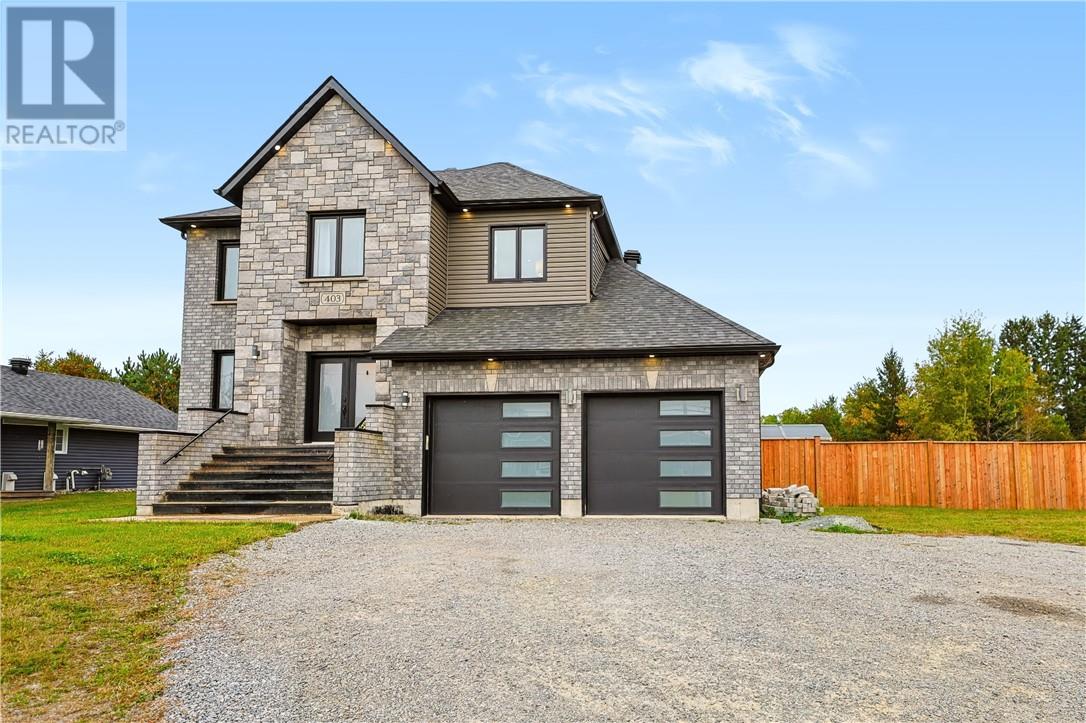
403 Cote
Hanmer, Ontario
Welcome to 403 Cote Boulevard in Hanmer! Built in 2019, this two-storey home offers four bedrooms, three and a half bathrooms and plenty of space for family living. The main floor features a bright living room with a gas fireplace, an adjoining dining area and a beautiful kitchen with white cabinetry, a large island, an oversized fridge/freezer and a wall oven. A spacious walk-in pantry provides generous cabinetry and counter space. A main-floor bedroom offers flexibility for guests or a home office, while a two-piece bathroom completes this level.Upstairs, you’ll find three bedrooms, including a primary suite with an ensuite featuring a separate shower and tub. The impressive primary walk-in closet includes a centre island and its own fridge, while one of the secondary bedrooms also enjoys a large walk-in closet. An additional full bathroom and upper-level laundry add everyday convenience.The spacious lower level features a large rec room, kitchenette and another full bathroom, with plenty of room to entertain or unwind. Storage areas and a cold cellar provide additional storage space. The attached double garage includes plumbing rough-ins for a future shower and toilet.Outside, the covered back deck, landscaped yard and rear fencing create a welcoming setting for enjoying time outdoors. Natural gas heating, central air conditioning, Venmar ventilation and in-floor heating add to the home’s comfort. From the kitchen and pantry to the standout primary suite, this home deserves a closer look. Don’t wait, book your private showing today! (id:47351)
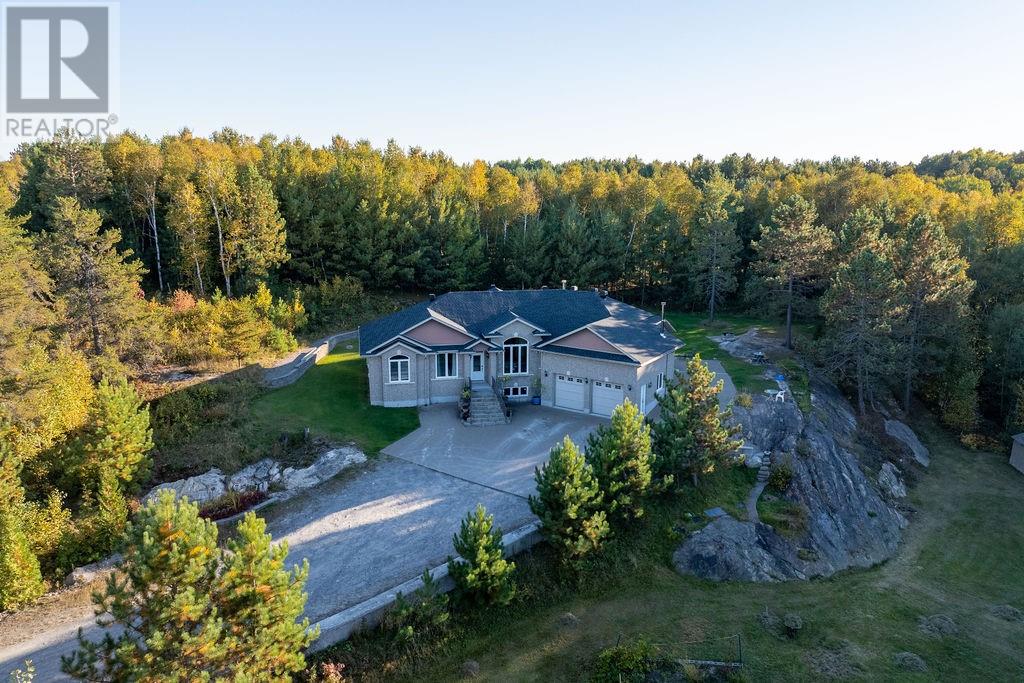
4028 Lammi's Road
Sudbury, Ontario
Your Private Retreat Awaits! Nestled on nearly 6 acres in a prestigeous area, this 2010 custom-built 3 bedroom, 3 bathroom home offers privacy, comfort and the ultimate outdoor lifestyle. Approximately 2 acres are cleared and surrounded by nature and abundant wildlife, with the Trans Canada Snowmobile Trail and Kantola Boat Launch just moments away. Thoughtfully designed for year-round living, the home features geothermal heating & A/C, drilled well, and septic making this property nearly utility expense free! Convenient main-floor laundry and Starlink internet. The heated double attached garage includes a wood stove, while the expansive interlock parking area accommodates approximately 8 vehicles. Enjoy the 4-season room or unwind in the screened gazebo, cleverly tucked beneath the home's overhang. Shingles were replaced in 2025. A rare opportunity to enjoy space, privacy and modern comforts in a truly special setting. (id:47351)
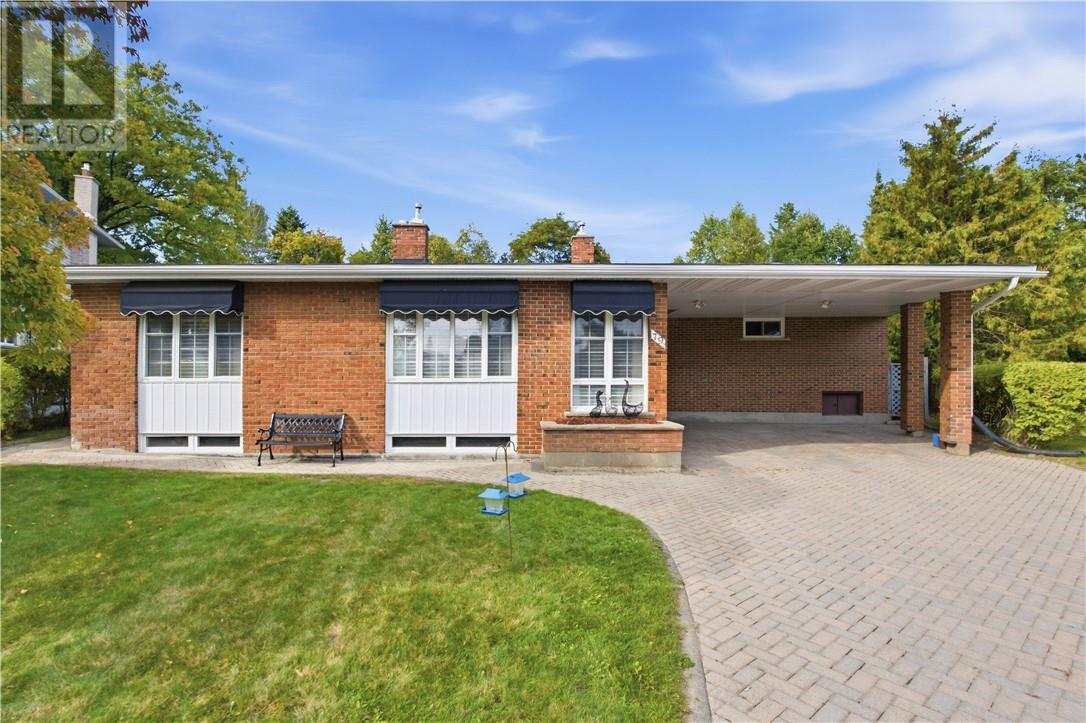
79 Lancaster
Sudbury, Ontario
Exceptional executive home in one of Sudbury's most sought after neighbourhood! This beautiful area home delivers. Located at the end of a quiet street, 79 Lancaster is walking distance to Bell Park and Science North. An easy short drive to our Regional Hospital, Idywylde Golf Club and South End shopping. This 3 bedroom 3 bathroom home boasts gleaming hardwood floors, 2 gas fireplaces, an updated kitchen, in ground pool, gazebo and much more! Recent upgrades include Owned Water Heater (2026), Roof Shingles (2023), Full Interior paint (2022 and 2026), and Kitchen Window/Basement Window/Primary Bedroom (2026). If you're looking for privacy to raise your family or just wish to live the quiet life downtown, this is the home for you! Please note some pictures are virtually staged (id:47351)
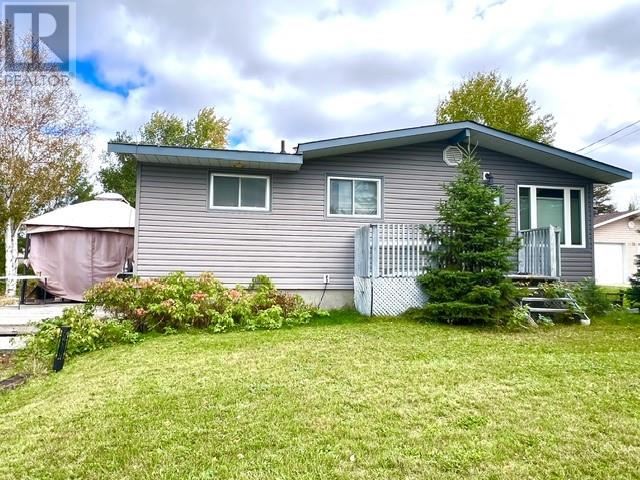
3342 Elm Street
Greater Sudbury, Ontario
Welcome to 3342 Elm Street in Val Caron! This property is a great opportunity for first-time buyers, investors, or anyone looking to add their own personal touches. The main level features two bedrooms, a 3pc bathroom, and an open-concept kitchen and living area. Situated on a large lot, the property offers plenty of outdoor space and privacy. Enjoy the convenience of a nearby playground and skating rink, along with easy access to ATV and snowmobile trails. Recent updates include a new septic system installed in July 2020 and a new gas furnace in 2021. While the home could benefit from some TLC, it offers plenty of potential and a great opportunity to make it your own. (id:47351)
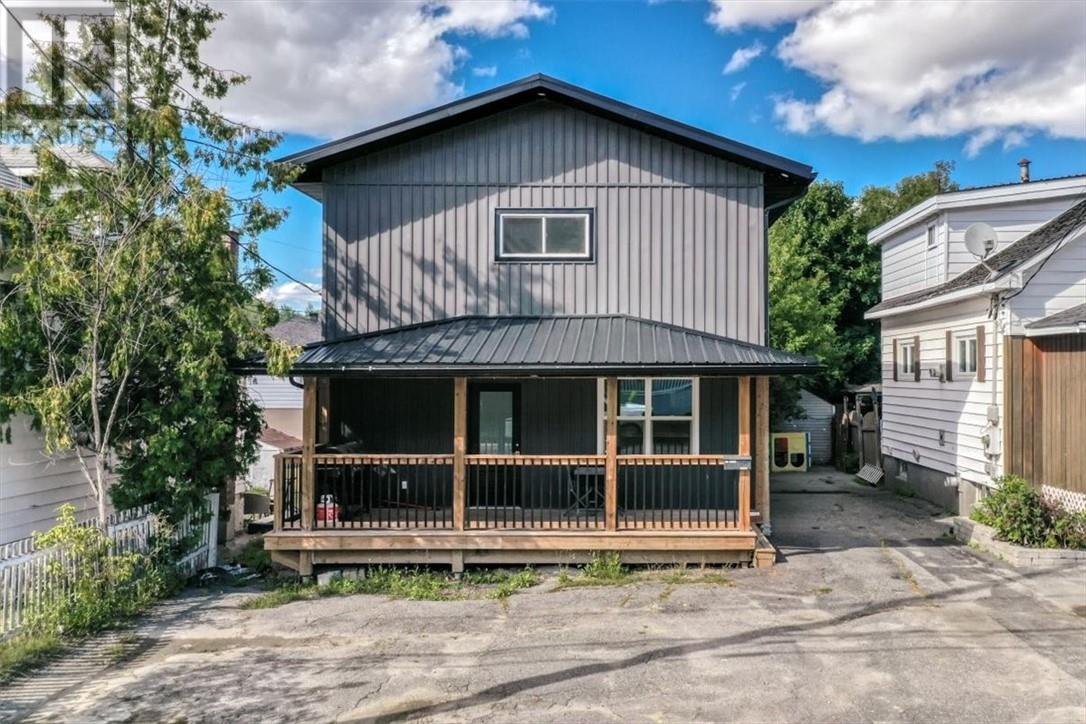
400 Morris Street
Sudbury, Ontario
Welcome to 400 Morris Street centrally located near Ramsey Lake and our new arena. This great location offers many benefits for this 3-bedroom, 2-storey home, which has been upgraded from top to bottom with all permits. Enjoy the 10' ceilings on the main floor, plus main-floor laundry facilities and a 3-piece bath. It features a full open concept, and patio doors leading to the deck with a fully fenced backyard and shed for extra storage. Your upper level has 3 bedrooms with a cheater ensuite and a sitting area. All rooms are oversized with large closets. The full basement with a finished office area and plenty of room for extra storage. You will be pleasantly impressed to call this your new home. Nothing to do, no renovations, just move in.cover front porch 21 x6' and rear deck 22 x10, utilites and chattel included are under documents, new furnace, 200 amp service, all update plumbing, all appliances included (id:47351)
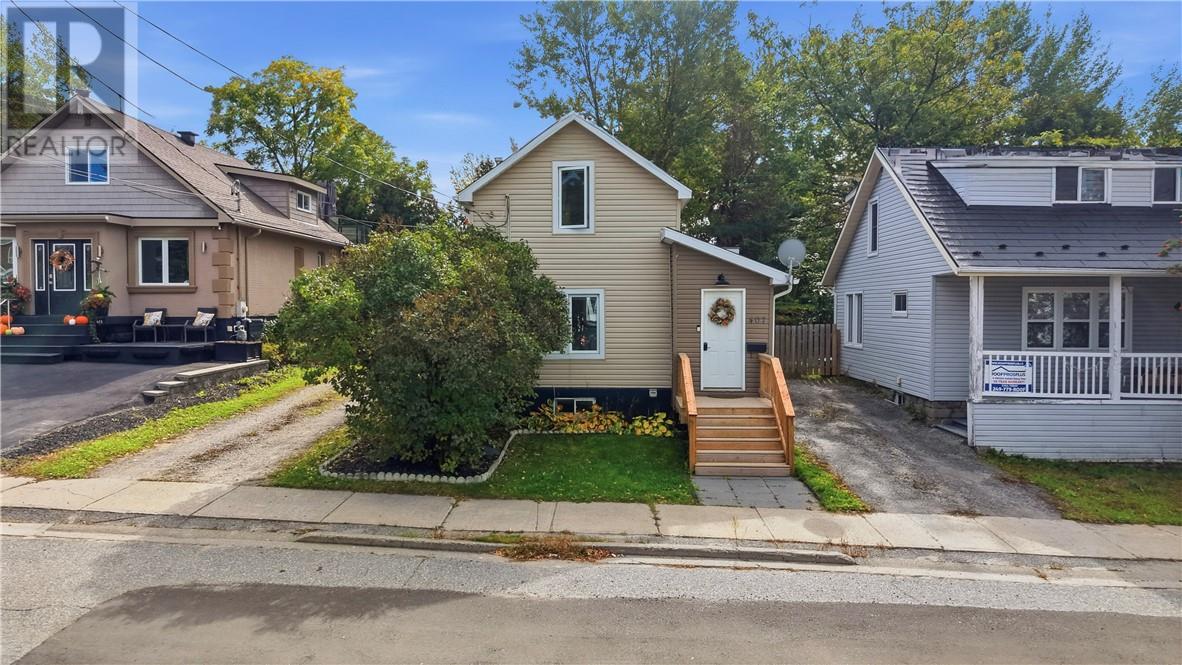
407 Morris Street
Sudbury, Ontario
This charming 1.5-storey home puts you right in the heart of it all, just a short walk from Bell Park, downtown Sudbury, local restaurants, and entertainment. Inside, you’ll find a cozy, inviting space with the kind of flexibility that makes a home your own. The main-floor bedroom is currently being used as a dining room and office, offering options to suit your lifestyle, whether you need a dedicated workspace, a place to host friends, or a bedroom without the stairs. The kitchen offers a walkout to a quiet, fully fenced backyard, creating a little pocket of privacy to enjoy your morning coffee, unwind after a long day, or spend summer evenings outdoors. Major updates include shingles replaced in June 2023 and gas forced-air heating installed in 2018. All of the appliances are included, adding to the convenience. Full of character, centrally located, and ready for its next chapter, this home is an opportunity to embrace homeownership and a central lifestyle. Whether you’re buying your first place or looking to simplify without sacrificing location, there’s plenty to love here. (id:47351)
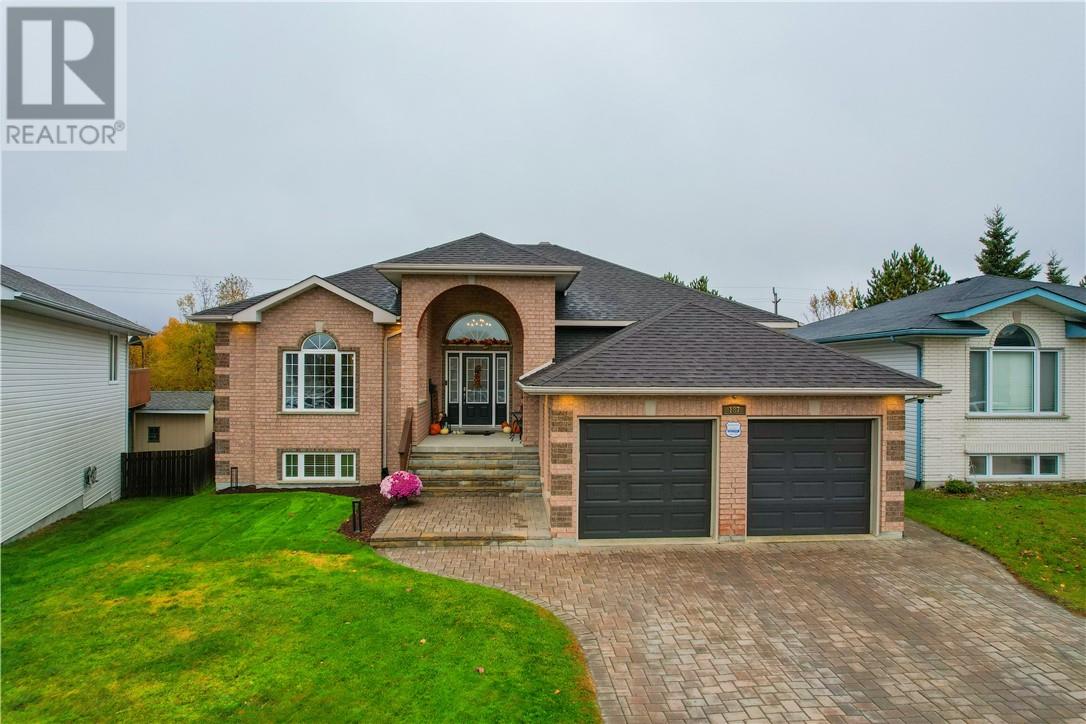
187 Ravina Avenue
Garson, Ontario
Welcome to one of the most beautiful homes in sought-after Ravina Gardens! Immaculate from top to bottom, this exceptional home offers over 3,600 square feet of beautifully finished living space, an incredible backyard setting, and a level of quality and care that is truly hard to find. Custom-built in 2003 by Harrigan builders and the owner of Continental Insulation, this home was constructed with exceptional attention to detail. The entire home is spray-foam insulated, including the garage and attic, with additional blown-in insulation for enhanced energy efficiency and comfort. A new roof in 2020 adds to the home's appeal. Inside, you'll discover warm, inviting spaces filled with character and timeless elegance, with some of the interior decorating thoughtfully completed by the late Terry Vendetti. Every room reflects the pride of ownership and meticulous care that have gone into maintaining this remarkable property. Offering two bedrooms and two bathrooms on the main level and an additional bedroom and bathroom in the finished walkout lower level, the layout provides both comfortable main-floor living and plenty of room for entertaining, family, and guests. A pellet stove adds warmth and charm to the lower level. Step outside and discover what truly sets this property apart. The massive backyard backs onto undeveloped land, offering a beautiful natural setting, exceptional outdoor space, and convenient connections to nearby trails. The 24 foot round pool has an updated liner, gas heater and 2 stage pump. Whether relaxing in the included hot tub, hosting friends and family, or enjoying the peaceful surroundings, this is a backyard you'll never want to leave. Complete with included kitchen appliances and thoughtful upgrades throughout, 187 Ravina is more than just a beautiful home, it's a rare opportunity to own something truly special in one of the area's most desirable neighbourhoods. (id:47351)
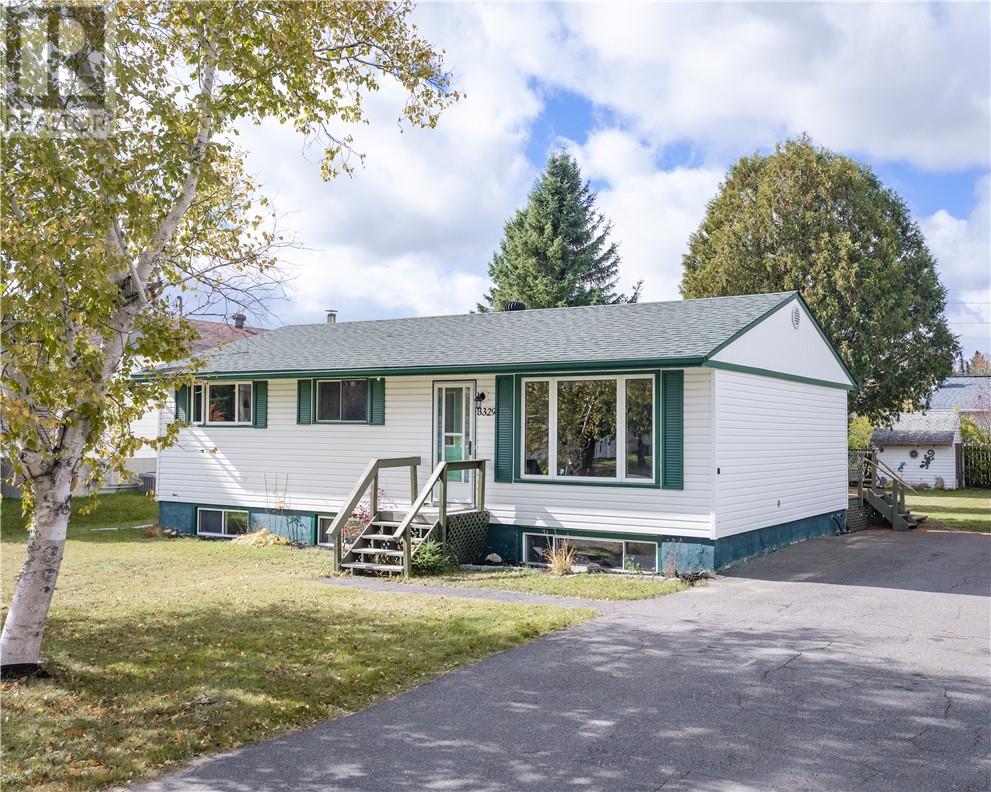
3329 Romeo Street
Val Caron, Ontario
Welcome home! Perfect starter home in a convenient valley location and close to everything. This well-kept property features 3+1 bedrooms and 1.5 bathrooms, offering a functional layout with comfortable living space for first-time buyers, young families, or anyone looking for a home in a central location, close to everything. The renovated basement adds great extra space for relaxing, entertaining, or setting up a home office, while the nice backyard provides a great spot to enjoy the outdoors. Located near schools, shopping, parks, trails, and everyday amenities, this is a fantastic opportunity to own a move-in ready home in a central Val Caron neighbourhood. (id:47351)
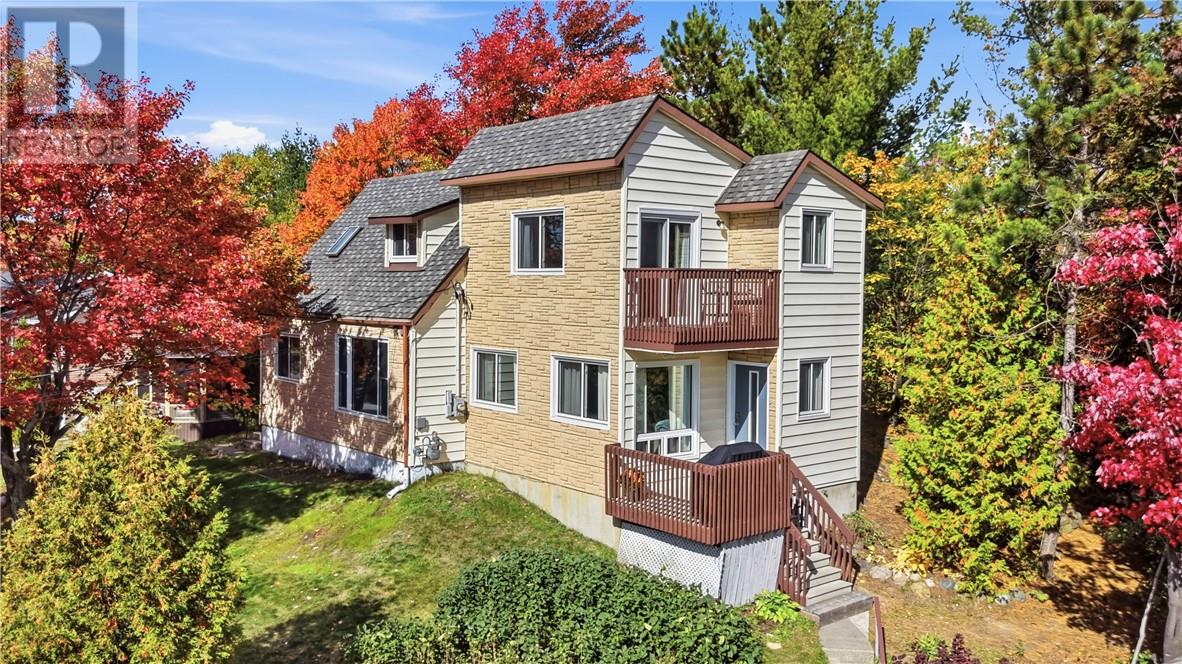
1290 North Shore Drive
Sudbury, Ontario
Waterfront views without the waterfront price tag! Welcome to 1290 North Shore Drive, where affordable living meets the beauty of Ramsey Lake. This charming 3-bedroom, 2-bathroom home offers an incredible opportunity to enjoy lake views and the lifestyle that comes with them! With low property taxes, this is an especially appealing option for buyers looking to live near the lake. The home features a spacious kitchen and dining area, comfortable living room, three generously sized bedrooms, and a detached garage for all your toys! Located on North Shore Drive, this property offers a rare combination of views and location. If you’ve been dreaming of enjoying Ramsey Lake without the premium price and taxes, this could be the opportunity you’ve been waiting for! Book your showing today! (id:47351)
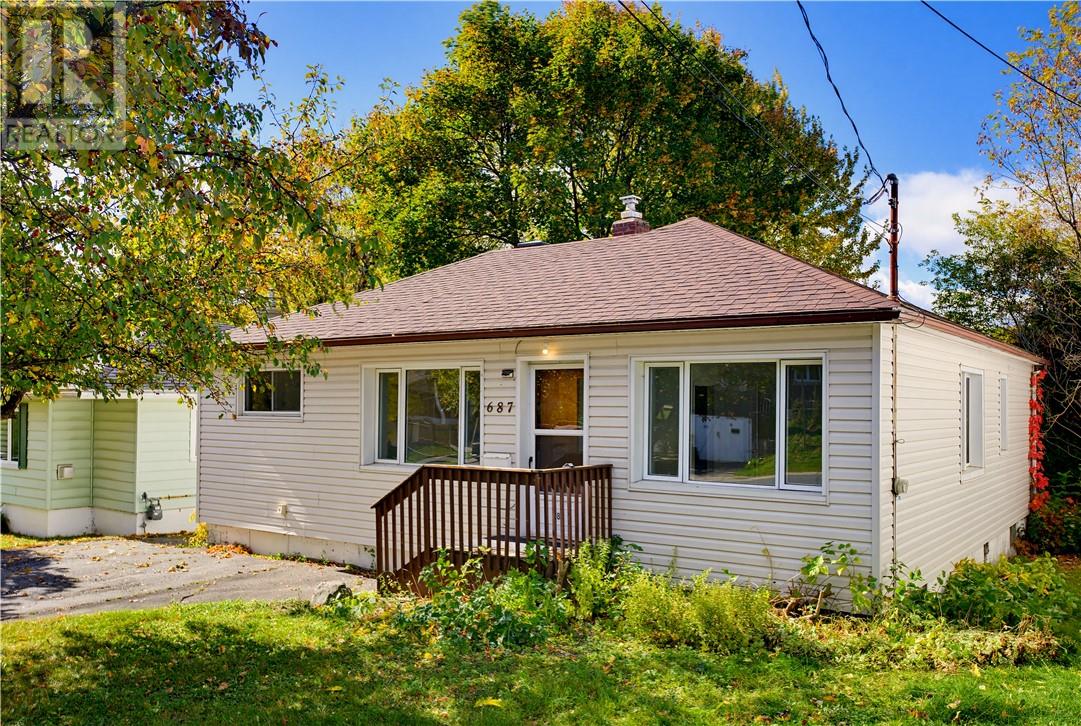
687 Shields Street
Sudbury, Ontario
Shields Street, a versatile 2+2 bedroom, 2 bathroom home situated on a fantastic lot in a highly desirable neighbourhood. Packed with potential, this property features R1-5 zoning, opening up exciting possibilities for multi-family development such as a duplex or triplex conversion. Perfectly located just minutes from Health Sciences North (HSN) and Ramsey Lake, directly on a major bus route, and within easy walking distance to local elementary schools and Lockerby Composite. Whether you are an investor looking for a high-demand rental, a buyer seeking multi-generational living options, or someone looking to build sweat equity in a top-tier location, this property is a rare find. Don't miss out on this incredible investment or starter home opportunity, schedule your private tour today! (id:47351)
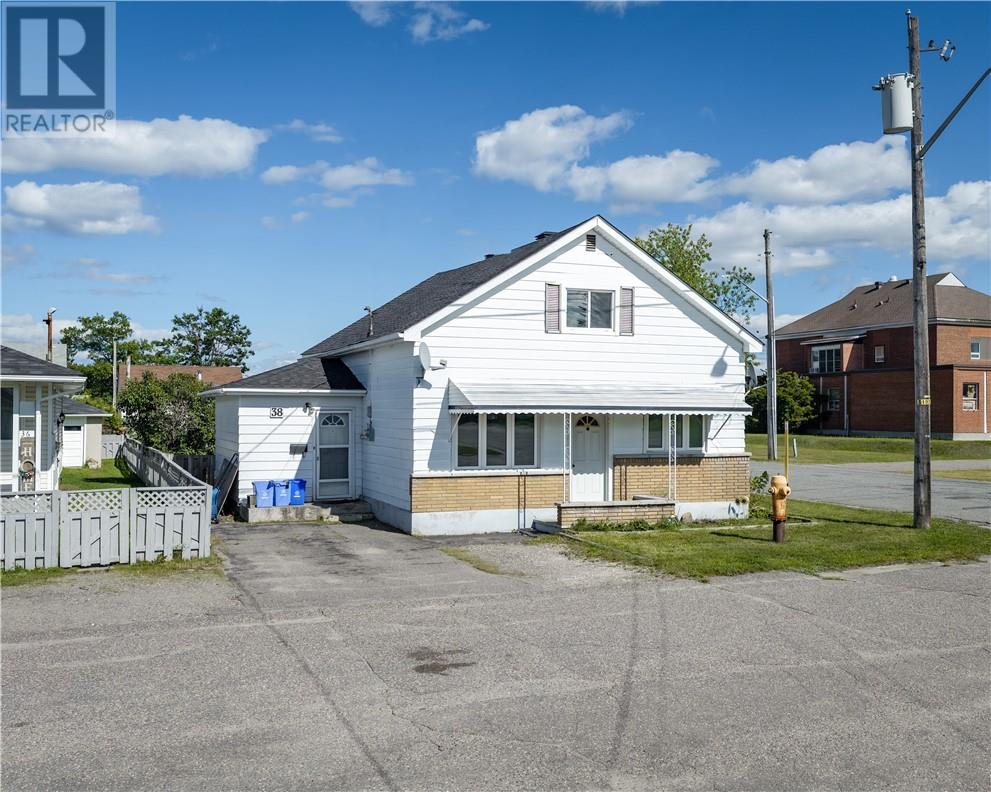
38 Kelly Street
Capreol, Ontario
Welcome to a charming 3-bedroom home that perfectly blends comfort, convenience, and outdoor living. Featuring three spacious bedrooms, one full bathroom, and a fully fenced backyard, this home offers a wonderful setting for families, first-time buyers, or anyone looking for a place to truly make their own. Enjoy the added convenience of a detached garage, providing excellent parking and storage space, while being just minutes from a variety of amenities, shopping, dining, and everyday essentials. With its inviting layout, private backyard, and convenient location, this is a home you’ll want to see for yourself! (id:47351)
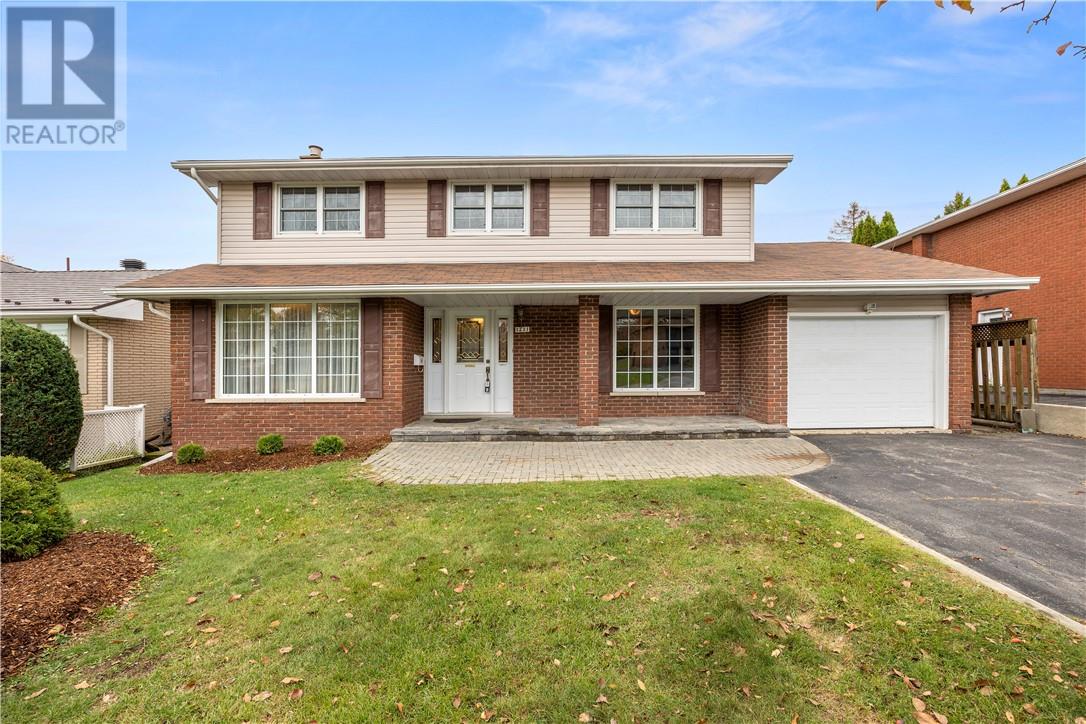
1231 Montrose Avenue
Sudbury, Ontario
Welcome to this well-loved family home in the highly desirable Montrose neighbourhood, cherished by the same family since 1984. Offering 2,004 sq.ft. above grade, this true four-bedroom home has plenty of space for the whole family. The main floor features a generous living area with a cozy gas fireplace, a separate formal sitting room, an updated kitchen with in-floor heating and large windows overlooking the backyard, and a convenient powder room. Upstairs offers four bedrooms, including a spacious primary with its own 2-piece ensuite, plus a full bathroom. A convenient laundry chute adds a practical touch, connecting the upper level to the basement laundry. The 1,226 sq.ft. basement includes a large rec room with a second gas fireplace, a full bathroom, sauna, cold cellars, and ample storage. Ready for updating, it offers plenty of opportunity to create a space that suits your needs. Outside, enjoy a private yard with mature trees and a huge deck. Ideally located close to shopping, schools, restaurants, and everyday amenities, this is a home with room to grow and make your own. Valuable updates include the kitchen, bathrooms, windows and shingles. (id:47351)
1941 Keen
Greater Sudbury, Ontario
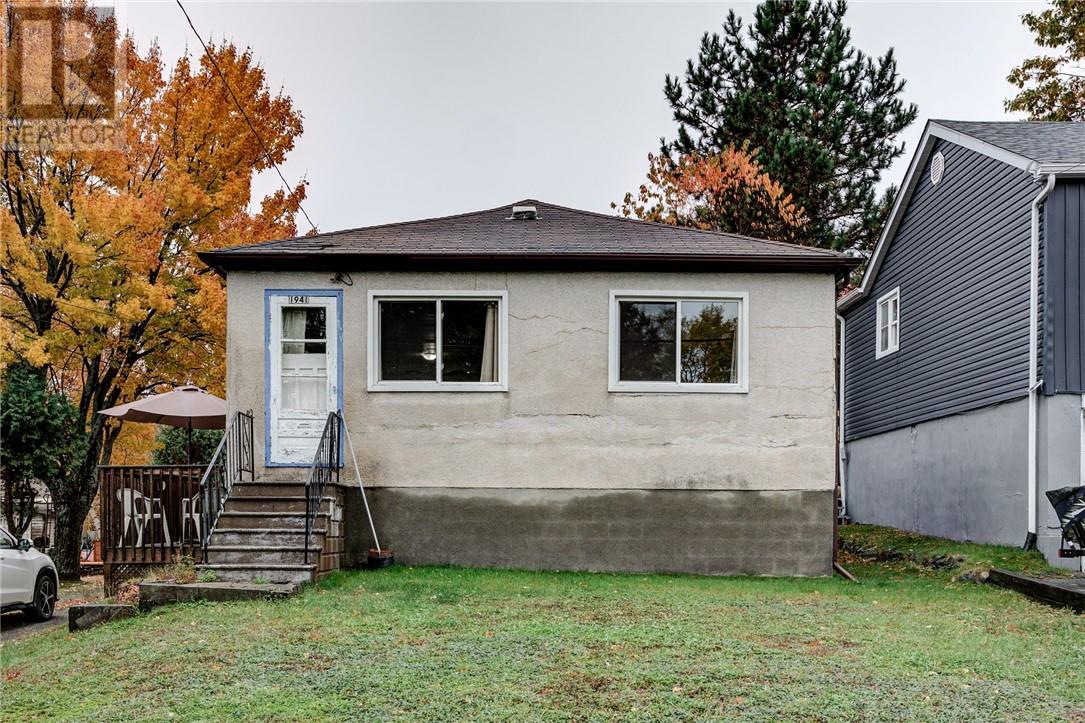
Having been owned and lived in by one family for over 60 years must make it one memorable spot to be. Situated in a family friendly neighbourhood on a dead end street with a school just down the road, this 2+1 bedroom home fits the dream of the perfect spot to fix up and start a family. You have all your amenities out of sight, out of mind BUT just around the corner; schools, bus routes, pharmacy, gas, grocery stores and shopping just to name a few. With a little TLC to start, this can be your future home for the next 60 years to come and memories to share. Book your showing today! (id:47351)
14 St. Marie Street
Chelmsford, Ontario
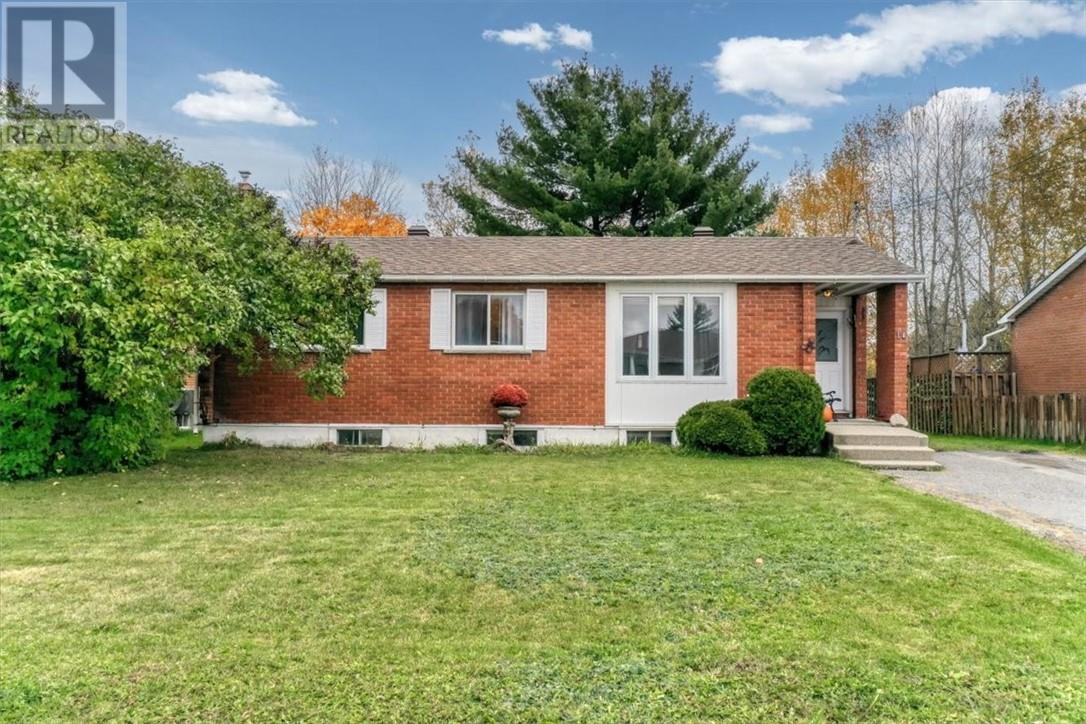
Welcome to this charming brick bungalow nestled in a desirable, family-friendly neighbourhood! Offering 3 bedrooms and 1.5 bathrooms, this inviting home provides a wonderful blend of comfort, functionality, and space for the whole family. The spacious lower level features a large family room, perfect for entertaining, relaxing, or enjoying family movie nights, along with the added luxury of a private sauna. Step outside to enjoy the fully fenced backyard and complete with a deck ideal for summer BBQs and outdoor gatherings. New shingles, newer furnace and AC unit. A paved driveway adds everyday convenience, while the home's welcoming setting makes it an excellent choice for first-time buyers, growing families, or those looking to downsize. A fantastic opportunity to make this home your own! (id:47351)
3113 Lina Street
Val Caron, Ontario
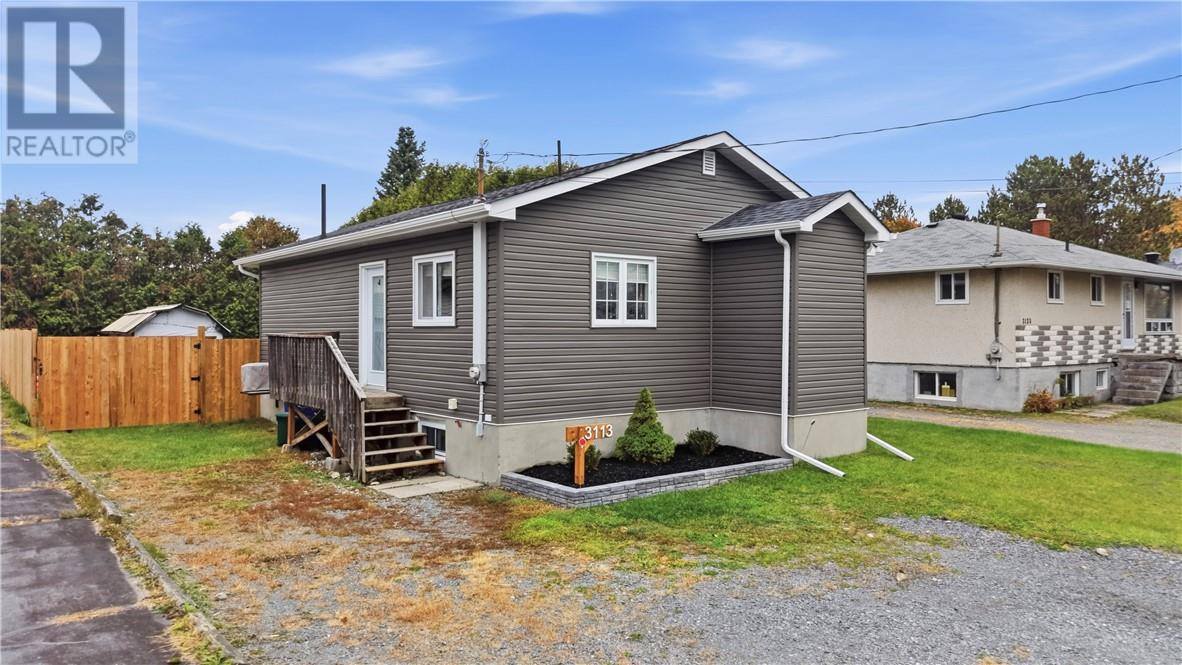
WELCOME HOME TO 3113 LINA ST IN VAL CARON!! DONT MISS YOUR OPPORTUNITY TO SEE THIS COMFORTABLE 3 BEDROOM 2 BATHROOM HOME. TWO BEDROOMS AND ONE BATHROOM ON THE MAIN FLOOR SERVES A LARGE KITCHEN/DINING AREA WITH GRANITE COUNTERTOPS, CERAMIC TILE FLOORS AND LOADS OF CUPBOARD SPACE. DOWNSTAIRS YOU'LL FIND A COMPLETELY FINISHED LOWER LEVEL WITH ONE BEDROOM, BATHROOM, LARGE RECROOM/FAMILY ROOM AREA AND LAUNDRY ROOM COMPLETE THIS LOVELY TURNKEY HOME. FULLY FENCED BACKYARD. ROOF SHINGLES REPLACED IN 2023. VINYL SIDING SOFFIT AND FACIA INSTALLED IN 2025. FORCED GAS AIR FURNACE, CENTRAL AIR CONDITIONING MAKES IT COMFY COZY ALL YEAR LONG. ANY FIRST TIME HOME BUYERS OR BUYERS LOOKING TO SCALE DOWN? THIS HOME FITS ALL THE NEEDS. SCHEDULE YOU SHOWING TODAY! (id:47351)
19 Berrygrove Court
Garson, Ontario
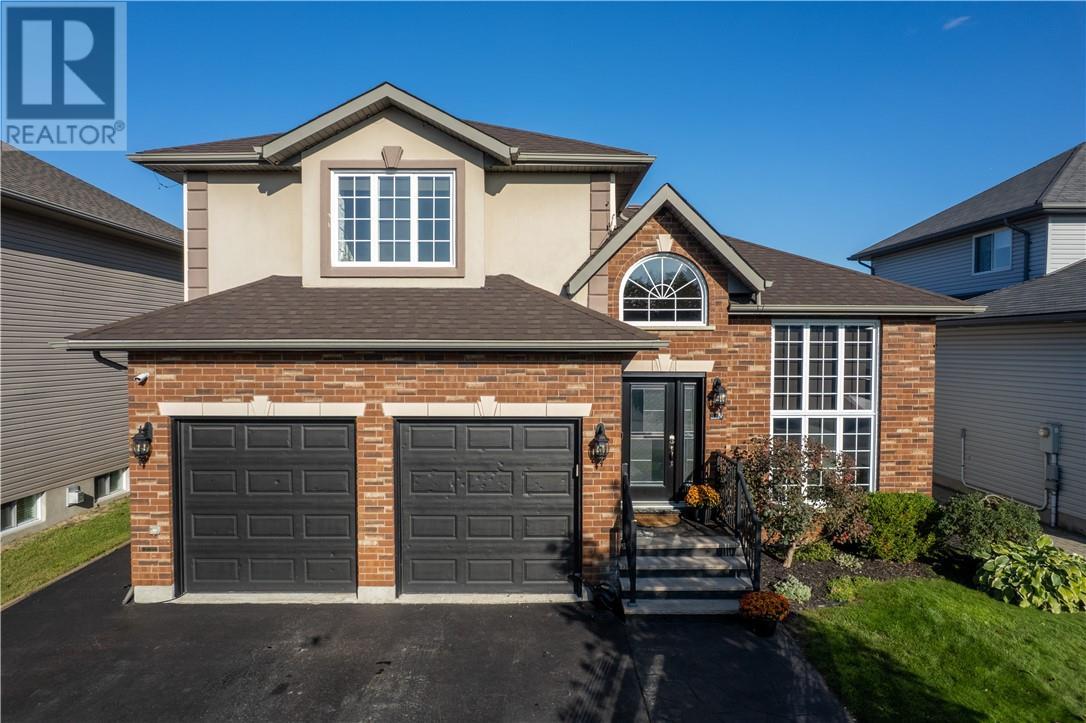
Welcome to 19 Berrygrove Court! Situated on a quiet cul-de-sac in a desirable, family-friendly Garson neighbourhood, this beautifully maintained home offers the perfect combination of space, comfort, and functionality. Built in 2008, this home features 4 bedrooms and 3.5 bathrooms, with a thoughtfully designed layout ideal for growing families. The main floor offers a bright and inviting living space featuring a beautiful modern fireplace, along with a spacious formal dining area perfect for hosting family gatherings. The kitchen is complete with granite countertops, a large island, plenty of cabinetry, and a convenient walk-in pantry. Upstairs, the primary bedroom features a private ensuite and walk-in closet, while the additional bedrooms offer comfortable space for the whole family. The basement provides even more living space, plenty of storage and includes a fourth bedroom with its own private ensuite and walk-in closet. Step outside to the beautiful backyard, where you'll find a spacious deck, hot tub, and plenty of room for entertaining or the possibility of adding a pool. With no rear neighbours, you can enjoy added privacy while relaxing in your own backyard. Additional highlights include an attached double-car garage, main floor laundry, and shingles replaced in 2023. Located in a wonderful family-oriented community, this home offers an excellent opportunity to enjoy executive living in a peaceful Garson location. (id:47351)
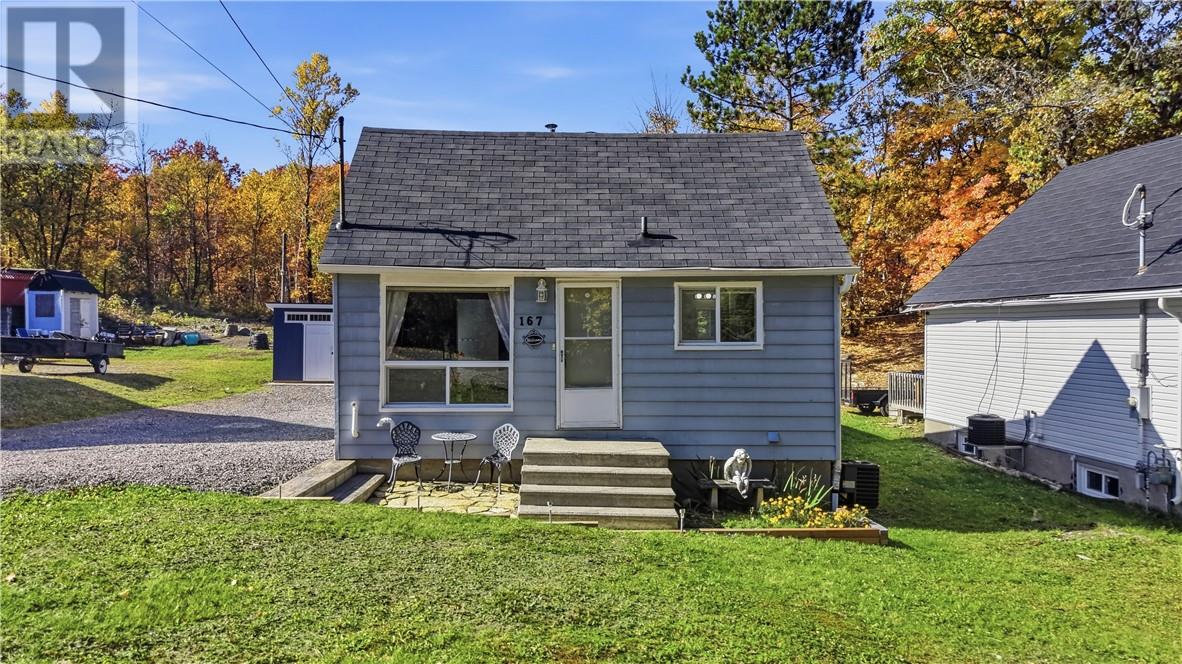
167 Hillsboro
Sudbury, Ontario
Welcome to 167 Hillsboro in the desirable Minnow Lake neighbourhood! This charming 1+2 bedroom home offers a fantastic combination of comfort, functionality, and convenience. Step inside and discover a spacious kitchen with plenty of room to cook, gather, and entertain, complete with patio doors leading directly to the deck for easy indoor/outdoor living. With two separate living areas, there's plenty of flexibility for relaxing, entertaining, or creating a cozy space to suit your lifestyle. Outside, the backyard is full of charm, featuring a lovely gazebo, adorable garden sheds, and space to enjoy the outdoors. Conveniently located close to shopping, public transit, and major routes throughout the city, this home makes everyday living a breeze. Whether you're a first time buyer, downsizing, or simply looking for a home with character that has been well cared for, 167 Hillsboro is ready to welcome you home. Come see all that this Minnow Lake gem has to offer! (id:47351)
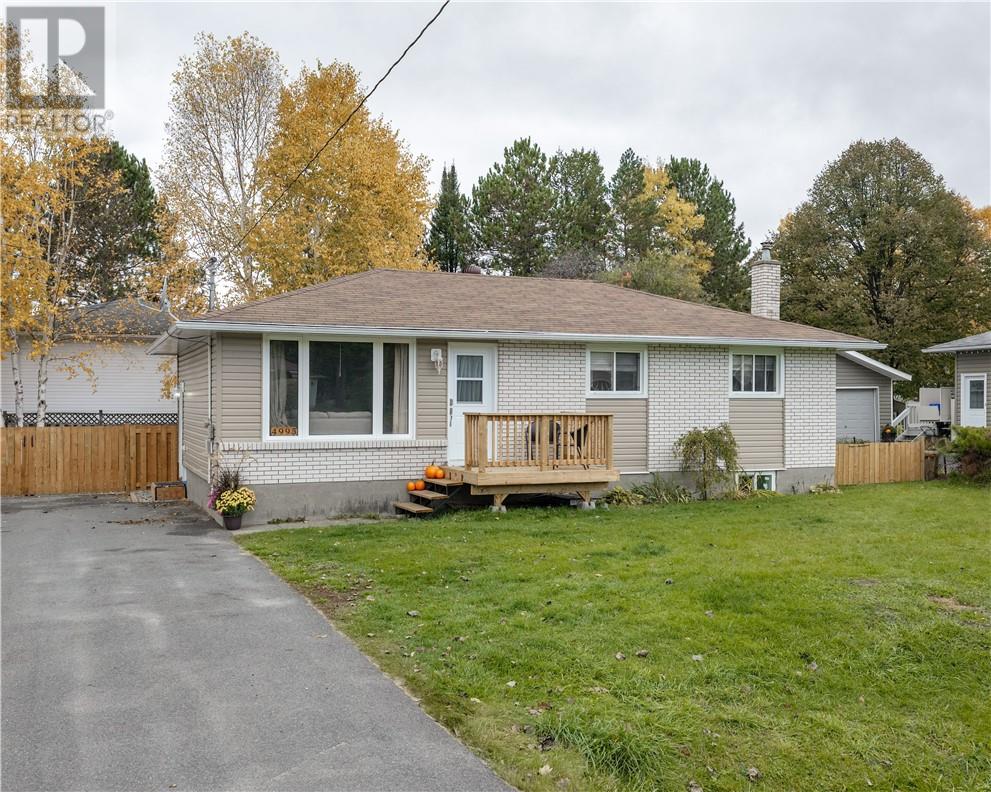
4995 Coleen Avenue
Hanmer, Ontario
Looking for room for the whole family? This 5-bedroom, 2-bathroom home in Hanmer’s Farmdale subdivision offers a functional, family-friendly layout with 3 bedrooms upstairs and 2 additional bedrooms downstairs, providing plenty of space for a growing family. Recent updates include a renovated upstairs bathroom in 2022, a new kitchen countertop, and a new front deck. The roof was also replaced in 2018. Outside, enjoy the new fully fenced yard with a large double swing gate for easy backyard access, a paved driveway with plenty of parking, and a new 12' x 20' Amish-built shed offering excellent storage for recreational toys and equipment. Conveniently located on the bus route, close to schools and with easy access to OFSC snowmobile trails, this home offers the space, storage, and location families are looking for. (id:47351)
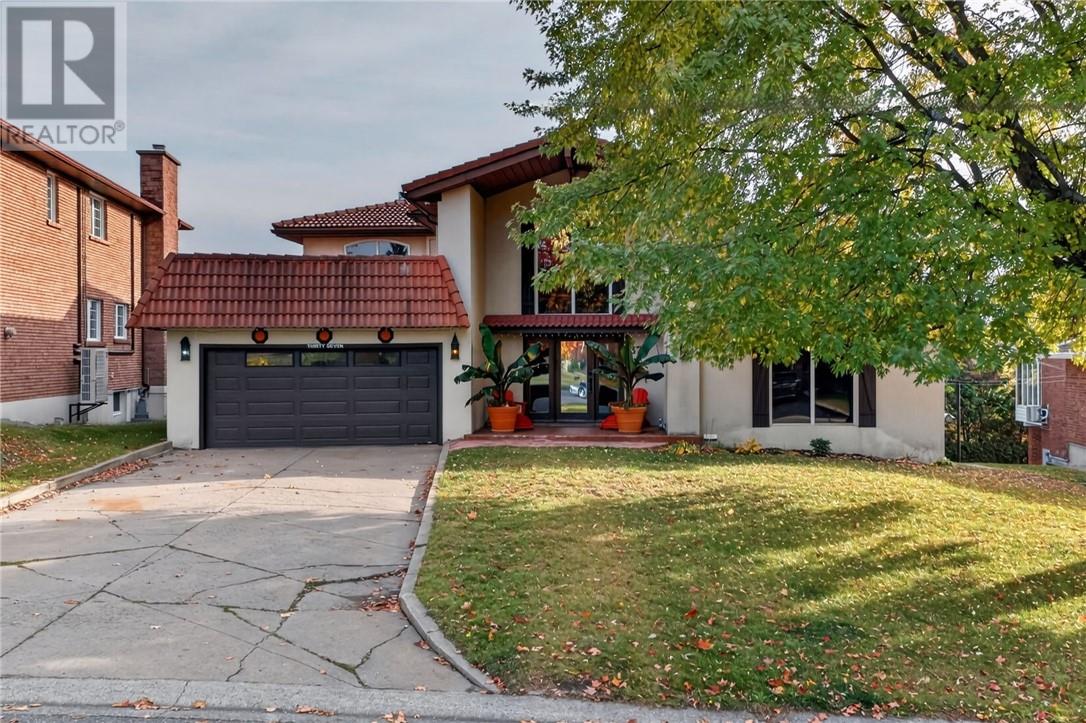
37 Thorncliffe Court
Sudbury, Ontario
An Extraordinary Executive Home in the Heart of New Sudbury! Incredible opportunity awaits with this one-of-a-kind, oversized executive home, ideally situated on a quiet cul-de-sac in the heart of New Sudbury. Offering an impressive blend of space, comfort, and unique features, this remarkable two-storey home is perfect for growing families and those who love to entertain. Step inside to a stunning main foyer highlighted by a beautiful spiral staircase, setting the tone for the spacious living areas throughout. With four above-grade bedrooms, including two full primary suites, and five bathrooms, this home offers exceptional flexibility and room for the entire family. Multiple family living spaces provide the perfect setting for everyday living and entertaining, while two natural gas fireplaces create a warm and inviting atmosphere for cozy movie nights. The walkout basement offers excellent potential for an in-law suite or additional living space to suit your family's needs. Enjoy the fully fenced backyard and take in the unbeatable south-facing views of the city, a truly special feature of this unique property. Additional highlights include a lifetime clay tile roof, natural gas furnace and central air conditioning installed in 2020, and an abundance of living space to accommodate your family's changing needs. Homes of this size and character, situated on a desirable lot in such a sought-after location, are a rare find. Don't miss your opportunity to make this exceptional property your own! (id:47351)
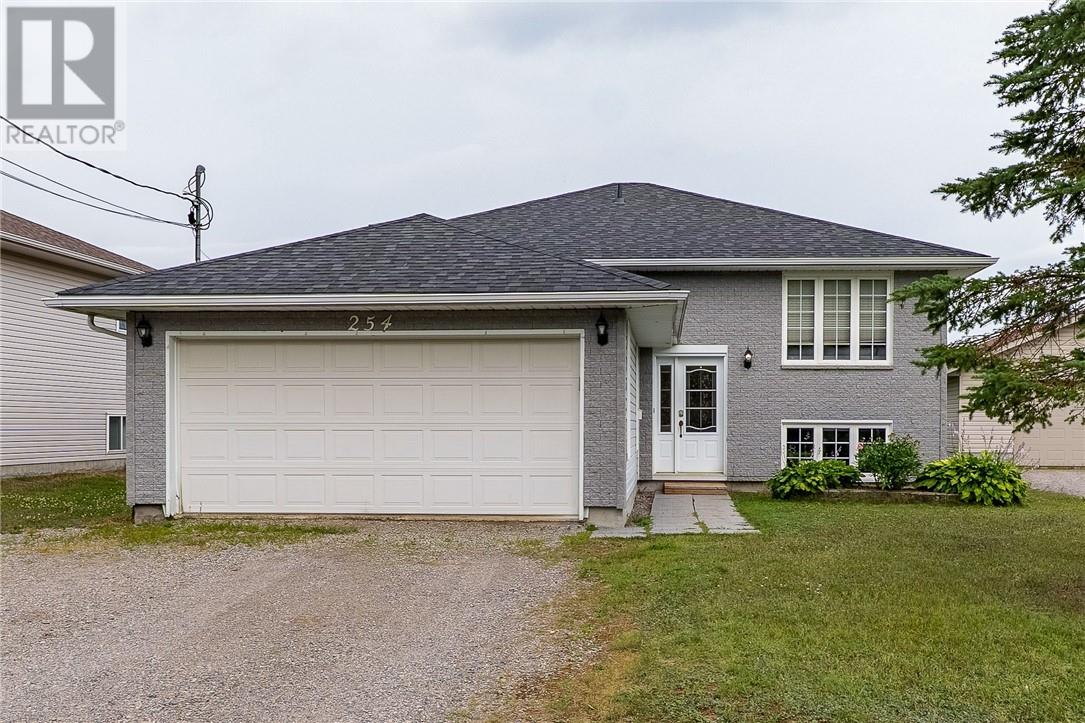
254 Leroux Street
Chelmsford, Ontario
Built in 2003, this very clean and solid home gives you that much-needed peace of mind with modern structure and efficiency. Tucked right near the end of a quiet dead-end street in Chelmsford, this 3+1 bedroom home gives you that relaxing, tucked-away feel while still keeping you close to everything you need. The huge primary bedroom has a cheater en-suite and the home has fresh paint throughout. The real star of the show here is the incredible 260-foot-deep lot providing a massive backyard (over a quarter acre) that's begging for family barbecues, weekend catch, and plenty of room to roam. Complete with an attached garage and all the privacy of a low-traffic spot, this one just feels like home. (id:47351)
300 Angelo
Lasalle, Ontario
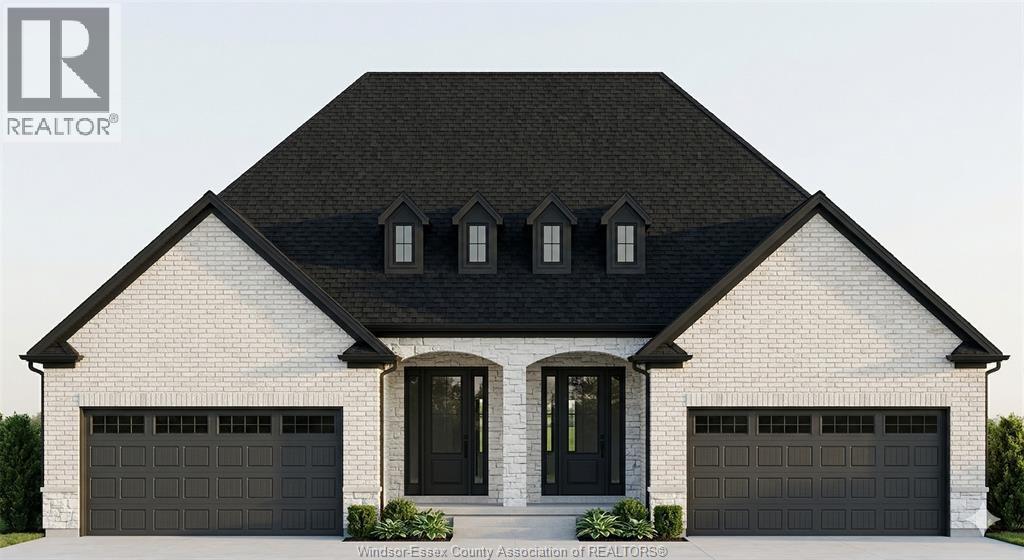
Amazing curb appeal on this brand new, modern 2-bedroom, 2-bath ranch home in one of LaSalle’s most exciting new developments! Surrounded by new commercial growth and close to all amenities, this spacious property features hardwood and porcelain tile throughout, a custom kitchen with granite/quartz counters, backsplash, and pantry, plus main-floor laundry for added convenience. Enjoy a covered porch overlooking a large deep lot — perfect for outdoor living. Attached 2-car garage and quality finishes throughout. Ideal for first-time buyers, retirees, or investors seeking a low-maintenance, stylish home in a prime location. Full unfinished basement w rough in for additional bathroom presents the opportunity to double your living space. High quality finishes throughout are a standard with SunBuilt Custom Homes because the Future is Bright with SunBuilt! Peace of mind w 7yr Tarion Warranty. Purchase price includes HST rebate. (id:47351)
1116 Sumach Crescent
Windsor, Ontario
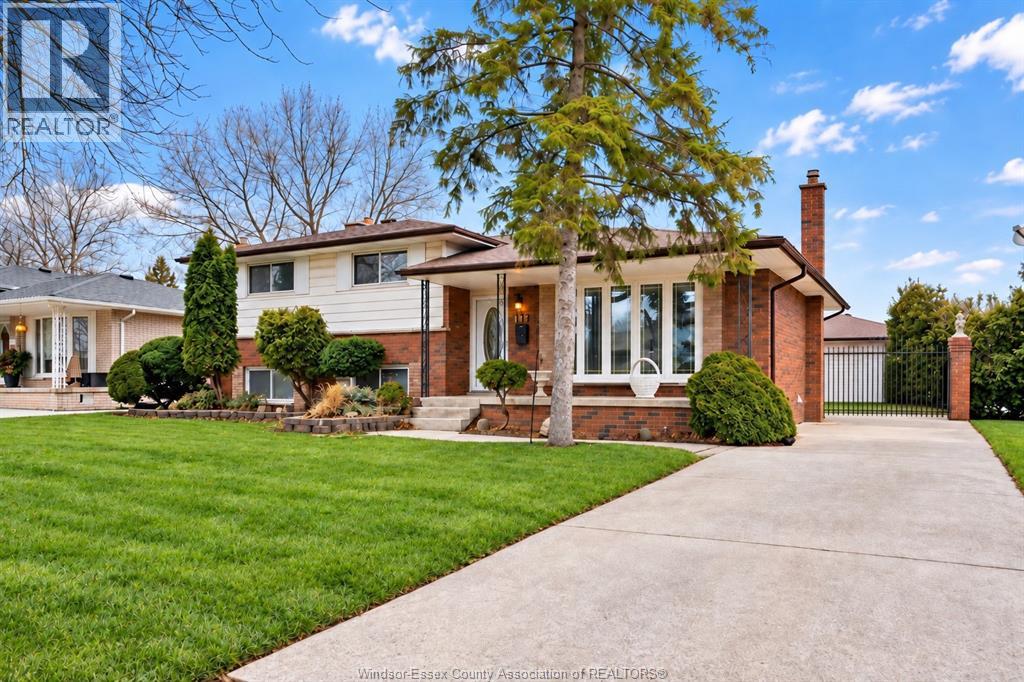
Spacious and solid 4-level side split on a quiet street in the desirable Old Riverside neighbourhood, proudly owned and cared for by the same family for 54 years. Filled with love and very well maintained over the decades, this home offers 3 bedrooms, 2 full bathrooms, 2 kitchens, a double car garage, and an inground pool. The main level features a bright formal living and dining room with new windows, along with a large eat-in kitchen offering ample cabinetry and counter space. The third level includes a generous family room, a second full bathroom, and a convenient grade entrance to the backyard. The fourth level provides a second kitchen, cold room, laundry/utility room, and plenty of storage. All rooms have been freshly painted, and there is no carpet throughout the home. Enjoy a fully fenced and very private backyard complete with an inground pool featuring a new liner and elephant cover. Additional features include a double car garage, updated furnace, and central air. Fantastic location within walking distance to Dr. David Suzuki Public School and École élémentaire catholique Georges-P.-Vanier. A wonderful opportunity to own a lovingly cared-for family home in one of Windsor’s most established neighbourhoods. (id:47351)
2572 Mayfair Avenue South
Lasalle, Ontario
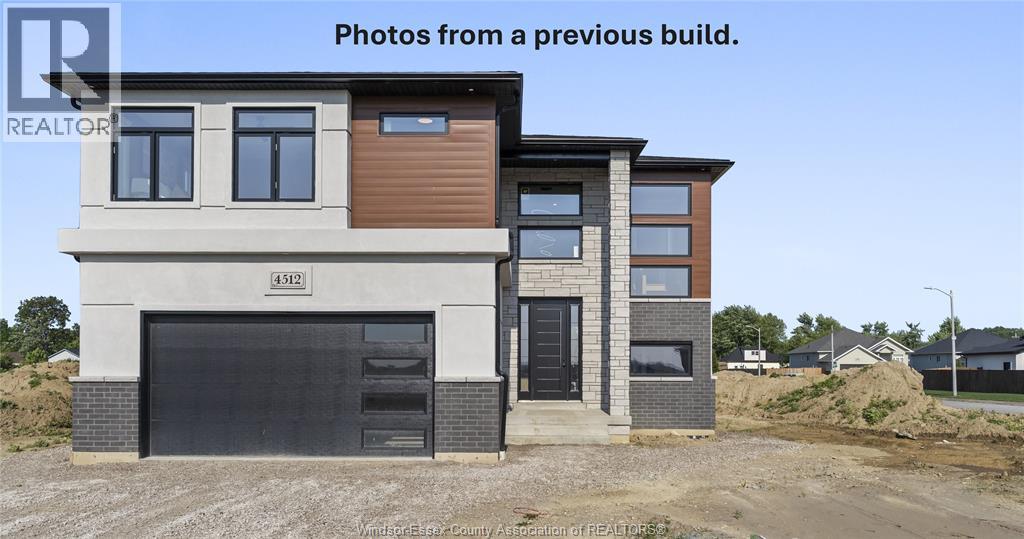
WELCOME TO BEAUTIFUL AND PRESTIGIOUS LASALLE!! BRAND NEW DEVELOPMENT! EXTRA EXTRA LRG BRAND NEW MODERN/STYLISH 2 STOREY STYLE HOME IN A DESIRABLE LOCATION. GREAT CURB APPEAL WITH STONE/STUCCO/BRICK FINISHES. STEP INSIDE TO THE LRG INVITING FOYER THAT LEADS YOU TO THE OPEN CONCEPT MAIN LVL W/SOARING CEILINGS. MASSIVE LR/DR/KITCHEN COMBO, FAMILY ROOM - CUSTOM KITCHEN W/STYLISH CABINETS & GRANITE/QUARTZ COUNTER TOPS & GLASS TILED BACKSPLASH! LAVISH ENSUITE BATH, TILED SHOWER & GLASS DOOR, W-IN CLST ATTACHED TO MASTER. 4 BEDROOMS AND 2.5 BATHS TOTAL. BASEMENT CAN BE FINISHED WITH 2 ADDITIONAL BEDROOMS AND 1 FULL BATH & LARGE FAMILY ROOM! HIGH QUALITY FINISHES THRU-OUT ARE A STANDARD W/SUN BUILT CUSTOM HOMES 'BECAUSE THE FUTURE IS BRIGHT WITH SUN BUILT CUSTOM HOMES!'. COME DISCOVER THE DIFFERENCE TODAY FOR YOURSELF!! PEACE OF MIND WITH 7 YEARS NEW HOME TARION WARRANTY!! PURCHASE PRICE INCLUDES HST REBATE! (id:47351)
250 Angelo
Lasalle, Ontario
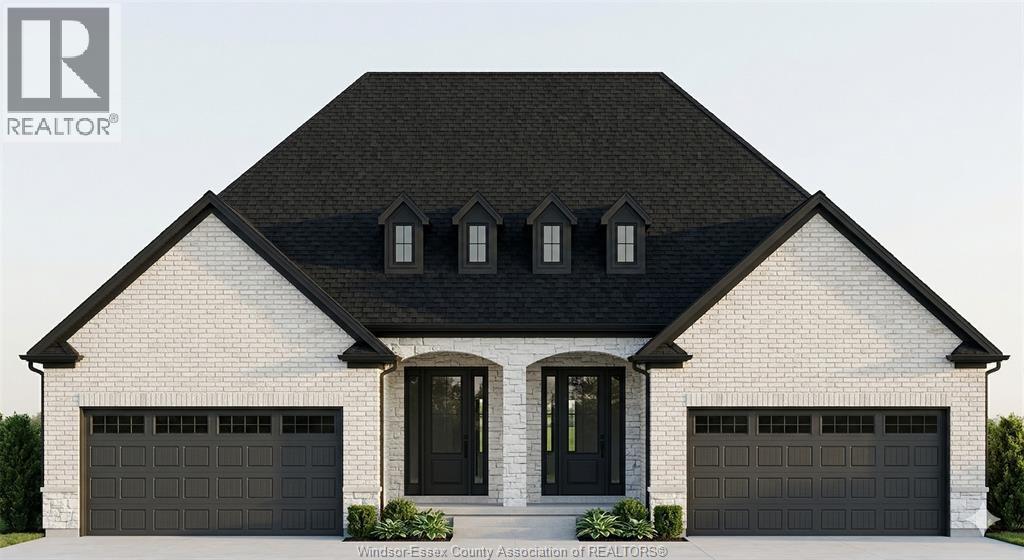
Amazing curb appeal on this brand new, modern 2-bedroom, 2-bath ranch home in one of LaSalle’s most exciting new developments! Surrounded by new commercial growth and close to all amenities, this spacious property features hardwood and porcelain tile throughout, a custom kitchen with granite/quartz counters, backsplash, and pantry, plus main-floor laundry for added convenience. Enjoy a covered porch overlooking a large deep lot — perfect for outdoor living. Attached 2-car garage and quality finishes throughout. Ideal for first-time buyers, retirees, or investors seeking a low-maintenance, stylish home in a prime location. Full unfinished basement w rough in for additional bathroom presents the opportunity to double your living space. High quality finishes throughout are a standard with SunBuilt Custom Homes because the Future is Bright with SunBuilt! Peace of mind w 7yr Tarion Warranty. Purchase price includes HST rebate. (id:47351)