
104 - 190 Boundstone Way
Ottawa, Ontario
Welcome to THE TERRAIN model by Uniform at "The Elements of Richardson Ridge." This 2 BEDROOMS, 2 FULL BATHROOMS also boasts a flex room that is can be used as the DINING ROOM or OFFICE. Open concept living features a large eat-up island in the kitchen with quartz counters and S/S appliances. Hardwood flooring throughout the main living areas. The PRIMARY BEDROOM features a 3 pc ensuite, quartz counter, large shower with glass doors and large walk-in closet. Savour your morning coffee watching the sunrise from your balcony or a late day BBQ using the natural gas hookup. The building is fully accessible, with a large elevator and sloped ramps leading to the front entrance. Within walking distance, you'll find the Signature Centre and Kanata Centrum for all your shopping needs. The beautiful Carp River Conservation area is a 4 km paved pathway perfect for walks or bike rides, just steps from your front door. Other nearby trails are the Kanata North Klondike trail system and the Kinzell pond trails. Also close to Kanata's North hi-tech district. Take in the many activities at the Richardson House, the 150 year-old Heritage house community building. This unit also includes a dedicated storage locker and an underground heated parking spot for added convenience. This is a non-smoking condominium including in all units and common areas. 24 hrs irrevocable on offers. *NEW - EV Charging available. Must be approved by the Board.* (id:47351)
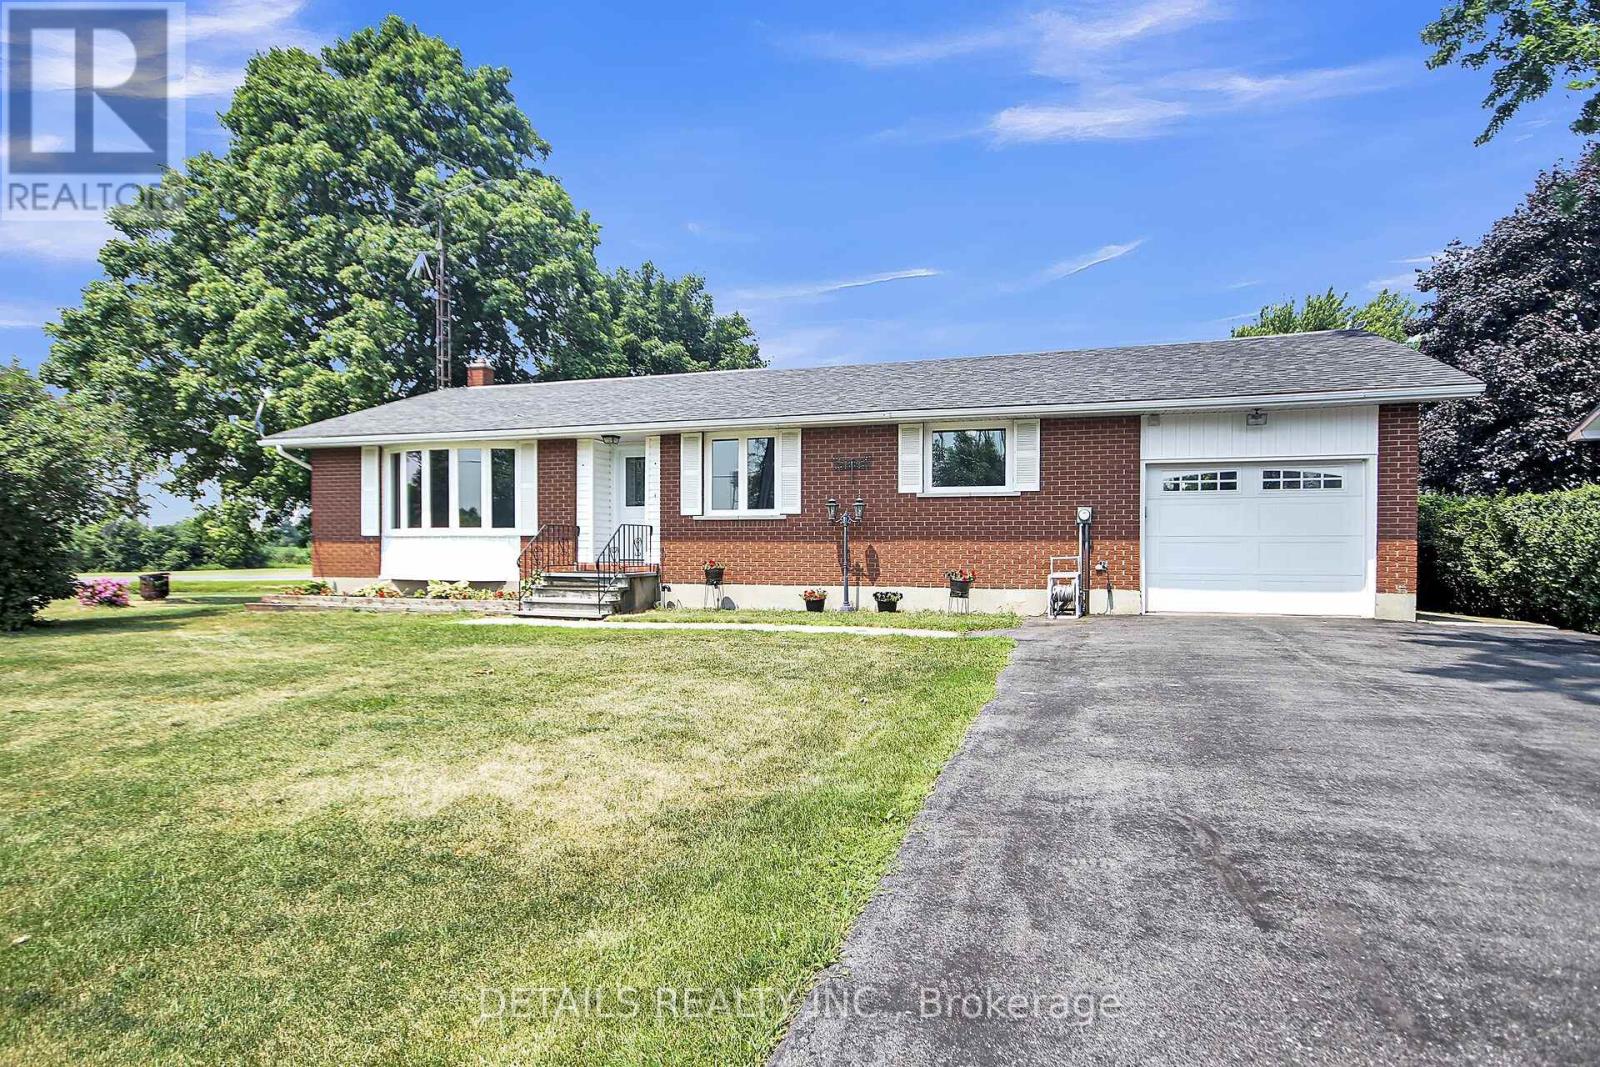
13459 Loucks Road
North Dundas, Ontario
Updates include 2025 Windows and doors, 2025 Natural gas furnace, Hot Water Tank (owned), 2023 A/C, and newer roof. This beautifully maintained all-brick three bedroom bungalow ( approx 1400 sq ft )offers comfort, efficiency, and lasting value. Featuring new energy-efficient windows and doors bringing in plenty of natural light while enhancing curb appeal and insulation. Stay comfortable year-round with a new natural gas furnace, an owned hot water tank, a three year old A/C and a newer roof. Inside, the home has been tastefully refreshed with new flooring and fresh paint throughout, creating a bright, modern feel that's ready for you to move in and make it your own. You will be amazed at the space and thoughtfully planned layout that closes off the bedroom area while entertaining. The lower level offers a huge family room , a games room and a ton of storage space. Sitting on a generous lot of over half an acre, offering plenty of room for the kids to play, garden or entertain. Truly a home you can grow in like the original owners for years to come with a peace of mind! (id:47351)
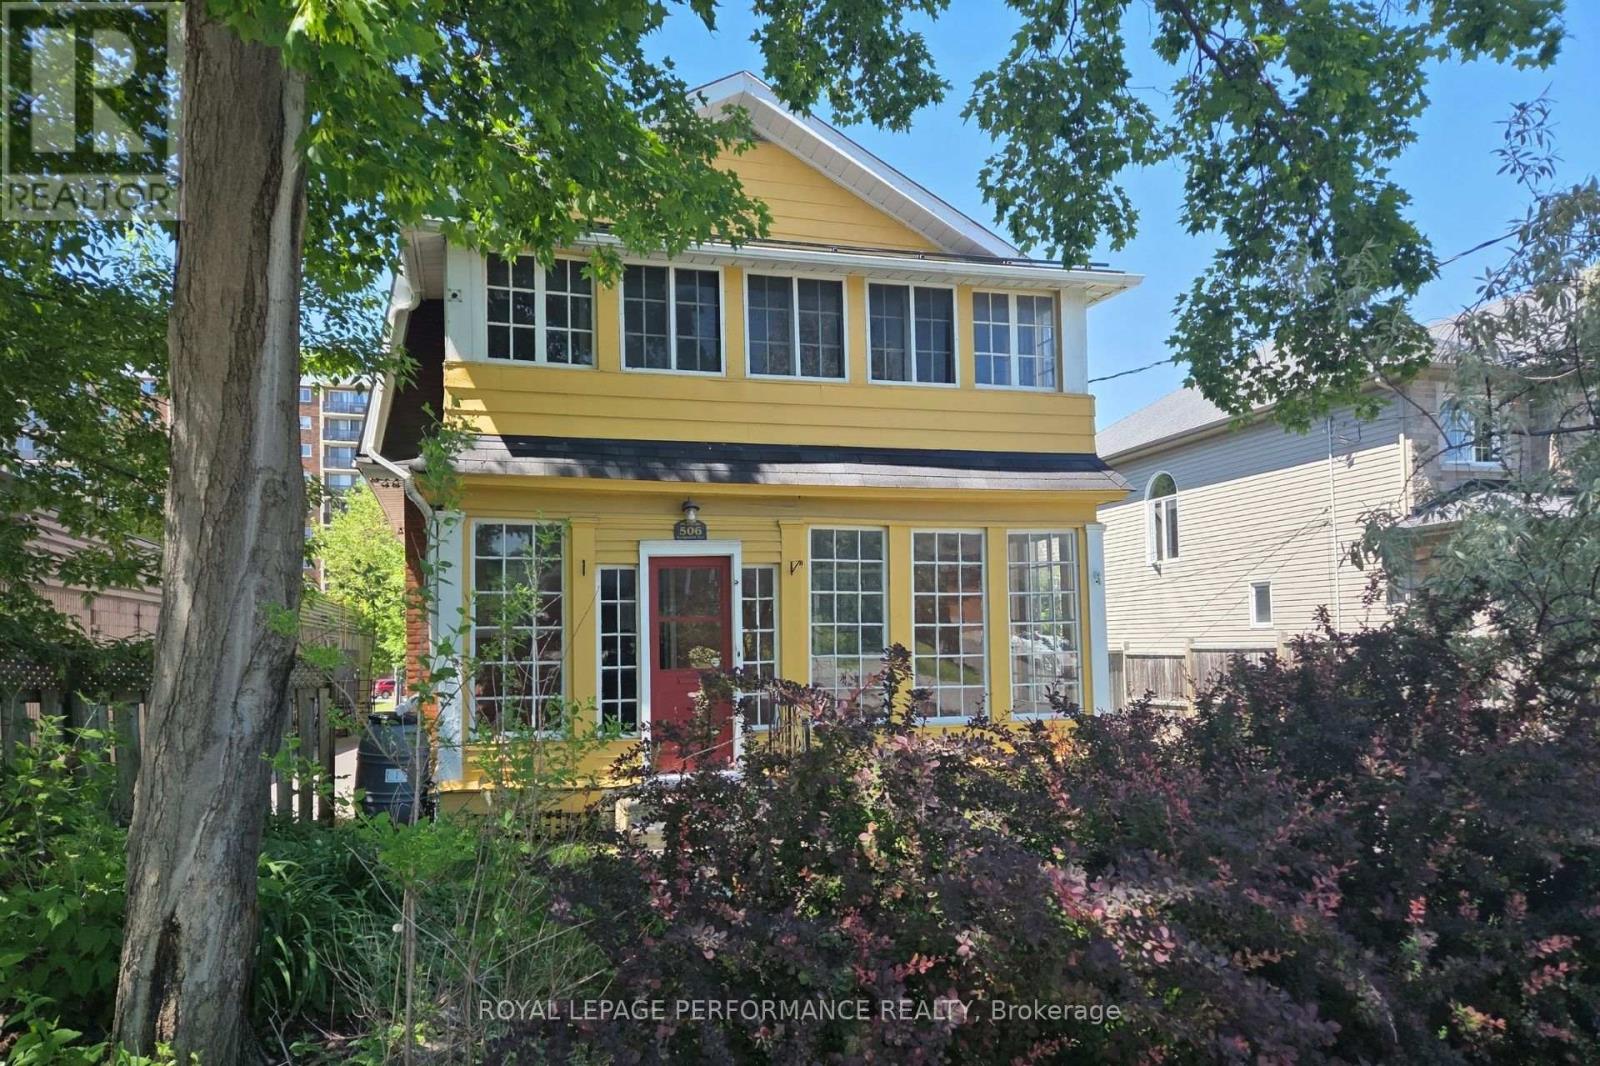
506 Wentworth Avenue
Ottawa, Ontario
Welcome to Wentworth. This 3 bedroom and 2.5 bathroom home with a main floor family room, two-level deck, fenced yard, and a garage may be the perfect place for you. Nestled in the Woodpark community, the location is convenient for transit or driving. Steps from transit, and easy access to either the 417 or the Kichi Zibi Mikan parkway to head downtown or to Gatineau. The home has all the charm of a century home, but has many essential updates and conveniences. Upstairs, your primary bedroom has a walk-in closet and ensuite bathroom with heated floors. There are also two other bedrooms and a family bathroom. The main floor has a traditional layout with living room, dining room, kitchen, but with a bonus of a large family room, 2 pc bathroom, and main floor laundry. The family room has access to the rear deck, fenced yard, and a rear door to the garage. HWT is owned. Tenant pays all utilities (2025 monthly averages were $75 for electricity, $117 for gas (stove, dryer, BBQ, HWT, furnace), and $67 for water.) All applicants shall provide proof of income / employment, letter(s) of reference, ID, and credit report. (id:47351)
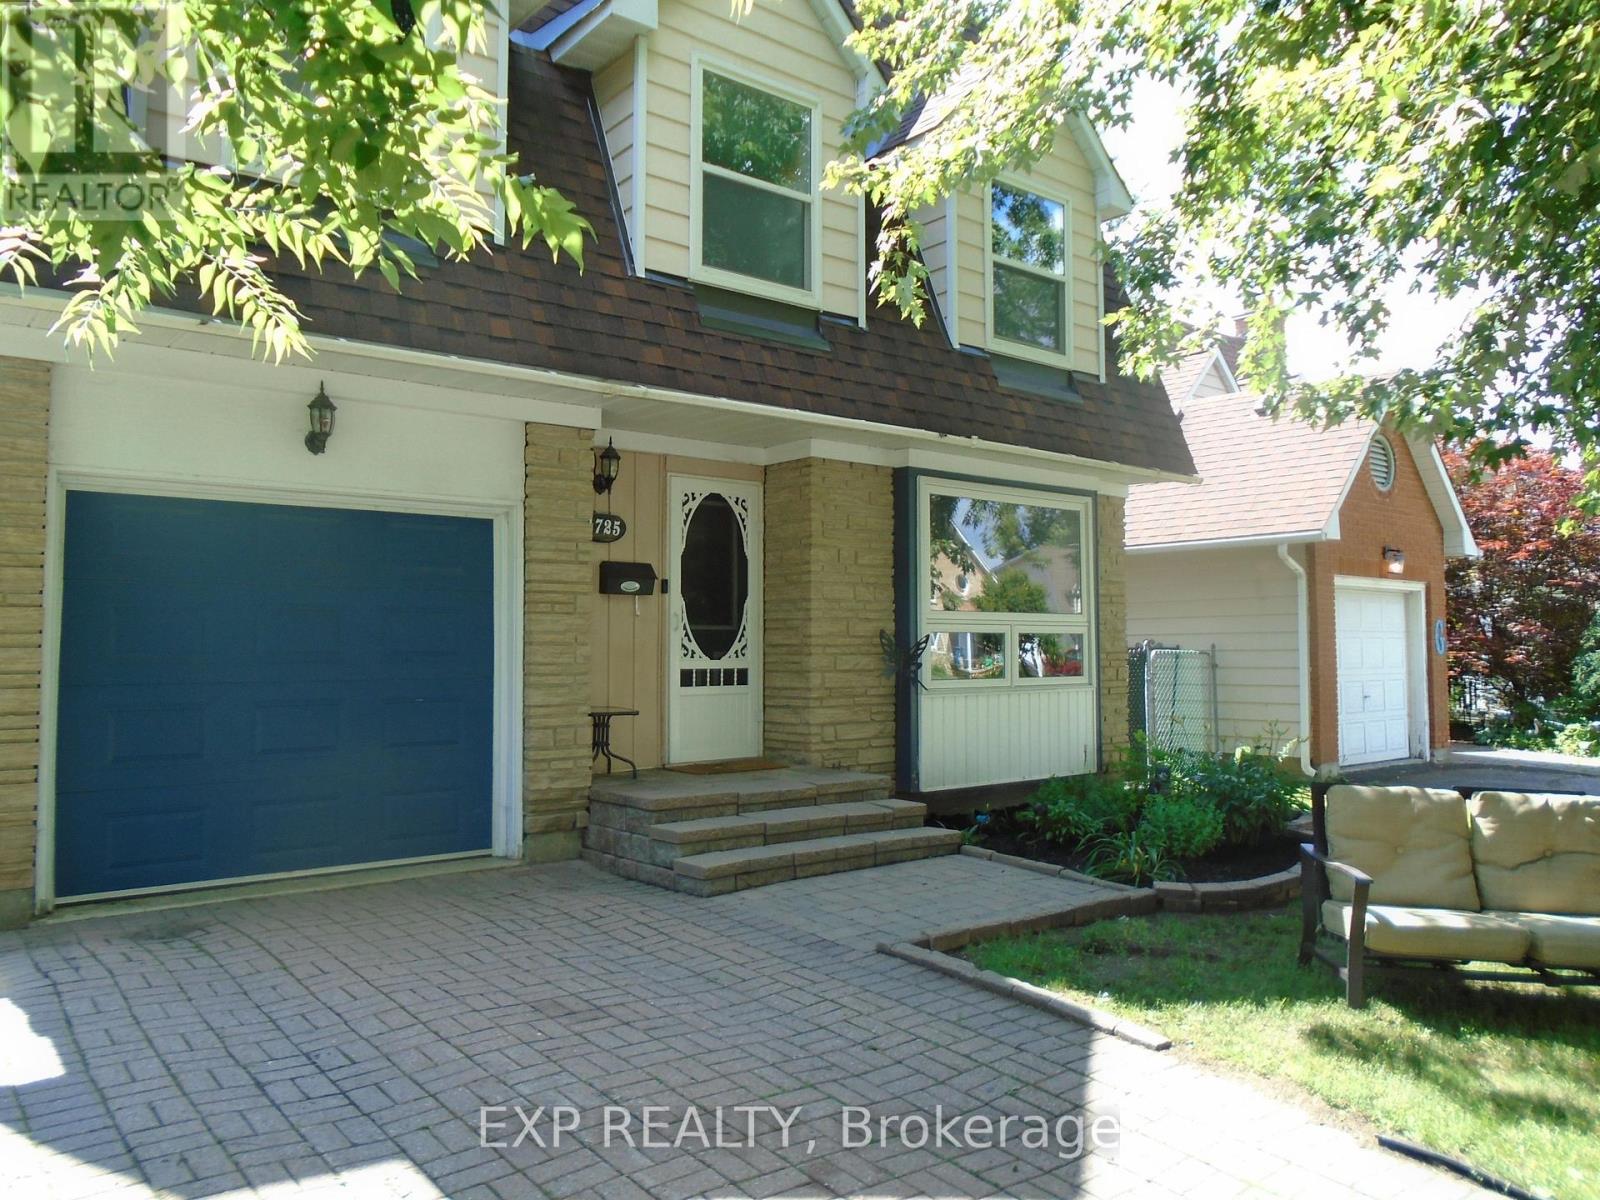
1725 Bonaventure Terrace
Ottawa, Ontario
Attention handymen and DIY enthusiasts! This lovely family home is located in an established neighborhood, just steps from schools, shopping, and the new Convent Glen O-Train station. Tucked away on a quiet circle with no through traffic, the property offers ultimate privacy with no rear neighbors and sits directly beside a pathway to local parks and schools. While the home has been lived-in and has a few ongoing projects awaiting your finishing touches, it has incredible potential to be a true standout in the area. The basement features a bathroom and layout potential for a spacious rec room and den-ready for your personal design updates. Bring your vision and make this home your own! Accepting offers at noon on Wednesday July 22nd 2026 (id:47351)
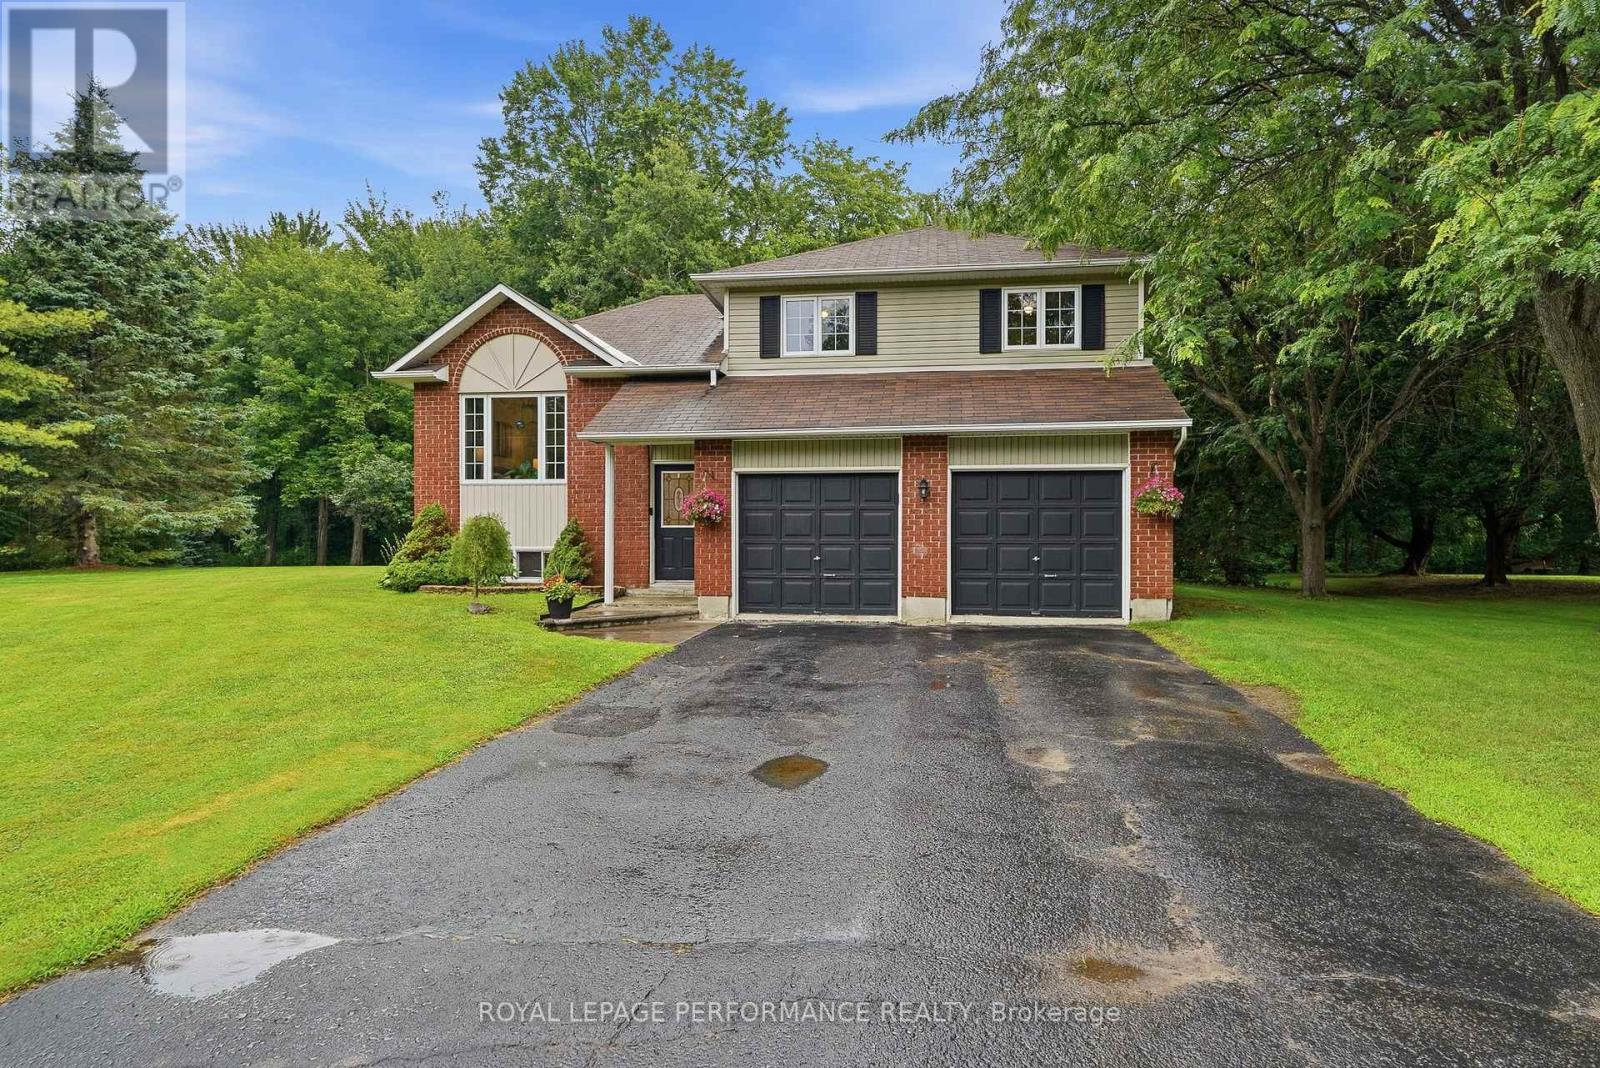
193 Blue Jay Drive
Clarence-Rockland, Ontario
OPEN HOUSE CANCELLED - SUNDAY JULY 19TH 2-4 -Privacy, Space & Opportunity in Sought-After Forest Hill! Welcome to this charming one-owner custom-built side split nestled on a beautiful 3/4+ acre private, heavily treed lot in the desirable community of Forest Hill. Offering a peaceful setting surrounded by nature, this home provides the perfect blend of privacy and convenience, with plenty of room to enjoy the outdoors while being just minutes from everyday amenities. Lovingly cared for by the original owners, this spacious home features 3 bedrooms plus an additional lower-level room that offers flexibility as a home office, hobby room, guest space, or den. The functional side split layout provides comfortable living spaces for families of all sizes. The expansive, mature treed lot is a rare find, offering privacy, space for outdoor activities, gardens, entertaining, or simply enjoying the peaceful surroundings. Whether you're looking to escape the city, raise a family, or find a property with room to grow, this home offers endless possibilities. Ideally located just 5 minutes to Rockland and approximately 30 minutes to downtown Ottawa, you'll enjoy easy access to schools, shopping, restaurants, recreation, and all the amenities you need while still coming home to a quiet, private setting. A wonderful opportunity to own a solid custom-built home in one of the area's most sought-after neighbourhoods-where privacy, space, and location come together. 24 HOURS IRREVOCABLE ON ALL OFFERS (id:47351)
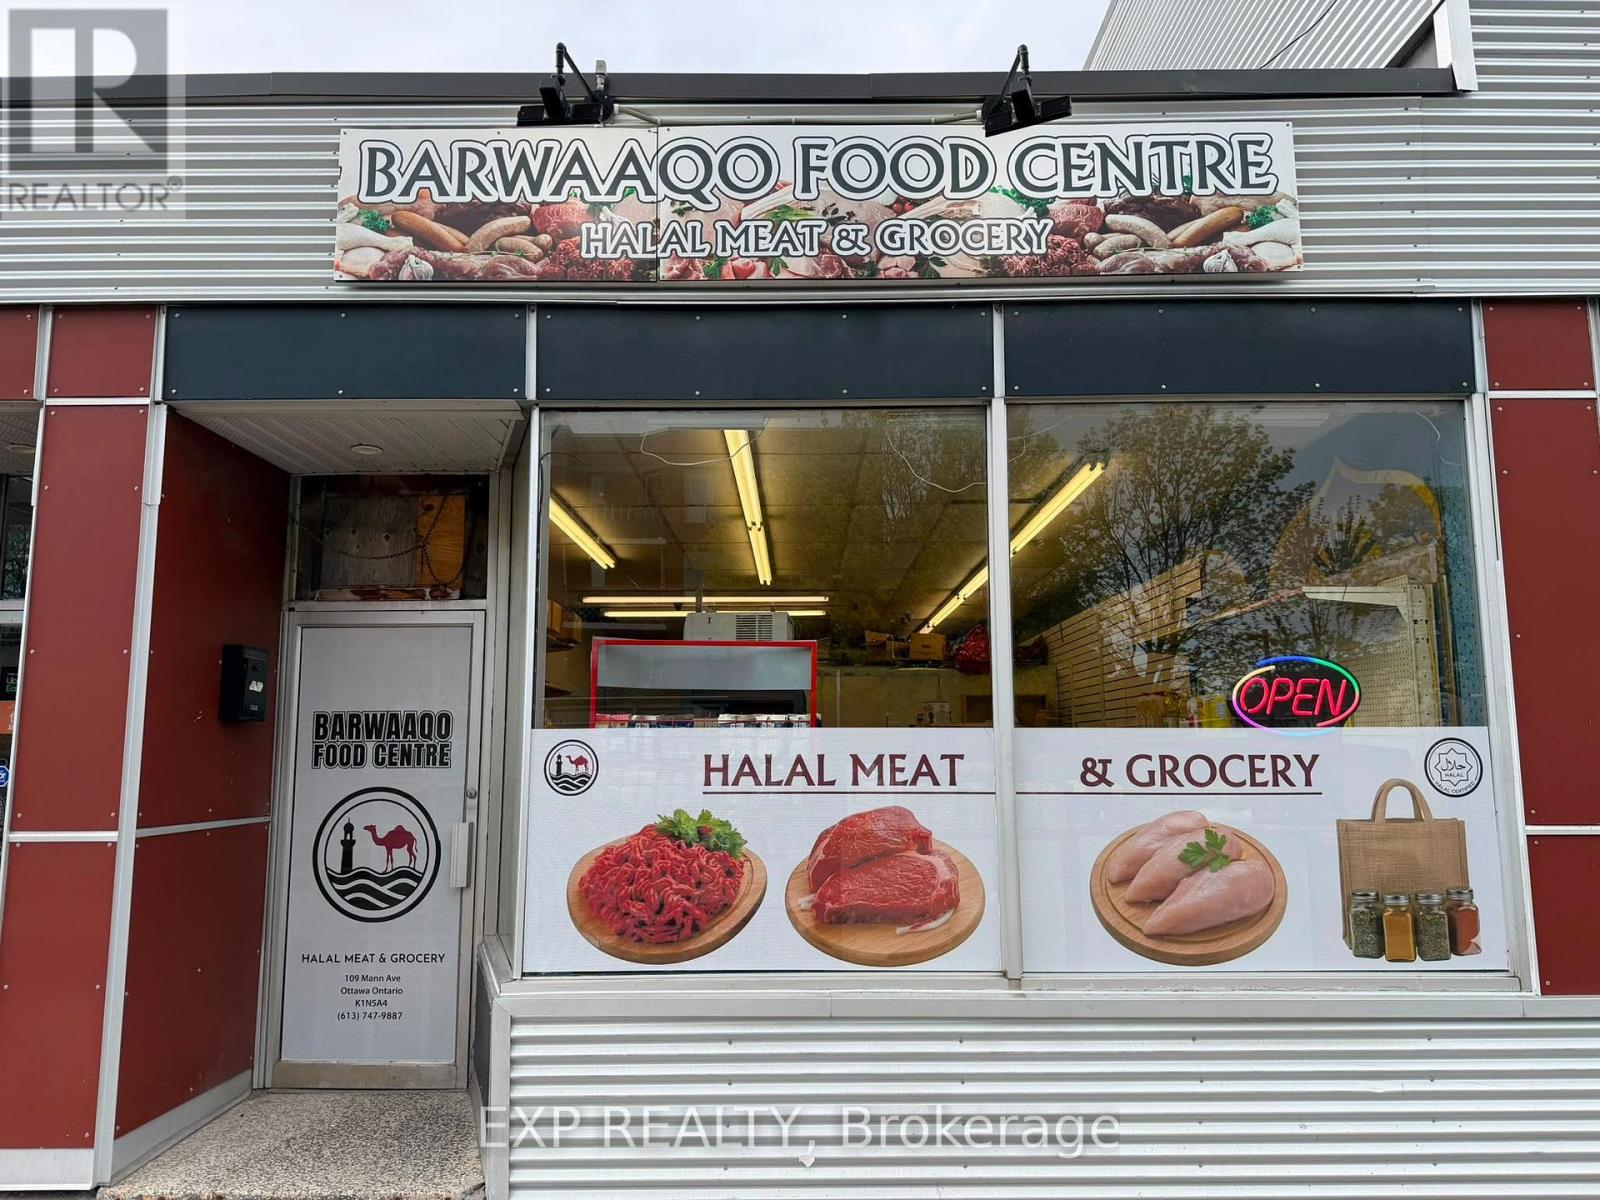
109 Mann Avenue E
Ottawa, Ontario
Barwaaqo Food Centre is a trusted grocery and butcher shop serving the Ottawa community with pride. The store is well-known for its fresh, high-quality halal meats, including beef, goat, lamb, and chicken, cut to customer preferences and prepared with care.Beyond its butcher counter, Barwaaqo Food Centre carries a wide variety of grocery products to meet the needs of the community. Shoppers can find fresh produce, dry goods, grains, and flours essential for daily cooking.The store is also stocked with authentic East African and Middle Eastern spices, sauces, teas, and specialty products that make it easy to bring traditional recipes to life. You'll also find frozen goods, snacks, and pantry staples, ensuring it's a one-stop shop for household essentials.Customers value the affordability, freshness, and personalized service, making Barwaaqo Food Centre more than just a grocery, it's a community hub where authenticity, culture, and quality come together for families across Ottawa. (id:47351)
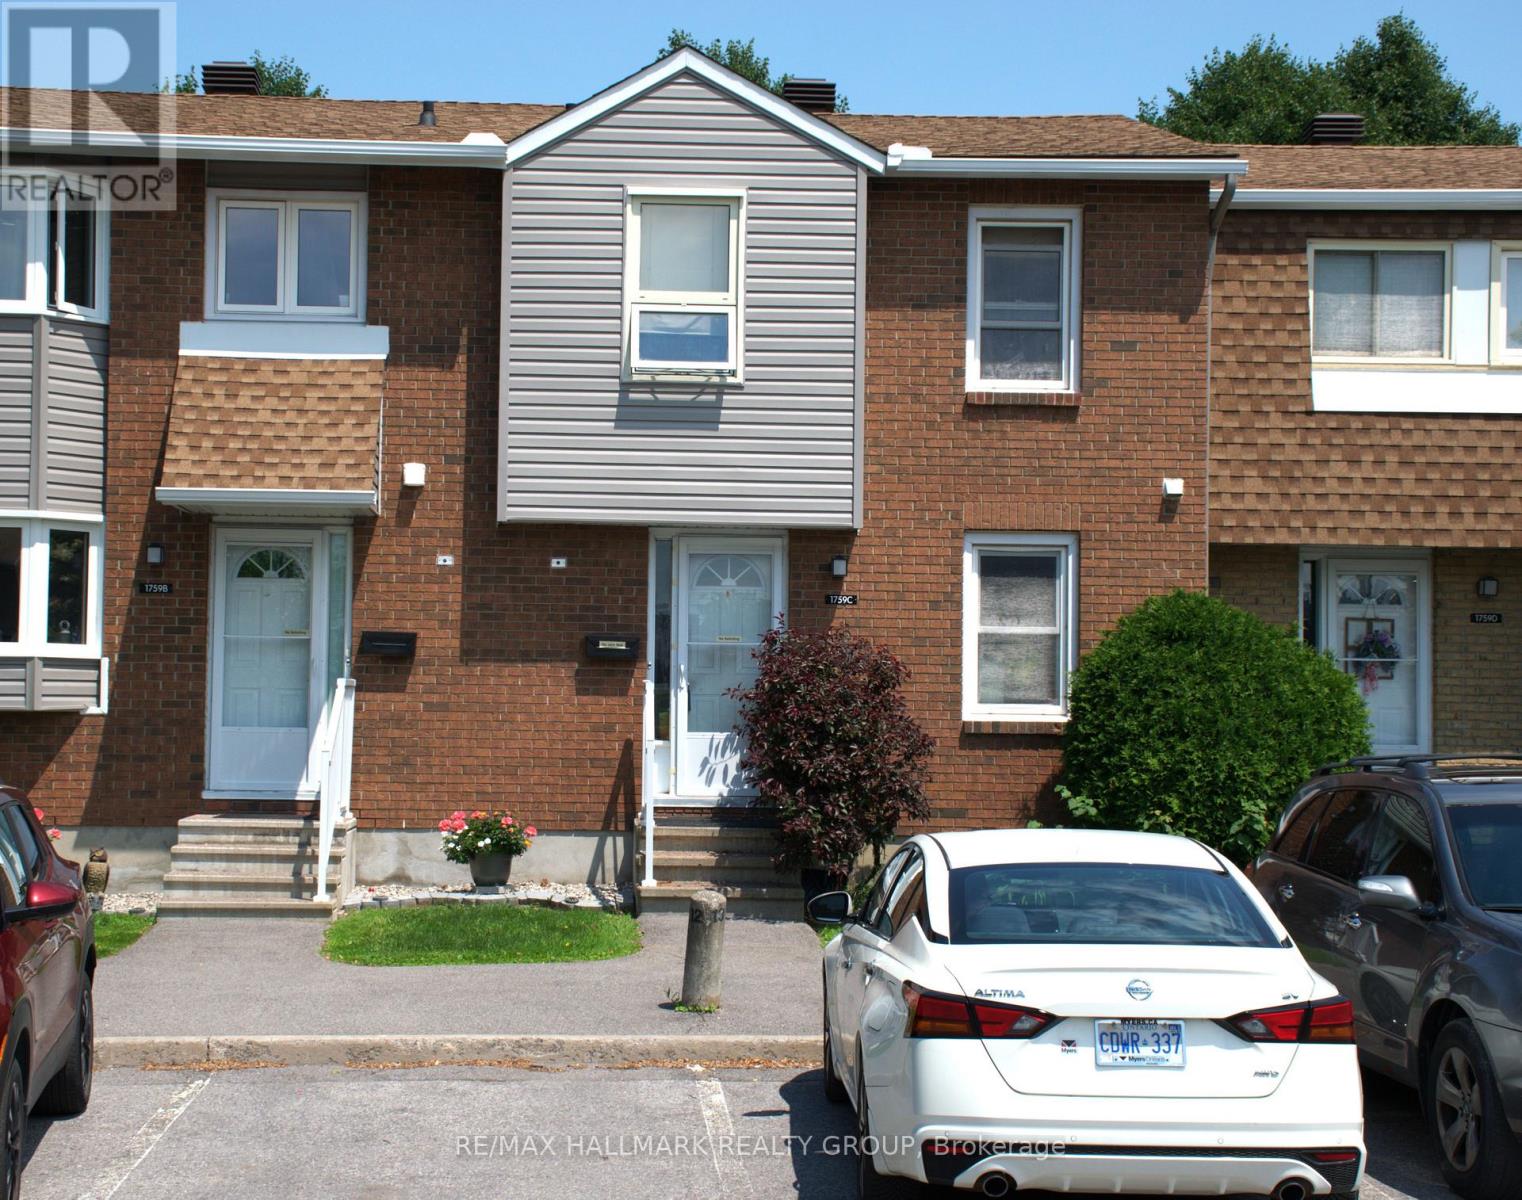
C - 1759 Lamoureux Drive
Ottawa, Ontario
Opportunity knocks! Handy people, roll up your sleaves and get to work. Rarely does a 3-bedroom condominium townhome in this location become available at such an attractive price. Bring your decorating ideas and unlock the tremendous potential this home has to offer. Featuring a functional layout, with living and dining room open to each other, wood burning fireplace, efficient kitchen design, finished basement recreation room, two bathrooms, no maintenance yard and one parking space, this property is ideal for buyers looking to add value through cosmetic improvements. Conveniently located within walking distance of shopping, schools, parks and public transit. A smart investment for buyers with vision. (id:47351)
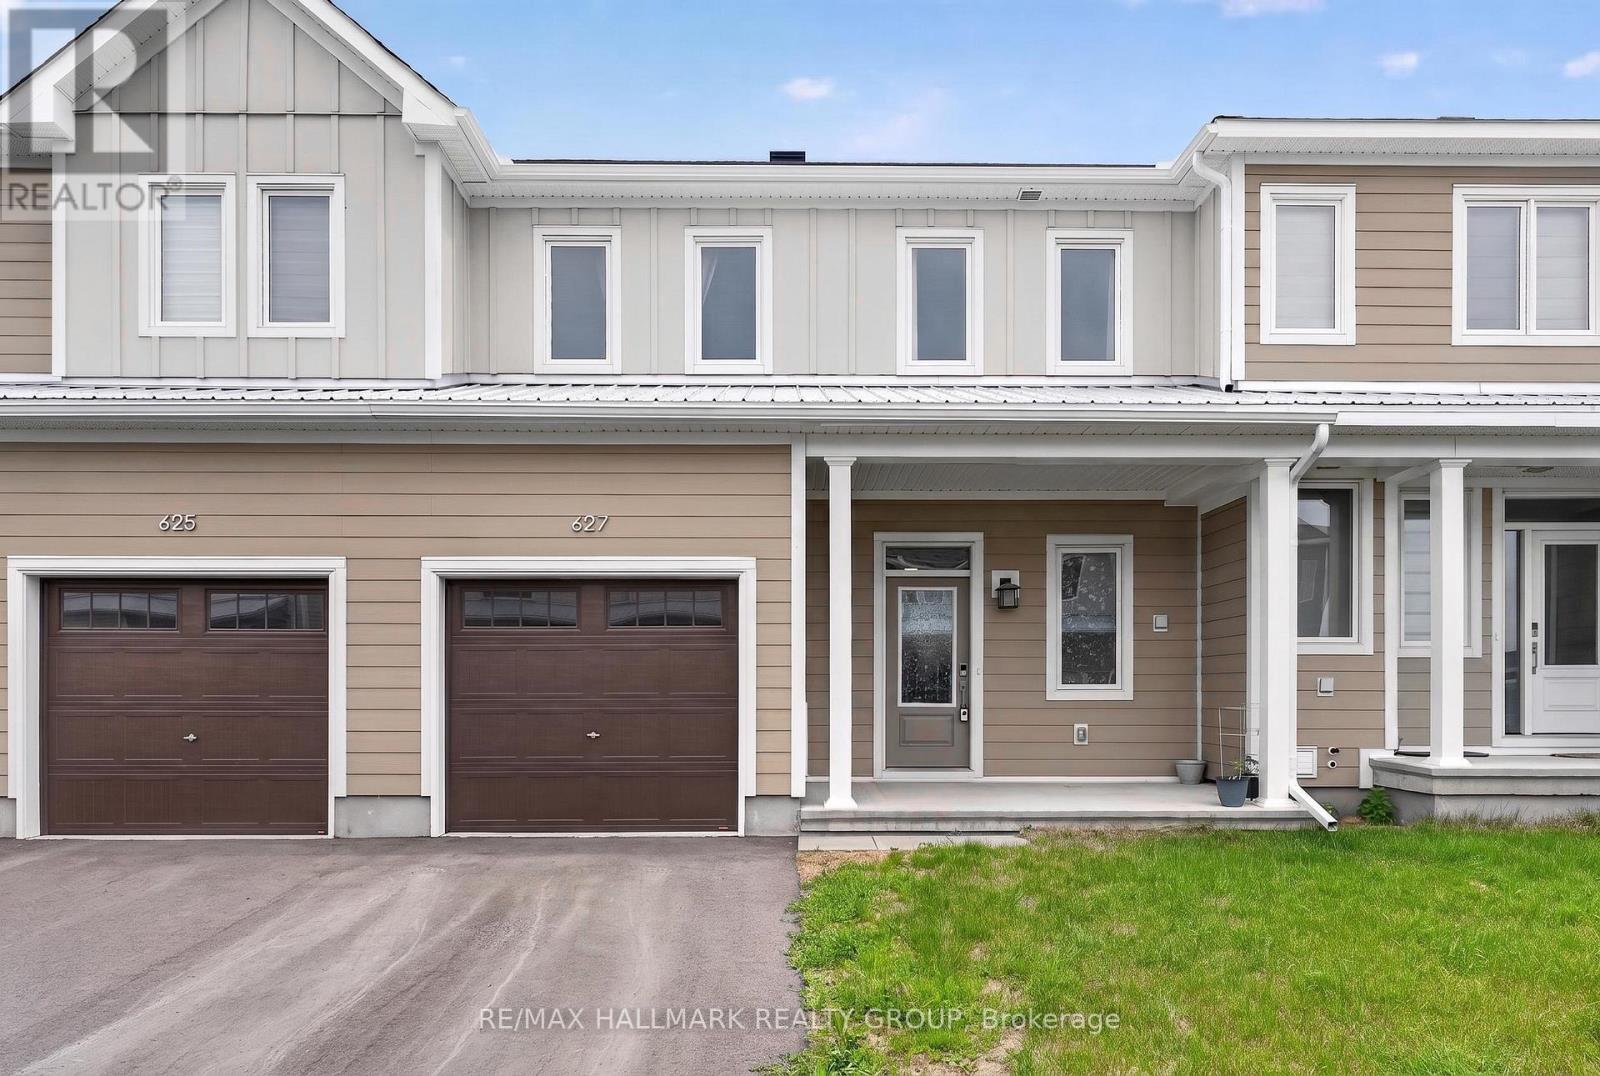
627 Alopex Row
Ottawa, Ontario
Welcome to 627 Alopex Row! A beautifully built 2025 Caivan 25' Collection (The Ridge) townhome offering modern design, functional living space, and an exceptional location in one of Ottawa's fastest-growing west-end communities. This stylish 2-storey home with a fully finished basement is ideal for families, multigenerational living, or anyone seeking extra space without compromise.The main floor features a bright and open-concept layout designed for everyday living and entertaining, with a spacious kitchen overlooking the living area and a dedicated dining space perfect for family meals or hosting guests. Upstairs, you'll find three generously sized bedrooms, including a comfortable primary retreat complete with its own 3-piece ensuite, plus an additional 3-piece bathroom serving the secondary bedrooms.The fully finished basement adds incredible versatility, offering a fourth bedroom with its own private ensuite-an ideal setup for in-laws, overnight guests, a teenager's retreat, or a private home office space. Laundry is conveniently located on the lower level.Set in a growing, family-friendly neighbourhood, this home is surrounded by parks, walking trails, and green space, making it easy to enjoy the outdoors close to home. Conveniently located just a short drive to Richmond's charming village core for local shops, restaurants, and everyday essentials, while still being only approximately 20 minutes to both Kanata and Barrhaven for major retail, dining, recreation, and commuter routes. A fantastic opportunity to own a new home in a peaceful community with the perfect balance of nature, convenience, and modern living. (id:47351)
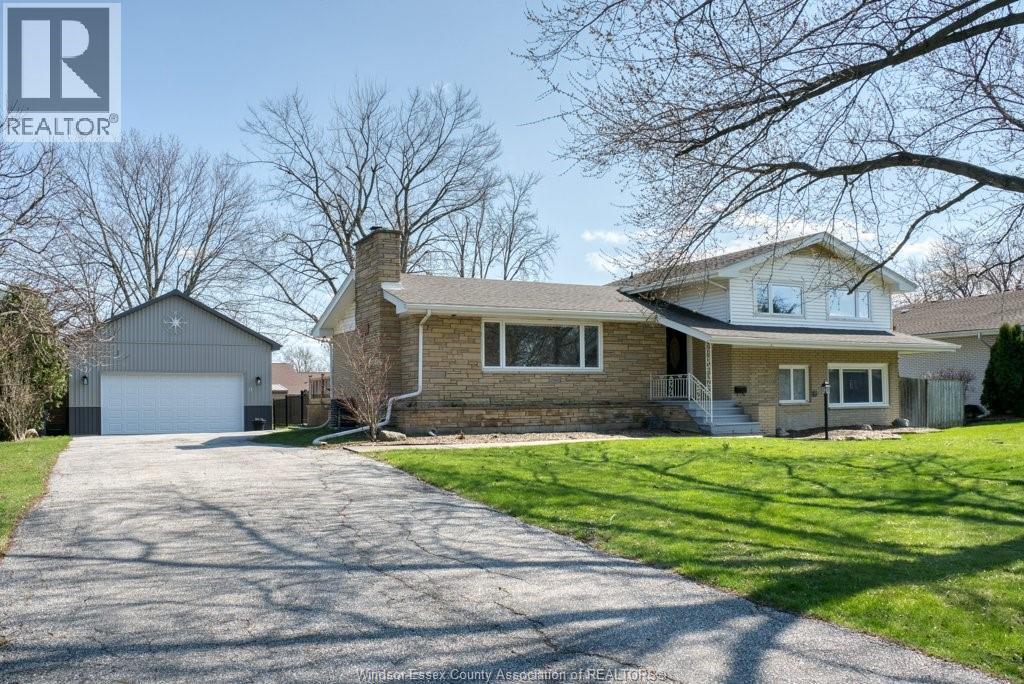
326 Centre Street
Essex, Ontario
A rare opportunity in Essex to join a quiet, established, family-friendly neighbourhood close to all essential amenities. Opportunities like this don't come often! Welcome to this spacious 4-level side split set on an impressive 100 x 176 ft lot. Offering 4 bedrooms and 2 full bathrooms, this home delivers the space and functionality every family needs. The main floor features a bright kitchen, dining area, and a cozy family room with a wood-burning fireplace. The lower level offers a grade-level entrance to a possible in-law suite, leading to a fully finished basement for additional living space. Step outside onto your elevated deck overlooking a private, oversized fenced backyard complete with a heated in-ground pool (16 x 32) , gazebo, and pool shed-perfect for entertaining. The detached 24x35 ft garage with gas hookup and 240-amp service is ideal for hobbyists, entrepreneurs, tradespeople, or just someone who appreciates a very impressive workspace, this shop is a true game changer. (id:47351)
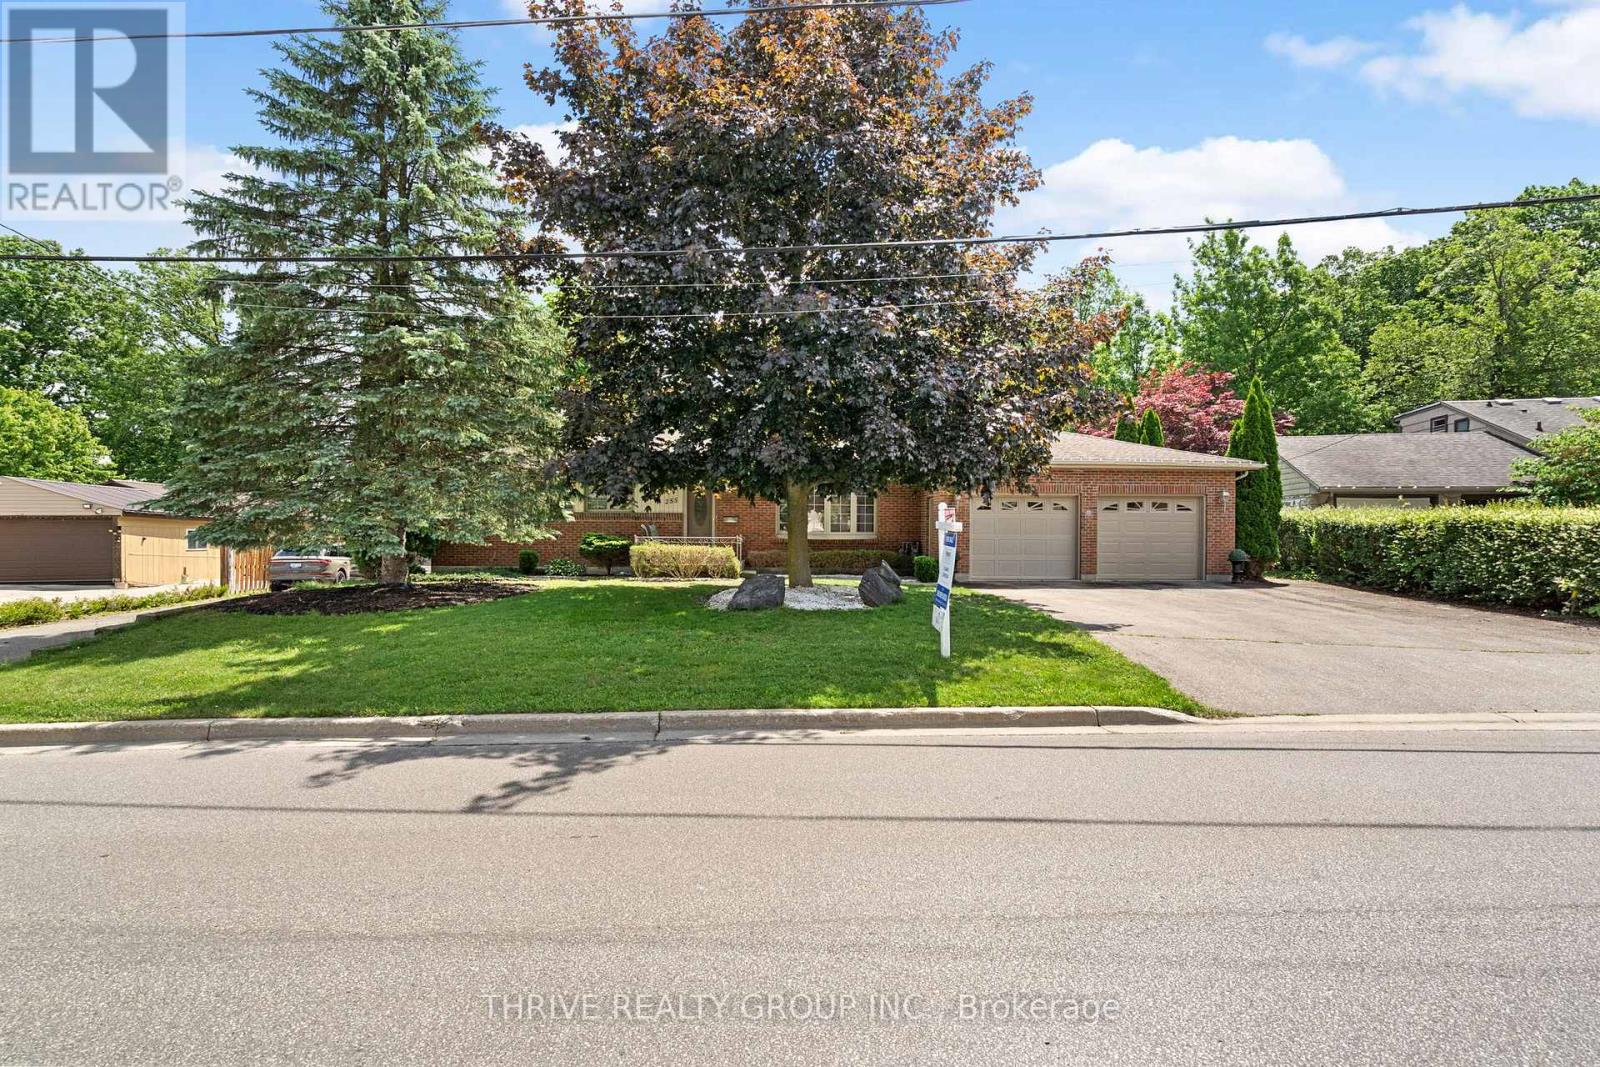
255 Ridgewood Crescent
London South, Ontario
Larger than it looks! If you've ever dreamed of owning a country property within the city, this is your opportunity. Situated on approximately 2.62 acres in the sought-after Southcrest neighbourhood, this unique property offers privacy, greenspace, and room to breathe while remaining close to all city amenities. This well-maintained bungalow offers significantly more living space than you might expect thanks to a thoughtfully designed addition. The addition features a spacious kitchen with granite countertops, hardwood flooring, abundant natural light, and views overlooking the oversized deck and surrounding greenspace. It also includes a versatile hot tub room (originally designed as a bedroom with skylight and direct deck access), a 3-piece bathroom with walk-in shower, plus a convenient mudroom and storage area with access from the attached garage. The original portion of the home offers a generous living room with gas fireplace insert and large picture window, a formal dining room that was previously a bedroom (original doorway remains and could potentially be converted back), a spacious primary bedroom that easily accommodates a king-sized bed, an additional bedroom with original hardwood flooring, and a 4-piece main bath with soaker tub. Outside, you'll find an attached oversized 2-car garage plus an impressive detached 3.5-car garage/workshop (approximately 1025 sq. ft., built in 2017) featuring a 554sqft loft and three electrical panels, ideal for hobbyists, tradespeople, car enthusiasts, or additional storage needs. A walkway provides direct access into the surrounding greenspace, further enhancing the property's country-like feel. The basement has been professionally waterproofed(warranty transferrable) with a sump pump installed (2023). The space is currently unfinished and offers excellent workshop and storage potential. If you've been searching for a country property without giving up the convenience of city living, this is the one for you! (id:47351)
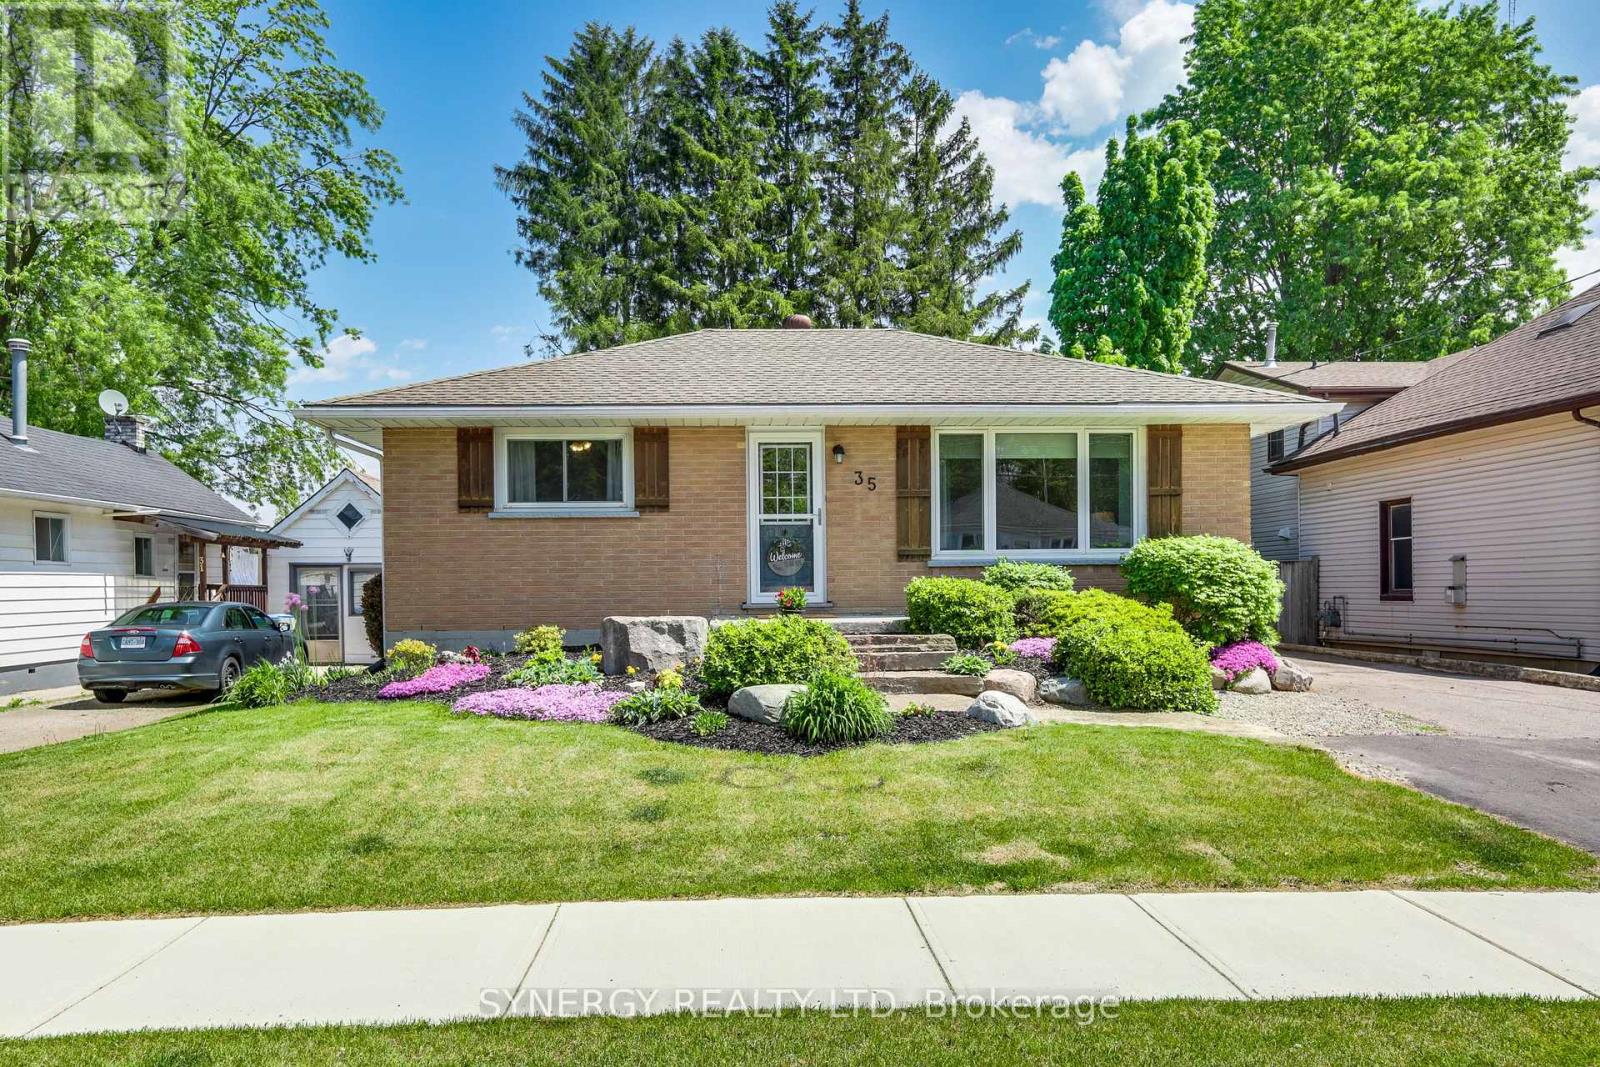
35 Queen Street
Strathroy-Caradoc, Ontario
Welcome to 35 Queen Street your private oasis where charm meets potential! Nestled on a newly improved street, this classic brick bungalow is far more than meets the eye. Bathed in natural light, the main floor features a bright, airy layout with two comfortable bedrooms, a large 4pc bathroom and a functional galley kitchen designed for easy living. Step through your patio doors and into your own backyard sanctuary. Nature lovers will adore the gardens and the calming, custom pond a perfect spot to relax and reflect (Brand New Pond Pump 2026),. Whether you're looking for an amazing starter home or a serene place to retire, this property delivers. The lower level offers incredible flexibility with a partially finished basement, laundry facilities and a 3 piece bath (Hot Water Tank 2025). The side entrance leads directly to the basement, ideal for rental income potential or perhaps a cozy granny suite. With a massive 10x25 shed for your hobbies and a laneway that provides parking for four, this home blends peace and practicality perfectly. Don't miss out, book your private showing today! (id:47351)
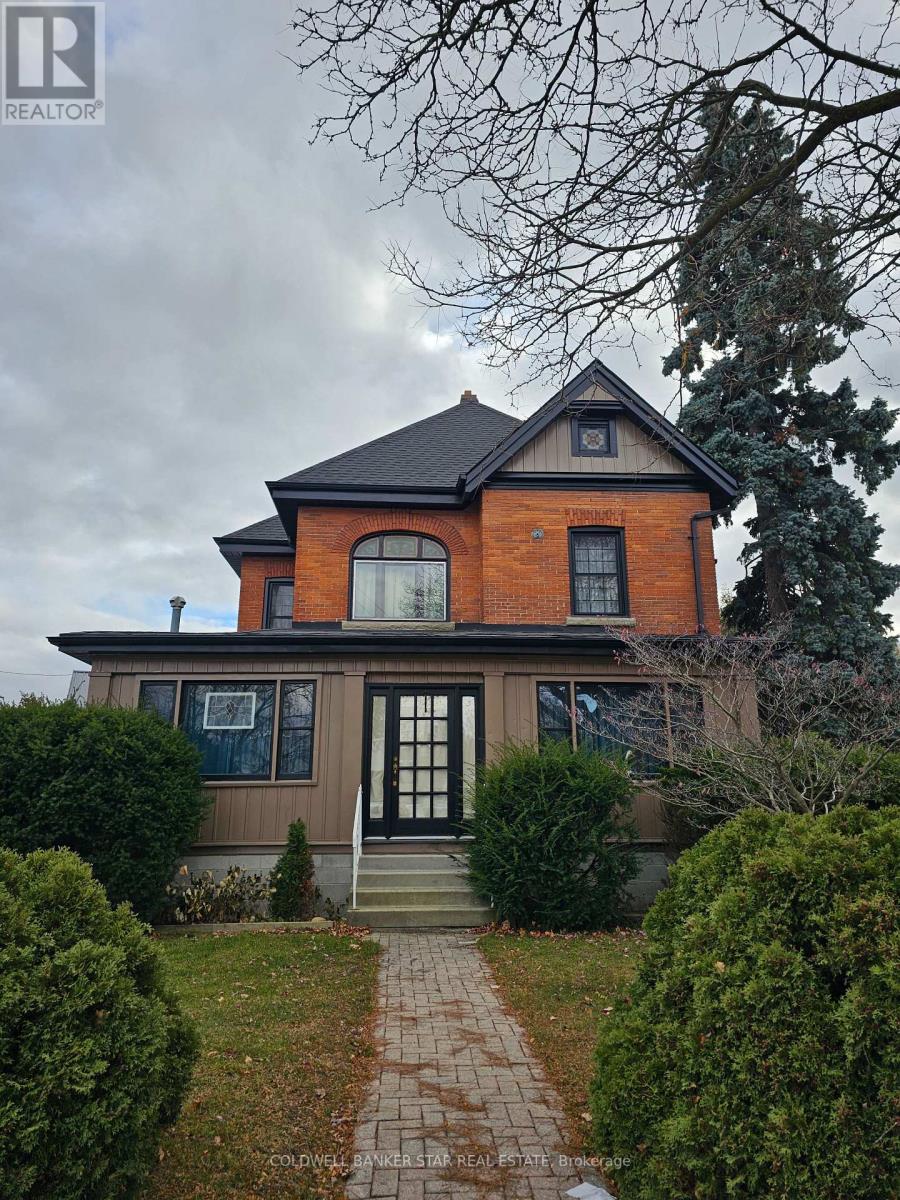
61 London Road
Chatham-Kent, Ontario
Turn-key! Stunning 3 bedroom 2 bath 2.5 story Victorian home with detached double car garage with a pushout toward the back for workshop area. Chocked full of many updates. Located in the lovely hamlet of Thamesville, close to the 401. Updates within last 3 years include new asphalt shingles on the house, metal roof on the garage, soffit and facia and front porch painted on house, most of the North Star windows new with fresh paint. New hardwood in wrap around porch. FYI fireplace in porch will be removed. New vinyl floor in entry way. New vinyl in upper level bathroom with new tub. New paint in living room, 2 bedrooms upstairs. Deck repair with new boards, most wiring in the house and garage. Newly built she-shed and woodworking shed for storage. Also added the porch on the back of the house. Great for morning coffee, or chilling in the evening. (id:47351)
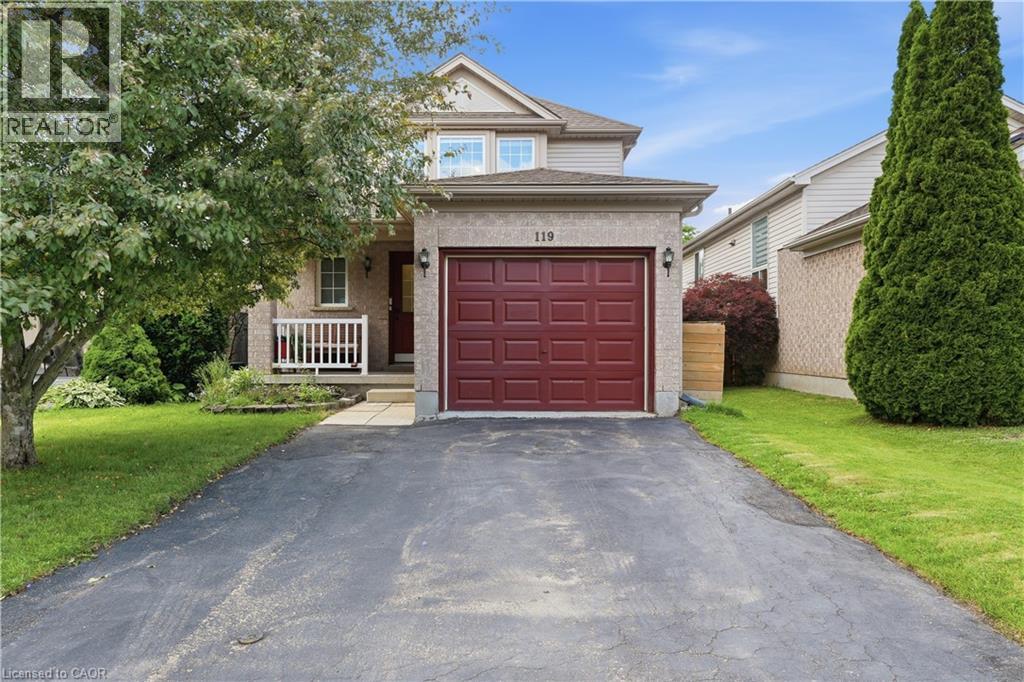
119 Rossmore Court
London, Ontario
Discover this charming 2-storey, 3-bedroom home, perfectly designed for modern living. This residence features a single-car garage with inside entry and a keyless auto opener, offering both security and ease. Separate dining that steps outside to a large deck, perfect for entertaining. The fully fenced yard offers privacy and space for outdoor enjoyment. The backyard shed offers additional space for storage. The second floor has an oversized master bedroom with plenty of closet space, 4-piece bath and two additional bedrooms. Downstairs you will find a fully finished basement with rec room, bedroom laundry and storage. Brand New A/C & Furnace installed in 2026 with 10 year parts and labor warranty .Single car attached garage and a double lane driveway.This home is a 2-minute walk to parks, trails, and outdoor recreation. Highland Golf Course and Victoria Hospital are just minutes from your door, and with easy access to main hubs of the city, you are just 10 minutes away from downtown, Storybook Gardens, and the 401. Direct Bus access to Western University is 2 minutes away. This quiet, family-friendly neighborhood is the ideal place to call home. Ready to move in. (id:47351)
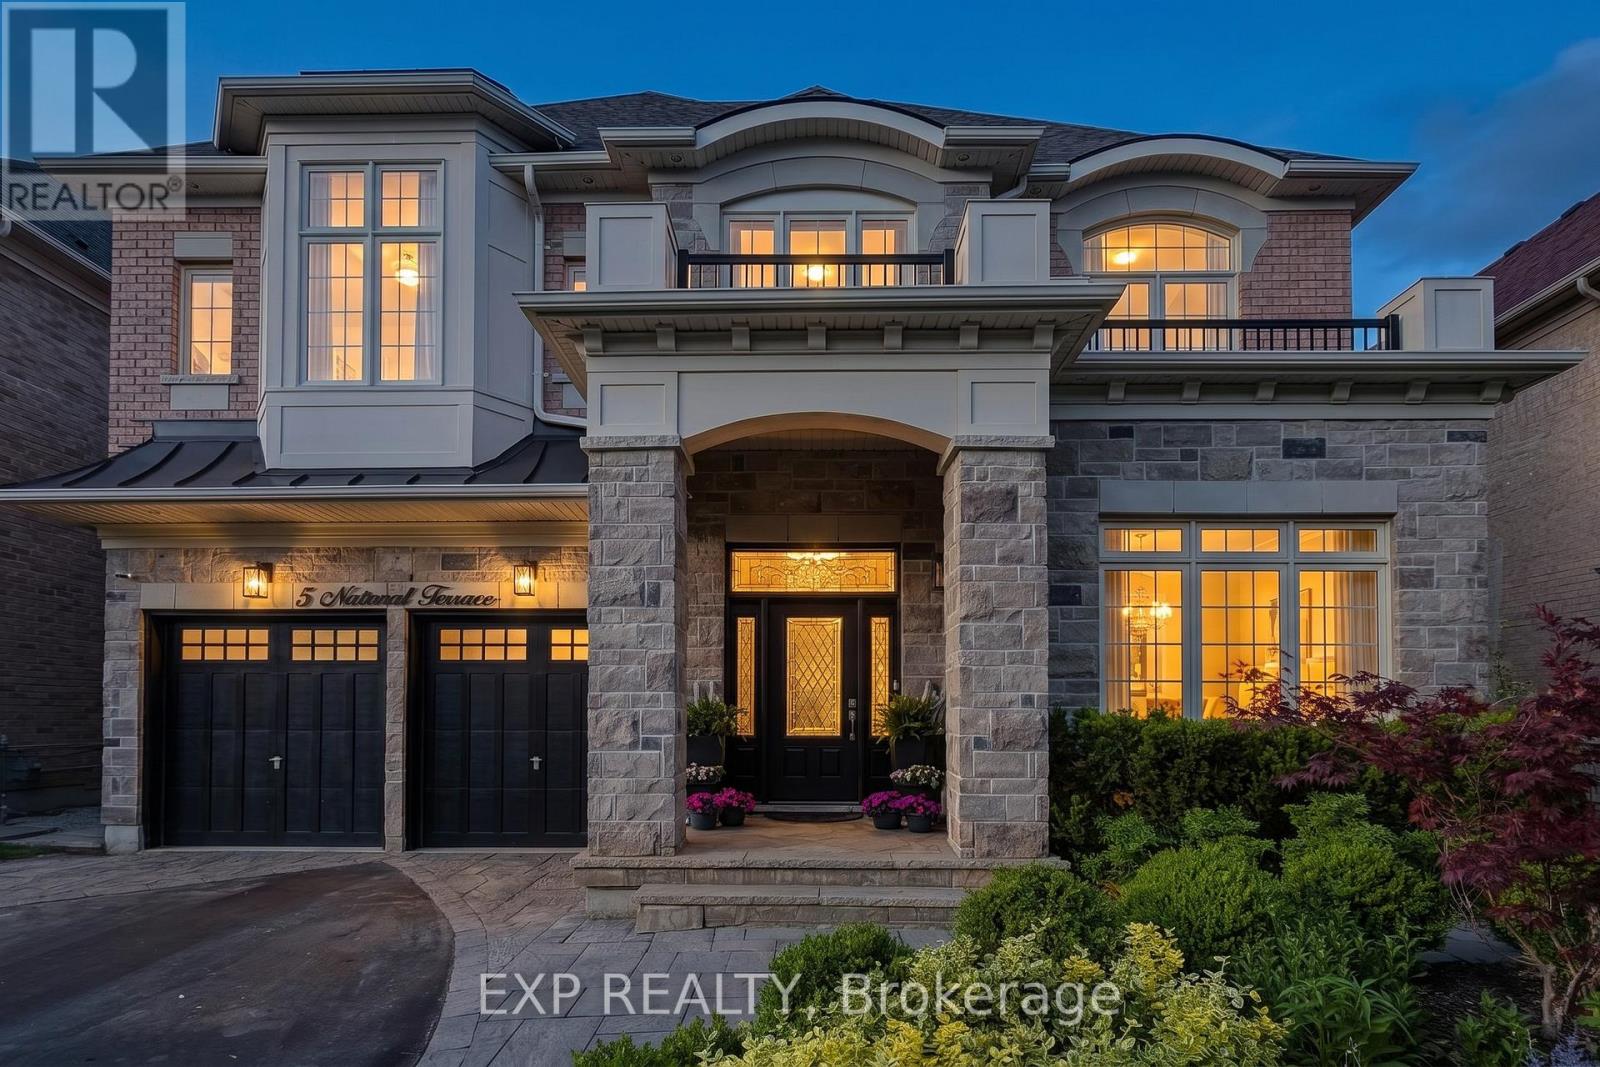
5 Natural Terrace
Brampton, Ontario
Luxury Detached Home Nestled On A Quiet Private Court In The Prestigious Lionhead Golf Course Community * Premium Lot Almost 50 Feet Wide * Tandem 3 Car Garage * 4 Driveway Parking Spots * No Sidewalk * 4,011 Sq Ft As Per Builder * Newly Painted * Spacious & Functional Layout Full Of Character, Quality Craftsmanship & High End Finishes * Built By Renowned Luxury Builder Kaneff * 10 Ft Ceilings On Main Floor, Hardwood Floors, Pot Lights, Upgraded Trim & 8 Ft Doors Throughout * Luxury Custom Kitchen With Centre Island, Wolf Range, Sub Zero Wolf Fridge, Backsplash, Pantry, Servery, Granite Counters, Sink, Faucet & Soap Dispenser * Chef's Desk With Bookshelf & Toe Kick Vacuum * Formal Dining Room With 20 Ft Ceilings, Grand Chandelier & Coffered Ceiling * Bright Open Concept Living Room With Waffle Ceiling & Custom Built Gas Fireplace * Main Floor Library With French Doors * Second Floor Loft Overlooking Main Floor, Perfect For Reading, Relaxing Or Family Lounge Space * Open Hallway With Hardwood Floors, Decorative Columns, Wainscoting, Upgraded Trim & Elegant Staircase With Iron Pickets & Stringers * Second Floor Features 9 Ft Ceilings, Bright Open Hallway & Grand Overlook To Main Floor Living Area * Luxurious Primary Bedroom Suite With Coffered Ceiling, Large Windows, Custom Moulding, His & Hers Walk In Closets With Built In Organizers * Laundry Chute From Primary Closet To Main Floor Laundry * Spa Inspired 5 Pc Primary Ensuite With Freestanding Maxx Jazz Jacuzzi Tub, Oversized Glass Shower, Double Vanity, Makeup Counter, Large Mirror & Upgraded Counters * All 4 Bedrooms Feature Their Own Ensuite Full Washroom, Offering Comfort & Privacy * Spacious Secondary Bedrooms With Large Windows, Excellent Closet Space, Walk In Closets & Custom Organizers* Main Floor Laundry With Garage Access* High Basement Ceilings Offer Future Potential* Backyard Offers Endless Possibilities For Private Outdoor Oasis* Close To Top Rated Schools, Parks, Shopping, Highways & Everyday Amenities! (id:47351)
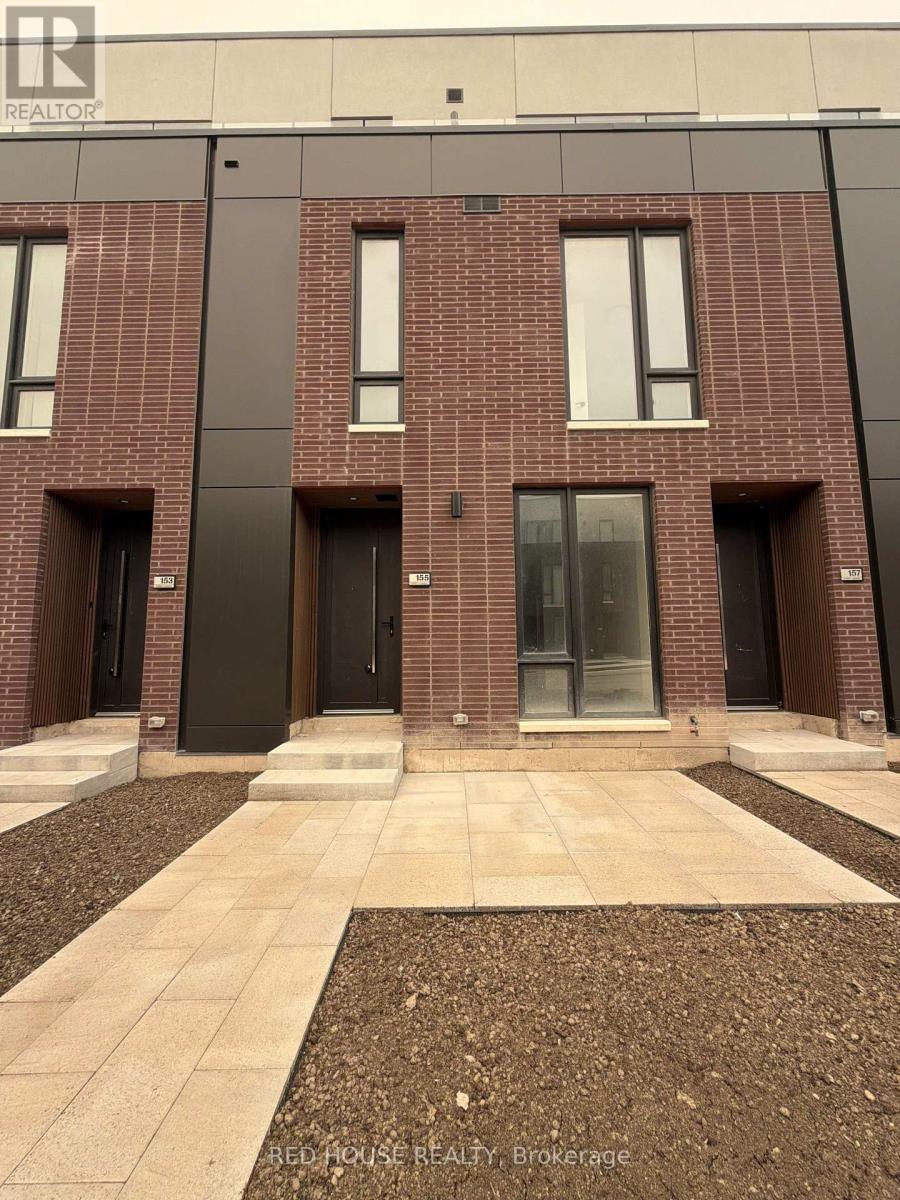
155 Everett Common
St. Catharines, Ontario
Welcome to this brand-new, never-lived-in 1-bedroom + den, 2-bathroom townhome offering modern design, quality finishes, and a functional layout in one of St. Catharines' newest communities. The bright open-concept main floor features a contemporary kitchen overlooking the spacious living and dining area, creating the perfect space for both everyday living and entertaining. A stunning glass railing leads to the upper level, adding a sleek, modern touch and enhancing the home's open, airy feel.The versatile den offers the flexibility to be used as a home office, guest room, or additional living space to suit your lifestyle. Step outside to your private 65 sq. ft. front patio, complete with a gas line for a BBQ, making outdoor dining and entertaining effortless.Ideally situated in a family-friendly neighbourhood close to schools, parks, shopping, restaurants, public transit, the hospital, and all everyday amenities. Just 5 minutes to Brock University, 9 minutes to Ridley College, and only 15 minutes to Niagara Falls, with quick access to Highway 406 for an easy commute.Be the very first to call this beautiful home yours and enjoy stylish, low-maintenance living with modern finishes and exceptional convenience. (id:47351)
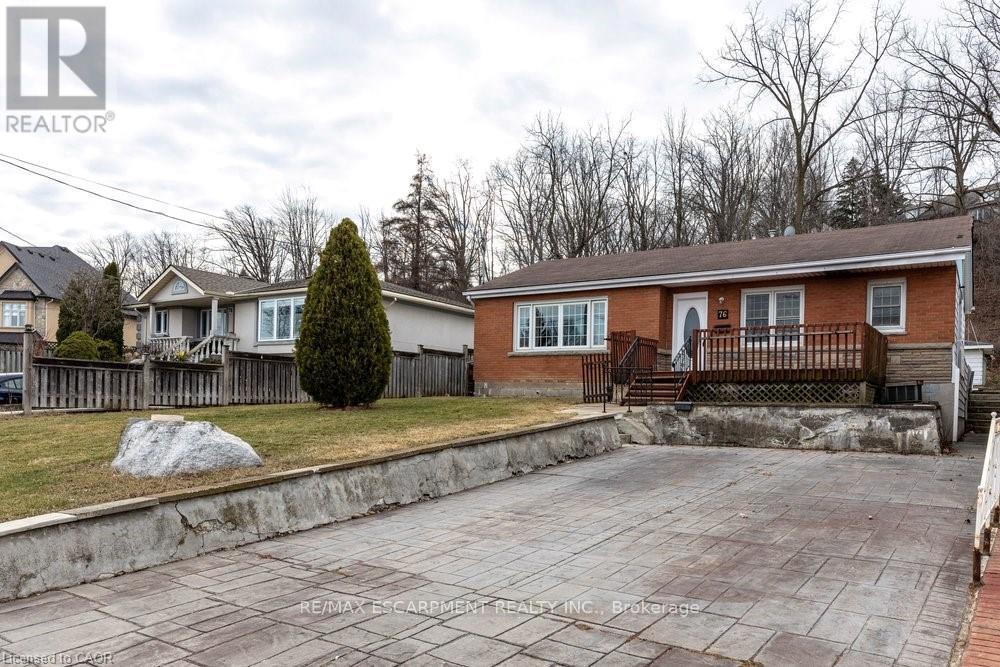
76 Margaret Avenue
Hamilton, Ontario
There's a reason buyers drive up Margaret Avenue and slow down. This home is located at the base of the StoneyCreek Plateau - one of Hamilton's most sought-after pockets, tucked just below the Niagara Escarpment where the views are long, the streets are quiet, and the lots are generous. 76 Margaret is a classic 3-bedroom bungalow that delivers exactly what's becoming hard to find: single-level living, a large private lot, and a neighbourhood with genuine roots. Whether you're a downsizer, a young family wanting space to grow, or a buyer who knows that land on the Plateau holds its value - this home and lot checks the box. Spend your mornings on the Escarpment trails, your weekends at the Devil's Punchbowl or Confederation Park along Lake Ontario, and your evenings on a yard that's actually worth having. Quick access to the QEW keeps Hamilton, Burlington, and the Niagara region well within reach. Homes like this - bungalows, big lots, Plateau address - are rare. Don't wait. (id:47351)
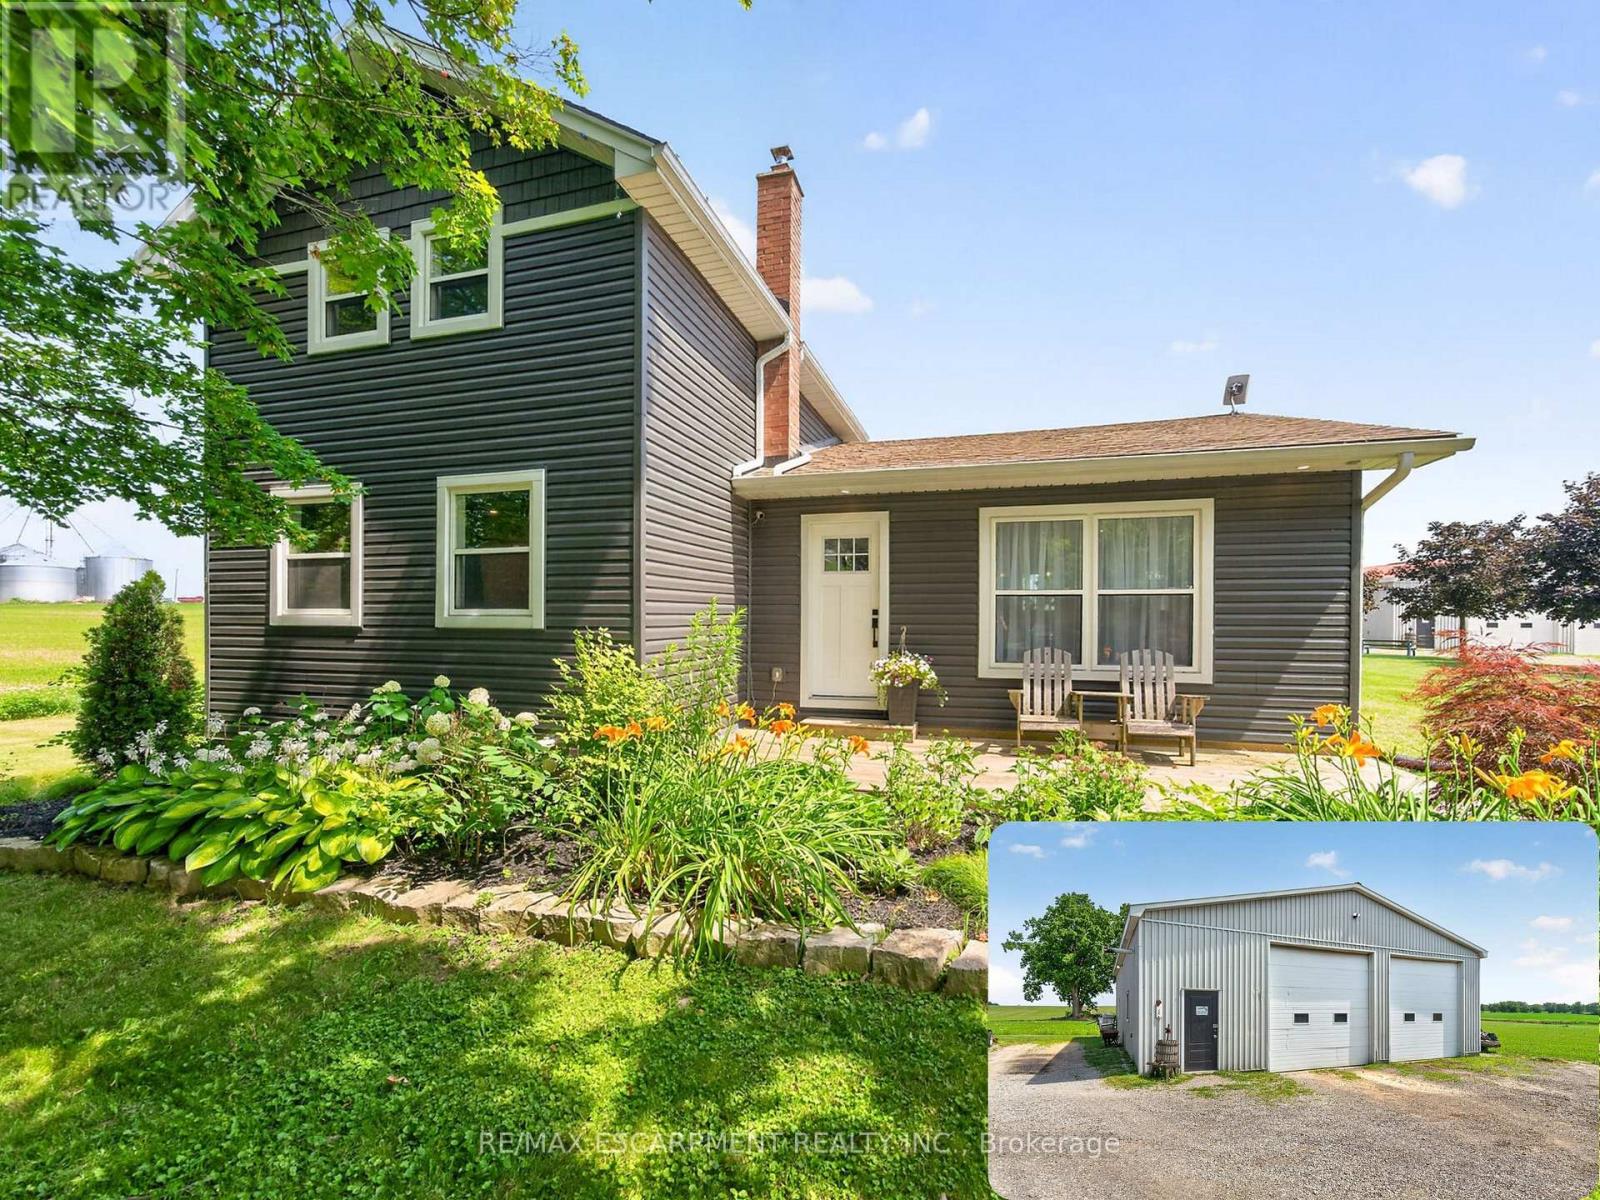
967 4th Line
Haldimand, Ontario
Welcome to 967 4th Line Road, perfectly situated on just under an acre in rural Caledonia. Fully renovated from top to bottom, this impressive 3-bedroom, 2.5-bathroom home offers a bright, open-concept layout. The heart of the home is the stunning updated kitchen, complete with quartz countertops, quality finishes, and seamless flow into the spacious living room featuring an electric fireplace and beautiful wood accents throughout. The main level also offers the convenience of a laundry room, a spacious primary bedroom with a private 3-piece ensuite, and an additional powder room. Upstairs, you'll find two generously sized bedrooms and a 4-piece bathroom, providing comfortable accommodations for family or guests. The finished basement expands the living space with a large recreation room, dedicated office, and plenty of storage space. Step outside through the oversized sliding doors off the kitchen to your private backyard retreat featuring a large deck, hot tub, and above-ground pool-perfect for relaxing or entertaining all summer long. A standout feature of this property is the approximately 2,000 sq. ft. fully insulated and heated shop, complete with a hoist and two oversized 12-foot doors, making it ideal for hobbyists, mechanics, contractors, or anyone in need of exceptional workspace and storage. An additional outbuilding, currently used as a chicken coop, adds even more versatility to this incredible country property. 967 4th Line Road is a rare opportunity you won't want to miss! (id:47351)
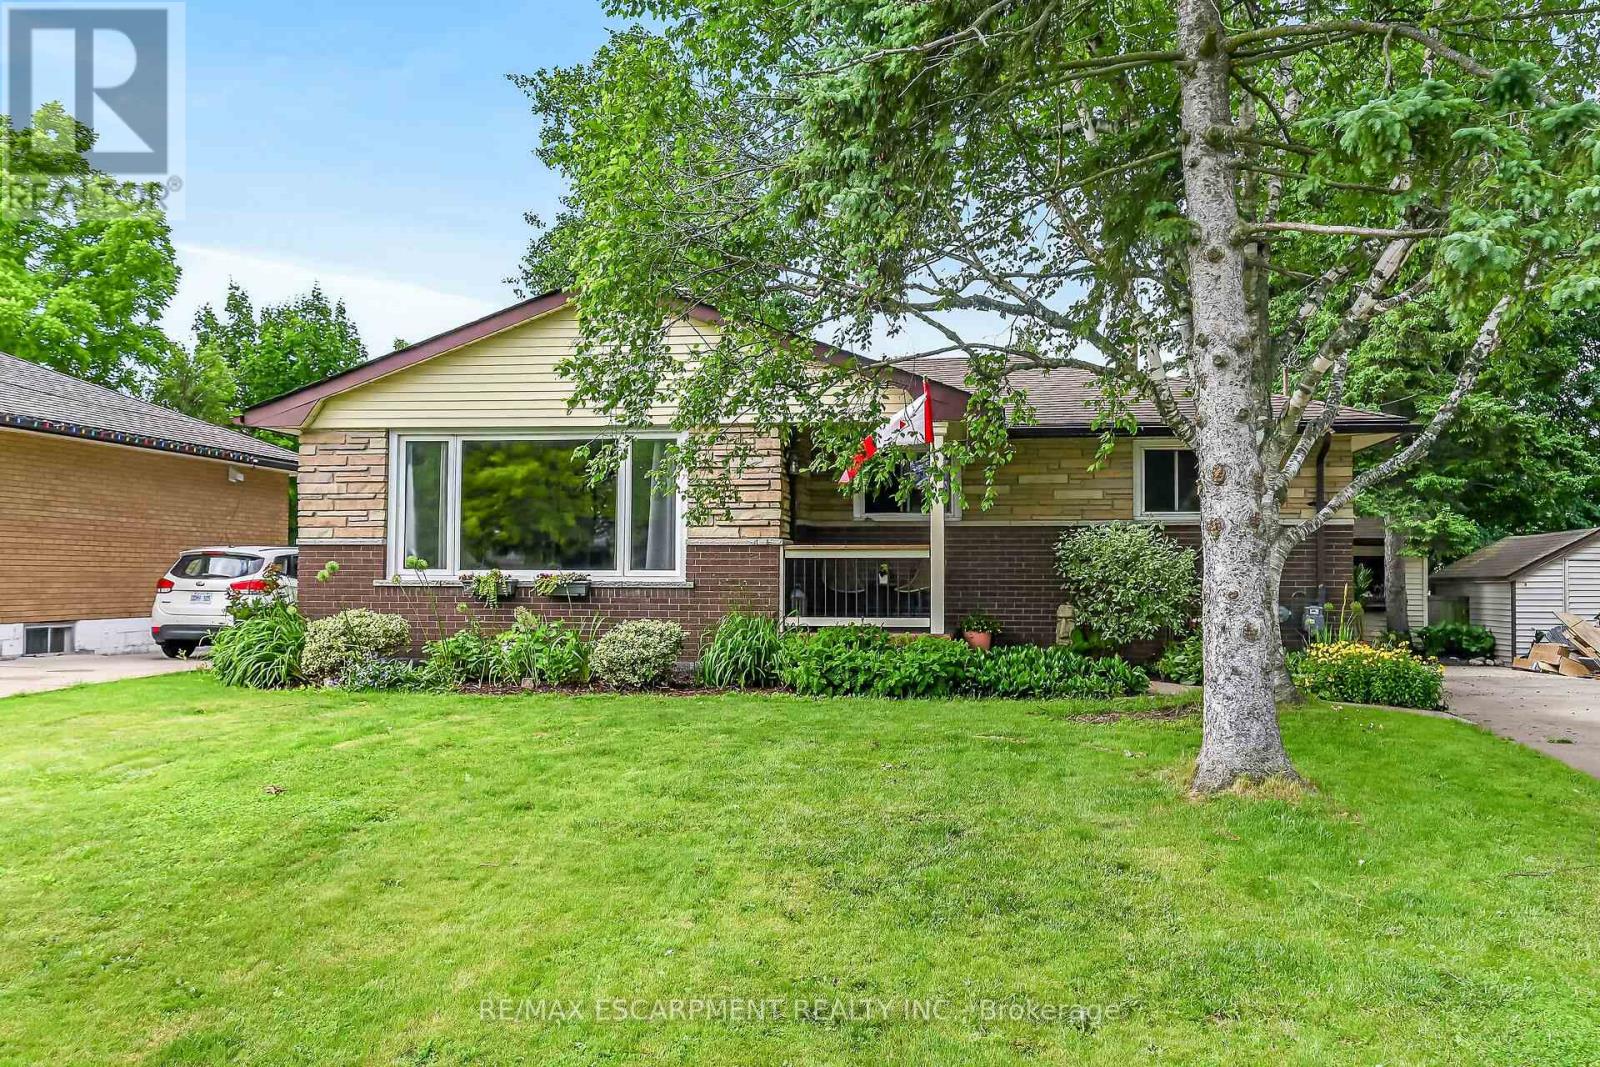
251 Mackenzie Crescent
Haldimand, Ontario
Welcome to 251 Mackenzie Crescent! This well maintained bungalow is nestled on a quiet crescent in one of Caledonia's established, family friendly neighbourhoods, just moments from the scenic Grand River. Offering convenient main floor living, this home features 3 bedrooms and a full bathroom, making it ideal for first-time buyers, downsizers, or growing families. The spacious kitchen walks out to a large, newer deck overlooking the generous backyard - perfect for entertaining and family gatherings. Situated on a sizeable lot, there is plenty of room for children, pets, gardening, or future possibilities. The partially finished basement provides excellent additional living space with a large recreation room and two bonus rooms currently being used as bedrooms, offering flexibility for a home office, hobby room, or gym. Other features include a large concrete driveway with parking for up to four vehicles and a brand new furnace and AC recently installed (July 2026)! Located on a quiet street close to parks, schools, amenities, and the Grand River, this property offers the perfect blend of comfort, convenience, and community living. Don't miss your opportunity to call this wonderful Caledonia bungalow home! (id:47351)
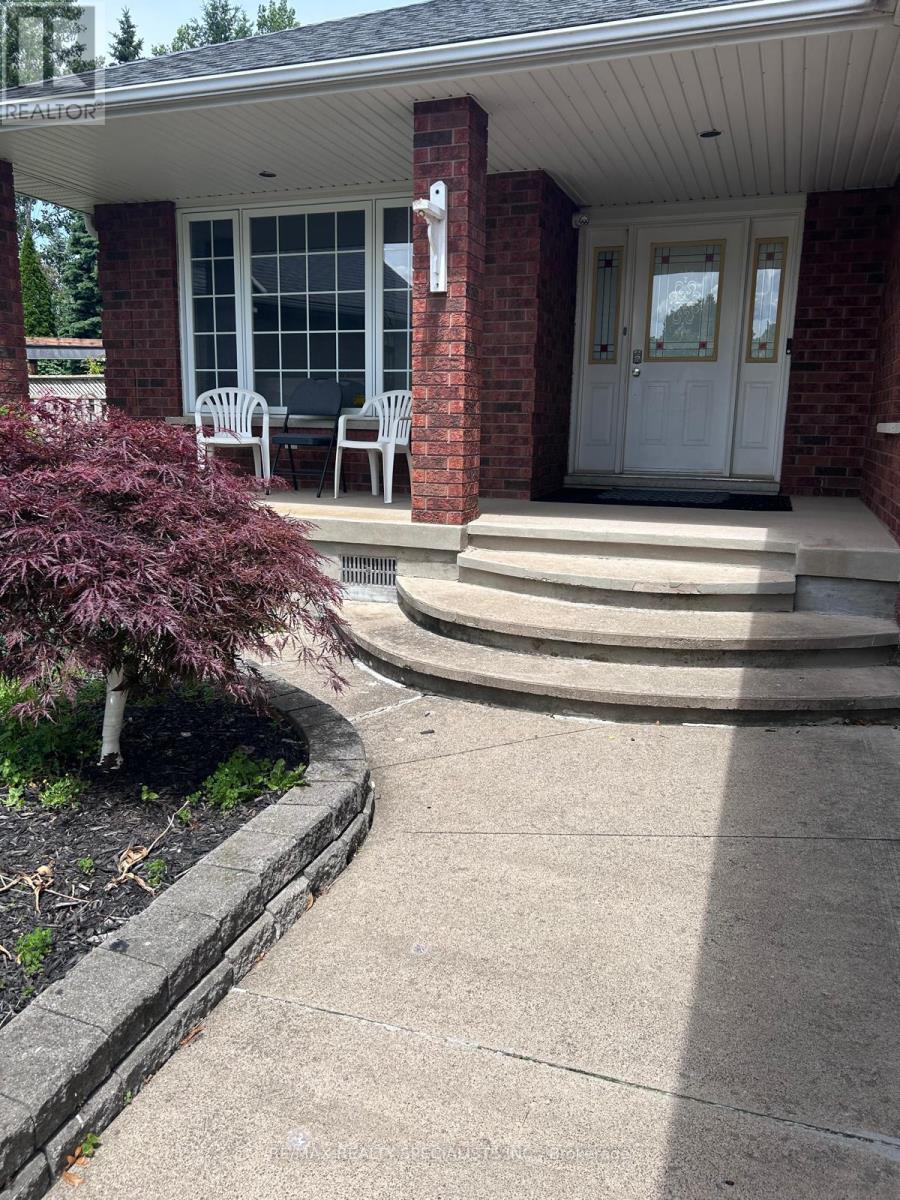
7594 Canterbury Crescent
Niagara Falls, Ontario
Welcome to 7594 Canterbury, located on a quiet private cul-de-sac in the highly desirable Mount Carmel neighbourhood. This spacious upper-level bungalow offers approximately 2,000 sq. ft. of beautifully designed living space, making it an ideal home for families or professionals seeking comfort and convenience. The main floor features 3 generously sized bedrooms, including a primary suite with a walk-in closet and a private ensuite bathroom. Enjoy a bright and functional layout with formal living and dining rooms, a large open-concept kitchen overlooking the inviting family room with a cozy gas fireplace, and a sunroom that opens onto a covered patio-perfect for relaxing or entertaining. This well-maintained home ample driveway parking, and a beautifully landscaped setting on a premium pie-shaped lot with no rear neighbours, providing exceptional privacy. Conveniently located close to top-rated schools, parks, shopping, restaurants, public transit, and easy access to major highways, this home combines space, style, and an unbeatable location. Don't miss this excellent opportunity to lease the upper portion of this exceptional home in one of Niagara Falls' most sought-after family communities. (id:47351)
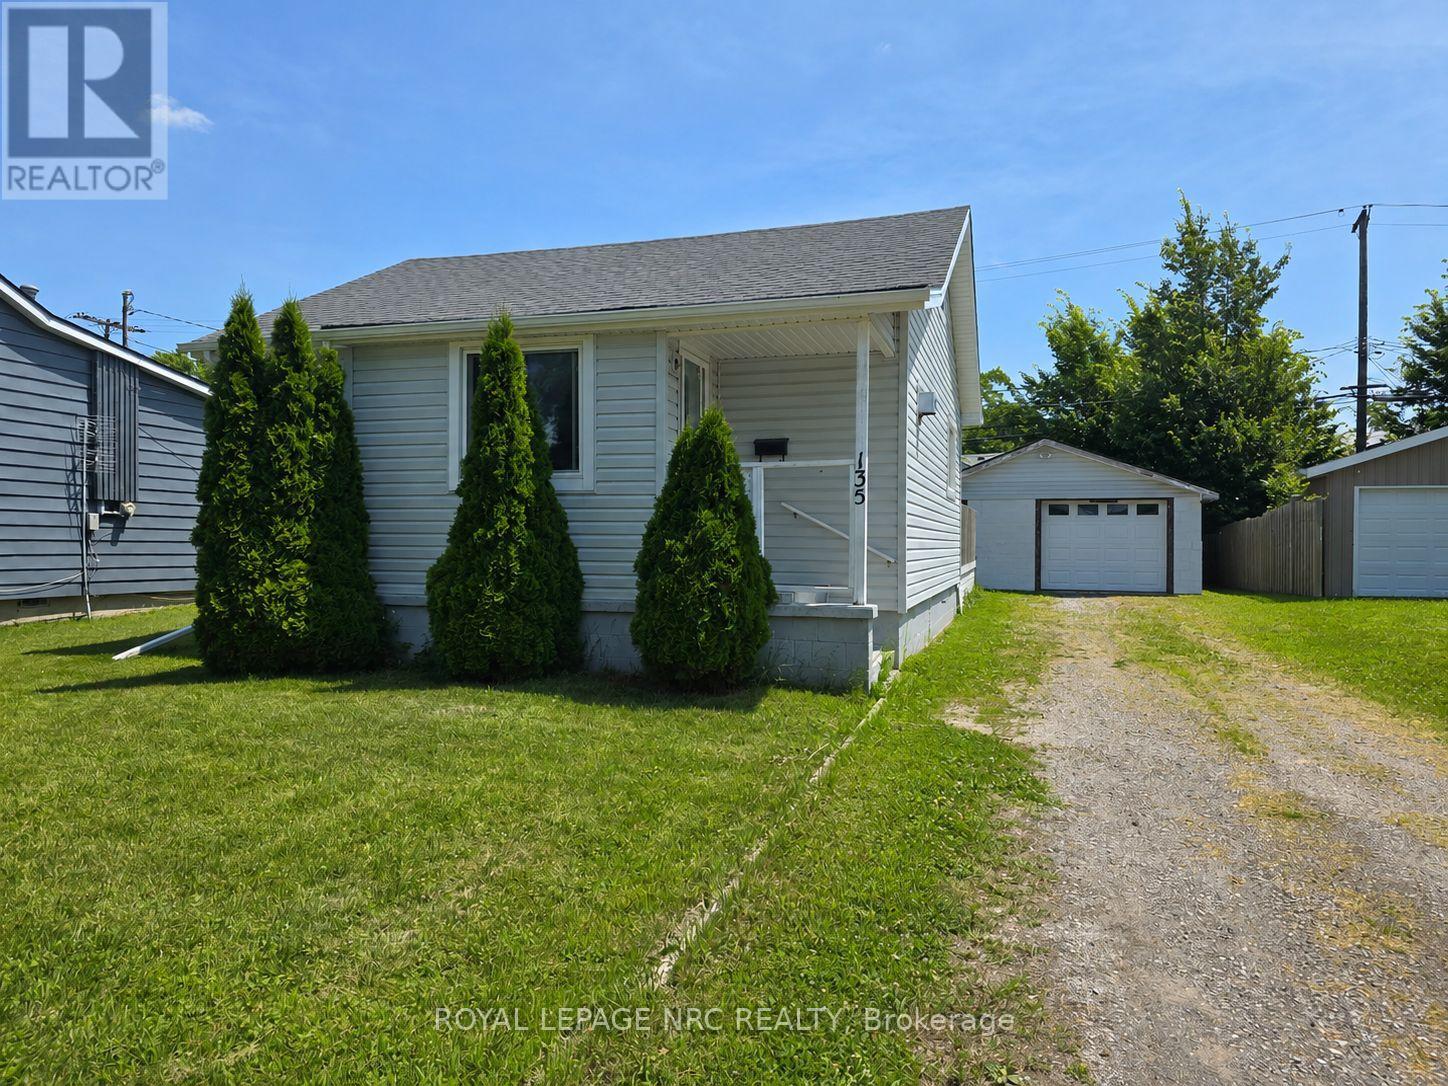
135 Mcarthur Avenue
Welland, Ontario
Here's your chance to get into a solid wartime-era home and make it your own, whether you're buying your first home, downsizing, or adding to your investment portfolio. The main floor primary bedroom and bonus upper loft bedroom coupled with the open concept living area make efficient use of the space, while many of the major updates have already been completed, including siding, insulation, soffit, fascia and eaves (2022), windows (2022), roof (house 2021, garage 2022), and a gas fireplace installed approximately 2011. Outside you'll find a 21' x 22' detached garage, plenty of parking, and a generous yard. Inside is where you come in - it's ready for someone to repair and update the finishes and make it their own. The gap between where it's at and where it could be is exactly where the opportunity lies here. Instead of paying a premium for someone else's renovations, you have the chance to make your own choices, while adding value that's already reflected in today's price. Set in a friendly, welcoming neighbourhood with convenient highway access, public transit, and shopping within walking distance, this property holds promise for homeowners and investors alike. (id:47351)
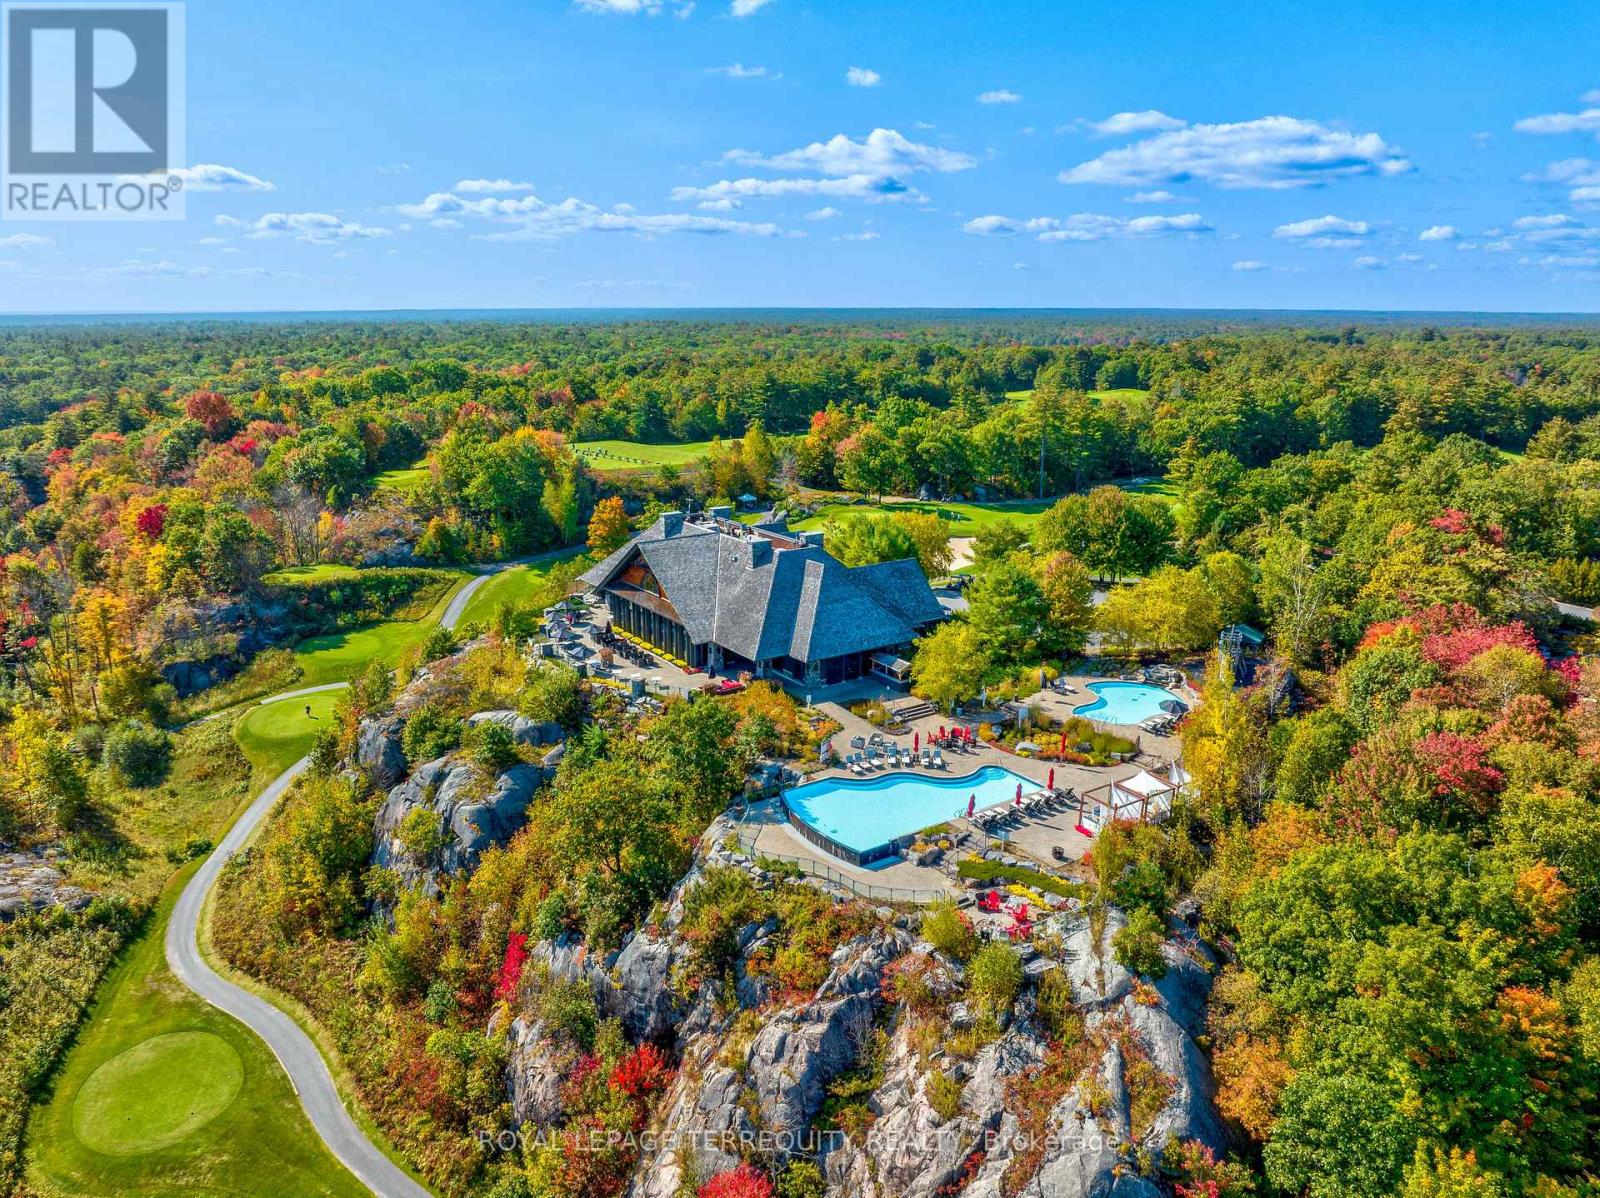
309 - 100 Carrick Trail
Gravenhurst, Ontario
Mornings at Muskoka Bay Resort offer a masterclass in refined living. Imagine waking to the sun piercing the mist over pristine championship fairways, surrounded by the rugged grandeur of the Canadian Shield. Perched within this world-class luxury destination, this fully furnished 1 bed + den suite delivers an elite, five-star lifestyle where the line between an exclusive vacation and everyday reality beautifully disappears. Sunlight floods the open-concept layout through dramatic floor-to-ceiling windows, illuminating a space designed for effortless luxury. The gourmet kitchen is a sleek masterpiece, perfect for chilling champagne or hosting intimate gatherings. But on the days you simply wish to be pampered? Simply call down for room service and let the resort's hospitality come to you. The sophisticated living area flows out to a private balcony, where sweeping golf course views offer a quiet, prestigious backdrop. Escape to the master bedroom - a sanctuary of pure comfort - while the versatile den with sliding doors stands ready as a chic home office or an upscale guest suite. Life here is curated for the connoisseur of leisure. Spend sun-drenched afternoons swimming in the shimmering Muskoka lakes, exploring private forested trails, or lounging poolside with a signature cocktail delivered right to your cabana. In winter, the estate transforms into an exclusive snowy wonderland, complete with private ice skating, snowshoeing, and gourmet fireside lounges under the stars. The crown jewel of your routine will be the rooftop Sky Bar - a glamorous, elite perch for sunset dining, poolside socializing, and cinematic views that rival the world's finest destinations. As a resident, you enjoy unparalleled access to the Clifftop Clubhouse, a state-of-the-art fitness centre, a tranquil luxury spa, tennis courts, and championship golf. This isn't just a home; it is an entry into a life of absolute ease, prestige, and the ultimate resort lifestyle. (id:47351)
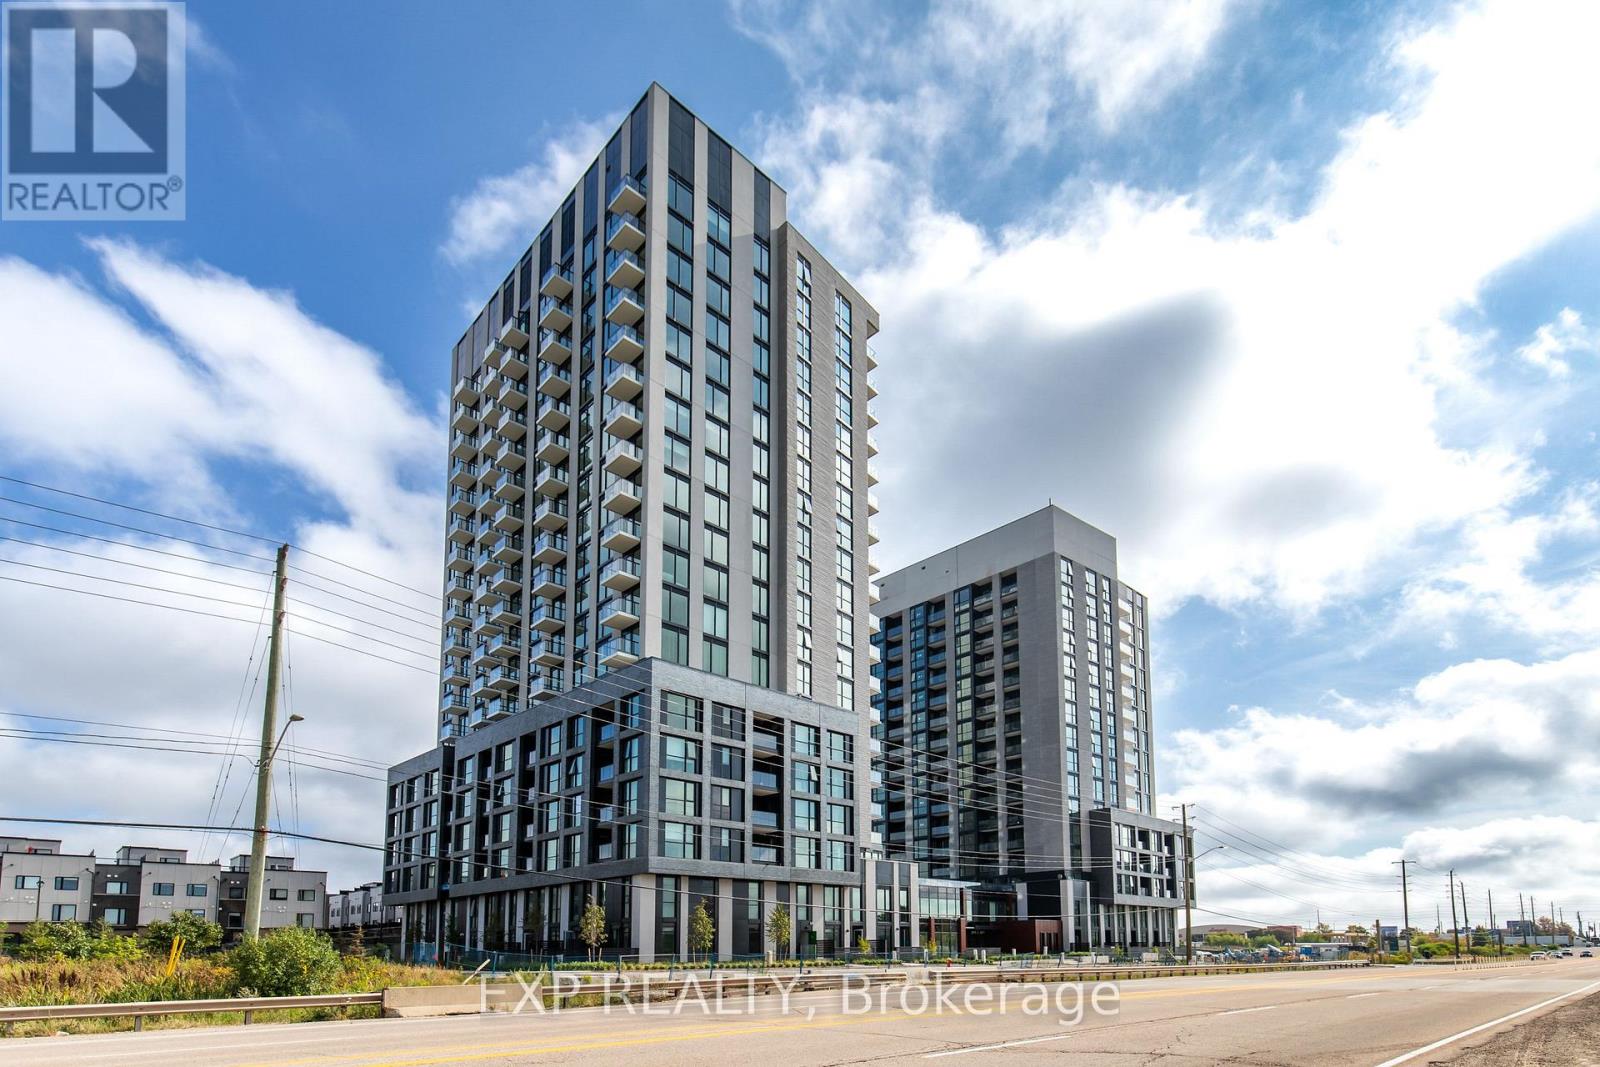
411 - 3071 Trafalgar Road
Oakville, Ontario
Less than a year old Minto 1+1 unit w/ modern kitchen. Steps to green space; easy to GO & QEW/403/407. Close to hospital & shopping. Parking , Bell internet (1 yr), and smart-home tech included. Tenants pay utilities. (id:47351)
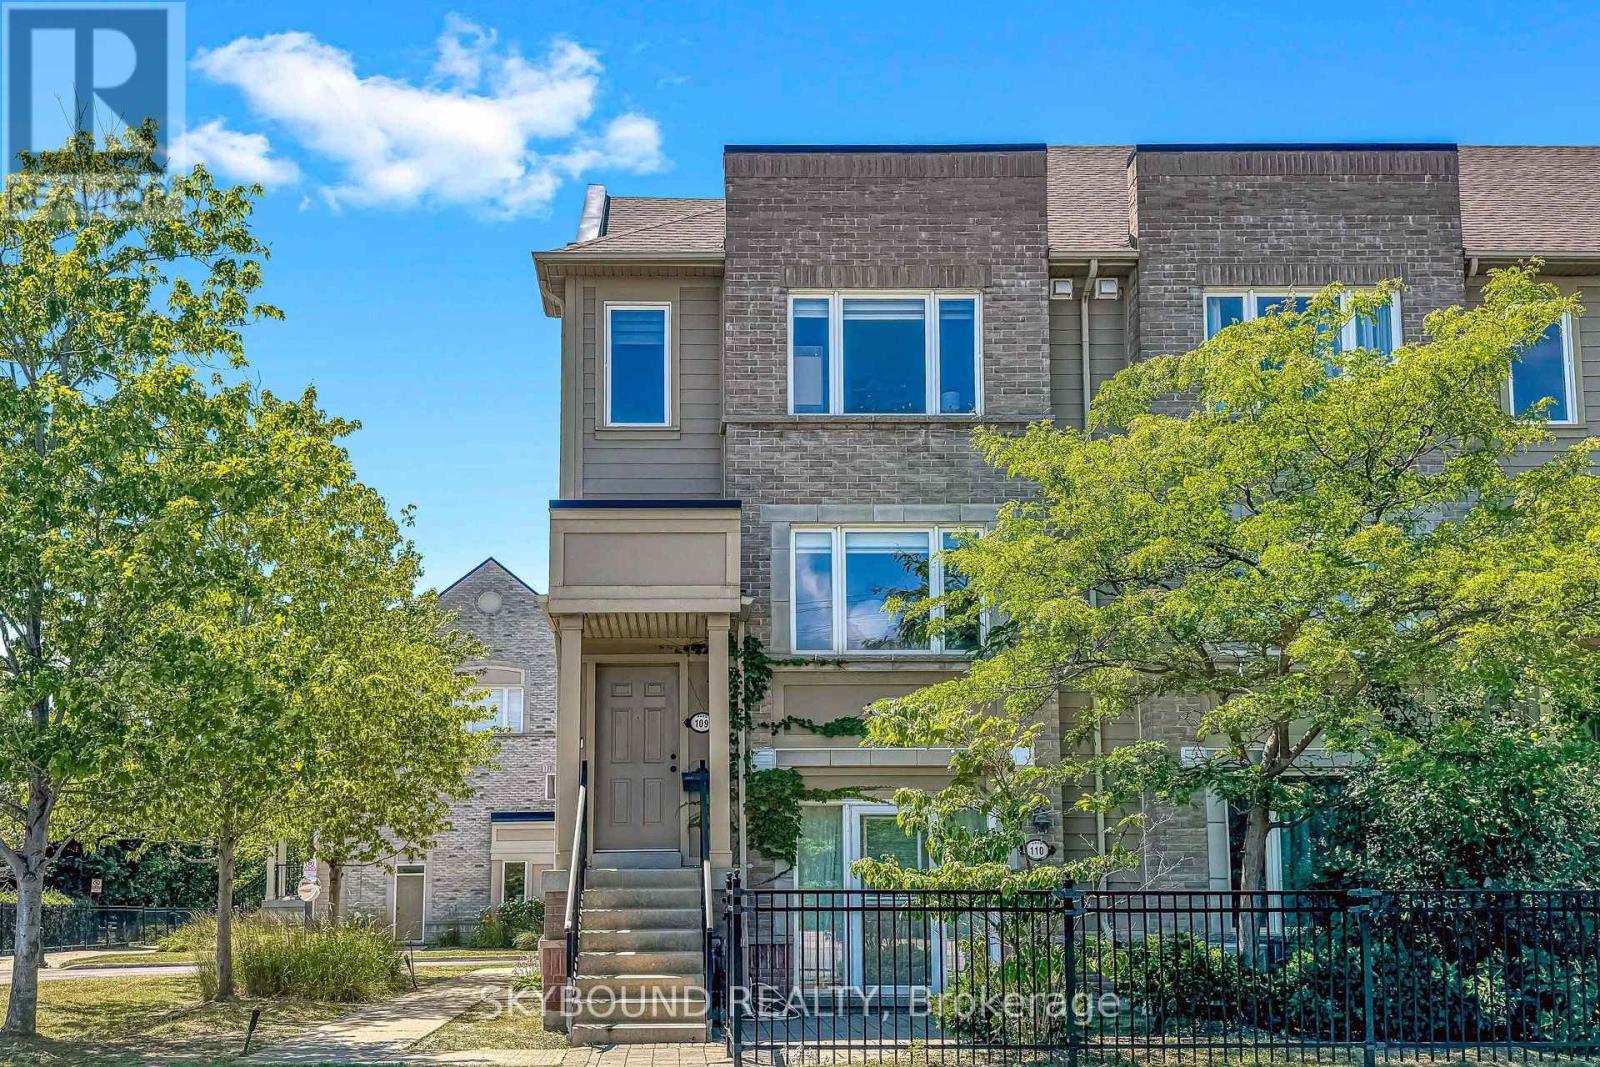
109 - 4950 Winston Churchill Boulevard
Mississauga, Ontario
Beautifully upgraded and meticulously maintained end-unit stacked townhome in the highly sought-after Churchill Meadows community. Bright and airy throughout, this home is filled with natural light from the large windows, creating a warm and inviting atmosphere from the moment YOU step inside. The functional open-concept layout features a spacious living and dining area, perfect for both everyday living and entertaining, along with stylish kitchen complete with large stone centre island, ample counter space, and an ideal setup for cooking and gathering. Enjoy the convenience of a private terrace, offering the perfect space for morning coffee, outdoor dining, or simply unwinding at the end of the day. The upper level offers comfortable bedrooms with generous natural light and practical storage, providing a peaceful retreat for the whole family. As an end unit, this home offers added privacy and a greater sense of space. Renovations of the kitchen, bathrooms including Flooring and Painting throughout were all done in 2022. Located in one of Mississauga's most desirable neighbourhoods, you are just minutes from top-rated schools, parks, erin mills shopping mall, restaurants, public transit, credit valley hospital and major highway 403, making this an excellent choice for first-time buyers, downsizers, or investors seeking a low-maintenance lifestyle in a prime location. (id:47351)
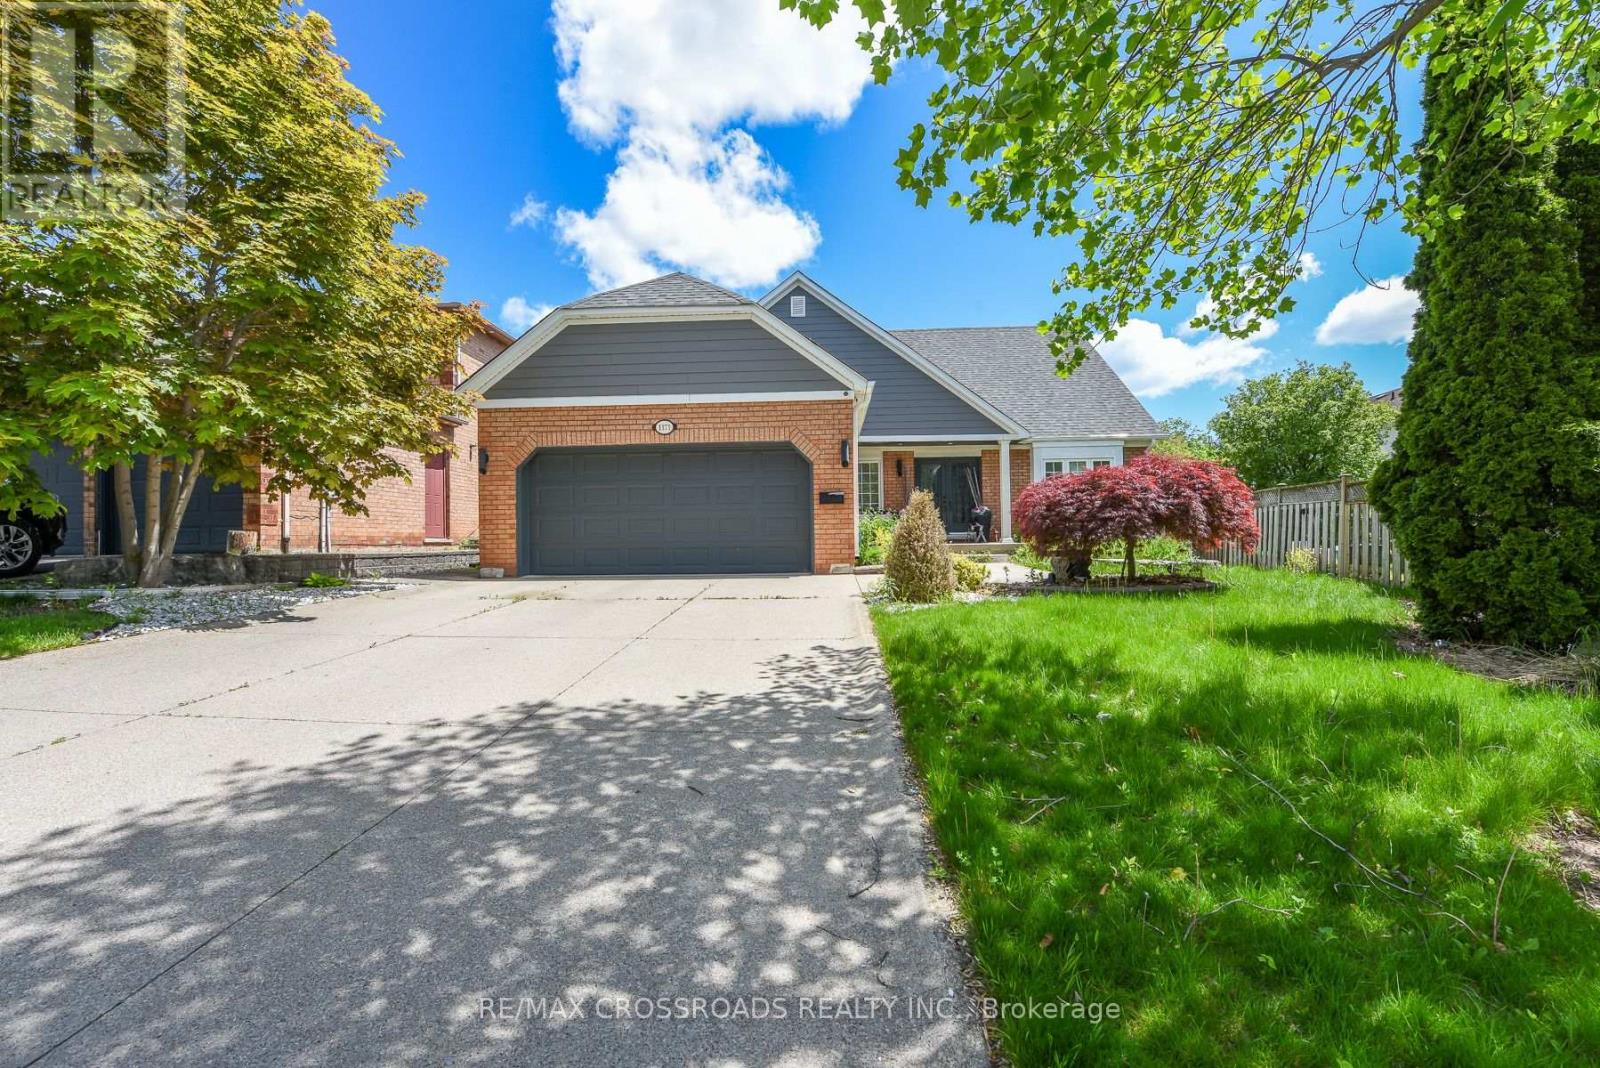
1171 Fairmeadow Trail
Oakville, Ontario
Beautiful 4-bedroom, 4-bath detached home in the highly desirable Glen Abbey community of Oakville. This well-maintained residence features a spacious layout with bright living areas, smooth ceilings, a cozy family room with a fireplace, and a finished basement with a home theatre, offering additional space for family entertainment. The private backyard oasis is perfect for summer enjoyment, featuring an in-ground pool, outdoor BBQ area, serving table with a working sink, hot/cold water access, and an extensive inground sprinkler system. The home has been thoughtfully upgraded with a 200-amp electrical panel, enhanced insulation, LED pot lights, updated mechanical systems, pool equipment, upgraded storage solutions, and more. Conveniently located near top-rated schools, parks, trails, golf courses, shopping, and major highways. A wonderful opportunity to own a beautiful family home in one of Oakville's most sought-after neighbourhoods. (id:47351)