404 - 501 Adelaide Street
Toronto, Ontario
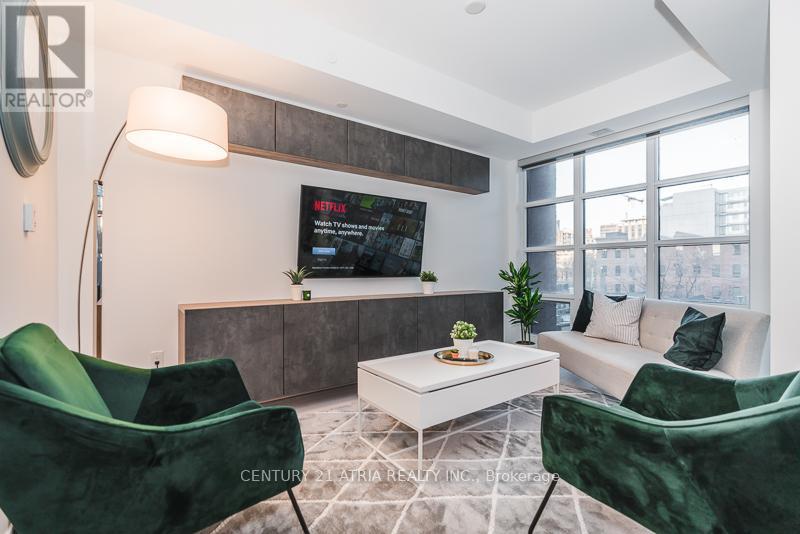
Fully Furnished And Move In Ready At The Kingly, King West's Boutique Mid Rise At Adelaide And Portland. This 1 Bed Suite Offers Open Concept Living With 9 Ft Ceilings, Engineered Hardwood, Floor To Ceiling Windows, And A Sleek Integrated Kitchen With Stone Counters And Built In Appliances. Turnkey Rental: Furniture, Hydro, And High Speed Internet All Included. Just Bring Your Suitcase. Building Amenities Include 24 Hr Concierge, Fully Equipped Gym, Co-Work Lounge, Party Room, And Rooftop Terrace With BBQs And Skyline Views. Steps To The 501/504 Streetcars, Loblaws, Victoria Memorial Square, And The Best Of King West Dining And Retail. (id:47351)
35 Almore Avenue
Toronto, Ontario
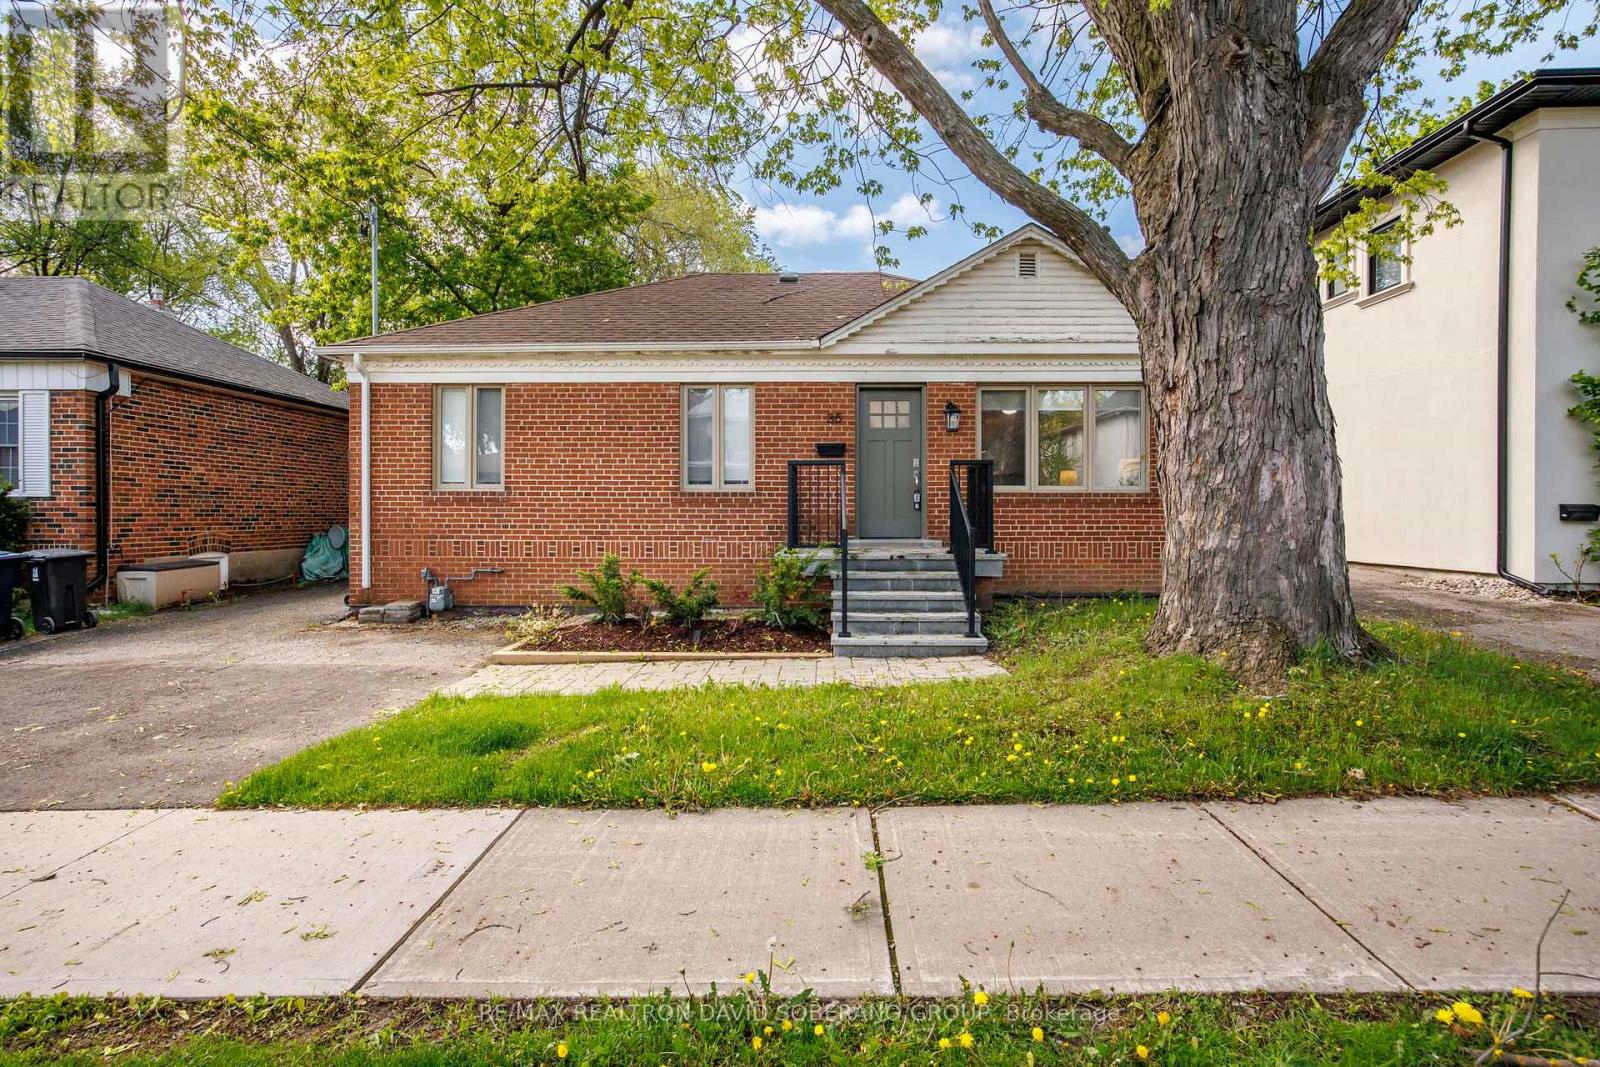
Welcome to 35 Almore Ave, a spacious and versatile detached bungalow situated on a generous 50 x 110 ft lot in the highly sought-after Clanton Park community. Bright, inviting, and beautifully maintained, this home offers an exceptional combination of comfortable family living and outstanding income potential. A major highlight is the impressive rear extension of approximately 350 sq. ft., currently used as a spacious living room, providing valuable additional living space ideal for relaxing and entertaining. The main level features an open-concept layout filled with natural light, a renovated kitchen, and warm, welcoming principal rooms throughout. Adding tremendous value are two income-producing basement units, both currently generating approximately $2,500 per month, offering excellent potential for investors, extended families, or buyers looking to help offset their mortgage. Ideally located close to excellent schools, parks, shopping, transit, places of worship, and major amenities. A rare opportunity to own a substantial detached home with a large lot, expanded living space, and significant income potential in one of Toronto's most established and desirable neighbourhoods. (id:47351)
2 - 398 Spadina Road
Toronto, Ontario
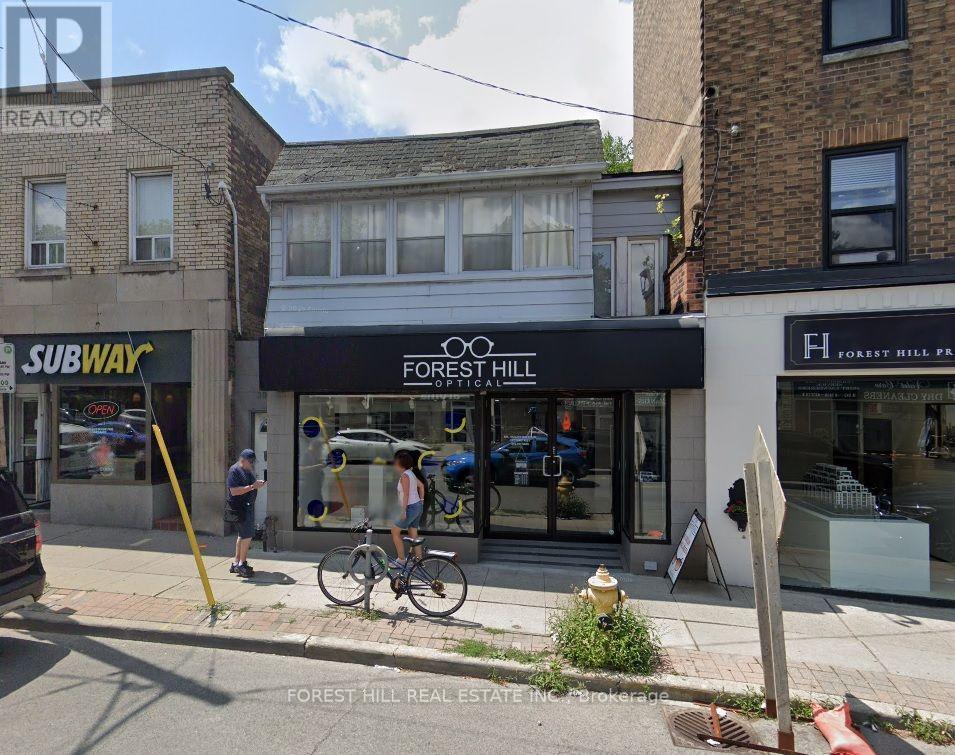
Well Located 1 Bdrm Apt Above Retail Store Overlooking Spadina Rd. Walk-Out To Enclosed Balcony From Living Room. Bright kitchen with windows, Fridge, Stove, Double Sink, dishwasher, large closet, ensuite laundry w/Washer, Dryer, new 4pc bathroom, parking Available At $125/Mo. (id:47351)
1409 - 18 Maitland Terrace
Toronto, Ontario
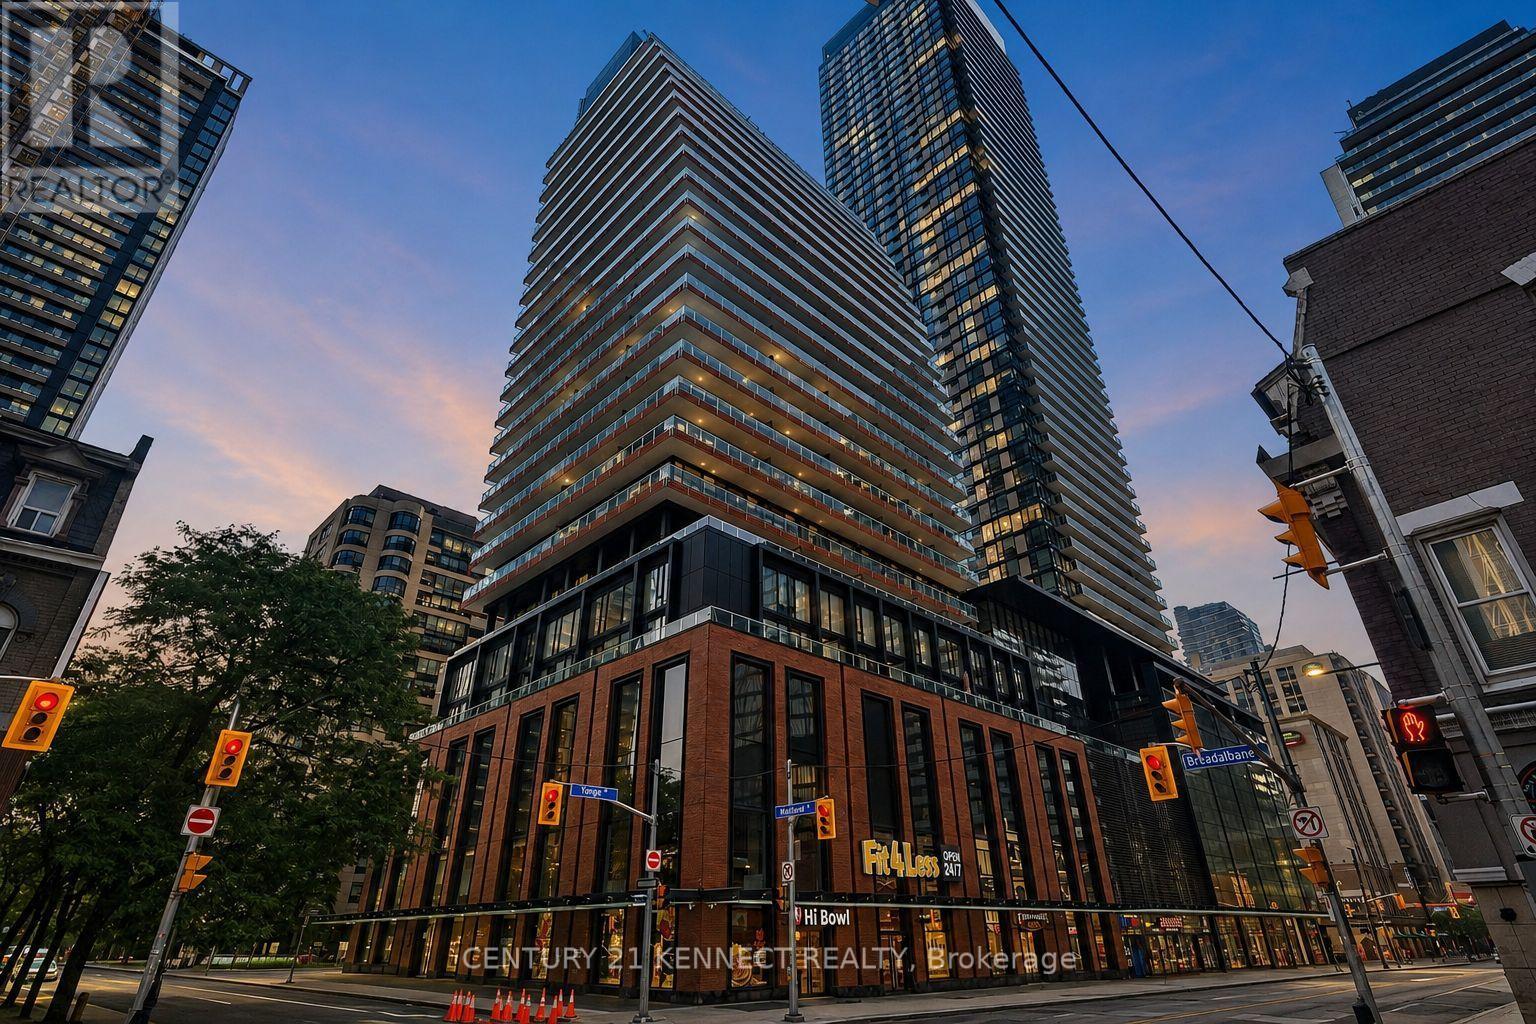
Move-in ready suite available at Teahouse Condos! This beautiful, well-designed unit features a practical layout with a bright, spacious bedroom, open den, and a natural-tone kitchen paired with light oak floors throughout, floor-to-ceiling windows, and a west-facing balcony with sweeping city views. Residents will enjoy exceptional building amenities, including an outdoor pool, sauna, hot tub, fitness centre, yoga studio, theatre, and more! Situated in a highly walkable area with unmatched convenience, just steps from Wellesley Subway Station, boutique shops, cafes, and endless dining options. Bloor-Yorkville, U of T, TMU, Queen's Park, Loblaws, and the Eaton Centre are all just minutes away. This well-connected neighbourhood makes commuting and city living effortless. (id:47351)
203 - 5 Lakeview Avenue S
Toronto, Ontario
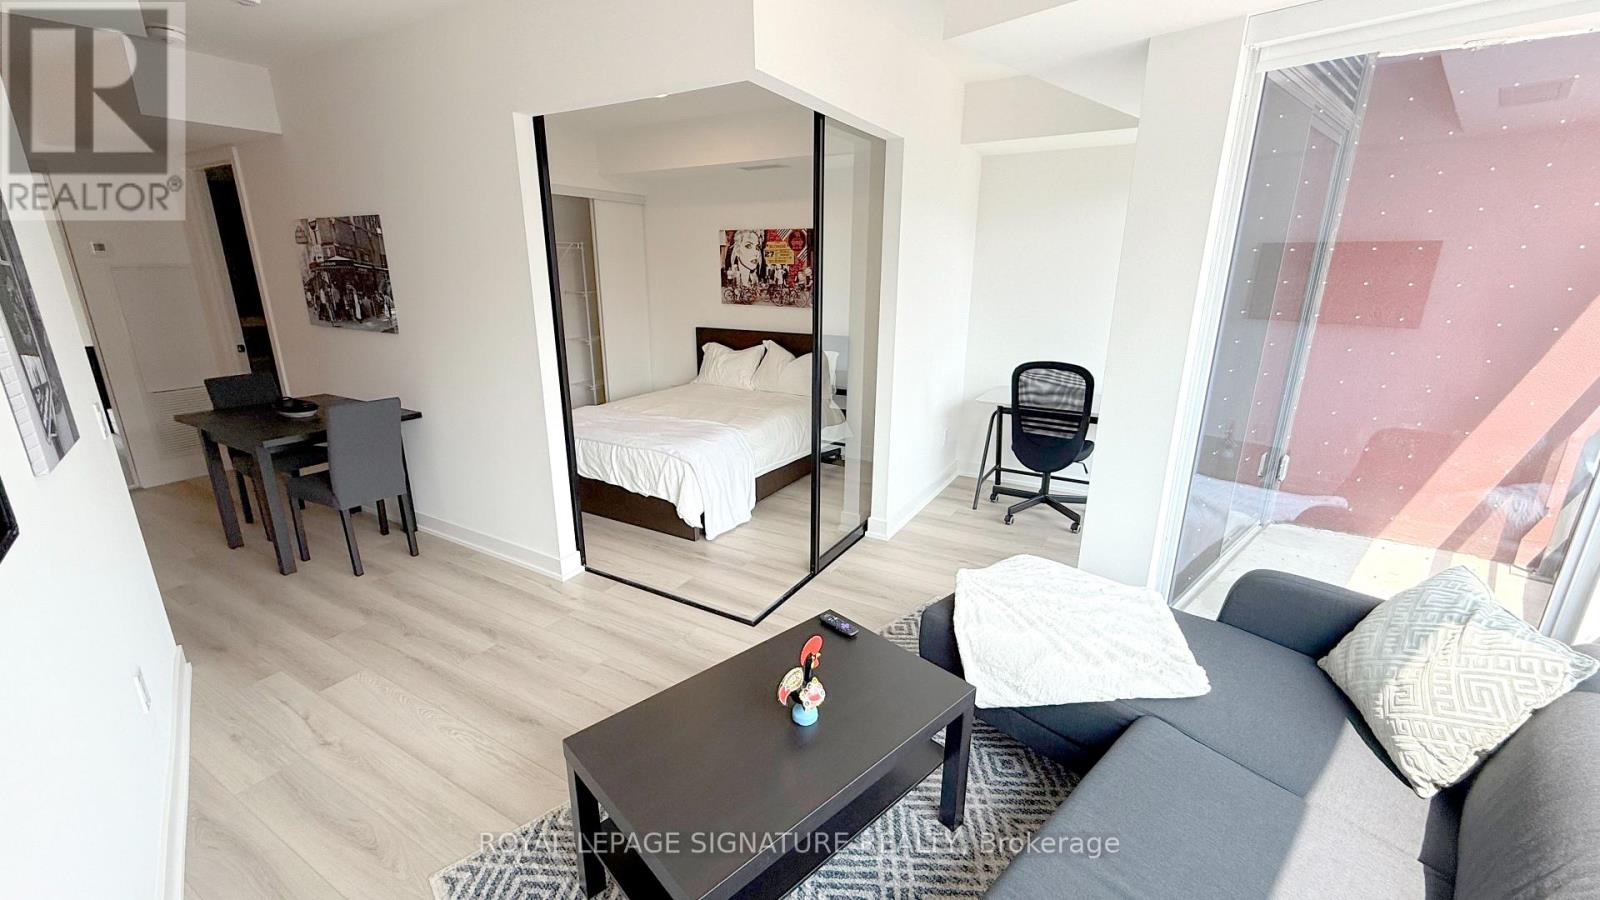
LOCATION, LOCATION, LOCATION! *Fully Furnished*, New Boutique Condo Residence In One Of Toronto's Most Exclusive And Desired Communities! The Twelve Hundred Condos Is The First Condo Launch In This Community In A Decade! Surrounded By Popular Neighbourhoods Like Little Portugal, Ossington, Queen West, Little Italy, Kensington Market, And Chinatown, It's A Neighbourhood Where You Can Enjoy World-Class Dining, A Bar-Hopping Evening Out, Festivals And Everything In Between. Lose Yourself In The Endless Dining Options With 100+ Restaurants In Walking Distance! 5 MINS WALK To Trinity Bellwoods Park, Access To 505 DUNDAS STREETCAR AT YOUR DOORSTEP! Short Streetcar Ride To The Financial District And Hospital Row. Ossington Subway Station Just 10 Minutes Away Connects The Residents To The Whole Of Ontario! Fall In Love With This Carpet Free, Sun-Drenched South Facing 1 Bed + Den. Experience The Elegance Of Soaring 9-Foot Ceilings And Wide Plank Laminate Floors That Elevate The Bright, Open-Concept Design. The Sunlit Living Area Welcomes An Abundance Of Natural Light And A Refreshing Breeze Into The Space. The Modern L-Shaped Kitchen Is Thoughtfully Designed With Integrated Appliances, Maximum Counter And Cupboard Space, And A Seamless Connection To The Dining And Living Areas Perfect For Both Everyday Living And Entertaining. Don't Miss Out On A Gem! Book Your Showing Before It's Gone! ***NOTE: All Furniture And Mattress Has Been Steam Cleaned Like New And All New Bedding And Professionally Cleaned.** (id:47351)
28 - 3202 Vivian Line 37 Line N
Stratford, Ontario
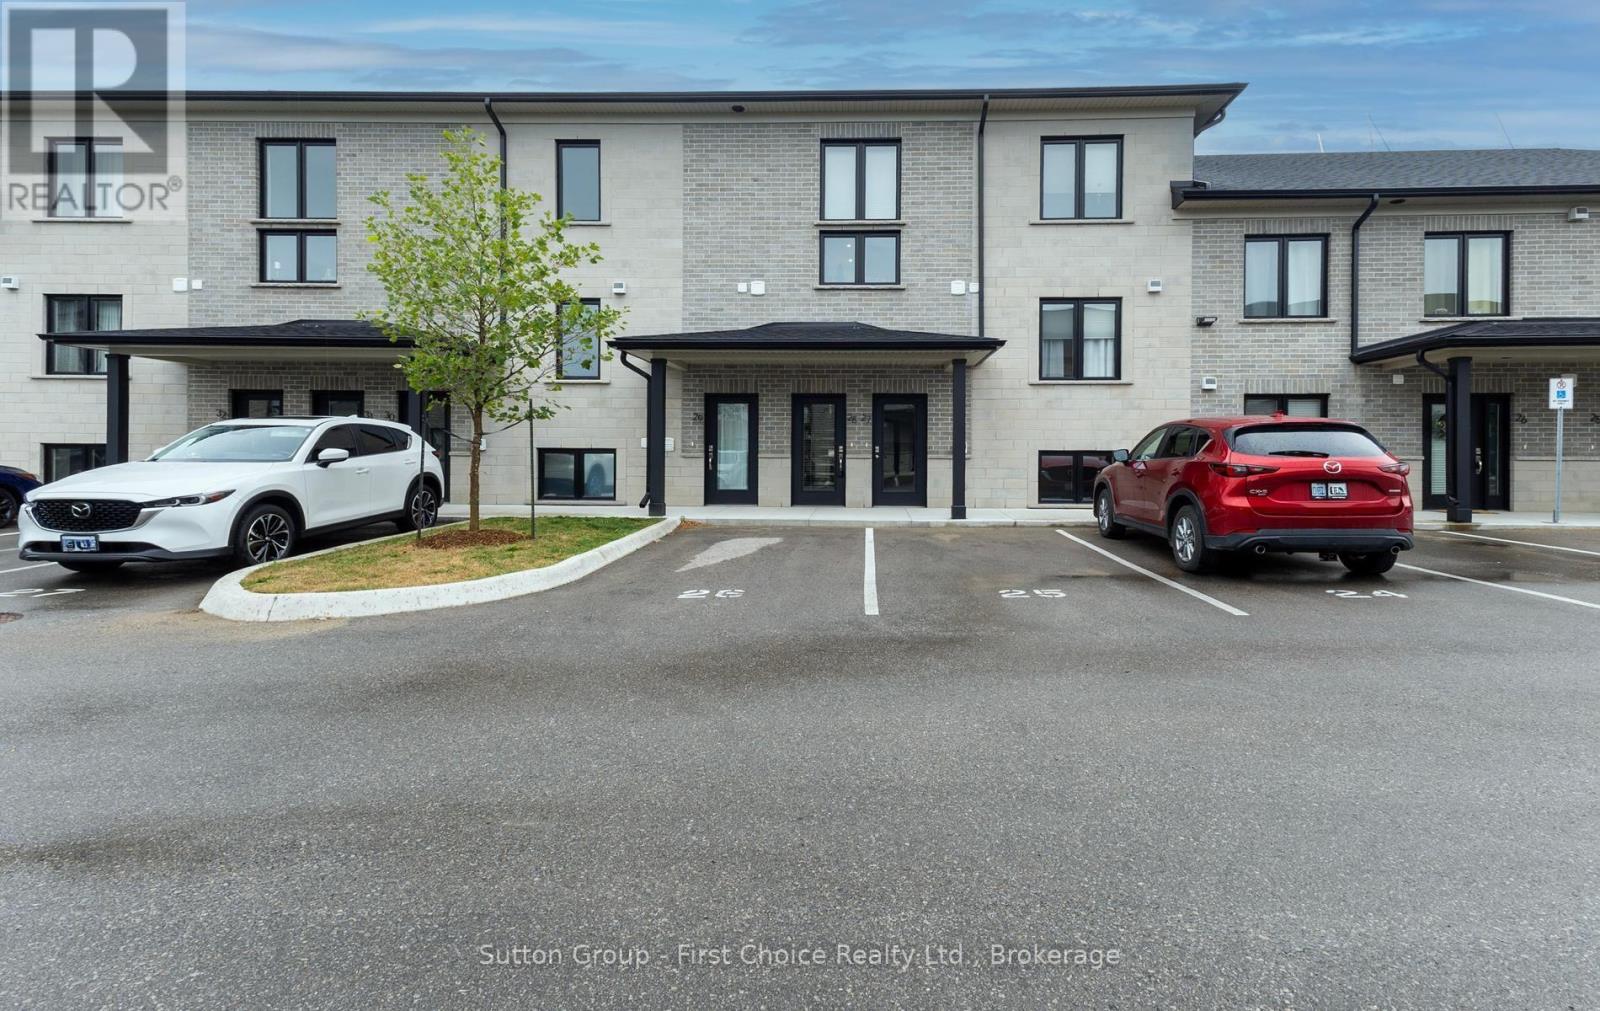
All the extra's are already here for you in this Hyde Construction 2 year old , 2 storey, 1487 sq ft , 2 large bedrooms , 2 bath ,loft condo that has all the upgrades and finishes that buyer's want today. Great location on the edge of the countryside and golf and theatre nearby . Come and enjoy the easy life of condo living with all the space you need. (id:47351)
504 - 117 Gerrard Street E
Toronto, Ontario
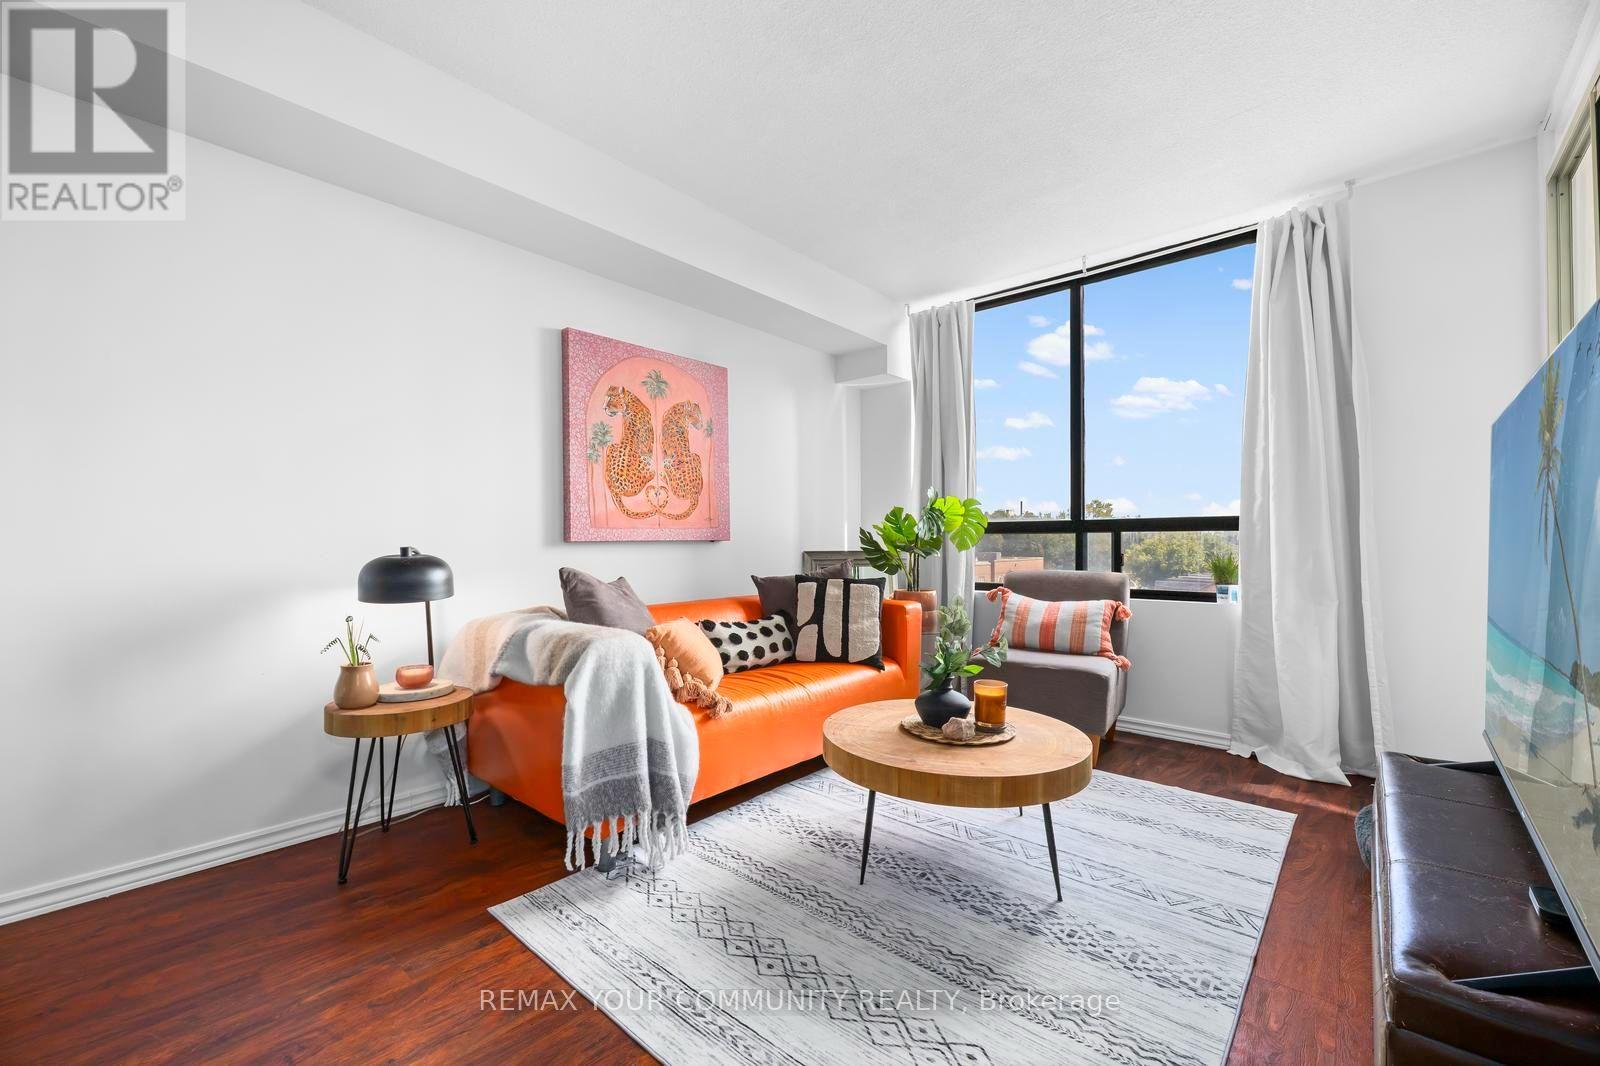
Exceptional Downtown Toronto Condo Offering Outstanding Value, Space, and Convenience! This Bright, East-Facing 597 Sq.Ft. Bachelor Suite Features a Functional, Versatile Layout With A Separate Dining Area And Sun-Filled Solarium. An Excellent Opportunity For First-Time Buyers, Students, Professionals, Parents Purchasing For A Student, Or Investors Seeking A Downtown Toronto Condo In A Highly Walkable Location. Maintenance Fees Include Utilities, High-Speed Internet and Cable, Offering Excellent Value And Predictable Monthly Expenses. The Suite Features A Renovated Bathroom And Plenty Of Potential To Personalize. Ideally Located Steps From Toronto Metropolitan University (TMU), With The University of Toronto, Eaton Centre, The Village, Grocery Stores, Restaurants, Shopping, Transit, and Everyday Amenities Close By. This Quiet Well-Maintained Building Offers 24-Hour Concierge, Visitor Parking, A Rooftop Terrace With BBQ And Hot Tub. Plus A Private Dog Park. An Incredible Opportunity To Own A Spacious Bachelor Condo In The Heart of Downtown Toronto! (id:47351)
229 Carloway Trail
Huron-Kinloss, Ontario
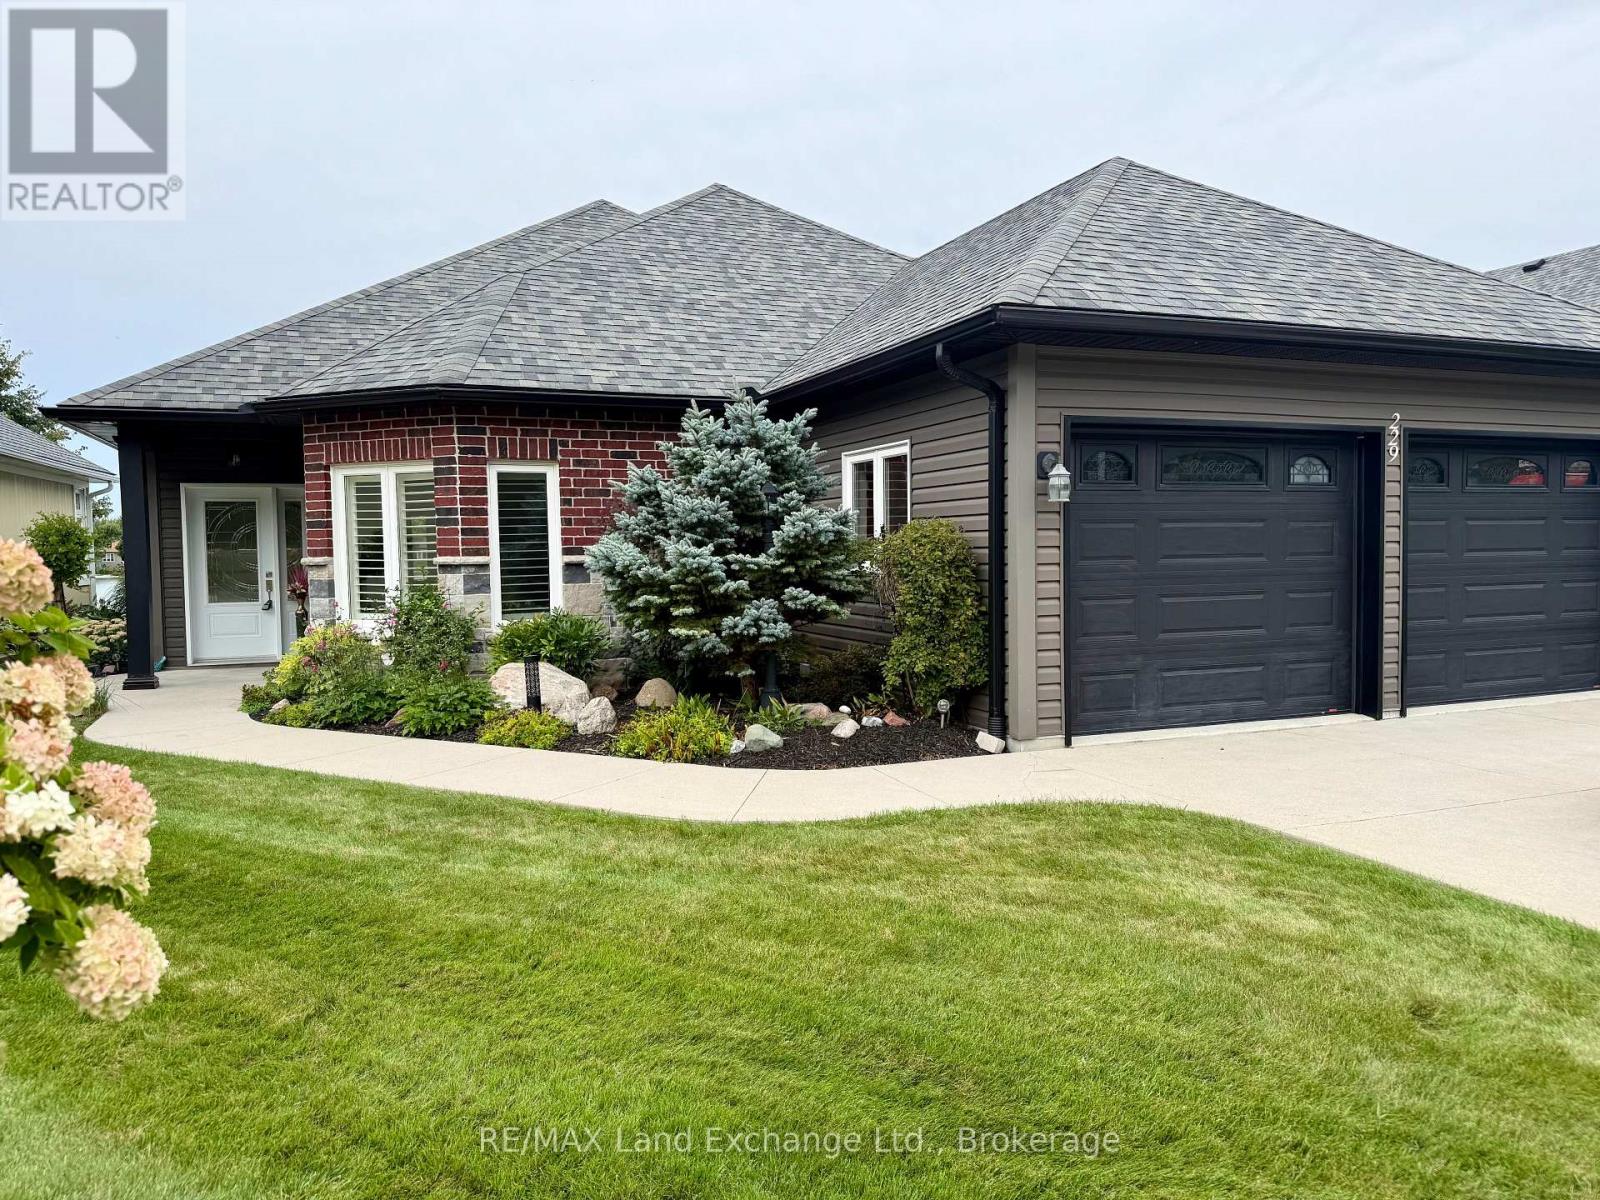
Located in the sought-after Adult Lifestyle Community of Inverlyn Lake Estates, this custom-built home combines quality craftsmanship with thoughtful design and exceptional comfort. Rich hardwood flooring extends throughout the home, complementing elegant finishes such as French doors leading to the den, California shutters, and stylish brushed nickel hardware. The spacious primary suite is a private retreat, featuring direct access to the patio, pocket doors opening to a walk-in closet, and a luxurious ensuite complete with a stunning shower, soaker tub, and double granite vanity as well as heated floors. Every detail has been carefully considered, including the double-car garage with hot and cold running water, built-in storage, and durable Hardie Board wall panels. Additional features include central vacuum, in ground sprinkler system, a partially covered wraparound patio with a privacy wall, and beautifully landscaped grounds that enhance the home's curb appeal. To top it all off, residents of Inverlyn Estates enjoy access to the clubhouse, games room, exercise room, workshop, outdoor saltwater pool, private lake, and a 90 acre woodlot with beautiful walking trails, all maintained by the Condominium Corporation. RV storage and optional garden plots also available. Whether you're relaxing under the covered patio with an evening drink as the sun sets over Lake Huron or simply enjoying the peaceful lifestyle this welcoming community offers, this home is designed to help you make the most of every day. Schedule your private showing and discover everything this exceptional property has to offer. (id:47351)
261 Jackson Street
West Grey, Ontario
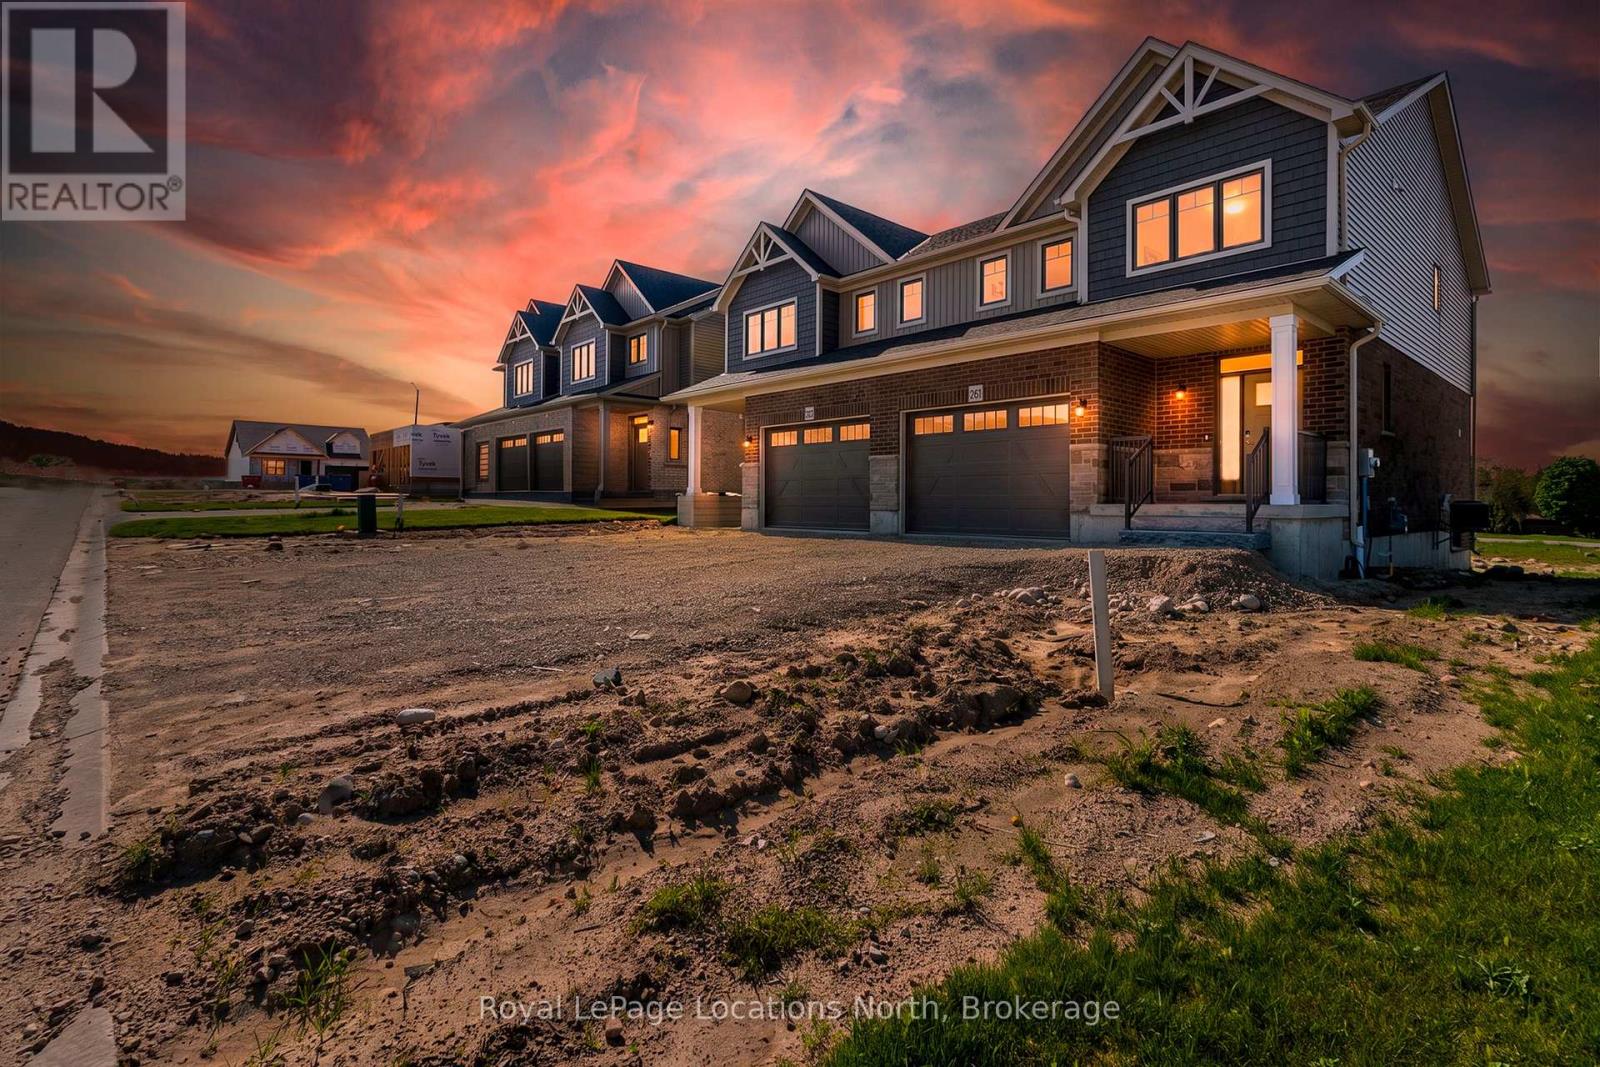
Welcome to The Harris, a beautifully upgraded 1,802 sq. ft. semi-detached home that perfectly blends modern design with everyday functionality. Thoughtfully curated with premium finishes throughout, this bright and spacious open-concept layout is designed for effortless living and entertaining. The stunning chef-inspired kitchen is the heart of the home, featuring quartz countertops, ceiling-height cabinetry with crown moulding, soft-close doors and drawers, upgraded pantry storage, and a full appliance package. The adjoining living room is warm and inviting, highlighted by a cozy gas fireplace and enhanced by upgraded lighting, luxury vinyl flooring, and a timeless Benjamin Moore Cloud White colour palette. Upstairs, the spacious primary suite offers a private retreat complete with luxury vinyl flooring and a spa-like ensuite featuring double vanities, quartz countertops, a tiled glass shower, and elegant finishes. Other amazing features include: stained oak stairs, upgraded interior doors and hardware, central air conditioning, and a convenient mudroom off the garage further elevate the home's appeal. With exceptional upgrades, future basement development potential with a 3pc rough-in, and an attractive price point of $539,900, The Harris delivers stylish, low-maintenance living in the welcoming community of Durham. Sod, garden package and asphalt driveway coming Summer/Fall. (id:47351)
40 Dalemere Crescent
St. Catharines, Ontario
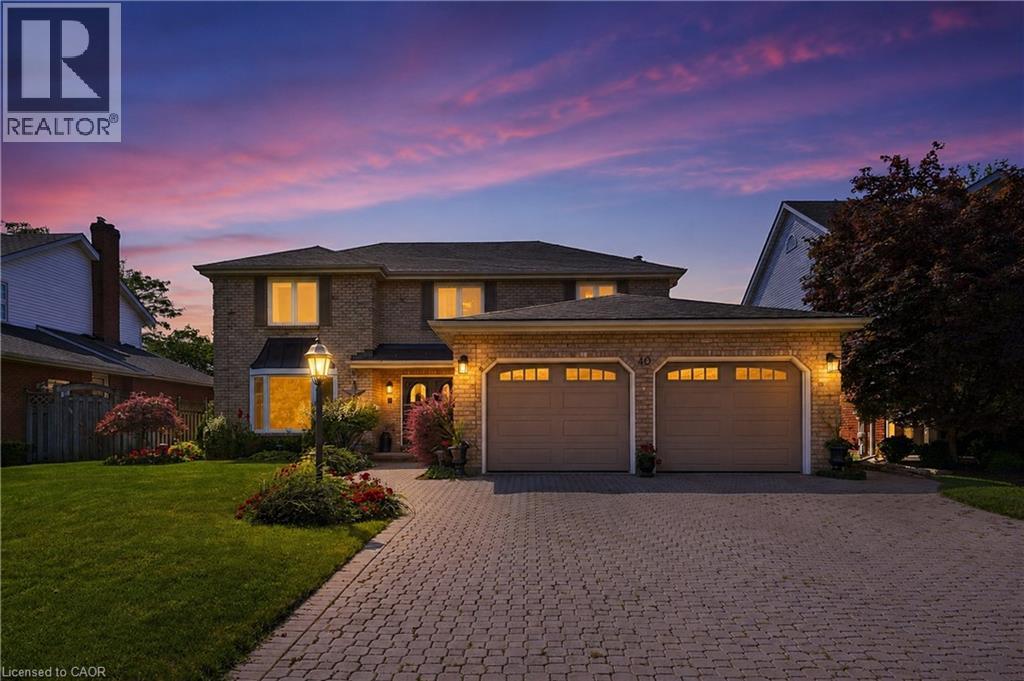
Welcome to 40 Dalemere, a spacious 3 bedroom detached home offering a versatile layout, thoughtful updates, and plenty of room for everyday living and entertaining. The main level features hardwood flooring and an abundance of living space with separate living and dining rooms, a family room with wood burning fireplace, a dedicated office, and a sunroom offering additional flex space to suit your needs. The kitchen was refreshed in 2023 with painted cabinetry and a centre island, while main floor laundry and inside entry from the double car garage add everyday convenience. Upstairs, the primary bedroom features hardwood flooring, an electric fireplace, and private 3 piece ensuite, complemented by two additional bedrooms and a 4 piece main bathroom with newer shower. A newer skylight brings additional natural light to the upper level. The partially finished basement provides even more flexible living space for a recreation room, games area, home gym, or additional family space, with the pool table included. Outside, an interlock driveway and backyard patio provide both curb appeal and space to relax or entertain. Ideally located just minutes from Port Dalhousie and close to parks, schools, shopping, everyday amenities, and quick QEW access, this home offers an impressive amount of space in a convenient St. Catharines location. (id:47351)
46 Sunset Boulevard
Cornwall, Ontario
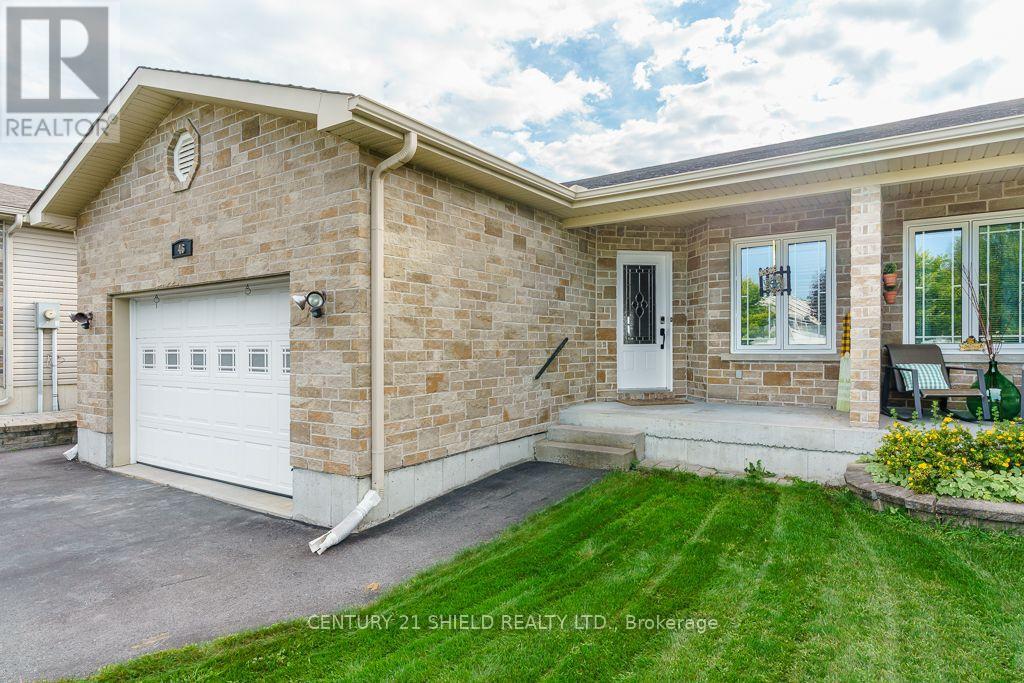
Attention large and multigenerational families! This 5-bedroom, 3-full-bath semi-detached home has the space to accommodate everyone! Tastefully decorated and filled with natural light, this spacious home features a large kitchen with an eating bar and all appliances included. The open-concept layout flows seamlessly into the dining area and living room, where patio doors lead to a large deck with pergola-perfect for outdoor entertaining. The fully fenced yard gives the little ones plenty of room to run and play, while the firepit is ideal for family gatherings and roasting marshmallows on summer evenings. The generous primary suite offers plenty of space, along with a 4-piece ensuite and walk-in closet. A good-sized second bedroom and another full bathroom with convenient main-floor laundry complete this level. Downstairs, you'll find three additional spacious bedrooms, a third full bathroom, a recreation room and storage space-making this home incredibly versatile for a growing or multigenerational family. This home is larger than it looks! Ideally located in a central, family-friendly neighbourhood close to schools, shopping, restaurants, parks and so much more. A fantastic opportunity for a family looking for room to grow! (id:47351)
828530 Mulmur-Nottawasaga Townline
Mulmur, Ontario
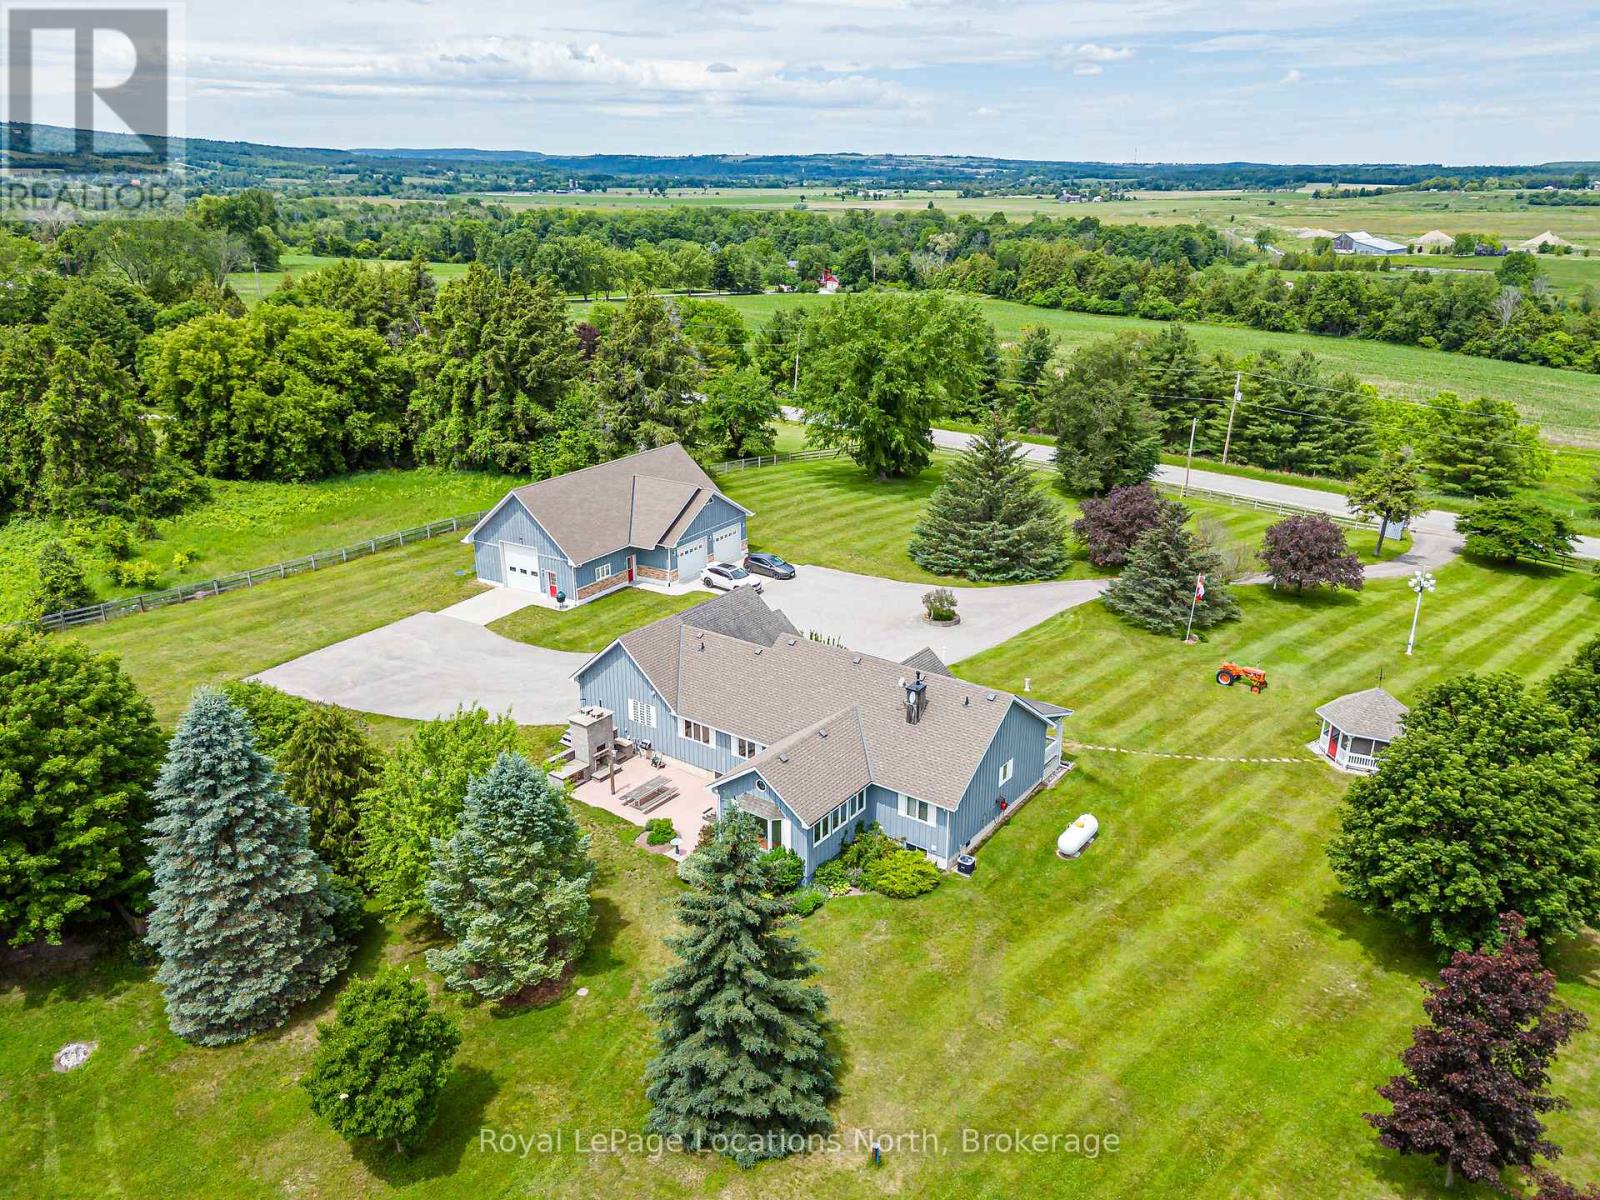
Every man's dream and the ultimate rural escape-welcome to 828530 Mulmur-Nottawasaga Townline, Mulmur, ON. Set on 5.08 private acres just minutes from downtown Creemore, this country estate pairs extraordinary land and workshop infrastructure with over 4,000 sq. ft. of total living space.The centerpiece is the massive 2,165 sq. ft. custom detached garage and workshop. Designed for contractors, collectors, or vehicle enthusiasts, it easily fits RVs, boats, and multiple cars with three oversized roll-up doors (two 10'x10' and one 12'x12'). Built with vaulted ceilings, spray-foam insulation, fiberglass walls, and floor drains, it operates on its own independent infrastructure-including a private septic system, 100-amp panel, bathroom, clean-up sink, and dedicated propane boiler for radiant in-floor heat.The 5.08-acre grounds feature an engineered secondary driveway leading to a cleared plateau ideal for outdoor gatherings or campouts, plus a powered garden shed and gazebo.The residence offers 3+1 bedrooms and 3 bathrooms, anchored by a custom granite kitchen with high-end appliances that flows into an insulated four-season sunroom with in-floor heat. Step out to a patio with an integrated stone fireplace and outdoor pizza oven. A professional conversion created a spacious mudroom, laundry room, and dedicated home office or 4th bedroom with independent in-floor heat. The primary suite features a renovated ensuite with heated floors, while the lower level includes a separate exterior entrance. Mechanical updates include central A/C (2025) and a hot water boiler system.A rare combination of land, shop capability, and comfortable living just minutes from Creemore. (id:47351)