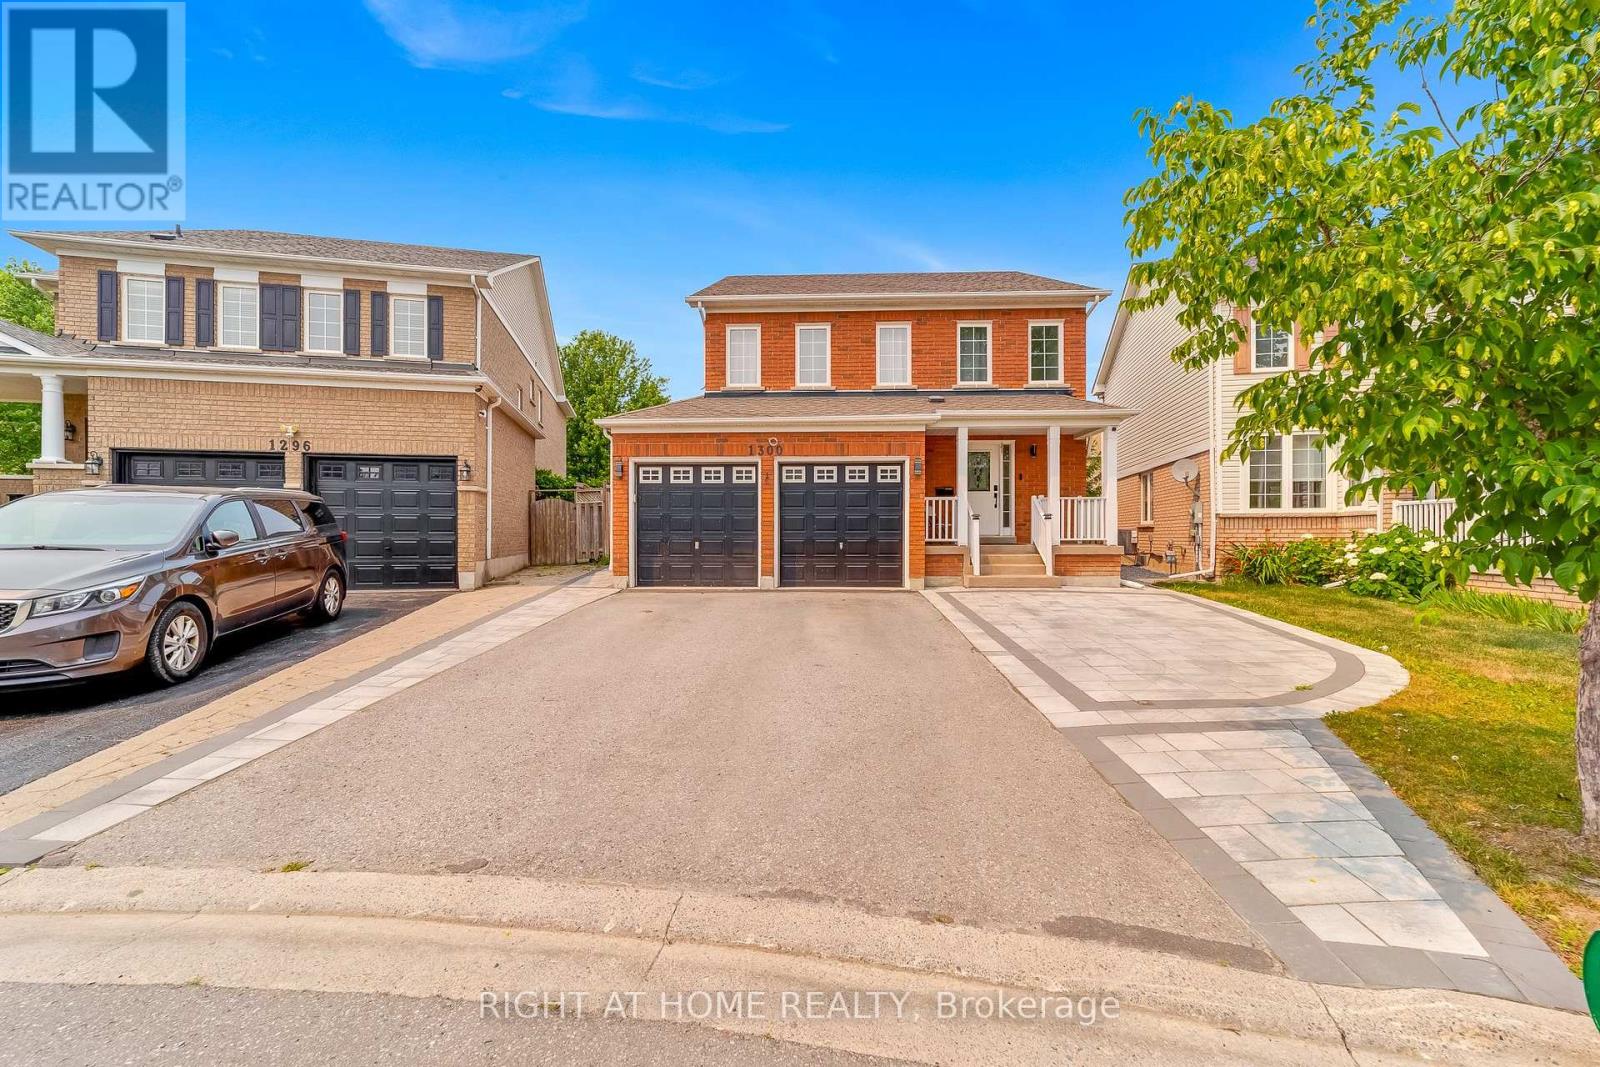
1300 Ravencliffe Court
Oshawa, Ontario
Welcome to the main floor of 1300 Ravencliffe! This bright and spacious home offers a functional layout with generously sized bedrooms, a spacious living and dining area, and a well-appointed kitchen. Conveniently located close to schools, parks, shopping, public transit, and major highways. Perfect for professionals, couples, or a small family. Lease price: $3,150/month + 70% of utilities. (id:47351)
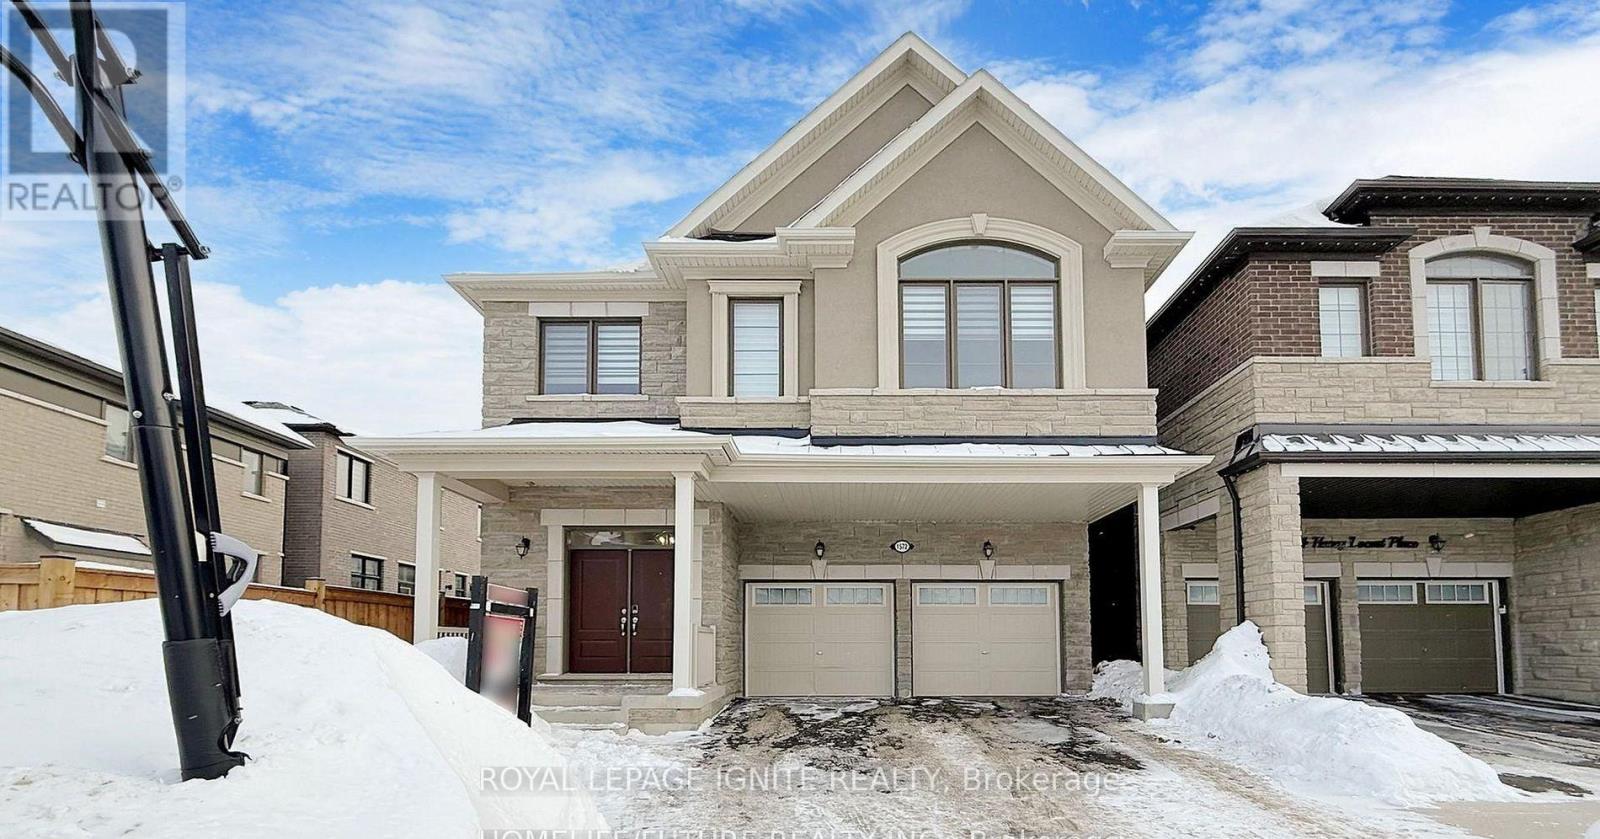
Basement - 1572 Honey Locust Place
Pickering, Ontario
Beautiful 2-bedroom, 1-bathroom basement unit in a quiet, family-friendly neighbourhood. This bright and spacious suite features a functional open-concept layout, a modern kitchen, a private separate entrance, and the convenience of en-suite laundry. One parking space is included. Ideally located close to schools, parks, shopping and major highways. Tenant is responsible for **35% of all utilities** (heat, hydro, water, and any other applicable utility charges). No smoking. Ideal for a professional couple or small family. (id:47351)
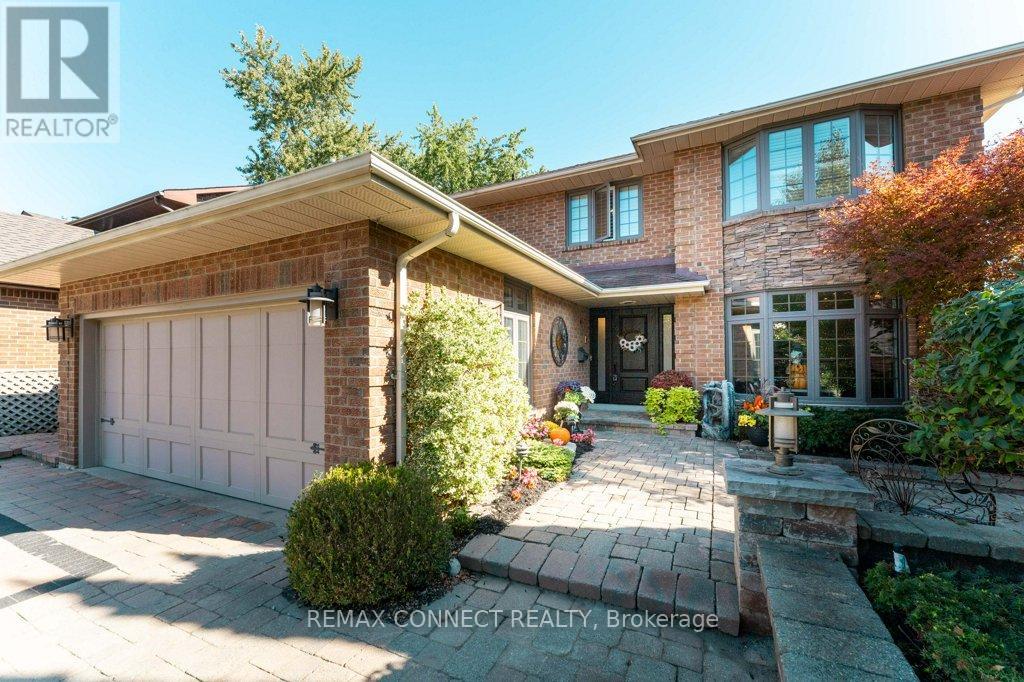
1879 New Street
Pickering, Ontario
Welcome to 1879 New Street. Located near some of Durham regions highly sought-after top rated schools: Gandatsetiagon PS, Highbush PS, Dunbarton High School & St. Mary Catholic Secondary School. Added appeal for families looking to settle in a desirable school community. Beautifully maintained all-brick home. This home offers smart, everyday convenience with a front door camera, keypad locks, security system, phone-controlled sprinkler system, voice-control features, remote skylight, remote fans, heated bathroom floors, built-in central vacuum, and high-efficiency heating, cooling, and hot water systems. The custom kitchen featuring quartz surfaces, custom cabinetry, subway tile backsplash, centre island with seating, premium appliances, built-in oven/microwave, warming drawer, and induction range. Spa-inspired bathrooms with jetted tubs, glass shower, and upgraded fixtures. Hardwood floors, porcelain tile, crown moulding, pot lights, and elegant finishing's enhance the principal living spaces. Extensive mechanical improvements include 200 amp service, high-efficiency owned furnace and A/C, tankless water heater, upgraded insulation, newer windows, and durable 40-year shingles. Complete with covered patio upgrades, sprinkler system, security system, and smart home conveniences. A meticulously maintained home with true pride of ownership. (id:47351)
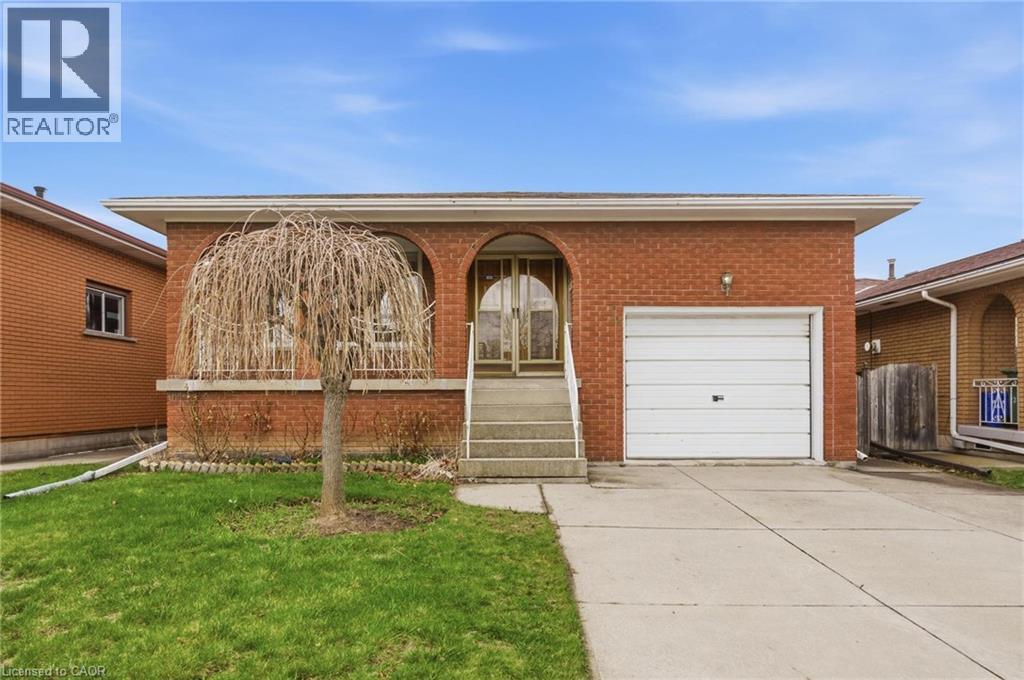
26 Adorn Court
Hamilton, Ontario
Beautifully maintained 4-level backsplit in a desirable East Hamilton court location. This spacious home features a versatile layout ideal for families, entertaining, or those seeking multi-generational living options. Enjoy the convenience of being just minutes to the new GO Station, Eastgate Square, and countless amenities including dining, shopping, and more. With in-law suite potential, this home offers both comfort and plenty of opportunity. (id:47351)
719 - 400 King Street W
Toronto, Ontario
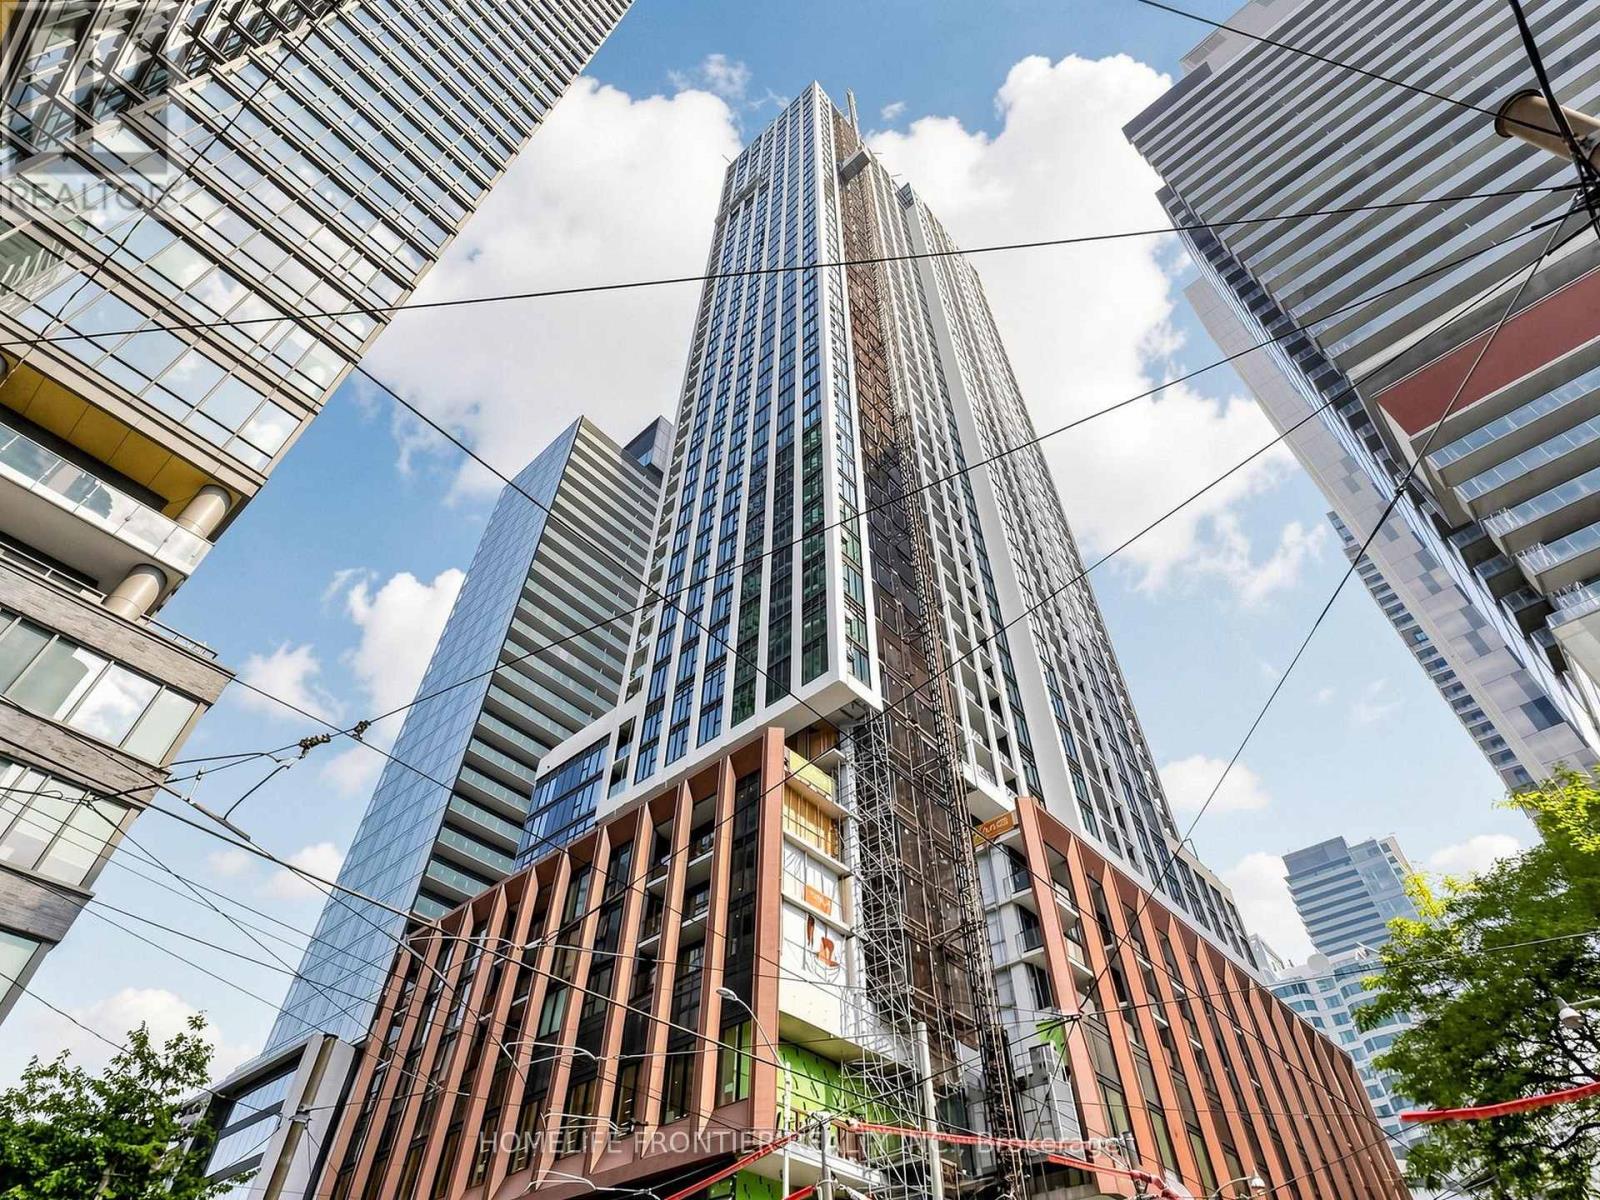
Experience modern urban living at its finest in this brand-new, thoughtfully designed 2-bedroom suite in prime King West. Boasting a highly functional layout, both spacious bedrooms feature dedicated closets, complemented by two bathrooms. Thegenerous living space easily accommodates a full-sized sectional and media setup.Situated in the heart of the Entertainment District, you are steps to the Financial District, transit, world-class dining, and Toronto's iconic landmarks. (id:47351)
1205 - 771 Yonge Street
Toronto, Ontario
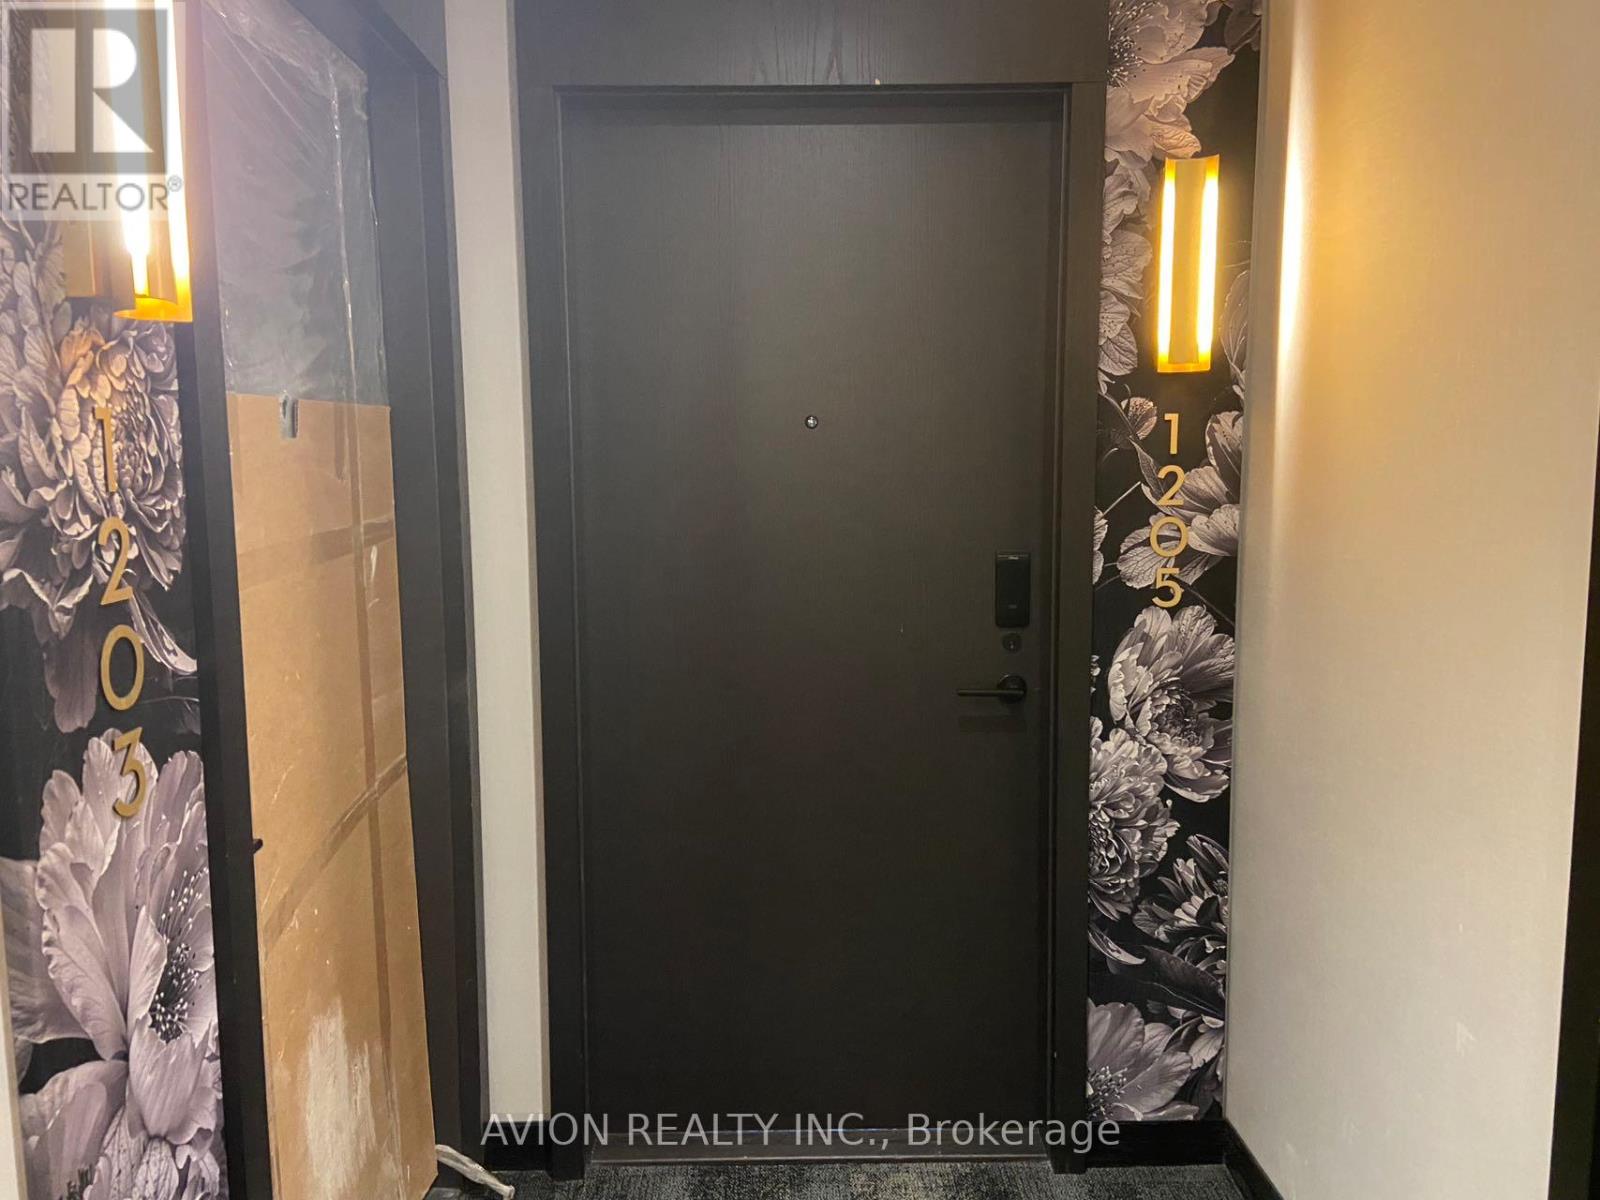
Welcome to this new one-bedroom suite at the prestigious Adagio, offering 433 sq ft of thoughtfully designed space in one of Torontos most sought-after neighbourhoods.Perfectly located at the iconic corner of Yonge & Bloor, you're just a 1-minute walk to the subway and steps away from world-class amenities. With a perfect 100 Walk Score, enjoy immediate access to top universities, hospitals, fine dining, and luxury shopping.This elegant unit features high-end finishes throughout, delivering both comfort and style. Residents will also enjoy exceptional building amenities, including a 24/7 concierge, pet spa, and more coming soon.Ideal for professionals, students, or anyone seeking ultimate urban convenience in the heart of vibrant Yorkville.Dont miss this outstanding opportunity to live in one of Torontos finest new residences! (id:47351)
3710 - 80 John Street
Toronto, Ontario
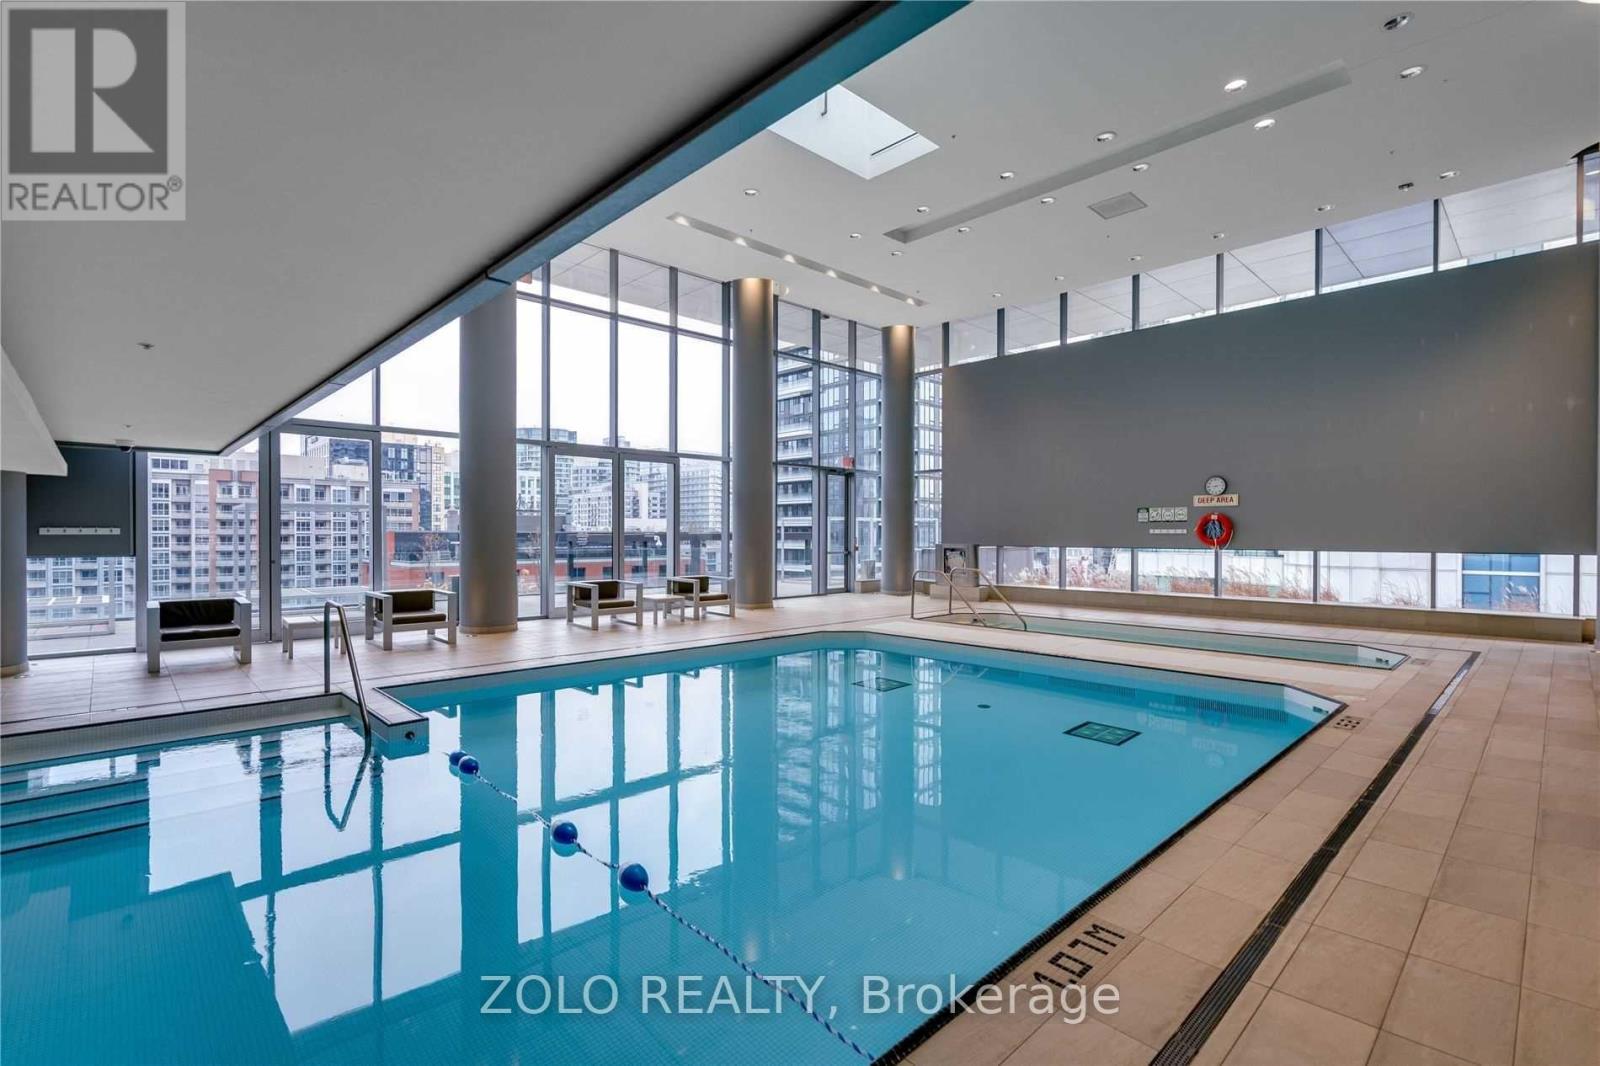
Large 1 Bedroom With Den, Den Can Be Used As 2nd Bedroom. 1 Parking And 1 Locker Included. Ttc At Your Doorstep. Engineered Hardwood Flooring Throughout, 9Ft Ceilings. Lots Amenities: 24 Hr Concierge, Guest Suite, Indoor Pool, Bbq, Gym, Yoga Studio, Sports Bar, Cinema, Party Room,Business Centre, Computer Lab, Rooftop Meditation Garden, Fire Pit. Video Tour available. (id:47351)
D223 - 1670 Victoria Park Avenue
Toronto, Ontario
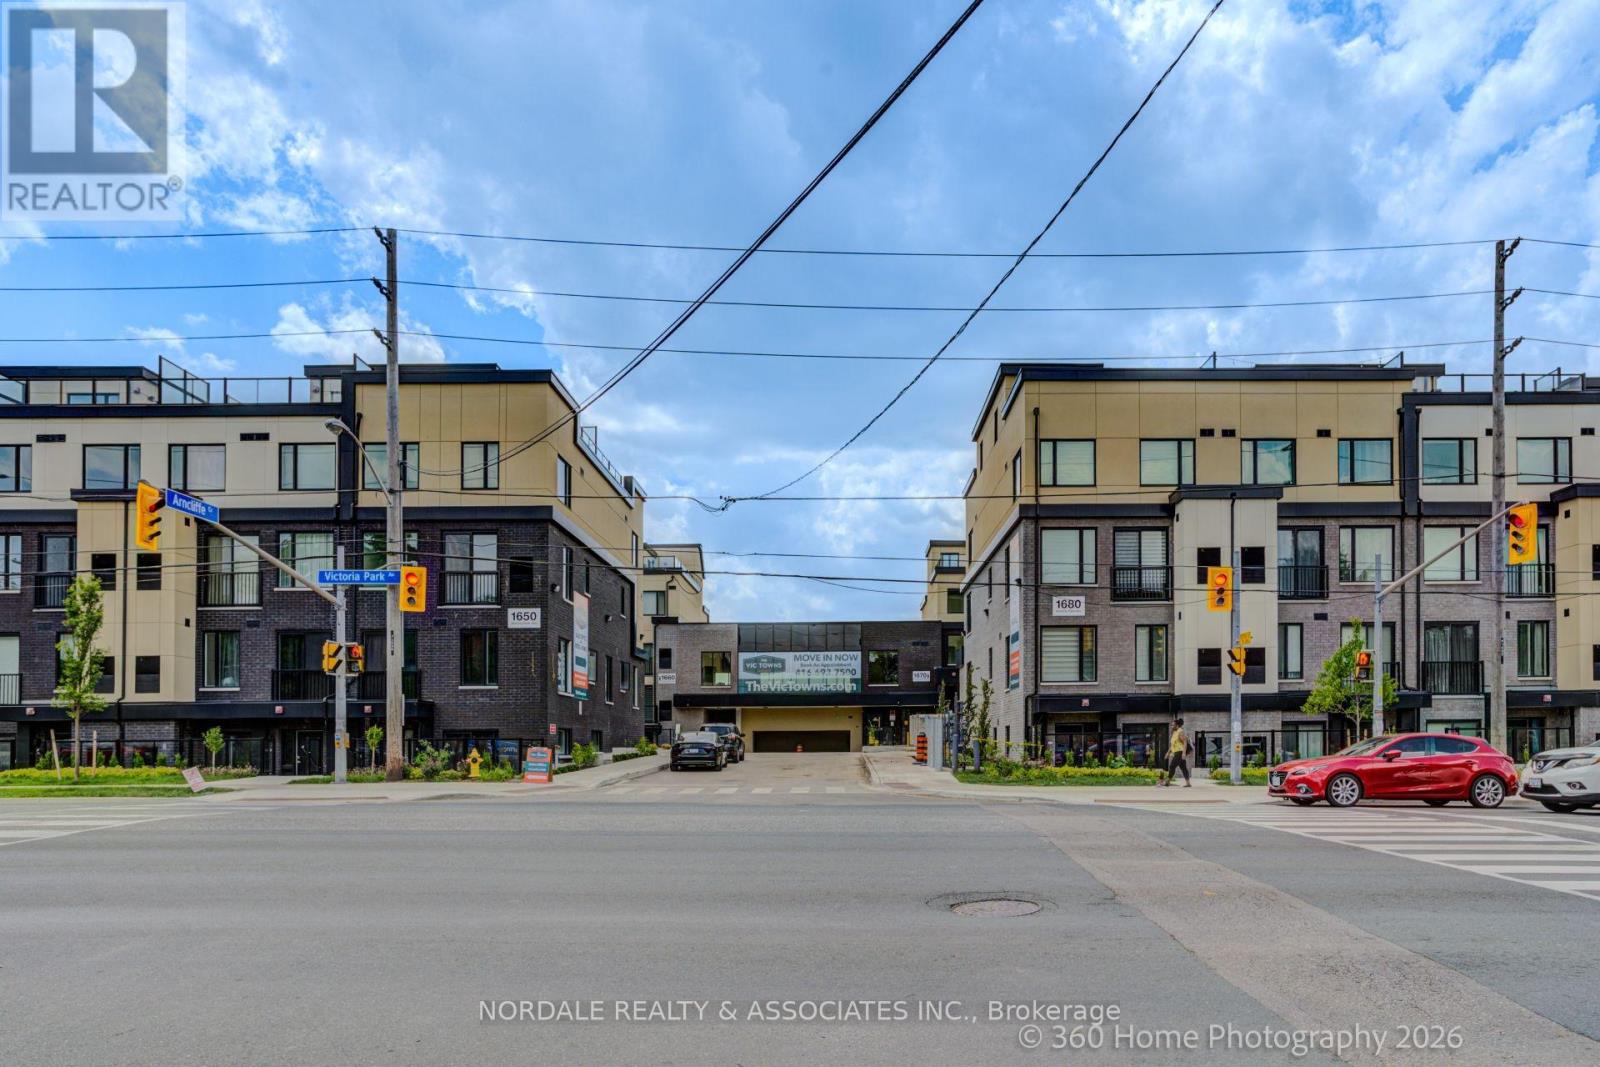
Be the first to call this stunning, never-lived-in corner 2-bedroom plus den condo townhome boasting over approximately 1,300 sq. ft.! Offering a highly functional layout with 2.5 bathrooms, this modern residence is perfect for families, couples, or those seeking a versatile work-from-home space. The contemporary kitchen features full-sized appliances, while in-suite laundry adds everyday convenience. This unit includes a beautiful rooftop terrace. Enjoy access to a party room, perfect for hosting gatherings and entertaining family and friends. Ideally located in an exceptionally accessible neighborhood with easy connections to transit, major roadways, shopping, dining, and everyday essentials. Complete with one underground parking space and one locker, this move-in-ready home offers the perfect combination of modern living, convenience, and value. Photos may be virtually staged and/or digitally modified. Property taxes have not yet been assessed (id:47351)
21 Albertus Avenue
Toronto, Ontario
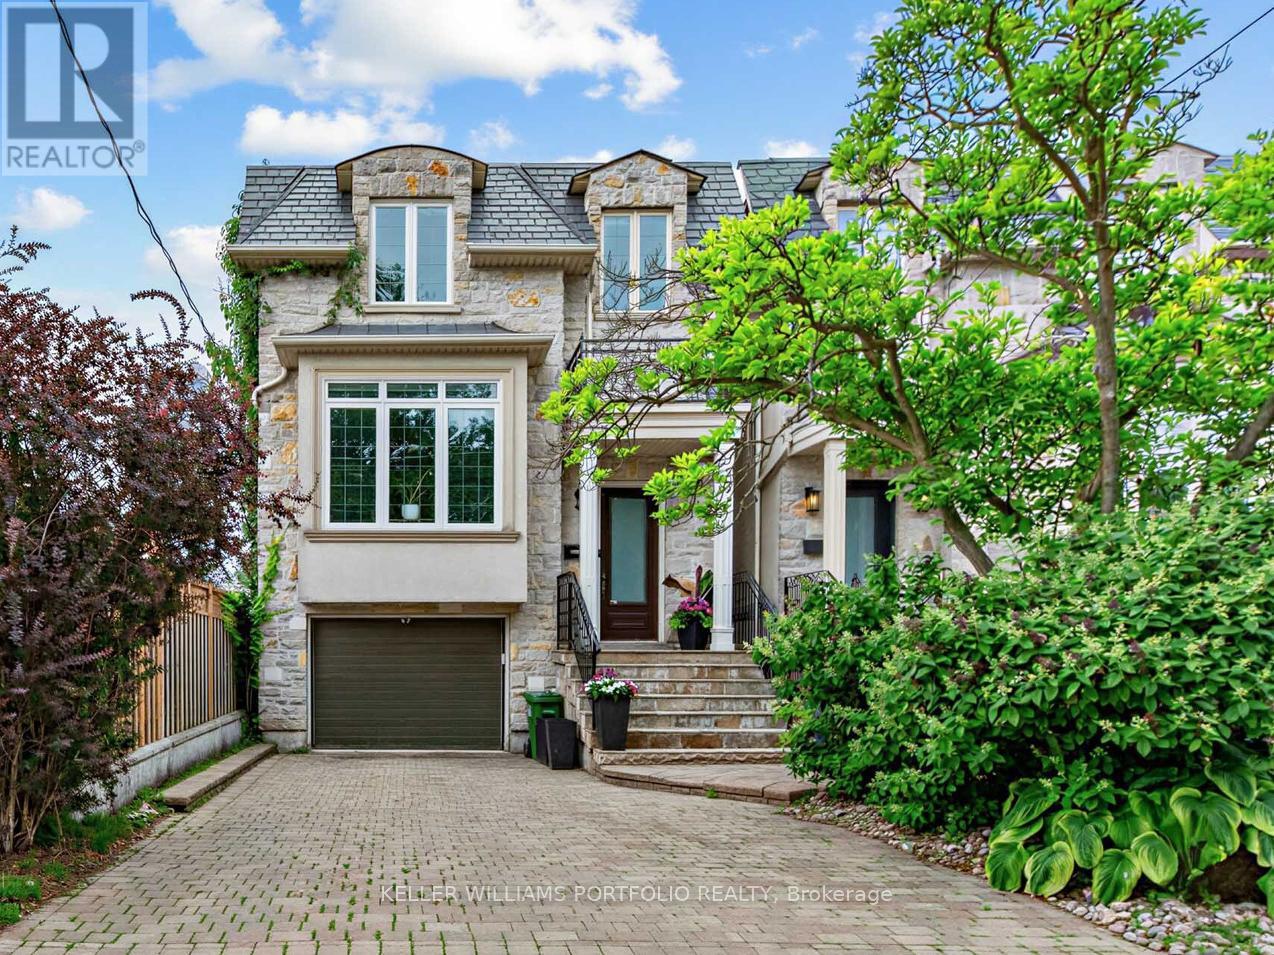
Experience urban elegance in the heart of prestigious Lytton Park. Set on a picturesque, tree-lined, family-friendly street, this exceptional 4-bedroom, 5-bathroom residence offers a rare blend of timeless sophistication, modern comfort, and unmatched convenience in one of Toronto's most sought-after neighbourhoods. Thoughtful craftsmanship shines throughout, with soaring ceilings, gleaming hardwood floors, and natural stone finishes creating a refined yet welcoming atmosphere, enhanced by smart home features and remote-controlled blinds for everyday ease and comfort. Designed for effortless family living and entertaining, the elegant formal living and dining rooms are ideal for hosting holiday celebrations, while the open-concept kitchen, breakfast area, and family room form a warm, inviting space where family and friends naturally gather-perfect for both everyday living and cozy evenings by the gas fireplace. Unwind in the luxurious primary suite, a peaceful retreat complete with tranquil garden views, a spa-inspired ensuite, and a spacious walk-in closet. Three additional bedrooms and a convenient second-floor laundry room provide exceptional comfort and functionality for growing families, along with ample storage throughout. The walk-out lower level extends the living space even further-perfect for movie nights, a children's play area, a home gym, or welcoming overnight guests. Just steps to the boutiques, cafés, restaurants, and everyday conveniences of vibrant Yonge Street, and moments from some of Toronto's finest public and private schools, this home offers an unparalleled Lytton Park lifestyle with effortless access to downtown. More than a home-it's an opportunity to experience refined family living in one of Toronto's most prestigious communities. (id:47351)
Main - 37 Rusholme Road
Toronto, Ontario
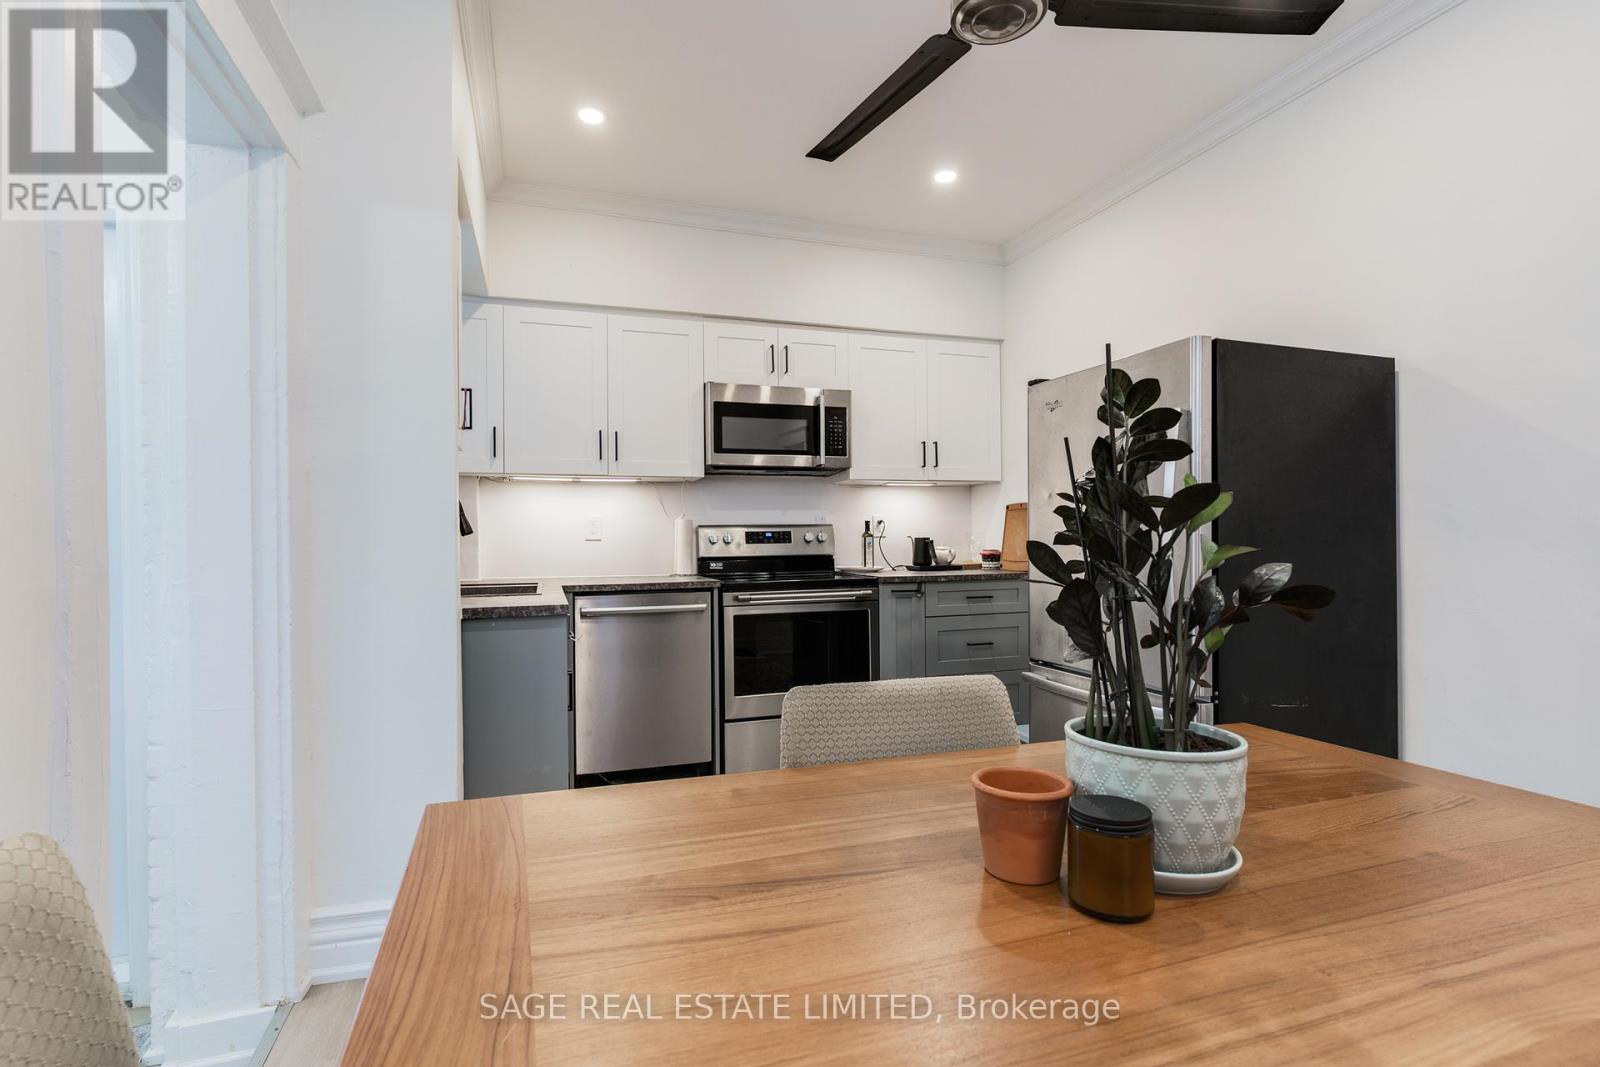
Rush home to Rusholme. Welcome to the Main Unit at 37 Rusholme Road, a thoughtfully renovated main-floor apartment that combines modern comfort with timeless character. This unit spans the entire main level and includes both front and rear porches, offering versatile private outdoor spaces. Inside, the open-concept kitchen features updated stainless steel appliances and is spacious enough to host a dining or living area. The upgraded 3-piece bathroom is complete with a glass-enclosed walk-in shower, adding a contemporary touch. Two generously sized bedrooms provide flexible options for living arrangements, whether you prefer a traditional bedroom setup or a dedicated home office or lounge.The oversized front porch offers the perfect exclusive retreat, while the communal courtyard provides an inviting space to connect with other residents. Located in one of Torontos most sought-after neighbourhoods, this home is just steps from Ossington, Dovercourt Village, Brockton Village, Little Italy, and Dundas West. With easy access to TTC, parks, top-rated schools, and a variety of amenities, this property offers both convenience and lifestyle in equal measure. A rare opportunity in an unbeatable location. Utilities are split 4 ways btwn 4 units. Laundry is shared- updated this year and in basement. Freshly painted, cleaned and new window portable AC Unit- Parking Pad in front is a rental for +$150.00/month. *PHOTOS ARE FROM PAST LISTING (id:47351)
205 - 77 Erskine Avenue
Toronto, Ontario
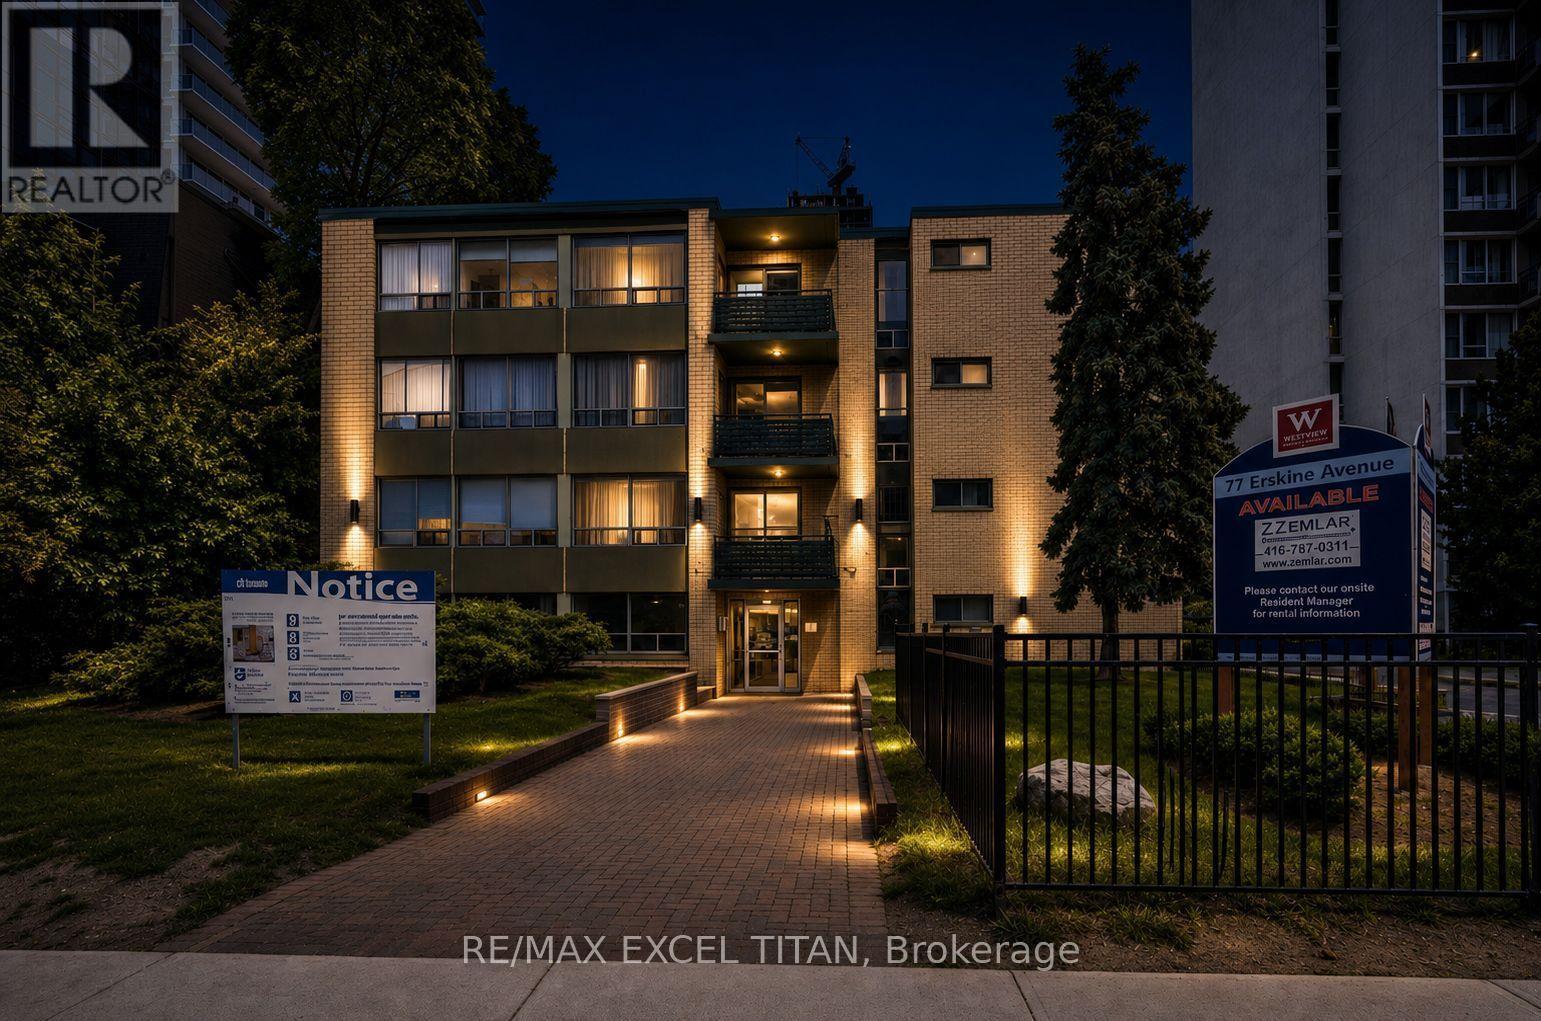
Yonge and Eglinton. Walking distance to Eglinton Subway, Buses, shopping malls and restaurants. An Abundance of Natural light. Easy access to the high way. Security Cameras. 24 Hours on Site staff. Close to schools. 5 minutes away from Eglinton Station, 3 minutes away from Northern Secondary school and 5 minutes away from Yonge Eglinton Center. Discounted promotional rates with Rogers available for Home Phone, Internet and Cable services.Some photos have been virtually staged (id:47351)
811 - 600 Fleet Street
Toronto, Ontario
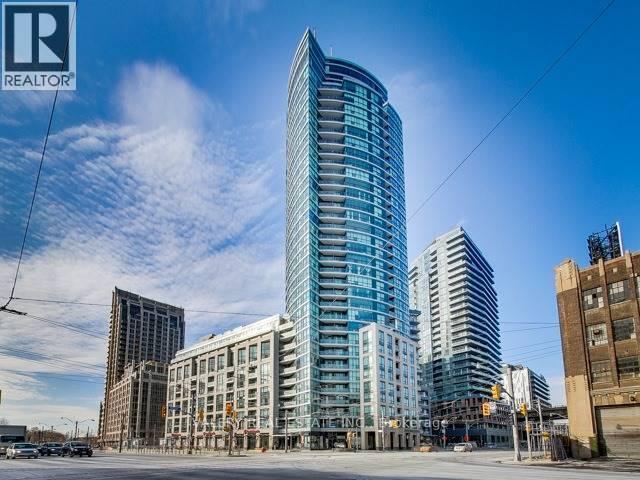
Modern renovated 1-bedroom condo with a study available at Malibu Condominiums, Unit #811, with lease start options of August 15th (or potentially August 1st or September 1st). This bright and open-concept suite features a spacious bedroom with a large walk-in closet, renovated kitchen with a custom pantry, updated bathroom, private balcony with a custom deck and feature wall, ensuite laundry, and a ceiling fan in the living room. Located in the heart of Harbourfront, the building is just a 5-minute walk to the waterfront and King Street West, with King & Portland approximately a 10-minute walk away. TTC access to Bathurst and Union stations is conveniently located at your doorstep. Residents enjoy premium amenities including an indoor pool, gym, party room, rooftop deck with BBQ area, billiards room, conference/cards room, and 24-hour concierge/security. The unit is also conveniently located near Billy Bishop Airport, Loblaws, Shoppers Drug Mart, and LCBO. A storage locker is included. Hydro is extra (approximately $60/month). Pets are welcome upon application. Offered at $2,300/month. (id:47351)
6 Willow Street Unit# 1603
Waterloo, Ontario
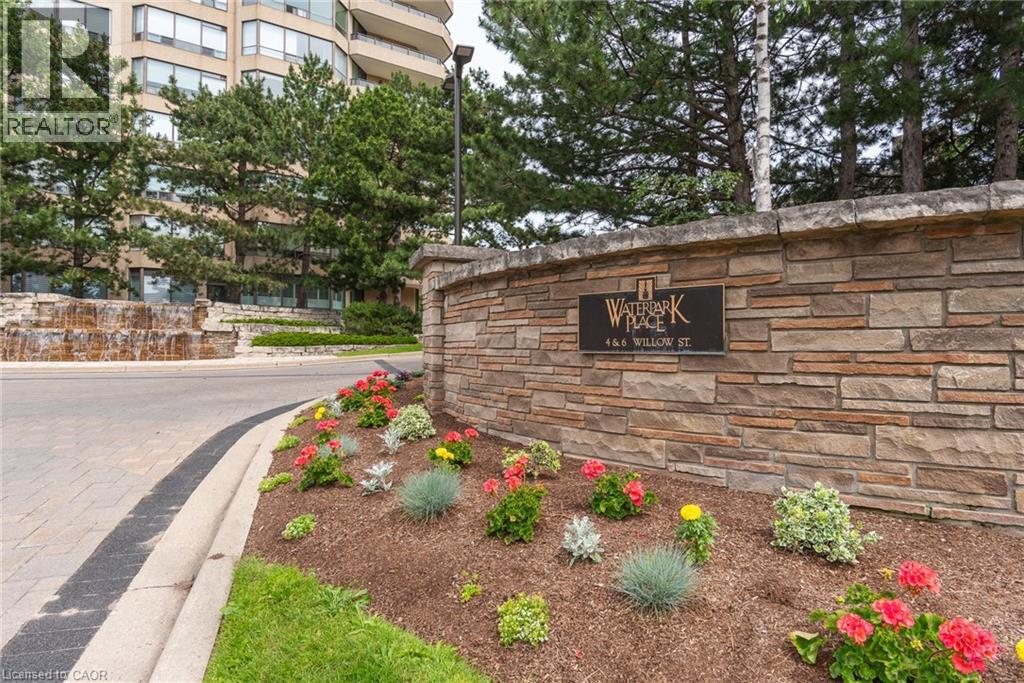
Welcome to Waterpark Place, one of Waterloo's most sought-after condominium residences! This stunning 2-bedroom, 2 full bathroom unit offers over 1200 square feet of living space, hardwood flooring throughout, an abundance of natural light, and breathtaking south-facing city views. Located in the heart of Uptown Waterloo, 6 Willow Street offers a walkable lifestyle that is steps away from vibrant restaurants, boutique shopping, groceries, the LRT, Waterloo Park, scenic trails and much more. Set on four acres of meticulously manicured and landscaped grounds, this prestigious building offers the perfect balance of luxury, comfort, and convenience. Residents enjoy exceptional amenities, including an indoor pool, sauna, fitness centre, library, billiards room, party room, conference room, controlled entry, underground parking, secure exclusive-use lockers, comprehensive security systems, and ample visitor parking. Multiple outdoor seating areas throughout the beautifully landscaped property provide the perfect place to relax and unwind. Whether you're downsizing or simply searching for maintenance-free living in one of Waterloo's most desirable addresses, this remarkable unit is an opportunity you won't want to miss! (id:47351)
1107 - 5168 Yonge Street
Toronto, Ontario
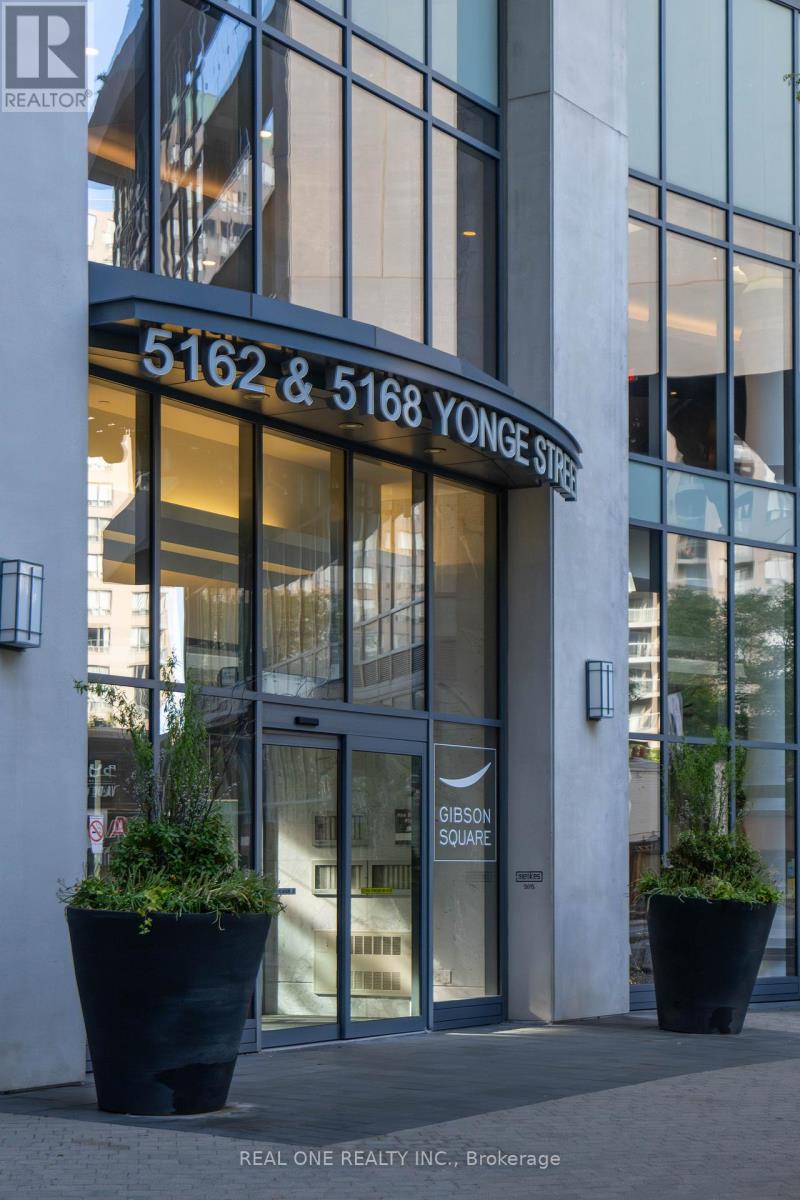
Well-maintained owner-occupied suite in the highly sought-after Gibson Square by Menkes, featuring direct underground access to the subway from P1 level. This popular 1+1 bedroom Venus Model offers 698 sq. ft. of functional indoor living space, with a spacious den that can easily serve as a second bedroom, home office, or study. Enjoy clear views of the city centre with excellent natural light throughout. The primary bedroom features rare corner windows facing both north and west.The open-concept kitchen is upgraded with granite countertops and a stylish backsplash, seamlessly flowing into the living and dining areas. Ideally located steps to the library, shopping, dining, entertainment, and transit.Residents enjoy outstanding building amenities, including an indoor swimming pool, fitness centre, theatre room, party facilities, and 24-hour concierge service. A well-managed building with relatively low maintenance fees, offering exceptional value in a prime North York location. One Parking and One locker included! Also Direct indoor access to North York Centre, A new T&T is opening in this location! (id:47351)
163 Cedric Avenue
Toronto, Ontario
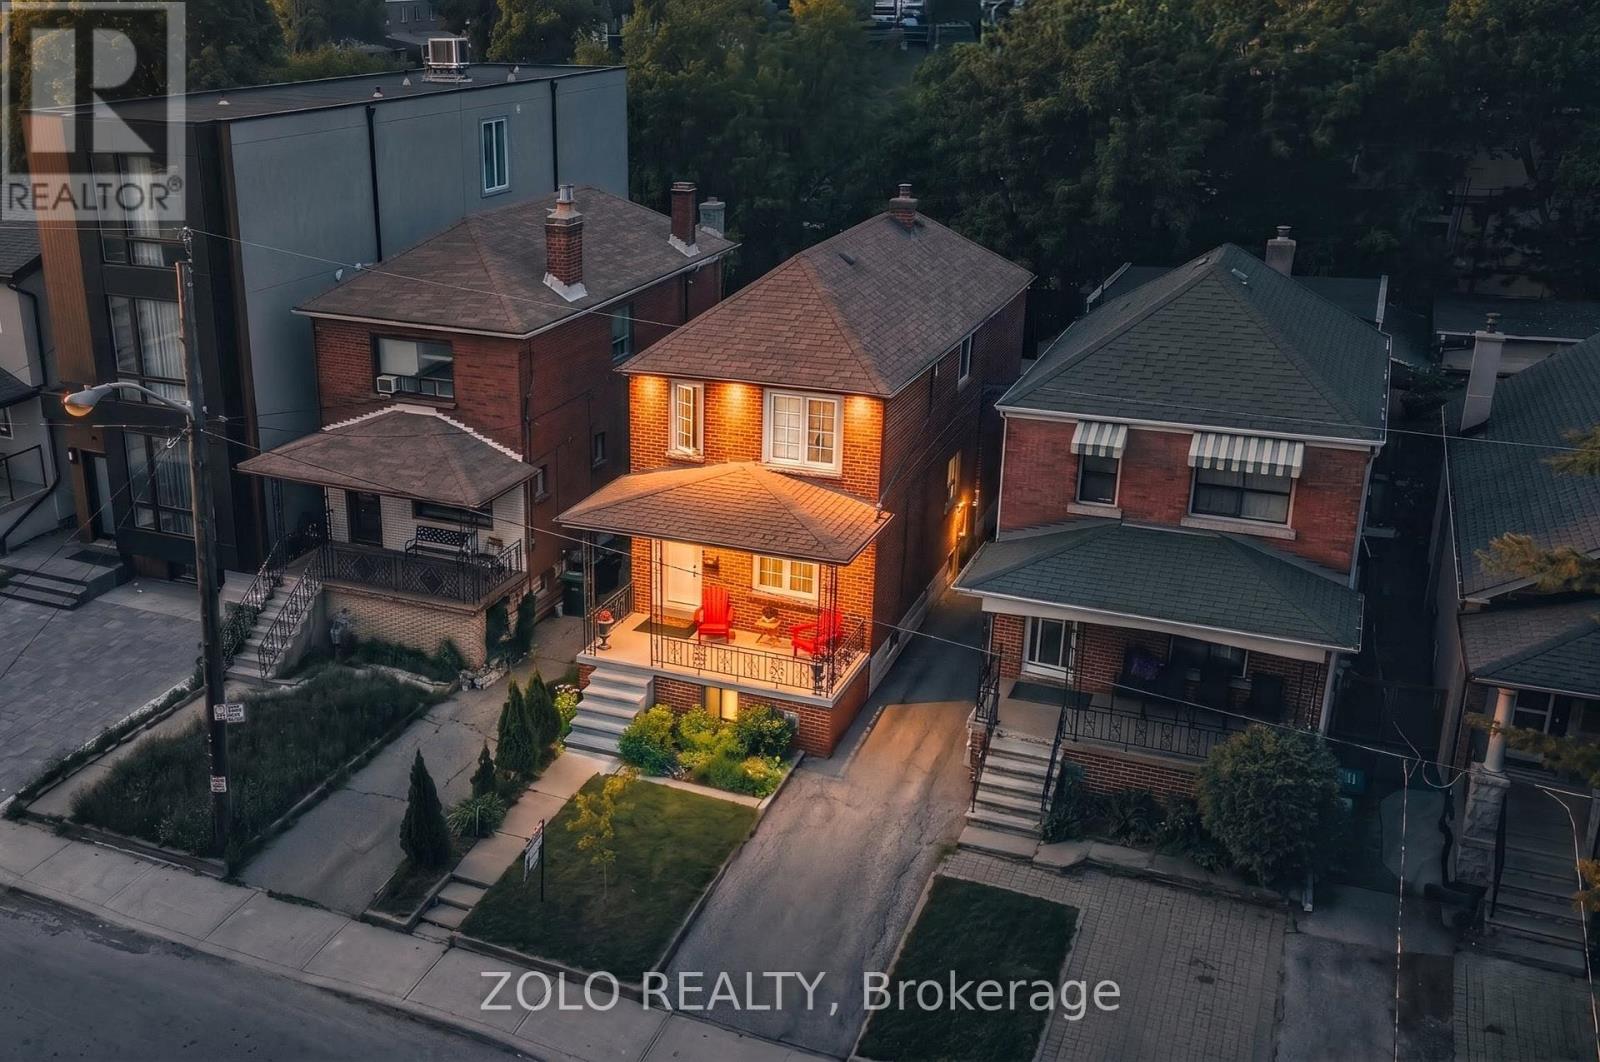
Welcome to this beautifully renovated detached 2-storey home in one of Toronto's most vibrant and family-friendly neighborhoods. Updated from top to bottom, this move-in ready gem is perfect for first-time buyers, young families, or condo owners ready for more space, privacy, and a backyard to truly enjoy. The bright open-concept main floor offers a warm and functional layout ideal for everyday living and entertaining. Featuring brand-new flooring, modern pot lights, quartz countertops, and a large kitchen island. Upstairs offers comfortable family living, while the finished basement with a separate entrance provides potential for in-law suite or rental income. Complete with a bedroom, spacious living area, office space, modern 3-piece bathroom, and functional kitchen. Step outside to your private backyard oasis featuring a large wooden deck, gazebo, mature greenery, and a versatile shed - perfect for summer gatherings, kids, or simply relaxing after a long day. Located just steps to St. Clair West, Corso Italia, Roseneath Park, Hillcrest Park, Humewood Park, local cafés, restaurants, shops, and the St. Clair streetcar, this home offers the perfect balance of neighborhood charm and city convenience. A turnkey opportunity in a highly sought-after community - just move in and enjoy. (id:47351)

1509b - 19 Singer Court
Toronto, Ontario
Luxury Discovery Bachelor Unit In Concord Park Place Community With Beautiful Granite Countertop In Modern Kitchen, Floor To Ceiling Windows. Fabulous Amenities Include Visitor Parking, Party/Meeting Room, Gym, And Much More! Convenient Location Is Just Steps To Subway, Near Fairview Mall, Ikea, Easy Access To Highway 401/404 (id:47351)
1506 - 914 Yonge Street
Toronto, Ontario
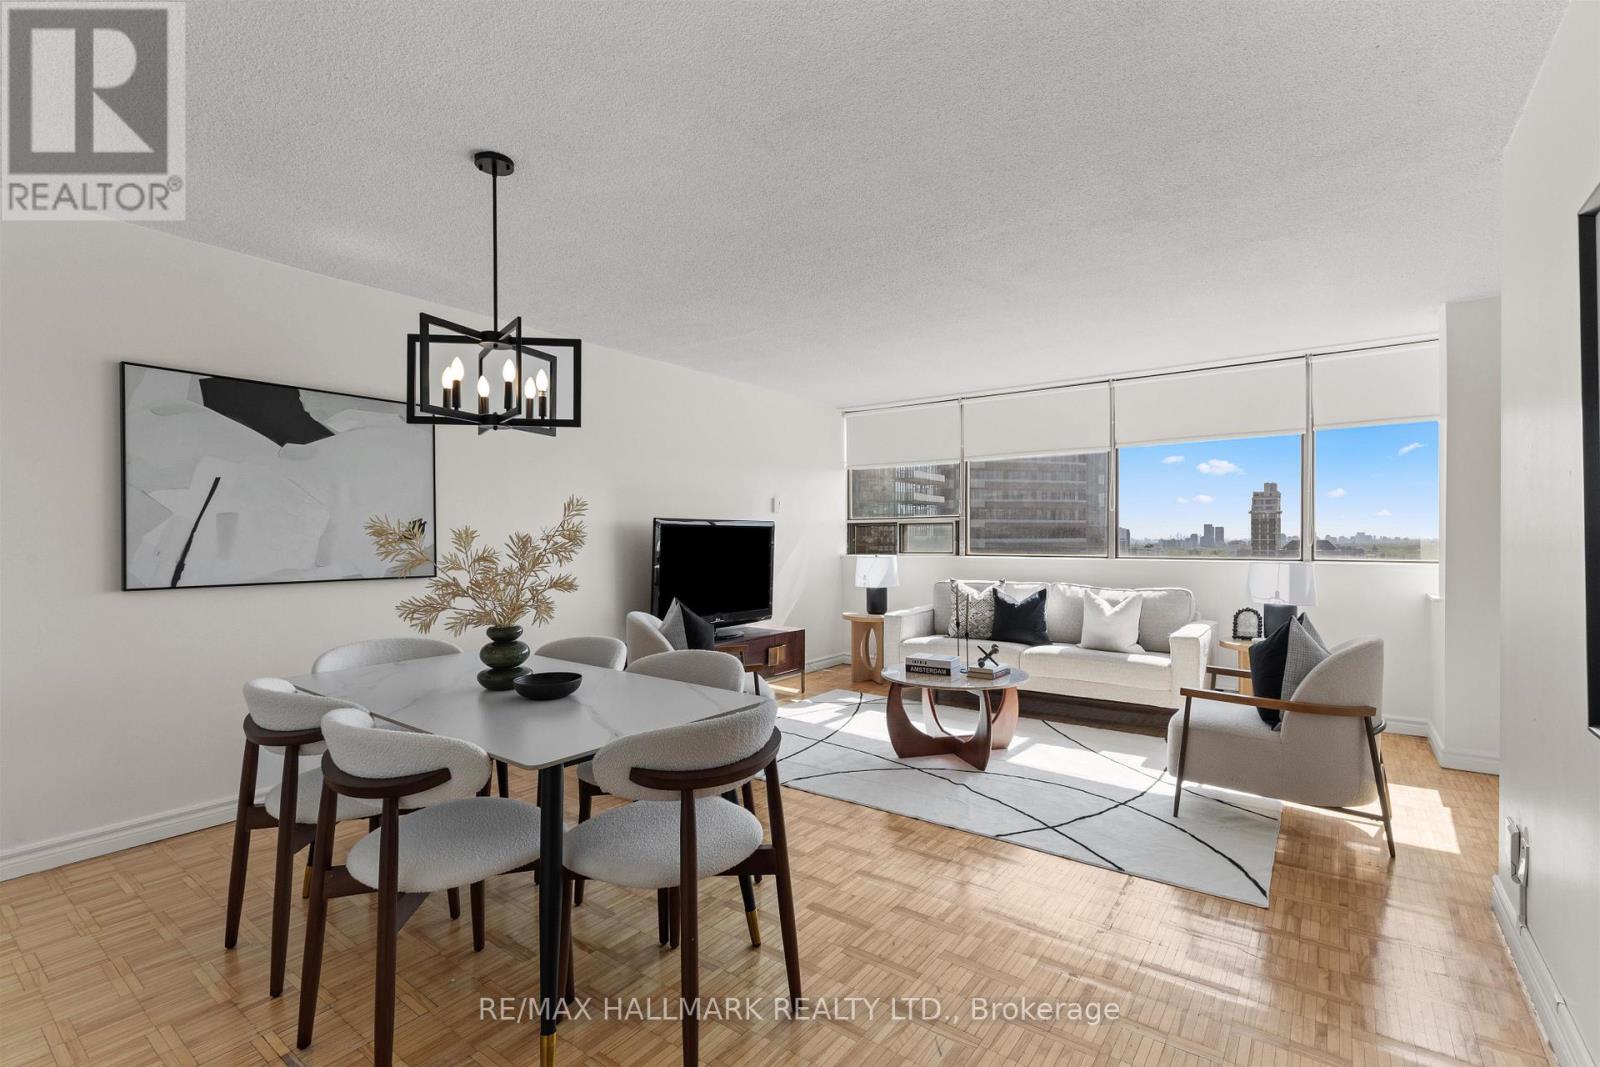
This is your opportunity to own a spacious and sun-filled 1 bedroom + den residence in the heart of Yorkville, perfectly positioned just steps from Bloor-Yonge, world-class shopping, luxury boutiques, top-rated restaurants, cafés, transit, and everything that makes this one of Toronto's most prestigious and sought-after neighbourhoods. Offering a smart, functional layout with no wasted space, this beautifully maintained suite features a generously sized bedroom, a versatile enclosed den ideal for a home office or a walk-in closet, and a bright spacious living area framed by large windows and unobstructed west-facing views that flood the unit with natural light throughout the day. Enjoy breathtaking sunsets from your private open balcony while taking in the clear unobstructive city skyline views. Recently refreshed with new paint and updated light fixtures, the unit is completely livable as-is while also presenting incredible potential for a buyer looking to renovate and customize to modern tastes. Adding even more value, the experienced seller - who specializes in property management and development - is willing to renovate the kitchen or other portions of the suite to your taste at an additional mutually agreed cost, offering buyers a rare opportunity to upgrade efficiently and cost-effectively before move-in. Located in a secure, well-managed building in one of downtown Toronto's most iconic communities, this is an ideal opportunity for end-users, investors, professionals, or anyone looking for a premium location with long-term upside and unbeatable lifestyle convenience. Maintenance fee include all utilities, making ownership even more attractive and predictable. A rare chance to own a spacious Yorkville condo with incredible layout, views, natural light, and renovation potential in a location that will never go out of style! *Parking & Lockers available for rent in the building provided by building management. Condo Board allows installation of ensuite laundry.* (id:47351)
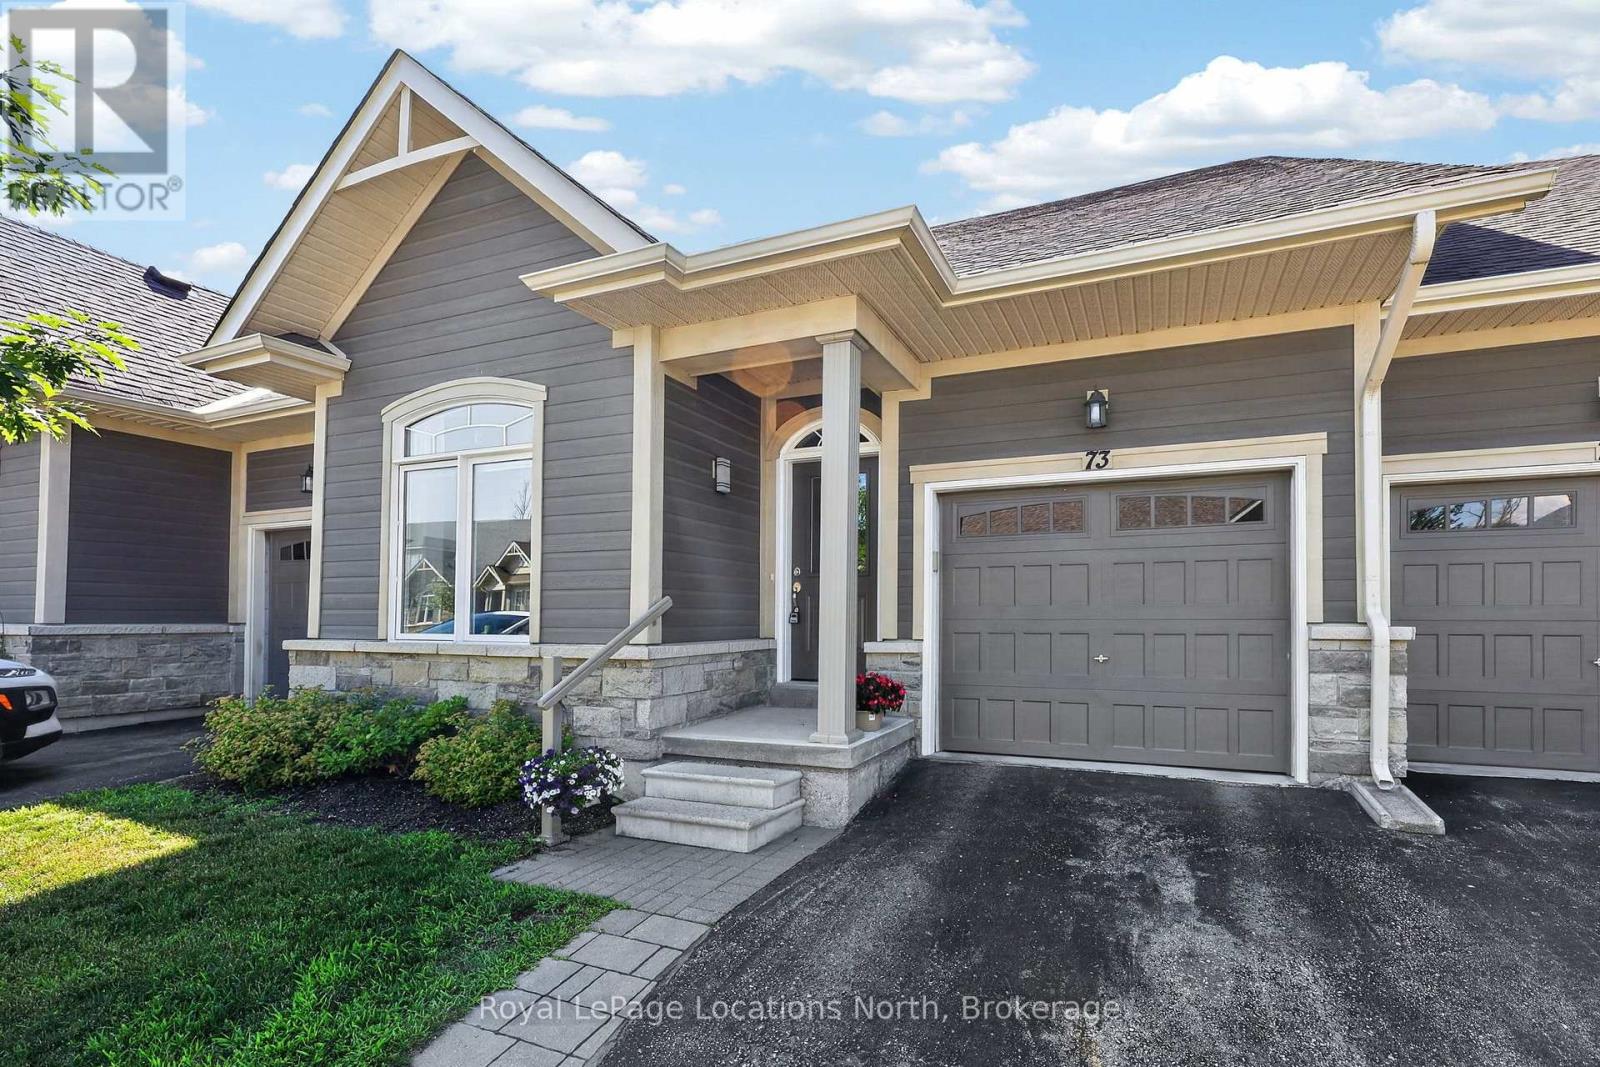
73 Kari Crescent
Collingwood, Ontario
Welcome to 73 Kari Crescent, a townhouse offering stylish, low-maintenance living in Collingwood's Balmoral Village. Bright and move-in ready, this home features vaulted ceilings in the open-concept living, dining, and kitchen area, creating a space filled with natural light. Contemporary finishes and thoughtful updates provide a clean, modern feel.The main level offers two generous bedrooms, including a spacious primary suite with a walk-through closet leading to its private ensuite. A second full bathroom serves family and guests, while inside entry from the garage and in-suite laundry add everyday convenience.The finished basement offers flexible living space, ideal for a family room, home office, or gym, with a bedroom area. A powder room completes the lower level, while unfinished utility and storage rooms provide excellent additional storage.Step outside to the private back deck, an ideal space for entertaining, relaxing, or enjoying your morning coffee. Residents of this well-managed condominium community enjoy access to a fitness centre, golf simulator, party and meeting rooms, billiards room, and comfortable gathering spaces.Ideally located with scenic trails leading to Georgian Bay and downtown Collingwood, the home is close to waterfront parks, restaurants, cafés, boutique shopping, and year-round events. Blue Mountain Resort, private ski clubs, golf courses, beaches, and endless outdoor recreation are all just a short drive away. (id:47351)
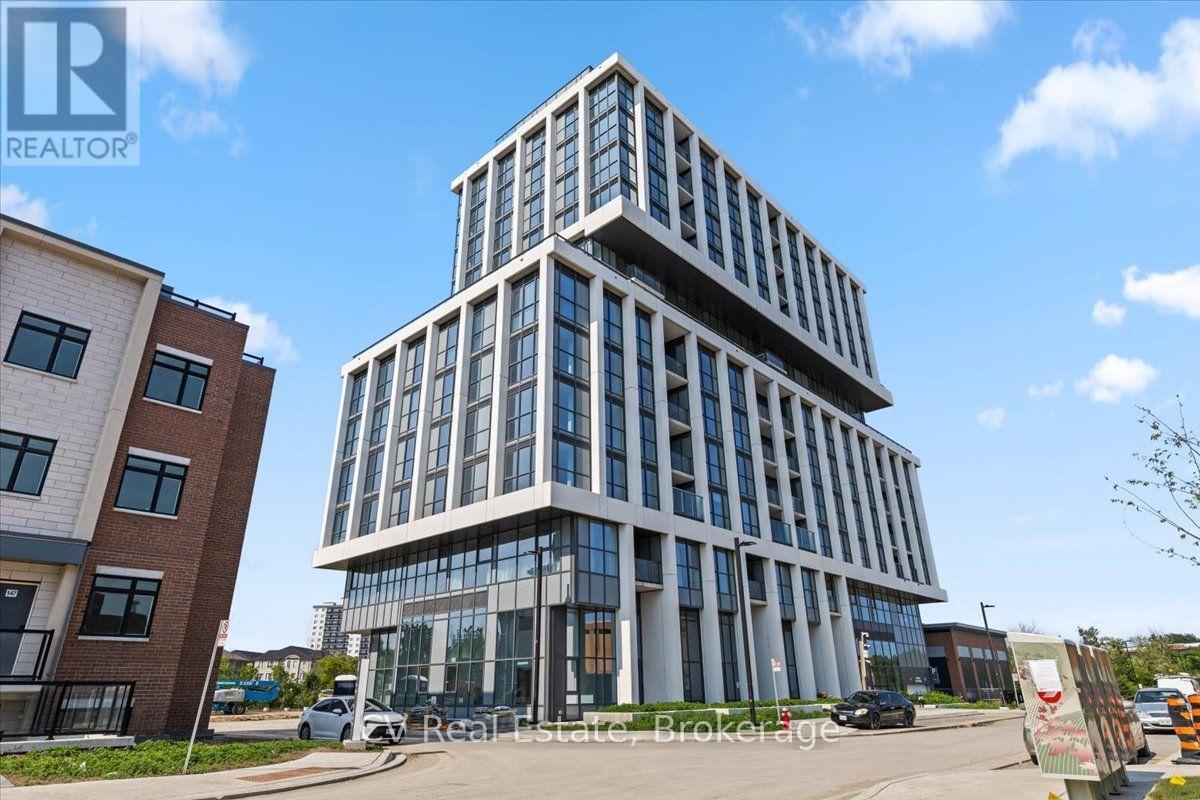
1008 - 1063 Douglas Mccurdy Common
Mississauga, Ontario
Welcome to this spacious 2-bedroom condo in the heart of Port Credit, where modern elegance meets everyday comfort. This beautifully designed suite features an open-concept layout that seamlessly connects the living, dining, and kitchen areas, creating a bright and airy space ideal for both relaxation and entertaining. Large windows flood the interior with natural light, enhancing the clean, contemporary aesthetic. Located in a boutique building with world-class amenities, residents enjoy access to a concierge, yoga studio, gym, private entertainment room, outdoor lounge with BBQs and dining space, guest suites, car wash hub, EV-charging stations, bicycle storage, visitor parking, and high-speed Rogers Fiber Optic Internet included in the condo fees. This prime Port Credit location offers the best of waterfront living, just a short walk to the lake, parks, restaurants, shops, banks, and GO Transit. With easy access to the QEW and 403, as well as nearby trails, marinas, golf courses, Humber College, and the University of Toronto, everything you need is within reach. Families will also appreciate the excellent schools in the area, making this a truly exceptional place to call home. (id:47351)
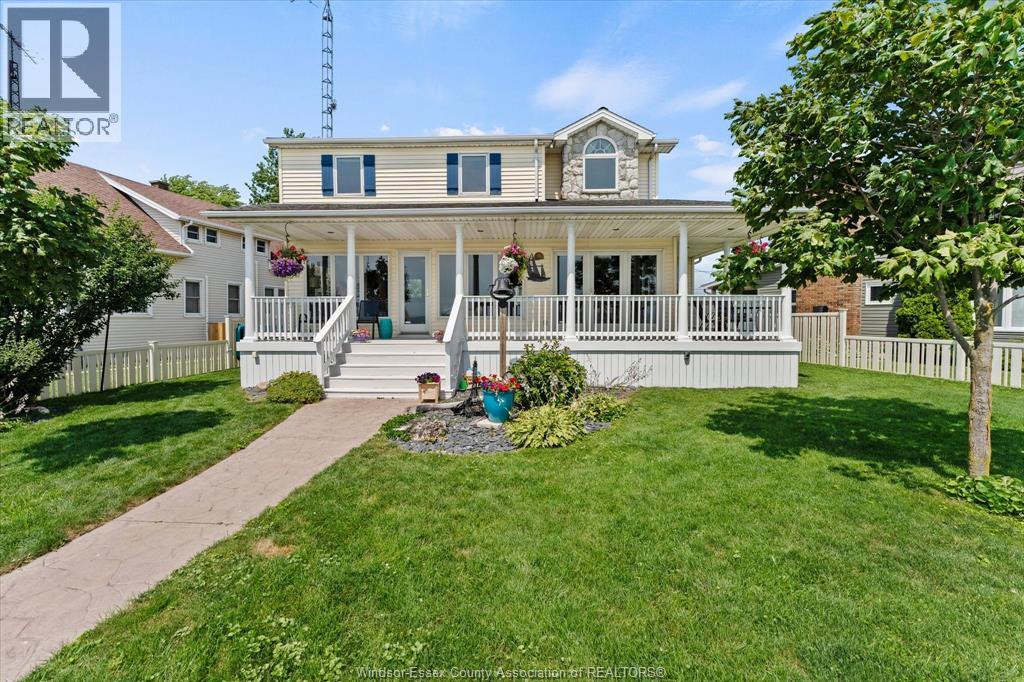
433 Lake Crest Court
Harrow, Ontario
Ultimate waterfront living on Lake Erie! This stunning 2-storey home offers the perfect blend of luxury finishes, breathtaking lake views, and a location that feels like a year-round vacation. Enjoy spectacular sunsets and refreshing evening breezes from your own sandy beach, complete with a concrete break wall, beautifully professionally landscaped grounds, stamped concrete walkways, and a spacious wrap around covered porch. Inside, soaring vaulted ceilings and a floor-to-ceiling stone fireplace create a dramatic focal point in the living room, while the lake front side of the home is lined with windows that showcase panoramic water views from nearly every room. The gourmet kitchen is designed for entertaining, featuring a large prep island, granite countertops, pine cabinetry, and an open-concept layout. Main floor laundry adds everyday convenience. The spacious primary suite overlooks the lake and offers a walk-in closet and private ensuite. A detached heated garage, built in 2017, includes its own 3-piece bathroom and sleeping area, making it ideal for guests, a home office, or an exercise studio. Additional updates include a furnace and central air (2018), new sump pump with battery backup, encapsulated crawl space (2023), and added wall insulation for improved efficiency. Parking includes two spaces in front of the garage and one across the road. The $400/year association fee covers road maintenance and snow removal. Nestled in the heart of Essex County's wine country, you're just minutes from award-winning wineries, local restaurants, bike paths, and Colchester Marina, while remaining only 20 minutes from Windsor. (id:47351)
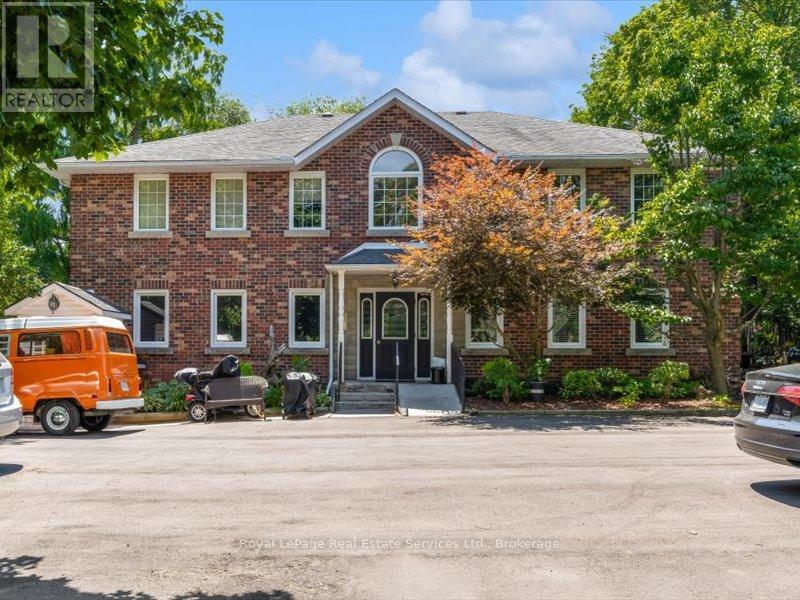
81 Hamilton Street N
Hamilton, Ontario
Welcome to this exceptional investment opportunity in the heart of Waterdown. This meticulously maintained 6-plex has been proudly owned and cared for by its original owner, offering investors a truly turnkey asset with strong cash flow and outstanding upside potential.Each of the six spacious 2 bedroom units offers generous living space, well-sized bedrooms, and the convenience of in-suite laundry. The property is currently generating impressive income, with excellent potential to increase rental revenue as units turn over to new tenants. Parking is plentiful, with space for up to 10 vehicles and the potential to secure additional parking through the neighbouring property. Operating expenses are kept to a minimum, as tenants are responsible for landscaping, snow removal, garbage removal, and their own utilities, no gas bills, no hot water tank rentals, all are owned allowing the building to run with minimal owner involvement. This is a rare opportunity to own a well-maintained, income-producing property in one of Waterdown's most desirable locations. Zoned C5 Mixed Use Medium Density this property offers a variety of commerical, retail, and residential future uses. (id:47351)
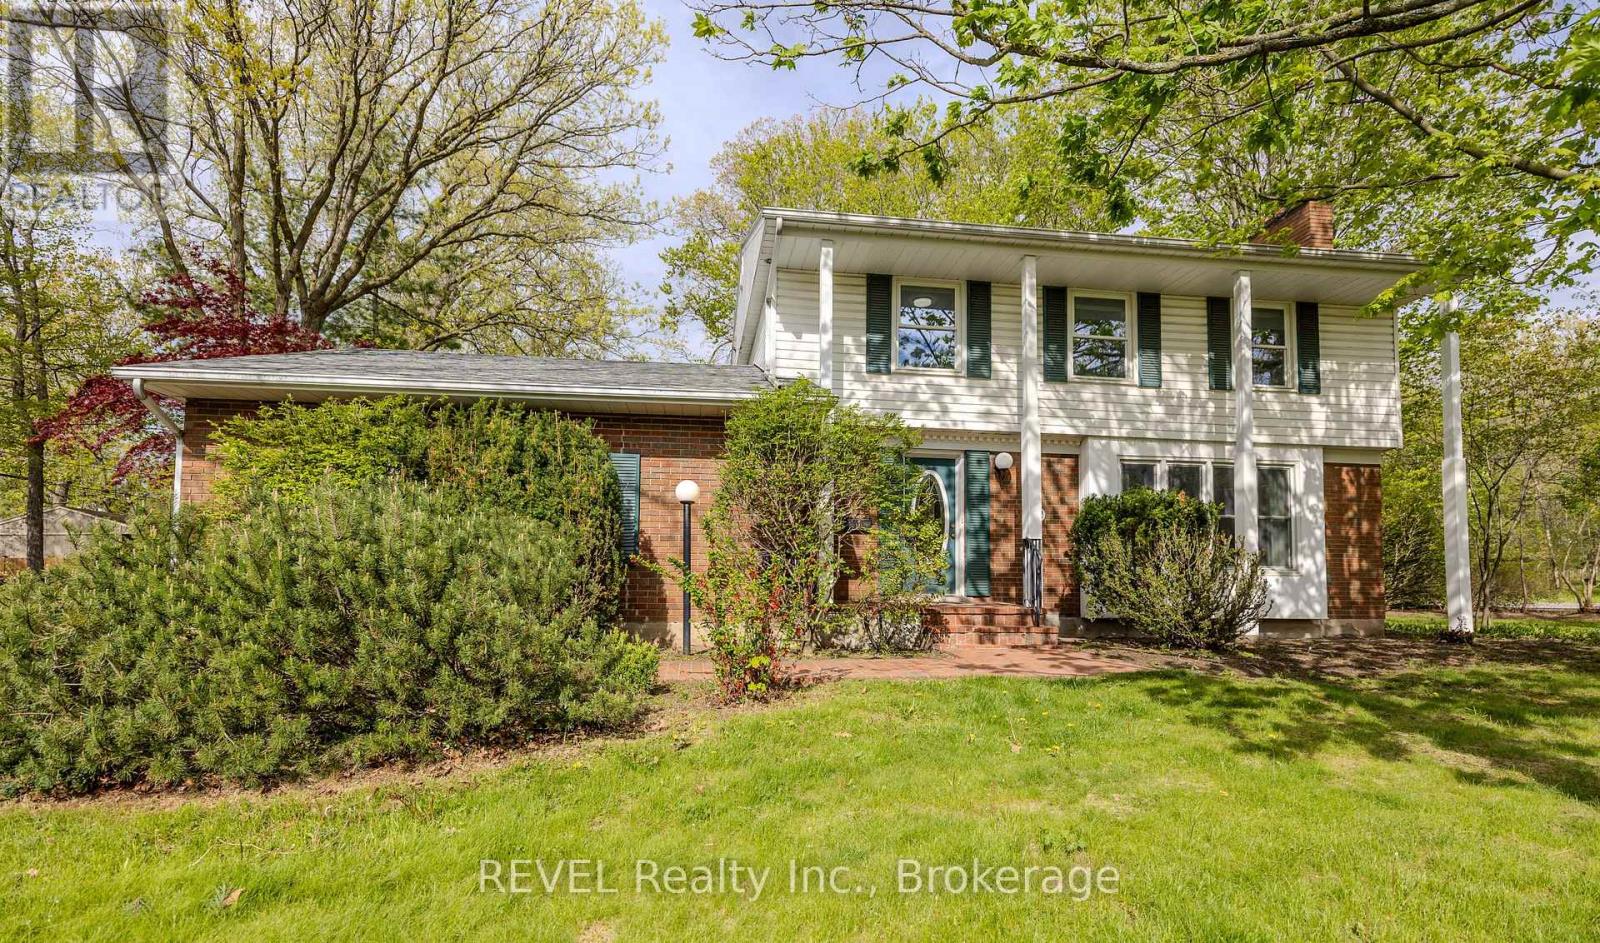
19 Woodington Crescent
St. Catharines, Ontario
Perfectly positioned on a quiet, tree lined street in the highly sought after Glenridge neighbourhood, this elegant home offers an ideal combination of comfort, space, and location. Surrounded by mature trees and close to the Niagara Escarpment and Bruce Trail, the setting provides a peaceful feel while still being minutes from Brock University, shopping, restaurants, schools, major highways, and the St. Catharines Golf & Country Club. Set on an impressive 70 x 140 corner landscaped lot, the property features a large driveway, true double car garage, and a spacious backyard with plenty of room for entertaining, gardening, or simply enjoying the outdoors. A bright three season sunroom adds even more functional living space and overlooks the private yard. Inside, the home is completely move-in ready with new flooring throughout and a new roof completed in 2025. The main floor offers a spacious living room with a wood burning fireplace, a bright kitchen, formal dining area, and a convenient two -piece bathroom. Upstairs you will find four generously sized bedrooms, while the basement adds additional living space with a large rec room, potential fifth bedroom or office, workshop, and laundry area. Move-in ready, this home also offers exceptional renovation / redevelopment and resale potential in one of St. Catharines' most desirable neighbourhoods surrounded by luxury multi-million dollar homes. Whether you are looking for a family home or an investment opportunity close to Brock University and major transit routes, this property offers outstanding versatility, future upside, and long term value. A rare opportunity to own in a location that continues to see strong demand. Book your private showing today. ** This is a linked property.** (id:47351)
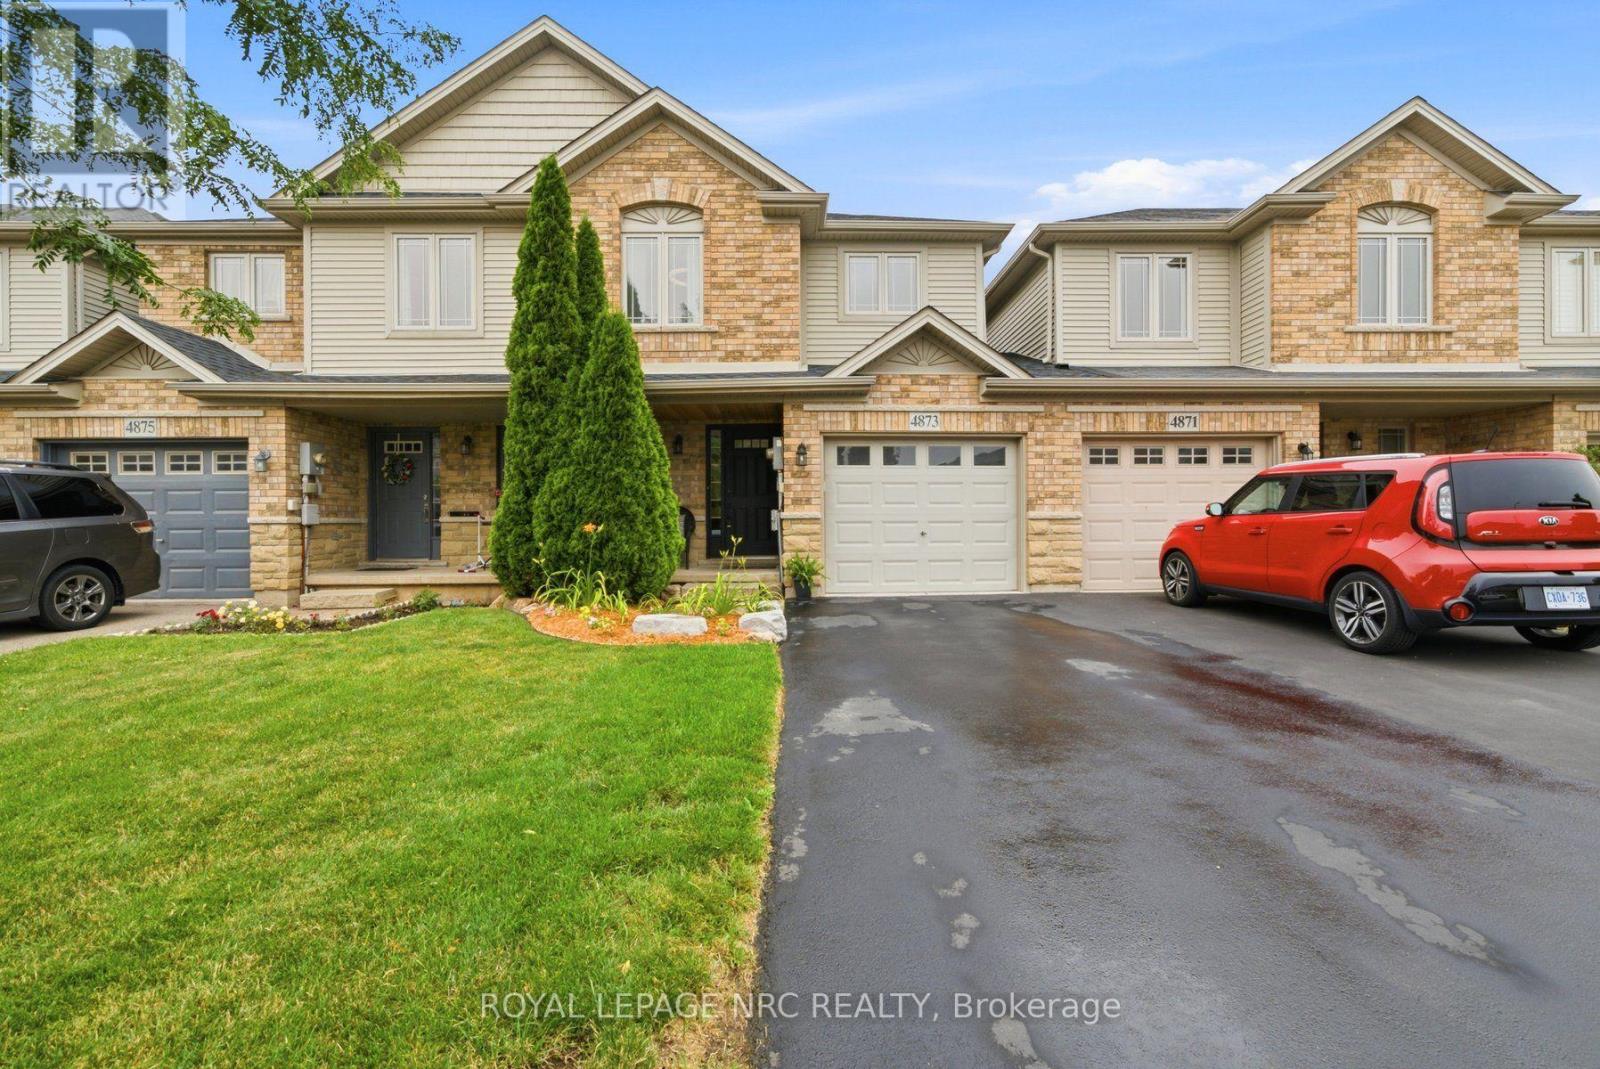
4873 Adam Court
Lincoln, Ontario
Beautiful Losani built freehold townhome has it all!! Meticulously maintained and move in ready, this bright, open concept home showcases numerous updates, including a new roof, newer furnace and central air conditioning, and newer engineered hardwood flooring in the living room. The welcoming main level features a spacious foyer with convenient interior garage access and a 2-piece powder room. The upgraded kitchen is designed for both everyday living and entertaining, offering granite countertops, a breakfast bar, subway tile backsplash, stainless steel appliances and cabinetry with plenty of storage. Overlooking the dining area and inviting living room, this open space is enhanced by newer engineered hardwood flooring, pot lights, and a cozy corner gas fireplace. Sliding patio doors lead to the beautifully landscaped, fully fenced backyard with a new deck perfect for relaxing or hosting family and friends.Upstairs, you'll find three generously sized bedrooms, including a very spacious primary suite complete with a walk-in closet and a private 4 piece ensuite featuring a separate shower and corner soaker tub. Two additional bedrooms, a full 4 piece bathroom and the convenience of second floor laundry complete the upper level. The finished basement adds valuable living space and offers endless possibilities as a recreation room, home office, fitness area, or children's playroom. Additional highlights include a single car garage with automatic opener, a private driveway accommodating two vehicles, central vacuum and security system rough-ins, basement bathroom rough in and convenient backyard access through the garage breezeway. Ideally situated close to parks, schools, shopping, award winning wineries, restaurants and major commuter routes, this exceptional home offers the perfect blend of style, comfort, and convenience in one of the area's most desirable neighbourhoods. (id:47351)
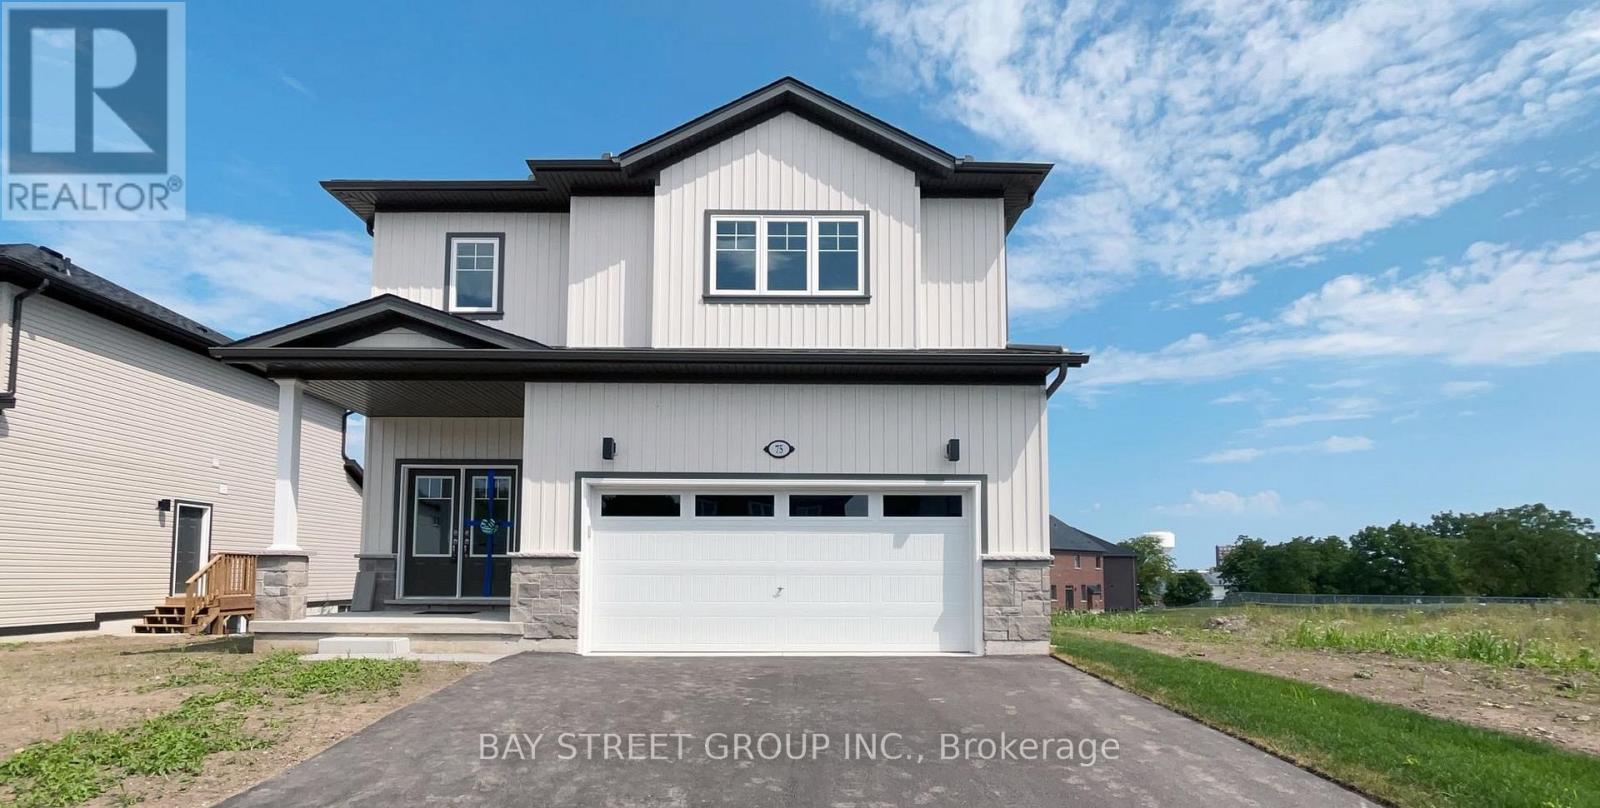
Lower - 75 Hillcrest Road
Port Colborne, Ontario
Welcome to this newly built house. This legalize basement unit offers 1 bedroom, 1 bathroom, a spacious living room, and a modern kitchen with private in-suite laundry, all within approximately 859 sq. ft. of living space. Designed for comfort and privacy, the unit features a separate entrance, private bathroom, kitchen, and laundry facilities. Large windows provide an abundance of natural light throughout the space, and the unit is equipped with modern smoke detectors for added safety. Ideal for a single professional or a couple seeking a comfortable and private living space in a quiet residential neighborhood. Two driveway parking space is included. Tenants are responsible for 30% of all utilities, including hot water tank rental, heat, electricity, and water. (id:47351)