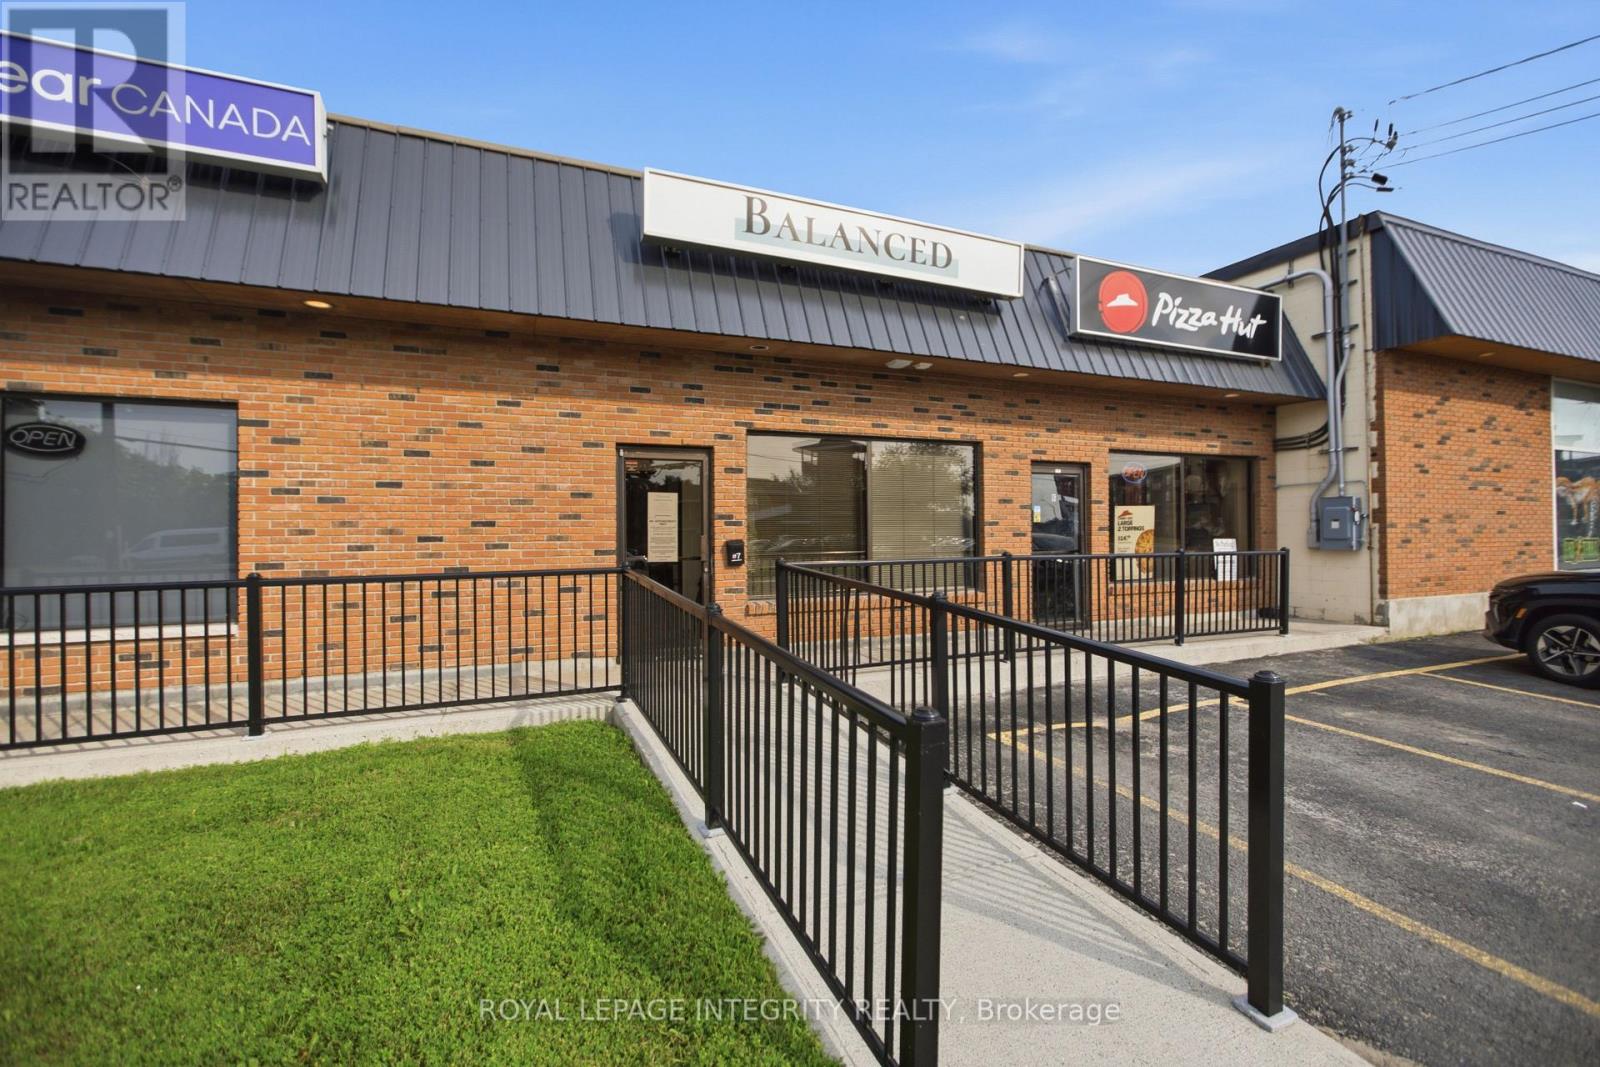
Unit #7 - 100 Madawaska Boulevard
Arnprior, Ontario
Prime Location! Rarely Available! Lease this 1020 SQ/FT accessible friendly unit on the main strip in Arnprior in one of the few retail plazas in Arnprior, currently fit up as a Massage Therapy clinic this unit this unit is very suitable for RMT's, chiropractors, physiotherapists, medical & healthcare professionals, ensures extremely high traffic. Suitable for many other businesses such as a: dentistry, salon, pharmacy, cannabis dispensary or general office etc.. Join the plazas other tenants: PizzaHut, Subway, Rick's Pet Stores, Hear Canada, Valley Roots etc... Lots of new residential development on the street, and many national retailers nearby including Chucks Road House, Tim Hortons, Rona, Ultramar, DQ, and the Beer Store. 3KM from the Trans Canada Highway. $22/SF net + $8.45/SF additional rent approx 2025, available Sept 1, 2026. Landlord is putting in a new pylon sign, and the new tenant will be allocated a space. All concrete around the building is being repaired. (id:47351)
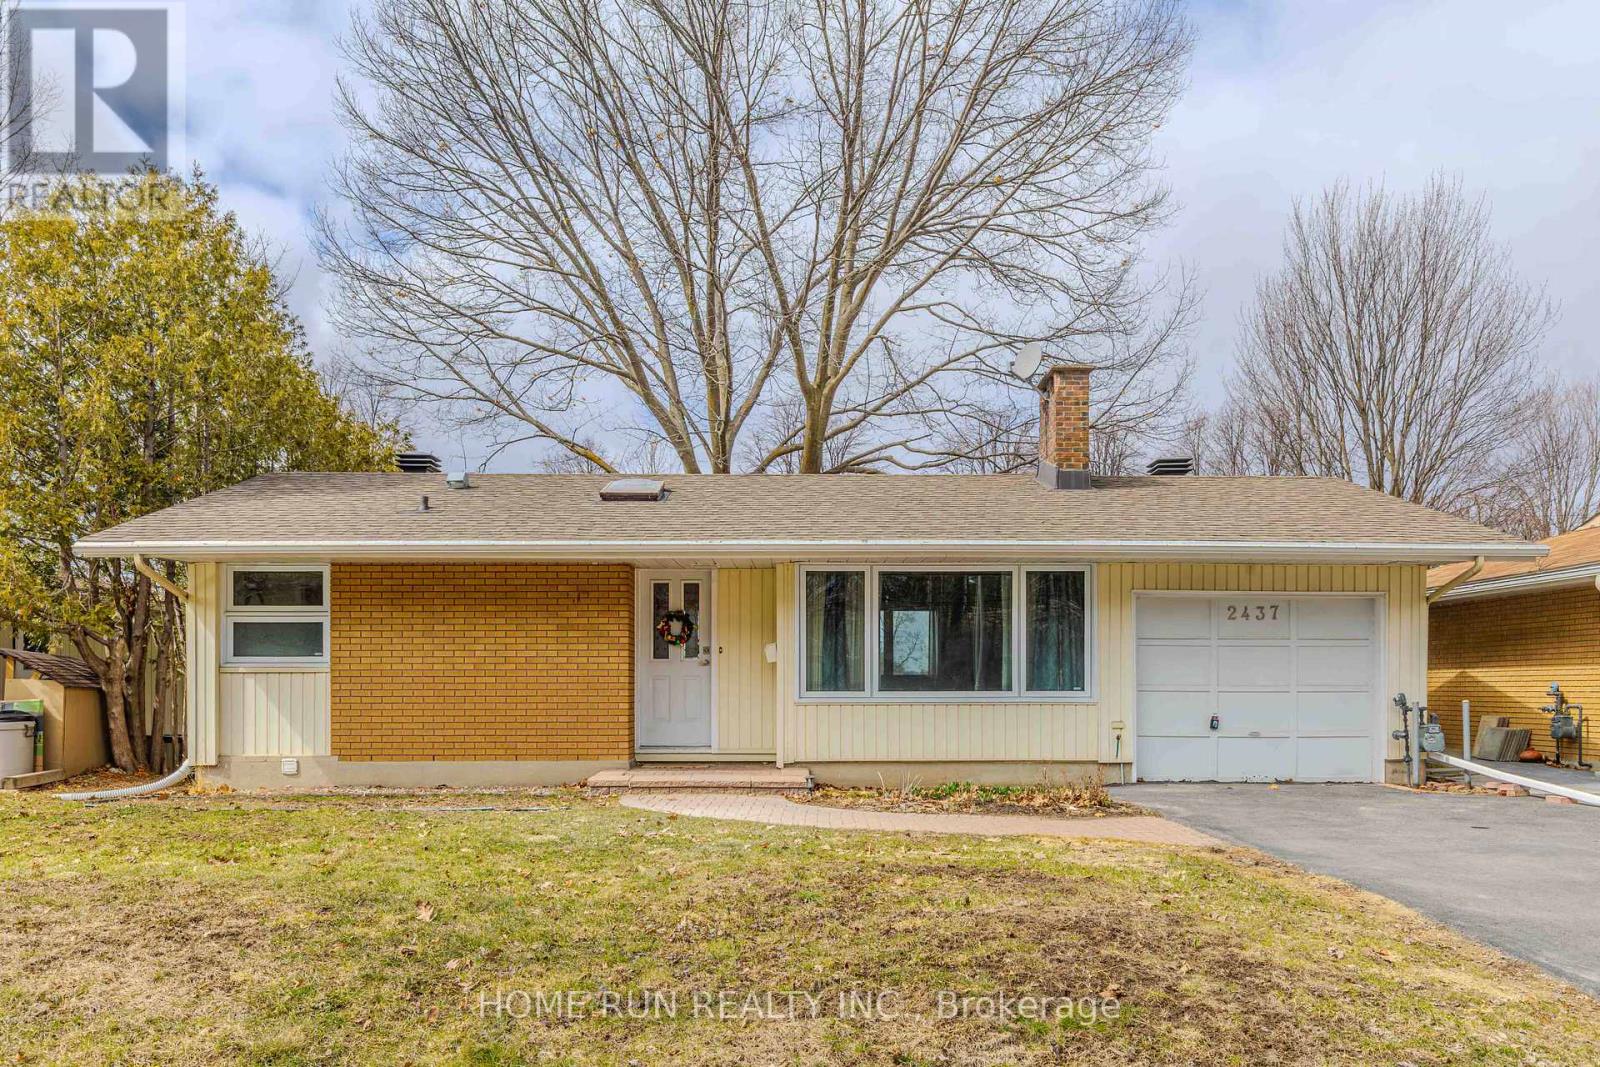
2437 Baseline Road
Ottawa, Ontario
Available Immediately! Short-Term Rental Available: 4-12 month leases are also available at a different rental rate. Welcome to this well-maintained home situated on a generous 57' x 100' lot in a convenient and desirable neighbourhood. The unique sloped lot creates a bright walkout lower level while keeping all bedrooms above grade, offering a functional and comfortable living space. The open-concept main floor features a welcoming foyer with a skylight, a spacious kitchen with granite countertops and a bay window, and a bright living and dining area. The practical layout includes one bedroom and a powder room on the main floor, while the walkout lower level offers two generously sized bedrooms, a full bathroom, and a laundry room-ideal for families, professionals, or multi-generational living. Enjoy the beautiful four-season solarium with direct access to the private backyard, featuring a mature red oak tree and convenient access from both sides of the property. Additional features include parking for up to four vehicles, no front-door neighbours, and a bus stop just steps away. Ideally located just minutes from Highways 417 and 416, the future LRT, Algonquin College, hospitals, schools, parks, community centres, restaurants, shopping, and everyday amenities. A fantastic opportunity to lease a spacious, well-maintained home in a highly sought-after location. (id:47351)
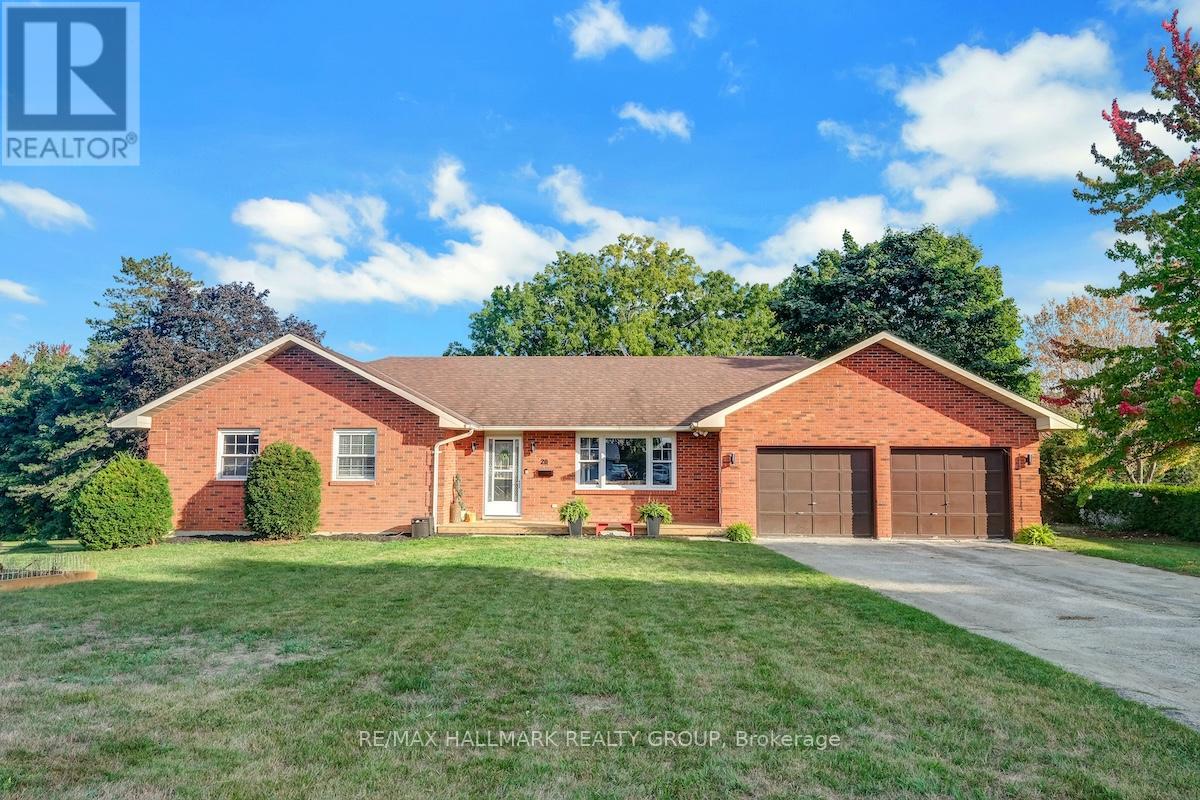
20 Hilltop Crescent S
North Grenville, Ontario
A charming, inviting country home with a unique blend of rural tranquility and city convenience. This amazing all-brick bungalow with attached double garage, sits proudly on a spacious irregular lot at the end of a quiet court in the heart of ever-expanding Kemptville. Set in this prime location, It enjoys the peace and quiet of country living on Hilltop Court, a lovely cul-de-sac backing onto groomed open space which is actually part of the Kemptville Hospital grounds. There is no through traffic and the little Court has its own fire hydrant, municipal sewers, municipal water and amazing proximity to all of Kemptville's amenities. This quality home is clad in brick all around, has a double garage with a third door at the rear providing access to the backyard, laneway parking for six cars plus 2 in the garage, and lots of rear and side yard space. There is a large deck off the eating area through patio doors which provide convenient BBQing space year round. There are three plus one bedrooms and three full bathrooms (two of which are ensuite bathrooms). There is ample and current office space in the lower level. The family room is massive and has a built-in bar and entertainment area. 2026 upgrades include flooring, painting, lower level bathroom, etc. It is within walking distance of downtown, the Hospital is so close, multiple schools, transportation, parks, shopping and entertainment are all nearby.. The photos best illustrate this exceptional home which is truly ideal for retirees and an extra special location for a young family! Country living in this location boasting municipal water and sewer, will provide carefree country living for years combined with the amenities of a growing and ever-popular Kemptville.. Enjoy every season in this lovely home - Kemptville has it all. (id:47351)
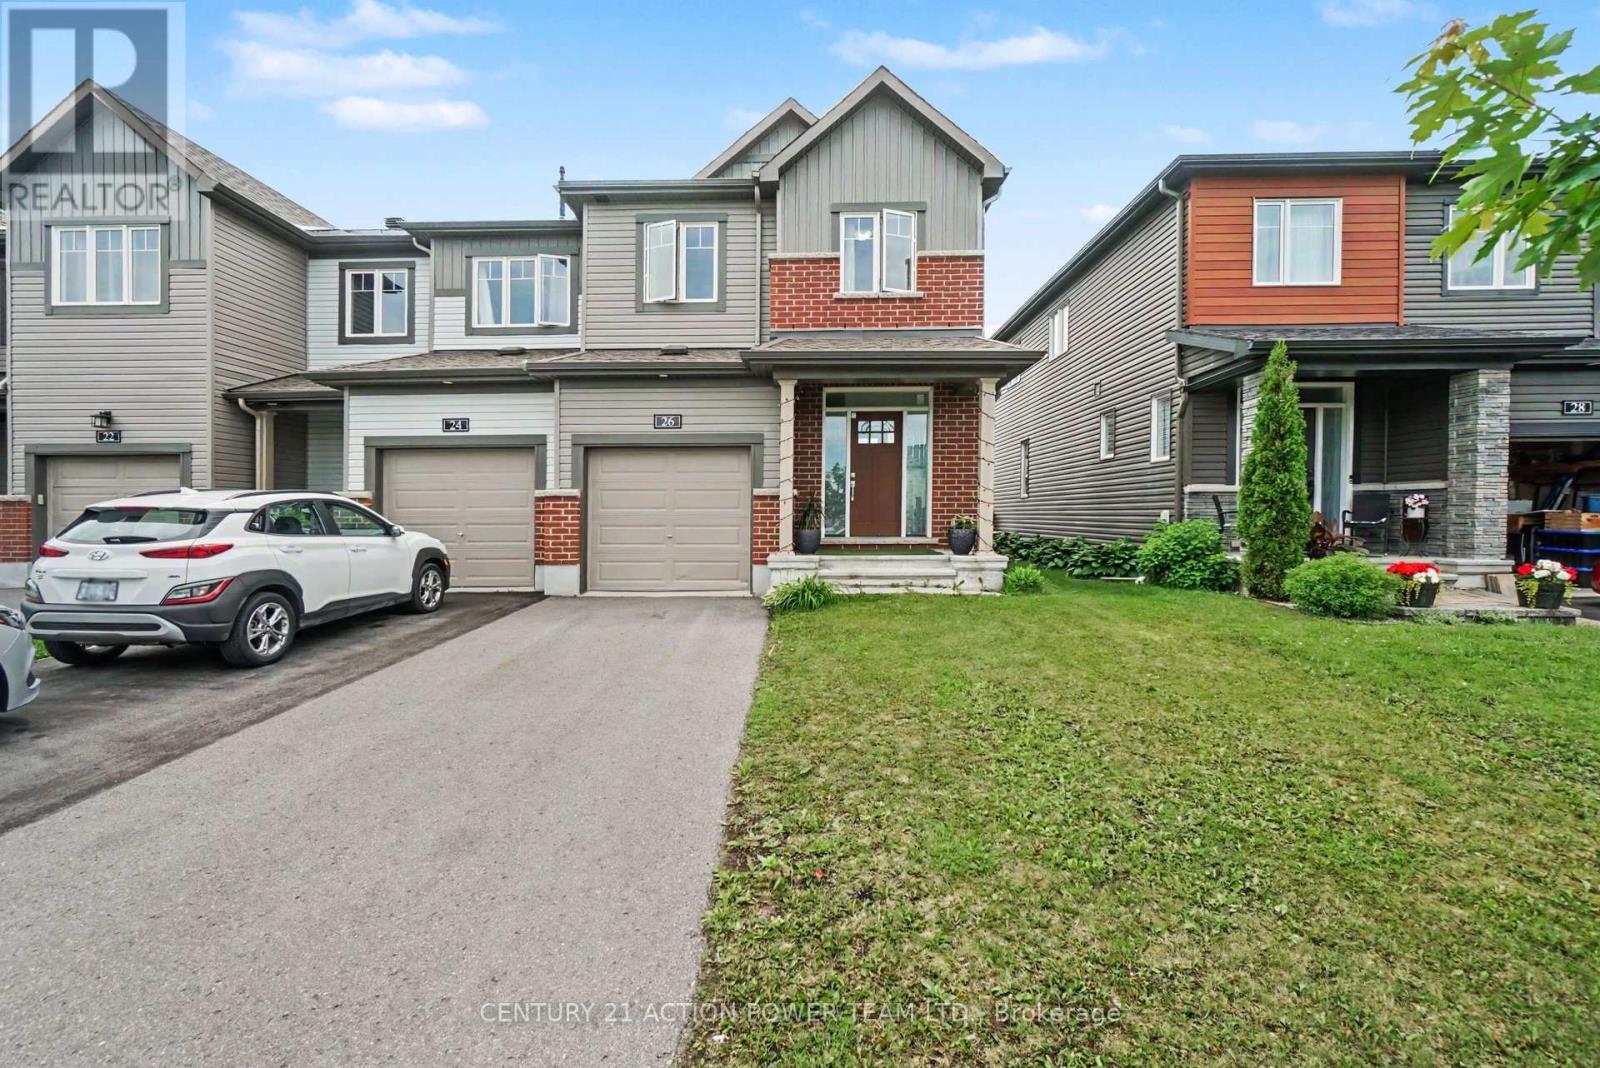
26 Gardenpost Terrace
Ottawa, Ontario
Welcome to 26 Gardenpost Terrace, a stunning 4-bedroom, 2.5-bathroom end-unit townhome located in the family-friendly community of Avalon in Orleans. Ideally situated close to schools, parks, walking paths, shopping, restaurants, public transit, and more, this home offers the perfect blend of comfort and convenience. Step inside to discover a bright, open-concept main floor featuring soaring 9-foot ceilings, hardwood floors, and an abundance of natural light. The modern kitchen is thoughtfully designed with stainless steel appliances, ample cabinetry, and a large centre island-perfect for meal preparation, casual dining, and everyday living. The spacious living and dining areas provide a welcoming space to gather and unwind. Upstairs, the generously sized primary bedroom features a walk-in closet and a private 3-piece ensuite with a walk-in shower. Three additional well-proportioned bedrooms, a full main bathroom, and a convenient second-floor laundry closet complete the upper level. The finished basement adds valuable living space with a large recreational room and plenty of storage, enhancing the home's overall functionality. Outside, enjoy a private backyard with no direct rear neighbours, offering privacy and plenty of room to enjoy the outdoors year-round. Don't miss the opportunity to view this exceptional, well-maintained home. Tenants are responsible for gas, hydro, and water/sewer. Book your showing today! (id:47351)
698 Cooper Street
Ottawa, Ontario

Exceptional mixed-use fourplex prominently positioned on the corner of Cooper and Percy in the heart of high-demand Centretown. This income-generating asset features three residential units (one 3-bedroom, one 2-bedroom, and one 1-bedroom) plus a street-level commercial space currently leased to a barber shop until the end of 2027. The main floor offers excellent flexibility, currently configured as a three-bedroom residential unit with full basement alongside the commercial storefront. The second floor includes two well-appointed apartments, each with access to its own rooftop space and common washer/dryer. Residential units 1, 2 & 3 were renovated in 2021, with a new roof and new windows (3-bedroom unit) completed the same year. All appliances, light fixtures, HWT, and A/C units are included. Current rents: Barbershop approx. $35,670/year; 2-bedroom $23,400/year; 1-bedroom $19,680/year; 3-bedroom $3,100/year. Residential Neighbourhood Commercial zoning (R4UD (478) - C); buyer to complete due diligence regarding zoning and permitted uses under Ottawa zoning by-laws. Located steps to public transit and within walking distance to shops, restaurants, Chinatown, Little Italy, Lebreton Flats, and directly across from the Rideau Curling Club. A high-visibility corner property primed for growth-ideal for investors seeking stable income, value-add potential, or an owner-occupier opportunity. Check out our video tour. (id:47351)
698 Cooper Street
Ottawa, Ontario
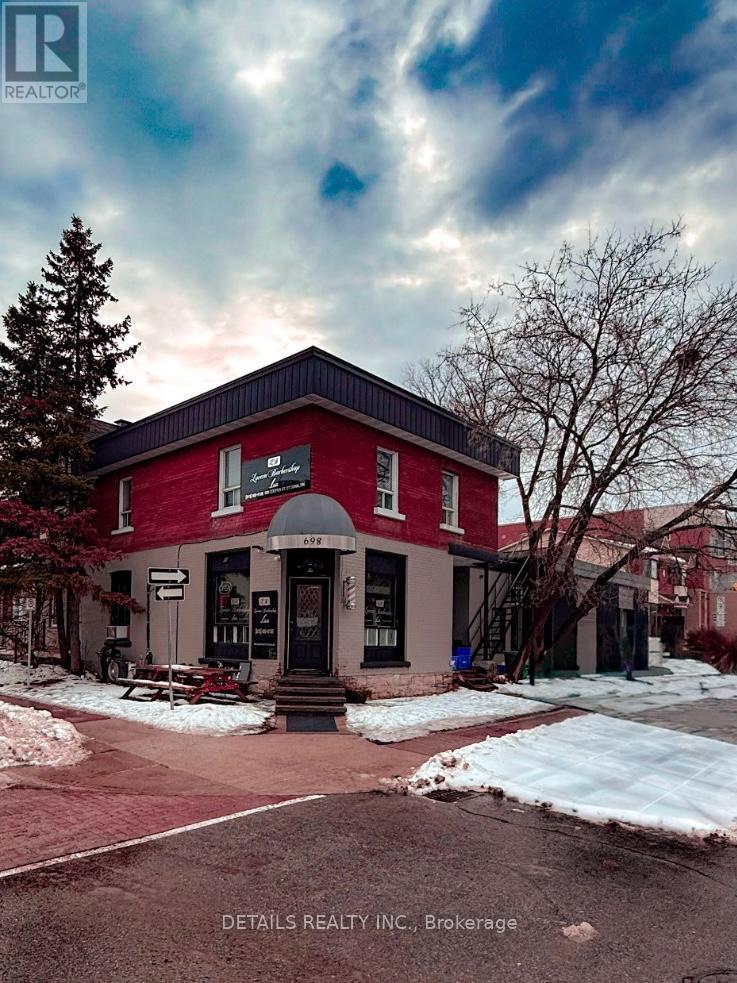
Exceptional mixed-use fourplex prominently positioned on the corner of Cooper and Percy in the heart of high-demand Centretown. This income-generating asset features three residential units (one 3-bedroom, one 2-bedroom, and one 1-bedroom) plus a street-level commercial space currently leased to a barber shop until the end of 2027. The main floor offers excellent flexibility, currently configured as a three-bedroom residential unit with full basement alongside the commercial storefront. The second floor includes two well-appointed apartments, each with access to its own rooftop space and common washer/dryer. Residential units 1, 2 & 3 were renovated in 2021, with a new roof and new windows (3-bedroom unit) completed the same year. All appliances, light fixtures, HWT, and A/C units are included. Current rents: Barbershop approx. $35,670/year; 2-bedroom $23,400/year; 1-bedroom $19,680/year; 3-bedroom $3,100/month. Residential Neighbourhood Commercial zoning; buyer to complete due diligence regarding zoning and permitted uses under Ottawa zoning by-laws. Located steps to public transit and within walking distance to shops, restaurants, Chinatown, Little Italy, Lebreton Flats, and directly across from the Rideau Curling Club. A high-visibility corner property primed for growth-ideal for investors seeking stable income, value-add potential, or an owner-occupier opportunity. Check out our video tour. (id:47351)
166 Ashland Avenue
London East, Ontario
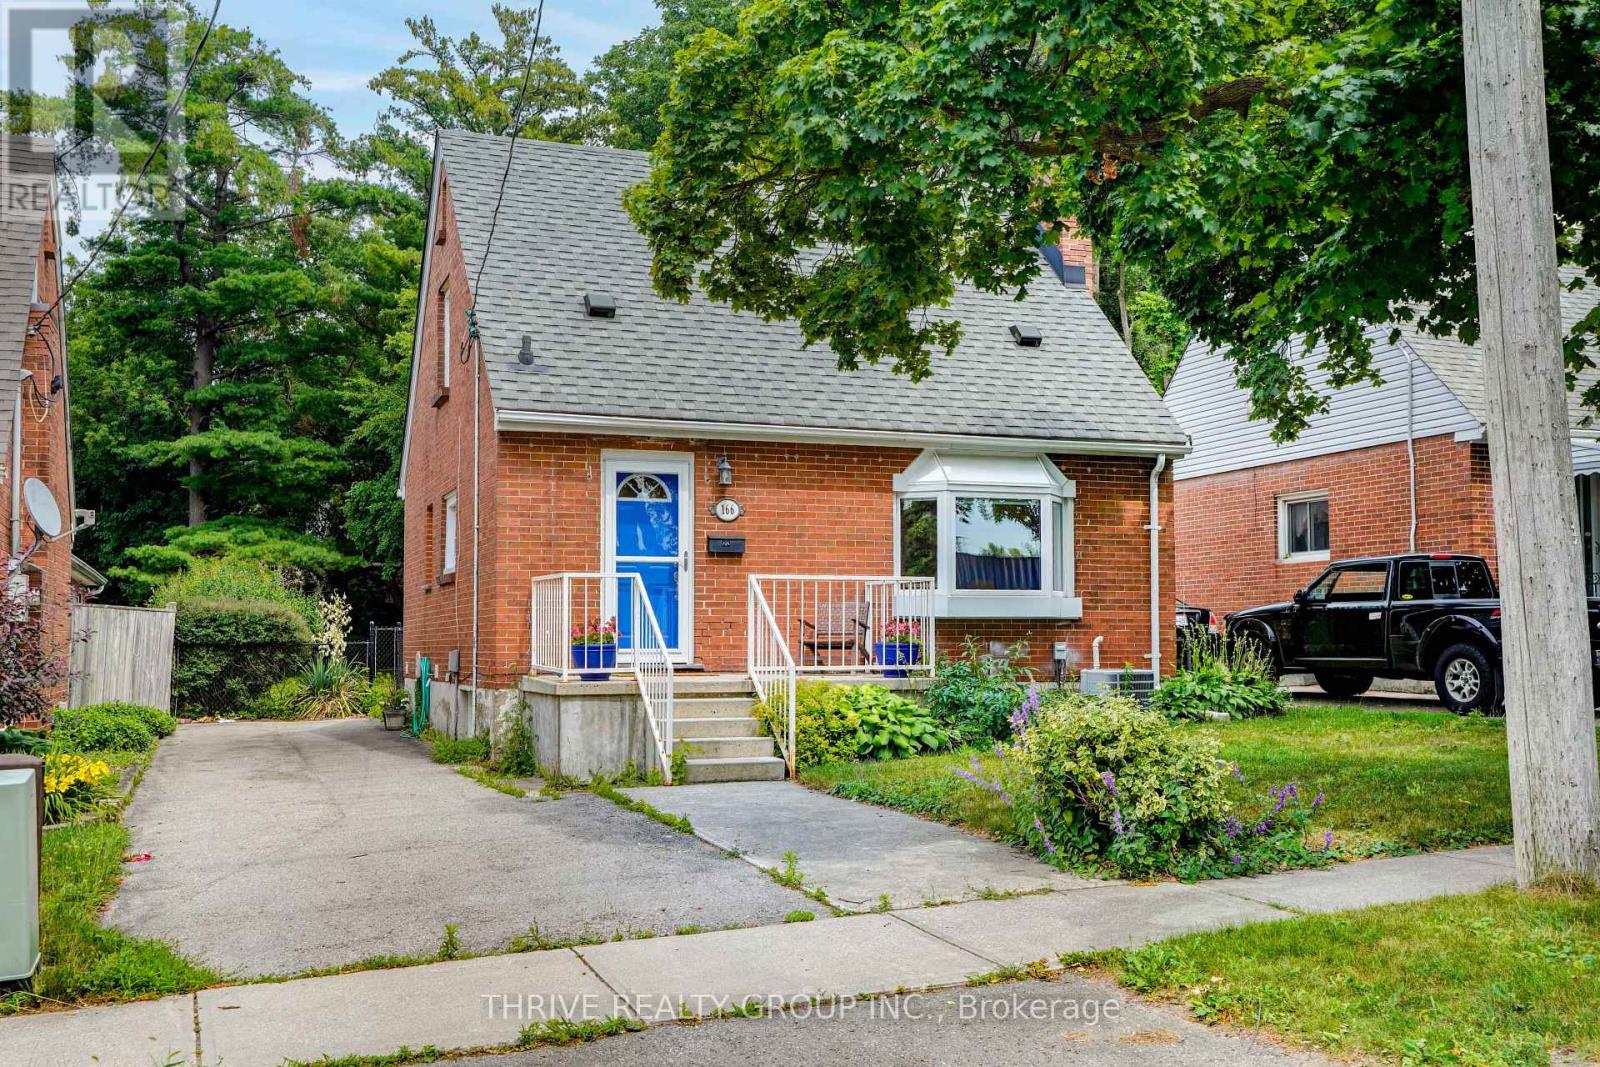
Looking for your first home in London that offers comfortable living with the room to design and improve on your own timeline? Or maybe a smart investment in a high-growth neighbourhood? This might be it 166 Ashland Ave, is a charming and move-in ready 3+1 bedroom, 2-bath home located near the heart of Old East Village, one of London's most exciting and rapidly evolving neighbourhoods, you're just minutes from the energy of the Western Fair District and 100 Kellogg Lane. Enjoy local markets, live music, artisan vendors, and year-round events, all within a reasonable walk or quick drive. Spend weekends exploring nearby microbreweries, unique cafes, and the endless activities at The Factory and Hard Rock Hotel. Once inside, you'll immediately notice the fresh, modern appeal. The kitchen has been opened to the living room and features a peninsula with quartz countertop. Great style and function make everyday living and routines convenient and easy. Recently painted throughout, this home offers a clean, bright canvas that's perfect for first-time buyers who want something turnkey without the stress of renovations. With three spacious bedrooms plus an additional lower-level flex room/bedroom, this layout offers great options for growing families, young professionals, downsizers or investors looking to maximize rental potential. Whether it's a home office, guest suite, or future income opportunity, the space is there. The backyard truly sets this home apart- it's a huge, private outdoor space that the current owner fell in love with. It's rare to find this kind of lot in such a central location offering privacy and the ideal balance of sun and shade. Perfect for summer entertaining, energetic pets, gardening, or simply having quiet evenings under the sky, this backyard delivers lifestyle fun and long-term value. (id:47351)
5233 Line 2 Line
Perth South, Ontario
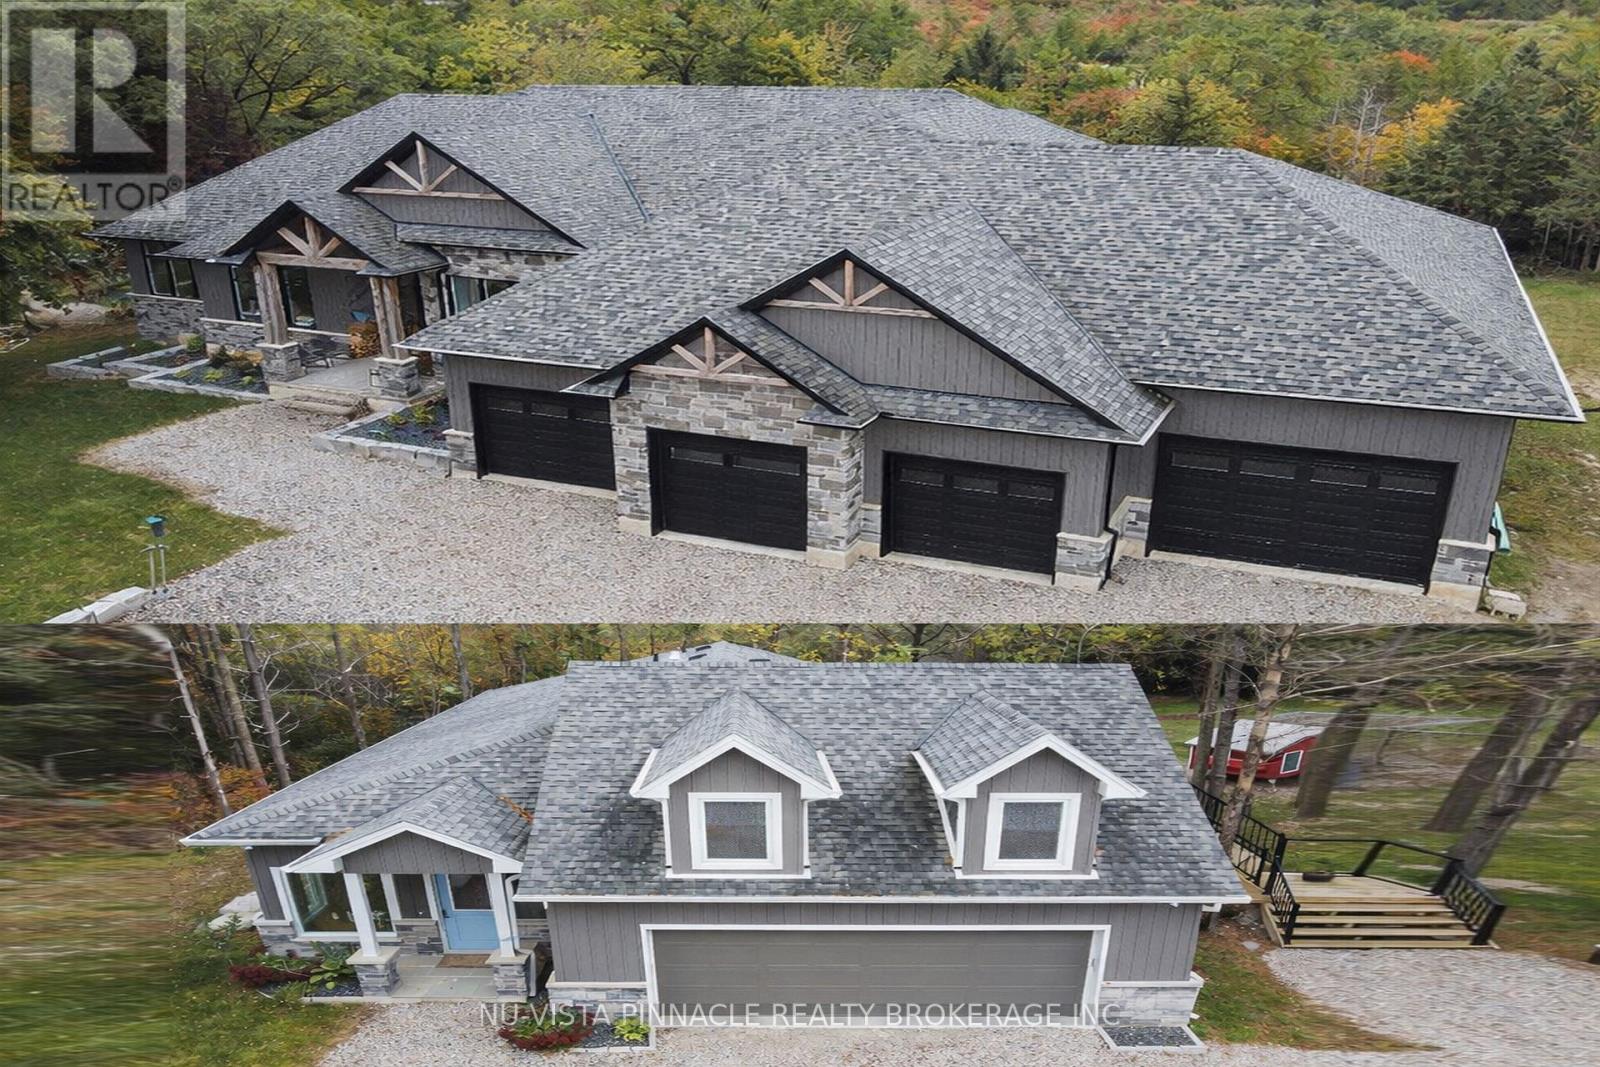
Welcome to this remarkable 24.5 acre country estate featuring two homes (second home is a multi-family, guest house, or income property), complete privacy, and luxury craftsmanship. A 1,000' driveway leads you into a secluded retreat surrounded by mature forest, over 2 km of trails, and your own private riverside park. Built in 2022, the main home offers 6,486 sq ft with stunning views throughout. The grand foyer opens to a spectacular great room with a full wall of windows and a wood-burning stone fireplace accented by a reclaimed 200+ year-old barn beam. The chef's kitchen includes dual 10' islands, six appliances, custom cabinetry, a large walk-in pantry with dishwasher, and a beautiful wine cellar connecting to the massive dining room. Patio doors lead to a covered porch with a gas fireplace.The main level features a front office, guest room, powder room, and an impressive primary suite with balcony, walk-in closet, and dream ensuite. A custom mudroom/laundry connects to the heated 2,393 sq ft 6+ car garage with a upper loft.The walk-out lower level includes a gym, man cave, movie theatre room, bar with electric fireplace, additional living room with electric fireplace, two bedrooms with walk-in closets and a shared 5-piece bath, a 3-piece bath, storage room, and access to a covered patio. In-floor heat runs through the basement and garage. Smart features include Lennox mechanicals, smart integration, built-in speakers, and central vac.The second home offers 1,845 sq ft with two bedrooms, walk-in closet, beautiful bathroom, open concept kitchen,dining, and living room with electric fireplace, mudroom/laundry, a two-car garage, and a large deck. A separate exterior stairway leads to a finished loft with a two-piece bath.Outdoor features include a powered pavilion, large firepit area, your own park with river running through and trails throughout the property. An unparalleled blend of luxury, nature, and privacy. Too many features to list. Book your showing today! (id:47351)

811 Pierces Lane
Leeds And The Thousand Islands, Ontario
It's a great day in the Bay! Welcome home to this lovely waterfront property where you can relax, unwind, and enjoy the true serenity of lakeside living. Uniquely positioned adjacent to a peaceful former fish sanctuary bay, this raised 3-bedroom, year-round home or cottage offers a private front-row seat to nature. The property boasts extensive recent exterior improvements, offering excellent curb appeal and peace of mind. Inside, you will love the low-cost utility bills thanks to an efficient mix of wood and electric heating. Catch the refreshing summer breeze from the upper deck, or head downstairs to the partially finished walk-out basement featuring soaring 10-foot ceilings-the perfect canvas to create your dream recreation room or guest suite. Whether you are looking for a permanent residence or a seasonal escape, this lakeside gem is ready for its next chapter. Please note: This property is not on the waterfront. There is a shoreline piece you can purchase that was originally part of the conservation of the fish sanctuary. The parcel is purchasable from the crown. The seller currently uses the shoreline at his own discretion, and the dock is included in the purchase amount. (id:47351)
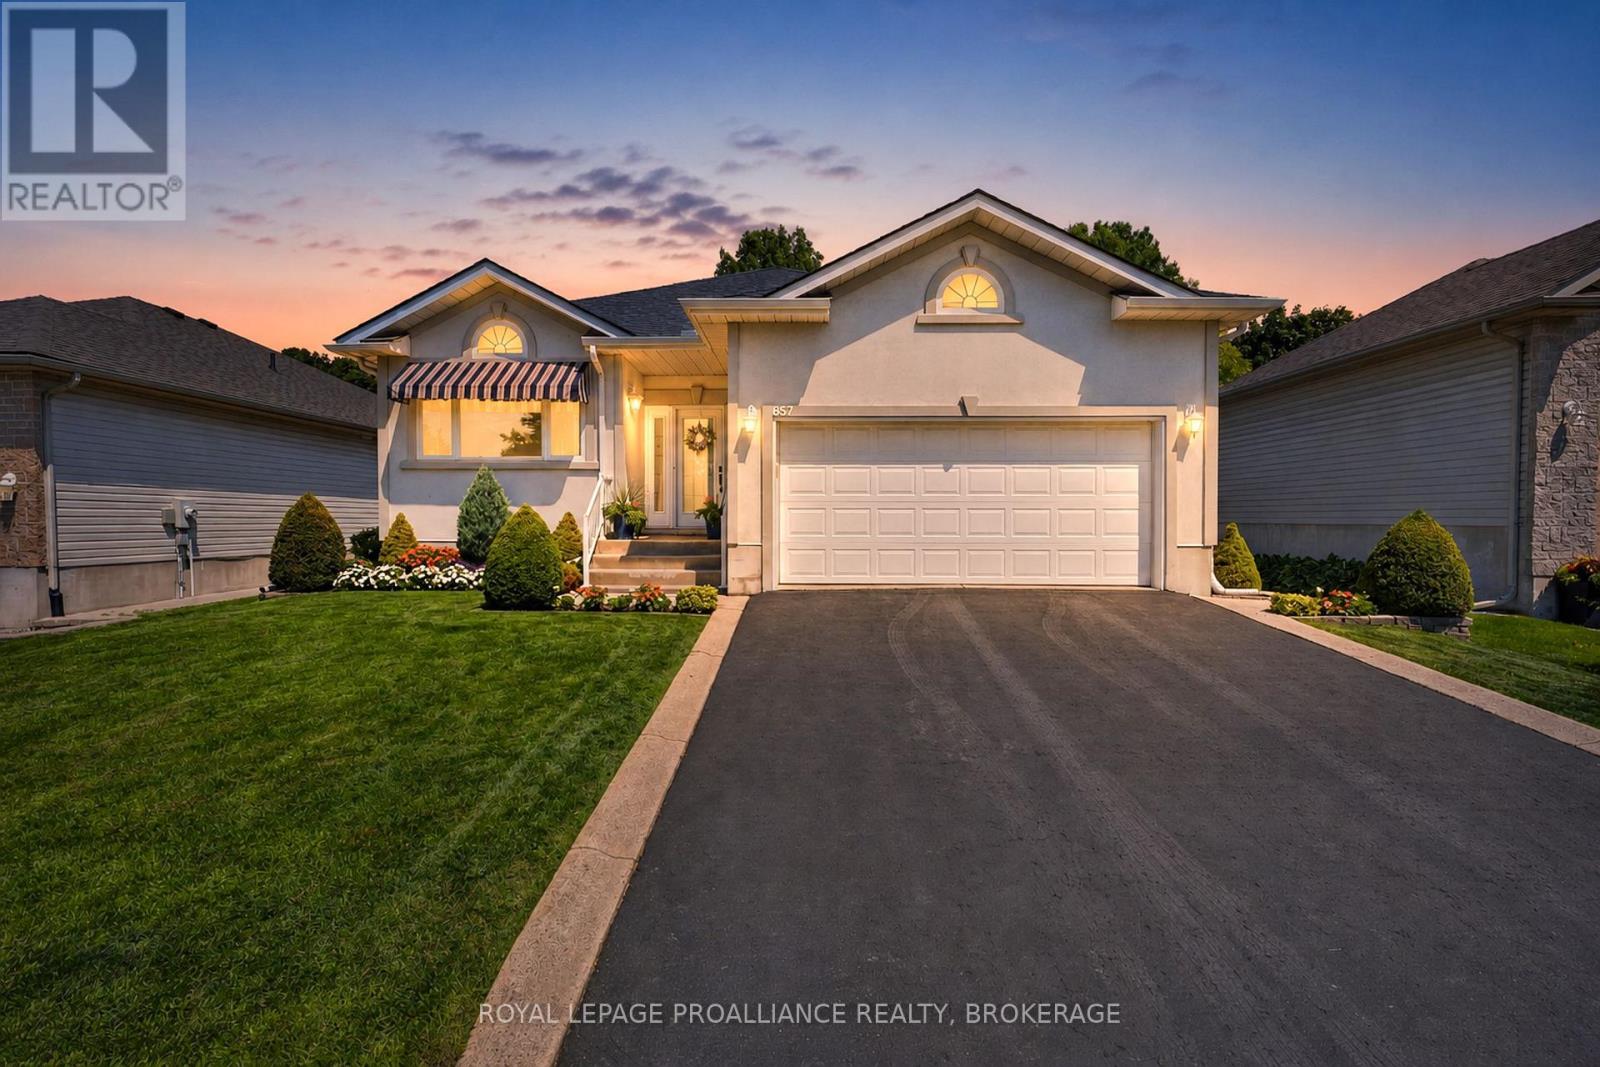
657 Roosevelt Drive
Kingston, Ontario
Talk about instant attraction, this house has it all! Take a drive by 657 Roosevelt Drive and see for yourself, right away you'll say "wow". This beautiful grey stucco bungalow with a full 2-car garage offers show-stopping curb appeal, backed by meticulous landscaping. Professionally maintained back and front gardens will instantly calm and relax you the moment you step outside. The interior is just as well cared for as the exterior. The main level features an open living room and dining room, a large eat-in kitchen with ample counter space and cupboards, plus three well-sized bedrooms and 2 full bathrooms. The lower level is fully finished with a spacious open rec room, a 4th bedroom, a den/study, a full bathroom, plus a dedicated utility area and storage room, offering flexible space for family, guests, or a home office. Recent updates include: Roof (2019) and Furnace (2017) - please see the documents section for a full list of upgrades and maintenance items. Don't miss this rare opportunity in a sought-after Kingston neighbourhood, book your private showing today! (id:47351)
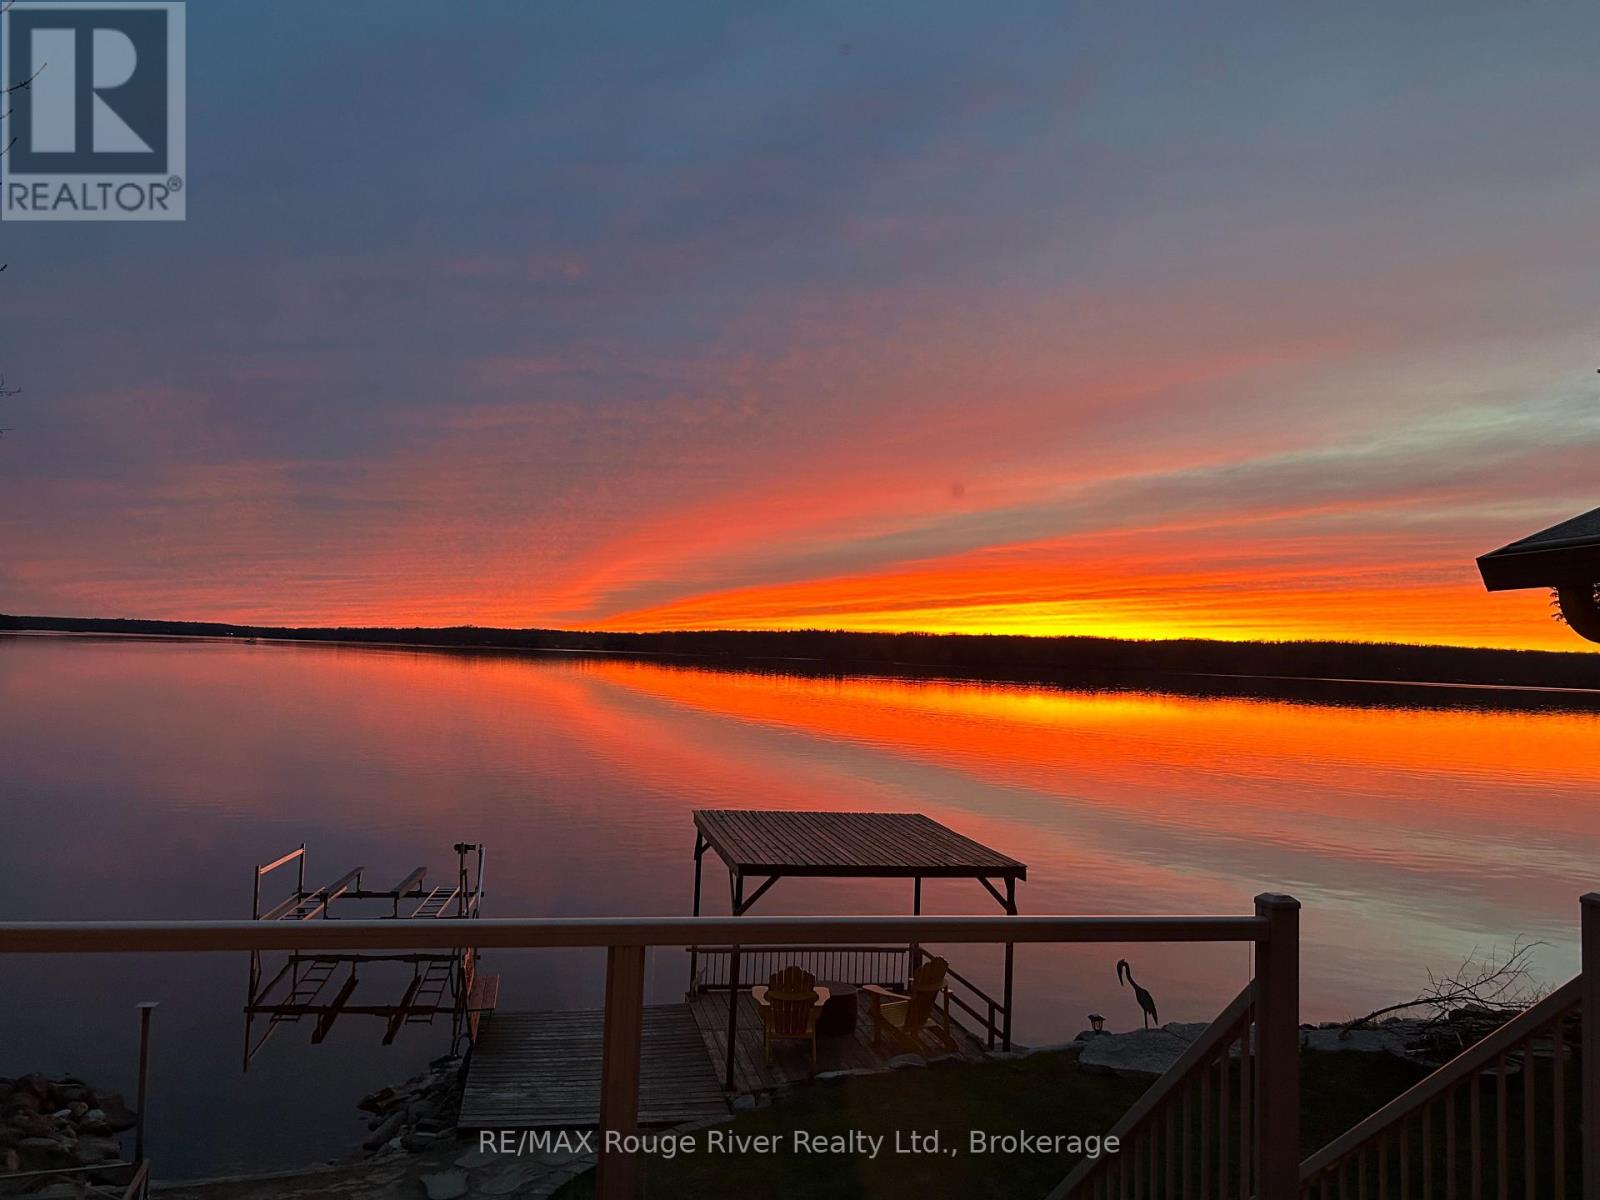
66 Tipperary Road
Marmora And Lake, Ontario
Welcome to paradise on Crowe Lake! Whether you are seeking a serene weekend escape or year-round luxury lakeside living, this exceptional 3+1 bedroom, 3-bathroom bungalow delivers the ultimate waterfront lifestyle. Nestled on one of the area's most desirable lakes, this property boasts its own premium, private sandy beach and breathtaking, unobstructed sunset views. The main level welcomes you with a warm, open-concept layout centred around a cozy fireplace, seamlessly connecting to a sunroom where you can spend your evenings watching the sun dip below the horizon. Below, a fully independent, walk-out lower level offers seamless in-law suite capabilities, complete with a second kitchen and its own wood-burning stove, making it ideal for multi-generational living or top-tier hosting. Outdoor living here is unmatched; you can enjoy alfresco meals on the main deck, lounge on the additional waterside deck while watching the kids play, or head out from your private dock for prime swimming and boating. Storage is abundant thanks to the attached two-car garage and a handy waterside shed. As a rare bonus, the property includes an expansive, private wooded backlot equipped with its own single-car garage, offering a private camping haven or a blank canvas ready to finish to your needs. Every day truly feels like a vacation here. (id:47351)
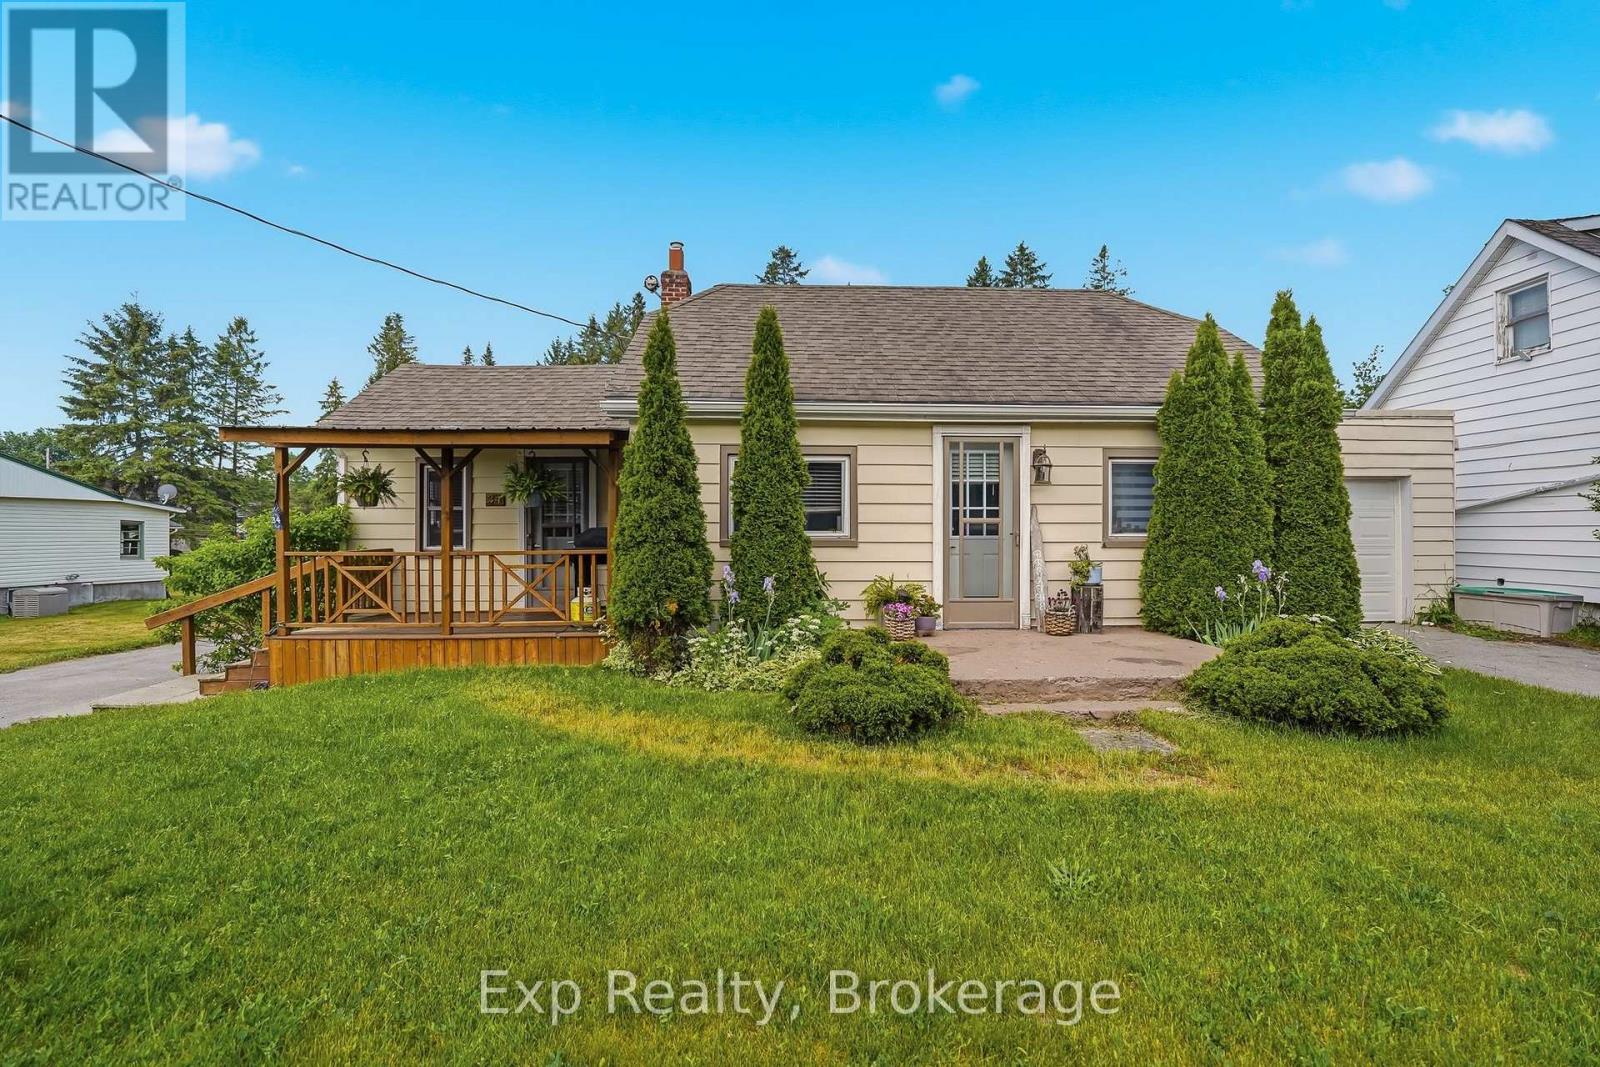
34 South Park Street
Quinte West, Ontario
Welcome to 34 South Park Street, a charming and well-maintained 1.5-storey home nestled in the heart of Frankford. This inviting property offers the perfect blend of comfort and functionality, making it an excellent choice for first-time buyers, growing families, or those looking to downsize. The home features a bright and welcoming layout designed for everyday living. The main floor offers a spacious living room filled with natural light, creating a comfortable space to relax and unwind. The dining area is ideal for family meals and entertaining, while the well-appointed kitchen provides ample cabinetry and generous counter space. Located on the main level, the primary bedroom offers privacy and comfort and features a walk-in closet. A beautifully renovated three-piece bathroom adds a modern touch to the home, while the main-floor laundry room, complete with direct access to the attached garage, enhances everyday convenience. Upstairs, the second level provides two additional bedrooms, offering flexible space for children, guests, a home office, or hobby room. One of the bedrooms is complemented by its own two-piece ensuite bathroom, creating a private and functional retreat. Step outside and discover the generous backyard and inviting outdoor living spaces. Enjoy your morning coffee on the covered front porch, or spend warm summer evenings relaxing in the screened-in porch overlooking the spacious backyard. With plenty of room for gardening, play, or outdoor entertaining, the backyard offers endless possibilities. Two separate driveways, an attached garage, and parking for up to six vehicles provide exceptional convenience for homeowners and guests alike. Ideally located close to schools, parks, local amenities, and the scenic Trent River, this property offers the best of small-town living while remaining within easy reach of everyday necessities. Combining charm, practicality, and a wonderful location, 34 South Park Street is a place you'll be proud to call home! (id:47351)
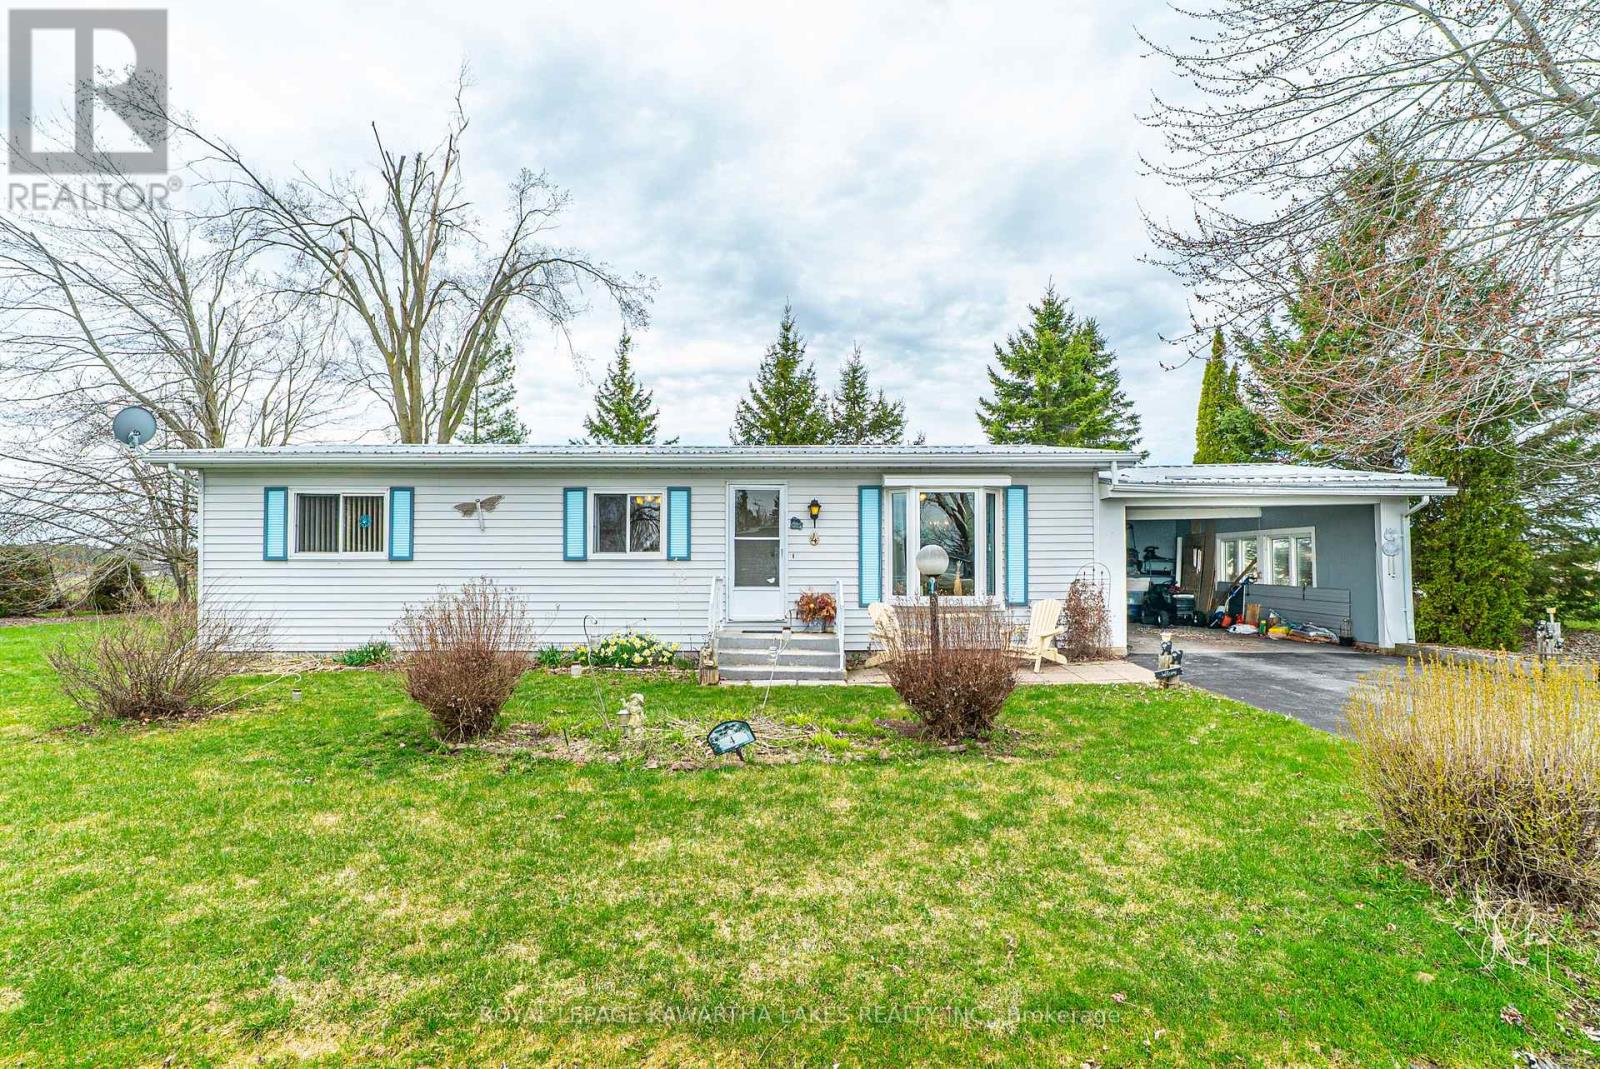
4 Vista Drive
Kawartha Lakes, Ontario
Welcome to this bright and well-maintained modular home located in the year-round land lease community of Joy Vista Estates, just outside of Lindsay. Offering a functional and spacious layout, this home features a welcoming living room, separate dining area, and a galley-style kitchen with convenient access to a 4-season sunroom. The sunroom provides additional living space and a walkout to the back deck and private yard, backing onto open fields for added privacy. This home offers two well-sized bedrooms, including a primary with ample closet space, and a second bedroom complete with a built-in Murphy bed and storage-ideal for guests or flexible use. A 4-piece bathroom and main floor laundry add to the home's practicality. Enjoy outdoor living on a large lot with both an east-facing front patio, perfect for morning coffee, and a west-facing sunroom to take in evening sunsets. The property also features a 1.5-car carport with access to the rear deck, as well as a storage shed and a garden shed. Additional features include a durable metal roof and generous storage throughout. Embrace easy, low-maintenance living in a quiet community, where you can enjoy a community pool and a range of engaging activities. (id:47351)
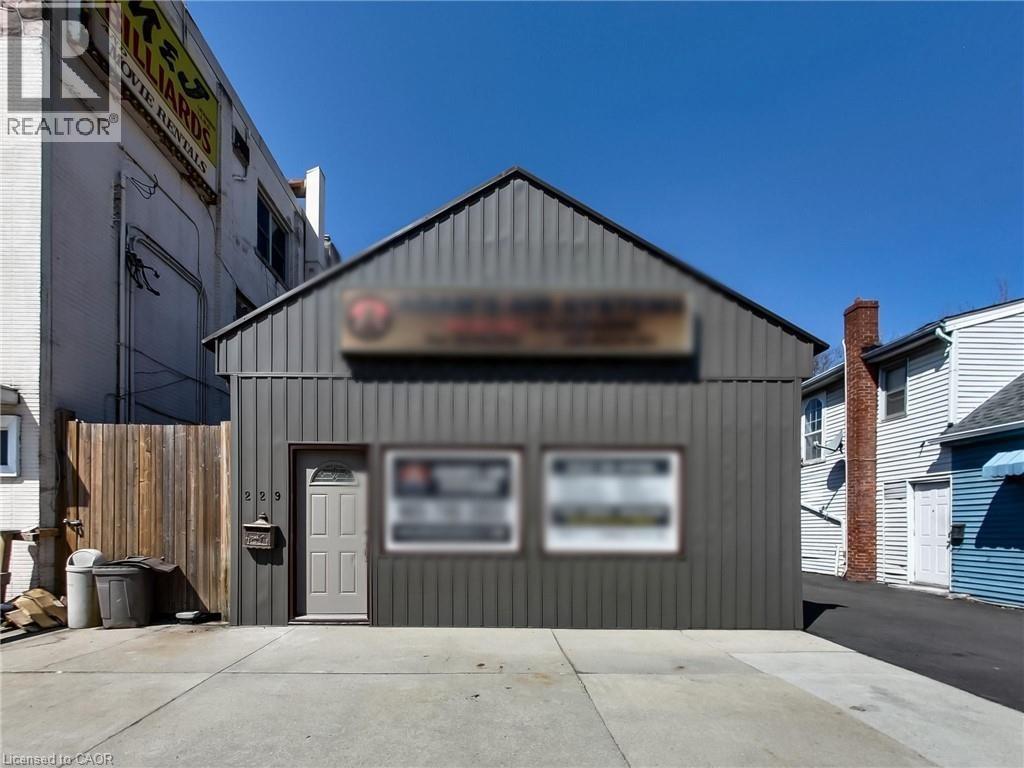
229 Parkdale Avenue N
Hamilton, Ontario
Excellent mixed-use investment opportunity in a high-visibility location at 229 Parkdale Ave N in Hamilton. This versatile property features a commercial storefront at the front along with three 1-bedroom residential units, offering multiple income streams and strong upside potential for investors or owner-operators. The property benefits from convenient on-site parking located at the side and rear of the building, a rare and valuable feature in this area. Positioned along a busy corridor, the commercial unit enjoys excellent exposure and accessibility, making it ideal for a variety of business uses. Currently, one of the residential units is tenanted at $1,400 per month, with hydro and gas shared among the units. The tenant is actively seeking alternative accommodations, presenting a near-term opportunity for the buyer to set new market rents or occupy the unit. The remaining units and commercial space offer significant potential for lease-up or repositioning to maximize income. The building is serviced by one hydro meter and one gas meter, providing an opportunity for future optimization. Ideal for investors looking to add value through renovations, improved management, or full occupancy. Located close to major routes, public transit, and amenities, this is a rare opportunity to acquire a mixed-use property in a growing area with long-term potential. (id:47351)
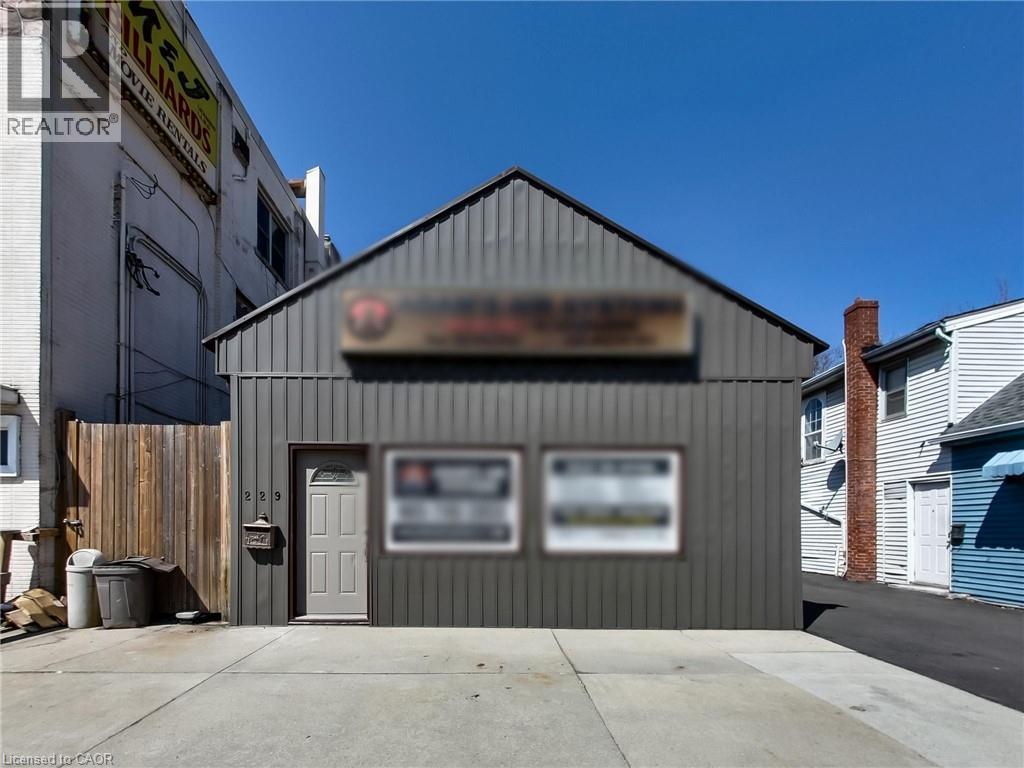
229 Parkdale Avenue N
Hamilton, Ontario
Excellent mixed-use investment opportunity in a high-visibility location at 229 Parkdale Ave N in Hamilton. This versatile property features a commercial storefront at the front along with three 1-bedroom residential units, offering multiple income streams and strong upside potential for investors or owner-operators. The property benefits from convenient on-site parking located at the side and rear of the building, a rare and valuable feature in this area. Positioned along a busy corridor, the commercial unit enjoys excellent exposure and accessibility, making it ideal for a variety of business uses. Currently, one of the residential units is tenanted at $1,400 per month, with hydro and gas shared among the units. The tenant is actively seeking alternative accommodations, presenting a near-term opportunity for the buyer to set new market rents or occupy the unit. The remaining units and commercial space offer significant potential for lease-up or repositioning to maximize income. The building is serviced by one hydro meter and one gas meter, providing an opportunity for future optimization. Ideal for investors looking to add value through renovations, improved management, or full occupancy. Located close to major routes, public transit, and amenities, this is a rare opportunity to acquire a mixed-use property in a growing area with long-term potential. (id:47351)
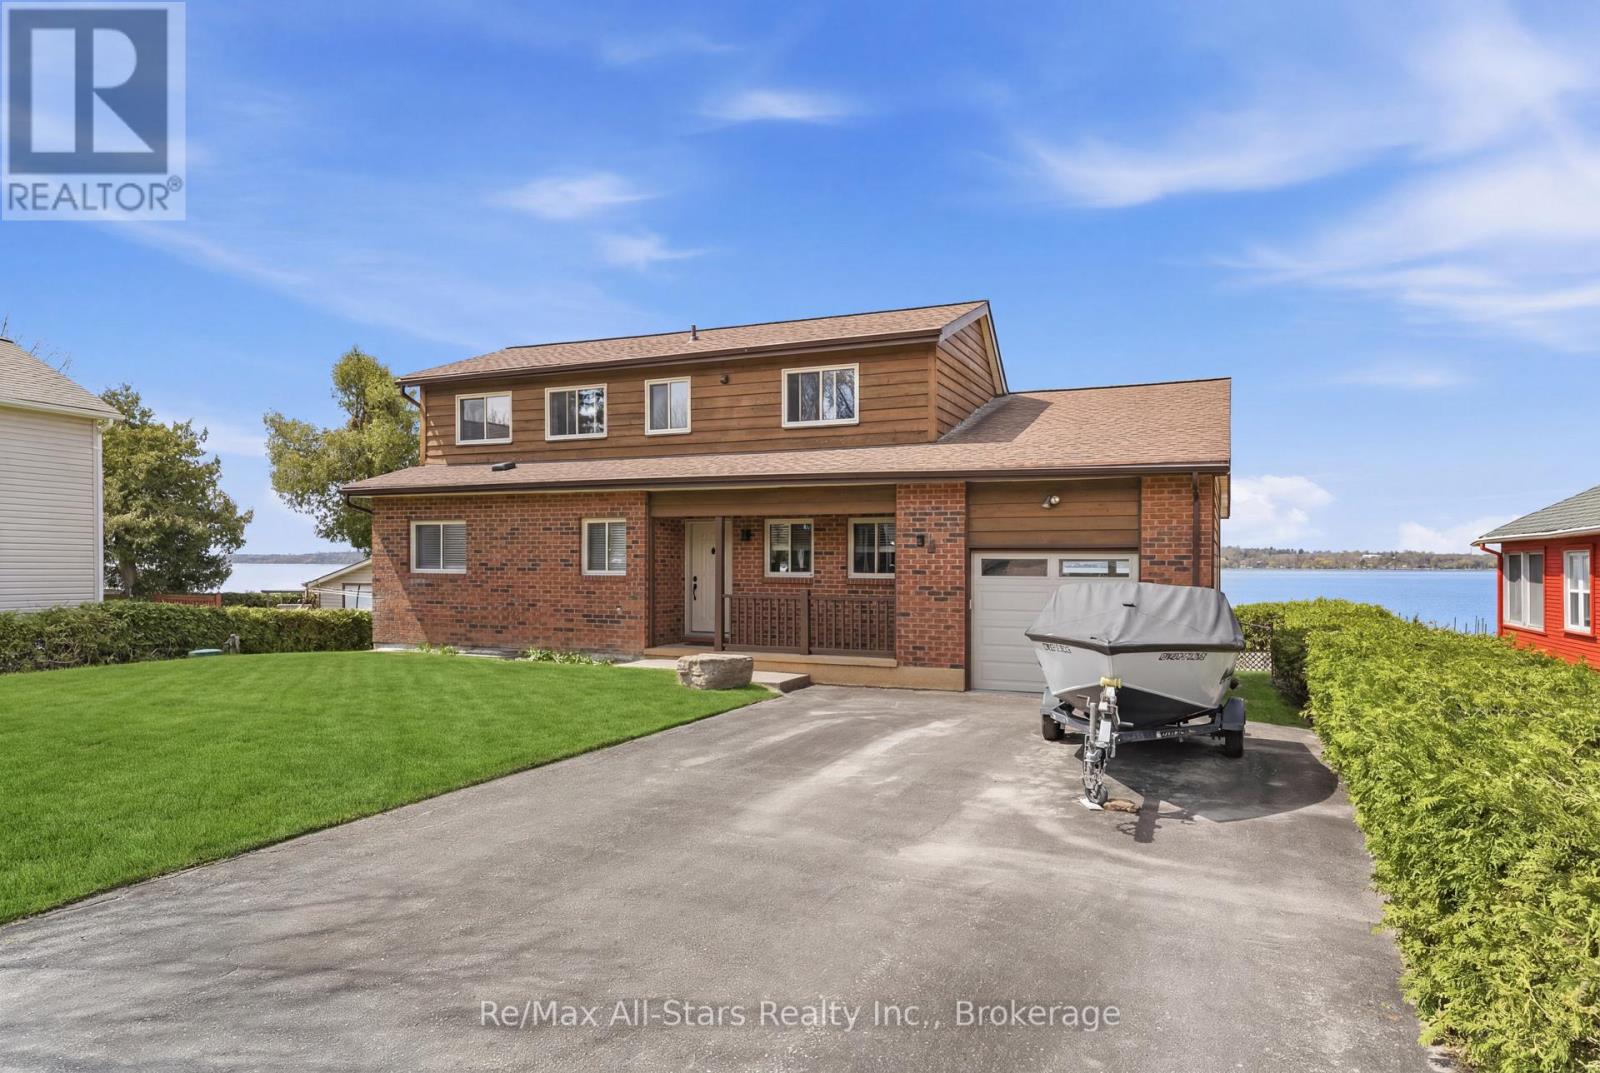
97 Cedar Grove Drive
Scugog, Ontario
WATERFRONT LIVING. Discover the art of relaxed luxury in this exceptional turn-key, two-storey waterfront home set in the quiet, sought-after community of Caesarea. Thoughtfully upgraded and freshly painted, this residence offers a bright, elegant interior where spacious design meets inviting comfort. Expansive windows form tranquil water views, filling the home with natural light and a sense of calm. Step outside and immerse yourself in the beauty of the surroundings-where peaceful mornings and sunset evenings become part of your everyday routine. This is more than a home; it's a lifestyle defined by serenity, sophistication, and effortless living and is truly home sweet home-where stress melts away, and every day feels like a retreat. Notable upgrades/enhancements and more ++ 55' winch up Aluminum dock with mooring whips and cedar decking - 2022. Inground sprinkler system. Remote controlled Stobag Pergolino with Horizontal & Vertical shade. (id:47351)
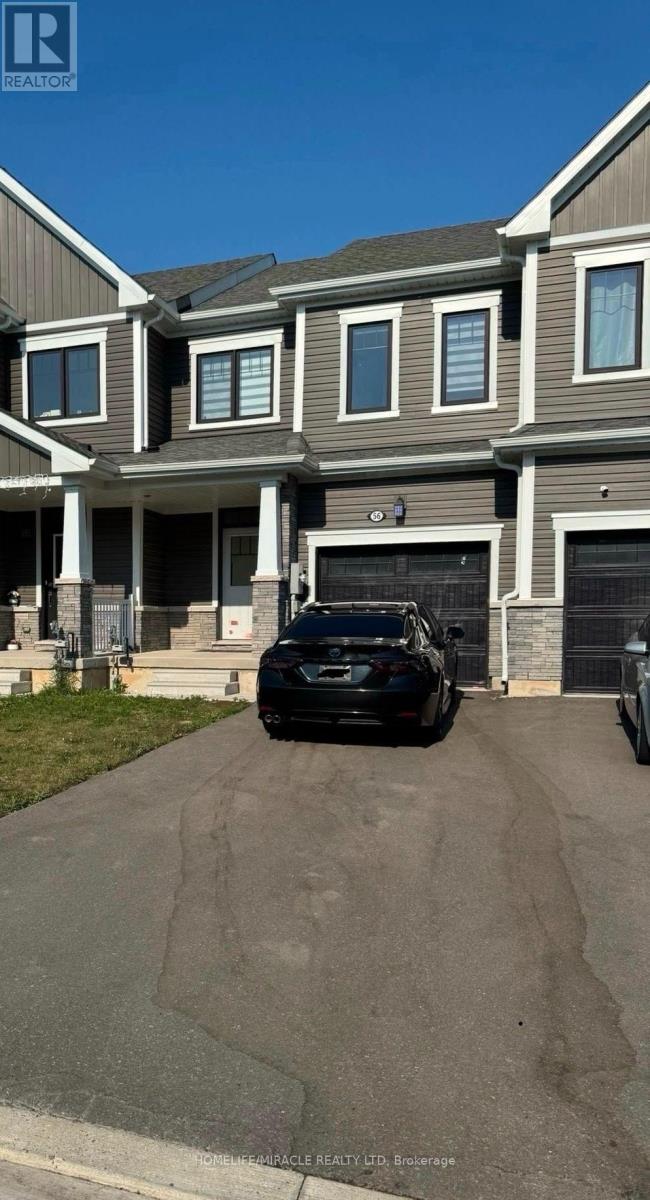
56 Sun Haven Lane
Thorold, Ontario
Beautiful townhouse with no sidewalk available for lease in Thorold! This bright and spacious home features 3 generous bedrooms, large windows, and an abundance of natural light throughout. Conveniently located just minutes from Niagara Falls, Highway 406, Niagara College, Brock University, schools, grocery stores, shopping, community centres, restaurants, and other everyday amenities. Enjoy easy access to major highways, making commuting simple and convenient. A fantastic opportunity to lease a well-maintained home in a prime location. (id:47351)
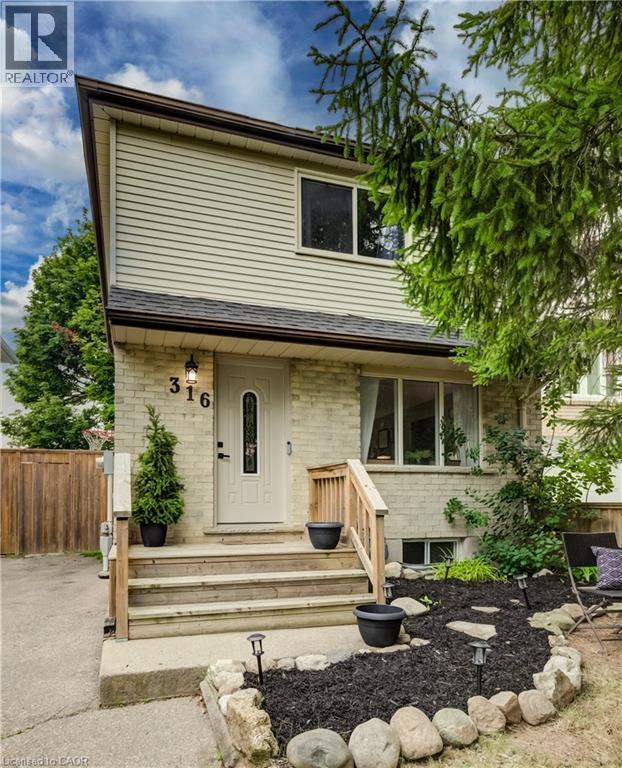
316 Ristau Place
Kitchener, Ontario
Welcome to this beautifully maintained 3-bedroom, 2-bathroom detached two-storey home located in one of Kitchener's most desirable family-friendly neighbourhoods. Offering a perfect blend of comfort and functionality, this home features spacious principal rooms, a bright and inviting layout, and a fully finished basement providing additional living space for the whole family. Step outside to enjoy the impressive backyard retreat, complete with a large deck that's perfect for entertaining, summer barbecues, or simply relaxing outdoors. With parking for up to three vehicles, there's plenty of room for family and guests alike. Conveniently situated close to schools, parks, shopping, and major commuter routes, this property offers the ideal combination of neighbourhood charm and everyday convenience. Whether you're a growing family, first-time buyer, or looking for more space, this home is one you won't want to miss. (id:47351)
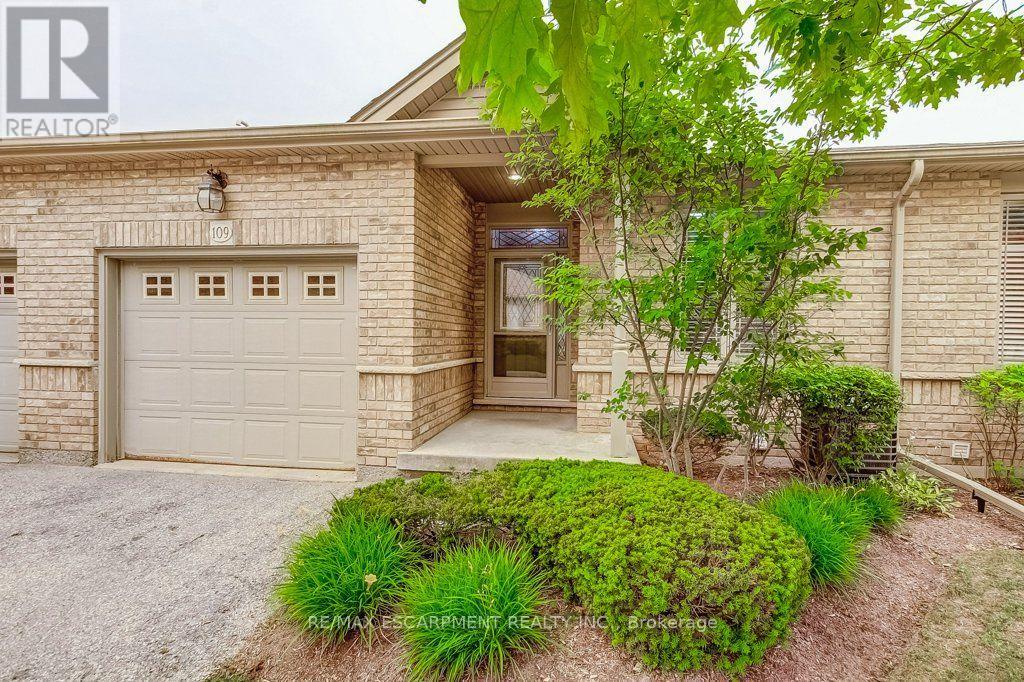
109 - 20 Isherwood Avenue
Cambridge, Ontario
Low-maintenance living without compromising on space! Welcome to Woodland Ridge, a sought-after private enclave of bungalow townhomes. Tucked beside Dumfries Conservation Area, you'll enjoy easy access to 75 hectares of mature forests, wetlands and scenic walking trails, while Galt Country Club by the Grand River, shopping, dining, everyday amenities and Cambridge Memorial Hospital are all just minutes away. Step inside to a welcoming foyer with convenient inside entry from the garage. The bright open-concept kitchen, dining and living area feature a cozy gas fireplace and beautiful views of the backyard. Step outside to the spacious deck with a retractable awning, creating the perfect place to relax or entertain rain or shine. The main floor offers two generous bedrooms, a 4-piece bathroom with ensuite privilege, and the convenience of main floor laundry. The finished lower level extends your living space with a large recreation room, third bedroom and 3-piece bathroom-ideal for overnight guests, hobbies, or movie nights. You'll also appreciate the abundant storage and additional unfinished space with potential to customize to your needs. Enjoy the freedom of low-maintenance living with low condo fees, all while enjoying the privacy, space and lifestyle of a bungalow in one of Cambridge's most desirable adult-friendly communities. (id:47351)
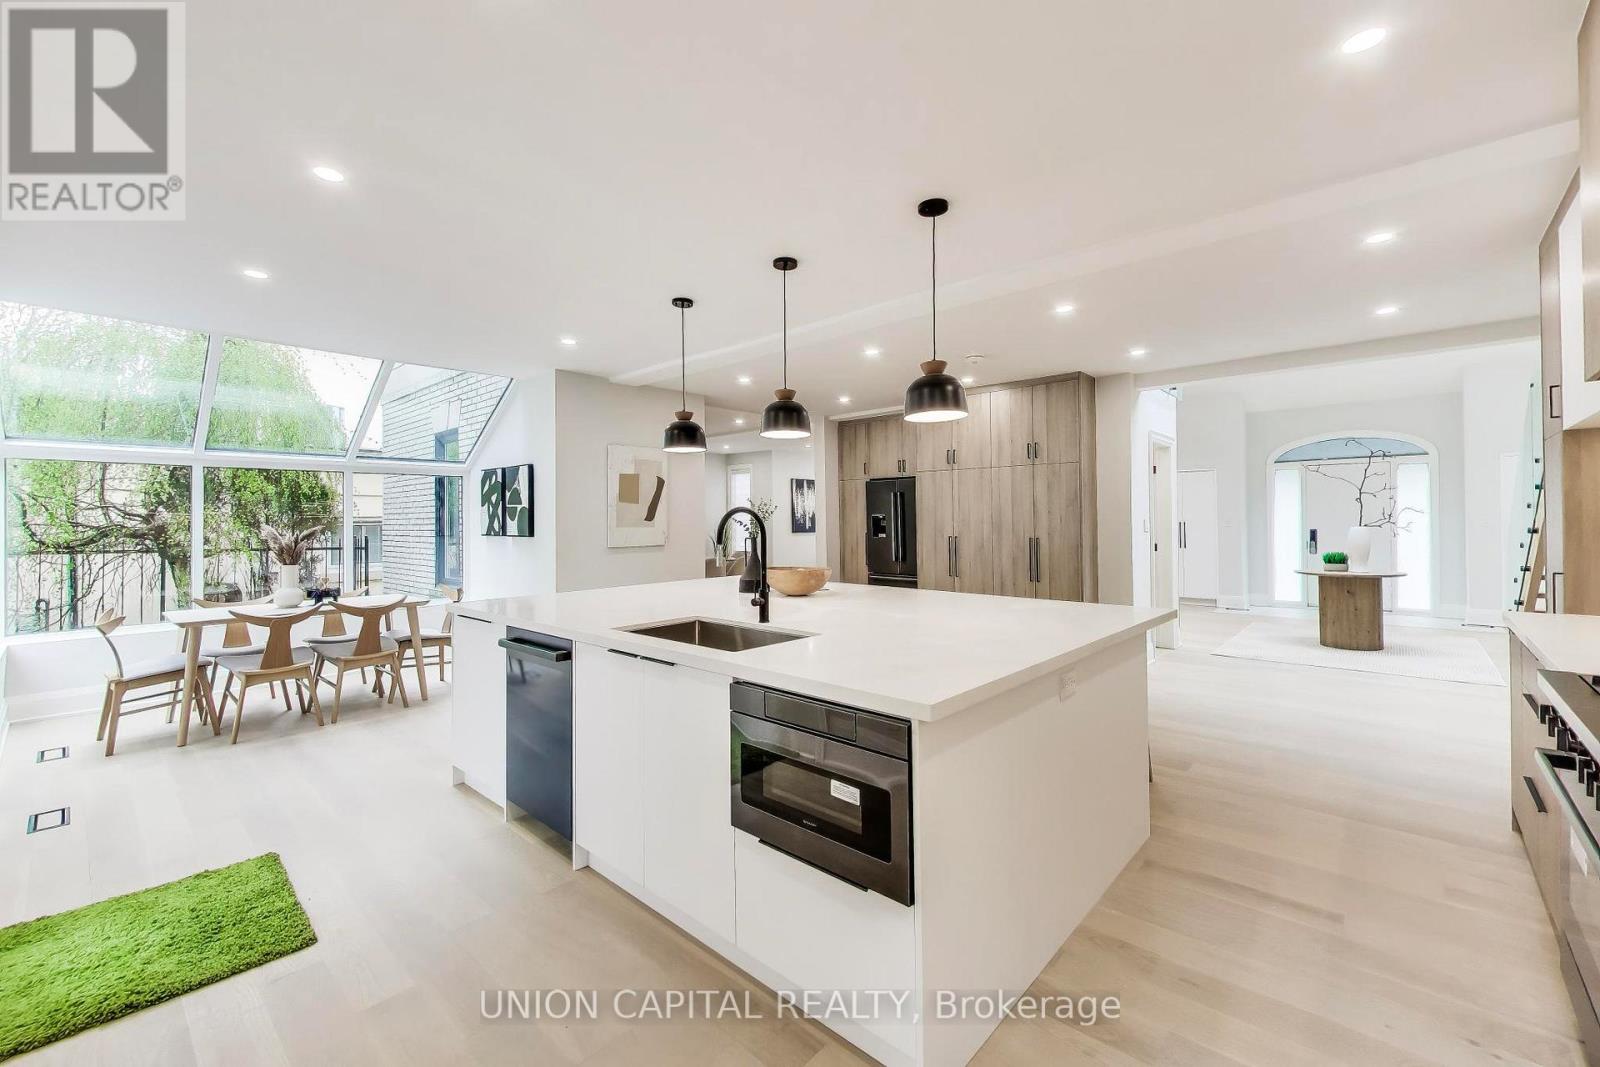
58 Forsyth Avenue N
Hamilton, Ontario
Nestled in the prestigious Westdale community of Hamilton, this exceptional custom-built residence sits on a rare 75 x 100 ft lot and offers over 3,500 sq ft of refined living space above grade. A grand 2-storey detached home featuring 5+1 bedrooms and 5 bathrooms, designed for both elegant family living and sophisticated entertaining. Spacious principal rooms, a finished basement, and a built-in 2-car garage complement the expansive circular driveway with parking for up to 8 vehicles. Carpet-free interior with thoughtfully updated finishes throughout, including built-in oven and ample storage. Flexible layout ideal for multigenerational living or executive families. Located steps to prestigious schools, McMaster University, parks, trails, and vibrant Westdale Village shops, cafes, and restaurants. Minutes to Royal Botanical Gardens, Cootes Paradise, and easy access to Highway 403, making commuting seamless. A rare opportunity to own a distinguished home in one of Hamilton's most sought-after neighbourhoods (id:47351)
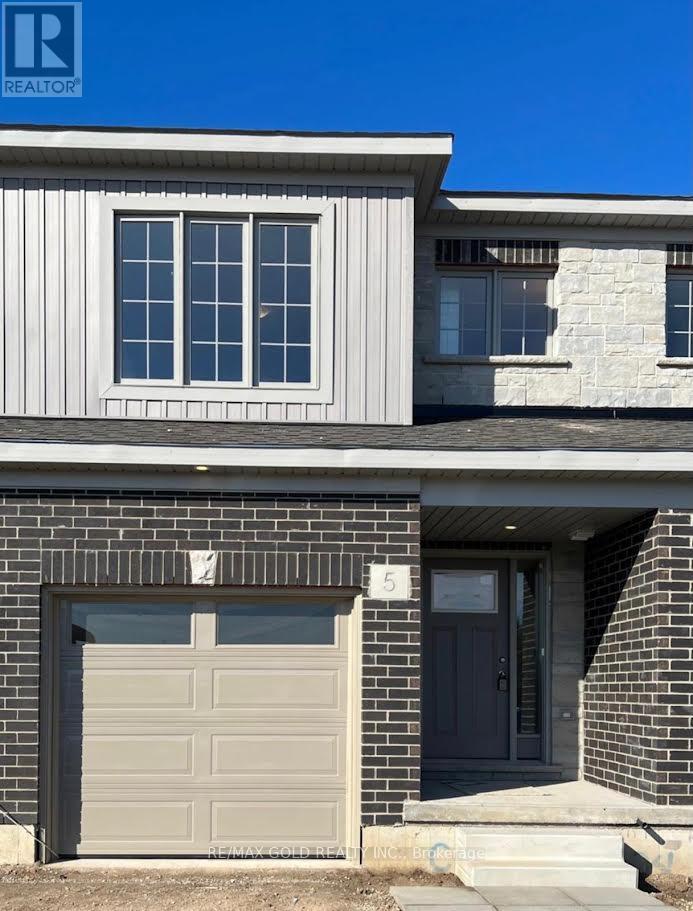
5 West Mill Street
North Dumfries, Ontario
Welcome to this beautiful and spacious 3 bedroom & 2.5 bathroom, located in the most prestige area of AYR. Open concept living, dining, kitchen. Convenient 2nd floor laundry. Open concept Living room , W/O to Patio/Deck, unfinished walkout basement for storage/office/gym & much more. Close to Hyw 401 and walking from Foodland and Tim Hortons.Close To Grocery Store, Restaurants, Tim Hortons, Bank, North Dumfries Community Complex, Highway 401 (id:47351)
26 Tomahawk Dr, Main Drive
Grimsby, Ontario
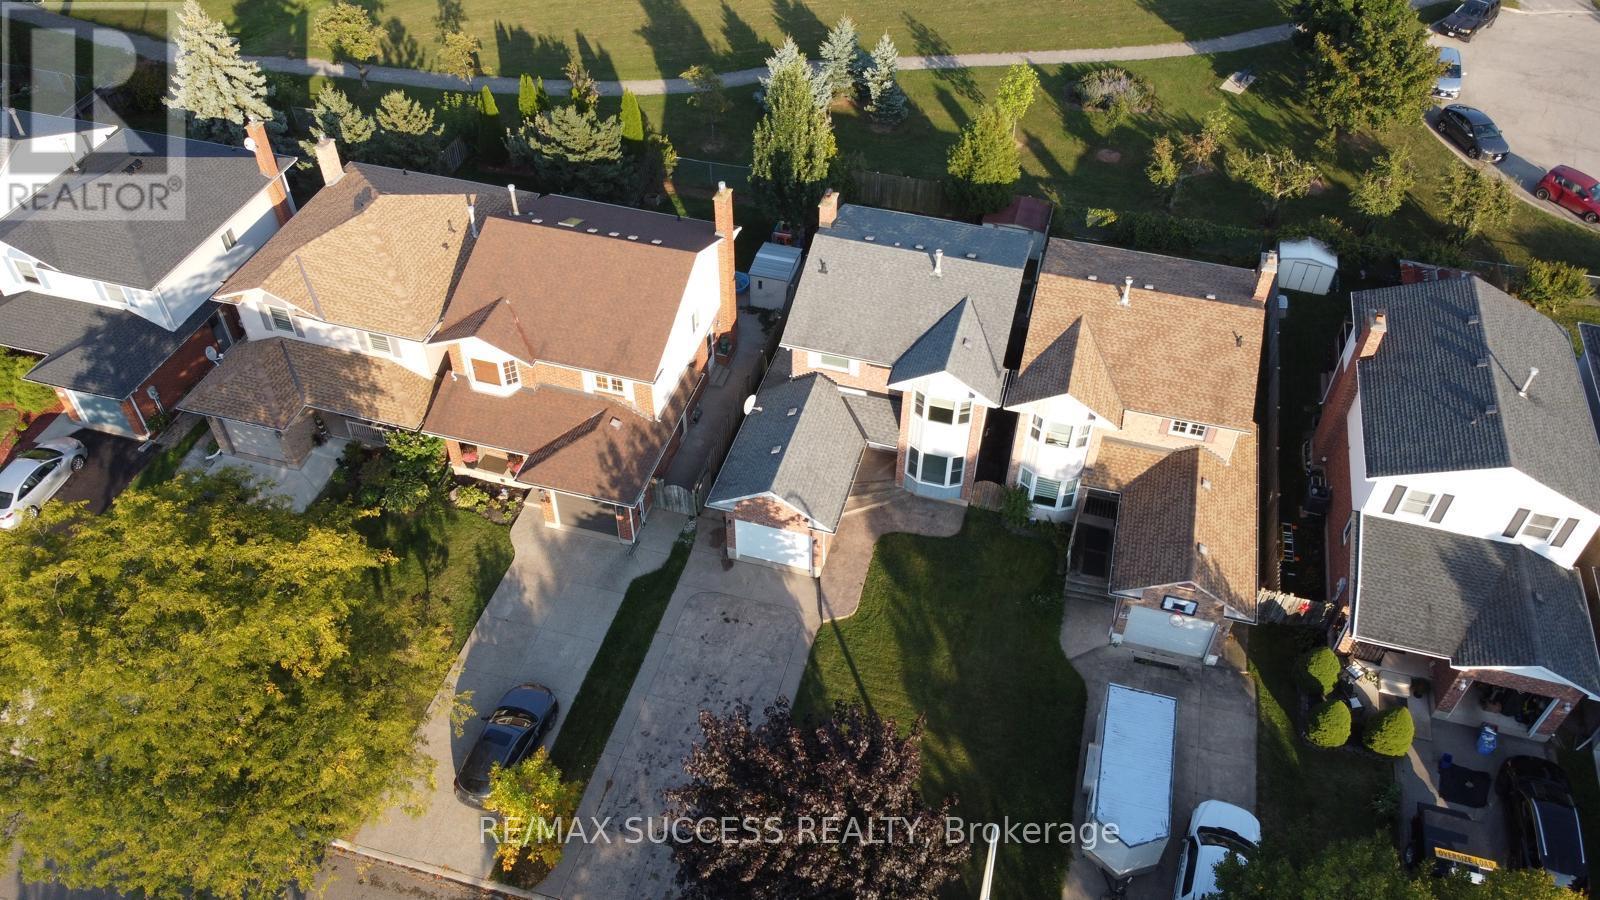
Welcome to this beautifully updated 3-bedroom, 2-bathroom home offering the main and second floors of a detached property in a quiet, family-friendly court. Backing onto a large park, this bright and spacious home features a modern kitchen with quartz countertops, open-concept living and dining areas, ensuite laundry, central air, an attached garage, and up to 5 parking spaces. Enjoy a private entrance, a fully fenced backyard, and easy access to schools, parks, shopping, the QEW, and all essential amenities. A perfect home for families seeking comfort, space, and convenience. ** This is a linked property.** (id:47351)
944 Dunblane Court
Kitchener, Ontario
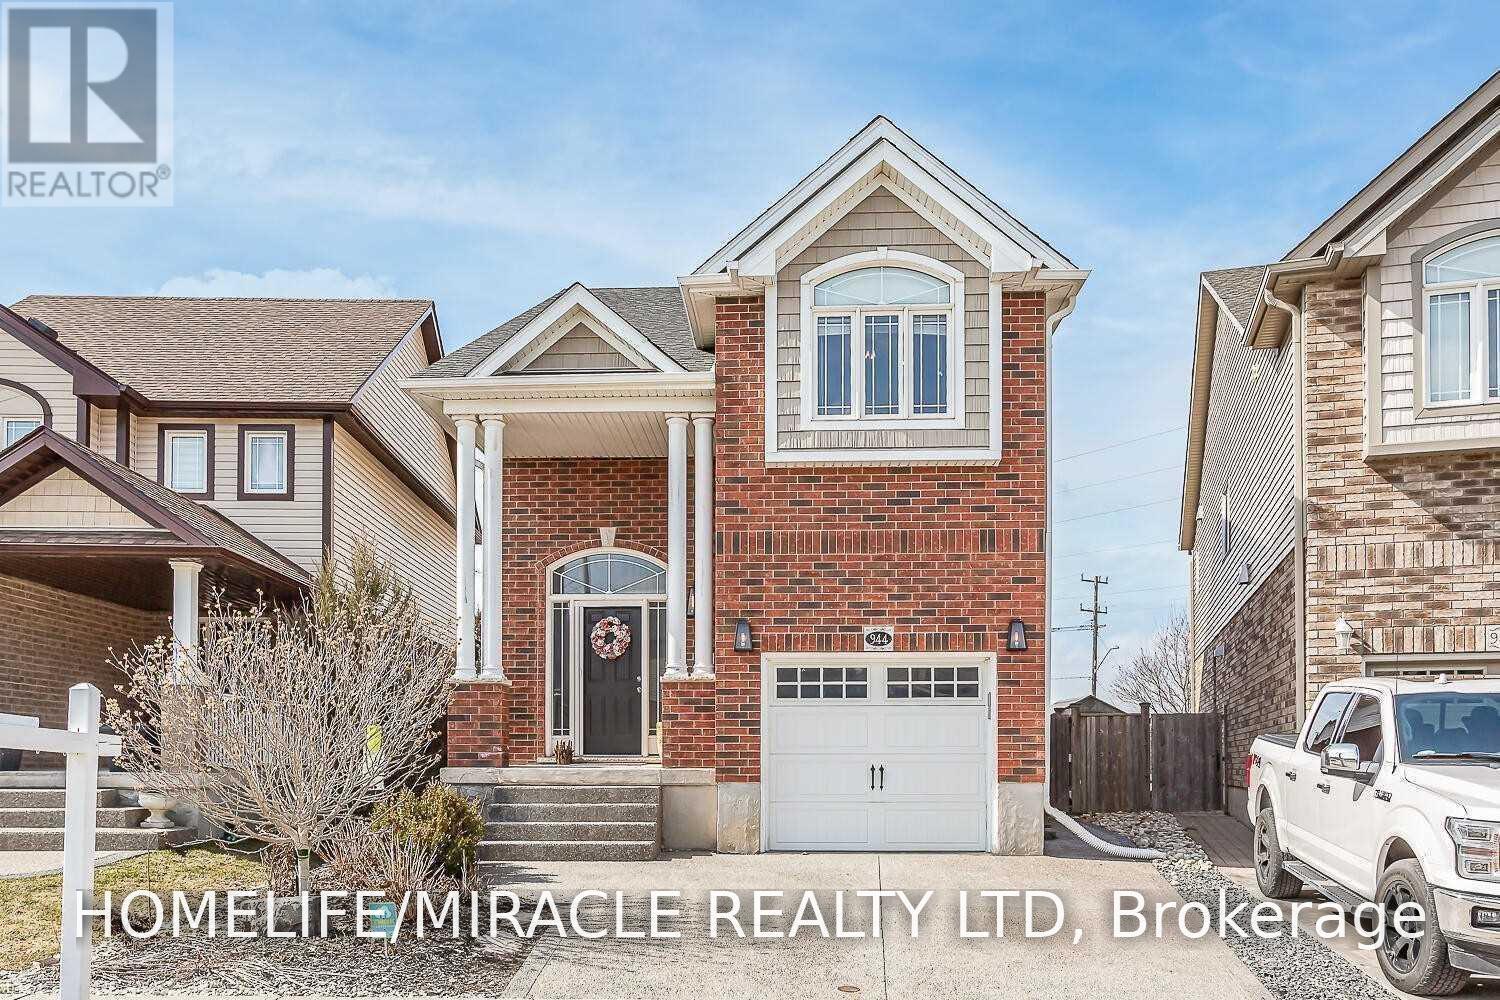
Welcome to this beautifully upgraded 3-bedroom home located in the highly sought after Huron Park South a prime, quiet, family friendly court perfect for comfortable living. This property showcases exceptional craftsmanship throughout, featuring modern finishes, pot lights, and a thoughtfully designed layout that blends style with functionality. The dream kitchen comes equipped with stainless steel appliances, elegant cabinetry, and ceramic tile flooring, flowing seamlessly into the main living areas enhanced with quality laminate flooring. Upstairs, the oversized primary bedroom feels like a private retreat, complete with a luxurious 4-piece ensuite and his & her walk in closets. Additional bedrooms are spacious and bright, ideal for family living.The finished basement offers an oversized recreation/living area along with a 3-piece washroom, providing the perfect space for entertainment, guests, or extended family (id:47351)
1467 Ouellette Avenue
Windsor, Ontario
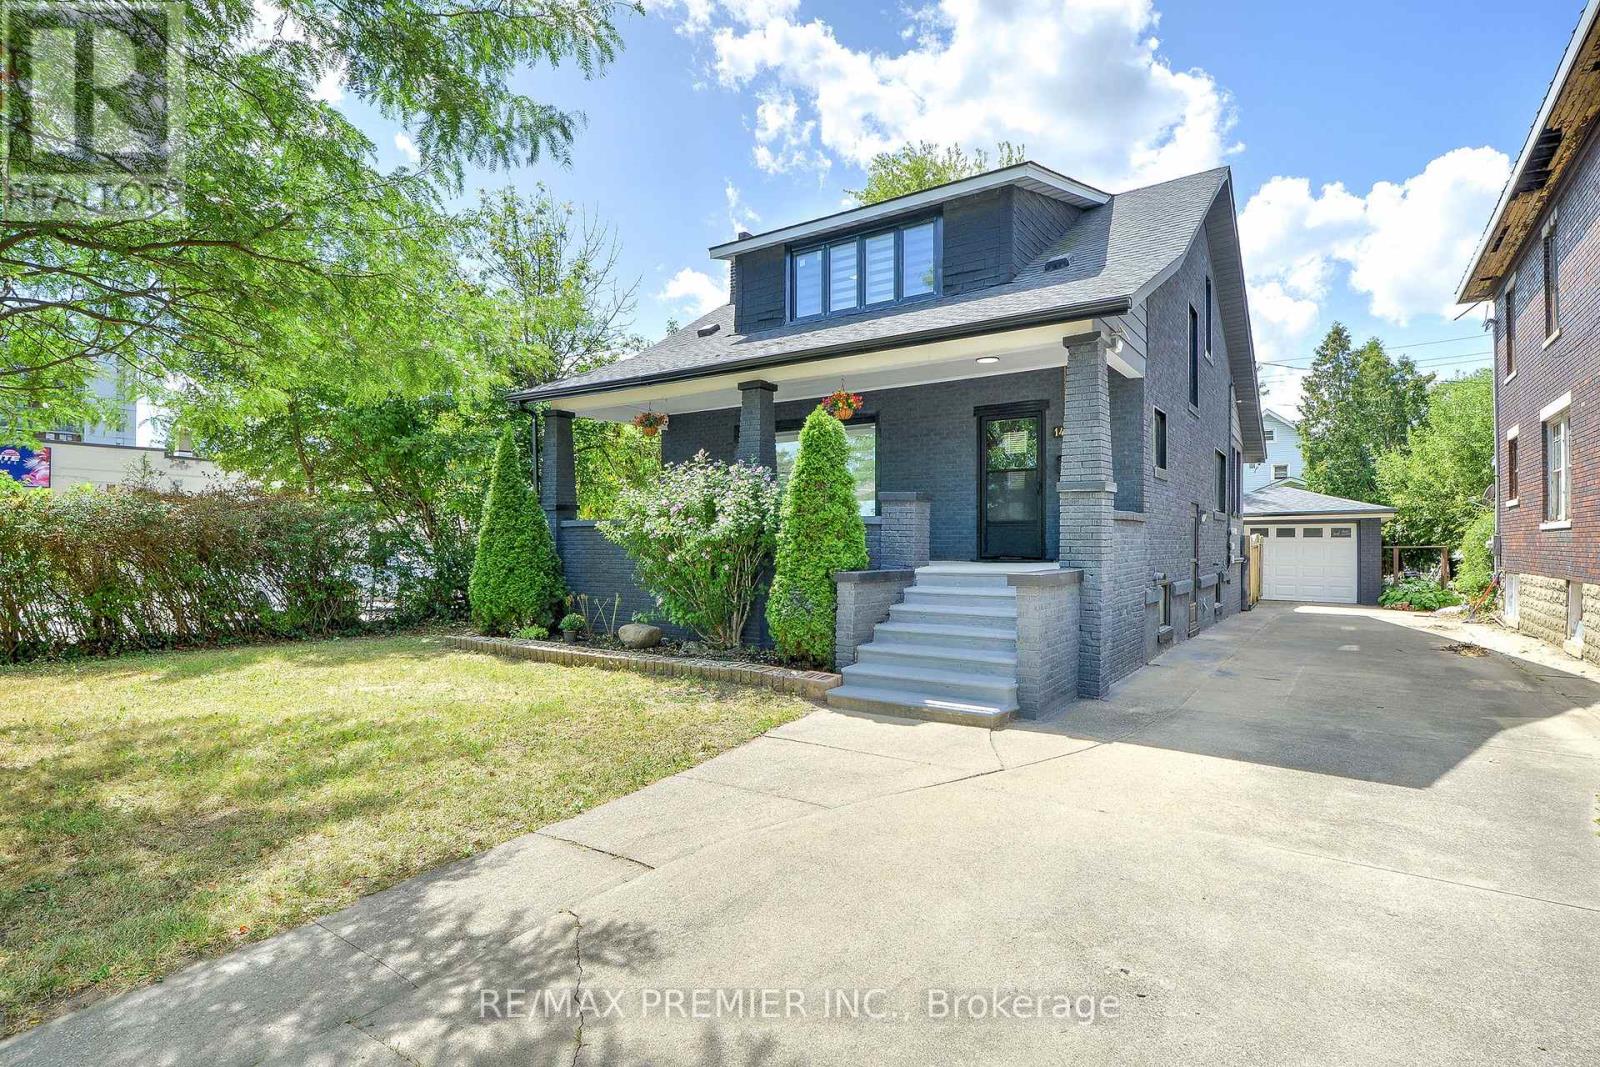
Incredible Opportunity in Downtown Windsor!Extensive upgrades and fully renovated from top to bottom, this stunning detached home features5+2 bedrooms,3 modern kitchens,3 modern bathrooms,2 laundry area, brand-new flooring, newenergy-efficient windows, modern blinds, pot lights all floors, upgraded electrical panel,freshly painted inside and outside, new appliances, new gutter and eavestrough, offering style,space, and serious value.Zoned CD3.5 Commercial/Residential, this property is ideal for investors, multi-generationalfamilies, first-time buyers and professionals seeking a prime location to live in and rent outfor mortgage support. Offers the perfect blend of modern living and income potential. Livecomfortably on the second floor while renting out the main floor and basement. Ideal spaces forlawyers, accountants, or small businesses. Two income streams waiting for you!Located just minutes from Windsor Regional Hospital, Windsor/Detroit USA Tunnel, University ofWindsor/ St. Clair College, restaurants, hotels, shopping area and the vibrant downtown scenein the Riverside (Detroit River) fronting Detroit Michigan, plus 24-hour bus access at yourdoorstep. It has a one detached garage and seven cars can park in the driveway. Option toexpand front & back driveways. Roof was changed in 2021. Please refer to a separate sheet forupgrades and additions.Live, rent, or invest!!! This home offers the flexibility and location to do it all. Let thehome pay for itself! Don't miss out! (id:47351)