207 - 230 King Street E
Toronto, Ontario
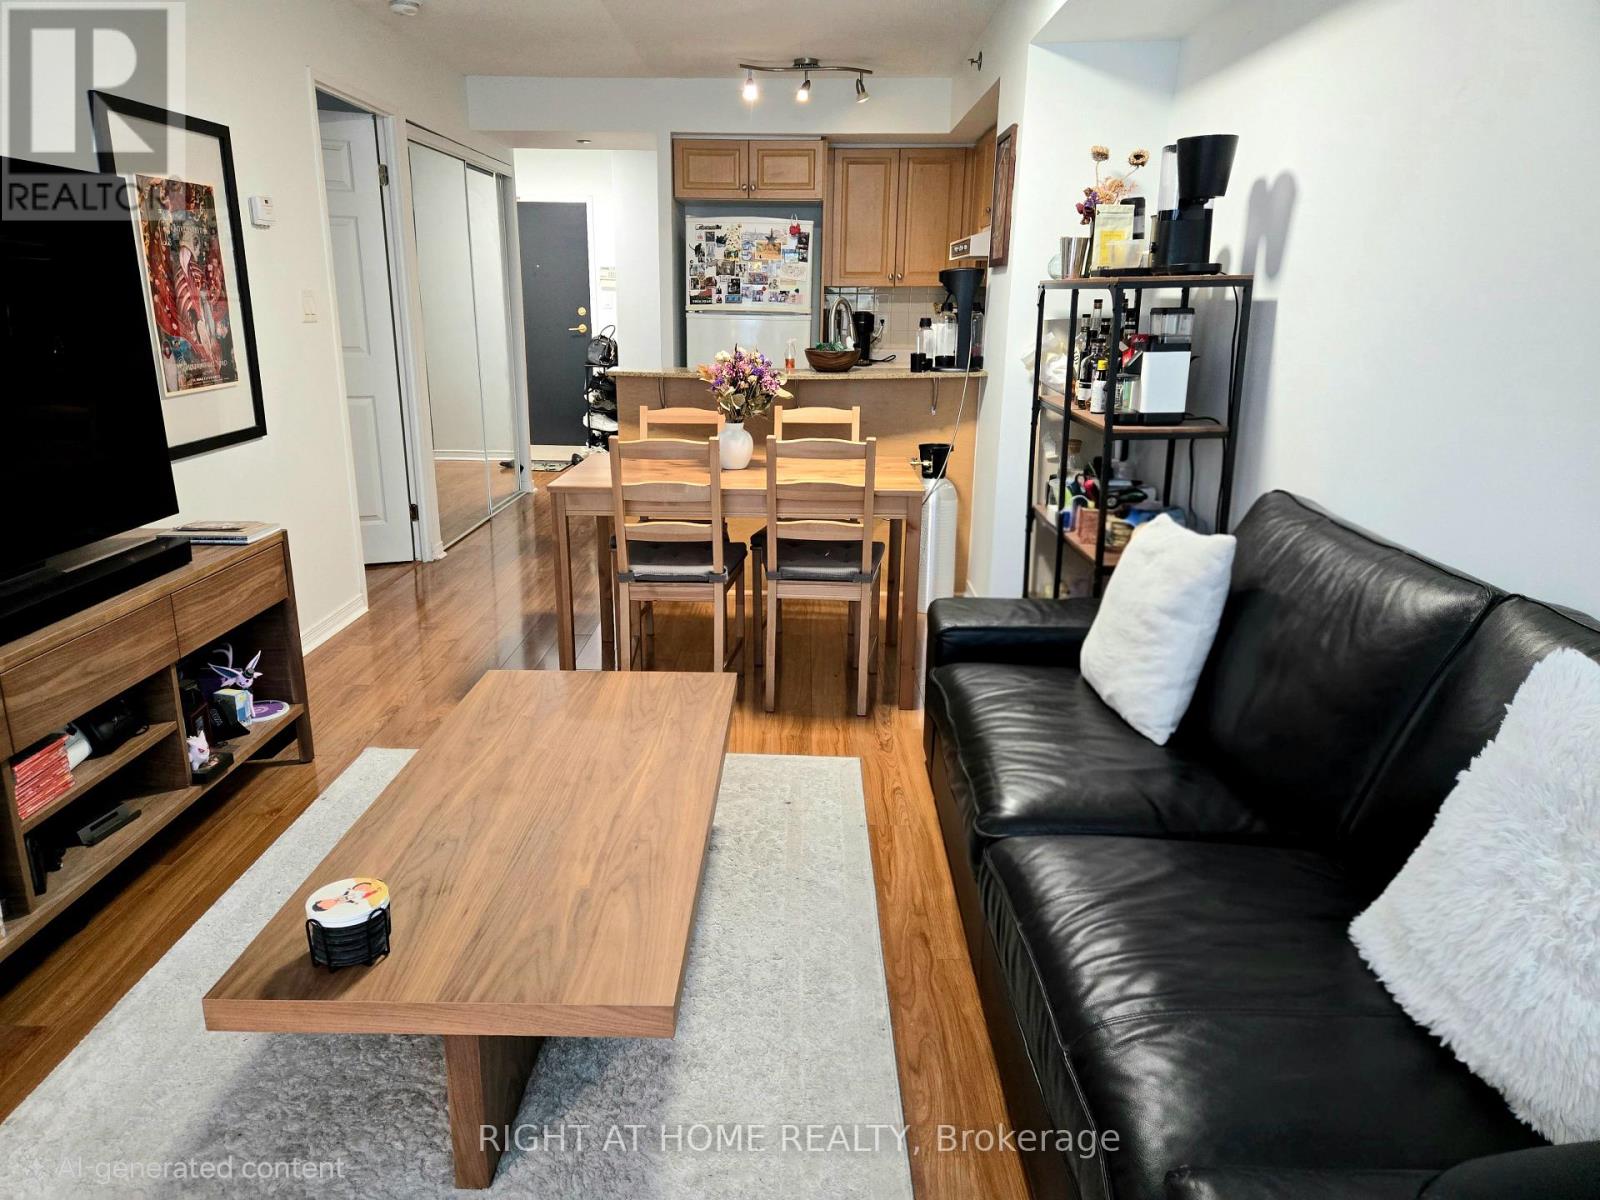
All-Inclusive Living at King's Court - Parking, Locker & Every Utility Included! A rarely offered approx. 700 sq. ft. 1+1 at King & Sherbourne. Your rent covers hydro, heat, water, central A/C, underground parking and an owned locker: one simple monthly cost with no surprise bills. This south-facing suite has a smart, efficient layout. The generous primary bedroom fits a king-size bed and has a walk-in closet. The separate den sits apart from the living area, which makes it an ideal home office and is big enough for a guest bedroom. The full kitchen has full-size appliances and a breakfast counter. There's a Jack-and-Jill bath you can reach from both the bedroom and the living room, plus in-suite laundry and carpet-free floors. Being on the 2nd floor means you never wait for an elevator! The well-managed building offers a gym, sauna, rooftop terrace with BBQs, guest suites, a meeting room, visitor parking and bike storage. The streetcar stops at your door, and you're steps from St. Lawrence Market, the Distillery District, the Esplanade and the waterfront, with an easy walk to the Financial District. (id:67892)
2904 - 1 King Street W
Toronto, Ontario
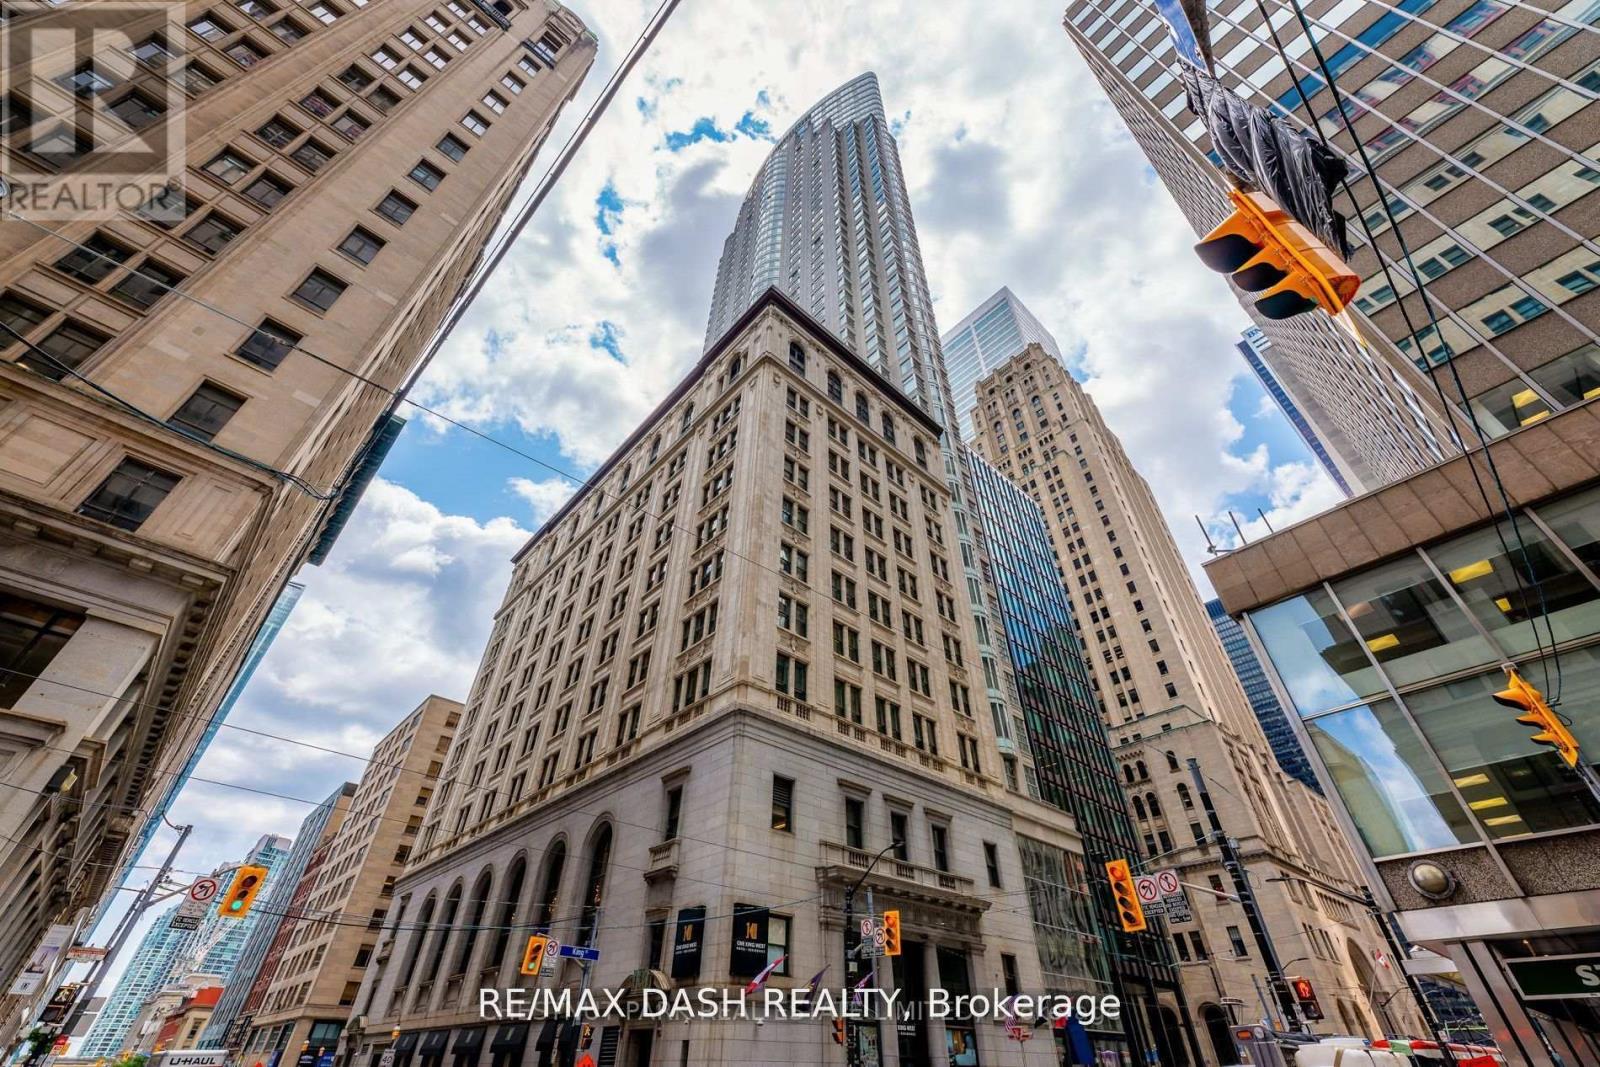
Best Location & Heart Of The City. Steps To The Financial District, Restaurants, Hospitals & More - Inside The Path System - Indoor Access To The Subway. This Spacious 1 Bedroom Suite Features A Functional Design With A Full Kitchenette, Dishwasher. Suite Is Flooded With Natural Light - Seems Larger Than It Is. Amazing City Views From This Executive Suite. Don't Miss This Opportunity To Be At This Exclusive Address. (id:67892)
209 - 18 Yorkville Avenue
Toronto, Ontario
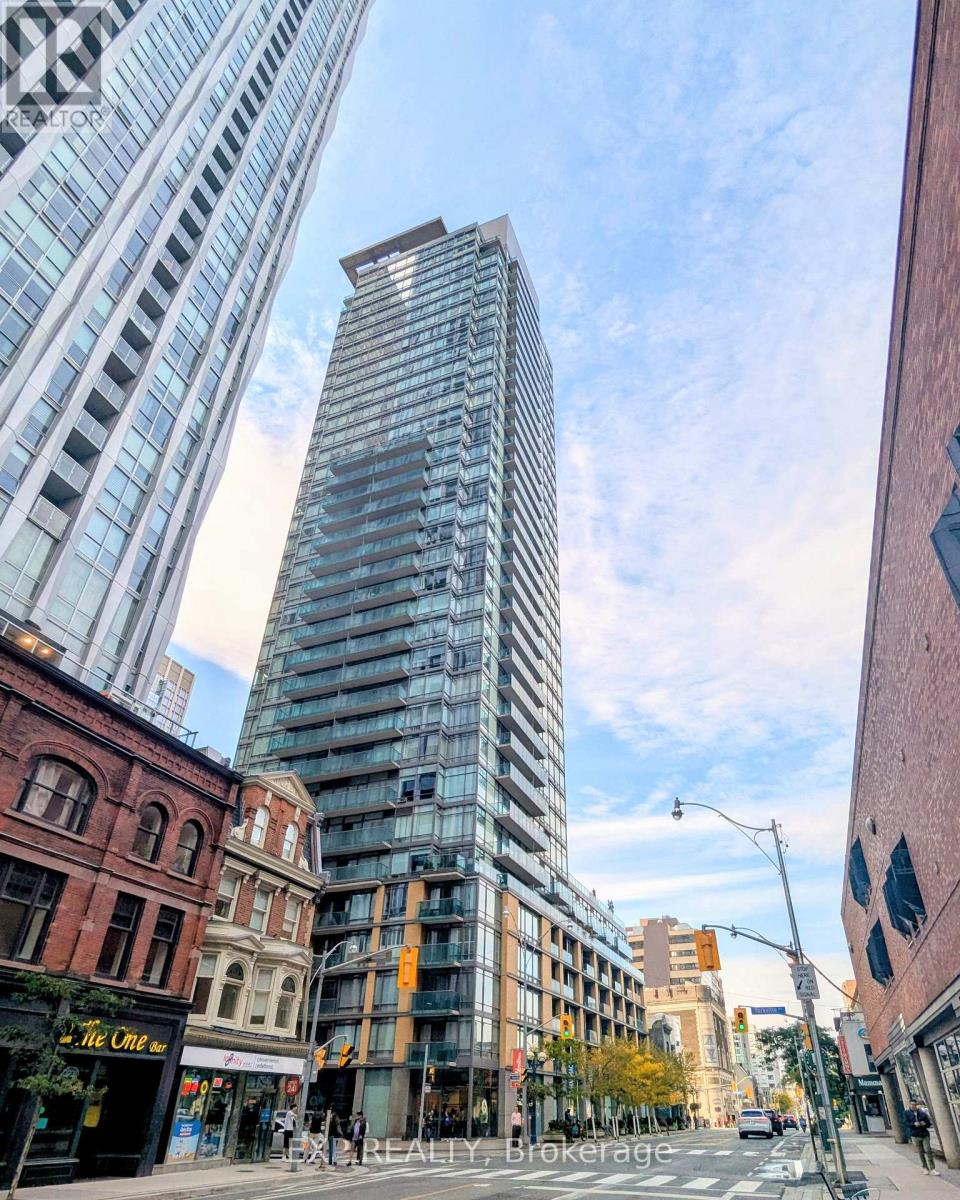
Welcome To 18 Yorkville Ave In The Heart Of Prestigious Yorkville! This Bright And Stylish 1+1 Bedroom, 1 Bathroom Suite Features A Highly Desirable West Exposure. The Highly Functional Layout Features A Versatile, Open-Concept Den Perfect For A Home Office Or Guest Space, With Laminate Flooring Throughout The Main Areas And Comfortable Broadloom In The Primary Bedroom. The Open-Concept Living And Dining Area Leads To A Modern Kitchen. Step Outside To Your Open Balcony To Enjoy The Vibrant Urban Views. Includes One Underground Parking Space And Water. Enjoy Exceptional Building Amenities Including A 24-Hour Concierge And Security, State-Of-The-Art Fitness Centre, Steam Rooms, Games Room, Party Room, Media Room, And A Beautifully Landscaped Rooftop Terrace With A BBQ Area. This Unbeatable Location Is Just Steps From Yorkville's Finest Restaurants, Cafes, Luxury Boutiques, Galleries, And Entertainment. The Location Is Unbeatable, Just Steps To Yorkville's Finest Restaurants, Cafes, Boutiques, Galleries And Entertainment. Walk To Yorkville Village, Cumberland Street, Bloor Street, U Of T, The ROM And The Toronto Reference Library. Live In The Heart Of Yorkville And Enjoy The Best Of Downtown Toronto At Your Doorstep! 18 Yorkville Ave Is Exceptionally Close To Transit, With Two Major Subway Stations Located Within A Short 3 To 5-Minute Walk. Live In Luxury With The Very Best Of Downtown Toronto Right At Your Doorstep! Available For Immediate Occupancy. (id:67892)
603 - 1 Clairtrell Road
Toronto, Ontario
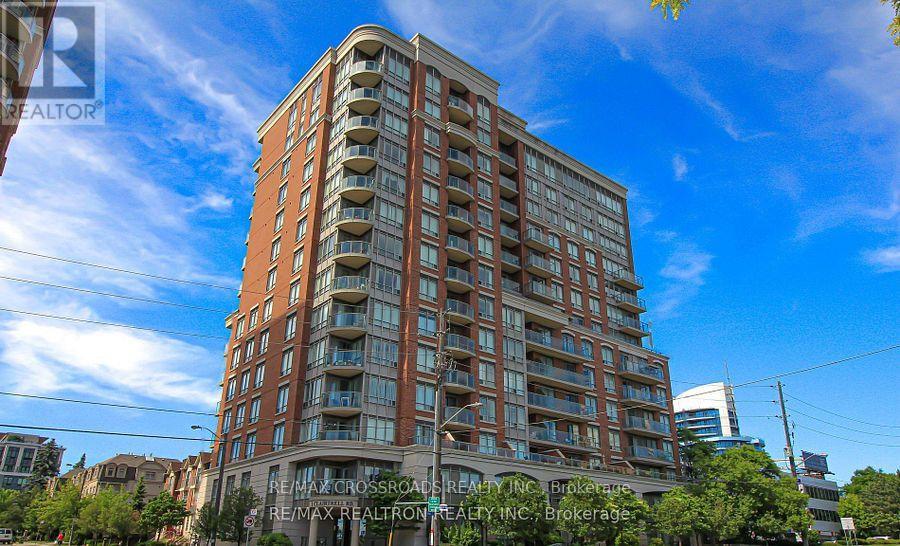
Welcome to This Sun-Filled and Spacious Two Bedroom Corner Suite in a Sought After Boutique Mid-Rise Building, Featuring 9-Foot Ceilings and Situated on the Quiet Side of the Building with a Private Balcony Overlooking a Residential Neighbourhood. Residents Enjoy Outstanding Amenities includes 24-hour Concierge Service, Gym, Party Room, Sauna, Billiards room, Rooftop Terrace, Guest Suites, Bike Storage and Ample Visitor's Parking. Located within a Top Ranked School District, Just Steps to the Bayview Subway, YMCA, and Upscale Bayview Village Shopping Centre, Quick Access to Highways 401/404 and All Amenities.. (id:67892)
11 Morland Road
Toronto, Ontario
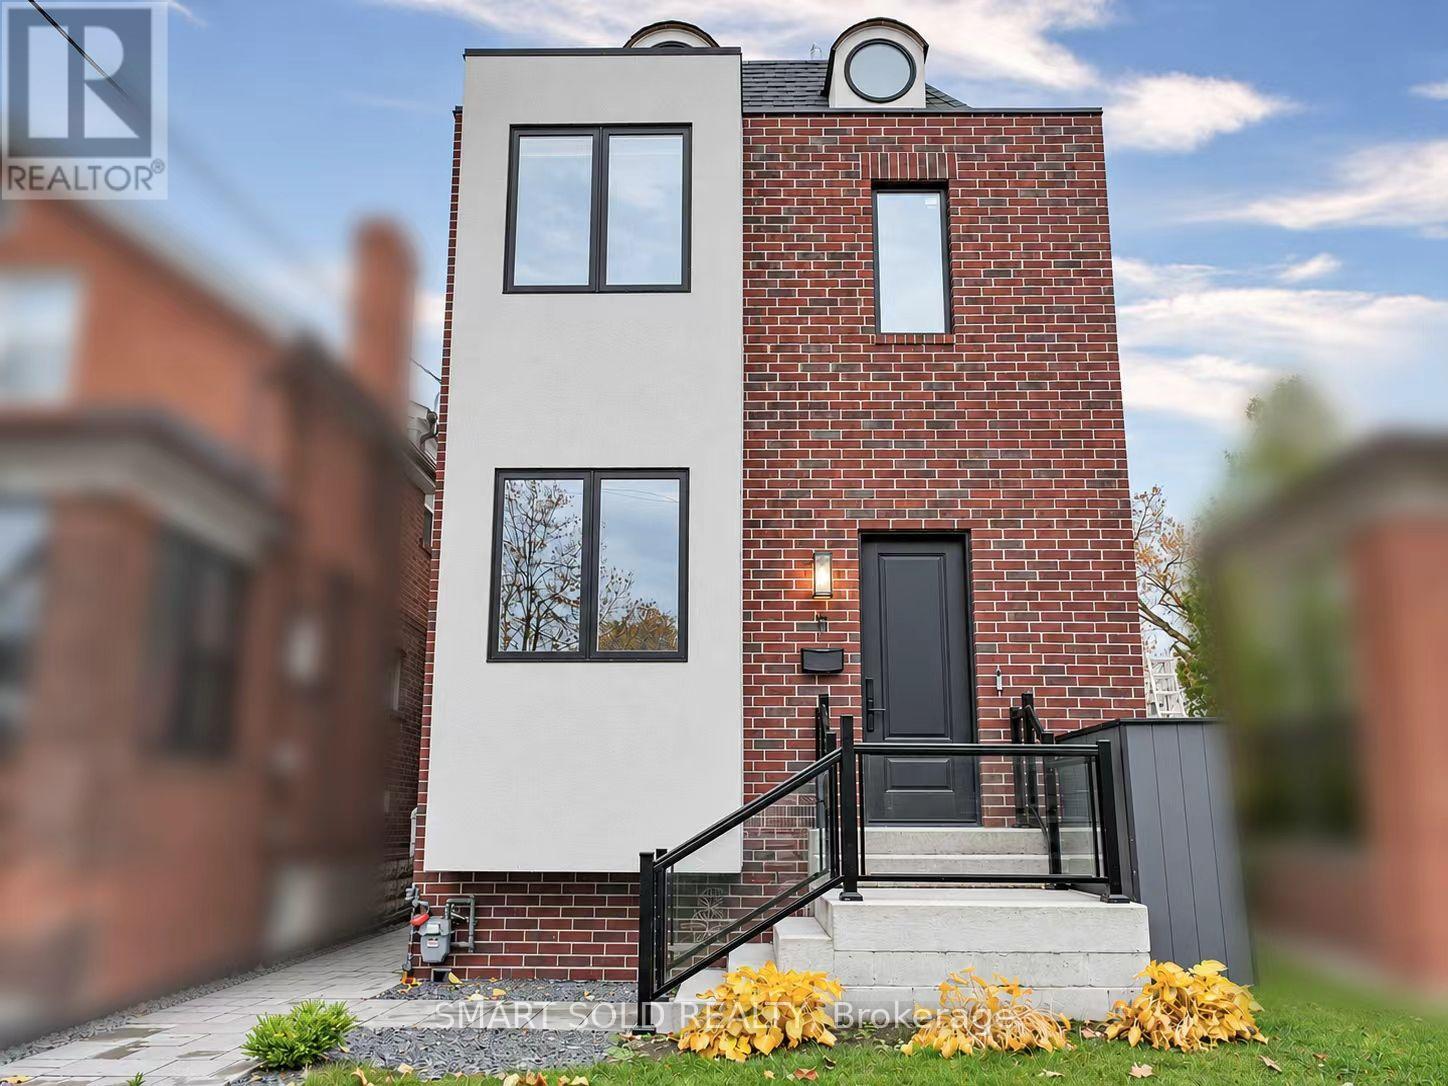
Modern Luxury 2024 Custom Built 4+1 Beds 5 Baths Detached Home On A Premium South-Facing Lot With Finished Walk-Up Basement, Boasting Over 3,000 Sq. Ft. Of Total Living Space, Nestled In Highly Sought After Bloor West/Runnymede Neighbourhood. $$$ High-End Renovations With Exceptional Craftsmanship: Hardwood Flooring Thru-Out, Smooth Ceilings Thru-Out, Modern Pot Lights, Oversized Baseboards, Elegant Crown Molding, Skylights Providing Abundant Natural Light, Upgraded Wood & Black Iron Stair Railings, And Exquisite Custom Trim Work. The Chef-Inspired Kitchen Is A True Showpiece, Complete With A Central Island, Extended Quartz Countertops, Custom Ample Cabinetry With Modern Hardware, Stainless Steel Professional-Style Gas Range, Custom Stylish Mosaic Tile Backsplash, And A Stylish Pot Filler, All Seamlessly Overlooking The Bright Living And Dining Area. The Sun-Filled Family Room Features Oversized Windows And A Gas Fireplace, Leading Directly To A Deck Overlooking The Backyard, Perfect For Everyday Living And Entertaining. Upstairs, The Primary Suite Offers Functional Layout And A Spa-Like 5-Piece Luxurious Ensuite Showcasing Contemporary Finishes, Custom Glass-Enclosed Showers, Stunning Dramatic Marble Accent Wall, Modern Floating Vanities, Double Sinks With Elegant Gold Fixtures. A Second Bedroom Features Its Own Closet And Ensuite Bath Access With Spacious Walk-In Glass Shower, While Two Additional Generously Sized Bedrooms Share Another Upgraded Bathroom With Rich Wood Vanity And Designer Tile Surrounds. Convenient Second-Floor Laundry Rough-In. The Professionally Finished Walk-Up Basement Offers Additional Living Space With A Large Recreation Room, 3-Piece Bathroom, And Separate Laundry Room, Ideal For In-Laws, Extended Family, Or Potential Rental Income. Steps To Runnymede P.S, Humberside CI, Bloor West Village Shops & Cafés, Transit, Parks & Restaurants, Close To Jane & Runnymede Subway Stations, And Minutes To The Junction, Bloor West Village & High Park. (id:67892)
518 - 3008 William Cutmore Boulevard
Oakville, Ontario
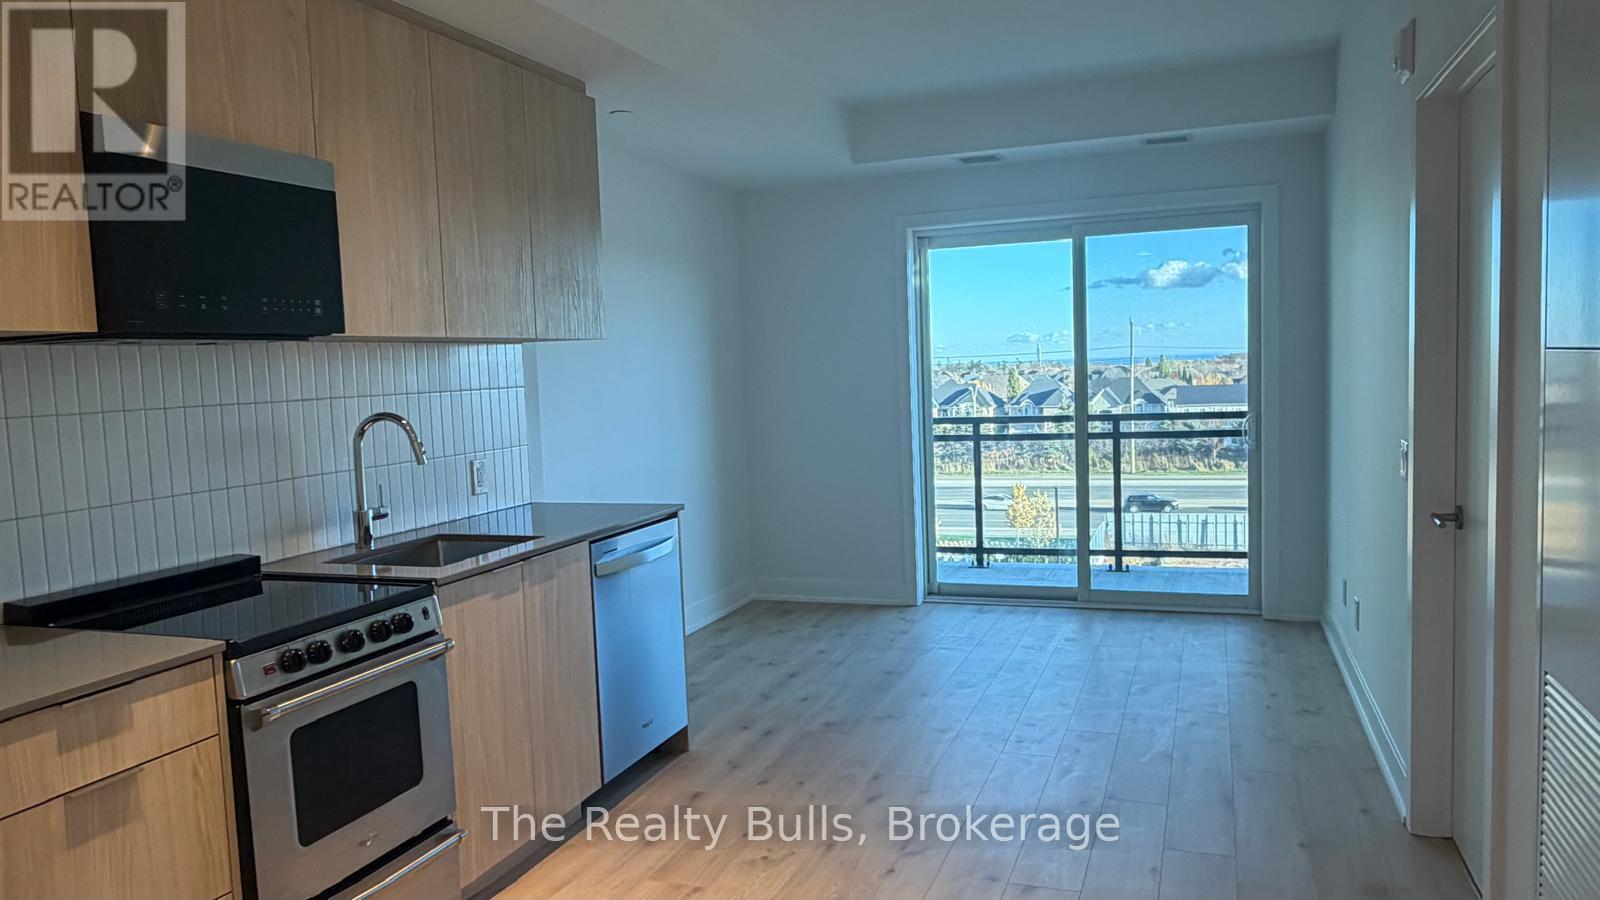
Experience modern condominium living at **ClockWork 3 in Oakville**! This brand-new, never-occupied 1-bedroom, 1-bathroom suite offers approximately 500 sq. ft. of beautifully designed living space. Featuring a bright open-concept layout, large windows, contemporary finishes, and sleek stainless-steel appliances, this unit combines comfort, style, and functionality. Enjoy exceptional building amenities, including a fully equipped fitness centre, party and games lounges, private dining area, 24-hour concierge, and pet spa. Ideally situated in a growing Oakville community, close to shopping, restaurants, public transit, parks, and major highways, including the QEW, 403, and 407. **Brand new and move-in ready - be the first to call this beautiful suite home!** (id:67892)
3 - 670 Atwater Avenue
Mississauga, Ontario
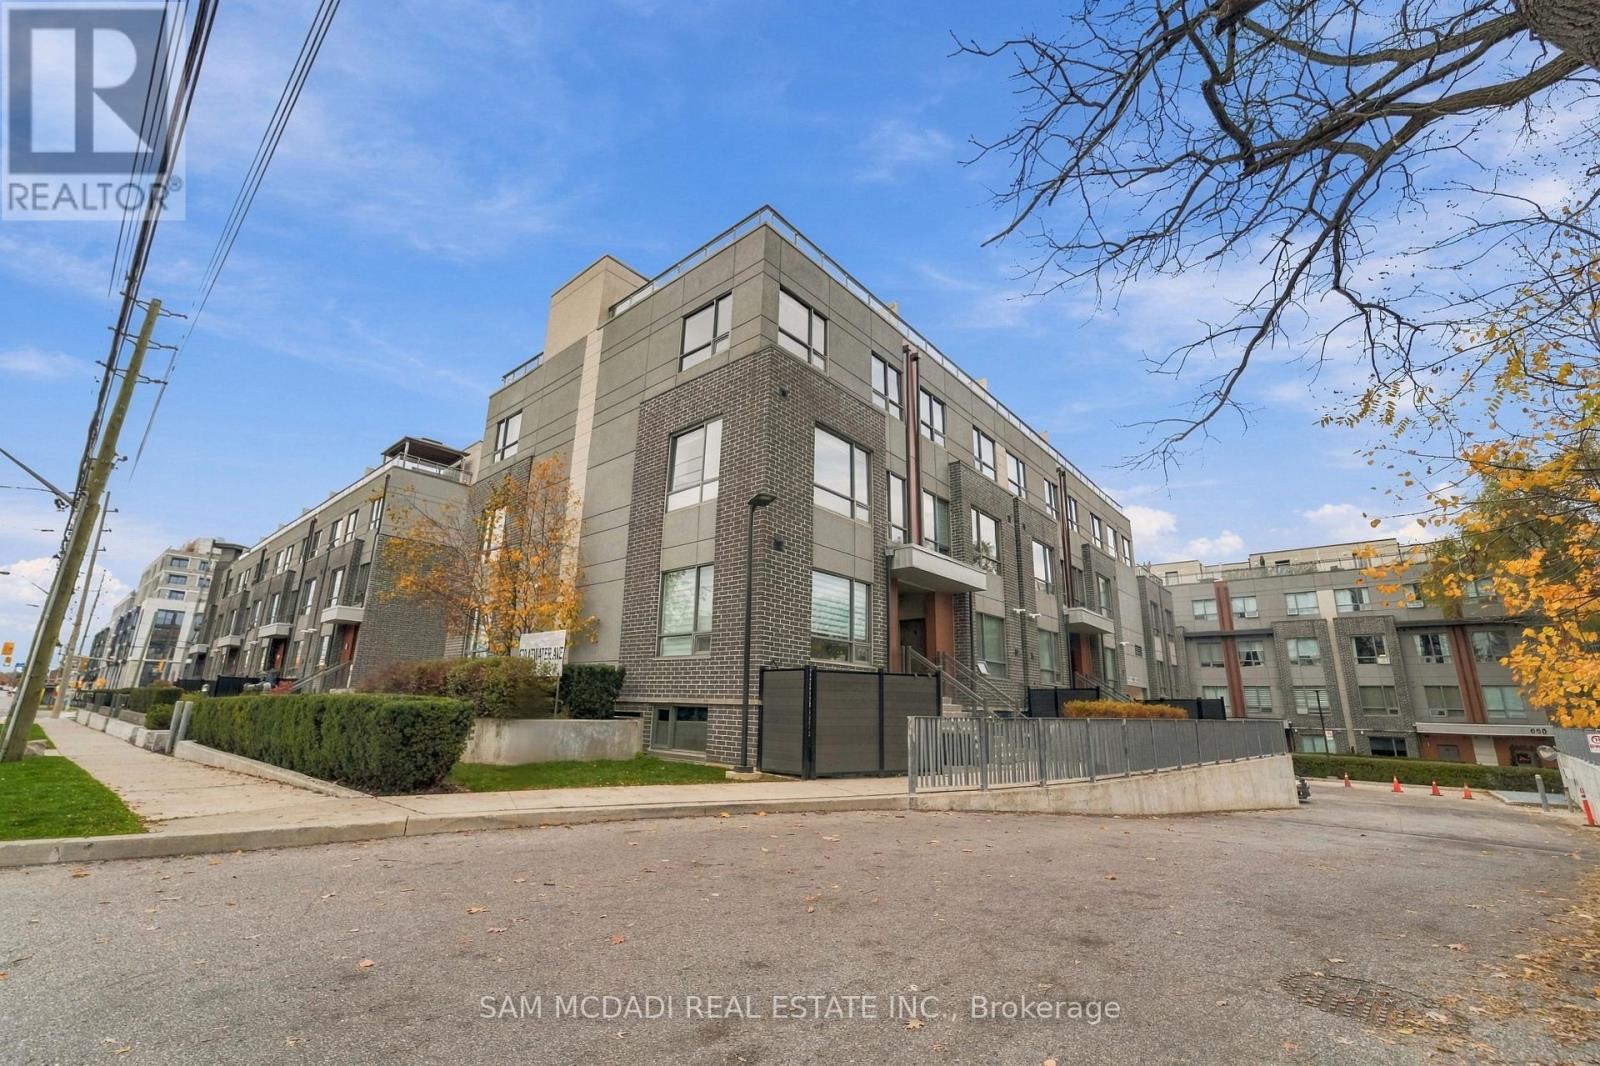
Welcome to 670 Atwater Avenue, Unit 3, an inviting corner-unit townhome nestled in Mississauga's established Mineola community. Offering approximately 1,100 sq. ft. of thoughtfully designed living space, this bright residence combines an open-concept layout, contemporary finishes & an exceptional private outdoor retreat. The main living area is defined by expansive windows that invite an abundance of natural light, creating a seamless connection between the living, dining & kitchen spaces. The kitchen features crisp white cabinetry, stainless steel appliances, a tiled backsplash & ample counter space, while the adjoining living area offers a comfortable setting for everyday living & entertaining. The home has been recently refreshed throughout, featuring brand-new flooring across all levels, including the rooftop terrace, freshly repaired & painted walls and ceilings, & updated mirrors & light fixtures. Upstairs, the private west-facing rooftop terrace extends the living space outdoors, offering generous room for dining, entertaining or simply unwinding while enjoying beautiful evening sunsets. Ideally positioned in Mineola, the property offers convenient access to the QEW, Cawthra Park, Lyndwood Park, R.K. McMillan Park & Carmen Corbasson Community Centre. Enjoy the shops, restaurants & waterfront atmosphere of Port Credit Village, along with Lakefront Promenade Park, the Great Lakes Waterfront Trail & Port Credit Yacht Club nearby. A bright, freshly updated home with a private rooftop escape, in a well-connected Mississauga neighbourhood. (id:67892)
89 Cumberland Drive
Mississauga, Ontario
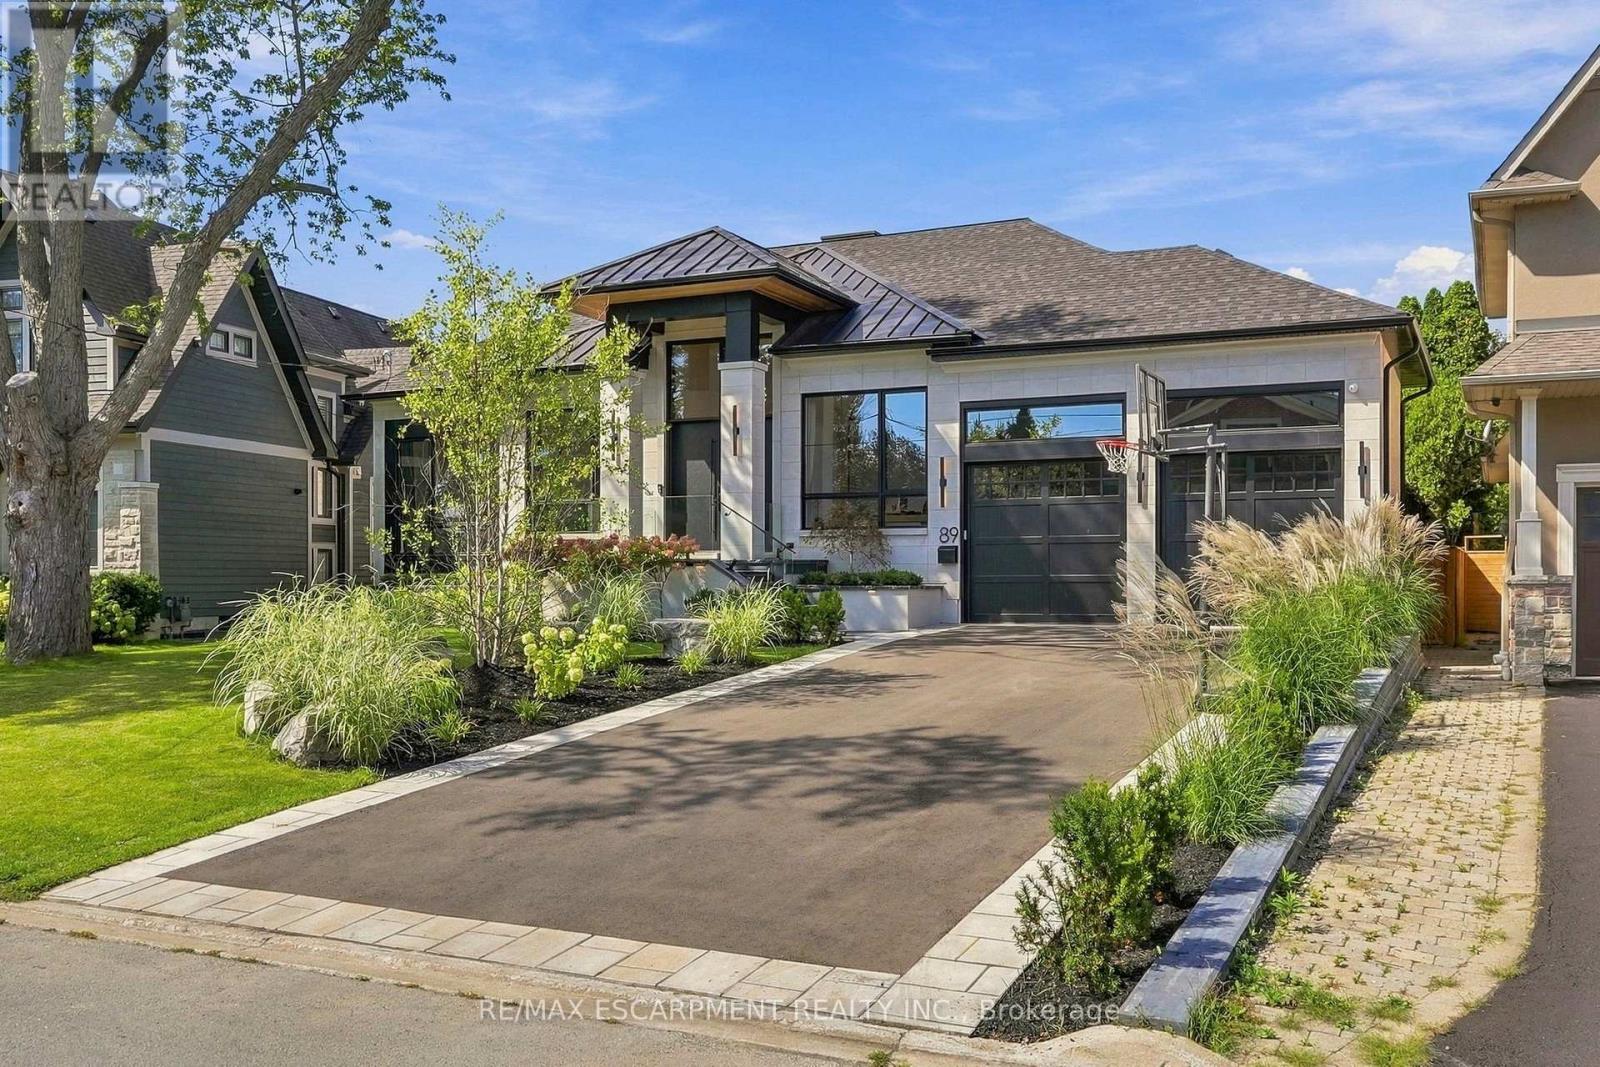
A truly exceptional luxury bungalow in the heart of Port Credit, offering over 6,000 sq. ft. of impeccably finished living space across two levels. Set on an extraordinary 60' x 155' pie-shaped lot widening to approximately 100' at the rear, this architecturally distinctive residence delivers a rare combination of grand proportions, refined craftsmanship and sophisticated contemporary design. Featuring 3+1 bedrooms and 5 bathrooms, every element has been thoughtfully curated to create an impressive yet inviting home. The open-concept main floor is defined by soaring 13' ceilings, wide-plank oak hardwood flooring, custom 9' solid wood interior doors and exceptional architectural detailing throughout, including Venetian plaster finishes, custom wood feature walls, sculptural ceiling treatments and thoughtfully curated millwork. The elegant living room features a 40" gas fireplace framed by Venetian plaster, while the dining area offers a walk-out to an expansive two-tier deck. The family room is anchored by a custom wood feature wall, adding warmth, texture and contemporary character. At the heart of the home, the designer kitchen showcases striking Taj Mahal stone countertops and backsplash, a generous centre island and a seamless layout designed for both everyday living and entertaining. The luxurious primary suite features a dramatic vaulted ceiling, walk-through closet and spa-inspired 5-piece ensuite. Two additional main-floor bedrooms each enjoy their own private ensuite. The fully finished lower level continues to impress with 10' ceilings, heated floors and exceptional lifestyle amenities, including an additional bedroom, dedicated gym, home theatre with 120" screen, expansive recreation and entertaining areas, dry sauna and Turkish bath. A beautifully curated residence offering dramatic scale, bespoke architectural detailing, premium finishes and exceptional functionality in one of Port Credit's most sought-after neighbourhoods. Luxury Certified. (id:67892)
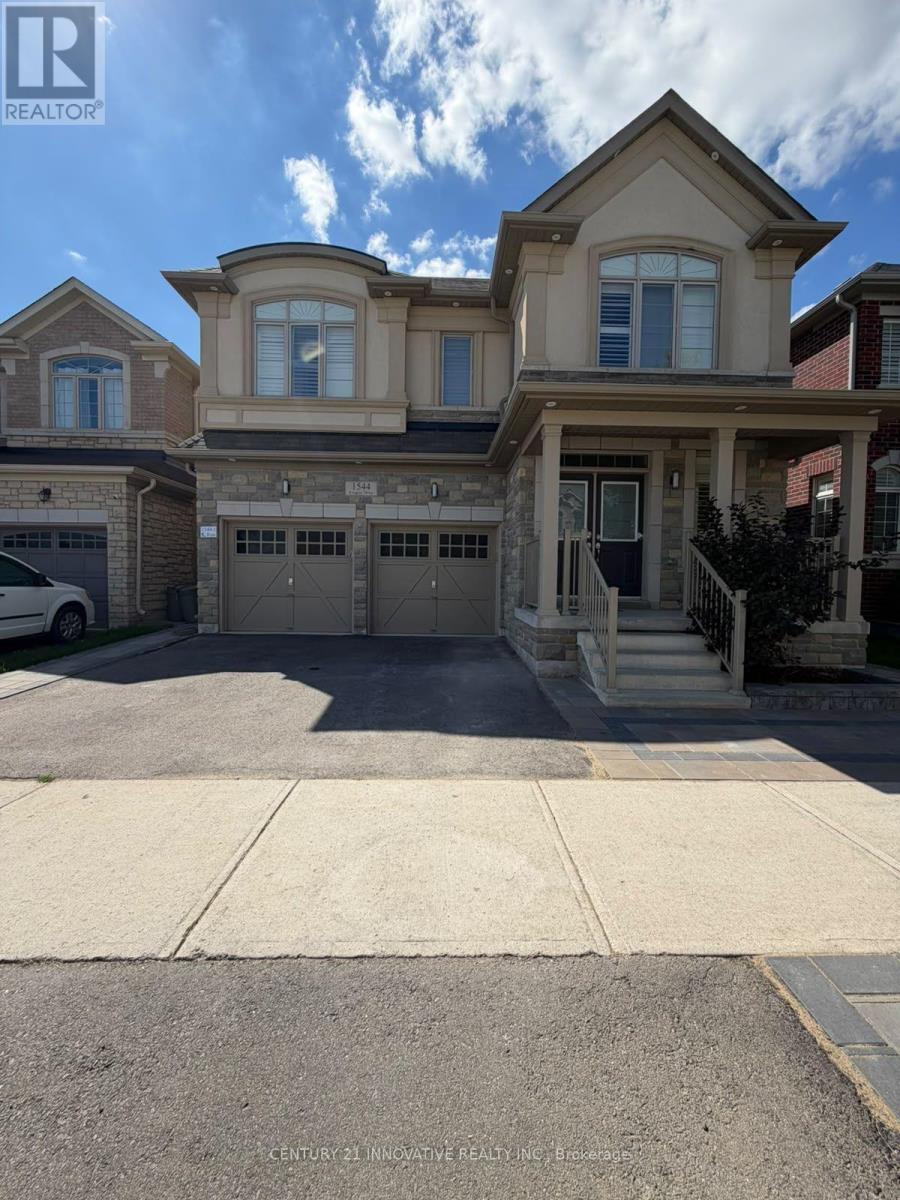
1544 Leger Way
Milton, Ontario
Welcome to this bright, beautifully finished and fully furnished legal two-bedroom basement apartment in Milton's desirable Ford community. Registered with the Town of Milton as acompliant Additional Residential Unit, this move-in-ready suite is offered furnished as shown and features a private backyard entrance, an inviting open-concept living area and a modern white kitchen with stainless-steel appliances, including a dishwasher. The unit offers two comfortable bedrooms and two washrooms, including a private three-piece ensuite with a glass-enclosed shower. Additional features include large windows, pot lights, stylish flooring throughout, private stacked laundry, Dishwaher and one driveway parking space. Conveniently located close to schools, parks, shopping, public transit and major roadways. Tenant pays 40% of water, gas and electricity. (id:67892)
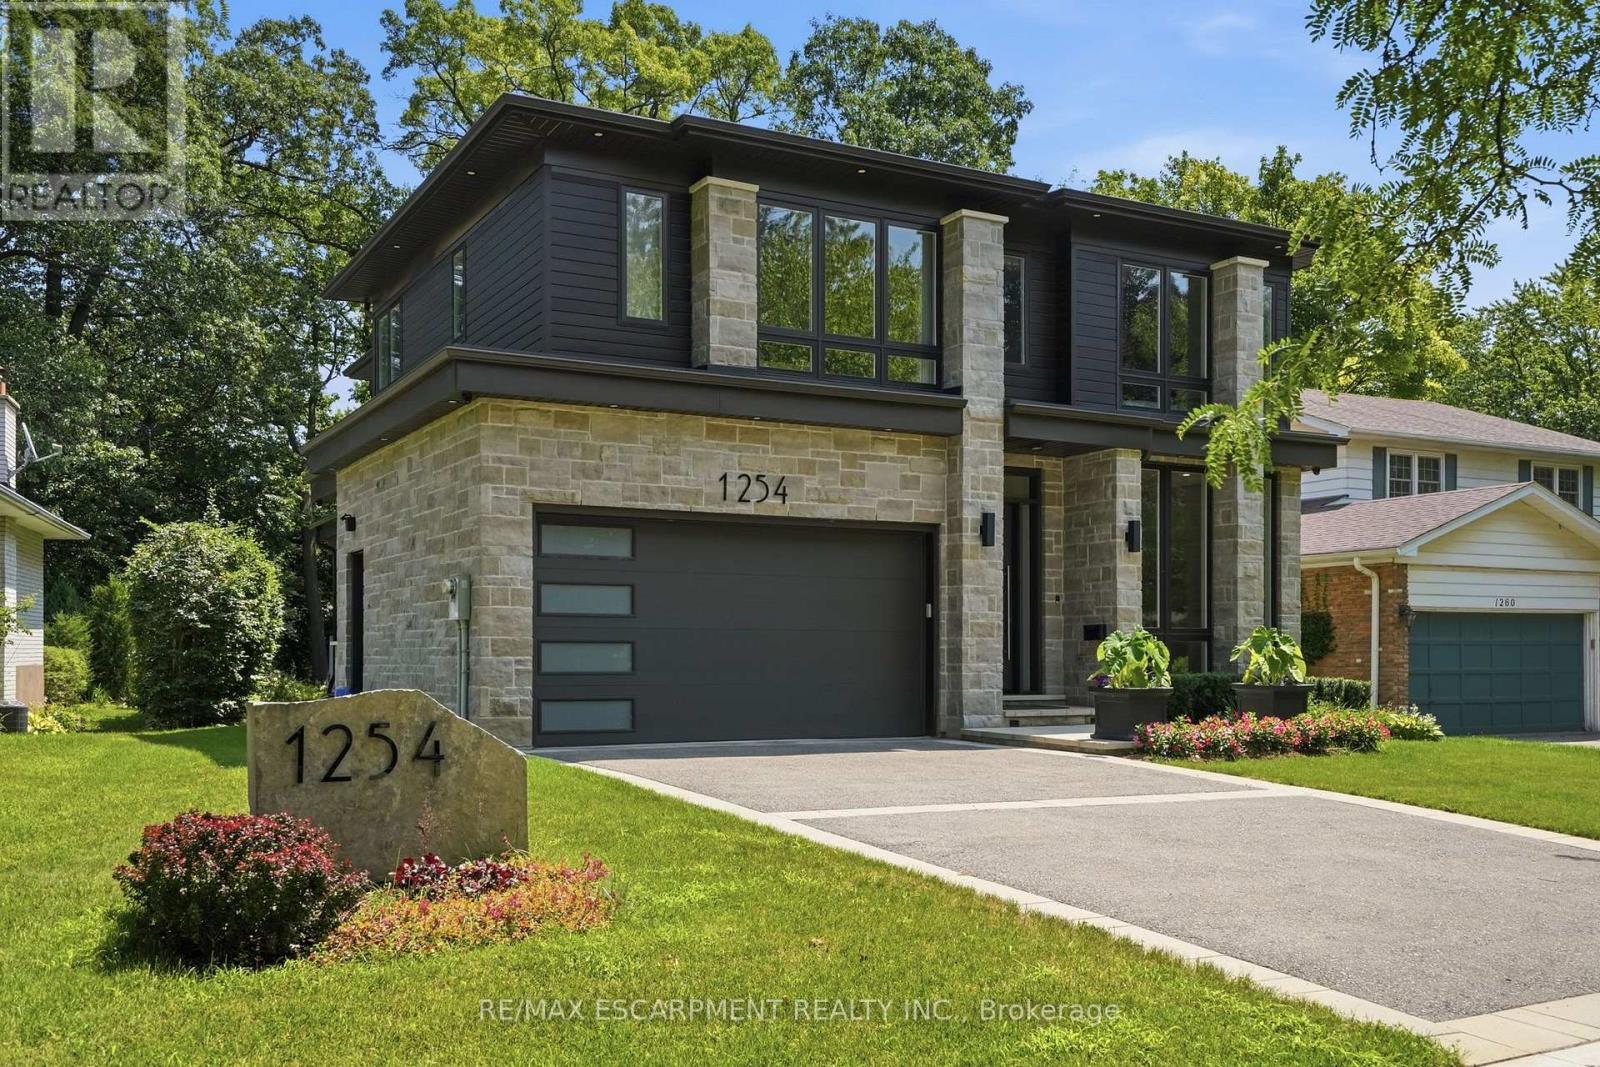
1254 Bramblewood Lane
Mississauga, Ontario
Welcome to this extraordinary custom-built contemporary residence where exceptional craftsmanship, refined finishes, and thoughtful design come together in one of Mississauga's most coveted neighbourhoods. Set on a beautifully landscaped, tree-lined lot, this stunning home features soaring 10' ceilings on the main and upper levels, 12' ceilings throughout the principal living areas, engineered wide-plank white oak flooring, and seamless indoor-outdoor living. The chef's kitchen showcases premium Wolf appliances, custom floor-to-ceiling cabinetry with walnut detailing, a quartzite island, concealed pantry, and a striking glass-enclosed wine room. The adjoining living room is anchored by a dramatic floor-to-ceiling quartzite fireplace and opens through a 13' x 10' sliding glass wall to a covered outdoor living space with skylights, an outdoor kitchen, fireplace, TV, and multiple entertaining areas overlooking the private backyard. The upper level offers four spacious bedrooms, including a luxurious primary retreat with a fireplace, boutique-inspired walk-in closet, and spa-inspired ensuite with a freestanding soaker tub and book matched porcelain slab shower. The three additional bedrooms each feature their own ensuite or semi-ensuite with heated floors, offering comfort and convenience. The fully finished lower level features individually zoned radiant in-floor heating, a home gym, guest bedroom, full bath, recreation room with a porcelain slab fireplace, and a private theatre with a 10' x 6' projection screen and premium surround sound. Complete with EV charging, smart home automation, and exceptional attention to detail throughout. This stunning luxury home offers an unbeatable location, just minutes from top public and private schools, picturesque waterfront trails, and the lively dining and shopping scene of Port Credit. With easy access to the QEW and nearby GO stations, commuting to downtown Toronto is effortless. Luxury Certified. (id:67892)

42 Abbotsbury Drive
Brampton, Ontario
Corner Ravine Lot: Well-Kept: Fully Renovated: 4+1 Bedroom Detached Home, finished walk-out basement with a separate entrance. Spacious Living/Dining room, Family Room with Gas Fireplace, Pot Lights, Smooth Ceiling. Family Size Kitchen with New Quartz Countertop, Backsplash, Kitchen Sink, and Faucet: Stainless Steel Appliances, and Breakfast Area with a walkout to Custom-made deck. Solid Oak Staircase with Metal Pickets. New Zebra Blinds on all windows and patio door. All Good Size Bedrooms: New light fixtures: All new Quartz countertops on the upper level: Custom Made New 20-foot Deck with glass enclosure. Lower-level Concrete Pad and concrete pathway and steps added to the front and side of the house for easy access to the backyard. (id:67892)
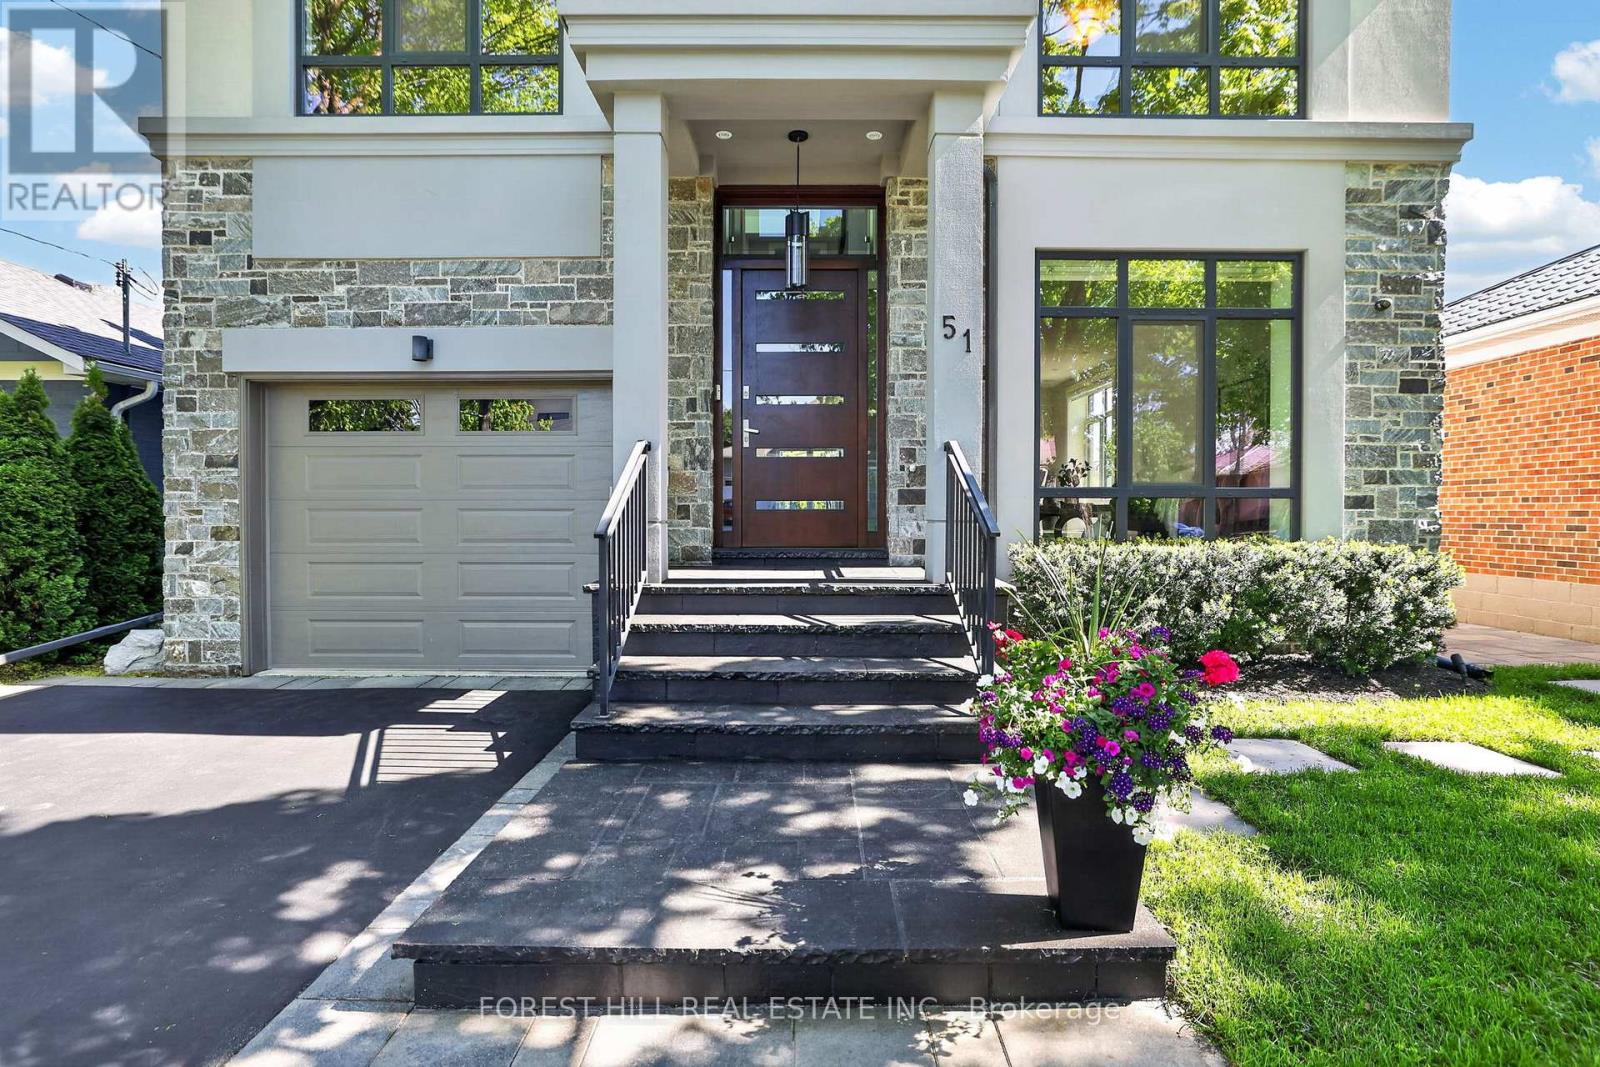
51 Greenfield Drive
Toronto, Ontario
Welcome to 51 Greenfield, a striking contemporary residence offering approximately 4,779 sq. ft. of beautifully finished living space across three levels. Designed for sophisticated family living and effortless entertaining, this exceptional 4+1 bedroom, 5 bathroom home combines generous interiors, thoughtful luxury and an extraordinary private backyard retreat. The bright open-concept main level features 9' ceilings, hardwood flooring and spacious principal rooms. At its heart, the chef-inspired kitchen boasts top-of-the-line appliances and an oversized island with seating for four, opening seamlessly to the family room with gas fireplace and walkout to the deck. Step outside to a spectacular resort-style setting featuring a custom 15' x 30' saltwater pool with dramatic triple 15' Zodiac waterfall, 99 sq. ft. cabana and beautifully designed outdoor living spaces-a rare private oasis in the city. The primary suite is a retreat of its own, with a spa-inspired ensuite featuring heated floors, private electric fireplace and laundry chute. Three skylights fill the home with natural light, while the finished lower level offers a large recreation room with gas fireplace, additional bedroom and flexible space for guests, a home office or gym. Additional highlights include a 1.5-car garage with EV hookup and inside entry, triple-glazed European windows, solid wood front door with multi-point locking system, whole-home audio, security cameras, HDMI/network wiring, central air, central vacuum, LED pot lights and contemporary glass and metal stair railings. Ideally located minutes to the QEW, Hwy 427 and just 10 minutes to Sherway Gardens. An exceptional opportunity to enjoy contemporary luxury, outstanding space and a remarkable private setting in one of Etobicoke's most desirable neighbourhoods. Visit www.51Greenfield.com. (id:67892)