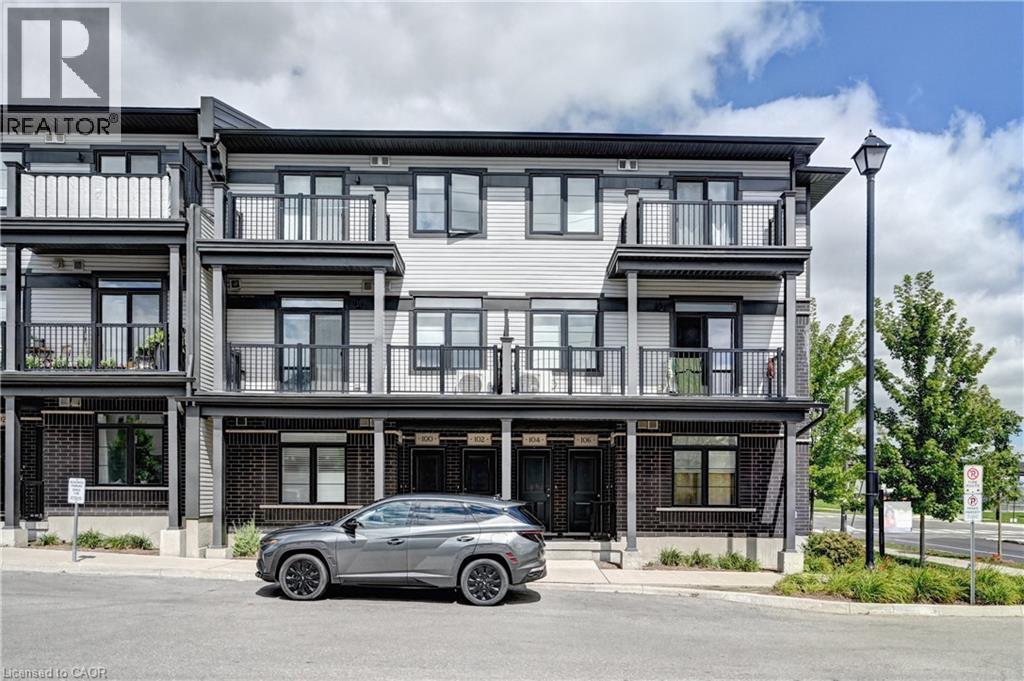
102 Wheat Lane
Kitchener, Ontario
Welcome to 102 Wheat Lane, Kitchener! Discover the perfect blend of comfort and convenience with this exquisite 2-bedroom, 2.5-bath Stack townhome giving you 1225 sq ft space. As you step inside, you'll be greeted by a spacious great room that seamlessly flows into the open-concept kitchen, creating an inviting space for both relaxation and entertaining an enjoy park view while sitting in Balcony. The upper level features a generously sized master bedroom with a luxurious 3-piece ensuite, providing a private retreat and enjoy great evening with loved ones and have walkout closet. The second bedroom includes its own separate bathroom for added convenience. Ideally located within walking distance to a variety of shopping options, schools, and on a bus route for effortless commuting, this home ensures you’re never far from the essentials. Additionally, the proximity to beautiful green spaces and scenic trails enhances your outdoor lifestyle. With its high-quality amenities and an unbeatable location, this townhome offers the ideal setting for comfortable and convenient living. Don’t miss out and contact us today to arrange your private showing and experience this move-in ready home in Kitchener for yourself! (id:47351)
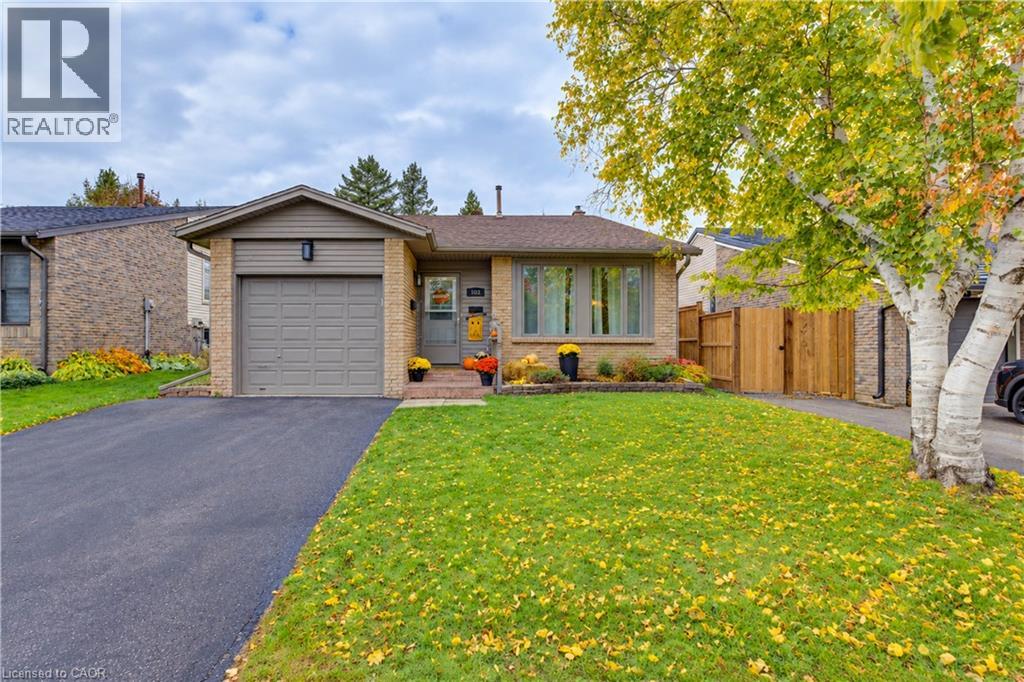
102 Toynbee Crescent
Kitchener, Ontario
A WONDERFUL HOME, A GREAT NEIGHBOURHOOD, AN INCREDIBLE OPPORTUNITY! Opportunities like this are hard to find! Welcome to this charming, well-maintained 3-bedroom, 1.5-bath raised bungalow, offering comfort, versatility, and fantastic value in a neighbourhood you'll love to call home. Whether you're buying your first home, starting a family, or looking to downsize, this is an opportunity worth exploring! Step inside and be welcomed by the bright, airy living room, where gorgeous vaulted ceilings and a large picture window create an inviting sense of space and fill the room with natural light. The adjoining dining area offers the perfect setting for family dinners, entertaining friends, and making memories around the table. The kitchen features a distinctive brick backsplash, a dishwasher, and plenty of room to create an additional eat-in area or add the island you've always wanted. From here, step outside to your own backyard retreat! A quaint deck provides the perfect spot for BBQ prep and casual seating, with steps leading to a spacious, fully fenced backyard offering plenty of privacy and room to garden, play, or simply unwind. Upstairs, you'll find three good-sized bedrooms and a full bathroom, providing comfortable space for family, guests, or a home office. Looking for extra room to relax or entertain? The versatile basement offers even more possibilities, complete with a wet bar, convenient 2-piece bathroom, and wood-burning fireplace. Imagine cozy evenings, movie nights, or gathering with friends in a space you can make your own. And then there's the neighbourhood! Enjoy great neighbours, nearby parks and walking trails, great schools, and convenient access to shopping and public transportation. It's a wonderful place to put down roots and make yourself at home! Comfort, opportunity, and a neighbourhood that's hard to beat — all at a price that makes sense. Come see the possibilities for yourself before this opportunity is gone! (id:47351)
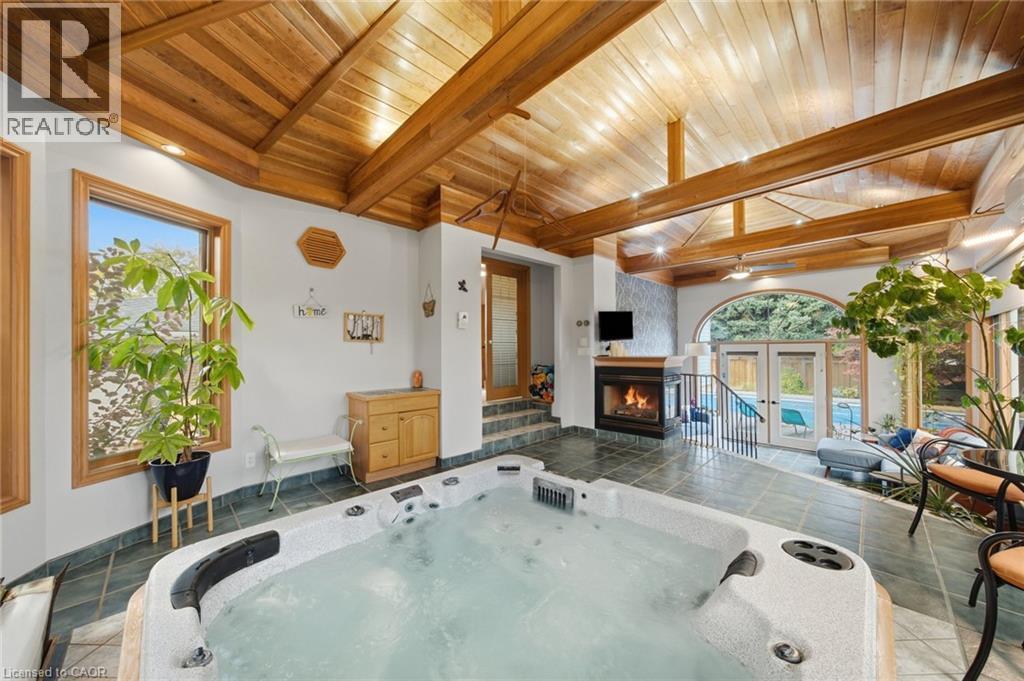
16 Redwood Court
Stoney Creek, Ontario
Welcome to 16 Redwood Court, a 3 bedroom plus den home for sale in Hamilton, located on a quiet court and offering 1,804 sq ft above grade and 3,120 sq ft of total living space. The showpiece is a fully enclosed hot tub retreat in a custom addition, complete with heated floors, a fireplace, and its own mini split for year-round climate control. Step from the hot tub room directly out to the backyard pool, creating a private spa and resort-style setting right at home. The main floor features a spacious eat-in kitchen and a bright living room. Upstairs you’ll find the primary bedroom, two additional bedrooms, and a 4pc bath. The lower level offers a large family room with a cozy fireplace and a 3pc bath, ideal for movie nights or hosting guests. The basement adds a den, a dedicated home gym, a utility room, plenty of storage, and inside access to the 2 car pull-through garage. Outdoor lovers will enjoy 2 entrances to the Bruce Trail only 5mins away, a quick 15 minute hike to the Devil’s Punchbowl, and downtown Stoney Creek with festivals and farmers markets throughout the year, all within walking distance. (id:47351)
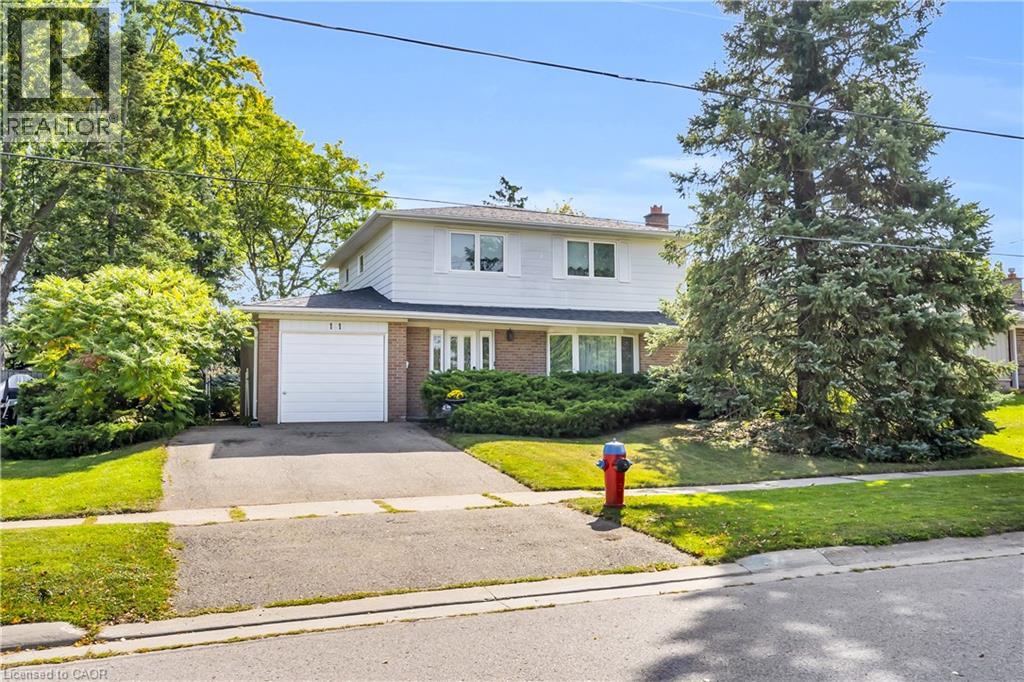
11 Dawson Crescent
Georgetown, Ontario
Situated on a quiet crescent in an established Georgetown neighbourhood, this spacious 4-bedroom, 2-bathroom home offers a functional layout, private backyard and plenty of room for the whole family! Lovingly owned by the same family for 45 years, this home has warmth, character and wonderful potential for its next chapter. Step inside to discover original strip oak hardwood flooring, a charming brick fireplace that serves as a focal point in the family room, and a dining room that opens to the living room, creating an inviting space for everyday living and entertaining. The kitchen features solid wood cabinetry and overlooks the private backyard, offering a peaceful view while preparing meals. A convenient main-floor powder room adds everyday practicality, while direct interior access to the garage makes bringing in groceries a breeze, especially during those chilly winter months or rainy days! Upstairs, you'll find four generously sized bedrooms, each offering bright windows and closet space, along with a full family bathroom. The basement provides additional living space with a versatile recreation room, ideal for movie nights, a playroom, home office or whatever best suits your needs. A spacious utility and laundry room adds plenty of practical space. Outside, enjoy the privacy of the backyard, perfect for relaxing, gardening or entertaining. Ideally located close to schools, parks, shopping and everyday amenities, this is a wonderful opportunity to make a well-loved home your own. With 45 years of cherished memories behind it, 11 Dawson Crescent is ready for its next chapter! (id:47351)
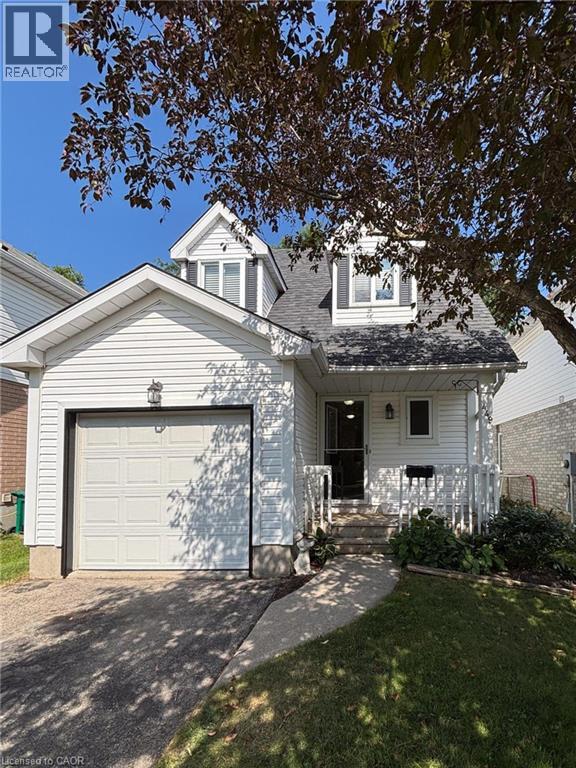
449 Exmoor Street
Waterloo, Ontario
Welcome to 449 Exmoor Street, located in the highly sought after Lexington neighbourhood in Waterloo. This well-maintained, detached Cape Cod-style home is the perfect blend of comfort, convenience and move-in-ready appeal. Featuring 3 bedrooms and 2 bathrooms, this home has been freshly painted and offers carpet-free living with laminate flooring throughout. The large, sun-filled living room provides a welcoming space to relax or entertain, while the updated kitchen features stainless steel appliances and patio doors leading to the deck, perfect for enjoying your morning coffee or crisp, Fall evenings outdoors. The fully fenced backyard offers great space for kids, pets and outdoor gatherings. The basement offers flexible bonus space for a rec room, home office or gym, adding valuable living area beyond the main floor. Located in an exceptional, family-friendly neighbourhood, you’ll love being close to great schools, parks, scenic trails and an abundance of amenities. With easy access to Highways 7/8 and the 401, commuting is a breeze. Whether you’re a first-time buyer, growing family or looking to downsize, this home is ready for you to move in and make it your own! (id:47351)
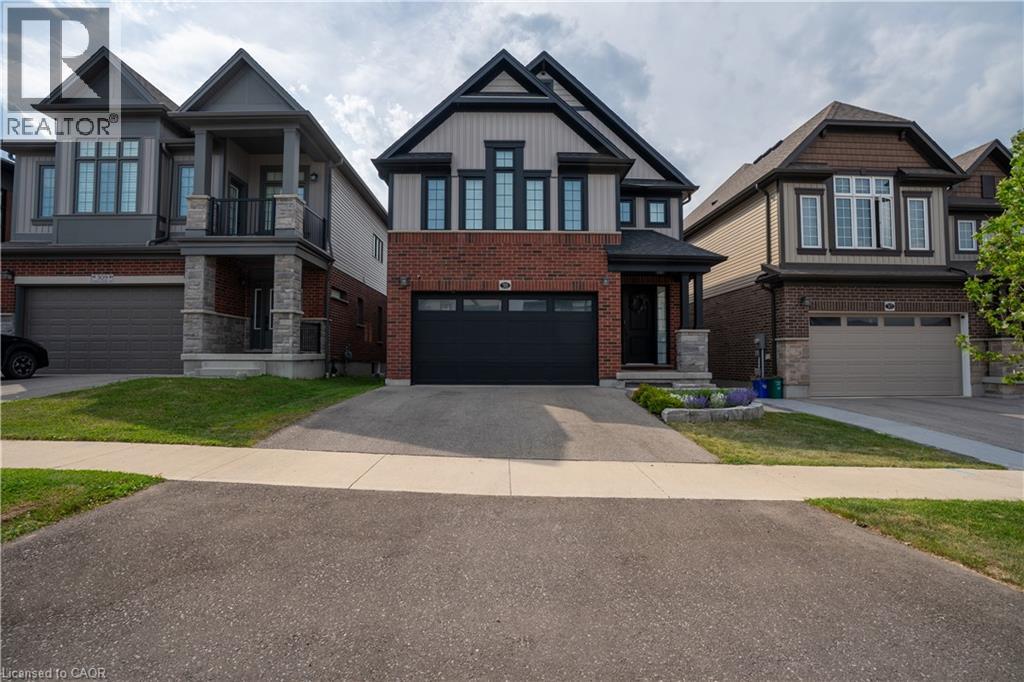
311 Chokecherry Crescent
Waterloo, Ontario
OPEN HOUSE: Sunday, October 18, 2–4 PM. Over $220,000 in upgrades and completely move-in ready, 311 Chokecherry Crescent offers turnkey family living in Waterloo’s sought-after Vista Hills community, located just a 2-minute walk from Vista Hills Public School and steps from the Geo-Time Trail. From the chef’s kitchen and finished basement to an incredible backyard built for entertaining, the work has already been done. The heart of the home is a beautifully appointed kitchen featuring a quartz waterfall island, brick backsplash, Bosch appliances and wine fridge. Engineered hardwood floors, a full maple staircase, 8-foot interior doors, gas fireplace, California shutters and custom closet and pantry organizers elevate the home throughout. Upgraded bathrooms feature beautiful tilework, custom tiled showers, quartz and granite vanities and premium fixtures. The professionally finished lower level adds valuable living space for movie nights, a playroom, office, gym or guests, plus an additional full bathroom. Outside, the fully fenced backyard is ready for summer entertaining with a stamped-concrete patio, gazebo and built-in outdoor kitchen and BBQ station. An EV-ready garage with 220V outlet adds convenience. Minutes from The Boardwalk, Costco, shopping and dining. A beautifully finished home you can simply move into and enjoy. (id:47351)
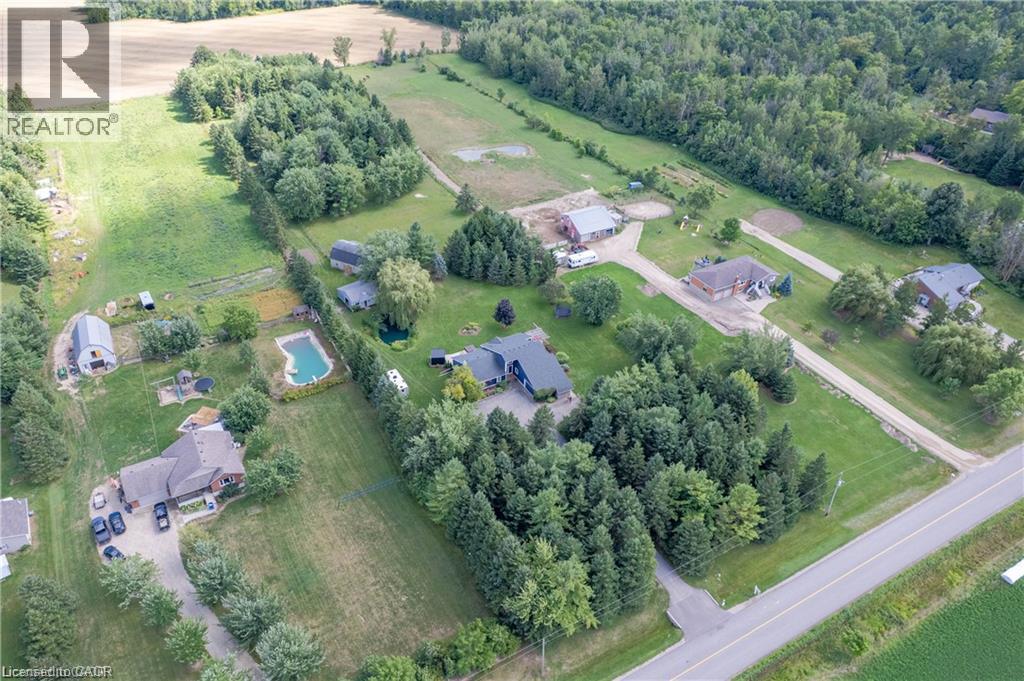
6471 15 Sideroad
Listowel, Ontario
Welcome to a truly special 4.46-acre country retreat & equestrian estate where privacy, space, nature and comfortable modern living come together. Ideally located just off Hwy 86, this property offers the best of both worlds: peaceful rural living & conveniently close to K-W, Elmira, Listowel and Conestoga Lake. Fibre internet offers fast, reliable connectivity while enjoying the peace and privacy of a rural setting. Far from the ordinary, the grounds include a 20-ft private fish pond, 3-stall horse barn/hay loft, fenced paddock, an additional well in the paddock area, open acreage, cleared campsite, mature wooded areas and adjacent natural surroundings, mature trees, private riding trails, abundant wildlife & spectacular sunsets. Insulated workshop provides valuable space for vehicles, equipment, hobbies, woodworking, mechanical projects or simply storing your trailer, boats or recreational equipment. With approximately 1,991sqft, the home is open concept, bright, spacious and welcoming. High ceilings/abundant natural light. Lots of updates make it move-in ready. Step outside the large primary bedroom to private deck, hot tub, cedar sauna and outdoor shower - a spectacular place to unwind at the end of the day or start a quiet country morning. Fully finished lower level with recroom, guest suite & fitness area, while the cold room provides excellent storage for vegetables, preserves and other homesteading essentials. Energy-efficient with pellet stove & woodstove. Battery-backed sump pump. Auxiliary generator hookup with manual transfer switch at main panel. Central vac. Paved road is a school bus route and is typically plowed early in the morning. Aspiring homesteader? Large garden, sunroom, barn, paddocks, cold cellar, additional well and acreage creates the infrastructure and flexibility to pursue a more self-sufficient lifestyle. This home offers genuine rural character without sacrificing convenience and deserves to be seen. (id:47351)
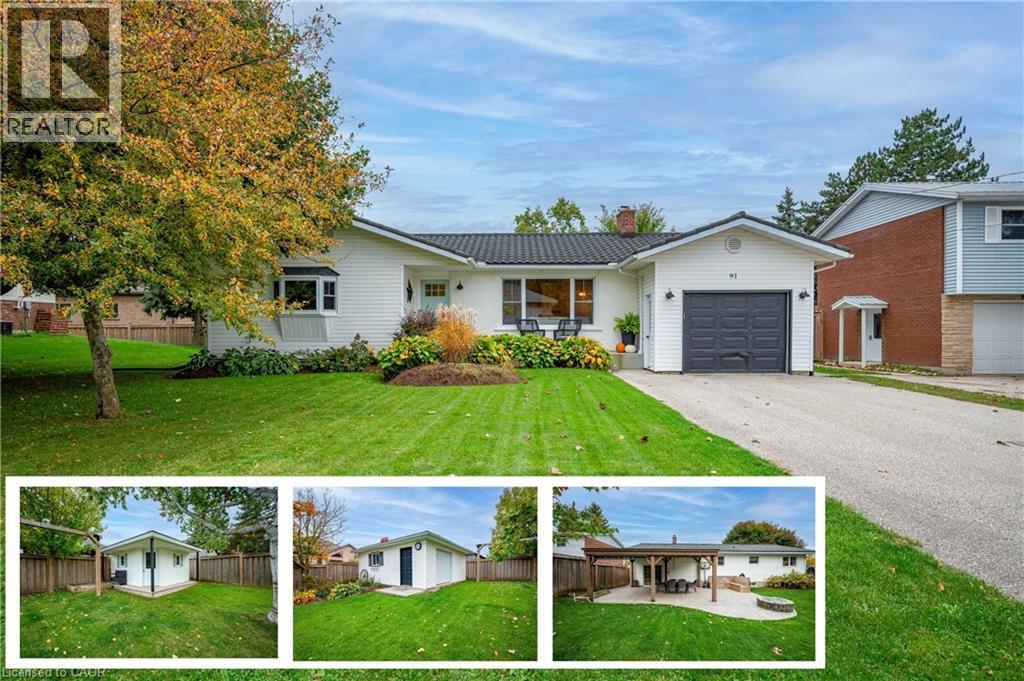
91 Mill Street E
Milverton, Ontario
Welcome to Milverton! This exceptional, move-in-ready, four-bedroom bungalow offers a thoughtfully designed layout that perfectly balances family living with effortless entertaining. At the heart of the home is a bright, fully updated kitchen designed for both functionality and style. Home cooks will appreciate the pantry complete with convenient pull-out drawers, granite countertops, and a central island that provides extra seating, seamless food prep space, and additional storage. The highlight of this home might just be the oversized mudroom. Accessible directly from the attached garage, this practical space keeps busy households organized with plenty of room for coats, shoes, backpacks, and pet essentials. From the mudroom, step directly out onto a beautiful covered back patio - perfect for entertaining. The fully fenced backyard is an absolute dream for outdoor enthusiasts and hobbyists alike. In addition to large yard where children and pets can run and play, the property boasts an incredible 20x20 insulated detached WORKSHOP equipped with a 100-amp electrical panel, an air compressor, and a wood stove—making it the ultimate year-round haven for woodworking, tinkering, and so much more! Need even more outdoor storage? A separate 12x12 garden shed provides ample space for garden tools and seasonal storage. Heading back inside to discover a fully finished lower level featuring a sprawling recreation room complete with a built-in bar, making it an ideal space for hosting movie nights, game days, or casual weekend gatherings with friends. This level also includes a clean 3-piece bathroom and a spacious fourth bedroom, perfect for visitors, teenagers, or a private home office. Ideally situated just steps away from local schools, the community library, public parks, and recreational facilities, this home lets you experience all the charm, peace, and friendly atmosphere of small-town living in Milverton while retaining every modern comfort. (id:47351)
192 Grenfell Street
Hamilton, Ontario
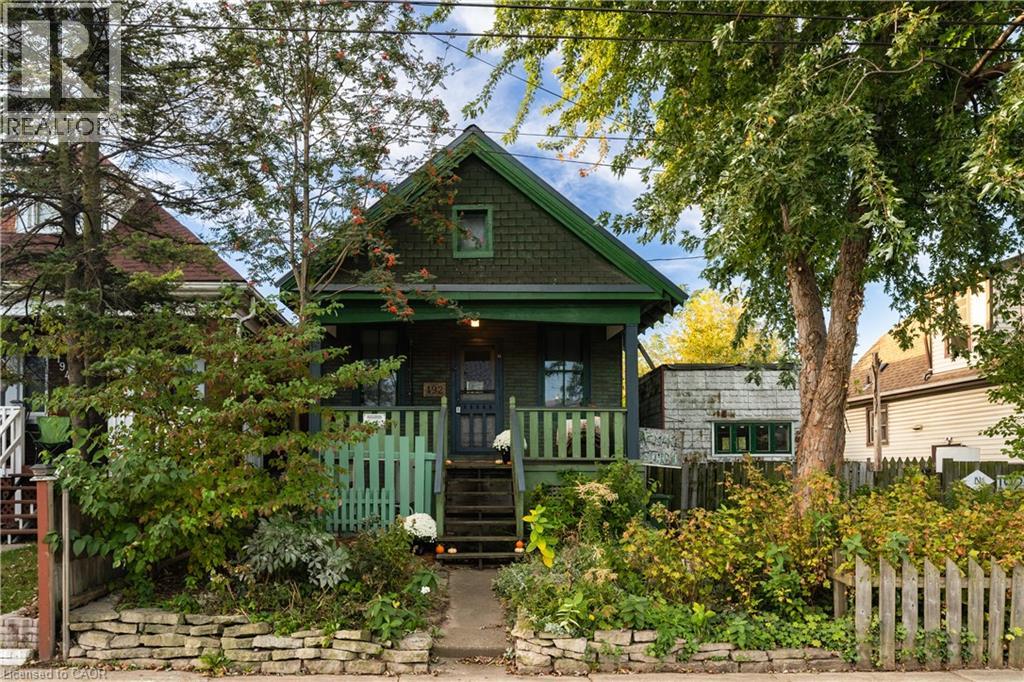
A cozy cottage with a creative spirit, set on a double lot at 192 Grenfell Street. Full of character, this one-bedroom, one-bathroom home features a charming tin ceiling, and old architectural features. This two-lot property has three outbuildings and a delightful array of old cottage plants. Inside you will feel a soothing calm while keeping cozy or cool through two up-to-date heat pumps and high grade insulation throughout. It is an eclectic and unconventional mix with sustainability in mind that could make a lovely artist studio, workspace or retreat. Recent (2025) upgrades of electricity, plumbing and owned electric water heater assures anyone who buys this hidden gem with a great starting point. It is an easy walk to the Centre on Barton mall, a bus stop in the front, and a few minutes drive to Nikola Tesla parkway and the QEW. This is a property for someone who sees the potential in a space to make their own. (id:47351)
117 D'aubigny Road
Brantford, Ontario
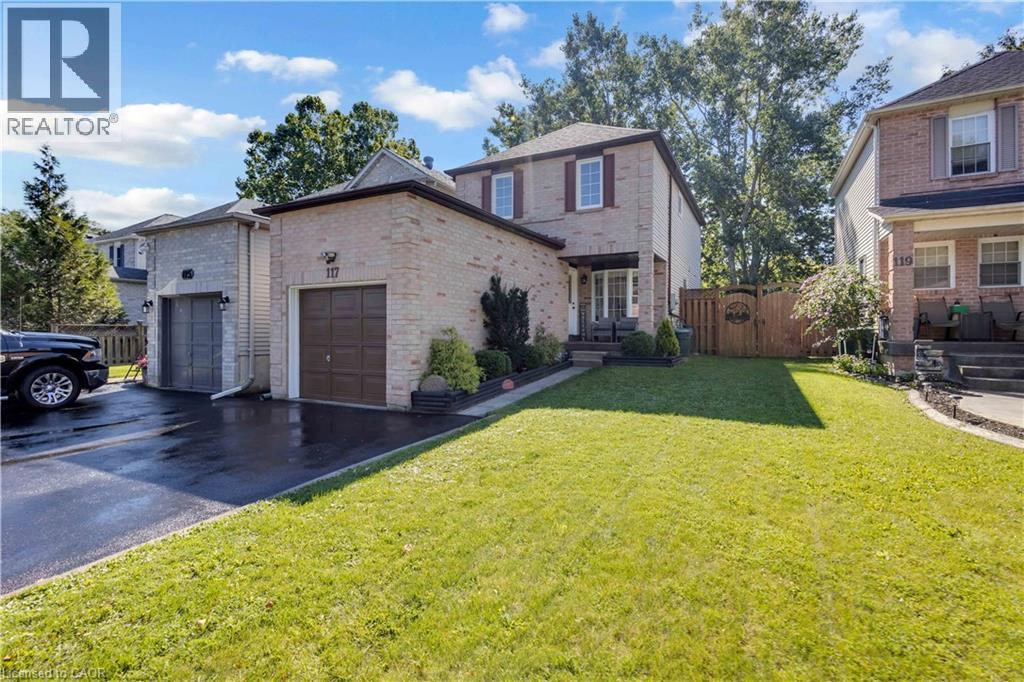
Backing directly onto the Grand River trail system, 117 D'Aubigny Road places nature at the edge of your backyard in Brantford's sought-after West Brant community. This attractive three-bedroom, 2.5-bathroom home pairs a wonderfully private outdoor setting with a practical layout designed for busy everyday life. Nearby D'Aubigny Creek Wetlands adds even more green space to explore. Beyond the front door, a generous foyer welcomes you with an oversized walk-in-style closet-because coats, backpacks, boots, and sports gear all need somewhere to negotiate a truce. A convenient two-piece powder room sits just steps away. To the right, the spacious kitchen offers abundant storage and flows naturally into the dining area. From here, walk out to the secluded backyard for summer dinners or quiet evenings beneath the trees. The open family room keeps conversation connected whether you're entertaining guests or settling in for the night. Upstairs, newer modern flooring, baseboards, and select interior doors and hardware create a polished feel. Three generously sized bedrooms include a large primary retreat with a three-piece ensuite; a four-piece main bathroom serves the remaining bedrooms. Downstairs, a substantial recreation room is ready for movie nights, gatherings, play, or games, complemented by a functional laundry room. Notable improvements include the 2024 roof, upper-level flooring completed in 2024, and ensuite and secondary-bedroom windows installed in 2023 with a transferable lifetime warranty. Trade traffic noise for trail access and make West Brant your next chapter. Arrange your private tour and experience this home in person (id:47351)
212 King William Street Unit# 812
Hamilton, Ontario
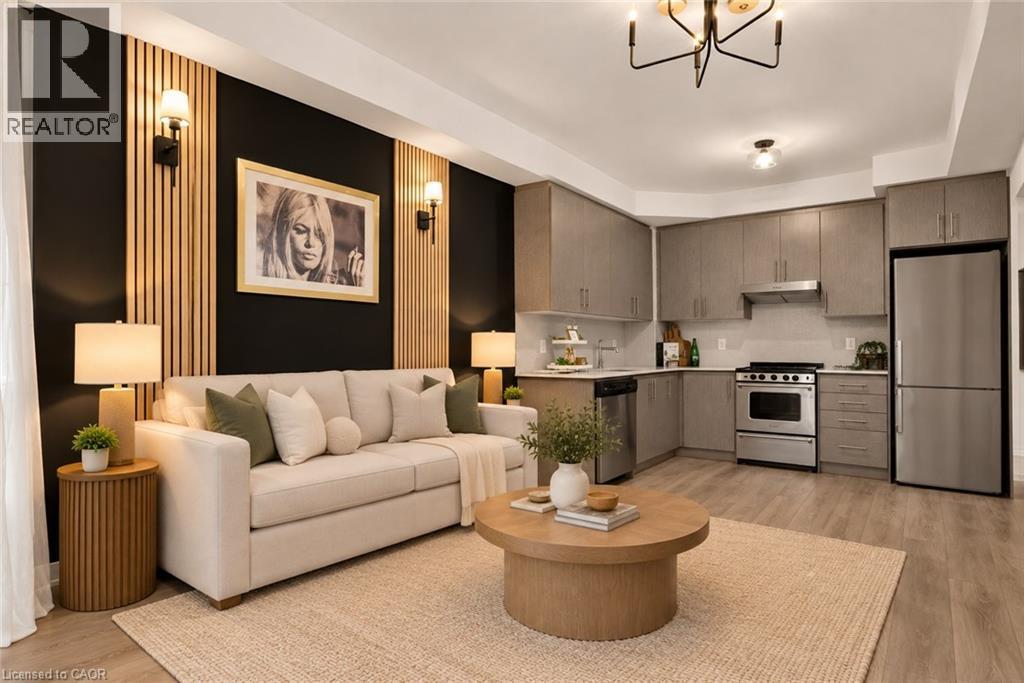
Welcome to Unit 812 at the highly sought-after KiWi Condos, perfectly situated in the heart of downtown Hamilton-just steps from some of the city's best restaurants, cafes, galleries and entertainment. Enjoy living in one of Hamilton's most vibrant and walkable neighbourhoods, surrounded by art, culture and urban convenience. Built in 2022, this beautifully updated one-bedroom-plus-den suite offers one of the building's larger one-plus-den layouts, providing an ideal combination of style, space and functionality. The unit has been freshly painted and thoughtfully enhanced with modern lighting, striking accent walls and stylish finishes that add warmth and character beyond the original builder design. The open-concept kitchen and living area is perfect for relaxing or entertaining, while the generously sized den provides flexible space for a home office, guest area or cozy reading room. Step outside to the thoughtfully styled balcony-an inviting outdoor retreat for enjoying your morning coffee or unwinding at the end of the day. Complete with one storage locker, this move-in-ready condo offers modern downtown living with thoughtful upgrades and plenty of personality. (id:47351)
35 Regal Road
Toronto, Ontario
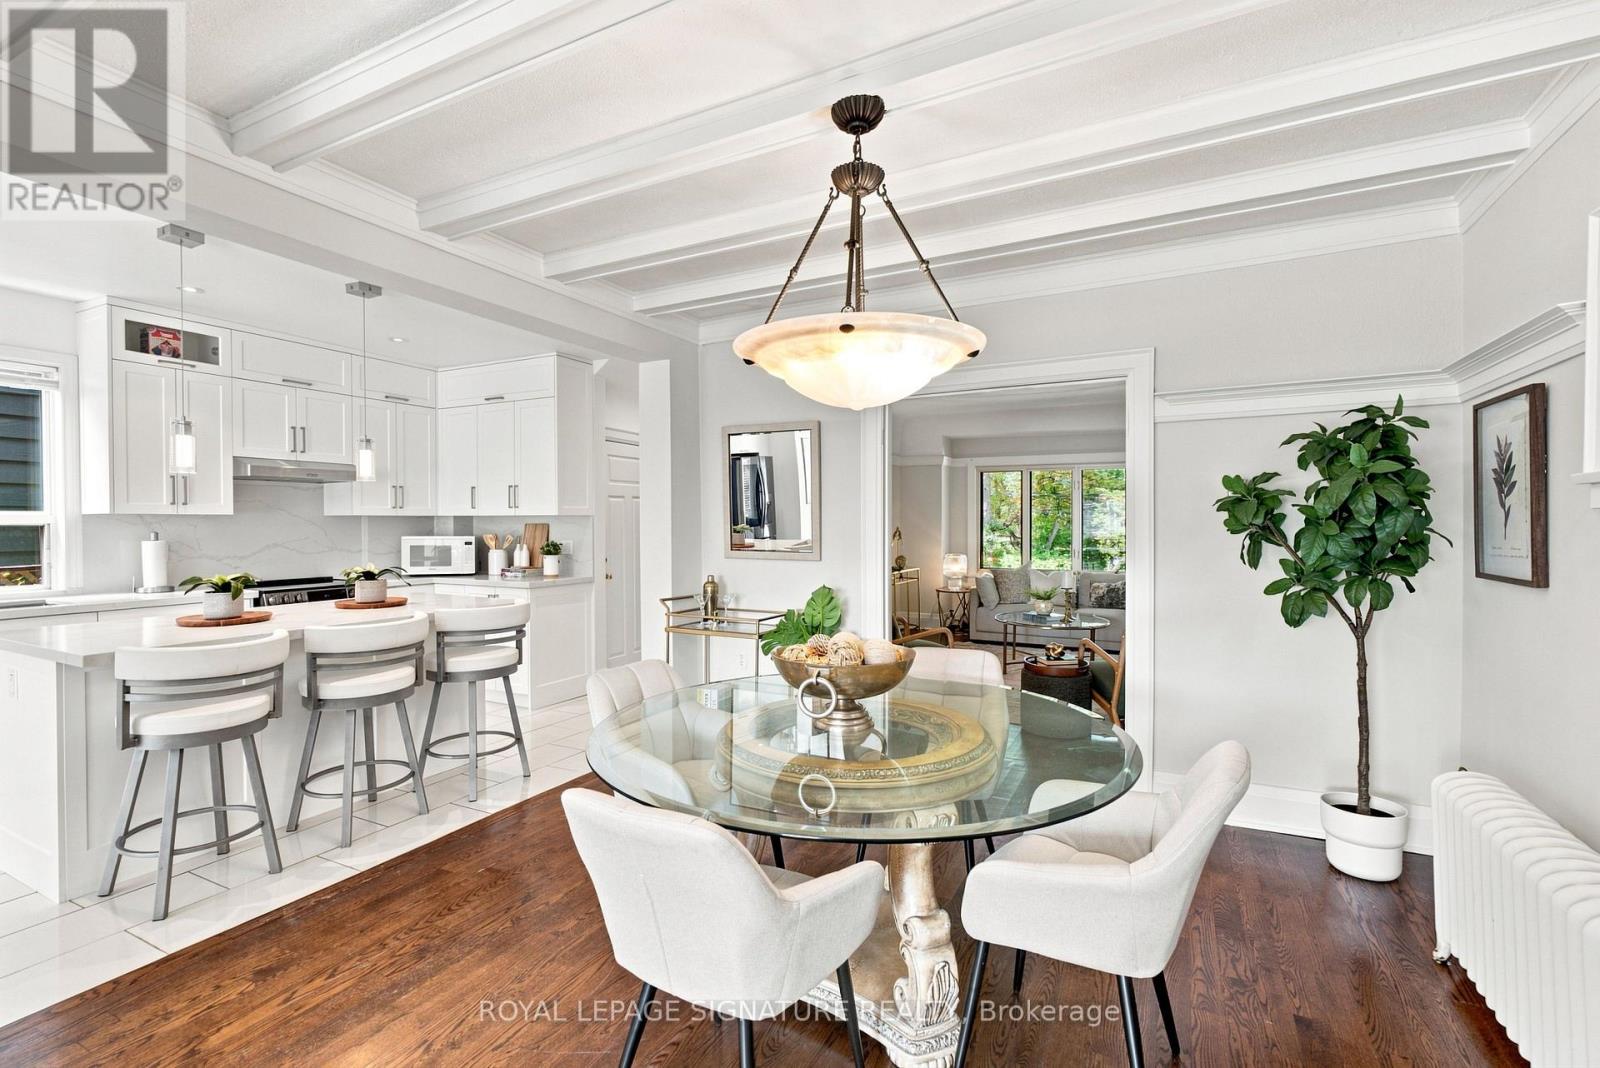
Old Toronto character. Modern updates. City views. A double-car garage. And a neighborhood you'll love coming home to. Welcome to Regal Heights, where your next home sits elevated above one of the area's coveted tree-lined streets. Showcasing 4 spacious bedrooms and 3 bathrooms, this detached home beautifully blends original charm with thoughtful updates throughout. Rich hardwood floors, stained glass window details, and warm architectural elements create an inviting interior with unmistakable Toronto charm. An updated kitchen connects the main level, flowing seamlessly from the living and dining rooms into the bright, newly added family room. Heated floors in the family room, kitchen, and powder rooms add an unexpected touch of comfort. Step outside to enjoy elevated city views from the rear deck, overlooking the rare double-car detached stone garage. The separate entrance offers excellent flexibility, whether for additional income potential, extended family, or convenient access from the fully fenced yard. The lower level extends the living space with two additional bedrooms, a kitchen, and laundry, providing versatility for a growing family or income unit. Nestled among mature trees on a quiet, winding street, this neighborhood gem offers the best of both worlds: a peaceful, established community with easy access to schools, parks, public transit, shops, and the downtown core. Don't miss your chance to get into this 'Regal' community! (id:47351)
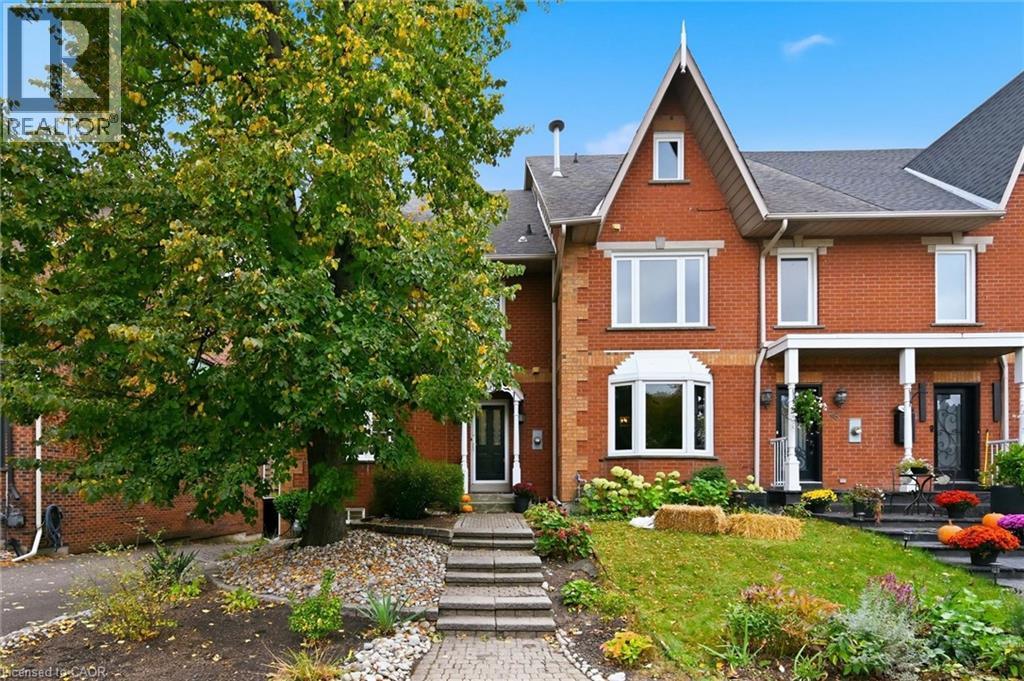
50 Edgewater Drive
Stoney Creek, Ontario
STEPS TO LAKE ONTARIO! Impeccably maintained 4-bedroom freehold end-unit townhome offering over 2,600 sq. ft. of finished turn-key living space with extensive premium upgrades throughout. Main Level Entertaining: Designed with modern living in mind, the open-concept chef’s kitchen highlights crisp white cabinetry, rich black granite countertops, a large peninsula, stainless steel appliances, sleek black hardware, and upgraded open shelving. The kitchen flows effortlessly into a sunlit family room anchored by a gas fireplace, with direct access to your private deck and BBQ area. A refreshed powder room complete this level. Upper Level Retreats: A striking new oak-tread staircase and continuous engineered hardwood flooring guide you to the second level, featuring two separate primary bedroom suites, each complete with its own private ensuite bath. The third level offers two additional bright bedrooms with fresh carpeting, a convenient laundry room equipped with butcher-block countertops, and a full guest bathroom renovated with premium fixtures and Schluter waterproofing. Lower level: It boasts a partially finished basement with an enhanced mudroom entry, organized workshop and expanded storage. Mechanical updates ensure worry-free living with a new furnace, air conditioner, humidifier, and water heater. Complete with an attached double-car garage featuring direct inside entry. Situated just steps from Lake Ontario, a 5-minute walk to dining at Edgewater Manor, minutes to Newport Yacht Club, and offering effortless access to Costco and the QEW for quick commuting. (id:47351)
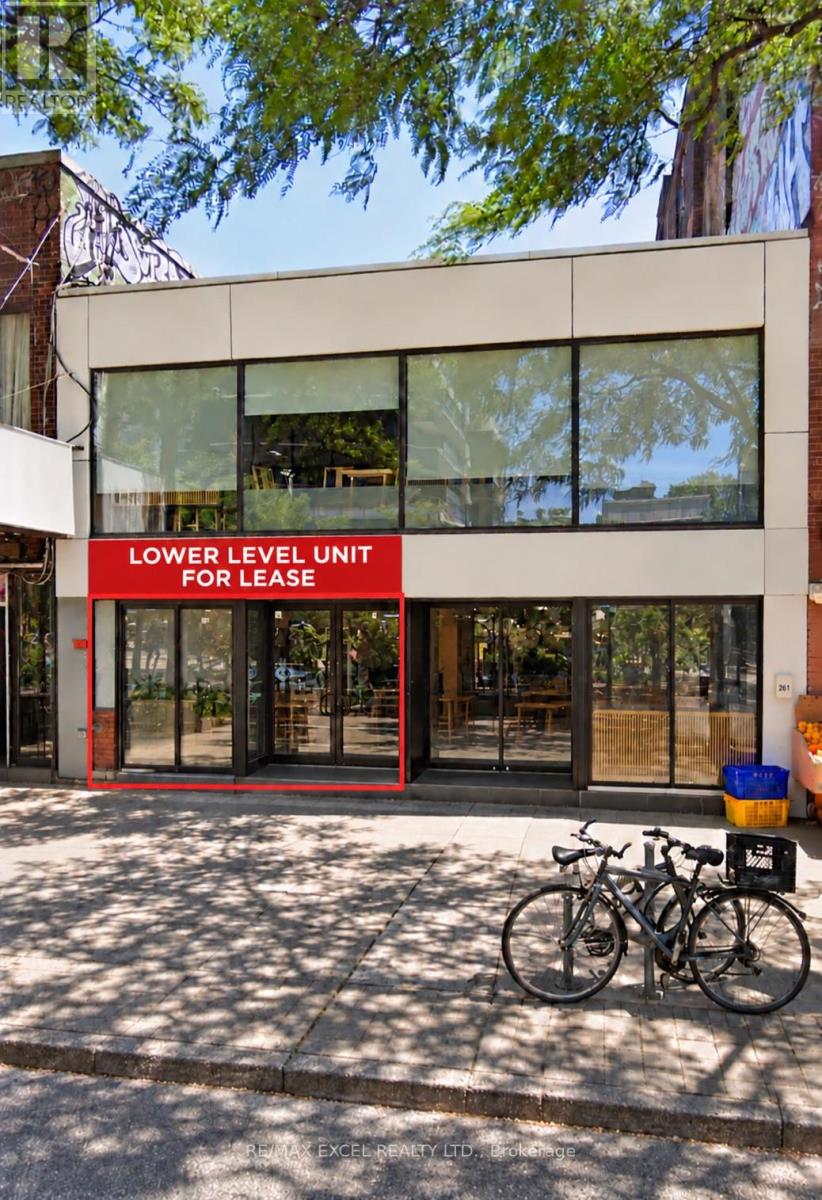
Lower Level - 261 Spadina Avenue
Toronto, Ontario
Prime Lower-Level Commercial Leasing Opportunity In The Heart Of Toronto's Chinatown! Located Directly On Spadina Avenue, Just South Of Dundas Street West, In A Vibrant Downtown Area With Strong Pedestrian Traffic And An Established Mix Of Shops And Restaurants. Spacious Premises Offering Potential For A Variety Of Retail And Food-Service Uses, Including A Café, Restaurant Or Dessert Shop, Subject To Zoning And Landlord Approval. Convenient Access To Major Streets And Public Transit. An Excellent Opportunity To Establish Or Expand Your Business In A Sought-After Downtown Location. (id:47351)
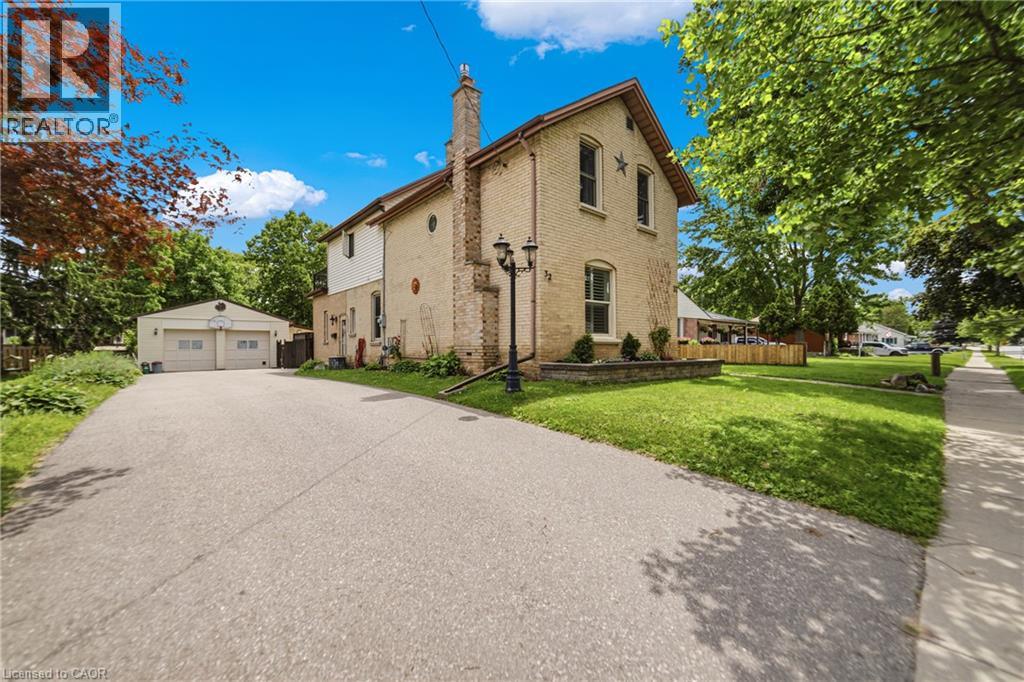
32 Clench Avenue
Brantford, Ontario
Full of character and charm, this 3-bedroom, two-storey home sits on a spectacular 61' x 130' lot in one of Brantford's most sought-after, family-friendly neighbourhoods. Step inside to a warm and inviting main floor, anchoured by a cosy family room with a gas fireplace. Elegant French doors open from the living room onto a formal dining room, ideal for entertaining. The eat-in kitchen has been thoughtfully designed with abundant cabinetry, a breakfast island, stainless steel appliances and a tiled backsplash. A renovated main floor bathroom completes the level. Upstairs, an impressively oversized primary suite awaits, complete with a walk-in closet and a private balcony, the perfect perch to unwind and enjoy the view. Two further generously sized bedrooms and a well-appointed 3-piece bathroom round out the second level. Downstairs, the basement offers a space to relax in additional living space to suit your needs. Outside is where this property truly shines. From the family room, step directly onto a two-tier back deck overlooking your fully fenced backyard retreat: a solar-heated in-ground pool and hot tub set the stage for unforgettable family gatherings and long summer evenings. The detached garage offers generous space for a car or workshop, and ideal space for a hobbyist, with a purpose-built addition perfectly suited to pool equipment storage. There may be potential for conversion to an additional dwelling unit, too. Perfectly positioned close to schools, transit and every amenity you need. Homes like this don't come along often, book your showing today! *some images digitally altered* (id:47351)
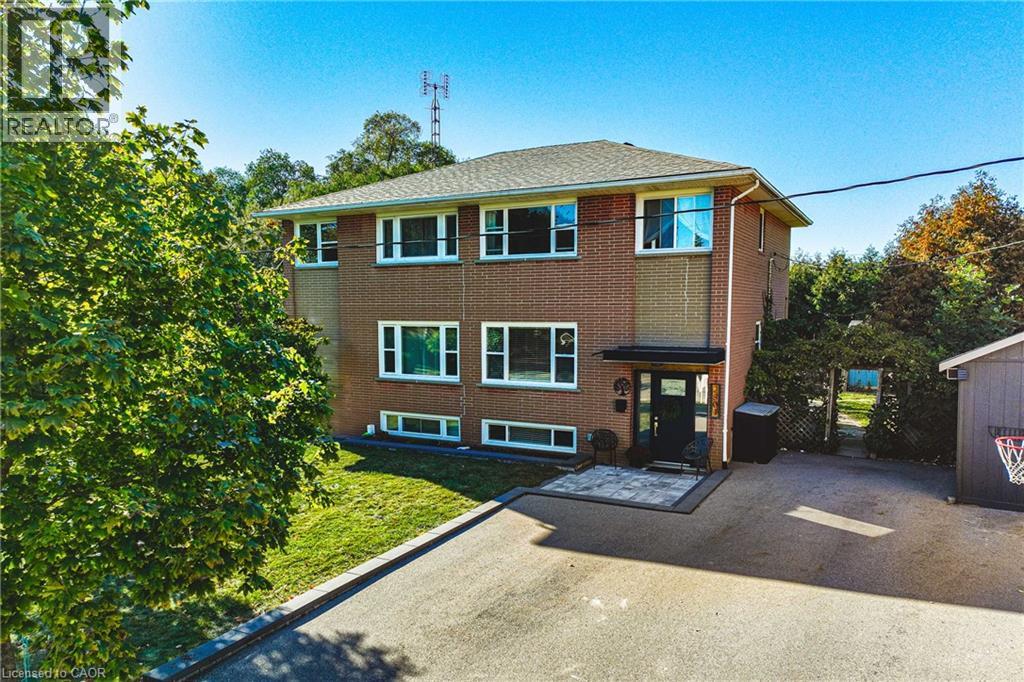
2301 Barclay Road
Burlington, Ontario
Welcome to 2301 Barclay Road, a move-in-ready, three-bedroom, two-bathroom home in Burlington's Brant neighbourhood, where everyday convenience meets room to grow. The bright main floor is designed for spending time together, with generous windows, crown moulding, and welcoming living and dining spaces. The updated kitchen pairs white cabinetry with dark countertops, a decorative tile backsplash, stainless steel appliances, and a striking black faucet. Open to the living area and connected to the backyard by sliding doors, it's a natural gathering place for busy mornings, family meals, and weekend entertaining. Upstairs, three comfortable bedrooms and a full bathroom provide space for everyone. The fully finished lower level adds even more flexibility, with pot lights, above-grade windows, a second full bathroom with a glass shower, and a dedicated laundry room. Set it up as a playroom, movie-night retreat, home office, or additional family room. Outside, the fully fenced backyard offers a private escape surrounded by mature cedars. A patio, raised garden beds, generous storage shed, playhouse, and swing set create an outdoor space ready to enjoy from day one. The private driveway accommodates four vehicles. Location is another standout. Tom Thomson Public School, Burlington Central High School, St. Paul Catholic Elementary School, and Assumption Catholic Secondary School are among the schools in the surrounding area. Parks, playgrounds, and recreation are nearby. Everyday convenience is right at your doorstep, with Burlington GO Station, Burlington Centre, grocery stores, restaurants, and shopping nearby. Downtown Burlington, the beautiful waterfront, and easy access to the QEW and Highway 403 make commuting and weekend outings simple. With its versatile living spaces, welcoming backyard, and connected location, 2301 Barclay Road makes it easy to feel right at home. (id:47351)
23 Nightingale Street
Hamilton, Ontario
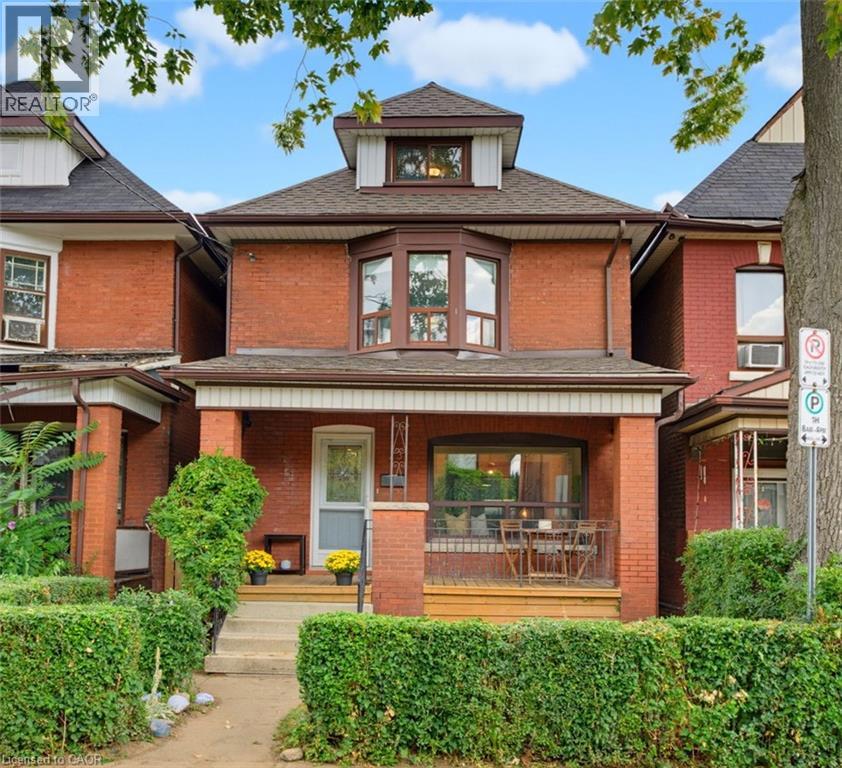
Full of charm and rich in character, this inviting brick home blends timeless century home details with the space and functionality today’s families appreciate. Original wood floors and trim, a beautiful bay window, and a welcoming covered front porch set the tone, offering a glimpse of the character that makes this home so special. Inside, the main floor offers a comfortable flow between the living room and spacious dining area, complemented by a bright, updated kitchen featuring stone countertops, a herringbone backsplash, and stainless-steel appliances. A casual dining nook and separate family room provide plenty of room for everyday living, entertaining, and gathering with family and friends. The second floor features three bedrooms and a full bathroom, while the third floor adds a fourth bedroom and a versatile bonus room perfect for a home office, playroom, or guest retreat. An additional bathroom and ample storage in the basement add even more practicality. Step outside to enjoy the private backyard and detached garage, while the covered front porch offers the perfect spot to enjoy a quiet morning coffee or unwind at the end of the day. Set on a classic Hamilton street, this is a home that balances old-world charm with the space and flexibility to suit modern life. Warm, welcoming, and full of personality, it’s a place where original character and everyday comfort come together beautifully. (id:47351)
11 Duncairn Avenue
Kitchener, Ontario
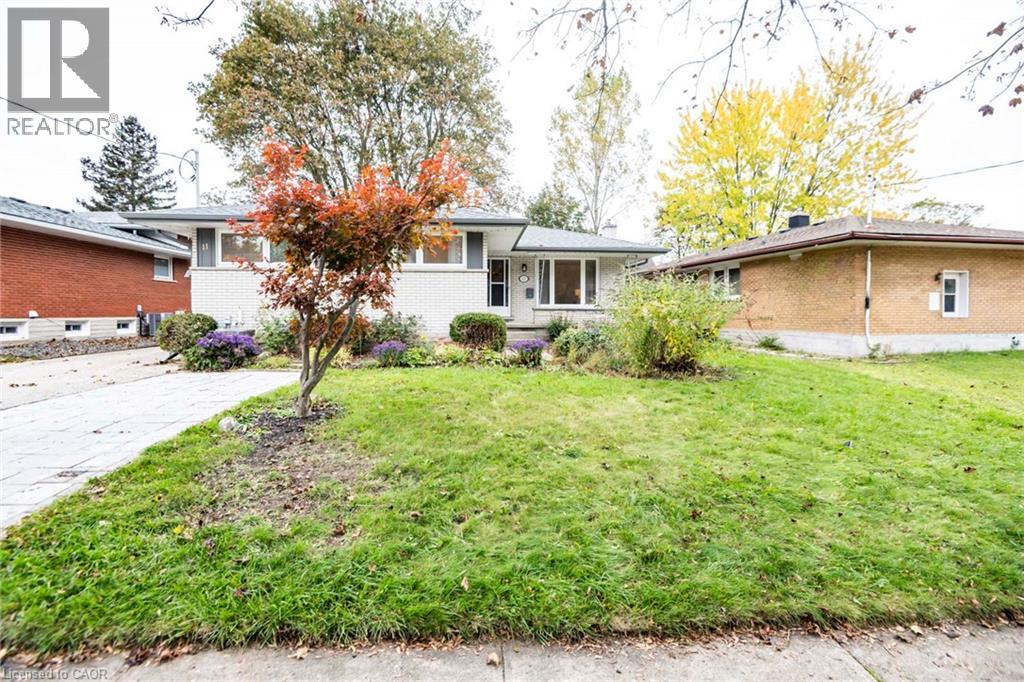
OPEN HOUSE SAT & SUN 2-4 PM..........Welcome to this fantastic legal duplex in the highly desirable Forest Hill neighbourhood, offering an excellent opportunity for investors, multigenerational living, or homeowners looking to offset their mortgage with rental income. Thoughtfully set up with completely redone electrical and separate hydro meters, each unit provides its own comfortable and functional living space. The spacious main floor unit features 3 generous bedrooms, private laundry, a large living room, formal dining area, and an oversized kitchen with plenty of room for everyday living and entertaining. Step outside to a massive deck overlooking the private, fully fenced backyard, creating a great extension of the living space. The bright lower-level unit offers its own separate entrance, 2 bedrooms plus a versatile den, private laundry, and an impressive modern kitchen complete with granite countertops and a built-in dishwasher. All appliances are included. Located in an established Forest Hill neighbourhood close to shopping, schools, parks, transit, and convenient highway access, this property combines location, versatility, and income potential in one great package. A rare opportunity to own a legal duplex in a sought-after Kitchener community! (id:47351)
1114 Fairway Road N Unit# B
Kitchener, Ontario
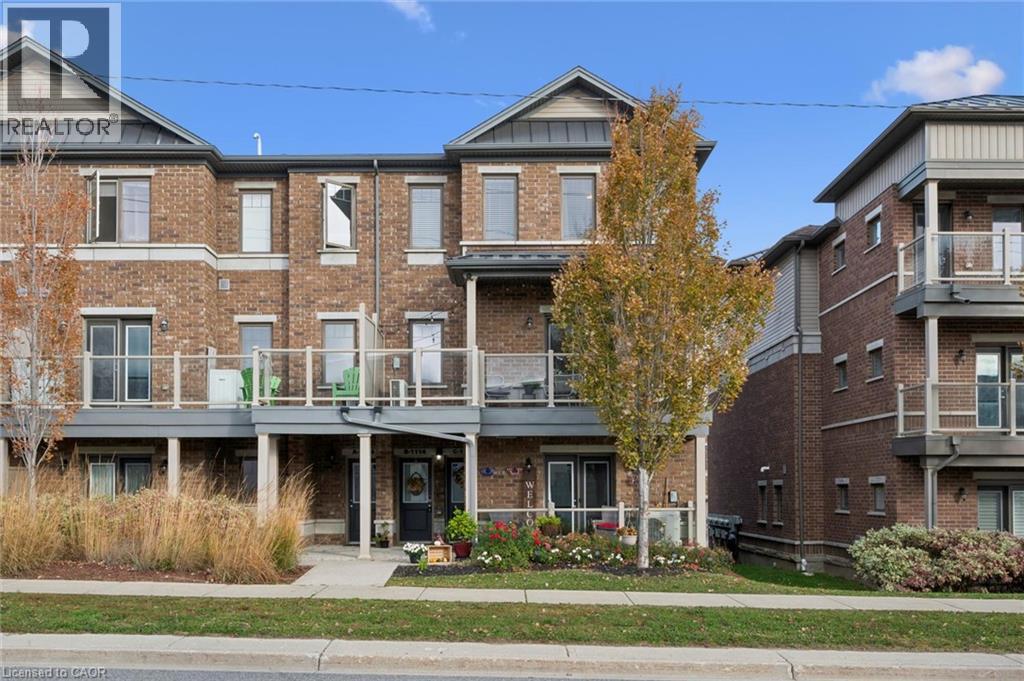
Welcome to B-1114 Fairway Rd N in Kitchener! This beautifully maintained townhome showcases lovely finishes throughout. The moment you step inside, you'll be impressed by the 9-foot ceilings and large windows flooding the home with natural light. The oversized living room open concept featuring upgraded modern flooring, pot lights throughout, and patio doors to a large south-facing balcony — the perfect spot for morning coffee or an evening glass of wine at sunset. The kitchen offers rich wood cabinetry, generous counter and cabinet space, granite countertops, pull-out drawers, a breakfast bar and a dedicated coffee station. Both bedrooms are generously sized with large windows, and the primary bedroom boasts a huge walk-in closet. Other highlights include upstairs laundry, a linen closet, and a detached garage with door openers. Ideally located within walking distance of the Grand River Conservation Area trails and moments from the brand-new school, skiing, shopping and easy highway access! Shows AAA! (id:47351)
100 Vineberg Drive Unit# 28
Hamilton, Ontario
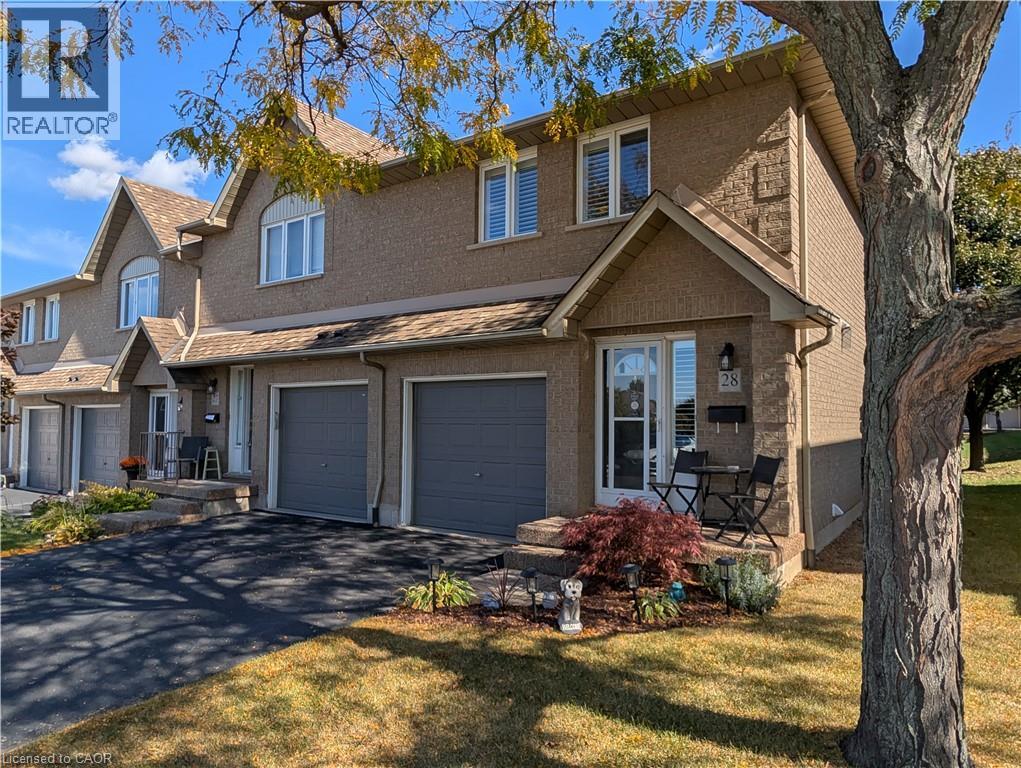
End unit townhome offering rare privacy, three spacious bedrooms, and two and a half bathrooms in an unbeatable location. This turnkey home welcomes you with gleaming hardwood floors and many unique custom touches to make you feel right at home, highlighted by a gorgeous wooden curved staircase and brand new windows to be installed by the condo this year with California shutters throughout. The primary retreat is sure to impress with his and hers closets plus a private ensuite bath. Designed for easy living and entertaining, the main level features a stylish kitchen with stainless steel appliances and an inviting dining room with convenient door access to the private backyard. A fully finished basement delivers fantastic bonus space for recreation, a home gym, or a home office. Enjoy completely worry free living with condo fees covering cable TV, building insurance, roof, windows, exterior maintenance, grass cutting, snow removal, and water. Located in a family friendly community steps from top schools, school bus routes, parks, fantastic shopping, and ample visitor parking. (id:47351)
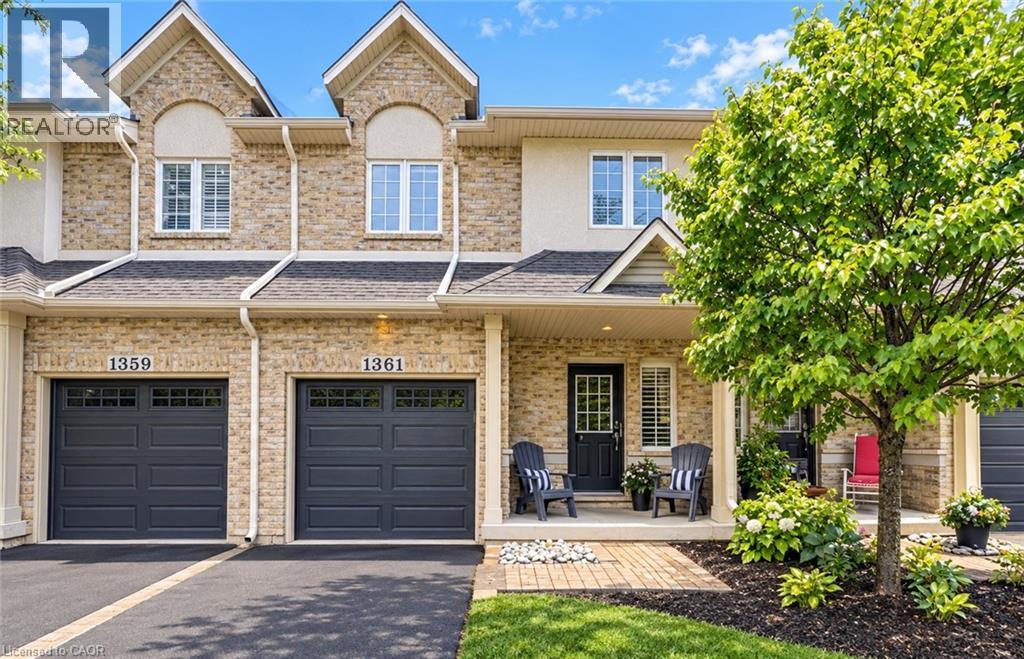
1361 Stephenson Drive
Burlington, Ontario
A fully updated, executive, two-storey townhome is officially for sale at 1361 Stephenson Drive, Burlington. Tastefully renovated top to bottom in 2025, this is truly a turnkey opportunity. The highly desirable layout features multiple spacious living areas, 3 bedrooms—including a primary retreat with a very generously sized ensuite & walk-in closet—3 bathrooms, and a fully finished basement. It is a street-facing unit, toward the end of a quiet cul-de-sac and located mere steps from the walking path into Burlington's Waterfront & Downtown core. Park multiple vehicles on the exclusive-use/owned driveway, use the garage with inside access, and retreat to the private hardscaped patio backing onto common area greenspace. Minutes to Mapleview Mall, major highways, and all the shopping and amenities Downtown Burlington has to offer! (id:47351)
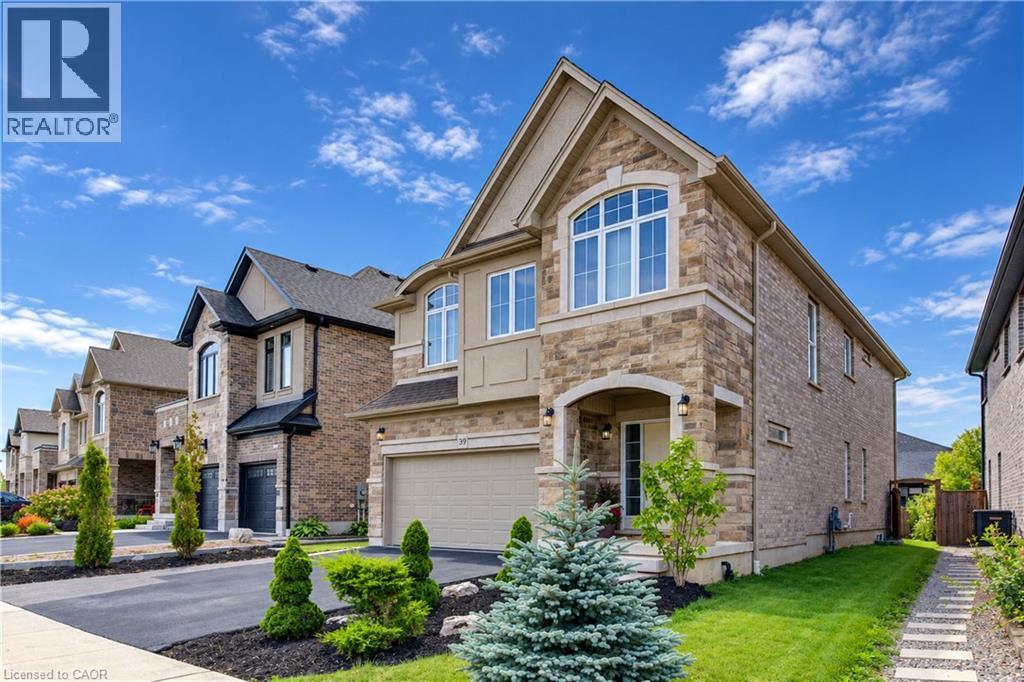
519 Gristmill Street
Waterloo, Ontario
Welcome to 519 Gristmill Street, an impressive custom-built home in Waterloo’s prestigious Carriage Crossing community, known for its distinctive homes, scenic surroundings, and proximity to exceptional recreational amenities. Featuring a striking stone, stucco, and brick exterior, four spacious bedrooms, and a finished basement, this home offers generous space for family living and entertaining. An inviting foyer leads to a bright formal dining room, ideal for hosting family and friends. The open-concept kitchen and family room form the heart of the home, featuring granite countertops, a centre island, abundant cabinetry, and a breakfast area with direct access to the large, fully fenced backyard. A main-floor powder room and convenient laundry complete this level. Upstairs, the spacious primary suite offers a walk-in closet and private 5-piece ensuite. Two additional bedrooms share a 5-piece Jack-and-Jill bathroom, while the fourth bedroom provides flexibility for family, guests, or a home office. A separate family room with a vaulted ceiling creates a welcoming retreat for relaxing and gathering. The finished basement extends the living space with a generous recreation room, a 3-piece bathroom, and ample storage. Enjoy nearby RIM Park, the public library, scenic walking trails, parks, restaurants, and Grey Silo Golf Club, along with convenient access to Highway 85. Discover refined living in one of Waterloo’s most sought-after neighbourhoods. (id:47351)
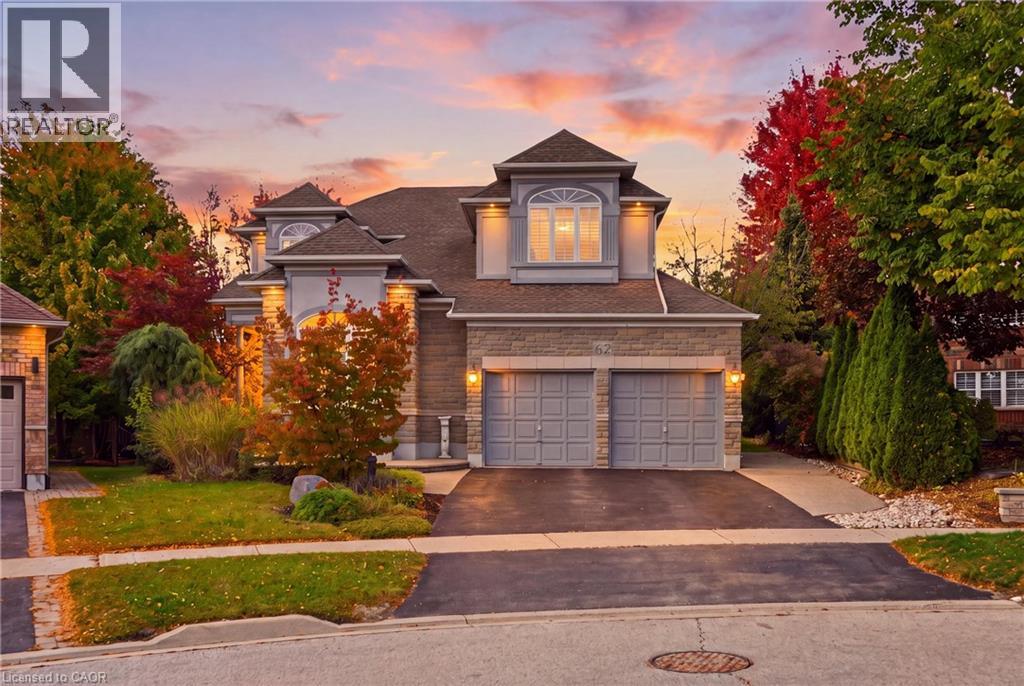
62 Anderson Court
Ancaster, Ontario
Exceptional Space, Elegant Design & Endless Possibilities in Ancaster’s Parkview Heights! Discover this impressive 3,333 sq. ft. residence, beautifully situated on an expansive pie-shaped lot offering incredible space for outdoor entertaining, lush gardens or the backyard pool you've always envisioned. Designed for both everyday comfort and elegant entertaining, this spacious home showcases a thoughtfully planned layout with generous principal rooms, hardwood and tile flooring throughout, and an abundance of natural light. The stunning family room makes a lasting impression with soaring cathedral windows and a striking double-sided fireplace that adds warmth and character. A separate formal living room and dedicated main-floor office provide the perfect balance of sophistication and functionality. Upstairs, you'll find four generously sized bedrooms and three full bathrooms, including two bedrooms with their own private ensuites and two additional bedrooms sharing a convenient Jack-and-Jill bathroom. The expansive unfinished basement presents an exciting opportunity to customize additional living space to suit your lifestyle. Notable updates include roof shingles (2012), air conditioning (2018), furnace and mechanical upgrades (2022), numerous windows (2022) and backyard French doors (2022). A rare combination of generous living space, architectural character and an impressive backyard, all within Ancaster's established Parkview Heights neighbourhood. This is a home with room to grow and endless possibilities to make it your own! (id:47351)
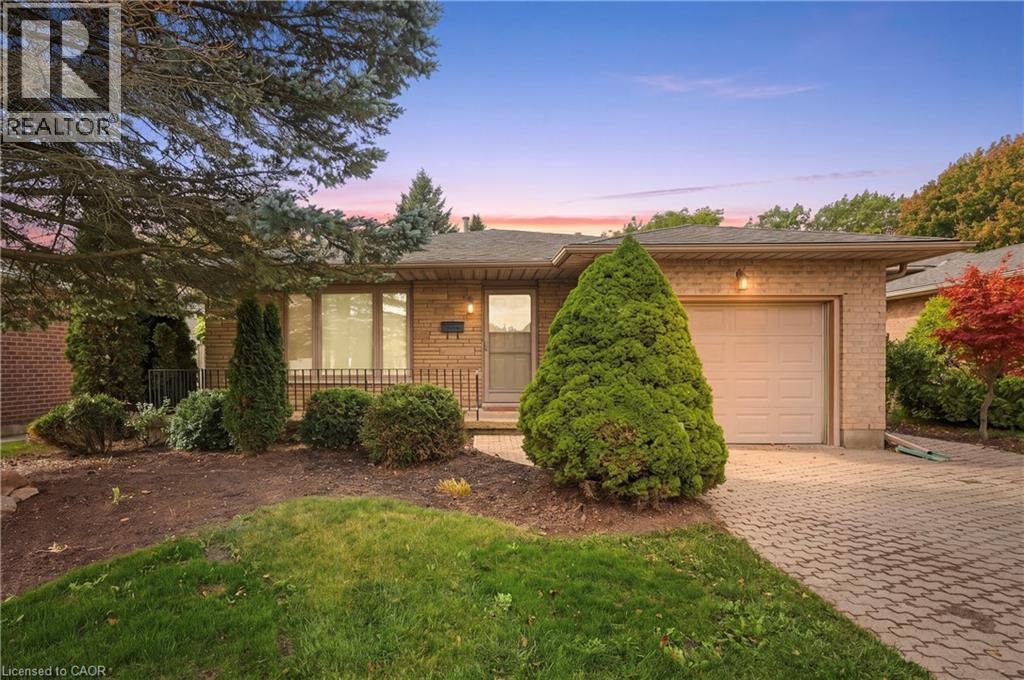
84 Larchwood Circle
Welland, Ontario
Welcome to 84 Larchwood Circle, a meticulously maintained 4-level backsplit being offered for sale for the very first time! Situated on an extra-deep 50 x 157 ft lot in a desirable North Welland neighbourhood, this home offers 3+1 bedrooms, 2 full bathrooms and plenty of space for family living. Freshly painted and professionally cleaned, the home features a bright living and dining area, eat-in kitchen, enclosed sunroom and spacious family room with cozy gas fireplace. A separate side entrance to the lower level offers excellent in-law or rental potential. Enjoy a private, fully fenced backyard with no rear neighbours, and backing directly onto the Steve Bauer Trail! Additional highlights include an attached garage, interlocking driveway and rear patio. Walk to Niagara College and the YMCA, with excellent elementary and secondary schools nearby. Minutes to shopping, Hwy 406 and Fonthill. Located in a prime residential and rental area, this is a fantastic opportunity for families, investors or multi-generational living! (id:47351)