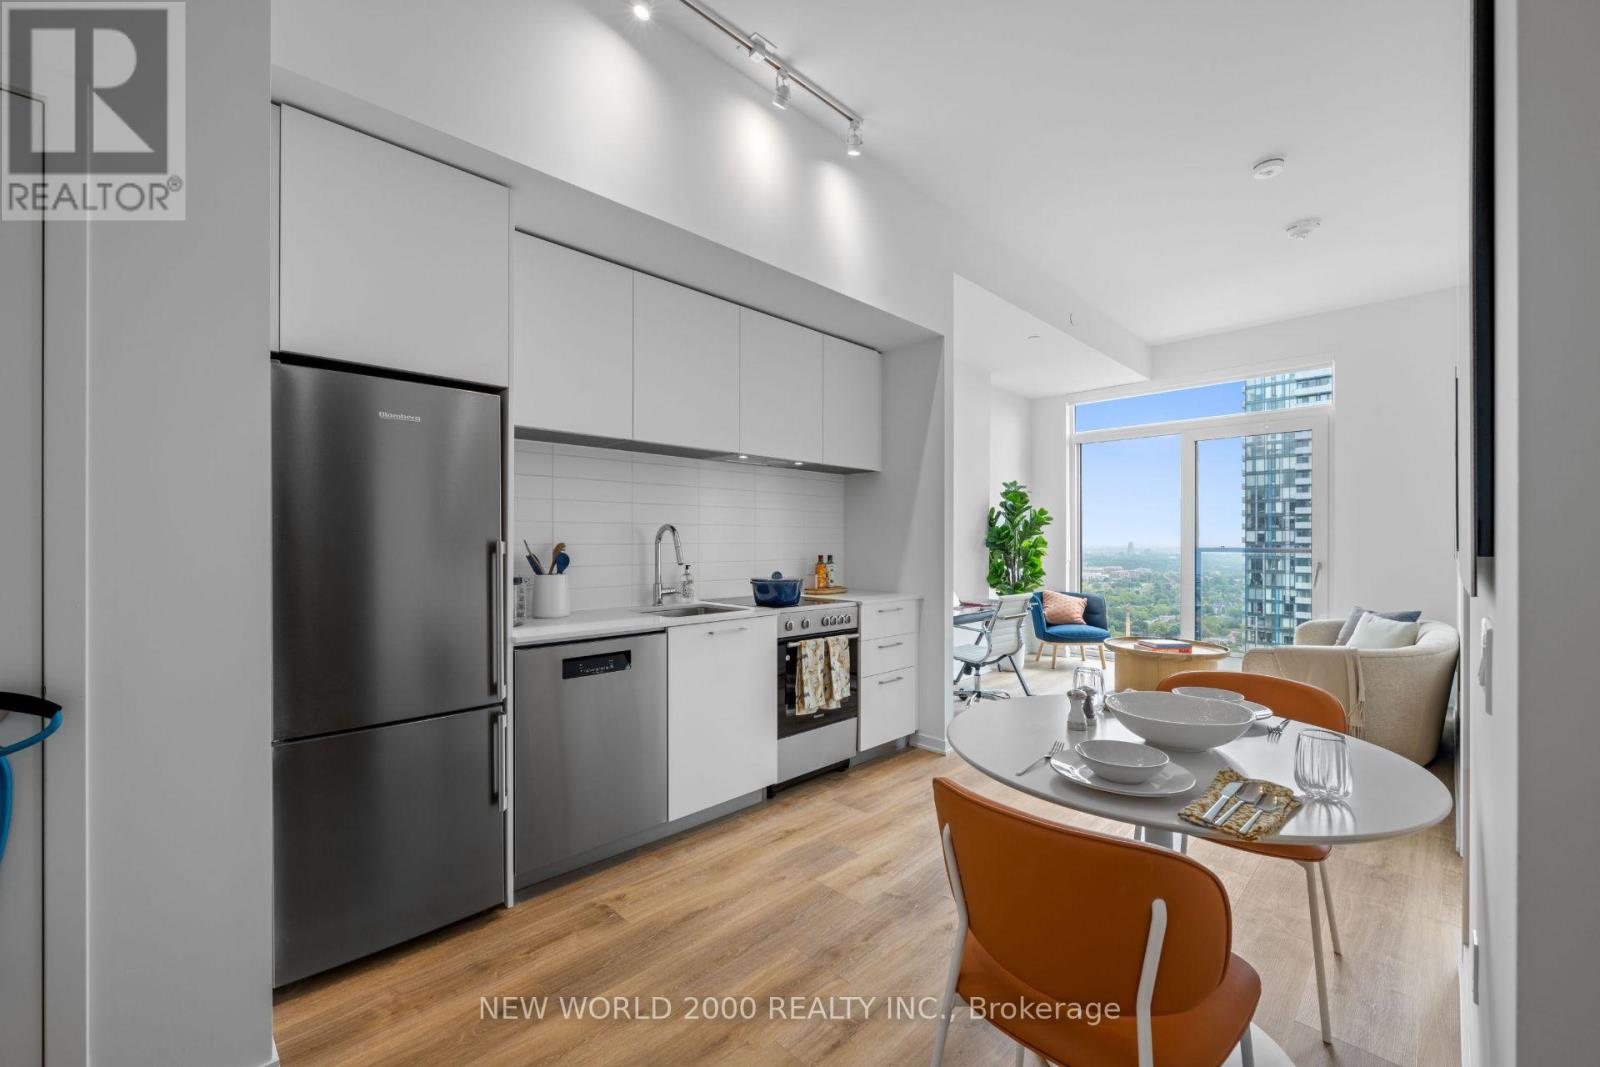
2008 - 101 Roehampton Avenue
Toronto, Ontario
*Sign Your Lease by July 31st, 2025 And Move-In by October 01st, 2026 & Enjoy Two Months Of Rent Absolutely Free On A 14 Month Lease Term - Don't Miss Out On This Limited-Time Offer! Must Move-In, On Or Before October 01st, 2026 To Qualify For Promotional Pricing & Incentives. Welcome To Your New Home! 20th Floor - 1 Bedroom With Modern Italian Inspired Features & Finishes, Including Quartz Kitchen Counter Top, Energy Star Rated Stainless Steel Appliances, A Large Undermount Sink, Dishwasher, Central Air Conditioning, And Luxury Wide Plank Vinyl Flooring (Hardwood Look)! For Amenities We Have A Fully Equipped Gym (Open 24/7), Gorgeous Patio With Seating, BBQs & A Fire Pit, A Theatre, Resident Lounge & Party Room, Guest Suite, Games Room, Co-Work Space, The Supper Club & Sky Lounge. Nestled In The Vibrant Neighborhood Of Yonge & Eglinton, This Apartment Places You At The Center Of The Action. Enjoy A Lively Community With Trendy Cafes, Restaurants, And Boutiques Right At Your Doorstep. This Apartment Offers Modern Living In A Fantastic Neighborhood. Our Building Is Renowned For Its clean And Friendly Atmosphere. You'll Love Coming Home To This Inviting And Well-Maintained Building. This Apartment Is A Rare Gem, Combining Modernity, And Convenience. Act Fast Because Opportunities Like This Won't Last Long! (id:47351)
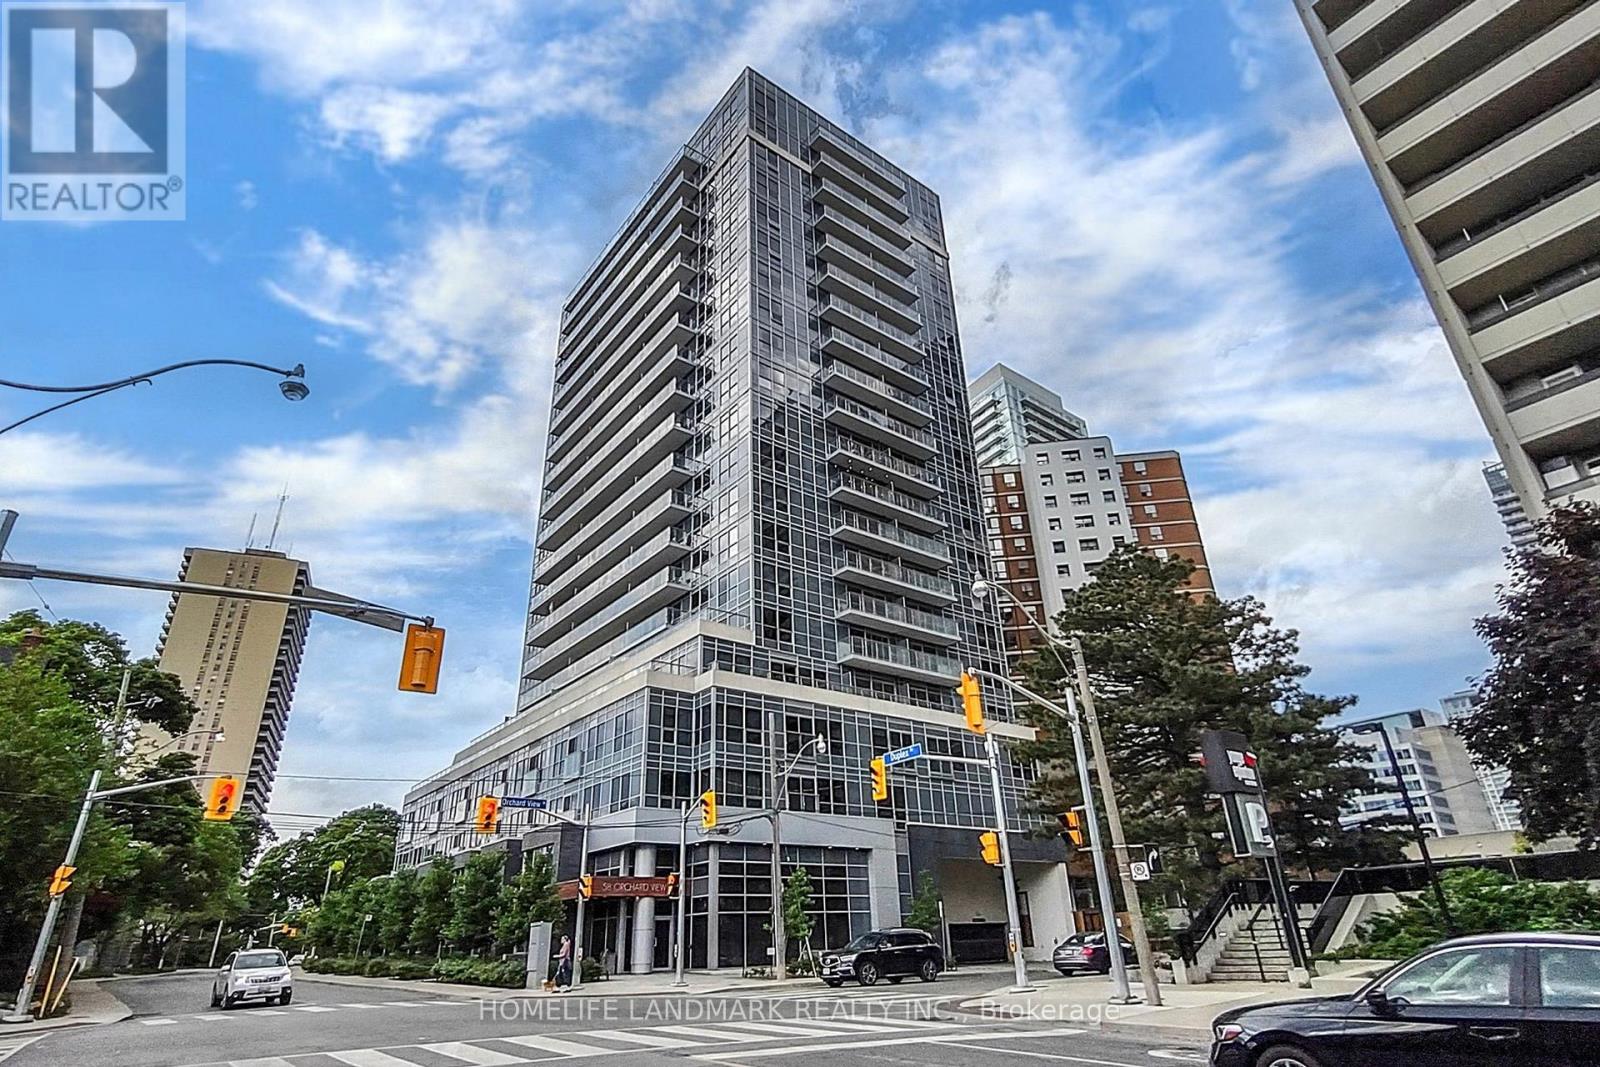
505 - 58 Orchard View Boulevard
Toronto, Ontario
The Heart Of Toronto's Most Sought After Residential Neighbourhood!!! Built By Reputable Builder Pemberton Group. Located close to soon to be Open Crosstown Transit that will Connect to UP Express & Pearson, Downtown Core all within 30 minutes. Access to This Beautiful And LARGE & Spacious One Bedroom Suite Features Actual 1 BEDROOM (With Windows in BR), Oversized Living/Dining (Can Create a Study area or Storage), Full 590 SQFT with Modern Kitchen & Centre Island, Quartz Countertop, Upgraded Backsplash, S/S Appliances And A Large Balcony With Walkouts From Both The Living Room And Master Bedroom. Amenities Include: Fitness Centre W/Yoga Studio, Rooftop Terrace W/Bbqs, Theatre Room, Party Lounge And Guest Suites. (id:47351)
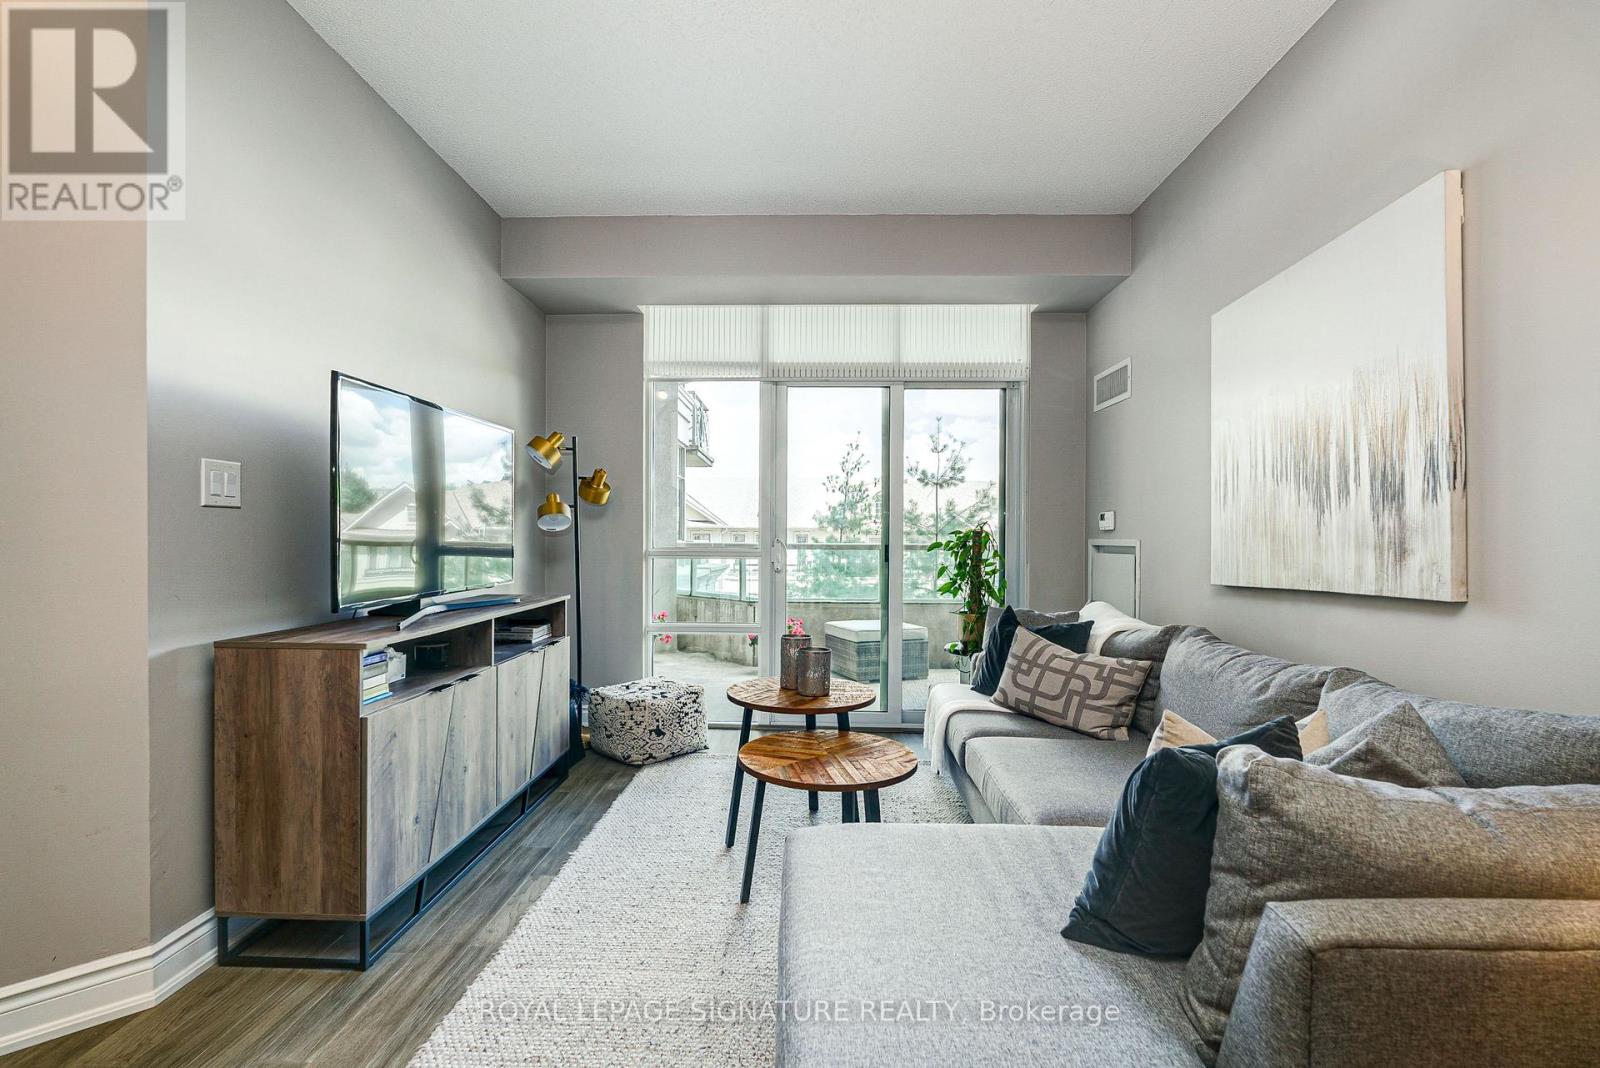
316 - 20 Bloorview Place
Toronto, Ontario
Welcome home to the luxurious Aria Residences situated in a tranquil ravine setting in the heart of North York. Bright and spacious open-concept suite featuring 9-ft ceilings, approximately 910 sq. ft. of interior living space plus an expansive 170 sq. ft. balcony. Functional split two-bedroom layout with hardwood flooring replaced in 2024, offering an ideal combination of privacy and flow. The modern kitchen features granite countertops, a breakfast bar, mirrored backsplash, and stainless steel appliances. The spacious primary bedroom includes a walk-in closet and a 4-piece ensuite finished with marble tile. Enjoy peaceful surroundings with beautifully landscaped grounds while being just steps to Leslie Subway Station, TTC, Oriole GO station and minutes to Highways 401, 404, 407 and the DVP. Conveniently located near Bayview Village, Fairview Mall, restaurants, North York General Hospital, parks, ravine trails, and everyday amenities. Exceptional resort style building amenities include a gym, indoor pool, hot tub, party room, media room, guest suites, visitor parking, car wash, meeting room, 24-hour concierge, virtual golf, library, sauna, locker rooms, outdoor patio, ping pong and billiards * Imagine starting your day with a walk in the ravine, a swim and then sipping your coffee on your private balcony * Nothing to do, but move in. (id:47351)
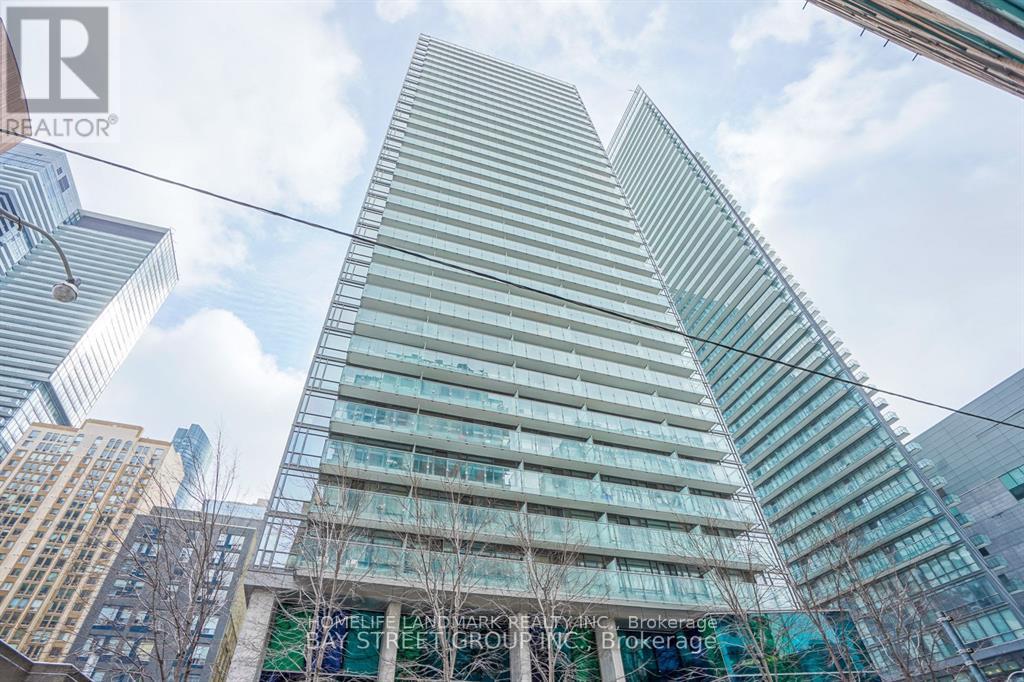
3401 - 37 Grosvenor Street
Toronto, Ontario
Students Welcome! Lower Penthouse Corner Suite Featuring 2 Bedrooms, 2 Full Bathrooms, And An Extra-Large Parking Space Conveniently Located Near The Elevator. Enjoy A Huge Balcony With Stunning Southwest Views Of The CN Tower And Partial Lake Views. Prime Bay/College Location Within Walking Distance To U Of T, Hospitals, Subway, And Shopping. Features Floor-To-Ceiling Windows With Window Coverings, 9-Foot Ceilings, And Exceptional 5-Star Amenities Including An Indoor Pool, Rooftop Terrace, Outdoor Running Track, Fitness Centre, And More. (id:47351)
2401 - 6 Sonic Way
Toronto, Ontario
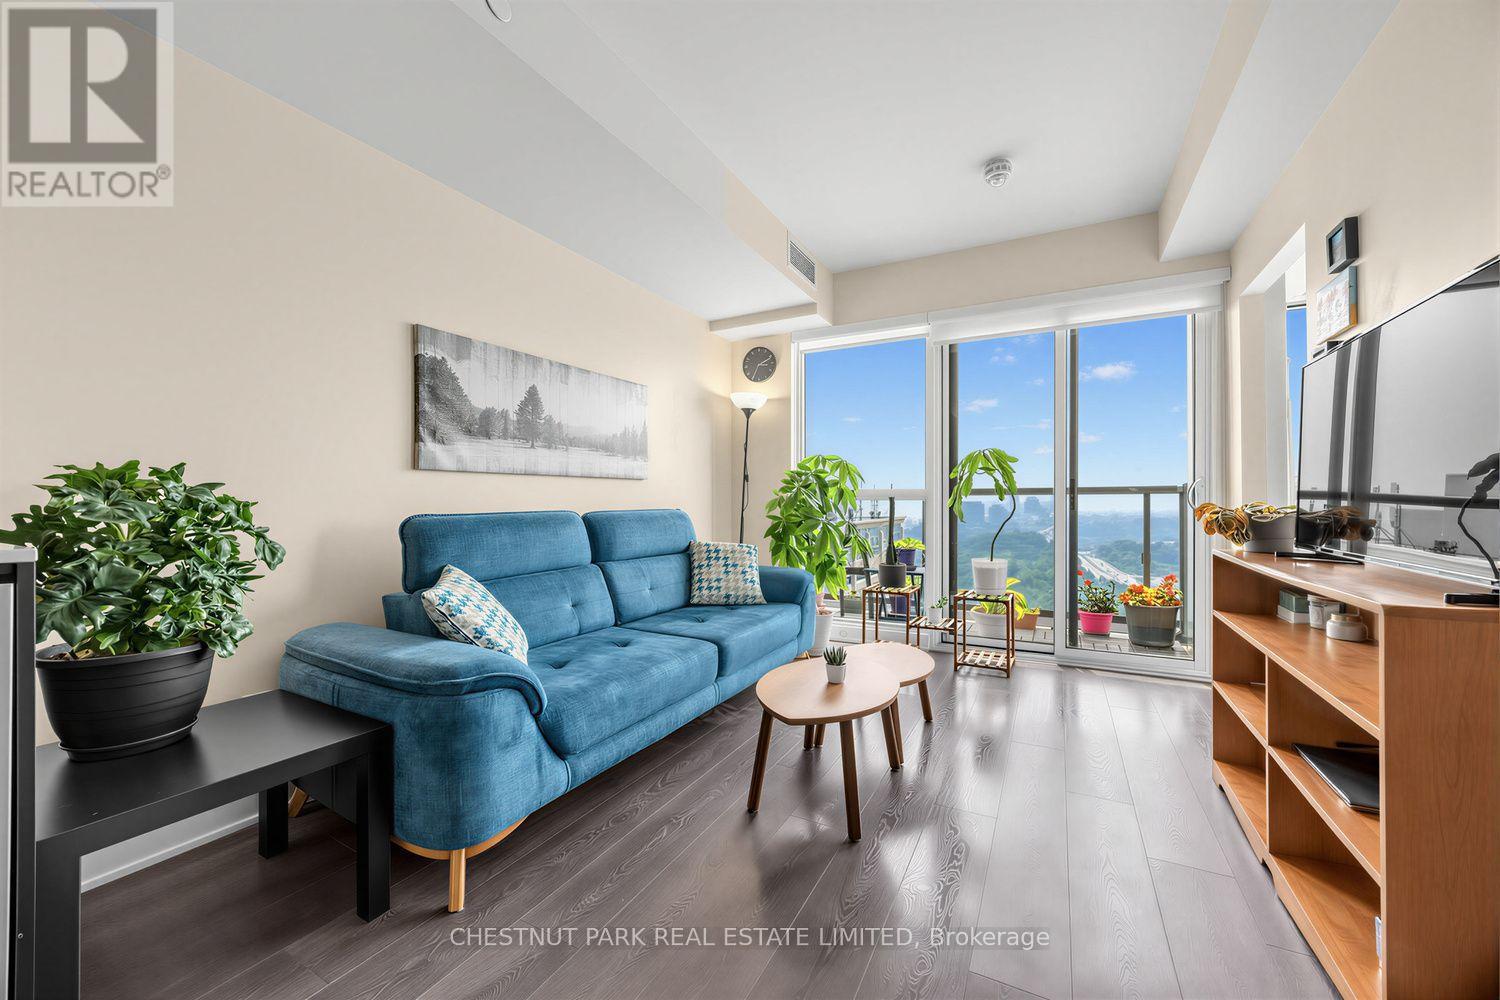
Bright, owner-occupied, well laid out 1 bed+den with two full bathrooms, parking and locker, overlooking city and greenery. Part of two buildings with individual elevator banks, sharing great amenities. Suite features smooth 8'6" ceilings, well-sized, split bedroom and den with adjacent bathrooms, full size appliances, sun-filled balcony overlooking park greenery and city lights in the distance. Modern finishes include quartz kitchen counters, stainless steel appliances (including microwave behind lower cabinet) and plank laminate flooring throughout. Amenities include fully equipped gym with stretch/yoga room, his and her steam rooms, party room, BBQ terrace, games room with billiards & foosball tables, guest suite, bike storage room, private parkette, spacious lobby with extensive lounge & work spaces, and 24-7 concierge. Located a 5 minute walk from Don Valley LRT station, Real Canadian Superstore grocery shopping and newly renovated Flemingdon Park Library. Commute to work or discover Toronto by bike, using the nature-filled, surprisingly quick and safe rides along the Don River trail. Drive or transit within 10 minutes to Sunnybrook Park & botanical gardens, Evergreen Brickworks, Shops of Don Mills mall, Fairview Mall, highly-rated Sunnybrook Hospital and more with DVP access at street-step. Take advantage of the new LRT for a quick ride into various restaurant, cafes and shopping hubs including Leaside and Yonge & Eglinton. Exceptional value for 1+den/2 bath with parking/locker, only $780psf! (id:47351)
2409 - 21 Grand Magazine Street S
Toronto, Ontario
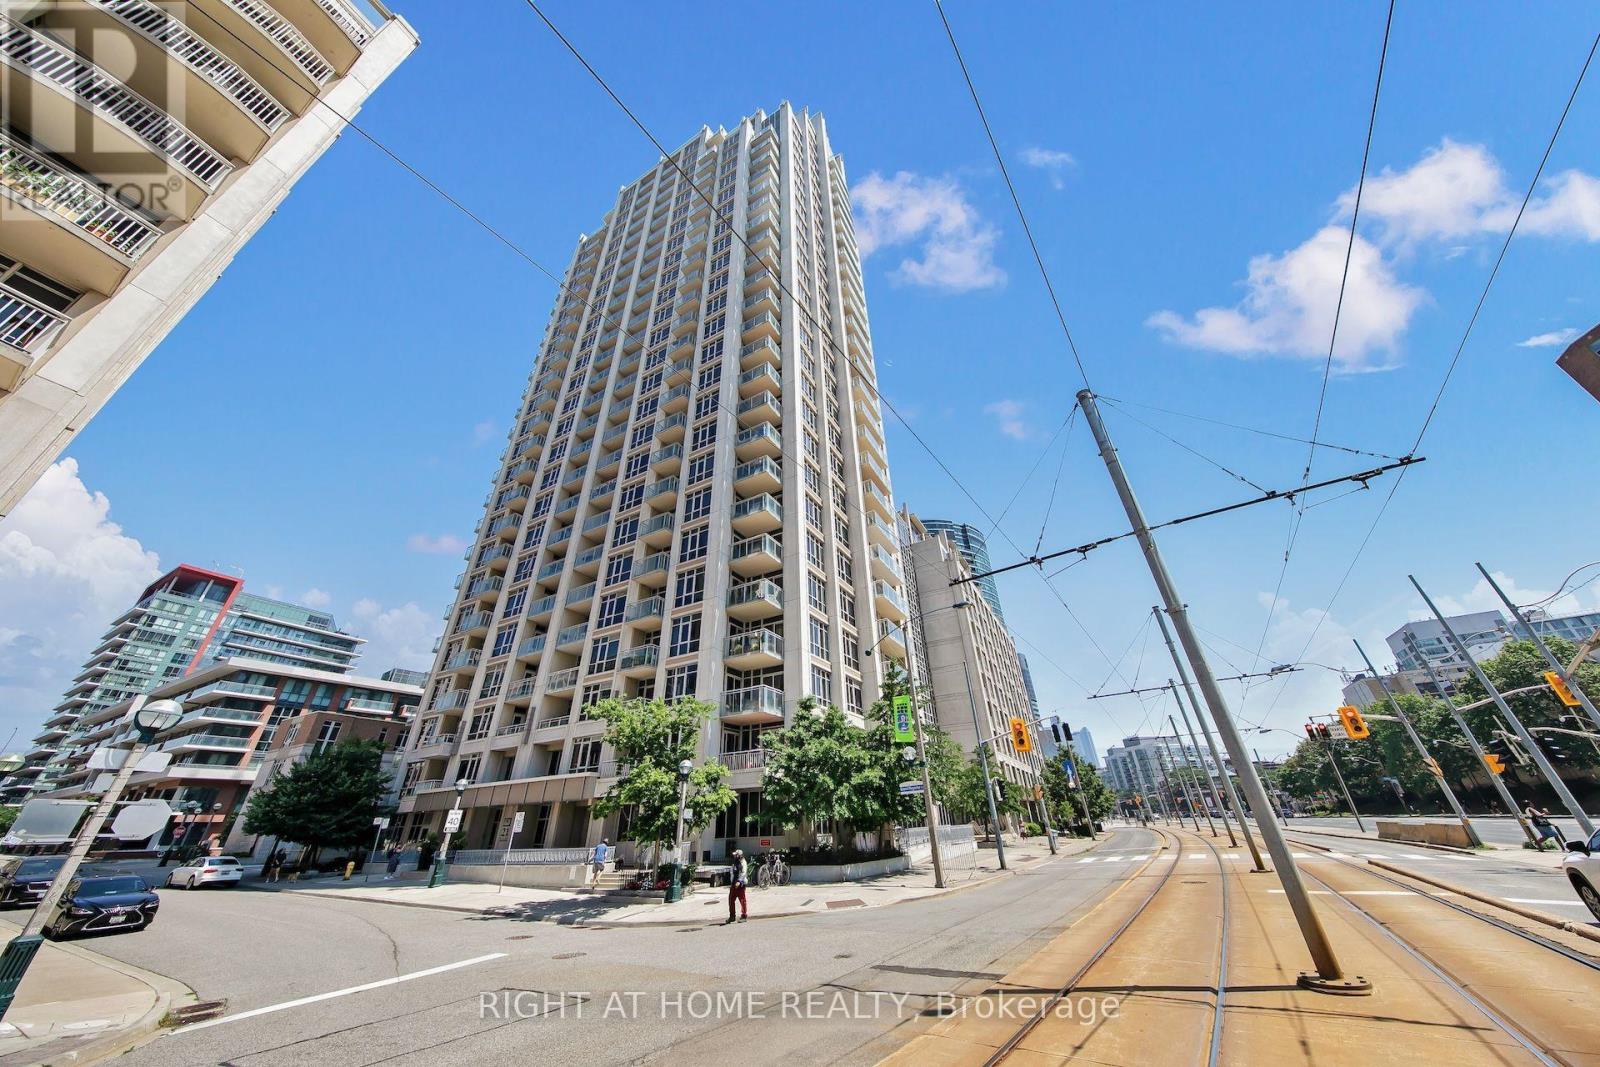
Welcome to this beautifully renovated and rarely offered 2-bed + den, 2-bathroom corner suite offering ~1150 sq. ft. of bright, well-designed living space with unobstructed 24th floor South-West views of Lake Ontario. Enjoy seamless indoor-outdoor living with two private balconies and an abundance of natural light enhanced by 9 ft ceilings and floor to ceiling windows with electric blinds. Home features a fully renovated kitchen with stainless steel appliances, complemented by wide-plank oak flooring, fresh paint with designer accent walls and meticulous upkeep throughout. The versatile den is ideal includes a Murphy bed / desk for a home office and guest room combo, while the split 2-bedroom layout offers excellent privacy and flexibility for families, professionals, or downsizers. A rare bonus includes an extra-large private storage locker directly connected to the parking space. Parking in front of elevator. Ideally located steps to Ontario Place, Exhibition Place, Billy Bishop Toronto City Airport, waterfront trails, parks, TTC, grocery stores, cafés, restaurants, with easy access to Union Station and the Gardiner. (id:47351)
47 - 73 Curlew Drive
Toronto, Ontario
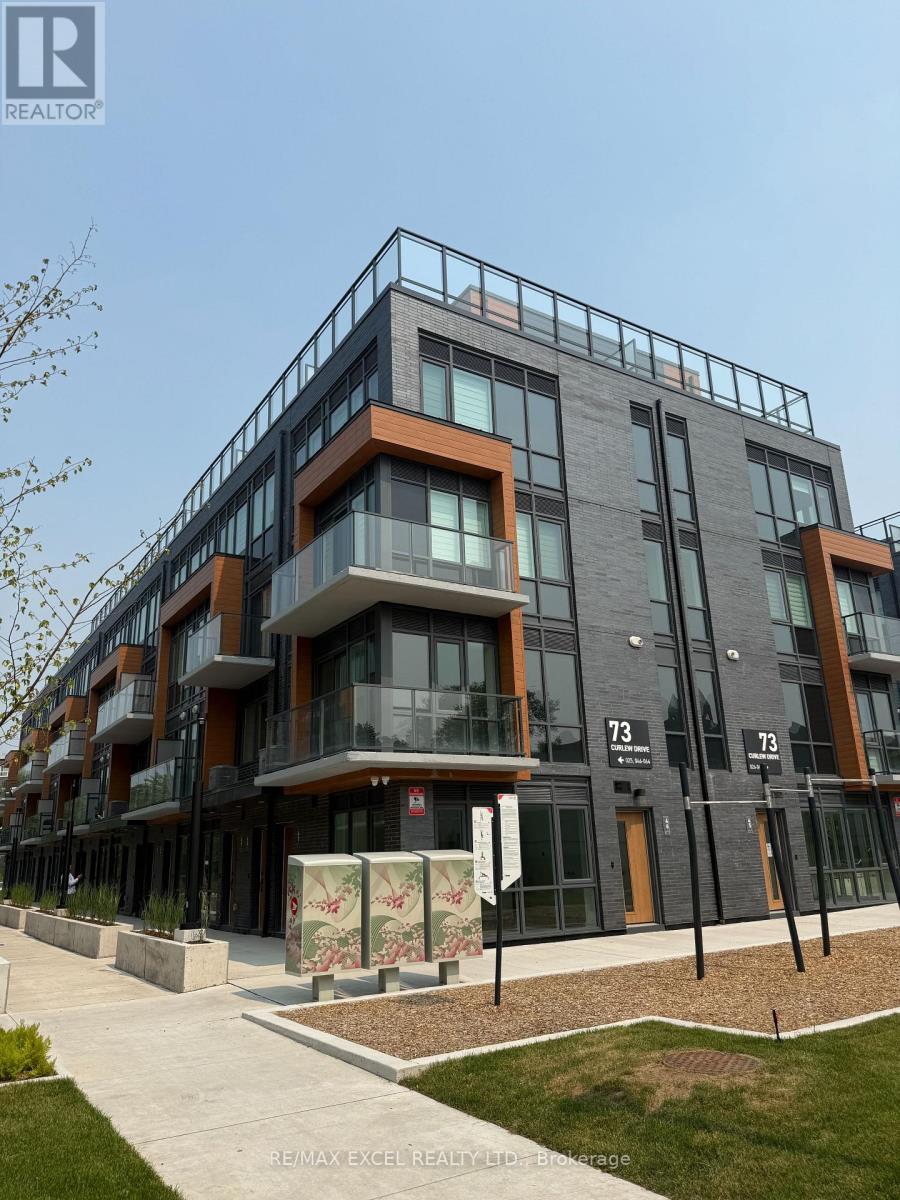
Nestled in the beautiful Don Mills/Lawrence Parkwood neighbourhoods, Lawrence Hill Luxury Urban Towns is a contemporary community offering modern comfort and exceptional convenience. Welcome to this brand-new End Unit Upper-Level Stacked Townhome featuring 3 spacious bedrooms and a private rooftop terrace for enhanced outdoor living and entertaining. Enjoy an abundance of natural sunlight throughout the home thanks to its desirable southeast exposure and premium end-unit location, creating a bright and airy living environment. Built with a solid reinforced concrete structure for enhanced privacy and soundproofing, this home showcases designer-crafted kitchen cabinetry, elegant quartz countertops, integrated appliances, and a spacious open-concept living and dining area that flows seamlessly into the gourmet kitchen. Every detail strikes the perfect balance between luxury, comfort, function, and style. Located in a highly sought-after family-friendly neighbourhood, you'll be within walking distance to TTC transit, parks, restaurants, and shopping, with just minutes to the DVP for an easy commute. One underground parking space and one locker are included. (id:47351)
1311 - 18 Yonge Street
Toronto, Ontario
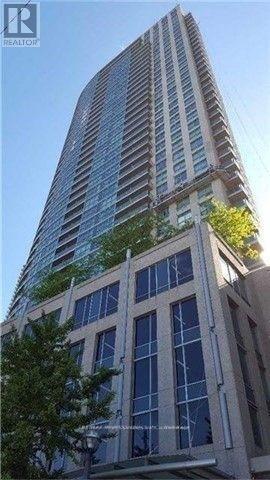
Welcome to 18 Yonge st, located in the prime location of downtown Toronto at Yonge & Lakeshore. Open concept living and dining and Enjoy magnificent South East views of the city and Lake Ontario. Walking distance to Queens Quay and Harbourfront, CN Tower, Rogers Centre and Scotiabank, Union Station. Restaurants and shops. Direct access to the PATH Network. Easy access to Gardiner Expressway. Parking included. Life at 18 Yonge offers more than just a home, it's a complete lifestyle with First class amenities. 24 hour concierge, fully equipped gym and fitness centre, indoor pool, hot tub, sauna, and a rooftop terrace with barbecues. Residents also enjoy access to lounge space, meeting rooms and visitor parking. Short term rentals are allowed. (id:47351)
1707 - 386 Yonge Street
Toronto, Ontario
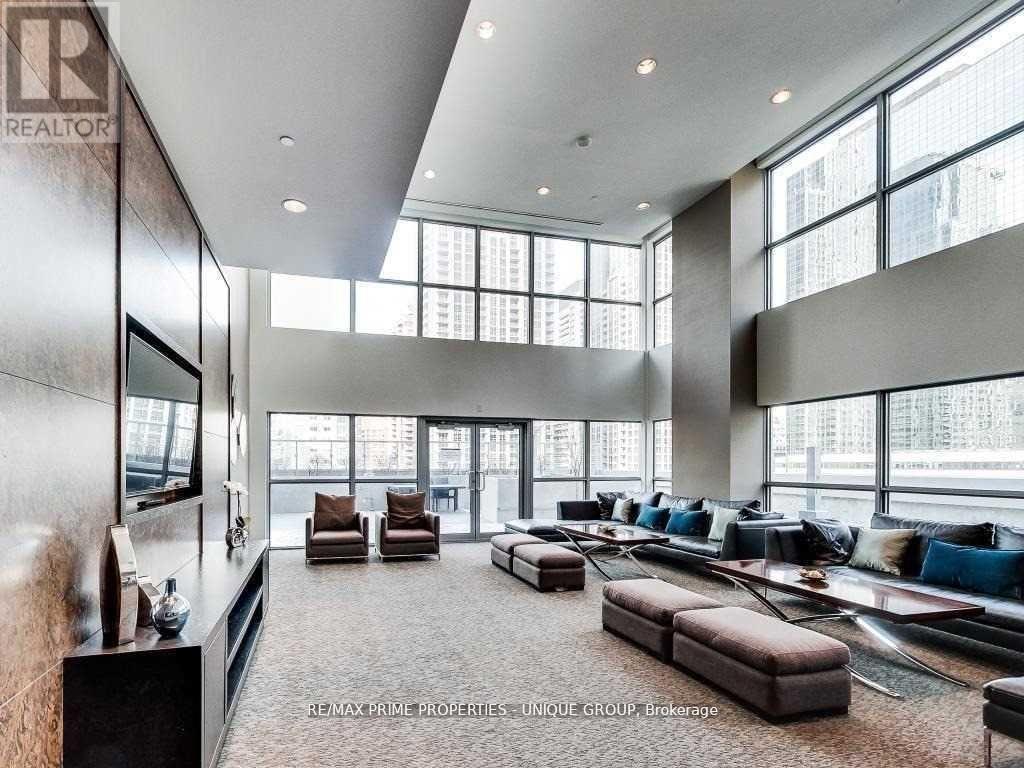
This is for 2nd bedroom that beside the Kitchen,, Aura" At College Park, Nice Southeast View Of The Lake & City, Approx.: 1068 Sq Ft .+ 50 Balcony Share Large 3 Bedrooms, every room with door & windows,,, 2 Full Washrooms, Direct Access To Subway, Shopping Amenities, Steps To all Major Hospitals. Financial District, U Of T, Ryerson University, College Park Shops And Eaton Centre. Open Concept, Laminate Floors Throughout. (id:47351)
59 Otonabee Avenue
Toronto, Ontario
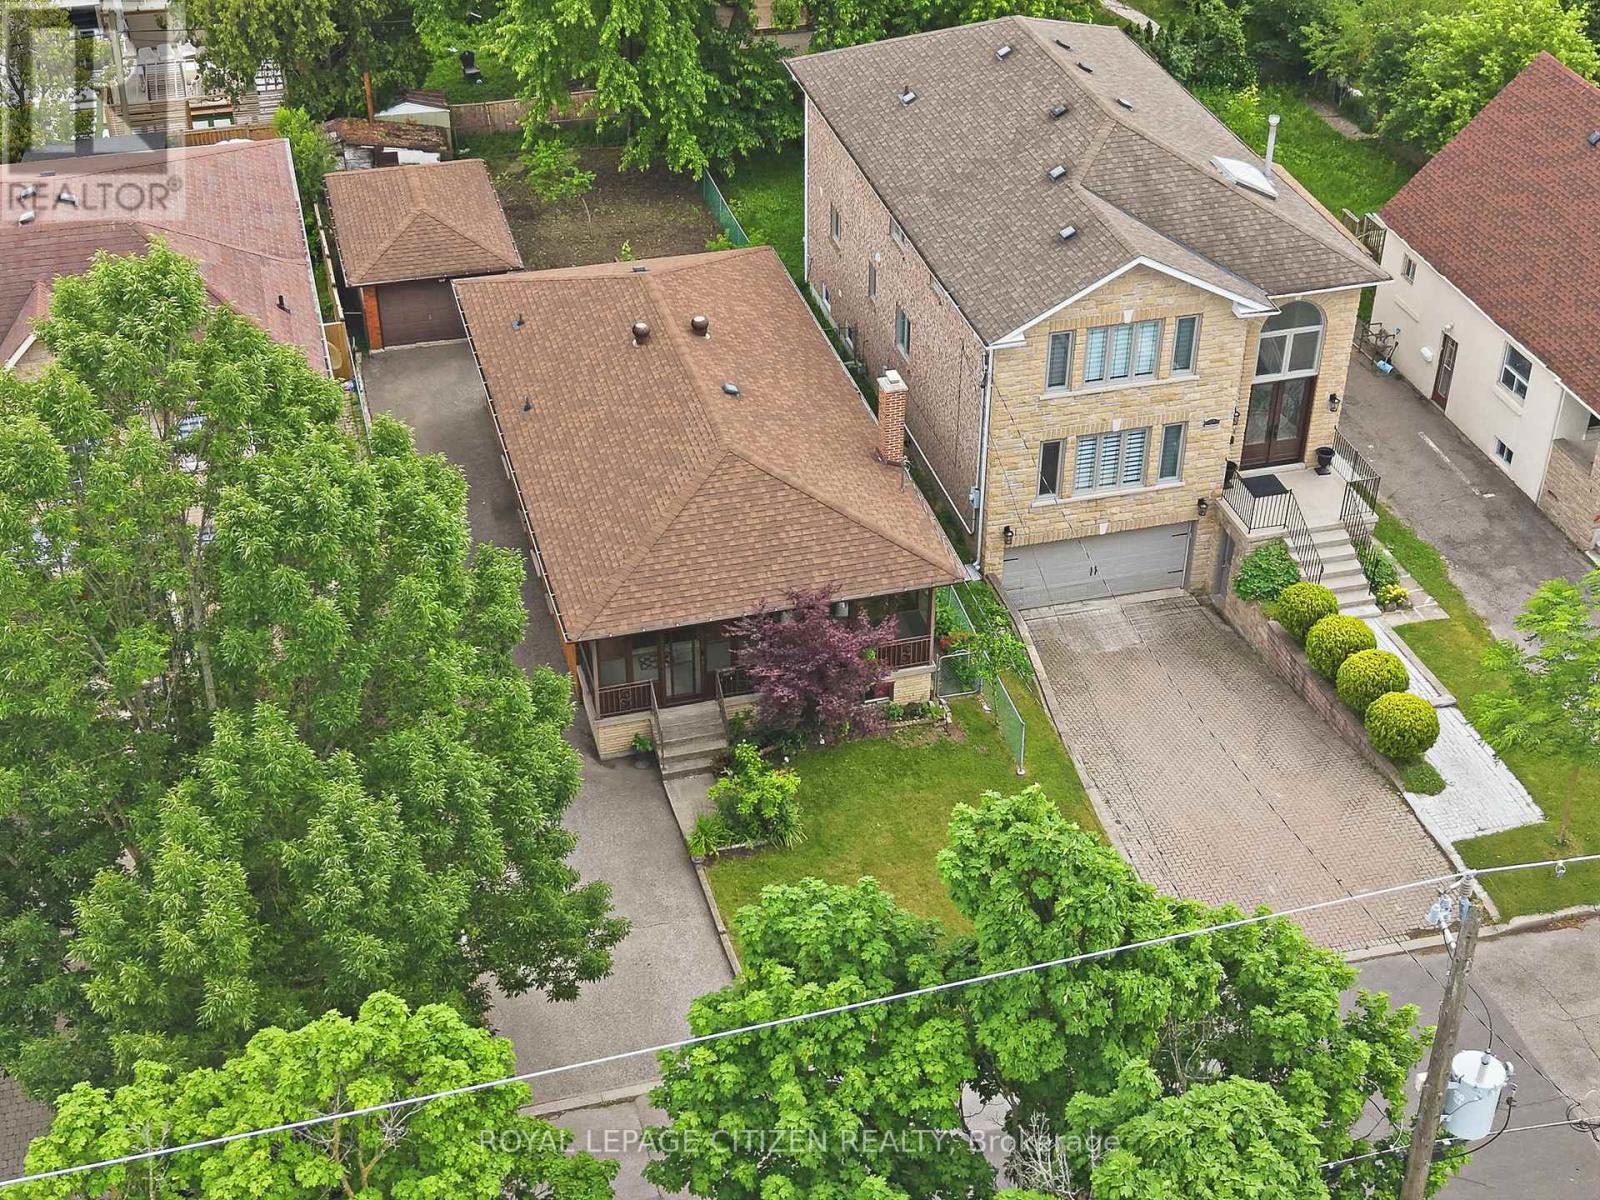
Welcome to Willowdale living at its finest. Cherished and impeccably maintained by the same owner for over 50 years, this charming, solid brick detached bungalow exudes true pride of ownership. Freshly painted throughout and sitting on a generous lot with a massive backyard, this clean and bright property is the perfect canvas for builders, investors, or end-users looking to create their dream home on a rapidly redeveloping, high-demand street surrounded by multi-million dollar custom builds.The main level features a large eat-in kitchen, a bright and spacious living/dining room, and three well-appointed bedrooms. A lovely, sun-filled enclosed front porch greets you upon arrival, offering the perfect space for a cozy sunroom, a functional mudroom, or a peaceful morning coffee spot. Downstairs, a highly desirable separate entrance leads to a versatile basement living area with incredible potential for an in-law suite or rental income, complete with a full kitchen and 4-piece bathroom. Nestled in a fast-evolving, premier North York neighborhood, this home offers an unbeatable lifestyle of absolute convenience. It is just a short walk to top-rated schools, beautiful local parks, and TTC transit with quick, direct access to Finch Station. You are also just minutes from the vibrant Yonge and Steeles corridor, which is home to Centerpoint Mall, 24-hour grocers like Khorak Supermarket, and an endless array of world-class dining options. Whether you choose to move right in, renovate to your taste, or build a brand-new custom masterpiece, this rare and cherished Willowdale property is the one you do not want to miss. (id:47351)
1 Victoria Street S Unit# 1903
Kitchener, Ontario
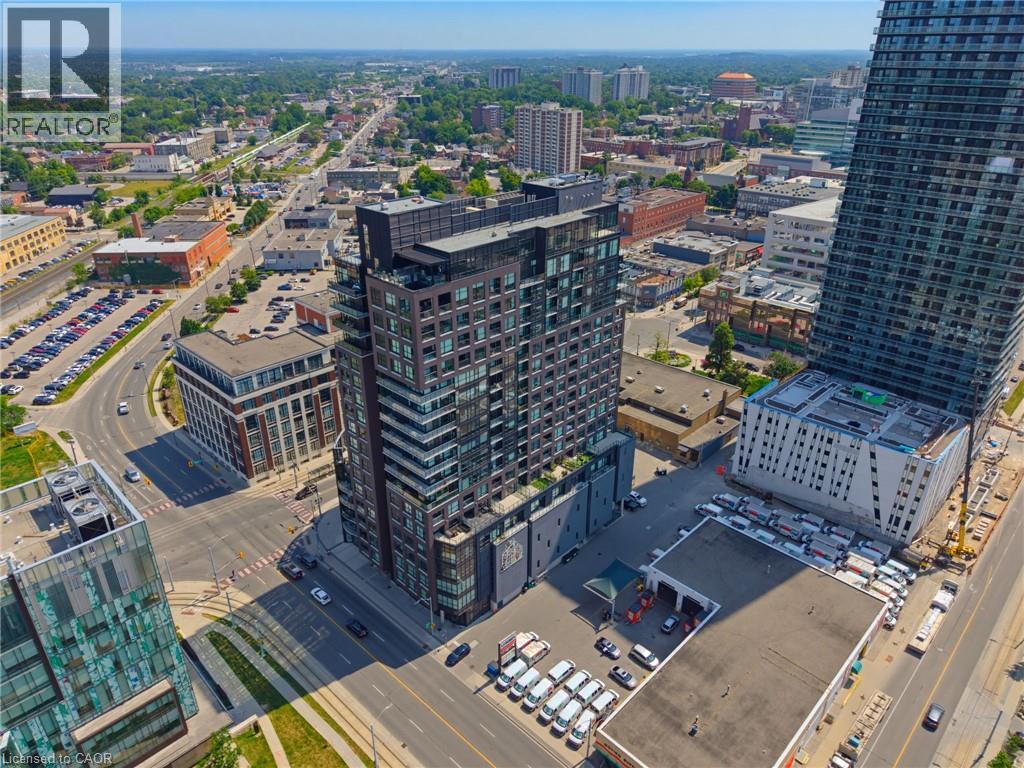
Welcome to Penthouse Suite 1903 - a 3-bedroom plus den, 2-bathroom penthouse with panoramic views of Victoria Park. At 2,249 square feet of interior living plus a 167-square-foot private terrace with a natural gas line, this is one of the largest and most elevated homes in Downtown Kitchener. The south-facing views reach across the city skyline and beyond — and on the terrace, at any hour, the views captivate. As soon as you walk into your front door you notice the open concept and panoramic views directly ahead! The suite is finished to a standard that reflects its position. Hand-scraped engineered hardwood floors run throughout. Ceilings rise to 10 feet. Hunter Douglas smart blinds, Ecobee smart thermostats, and smart switches throughout. The chef's kitchen anchors the main living space with stainless steel appliances, an oversized island, crisp white cabinetry, and a reverse osmosis water filter system. The primary bedroom is a suite unto itself: two large walk-in closets and a five-piece ensuite with double vanity, a separate soaking tub, and a walk-in shower finished with river rock floors. Two additional bedrooms, a versatile den, and a second full bath complete a floor plan that lives more like a house than a condominium. Underground, two large reserved parking spaces — one already wired and ready for an EV charger — plus a spacious locker. Just steps from the ION LRT, GO Transit, Google, the School of Pharmacy, and Communitech. The Regional Transit Hub, currently under construction immediately adjacent to the building, completes by 2031 — integrating GO, ION, and intercity service into a single node one building away. The buyer who purchases Suite 1903 today owns the top of the most connected address in the city's near future. (id:47351)
2001 - 71 Simcoe Street
Toronto, Ontario
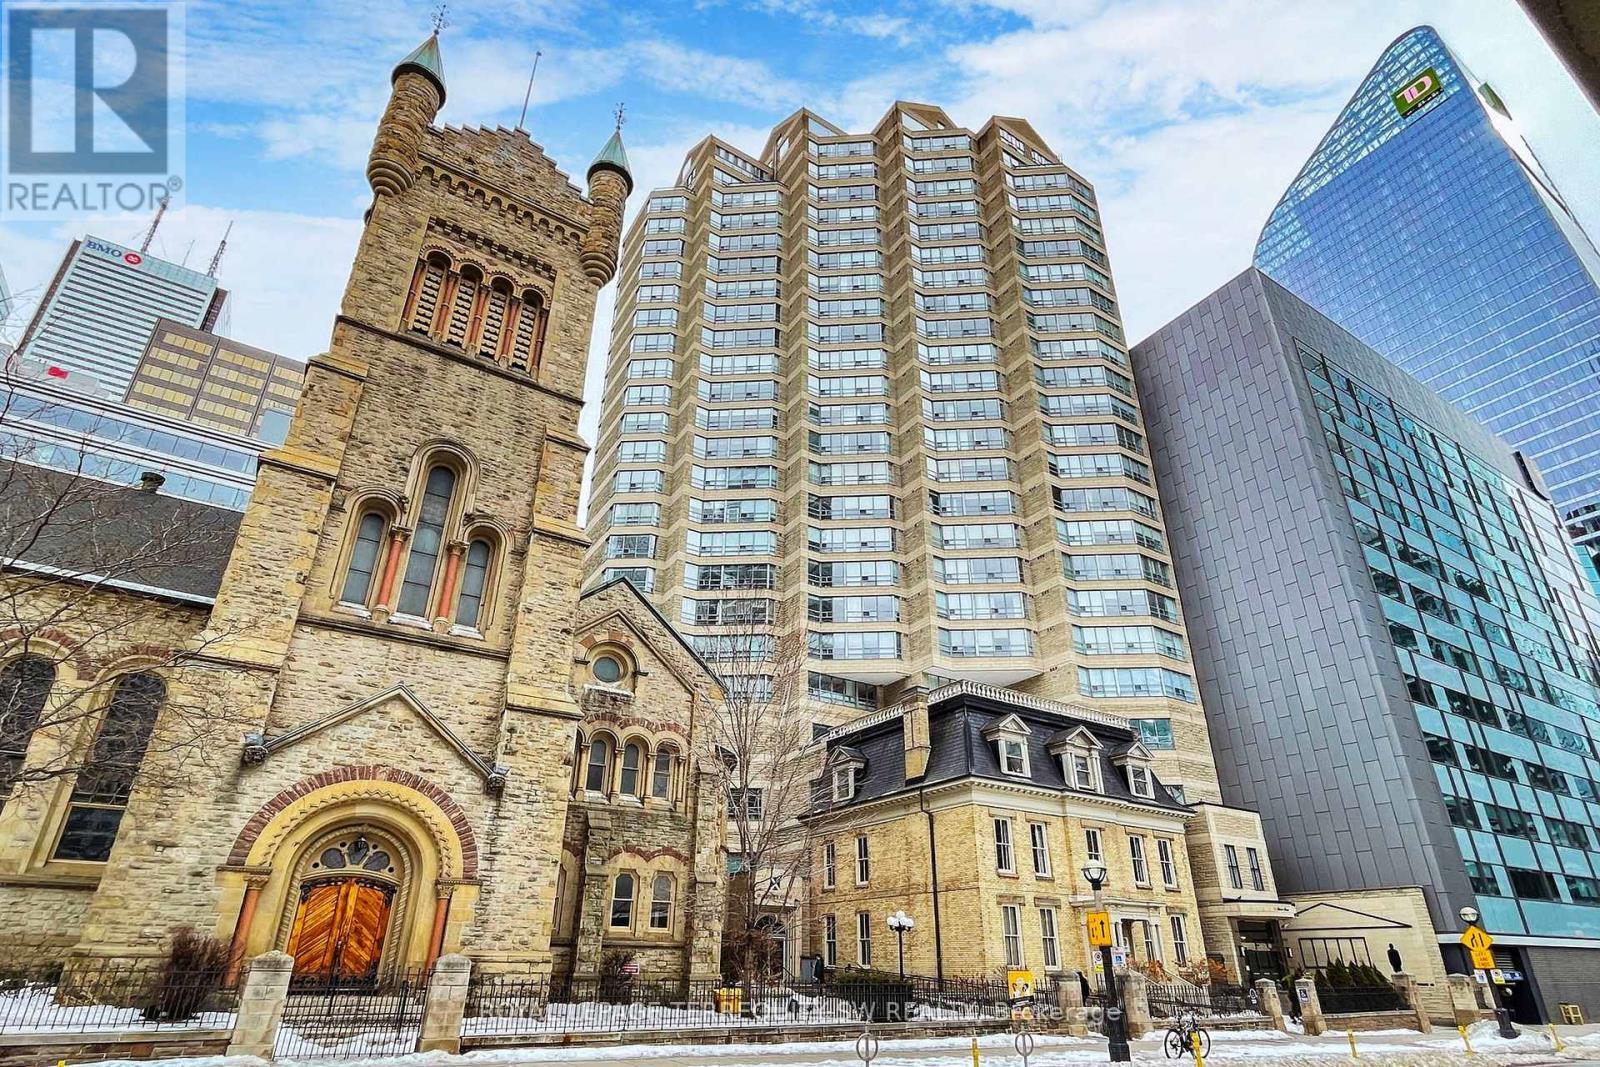
Welcome to Symphony Place - an exceptional opportunity in the heart of Toronto's Theatre District. Reintroduced at a compelling new price, this elegant south and west-facing corner suite delivers outstanding value for a residence of this scale and pedigree. Spanning approximately 1,230 sq ft, this sun-drenched home captures iconic city views over the Entertainment District, with direct sightlines overlooking Roy Thomson Hall, creating a truly dramatic urban backdrop. The living, dining, and glass-enclosed solarium spaces are seamlessly connected and finished with herringbone hardwood floors, high baseboards, and elegant cornice moulding, offering warmth and architectural character. The solarium-accessible from both the living room and primary bedroom-is ideal as a home office, reading lounge, or formal sitting area. The kitchen is self-contained with a passthrough to the dining area, supporting effortless entertaining, while the windowed dining space is accented by a ceiling medallion and decorative light fixture. A stacked washer and dryer are conveniently located just off the kitchen. The primary bedroom serves as a serene retreat, featuring new broadloom, a walk-in closet, and direct access to a spacious 5-piece ensuite complete with a jacuzzi tub, separate shower, and double vanity. A well-positioned 3-piece guest washroom adds comfort and functionality. Steps to the Theatre District, fine dining, transit, the PATH, and premier downtown amenities, this is refined urban living in one of Toronto's most dynamic cultural corridors. (id:47351)
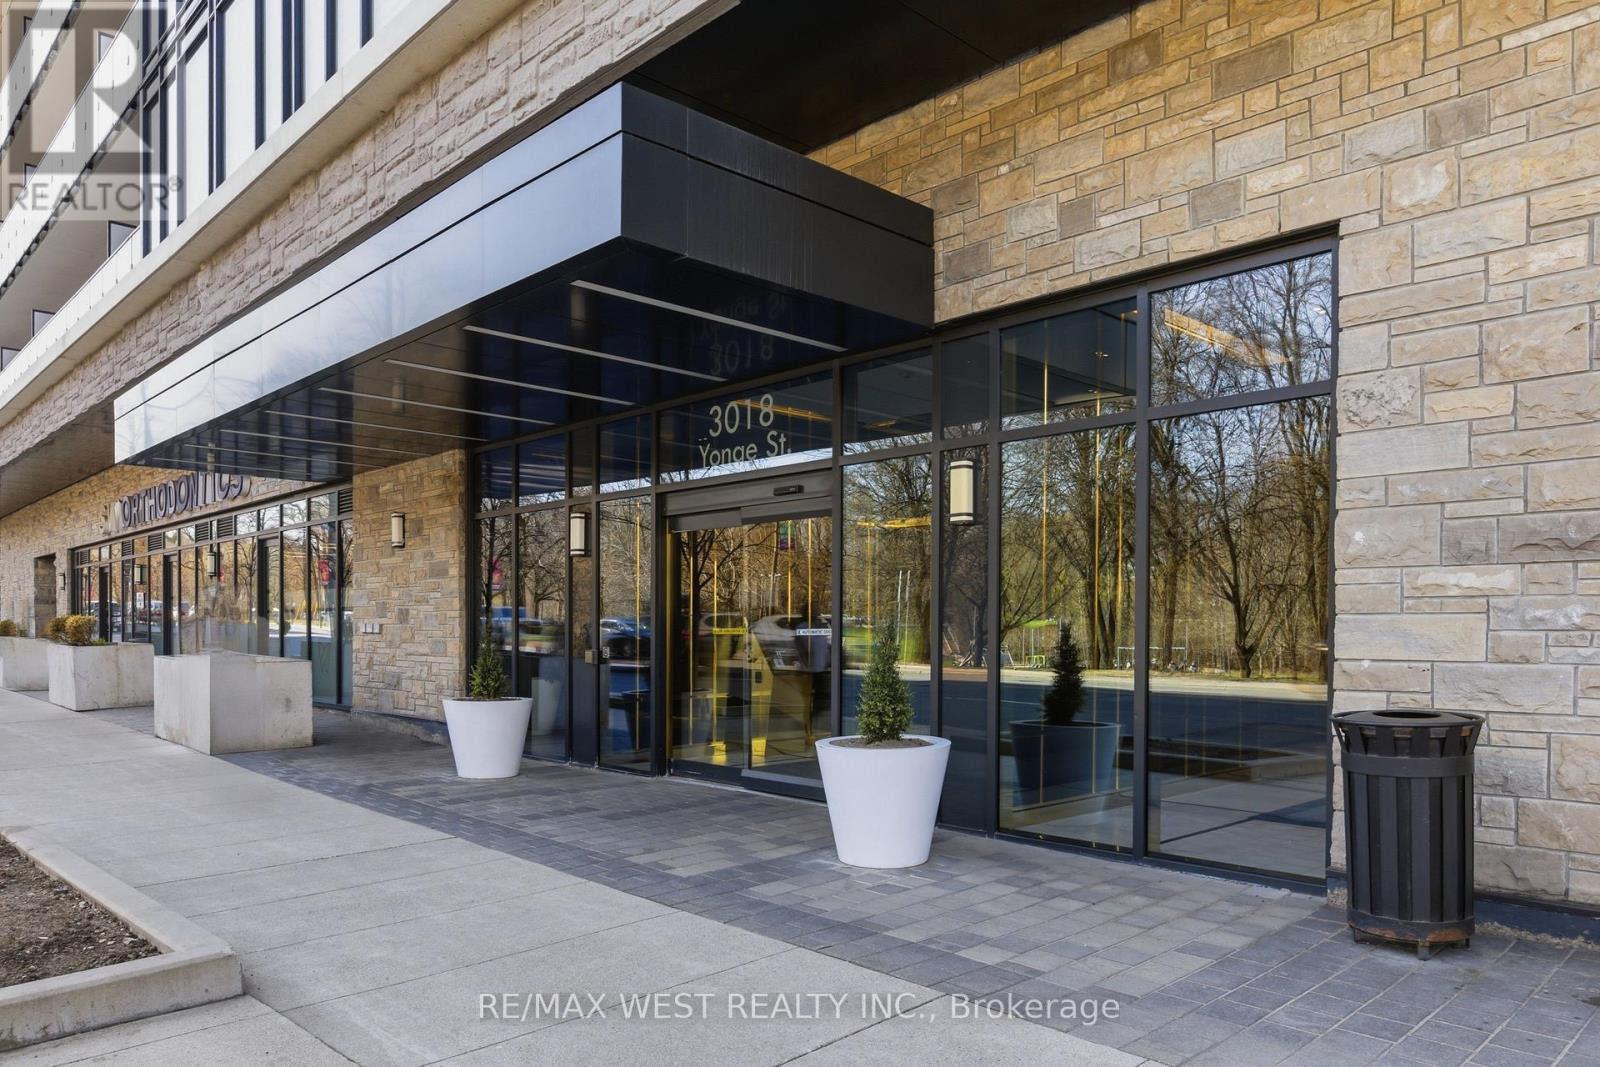
617 - 3018 Yonge Street
Toronto, Ontario
3018 Yonge St leans into a lifestyle that feels elevated without being overwhelming. Think less "condo amenities" and more "private retreat." A steam room that genuinely feels like a spa. A pool and hot tub that invite you to unwind at the end of the day. A rooftop terrace that opens up the skyline. Special gatherings? You have an expansive party room, BBQ area, dining room, and kitchenette. Looking to expand your mind in quieter corners like the library when you want to step away. Quality finishes carry throughout, giving everything a polished, cohesive feel. How about the practicality that makes a difference? Parking included, plus 2 LOCKERS or the extra space you didn't know you needed but will definitely appreciate. All of this, set in a location that keeps you connected to the city, to convenience, and to everything that makes daily life easier. Steps to subway, shopping and magnificent park! Superb layout with 9 ft ceilings and luxury fittings through out! EXTRA INCOME for those that only need 1 locker, sell or rent it out! (id:47351)
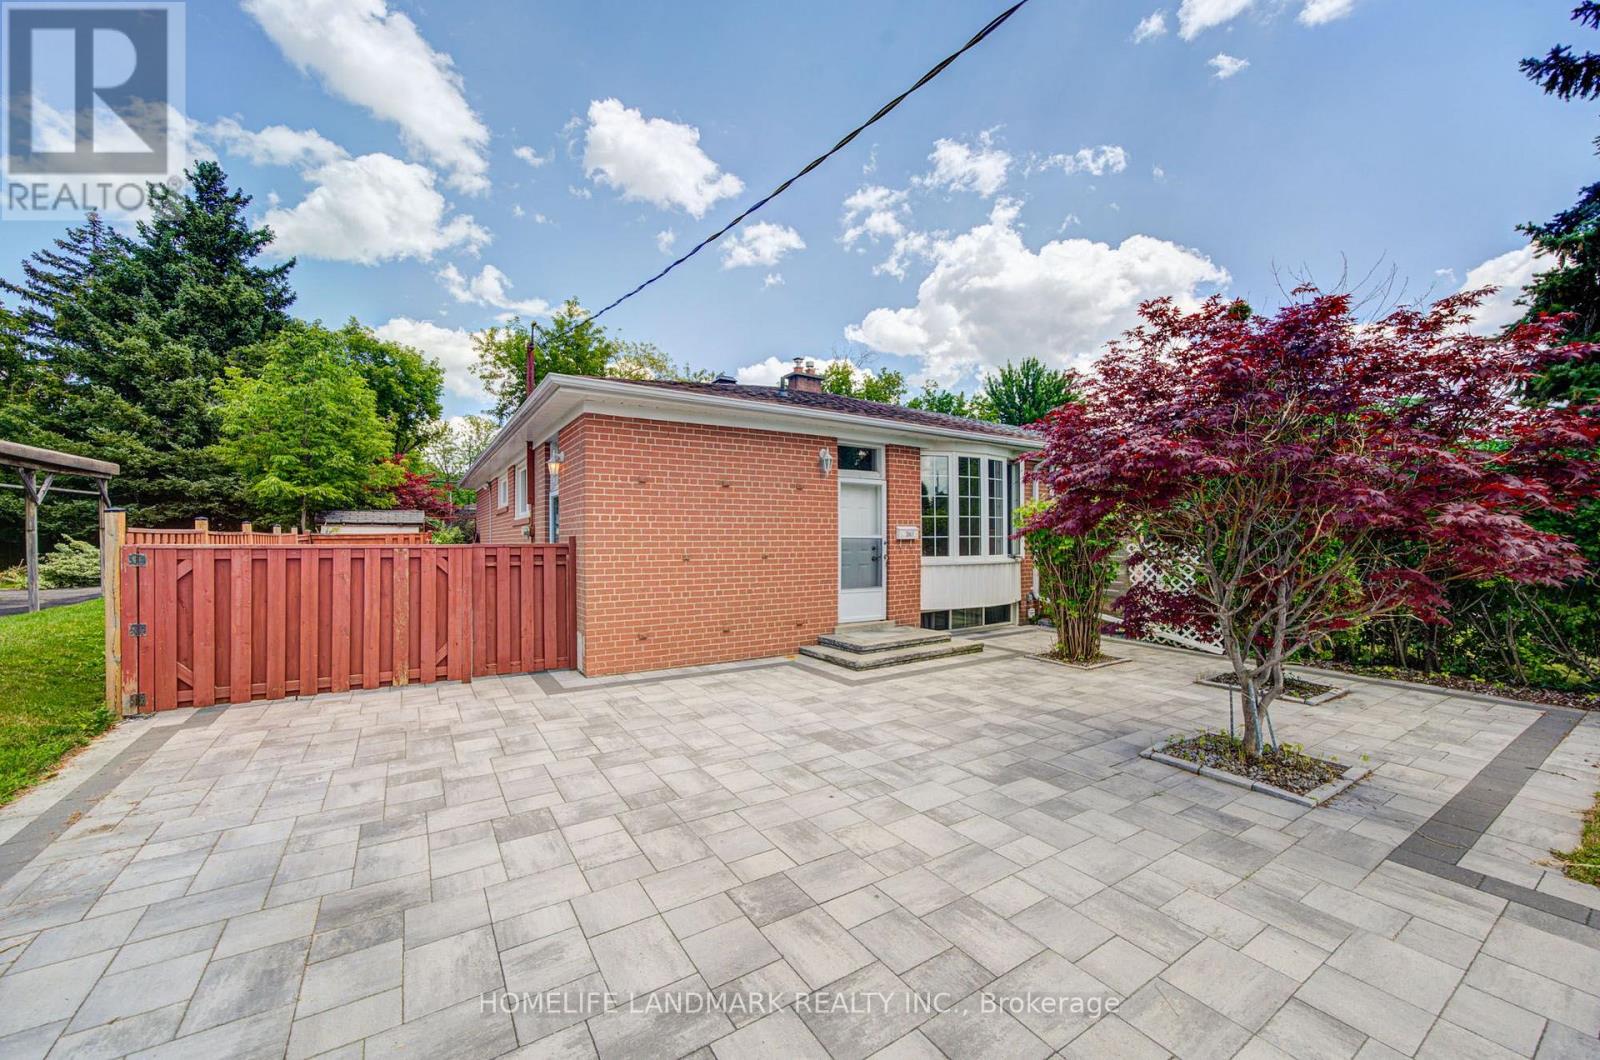
341 Blue Grass Boulevard
Richmond Hill, Ontario
This fantastic 3+2 bedroom, 2 bathroom, 2 kitchen semi-detached bungalow features a large 37.5 x 100 lot and bright East exposure within the highly sought-after Bayview Secondary School district. $$$ in updates offer modern finishes and true move-in-ready comfort. The main floor boasts a brand-new kitchen featuring pristine quartz countertops and modern cabinetry, plus a newly renovated bathroom. Freshly painted walls and the open-concept living and dining area feature a large window that fills the main level with abundant natural light, enhanced by brand-new pot lights installed throughout the main floor, creating a bright and modern atmosphere. A massive, fully finished 2-bedroom basement apartment is complete with a large living room, its own kitchen, a bathroom, and a separate entrance-ideal for multi-generational living. FLEXIBLE OCCUPANCY: Currently tenanted by an A+ renter generating $1,800/month. Keep it as a fantastic cash-flowing investment, The tenant can stay or leave. Additional capital updates include: Newer Roof & Insulation (Sept 2021), High-Efficiency Furnace & Hot Water Tank (Oct 2021), and an upgraded Energy-Saving Heat Pump A/C (Nov 2024). The outdoor space with beautiful interlocking (2023) throughout the front and back yards provides four additional parking spaces in the driveway and an exceptionally private space for relaxing or entertaining family and friends. Enjoy walkability to top-rated schools, including Crosby Heights P.S. (Gifted Program), Bayview S.S. (IB Program), Michaëlle Jean Public School (French Immersion), and Beverley Acres P.S. (French Immersion). Steps to public transit, including YRT and GO Train access, and just minutes to Crosby Park, Centennial Pool, Richmond Hill Lawn Tennis Club, and Crosby Soccer Fields. Conveniently close to shopping centres, grocery stores, Costco, and numerous parks-everything your family needs is right at your doorstep. (id:47351)
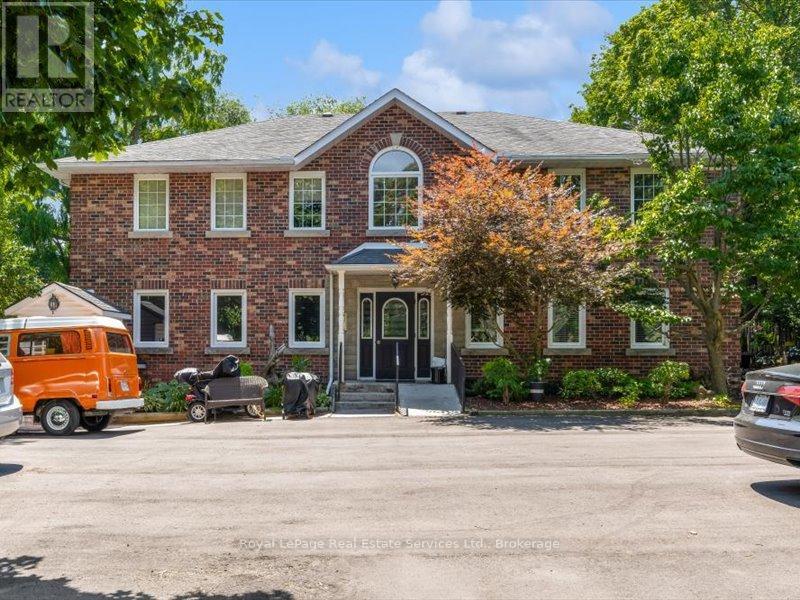
81 Hamilton Street N
Hamilton, Ontario
Welcome to this exceptional investment opportunity in the heart of Waterdown. This meticulously maintained 6-plex has been proudly owned and cared for by its original owner, offering investors a truly turnkey asset with strong cash flow and outstanding upside potential.Each of the six spacious 2 bedroom units offers generous living space, well-sized bedrooms, and the convenience of in-suite laundry. The property is currently generating impressive income, with excellent potential to increase rental revenue as units turn over to new tenants. Parking is plentiful, with space for up to 10 vehicles and the potential to secure additional parking through the neighbouring property. Operating expenses are kept to a minimum, as tenants are responsible for landscaping, snow removal, garbage removal, and their own utilities, no gas bills, no hot water tank rentals, all are owned allowing the building to run with minimal owner involvement. This is a rare opportunity to own a well-maintained, income-producing property in one of Waterdown's most desirable locations. Zoned C5 Mixed Use Medium Density this property offers a variety of commerical, retail, and residential future uses. (id:47351)
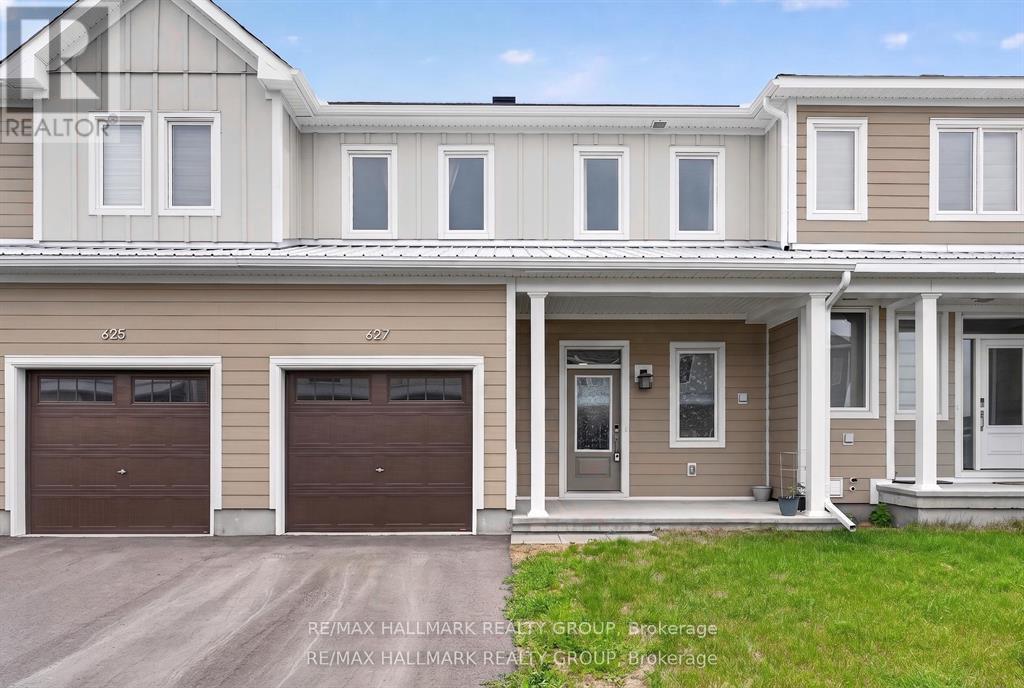
627 Alopex Row
Ottawa, Ontario
Welcome to 627 Alopex Row! A beautifully built 2025 Caivan 25' Collection (The Ridge) townhome offering modern design, functional living space, and an exceptional location in one of Ottawa's fastest-growing west-end communities. This stylish 2-storey home with a fully finished basement is ideal for families, multigenerational living, or anyone seeking extra space without compromise.The main floor features a bright and open-concept layout designed for everyday living and entertaining, with a spacious kitchen overlooking the living area and a dedicated dining space perfect for family meals or hosting guests. Upstairs, you'll find three generously sized bedrooms, including a comfortable primary retreat complete with its own 3-piece ensuite, plus an additional 3-piece bathroom serving the secondary bedrooms.The fully finished basement adds incredible versatility, offering a fourth bedroom with its own private ensuite-an ideal setup for in-laws, overnight guests, a teenager's retreat, or a private home office space. Laundry is conveniently located on the lower level.Set in a growing, family-friendly neighbourhood, this home is surrounded by parks, walking trails, and green space, making it easy to enjoy the outdoors close to home. Conveniently located just a short drive to Richmond's charming village core for local shops, restaurants, and everyday essentials, while still being only approximately 20 minutes to both Kanata and Barrhaven for major retail, dining, recreation, and commuter routes. A fantastic opportunity to own a new home in a peaceful community with the perfect balance of nature, convenience, and modern living. (id:47351)
455 River Road
Mississippi Mills, Ontario
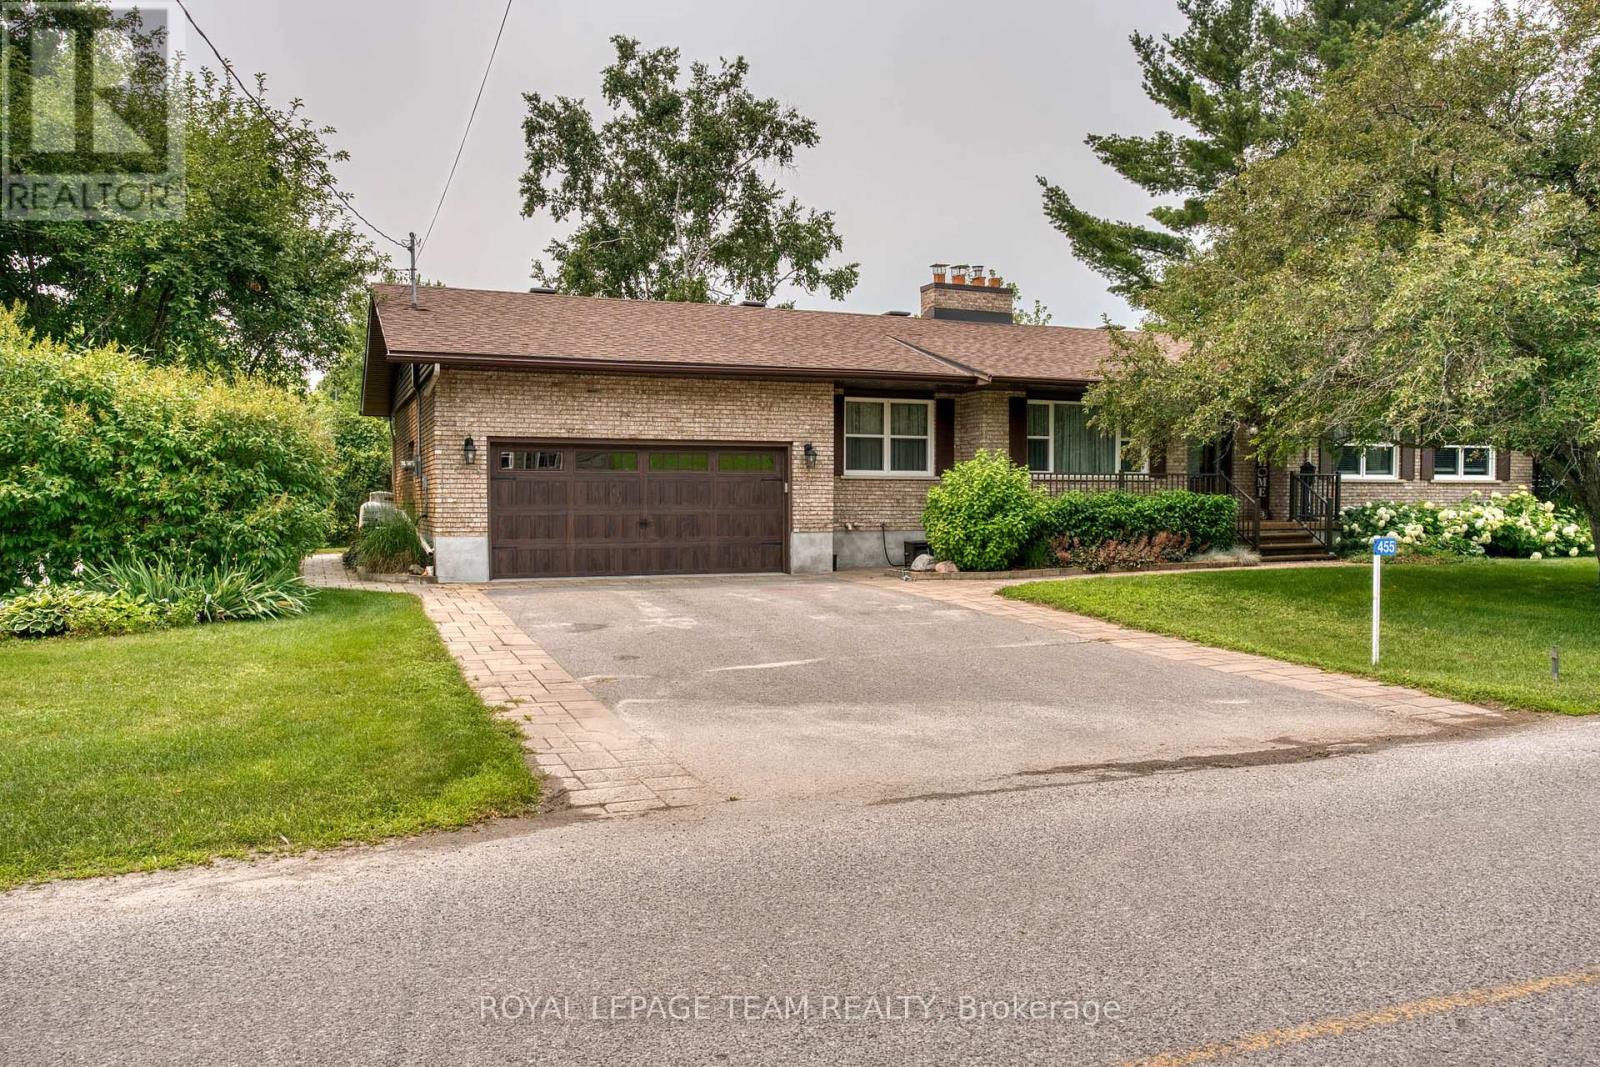
APPLETON VILLAGE WATERFRONT!!!! An impressive all brick bungalow with an open concept floor plan. A quality kitchen with a center island with granite counter top. The kitchen is open to the main floor family room with hard wood floors, wood burning fireplace and patio doors to a renovated 3 season room with stamped concrete floors. From the sunroom you have direct access to a peaceful patio and an amazing view of your beautiful west facing waterfront backyard!! For special occasions the spacious, open dining room and living room have hard wood floors plus a wood burning fireplace. Three well sized bedrooms, two with hardwood floors and the primary bedroom features custom built in cabinetry + a recently renovated 3 piece ensuite. The main bathroom was recently updated. The main floor laundry and the updated 2 piece bathroom are conveniently located at the inside access to the two car garage. The full basement features a huge family room with a wood stove and a wet bar. Ideal for the next family gathering. Bell Fibe internet for those who work from home!! Year round comfort with a 2023 propane furnace and 2021 c air!! Propane is approx $319.85 /month and hydro is approx $183.43/month. A quality home loaded with upgrades, in a picture perfect village with a waterfront lot, does it get any better??? (id:47351)
106 Kimberly Crescent
Kitchener, Ontario
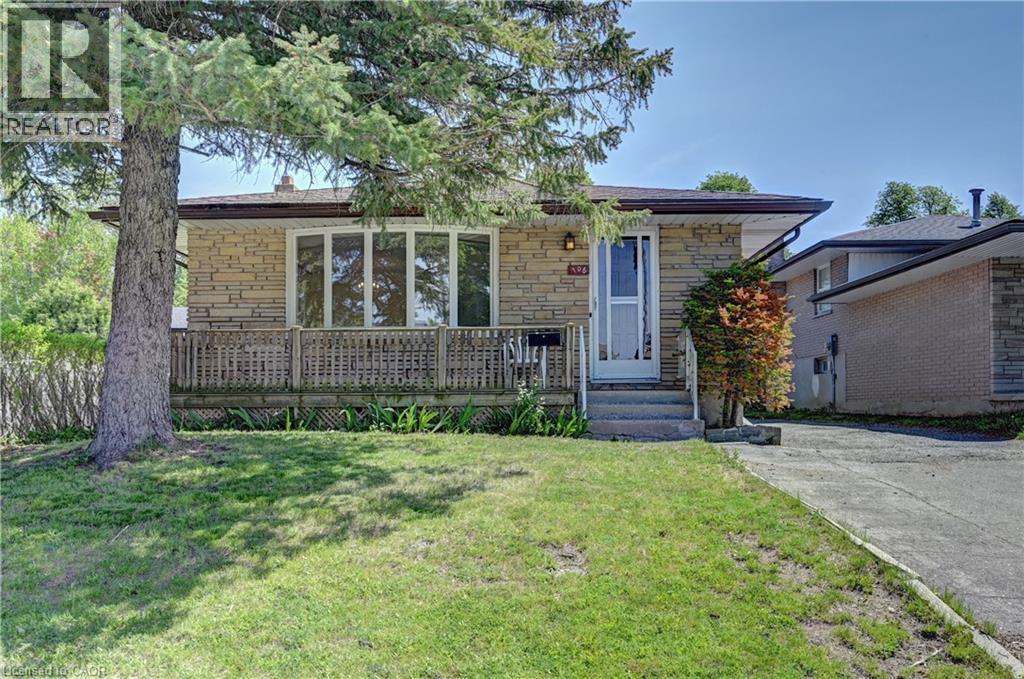
All brick bungalow located on a quiet crescent. 3 bedrooms. 3 bathrooms. Spacious living/dining room area. Eat-in kitchen. Plenty of closet space. Rec room. 2 bathrooms in basement. Potential for an in-law setup. Exterior side entrance into house. Front porch. Driveway can fit four vehicles. Good size backyard. Close to schools, shopping, parks, and all amenities. Some rooms have been virtually staged. (id:47351)
192 Heritage Park Drive
Greater Napanee, Ontario
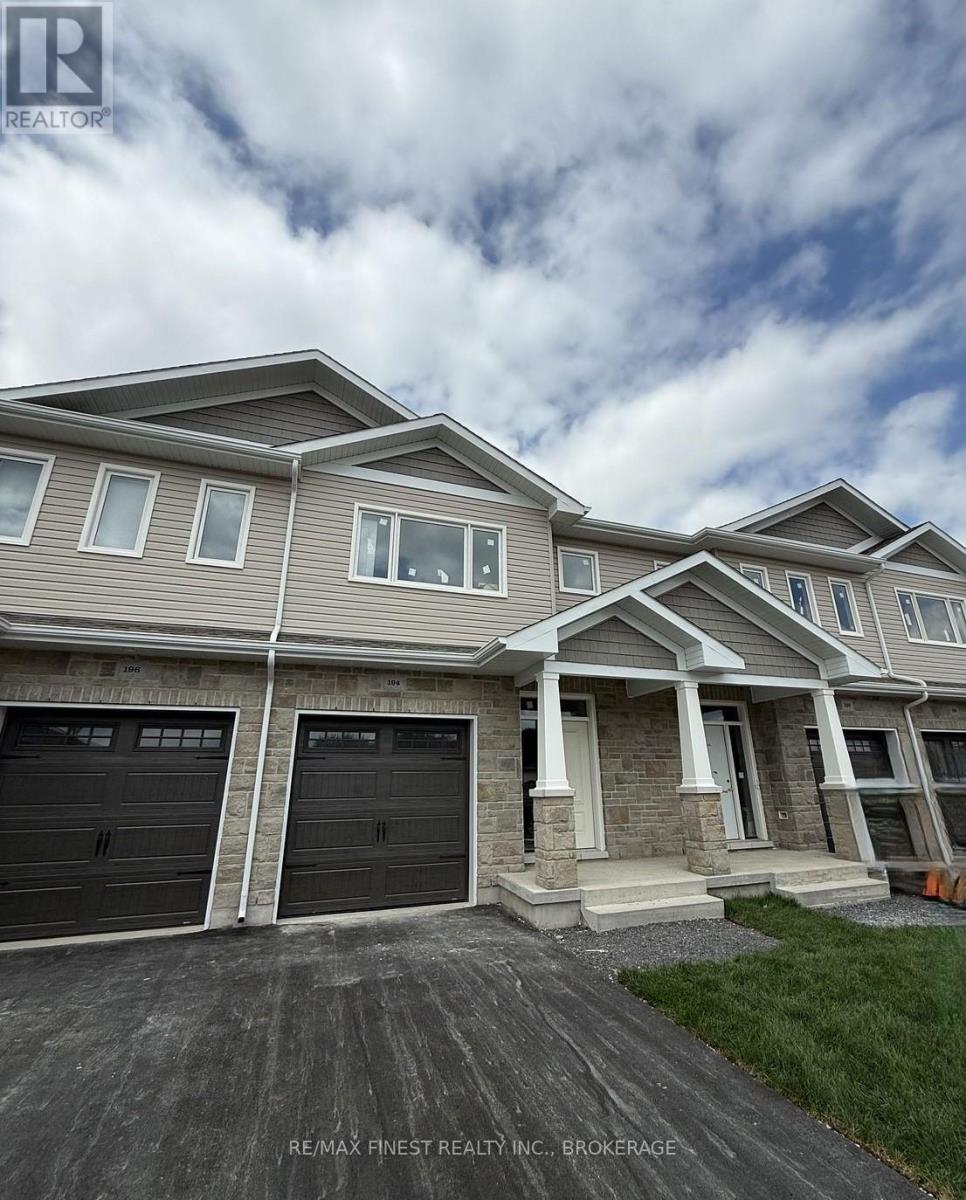
INTRODUCING THE JULIANNA PLAN FROM SELKIRK LIFESTYLE HOMES, THIS 1695 SQ/F TOWN HOME FEATURES 3 BEDS, 2.5 BATH, LARGE PRIMARY BEDROOM W/ 4 PCE ENSUITE & LARGE WALK-IN CLOSET, SECONDARY BEDROOMS ALSO W/ WALK-IN CLOSETS, OPEN CONCEPT MAIN FLOOR W/ SPACIOUS KITCHEN & PANTRY, UPPER or MAIN LEVEL LAUNDRY, TAKE ADVANTAGE OF EVERYTHING A BRAND NEW HOME HAS TO OFFER INCLUDING INTERIOR SELECTIONS & FULL TARION WARRANTY. (id:47351)
4 Stone Street
Greater Napanee, Ontario
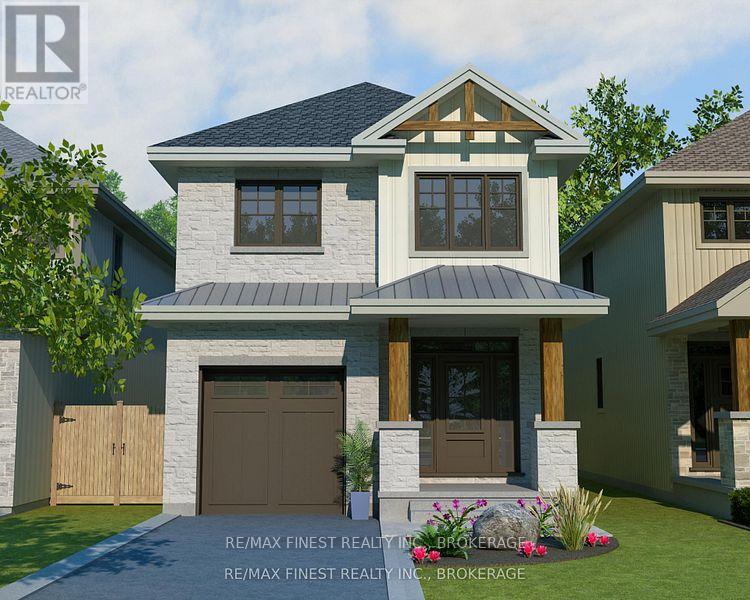
INTRODUCING THE MACKENZIE PLAN FROM SELKIRK LIFESTYLE HOMES. THIS 1515 SQ/F DETACHED HOME FEATURES 3 BEDS, 2.5 BATH, LARGE PRIMARY BEDROOM W/ 3 PCE ENSUITE & LARGE WALK-IN CLOSET, OPEN CONCEPT MAIN FLOOR W/ SPACIOUS KITCHEN & GREAT ROOM, UPPER LEVEL LAUNDRY, TAKE ADVANTAGE OF EVERYTHING A BRAND NEW HOME HAS TO OFFER INCLUDING INTERIOR/EXTERIOR SELECTIONS & FULL TARION WARRANTY, SEPARATE ENTRANCE/WALK-OUT BASEMENT AVAILABLE! (id:47351)
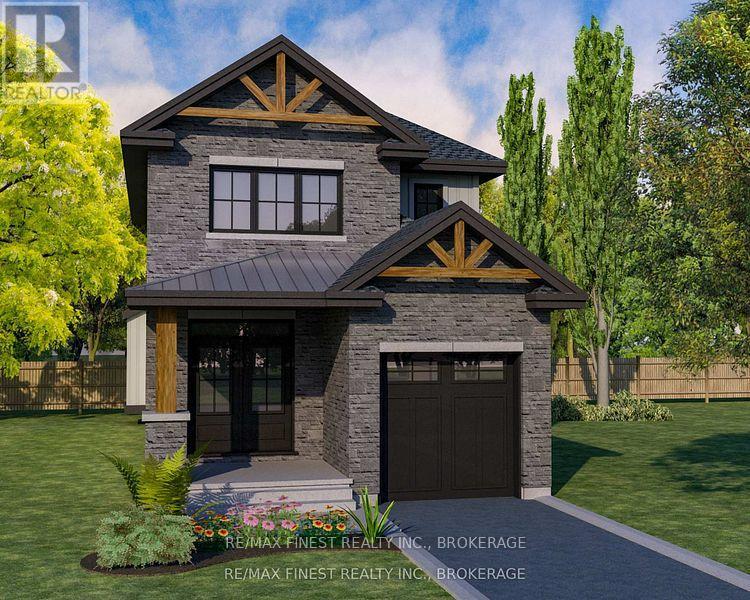
6 Stone Street
Greater Napanee, Ontario
INTRODUCING THE ASHLEY IV PLAN FROM SELKIRK LIFESTYLE HOMES. THIS 1900 SQ/F DETACHED HOMES FEATURES 4 BEDS & 2.5 BATHS, LARGE PRIMARY BEDROOM W/ 4 PCE ENSUITE WALK-IN CLOSET, OPEN CONCEPT MAIN FLOOR W/ SPACIOUS KITCHEN & GREAT ROOM, UPPER LEVEL LAUNDRY, TAKE ADVANTAGE OF EVERYTHING A BRAND NEW HOME HAS TO OFFER INCLUDING INTERIOR/EXTERIOR SELECTIONS & FULL TARION WARRANTY, SEPARATE ENTRANCE/WALK-OUT BASEMENT AVAILABLE! (id:47351)
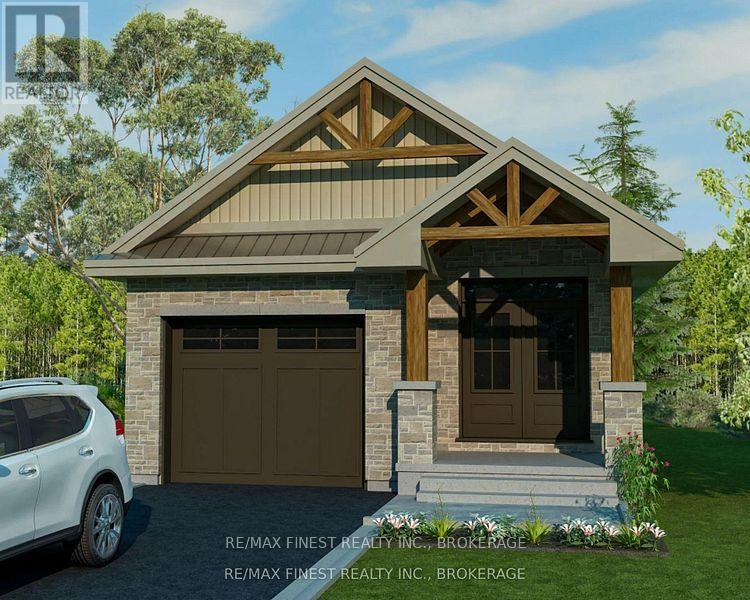
8 Stone Street
Greater Napanee, Ontario
INTRODUCING THE ALEASHA PLAN FROM SELKIRK LIFESTYLE HOMES. THIS 1285 SQ/F DETACHED BUNGALOW HOME FEATURES 2 BEDS, 1 BATH, OPEN CONCEPT MAIN FLOOR W/ SPACIOUS KITCHEN & GREAT ROOM, MAIN FLOOR LAUNDRY, TAKE ADVANTAGE OF EVERYTHING A BRAND NEW HOME HAS TO OFFER INCLUDING INTERIOR/EXTERIOR SELECTIONS & FULL TARION WARRANTY, SEPARATE ENTRANCE/WALK-OUT BASEMENT AVAILABLE! (id:47351)
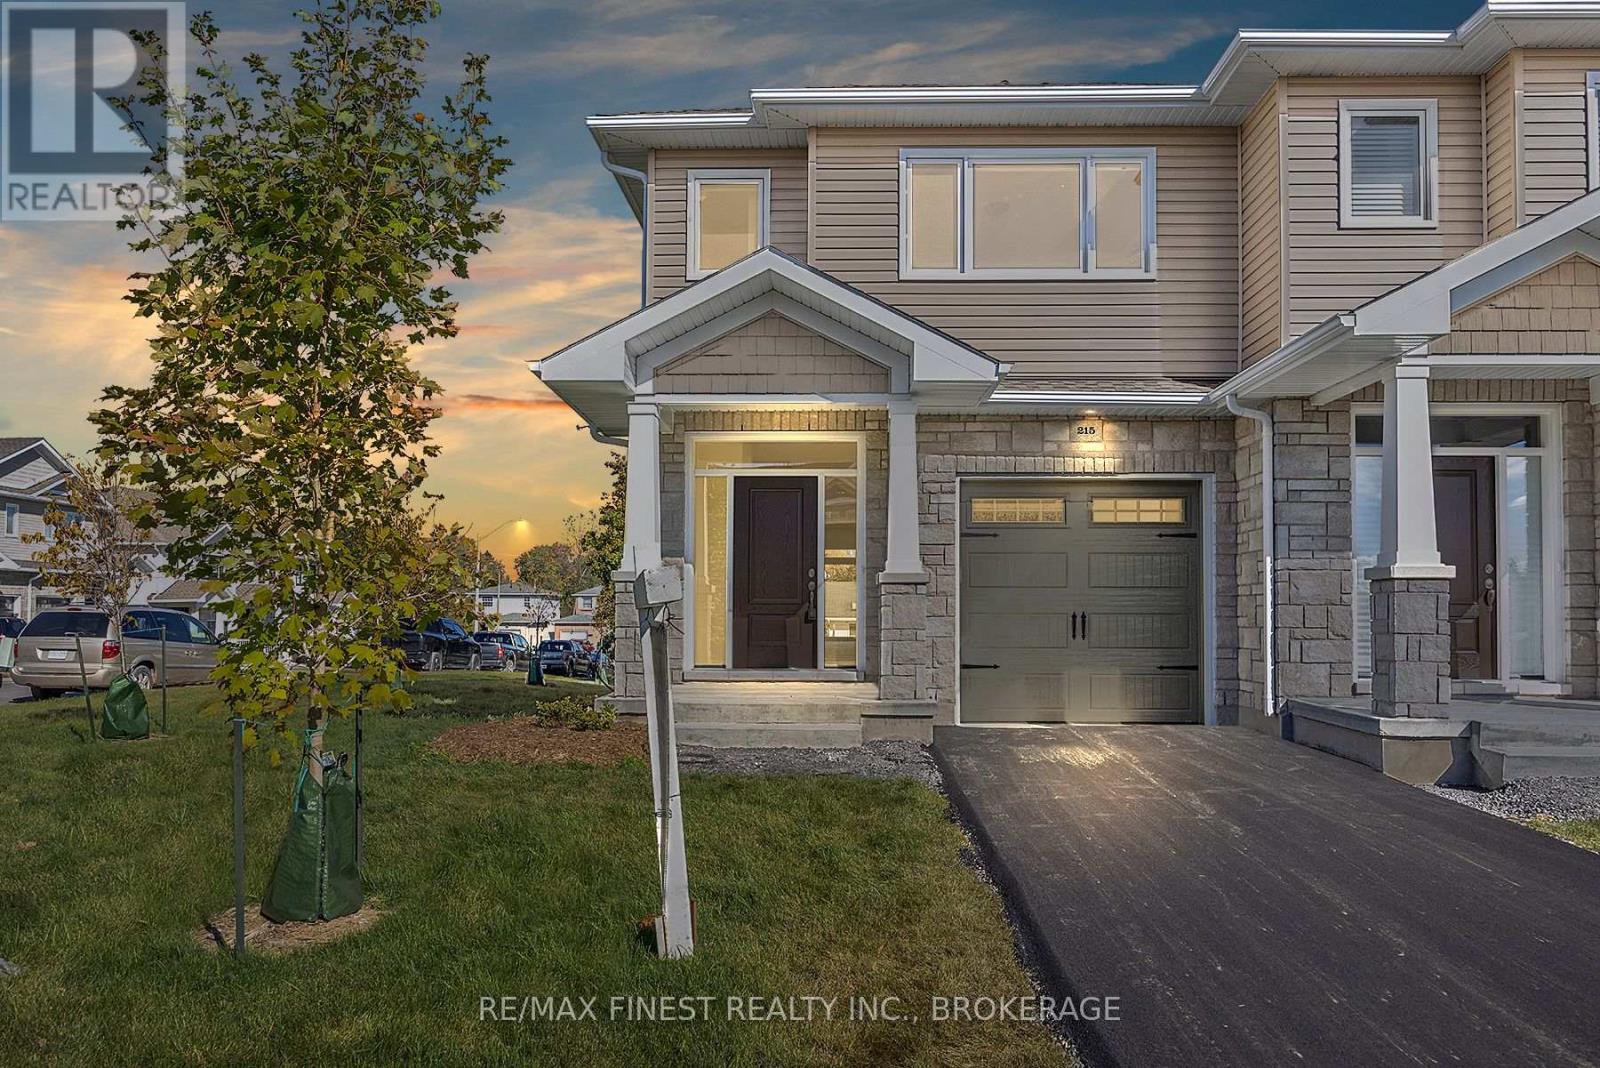
215 Heritage Park Drive
Greater Napanee, Ontario
IMMEDIATE OCCUPANCY AVAILABLE! BUILDER MODEL HOME, THE BROOKE PLAN FROM SELKIRK LIFESTYLE HOMES, THIS 1695 SQ/F ENDUNIT & CORNER LOT TOWNHOME FEATURES MANY FLOORING & INTERIOR UPGRADES, 3 BEDS, 2.5 BATH, LARGE PRIMARY BEDROOM W/ 4PCE ENSUITE & LARGE WALK-IN CLOSET, OPEN CONCEPT MAIN FLOOR W/ SPACIOUS UPGRADED KITCHEN, MAIN FLOOR LAUNDRY, LAWNSPRINKLER SYSTEM, UPGRADED EXTERIOR STONE, FULL TARION WARRANTY, CALL TODAY TO BOOK YOUR TOUR! (id:47351)
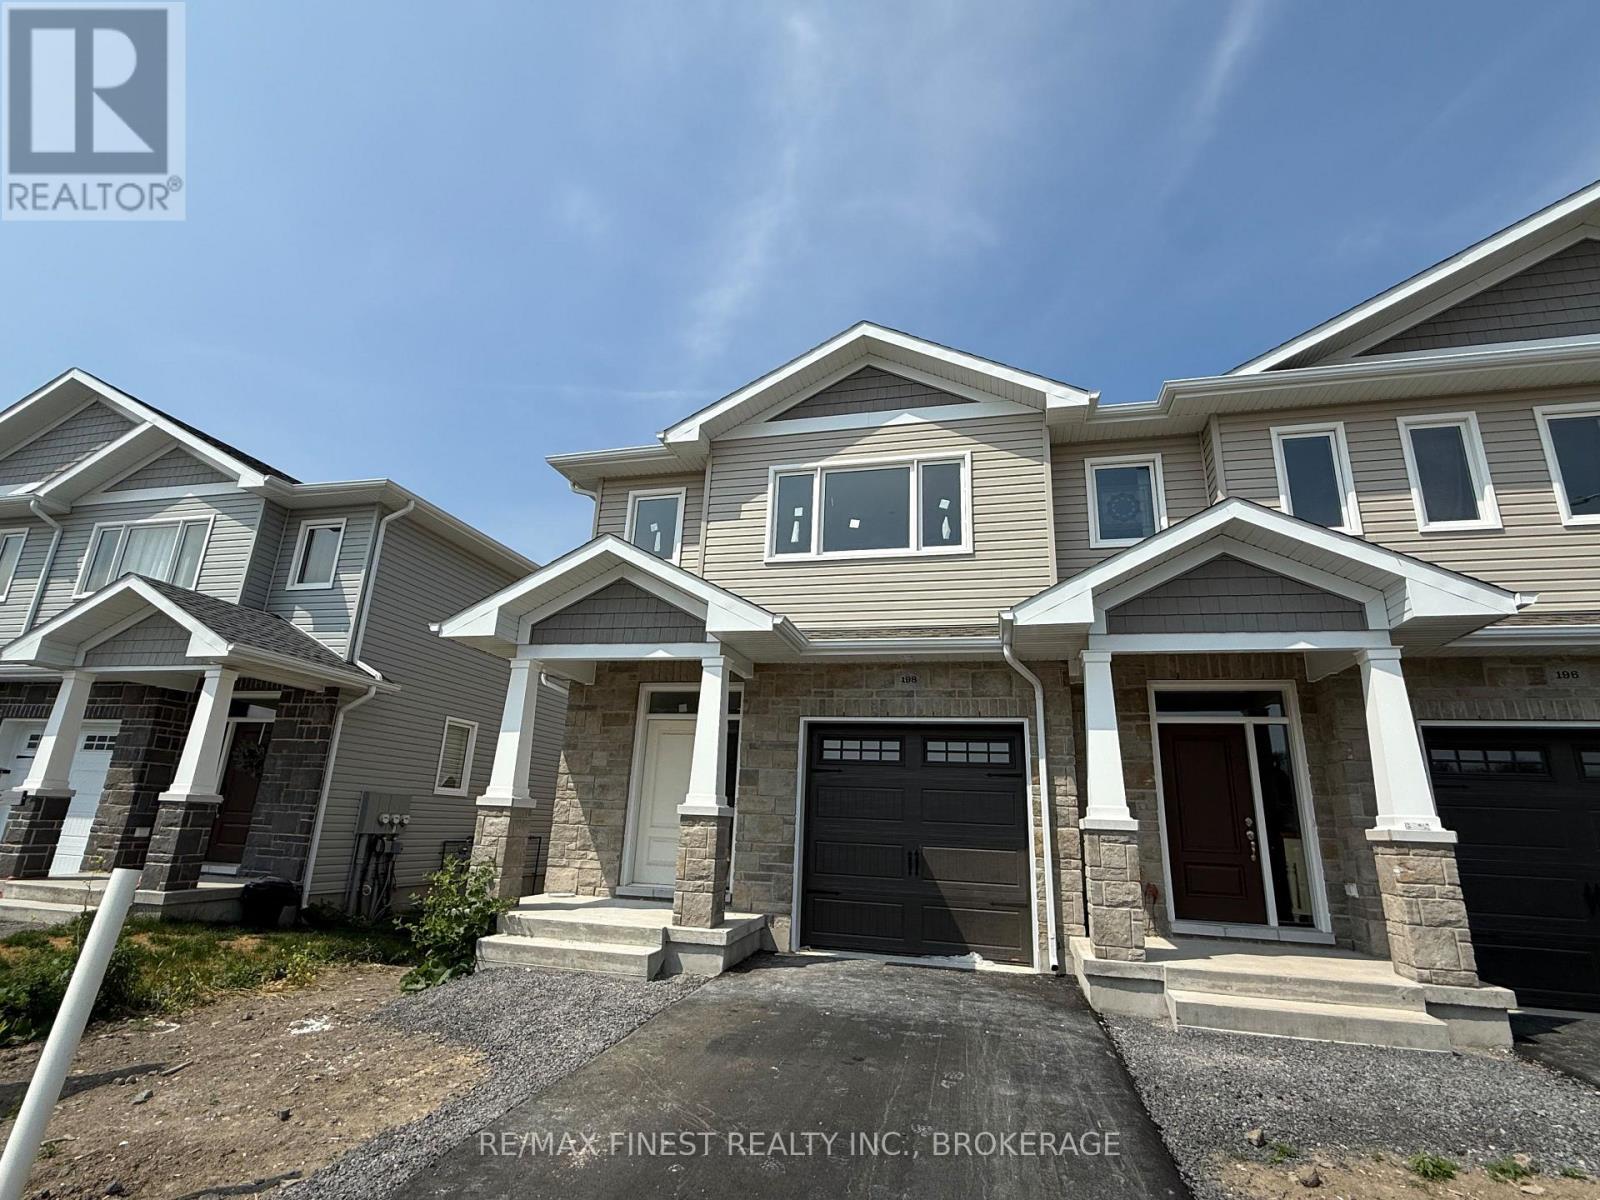
198 Heritage Park Drive
Greater Napanee, Ontario
INTRODUCING THE AVERY PLAN FROM SELKIRK LIFESTYLE HOMES, THIS 1695 SQ/F END UNIT TOWNHOME FEATURES 3 BEDS, 2.5 BATH, LARGE PRIMARY BEDROOM W/ 4 PCE ENSUITE & LARGE WALK-IN CLOSET, SECONDARY BEDROOMS ALSO W/ WALK-IN CLOSETS, OPEN CONCEPT MAIN FLOOR W/ SPACIOUS KITCHEN & PANTRY, UPPER or MAIN LEVEL LAUNDRY, TAKE ADVANTAGE OF EVERYTHING A BRAND NEW HOME HAS TO OFFER INCLUDING INTERIOR SELECTIONS & FULL TARION WARRANTY, SEPARATE ENTRANCE TO BASEMENT AVAILABLE!! (id:47351)