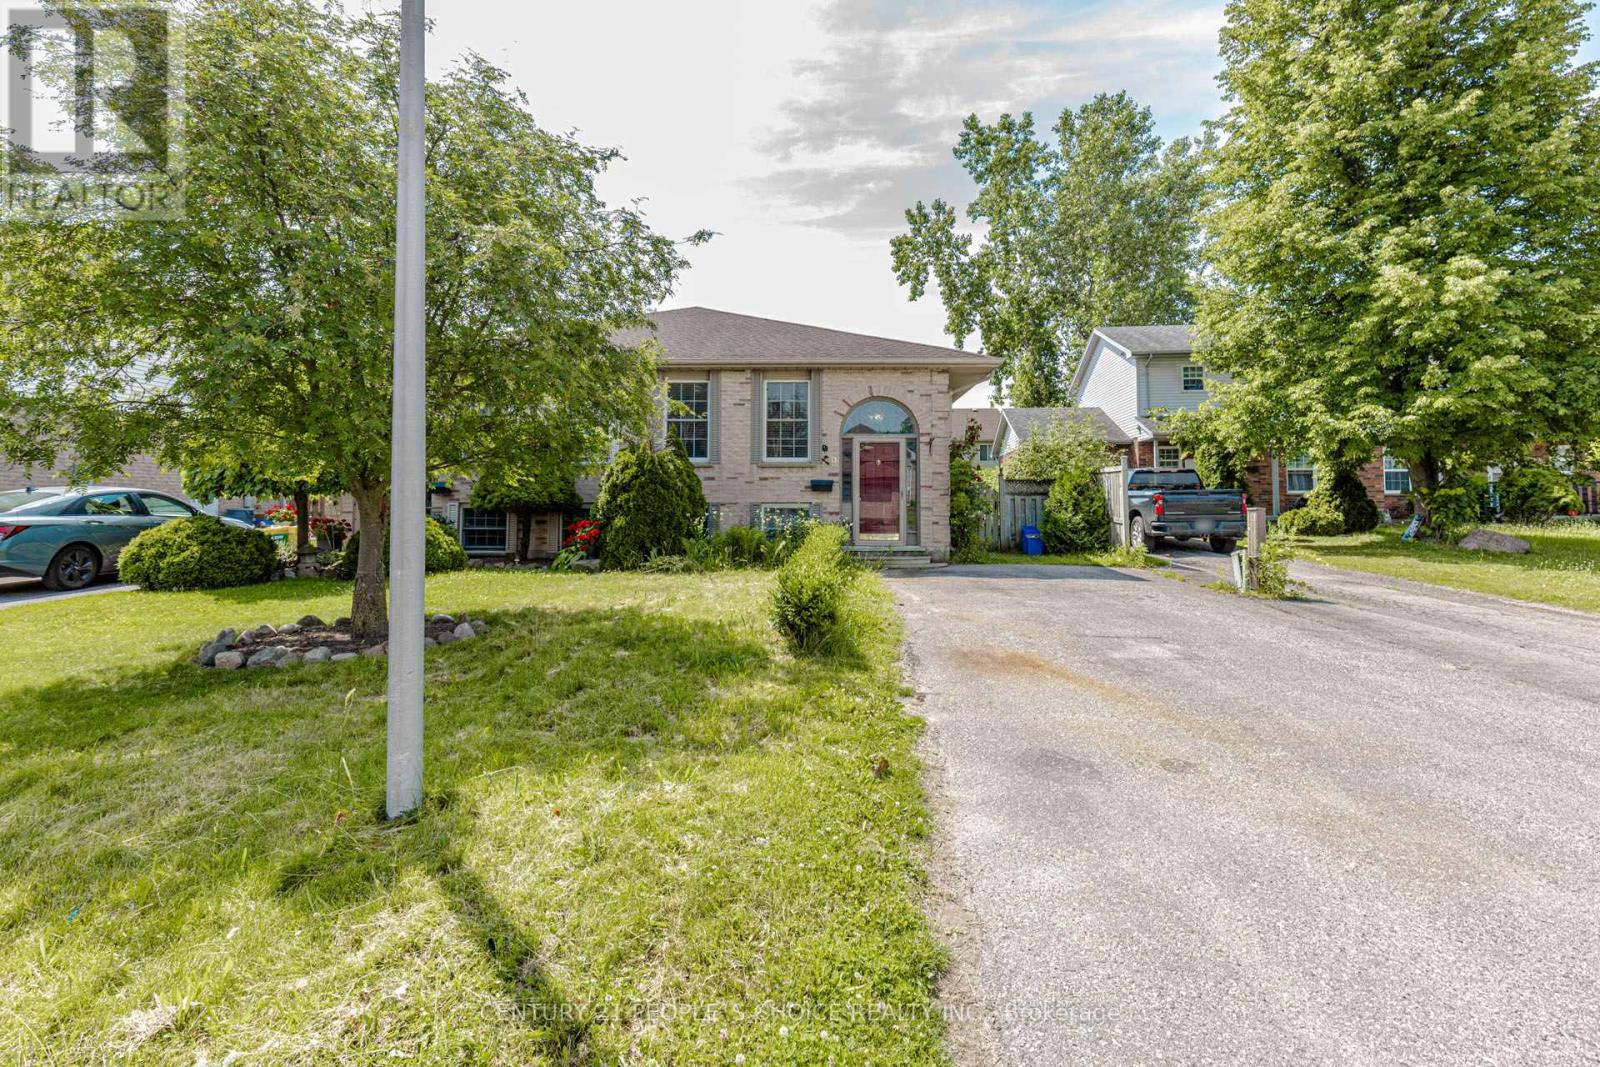
29 Julia Court
London East, Ontario
Bright & Spacious, Open Concept, Gorgeous House At Prime Location! Very Convenient Perfect House For Multiple Purposes! Investment, Residential, Etc. Come Have A Look At This Beautiful Three Bedroom Semi-Detached Raised Bungalow On A Private Court In A Unique Neighborhood In London. Two Bedroom Fully Finished Basement With A Separate Entrance. It Is Located In A Convenient Place With Nearby Amenities, Parks & Walking Trails, And Highway Access Via Veteran's Memorial Parkway. Perfect Place To Raise Children. All Education Resources Are Nearby. (id:47351)
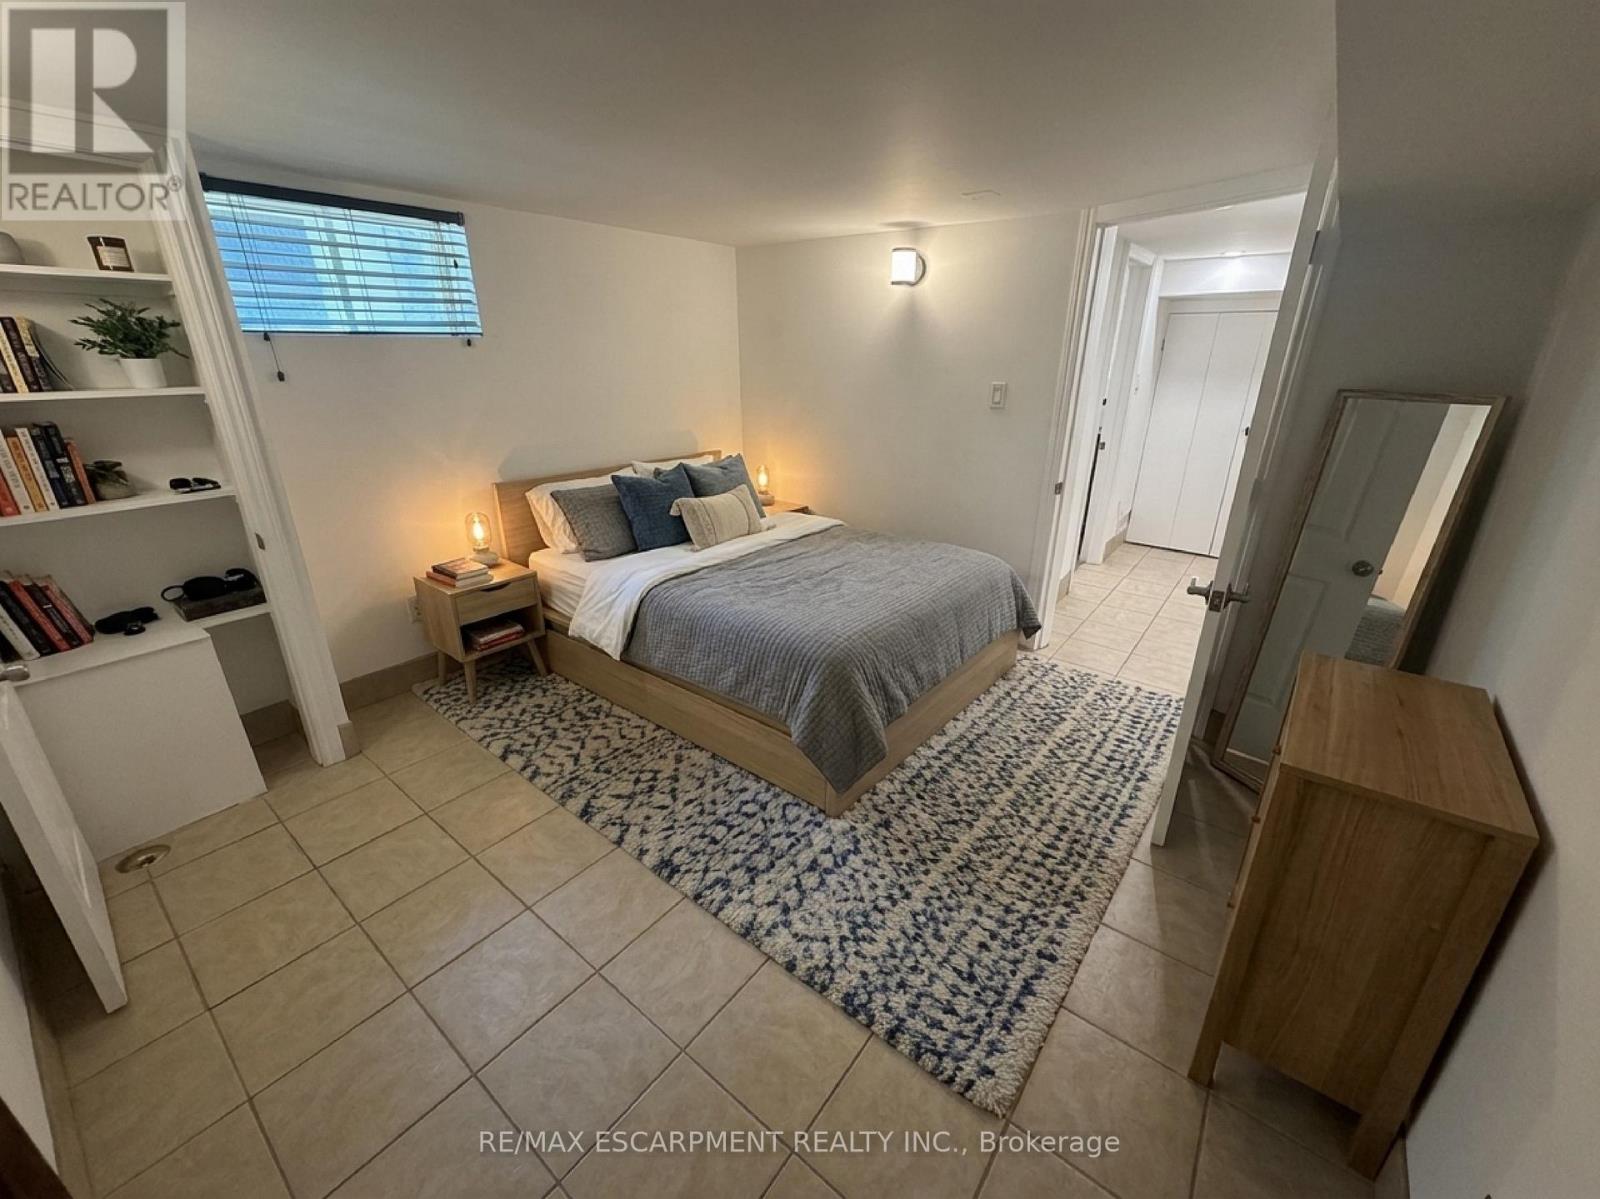
Lower Level - 98 Limeridge Road E
Hamilton, Ontario
Bright and spacious 2-bedroom basement apartment located in a detached home on Hamilton Mountain. Conveniently situated between Upper James Street and Upper Wellington Street, with access to shopping, amenities, and HSR transit routes. Features an open-concept kitchen and living area, separate entrance, full bathroom with bathtub, and onsite laundry. Rent includes heat, hydro, and water. Parking available for up to 2 vehicles at an additional cost of $50 per vehicle per month; street parking may be available subject to municipal regulations. Tenant responsible for internet service and snow removal; landlord responsible for lawn maintenance. (id:47351)
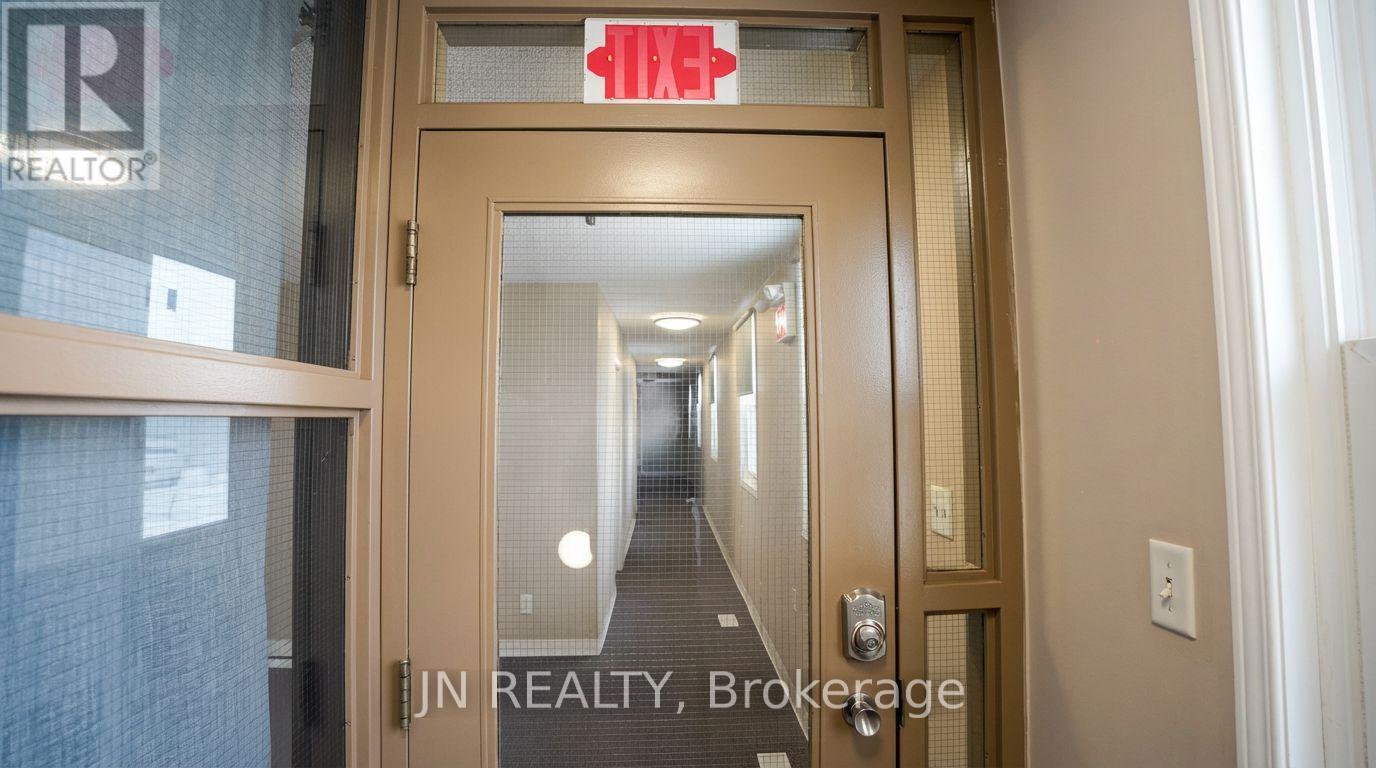
201 - 700 Franklin Boulevard
Cambridge, Ontario
Approximately 1,934 up to 2,900 sq. ft. of versatile multi-use space available for lease at 700 Franklin Blvd., Cambridge. This is a fantastic opportunity to secure a two-unit commercial space in the heart of Cambridge, positioned along one of Cambridge's busiest and most highly traveled commercial corridors. The property is ideal for a variety of uses, including offices, a travel agency, medical or massage clinics, production or rehearsal space, educational facilities, dance or training studios (such as martial arts or women's fitness), entertainment or recreational concepts, operational uses, storage etc. With flexible zoning and layout, this space can accommodate a wide range of business models. Opportunities like this in growing Cambridge core are rare and definitely worth serious consideration. Net Lease plus TMI, plus utilities . Listing agent has an interest in the property. (id:47351)
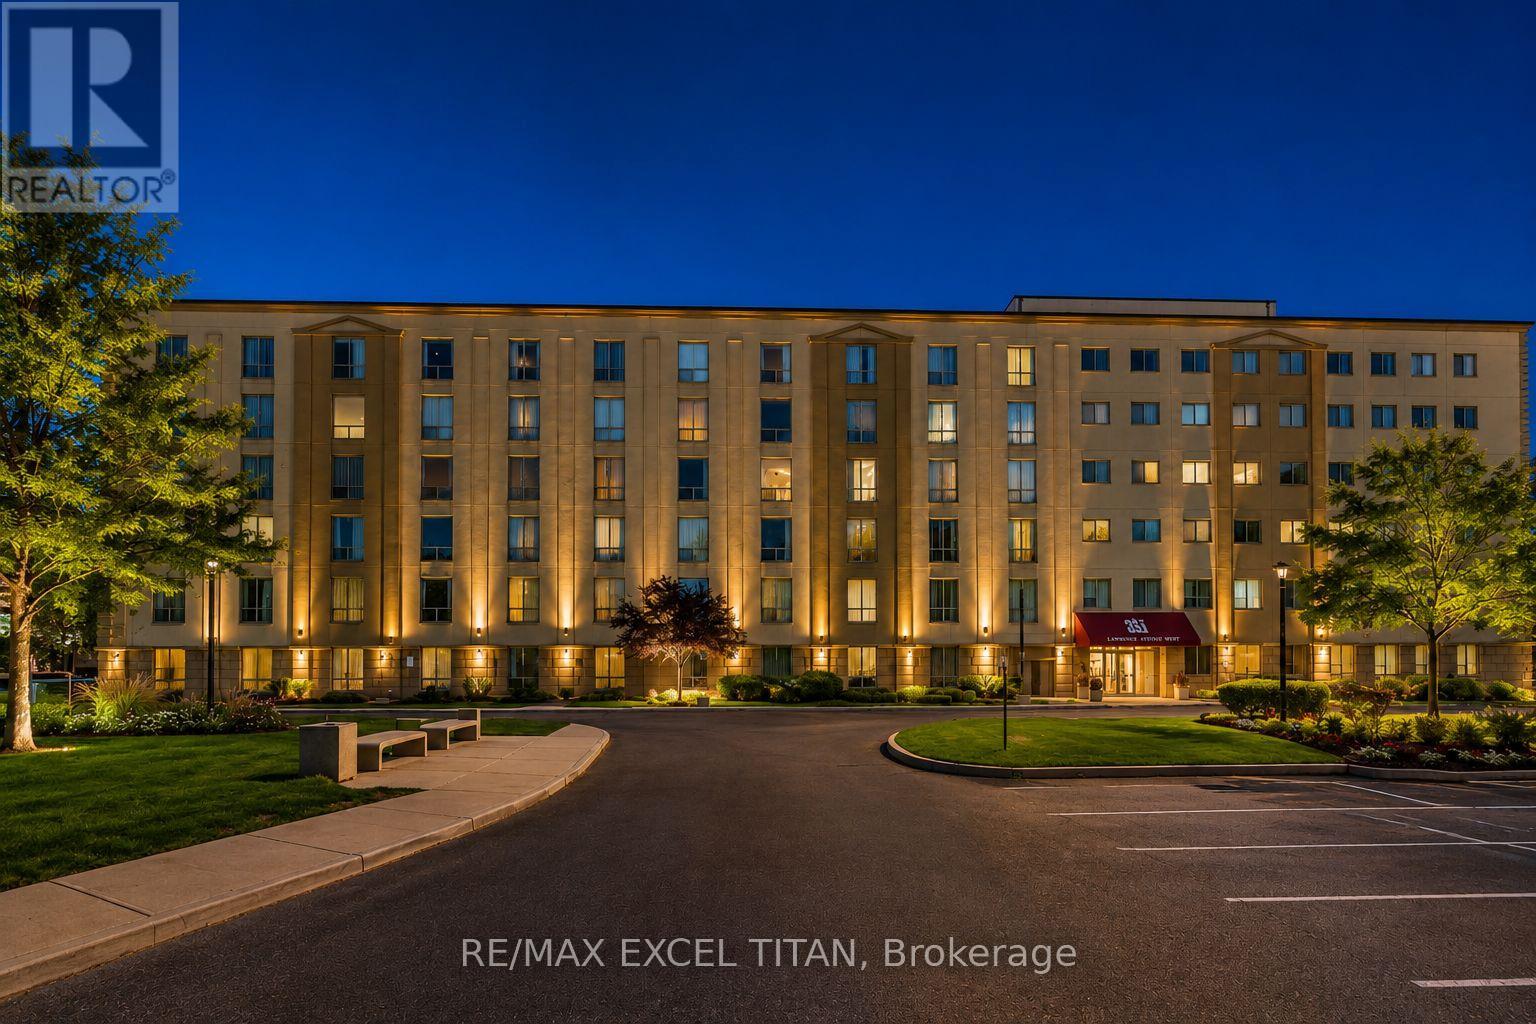
112 - 1407 Dupont Street
Toronto, Ontario
This is a Large 1 bedroom suite. With a Beautiful View Located On Dupont St In The Highly Sought-After Annex Neighborhood In Downtown Toronto Which Offers Cultural Attractions, Shopping, Dining, Entertainment. Security System Management on site 24hrs. In Close Proximity To TTC Public Transit and 1Min walk to Lansdowne Subway Station. Discounted promotional rates with Rogers available for Home Phone, Internet and Cable services (id:47351)
617 - 1401 Dupont Street
Toronto, Ontario
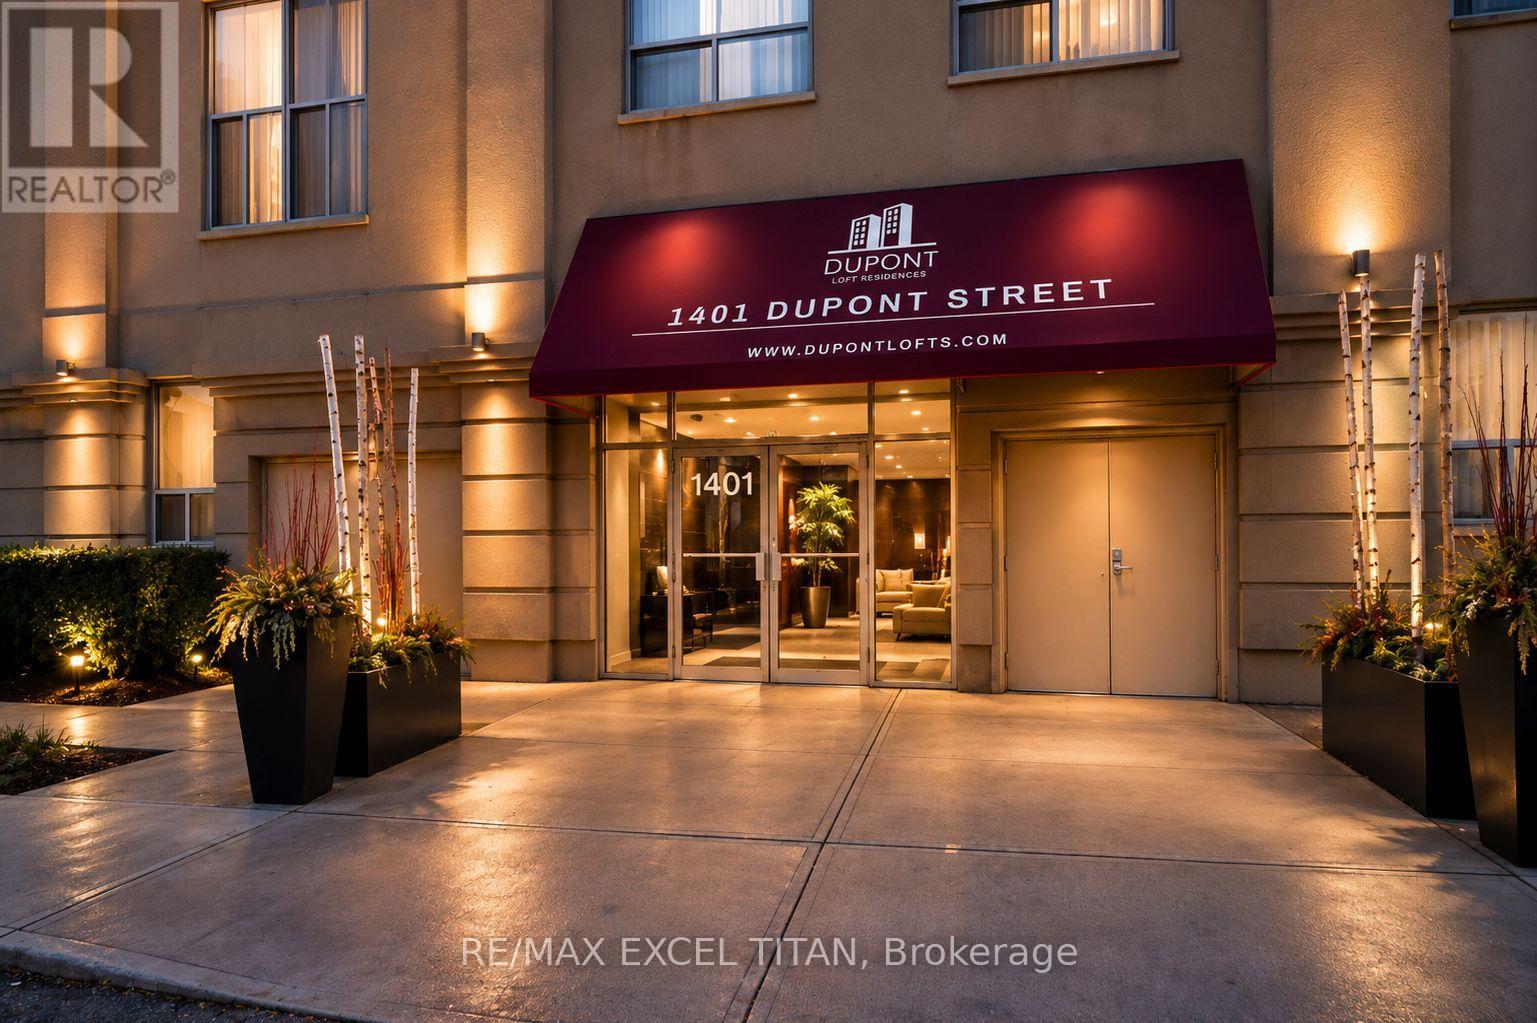
This is a Large 2+1 bedroom suite. With a Beautiful View Located On Dupont St In The Highly Sought-After Annex Neighborhood In Downtown Toronto Which Offers Cultural Attractions, Shopping, Dining, Entertainment. Security System Management on site 24hrs. In Close Proximity To TTC Public Transit and 1Min walk to Lansdowne Subway Station. Discounted promotional rates with Rogers available for Home Phone, Internet and Cable services. Some photos have been virtually staged (id:47351)
85 Livingston Road
Milton, Ontario
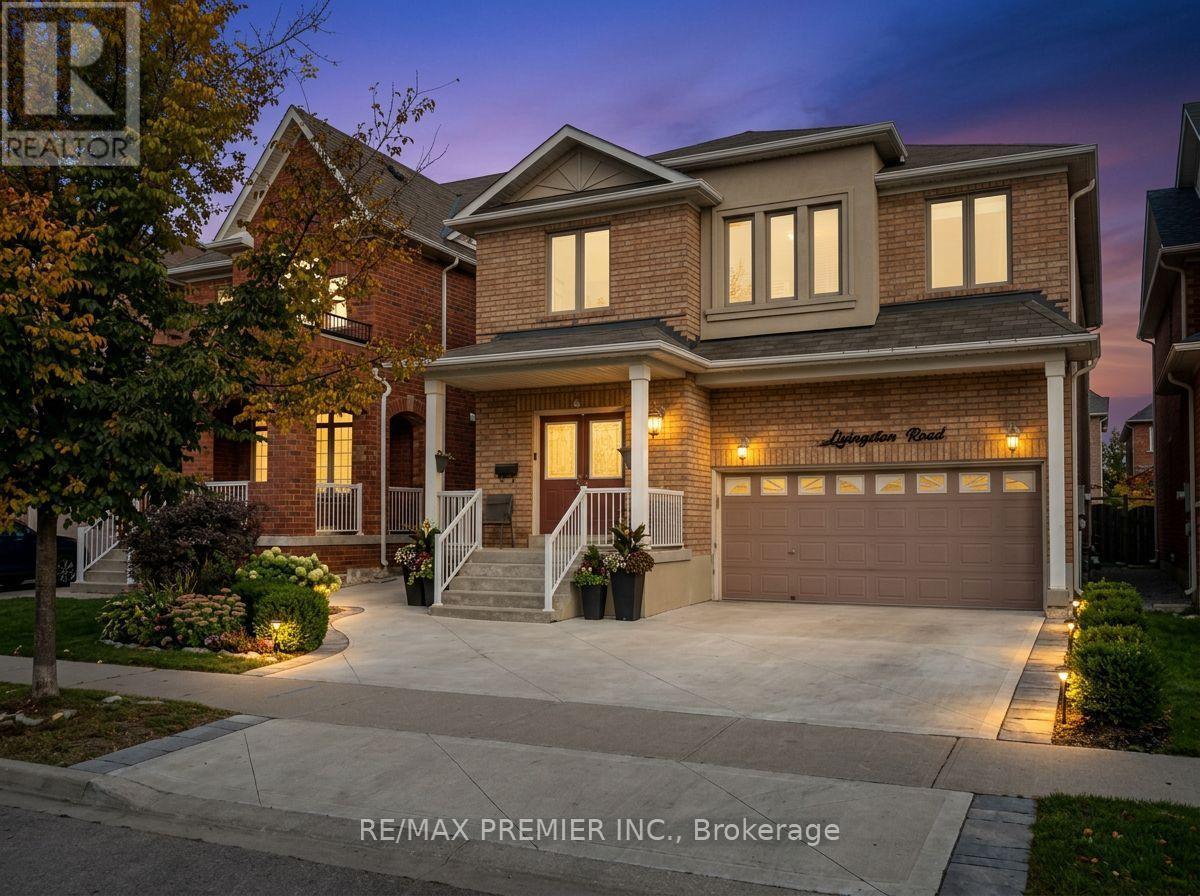
Welcome to this bright and beautifully maintained legal apartment at 85 Livingston Road. Featuring a private separate entrance and an open-concept layout, this pristine 11+1 bedroom unit is completely move-in ready. The modern kitchen boasts stainless steel appliances, a sleep backsplash, and quartz countertops. Enjoy ample natural light through large windows, a crisp 3-piece bathroom, and a versatile extra room perfect for a home office. Includes one dedicated parking space. Unbeatable Milton location-enjoy a zero-hassle commute with local amenities and the GO Station just a short walk away. (id:47351)
309 - 1407 Dupont Street
Toronto, Ontario
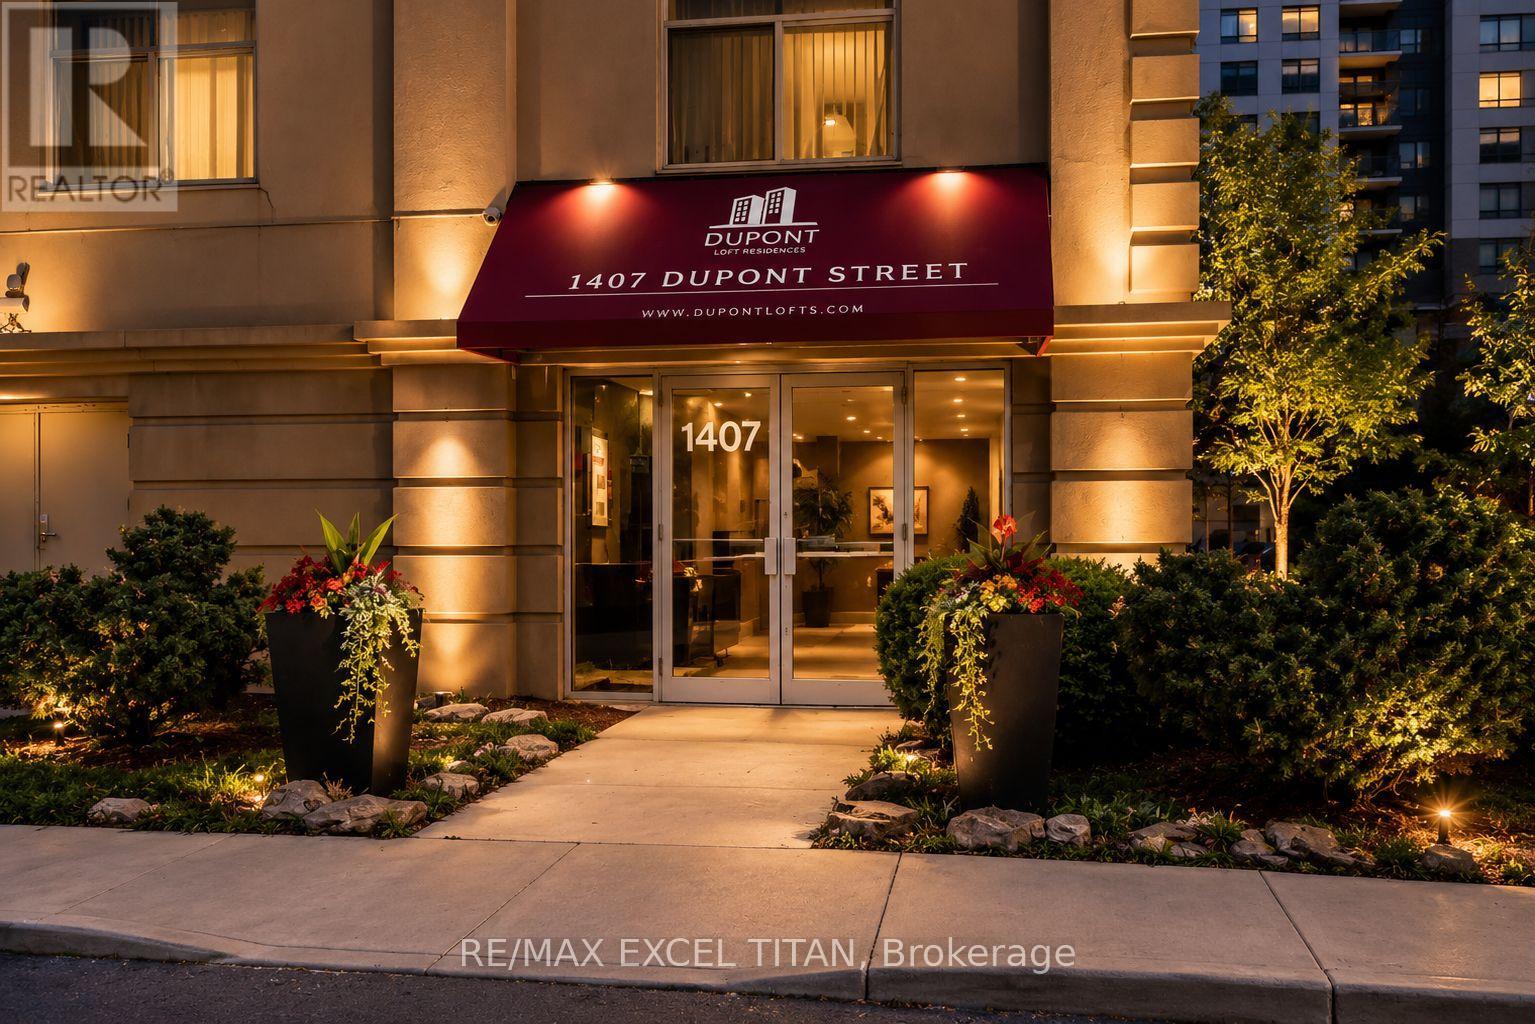
This is a Large 1 bedroom suite. With a Beautiful View Located On Dupont St In The Highly Sought-After Annex Neighborhood In Downtown Toronto Which Offers Cultural Attractions, Shopping, Dining, Entertainment. Security System Management on site 24hrs. In Close Proximity To TTC Public Transit and 1Min walk to Lansdowne Subway Station. Discounted promotional rates with Rogers available for Home Phone, Internet and Cable services. Some photos have been virtually staged (id:47351)
1608 - 3880 Duke Of York Boulevard
Mississauga, Ontario
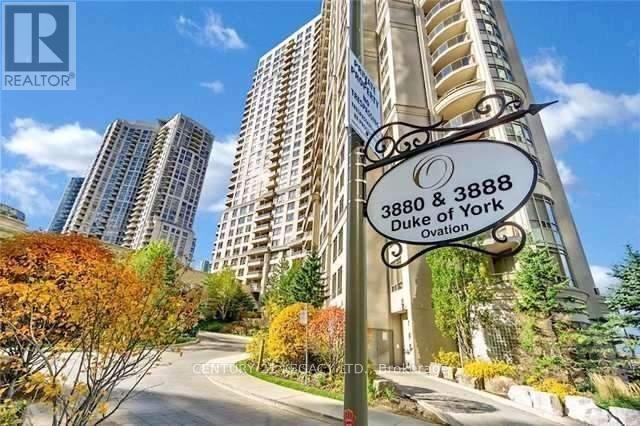
Luxurious 1 Bedroom + Den Unit In The State Of Art Tridel Ovation Building Located In The Heart Of Mississauga City Centre. Enter Into This Bright Suite To Be Impressed By Its Generous Open Concept Living Space Including A Large Bedroom, Open Area Den, Kitchen With Quartz Countertop. Amazing Location! Walk To City Hall, Living Arts, Square One, Movie Theatres, Restaurants, Sheridan College, Mins Aways From Highways, Hospital, Etc. Note: Hydro Is Included. (id:47351)
404 - 1401 Dupont Street
Toronto, Ontario
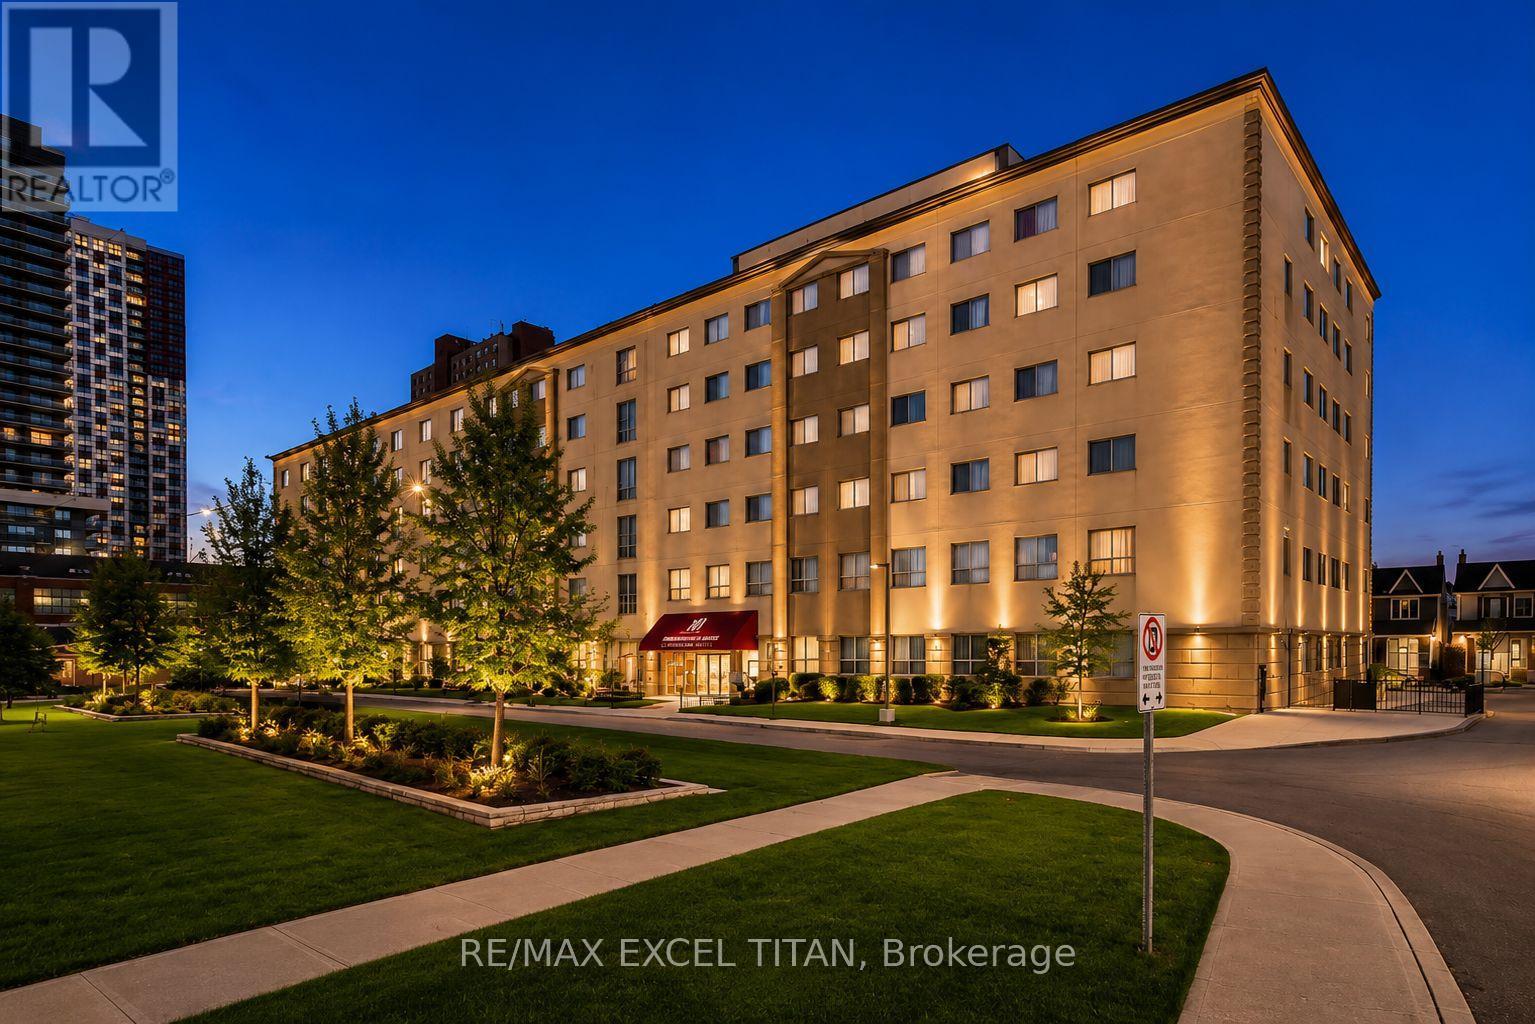
This is a Large 1+1 bedroom suite. With a Beautiful View Located On Dupont St In The Highly Sought-After Annex Neighborhood In Downtown Toronto Which Offers Cultural Attractions, Shopping, Dining, Entertainment. Security System Management on site 24hrs. In Close Proximity To TTC Public Transit and 1Min walk to Lansdowne Subway Station. Discounted promotional rates with Rogers available for Home Phone, Internet and Cable services (id:47351)
134 Provincial Place
Brampton, Ontario
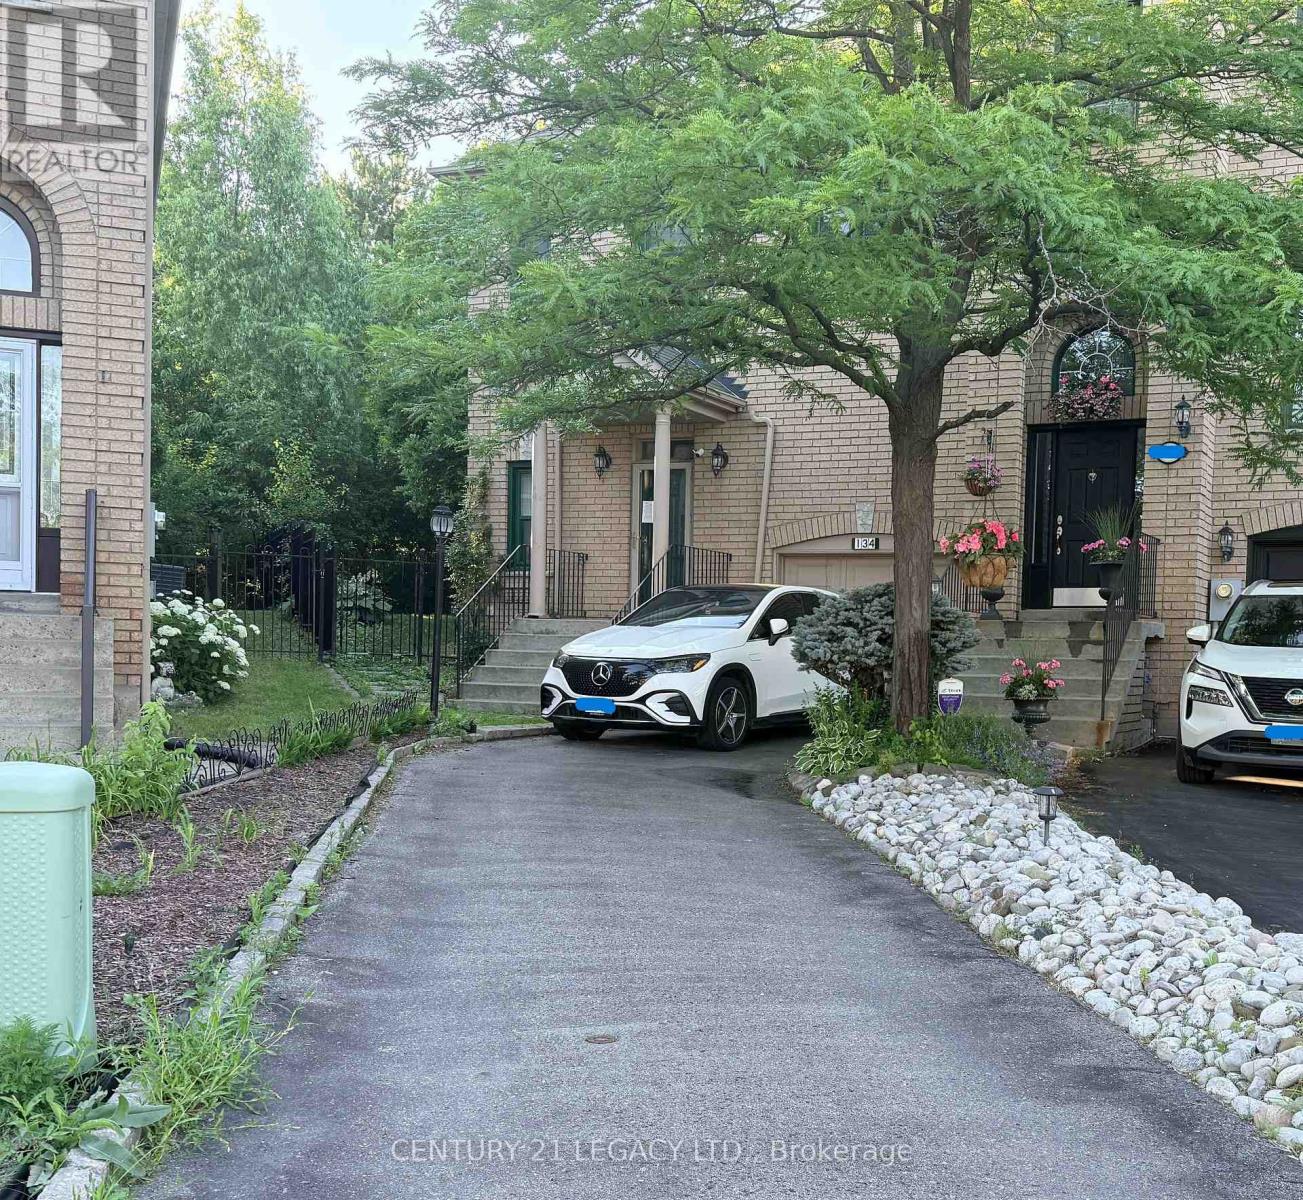
Professors Lake Area **Fully Furnished End Unit Freehold Townhome With Views Of The Lake **. Shows To Perfection. Backs Toward Professors Lake And Park. Sits On A Massive Pie Shaped Lot. W/O From The Kitchen to a nice sized deck. Second W/O From The Master Br To A Large 2nd Floor Balcony, What A Perfect Spot To Read A Book Or For Morning Coffee. Who Needs A Cottage. 2 Sun Filled Bay Windows At The Side Of The Home. Comes fully furnished. (id:47351)
6 Snapdragon Square
Brampton, Ontario
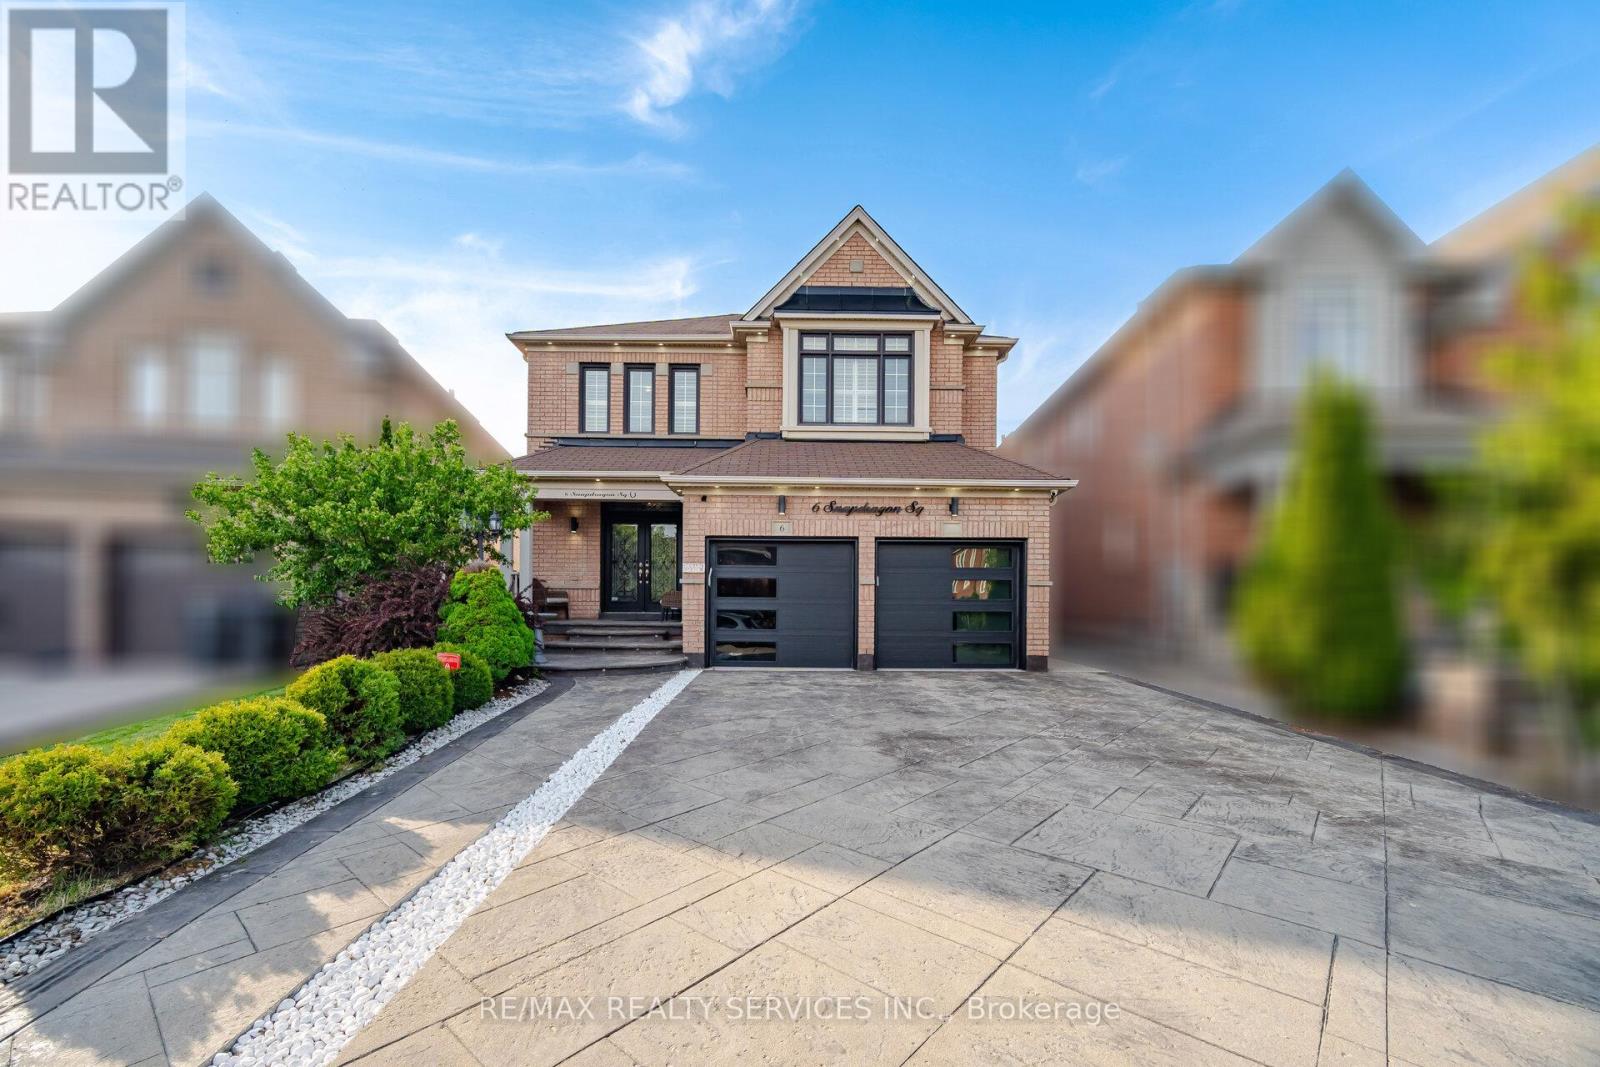
Executive 4+2 Bedroom Detached Home With 6 Washrooms and Over 2,900 Sq. Ft. Above Grade With A Legal 2 Bedroom Basement Apartment,Located in the Highly Sought-After Castlemore Community. Featuring a Double-Door Entry, Hardwood Flooring Throughout, and 9 Ft Ceilings W/Crown Molding on the Main Floor. Bright and Spacious Separate Living and Dining Areas Filled With Natural Sunlight. Large Family RoomShowcases a Custom Feature Wall, Gas Fireplace, and Stunning Views of the Beautifully Landscaped Backyard. Custom Chef's Kitchen WithUpgraded Stainless Steel Appliances, Gas Stove, and Built-in Dishwasher on the Massive Centre Island With Granite Waterfall Countertops. TheSecond Level Offers 4 Generously Sized Bedrooms and 3 Full Washrooms, Including 2 Primary Bedrooms, Each Featuring Its Own Ensuite andWalk-in Closet. Finished Legal 2 Bedroom Basement Apartment With Separate Entrance and 2 Full Washrooms, Perfect for Rental Income orExtended Family Living. The Backyard Feels Like an Oasis With a Gazebo, Sitting Area, and a Custom Shed Complete With Electrical and PotLights. Prime Bram East Location Close to Schools, Parks, Transit, Shopping & Major Highways. A True Turnkey Opportunity Offering Luxury,Space & Income Potential! (id:47351)
362 Meadow Wood Lane
Mississauga, Ontario
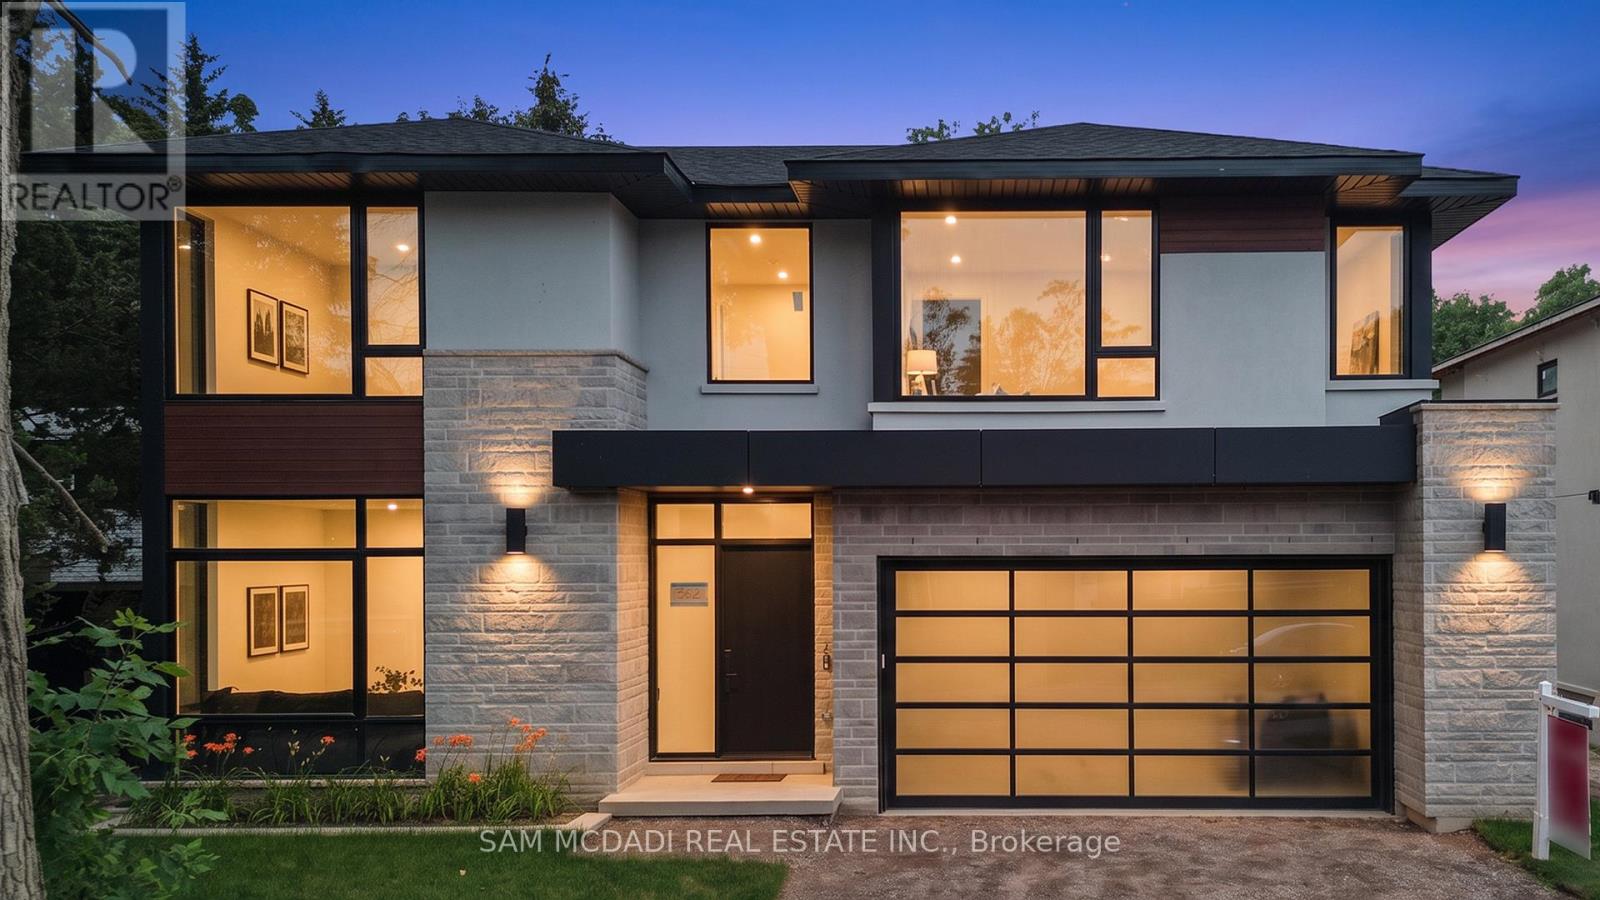
Set in South Mississauga's prestigious Rattray Park Estates, moments from the shores of Lake Ontario, this newly built luxury residence presents over 6,100 SF of exceptional living space surrounded by privacy and lush natural beauty. With no rear neighbours and tranquil greenery as its backdrop, expansive windows draw in abundant natural light while creating a striking connection between the interiors and outdoors. Inside, wide-plank hardwood flooring and pot lighting carry throughout, while the open-concept main level unfolds across impressive living and dining spaces framed by dramatic floor-to-ceiling windows overlooking the private backyard. Anchoring the main floor, the gourmet kitchen showcases a waterfall-edge quartz island, custom cabinetry conceived for premium built-in appliances and a butler's pantry tailored for a bespoke culinary experience.and entertaining. Above, skylights illuminate the upper level, where four generous bedrooms are each complemented by private ensuites with heated floors. A retreat of its own, the primary suite features a spa-inspired 6-piece ensuite with heated flooring, spacious walk-in closet and private walkout to a secluded deck overlooking the peaceful surroundings. The fully finished lower level is designed for recreation and entertaining, featuring radiant-heated floors, a large recreation room, dedicated fitness area, guest suite, two 3-piece bathrooms, media room and mudroom with walkout access. Two walkouts and an open layout further enhance the possibilities, with potential for a custom bar or lounge to complement the media room and create a resort-inspired destination for hosting and unwinding. An exceptional offering moments to Lake Ontario, steps from Rattray Marsh Conservation Area, Jack Darling Memorial Park, Meadow Wood Park and Meadow Wood Tennis Club, with Clarkson Village, Port Credit, Clarkson GO, the QEW, reputable schools, premier dining and shopping all within easy reach. (id:47351)
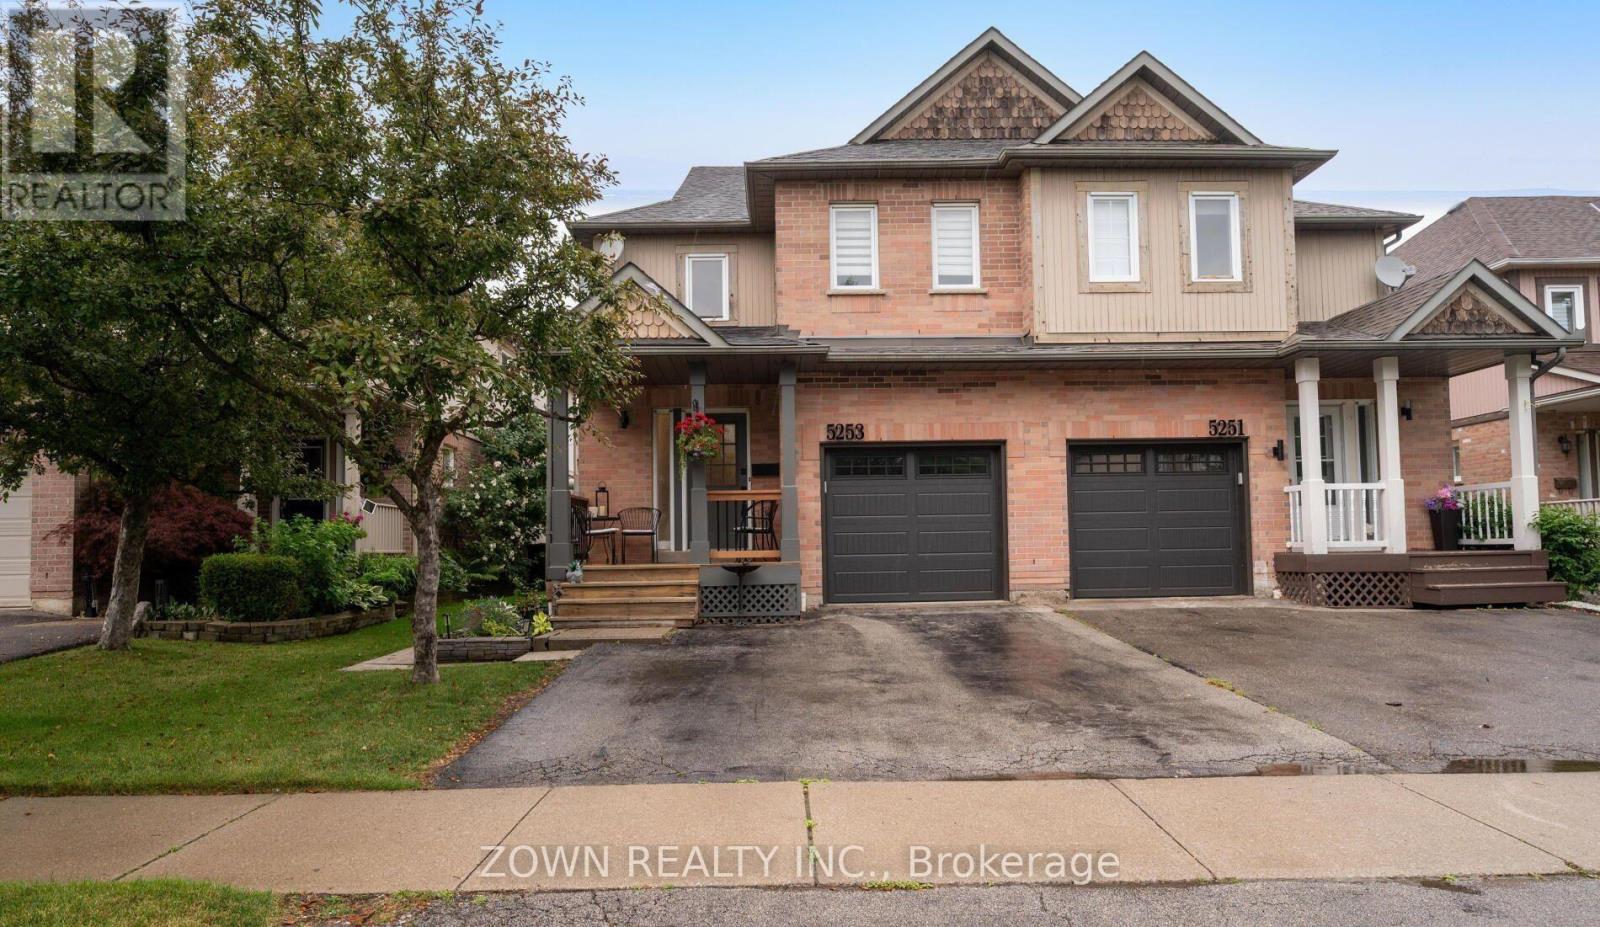
5253 Bushelgrove Circle
Mississauga, Ontario
Beautiful and Modern Semi-Detached Home for Rent in Central Erin Mills. Fully Upgraded From Top to Bottom. Gorgeous Chefs Kitchen With Upgraded Appliances. Massive Bedrooms. Fully Custom Washrooms. One of the Best Homes on the Street! Located Within the John Fraser SS Catchment. Steps to Erin Mills Centre, Parks, Grocery Stores and Transit. Quick Access to 403, 401, 407 and QEW. (id:47351)
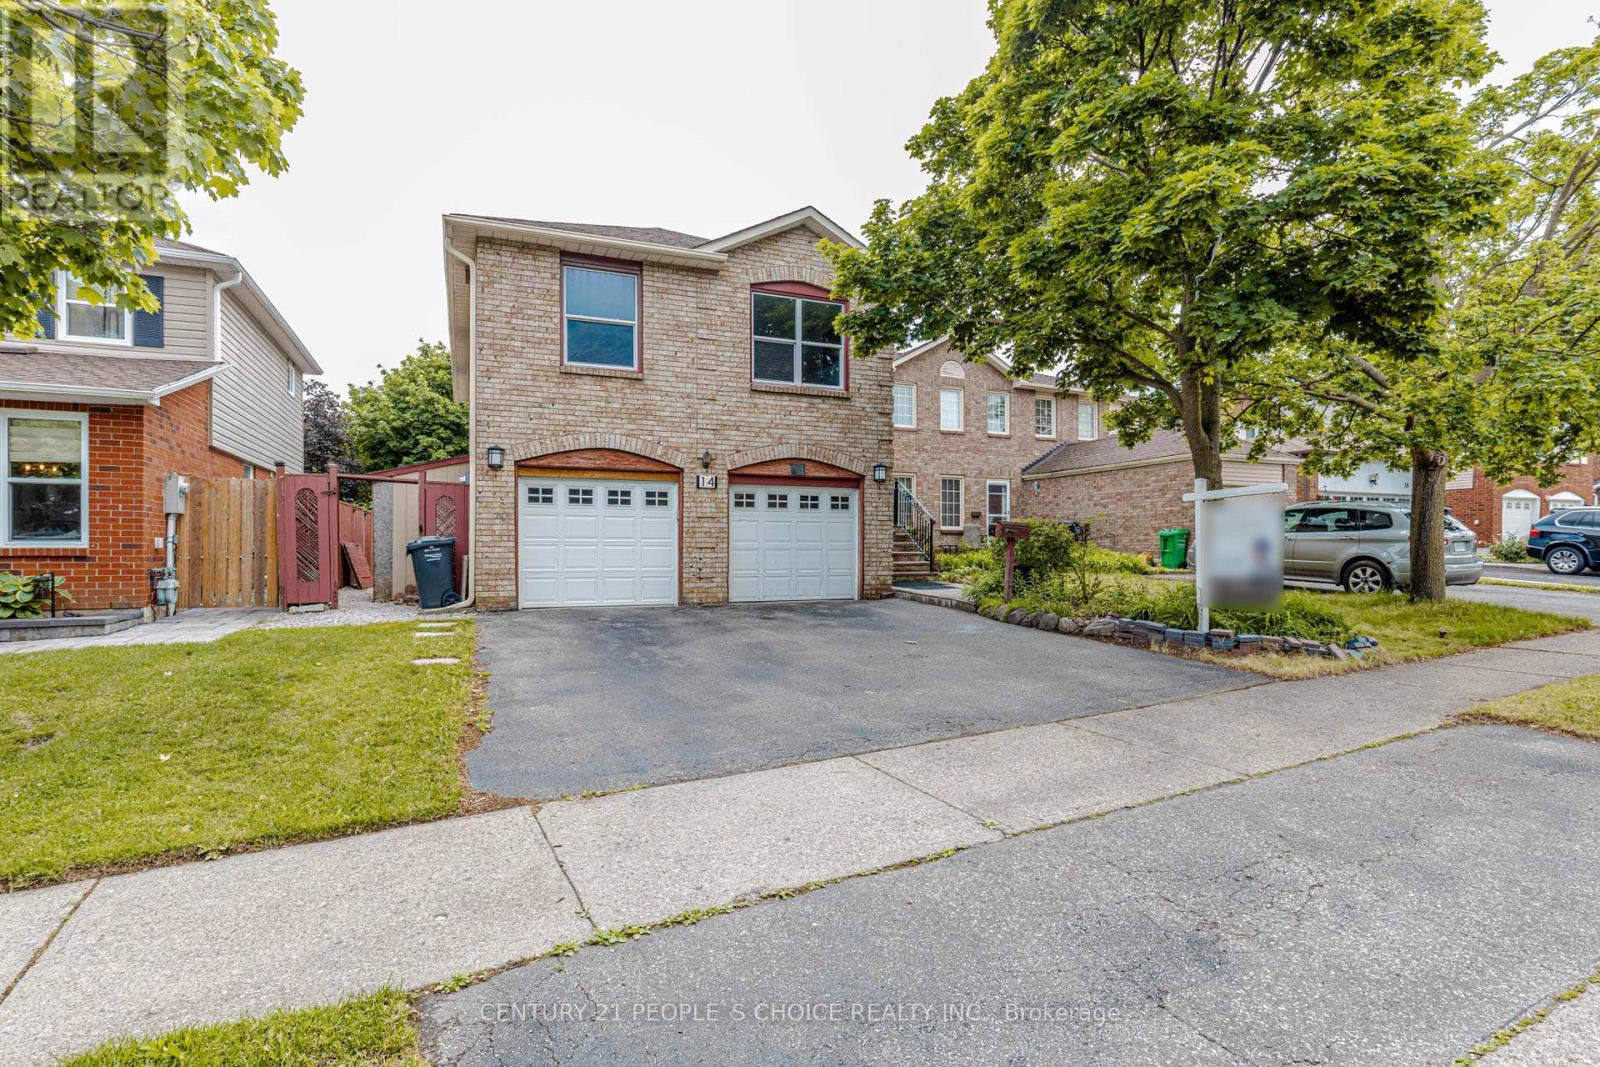
14 Morado Court S
Brampton, Ontario
Rare & beautifully updated legal raised bungalow featuring a finished lower level with walk-out to a large, private fenced yard. Perfect setup for an ancillary suite, in-law suite, or extended family living.Located in a highly desirable area, just steps to schools, parks, Professor's Lake, William Osler Health Centre, transit, and easy highway access.This move-in-ready home offers gleaming hardwood floors, a newly renovated designer kitchen, primary bedroom with ensuite washroom, two separate laundries, new roof and eaves in 2021, and a new furnace in 2026.A fantastic opportunity offering comfort, flexibility, and long-term value - the real estate trifecta. (id:47351)
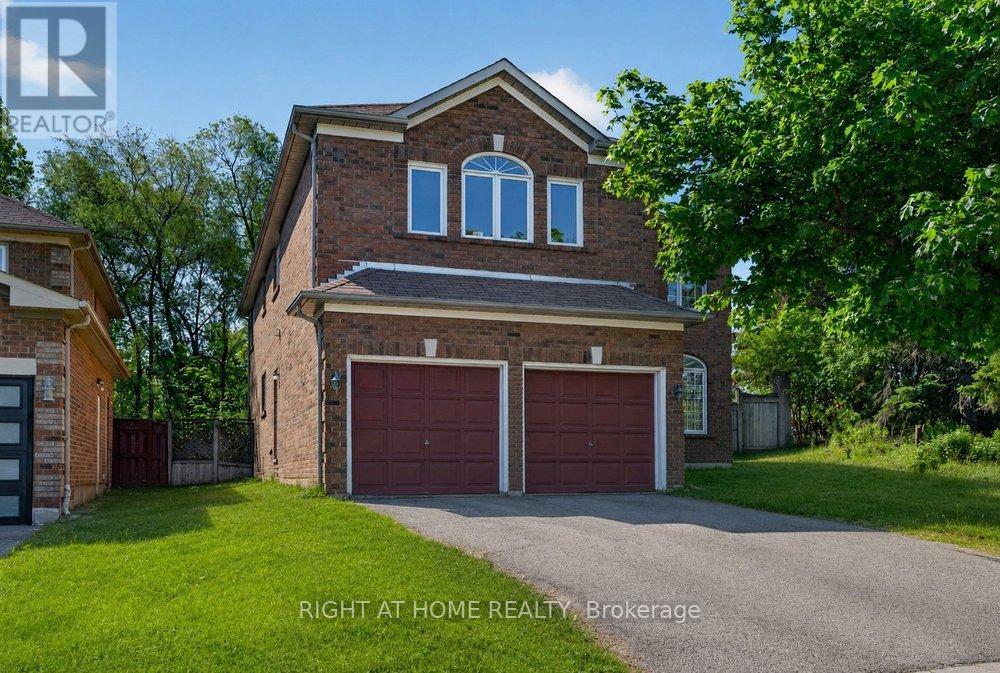
130 Eagleridge Drive
Brampton, Ontario
Opportunity Knocks. One Of The nicer pockets of Brampton. Lots of Potential Spacious executive home with bright eat-in kitchen with a walkout to a spacious backyard. Endless opportunities throughout the home - Finish the Un-spoilt basement and make it a multi-generational home. Direct garage access, located near high ranked schools, parks, shopping plazas, transit, and the hospital (id:47351)
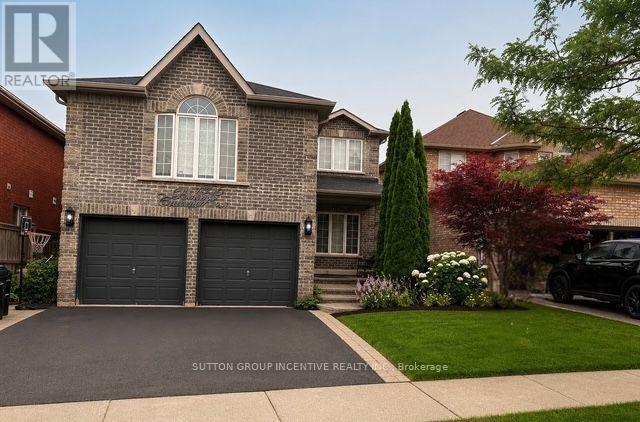
1305 Perniegie Crescent
Innisfil, Ontario
Offering approximately 2,700 sq. ft. of living space, this spacious 4-bedroom, 3-bathroom home is perfectly suited for growing families. The open-concept main level features a bright eat-in kitchen, living room, and dining room, creating an ideal space for everyday living and entertaining. A separate oversized family room on its own level provides the perfect retreat for movie nights, a games room, or additional gathering space. The generously sized bedrooms offer comfort for the whole family, while the primary suite features a private ensuite and two walk-in closets. Situated on an impressive 110-foot lot, the expansive backyard provides plenty of room to enjoy the outdoors. Conveniently located close to schools, parks, shopping, and everyday amenities, this home offers exceptional space, a functional layout, and a fantastic location. (id:47351)
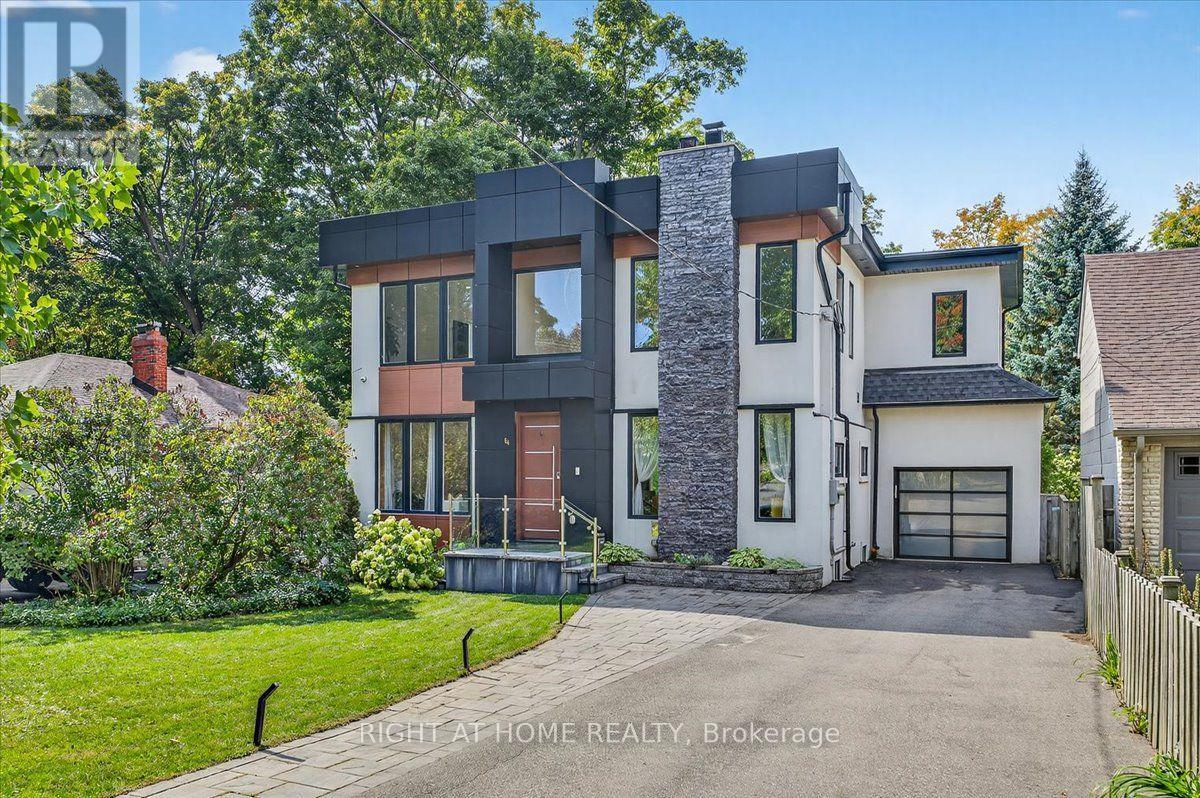
64 Larwood Boulevard
Toronto, Ontario
A premier modern residence located in a high-demand, vibrant neighborhood. This wellness-centric home sits on an expansive 286' lot. Step inside to discover meticulously crafted living space and entertain effortlessly in the chefs kitchen, equipped with high-end appliances, custom cabinetry, and a large island that flows seamlessly into bright, oversized open-concept living and dining areas. Beautiful woodwork and expansive windows fill the home with natural light, creating a warm and inviting atmosphere throughout. Offering five spacious bedrooms, six elegant bathrooms, and a seamless flow between indoor living and outdoor enjoyment. With superior craftsmanship and rare natural amenities, this home appeals to the most discerning buyer. Enjoy the outdoors in your private, fully landscaped three-tiered backyard oasis, steps to the Scarborough Bluffs waterfront. Some rooms are virtually staged. Home will be leased without furnishings. Triple A tenants / single family only - no students. Open to shorter-term leases. (id:47351)
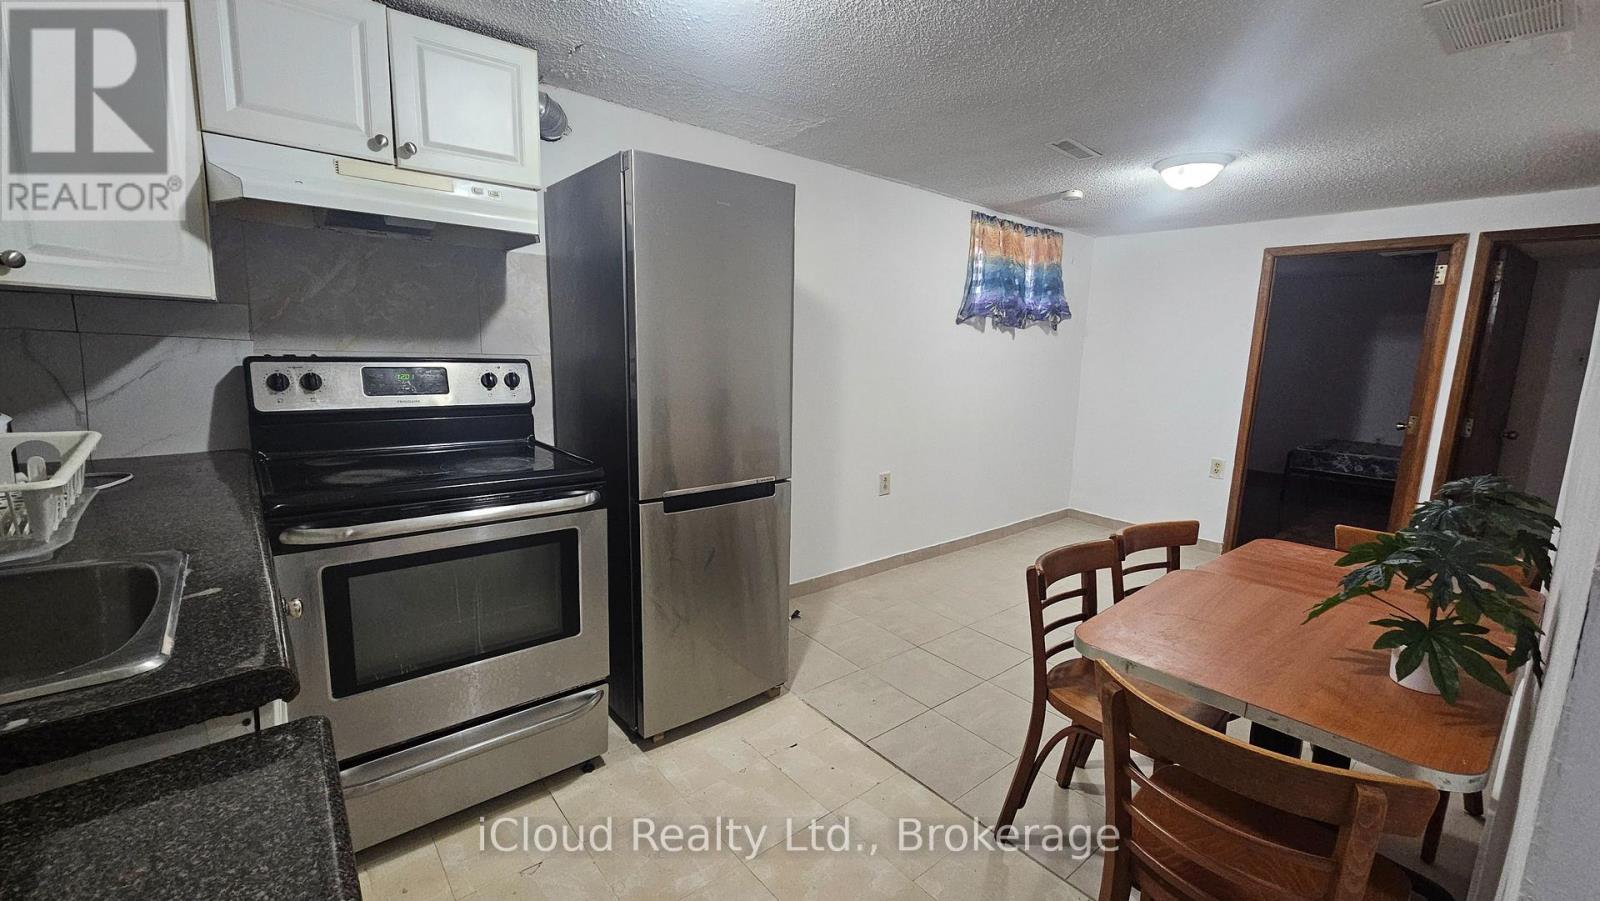
Bsmnt - 39 Frey Crescent
Toronto, Ontario
Clean & Spacious 2-Bedroom Basement Apartment In The Highly Sought-After Wexford-Maryvale Neighbourhood! This Well-Maintained Unit Features Two Comfortable Bedrooms, A Functional Kitchen, And A Clean, Modern Washroom-Perfect For Families Or Single Individuals Seeking A Cozy And Convenient Living Space. Enjoy Easy Access To Downtown Toronto, The DVP, Highways 401 & 404, And 24-Hour TTC Service With A Direct Bus Route To The Subway. Located Just Steps From Great Schools, Shopping, And Everyday Amenities-Everything You Need Is Right At Your Doorstep! Partially furnished! New Immigrants Are Welcome! Tenant to pay 25% of utilities (hydro, gas, water). (id:47351)

1150 Raglan Road E
Oshawa, Ontario
Perched atop a picturesque 2-acre hilltop on the protected Oak Ridges Moraine, this exceptional custom-built estate blends timeless craftsmanship, modern efficiency, and country privacy just minutes from Hwy 407. Defined by its stunning wraparound veranda, the home offers breathtaking panoramic views and an inviting space to relax, entertain, and enjoy the surrounding countryside. Outstanding curb appeal is enhanced by custom granite stone facing surrounding the foundation, creating a distinctive estate-quality finish. Offering beautifully maintained living space plus a registered legal 1-bedroom basement apartment, this one-of-a-kind property provides exceptional flexibility for multigenerational living or income potential. Inside you'll find hardwood flooring throughout, spacious principal rooms, a beautiful custom staircase, executive office/library, quartz kitchen countertops, and a thoughtfully designed layout ideal for family living and entertaining. The fully finished third floor offers endless possibilities as a guest retreat, home office, games room, or studio. Outside, mature landscaped gardens filled with lilacs and lilies complement the peaceful setting, while the oversized attached double garage and impressive detached triple garage with workshop provide outstanding space for vehicles, hobbies, storage, or a home-based business. Meticulously maintained and updated, the home features high-efficiency ground-source geothermal heating and cooling, replacement geothermal unit (2010), updated windows (2019), basement windows (2022), roof shingles (2021), HRV (2023), and a GenerLink connection for added peace of mind. A rare opportunity offering privacy, efficiency, versatility, and an unmatched lifestyle just 13 minutes to Durham College and Ontario Tech University, approximately one hour to downtown Toronto and Pearson International Airport. (id:47351)
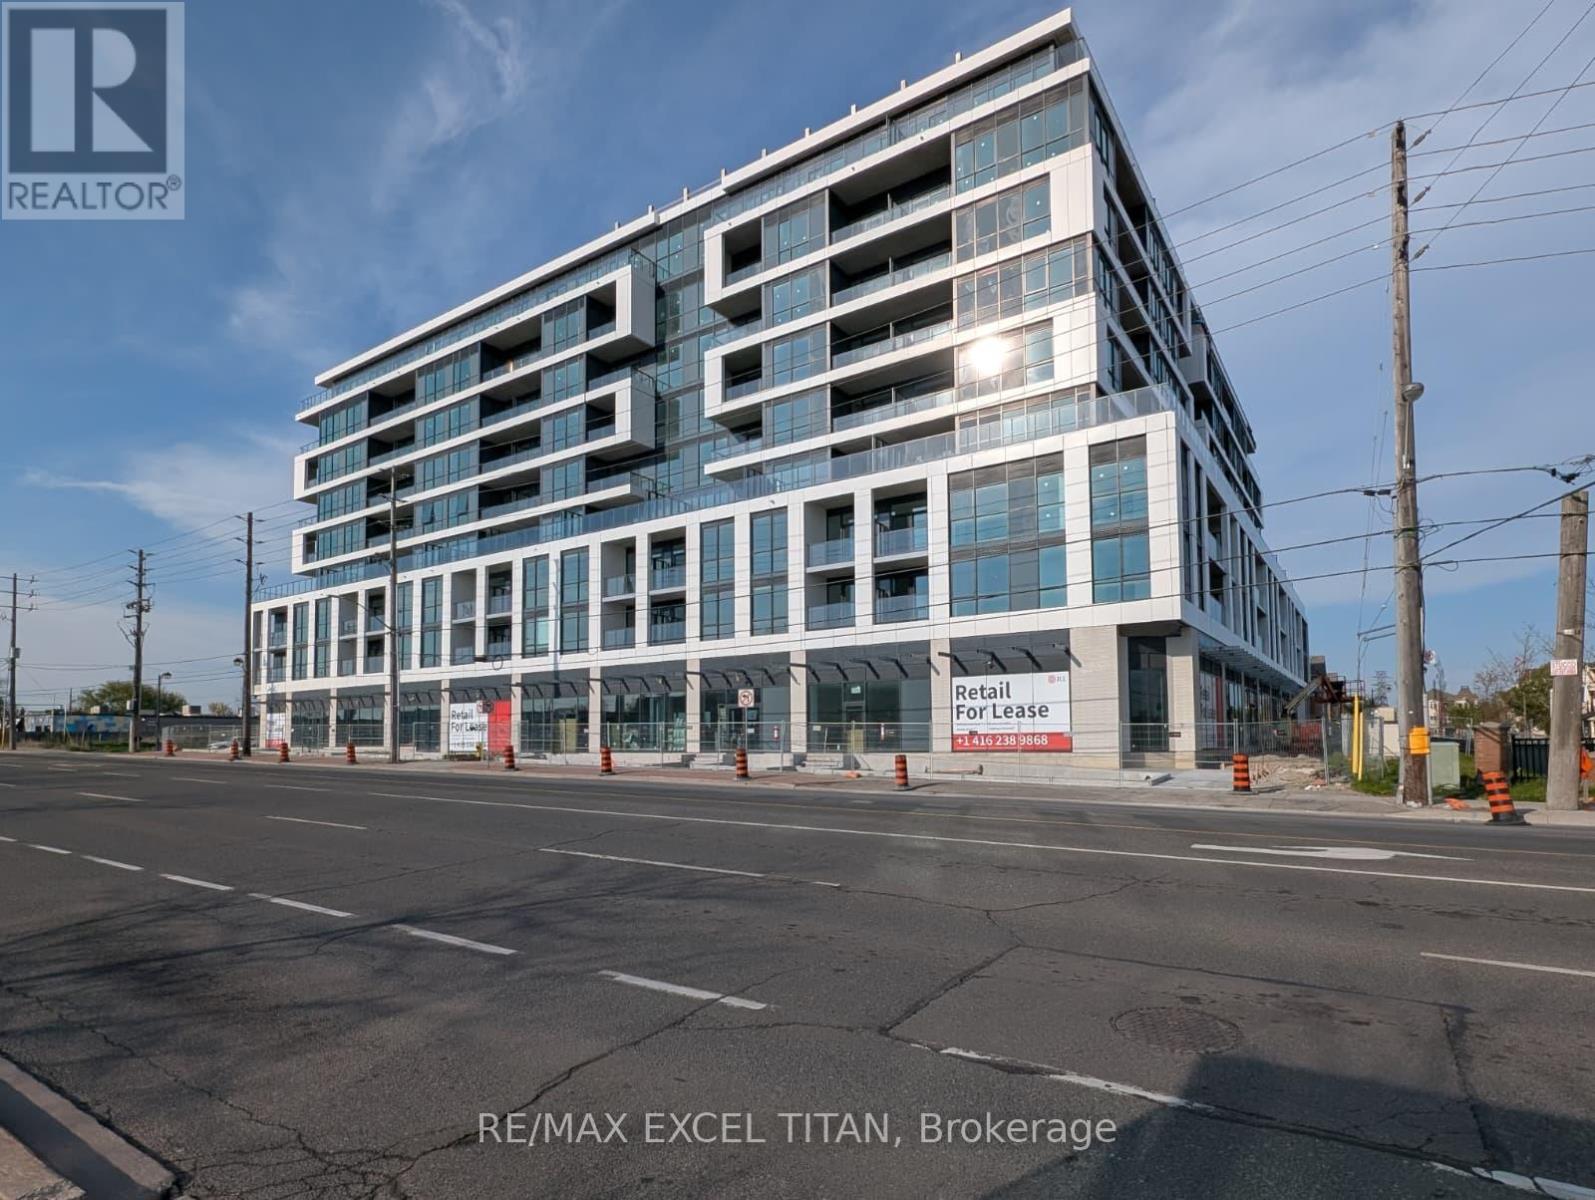
319 - 20 Deans Drive
Toronto, Ontario
Brand new 1 bedroom + den just a couple minutes walk from the Warden subway station. Never before lived in, with a very functional layout and ensuite washer/dryer for extra convenience. Floor to ceiling windows with built in oven. Surrounded by parks with Scarborough Bluffs just a few minutes drive away. Big box stores, great restaurants and newly completed Crosstown LRT just minutes away. Unit comes with 1 parking spot. Soon to come amenities: fitness centre, yoga studio, party rooms and co-working space lounges with retail spaces coming to the ground level. Enjoy the bright afternoon sun as well as beautiful sunsets in this west facing unit when you come home from work and relax by the living room or bedroom floor to ceiling windows! This unit also has an upgraded core door for the bedroom for your safety and security. High speed internet is included. Upgraded framless shower for ensuite washroom and bathtub in second washroom for all the bath enjoyers. (id:47351)
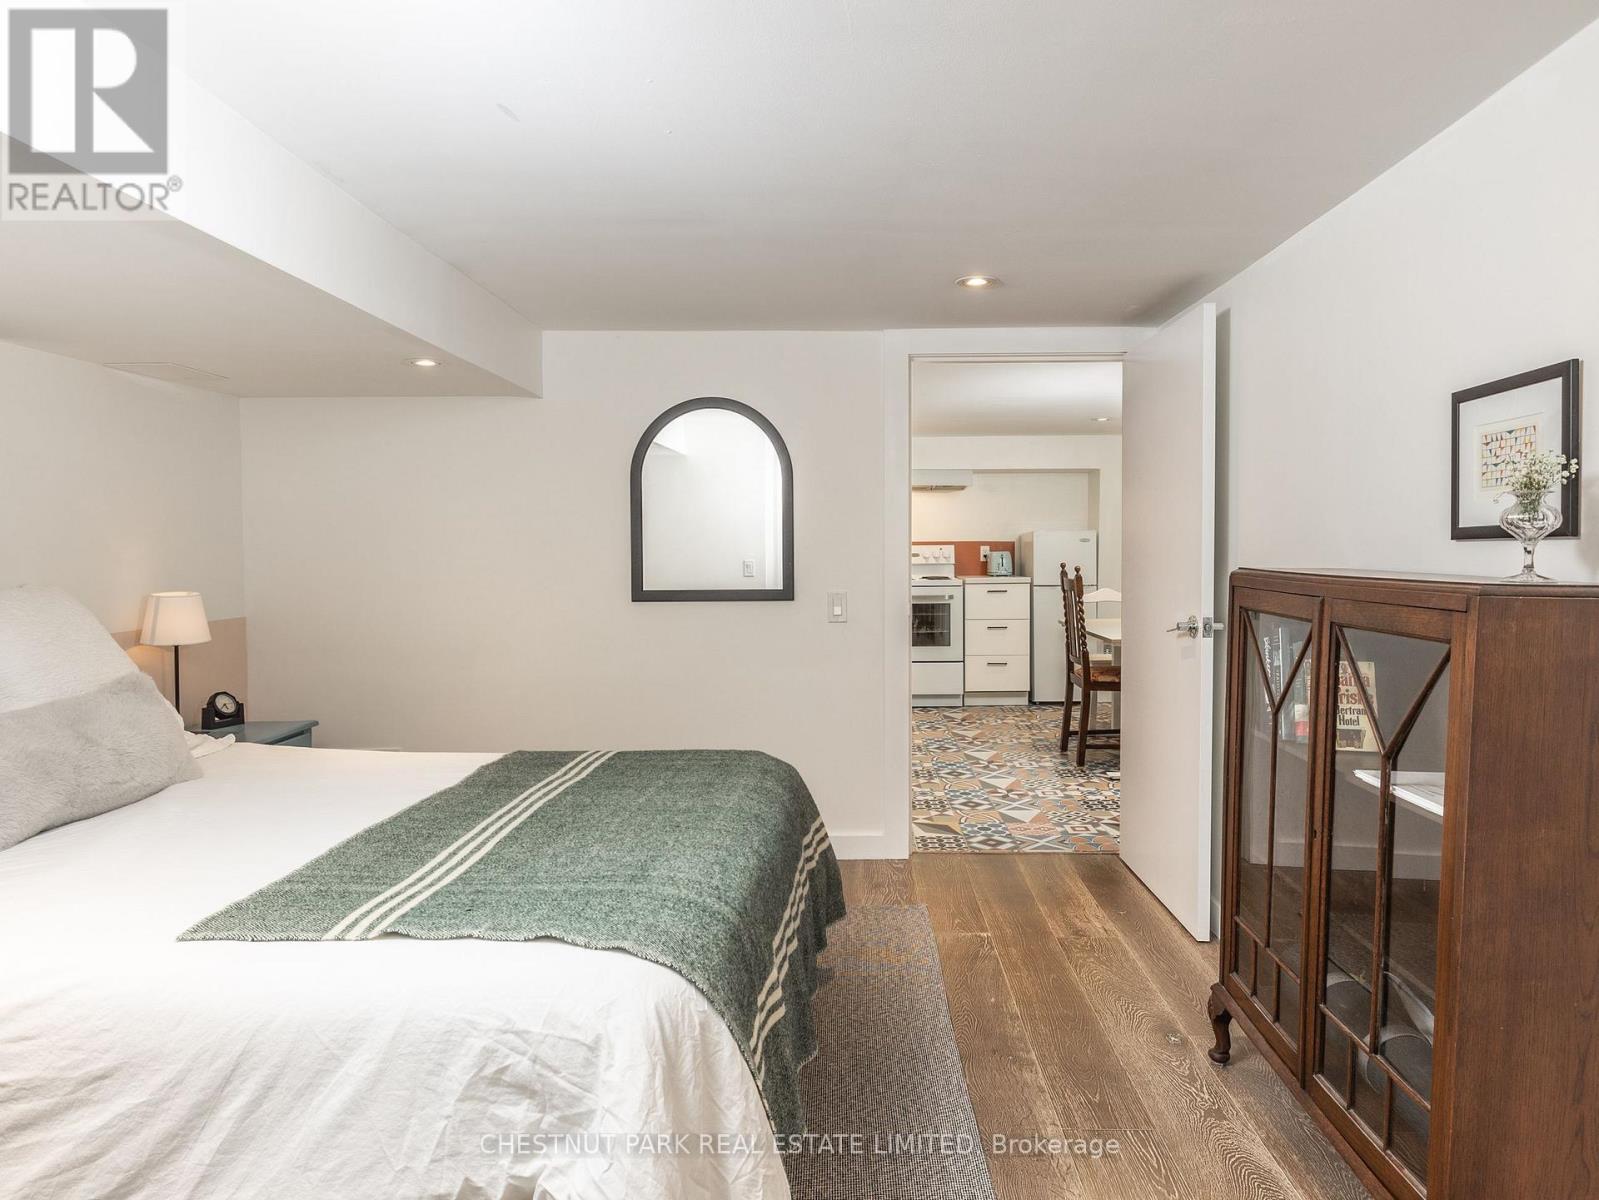
1654 Gerrard Street E
Toronto, Ontario
Don't Miss This Beautiful One Bedroom Lower Level Suite. Featuring A Kitchen, Ensuite Laundry, Pot Lights Throughout And More! Permitted Street Parking (Subject To Availability) In The Area. Fairmount Park Across The Street And Public Transit Steps Away. Heating, Central Air Conditioning, Water And Hydro (id:47351)
408 Wellington Street N Unit# 2
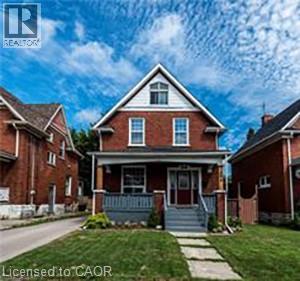
Kitchener, Ontario
~ONE MONTH RENT INCLUDED~Why settle for one floor when you can have TWO for the same price? Beautiful and well-maintained 1 BEDROOM + DEN unit available for rent. This bright and functional layout offers comfortable living with a versatile den that is perfect for a home office, study space, or guest area. The unit features a modern with ample cabinetry and island and large windows that bring in plenty of natural light. One of the biggest highlights of this unit is that it comes with two parking spots, which is rare for a unit of this size and ideal for couples, or anyone with multiple vehicles. Features: 1 Bedroom + Den 1 Bathroom Bright living space Spacious kitchen In-unit laundry Two parking spots included Clean, well-maintained unit Location: Conveniently located close to shopping, restaurants, public transit, parks, and other daily amenities. Easy access to major roads and nearby services makes commuting simple. Rent is $1,695 + Utilities (id:47351)
2505 - 23 Sheppard Avenue E
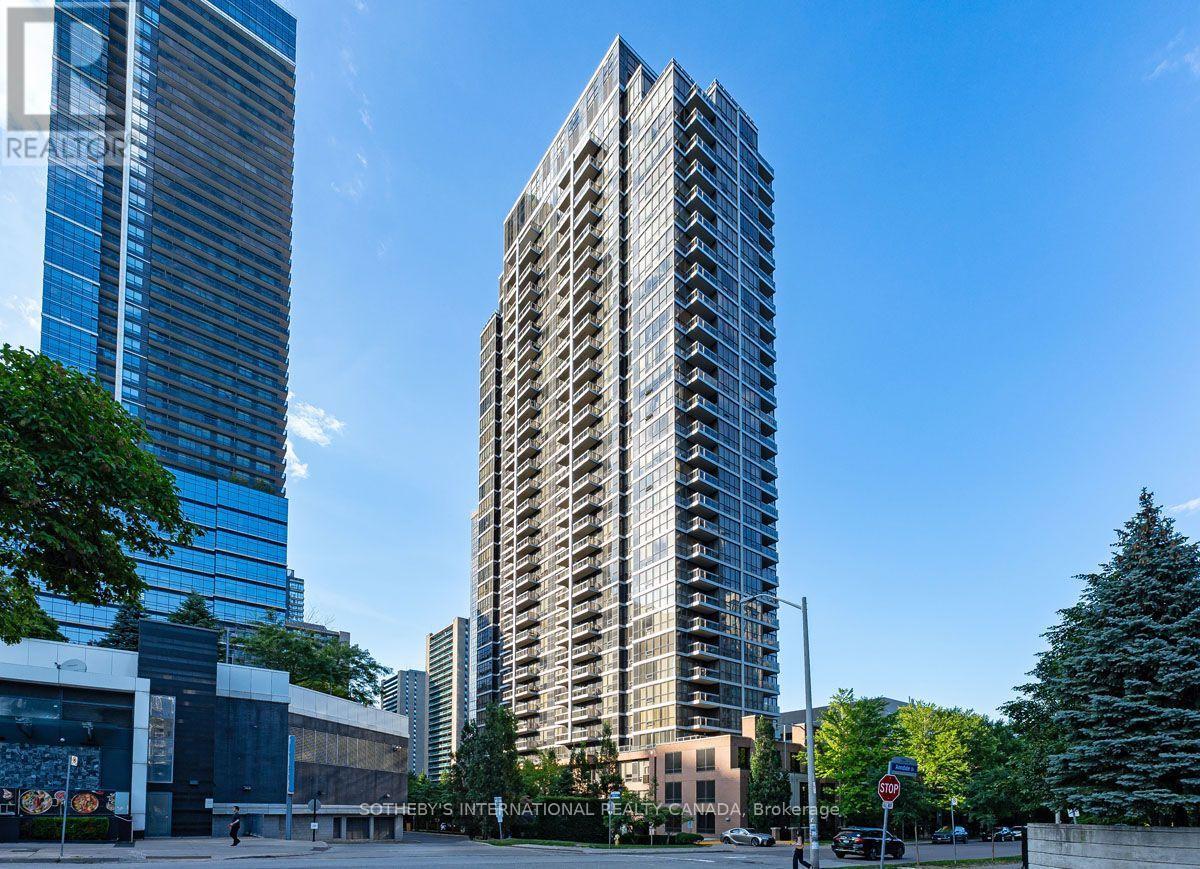
Toronto, Ontario
Available Immediately. Freshly painted and recent laminate floors. Bright, spacious 1-bedroom with 9 foot ceilings throughout and amazing east views and walk-out balcony. Building has amazing amenities including a fitness centre, indoor pool, media room and exceptional 24/7 Concierge team to receive your deliveries. Attentive and professional on-site property management. Lease includes ensuite laundry, central air conditioning, heat, parking and locker. "All-Off" main light switch. Tenant pays hydro and water based on consumption. (id:47351)
505 - 58 Orchard View Boulevard
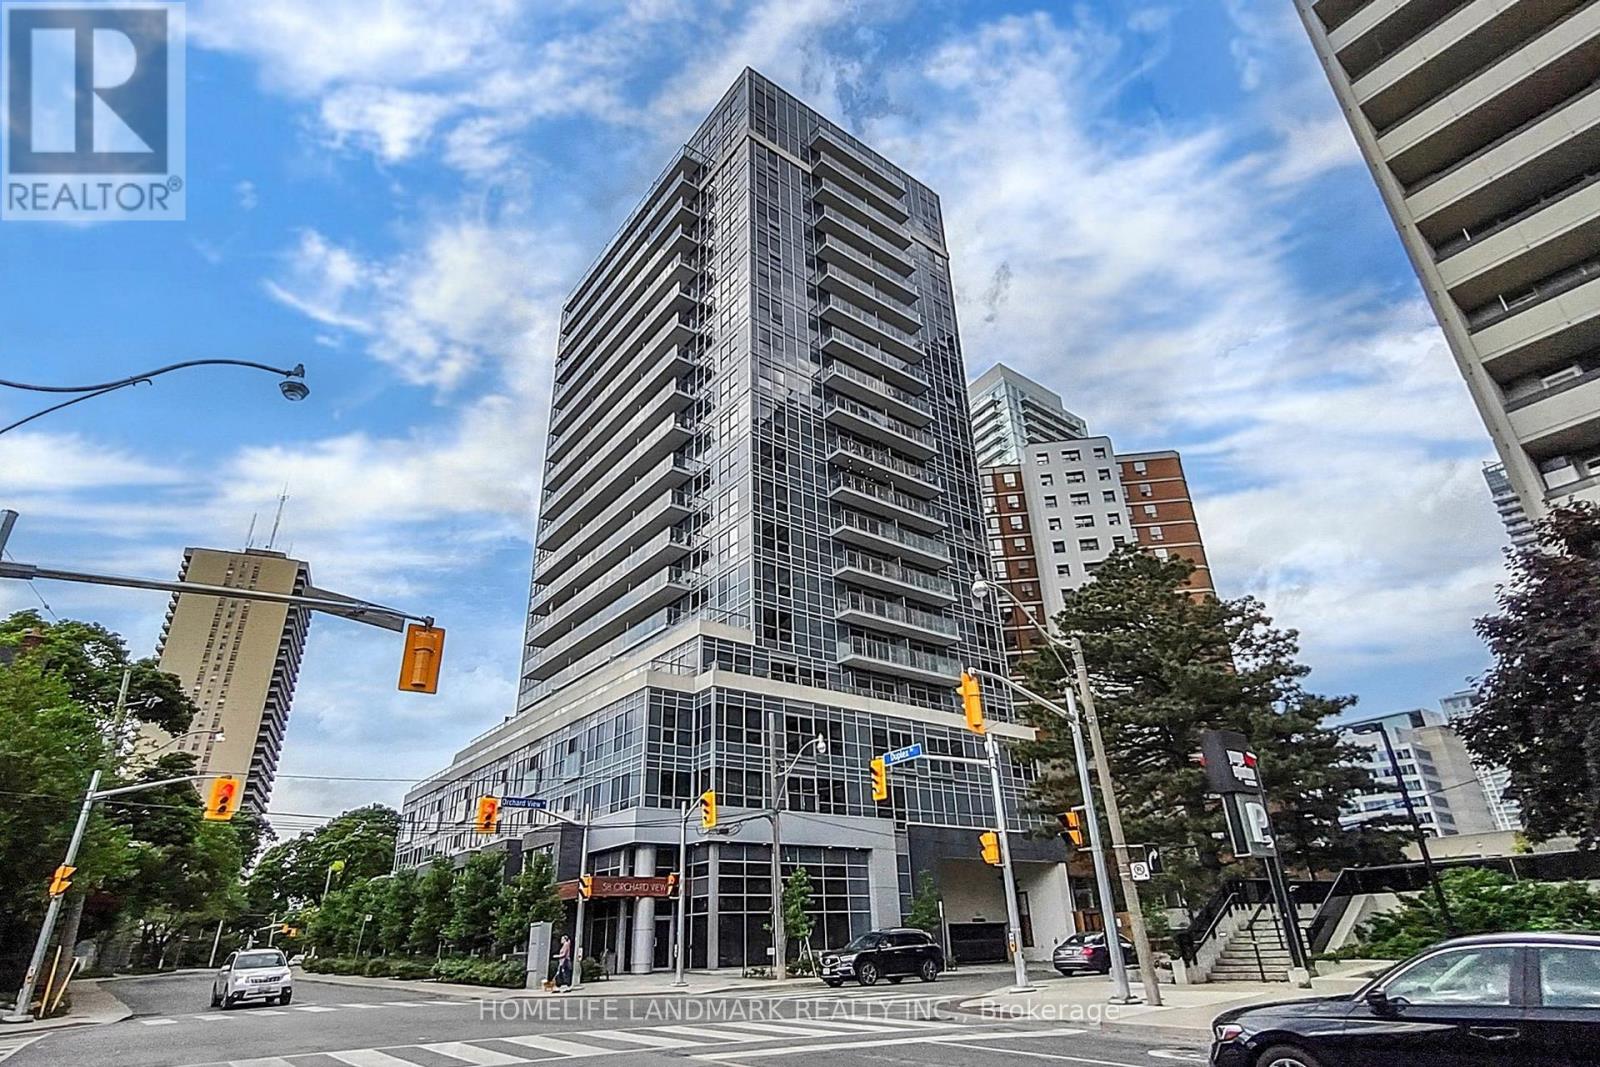
Toronto, Ontario
Don't Miss Your Chance On Great Layout, LARGE 590 SQFT 1 BR with Open Concept, Large Enough Area to turn into a Study/Storage & Dining Area At Neon Condos. Steps From Yonge & Eglinton - Hottest Boutique Condominiums. Steps To The Subway, Library, Schools, Shops And Restaurants. This Building Has It All: 24 Hr Concierge, Party Room, Theatre Room, Gym With Yoga Studio, Guest Suites & Rooftop Terrace With Bbq's & Lounging Area. Visitor's Parking & Car Share In The Building. (id:47351)