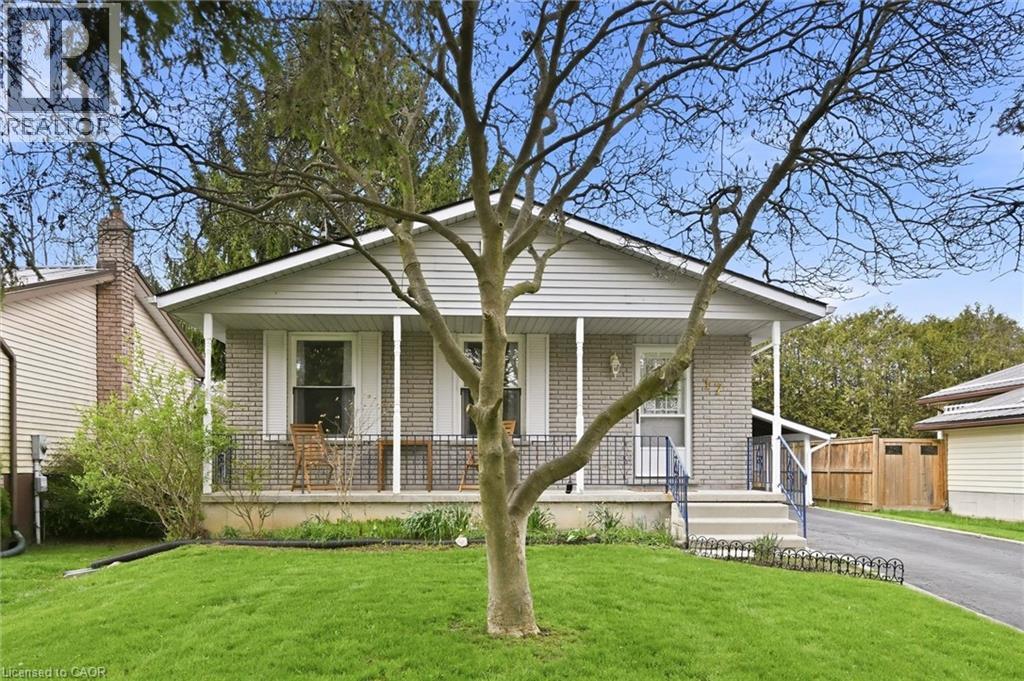
17 Richardson Drive
Port Dover, Ontario
Welcome to this inviting detached home in the heart of Port Dover, set on a generous 50’ x 100’ lot with a layout designed to adapt with you.With a bathroom on each level, 2 bedrooms on the main floor, 1 on the lower level, and a dining room that can easily be converted back into afourth bedroom, the flexibility suits a wide range of lifestyles; whether you're entering the market, growing your family, or simplifying yourspace. A well maintained and very clean home that was freshly painted in 2025, the main floor feels bright and welcoming, highlighted by abeautifully renovated 4-piece bathroom. The finished basement adds valuable living space with a separate entrance, updated 3-piece bathroom,and strong in-law potential… ideal for extended family or added versatility. A spacious family room with a cozy wood burning fireplace creates theperfect setting for relaxing evenings, while ceiling heights of approximately 7'7” (excluding bulkhead) make the space versatile and feel spacious.The main level offers everyday ease with two bedrooms and a full bathroom. Outside, a paved driveway with parking for three vehicles plus acarport with direct access to the side entrance makes coming and going effortless, with convenient backyard access for summer BBQs. There’s acozy charm throughout, along with an opportunity to personalize and elevate the space over time… such as updating flooring to match yourstyle. Located just a short walk to Lakeview Park, the Port Dover Arena, Lakewood Elementary School, the sandy beach, and a vibrant mix ofboutique shops and restaurants, this home offers not just a place to live, but a lifestyle to enjoy. A fantastic opportunity for first-time buyers,downsizers, investors, and families alike; come experience the potential for yourself. This home is being sold under Power of Attorney. (id:47351)
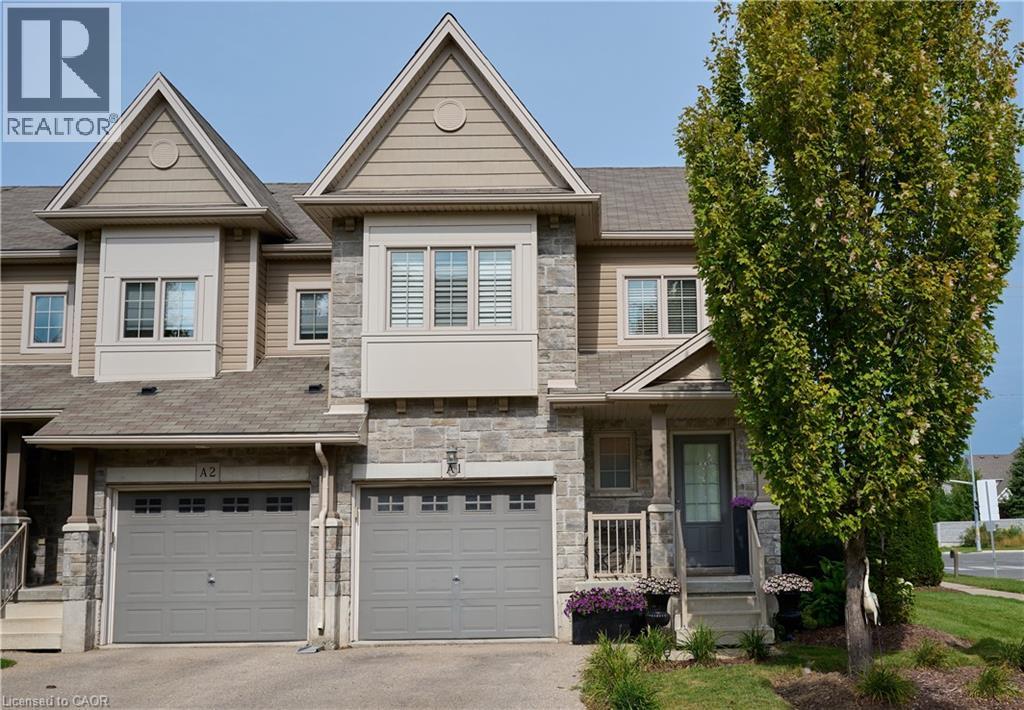
6 Upper Mercer Street Unit# A1
Kitchener, Ontario
Welcome to beautiful A1-6 Upper Mercer Street in the growing neighborhood of Lackner Woods Kitchener! Just OVER 2000 square feet of finished living space....this home is perfect for growing families, if you are looking to downsize, or to invest. This gorgeous end unit townhome is finished top to bottom. The main floor features a welcoming front foyer with closet, 2 piece bathroom and leads you into your white kitchen with NEW quartz countertops and matching backsplash, stainless steel Kitchen Aid appliances, and is open to your dinette and family room and entrance to the garage and backyard. You will love all the natural light throughout the entire home. The second level is very generous in size with three bedrooms, a four piece bathroom and three piece ensuite in the primary bedroom with another large seating area perfect for entertaining family and friends, again you are surrounded with many large windows. The fully finished basement features a third family room/rec room, laundry, room for storage, and your fourth three piece bathroom. The entire home is super clean, freshly painted, and CARPET FREE! Outside the lovely corner lot curb appeal with perfectly manicured landscaping, front porch, wooden deck and stone exterior, sits on a large lot. You don't need to worry about snow removal or landscaping that is all looked after in addition with private garbage removal and lots of visitor parking. This home is MOVE IN READY!!!The best part of the home is the LOCATION......close to all EVERYTHING YOU NEED, shopping, NEW Catholic Highschool, public schools, major highway, walking trails, Chicopee Ski Hills, all in a family and friendly neighborhood. This home will not last long........book your private showing today!!!!!!!!! ' (id:47351)
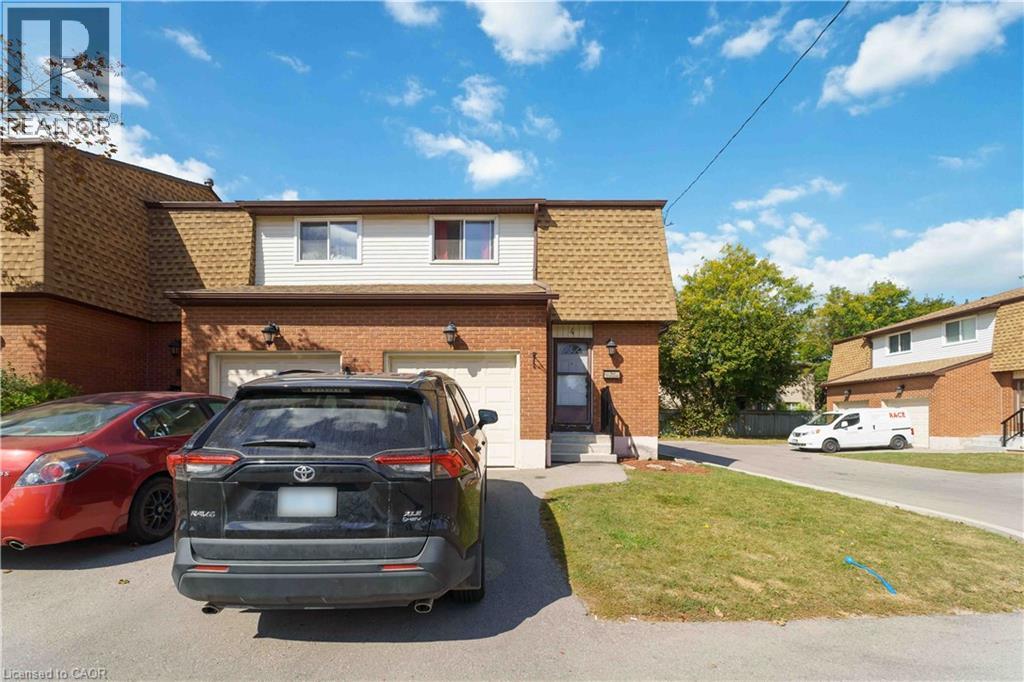
899 Stone Church Road E Unit# 4
Hamilton, Ontario
End-unit townhome offering an open-concept main floor with updated flooring, pot lights and brand-new LG Studio dishwasher. Upstairs features 3 exceptionally spacious bedrooms with room for king-size beds plus dressers, complemented by west-facing windows providing beautiful afternoon warmth, lowering heating costs in the winters. Finished lower-level studio adds valuable living space with kitchenette, full 3-piece bathroom, enclosed laundry and recently replaced windows -ideal extended family gatherings, guests, home office. Enjoy a private fenced backyard with patio, front lawn for gardening, with brand new outside stairway, inside entry to garage, driveway parking and visitor parking right across. $694 condo fee includes water, Rogers Xfinity internet and cable, snow removal, landscaping, leaf removal and applicable roof/window exterior maintenance. All Covered for extreme convenience- not just Water. Excellent Hamilton Mountain location with everyday amenities approximately 5 minutes away, plus approximately 5-minute access to the LINC. More finished, flexible and usable space. (id:47351)
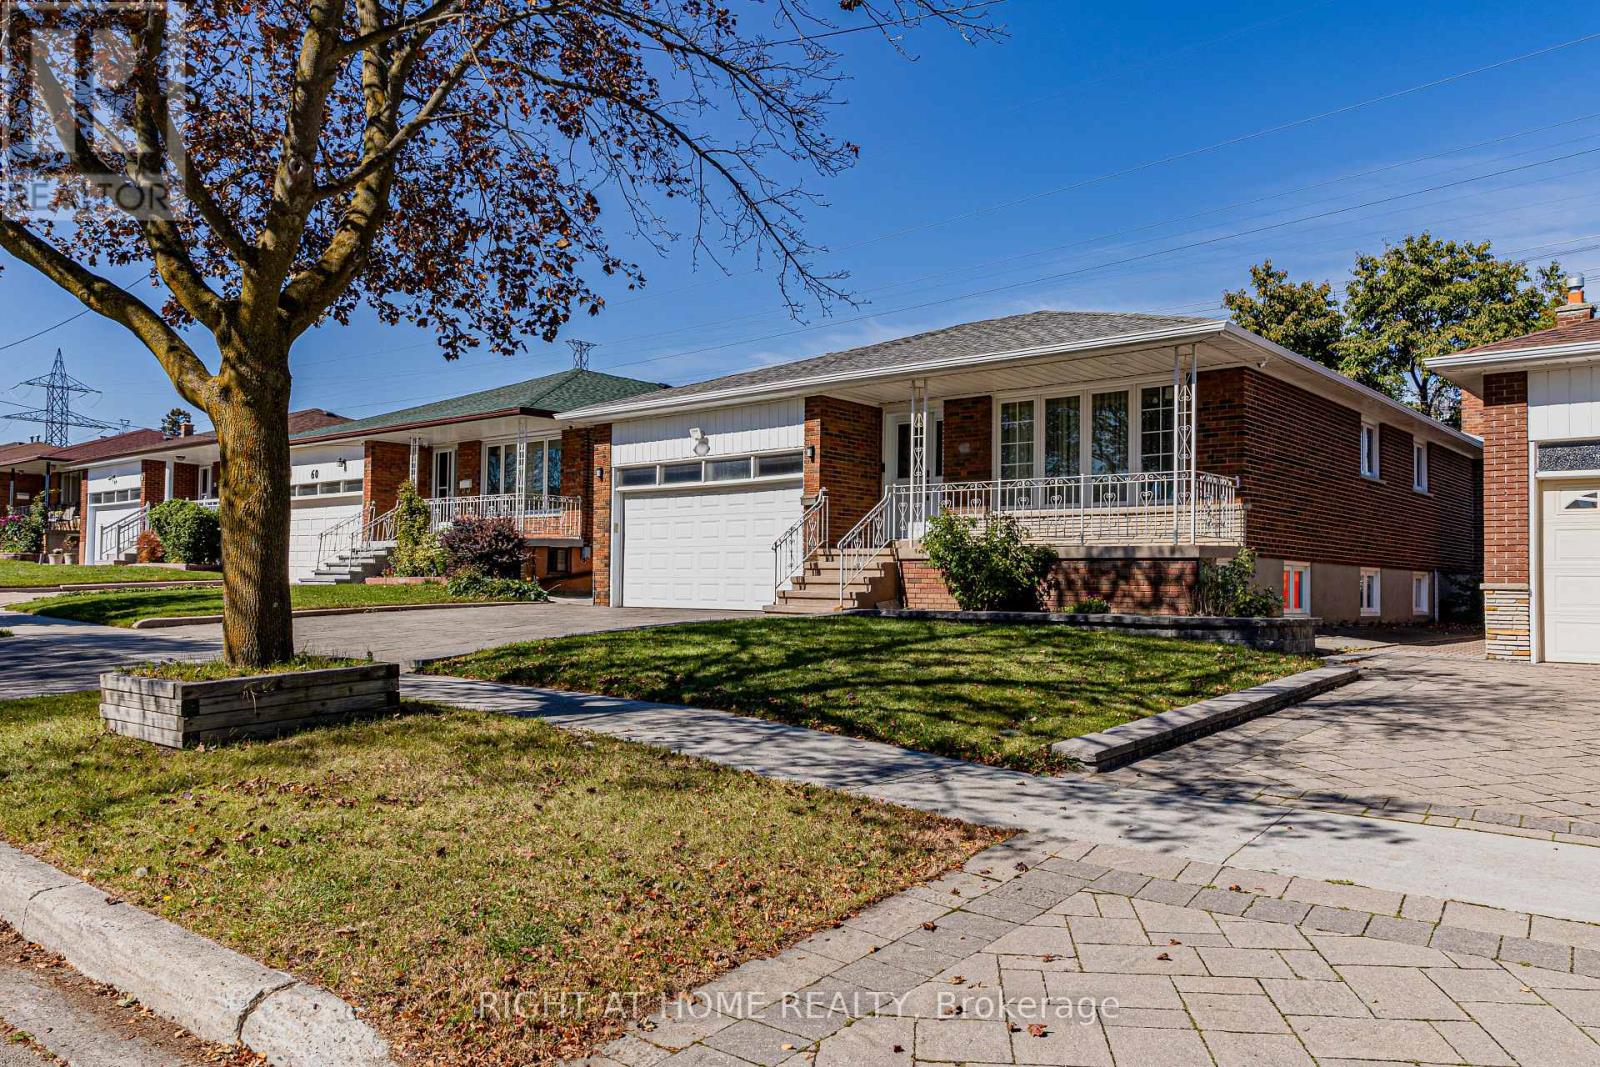
62 Iangrove Terrace
Toronto, Ontario
Exceptional Turn-Key Investment or Multi-Generational Living in Prime L'Amoreaux! Situated on a generous 45.5' x 121' lot, this versatile raised bungalow offers incredible potential with a 3+3 bedroom, 3.5 bathroom layout featuring 3 full kitchens and a separate entrance leading to two lower-level suites with bright above-ground windows. Ideal for high-yielding rental income or multi-family living! The main living area seamlessly blends warm south-facing sunlight through oversized windows for an inviting, airy feel, complemented by modern low-maintenance flooring and key updates (2020-2021) including updated windows, a powder room, fridge, washer & dryer. Enjoy convenient direct interior garage access to the main floor, motion-sensor exterior lighting, automatic opener, and extra overhead garage storage. Unbeatable Location: 5-min drive to Hwy 404, 3-min walk to TTC, minutes to Seneca Polytechnic (Newnham), SHN Hospital, Bridlewood Mall, top-ranked public/Catholic/French schools, and serene local parks. (id:47351)
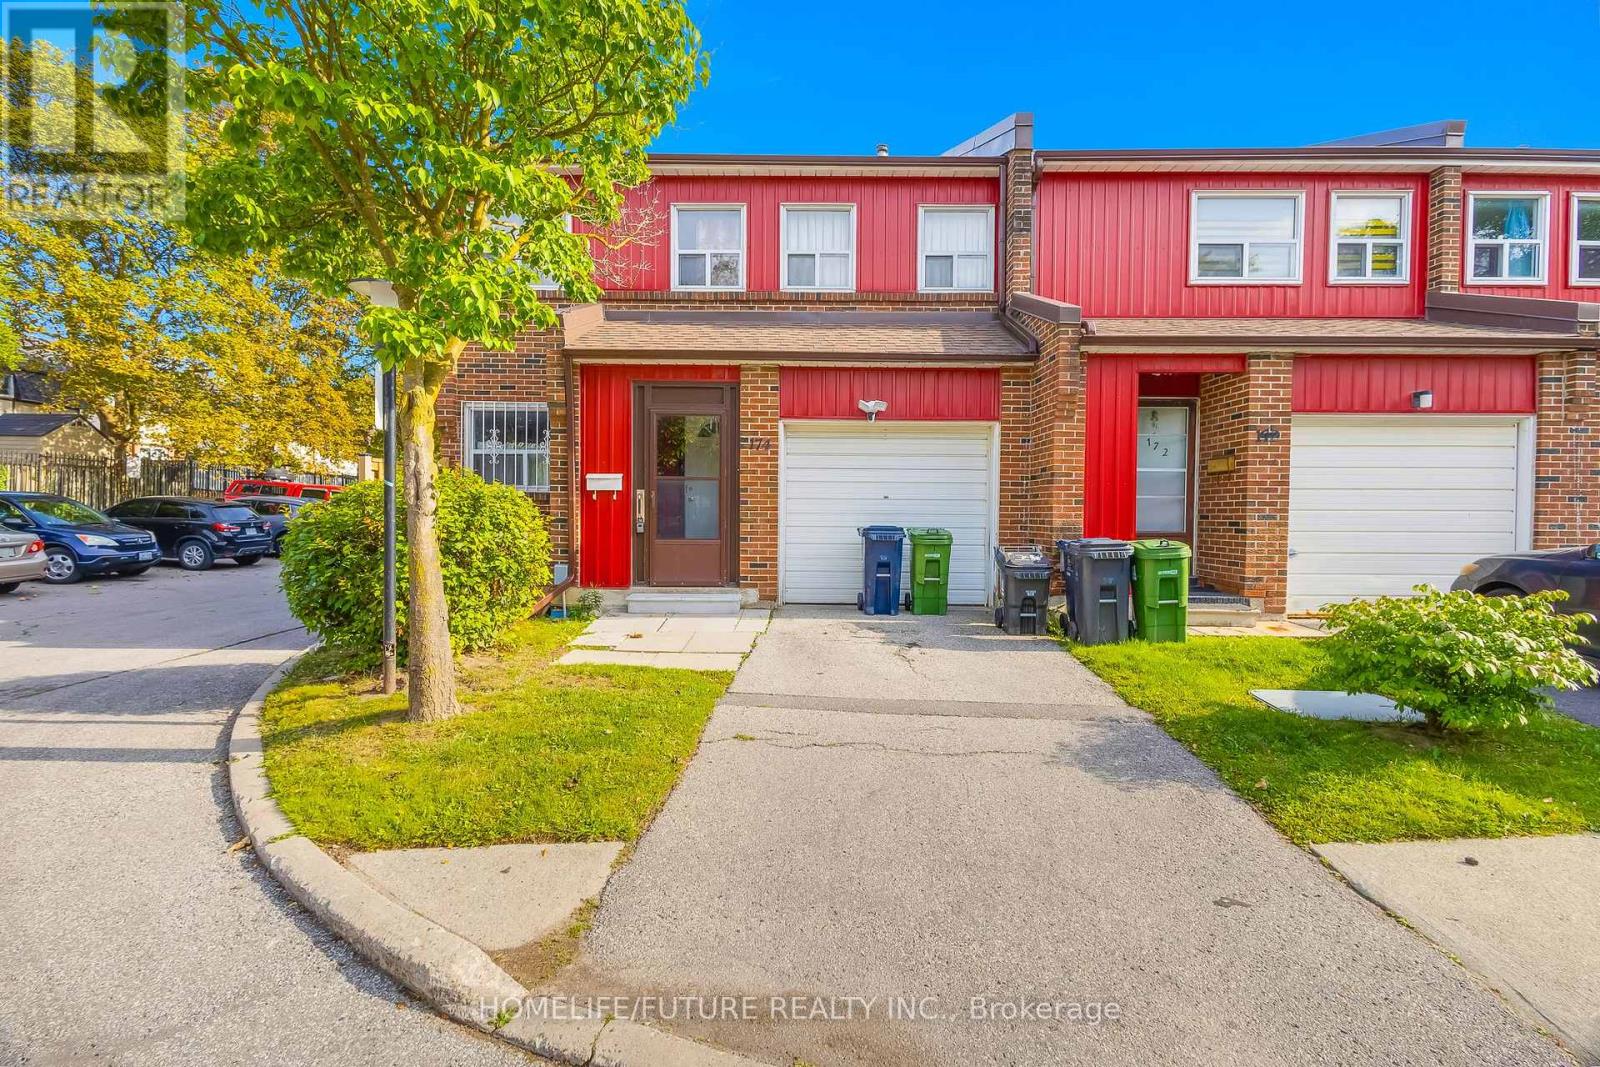
174 - 124 Dusay Place
Toronto, Ontario
Welcome To This Beautiful Corner-Unit 4+1 Bedroom Condo Townhouse In A Desirable, Family-Friendly Neighbourhood, Conveniently Located Near Finch Avenue & Victoria Park With Easy Access To Highway 404. Ideally Positioned Next To Visitor Parking, This Spacious Home Features An Attached Garage And A Fully Finished Basement. The Main Floor Offers A Bright And Generous Living And Dining Area, Functional Kitchen, Powder Room, And Private Fenced Backyard-Perfect For Family Living And Entertaining. Upstairs Features 4 Spacious Bedrooms, Including A Primary Bedroom With A Walk-In Closet And Private 3-Piece Ensuite, Plus An Additional 3-Piece Bathroom. The Finished Basement Provides Even More Living Space With A Large Recreation/Living Room, Additional Bedroom, 3-Piece Bathroom, And Laundry Room. Excellent Transit Access With Finch Avenue And Victoria Park Bus Stops Less Than A 10-Minute Walk Away; The Finch Express Provides Convenient Access To Finch & Yonge Subway Station In Approximately 20-25 Minutes. A Wonderful Opportunity Offering Space, Comfort, Convenience, And An Excellent Location-Ready For You To Move In And Enjoy! (id:47351)
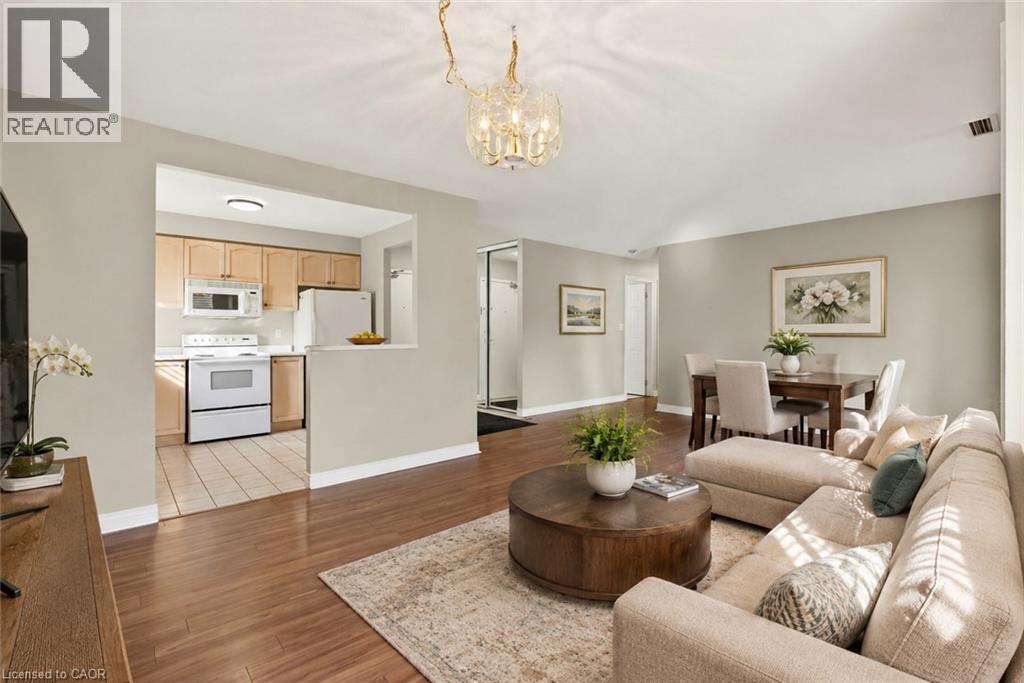
8 Main Street Unit# 101
Dundas, Ontario
Enjoy the ease of downtown Dundas living at Grafton Square, where shops, restaurants, parks, the library, churches, public transit and everyday essentials are all just steps from your door. This main-floor end unit combines convenient, accessible living with a bright and comfortable layout in a quiet, well-managed building. Natural light fills the open living and dining space, while California shutters throughout add a clean, classic finish. The condo is ready for your personal touch, giving you the opportunity to make the space your own. Both bedrooms feature new carpet (2026), and the spacious primary bedroom includes his-and-hers closets and a private 3-piece ensuite. Ensuite laundry adds everyday convenience. Step outside to your private balcony for a morning coffee or a quiet place to unwind. As an end unit, the suite benefits from additional natural light and a greater sense of privacy. One underground parking space and a large storage locker are included. Residents of Grafton Square also enjoy an impressive collection of amenities, including a community room, exercise room, car wash, guest suite and plenty of visitor parking. A comfortable, low-maintenance home in an exceptionally walkable location, right in the heart of one of Dundas’ most loved neighbourhoods. (id:47351)
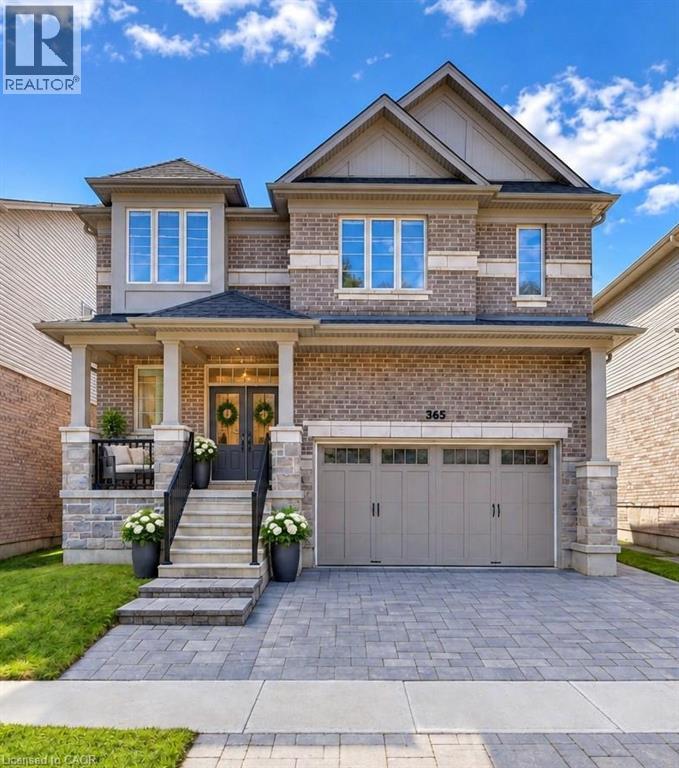
365 Woolwich Street
Waterloo, Ontario
Welcome to 365 Woolwich Street, an exceptional executive home ideally positioned near the prestigious Kiwanis Park area, offering over 4,300 sq. ft. of beautifully finished living space with 7 bedrooms, 5 bathrooms, 2 kitchens, and multiple living areas. Designed for modern and multigenerational living, this beautifully maintained residence features soaring ceilings, elegant lighting, contemporary fireplaces, and stylish finishes throughout. Designed for everyday living and entertaining, the main kitchen features stainless steel appliances, a gas stove, built-in wall oven, extensive cabinetry, and a large centre island, flowing naturally into the dining area and complemented by two distinct living rooms. The outdoor patio extends the experience for summer dining and gatherings. The primary suite offers a private retreat, complete with a walk-in closet and gorgeous ensuite featuring a separate shower and soaker tub. Adding exceptional versatility is the additional private living space with its own well-appointed kitchen, featuring stainless steel appliances, built-in double wall ovens, and dishwasher—ideal for extended family, adult children, or guests who appreciate added independence and privacy while remaining connected under one roof. Ideally located near Kiwanis Park, trails, schools, shopping, and everyday amenities, this distinctive Waterloo home brings together luxury, space, and versatility for families to live, gather, and grow. (id:47351)
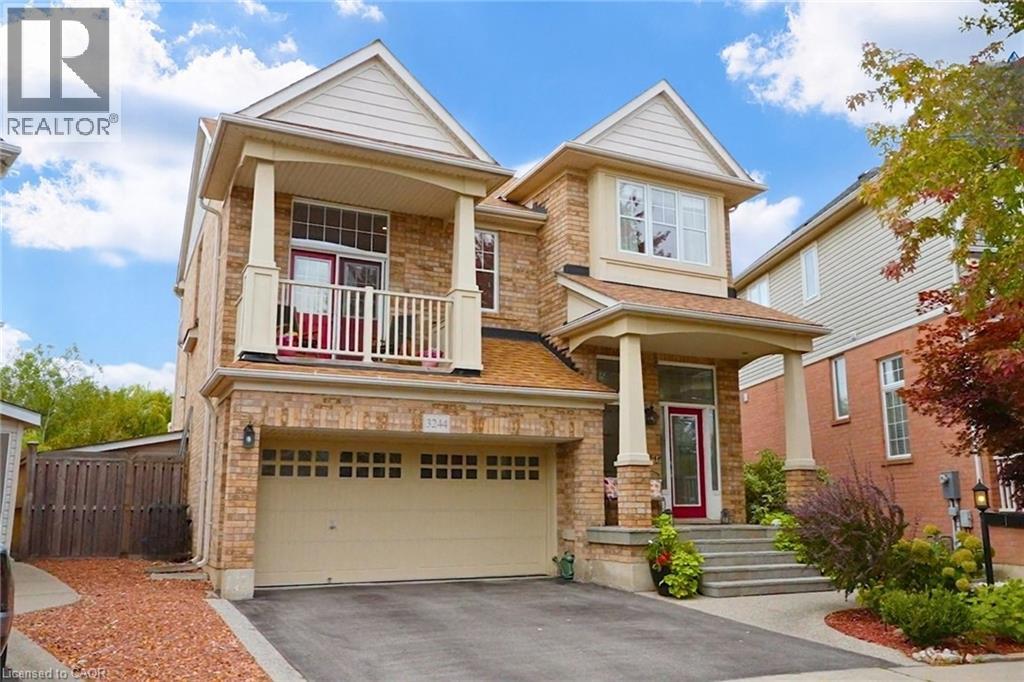
3244 Steeplechase Drive
Burlington, Ontario
Spectacular detached home nestled on a premium pie-shaped lot on the park with no rear neighbors and a gorgeous pool! The main level features rich hardwood floors, matching stairs, and a spacious eat-in kitchen with island, stainless appliances, and premium stone counters. Spend time in the large, relaxing living room with a cozy electric fireplace accented by the custom stone wall. Walk out to your backyard oasis and enjoy your saltwater pool, gazebo, patio area, gorgeous sunsets and peaceful park views. Upstairs, escape to the second family room loft area boasting dramatic vaulted ceilings, solid wood built-ins, and walk-out to a front balcony. Upper level includes 3 spacious bedrooms, featuring a massive primary suite, a walk-in closet, and luxury 5 piece ensuite bath with double sinks, enlarged custom glass shower, and soaker tub. A convenient upper laundry room completes the top floor. The fully finished basement features large, above-grade windows, full 3pc bath, and a flexible room easily closed off into a 4th bedroom—perfect for a teen retreat or in-law suite. Features inside access to the double car garage. Located in sought-after Alton Village, this home is a commuter’s dream near Farm Boy, Starbucks, shopping, trails/parks, 407/QEW. Major updates include a new furnace (‘26), newer roof (‘22), owned hot water tank (‘20), and brand-new pool heater, salt cell, and filter (‘26). Move-in ready perfection! (id:47351)
346 Hawkridge Avenue
Hamilton, Ontario
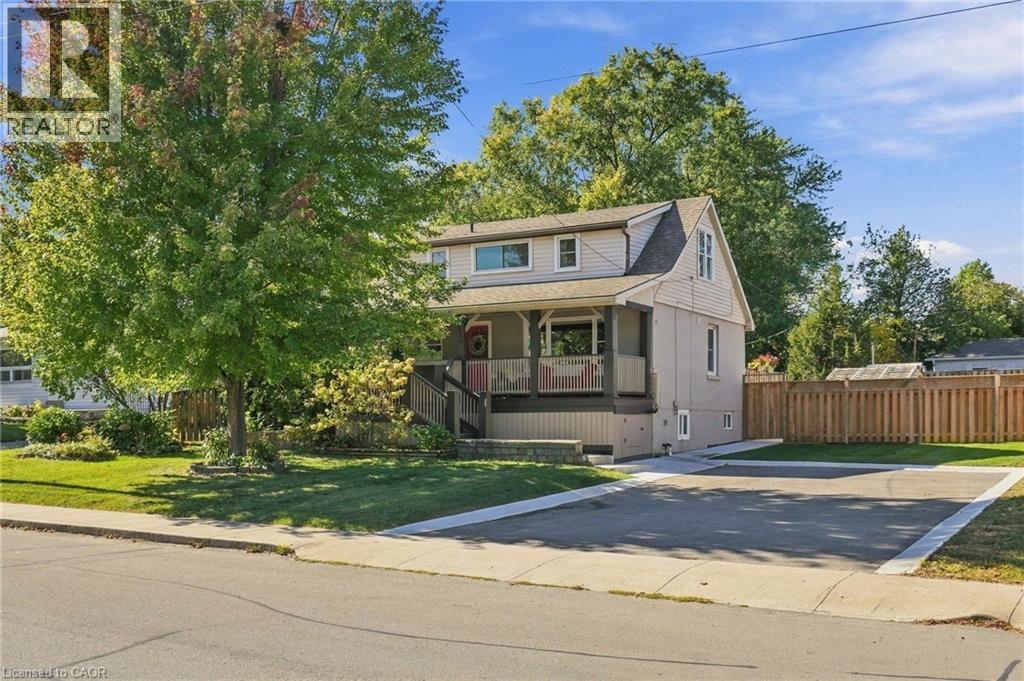
You may find yourself making fewer plans once you call 346 Hawkridge Avenue home. With spaces made for relaxed nights in, weekends with friends and summers spent outside, this is the kind of home that makes staying in feel like the better option. The main living spaces are bright and inviting, with large windows and patio doors filling the home with natural light and keeping that incredible backyard in view. The kitchen, living and dining spaces feel connected, so whether you’re cooking dinner, entertaining friends or watching the kids outside, everyone still feels part of the action. When the weather is right, open the doors and let life spill out onto the deck. Having the primary bedroom and ensuite on the main floor is a welcome convenience, while upstairs gives you the freedom to make the space your own. Create a bedroom for a child or teenager, a quiet nursery, a dedicated home office, or finally have the walk in closet and dressing room you’ve always wanted. Downstairs is made for the more casual side of life. Give the kids a space to take over, build the home gym you’ll actually use, or settle in for movie nights and lazy weekends. Then summer arrives, and this house really shines. Open the patio doors and head outside for long afternoons around the pool, dinner on the deck and friends staying well into the evening. With an incredible 70 x 174 ft lot, there’s still an expansive lawn where kids can play, the dog can run and there’s plenty of space for a game of catch. This is a home designed for real life. Space to be together, space to have your own, and a backyard that might just make you rethink the need for a cottage. (id:47351)
400 York Boulevard Unit# 407
Hamilton, Ontario
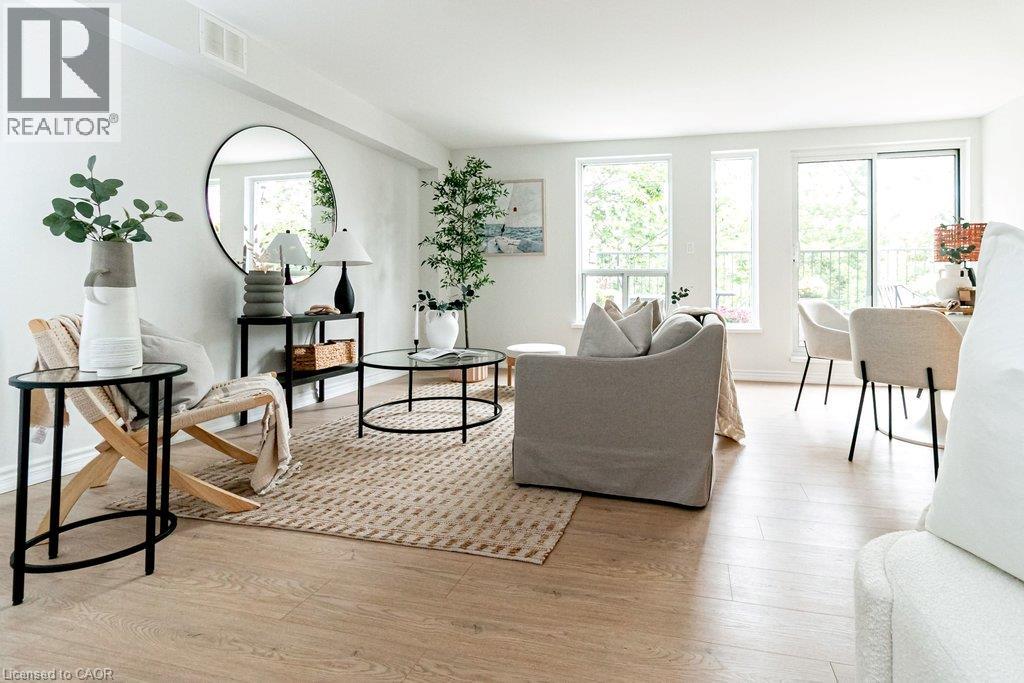
Extensively Updated. Top Floor Privacy. Incredible Balcony. Hamilton West At Your Door. This stylishly updated 1-bedroom, 1-bathroom premium top-floor condo offers 800 sq. ft. of interior living space plus an exceptional 200+ sq. ft. open balcony surrounded by mature trees and offering seasonal views of Hamilton Bay. Arguably the best positioned unit in the building, and located on the 4th, top floor, this rarely offered north facing, spacious and bright, private home has been completely updated for modern living. Features include new blonde-toned flooring, an updated kitchen, renovated bathroom, newer appliances, painted throughout, new roof, new elevator and new mechanical systems...an impeccably maintained boutique style residence. The fresh, contemporary finishes create a move-in-ready home with a warm, modern feel and plenty of room to live, work from home and entertain. In-suite laundry and parking for ultimate convenience included. The 200+sq. ft. balcony is a true standout — large enough for outdoor dining, entertaining, gardening or creating your own urban lounge. Enjoy morning coffee among the treetops, summer dinners with friends or simply relax and take in the seasonal lake views. No neighbours above adds an extra level of privacy and peace. Then there's the location. Live in the heart of vibrant Strathcona, with Bayfront Park and the waterfront, Dundurn Castle, James Street North, markets, cafes and restaurants, TD Coliseum and downtown Hamilton all within easy walking distance. McMaster University is nearby, while West Harbour GO Station offers convenient rail connections. Easy highway access makes commuting throughout Hamilton and beyond a breeze. Perfect for a first-time buyer, professional, or downsizer, this is a rare combination of space, style, privacy and exceptional indoor-outdoor living. (id:47351)
293 North Shore Boulevard E
Burlington, Ontario
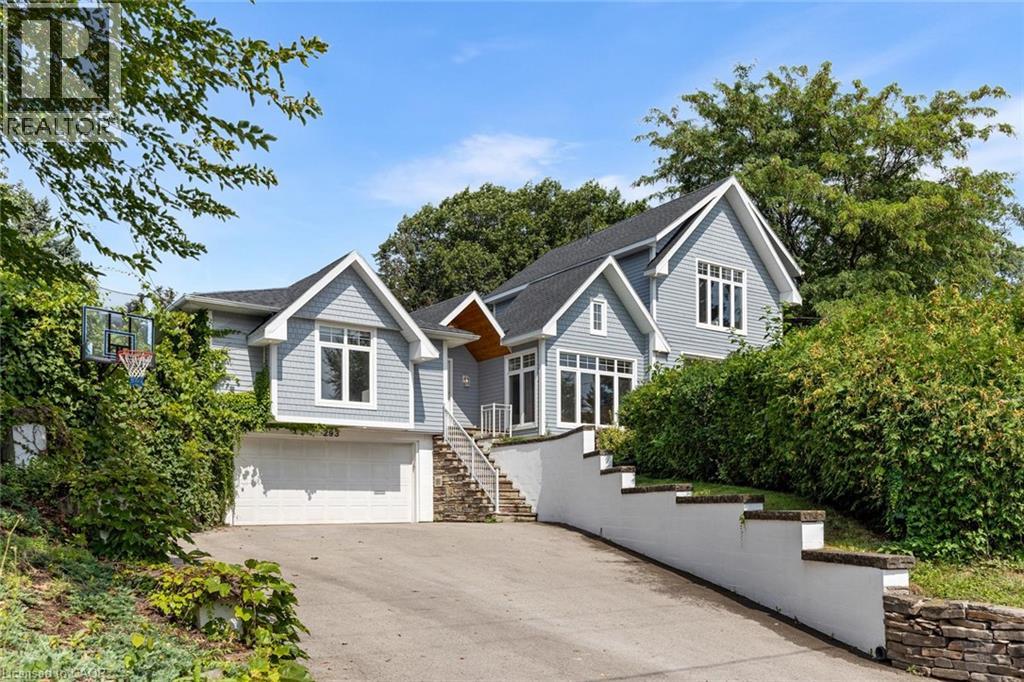
Welcome to 293 North Shore Blvd East, a stunning raised bungalow ideally situated in one of Burlington's most prestigious and sought-after neighbourhoods, offering 3 spacious bedrooms and 3.5 beautifully appointed bathrooms. Designed with style, comfort and entertaining in mind, this impressive home features a bright open-concept layout with soaring vaulted ceilings, exposed wood beams, wide-plank hardwood flooring and expansive windows capturing an abundance of natural light and beautiful lake views. The show-stopping kitchen boasts extensive custom cabinetry, quartz countertops and backsplash, built-in stainless steel appliances, elegant pendant lighting and an impressive waterfall centre island with seating and beverage fridge. A charming built-in breakfast banquette provides the perfect spot for casual dining, while the spacious dining area flows seamlessly into the surrounding living spaces. The inviting family room features a dramatic floor-to-ceiling tiled feature wall with gas fireplace, complemented by a contemporary open-riser staircase. Generously sized bedrooms offer large windows, hardwood flooring and ample storage, while the spa-inspired bathrooms feature freestanding soaker tubs, glass-enclosed showers and stylish modern finishes. Step outside to your own private backyard oasis, surrounded by mature trees and lush landscaping, featuring an expansive interlock patio, multiple seating and dining areas, a covered pavilion with outdoor TV and a relaxing hot tub. An exceptional location steps to Bayshore Park and minutes to LaSalle Park, Burlington Golf & Country Club, marina, hospital, shopping, restaurants and everyday amenities. A truly special home combining contemporary design, privacy and an outstanding Burlington location. (id:47351)
18 Bismark Drive
Cambridge, Ontario
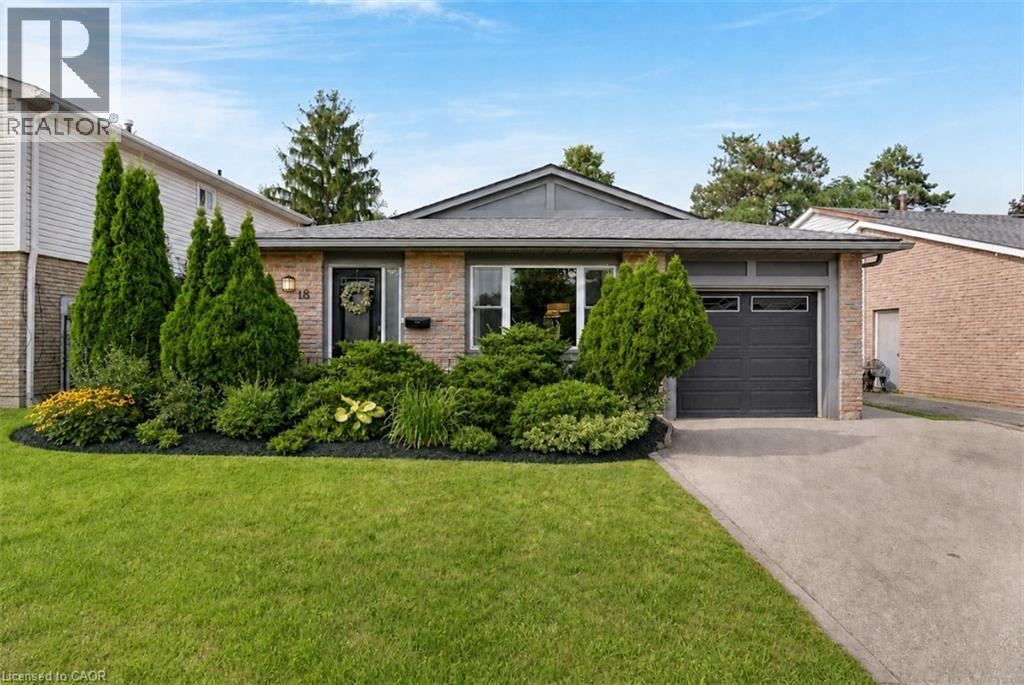
Every level of 18 Bismark Drive has been thoughtfully designed to make daily life feel easier, more comfortable and better organized. Located in Westview, an established West Galt neighbourhood, this beautifully updated three-level backsplit offers flexible living space, exceptional storage and a backyard that may become your favourite part of the home. The bright main floor flows naturally from an updated galley kitchen with abundant cabinetry, large windows and a subway-tile backsplash to a welcoming breakfast area for slow mornings and casual meals. Separate living and dining spaces provide room to gather, entertain or simply settle in at the end of the day. Upstairs, three bedrooms include a generous primary and an impressively spacious second bedroom, complemented by an updated four-piece bathroom. The finished lower level adds another dimension with a comfortable rec room, dedicated office, two-piece bathroom and a finished laundry area. A massive crawlspace provides the kind of practical storage that keeps the rest of the home uncluttered and enjoyable. Outside, the fully fenced backyard has been carefully developed for dining, relaxing, gardening and play, with extensive patio space, mature gardens, a manageable lawn and a fantastic garden shed. An attached garage and private driveway add everyday convenience. With Blair Road Public School and its expansive green space directly behind the property, playgrounds and room to run are just beyond the fence. Grand River trails, neighbourhood parks, downtown Galt, the Gaslight District, shopping and daily amenities are all within easy reach. Move-in ready and filled with space to live, work, gather and grow, this is a home designed to serve its next owners for years to come. (id:47351)
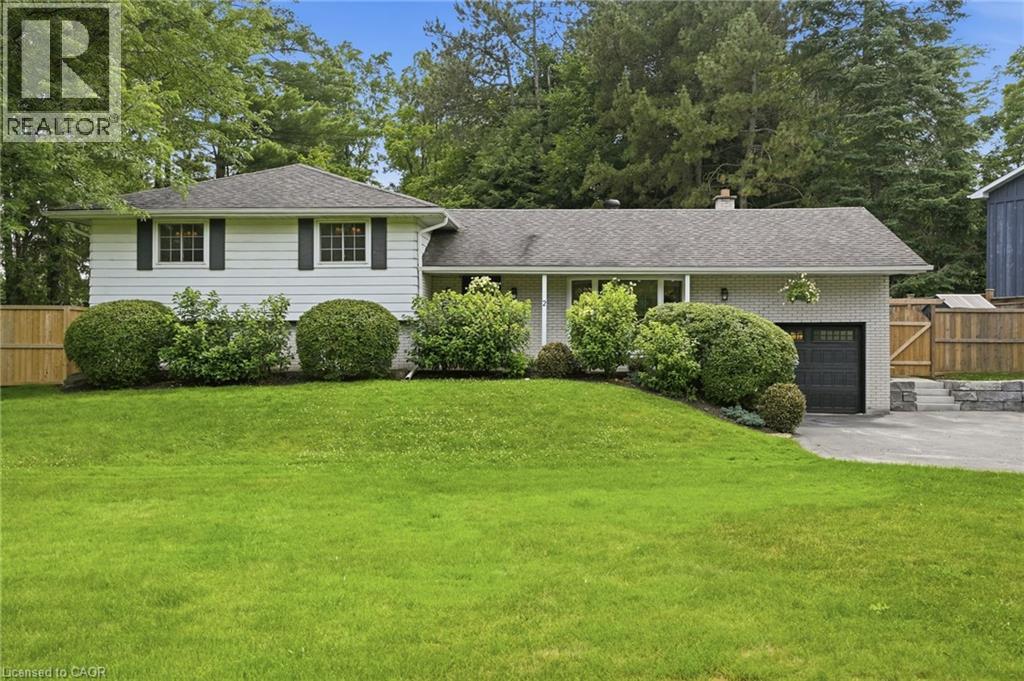
2 Jameson Drive
Flamborough, Ontario
Welcome to your own private retreat in the heart of Greensville. Backing onto peaceful forest and set on an incredible oversized lot, this fully updated four-bedroom side-split offers the perfect balance of nature, style and community. Thoughtfully renovated from top to bottom, this home showcases beautiful design, quality finishes, and a warm, inviting atmosphere. Every space has been carefully curated, making this a truly turnkey home that's as functional as it is stunning. The spacious layout features four generously sized bedrooms, two full bathrooms and a walkout basement that seamlessly connects indoor and outdoor living. Step outside and discover a backyard unlike any other. Surrounded by mature trees and backing onto forest, you'll find a private sauna, a hot tub, a custom campfire pit, and a separate heated shed that's perfect for a workshop, studio, gym, or hobby space. Whether you're entertaining friends or enjoying a quiet evening under the stars, this backyard was designed to be experienced. Perfectly located just a short walk to Webster's Falls, Spencer Gorge Conservation Area, and some of the area's most beautiful hiking trails, you'll enjoy the tranquility of country living while remaining part of the charming Greensville community. With parking for up to eight vehicles and every detail thoughtfully completed, this exceptional property is a rare opportunity. If you're looking for more space, more privacy, and a home that truly stands apart, this one is a perfect 10. Don’t be TOO LATE*! *REG TM. RSA. (id:47351)
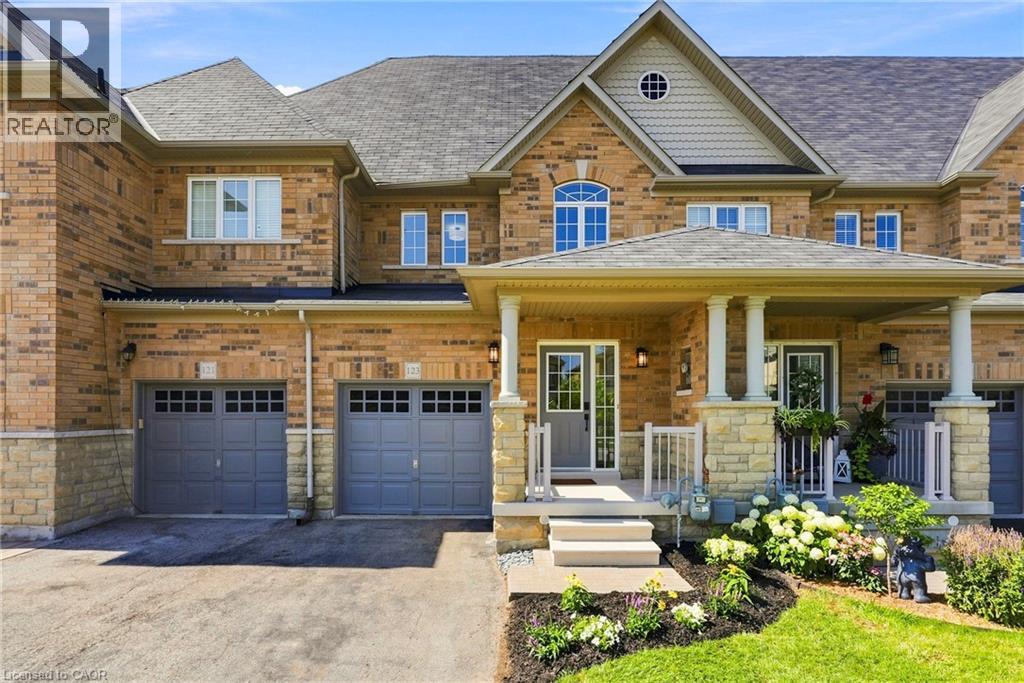
123 Skinner Road
Waterdown, Ontario
Welcome home to 123 Skinner Road in desirable Mountainview Heights, steps to Historic Waterdown Village. This beautifully updated 1,870 sq ft townhome has been thoughtfully refreshed for 2026, leaving nothing to do but move in and fall in love. The main, second and third levels are freshly painted (walls, trim and doors alike) and finished with sleek black hardware. Rich new laminate flooring flows throughout, complemented by all-new light fixtures inside and out. The heart of the home is the main-level kitchen, offering an eat-in area, an island with its own sink and room for stools, plus a dedicated space for TV watching and family time; perfect for everyday living and entertaining. A new fridge and a new stove with convection/air-fry complete the space. Upstairs, two comfortable bedrooms with walk-in closets and a stylish four-piece bathroom are joined by a bright, versatile bonus room, ideal as a second family room, kids' playroom or home office. The entire third level is your primary suite, with a spacious walk-in closet, a four-piece ensuite with soaker tub and separate shower, and a private balcony overlooking the yard. Downstairs, the unfinished basement houses the new washer and dryer and a cold storage room ready for wine or preserves, with plenty of space left over to make your own. Stay cool all summer with new A/C (2026). Outside, professionally landscaped gardens wrap front to back with side access, complemented by a new deck for summer gatherings. Waterdown offers schools, shopping, parks, the YMCA and quick access to Hwy 403/407 and GO service, connecting you within minutes to Oakville, Burlington, Hamilton and the GTA. Don't be TOO LATE*! *REG TM. RSA. (id:47351)
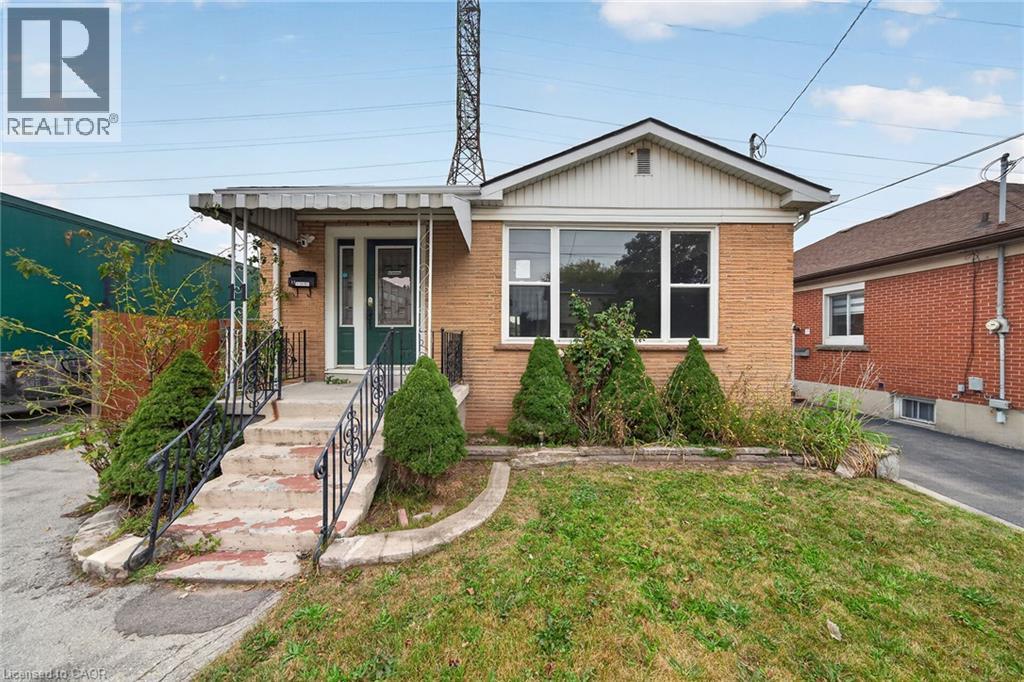
11 Selkirk Avenue
Hamilton, Ontario
Welcome to 11 Selkirk Ave! This 3+2 bedroom, 2 full bathroom home features comfortable and versatile living space for the whole family. The main floor features 3 bedrooms, a spacious living room with a large picture window that fills the home with natural light, and a bright eat-in kitchen with pot lighting. A convenient separate side entrance leads to a spacious in-law suite in the finished basement, complete with a second kitchen, 2 bedrooms, an office, and a 3-piece bathroom—ideal for extended family, multi-generational living, or additional space. Complete with a garage and situated in a convenient location close to schools, shopping, parks, transit, and all amenities. This home is perfect for a first-time buyer or investor! No Representations or Warranties are made of any kind. Rental equipment, parking fees and other fees are unknown. (id:47351)
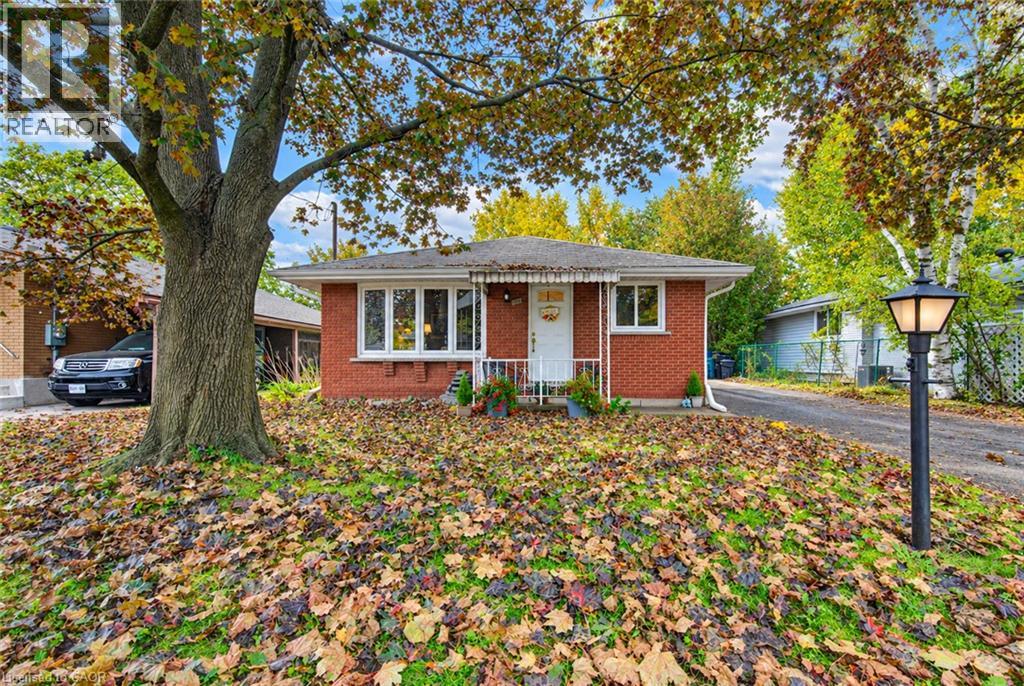
104 Weichel Street
Kitchener, Ontario
SPACE! The beauty of a back split is the space and versatility. This one has 3 big bedrooms, 3 spacious levels and a crawlspace (or short girl height) that is great for storage, large bright windows on all 3 levels, 2 beautifully updated full baths (check out the pebble wave) with upgraded bathroom fans and a large private backyard with a lovely stone patio. Some updates include the kitchen 2013, basement with new insulation, attic insulation topped up, new electrical panel and smart light switches and windows in 2022, A/C and water softener about 10 years ago and a new rental water heater. Carpet free with gleaming hardwood floors and neutral decor makes this one move in ready! This sweet home is close to shopping including the Boardwalk, dining, trails and walking distance to a Tim Hortons and Wendys. (id:47351)
269 Queensdale Avenue E
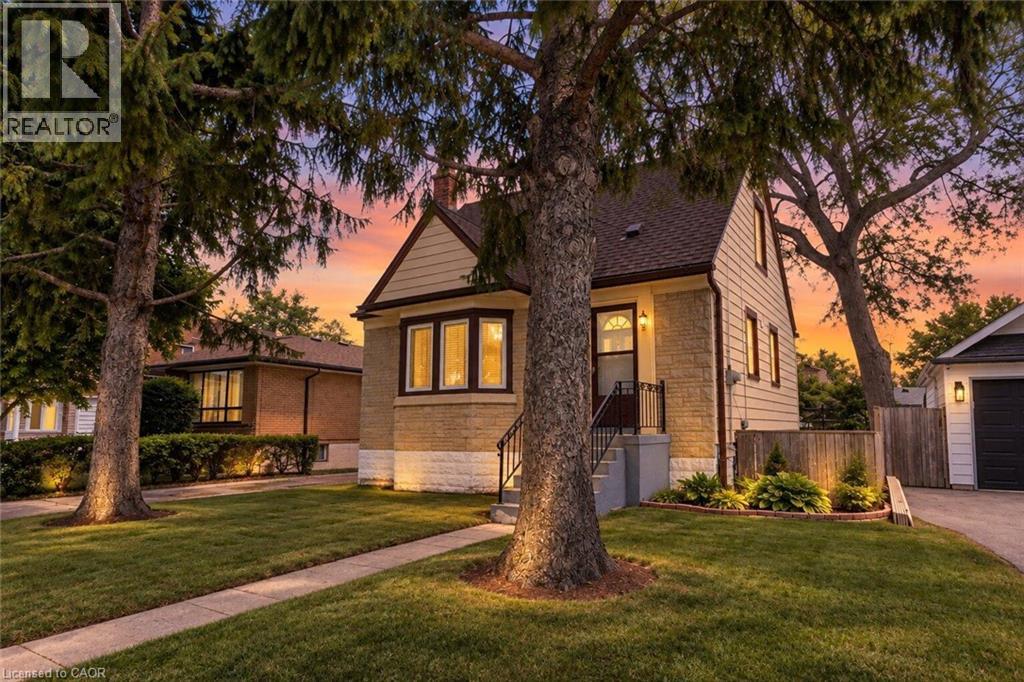
Hamilton, Ontario
Welcome to 269 Queensdale Ave E, a turn-key gem in a sought-after, central Hamilton Mountain neighborhood! This classic brick home features timeless 90s-inspired charm mixed with modern updates, including sleek new aluminum siding, light fixtures, flooring. Inside, a sun-drenched, layout hosts an airy living room, a spacious kitchen, a main-floor bedroom, and a full 4-piece bathroom, with two more generous bedrooms upstairs. Recent, extensive renovations ensure this home is in fantastic condition, and the finished basement offers extra living space for a rec room or home gym. A major highlight is the deep, extended lot with a massive backyard made for summer barbecues, pool oasis and hosting friends/family. Located just minutes from top-rated schools, parks, Juravinski Hospital, major highways, and public transit, you're also just a short drive from downtown's shops, festivals, dining, and all the great things the city has to offer. Move-in ready and attractively priced, this is an incredible opportunity for young families or investors in a prime location! Some photos are virtually staged. (id:47351)
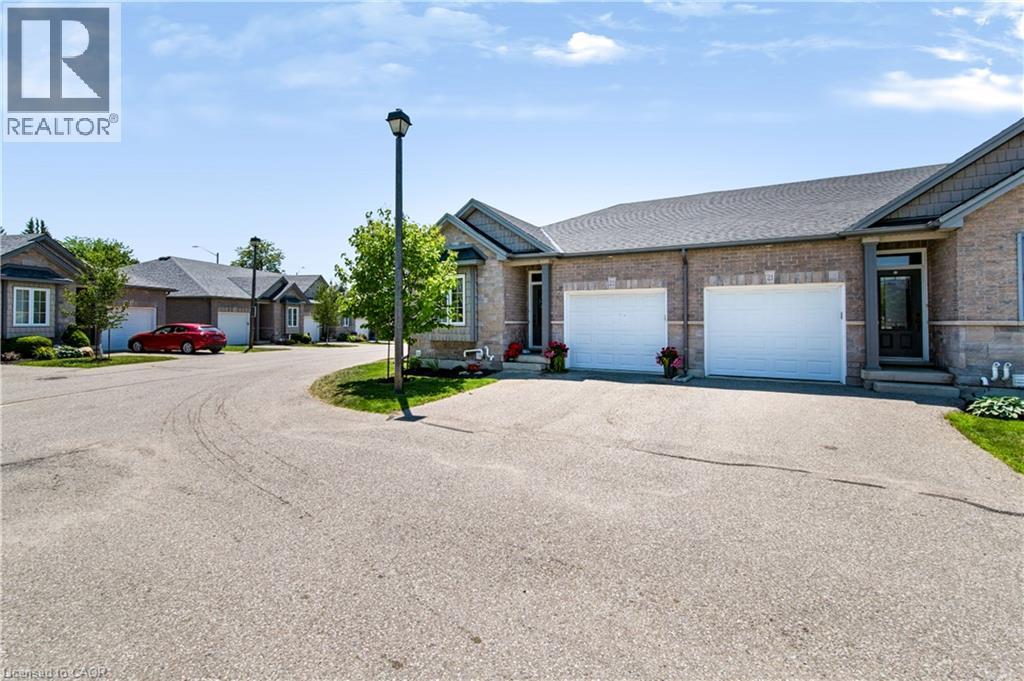
244 Dundas Street W Unit# 22
Paris, Ontario
Welcome to Unit 22 at 244 Dundas Street West, where easy bungalow living meets space, privacy, and modern finishes in one of Paris’ most desirable condominium communities. This beautifully maintained end-unit townhome offers 2+1 bedrooms, 2.5 bathrooms, a finished lower level, and a layout designed for comfortable everyday living. The bright, open-concept main floor brings the kitchen, dining, and living areas together, with extra windows throughout the end unit allowing plenty of natural light. The kitchen features quartz countertops, a large island, under-cabinet motion-sensor lighting, ample storage, and plenty of space for gathering. Main-floor laundry adds even more convenience. Downstairs, the finished lower level offers a spacious recreation room, additional bedroom, and full bathroom — perfect for overnight guests, a home office, hobbies, or additional living space. Outside is where this unit really stands apart. Enjoy one of the more private backyards in the complex, complete with a retractable awning for shade and the added bonus of BBQs being permitted. Whether you're enjoying a quiet morning outside or entertaining family and friends, it offers a peaceful extension of the living space. Move-in ready and thoughtfully maintained, this home is an excellent opportunity for anyone looking for low-maintenance bungalow living without giving up the space, privacy, and comforts of a traditional home. (id:47351)
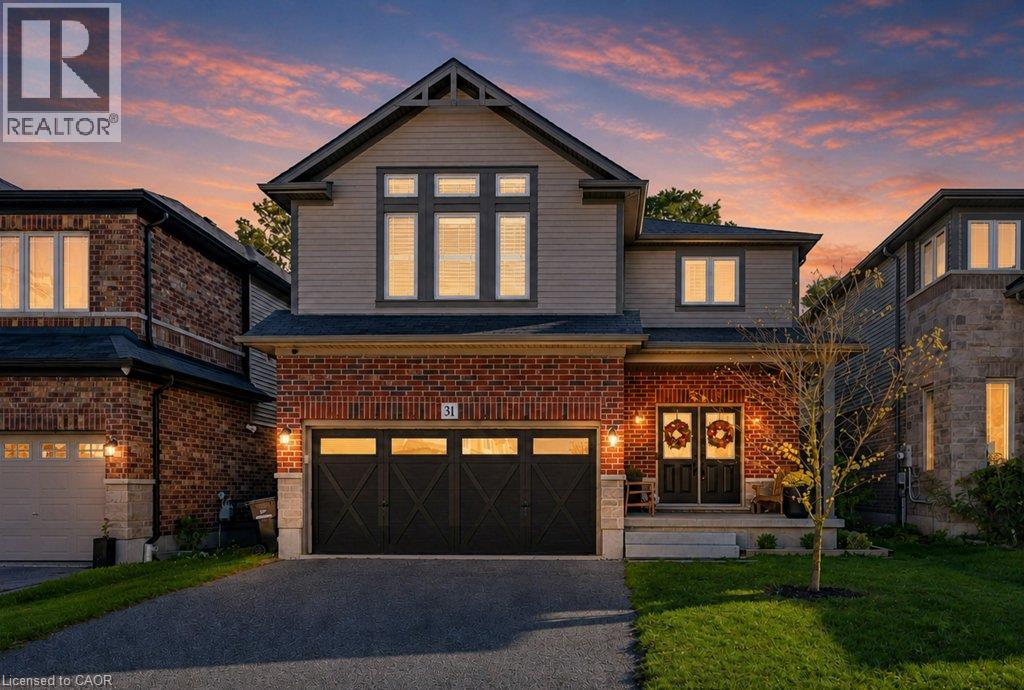
31 Elmbank Trail
Kitchener, Ontario
Welcome to 31 Elmbank Trail, ideally situated in the highly desirable Doon neighbourhood of Kitchener. This beautifully appointed home features 4 spacious bedrooms and 2.5 bathrooms, offering a comfortable and inviting layout for modern family living. The main floor makes a great first impression with 9' ceilings, wide-plank engineered hardwood flooring, and a bright, open-concept design that creates a welcoming sense of space throughout. The stylish kitchen is designed for both everyday living and entertaining, featuring upgraded stainless steel appliances including double wall ovens, granite countertops, an upgraded faucet, pot and pan drawers, under-cabinet lighting, and plenty of counter space for meal preparation. The adjoining great room offers a comfortable gathering space centered around a gas fireplace, creating a warm and welcoming atmosphere. Thoughtful upgrades can be found throughout the home, including Decora switches, solid oak stairs, and an insulated garage door in the double-car garage. Upstairs, the spacious primary suite provides a relaxing retreat with a walk-in closet and a well-appointed 4-piece ensuite featuring a beautiful glass shower. Step outside to enjoy the private backyard with no rear neighbours. You'll appreciate the combination of modern city conveniences and the peaceful, private setting this property provides. A wonderful opportunity in one of Kitchener's most sought-after communities — come see everything 31 Elmbank Trail has to offer! (id:47351)
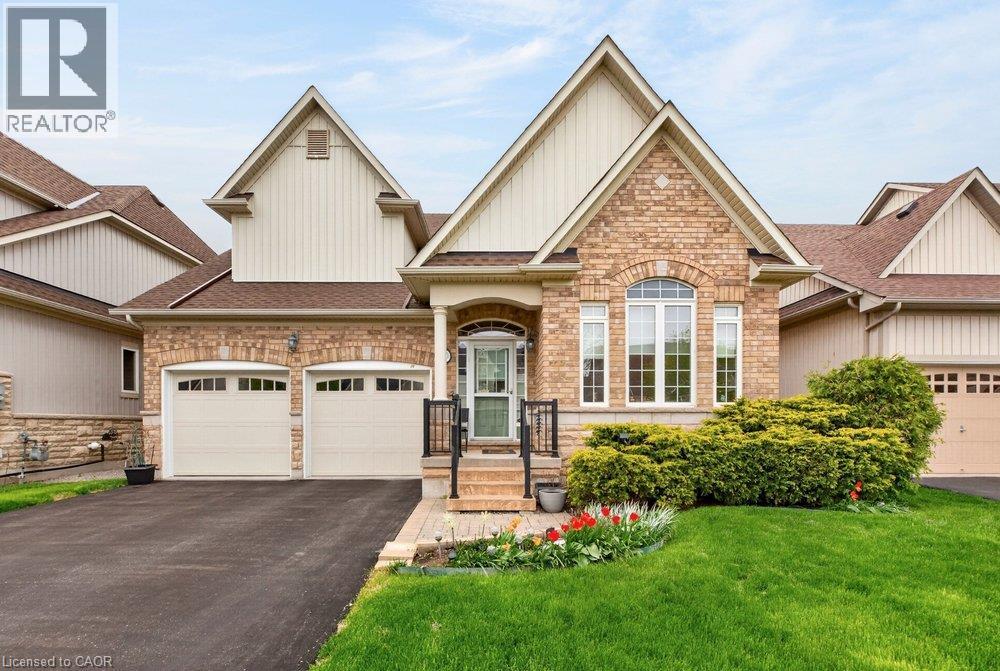
30 Galloway Trail
Welland, Ontario
Set within the desirable Hunters Pointe community in north Welland, this well cared for bungalow offers bright, comfortable living in a mature and amenity rich setting. The open concept main floor is filled with natural light, enhanced by three solar tubes and large windows that create a warm and inviting atmosphere throughout. The layout flows seamlessly through the kitchen, dining, and living areas, making it ideal for both everyday living and entertaining. The main floor features two bedrooms and two full bathrooms, including a spacious primary suite with a walk in closet and private ensuite. The second bedroom is well positioned for guests or a home office, with access to a full bathroom nearby. The lower level remains unfinished, offering a clean slate with plenty of space for future development or additional storage. Set on a well maintained lot with attractive curb appeal, the exterior provides a peaceful outdoor setting perfect for relaxing or enjoying time with family and friends . Hunters Pointe is known for its active adult lifestyle, with access to a clubhouse that includes an indoor saltwater pool, fitness centre, tennis and pickleball courts, sauna, hot tub, library, and social spaces, along with a full calendar of activities. Monthly fees include lawn care, snow removal, and monitored security, offering low maintenance living in one of Niagara's most sought after communities. (id:47351)
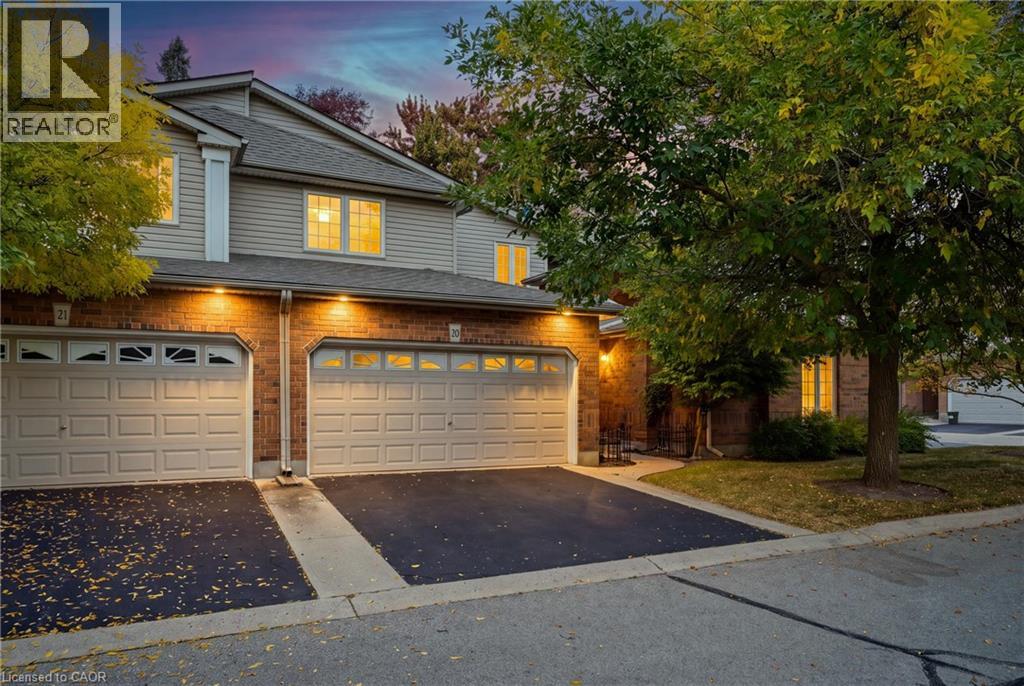
784 Gordon Street Unit# 20
Guelph, Ontario
Nestled within the sought-after Barber Estates community, this thoughtfully updated Bungaloft townhouse offers something truly unexpected, a sense of calm and tranquility that welcomes you the moment you step inside. Flooded with natural light, particularly in the afternoons, and featuring a sunroom that feels like a genuine retreat. The flexible layout includes a bright main floor living, dining, and kitchen area, a versatile den with a newly added pocket door to the bathroom that can function beautifully as a guest room, office, or main floor bedroom and two bedrooms and a loft space upstairs, perfect as a workspace or creative retreat. Cared for with real intention, recent updates include a new deck (2025), new furnace (2025), water softener (2025), reverse osmosis system (2025), attic insulation (2025), renovated main floor bathroom (2026), brand new never-used refrigerator, and fresh paint throughout (2026). Quietly one of Barber Estates’ best kept secrets and now it can be yours. (id:47351)
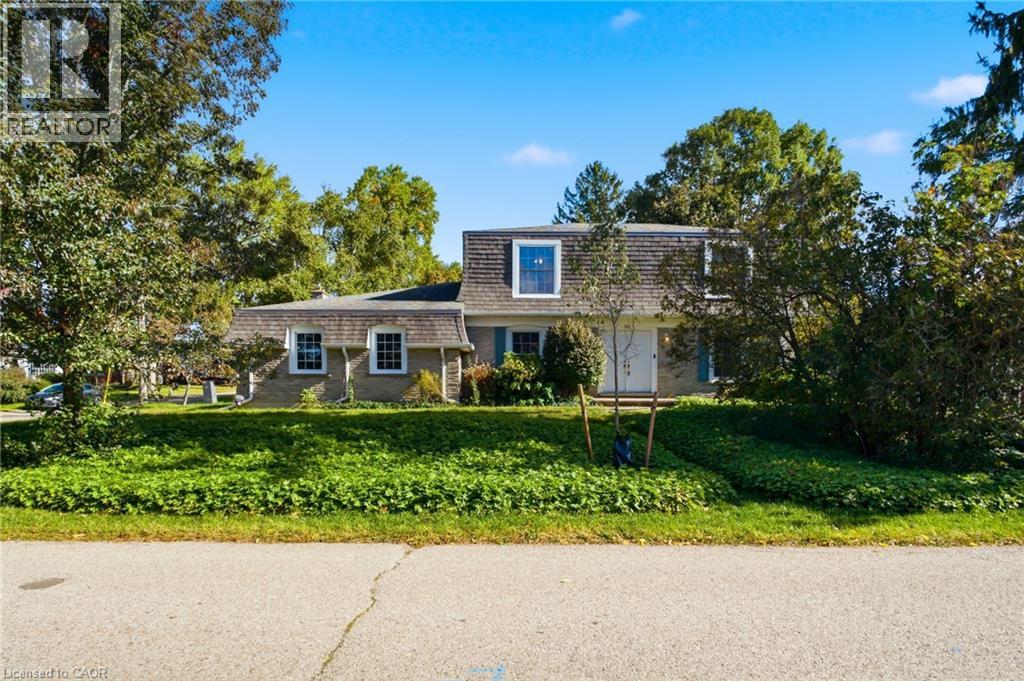
287 Blue Heron Ridge
Cambridge, Ontario
Welcome to 287 Blue Heron Ridge, situated in one of Cambridge’s established neighbourhoods near the Grand River and Galt Country Club. Set on a large corner lot, this spacious 3-bedroom, 2.5-bathroom home offers plenty of room and an exciting opportunity for its next owner to make it their own. Inside, you’ll find generous principal rooms, including an impressive family room with gas fireplace, formal living room and separate dining room, offering plenty of space for everyday living and entertaining. Upstairs are three bedrooms, including a generous primary suite with a 5-piece ensuite and walk-in closet. The unfinished basement provides additional space and future potential, complete with a bathroom rough-in. Outside, the fully fenced corner lot is a standout, with plenty of room for entertaining, gardening, children, pets or simply enjoying your own backyard. With no sidewalks bordering the property, there’s also less winter maintenance. Enjoy a location just across from the Grand River and minutes to trails, golf, schools, shopping and everyday amenities, all within a mature neighbourhood of established homes and tree-lined streets. Large properties like this in Blue Heron Ridge are rare. Come see the space and discover the possibilities this property has to offer. (id:47351)
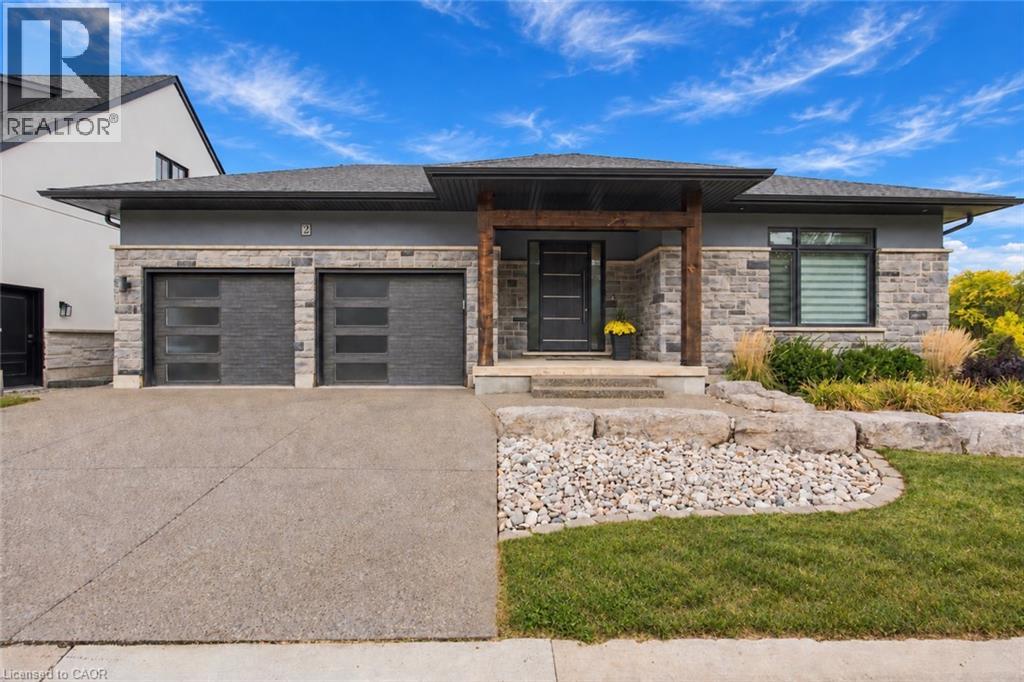
2 Fedorkow Lane
Niagara-On-The-Lake, Ontario
Tucked away on an exclusive cul-de-sac of just nine homes in sought-after St. David's, this spectacular custom bungalow delivers the luxury, design and lifestyle that make Niagara-on-the-Lake such an incredible place to call home. From the moment you arrive, the modern architectural lines, beautifully landscaped property and impressive double garage set the tone for what's inside.The main living space is bright, open and beautifully finished, with soaring ceilings, oversized windows and statement lighting creating an incredible sense of space and natural light. At the heart of the home is a gorgeous chef-inspired kitchen featuring quartz countertops, high-end appliances and a large centre island that naturally becomes the gathering place for family and friends. The kitchen opens effortlessly into the dining and great room areas, with direct access to a covered terrace where you can relax, entertain and take in those beautiful Niagara sunsets.The main level features two generous bedrooms, highlighted by a stunning primary retreat complete with a luxurious spa-like ensuite featuring a freestanding soaker tub, glass shower and double vanity.Downstairs, the fully finished walkout lower level adds another exceptional dimension to the home, offering two additional bedrooms, a full bathroom and incredible recreation space. A dedicated golf simulator and theatre room make this level an entertainer's dream and give you somewhere to enjoy year-round.And the location is hard to beat. You're just steps from The Grist and only minutes from some of Niagara's best wineries, golf courses, walking trails and the shops, restaurants and charm of Old Town Niagara-on-the-Lake.Beautifully designed, exceptionally located and built for both everyday living and entertaining, this is much more than a beautiful home - it's an opportunity to enjoy the Niagara-on-the-Lake lifestyle at its very best. (id:47351)
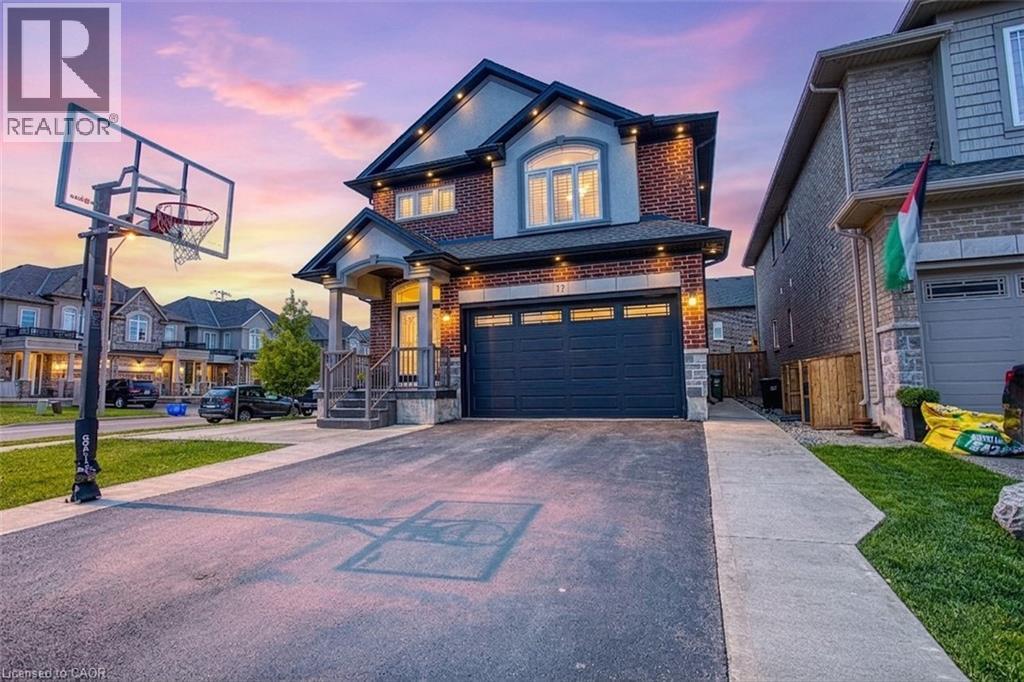
17 Narbonne Crescent
Stoney Creek, Ontario
Welcome to 17 Narbonne Crescent in desirable Stoney Creek! Situated on a premium oversized corner lot, this beautifully maintained home offers exceptional space, comfort, and potential for growing families. Inside, you'll find four generously sized bedrooms and an abundance of natural light that fills the home through large windows, creating a bright and inviting atmosphere throughout. Thoughtfully updated with numerous upgrades, this home blends functionality with modern appeal. The spacious layout provides plenty of room for everyday living and entertaining, while the unfinished basement offers a blank canvas to create additional living space, a home gym, recreation room, or in-law suite tailored to your needs. Step outside to enjoy the covered rear patio—perfect for relaxing, hosting guests, or extending your outdoor living season. The expansive corner lot provides excellent curb appeal, additional yard space, and added privacy. Located in a family-friendly neighbourhood close to parks, schools, shopping, and major commuter routes, this is a fantastic opportunity to own a move-in-ready home in one of Stoney Creek’s most sought-after communities. Don't miss your chance to make this bright, spacious, and upgraded property your next home! (id:47351)