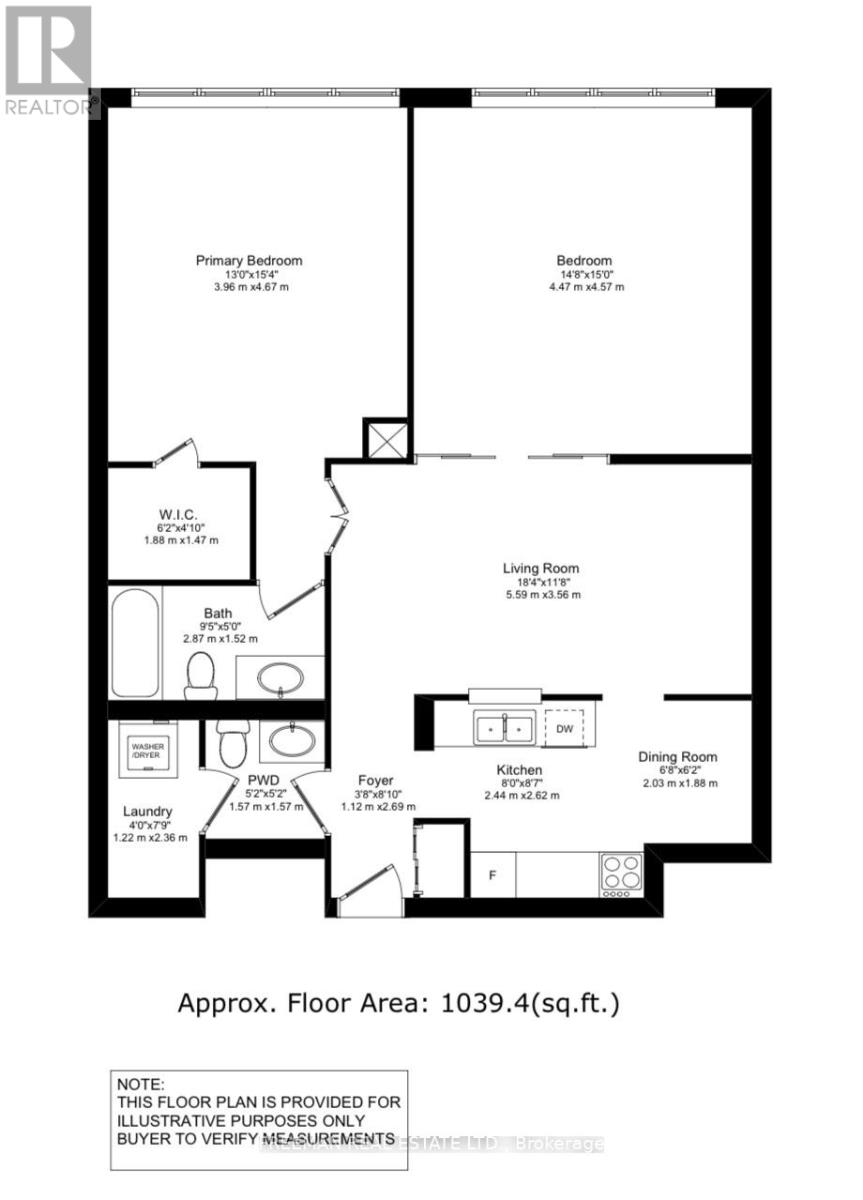
2405 - 633 Bay Street
Toronto, Ontario
> Location! Location Location! Get to the Path or Subway in minutes. The Dundas Streetcar takes you across the city east and west while the Bay St bus takes you north to Yorkville or Bloor Street. This oversized one-bedroom condo is rarely available in the core. The possibilities are endless. The bedroom easily accommodates a king size bed plus furniture and includes a walk-in closet and ensuite. Both the ensuite and powder room are updated with new toilets and taps. Close the door on a large laundry room with shelves. Enjoy a formal dining room plus a spacious living room with a built-in wall unit. ** Photos with furniture are virtually staged. ** AMENITIES: The Club Horizon facility includes a games' room featuring a brand new pool table, foosball table and ping-pong table. Squash court, multi-use court for basketball, indoor pool, whirlpool, saunas, exercise room, theatre room with a large screen TV and DVD. Under renovation is an expansive roof garden with seating, gas barbecues and hot tub. Lockers are available for rent from the building for $85-115 per month. E-bike/bicycle parking available for $72 per year. NO BIDDING DAY. (id:47351)
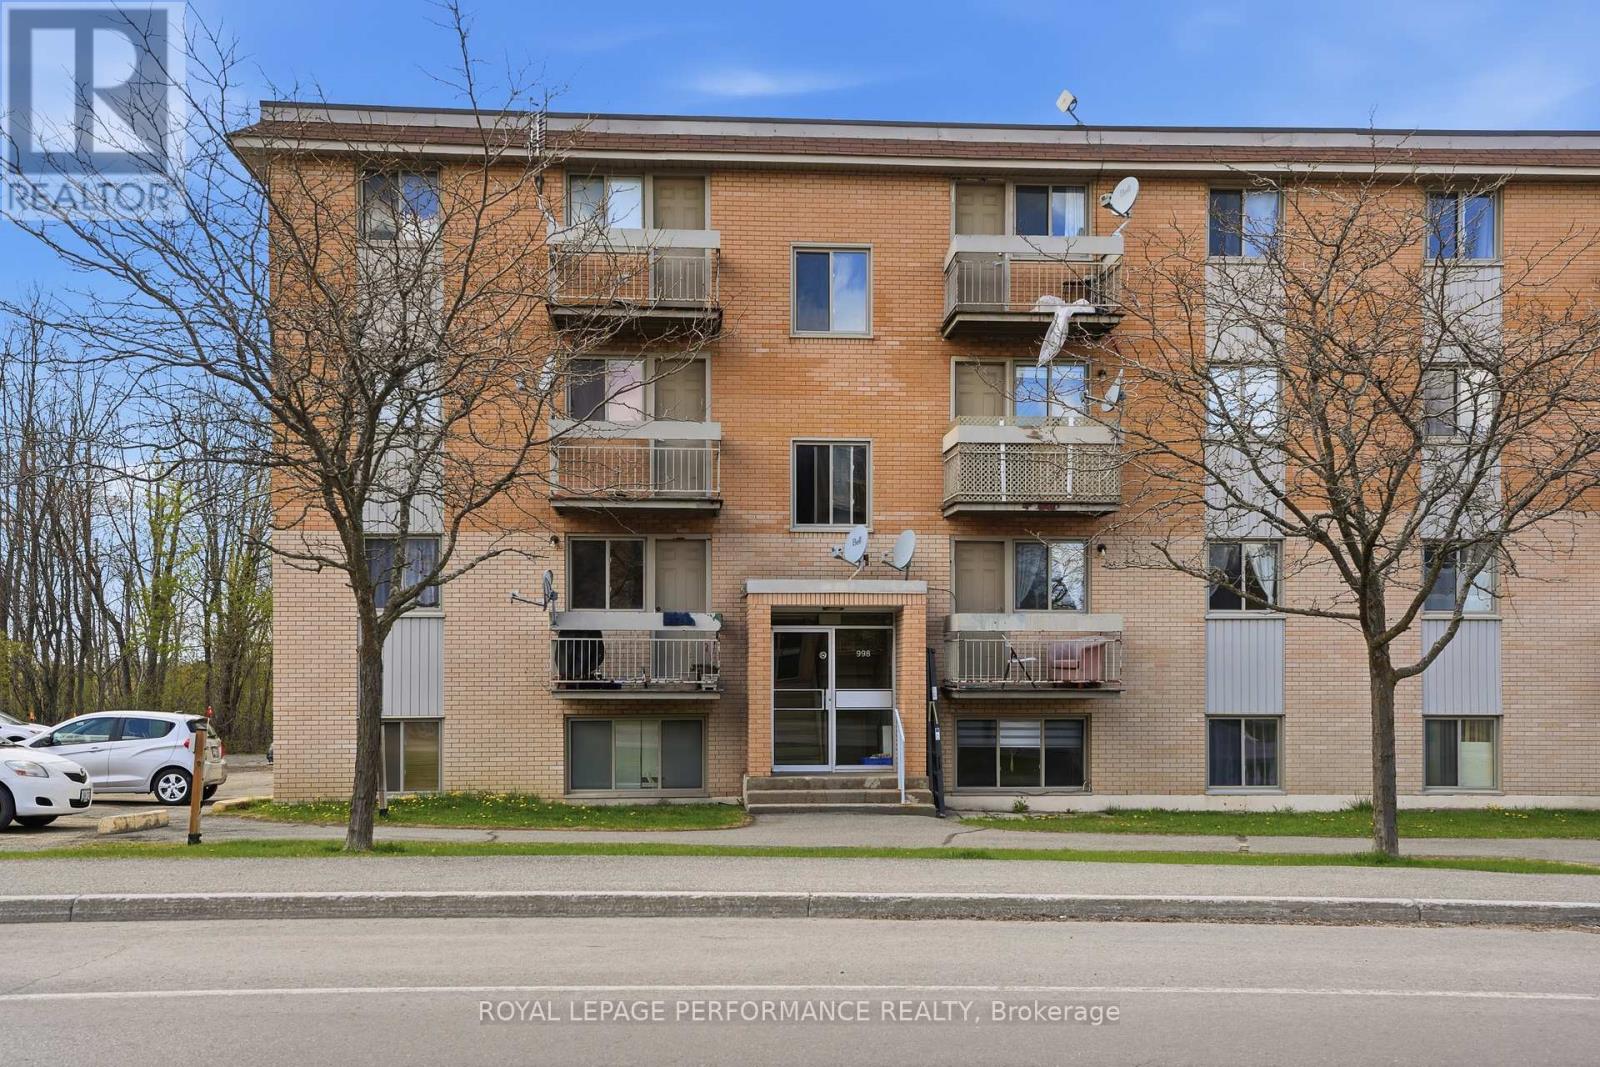
8 - 998 Cartier Boulevard
Hawkesbury, Ontario
Welcome to the good life in the heart of Hawkesbury! This bright and affordable 2-bedroom condo is the perfect place to call home - whether you're a first-time buyer, downsizer, or savvy investor. Step inside and enjoy a comfortable, well-appointed layout with everything you need right at your fingertips. Sip your morning coffee while taking in a beautiful panoramic view of the Hawkesbury region - a backdrop that never gets old.Located steps from Hawkesbury General Hospital, the sports complex, the arena, and local schools, convenience is built right into your daily routine. Shopping, restaurants, parks, and all the amenities you need are just minutes away. The unit includes one exclusive parking space, and shared laundry facilities are available right in the building - no trips to the laundromat! Affordable condo living with a view, location, and lifestyle to match. Opportunities like this don't last long in Hawkesbury - book your showing today! In unit locker. (id:47351)
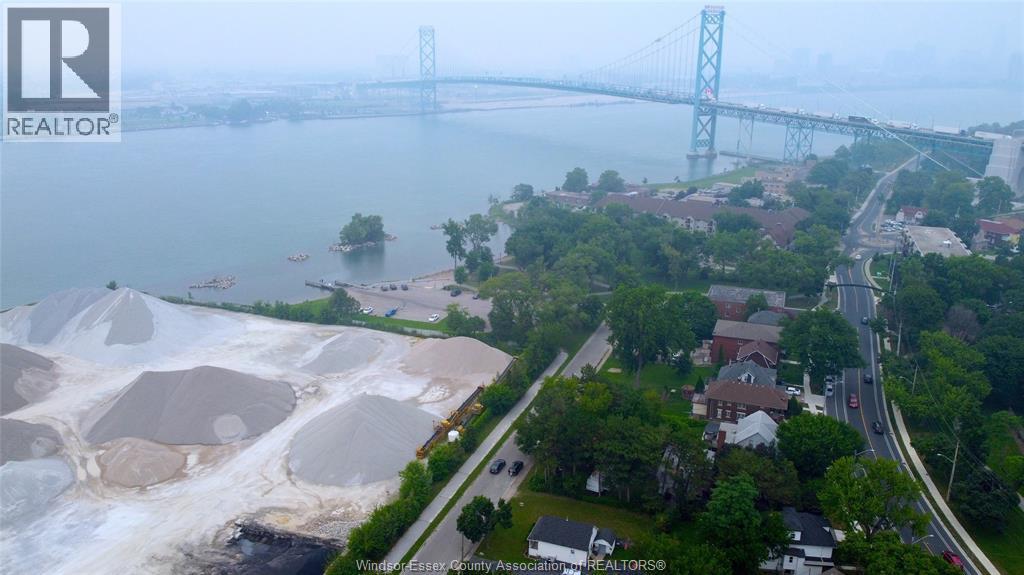
3067-3069 Russell Street
Windsor, Ontario
ATTENTION INVESTORS, GREAT OPPORTUNITY WITH THIS 38.85 FT X 75.24 FT PROPERTY, LOCATED IN THE HISTORIC SANDWICH TOWN JUST MINUTES FROM THE UNIVERSITY OF WINDSOR, DOWN THE ROAD FROM THE NEW GORDIE HOWE BRIDGE, GREAT VIEW OF THE AMBASSADOR BRIDGE AND WALKING TRAILS NEARBY. SERVICED DUPLEX BUILDING LOT REQUIRING MINOR VARIANCE WITH WATER VIEW. AROUND THE CORNER FROM MCKEE PARK AND BOAT LAUNCH. GREAT RENTAL FOR STUDENTS OR FUTURE BRIDGE WORKERS OR COMMUTERS TO THE STATES. ZONED RD3.1 WITH THE OBTAINING OF A MINOR VARIANCE, BUYER TO SATISFY THEMSELVES OF ANY AND ALL BUILDING RESTRICTIONS WITH THE CITY OF WINDSOR. (id:47351)
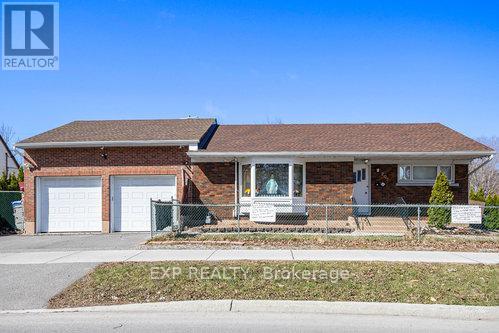
2024 Othello Avenue
Ottawa, Ontario
Turnkey, upgraded, and packed with value, welcome to this fabulous 4-bedroom (2+2), 2-bath bungalow in the sought-after Elmvale Acres / Urbandale neighbourhood. Showcasing over $160,000 in renovations, this home delivers the perfect mix of style, function, and income potential. The bright main level features a beautifully updated kitchen with granite countertops, high-end appliances, and hardwood flooring throughout, flowing into a sun-filled sunroom retreat, ideal for year-round enjoyment. Main floor laundry adds everyday convenience. Major updates include roof shingles (2016), energy-efficient windows (2017-2020), renovated bathroom (2019), furnace (2022), and fencing (2019). A rare highlight is the oversized heated double-car garage with inside wheelchair access, offering unmatched versatility. This is perfect to fix your car or store your boat! The fully finished lower level features a vacant in-law suite with private entrance, kitchen, and two bedrooms, perfect for multi-generational living or strong rental income. Ideally located near hospitals, shopping, transit, parks, and everyday amenities, this move-in-ready home is a standout opportunity for families, first-time buyers, and investors alike. (id:47351)
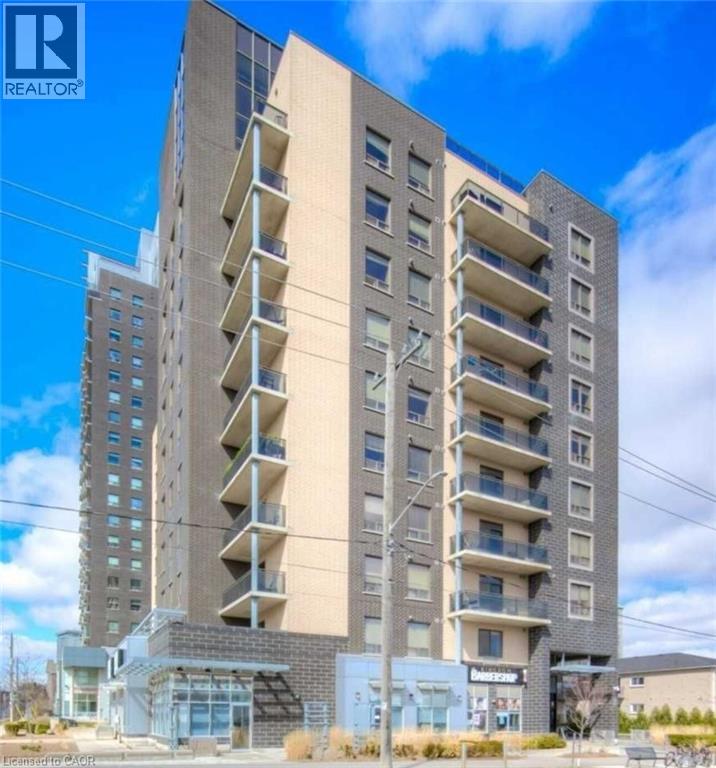
8 Hickory Street W Unit# 1105
Waterloo, Ontario
Luxury Penthouse Living in the Heart of Waterloo – Fully Furnished, Turn-Key & Prime Investment Opportunity. Experience exceptional penthouse living in this spectacular two-level suite, perfectly positioned on the top (11th) floor of a modern, upscale Waterloo residence. Offering over 2,100 sq. ft. of beautifully finished living space, this rare property combines sophisticated design, sweeping sunset views, and unmatched convenience; just steps from Wilfrid Laurier University and the University of Waterloo. Flooded with natural light, the contemporary 5-bedroom, 5-bathroom layout includes a dramatic two-storey lounge with soaring 20-ft ceilings, an open-concept gourmet kitchen complete with a large island and walk-in pantry, and full in-suite laundry. Spacious bedrooms feature private ensuite bathrooms, while the fifth bedroom enjoys direct access to the impressive two-storey balcony; an ideal space for entertaining or relaxing with panoramic city views. Thoughtfully furnished and fully equipped with appliances, this penthouse is entirely turn-key, offering a premium rental rate already secured - a hassle-free opportunity for both student housing and executive rental investors. Located in a high-demand neighbourhood, residents also benefit from outstanding building amenities including a fitness centre, social lounge, underground parking, and secure bike storage. note: Some images include virtual staging for illustration purposes. (id:47351)
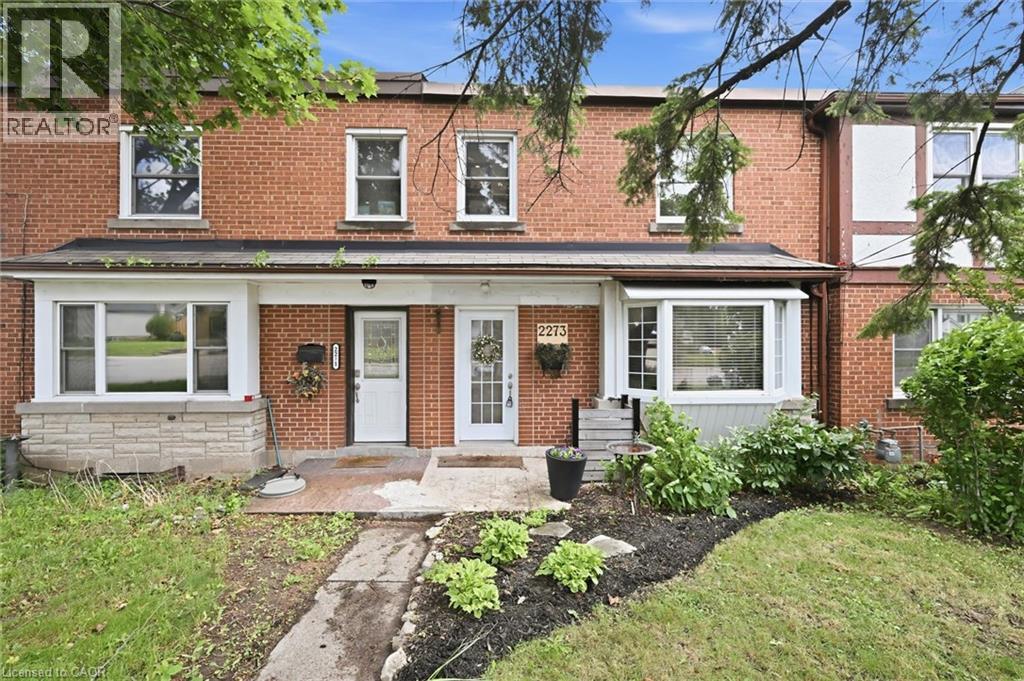
2273 King Street E
Hamilton, Ontario
Welcome to 2273 King Street East, a beautifully updated freehold townhouse offering exceptional value in East Hamilton. Move-in ready, this home features a custom maple kitchen (2022) with quartz countertops, updated cabinetry, granite sink, newer appliances, and an improved layout. Bright, modern living spaces include pot lights, fresh paint, updated trim, and a custom shiplap entryway. Upstairs, the fully renovated bathroom (2021) and comfortable bedrooms make this home ideal for families or first-time buyers. The partially finished basement offers high ceilings, new windows (2025), updated lighting (2026), abundant storage, and flexible living space. Major updates include the furnace and A/C (2021), electrical, roof and chimney improvements (2025), plus newer privacy fencing and rear stairs. Enjoy a private backyard that attracts an impressive variety of birds, with the scenic Red Hill Valley Conservation Area just a 5-minute walk away, offering trails, wildlife, and seasonal salmon runs. Rear parking, no condo fees, and an unbeatable location just minutes to the new Confederation GO Station and major commuter routes complete this exceptional turnkey home. (id:47351)
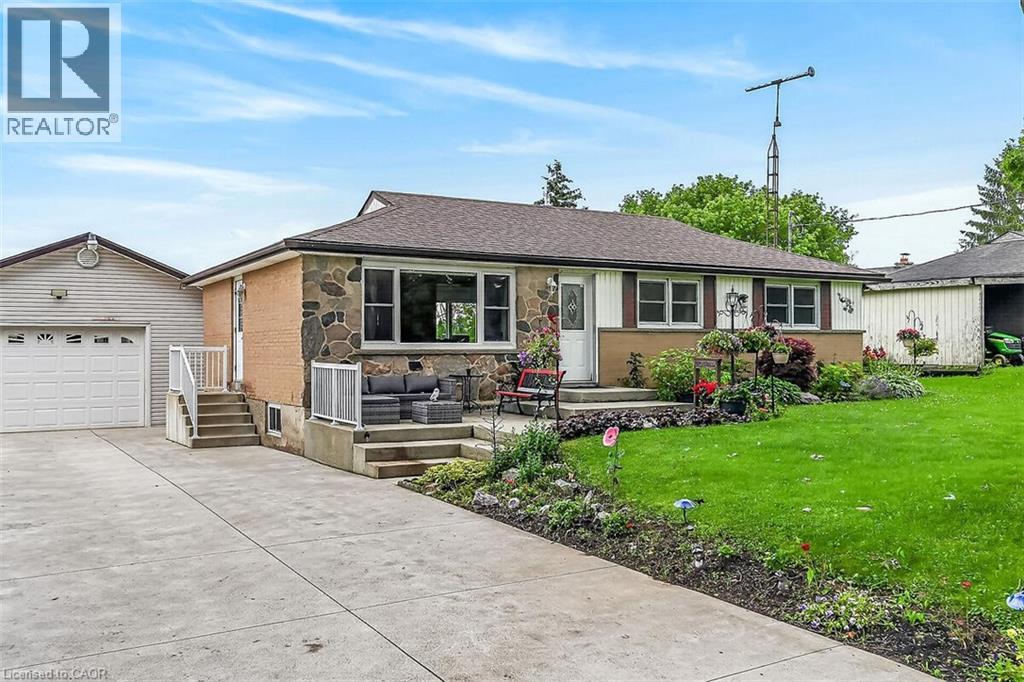
7344 Dickenson Road E
Glanbrook, Ontario
Enjoy the charm of country living with the convenience of city amenities just minutes away! This beautifully maintained 3-bedroom bungalow is situated on a stunning 75’ x 200’ country-sized lot with city water, offering plenty of space to relax and enjoy the outdoors. The bright and inviting living room features elegant cove ceilings and pot lights, while the separate dining room boasts a large sliding patio door leading to an expansive deck—perfect for entertaining or enjoying peaceful backyard views. The updated maple kitchen is complete with granite countertops, and newer flooring runs throughout most of the main level. Mostly newer windows throughout, updated furnace and owned tankless hot water heater. Car enthusiasts, hobbyists, and tradespeople will appreciate the impressive 30’ x 20’ detached garage with 12’ interior clearance, space heater, garage door opener, and loft storage. The partially finished lower level offers a spacious rec room, an additional bedroom, abundant storage, and endless possibilities, including potential for an in-law suite with its separate side entrance. The backyard extends to the beautiful lilac bushes beyond the rear shed, creating a picturesque setting. A hot tub is included in as-is condition (currently not in working order). A rare opportunity to enjoy peaceful country-style living with all the conveniences of the city just a short drive away! Room sizes approximate. (id:47351)
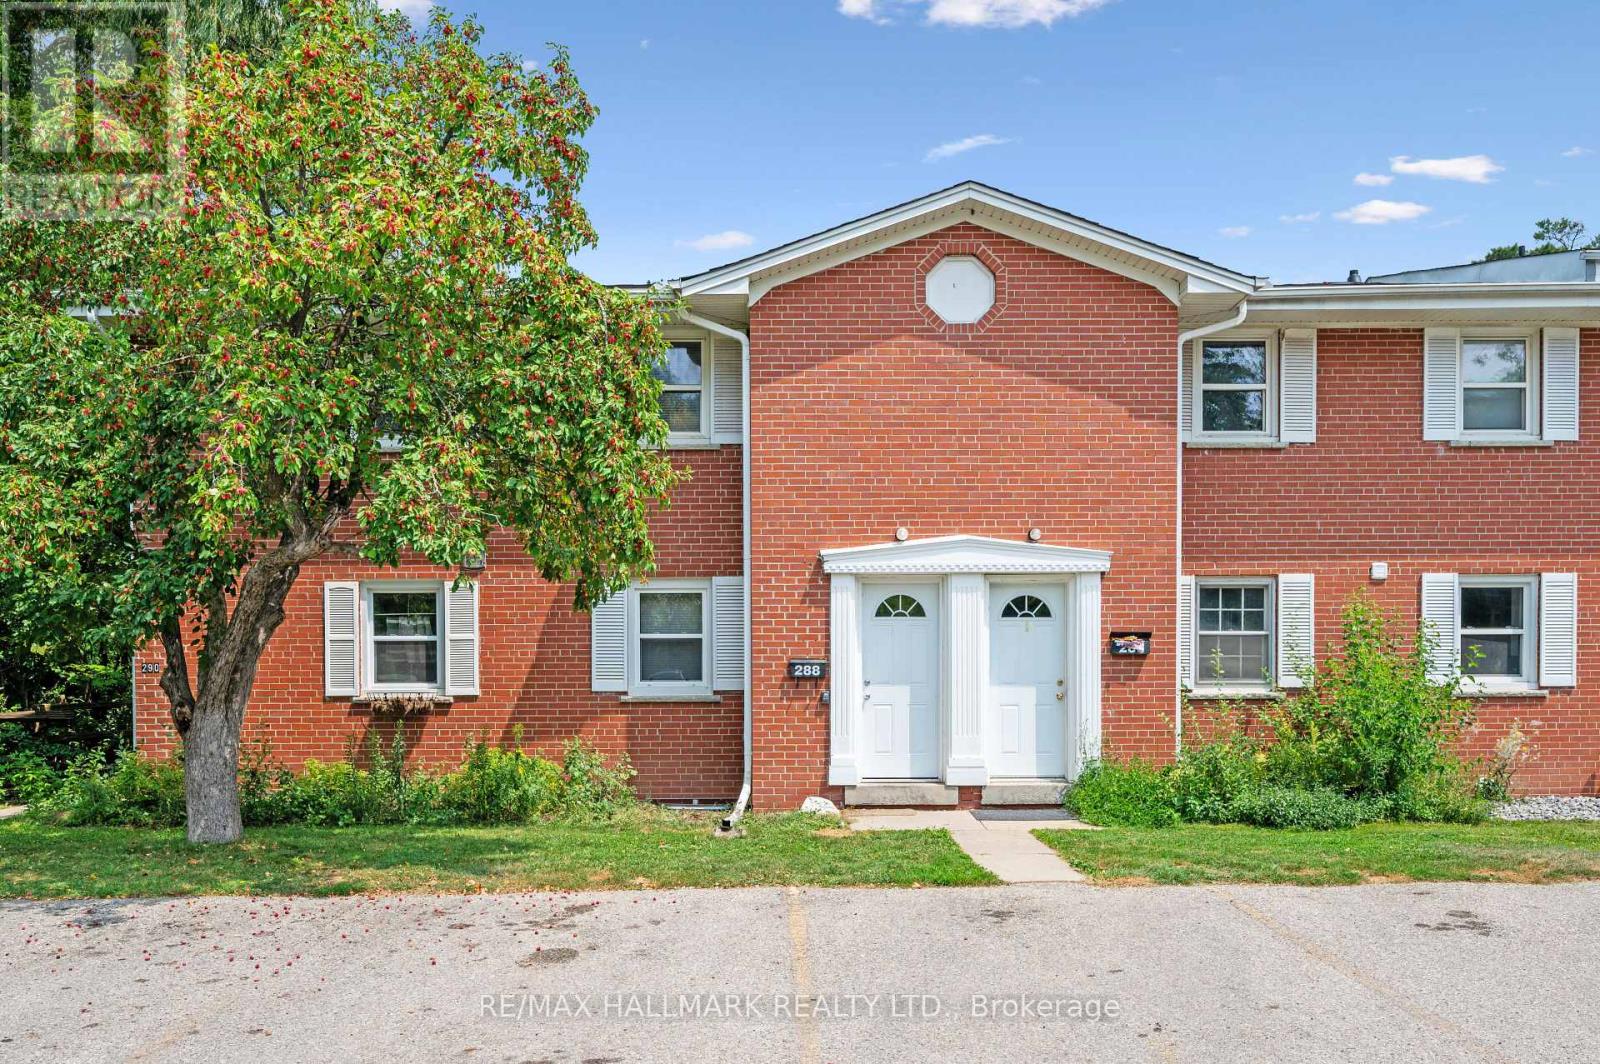
25 - 288 Westcourt Place
Waterloo, Ontario
Tucked away on a quiet cul-de-sac in the highly desirable Westmount University neighbourhood, this rare offering boasts one of the largest floor plans in the complex, featuring 1,770 sq. ft. of finished living space and two deeded parking spaces-an exceptional bonus for homeowners and tenants alike. Previously configured as a successful student rental accommodating four or more occupants, this versatile property offers outstanding income potential for investors while also providing an affordable opportunity for first-time buyers seeking space, flexibility, and future value.The bright, open-concept main floor features a spacious kitchen with an island and modern appliances, seamlessly connecting to the dining and living areas-perfect for everyday living and entertaining. The inviting living room showcases a decorative brick fireplace and walkout to a private, fully fenced backyard. The main floor's flexible layout can easily be adapted to suit a variety of lifestyles and family needs.Upstairs, you'll find two generously sized bedrooms, while the lower level offers two additional large bedrooms with oversized windows that fill the space with natural light. With four true bedrooms and two full bathrooms, this home is ideal for growing families, shared living arrangements, or maximizing rental income.Whether you're a first-time buyer looking for an affordable home with room to grow, or an investor seeking a turnkey property in one of Waterloo's most sought-after rental markets, this home delivers exceptional value, versatility, and long-term potential. (id:47351)
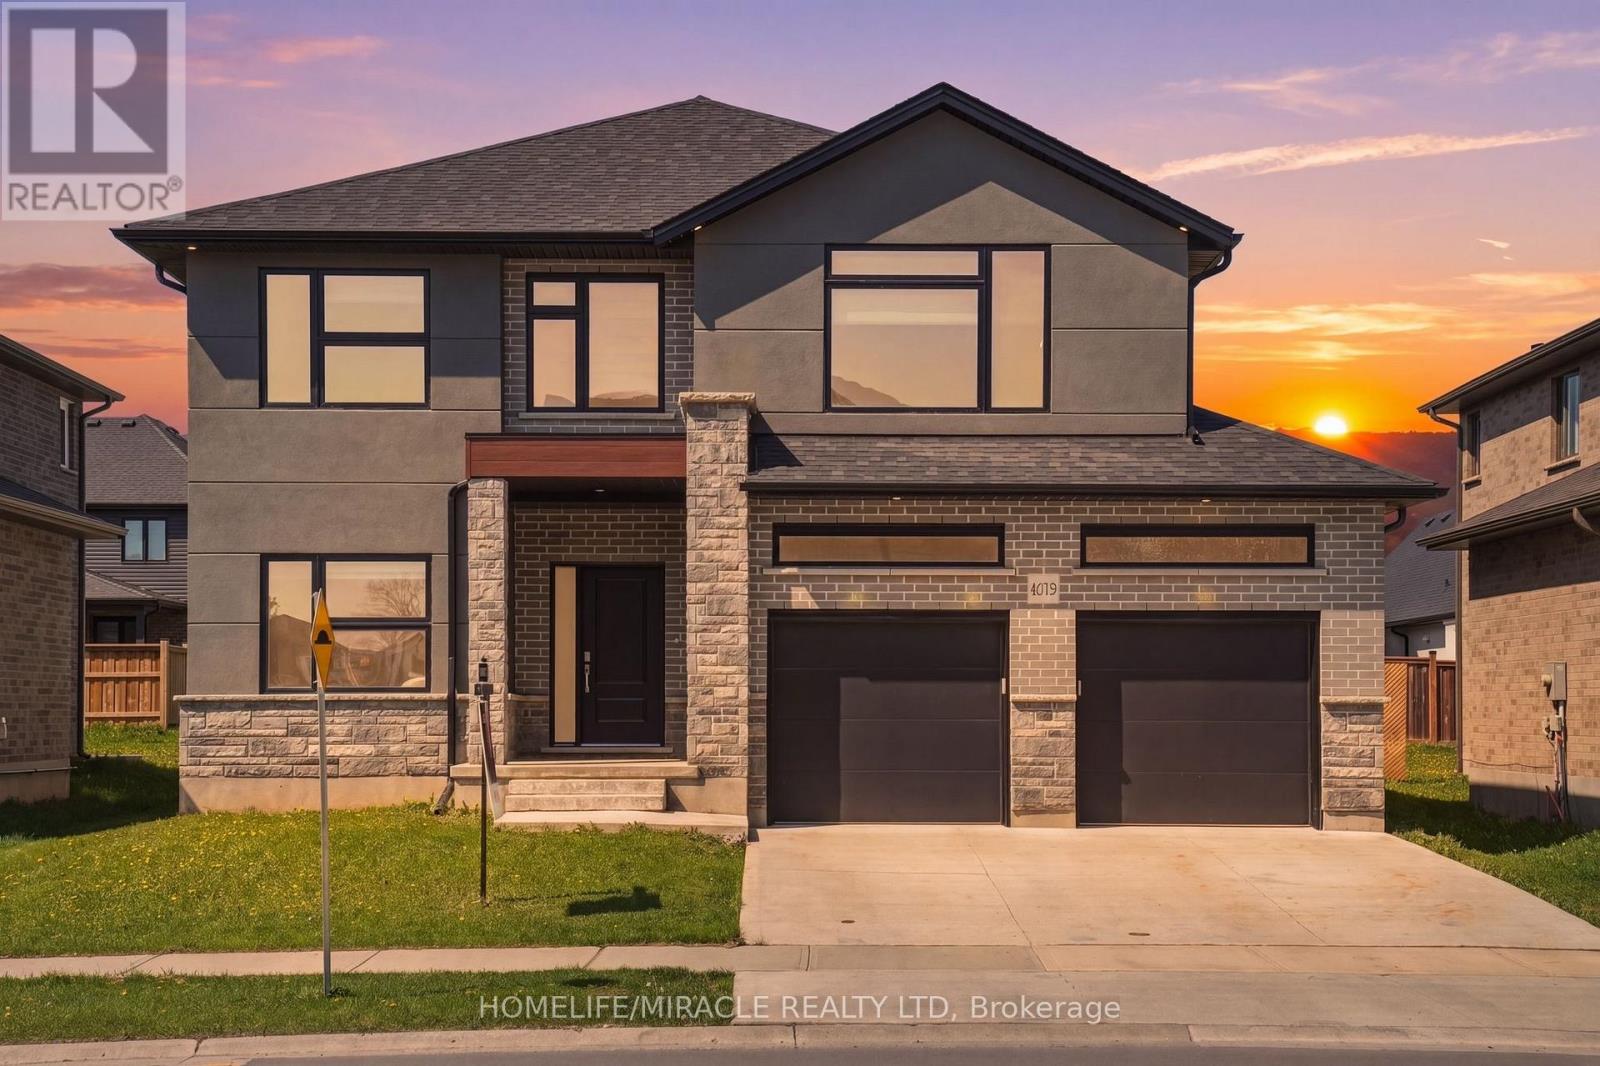
4079 Campbell Street
London South, Ontario
Offering 2925 sq. ft. of thoughtfully designed living space, this stunning home, less than 5 years old, sits on a generous 50 x 114 ft. lot and features 4 bedrooms, 4 bathrooms, and 6-car parking, offering the perfect blend of style, functionality, and value. This exceptional home features numerous builder upgrades along with recent enhancements. The well-designed main floor features five separate living spaces, including a spacious living room, formal dining room, family room, bright breakfast area, and a versatile office/mudroom, making it ideal for everyday living and entertaining. Large windows fill the home with natural light, while fresh paint, stylish accent walls, and contemporary finishes create a warm, inviting feel. The basement offers the opportunity to customize the space to suit your needs and, subject to municipal approvals. Located in the highly desirable Lambeth community, the home is within walking distance of highly regarded Lambeth Public School, approximately 5 minutes from Highways 401 and 402, and just minutes to grocery stores, restaurants, cafés, banks, pharmacies, Westwood Power Centre, and Victoria Hospital. Combining a premium location, generous living space, modern finishes, excellent parking, and future income potential, this exceptional property is a rare opportunity for growing families. (id:47351)
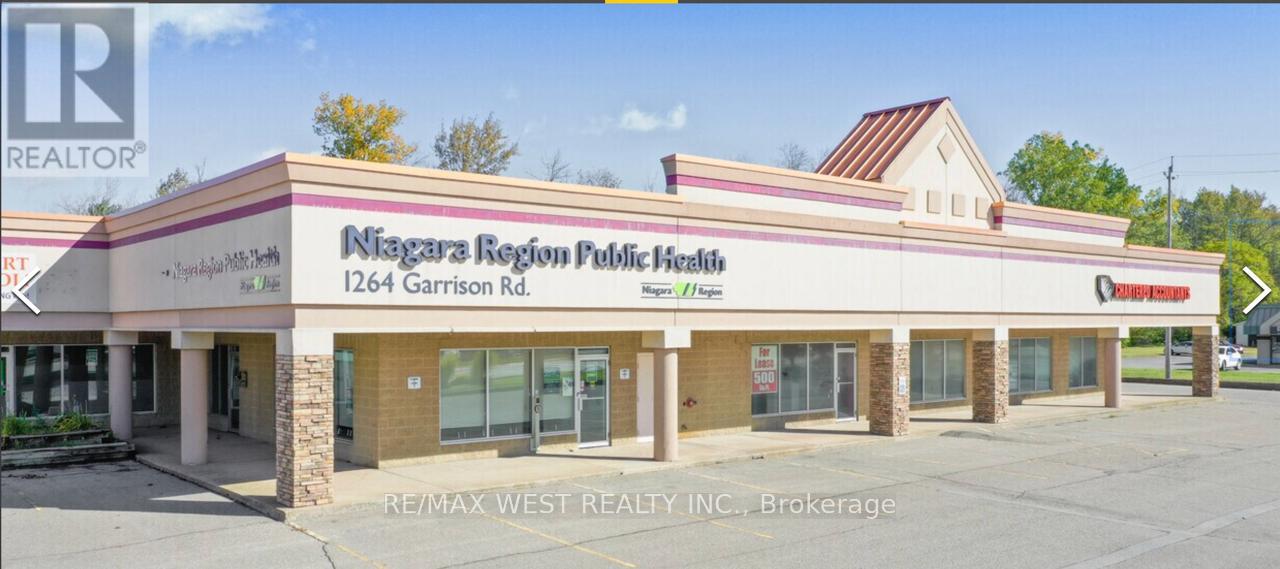
1264 Garrison Road
Fort Erie, Ontario
Claim your spot in one of Fort Erie's most accessible and sought-after commercial locations today. Position your business for success at 1264 Garrison Road in Fort Erie's dynamic commercial corridor. This prime unit is ideal for professionals and service-oriented offices seeking visibility, convenience, and a reputable address. Ideal for any professional or service office-such as medical, dental, accounting, legal, consulting, or other specialized practices-this versatile space adapts to your business needs. Located on a bustling stretch of Garrison Road, the property offers high daily foot traffic, prominent signage, and easy access for clients and employees. Enjoy ample parking, hassle-free ground-level entry, and proximity to shopping, dining, and essential services-ideal for client-facing operations. Its strategic location near the U.S. border and within Fort Erie's expanding business district increases your visibility and growth potential. Whether you're expanding, relocating, or launching a new venture, this professional unit provides the presence, convenience, and community connections your business needs to thrive. (id:47351)
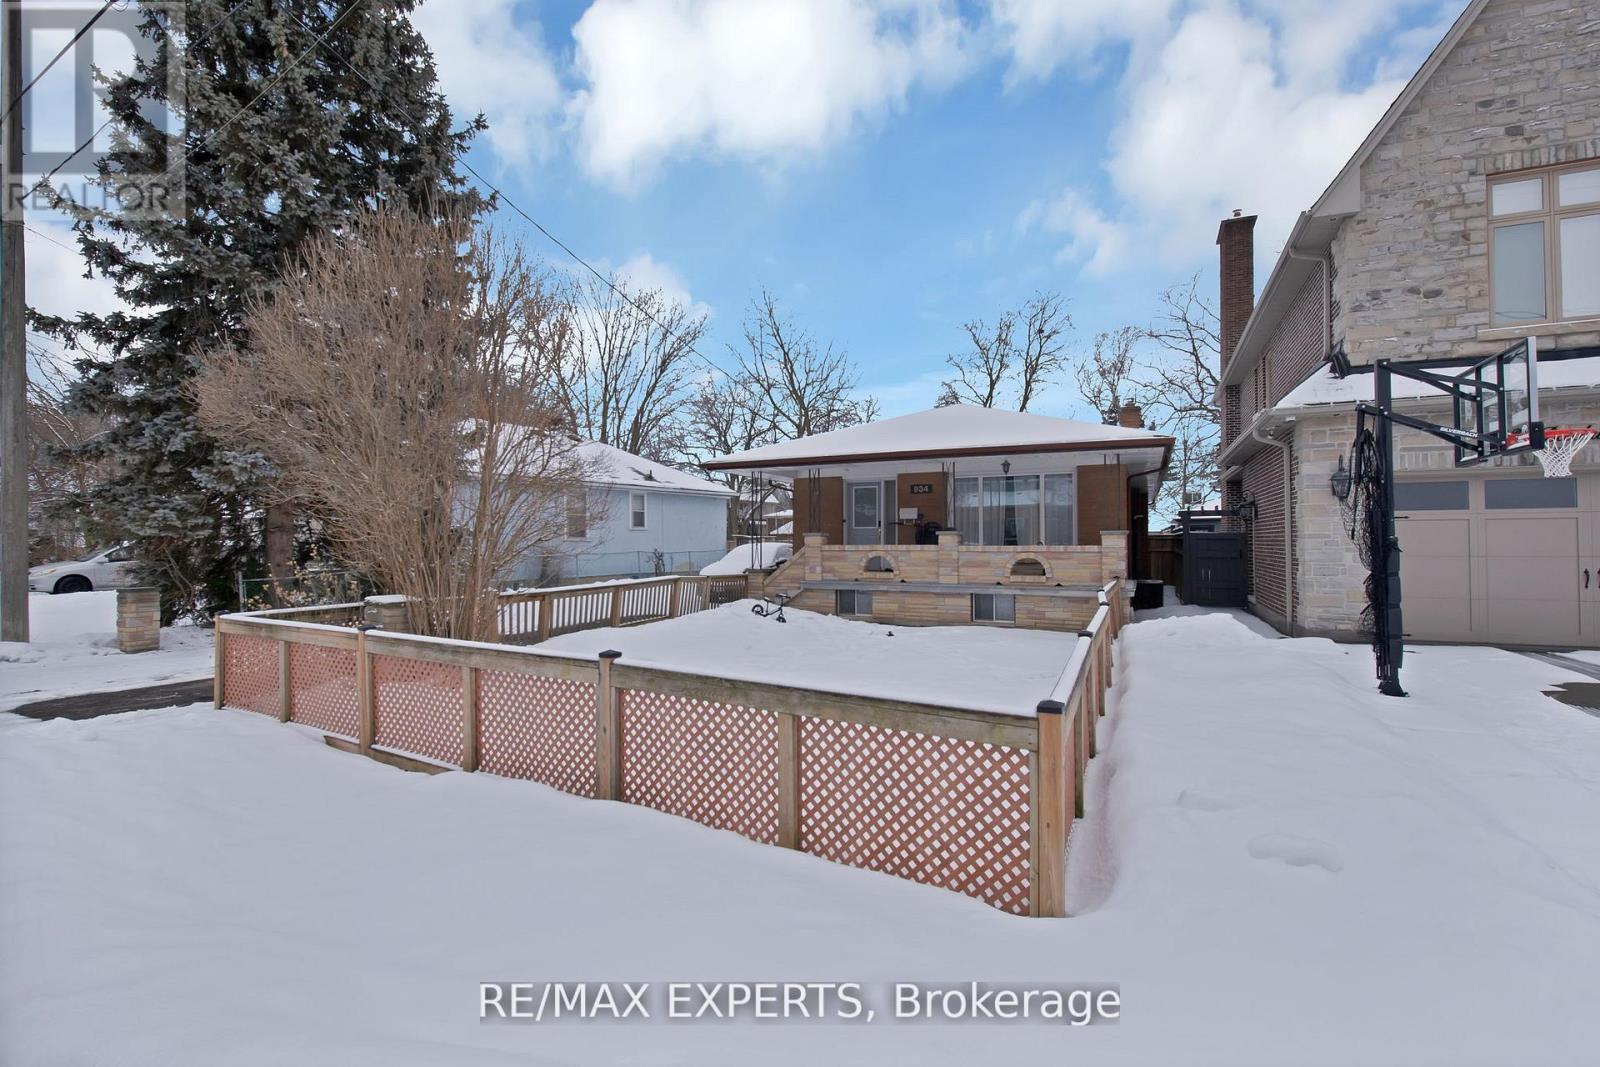
Lower - 934 Beechwood Avenue
Mississauga, Ontario
Welcome to this bright and spacious 2-bedroom basement unit, offering approximately 1,150 sqft of comfortable living space. Featuring a separate side entrance for added privacy, this unit has been recently updated with brand new vinyl flooring and fresh paint throughout. The open-concept layout provides a functional and inviting living area, perfect for relaxing or entertaining. Ideally located south of Lakeshore, this home is surrounded by beautiful parks and multiple scenic trails right at your doorstep-perfect for morning walks, outdoor activities, and enjoying nature. With ample space, modern finishes, and a prime location, this unit offers both comfort and convenience. Don't miss this fantastic leasing opportunity-schedule your viewing today! (id:47351)
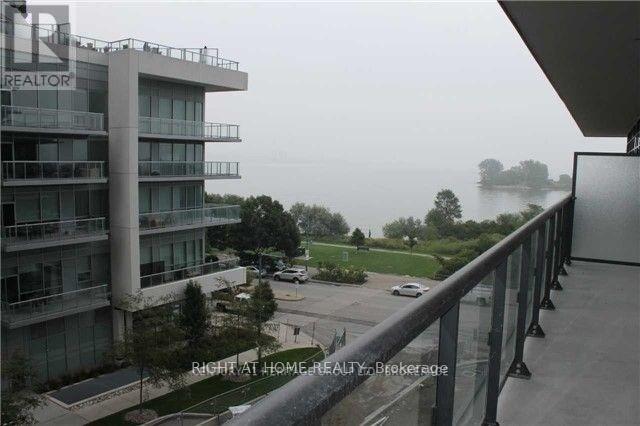
412 - 39 Annie Craig Drive
Toronto, Ontario
Prestigious Cove At Waterways. Condo By Conservatory Offers A Contemporary Design And Functional Amenities. Beautiful 2 Bed, 2 Bath, 1 Den Unit W/ 9 Ft Ceiling , Hardwood Everywhere , Modern Kitchen W/Granite Countertop, Huge Balcony, Open Concept. Breathtaking Lake View From Balcony .Steps From 24Hr Streetcar Line, Q.E.W. & Gardiner Exp, Go Train, Trails, Shopping,Restorans. Parking And Locker Included. (id:47351)
307 - 8 Lisa Street
Brampton, Ontario
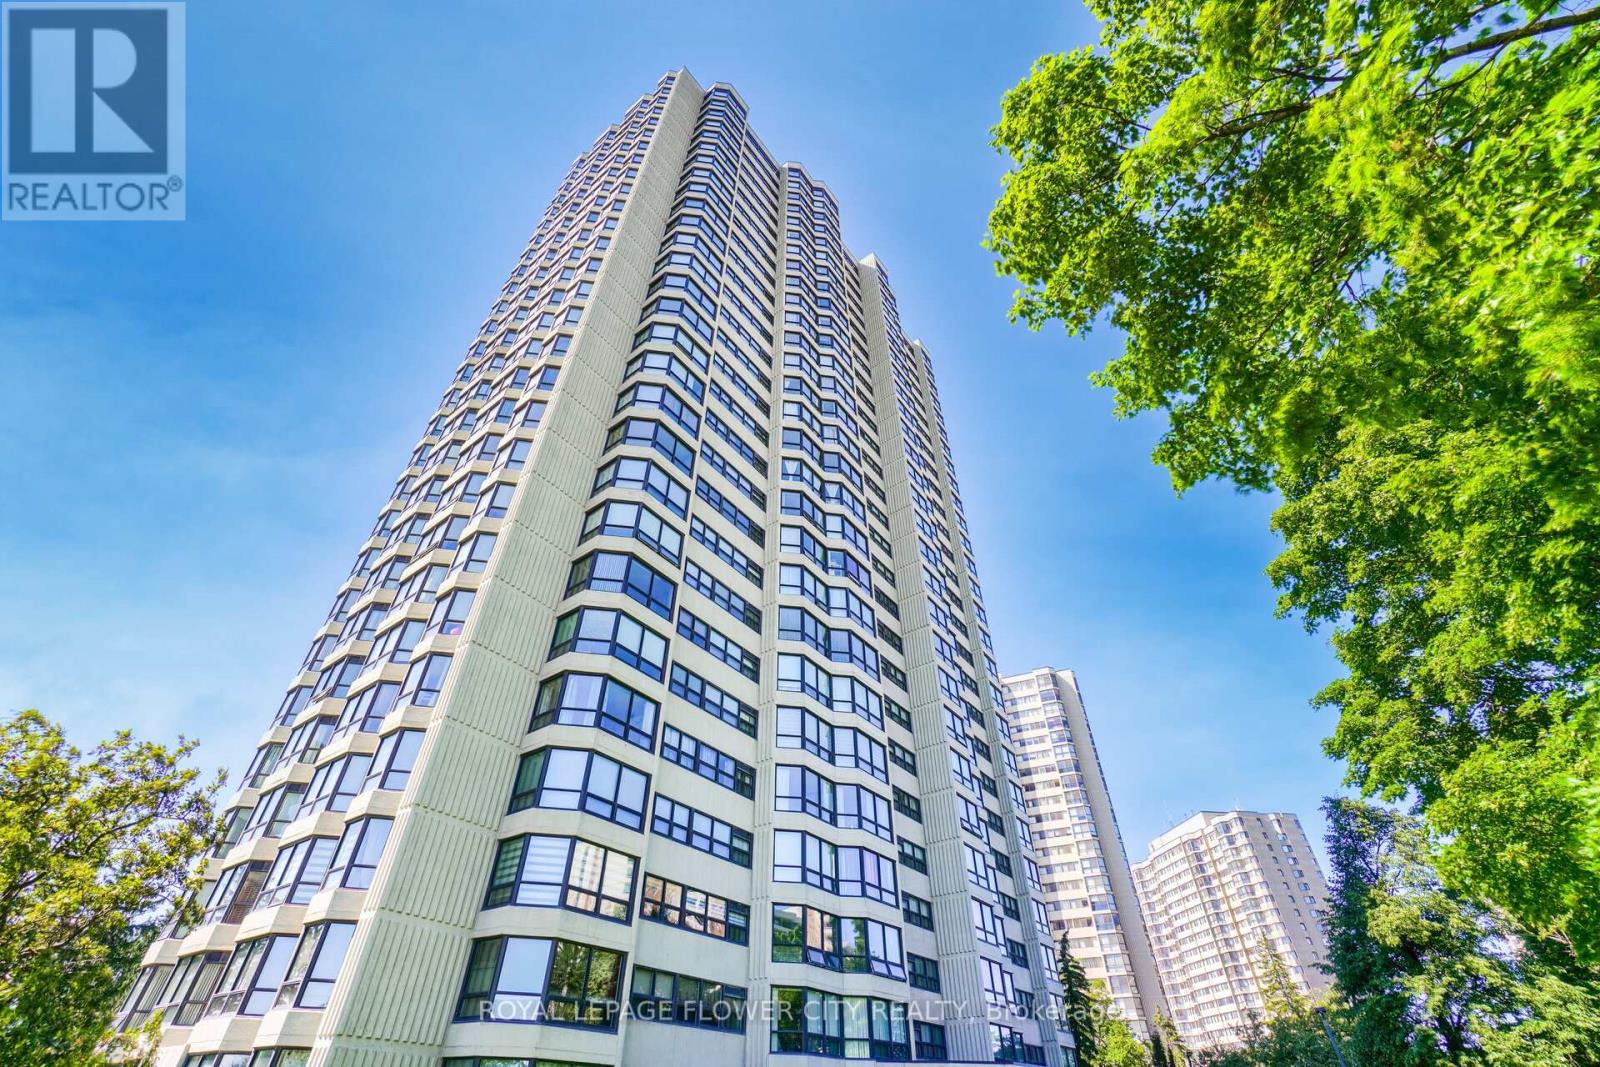
Wow CORNER SUITE * PRIME DIXIE & QUEEN LOCATION * ALL INCLUSIVE * Spacious 2+1 Bedroom, 2 Washroom Unit Offering Approx 1,249 SQ FT Of Functional Living Space with * TWO PARKING * * This Absolutely Stunning Corner Suite In The Highly Sought-After Ritz Towers, Offering Spacious, Sun-Filled Living In The Heart Of Brampton. This Beautifully Updated Condominium Boasts A Bright Open-Concept Layout With Large Windows Throughout, Allowing An Abundance Of Natural Light And Showcasing Tranquil South-West Views Overlooking A Forested Setting. The Inviting Living And Dining Areas Flow Seamlessly, Creating The Perfect Space For Both Everyday Living And Entertaining. The Kitchen Overlooks The Spacious Solarium, An Ideal Space For A Home Office, Reading Lounge, Or Additional Sitting Area. The Generous Primary Bedroom Offers A Walk-In Closet And A Private 3-Piece Ensuite, While The Second Bedroom Provides Excellent Space For Family Or Guests. Brand-New Flooring Throughout Enhances The Home's Modern Appeal. Additional Features Include Ensuite Laundry, Independent Storage, Two Underground Parking Spaces, And A Locker. Residents Enjoy An Exceptional Lifestyle With Resort-Style Amenities Including Indoor And Outdoor Swimming Pools, A Sauna, Fitness Centre, Party Room, Billiards, Table Tennis, And More. Conveniently Located Near Bramalea City Centre, Major Highways, Public Transit, Shopping, Restaurants, And Everyday Conveniences, This Well-Maintained Community Offers The Perfect Blend Of Comfort, Convenience, And Value. A Rare Opportunity To Own A Spacious, Move-In-Ready Corner Suite With Premium Amenities In One Of Brampton's Most Desirable Condominium Communities. (id:47351)
75 Coleman Drive
Barrie, Ontario
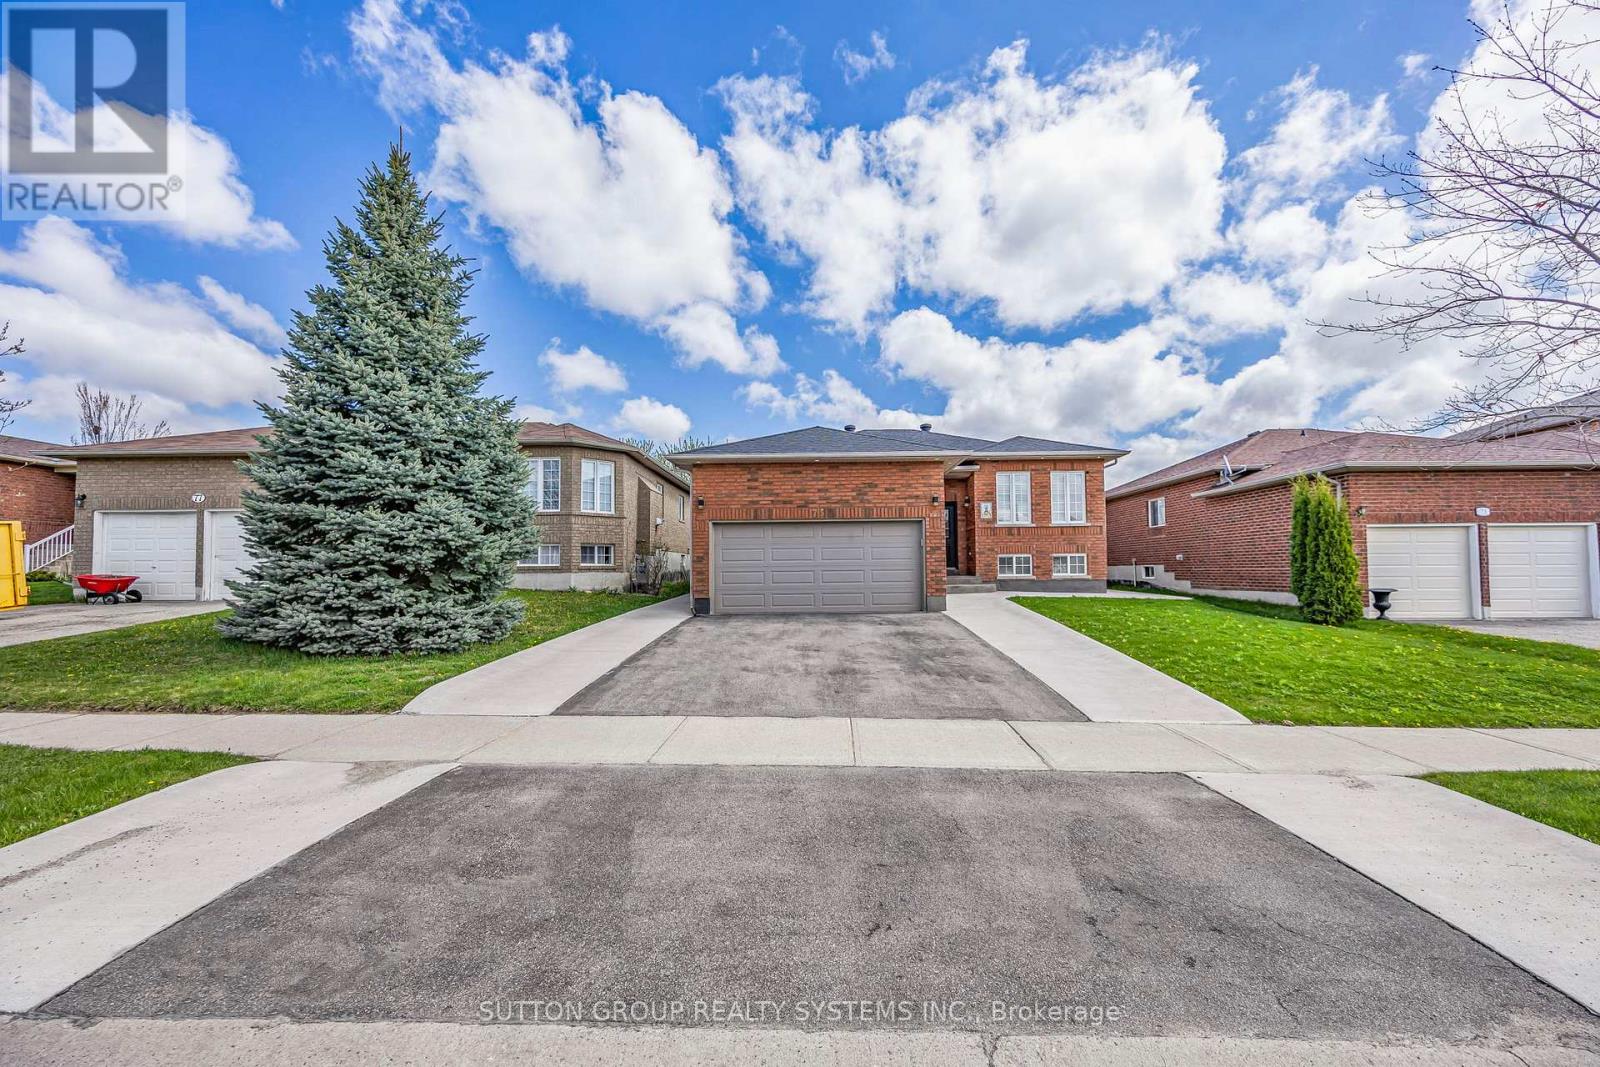
A beautifully maintained all-brick raised bungalow located in the desirable Edgenhill community of Barrie. Set on a peaceful street, this detached home offers warmth and comfort from the moment you step inside. The main floor features two generously sized bedrooms, while the fully finished basement adds a third bedroom, full bath and a spacious rec room. The home boasts quality laminate flooring throughout and a bright, open-concept layout that seamlessly blends the living and dining areas, perfect for everyday living and entertaining. The modern kitchen includes a stylish breakfast island and built-in stainless steel appliances, opening to a sun-filled solarium, an inviting space for morning coffee or summer barbecues. Step outside to a fully fenced, beautifully landscaped backyard with a garden shed, creating the perfect setting for gatherings and relaxation. The lower level also includes a large utility room with ample storage space and a cold cellar. Conveniently situated with public transit at your doorstep and quick access to Hwy 400, this home offers both charm and practicality in a fantastic location. (id:47351)
29 Aikenhead Avenue
Richmond Hill, Ontario
Luxury Semi-Detached Home Approximately 2200 Sq Ft With 4 Bedrooms. Hardwood Flooring Throughout The Main Floor With 9Ft. Ceiling, Oak Staircase, Iron Pickets. Minutes To Top Ranked Schools(Richmond Hill H.S, St. Theresa Catholic, H.S, Trillium Woods, E.S, Walking Trail, Soccer Field, Parks, Banks And Grocery Stores. (id:47351)
233 - 555 William Graham Drive
Aurora, Ontario
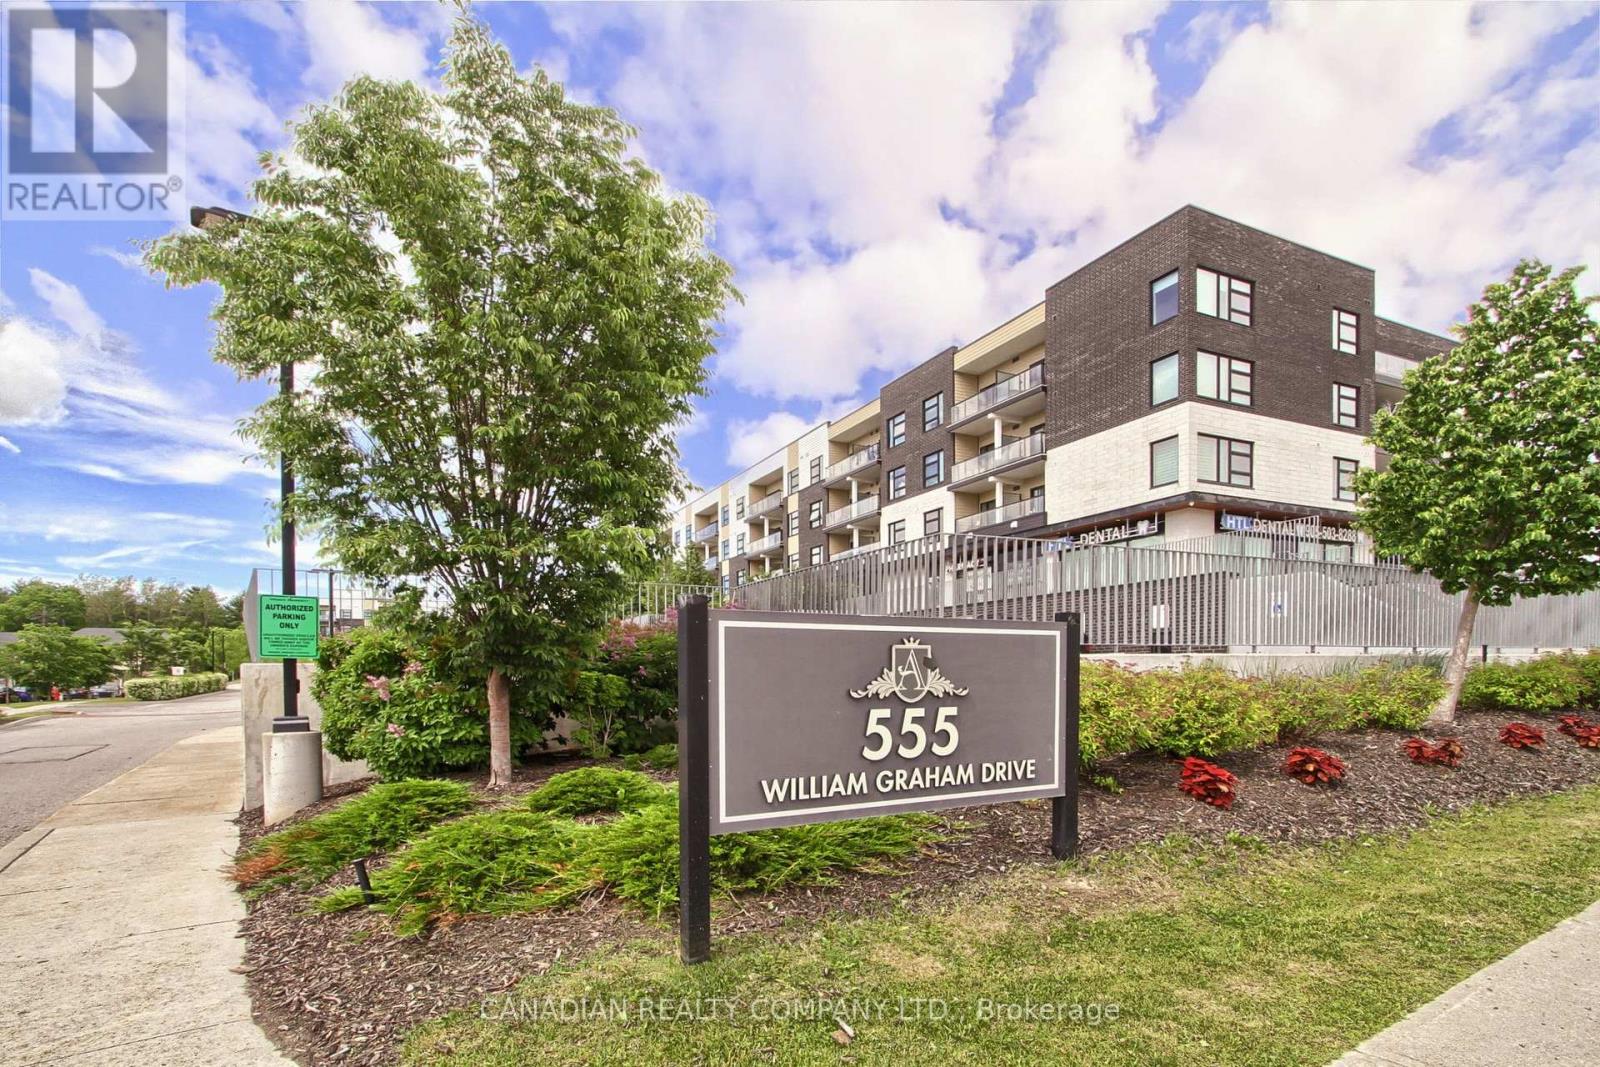
Welcome To The Arbors: A Low Rise, Upscale Condo: Offers Easy Access To Public Transit, Hwy 404, Go Station, Rec Centre, Local Schools & Shopping Centers Making This A Highly Desirable Location. This Bright 2 Bedroom 2 Bathroom Open Concept 722 Sf Unit (Plus Balcony) Is Loaded With Numerous Upgrades Such As S/S Appliances, Crown Moldings, Vinyl Plank Flooring, Baseboards, Casings, Levered Handles, Decor Switches/Outlets, Closet Organizers, Remote Controlled Blinds, Smart Home Front Door Lock, Nest Thermostat & More. Other Features Include Smooth 9' Ceilings, W/O From Living Rm To Covered Balcony With Glass Panel Railings, Spacious Kitchen With Custom Backsplash & Stone Counters, Plenty Of Cabinets With Soft Close Doors & SS Appliances. Master Bedroom With Pocket Door Entry, Custom W/I Closet & 3 Pc Bath With Custom Shower Featuring Glass Partition With Glass Door & Shower Light. The 2nd Bedroom Is A Good Size And Has Double Closet With B/I Closet Organizers & Access To a 4 Pc Main Bathroom. Laundry Room With Stacked Washer/Dryer & B/I Shelves. Enjoy All The Amenities That This Boutique Style Condo Has To Offer Including Bike Storage, Indoor/Outdoor Party Rooms, Billiards Room, Library, Full Equipped Gym, Dog Wash, Guest Suite & Concierge (id:47351)
896 Sundance Circle
Oshawa, Ontario
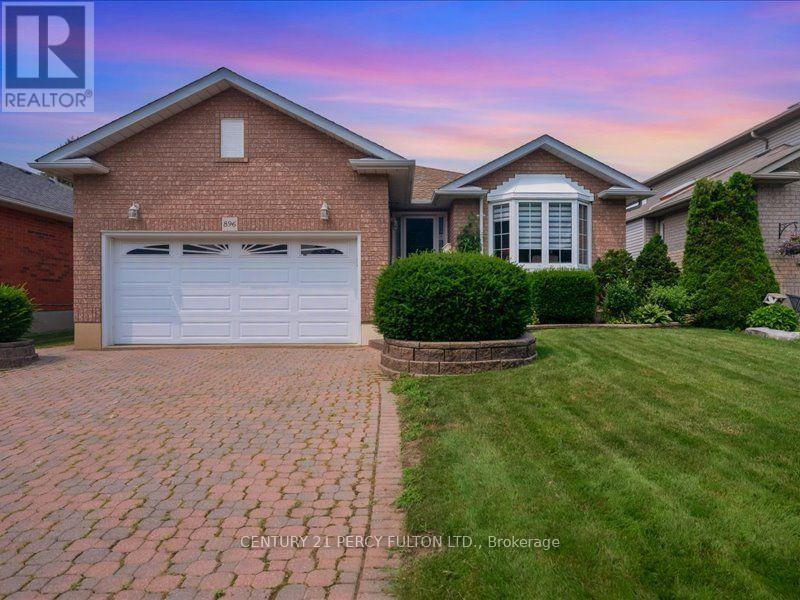
This Beautifully Maintained Detached Bungalow Is Located In One Of Oshawa's Prestigious Neighbourhoods. It Offers A Thoughtfully Designed Main Floor. Step Into A Wide Foyer And Bright Living Area Filled With Natural Light. Private Dining Room Comes With Custom Built Hutch. The Kitchen Is Immaculate With Additional Dining And Lots Of Counter Space. Primary Bedroom Is Huge With Ensuite. Second Bedroom On Main Is Large And Has Separate Washroom Accessible.Step Down To A Finished Basement With Tons Of Living Space, Extra Storage, Laundry And 3 Pc Washroom.And What An Attractive Exterior With Front Yard Well Manicured, Displaying Curb Appeal And Fully Fenced.Located Close To All Convenient Amenities, Including Shopping, Schools, Parks, Hospital, And Transit.A Must See. This One Won't Last Long! (id:47351)
1266 Northmount Street
Oshawa, Ontario
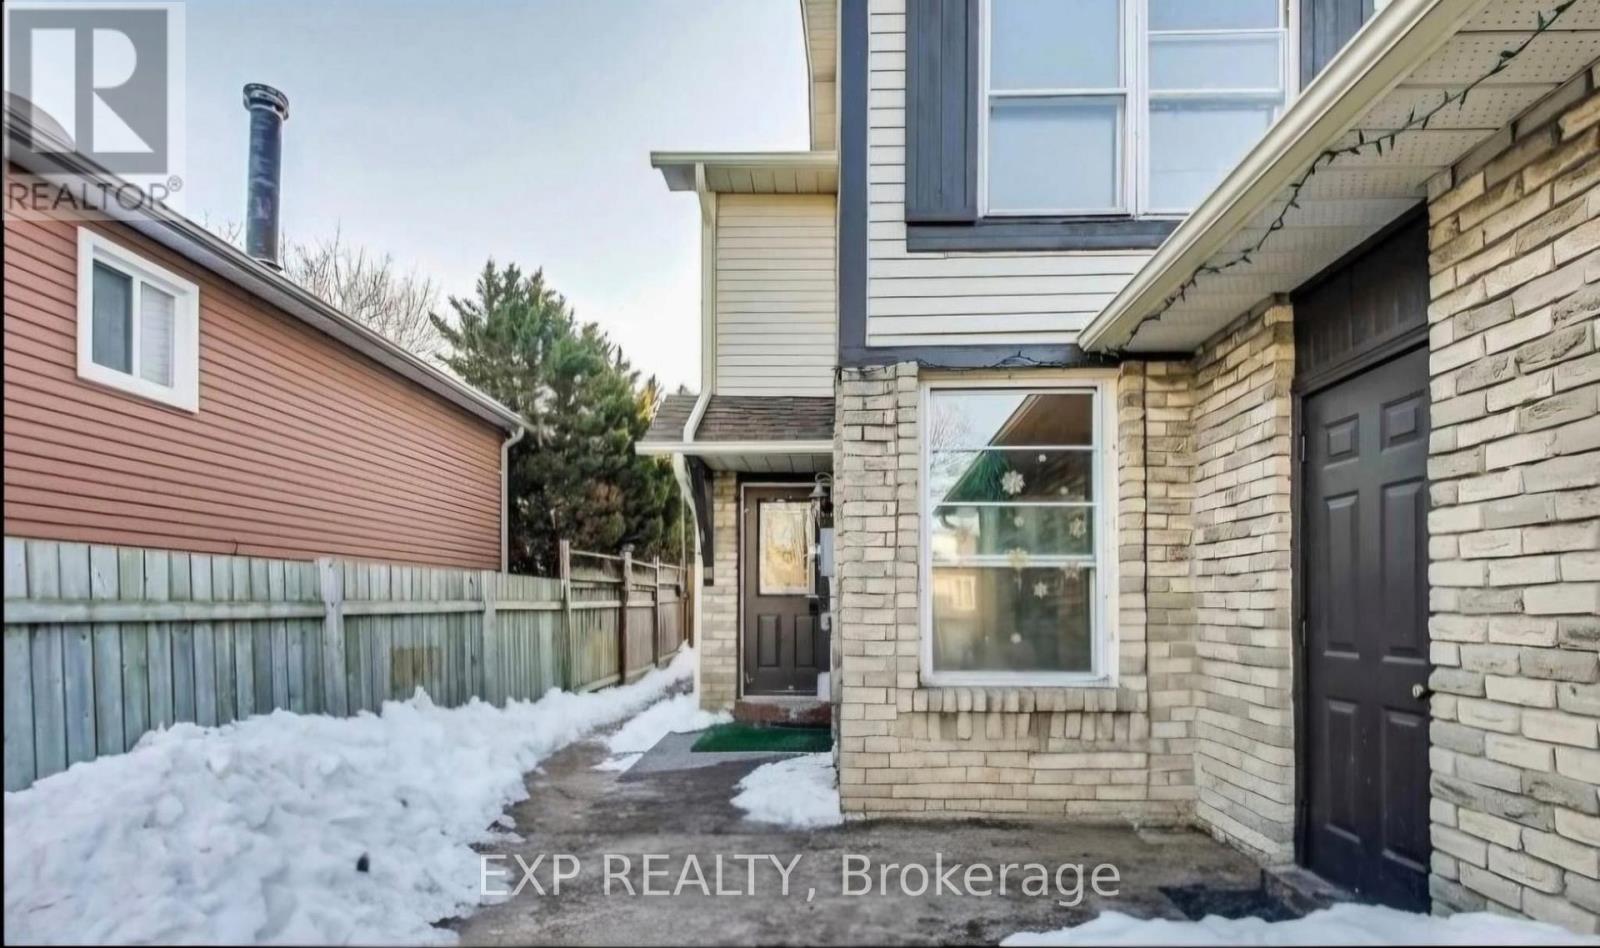
Welcome to this beautiful 1-bedroom basement apartment with modern finishes throughout. Thisbright and spacious unit offers an open-concept layout, a stylish kitchen, a sleek fullbathroom, a private separate entrance, and the convenience of in-suite laundry. Enjoy onededicated parking space and the comfort of living in a quiet, family-friendly neighbourhoodclose to parks, schools, shopping, restaurants, and public transit. Move-in ready and designedfor comfortable everyday living, this exceptional rental includes All Utilities, making it anoutstanding value. Don't miss your chance to call this stunning home your own! (id:47351)
1109 - 101 Prudential Drive
Toronto, Ontario
Amazingly Lucrative Opportunity For Investors, Renovators, and First-Time Buyers. Offered As Part Of An Estate Sale This Unit is Being Sold "As Is Where Is" Presenting a Totally Blank Canvas for Those Buyers That Want a Home That Has Been Crafted with Their Personal Touch in Every Nook and Cranny. This Gargantuan 1 Bedroom Condo Snacks on 1 Bedrooms from New Build Condominiums as Pre-Dinner "Appies". This Home Showcases Room Dimensions That Dwarf Units in Newer Buildings Such That the Bedroom Can Accommodate More Than Just Your Bed. Matter of fact; you should treat yourselves to that California King with tilt, massage and all the bells and whistles. Not to worry my friends, You Will Have Loads of Room Remaining to Practise Your Yoga Poses on any side you choose. Better yet, You can do it all basking in the warm Southern Sun and taking in Unobstructed Views of nearby ponds and greenspace. I can hear the birdies chirping already, Can you? They aren't singing for food they're urging you (yes, you) to contact your agent (or myself, if you don't have one) to set an appointment before its gone. Similar units in the building have knocked out the interior kitchen walls transforming the already generous space into stunning, open concept homes that are modern, "bright and airy." There is no need to pay twice the price for half the space and maintenance fees that will skyrocket to match in a matter of years. Somehow though, they will not include any of the Utilities covered by fees here. (id:47351)
318 Spruce Street Unit# 1106
Waterloo, Ontario
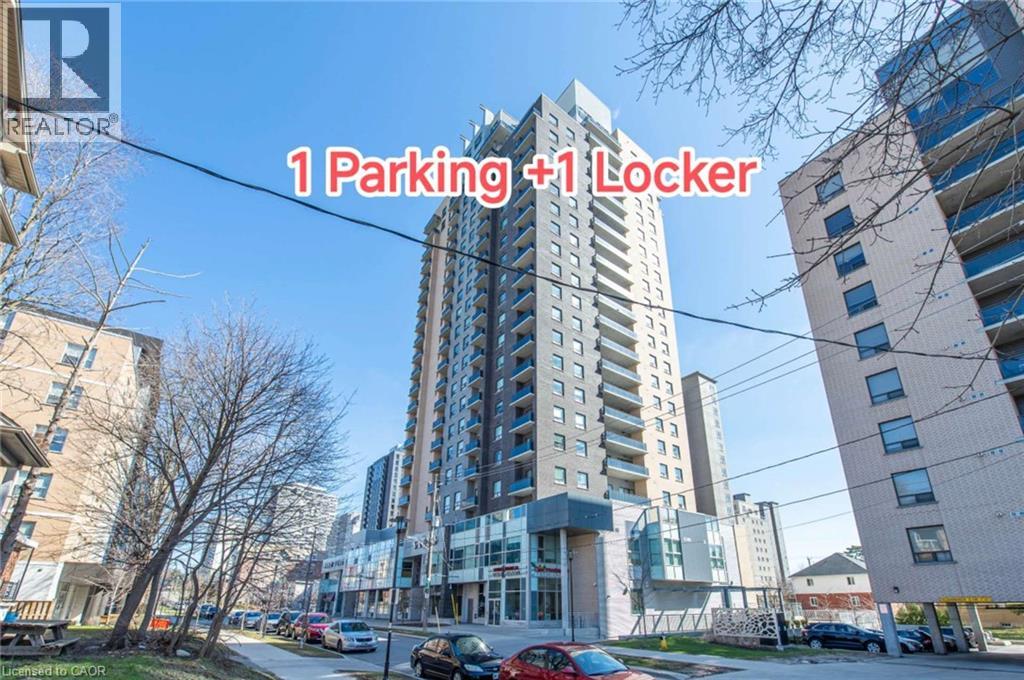
This stylish and convenient condo is in excellent condition, featuring a 1-bedroom plus 1 den layout with 2 bathrooms. The unit is carpet-free, offering a modern and clean living space. It boasts a spacious 9 ft ceiling that creates an open and airy atmosphere. The balcony seamlessly connects the living room and bedroom, providing easy access to fresh air and outdoor relaxation. The den is a versatile space that can serve as a home office or a temporary guest room, catering to different needs. The built-in laundry room adds to the convenience, making everyday living effortless. The condo is ideally located with shopping plazas and restaurants just steps away, ensuring you have everything you need at your fingertips. It is adjacent to the prestigious Waterloo Collegiate Institute (WCI) and offers close proximity to Laurier University, the University of Waterloo, and Conestoga College (Waterloo Campus), making it an excellent choice for families, professionals, or students. Don't miss the opportunity to own this bright and functional condo that perfectly balances comfort, style, and location. Contact us today for more details or to schedule a viewing! (id:47351)
33 Cedar Avenue
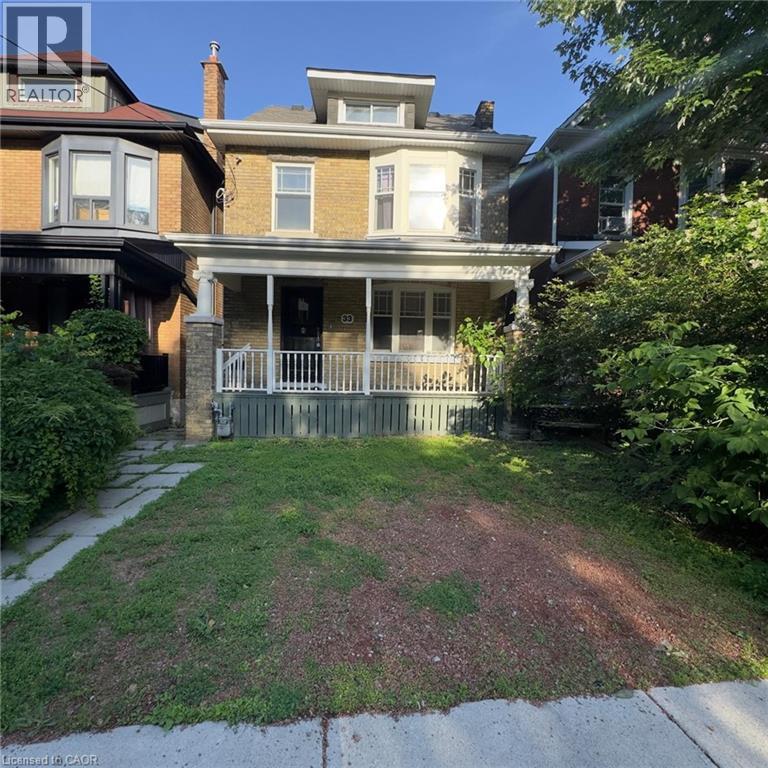
Hamilton, Ontario
Attention investors, renovators, and contractors! This 2.5-storey home presents an incredible opportunity to restore and transform a character-filled property in the heart of Hamilton's vibrant downtown core. Situated in a prime location, you'll enjoy easy access to restaurants, shops, public transit, schools, hospitals, parks, and major highway connections. Whether you're looking for your next renovation project, a potential income property, or a chance to add value in a sought-after neighbourhood, the possibilities here are endless. Bring your vision and creativity—this property requires substantial updates but offers exceptional potential for those looking to capitalize on its location and classic 2.5-storey layout. Property is being sold in as-is, where-is condition. (id:47351)
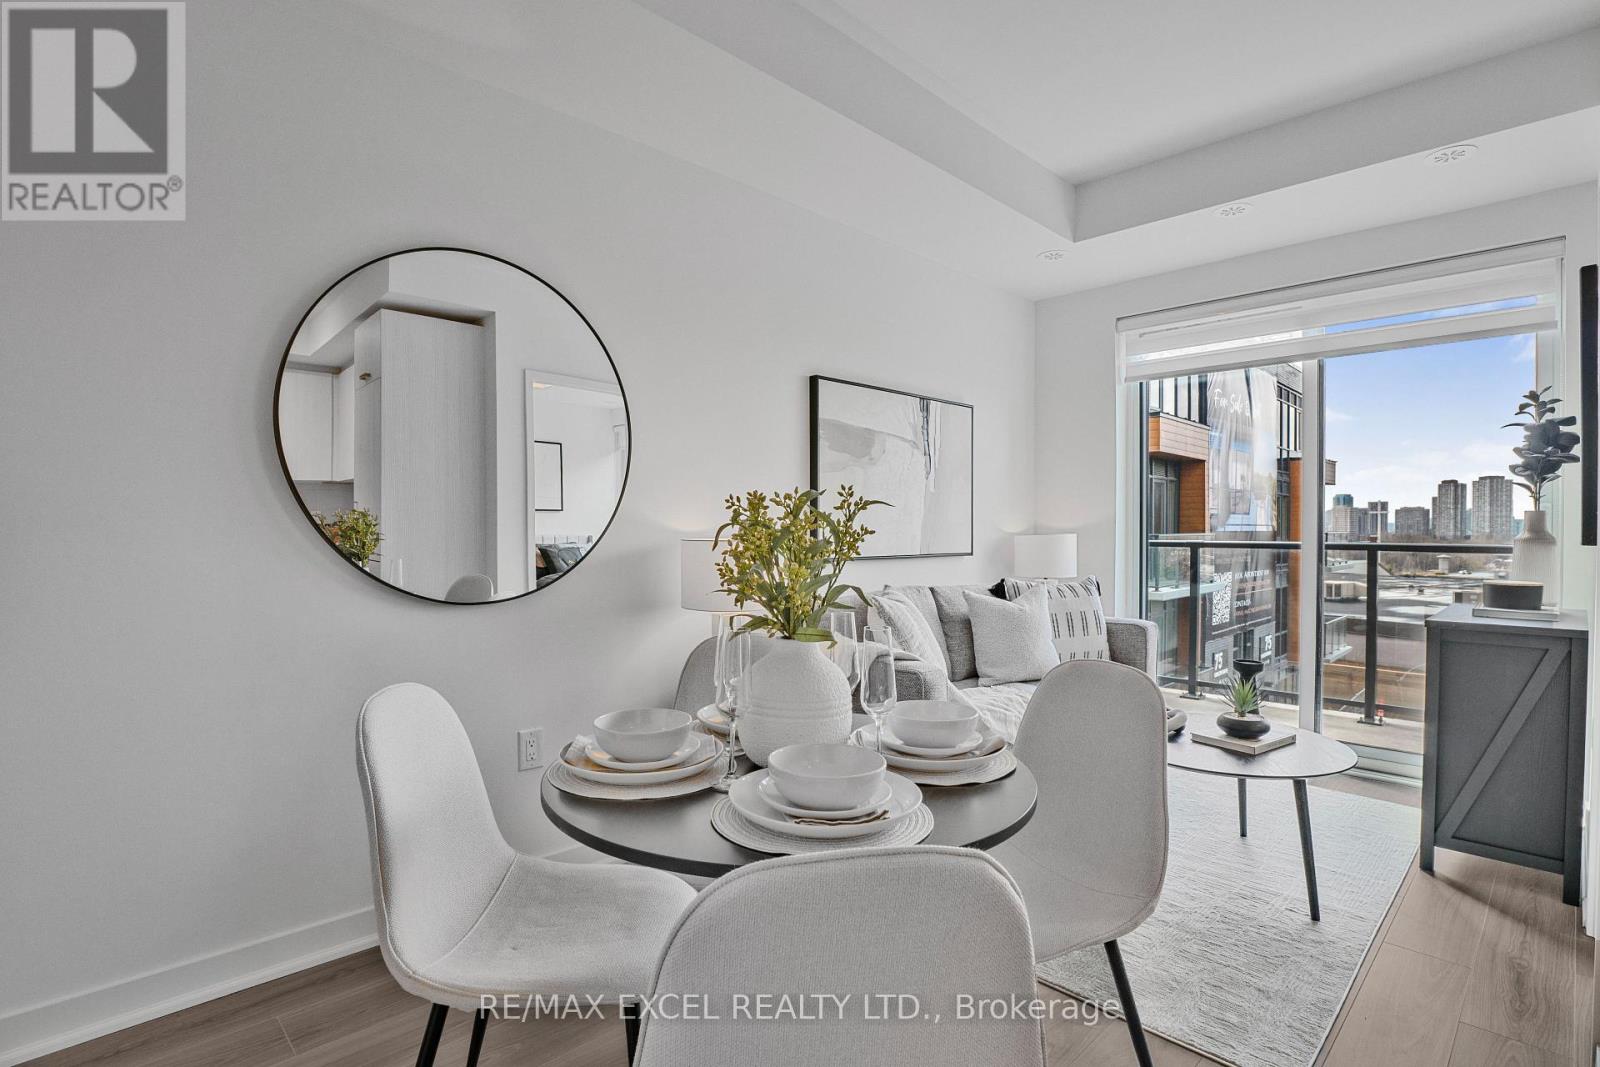
Th59 - 73 Curlew Drive
Toronto, Ontario
Welcome to Lawrence Hill, a modern luxury townhome community offering quality construction, exceptional connectivity, and strong lifestyle appeal. Full concrete construction superior soundproofing, fire resistance, and energy efficiency, Private rooftop terraces with gas BBQ & water hose bib connection oases & urban patio gardens, perfect for relaxation and entertaining, Thoughtfully designed luxury features and high-end finishes Quartz countertops w matching backsplash, custom cabinetry, energy star rated appl's allow residents to enjoy the best in urban townhome living with style, comfort and lasting quality, Minutes to DVP, Hwy 401 & 404, Easy access to TTC and close to Don Mills Subway & Eglinton Crosstown LRT, Centrally located near major employment hubs including North York, Don Mills & Scarborough, Close to post-secondary institutions: Seneca College, University of Toronto Scarborough & York University Glendon College, Near top-rated schools (Crestwood Preparatory College, Bayview Glen & Ecole Elementary Jeanne-Lajoie), Surrounded by Sunnybrook parks and green space including Charles Sauriol Conservation Area & Edwards Gardens, Shops at Don Mills & SmartCentres Eglinton E, An ideal opportunity for professionals, families, and students seeking quality construction, strong transit a rowing North York community. (id:47351)
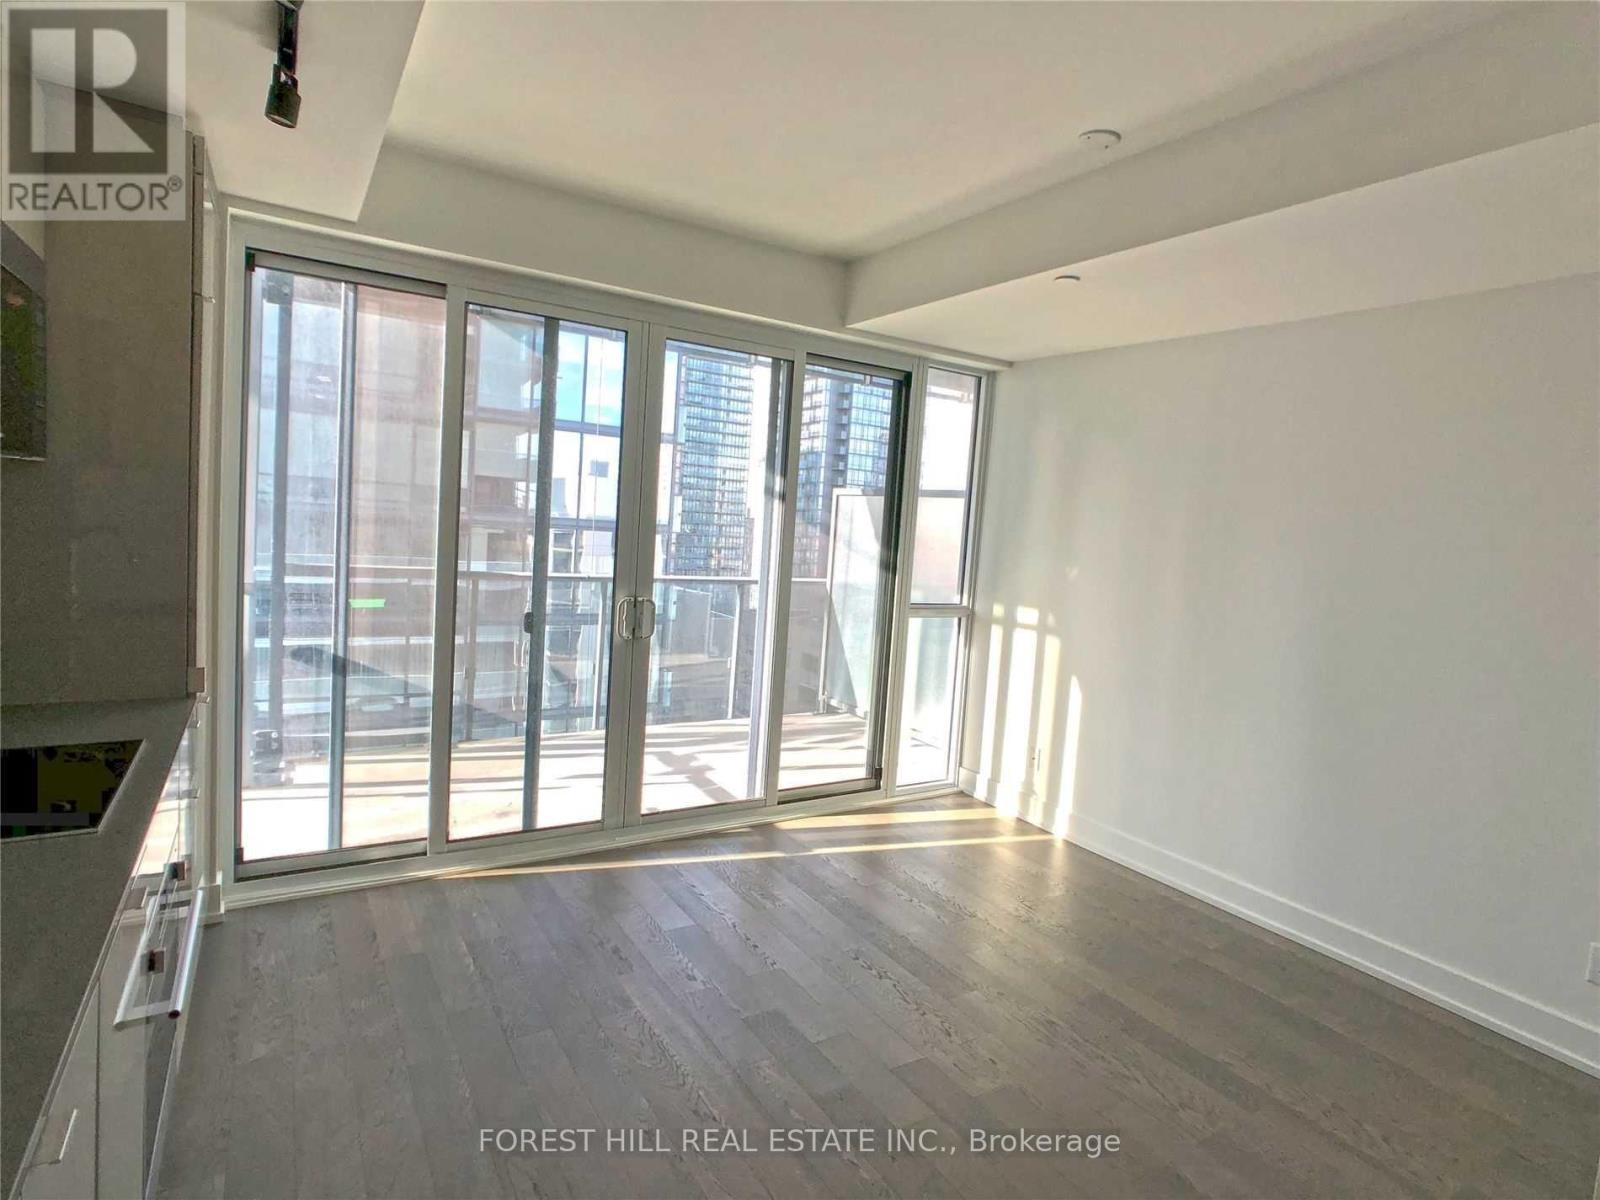
5402 - 7 Grenville Street
Toronto, Ontario
furnished Sunny Studio with South-West Facing Balcony & Unobstructed 54th Floor City Views @ YC Condo (Yonge/College). 9' Ceilings, 351sf, Floor-To-Ceiling Windows, Modern Open Kitchen with Quartz Counter. Amenities include Gym, Yoga Room, Infinity Pool, Steam Room, Lounge/Bar with Dining Room, Private Dining Rooms with Outdoor Terraces & BBQs, Visitor Parking, 24/7 Security/Concierge. Steps To TTC, Starbucks, Shoppers, Banks, Restaurants, Pubs, College Park; Mins To Loblaws, LCBO, Eaton Centre, Park, Bay St, & Everything. Walk To U of T and TMU (Ryerson). (id:47351)
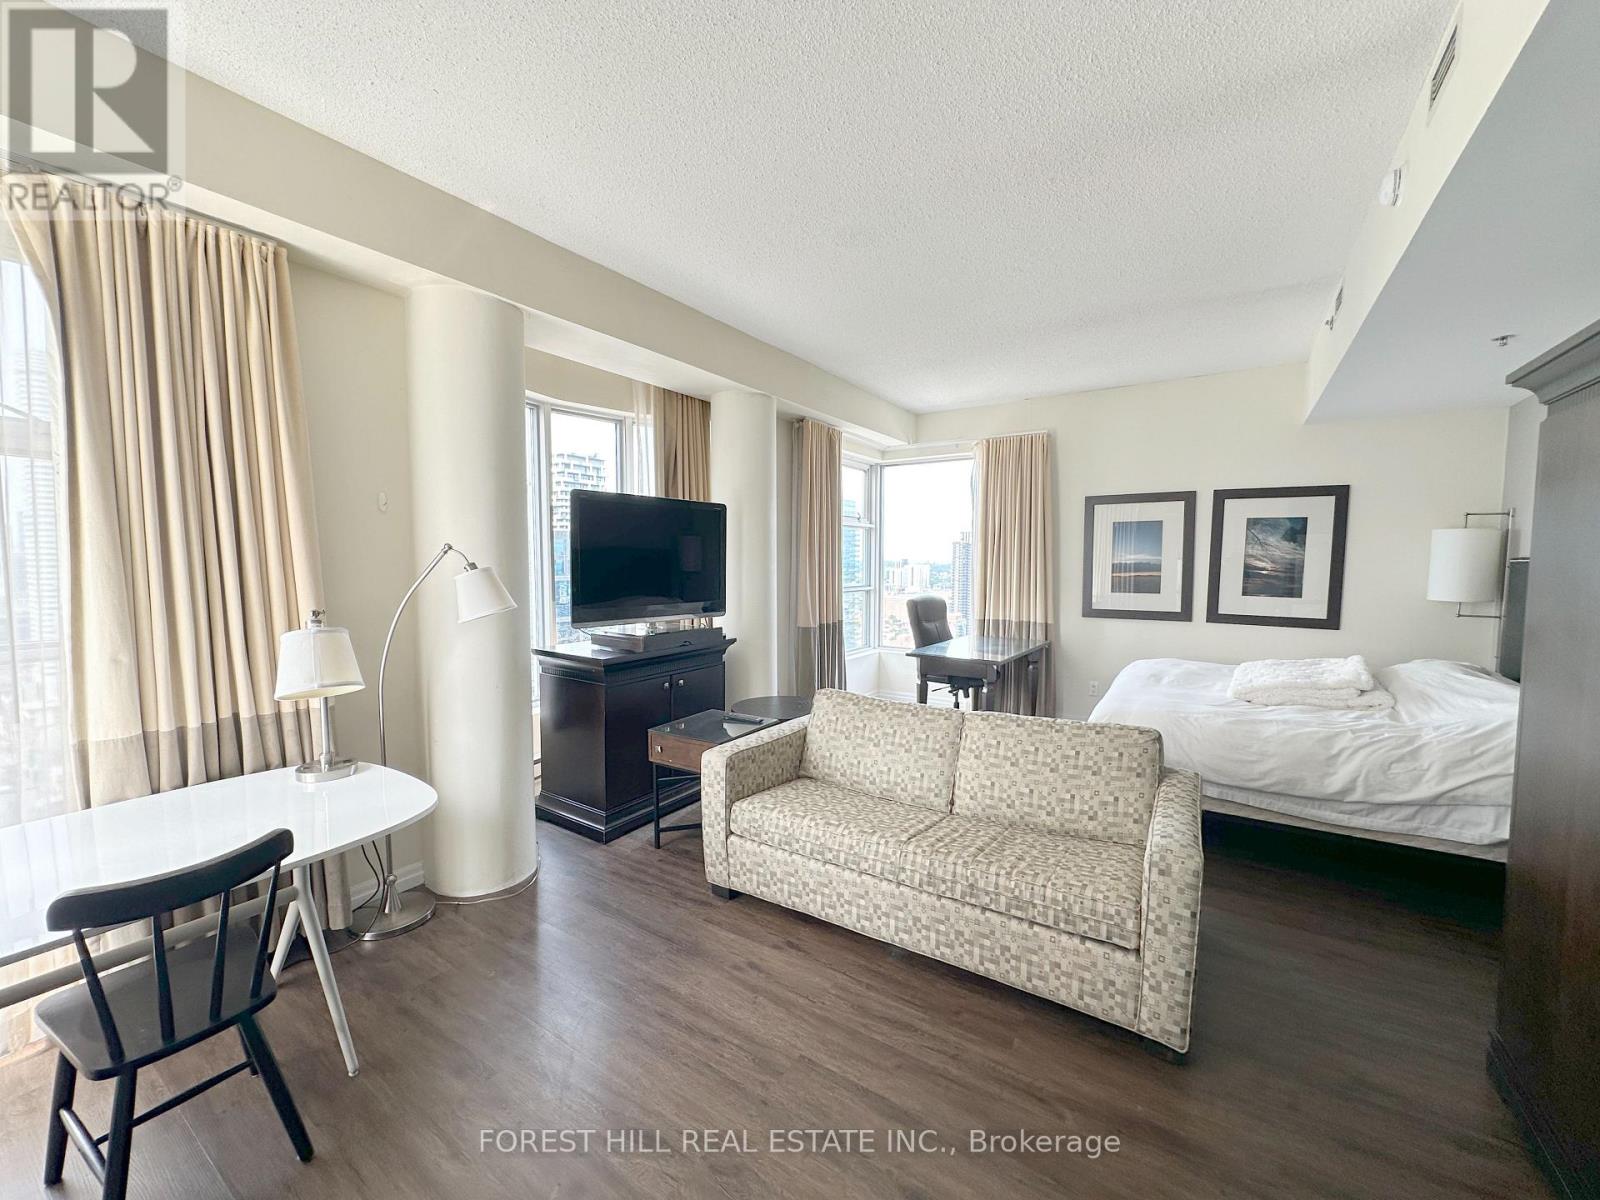
3203 - 1 King Street W
Toronto, Ontario
Central Downtown Location! Large & Bright Corner Studio Unit with All Utilities Plus Cable & Internet Included @ One King West Hotel & Residence (at Yonge St). Fully Furnished & Ready to Move-In, 9' Ceilings, 540sf per MPAC. Perfect Walk & Transit Scores of 100. Fast Indoor Access to TTC Subway King Station via Direct Elevator Access to the Underground PATH Network; Steps to Starbucks/Coffee Shops, Shoppers, Convenience Stores, LCBO, More. Mins Walk to Longos, Eaton Centre, Banks, Bay St District, and All the Restaurants, Shopping & Conveniences of Central Downtown Living. Building Amenities Include a Rooftop Fitness Centre with Sauna & Whirlpool, In-Room Meal Ordering, and 24/7 Security/Concierge. (id:47351)