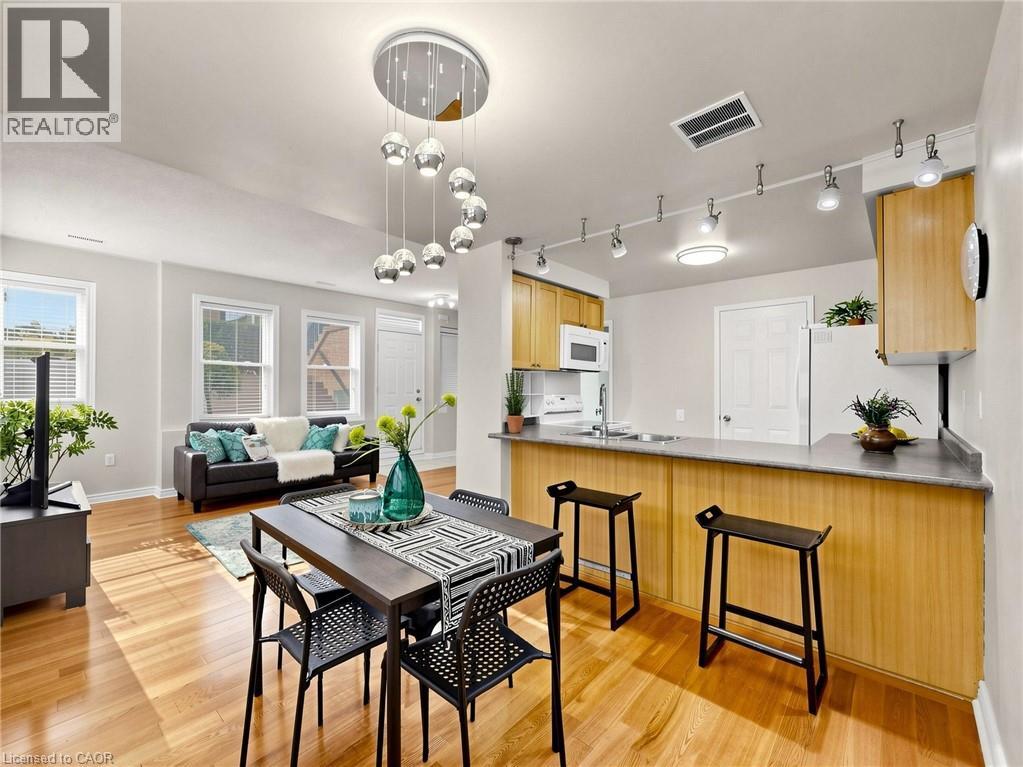
760 Lawrence Avenue Unit# 76
North York, Ontario
Not all townhomes in this complex offer the same living experience. This rare corner residence is the only home currently available featuring a true ground level entrance, allowing you to walk directly into your home without climbing stairs to reach your living room, kitchen or private terrace. It's a convenience you'll appreciate every single day. Meticulously maintained by the same owners for many years, this bright South East facing home is flooded with natural light thanks to its premium corner location and abundance of windows. Offering 3 bedrooms, 2 full bathrooms and a convenient powder room, the thoughtfully designed open concept layout is ideal for both everyday living and entertaining. The spacious kitchen provides exceptional functionality with ample cabinetry. Step outside to your private terrace, the perfect extension of your living space for BBQs, outdoor dining, gardening or simply relaxing in your own private retreat. Perfectly positioned in one of the most desirable locations within the complex, this premium corner residence enjoys open views across the beautifully maintained central green space, creating a greater sense of space, privacy and tranquility. Combined with its South East exposure and abundance of windows, the home is filled with natural light throughout the day. Pride of ownership is evident throughout, making this a true move in ready home. Ideally located just minutes from Lawrence West Subway Station, TTC, Allen Road, Highway 401, Yorkdale Mall, Lawrence Allen Centre, parks, schools, restaurants, shopping, medical services and York University, you'll enjoy exceptional convenience while living in a quiet, well maintained community. Beautifully maintained and truly one of a kind within the complex. If you're considering a townhome at 760 Lawrence Ave W, make sure you see this one first. (id:47351)
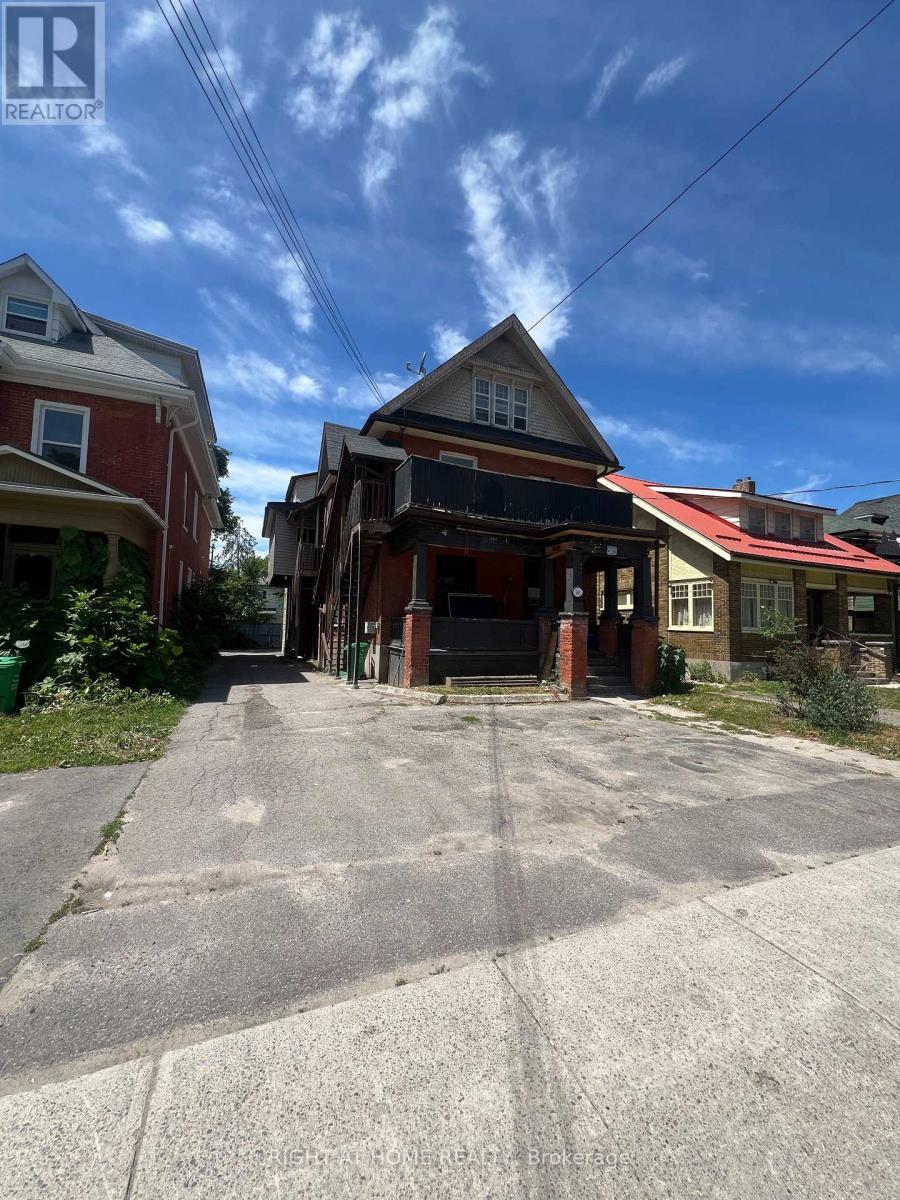
541 Aylmer Street N
Peterborough, Ontario
Attention Investors! Exceptional opportunity to acquire a purpose-built fourplex in the heart of Peterborough with significant upside potential. The property features four self-contained units, consisting of one 1-bedroom unit, two 2-bedroom units, and one 3-bedroom unit, offering excellent flexibility for investors or owner-occupants.Currently, one unit is leased for $1,750 per month, with the remaining units vacant, providing the opportunity to lease at current market rents or occupy one unit while generating rental income from the others.Each unit features separate electric baseboard heating, with Unit 1 also benefiting from its own forced-air furnace. The property is separately metered for hydro, with sub-panels servicing Units 3 and 4, allowing tenants to pay their own utilities and helping to minimize operating expenses.Ideally located close to schools, shopping, public transit, parks, and all major amenities, this property offers strong income potential and an excellent opportunity to build long-term equity in a growing rental market. Whether you're looking to expand your investment portfolio or live in one unit while renting the others, this is a property you won't want to miss.Book your private showing today! (id:47351)
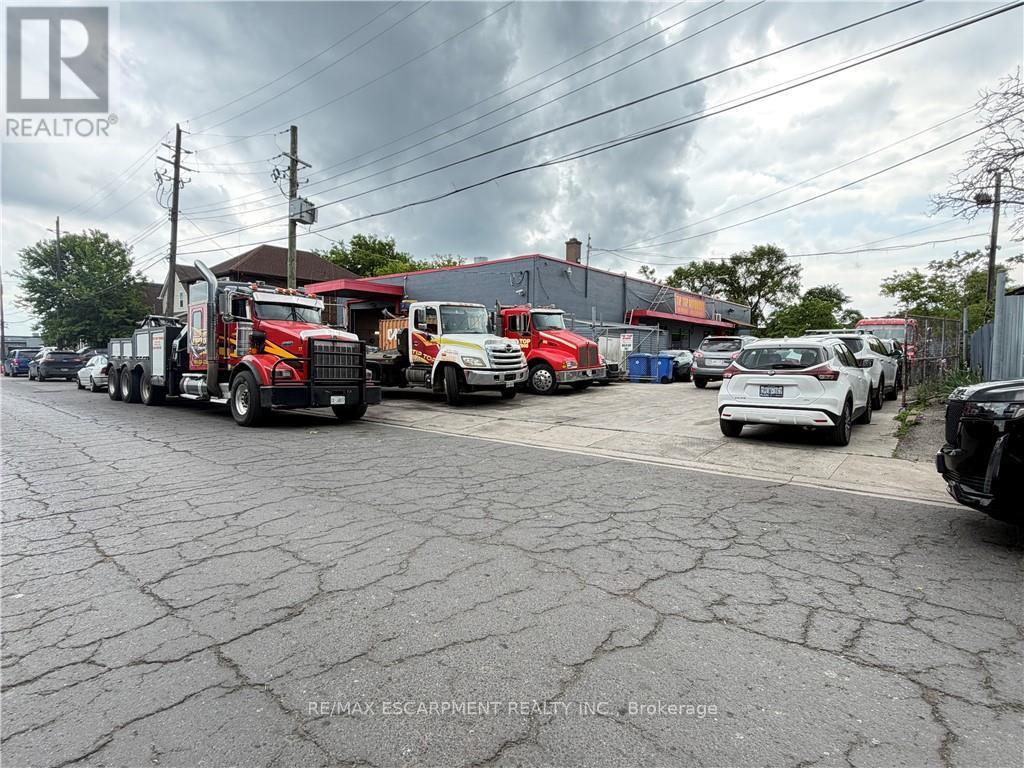
350 Sherman Avenue N
Hamilton, Ontario
Excellent opportunity to own a versatile 5,000 sq. ft. light industrial/commercial building in Hamilton's established industrial district. Situated on a 0.05-acre lot with frontage on two separate streets, this M5-zoned property offers excellent accessibility and functionality for a wide range of industrial and commercial uses . The building features approximately 1,050 sq. ft. of finished office space, with the balance configured for warehouse and industrial operations. Two large drive-in bay doors, 13'8" x 11'3" & 9'10" x 9'9" provide efficient access for shipping, receiving, equipment, and storage. Ideal for manufacturing, warehousing, trades, distribution, fabrication, or owner-occupiers seeking flexible industrial space. Conveniently located with quick access to major transportation routes, including the Red Hill Valley Parkway, QEW, and downtown Hamilton. (id:47351)
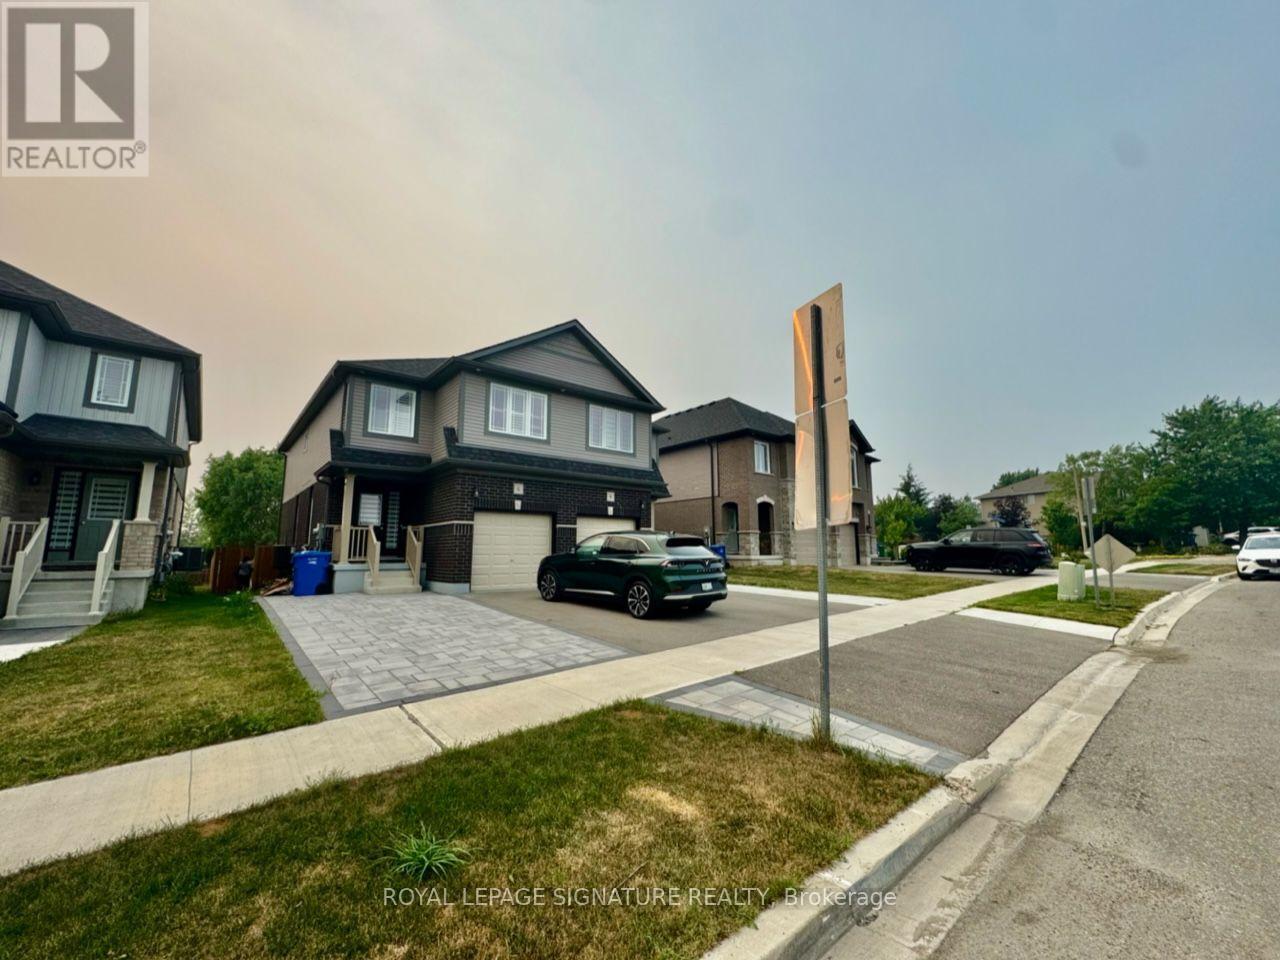
6 Lee Street
Guelph, Ontario
Welcome To This Stunning Luxury Semi-Detached Home Just Built In 2023, Offering 3 Spacious Bedrooms + A 4th In The Basement W/ 4 Pc Ensuite, 3.5 Total Bathrooms, An Attached Garage & Brand New Extended Driveway For Extra Parking In One Of Guelph's Most Desirable Communities. Featuring Over $75,000 In Premium Builder Upgrades, This Bright Open-Concept Home Boasts 9-ft Ceilings On The Main Floor, Hardwood Flooring in The Great Room, Upper Hall And Primary Bedroom, Upgraded 12" x 24" Tile Flooring, Pot Lights, And Elegant Quartz Countertops Throughout. The Modern Kitchen Is Equipped With Brand-Name Stainless Steel Appliances, Upgraded Cabinetry, A Huge Waterfall Island With Flush Breakfast Bar, And Premium Plumbing Fixtures. The Spacious Primary Suite Offers A Walk-In Closet And A Luxurious 5-Piece Ensuite With A Glass Shower. Conveniently Located Just Minutes From The University of Guelph, Conestoga College, Shopping, Grocery Stores, Banks, Parks, Schools, Library, Community Centre, And Public Transit. An Exceptional Opportunity For Families & Professionals. Students Welcome. (id:47351)
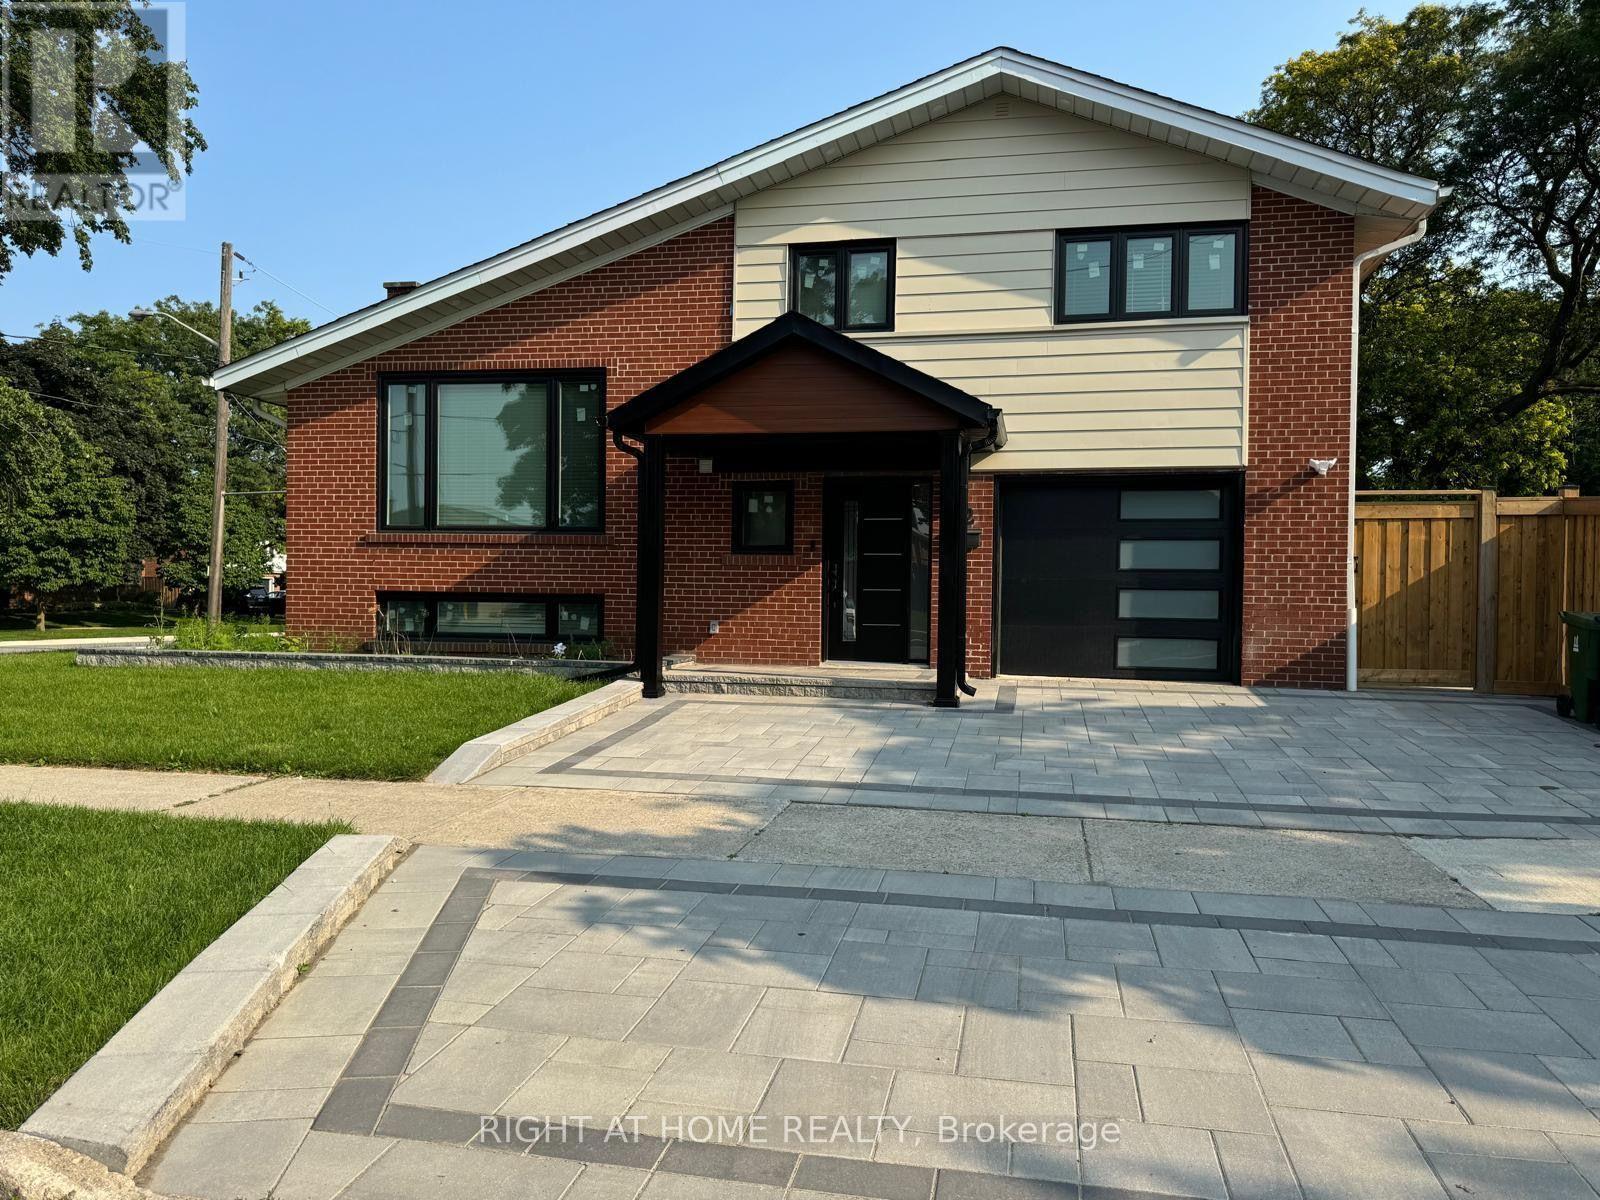
52 Sedgebrook Crescent
Toronto, Ontario
Just move in and enjoy! Nestled in a charming & high demand neighbourhood on a quiet street sits on a large 56.5 x 126 feet corner lot, this detached furnished home offers the perfect blend of modern luxury and family-friendly functionality. Luxurious finishes with impeccable attention to detail, inspiring living spaces & large private backyard almost like a soccerfield. Enjoy a well-designed layout with large windows throughout, offering plenty of naturallight. The open concept living area with an electric fireplace welcomes you with high vaulted ceilings and plenty of space for family & entertaining, creating a warm and inviting atmosphere. This home features a gourmet kitchen that caters to all your culinary needs and is equipped with a large island, backsplash, featuring top-of-the-line stainless steel appliances, sleek cabinetry, ample counter space with walkout to a large composite deck. 4 generously sized bedrooms, 3 full bathrooms and 1 powder room, laundry in basement. The primary bedroom includes a large ensuite. It flaunts an open-concept living, dining and kitchen area that's both bright and modern, pot-lights, hardwood flooring, a finished basement with a kitchen with no stove with an electric fireplace.Ideal home for a professional couple or young family located in the West Deane Park area. The home's convenience is further accentuated with ample storage in the basement with a wet bar with lots of cabinet space.Walk to transit, schools, parks, outdoor pool. Conveniently located minutes to highways (427/QEW/401), public transportation, shopping, dining, Centennial park, Etobicoke Olympium, the airport and downtown. Welcome Home! Furnished available at additional $200 per month. (id:47351)
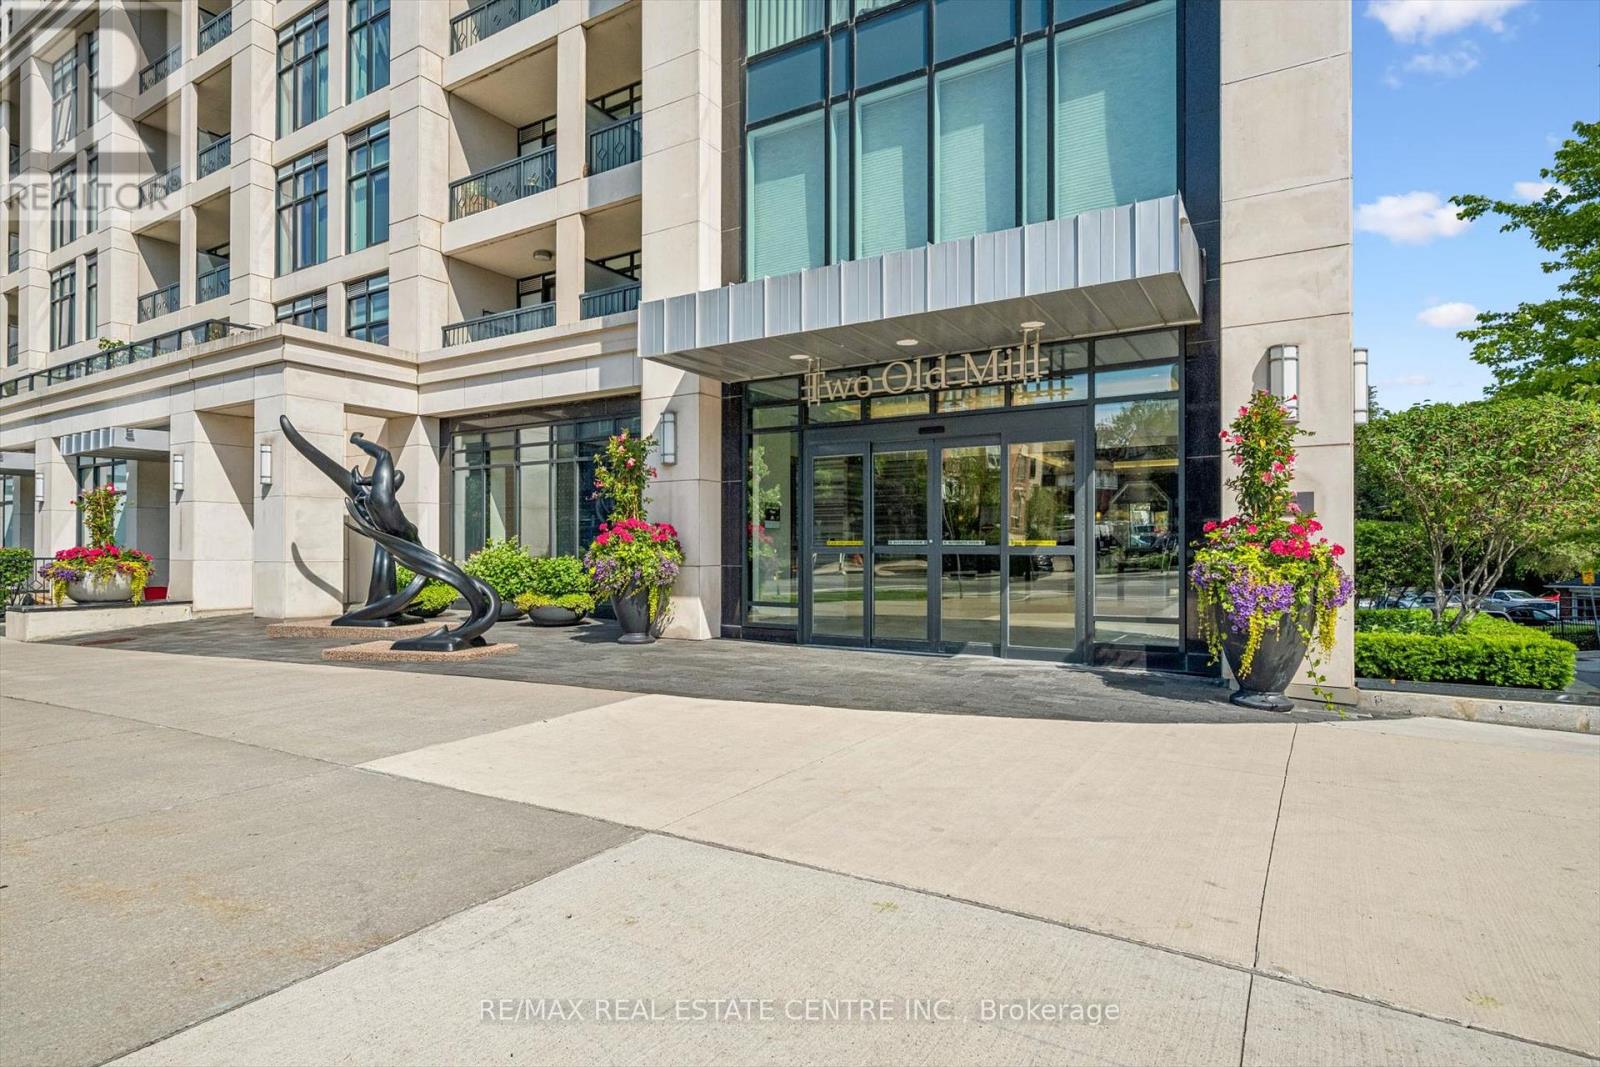
524 - 2 Old Mill Drive
Toronto, Ontario
Luxury Tridel-built condo with spectacular unobstructed views and a private balcony! This bright, modern suite features a highly desirable split-bedroom layout with a spacious den, 9-foot ceilings, stainless steel appliances, and an open-concept design. The primary bedroom offers a private ensuite, while the second bedroom and main bath provide excellent separation for guests or family. Steps to the vibrant shops, cafes, and restaurants of Bloor West Village, Jane Subway Station, and the scenic Humber River trails. Enjoy premium building amenities including a saltwater pool, fitness centre, rooftop terrace, concierge, party room, and more. Click the virtual tour to experience this exceptional home! (id:47351)
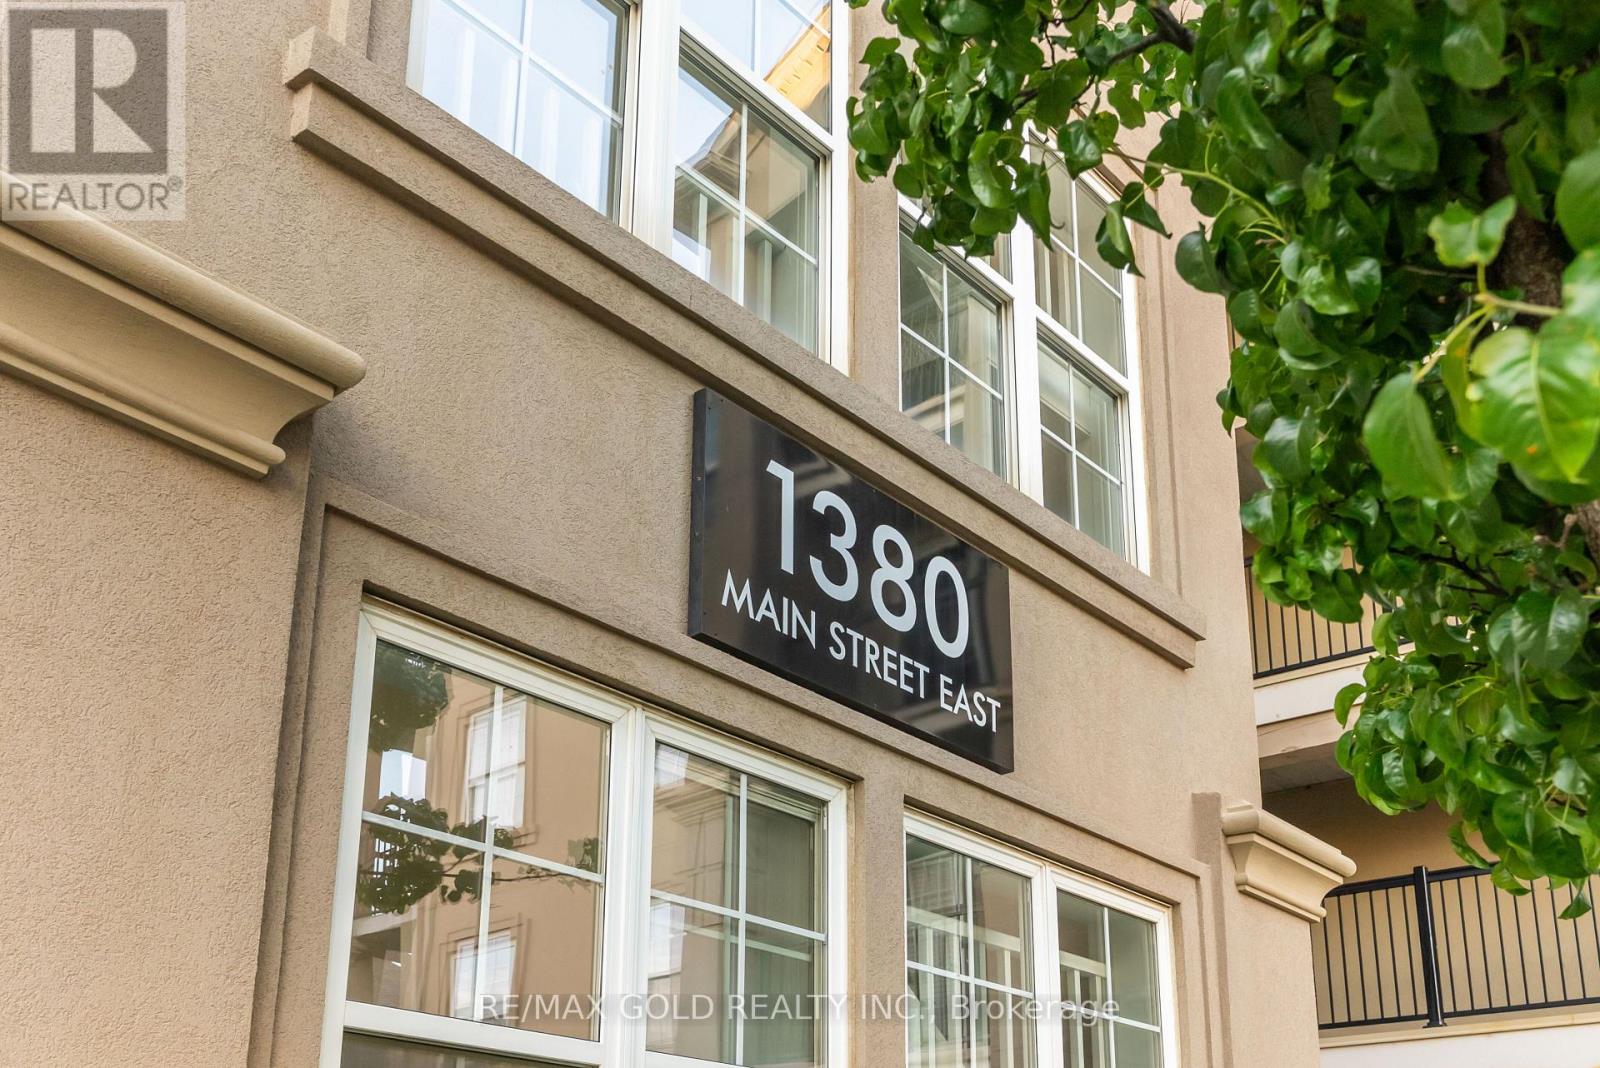
210 - 1380 Main Street E
Milton, Ontario
Welcome to this beautifully updated Corner Unit , offering approximately 1,020 sq. ft. of bright, functional living space in a highly sought-after, commuter-friendly community. This well-maintained 2-bedroom, 2-bathroom home features an open-concept layout with large windows that fill the space with natural light. Recent updates include new flooring throughout (2020), tile flooring in the kitchen and front entrance, modern kitchen cabinets (2019), newer kitchen appliances (2019), an updated sink and toilet in the second bathroom, and new laundry machines (2025) with warranty. Ideally located just a short walk to the GO Station and less than 3 minutes to Highway 401,this home offers exceptional convenience for commuters. Enjoy being within walking distance to parks, schools, shopping, restaurants, Go Station and other everyday amenities .Whether you're a first-time home buyer, downsizer, or investor, this move-in-ready home offers outstanding value, comfort, and location. Don't miss this fantastic opportunity to own a beautifully updated home in a desirable neighbourhood! (id:47351)
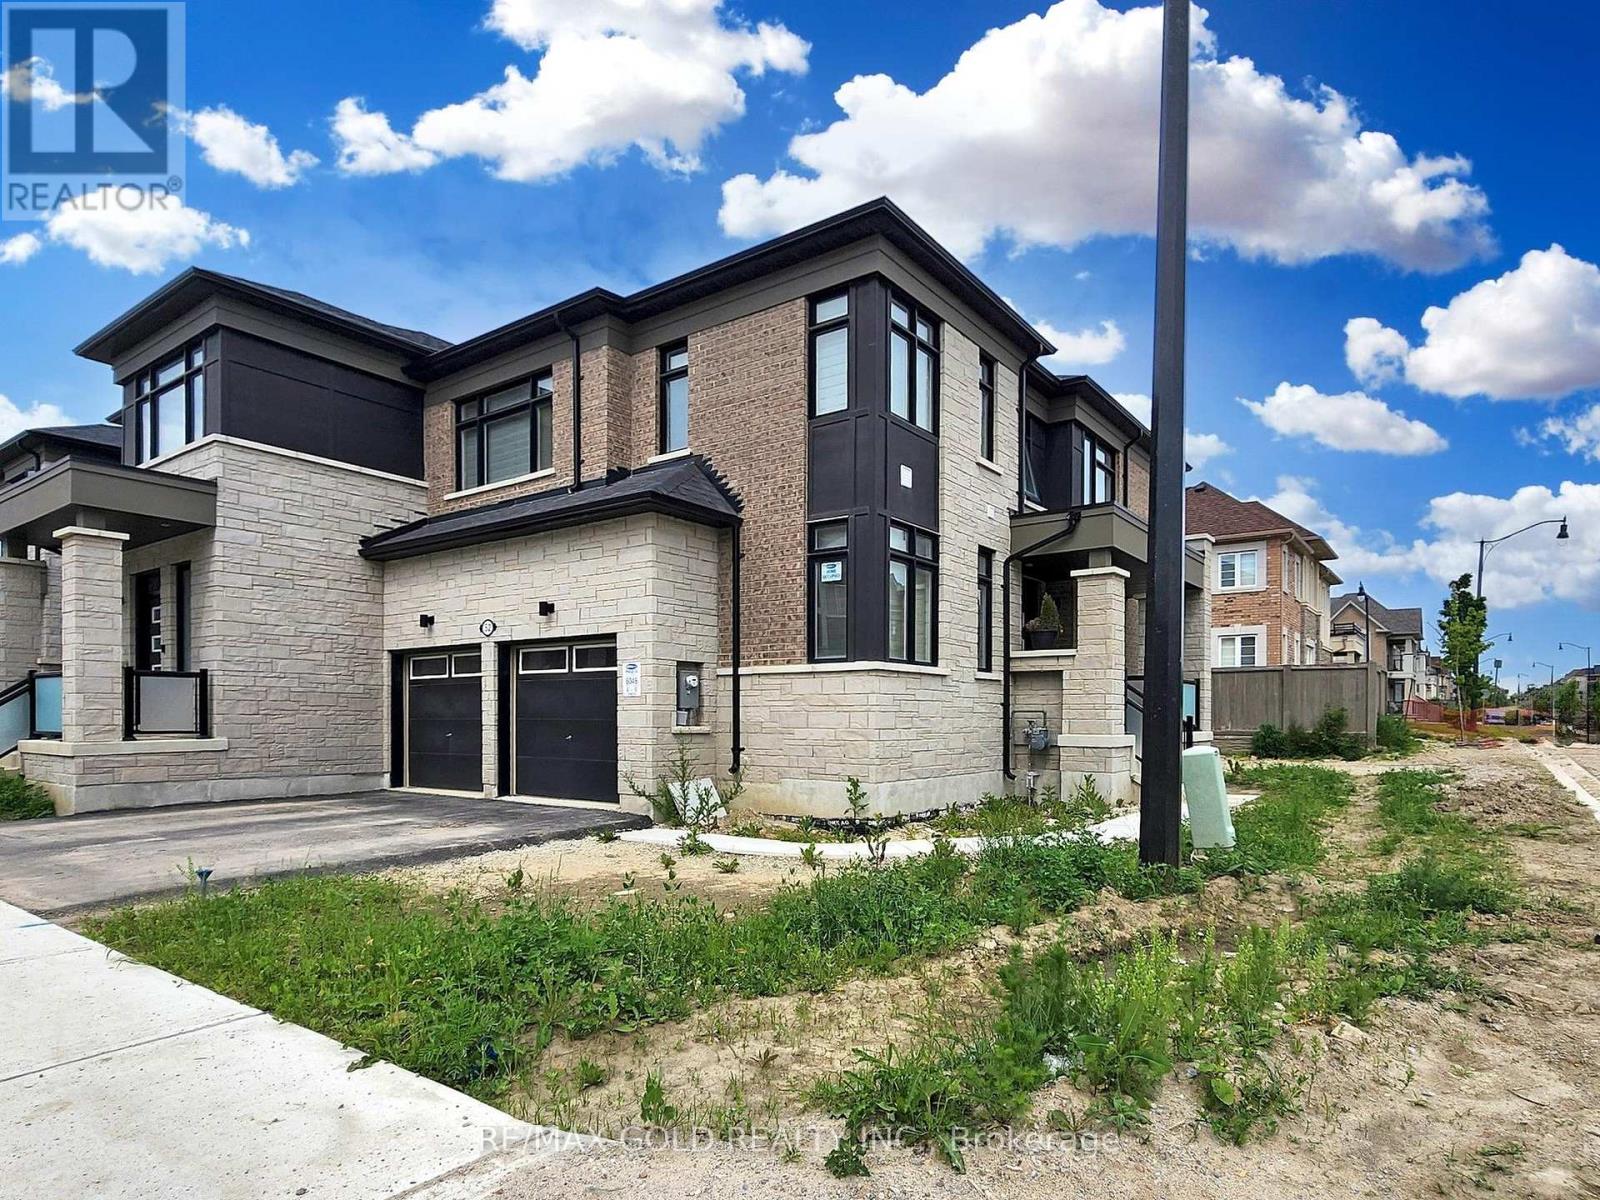
52 Keppel Circle
Brampton, Ontario
BEAUTIFUL HOME built by Mattamy Homes, model Trillium Corner 1940 sq ft, CORNER TOWNHOME, LOOKS LIKE DETACHED, 3 SIDES OPEN, DOUBLE CAR GARAGE, 4 BED, 3 BATH, OPEN CONCEPT, MODERN ELEVATION & LAYOUT, VERY SPACIOUS, DOUBLE DOOR ENTRY, OPEN CONCEPT KITCHEN, 4 GOOD SIZE BEDROOMS, EXCELLENT LOCATION, READY TO MOVE IN FOR FAMILY, CAN'T MISS IT. (id:47351)
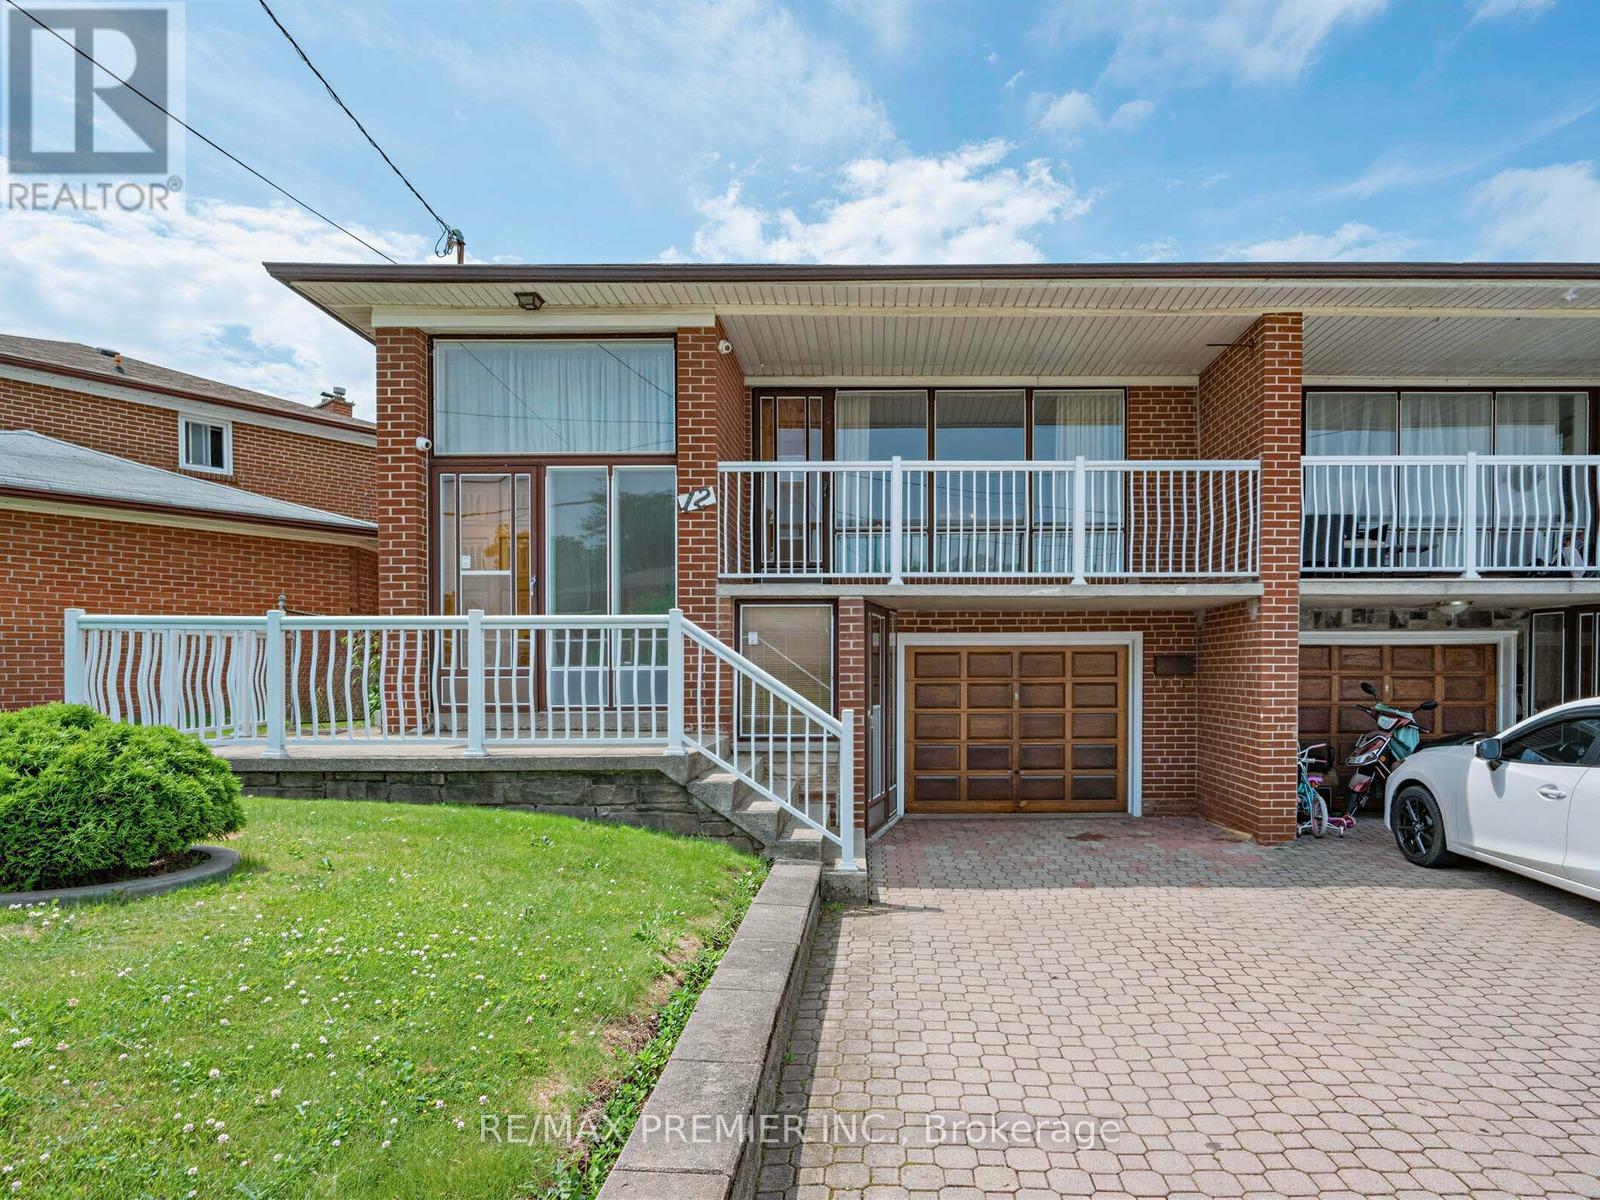
12 Goldcrest Boulevard
Toronto, Ontario
Welcome to 12 Goldcrest Boulevard In The Desirable Rustic Community. Located In The Ultra Convenient Neighbourhood Of Black Creek & Lawrence. A Lovely Home That Meets Plenty Of Needs & Ready For Your Personal Touches. Solid, Well Built Bungalow On A Quiet Family Friendly Street. Minutes To An Abundance Of Conveniences Including Multiple Highways, Multiple Transit Options, Schools (for all ages), Shopping, Restaurants & Much Much More! This Estate Sale Has Been Priced to Sell !!! (id:47351)
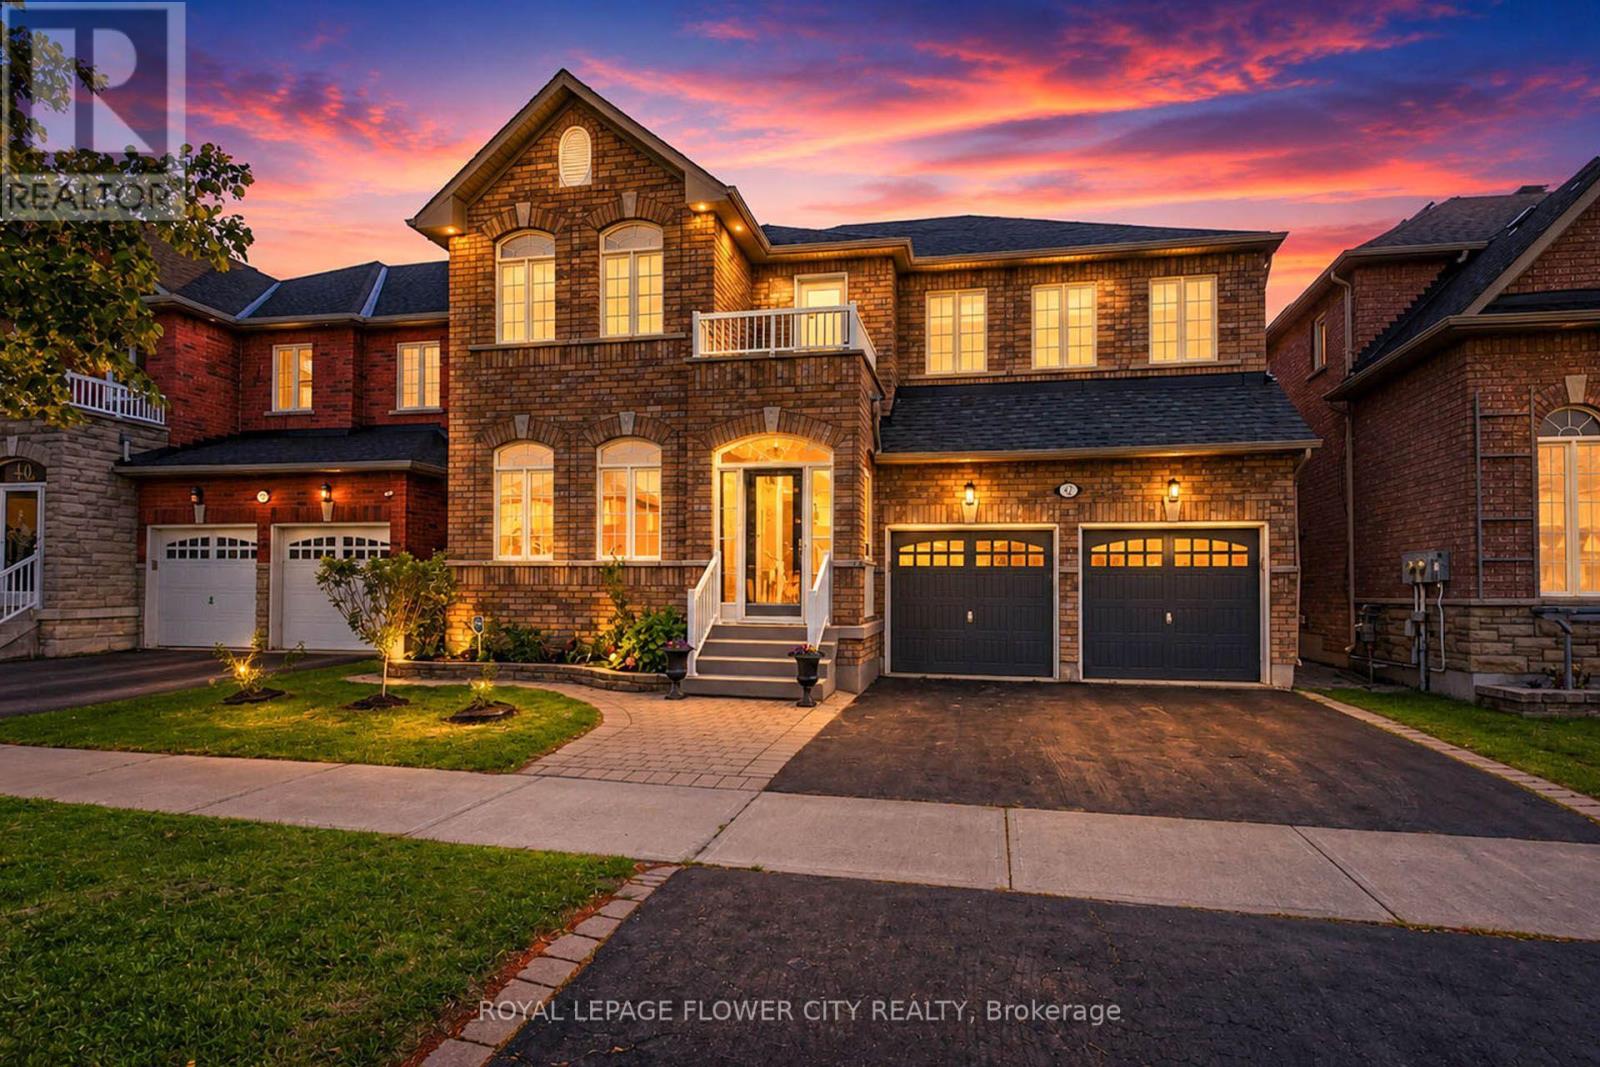
42 Delray Drive
Markham, Ontario
Welcome to 42 Delray Dr., one of the largest detached homes in Markham's highly sought-after Greensborough community, now offering an incredible 5+2 bedroom, 5-bathroom layout. This spectacular residence welcomes you with a grand double door entrance and a spacious foyer leading into an airy main floor with 9ft ceilings and elegant hardwood flooring. The main level features a private home office, separate living and dining rooms, and a cozy family room anchored by a warm fireplace. The upgraded kitchen is a chef's delight, offering modern finishes, excellent storage, and a generous breakfast area that flows beautifully into the family room. Upstairs, the sprawling primary suit serves as a true sanctuary. The second bedroom features its own private ensuite bath, while a third full bathroom serves the remaining spacious bedrooms, including a unique third bedroom with its own private balcony. The incredible living space extends down to a professionally finished basement, which boasts a large recreation area, a full washroom, and two additional bedrooms. ideal formulti-generational living, guests. Outside, enjoy a private, fully fenced backyard. Superbly located just minutes from the Mount Joy GO Station, scenic parks, and zoned for the top-ranking Bur Oak Secondary School. This is a rare, turn-key opportunity in a premium neighborhood. (id:47351)
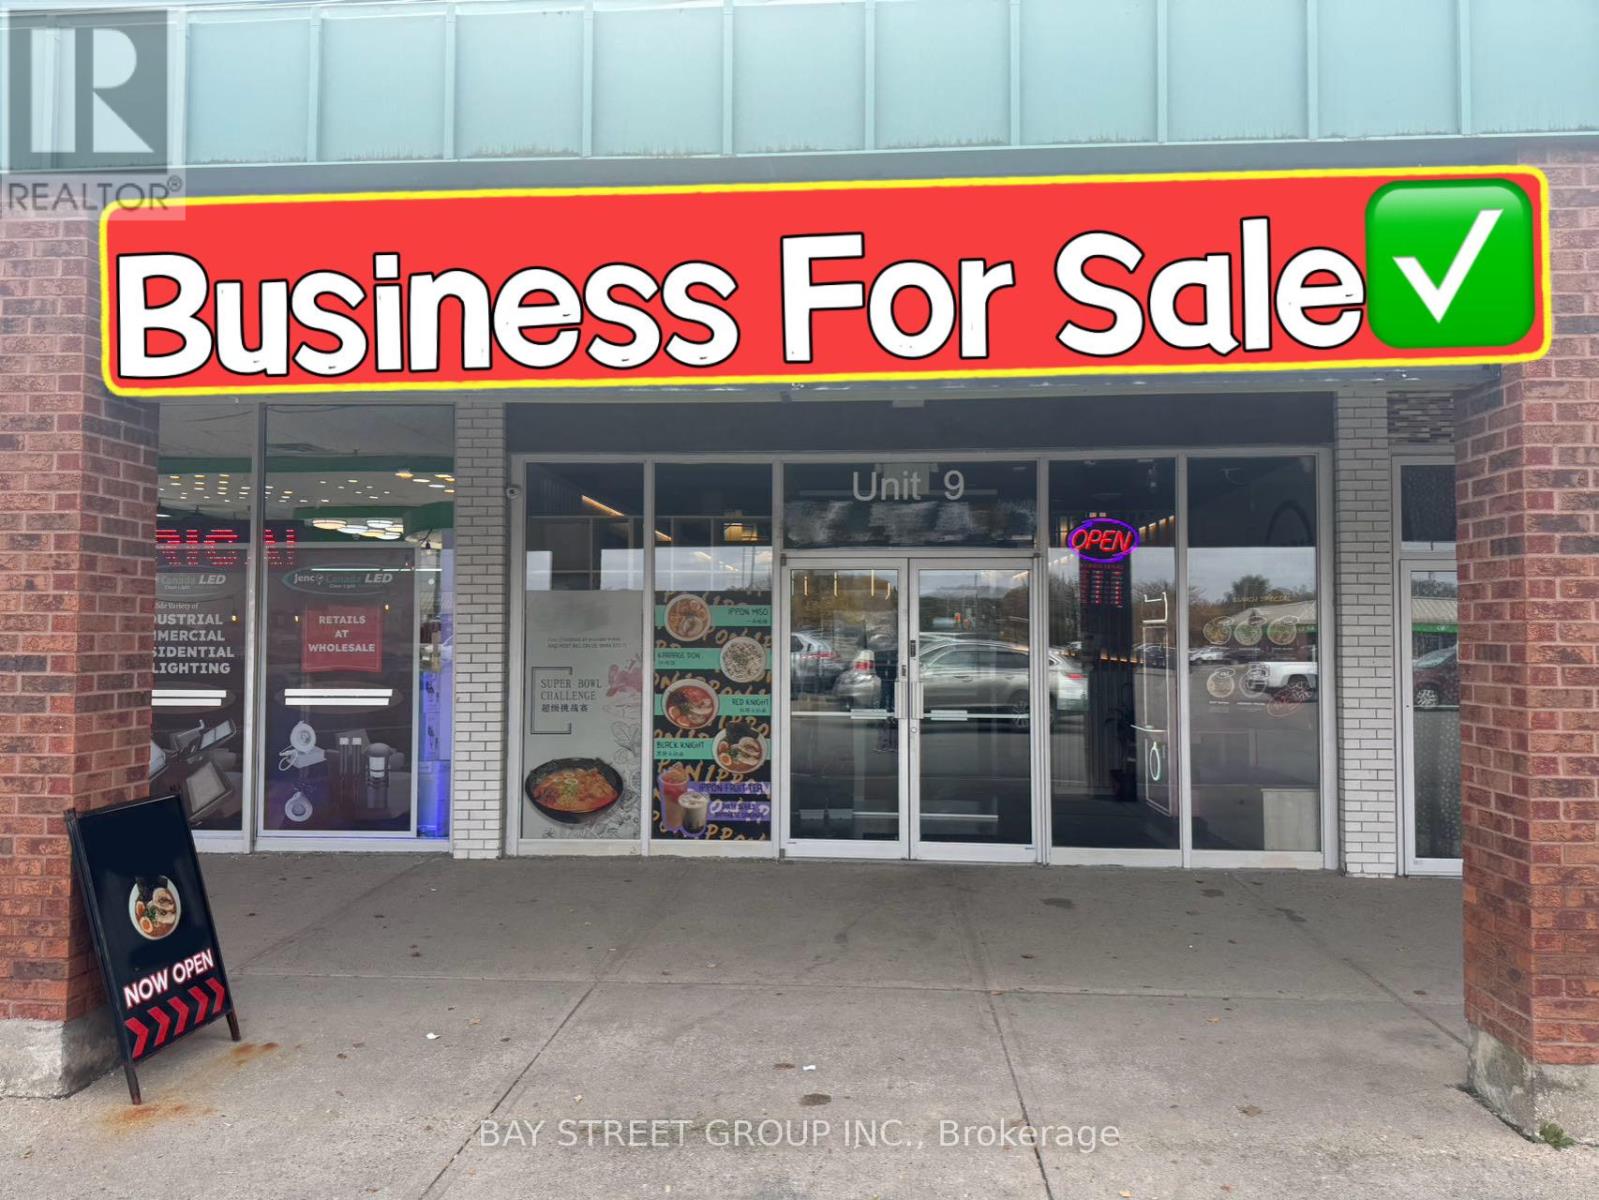
9 - 130 Davis Drive
Newmarket, Ontario
One Of The Best Plaza In Corner Location Of Central Newmarket At Yonge / Davis With Modern Decor with the Lots Of Parking spaces. Well Established Chinese Restaurant In A Busy Neighborhood, Surrounded by Lots of Shopping and Big Businesses. Newly Renovated And Fully Equipped With A Commercial Exhaust Hood, Gas Line, And Walk-in Cooler, Making It Ideal For A Wide Range Of Food Concepts. Very High Traffic Area. The Plaza Also Has Ample Parking Spots For Customer Use. Low Rent Easy To Operate. (id:47351)
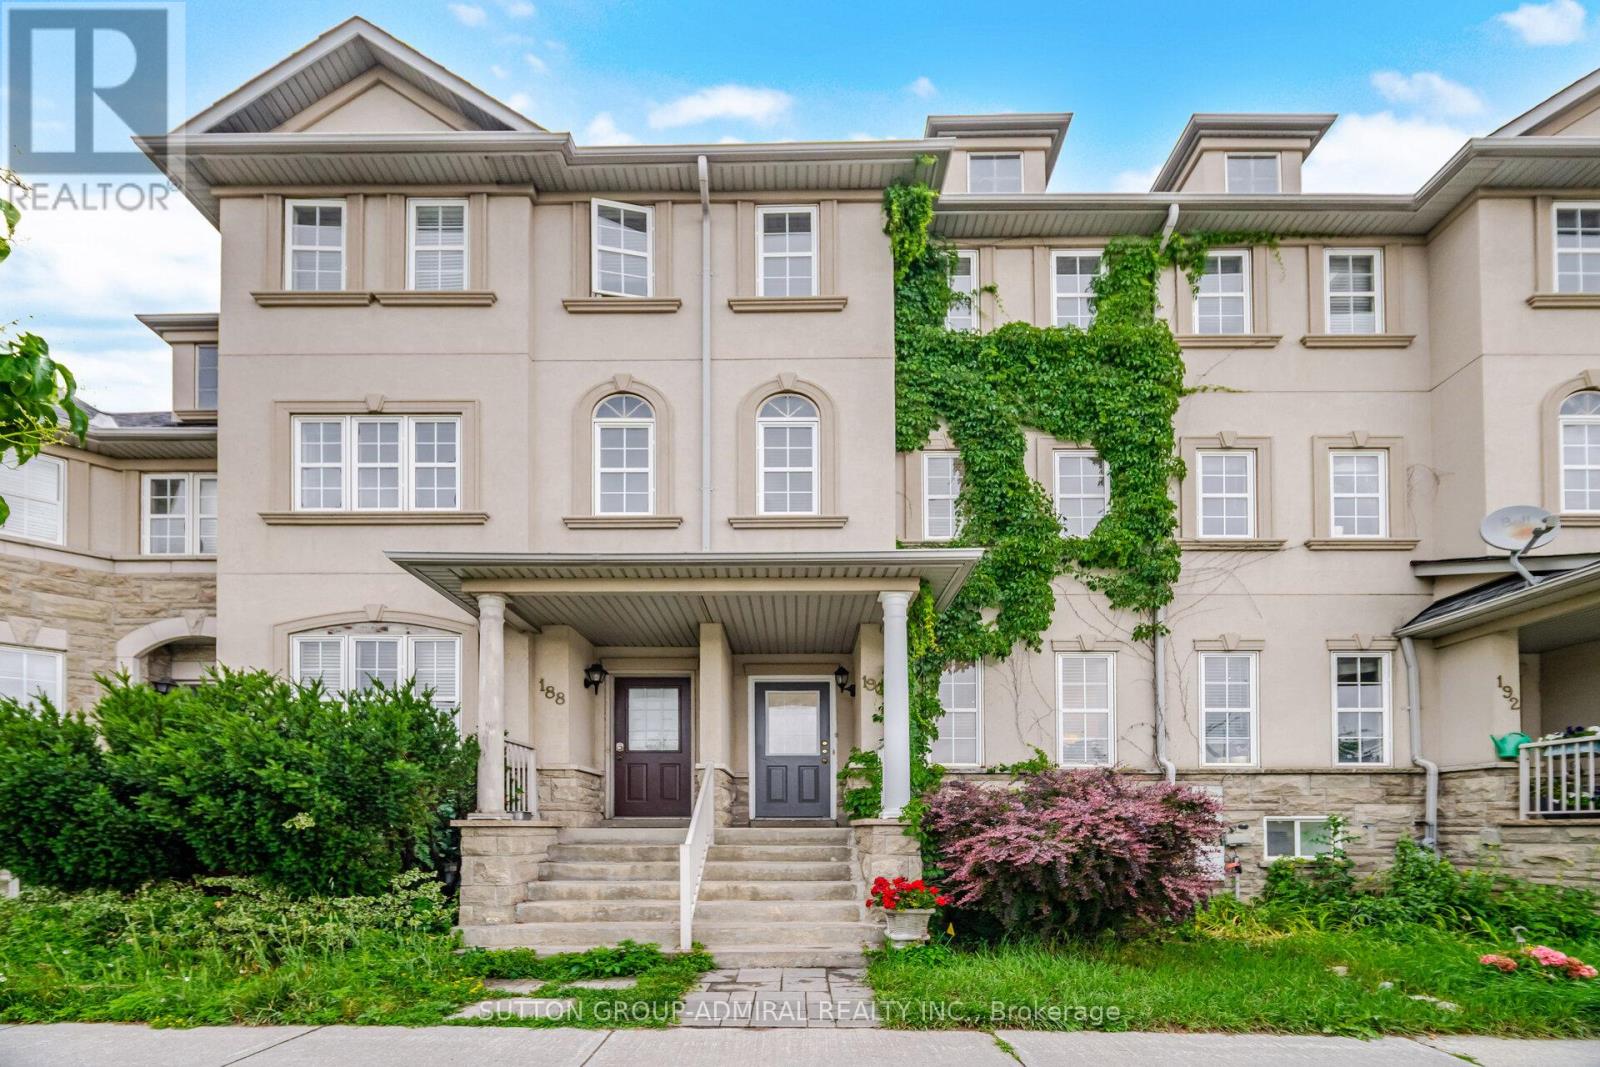
190 Bantry Avenue
Richmond Hill, Ontario
Welcome to your dream home, conveniently located in the heart of Richmond Hill. Rare To Find Beautiful freehold townhouse in a prime location. This property features large principal rooms, a sun-filled layout, and is a beautiful, bright, spacious townhouse in the area. 1,850 ft. of space. 2-bedroom basement apartment with separate entrance and laundry. Live and rent the basement. This bright and spacious 3+2 bedroom, 3-storey townhouse offers endless opportunities. Enjoy the rental income from the private basement apartment with. Renovated kitchen with granite countertops, spacious family room, and large rooms. Primary bedroom features a spacious walk-in closet and 3-piece ensuite. . Top Ranking School Zone: Adrienne Clarkson Public School, Langstaff Secondary School & St. Robert Catholic High School. Extras: Enjoy An Array Of Amenities. Walking Distance To the GO train station ensuring a seamless commute to Toronto & beyond, Viva Bus, Park, School And Shopping. Close To Hwy 7/407/404. Minutes To Future Yonge/7 Subway Line. Roofing (2022) Attic Insulation (2023) Replaced carpet with laminate flooring (basement + all 3 floors) All Blinds (2024) Paintings (2025, 2026) Ceiling popcorn removal and pot lights (2025) Everywhere except bedrooms. Kitchen Stone flooring (2022) New cabinets (2022) Stone countertop (2022) Undermount Sink (2022) Stone backsplash (2022) Under cabinet lighting (2022) Gas range (2026) Fridge (2022) Dishwasher (2022) Over the range Microwave Oven (2022) Washing machine + Dryer (Stackable) (2022) Laundry room (used to be in the powder room. LED mirror (2022) Vanity (2022) Toilet (2022) Stone flooring (2022) Undermount Sink (2022) Faucet (2022) Washroom (3rd floor) Vanity Sink (2022) Faucet (2022) Basement stairs (2026) Basement kitchen New cabinets (2021) Countertop electric range (2021) Fridge Stone backsplash and countertops (2021) Pantry (2021) Basement washroom Vanity mirror. Backyard Fences Interlocking. Interlock between driveways. (id:47351)
827 Craven Road
Toronto, Ontario
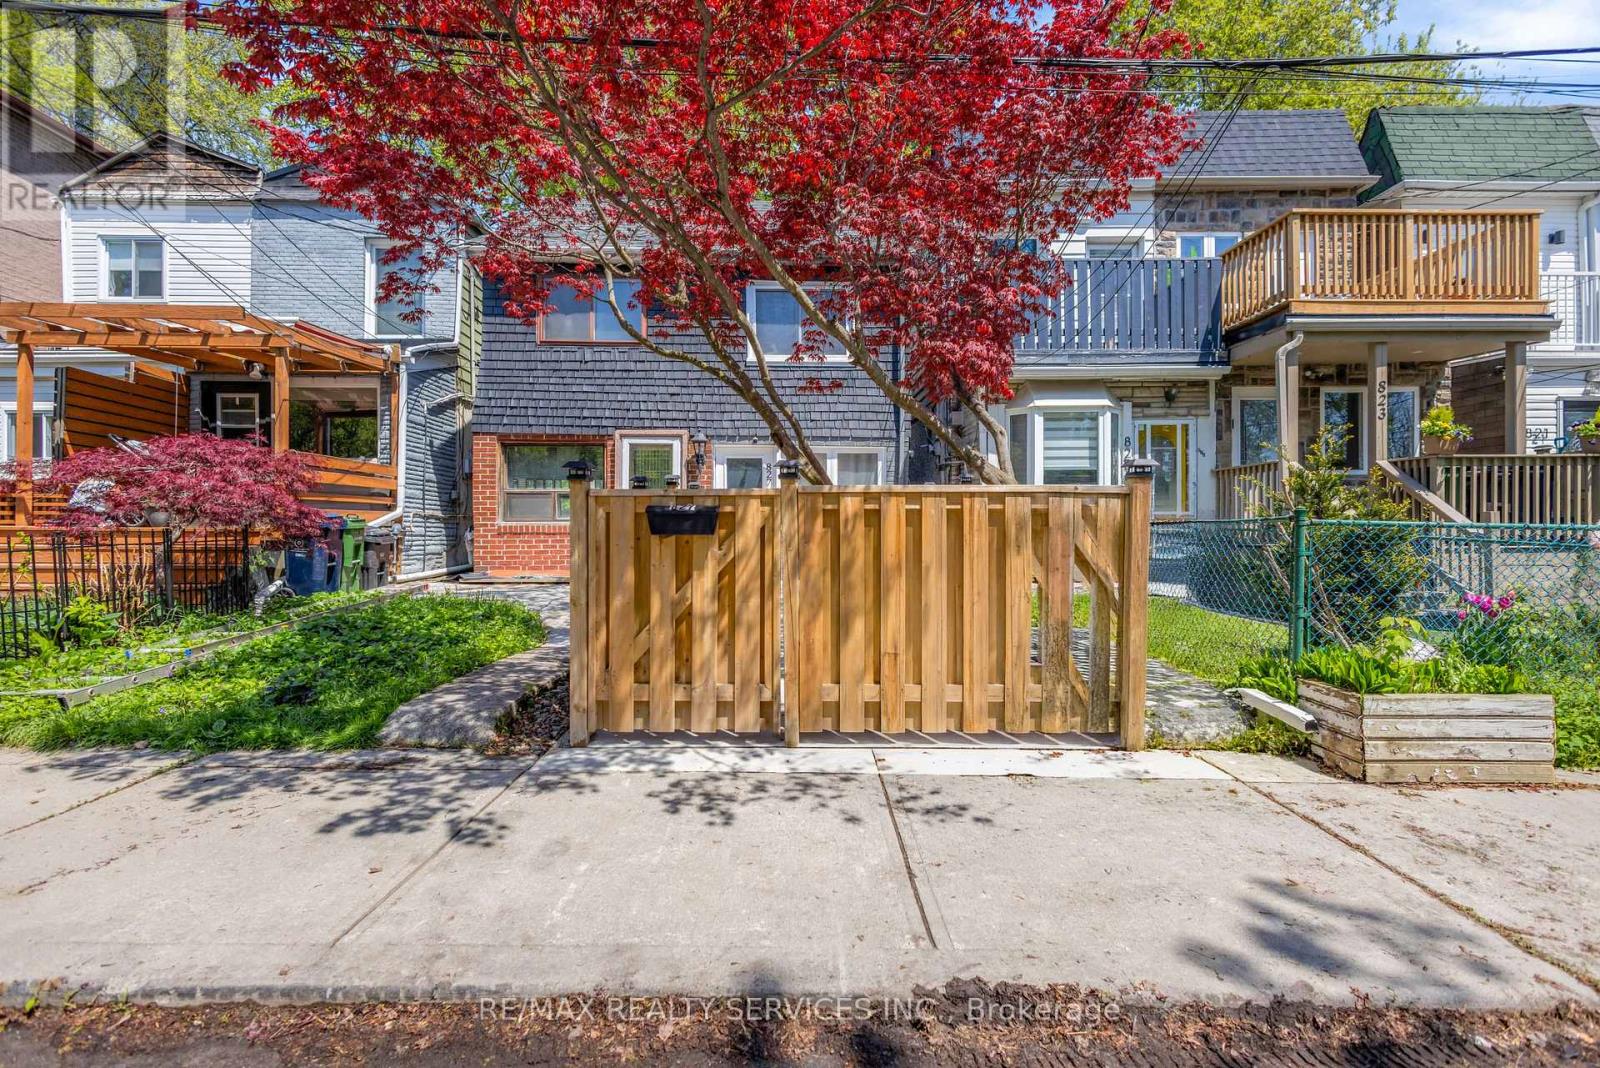
Location! Location! Location! A beautifully updated semi-detached home offering the perfect blend of comfort, style, and modern upgrades in one of Toronto's most vibrant east-end neighbourhoods.Step inside to bright, light-filled living spaces with a seamless flow-ideal for both everyday living and entertaining. The spacious living and dining areas lead into a stylish eat-in kitchen featuring stainless steel appliances, a gas stove, and a walk-out to a beautiful,private backyard-perfect for relaxing or hosting.The fenced front entrance adds charm and privacy, while the backyard provides a great outdoor retreat.This home features 2 bedrooms plus a versatile den, along with 3well-appointed bathrooms. Both bedrooms include their own private ensuite bathrooms, offering comfort and convenience rarely found at this price point.Upstairs, the primary bedroom comfortably fits a king-sized bed and offers ample storage, while the second bedroom and den provide flexible living options for family, guests, or a home office.The fully finished basement expands your living space with new flooring, pot lights, and a 3-piece washroom-ideal as a rec room,workspace, or potential in-law setup.Steps to shops, cafés, restaurants, parks, schools, and TTC, with easy access to Leslieville, The Beach, and downtown.A move-in-ready home with space, functionality, and an unbeatable location.Extras: Fridge, new stove, new dishwasher, washer & dryer, light fixtures. New A/C and high-efficiency furnace (2019). New hot water tank (rental, 2019) (id:47351)
20 Martindale Road
Toronto, Ontario
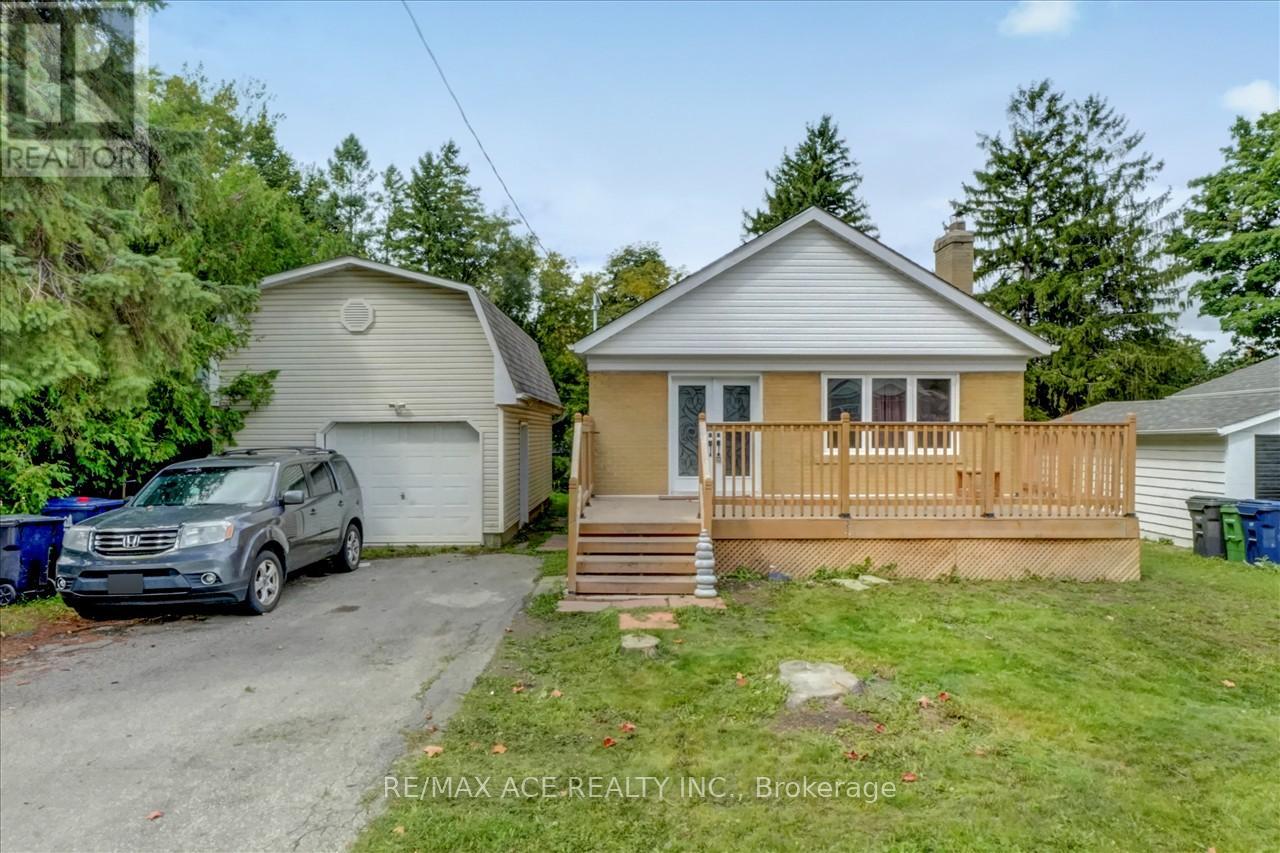
Discover the potential of this exceptional property in the highly sought-after Cliffcrest neighbourhood. Situated on an expansive 60.43 x 124.50 ft lot, this home offers endless possibilities for homeowners, investors, and builders alike. Thoughtfully updated throughout with extensive high-quality renovations, it is move-in ready while also presenting an outstanding opportunity to design and build a custom residence in an area surrounded by prestigious luxury homes. The finished basement apartment provides excellent income potential or additional living space, making it an attractive option for first-time buyers and investors. Ideally located close to the GO Station, TTC, Highway 401, schools, shopping, parks, and a full range of everyday amenities, this is a rare chance to secure a prime property in one of Scarborough's most desirable communities. (id:47351)
Bsmt - 20 Gaslight Crescent
Toronto, Ontario
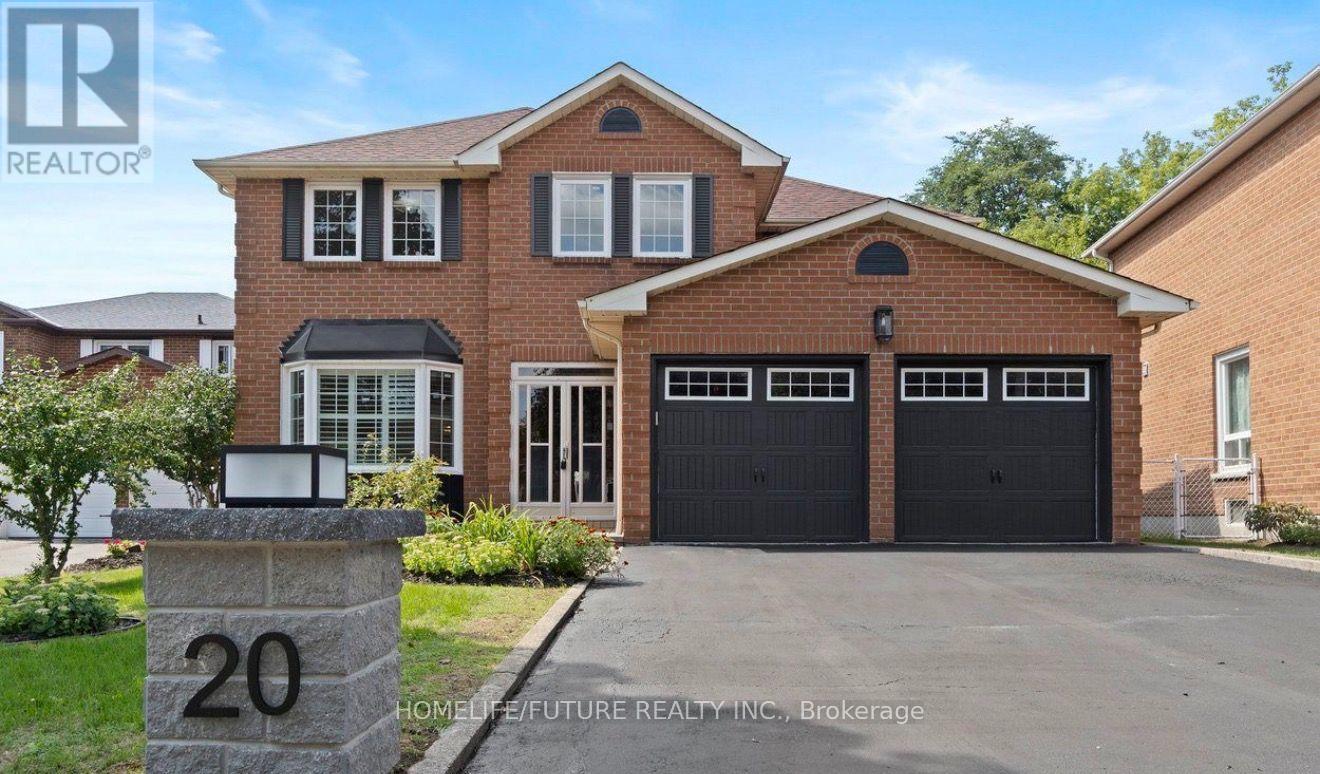
Cozy 2 Bd Room Basement Unit In Highland Creek Area, Quite And Family Oriented Neighbourhood. Close To U Of T And Many Other Aminities. Few Mins Walk To Ttc. All Utilities And High Speed Internet Included. Students Welcome. (id:47351)
9 Turnbull Road
Ajax, Ontario
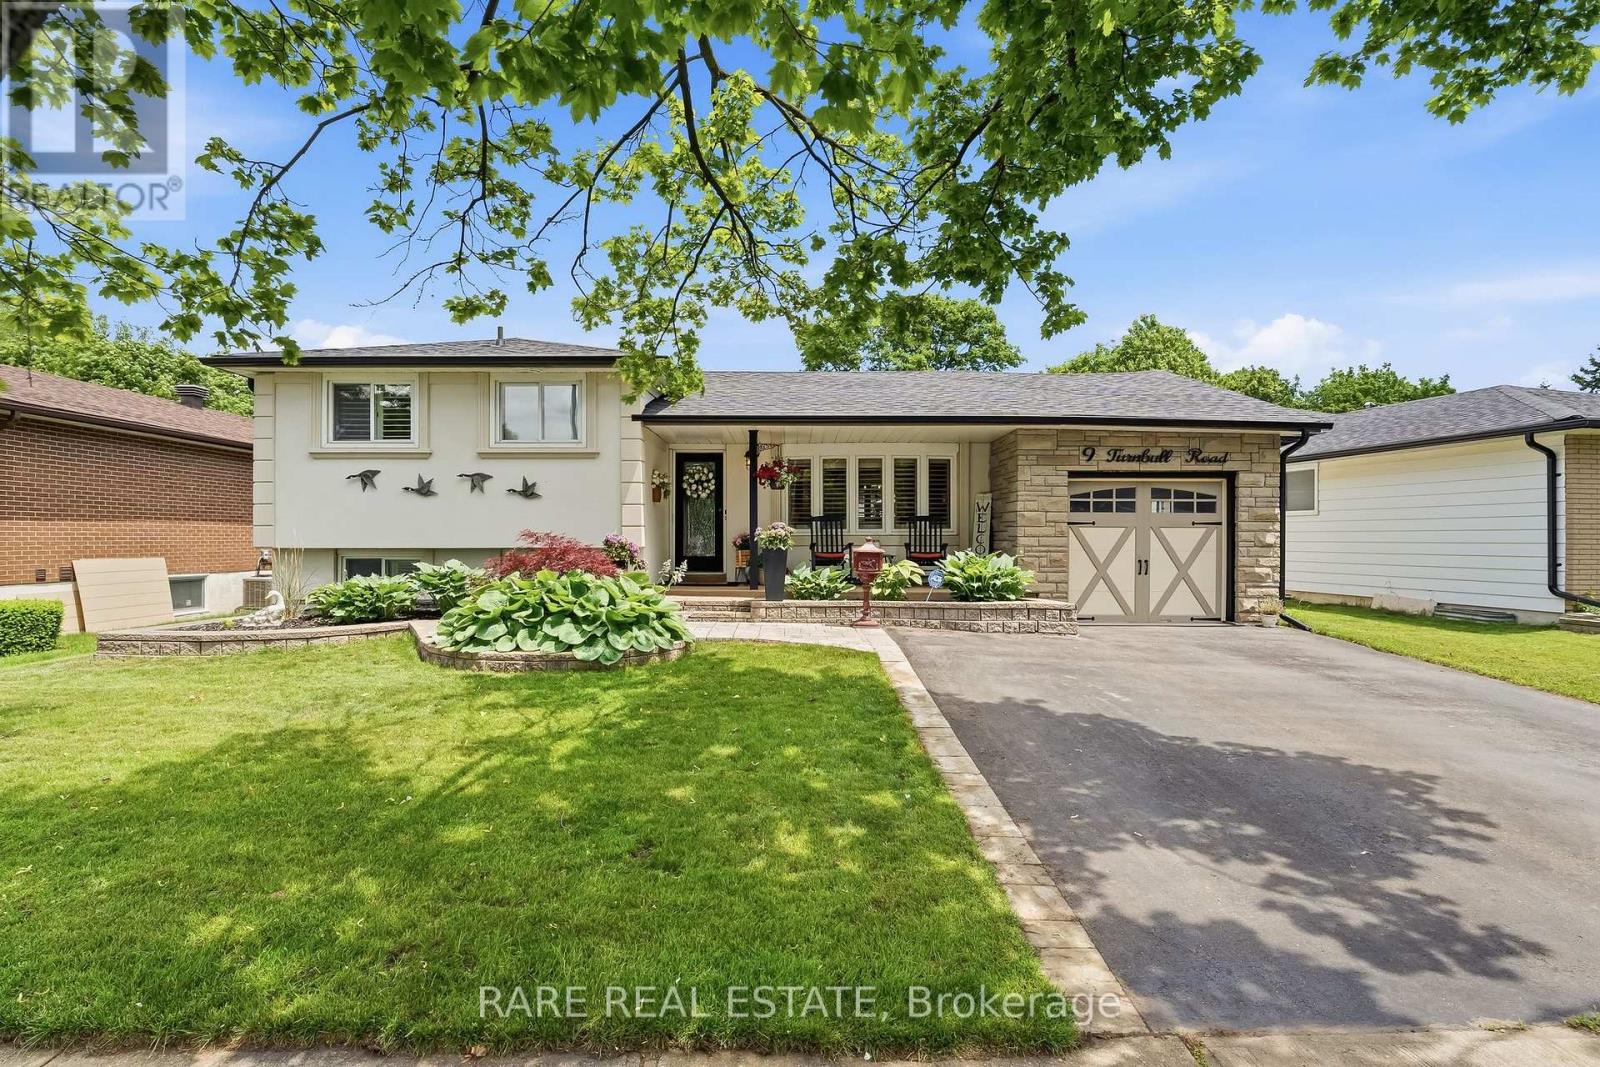
Welcome to this beautifully maintained 4-level sidesplit offering the perfect combination of functional family living and resort-style outdoor enjoyment. Featuring 3+1 bedrooms, 3 bathrooms, and a thoughtfully designed layout, this exceptional home is ready to impress both inside and out.The main level features a spacious living room, elegant dining area, and a well-appointed kitchen designed for everyday convenience and effortless entertaining. Upstairs, you'll find three generously sized bedrooms and a full bathroom, providing comfortable accommodations for the whole family.The lower level offers a warm and welcoming recreation room, creating the perfect space for movie nights, a kids' play area or additional family living space. The basement has been transformed into a private primary retreat complete with its own ensuite bathroom, offering flexibility for multi-generational living, guests, or a luxurious primary suite.While the interior is impressive, the exterior offers a spectacular backyard oasis. Designed for entertaining and relaxation, this private retreat features a stunning in-ground pool surrounded by extensive stone patios, beautifully landscaped gardens, and multiple seating areas. A charming cabana/lounge creates the ultimate gathering space for hosting family and friends, while the gazebo and outdoor living areas provide the perfect setting to unwind and enjoy summer days and evenings. Every detail has been thoughtfully curated to create a backyard that feels more like a private resort than a typical residential property.Complemented by excellent curb appeal, mature landscaping, and a desirable family-friendly location close to parks, schools, shopping, transit, and major commuter routes, this home offers an exceptional lifestyle opportunity.Whether you're entertaining poolside, relaxing in your private backyard retreat, or creating lasting memories with family, this remarkable home delivers the perfect balance of comfort, style, and outdoor living. (id:47351)
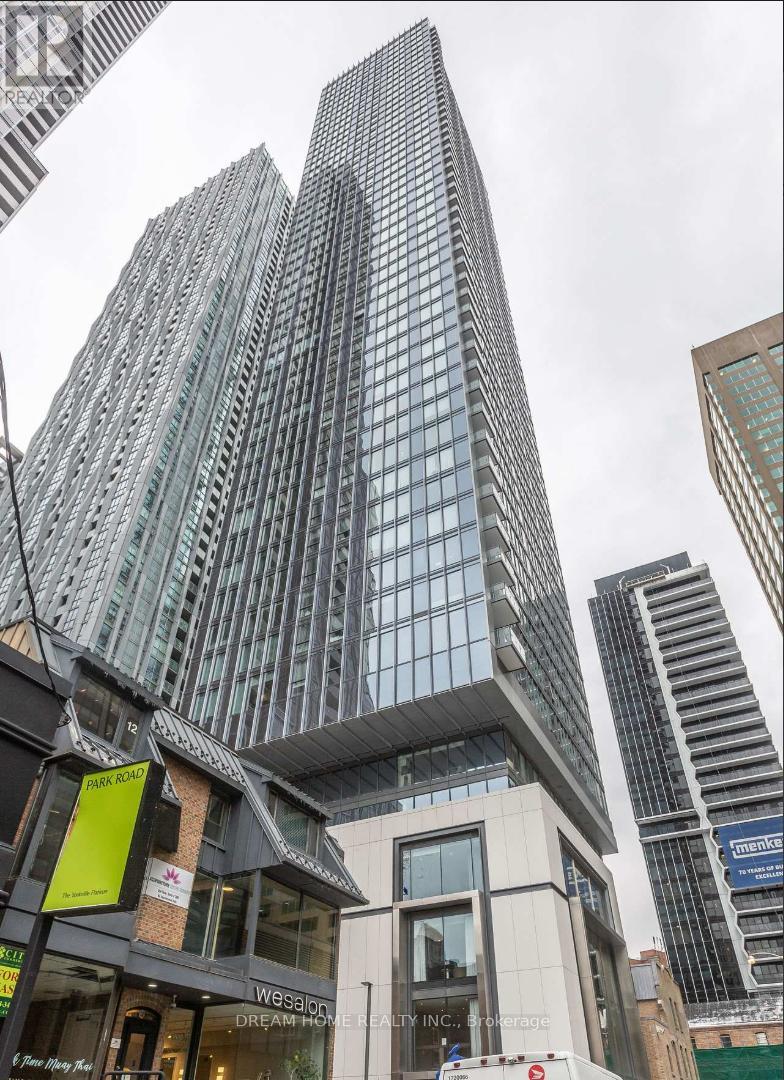
2002 - 8 Cumberland Street
Toronto, Ontario
Luxury Living in the Heart of Yorkville - 8 Cumberland! Experience the pinnacle of urban luxury in this brand-new, never-lived-in corner suite located at the prestigious Yonge & Cumberland. This stunning 2-bedroom, 2-bathroom residence features a functional open-concept layout, floor-to-ceiling windows, and a generous balcony with unobstructed views of the city and Rosedale Valley. Abundant natural light create an elevated living experience. Building amenities include a state-of-the-art fitness centre, party room, outdoor garden, and more. Perfectly situated in Toronto's most sought-after neighbourhood, steps to world-class boutiques, fine dining, and transit, with easy access to the DVP, Gardiner, and Hwy 401. A truly unbeatable opportunity to own a brand-new luxury suite in Yorkville's most prestigious address**this one is not to be missed!* (id:47351)
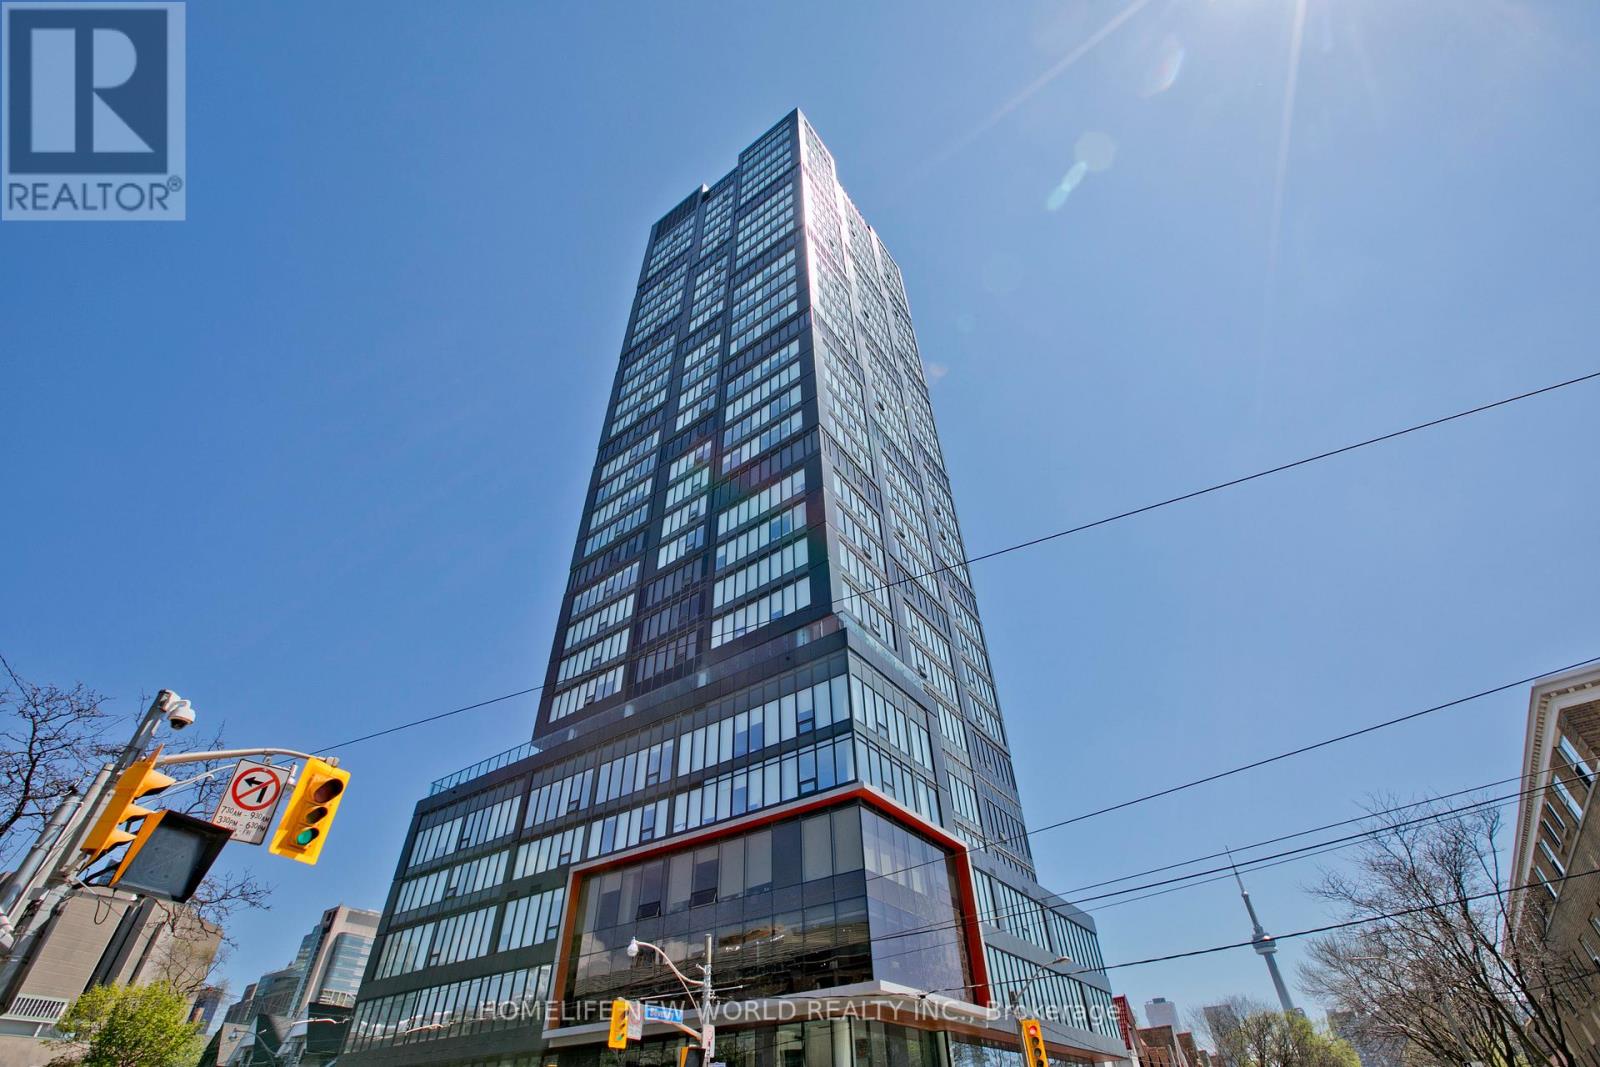
3006 - 203 College Street
Toronto, Ontario
This stunning penthouse offers a truly unbeatable and unobstructed view, it located next to the South Entrance Of U Of T! Two bed rooms both with big windows. Master bedroom with 4Pc En-suite , 2nd Bedroom with two windows for north and east view. Perfectly situated in a highly sought-after neighborhoods, just steps away from the Subway, Art Galleries AGO, Queens Park, Kensington Market, Top rated Restaurants. (id:47351)
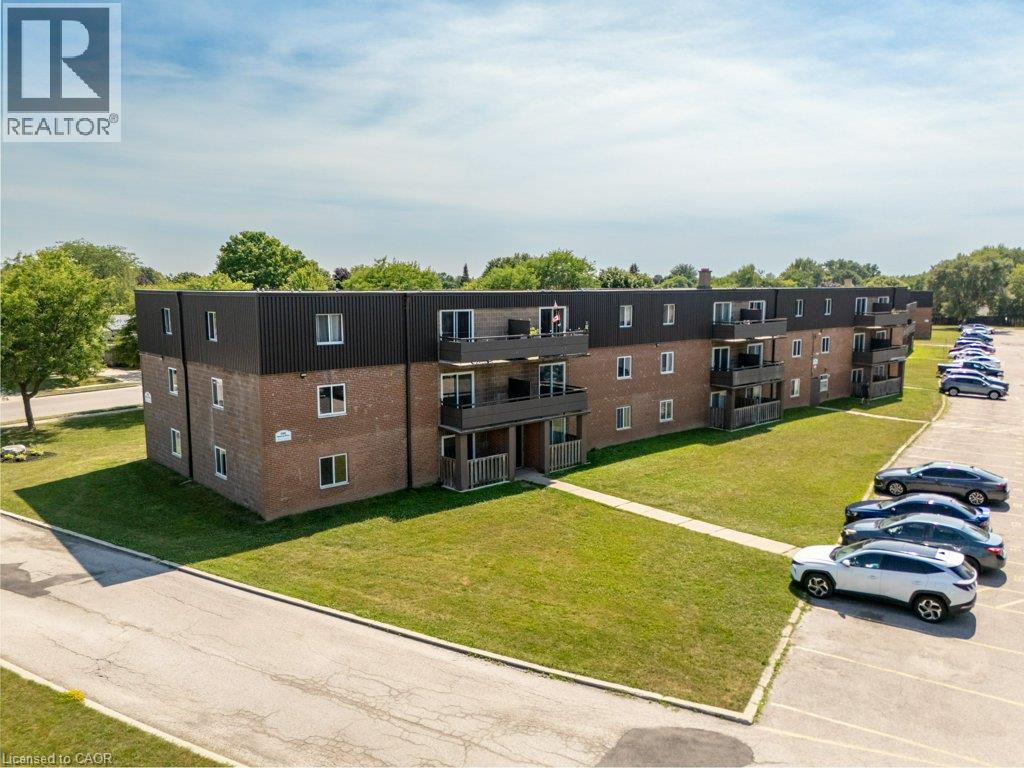
390 Admiral Drive Unit# 205
London, Ontario
All utilities included! A beautifully renovated multi-unit apartment building in East London offering modern 2-bedroom suite. This unit combines exceptional value with fresh, contemporary finishes that make coming home feel great. 390 Admiral Drive and its suites have been fully updated featuring stainless steel appliances, subway-tile backsplashes, luxury vinyl and ceramic flooring, and bright welcoming spaces. The building offers plenty of parking, with one parking space available for just $35/month and optional additional space for $75/month each. $1,825/month with all utilities included, making budgeting simple and stress-free. Residents also enjoy access to a convenient coin-operated common laundry area. Don’t miss this fantastic opportunity to secure a beautifully updated suite in a great East London location. A place you’ll be proud to call home! Note1: Landlord will charge $225 per season for hydro cost for the tenant to put in their own portable air conditioner unit. Note2: Rooms in photos are virtually staged. (id:47351)
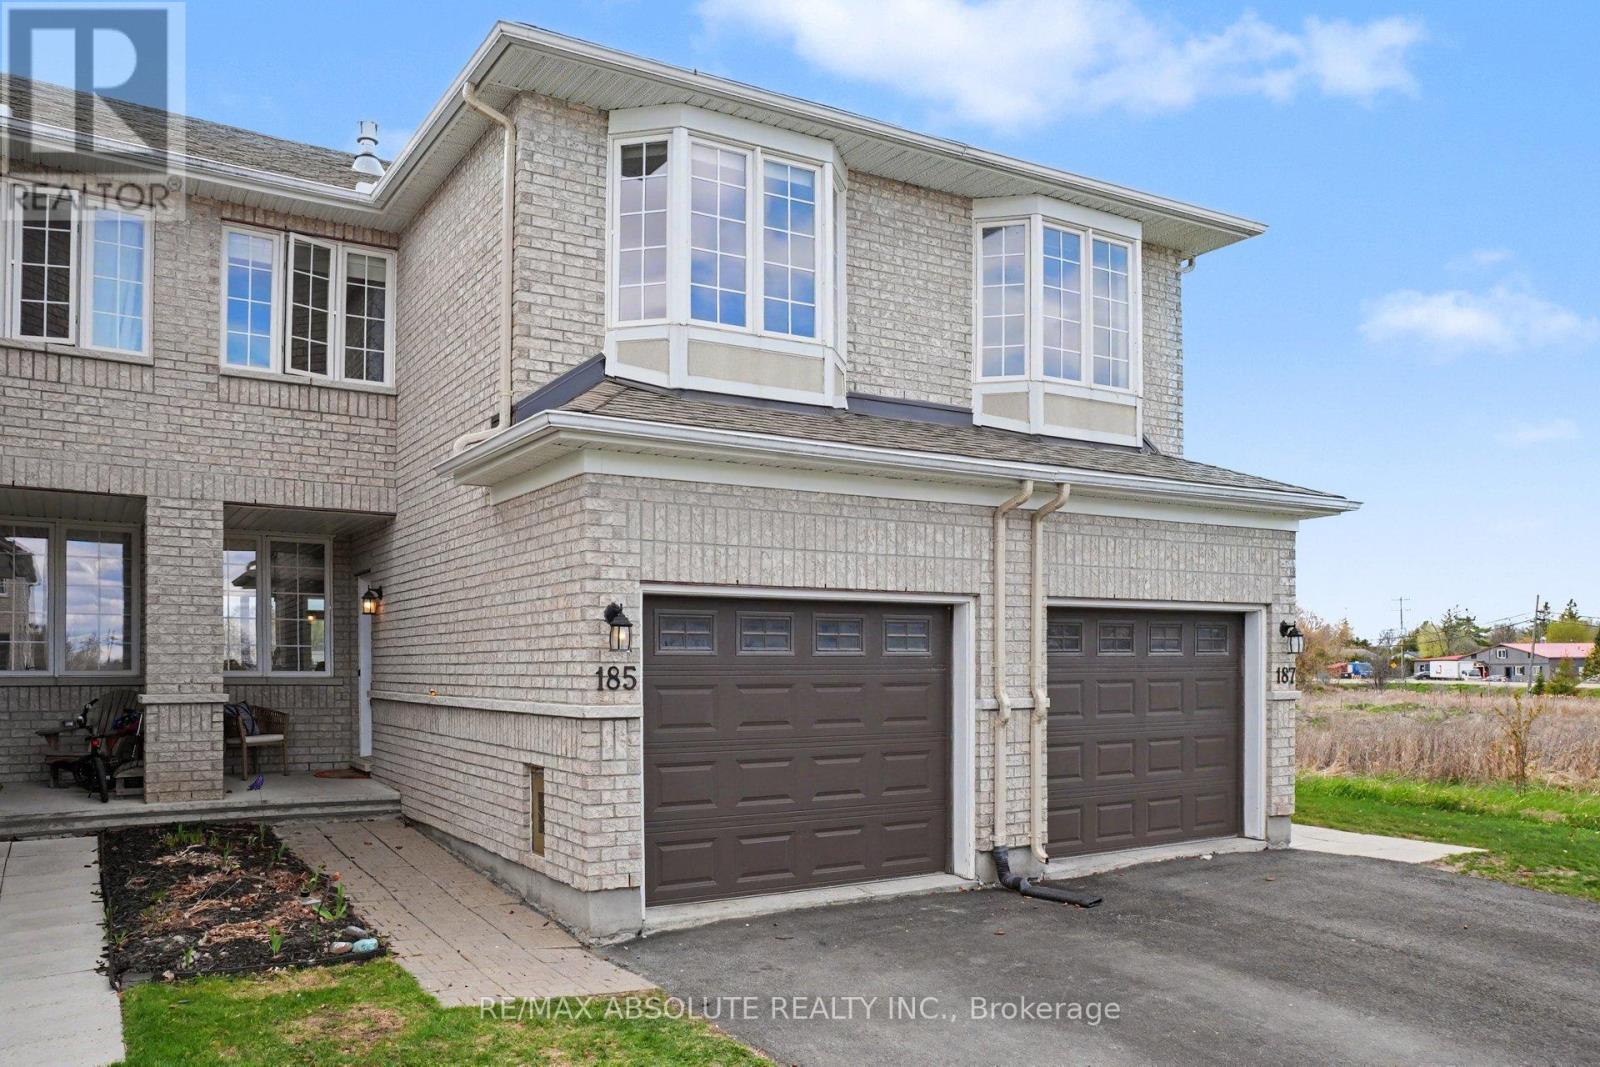
185 Desmond Trudeau Drive
Arnprior, Ontario
Welcome to 185 Desmond Trudeau Drive! This spacious and inviting townhome is nestled in the heart of a friendly Arnprior community. Thoughtfully designed for growing families and everyday living, this 3-bedroom, 3-bath home offers comfort, functionality, and versatile living spaces throughout. Step into the foyer with direct access to the garage, creating a convenient and welcoming entrance. The bright open-concept main floor is perfect for both entertaining and family life, featuring a generous dining area, a breakfast bar, dedicated kids' play space, and plenty of storage options to keep everything organized. From the kitchen, walk out to the deck overlooking a deep backyard, with no rear neighbors, an ideal setting for summer BBQs, outdoor play, or relaxing evenings. Upstairs, you'll find three well-sized bedrooms, a full bath, and a cozy family room perfect for movie nights, reading, or a quiet retreat. The finished basement adds even more living space with endless possibilities, whether you envision a guest suite, media room, home office, or a combination to suit your lifestyle. This home offers the perfect blend of space, flexibility, and community living. Close to Highway 417, and only a 30min commute to Kanata/Stittsville. (id:47351)
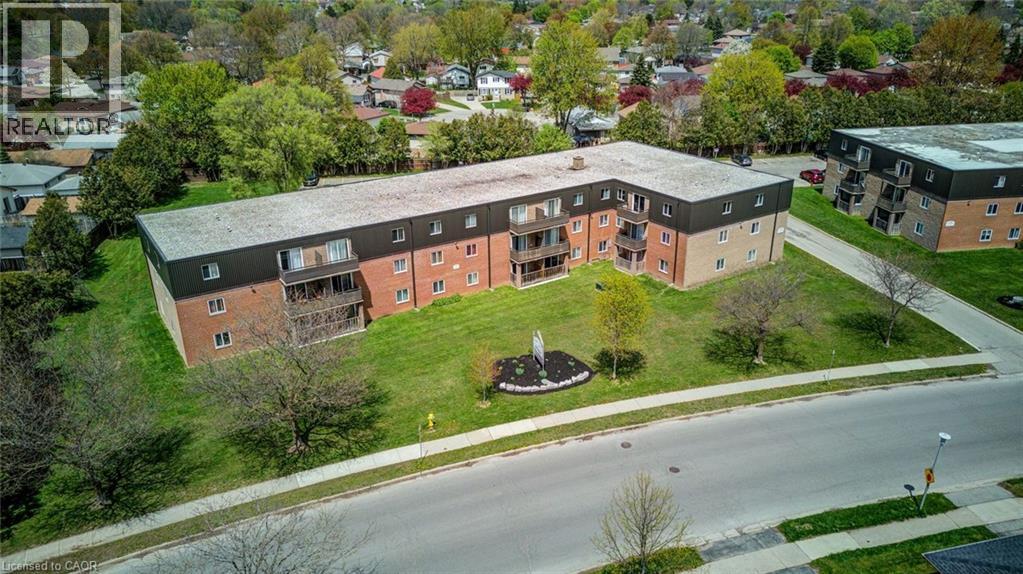
370 Admiral Drive Unit# 302
London, Ontario
All utilities included! A beautifully renovated multi-unit apartment building in East London offering modern 2-bedroom suite. This unit combines exceptional value with fresh, contemporary finishes that make coming home feel great. 370 Admiral Drive and its suites have been fully updated featuring stainless steel appliances, subway-tile backsplashes, luxury vinyl and ceramic flooring, and bright welcoming spaces. The building offers plenty of parking, with one parking space available for just $35/month and optional additional space for $75/month each. $1,775/month with all utilities included, making budgeting simple and stress-free. Residents also enjoy access to a convenient coin-operated common laundry area. Don’t miss this fantastic opportunity to secure a beautifully updated suite in a great East London location. A place you’ll be proud to call home! Note1: Landlord will charge $225 per season for hydro cost for the tenant to put in their own portable air conditioner unit. Note2: Rooms in photos are virtually staged. (id:47351)
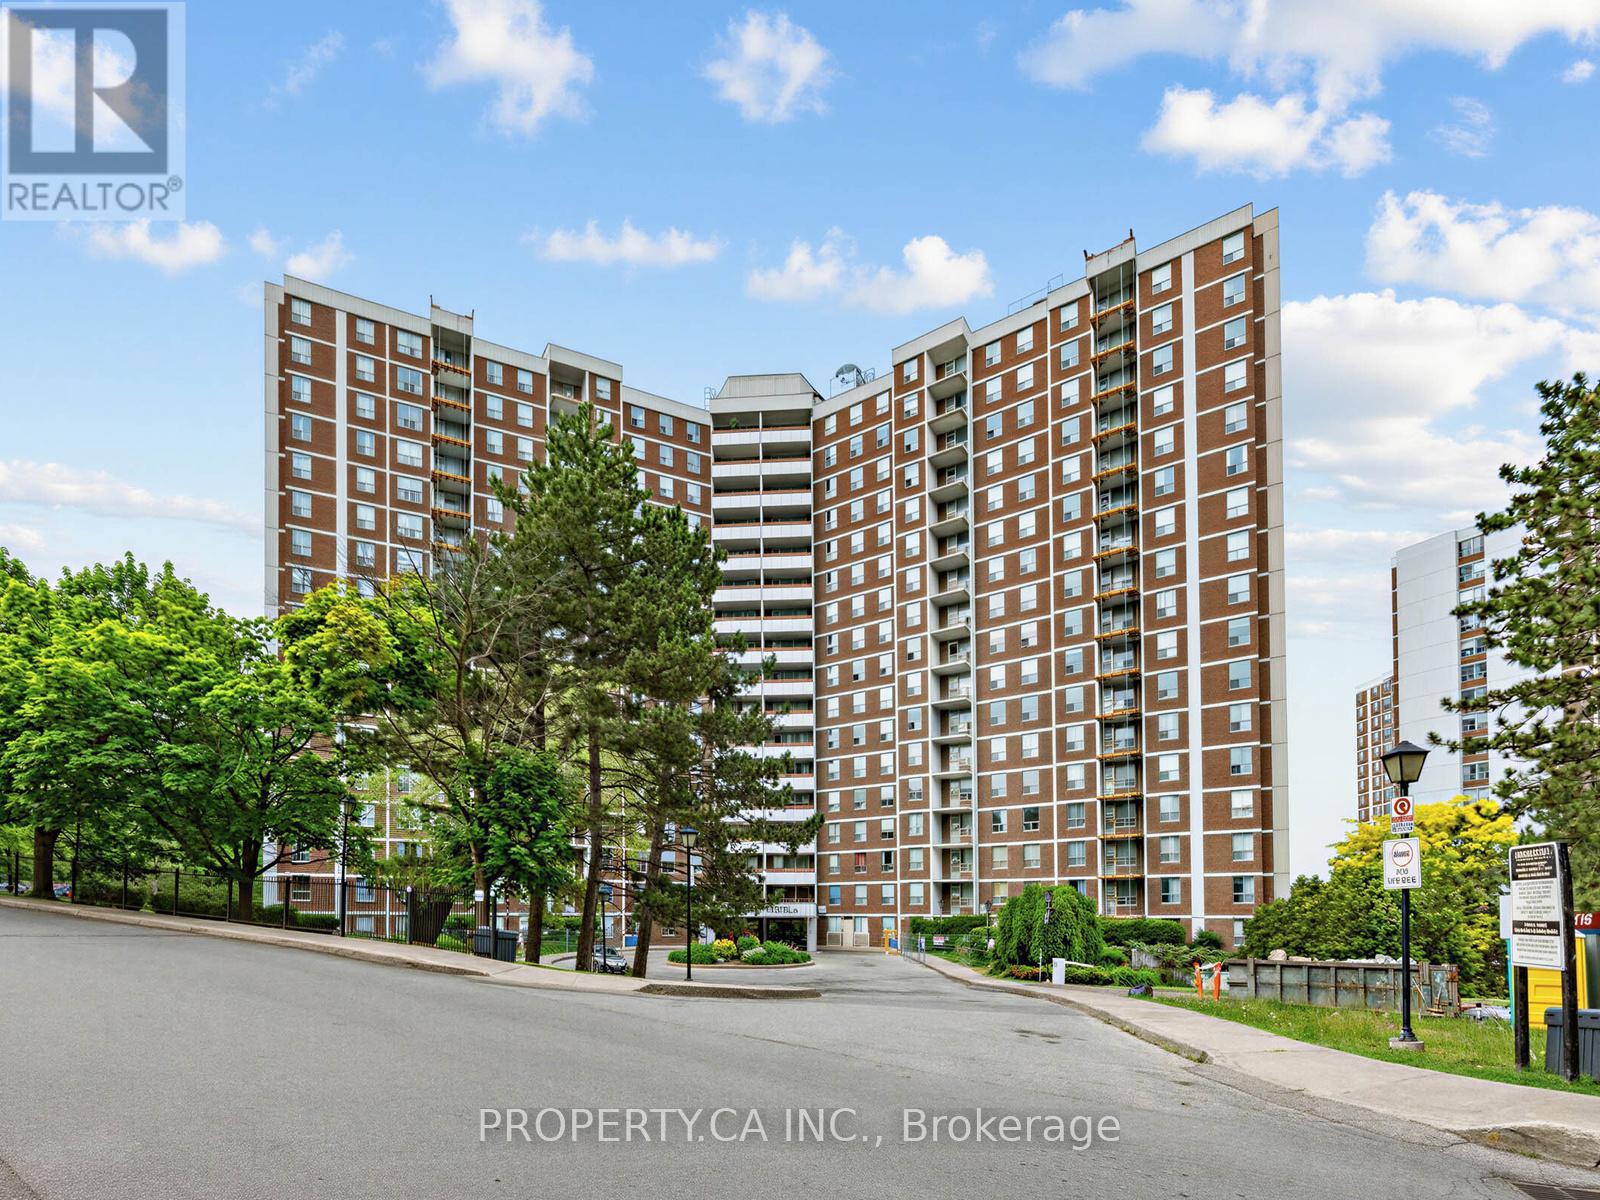
708 - 10 Edgecliffe Golfway
Toronto, Ontario
Welcome to this bright and spacious 2+1 bedroom, 1 bathroom suite in a well-maintained building at 10 Edgecliffe Golfway Unit 708. This functional layout features generously sized principal rooms, ensuite laundry, a private balcony, and one parking space. Ideally located close to schools, shopping, restaurants, Costco, East York Town Centre, places of worship, parks, and TTC transit. Enjoy easy access to the DVP, Highway 401, and downtown Toronto. Residents benefit from excellent building amenities including an indoor pool, sauna, recreation room, and gym. Maintenance fees include all utilities, cable TV, and internet, offering exceptional value and convenience. (id:47351)
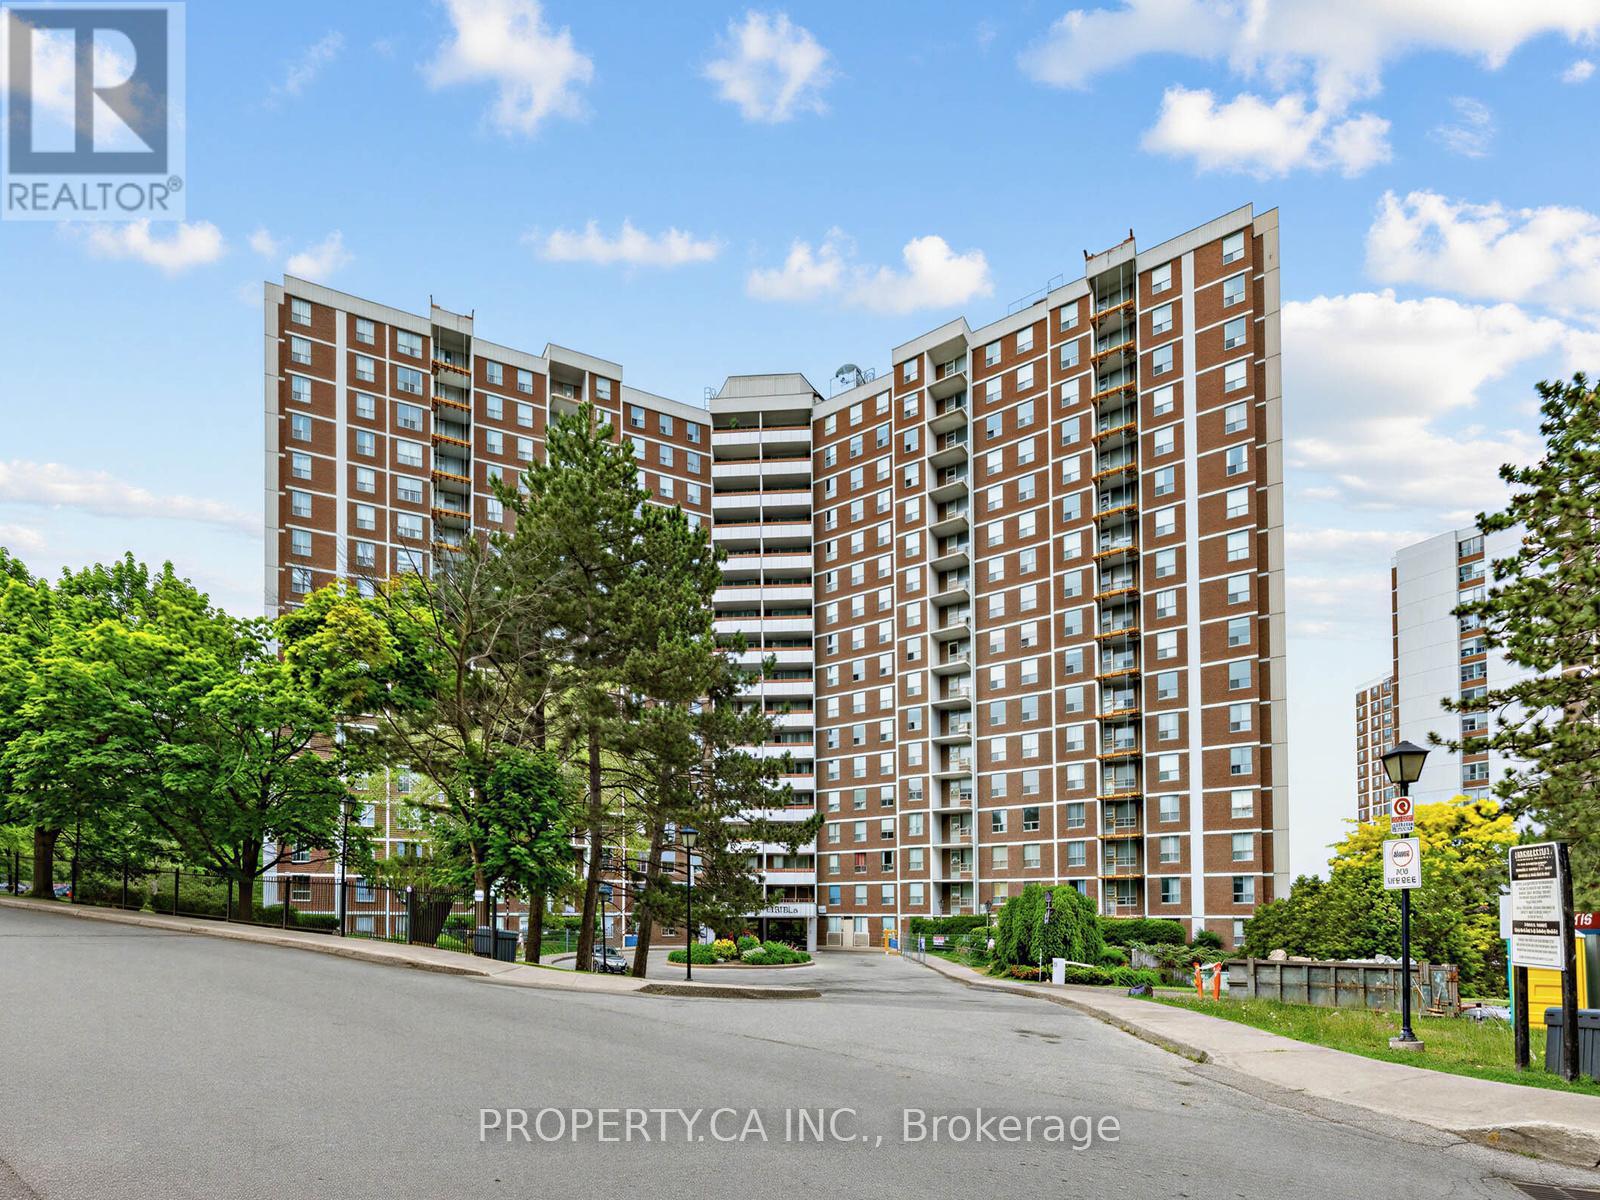
708 - 10 Edgecliff Golfway
Toronto, Ontario
Welcome to this bright and spacious 2+1 bedroom, 1 bathroom suite in a well-maintained building at 10 Edgecliffe Golfway Unit 708. This functional layout features generously sized principal rooms, ensuite laundry, a private balcony, and one parking space. Ideally located close to schools, shopping, restaurants, Costco, East York Town Centre, places of worship, parks, and TTC transit. Enjoy easy access to the DVP, Highway 401, and downtown Toronto. Residents benefit from excellent building amenities including an indoor pool, sauna, recreation room, and gym. Maintenance fees include all utilities, cable TV, and internet, offering exceptional value and convenience. (id:47351)
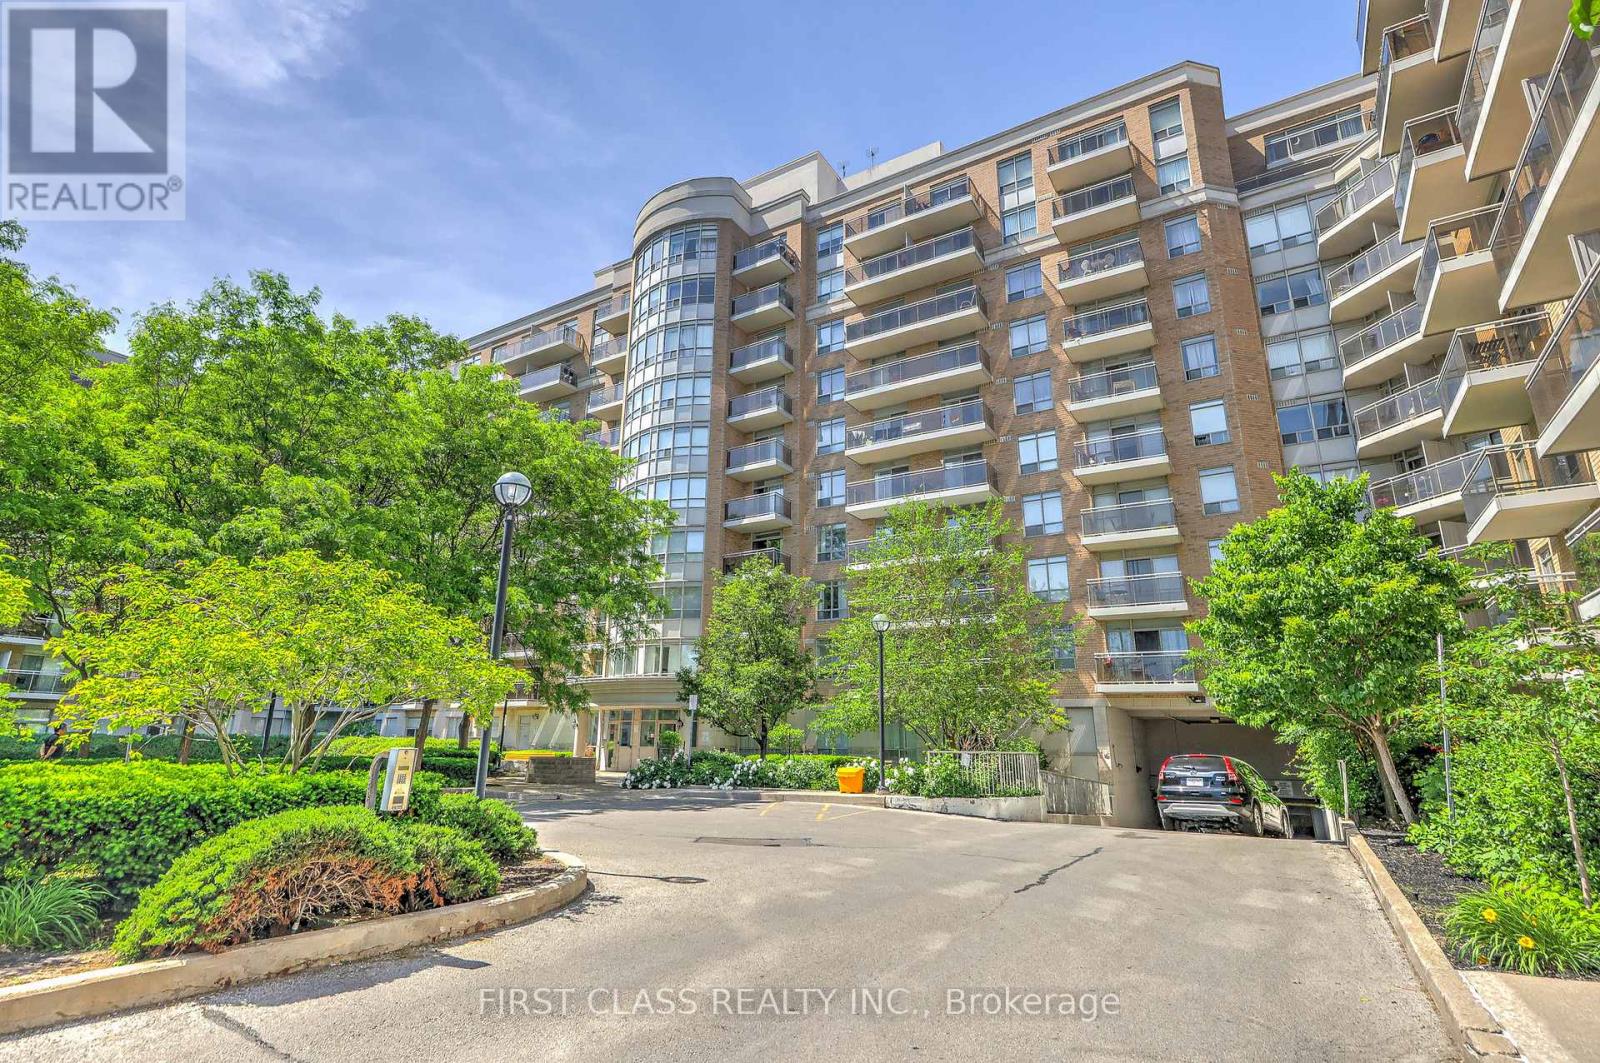
725 - 650 Lawrence Avenue W
Toronto, Ontario
Welcome to The Shermount by Tridel - a rare opportunity to own a beautifully maintained owner-occupied, never tenanted suite in one of Midtown Toronto's most convenient locations. Bright and spacious 1-bedroom condo offering over 600 sq. ft. of thoughtfully designed living space with no wasted area. Enjoy unobstructed West-North-facing views from your private balcony, filling the home with natural light and an open, airy feel, as well as skyline vistas. Located in the highly regarded Tridel-built Shermount, just steps to Lawrence West Subway Station, Lawrence Allen Centre, fit4less, parks, restaurants and everyday conveniences. Minutes to Yorkdale Shopping Centre, Allen Road and Hwy 401 for easy commuting. Well-managed building with affordable maintenance fees that include all utilities. An excellent opportunity for first-time buyers, downsizers, or investors seeking value, convenience and long-term peace of mind. Transferable&affordable rental parking lot closing to elevator. (id:47351)