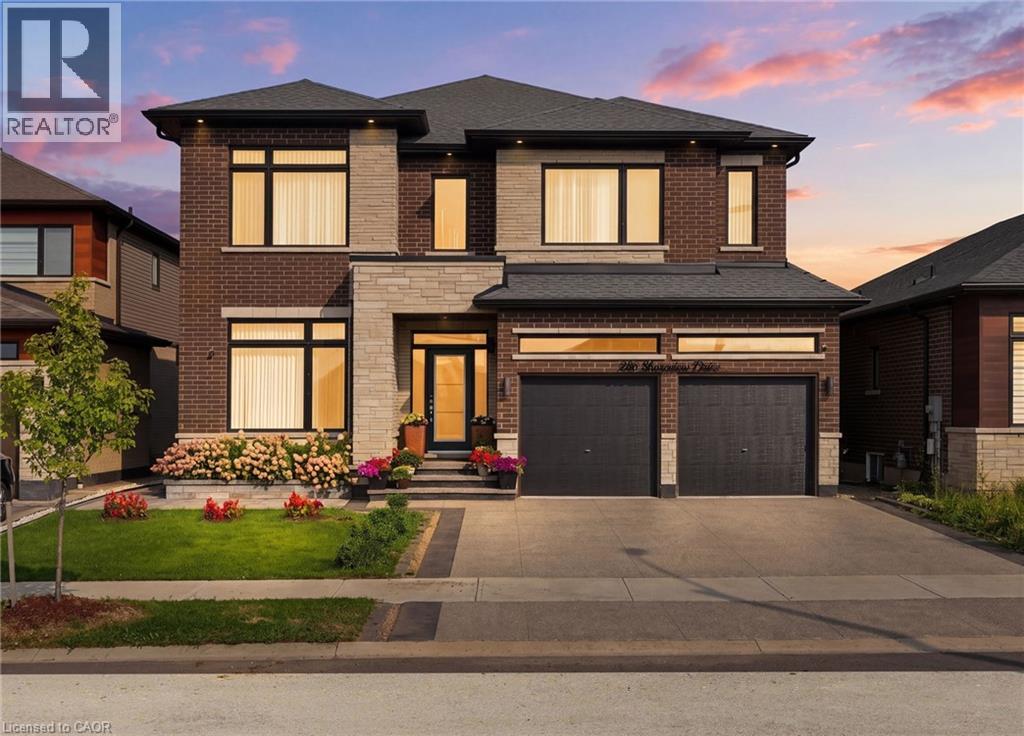
286 Shoreview Drive
Welland, Ontario
Custom built in 2022 with over $300,000 in luxury upgrades, this exceptional estate truly has it all. Boasting 7 bedrooms, 5 bathrooms, 2 kitchens, and a walkout basement, this remarkable home sits directly on the Welland Canal, offering unobstructed water views from virtually every room. From the moment you step inside, you’re welcomed by breathtaking sightlines extending straight through to the canal and backyard—a view that was thoughtfully incorporated into every aspect of the home’s design. Soaring 10-foot ceilings and oversized windows flood the home with natural light. The main floor features a chef’s kitchen complete with quartz countertops and premium appliances, an inviting family room with a beautiful fireplace, elegant dining room, spacious living room, bedroom, and convenient 2-piece bathroom. Head upstairs via the stunning upgraded curved hardwood staircase to discover an expansive primary suite featuring an oversized walk-in closet, luxurious private ensuite, and breathtaking water views that make waking up to the sunrise an experience you won’t forget. Three additional spacious bedrooms complete the upper level, each featuring its own bathroom and generously sized closets. The walkout basement offers incredible versatility with a second kitchen, two additional bedrooms, and a full bathroom, making it ideal for extended family, guests, income, or additional living space. Perfectly situated in an executive-style neighbourhood, this one-of-a-kind property offers convenient access to major highways and shopping centres while remaining peacefully tucked away in a setting that feels more like a private resort. Properties of this calibre and setting rarely come to market—don’t miss the opportunity to own your own piece of paradise. (id:47351)
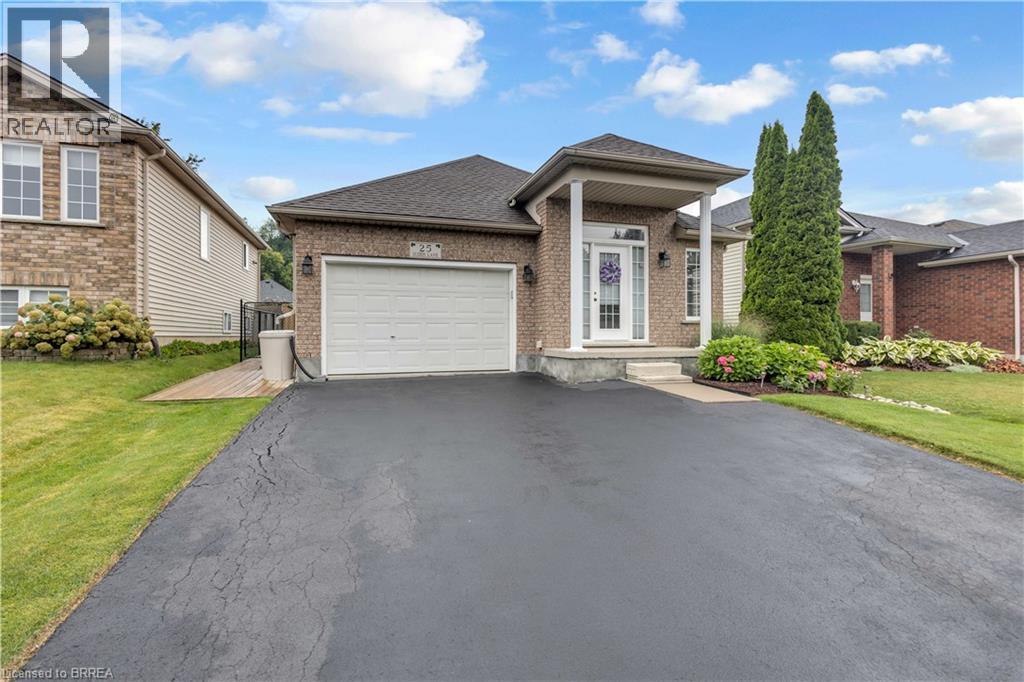
25 Sudds Lane
Brantford, Ontario
From the moment you pull up to 25 Sudds Lane, the exceptional pride of ownership sets this property apart. Offering the ease of main-floor living, this spotless 3-bedroom, 2-bathroom bungalow features a double-wide driveway with parking for 3 cars, an attached 1.5-car garage, and unmatched curb appeal framed by vibrant wildflower borders and mature hydrangeas. It is a sanctuary built for comfort, convenience, and effortless living both inside and out. Step inside through the covered front entrance to find new, plush Berber carpeting running across the main level and staircase. The light-filled front living and dining area provides an open, airy setting for relaxing or entertaining guests. Culinary enthusiasts will love the large eat-in kitchen, outfitted with striking black granite countertops and a stunning cracked-glass mosaic backsplash that catches the light beautifully. Designed for complete everyday convenience, the main floor also houses a dedicated laundry room with built-in storage, a generous primary bedroom, a second bedroom, and a full main bathroom. The fully finished lower level doubles your functional living space. A massive recreation room anchored by a warm gas fireplace serves as the ultimate gathering hub for movie nights or game days. Downstairs also features a 3rd spacious bedroom, a 3-piece bathroom, and flexible floor space with plenty of room to easily frame in a 4th bedroom if needed. Storage is never an issue thanks to an exceptional utility room outfitted with abundant built-in cupboards, counter space, and shelving. Step outside into your outdoor oasis. Custom decking flows along the side of the home into a fully fenced backyard retreat. Enjoy morning coffee or dine alfresco under the permanent shingled gazebo, surrounded by meticulously manicured gardens and a matching storage shed. Perfectly positioned in a quiet, family-friendly West Brant neighborhood. Spotless, stylish, and move-in ready—book your showing today! (id:47351)
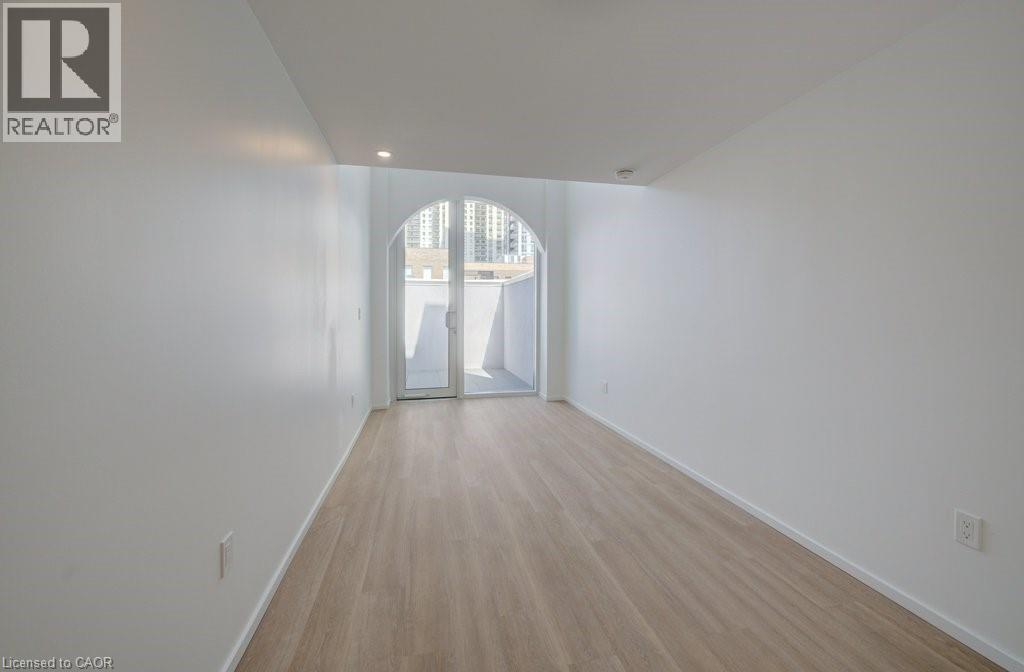
26 King Street E
Kitchener, Ontario
Welcome to a truly one-of-a-kind opportunity in the heart of downtown Kitchener—where modern design meets incredible versatility. This architecturally striking building, completed in 2025, offers a rare combination of two beautifully appointed residential units along with a vibrant commercial space, making it ideal for a live-work lifestyle, Airbnb or savvy investment. This impressive property spans over 3,200 sq ft, showcasing innovative design at its finest. Each residential unit features its own private entrance, leading into a dedicated hallway & staircase that enhances privacy. Residential Unit A is filled with character, highlighted by a dramatic two-storey window overlooking lively King Street. Unique rounded ceiling details add softness to the modern aesthetic, while the primary loft suite features a glass-railed overlook to the living space below. Upstairs, the bedroom includes a full ensuite, complemented by a stylish powder room on the main level for guests. A rooftop patio with views over King Street provides the perfect urban retreat. Residential Unit B offers a similar layout with its own distinct charm. A striking two-storey window frames views of Goudies Lane. Enjoy a private balcony off the living area, while the upper-level suite features a full ensuite and open-to-below design. A convenient main-floor powder room and a rooftop patio with sweeping skyline views complete the space. At street level along Goudies Lane, a 600 sq ft commercial unit presents endless possibilities—perfect for a boutique shop, café, takeout concept, or contemporary office. The space includes rough-ins for a kitchen & accessible washroom rough-ins and has one dedicated parking spot. With a Walkscore of 99, this prime downtown location puts everything at your doorstep. Just steps from the ION LRT stop & steps to the Kitchener Market, local cafés, nightlife, shopping, and Centre in the Square. (id:47351)
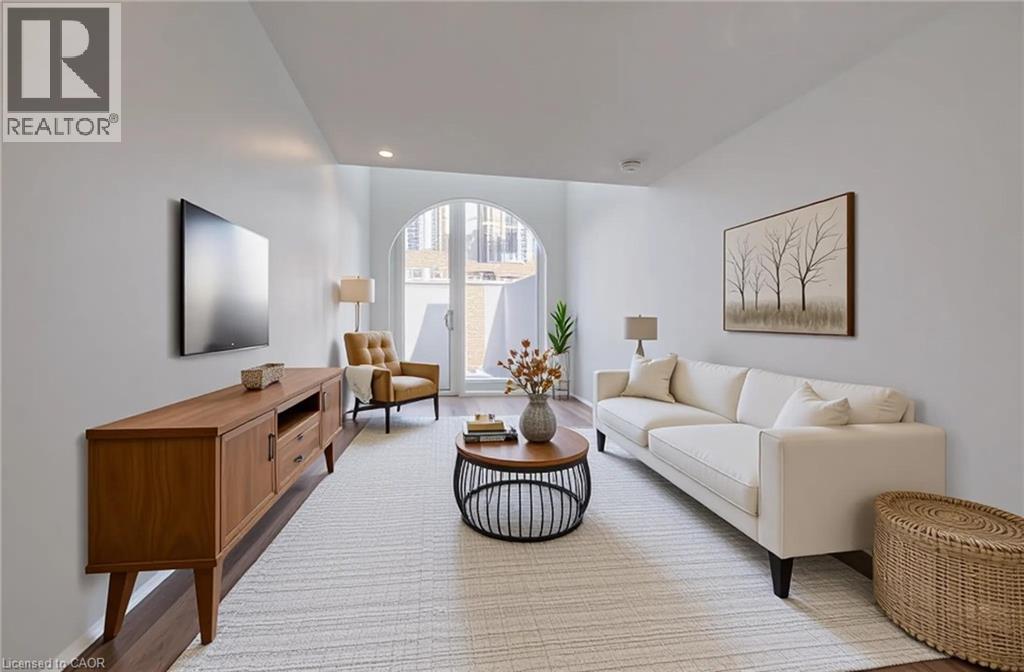
26 King Street E
Kitchener, Ontario
Welcome to a truly one-of-a-kind multi-residential opportunity in the heart of downtown Kitchener—where modern design meets exceptional flexibility. Completed in 2025, this architecturally striking property features two beautifully designed residential units, making it an ideal opportunity for investors, multi-generational living, or those looking to offset their mortgage with rental income. Spanning over 3,200 sq ft, the building showcases innovative design and thoughtful layouts throughout. Each unit offers its own private entrance, dedicated hallway, and staircase, ensuring complete independence and privacy. Unit A is filled with character, highlighted by a dramatic two-storey window overlooking lively King Street. Unique rounded ceiling details soften the modern aesthetic, while the loft-style primary suite features a glass-railed overlook to the living space below. The upper-level bedroom includes a full ensuite, complemented by a stylish main-floor powder room. A private rooftop patio provides the perfect urban escape. Unit B offers a similarly impressive layout with its own distinct appeal. A striking two-storey window frames views of Goudies Lane, while a private balcony extends the living space outdoors. The upper-level suite includes a full ensuite and open-to-below design, along with a convenient main-floor powder room. A rooftop patio with sweeping skyline views completes this exceptional unit. Designed with both lifestyle and investment in mind, this property offers incredible income potential in a highly desirable urban setting. A small ground-level commercial space is also included, adding flexibility for future use. With a Walk Score of 99, you’re just steps from the Kitchener Market, ION LRT, cafés, restaurants, nightlife, shopping, and Centre in the Square. (id:47351)
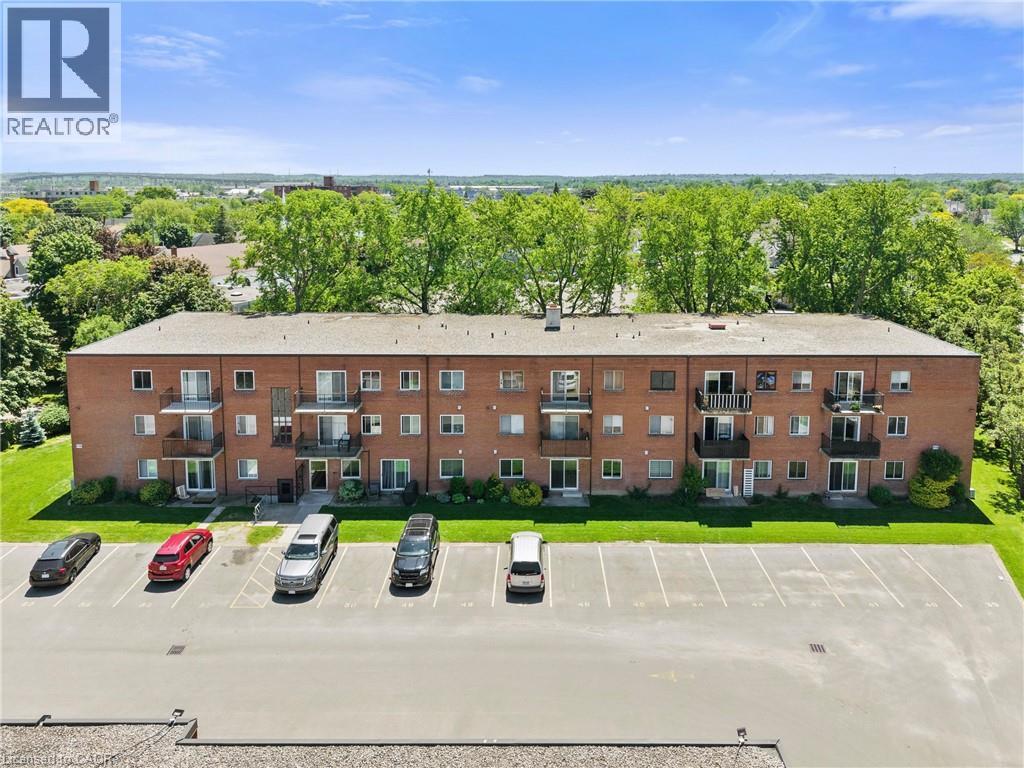
456 Carlton Street Unit# 37
St. Catharines, Ontario
Top-floor 1-bedroom, 1-bathroom condo located in the desirable North End of St. Catharines at 456 Carlton Street. This fully renovated unit offers a bright, modern, and move-in-ready living space with tasteful updates throughout. The interior features updated flooring, a freshly painted interior, and a nicely updated kitchen designed with both style and functionality in mind. Large windows provide an abundance of natural light, enhancing the overall sense of space and comfort. Generous living and dining areas offer flexibility for both everyday living and entertaining. The unit also includes a private balcony, ideal for enjoying fresh air, perfect for morning coffee or evening relaxation. Situated in a well-established and highly sought-after neighbourhood, this property is steps from Lester B. Pearson Park and close to the Kiwanis Aquatic Centre, schools, shopping, restaurants, public transit, and easy QEW access. An excellent opportunity for first-time buyers, professionals, or downsizers seeking affordable living in a convenient and vibrant North End location. (id:47351)
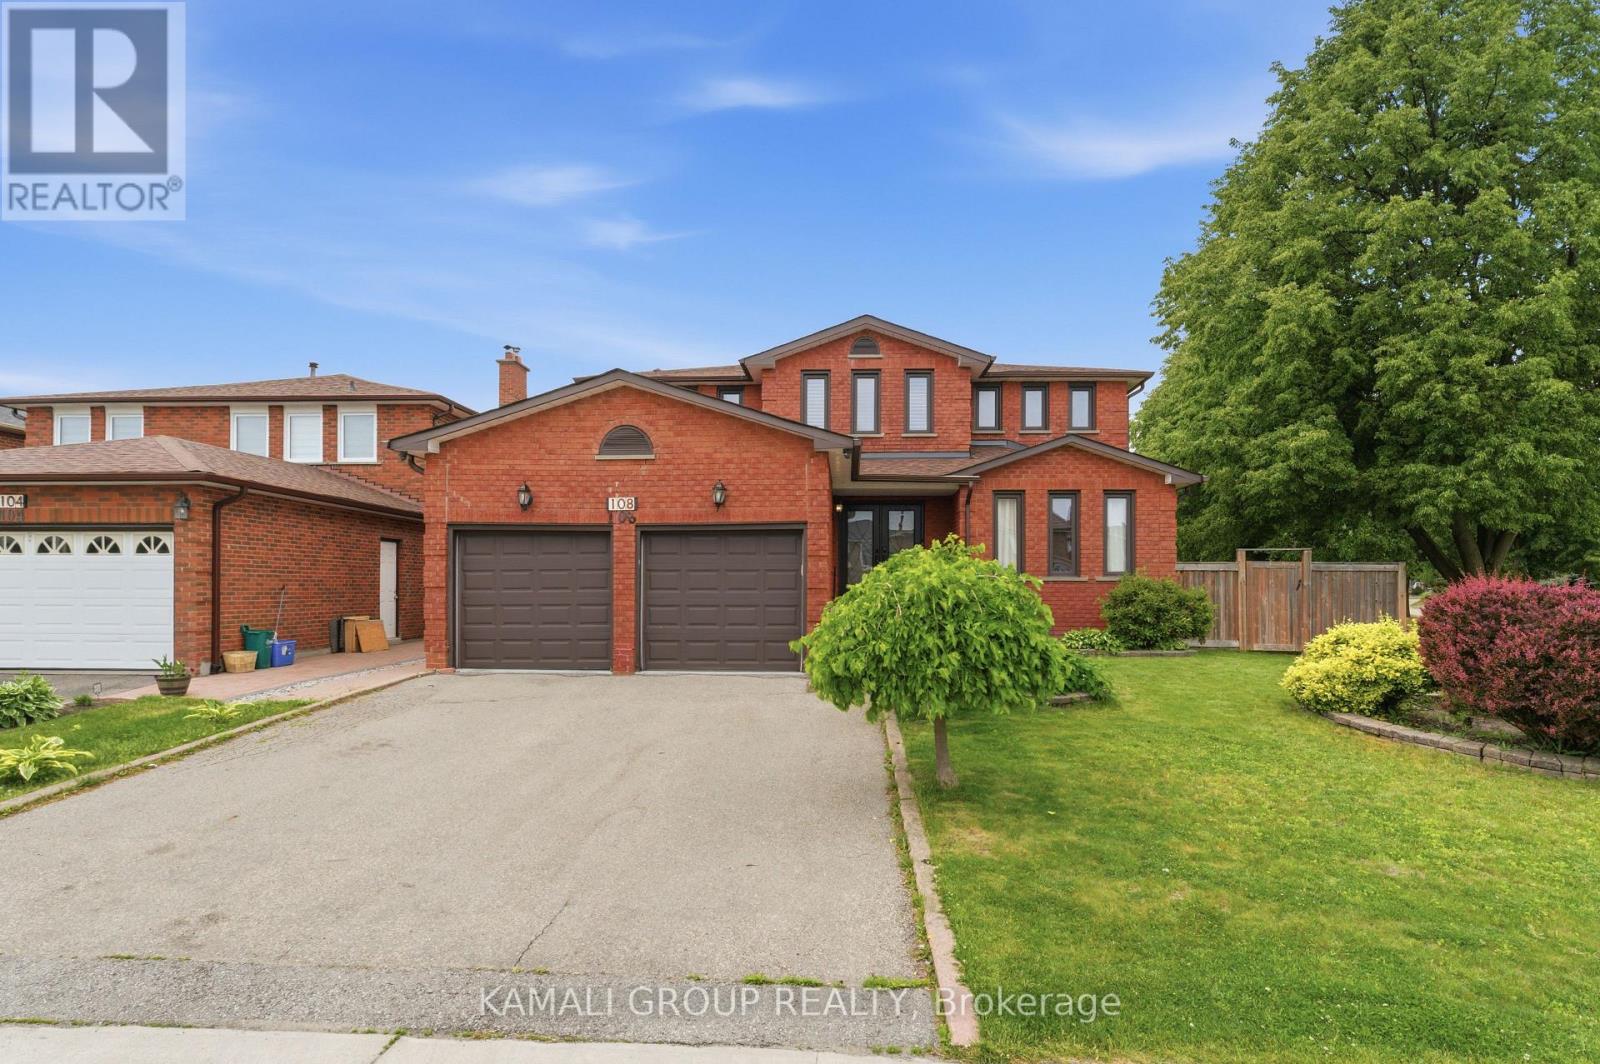
108 Killian Road
Vaughan, Ontario
Rare-find!! 4+2 Bedrooms, 5 Bathrooms with 4,334Sqft Living Space (2,807Sqft+1,527Sqft)!! 2 Separate Basement Apartments!! Luxury Sized ~80Ft X ~110ft Lot!! 5,800+Sqft Lot!! Luxury eat-in kitchen with waterfall centre island, separate family room, formal living & dining room + separate main floor office, primary bedroom with 4pc ensuite & Walk-in closet, hardwood flooring throughout, Basement Studio apartment + separate 1 Bedroom Basement Apartment-potential rental income, large backyard with Gas BBQ hookup, gazebo, 2-car garage, Steps to Maple GO-Station, minutes to Vaughan Mills Mall, Hwy 400 & 407 (id:47351)

66 Laureleaf Road
Markham, Ontario
P-O-W-E-R O-F S-A-L-E! POWER OF SALE! PRESTIGIOUS BAYVIEW GLEN NEIGHBOURHOOD. SPECTACULAR MATURE LOT WITH SWIMMING POOL. 3953 SQ.FT. + FINISHED BASEMENT WITH KITCHEN, 2 BEDROOMS AND BATHROOM. (id:47351)
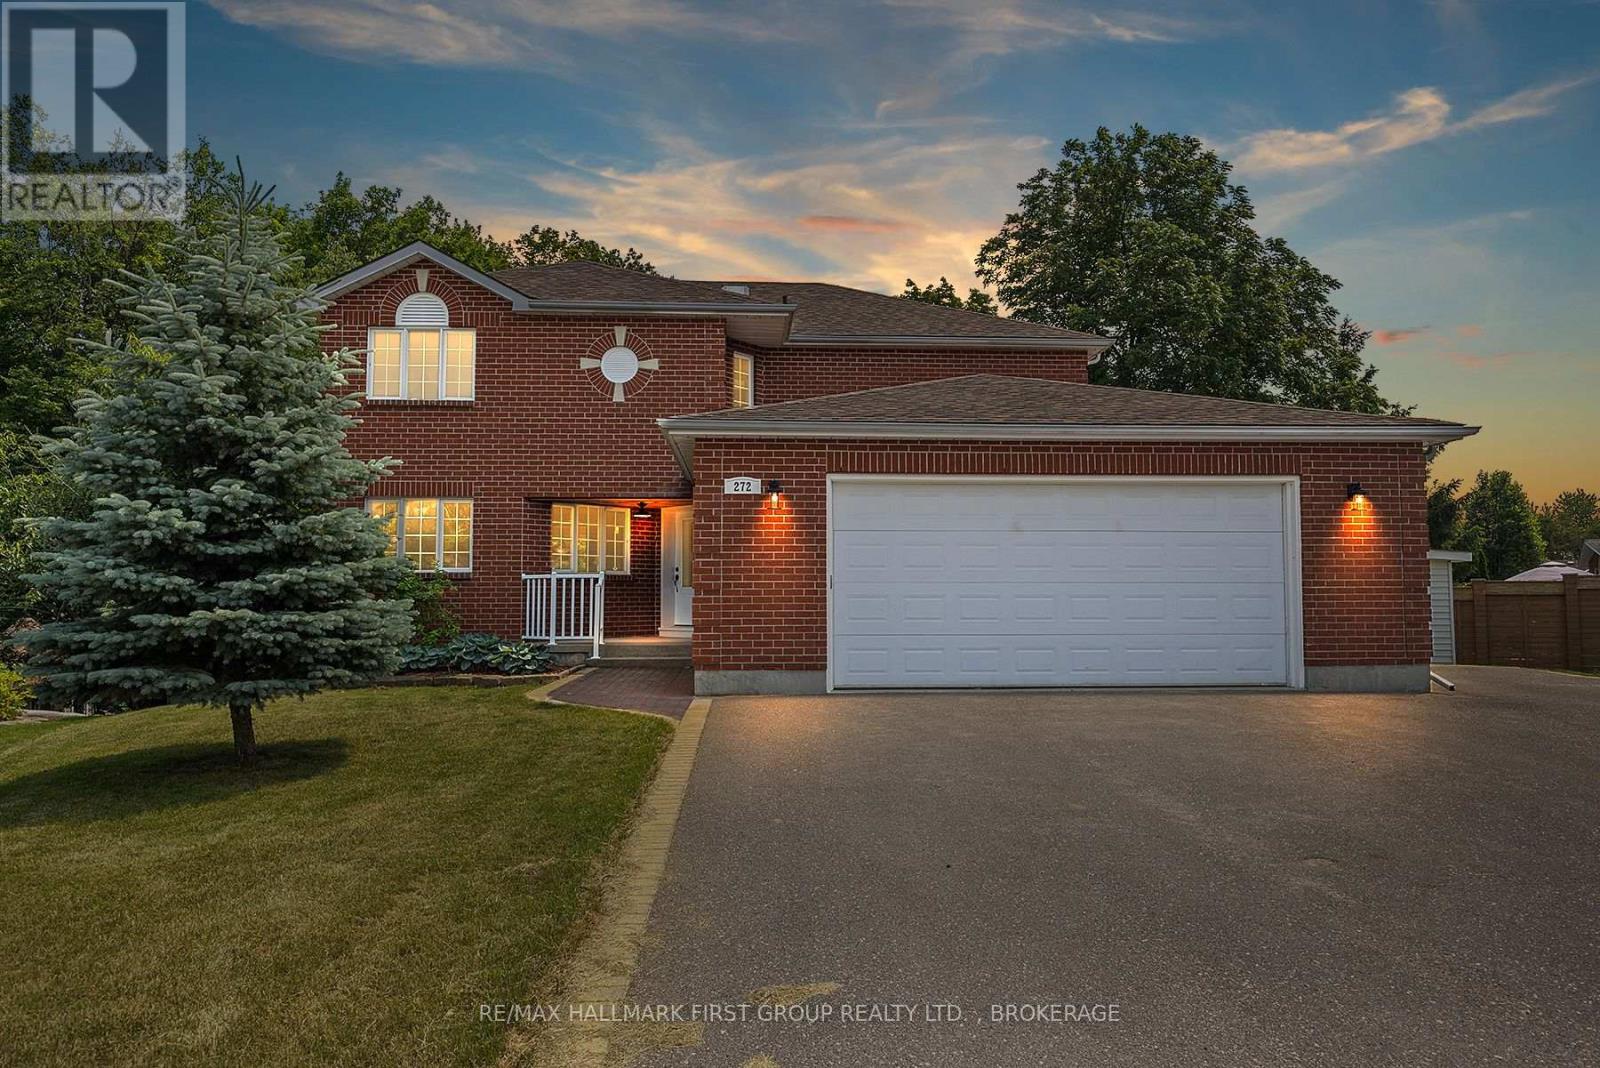
272 Friarhill Crescent
Kingston, Ontario
Tucked away at the end of a quiet cul-de-sac, this executive home offers the ultimate urban retreat backing directly onto the lush Trillium Ridge Park. Situated on a premium pie-shaped lot, this residence perfectly blends sophisticated design with family-focused functionality. The main level welcomes you with soaring natural light and a true chef's kitchen, featuring sleek quartz countertops, a massive island with seating, a custom pantry with pull-outs, and a wine fridge-perfect for grabbing a glass before heading out to the private deck to enjoy the spectacular park views. The second floor is a masterclass in luxury, anchored by a spacious primary suite boasting a dream walk-in closet with built-in organizers and a 5-piece spa-like ensuite featuring a deep soaker tub and a custom glass-and-tile shower. Three additional oversized bedrooms and a chic main bath ensure plenty of space for the entire family. The walk-out lower level adds even more versatile living space, with a bright family room anchored by a cozy freestanding gas stove and direct access to the beautifully treed backyard. Complete with a convenient main-floor mudroom/laundry and a coveted oversized double-car garage with inside entry, this move-in-ready masterpiece is located just steps from top-tier schools, playgrounds, and shopping in one of the city's most sought-after neighborhoods. Some photos have been virtually staged. (id:47351)
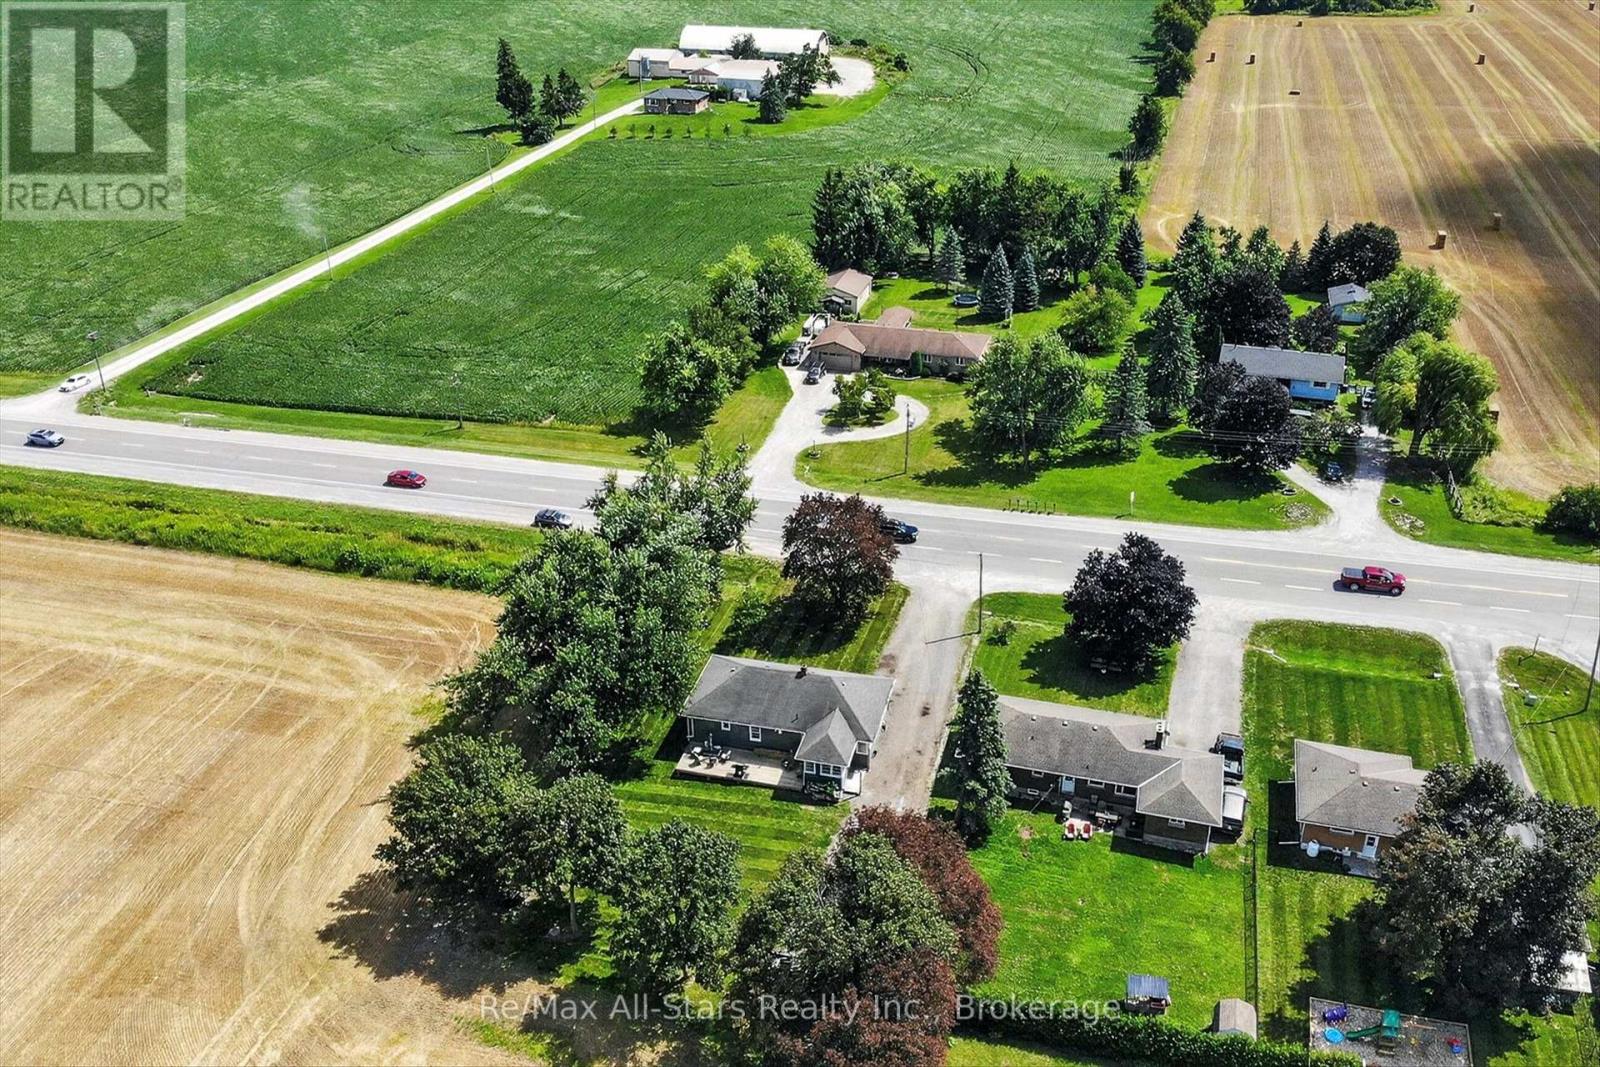
981 Highway 7
Kawartha Lakes, Ontario
Welcome to this bright and spacious 3-bedroom bungalow (with 2 additional unfinished bedrooms in the basement) situated on an impressive, deep lot in the heart of Oakwood. Offering the perfect blend of small-town charm and everyday convenience, this home is located just 10 minutes outside of Lindsay and minutes from local amenities, schools, and parks. Features updated countertops and newer stainless steel appliances, combining modern function with clean aesthetic appeal. A dedicated side mudroom provides ideal organizational space for coats, boots, and everyday storage before stepping inside. Enjoy a large yard with endless possibilities for gardening, outdoor entertaining, or family activities. Whether you are looking to move right in or customize the lower level to a future in-law suite, this property offers incredible versatility and location. (id:47351)
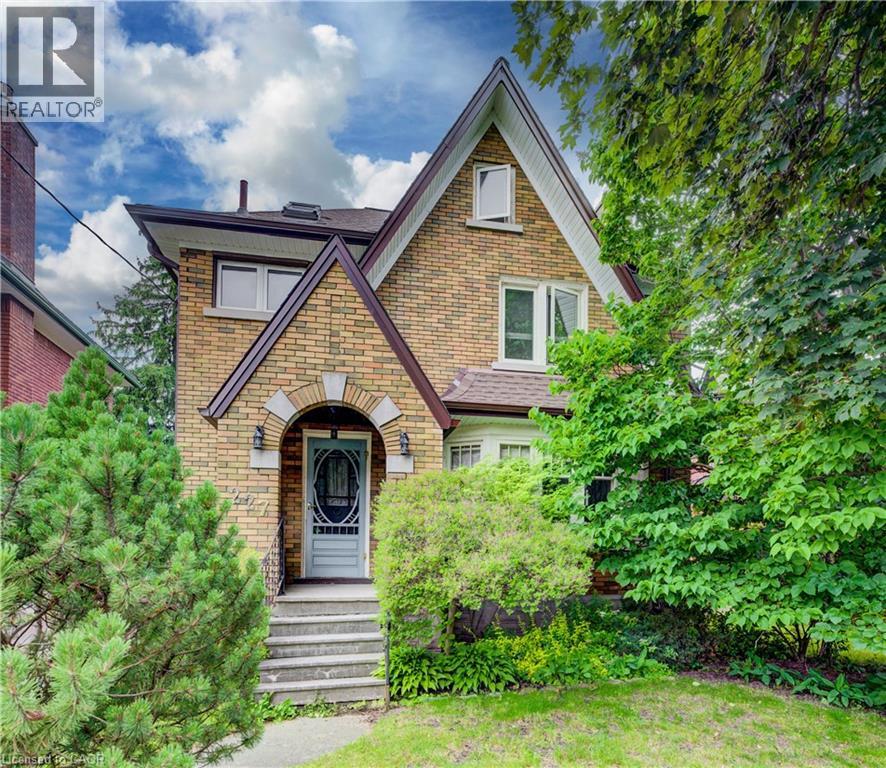
227 Lydia Street
Kitchener, Ontario
Welcome to 227 Lydia Street, a spacious and character-filled home in Kitchener's highly sought-after Historic East Ward. Rich in original charm and timeless appeal, this inviting home offers 3 generous bedrooms, 2 bathrooms, and a finished loft/attic space—perfect as a home office, playroom, guest retreat, or additional living area. Nestled in one of Kitchener's most desirable family-friendly neighbourhoods, the Historic East Ward is known for its mature tree-lined streets, beautiful character homes, and strong sense of community. Enjoy the convenience of being just minutes from vibrant downtown Kitchener, with excellent shopping, restaurants, cafes, entertainment, and everyday amenities nearby. Public transit is easily accessible, making commuting simple, while nearby parks, walking trails, and excellent schools make this an ideal location for families and outdoor enthusiasts alike. Combining historic character with an unbeatable location, 227 Lydia Street is a wonderful opportunity to own a charming home in one of Kitchener's most established and desirable neighbourhoods. Don't miss your chance to make it yours! (id:47351)
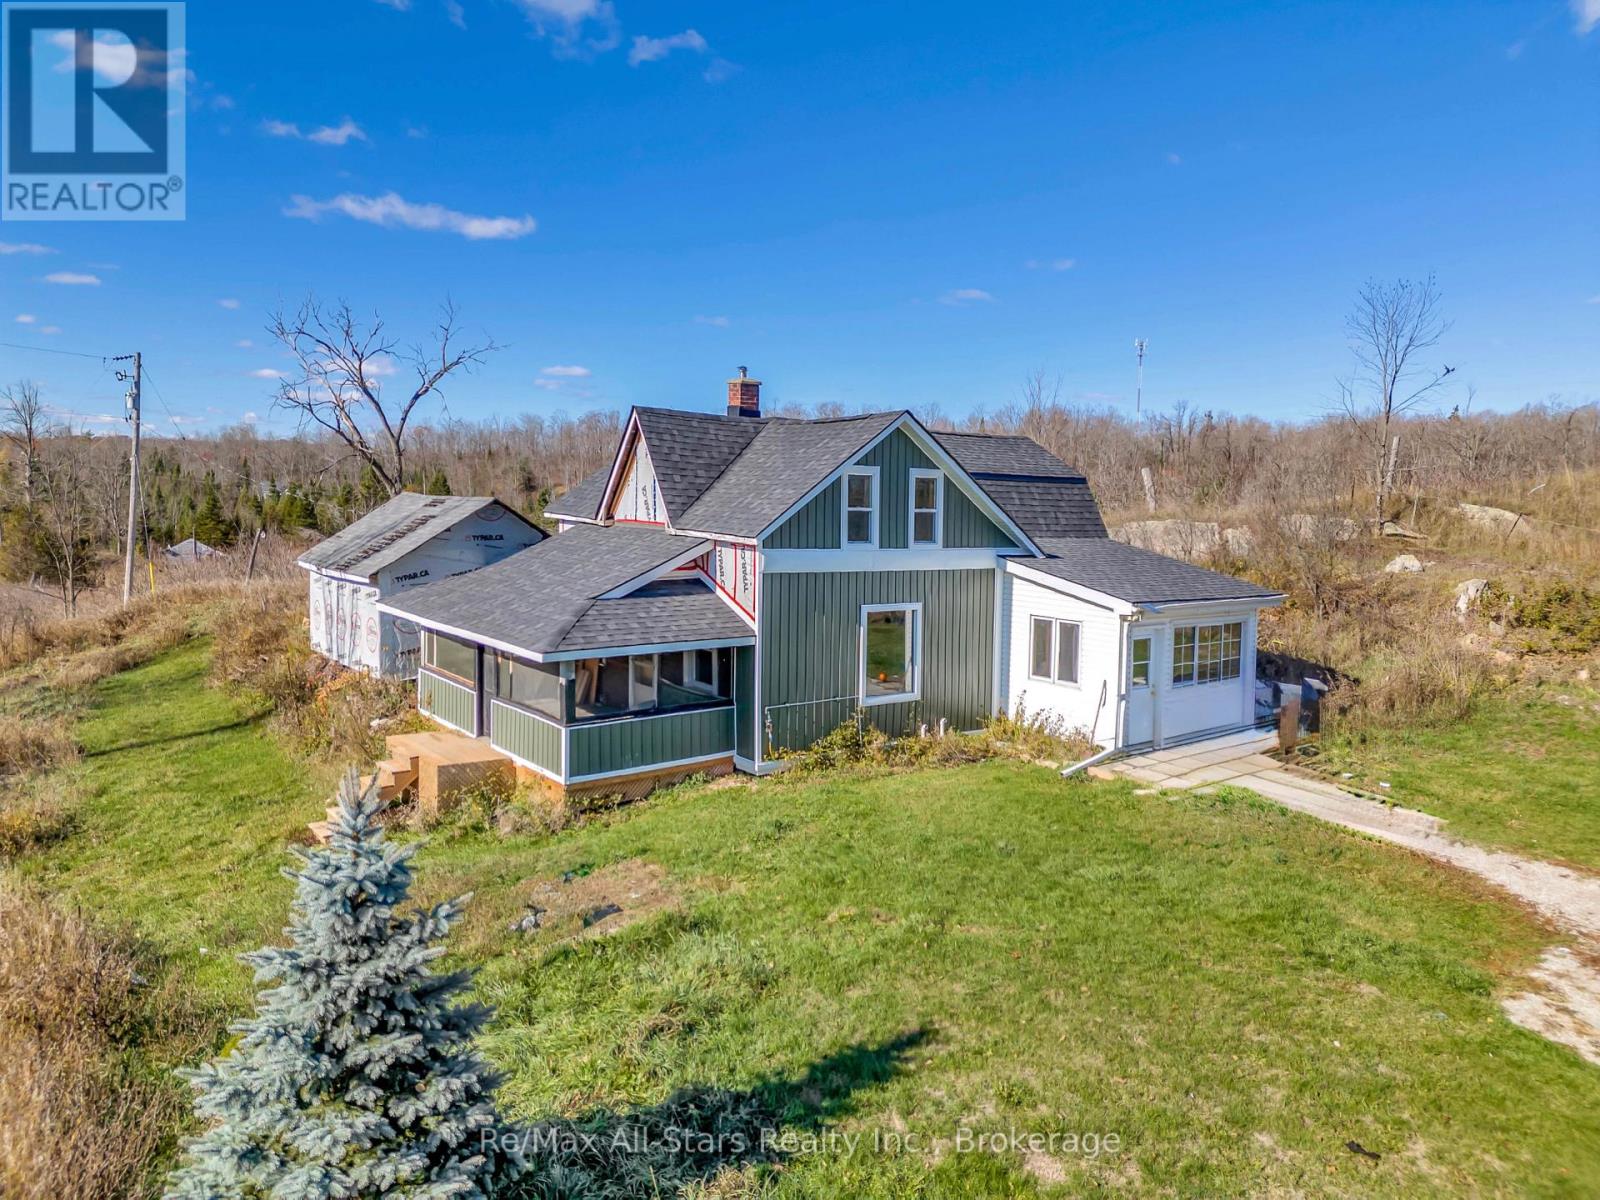
3783 Monck Road
Kawartha Lakes, Ontario
Set on a generous, nature-rich property of approximately 99 acres, this 1700 sq ft home offers endless potential in a desirable area. With three bedrooms and two bathrooms, there is ample space for family, guests, or a flexible lifestyle. Outdoor enthusiasts will appreciate the vibrant wildlife, mature surroundings, and expansive grounds-perfect for gardening, hobby farming, maple syrup tree tapping or year-round recreation. Located in a quiet small town just 45 minutes from Lindsay and near beautiful Shadow Lake, you'll enjoy easy access to boating, fishing and relaxing by the water. This property is ideal for buyers looking to transform a solid home, sizeable lot and lush land into your own personalized retreat. *Some pictures have been virtual staged. (id:47351)

364 Adelaide Avenue E
Oshawa, Ontario
Welcome to a beautifully renovated home where thoughtful updates, incredible natural light and everyday convenience come together. Step inside through the spacious foyer and into the heart of the home to find a stunning custom kitchen with soaring vaulted ceilings, brand-new appliances, engineered white oak floors and beautiful custom finishes. Designed for both everyday living and entertaining, this is a space that immediately feels special. A versatile bonus room on the main floor gives you the flexibility to create the home that works for your life, whether that means a formal dining room, home office, additional family room or play space. Freshly and professionally painted throughout, the home features new baseboards, interior doors and hardware, updated lighting and a completely renovated bathroom. Major updates also include 200-amp electrical service, an owned furnace and air conditioner, and a new owned hot water tank. The basement and laundry area provide additional space and an opportunity to customize and add value over time, while the oversized backyard offers an incredible canvas for your future plans, whether you envision a pool, hot tub, play area or your own private outdoor oasis. The location makes everyday life easy. You're just steps from Costco, Fit4Less, Shoppers Drug Mart, grocery shopping, great schools and an incredible selection of nearby shops, services and amenities. Lovingly maintained, thoughtfully updated and completely move-in ready, this is a home designed to been joyed now, with plenty of possibilities still ahead. (id:47351)