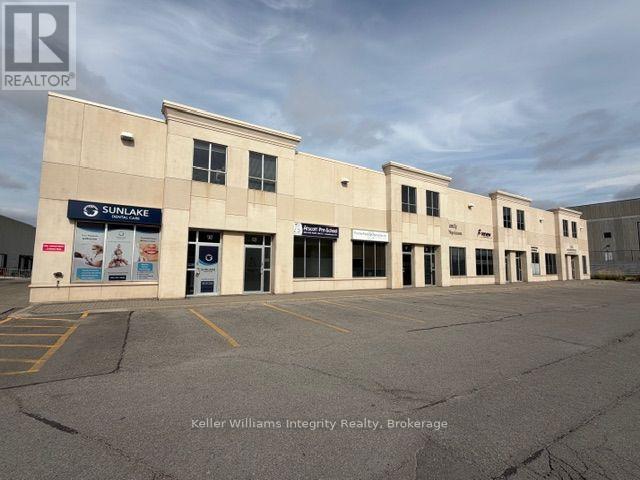
16 - 16945 Leslie Street
Newmarket, Ontario
**Fantastic Commercial Space on Leslie Street * Nearly $100,000.00 in build-outs and finishes (per Seller) * Very Rare, and highly sought after EM-71 zoning allows for numerous professional and retail uses, including medical, in this top-notch commercial complex, with lots of parking * Enter into a large reception area with numerous pot lights and ceramic floors, that provides for a separate staircase to the finished upstairs mezzanine area with potential for supplemental income or secondary private office space * Many units in the complex have built-out a 2nd floor mezzanine for much larger coverage over the 1st floor, an option that Buyers may want to explore * Main Floor: is totally finished and open concept, lending itself to numerous uses and finishing options * Previously used as a pre-school, this space has many possibilities for future uses (see attached zoning permissible uses- Town of Newmarket) * Main floor includes high finished ceilings (clear height for shell unit, per Builder, is 20 feet, indicating potential opportunity to increase finished ceiling height - Buyer to confirm), sprinkler system, 4-piece washroom with 2 sinks and ceramic floors, kitchenette with room for a full sized fridge, and lots of storage space * Second Floor: includes a kitchenette with sink, a 2 piece washroom with ceramic flooring, berber broadloom, large windows, overlooking the main floor below (note: the half wall opening to below could easily be closed off with drywall or frosted glass if privacy or separate space is required) * Additional Info: includes illuminated sign box at unit entry, high speed internet from both Rogers and Bell available in the complex* Located right on busy Leslie Street providing maximum visibility for your business in this amazing, well maintained commercial plaza with a great mix of professional uses! * Lots of surface parking* 2 minutes to Highway 404** (id:67892)
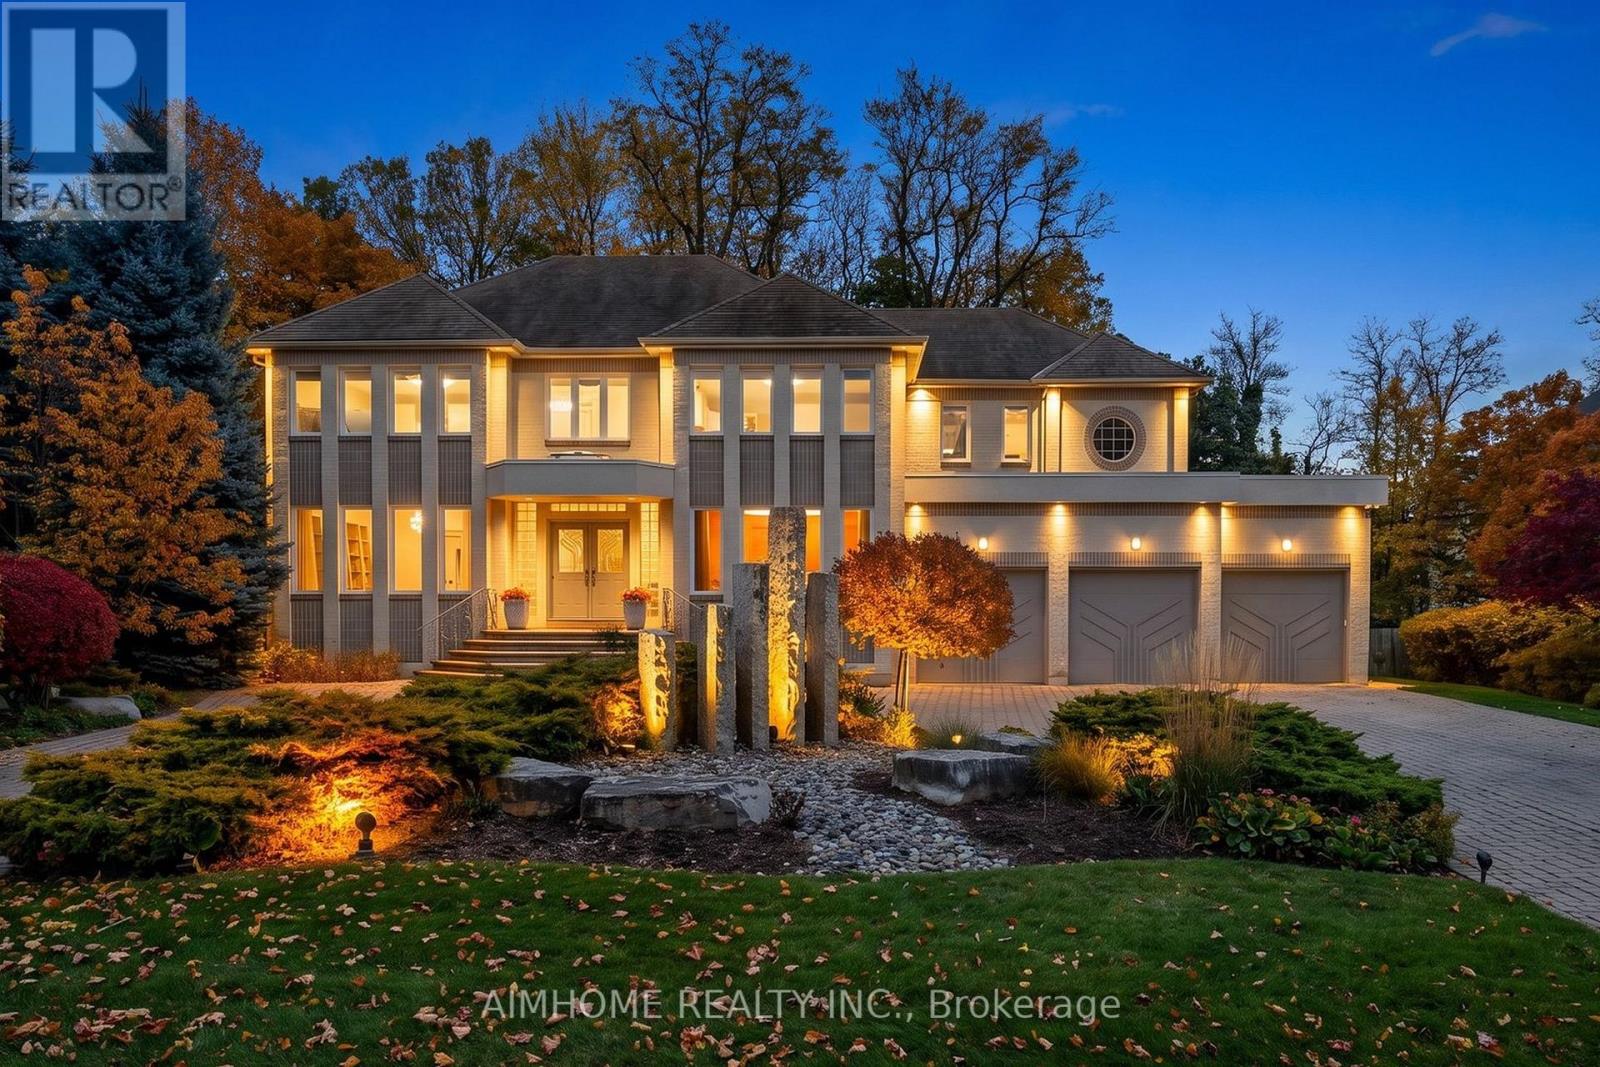
145 Renaissance Court
Vaughan, Ontario
A Rare Private Half-Acre Estate in the Heart of Thornhill. Originally custom-designed and built as the personal residence of the architect for the community's developer, this remarkable home offers distinctive character, impressive scale and enduring architectural appeal. Set on prestigious Renaissance Court, it occupies a spectacular 107 x 228 ft south-backing treed lot and offers over 7,500 sq ft of finished living space, including approximately 5,155 sq ft on the main and second levels, as per MPAC.A circular driveway, three-car garage and mature landscaping create a commanding arrival. Inside, expansive windows and a dramatic floating staircase fill the home with natural light. Grand principal rooms, hardwood flooring and pot lights throughout provide an elegant setting for family living and entertaining. The renovated chef's kitchen features KitchenAid stainless-steel appliances, generous workspace and a separate butler's pantry. A private main-floor office is ideal for working from home.Upstairs are four generously sized bedrooms. The impressive primary retreat offers two custom dressing rooms, one of which can easily be converted into an additional bedroom.The finished walk-up lower level features a separate entrance, second kitchen, bedroom, expansive recreation and games area, and private sauna-providing exceptional flexibility for extended family, guests, fitness, work or entertainment.Surrounded by mature trees, the private south-facing backyard offers beautiful year-round views and rare tranquillity in central Thornhill. Complete with an in-ground sprinkler system, central vacuum, window coverings and light fixtures. Minutes from schools, shopping, restaurants, public transit and major highways, this exceptional property combines privacy, architectural pedigree and urban convenience in one of Thornhill's most desirable enclaves. (id:67892)
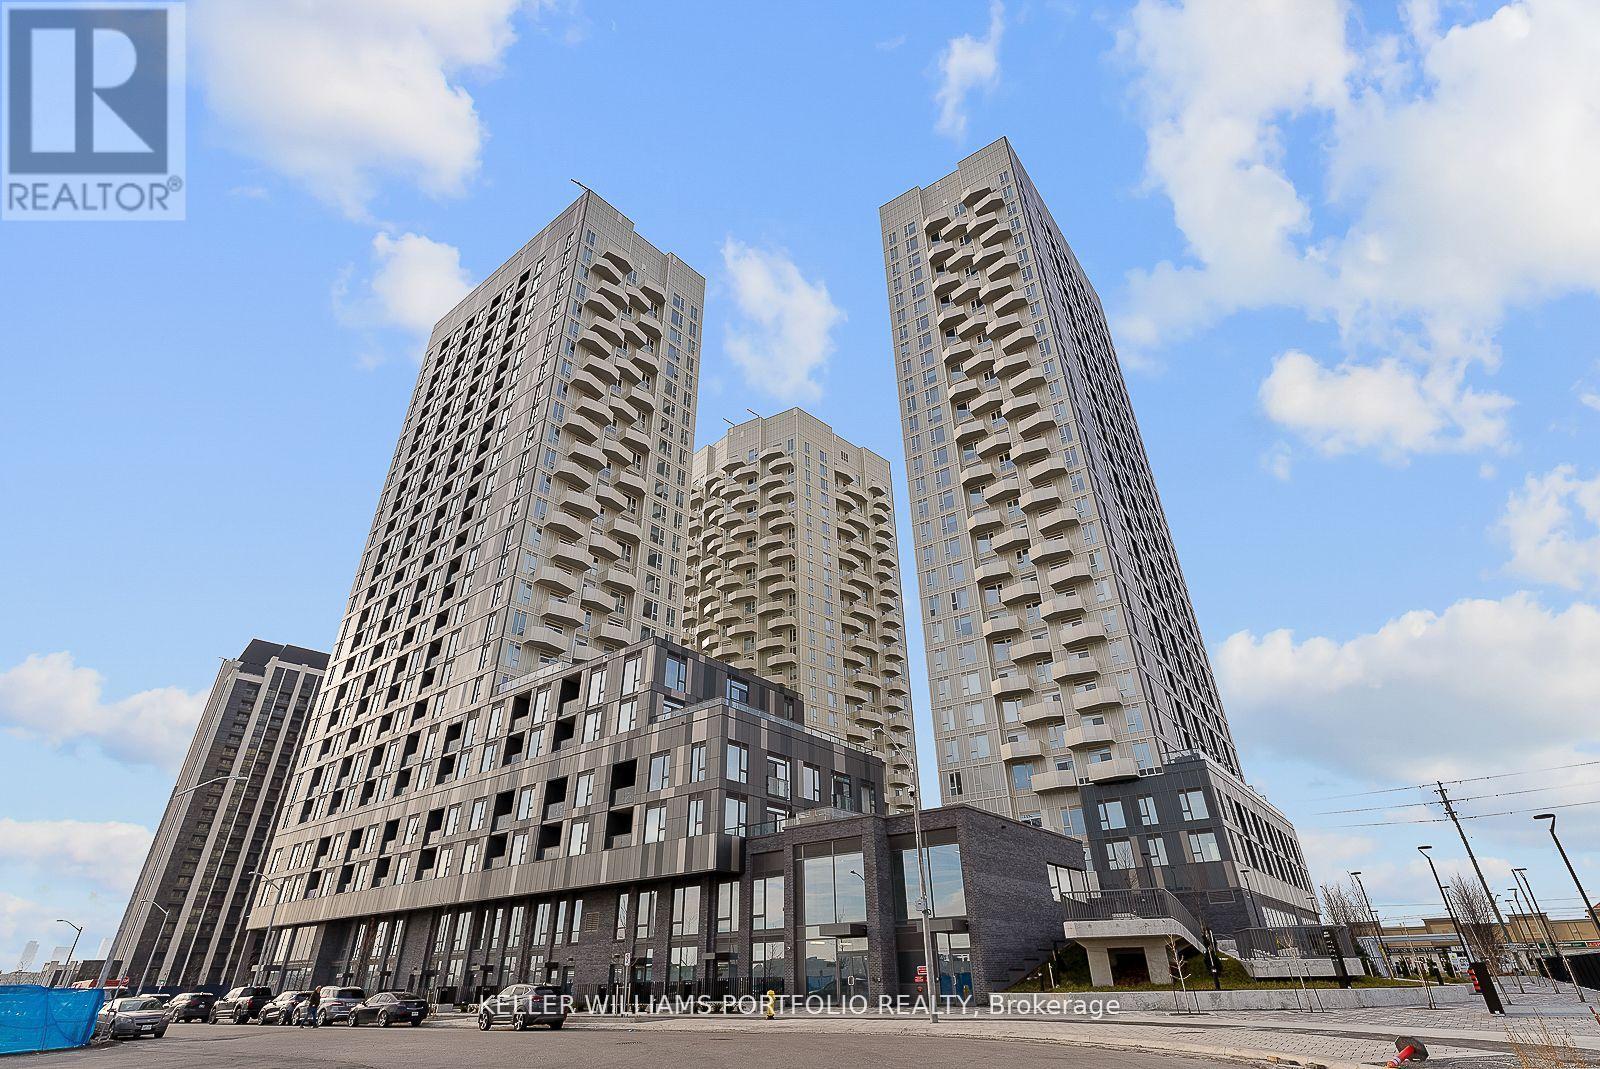
2232 - 498 Caldari Road
Vaughan, Ontario
Stunning Brand new never lived in 1 Bedroom unit at Abeja District Tower 3 on a high floor with an amazing view of downtown from your balcony. Bright open-concept layout with floor-to-ceiling windows. Contemporary kitchen complete with stainless steel appliances, quartz countertops, and in-suite laundry. Building amenities include: outdoor terraces, work hubs, yoga room, fitness center, party room, movie theatre, concierge. Prime location steps to Vaughan Mills vibrant shopping center and Cortellucci Hospital, with quick access to Highway 400, public transit, dining and parks and more! (id:67892)
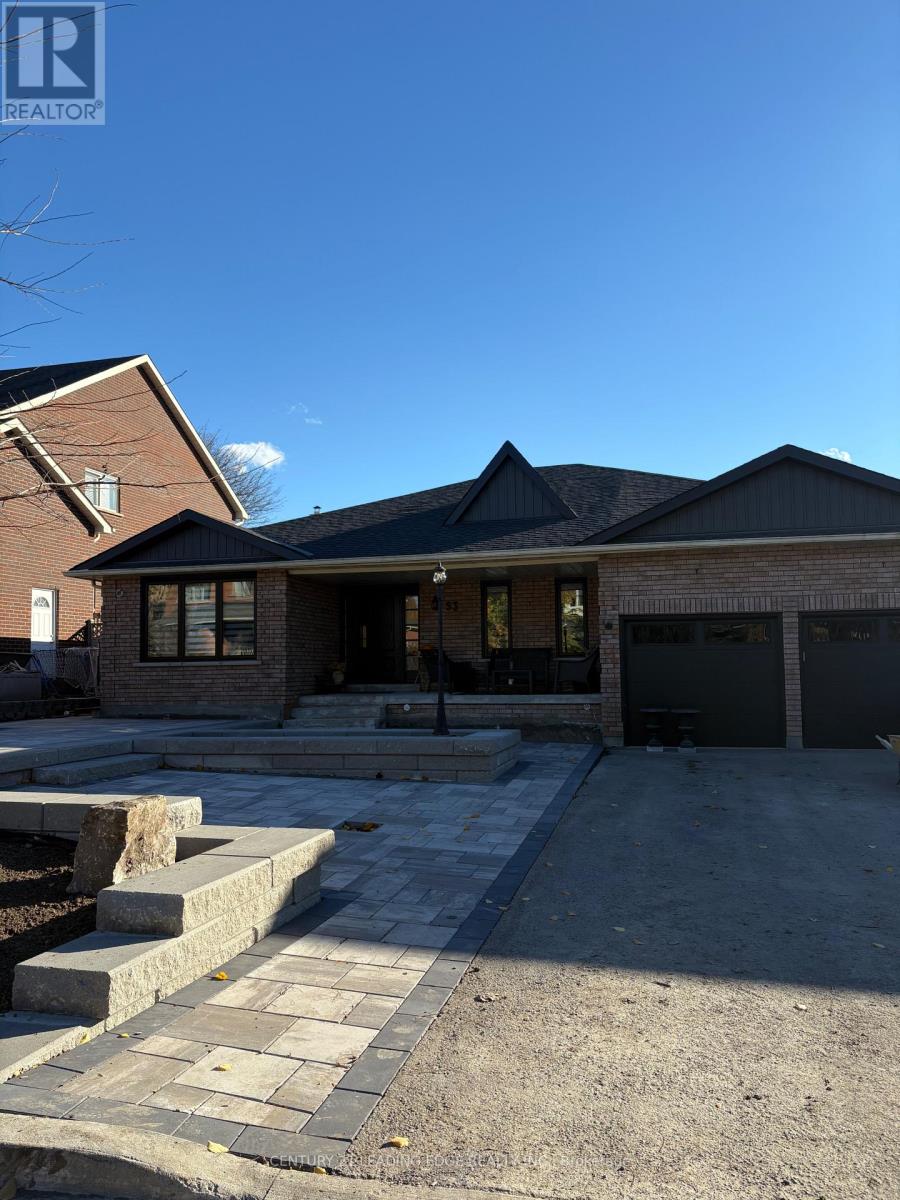
Basement Apartment - 53 Dorman Drive S
Whitchurch-Stouffville, Ontario
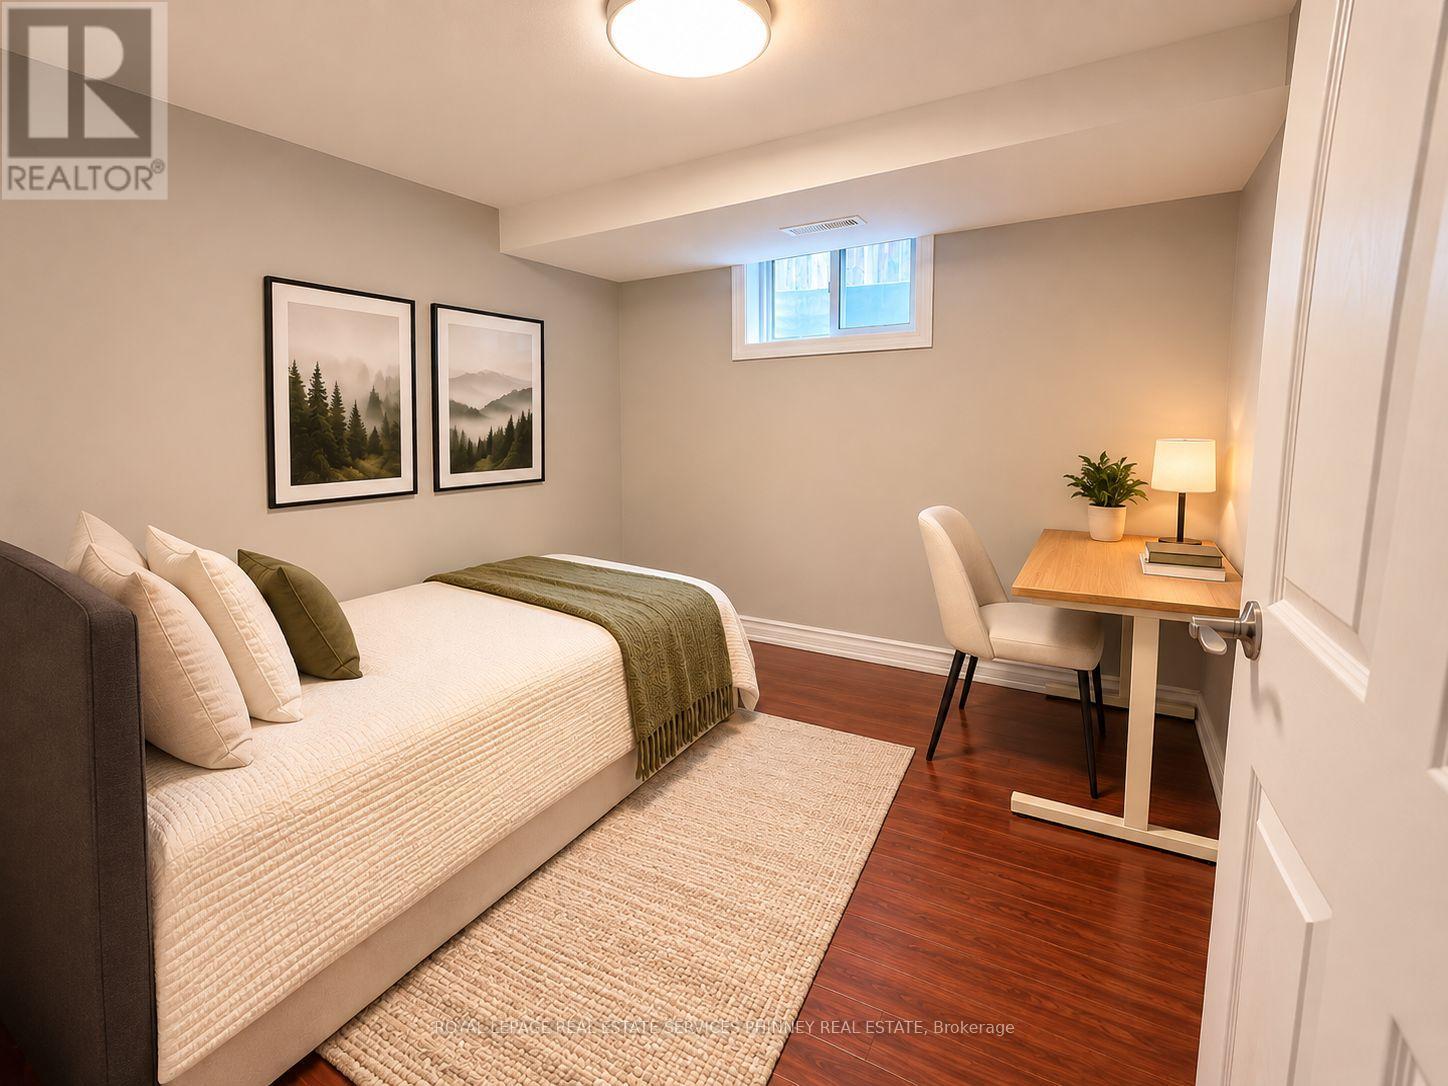
Here's Your Chance To Live In A Beautiful Private Community In Stouffville! A Great Family That is Leasing A Portion of The Basement To A Lucky Tenant! Beautifully Renovated-with Earth Tone Floors, Freshly Painted! Ready For Immediate Possession! Combined Living Space with Kitchen, S/S Fridge & Stove, Range Hood, Dishwasher & Room For Your Microwave! 3 Pc Bathroom with Stand Alone Rain Shower, Washer & Dryer-In-Suite! Closet & Storage Space! Pot Lights! Heat/Hydro/Water Included, Tenant To Arrange Own Cable & Internet! Enjoy Living in Stouffville with Everything @ Your Doorstep-Shopping, Restaurants, Transit, Schools & Everyday Amenities! (id:67892)
Lower - 96 Baker Avenue
Richmond Hill, Ontario
Welcome to this spacious 4-bedroom residence in a highly sought-after Richmond Hill neighbourhood, conveniently located within walking distance of the Richmond Hill GO Station! Featuring a bright and inviting open-concept living area, this home offers a full-sized kitchen with generous storage, and stainless steel appliances, seamlessly flowing into the spacious living room. The primary bedroom features a private 3-piece ensuite, while three additional generously sized bedrooms featuring laminate flooring and windows providing natural light. Enjoy the convenience of private ensuite laundry with a full-sized washer and dryer, along with two driveway parking spaces included! Ideally situated close to transit, shopping, parks, schools, and everyday amenities. Tenants are responsible for 30% of shared utilities with the main floor tenants. A fantastic opportunity for comfortable and convenient living in a desirable location! (id:67892)
3208 - 28 Interchange Way
Vaughan, Ontario
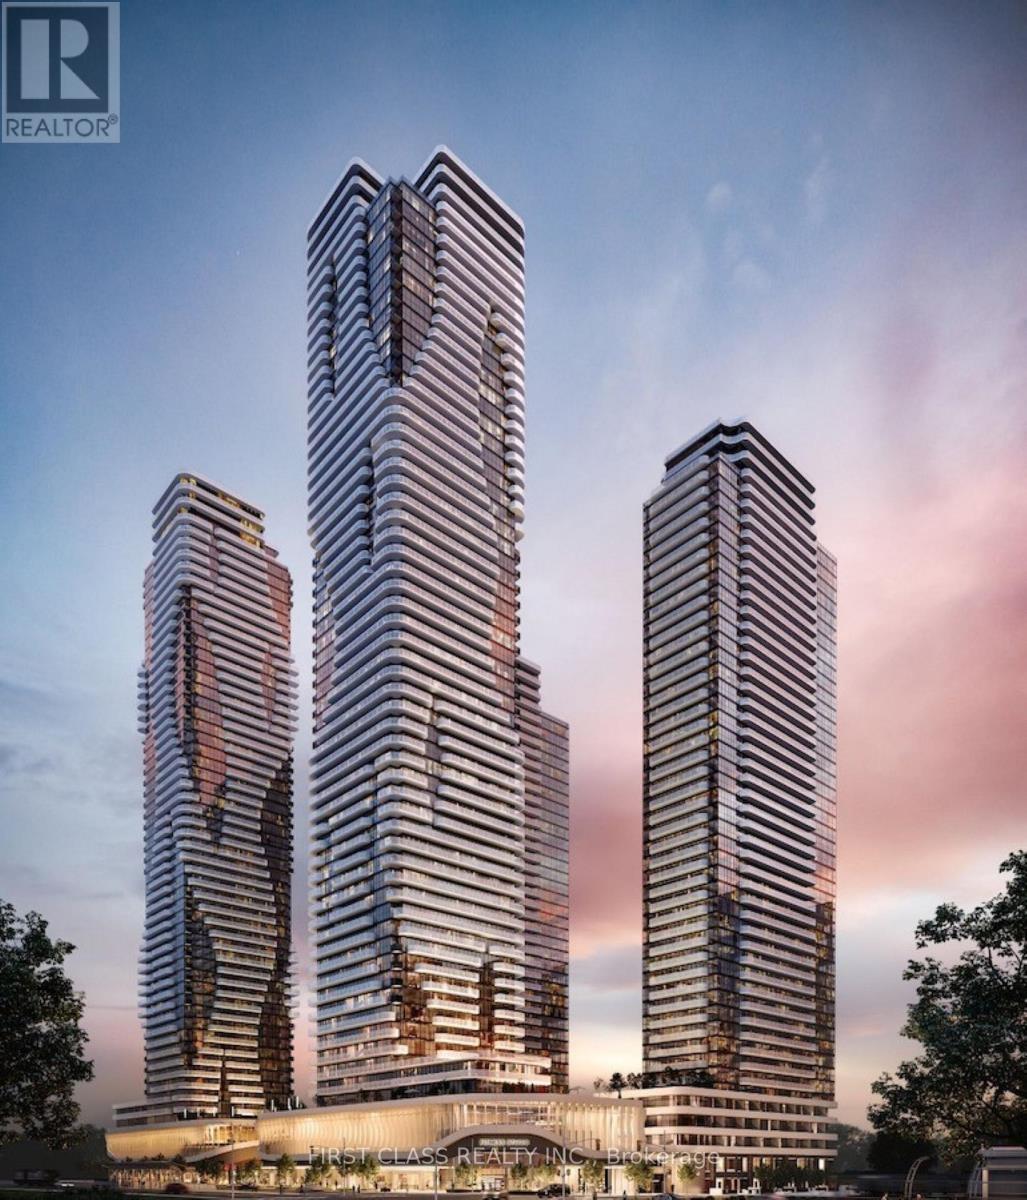
Grand Festival condo Tower D. East unobstructed city view. Engineered hardwood floor throughout. Bright and Functional layout. Open concept. large balcony; quartz countertops; contemporary cabinetry. Steps to VMC Subway and public transit; Minutes to Hwy 400 & 407. Quick access to York university, Vaughan Mills, Wonderland. Walking distance to IKEA, COSTCO, Cineplex, Goodlife fitness, Restaurants and more. (id:67892)
215 - 175 Cedar Avenue
Richmond Hill, Ontario
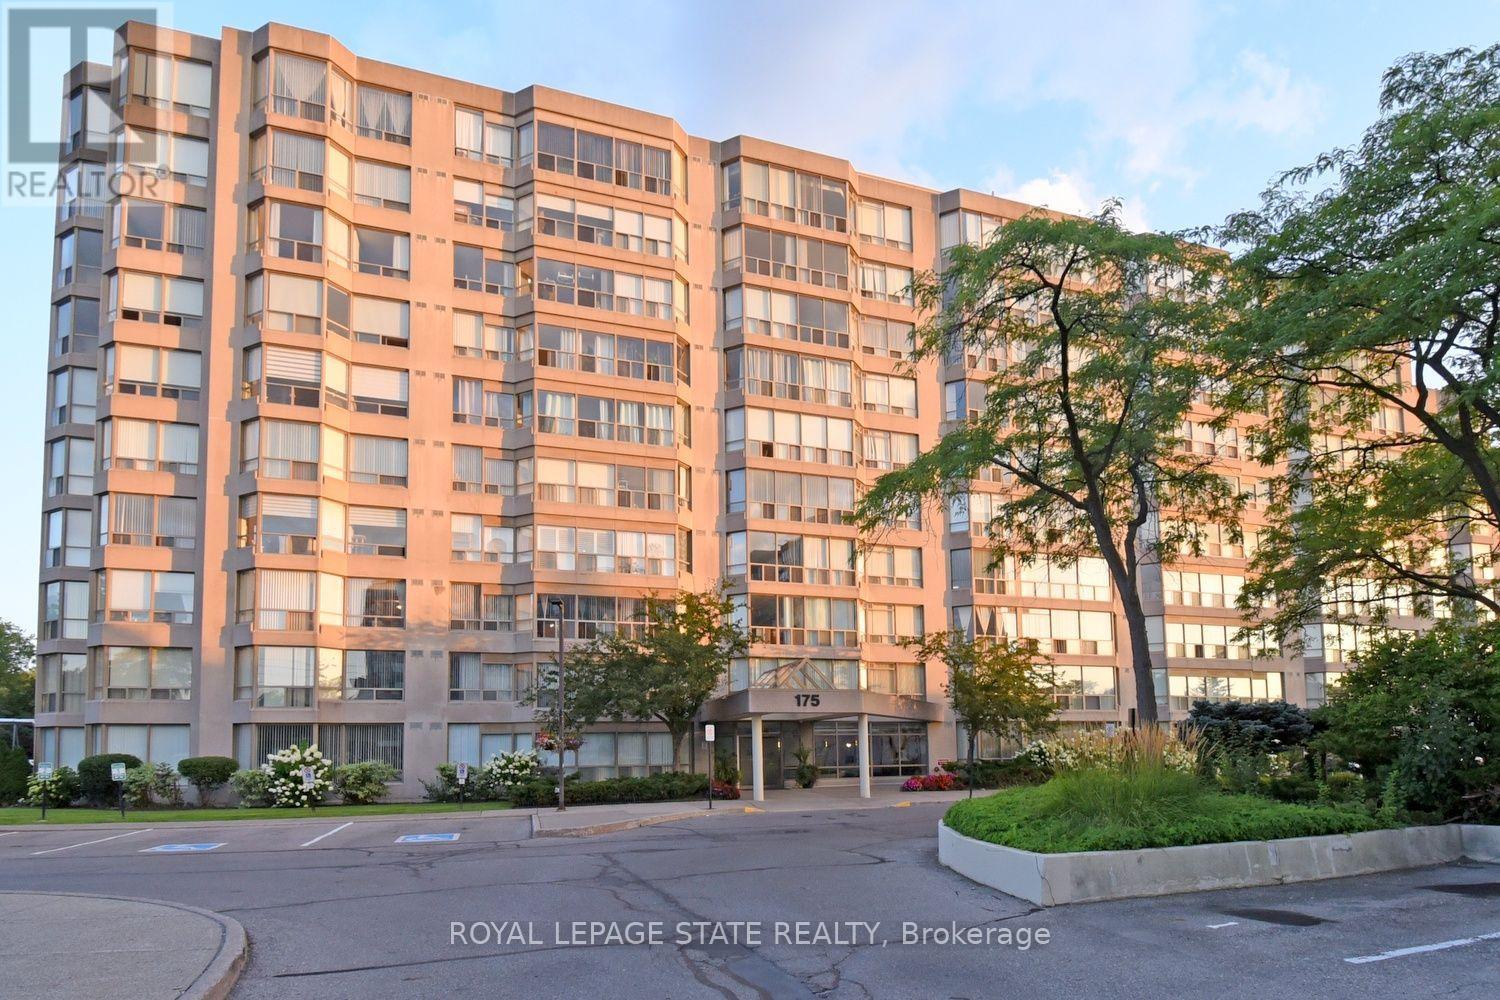
Welcome to 175 Cedar Ave, Suite 215 situated at an unbeatable location in the heart of Richmond Hill. This unit is a south-facing, expansive 2+1 bedroom,2-bathroom home boasting 1,275 sq. ft. of sun-filled living space surrounded by mature tree views. One exclusive use parking spot is included in the lease. Enjoy a bright living and dining area. There is a fully equipped kitchen with upgraded appliances. Both the primary and secondary bedrooms have generous closet space. The versatile solarium with floor-to-ceiling windows is perfect for a home office or cozy sunroom. There is the convenience of in-suite laundry and a large pantry. Resort-style building amenities feature an impressive list including indoor and outdoor pools, a rare indoor squash court, tennis courts, a fully equipped gym, a games room with ping pong and pool tables, and a sauna. You are only steps to the Richmond Hill GO Station and VIVA transit. A+ tenant & 1 year lease. Tenant pays hydro and tenant contents insurance. No smokers. Note some virtual staging in the photos. (id:67892)
24 West Street
Georgina, Ontario
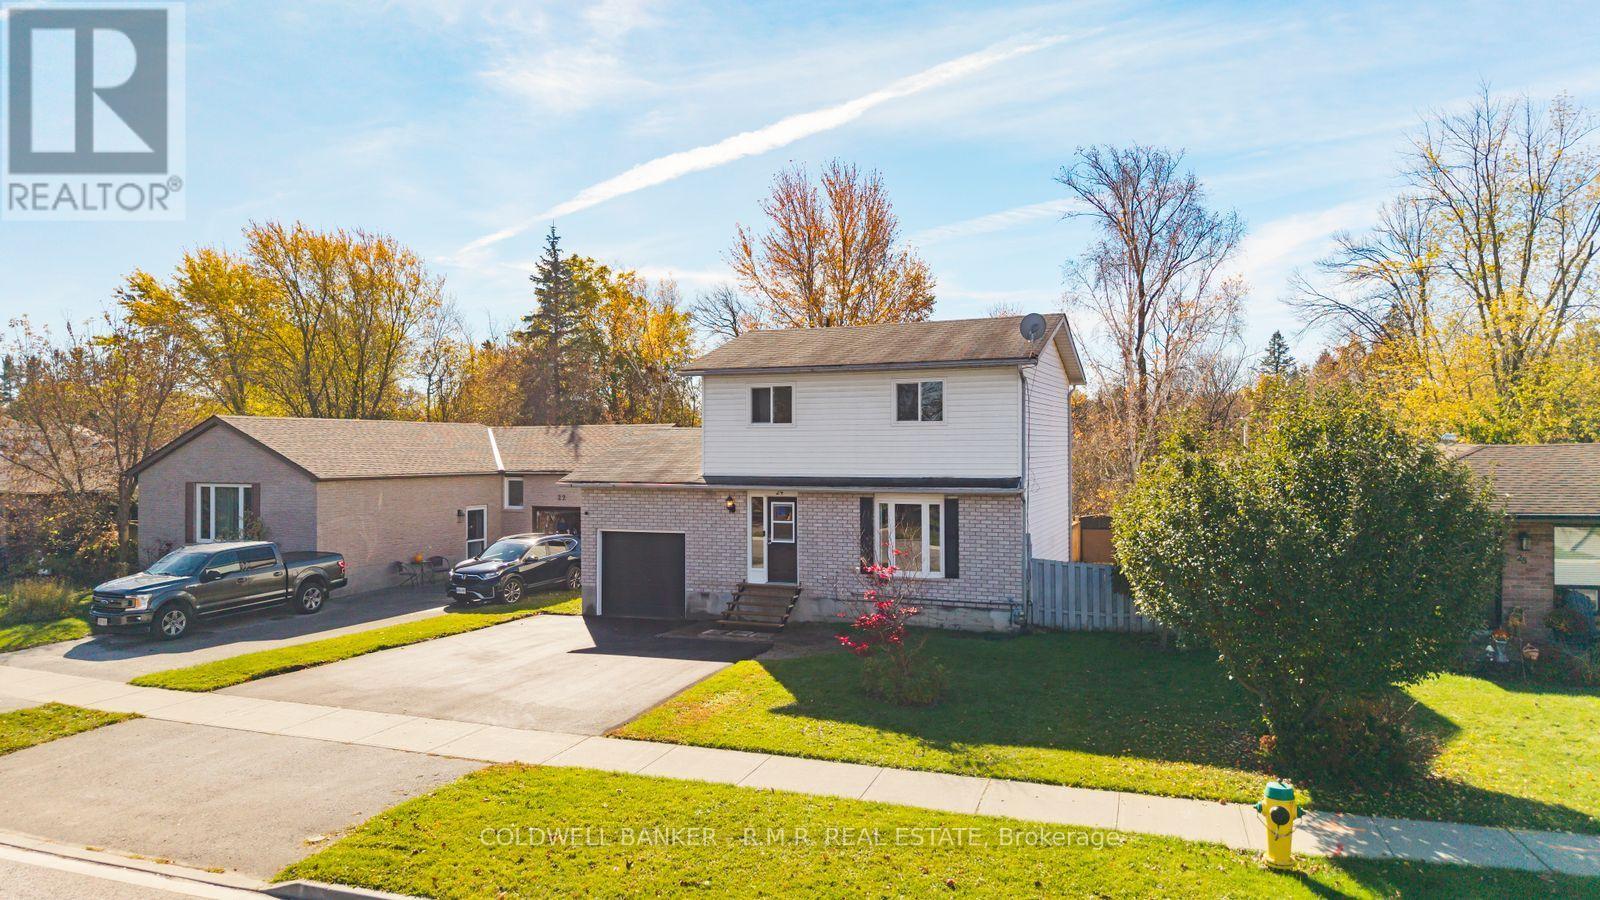
Welcome to 24 West St! This well-maintained recently updated two-storey home offers the perfect blend of privacy, comfort, and convenience. Backing onto a tranquil ravine with no rear neighbours, enjoy a peaceful natural setting and exceptional privacy. Inside, generous newer windows fill the home with natural light, while thoughtful updates and an inviting layout create a warm, modern, move-in-ready space. Featuring 3+1 spacious bedrooms and 2 bathrooms, this home offers comfortable living with flexibility to suit a variety of needs. The attached single garage adds additional functionality and storage space perfect for enjoying your favourite hobbies. Outside, the large lot and recently paved wide driveway provide ample parking and plenty of outdoor space. With a separate entrance, there is potential for a future in-law suite or extended family living, room to make this property your own. Ideally located 7 minutes from Lake Simcoe and only one minute to Highway 48, enjoy easy access to local recreation, nature, and convenient commuting routes to the GTA. A fantastic opportunity to enjoy privacy, versatility, and an excellent location! (id:67892)
33 Creek Drive
Georgina, Ontario
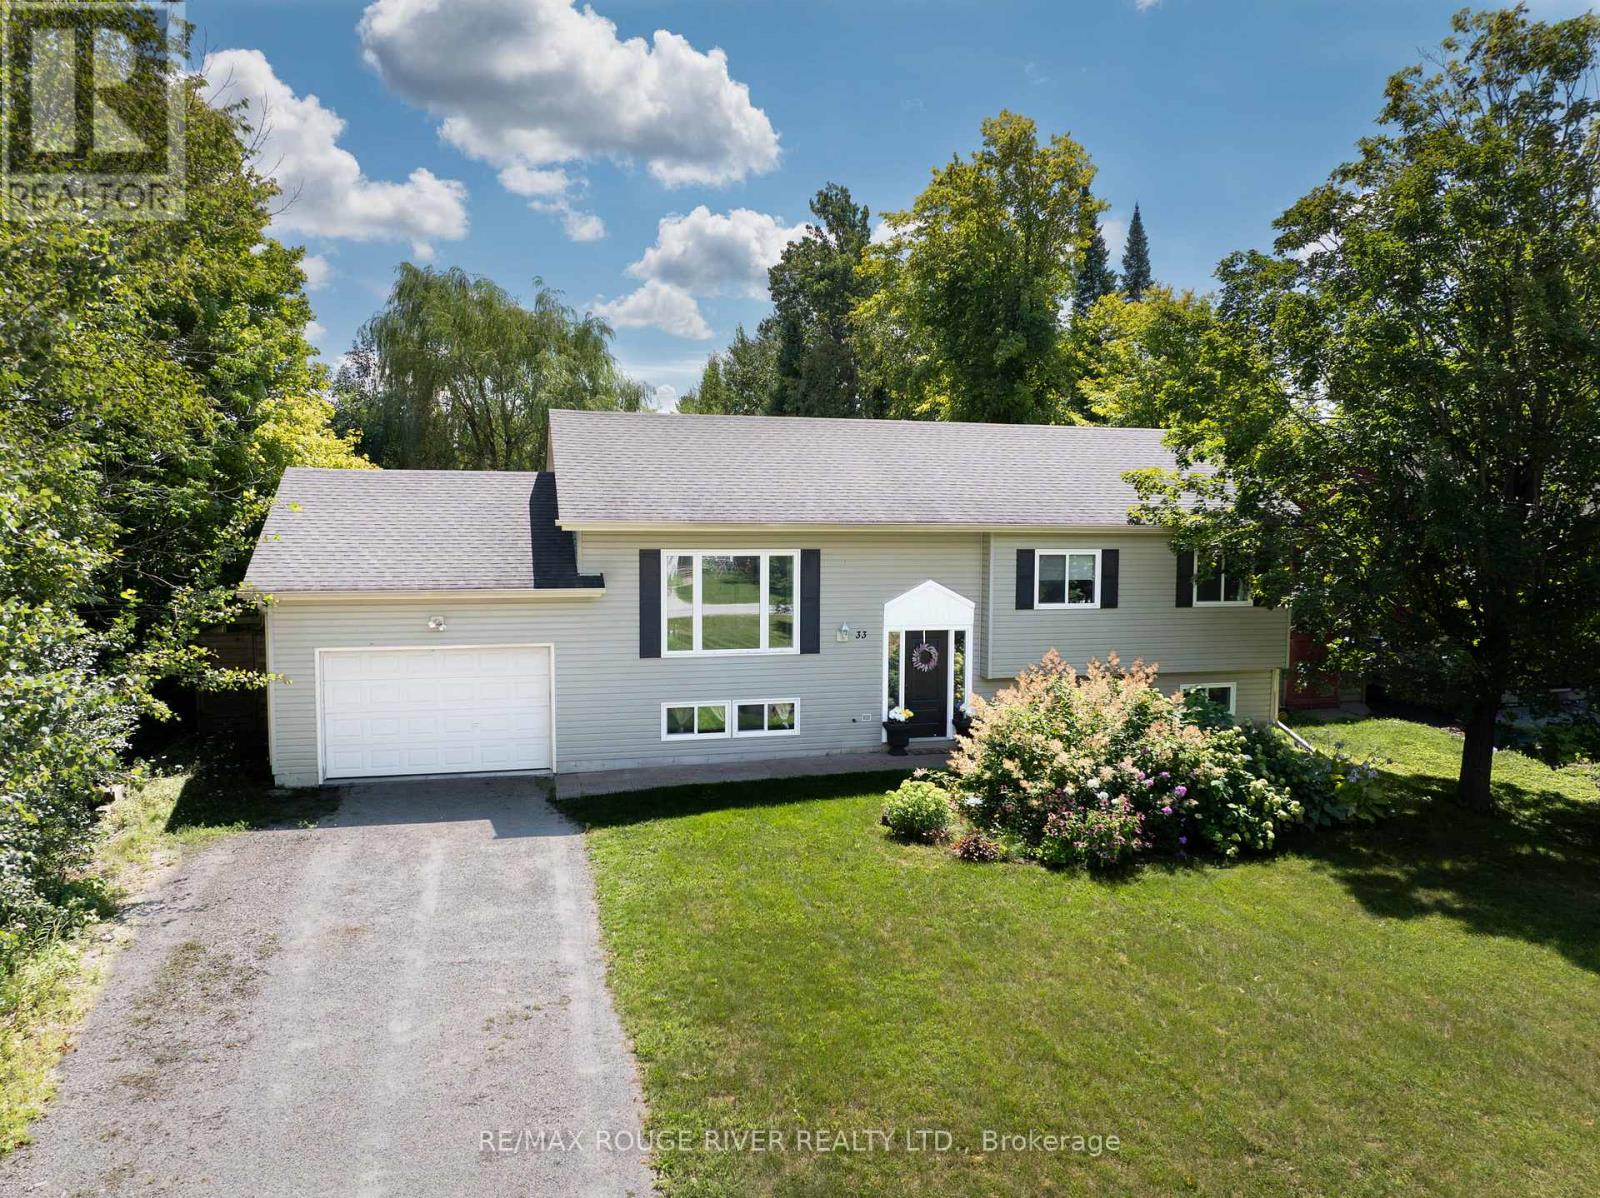
Welcome home to 33 Creek Drive, get ready to fall in love with this move in ready, updated raised bungalow, Open concept main floor with recently updated beautiful flooring thru out, spacious living and dining rooms, Built-in cabinetry with coffee bar in the dining area, Updated kitchen with beautiful tile floor, stainless steel appliances, large window above the sink with full view of the large private backyard and deck great for entertaining. Garage allows additional access to the backyard with the tandem garage door opening up to the yard. Both bathrooms have been updated, generous sized bedrooms make for a picture perfect family home. The finished basement has plenty to offer 2 additional family rooms to spread out in, 4th bedroom or den, laminate thru out and a second full 4 piece bathroom, laundry room with plenty of storage. Super Close To All That Pefferlaw Has To Offer! (id:67892)
43 Sir Henry Court
King, Ontario
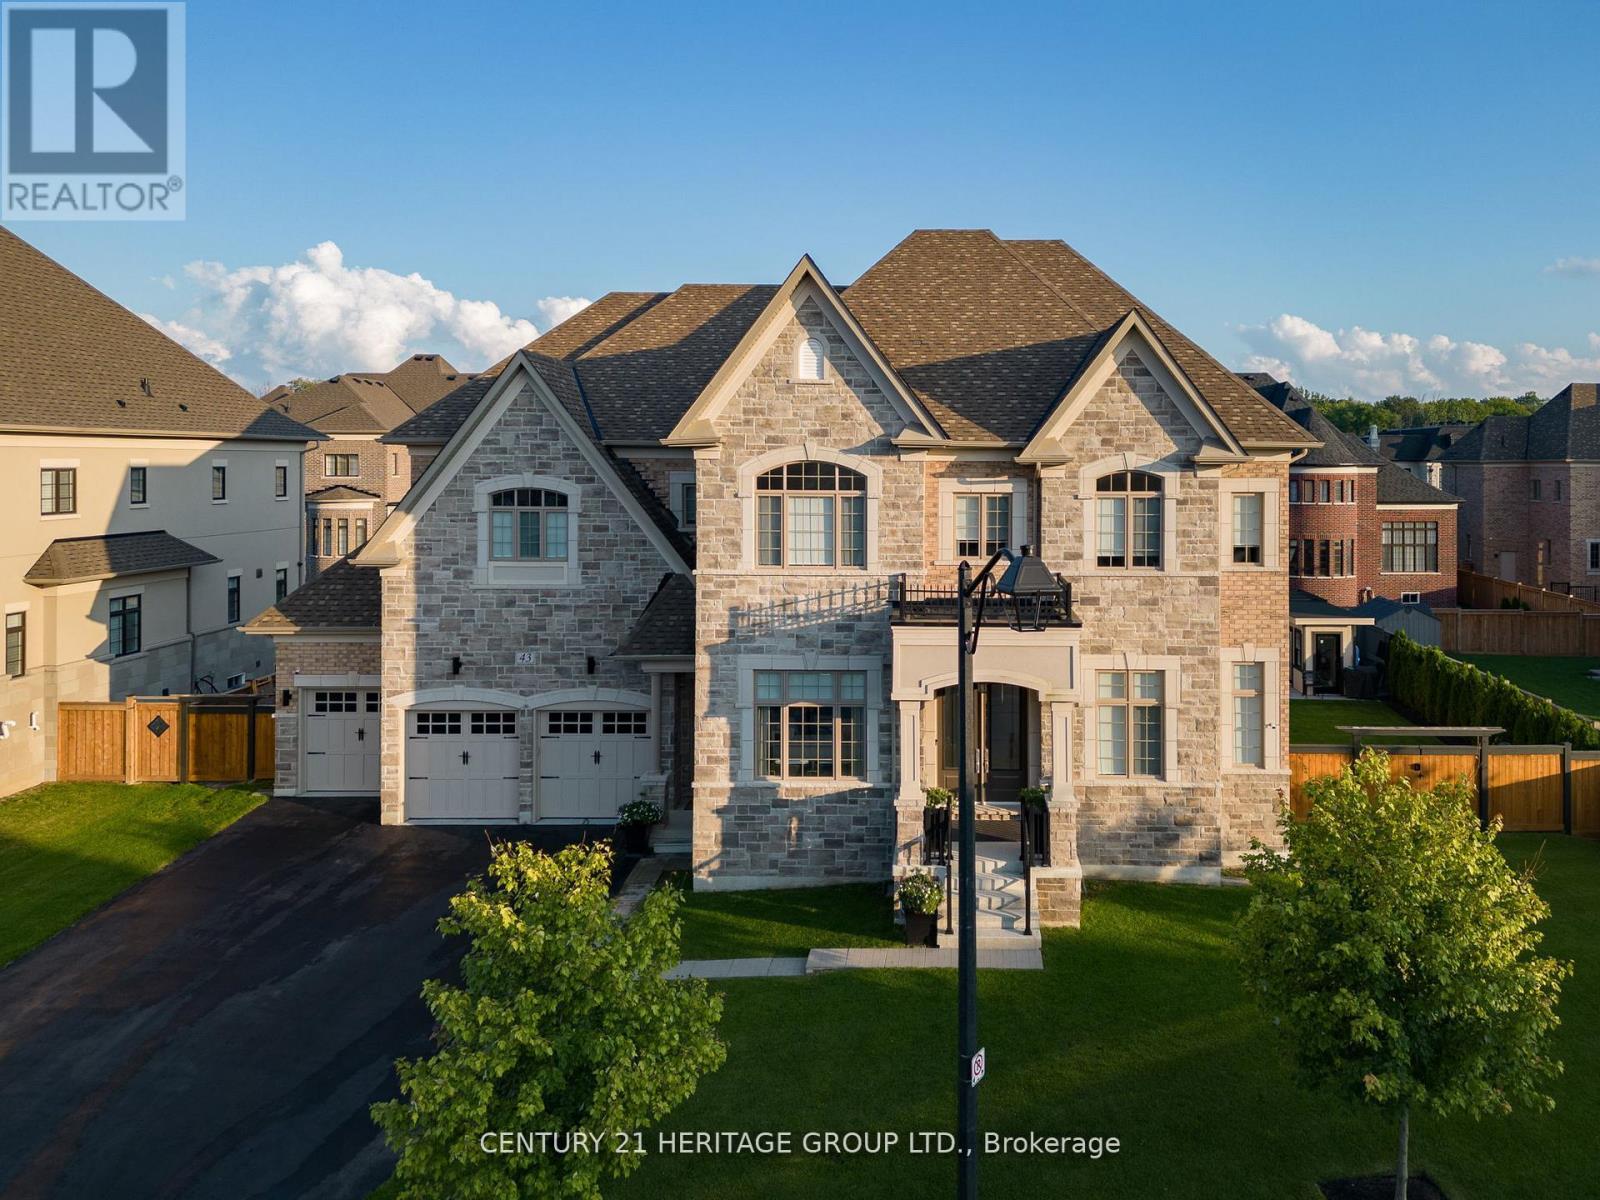
A TRUE STATEMENT ESTATE! 6 BEDROOMS! 5-CAR GARAGE WITH WORKSHOP! IN-LAW SUITE! RESORT-STYLE BACKYARD OASIS! Offering over 9,100 sq. ft. of impeccably finished living space, this extraordinary King City residence delivers luxury, privacy and multigenerational living without compromise. The showpiece chef's kitchen features Wolf and Sub-Zero appliances, quartz waterfall island, dual garburators, butler's pantry, walk-in pantry and walkout to a covered loggia. Soaring 11-ft main-floor and 10-ft second-floor ceilings, hardwood flooring, waffle ceilings, elegant millwork and multiple fireplaces create an atmosphere of grand-scale sophistication. The magnificent primary retreat features a fireplace, sitting area, spa-inspired six-piece ensuite with heated floors and towel bar, and separate custom walk-in closets. Four additional bedrooms each offer a private ensuite and walk-in closet, complemented by a second library ideal for a home office or quiet retreat. The fully finished lower level features a remarkable 1,600-sq.-ft. self-contained in-law suite with a sixth bedroom and separate walk-up entrance-ideal for extended family, guests or a live-in caregiver-plus a full gym, two organized walk-in closets and abundant storage. A rare five-car garage with workshop provides outstanding space for the car enthusiast, collector or hobbyist. Outside, a private resort awaits with a fully automated saltwater pool, waterfall, illuminated laminar jets, hot tub, outdoor kitchen with NewAge Ultra BBQ, spectacular eight-foot double-burner fire table and mature landscaping. Parking for seven additional vehicles. Privately positioned on a quiet dead-end cul-de-sac, steps to Villanova College and minutes to prestigious private schools, GO Transit, Highway 400, Toronto Pearson, hospitals and every convenience. This is more than a home-it is an unmistakable statement of luxury and an extraordinary lifestyle offering. (id:67892)
438 - 281 Woodbridge Avenue
Vaughan, Ontario
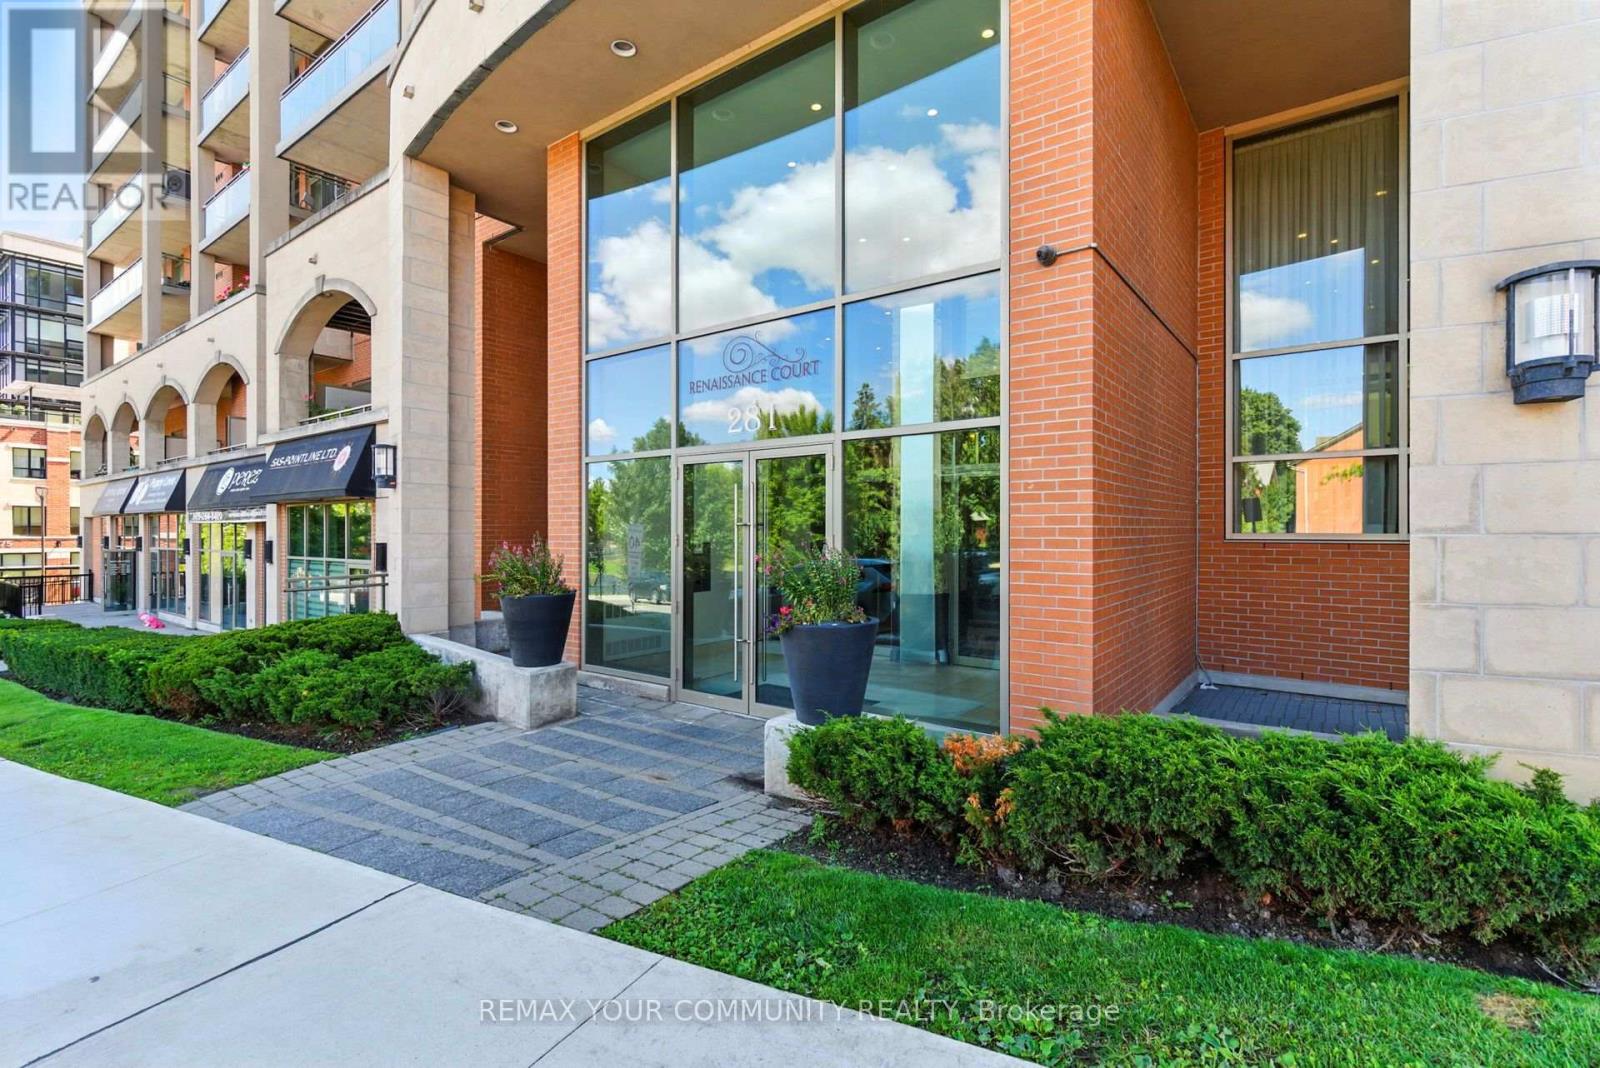
Welcome home to Boutique Condo living in the heart of Woodbridge. This rare end unit one bedroom plus den suite offers a thoughtfully designed open concept layout with laminate floors throughout and ceramic tile in the bathroom, laundry room and entrance. The upgraded kitchen features granite countertops, a stylish backsplash and breakfast bar. Step outside to your generous and private south facing oversized balcony complete with BBQ gas line for year round barbecuing. The versatile den is ideal for a home office, reading nook, or extra living space. Enjoy a full suite of building amenities, including recently renovated fitness rooms with sauna and showers, a welcoming party room and well-appointed guest suites. With 24-hour concierge service and secure bike storage, piece of mind comes standard. Just steps from charming shops, bakeries, restaurants, grocery and everyday conveniences of Market Lane, this is refined, relaxed living in one of Woodbridge's most desirable neighborhoods (id:67892)
62 Titus Street
Markham, Ontario
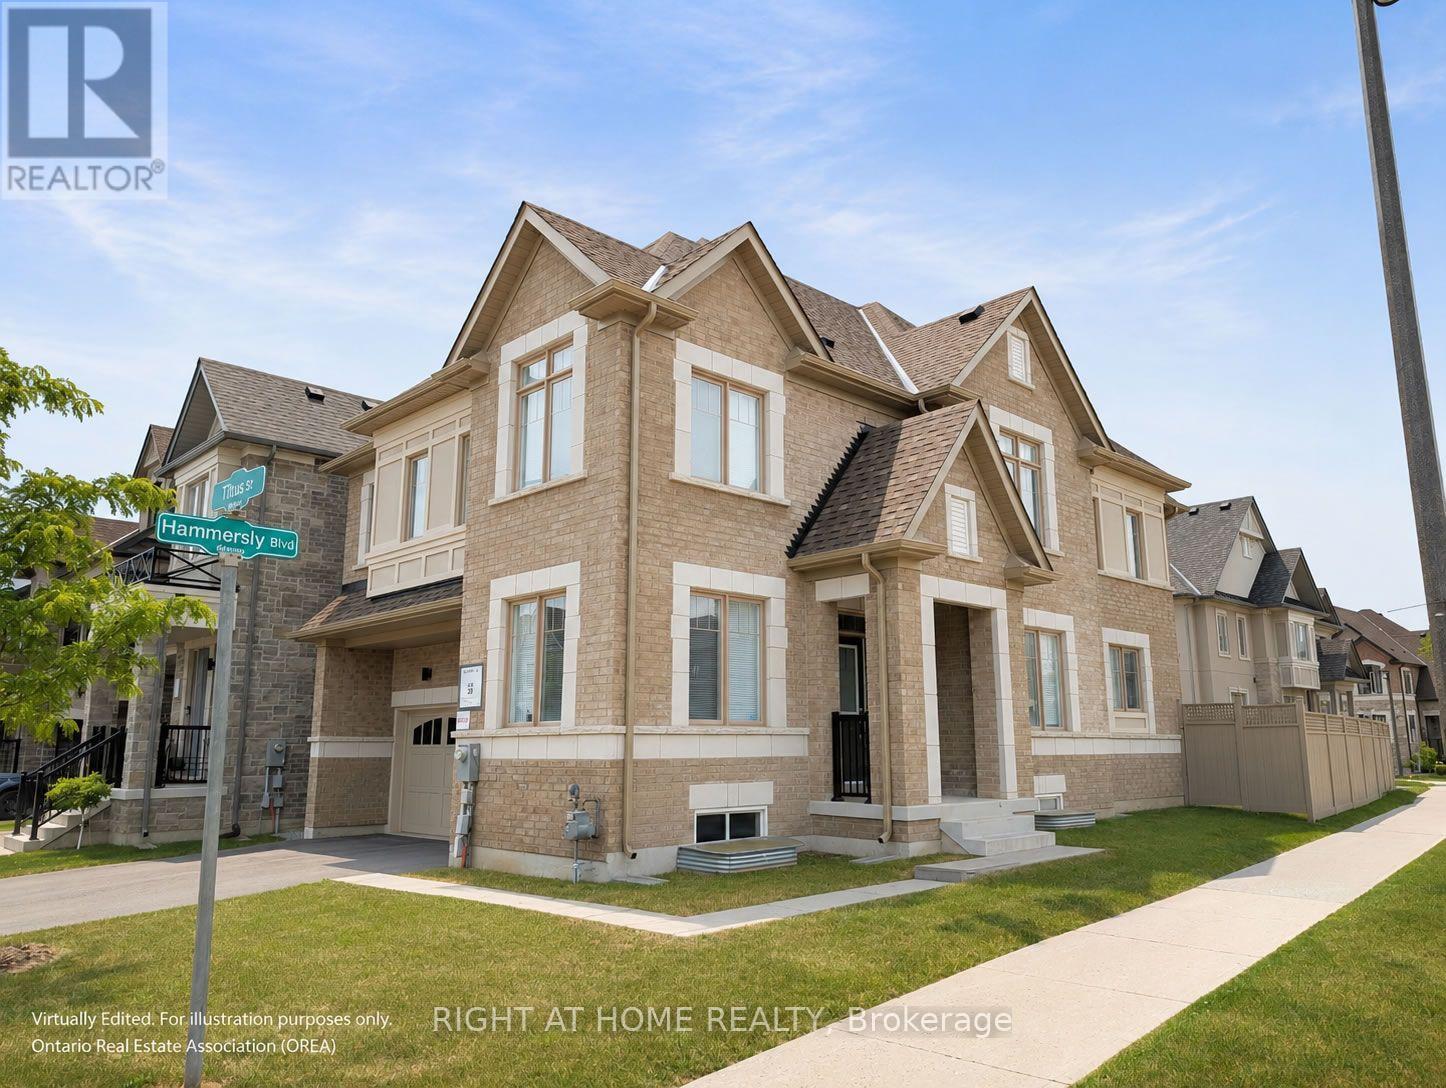
Premium corner lot in the highly sought-after Wismer community, this bright and spacious 2022-built detached home features a double-car garage, 4 bedrooms plus a den/office, and 3 bathrooms on the second floor including 2 ensuites and a semi-ensuite. Hardwood floors throughout. The modern kitchen with breakfast area overlooks a large family room with a gas fireplace, while the home also offers a separate walk-up basement entrance with great future potential. Located close to top-ranking Markham schools, GO Train, plazas, parks, and all amenities, it's a perfect blend of luxury, comfort, and convenience. (id:67892)