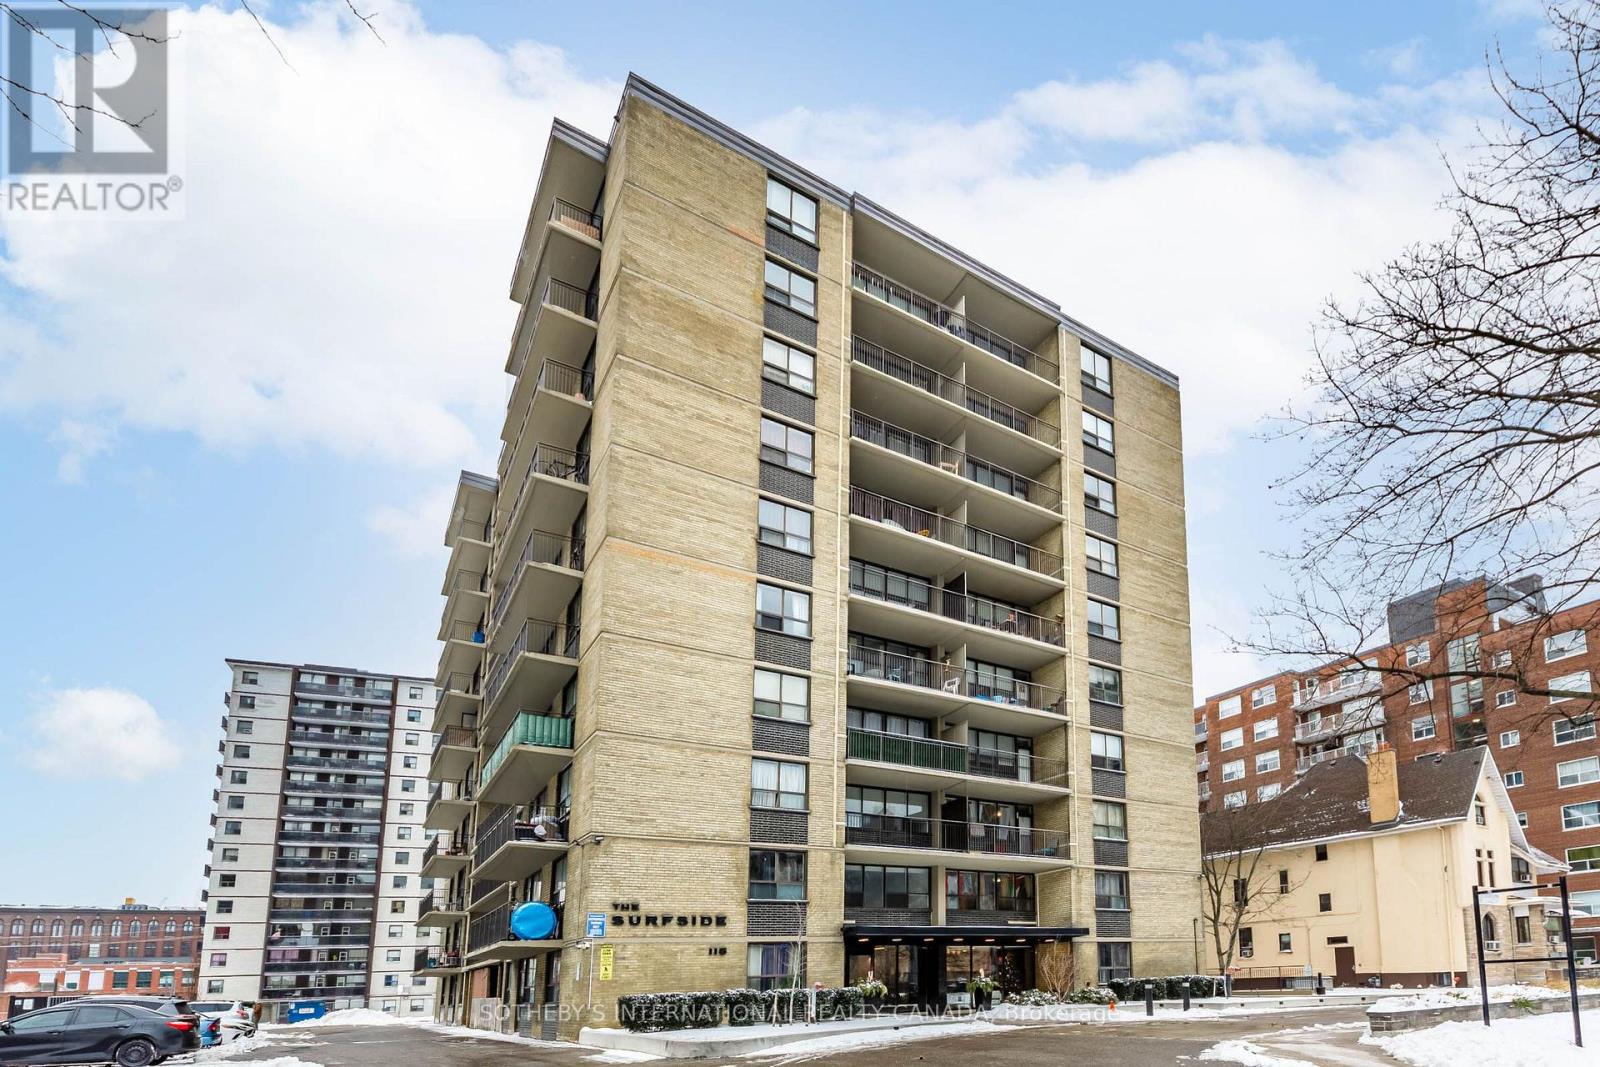
N0107 - 135 Tyndall Avenue
Toronto, Ontario
Welcome to Maddox Tyndall, a purpose-built rental residence by Fitzrovia in the heart of Liberty Village, with TTC streetcars at your doorstep and effortless access to Trinity Bellwoods, BMO Field, the CNE grounds, the waterfront, and Toronto's Entertainment District. These designer suites are crafted to maximize space and natural light, offering contemporary kitchens with quartz countertops and slab backsplashes, soft-close cabinetry, stainless steel appliances, dishwasher, luxury vinyl flooring, porcelain bathroom tile, custom window coverings, upgraded lighting, and SALTO keyless smart-lock entry. Select suites include private balconies and city & waterfront views. Pet-friendly. Residents enjoy a curated lifestyle with an on-site fitness centre, laundry lounge, 24/7 parcel lockers, and a vibrant calendar of resident events. Smart living is supported through the Maddox App for rent payments, maintenance requests, and event RSVPs. A professionally managed rental community designed for modern city living. Current incentives, subject to change, include complimentary in-suite internet, 2 months free on a one-year lease! Parking available at $130/month. (id:47351)
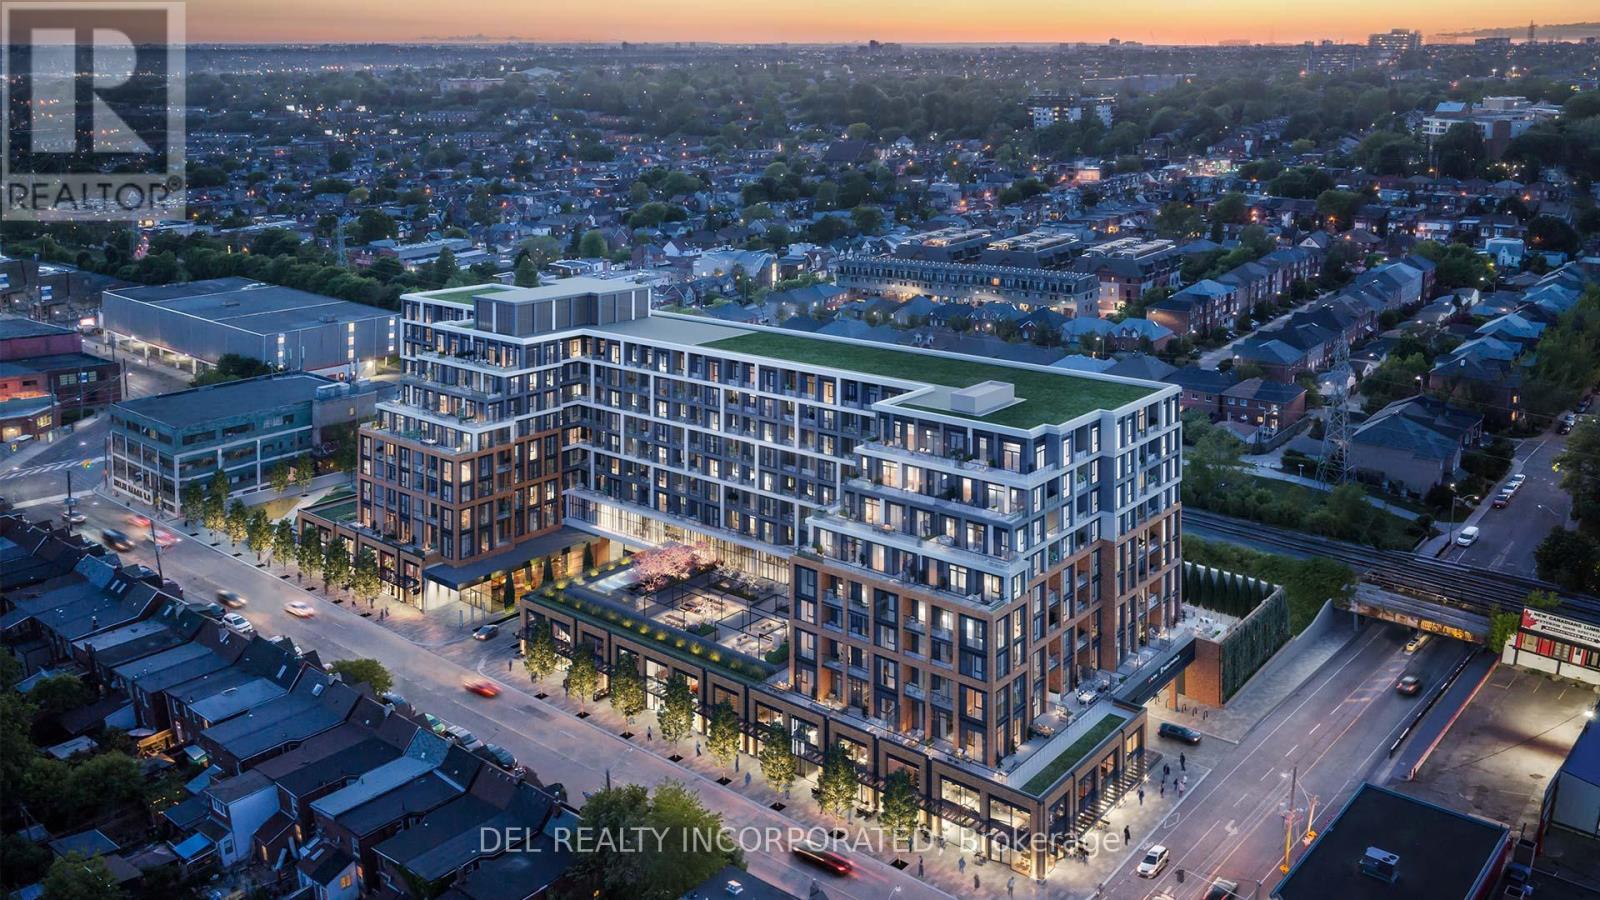
327 - 858 Dupont Street
Toronto, Ontario
Tridel's The Dupont - Residences East of Ossington. Brand new Two Bedroom plus Den, Approx. 837 s.f. plus balcony, w/ 2 bath. 9' tall smooth ceiling. Outdoor Amenities including Outdoor Swimming Pool, BBQ area, Outdoor Fireside Lounges. Indoor Fitness Centre, Sauna, Steam Room, Yoga Studio, Party Room, Games Room, Kids Play Room. (id:47351)
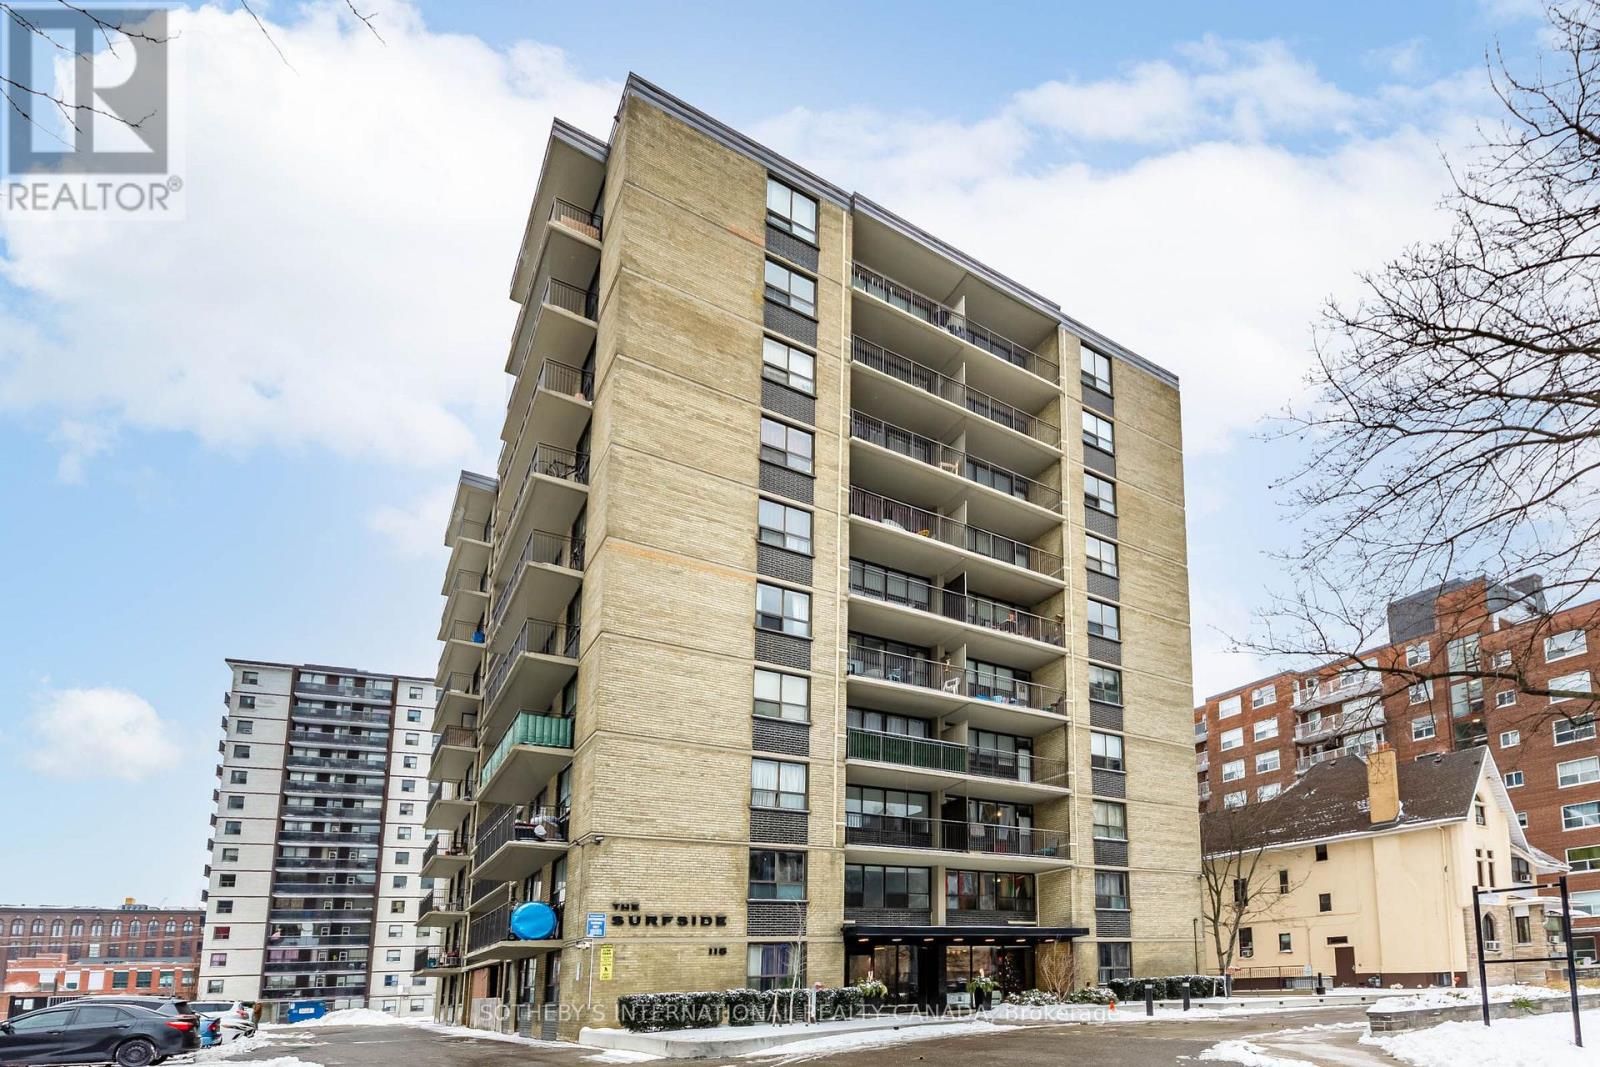
N1016 - 135 Tyndall Avenue
Toronto, Ontario
Welcome to Maddox Tyndall, a purpose-built rental residence by Fitzrovia in the heart of Liberty Village, with TTC streetcars at your doorstep and effortless access to Trinity Bellwoods, BMO Field, the CNE grounds, the waterfront, and Toronto's Entertainment District. These designer suites are crafted to maximize space and natural light, offering contemporary kitchens with quartz countertops and slab backsplashes, soft-close cabinetry, stainless steel appliances, dishwasher, luxury vinyl flooring, porcelain bathroom tile, custom window coverings, upgraded lighting, and SALTO keyless smart-lock entry. Select suites include private balconies and city & waterfront views. Pet-friendly. Residents enjoy a curated lifestyle with an on-site fitness centre, laundry lounge, 24/7 parcel lockers, and a vibrant calendar of resident events. Smart living is supported through the Maddox App for rent payments, maintenance requests, and event RSVPs. A professionally managed rental community designed for modern city living. Current incentives, subject to change, include complimentary in-suite internet, 2 months free on a one-year lease! Parking available at $130/month. (id:47351)
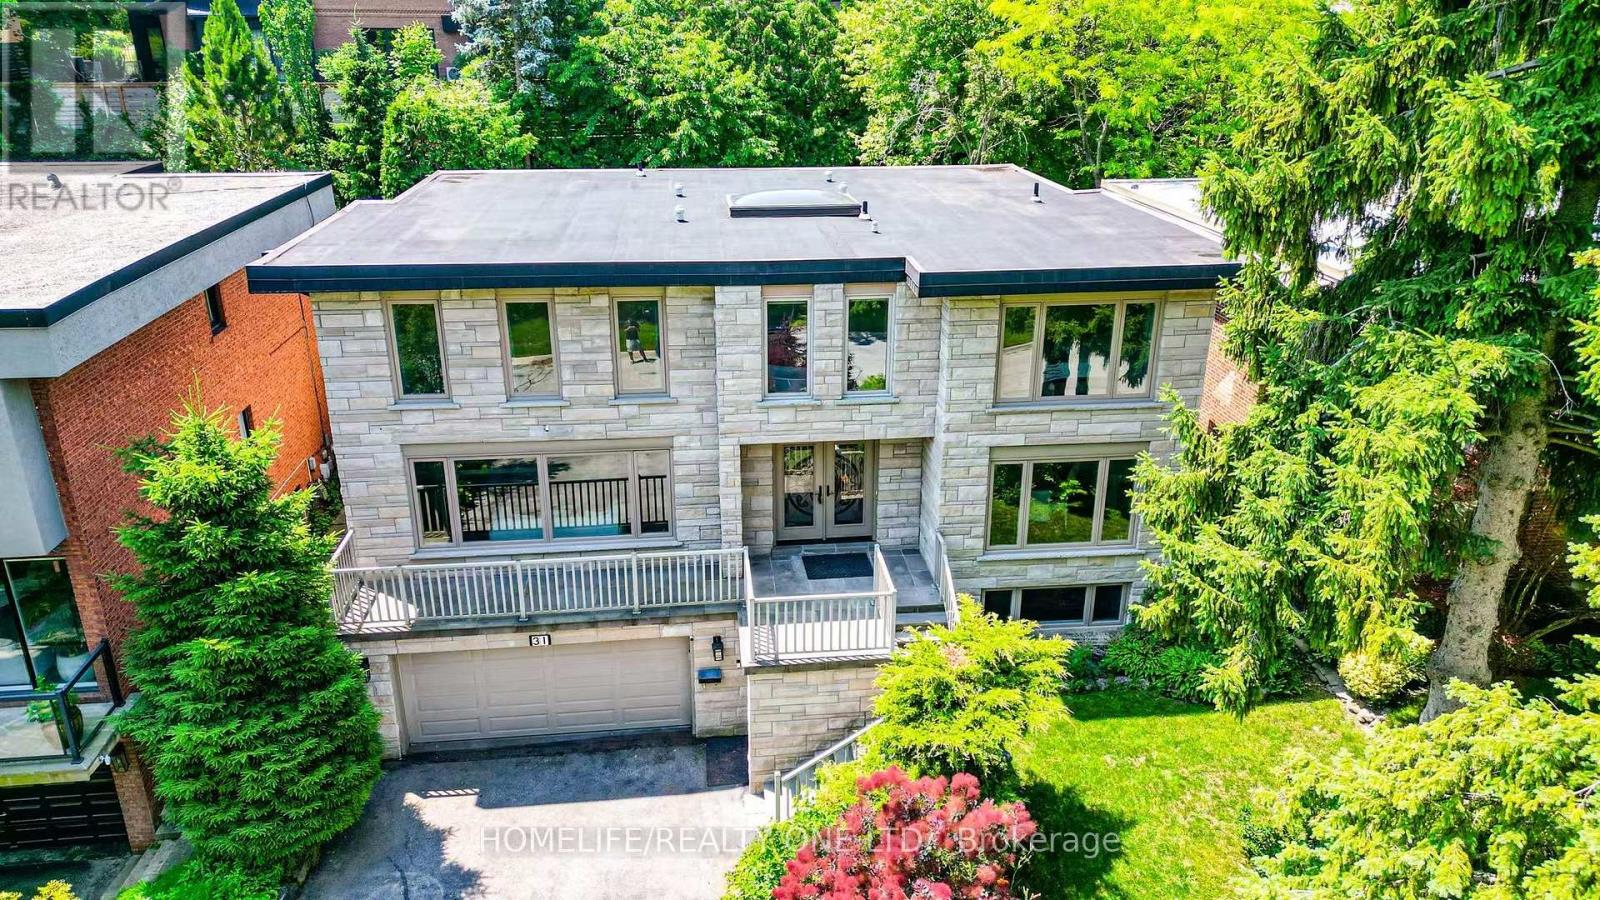
31 Bearwood Drive
Toronto, Ontario
Welcome to stunning home in the prestigious Edenbridge-Humber Valley neighbourhood. Set on a rare, whisper-quiet lot, this thoughtfully renovated 5-bedroom, 6-bathroom home offers an extraordinary blend of privacy, natural beauty, and refined design, with serene, picturesque views throughout. The interior is highlighted by an oversized contemporary skylight that fills the home with abundant natural light. The chef-inspired kitchen features custom cabinetry, stone countertops, and appliances, seamlessly flowing into open-concept living, family, and dining spaces-perfectly designed for grand-scale entertaining. Experience modern sophistication with extensive pot lighting, expansive windows, and a bright walk-out lower level that opens to a beautifully landscaped outdoor oasis. Ideally located just steps from Lambton Golf & Country Club, James Gardens, and the Humber River trails, with convenient access to tennis clubs, shopping, and top-rated schools. Complete with a two-car garage and Tesla charging station, this home perfectly balances lifestyle, luxury, and location. (id:47351)
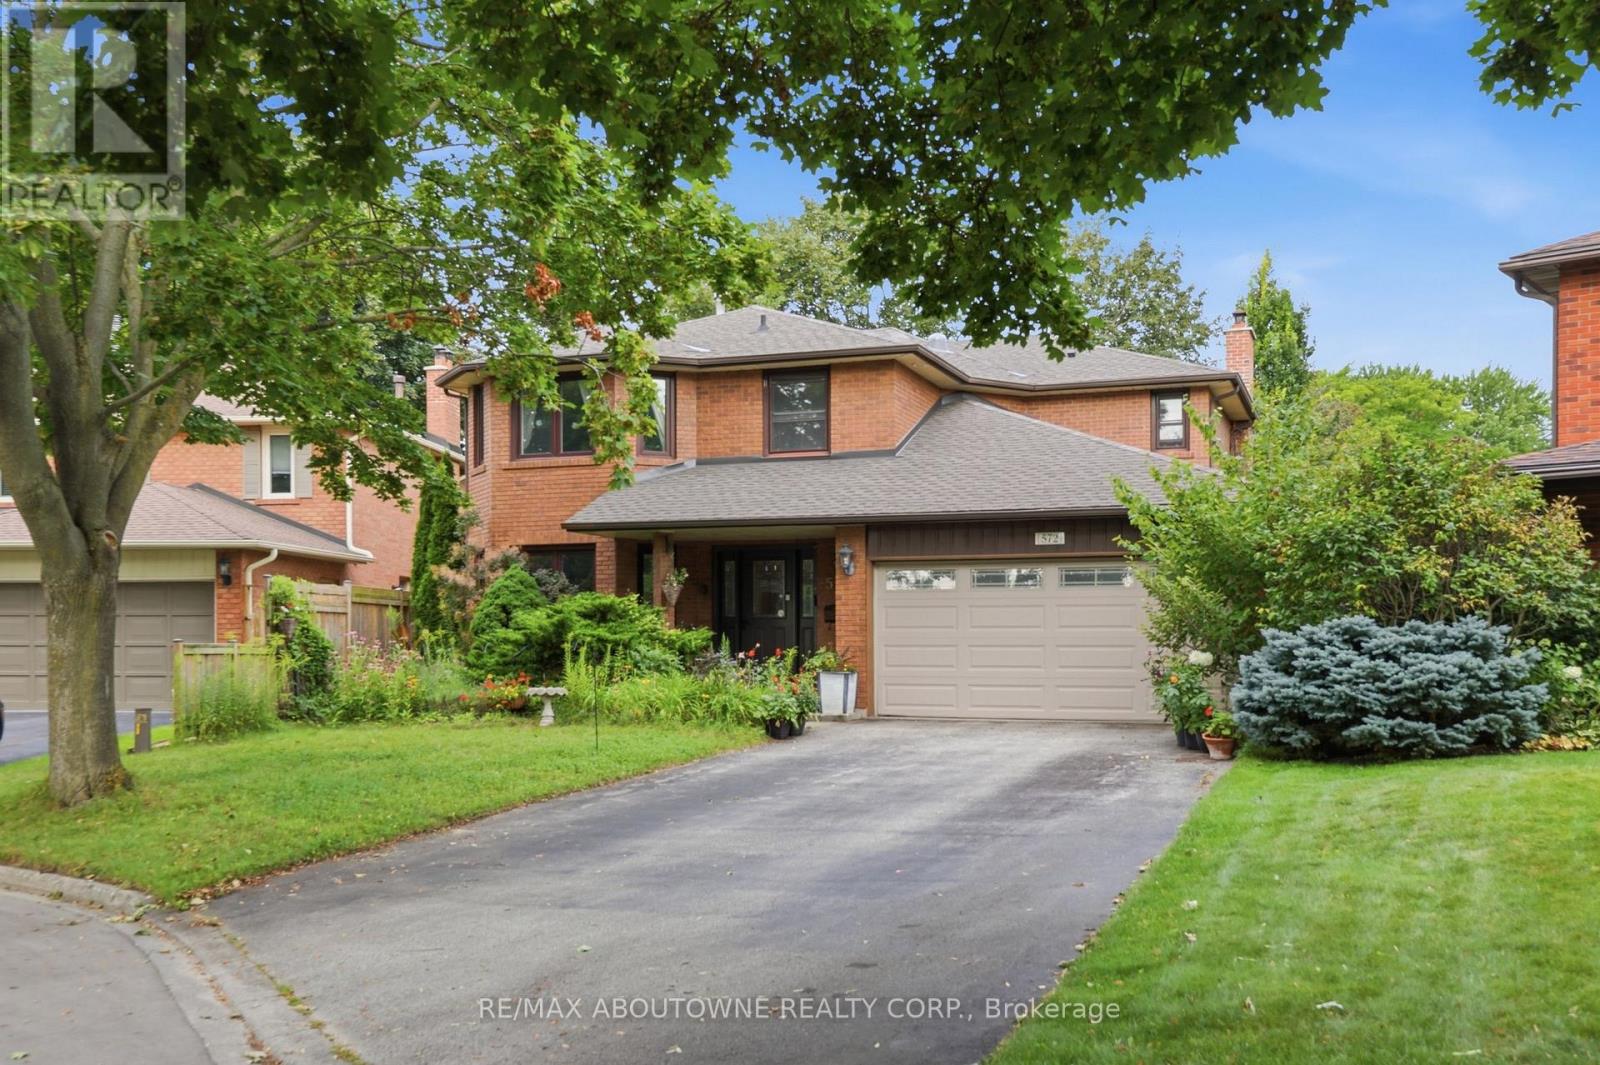
572 Harmony Avenue
Burlington, Ontario
Welcome to 572 Harmony Ave, offering approximately 4,000 sq. ft. of finished living space in one of South Burlington's most sought-after enclaves - a quiet, mature, tree-lined court surrounded by exceptional schools and convenient access to downtown, the QEW, and the Lakeshore GO. This upgraded Kastelic-built 2-storey home sits gracefully amid an award-winning perennial garden that blooms continuously through the warmer months, creating a serene front and rear landscape. Inside, a spacious centre-hall foyer with a curved staircase sets an elegant tone. The living room and dining room are bathed in morning light, featuring hardwood floors and large windows overlooking the gardens. The freshly updated eat-in kitchen includes new cupboard doors, porcelain tile, stainless steel appliances (gas stove, newer s/s fridge, fully integrated dishwasher), and opens to a covered deck and an oversized pie-shaped backyard. The kitchen flows seamlessly into the family room, complete with hardwood floors, a gas fireplace, and a picture window framing views of the backyard pond. A main-floor laundry room and upgraded 2-pc bathroom complete this level. Upstairs, the curved staircase is brightened by two solar tubes leading to four generous bedrooms, all with hardwood floors. The large primary suite features a beautifully upgraded ensuite (2023). Three additional bedrooms and a newly renovated main bathroom (2025) complete the second floor. The finished lower level offers a versatile 5th bedroom/den/workshop, a spacious recreation room with a cozy corner gas fireplace, a new 3-pc bathroom (2025), abundant storage, and a cold cellar. A rare South Burlington opportunity - meticulously maintained, thoughtfully updated, and ready for its next chapter. (id:47351)
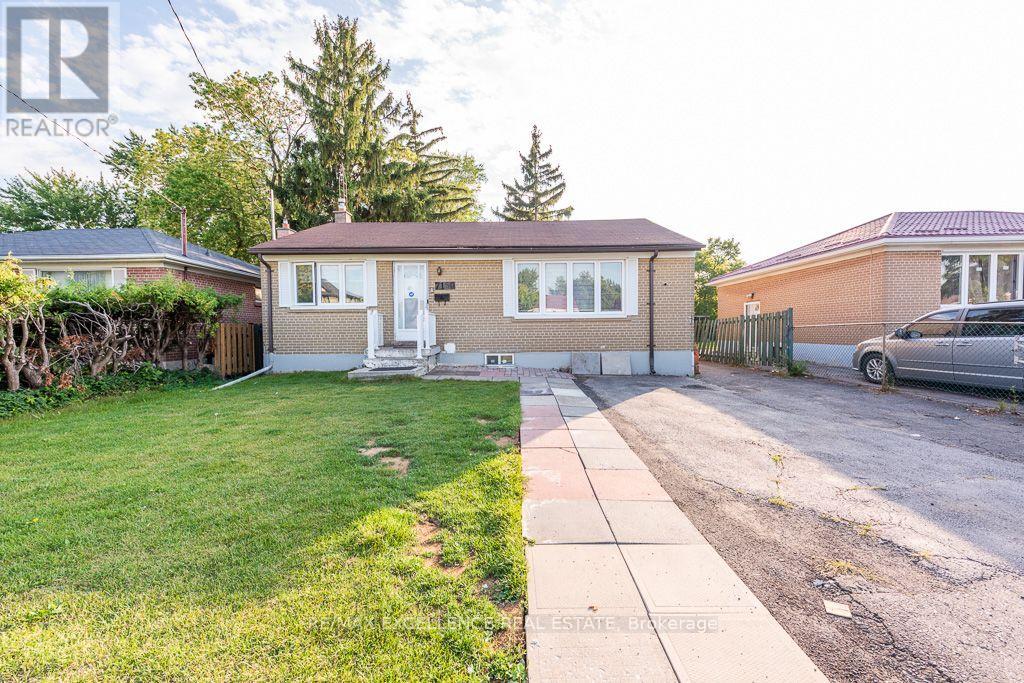
7150 Minotola Avenue
Mississauga, Ontario
Welcome to 7150 Minotola Ave.! Beautifully Renovated 3 Bedroom Home in the Heart of Malton! Situated on a spacious 50 x 125 ft lot, this property is ideal for first-time buyers, investors or someone looking to build their Custom Dream Home. Main Floor Features a renovated kitchen with 2 washrooms upstairs. Lower level features a separate basement entrance with excellent rental income or in-law suite potential, The basement features 2 washrooms. The Backyard features 2 large backyard sheds, and a paved driveway extending into the backyard for ample parking. Conveniently located steps from shops, schools, banks, grocery stores, and public transit, with easy access to Highways 427, 409, 401 & 407, Malton GO, Etobicoke General Hospital, Pearson Airport, and places of worship. A fantastic opportunity in a highly convenient location! (id:47351)
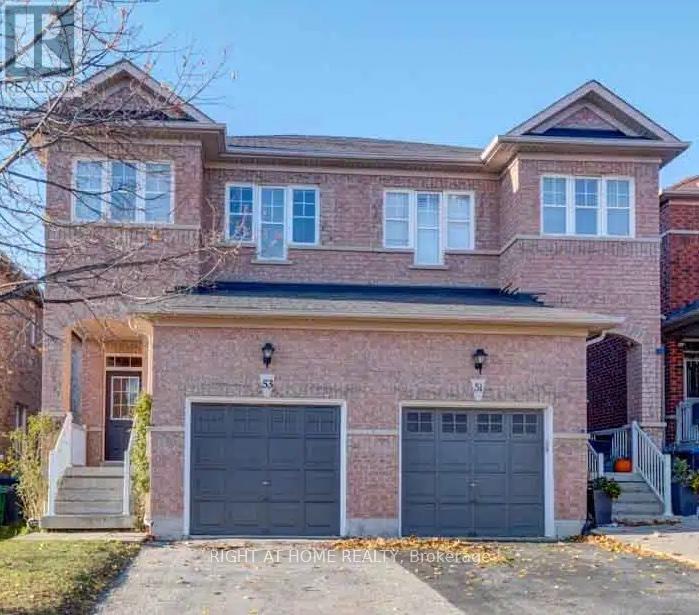
53 Silent Pond Crescent
Brampton, Ontario
Stunning 3+1-bed, 3-bath semi-detached home in the quiet, sought-after Lakeland Village community. Bright open-concept main floor with 9-ft ceilings, thoughtfully designed for comfort and functionality. The kitchen offers ample cabinetry, generous counter space, and a seamless flow into the living and dining areas-perfect for entertaining or everyday living. Large windows throughout fill the home with natural light, creating a warm and inviting atmosphere. The second level features three well-appointed bedrooms, including a spacious master bedroom complete with a 5-piece ensuite. The additional bedrooms are generously sized, offering flexibility for growing families. The fully finished basement adds exceptional value, featuring an extra bedroom and a versatile living space ideal for extended family, guests, a home office, gym, or recreation area. Includes a one-car garage plus a private driveway with multiple parking spaces. Step outside to a private backyard-perfect for summer gatherings, relaxing evenings, or creating your own outdoor oasis. Conveniently located within walking distance to the lake, parks, and scenic trails, and just minutes to schools, Trinity Common Mall, Highway 410, restaurants, and a nearby Turnberry Golf Course. Nestled in a family-friendly community with easy access to transit and all essential amenities-this home truly offers the perfect blend of comfort, convenience, and lifestyle.Note:The property's garage door is currently being repaired and is expected to be completed and replaced by the end of September 2026. (id:47351)

2505 Yarmouth Crescent
Oakville, Ontario
Stunning fully renovated 4 bedroom, 2 bathroom house on 2 levels in one of Oakville's most sought-after neighbourhoods, walking distance to Lakeshore. No detail was spared in this top-to-bottom transformation. Main floor features brand new engineered hardwood flooring and a showstopping open-concept kitchen with a grand centre island perfect for entertaining. Dining area with a massive patio door leads to an oversized, professionally landscaped backyard ideal for large gatherings. All windows replaced with a striking black-on-black package. 2 fully renovated 3-piece bathrooms. Finished lower level with Italian luxury vinyl flooring, electric fireplace in rec room. Modern exterior with black cedar shake shingles and warm stained wood siding turns heads from the street. 3 parking spots. Furnace, AC, and water heater all replaced within last 3.5 years. All new appliances throughout. Close to several of Oakville's top-ranked schools. This is a true move-in ready home. Nothing left to do but enjoy it. (id:47351)
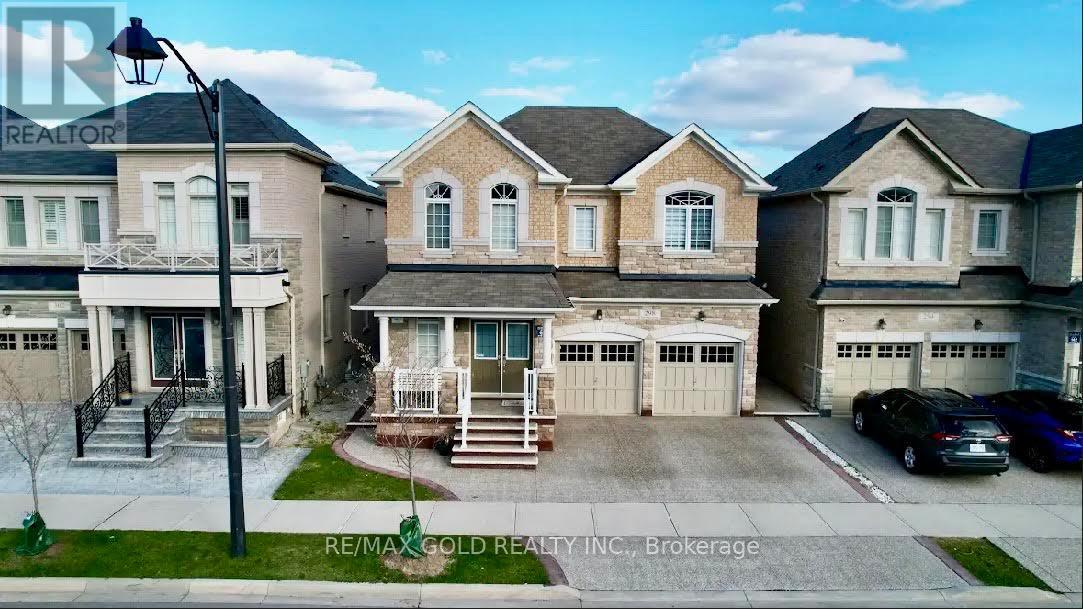
1 - 298 Etheridge Avenue
Milton, Ontario
*** High ended finished, Never lived in Legal Basement Apartment*** Approx 700-1100 Sq.Ft of living space. 2 Bedroom W/ Upgrades Incl Laminate Floors, Porcelain Tiles, Pot Lights, Smooth Ceilings, Larger Natural Light Windows, Mirrored Closets & Sep Walk up side Entrance W/smooth landscape Walkway. Large Great Rm O/Looking Modern Kitchen W/Quartz Counters, Undermount Sink, S/S Appliances & Backsplash. Full 3Pc Bath W/Glass Shower, Granite Counter & Porcelain Flr. Ensuite Stacked Laundry W/Front Load Washer & Dryer. Ample space open concept living, Dining. One surface parking in the rent. All Brand new appliances. close to all amenities Schools Parks in the prestigious Ford locality, Tenant has to pay 30% on all the utilities including Water, sewer, HWT, Hydro, Gas etc. (id:47351)

25 Mccardy Court
Caledon, Ontario
Finally! A modern 4 bed, End-unit Townhouse backing onto protected greenery and on quiet cul-de-sac! Which brings me to the top 7 reasons this is your best buy! 1. End unit! The end units not only have more privacy but also get wider lots and easy backyard access. 2. Backing onto non-buildable city land that gives a forest backing feel is peak privacy, and creates enchanting views from your kitchen, living room and primary bedroom. 3. Modern 2013 design means an open concept layout with 9 ft ceilings; the space feels bright and airy throughout; features that are difficult/impossible to add! Plus your essential ensuite bathroom (2 full upstairs plus main floor powder room). 4. Amazing location in east Caledon! On top of the quiet cul-de-sac, you've got an amenities rich spot in the neighbourhood, 3 min walk to Greer park plus a basketball court, baseball diamond, football field and even a running track. Don't forget 4 min walk from the Caledon East Soccer Complex with 8+ soccer fields! Walk 6 minutes to the Caledon East Community Complex... a terrific resource for families! Unbeatable! 5. Move-in-ready! Painted in modern colours with hardwood on main, stairs and 2nd floor landing. The large kitchen features s/s appliances, real wood cabinetry with stone counters and a modern backsplash. 6. Garage with inside entry plus extra long driveway that fits 2 vehicles with ease. 7. Modern construction means a water resistant poured concrete foundation, modern electrical and plumbing, and higher standards for insulation and energy efficiency; no substitute for this peace-of-mind living! Other great features include 2nd floor laundry, a large unfinished basement for storage, and 100% freehold with no fees! All of this for the lowest price seen (for 4 bedrooms) on Mccardy court since 2020! Don't delay, book your showing today! (id:47351)
13727 Creditview Road
Caledon, Ontario
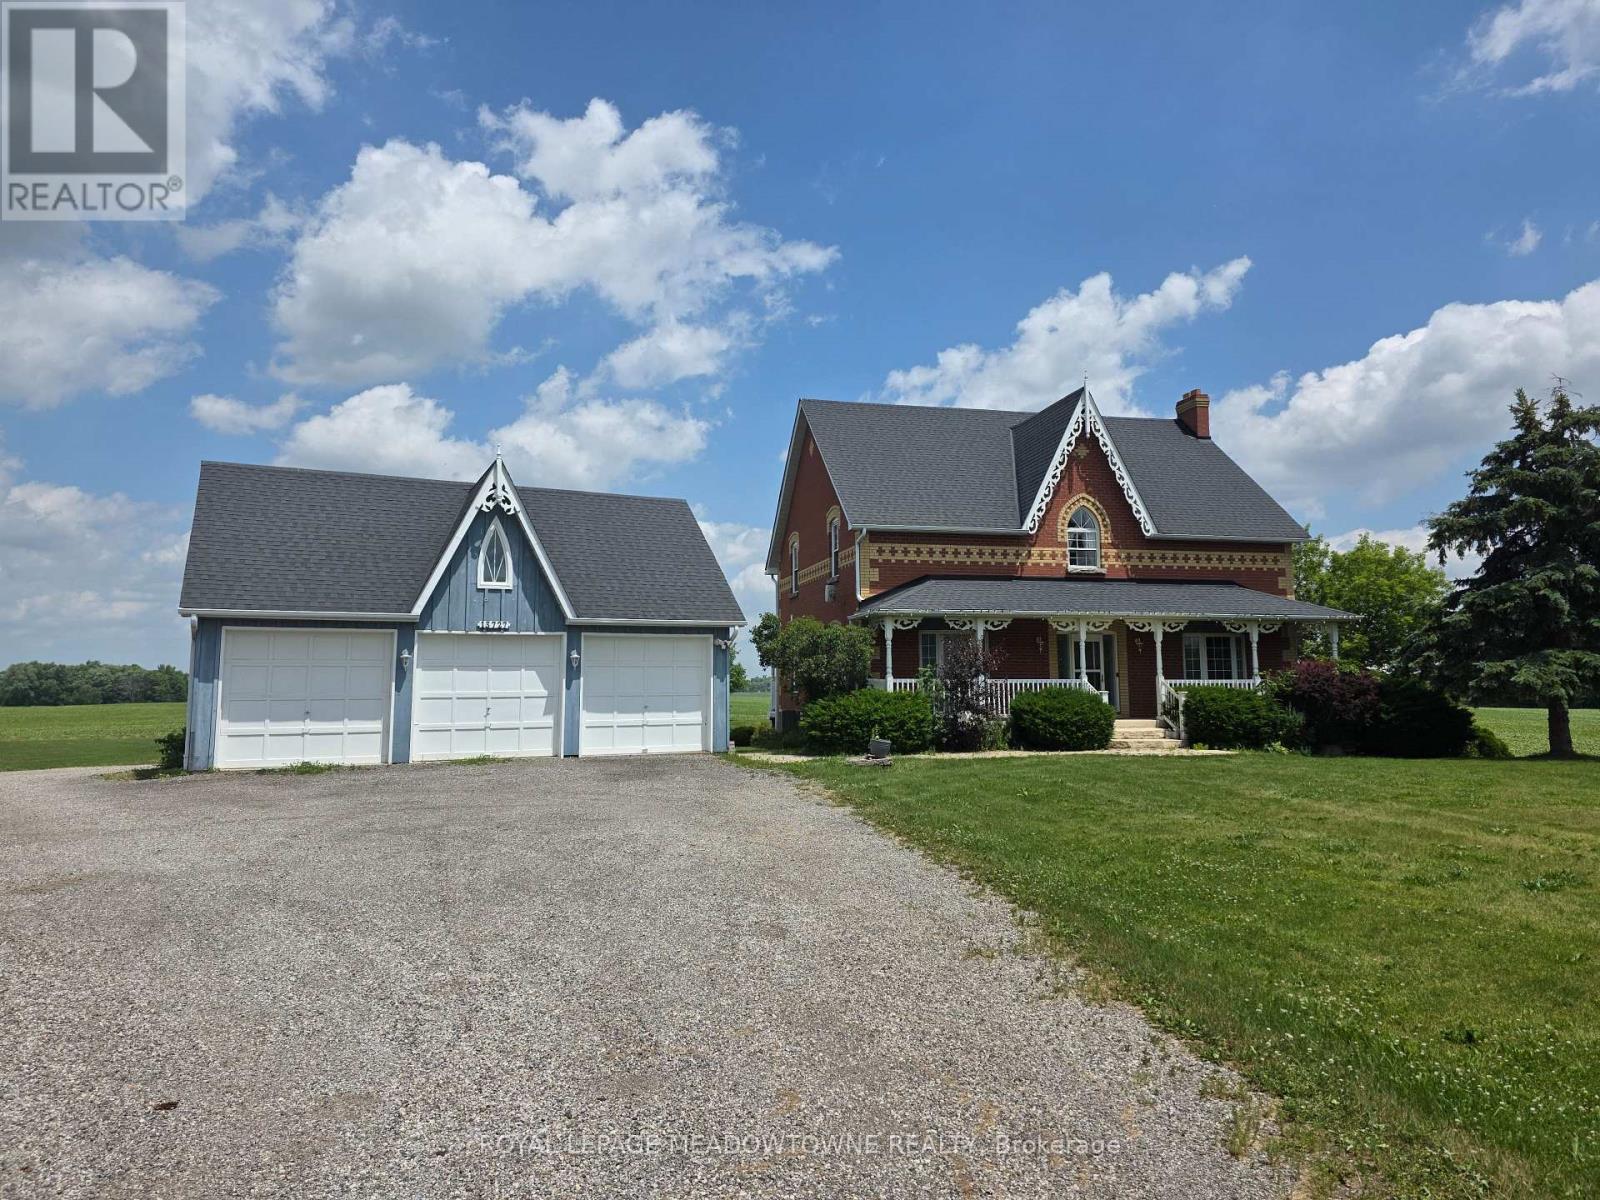
Creditview/ King Road, Caledon. Available for lease is this spacious 2-storey home on Creditview Road, just south of the quiet village of Cheltenham. Conveniently situated between Caledon and Brampton, the property offers easy access to major highways, Pearson Airport, Caledon Ski Club, and some of Ontario's finest golf courses. The home features five bedrooms - four on the second level and one in the basement - along with a bright main-floor kitchen and living areas. The basement includes a full kitchen with its own separate walkout entrance, perfect for extended family or multi-generational living. Additional features include a detached 3 car garage, and front driveway parking. The home is serviced by well water and septic system /propane. internet is included, No dogs or cats permitted. Please note that the coverall at the back of the property is not available. This versatile home provides ample space and privacy in a serene rural setting - ideal for long-term tenants. (id:47351)
932 Sprague Place
Milton, Ontario
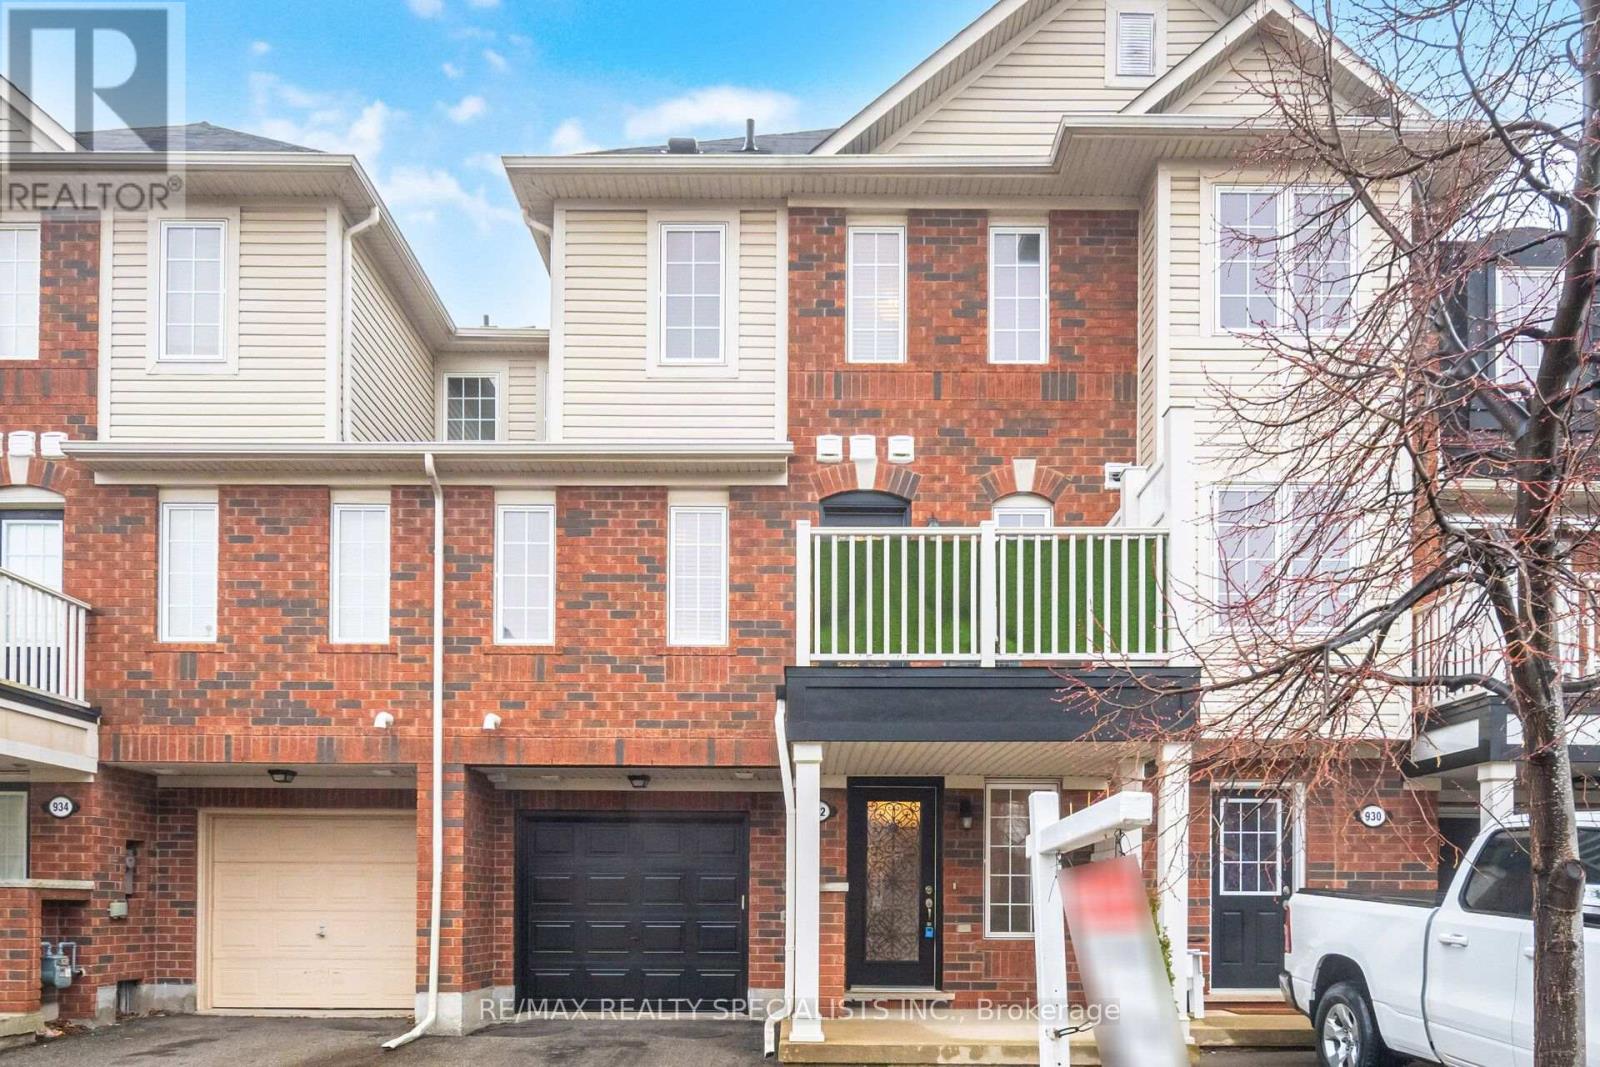
Welcome to this completely FREEHOLD townhome located in a Family Oriented Neighbourhood featuring 2 bed, 2.5 bath with over 1,400 of carpet free living space. The large and inviting foyer invites your guests with it's beautiful vinyl floors. Dark hardwood stairs accompanied by wrought iron pickets, lead you up to a modern and open-concept main floor with a Fully loaded and spacious kitchen, complimented with stainless steel appliances, granite counter tops, pantry, soft close cabinet doors and breakfast bar. The combined living & dining area is filled with natural light and is walkout to your own balcony, perfect for an evening BBQ or your morning coffee. Upstairs, you will find Two Full bathrooms and Two generous bedrooms. The primary bedroom ensuite features its own bathroom and walk-in closet. Laundry is conveniently located on the main floor. Complete with two parking spots, one-garage and one-driveway. **No Sidewalk**. Close to All amenities including shopping, schools, parks, Milton's sports centre and much more! (id:47351)