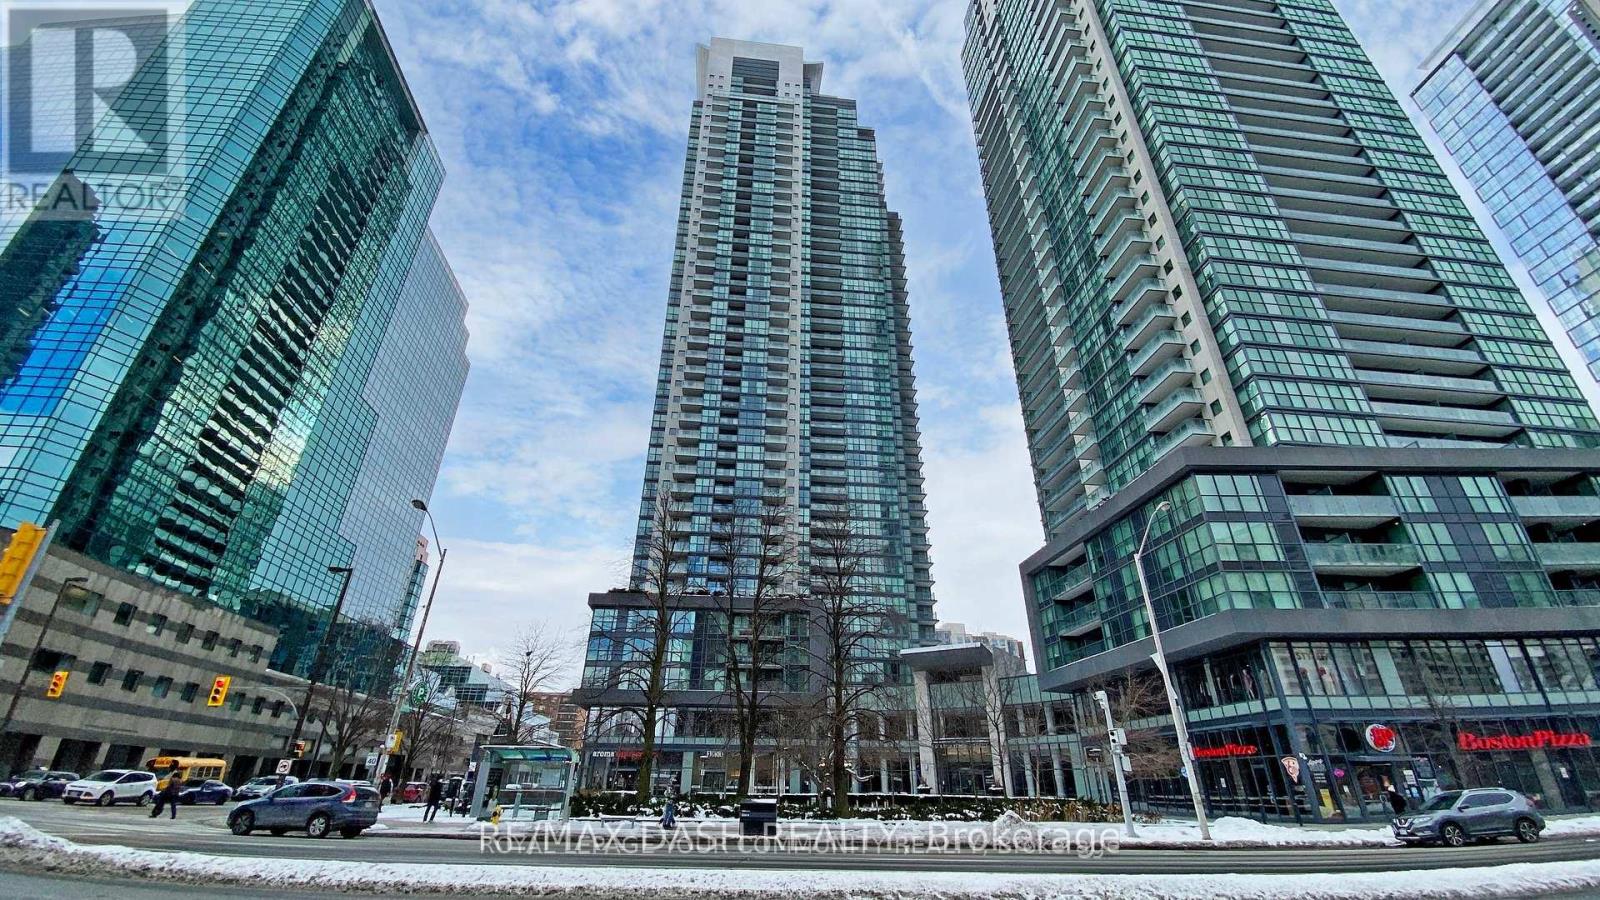
3515 - 5162 Yonge Street W
Toronto, Ontario
This bright and functional layout features 2 bedrooms, 3 bathrooms, and a den that can be used as a third bedroom or office. This luxury condo spans over 1000 sq ft and includes two rare ensuite bathrooms. The spacious open-concept design boasts high-end laminate floors throughout, plenty of sunlight, and floor-to-ceiling windows. The modern kitchen is equipped with granite counters and a glass backsplash. With 10" ceilings, Jenjoy unobstructed views in the heart of North York at Gibson Square Residences on Yonge St. with direct underground access to the TTC. Conveniently located near a library, grocery stores, restaurants, a movie theatre, and shopping. The building offers world-class amenities including a swimming pool, sauna, gym, boardroom, study room, game/pool room, and party room. (id:47351)
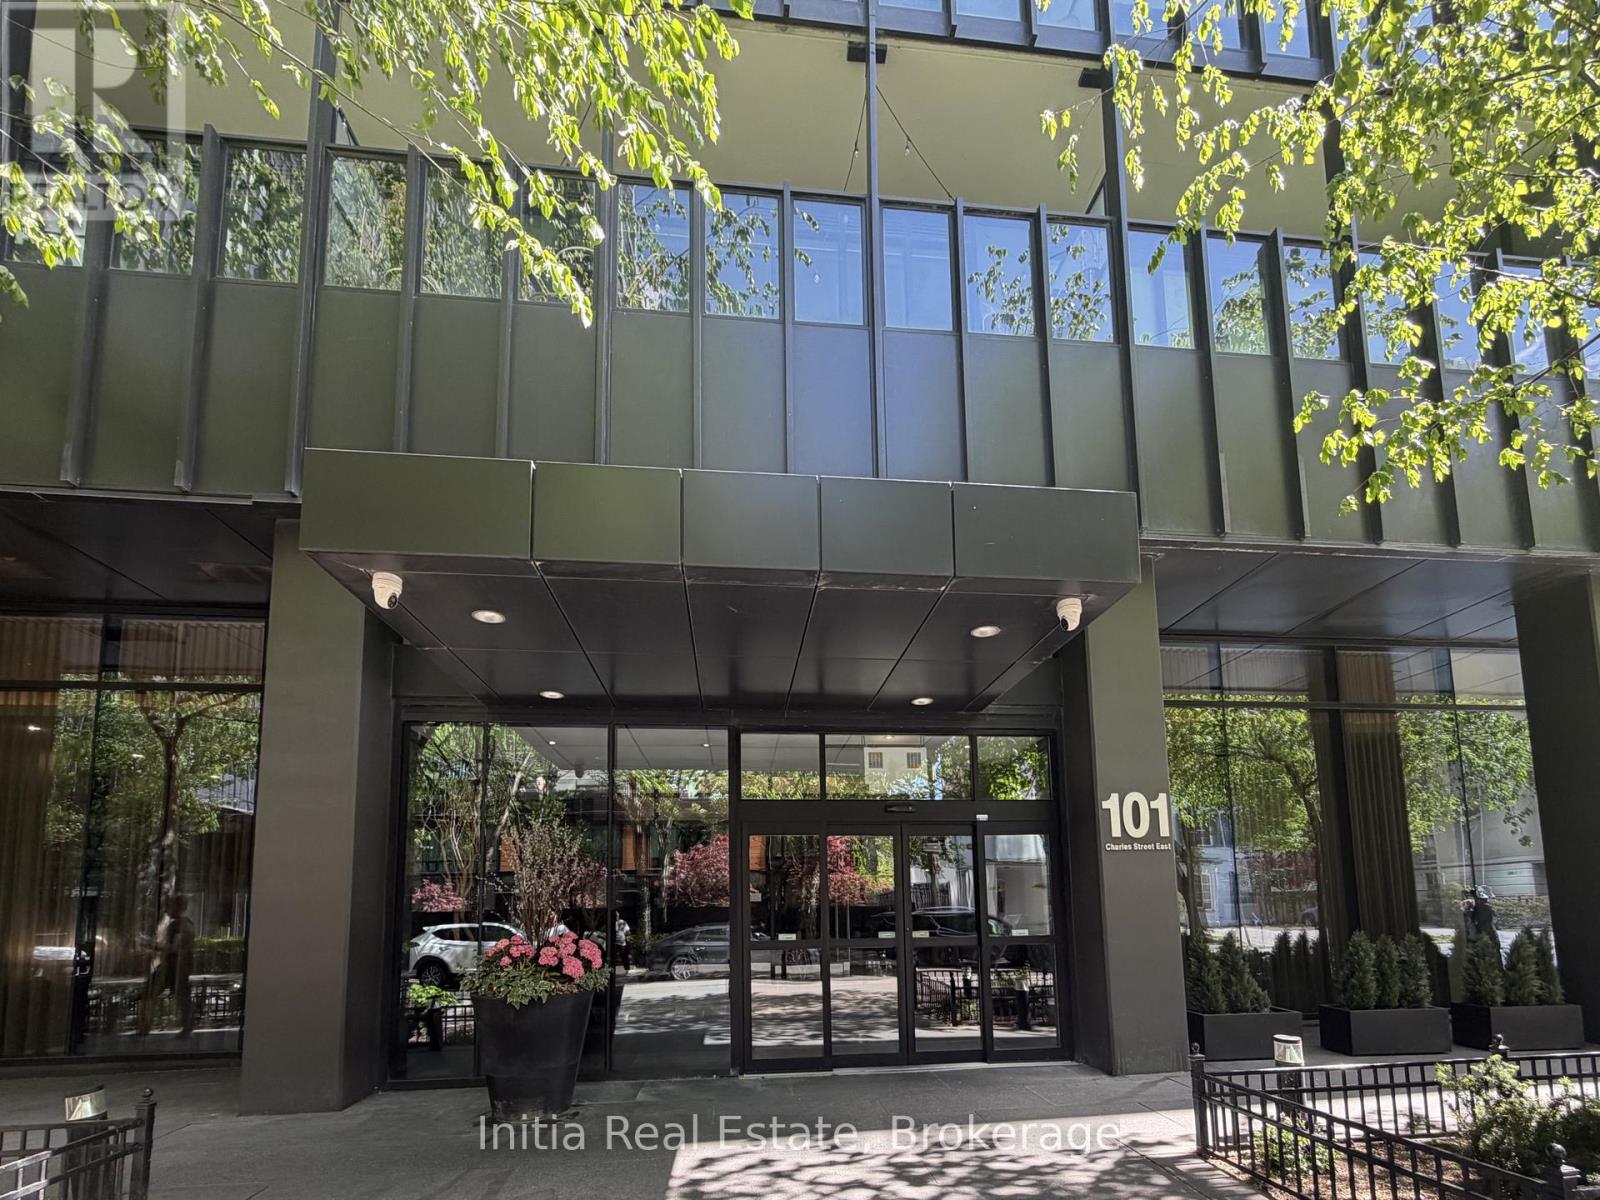
2003 - 101 Charles Street E
Toronto, Ontario
Spacious and beautifully maintained 1+Den suite at the prestigious X2 Condos in the heart of downtown Toronto. Featuring an efficient open-concept layout with no wasted space, this bright residence offers floor-to-ceiling windows that showcase stunning unobstructed city views and fill the home with natural light throughout the day. The versatile den provides the perfect space for a home office, guest area, study nook, or even a second bedroom. Enjoy a modern kitchen with quality finishes, ample storage, and seamless flow into the living and dining area, ideal for everyday living. Located just steps from Yonge & Bloor, TTC transit, Yorkville, the University of Toronto, Toronto Metropolitan University, restaurants, shopping, and everyday conveniences. Residents enjoy exceptional amenities including an outdoor pool, fitness centre, concierge, guest suites, visitor parking, and more. (id:47351)
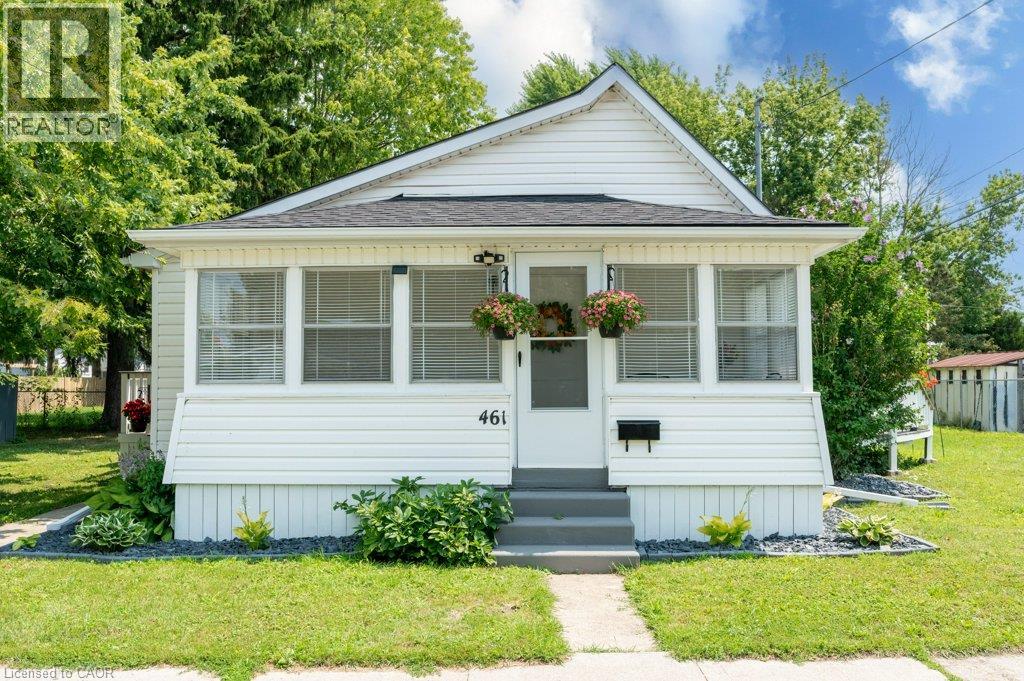
461 Selkirk Street
Wallaceburg, Ontario
WELCOME HOME TO EASY, MODERN LIVING! Perfect for first-time buyers, downsizers, or retirees, this beautifully updated 2-bedroom home is move-in ready and packed with thoughtful upgrades. The renovated interior features brand-new stainless steel appliances, including a fridge, stove, dishwasher, plus a brand-new washer and dryer, making everyday living effortless. Unwind in the stylish 4-piece bathroom featuring a luxurious slipper tub. The spacious living/family room is filled with natural light and opens through an oversized patio door to a raised wood deck—ideal for relaxing, entertaining, or enjoying your morning coffee. A full-width sunroom adds even more flexible living space to enjoy throughout the seasons. Recent updates include a new shingled roof, forced-air gas furnace, central air conditioner, tankless water heater, and an asphalt driveway, providing peace of mind and added curb appeal. Offering comfort, style, and exceptional value, this turnkey home is ready for you to move in and make it your own. Schedule your private showing today! (id:47351)
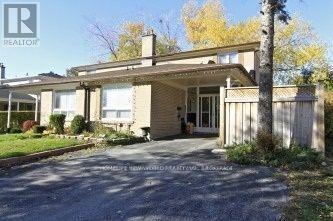
54 Painswick Crescent
Toronto, Ontario
Lovingly Maintained Home At Super Convenience Location, Semi-Detached Home With Separate Entrance Of The Basement, Furnished With Two Bedrooms, Convenient Public Transit To Don Mills Subway Station,Fairview Mall. Mints Drive To Hwy 401/404. Walking Distance To High Rank Elementary School, Supermarkets , Restaurants. (id:47351)
405 - 120 Parliament Street
Toronto, Ontario
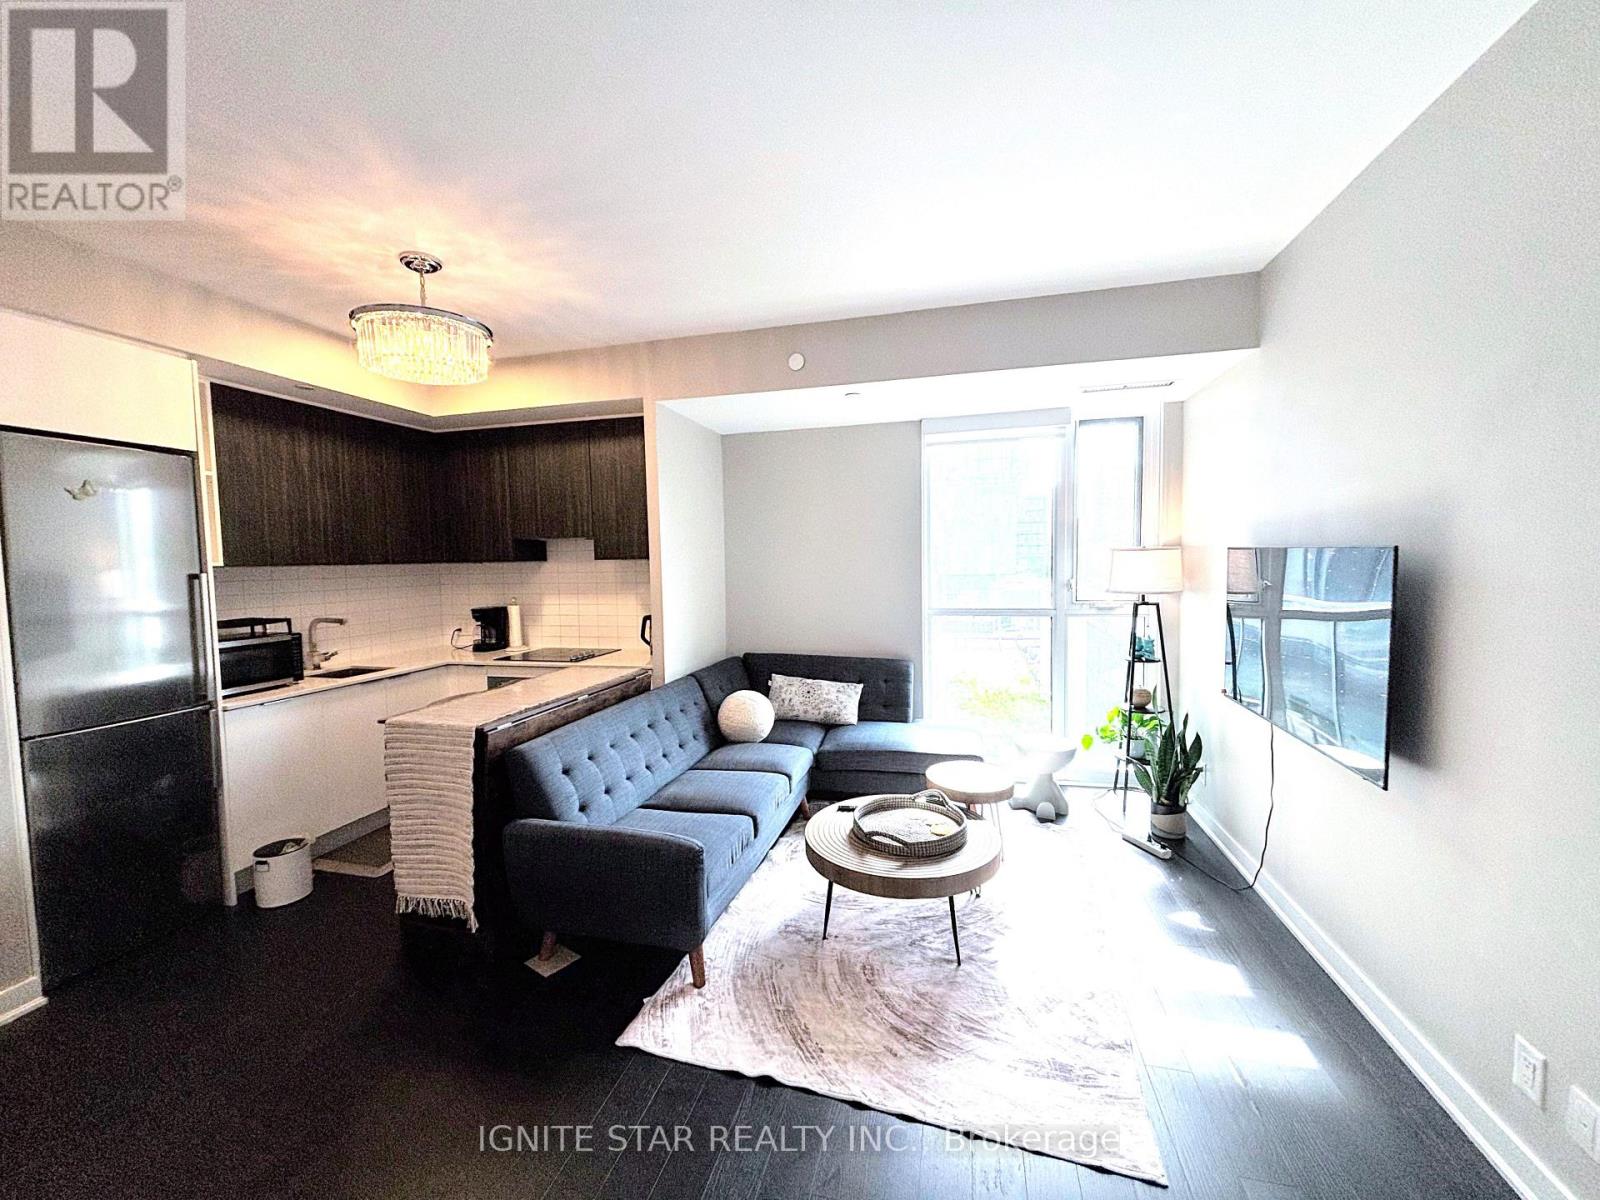
Welcome to Large!, Bright!, Newer Built 2 Bedrooms apartment! It is Offering a 2 Bed, 2 full Bath, Corner Unit (No Neighbours On Either Side) In The Heart of Toronto. Prime Location With A 99 Walk Score, 99 Transit Score & 95 Bike Score. Seconds to DVP & Gardiner. Builder Custom Built-In Curtains, Upgraded Engineered Hardwood Floors, Upgraded Marble Tiles In Both Bathrooms, 2-Tone Contemporary Kitchen Design w/Quartz Counter Tops, Upgraded White Horizontal Backsplash, Top Of The Line Stainless Steel Bosh Built-In Appliances And Upgraded Under Mount Cabinet Pot Lights. Primary Bedroom Feels Like A 5 Star Hotel Suite, Incredibly Generous Size Bedroom W/Balcony, Custom Black-Out Curtains, His & Hers Closets, Spa Like 4pc Ensuite W/Marble Tiles, Quartz Countertop Cabinet. 2nd Bedroom/Office W/Double Closet, Sliding Doors To Close. Main 3Pc Bath Has A Modern Open Shower Concept, Marble Tiles Thru-Out, Quartz Countertop Cabinet. Gym/Yoga Studio Conveniently Located On Same Floor. (id:47351)
3301 - 19 Western Battery Road
Toronto, Ontario
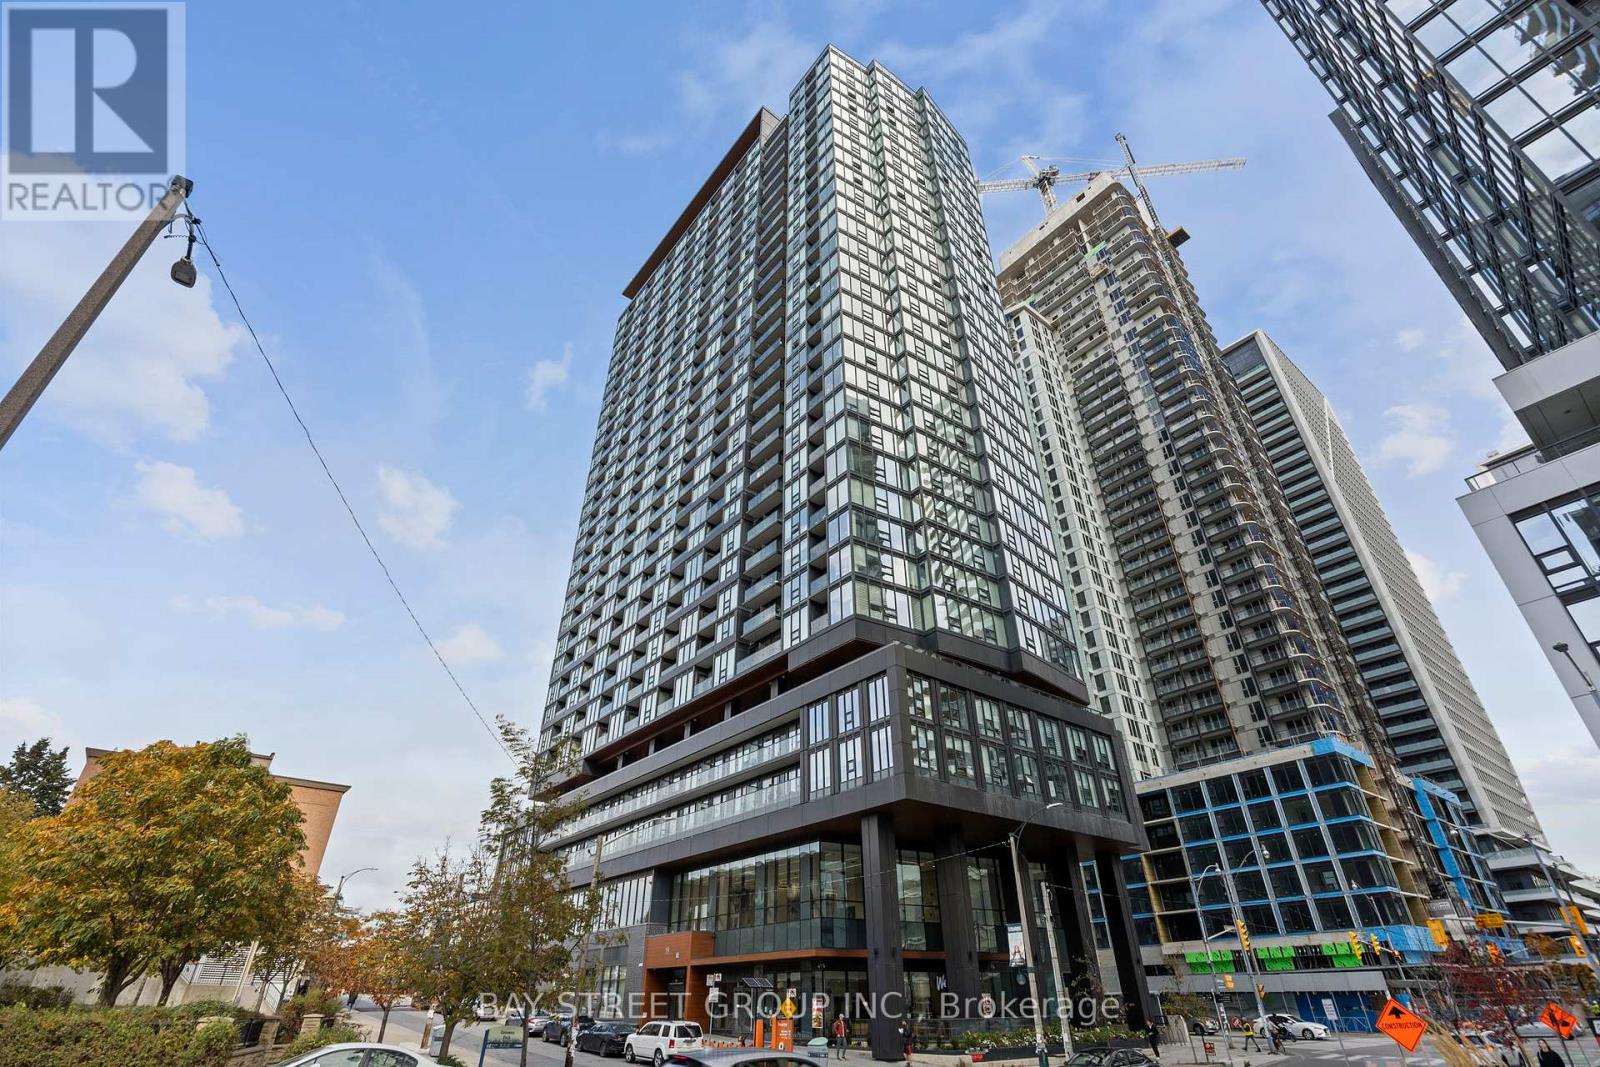
**Fully Furnished** Luxury Zen Condo in Liberty Village! Located on the 33rd floor, this bright, east-facing corner suite offers stunning city views, 9-foot ceilings, and floor-to-ceiling windows. Modern 1-bedroom layout with open-concept living, dining, and kitchen areas. Enjoy top-tier amenities(3,000 sf spa, hot/cold plunge pools, steam/massage room, 5,000 sf fitness/yoga center, sky track, and more). Steps to TTC, GO, and Gardiner/Lakeshore for easy downtown access. High-speed internet included in rent. (id:47351)
Lower - 198 Summerfield Drive
Guelph, Ontario
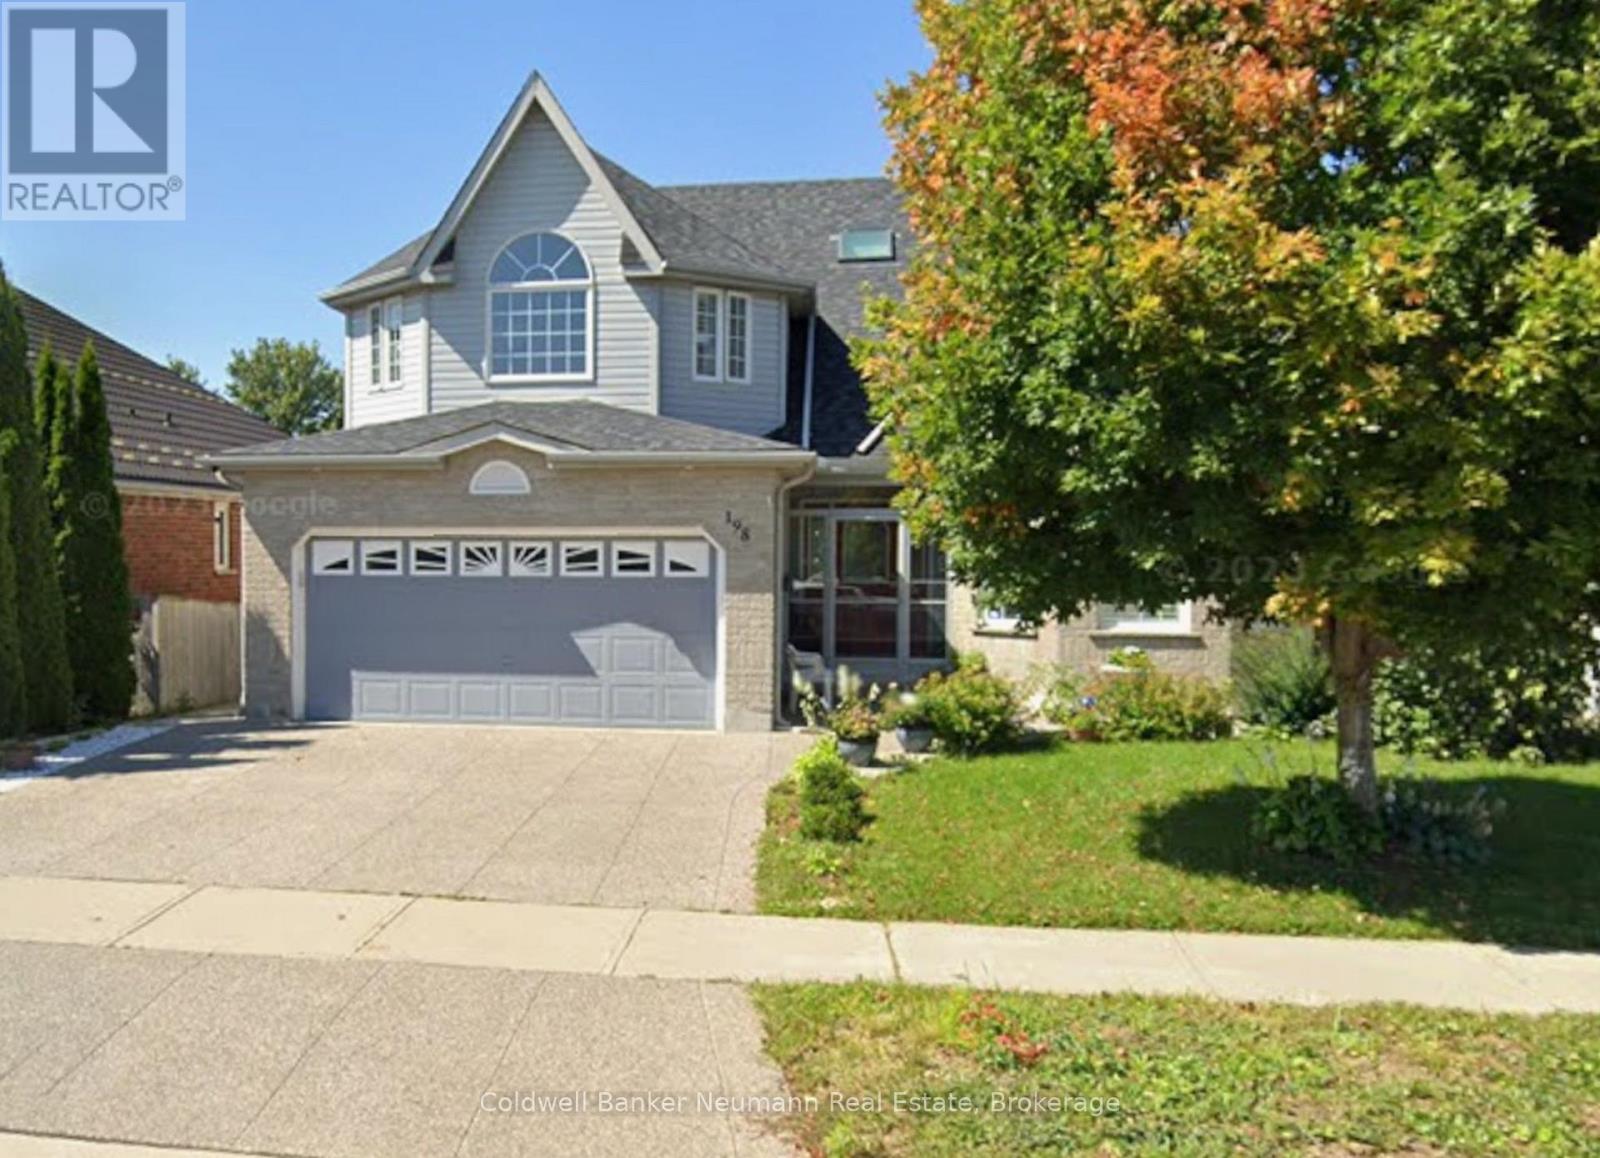
UTILITIES INCLUDED! Welcome to this bright and well-maintained 1-bedroom walk-out basement apartment in the highly desirable South Guelph community. Offering over 1,000 sq. ft. of comfortable living space, this inviting unit features a private entrance, spacious open-concept living area, updated kitchen with white cabinetry, and a beautifully renovated bathroom with marble-style tile and a glass-enclosed shower. Large windows provide an abundance of natural light throughout. Enjoy the convenience of private in-suite laundry, one parking space, and hydro and water included in the rent (tenant responsible for internet). Ideally located close to shopping, restaurants, parks, schools, public transit, and all major amenities, this clean and quiet home offers the perfect combination of comfort, privacy, and convenience. (id:47351)
Lph02 - 28 Olive Avenue
Toronto, Ontario
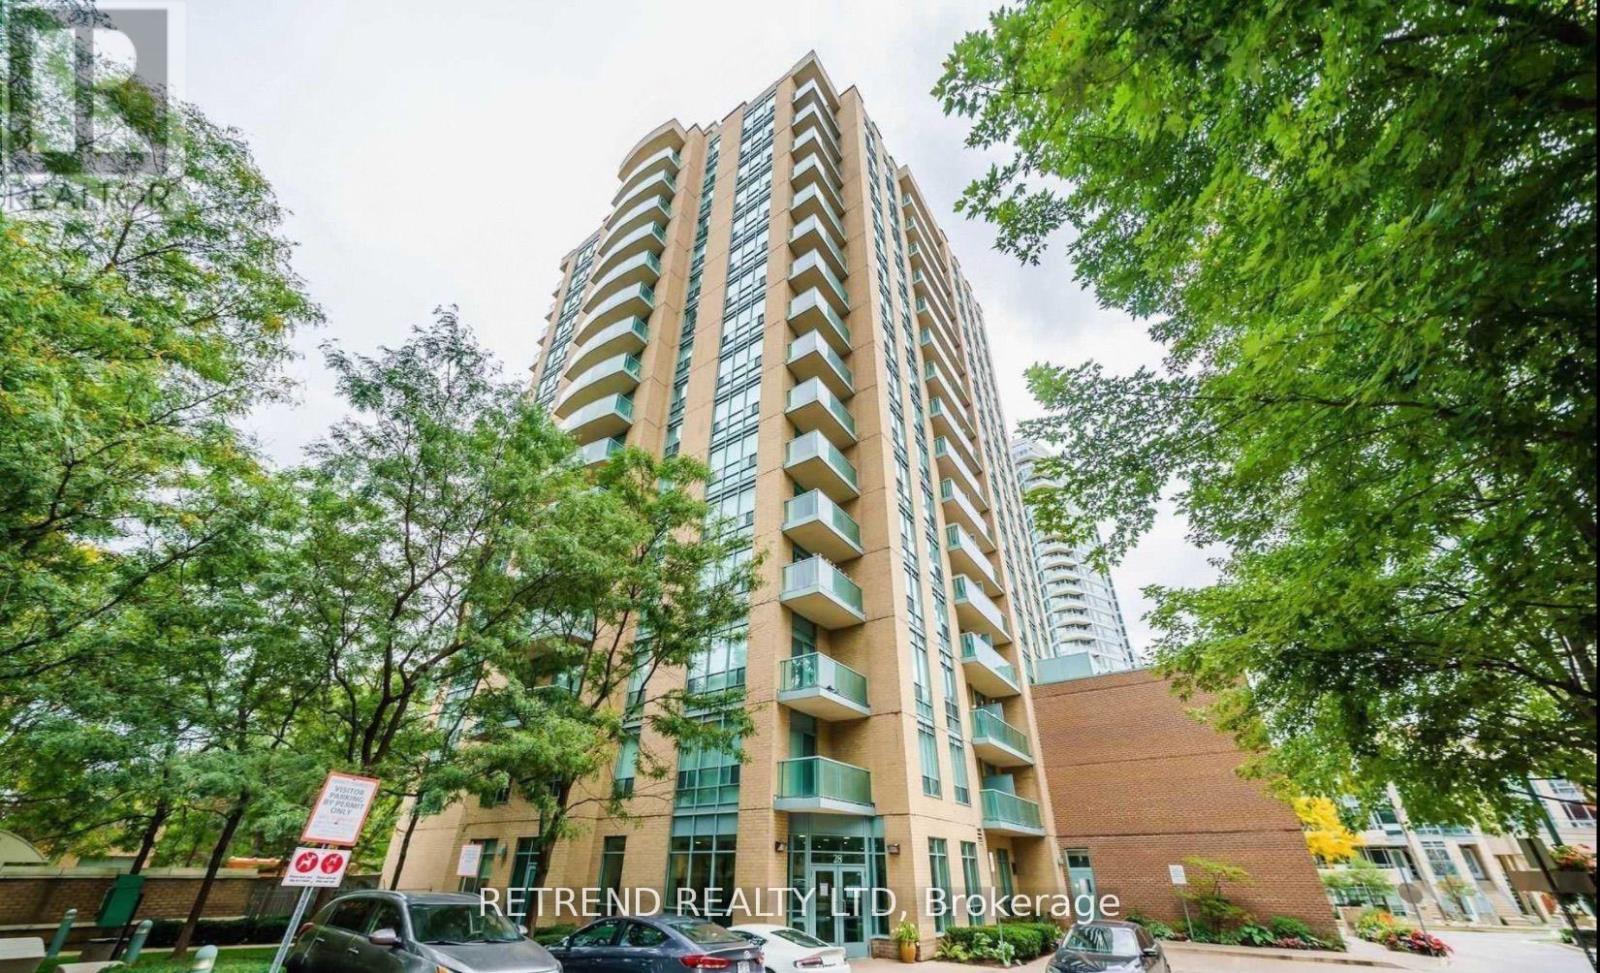
Spacious 2-bedroom condo for lease at Yonge and Finch, offering unbeatable location and excellent value. Situated just steps from Finch Subway Station, this bright and well-maintained corner unit features a split-bedroom layout ideal for roommates or professionals seeking privacy. With over 900 sq ft of living space, it is significantly larger than most newer condos in the area. Enjoy a full-sized kitchen, open-concept living and dining area, and a walk-out balcony with clear views. Rent includes all utilities heat, hydro, and water as well as one underground parking space. The building is professionally managed and offers 24-hour concierge, gym, party room, and visitor parking. Conveniently located near public transit, grocery stores, cafes, restaurants, and more, this unit delivers comfort, space, and exceptional urban access in the heart of North York.Extras: (id:47351)
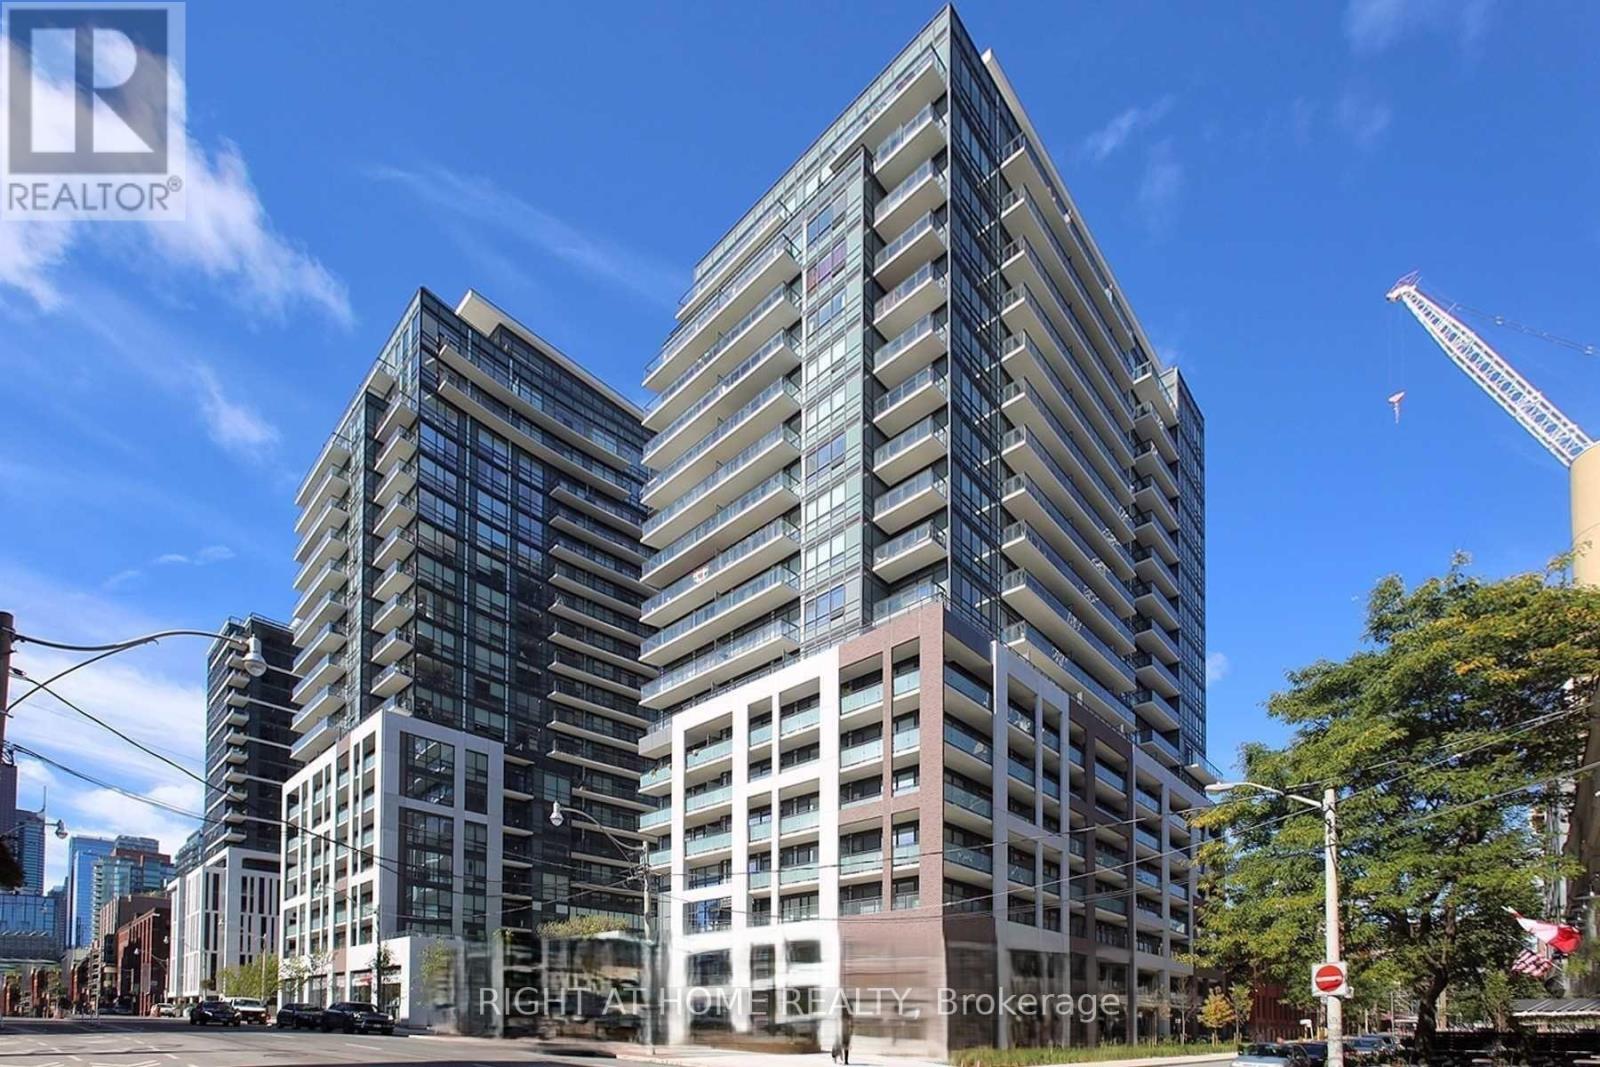
1123 - 460 Adelaide Street E
Toronto, Ontario
Welcome to Axiom Condos at 460 Adelaide St E. This bright and functional 1-bedroom plus large den suite offers 669 sq. ft. of well-designed interior space, 9-ft ceilings, floor-to-ceiling windows, and a generous 125 sq. ft. private balcony.The open-concept living and dining area flows into a modern European-style kitchen with quartz countertops, a stylish backsplash, and contemporary finishes. The spacious den is a true bonus and can be used as a home office, guest area, or additional flexible living space.Enjoy a large private balcony, perfect for morning coffee, outdoor dining, or relaxing after work. A spacious locker is included, providing valuable extra storage.Located in the heart of the east downtown core, close to St. Lawrence Market, the Distillery District, Corktown Common, Sugar Beach, George Brown College, Toronto Metropolitan University, parks, restaurants, transit, and everyday conveniences. Ideal for professionals, first-time buyers, or investors looking for a modern downtown condo with excellent layout, storage, and outdoor space. (id:47351)
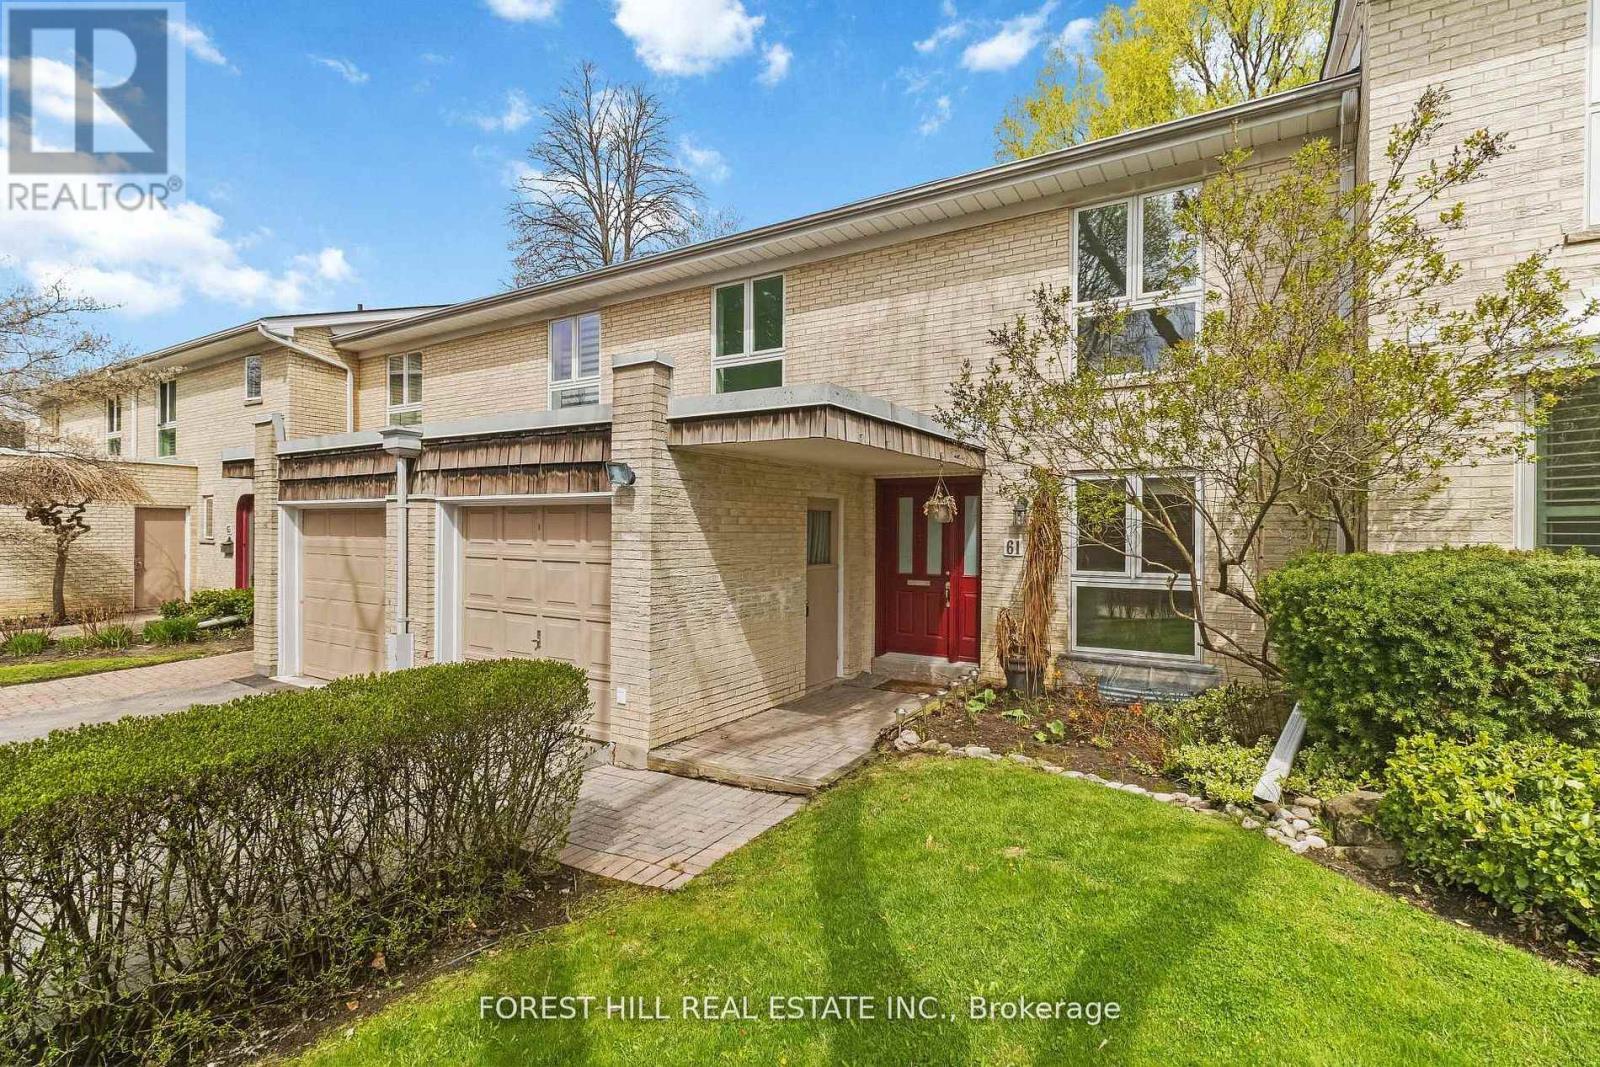
61 Snowshoe Mill Way
Toronto, Ontario
Welcome to 61 Snowshoe Mill Way Nestled in the Prestigious, Reputable and Highly Sought-after Bayview Mills Community. This Exceptional Residence offers 4+1 Bedroom-Total Living Area Inc Finished Basement (Apx 2588 Sqft-Apx 1725 Sf for 1st & 2nd Floor As per MPAC)---Feels Like A Detached/A House-Like Feeling in a Upscale York Mills & Bayview Neighborhood***Very Thoughtfully Designed Open Concept Living Space-A Spacious Foyer Leading into an Expansive Open-Concept Living Area Seamlessly Connects to the Dining Area Overlooking to a Gorgeous Private Patio and Delightful/Landscaped Garden, A very Private Outside View W/ New Deck (2025)-Ideal for Summer BBQ and Entertainment. This Home Features Solid Oak Hardwood Flooring (2009) and Newer Carpets in 2Flr (2009), Newer Carpet on Stairs (2018). Also a Beautiful, High Quality Updated Kitchen (2009) with Ample Cabinetry-Includes Newer Cabinets, Countertop & Appliances-Samsung Fridge (2020), Maytag Stove & Dishwasher (2009). The Upper Level Offers Four Generously Sized Bedrooms Designed for Comfort & Tranquility-Master Bedroom is Complete with Spacious Walk-In Closet & Renovated Ensuite Bathroom (2009). A Functional Basement has a Large Rec Room W/ Fireplace to relax & Entertain Friends & Family** Lots of Storage Area-Extra Space & Large Laundry Room** Close to Renowned Private Schools-Desirable Private Schools, Granite Club, Rosedale Private Golf Club, Hwys, Wonderful Bayview Village Shopping (id:47351)
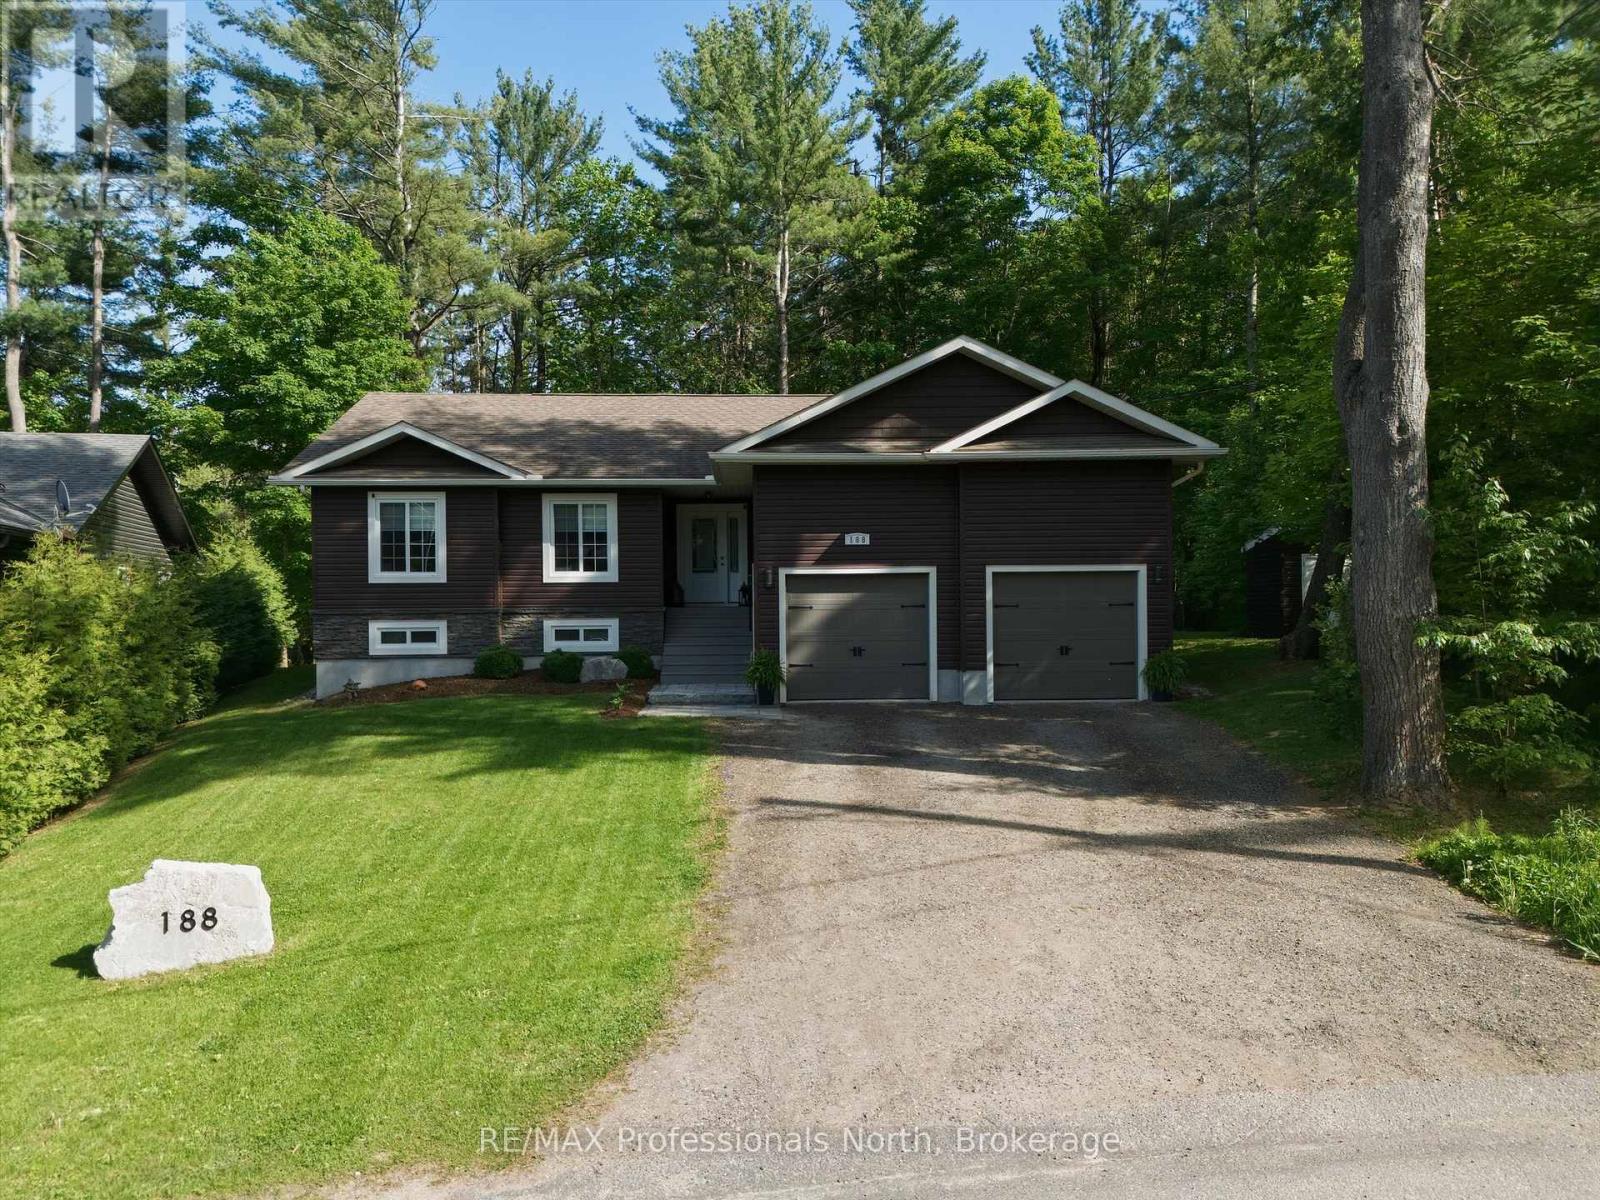
188 Vel-Dor Crescent
Bracebridge, Ontario
Discover the charm of Muskoka living in this luxury home nestled in the delightful town of Bracebridge. This 3-bedroom bungalow features a cathedral ceiling,1500 square feet of quality construction. This idyllic property presents fully landscaped gardens with an in-ground sprinkler system, a granite walkway/steps to the front porch, generously sized 3+1 bedrooms, a double-car garage, perfect for both tranquillity-seekers and/or bustling families alike. Step into an open-concept living space (the great room) where natural light shines through panoramic windows. The partially finished lower-level accommodates your extended family members; situated within minutes of downtown, yet it feels like the countryside. Whether you are eyeing a splendid retirement haven or a growing family, this rare gem in the desirable Muskoka area is a blend of comfort and convenience and luxury. (id:47351)
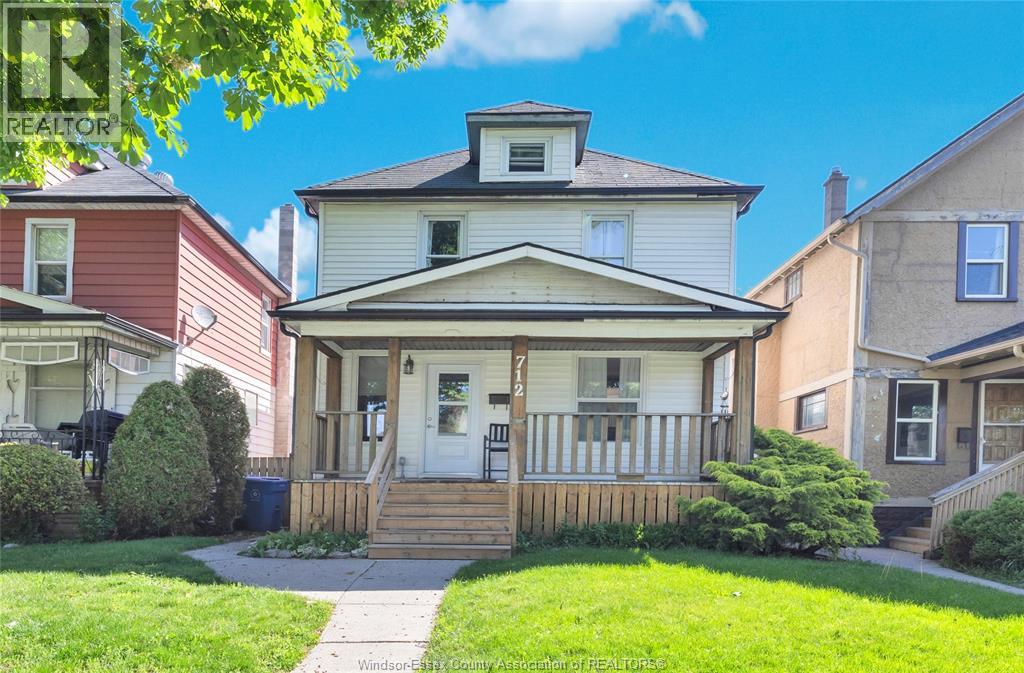
712 Gladstone
Windsor, Ontario
EMAIL YOUR VIDEO REQUEST TO MARYHROVAT@REMAX.NET OR TEXT 519-980-1734 OLD WALKERVILLE CHARM BUILT IN 1910 AND INFUSED WITH MODERN UPDATES AWAITS YOU IN THIS 2 1/2 STOREY HOME WITHIN WALKING DISTANCE OF TRENDY RESTOS AND SHOPS. FEATURING HARDWOOD FLOORS, SPACIOUS DINING AREA WITH PATIO DOORS TO DECK, AN OPEN CONCEPT UPDATED KITCHEN WITH DINING BAR, CENTRAL AIR, ALONG WITH A 4TH BEDROOM THAT IS PRIVATELY LOCATED IN THE 3RD FLOOR LOFT. ALSO OFFERING 2 BATHS INCLUDING A MAINFLOOR BATHROOM WITH WALK IN SHOWER. DINING ROOM TABLE, 2 ITALIAN CHAIRS & MAIN FLOOR CONSOLE ARE INCLUDED UPON REQUEST. HERE, YOU ARE JUST A STONE’S THROW FROM GLADSTONE COMMONS BISTRO. THIS HOME IS HANDICAP ACCESSIBLE WITH LIFT RUNNING TO SECOND FLOOR AND A LIFT FROM THE DECK INTO THE LANDSCAPED, PRIVACY FENCED YARD WITH 3 CAR REAR PARKING. BUYER DECIDES IF LIFTS STAY OR REMAIN. THE FULL UNFINISHED BASEMENT WITH FORCED AIR FURNACE, INCLUDES THE WASHER AND DRYER, BUT THE FRIDGE AND STOVE IN THE KITCHEN DO NOT STAY. EXCLUDE TSUNAMI CEILING ART ON DINING ROOM CEILING. THE FULL UNFINISHED BASEMENT WITH FORCED AIR FURNACE, INCLUDES THE WASHER AND DRYER, BUT THE FRIDGE AND STOVE IN THE KITCHEN DO NOT STAY. EXCLUDE TSUNAMI CEILING ART IN DINING ROOM. WINDOW COVERINGS ARE INCLUDED. (id:47351)
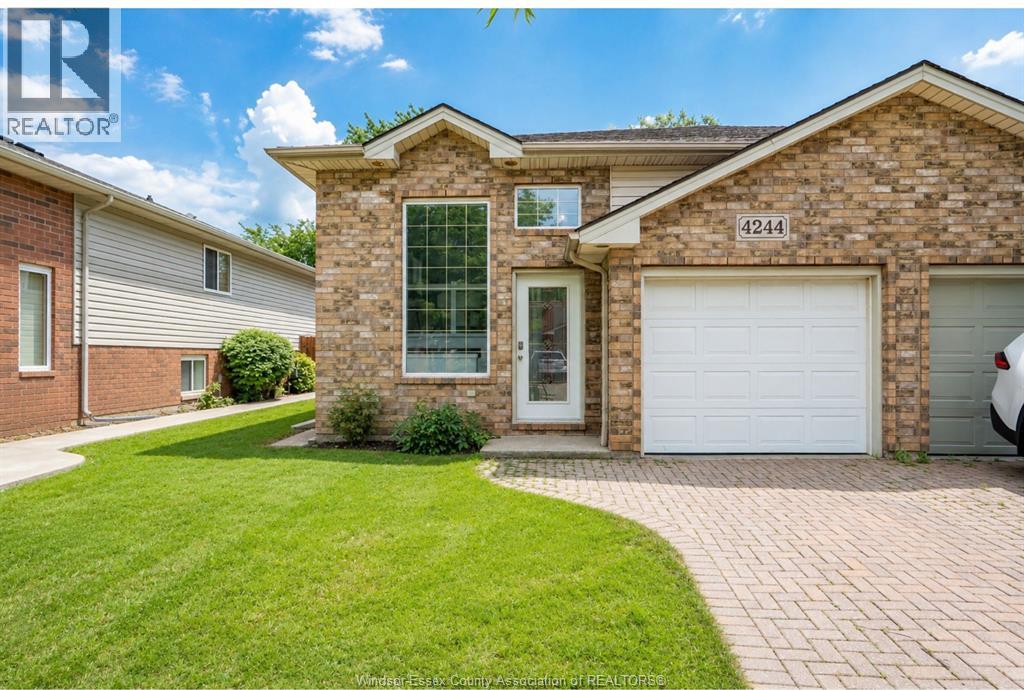
4244 Old West
Windsor, Ontario
Welcome to 4244 Old West Avenue in the highly sought-after South Windsor neighbourhood! This beautifully maintained semi-detached raised ranch is move-in ready and offers exceptional value for growing families, first-time buyers, or investors. Freshly painted throughout in July 2026, this spacious home features 5 bedrooms, 2 full bathrooms, and a fully finished renovated basement, providing plenty of space for comfortable living, entertaining, or accommodating extended family. Numerous updates include a new roof (2016), furnace (2016), energy-efficient windows (2022), an updated kitchen with modern finishes and granite countertops (2023), updated main bathroom vanity with granite countertop (2023), new sump pump, water filtration system (2024, rental), and patio doors leading to a newly built deck, perfect for relaxing or outdoor gatherings. Ideally located close to excellent schools, including Bellewood Public School (approx. 1.6 km), Northwood Public School (approx. 2.8 km), St. Christopher Catholic Elementary School (approx. 2.3 km), Massey Secondary School (approx. 2.5 km), and St. Joseph's Catholic High School (approx. 3.7 km). Enjoy the convenience of being just minutes from Costco, Canadian Tire, Best Buy, Walmart, grocery stores, medical clinics, pharmacies, restaurants, parks, banks, fitness centres, and many other amenities, all within approximately 3 to 6 km. This fantastic location offers easy access to EC Row Expressway, making commuting throughout Windsor quick and convenient. (id:47351)
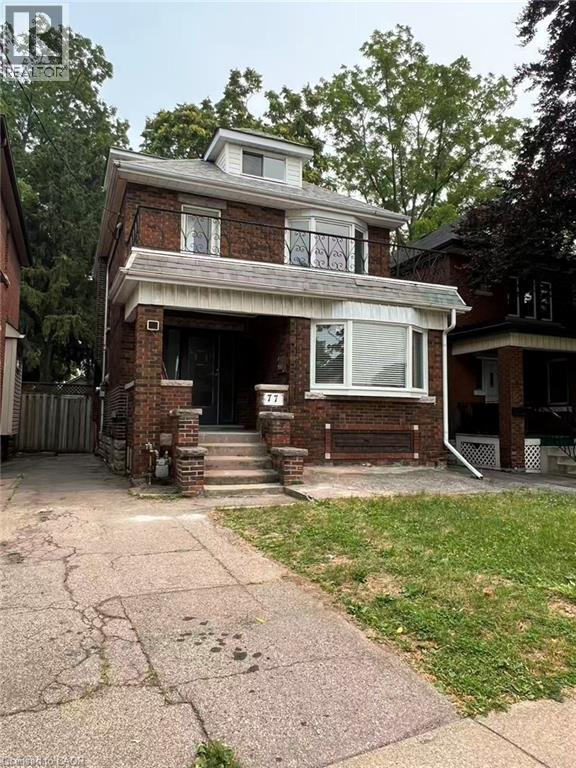
77 Paisley Avenue S
Hamilton, Ontario
Prime Westdale location! This charming home is perfectly situated within walking distance to McMaster University, the hospital, and all the vibrant amenities of Westdale Village. Recently refreshed with freshly painted interiors throughout, the property offers a bright, inviting atmosphere ideal for families or students alike. The home features a new heat pump for efficient heating and cooling, providing year-round comfort. The functional layout includes a convenient side entrance and a basement kitchenette, offering great flexibility. Whether you are looking for a fantastic family home in a sought-after neighborhood or a property with excellent rental potential, this move-in-ready gem is a must-see. (id:47351)
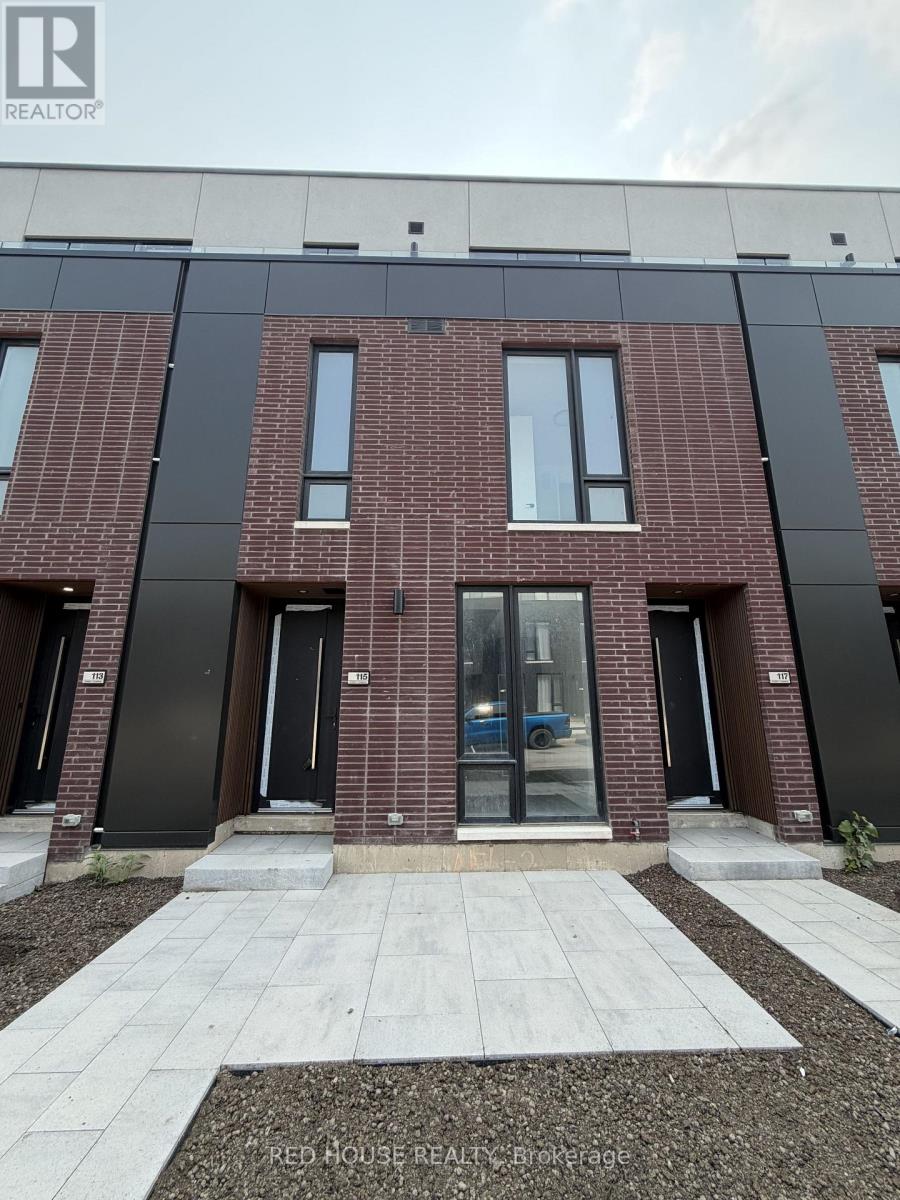
115 Everett Common
St. Catharines, Ontario
Welcome to this brand-new, never-lived-in 1-bedroom + den, 2-bathroom townhome offering modern finishes and a bright, functional open-concept layout. The spacious living and dining area flows seamlessly into the contemporary kitchen, creating the perfect space for both everyday living and entertaining. The versatile den is ideal for a home office or additional living space, while the upgraded bathroom vanities add a stylish touch throughout the home.Step outside to your private 65 sq. ft. front patio, complete with a gas BBQ line, making outdoor dining and entertaining effortless.Ideally located in a family-friendly neighbourhood close to schools, parks, shopping, restaurants, public transit, the hospital, Brock University, Ridley College, Highway 406, and just a short drive to Niagara Falls. This beautiful home offers the perfect blend of comfort, convenience, and low-maintenance living.An exceptional opportunity to lease a brand-new townhome in one of St. Catharines' newest communities. Be the very first to call this beautiful home yours! (id:47351)
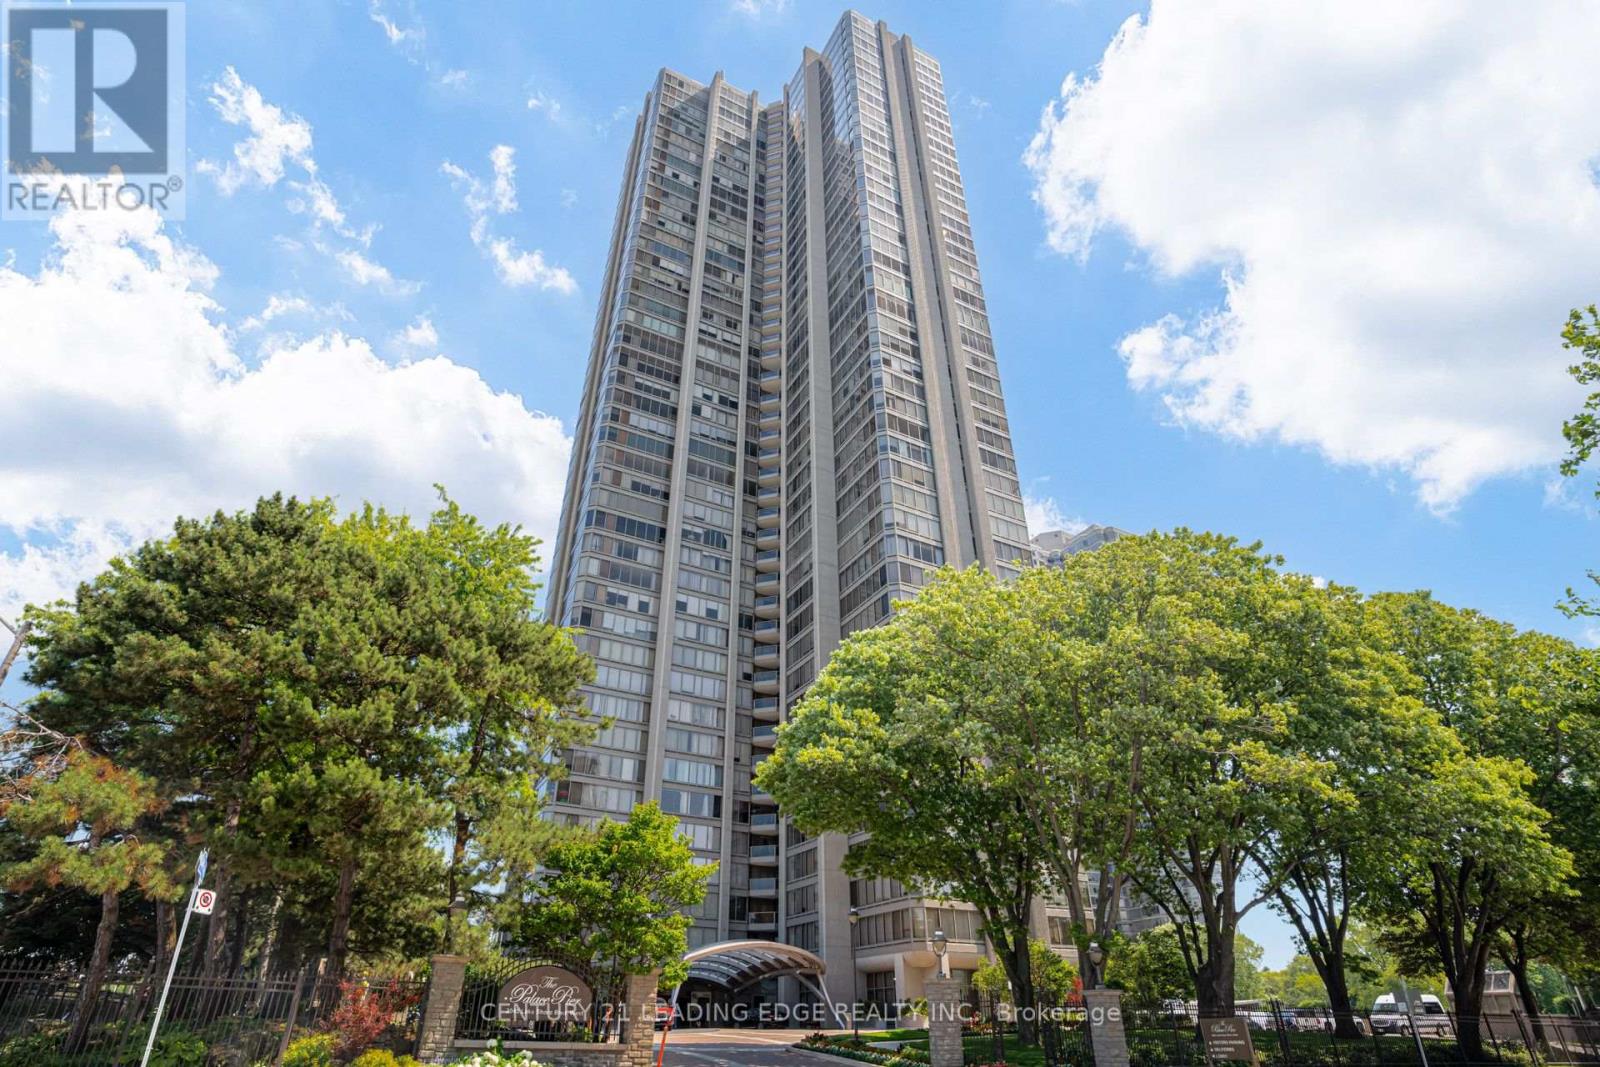
3706 - 2045 Lake Shore Boulevard W
Toronto, Ontario
Welcome to the iconic Palace Pier, one of Toronto's most prestigious waterfront residences. This beautifully maintained 2+1 bedroom, 2-bathroom suite offers 1,380 sq. ft. of elegant living space plus a 60 sq. ft. private balcony, showcasing breathtaking southwest views of Lake Ontario and the Toronto skyline. A spacious, light-filled layout features expansive principal rooms, floor-to-ceiling windows that frame the spectacular waterfront views, and a versatile den ideal for a home office or additional living space. Abundant in-suite storage adds everyday convenience. Complete with two tandem parking spaces and a storage locker.Residents enjoy an exceptional resort-style lifestyle with 24-hour concierge and valet service, a private shuttle to Toronto's downtown core, an indoor pool, fitness centre, spa, tennis and squash courts, guest suites, car wash, golf simulator, library, party room, on-site restaurant, and a general/grocery store on-site store exclusively for residents. Surrounded by beautifully landscaped waterfront grounds, Palace Pier was proudly recognized as Condo of the Year in 2020, reflecting its outstanding reputation and exceptional standard of living.Perfectly situated along the shores of Lake Ontario, just steps to Humber Bay Park, the Martin Goodman Trail, marinas, and waterfront parks, and only minutes to downtown Toronto, this exceptional residence offers the perfect balance of luxury, convenience, and an unparalleled waterfront lifestyle. (id:47351)
68 Prouse Drive
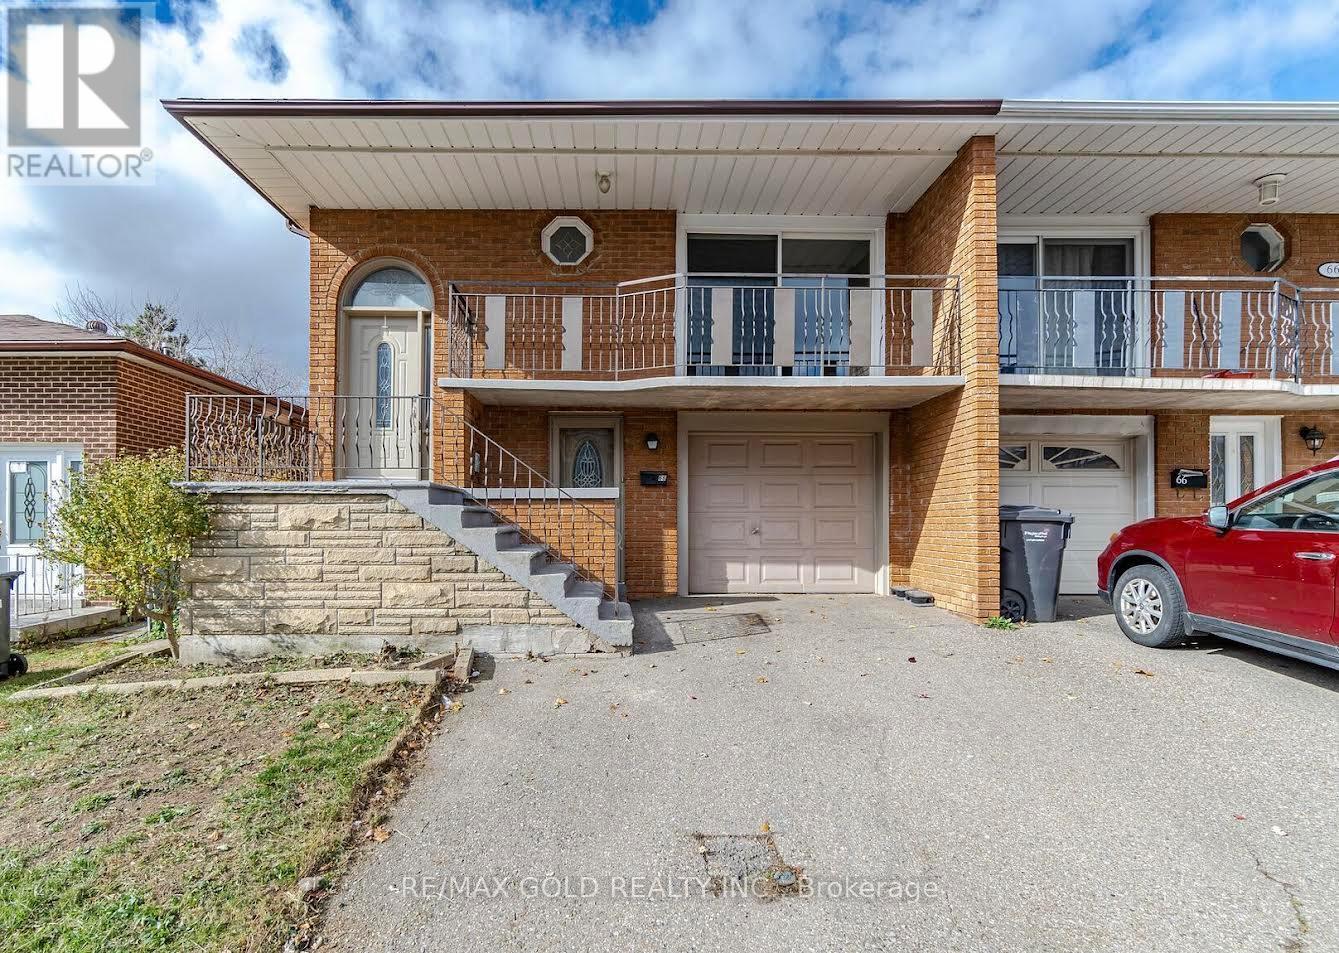
Brampton, Ontario
Freshly painted with brand new flooring throughout, this stunning 4-bedroom, 5-level backsplit sits in an excellent, highly desirable location - close to transit, schools, Hwy 410, and Williams Pkwy. Enjoy a walk-out to a huge concrete balcony and a large eat-in kitchen, open-concept to the family room with its own walk-out to the yard. The showstopper: a huge finished basement with a legal 2-bedroom suite and separate front entrance - ideal for extended family or as a turn-key income property. Easy in-law suite conversion potential too. A true rental paradise with two income units under one roof. Priced very reasonably for a quick sale - must see! (id:47351)
75b Temperance Lake Road
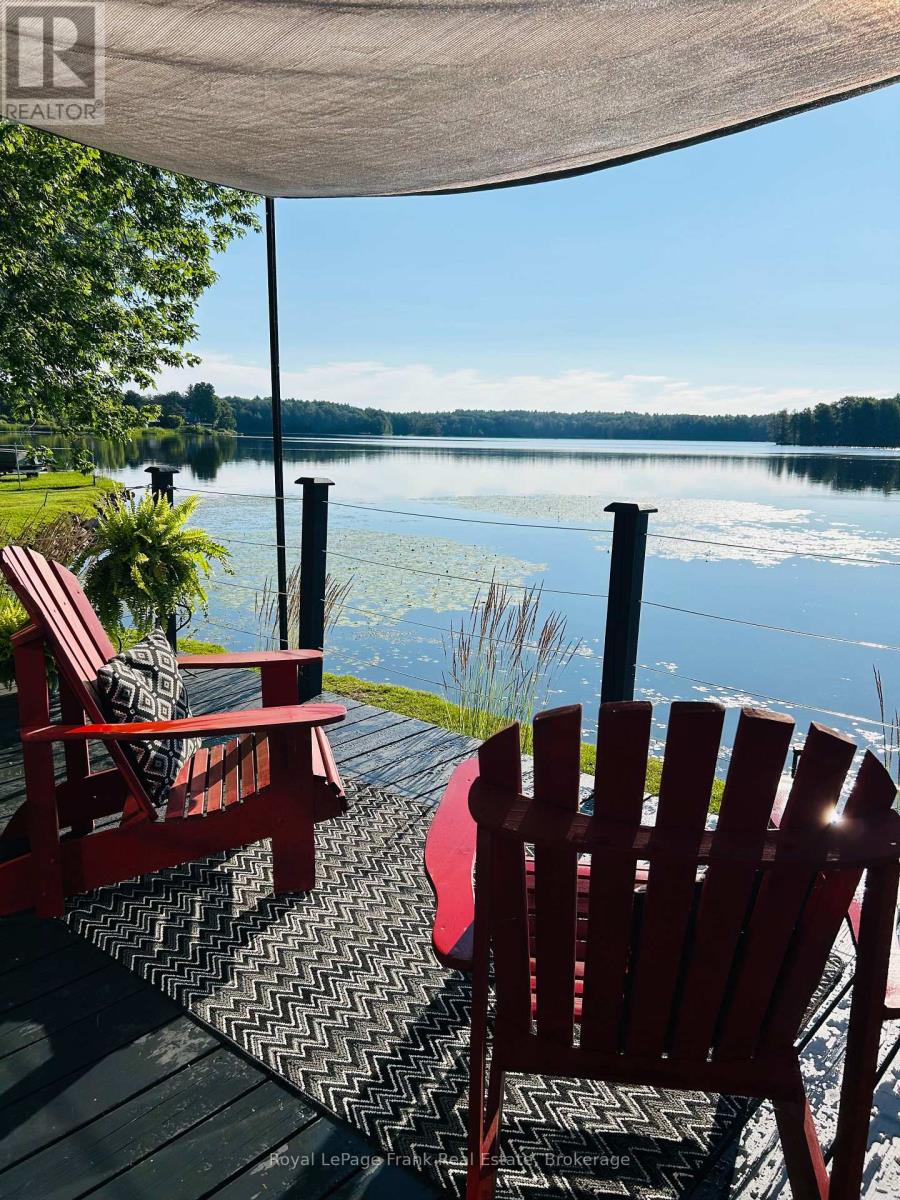
Athens, Ontario
Four-season waterfront living. Endless memories. Exceptional income potential. Some properties are simply places to live. Others offer a lifestyle, an escape, and an opportunity all in one. This beautifully maintained waterfront home on the peaceful shores of Temperance Lake is one of those rare finds, featuring over 120 ft of direct waterfront, aprivate dock, and year-round enjoyment in every season. Imagine stepping outside with your morning coffee and walking directly to your own private shoreline. Spend summer days swimming, boating, fishing, and relaxing by the water. Enjoy peaceful fall evenings, spring adventures, and cozy winter nights knowing you have a true four-season waterfront retreat that can be enjoyed 365 days a year.This charming two-bedroom home offers the perfect blend of rustic character and modern comfort. Beautiful finishes, inviting living spaces, a hot tub overlooking the lake, detached garage,and dry crawlspace storage make this property both functional and enjoyable. Pride of ownership is evident throughout, allowing you to move in and immediately begin enjoying the waterfront lifestyle. The possibilities extend beyond personal enjoyment. Waterfront properties with this level ofprivacy, accessibility, and natural beauty are highly desirable for vacation rentals, making this an excellent opportunity for Airbnb or short-term rental income. The property's setting also creates exciting potential for a Hipcamp destination, allowing guests to experience the beauty of Ontario's outdoors while creating an additional revenue stream. Adding even more appeal is the rare fully functional boathouse, providing convenient storage for your watercraft and enhancing the overall waterfront experience. Whether you're looking for a full-time residence, a private getaway, or an investment propertythat can generate income while you enjoy it, this is a unique opportunity to own a true waterfront gem. Properties like this are becoming harder to find. (id:47351)
205 - 4010 Eglinton Avenue W
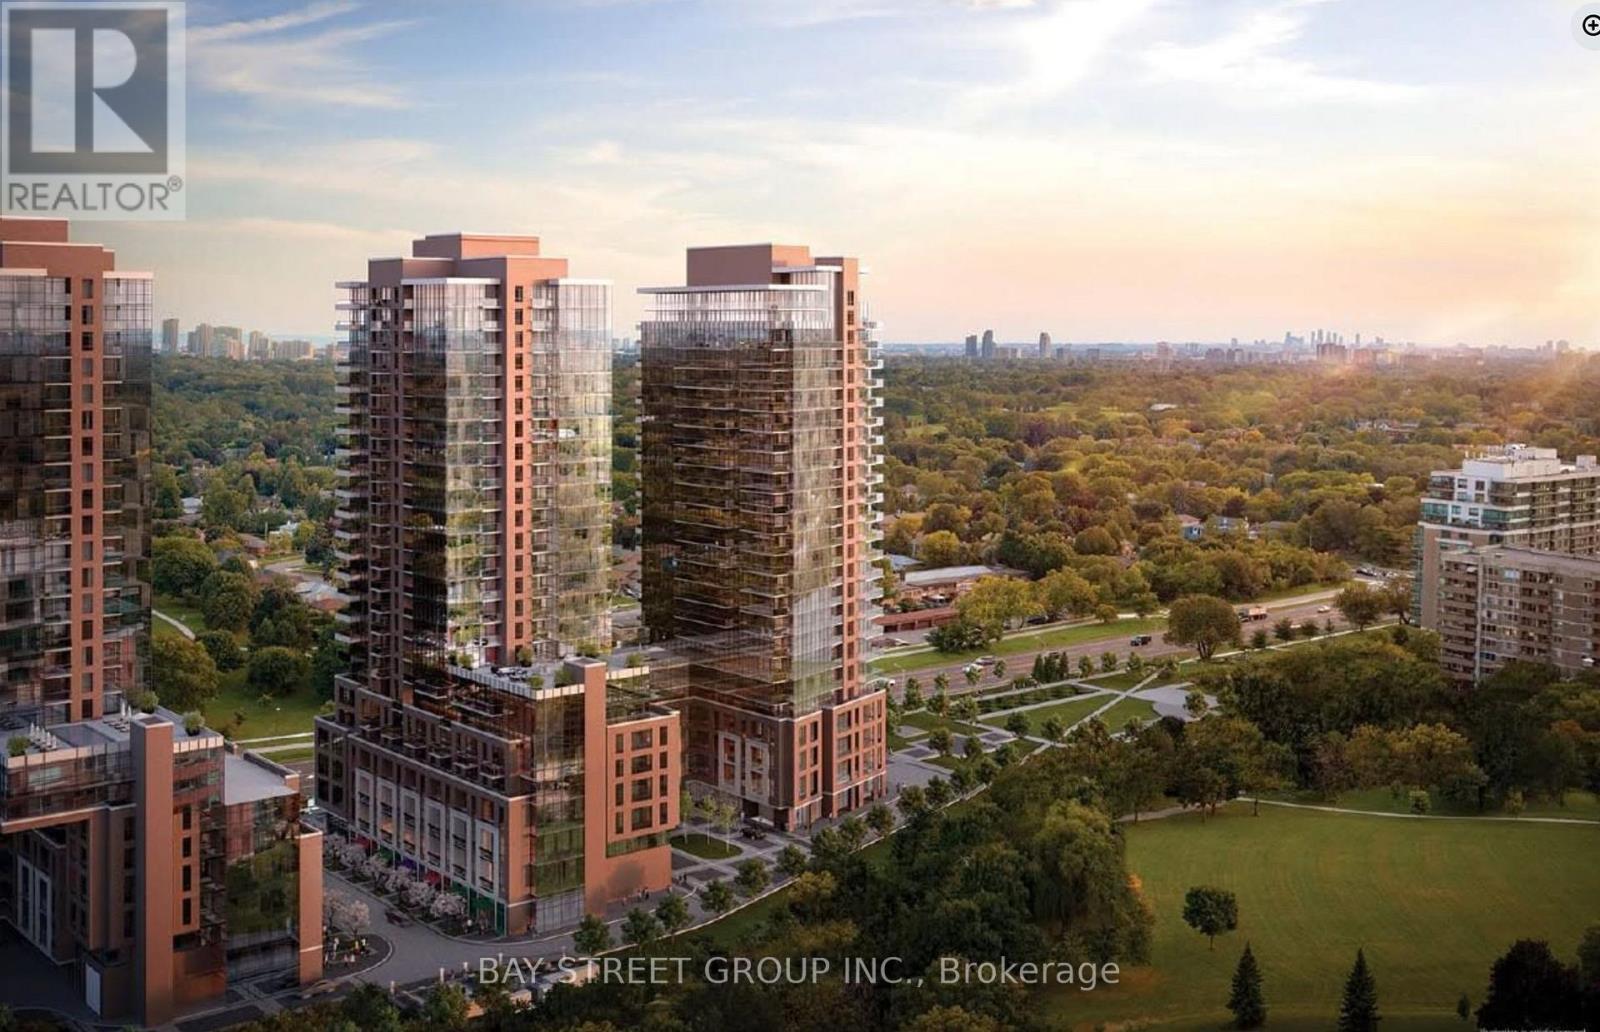
Toronto, Ontario
Brand New 1-Bedroom Condo available at Notting Hill Community. This modern unit features a functional open-concept layout, a contemporary kitchen with stainless steel appliances, a spacious bedroom with ample closet space, in-suite laundry, and a private balcony. Floor-to-ceiling windows fill the home with natural light, while stylish finishes throughout create a comfortable and inviting living space. Ideally located in a highly desirable neighborhood, the building offers easy access to public transit, major highways, and the upcoming Keelesdale LRT Station, providing excellent connectivity across the city. Close to shopping, restaurants, parks, and everyday amenities, this unit is perfect for professionals or couples seeking convenient urban living in a vibrant and growing community. (id:47351)
606 - 1333 Bloor Street
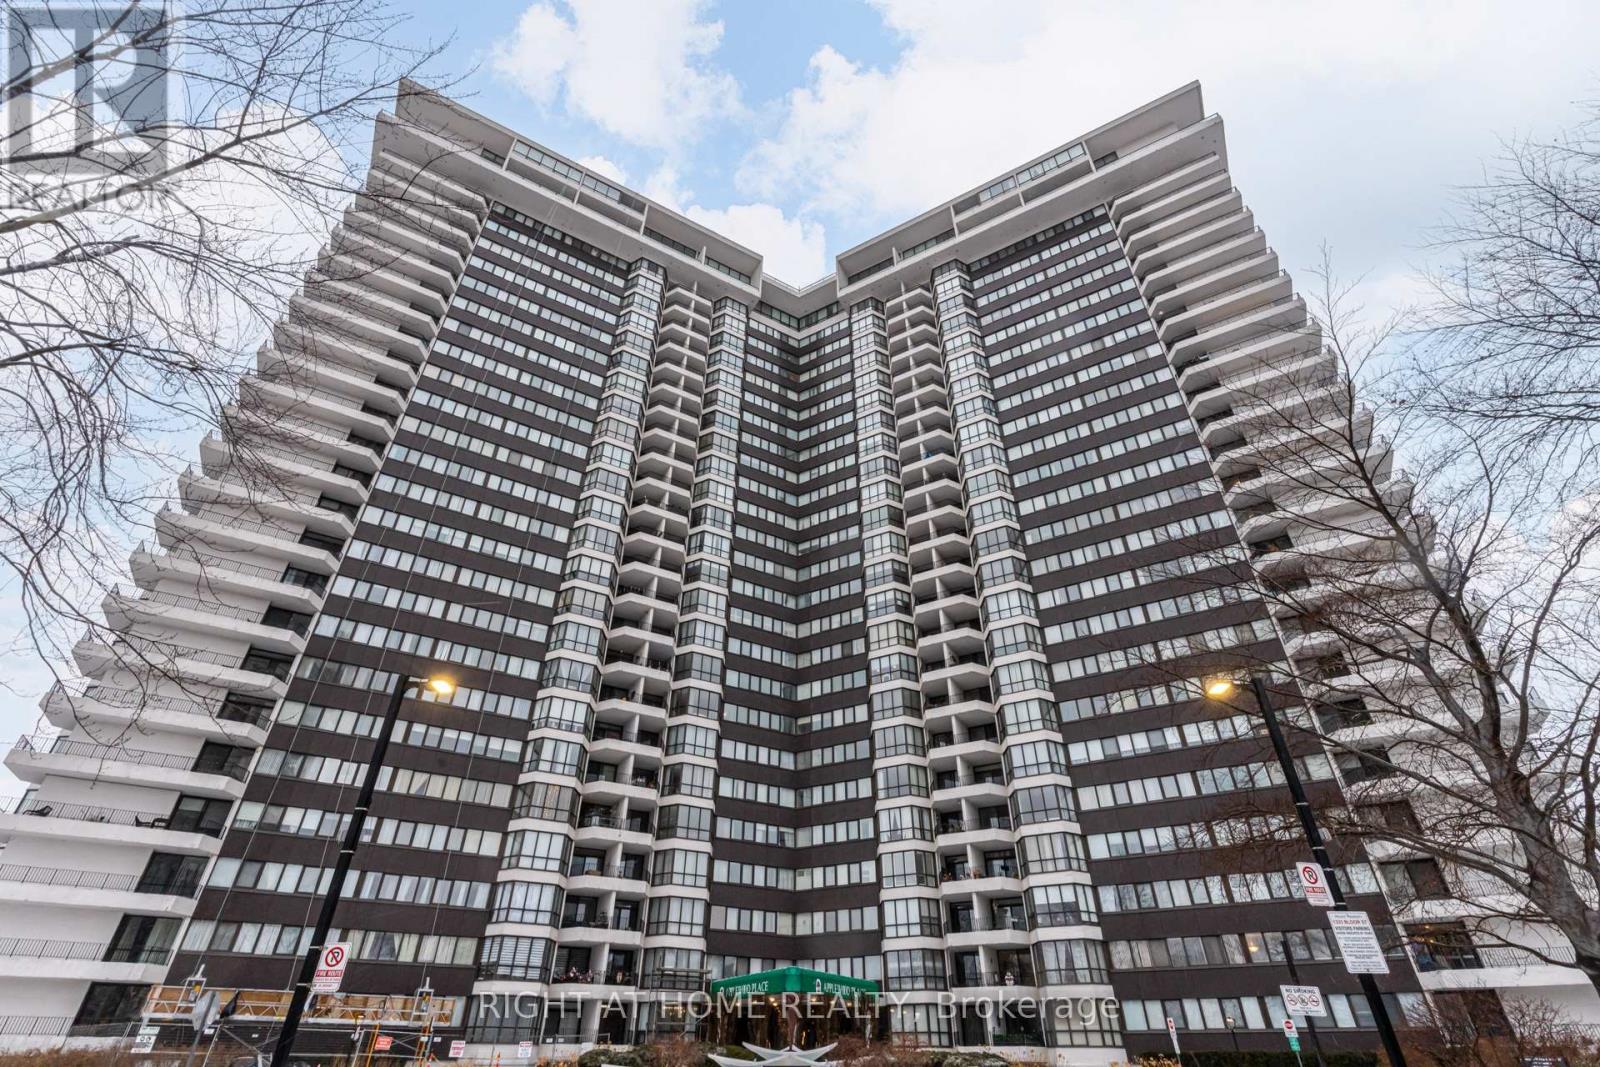
Mississauga, Ontario
Welcome to this beautifully renovated 1-bedroom, 1-bath condo in the highly sought-after Applewood community. Offering a bright, modern aesthetic and a functional open-concept layout, this suite has been thoughtfully updated from top to bottom. Hardwood floors flow throughout the unit, complemented by pot lights and an abundance of natural light from large windows in the living and dining area. The contemporary kitchen is designed for both style and function, featuring quartz countertops, stainless steel appliances, a centre island with eat-in area, and ample storage space. The open-concept living and dining room creates a seamless space for relaxing or entertaining, with a walk-out to a private balcony. The spacious bedroom offers large windows, pot lights, and a generous walk-in closet with plenty of storage. A sleek and modern 4-piece bathroom completes the suite. Residents enjoy exceptional amenities including a tennis court, fully equipped gym, indoor pool, hot tub, rooftop sundeck, 24-hour concierge, same-floor laundry, and even a convenience store located within the building. This condo apartment is perfect for retirees as there are plenty of activities to do for seniors. Ideally situated close to parks, schools, shopping, major highways, and steps to transit - this is urban living at its finest in a prime Mississauga location. (id:47351)
305 Park Street
Orillia, Ontario
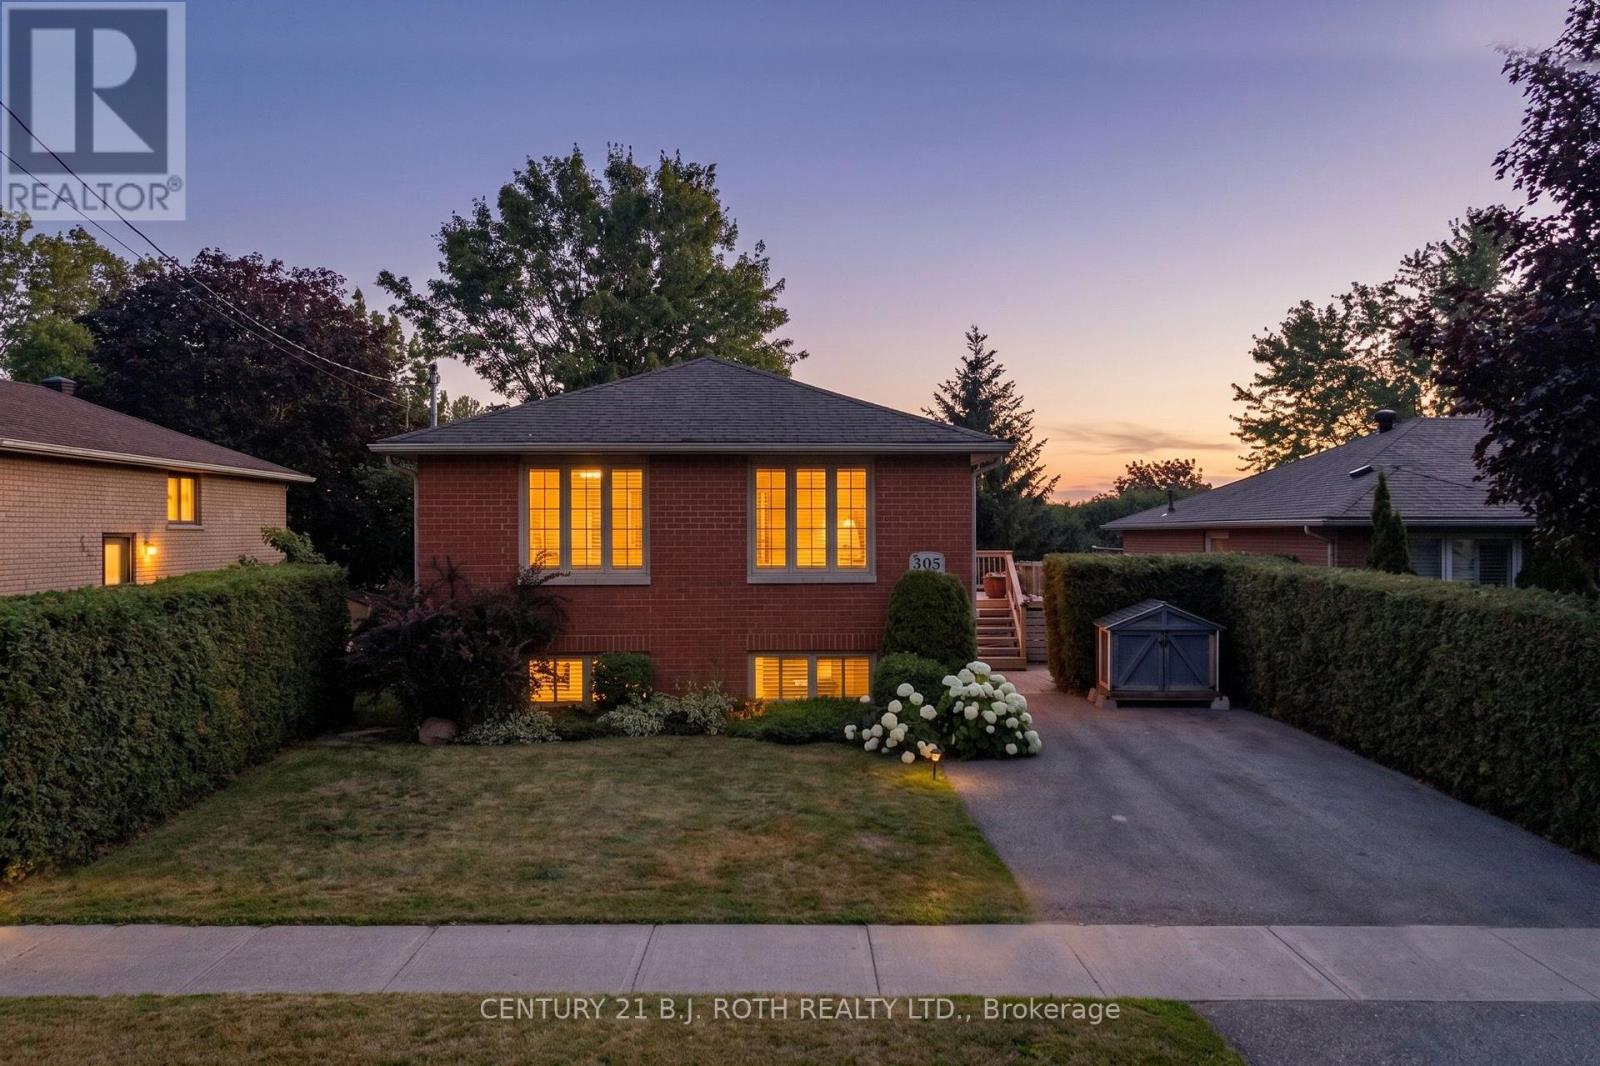
Welcome to this beautifully updated 5-bedroom, 2-bathroom bungalow in Orillia's sought-after North Ward, ideally located close to excellent schools, neighbourhood parks, playgrounds, shopping, and everyday amenities. The bright, open-concept main level features hardwood flooring, a stunning modern kitchen with stone counters and large centre island, and a large living and dining area, creating a welcoming space for everyday living and entertaining. Three spacious main-floor bedrooms and a warm neutral bathroom with heated flooring provide comfort and convenience. The finished lower level offers two additional bedrooms, an updated bathroom with tiled walk-in shower, and a cozy family room complete with a gas fireplace. A walkout leads to the expansive covered deck and sunken hot tub-perfect for relaxing throughout the year. Surrounded by mature hedges, the private backyard is fully fenced, providing a secure space for children, pets, entertaining, and outdoor enjoyment. Additional highlights include an updated front door, front patio, raised side deck, and quick access to Highway 11 North. Move-in ready with plenty of space inside and out, this welcoming home is perfectly suited to family living in one of Orillia's most established neighbourhoods. (id:47351)
3 - 525 Midland Point Road
Midland, Ontario
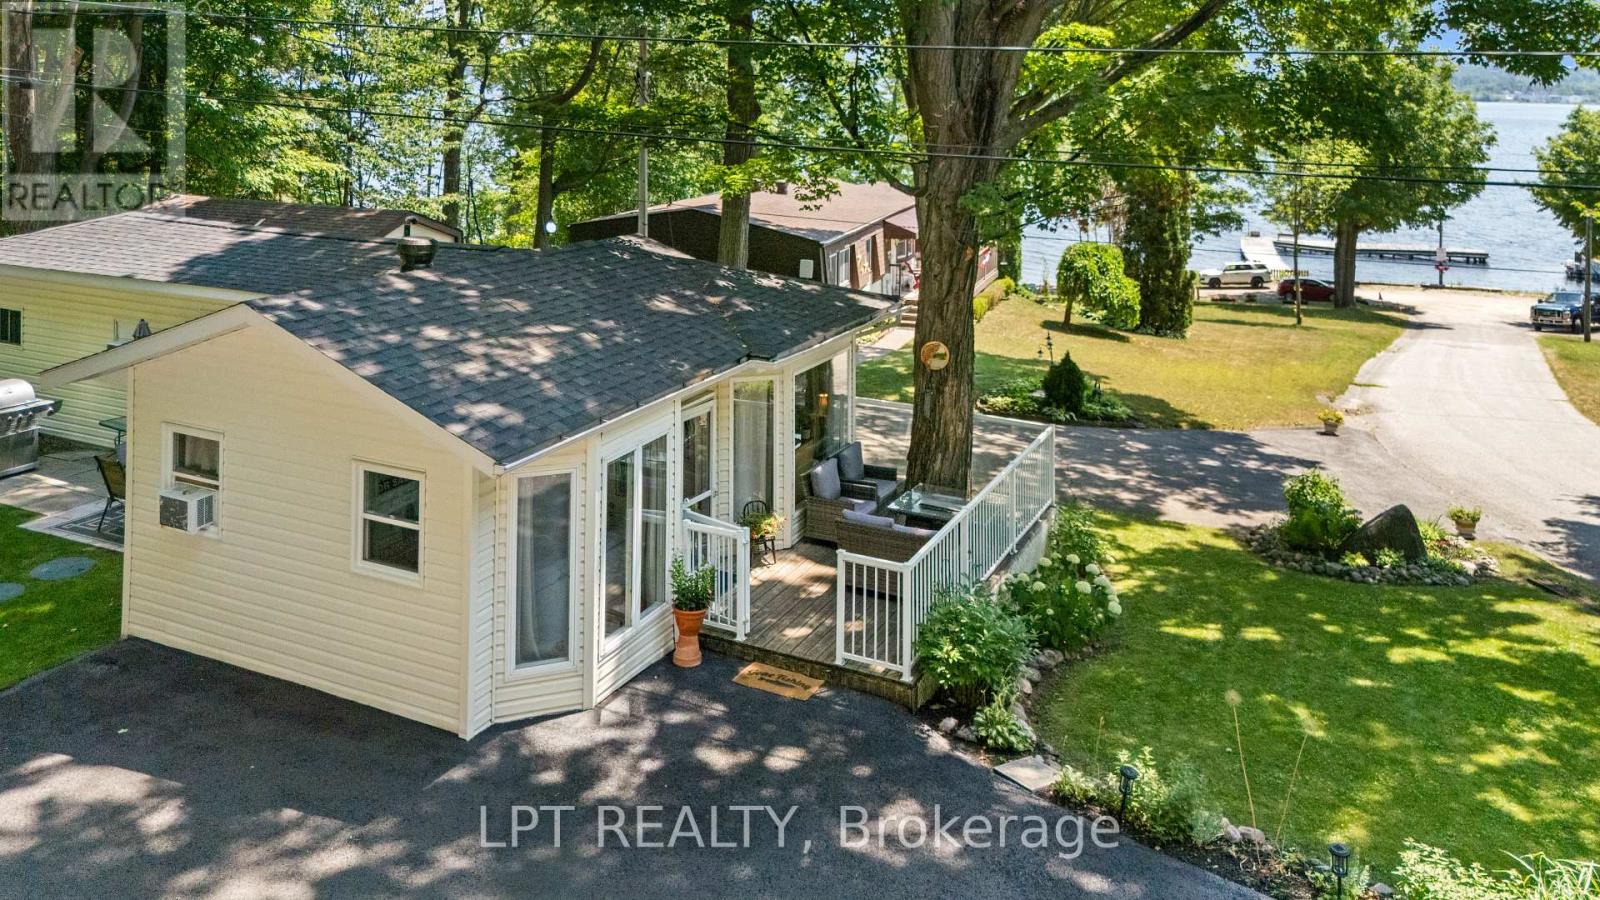
Welcome To Carefree Waterfront Living In The Desirable Lee Shore Estates, A Well-Maintained 55+ Community. This Charming 1-Bedroom, 1-Bathroom Home Offers 741 Sq. Ft. Of Thoughtfully Designed Living Space, Just Steps From The Water. Beautifully Maintained Inside And Out, The Property Features Immaculate Gardens, Tasteful Finishes, And Picturesque Views That Create A Peaceful Setting To Enjoy Every Day. An Added Sleeping Area Provides Extra Space For Visiting Family And Friends, Making It Easy To Host Overnight Guests. Enjoy All The Benefits Of Waterfront Living Without The Maintenance. Residents Of Lee Shore Estates Have Access To A Private Beach And Dock, While Being Just Minutes From Shopping, Dining, And Everyday Amenities In Town. Whether You're Looking To Downsize, Retire, Or Simply Embrace A Relaxed Lakeside Lifestyle, This Move-In-Ready Home Offers Comfort, Convenience, And An Exceptional Location. (id:47351)
5211 - 898 Portage Pkwy
Vaughan, Ontario
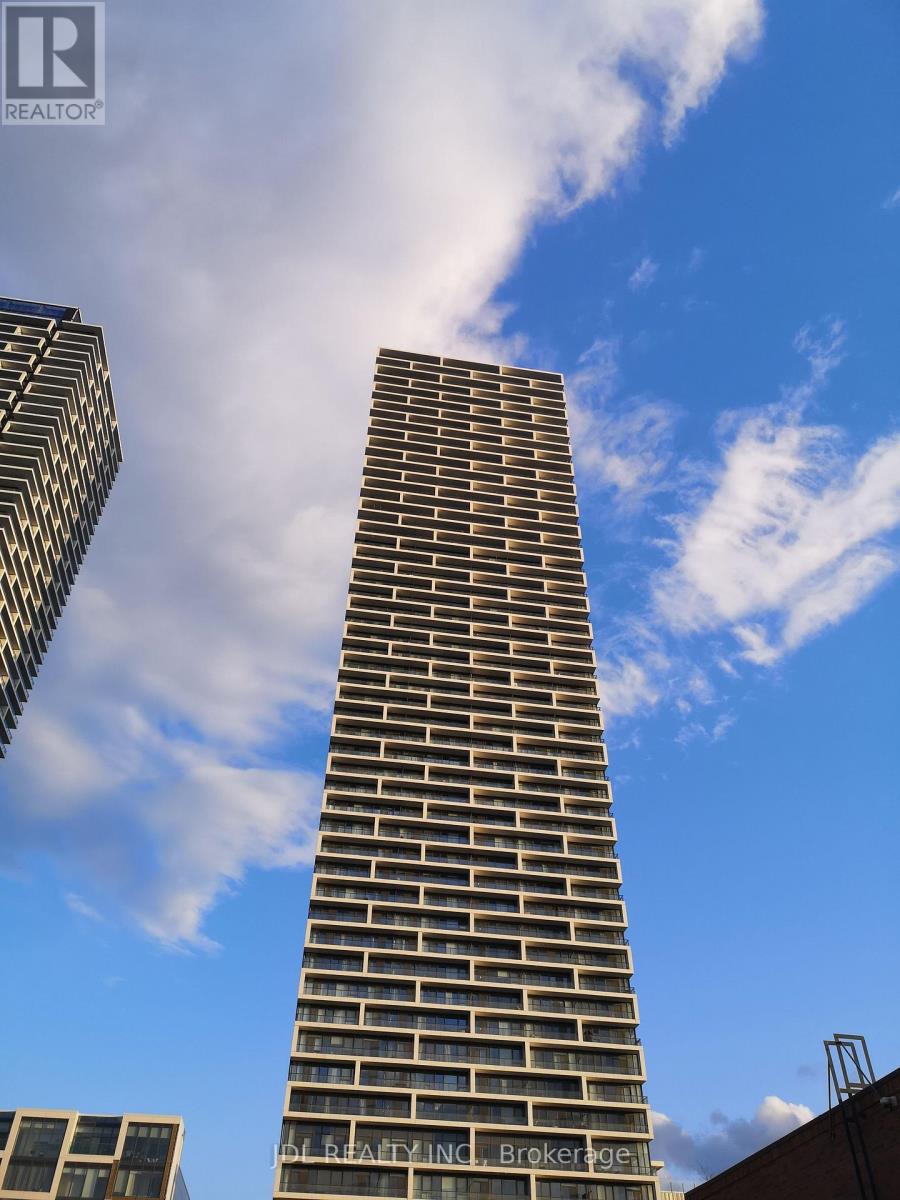
Luxurious Condo In Transit City 1, 1 Bedroom Condo With An Unobstructed View From The Balcony. In The City If Vaughan At Jane & Hwy 7. 5 Min Subway Ride To York University. Excellent Location. Steps Away From Subway, Transit, Major Hwy 407, 400. Also Close To Many Food & Shopping Places. New Ymca & Cineplex. Students Are Welcome. (id:47351)

2 James Parrott Avenue
Markham, Ontario
Prime Location! Brand New Waterproof Flooring Throughout the Second Floor. Situated in the highly sought-after Wismer Community, this detached home directly faces a park and tennis court with no obstructions, offering an open view and a serene living environment. Above ground 2293 sq ft. The home is bright, spacious, and well-laid out, featuring a functional floor plan. The second floor offers 4 generously sized bedrooms and 3bathrooms, including an oversized primary bedroom with a walk-in closet.Exterior highlights include a full brick exterior, widened driveway, and an exceptionally large backyard, perfect for children's play, outdoor activities, or gardening.Unbeatable Location!Steps to public transit and close to top-ranked schools, parks, trails, GO Station, Markville Mall, grocery stores, restaurants, and more-everything you need for a convenient and comfortable lifestyle.2025 School Zone:Bur Oak S.S., Milliken Mills H.S., Bill Hogarth S.S., and Unionville H.S. (Arts Program) (id:47351)