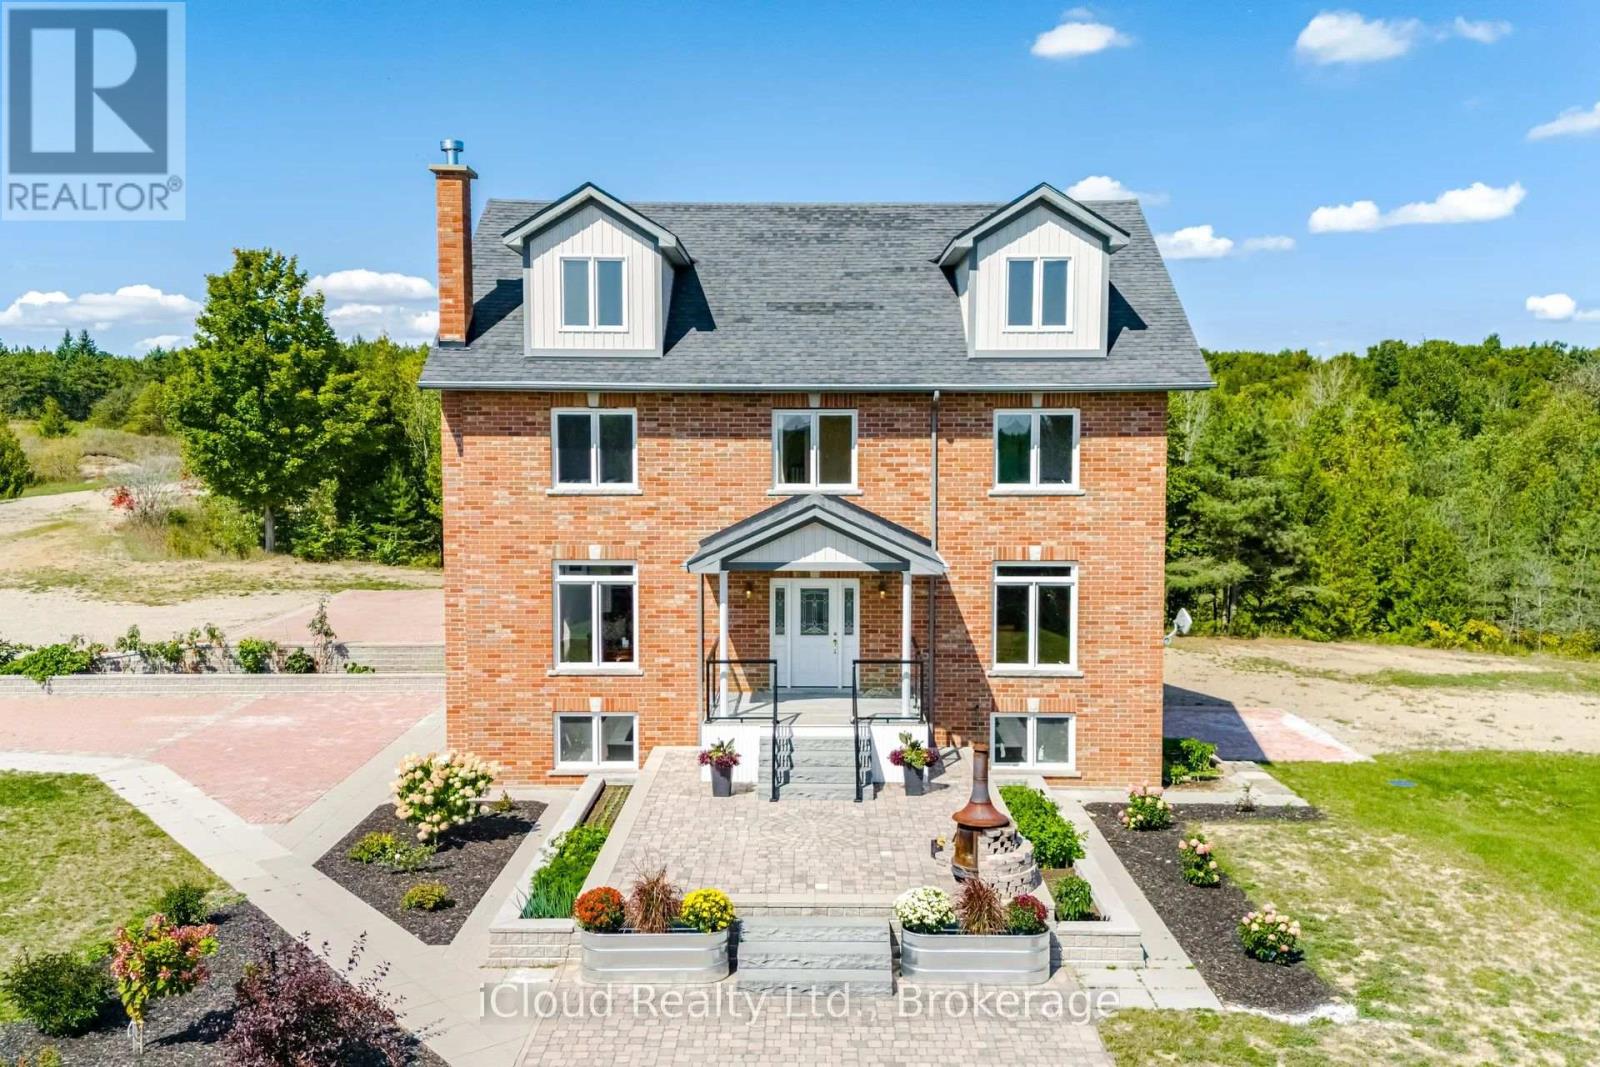
346195 15th Side Road
Mono, Ontario
29 acres of paradise! Zoning permits farming and secondary dwelling units with applicable provisions per Town of Mono. Welcome to luxurious living in this expansive, custom-built 3-storey home nestled in the sought-after neighborhood in Mono. Built in 2013, this exceptional property boasts over 3700 square feet of finished living space above grade. Built with energy savings and comfort in mind, this family home has something for everybody. Geothermal heating saves thousands a year in heating cost. Bright, large principal rooms offer a perfect blend of comfort and style. Hardwood flooring throughout the main and second floor. Huge, bright windows bring in natural light. With four spacious bedrooms, this home caters to your large and extended family to live and enjoy what life has to offer. The walkout basement can be easily turned into an apartment: it has finished 3-piece washroom, roughed in laundry plumbing, pot lights and separate entrance with double door. The spacious attic on the third floor is insulated and drywalled awaiting your personal touches. All windows are above grade. Experience the tranquility of country living without sacrificing urban amenities: 15 minutes drive to Headwaters hospital, minutes drive to nearby town for all your shopping and entertainment needs, and a short drive to skiing and snowboarding at Hockley Valley Resort. This home has been lovingly maintained and meticulously kept. (id:47351)
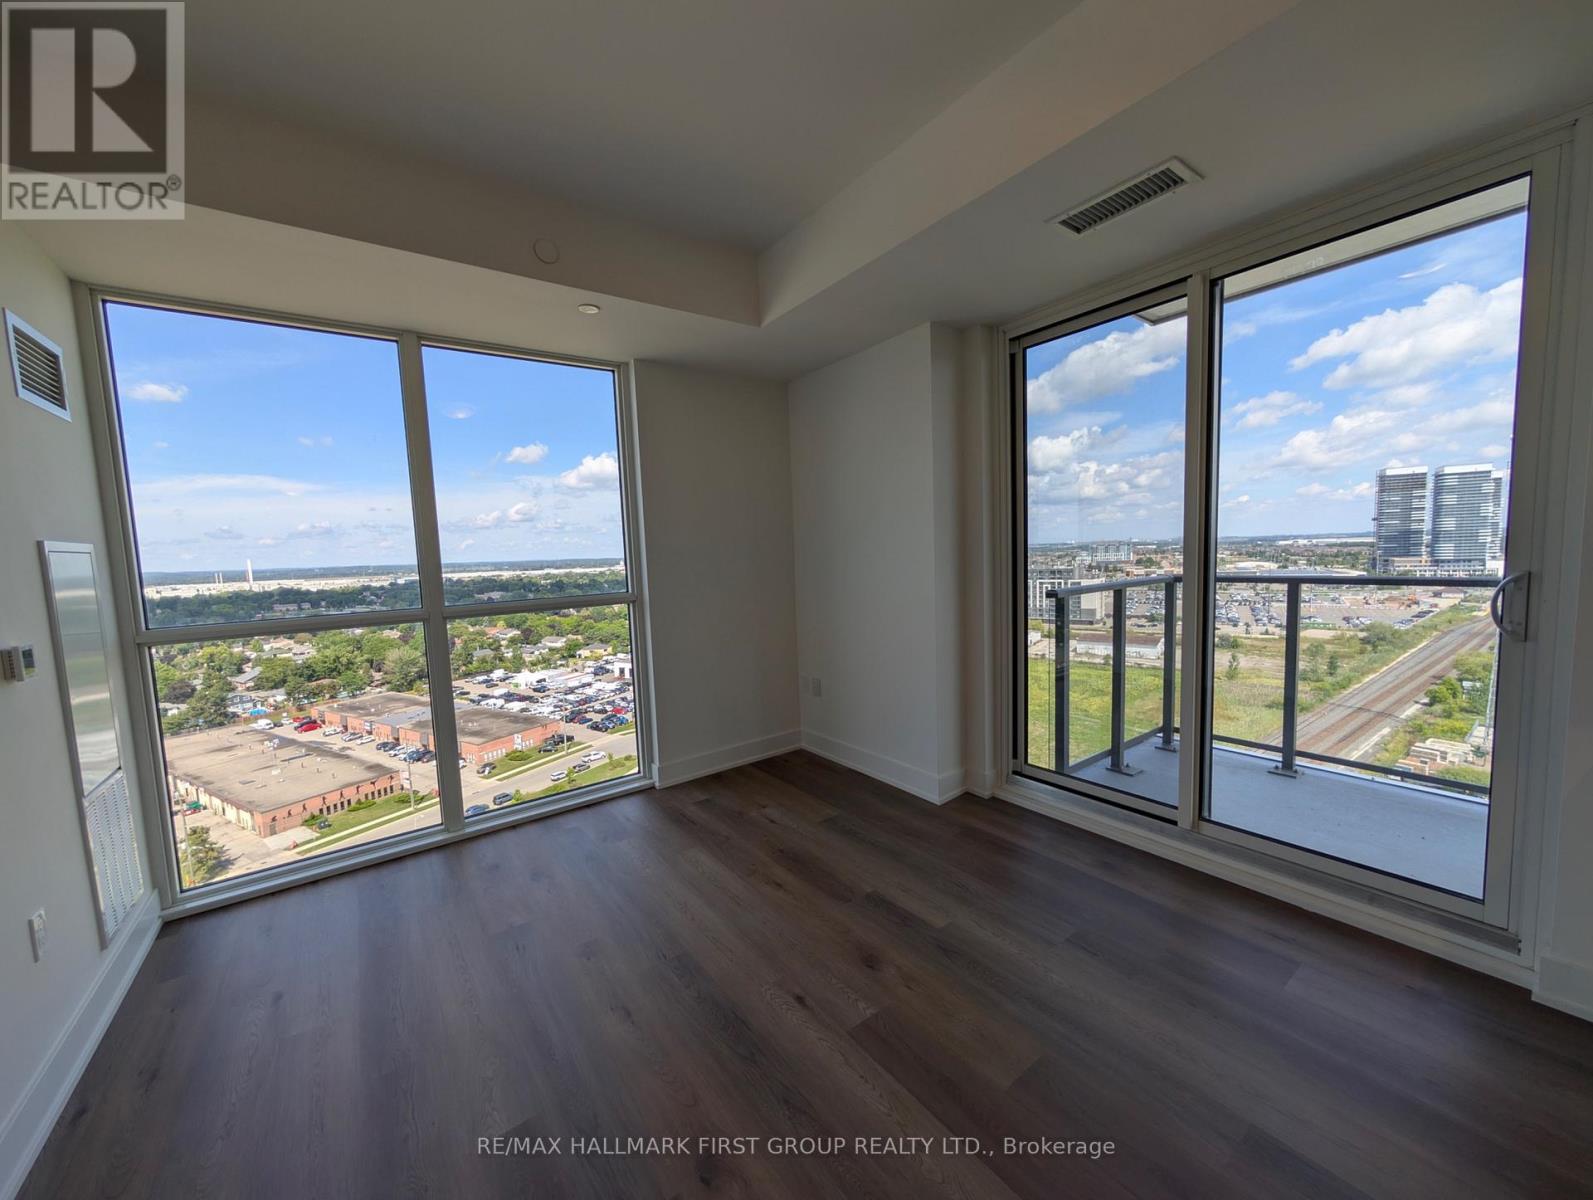
1703a - 115 Nipissing Road
Milton, Ontario
Welcome to The Millhouse Condominiums in Milton! This bright and thoughtfully designed corner 2-bedroom, 2-bathroom suite offers just over 700 sq. ft. of modern living space, featuring 9' ceilings, panoramic windows, luxury vinyl plank flooring and a private balcony. The contemporary kitchen boasts quartz countertops, extra-height cabinetry, soft-close drawers, under-cabinet lighting, stainless steel appliances and subway tile backsplash. Both bathrooms feature stylish modern vanities, quartz countertops and porcelain tile. Enjoy the convenience of in-suite stacked laundry and individually controlled heating and cooling. This unit includes 1 parking space and 1 locker. Residents enjoy an impressive array of amenities including 24-hour concierge, co-working spaces, party rooms, private dining room, games lounge, fitness and yoga studios, outdoor pool and sundeck, BBQ and outdoor dining areas, lounges, cabanas, fire feature, parcel lockers and pet washing station. Smart community technology, keyless entry, visitor management and enhanced security features add to the convenience of modern condo living. Tenant to pay utilities. A fantastic opportunity to lease a stylish corner unit in one of Milton's newest communities! (id:47351)
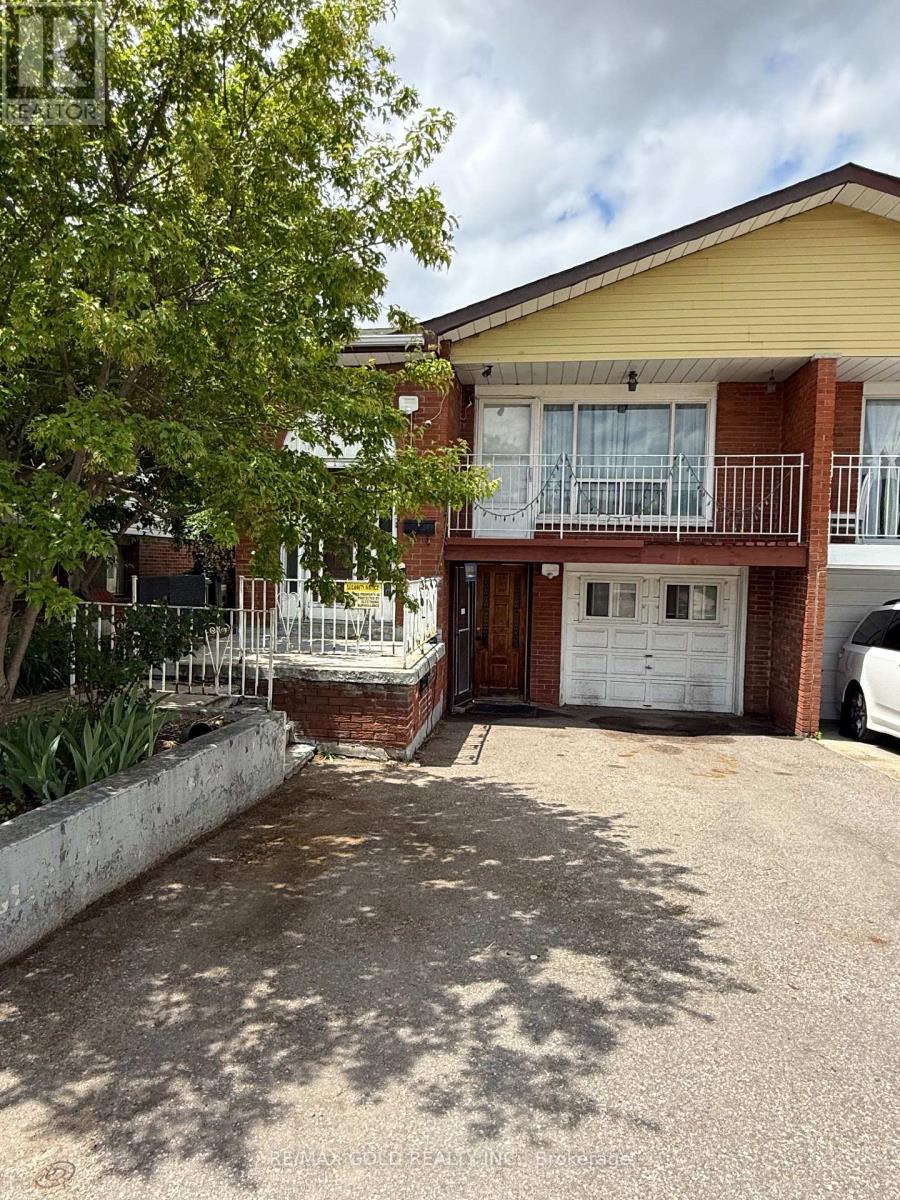
3777 Keenan Crescent
Mississauga, Ontario
An excellent opportunity For the families, investors or the first time home buyers. Semi Detached 3 Bedroom bungalowfeaturing a 3 bedroom walk out basement apartment with separate entrance. Ideal for extended families or generating rentalincome. Conveniently located just steps from schools, public transit, HWY 427 , Humber college park. (id:47351)
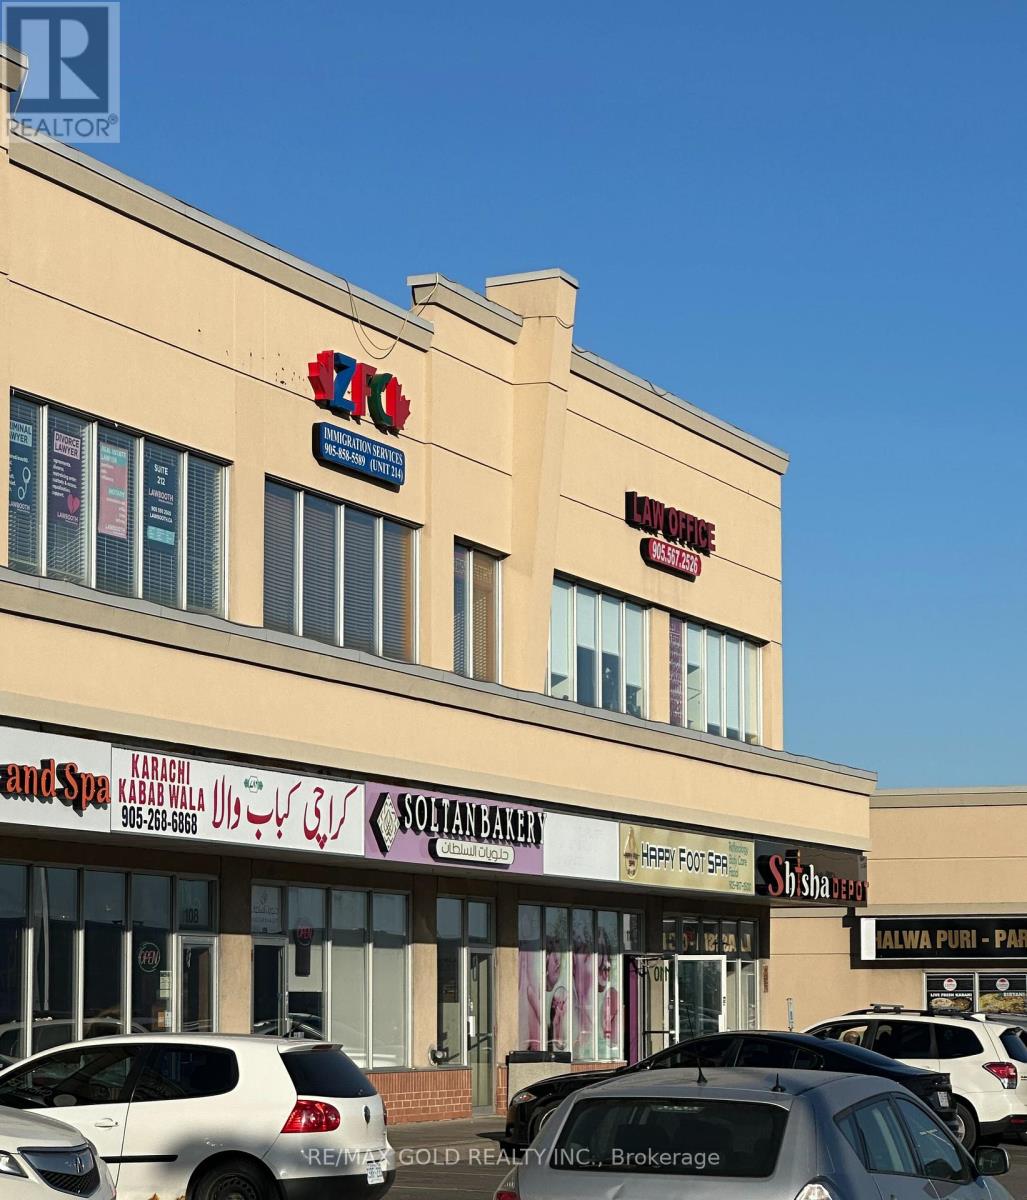
109 - 808 Britannia Road W
Mississauga, Ontario
WOW Gorgeous opportunity to buy investment unit monthly Income, ALREDY LEASED UNIT Located in one of the GTA's busiest and most desirable commercial plazas, this professionally finished1,200 sq. ft. - Unit for SALE With Plenty Of Natural Light. Prime Retail & Office Plaza In at Heartland, Mississauga. Ample Plaza parking. BIG BOX Retail brands in walking distance -Costco, Walmart, Staples, Canadian Tire, Home Depot, Major Banks And many drive through and dine in Restaurants. Major Highways - 401, 403. (id:47351)
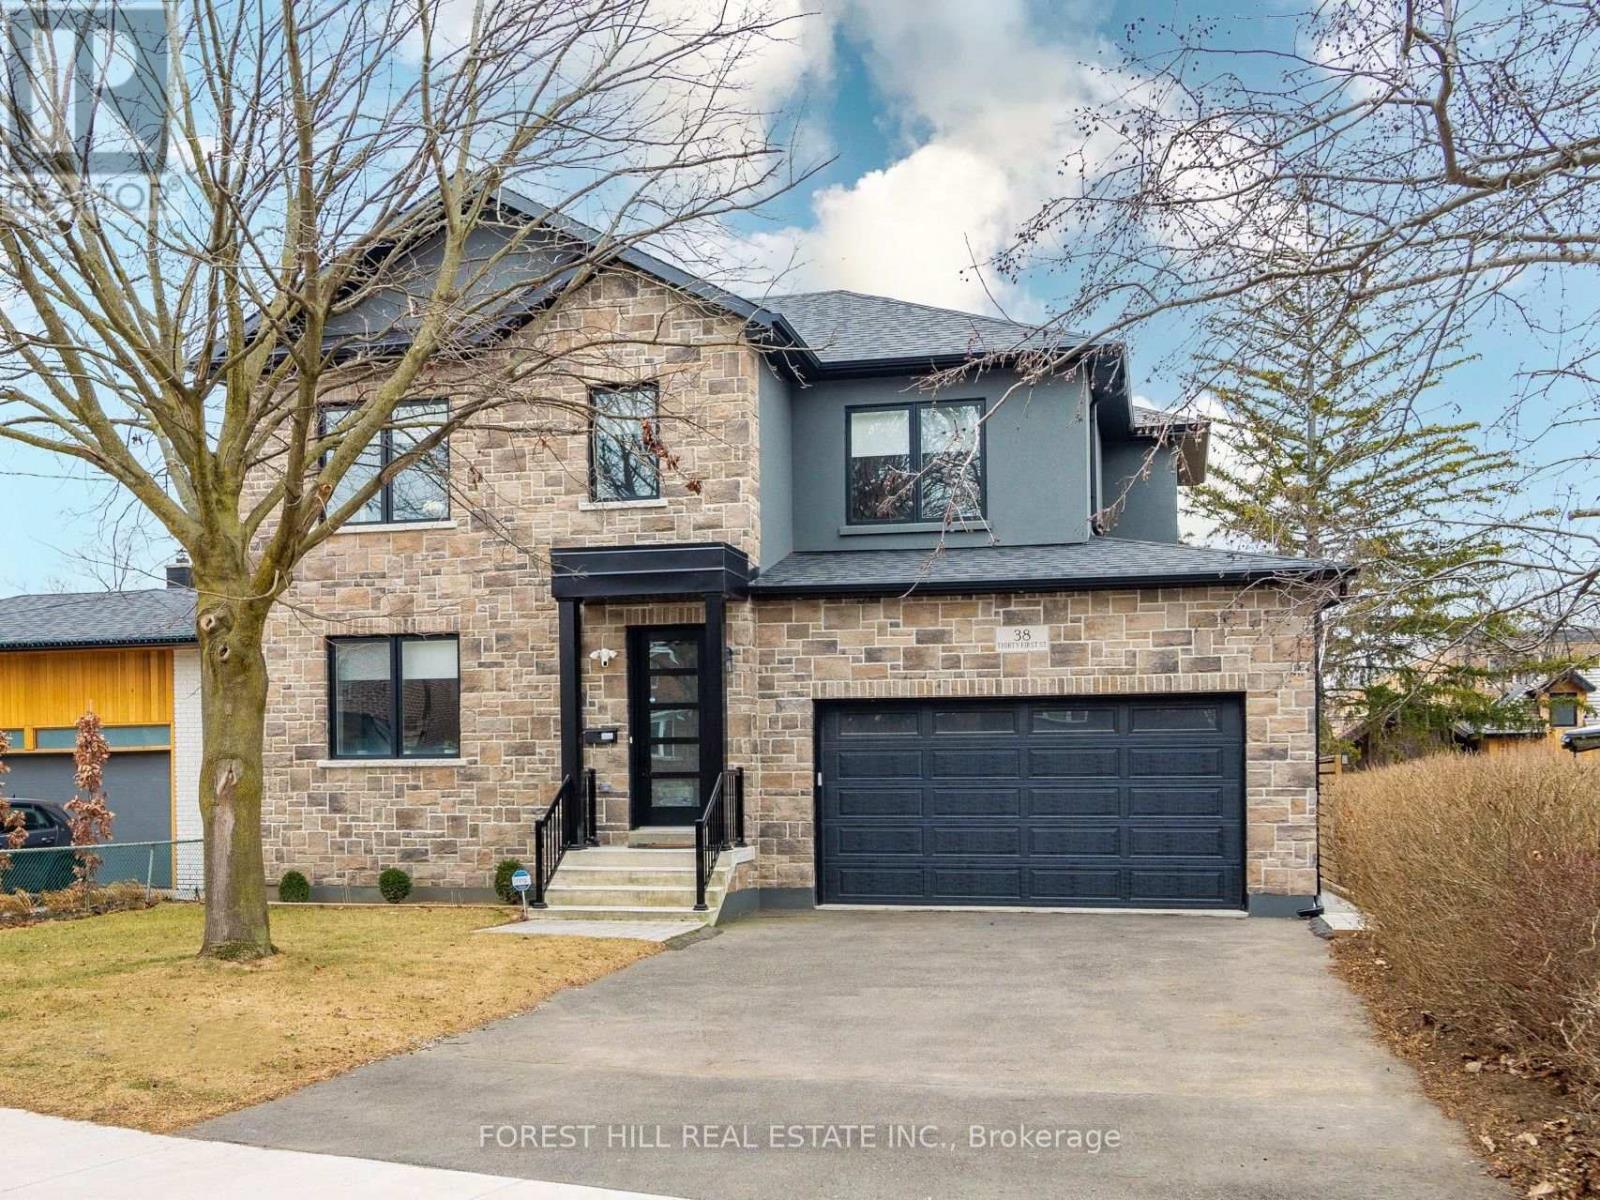
38 Thirty-First Street
Toronto, Ontario
Located In A Highly Sought-After, Family-Friendly Community Just Steps From The Lake! Featuring European Oak Hardwood Throughout, Formal Living & Dining Areas And An Open-Concept Eat-In Kitchen With Stainless Steel Appliances, Centre Island & Walk-In Pantry. Sun-Filled Family Room With Soaring Ceilings, Gas Fireplace With Porcelain Tile Accent Wall & Walk-Out To Covered Deck. Primary Retreat With Heated Floors In The 5-Pc Ensuite. Spacious Nanny/In-Law Suite With Separate Entrance & 4-Pc Ensuite. Finished Lower Level With Large Rec Area & 3-Pc Bath. Entertainer's Backyard, Double Garage & Parking For 4 Cars. Just 5 Minutes To Long Branch GO! (id:47351)
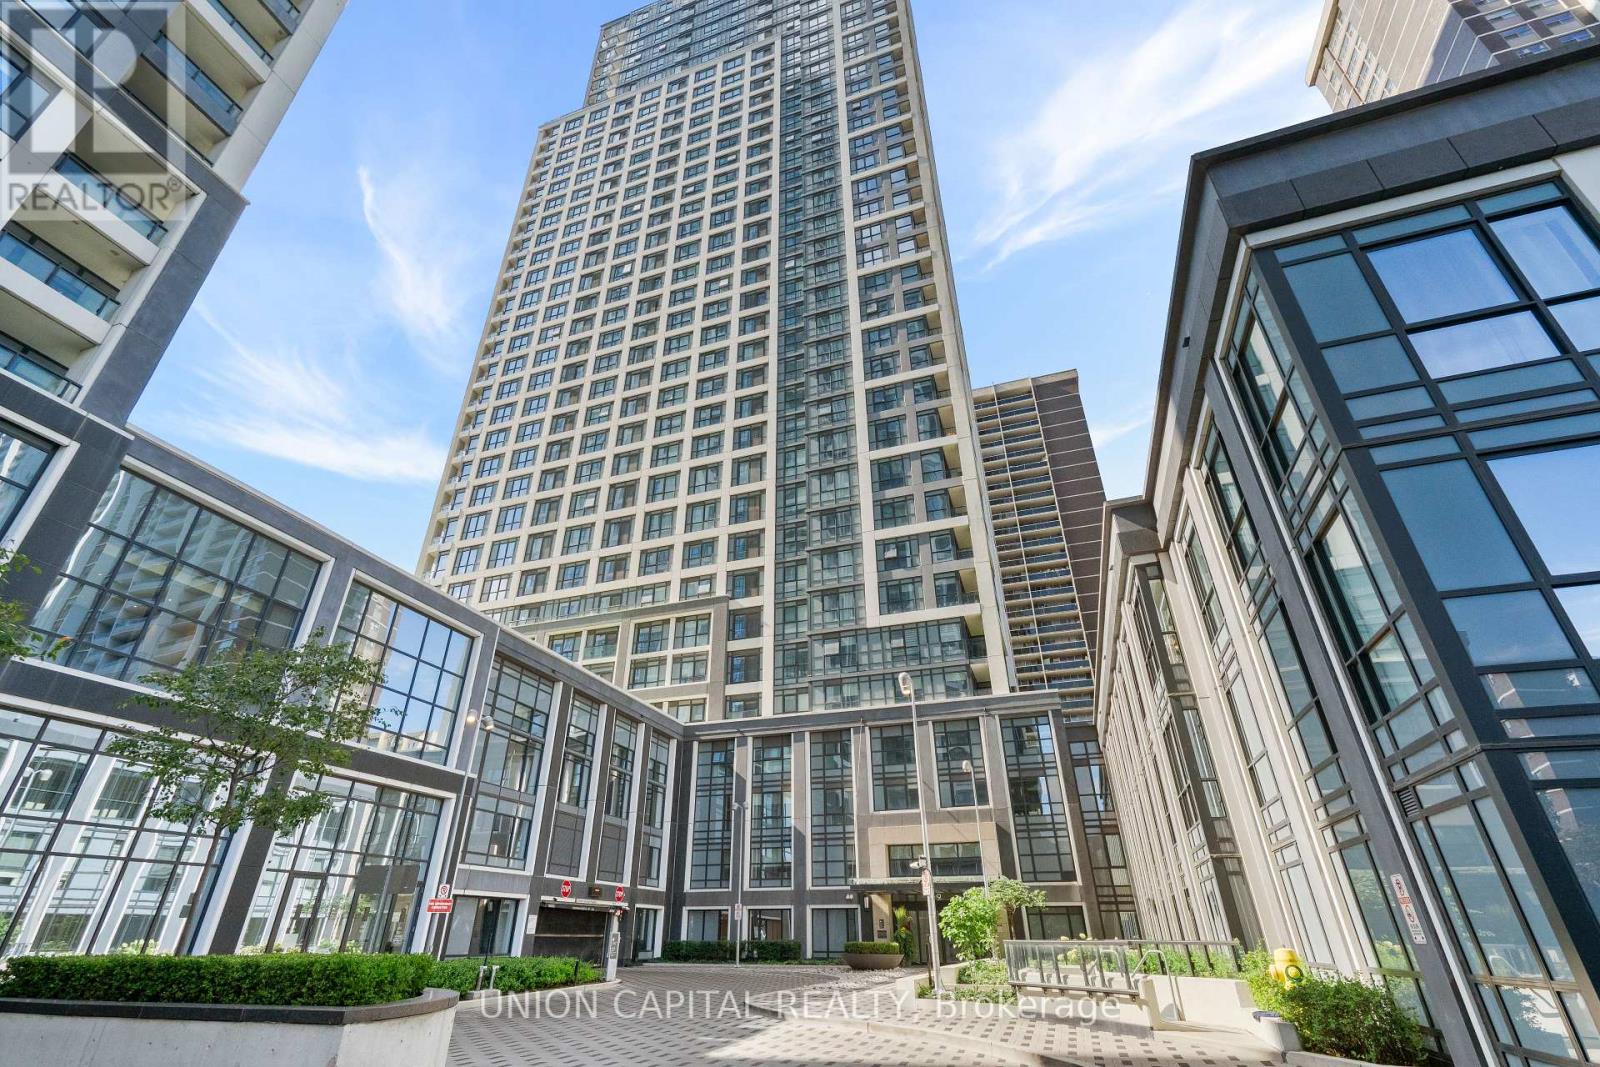
2326 - 9 Mabelle Avenue
Toronto, Ontario
Discover this bright and versatile 1-bedroom condo located in the vibrant community of Islington-City Centre West. This east-facing suite boasts a modern open-concept floor plan uniting the living, dining, and kitchen areas, and a generously sized primary bedroom. Added conveniences include in-suite laundry and dedicated parking. Residents enjoy access to exceptional amenities such as a concierge, fitness centre, indoor pool, party/meeting room, rooftop terrace/garden, and ample visitor parking. Perfectly positioned just steps from Bloor &Islington, with effortless access to transit, parks, schools, the library, hospital, and more. (id:47351)
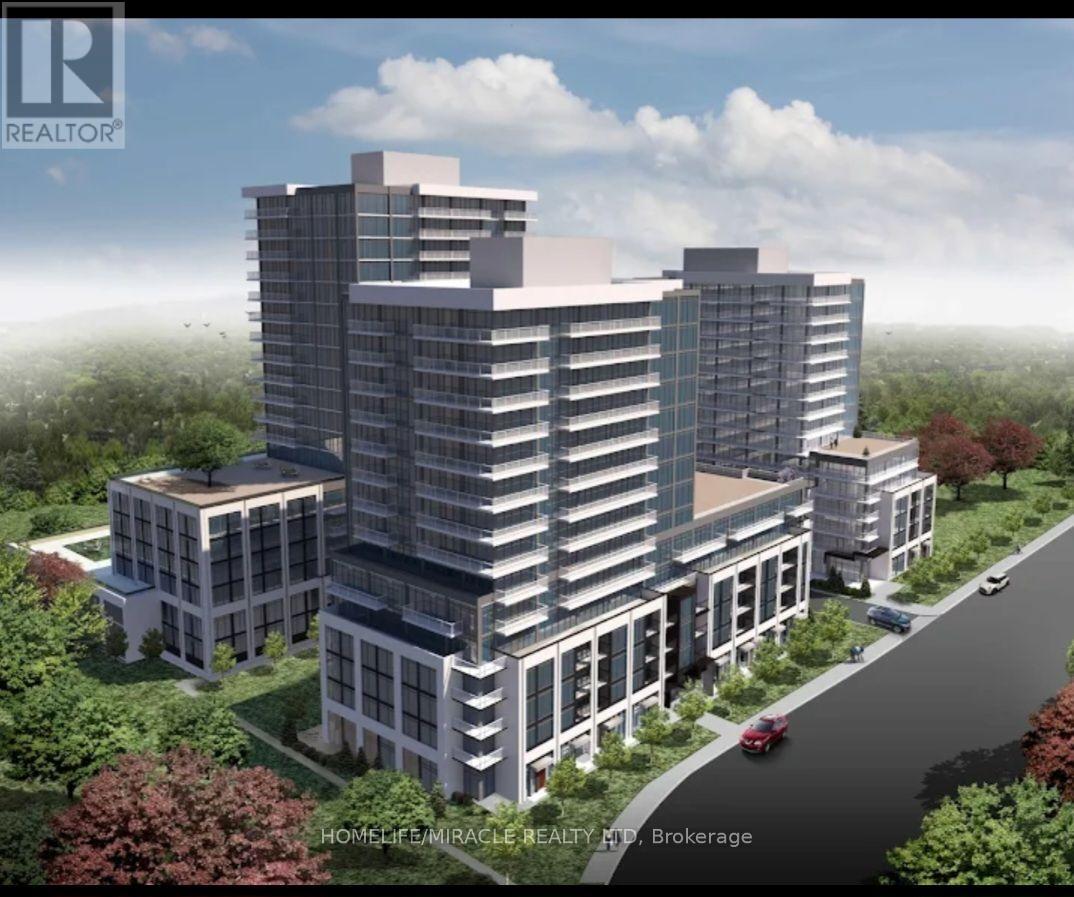
803a - 115 Nipissing Road
Milton, Ontario
Brand New 2 Bedroom, 2 Bathroom Condo available for lease in the prestigious neighbourhood ofMilton at the Millhouse Condos. Thoughtfully Designed with an efficient 675 sq.ft. Open Concept Layout, this bright and modern suite showcases Premium Finishes Throughout, including Wide Plank Flooring, Designer Cabinetry, Quartz Countertops, Stainless Steel Appliances and Expansive Windows that flood the home with Natural Light. The Spacious Primary Bedroom features a Private Ensuite while the versatile 2nd Bedroom is ideal for Guests, Family or dedicated Suite Entry and step onto your Oversized Private Balcony to take in sweeping Escarpment Vistas, Sparkling City Lights and Spectacular Sunsets an Ever Changing Backdrop that's truly priceless. For added comfort, the Landlord will install Brand New Window Blinds prior to occupancy. The lease also includes One Underground Parking Space, One Private Storage Locker, Brand New Appliances, High Speed Internet, Heating and Cooling. Residents of The Millhouse enjoy an exceptional collection of resort inspired amenities including a fitness centre, yoga studio, outdoor swimming pool, meeting and party rooms, co-working spaces, games room, BBQ Areas, Visitor Parking, Parcel Lockers and Concierge service. Perfectly situated in One of Milton's Most Desirable New Communities you'll be just minutes from Milton GO Station, Highway's 401 and 407, Shopping, Restaurants, Parks, Schools, Milton District Hospital and Picturesque Conservation Areas and Trails. Immediate Occupancy Available. This is a Rare Opportunity to Lease a Brand New Luxury Condominium that perfectly blends modern design, exceptional amenities, and unbeatable location and panoramic Escarpment views that make every day feel extraordinary. (id:47351)
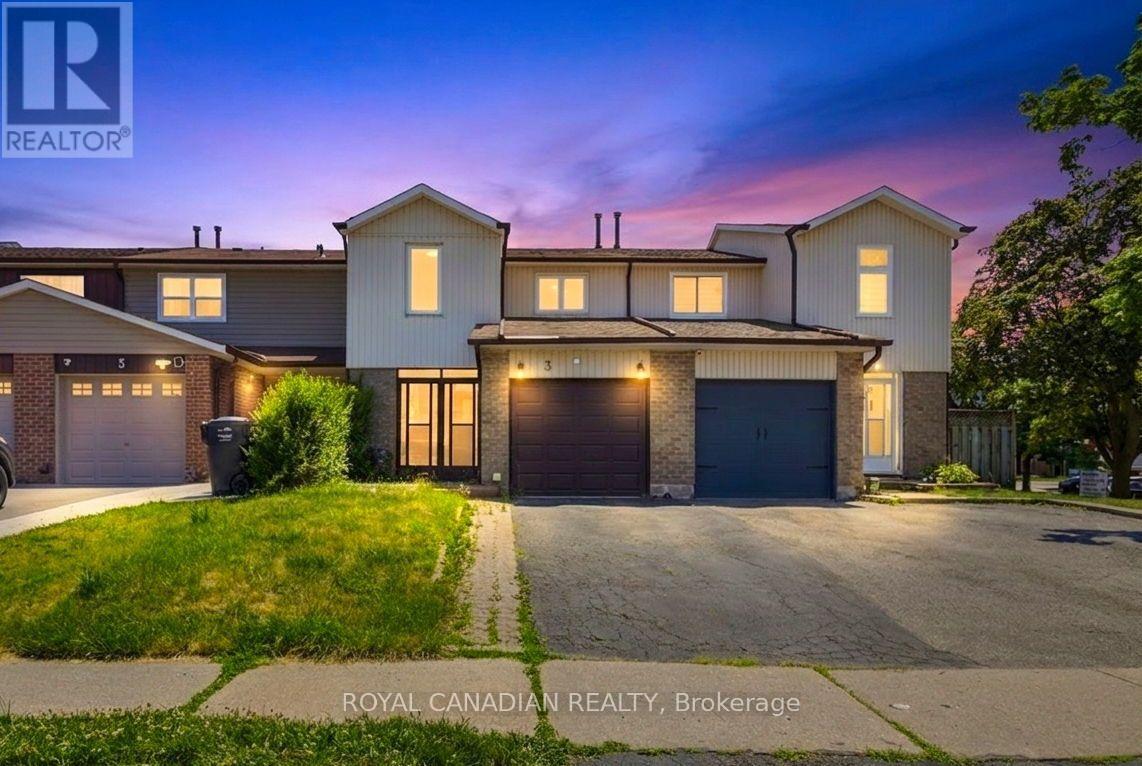
3 Gilmore Drive
Brampton, Ontario
Welcome to this beautifully upgraded freehold townhouse in Brampton's highly desirable Madoc community! Pride of ownership is evident throughout, with thousands of dollars spent on quality renovations and improvements, making this home truly move-in ready. Featuring 3 spacious bedrooms, 2 bathrooms, a bright open-concept living and dining area, and a fully upgraded kitchen with elegant quartz countertops, modern cabinetry, and stylish finishes, this home offers both functionality and contemporary appeal. The beautifully finished basement, complete with a cozy fireplace, provides a versatile space that can be used as a family room, recreation area, home office, gym, playroom, or easily adapted to suit your lifestyle needs. Enjoy a private fenced backyard, an attached garage with driveway parking, and tasteful upgrades throughout. Ideally located just minutes from Highway 410, schools, parks, Century Gardens Recreation Centre, shopping, public transit, and all essential amenities. A fantastic opportunity for first-time buyers, growing families, or investors looking for exceptional value in a prime Brampton location. (id:47351)
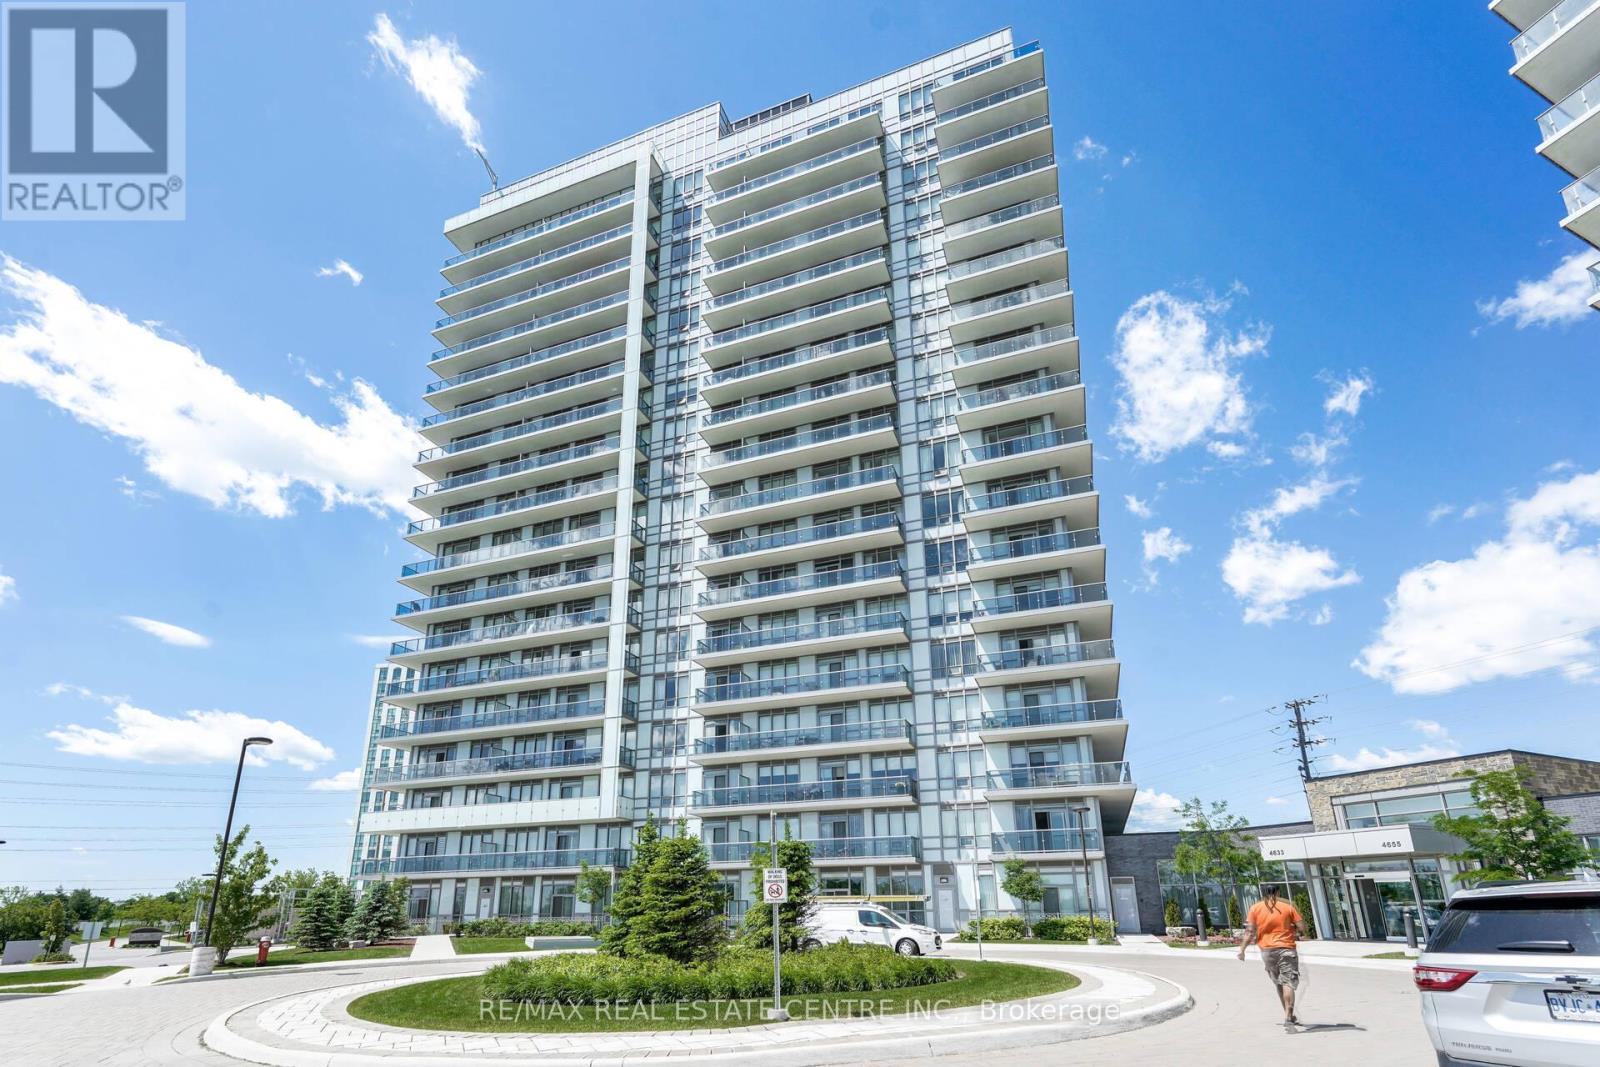
802 - 4677 Glen Erin Drive
Mississauga, Ontario
2 Bed, 2 Full Bath + Large Den (880 Sq Ft) With Spectacular Open View of Erin Mills Mall & Eglinton. Huge "L"-shaped balcony (250+ sq ft). Less-Than-Seven-Year-Old Unit, Layout With Living/Dining & Kitchen, Includes One Parking & One Locker, Laminate Flooring Throughout, Steps To Erin Mills Town Centre, Schools, Walmart, Credit Valley Hospital, Minutes To Public Transit & Major Hwy, and Steps To Cineplex. (id:47351)
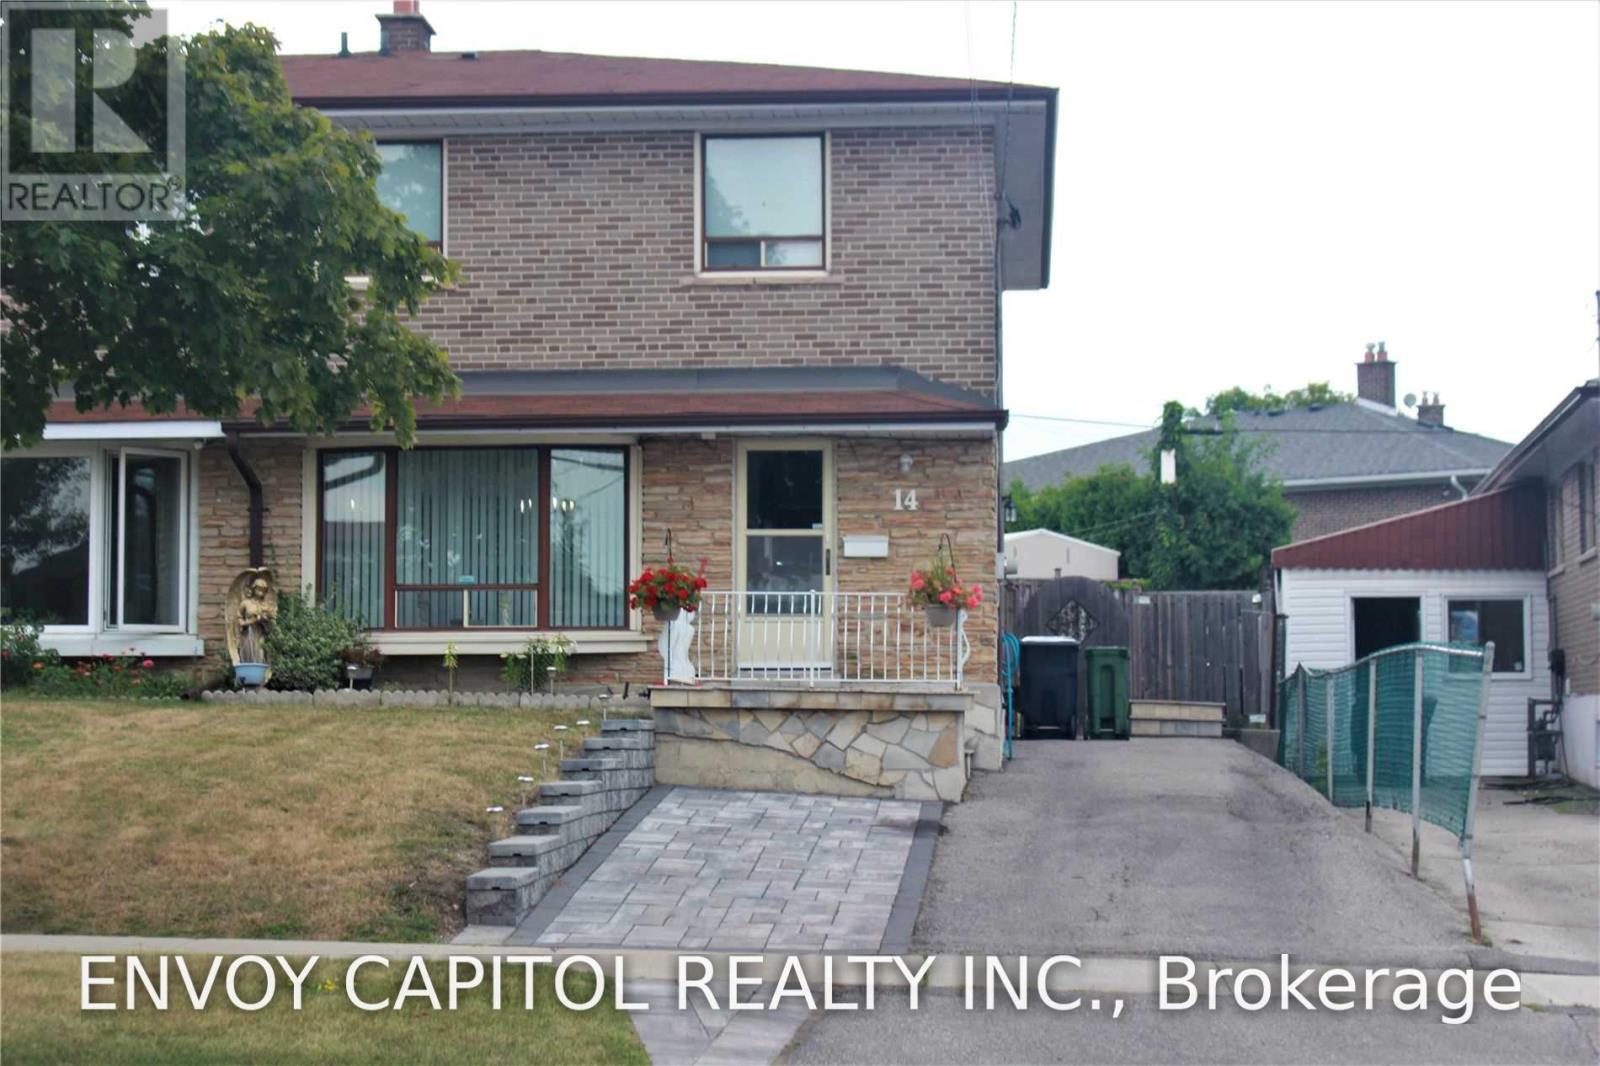
14 Faulkner Crescent
Toronto, Ontario
Rare 4-Bedroom Semi-Detached Home - Fully Upgraded and Move-In Ready. Beautifully updated 4-bedroom semi-detached home offering modern finishes, functional layout, and exceptional convenience. Multiple entrances with a convenient side entrance for access from the driveway. This newly upgraded property features a brand-new kitchen, upgraded washrooms and new flooring throughout. The main floor includes a desirable walk-out to a private garden, perfect for outdoor enjoyment and family gatherings. All bedrooms are spacious and bright, providing ample room for growing families, work-from-home setups, or multi-use flexibility. Basement is spacious with large bedroom, washroom, and recreational area. Commuters will appreciate the quick access to Hwy 401, walking distance to TTC bus, 10-minute drive to York University, and easy access to surrounding cities in the GTA. Located in a highly sought-after neighbourhood, the home is steps to schools, groceries, shopping, and surrounded by large parks and green spaces. An ideal home to grow your family and perfect for investment. (id:47351)

3120 Mccarron Crescent
Mississauga, Ontario
Welcome to this beautifully updated two-storey brick home in the highly sought-after Millers Grove community, situated on one of the largest lots in the neighbourhood! This move-in-ready family home features a renovated kitchen with stainless steel appliances, stylish pot lights throughout the main level, and has been professionally painted in modern designer colours. Major updates provide peace of mind, including a furnace & central air conditioner (2023), roof shingles (2017), and windows (2025). Step outside to your private backyard retreat featuring a kidney-shaped in-ground pool, gazebo, and spacious wood deck-perfect for relaxing or entertaining family and friends. The spacious primary bedroom offers a walk-in closet and a private 3-piece ensuite. Ideally located directly across from a park, with public transit at your doorstep and an elementary school and convenience store just a short walk away. An exceptional opportunity to own the perfect family home in a prime location! (id:47351)
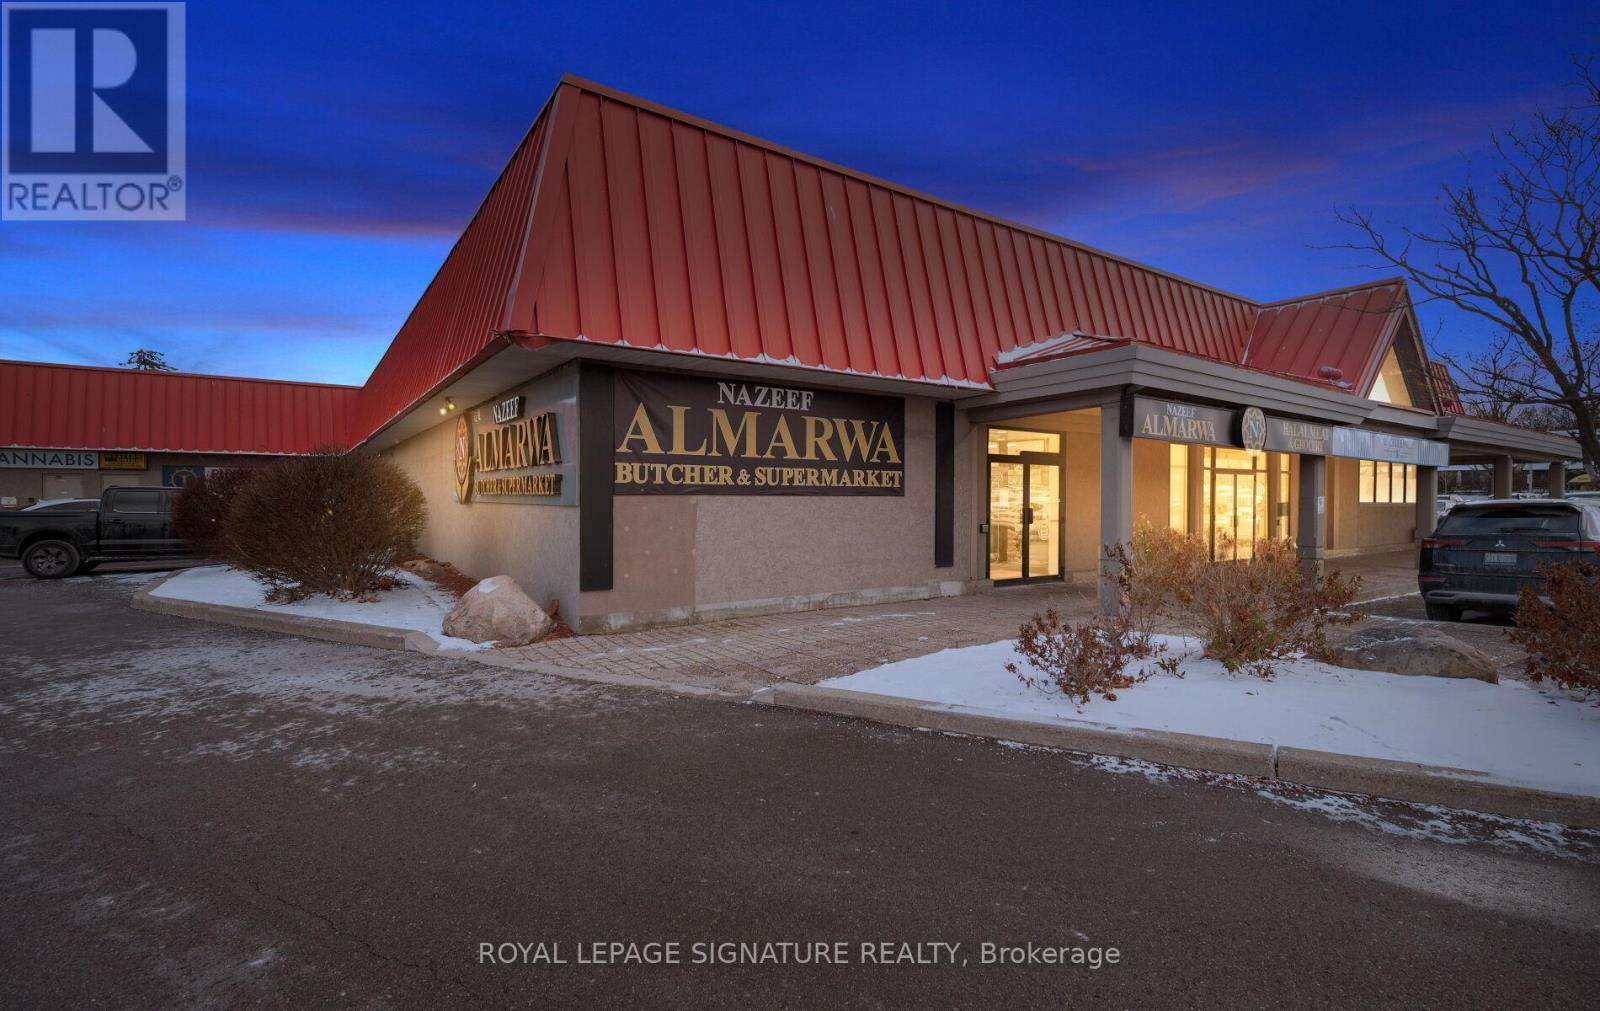
1a - 3200 Erin Mills Parkway
Mississauga, Ontario
Opportunity To Acquire A Well-Established Halal Meat And Grocery Store In A Busy Mississauga Neighbourhood. Nazeef Almarwa Halal Meat & Grocery Is Known In The Community For Its Fresh Halal Meats, Middle Eastern / South Asian Groceries, Spices, And Everyday Essentials, With A Loyal And Growing Customer Base. The Store Features: Prime, High-Visibility Location In Mississauga With Strong Walk-In Traffic And Nearby Residential Buildings; Fully Equipped Butcher Section With Display Fridges, Freezers, Counters, And Prep Area; Established Relationships With Trusted Halal Meat And Grocery Suppliers; Turnkey Setup - All Major Equipment, Shelving, And Chattels Included In The Sale; Attractive, Functional Layout With Room To Expand Product Lines (E.G., Prepared Foods, Bakery, Catering, Delivery Services). This Is An Excellent Opportunity For An Owner-Operator, Family Business, Or Investor Looking To Step Into A Profitable, Community-Focused Business With Strong Demand For Halal Products. (id:47351)
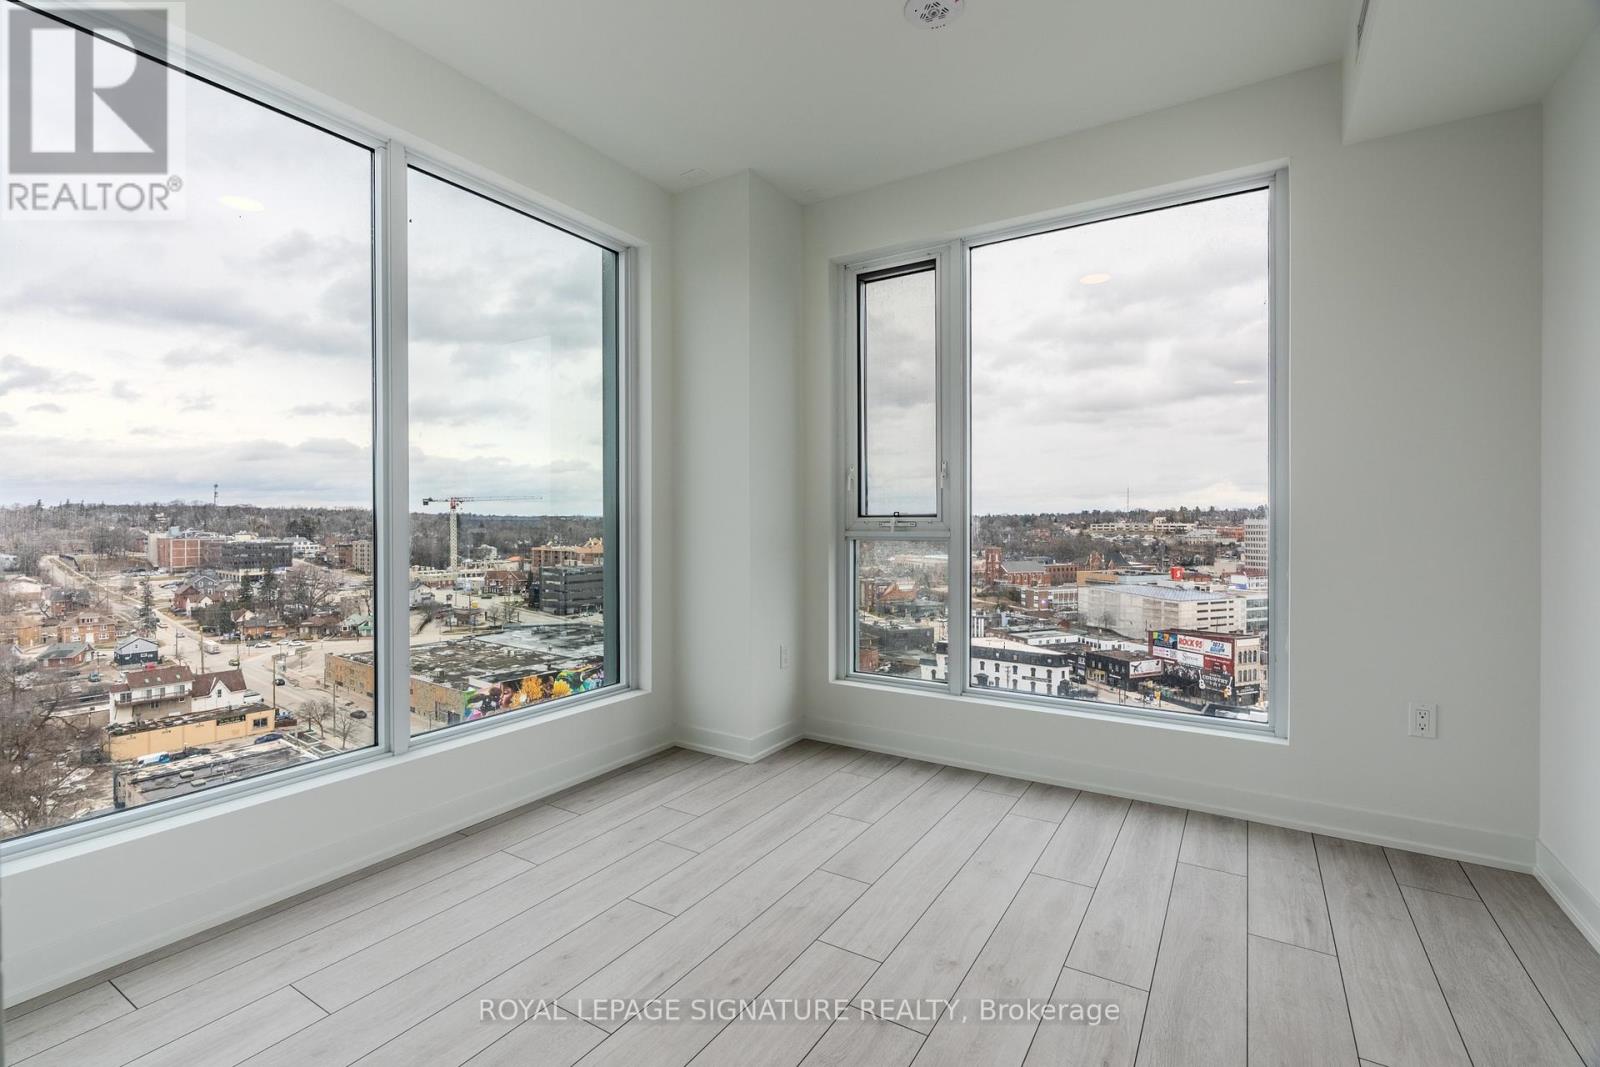
1305 - 39 Mary Street
Barrie, Ontario
Exceptional opportunity to lease a bright and spacious corner suite in the heart of Downtown Barrie. This modern 1-bedroom plus large den condo features 2 full bathrooms, northeast exposure, and impressive water views from oversized windows that fill the suite with natural light.The generously sized den offers excellent flexibility and can easily function as a second bedroom, home office, or guest space, with direct access to the balcony. The open-concept layout is ideal for both everyday living and entertaining.Located just steps from Barrie's waterfront, transit, restaurants, shops, and the vibrant amenities of Dunlop Street, this suite offers exceptional convenience in a highly walkable downtown location.Includes one exclusive covered parking space and essential appliances. Residents will also enjoy access to building amenities including an exercise room, BBQ area, and pool as available.Utilities are extra. A fantastic opportunity to enjoy modern lakeside living in one of Downtown Barrie's most convenient locations. (id:47351)
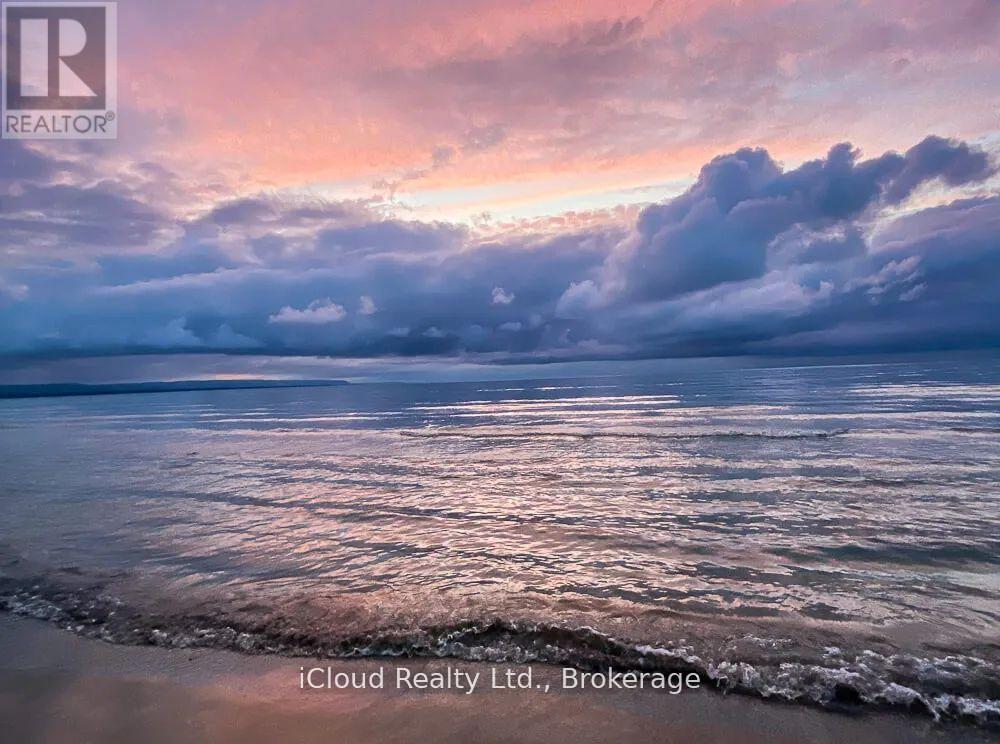
Part 1 - Lot 25 Robinson Road
Wasaga Beach, Ontario
Location ! Location ! Prime Vacant Lot in Wasaga Beach measuring 50 x 150 ft Excellent Opportunity to Build Your Custom Home or Cottage in a Growing, Sought-After Community near the shores of Georgian Bay. Close to Sandy Beaches, Parks, Scenic, Golf Courses, Trails and Year Round Recreational Activities and Local Amenities. Easy Access to Collingwood and Barrie. This Expansive Lot provides a Remarkable Canvas for a Bespoke Residence or Refined Retreat where Architects and Nature blend seamlessly. Don't Miss the Chance to secure land in one of Ontario's Most Desireable Waterfront Communities !!! (id:47351)
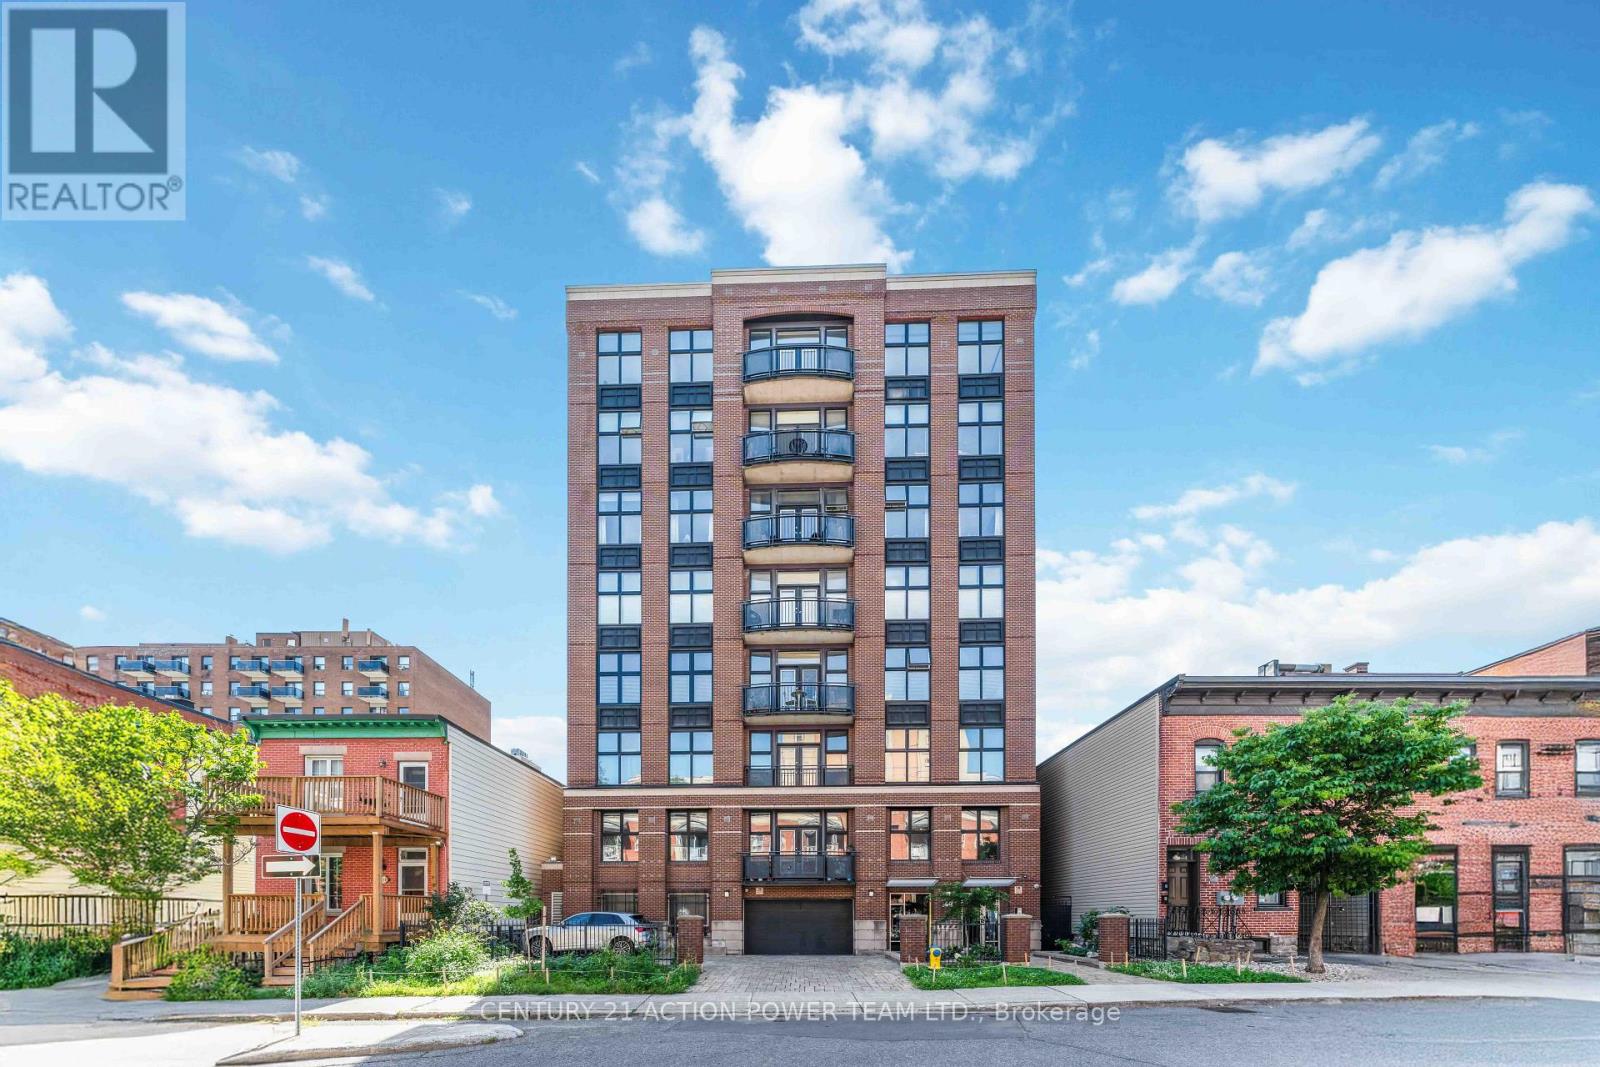
6a - 144 Clarence Street
Ottawa, Ontario
One-of-a-kind modern loft in the heart of downtown Ottawa, offering direct elevator access into the unit and breathtaking views of Parliament, the ByWard Market and Gatineau Hills. Designed by Barry Hobin, this exceptional open-concept residence features 9.5-ft ceilings, abundant windows and approximately 1,600 sq. ft. of flexible, sun-filled living space. The custom kitchen boasts granite counters, high-end stainless steel appliances. Additional highlights include in-unit laundry with newer washer & dryer (2025), hardwood and Italian porcelain flooring throughout, gas fireplace, built-in bookcases, and an oversized primary bedroom with walk-in closet and luxurious 4-piece ensuite. Forced-air gas heating and central air conditioning provide year-round comfort. This exclusive building has only 14 units, with just 2 units per floor. One ground-level indoor parking space is included. Enjoy the ultimate downtown lifestyle, steps from Parliament Hill, the Rideau Canal, restaurants, cafés, public transit and all that downtown Ottawa has to offer. (id:47351)
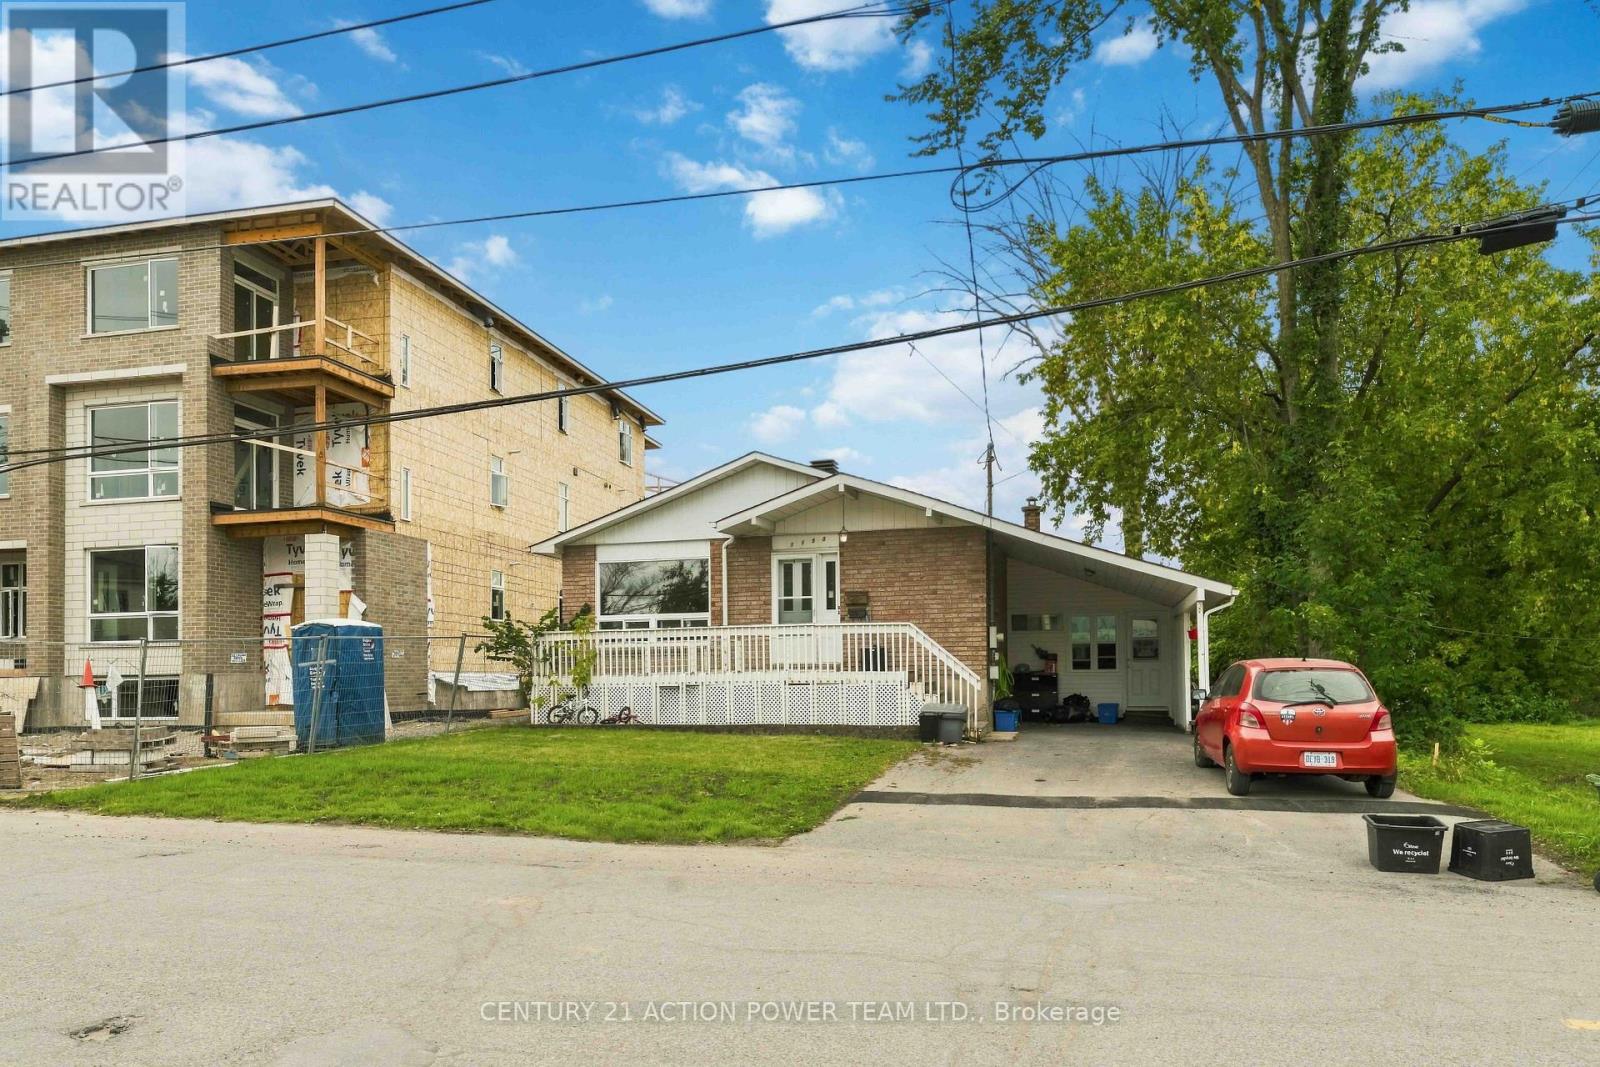
B - 1150 St Pierre Street
Ottawa, Ontario
This bright and spacious 2-bedroom, 1-bathroom basement in-law suite is ideally located within walking distance to Place d'Orléans Mall, shopping, groceries, restaurants, the new LRT and OC Transpo. Rent includes heat, hydro and water. Features include a private front entrance, parking, and convenient in-unit laundry. A great opportunity for comfortable, convenient living in a highly accessible location. (id:47351)
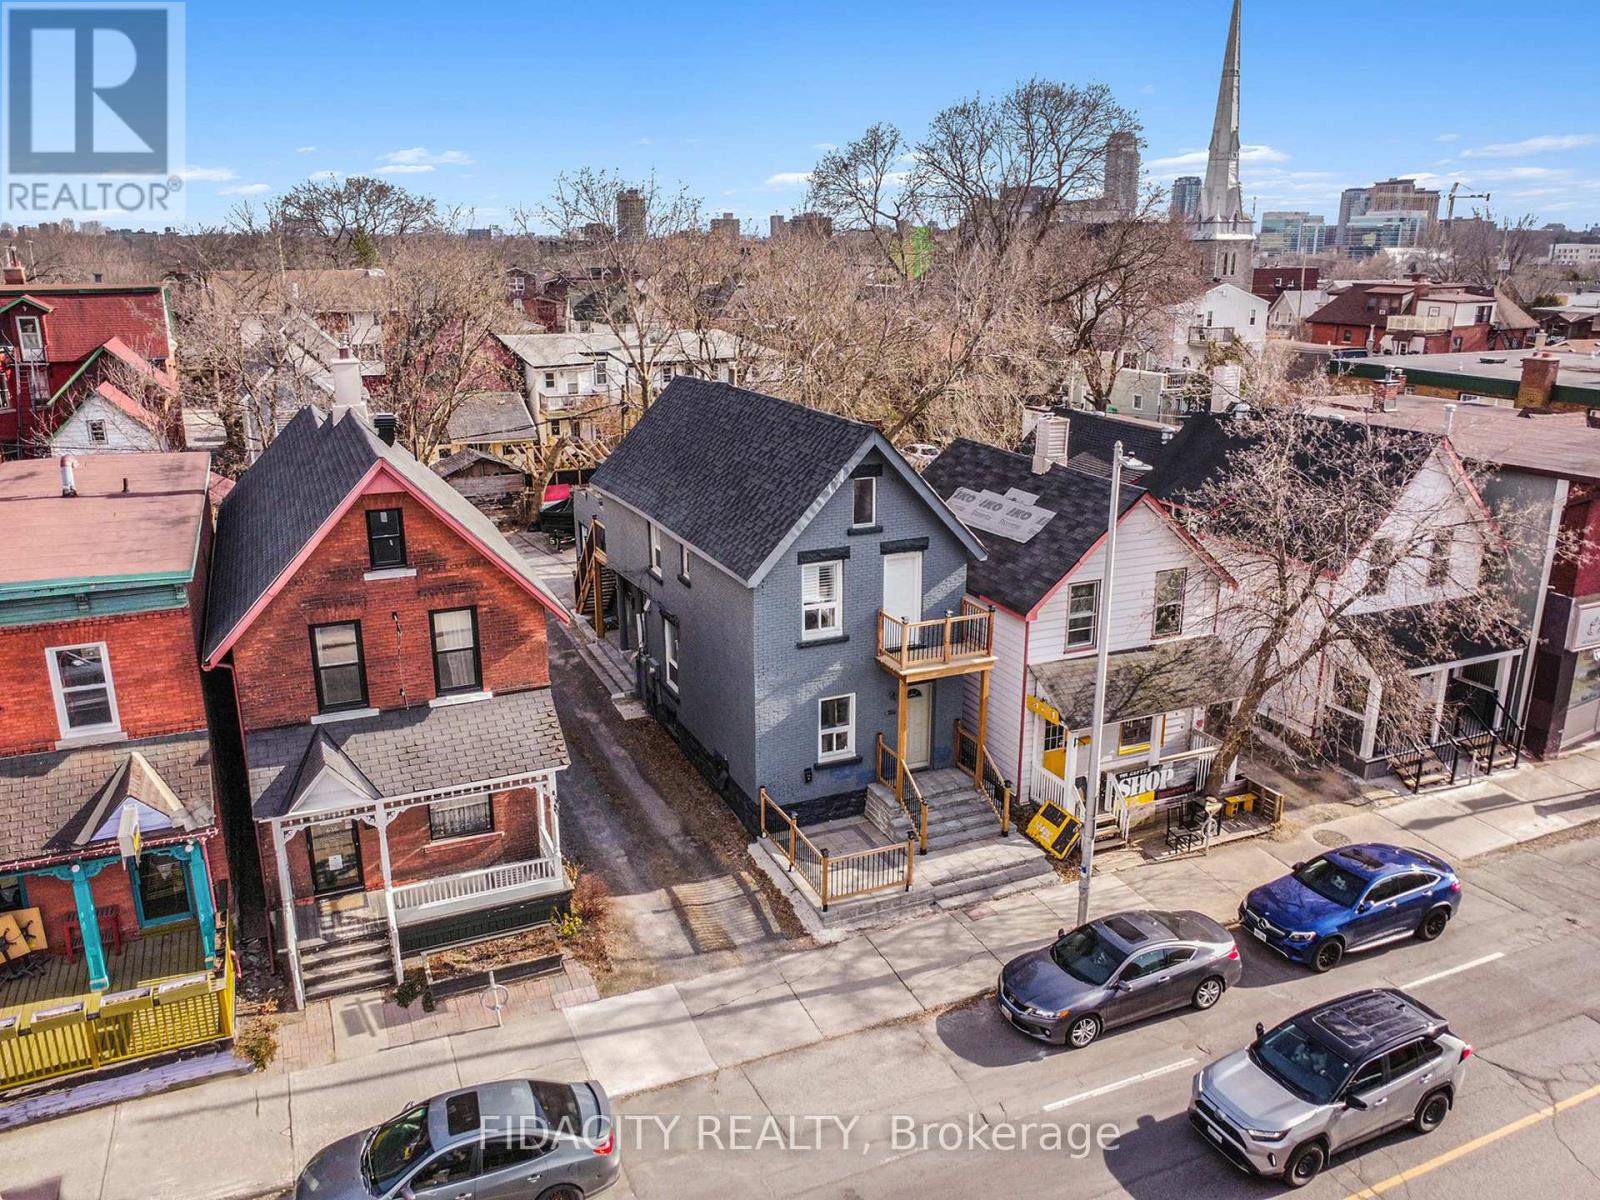
640 Somerset Street W
Ottawa, Ontario
INVESTORS & DEVELOPERS! Currently generating $7,042/month ($84,504/year) in gross rental income, this rare detached mixed-use property in the heart of Centretown West offers exceptional flexibility and future potential. The upper residential unit is rented for $2,300/month, the main-floor commercial space for $3,842/month through 2027, plus $900/month from the rear space. Zoned TM(2185) H(16), the property offers residential and commercial possibilities and multiple income streams. The main level is currently configured as commercial space, while the self-contained upper unit features a separate entrance and private second-floor balcony. Significant improvements were completed in 2022, including updated appliances and interior upgrades. Additional features include a dry basement and major system updates including roof and furnace. Ideally positioned on Somerset St W in vibrant Chinatown, just minutes from Little Italy, LeBreton Flats, downtown, shops, restaurants, transit and the LRT. Strong income today with exciting long-term potential. (Buyer to verify zoning, permitted uses and redevelopment possibilities. Sold as is) (id:47351)
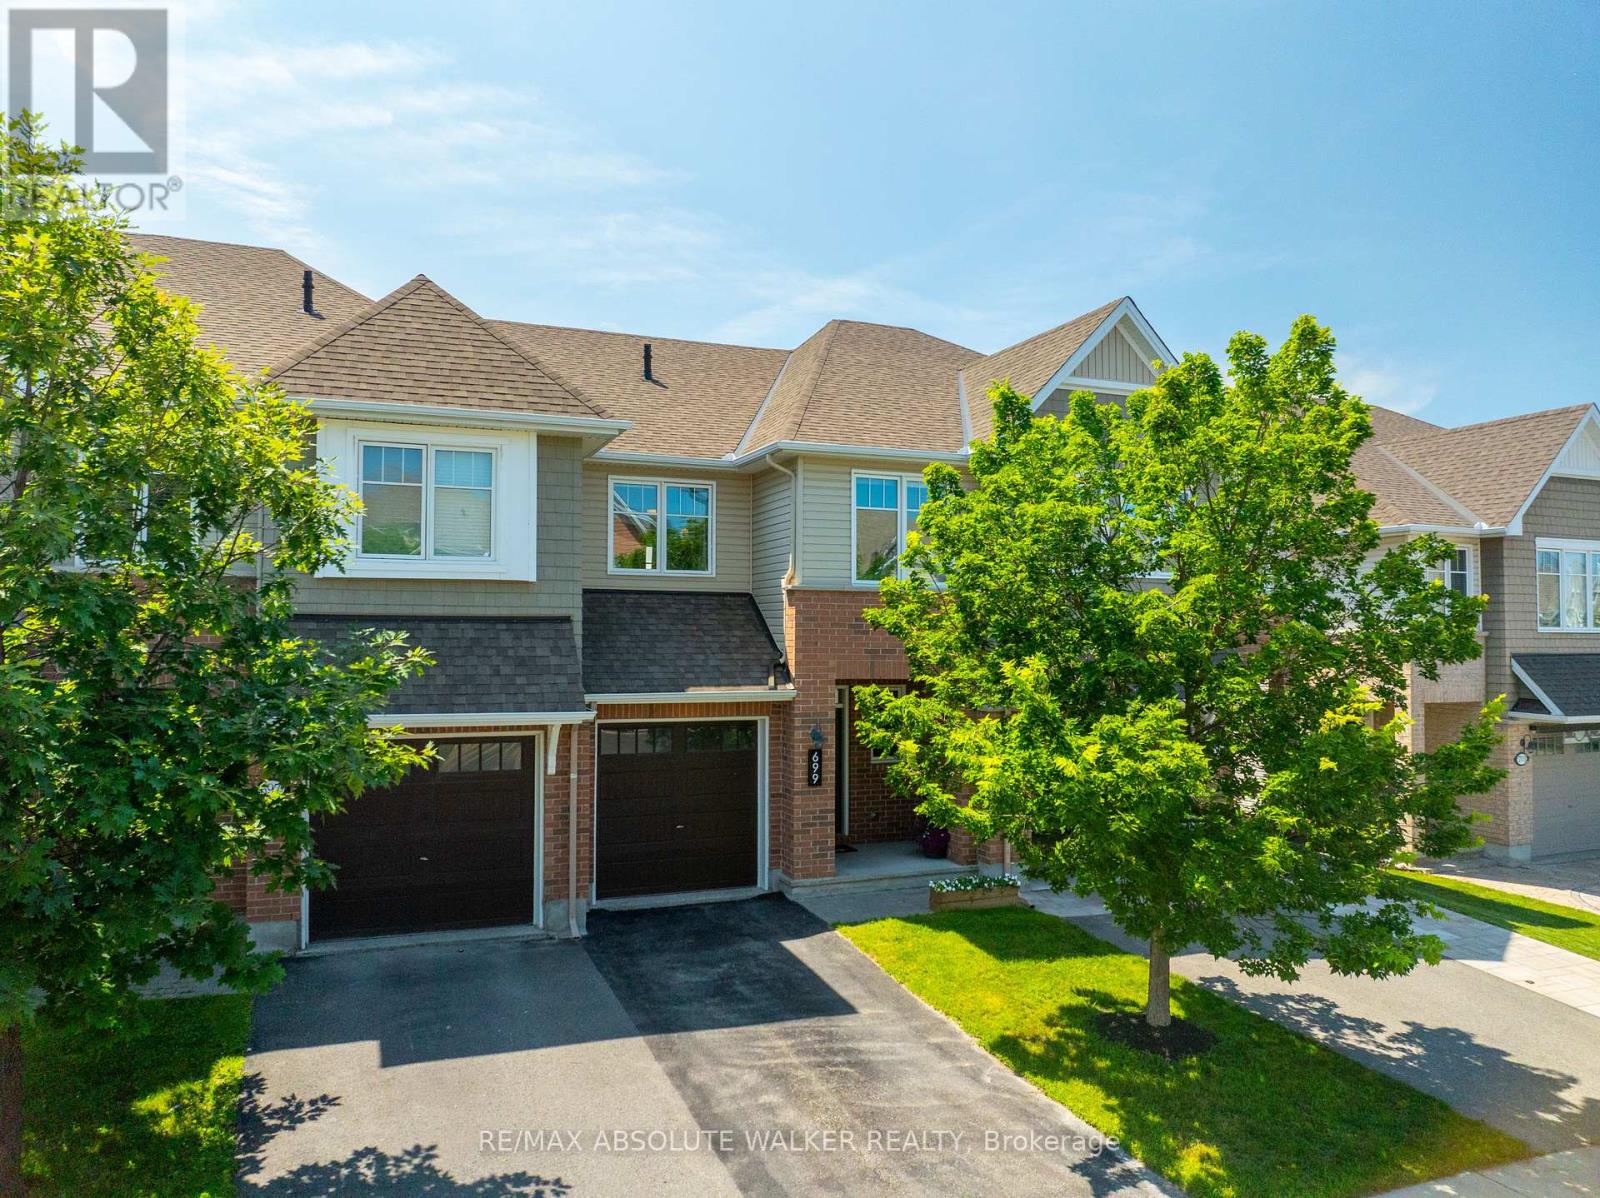
699 Cartographe Street
Ottawa, Ontario
Pride of ownership shines throughout this move-in-ready 3 bedroom executive townhome on a quiet street in Cardinal Creek. Impeccably maintained and thoughtfully designed, this inviting townhome is thoughtfully designed to suit modern family living. A welcoming foyer greets you with a convenient powder room and inside access to the garage. Newly refinished hardwood floors flow throughout the main living areas, creating a warm and elegant backdrop. The well-appointed kitchen features timeless white cabinetry, granite countertops, a centre island, a corner pantry, and an abundance of workspace. Open to the dining and living areas, it's perfect for everyday living and effortless entertaining. Cozy up by the gas fireplace or step through the patio doors to enjoy the fenced backyard, complete with a deck and gazebo. Upstairs, the spacious primary bedroom offers a peaceful retreat with a walk-in closet and a private 4-piece ensuite. Two generously sized secondary bedrooms, a full family bathroom, and the convenience of a second-floor laundry room complete this level. The finished lower level provides valuable additional living space, ideal as a family room, playroom, home gym, or office. Located in the sought-after neighbourhood, this home is close to parks, walking trails, easy highway access, and the future LRT, offering exceptional convenience in a wonderful community. (id:47351)
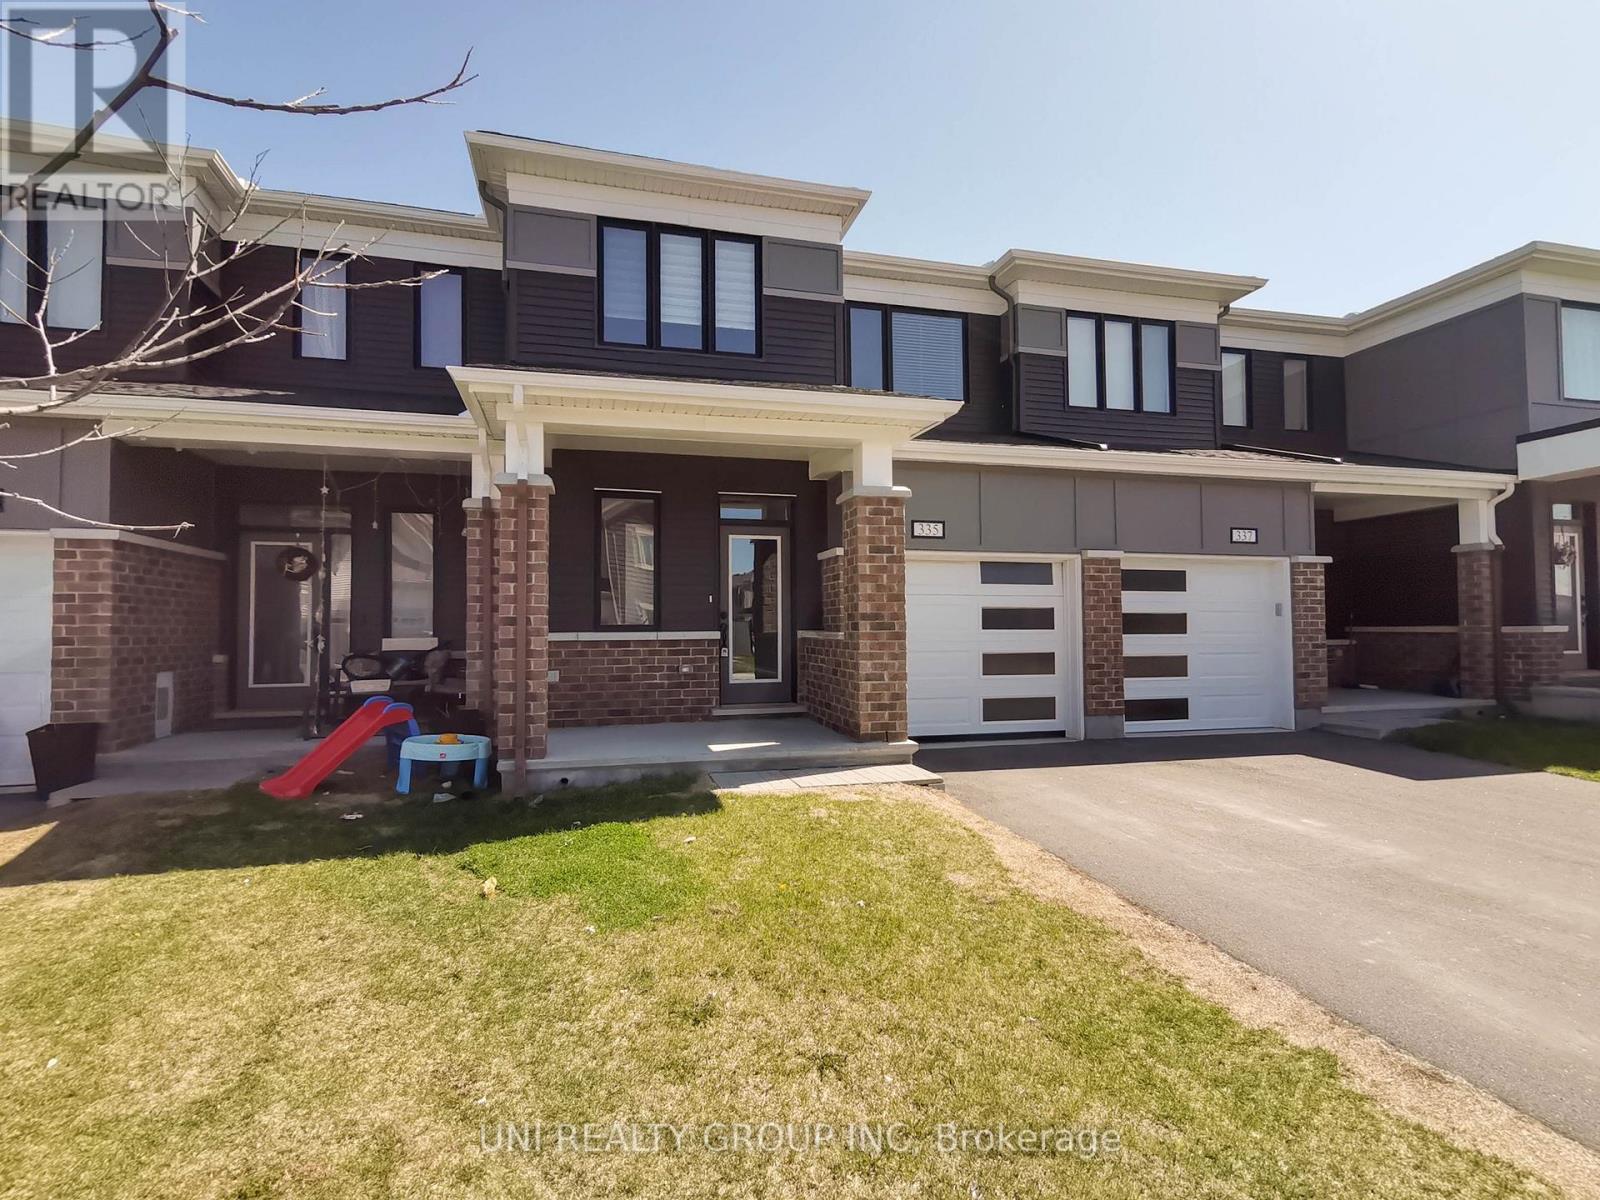
335 Aphelion Crescent
Ottawa, Ontario
Welcome to this stunning executive townhome located in the desirable Half Moon Bay community of Barrhaven. This 3-bedroom, 3-bathroom freehold property offers both comfort and convenience, with *NO REAR NEIGHBOURS* for added privacy. The modern open-concept kitchen features stainless steel appliances, ample cabinetry, and a spacious pantry perfect for those who love to cook and entertain. The main floor also includes a large front entry with an oversized closet and a convenient powder room next to the inside access to the garage. Upstairs, youll find 3 generously sized bedrooms, including a large primary suite with a walk-in closet and a private ensuite. A cozy nook at the top of the stairs offers the perfect spot for a home office, while a full main bathroom and laundry room complete the upper level. Ideally situated close to parks, schools, shopping, and with easy access to the highway, this home checks all the boxes. No pets. No smoking. Rental application, credit check, and proof of income required. Tenant responsible for utilities. Some of the pictures are virtually staged, 24 hours irrevocable for all offers. Available from November 1st. (id:47351)

547 Roundhouse Crescent
Ottawa, Ontario
DECEMBER 3RD, 2026 CLOSING DATE! Looking for a brand-new home with a 2026 closing date? This could be the opportunity you've been waiting for. Don't let it pass you by! Welcome to Union West - A Move in the Right Direction! Discover the Briar (E) model by Glenview Homes, offering 1,806 sq. ft. of thoughtfully designed living space, including a 232 sq. ft. finished basement. This stunning townhome perfectly blends modern style with everyday functionality.Step into the open-concept main floor, elevated by 9-foot smooth ceilings and 7-1/2" wood composite core flooring, flowing seamlessly into the upgraded kitchen. The kitchen boasts quartz countertops in both the kitchen and bathrooms, an enhanced kitchen design featuring pots and pan drawers, 39-inch uppers, and soft-close cabinets. Additional conveniences include an over-the-range microwave and water line for the refrigerator.Upstairs, retreat to the luxurious primary bedroom with dual walk-in closets and a bright ensuite complete with a deluxe glass walk-in shower. Two large secondary bedrooms, a spacious full bathroom, and second-floor laundry complete the second level.The finished basement offers a versatile rec room featuring an oversized window that brings in abundant natural light, creating a perfect space for family fun, entertaining, or a quiet retreat. Central A/C provides comfort year-round.At Union West, you'll thrive in a vibrant, family-friendly community where local shops, restaurants, schools, recreation centres, parks, trails, and green spaces are seamlessly intertwined. With easy access to transit and just minutes from Ottawa's world-class entertainment venues, this is more than just a home - it's the perfect place to plant your roots. (id:47351)
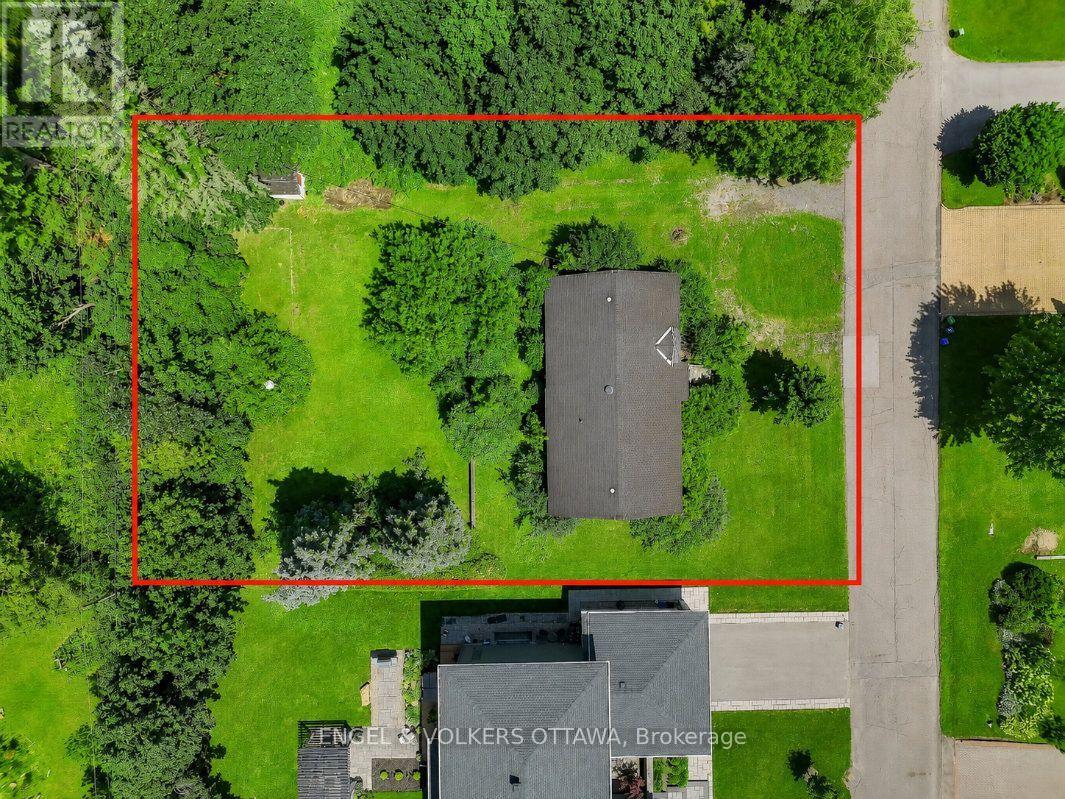
91 Palsen Street
Ottawa, Ontario
Welcome to 91 Palsen Street, a rare opportunity to acquire a 105' x 146' lot in one of Ottawa's most desirable central neighbourhoods. Nestled on a picturesque, tree-lined street surrounded by some of Crestview's most distinguished homes, this impressive property presents outstanding potential for redevelopment, custom infill, or possible severance, subject to buyer due diligence and City of Ottawa approvals. Perfectly positioned in the established community of Crestview, the property offers the ideal balance of peaceful residential living, and exceptional convenience. Enjoy close proximity to Meadowlands Public School, St. Gregory School, Crestview Park and Pool, Merivale Mall, College Square, Algonquin College, and an extensive selection of shopping, dining, recreation, and everyday amenities. Major transportation routes and transit are also easily accessible.Currently zoned R1FF under City of Ottawa Zoning By-law 2008-250 and N2E under the City's new Zoning By-law 2026-50, this property represents an exceptional opportunity for builders, developers, investors, or those seeking to create a custom residence on an oversized lot in a mature, highly sought-after west-end neighbourhood. Buyers are encouraged to conduct their own due diligence regarding permitted uses, redevelopment potential, severance opportunities, servicing requirements, tree-related restrictions, and all applicable zoning provisions with the City of Ottawa. Please note: An existing survey is not available. The aerial photograph and lot outline are provided for illustrative purposes only, and not to be interpreted as actual property lines. Buyers and their representatives are responsible for verifying all property boundaries, dimensions, setbacks, and other information relevant to their intended use of the property. (id:47351)
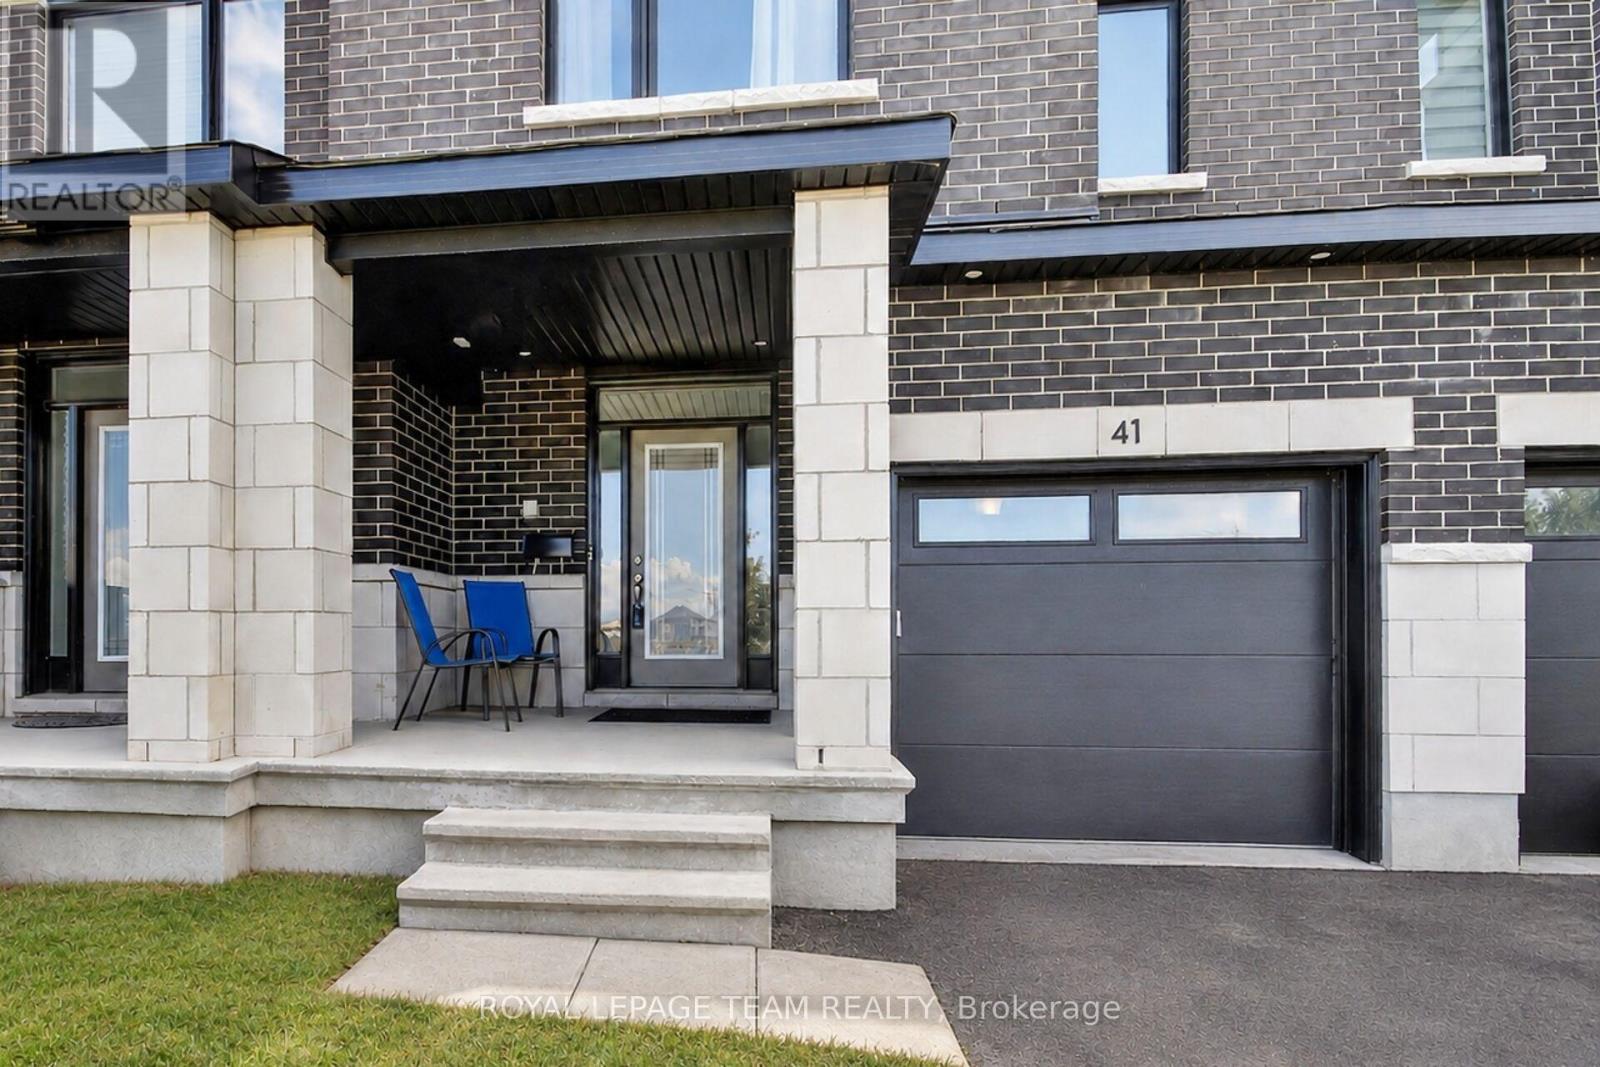
41 Moosonee Crescent
Ottawa, Ontario
Welcome to this beautiful newer 3-bedroom townhome, offering a wonderful combination of modern finishes, comfortable living space and a traditional layout. Built with today's lifestyle in mind, the main level features impressive 9-foot ceilings and gorgeous hardwood flooring, creating a bright and inviting atmosphere throughout the separate living and dining areas. The spacious eat-in kitchen is sure to impress, featuring quality cabinetry with soft-close doors and drawers, quartz countertops, modern fixtures and stainless steel appliances. A terrace door provides direct access to the backyard, making it easy to enjoy outdoor dining, entertaining or simply relaxing at home. Upstairs, you'll find three generously sized bedrooms, including a spacious primary retreat complete with a beautiful ensuite featuring a double-sink vanity with quartz countertop and a walk-in glass and ceramic shower. Convenient second-floor laundry means no carrying baskets up and down the stairs. The lower level provides additional versatile living space, perfect for a family room, home theatre, recreation area, home office or a comfortable place to unwind. With hardwood, ceramic and quality carpeting throughout, this home offers the contemporary finishes buyers are looking for while maintaining the comfort and practicality of a traditional floor plan. Currently tenant-occupied, the property may also present an attractive opportunity for investors looking to add a newer townhome to their portfolio. Whether you're searching for your next home or an investment opportunity, this well-designed property is definitely worth a look. (id:47351)
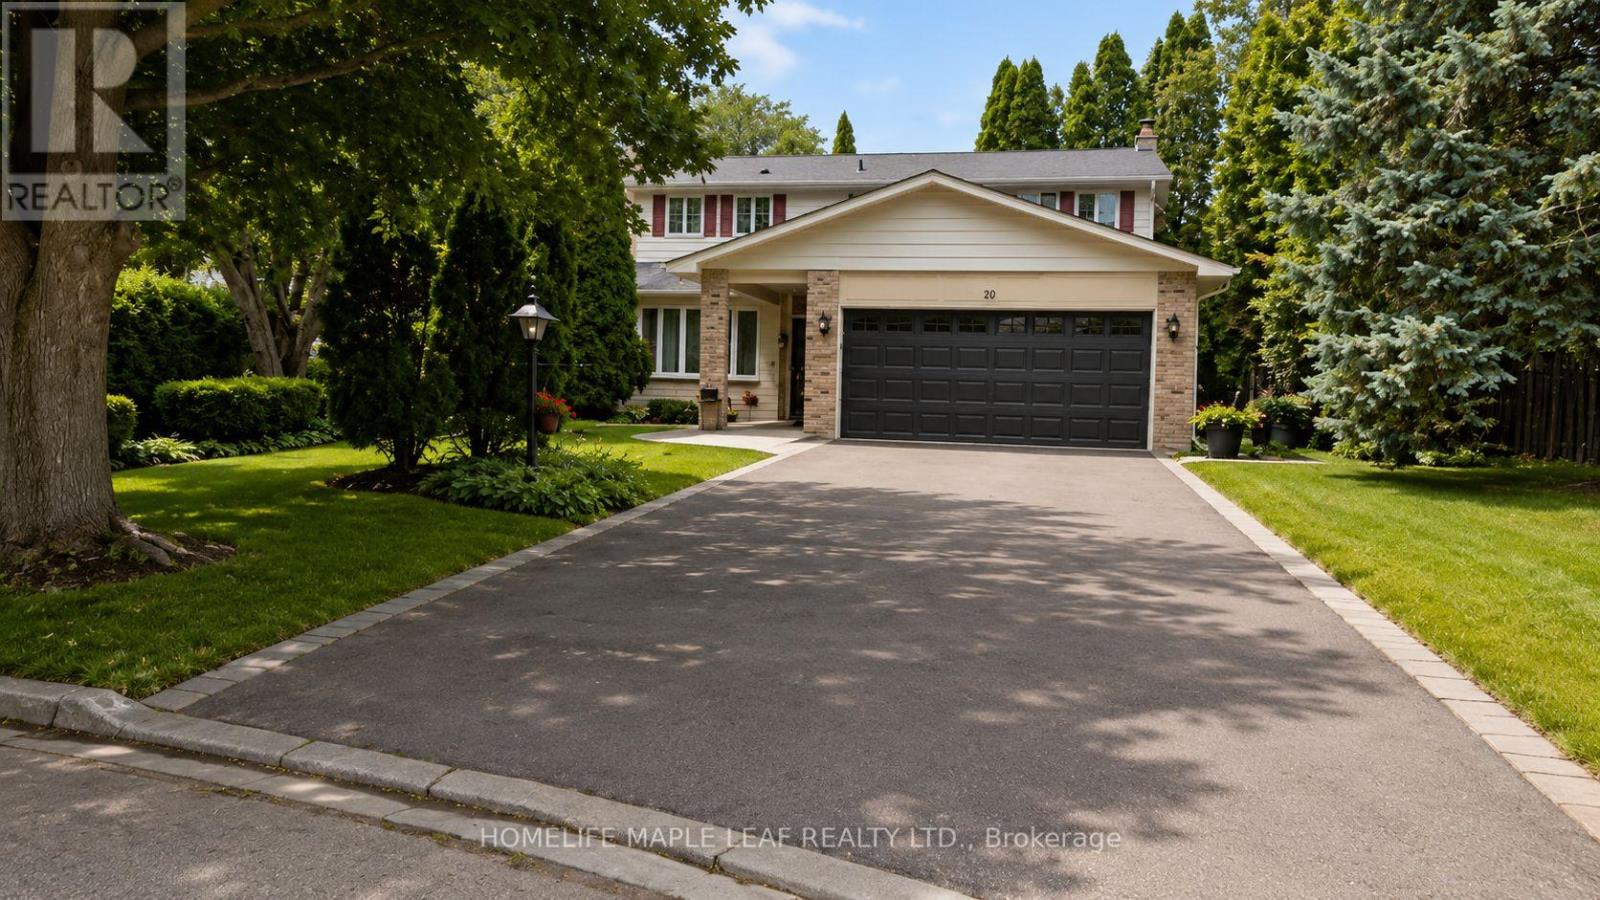
20 Brookfield Court
Markham, Ontario
Welcome to 20 Brookfield Court- a rare opportunity to own a spacious family home on an exceptionally deep pie-shaped lot, peacefully tucked away on a quiet cul-de-sac in the heart of Old Markham Village. This well-established home offers a wonderful blend of space, privacy and outdoor enjoyment. The expansive lot and mature trees create a private setting, while the functional layout features 4 bedrooms, 3 bathrooms and a double-car garage, while the finished lower level adds valuable flexible living space- perfect for a recreation room, home office, gym, kids 'play area or additional family living. The backyard is truly the highlight, featuring a 16' x 32' inground swimming pool, complemented by a spacious deck extending throughout the backyard, creating an ideal setting for entertaining, family gatherings and relaxing outdoors. Mature trees provide a beautiful natural backdrop and added privacy, while a charming sitting/garden area just off the living room offers a peaceful spot to enjoy your morning coffee, read a book or take in the surrounding greenery. Located in the sought-after Old Markham Village community, you're just minutes from schools, parks, shopping, transit, historic Main Street Markham and the Markham GO Station. A peaceful court location combined with a substantial lot, mature landscaping and convenient access to everyday amenities makes this an exceptional opportunity to establish your family in one of Markham's most established neighbourhoods. A spacious home, an extraordinary lot and a backyard designed for enjoying the outdoors- 20 Brookfield Court is ready to welcome its next family. (id:47351)
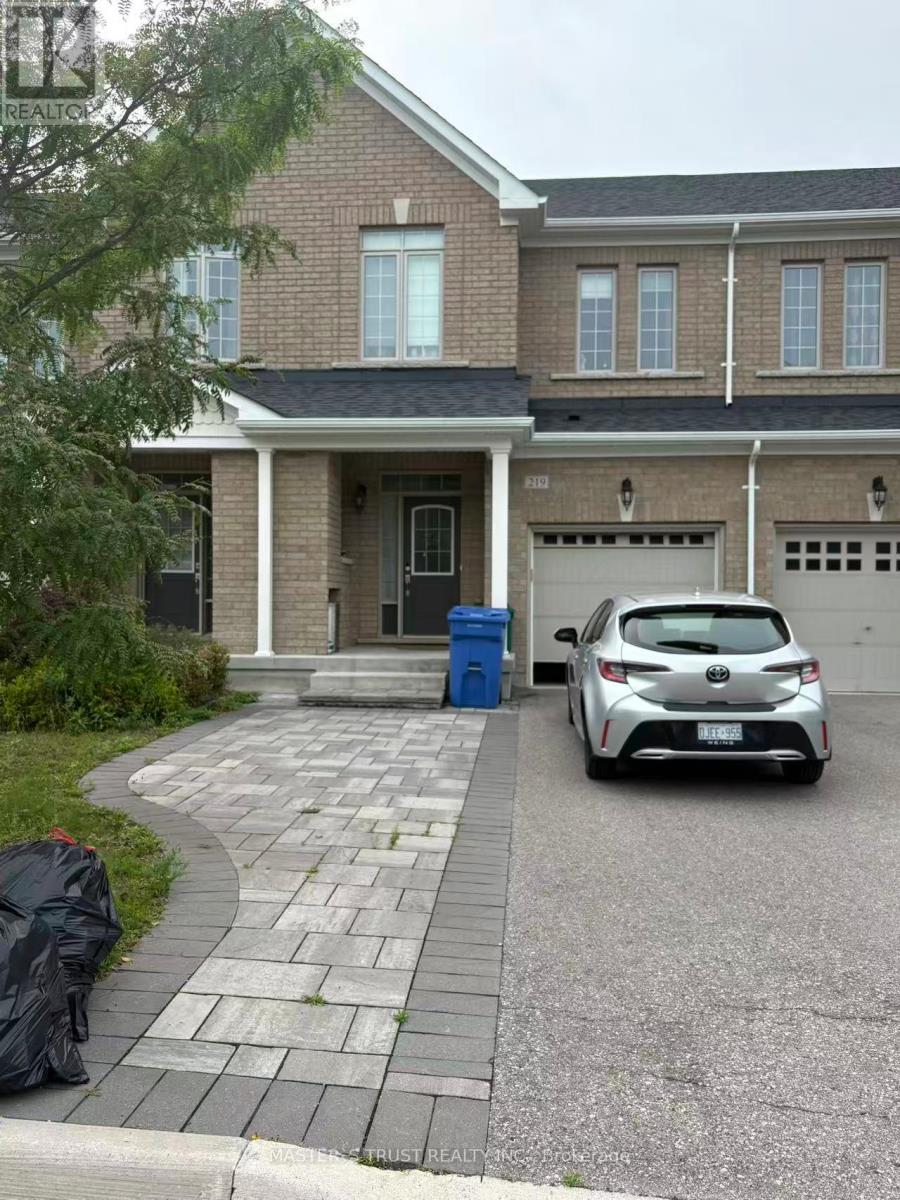
219 Radial Drive
Aurora, Ontario
Prime location Quiet&Safe Community Don't Miss This Opportunity! Welcome to this beautifuiiy located townhouse nestled in a safe. quiet,and desirable residential neighbourhood. Enjoy the convenience of being just a few minutes' drive from major shopping centres, restaurants,and everday amenities. welcome to schedule a viewing!! (id:47351)