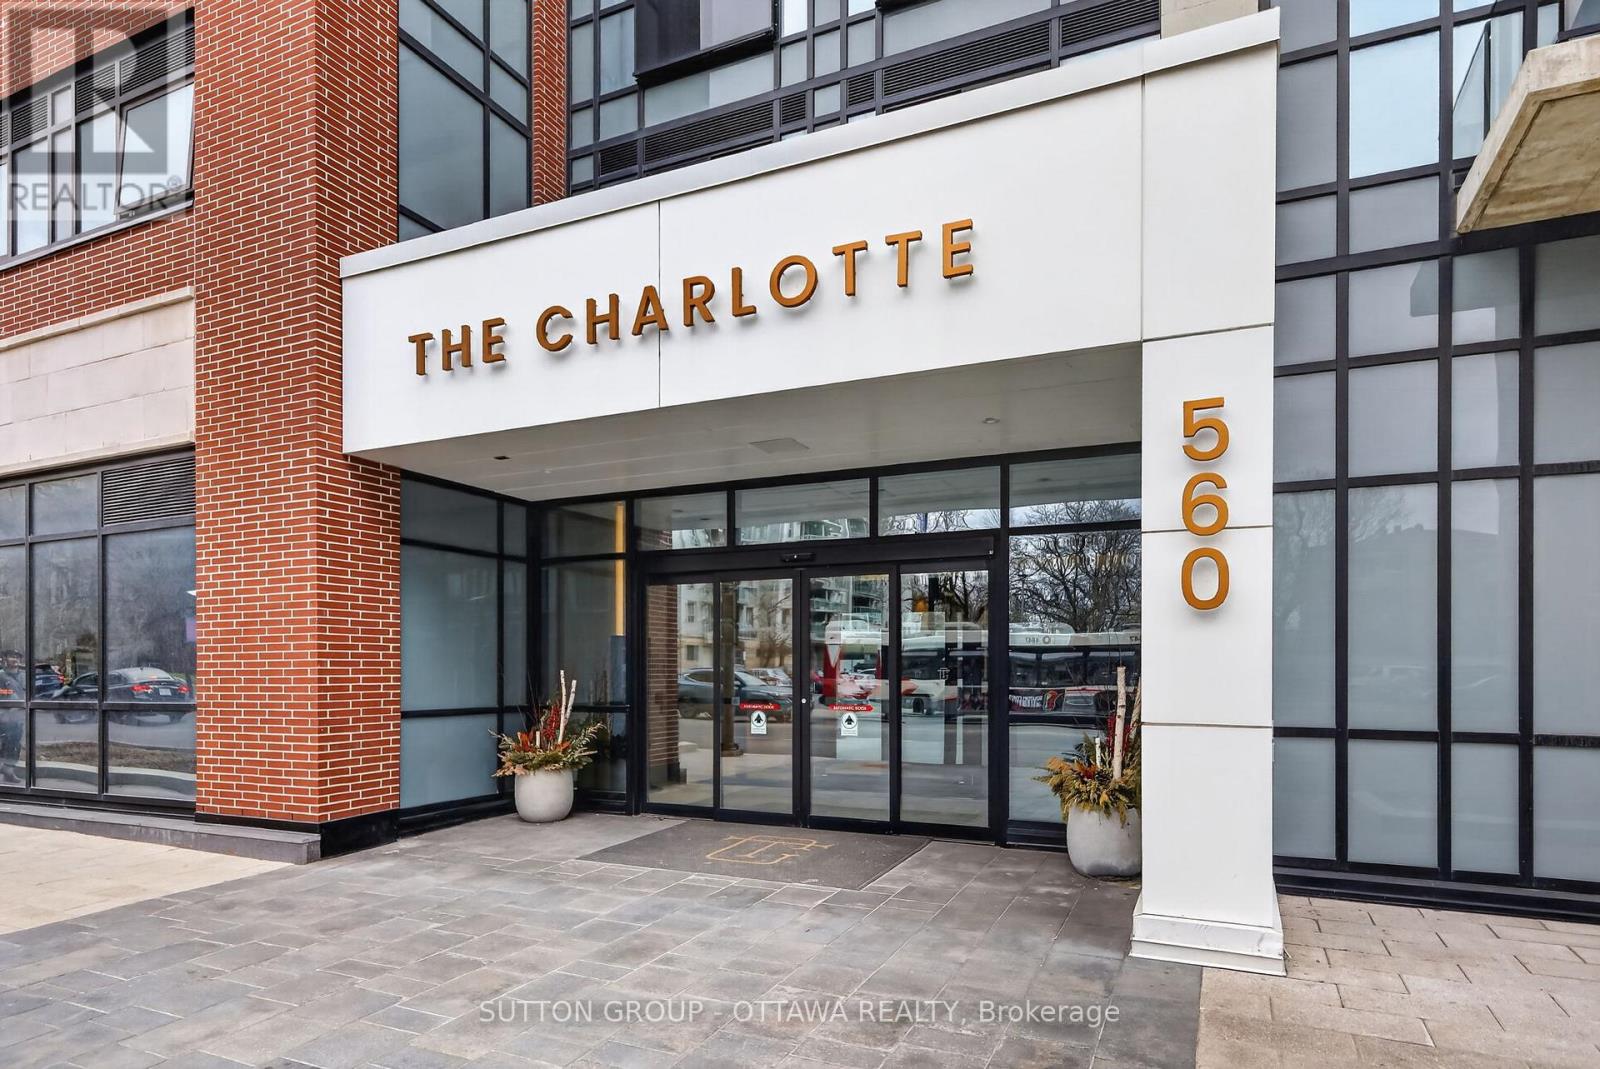
509 - 560 Rideau Street
Ottawa, Ontario
Stylish 1 Bed + 1 Bath condo in The Charlotte in sought-after Sandy Hill. This bright 5th-floor unit features a well-designed open-concept layout, engineered hardwood, stainless steel appliances, and a practical movable island. Floor-to-ceiling windows fill the space with natural light. Enjoy a bathroom with glass walk-in shower and the convenience of in-unit laundry. Resort-style amenities include a rooftop terrace with pool and gas fire pit, party room, dining hall, games room, fitness centre, yoga studio, and high-security system. Steps to the University of Ottawa, ByWard Market, Parliament Hill, Rideau Centre, National Arts Centre, and the National Gallery of Canada. Perfect for young professionals seeking vibrant downtown living! (id:47351)
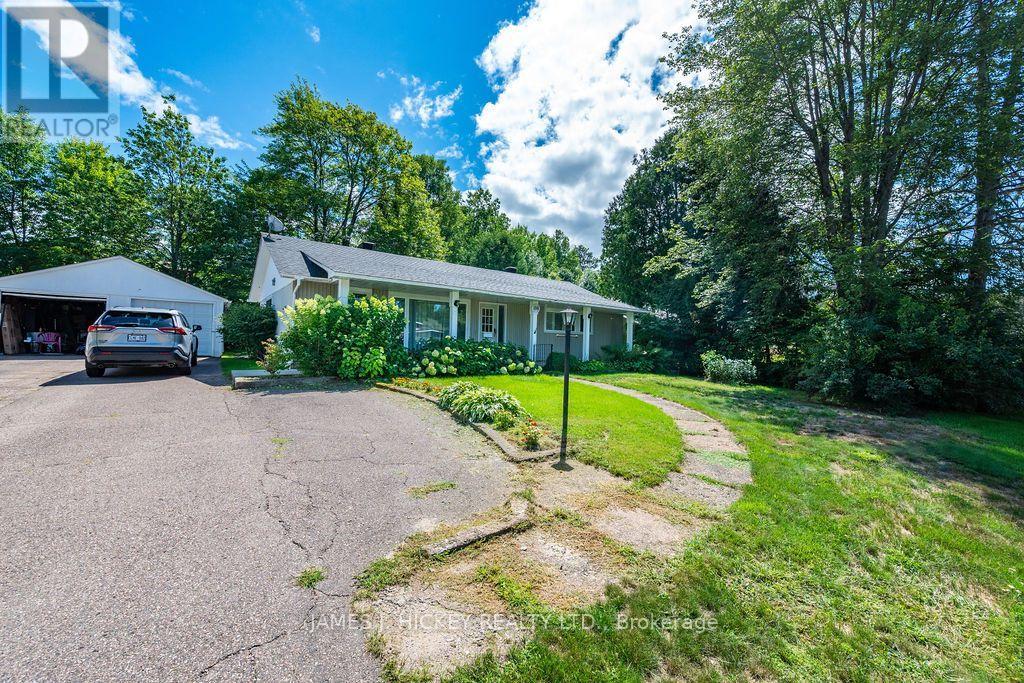
100 Glendale Avenue
Deep River, Ontario
This charming 1,600 sq. ft. bungalow is ideally situated in a sought-after neighborhood, just minutes from the hospital, golf club, and scenic nature trails. The home features a welcoming covered front porch, three generously sized bedrooms, and a well-appointed four-piece bathroom. Enjoy the beautifully updated kitchen, which opens to a spacious living and dining area, perfect for everyday living and entertaining. An additional family room with a cozy gas fireplace provides the ideal space to relax and unwind. Convenient main-floor laundry, a single detached garage, and a private backyard add to the home's appeal. This property offers comfort, functionality, and an excellent location for families, retirees, or anyone seeking one-level living. 24 hour irrevocable required on all offers. (id:47351)
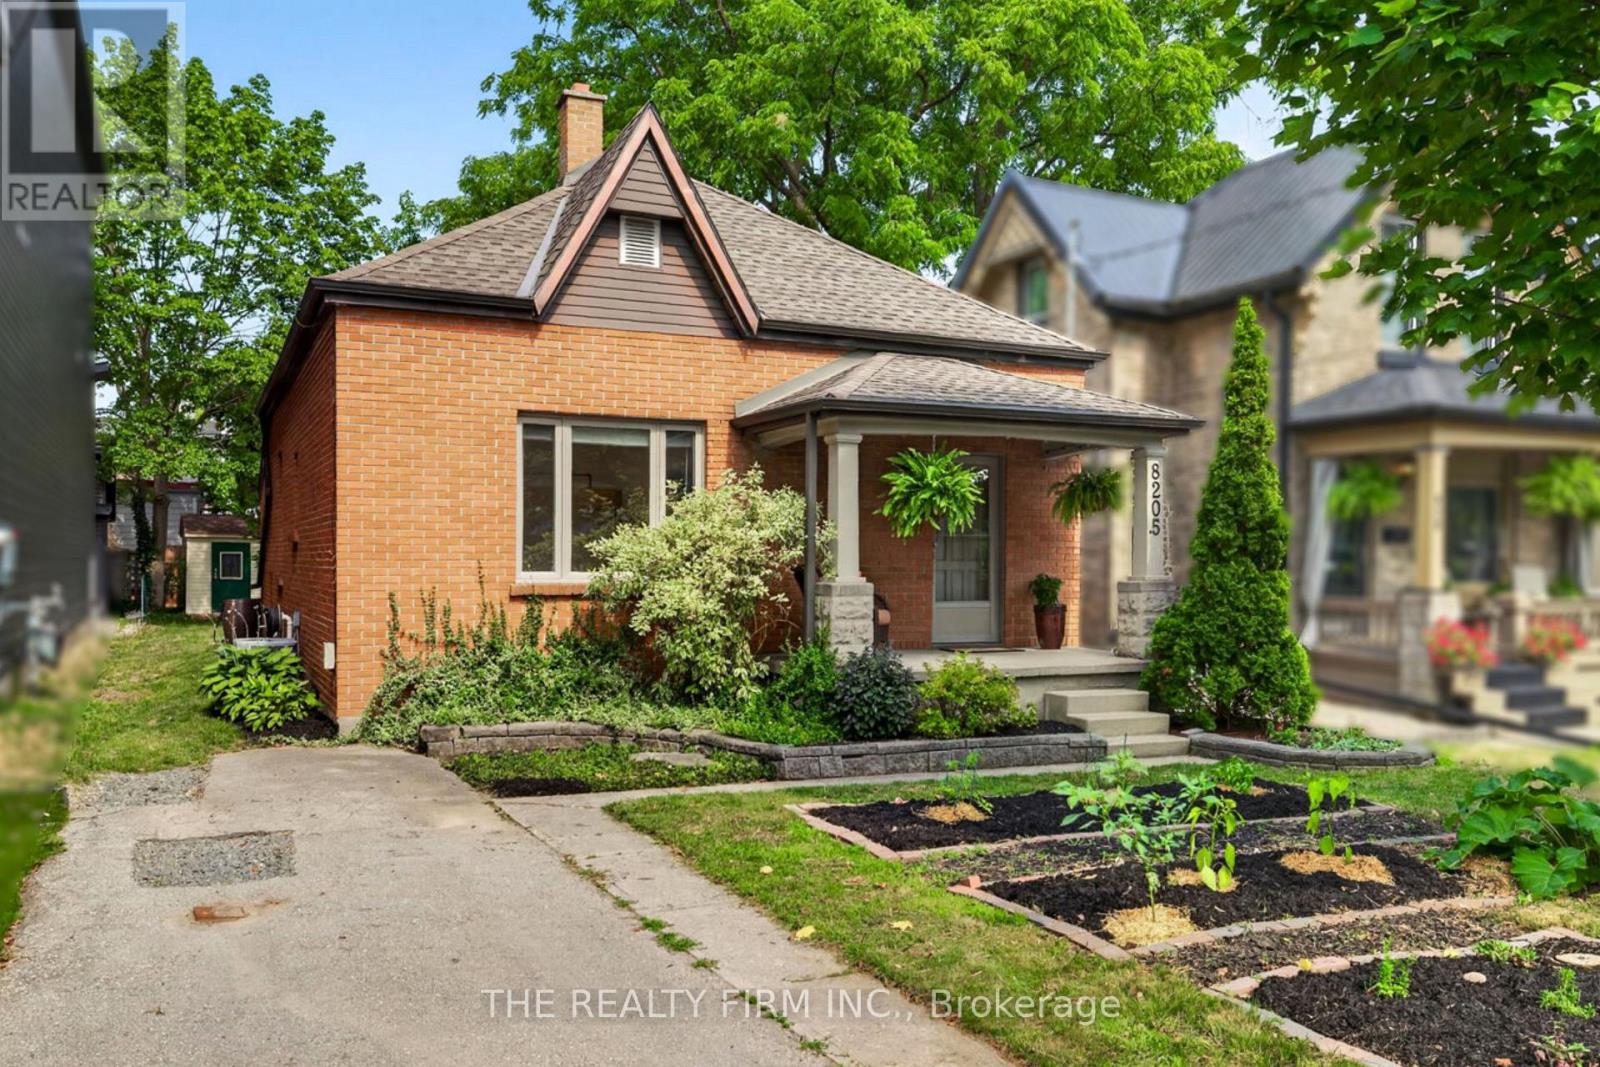
820.5 Maitland Street
London East, Ontario
Welcome to this charming all-brick bungalow in desirable Old North, one of London's most sought-after neighbourhoods. Thoughtfully maintained, this 2-bedroom, 1-bathroom home blends timeless character with comfortable everyday living. A welcoming covered front porch creates an inviting first impression.Step inside to a bright foyer featuring tile flooring, a mirrored coat closet, and high ceilings that continue throughout much of the home, creating an open and airy atmosphere. The living room is warm and inviting, highlighted by a gas fireplace, large picture window that fills the space with sunshine, and an open pass-through to the kitchen that keeps the rooms feeling connected.The spacious kitchen offers ample oak cabinetry, a skylight and new window (2026) that brings in even more daylight. There's also room for a dining table, making it a comfortable space for everyday meals.The spacious primary bedroom features plush carpeting and generous closet space, while the second bedroom offers laminate flooring, custom built-in bunk beds, built-in shelving, and double closets. Completing the home is a 4-piece bathroom with a tub/shower featuring a tile surround, along with a dedicated laundry room equipped with a washer, dryer, and built-in shelving for added storage and organization.Step outside to enjoy a patio, generous green space, and a storage shed, creating a backyard that's easy to maintain while still offering room to relax, garden, or entertain.Located just minutes from Western University, St. Joseph's Hospital, University Hospital, downtown London, parks, schools, and local cafés, it's easy to see why Old North continues to be one of London's most beloved neighbourhoods. (id:47351)
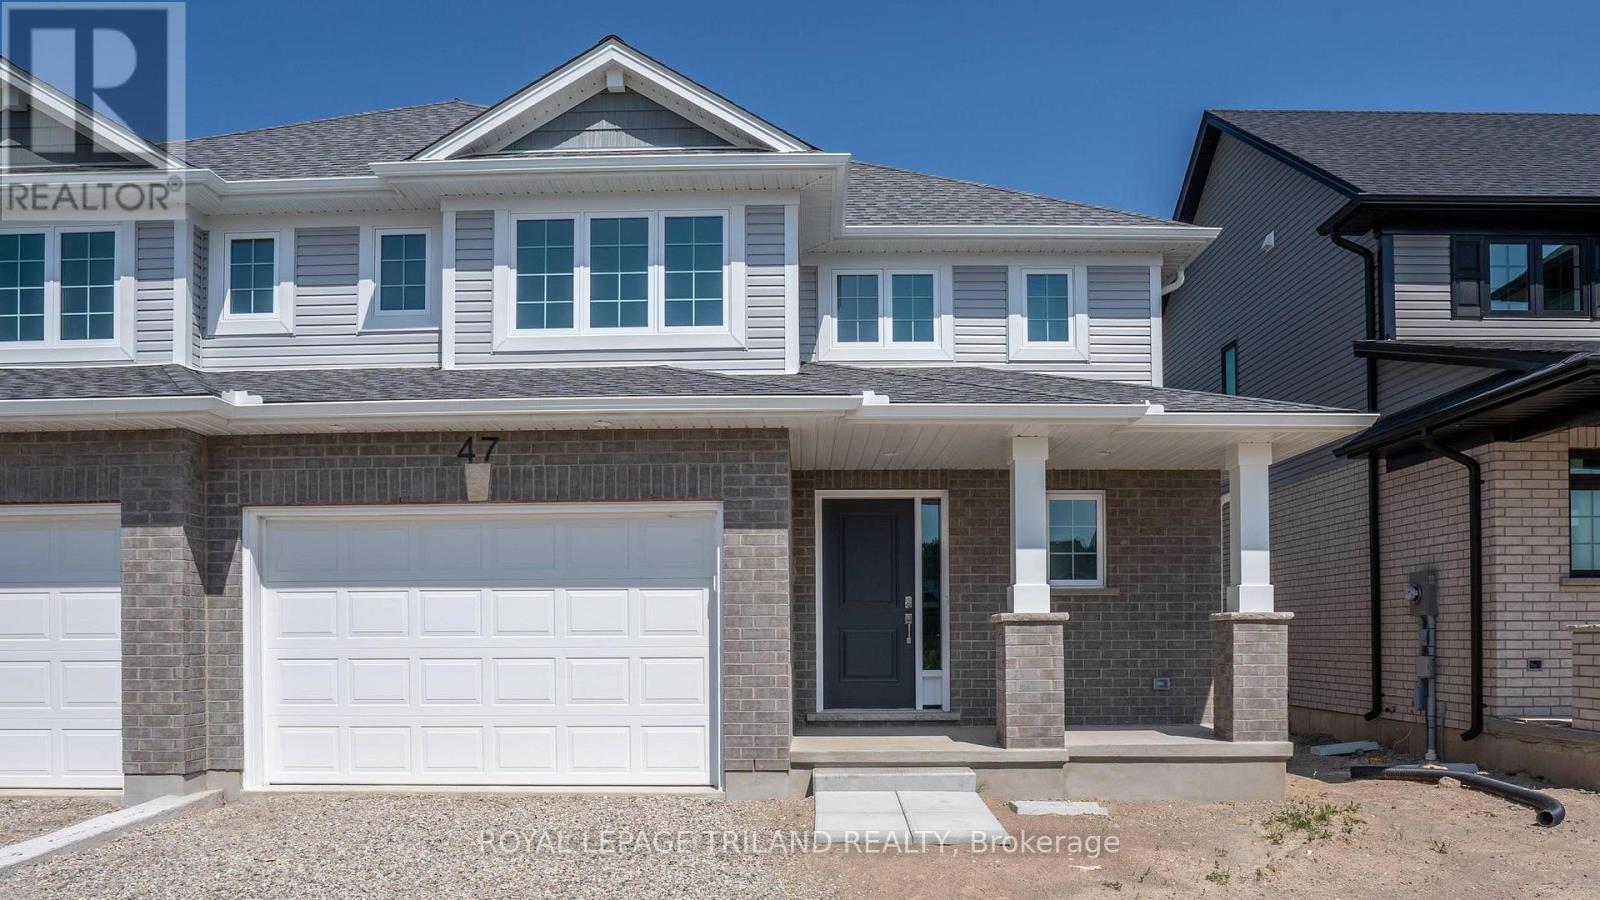
47 Harrow Lane
St. Thomas, Ontario
HST REMOVED! Welcome to the Elmwood model located in Harvest Run. This Doug Tarry built, 2-storey semi detached is the perfect starter home. A Kitchen, Dining Area, Great Room & Powder Room occupy the main level. The second level features 3 spacious Bedrooms including the Primary Bedroom (complete with 3pc Ensuite & Walk-in Closet) as well as a 4pc main Bathroom. The unfinished basement is a blank canvas, ready for you to design tailored to your needs. Notable Features: Luxury Vinyl Plank & Carpet Flooring, Tiled Backsplash & Quartz countertops in Kitchen, Covered Front Porch & Attached 1.5 Car Garage. This High Performance Doug Tarry Home is both Energy Star & Net Zero Ready. A fantastic location with walking trails & park. All that is left to do is move in, get comfortable & Enjoy! Welcome Home! *Price reflects HST rebate. Rebate subject to government approval and buyer eligibility. Seller makes no representations. Price may change if rebate not applicable. (id:47351)
907 Millhaven Road
Loyalist, Ontario
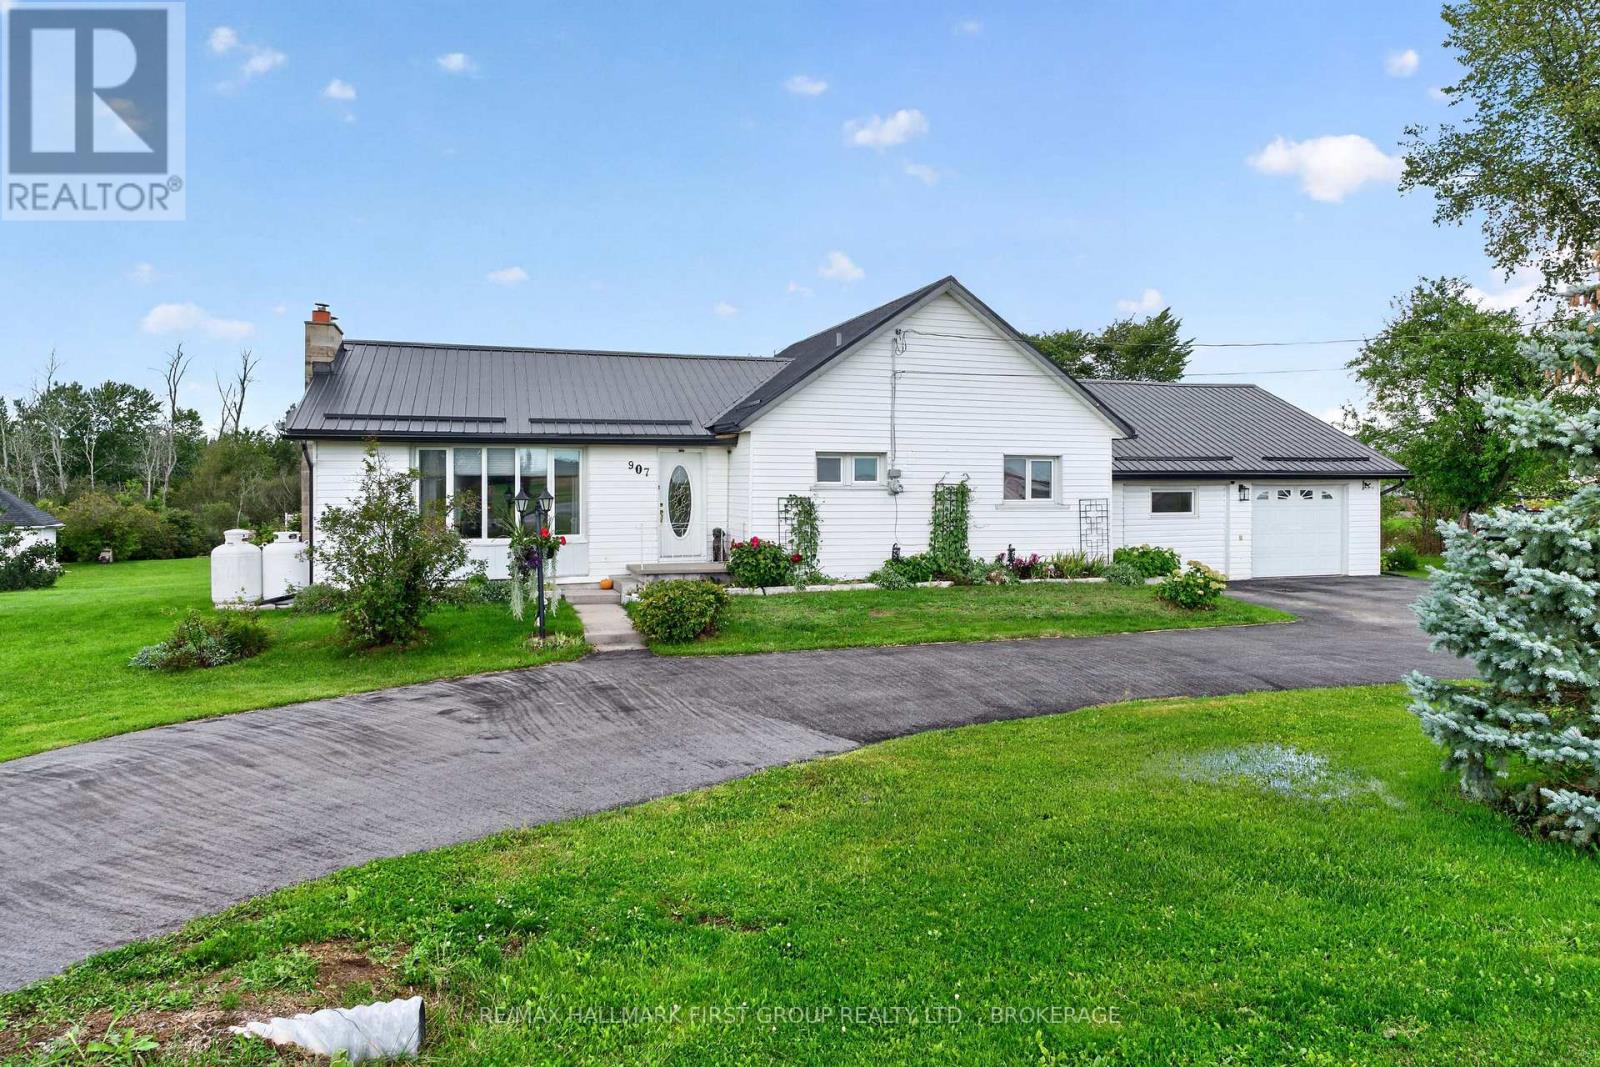
Country charm, comfortable one-level living and your own backyard oasis! This lovely bungalow is situated on a pretty country lot with easy access to the 401, offering the perfect combination of peaceful surroundings and everyday convenience. Inside, the inviting living room features a beautiful fireplace with wood insert and a lovely bay window that fills the space with natural light. The well-designed layout offers 3 bedrooms, 1 full bath and an additional family room, providing plenty of room for the whole family to spread out and enjoy. The home has seen numerous updates, including a steel roof (2018), new fridge, stove, washer and dishwasher (2023), select flooring (2024), and AABEN patio doors in 2023 and 2024. Bell Fibe Internet is also available. The attached garage features a new garage door opener (2026).Outside, the backyard is ready for summer fun with a beautiful inground pool, complete with a new liner, pump and solar cover with roller (2026). A separate shed/workshop offers a great space for hobbies, projects, storage or equipment. The convenient U-shaped driveway provides plenty of parking and makes coming and going a breeze. A wonderful opportunity to enjoy the space and privacy of country living, with the convenience of easy highway access. Come see why this charming bungalow could be the perfect place to call home! (id:47351)
194 London Street
Peterborough, Ontario
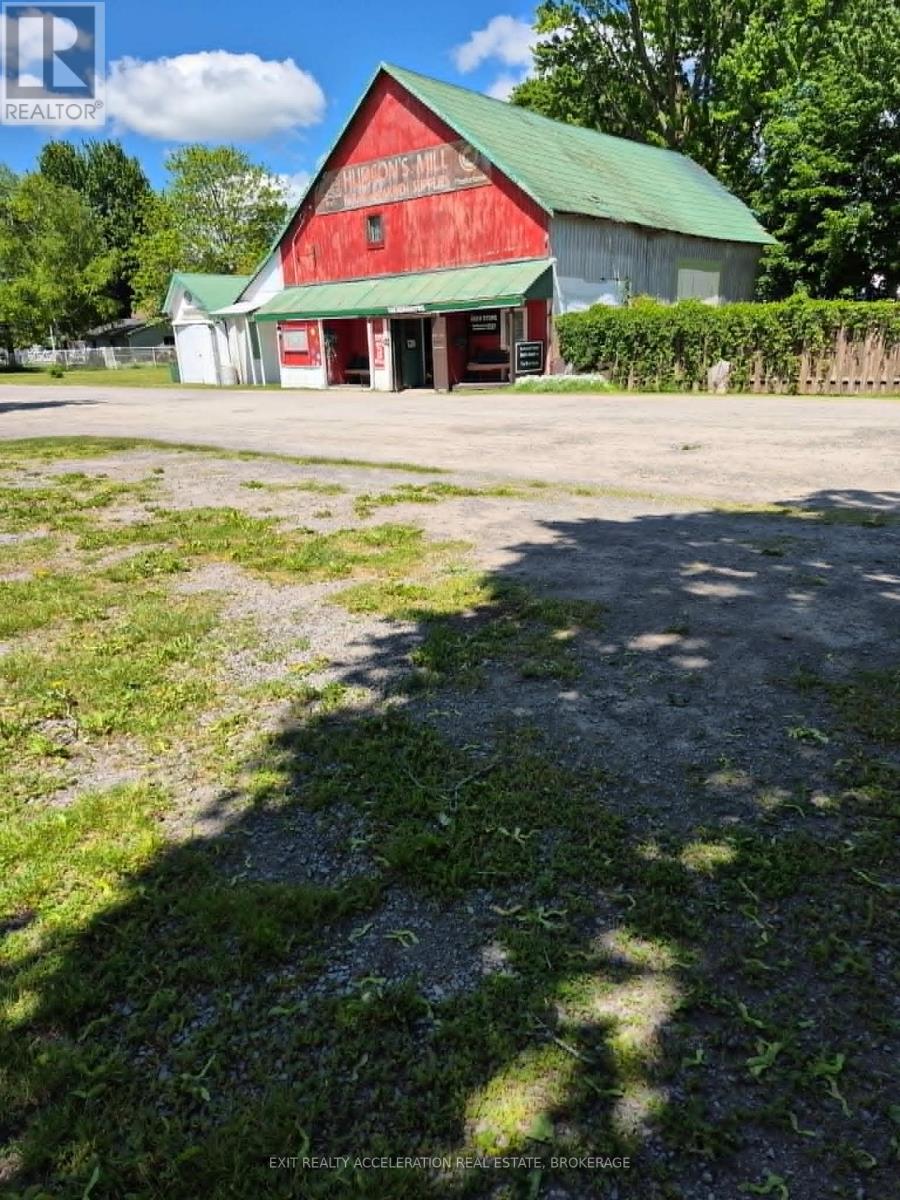
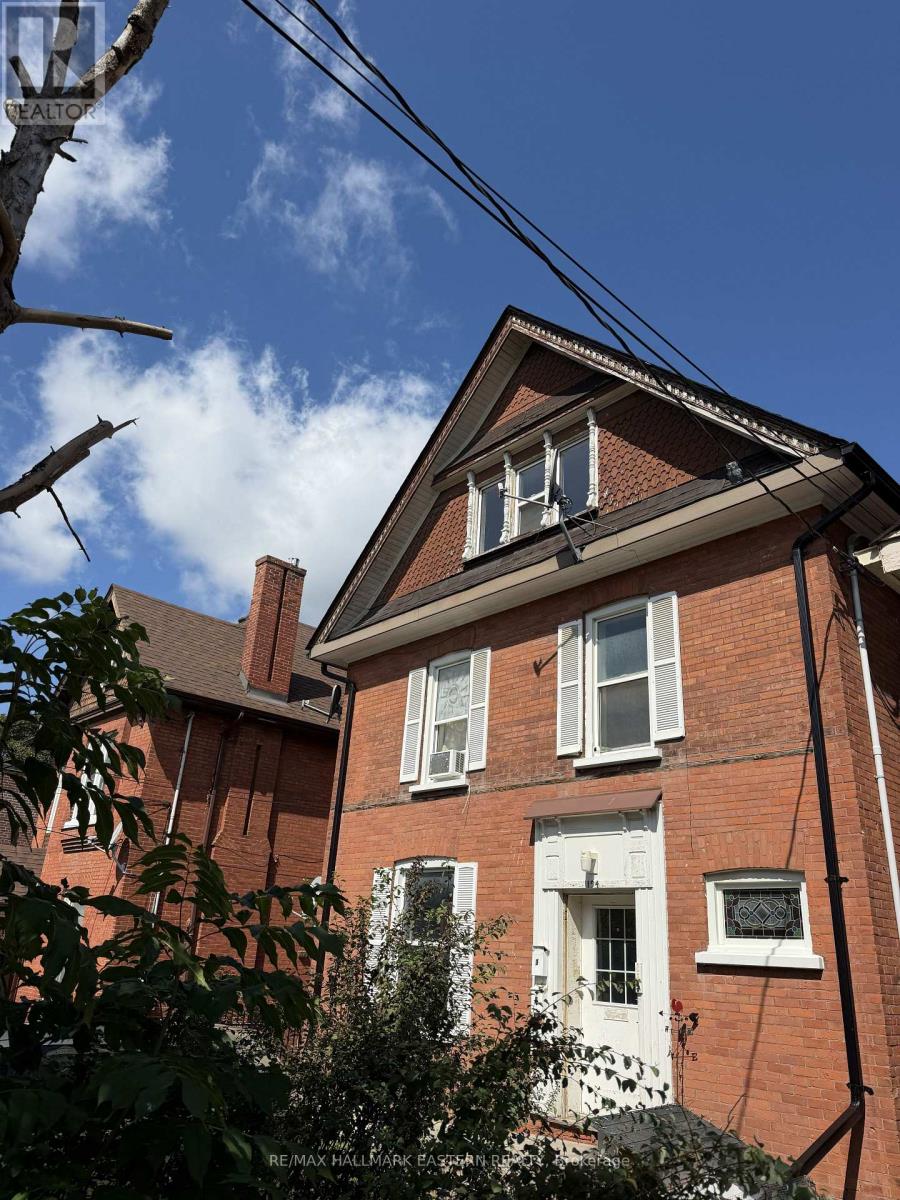
Exceptional Investment Opportunity in the Heart of Peterborough! Welcome to 194 London Street, a solid all-brick triplex in a prime downtown location, just steps from public transit, walking trails, parks, and all major amenities. This property is ideal for investors looking to add a reliable, income-generating asset to their portfolio. Excellent central location, perfect for students and working professionals. Private on-site parking. Coin-operated laundry in basement for added convenience. Generous backyard space for tenants to enjoy. Two Vacant units and you can set your own rents and hand-pick your tenants Unit Break down: Unit #1: Vacant - potential rent $1,450 + hydro Unit #2: $1,780/month, all-inclusive (tenanted)Unit #3: Vacant - potential rent $1,300 + hydro A rare turnkey opportunity with strong upside potential and flexibility to set your own rents from day one. A fantastic addition to any portfolio at a price point that can't be beat! (id:47351)
178 Oak Hill Road
Port Hope, Ontario
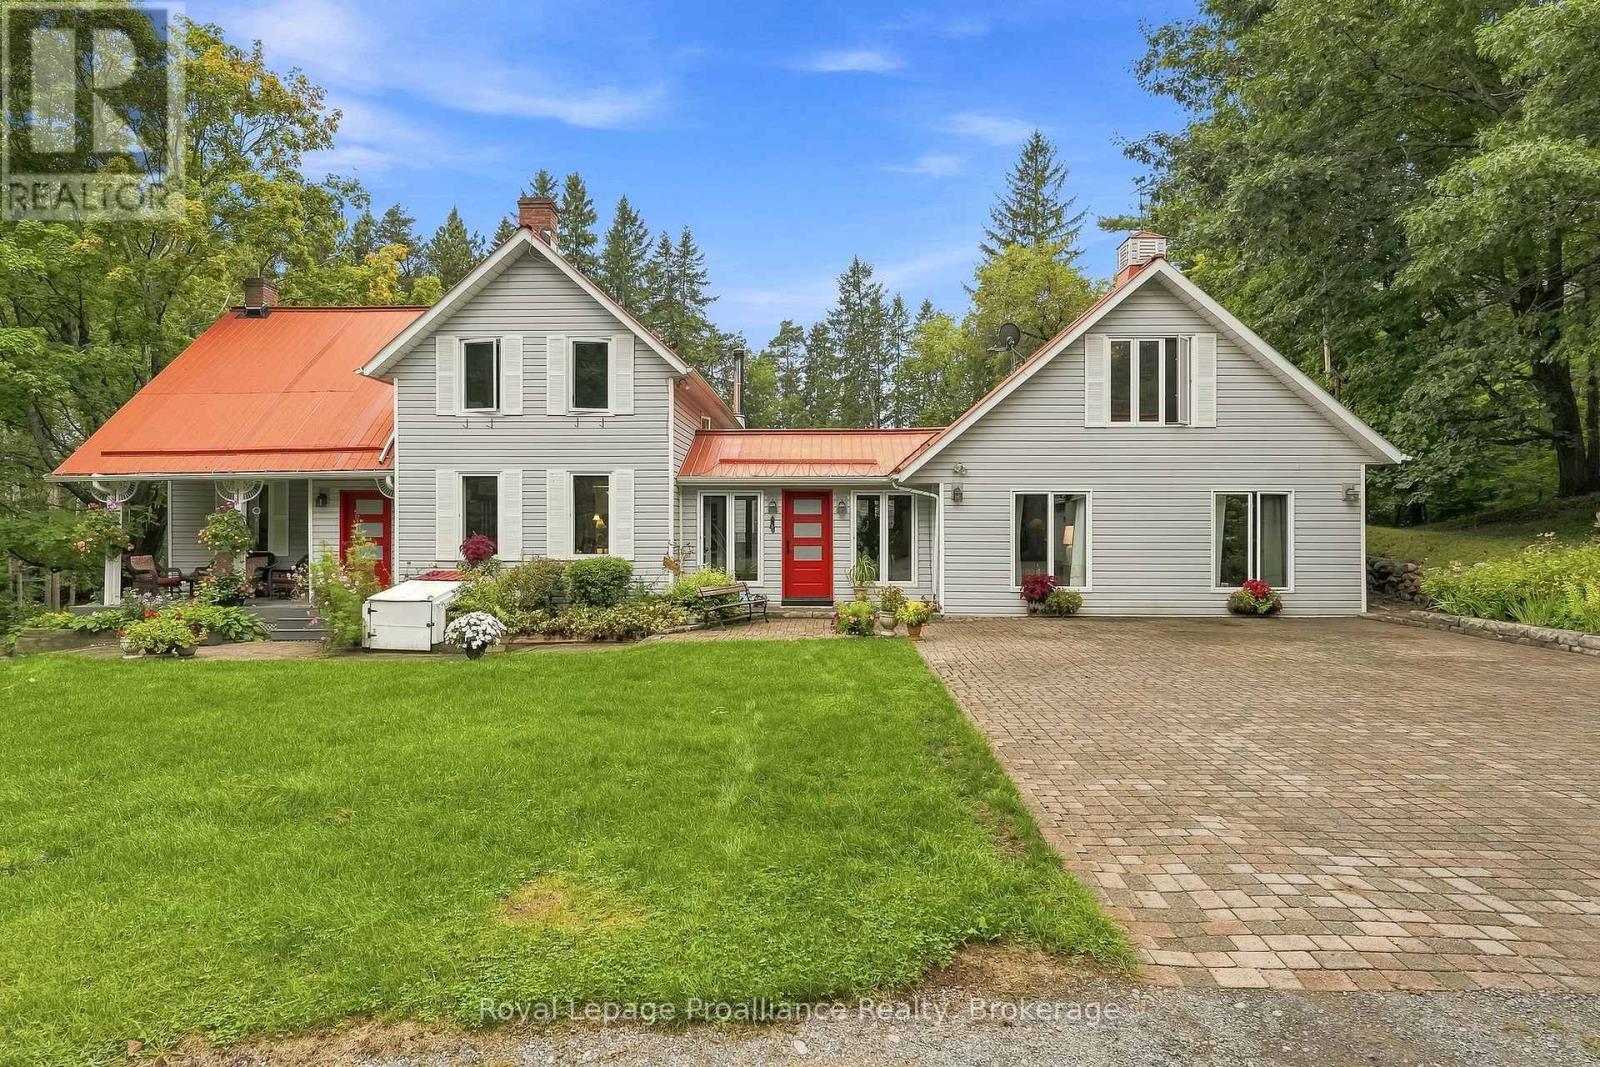
Welcome to 'Tree Tops,' a private country retreat set on 2.885 beautiful acres in rural Port Hope, where a tree-canopied drive leads to a character-filled home surrounded by natural beauty. Offering approx. 3,500 sq. ft. of total living space, the home blends original charm, distinctive architectural details and an incredible connection to its surroundings. Inside, generous rooms, abundant natural light and forest views create a warm and inviting atmosphere. The main floor offers distinct living spaces, including a separate living room with easy access to a charming front porch while the dining room flows into the kitchen and family room with arched windows that bring in the outdoors. A mudroom leads to a generous deck overlooking the gardens and forest beyond. The impressive main-floor primary suite is a retreat of its own, complete with a 4-piece ensuite, walkout to the garden and an above loft offering great possibilities. Continue to the south end of the home, where stairs lead to three additional bedrooms perfect for family and guests, including a loft-style bdrm w/ laundry hook-up in the closet. Rich wood floors and large windows frame beautiful forest views. A full bathroom completes this level. The lower level adds a finished recreation room, storage and utility space. A detached double garage offers excellent workshop and storage space. Outdoors, 'Tree Tops' truly earns its name. Mature forest, open lawns and established gardens offer privacy and year-round beauty. Spend summers by the pool, horseback riding, gardening and enjoy snowshoeing, cross-country skiing and cozy fires through the winter. Trails, the Ganaraska Forest, Brimacombe Ski Club & so much more invites endless outdoor adventure. Convenient to Port Hope, Cobourg & great neighbouring towns. Hwys 115/35 (407's free section is less than 1/2km north) & 401. A distinctive country home to enjoy in every season. Welcome home! (id:47351)
15150 County Rd 2
Brighton, Ontario
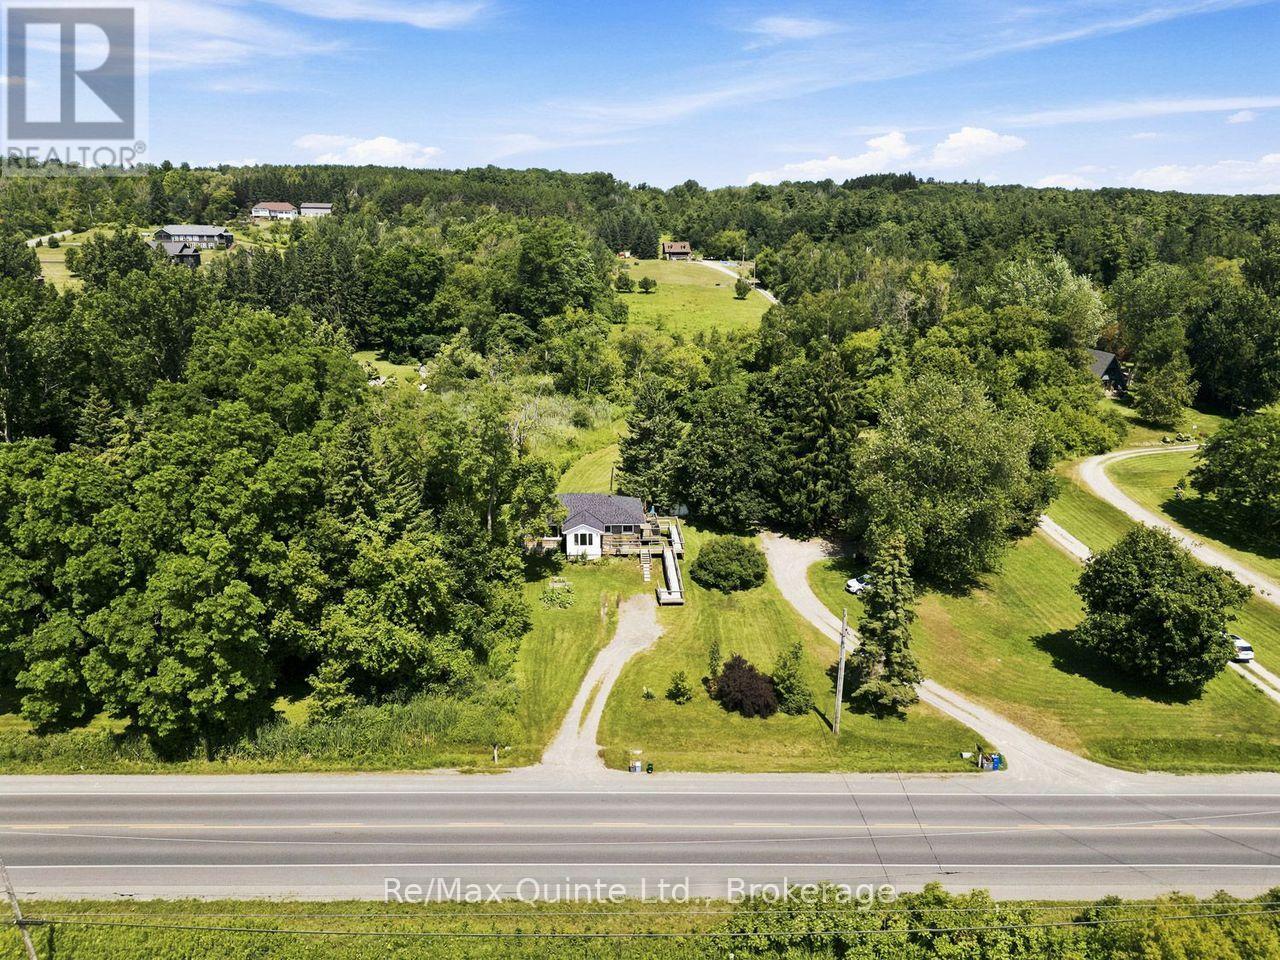
Motivated Sellers! Calling those seeking country living, without sacrificing the convenience of town. Wonderful country bungalow, walking distance to the heart of Brighton. This charming brick bungalow features spacious rooms, recroom and additional bathroom in the basement and an inviting sunroom. Easy access for those with mobility issues, ramp allows entry to either entrance. Expansive front and rear yards. This is the best of town and country on .86 acre. 2 bedrooms, I and 1/2 bath with a large kitchen and dining room combination. Full basement with recent insulation upgrades and addition of recroom and 1/2 bath, upgraded to 200 amp panel, waterproofing of the basement, new eaves troughs, heat pump and central air. Vinyl windows, carpet free, roof is in excellent condition, upgraded insulation in attic. This home is perfect for a family starting out or retirees. Move in ready and highly economical to run, (equal billing propane heating of $75/ month). Privacy, quiet, mature trees, close to Presquile, walking distance to shopping, YMCA and so much more. (id:47351)
49 Grandview Drive
Kawartha Lakes, Ontario
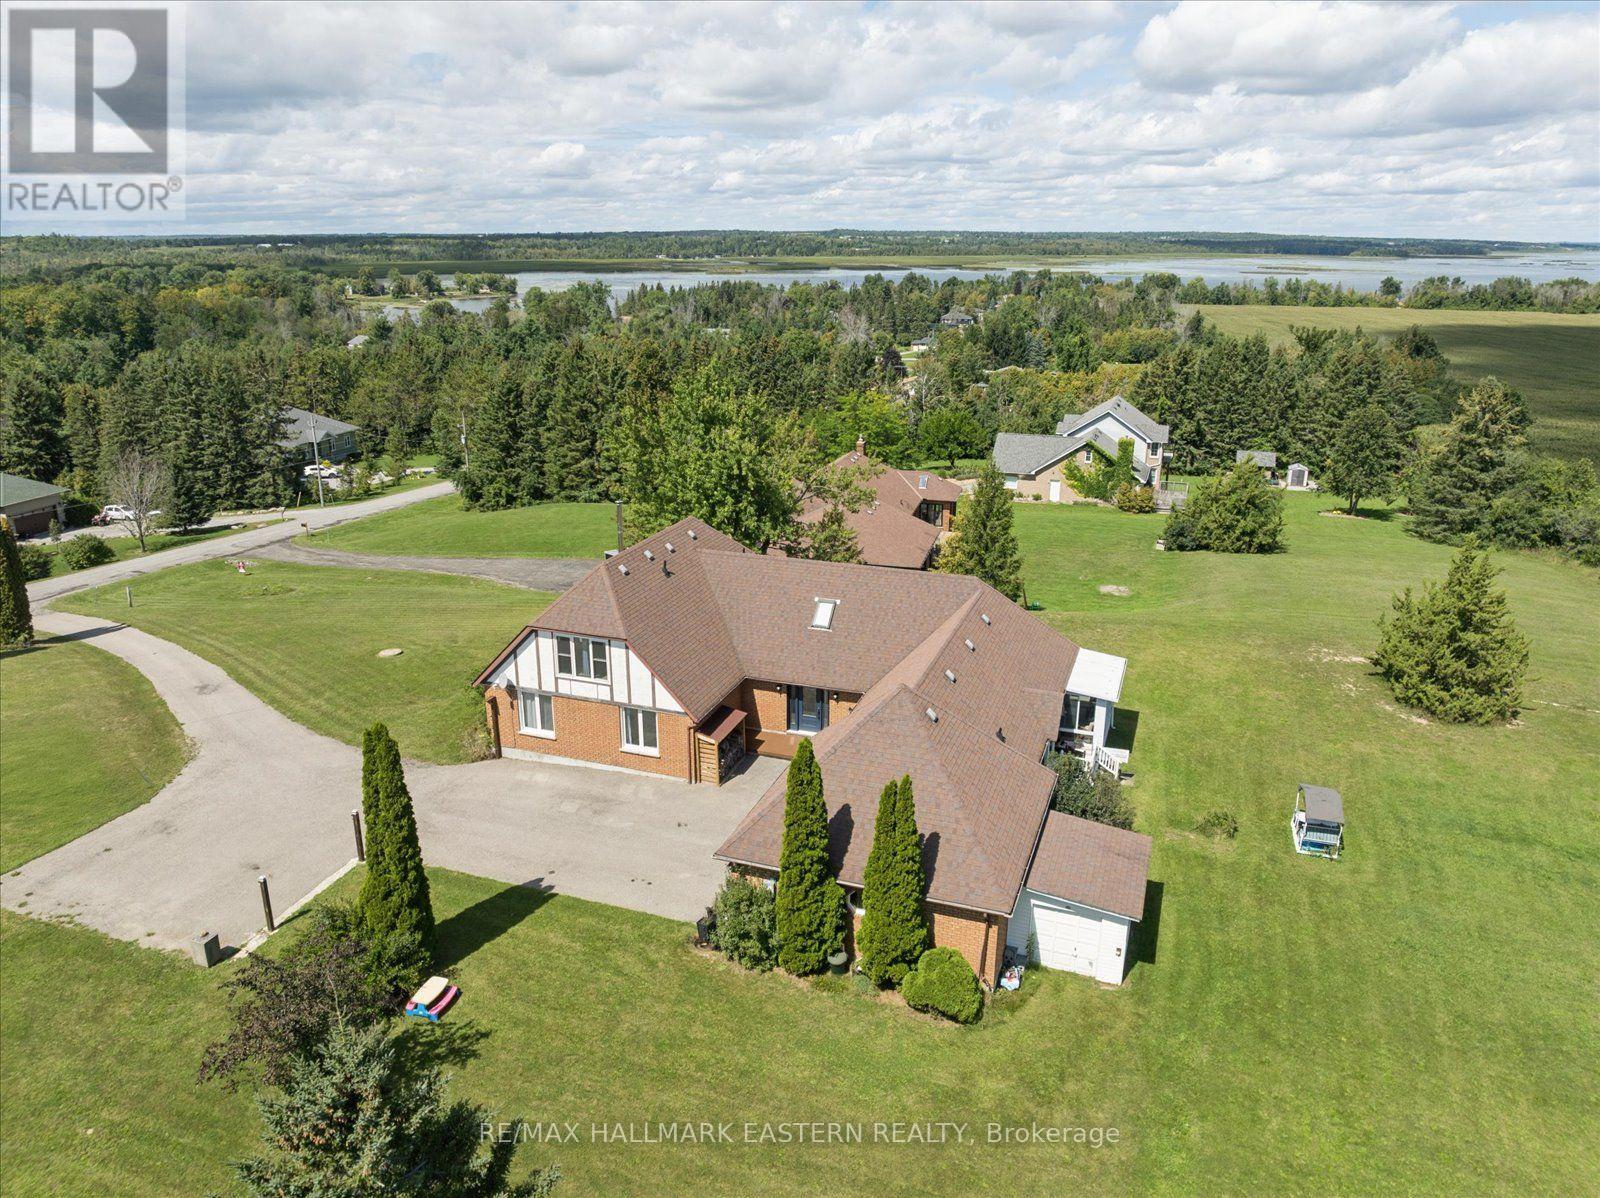
Country Living with Pigeon Lake Access! Welcome to Grandview, where space, scenery and lifestyle come together on over an acre of property with community access to beautiful Pigeon Lake. Offering approximately 3,800 sq. ft. of finished living space, panoramic country views, 4 bedrooms, 4 bathrooms and an attached 2-car garage, this home has room for the entire family. The bright main level features hardwood floors, updated vinyl windows, an updated furnace, a spacious living room opening to the formal dining room, a large eat-in kitchen and three generous bedrooms, including a primary suite with ensuite. Upstairs, discover an impressive finished loft perfect for entertaining relaxing or a playroom along with a newly renovated 4-piece bathroom. The lower level offers even more versatility with a large rec/games room and an additional spacious bedroom, ideal for guests or a home office. Enjoy the peace and privacy of country living while conveniently located between Lindsay and Peterborough and approximately an hour from the GTA. The country lifestyle you've been looking for with Pigeon Lake access. Must see (id:47351)
1738 8th Line
Selwyn, Ontario
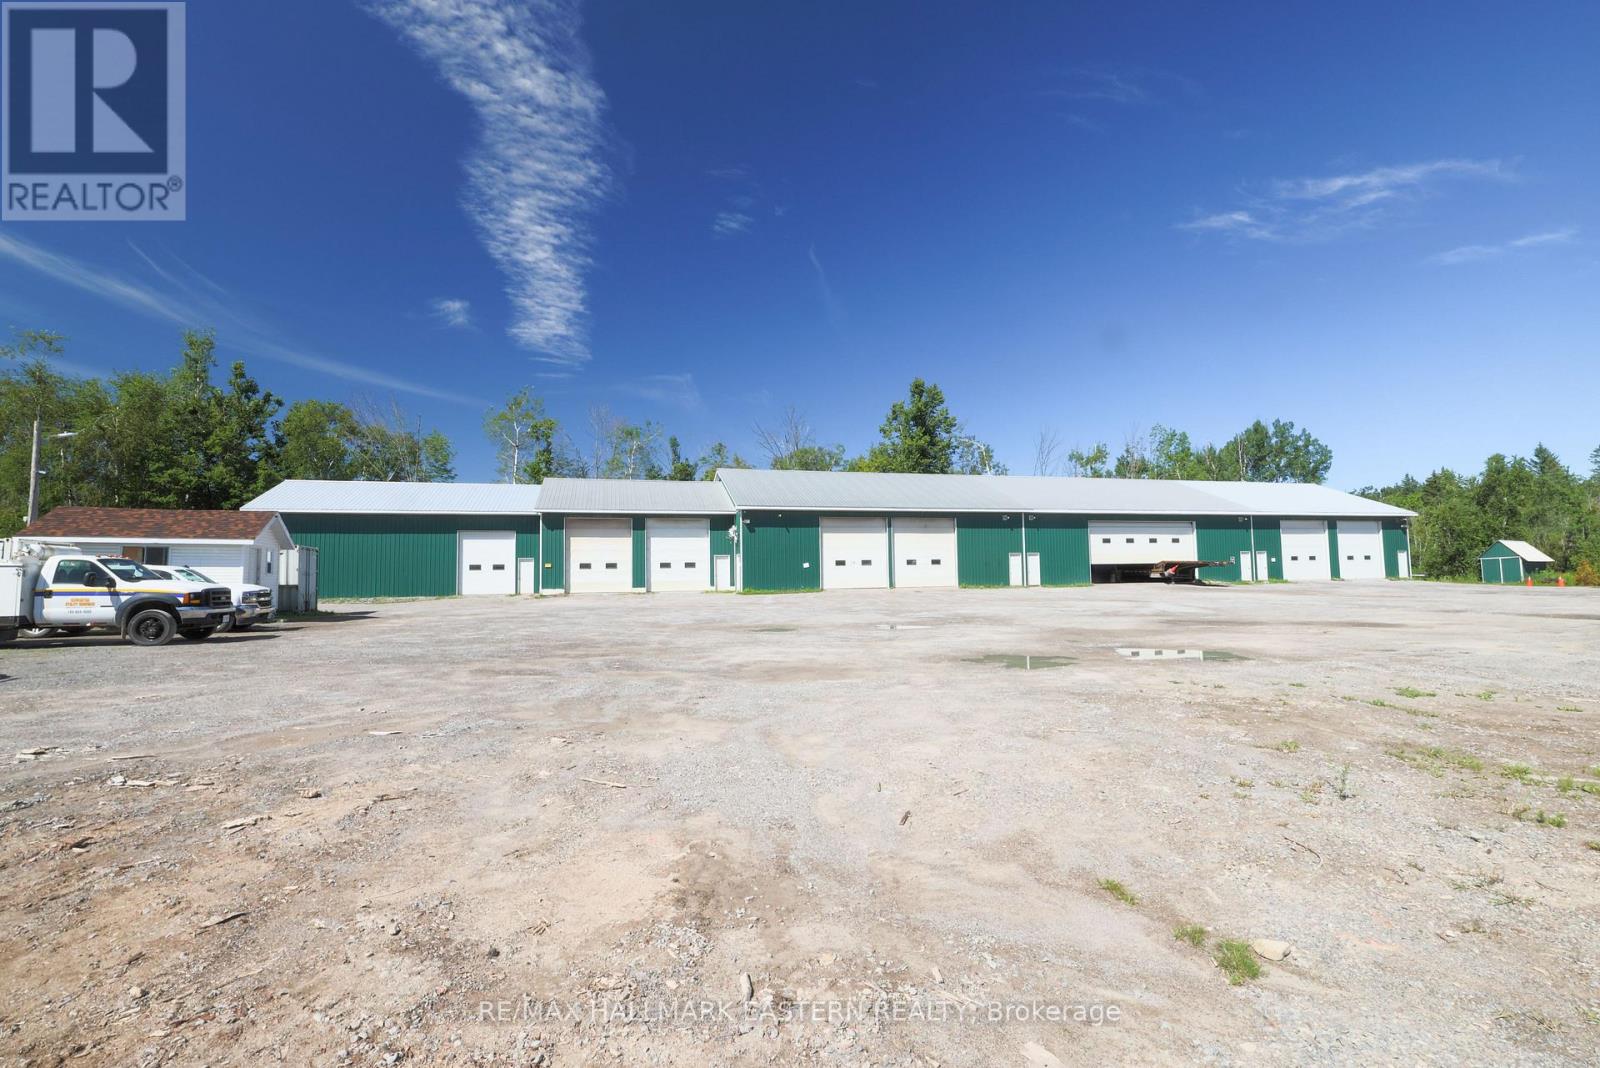
Exceptional Commercial Investment Opportunity - $2,299,000. Zoned C3-373 Highway Commercial, site-specific. Offering outstanding flexibility in a highly accessible location near Lakefield. Features include 10 individually heated, secure storage units with 16-foot ceilings, plus a 3-bedroom, 2-bathroom + in-law suite residence offerings live-work or rental income potential. The property is set on an attractive parcel with a scenic pond and room for expansion. Ideally located near the Village of Lakefield and just 15 minutes from Peterborough. (id:47351)
101 - 219 Wilson Avenue
Toronto, Ontario
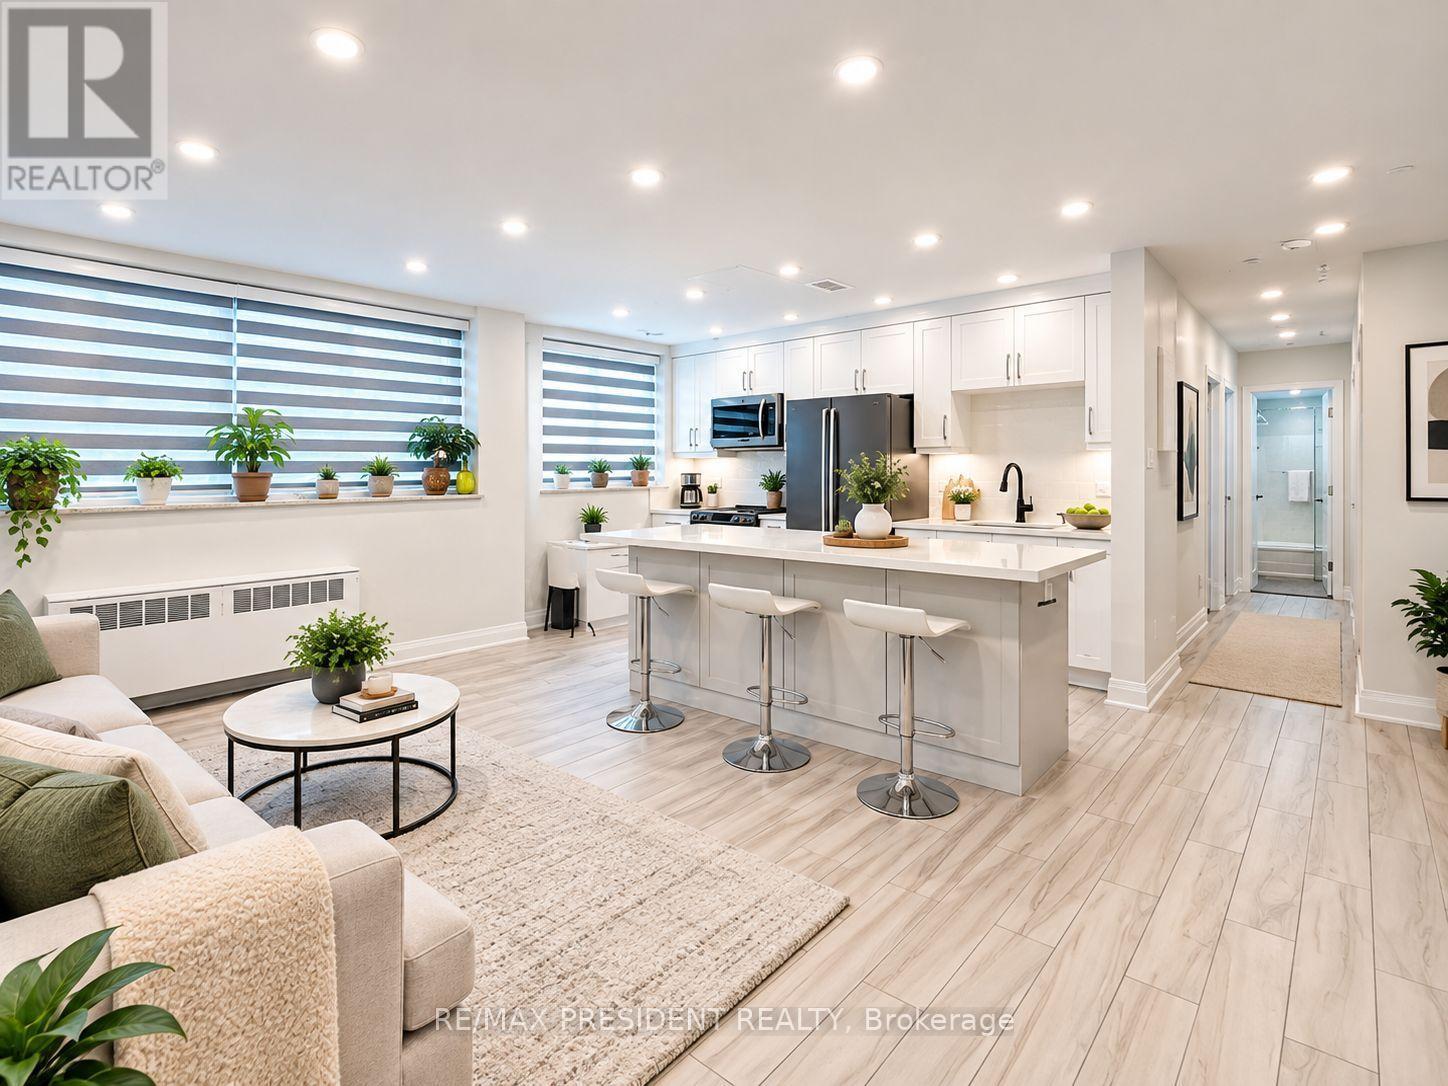
5 Reasons You'll Love Unit 101 at 219 Wilson Ave! 1. Spacious approximately 899 sq. ft. layout offering exceptional value in Toronto. 2. Freshly painted, move-in ready, with a bright open-concept layout, modern kitchen with quartz island, Wi-Fi controlled LED pot lights and smart window coverings. 3.Includes owned parking and an owned locker for added convenience. 4. Great Short-Term Rental (STR) + Long-Term Rental (LTR) potential, making it an attractive opportunity for investors and end users.5. Excellent Toronto location close to TTC, schools, shopping, restaurants and everyday essentials, with quick access to Hwy 401. Vacant with immediate possession. Excellent opportunity for first-time buyers, downsizers and investors. (id:47351)
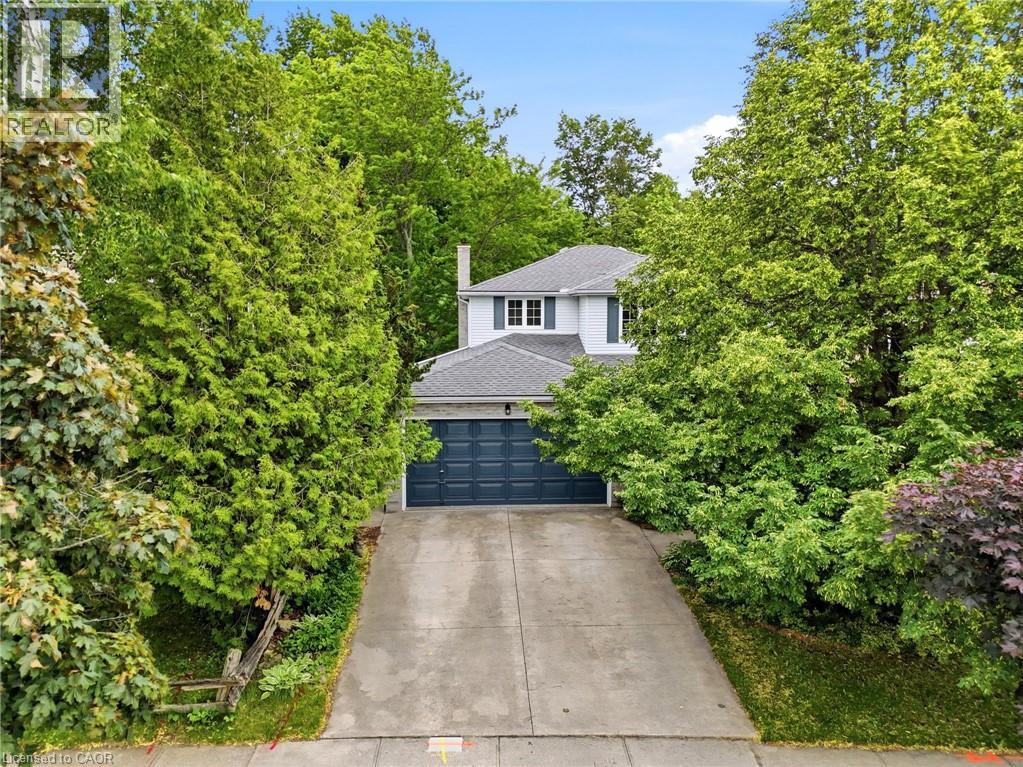
240 Stoke Drive
Kitchener, Ontario
Welcome to this spacious and well-maintained 4+1 bedroom, 3.5 bathroom home, located in Kitchener’s desirable Beechwood Forest. Designed for comfortable family living, this property offers a functional layout with generous room sizes, and hardwood flooring in all bedrooms, living room, dining room, and both family rooms. The bright and inviting interior features four bedrooms above grade, plus an additional bedroom in the fully finished walkout basement, providing flexible space for extended family, guests, home office, or recreation. The basement also includes a workshop with workbench, ideal for hobbyists, or DIY enthusiasts, as well as two storage rooms and a recreation room. The separate walkout entrance makes this home ideal for a rental or in-law suite. Additional features include a water softener, water heater, and chest freezer. One of this home's most exceptional features is its backyard view of beautiful Monarch Woods, offering enjoyment of the forest and creek during all seasons. Delight in this peaceful, natural space from one of the two private decks, including a waterproofed lower deck that provides additional protected outdoor living space, perfect for entertaining, relaxing, or family gatherings. Ideally situated close to elementary and secondary schools, parks, library, pool, and shopping; this home offers an excellent combination of space, functionality, and location. Don’t miss this rare opportunity for growing families, multi-generational living, or anyone seeking versatile living space in a highly desirable,family-friendly neighbourhood. Due to severe storm damage, the linden tree visible in photos on the front lawn has had to be removed. (id:47351)
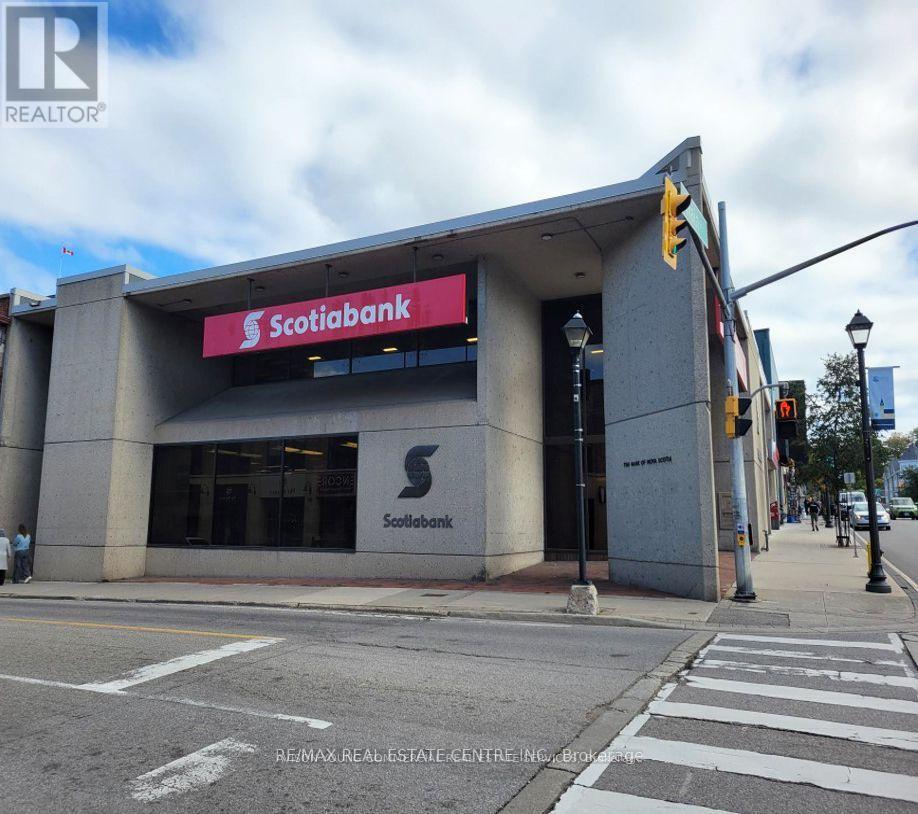
72 Main Street
Cambridge, Ontario
High-Exposure Corner Retail Space for Lease - 5,500 sq ft + 5,282 (Basement rent is included in rent no additional rent of basement) sq ft Basement .Situated on the prominent corner of Ainslie Street North and Main Street, this exceptional retail space offers outstanding visibility in one of Cambridge's most active commercial areas. The main level features 5,500 sq ft of open layout, previously occupied by Scotiabank, making it ideal for financial institutions, professional services, or any business requiring a high-profile presence. The expansive 5,282 sq ft basement includes a large staff kitchen, washrooms, and ample storage areas-perfect for operational support or additional workspace. Surrounded by multiple municipal parking lots, the location offers convenience for customers and staff. The zoning allows for a wide variety of commercial uses, providing endless possibilities for future tenants. This is an excellent opportunity for businesses seeking a prime, corner location with existing income potential and a functional bank setup already in place. Endless possibilities would be ideal for office or retail space. (id:47351)
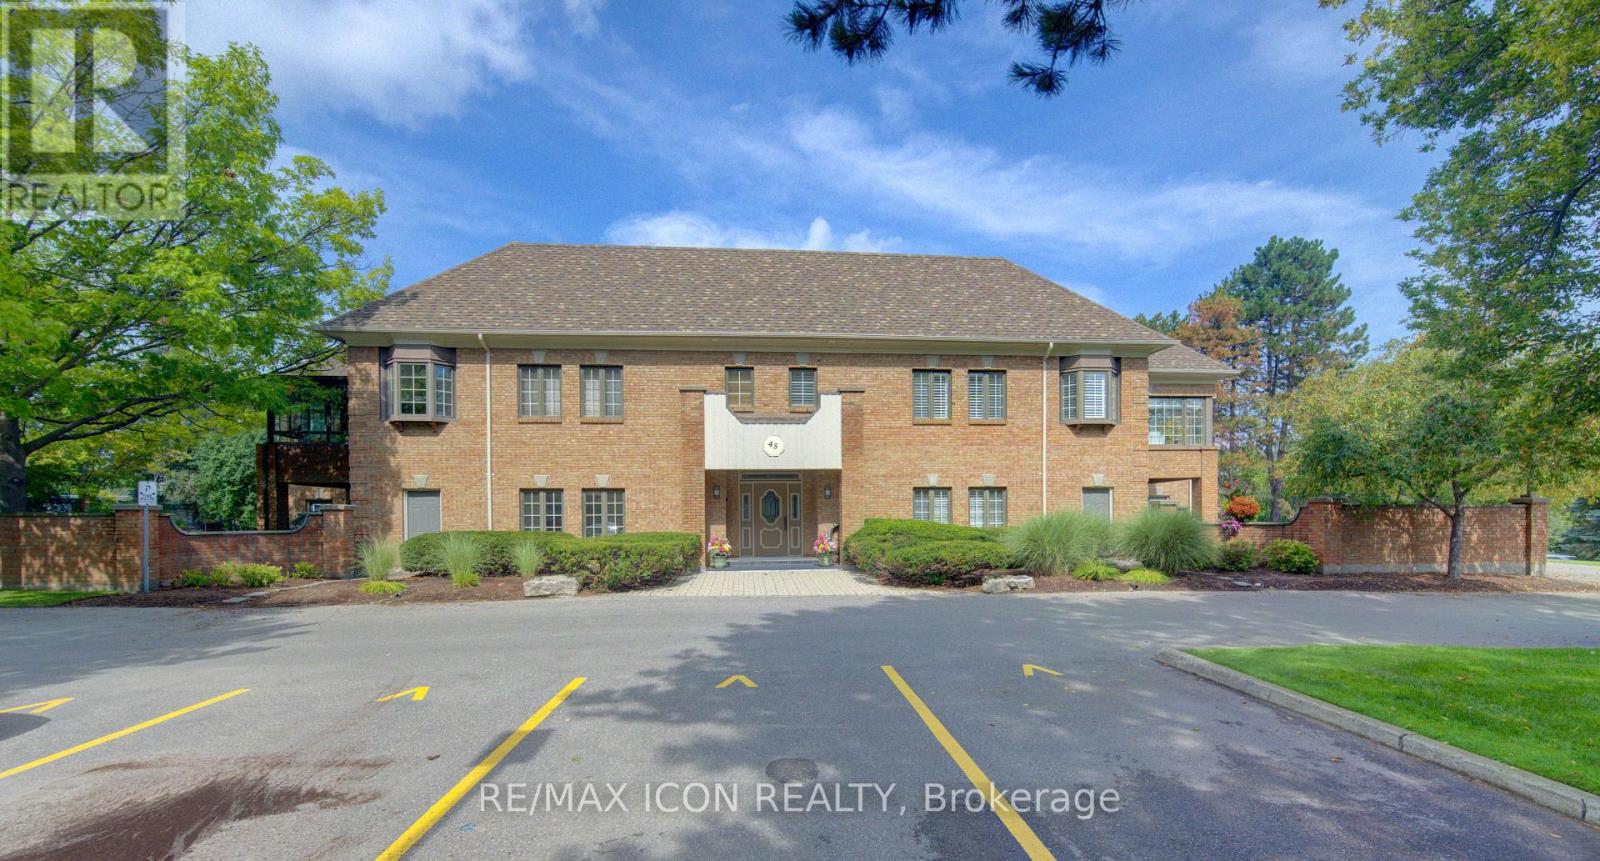
31 - 45 Blue Springs Drive
Waterloo, Ontario
A rare opportunity to own an exceptional executive residence in one of Waterloo Region's most coveted and sought after condominium communities. Offering over 1,600 sq. ft. of beautifully appointed, single-level living, this sophisticated bungalow home delivers the space, privacy and quality rarely found in condominium living. Elegantly updated throughout, the residence features two spacious bedrooms, two beautifully finished bathrooms, and an impressive open-concept living experience complemented by both a generous living room and family room-ideal for refined entertaining or quiet evenings at home. The updated kitchen is finished with granite countertops and newer appliances, while the expansive primary suite boasts a wall-to-wall custom closet system offering exceptional organization and storage. An attached garage with a convenient man door and a second private entrance directly into the residence is an extraordinary feature seldom found in condo living. The 10' x 20' private storage locker provides an exceptional amount of additional space. Offered fully furnished with a curated collection of tasteful, high-end furnishings and decor, this is an extraordinary turnkey residence for the discerning buyer seeking elegance, comfort and effortless one-floor living. A truly special offering in a truly exceptional setting. (id:47351)
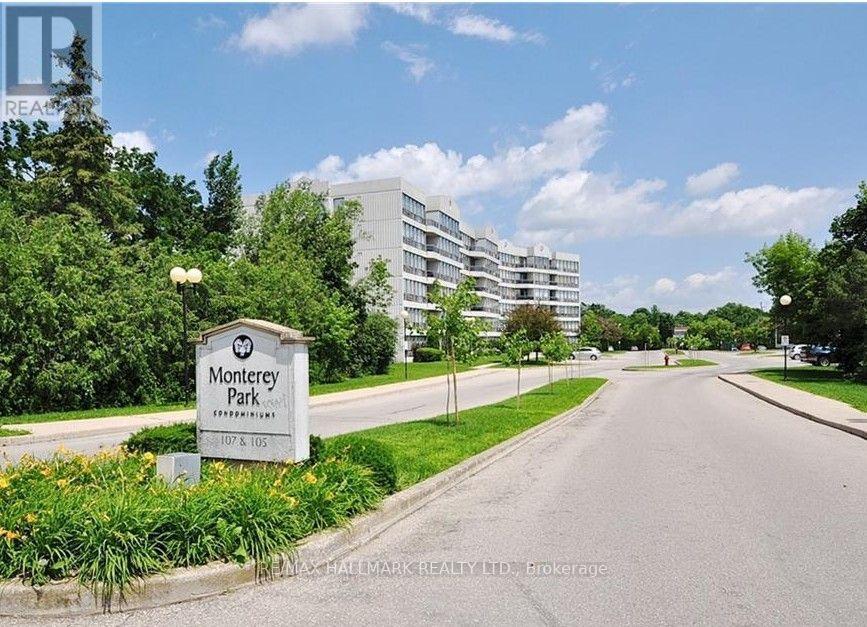
509 - 107 Bagot Street
Guelph, Ontario
Welcome to this spacious and inviting 1-bedroom, 1-bathroom suite at Monterey Park - offering beautiful fifth-floor views of surrounding greenspace. The bright, open living and dining area features expansive windows, newer laminate flooring, and plenty of natural light. Step out from the living room onto the private balcony, the perfect spot to enjoy your morning coffee or unwind while taking in the peaceful views. The separate kitchen provides ample cupboard storage, while the generously sized bedroom features a wall of windows overlooking blue skies and mature trees. A convenient 4-piece bathroom and in-suite stackable washer and dryer add to the comfort and functionality of the home. An individual storage locker provides additional space for seasonal items and belongings. One above-ground parking space is included. Residents also have access to a party room with kitchen available to book for private gatherings. Conveniently located close to shopping, restaurants, public transit, parks, schools, and other amenities. Tenant responsible for utilities, water heater rental $60 per quarter. (id:47351)
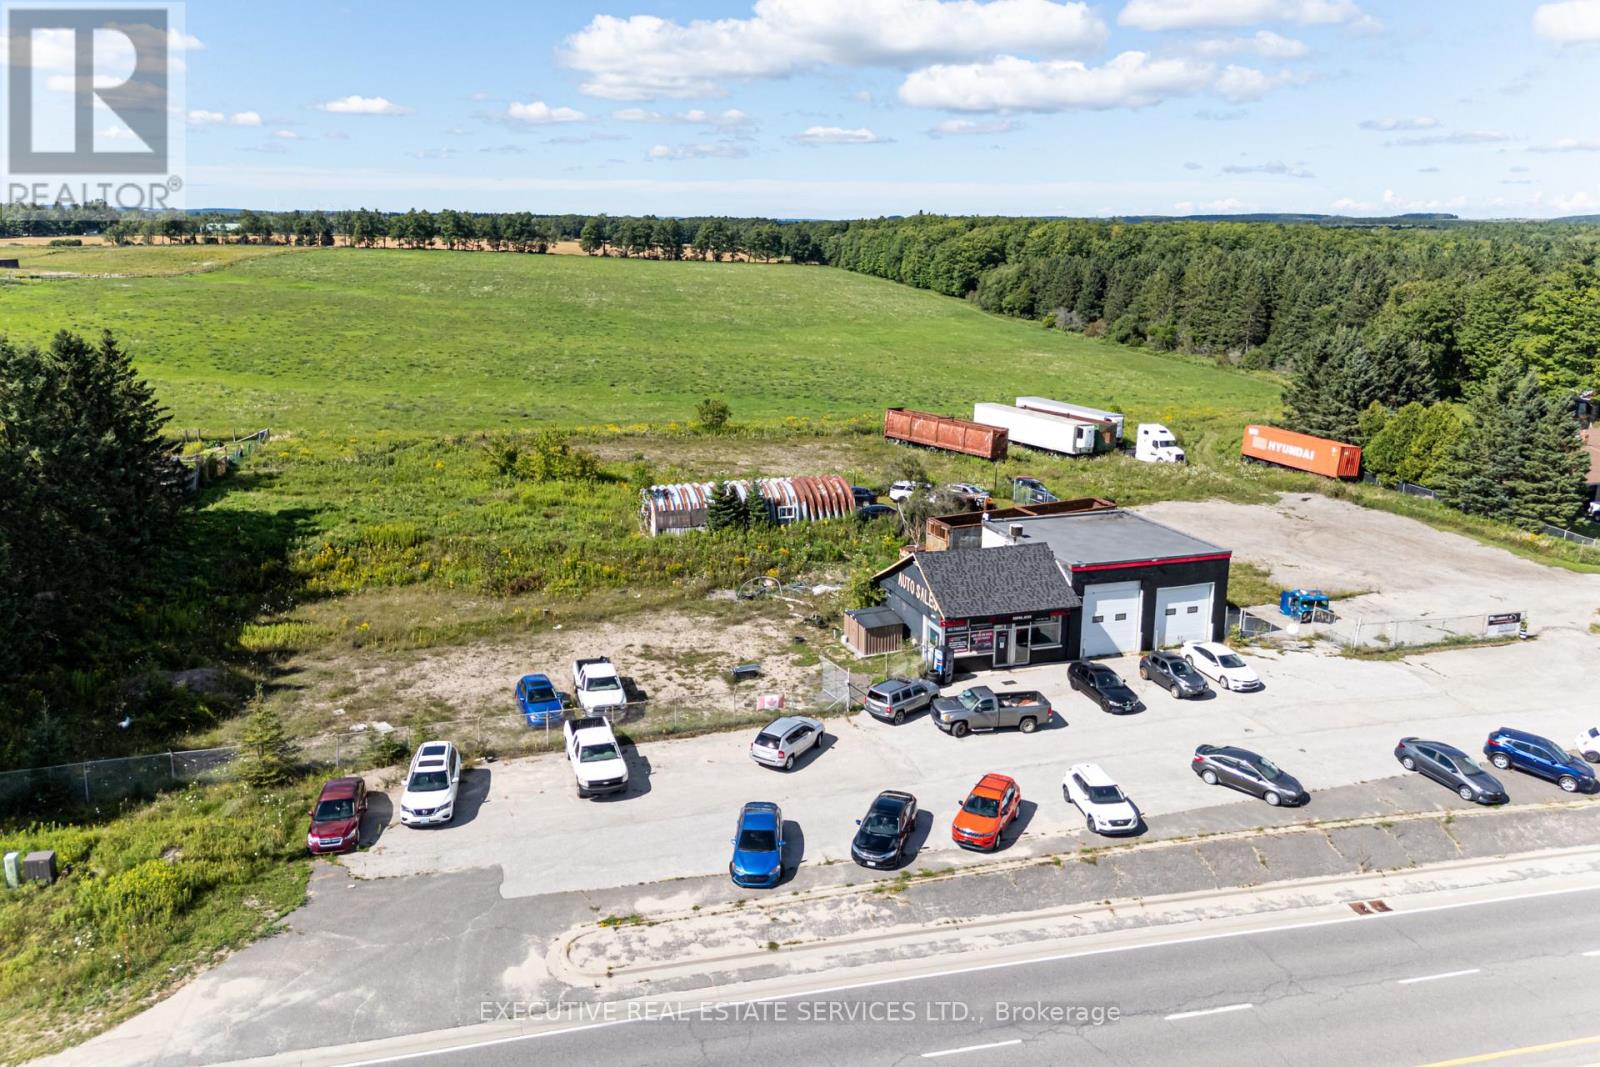
506055 Highway 89 Highway
Mulmur, Ontario
Turnkey OMVIC-registered auto dealership - 13 years of continuous operation with $1M+ in annual sales. Fully equipped and running from day one. Rent only $960.50/mth incl. utilities, a cost structure almost unheard of in this industry. Storage for approx. 50 vehicles: open lot fronting the office holds approx. 20 units, plus a separate secured gated compound for another 30. Buyer inherits a complete operating platform - established website, DealerTrack financing portal, 4 dealer plates, buying privileges at leading auctions across Canada and the US, relationships with 2 warranty providers, National Exhaust parts account, and processing access at several ServiceOntario branches incl. Saturdays. Working capital already arranged: $100,000 floorplan financing (increasable subject to credit) plus a further $100,000 exterior credit facility. No prior experience required - vendors will train the incoming owner. Ideal for enthusiasts, passive investors, or first-time business buyers. Financials available to qualified buyers on signed confidentiality agreement. 4 dealer plates, DealerTrack portal, established website, 2 warranty providers, National Exhaust account, ServiceOntario processing access (Sat. included). $100K floorplan + $100K exterior credit. Approx. 50-car capacity. Vendor training provided. (id:47351)
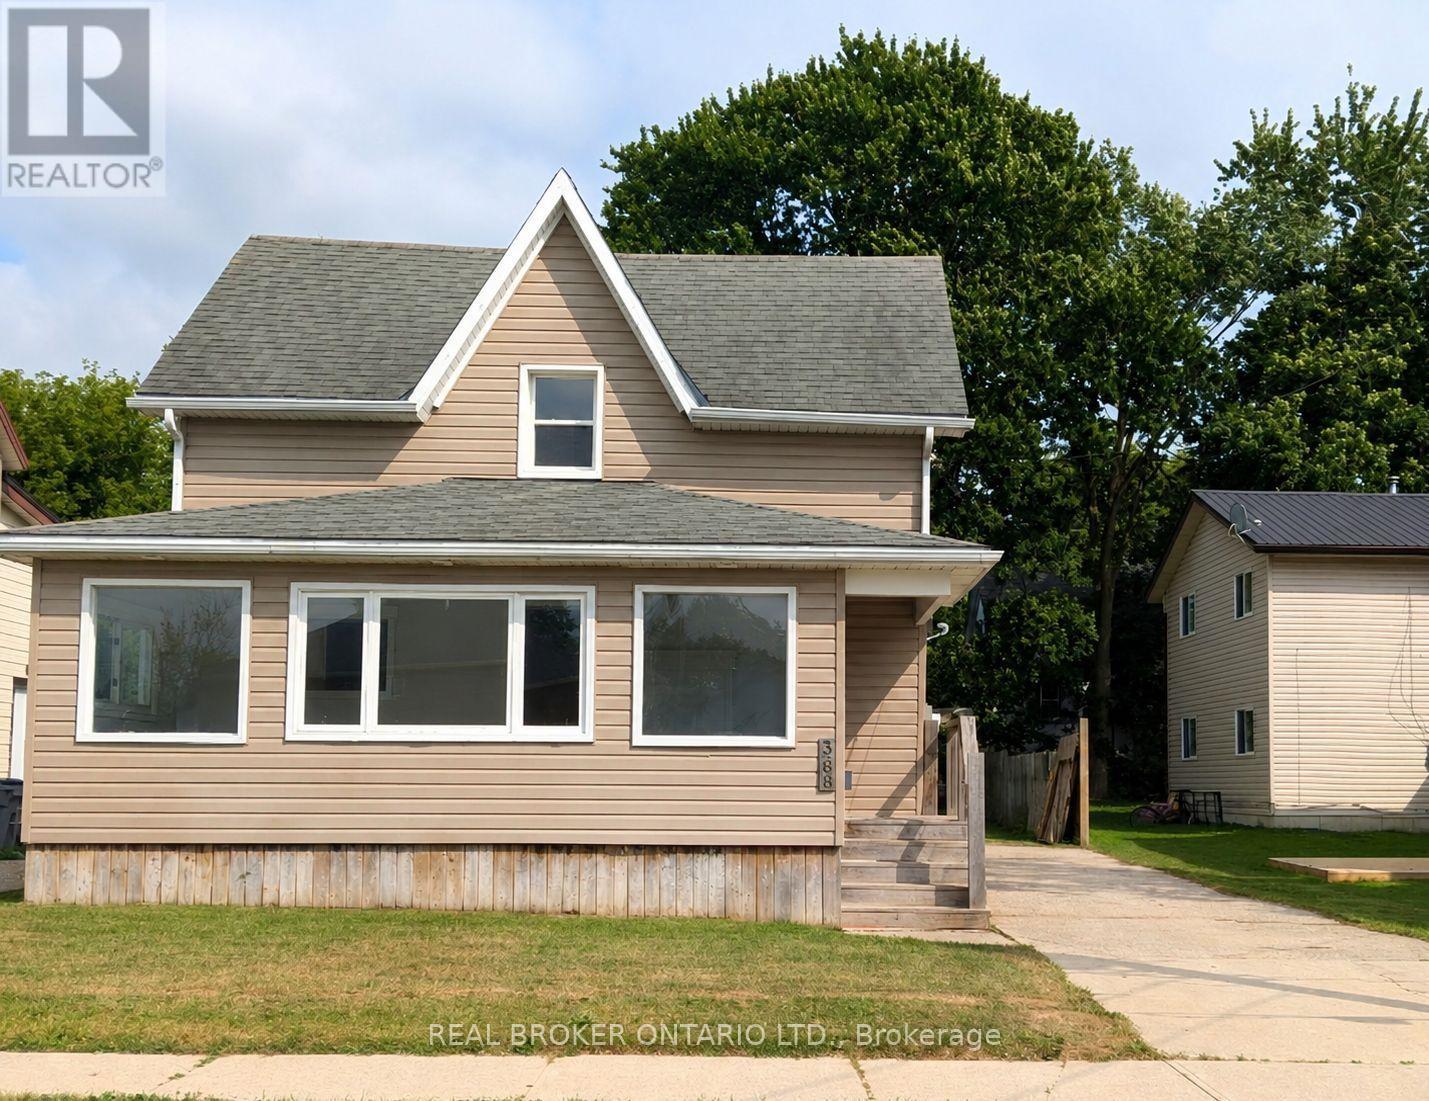
368 Wellington Avenue S
North Perth, Ontario
Whether you're looking to grow your investment portfolio or purchase your very first home, this beautifully renovated property is packed with opportunity. Offering vacant possession, you can move in immediately or begin generating rental income without delay.Inside, you'll find 3 spacious bedrooms, 2 full bathrooms, convenient main floor laundry, and a bright open-concept kitchen and living area designed for modern living and effortless entertaining. Recent renovations give the home a fresh, stylish feel, allowing you to enjoy all the updates without the work.Step outside to a large backyard-perfect for children, pets, gardening, or hosting family gatherings-and unwind in the spacious sunroom, an ideal place to enjoy your morning coffee or relax at the end of the day. A large driveway provides ample parking for family and guests.Located within walking distance to schools and just minutes from downtown amenities, this home offers the perfect balance of convenience and comfort. For first-time buyers, it's a move-in-ready home with room to grow. For investors, it's a turnkey property in a desirable location with strong rental appeal. Don't miss this exceptional opportunity to own a home that checks all the boxes. (id:47351)
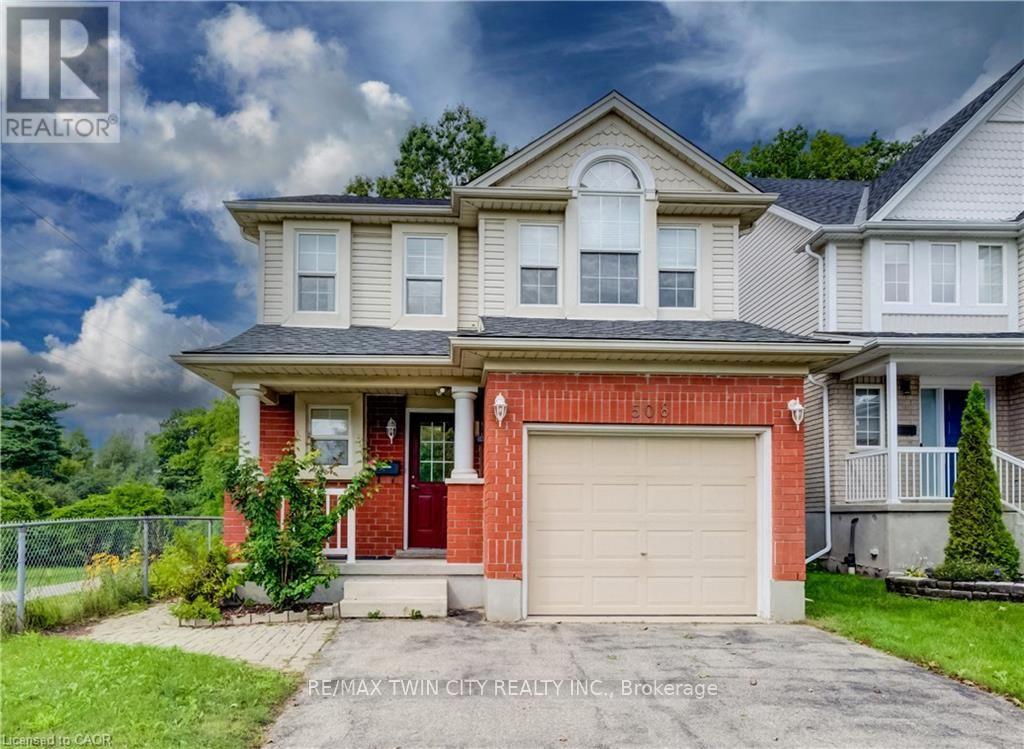
508 Veronica Drive
Kitchener, Ontario
Welcome to 508 Veronica Drive, a beautifully maintained 2-storey detached home tucked away on a quiet, family-friendly street in Stanley Park with no through traffic and a peaceful greenspace setting behind. Offering 3 bedrooms, 2 full bathrooms, plus a convenient powder room on the main floor and another in the finished basement, this home has plenty of space for families to grow. Inside, you'll find a bright, functional layout with no carpet throughout, making the home easy to maintain and move-in ready. The spacious main floor offers an inviting flow between the living and dining areas, with plenty of natural light and views of the surrounding greenery. The kitchen features ample cabinetry and updated appliances, including a new gas stove (2025) and dishwasher (2021). Upstairs, three generous bedrooms provide comfortable living space, including a primary bedroom with its own private ensuite. A second full bathroom serves the additional bedrooms. The finished basement adds valuable living space with a large recreation room and convenient 2-piece bathroom-perfect for movie nights, a playroom, home office or gym. Step outside to your fully fenced backyard and enjoy the privacy of greenspace directly behind the home, complete with a deck and gazebo. With trails right nearby and easy access to Chicopee Ski & Summer Resort, outdoor adventure is just steps from home. Recent updates include a new furnace and A/C (2025) and new gas stove (2025). Located close to top-rated schools, parks, trails, shopping and amenities, this is a wonderful opportunity to own a home in one of Kitchener's established and sought-after family neighbourhoods. Quiet street. Greenspace. Trails. Great schools. Move-in ready. 508 Veronica Drive has it all. (id:47351)
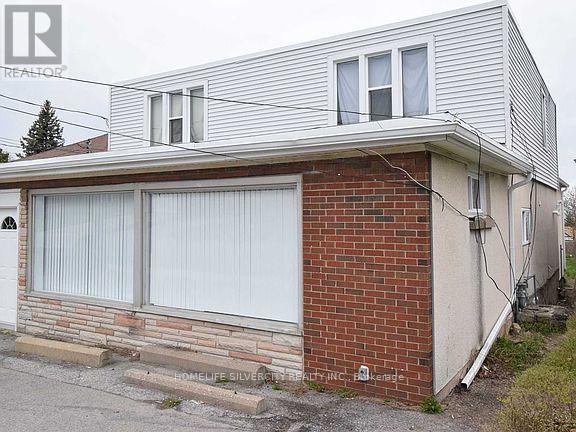
106 Townline Road W
St. Catharines, Ontario
Absolute Show stopper! Great Opportunity For Both Investors And First Time Buyers. This versatile home features a 4-bedroom, ideal for owner occupancy or immediate rental income creating excellent flexibility for multi-unit living or investment purposes. Recent updates add value and peace of mind. Ideally located just minutes from Brock University, Niagara College, schools, shopping, public transit, restaurants, pubs, the Performing Arts Centre, the Meridian Centre, and all the amenities of downtown, this property offers the perfect blend of small- town charm and urban convenience. Whether you're an investor looking to build cash flow or a buyer seeking flexibility in a prime location, this is an opportunity you won't want to miss out. (id:47351)
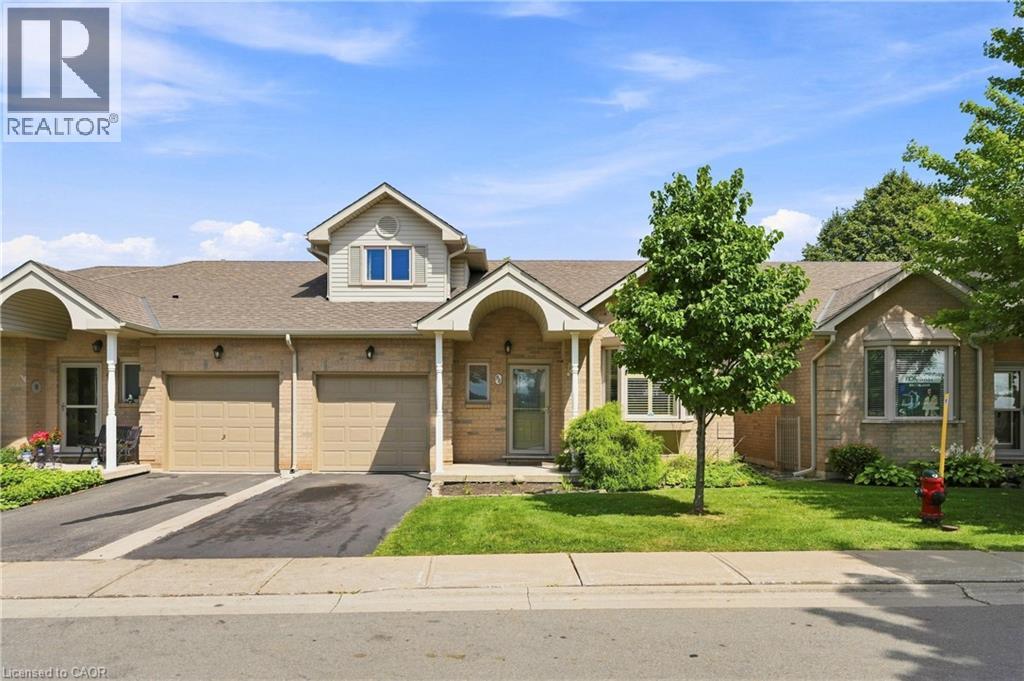
96 Greentrail Drive Unit# 43
Hamilton, Ontario
Welcome to 96 Greentrail Dr in the highly sought-after Twenty Place Community. This beautifully maintained end-unit townhome offers 1,679 sq ft—one of the largest floor plans in the community. With added privacy and an abundance of natural light, this 2+1 bedroom, 3 full and 1 half bathroom home blends space, functionality, and style. The main floor features a spacious primary bedroom with a private ensuite, soaring 9 ft and vaulted ceilings, select hardwood flooring, and bright open concept living and dining areas ideal for hosting family and friends. The kitchen was freshly painted in 2026, adding a crisp, modern touch. Upstairs, you’ll find a loft-style second bedroom, a 3-piece bath, and a versatile sitting area or den—perfect for a home office or quiet reading retreat. The fully finished basement was thoughtfully updated in 2024 and offers an additional bedroom, office, and fully renovated bathroom. It was freshly painted in 2024 and contains engineered hardwood flooring—providing excellent space for guests or hobbies. Enjoy your own private backyard retreat, plus the convenience of a one-car attached garage. Residents of Twenty Place enjoy exceptional amenities including an indoor pool, exercise room, library, tennis courts, and an active clubhouse. With lawn maintenance and snow removal included, this is carefree living at its finest in one of Hamilton’s premier adult lifestyle communities. (id:47351)
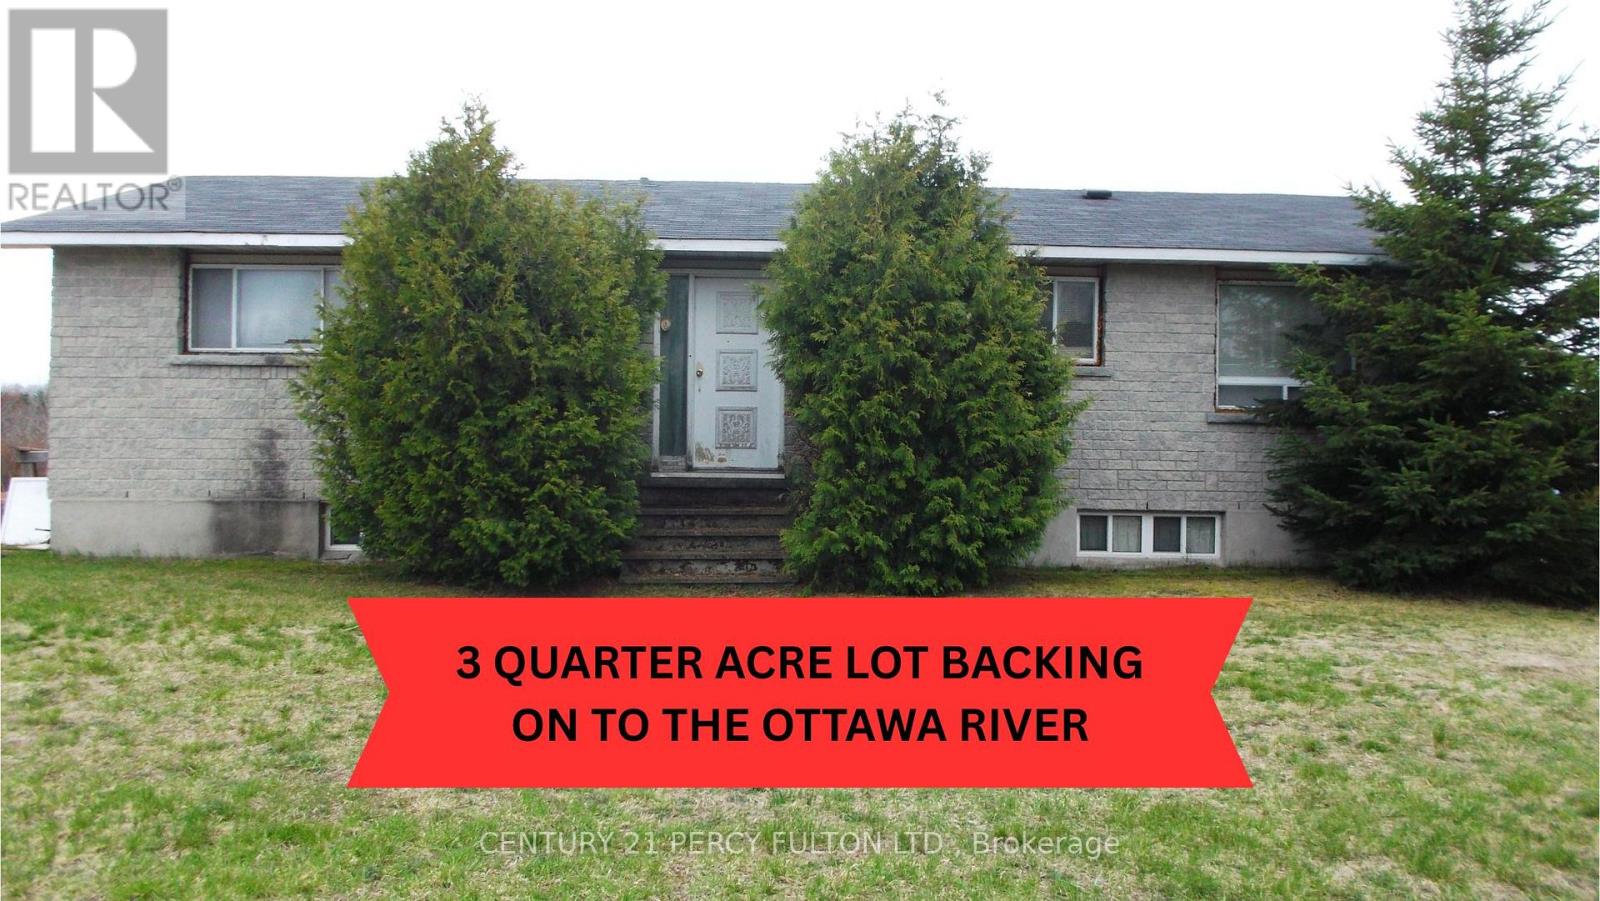
1343-B Chenaux Road
Whitewater Region, Ontario
Spacious bungalow of approx.1300 sf + full basement on a 3/4 acre lot backing onto the Ottawa River. Ideally situated close to Highway 17, offering convenient access for commuters. This inviting property features an open and spacious yard with plenty of outdoor space to enjoy. A great opportunity for those looking for comfortable bungalow living with convenient highway access and beautiful natural surrounding that's commuting distance to small towns & amenities. Long term tenant of many years has given notice to move out September 30th 2026 & will be vacant & available anytime after that. Pet friendly home & lot's of room to roam & for your toys, etc. (id:47351)
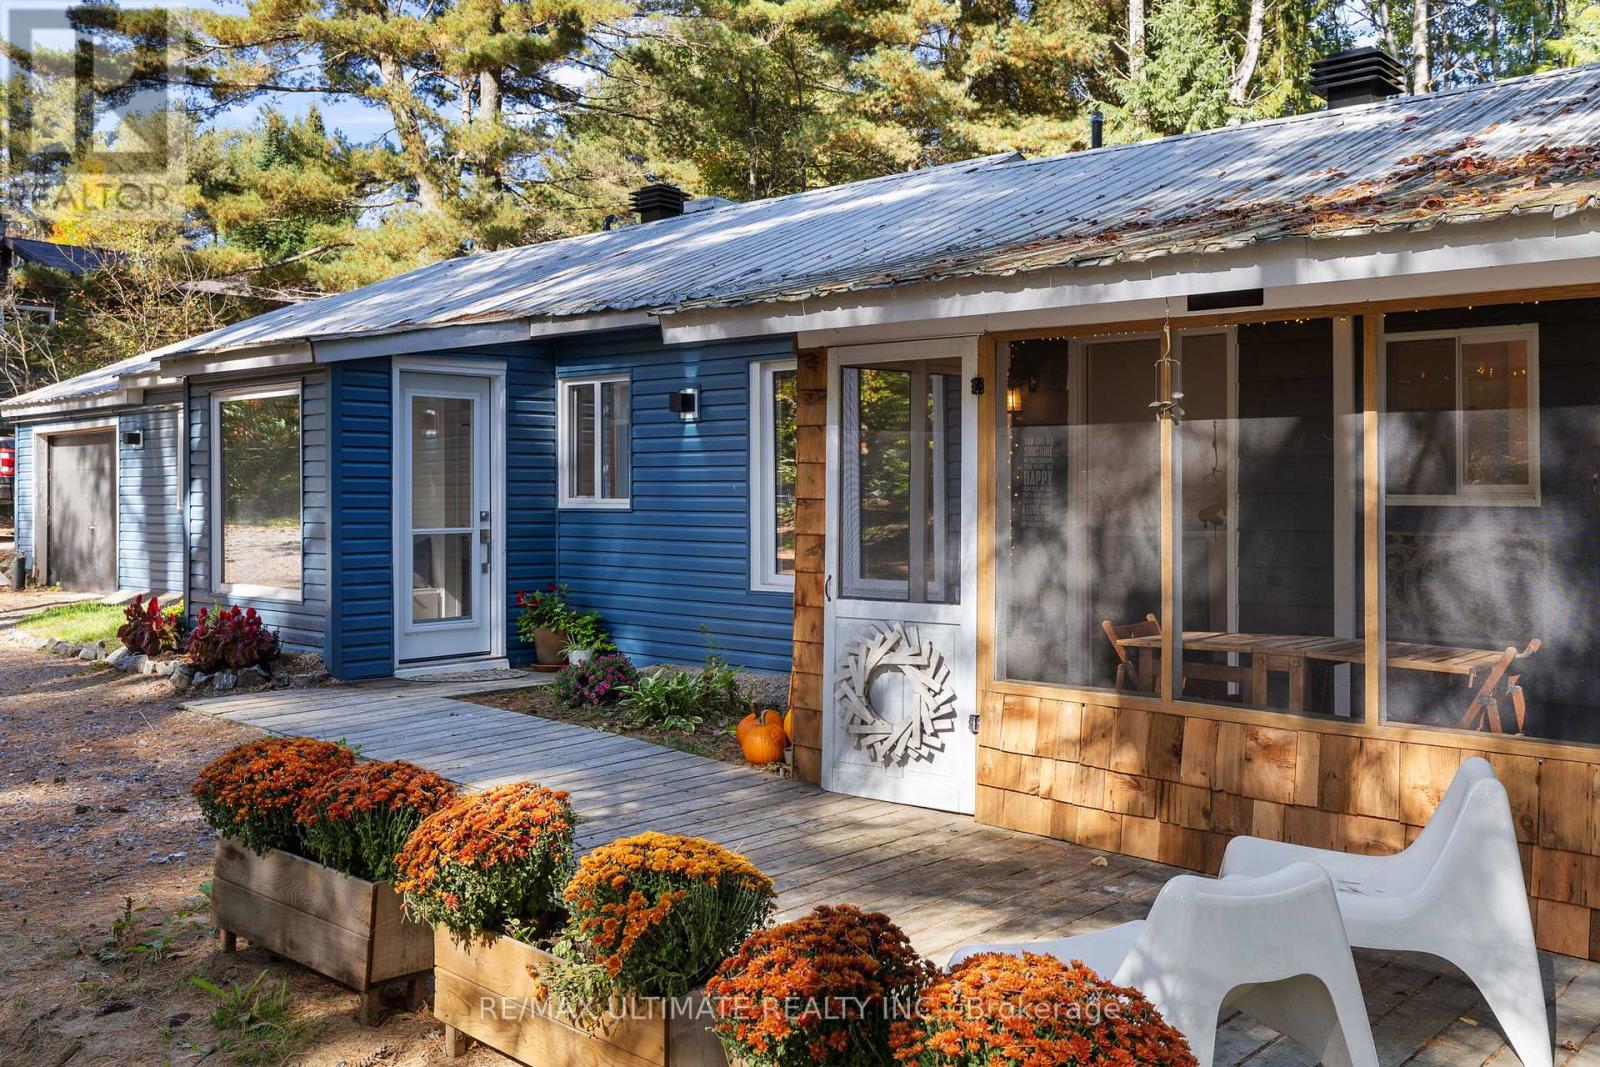
328 Muskoka Rd 10 Road
Huntsville, Ontario
Location, Location, Location! This charming 3+1 bedroom 1950's bungalow in Port Sydney has the original Muskoka charm but with modern day amenities. Located within walking distance to Mary Lake beach and boat launch and just minutes from Huntsville and Bracebridge for shopping, dining and much much more. This full time residence features a cozy family room with a natural gas fireplace and an updated kitchen with stainless steel appliances and spacious dining area. Recent upgrades include a new gravel driveway, renovated screened-in room, new maintenance free siding, attic and crawl space insulation, brand new windows, updated flooring, new mudroom, refreshed bathroom and freshly painted interior making this home truly move-in ready. Featuring 3 cozy bedrooms providing plenty of space for your family and 1 flex space for an office, guest room or playroom adding flexibility to the layout. There is a large laundry room with direct garage access to the single car garage. Outside you can enjoy a beautiful large backyard with a deck and patio ideal for entertaining all year long. You feel as you are at a peaceful retreat, with everything you need and more with convenient access to highways. This property has also operated as a successful permitted Airbnb offering excellent income potential. This is a rare and valuable find in coveted Port Sydney. (id:47351)
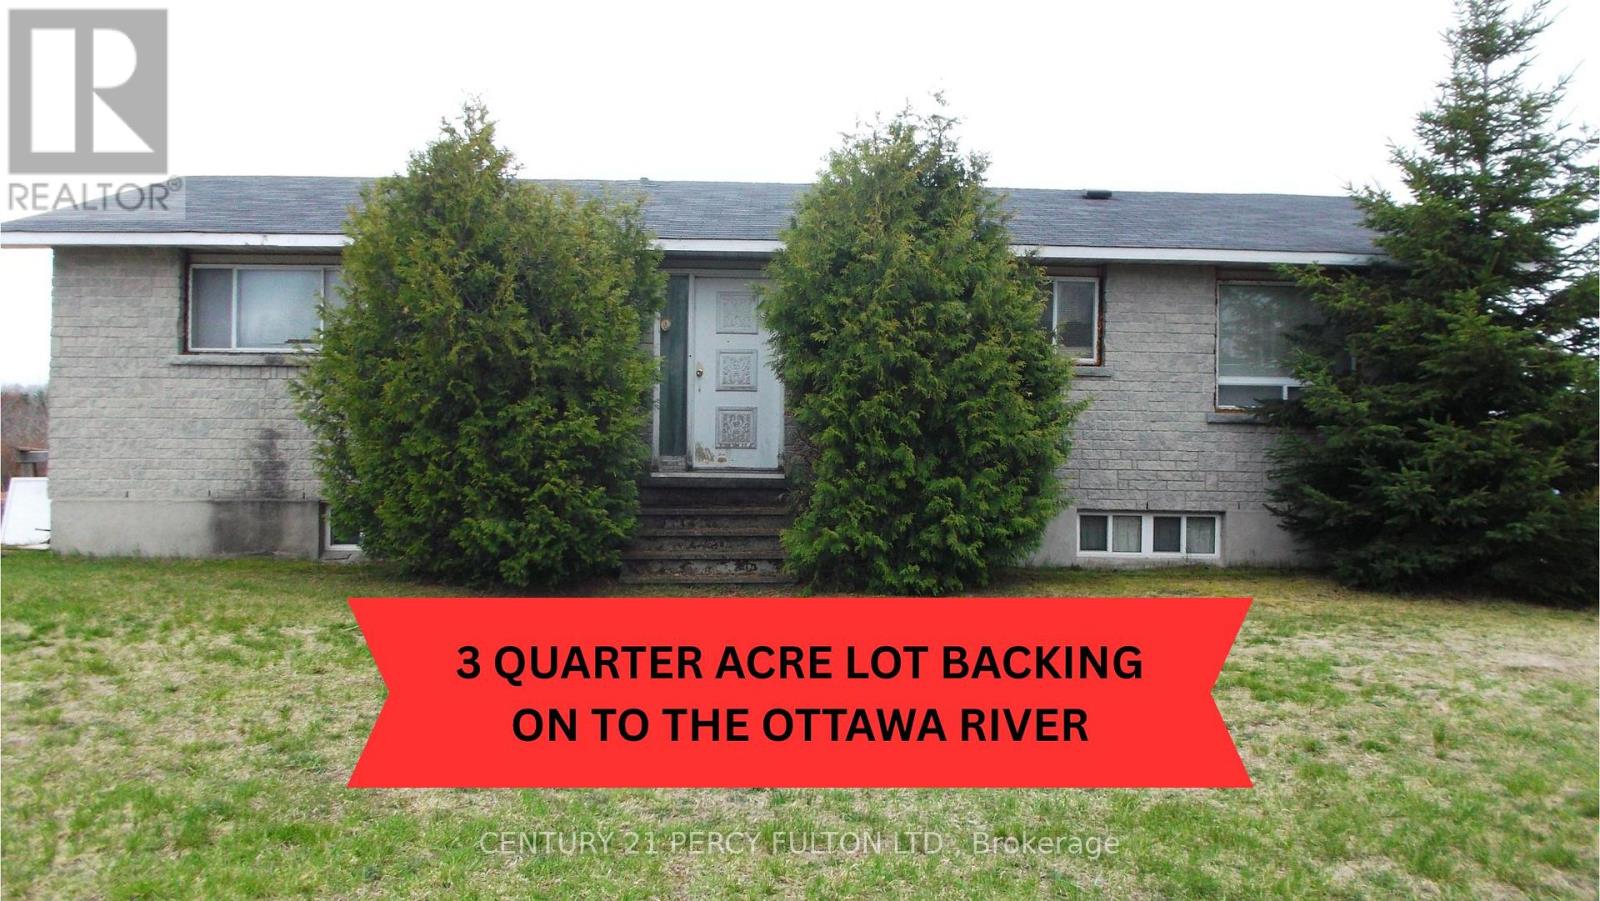
1343-B Chenaux Road
Whitewater Region, Ontario
Spacious 3 bedroom bungalow, approx.1300 sf with a full basement on a 3/4 acre lot backing onto the Ottawa River. Ideally situated close to Highway 17, offering convenient access for commuters. This inviting property features an open and spacious yard with plenty of outdoor space to enjoy. A great opportunity for those looking for comfortable bungalow living with convenient highway access and beautiful natural surrounding that's commuting distance to small towns & amenities. Wonderful long term tenant of many years has given notice to move out September 30th 2026 & will be vacant & available anytime after that. Pet friendly home & lot's of room to roam & for your toys, etc. ***Please Note*** Once the tenant has moved out the entire property will be thoroughly cleaned out both in & out & new professional photo's will be taken & provided so please excuse the clutter & mess as the tenant is in the process of moving out. (id:47351)