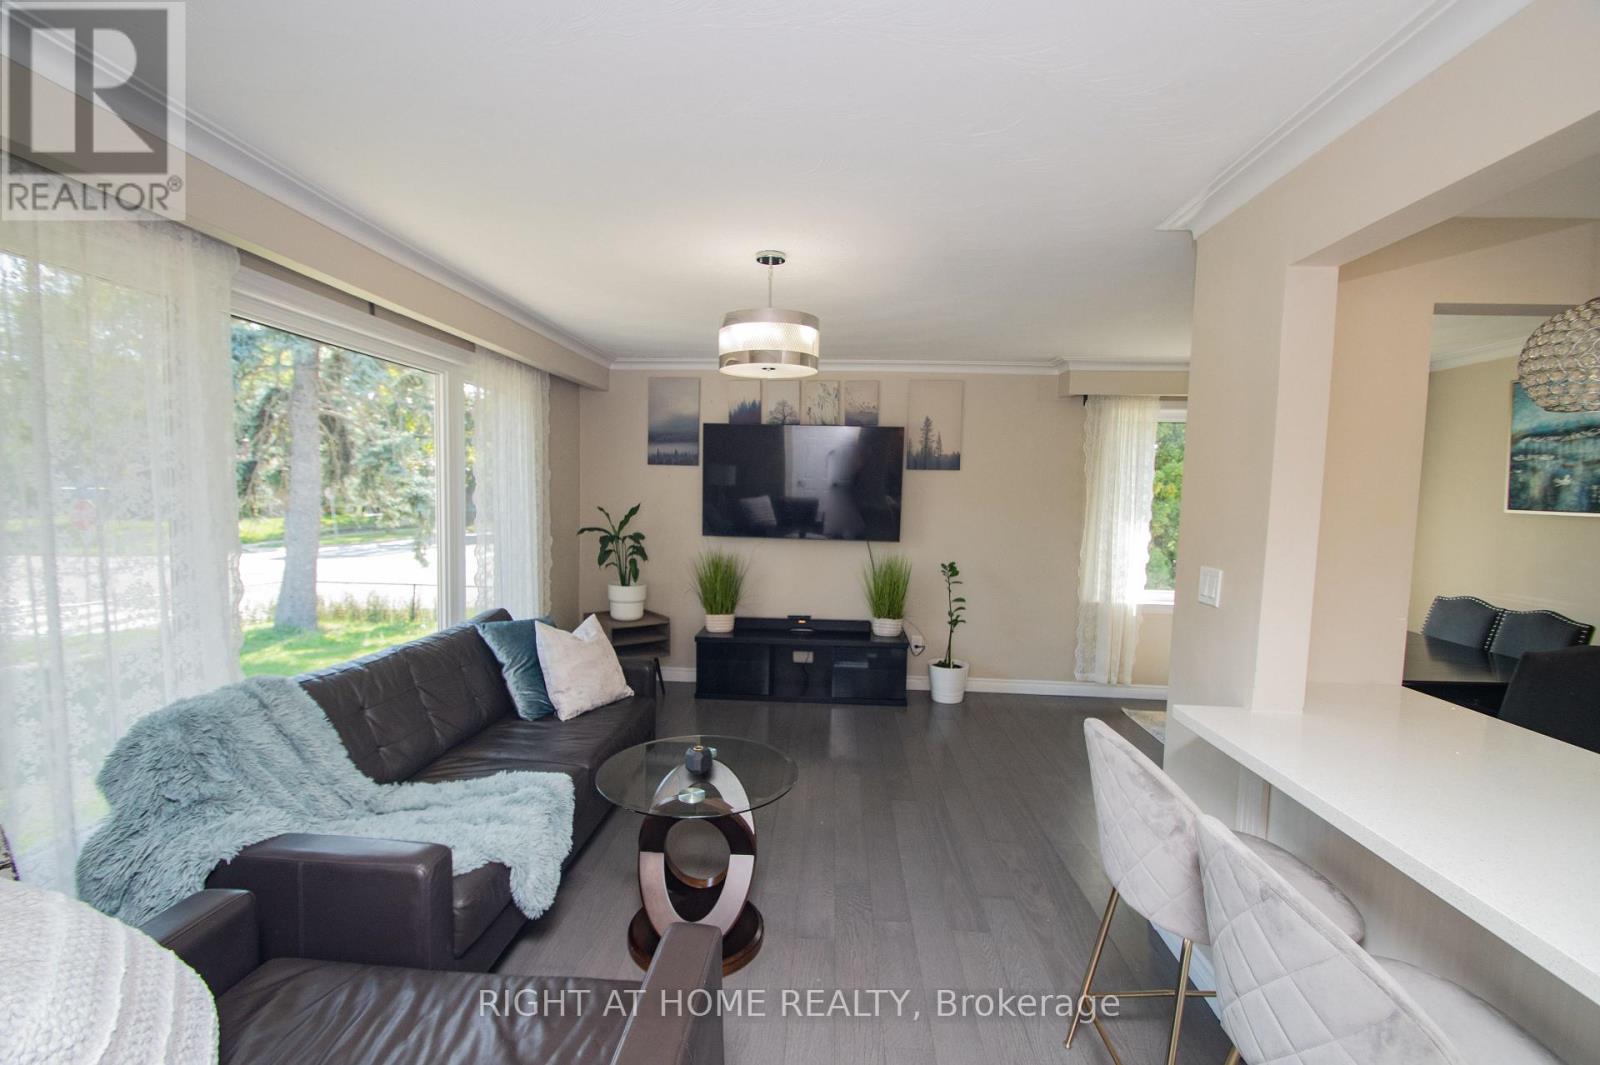
65 Bridgenorth Crescent
Toronto, Ontario
Spacious Renovated 3+2 bedroom Bungalow on a Huge Corner Lot Ideal for Multi-Generational Living or Investment, Welcome to this beautifully renovated large bungalow with a basement in-law suite with a separate entrance, situated on an expansive corner lot in the highly desirable neighborhood of Thistletown. Offering both space and flexibility, this home is perfect for families, investors, or anyone looking for comfort and convenience in a prime location. Step inside the bright, open-concept main floor featuring a functional kitchen that flows effortlessly into the dining and living areas perfect for entertaining or relaxing. The main level boasts three spacious bedrooms and a full washroom, ideal for family living. The separate entrance leads to a fully finished lower level, possible, income-generating rental. It includes two generous bedrooms, a beautifully designed large bathroom, a modern kitchen, and a bright, spacious living room filled with natural light. Enjoy the privacy and tranquillity of your fenced-in garden oasis, perfect for kids, pets, or large BBQ summer gatherings. The property also includes an attached garage and carport, offering plenty of parking and storage space. Laneway/ Accessory house report available for sale together with the property. Abundant natural light throughout. Great location! Don't miss this rare opportunity and schedule your private showing today! Side yard can be converted to a new accessory house. Garage will stay. (id:47351)
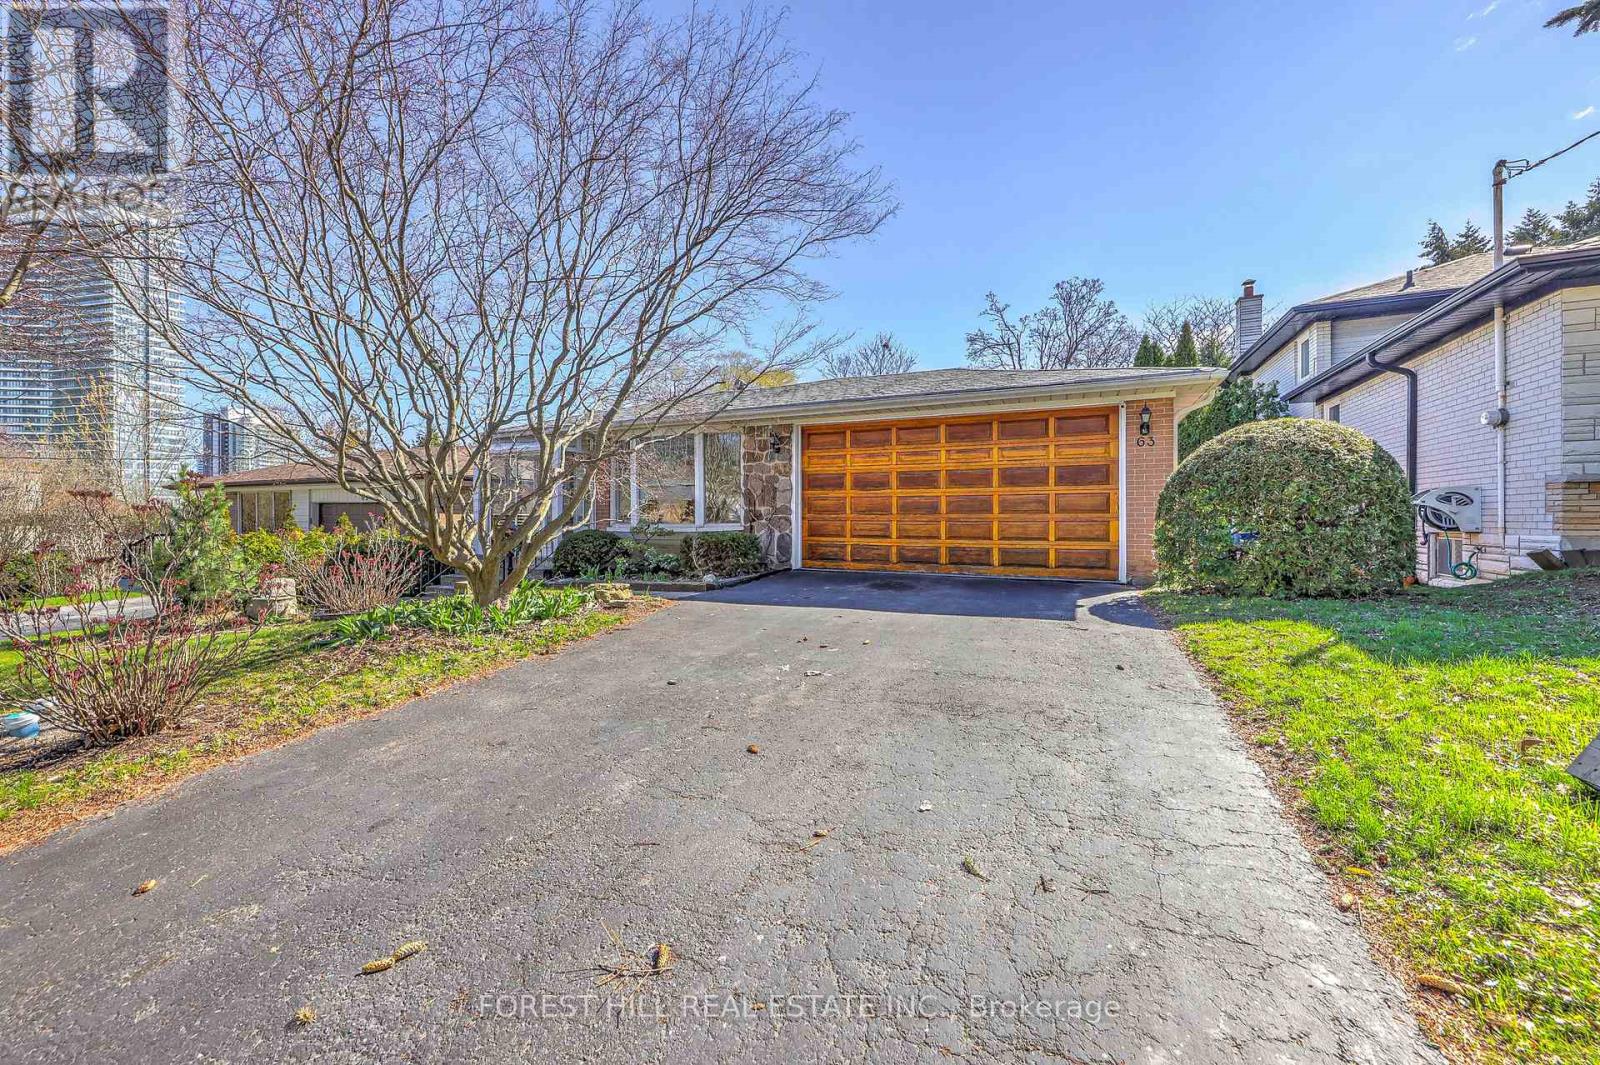
63 Hopperton Drive
Toronto, Ontario
Welcome to 63 Hopperton Dr, A Rarely Offered 4+1 Bedroom Backsplit House In The Prestigious St. Andrew-Windfields Community Of North York. This Bright Family Home Sits on a Generous Lot, Surrounded by Multi-million Dollar Residences, Offering Exceptional Potential for End-users, Investors, Builders, or Renovators Alike. House Provides Comfortable Living With the Option to Move in as-is, Renovate to Suit Your Taste, or Build Your Dream Home in ONE of Toronto's Most Sought-after Neighbourhoods.***Newly Renovated Kitchen & Washrooms**Ideally Located Within Top-ranking School Boundaries Including Dunlace P.S. (French Immersion), Windfields J.H.S., and York Mills Collegiate Institute. Enjoy The Convenience of Being Just Steps to Parks, Tennis Clubs, and Transit, With a Short Drive to Highway 401, Bayview Village, and Premier Amenities Such as the Granite Club and Toronto French School.a Rare Opportunity to Secure a Premium Property in an Established, Family-friendly Enclave With Endless Future Potential. (id:47351)
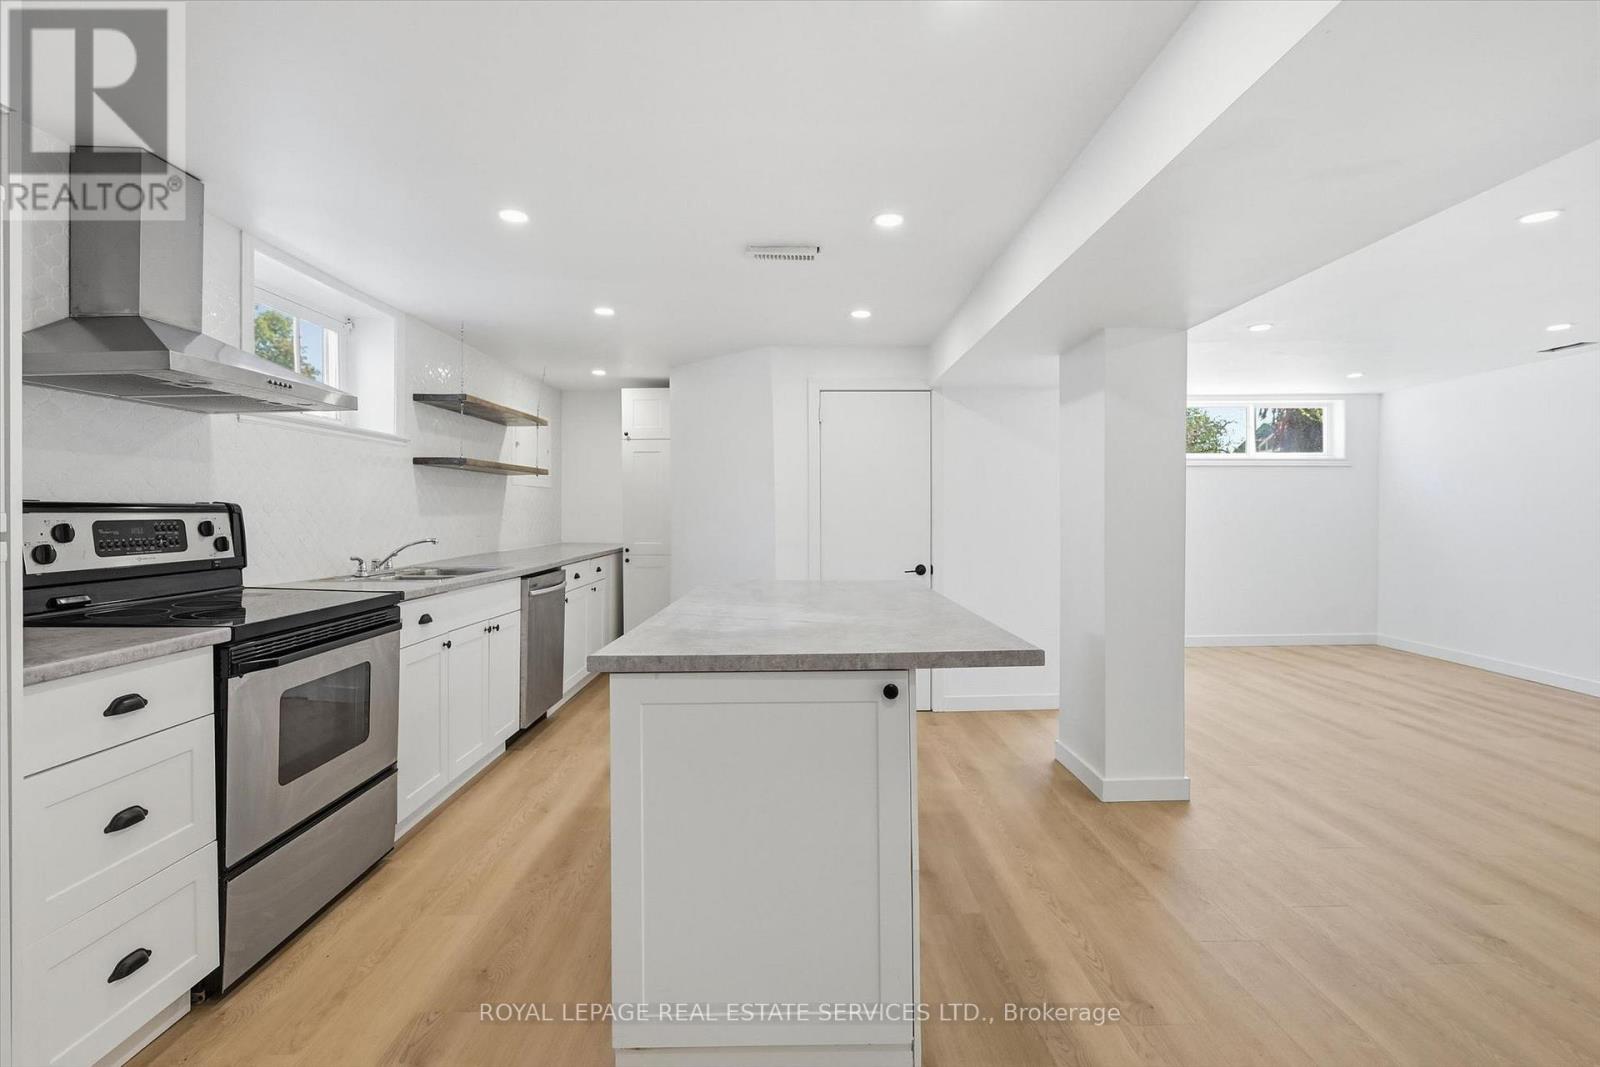
Lower - 6 Greening Court
Hamilton, Ontario
Newly Renovated, Spacious, Sunny and Bright 2 Bedroom + Den High Basement Apartment With Separate Side Entrance And Private Ensuite Laundry. This Bungalow Is Located In Dundas On A Quite Court Close to A Bus Route In Hamilton's Sought After West End. Short Distance To Westdale Village, MCMaster University And Hospital. Heat, Hydro And Water Included In Rent. Outdoor Patio Area For Tenants Use. Front Yard Parking For A Small Car. Additional Street Parking Available No Smoking Or Pets Due To Landlord's Allergies. (id:47351)
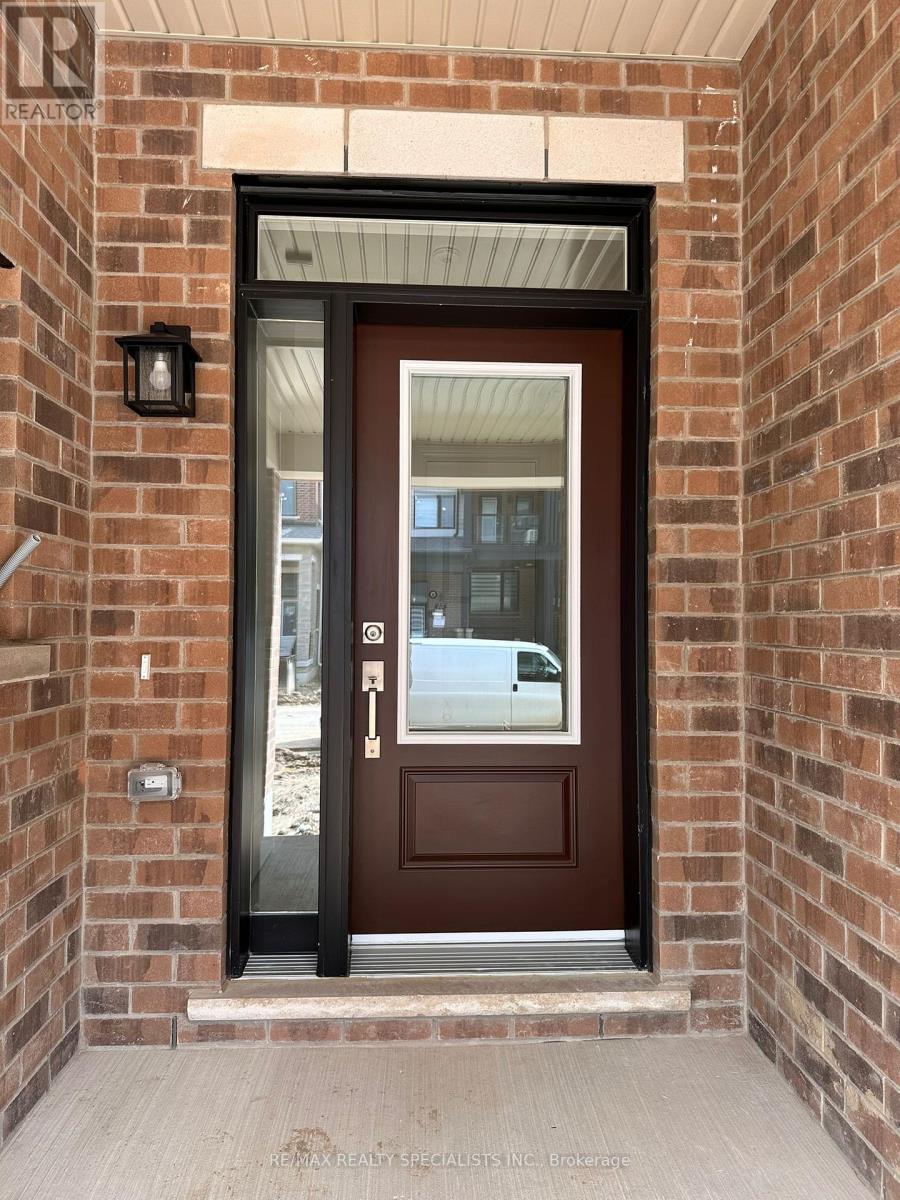
Upper - 26 Thornbird Crescent
Brampton, Ontario
Welcome to 26 Thornbird Crescent, an exceptional, brand-new freehold end-unit townhome in Caivan's sought-after Arbor West community. Thoughtfully designed with a bright, functional layout, this home features 3 spacious bedrooms, 3 modern bathrooms, and premium finishes throughout. The sun-drenched, open-concept main level showcases a chef-inspired kitchen equipped with quartz countertops, sleek stainless steel appliances, premium cabinetry, and a large center island overlooking the expansive living and dining areas-ideal for seamless entertaining and everyday family comfort. Upstairs serves as a quiet retreat, highlighted by a generous primary suite complete with a luxurious ensuite bath, alongside conveniently located bedroom-level laundry. Situated in one of Brampton's premier new neighborhoods, 26 Thornbird Crescent places you just minutes from Mount Pleasant GO Station, major highways, lush parks, nature trails, dining, and retail. Move right in and be the first to experience modern living, elevated comfort, and unmatched convenience. (id:47351)
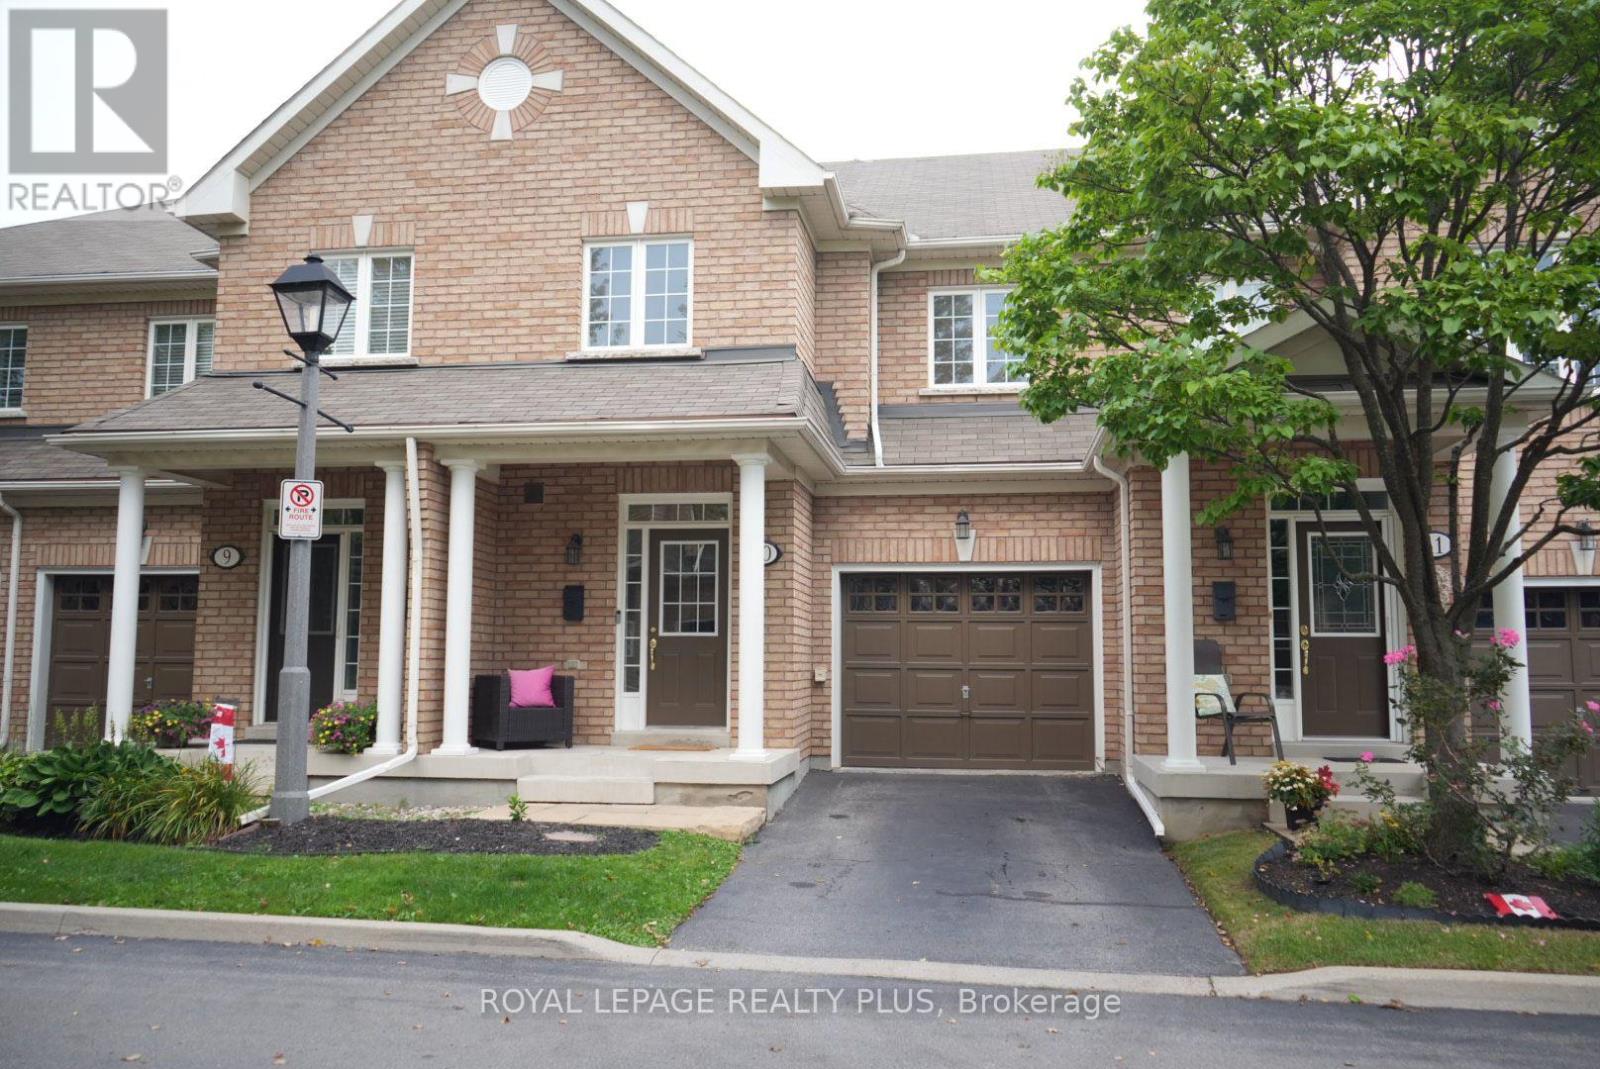
10 - 2410 Woodward Avenue
Burlington, Ontario
Welcome to this beautifully maintained executive townhome in one of Burlington's most sought-after communities - a rarely offered opportunity in a desirable subdivision built by Legend Creek Homes. Offering approximately 1,650 sq. ft. above grade and over 2,000 sq. ft. of total finished living space, including a finished basement. This spacious 3-bedroom,3.5-bathroom home offers the perfect blend of style, comfort, and functionality. Pride of ownership is evident throughout, with thoughtfully renovated bathrooms, an updated kitchen, and beautiful hardwood flooring. Spacious bedrooms, 9-foot ceilings, convenient laundry, and ample visitor parking add to the home's appeal. The finished basement provides valuable additional living space and endless possibilities - whether you envision a home gym, office, media room, playroom, or simply need extra space to suit your lifestyle. Backing onto Central Park, this prime location offers exceptional walkability to shops, restaurants, and Burlington's downtown waterfront. Enjoy being just minutes from Burlington GO, Burlington Mall, Mapleview Mall, and Highway 403. With low condo fees and a highly desirable location, this rarely available townhome is an opportunity not to be missed. (id:47351)
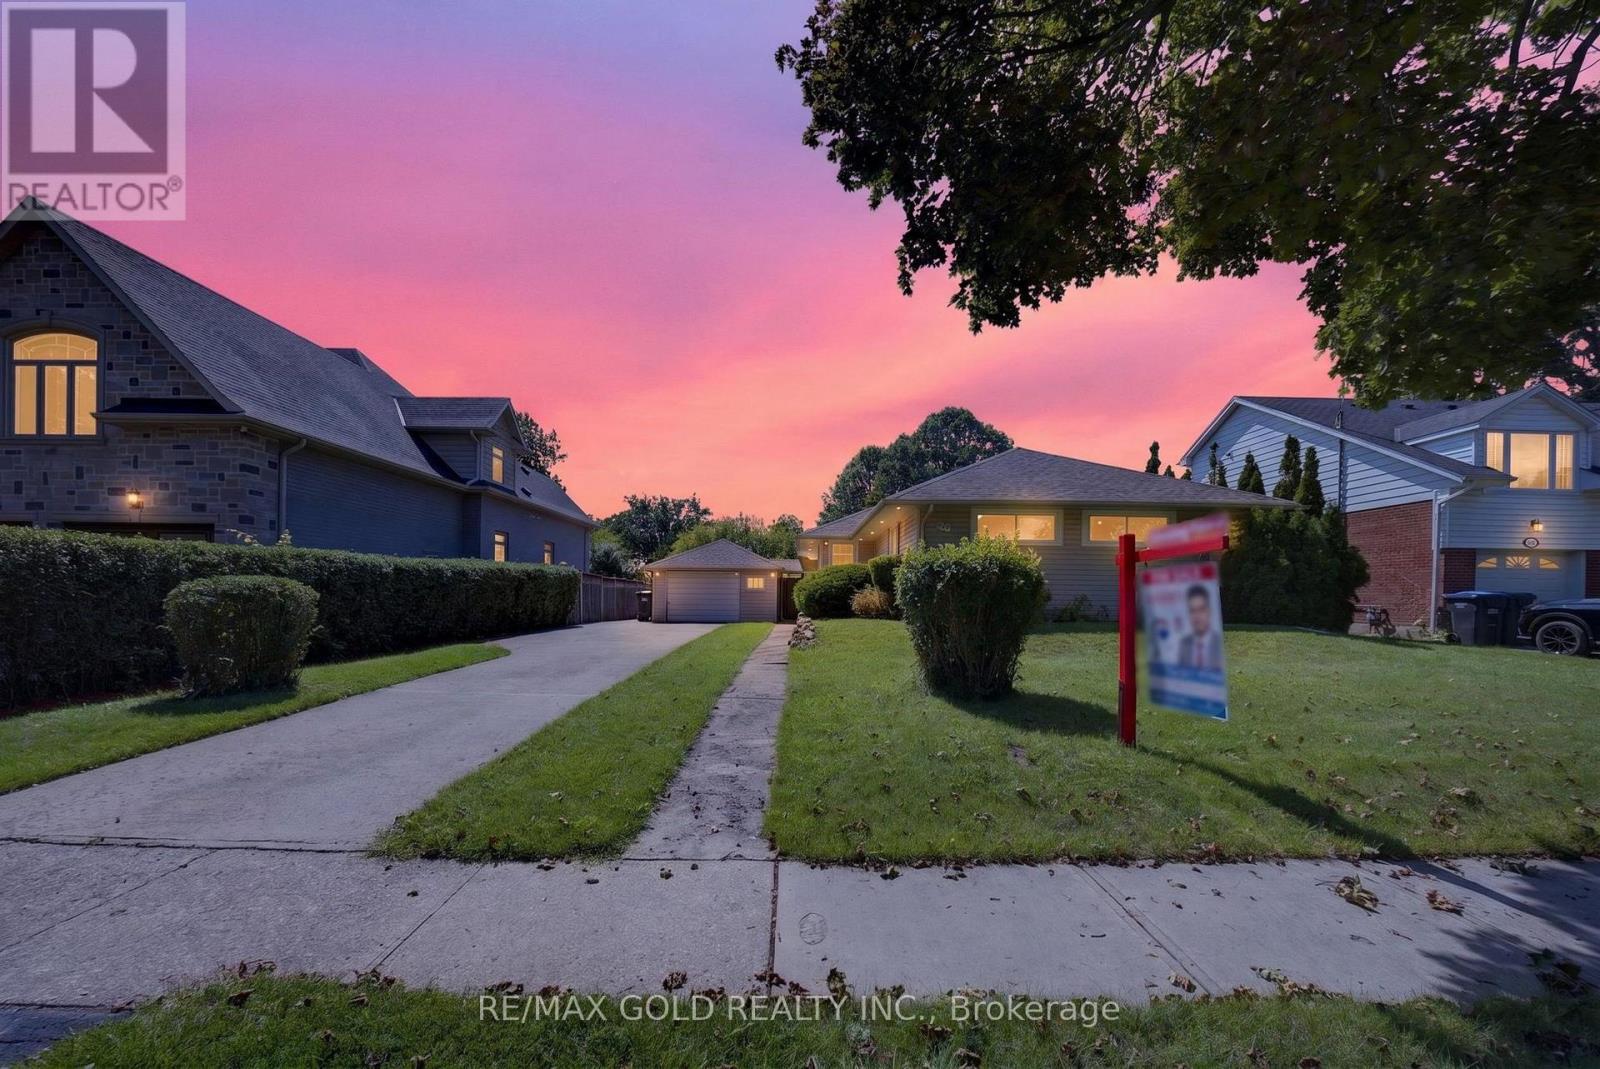
29 Treleaven Drive
Brampton, Ontario
WELCOME TO 29 TRELEAVEN DRIVE LOCATED ON 155' DEEP LOT IN PRIME LOCATION CLOSE TO BRAMPTON DOWNTOWN FEATURES 3 + 2 BEDROOMS' BUNGALOW WITH GREAT CURB APPEAL LEADS TO BRIGHT AND SPACIOUS LIVING ROOM WITH FIRE PLACE WALKS OUT TO FAMILY SIZED LARGE COMPOSITE DECK AND INGROUND POOL(AS IS) WITH THE BALANCE OF GRASS PERFECT FOR SUMMER BBQS AND OUTDOOR GATHERINGS...DINING AREA OVERLOOKS TO LARGE EAT IN KITCHEN WITH BREAKFAST AREA...3 +2 GENEROUS SIZED BEDROOMS...2 FULL WASHROOMS... PROFESSIONALLY FINISHED BASEMENT WITH SEPARATE ENTRANCE FEATURES REC ROOM/2BEDROOMS/ FULL WASHROOM/ KITCHENETTE PERFECT IN LAW SUITE OR FOR EXTENDED FAMILY WITH LOTS OF POTENTIAL... SINGLE CAR GARAGE WITH EXTRA WIDE DRIVEWAY WITH 5 PARKING SPACE...UPGRADES INCLUDE: NEWER PATIO DOOR, NEWER INSIDE DOORS, ONE SIDE OF FENCE, EXTRA INSULATION IN ATTIC,ROOF (6 YEARS), NEWER AC, FURNACE (2018), NEW FLOOR IN KITCHENETTE IN BASEMENT, READY TO MOVE IN HOME WITH INCOME POTENTIAL CLLOSE TO ALL AMENITIES SUCH AS SCHOOOL, PARKS, PUBLIC TRANSIT ,PLACE OF WORSHIP, SHOPPING, HWY AND MUCH MORE... (id:47351)
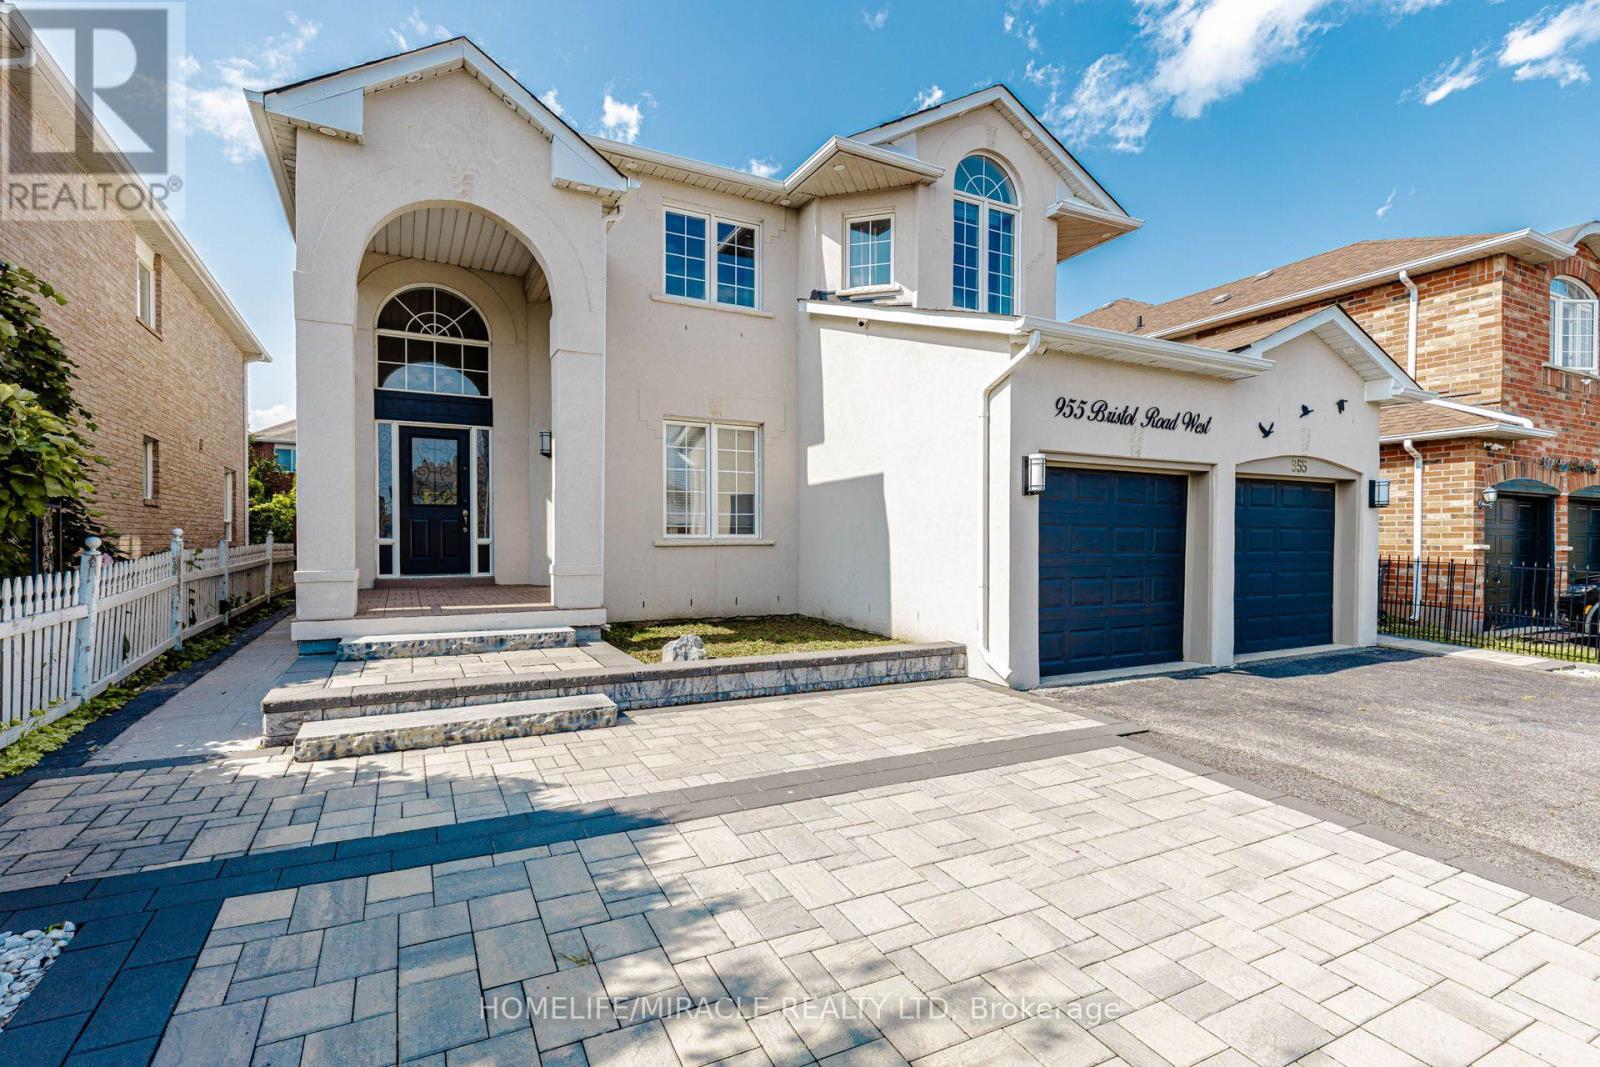
955 Bristol Road W
Mississauga, Ontario
Welcome to 955 Bristol Rd. West with over 4,200 SQ FT of total living space! An impressive home in desirable East Credit, featuring 4+2 bedrooms, 6 bathrooms, 10-ft main-floor ceilings and 9-ft second-floor ceilings. Bright, spacious and freshly painted throughout! Exterior features stucco exterior, front interlocking, pot lights and security cameras all around the property. Open-concept main floor features living, dining & family rooms, a spacious kitchen with granite countertops, gas stove & stainless steel appliances, plus breakfast area with walkout to concrete backyard and front-load washer/dryer. Large windows provide abundant natural light throughout the home. Dining room currently converted to bedroom. Second floor offers 4 generous bedrooms, including a sitting area & 5-piece ensuite in the master bedroom. 3 spacious rooms with lots of natural lighting and a convenient main-floor 3-piece bathroom. Finished basement offers excellent additional living space with 2 bedrooms, each with attached bathrooms, plus a rec room, ideal for extended family, in-laws or a growing family. 10 parking spaces, including the garage; garage is suitable for small vehicles only. This home offers an excellent combination of space, functionality and location in one of Mississauga's sought-after communities. Move-in ready and must be seen! (id:47351)
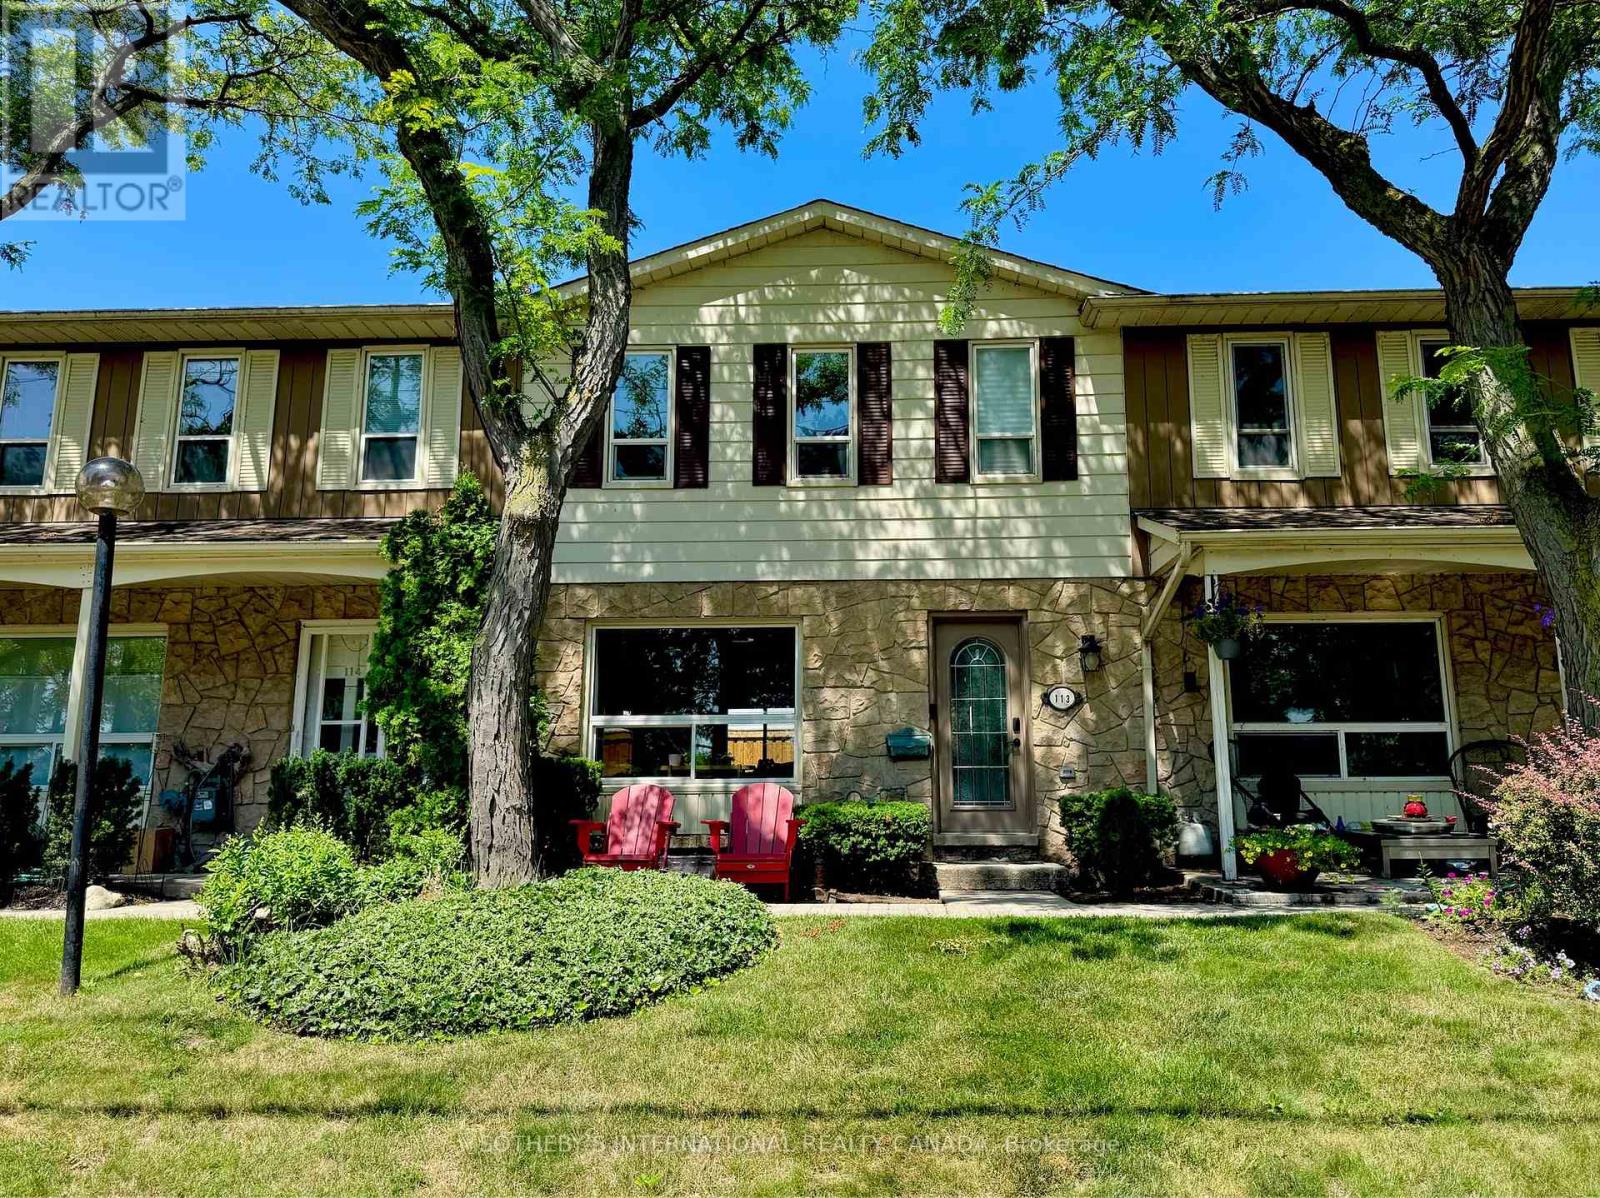
113 - 5475 Lakeshore Road
Burlington, Ontario
Wake up to the beauty of Lake Ontario at Unit 113, 5475 Lakeshore Road. Perfectly positioned directly across from Burloak Waterfront Park, this beautifully updated townhome offers a rare opportunity to enjoy lakeside living while being just minutes from both Burlington and Oakville. Step outside your front door for morning walks along the waterfront, afternoon bike rides, or breathtaking sunsets by the lake. Inside, approximately 1,500 square feet of thoughtfully designed living space spans three finished levels. The bright, open-concept main floor features lake views from the living room, a beautifully appointed kitchen with a gas range, and inviting spaces that are perfect for both everyday living and entertaining. Upstairs, the spacious primary suite offers its own private ensuite, while two additional bedrooms provide comfortable accommodations for family or guests. With two full bathrooms and two powder rooms throughout the home, there's plenty of space and convenience for everyone. The finished lower level adds even more flexible living space, ideal for a recreation room, home gym, office, or guest suite. Enjoy the convenience of direct access to the underground garage, where two parking spaces are located at your door. Residents also enjoy exceptional community amenities, including an outdoor pool, fitness centre, and sauna. Whether you're searching for a year-round residence or a low-maintenance lakeside retreat, this is a rare opportunity to own in one of Burlington's most desirable waterfront communities. (id:47351)
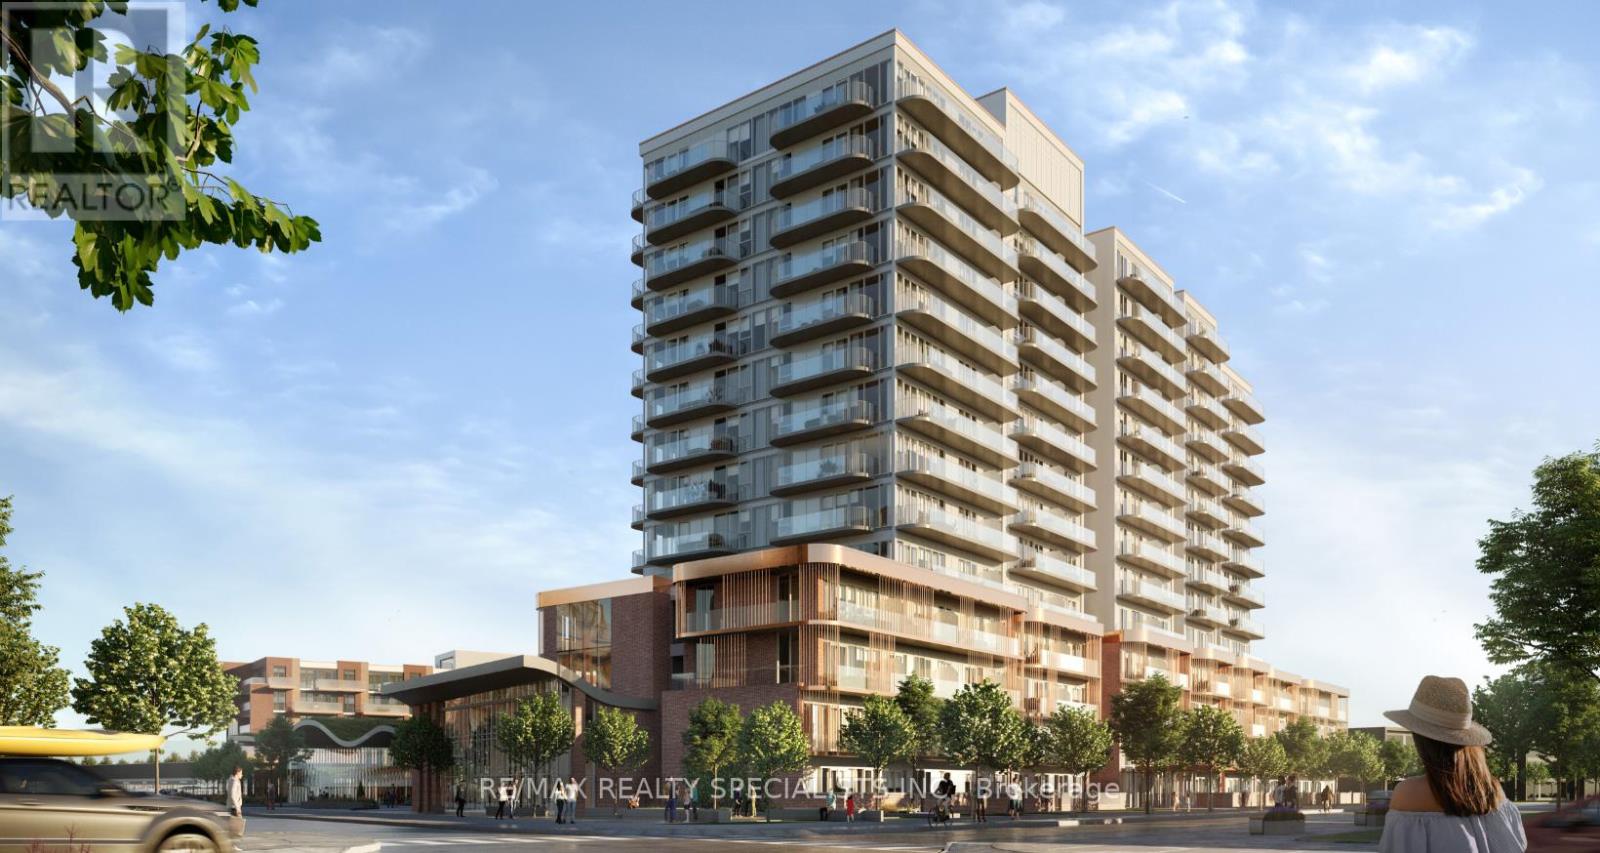
1302 - 220 Missinnihe Way
Mississauga, Ontario
Credit. This stunning 2-bedroom plus den, 2-bathroom sub-penthouse condominium offers approximately 732 sq. ft. of thoughtfully designed living space, complemented by an impressive102 sq. ft. private balcony with spectacular views of the Mississauga skyline. Featuring 9-foot ceilings and floor-to-ceiling windows, the suite is bright, spacious, and filled with natural light. The open-concept layout is ideal for both everyday living and entertaining, while the versatile den provides the perfect space for a home office or additional living area. Parking and a locker are included in the rent. Enjoy an exceptional lifestyle just steps from Lake Ontario, with everything you need right outside your door. Brightwater offers a truly walkable community surrounded by restaurants, cafés, shops, parks, waterfront trails, and convenient public transit. Commuting is effortless, whether you're heading by car or transit to Downtown Toronto, Oakville, or beyond. Residents will also enjoy an impressive collection of amenities, including:24-hour concierge service Large parcel storage area Pet spa Secure bike storage Entertainment lounges and party room Fully equipped fitness centre Outdoor dining areas and BBQs Rooftop terrace Co-working space Ground-level retail Experience the best of waterfront living at Brightwater-where modern luxury, convenience, and an incredible Port Credit lifestyle come together. (id:47351)

68 - 2398 Britannia Road W
Mississauga, Ontario
Beautiful renovated 3 Bedrooms Townhouse In Streetsville! FRESHLY PAINTED!!!! Custom Pantry in Kitchen! Custom Closet Organizer in Primary Bedroom, New balcony mesh...Located In Top Ranked Vista Heights Schools District. Bright & Spacious Townhome, An Open Concept Living & Dining Room With Gas Fireplace. Finished Lower Level Room Which Opens Into the Backyard. Inside Garage Entrance. Close To Hwy 407/403/401, Go Station & Mississauga Transit. READY TO MOVE IN.. (id:47351)
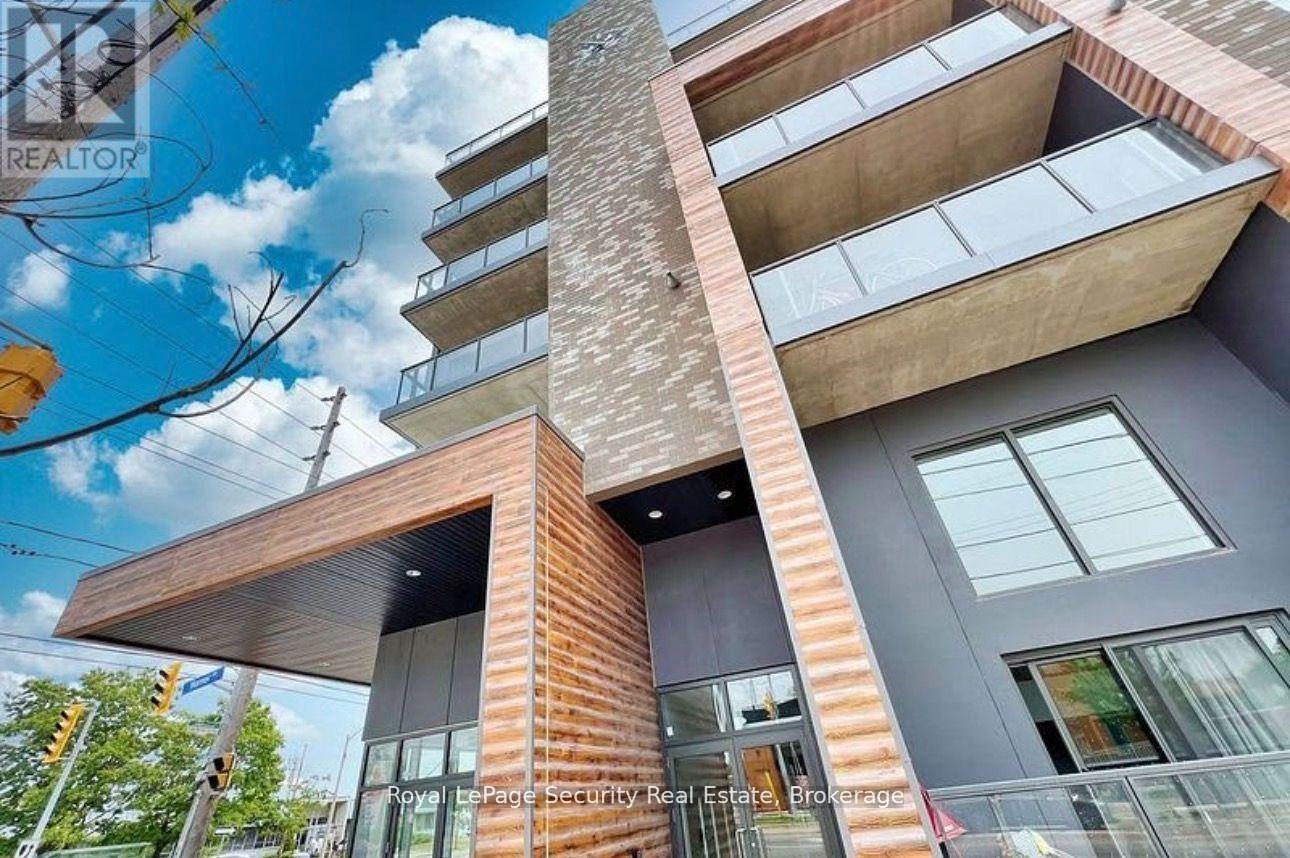
110 - 408 Browns Line
Toronto, Ontario
Welcome to Bline Condos at 408 Browns Line! Enjoy modern living in this bright and spacious1-bedroom, ideally located in the desirable Alderwood community of Etobicoke. This thoughtfully designed unit features an open-concept layout with a generous living area. Enjoy an excellent location just minutes from the waterfront, including Marie Curtis Park, Marie Curtis Park Beach, Lakeshore Park, and scenic walking trails. Everyday amenities are conveniently close by, with cafés, restaurants, shops, parks, and Sherway Gardens all within easy reach. Commuters will appreciate convenient access to Highway 427, the QEW/Gardiner Expressway, and TTC public transit, making travel throughout Toronto and surrounding areas easy and convenient. A fantastic opportunity for professionals, couples, or anyone looking for a bright, modern home in a well-connected Etobicoke neighborhood. (id:47351)
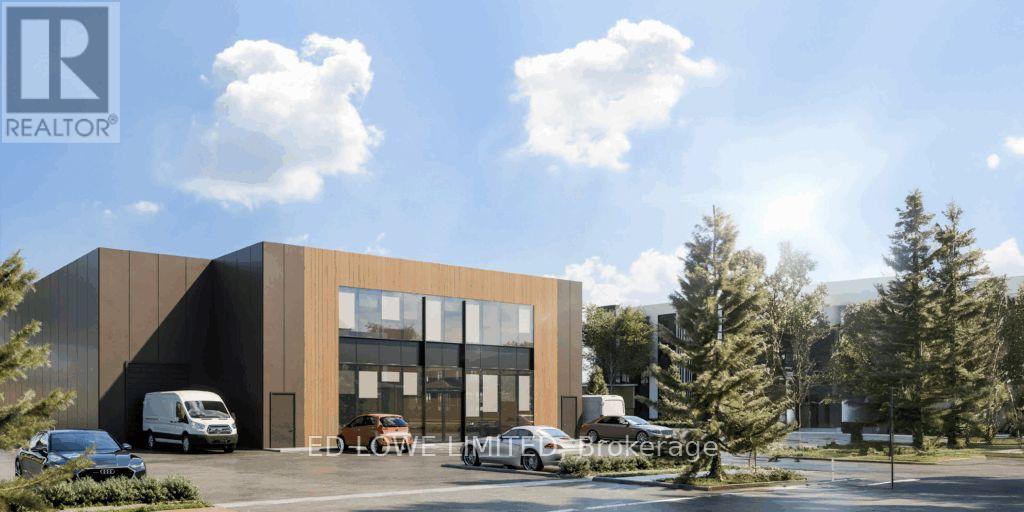
Lots 8 - 9 - 101 Ironstone Crescent
Barrie, Ontario
Welcome to 101 Ironstone Cres (lots 8&9) in Barries newest Industrial Park, Bayview Point! Capitalize on an unprecedented opportunity to grow your business with a brand new, design built, 20,000 s.f. building on this 1.35 ac site. Located within the heart of Bayview Point Industrial park and just minutes off Highway 400 with exceptional visibility, access and flexible fit out options. The site has a General Industrial zoning and is ready for construction! It's the perfect location for businesses ready to expand, relocate or establish new operations in this rapidly growing market. Development charges are deferred until occupancy! Approximate build time of 14-18 months. Design build specifics available for Lot. (id:47351)
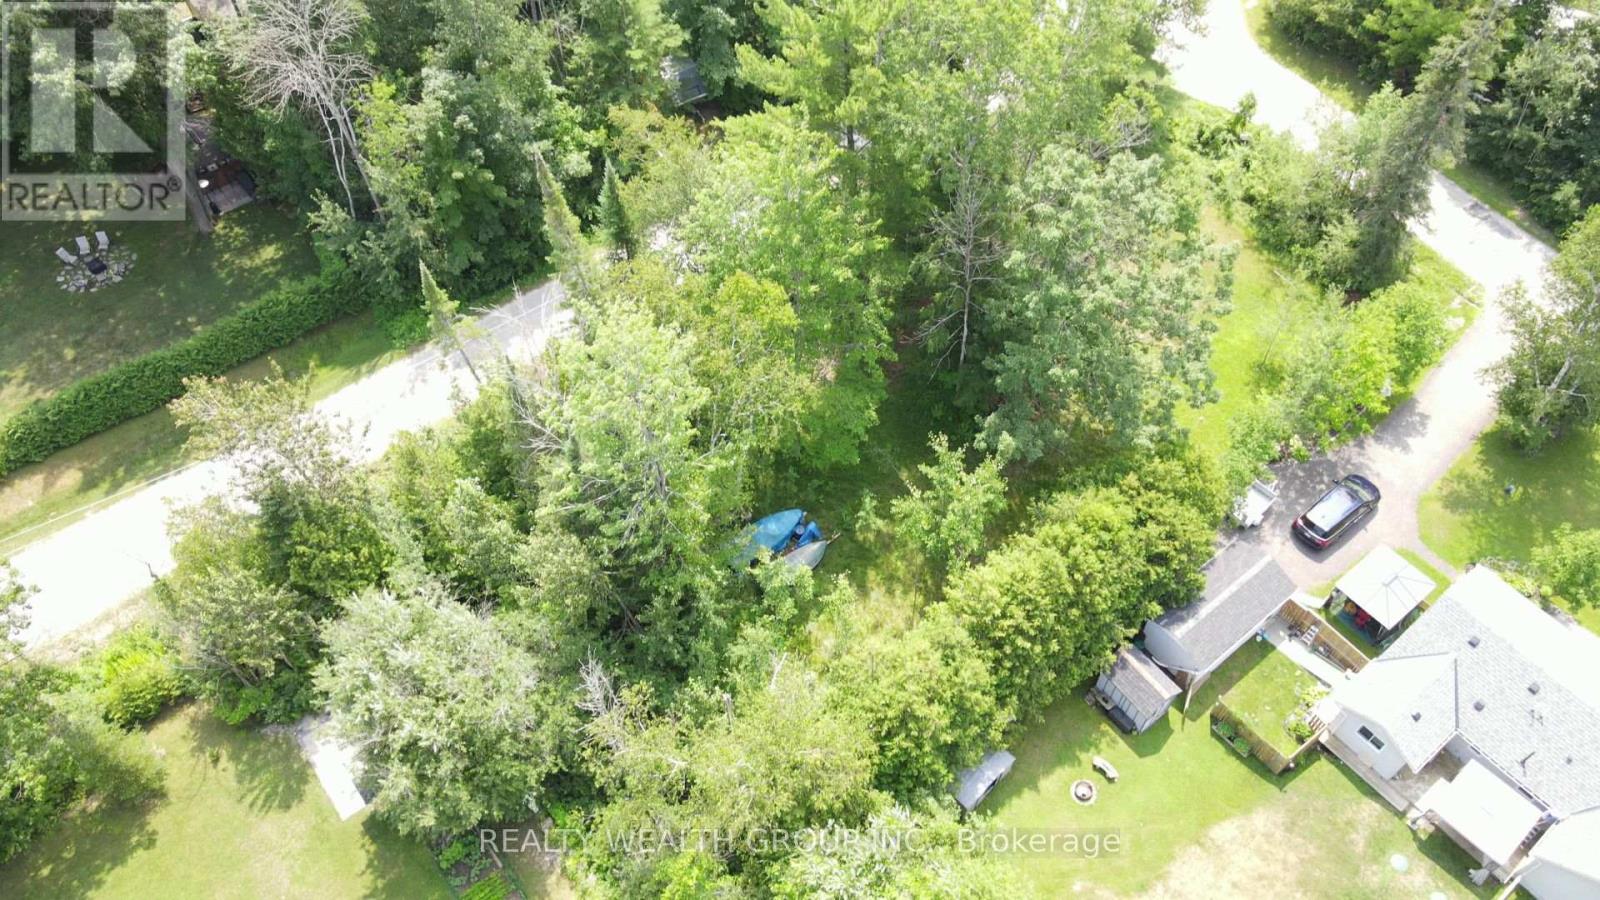
Lt 50 Cedar Grove Drive
Tiny, Ontario
Embrace the tranquility of Tiny Township with this exceptional 80 by 150-foot vacant lot. Nestled in a highly desirable and quiet pocket, this property is just a short, leisurely walk from the beautiful beaches.The lot is generally cleared in the middle, offering an excellent, ready-to-build footprint, while still providing mature foliage around the perimeter that you can choose to keep for added privacy or clear to suit your vision. Whether you are looking to build a permanent family home, a peaceful retirement retreat, or a classic weekend cottage, this versatile parcel offers the perfect foundation in a truly stunning location. Only 5 to 7 minute walk to the beach on Georgian Bay. (id:47351)
Lt 147 Pilon Road
Tiny, Ontario
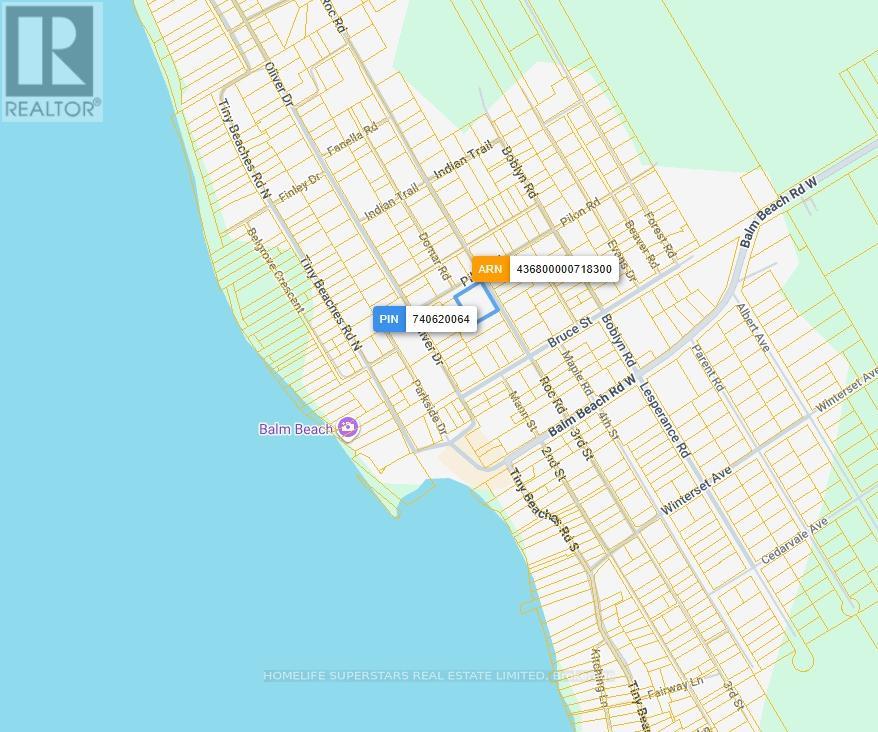
Welcome to the heart of Balm Beach, this expansive 163 x 183-foot corner lot is the perfect setting to build your custom dream home or vacation cottage. This prime property offers a rare development advantage, as you can easily perform a severance to build two homes on the lot with city approvals. You will enjoy the ultimate convenience of being just a short walk away from the beach, local tennis courts, shops, and restaurants. Additionally, this property offers excellent accessibility, sitting just a ten-minute drive from the Town of Midland and less than two hours from Toronto, making it an ideal location for an investment or a private retreat. (id:47351)
Bsmt - 226 Browndale Crescent
Richmond Hill, Ontario
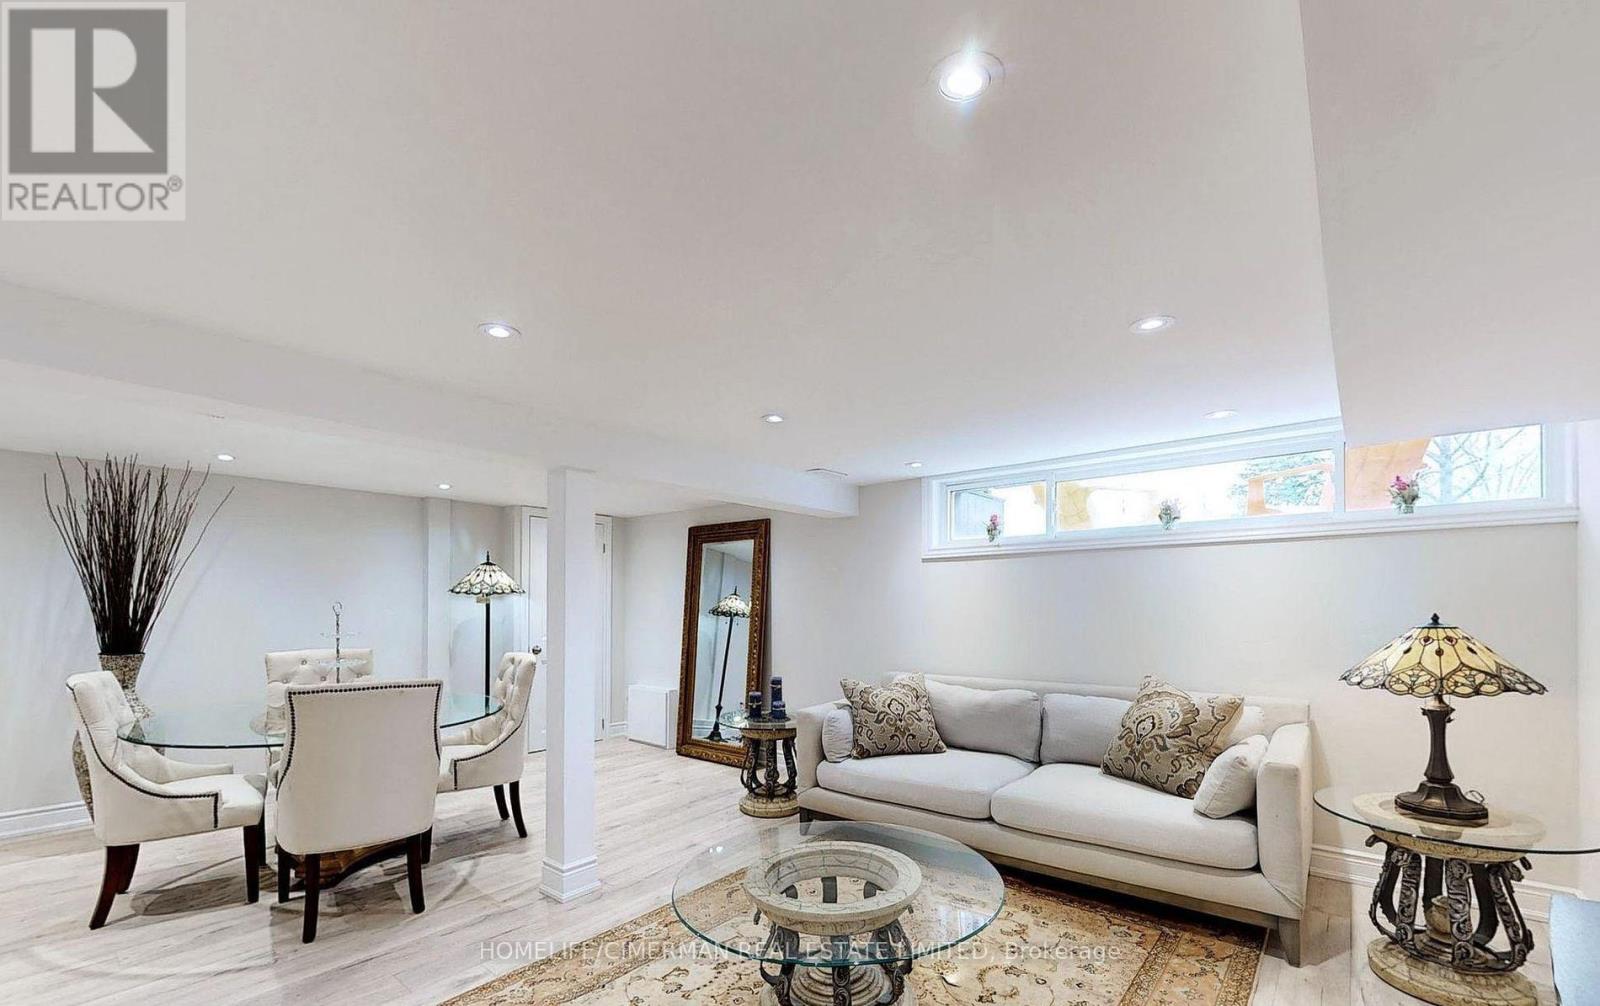
Beautifully Renovated 2-Bedroom Home in the Heart of Crosby. Located in a highly desirable, family-friendly neighbourhood within the Bayview Secondary School district, this beautifully renovated 2-bedroom, 1-bathroom home offers a bright, spacious, and stylish living environment in the heart of Crosby. Thoughtfully upgraded from top to bottom with quality finishes throughout, the home features hardwood flooring, smooth ceilings, pot lights, and a spacious modern kitchen equipped with stainless steel appliances. Two generously sized bedrooms provide comfortable and versatile living space. Two parking spaces included. Ideally suited for professionals, executives, couples, students, or a small family seeking a sophisticated, move-in-ready home in one of Richmond Hill's most desirable communities. Enjoy exceptional convenience with easy access to top-ranked schools, parks, shopping, restaurants, GO Transit, public transportation, and Highways 404 & 407, providing effortless connectivity throughout the GTA. An exceptional opportunity to enjoy comfortable, upscale living in a quiet and established community where convenience meets style and comfort. (id:47351)
1120 - 9000 Jane Street
Vaughan, Ontario
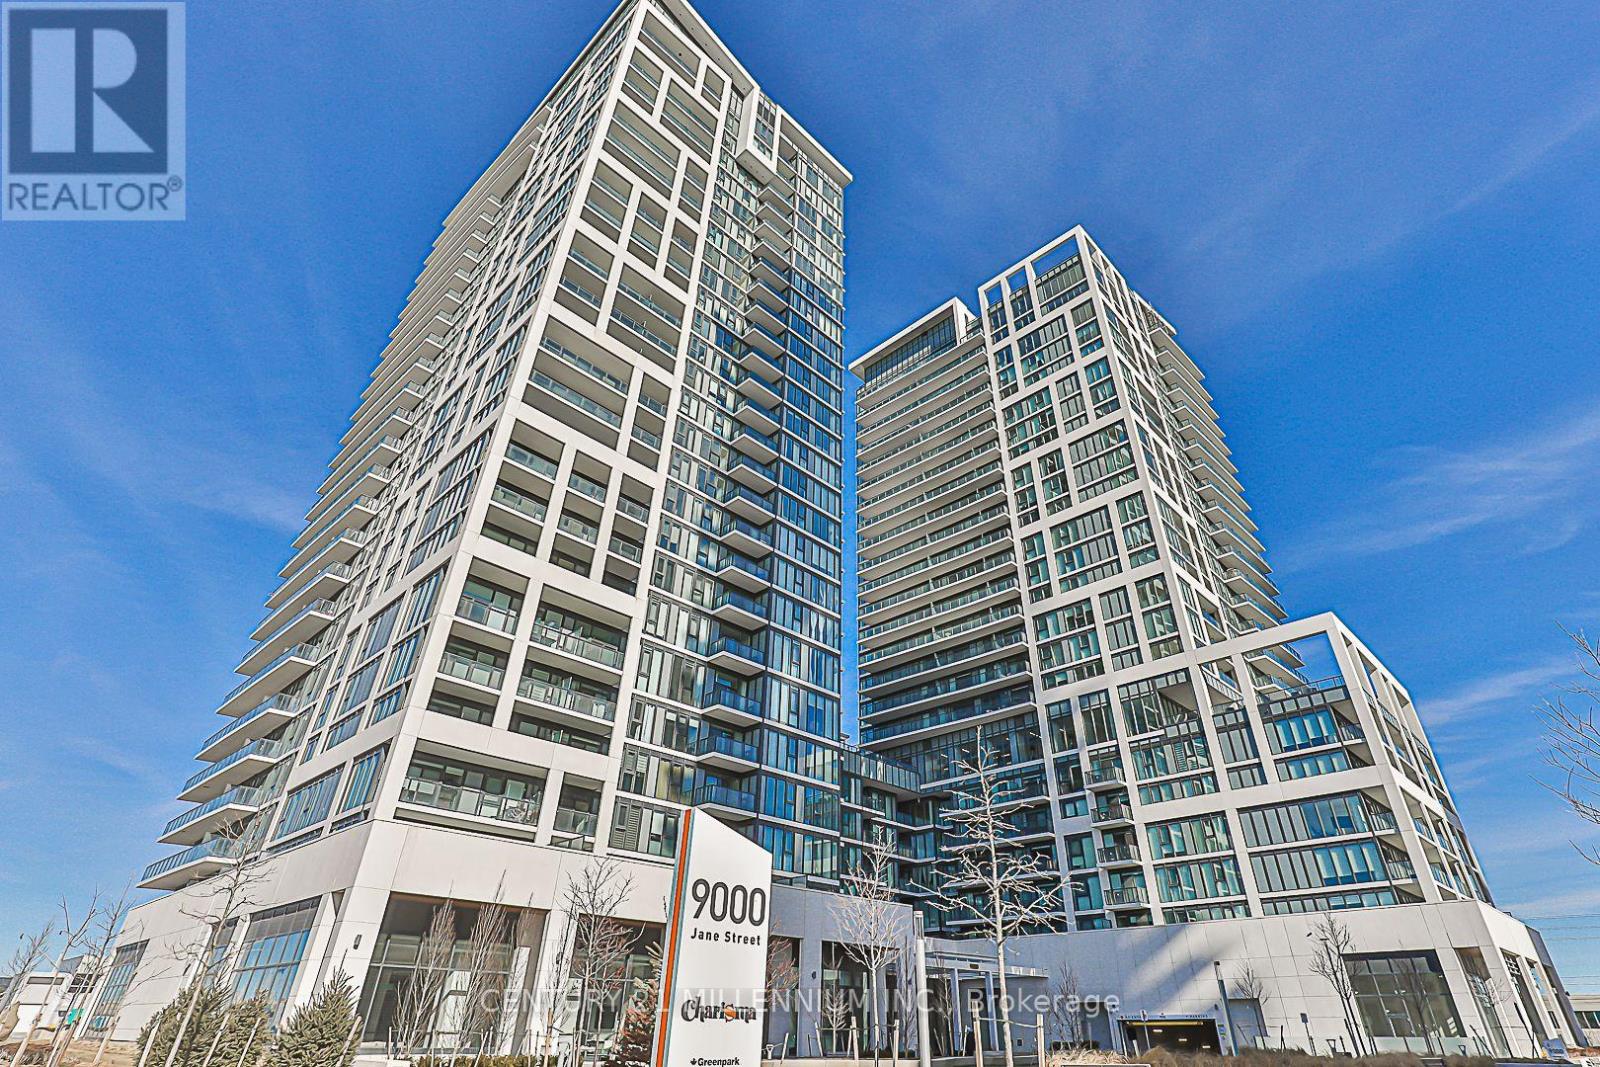
Welcome to Charisma Condos in the heart of Vaughan! This bright and spacious 1 bedroom plus den, 2 bathroom suite offers 663 sq. ft. of well-designed living space plus a private balcony, 9-foot ceilings, large windows and expansive unobstructed views. The functional layout provides plenty of natural light, while the versatile den is ideal for a home office or additional living space. The suite also features full-size appliances and ensuite laundry. Enjoy an impressive selection of building amenities including an outdoor pool, rooftop terrace, fitness centre, yoga studio, theatre room, games room and 24-hour concierge. Ideally located just minutes from Vaughan Mills, public transit, Highways 400 & 407, Cortellucci Vaughan Hospital, Canada's Wonderland, restaurants, cafés, shopping and entertainment. Includes one parking space and one locker. (id:47351)
95 Paddock Lane
Markham, Ontario
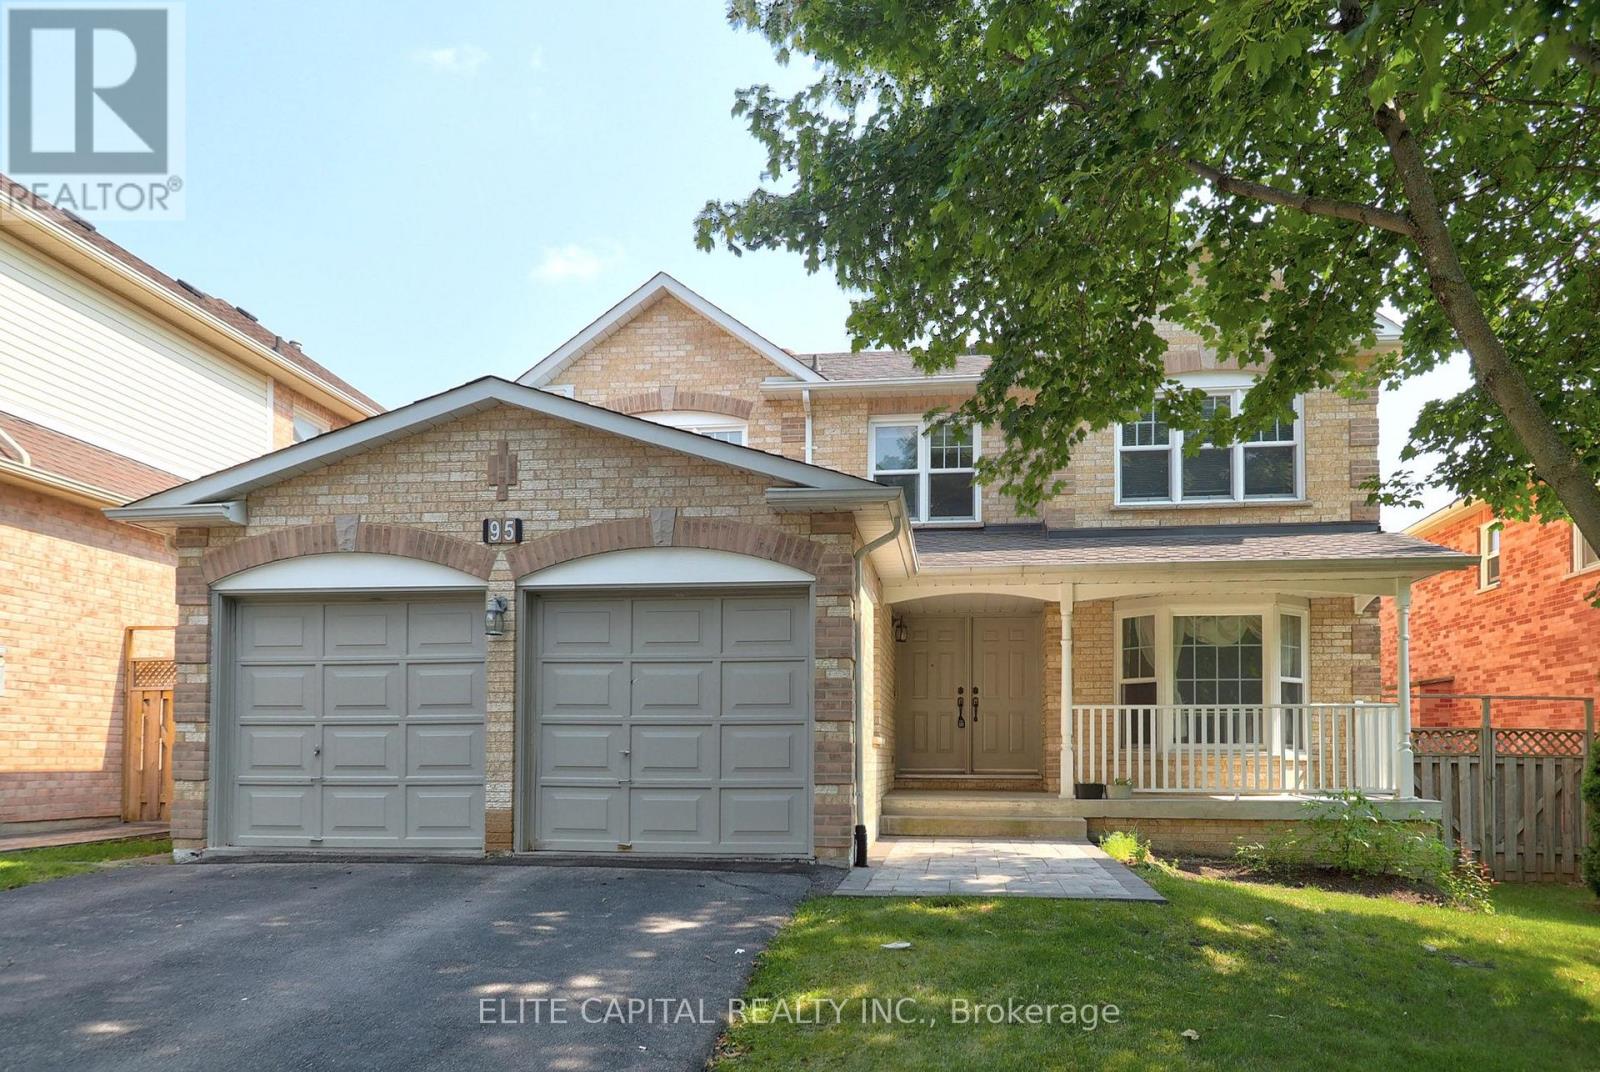
Spacious sun filled 4 bdrm home on a beautiful tree lined street in high demand Markville community. Steps to top ranked Markville Secondary School and Central Park Public School. Close to all amenities. Mins to Go Train, YRT Station, parks, community centre, Loblaws, restaurants, Markville Mall. Freshly painted, new light fixtures, open concept kitchen, walk out to desk, mature landscaping, main floor laundry with direct access to garage. ** EXTRAS ** Stainless Steel Fridge, Stove, Dishwasher, Washer, Dryer. Existing window coverings. Tenant responsible for own utilities & liability and content insurance. No pets and non smoker. (id:47351)
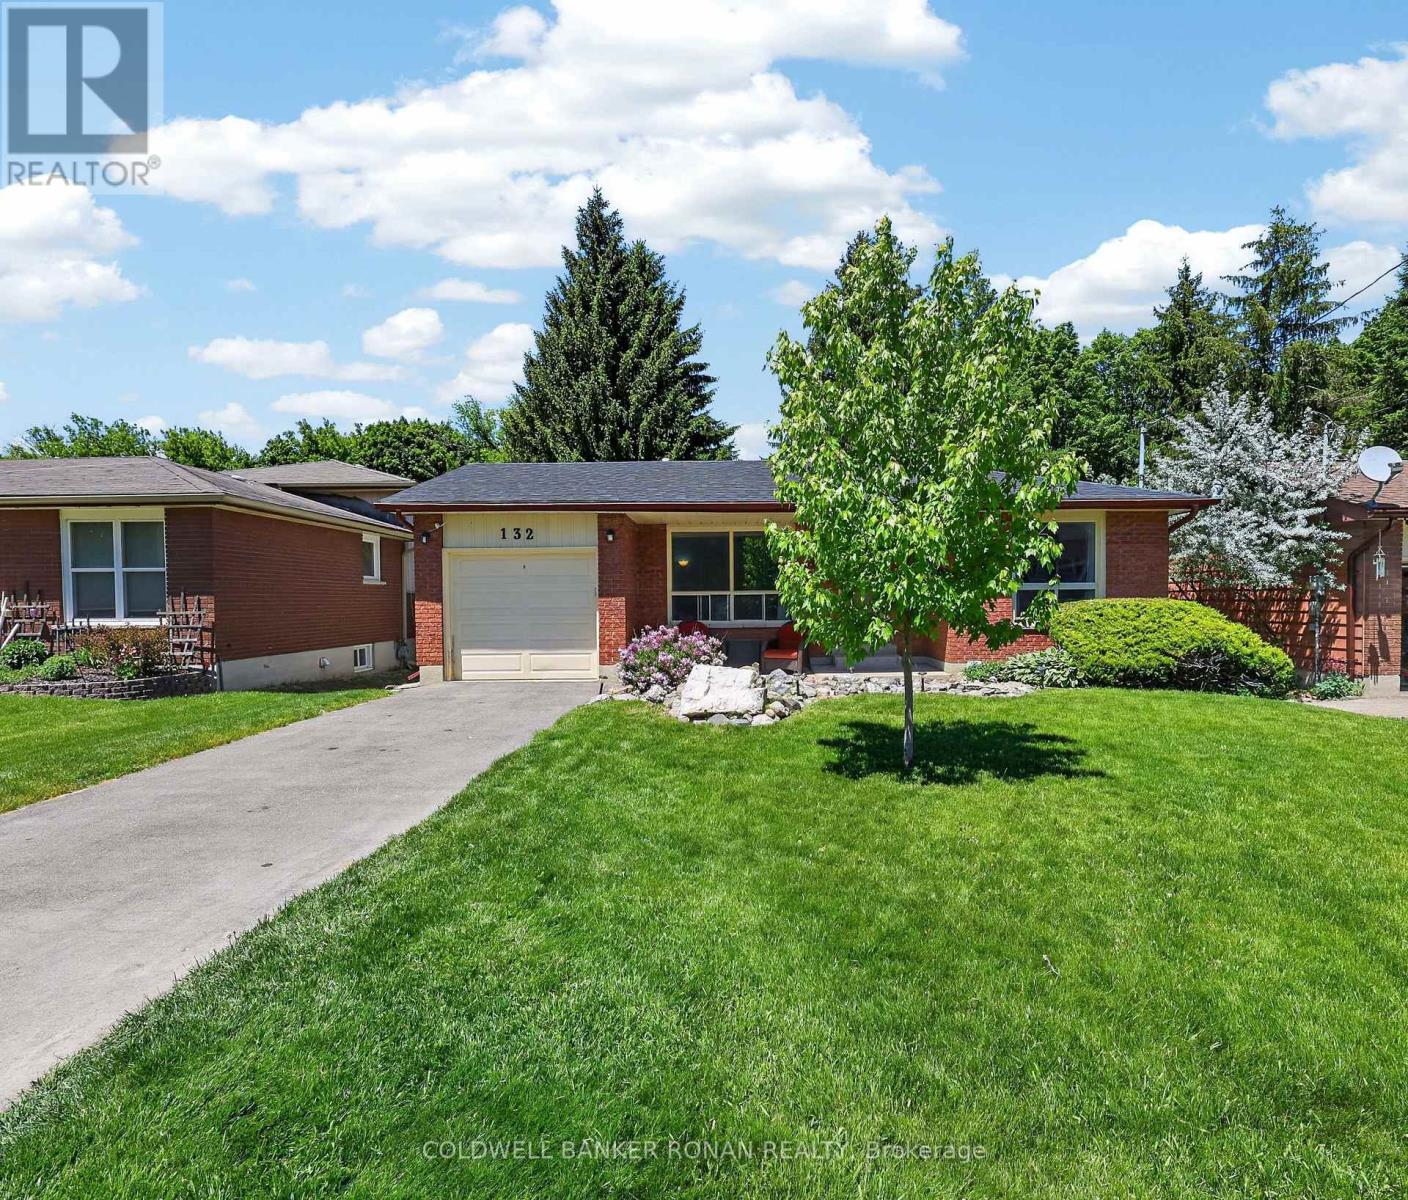
132 Queen Street
New Tecumseth, Ontario
Charming 4 Bedroom Home In The Sought After Area Of Alliston! Situated On An Expansive 50 X 150 Ft Lot & Boasting A Walk Out Lower Level & A Detached Garage! Room For 4 vehicles On The Recently Paved Driveway. Eat-In Kitchen & Cozy Sized Living Room! Lower Level Boasts Oversized Windows, Rec Room, 4th Bedroom, Washroom! The Home Offers Possibilities Or Simply Enjoying The Home. This Home Checks All Boxes - At The Right Price. A Great Location And Easy Access To Town. Close To All The Town Amenities. Visit Our Site For More Info, Photos, & A Movie Tour! (id:47351)
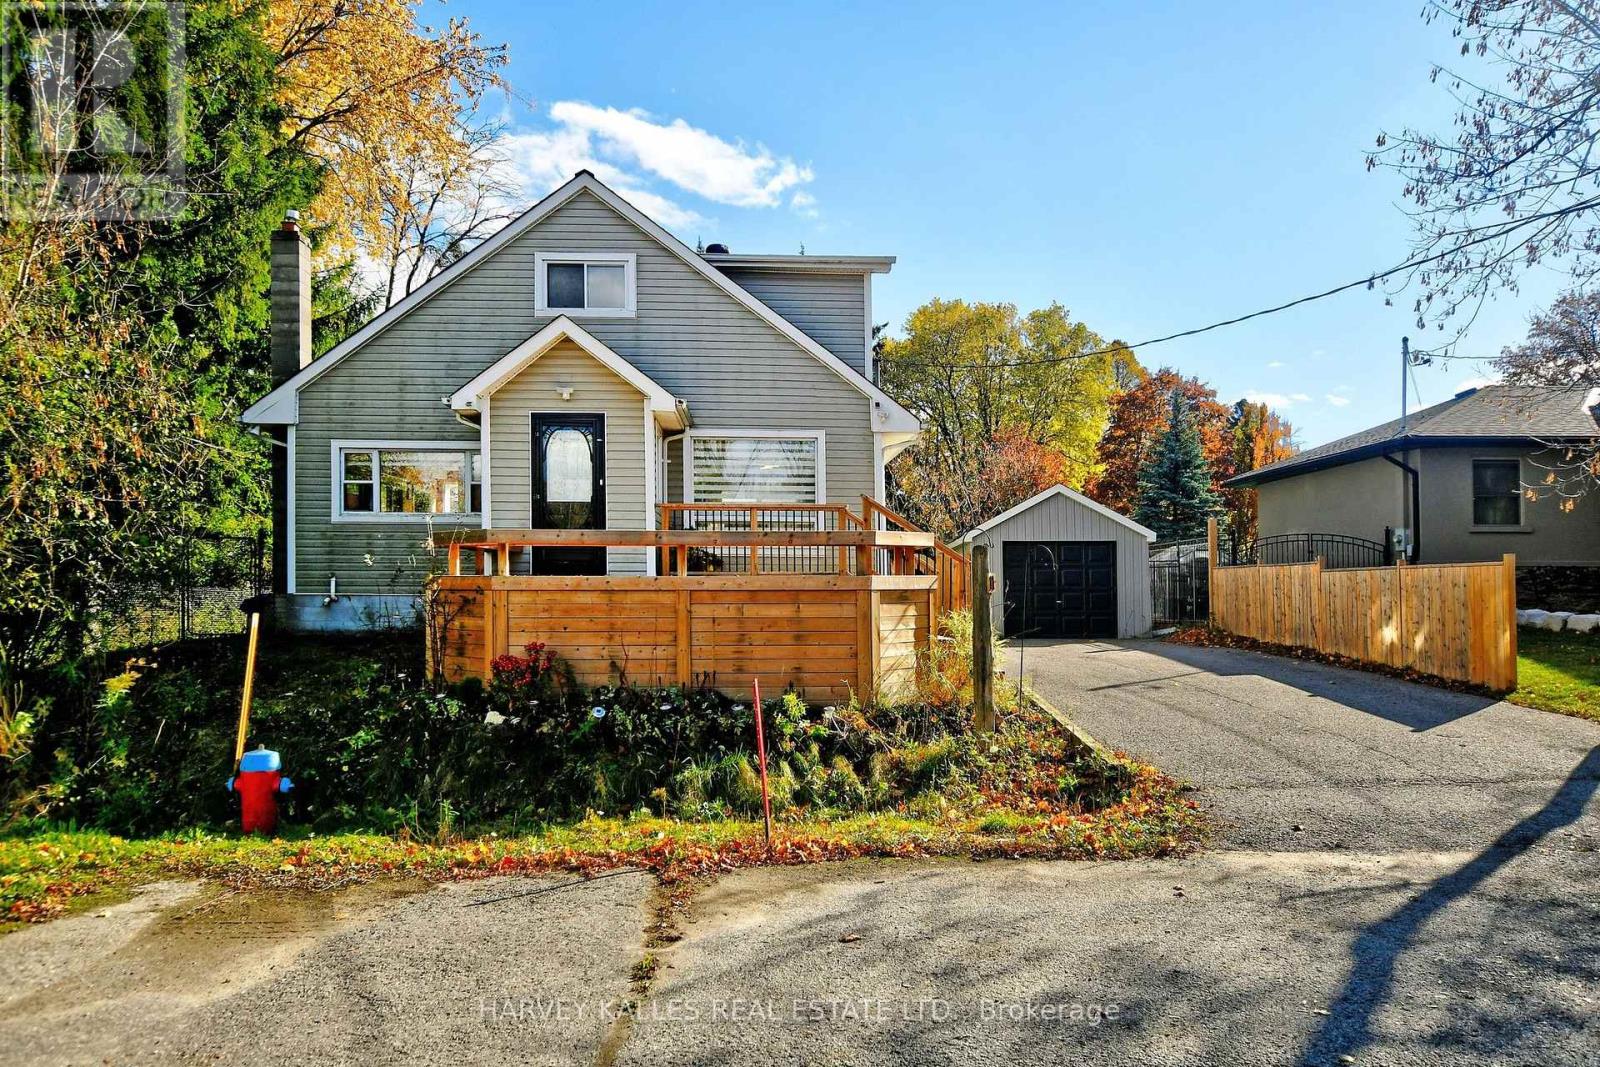
11 Penny Place
Richmond Hill, Ontario
Live in Cottage country in the city surrounded by nature from 3 sides. This is the last home on a cul de sac, with a beautiful panoramic view of the conservation area adjacent. Huge backyard to enjoy, and only one neighbour make this the ultimate private property. Renovated home with 2 large bdrms on the second floor, and 2 more in bright above ground basement. A full washroom on each level! Well laid out with comfortable living space and lots of storage. Fabulous decks both in the front and the backyard. Detached garage and garden shed for storage. Minutes from Yonge street, retail and transportation, and minutes from the highway. Excellent schools and lovely neighbourhood. (id:47351)
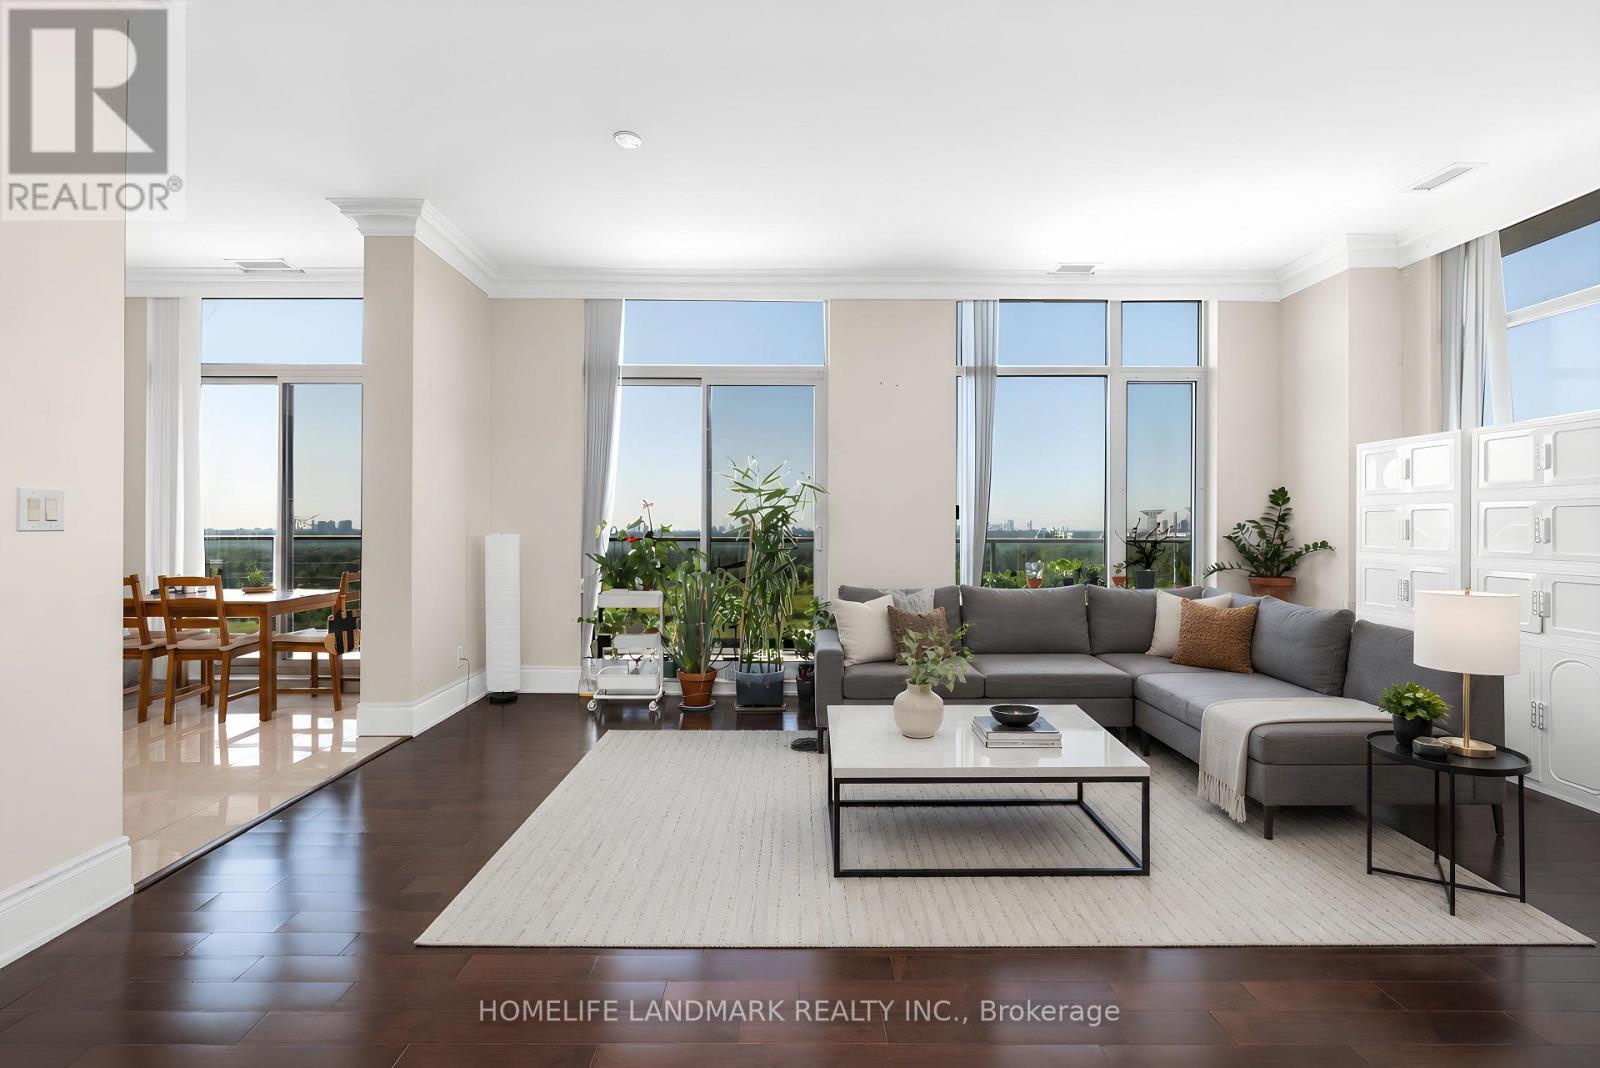
325-Ph9 - 325 South Park Road
Markham, Ontario
Rare penthouse living with unobstructed southwest views, including a breathtaking view of the CN Tower from a private 385 sq. ft. terrace. This spacious 1,220 sq. ft. corner suite features 10-ft ceilings, a bright open-concept living area, and a functional split-bedroom layout. Two full bathrooms and two side-by-side parking spaces provide exceptional comfort and convenience. Located in a LEED-certified building with premium amenities, including an indoor pool, fitness centre, sauna, party room, library, guest suites, and 24-hour concierge. Steps to Viva transit, restaurants, shopping, and everyday conveniences, with easy access to Highways 404 and 407. (id:47351)
38 Keffer Circle
Newmarket, Ontario
Bright & Spacious 4 Bedrooms Home in South Newmarket! Eat-in White Kitchen W Centre Island, Backsplash. Nice Living/Dining W Large Windows. Basement Not Included. One Garage parking and one Driveway parking space. Close to School, Park, Shopping, Transit & more. Great For Commuting Via Yonge Street. (id:47351)
146 Oriole Street
Oshawa, Ontario
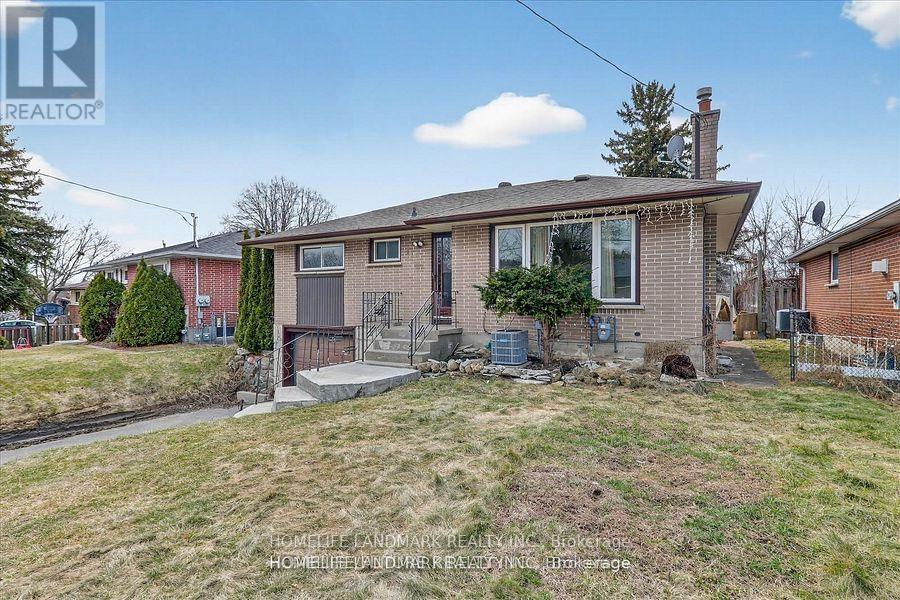
Welcome To 146 Oriole St Oshawa.Main Level Only,Three Good Size Bedrooms And One 4Pc Bath, No Carpet, Tenant pays 65% Of utilities. Landlord is Using Basement On And Off For Storage Purpose. (id:47351)
916 - 2545 Simcoe Street N
Oshawa, Ontario
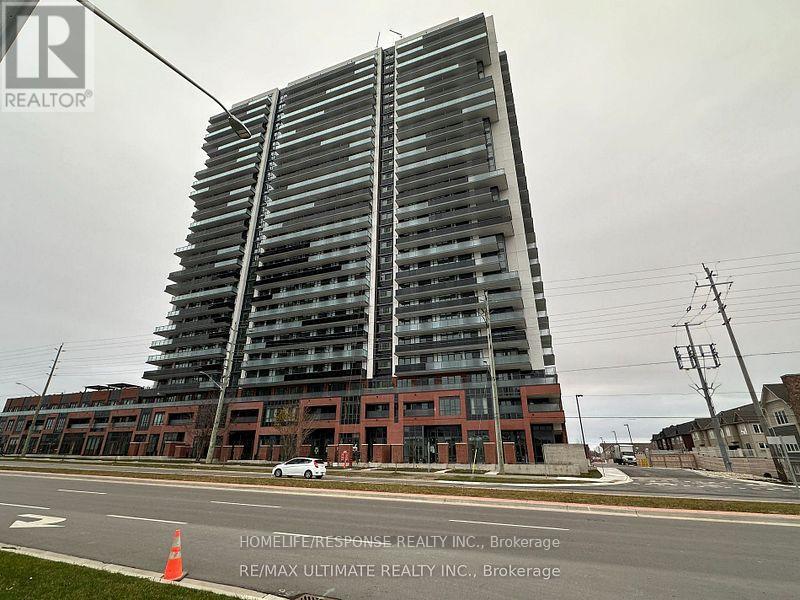
Less than 2 years old. This 2 bed 2 bath unit offers great natural light and an open concept living space. Tribute built UC Tower 2! This unit offers 793 sq ft of interior living space plus a massive balcony. Unit comes with 1 covered parking space and own storage locker in basement. Very close to all amenities - Costco, shopping centre, Durham College, UOIT, 407 and many more! UC Tower 2 features a unique design - the building offers amazing amenities including: exercise rooms, yoga studio, elegantly versatile party rooms, flex spaces. Outdoor amenities include expansive terrace to outdoor kitchen, patio w/BBQ's, open-air meditation space & many more (id:47351)
3241 Brigadier Avenue
Pickering, Ontario
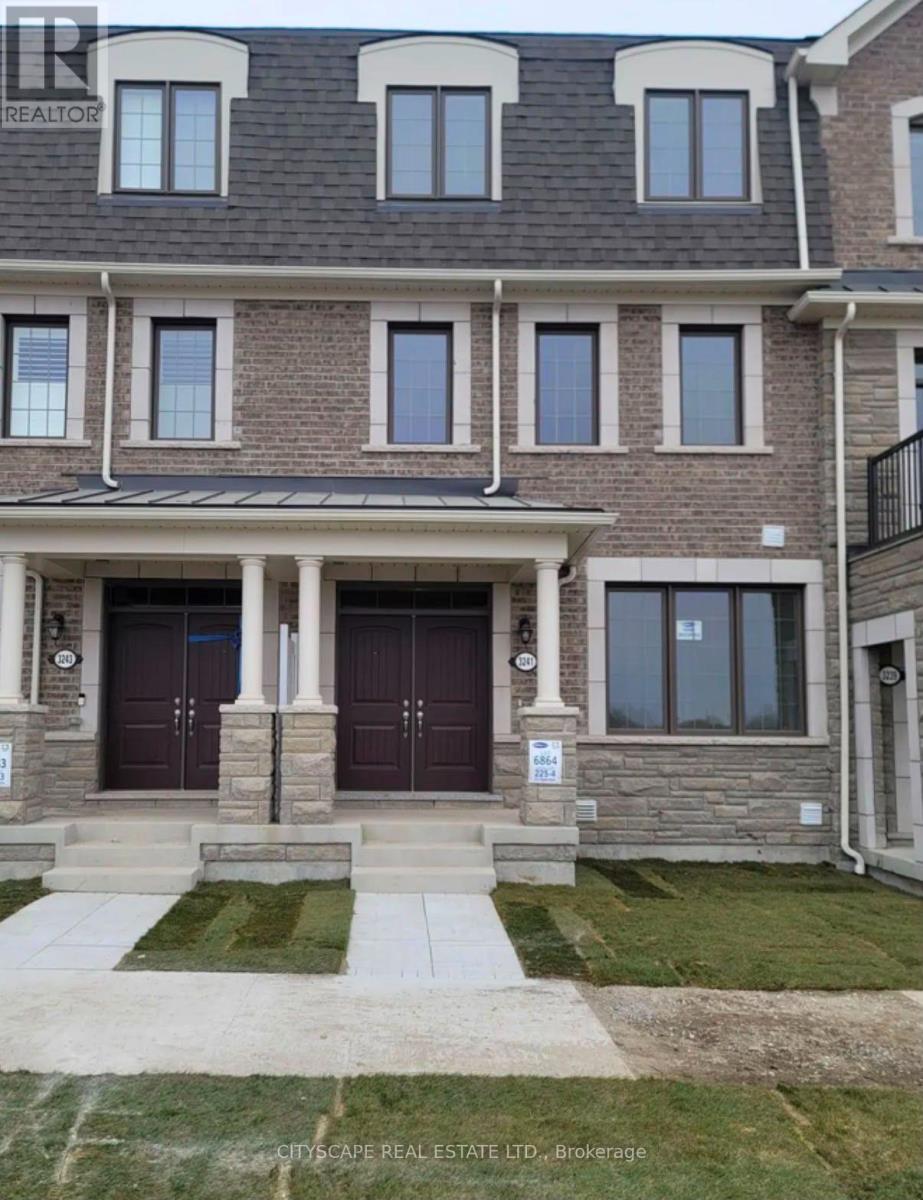
Welcome to this beautifully upgraded 4-bedroom, 4-bathroom home, situated in a growing and family-friendly Pickering community. Offering a spacious and thoughtfully designed layout, this impressive home features 9-foot ceilings throughout the main and second floors, a double-door entrance and a large, welcoming foyer. The convenient main-floor bedroom includes its own private 4-piece ensuite, making it an excellent option for guests, extended family or a private home office. The open-concept living and dining areas provide plenty of space for comfortable everyday living and entertaining. The upgraded kitchen features glossy cabinetry extended to the ceiling, quartz countertops, stainless steel appliances, a large centre island with breakfast bar and a separate pantry offering additional storage. An elegant oak staircase with oak pickets complements the hardwood flooring in the living area. Upstairs, the spacious primary bedroom includes an upgraded 4-piece ensuite with a double-sink vanity and glass-enclosed shower. Two additional bedrooms, another full bathroom and convenient second-floor laundry complete the upper level. The large double-car garage provides direct interior access, generous parking and valuable storage space. Conveniently located near schools, parks, shopping, Pickering GO Station and the Brock Road mosque, with easy access to Highway 7 and Highway 407. The property also offers a convenient route to Ontario Tech University. A spacious, modern and well-appointed home ready for its next occupants (id:47351)