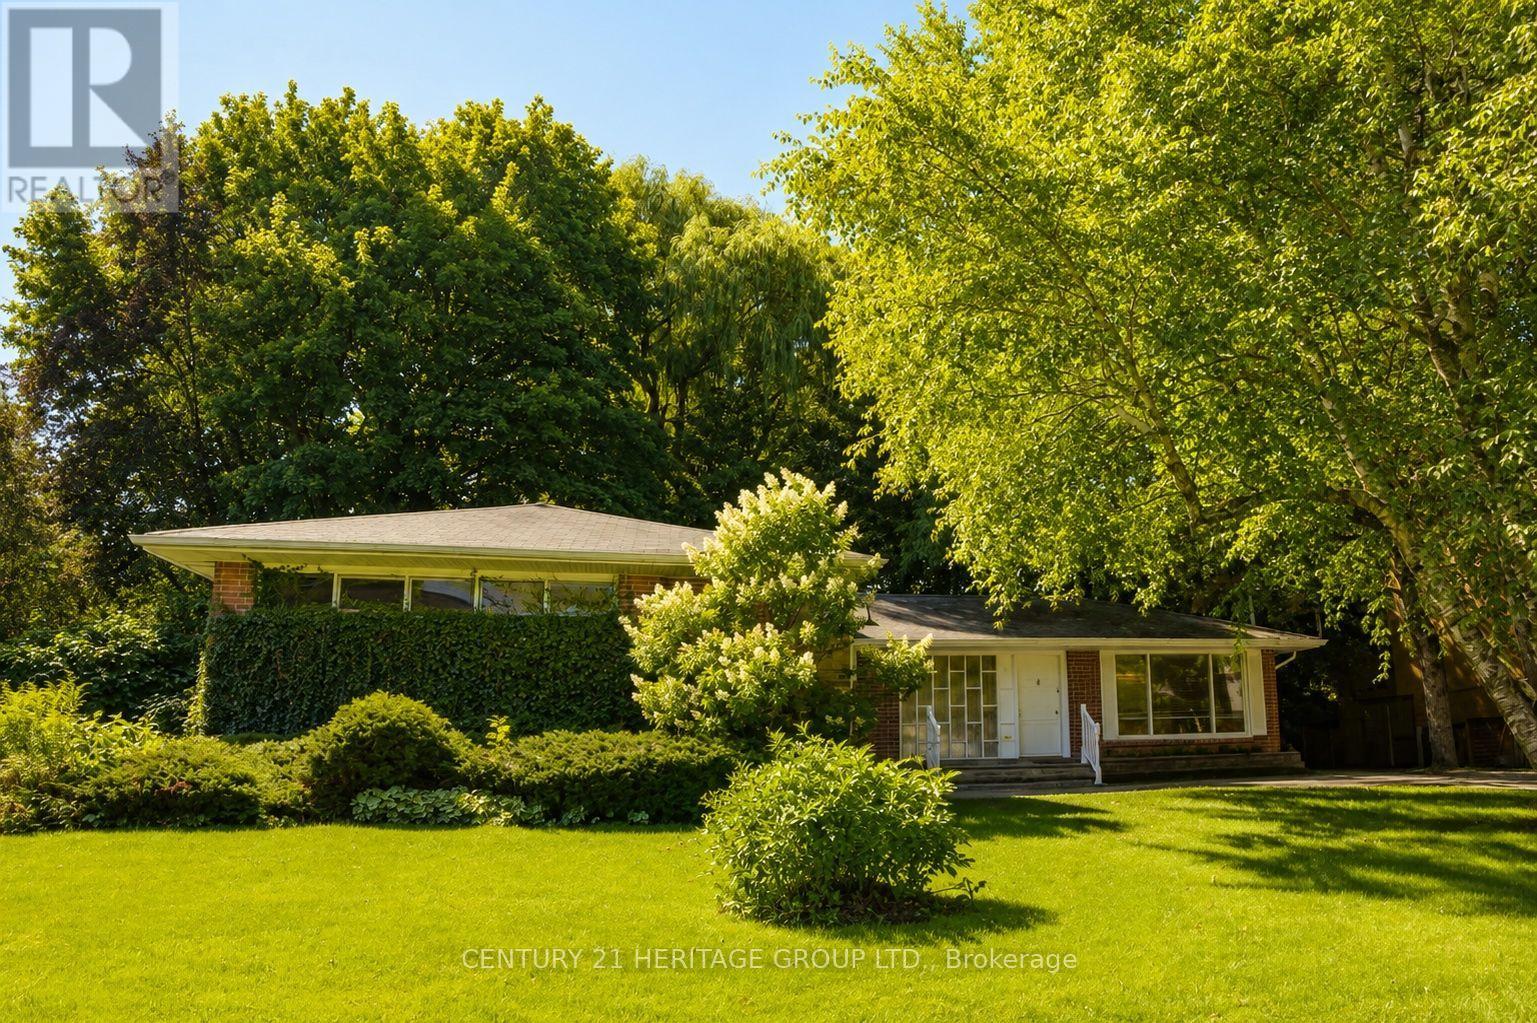
Main - 17 Hi Mount Drive
Toronto, Ontario
Rare Opportunity To Lease The Main Floor Of A Beautifully Maintained Bungalow In Prestigious Bayview Village! Nestled On A Quiet Cul-De-Sac & Surrounded By Multi-Million-Dollar Estate Homes, This Bright & Spacious Residence Offers Generous Living Areas, An Excellent Functional Layout & Abundant Natural Light. Overlooking A Lush Green Ravine, Providing Exceptional Privacy & A Peaceful Setting. Exceptionally Clean, Well Maintained & Move-In Ready. Ideally Located Close To Top-Rated Schools, Parks, Bayview Village Shopping Centre, TTC, Subway &Major Highways. A Wonderful Opportunity For Tenants Seeking Space, Comfort & Privacy In One Of North York's Most Desirable Neighborhoods! (id:47351)
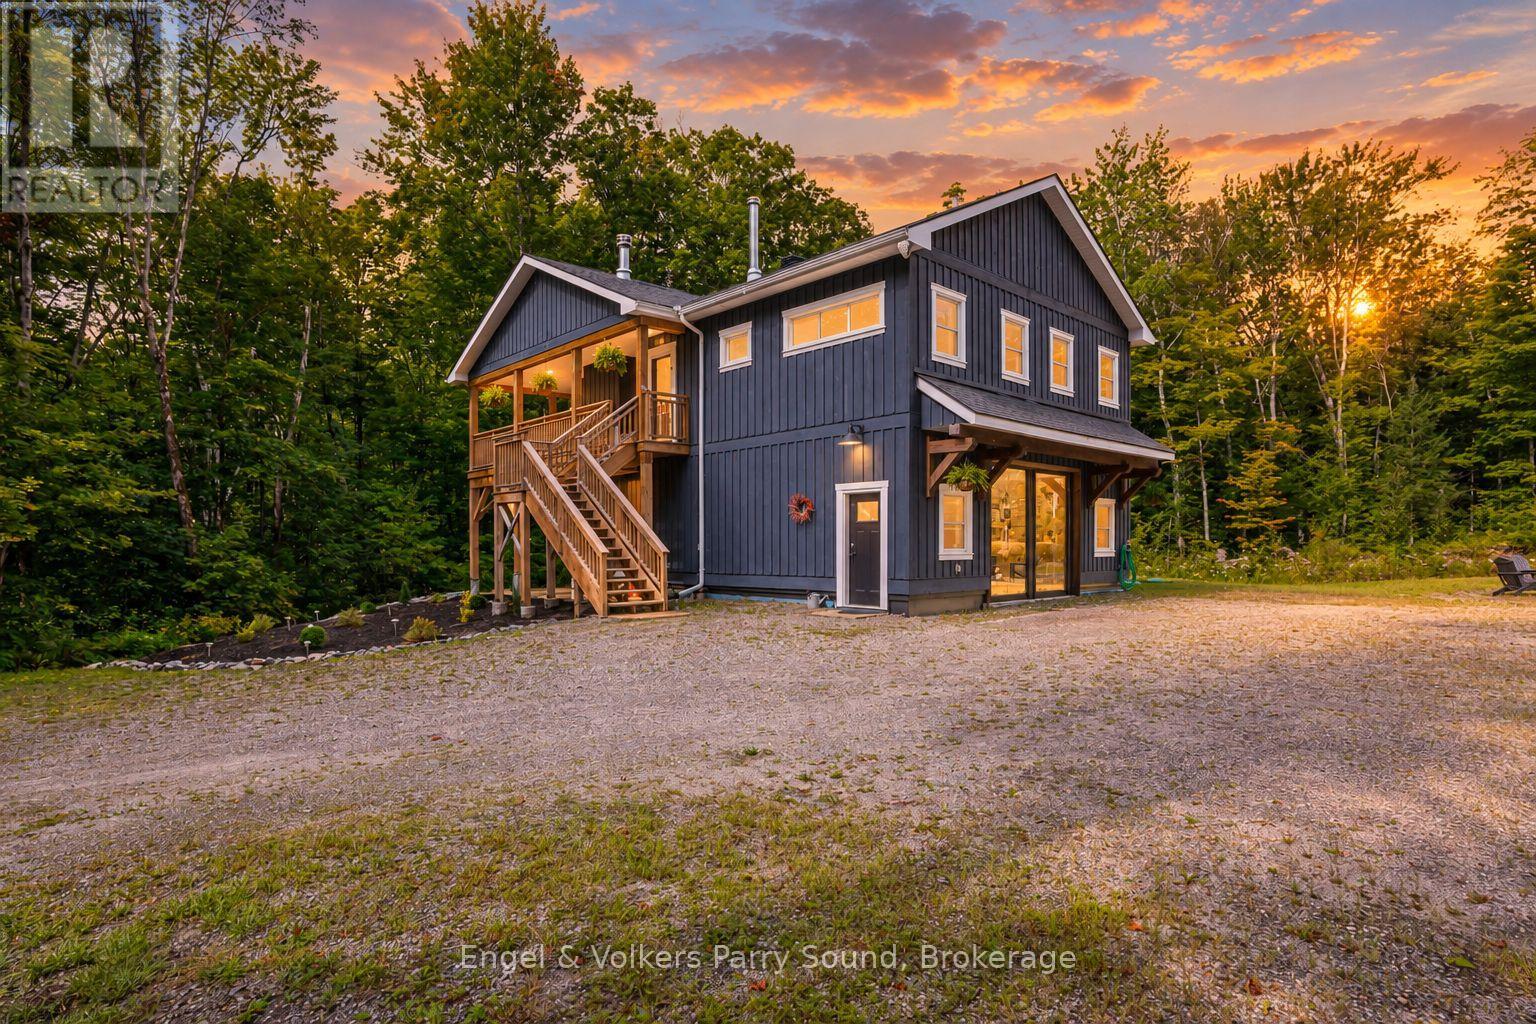
88 Sugar Lake Road
Seguin, Ontario
Welcome to this newly finished country home, privately set just 15 minutes from Parry Sound and moments east of Orrville in desirable Seguin Township. Thoughtfully positioned well back from the municipal road, the home offers an inviting sense of privacy while remaining close to the Seguin Trail and public access to Sugar Lake. The bright, south-facing home is filled with natural light and features a spacious open-concept design with vaulted ceilings and a cozy fireplace - the perfect place to gather on crisp fall days and winter evenings. Two generous bedrooms and two full bathrooms include a comfortable primary suite with its own ensuite. Outside, classic board and batten siding gives the home a refined country feel, while the large covered deck provides an ideal setting for outdoor dining, entertaining or a future screened-in porch. On the lower level, let your imagination run wild. Fully heated with in-floor radiant heat throughout, this versatile space offers exceptional shop or garage potential, or could be reimagined to accommodate additional bedrooms, recreation space or whatever best suits your lifestyle. A convenient two-piece bathroom adds even more flexibility. Quality construction, thoughtful finishes and endless possibilities make this an exceptional opportunity to enjoy modern country living in Seguin. (id:47351)
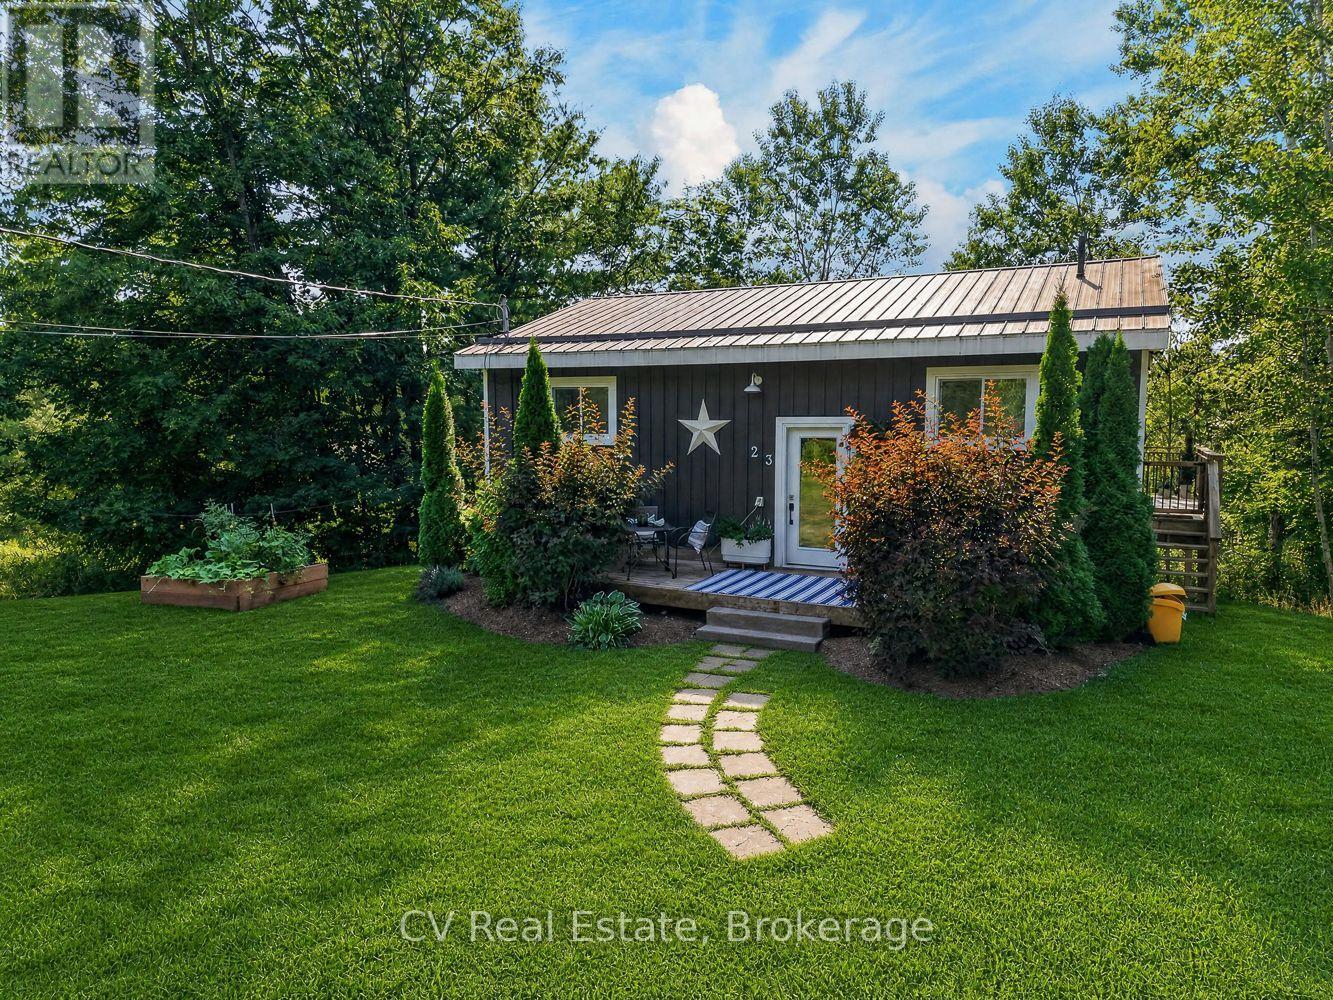
23 Lock Street
Seguin, Ontario
Welcome to 23 Lock Street. A beautifully updated home tucked in the picturesque Village ofRosseau. This move-in-ready property blends cozy charm with modern comfort, offering theperfect year-round residence, weekend retreat, or rental opportunity in one of Muskoka's mostbeloved lakeside communities.Step inside to find a freshly renovated interior featuring two propane fireplaces for warm,ambient evenings, along with brand new appliances throughout. Thoughtful recent updates makethis home truly turn-key, ready for its next owner to move in and start enjoying everythingRosseau has to offer.Location is everything, and this home delivers: you're just a short stroll from the sandyshores of Lake Rosseau, the local beach, marina, and the scenic Rosseau Waterfront Park andRecreation Area. Perfect for swimming, boat launching, and soaking up long Muskoka summers.Within walking distance to Crossroads Restaurant, widely regarded as one of Muskoka's finestdining destinations. And every summer Friday, the community comes alive with the popularRosseau Market, offering fresh local produce, artisan goods, and small-town charm rightoutside your door.Whether you're searching for a full-time home, a charming Muskoka getaway, or an income-generating short rental, 23 Lock Street offers an unbeatable combination of comfort,convenience, and location in the heart of The Rosseau Village. (id:47351)
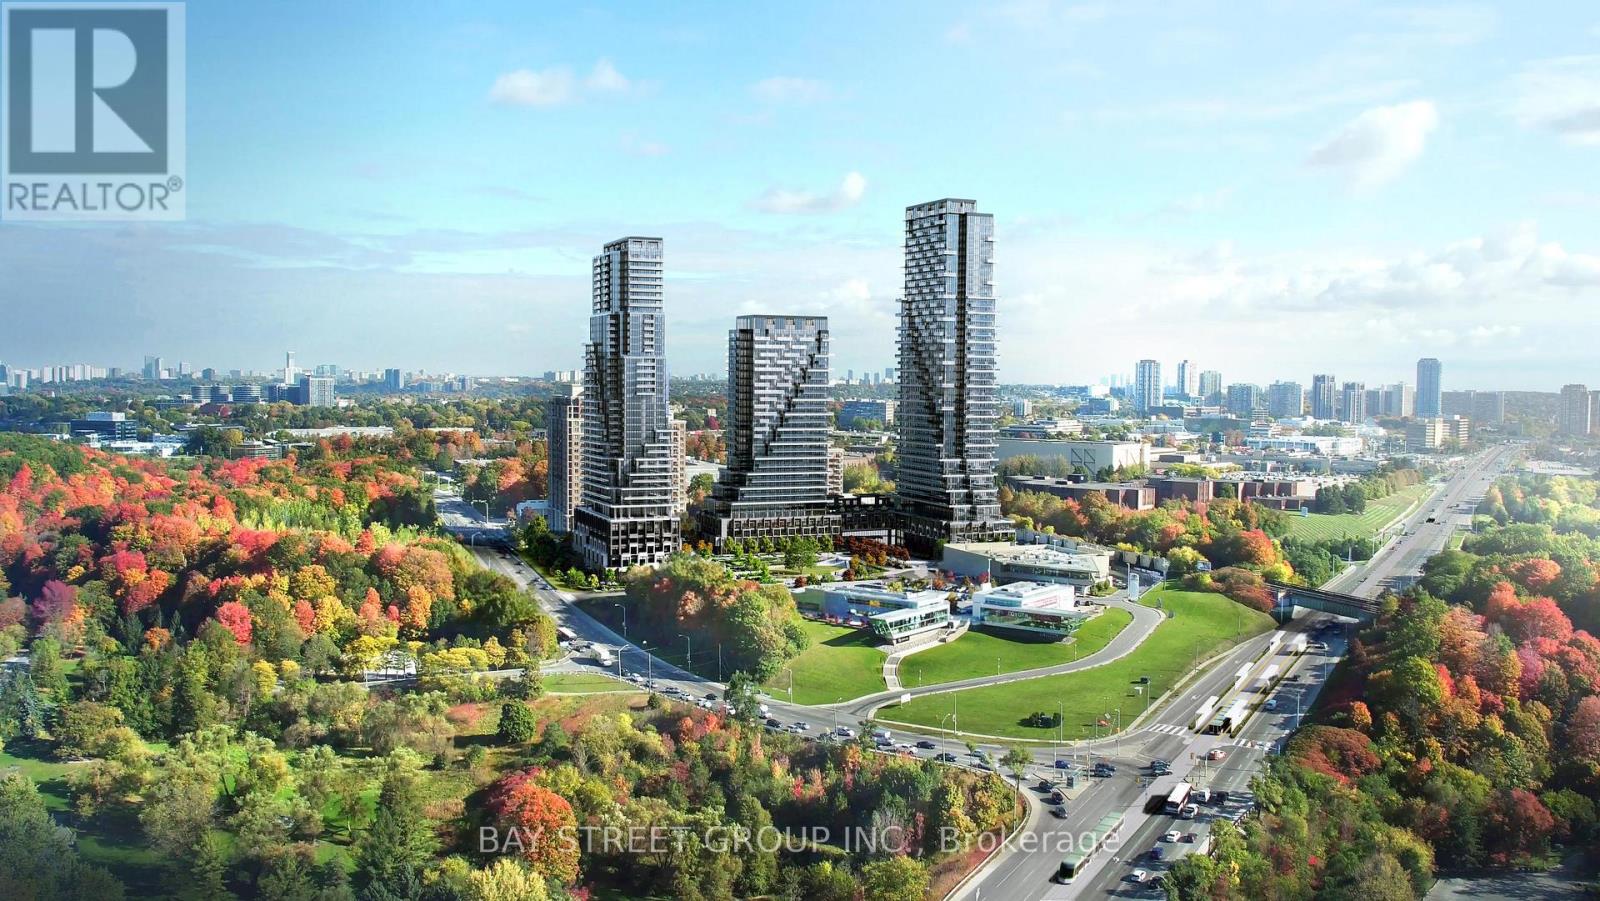
2802 - 30 Inn On The Park Drive
Toronto, Ontario
Welcome to Auberge On The Park by Tridel, A luxurious Brand-new Community At Leslie & Eglinton. This Bright SOUTH Facing 1-Bedroom, 1-Bath Offers 645 sq. ft. Of Living Space With A Bright And Open Layout Featuring Laminate Flooring Throughout, Smooth Ceilings, And A Juliette Balcony With A Walk-Out From The Living Room. One Upgraded Owned Underground Parking Spot (Level C, Unit 86). Enjoy The Comfort Of Central Air, In-Suite Laundry, And Low Maintenance Fees That Include Building Insurance, Parking, And Central Air Conditioning. Conveniently Situated Near Leslie Street And Eglinton Avenue, With Easy Access To Transit, Parks, And Shopping. (id:47351)
1106 - 91 Montclair Avenue
Toronto, Ontario
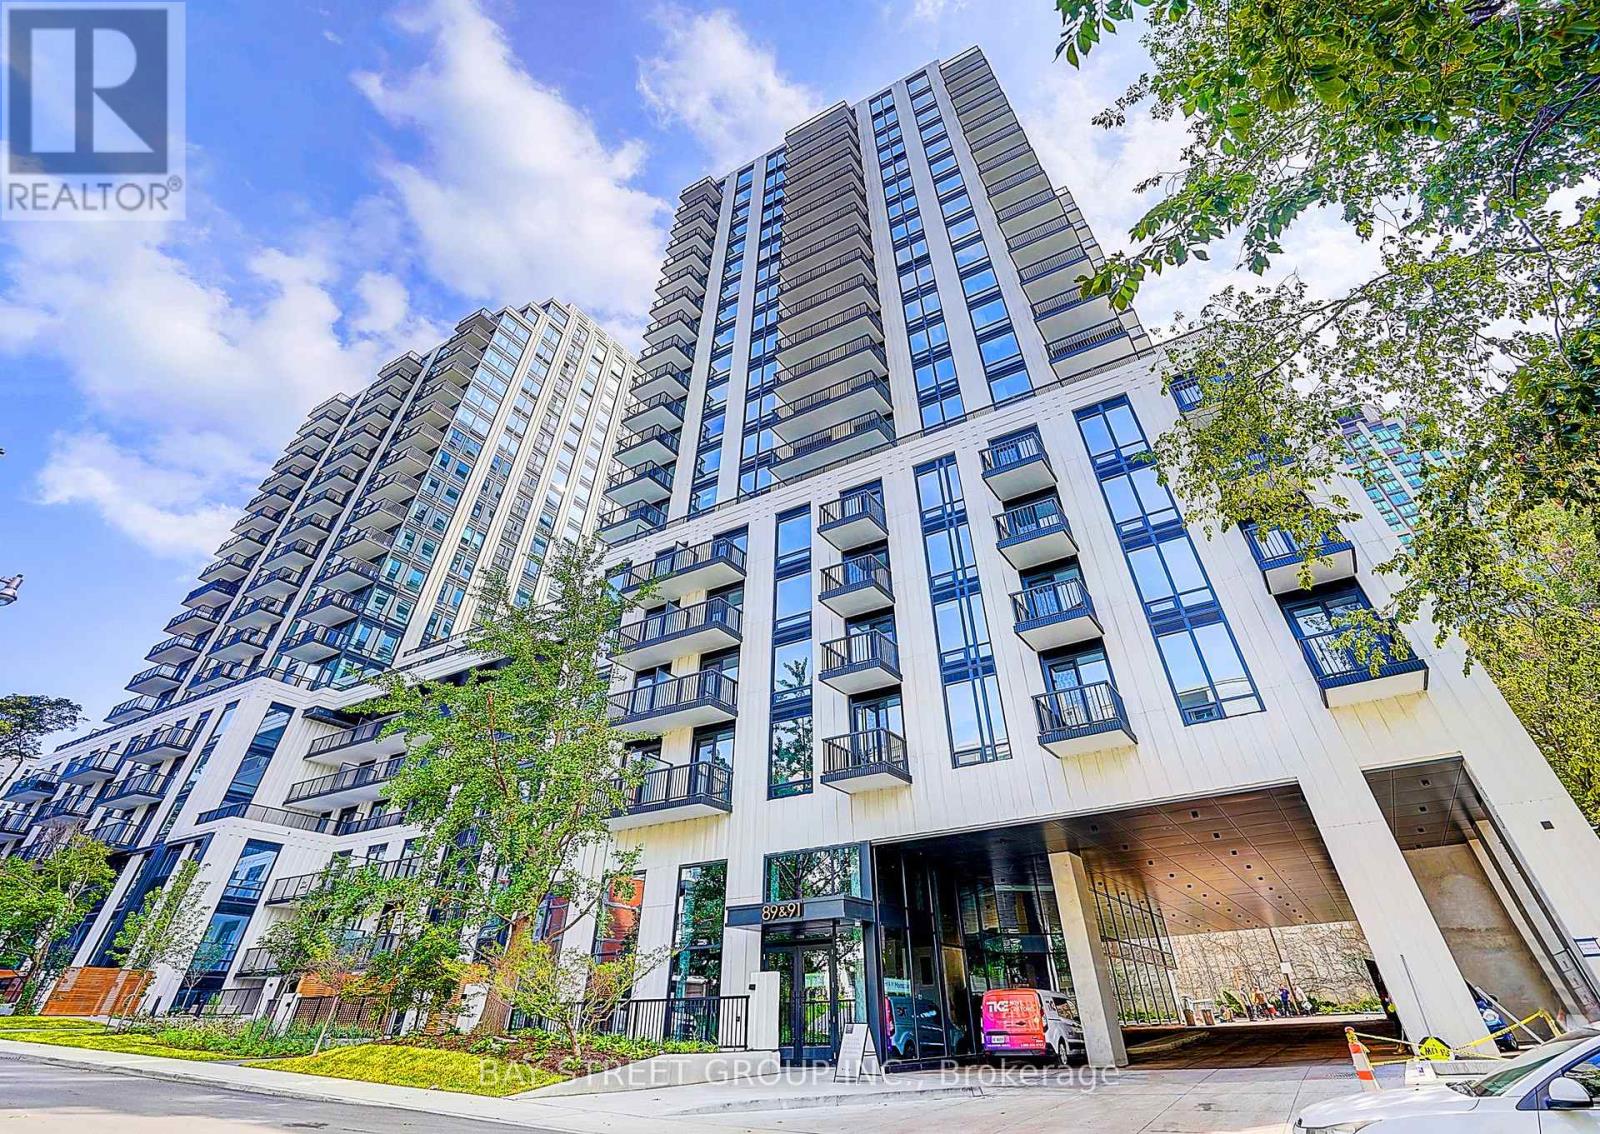
Brand-New 2-Bedroom, 2-Bathroom Southwest Corner Suite with one parking space at the prestigious South Forest Hill Residences. 9-foot ceilings, bright & Spacious space features 813 SF with balcony and 270 views. Modern and comfortable living and open kitchen with premium Miele appliances and engineered hardwood flooring.Walking distance to Upper Canada College, The Bishop Strachan School and St. Michael's College School. Walking distance to St. Clair West Subway Station. Steps to Forest Hill Village Boutique shopping, cafés, restaurants, banks, grocery, pharmacy and everyday essentials. 2 Mins to Park & Ravine Extensive green space, walking, running and cycling trails right outside. Resort-Style Building luxury amenities including: gym with yoga studio, spin and training room, wellness spa with plunge pool, steam room, sauna and private treatment room; indoor lounge with bar and fireplace, outdoor lounge with dining area and BBQs. High-end roller shades. The unit is move-in ready. (id:47351)
1 - 100 Redpath Avenue
Toronto, Ontario
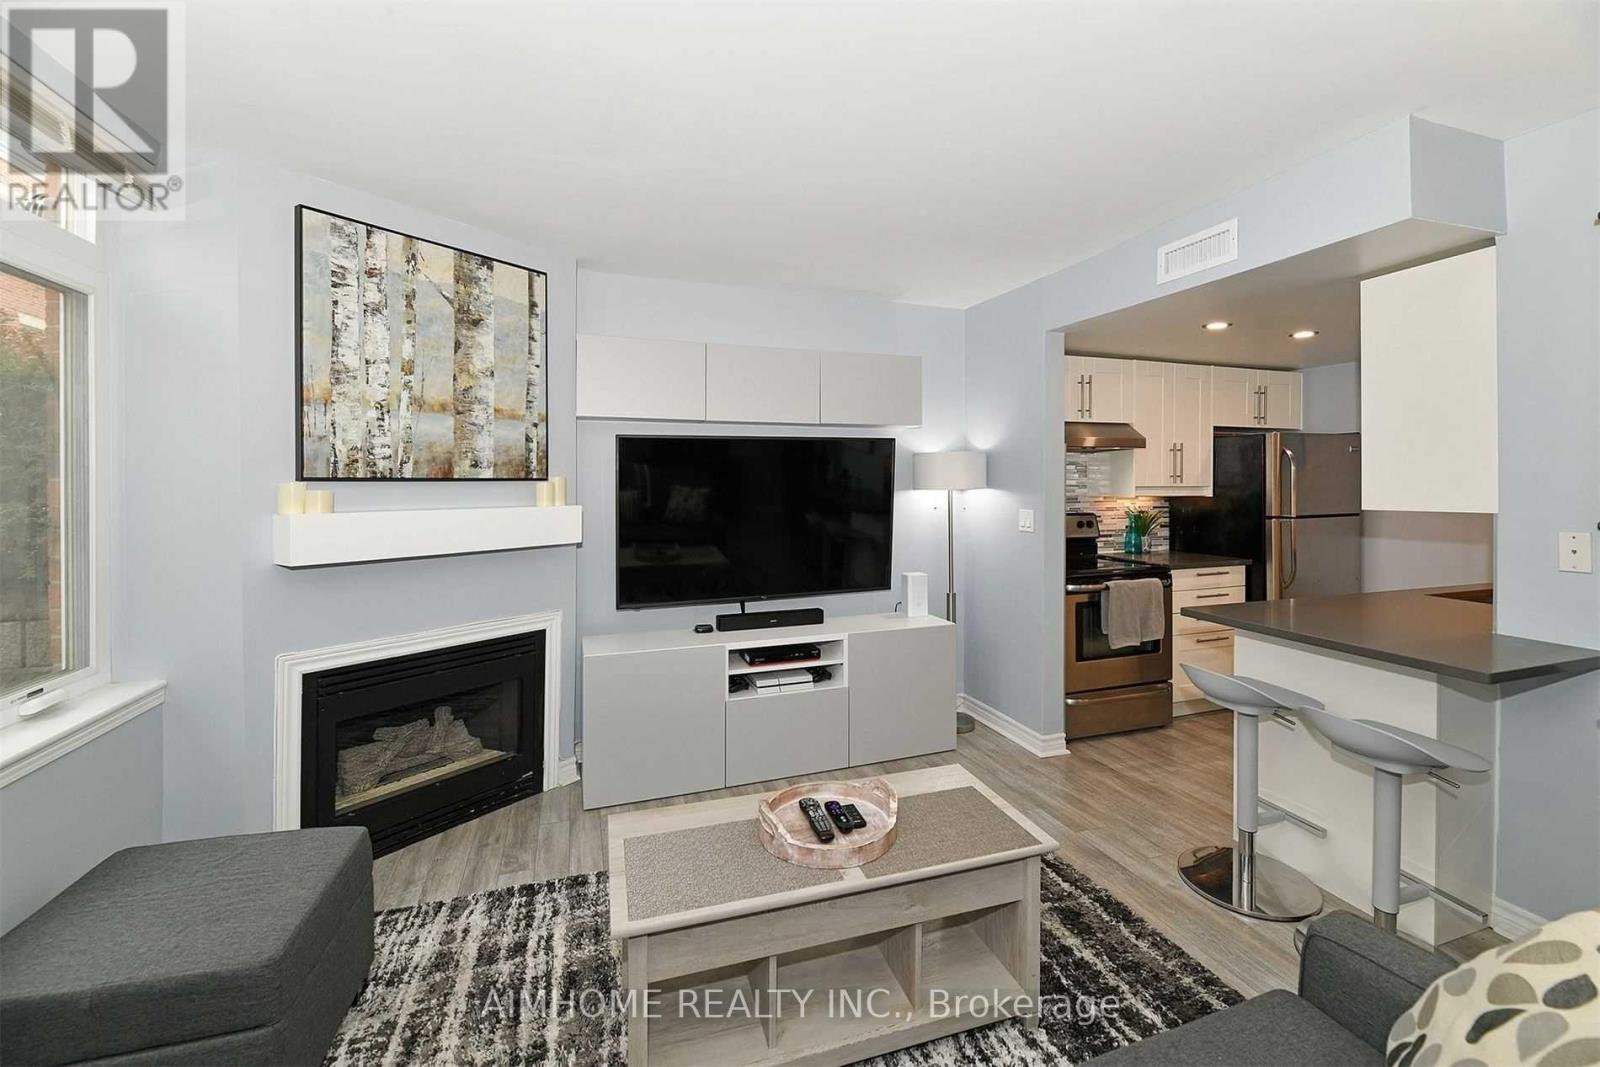
Exceptional Value at the Premium Location in the Heart of Midtown Toronto! Nestled in one of Toronto's most sought-after neighbourhoods (Mount Pleasant West). Beautiful Bright 2 Storey Corner Unit In Lillipath Lanes. 2 Bdrm, 2 Bath Townhome Is In Move In Condition & Has 2 Owned Parking Spots. Extra Parking Can Be Rented Out. Reno'd Kitchen S/S/ App., Quartz Counter, & B/Fast Bar.Just a short walk to the best of Yonge/Eglinton : cafes, bars, restaurants, pharmacies, fitness studios, boutiques, movie theatre and the Yonge Eglinton Centre , the soon-to-be-operating LRT just around the corner. (id:47351)
109 - 235 St Clair Avenue W
Toronto, Ontario
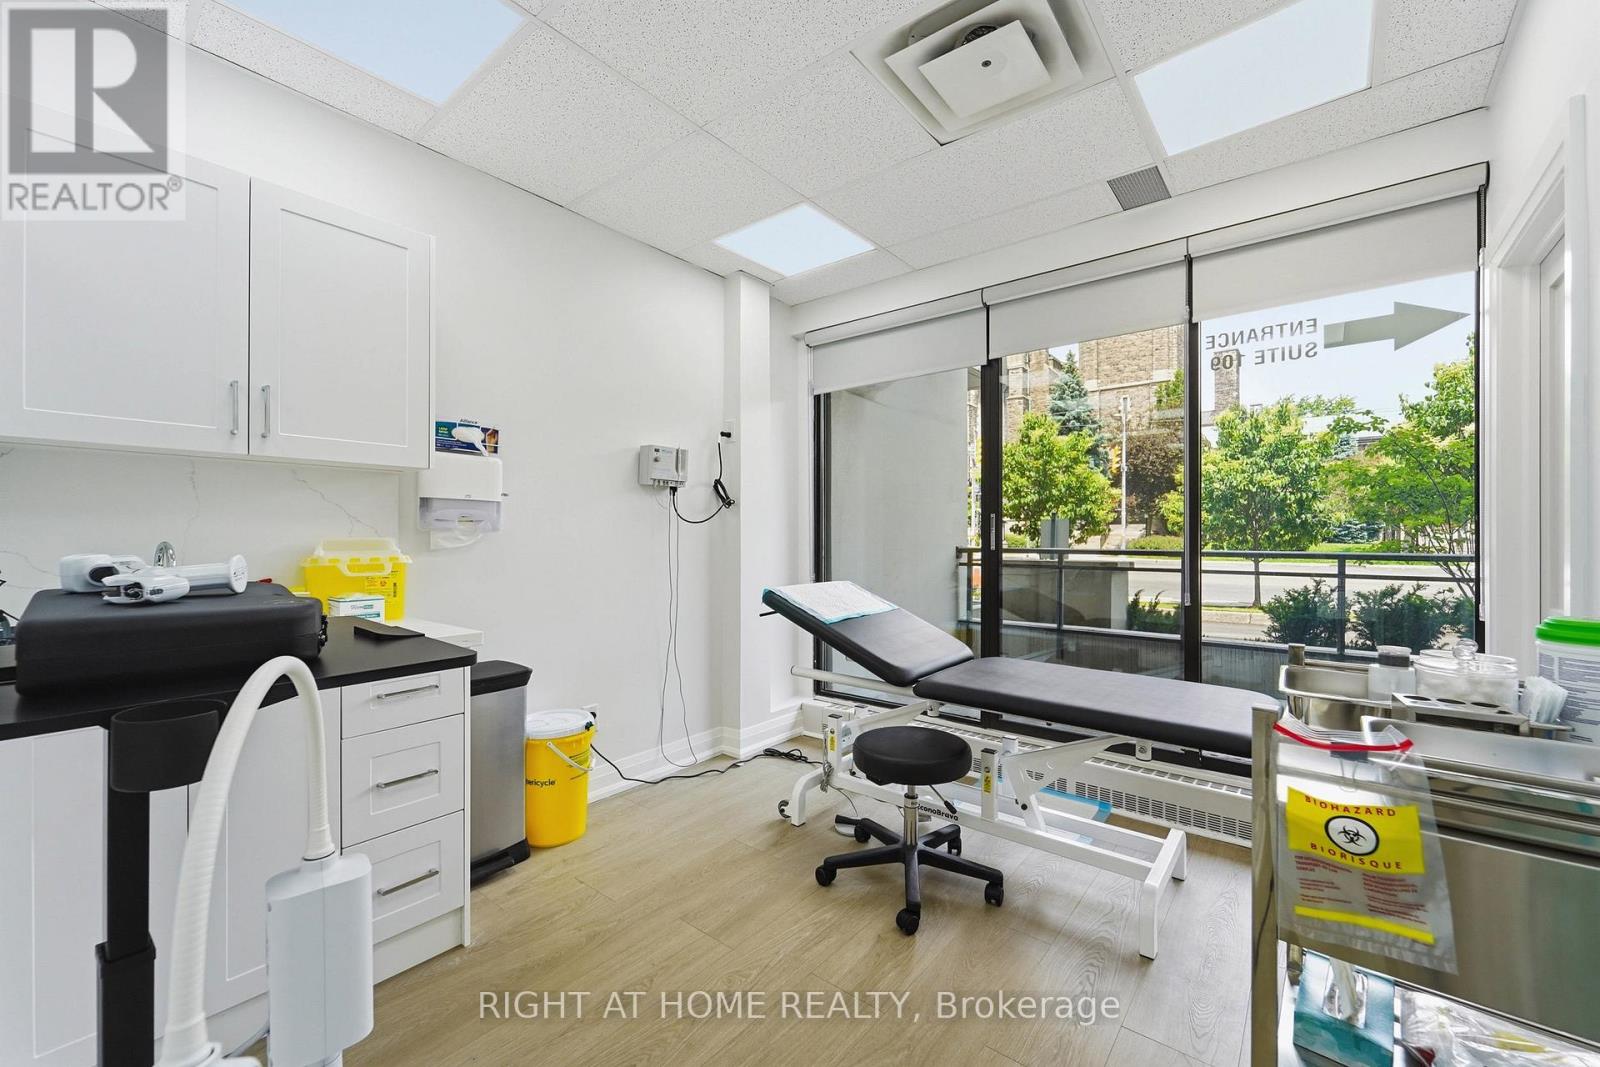
Prime Commercial Medical Clinic Opportunity! Rarely available, this recently renovated main-floor commercial condominium is located in one of Toronto's most sought-after neighbourhoods. Situated within an exclusive 5-storey boutique building comprised primarily of residential suites, this bright and professionally designed space offers direct street-level access through a private entrance with no elevator required.Featuring floor-to-ceiling north-facing windows, the unit is filled with natural light and offers a functional layout including a welcoming reception/waiting area, four examination or treatment rooms, two washrooms, and a spacious private balcony. Previously occupied by a successful orthodontic practice, the space is ideally suited for a variety of medical and healthcare professionals.Permitted uses include Medical Doctor (MD), Specialist Clinic, Dental Practice, Orthodontic Clinic, Chiropractic Clinic, Medical Aesthetics, and other approved healthcare-related uses. One underground parking space is included for exclusive use.Conveniently located directly on TTC transit routes and just minutes from Yonge Street, this exceptional location is surrounded by established residential communities, boutique shops, cafés, restaurants, professional services, and parks. A rare opportunity to establish or expand your practice in a prestigious Toronto neighbourhood with excellent accessibility and strong local demographics. (id:47351)
28 Jim Brownell Boulevard
South Stormont, Ontario
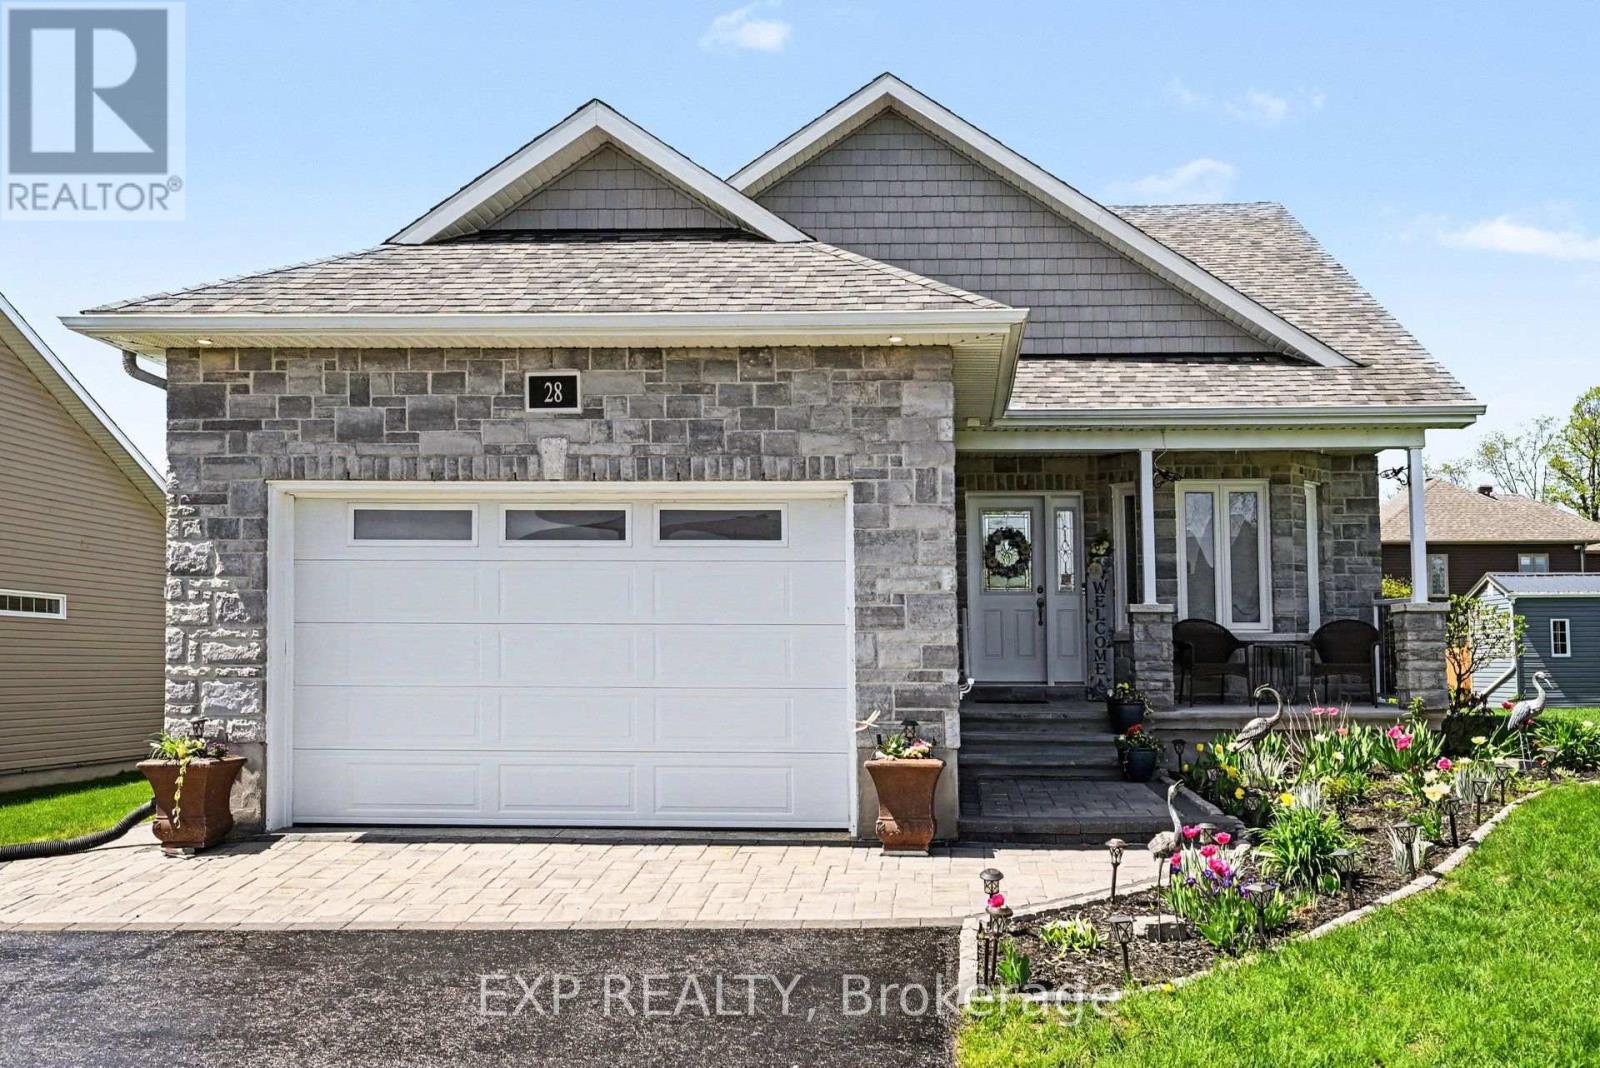
Welcome to effortless living in this beautifully designed 2018 bungalow, ideally situated on an extra-wide lot in the highly sought-after Chase Meadows community of Long Sault. This move-in-ready home perfectly blends style, comfort, and functionality. Step inside to a bright, open-concept layout where a versatile den with French doors offers the ideal space for a home office, library, or nursery. The main level also features a convenient laundry room, powder room, a spacious secondary bedroom, and a generous primary retreat with double-door entry, a walk-in closet, and a luxurious ensuite complete with a walk-in shower and therapeutic walk-in bathtub. At the heart of the home, the inviting living room is warmed by a cozy gas fireplace and flows seamlessly into the beautifully appointed kitchen, showcasing quartz countertops, stainless steel appliances, a large undermount sink, and ample workspace for cooking and entertaining. Just off the dining area, the sun-filled solarium provides the perfect place to relax and enjoy views of the backyard in every season. The fully finished lower level expands your living space with a spacious family room featuring a second gas fireplace, two oversized bedrooms, and a convenient Jack-and-Jill bathroom, making it ideal for family, guests, or multigenerational living. Located in a welcoming, family-friendly neighbourhood just minutes from parks, schools, shopping, and the scenic Long Sault Parkway, this exceptional home offers the lifestyle you've been dreaming of. Thoughtfully designed and impeccably maintained, this is a home you'll be proud to call your own. (id:47351)
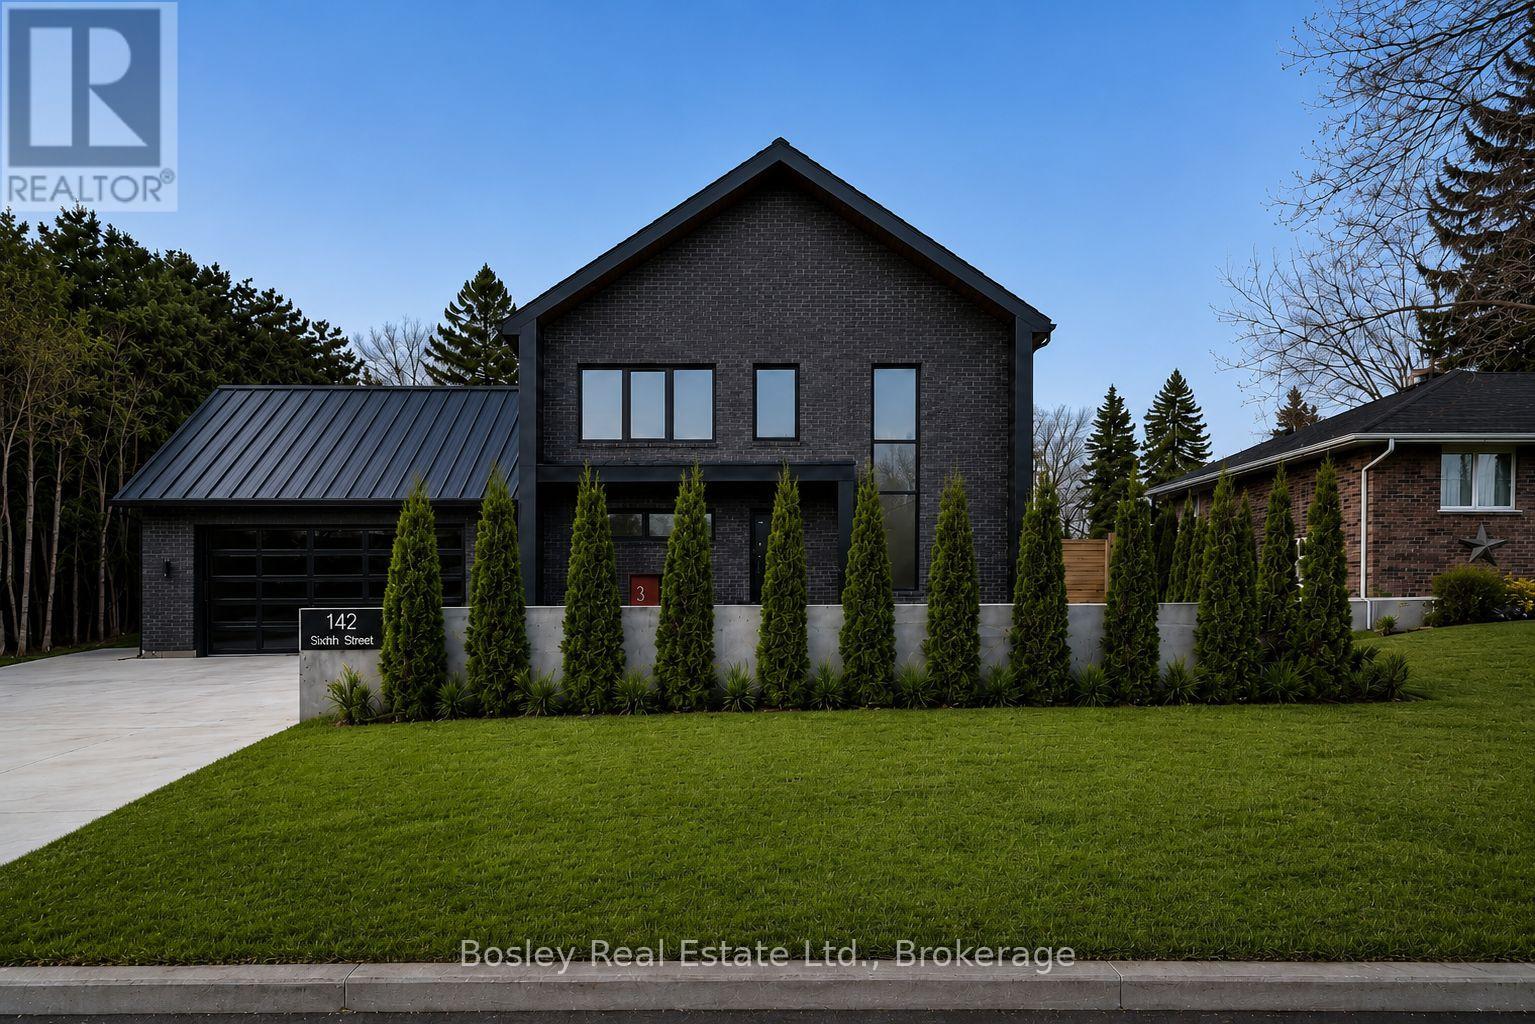
142 Sixth Street
Collingwood, Ontario
Thoughtfully designed and custom built in 2024, this contemporary residence brings together refined architecture, timeless finishes, and an exceptional location in Collingwood's coveted Treed Streets. Just moments from downtown Collingwood, Blue Mountain Village, private ski clubs, trails, and the shores of Georgian Bay, the location offers effortless access to every season.Inside, soaring ceilings and expansive windows fill the home with natural light, creating bright, open living spaces designed for both everyday living and effortless entertaining. The chef's kitchen features premium appliances, custom cabinetry, an oversized island, and a separate butler's pantry, while a dedicated office provides a quiet space to work from home.Upstairs, a loft provides additional living space alongside three spacious bedrooms, including a serene primary suite with a spa-inspired ensuite. A professionally finished flex space complements the home's thoughtful, adaptable layout.Outside, the professionally landscaped backyard is centred around an inground pool, creating a private setting designed for long summer afternoons and evenings spent outdoors.Hydronic in-floor heating throughout the home and oversized garage (currently used as a playroom with additional bathroom rough in), Lutron smart lighting & a standing seam metal roof. Every detail has been thoughtfully considered.An exceptional home where thoughtful design, everyday comfort, and location come together effortlessly. (id:47351)
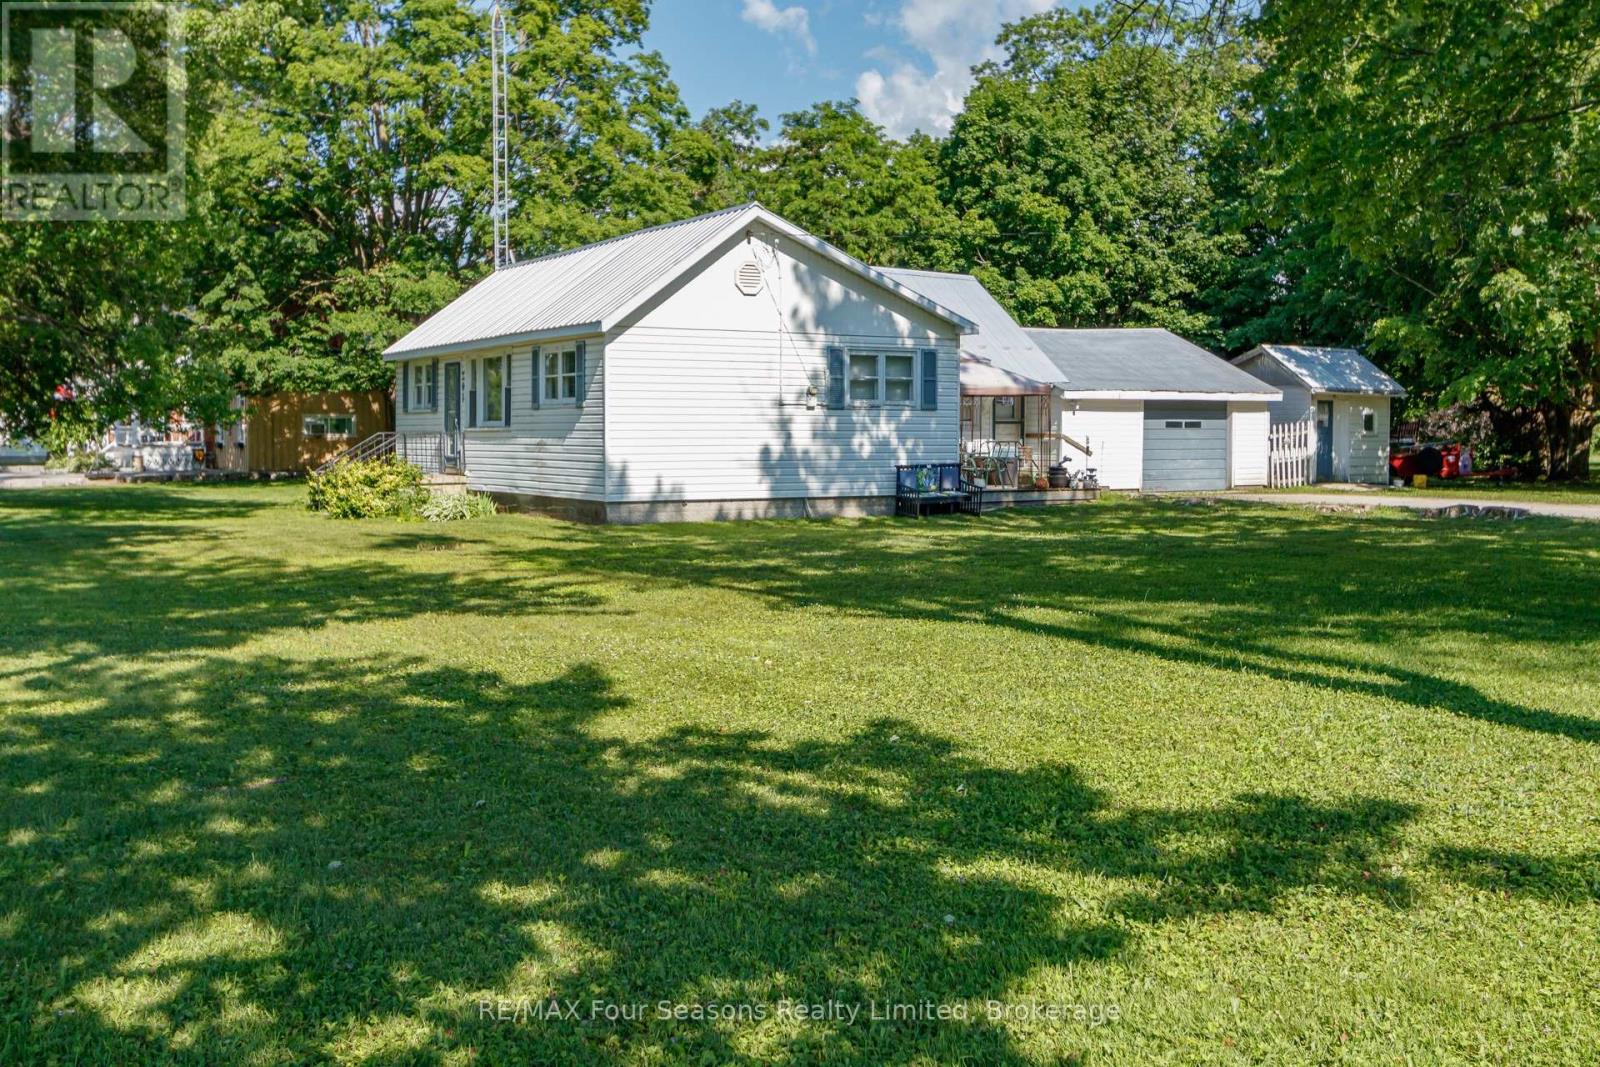
201 Sunnidale Street
Clearview, Ontario
Attention investors, builders, and opportunity seekers! This 3-bedroom, 1-bathroom home sits on an exceptional corner lot in Stayner, complete with an attached garage, gas furnace, and metal roof. The nearly half-acre lot is the standout feature, providing plenty of space and exciting future potential. Buyers are encouraged to perform their own due diligence regarding the possibility of a lot severance. Properties with lots of this size in town are hard to find. (id:47351)
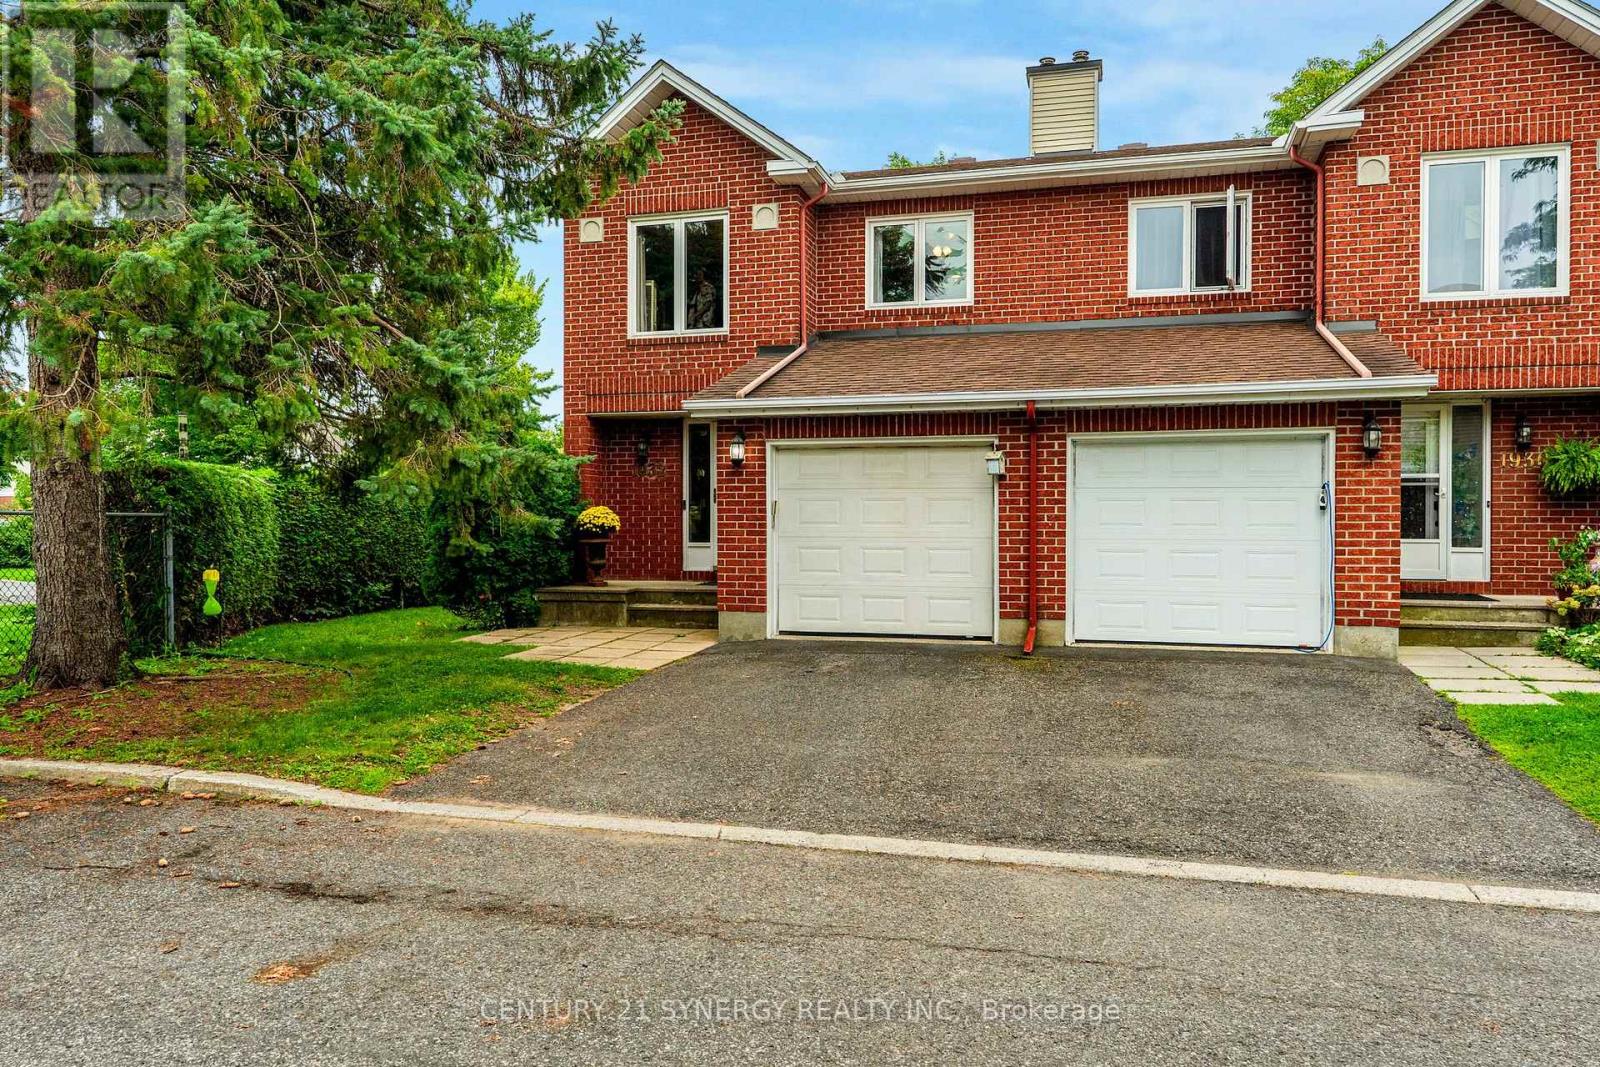
1932 Ashmont Street
Ottawa, Ontario
Welcome to this spacious end-unit home, beautifully updated with numerous recent improvements. Gorgeous hardwood flooring flows throughout the main and second levels. The redesigned kitchen is a standout, featuring white cabinetry, stainless steel appliances, a double sink, peninsula, granite countertops, and a stylish backsplash, offering plenty of counter space and storage. Sliding doors from the dining room open to a private backyard patio and green space. Upstairs, the generous primary suite offers a 4-piece ensuite and walk-in closet, while two additional bedrooms and a full bathroom complete the level. A large stairwell window fills the home with natural light. The finished basement provides a comfortable recreation room with laminate flooring and a cozy corner wood-burning fireplace, plus a separate laundry and utility room with excellent storage potential. Ideally located within walking distance of three parks and close to trails, shopping, and schools. (id:47351)

111 Yearling Circle
Ottawa, Ontario
Beautiful 3 bedroom, 3 bathroom home in newer development in Richmond. Great location close to Babe McRae Park. Short stroll into downtown Richmond and only 35 mins to downtown Ottawa. Main level features a spacious entry, powder room, inside access to garage, dining area, bright living space with south facing windows, and a gorgeous kitchen with large island, loads of cabinet and counter space, and stainless steel appliances. Upstairs has a full bath, and 3 great sized bedroom including a large primary room with walk-in closet and a 3 piece ensuite bath. Downstairs you have a finished family room, laundry, utility room and lots of storage space. Full credit and reference checks. Tenant pays all utilities. Available Sept 1st. Schedule B to accompany all offers. (id:47351)
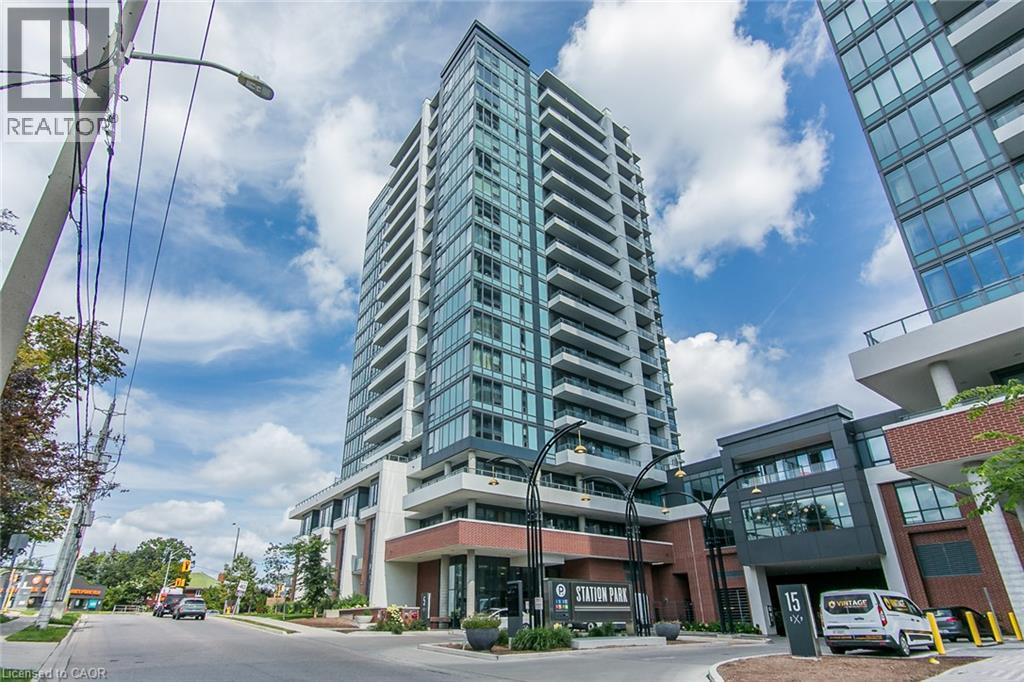
5 Wellington Street S Unit# 1607
Kitchener, Ontario
Come check out this One Bed + Den! Come see the view from the 16th floor! Come experience the Station Park Union Towers and all their amenities. This one bed + den condo with nine-foot ceilings is bright, clean, stylish and move-in ready! This layout is open and functional. Almost 550 square feet of carpet-free living space with an additional 100+ square feet of outdoor balcony space to watch the summer sunsets and see the lights of Midtown Kitchener. The bonus of this balcony is that it stretches across the entire condo so you can easily clean the windows to maintain your view! The condo comes with functional closet organizers and a storage locker on Level A. The Station Park Union Towers include a residents' lounge, arcade hall, dual bowling lanes, a hydro swim spa pool, hot tub, sauna, Peloton spin room, gym, Outdoor gym, bike storage, a dog washing station and 24/7 concierge/security. The condo fees include wi-fi internet access throughout the towers. Conveniently located across the street from Google and north & south ION stops. Close to schools, parks, shopping and so much more that downtown Kitchener has to offer. It is a tasteful condo that you just have to see. Come check out everything this condo and this location has to offer! (id:47351)

90 - 3535 St Joseph Boulevard
Ottawa, Ontario
Prime Location: Rare, private corner lot with no rear neighbors. Outdoor Space: Quiet private porch plus a 3-season room for added living space. Built in 2012 with spacious vaulted ceilings in the primary bedroom, living room, and kitchen. Land Lease Fee: $550/month (includes water, road maintenance, and garbage removal; no park shares included).Owner will Finance with $80,000 Down Payment. (id:47351)
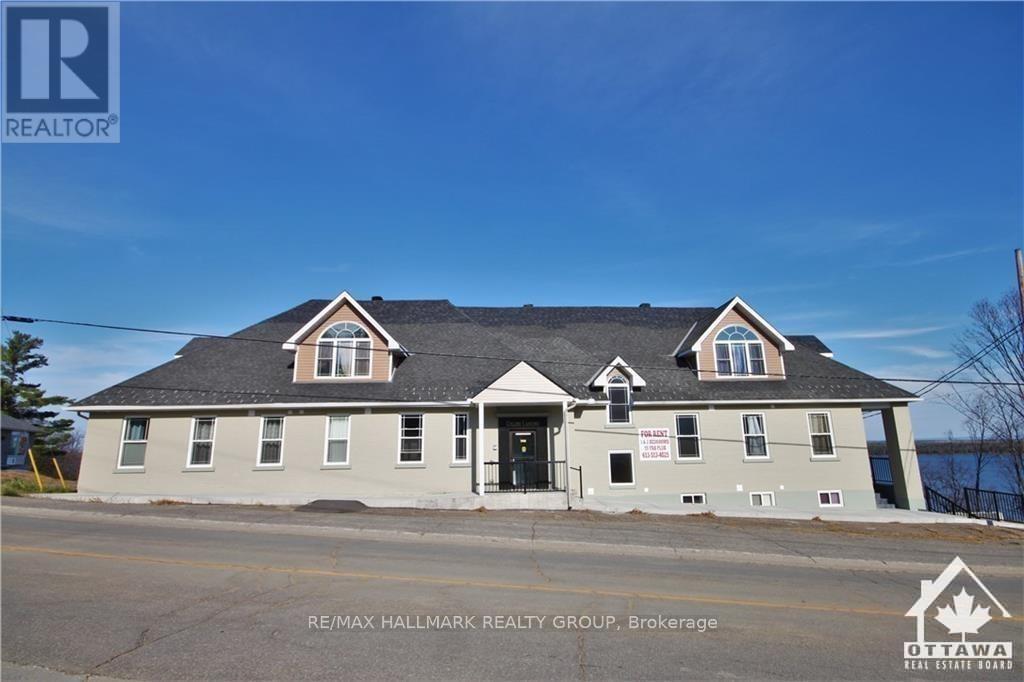
7 - 768 Usborne Street
Mcnab/braeside, Ontario
Welcome to historical Gillies Landing! This beautifully updated and upgraded building showcases modern & energy efficient finishes with stunning water views of the Ottawa River. Heating, A/C, Water and parking all included. This 2 bedroom penthouse unit is available fully furnished if need be, and features no carpets with hardwood flooring and tile throughout, quartz counter tops, stainless steel appliances, & open concept design. Most importantly it features a spacious balcony to enjoy those stunning views. Algonquin trail between you and the water and then the public beach for when friends and family come by is also just a few steps behind that. Take a few more paces and you are at Red Pine Bay Boat launch so you can head on out on the Ottawa River. Close to many great golf courses. Only a 5-10 min drive into the town of Arnprior for any shopping needs you may have and only 30mins into Kanata. This isn't just an apartment, its your new, peaceful and relaxing way of life. Landlord would prefer mature tenants for this nice quiet building Sched B to accompany all offers. 24 Hours notice for showings. (id:47351)
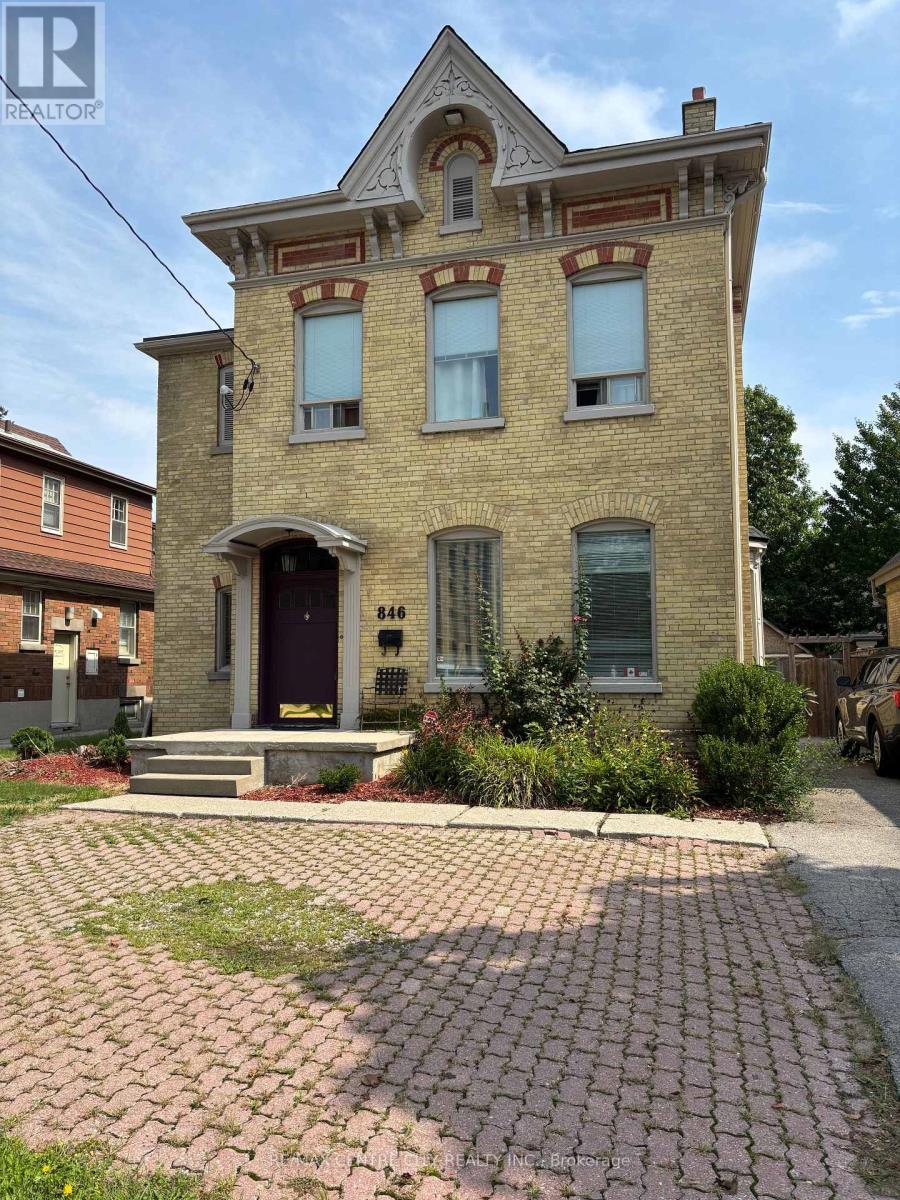
846 Richmond Street
London East, Ontario
846 RICHMOND STREET - OWN THE OPPORTUNITY Rare Richmond Street Owner-Operator & Value-Add Investment Opportunity Approximately 3,600 sq. ft. | 11' ceilings | Victorian character | Commercial/Residential zoning Positioned in a highly strategic location minutes from St. Joseph's Hospital, Lawson Research Institute and Downtown London, 846 Richmond Street offers a rare combination of location, character, space and potential. This distinctive Victorian property is an exceptional opportunity for an owner-operator, professional, medical-related user or investor looking to acquire a property with the potential to create value through thoughtful renovation and repositioning. The 11-foot ceilings and architectural character provide an impressive foundation for a contemporary professional environment while retaining the charm that makes historic Richmond Street properties so distinctive. For the Owner-Operator Own your workspace rather than lease it. Explore the potential for a professional office, medical or allied-health practice, consulting firm, legal/accounting office, research-related business or other permitted use. For the Investor Buy the building. Create the upside. The location presents an opportunity to investigate a variety of value-add strategies, including professional leasing, renovation and repositioning, and potentially residential or furnished accommodation strategies-subject to zoning, parking, building requirements and municipal approvals. The proximity to St. Joseph's Hospital and Lawson Research Institute may make the property particularly interesting for investors exploring potential demand from locum physicians, visiting physicians, medical residents, researchers and other healthcare professionals. With the right vision, 846 Richmond Street could become more than a property-it could become a highly differentiated income-producing asset or a distinctive owner-operated headquarters. Own the Location. Reimagine the space. Create the Value (id:47351)
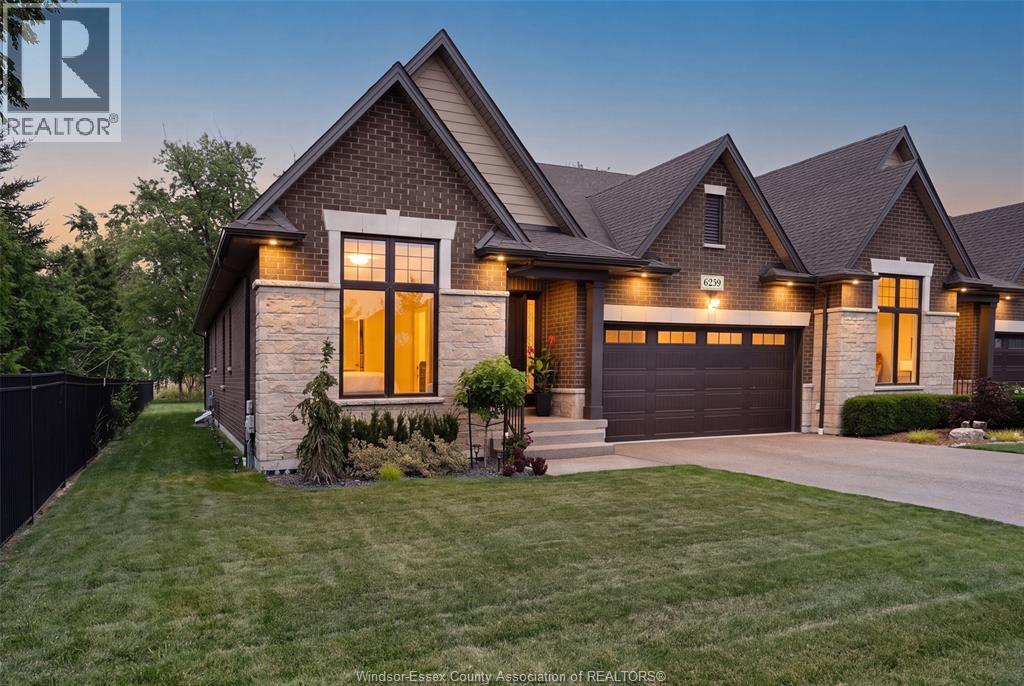
6259 Forest Trail
Lasalle, Ontario
Executive LaSalle semi-detached ranch townhouse offering low-maintenance luxury. The open-concept main level boasts a light living area, tall ceilings, with fireplace, premium cabinetry, built-in appliances, & a sophisticated primary suite with walk in closet and a private ensuite. The professionally finished lower level serves as a refined retreat, featuring a wet bar, recreation zoom and ample storage. Highlights include 2+2 BR & 3 full baths a double driveway, covered porch with screens & a heated epoxy garage. Ideally situated near elite schools, parks, shopping, golf course & the US border. Association fee of $220 includes snow and grass maintenance. Call listing agent to book your private viewing. This property is a must-see. (id:47351)
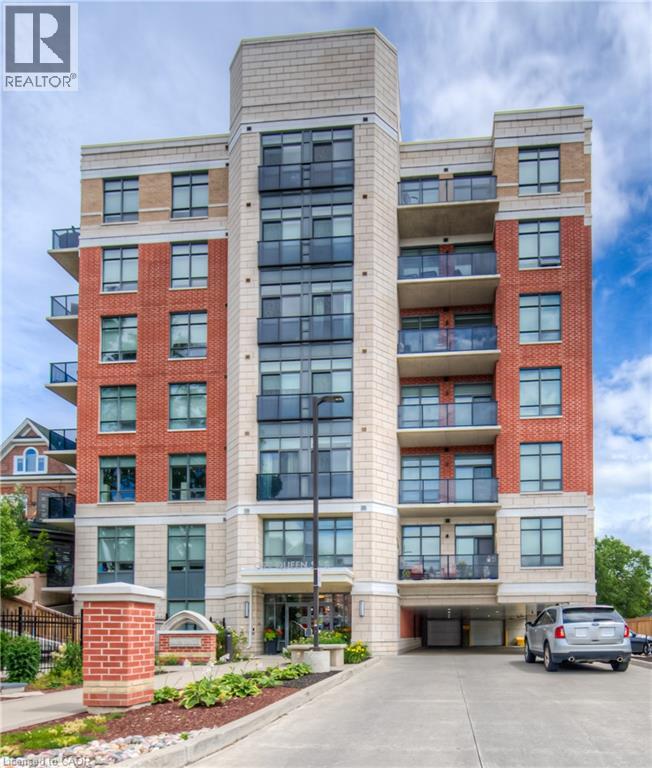
399 Queen Street Unit# 317
Kitchener, Ontario
Available now: Suite 317 at Barra on Queen, a boutique building in one of Kitchener's most connected downtown locations. This bright, one-bedroom, one-bathroom suite offers an open-concept, carpet-free layout with 9-foot ceilings, in-suite laundry, and a private balcony, along with one included underground parking space. You're steps from the LRT, Iron Horse Trail, Victoria Park, and the Innovation District (Google, Communitech), with downtown's restaurants, cafes, and Kitchener Farmer's Market all within easy walking distance. Building amenities include a fitness centre, party room and an outdoor BBQ and patio area — the kind of extras that make day-to-day living easier without adding to your workload. Ideal for a professional or couple who wants a low-maintenance, walkable lifestyle without sacrificing space or comfort. (id:47351)
4717 Epworth Circle
Niagara Falls, Ontario
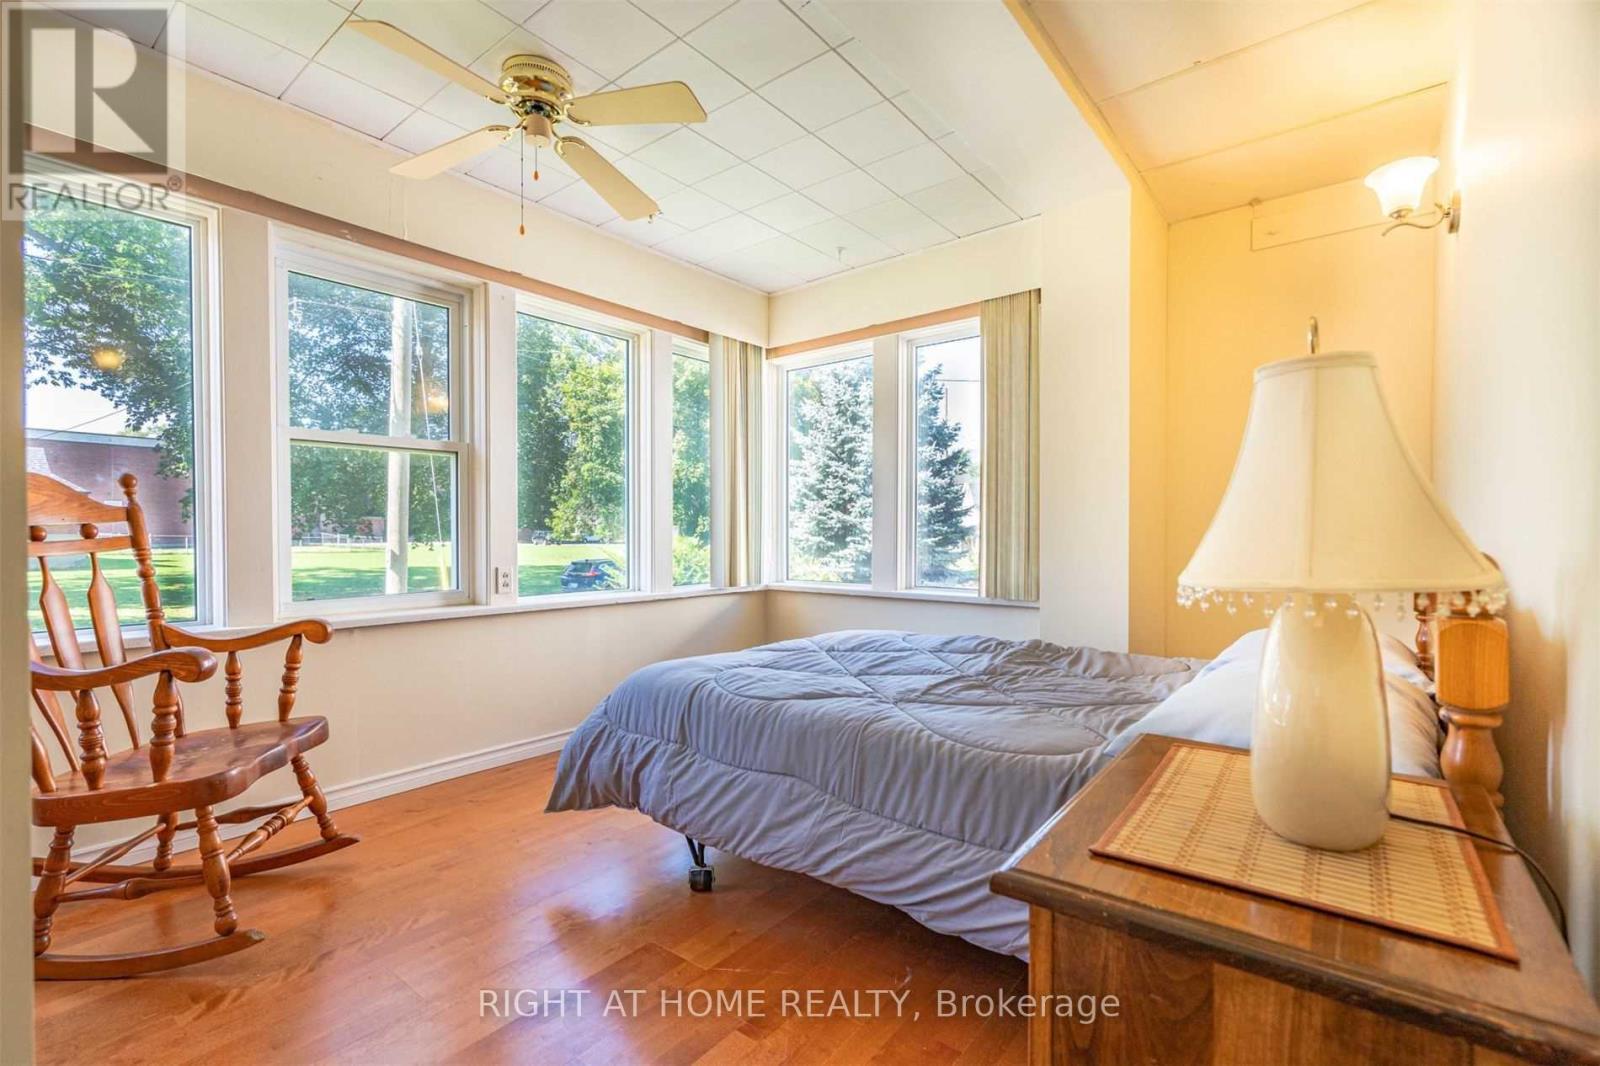
Welcome To 4717 Epworth Circle, Ideally Located In The Heart Of Niagara Falls! This Spacious Main/Upper-Level Home Features 3 Bedrooms, 2 Bathrooms, 2 Parking Spaces And An Inviting Layout With A Beautiful Cathedral Ceiling. Situated On A Quiet Street With A Spacious Backyard, This Home Is Just Minutes From The Falls, Casinos, Shopping, Schools, Restaurants And Local Amenities. Offered Fully Furnished For A Convenient, Move-In Ready Option, With Furniture Able To Be Removed If Not Required. Tenant To Pay 50% Of Utilities. A Fantastic Opportunity To Enjoy Comfortable Living In A Convenient Niagara Falls Location! (id:47351)
21 - 11 Alway Road
Hamilton, Ontario
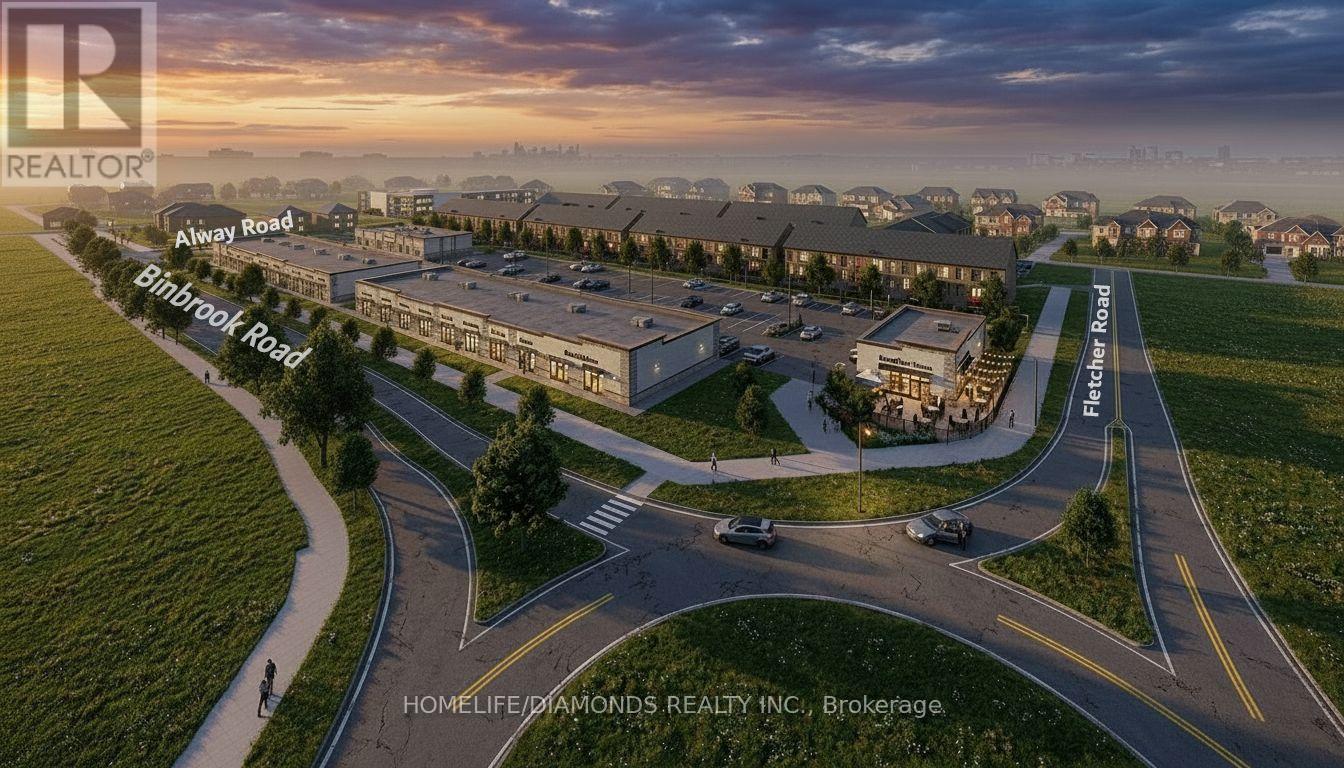
Excellent Leasing Opportunity In The Growing Binbrook Community! Welcome To Unit 21At 11 Alway Road, Hamilton, A Versatile Commercial Retail Unit Located In A Modern Plaza Serving The Rapidly Expanding Binbrook Area. This Space Offers Excellent Potential For A Wide Variety Of Professional, Medical, Retail, Food And Service-Based Businesses. PATIO AVAILABLE- BEST USE: RESTAURANT ( Pizza Restaurant, Indian Restaurant, South Indian Restaurant, Hakka Chinese Restaurant, Breakfast Restaurant, Chicken Wing Restaurant, Shawarma Restaurant And More), Other Uses May Include: Salon, Barber Shop, Nail Salon, Tutoring Centre, Private School (No Daycare), Music Lessons, Martial Arts Gym, Real Estate Office, Law Office, Insurance Office, Dry Cleaners, Flower Shop, Grocery Store, Ice Cream Shop, Bar, Coffee Shop, Sandwich Shop. An Excellent Opportunity For Business Owners And Professionals Looking To Establish Or Expand Their Presence In One Of Hamilton's Growing Communities. Don't Miss This Opportunity To Secure A Commercial Space In Binbrook. All Uses Are Subject To Applicable Zoning, Municipal Requirements And Landlord Approval. (id:47351)
109 Maple Drive
Hamilton, Ontario
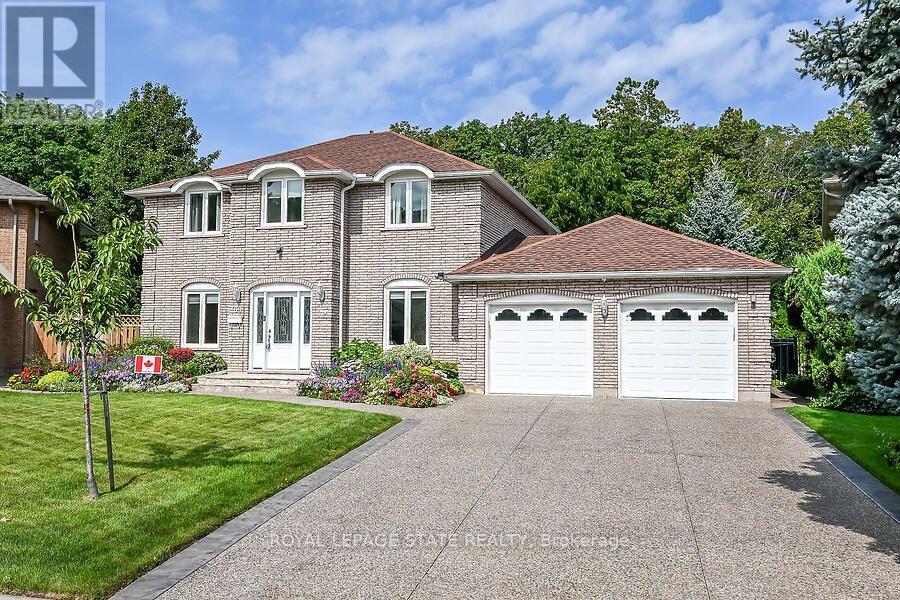
Amazing Location & Incredible Lot! Welcome to this impressive solid-brick 4-bedroom, 4-bathroomhome situated on an exceptional 53' x 206' lot, backing onto a mature, tree-lined ravine with beautiful Escarpment views. Offering privacy, space, and an abundance of outdoor living, this property is truly a rare find. The beautifully landscaped grounds feature a double-car garage, stone aggregate driveway, and an incredible private backyard retreat. Designed for entertaining and enjoying the outdoors, the backyard boasts a sparkling inground pool, spacious stamped-concrete patio, workshop, and three sheds, providing plenty of room for recreation, storage, and hobbies. Inside, the main floor offers an abundance of space with a large eat-in kitchen, separate dining room, spacious family room, and a sunken living room featuring a cozy wood-burning fireplace. A convenient mudroom and main-floor laundry add functionality to the thoughtful layout. The second level features four generously sized bedrooms, including a spacious primary suite complete with a walk-in closet and private 4-piece ensuite. There is plenty of room for the whole family, with comfortable bedrooms and ample storage throughout. The fully finished basement provides an impressive extension of the home's living space and is ideal for entertaining, relaxing, or family gatherings. Features include a gas fireplace, games room with pool table, wet bar, 3-piece bathroom, workshop, fruit cellar, and walk-up access directly to the garage. With many updates throughout, this home offers the perfect combination of space, comfort, privacy, and lifestyle. A rare opportunity to own a substantial family home on one of the area's most desirable lots, surrounded by mature trees and ravine views while enjoying your own private backyard oasis. A must-see property! (id:47351)
933 North Waterdown Drive
Hamilton, Ontario
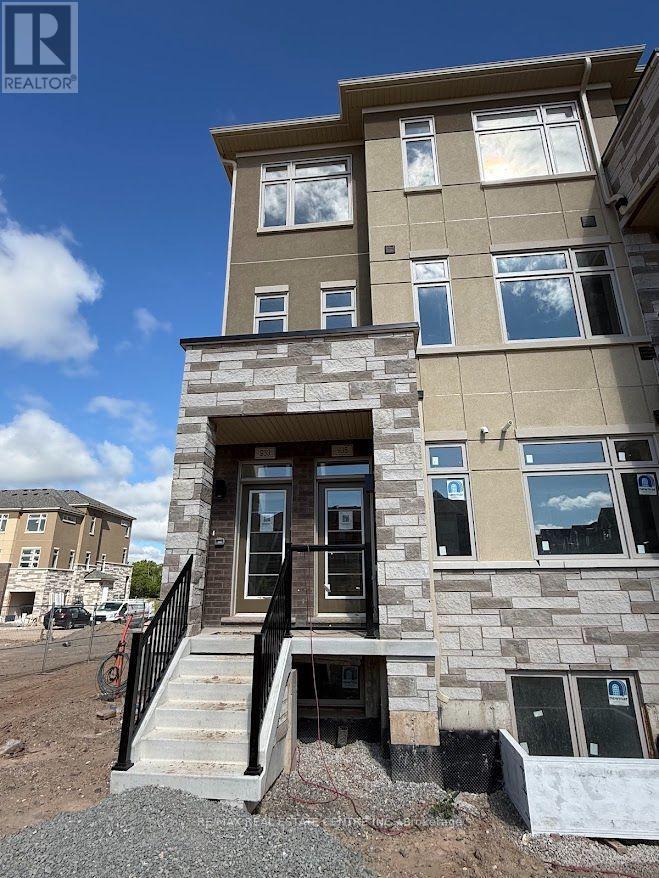
Welcome to this stunning corner, brand-new, never-lived-in townhome offering modern design, spacious living, and an exceptional location. Featuring 3+ bedrooms, 2.5 bathrooms, and 9-foot ceilings, this bright and beautifully designed home offers a perfect blend of style, comfort, and functionality. The main floor boasts a spacious open-concept living and dining area with oversized windows, while the modern kitchen features granite countertops, stainless steel appliances, and a convenient walkout to the balcony. The sun-filled family room provides an inviting space to relax or entertain, complemented by convenient second-level laundry. The spacious primary bedroom offers a walk-in closet and luxurious 5-piece ensuite, while two additional generously sized bedrooms provide excellent space for family, guests, or a home office, with one featuring its own private balcony. Enjoy the added benefits of a corner-unit layout, abundant natural light, and a private outdoor space. Ideally located just minutes from top-rated schools, parks, trails, shopping, restaurants, the GO Station, and major highways. A fantastic opportunity to be the first to enjoy this exceptional home in one of Hamilton's desirable communities! (id:47351)
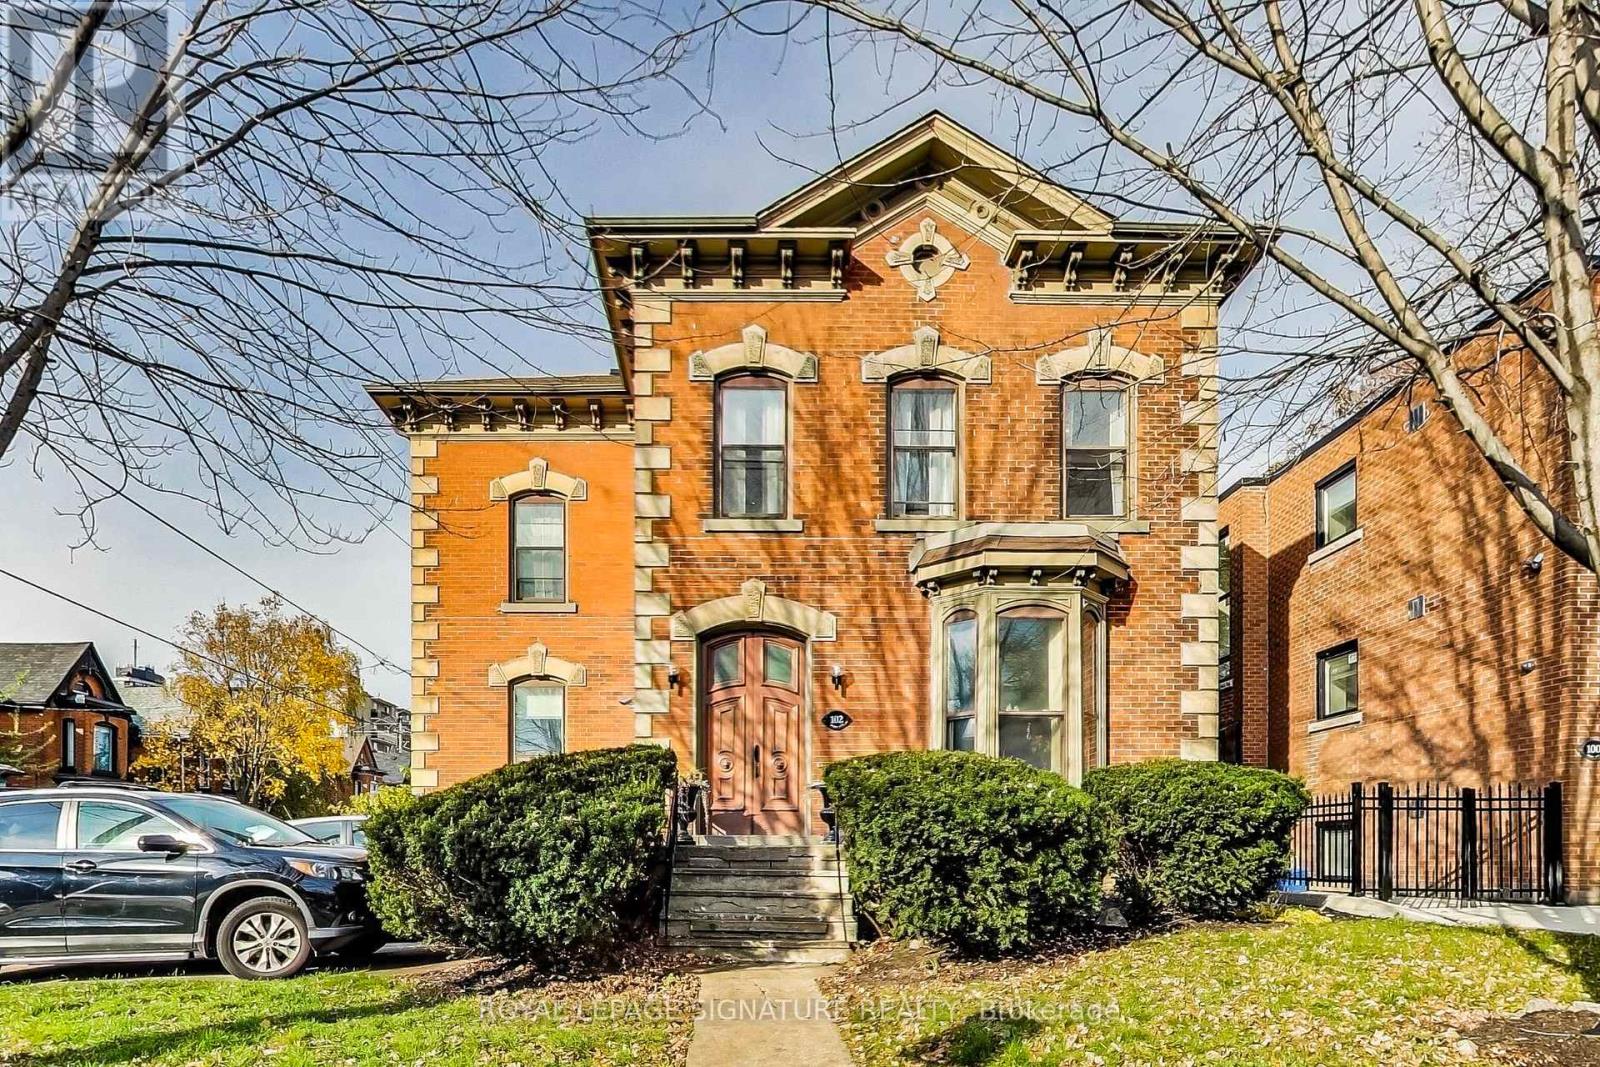
4 - 102 West Avenue S
Hamilton, Ontario
Welcome to 102 West Avenue S (Unit 4)! This spacious top-floor 1-bedroom apartment combines everyday convenience with a fantastic location. Walk to GO Transit, shops, and restaurants, or enjoy the park right next door and the Community Centre across the street (complete with a pool and gym). Includes access to on-site laundry and an available dedicated parking spot (extra). Check out Unit 4 on the virtual tour today! (id:47351)
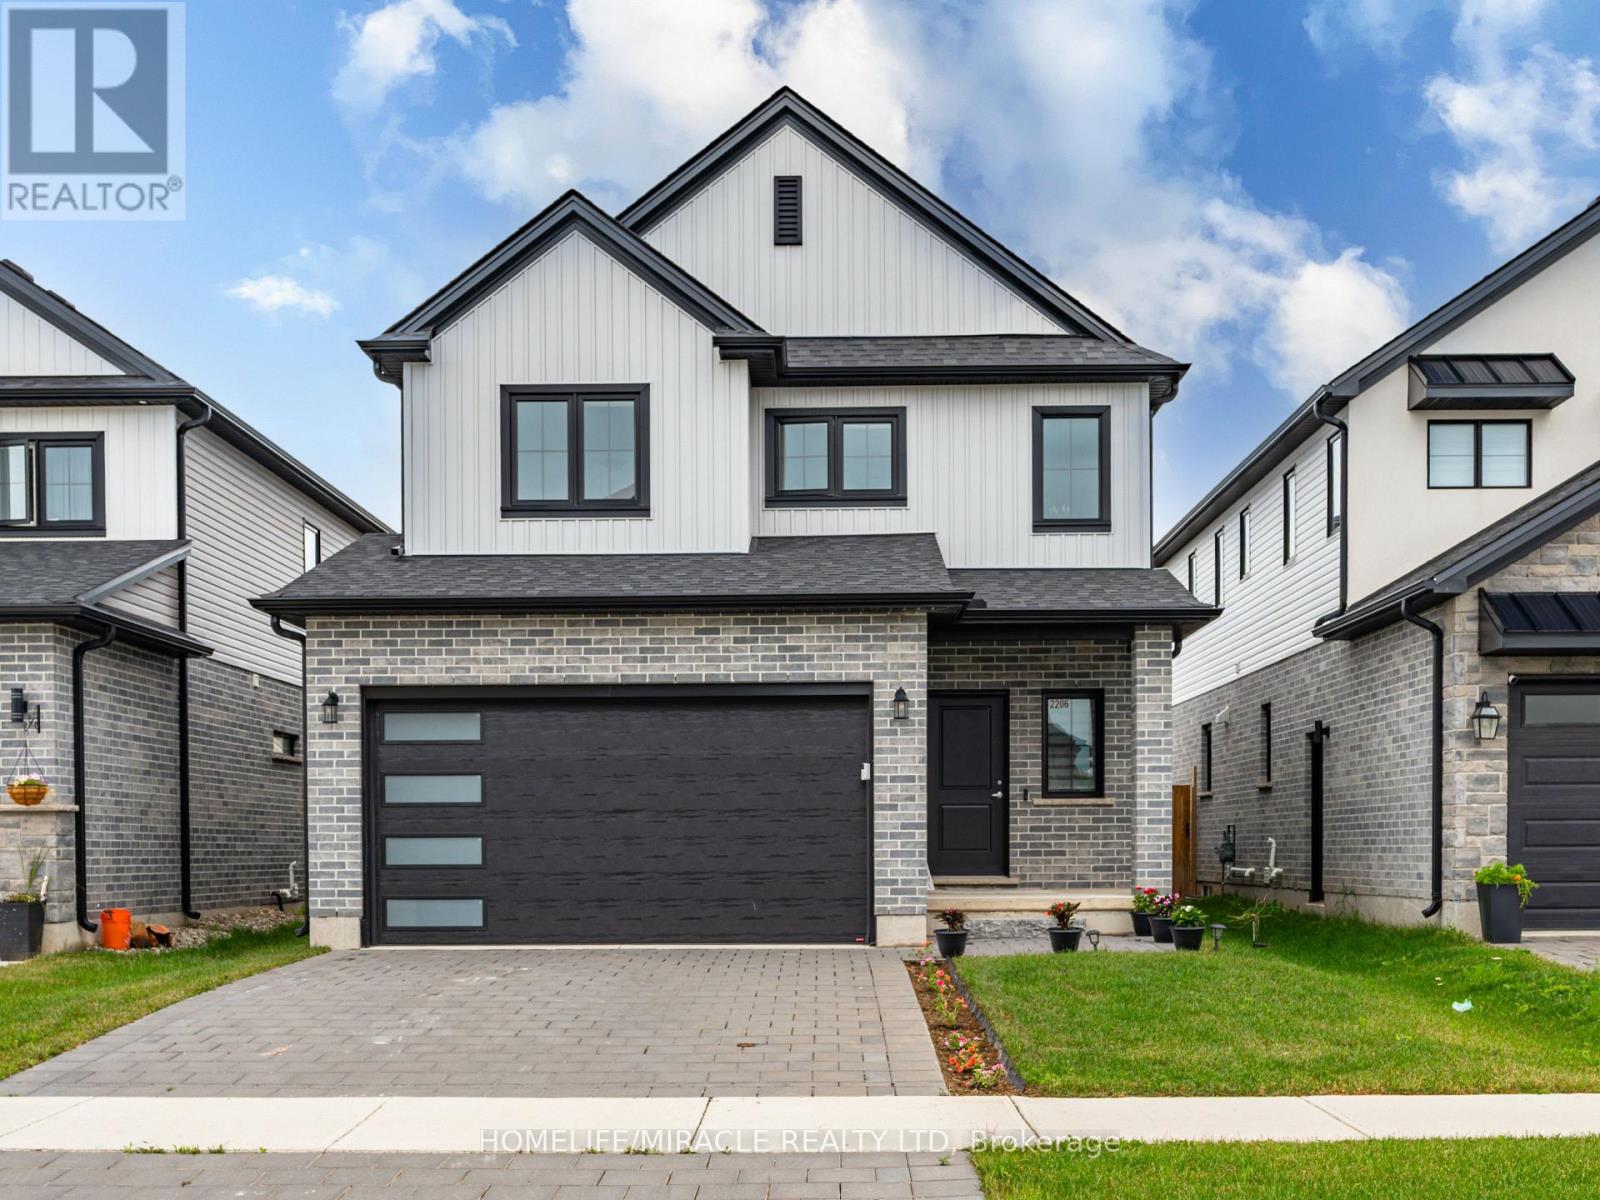
2206 Southport Crescent
London South, Ontario
Welcome to this exceptional move-in-ready home in one of London's most desirable and fast-growing family-friendly communities! Designed for modern living, this bright and spacious home features an open-concept layout, sun-filled living and dining areas, a functional and modern kitchen, and generously sized bedrooms that offer comfort for the whole family. The **full unfinished basement** presents an incredible opportunity to create your dream recreation space, home gym, or **potential legal secondary suite** (subject to municipal approvals), making it an excellent option for future rental income or multi-generational living. Step outside to a private backyard that's perfect for summer BBQs, entertaining, or simply relaxing. Ideally located just minutes from **Costco**, top-rated schools, parks, playgrounds, walking trails, shopping centres, restaurants, public transit, and everyday conveniences, with quick access to **Highway 401** for an easy commute. Whether you're a first-time home buyer, a growing family, or an investor looking for long-term value, this property offers the perfect blend of location, lifestyle, and future potential. **Don't miss this rare opportunity to own a beautiful home in a prime London location- (id:47351)