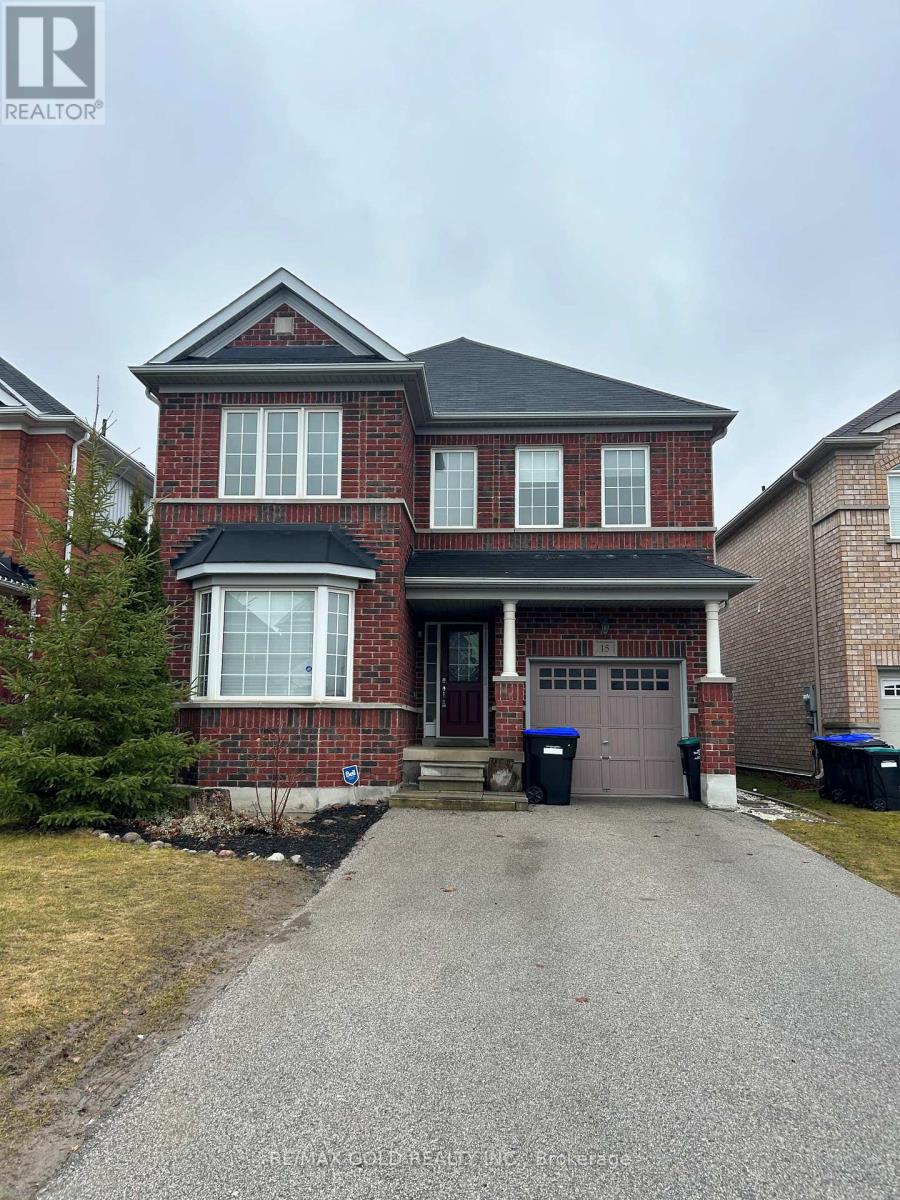
Bsmt - 15 Amberwing Landing
Bradford West Gwillimbury, Ontario
This beautifully renovated, legal 1-bedroom basement apartment comes complete with its own private entrance. The unit features an inviting open-concept living space, a stunning washroom, freshly painted, a spacious bedroom, and large windows offering abundant natural light. Nearby, there are walking and biking paths that wind through a ravine beyond the cul-de-sac. The location is within walking distance of numerous shops and restaurants. Tenants are responsible for covering 30% of the utilities, and they must manage lawn care and snow/ice removal for their designated side at their own expense. (id:67892)
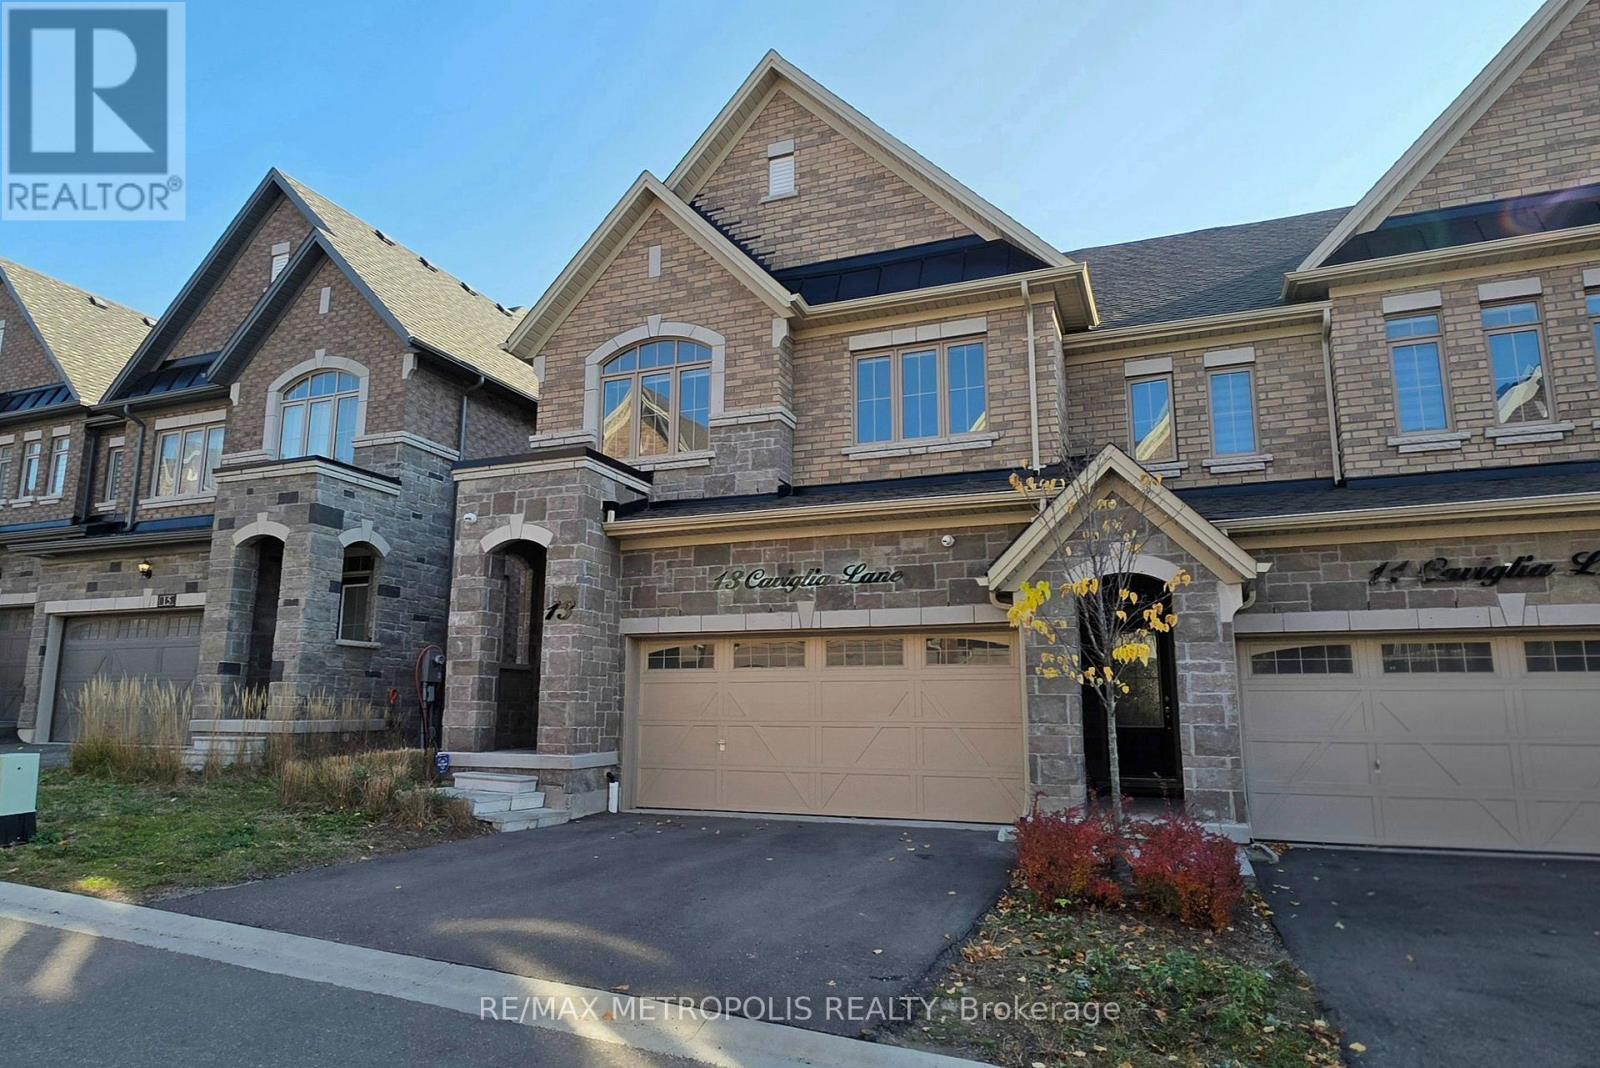
13 Caviglia Lane
Markham, Ontario
Well-maintained, 3-year-new townhome in the sought-after Boxgrove community of Markham, with an impressive list of upgrades throughout. First time being offered for lease since purchased by the owner! Featuring 2,098 sq. ft. of above-grade living space, a full basement, 3 bedrooms, 3 bathrooms and a double-car garage. The upgraded kitchen features quartz countertops and backsplash, farmhouse sink with pot filler, Whirlpool double wall ovens, Bosch cooktop and dishwasher, Sharp built-in microwave drawer and Samsung smart refrigerator with beverage centre. Additional features include 9-ft ceilings on the main floor, hardwood and luxury vinyl plank flooring, coffered living room ceiling, pot lights, premium light fixtures, built-in Yamaha speakers and custom zebra blinds with motorized controls in select rooms. The spacious primary bedroom offers built-in speakers and a luxurious ensuite. Further upgrades include an Ecobee smart thermostat with air quality monitoring, concealed in-wall TV wiring, high-capacity Samsung washer and dryer, security cameras, alarm system, Ring video doorbell and smart garage door opener with built-in camera. Weber natural gas BBQ included. Conveniently located near Hwy 407, Markham Stouffville Hospital, shopping, restaurants, parks and highly rated David Suzuki Public School. Furniture may be available at additional cost. Tenant to pay all utilities. (id:67892)
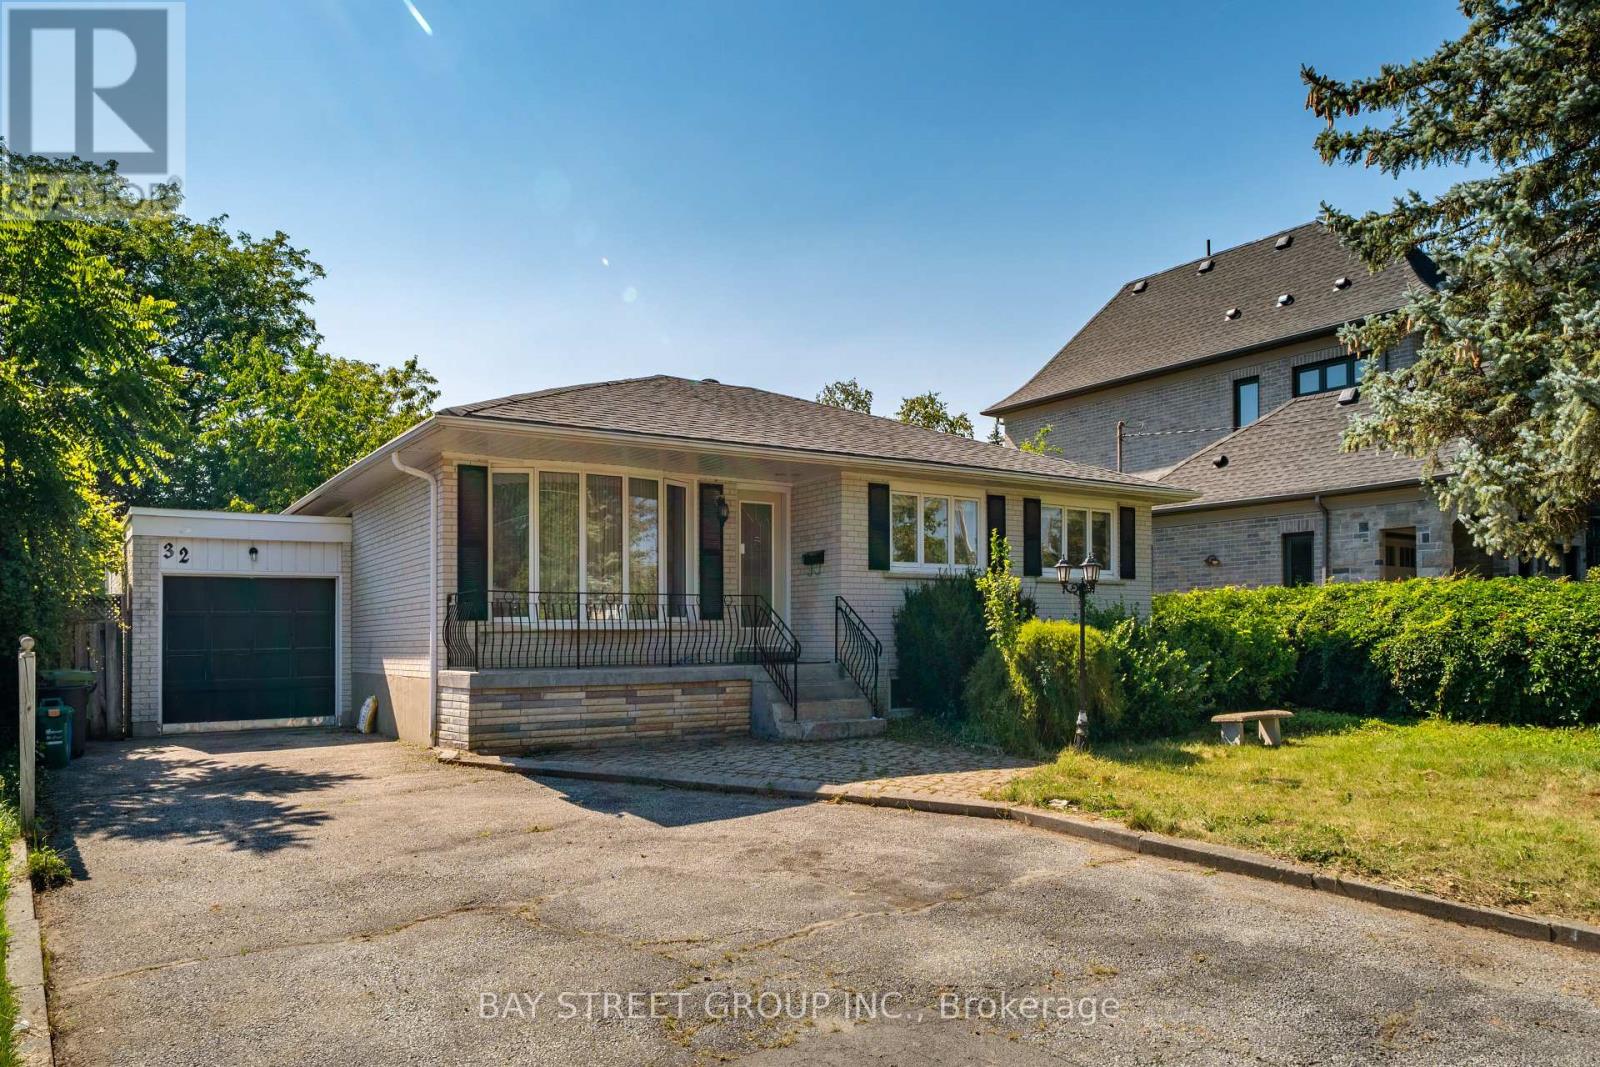
32 Alanadale Avenue
Markham, Ontario
Bright and spacious 3-bedroom, 1-bathroom main-floor apartment in a raised bungalow in Markham's sought-after Bullock community. Features an open-concept living and dining area, an updated kitchen with a walkout to a large deck, and three comfortable bedrooms. Set on an expansive lot surrounded by mature greenery in an established neighbourhood. Conveniently located minutes from Markville Secondary School, Centennial and Markham GO Stations, Highways 7 and 407, Markville Mall, Main Street Markham, parks, shops and restaurants. Tenant pays 60% utilities. (id:67892)
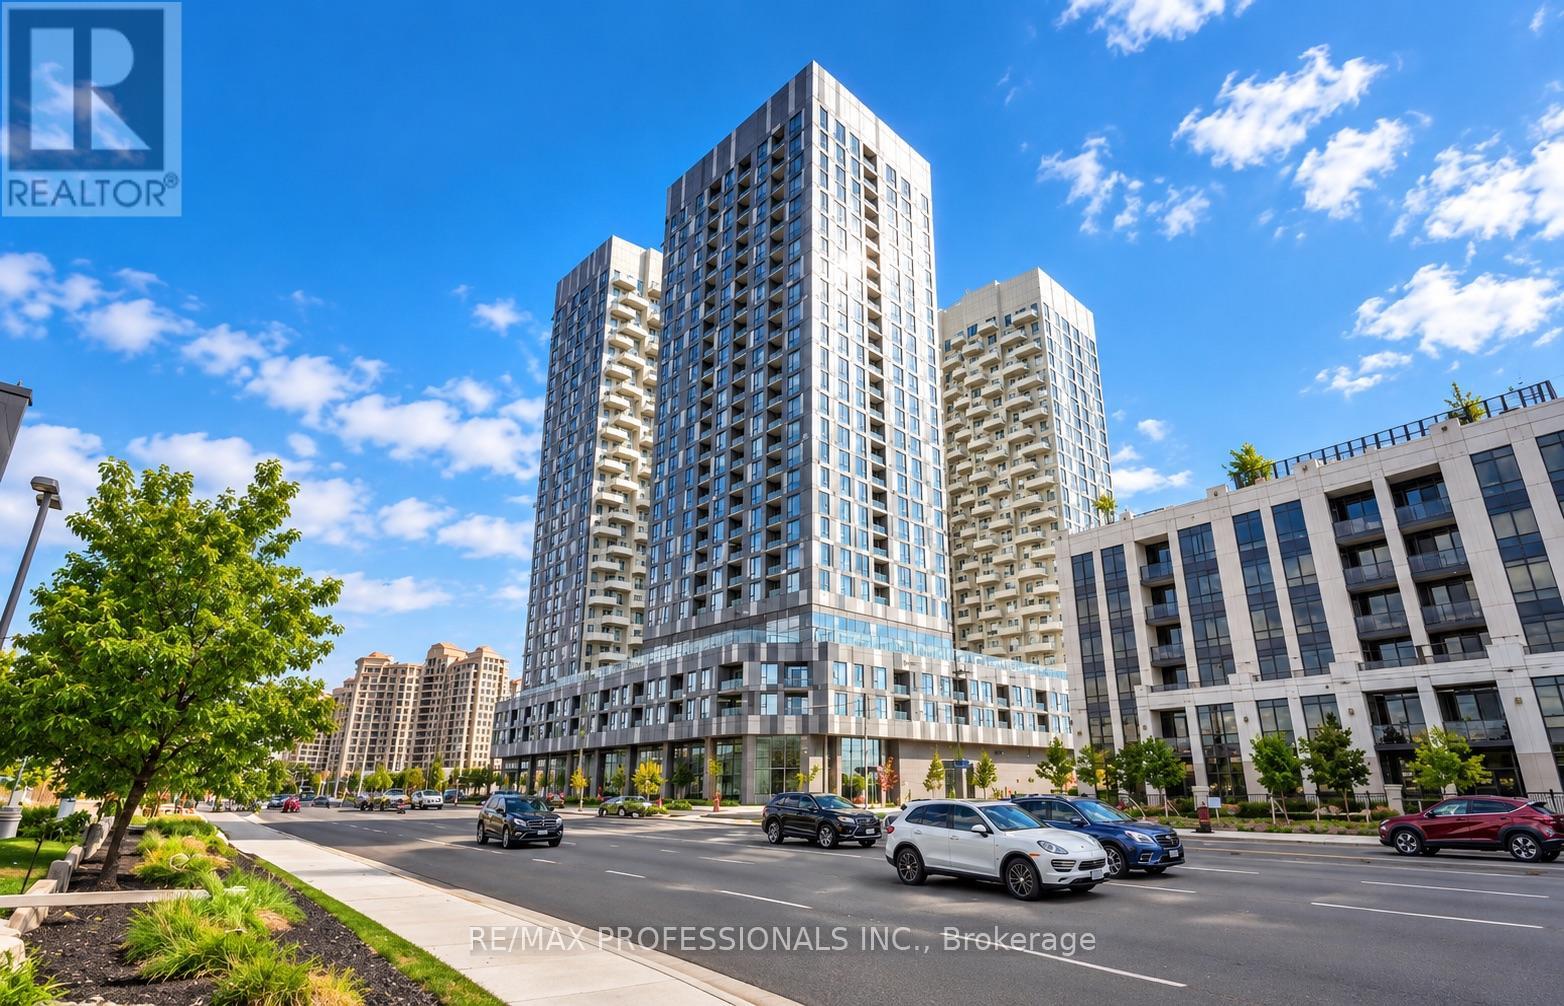
1421 - 10 Abeja Street
Vaughan, Ontario
A smart choice in today's market, this beautifully upgraded suite in Vaughan's Abeja District offers 700 sq. ft. including a private west-facing balcony-your own front-row seat to the sunset every evening. Den can be included for an executive home office or 2nd bedroom. Meticulously maintained with true pride of ownership, this suite still feels practically brand new and offers the added peace of mind of remaining Tarion Warranty coverage. WATER & INTERNET INCLUDED in Condo Fees. Modern neutral tones, white oak finishes and quartz countertops create a clean, timeless look, while the kitchen features a highly desirable island-an upgrade not found in every suite.The spacious primary bedroom comfortably fits a king-size bed and features floor-to-ceiling windows, a large mirrored closet and private 3-pc ensuite. The versatile den offers excellent potential to be enclosed for added privacy, while the living area walks out to a covered balcony that isn't divided with a neighbouring balcony. Includes all appliances and automatic window coverings. TWO PARKING SPACES: One owned underground space plus a highly sought-after rented second space that can be transferred to the new owner. Enjoy resort-inspired amenities including 24/7 concierge, gym, yoga studio, sauna, steam room, cold plunge, theatre, party room, rooftop lounges, BBQ terrace, study/work areas & more. Premium convenience with transit just downstairs and minutes to Tuscany Place, Vaughan Mills, Canada's Wonderland, Hwy 400, Cortellucci Vaughan Hospital, restaurants & everyday essentials. Modern, move-in ready & designed for the way you actually live. Just bring an offer! (id:67892)
57 Dorian Drive
Whitby, Ontario
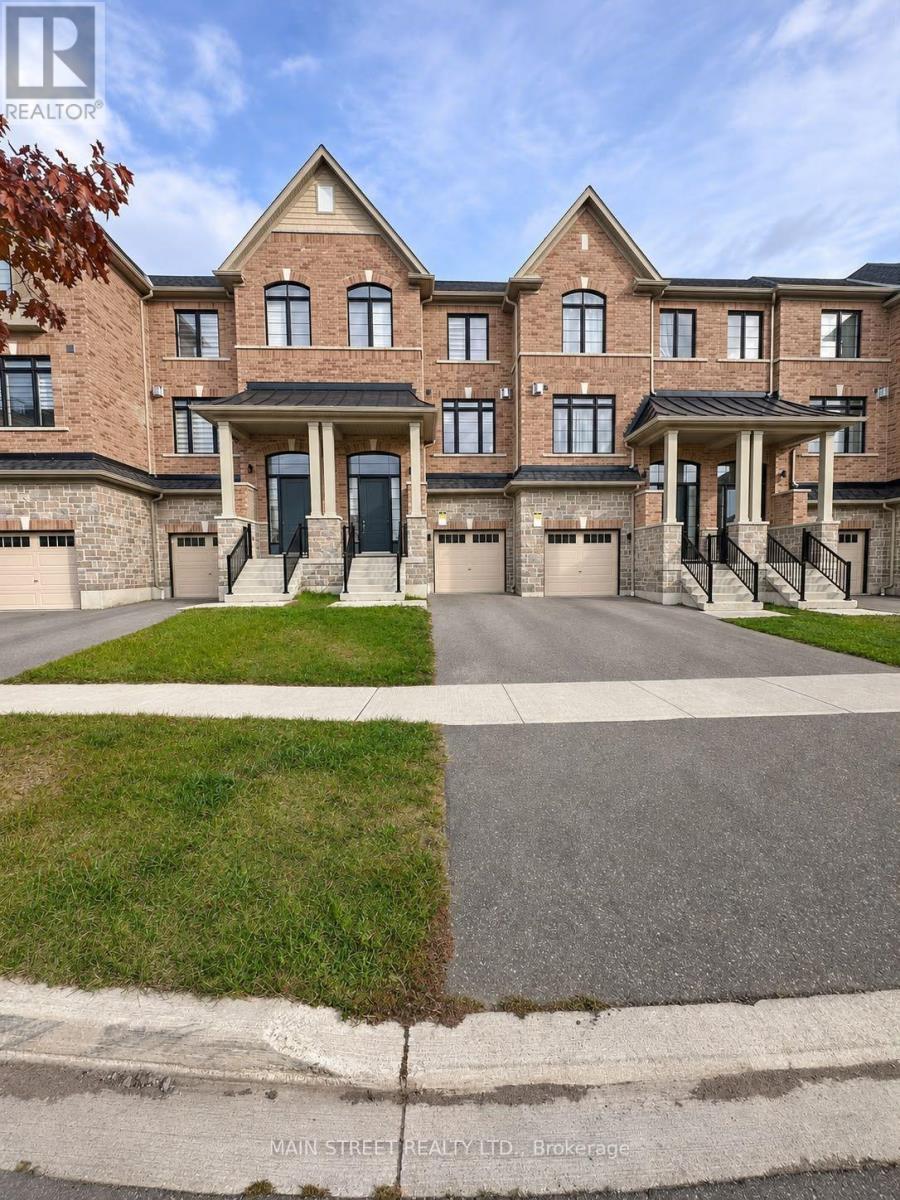
Stunning 3-Story Townhouse in Country Lane Whitby. 3+1 Spacious Bedrooms, Rec Room/Office Room on Main Floor, 2.5 Washrooms, Backyard and Basement. Open Concept Living/Dining with Gas Fireplace, Hardwood Floors, Oak Stairs, Lookout Balcony in Master Bedroom, SS Appliances, Granite Counters, Lookout Balcony in Kitchen, Zebra Blinds and Garage Door Opener. Laundry on 3rd Floor. Parks/Trails(2-Min), Hwy 412(4-Min) Walmart (5-Min) (id:67892)
Bsmt - 358 Morrish Road
Toronto, Ontario
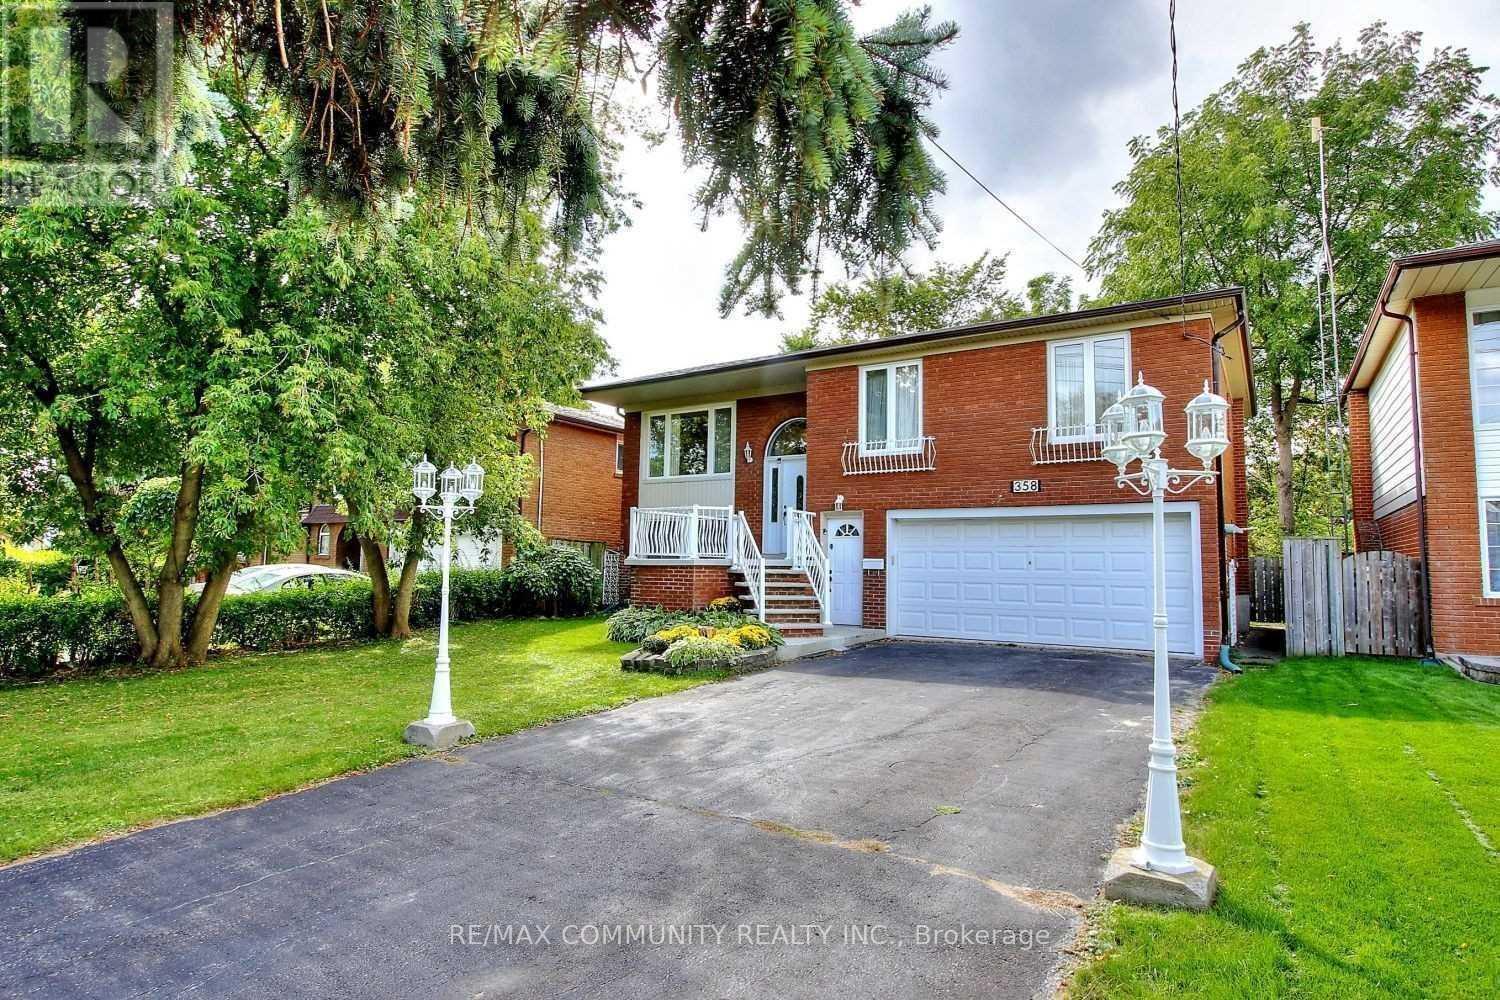
Spacious Lower Level In Raised Bungalow Available For Lease. Great Location In Family Quiet Community, Close To Schools, TTC, Shops, Minutes To 401 & Much More. Large Open Concept Living, Dining, Kitchen With Walk Out To Backyard. Separate Laundry In The Unit. Ample Parking On The Driveway. Oversized Backyard To Enjoy. (id:67892)
18 Ted Miller Crescent
Clarington, Ontario
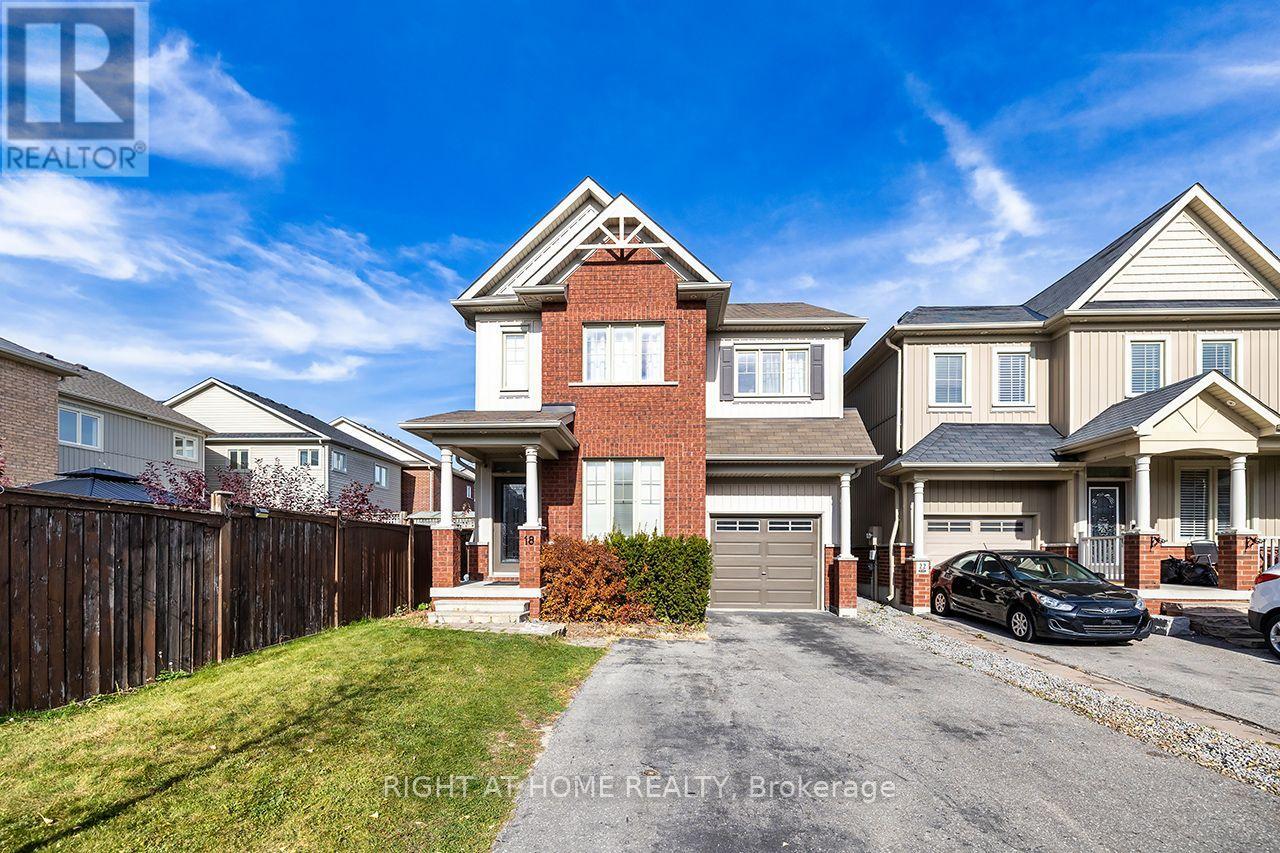
Welcome to 18 Ted Miller Crescent, a detached 2-storey brick home in a family-friendly Bowmanville neighbourhood. The main floor offers 9 ft ceilings, hardwood floors, a bright living room and a separate family room with a gas fireplace. The kitchen features a centre island, granite counters, stainless steel appliances and a walk-out to a large deck and fully fenced backyard. Upstairs you will find three bedrooms, including a primary bedroom with a 4-piece ensuite with soaker tub and separate glass shower, plus the convenience of second-floor laundry. Hardwood floors continue upstairs. The partially finished basement adds extra living space and a 2-piece washroom, giving the home four washrooms in total. Built-in garage and private double driveway with parking for 5 cars. Close to schools, parks, shopping, the hospital, library and public transit, with quick access to Highway 401. (id:67892)
13 Gaskin Street
Ajax, Ontario
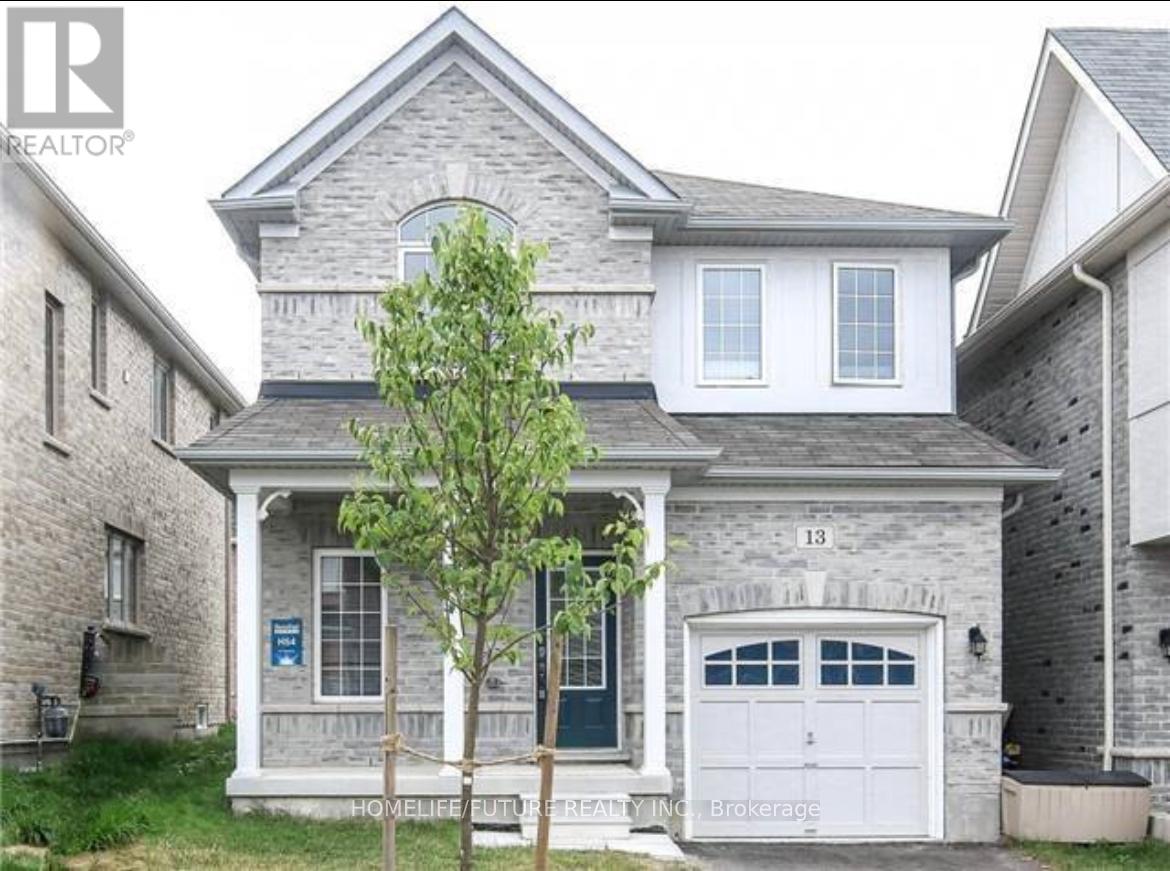
Very Nice Home With A Lot Of Upgrades! With A 2 Minute Walk To A Wonderful School And A 3 Minute Walk To Public Transport Nearby. Also, It Is 5 Minutes Away From A Highway And 7 Minutes Away From The GO Station. Hardwood Main Floor And Stairs. Pot Lights, Quartz Counter Tops With Modern Glass Backslash. A Lot Of Natural Light. Finished Bsmt. Good Starter For New Family Or Down Size. In High Demand Of Milberry Meadows. (id:67892)
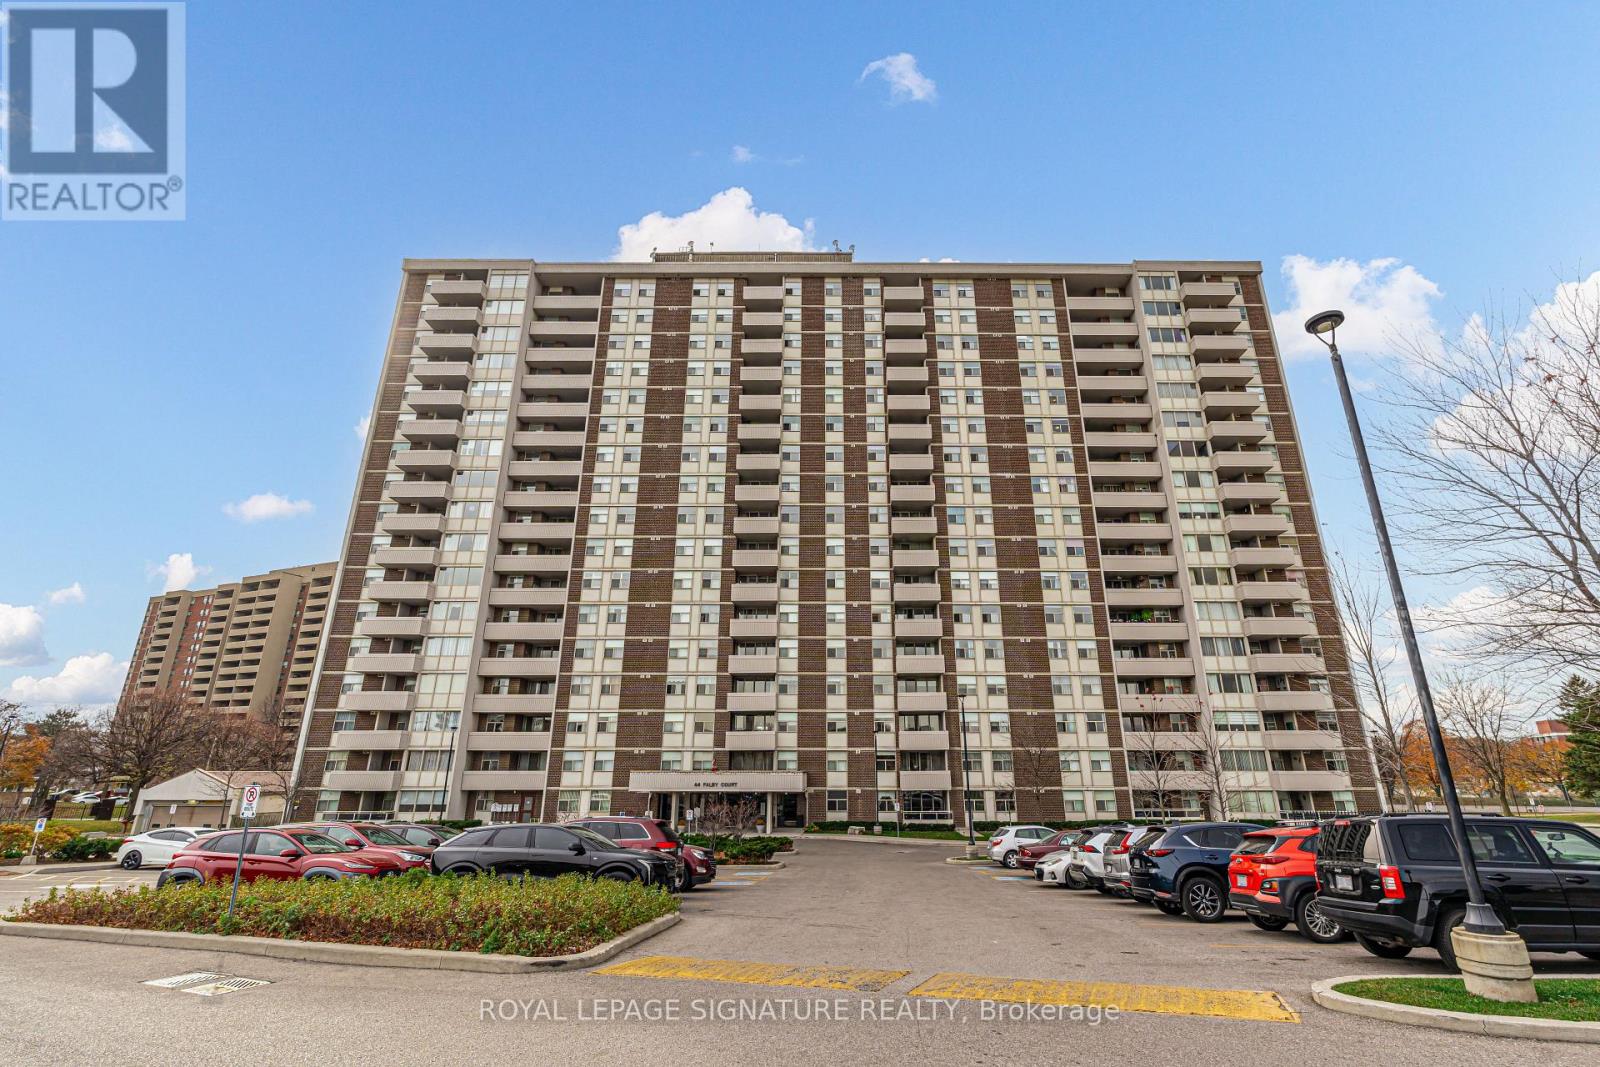
1106 - 44 Falby Court
Ajax, Ontario
Welcome To Suite 1106 At 44 Falby Court, A Bright And Spacious South Ajax Condo Where You Can Unwind With A Good Book In The Afternoon Sunshine On Your Enclosed West-Facing Balcony. Inside, Nearly 1100 Sq. Ft. Gives You Room To Make Yourself At Home, With Two Bedrooms, Two Bathrooms, A Dedicated In-Suite Laundry Room, A Separate Storage Area And Plenty Of Storage Throughout. The Beautifully Renovated Kitchen Features Quartz Countertops, Stainless Steel Appliances And Elegant Ceiling-Height Cabinetry Accented With Crown Moulding, Offering A Stylish Blend Of Functionality And Generous Storage. The Spacious Living And Dining Areas Feature Updated Laminate Flooring. Both Bathrooms Have Been Renovated, Including The Main Four-Piece Bathroom With An Accessible Tub And The Private Two-Piece Ensuite, Which Is Reached Through The Primary Bedroom's Walk-In Closet. Spend A Summer Afternoon By The Outdoor Pool, Meet A Friend For A Game Of Tennis Or Head Out For A Walk Along The Lake Ontario Waterfront Trails. The Building Also Offers A Gym, Sauna, Games Room, Party Room, Workshop And Visitor Parking. One Underground Parking Space Is Included, While Monthly Maintenance Fees Cover Heat, Hydro, Water And Cable TV, Adding Everyday Convenience And Helping Keep Household Expenses More Predictable. Shopping, Parks, Schools, Ajax Community Centre And Lakeridge Health Ajax Pickering Hospital Are All Nearby, With Easy Access To Ajax GO Station And Highway 401. Whether You're Looking To Downsize Or Simply Enjoy A More Low-Maintenance Lifestyle, This Welcoming Condo Offers The Space, Comfort And Convenience To Feel Right At Home. (id:67892)
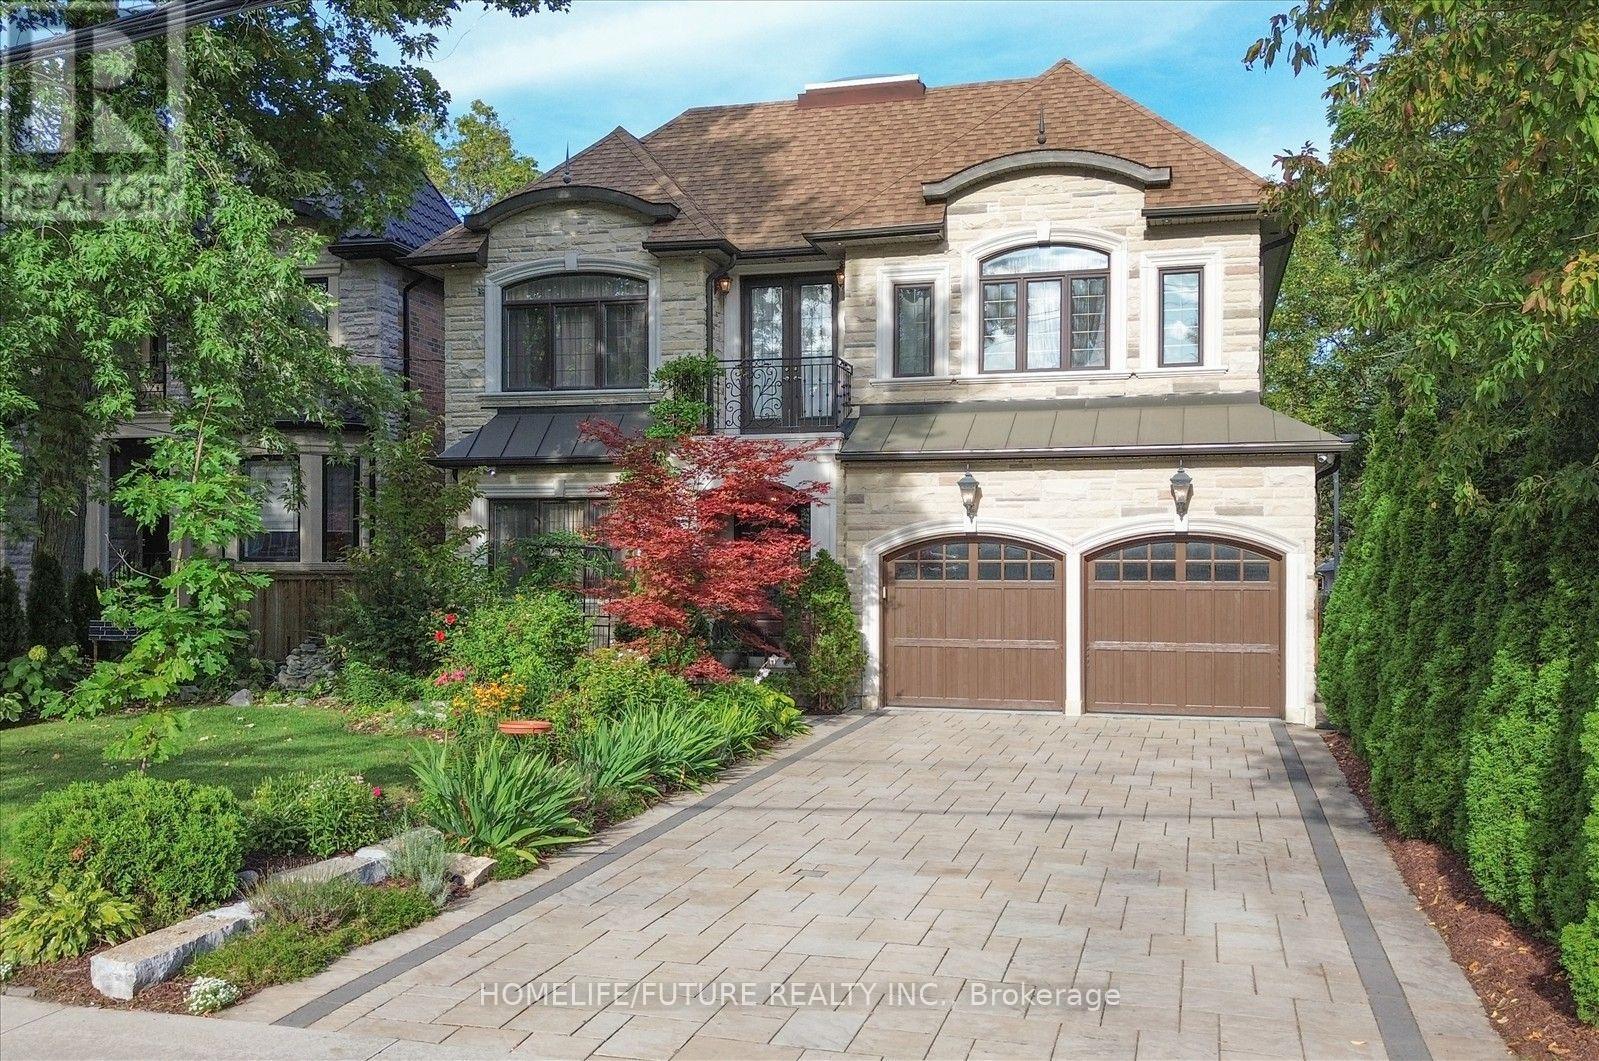
329 Morrish Road
Toronto, Ontario
Luxury, Elegance, Income, Opportunity!Exceptional Custom-Built Residence Set On A Premium 52 X 166 Ft Lot, Offering Approximately 4,000 Sq. Ft. Of Above Ground Living Space Plus A 1,500 Sq. Ft. Finished Basement. Make A Grand First Impression With An Impressive 8' Tall, Double-Door Front Entry And Elegant Circular Staircase. Designed For Those Who Appreciate Space And Sophistication.The Main Floor Boasts Soaring 10' Ceilings, A Welcoming Foyer, Elegant Formal Living And Dining Rooms, A Versatile Main-Floor Study That Can Also Be Used As A Bedroom, And A Spacious Family Room With Fireplace And Coffered Ceiling. Skylight Above The Staircase Bring An Abundance Of Natural Light Throughout The Home.Thoughtfully Designed Kitchen Is Complemented By A Generous Pantry And Servery With A Second Dishwasher.The Second Floor Features 9' Ceiling, 4 Spacious Bedrooms, Each With A Walk-In Closet And Private Ensuite And Convenient 2Nd-Floor Laundry.The Finished Basement Offers 9' Ceiling, A Separate Entrance And Features Two Separate One-Bedroom Apartments, Providing Approximately $3,000/Month In Potential Rental Income - An Excellent Opportunity To Help Offset Mortgage Costs Or Supplement Household Income. Plus Approx. 500 Sq. Ft. Recreation/Gym Area - Ideal For Fitness, Entertainment, A Home Theatre Or Additional Family Space.Step Outside To Your Own Private Retreat, Professionally Landscaped With In-Ground Irrigation, Landscape Lighting, Security Cameras, Covered Deck And Separate Gazebo, Perfect For Entertaining Or Enjoying Peaceful Evenings Outdoors.Adding Even Greater Appeal Is The Potential For A Future Garden Suite And/Or Laneway-Style Dwelling. Buyers/ Buyers Agent To Do Their Own Due Diligence.A Rare Blend Of Luxury, Functionality, Income Potential And Future Possibilities. An Opportunity To Elevate Your Lifestyle And Exceptional Long-Term Value. (id:67892)
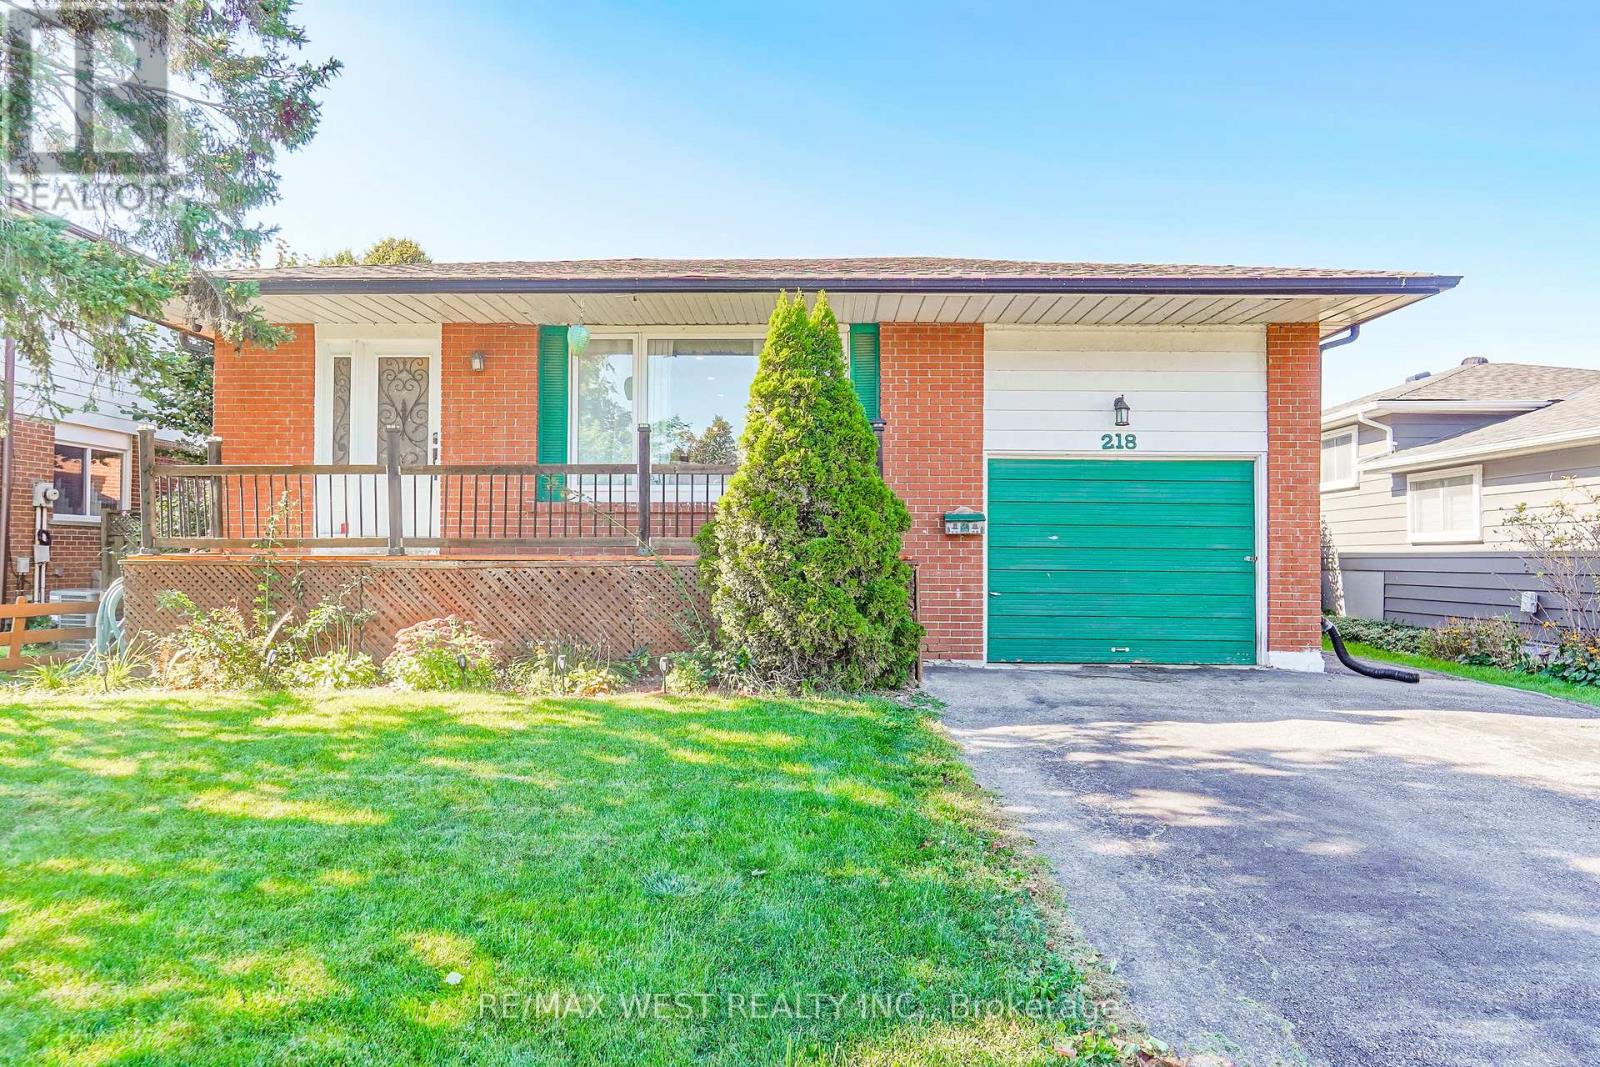
218 Quetico Avenue
Oshawa, Ontario
Make an offer on this desirable Lakeview Community home in Oshawa! This 3-bedroom detached home offers an appealing combination of comfortable family living, outdoor enjoyment and versatile living space. Ideally located just a short stroll from Lake Ontario, scenic trails and bike paths, this home is perfect for those who appreciate an active lifestyle and the beauty of the outdoors. An added highlight is the separate 1-bedroom plus den in-law suite, complete with its own entrance, offering excellent flexibility for extended family or multi-generational living with laundry facilities accessible to both living areas, adding to everyday convenience. Plus enjoy summer days in the fully fenced backyard featuring an inviting in-ground swimming pool. Close to multiple schools, shopping and everyday amenities, this property offers a wonderful opportunity to enjoy the sought-after Lakeview lifestyle, with lakeside recreation and convenient urban amenities close to home. Don't miss the opportunity to make this home yours. (id:67892)
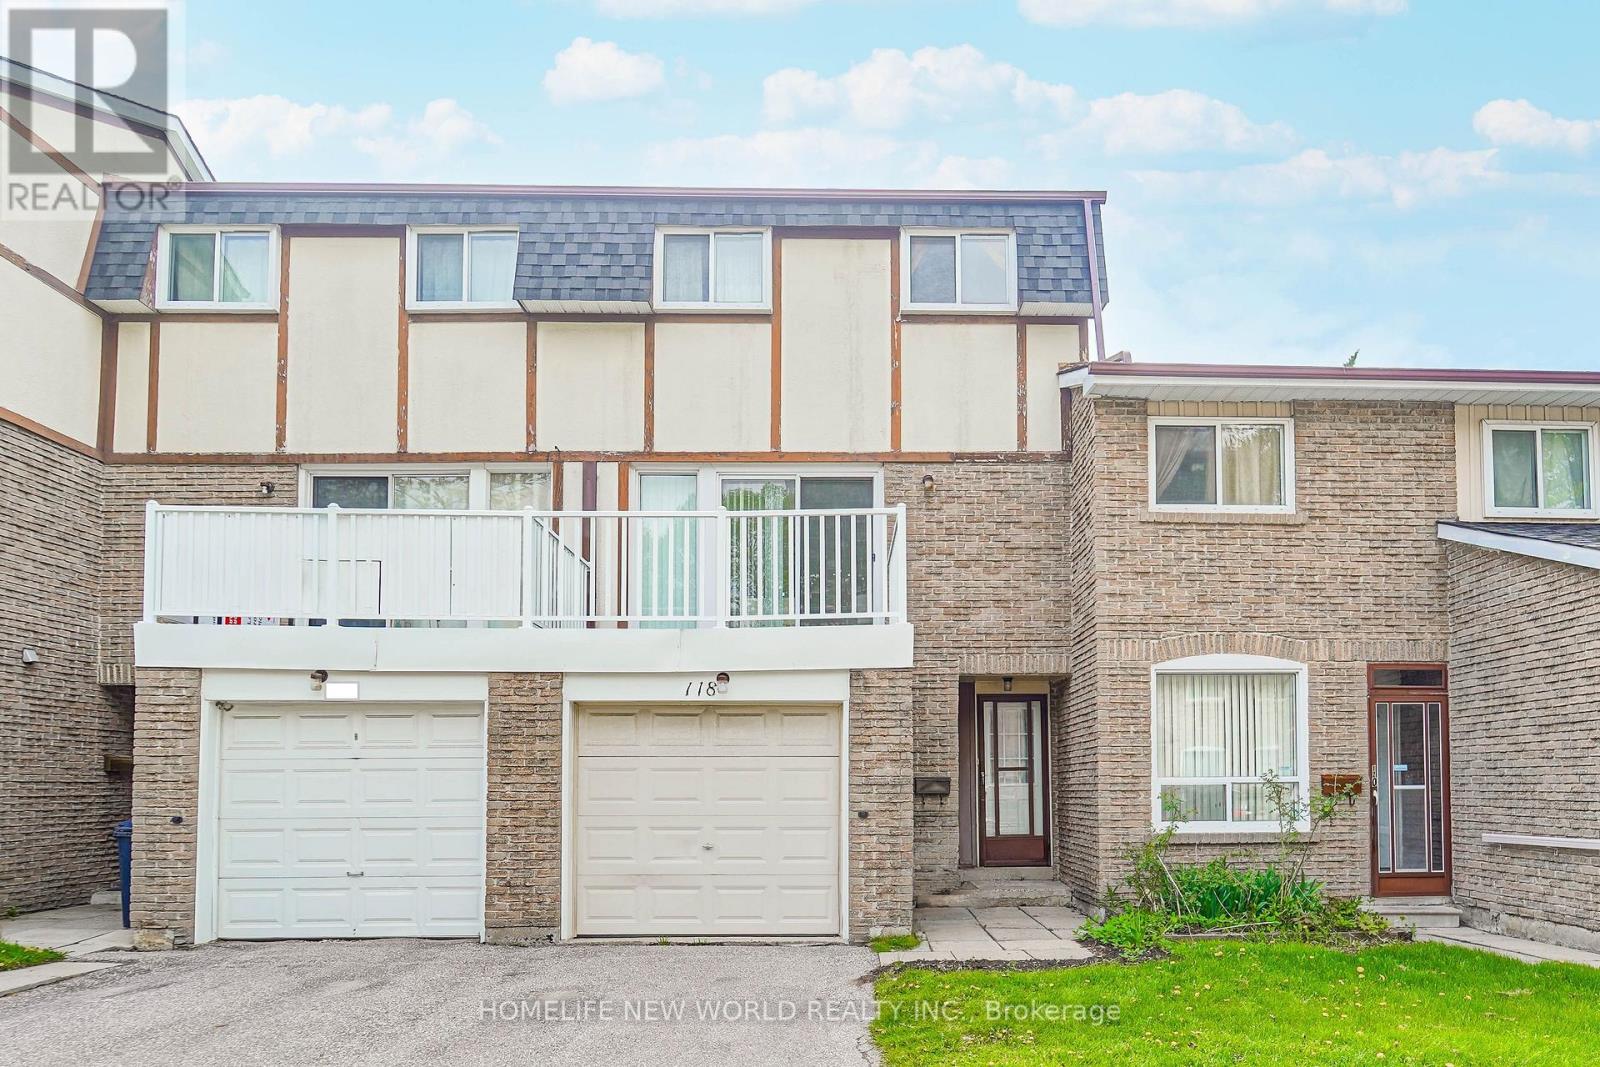
118 - 126 Dusay Place
Toronto, Ontario
3Br Townhome, Cozy & Well Maintained. Spacious Living Room ; W/O To Backyard. Dining Rm, Eat-In Kitchen & S/S Appliances. Lots Of Natural Light In All Bedrooms, Lots Of Room For Storage. Steps To Ttc, Parks & Schools. Close To Both Hwy 401 & 404, Seneca College, Supermarkets, Restaurants & Plazas. Professionally Cleaned & Ready for Move-in. Pleasant view Community Centre, Bridlewood Mall, CFFairview Mall, L'Amoreaux Sports Complex, Oriole Community Centre, L'Amoreaux Collegiate Institute,Beverly Glen Junior Public School, Chester Le Junior Public School, Our Lady of Mount Carmel CatholicSchool, and more. Close by TTC bus stops, and Highway404 and 401.Nearby: Finch Ave E & Victoria ParkAve (id:67892)