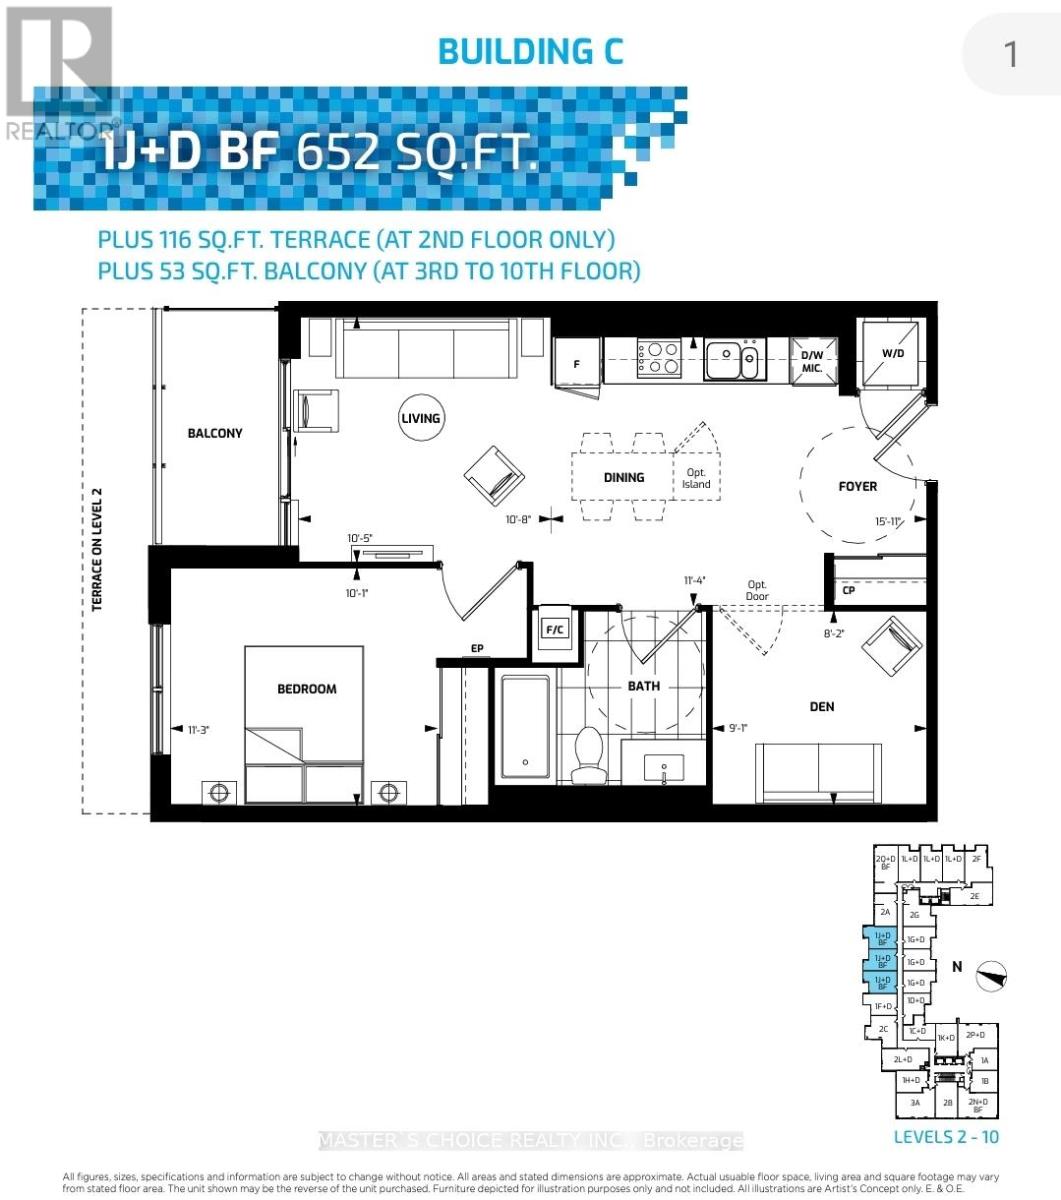
316 - 38 Water Walk Drive
Markham, Ontario
Fully furnished spacious 1+Den (Den has door and ceiling light can be used as 2nd bed); located in most sought-after Hwy 7/Warden area, walking distance to 2 big supermarkets, plazas, banks, Markham City Hall, Unionville High School & More; Nearby Whole Foods, LCBO, Gourmet Restaurants, Cineplex Cinema, Good Life, Downtown Markham & Main St. Unionville. Public Transit At Door Steps. Easy Access to Hwy 404 & 407 (id:47351)
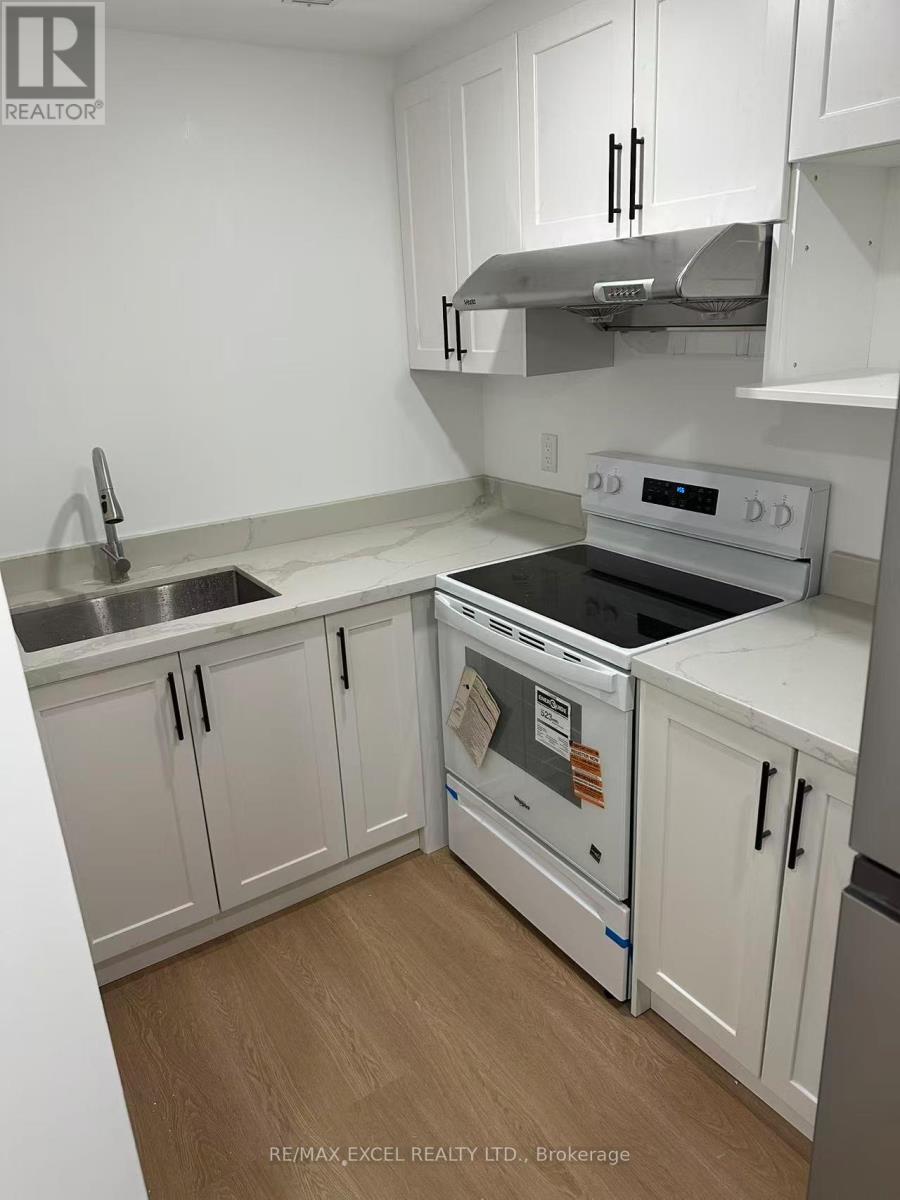
Bsmt - 145 Cabin Trail Crescent
Whitchurch-Stouffville, Ontario
Welcome to this beautifully renovated 2 bedroom, 1 bathroom basement apartment in the heart of Stouffville. Featuring a separate private entrance, this bright and modern unit offers comfort, convenience, and excellent value in a family friendly neighbourhood. The spacious layout includes a brand new modern kitchen with sleek cabinetry and updated finishes, along with a stylish bathroom complete with a full bathtub. Freshly renovated throughout, the unit is move in ready and ideal for small families or professionals. One parking space is included for added convenience. Located within the Pierre Elliott Trudeau school district and walking distance to St. Brendan Catholic School, this home is perfectly situated for families. Enjoy easy access to parks, the library, shopping, restaurants, and all essential amenities. Just minutes to the GO Train, making commuting simple and efficient. A fantastic opportunity to live in a prime Stouffville location. (id:47351)
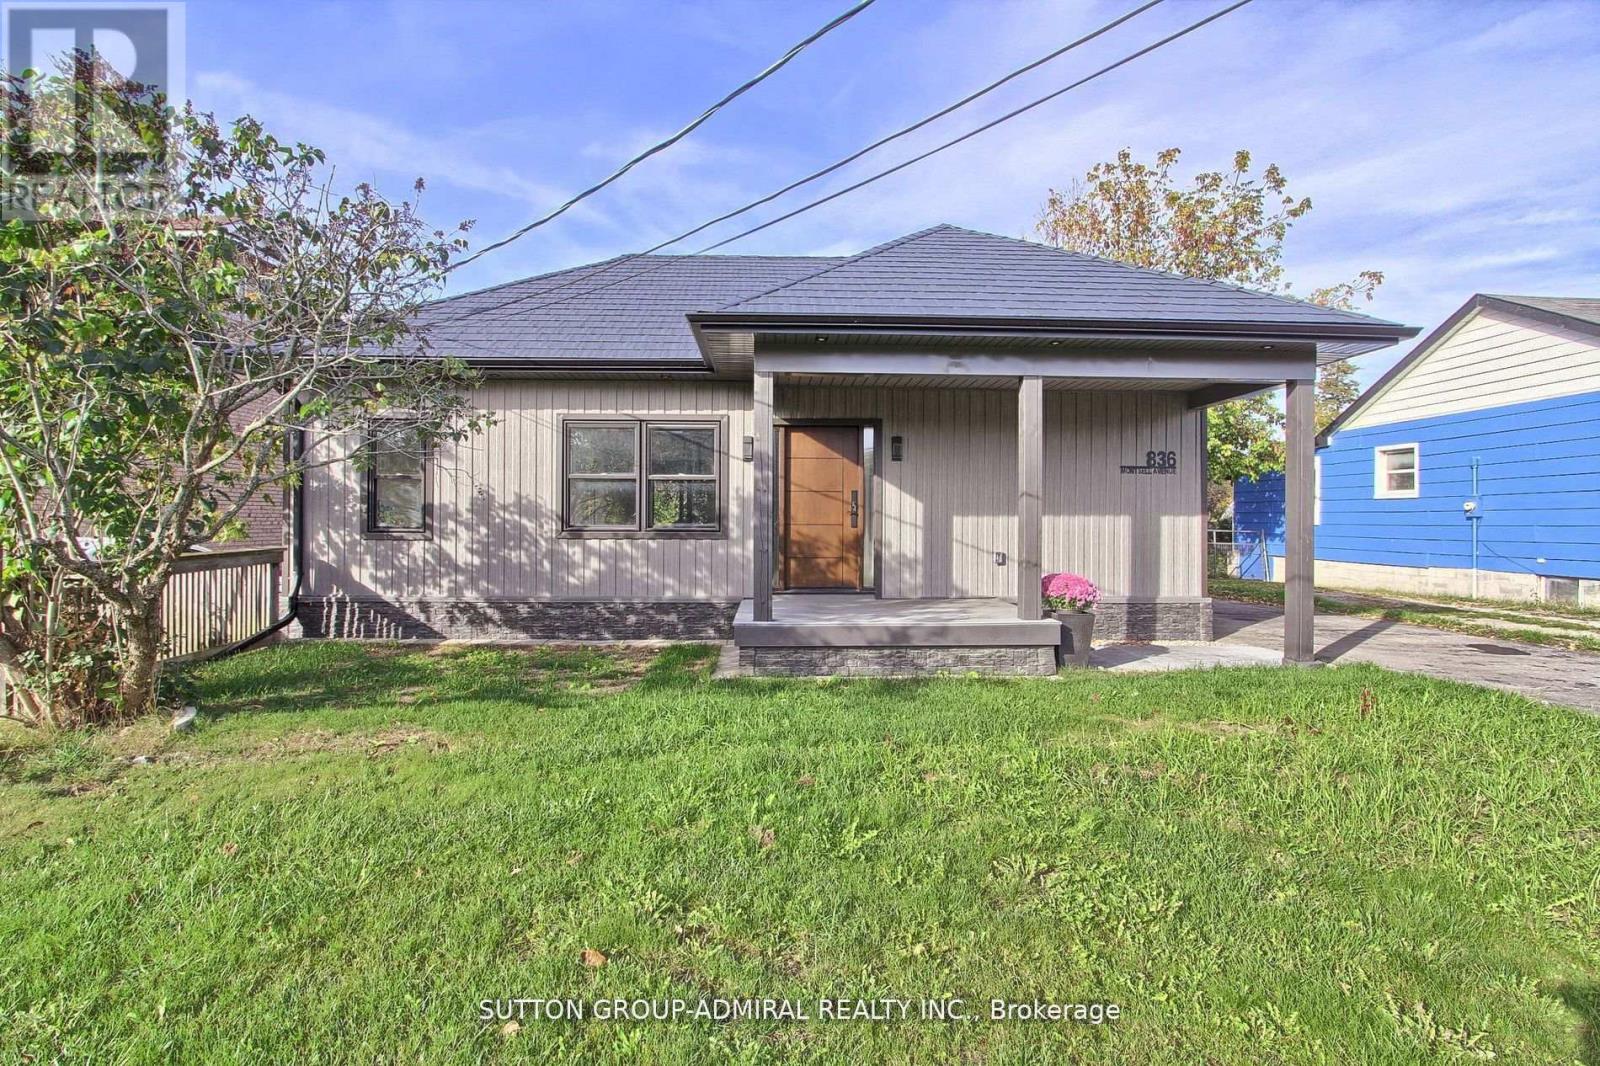
836 Montsell Avenue
Georgina, Ontario
Welcome to 836 Montsell Avenue!!! Lakeside Living at Its Finest! Stunning 3-bed, 2-bath bungalow on a premium 50242 ft lot, just steps from Lake Simcoe. Enjoy a designer kitchen, sun-filled open concept living, and multiple walkouts to spacious decks. Metal roof, private beach access & second-dwelling zoning - a rare lakeside gem! Here Are 6 Reason You Will Love This Home!!! 1.Exceptional location: Only four houses away from the lake, and just steps from private beach access that's shared via the street. 2. Proximity to golf course: The end of the street meets a golf course, offering scenic views and recreational access. 3. Stylish Rebuild And Upgrades: Fully Rebuild with a Custom Extension/Addition, The home includes a metal roof, designer kitchen, Bathrooms and brand-new appliances. 4. Bright & open living: The eat-in kitchen features a walk-out to a large 160" deck overlooking the backyard. The living room also boasts generous windows and its own walk-out to the front deck. 5. Backyard & lot: Spacious 50 242 ft lot provides generous outdoor space. This property balances the tranquility of lakeshore living with modern comforts and excellent potential. Direct access to water amenities, A move-in ready interior with tasteful finishes, Room to expand, adapt, or generate income, A coveted neighborhood in Georgina with strong lifestyle appeal. (id:47351)
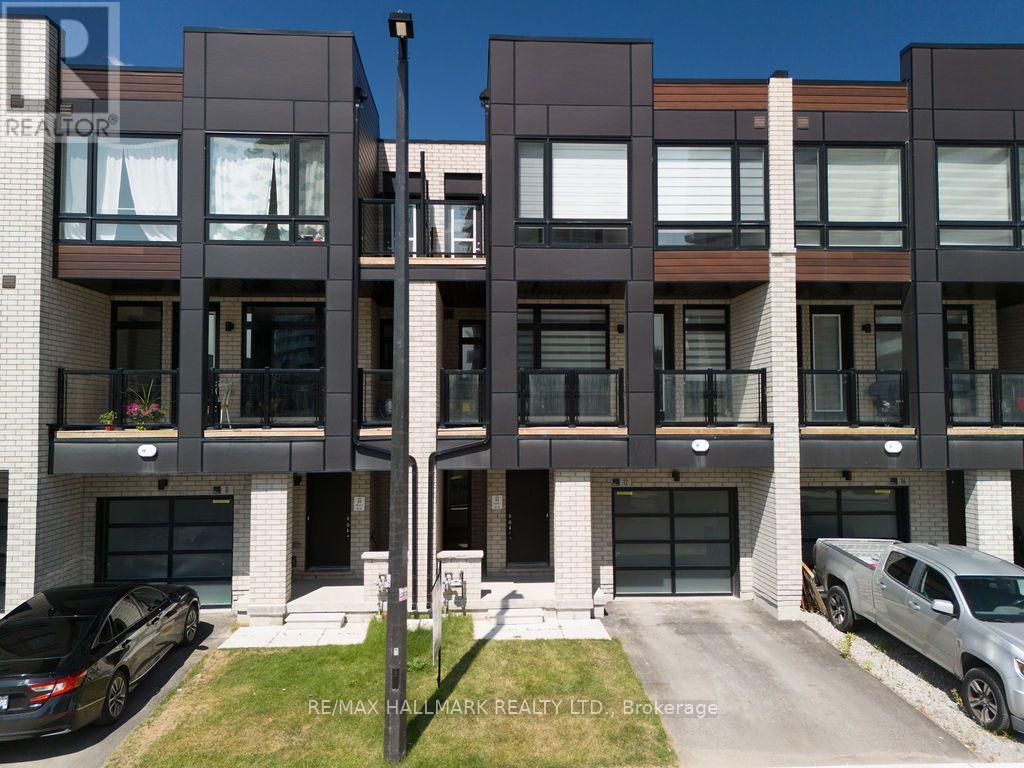
12 Dandara Gate
Vaughan, Ontario
Stunning, newly built 3-bed, 3-bath townhome on the Toronto-Vaughan border, offering luxury parkside living along the Humber River. This meticulously maintained, sun-drenched home features a seamless open-concept layout and high-end finishes throughout. The gourmet kitchen boasts sleek granite countertops and premium stainless steel appliances, opening directly to a spacious balcony perfect for entertaining. Retreat to the primary suite, complete with a private 4-piece ensuite, large closet, and a second private balcony. Unbeatable convenience meets turnkey luxury with TTC and YRT transit right at your doorstep, and immediate access to Highways 400 and 407. (id:47351)
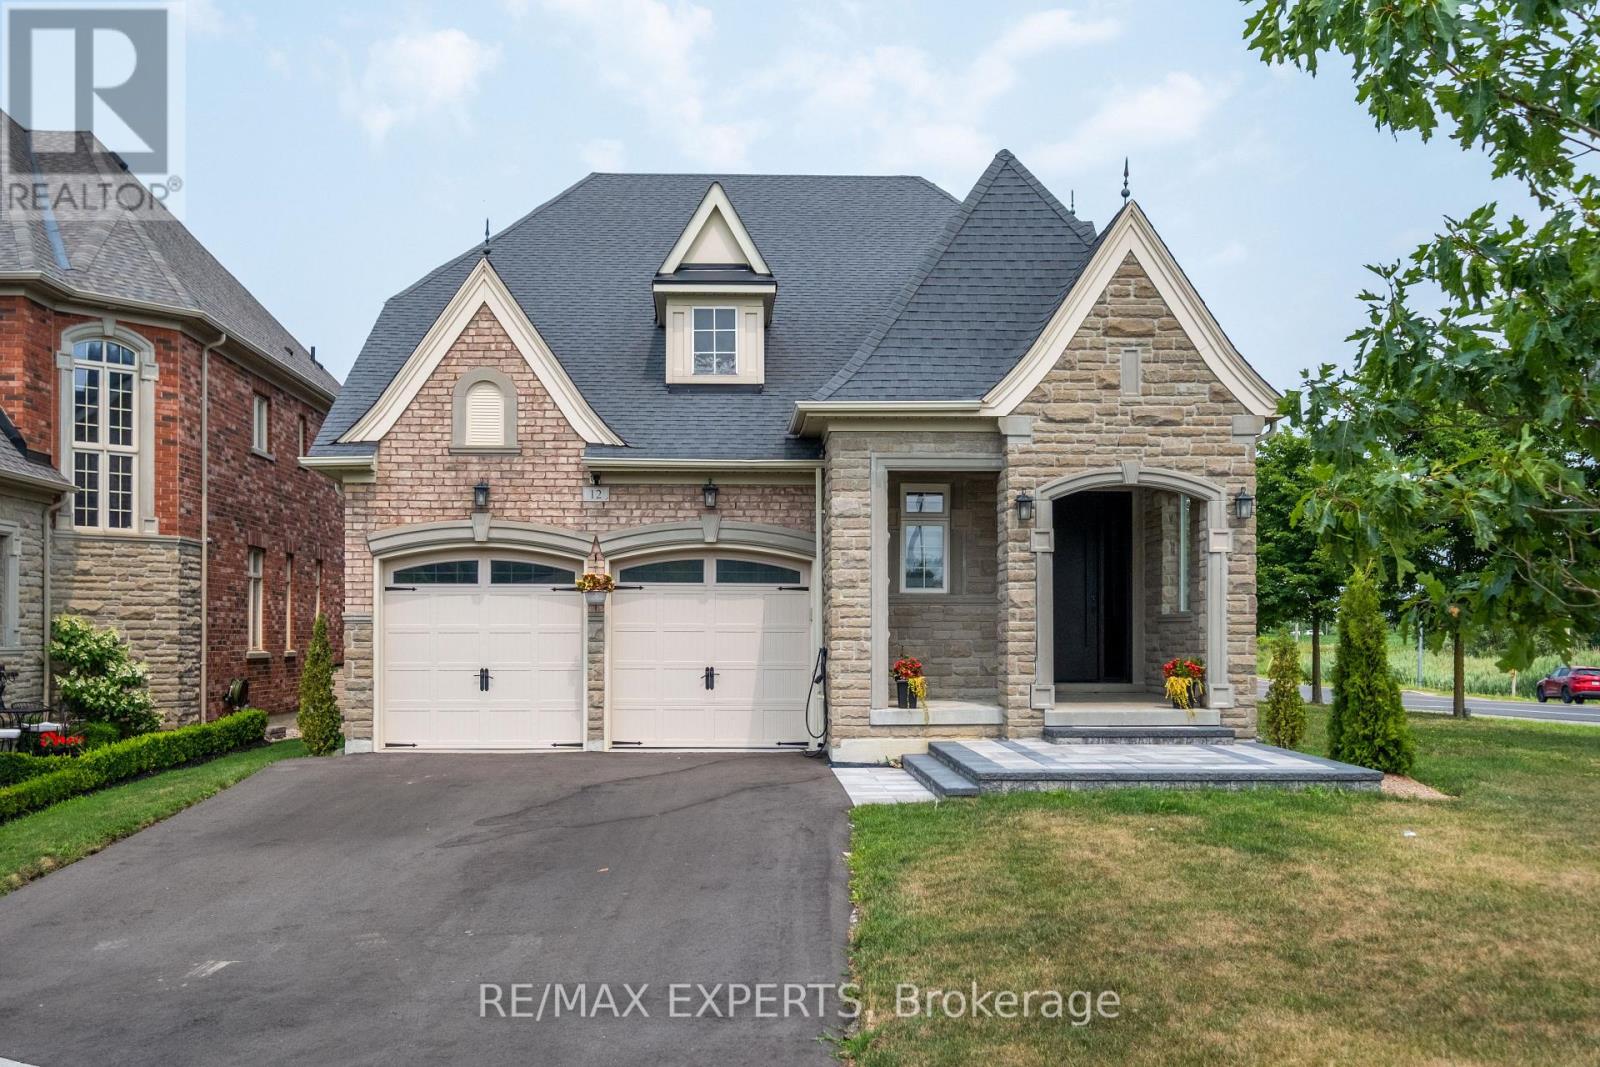
12 Valley Point Crescent
King, Ontario
Experience Luxury Living With This Reimagined, 3,934 Square Feet Custom Bungalow. Nestled Within One Of The GTA's Most Prestigious & Sought-After Communities, This Residence Offers The Perfect Balance Of Refined Estate-Style Living, Natural Beauty, & Convenient Access To Major Highways, Elite Schools, Golf Courses, & Upscale Amenities. Surrounded By Rolling Landscapes & The Tranquil Charm That Defines King City, This Home Delivers A Rare Opportunity For Buyers Seeking Sophistication, Privacy & Quality. Showcasing Curb Appeal With A Combination Of Stone, Brick, Precast & Architectural Accents, The Home Features New Asphalt Driveway & Interlock, Thermally Insulated Lift-&-Slide Backyard Doors, An Impressive 8-Foot Front Entry With Smart Keypad Lock, Rear Deck Pot Lights, Pressure-Treated Decking, & A Beautiful Outdoor Space Complete With Gas BBQ Hookup. The Designer Kitchen Is A True Showpiece Featuring Custom Full-Height Cabinetry, Gold Hardware, Waterfall Island, Pantry Pull-Outs & A Premium Jennair Appliance Package Including A 48" Panel-Ready Fridge, Wall Oven, Gas Cooktop & Panel-Ready Dishwasher. Engineered Hardwood Floors Span The Main Level While The Basement Showcases Vinyl Flooring With Premium Subfloor System. Every Detail Has Been Thoughtfully Curated, From The Stained White Oak Staircase With Glass & Gold Railings To The 8-Foot Solid Core Doors, Custom Wood Slat Feature Walls & Elegant LED Cove Lighting. The Spa-Inspired Bathrooms Offer Floating Vanities With Motion-Activated LED Lighting, Oversized Porcelain Tile, Wall-Mounted Faucets, Frameless Glass Showers, Illuminated Niches & A Luxurious Wall-Hung Toilet In The Primary Ensuite. The Finished Lower Level Is Designed For Entertaining With A Custom Wet BarAnd A State-Of-The-Art Projector With 100" Screen. Smart Home Integration Is Incorporated Throughout. With All Of The Premium Upgrades, This Is Truly Luxury Living At Its Finest! (id:47351)
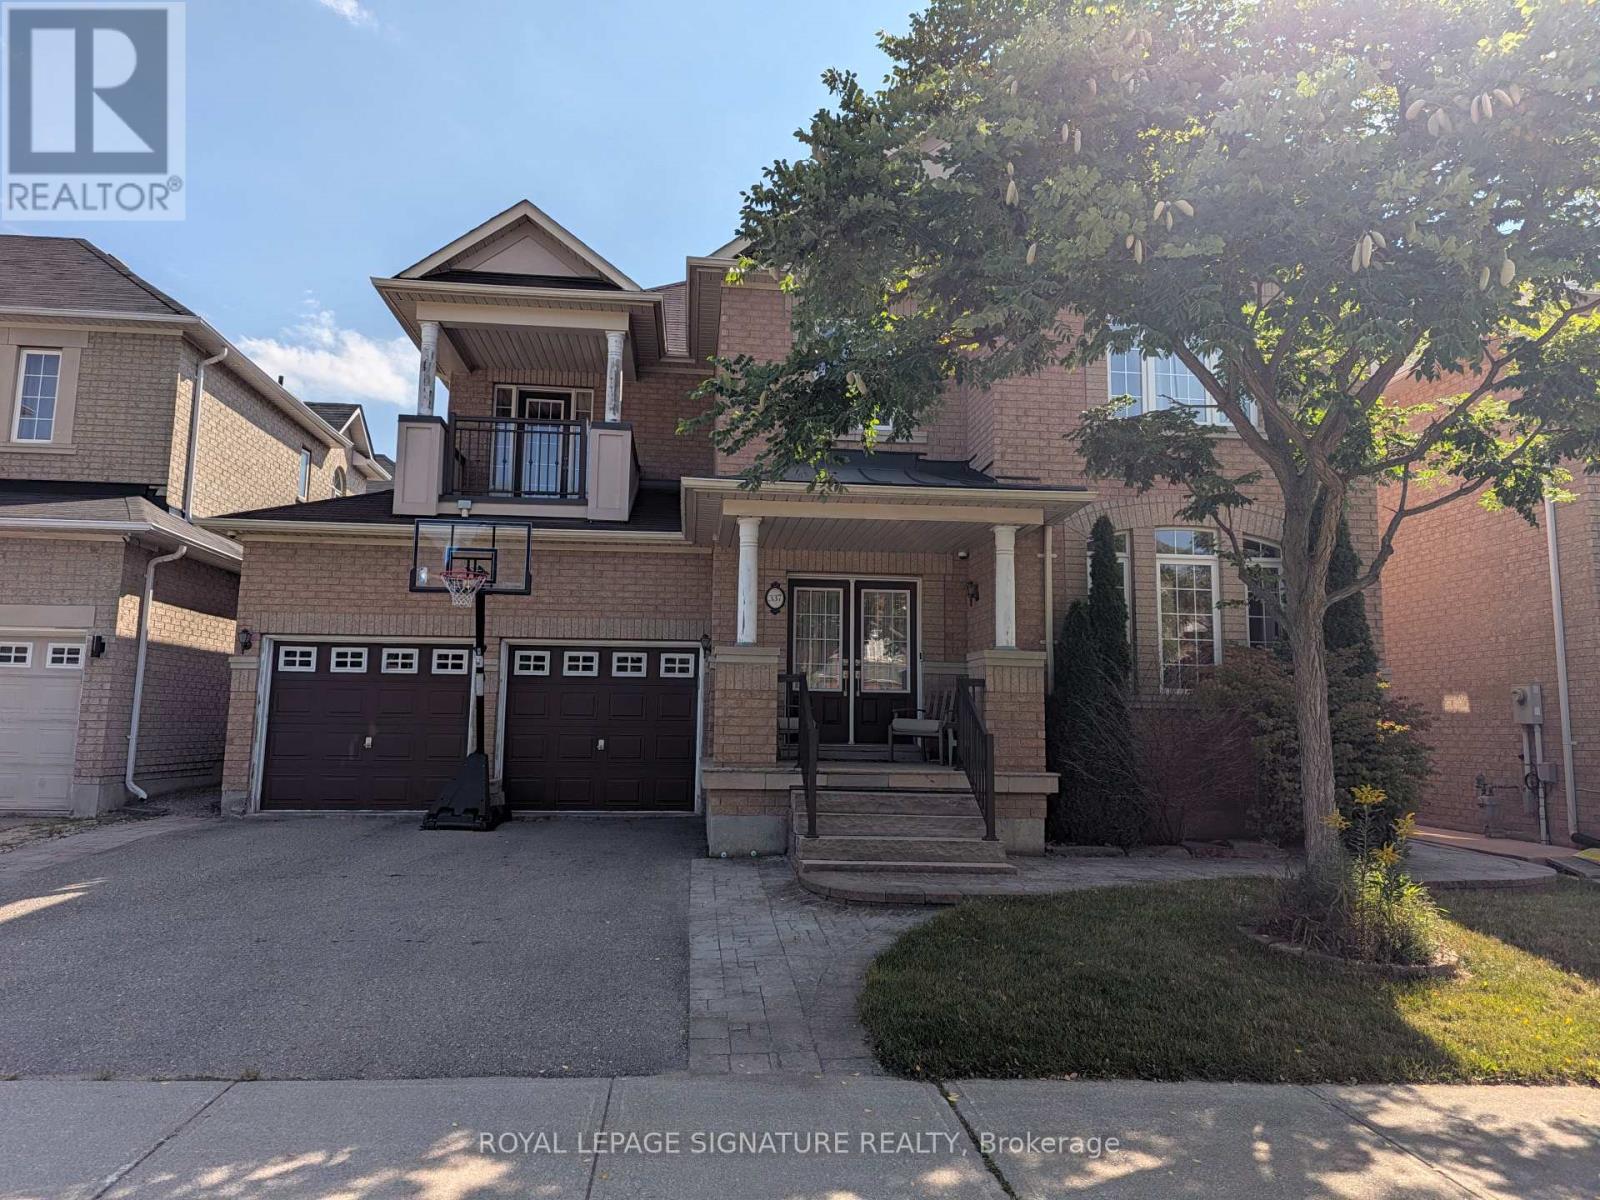
337 Via Campanile
Vaughan, Ontario
FIRST TIME EVER OFFERED FOR LEASE! Cherished and meticulously maintained by theoriginal owners for 16 years, you will be the very first tenants to live in thisentire 2,951 sq. ft. Rosehaven-built executive residence, situated on an impressive50-ft wide lot in highly coveted Vellore Village. Completely carpet-free throughout,this sun-drenched home radiates true pride of ownership and features 9-ft ceilingsalong with sleek pot lights across the formal living room, separate family room,private home office/den behind double French doors, and chef's kitchen. The expansivekitchen is appointed with granite countertops, tile backsplash, stainless steelappliances, a wrap-around centre island with breakfast bar, and a bright breakfastarea walking out to a professionally fenced yard with a garden shed. Outside, premiuminterlocking seamlessly wraps from the front, along the side of the house, and all theway to the backyard-making it perfect for your summer staycation! The main level alsooffers an elegant powder room and a laundry mudroom with direct interior garageaccess. The upper level showcases a rare and brilliant architectural layout where ALLFOUR BEDROOMS FEATURE DIRECT ACCESS INTO A BATHROOM: the sprawling primary retreatoffers his-and-hers closets and a lavish 5-piece ensuite with a jacuzzi soaking tuband glass standing shower; the second bedroom enjoys its own private 3-piece ensuite;while the spacious third and fourth bedrooms offer generous double closets connectedby a full 4-piece Jack-and-Jill bath, with the third bedroom featuring its own privatewalk-out balcony. The clean, unfinished basement provides massive storage space.Situated in an unbeatable York Region pocket within walking distance to top-rankedschools, community centres, parks, and Kortright trails, and just minutes toCortellucci Vaughan Hospital, premier shopping plazas, and quick access to Highways400/407/transit. Move-in ready luxury! (id:47351)
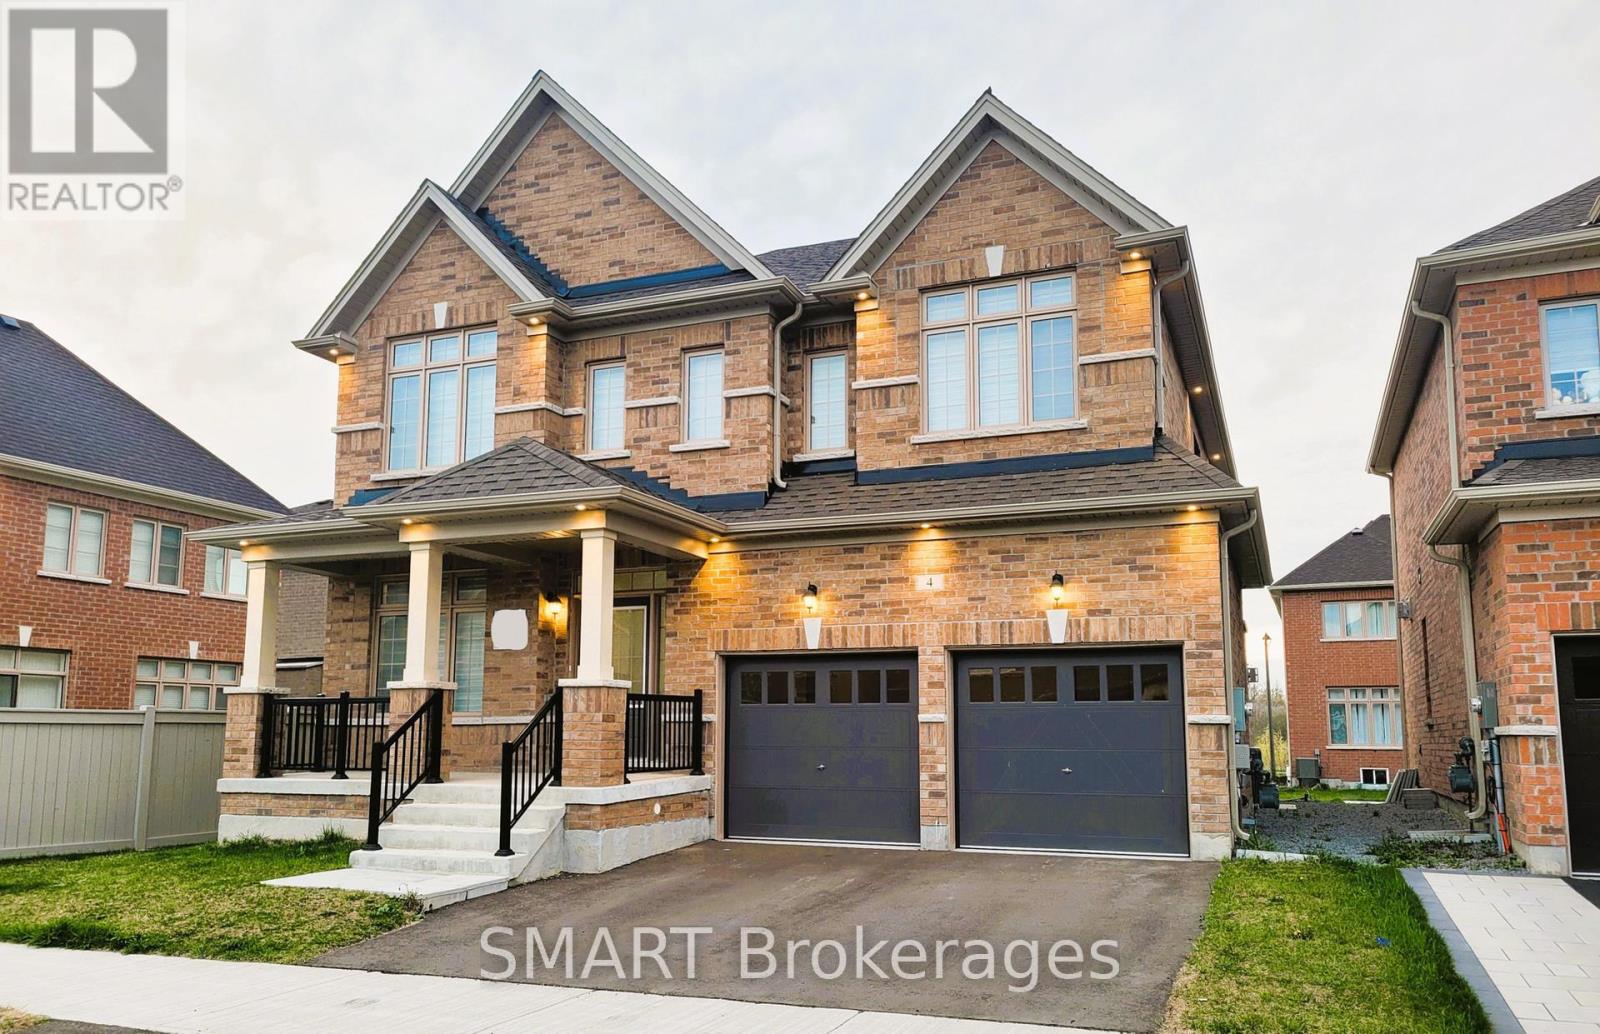
4 Bruce Welch Avenue
Georgina, Ontario
LIKE NO OTHER IN THE NEIGHBOURHOOD! NEW Stunning Executive Detached House With Double Car Garage *ON 50FT PREMIUM CORNER LOT* Immersed With Exquisite Living In The NEW Master Planned Community Of Keswick. Spacious Den And 4 Upper Bedrooms Each With Walk-In Closet And 4 Bathrooms. Plenty Of Natural Light For All Rooms. *MODERN UPGRADES IN WHOLE HOUSE* Including *HARDWOOD FLOORING THROUGHOUT* Den, Dining Room, Family Room, Main And Upper Hall. *9FT CEILING ON THE MAIN FLOOR And *SMOOTH CEILINGS THROUGHOUT.* Large Dining Room. Extensive Family Room With Gas Fireplace And Large Picturesque Windows With NEW *CUSTOM-MADE ZEBRA BLINDS.* Royal Upgraded Stain Oak Staircase. Open Concept Kitchen & Breakfast Area With First-Class *KITCHEN BACKSPLASH TILES.* Custom-Made Large *PREMIUM KITCHEN ISLAND* Installed With 2 Easy Pull-Out Garbage Bins. Upgraded Cabinets And Quartz Countertops. *INDOOR AND OUTDOOR POT LIGHTS.* Complete Deck. *UPGRADED 24 x 24 FLOOR TILES* Throughout Foyer, Kitchen & Breakfast Area, Powder Room, Laundry Room, And Master Ensuite. Basement With Spacious *COLD ROOM* For Storage. Minutes From Hwy 404, Lake Simcoe, Costco, NEW Multi-Use Recreation Complex and Library, Walmart, Freshco, Canadian Tire, Dollarama, Beer Store, Fast-Food Chains, Claredon Beach Park, Schools, Shopping Centres, Banks, And Restaurants. Link Between Hwy 400 & 404 (Bradford Bypass) is in progress.. (id:47351)
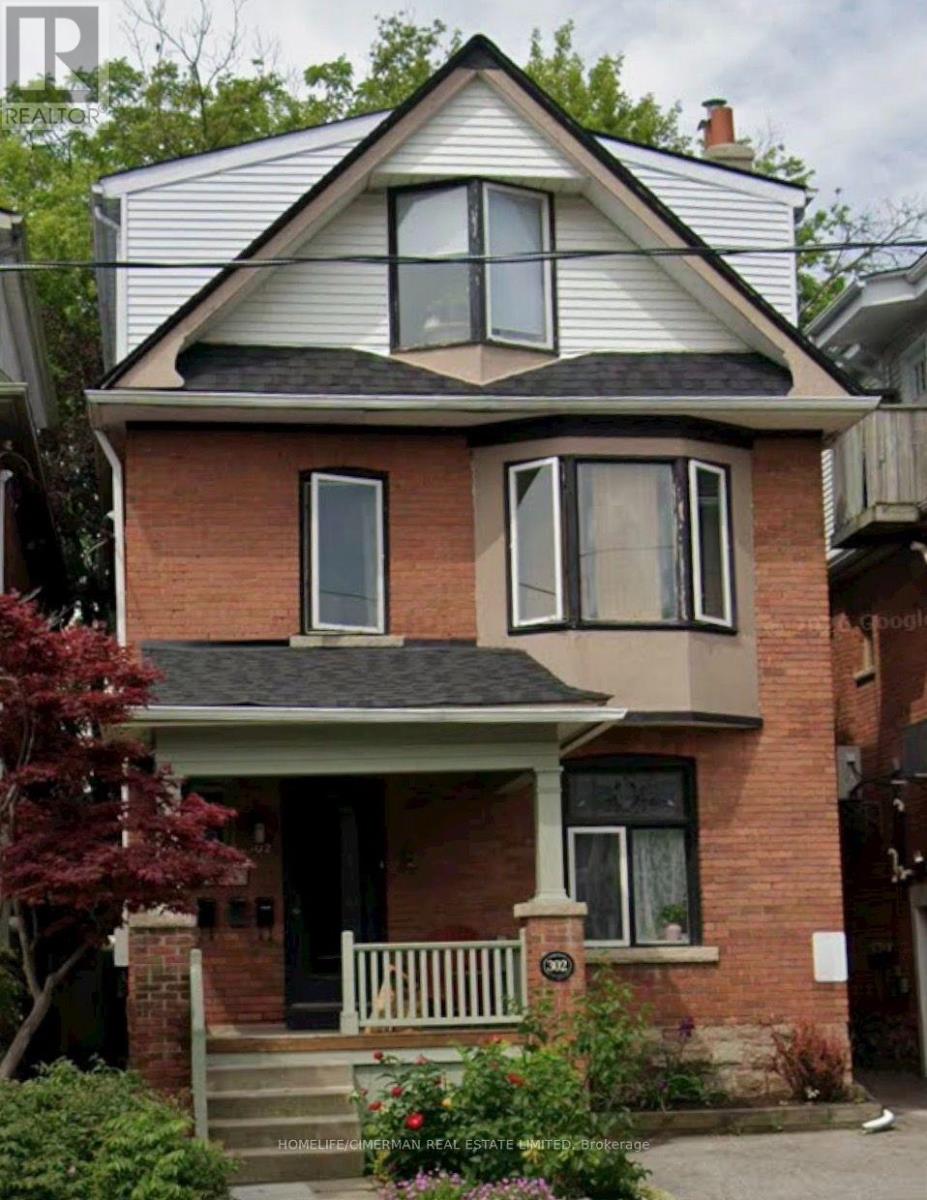
1 - 302 Woodbine Avenue
Toronto, Ontario
Welcome to your coveted living quarter in "The Beach"! Large, self sufficient 2 bedroom, 1 bath main floor apartment. Includes ensuite laundry and parking spot, eat-in kitchen and private back deck. Steps to TTC and renowned Queen Street East amenities - shops, parks, restos, schools etc... Enjoy an easy stroll to the forever named LAKE ONTARIO! Includes both back and front private entrances. Swim, walk, bike or drive...It's all here for the taking! (id:47351)
Bsmnt - 10 Pettibone Square
Toronto, Ontario
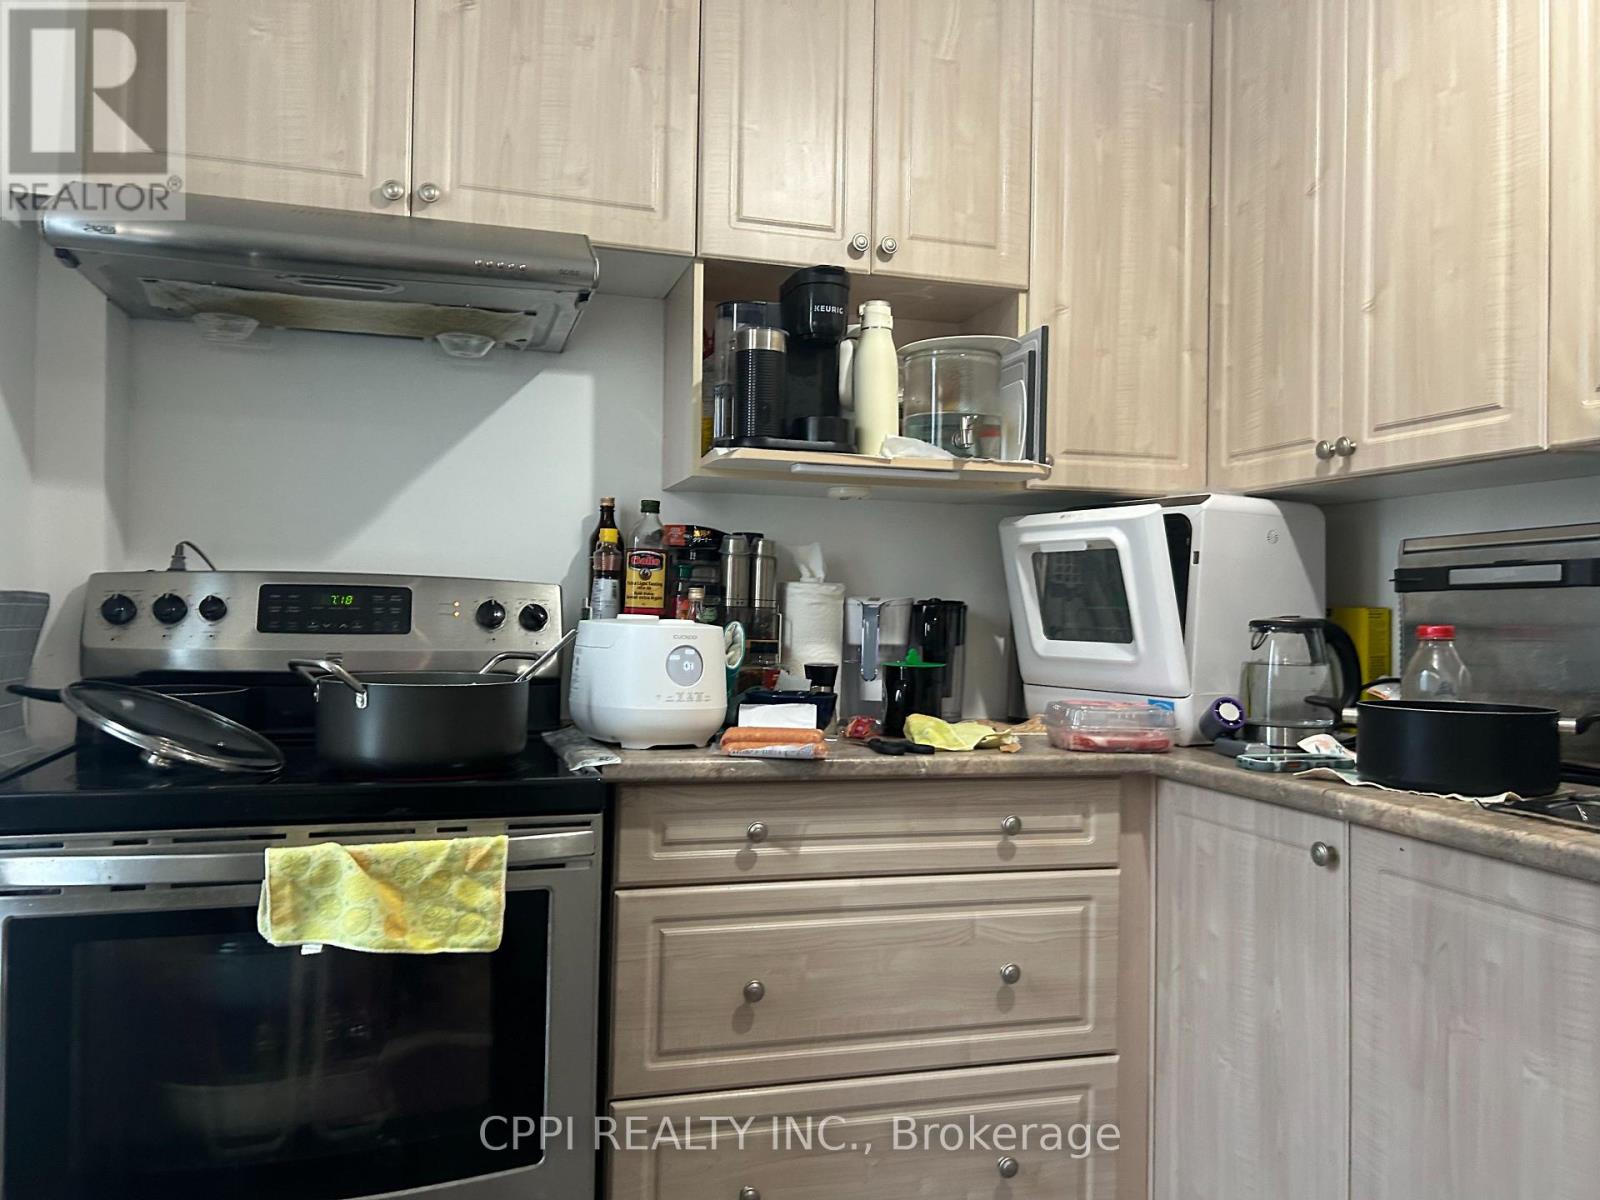
Welcome to 10 Pettibone Square, a cozy and functional basement bachelor unit offering complete independence with its own private entrance. Perfect for a busy single professional, this well-maintained space provides low-maintenance living. Nestled in Scarborough's highly sought-after L'Amoreaux community, you are just steps away from TTC transit routes along Finch and Victoria Park, minutes to Bridlewood Mall for daily essentials, and surrounded by neighbourhood parks like Shawnee Park. With quick access to Highway 404, commute options into downtown Toronto or North York are seamless, giving you the perfect mix of residential quiet and urban convenience. Parking available for $75/mo. Seller willing to add a wall to partition living area to create a bedroom for a higher rental rate. Tenant to pay 30% of the total utilities bill. (id:47351)
Bsmt - 2412 Moonlight Crescent
Pickering, Ontario
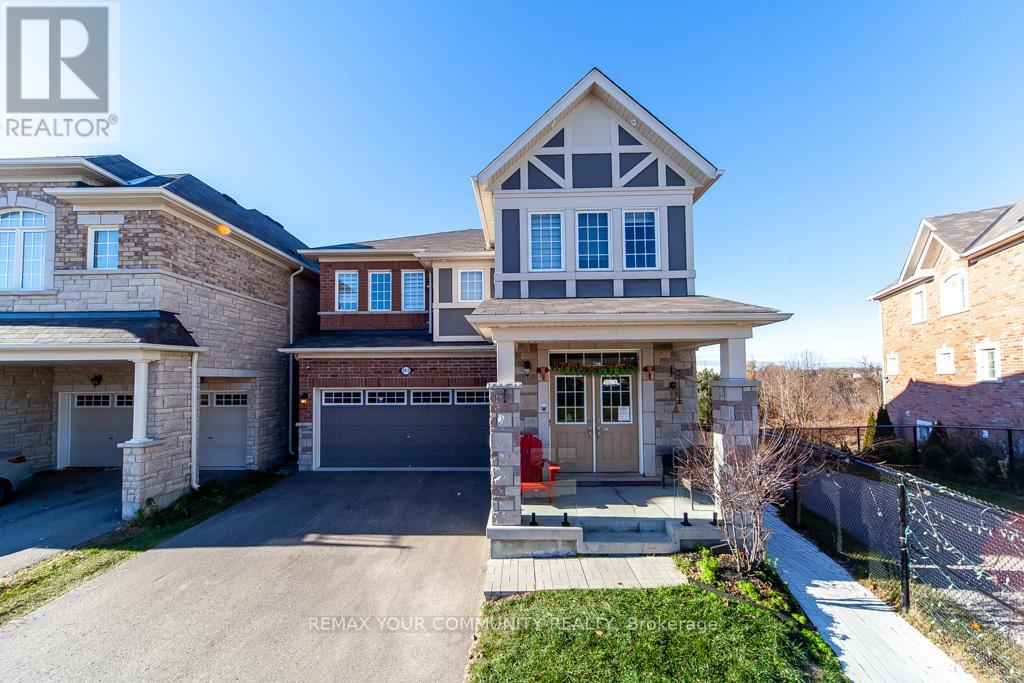
LEGAL WALK-OUT BASEMENT APARTMENT. A bright 1 bedroom / 1 bathroom apartment with large above grade windows. Nature right in your backyard! Conservation land and walking paths. Nicely appointed with full size stainless steel appliances (approximately 1yr old). A large bedroom that can easily accommodate a king size bed. Vinyl flooring throughout. One driveway space included. Lovely neighbourhood! (Utilities & Internet $125/mth)(No tenants upstairs) (id:47351)
7 Derwyn Road
Toronto, Ontario
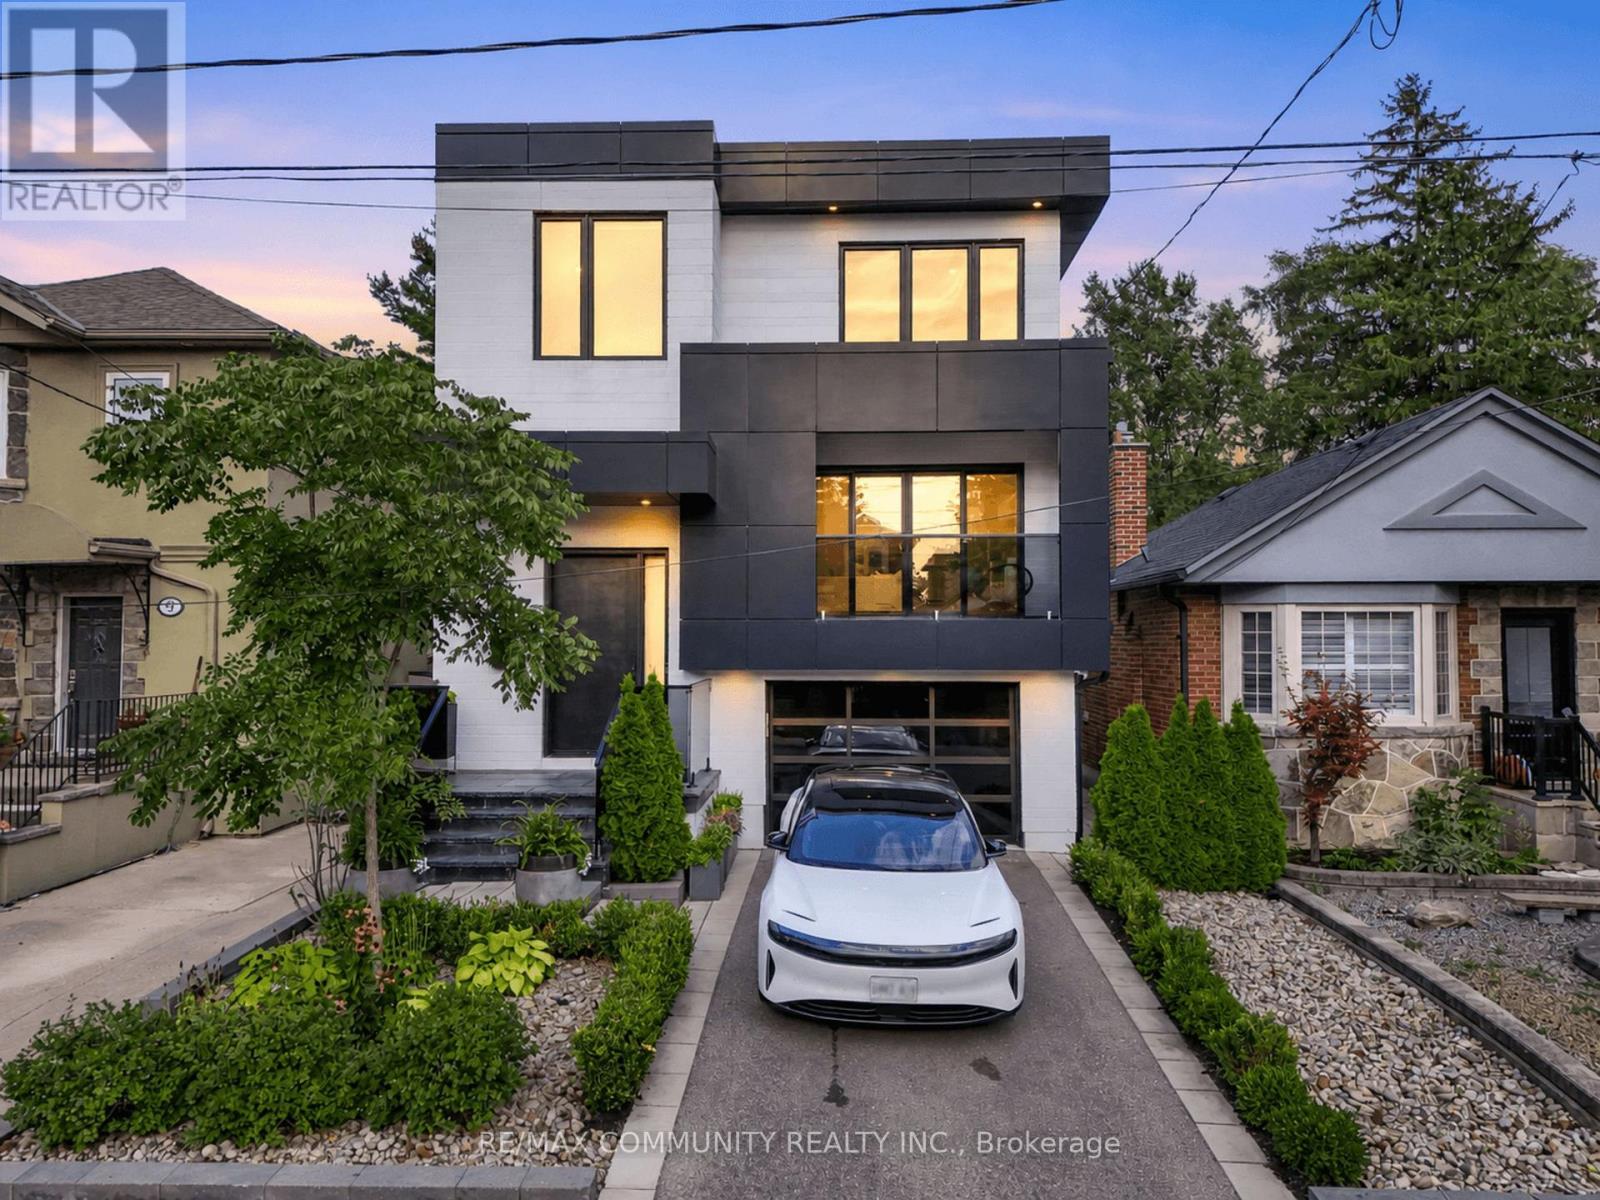
The search for your dream East York home ends here! Welcome to 7 Derwyn Road, modern luxury and effortless comfort are met in one home. This masterfully designed, custom-built 2-storey detached luxury residence offers over-the-top craftsmanship and high-end upgrades throughout. Step inside to soaring high ceilings on both the main and upper levels, framing a bright, open-concept floor plan accented by wide-plank hardwood floors and refined architectural details. Offering 5 spacious bedrooms and 5 luxurious spa-inspired bathrooms-including a breathtaking primary retreat with custom closets and a deep soaking tub-every square foot is tailored for ultimate comfort. Unbeatable location, just steps to transit, top-rated schools, parks, and close to all amenities. Highlighting modern luxury at every turn-complete with multi-level surround sound, a Hide-A-Hose central vacuum, and an architectural glass staircase. The custom kitchen shines with sleek marble countertops and backsplash, complimented by a high-tech Wi-Fi glass garage door. Don't wait to make it yours. (id:47351)
407 - 158 Front Street E
Toronto, Ontario
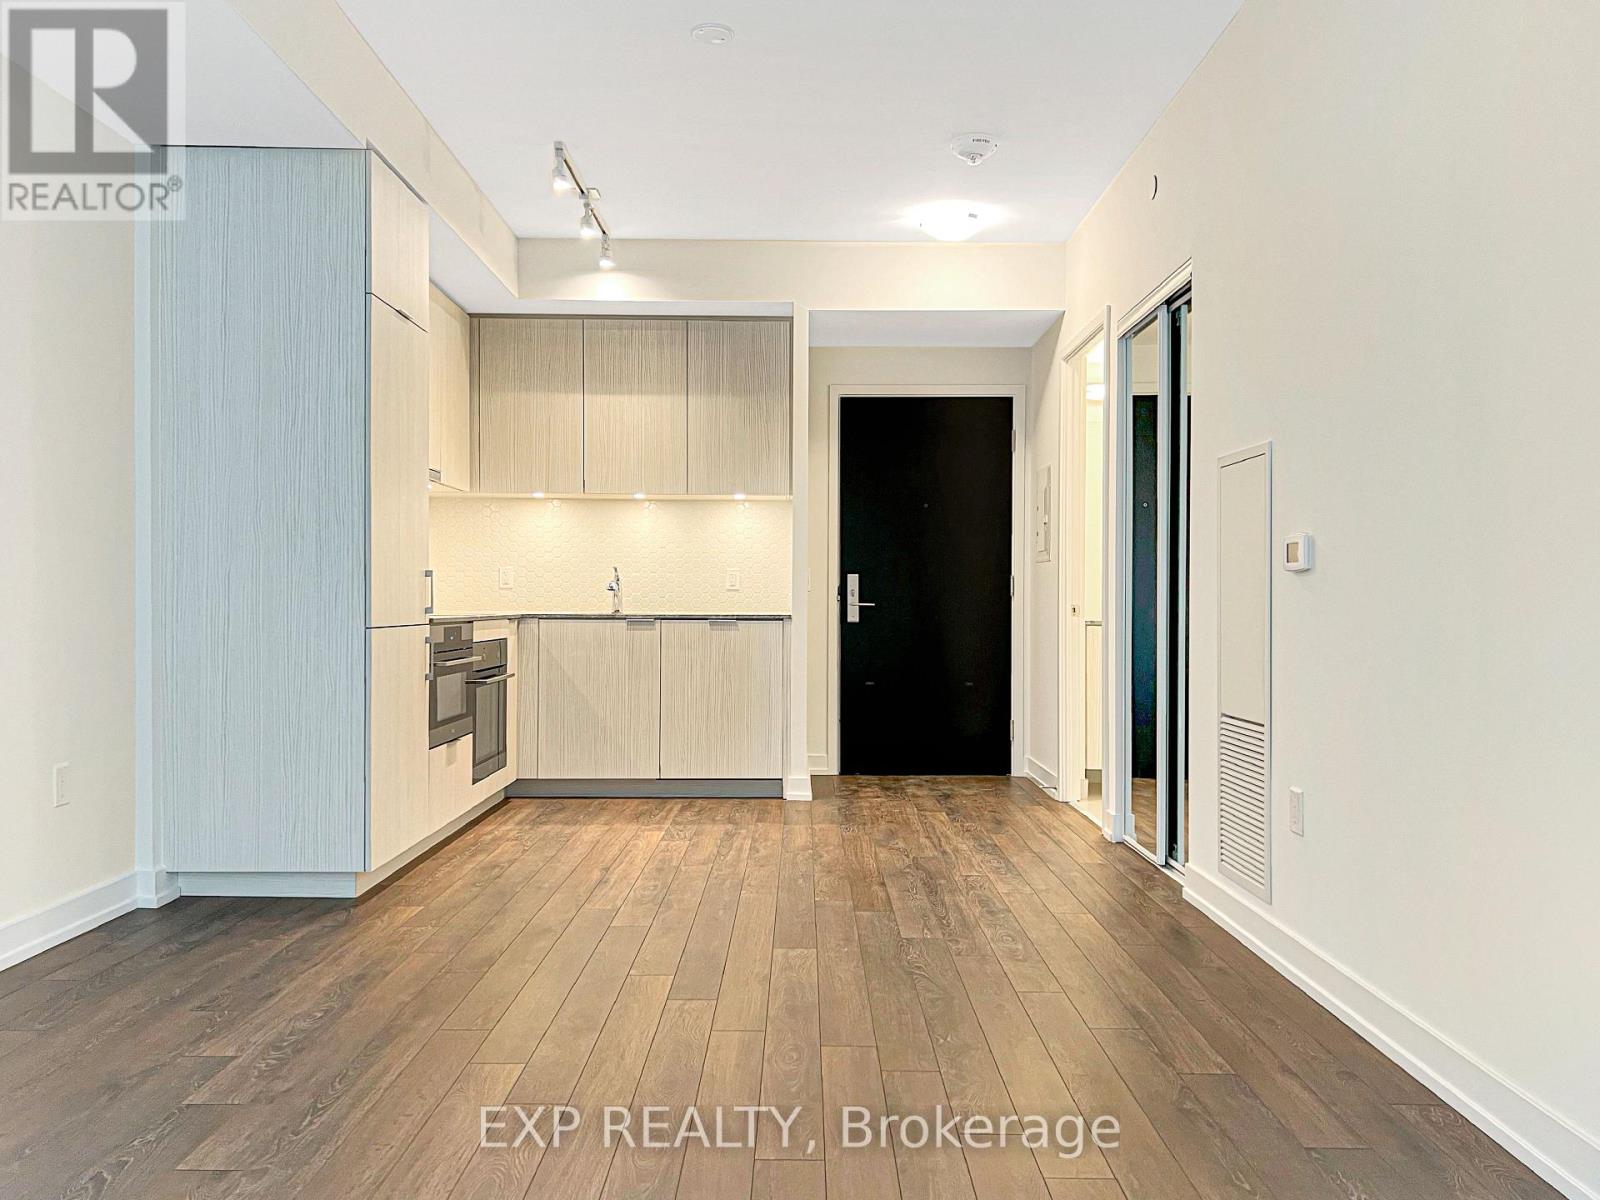
Welcome to Suite 407 at 158 Front Street East your very own slice of Torontos high-rise heaven! This chic, one-bedroom, one-bathroom condo is the perfect blend of style, comfort, and convenience. At over 500 sqft, youve got more than enough space to spread out, and the 9 ceilings make everything feel that much more airy and grand. And did we mention the open balcony? Its the ideal spot for your morning coffee or evening wind-down, offering a front-row seat to the vibrant downtown buzz.Inside, the modern kitchen is ready to impress with top-of-the-line appliances whether youre whipping up a gourmet meal or just popping open a bottle of wine, youll feel like a five-star chef. The living area flows seamlessly from the kitchen, perfect for lounging or entertaining (or doing both, since youre a multitasker). Plus, the bedroom offers a peaceful retreat at the end of your day, complete with a killer view.Need to do laundry? No problem! This suite has a dedicated laundry room that adds just the right touch of practicality to your downtown lifestyle. And if youre looking for luxury living, youll love the 24-hour concierge service and access to some seriously swanky amenities. The best part? Youre just steps away from the famous St. Lawrence Market, public transit, major highways, and the lake.Dont waitthis spot wont last long. Make Suite 407 your next home and experience living in the lap of luxury, downtown-style! (id:47351)
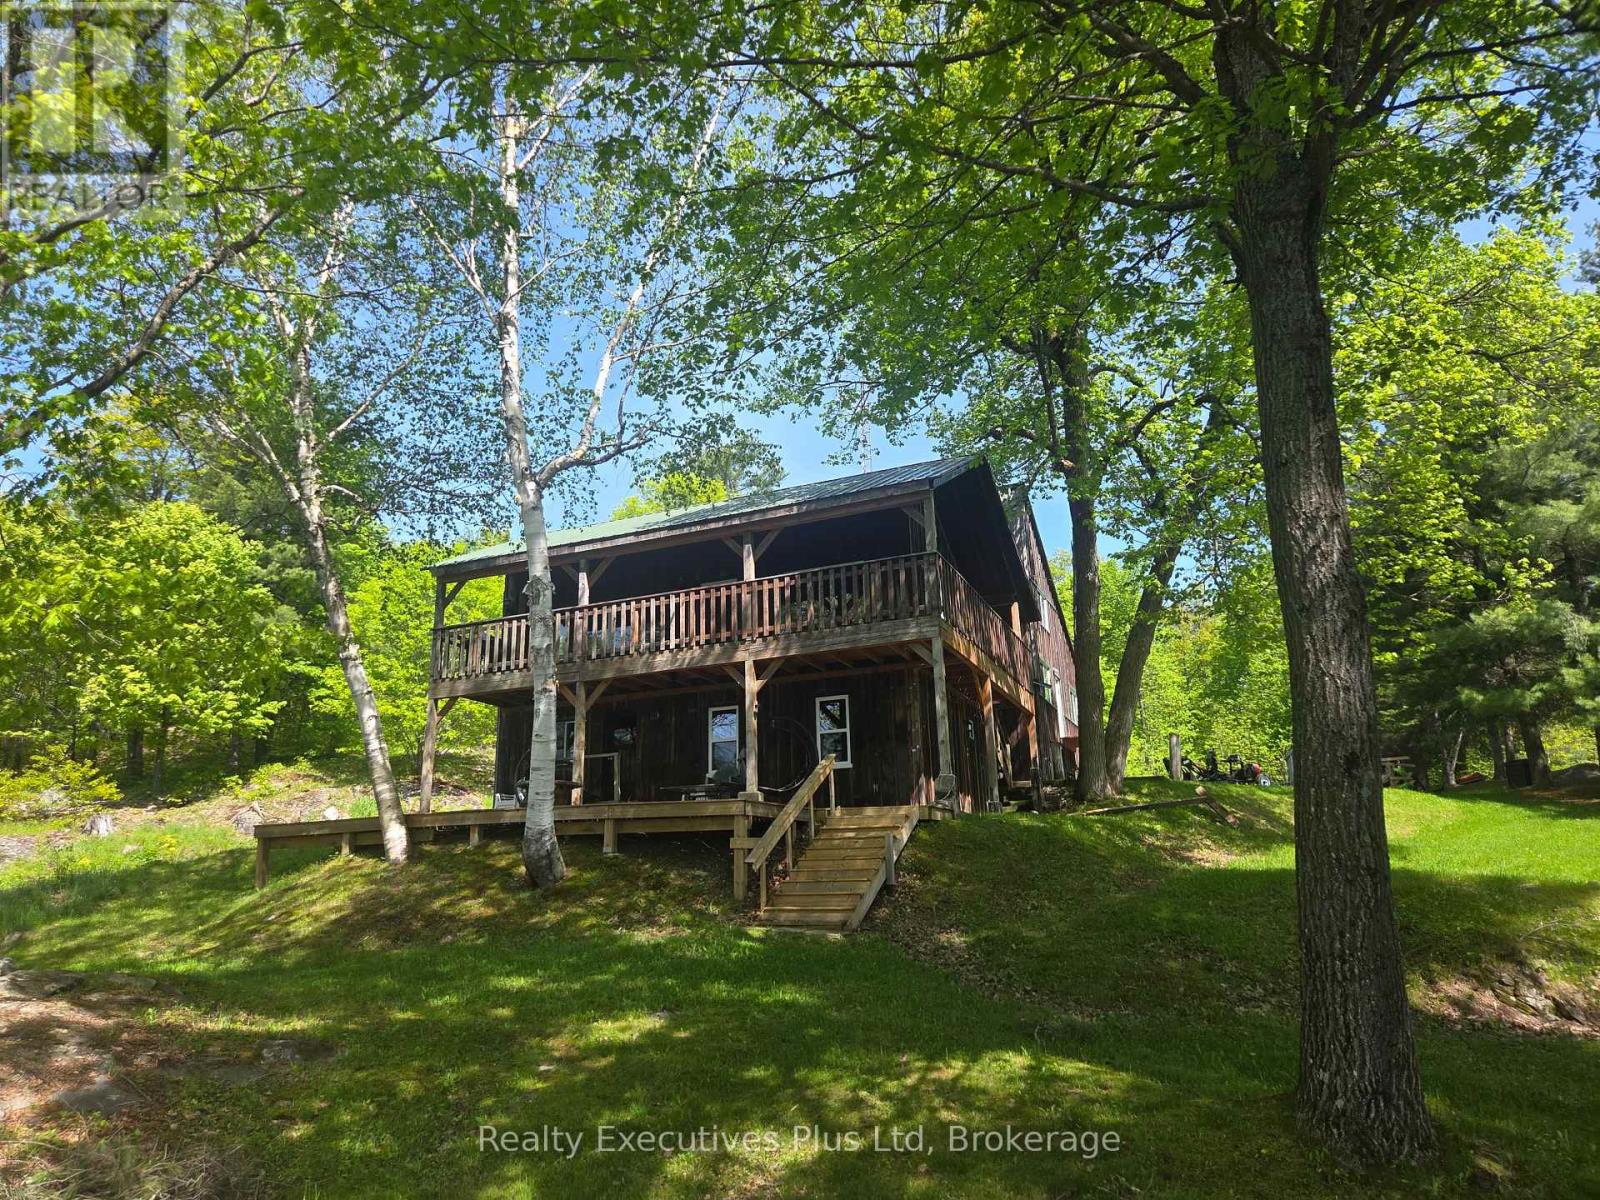
85 Ladds Road
Whitestone, Ontario
69 ACRES. 940 FEET OF WATERFRONT. CROWN LAND. NO NEIGHBOURS IN SIGHT and a PRIVATE MORTGAGE available for approved buyers! BOOK A SHOWING TODAY! If you've been waiting for a property offering privacy, waterfront, acreage and year-round adventure, this rare Magnetawan River retreat deserves your attention.Tucked at the end of a private road, this spectacular 69-acre property offers 940 feet of pristine riverfront. Start the day with mist rising off the water, spend the afternoon fishing for bass, pike and walleye, or explore by boat, ATV or snowmobile. With Crown Land bordering the western boundary, endless trails and wilderness are literally at your doorstep.The 2,690 sq. ft. custom-built home is truly one-of-a-kind, crafted by an outdoorsman using lumber milled directly from the property. Warm timber finishes, rustic character, and 7 spacious bedrooms create a comfortable retreat for family and friends.Despite the secluded setting, modern conveniences are covered with Starlink high-speed internet, 200-amp service, generator hookup, EV charging and a heated shop for hobbies and equipment.Recent improvements include 13 new windows and a door (2022), propane furnace, heated water line and spray foam insulation on the third floor (2020), plus new flooring and updated water filtration/UV system (2018).Whether you're looking for a family compound, full-time residence, hunting/fishing basecamp or four-season escape, this property delivers a combination that's becoming increasingly difficult to find.And here's the opportunity: A Vendor Take Back mortgage is available on approved credit, with rates negotiable. Adventure.Some properties are worth seeing. This is one you need to experience. (id:47351)
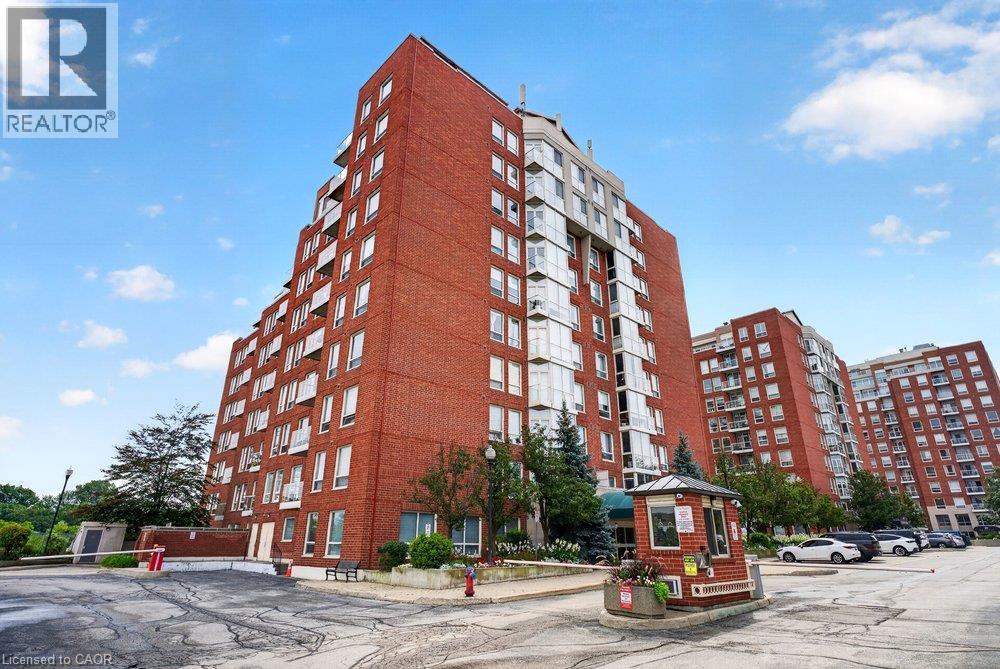
60 Old Mill Road Unit# 702
Oakville, Ontario
Experience timeless elegance in this rare, executive corner unit condo located in Oakville’s prestigious Old Mill Community. This expansive 1436 sqft residence offers a perfect blend of sophisticated design and natural beauty, featuring panoramic picture windows that capture breathtaking unobstructed views of 16 mile creek, offering complete privacy and tranquility. The sun-drenched living space boasts exquisite finishes, 9’ ceilings, hardwood floors throughout, a chef-inspired kitchen with warm wood cabinetry, quartz counters, 4 new high end appliances (2026), a pantry closet, and a reading nook or dining area with walk-out to a private balcony for watching the seasons change over the water. Other features include 2 spacious bedrooms with oversized closets with custom built-ins, 2 luxurious bathrooms, a Paris inspired laundry room, loads of storage space, and tandem two car parking directly beside the building entrance. Building amenities include a freshly renovated lobby, outdoor pergola and seating, pool, gym and sauna. Situated just steps from Whole Foods, historic downtown Oakville, fine dining, boutique shopping, and the Go Station, this property offers an unparalleled lifestyle of convenience and luxury. (id:47351)

4703 - 488 University Avenue
Toronto, Ontario
World-class award-winning landmark building at prime University/ Dundas Location in the heart of downtown Toronto, with direct access to St.Patrick Subway Station. Stunning sunfilled high-floor 2-Bed 2-Bath suite with non-obstructed views of the City and Lake Ontario. Magnificent view of the sunrise makes your days full of energy, joy, and inspiration. Great layout with 9ft high ceilings, floor-to-ceiling windows, and large balcony. Engineered hardwood flooring throughout. Stylish modern kitchen equipped with high-end built-in appliances, center island and stone counters. Spacious master with pre-installed organizer in walk-in closet, and spa-inspired ensuite. 5-star amenities including 24-hour concierge, indoor pool, skydeck, gym, spa, party room, yoga, and much more. Steps to U of T, TMU, OCAD, major hospitals, art galleries and museums, boutique stores, restaurants & pubs, financial district, movies and theatres, Eaton Centre, Queen's Park, College Park, and so on and on... (id:47351)
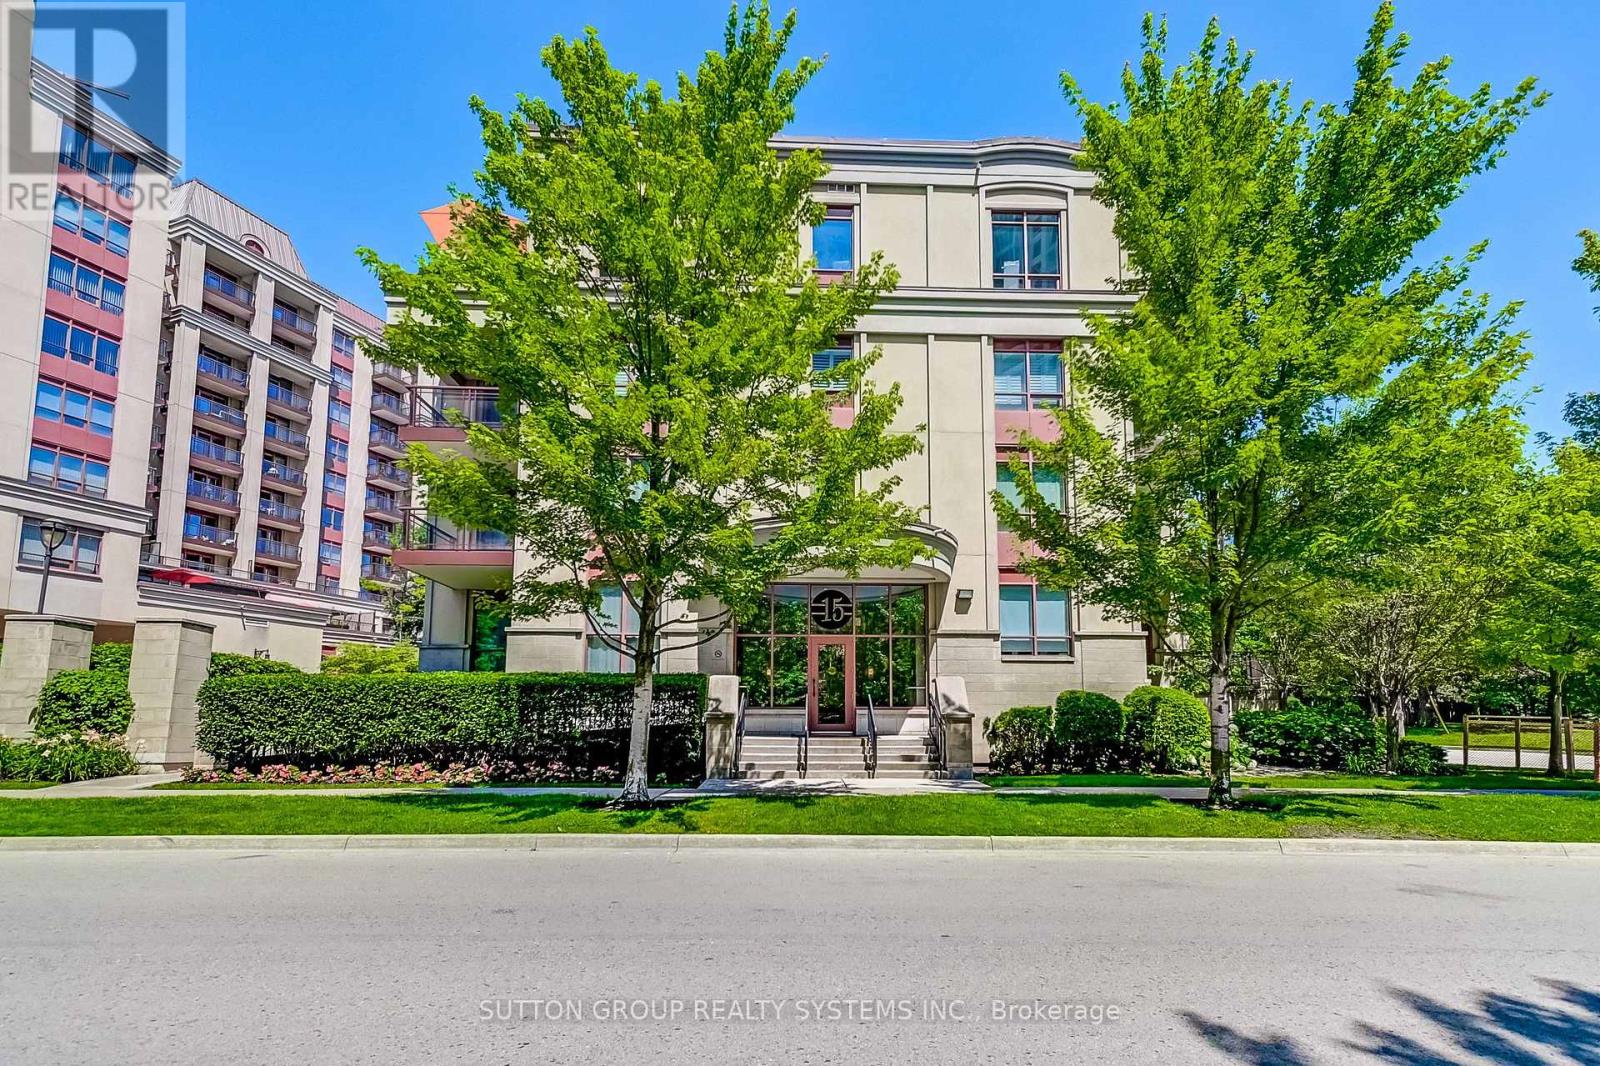
408 - 15 Rean Drive
Toronto, Ontario
Top-Floor Suite in Prestigious Bayview Village! Beautifully upgraded, 841 sq. ft. 2-bedroom boutique Daniels condo featuring hardwood floors, granite countertops, high ceilings, and a bright, functional layout. Enjoy the convenience of underground parking and designated underground storage locker, providing exceptional storage space. This well-managed, well-built, quiet boutique building offers resort-style amenities, including an indoor aquafit pool, fitness centre, theatre, party room, library, BBQ terrace, meeting lounge, and beautifully landscaped outdoor spaces. Will love the short elevator wait times!! Unbeatable location just steps to Bayview Subway Station, Bayview Village Shopping Centre, Pusateri's, Loblaws, YMCA, library, LCBO, and restaurants, with quick access to Highways 401 and DVP. (id:47351)
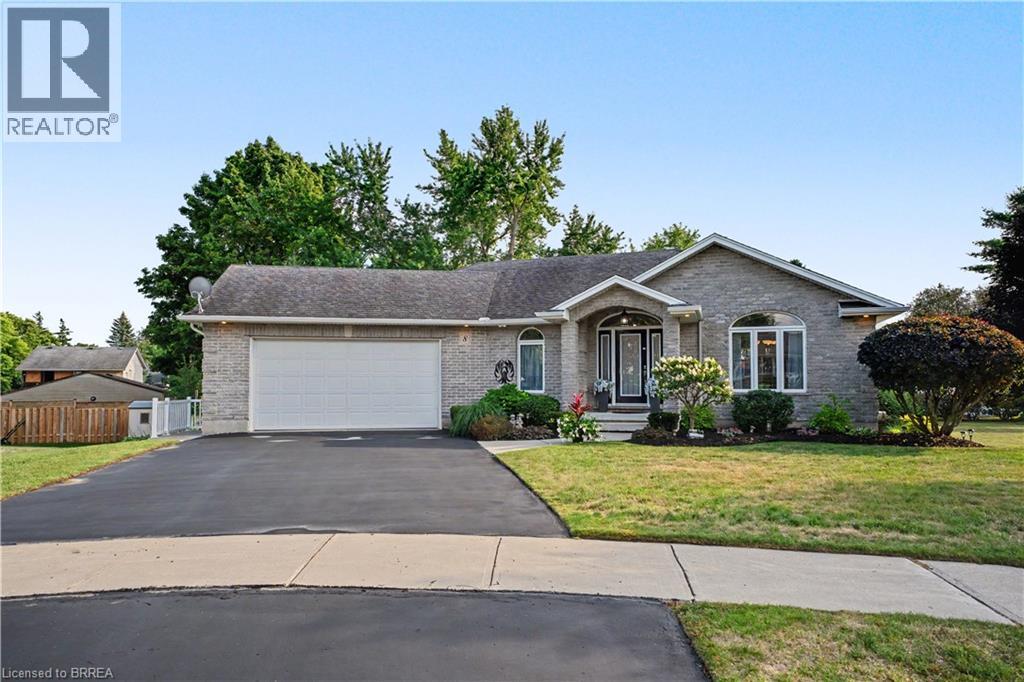
8 Upton Court
Ayr, Ontario
There’s a reason homes rarely come up for sale on Upton Court. Set on a quiet, mature court in the heart of Ayr, where the only traffic is your neighbours, this is a street people simply don’t want to leave. And positioned on the largest lot on the court, this property is something truly special. This meticulously maintained, all-brick detached bungalow offers over 3,000 sq. ft. of beautifully finished living space and a layout designed to evolve with you. Enjoy the ease of everyday living on one level, while the expansive finished lower level offers an entirely separate space with a large living area, two additional bedrooms and a bathroom — perfect for families, guests or multi-generational living. Step outside and it’s easy to forget you’re right in the heart of town. The exceptionally spacious lot is private, mature and surrounded by greenery, offering the kind of outdoor space that is increasingly difficult to find. Every inch of this home reflects the care that has gone into it over the years. From the immaculate interior to the beautifully maintained property, this is a home that has been truly loved — and it shows. A rare opportunity to own an exceptional bungalow on one of those streets you're never going to want to leave. (id:47351)
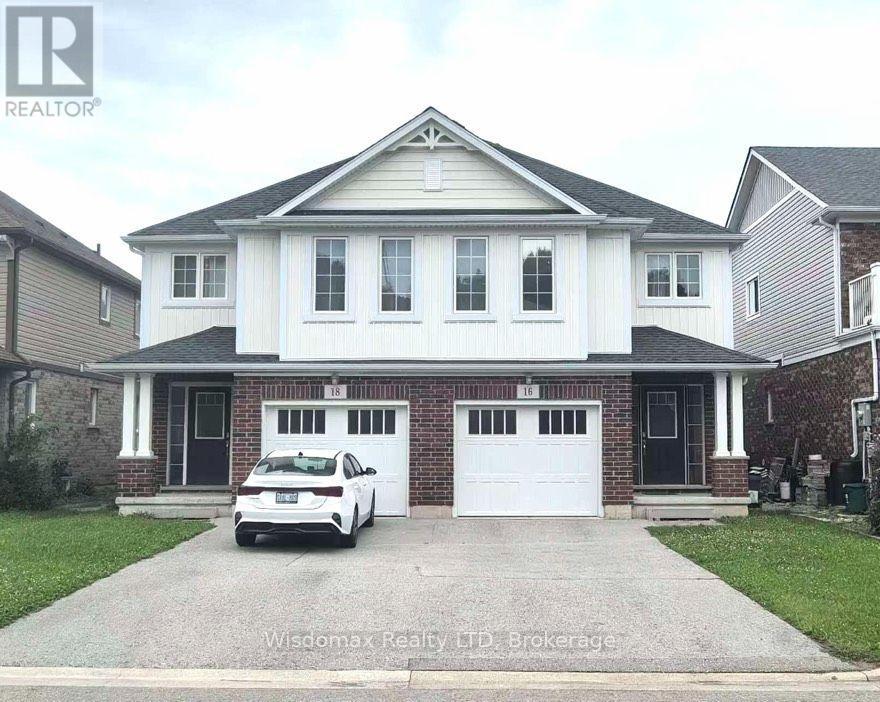
16 Elderberry Road
Thorold, Ontario
whole house for rent ! 4bedrooms with 2.5 bathrooms. This home features a spacious living room, dining room, single-car garage, and two outdoor parking spaces. It boasts numerous large windows that flood the interior with natural light. The main floor includes a powder room and convenient garage access.Upstairs, you'll find a master bedroom with an ensuite bathroom and his & hers closets, along with three additional bedrooms and a 4-piece bathroom. The location is extremely convenient, situated near the Pen Centre and Brock University, with easy access to Hwy 406 and direct bus routes to Brock University. tenant pay all the utilities. (id:47351)
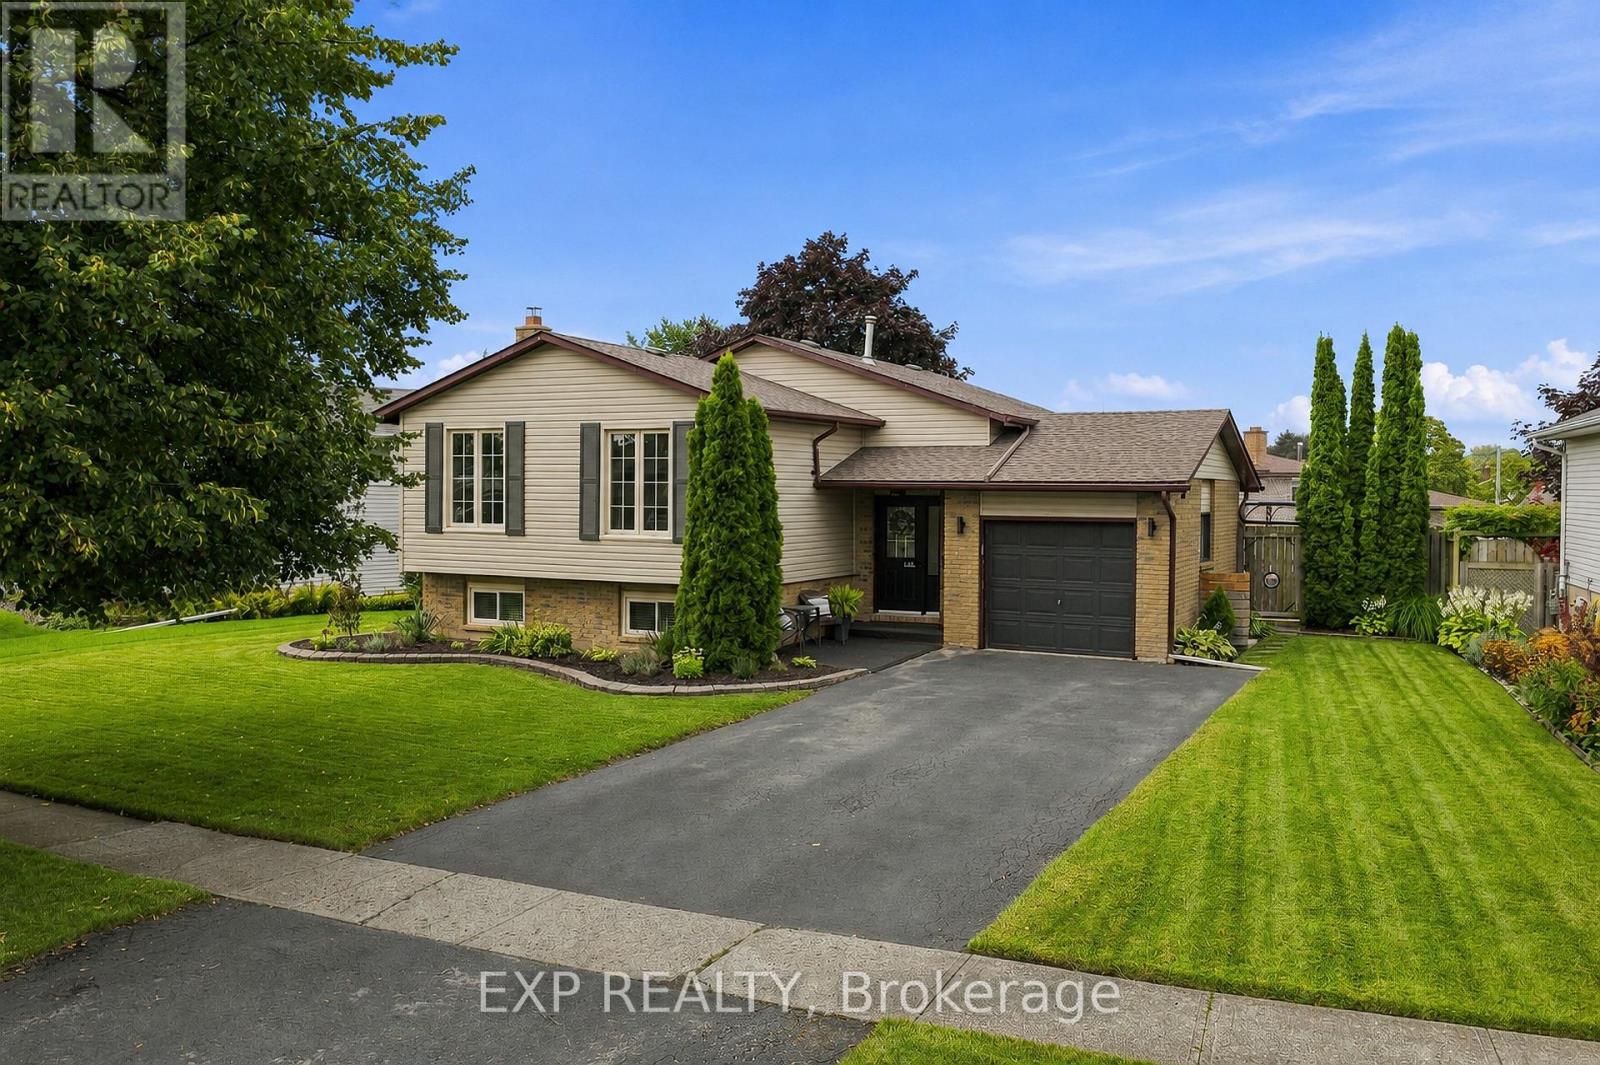
72 Acadia Drive
Welland, Ontario
72 Acadia Drive is the kind of home that just feels easy to live in. Set in a beautifully maintained Welland neighbourhood with mature surroundings, wonderful neighbours, and a genuine sense of pride of ownership throughout the street, this raised bungalow offers 3+2 bedrooms, 2 bathrooms, and plenty of space to settle in. The main level is bright and welcoming, while the finished lower level adds two additional bedrooms and a large, light-filled living space, complete with the sweetest indoor swing that adds a little unexpected charm. There's plenty of flexibility for family, guests, a home office, or a cozy second living area. Outside, the fully fenced backyard feels like its own private retreat, with a deck, beautiful established gardens, and plenty of space to enjoy the warmer months. With a flexible layout, generous finished living space, and a neighbourhood that brings the part you can't renovate, 72 Acadia is a home that feels just as good as the street it sits on. (id:47351)
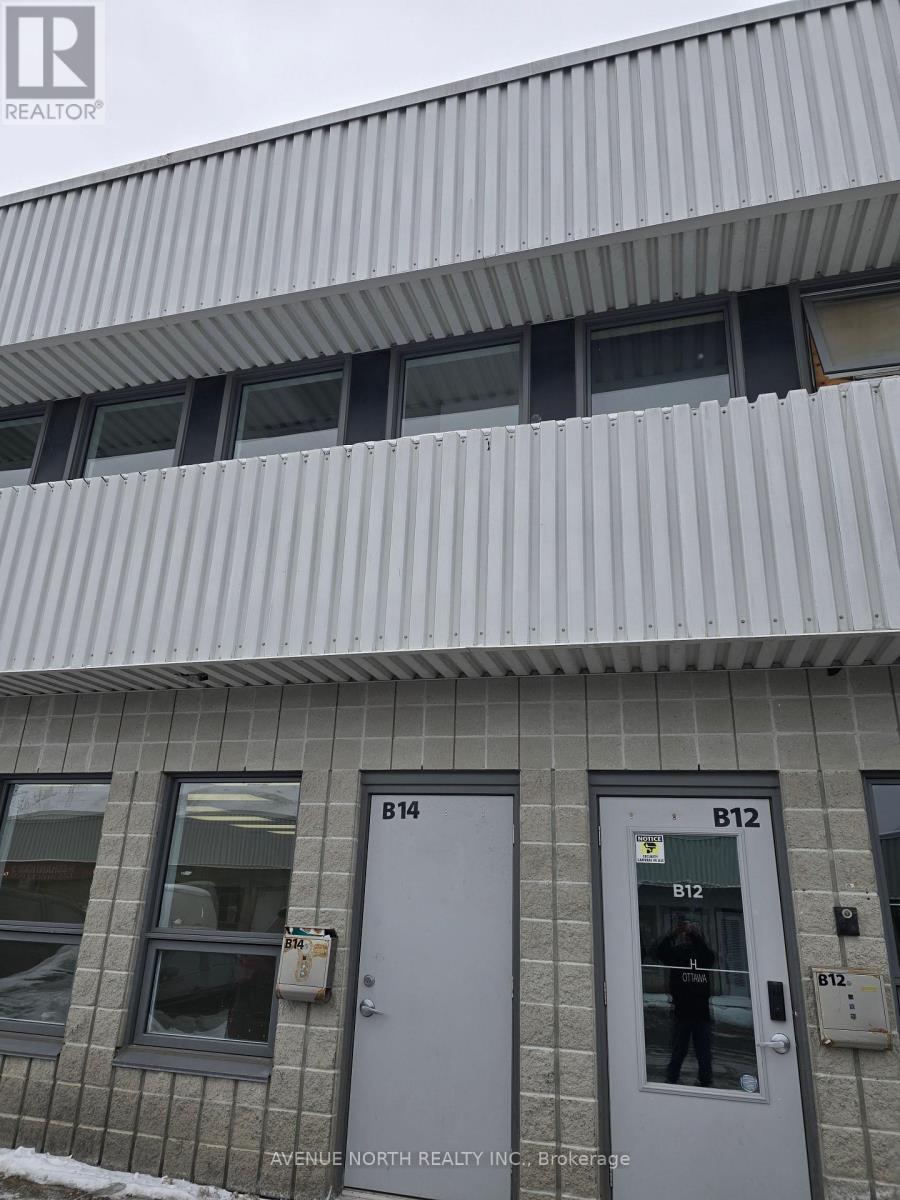
B14 - 2285 St Laurent Boulevard
Ottawa, Ontario
Great location- St. Laurent Industrial Park office condo. Close to Highway offering easy access to all amenities. Two story office building with two washrooms. Zoned Light industrial will allow a variety of uses. A loading door could easily replace the man door.Condo fees cover management, exterior building maintenance, insurance, garbage removal, snow removal, and water and sewer charges (id:47351)
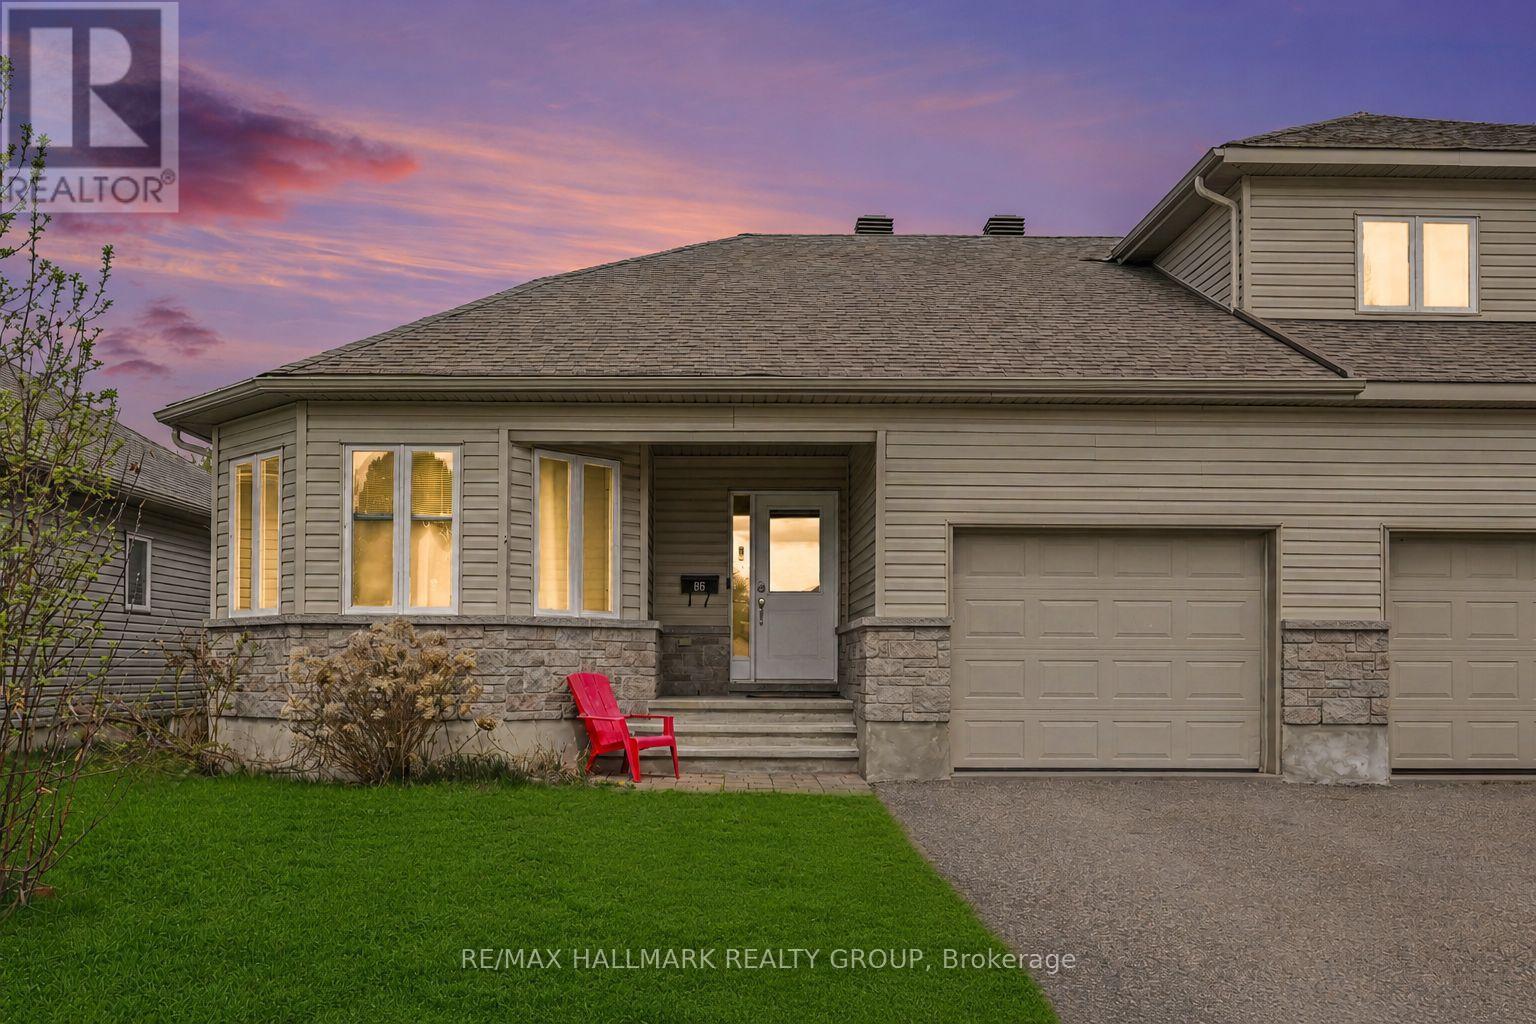
86 Fourth Avenue
Arnprior, Ontario
This bright and well-appointed end unit bungalow townhome offers a rare combination of comfort and functionality, with only three units in the row for added privacy. The open concept layout seamlessly connects the living, dining, and kitchen areas, all finished with hardwood flooring and enhanced by pot lighting throughout. The living room is anchored by a striking stone-faced gas fireplace, while the dining area provides direct access to the backyard through patio doors. The kitchen is both practical and inviting, featuring ample cabinetry, a full appliance package, and a central island with a double sink and breakfast bar. The primary bedroom includes a walk-in closet and a private 3pc ensuite with a standing shower, while the second bedroom, positioned at the front of the home, is filled with natural light from its charming bay window. Hardwood flooring continues through both bedrooms, and a main bathroom and conveniently located stacked laundry complete the main level. The unfinished basement offers excellent utility and storage space with potential for future customization. Outside, the property features a spacious yard, a single-car garage with inside entry, and parking for two additional vehicles in the driveway. Ideally situated in Arnprior, this home is close to parks, Ottawa River beaches, scenic walking paths, local dining, and offers easy access to Highway 417. (id:47351)

17 Pine Needles Court
Ottawa, Ontario
STUNNING, COMPLETELY RENOVATED and MOVE-IN READY Bungalow offering exceptional NATURAL LIGHT, a spacious and thoughtfully designed layout, and an inviting atmosphere throughout. Located in a QUIET, FRIENDLY NEIGHBOURHOOD surrounded by GREEN SPACE and close to numerous shopping, dining, parks, transit, and everyday amenities. Step inside to a welcoming FOYER with a LARGE CLOSET, leading into bright and spacious living and dining areas featuring beautiful HARDWOOD FLOORS and a cozy NATURAL GAS FIREPLACE - the perfect space to relax and entertain. The living/dining area also provides access to a charming SUNROOM, complete with a door leading directly to the PEACEFUL GREEN SPACE and SMALL BACKYARD. The BRAND-NEW KITCHEN is both stylish and functional, featuring STAINLESS STEEL APPLIANCES, QUARTZ countertops ample cabinetry, and a convenient BREAKFAST NOOK. The home offers TWO LARGE BEDROOMS and TWO BATHROOMS, including a spacious PRIMARY BEDROOM with a WALK-IN CLOSET and PRIVATE ENSUITE. A dedicated LAUNDRY ROOM adds everyday convenience. The BASEMENT provides PLENTY OF STORAGE SPACE, while the DOUBLE GARAGE and FOUR TOTAL PARKING SPACES make parking easy and convenient. Numerous recent upgrades include WINDOW WELLS (2018), WINDOWS (2019-2020), EXTERIOR LIGHTING (2022) and VINYL SIDING (2026). This home has been COMPLETELY REDONE and is truly a standout - beautifully finished, exceptionally bright, spacious, and completely move-in ready. A WONDERFUL HOME in a PEACEFUL SETTING that you'll be proud to call your own! Don't forget to checkout the 3D TOUR and FLOOR PLAN! Call your Realtor to Book a Showing Today! 24 Hour Irrevocable On All Offers. (id:47351)
336 Pattie Drive
Carleton Place, Ontario
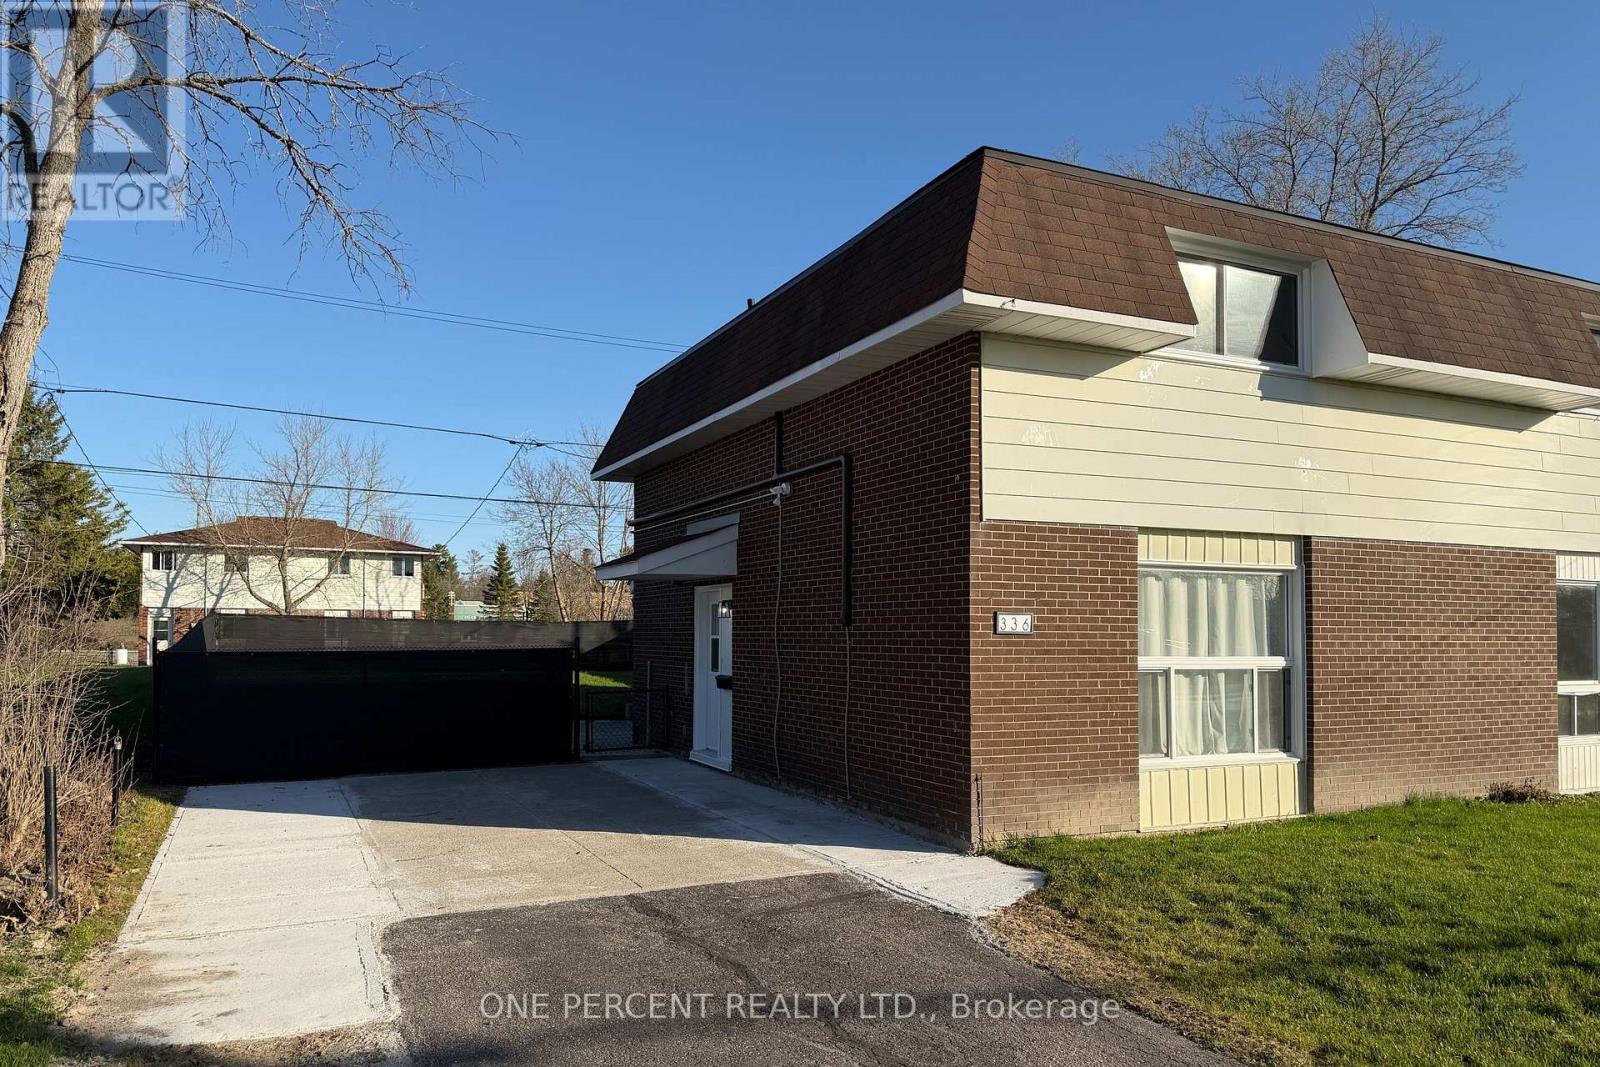
Stunning and completely renovated Semi-Detached Home in Carleton Place that perfectly blends modern upgrades with comfortable living. This TURN-KEY property has been fully redone from top to bottom and SHOWS EXCEPTIONALLY WELL, offering peace of mind and stylish finishes throughout. The bright main floor features a semi-open layout connecting the kitchen, dining, and living room, creating a functional space ideal for both everyday living and entertaining. The beautifully updated kitchen features quartz countertops, a stacked family-size laundry, and direct access to the patio and beautifully landscaped backyard, making indoor-outdoor living effortless. Additional storage space and a convenient closet complete the main level. Upstairs, the second floor offers a spacious primary bedroom, a fully updated bathroom, and two additional bedrooms, perfect for family living, guests, or a home office. This home has undergone extensive 2025 renovations, including new windows and doors, new attic insulation, all-new plumbing and supply drains, two newly installed heat pumps, luxury vinyl flooring throughout, new interior closets, fully updated front and backyard landscaping, and all new appliances. Don't forget to checkout the 3D TOUR and FLOOR PLAN! Call you Realtor to book a showing today! (id:47351)
Lot 23 Concession 11 Road
Cochrane, Ontario
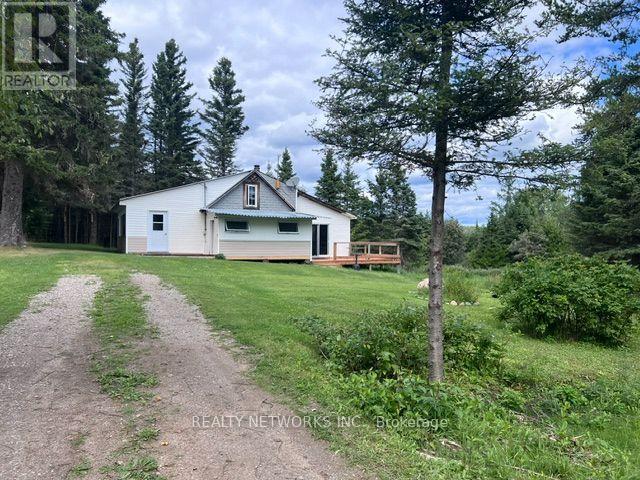
Escape to your own private piece of Northern Ontario! This exceptional 160-acre waterfront parcel, located just outside Cochrane, offers a truly unique opportunity with approximately 65 acres of unorganized land - the balance consisting of beautiful Gardiner Lake, located just outside Cochrane (30km) This property offers a rare opportunity to enjoy privacy, waterfront living, excellent fishing, hunting, snowmobiling, and year-round recreational activities. It features a large, picturesque lake with excellent fishing, including Walleye, Northern Pike, Bass, and Perch. The lake is large enough to accommodate fly-in access, creating an exceptional setting for fishing, boating, and enjoying the peace and beauty of the North. Conveniently located near the OFSC snowmobile trail system, this property is ideal for avid snowmobilers and outdoor enthusiasts. It is also situated in Wildlife Management Unit (WMU) 27, with close proximity to WMU 26, making it an excellent base for hunters. The existing camp provides a cozy rustic retreat and includes an electric refrigerator, propane stove, two propane fireplaces, wood-burning fireplace, and a 12' x 12' sauna with a changing room that provides the perfect place to relax after a day outdoors. Several outbuildings and a small camp 16' x 20' are included, all with hydro, offering excellent storage. The property also features an artisan well (not currently connected to the camp) and an outhouse (currently no septic system). Whether you're looking for a private family getaway, hunting and fishing camp, snowmobile retreat, or a place to build your own Northern Ontario dream home, this 65-acres of waterfront retreat land offers the space, privacy, and natural beauty to make it your own. A truly special opportunity to own your own piece of Northern Ontario! NOTE: One does not own the lake, the lake is situated in the 160 acre parcel. You have access to it and own land around it which consists of approx. 65 + acres as in photo #2 (id:47351)