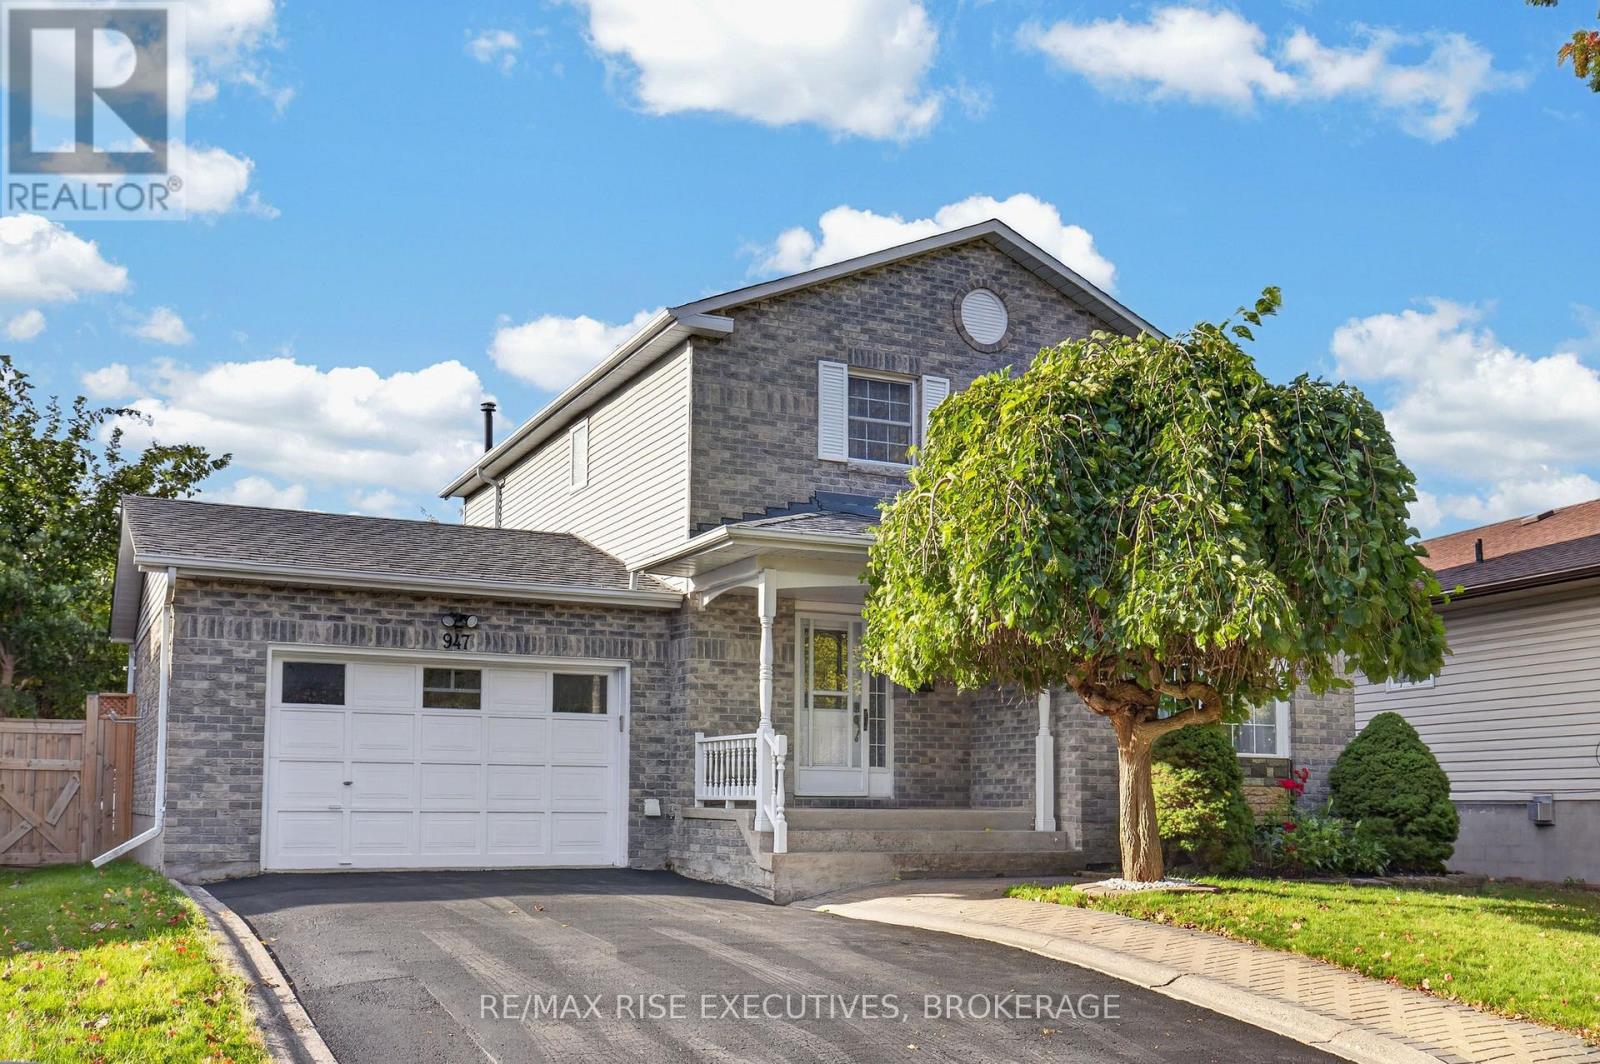
947 Prestwick Crescent
Kingston, Ontario
Prepare to be amazed by this centrally located Kingston home, offering exceptional everyday convenience close to shopping, schools, amenities, and within walking distance of Bexley GatePark. Set on an oversized lot, the property features a massive, sun-filled south-facing backyard-perfect for gardening, children's play, and outdoor entertaining. The main level features a bright, well-appointed kitchen with shaker-style cabinetry, a white subway-tile backsplash, ceramic flooring, and stainless steel appliances. It flows effortlessly into a spacious living room and a cozy family room centred around a gas fireplace framed by floor-to-ceiling dry-stacked stone. Patio doors open onto a deck featuring new decking installed in 2026 and freshly painted railings. Beautiful hardwood flooring extends throughout the main living areas and continues upstairs. The second floor offers three generously sized bedrooms and a four-piece bathroom, including a spacious primary bedroom with a walk-in closet. The finished lower level adds excellent versatility with a large recreation room, an additional bedroom with a closet, a three-piece bathroom, and a well-designed laundry room. A newly paved driveway (2026) completes this wonderful family home. This is a must-see property - book your showing today! (id:47351)
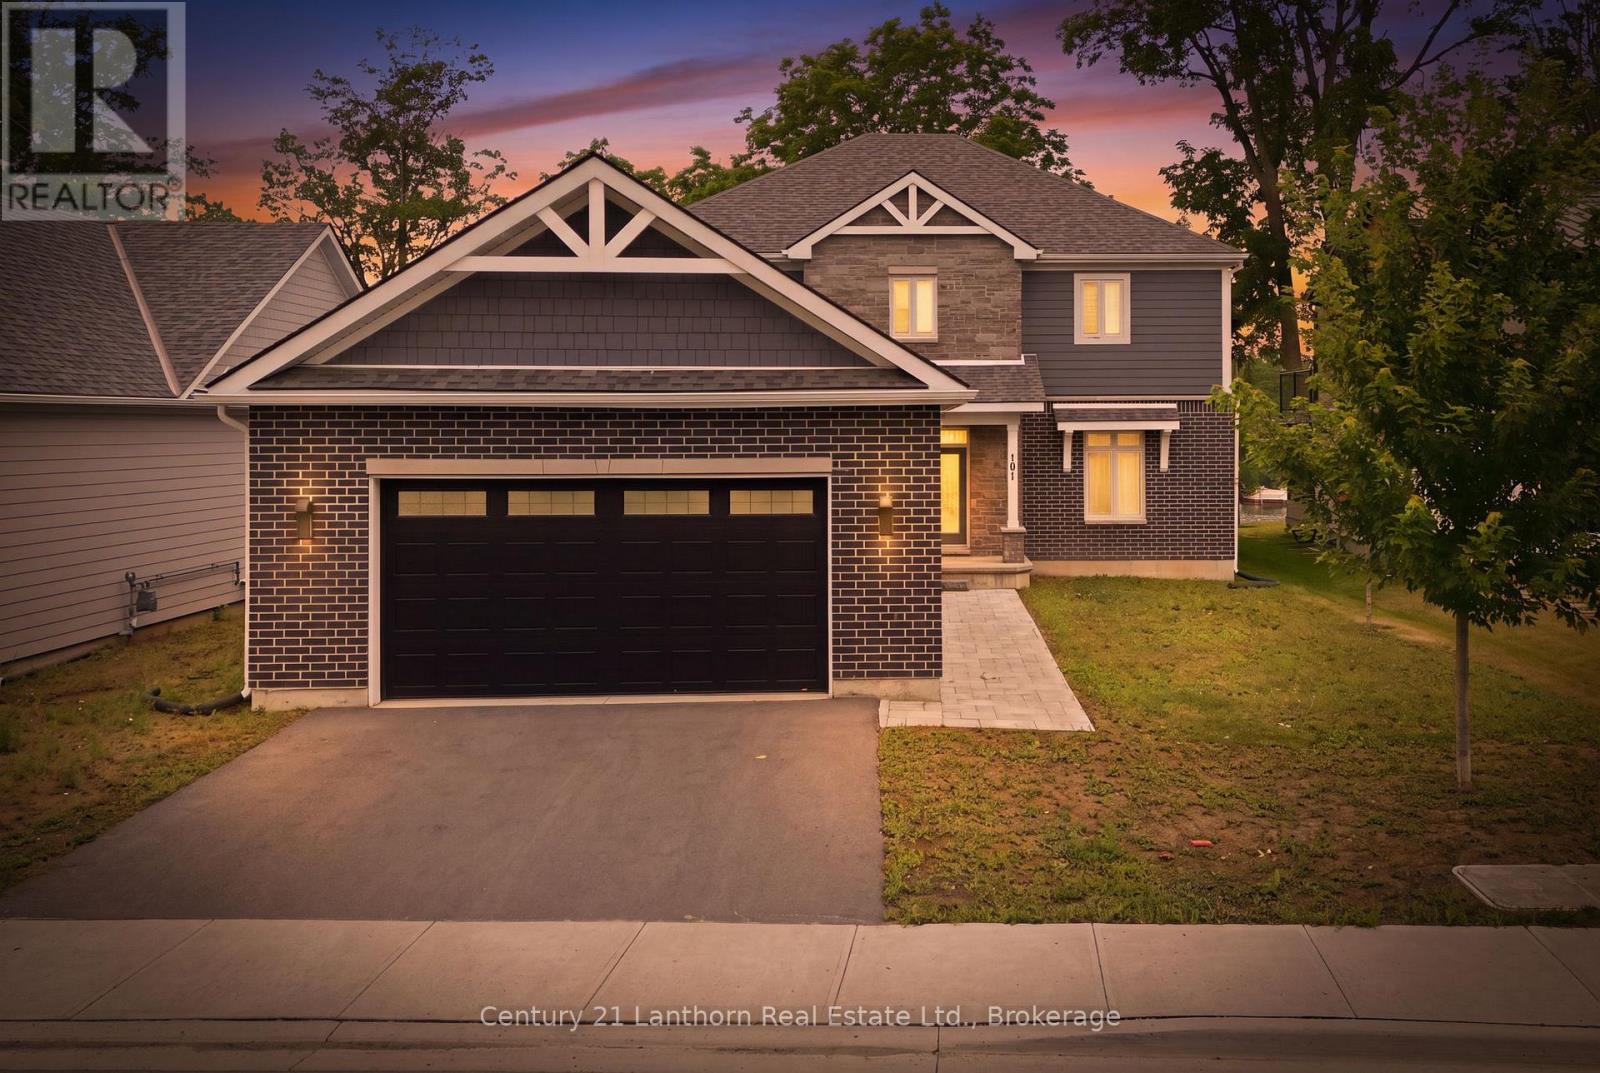
101 Villeneuve Drive
Prince Edward County, Ontario
Design-driven construction maximizes amenity, open layout and remarkable sight-lines. The moment you walk through your front door, views straight through to nature greet you and draw your eye across the Picton Bay. Columns and tray ceilings in the living and kitchen, a giant void and transom above your dining area illuminate your space with natural light as you dine and entertain. A reimagined centre hall plan with a floating hallway creates another wave of energy as you ascend the stairs and witness the treetops and water again from new heights. Massive windows on your bay-side bedrooms and a great-sized terrace give you a vantage that few Picton folk have seen and will never get old. The entire bay-side of the home was constructed to maximize water views, with almost the whole north wall being windows or glass panel doors. A wall-to-wall deck skirts the back of the house with a cedar-lined sunroom to maximize outdoor enjoyment through weather types and times of intimacy with your loved ones. Let's not overlook another secret each lucky homeowner gets to keep, with their spa-like primary wing. 600+ sq feet of this home is dedicated to the lords with a ten-foot-array glass garden doors that open to a large water-view terrace with a canopy-framed view of the bay that has already inspired art. As you retreat back inside, a private hall off your bedroom takes you to your dressing room-style walk-in closet and spacious 5-piece en-suite with a toilet enclosure, double-sink vanity, a dedicated walk-in shower, and soaker tub. A 22'x30' multi-door garage, 10' deep kitchen pantry, luxury laundry/mudroom, and 40'x48' basement should not be overlooked. Port Picton pulled all the stops in delivering luxury and quality in their high-end Villeneuve line. Residences in a community that enjoys the Claramount Club, with two restaurants, cafe, bars, a fitness centre, indoor pool, tennis courts, and a boardwalk connecting directly into Picton and all of it's destination level amenity. (id:47351)
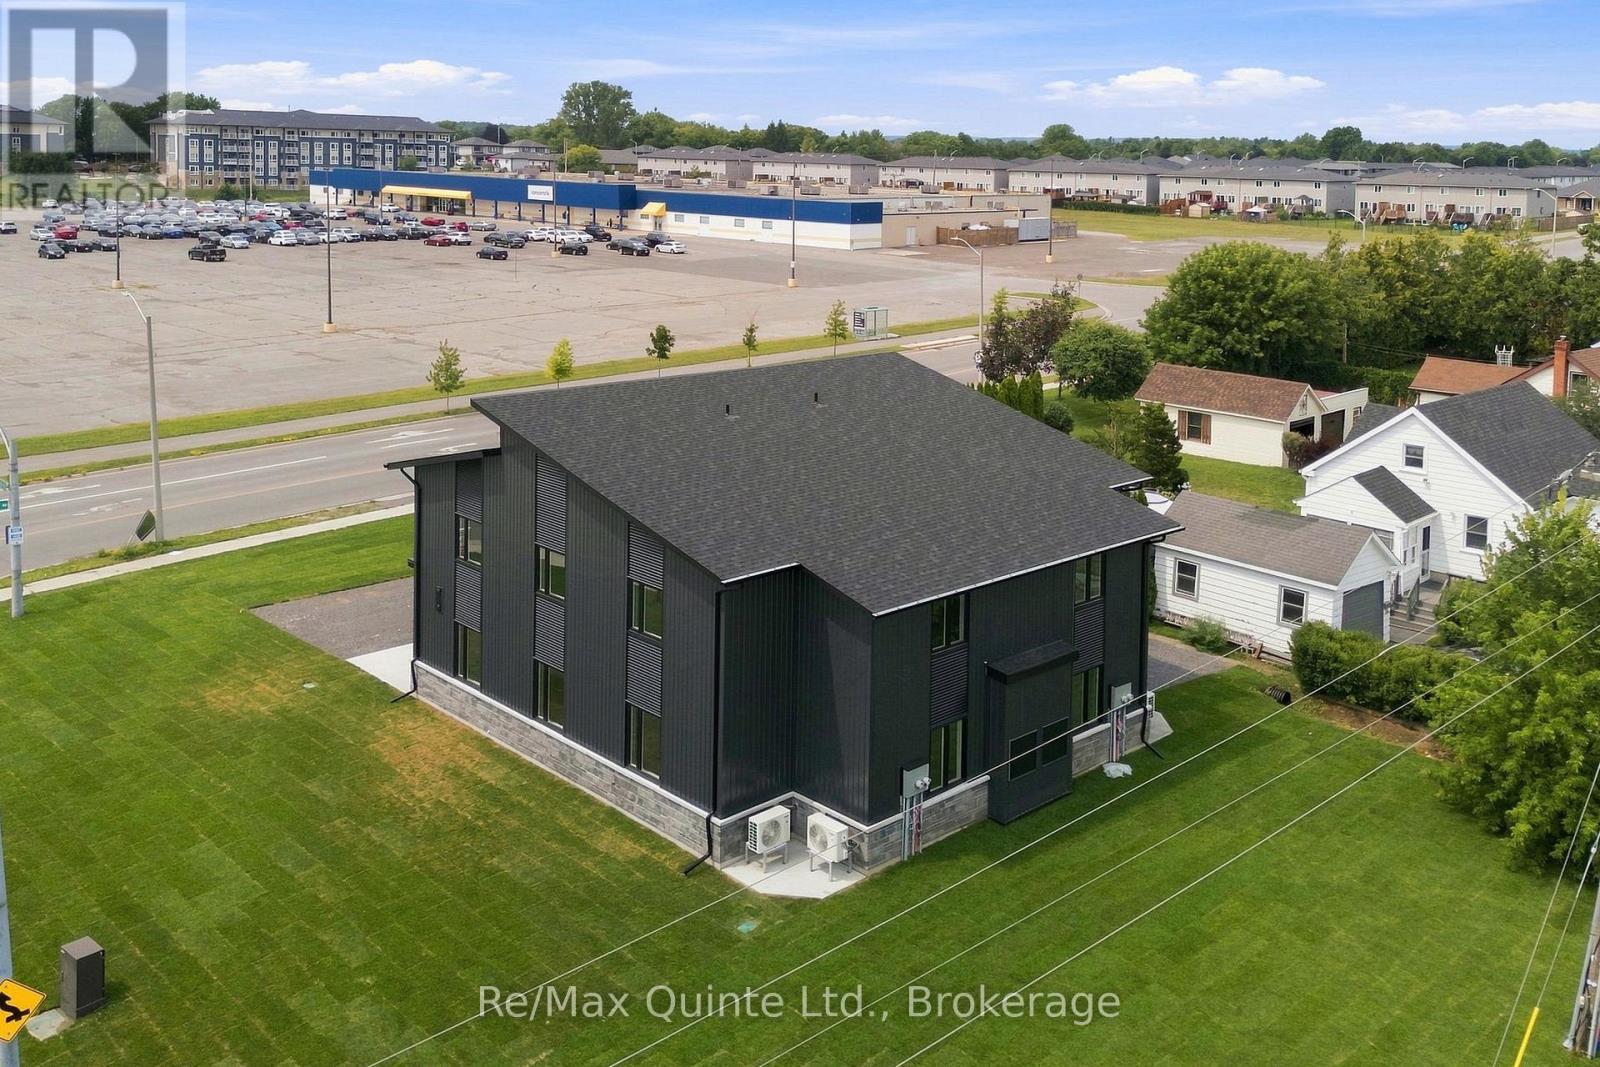
A - 5 Sienna Avenue
Belleville, Ontario
Be the first to call this brand-new home yours! Located in Belleville's sought-after Potter's Creek neighbourhood, this bright 2-bedroom, 1-bathroom upper-level unit offers over 1,100 sq. ft. of stylish, single-level living with a private entrance. Enjoy a custom kitchen with quartz counters, stainless steel appliances and walk-in pantry, open-concept living and dining, in-suite laundry, two paved parking spaces, and efficient heating and cooling. Water and sewer, snow removal, and lawn care included. Conveniently located near CFB Trenton, Belleville General Hospital, and all of Quinte's amenities. (id:47351)
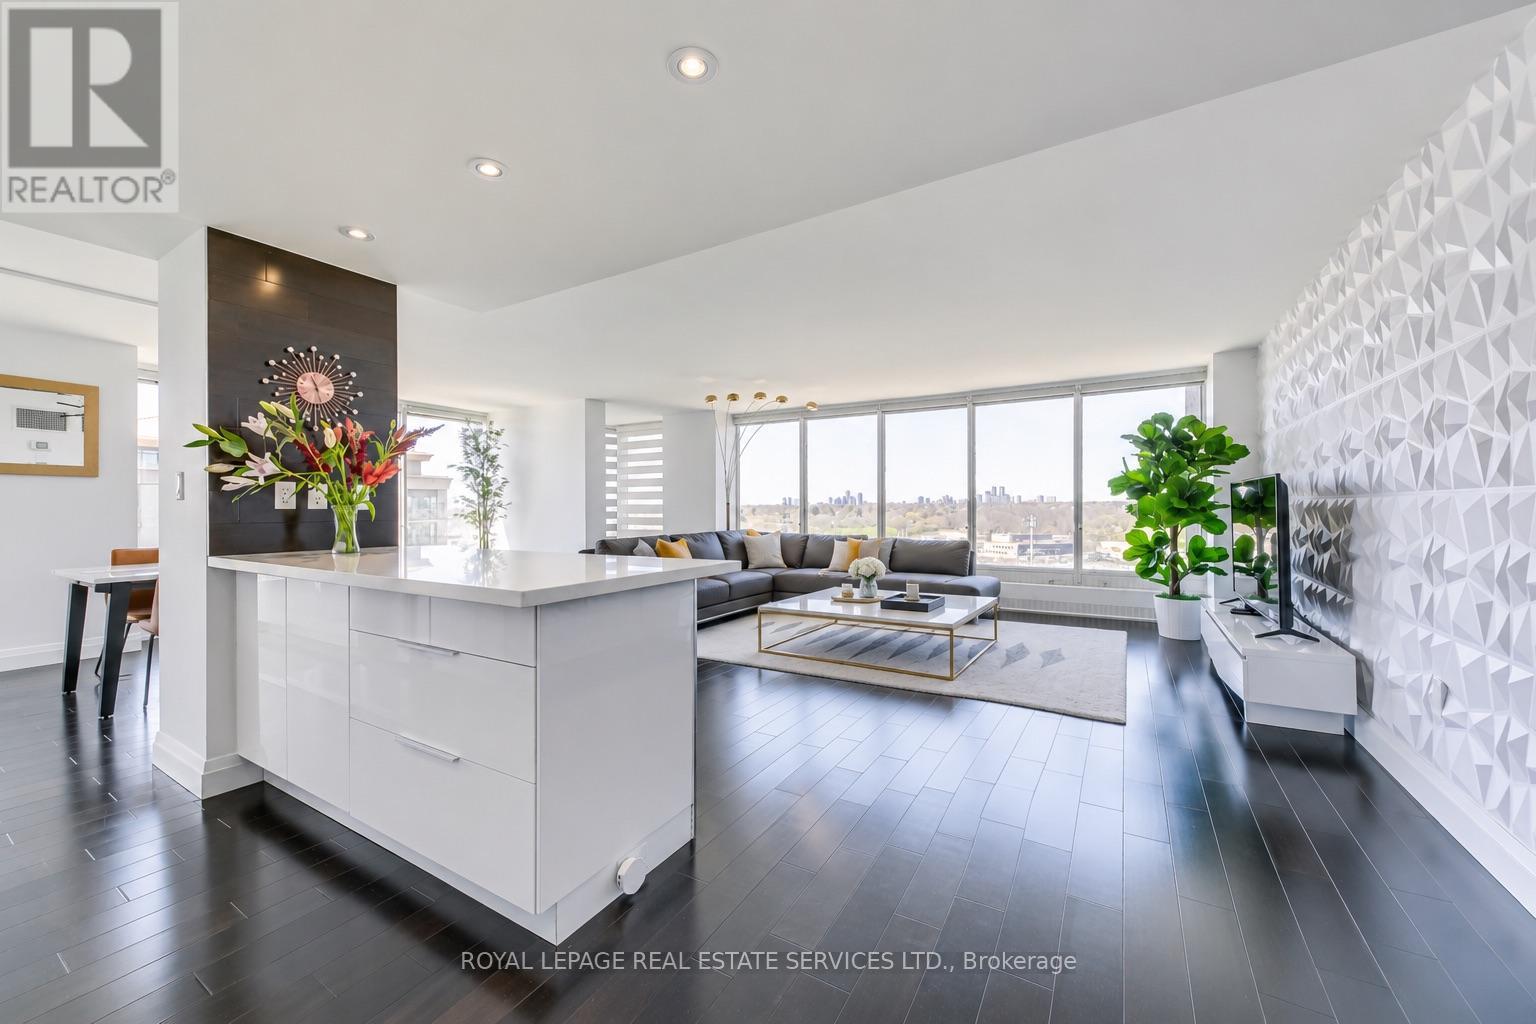
1607 - 2045 Lake Shore Boulevard W
Toronto, Ontario
Palace Pier / Condo of the Year" in 2020; Introducing your dream space at this 1550 sq ft haven boasts 2 beds, 2 baths, 2 Parking Spots and 1 locker. Perfect for entertaining, the spacious living and dining areas is ready for you. Recently refreshed with new flooring and upscale upgrades throughout, it exudes luxury. Revel in unobstructed views from floor-to- ceiling windows and indulge in the renovated modern kitchen with stainless steel appliances and quartz countertops. And that's not all! Come and discover the plethora of amenities awaiting you :Services: 24 Hr Concierge, Valet Service, Complimentary shuttle bus services, Car wash area & services, Convenience Shop, 8 Guest Suites, Executive Meeting Room. Wellness and Fitness: Exclusive Private Spa, Tennis Court, Squash Courts, Swimming Pool, Sauna, Fitness and Aerobic Room, Putting Green, Table Tennis Room, Golf Practice Cage. Entertainment and Recreation: Private Gourmet Restaurant, Club Party Room, BBQ Area, Sports Simulator, Games rooms, Billiards Rooms, Indoor childrens playground Accessibility: Experience prime living Toronto's Humber Bay Shores. Enjoy waterfront trails, dining, and marinas steps away. Easy access to highways and TTC. Essential amenities nearby. Luxurious spa and restaurant on-site and close by. Only 15 mins to the airport. (id:47351)
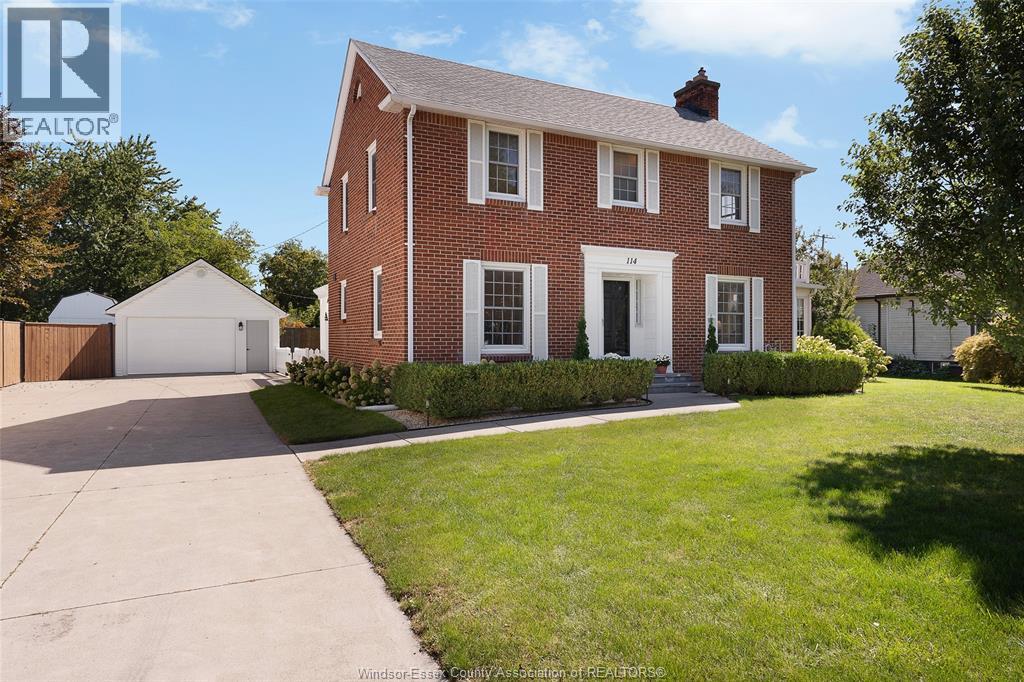
114 Walnut Street North
Harrow, Ontario
This beautiful fully brick 2-storey looks like it belongs in a Hallmark movie! Recently renovated while preserving its timeless charm, this 3 bedroom, 1.5 bath home offers the perfect blend of character and modern comfort. Enjoy the warmth of the inviting sunroom and the incredible space of an oversized fully fenced lot, perfect for entertaining, relaxing, gardening or family fun. Full of charm, curb appeal and warmth, this is a home you’ll fall in love with! (id:47351)
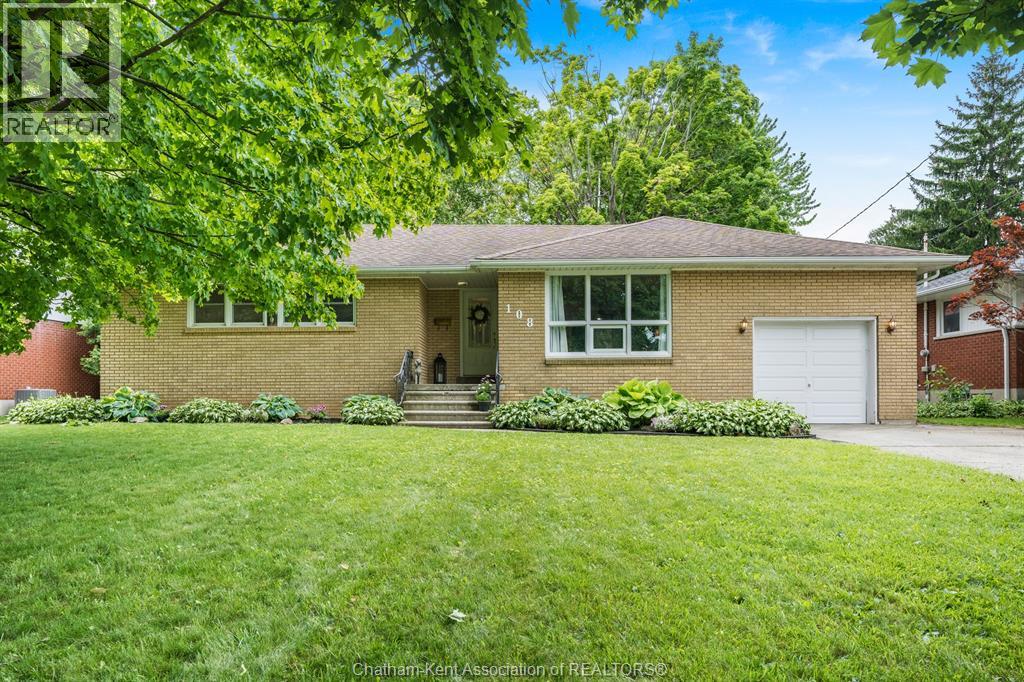
108 Faubert Drive
Chatham, Ontario
Welcome to one of Chatham’s most sought-after neighbourhoods! Nestled on desirable Faubert Drive, this fantastic all-brick ranch offers the perfect combination of location, character, and family-friendly living. Step inside to find beautiful original hardwood flooring and a bright, inviting layout featuring 3+1 bedrooms and 2 full bathrooms. The main floor provides comfortable living spaces filled with natural light, while the finished open-concept basement offers incredible flexibility for a family room, games area, home office, gym, or guest accommodations. The attached one-car garage adds everyday convenience, and vinyl replacement windows provide peace of mind and energy efficiency. Outside, you’ll find a spacious backyard with plenty of room for children, pets, gardening, or entertaining family and friends. Location truly sets this home apart. Situated in a spectacular Southside setting, you’re within walking distance of several excellent schools, including McGregor Public School, Indian Creek Road Public School, St. Angela Merici Catholic School, and Chatham Christian School. Parks, shopping, and everyday amenities are all just minutes away. Whether you’re looking for your first family home, a place to grow, or the convenience of one-floor living in an established neighbourhood, this well-maintained ranch is a wonderful opportunity to call one of Chatham’s most desirable streets home. Don’t miss your chance to make Faubert Drive your next address! (id:47351)
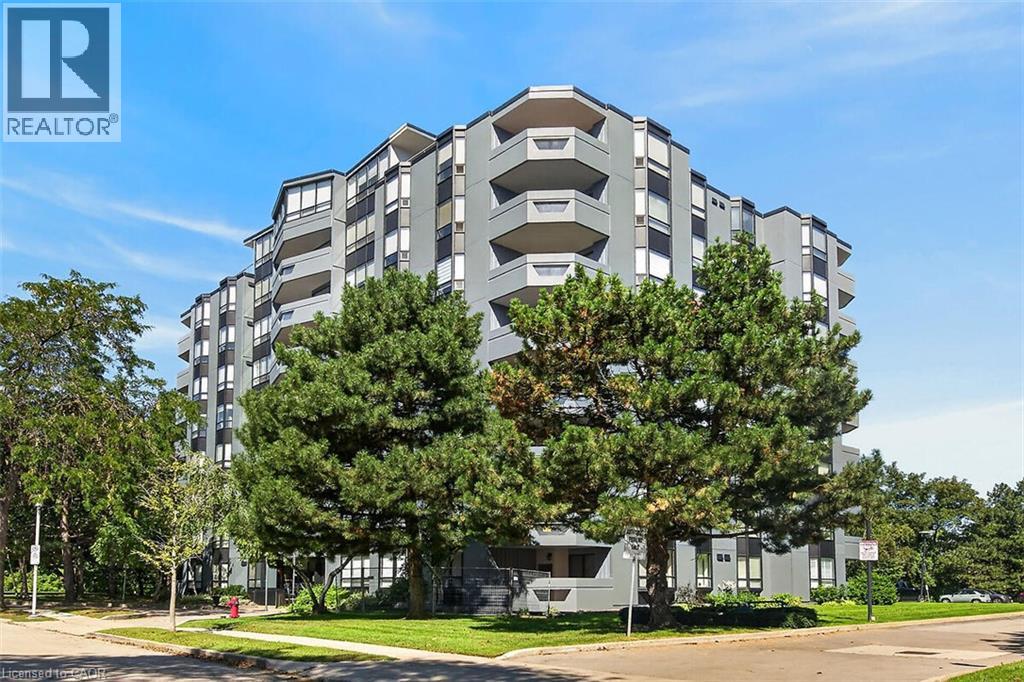
6 Village Green Boulevard Unit# 202
Stoney Creek, Ontario
Fantastic opportunity to own this extra large two-bedroom, two-bath condo offering 1,297 square feet of living space. Situated on a tree-lined cul-de-sac in Olde Stoney Creek close to shopping, restaurants, walking trails, Battlefield Park and Stoney Creek Rec Centre. Pride of ownership is apparent in this well maintained building which is currently undergoing extensive exterior updates. This sought-after corner unit overlooks a scenic ravine and offers an abundance of natural light. The unit features new luxury vinyl plank flooring throughout, a spacious primary bedroom with ensuite bath, a separate dining room and in-suite laundry. The kitchen features ceramic tile flooring and backsplash, along with plenty of cupboard and counter space. The living room offers ample space for entertaining and convenient access to the large balcony. This home includes 1 underground parking space and a storage locker. Enjoy additional building amenities including a party room with a kitchenette, sauna, gym and workshop. Convenient location for commuters, offering a short drive to the Red Hill Valley Parkway, LINC and QEW. Act now to make this lovely condominium your new home! (id:47351)
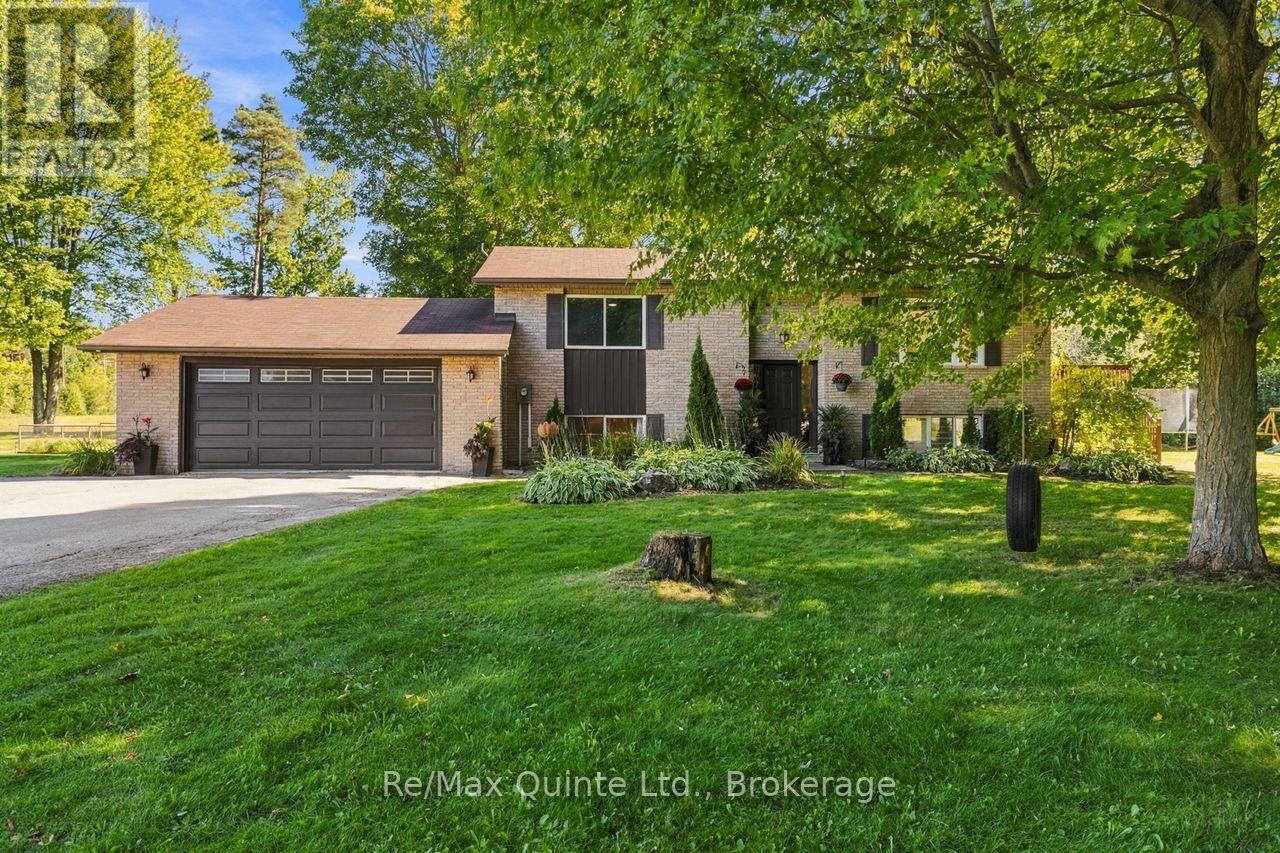
193 Lawson Road
Brighton, Ontario
Welcome to the country home you've been waiting for. Set on approx. 1 acre in a picturesque area of prestigious homes, this exceptional 4 bedroom (2+2), 2 bath bungalow has been renovated throughout and is ready to move in and enjoy. The heart of the home is a stunning, well-appointed kitchen with quartz counters, a large island, coffee bar, abundant storage with pullouts, and a deep undermount sink with modern pullout faucet. Natural light pours in through the large window over the sink and the sliding glass doors leading to the refinished deck, perfect for entertaining or unwinding on quiet summer evenings. Tastefully refinished bathrooms, new flooring throughout, and vinyl windows add to the home's move-in appeal.The finished lower level offers cozy comfort with a new wood stove, and the large 2 car garage is a standout, featuring an exceptional workbench, direct backyard access, and a separate stairway to the basement, creating great in-law suite potential. Central vacuum rough-in.Step outside and be won over by the peaceful, park-like setting: towering mature trees (complete with a tire swing!), fire pit, play structure, vegetable garden, and a paved driveway with turnaround providing plenty of parking.Enjoy an easy walk to the Murray Canal for fishing, kayaking, and nature trails. Minutes to Barcovan Golf Club, the marinas at Gosport and Brighton, and easy access to Prince Edward County wine country. Tranquil country living at its finest, just minutes from town. (id:47351)
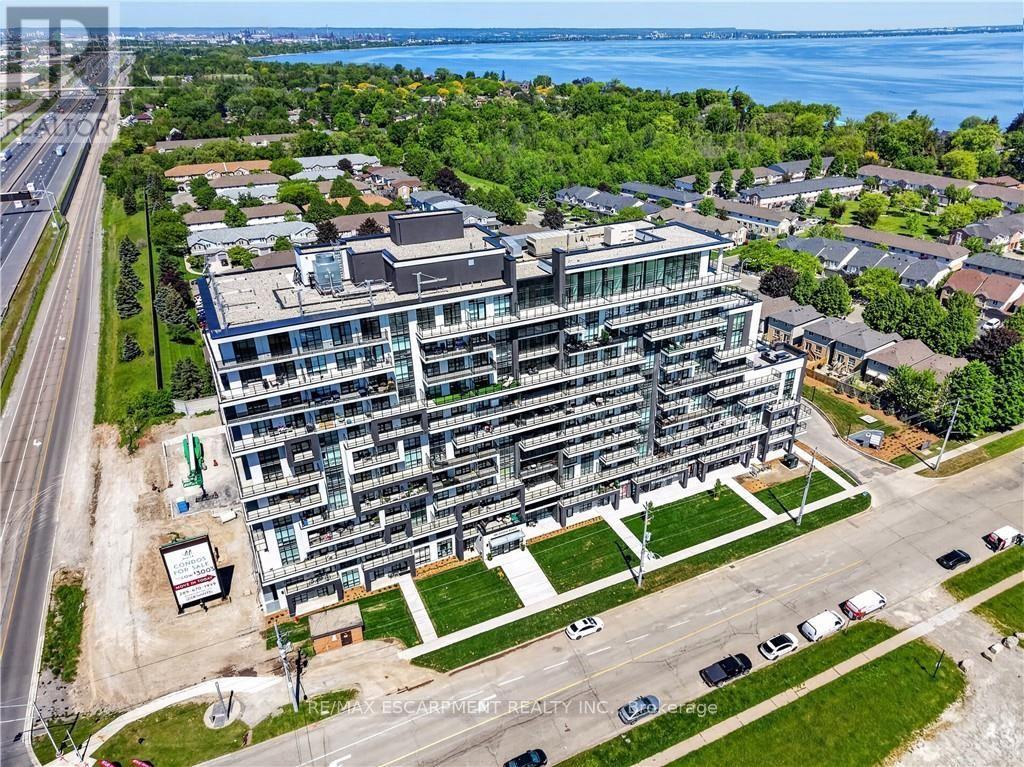
606 - 461 Green Road
Hamilton, Ontario
BUY NEW & SAVE! These brand-new suites are sold directly by the builder, and qualified buyers may be eligible for the New Home HST Rebate, a substantial opportunity to reduce your overall purchase cost. Wake up to beautiful lake views in this spacious 1-bedroom plus den suite offering 669 sq. ft. of modern living. Featuring desirable east and north exposures, this bright open-concept layout is filled with natural light and showcases a contemporary kitchen with quartz countertops, premium finishes, and a spacious living area that opens to a private balcony. The versatile den is ideal for a home office or additional living space, while luxury vinyl flooring in the bedroom adds a modern touch. Complete with underground parking, locker, and exceptional building amenities, this move-in-ready residence is perfectly situated just steps from the waterfront, trails, shopping, restaurants, and quick highway access-offering the perfect blend of convenience and lakeside living. (id:47351)
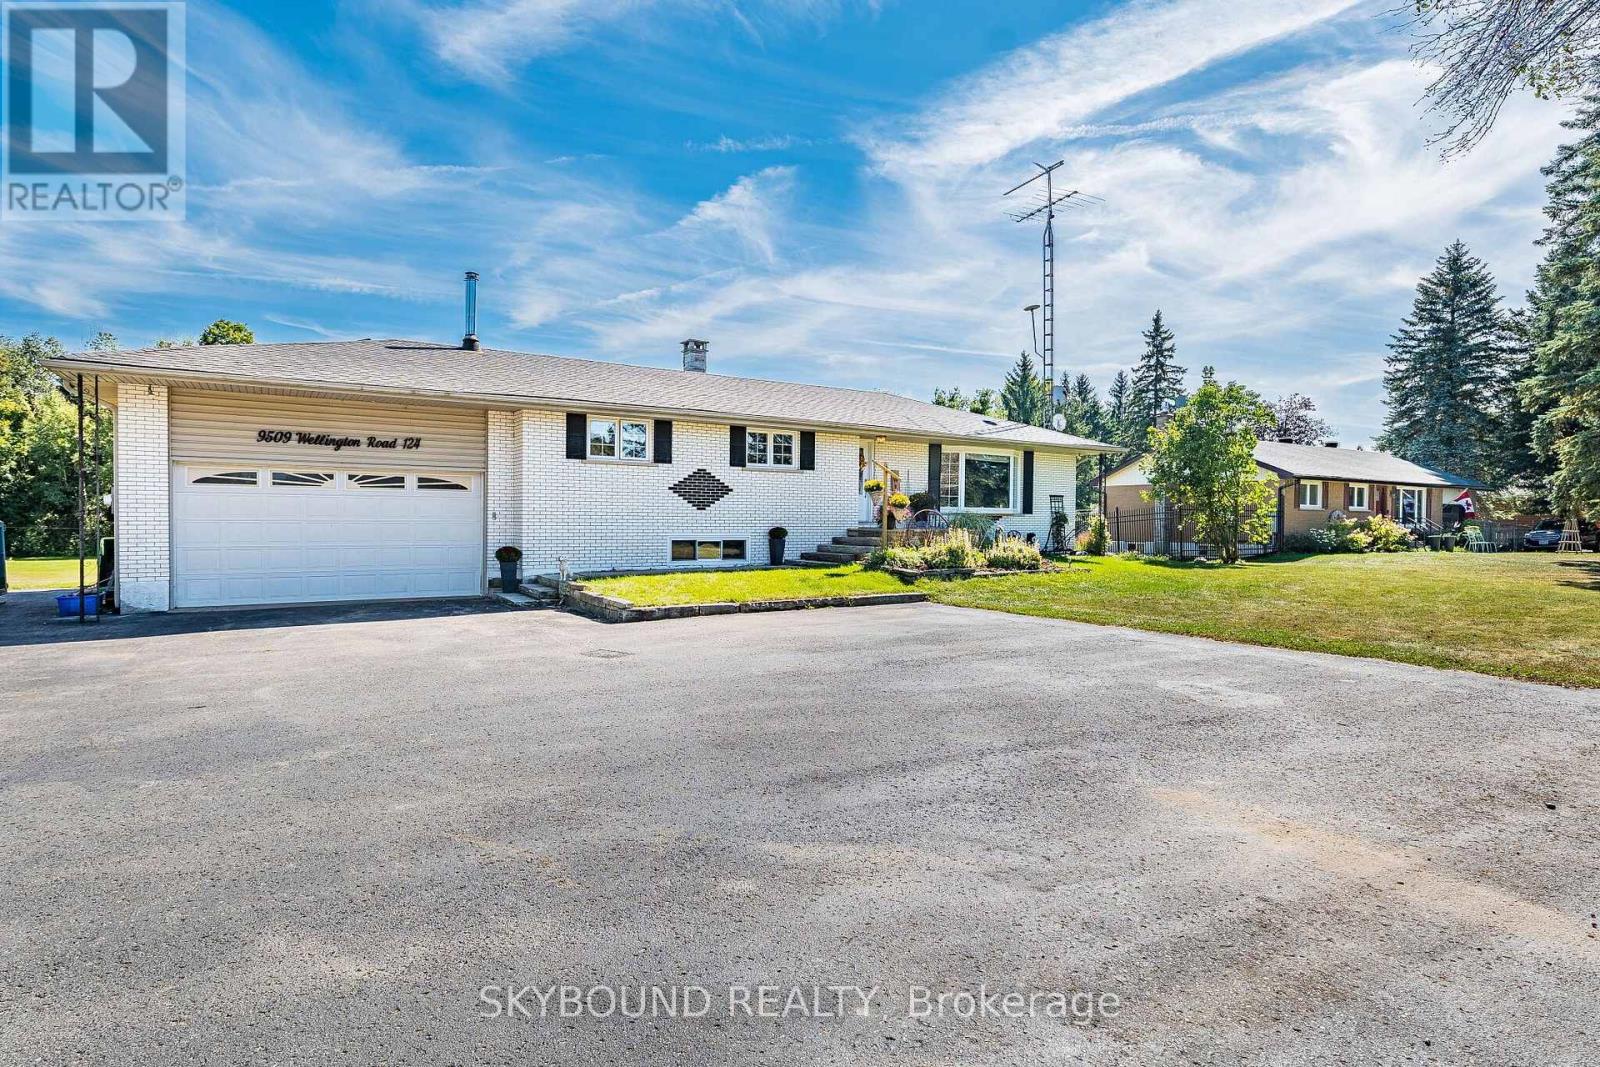
9509 Highway 124 Road
Erin, Ontario
Location, Location, Location! Welcome to the country bungalow with a lovely Landscaped sandstone wakway right into the house which is set on a generous mature 1.08 Acre Lot 2nd Owner. Perfect for entertainment with family or friends! Just minutes from town! Attention all Landscapers! Mechanics! Contractors! Business owners, Truckers. Great RV Parking! Or Parking for up to 10 plus cars+, 2 Kitchens, with the separate entrance to the lower level At the back of the house, offers excellent in-law suite potential or additional income opportunity it has no Retrofit Status warranty. The above ground pool is 18 ft circular and 4 ft deep, surrounded by newer decking to entertain and enjoy the great outdoors. A detached shop behind the house adds excellent options for a workshop, storage, or maybe could be used for some type of business use. The attached garage completes this versatile property. Renovated main 5 piece bathroom. Basement windows above grade, nice and bright. Perfectly located near Georgetown, Guelph, Brampton, Acton and Mississauga, close to Trafalgar Road and only 20 minutes to Highways 401 and 407,! All amenities and easy commute to the GTA Is just an added bonus! This home offers the best of both worlds - countryside serenity with city convenience. Located on a paved road, providing easy year-round access. Making it ideal for commuters or families looking to stay connected while enjoying a rural lifestyle. Entertain on the Above Ground Pool 18 feet circular by 4 ft deep surronded by 2 upper and lower decks, 31 x 18 & 29 x 31. Book your showing before it's too late! Too much to list!! See Virtual tour for more views of this beautiful piece of land.! Only 1.2 klm from Trafalgar Road on the South Side. Sign on Property. (id:47351)
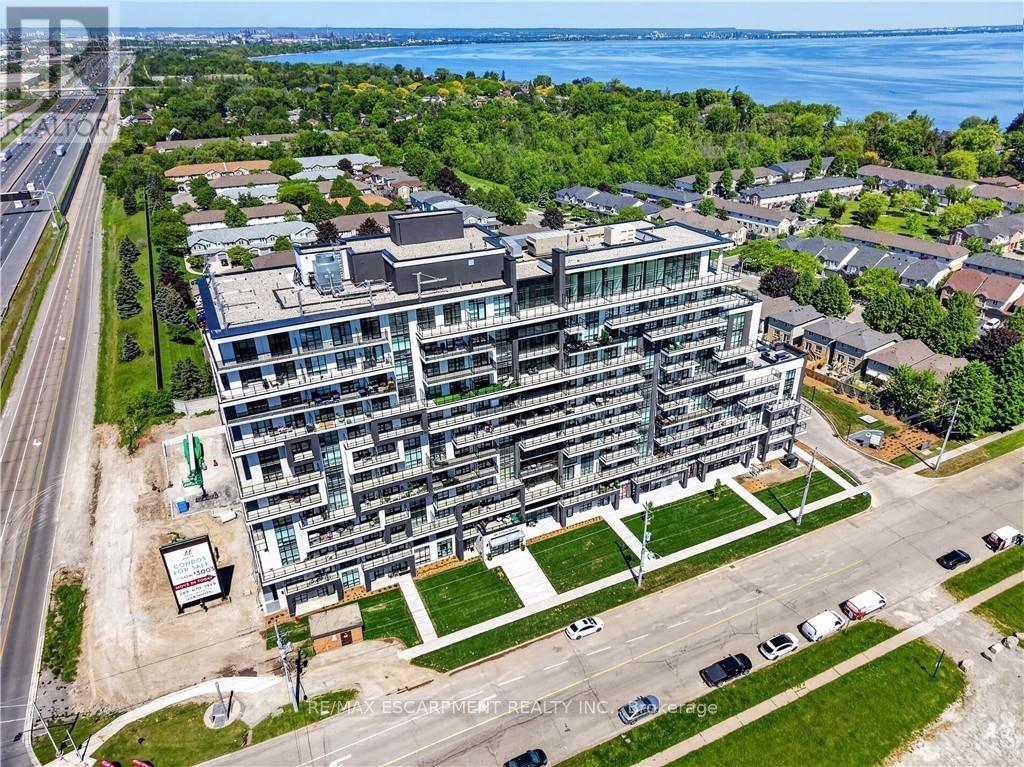
427 - 461 Green Road
Hamilton, Ontario
BUY NEW & SAVE! These brand-new suites are sold directly by the builder, and qualified buyers may be eligible for the New Home HST Rebate, substantial opportunity to reduce your overall purchase cost. Discover one of MUSE's most desirable layouts in this beautifully upgraded 1-bedroom + den suite featuring over $19,000 in upgrades. Offering 705 sq. ft. of thoughtfully designed living space, this is the only available Olive floor plan with a spacious walk-in laundry room providing valuable extra storage and functionality beyond a typical laundry closet. The bright open-concept layout features luxury vinyl flooring throughout, quartz countertops, floor-to-ceiling windows, and contemporary finishes. The versatile den is perfect for a home office or guest space, while the DeSantis Smart Suite wall-mounted touchscreen offers convenient temperature control, secure visitor entry, and smart home functionality. Complete with underground parking, locker, and exceptional building amenities, all just steps from the waterfront, trails, shopping, dining, and easy highway access. (id:47351)

37 Empress Avenue
Welland, Ontario
Smart 3 bedroom detached sidesplit ! Large fenced yard - includes an above ground pool ! Great central location - close to schools, shopping and easy access to highway. Recently updated with new paint etc - spacious and clean with potential to make your own and increase value. (id:47351)
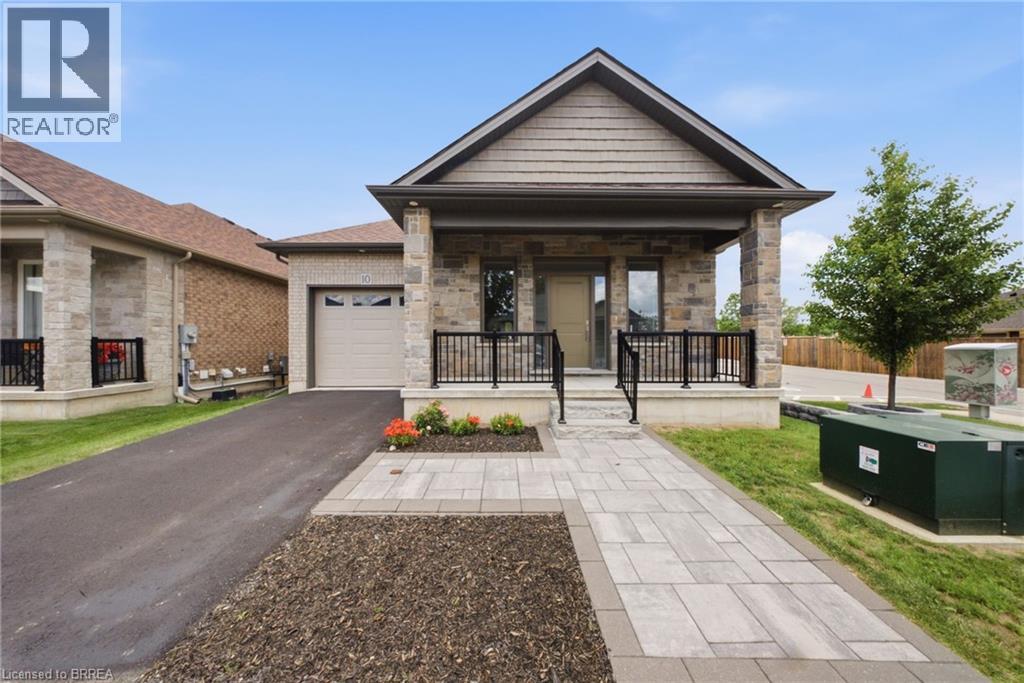
6 Beckett Drive Unit# 10
Brantford, Ontario
Located in a quiet and private cul-de-sac in Brantford's desirable west end, this custom-built home offers the perfect blend of modern elegance, quality craftsmanship, and comfortable living. This well-maintained community is known for its pride of ownership, beautifully cared-for surroundings, and peaceful atmosphere, providing both privacy and peace of mind. Step inside to discover a spacious open-concept design that seamlessly connects the kitchen, dining, and living areas, creating a warm and inviting space ideal for everyday living and entertaining family and friends. The main level features engineered hardwood flooring throughout, complemented by ceramic tile in the spacious front foyer. Large windows fill the home with natural light, enhancing the bright and airy feel, while 9-foot ceilings on both the main and lower levels add to the sense of space. The beautifully appointed kitchen and bathrooms are finished with quartz countertops, offering both style and durability. The generous primary bedroom easily accommodates a king-size suite and features a spacious walk-in closet along with a private ensuite bathroom complete with dual sinks and a walk-in shower. A stunning oak staircase leads to the fully finished lower level, where you'll find a large family room with a cozy gas fireplace, two spacious bedrooms, and a full bathroom, providing excellent space for family or guests. Outside, the covered rear porch offers the perfect setting to relax and enjoy the peaceful surroundings. An extra-deep garage provides ample space for parking, storage, or a workshop area. With nothing left to do but move in, this exceptional property offers the perfect combination of luxury, comfort, and low-maintenance living. Welcome home! (id:47351)
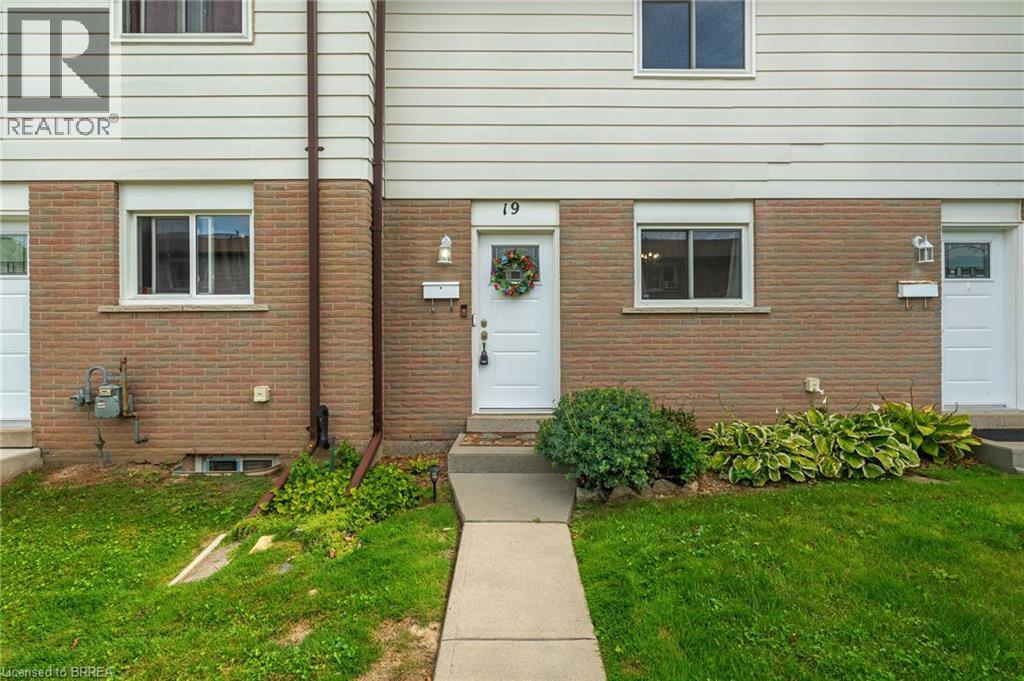
379 Darling Street Unit# 19
Brantford, Ontario
Welcome to Unit 19 at 379 Darling Street in Brantford! Freshly painted and filled with natural light, this inviting townhome offers comfortable living with several recent updates, including recently replaced windows and roof, along with a new laminate kitchen countertop. The kitchen features warm wood cabinetry, generous counter space and a convenient pass-through to the separate dining room. A wide opening connects the dining area to the spacious living room, creating a welcoming setting for everyday living and entertaining. Large windows brighten the space, while direct access to the rear patio makes it easy to step outside and enjoy your morning coffee. Neutral colours and easy-care flooring provide a versatile backdrop for your own furnishings and personal touches. Whether you’re buying your first home or looking to simplify, this welcoming property is ready for its next chapter. (id:47351)
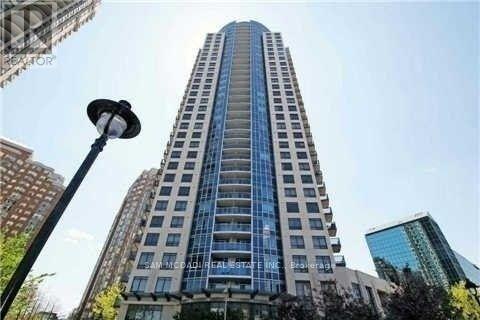
1905 - 330 Burnhamthorpe Road W
Mississauga, Ontario
Tridel's Luxury Ultra Ovation: Centrally Located In The Heart Of Mississauga. This Unit Boasts Granite Counter Tops, New Laminate Flooring, 9Ft Ceilings, Unobstructed View Of City Hall & State Of The Art Facilities. Amenities Inc: Virtual Golf, Billards, Weight Rm, Indoor Pool, Party Rm. Convenient P1 Level Parking, 24Hr Concierge & Storage Locker. Steps From Celebration Square, Central Library. Living Arts Ctr, Sq 1 & Access To Major Hwys & Tran (id:47351)
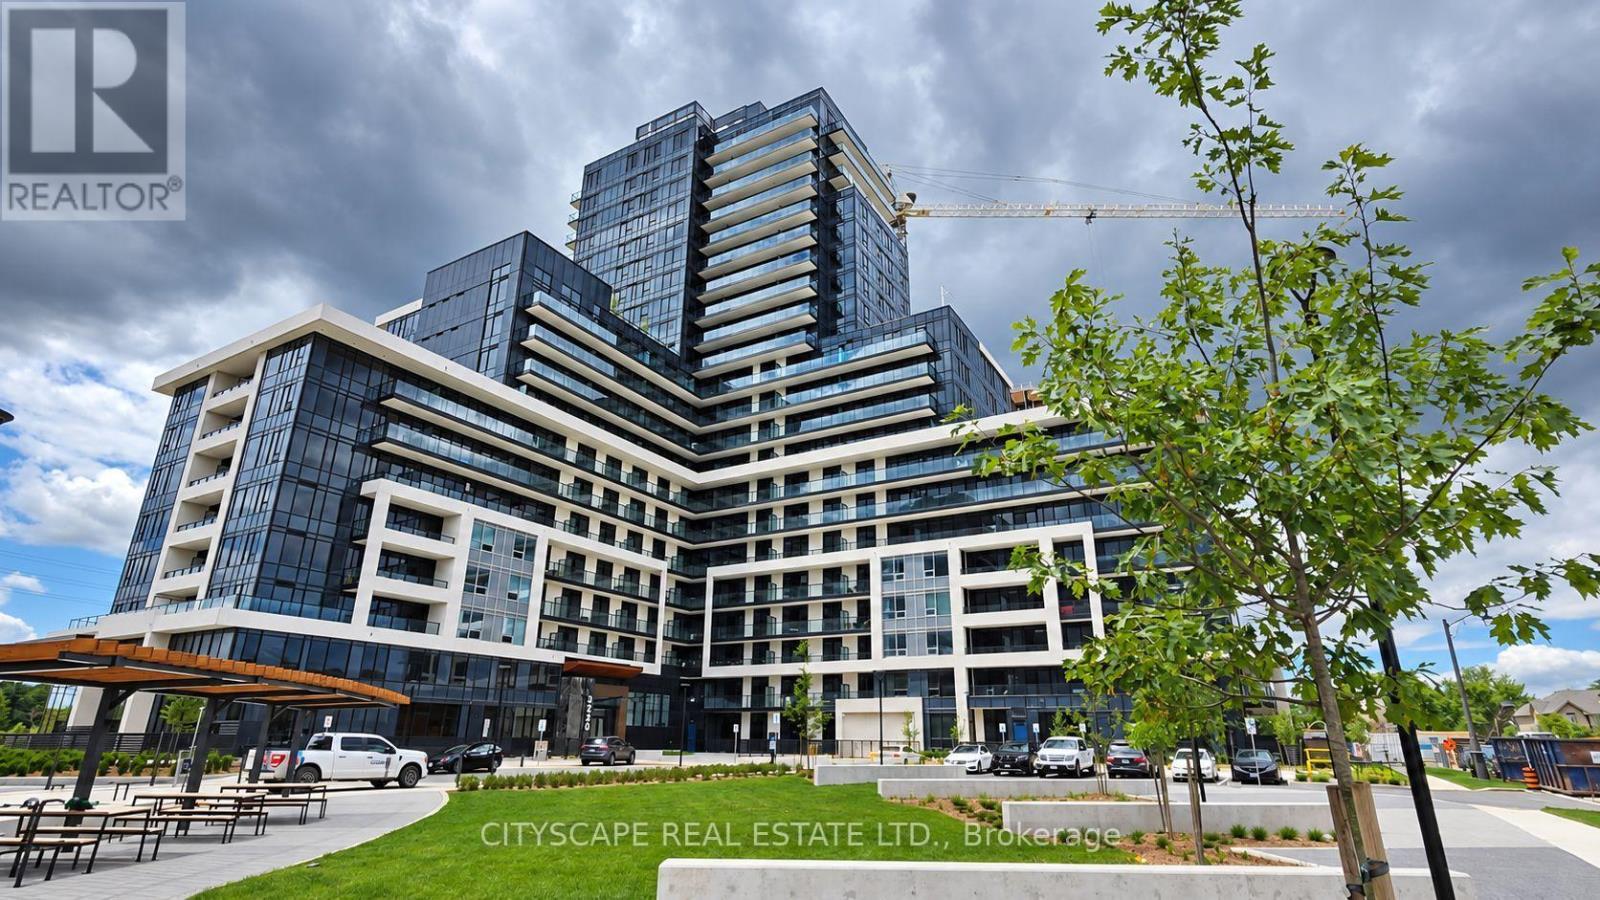
1213 - 3220 William Coltson Avenue
Oakville, Ontario
Welcome to Upper West Side Condos, where contemporary design meets exceptional convenience in the heart of North Oakville. This bright and beautifully appointed 1-bedroom, 1-bathroom suite includes one underground parking space and a storage locker. Featuring a thoughtfully designed open-concept layout, the unit offers 9-foot smooth ceilings, premium laminate flooring, and expansive windows that frame peaceful views of surrounding green space and walking trails. The stylish kitchen is equipped with quartz countertops, a centre island, designer backsplash, pot lighting, and premium KitchenAid stainless steel appliances, creating the perfect space for everyday living and entertaining. Step outside to your spacious private balcony, an ideal retreat for enjoying your morning coffee or unwinding at the end of the day while taking in the serene surroundings. Smart-home technology, keyless entry, and in-suite laundry provide added comfort and convenience. Residents enjoy an impressive selection of amenities, including concierge service, a fully equipped fitness centre, party and meeting rooms, and a stunning rooftop terrace with BBQ facilities. Ideally situated close to shopping, restaurants, parks, and public transit, this sought-after location offers easy access to Sheridan College, the University of Toronto Mississauga, GO Transit, major highways (401, 403, 407 and QEW), and Oakville's vibrant waterfront. Photos were taken from a previous listing prior to first occupancy. Please allow 24 hours' notice for all showings. (id:47351)
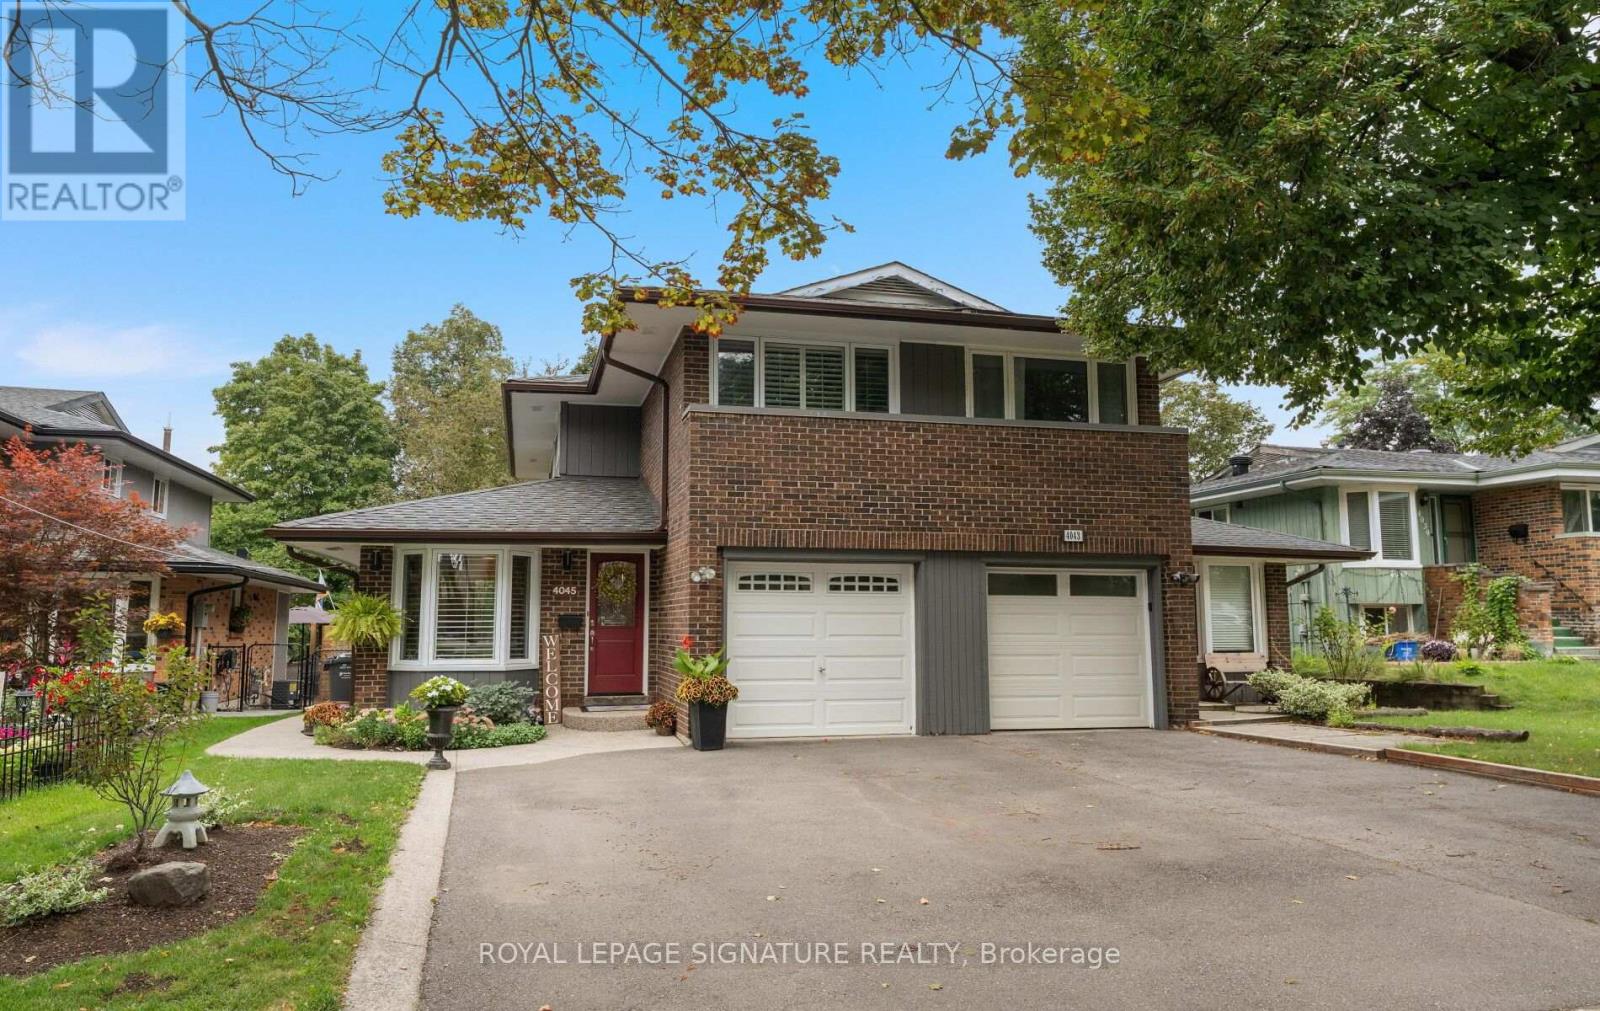
4045 Taffey Crescent
Mississauga, Ontario
Where your backyard is the trail and the city is at your doorstep.Tucked into coveted Pheasant Run in Erin Mills, 4045 Taffey Crescent backs directly onto the Glen Erin Trail. Step out from the walk-out lower level onto a deep, mature 30 125 ft lot and straight onto kilometres of forested trail. Then hop in the car and reach the 401, 403, QEW and 407, plus two GO stations, in minutes. Nature out back, the whole city out front: this is the rare address that gives you both.Freshly painted inside and out with fantastic curb appeal, this updated 3+1 bedroom, 2-bathroom semi is genuinely move-in ready. A refreshed kitchen, upgraded electrical panel (2026) and wood-burning fireplace mean the big items are already done, while a high-efficiency furnace and updated roof, windows and doors keep it worry-free for years to come. The finished walk-out basement adds bright, flexible living space with a seamless connection to the backyard, and an attached garage plus parking for five makes everyday life easy.Best of all, a home inspection is included, so you can buy with total peace of mind.A friendly, established neighbourhood. Trails at your door. Every commuter route within reach. In Pheasant Run, the mix of nature and urban living isn't a compromise. It's the whole point. Turnkey, trail-side, and connected. Welcome home. (id:47351)
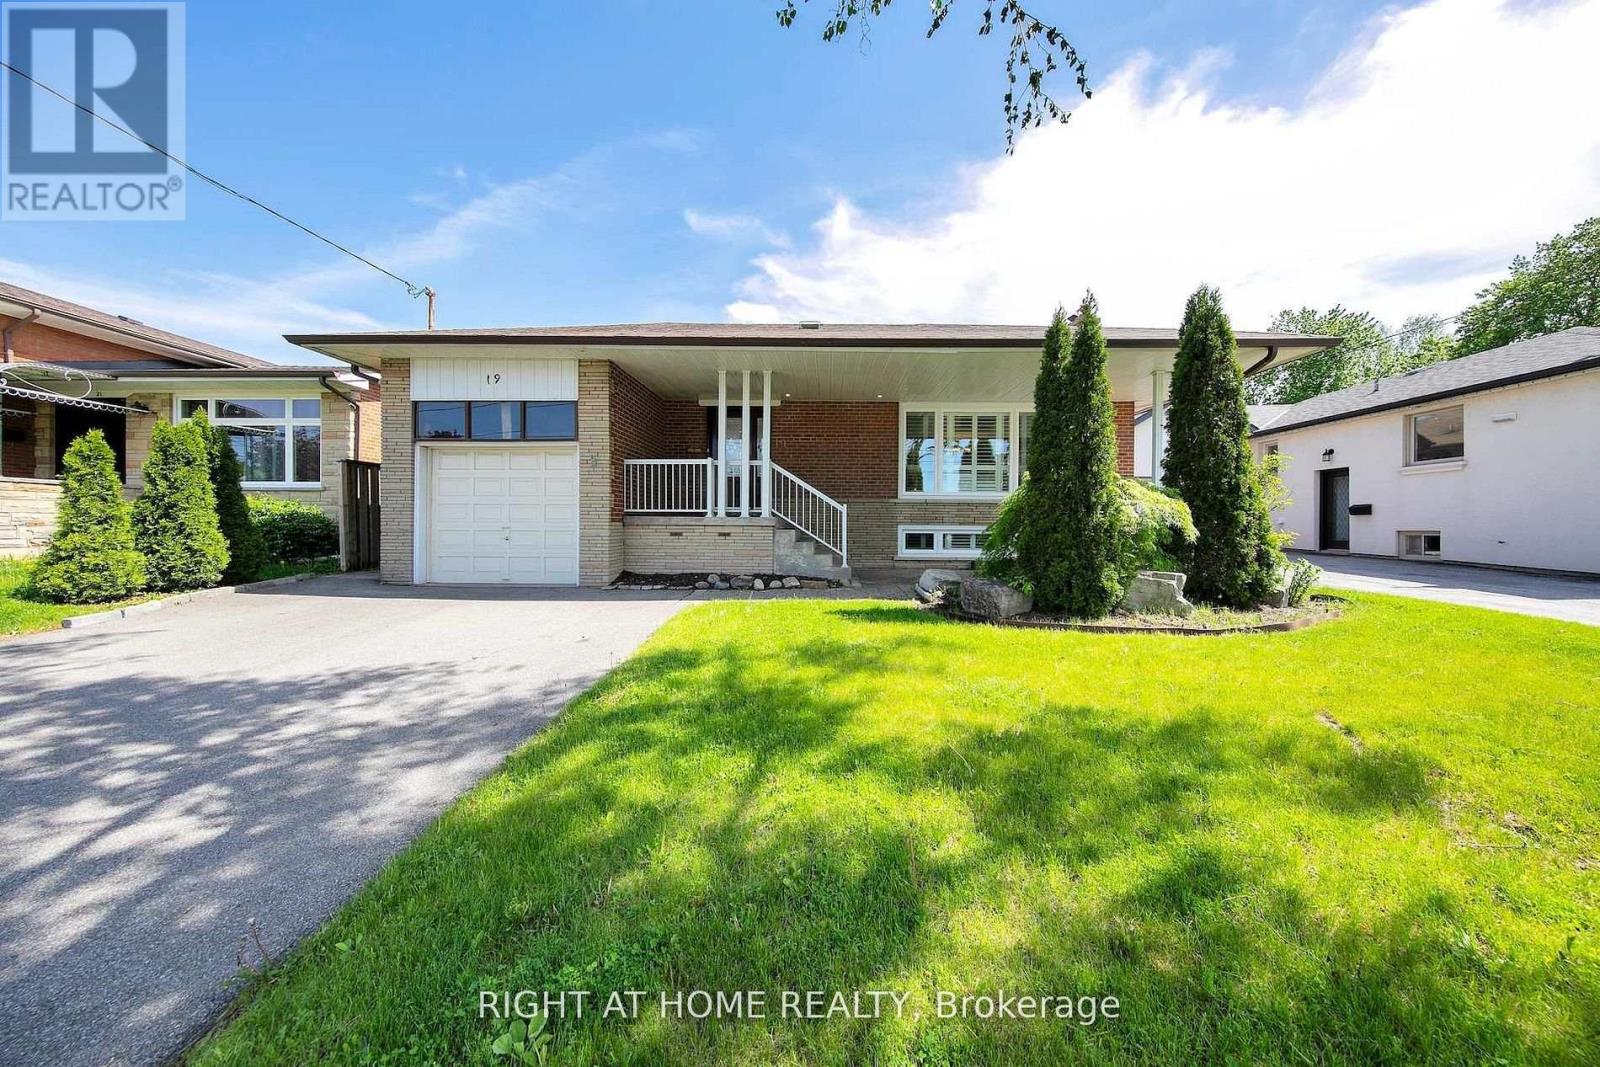
Basement - 19 Wall Avenue
Toronto, Ontario
Raised Bungalow lower-level apartment offering exceptional ceiling height, oversized windows, and an abundance of natural light. This spacious 2-bedroom, 2-bathroom suite features private in-suite laundry, a generously sized living area, a functional kitchen, and driveway parking. Conveniently located in the sought-after Humberlea-Pelmo Park neighbourhood, with quick access to Highways 401, 400 & 407, TTC, UP Express, GO Transit, Pearson Airport, schools, parks, and shopping. (id:47351)
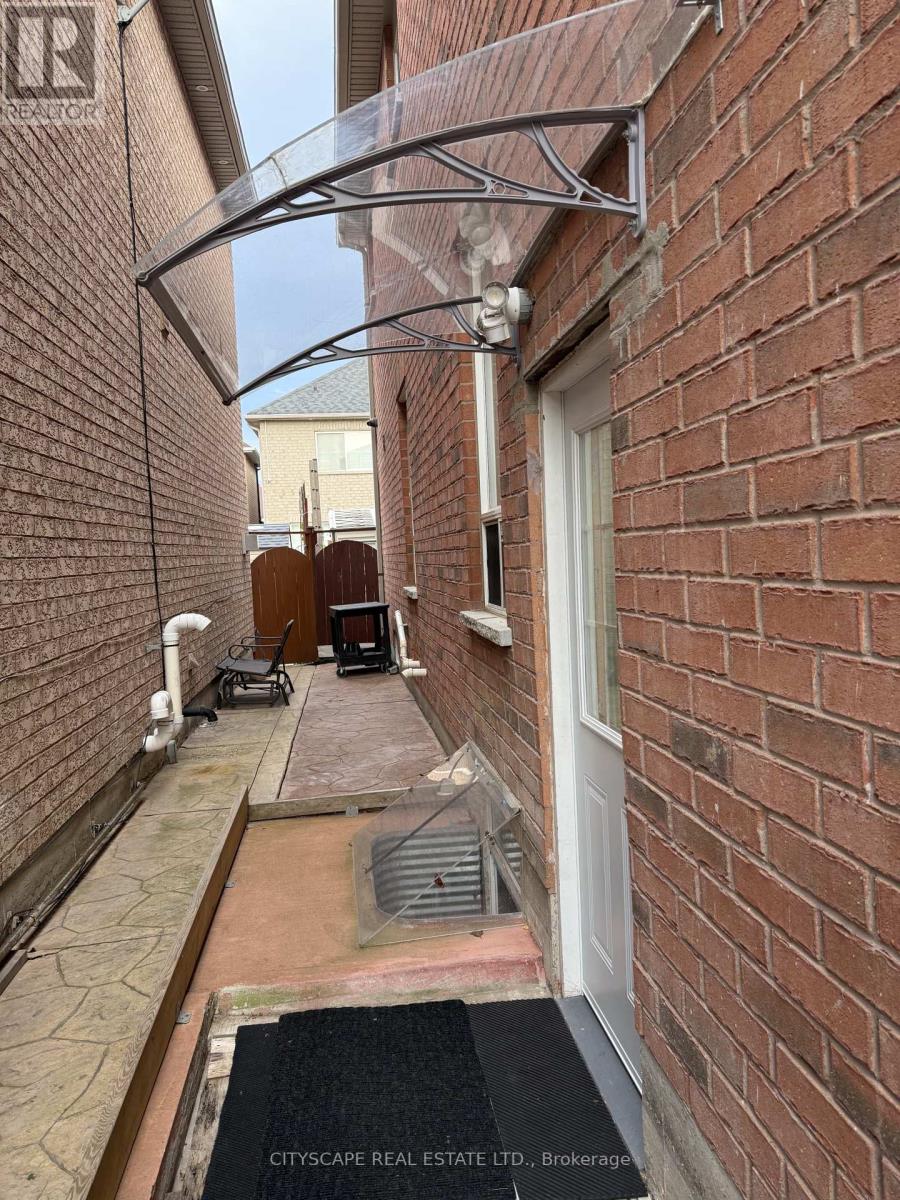
Bsmt - 6 Lucky Lane
Brampton, Ontario
Thank you for showing. It is newly renovated, with one parking spot available. The unit is prepared for only two people, and utilities will be shared at 35%. (id:47351)
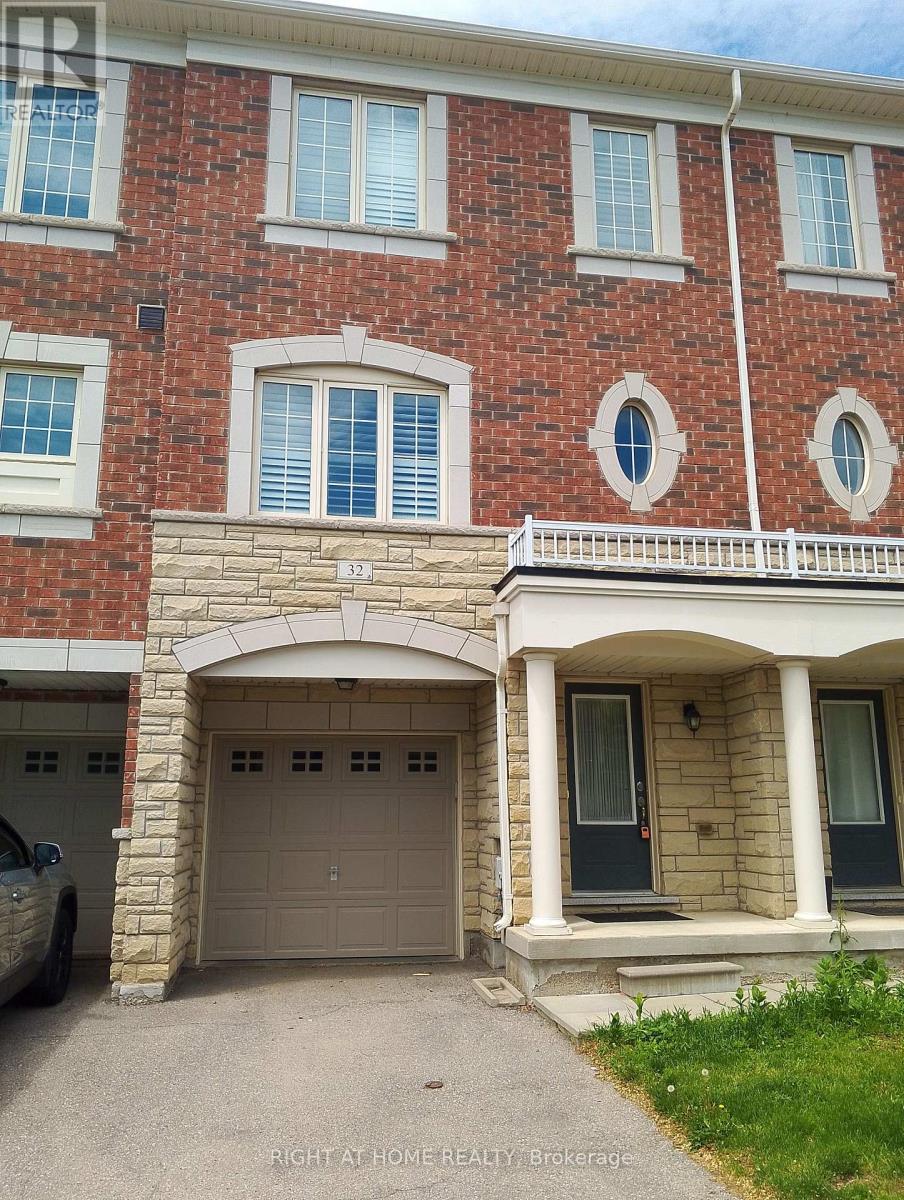
32 Aspen Hills Road
Brampton, Ontario
Entire Townhouse In A Friendly Neighbourhood At The Border Of Brampton & Mississauga Ready To Move In, Freshly Painted, Bright & Specious Open Concept, 3 Bedrooms + Den, Den Can Be Used As A Forth Bedroom, Oak Hardwood Floors On Second Floor & Staircase, Walkouts To 2 Decks, Kitchen With Custom Extended Chocolate Cabinetry, Stainless Steel Appliances,Kitchen Island & Smooth Ceiling, 2 Full Washrooms On Upper Level, 9' Ceiling On Main Level, California Shutters Throughout, Home Is Located Steps To Schools, Parks, Shopping, Transit, And other Fantastic Amenities. This Home Offers The Perfect Blend Of Convenience, Comfort And Long Term Enjoyment. (id:47351)
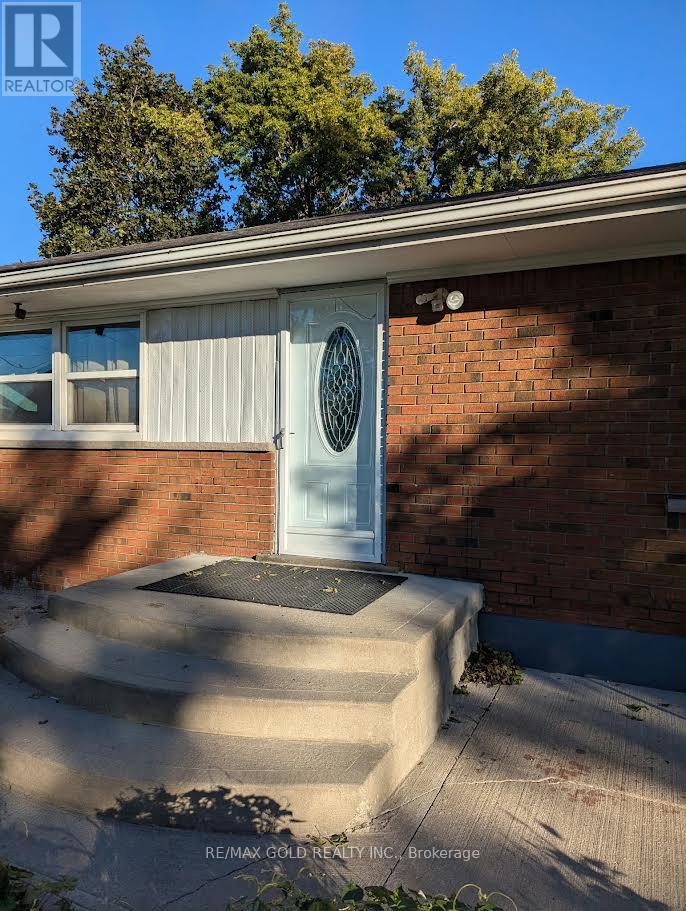
9800 Britannia Road
Milton, Ontario
Welcome to 9800 Britannia Rd, Milton! An exceptional opportunity to own approximately 0.76acres in a growing and desirable area of Milton. This unique property features an existing 3+1bedroom bungalow, offering immediate residential use along with exciting long-term investmentpotential. Ideal for homeowners, investors, developers, and land bankers looking to secure asubstantial parcel in an area surrounded by established residential communities and continuedgrowth. Conveniently located close to schools, parks, shopping, amenities, and majortransportation routes. Live in, rent out, or hold for the future while exploring potentialredevelopment opportunities, subject to municipal and other required approvals. A rareopportunity to acquire a sizeable property with both present-day value and future potential.Buyers/Buyer's Agent to conduct their own due diligence regarding zoning, permitted uses,servicing and development potential (id:47351)
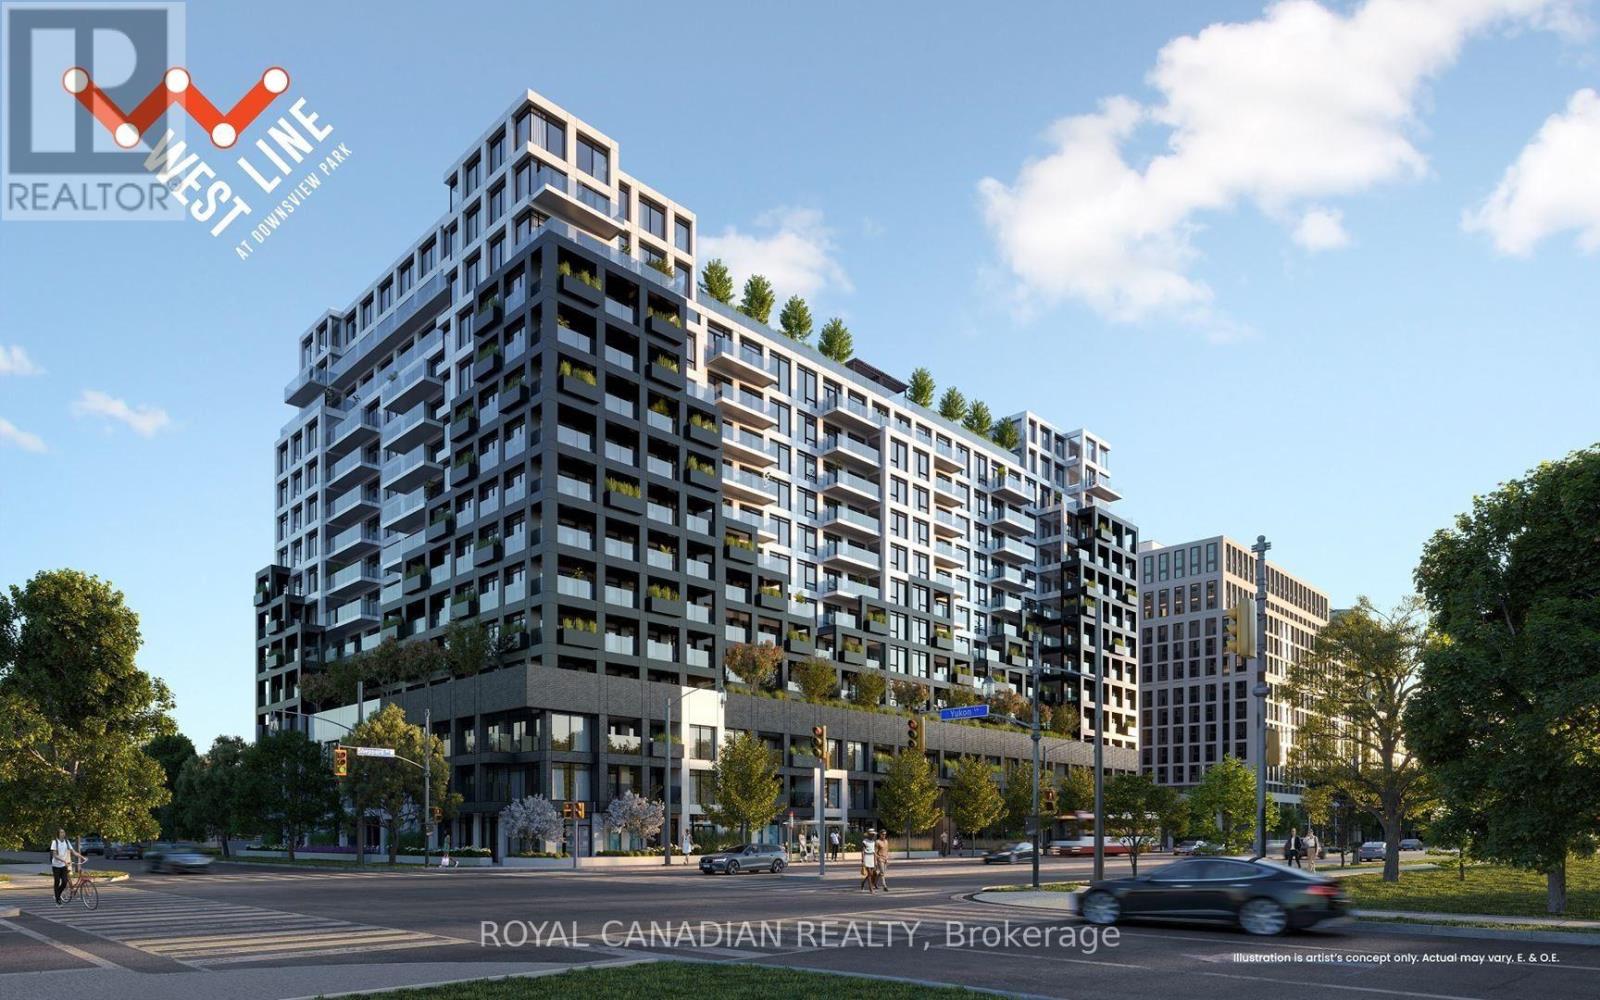
837 - 1100 Sheppard Avenue W
Toronto, Ontario
Welcome to this stunning new and modern 2-bedroom, 2-full-bath suite offering approximately 735 sq. ft. of thoughtfully designed open-concept living space. Floor-to-ceiling windows fill the home with natural light, while contemporary finishes create a sleek and sophisticated atmosphere. The modern kitchen features built-in appliances, stone countertops, ample cabinetry, and a functional layout perfect for everyday living and entertaining. Enjoy your private balcony with sweeping city views-ideal for morning coffee or unwinding in the evening. The spacious primary bedroom features a private ensuite with elegant finishes, while in-unit laundry adds everyday convenience. Residents enjoy an impressive 12,000 sq. ft. of indoor and outdoor lifestyle amenities, including 24-hour concierge service, parcel storage, pet spa, fitness centre, cardio and weight-training areas, circuit training, yoga/stretch area, bouldering wall, lounge with bar, private meeting rooms, children's playroom, entertainment area, cantina, and rooftop entertainment lounge with games, BBQs, dining areas, and children's playground. Ideally located just steps from Sheppard West Subway Station, Downsview GO, and directly across from Downsview Park. Minutes to Hwy 401, York University, Yorkdale Shopping Centre, Humber River Hospital, shopping, dining, parks, and more. A fantastic opportunity to enjoy modern urban living in a highly connected North York location. (id:47351)
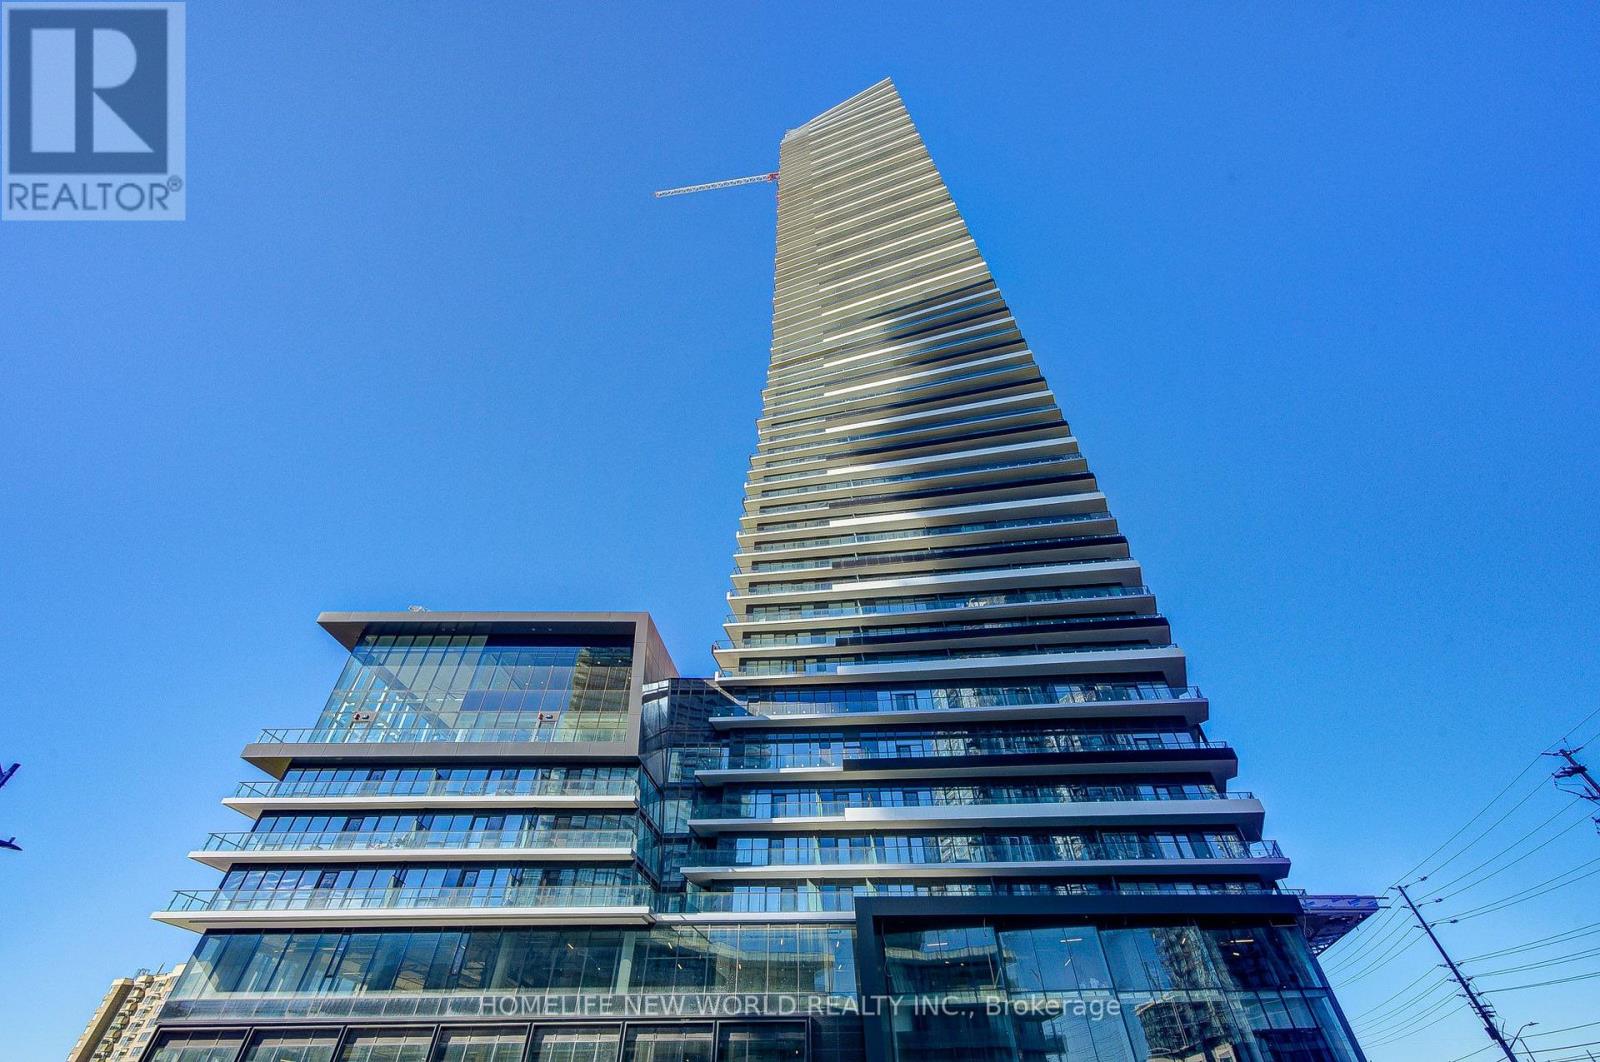
7203 - 448 Burnhamthorpe Road W
Mississauga, Ontario
Welcome to M3 Condo in the heart of Mississauga's City Centre! This brand new 1 bedroom, 1 bathroom suite on the 72nd level includes one parking, one locker, free Rogers internet and many thoughtful upgrades. 9ft smooth ceilings, floor to ceiling windows, laminate flooring throughout; fully upgraded kitchen with quartz countertops and contemporary cabinetry. Rare ceiling lights in both the bedroom and living room and large upgraded mirrored closet doors. Steps to Square One Shopping Centre, restaurants, cafes, grocery stores, entertainment and Sheridan College. Easy transit to UTM, and easy access to LRT, highway 403/401/QEW. The building features 24-hour concierge and a stunning two-storey lobby, a state-of-the-art fitness centre, indoor salt water pool, yoga and wellness spaces, elegant party and dining rooms and a private theatre. Outdoor amenities include a beautifully designed terrace with BBQ areas, lounge seating and landscaped gathering spaces. (id:47351)
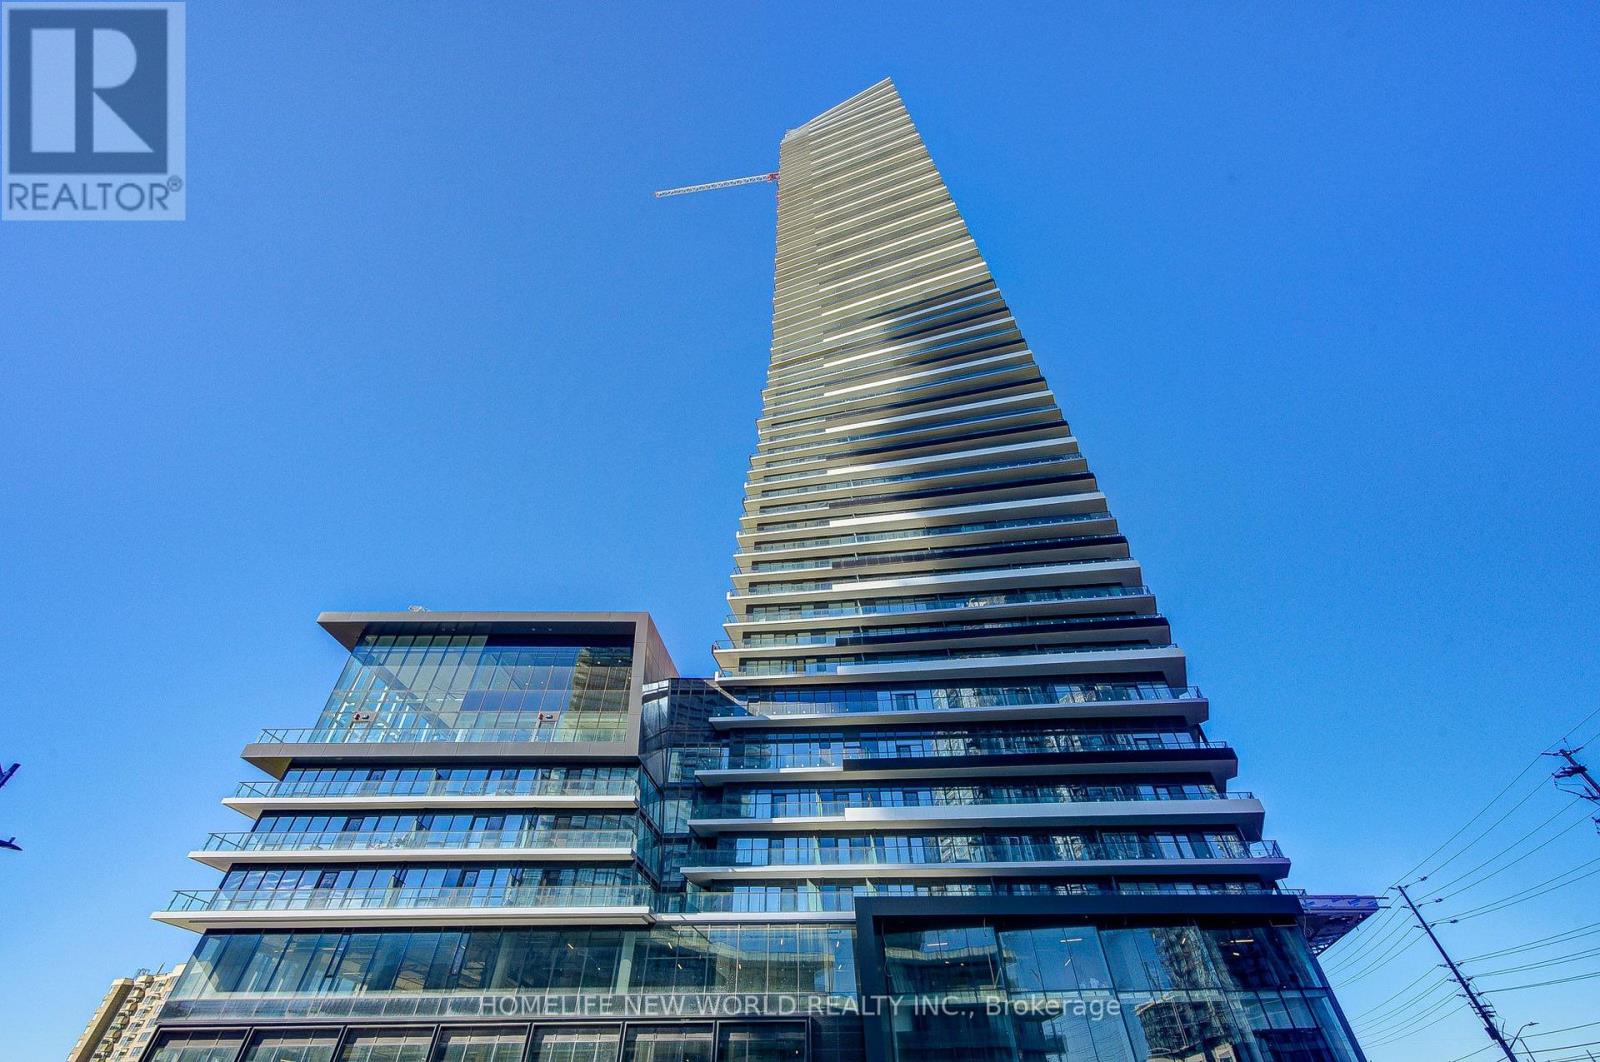
6103 - 448 Burnhamthorpe Road W
Mississauga, Ontario
Welcome to M3 Condo in the heart of Mississauga's City Centre! Brand new 1 bedroom, 1 bathroom suite on the 61st level includes one parking, one locker, free Rogers internet and many thoughtful upgrades. 9ft smooth ceilings, floor to ceiling windows, and laminate flooring throughout; fully upgraded kitchen with quartz countertops and contemporary cabinetry. Rare ceiling lights in both the bedroom and living room and large upgraded mirrored closet doors. Steps to Square One Shopping Centre, restaurants, cafes, grocery stores, entertainment and Sheridan College. Easy transit to UTM, and easy access to highway 403/401/QEW. The building features 24-hour concierge and a stunning two-storey lobby, a state-of-the-art fitness centre, indoor salt water pool, yoga and wellness spaces, elegant party and dining rooms and a private theatre. Outdoor amenities include a beautifully designed terrace with BBQ areas, lounge seating, fire features and landscaped gathering spaces. (id:47351)