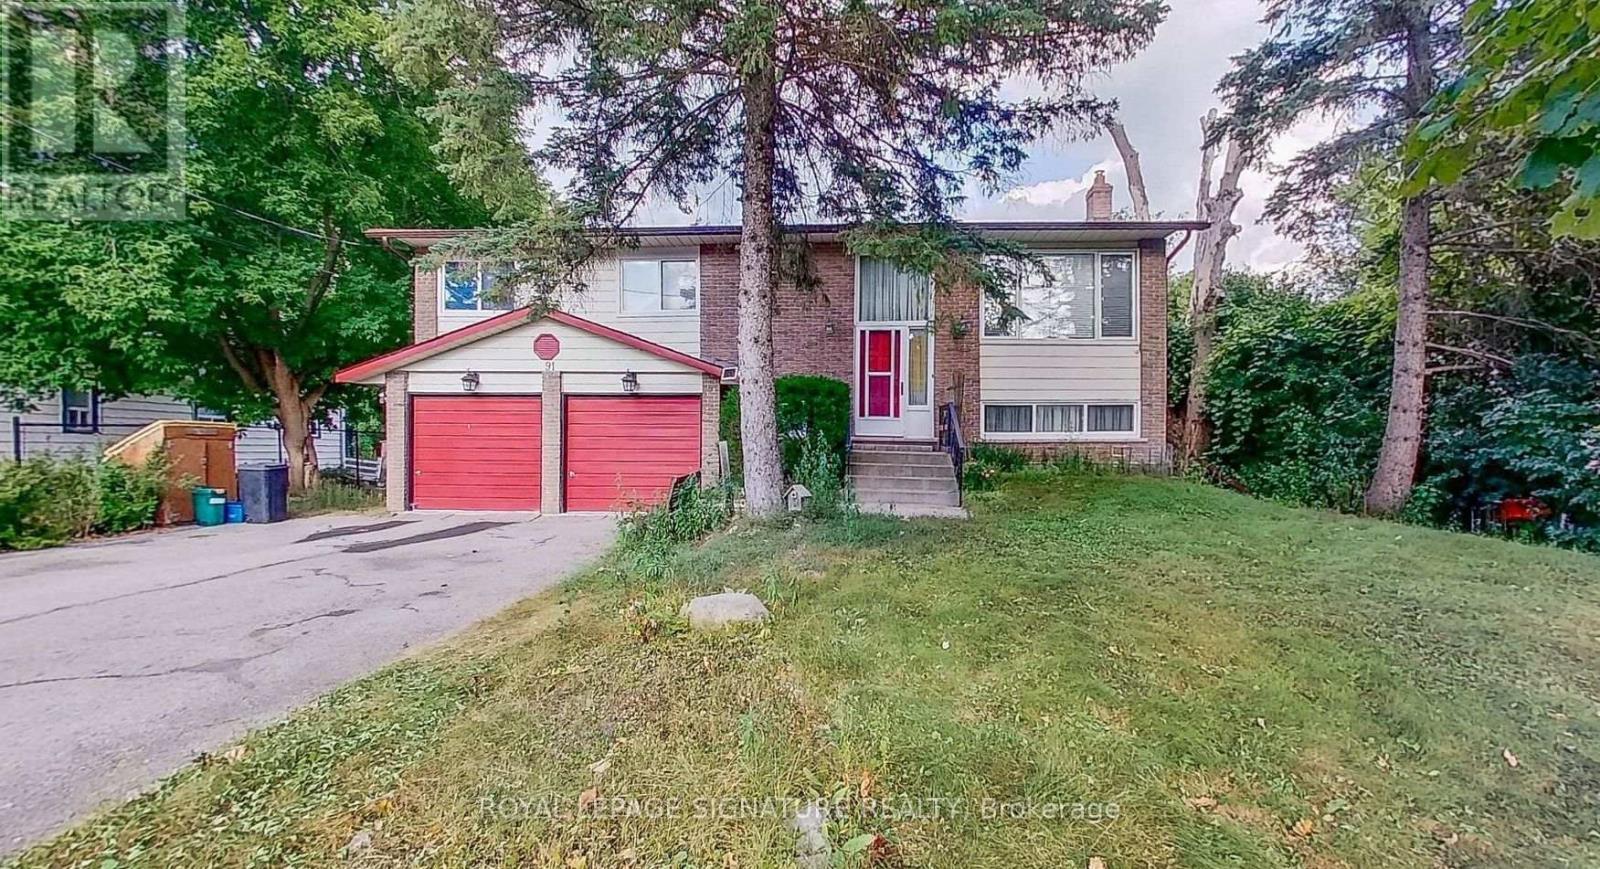
Bsmt - 91 Fergus Avenue
Richmond Hill, Ontario
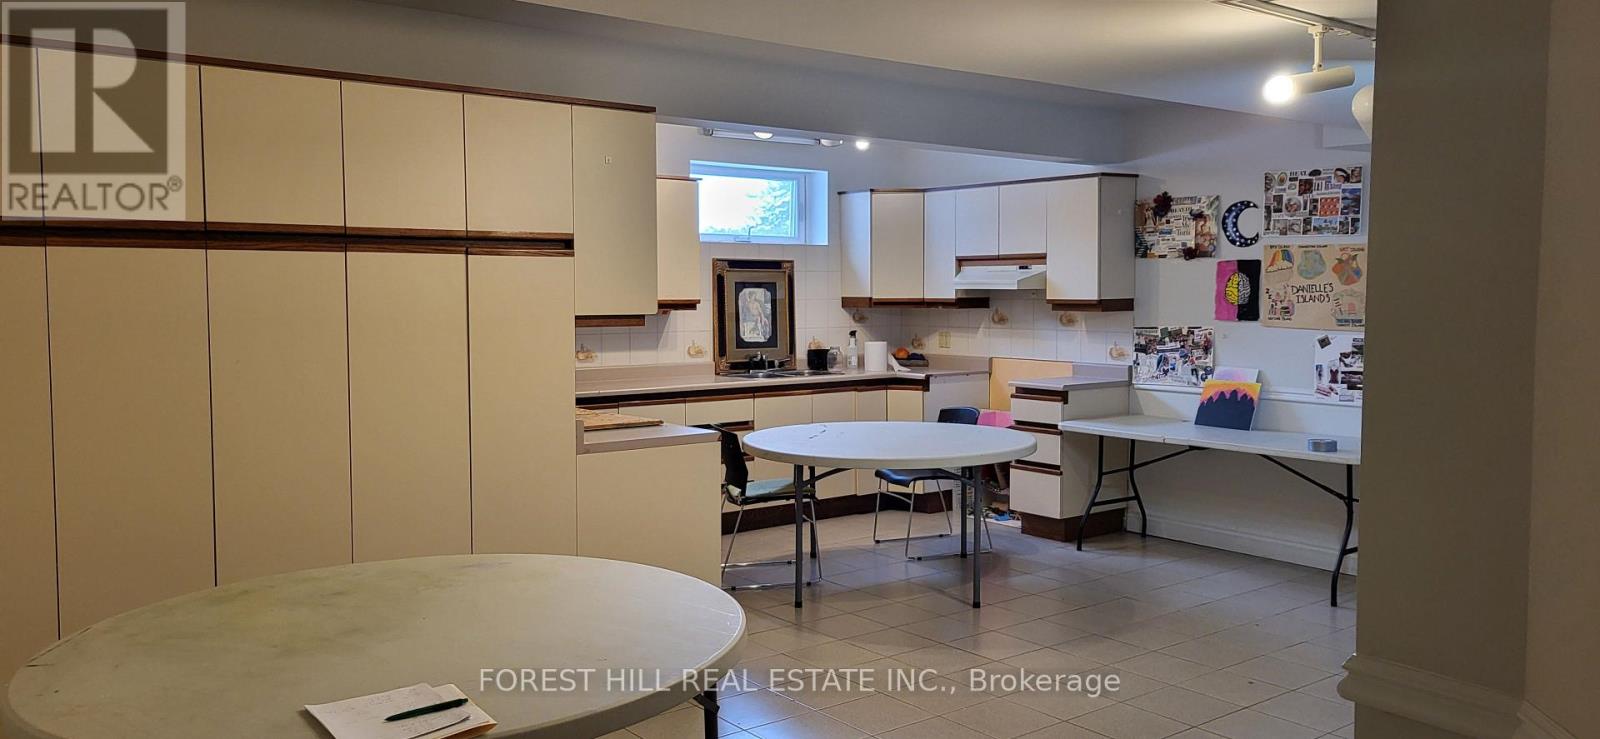
2 Bedrooms, 1 Washroom & 2 Driveway Parking Spaces! Bright, walk-out basement suite on a luxury-sized 75' x 150 lot. Featuring an amazing open-concept layout, large above-grade windows, family-sized kitchen and your own private, dedicated washer and dryer. Enjoy the convenience of a separate walk-out entrance. Located on a quiet, low-traffic dead-end street with no sidewalk, just steps to custom-built homes, Lake Wilcox, and the scenic Sunset Boardwalk. Walking distance to nature trails, schools, public transit, and Oak Ridges Community Centre. Convenient access to Bayview Avenue, Yonge Street, Hwy 404, and all amenities in Richmond Hill. Only 10 minutes to Gormley GO Station. Tenant is responsible for 30% of the total heat, hydro, and water costs, shares responsibility for winter snow removal, and must obtain tenant insurance. (id:67892)
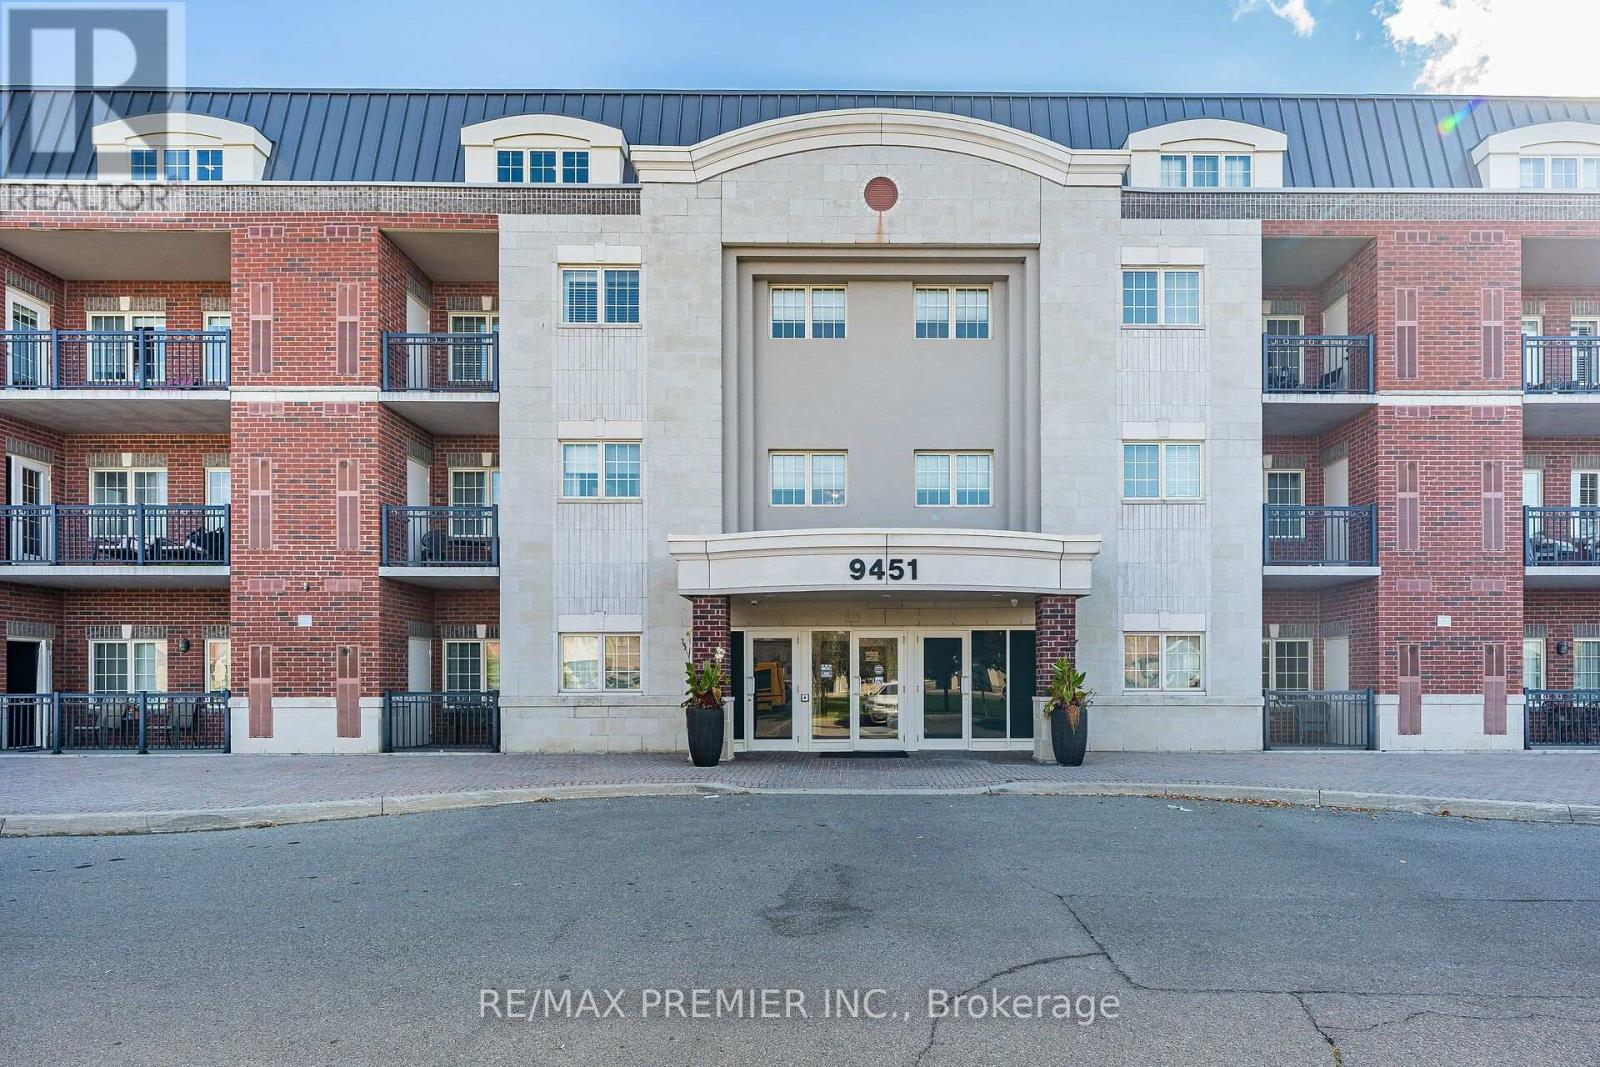
304 - 9451 Jane Street
Vaughan, Ontario
Welcome to this meticulously maintained, low-rise boutique condo. This sun-filled 1,050 sq. ft. corner suite delivers a stunning, unobstructed ravine view. Great functional layout featuring smooth 9-foot ceilings, crown moulding and dark 3/4" hardwood floors throughout. The open living and dining area is finished with pot lights and the enclosed solarium is ideal for a home office or extra storage. The upgraded kitchen features granite countertops, a modern backsplash and under-valance lighting. The spacious primary bedroom can accommodate a king bed and a full dresser, with a large walk-in closet and a 4-piece ensuite. A second generously sized bedroom completes the layout. Steps to elementary and secondary schools, shopping, Vaughan Mills, Canada's Wonderland, medical facilities and popular restaurants. This condo is move-in ready! Comes with 1 parking + 1 locker. (id:67892)
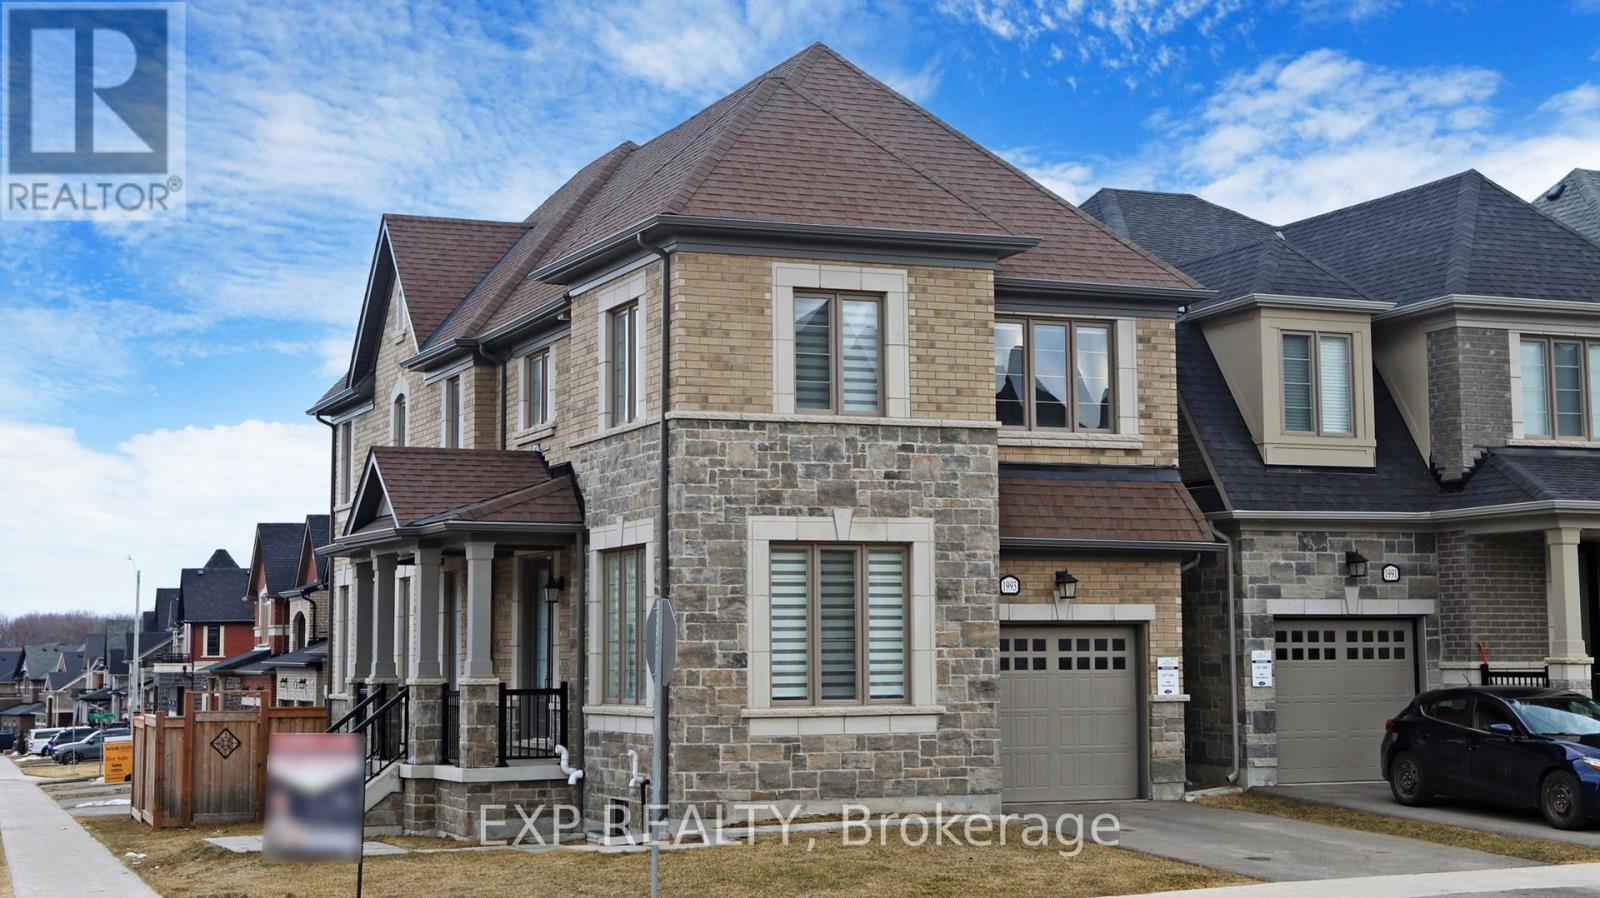
1993 Boyes Street
Innisfil, Ontario
Welcome to this stunning all-brick and stone detached home on a premium corner lot in the serene community of Innisfil. Offering a spacious open-concept layout, this immaculate home feels brand new and is designed for modern living.Featuring 4 generous bedrooms, 3 bathrooms, and a versatile main-floor office that can also serve as a 5th bedroom. The main floor showcases elegant hardwood floors, oversized windows, and an abundance of natural light.The gourmet kitchen features stainless steel appliances, sleek countertops, and a large centre island, seamlessly overlooking the living and dining areas-perfect for everyday living and entertaining.The large unfinished basement offers incredible potential to create a spacious 2-bedroom, 2-bathroom apartment, ideal for additional living space, an in-law suite, or rental income. Situated on an extra-large corner lot with excellent privacy and outdoor space, this exceptional home is truly a rare find. Don't miss it! (id:67892)
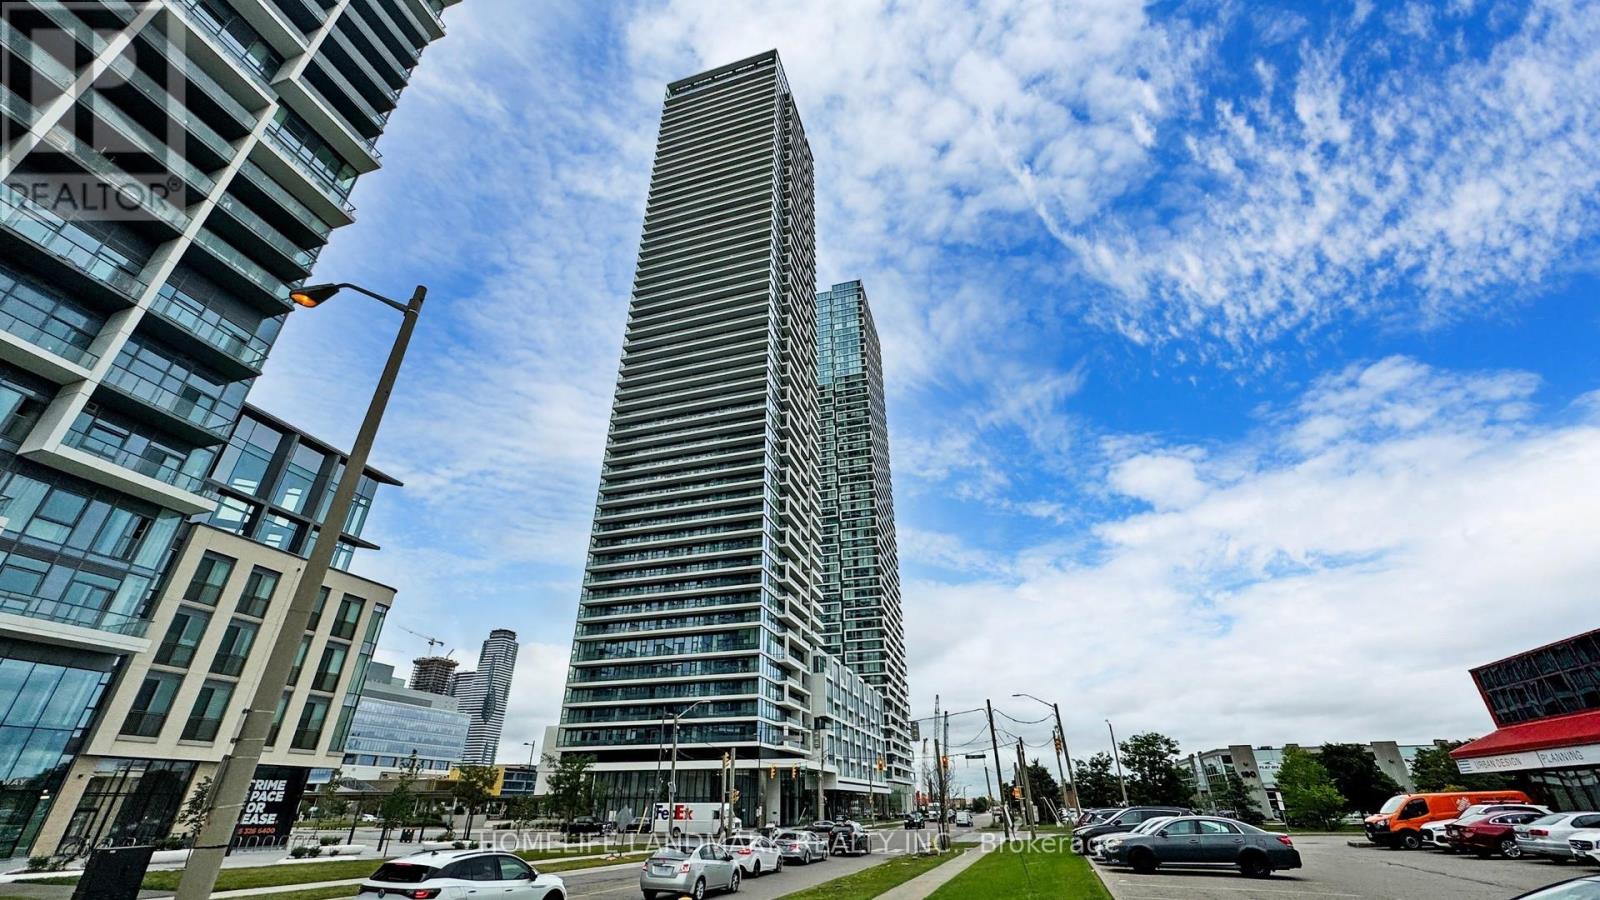
5011 - 950 Portage Parkway
Vaughan, Ontario
Luxury Centercourt Built 5 Years New Transit City 3 Condo! One Bedroom With Fenced Balcany (503Sqf + 114 Sqf) In High Demand And Heart Of The Vaughan Metropolitan Centre! Living Room Walk-Out To A 114 Sqft Balcony With Stunning West View & Natural Bright Sunlight! 9Ft Ceiling, Laminate Floor & Floor To Ceiling Window! Functional Layout! Open Concept Kitchen With Built-In Modern Appliances, Granite Countertop, Backsplash & Undermount Sink! Steps to VMC, TTC Subway Station, Transit Hub, Smart VMC Bus Terminal & YMCA. Close to Restaurants, York University, IKEA, Costco, Vaughan Mills, Wonderland & Much More! Mins To Hwy 400, 401 & Hwy 407. (id:67892)
11170 Huntington Road
Vaughan, Ontario
Site: 1.25 acres (0.51 ha), rectangular and flat, with 200.87 ft of frontage on the west side of Huntington Road, 1.3 km north of Nashville Road Services: Private well, septic, propane furnace, natural gas, hydro, and two paved driveways. Planning: Official Plan "Agricultural"; zoned "A" (Agriculture) Highest and best use: Continued use as a single-family residence within current land use controls Improvements Brick bungalow built in 1984 with 3,843 sf above grade, residence. Main level: five bedrooms, kitchen, dining and living rooms with a gas fireplace, laundry, and three bathrooms. Basement: walk-out, open-concept space with a kitchen, storage rooms, and a bathroom Attached two-car tandem garage, used mainly for storage Mature landscaping, stone walkways, retaining walls, and patios Interior condition is above average, with no significant deferred maintenance and better condition than its age would suggest (id:67892)
6 Maryvale Crescent
Richmond Hill, Ontario
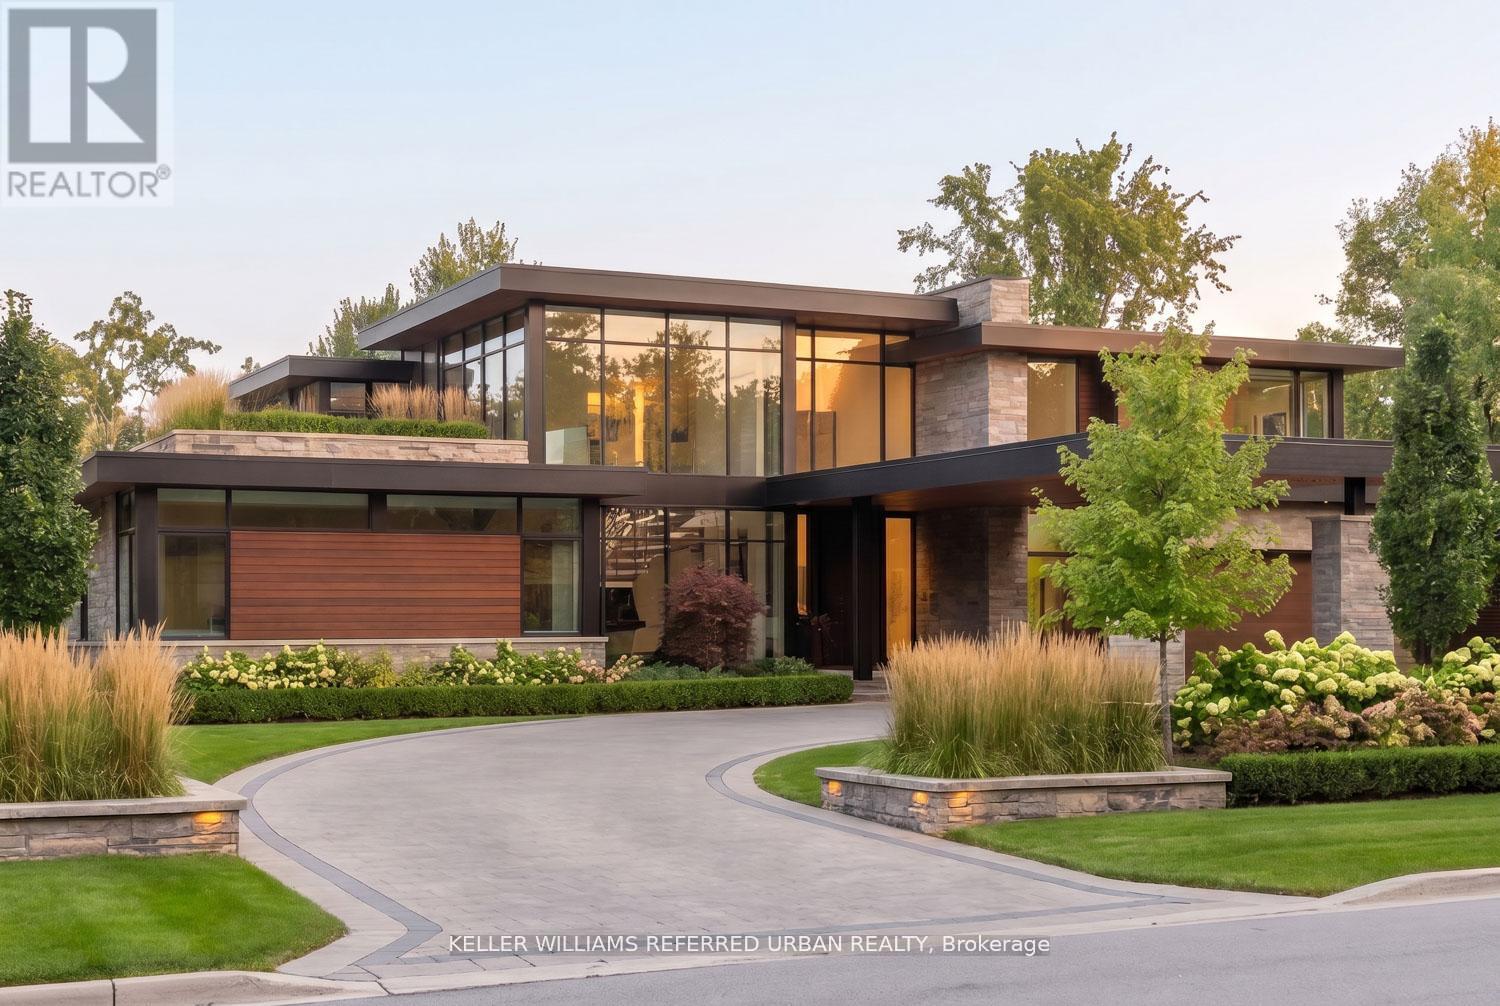
This is your opportunity to build the custom home of your dreams on one of Richmond Hill's most prestigious streets. Surrounded by magnificent multi-million dollar estates, this rare offering presents the chance to create a legacy property for generations to come. Ideally located close to some of the city's top-rated schools, premier golf courses, upscale shopping, parks, and convenient transit, the location offers the perfect balance of luxury and everyday convenience. Vacant land opportunities like this are incredibly rare - especially without the added cost and hassle of purchasing and demolishing an older home. Bring your vision to life and create something truly extraordinary in one of Richmond Hill's most sought-after neighbourhoods. (id:67892)
39 Glengowan Street
Whitby, Ontario
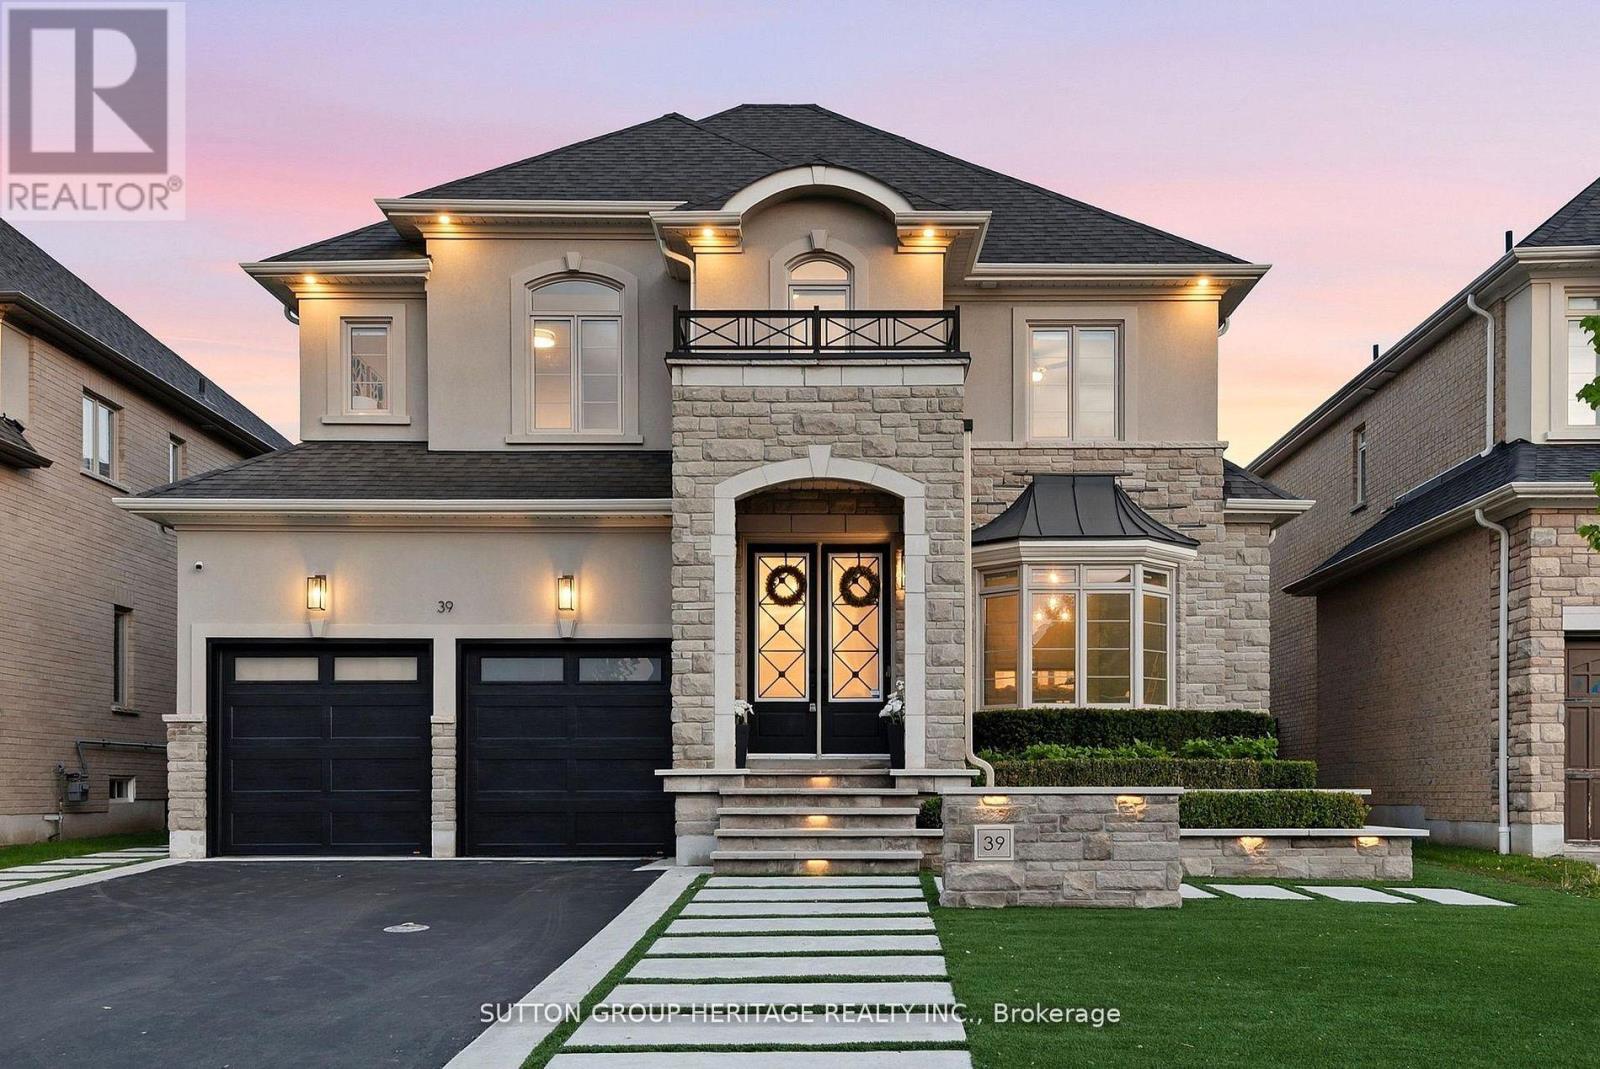
An exceptional executive lease offering the privacy of a distinguished estate and the amenities of a private resort. This architecturally refined residence offers over 3,517 sq. ft. above grade, blending bespoke craftsmanship, designer finishes, and effortless luxury living. A striking stone and stucco facade, professional landscape lighting, and manicured grounds introduce soaring ceilings, oversized windows, expansive principal rooms, and exceptional architectural detail. Custom Oxford White paneled walls bring timeless elegance, while a dramatic lacquered black library creates a sophisticated home office or private retreat. The formal dining room impresses with waffle ceilings, extensive millwork, a double-sided fireplace, and iconic Fornasetti wallpaper. A chef-inspired kitchen features a premium Wolf gas range, integrated refrigeration, Restoration Hardware lighting, and generous space for everyday living and entertaining. Towering rear windows flood the interiors with natural light and frame the spectacular backyard oasis. Integrated Control4 technology provides zoned audio, surround sound, and speakers throughout the main level and outdoor entertaining areas. The fully finished lower level is a personal wellness retreat, complete with a dedicated gym space, spa-inspired sauna, additional lounge, and beautifully appointed guest accommodations. Outside, enjoy your own private resort with a swimming pool, cascading waterfall features, expansive limestone terraces, mature landscaping, ambient lighting, custom outdoor audio, and a pergola lounge with integrated fire table. A heated garage adds year-round convenience. Ideal for discerning executives and families seeking an elevated rental experience, this remarkable residence delivers the rare combination of privacy, refined design, exceptional amenities, and an effortless indoor-outdoor lifestyle in every way. (id:67892)
307 William Street E
Oshawa, Ontario
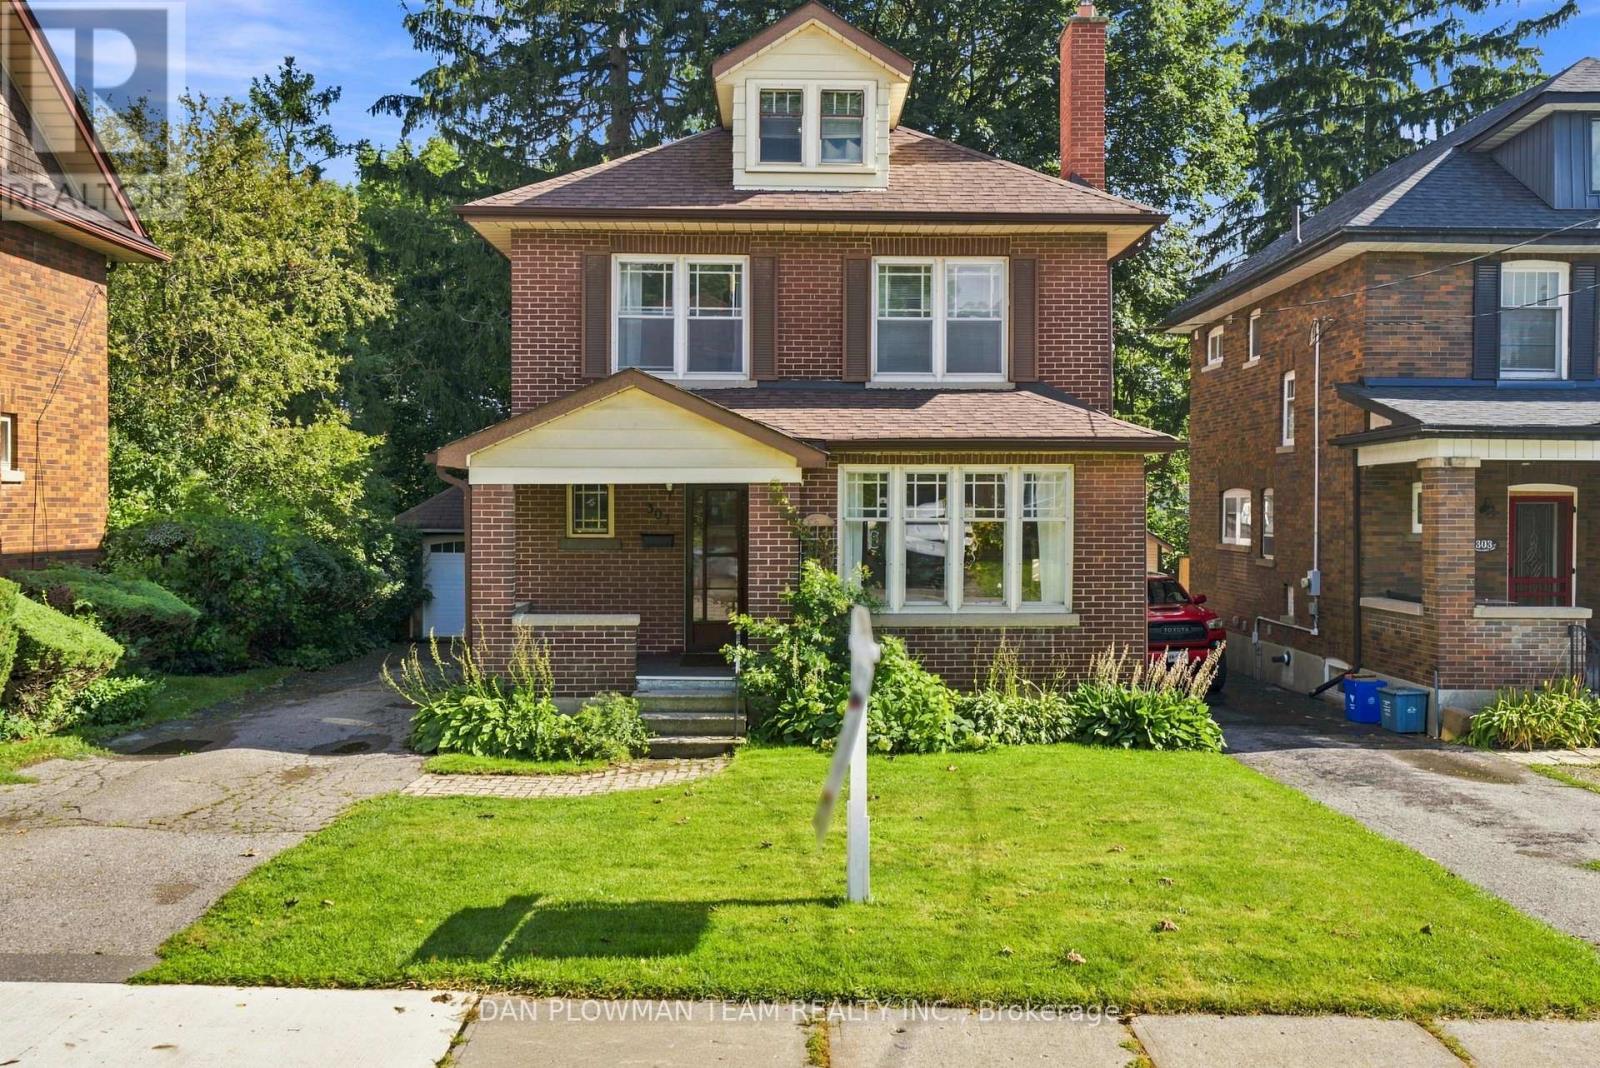
Welcome To This Charming Century Home In The Heart Of Oshawa, Full Of Character And Timeless Appeal! Featuring 3 Bedrooms, 3 Bathrooms And A Versatile Additional Den On The Top Level, There Is Plenty Of Space For The Whole Family. Enjoy The Convenience Of Main Floor Laundry, A Separate Dining Room And A Spacious Sunken Family Room-Perfect For Relaxing Or Entertaining. Step Outside To A Large Backyard Offering Plenty Of Room For Kids, Pets, Gardening And Summer Gatherings, Plus The Added Convenience Of A Detached Garage. Located On William Street E, This Home Is Close To A Wide Range Of Amenities Including Shopping, Restaurants, Parks, Schools, Transit And Downtown Oshawa. The Oshawa Go/Via Rail Station, Costco, Oshawa Centre, Tribute Communities Centre And Lakeridge Health Are All Within A Short Drive, While Highway 401 Provides Easy Access For Commuters. A Rare Opportunity To Own A Character-Filled Century Home In A Convenient Central Oshawa Location! (id:67892)
217 - 1455 Celebration Drive
Pickering, Ontario
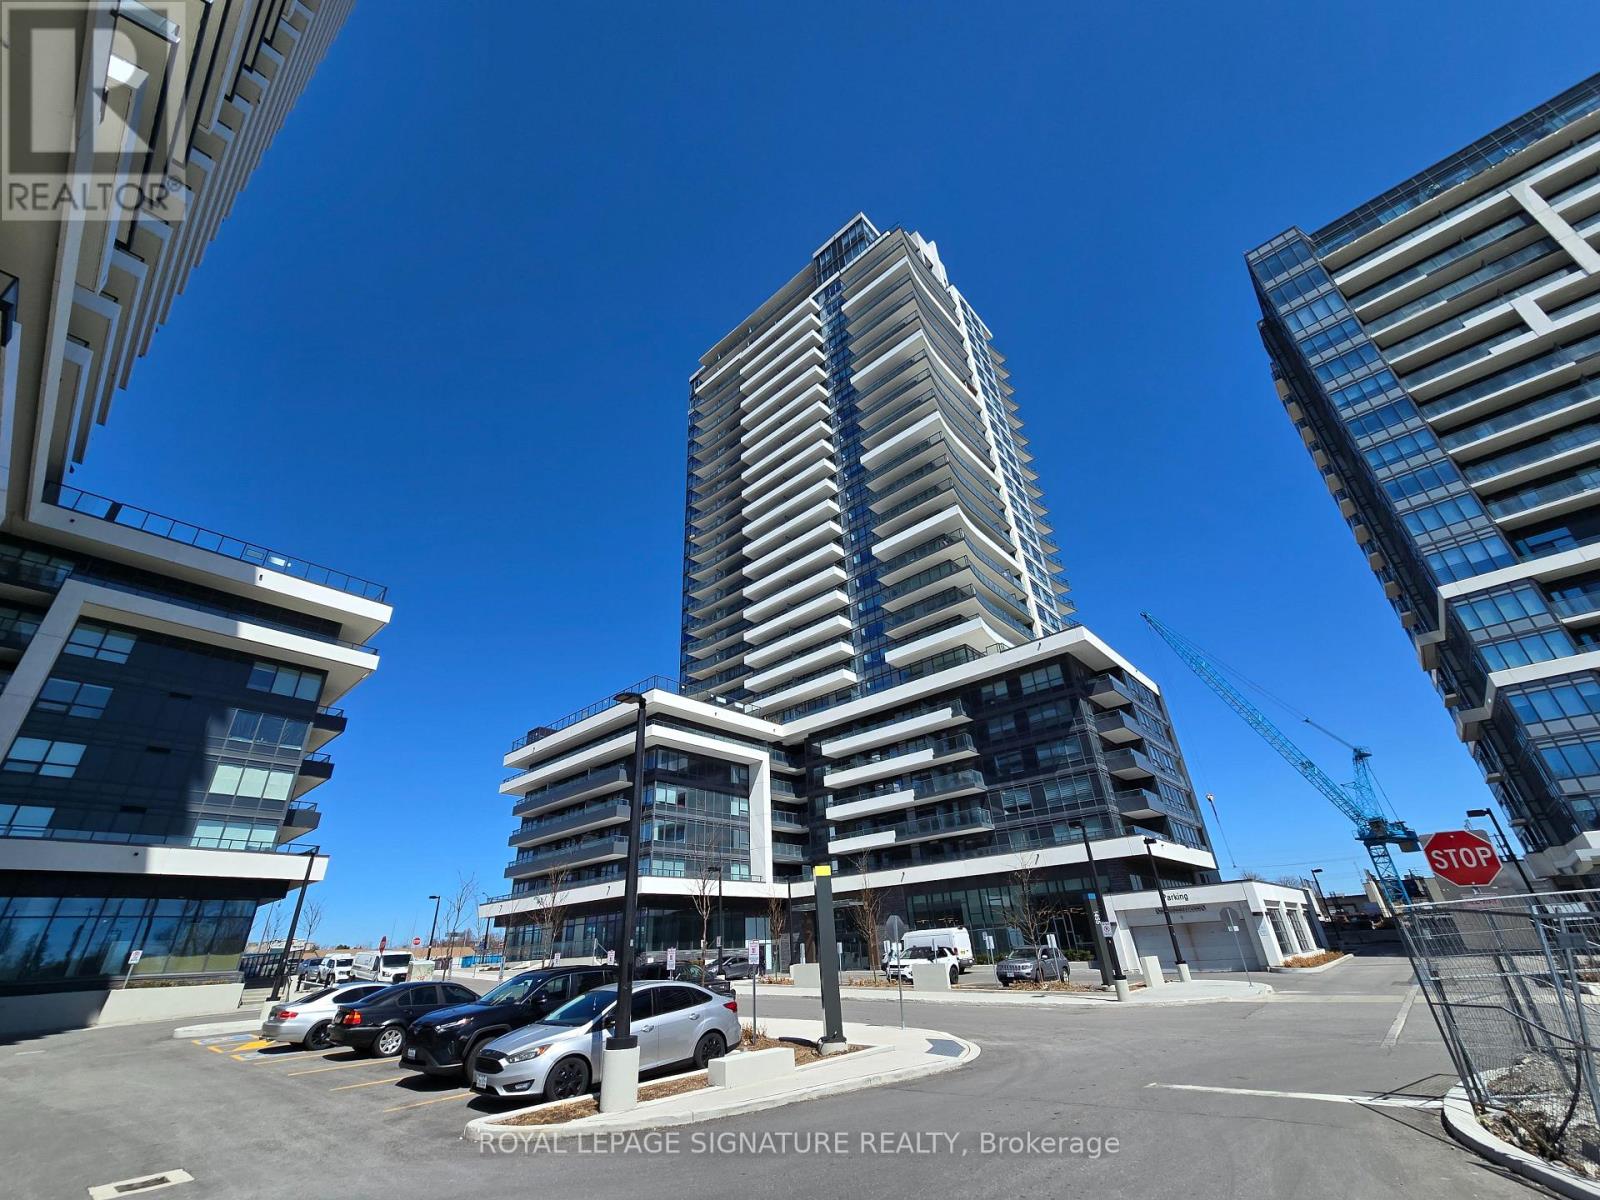
Welcome To Universal City Tower 21 Thia Chestnut Hill Built Condo Is Conveniently located near Pickering Town Center, GO Station & Highway 401 Bright, Spacious And Functional Open Concept 1 Bedroom + 1 Den With 2 Washrooms (660sqft Unit 171sqft Oversized Balcony). Kitchen. Features Quartz Counters And Stainless Steel Appliances. Walk Out To Oversize Terrace Like Balcony. Laminate Floors Throughout. Amenities Includes: 24 Hour Concierge, Lounge, Yoga Room, Fitness Room, Billiard Room, Outdoor Pool, Saunas, Change Rooms, Party Room, Landscaped Terrace with BBQ's, Lounges, Guest Suites & More! Close To Schools, Parks, Rec Centre, Pickering Casino Resort & Frenchman's Bay! (id:67892)
319 - 10 Dean Park Road
Toronto, Ontario
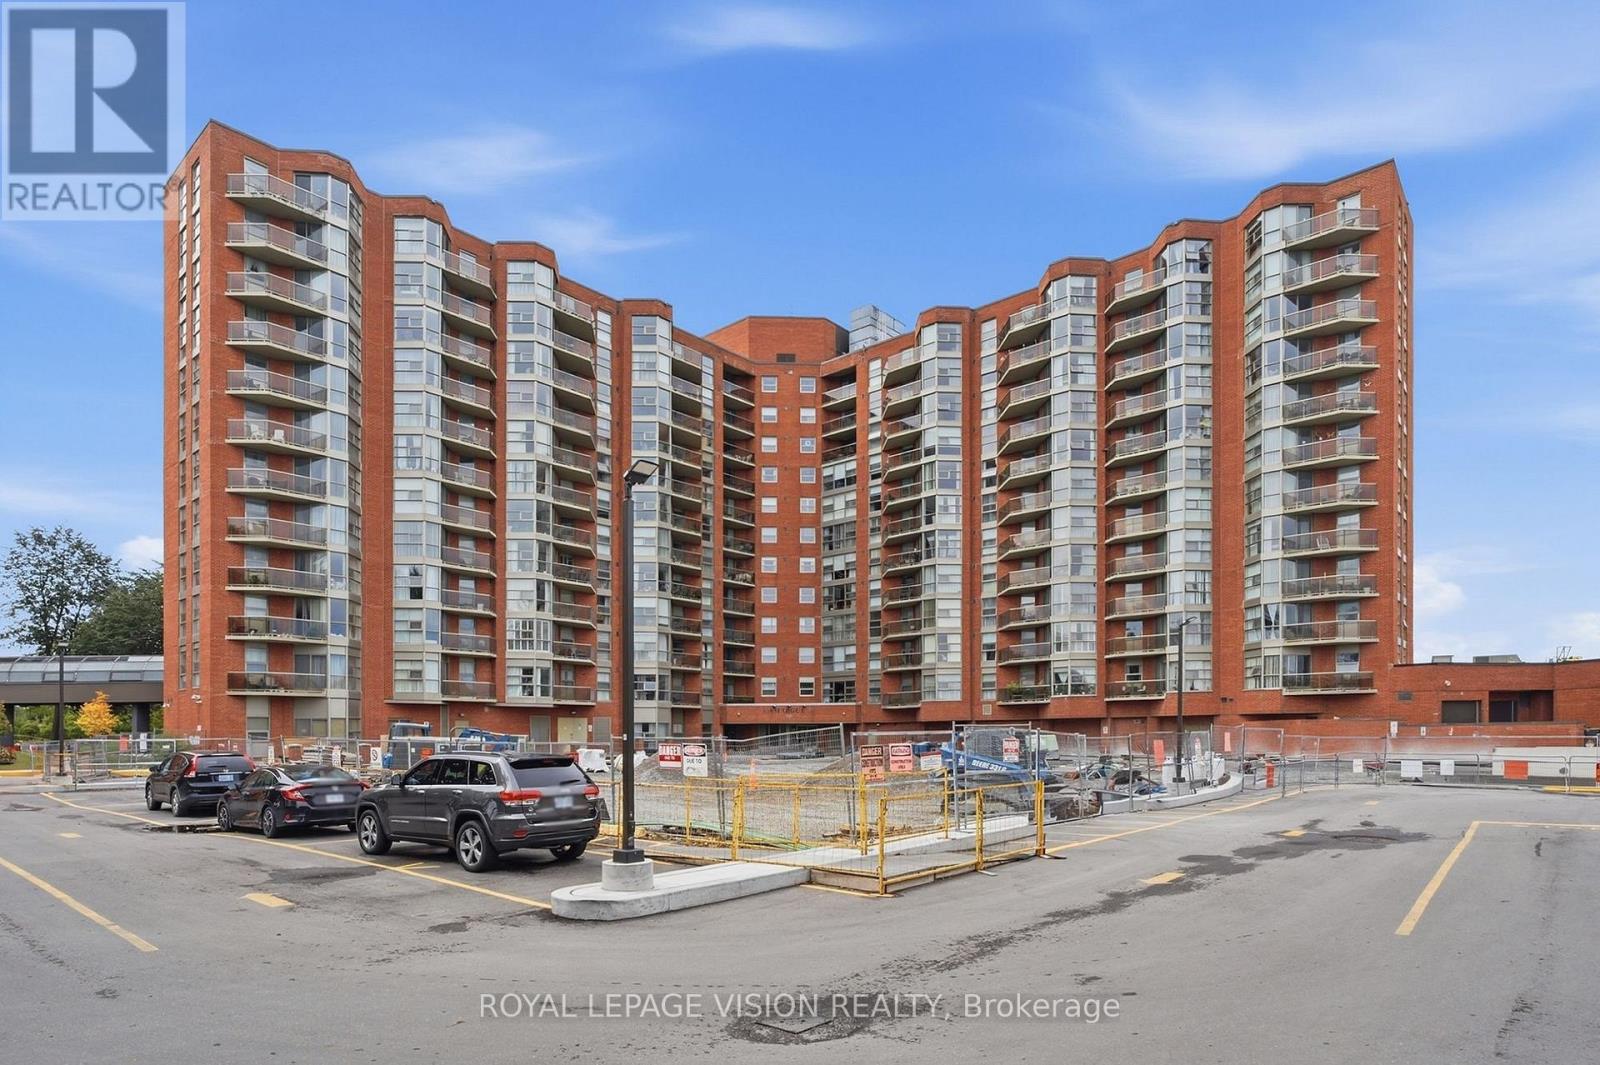
A Unique Opportunity in a Prestigious Lifestyle Community! Discover this spacious, larger-than-average two-bedroom suite, offering a welcoming foyer that opens into a generous open-concept living and dining area. A truly special feature is the one-of-a-kind walkout terrace directly from the primary bedroom, providing a wonderful opportunity to enjoy your own private outdoor retreat. Located within a prestigious lifestyle complex, residents enjoy access to beautifully maintained parks and an array of wonderful amenities and facilities. This home offers tremendous potential for buyers looking to bring their vision to life. While it would benefit from some updating and improvements, it presents an excellent opportunity to renovate, personalize and create a home that reflects your own style and taste. Bring your vision and unlock the potential of this exceptional space! (id:67892)
310 - 3425 Sheppard Avenue E
Toronto, Ontario
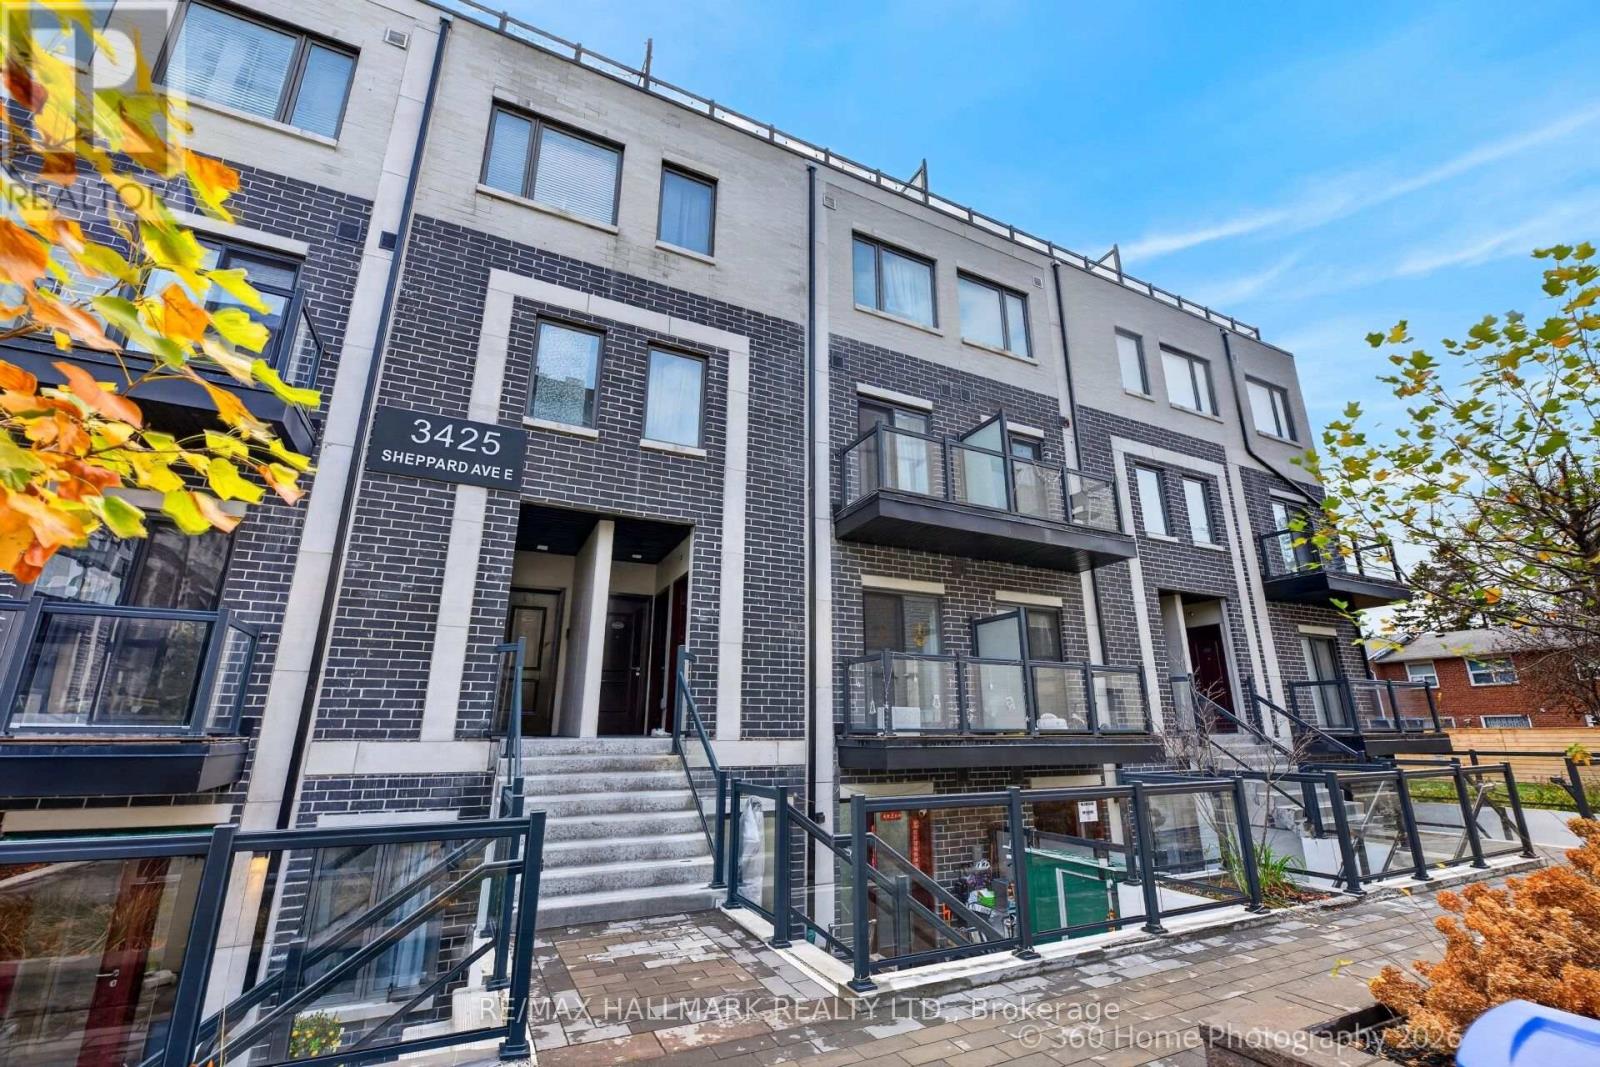
Welcome to The Garden Series on Sheppard - a bright and spacious two-bedroom, two-bathroom condo townhouse situated in this highly desirable newer development. This family-friendly community offers convenient access to schools, parks, shopping centers, and public transit. Private rooftop terrace ideal for entertaining. Move in and enjoy! (id:67892)
Ph03 - 20 Soudan Avenue
Toronto, Ontario
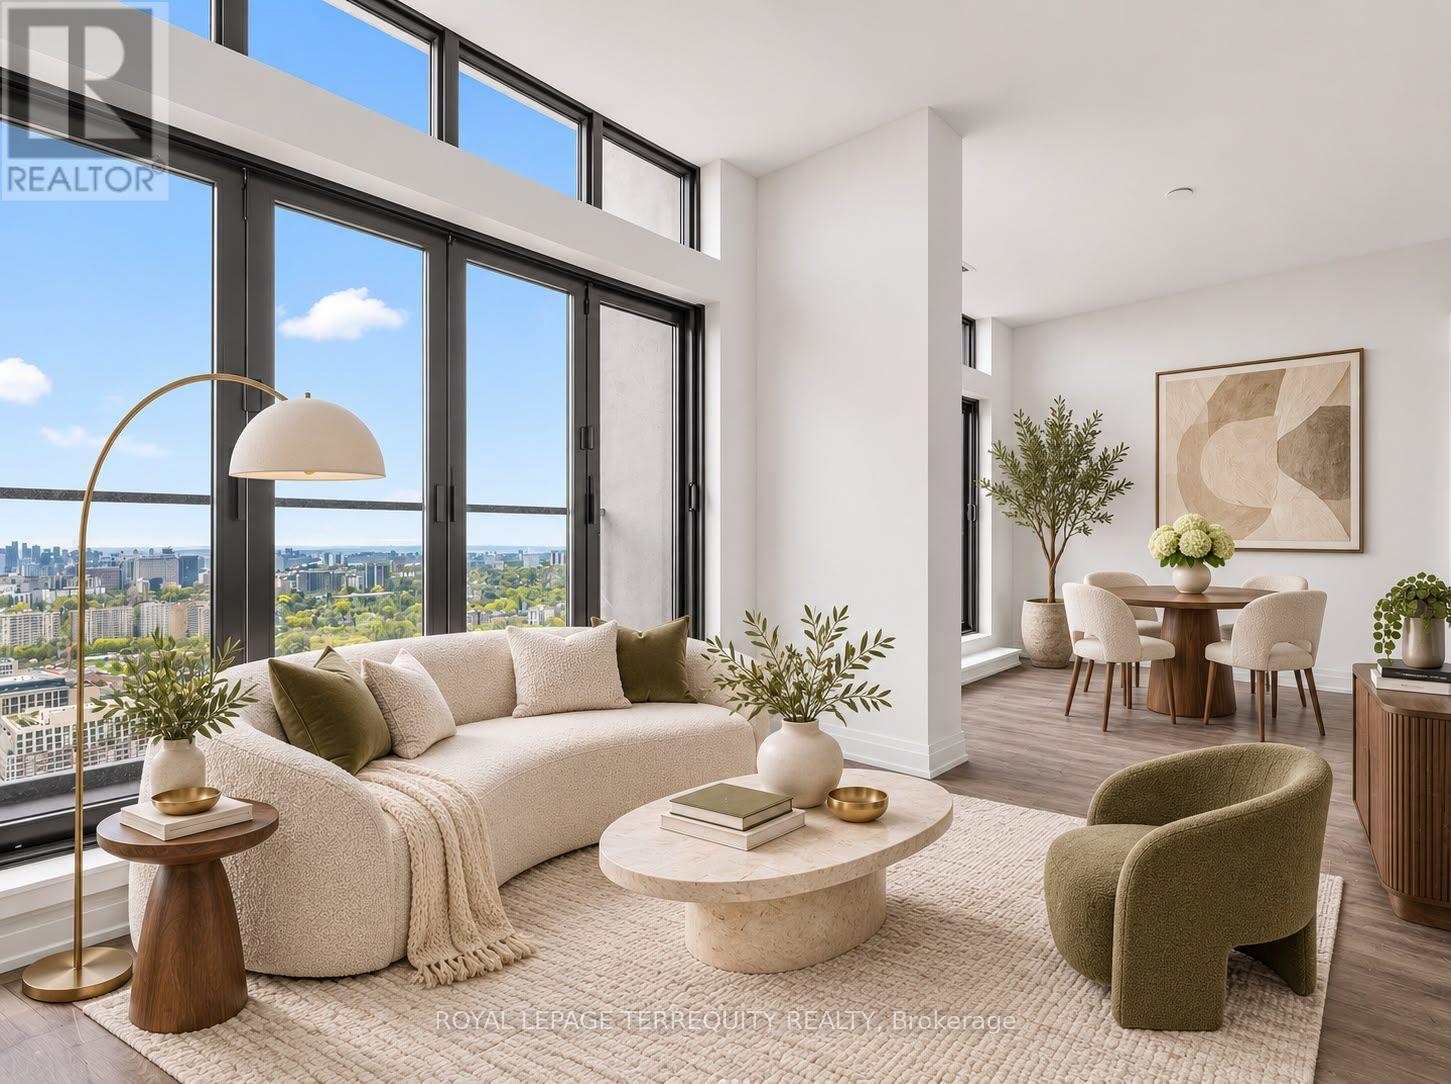
Unmatched Views & Unrivaled Luxury at 20 Soudan Ave. Experience top-floor luxury in Midtown's Yonge & Eglinton neighborhood. This spacious 1250 sq ft PENTHOUSE unit features the largest 3-bedroom, 2-bathroom layout in the entire building, showcasing floor-to-ceiling natural light and unobstructed south views of the CN Tower and Toronto SKYLINE from private step out balconies. Designed with an effortless blend of sophistication and functional space, it is tailored for discerning tenants seeking space, privacy, and refinement.The building's only suite with 2 PARKING SPACES (including 1 EV Charger) + storage locker. Residents enjoy top-tier building amenities: 24/7 concierge, state-of-the-art fitness centre & yoga studio, executive co-working spaces, private dining rooms, stylish party lounge, kids' play zones, guest suites, and an outdoor terrace with BBQs. Located steps from Midtown's finest dining, cafes, transit, parks, and entertainment. A rare leasing opportunity in one of Toronto's most vibrant connected hubs. All pics are Virtually Staged to provide design ideas. (id:67892)