3410 - 225 Webb Drive
Mississauga, Ontario
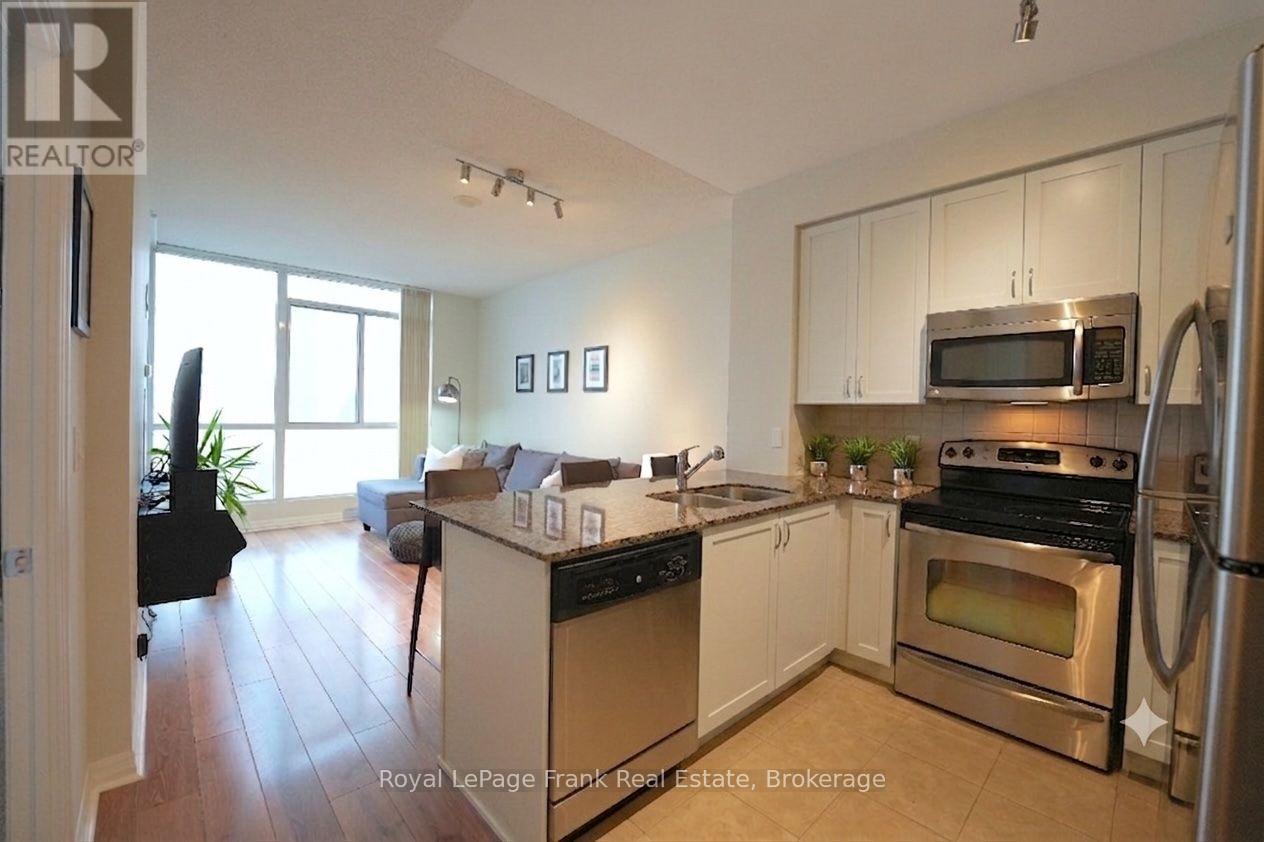
Step into this sun-drenched condo in the heart of Mississauga's vibrant Square One district! This fantastic 1-bedroom, 2-bathroom condo is ideal for modern city living. Soaring 9-foot ceilings and dramatic floor-to-ceiling windows flood the space with natural light. The open concept layout is ideal for both relaxing and entertaining, featuring a large, inviting living room that offers a walkout to a private balcony with breathtaking, southwest views including Lake Ontario and stunning evening sunsets. Channel your inner chef in the bright, crisp white kitchen complete with a sleek breakfast bar, granite countertops, and stainless steel appliances. The primary bedroom is a peaceful retreat, enjoying a convenient 4-piece ensuite bath and a double closet, while a rare 2-piece powder room caters perfectly to guests. Complete with in-suite laundry, 1 owned underground parking space, and 1 owned locker, this unit offers ultimate convenience. Beyond your front door, enjoy resort-style amenities with access to a 24-hour concierge, an indoor pool, hot tub, sauna, fitness centre, yoga room, theatre, billiards room, party room, outdoor space with BBQs, and a bright indoor kids' playroom. The location is truly unbeatable: step right across the street to Celebration Square, or walk to Square One Shopping Centre, the Central Library, YMCA, Living Arts Centre, Sheridan College, public transit, and a massive array of great restaurants, with quick access to the 403, 401, and QEW. Perfect for first-time buyers, couples, down-sizers, or investors looking for a prime opportunity. (id:47351)
4057 Casgrain
Windsor, Ontario
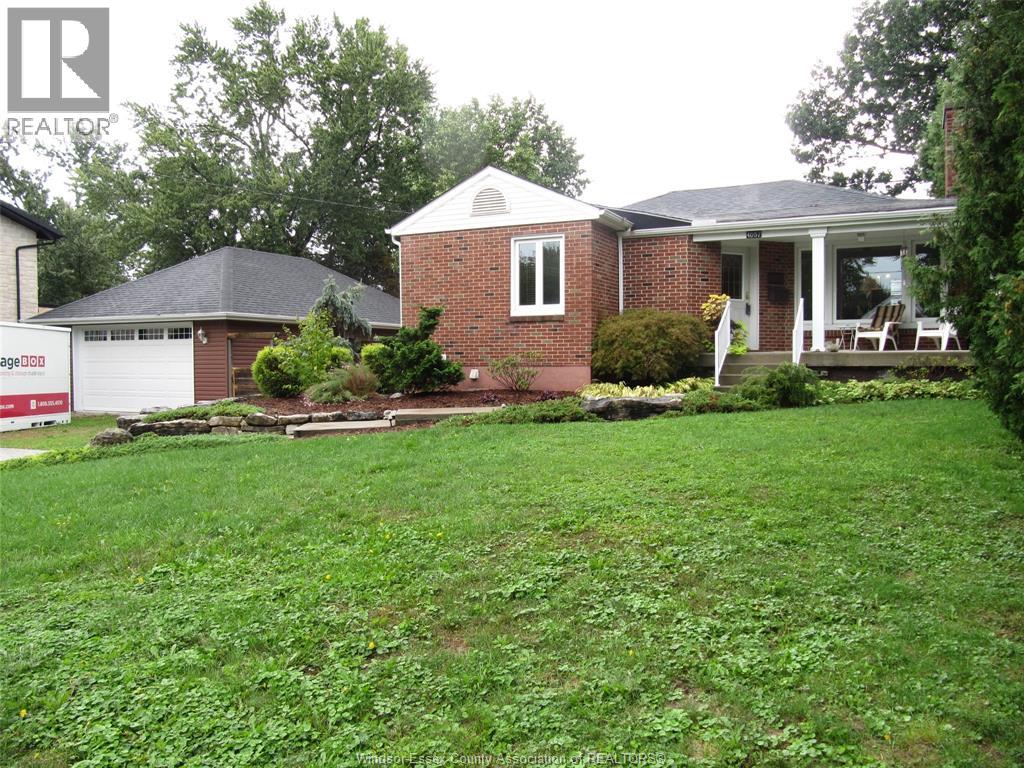
Welcome to 4057 Casgrain in South Windsor, an inviting, well-maintained home situated on a quiet, highly desirable street within one of the top-rated schools. This is an exceptional opportunity to own in one of South Windsor’s most sought-after neighborhoods, offering the perfect blend of comfort, convenience, and long-term value. This move-in-ready brick home features, a large fenced 90’ wide yard, hardwood floors, energy-efficient vinyl windows that fill the interior with natural light and much more. Offering 2-1 bedrooms, 2 bathrooms, a fully finished basement, and a 2 car 24x36 garage (2013) with 2, 10x11’6 work rooms, the property provides flexible living space ideal for families, entertaining featuring a huge 16x32 sundeck with gas hook-up. Ideally located near St Clair College & Our Lady of Munt Carmel school. Quick access to #3 and Bridge to USA (id:47351)
3 Apple Ridge Drive
Kitchener, Ontario
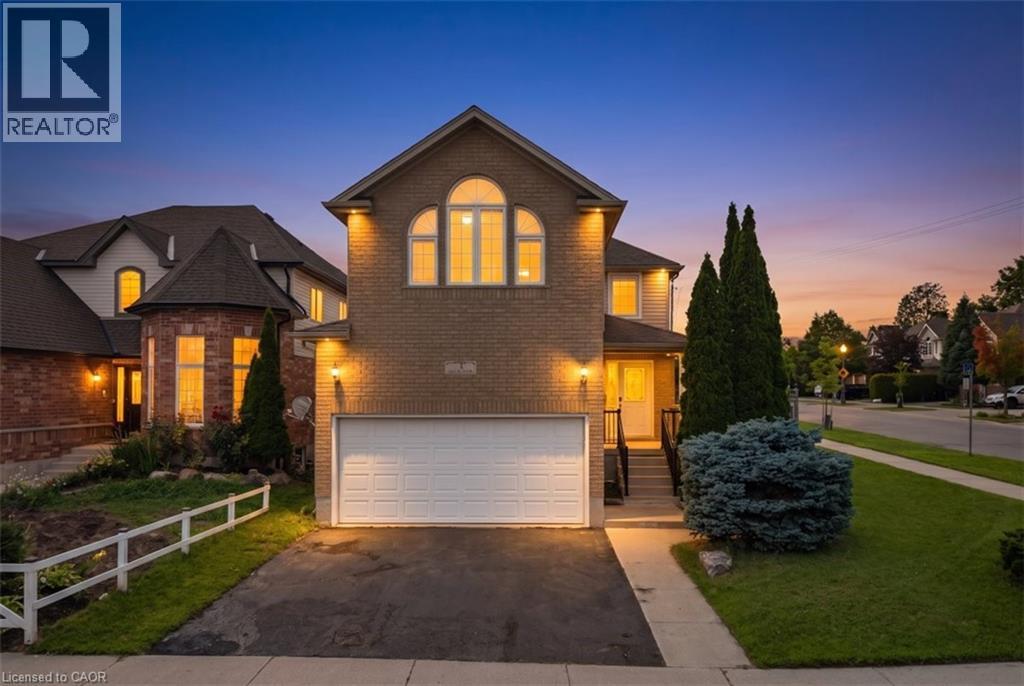
Welcome to this beautifully updated corner-lot home nestled in a sought-after family-friendly neighborhood! Featuring 4 spacious bedrooms plus 2 additional rooms in the fully finished basement, this home offers exceptional space for large or growing families and multi-generational living. Freshly painted throughout, the home showcases elegant hardwood flooring on main floor, a stunning oak staircase, a modern new kitchen with stylish finishes, and updated vanities that add a fresh, contemporary touch. The bright and functional layout is perfect for both everyday living and entertaining. Situated on a premium corner lot, this property offers enhanced curb appeal, added privacy, and generous outdoor space. Ideally located close to schools, parks, shopping, and all essential amenities, this move-in-ready home combines comfort, style, and convenience. Don’t miss your chance to own this beautifully upgraded home in one of the area’s most desirable neighborhoods! (id:47351)
30 S Francis Street S Unit# 3711
Kitchener, Ontario
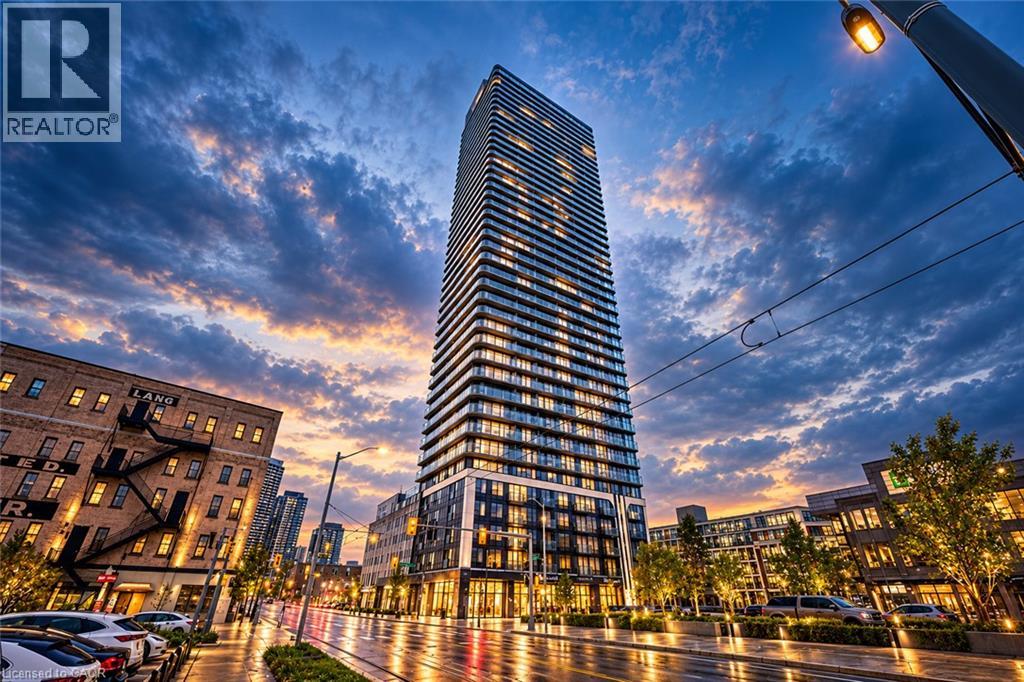
Welcome to 30 Francis Street South, Unit 3711! Brand-new and never lived in, this stunning 37th-floor 1 Bedroom + Den, 2 Full Bathroom suite offers breathtaking high-floor views, abundant natural light, and modern urban living in the heart of Downtown Kitchener. Featuring a carpet-free interior, high ceilings, floor-to-ceiling windows, an upgraded kitchen with brand-new appliances, and a spacious balcony with impressive open views. The bedroom includes a private ensuite, while the versatile den is perfect for a home office. Smart-home features include an Alfred Smart Lock, Ecobee Thermostat, and smart lighting. Enjoy premium building amenities including a fitness centre, yoga studio, sauna, co-working space, party room, outdoor terrace, and concierge. Steps from restaurants, shopping, and public transit. Immediate occupancy available! Be the first to call this beautiful suite home! (id:47351)
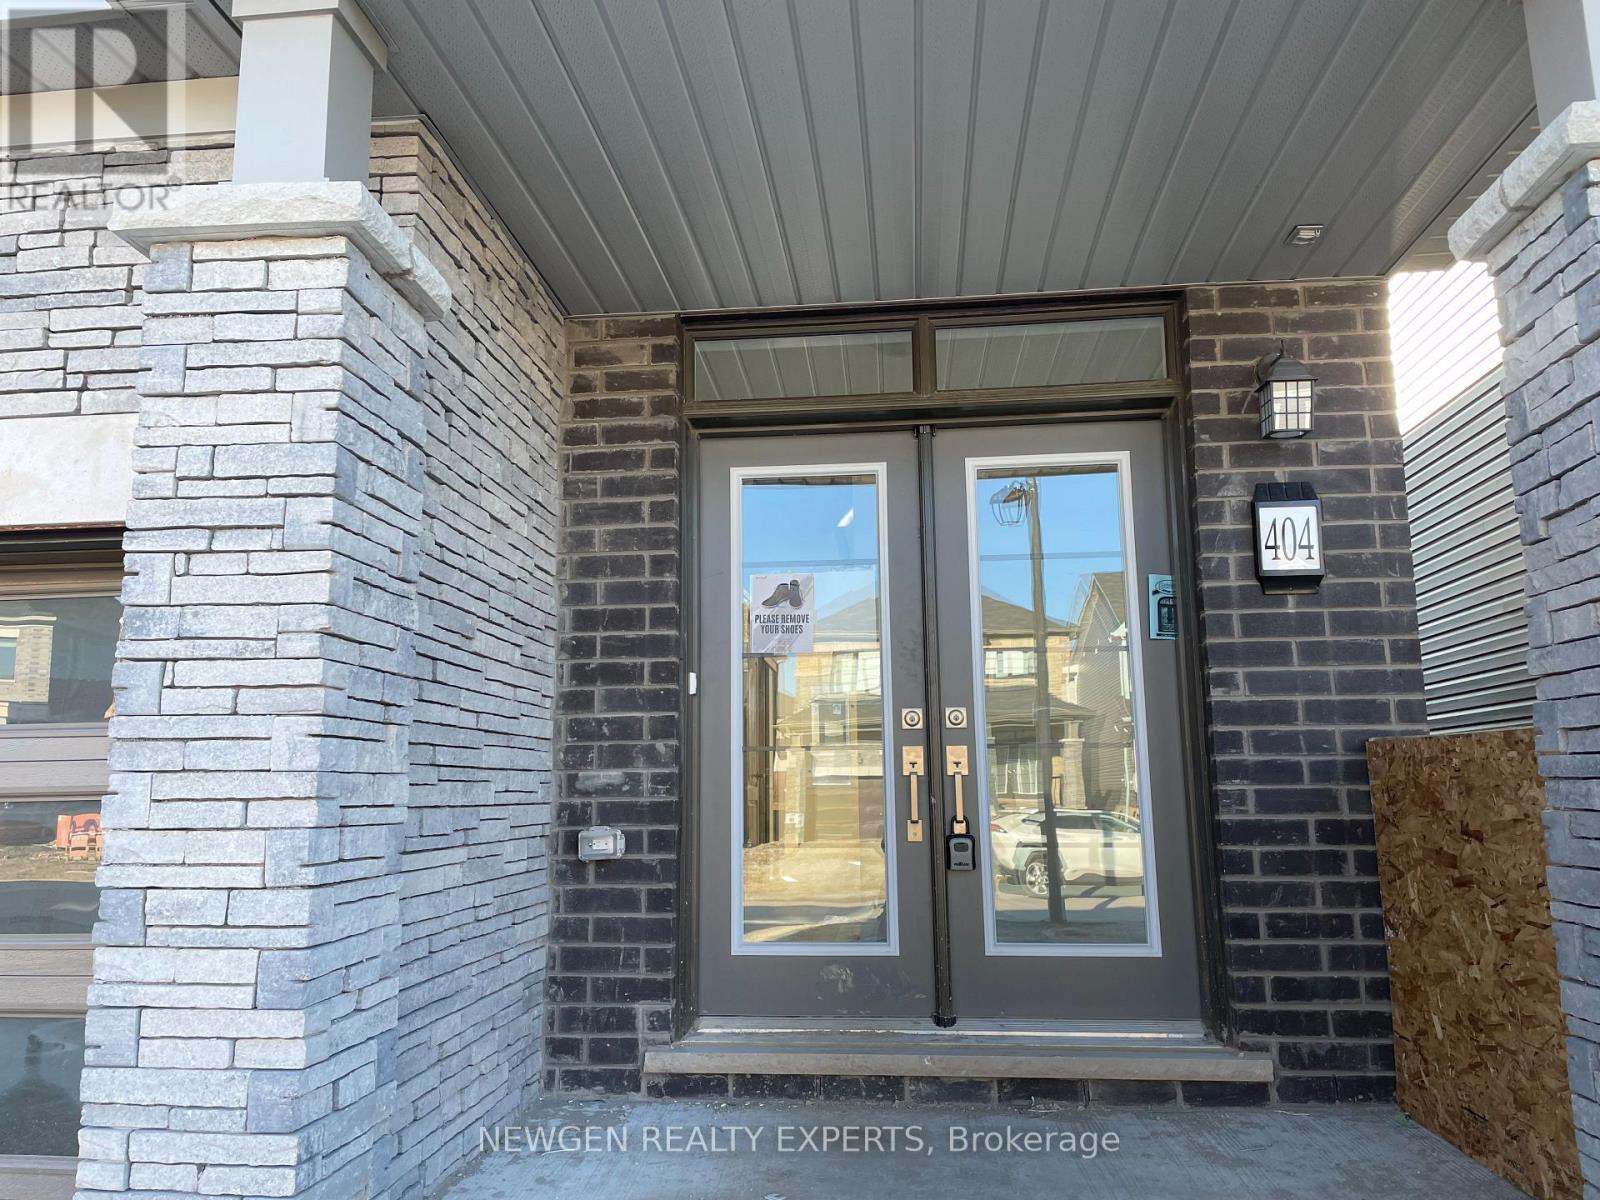
404 Dolman Street
Woolwich, Ontario
Beautiful 3 Bedroom Detached House Of 1551 Sq Ft Available On Rent. It Comes With Large Foyer With 9' Ceiling On Main Floor. Engineered Natural Hardwood Flooring On Main Floor. Large Great Room To Entertain Your Family. Open Concept Kitchen With Stainless Steel Appliances & Upgraded Kitchen Cabinets. Large Breakfast Area Overlooking Backyard. Lots Of Storage. Laundry On Main Floor. Entrance From Garage For Your Convenience. Great Location - Close To Scenic Grand River, Community Centre, Schools, Park, Grocery, Highways Etc. Tenant Pays Utilities. No Smoking. Aaa+ Tenants. Credit Report, Employment Letter, Pay Stubs& Rental App. W/Offer.1st & Last Months Certified Deposit. Tenants To Buy Content Insurance. (id:47351)
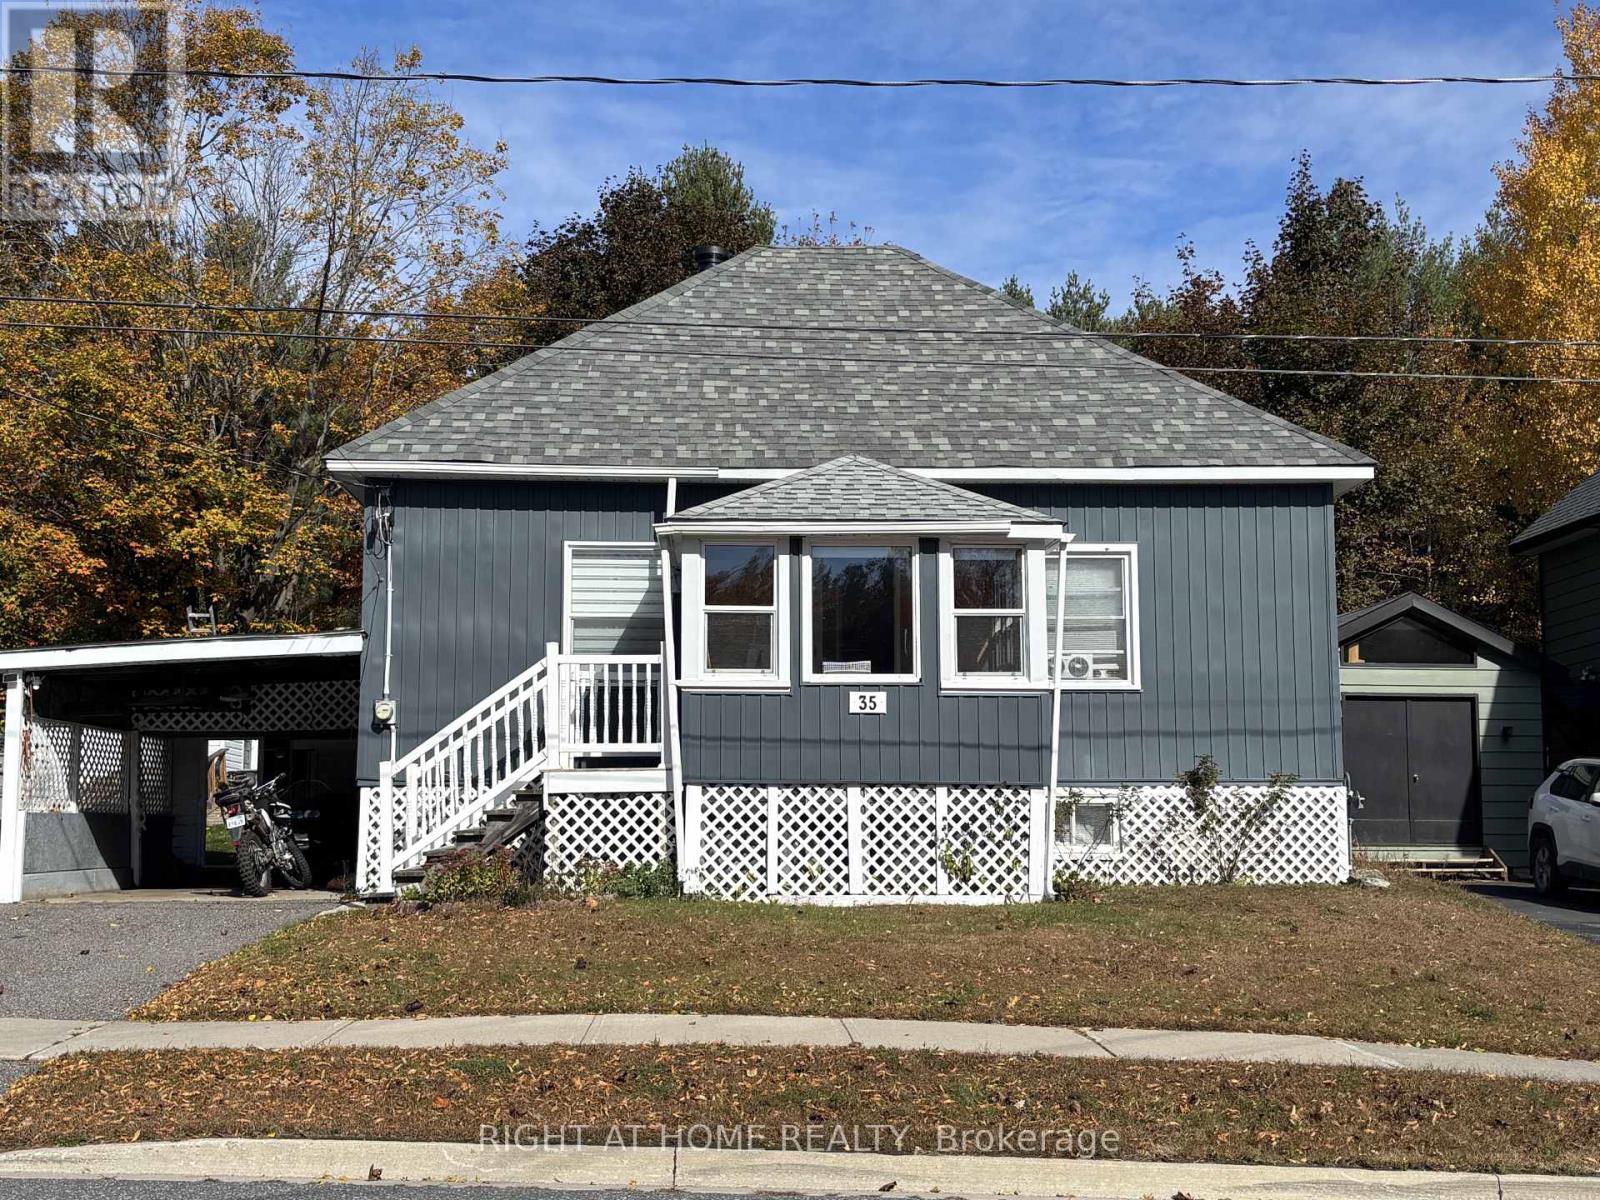
35 Cascade Street
Parry Sound, Ontario
Welcome to 35 Cascade Street, a move-in ready 2-bedroom, 1-bathroom home ideal for first-time buyers, downsizers, or those looking for a comfortable retirement home. Situated in a quiet, established neighbourhood close to downtown Parry Sound, this home is within walking distance of schools, parks, and local shopping.The main level offers approximately 1,050 square feet of finished living space, featuring convenient main-floor laundry and lowered kitchen cabinets for added accessibility. Step outside to enjoy the backyard deck, perfect for relaxing or entertaining.The basement offers additional living space with a separate entrance and an existing area suitable for a bedroom or home office. Additional features include a workshop, with contents negotiable, and a cold cellar. This offering is a great opportunity to enjoy comfortable living in a convenient location, with flexible space to suit your needs. (id:47351)
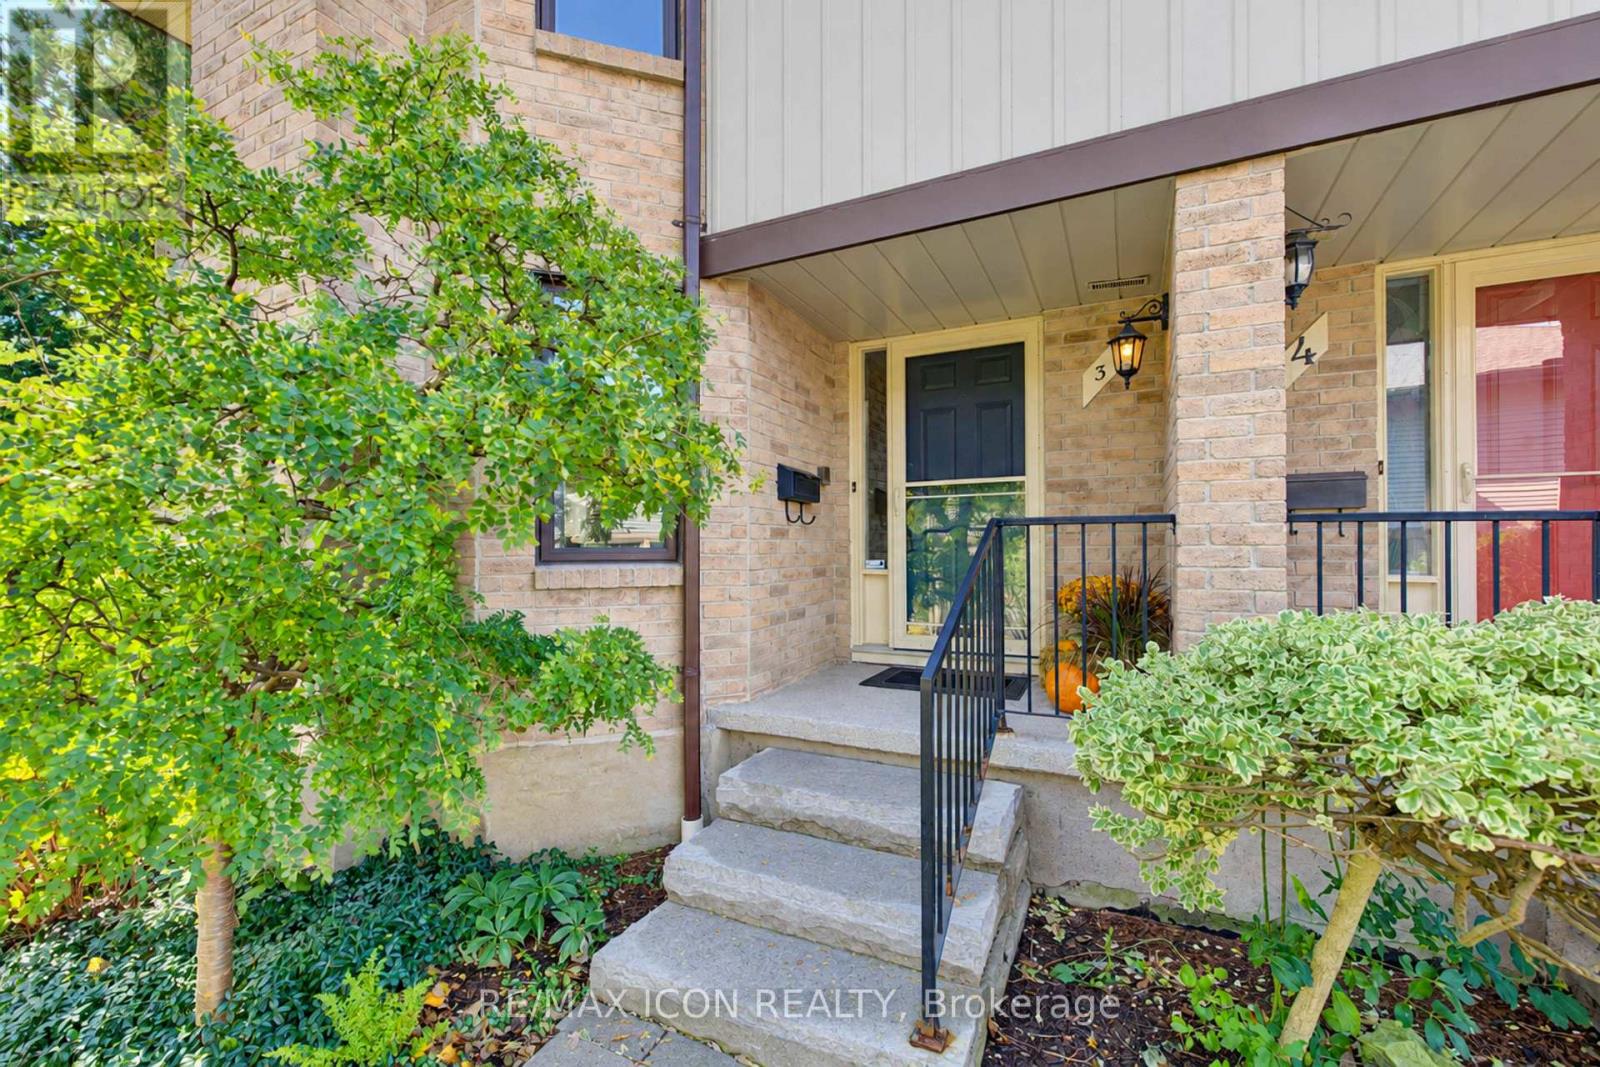
3 - 406 Craigleith Drive
Waterloo, Ontario
The Ultimate "Right-Sizing" Opportunity. Welcome to Clair Creek; an exclusive, quiet enclave of just 12 luxury condos where your privacy, security, and lifestyle are paramount. Designed with generous square footage and an abundance of storage, this home allows you to free up your time without ever sacrificing the things you love. Say goodbye to outdoor chores-all groundskeeping and even window cleaning are completely taken care of for you. Inside, you are greeted by beautiful hardwood floors across the formal living room and dining room and an influx of natural sunlight from the abundance of windows. The main floor features a private deck right off the updated kitchen, perfect for your morning coffee or evening relaxation. Upstairs, the expansive primary bedroom is a true retreat, offering enough space to incorporate a private library, a home office, or a grand dressing room. Every room throughout the home is generously sized to accommodate your favorite furniture pieces and collections. The lower level offers a flexible recreation room ready to adapt to your needs-whether that's a home gym, an executive office, or a private theatre room. Best of all, it features a "secret tunnel" providing direct garage access straight from the basement. When it comes to amenities, you get the best of both worlds. You are just blocks away from two major grocery stores and plaza conveniences, but you also hold an exclusive membership to the Craigleith Homes Association. Tucked just beyond the forest trees-accessible via a scenic footpath and bridge over Clair Creek-you'll find a community pool (complete with lifeguards, lessons, and events), tennis courts, and pickleball courts. Live maintenance-free without compromising on space, community, or convenience. (id:47351)
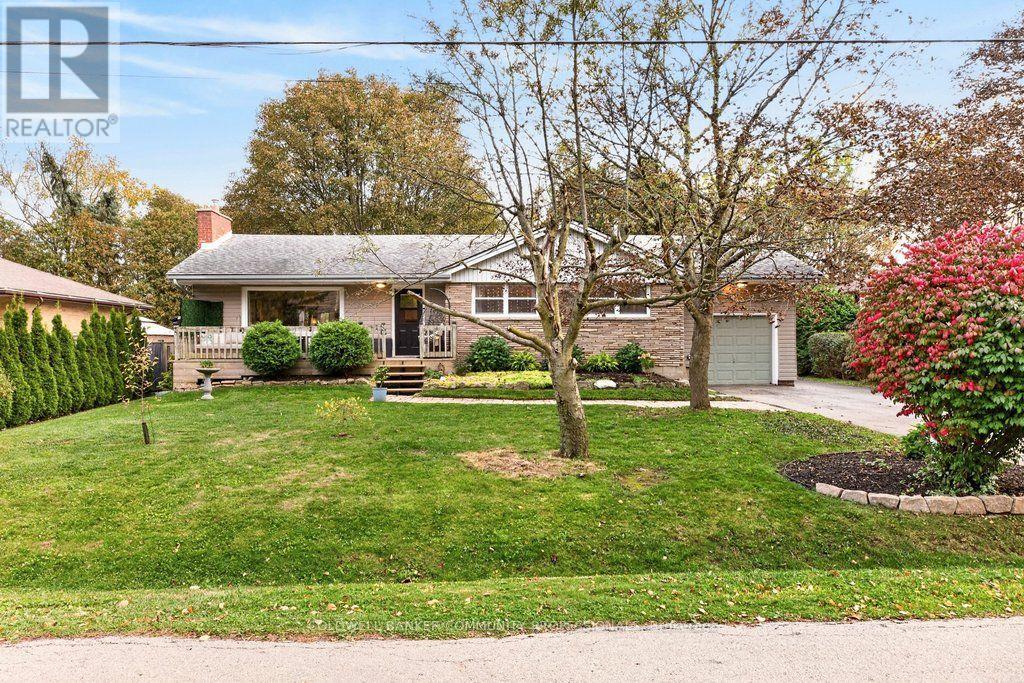
58 Hatton Drive
Hamilton, Ontario
Welcome to 58 Hatton Drive! Nestled in a mature Ancaster neighbourhood, this charming 3+2 bedroom bungalow offers an exceptional blend of comfort, versatility, and outdoor living on a generously sized, private lot-a rare find at this price point!A welcoming front porch leads into a bright main floor featuring a spacious living room with a cozy gas fireplace and an adjoining dining area with sliding doors to an expansive entertaining deck. The tastefully appointed kitchen will soon feature a brand-new window, scheduled for installation at the end of October. Three comfortable bedrooms and a 4-piece bathroom, complete with a 2025 Bath Fitter tub and lifetime warranty, complete the main level.The finished lower level offers plenty of flexibility, with a large recreation room and two additional bedrooms-perfect for home offices, guest accommodations, or a teen retreat. A dedicated laundry room and ample storage provide added convenience, with space to add a second bathroom.The expansive, private backyard is a true standout, offering the kind of outdoor space that's increasingly difficult to find in Ancaster at this price! Enjoy summer days in the 18-foot above-ground pool with new deck and steps, entertain on the spacious main deck, or simply relax in your own backyard retreat. A convenient storage shed completes the outdoor space.Ideally located within walking distance of both public and Catholic schools, and just steps from the beloved Castelli Mercato, known for its delicious Italian baked goods, pizza, and coffee.With five bedrooms, flexible living spaces, and an exceptional lot in a sought-after neighbourhood, 58 Hatton Drive offers a wonderful opportunity to put down roots and make lasting memories! (id:47351)
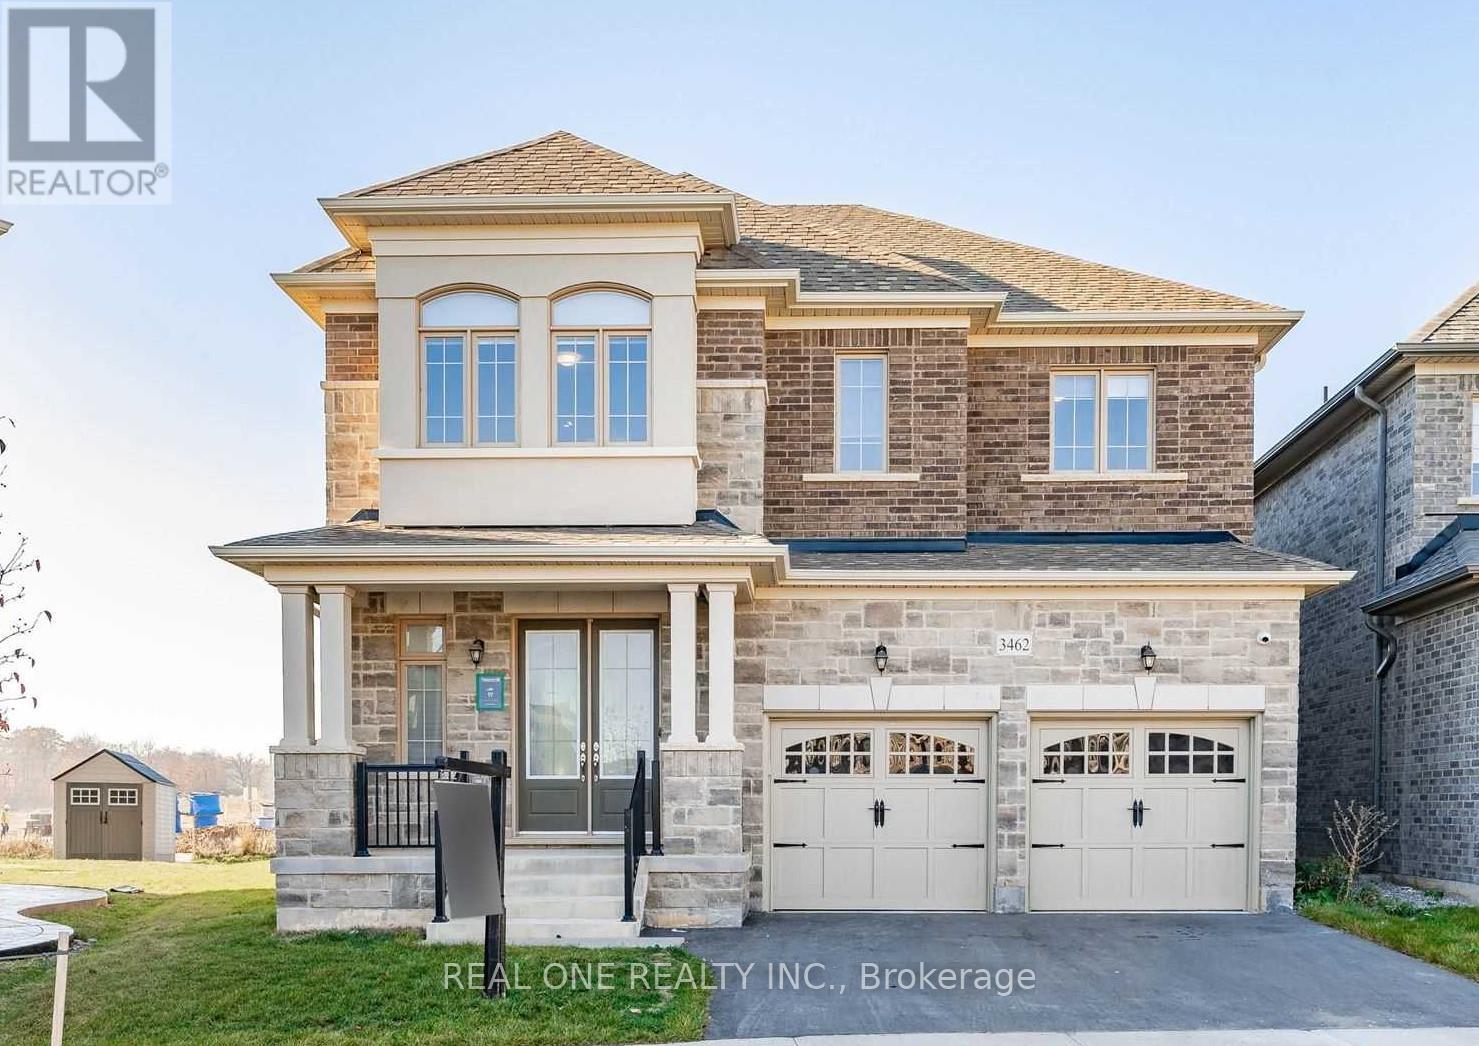
Bsmt - 3462 Clayton Trail
Oakville, Ontario
2 Bd Rm Unit In A Quiet Street Of The Prestigious Oakville, 2 Bedrooms 1 Full Bath, Separate Entrance At The Back. Close To All Amenities, Hw Qew/403/407,Schools & Public Transit. Must See!! (id:47351)
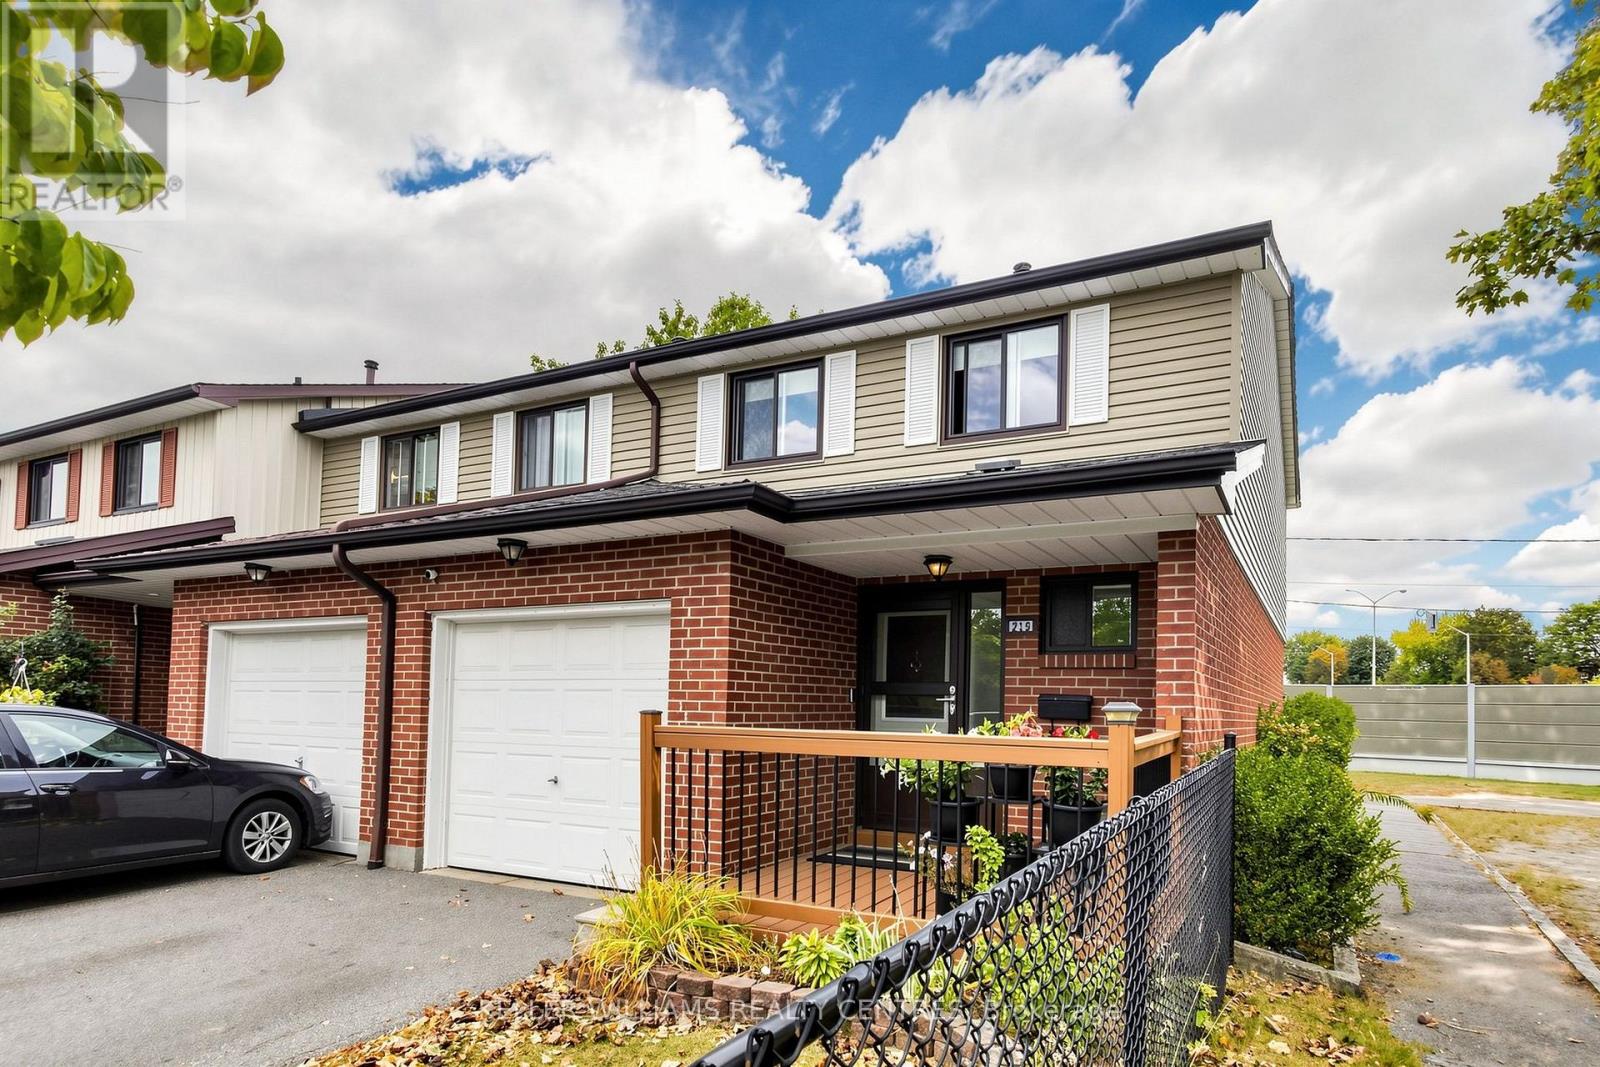
215 - 215 Baronwood Court
Brampton, Ontario
Welcome Home to 215 Baronwood Court, a wonderful opportunity to own a spacious 3 BR end unit townhome with finsished basement in a well-established, family-friendly condominium townhouse community in Brampton North. This sought-after location combines comfortable suburban living with excellent access to everyday amenities, schools, parks, public transit and major highways. Enjoy the benefits of a community designed with families in mind, including multiple parkettes, and outdoor swimming pool and visitor parking providing plenty of opportunities for entertaining and recreation right within the neighbourhood. Situated near Williams Parkway and Hurontario Street, this home offers convenient access to shopping, restaurants, grocery stores and everyday services including public transit. Commuters will appreciate easy access to Highway 410, with connections to the 407 and other major GTA routes, making for convenient travel throughout Brampton and beyond! For outdoor enthusiasts, the area offers numerous parks, recreational spaces and trails, including the Etobicoke Creek Trail, providing opportunities for walking, cycling and enjoying the outdoors. Whether you're a first-time buyer, growing family or looking for an opportunity in a convenient Brampton location, 215 Baronwood Court offers a great combination of community amenities, accessibility and everyday convenience. Reasonably priced maintenance fees include water, lawncare and cable TV! (id:47351)
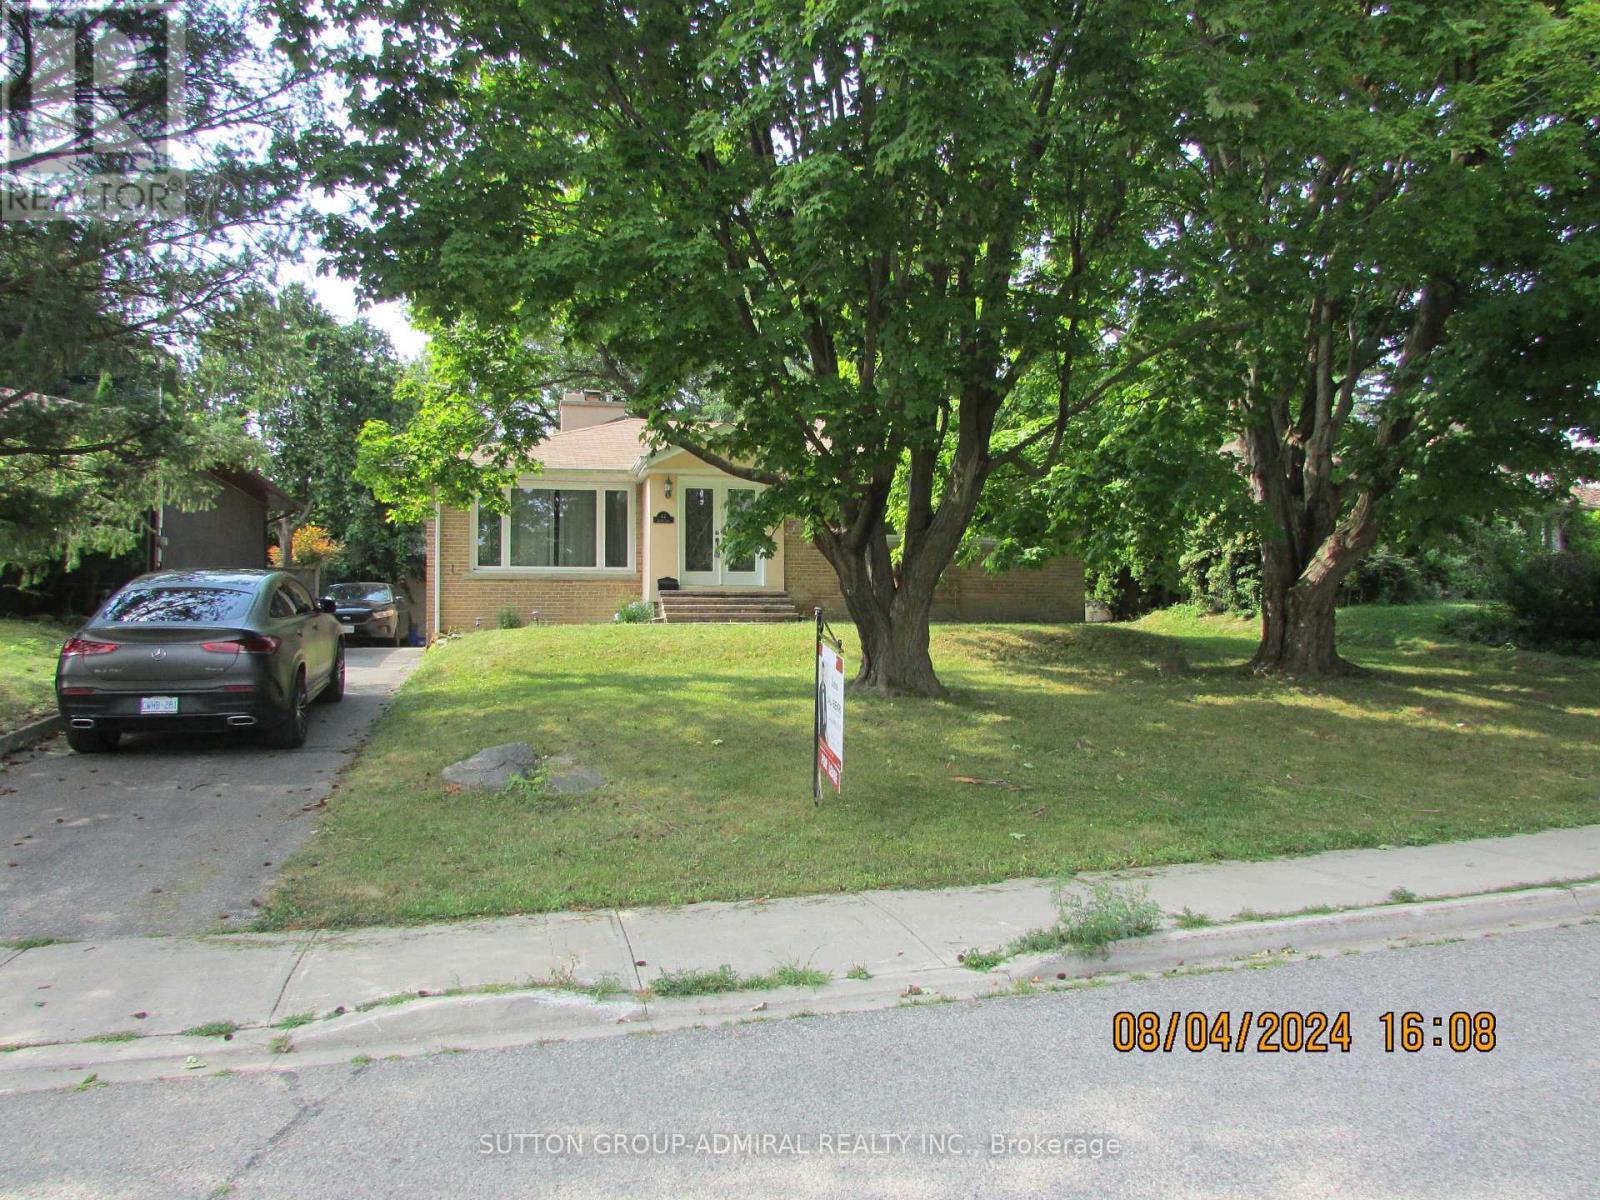
62 Leisure Lane
Richmond Hill, Ontario
Fully renovated beauty in one of the most prestigious and mature streets of desired Mill Pond. Bright, open-concept & functional layout. Home features rare raised high, smooth ceilings with potlights, spacious, open concept. Chef-style custom kitchen w/Eat-in breakfast bar, granite C/top, pantry, U/C lighting + valence. Private, wide, interlock patio + landscaped backyard with mature trees is serene + quiet. *Coveted Mill Pond only steps away* Enjoy summer concerts + Mill Pond live entertainment from the comfort of your home. Top ranking schools-pleasantville PS+St.Theresa of Liseaux Catholic HS. (id:47351)
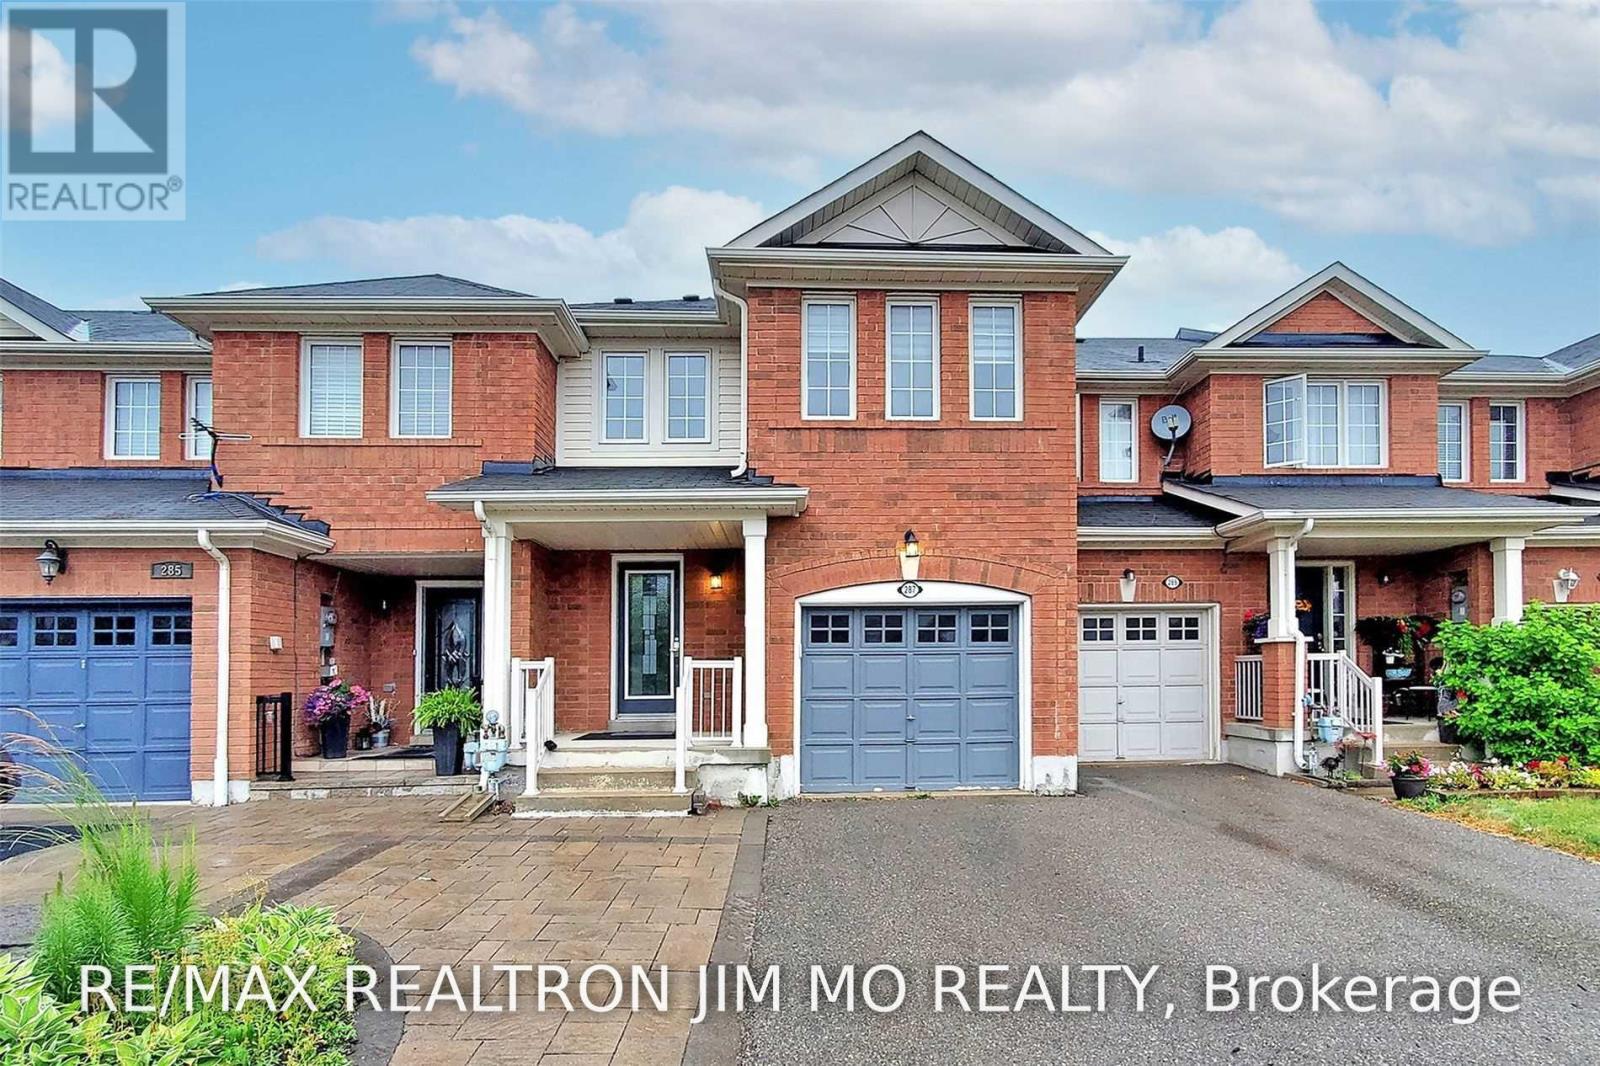
287 Penndutch Circle
Whitchurch-Stouffville, Ontario
Townhome Over 1800 Sq Ft Of Finished Living Space! Open Concept Main Floor. Laminated Flooring On Main And Updated Led Lighting, Three Large Bedrooms On 2nd Fl. Close To Schools, Parks & Amenities! Convenient Location Near Main St. And 10th Line. 5 Minutes From Go Train Station And Public Transit, 12 Minutes Away From The 404. (id:47351)
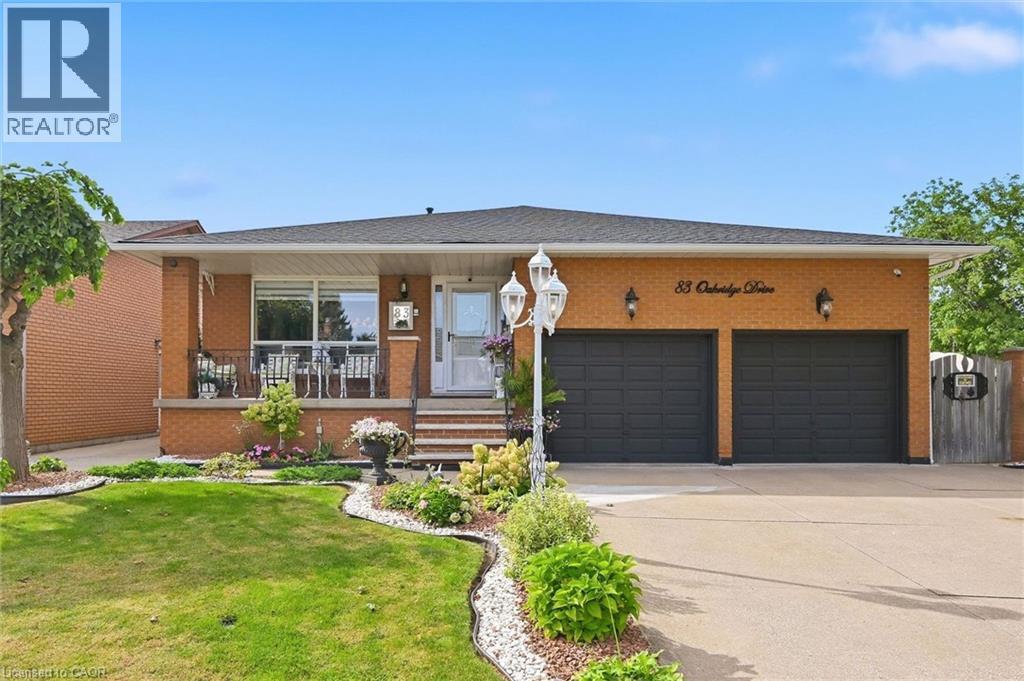
83 Oakridge Drive
Stoney Creek, Ontario
Welcome to Cherry Heights, a beautiful and highly desirable escarpment neighbourhood in Stoney Creek! This immaculately maintained family home offers an abundance of space with 5 levels of bright, open living, featuring 3+1 bedrooms, 3 full bathrooms and 2 kitchens. Perfectly suited for a growing family, multi-generational living or in-law accommodation. Step up to the elevated front porch and into a spacious foyer, leading to the open-concept living and dining rooms. The generous eat-in kitchen features stainless steel appliances and overlooks the inviting family room, complete with a walkout to the covered rear patio. A large fourth bedroom/den and full bathroom complete this level. Step down to the lower levels which provides even more living space; including a huge recreation room, second eat-in kitchen, full bathroom, studio/den/office and a large storage/laundry room. A convenient walk-up provides access to the garage. The exterior provides exceptional curb appeal with an oversized double garage with added height for a lift, and a fully fenced backyard featuring low-maintenance landscaping, a large shed, working pond and vegetable garden. Located close to schools, shopping, restaurants and all the wonderful amenities Stoney Creek has to offer. Homes offering this much space and versatility rarely come to market — don't miss this opportunity! (id:47351)
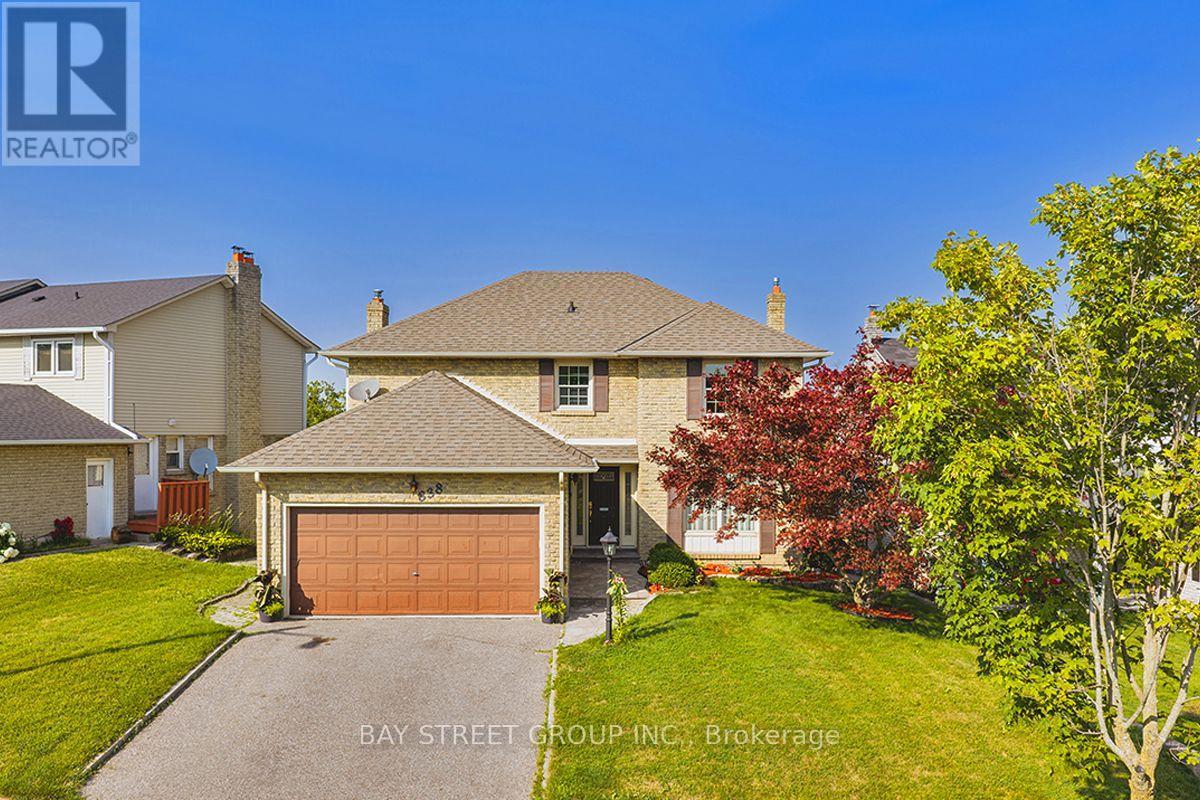
338 Prince Of Wales Drive
Whitby, Ontario
Welcome to this beautifully renovated detached residence, perfectly situated on a premium ravine lot in Whitby's sought-after Blue Grass Meadows community.The main level offers bright, spacious living room and dining room that flow seamlessly into a cozy family room featuring a gas fireplace and direct access to the deck. At the heart of the home, the newly renovated kitchen impresses with elegant quartz countertops, a striking waterfall island, abundant cabinetry, and quality stainless steel appliances.Upstairs, you will find four generously sized bedrooms, including a serene primary suite complete with a private ensuite bathroom. Modern finishes extend throughout the home, with every bathroom having been thoughtfully updated.The finished walk-out basement provides versatile extra living space with excellent potential for an in-law suite. Outside, the spacious, private backyard serves as a quiet retreat, offering peaceful wooded views and direct gated access to the adjacent trail-ideal for relaxing, entertaining, and enjoying nature.A Permanently Installed Whole-home Standby Generator Provides Added Peace of Mind During Power Outages. Conveniently located Near Parks, Schools, Shopping Mall and Public Transit, with Easy Access to Thickson Road and Dundas Street East. Minutes to Highways 401 and407. (id:47351)
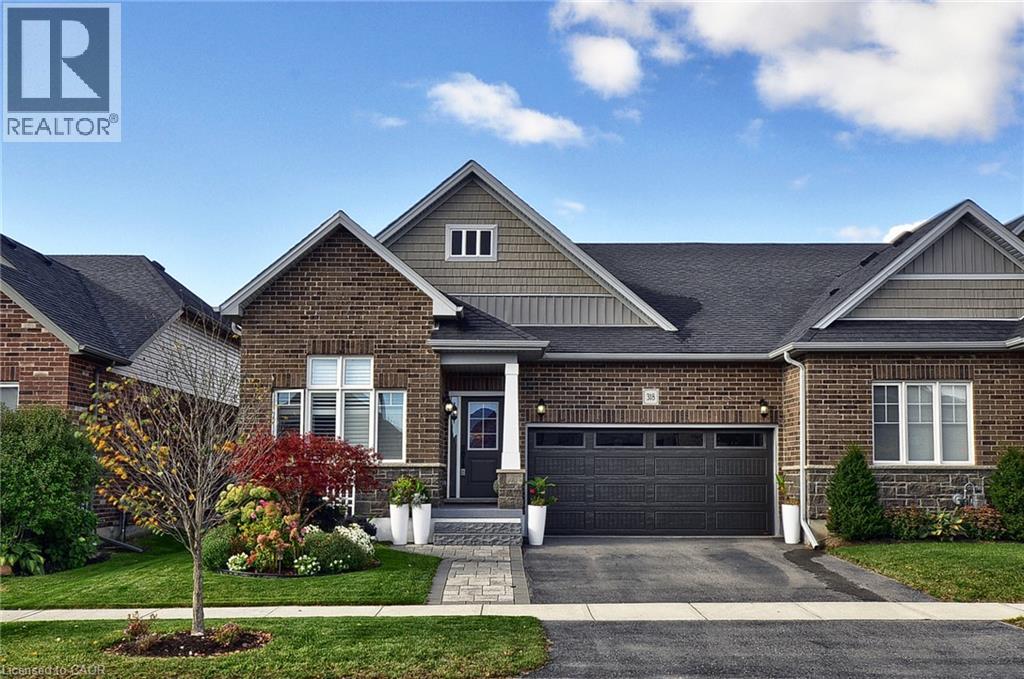
318 Fairway Road
Woodstock, Ontario
Welcome to this fabulous end-unit bungalow-style freehold townhome in the desirable Sally Creek community. Enjoy a vibrant, low-maintenance lifestyle with access to exceptional amenities, including a community centre ideal for social gatherings and events with friends and family. Offering over 2,400 sq. ft. of total living space, this beautifully finished home features exceptional upgrades throughout, including a striking brick and stone exterior, double driveway and walkway, California shutters, upgraded lighting, hardwood flooring and elegant stained stair balusters. The main level features 9-foot ceilings, two spacious bedrooms and two full bathrooms. The impressive kitchen boasts granite countertops, an extra-large island with additional cabinetry, and wine cooler, custom cabinetry with soft close doors & drawers, backsplash, upgraded Faucet, gas stove, stainless steel appliances and abundant storage. The open-concept dining and living areas showcase a stunning gas fireplace and large windows providing an abundance of natural light. Garden doors lead to a raised custom deck, perfect for morning coffee or evening cocktails. The primary suite is a private retreat with abundant natural light, a luxurious 4-piece ensuite with upgraded shower lighting and a walk-in closet. A convenient mudroom/laundry room with washer and dryer and garage access completes the main level. The walk-out basement expands the living space with a spacious recreation and games area featuring a bar and cozy stone faced gas fireplace, 3-piece bathroom, extensive custom storage area and workshop space. Walk out to the lower covered deck with privacy/sun shades and a beautifully landscaped backyard overlooking greenspace. Move-in ready and tastefully finished throughout, this exceptional home is a must-see! (id:47351)
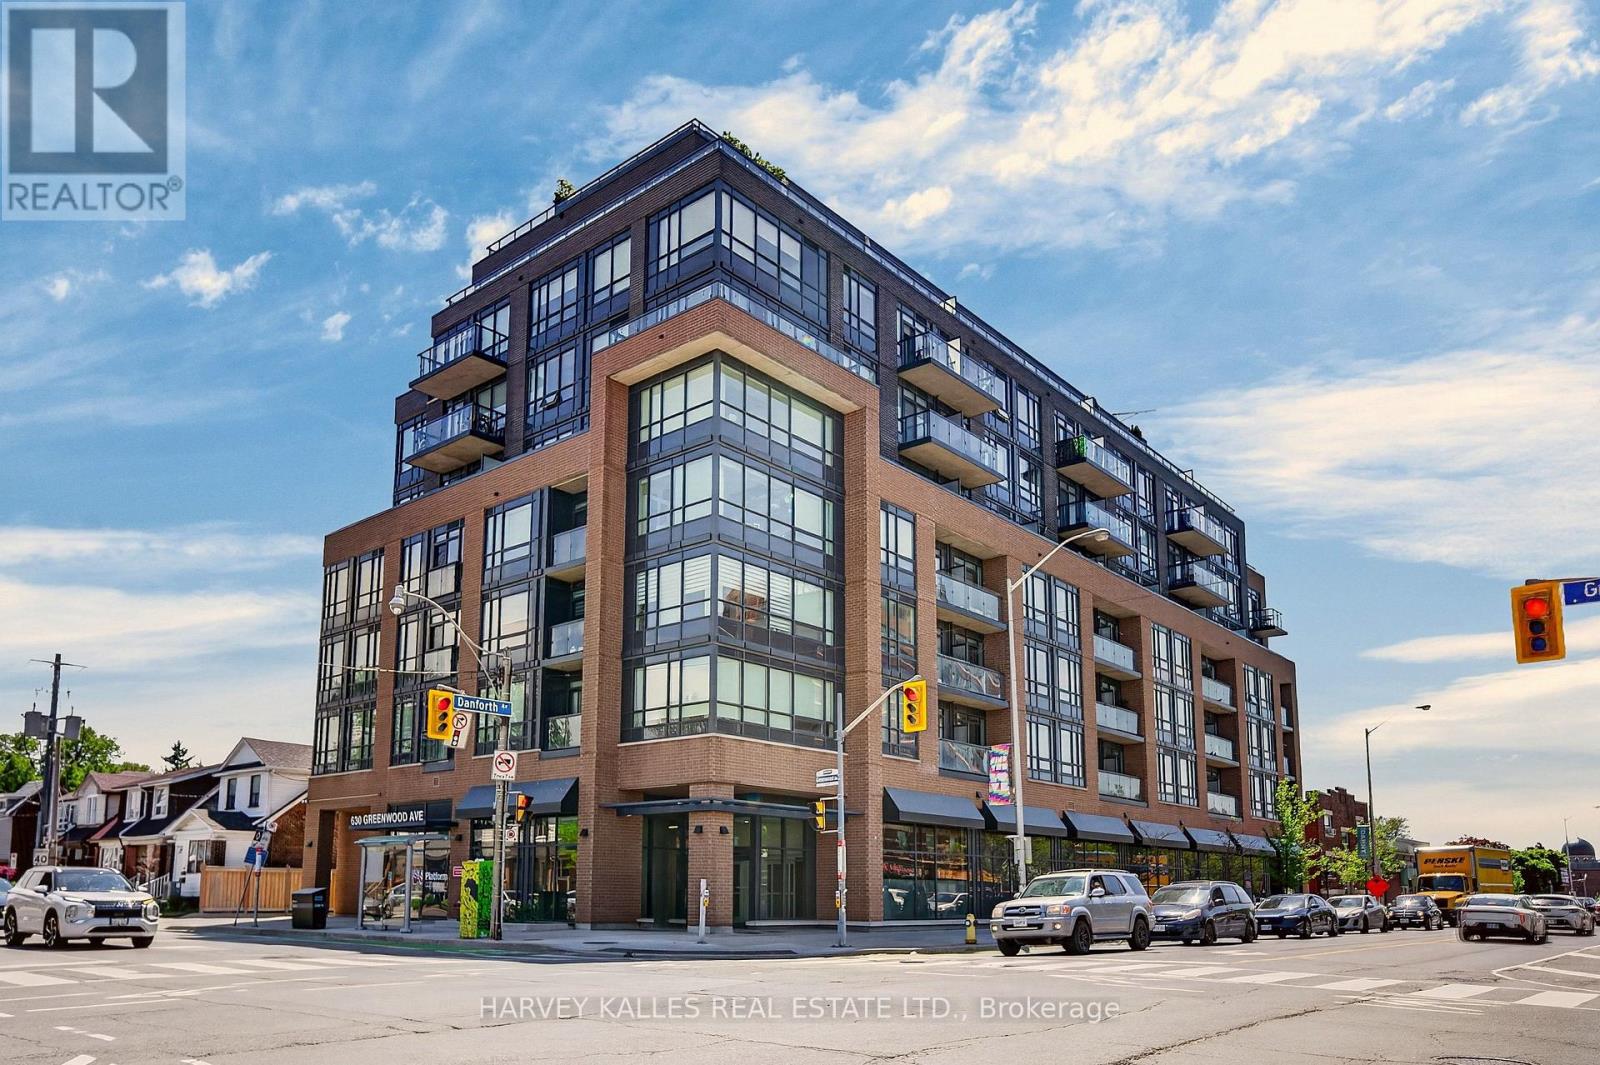
503 - 630 Greenwood Avenue
Toronto, Ontario
Welcome to a gorgeous sun-lit sanctuary at 'Platform Condos'- a boutique address nestled in the heart of one of Toronto's most coveted Danforth neighbourhoods. Thoughtfully designed with style and sophistication, this spacious open-concept 1+1 bedroom, 2 bath layout offers 9' ceilings, sleek Kitchen quartz finishes, custom window coverings, and laminate flooring throughout. South-facing floor-to-ceiling windows flood the living space with natural light, leading to a private balcony perched above the tree line - your own quiet escape in the city. The primary suite is a true retreat featuring a custom built-in walk-in closet and a large ensuite. A second bath and a generous versatile den make working from home or a flex space completely effortless. Both baths have gorgeous frameless glass walk-in showers and quartz vanities. Completing this suite is the ultimate convenience of owned parking plus a rare oversized locker. (including HST) per month. Premier amenities include a rooftop lounge with BBQs with sweeping skyline views and top-tier fitness facilities. Seconds to Greenwood TTC, vibrant local cafes, shops, restaurants and easy access to downtown and beaches. Pristine, turnkey and beautiful finished. Urban living at its finest. (id:47351)
551 - 10 Capreol Court
Toronto, Ontario
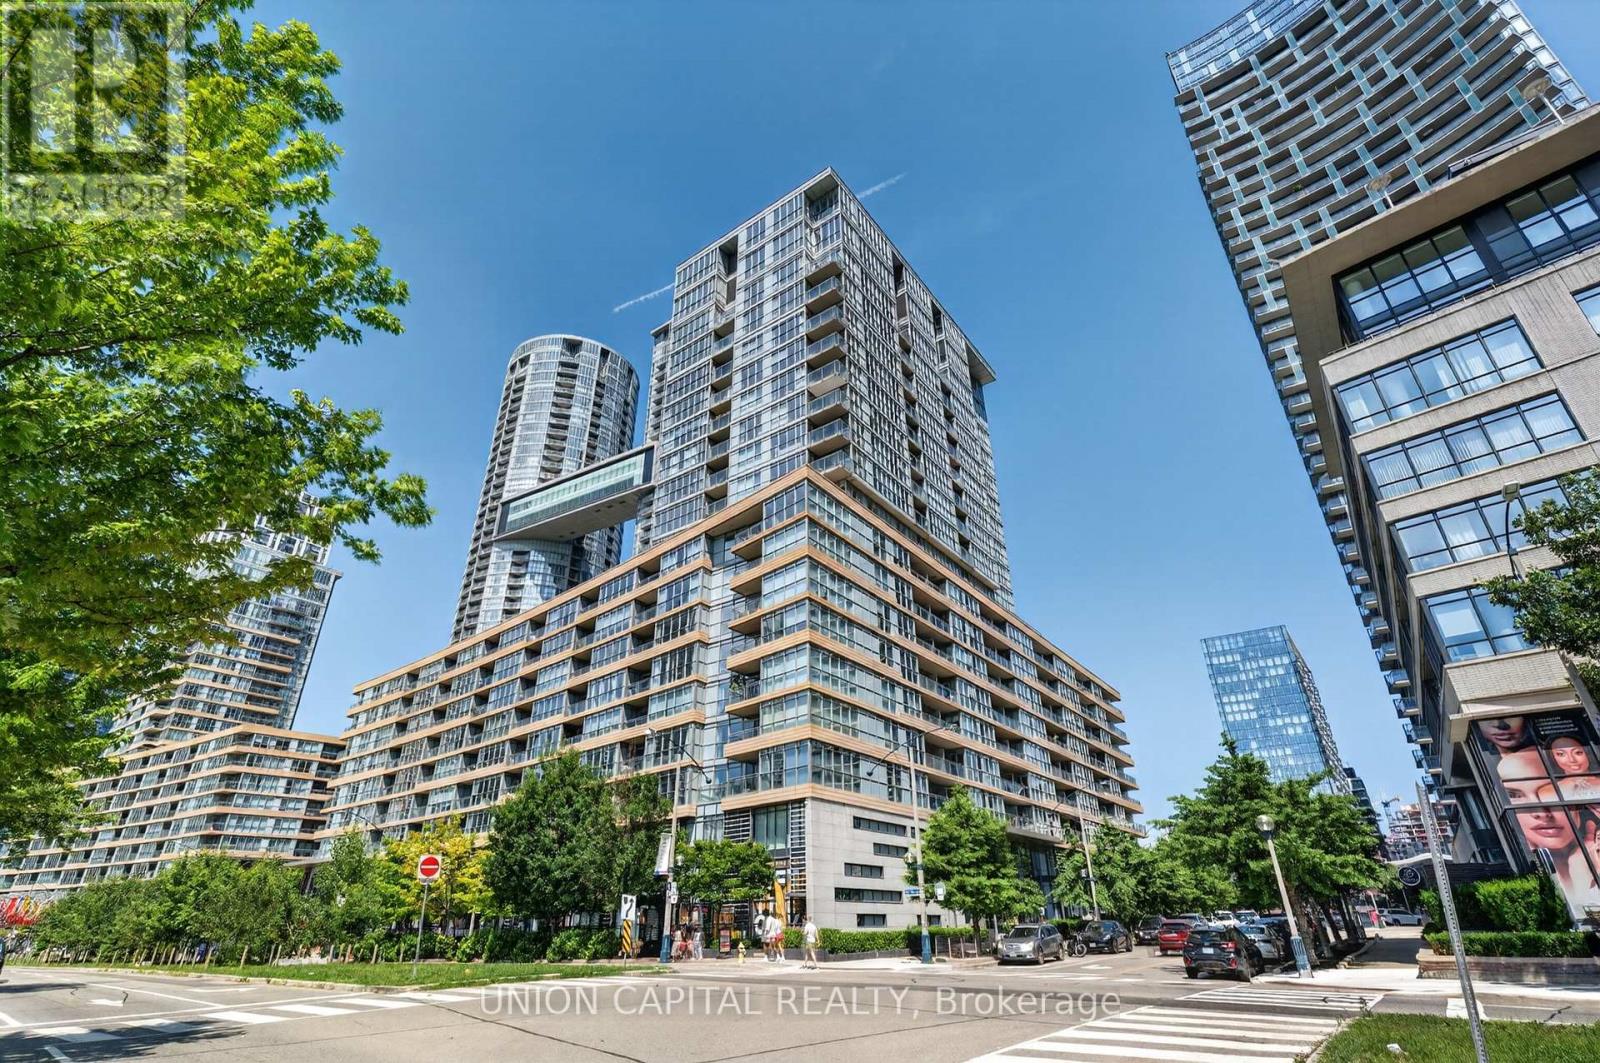
Welcome to 10 Capreol Court, where urban convenience meets an exceptional downtown lifestyle! This freshly renovated 1-bedroom + den suite features an open, functional layout that maximizes space and natural light, making it ideal for professionals, first-time buyers, or investors. Enjoy direct access to Canoe Landing Park and the Canoe Landing Community Recreation Centre, offering green space, sports facilities, and year-round activities right outside your door. Just a 10-minute walk to The Well, one of Toronto's premier destinations for shopping, dining, and entertainment. Minutes from the Lake Ontario waterfront, scenic walking and cycling trails, and surrounded by an abundance of restaurants, cafés, and nightlife. Walk to iconic landmarks including Rogers Centre, the CN Tower, and Toronto's vibrant Entertainment District. With immediate access to TTC streetcars and excellent transit connections, commuting throughout the city is effortless. Experience the best of downtown Toronto living in one of the city's most sought-after neighbourhoods. (id:47351)
418 Goderich Street
Saugeen Shores, Ontario
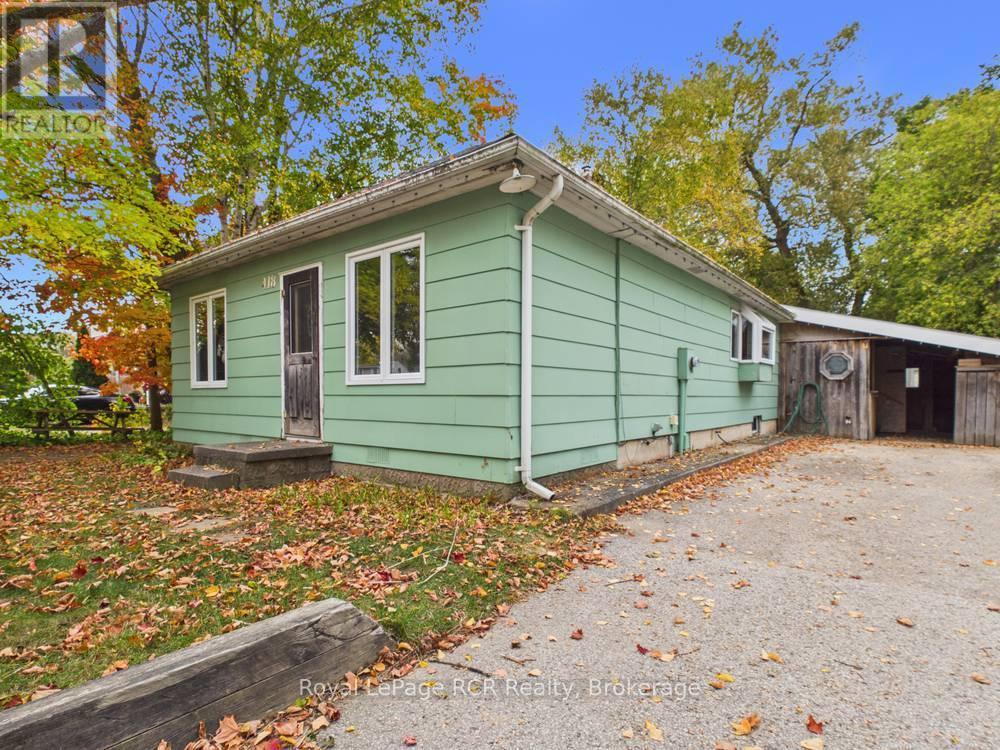
Cute, affordable, and full of potential, this centrally located Port Elgin home is just a few blocks from downtown. Featuring two bedrooms on the main floor and two bathrooms, it offers a practical layout for first-time buyers, downsizers, or investors.Set on a generous 66-by-165-foot lot, the property includes a covered carport and storage area, a large 17' x 32' workshop, an expansive deck, and a private backyard. Whether you are looking for a starter home, an income property, or an opportunity to renovate and create something special, this home offers an excellent foundation in a convenient and established location. The home will have a brand new Natural gas forced-air furnace, just waiting for install. (id:47351)
51 Osprey Street S
Southgate, Ontario
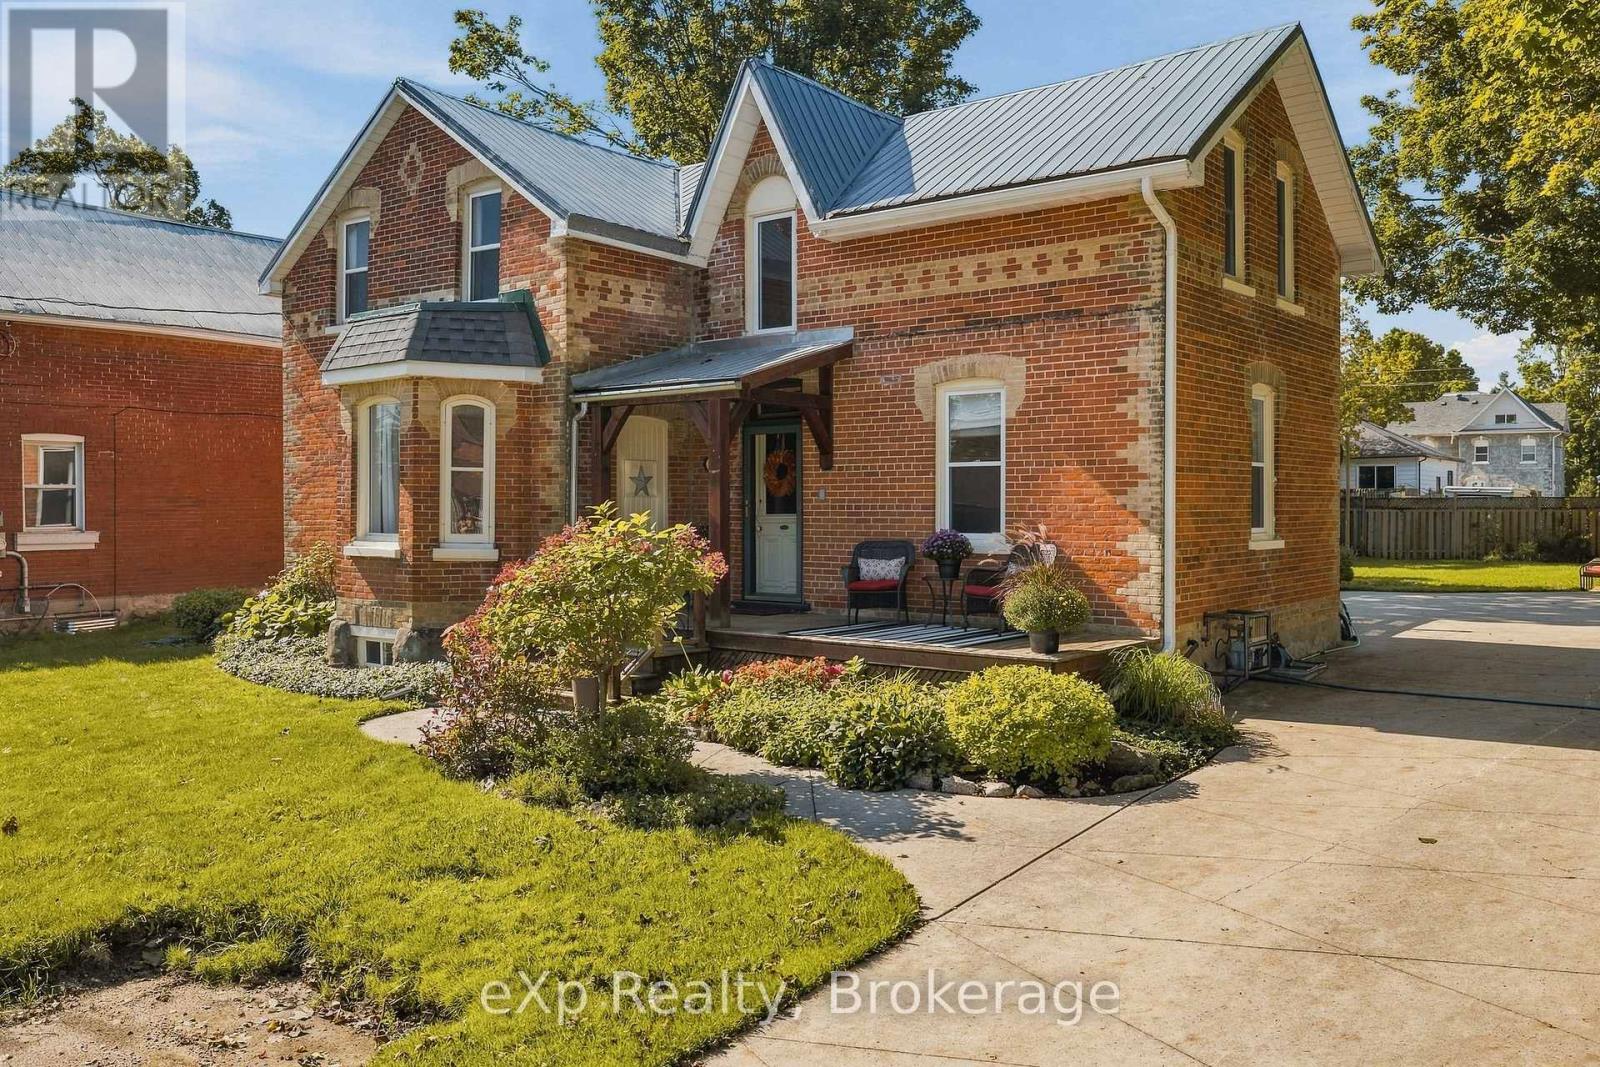
Welcome to one of Dundalk's prettiest streets, where mature trees, beautiful century homes and small-town charm create the perfect setting for this thoughtfully updated home. Offering over 2,000 sq. ft. of living space, this property has been lovingly restored while maintaining so much of the character that makes a century home special. Step inside to bright, spacious rooms filled with natural light, original hardwood floors, tall baseboards and a beautiful staircase that immediately gives the home its timeless feel. The main floor offers plenty of room for everyday family life, with separate living, dining and family rooms, plus a large eat-in kitchen complete with stainless steel appliances, generous cabinetry and a cozy breakfast nook. A main-floor office provides the perfect work-from-home space, while a powder room, laundry room and bright mudroom add the functionality families are looking for. From the mudroom, enjoy convenient access to the oversized attached garage. Upstairs, you'll find spacious bedrooms with great closet space and a beautifully updated bathroom that feels perfectly suited to the home, featuring a classic claw-foot tub alongside a separate glass shower. Outside, the 72' x 137.5' lot is just as inviting. Mature perennial gardens surround the home, while the spacious back deck offers plenty of room for summer dinners, entertaining or simply enjoying the backyard. A cement driveway provides parking for 5-6 vehicles in addition to the oversized garage.The home has also seen several important updates over the years, including a durable metal roof, gas furnace, Napoleon Air Conditioning (2026), garage door, back door, eaves, soffits and many updated windows. Full of warmth, character and charm, while offering the space and functionality of a family home, this is the kind of property that makes you fall in love with century-home living - right in the heart of Dundalk. (id:47351)
2073 Hawley Road
Severn, Ontario
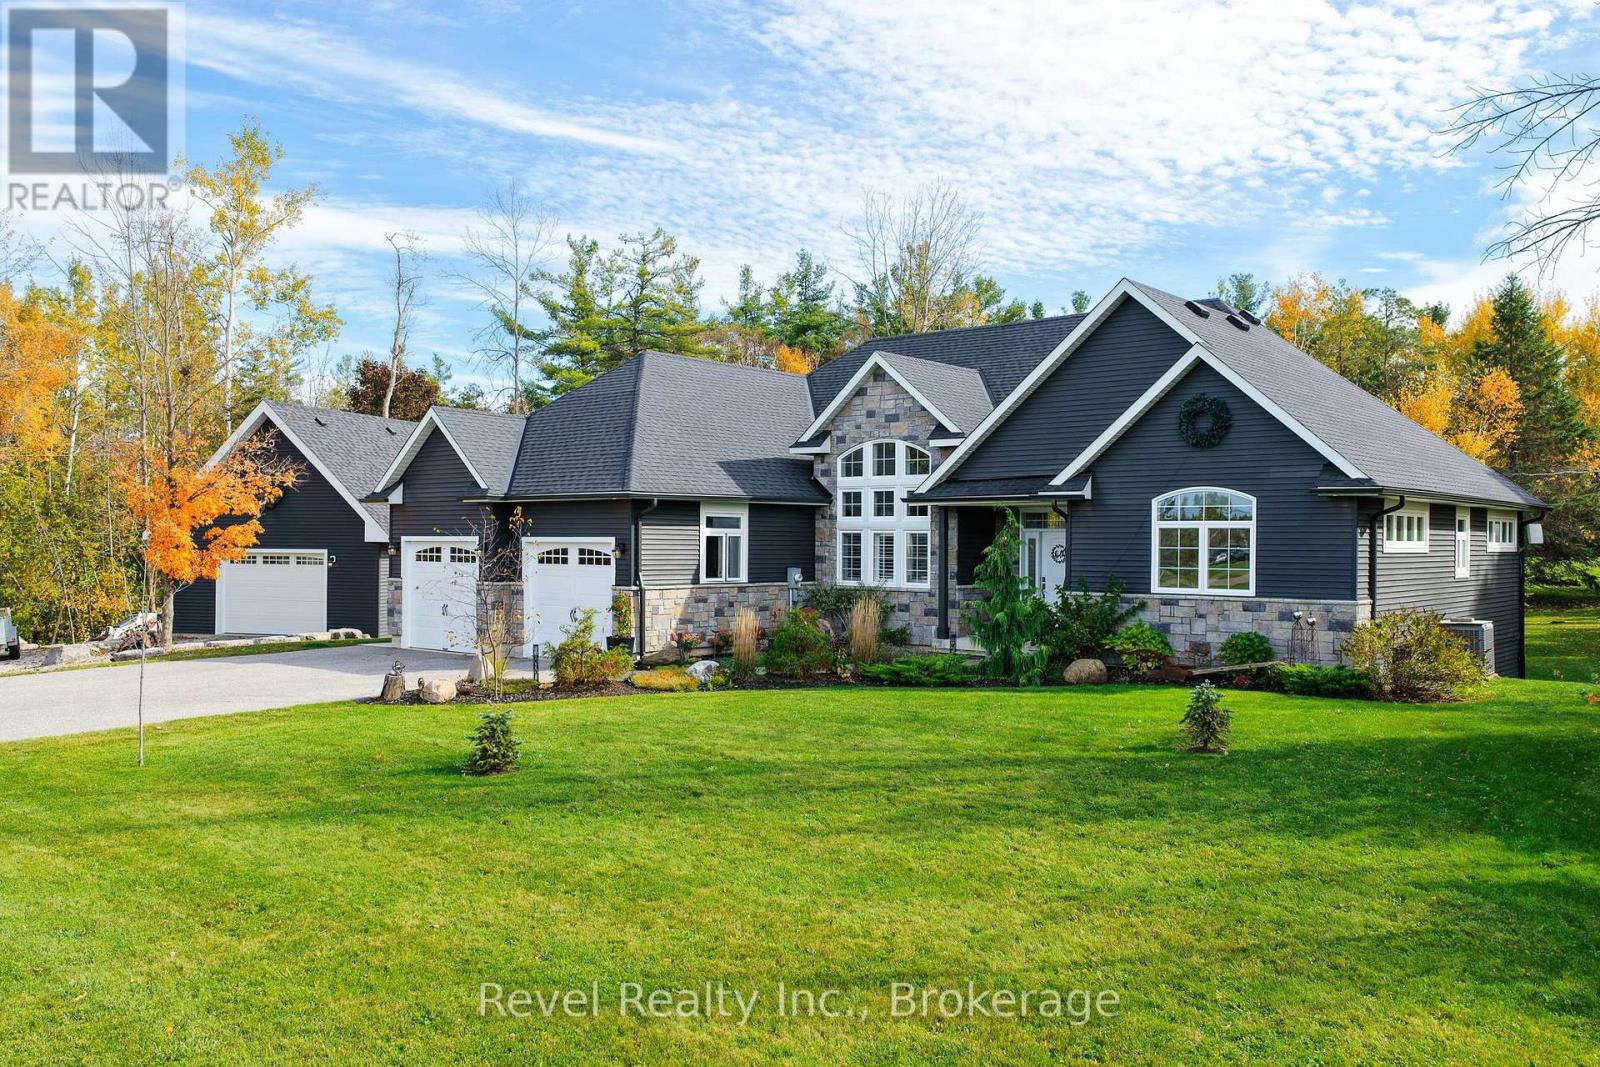
STUNNING BUNGALOW/DETACHED HEATED WORKSHOP WITH LOFT ON 1.5 ACRES. Custom-built home in 2018, this beautifully maintained home combines modern finishes, impressive architectural details and exceptional outdoor spaces in the desirable MARCHMONT SCHOOL DISTRICT. Mature trees, landscaped grounds and a paved driveway with parking for 8-10 vehicles create a welcoming first impression. Inside, soaring 15-foot dining room ceilings, 9-foot ceilings elsewhere, 8-foot interior doors and abundant casement and transom windows fill the open-concept layout with natural light. Engineered hardwood flooring flows throughout, while the stylish white maple kitchen features quartz countertops, an 8-foot island and a bright breakfast area. The family room is anchored by a floor-to-ceiling stone fireplace with an updated bookcase surround. The spacious primary suite includes an organized walk-in closet and renovated ensuite, complemented by two additional bedrooms and an updated main bath. A redesigned mudroom adds pantry storage and ceramic tile flooring, while the new combined laundry room and powder room feature quartz counters and cabinetry. Outside, enjoy a deck off the kitchen, concrete patios, a gazebo, a four-person hot tub and a fire pit area, all surrounded by updated landscaping. A storage shed, new window and door capping, and charcoal grey eavestroughs add function and curb appeal. The standout detached 24' x 24' shop, built in 2023, is insulated, drywalled and heated and cooled by a heat pump, with a garage door opener and separate 60-amp panel. Above, a 13' x 24' insulated, heated loft with partial tongue-and-groove pine finishes is accessed from a 10' x 12' deck with storage below. Central vacuum and numerous thoughtful upgrades complete this exceptional property, offering room to relax, entertain and pursue your passions in a peaceful country setting. Bell High-Speed Internet. (id:47351)
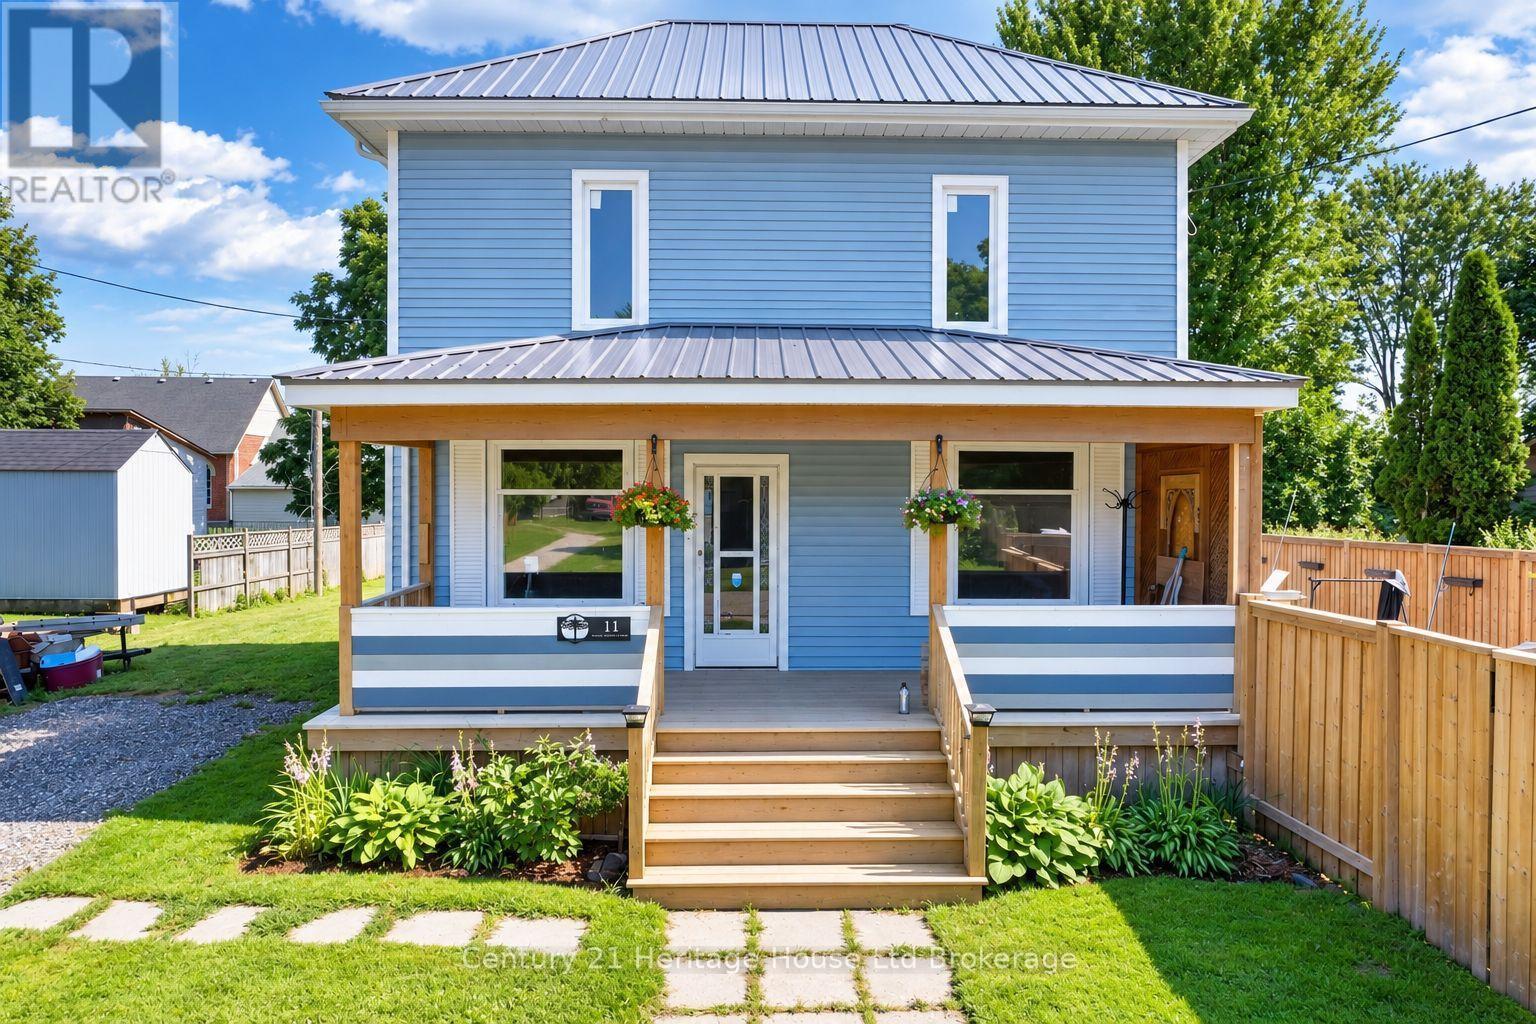
11 Wood Street W
South-West Oxford, Ontario
Escape to the charm of village living at 11 Wood Street in Brownsville! Offering exceptional value, this stately 2-storey home sits on an oversized lot and features a private backyard oasis complete with an inground pool, spacious decks, perfect for entertaining or relaxing all summer long. Inside, you'll find a spacious country-style eat-in kitchen, convenient main floor laundry, and a desirable main floor primary bedroom. The bright living and dining rooms feature soaring ceilings, quality laminate flooring, and a walkout to the backyard. Upstairs offers 2 generous bedrooms with abundant closet space and a convenient 2-piece bathroom. This home blends timeless character with important modern updates, including a high-efficiency furnace and central air (2021), new sump pump and drainage system (2021), new septic system(2021), metal roof (2017), updated windows (2016), pool liner (2020), and new pool cover (2026), fence (2021). The original front windows with beautiful stained glass have been preserved and protected with storm windows, adding to the home's unique charm and curb appeal. Additional features include a large double driveway and plenty of outdoor space to enjoy. If you've been searching for an affordable home with character, modern updates, and your own backyard retreat in a welcoming village setting, this Brownsville gem is one you won't want to miss! (id:47351)
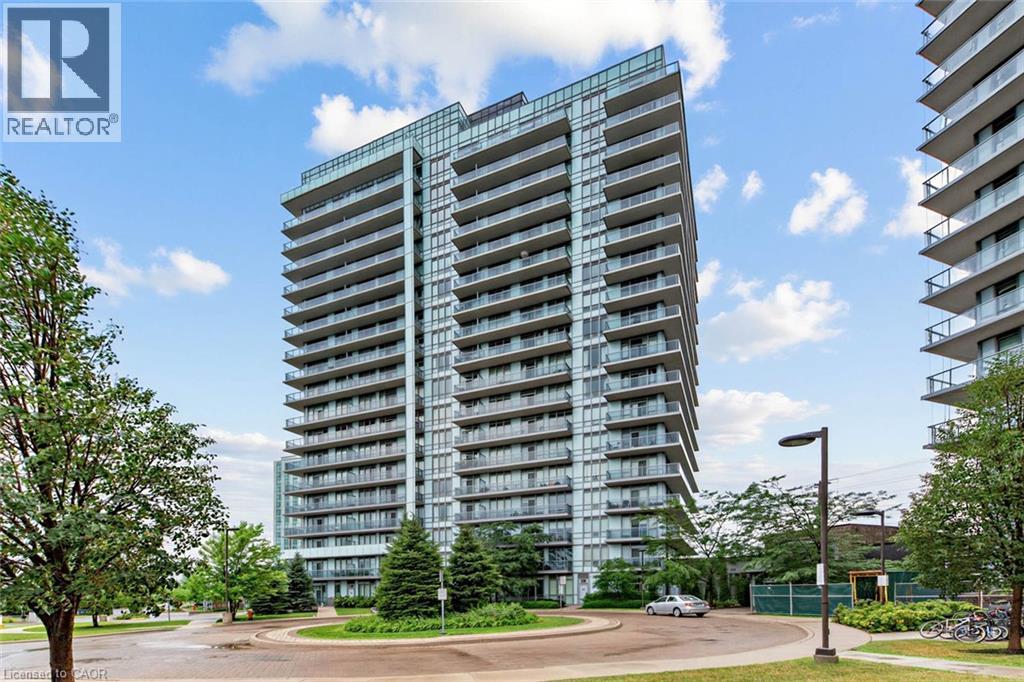
4633 Glen Erin Drive Unit# 108
Mississauga, Ontario
Welcome to Suite 108 at Downtown Erin Mills! An expansive, updated one bedroom corner suite offering exceptional space, natural light, and the rare convenience of ground floor living without sacrificing the feel of a modern condominium. Soaring 9' ceilings and floor-to-ceiling windows brighten the open concept layout, while defined living and dining areas create comfortable spaces to relax or entertain. The high spec'd kitchen features full size appliances and granite countertops. Everyday practicality comes from a separate in-suite laundry room, ample storage (plus a separate locker), a large private patio, and underground parking. Rarely does condo living offer outdoor space that feels this usable - perfect for morning coffee, summer dinners, or enjoying the fresh air without waiting for an elevator! Life here is all about location: walk to Erin Mills Town Centre, Walmart, Nations Fresh Foods, Credit Valley Hospital, Erin Meadows Community Centre and Library, parks, schools, public transit, and U of T Mississauga, with quick access to Highway 403 and the GO Station. Residents enjoy exceptional amenities including a concierge, indoor pool, fitness centre with yoga studio, steam rooms, resident lounge, party room with dining area, games room, outdoor terrace with BBQs, and ample visitor parking. Whether you're a first-time buyer, young professional, or downsizer looking for a low-maintenance lifestyle without compromising on space or convenience, Suite 108 offers the perfect place to call home! (id:47351)
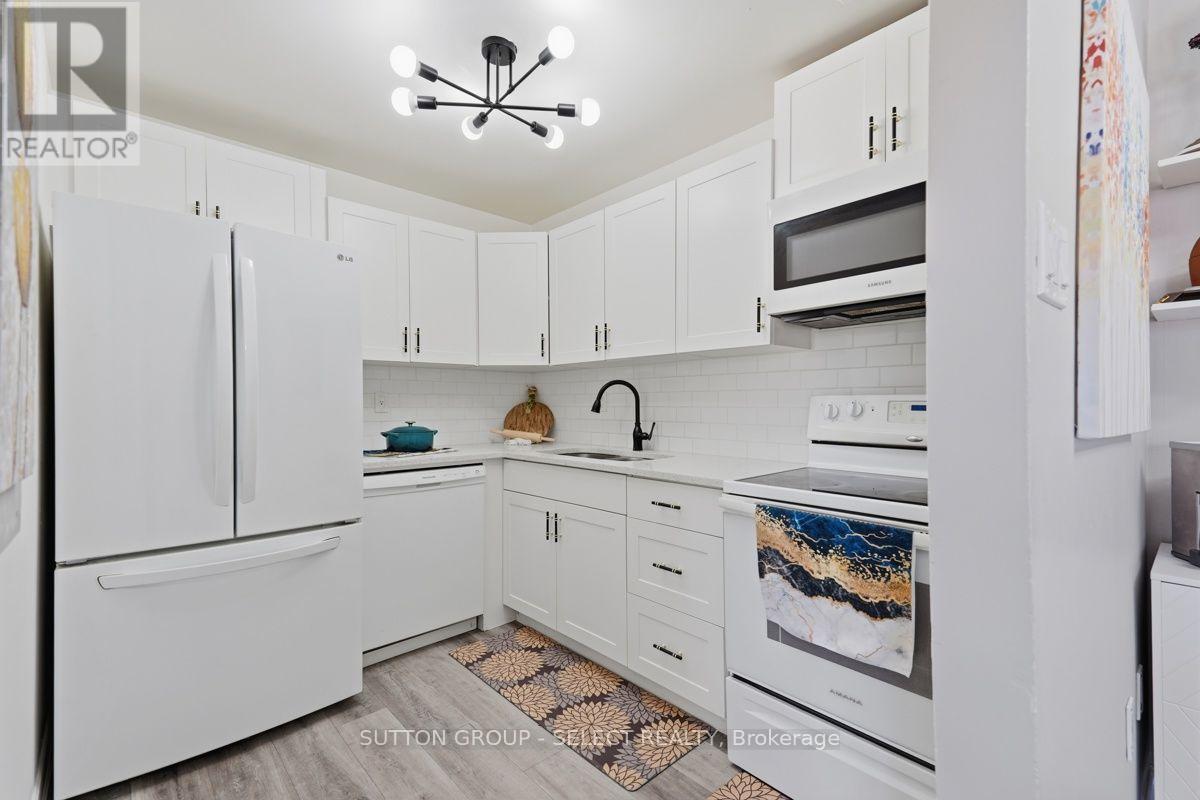
304 - 1582 Ernest Avenue
London South, Ontario
Welcome to this bright and inviting top-floor 3-bedroom, 1.5-bath condo in the desirable White Oaks area! Offering almost 1,000 sq. ft. of comfortable living space, this spacious unit is a rare find and an excellent opportunity for families, first-time buyers, down-sizers, or investors. Enjoy the privacy of no neighbours above you, along with a bright open layout featuring vinyl plank flooring throughout and all-new light fixtures, including ceiling fans in each bedroom. The updated kitchen offers quartz countertops, subway tile backsplash, updated cabinetry, and plenty of workspace, complemented by a refrigerator, dishwasher, stove, and built-in microwave. The spacious primary bedroom features a large closet and convenient 2-piece ensuite, while two additional generously sized bedrooms provide flexibility for family, guests, or a home office. A large walk-in pantry/storage room adds valuable storage rarely found in condo living. Step outside to the spacious balcony, where BBQs are permitted for year-round enjoyment. Additional features include a wall air-conditioning unit in the living room, electric fireplace incorporated into the living room cabinetry, dining room cabinetry with built-in shelving, and a new electrical panel with breakers. The quiet, family-friendly and well-maintained building is set in a park-like setting and offers on-site laundry. Condo fees include heat, water, parking for two vehicles, and a visitor parking pass. Ideally located close to Highways 401 and 402, schools, parks, shopping, restaurants, public transit, and countless amenities. Three bedrooms, 1.5 baths, top-floor living, almost 1,000 sq. ft., and under $300,000-an exceptional value and a rare opportunity in today's market! (id:47351)
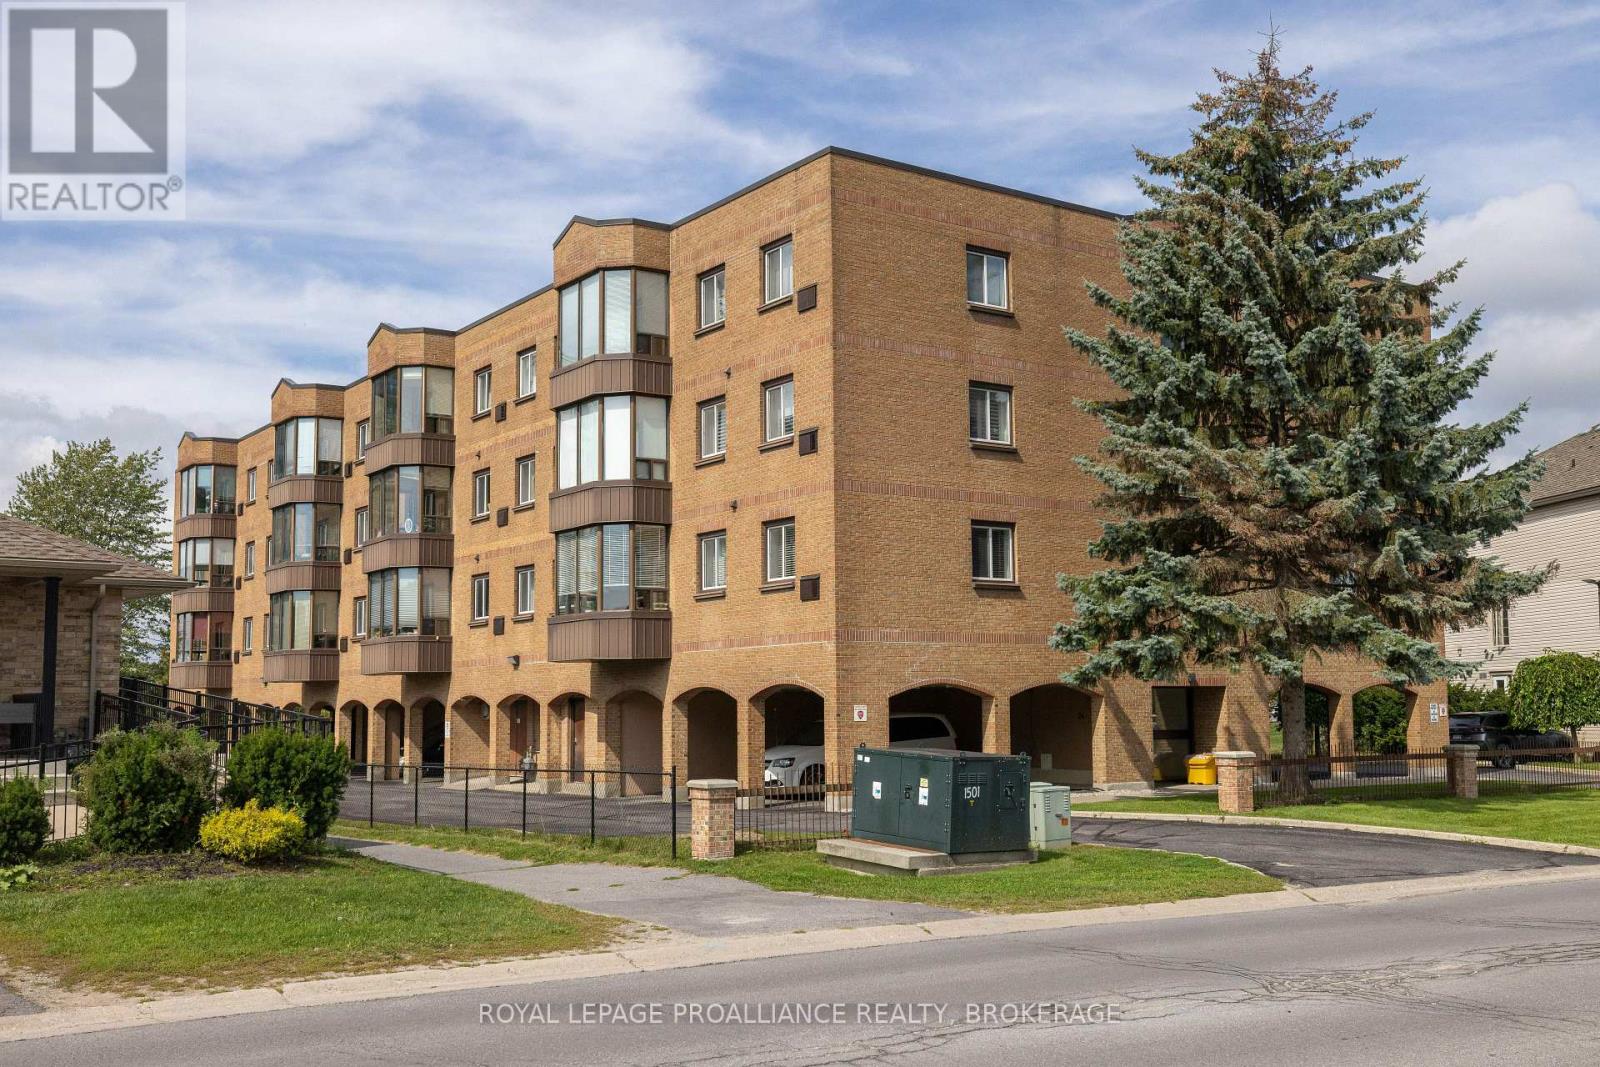
301 - 649 Davis Drive
Kingston, Ontario
This bright midtown south facing corner unit is a true gem, recently updated from top to bottom with 2 bedrooms and 2 full bathrooms. Beautiful maple flooring runs through the living room, dining area and both bedrooms, with a matching maple kitchen with eating area and pot lights above. Freshly painted top to bottom, updated trim throughout and matching crown moulding, the main bath is modern with in-floor heating, while the ensuite has been freshly remodelled, both feature deep non slip soaker tubs with tiled surrounds and modern vanities and tiled floors. To top it off, enjoy the convenience of the in-suite full sized stacking washer and dryer, and enjoy morning coffee on the fully enclosed heated balcony with screened windows. This quiet building is located in a great neighbourhood with one covered parking spot included. Close to shopping with the Cataraqui mall just across the road and tons of other amenities in the area. Nothing left to do but move in, ready for immediate occupancy and priced to sell, come see it today, it won't last long! (id:47351)