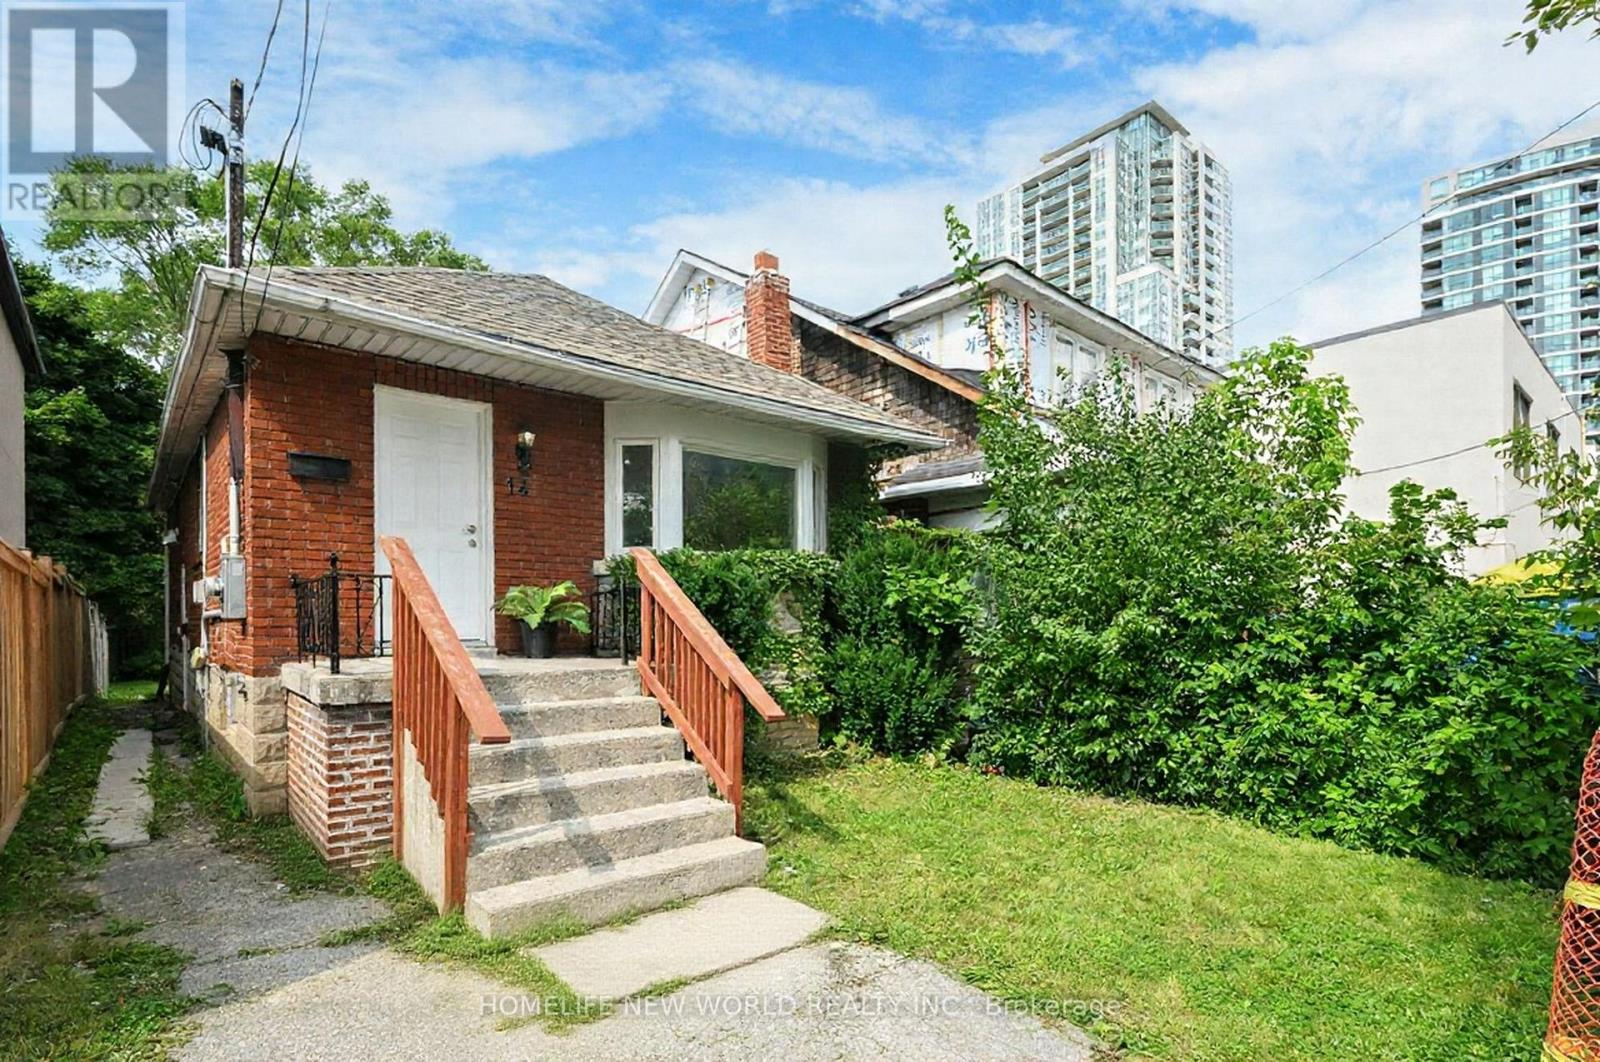
14 Franklin Avenue
Toronto, Ontario
At Yonge / Sheppard! Welcome to a beautifully updated detached home in one of Torontos most sought-after neighbourhoods. This charming 2-storey residence features a bright, open-concept main floor with hardwood throughout, a modern kitchen with quartz counters & stainless steel appliances, the living/dining area ideal for entertaining. Upstairs offers three comfortable bedrooms and a stylish renovated bath. The finished basement includes 3 bedrooms, a full bathroom, laundry and dryer. Outside, enjoy a private fenced yard with a deck perfect for summer evenings. Steps to parks, schools, shops, TTC, and quick access to downtown. Move-in ready with timeless curb appeal and a warm, inviting feel perfect for families or professionals alike.Turn-key property with multiple income streams or future redevelopment potential.A Prime Investment Opportunity! (id:67892)
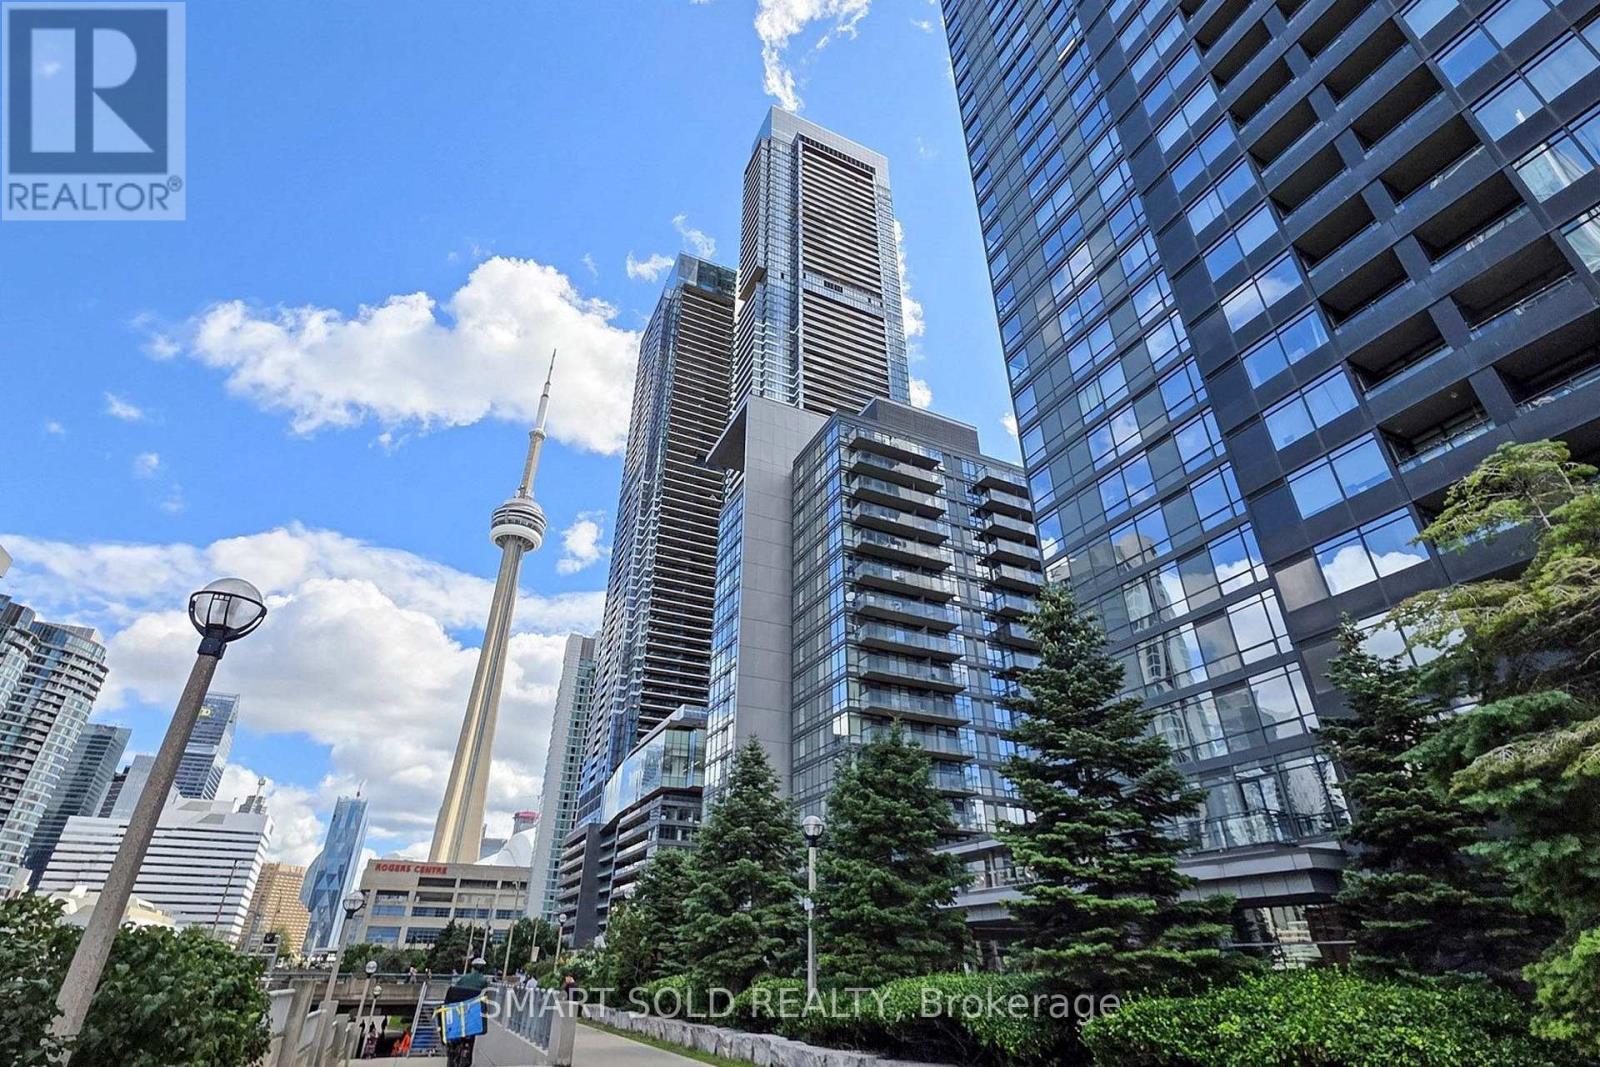
1121 - 4k Spadina Avenue
Toronto, Ontario
Welcome To This Bright And Spacious Condo In The Heart Of Downtown Toronto's Vibrant CityPlace Community, Offering 755 Sq. Ft. Of Living Space, One Underground Parking Space, And An Expansive Wraparound Balcony With Beautiful City Views! This Well-Maintained Suite Features A Bright And Functional Open-Concept Layout With Spacious Living And Dining Areas. Large Windows And West-Facing Exposure Bring In Abundant Natural Light, Creating A Warm And Inviting Atmosphere Throughout. A Modern Kitchen With White Cabinetry, Decorative Backsplash, And Ample Storage Space, Offering A Perfect Combination Of Comfort And Everyday Functionality. The Spacious Living And Dining Area Offers A Walk-Out To The Wraparound Balcony, Ideal For Relaxing And Entertaining While Enjoying The City Views. The Primary Bedroom Features Large Corner Windows, A Generous Closet, And A Private Ensuite Bathroom. The Separate Second Bedroom Provides Flexible Space For Family, Guests, Or A Home Office. Two Full Bathrooms And Convenient Ensuite Laundry Complete This Practical And Comfortable Living Space. Ideally Located In The Heart Of CityPlace, Just Steps From The Spadina Streetcar, Rogers Centre, CN Tower, Waterfront, Parks, Restaurants, Grocery Stores, And Everyday Amenities. Minutes To Union Station, The Financial District, And Major Highways, Offering Exceptional Convenience For Downtown Living! (id:67892)
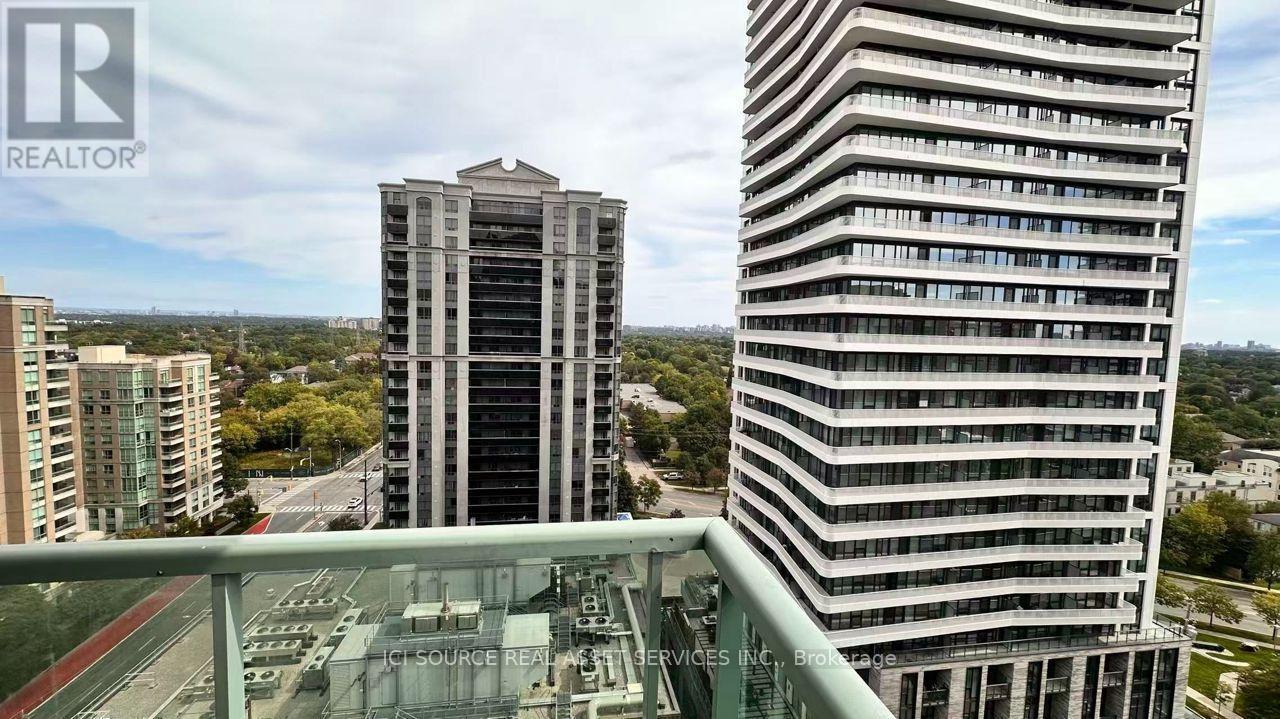
1902 - 26 Olive Avenue
Toronto, Ontario
Bright and spacious high-floor 2-bedroom, 2-bathroom condo with beautiful south-east views in prime Yonge and Finch location. Convenient main-floor connection to 22 Olive Avenue, with Finch Subway Station approximately 100 metres from the rear entrance, just across Finch Avenue. Rent includes condo maintenance fees, property taxes, hydro, water, heat and central air conditioning. Tenant pays internet/cable and tenant insurance. One underground parking space and one locker included. Steps to supermarkets, shops, banks, parks, cafés, Asian restaurants and everyday amenities. Building offers gym, party/meeting room, recreation facilities, visitor parking and security services. Exceptional transit access and convenience! The property is in the Princess Place I condominium in Willowdale East, south-east corner of Yonge Street and Finch Avenue. Published building information identifies amenities including a gym, recreation and games rooms, visitor parking and security services. It also lists heat, hydro, water and air conditioning among the items covered by maintenance fees. *For Additional Property Details Click The Brochure Icon Below (id:67892)
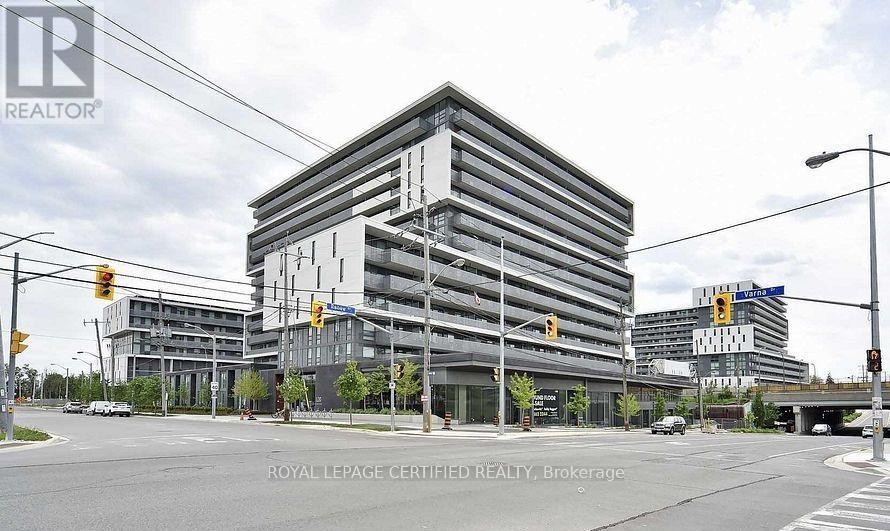
1407 - 120 Varna Drive
Toronto, Ontario
-HOME SWEET HOME-Welcome To This Stunning, Bright & Spaciouse 2-Bedroom , 1 Bathroom Floor-to-ceiling windows fill with well designed natural light ! Open-concept living/dining, ensuite laundry, and a spacious balcony with magnificent views all day long ! Includes Locker. S/S Appliances: Fridge, Stove w/Hood Vent, Dishwasher, All Elfs & All Window Coverings Conveniently Located Steps From Yorkdale Subway Station, Yorkdale Mall, transit, shopping, dining And Baycrest Park. Easy Access To Hwys 400/401 and Allen Rd. Just 10 Minutes To York University And 30 minutes To Downtown Toronto, U and T, And Ryerson. Building amenities include a 24-hour concierge, gym, guest suite, party/meeting room, rooftop terrace. (id:67892)
1666 Spruce Drive
Caledon, Ontario
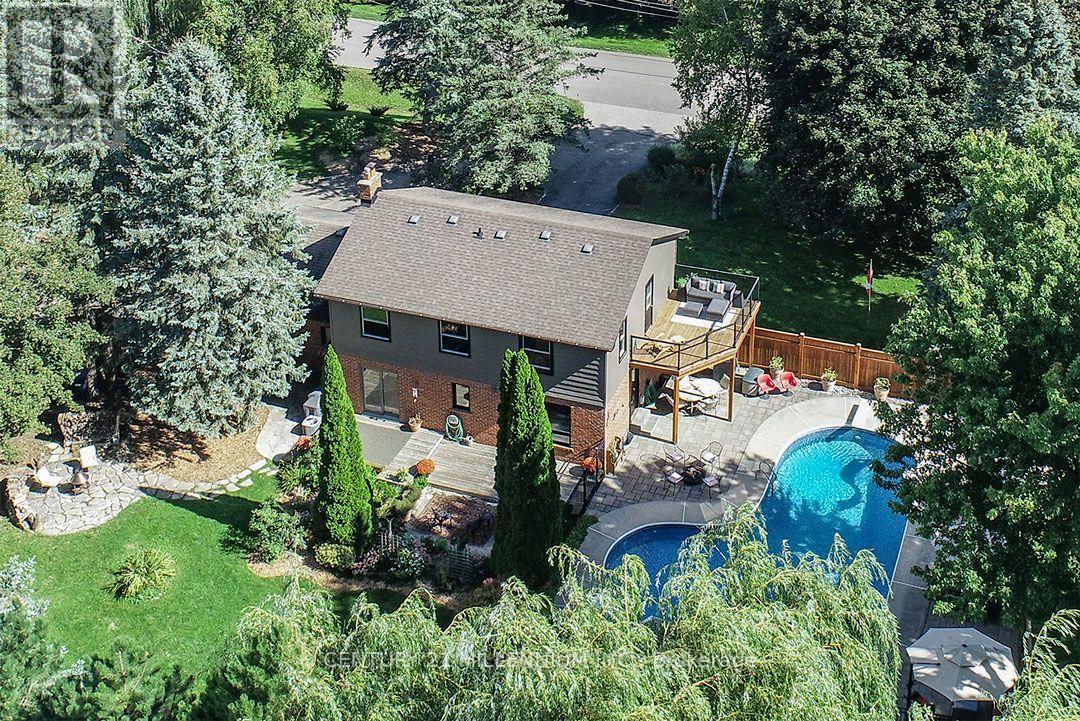
An entertainer's paradise in the Village of Caledon, this 5-bed, 2.5-bath offers a vast yard to play in and has a private circular drive with ample parking. Private, mature corner lot w/ towering trees, gorgeous perennial gardens, raised vegetable garden beds, multiple decks, patios and sitting areas, and a saltwater in-ground pool, close to parks, an elementary school (K-8), public transit (Go Bus, Hwy 10), and 10 mins to all amenities in nearby Orangeville. Enclosed front porch with flagstone has garage access. Living has a picture window o/looking the front yard. Warm and inviting Kitchen features pot lighting, coffee nook, quartz countertop, ceramic backsplash, a closeted pantry and SS appliances. An eat-in breakfast area offers a side door w/ a gas BBQ hook-up, plus a sliding door to the west-facing deck, gardens, and yard. Open to the Kitchen is a Sitting area w/ a gas fireplace. Formal Dining has French doors and a walkout to the pool and patio area w/ a second gas BBQ hook-up. Primary has two closets, a 3-pc ensuite and a private sun deck w/ aluminum railings and tempered glass o/looking the pool. All bedrooms have closets & share the main 4-pc bath. The basement has a Rec w/ gas fireplace, games, den, Laundry & storage room. Furnace w/ Humidifier (21), garage door (24). Saltwater pool: saltwater cell (23), liner (25), heater (19), pump (19), filter (2011), stone patio surround (2018). Some windows on main floor (25), roof shingles (09). Septic last pumped May 2026. A beautiful family home centrally located close to skiing, golfing, and Highways 10 and 9 for easy commuting. 1 hour to Toronto. (id:67892)
1380 Queen Street W
Caledon, Ontario
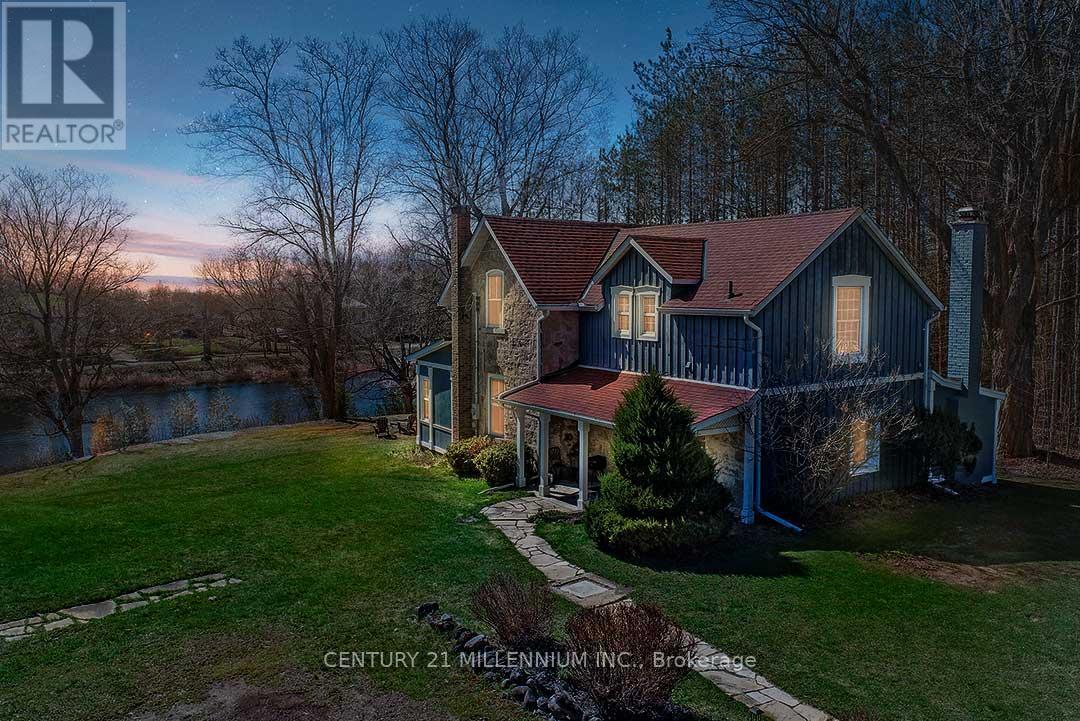
Elegantly perched on the hill, overlooking the lower Mill Pond, is this charming 3-bed, 1.5 bath, stone residence, known as the Algie Family House, with steep gable roofs, in the Victorian Gothic Style. Entrenched in area history, this home was once home to the parents of William Algie, known for constructing the Algie Family home, the neighboring red brick, William Algie House, and the stone mill complex, which operated as, The Beaver Knitting Mill, in 1881, where the Alton Mill currently stands, revitalized today. Comprised of the same local limestone as the Alton Mill, this home exudes warmth and character, sides, & backs to the forest, and sits on a mature .63 acre lot with southerly views. A covered side porch leads to a large Mud rm. Eat-in country Kitchen enjoys views over the b/yard & forest, home to many deer, turkeys, birds and wildlife. Intimate Family rm has forest views & a wood-burning fireplace. Dining open to the Sunroom w/ walkout to the yard. Large formal Living w/ hdwd flooring & large picture window as a focal point. 2nd level has a large walk-in linen. Primary w/ large walk-in closet. Bed #2 could also be used as a Primary w/ hdwd flring, a vaulted ceiling, a walk-in closet with built-in organizers & overlooks the pond. Bed #3 has laminate flring & o/looks the pond and grounds. Come and experience nature in abundance with peepers peeping, ducks, geese, red-winged blackbirds, swans, deer, and wildlife! Enjoy quaint restaurants, craft breweries, farmers markets, coffee shops, walking to neighbourhood parks, the bike pump track, the Alton Public School, the Caledon library, and nearby hiking trails and conservation areas with streams & waterfalls. Alton is a small village in Caledon, home to the Millcroft Inn & Spa, the Alton Mill Arts Centre, Hill Academy, TPC Toronto Golf course at Osprey Valley & more! All major shopping amenities in nearby Orangeville.1-hr to TO. (id:67892)
Main House & Garage - 5193 Wellington 125 Road
Erin, Ontario
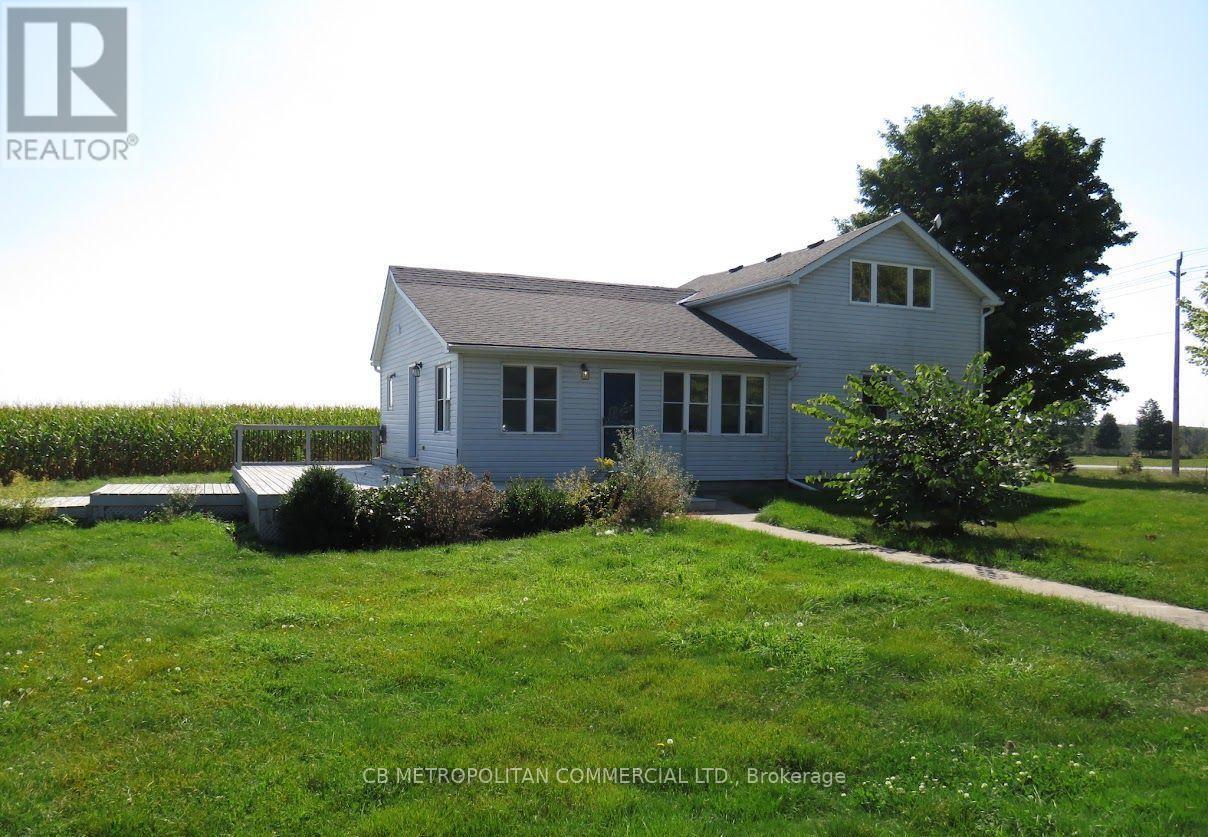
Large 2 plus 1 bedroom house overlooking 100 acre corn field available for rent. All rooms are very large. Open concept kitchen combined with dining room and a walk out to a large deck. Formal family room and a main floor bedroom. Walk upstairs to the loft and there is a large primary bedroom and a separate den with a view of the countryside. Good size basement included as well. Large workshop with power as well included in the rent (electricity paid by tenant). The workshop has 2 large drive in doors, 14 foot high ceilings and a concrete floor. The house a a private half an acre of land to enjoy. Workable land not included. (id:67892)
20 - 26 Ernest Avenue
Toronto, Ontario
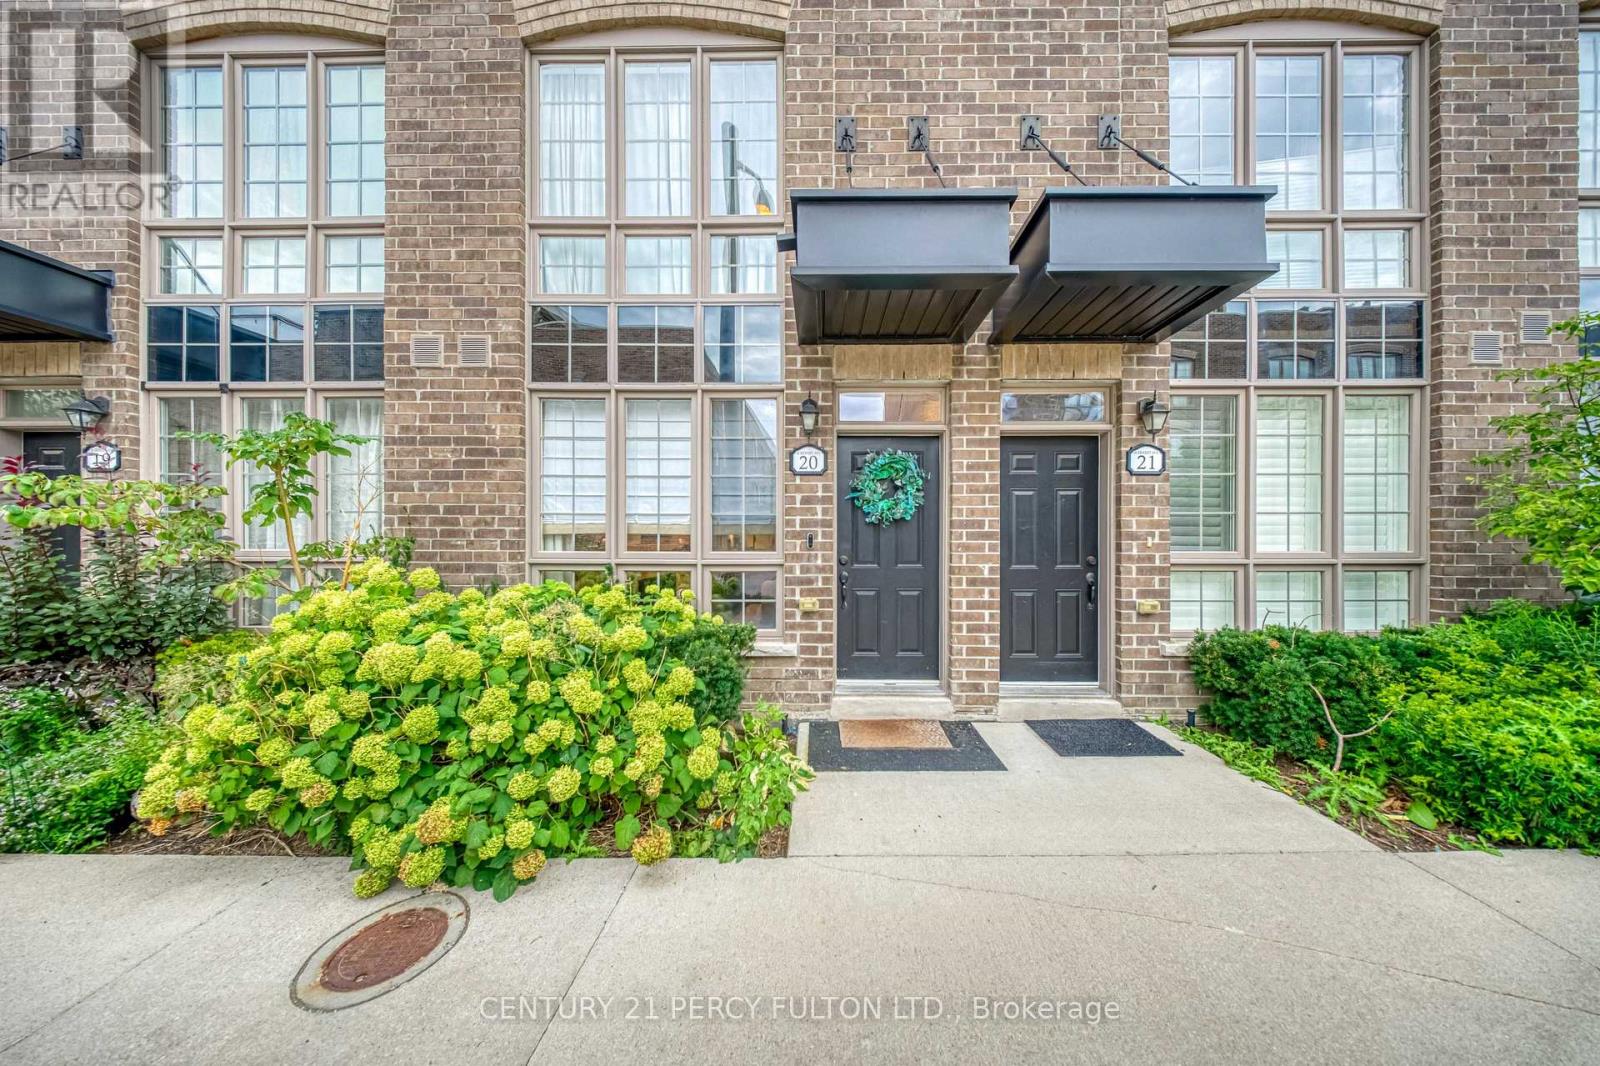
Welcome to Heritage Towns on the Trail, where thoughtful design, great space and one of the city's most connected locations come together. This 3-bedroom townhome has been carefully customized from the original builder design, starting with a reconfigured kitchen that creates a more spacious and practical layout, finished with JennAir appliances, a high-end faucet and elevated finishes. The main floor features custom media wall with built-in shelving and is smart-home ready, while the upgraded laundry adds everyday convenience. The primary suite offers a custom walk-in closet along with additional custom cabinetry for extra storage. Upstairs, the private rooftop terrace is a true extension of the living space, complete with composite decking, a gas line and a great setup for entertaining, dining or relaxing outdoors. One parking space and one locker are included, plus visitor parking conveniently located right out front - ideal for guests and unloading groceries. Set within a vibrant, walkable community with groceries, cafes, restaurants and everyday essentials close by, while UP Express, GO and TTC are just steps away for easy access downtown, to the airport and across the city. (id:67892)
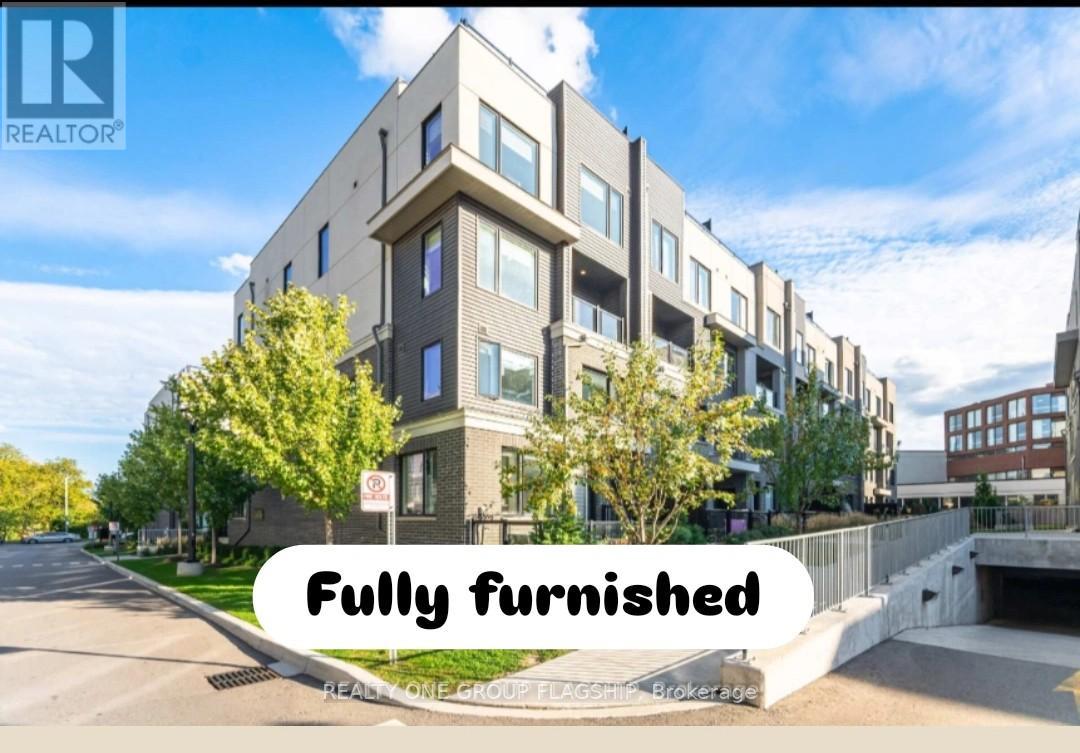
27 - 3476 Widdicombe Way W
Mississauga, Ontario
Check Out this fully furnished Corner Stunning upgraded unit stacked townhome in Erin Mills!This upper-level, two-bedroom, three-bathroom unit is one of the largest in the complex, with only one neighbouring unit and serene forest views.Located near the brand-new Community Centre, South Common Mall, Clarkson GO Station, UTM, and with easy access to 403/QEW, this home combines convenience and lifestyle.Fully upgraded throughout, including kitchen, bathrooms, and premium flooring thousands of dollars in high-quality finishes. The bright open-concept layout opens to a private balcony, perfect for morning coffee.Enjoy the rooftop terrace with gas connection, ideal for entertaining or relaxing outdoors.A rare combination of prime location, upgraded interior, privacy, and size, perfect for first-time buyers, families, or professionals seeking a move-in-ready home in Mississauga .Don't Miss it (id:67892)
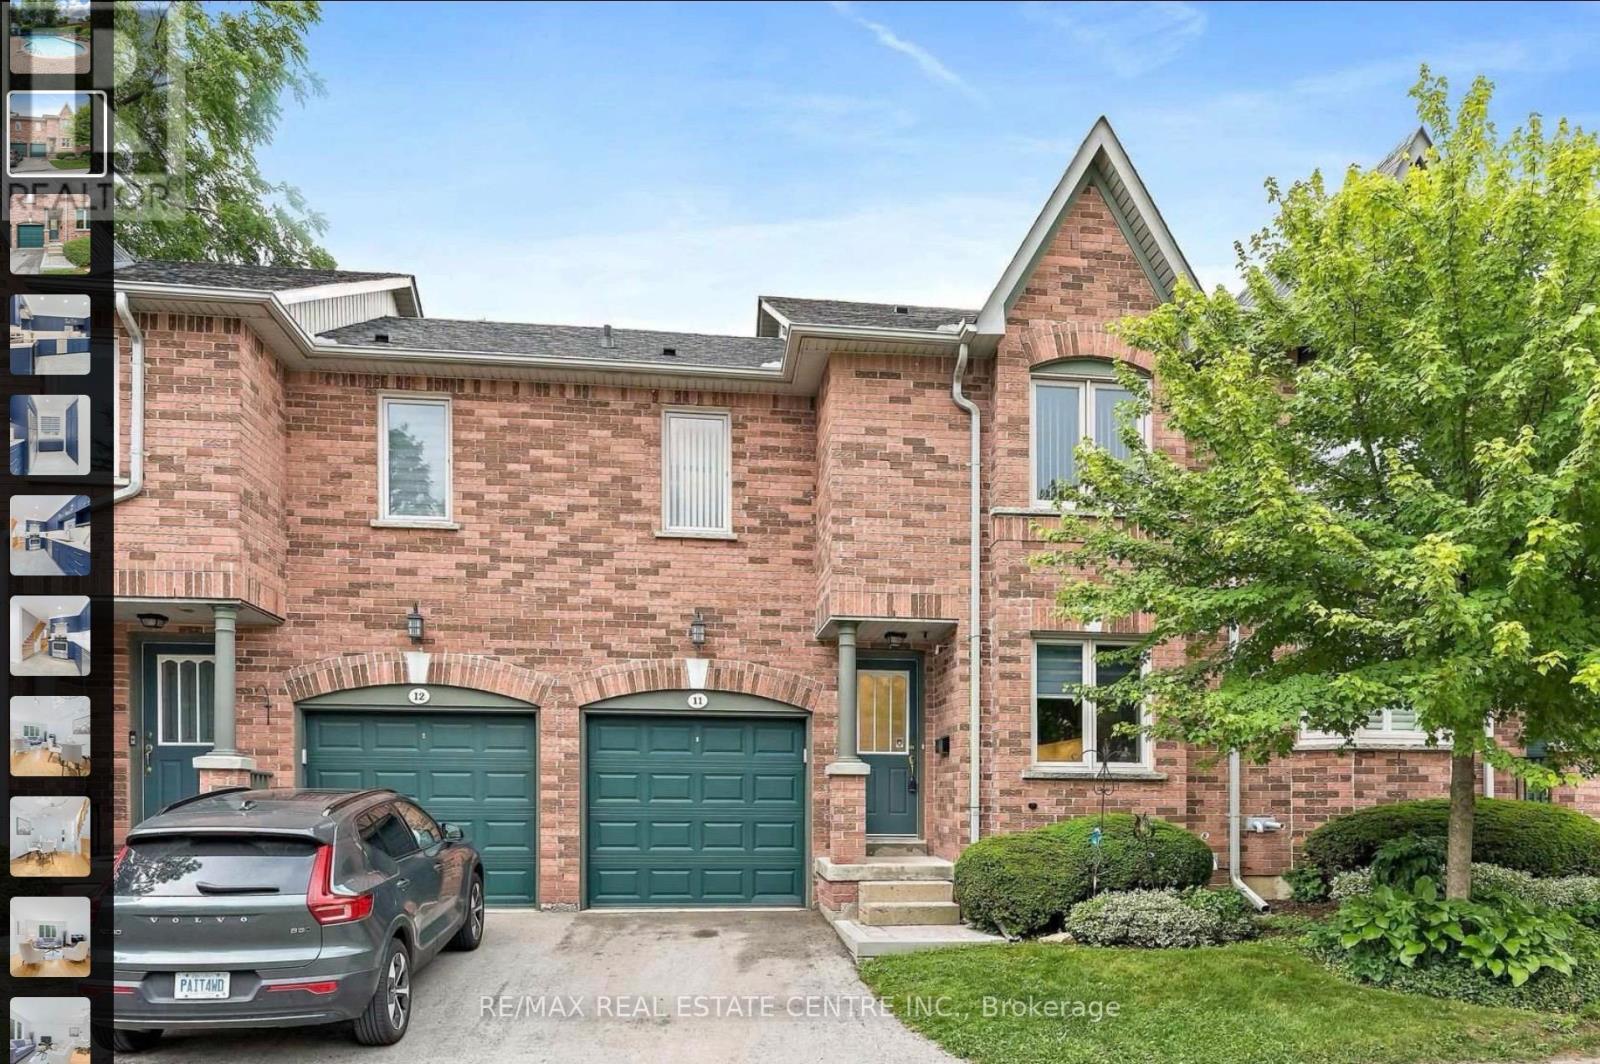
11 - 76 River Drive
Halton Hills, Ontario
Available Immediately | $3,200/month + utilitiesWelcome to 76 River Drive, Unit 11 - maintenance-free living at its best. This well-kept 2-storey condo townhome offers true lock-and-go convenience with exterior maintenance, grass cutting, and snow removal right to your front door all included in the monthly fees. Residents also enjoy exclusive access to the private, heated outdoor in-ground pool.Featuring 1,307 sq. ft. of above-grade living space plus a finished 384 sq. ft. lower level, the home delivers a practical and comfortable layout. The main floor includes a spacious kitchen updated in 2019, a dedicated dining area, and a bright living room that overlooks the landscaped backyard. Upstairs you'll find three bedrooms and two full bathrooms, including a renovated primary ensuite with walk-in shower, plus the convenience of an upper-level laundry room. The finished walkout lower level provides a generous recreation room with gas fireplace and direct access to the private, fully fenced backyard. An attached one-car garage completes the package.Ideally located close to the GO Station, Glen Williams, and local shops, this home combines comfort, convenience, and effortless living. Simply come home and enjoy - the exterior is taken care of for you. (id:67892)
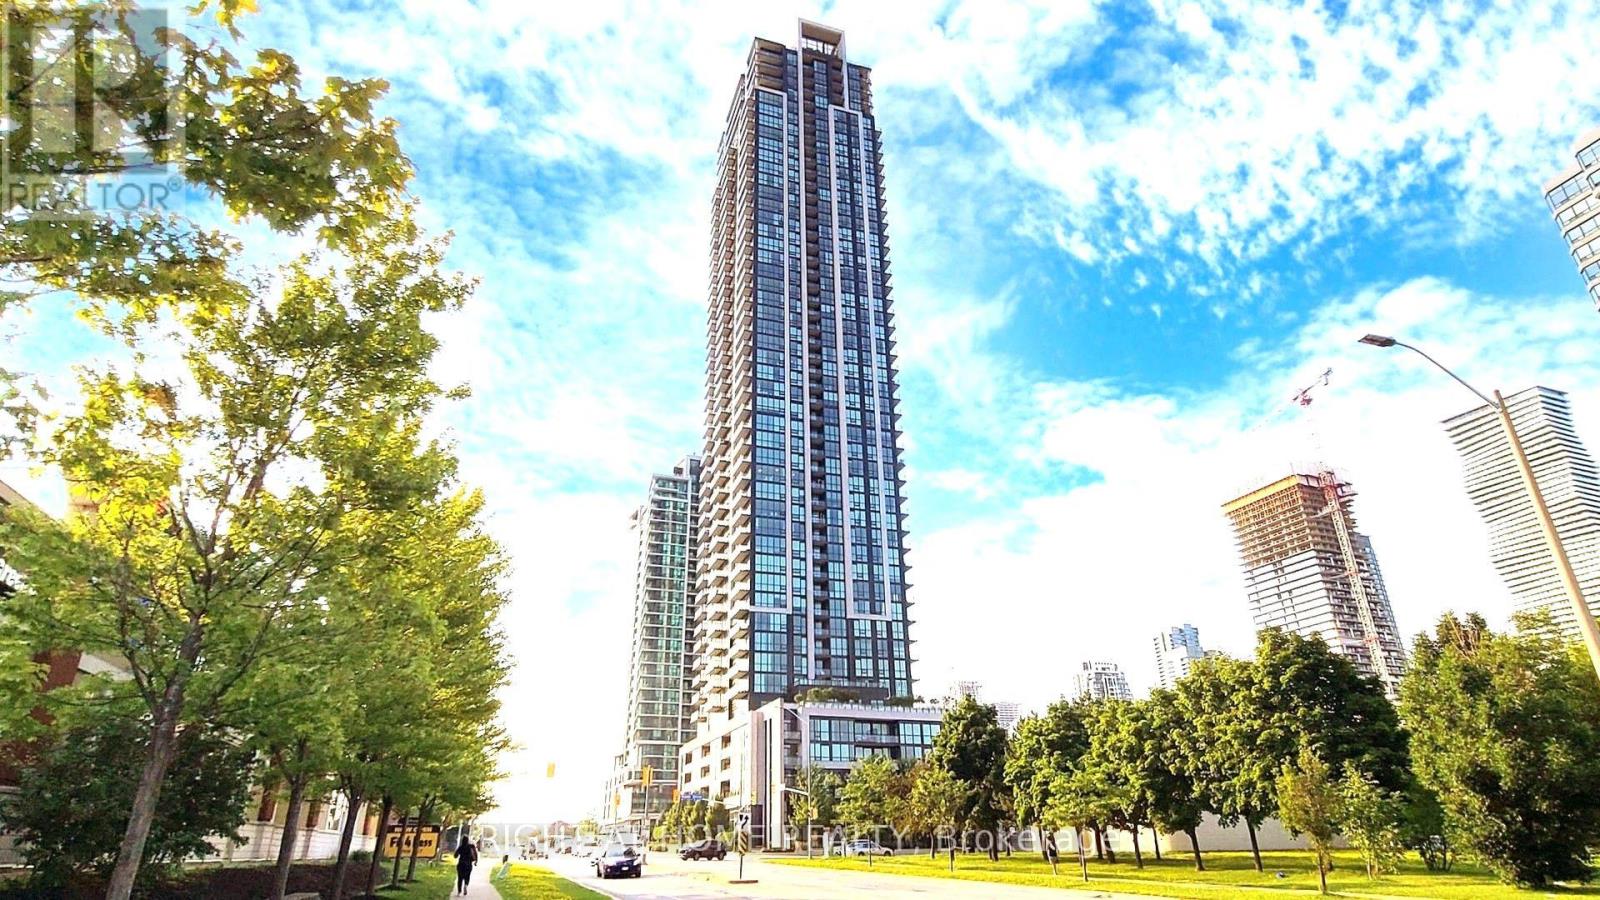
4307 - 3975 Grand Park Drive
Mississauga, Ontario
Welcome Home To The Prestigious Pinnacle Grandpark2 In Heart Of Mississauga City Centre. This Immaculately Maintained, Spacious 2 Bdrm W/Large Den + 2 Full Wshrms Corner Unit Features Total Area Of 1063Sf (984Sf Unit + 79Sf Blcny), 9 Ft Ceiling, Floor To Ceiling Windows. Laminate Flooring Throuout The Unit. Kitchen W/ Undermount Sink, Granite Countertop, Ceramic Backslpash & Lots Of Cabinets. Generous Primary Bdrm W/4Pc Ensuite And W/I Closet. Good Size 2nd Bdrm W/ W/I Closet. Unobstructed Northwest Panoramic View From A Large Blcny. Ensuite Laundry. Comes W/ 2 Underground Parking & 1 Locker. Sought After Building, Very Well Managed. Luxury Amenities Include Indoor Swimming Pool, Gym, Party Rm, Meeting Rm, Sauna, Guests Suites & Lots Of Visitor Parking. Min Drive To The University Of Toronto (Mississauga) & Hwys. Walking Distance To Square One Shopping Centre, Sheridan College, Restaurants, City Hall, Ymca, Library, Parks .T&T Etc. Ev Charging Stations Available To Unit Owners. A Must See!! (id:67892)
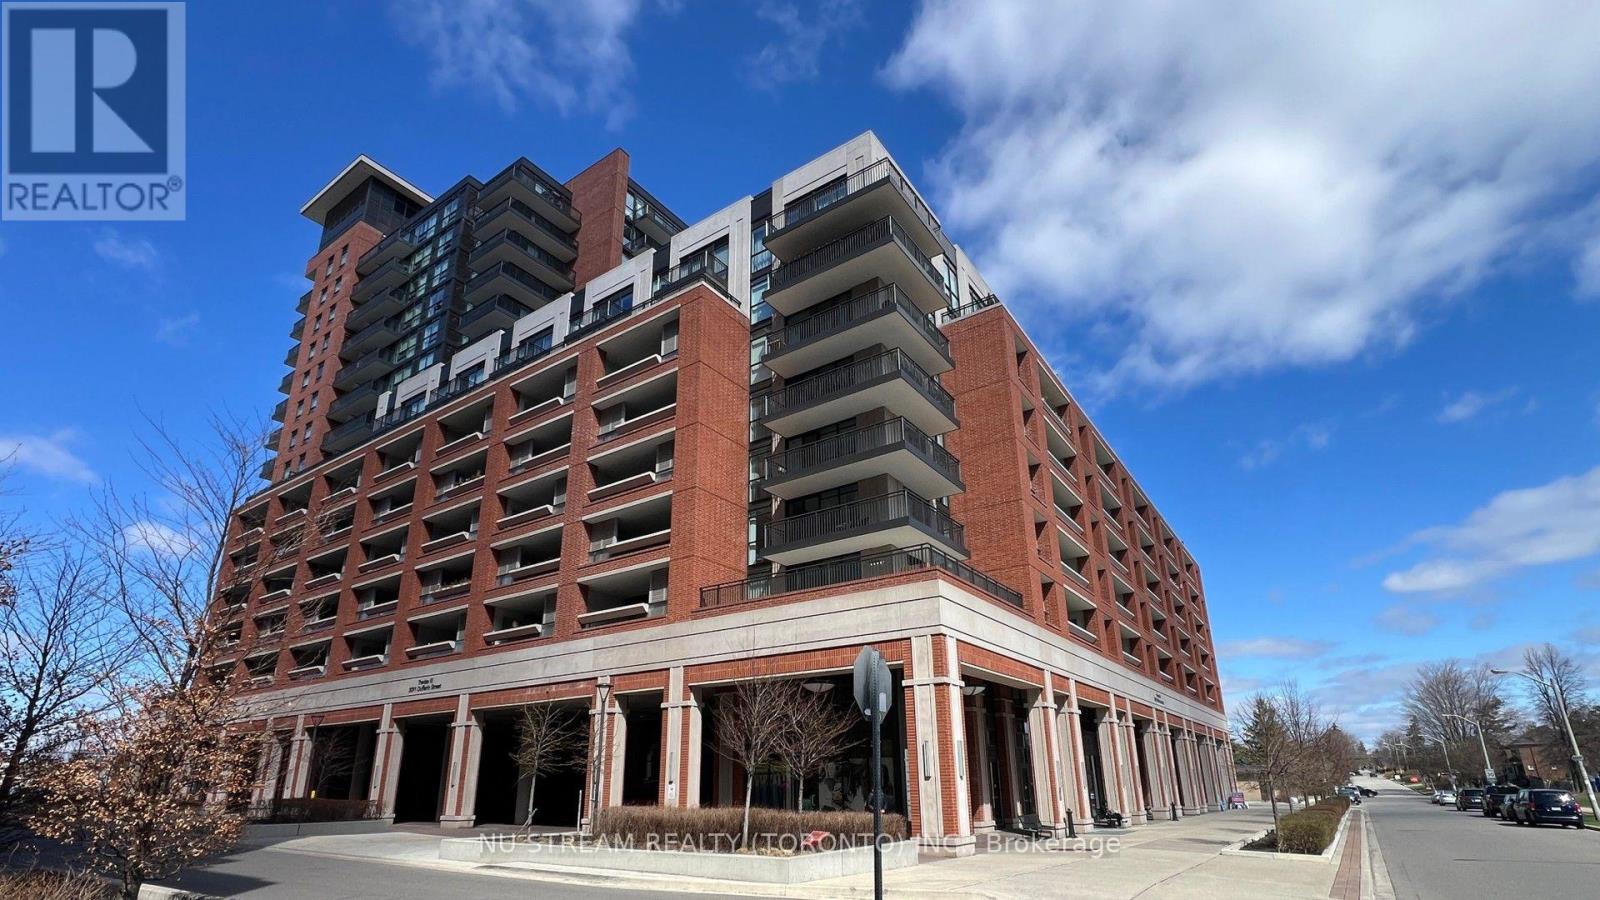
613 - 3091 Dufferin Street
Toronto, Ontario
A bright Unit In The Heart Of Toronto's mid-downtown. Amazing & Luxurious Treviso Condo. Owner Occupied 1 Bed + 1 Bath Unit with A Large Balcony Facing East. Upgraded Light Fixtures, Kitchen with Quartz Counter, S/S Appliances, Lots of Closets & Storage Space. Beautiful Floor To Ceiling Windows, And In-Suite Laundry with enough space. Steps to 24H TTC, Subway, Hwy 401, Park, Yorkdale Mall, School, Lawrence Sq Mall, Community Centre, Church.Many Restaurants, Offices, and supermarkets.15 Mins To Toronto Downtown, Airport, York University . World Class Amenities Including Outdoor Swimming Pool, Fitness Retreat, Lounge Room, BBQ, and many. (id:67892)
201 - 10 Honeycrisp Crescent
Vaughan, Ontario
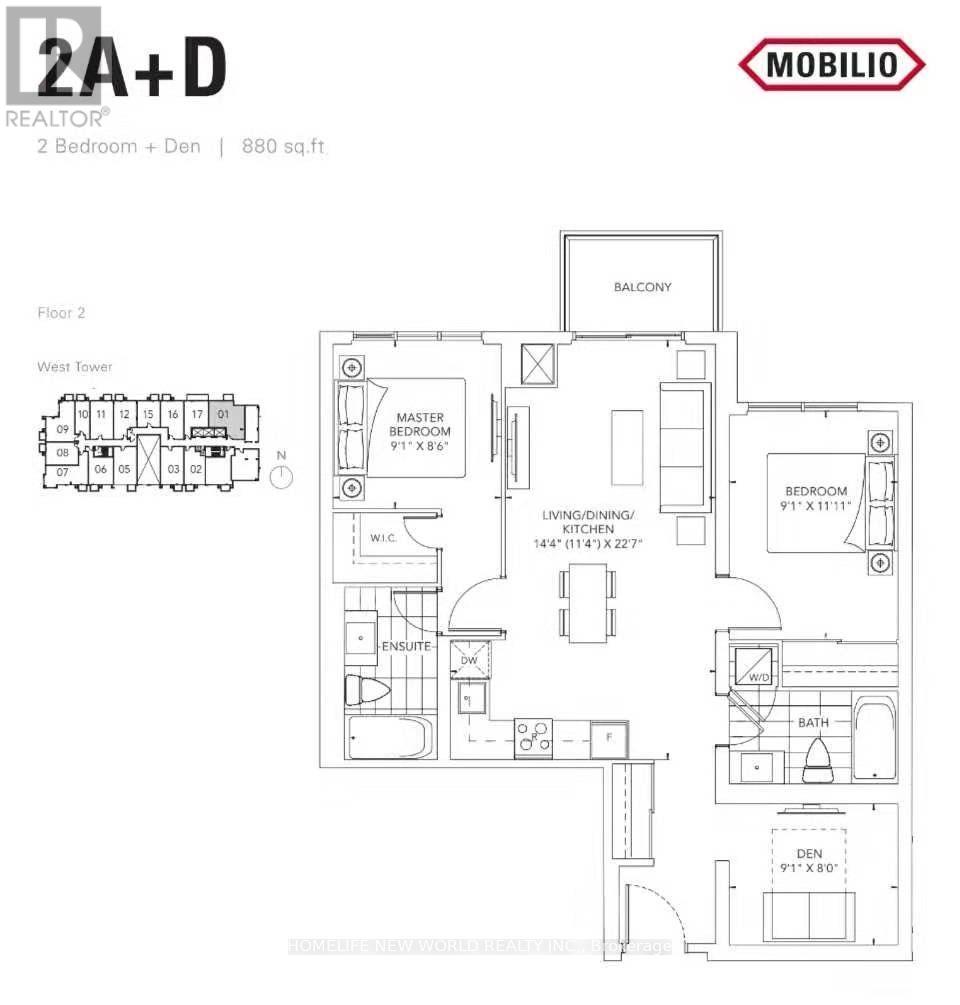
Welcome to this Spacious 2+1 Unit 880Sqft + Large Balcony. Featuring The Perfect Open-Concept Floor Plan With No Wasted Space Boasting 10Ft Ceiling, Floor To Ceiling Windows & Stunning Colour Combinations Through Out! Gourmet Kitchen With B/I Stainless Steel & Panelled Appliances, Stone Counters, Custom Backsplash & Under-Mount Sink! En-Suite Laundry, Parking is included! A+ Amenities & Location: Theatre, Party Room With Bar, Fitness Centre, Lounge And Meeting Room, Guest Suites, Terrace With Bbq Area. Just South Of Vaughan Metropolitan Centre Subway Station, Minutes To Yrt, Go Transit, York U, Seneca, Fitness Centres, Retail Shops & So Much More (id:67892)
303 Annshiela Drive
Georgina, Ontario
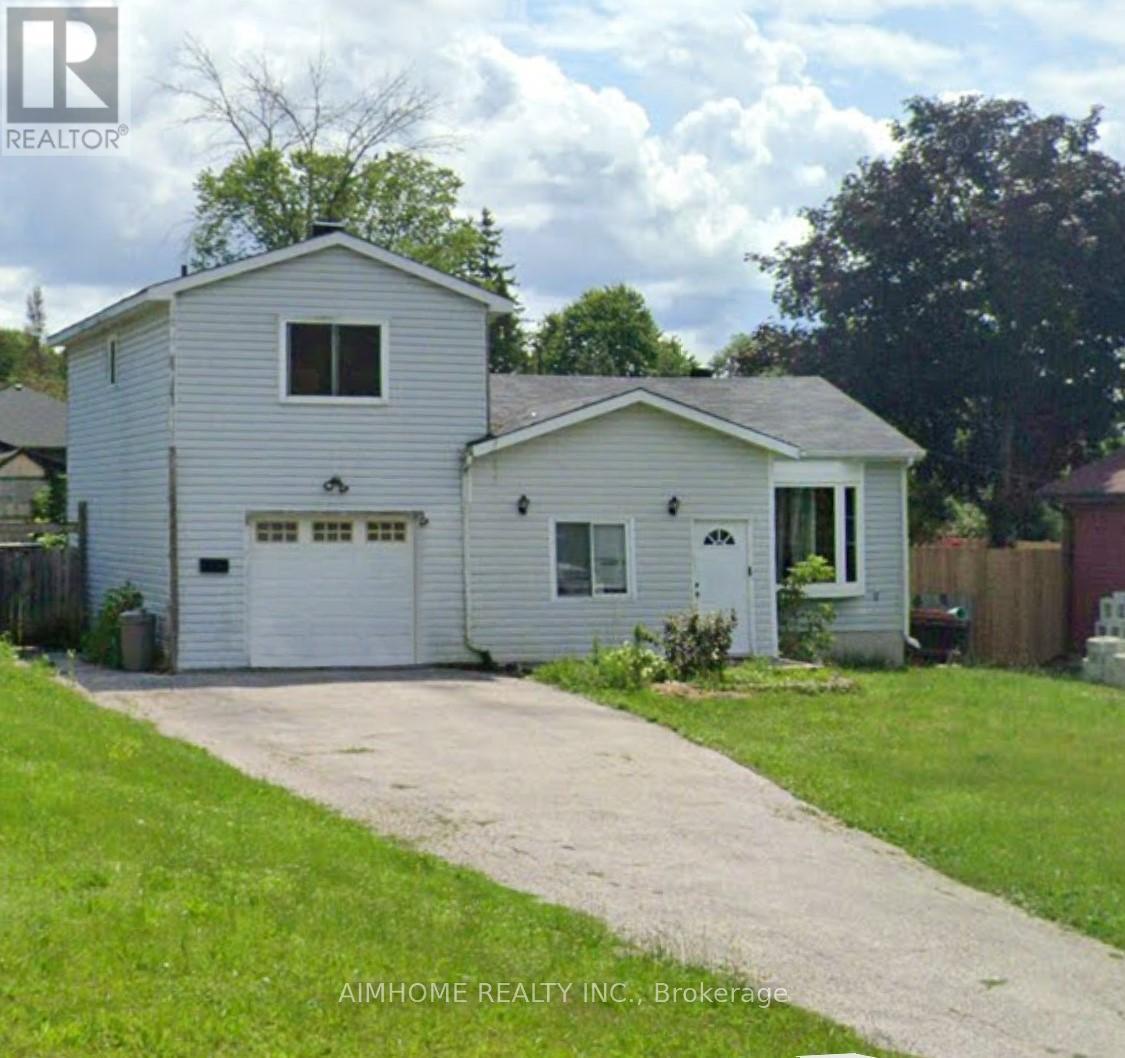
Absolutely Stunning Bright & Spacious Well Maintained 2+1 Bedroom Sidesplit Detached House On A Large Lot In The Heart Of South Keswick. Newly Installed Furnace, A/C And Roof Shingles. Insulated Garage, Updated Bath Rooms, Walk Out From Kitchen To Patio With Gazebo. Decent Sized Den Can Be Used As 3rd Bedroom. Steps To Lake, Beach And Parks, Close To Schools, Shopping And All Amenities. Easy Access To 404. A Must See. (id:67892)
22 Andalusia Lane
Markham, Ontario
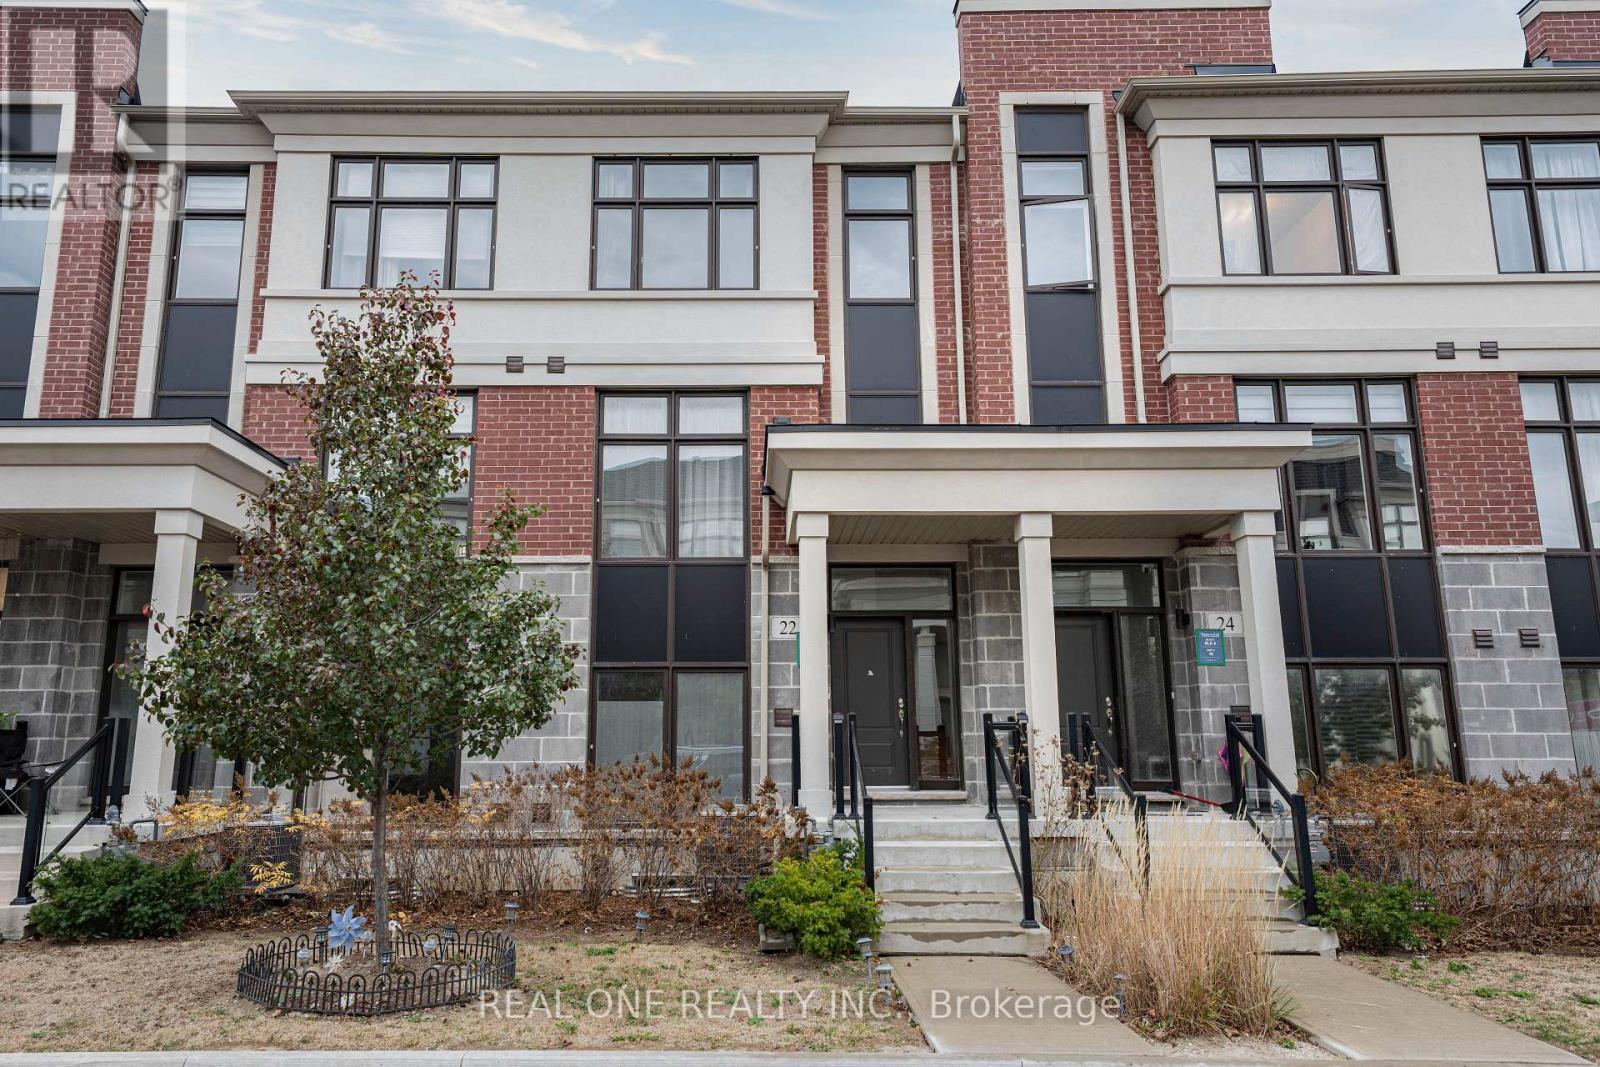
Client RemarksPrime Locations!! Welcome To The Exquisite Townhome Located on the Desirable Wismer Community! This spacious 3+1 Bedroom Home Offering Over 2000sqf of Living Space with a 2-Car Garage . Primary Bedroom With 4 Pc Ensuite, Walk-In Closet. Finished Basement With 1 Bedroom, 3 Pc Bathroom & 1 Kitchen. Direct Access to Double Car Garage. Top Ranking Bur Oak Secondary, Steps to the GO Station, Markville Mall, Supermarkhets, 407/Hwy7 and Much More. (id:67892)
26 Capelle Street
Richmond Hill, Ontario
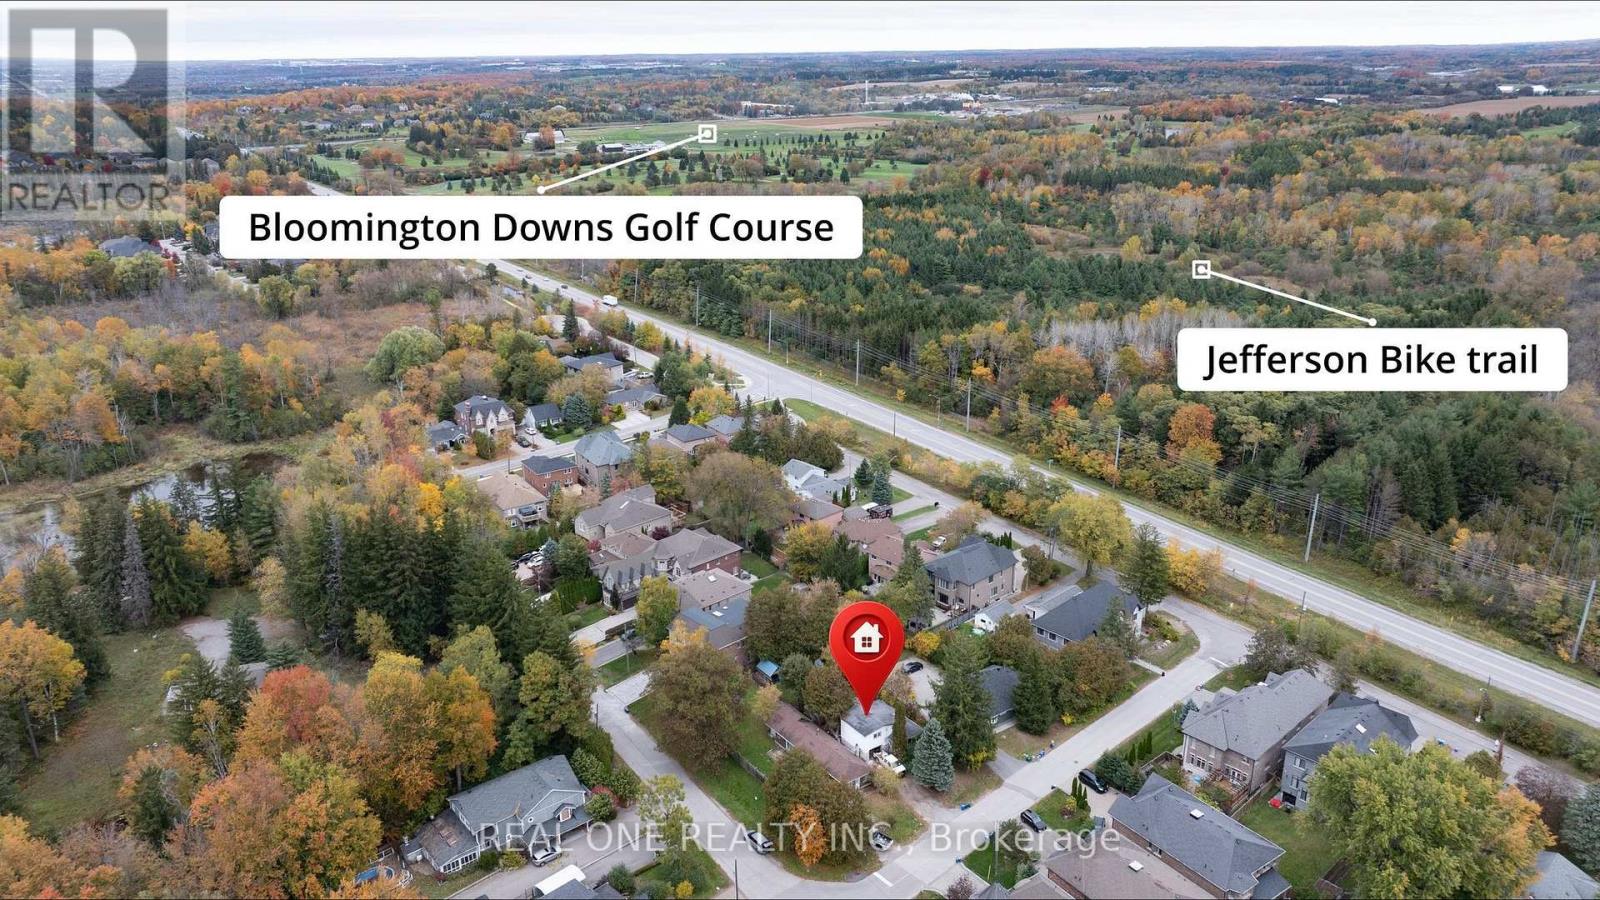
Great News!! Rarely Found Investment Opportunity In The Tremendously Growing Oak Ridge Area By Lake Wilcox! Situated On A Quiet Crescent With 2 Mins Walking To Lake Wilcox Park. This 50 X 150Ft Property Is A True Gem! You Can Imminently Enjoy The BeautifulLake Views by Investing On This Land And Building Your Own Dream Home While Surrounded By Many New Built Homes. Mins To Hwy 404 And Shopping Mall, Schools, Go Train Station, Oak Ridges Community Centre And All Other Amenities. A Truly Spectacular Property! Really Can't Miss It!! (id:67892)
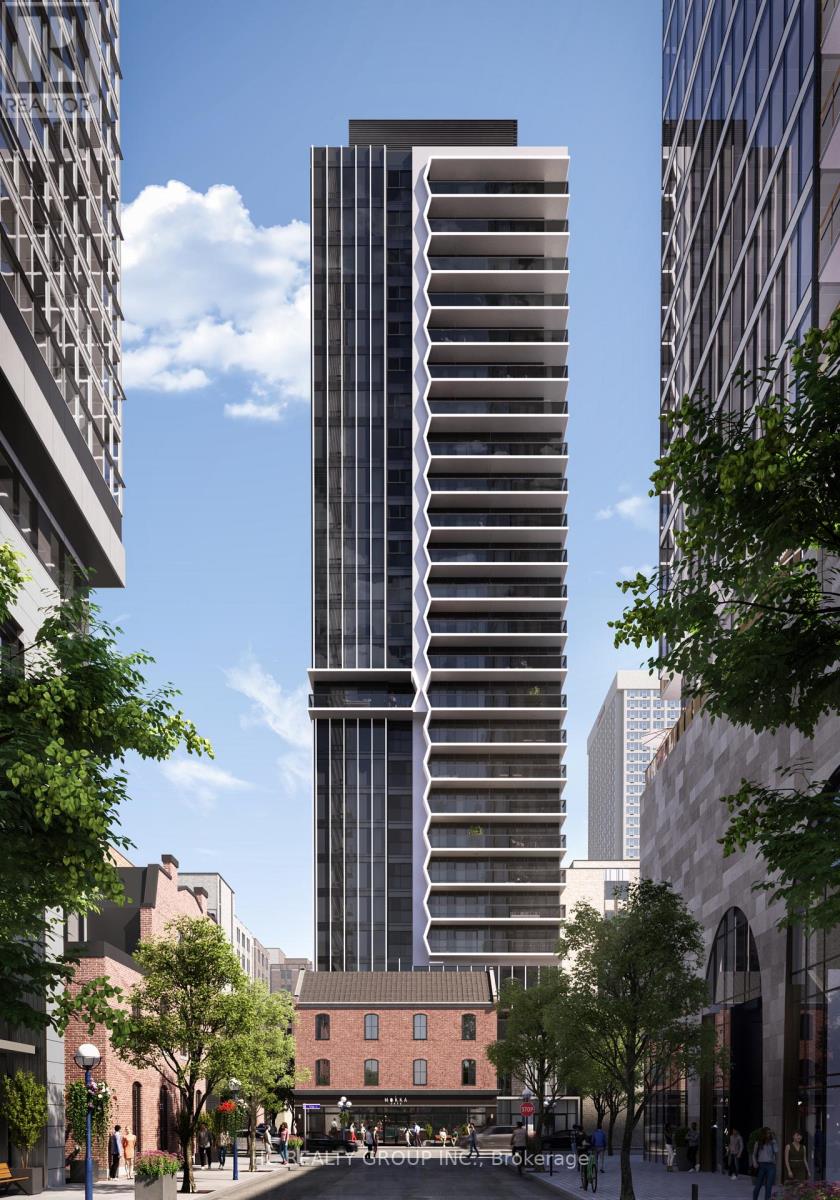
608 - 771 Yonge Street
Toronto, Ontario
Do Not Miss Your Chance To Move Into This 1 Year New & Much Anticipated Signature Condo Residence Located In The Heart Of Prestigious Yorkville. Close To All Amenities! High-demand Area With Amazing Neighbours. This Building Exudes Luxury. High-End Features & Finishes. Corner Unit, Practical Layout, No Wasted Space. 9Ft Smooth Ceilings, Floor To Ceiling Windows. Laminate Flooring Throughout Entire Unit. Open Concept Gourmet Kitchen With B/I S/S Integrated Sophisticated Appliances, Marble Countertop & Backsplash. Two Good Size Bedrooms Come With Ceiling Lights! Two Contemporary Full Bathrooms. Unbeatable Comprehensive Building Amenities. Coveted Location, Extremely Close To The Intersection Of Yonge & Bloor, Right Above 2 Subway Lines! Easy Access To U Of T! Steps To World Class Shopping & Restaurants! Everything Is Available Within Walking Distance! It Will Make Your Life Enjoyable & Convenient! A Must See! You Will Fall In Love With This Home! (id:67892)
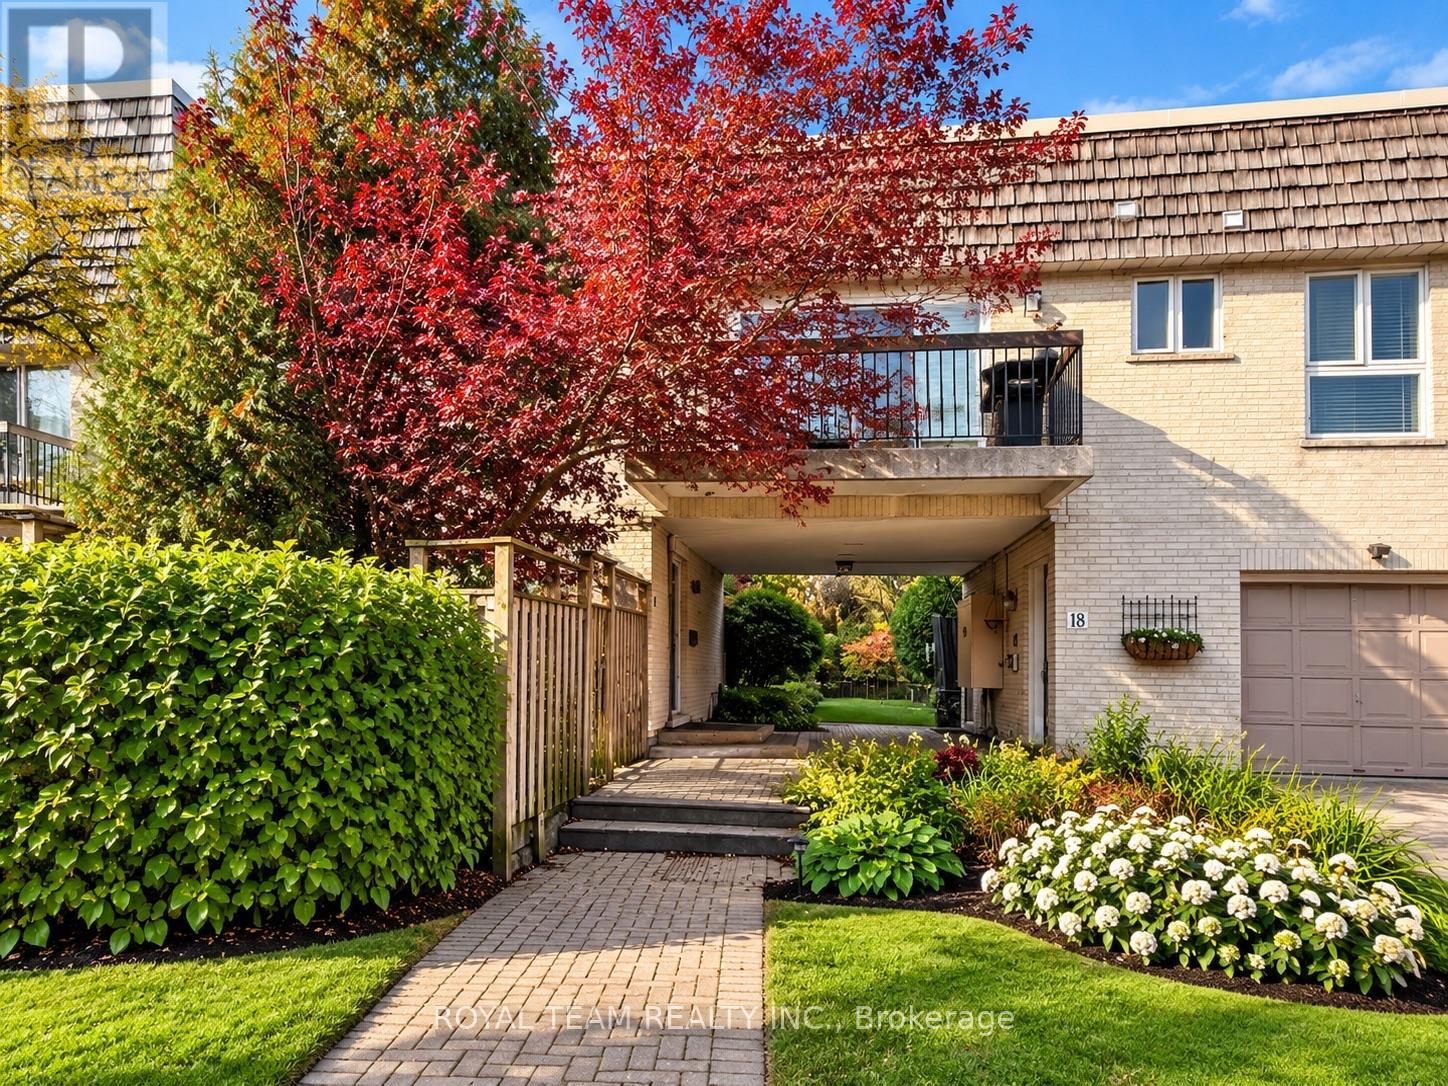
16 Maroon Mill Way
Toronto, Ontario
Don't miss this rare chance to live in a quiet oasis at Bayview & York Mills! This spacious Townhome offers the perfect blend of comfort, convenience, and lifestyle. Filled in natural light, the open-concept Living/Dining area flows seamlessly to a private West-facing backyard/patio, perfect for relaxing or entertaining outdoors. The modern kitchen is beautifully appointed, featuring stainless steel appliances and quarts countertop and backsplash. The generously sized bedrooms offer ample space with B/I closet organizer and 4 Pc bathroom. A large basement provides exceptional additional living space and offers excellent potential for recreation room, home gym, or guest suite. Everything you need is just steps away-directly across from York Mills shopping center, just 5 minutes to Bayview Village, close to York Mills Subway and Highway 401, and within a Top-Rated Schools. (id:67892)
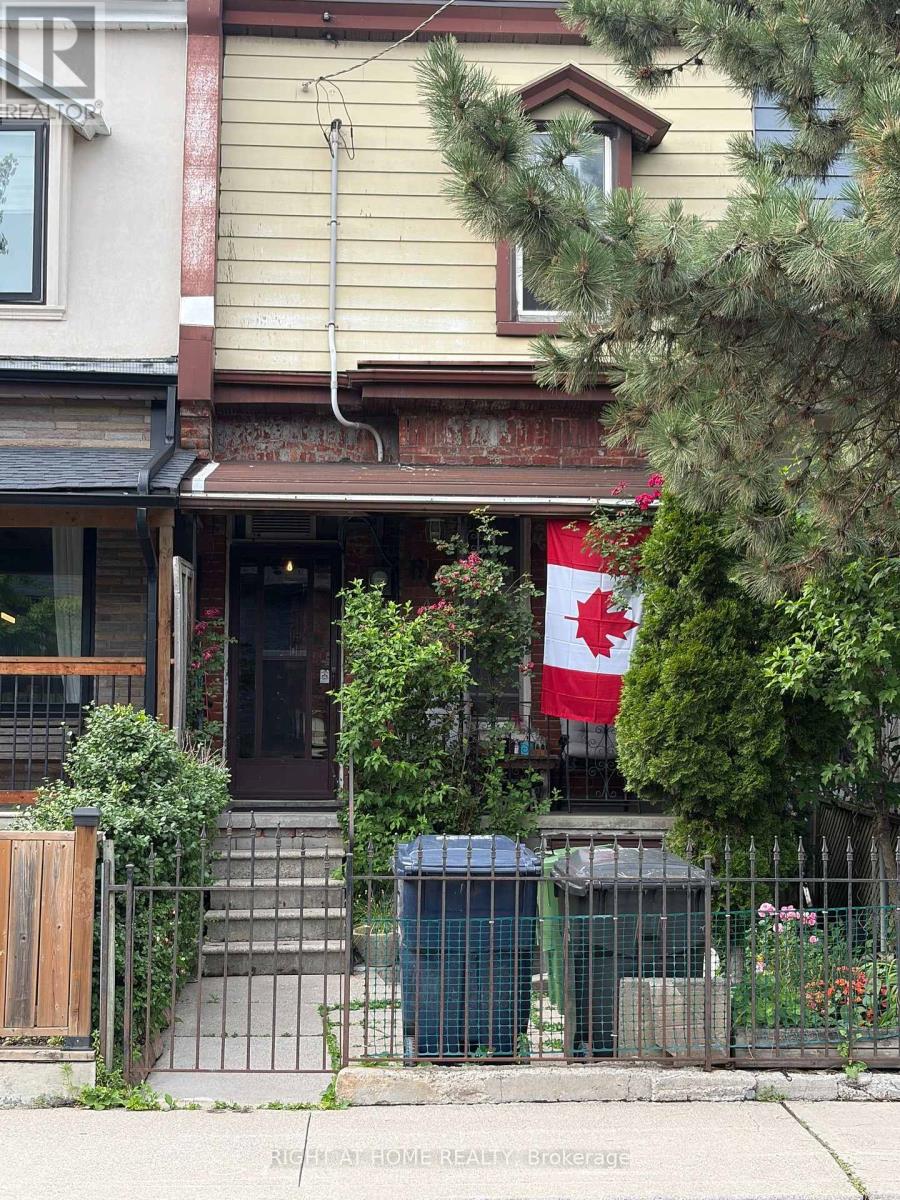
60 Foxley Street
Toronto, Ontario
Nestled in the highly sought-after Ossington and Dundas neighbourhood, this charming freehold townhome with walk-out Nanny Suite presents an exceptional opportunity for first-time buyers, investors, and renovators alike. Located in one of Toronto's most vibrant communities, you'll enjoy an outstanding walkable lifestyle with trendy cafes, acclaimed restaurants, boutique shops, shopping, parks, and convenient TTC access just steps from your door. Offered in "as is" condition, this property provides the perfect canvas to renovate, customize, or create a valuable investment. Don't miss this rare chance to own in an unbeatable location where urban convenience and endless potential come together. (id:67892)
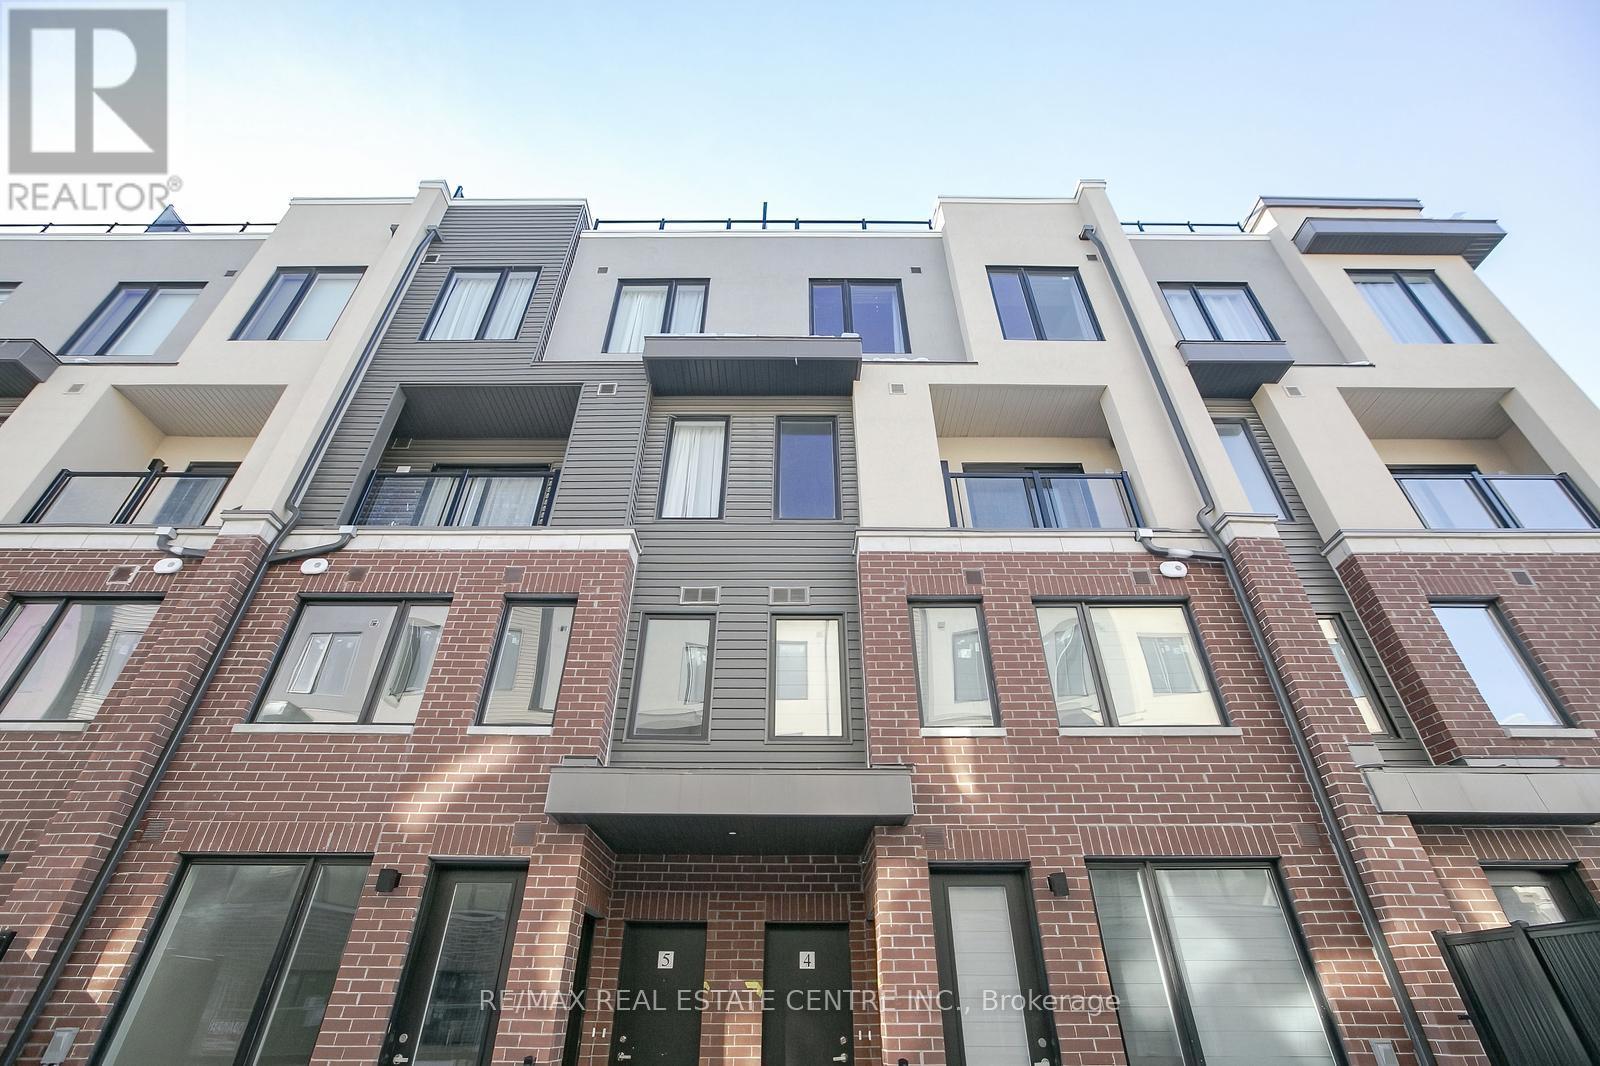
4 - 3556 Colonial Drive
Mississauga, Ontario
Only 3 years old and highly upgraded stunning townhouse features a modern and functional open-concept layout with large windows providing abundant natural light. Freshly Painted. Most popular Skyway model. The main floor boasts wide plank engineered laminate flooring, while the upgraded kitchen is equipped with quartz countertops, a ceramic tile backsplash, and stainless steel appliances. Upstairs, the spacious master bedroom includes a 4-piece ensuite, with a second full bathroom and laundry on the second floor. Enjoy the added luxury of a private rooftop terrace, perfect for entertaining or relaxing outdoors. Located steps from shopping, eateries, Costco, Walmart, U of T, Credit Valley Hospital, and public transit. Easy access to highways and the new Ridgeway Plaza. (id:67892)
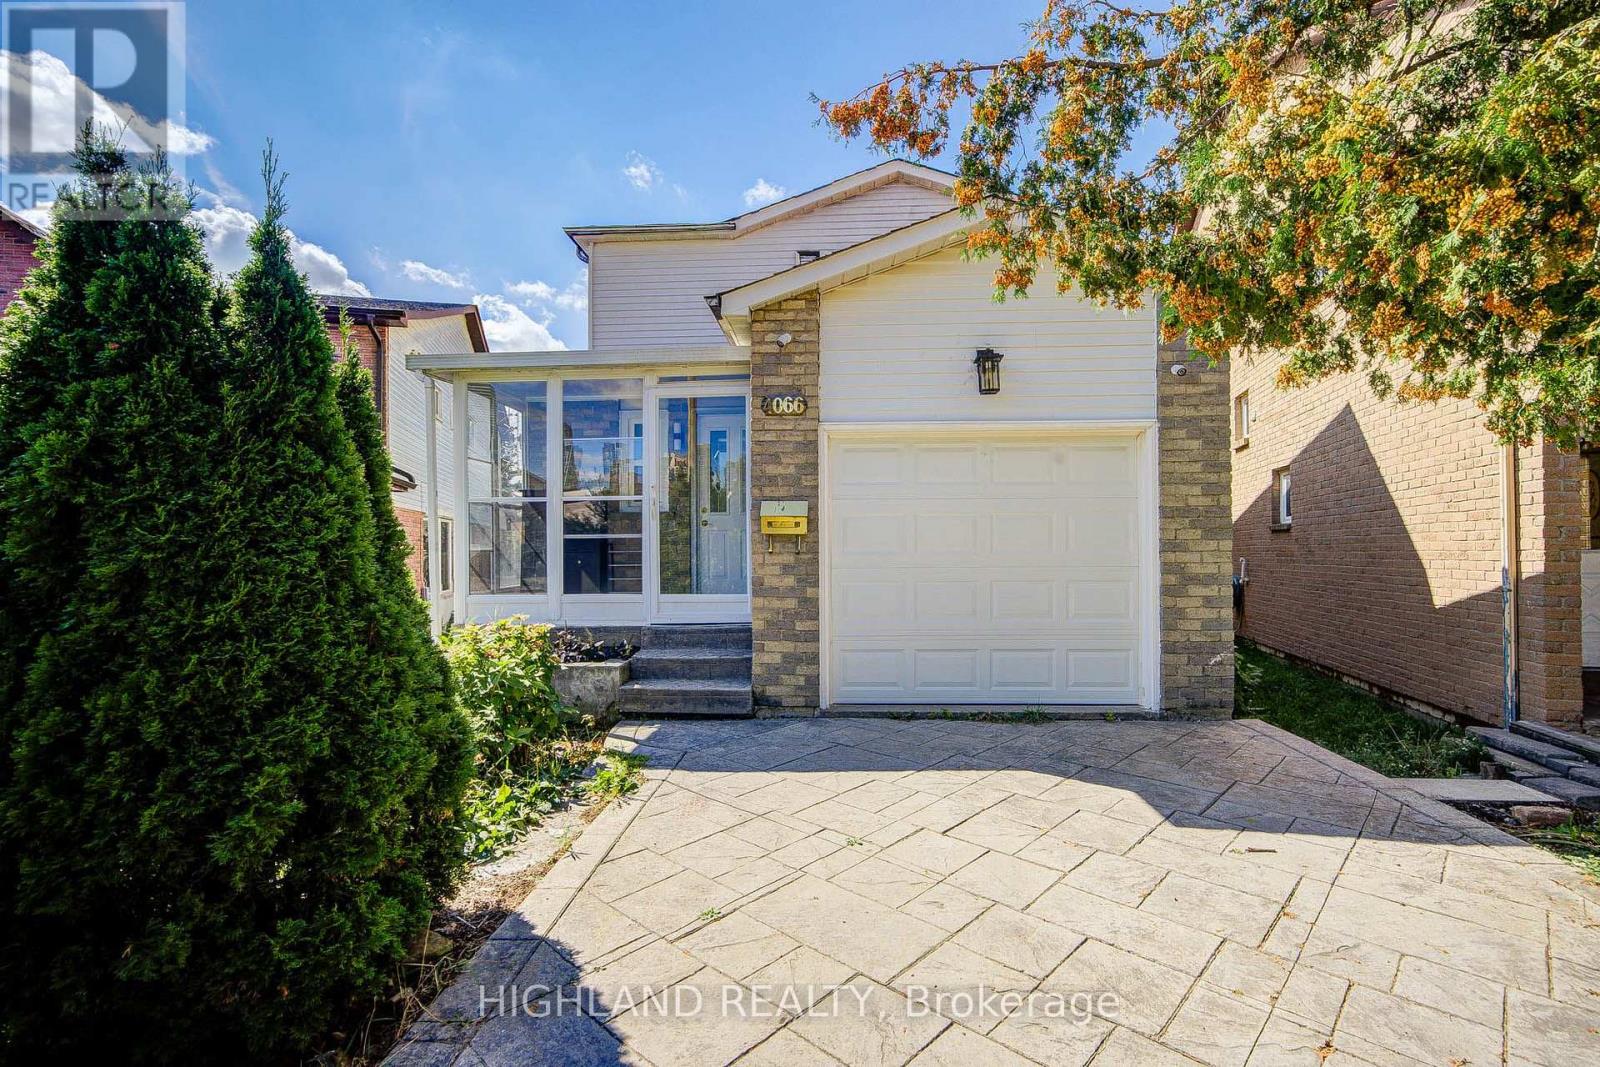
4066 Wycliffe Way
Mississauga, Ontario
RARE HUGE PIE-SHAPED LOT in Prime Central Mississauga! Bright & sun-filled home with an exceptionally large backyard. Unbeatable location-approx. 3 mins to Hwy 403/Mavis, walk to transit, and close to Square One, UTM, Chinese supermarkets, restaurants & banks * Excellent school district with highly ranked Gifted Program. * Permit-finished basement with separate entrance, kitchen, 3-pc bath & separate laundry-great rental potential * Major upgrades include NEW 200A electrical panel & meter base (approx. $4K value), ready for EV/Tesla charger without panel upgrade; newer A/C, furnace & tankless water heater. Waterproof Golden Select SPC vinyl flooring with Long time warranty. * Main-floor powder room is roughed-in for a condo-size washer/dryer. * Huge Lot + Prime Location + Great Schools + Rental Potential + Extensive Upgrades-A Rare Find! (id:67892)
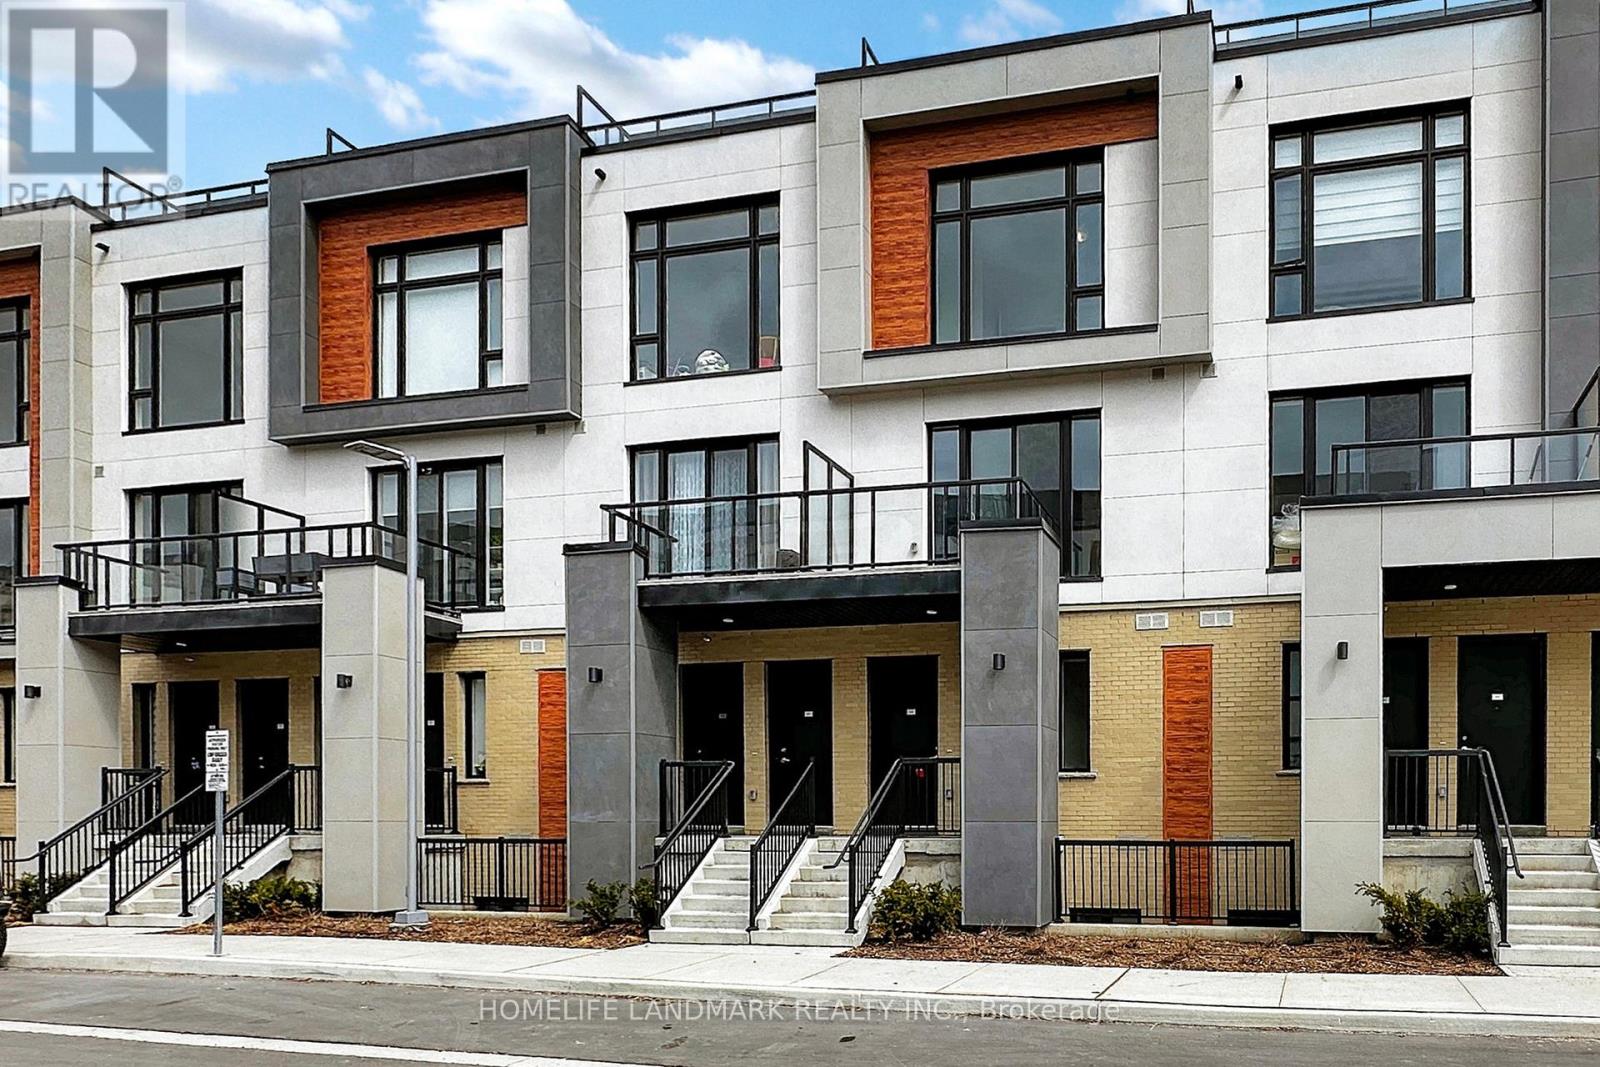
506 - 9 Steckley House Lane
Richmond Hill, Ontario
Welcome to Elgin East by Sequoia Grove Homes. This Brand New 3 Bedroom, 3 Bathroom home is one of the few blocks of "through" townhouses in the subdivision. This townhouse boasts 1672 Sq. Ft. and 289 Sq. Ft. of outdoor Space! Includes: 2 underground parking spaces, 1 storage locker and Rogers Ignite internet for the duration of bulk agreement. Some finishes/features include: 10 foot ceilings on the main, 9 foot ceilings on all other floors, soft close kitchen cabinets, quartz counters in kitchen, second bathroom and primary ensuite, smooth ceilings throughout, electric fireplace in the primary bedroom, three balconies and a terrace! Pedestrian path to Elgin Mills for easy access on foot to property. Close to: Costco, Highway 404, restaurants, and more! (id:67892)
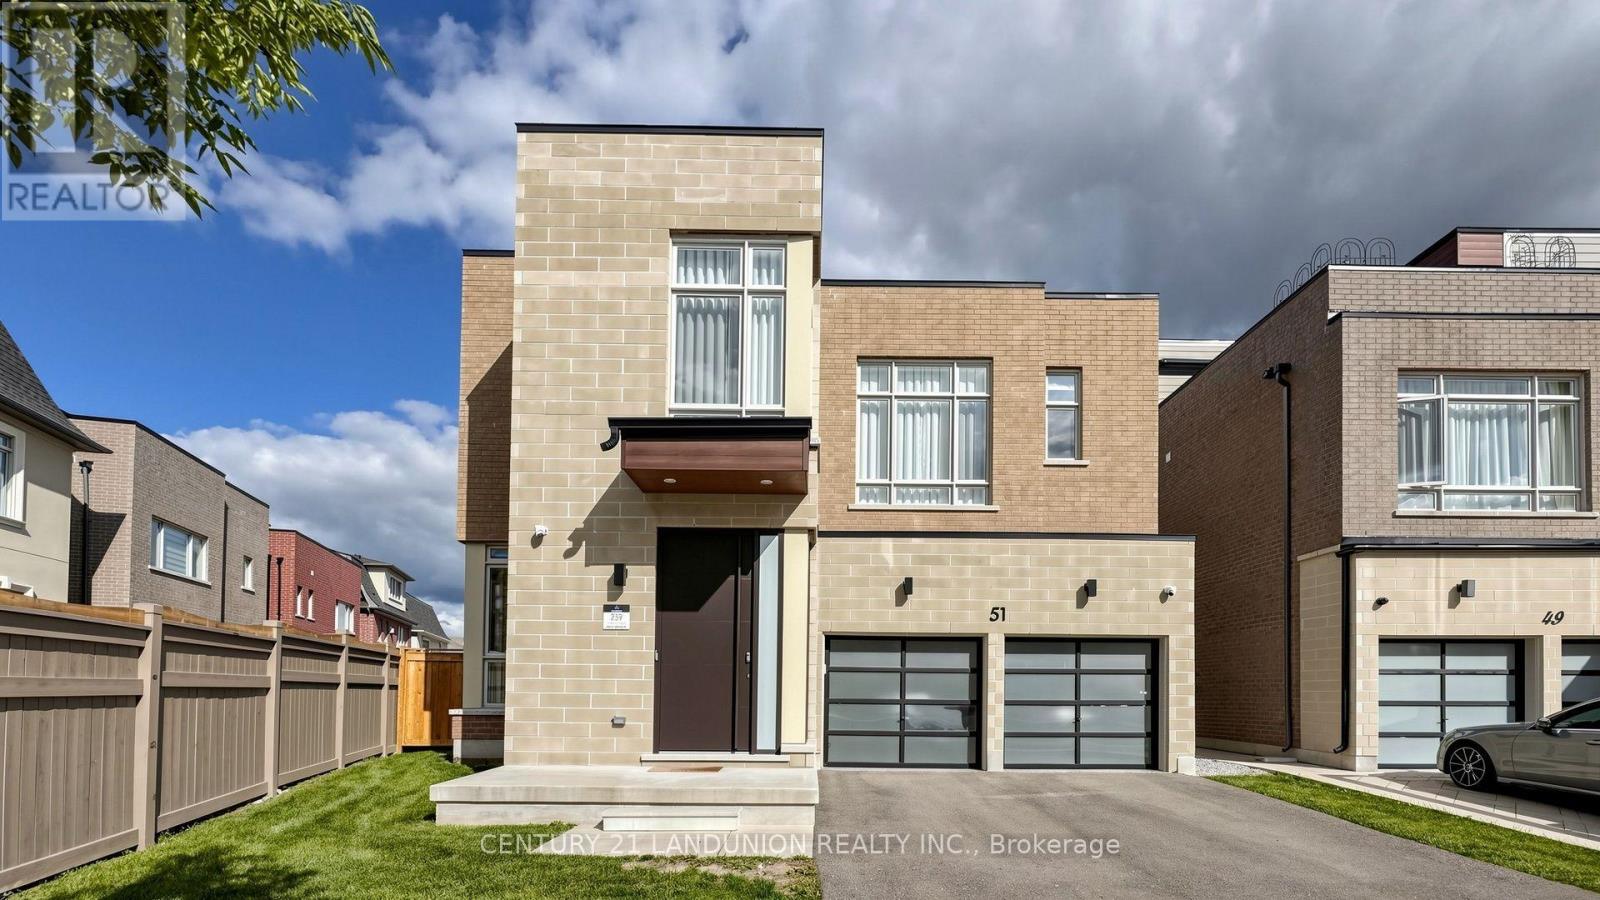
51 Meteorite Street
Richmond Hill, Ontario
**Luxury Rare Found Rear 70' Wide Backyard**Nestled in the prestigious and highly sought-after Observatory Hill Neighborhood, this exceptional home features over $500K in upgrades-nothing here is standard. Offering 4,386 sqft above grade, plus a HEATED basement with oversized upgraded windows, this residence is thoughtfully designed for luxury, comfort, and functionality. The exceptional open-concept layout features 10ft ceilings on the main floor and 9ft ceilings on the 2nd floor and basement, LED pot lights, and premium 7-inch hardwood flooring throughout. Automatic Toto Toilet for Powder Rm, Primary Ensuite & 2nd Ensuite. Custom aluminum blast-resistant front door and rear-yard double door with blast-resistant glass.The chef-inspired kitchen showcases a HEATED floor, custom ceiling-height cabinetry, top-of-the-line built-in appliances including a Wolf gas cooktop,42" Sub-Zero refrigerator/freezer, Wolf steamer and oven, built-in microwave, dishwasher, and beverage fridge. Elegant porcelain waterfall countertops and a matching porcelain backsplash add a sophisticated finish. A stunning double-sided fireplace wrapped in porcelain creates a seamless focal point between the kitchen and family room, offering warmth and elegance. The spacious primary bedroom features a customized walk-in closet. The luxurious primary ensuite includes a frameless glass oversized shower, and HEATED flooring. A large retreat room provides exceptional flexibility can be used as a gym, second closet, private office, or additional living space. The 2nd and 3rd bedrooms feature 10ft ceilings and floor-to-ceiling windows, providing an abundance of natural light. A spacious third-floor loft offers a luxurious bar area and walk-out access to a large private terrace-ideal for entertaining or relaxing.The 70-ft-wide oversized backyard offers tremendous potential for outdoor living, landscaping, entertaining, or future possibilities.The basement also presents the potential for a walk-up basement. (id:67892)
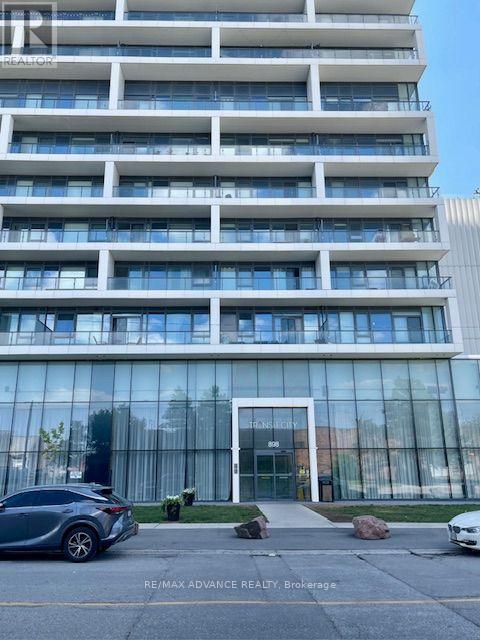
5103 - 898 Portage Parkway
Vaughan, Ontario
Bright southeast corner unit on the 51st floor with a killer view over the city! Floor-to-ceiling windows wrap around the corner, so the unit gets a lot of natural light throughout the day. Premium roller blinds will be installed before move-in. Two bedrooms, two full bathrooms, split layout with no wasted space, each bedroom has its own ensuite, which works well for roommates or couples who want some separation. Location is right at Vaughan Metropolitan Centre. The subway and bus terminal are right below the building, so you can actually see them from the window. It's 5 minutes to York University by subway and about 15 minutes to Yorkdale by TTC. KPMG, PwC, and a few other big employers are within walking distance, and it's a quick drive to the 400 and 407, plus shopping and restaurants nearby. (id:67892)