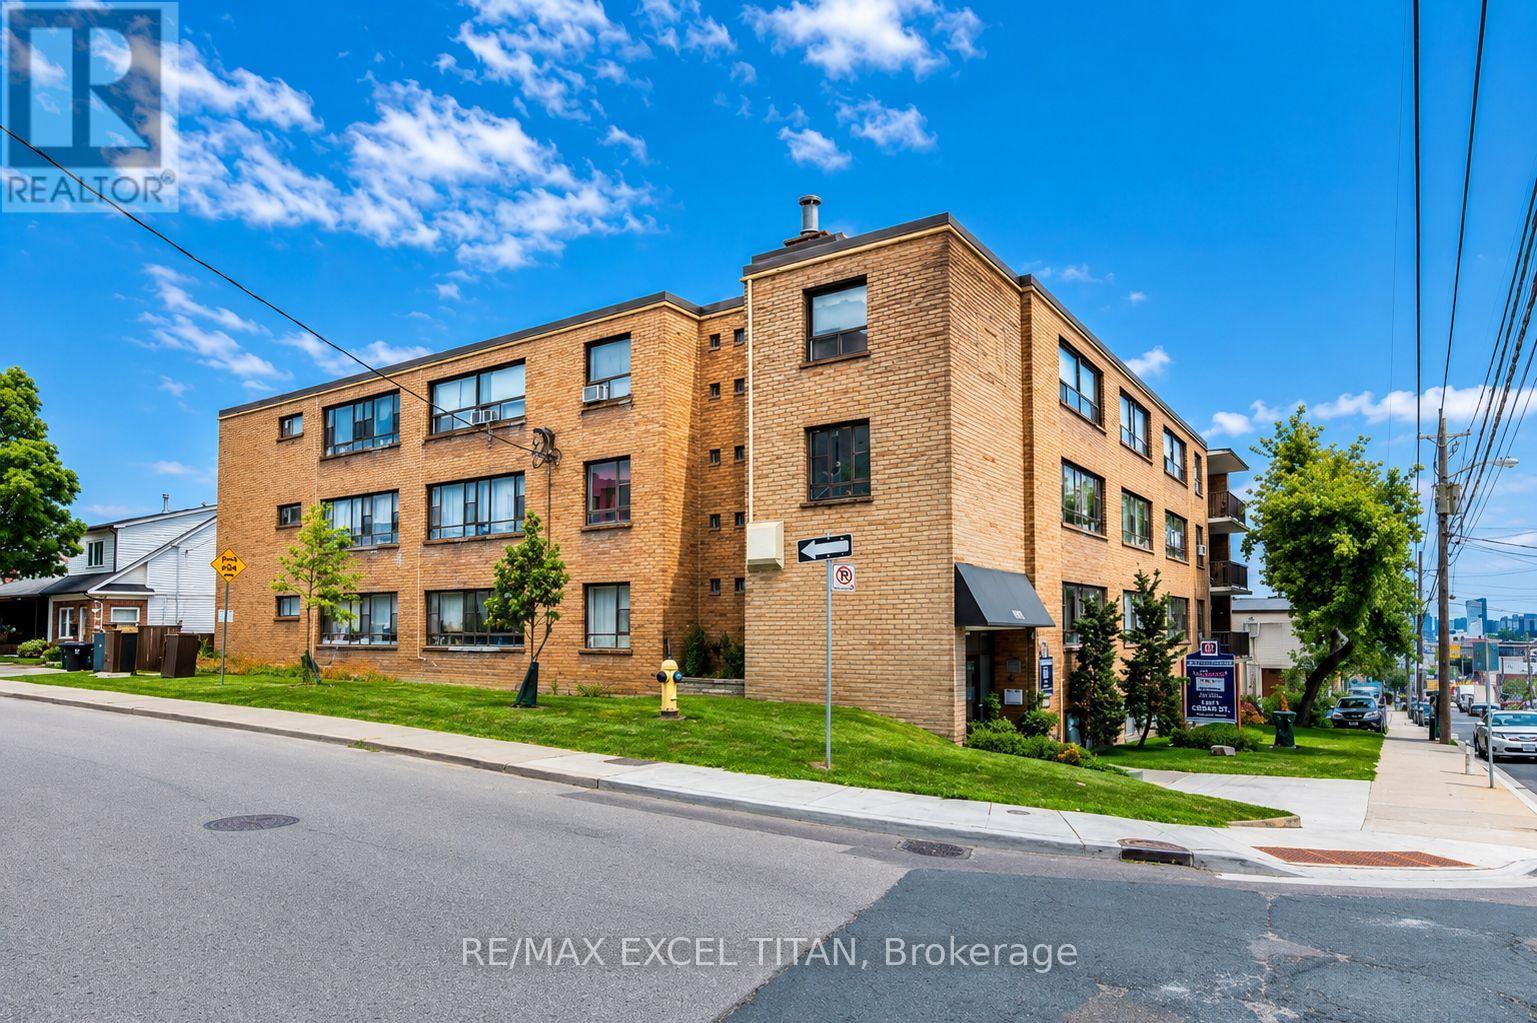
308 - 2515 Eglinton Avenue W
Toronto, Ontario
Welcome To This Beautiful Large 2 Bedroom Modern Suite In A Prime Location Midtown Toronto. Close To Public Transportation And All Amenities. Brand New Appliances And A Comfortable Living Spaces With An Open Concept Lay-Out. Just Minutes From A New Eglinton Subway Station , HWY 401, & Other Easily Accessible Transit Opportunities. Located In A Safe & Peaceful Neighborhood, This Unit Provides A Lifestyle Of Unparalleled Convenience. Discounted promotional rates with Rogers available for Home Phone, Internet and Cable services. Some photos have been virtually staged (id:47351)
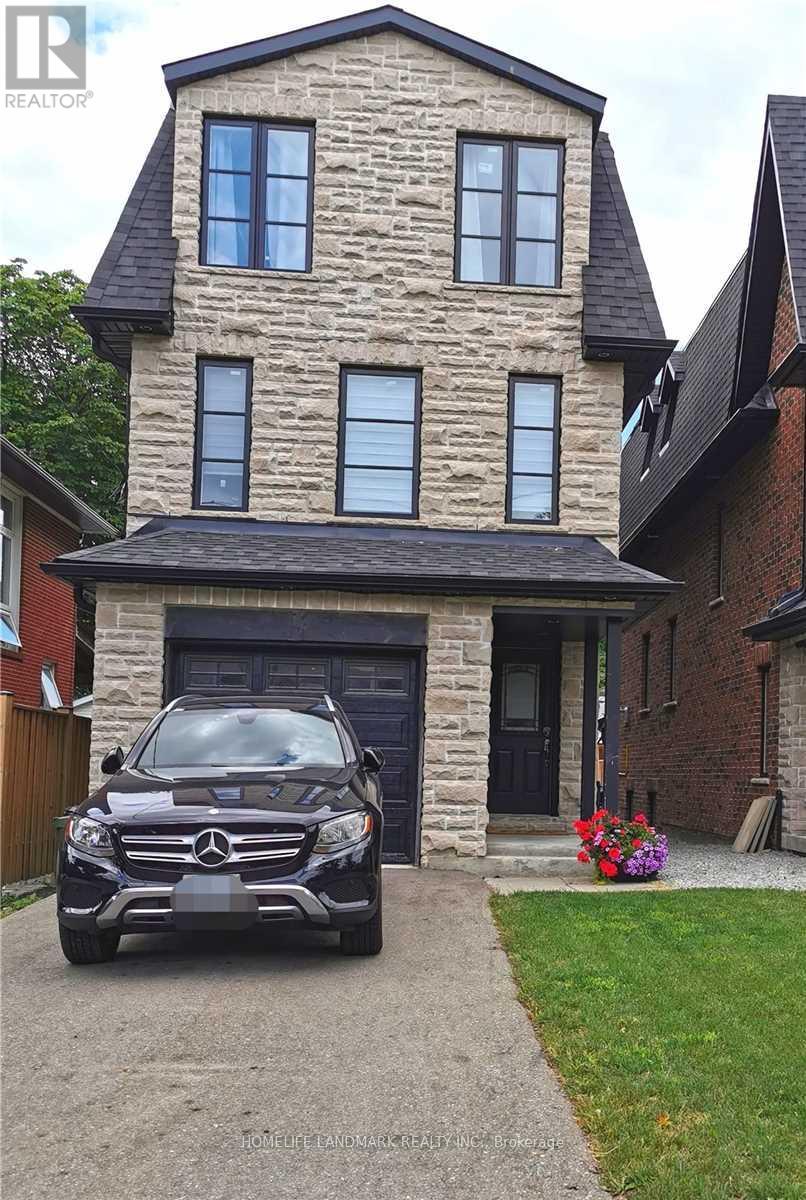
14a Gort Avenue
Toronto, Ontario
Exceptional Custom Built Newer Home On A Very Quiet Street! Huge 3 Bdrm+ 2 Rooms, 5 Bath Feat. Grandiose 14Ft Ceilings Main Flr & 10Ft Downstairs, 3000+ Sqft Living Space. Fully Finished W/O High Celling Basement With 2 Rooms And Private Patio, Open Concept Kitchen With A Big Island. Large Deck, Large Yard. Mstr Bdrm Has Balcony, W/I Closet, Frameless Glass Showers Ensuite & Sky Light. Boasts Hrdwd Flrs Thru-Out. Walk Steps To Lake Ontario, Go, Public Trans, Schools, Etobicoke Creek, Shops, Restos, Cafes, Long Branch Go Stn & So Much More! 10-15 Mins To Downtown Toronto. Perfect for a couple, a family, or multi-generational living. (id:47351)
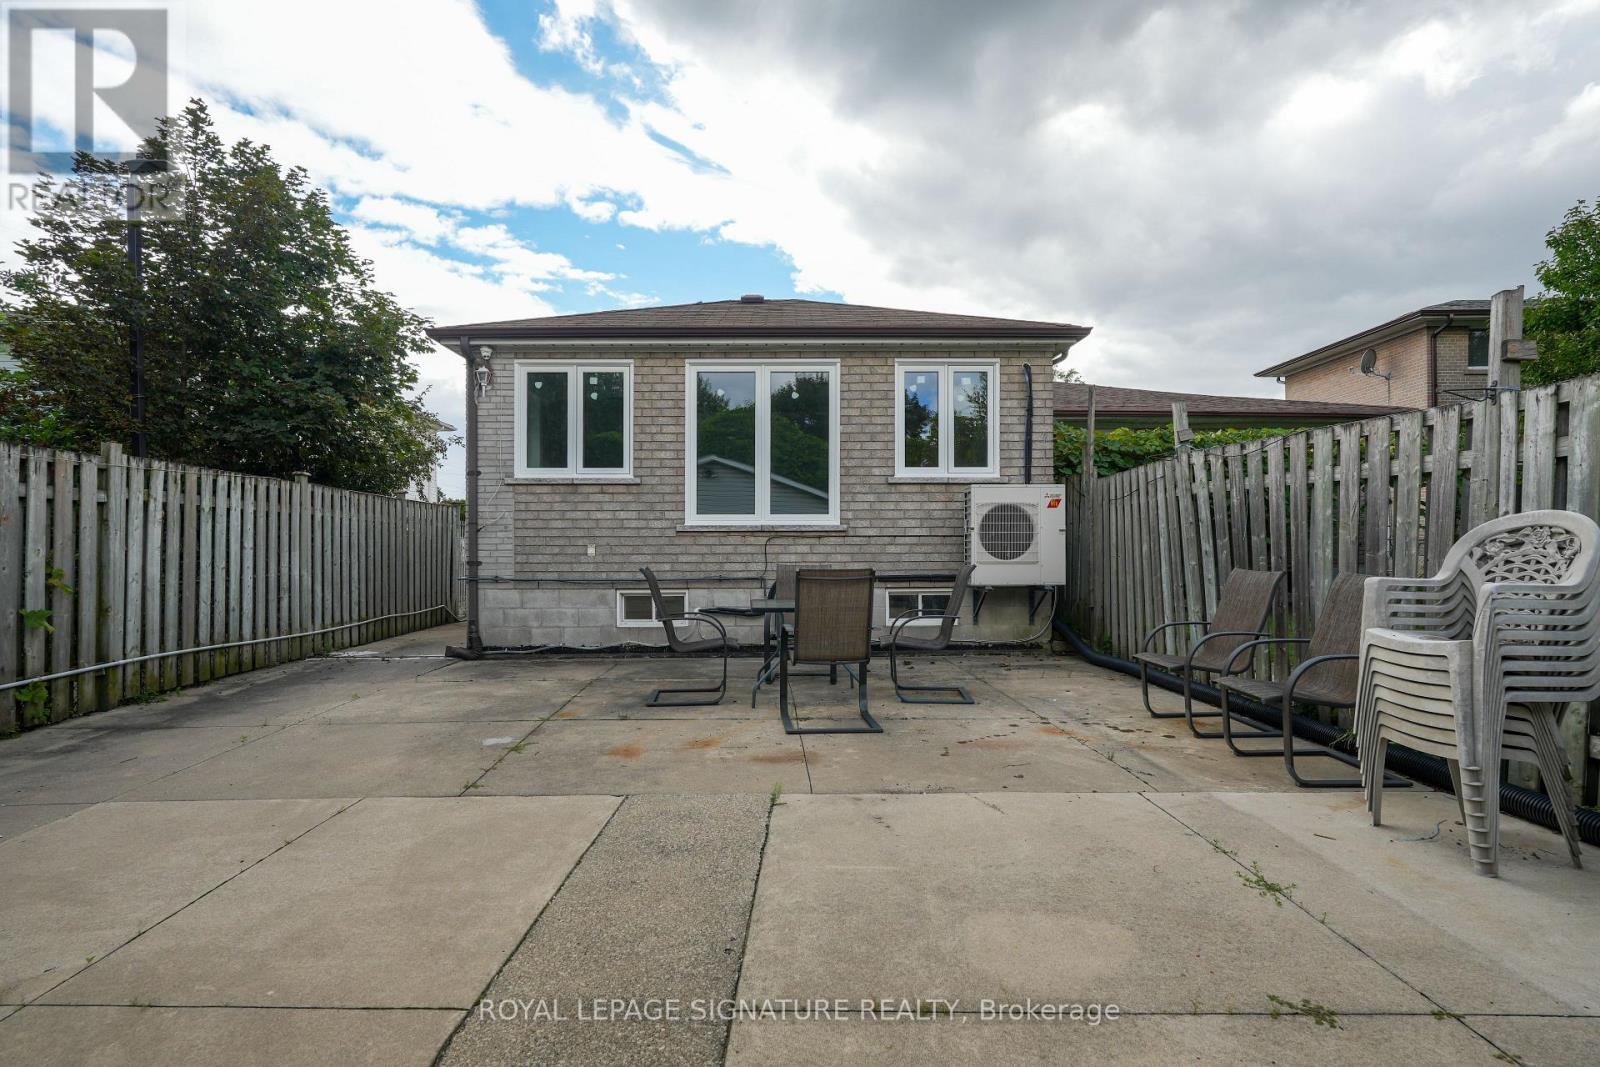
Lower - 674 Abana Road
Mississauga, Ontario
Bright and spacious 3-bedroom basement unit in a raised bungalow, offering a private and functional layout with a separate entrance. The unit features three comfortable bedrooms, a well-appointed kitchen, a bathroom, and ensuite laundry. All utilities are included, along with shared use of the backyard, including heat, hydro, and water. Enjoy 2 dedicated outdoor parking spaces. A great combination of space, privacy, and convenience! (id:47351)
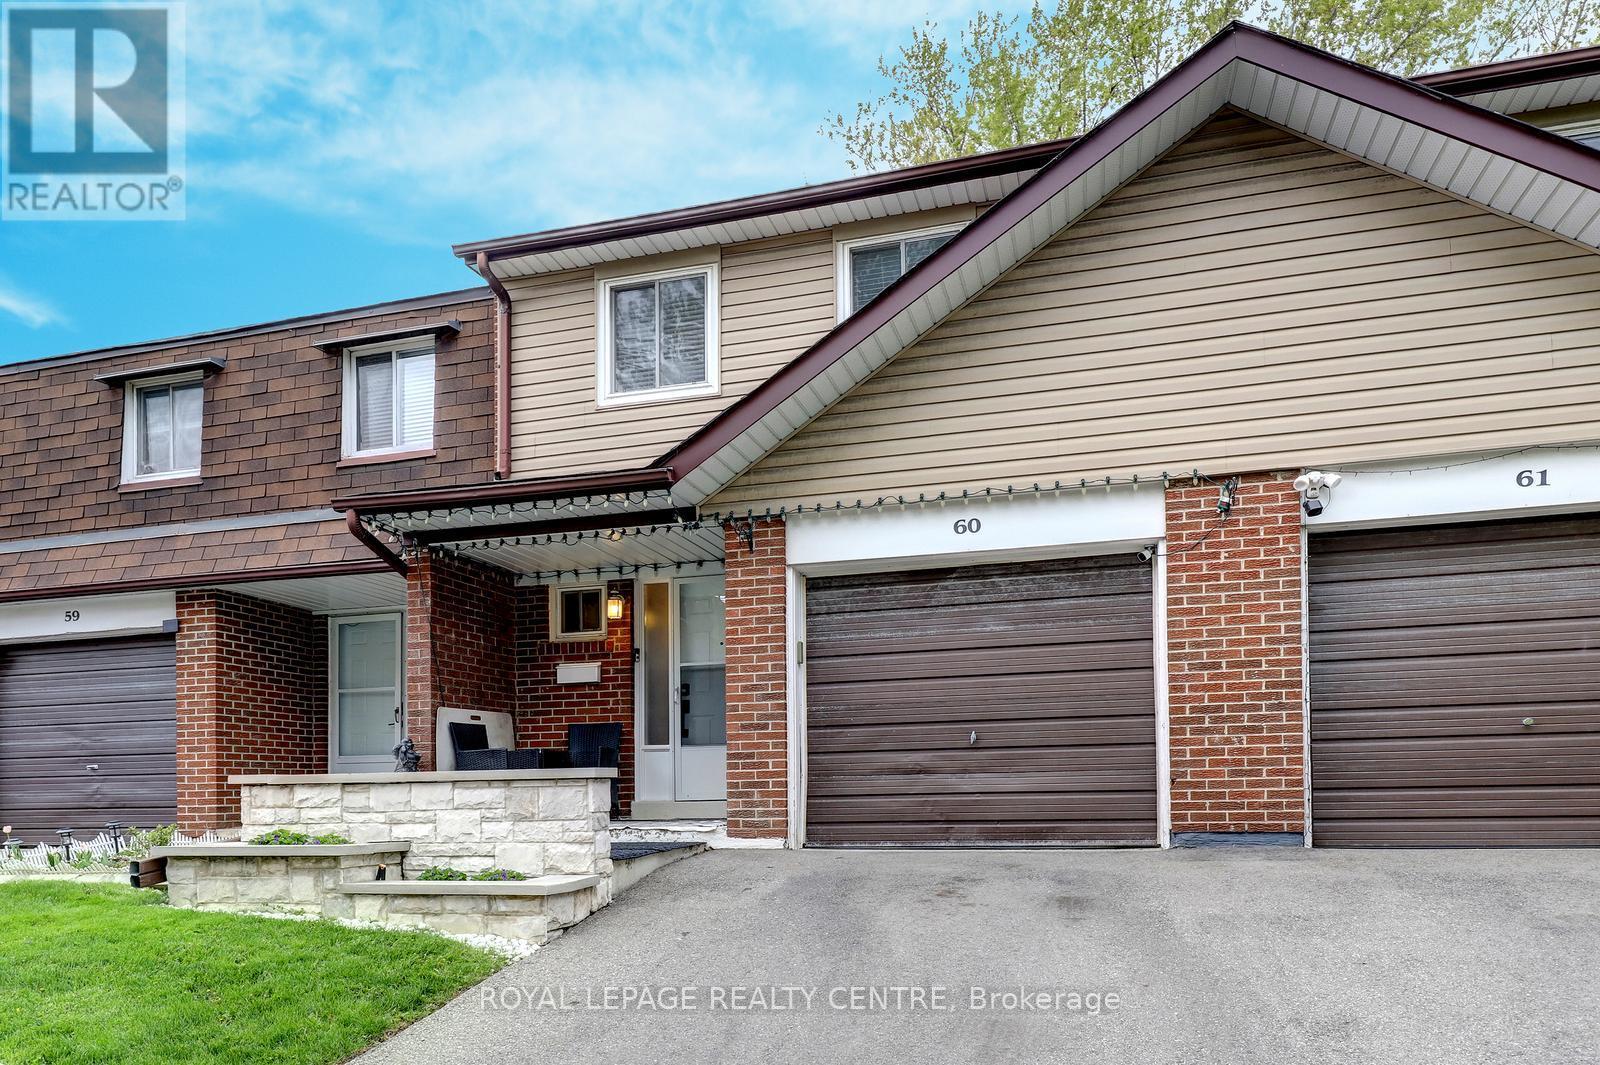
60 - 3025 Cedarglen Gate
Mississauga, Ontario
Spacious 4 Bedroom, 3 Bathroom Townhome Located In Private Enclave Within The Complex With Only 5 Homes In This Row. Features Open Main Level With Updated Kitchen With Breakfast Bar And Stainless Steel Appliances And Beautiful Hardwood Floors! Large Living Room Has Electric Fireplace With Stone Wall Facade. The Dining Room Is Open Concept With Walk Out To Lovely Stone Patio With Gazebo. The Primary Bedroom Is Spacious With 4 Piece Semi-Ensuite Bathroom, Large Closet, And Bonus Free Standing Wardrobe. Finished Basement Has Large Rec Room / 5th Bedroom, Laundry Area, And Convenient 3 Piece Bathroom With Shower! The Backyard Is Very Private With Extra Tall Fencing And A Beautiful Stone Patio For Barbecuing Or Just Relaxing. Close To Public Transit, Schools, Huron Park, Hospital, Westdale Mall, Doctors, Dentists, UTM, Humber College, Riverwood Conservancy, The Credit River, Erindale Park, Erindale "GO" Station, Square One Shopping Centre, Credit Valley Golf Club, Hwy's, Etc......***Must Remove Shoes*** (id:47351)
1903 - 4010 Eglinton Avenue W
Toronto, Ontario
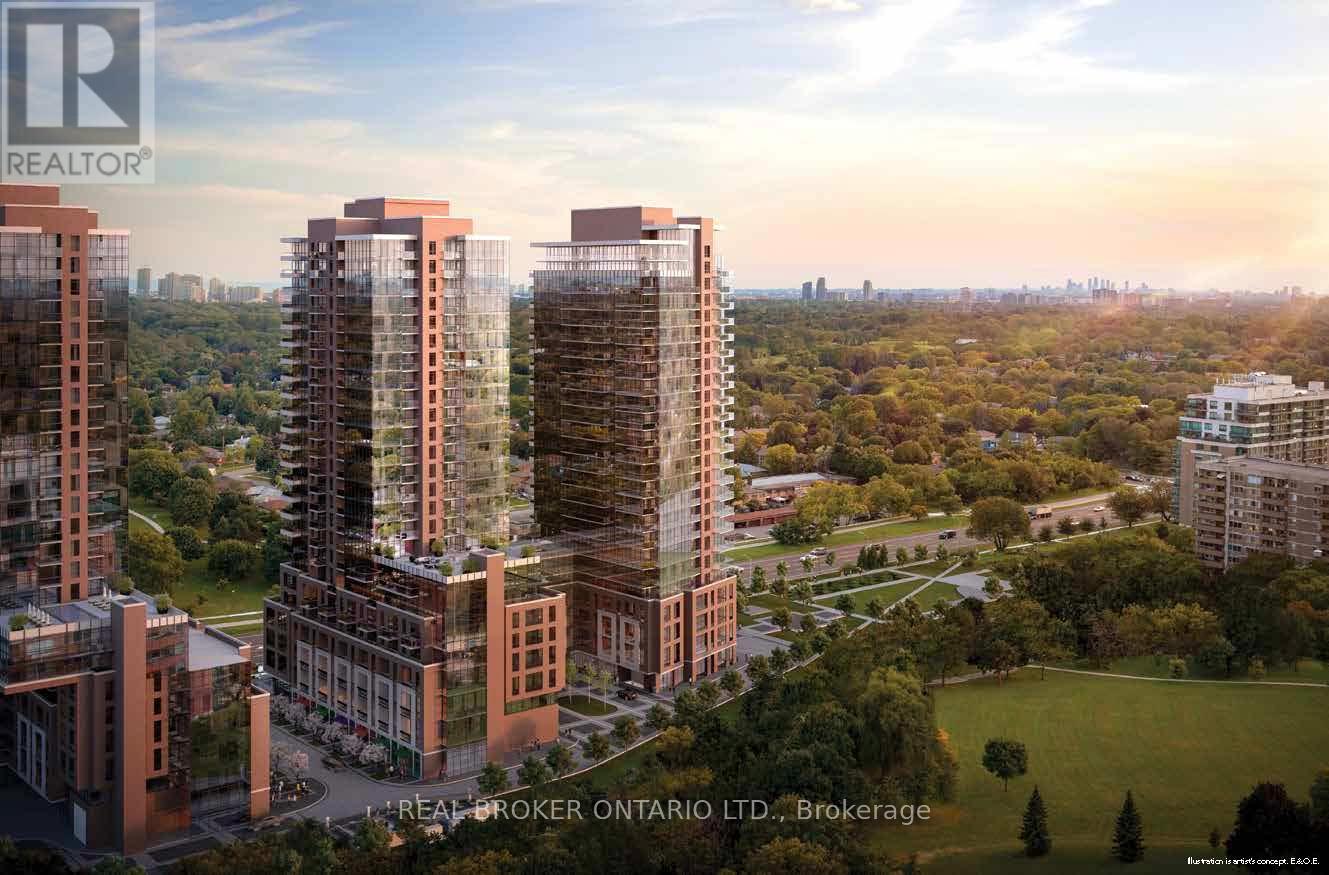
Welcome to Notting Hill Condos! Be the first to call this brand-new 1-bedroom suite home, offering a smart, functional layout with 483 sq. ft. of interior living space, floor-to-ceiling windows, and a private balcony with unobstructed views. Inside, the bright open-concept layout makes excellent use of every square foot, with floor-to-ceiling windows bringing in an abundance of natural light. The contemporary kitchen overlooks the living and dining area, while the comfortable bedroom w/floor to ceiling window offers tons of natural lights. Modern finishes throughout complete the space. One parking space and one locker are included. Enjoy an impressive collection of building amenities, including 24-hour security and concierge, fitness room, yoga studio, dry sauna, outdoor pool and hot tub, BBQ areas, outdoor lounge, private dining room, party room/lounge, business WiFi lounge, pet spa, children's play area, bicycle storage, and men's and women's change rooms. Ideally located with easy access to parks, walking and cycling trails, golf courses, shopping, restaurants, and everyday essentials. Commuters will appreciate quick connections to Highway 427, the Gardiner Expressway, Pearson International Airport, and the future Eglinton Crosstown West Extension. Brand-new, unobstructed views, parking and locker included, and resort-style amenities - an excellent opportunity to enjoy modern condo living in Toronto's west end. (id:47351)
1169 Quest Circle
Mississauga, Ontario
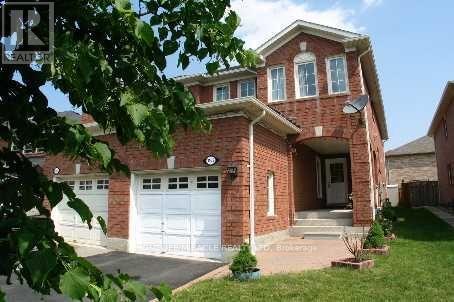
*** Location Location Location *** Wonderful Opportunity To Lease This Semi Detached Home In A Highly Desirable Meadowvale Community. Finished Basement Is Included With A Washroom With Standing Shower. Features 2nd Level Laundry. Well Priced For The Right Kind Of Tenants. Close to Levi Creek School Home Featuring A Functional Layout Ideal For Families. Located In A Family-Friendly Neighborhood. Convenient Access To 401/407, Meadowvale GO Station, Shopping Plazas, Parks, Schools, Restaurants And Other Amenities. Short Drive To Heartland. Photos Shown Are From A Previous Listing And May Not Reflect The Property's Current Condition. (id:47351)
404 - 1407 Dupont Street
Toronto, Ontario
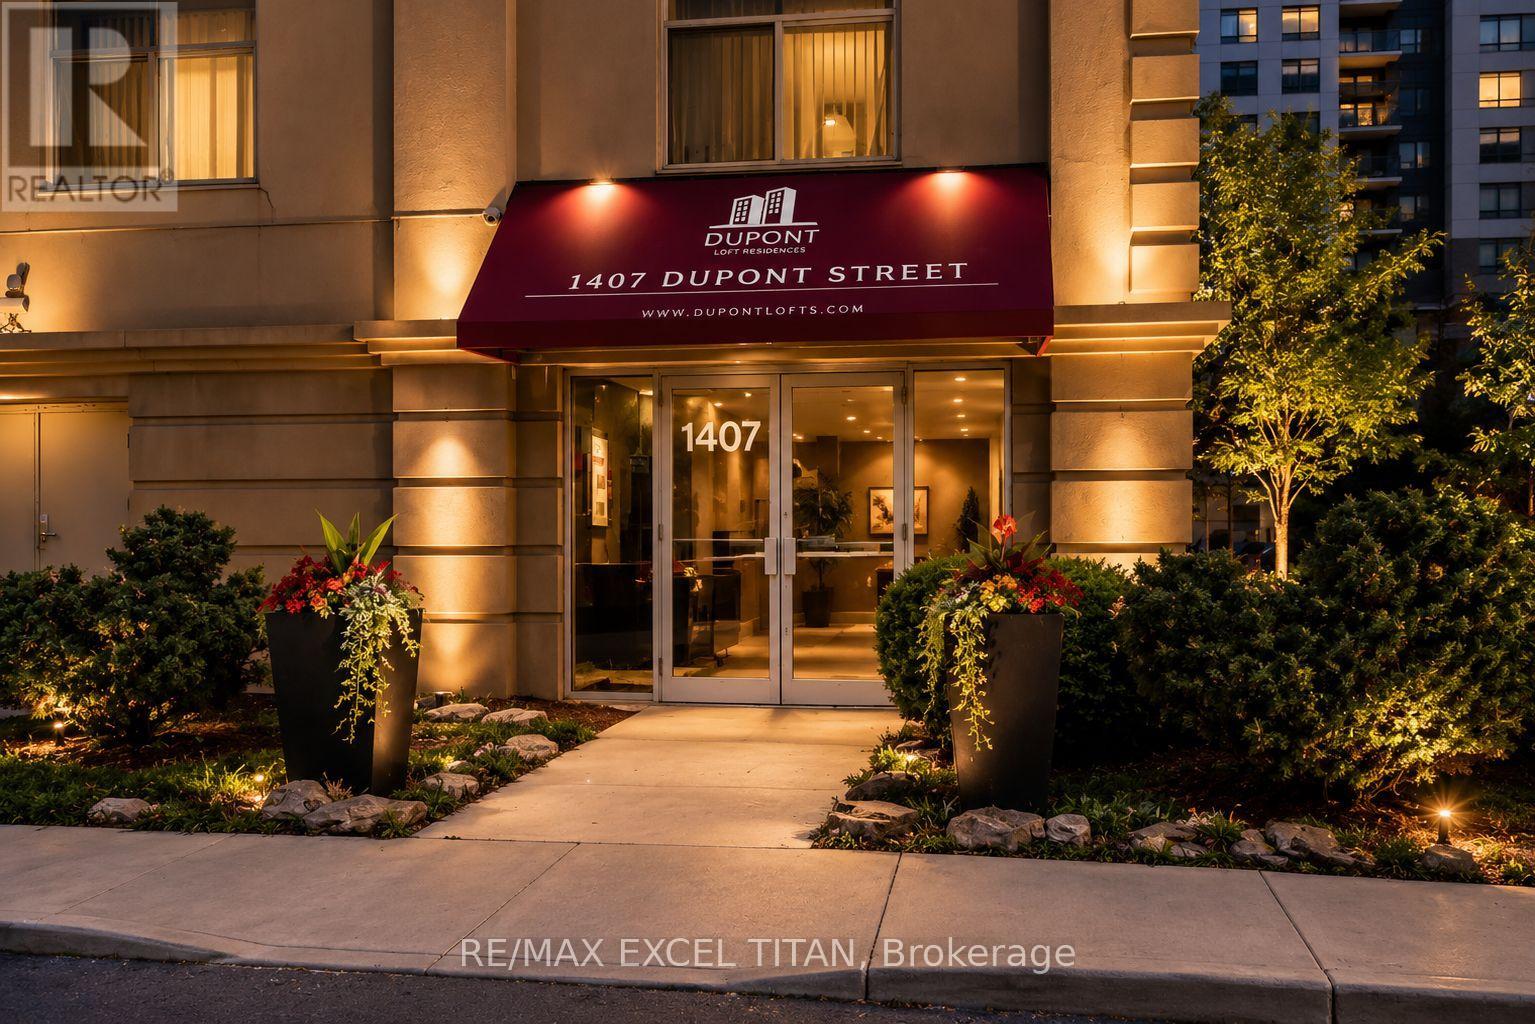
This is a Large bachelor suite. With a Beautiful View Located On Dupont St In The Highly Sought-After Annex Neighborhood In Downtown Toronto Which Offers Cultural Attractions, Shopping, Dining, Entertainment. Security System Management on site 24hrs. In Close Proximity To TTC Public Transit and 1Min walk to Lansdowne Subway Station. Discounted promotional rates with Rogers available for Home Phone, Internet and Cable services. Some photos have been virtually staged (id:47351)
204 - 1407 Dupont Street
Toronto, Ontario
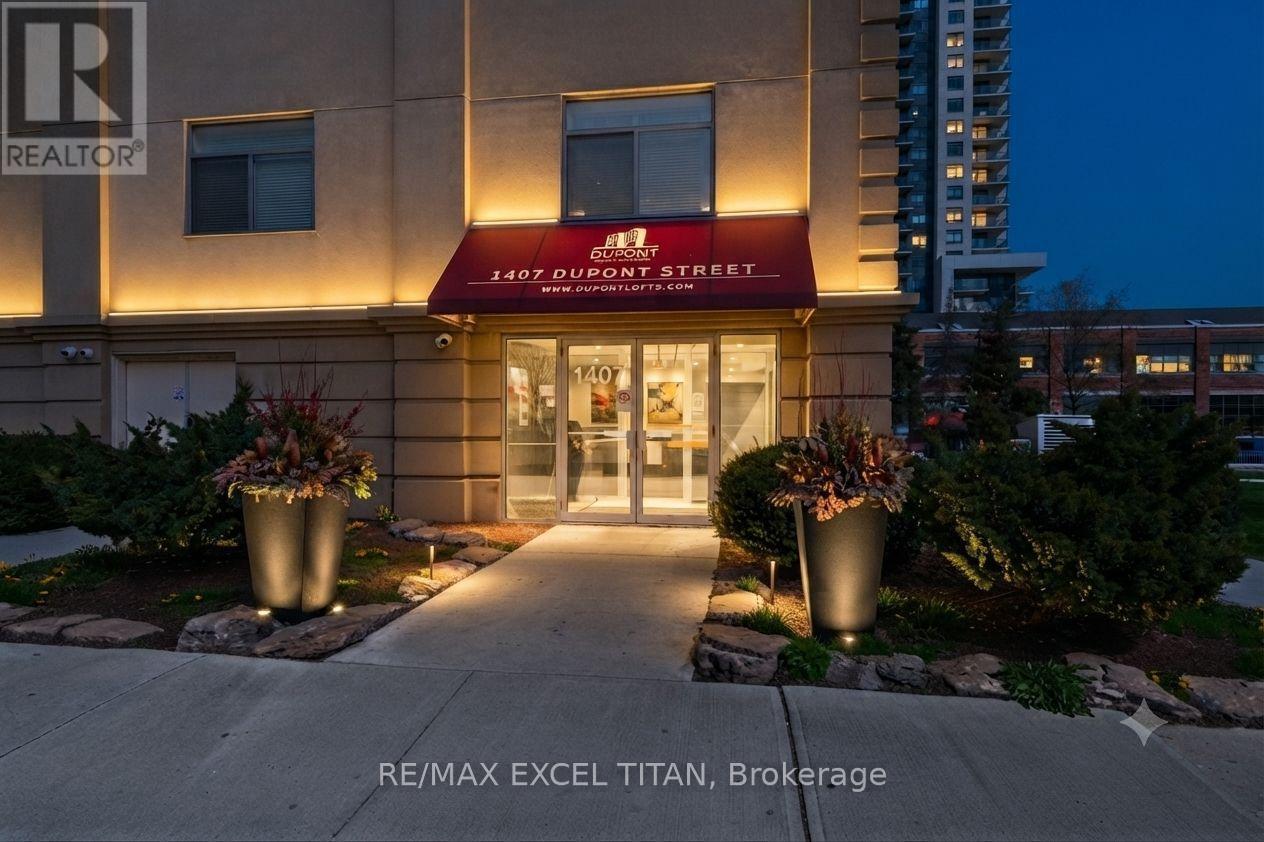
This is a Large bachelor suite. With a Beautiful View Located On Dupont St In The Highly Sought-After Annex Neighborhood In Downtown Toronto Which Offers Cultural Attractions, Shopping, Dining, Entertainment. Security System Management on site 24hrs. In Close Proximity To TTC Public Transit and 1Min walk to Lansdowne Subway Station. Discounted promotional rates with Rogers available for Home Phone, Internet and Cable services. Some photos have been virtually staged (id:47351)
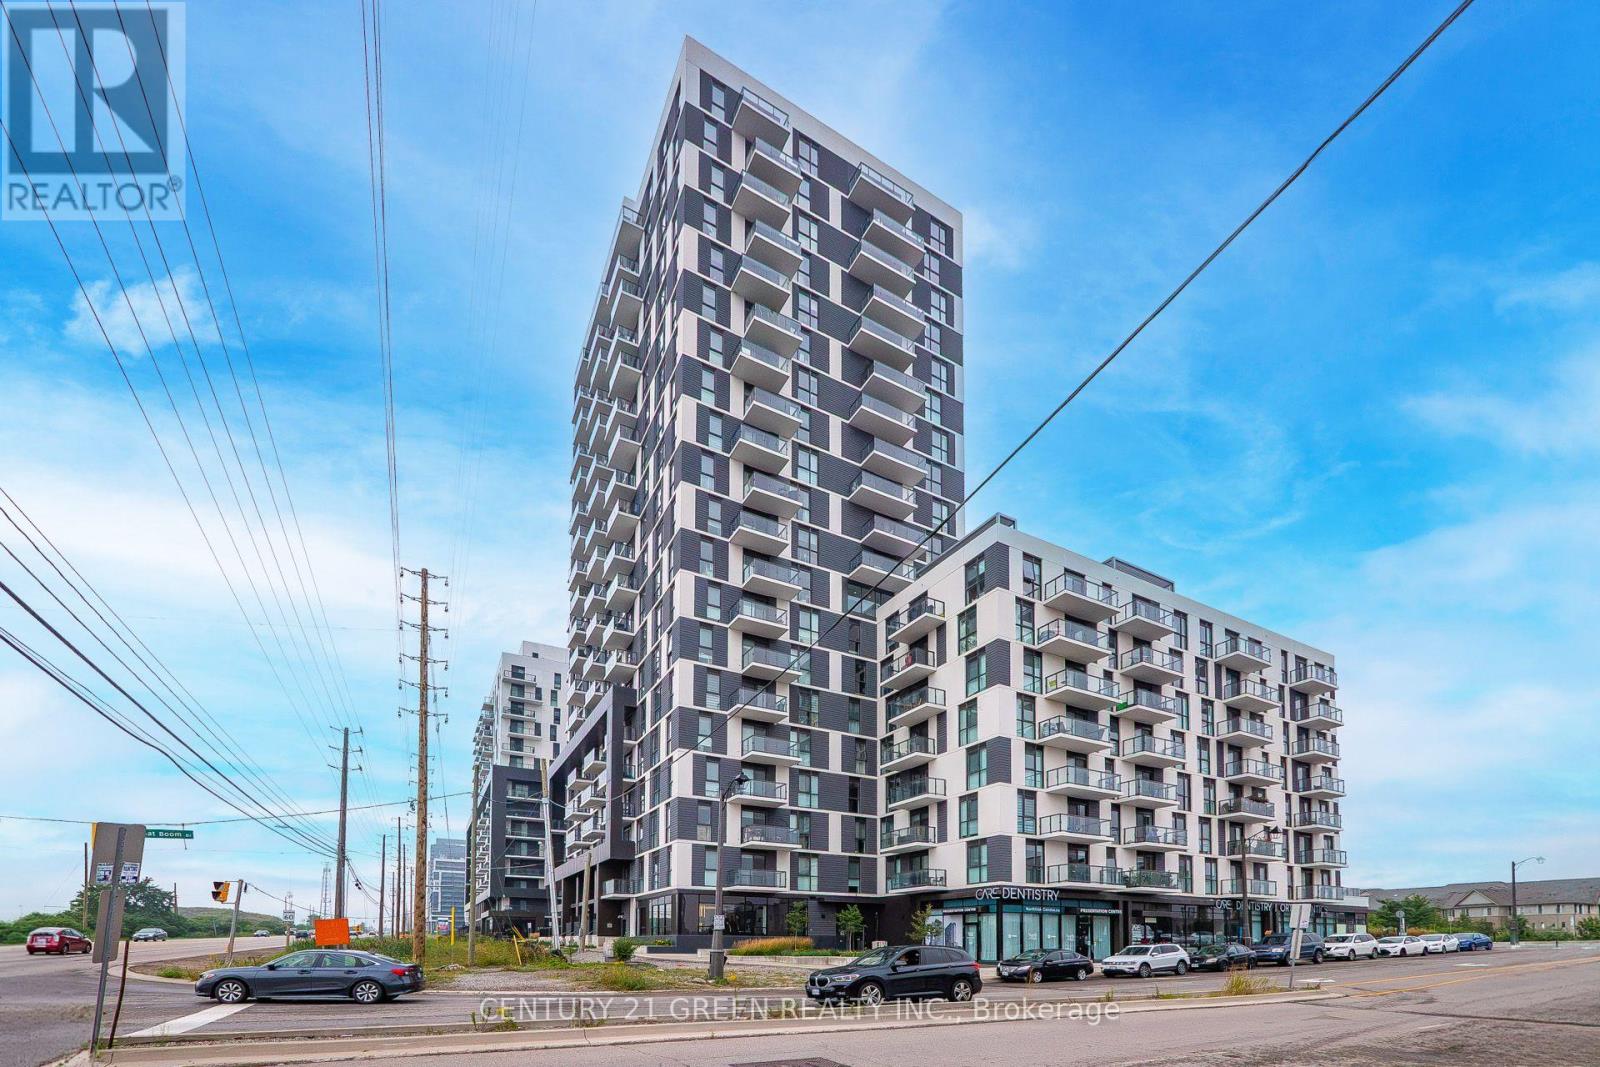
1710 - 335 Wheat Boom Drive
Oakville, Ontario
Modern, Stylish & Convenient Living in North Oakville. Welcome to this beautiful 1-bedroom, 1-bathroom suite in Oakvillage by Minto, an award-winning master-planned community in one of Oakville's most desirable and rapidly growing neighbourhoods. This thoughtfully designed suite offers a bright, open-concept layout with contemporary finishes, a modern kitchen featuring stainless steel appliances, and a comfortable bedroom designed for privacy and relaxation. Enjoy the convenience of in-suite laundry and one dedicated parking space.Step outside your door and enjoy an impressive collection of lifestyle amenities designed for today's modern living, including a fully equipped fitness centre, yoga studio, social and party rooms, outdoor lounge and dining areas, BBQ spaces, sauna and a beautiful rooftop terrace. The community is thoughtfully designed around wellness, connection and access to nature.Located at Dundas Street East and Trafalgar Road, Oakvillage offers an exceptional balance of urban convenience and natural surroundings. Enjoy easy access to parks, trails, green spaces, restaurants, cafes, grocery stores and everyday shopping. Nearby amenities include Longo's, Walmart, Sixteen Mile Creek, Lion's Valley Park and Sixteen Mile Sports Complex.Families will appreciate the proximity to several schools, while commuters benefit from convenient access to major highways including QEW, Hwy 403 and Hwy 407, as well as Oakville GO. Oakville's extensive network of parks and recreational trails further adds to the appeal of this vibrant community.**An excellent opportunity for first-time buyers, professionals, downsizers or investors looking for modern condo living in a highly sought-after Oakville location. Don't miss this opportunity to make Oakvillage your home. (id:47351)
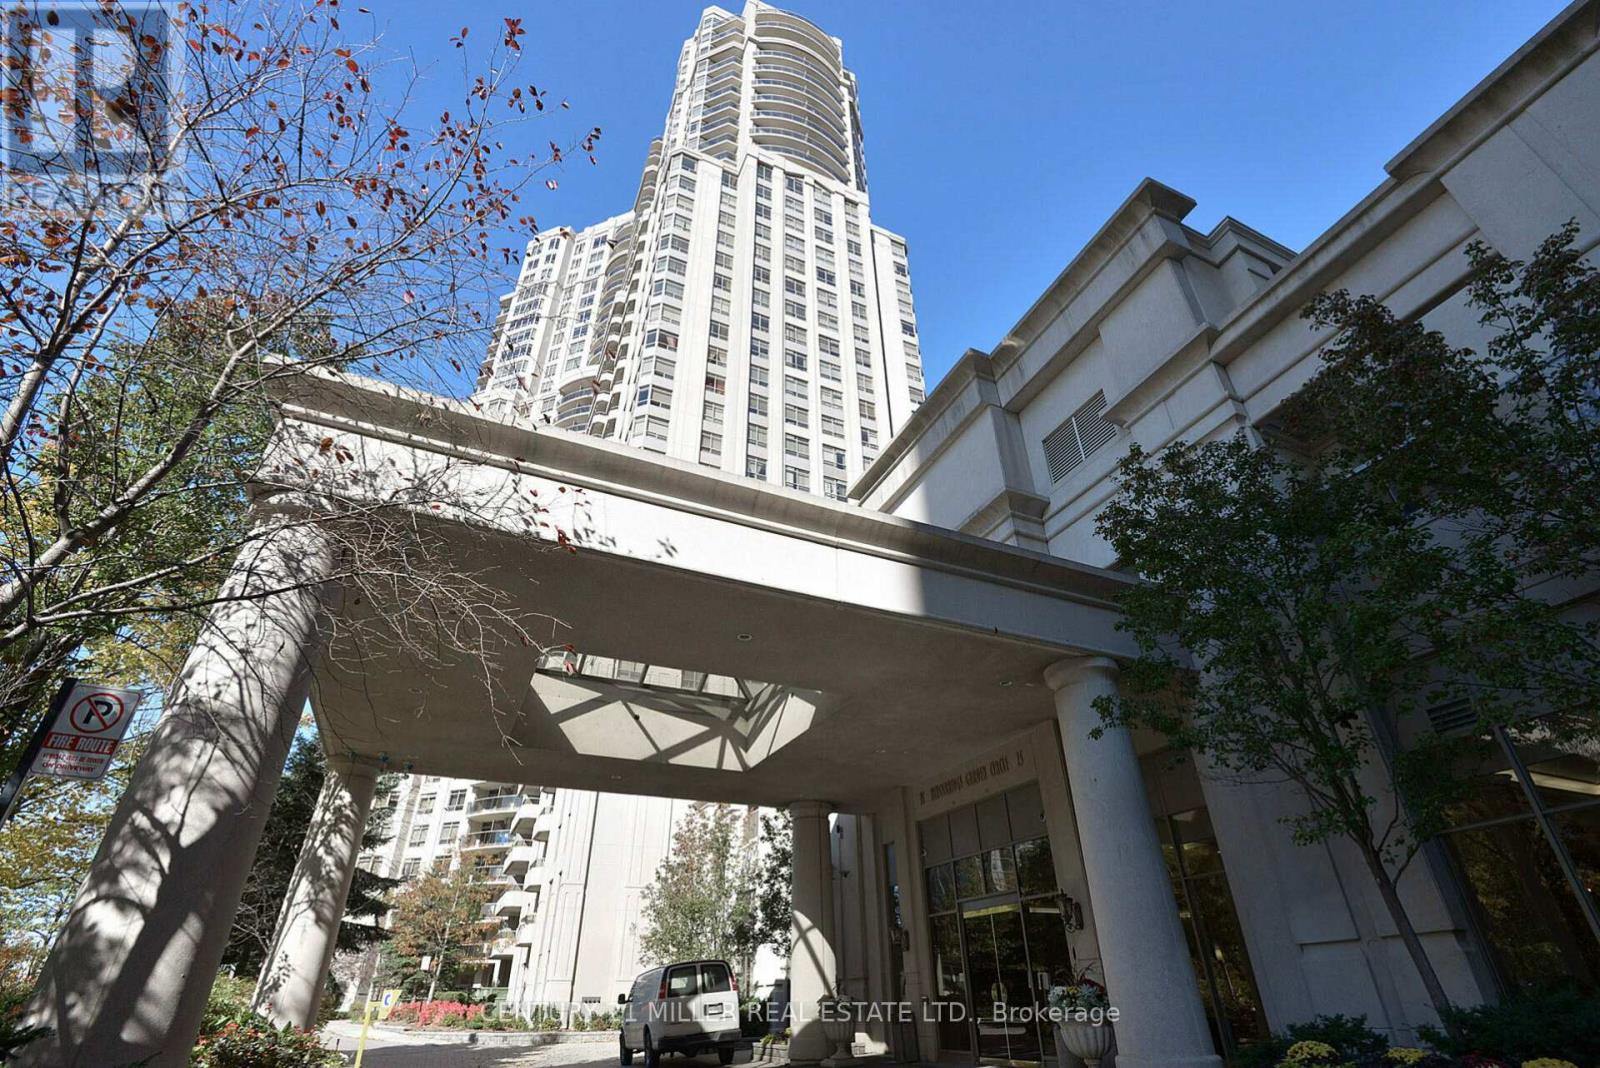
3013 - 25 Kingsbridge Garden Circle
Mississauga, Ontario
Experience the best of Mississauga in a stunning Residence at the prestigious Skymark West, 25 Kingsbrige Garden Circle that is now availablefor rent. Located on the 30th floor, this recently renovated condo offers expansive views from a private balcony. The 975 sq.ft. unit features 2bedrooms, 2 bathrooms, jacuzzi, en-suite laundry, open concept kitchen, new stainless steel appliances, fireplace, 9ft. ceiling with crownmoulding. The unit has 1 parking spot and a locker. Five star Amenities with 24 hr. Concierge, Indoor Swimming Pool, Sauna, Tennis Court,Fitness Center, Virtual Golf, Bowling Alley, Library/ Computer room, Drawing Room, BBQ Terrace and a Car Wash spot. Perfect for highwayaccess (403/401/QEW). Minutes to Square One Mall. The coming new LRT will provide rapid transit with links to GO Stations and to other transport options. (id:47351)
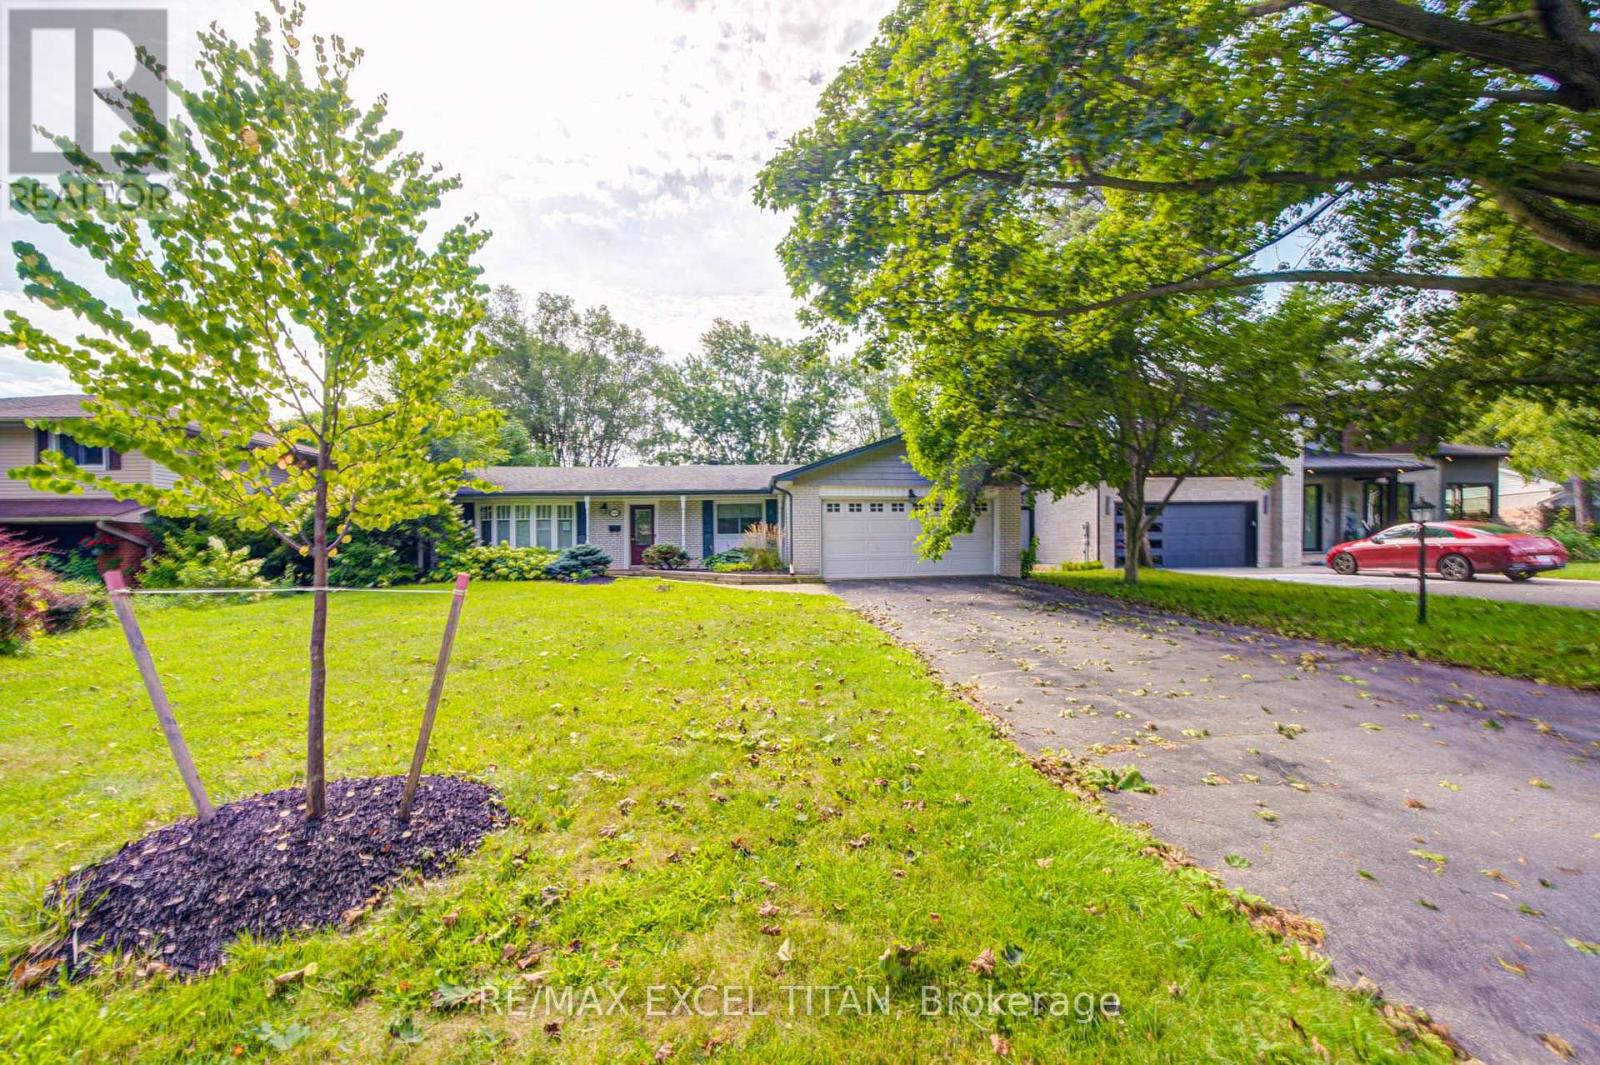
1566 Venetia Drive
Oakville, Ontario
Nestled on a quiet, private street surrounded by mature trees and multi-million dollar custom homes lies this 75X152 Lot with a sprawling bungalow with over 2900 SQ FT of livable space ready for your personal touch. (id:47351)
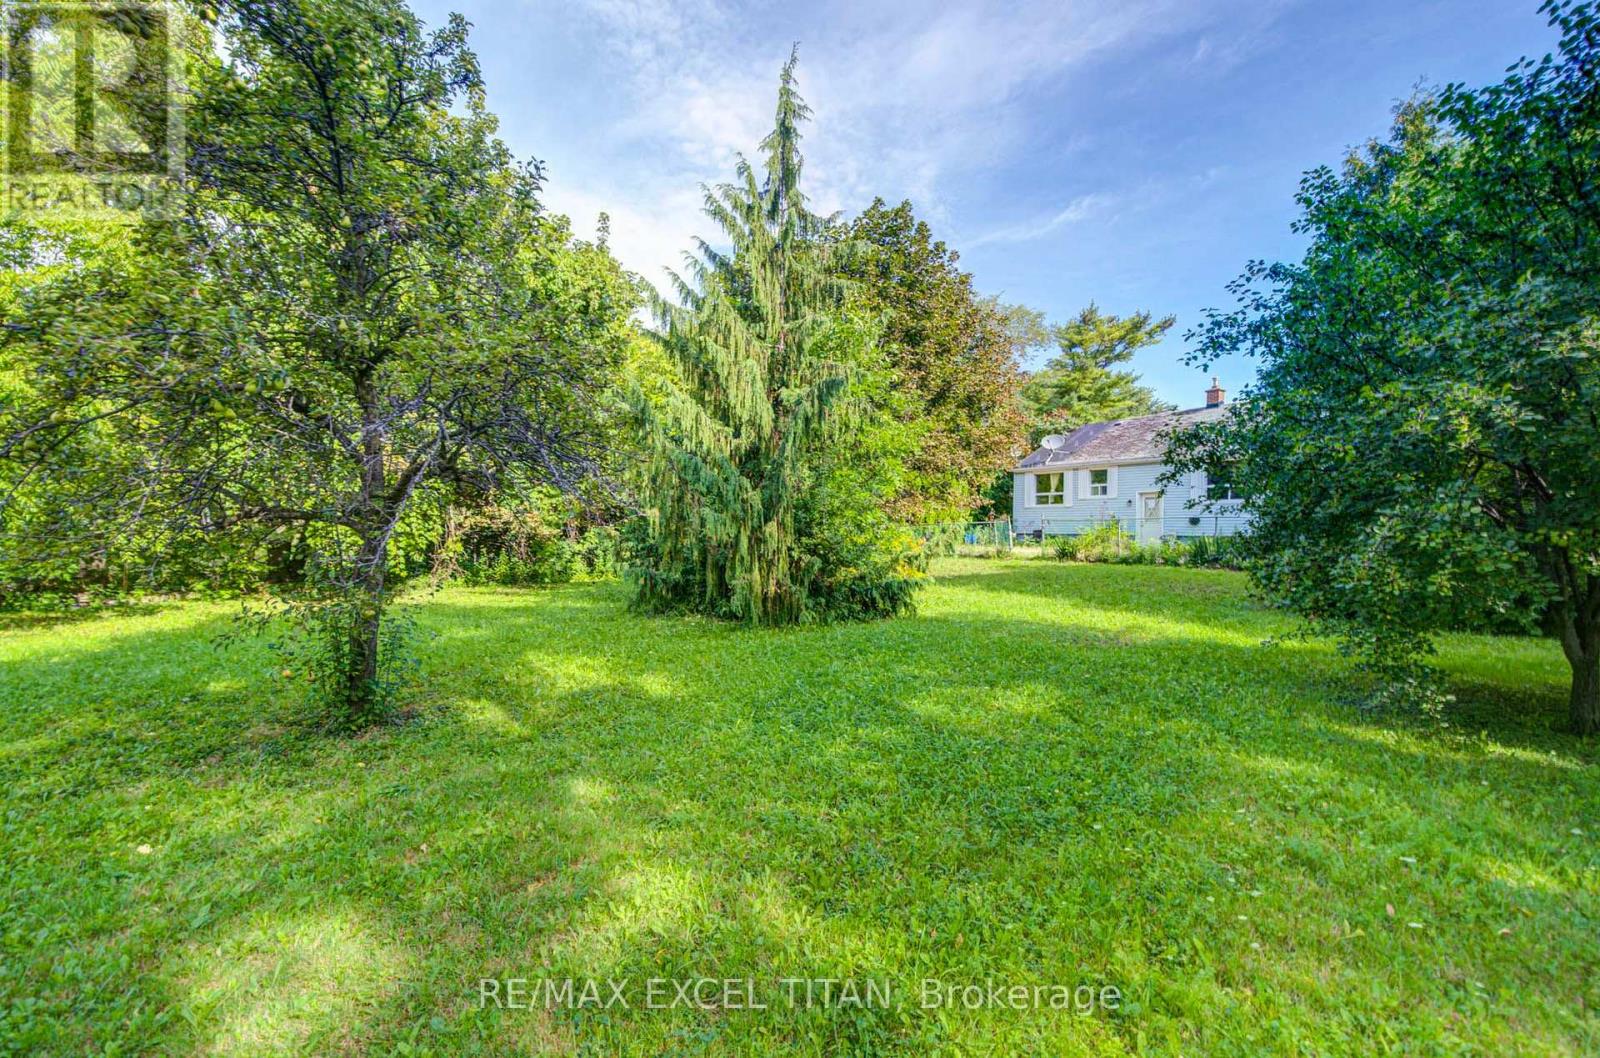
1098 Kent Avenue
Oakville, Ontario
Nestles on a quiet & highly desirable street surrounded by multi-million dollar custom homes, lies this incredible 66X186 FT lot perfect for your personal touch & renovations. (id:47351)
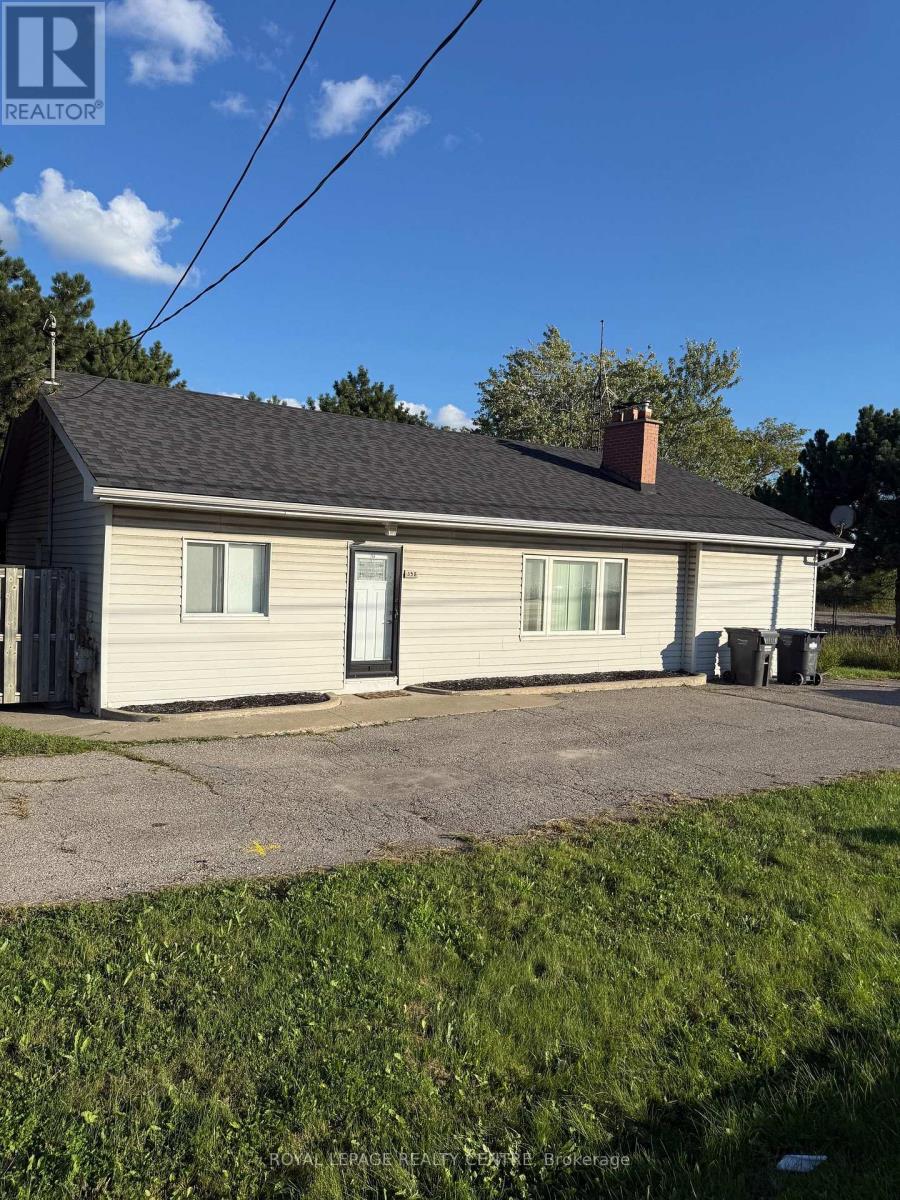
358 Derry Road W
Mississauga, Ontario
Bright & Spacious 3 Bedroom Bungalow On Derry Rd, Just West Of Hurontario Street! Features Eat-In Kitchen. Primary Bedroom Has A 3 Piece Ensuite And A Large Closet. Huge Living Room With Wood Fireplace. Massive Unfinished Basement With Laundry Facility... Comes With 3 Parking Spaces And Private Fenced Off Backyard! Steps From Shopping, Minutes To Hwy 407, 401, 410, Airport, Etc. Very Handy Location. Be Anywhere In No Time! Tenants Are Responsible To Pay All Utilities. Water Consumption Is Included In The Tenant's Monthly Rent. ***MAKE SURE ALL BLINDS ARE CLOSED BEFORE LEAVING!*** (id:47351)
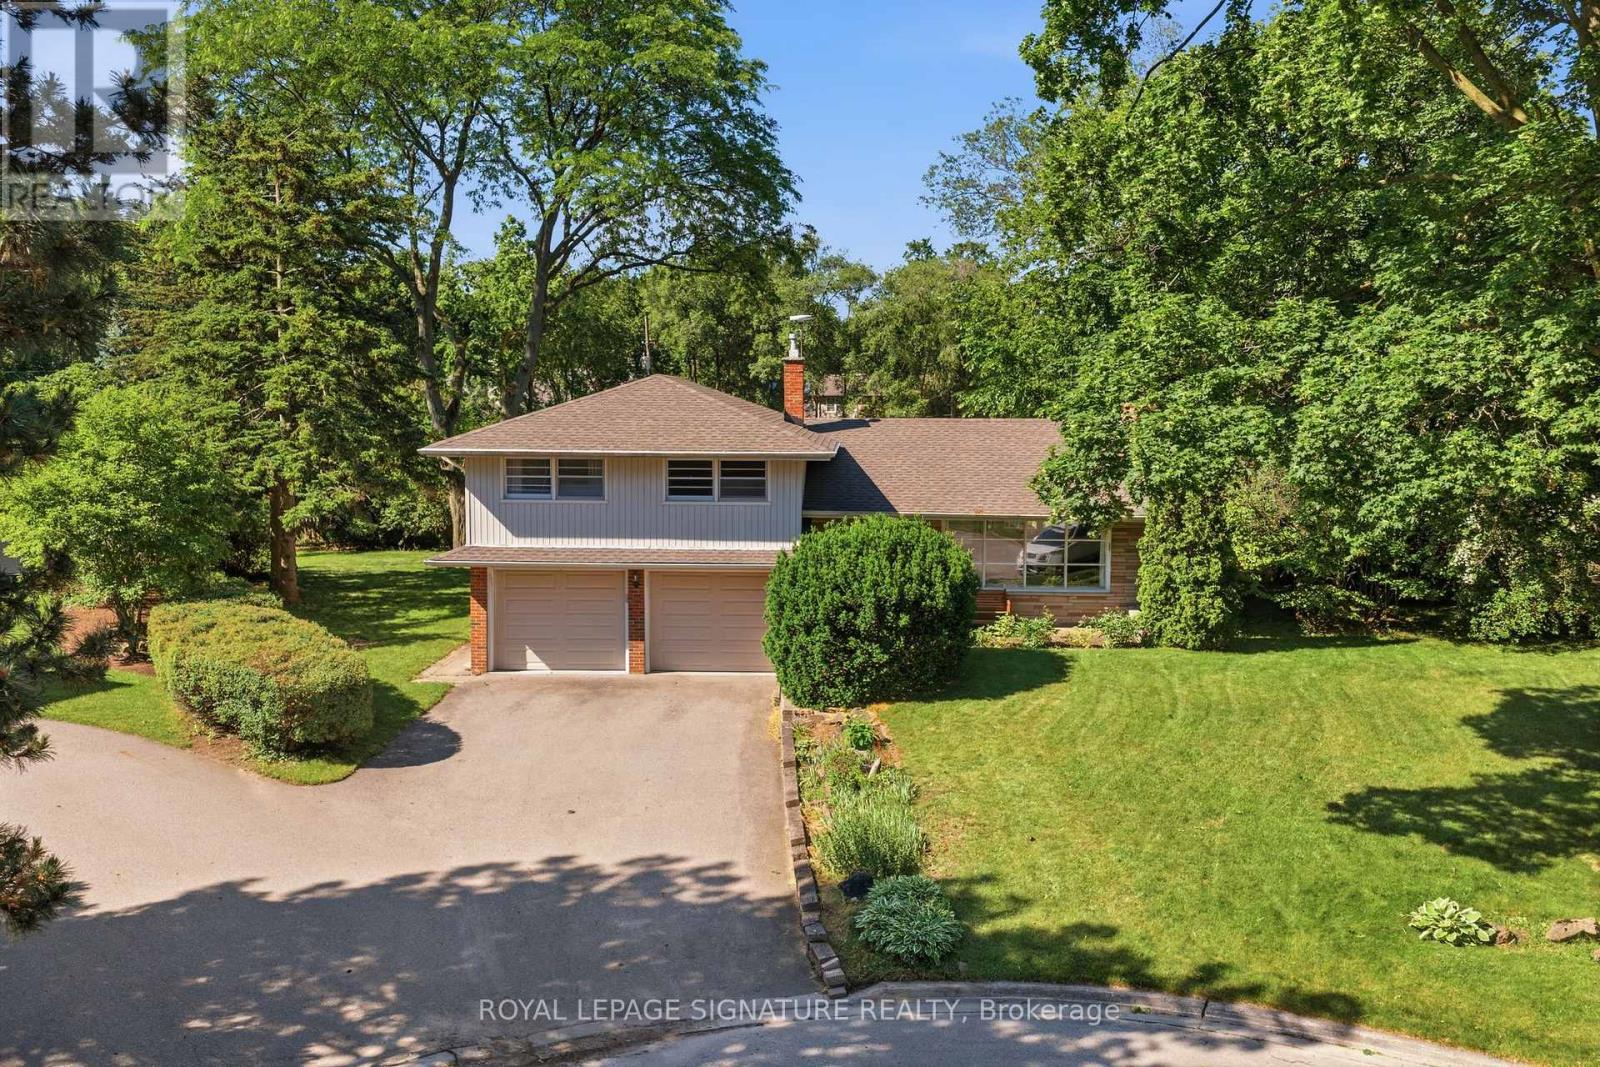
308 South Court S
Burlington, Ontario
A rare opportunity to own in the heart of Roseland - cherished by the same family since 1970 and offered for the first time in over 50 years. Set on a quiet, family-friendly court, this well-maintained 3-bedroom, 2-bathroom side split offers 1720 sq ft of living space + finished basement ready for your personal touch. Sun-soaked mornings greet you through east-facing windows, filling the home with natural light from the moment your day begins. The generous layout includes a sprawling main floor living room, a dedicated home office, and a spacious laundry room - all anchored by an attached double garage. Upstairs, three comfortable bedrooms surround a full bathroom, with a primary suite offering ample space to create the retreat you've always envisioned. Original in condition but impeccably cared for, this is the canvas you've been waiting for - move in and enjoy as-is, or reimagine it into your dream home. Nestled in one of Burlington's most sought-after neighbourhoods, close to the lake, top-rated schools, the QEW, and all the shops and restaurants Roseland has to offer. Homes like this - on a quiet court, in a neighbourhood this established, held this long - simply don't come along often. Don't miss your chance to write the next chapter. (id:47351)
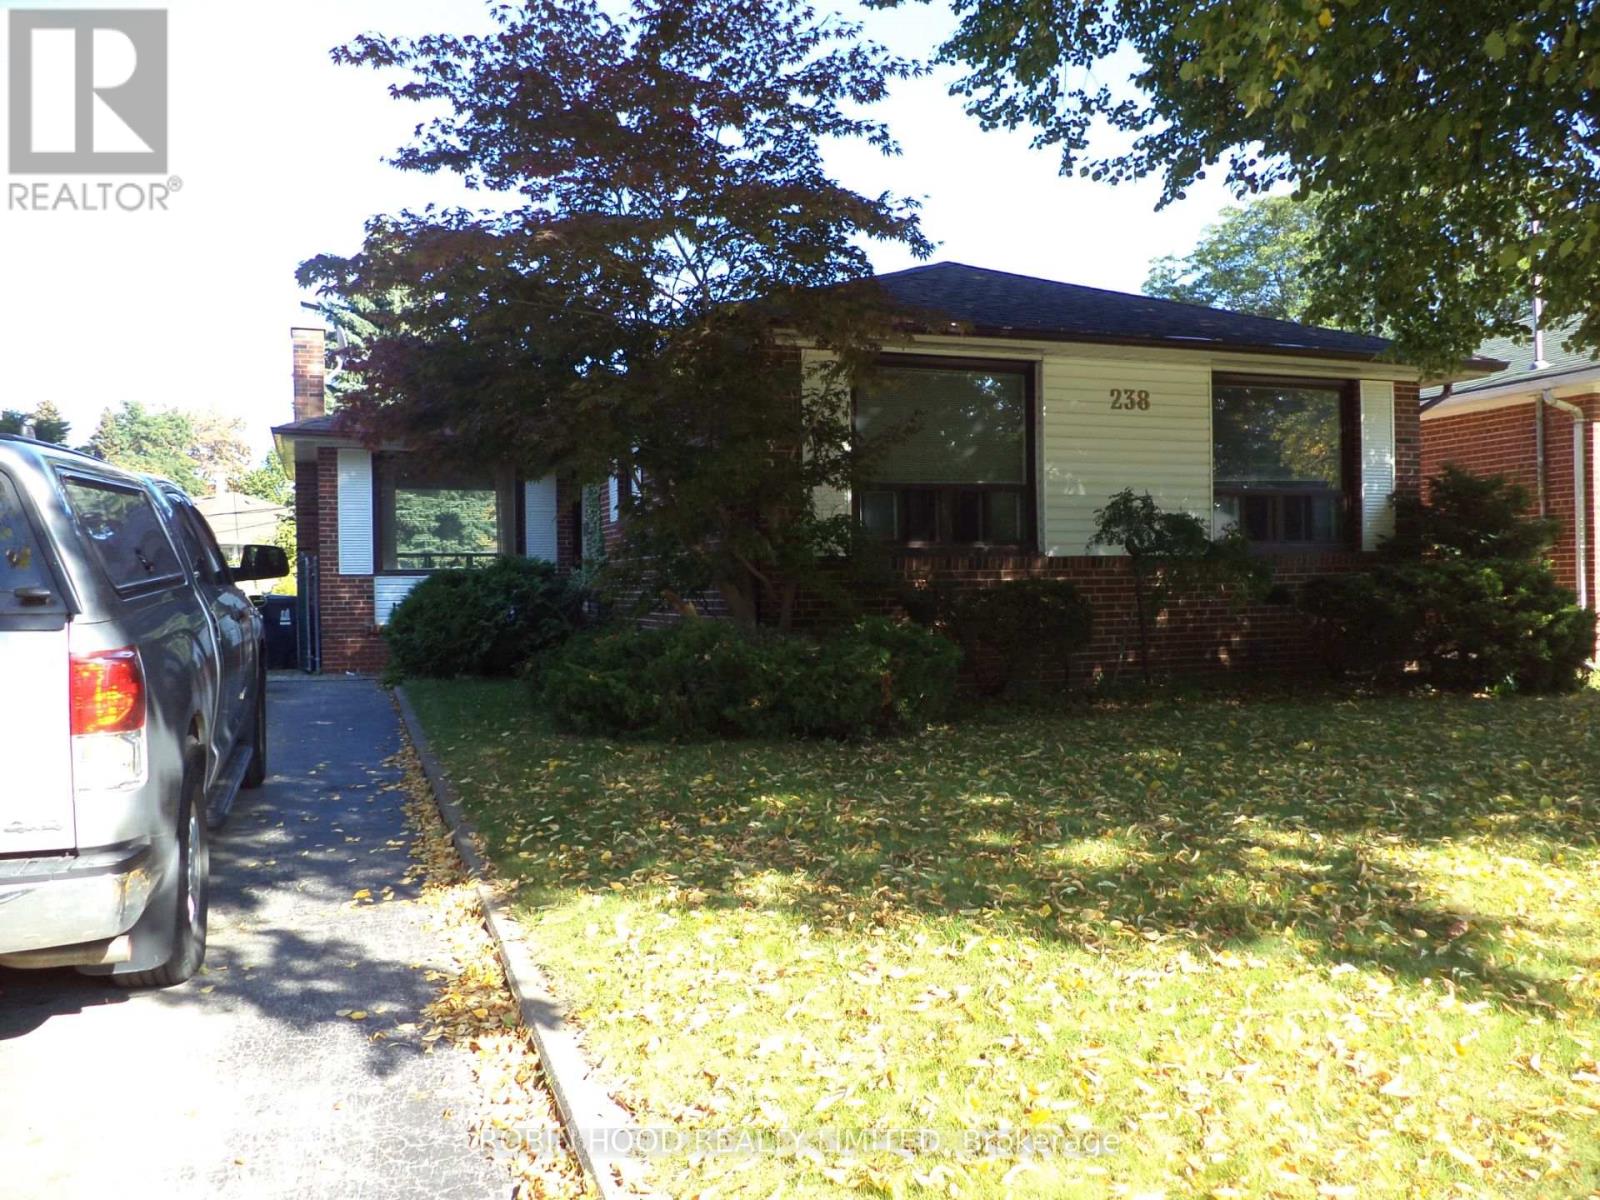
238 Thistle Down Boulevard
Toronto, Ontario
*** Additional Listing Details - Click Brochure Link *** Set on a quiet, welcoming street in Toronto, this charming detached home offers a blend of comfort, character, and versatility across approx. 1200 sq. ft. of well-designed living space. The main floor is anchored by an open concept living and dining area that offers flexible layout options & plenty of natural light. The main level features 3 bright bedrooms, a practical kitchen, and a well-appointed bathroom, making the space ideal for families or those seeking room to grow. A key highlight is the separate entrance basement, thoughtfully laid out to accommodate extended family, guests, or potential rental income. This lower level includes an additional bedroom, a second bathroom, and a cozy wood-burning fireplace that brings charm and warmth to the space. With its versatile layout, inviting atmosphere, and sought after location close to parks, schools, and transit, this home offers an opportunity to enjoy both comfort and convenience in one of Toronto's most established neighborhoods. (id:47351)
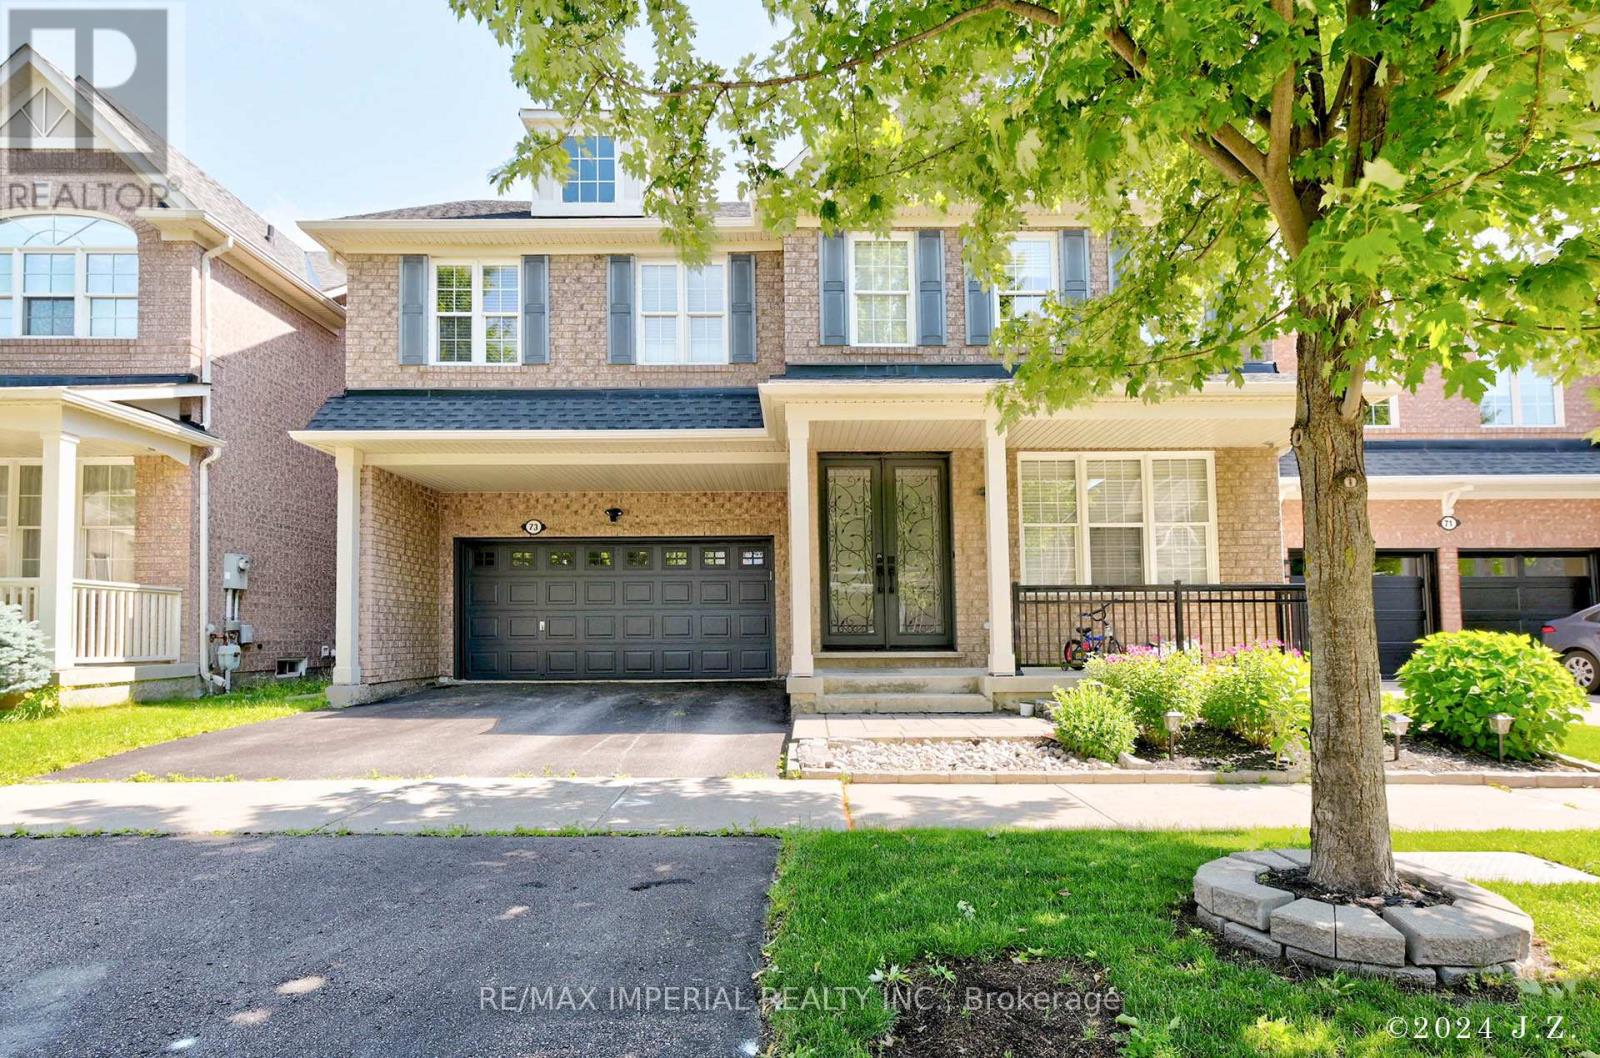
Bsmt - 73 Storybook Crescent
Markham, Ontario
Back onto Ravine Lot! Enjoy the Great Nature Beautiful View & Tranquility! Walk-out Separate Entrance! Sun Drenched Spacious Kitchen & Living Room. Two Bedrooms W/ Windows & Natural Lights. 4 Piece Washroom. Laundry for Tenant Exclusive Use. Friendly and Nice Personality Landlords. Top Ranking Elementary & Secondary Schools. (id:47351)
3263 Guyatt Road
Binbrook, Ontario
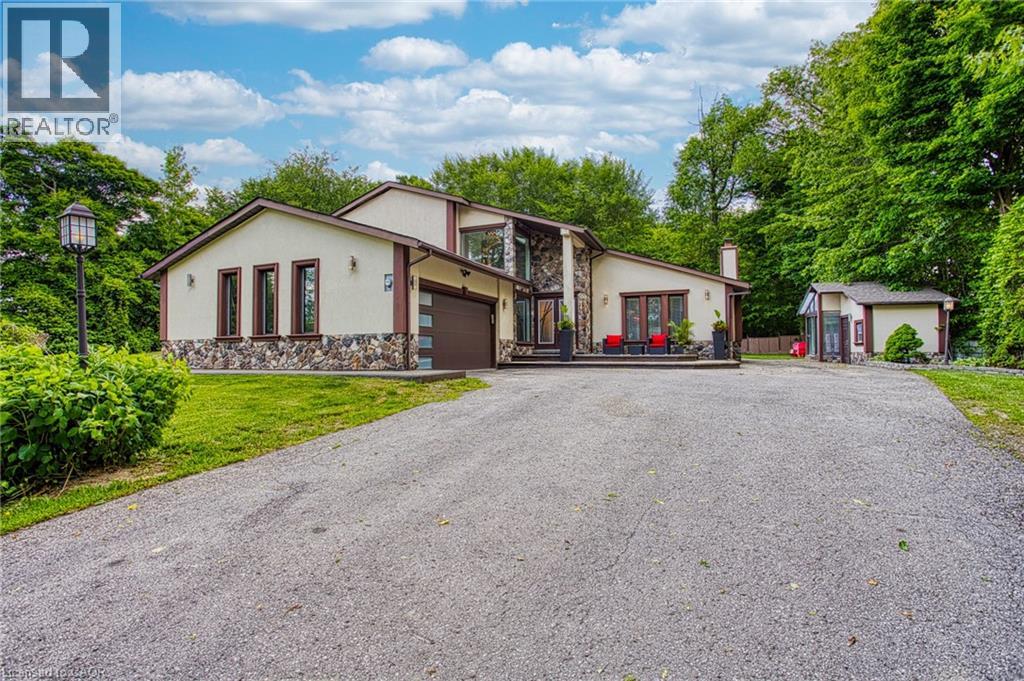
Welcome to 3263 Guyatt Road — a truly unique rural retreat just minutes from the heart of Binbrook. Nestled on a large, private lot with no rear neighbours and no neighbour to one side, this custom home backs directly onto a serene forest, offering ultimate privacy and a peaceful, nature filled setting. This thoughtfully designed, newly renovated, home features a full bathroom for every bedroom, with three of the four bedrooms offering private ensuites — perfect for families or hosting guests in comfort. The primary suite is a luxurious escape, complete with a private balcony, spa-like ensuite, and a dry sauna for the ultimate in-home relaxation. With two furnaces and two air conditioners, year-round comfort is ensured. 3 fireplaces: gas, electric, and Wood(perfect for winter) will add to the coziness. The home also features a 2-car garage, a large driveway with ample parking, and a stone and stucco exterior that offers timeless curb appeal, and a fully finished basement for entertaining. The backyard is a dream come true for outdoor living. Enjoy a swim in the above-ground pool, relax under the gazebo, retreat to the detached sunroom/shed, or unwind in the hot tub gazebo with an outhouse-style setup — all while surrounded by tranquil green space. Located just a short drive to Binbrook’s town centre, this property offers the best of both worlds: peaceful country living with convenient access to amenities. A rare and special find in one of the area’s most desirable rural pockets. (id:47351)
10 Pitcher Street
Norwich, Ontario
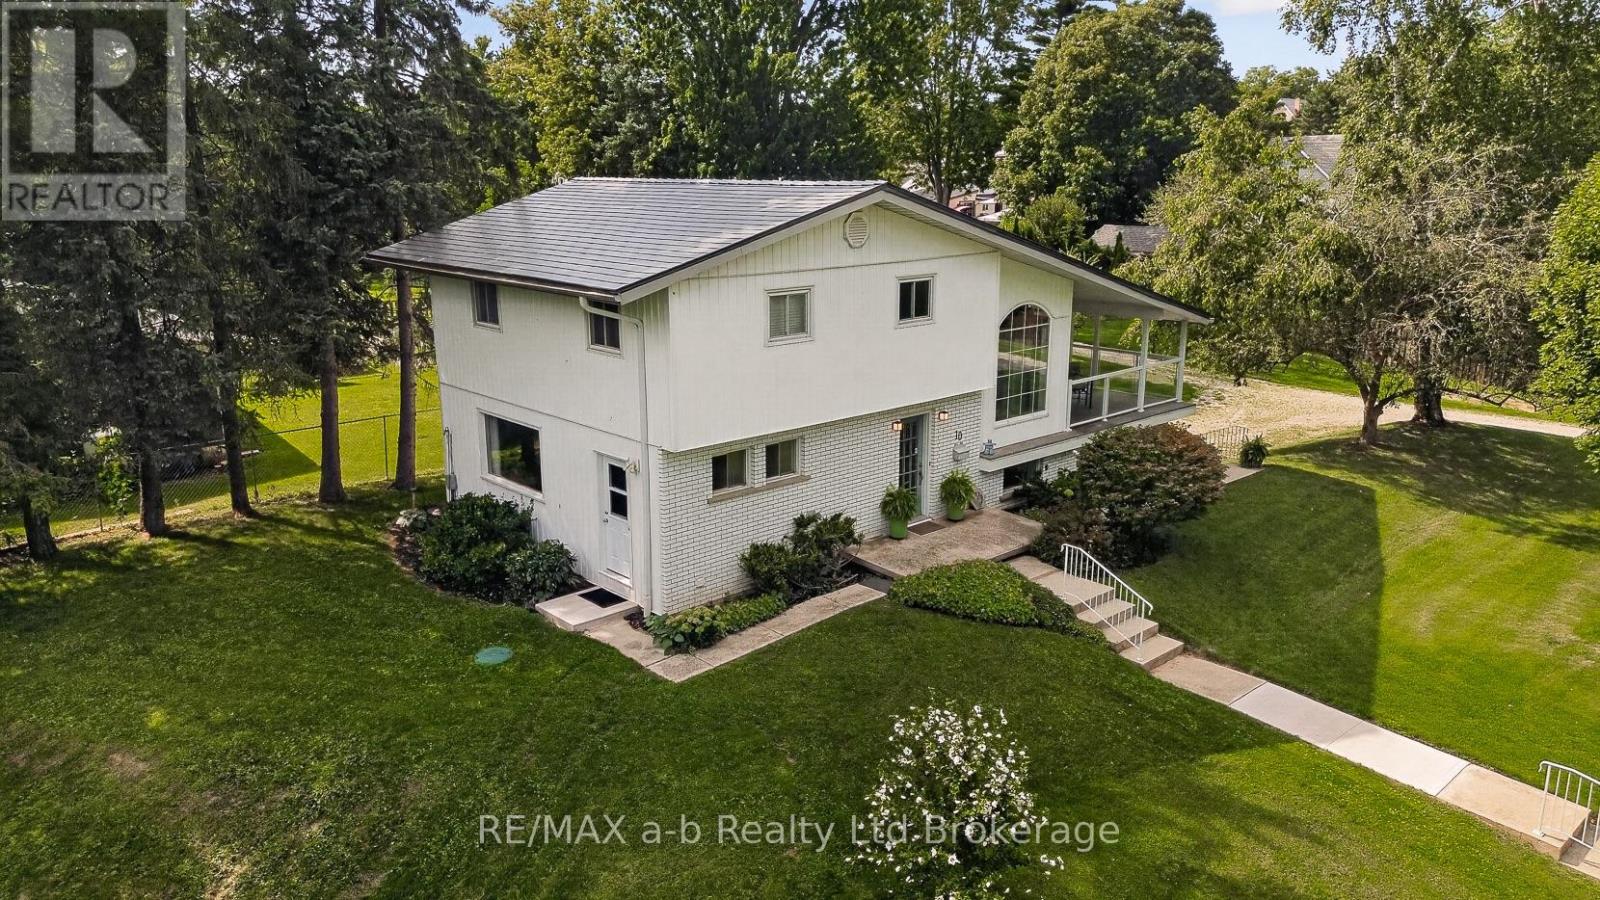
Welcome to a truly unique property set on a picturesque 1.3 acre lot offering a beautiful natural setting within the town of Norwich. Enjoy the peaceful surroundings and scenic views conveniently located a short walk to downtown for shopping and just over 3 blocks from Emily Stowe Public School. This custom built, one owner home has 3 bedrooms and 2 full bathrooms all within a distinctive design with enviable living room featuring vaulted ceiling, warm wood accents, cozy fireplace and direct access to the covered porch, a beautiful space to entertain or simply enjoying the view. This split level design has a main floor foyer with direct access to the eat-in kitchen with adjoining diningroom, as well as main floor laundry and 3-pc bathroom. Up a partial flight of stairs you enter the living room with two access points to the covered front and side porches, up another partial flight of stairs to the bedroom level with full bathroom. An attached 2-car garage adds everyday convenience and storage, the home has a metal roof and California shutters for privacy. With its one-of-a-kind design, stunning natural surroundings, and tranquil creekside setting, this property offers a rare opportunity to enjoy privacy, character, and the beauty of nature within the town of Norwich. (id:47351)

2 Sprucewood Crescent
Clarington, Ontario
Spacious all-brick 3+1 bedroom bungalow with loft situated on a large corner lot directly across from a school. The main floor features a bedroom with ensuite, ceramic and hardwood flooring, and a cozy gas fireplace. Upstairs offers 2 additional bedrooms, a full bathroom, and laminate flooring. The home features 4 bathrooms in total. The fully finished basement provides excellent additional living space with a second kitchen, living room with the home's second gas fireplace, bedroom, and 2-piece bathroom. Enjoy the large backyard with deck and gazebo, perfect for relaxing or entertaining. Heated garage adds extra comfort and convenience. A versatile home with plenty of space inside and out. All shopping and amenities close by, all Highways access in minutes, come check out this beauty before it's gone (id:47351)
301 - 5 Glamorgan Avenue
Toronto, Ontario
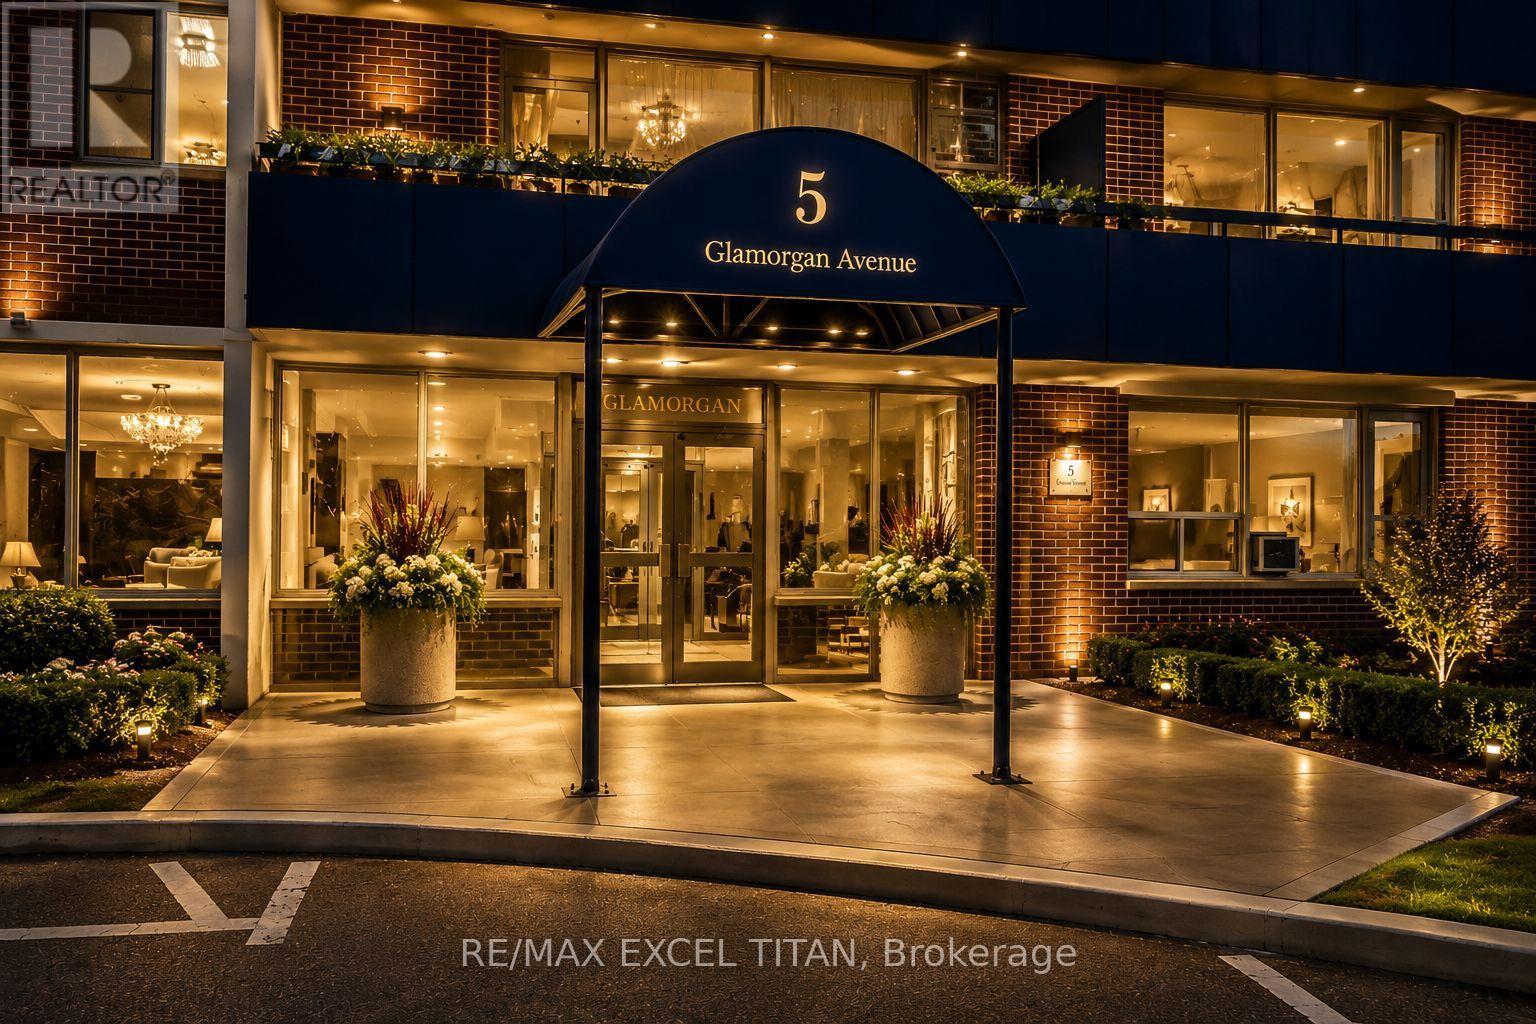
Over 900 SQFT Two-bedroom Suite Is Highly Sought After Offering Large Balcony And An Unbeatable Location. This Freshly Painted Unit, Perfectly Positioned Just Steps From Public Transit TTC, Grocery Stores, And Schools. Easy Access to Highway 401. The Well-Maintained Building Offers Unobstructed Views With Security Cameras, 25 Hour Site Staff. Discounted promotional rates with Rogers available for Home Phone, Internet and Cable services. Some photos have been virtually staged (id:47351)
83 Christine Elliott Avenue
Whitby, Ontario
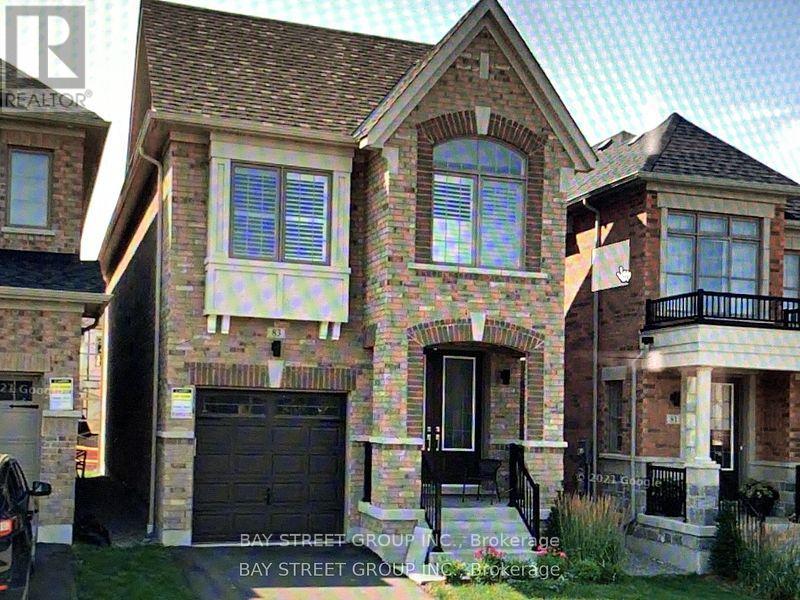
4Br Detached Home In A Great Neighbourhood! This Home Is About 2200 Sq Ft, Spacious With A Functional Layout! Close To All Amenities Including Shopping, Parks, & Restaurants And Much More! Close To Hwy 412 With Access To 407 & 401! Very Convenient Location . Tenant Pays All utility and Hot water tank rental. (id:47351)
526 Burlington Avenue
Burlington, Ontario
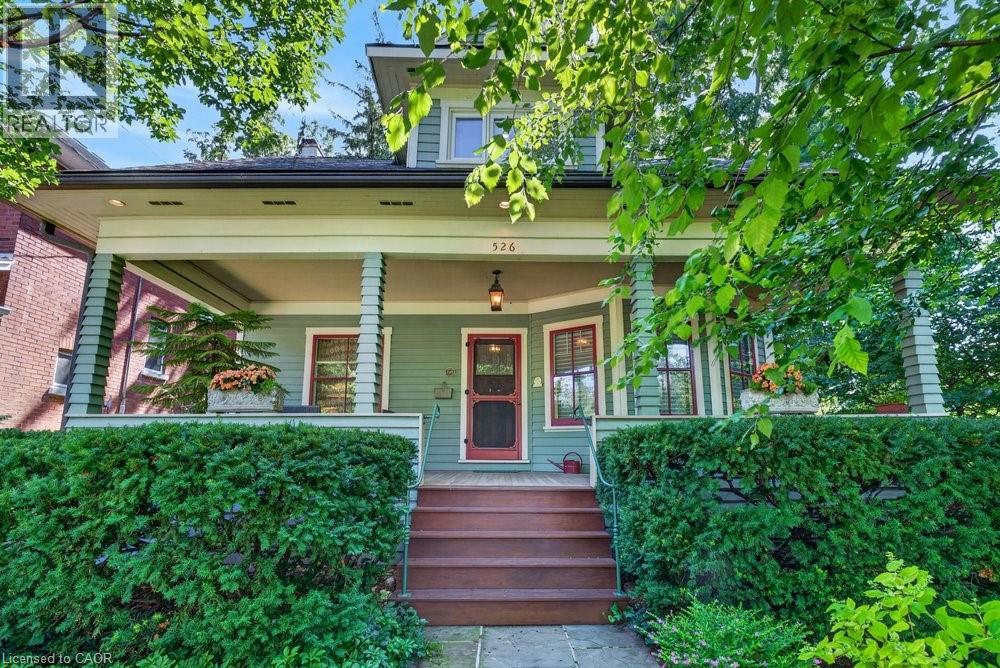
Built in 1913, this well-cared-for home is located on one of downtown Burlington's most attractive streets. It has retained its heritage integrity and has been designated by the City of Burlington. Original character has been beautifully preserved throughout the main level with large baseboards, picture rails, etched glass doors, a built-in window seat, bay windows & warm natural woodwork. The main level offers two bedrooms, a spacious kitchen & a 4-piece bathroom. From the traditional rooms on the main floor, the home transitions to a modern renovation on the second level. Space & light combine to make this level truly special. The open-concept design offers flexibility for family living, a home office, creative space, recreation area or a private guest suite. Cathedral ceilings, Velux roof windows, separate washroom & bathroom, generous storage & built-in bookshelves are thoughtfully integrated throughout. Great care has been taken to ensure the contemporary design remains sympathetic to the home's historic character. The inviting front verandah is perfect for relaxing; the back deck overlooks a mature, beautifully established garden & backs onto a laneway. A cobblestone driveway and slate walkways further enhance the home's timeless appeal. All just a short walk to schools, transit, downtown shops, restaurants, the lake & Spencer Smith Park. 40% rebate on property tax. (id:47351)
G1 - 414 Jarvis Street
Toronto, Ontario
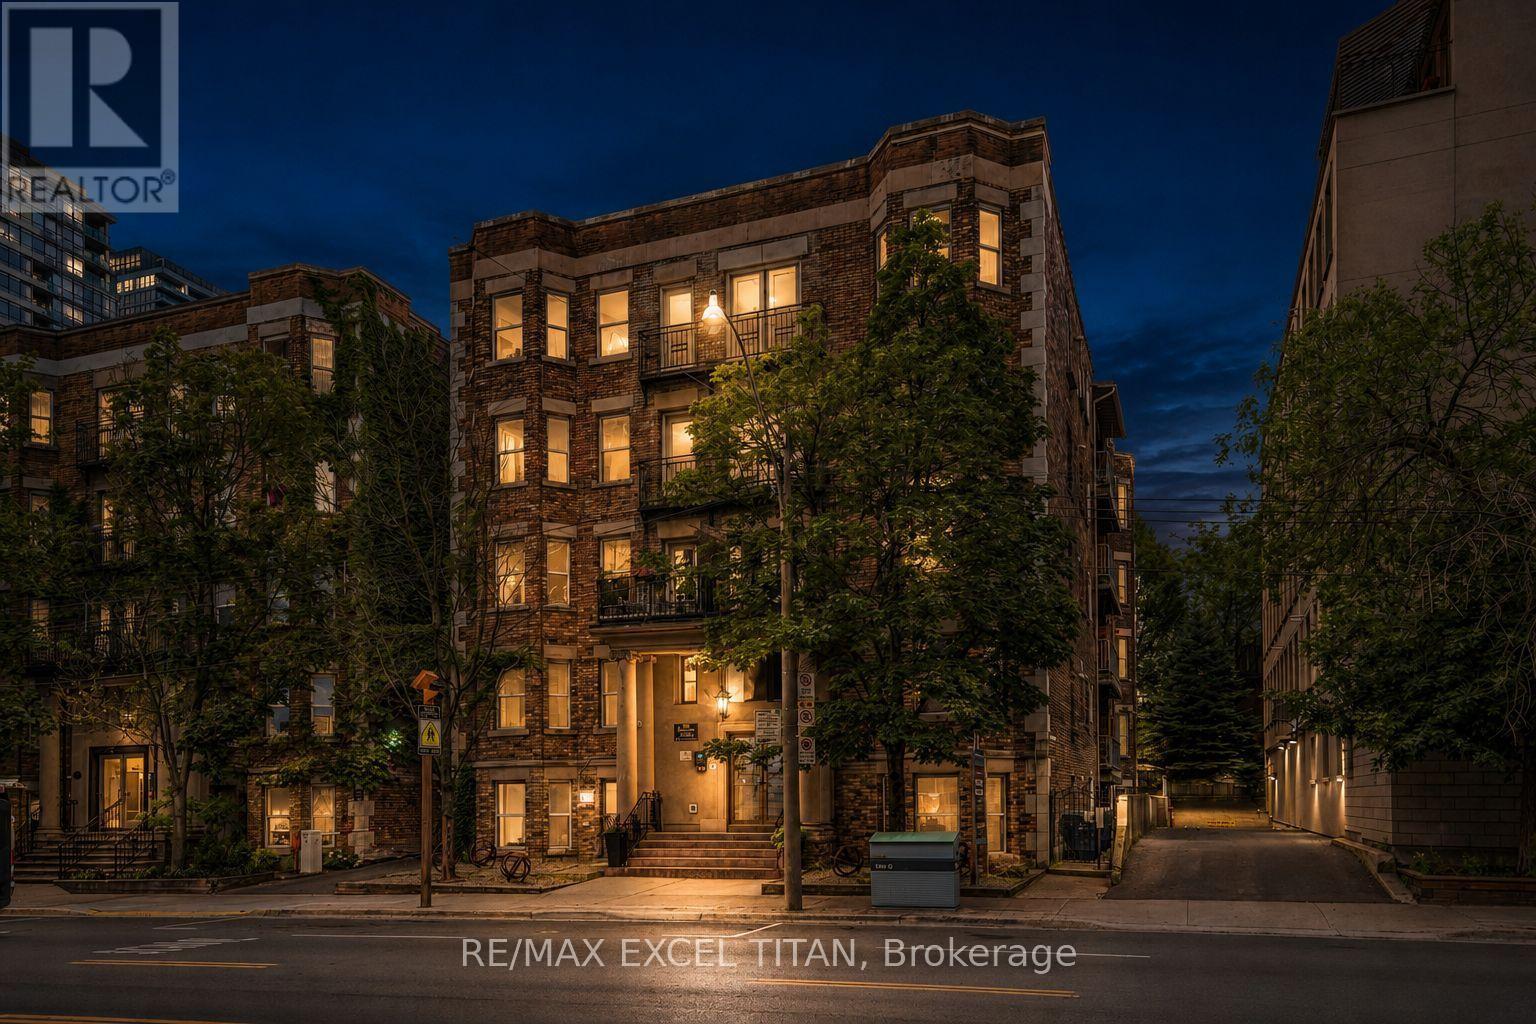
Welcome To This Charming New York Style Boutique Turn Of The Century. Beautiful, Bright One Bedroom. Located At Jarvis And Wellesley ST. This Unit Features A Spacious And Bright Living Space. Full Kitchen, Full Bathroom With Beautiful Bay Windows. It Is Cozy And Inviting With Ample Closet Space And Lots Of Natural Light. The Kitchen Is Fully Equipped With Appliances And Plenty Of Storage. Location Is Unbeatable With Easy Access To Public Transportation, Shopping, Dinning, Entertainment Options. Steps To Eaton Centre, St. Michael's Hospital, Financial District ,TMU, George Brown College, St. Lawrence Market, and Allan Garden. Discounted promotional rates with Rogers available for Home Phone, Internet and Cable services. Some Photos May Have Been Virtually Staged. (id:47351)
540 Oakwood Avenue
Toronto, Ontario
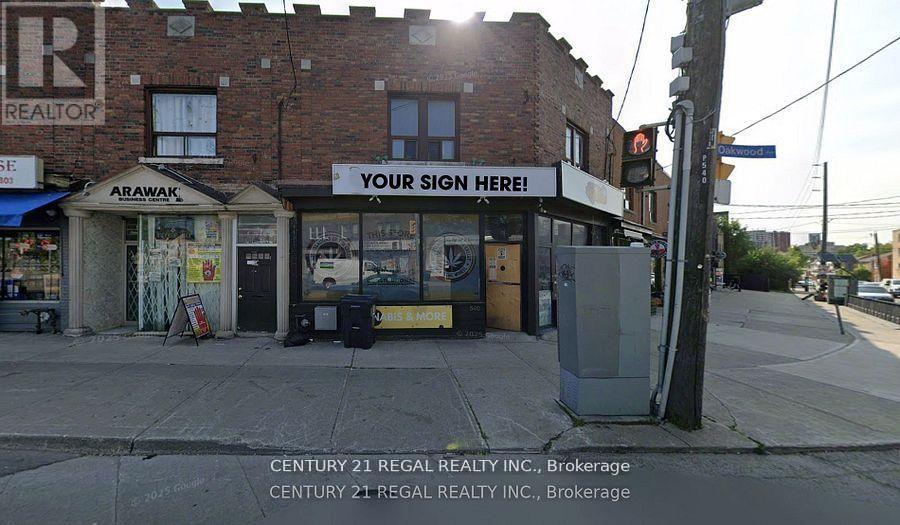
GREAT CORNER UNIT FOR LEASE AT THE HIGHLY TRAFFICKED INTERSECTION OF VAUGHAN AND OAKWOOD. FRONTAGE ON BOTH OAKWOOD AVE. AND VAUGHAN RD. JUST SOUTH OF EGLINTON AVE. AND NORTH OF ROGERS RD. ROUGHLY 1000 SQUARE FEET OF CLEAN RETAIL SPACE WITH BIG, BRIGHT WRAPAROUND WINDOWS, GREAT NATURAL LIGHT AND PREDOMINANT STREET PRESENCE. (id:47351)