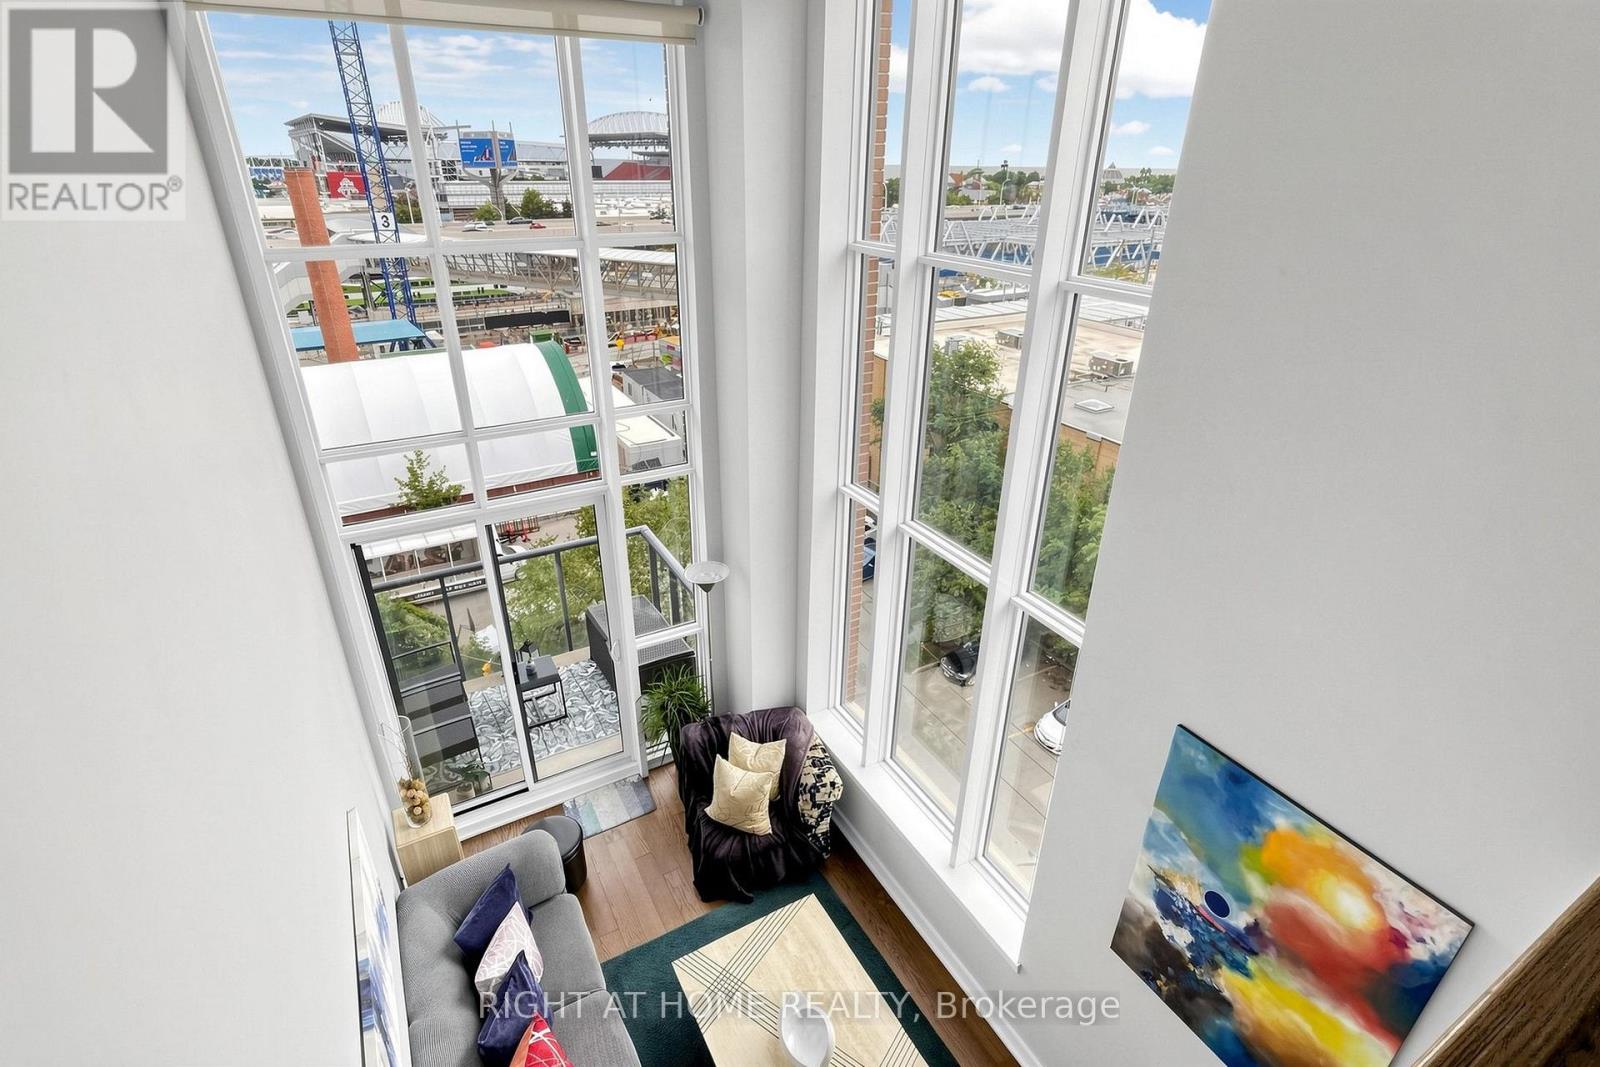
510 - 5 Hanna Avenue
Toronto, Ontario
A Rare Two-Storey Corner Loft in the Heart of Liberty Village. This distinctive 1-bedroom, 2-bathroom residence at Liberty Market Lofts delivers the space, light and architectural character that loft buyers are looking for. Dramatic 17-foot windows fill the open-concept living space with natural light, complemented by soaring concrete ceilings and a vast southwest corner exposure. The thoughtfully designed two-level layout creates an impressive sense of volume, with the open bedroom overlooking the main living area below. The chef-inspired kitchen features built-in appliances, cooktop, oven, microwave and dishwasher, while the spacious open balcony provides a private spot to enjoy the southwest setting. With approximately 715 sq. ft. of interior living space plus a 45 sq. ft. balcony, two bathrooms and an exceptional loft-style floor plan, this is a home that feels anything but ordinary. Steps from the shops, restaurants, cafés and energy of Liberty Village, with easy access to transit, King West and the waterfront. A true loft experience in one of Toronto's most vibrant neighbourhoods. (id:47351)
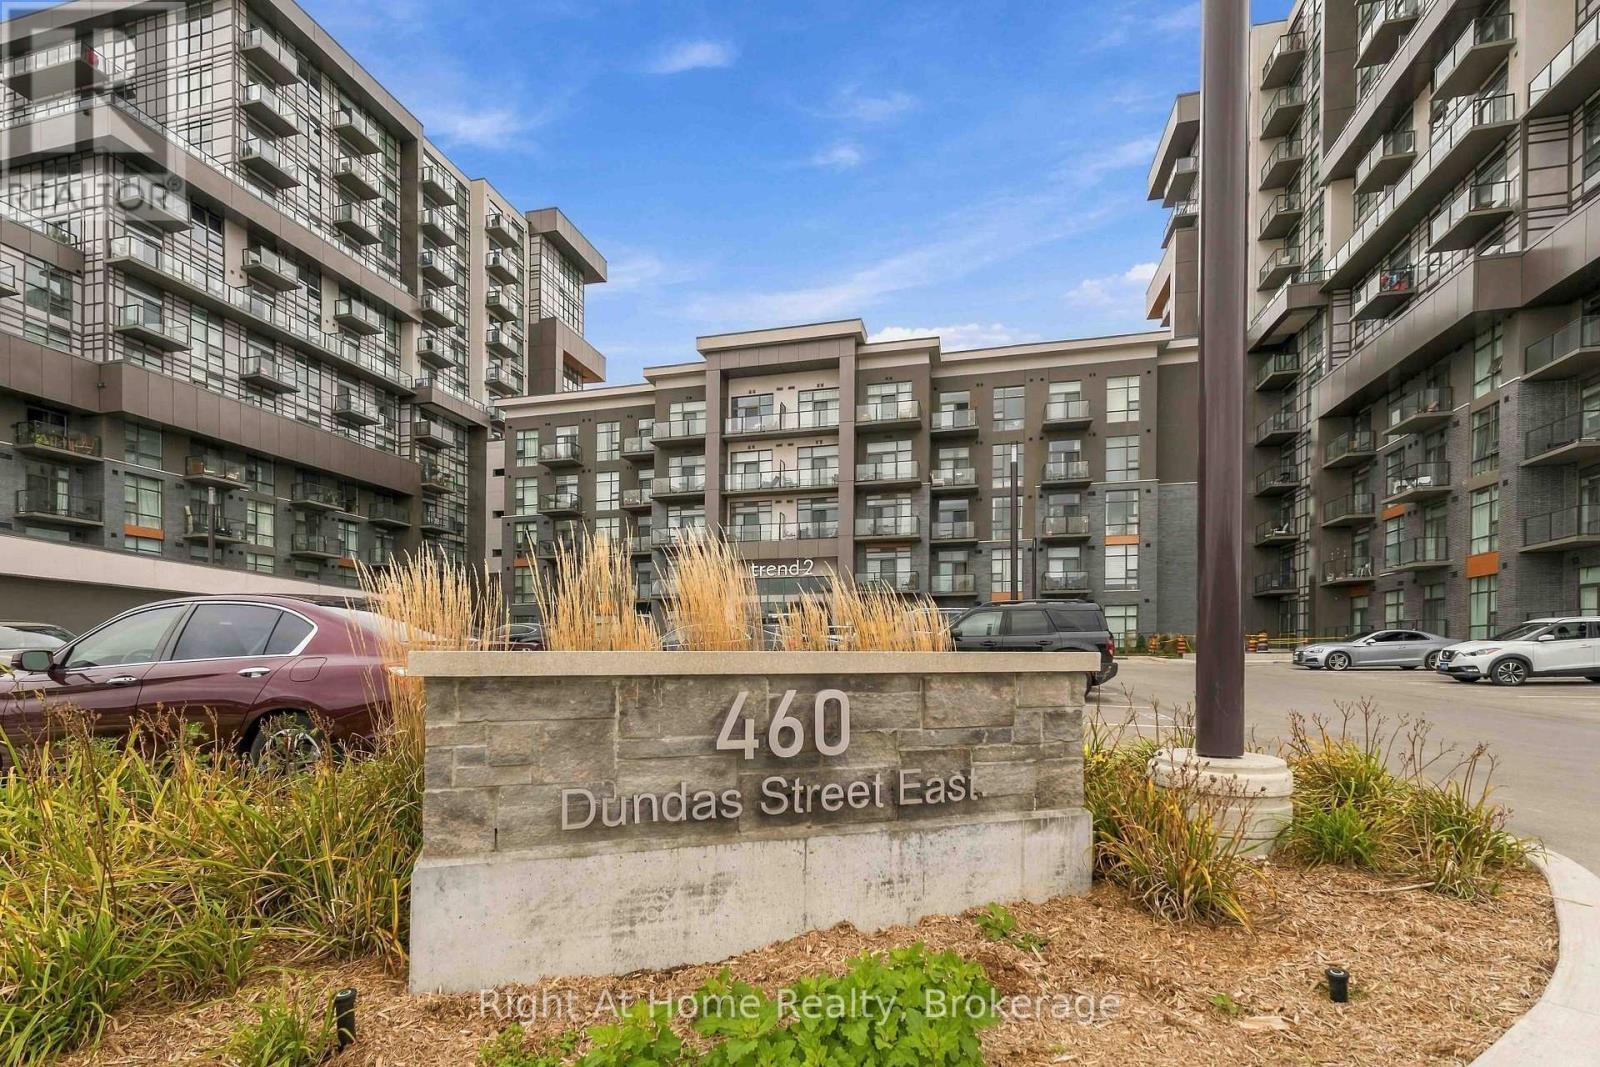
321 - 460 Dundas Street E
Hamilton, Ontario
Welcome to modern condo living at Trend 2 in highly desirable East Waterdown! This beautifully appointed 1-bedroom, 1-bathroom suite offers a bright, functional, and carpet-free open-concept layout with stylish contemporary finishes throughout.The sleek kitchen features stainless steel appliances, modern cabinetry with open accent shelving, a designer tile backsplash, and a spacious peninsula breakfast bar that overlooks the open living room. The sunlit living area is highlighted by a custom feature wall, wide-plank flooring, and a walkout to your private balcony.The generous primary bedroom boasts floor-to-ceiling windows filling the space with natural light. A pristine 3-piece bathroom and convenient in-suite laundry complete this move-in-ready home.Enjoy energy-efficient geothermal heating and cooling, 1 surface parking space, and 1 owned storage locker.Building amenities include an executive hotel-style lobby, fully equipped fitness centre, billiards and games lounge, party room with catering kitchen, and rooftop terrace with gas BBQs. Minutes to Aldershot GO, Hwy 403/407, shopping, dining, and scenic trails. (id:47351)
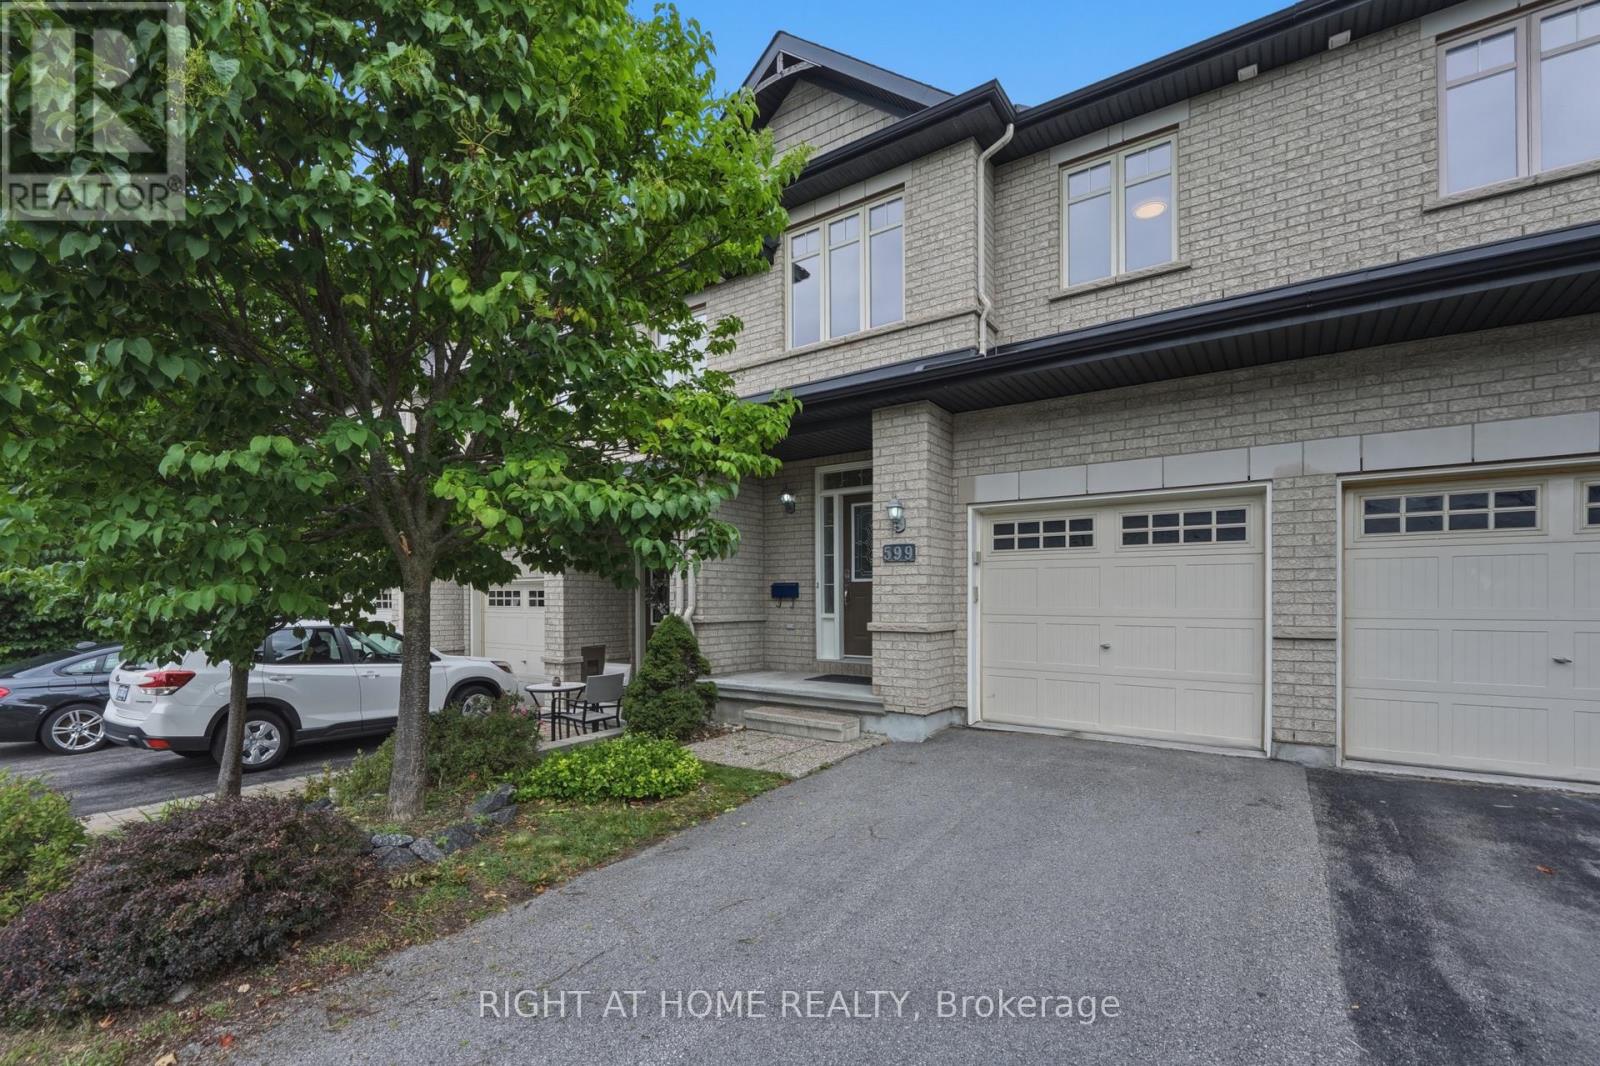
599 Remnor Avenue
Ottawa, Ontario
SPACIOUS, UPDATED & MOVE-IN READY! Beautifully maintained and RECENTLY RENOVATED 3-bedroom, 3-bathroom townhome in the highly desirable KANATA ESTATES community.The bright open-concept main floor features hardwood flooring and an UPDATED KITCHEN with quartz countertops, ample cabinetry and storage. Upstairs offers three spacious bedrooms, including a primary bedroom with a 4-piece ensuite, plus convenient SECOND-FLOOR LAUNDRY. The FINISHED LOWER LEVEL provides additional living space with a large window and gas fireplace.FENCED BACKYARD with NO REAR NEIGHBOURS. EXCELLENT LOCATION-minutes from Kanata Tech Park, top schools, parks and trails, shopping, restaurants and everyday amenities.AVAILABLE FOR OCCUPANCY. NO PETS. (id:47351)

414 Longworth Avenue
Ottawa, Ontario
The Pinnacle of Modern Family Luxury & Executive Entertaining - Built in 2022 and enhanced by $150,000 in meticulously selected upgrades & modifications, this turnkey Urbandale residence offers an extraordinary balance of grand architectural design and effortless everyday functionality. Designed with both high-level hosting & large family living in mind, the main floor welcomes guests with sweeping hardwood floors, formal reception areas, and a magnificent family room anchored by 18-foot soaring ceilings and a gas fireplace. At the heart of the home, the epicurean kitchen pairs sleek quartz surfaces and premium appliances with ceiling-height cabinetry, a walk-in pantry, and a sprawling center island. A discreet main-floor den provides a quiet sanctuary for remote work or private meetings. The upper level is an architectural highlight, connected by a dramatic curved hardwood staircase. Accommodation is exceptionally generous, featuring four large bedrooms and three full bathrooms: a primary retreat with dual walk-in closets and a luxury bath, a standalone fourth bedroom complete with its own private 4-piece ensuite for guests, and two family bedrooms connected by a seamlessly designed Jack-and-Jill bathroom with double quartz vanities. Below, the light-filled lower level dramatically expands your living footprint, hosting a 5th bedroom, a full 4-piece bath, and two sprawling multi-purpose rooms ready to accommodate a home cinema, private gym, or executive suite. Complete with $40,000 in automated Wi-Fi window coverings and an expansive backyard canvas, this property sits on a peaceful street moments from picturesque trails around Findlay Creek Pond, premier golf, shops, amenities, and top-rated schools-representing modern residential excellence at its finest. Book your viewing today. (id:47351)
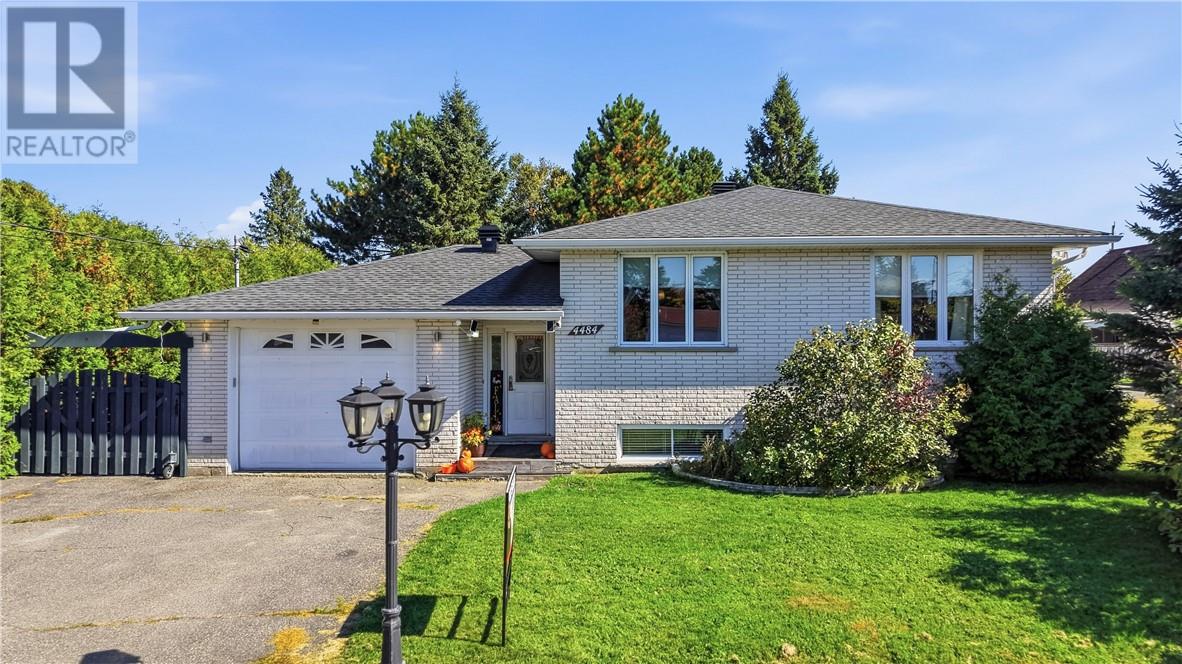
4484 Carl Street
Hanmer, Ontario
Offering 3+2 bedrooms, 2 bathrooms and plenty of room for the whole family, this well appointed home combines comfortable living with thoughtful updates. At the heart of the home is a beautiful updated kitchen featuring granite countertops, two stainless steel fridge/freezers and a convenient second sink in the large island, perfect for busy households and entertaining. Step directly from the kitchen onto the deck overlooking the fully fenced backyard, complete with a storage shed, gazebo and plenty of space for kids and pets to enjoy. The lower level adds even more functional living space with a large family room, two additional bedrooms, a full bathroom, laundry and storage. An attached garage, paved driveway and ample parking add everyday convenience. Important updates include newer central air (2022), a new sump pump, and attic insulation and ventilation improvements, including spray foam and insulation upgraded to R60. All upstairs windows have also been replaced with the exception of the front window, which has been reinsulated. Located in the family friendly Hanmer community, close to schools, recreation, shopping and everyday amenities, this spacious 5 bedroom home offers the room, updates and location you've been looking for. (id:47351)
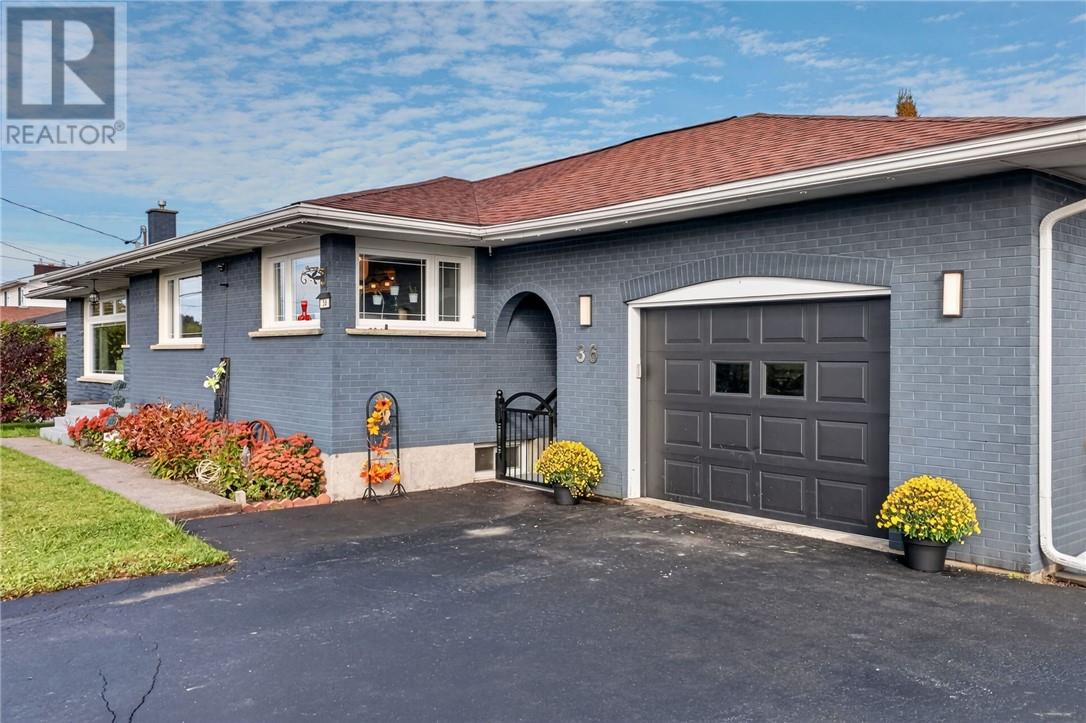
36 Edward Avenue
Chelmsford, Ontario
Welcome to 36 Edward Avenue in Chelmsford! This spacious, solid all-brick bungalow showcases pride of ownership and numerous recent upgrades. Offering 3+2 bedrooms and plenty of living space and is move-in-ready, ideal for a growing family. This home has undergone many renovations, including updated windows and doors, a beautiful kitchen with island and appliances included, and updated 4-piece bathroom, (handicap friendly) plus convenient main-floor laundry and a spacious living room filled with natural light from the large picture window. The fully finished lower level offers even more space with a generous family room, 2 additional bedrooms, a 3-piece bathroom and bonus room that could be used as home offices, games rooms, hobby rooms or additional flex space. A side entrance features convenient breezeway that connects the home to the 17' x 25' detached garage. Two driveways provide plenty of parking with extra room for your RV, boat or recreational toys. Enjoy year round comfort of gas heat and central air. Conveniently located close to schools, parks, playgrounds, arena, shopping and everyday amenities. A well-cared-for home offering plenty of space inside and out—just move in and enjoy! Quick possession available. Images may include virtual staging, digital enhancements, seasonal representations and/or object removal. All information including measurements, zoning and taxes provided should be independently verified by the Buyer and Buyer's Agent. (id:47351)
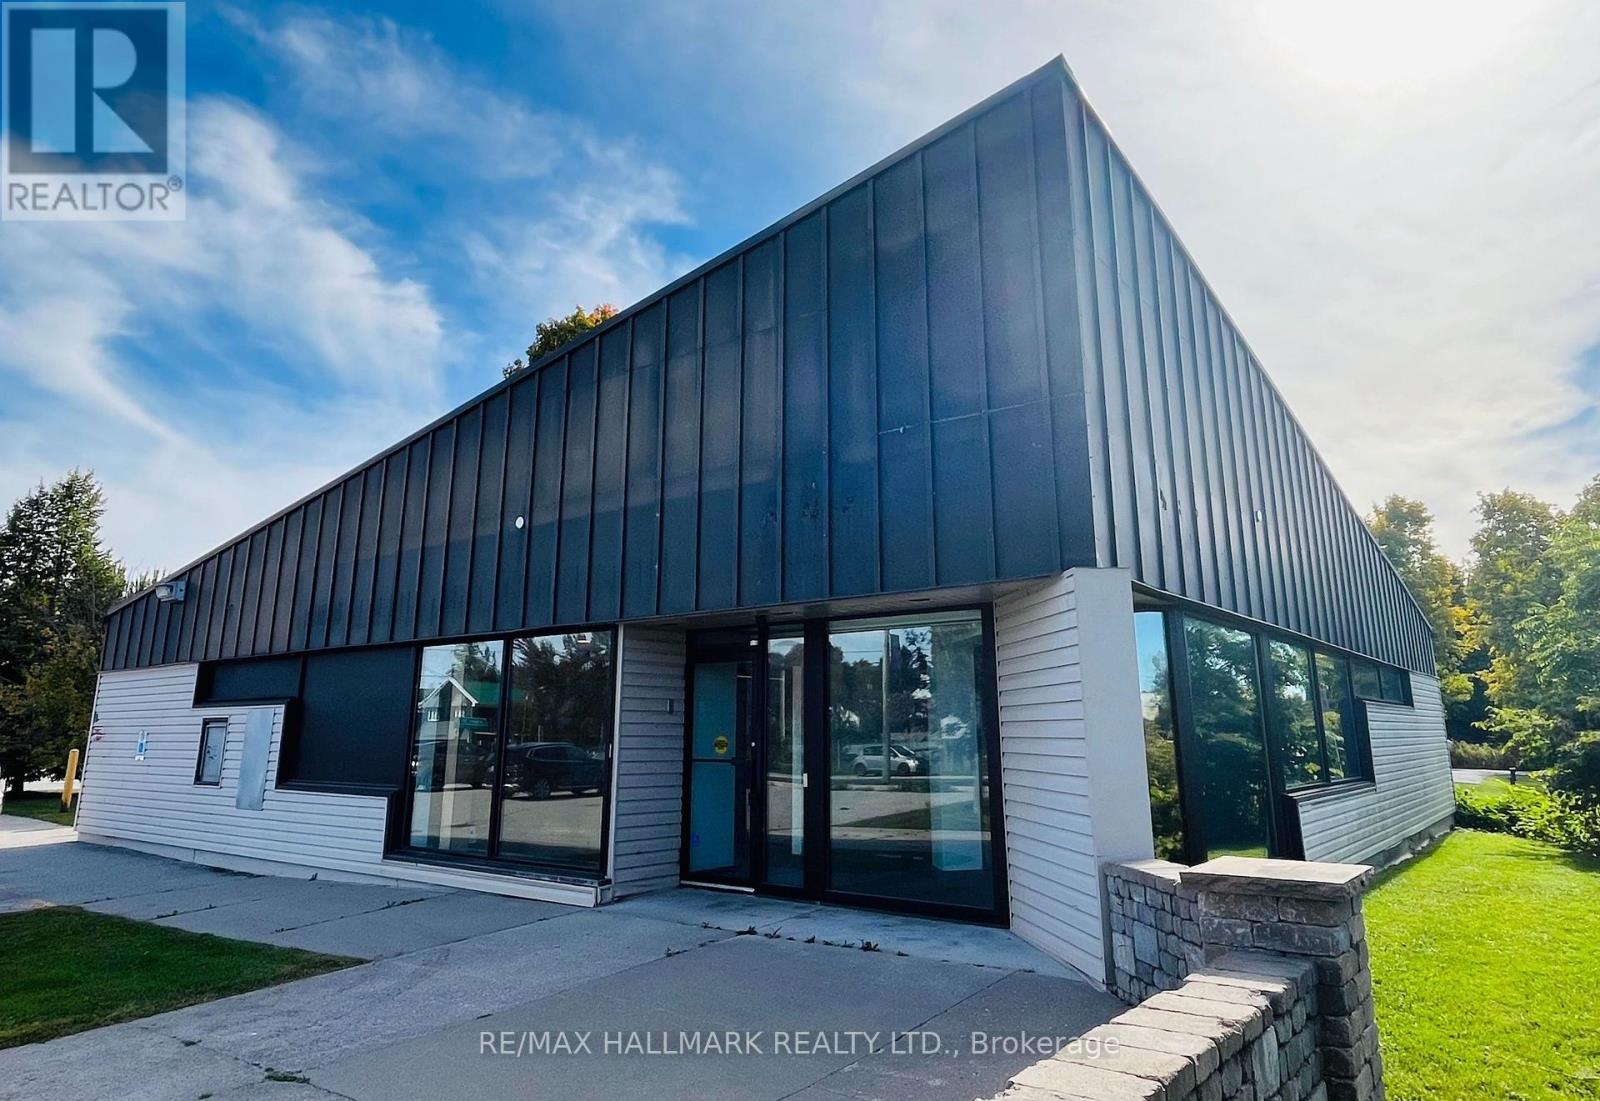
2 Albert Street
Kawartha Lakes, Ontario
Flagship Corner Lot With 3,000 Sq. Ft. Retail Building In The Heart Of Downtown Coboconk!! Right Next To The Gull River, Water Views From Building Windows!! Property Offers Excellent Visibility With Strong Drive-By And Walk-By Traffic, Along With Outstanding Signage Potential!! This Retail Building Features Institutional-Grade Construction, Block Walls, Floor To Ceiling Glass Windows, Metal Roof, Security And Automated Accessibility Features!! Lots Of Floor Space With Private Offices, Men & Woman's Bathrooms, Staff Kitchen, File And Storage Rooms, Two Original Bank Vaults. Large Parking Lot With 16 Parking Spaces, Corner Lot (Grass Area) You Could Potentially Expand Retail Foot Print!! Permitted Uses: Retail, Restaurant, Medical Clinic, Dental, Convenience Store, Insurance, Real Estate Office, Law Office, And More!! Surrounded By Strong A+ Tenants, Including Home Hardware, Foodland, Tim Hortons, LCBO, Pioneer Gas, Subway!! (Net Lease. Tenant To Pay For All Utilities, Taxes, Maintenance And Insurance.) (id:47351)
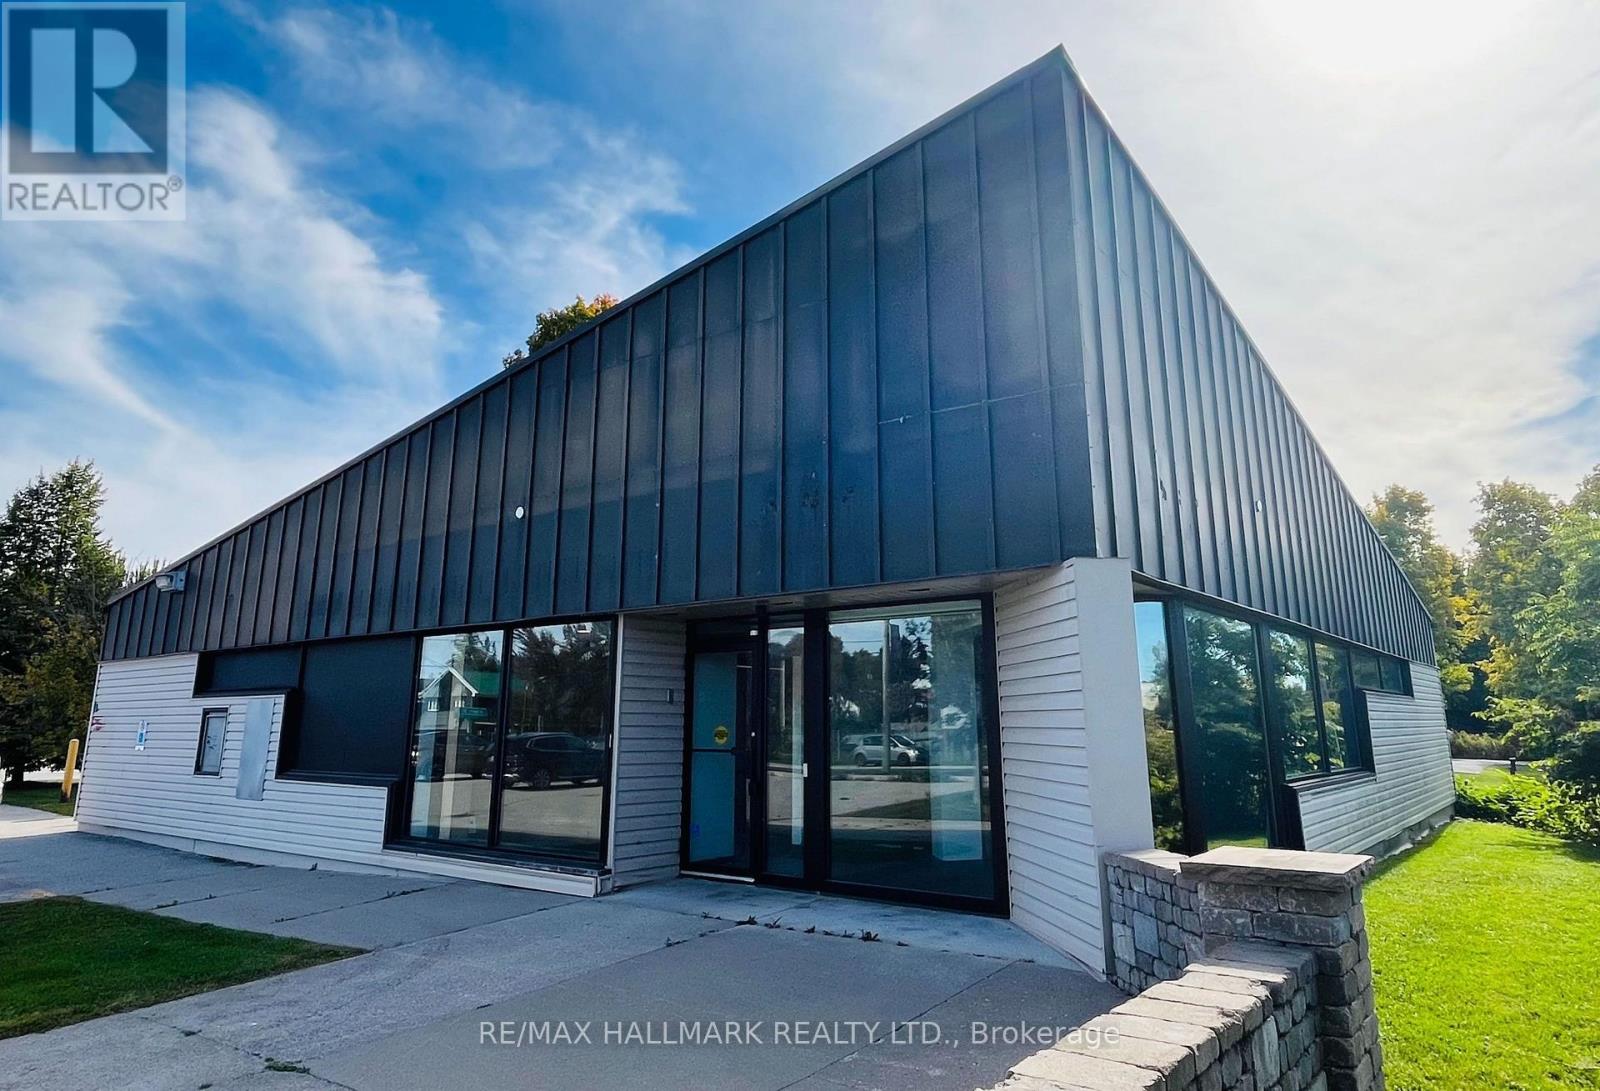
2 Albert Street
Kawartha Lakes, Ontario
Flagship Corner Lot With 3,000 Sq. Ft. Retail Building In The Heart Of Downtown Coboconk!! Right Next To The Gull River, Water Views From Building Windows!! Property Offers Excellent Visibility With Strong Drive-By And Walk-By Traffic, Along With Outstanding Signage Potential!! This Retail Building Features Institutional-Grade Construction, Block Walls, Floor To Ceiling Glass Windows, Metal Roof, Security And Automated Accessibility Features!! Lots Of Floor Space With Private Offices, Men & Woman's Bathrooms, Staff Kitchen, File And Storage Rooms, Two Original Bank Vaults. Large Parking Lot With 16 Parking Spaces, Corner Lot (Grass Area) You Could Potentially Expand Retail Foot Print!! Permitted Uses: Retail, Restaurant, Medical Clinic, Dental, Convenience Store, Insurance, Real Estate Office, Law Office, And More!! Surrounded By Strong A+ Tenants, Including Home Hardware, Foodland, Tim Hortons, LCBO, Pioneer Gas, Subway!! (Net Lease. Tenant To Pay For All Utilities, Taxes, Maintenance And Insurance.) (id:47351)
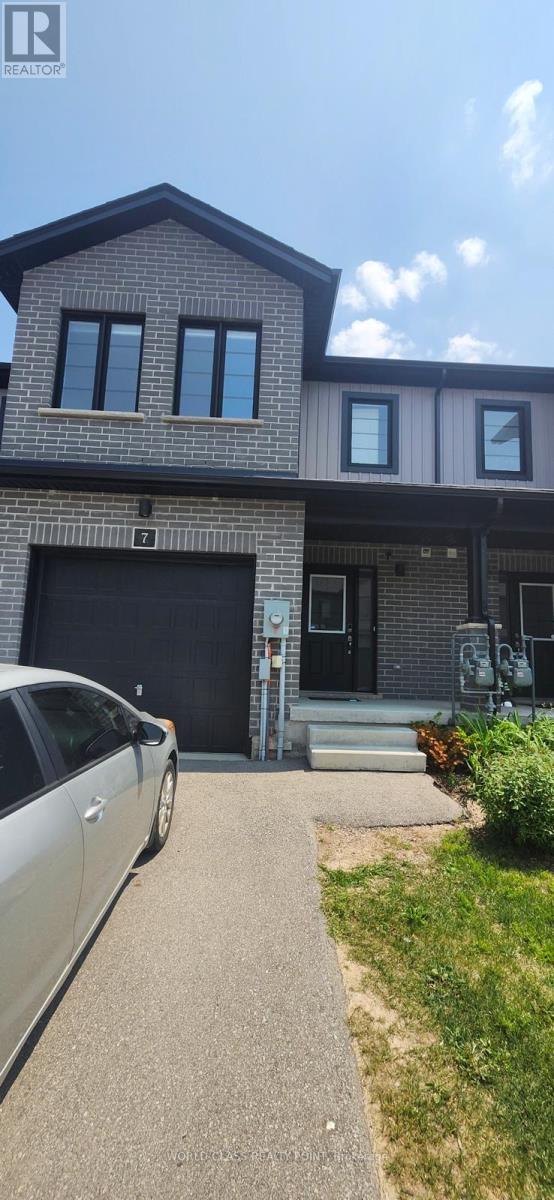
7 - 160 Stanley Street
Norfolk, Ontario
Gorgeous Luxury 3 Bed 4 Bath Townhouse With Finished Walk Out Basement , 2 Parking with access to Garage from House. Bright, Specious and Functional Layout with Tons Of Upgrades. The Kitchen Has Center Island and Stainless Steel Appliances That Include An Over-The-Range Microwave & A Built-In Dishwasher. Convenient Upper Level Separate laundry. Steps Out Onto A Charming Deck Overlooking The Yard Perfect For Your BBQ And Parties. The Primary Suite Offers A Walk-In Closet And A Luxurious 4-Piece Ensuite. Massive living space, flooded with natural light creating a warm and inviting atmosphere. It's prime location just minutes away from school, hospital, Bus Routes, offering easy access healthcare, education and variety of restaurants.12 Min To Port Dover Beaches. Short Drive On Hwy 3 Or Hwy 6 Or Hwy 24 Will Take You To Brantford, Paris, Hamilton, Grimsby, Binbrook, Burlington & Gta. Newly Established Residential Community With Public Schools, Shopping, Indoor Sports Arena & Outdoor Recreational Space, Restaurants, Parks & Walking Trail. Perfect style of comfort and convenience. Utilities are not included in the rent. (id:47351)
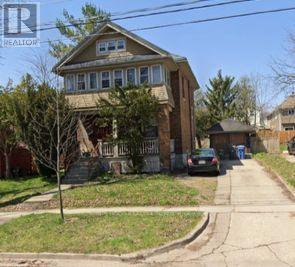
39 Fountain Street
Guelph, Ontario
*** Additional Listing Details - Click Brochure Link *** ATTENTION INVESTORS & FIRST-TIME BUYERS! ** Rare opportunity to own a legal detached duplex situated on a premium, oversized 58 ft x 106 ft deep lot in the highly coveted historical core of Downtown Guelph. Boasting exceptional width, this property offers incredible future development potential for an Accessory Dwelling Unit (ADU) or detached backyard coach house suite! Totaling 1,810 sq. ft. of versatile living space, complete with a detached garage. ** VACANT POSSESSION BONUS: Unit B (the bright, ground-level 1-bed, 1-bath with a spacious living room and back porch) will be delivered 100% VACANT as of September 1st! Set your own premium market rent or move right in to enjoy the freshly updated 2025 kitchen flooring! ** UNIT A (Upper Level): Generous, tenant-occupied 3-bedroom, 1-bathroom footprint featuring a bright sunroom, functional kitchen, and a massive bonus attic space accessible via a beautifully updated staircase (completed in 2016). CRITICAL VALUE UPGRADE BONUS FOR BUYER: The seller has fully contracted and prepaid for complete roof replacements on both the porch and the detached garage, scheduled for installation in Septeber, 2026. Warranty will be fully transferred to the buyer on closing! Steps to Guelph Farmers Market, cafes, and direct GO Train routes to Toronto. (id:47351)

15 Grove End Way
Brampton, Ontario
Welcome to this beautifully Semi-Detached Home In Brampton On Great Location, Best Layout You Will Fall In Love With, Sep Living/Dining/Family. Big Size Family Rm. Kitchen With S.Steel Appliances, Quartz Countertop & Back Splash. Master Bdrm With 4Pc Ensuite, Good Size Bdrms, Hardwood All Over The House. Located on a quiet crescent walking distance to Countryside Village Public School, parks, plazas, lots of amenities and major highways for easy commute. Mayfield Village is a wonderful community with plenty of amenities nearby. Book your viewing today. (id:47351)
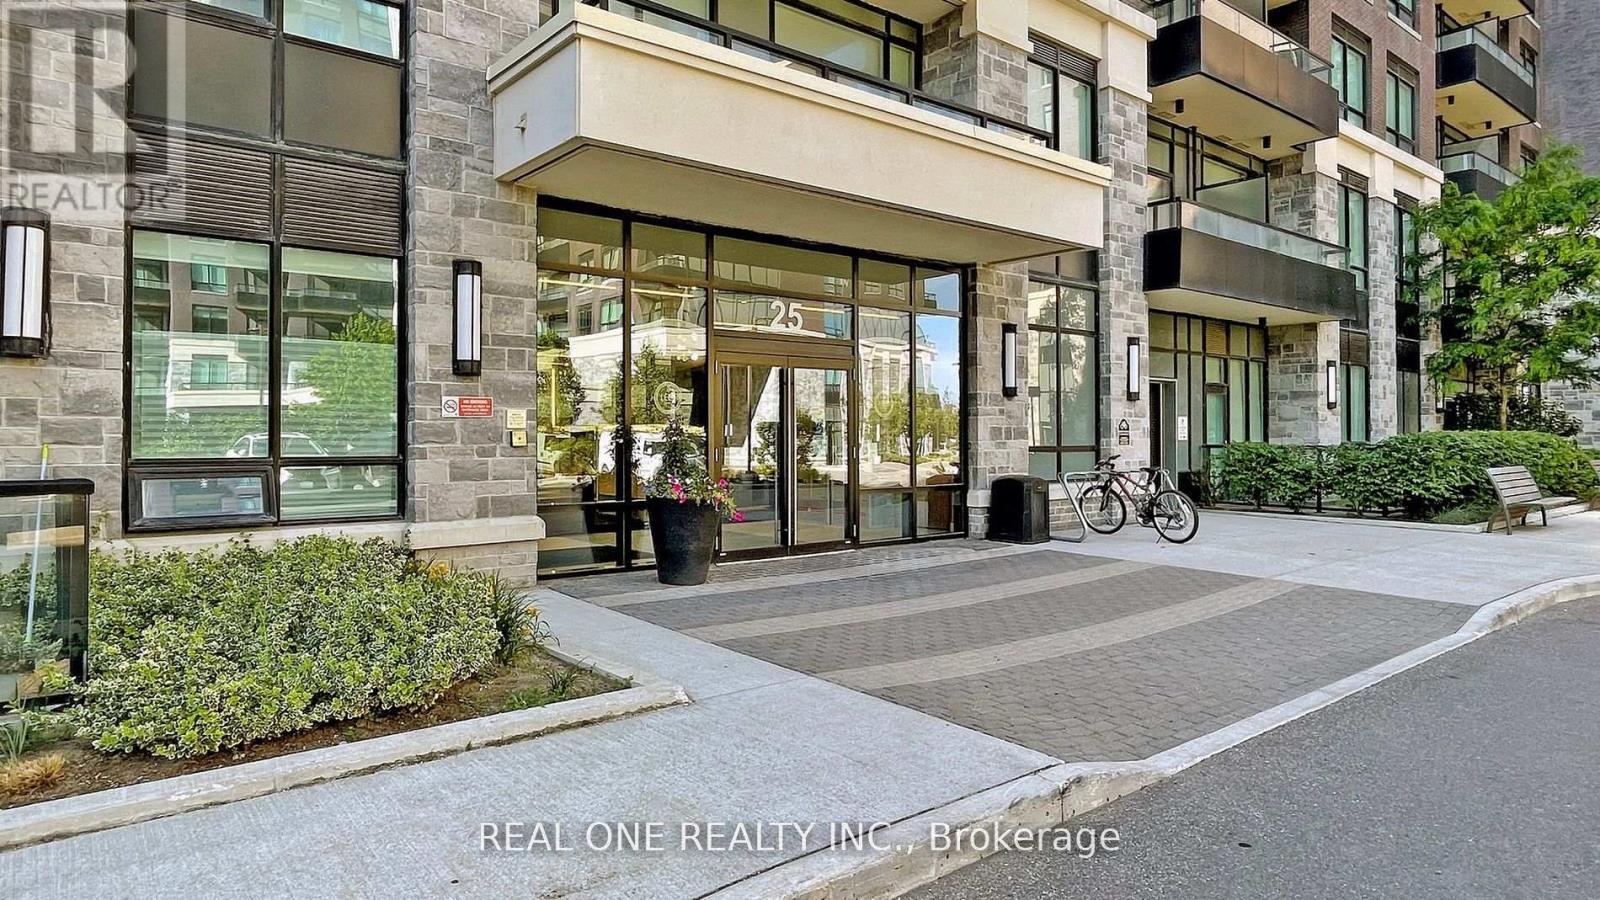
Rg22 - 25 Water Walk Drive
Markham, Ontario
Luxury Condo In Uptown Markham, 853 sf, Unobstructed View, North-East facing, **Corner Unit & 9' Ceiling**, Wrapped Around With Natural Lights, Upgraded Kitchen W/Center Island, Custom Back Splash, Good Size Bedrooms, 2nd Bedroom Is A Semi Ensuite, Ample Storage, Parking Spot is just next to Entrance, Close To Hwy 407, 404, Go Train Station, Steps To Viva Bus Station, Walk To Supermarket, Banks, Restaurants. (id:47351)
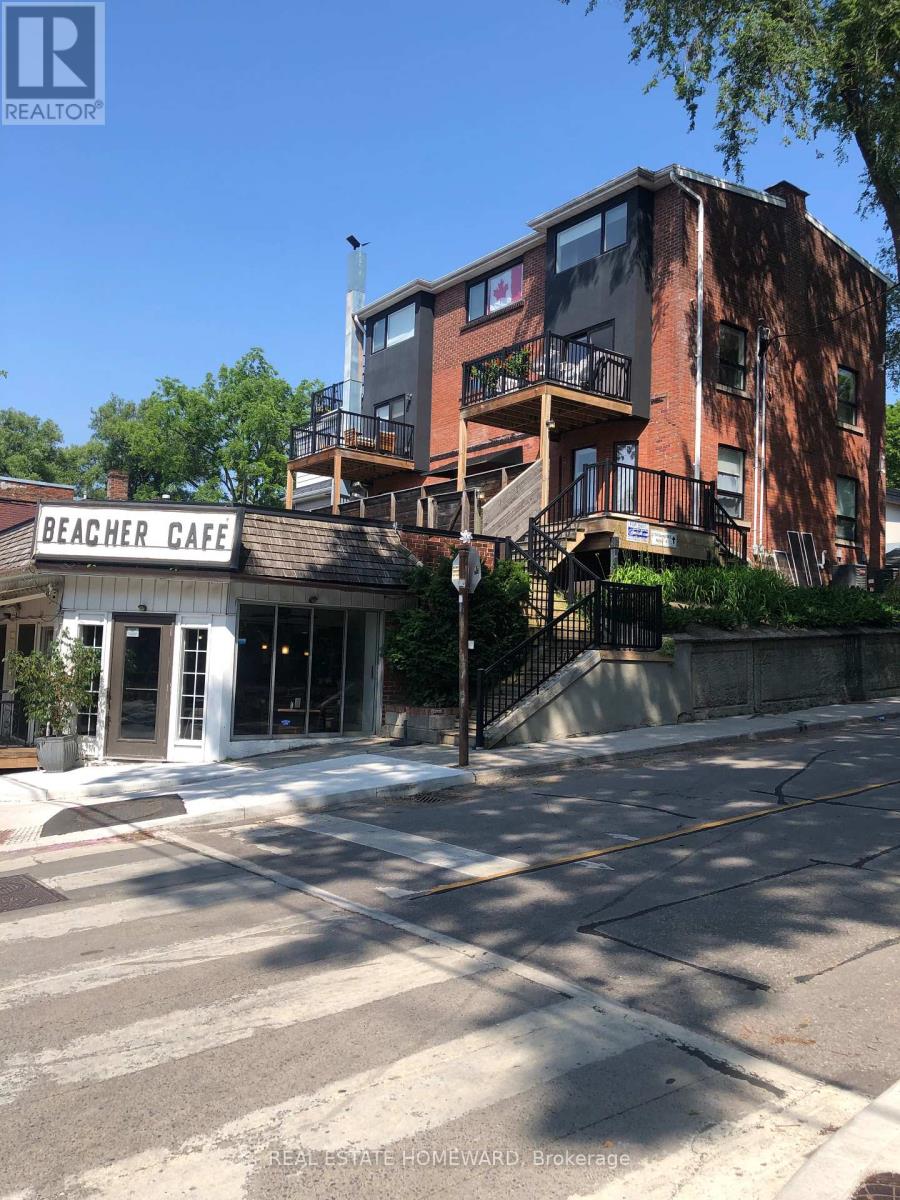
1 - 2174 Queen Street E
Toronto, Ontario
Prime beach apartment in great location. Spacious 2 bedroom apartment at almost 1,000 sq ft. Renovated to the studs about 6 years ago. Large master bedroom with small walk in closet. Have your own in suite laundry and your own furnace and ac for your control comfort. Half above grade with a spacious private rear yard/patio for your own private outdoor space and second entrance from rear patio. All the shops and restaurants are at your doorstep. Just a couple minute walk to the boardwalk and beach. Professionally managed building with great neighbors. (id:47351)
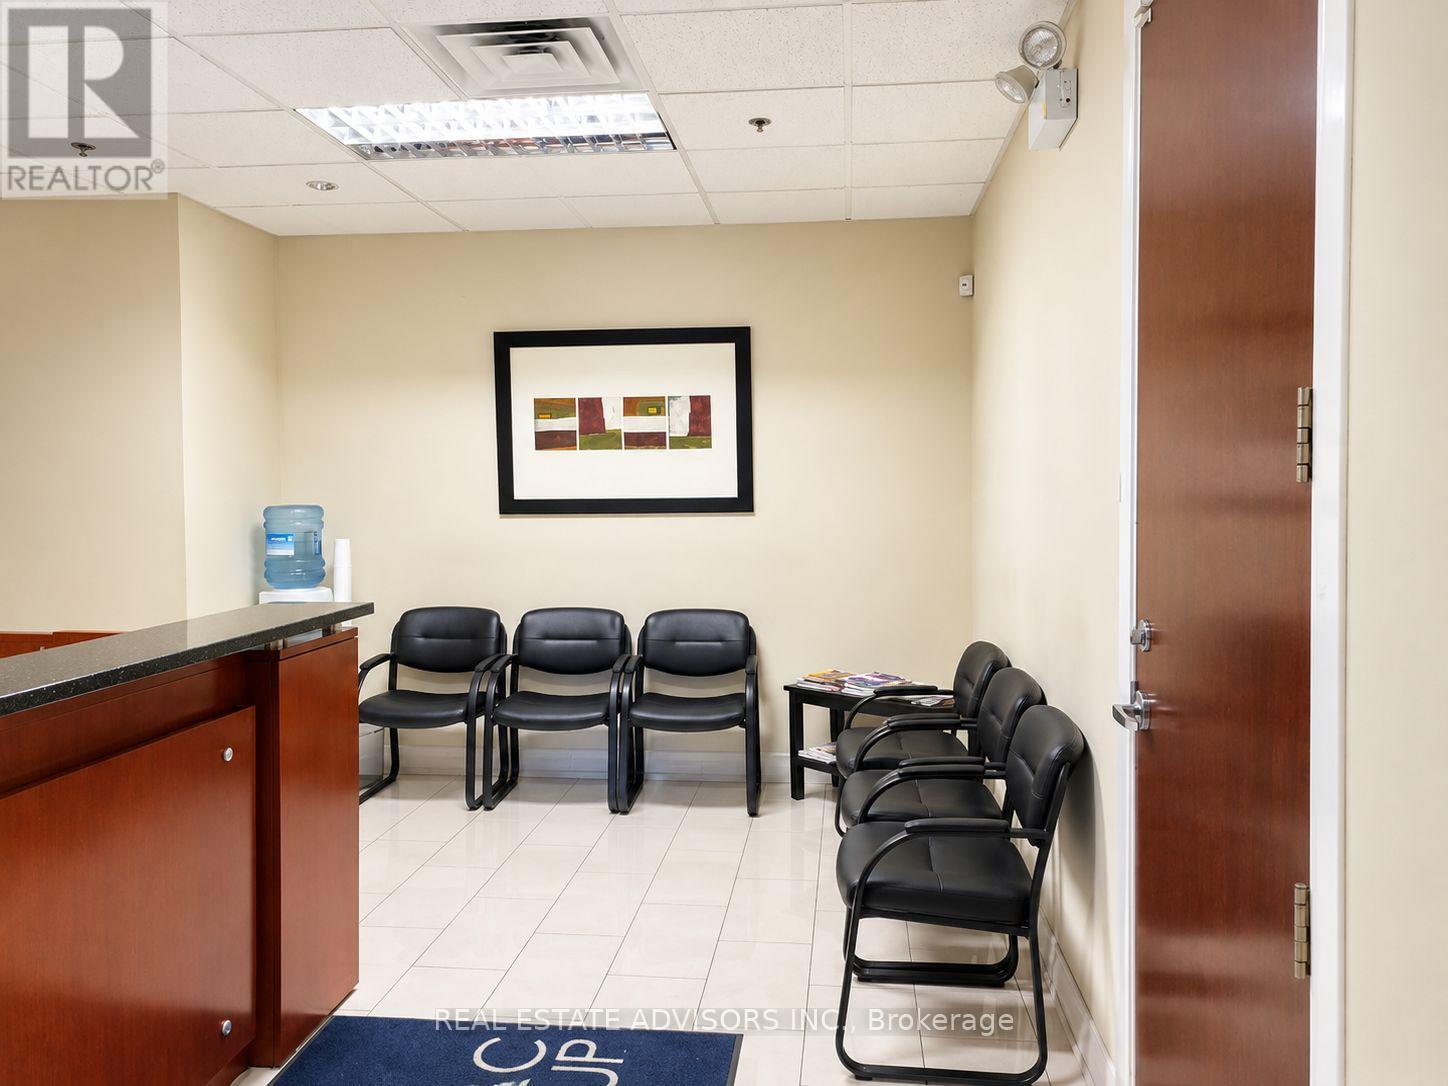
409 - 1585 Markham Road
Toronto, Ontario
Spacious approximately 1,559 sq. ft. professional office condominium conveniently located at Markham Road and Sheppard Avenue East. Functional finished layout offering five private offices, boardroom, large reception/waiting area and kitchenette. Includes 2 underground parking spaces. Excellent access to Highway 401, TTC and surrounding amenities. Suitable for a variety of professional office uses. (id:47351)
Pt Lot 27 Cedar Creek Concession
North Dumfries, Ontario
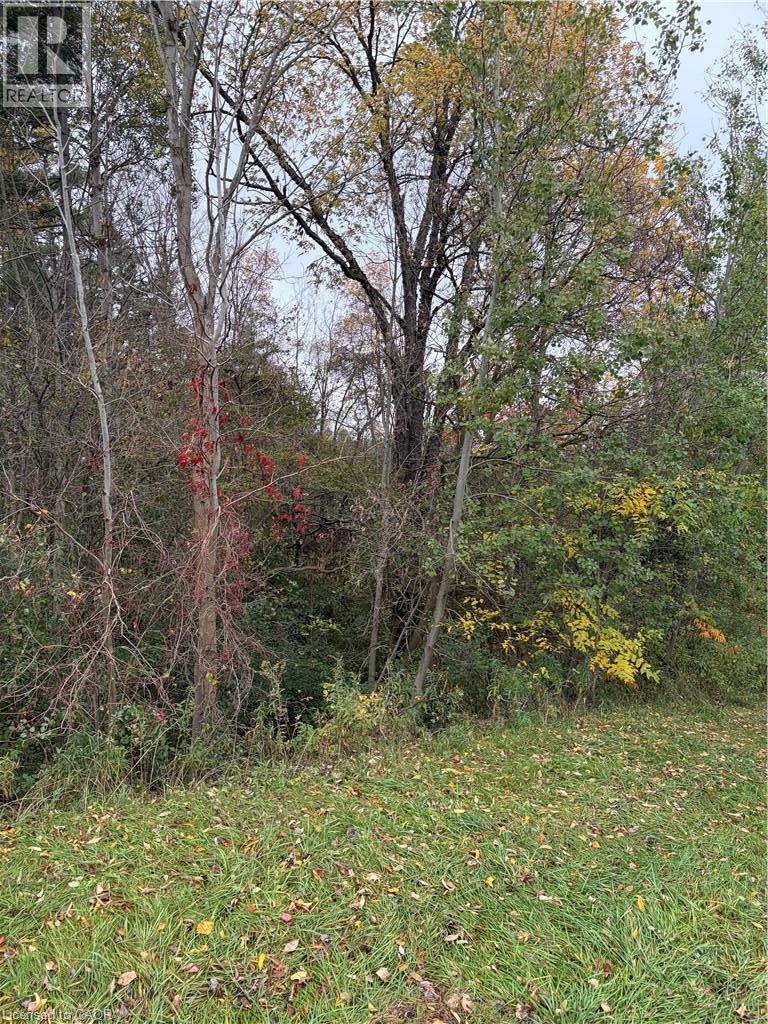
7.4-Acre Vacant Land in Sought-After North Dumfries Discover this 7.4-acre parcel of vacant land, ideally situated along Highway 97 in the desirable area of North Dumfries. Currently enjoyed for recreational use and zoned Agricultural, this property offers a chance to own a substantial piece of land in a rural setting. Whether you’re looking for a private recreational retreat, a place to enjoy the outdoors, or a long-term land investment, this property offers space, natural surroundings, and a convenient highway location. An excellent opportunity to secure acreage in a desirable area, subject to applicable zoning regulations and municipal approvals. (id:47351)
125 Steepleridge Street
Kitchener, Ontario
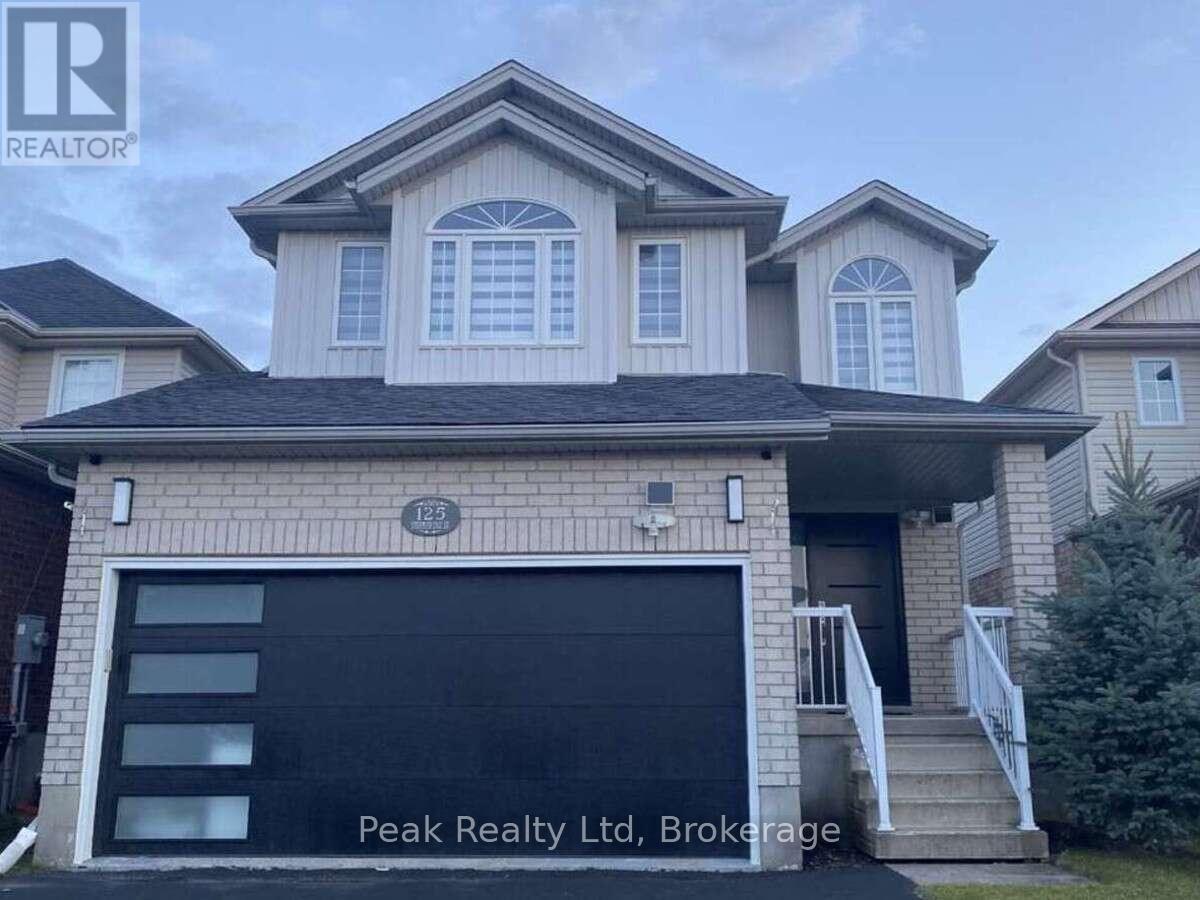
Your dream home awaits in the heart of Doon South! Completely renovated from top to bottom, this exceptional 3-bedroom, 4-bathroom home offers over 2,700 sq. ft. of beautifully finished living space in one of Kitchener's most desirable family communities. Step inside to discover a bright, sophisticated interior where thoughtful design meets modern comfort. Extensive upgrades completed between 2023-2024 include new flooring, beautifully renovated bathrooms with soundproof insulation, updated lighting, plumbing, fresh paint, and more. The home also features a new roof (2022), waterproof and pet-friendly vinyl plank flooring, and a tankless water heater for added comfort and efficiency. The stunning new kitchen is the heart of the home, featuring elegant white cabinetry, quartz countertops, a waterfall island, tiled backsplash, and premium stainless steel appliances. The spacious layout offers a beautiful second-floor family room with 10-foot ceilings, a generous primary suite with ensuite, and a fully finished basement with a large recreation room, additional room, full bathroom, and home theatre wiring, perfect for family time and entertaining. Outside, enjoy your private backyard and spacious deck, perfect for morning coffee, summer dinners, and evenings with friends. Every detail has been thoughtfully considered so you can simply move in and enjoy. Location is everything, and this home delivers. Close to Conestoga College, within walking distance to a public elementary school, while shopping, restaurants, services, and other conveniences are just minutes away. For commuters, Highway 401 is only about 5 minutes from your doorstep, making travel to Cambridge, Waterloo, Toronto, and surrounding areas easy and convenient. Beautifully renovated. Exceptionally located. Ready for the next chapter. This is more than a house, it's a place to call home. Some photos virtually staged. (id:47351)
5 - 19 Anderson Street
Woodstock, Ontario
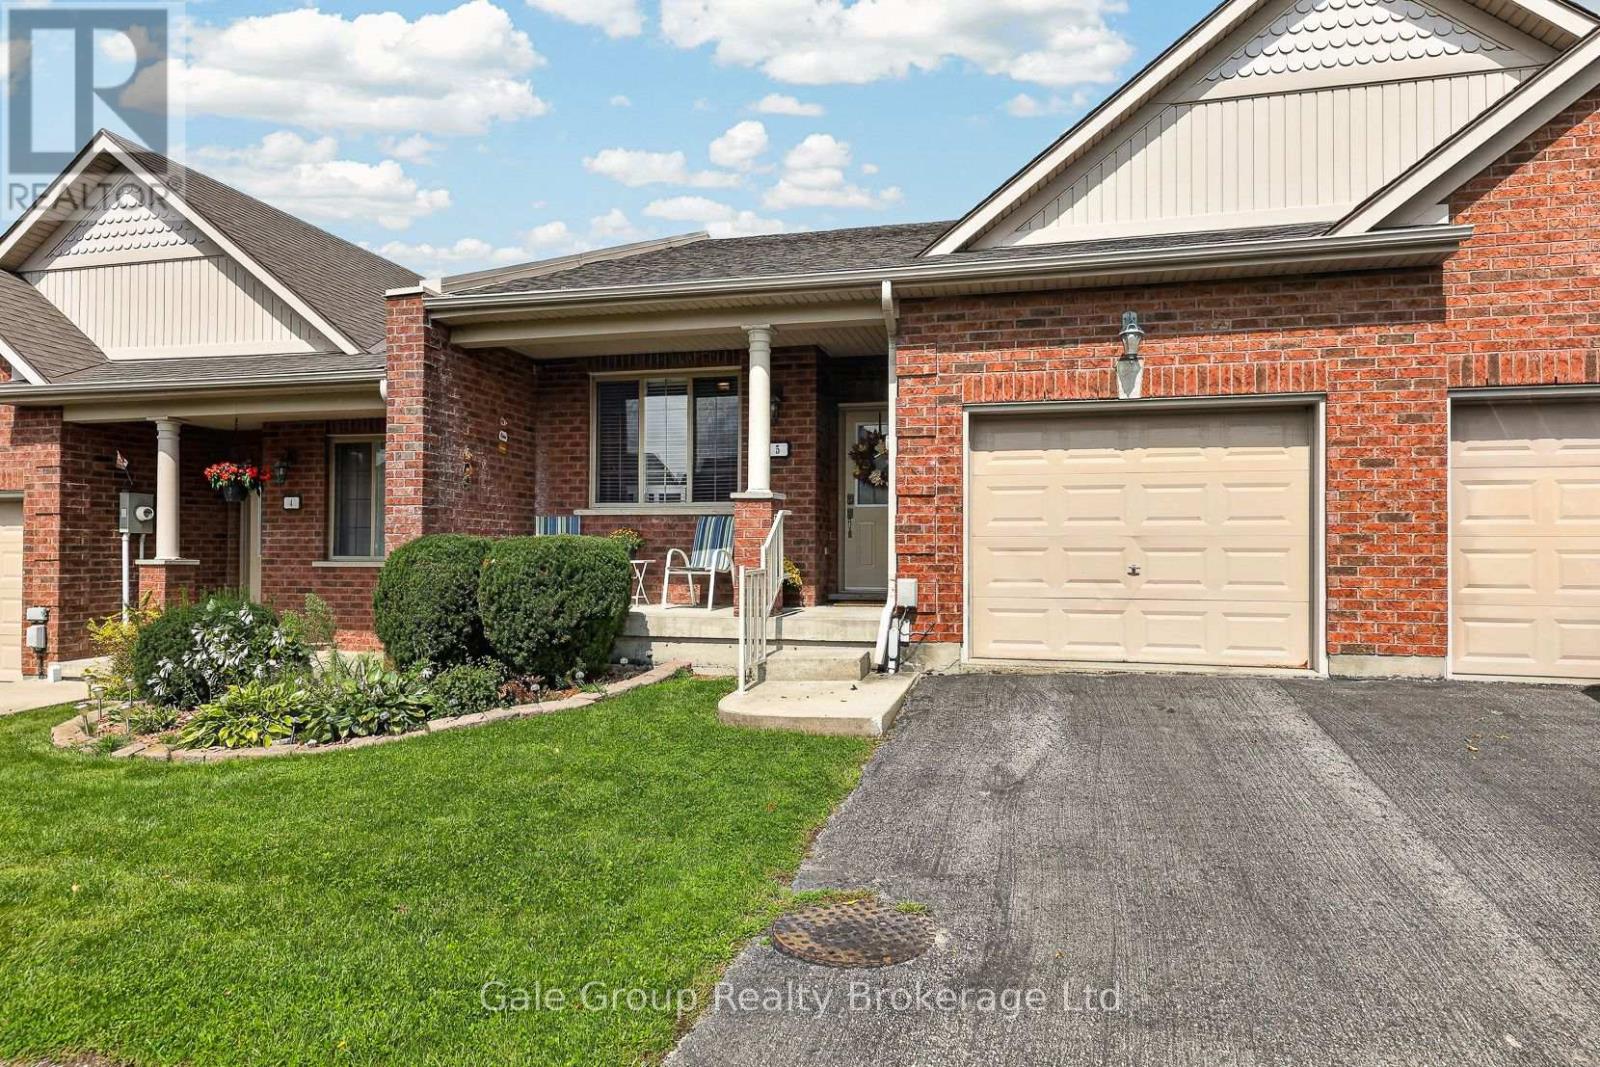
Welcome to a home that makes it easy to simplify without giving up the space, comfort, or lifestyle you've worked so hard for. Tucked away in a quiet part of Woodstock, this inviting 2+1 bedroom, 2-bathroom bungalow-style condo townhome offers the perfect blend of convenience, comfort, and low-maintenance living. The thoughtfully designed main floor features a bright and comfortable living area, well-appointed kitchen with granite counters, two bedrooms, a full bathroom, and convenient main-floor laundry, making everyday living effortless. Patio doors lead to a newly constructed oversized deck. Downstairs, the professionally finished lower level offers a spacious additional living area, third bedroom, second full bathroom, and walkout to the outdoors-perfect for guests, hobbies, relaxing, or simply enjoying the extra room. A single attached garage, low condo fees, and a location close to shopping, restaurants, services, and everyday amenities add to the appeal. Whether you're ready to downsize, travel more, spend less time on home maintenance, or simply enjoy a quieter pace of life, this home gives you the freedom to focus on what matters most. Comfortable, convenient, and easy to enjoy-this is more than a place to live; it's a wonderful opportunity to embrace your next chapter. (id:47351)
Main Floor - 65 Cumming Court
Hamilton, Ontario
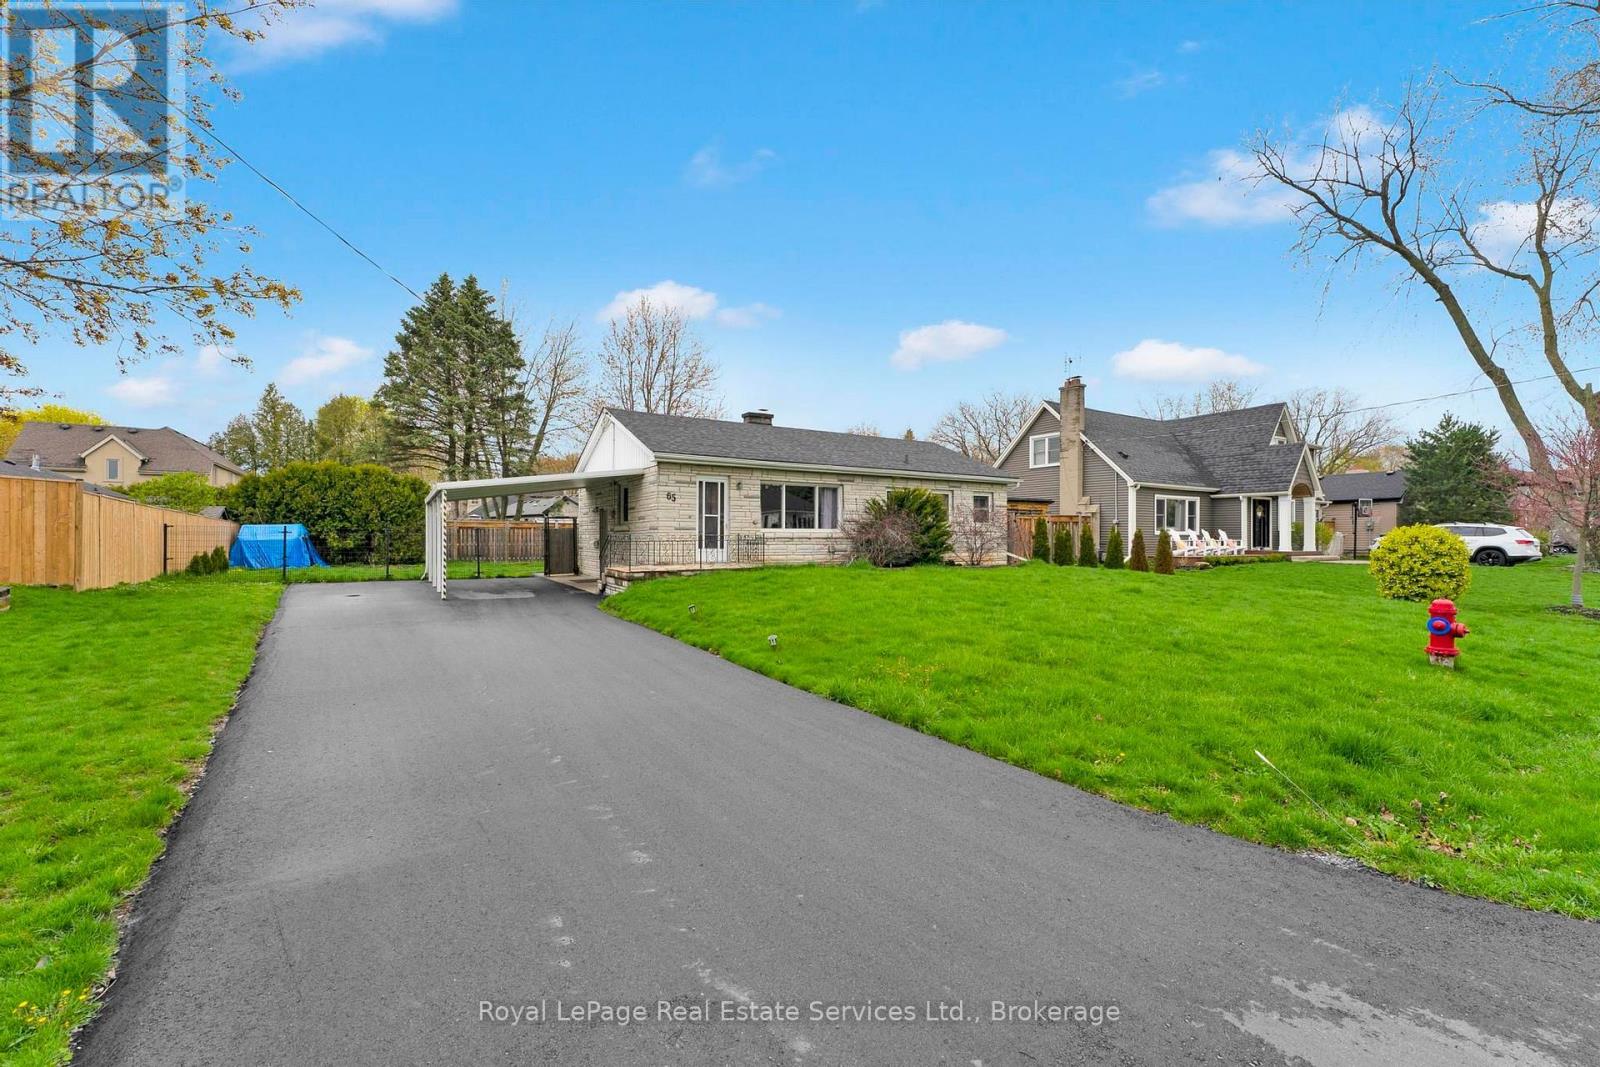
This lovely bungalow in the heart of Old Ancaster is waiting for you! Nestled in a quiet, family-friendly neighbourhood on a spacious 80 x 100 ft lot, this charming home features numerous upgrades, including beautiful hardwood flooring, updated bathrooms, and a spacious dining room.Conveniently located within walking distance of shops, public transit, schools, and other amenities, with easy access to major highways.No pets or smoking permitted. ***Laundry room is located in the basement and is shared with the basement tenant. ** This is a linked property.** (id:47351)

480 Scarsdale Crescent
Oakville, Ontario
Simply stunning, modern farmhouse inspired home for lease! High end European finishes from head-to-toe! Some of the features of this stylish & functional home include: top of the line chefs kitchen, 4+1 large bedrooms (2 with ensuites), 4.5 bath, main floor office, expansive walk-out basement & pool sized 72 wide lot on a quiet street. High ceilings on all floors(10 main floor, 10 second, 9 basement) wide plank engineered hardwood, thermal break aluminum triple pane windows & doors, high end plumbing hardware & solid wood interior doors. Light filled dining room with double french door walkout to back deck, modern chandelier & custom built cabinets. Jaw dropping kitchen features quartz backsplash & quartz counters & wood island with bar seating & waterfall edge. Integrated appliances including Gaggenau fridge, Bosch dishwasher, Sharpe microwave, F. Bertazzoni gas range & hood (with pot filler). Bright living room with built-in storage cupboards with slat wood feature wall & window bench. Refined glass-walled office space with custom cabinetry & shelving. Floating white oak staircase with overhead skylight leads to second level. Primary bedroom boasts hidden walk-in closet with built-in organizers, Juliet balcony, walkthrough closet to 6pc ensuite bath. Luxurious ensuite with heated porcelain tile floors, imported Italian soaker tub, glass shower with double rainhead & double vanity. 2nd bedroom (can be 2nd primary), with walk-in closet, Juliet balcony, electric fireplace feature wall with custom surround and ensuite. Ensuite bath features skylight and glass shower with rain shower head with light features. 2nd floor also includes spacious 3rd & 4th bedrooms, high end main bath and laundry room. Basement is bathed in natural light from above grade windows & walkout. Basement features a 5th bedroom, gym, rec room (with fireplace), full bathroom, storage (with rough-in for sauna), laundry room, and expansive bar area. Short term lease option available (id:47351)
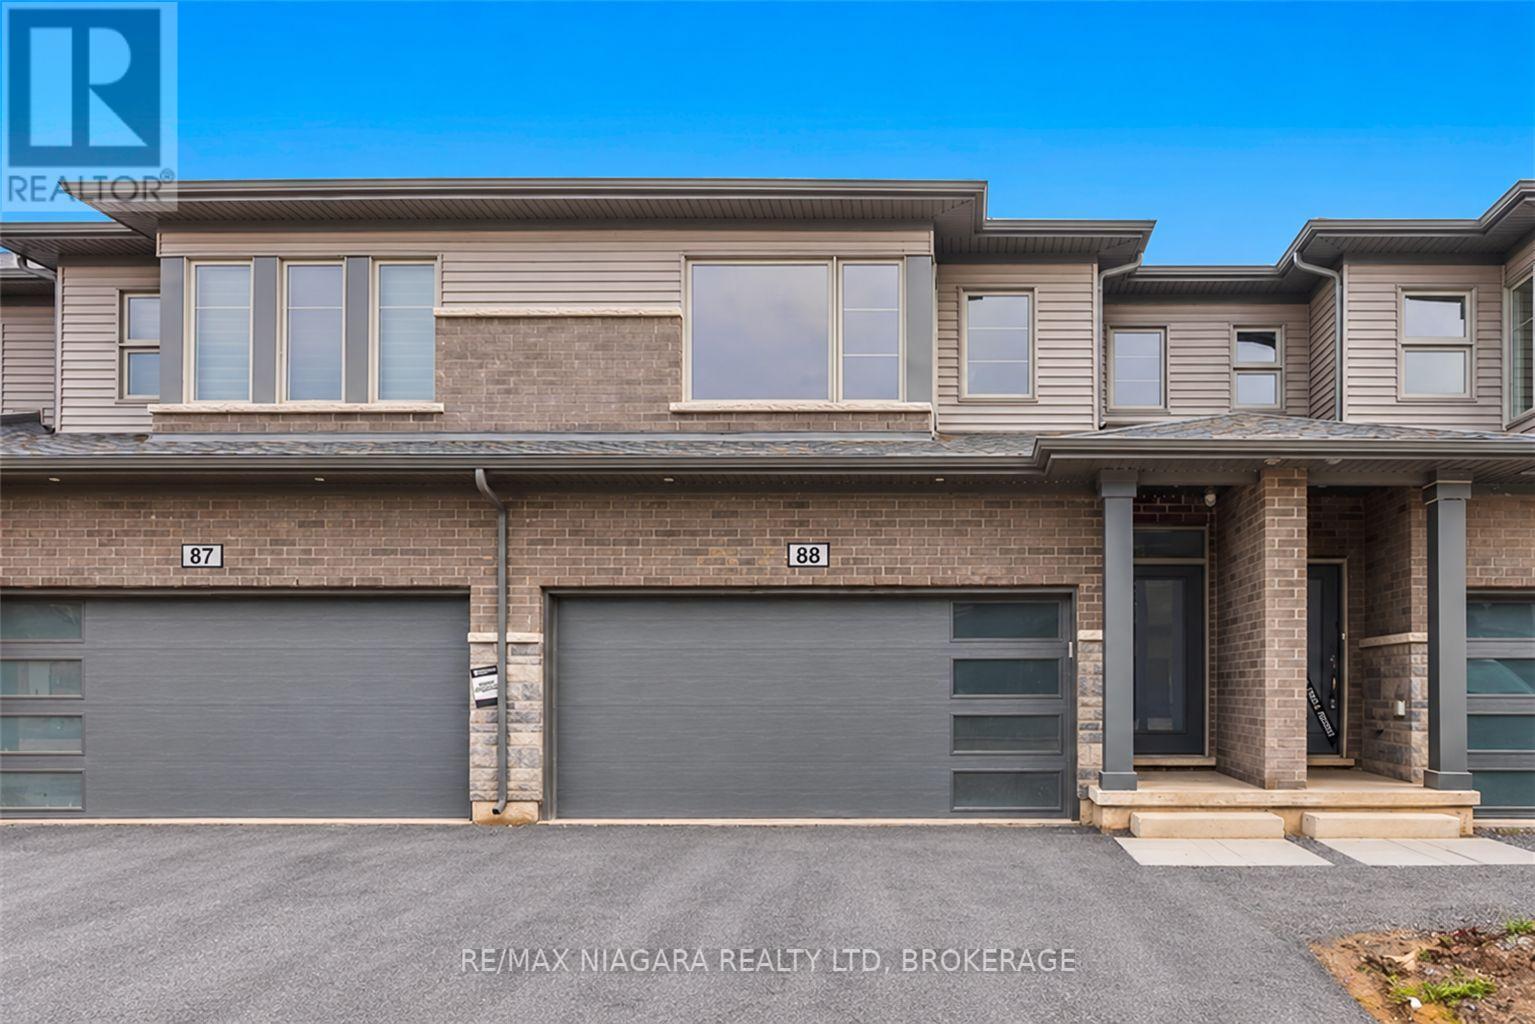
88 - 4552 Portage Road
Niagara Falls, Ontario
Offering 3 bedrooms, 2.5 bathrooms, and a double-car garage, this spacious home is ideal for those seeking comfort, privacy, and modern living. Enjoy the covered rear deck with no rear neighbours. The primary bedroom features a private ensuite along with two large walk-in closets, offering exceptional storage. Unfinished basement. Seeking A++ tenants. Available FEB 1st. (id:47351)
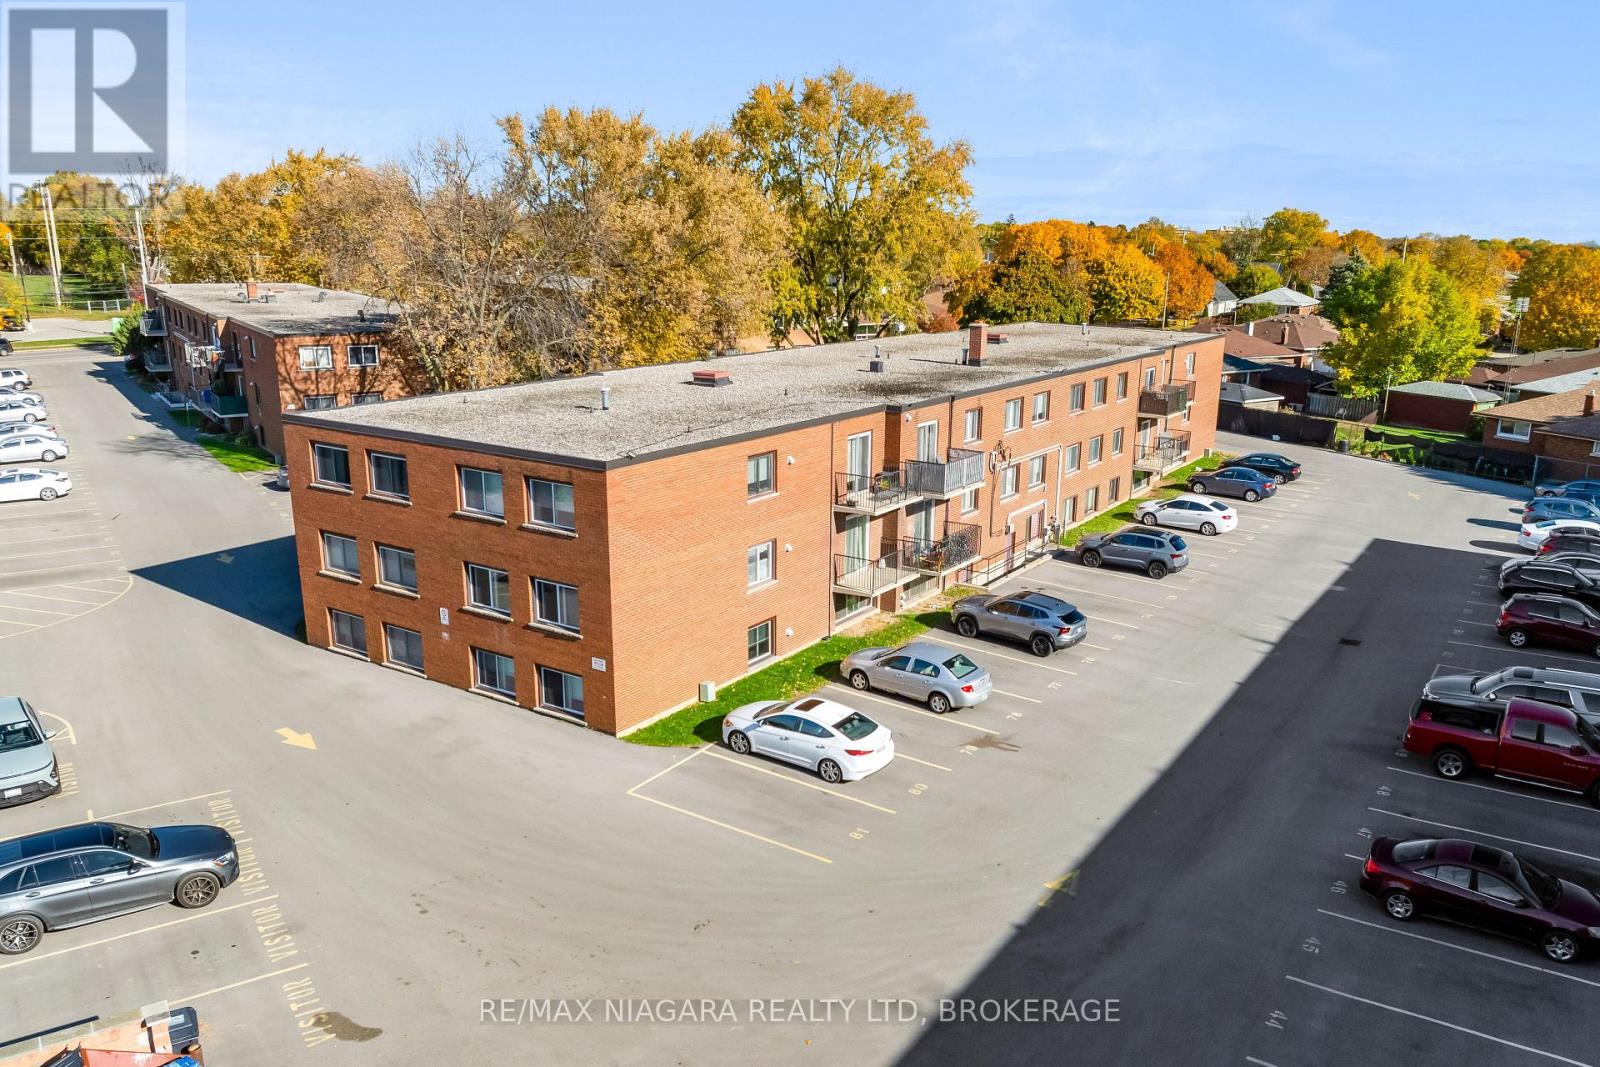
25 - 452 Carlton Street
St. Catharines, Ontario
Renovated and fresh! This 2 bedroom condo apartment has had a total makeover! Sparkling new kitchen with updated appliances can be found in this lovely galley style kitchen. New floors and baseboards throughout the entire apartment. New blinds compliment the space adding a fresh new touch. This building is very well maintained and features laundry facilities and extra storage. Nestled in an area of St Catharine's that is close to all shopping, bus routes and amenities. (id:47351)
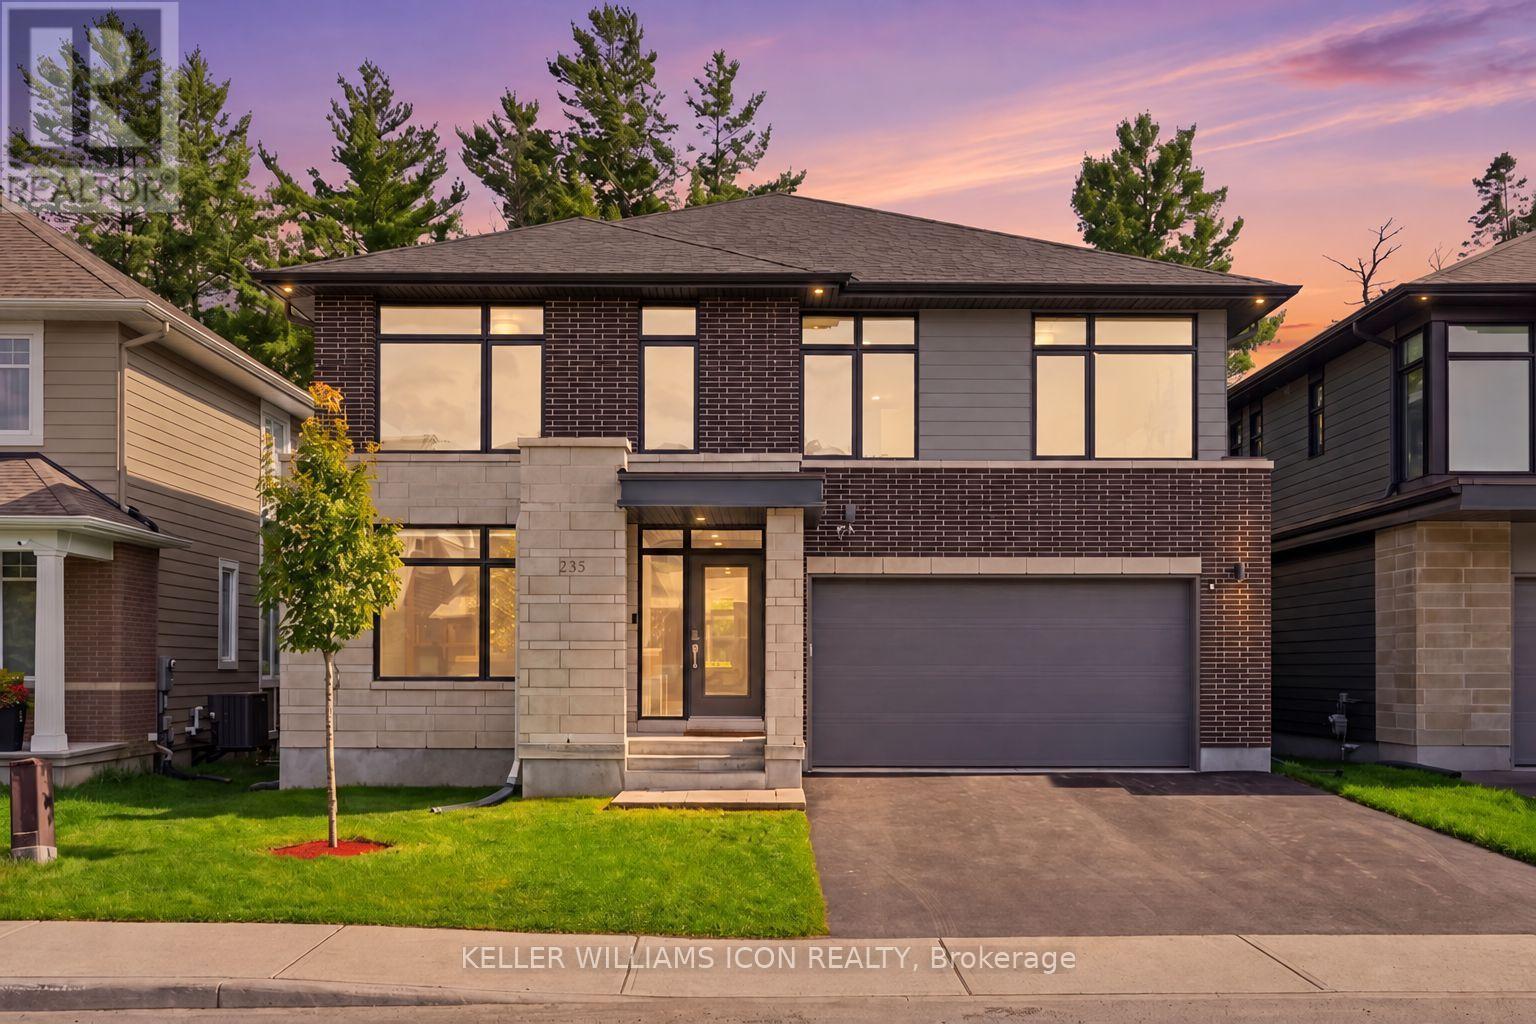
235 Ketchikan Crescent
Ottawa, Ontario
A rare offering in KANATA LAKES' prestigious RICHARDSON RIDGE, this customized UNIFORM 47' EMILY MODEL, designed by renowned HOBIN ARCHITECTURE and built in 2022, offers OVER 4,000 SQ. FT. OF FINISHED LIVING SPACE with 4 BEDROOMS + MAIN-FLOOR DEN, 4.5 BATHROOMS and a PROFESSIONALLY FINISHED WALK-OUT BASEMENT. Set on a premium lot with NO REAR NEIGHBOURS overlooking a PROTECTED NATURAL BACKDROP, the home sits within the highly regarded KANATA LAKES SCHOOL DISTRICT, close to top-rated schools, parks and trails. A sophisticated exterior of CLAY BRICK, NATURAL STONE, HARDIE SIDING and CEMENT BOARD introduces an interior defined by scale, natural light and thoughtful upgrades. The main level features 9' CEILINGS, upgraded 8' INTERIOR DOORS, engineered hardwood and a dramatic TWO-STOREY DINING ROOM with approximately 18' ceilings. The upgraded kitchen offers extensive cabinetry, an oversized QUARTZ ISLAND, GAS RANGE, high-powered HOOD FAN and WALK-IN PANTRY, opening to an expansive LOW-MAINTENANCE PVC DECK overlooking the forest. The MAIN-FLOOR DEN sits beside a FULL BATH, offering flexibility as a guest suite, fifth bedroom or multi-generational space. Upstairs, FOUR BEDROOMS and THREE FULL BATHROOMS include TWO PRIVATE ENSUITES. The PRIMARY RETREAT captures forest views and features an oversized WALK-IN CLOSET, private FLEX SPACE and spa-inspired FIVE-PIECE ENSUITE with freestanding tub and frameless glass shower. The SECOND-FLOOR LAUNDRY includes a window, sink, folding counter and extensive storage. The FINISHED WALK-OUT LOWER LEVEL features 9' CEILINGS, additional windows, a WET BAR and powder room with SHOWER ROUGH-IN-ideal for recreation, fitness, media or guest space. DESIGNER LED LIGHTING, extensive POT LIGHTS, SMART SWITCHES and BUILT-IN SPEAKERS elevate the home throughout. Minutes from KANATA CENTRUM, TANGER OUTLETS, COSTCO, dining, entertainment and highway access. ARCHITECTURE. SCALE. PRIVACY. NATURE. A sophisticated home in an irreplaceable natural setting. (id:47351)
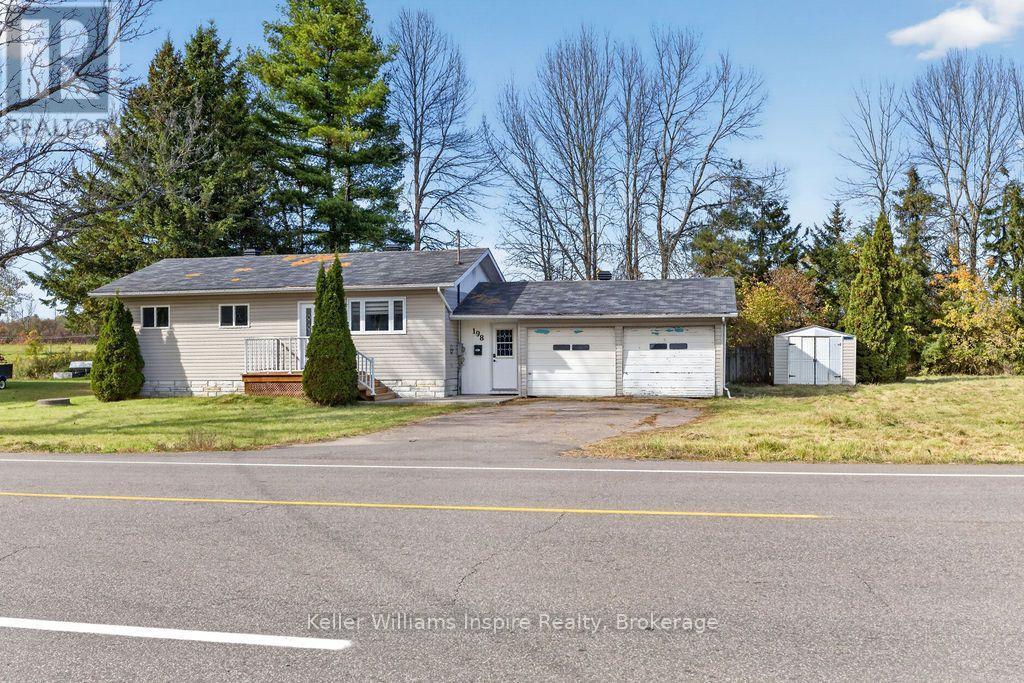
198 Drive In Road
Laurentian Valley, Ontario
Welcome to this spacious 4-bedroom family home in desirable Laurentian Valley! Offering plenty of room for the whole family, this home features a generous foyer with ample space for coats and shoes, along with convenient access to the attached double garage. The bright and inviting kitchen and dining area provides plenty of space for everyday living and entertaining, while the expansive living room offers direct access to the back deck and fully fenced backyard, complete with the added privacy of no rear neighbours. The main floor also features three bedrooms, a full bathroom, and a convenient 2-piece bathroom with laundry. Downstairs, you'll find an additional bedroom, a den, a spacious recreation room, and a mechanical/storage area, providing plenty of flexible living space. Additional features include natural gas forced-air heating, central air conditioning, and 200-amp electrical service. Ideally located close to all amenities, with easy access to Highway 17 and just 20 minutes from Petawawa, this property offers the perfect combination of space, comfort, and convenience. Available for immediate occupancy, so you can move in and start enjoying your new home right away! (id:47351)
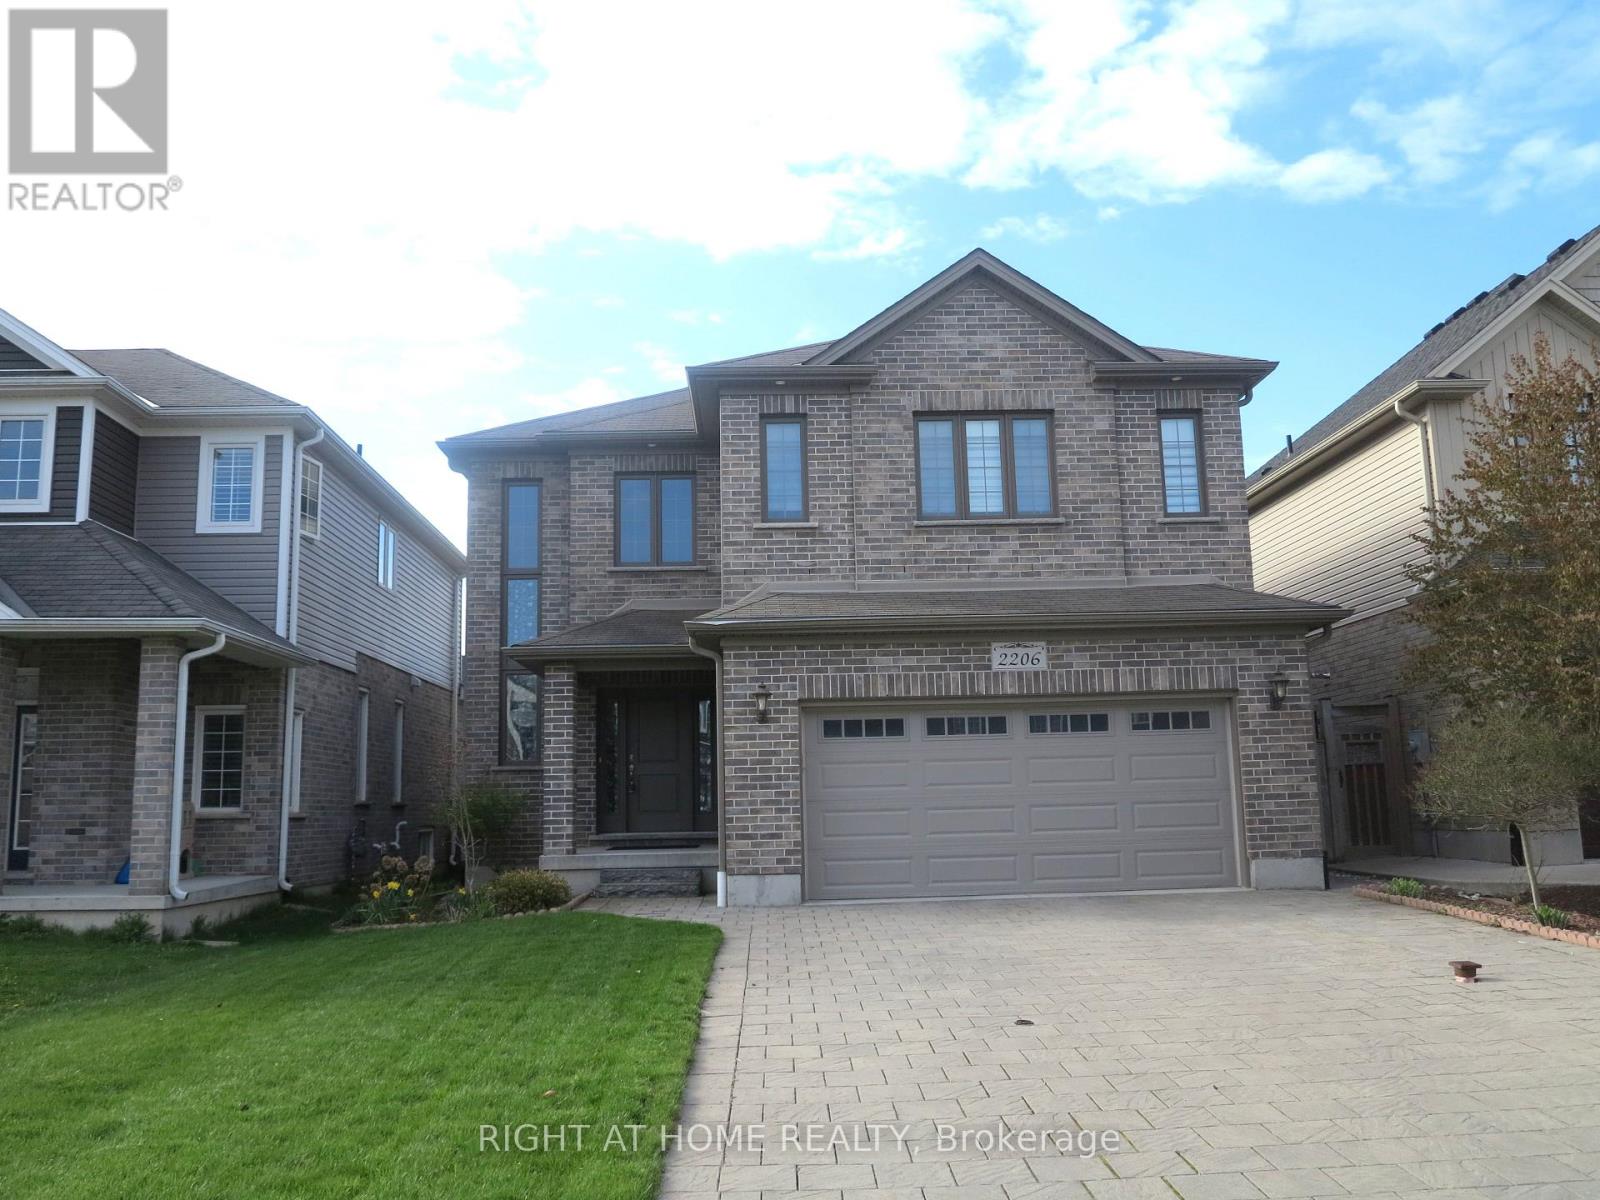
2206 Springridge Drive
London North, Ontario
This 2,833 sq. ft. home offers a grand entrance with a large covered front porch and an impressive open foyer featuring an 18-foot ceiling. The main floor boasts an open-concept layout, including a formal dining room and a bright great room with light-toned hardwood flooring and a cozy fireplace. The breakfast area provides direct access to the deck, while the kitchen is equipped with extended and upgraded maple cabinetry, high-end granite countertops, and a walk-in pantry. The second floor features five spacious bedrooms and two full bathrooms, along with custom railings and spindles. The south-facing backyard and abundant windows allow plenty of natural light throughout the home. Ideally located within walking distance to the YMCA, walking trails, parks, and Mother Teresa CSS, with golf courses, grocery stores, and Masonville Shopping Centre just a short drive away. Public transit is conveniently nearby, offering easy access to Masonville Mall and Western University. (id:47351)