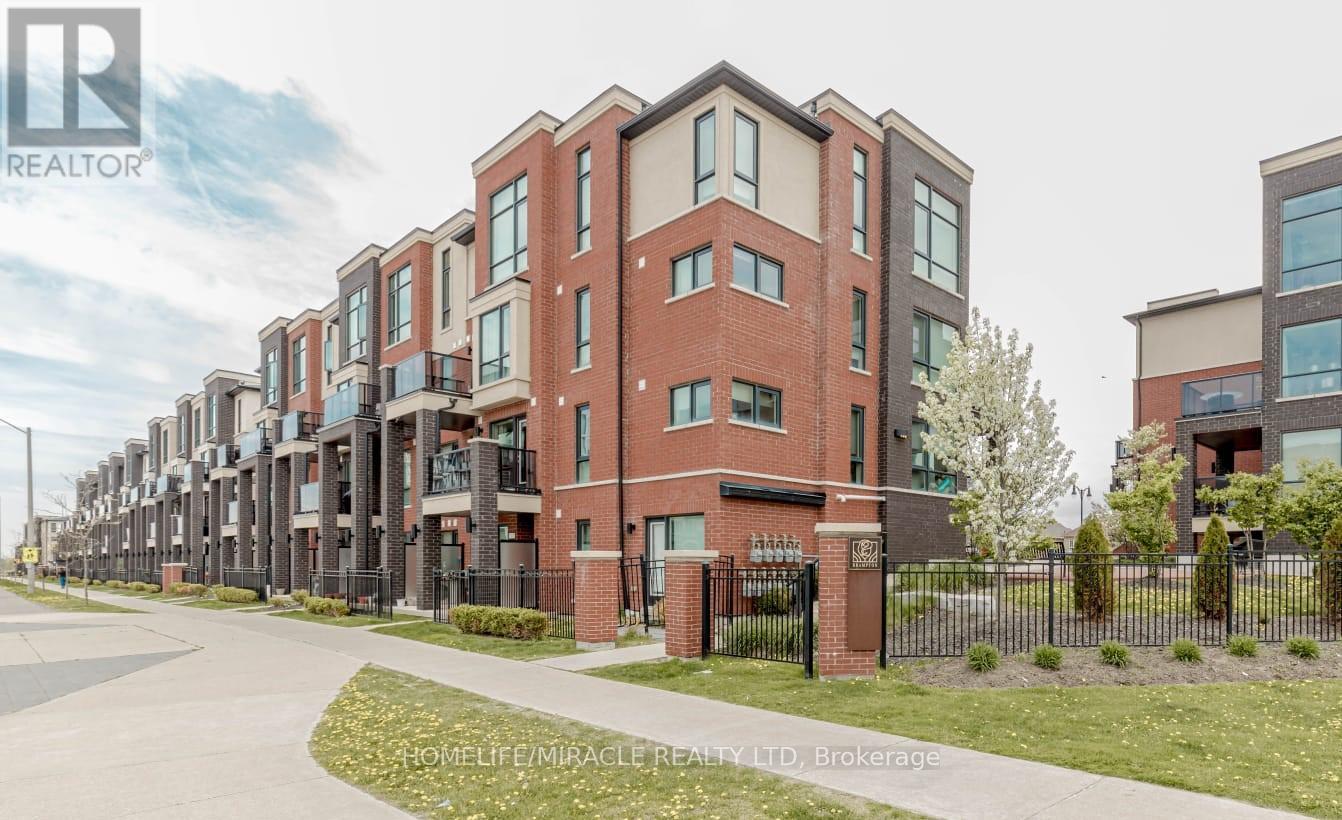
29 - 100 Dufay Road
Brampton, Ontario
Welcome to 100 Dufay Rd, Unit 29 in Brampton, a beautifully maintained, road-facing 2-bedroom, 2-bathroom stacked townhome in the desirable Mount Pleasant community. This bright and modern residence features an open-concept layout, stylish finishes, and a private balcony, perfect for relaxing or entertaining. Conveniently Located Near Mount Pleasant Go Station, Public Transit, Parks, Schools, Grocery, Longos, Worship Place, Banks, and Mount Pleasant Village Community Center & Library => Experience exceptional value => This Townhome Combines Affordability with premium Quality & Prime Location. This home offers the perfect blend of comfort and convenience for first-time buyers, young professionals, or investors. (id:67892)
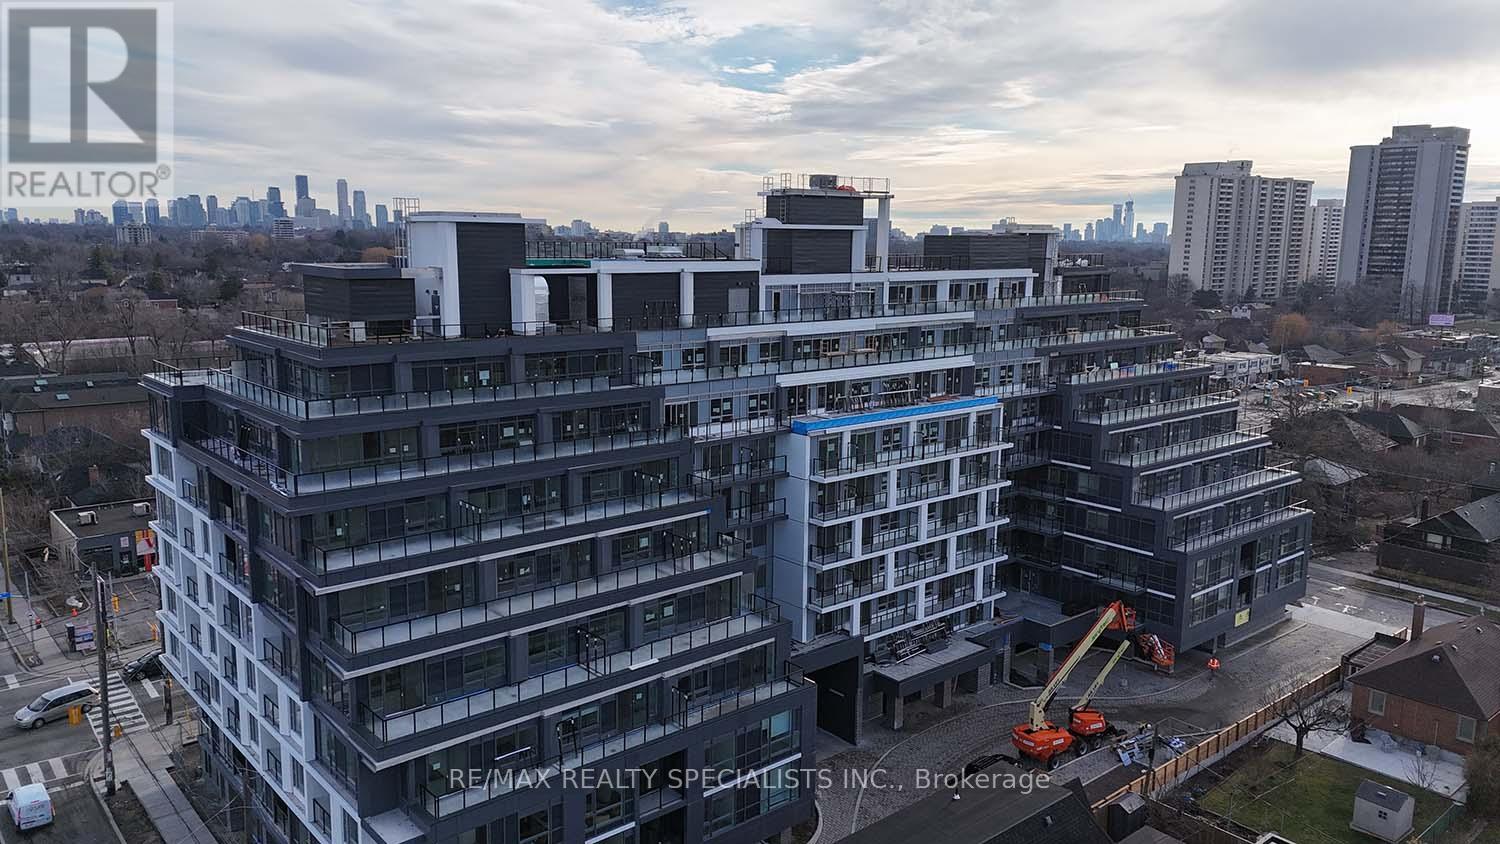
809 - 556 Marlee Avenue
Toronto, Ontario
Luxurious EAST VIEW unit with a spacious den that can be a second bedroom or office, and a big locker, lots of natural lights in prime Yorkdale-Glen Park area. Modern living with an airy, sheltered balcony for contemporary living, this almost 700 sq.ft unit with a huge private terrace, residence blends sleek finishes with functional spaces, perfectly designed and unparalleled urban lifestyle. 24-hour concierge & secure keyless entry, pet-friendly policies, steps from transit/parks, easy access to highways, and one of Canadas best malls YORKDALE that has over 240 name brand and high-end retailers, services, restaurants, and a movie theatre. The building has a Gym, beautiful fireplace lounge and the surrounding area is home to some of the best public and high-ranking schools, prestigious private schools and early learning centres. Available now. (id:67892)
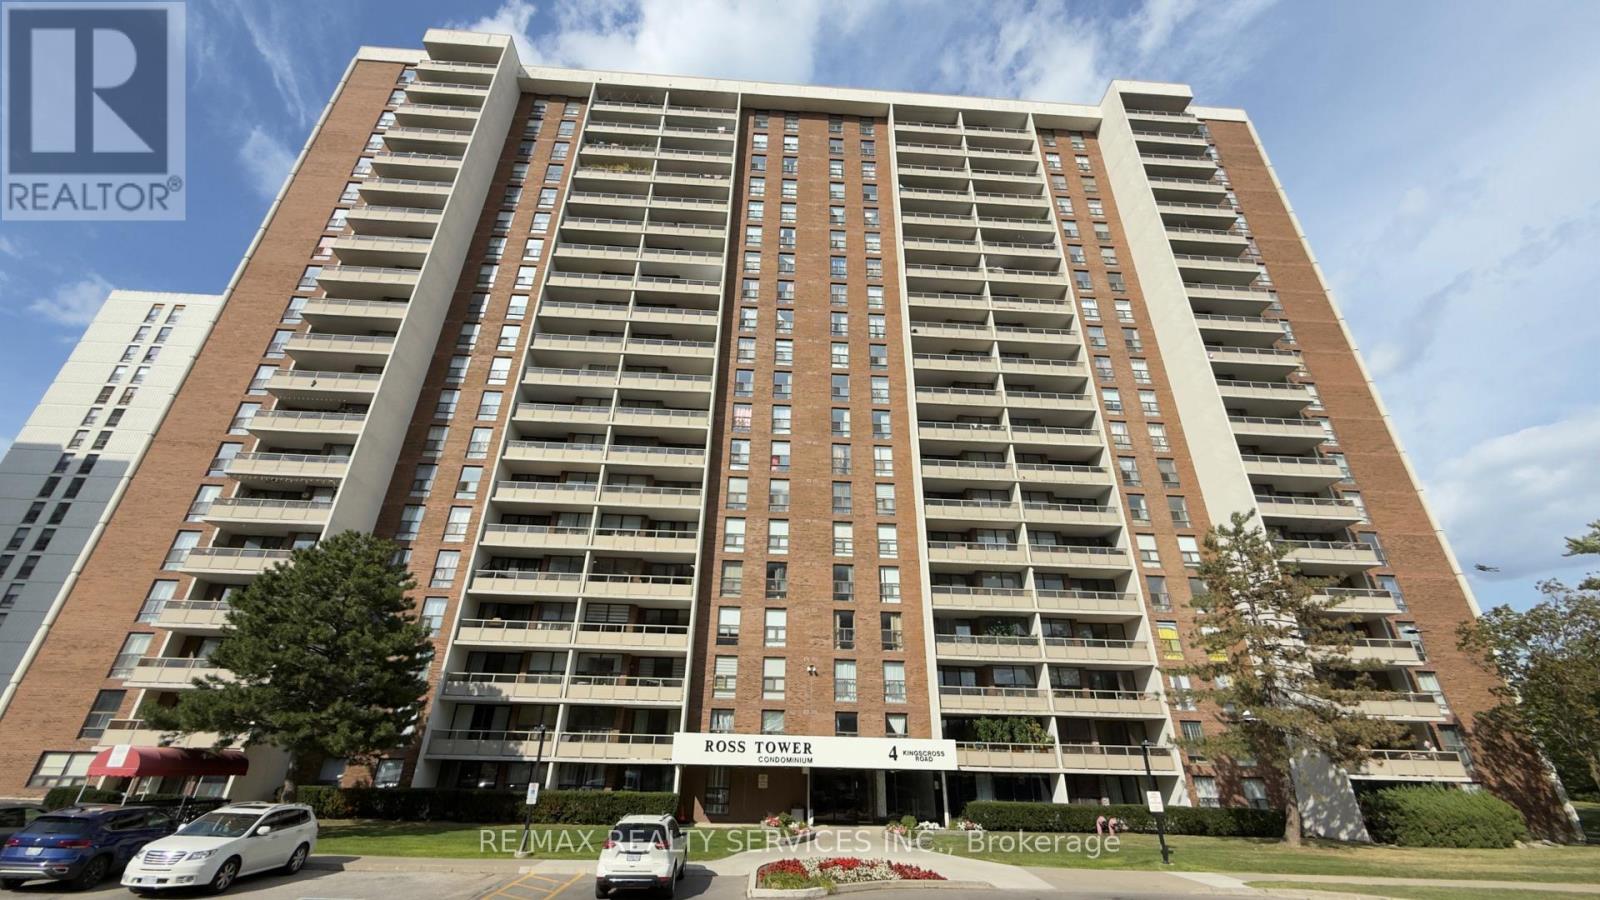
1807 - 4 Kings Cross Road
Brampton, Ontario
Attention first-time buyers and investors! Spacious 2-bedroom suite located on the 18th floor, offering approximately 1,100 sq. ft. of comfortable living space and endless potential. This bright and functional unit features a general formal living and dining area, perfect for entertaining, a spacious chef-inspired kitchen, convenient in-suite laundry, and a private balcony where you can relax and enjoy elevated views. The well-designed layout provides ample room for families, downsizers, or savvy investors looking to add value. All utilities are covered in the low maintenance fees, making ownership both convenient and affordable. Ideally situated close to all major amenities, including shopping, schools, parks, public transit, and Bramalea City Centre. Property is being sold as is, where is, with no representations or warranties by the seller. An excellent opportunity to personalize a spacious unit in a sought-after and convenient location. (id:67892)
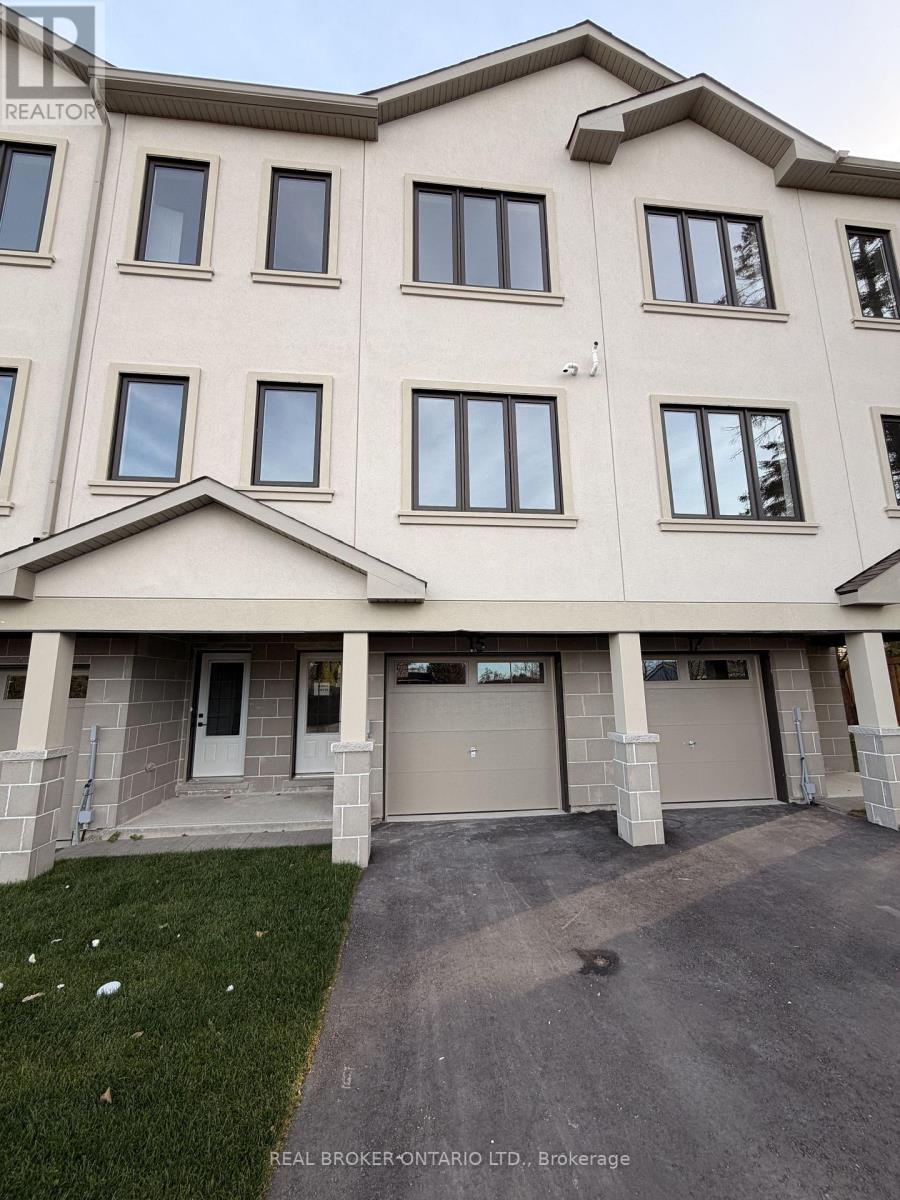
15 Swanson Lane
Barrie, Ontario
Be Among the First to Call This New Ardagh Community Home! Brand-new, never-lived-in 3-bedroom, 3-bathroom inside townhomes offering multi-level living, carpet-free interiors and thoughtfully designed open-concept layouts. Enjoy generous windows, a contemporary kitchen featuring dark brown cabinetry flowing into the living and dining areas, and access to a shared backyard common area through the lower foyer entry. Ideally located near schools, shopping, transit and Hwy 400. Move in before Christmas and be among the very first residents in this exciting new neighbourhood! LEASE INCENTIVES- Sign a one year lease (with landlord approval) before December 30, 2026 and receive one month's free rent (on the 13th month), plus a $500 moving credit which will be applied toward Month 2. Also NO rent increase for the following 12 months after the initial term, subject to applicable law. (id:67892)
62 Dunlop Street W
Barrie, Ontario
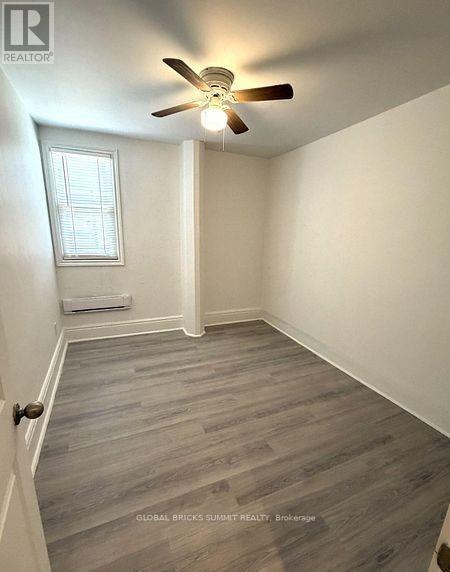
Very clean and spacious 2 bedroom apartment available for rent in the heart of downtown. Close to all amenities. Perfect place for a young single or couple looking to live in the vibrant downtown environment. Water and Heat are included in the rent. (id:67892)
17 Swanson Lane
Barrie, Ontario
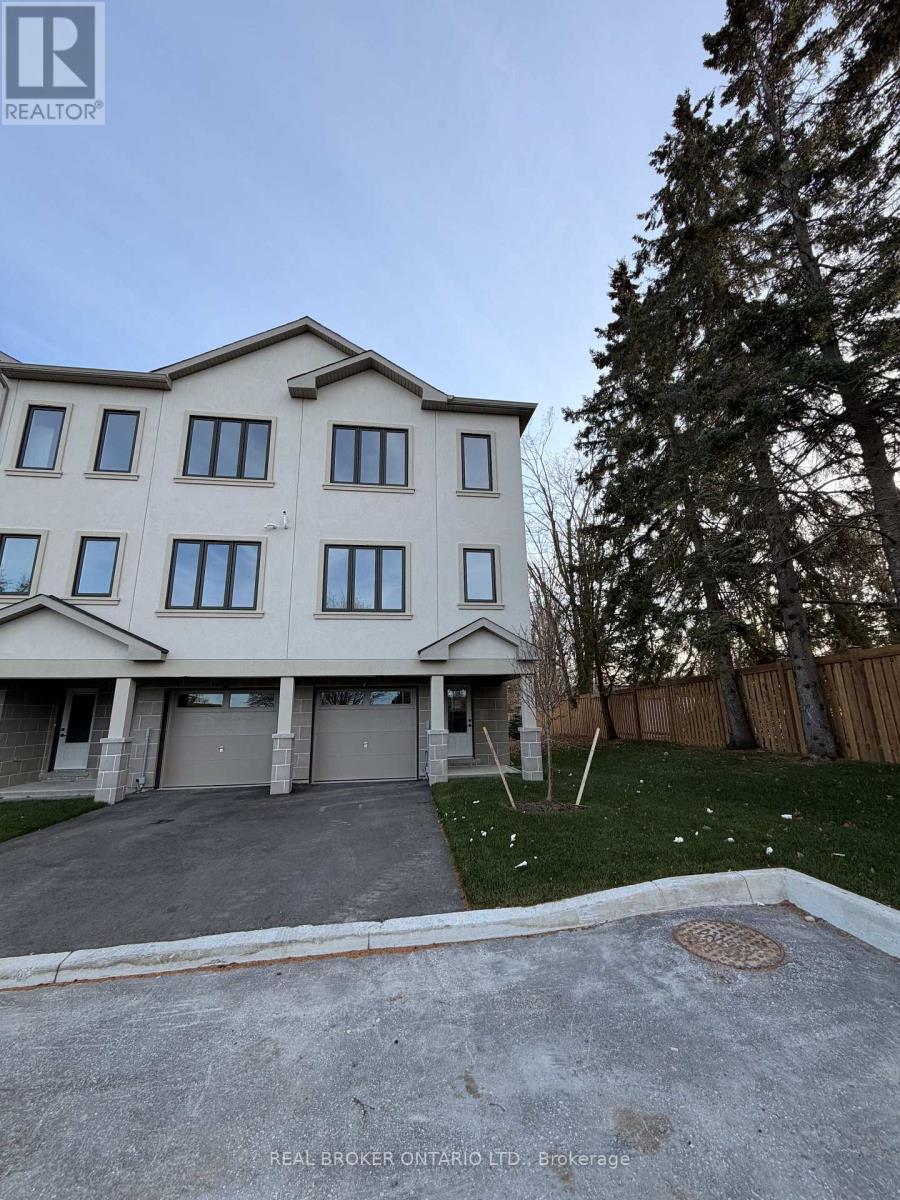
Brand-New Ardagh End-Unit Townhome | Never Lived In! Welcome to this thoughtfully designed 3-bedroom, 3-bathroom with a primary ensuite and Jack and Jill 4 piece bath between the bedrooms. This home offers a carpet-free interior and seamless open-concept layout. The well-appointed kitchen flows effortlessly into the dining and living areas, creating an inviting space for both everyday living and entertaining. Generous windows fill the home with natural light and side on to tree lined side yard, while the end-unit setting provides added privacy and windows on multiple sides. Ideally situated in a new community close to schools, shopping, transit and Hwy 400. Lease incentives- Sign a one year lease (with landlord approval) before December 30, 2026 and receive one month's free rent (on the 13th month), plus a $500 moving credit which will be applied toward Month 2. Also NO rent increase for the following 12 months after the initial term, subject to applicable law. (id:67892)
65 Joseph Trail
Collingwood, Ontario
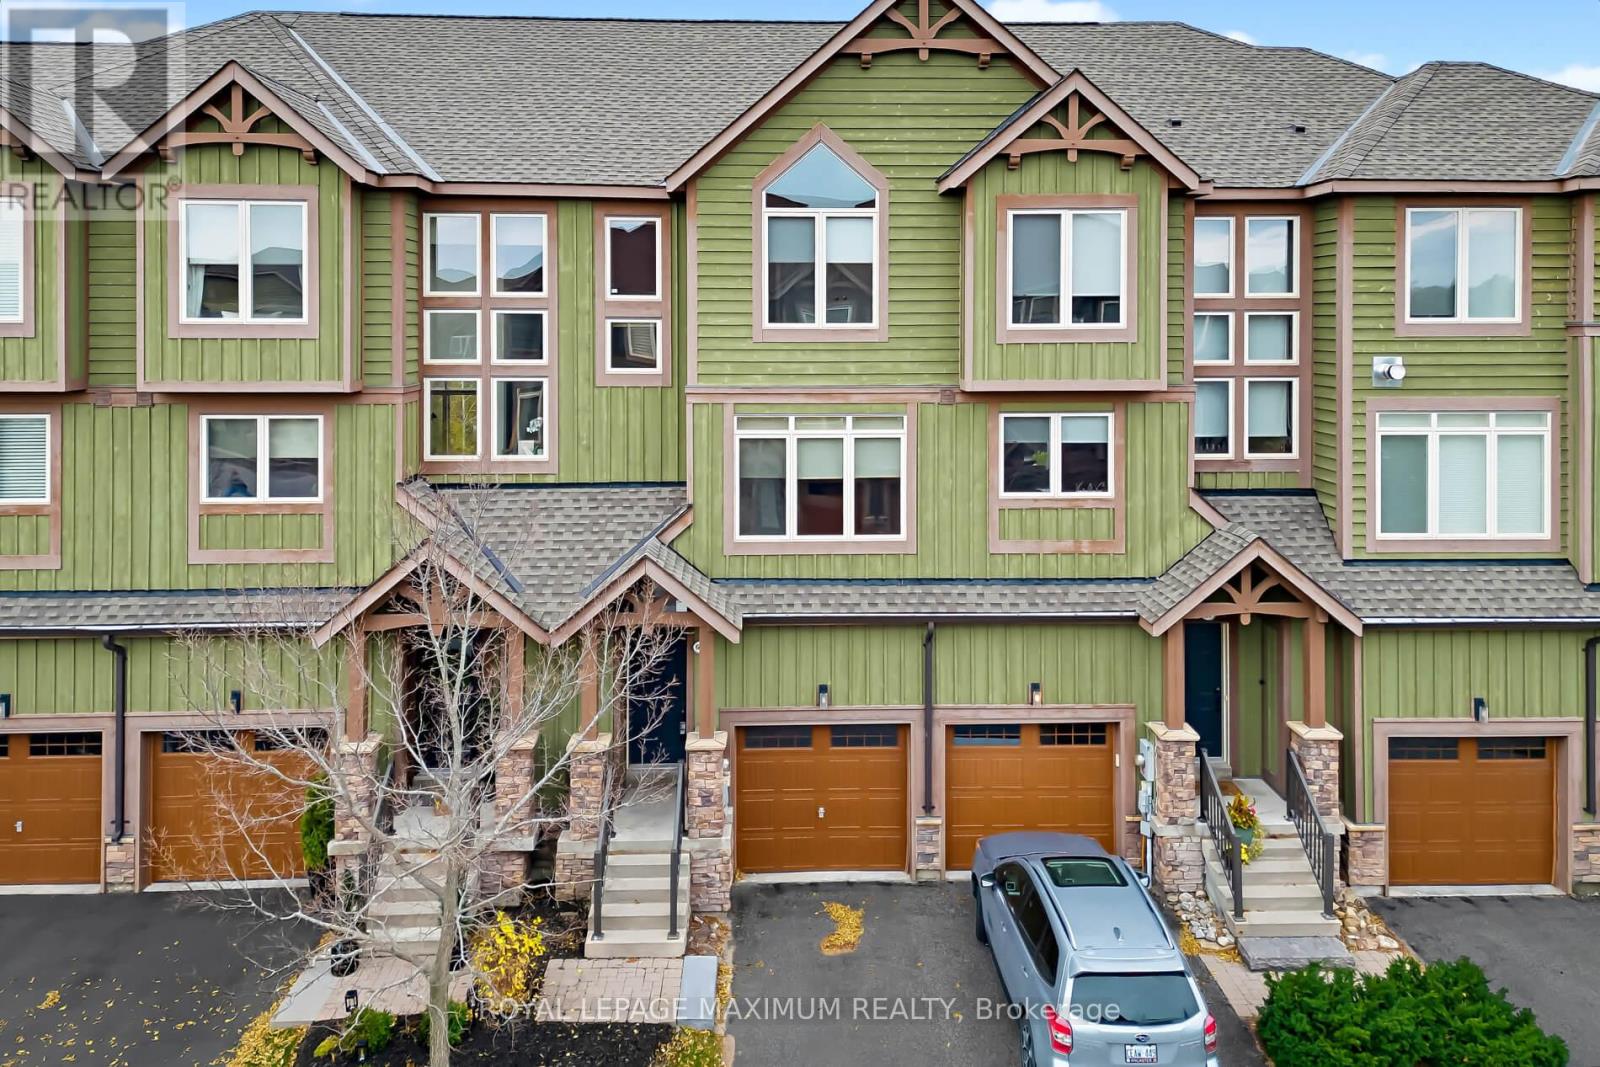
//// WOW! DARE TO COMPARE! WELCOME TO TANGLEWOOD AT CRANBERRY TRAIL //// Next door to Cranberry Golf Course (public) //Golf Course & Ski Community // One of Georgian Bay's most sought after Communities // Tucked far back from highway - very quiet & secluded // Private backyard backing onto ravine/wooded lot //Approximately 1,700 sq ft (space) // 3 Bedrooms, 4 Washrooms // Garage //Rare Lot // Maintenance free home includes all exterior maintenance // True lock & leave living lifestyle // Built in 2016 // Surrounded by nature, ravines, trees galore // Environmentally protected surroundings // Private seasonal outdoor pool // Explore & Enjoy Collingwood Trails // 5-10 minutes to Blue Mountain // Private ski clubs // Boating, restaurants, harbour & more // (id:67892)
12804 County Road 16
Severn, Ontario
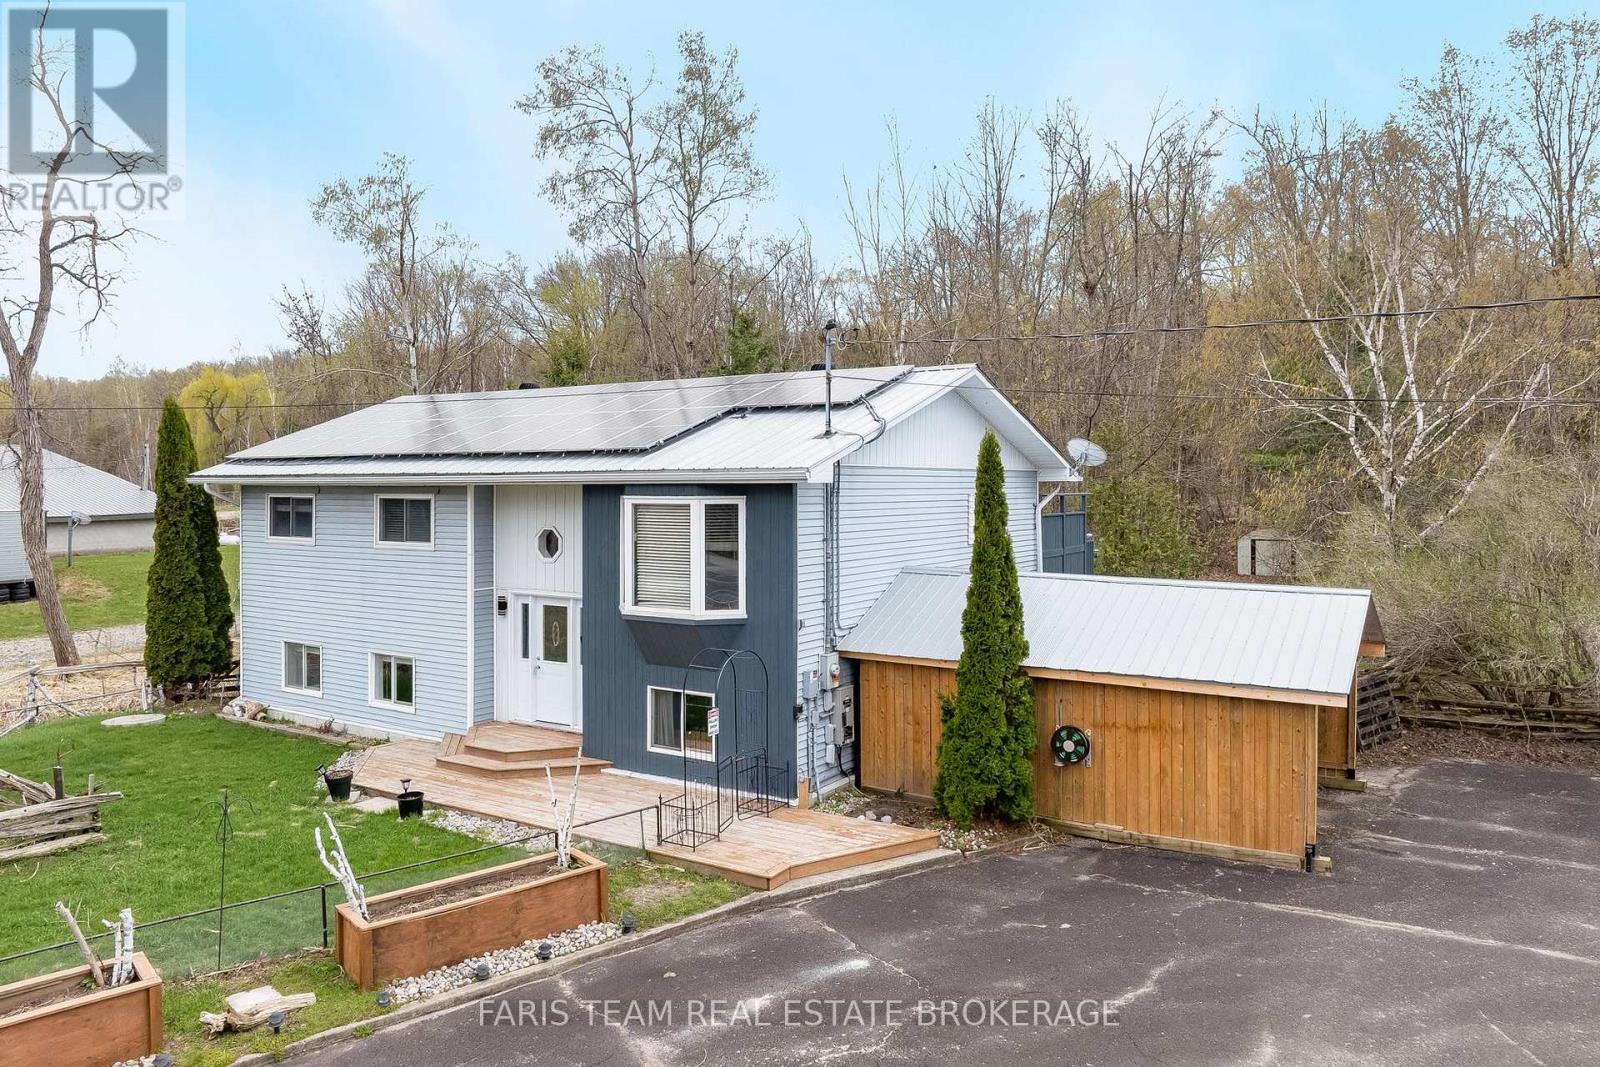
Top 5 Reasons You Will Love This Home: 1) Beautifully maintained raised bungalow nestled in the desirable community of Fesserton, set on a generous lot with plenty of room for families to gather, play, entertain, and enjoy a peaceful rural lifestyle while remaining close to everyday conveniences 2) Exceptional outdoor functionality highlighted by a fully heated and air-conditioned detached shop, perfect for hobbies, fitness, storage, a home business, or workspace needs year-round, complemented by two spacious carports and a freshly repaved driveway accommodating up to ten vehicles 3) Enjoy outstanding efficiency and long-term savings with owned solar panels contributing to net-zero hydro costs, while the durable metal roof adds lasting value and peace of mind for years to come 4) Bright and inviting main level featuring an updated bathroom and a spacious primary bedroom complete with a four-season sunroom and walkout to the deck, creating the perfect private retreat to relax and unwind throughout every season 5) Fully finished basement offering an additional bedroom and expansive living space ideal for recreation, entertaining, or accommodating larger families, while the partially fenced backyard surrounded by mature trees provides a welcoming outdoor setting just minutes from Waubaushene, Coldwater, local schools, dining, and amenities. 1,337 above grade sq.ft. plus a finished basement. *Please note some images have been virtually staged to show the potential of the home. (id:67892)
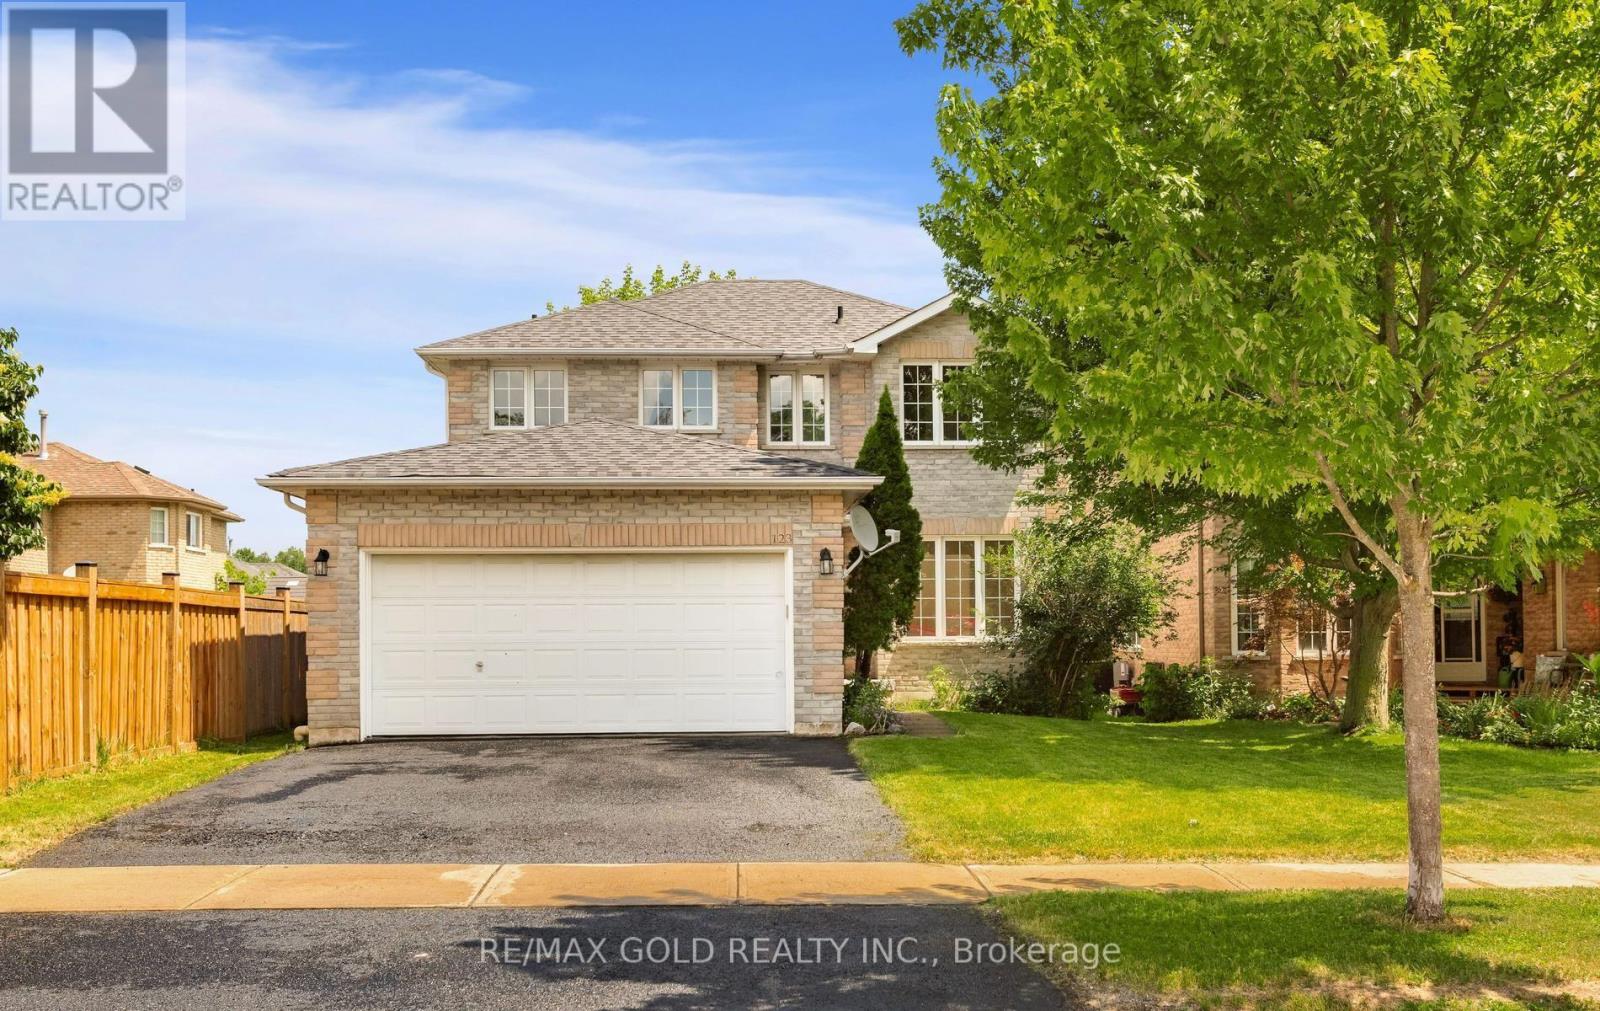
123 Ruffet Drive
Barrie, Ontario
UPGRADED DETACHED HOME, (4 BEDROOM 3 BATHROOM, 2 CAR GARAGE) IN EDGEHILL COMMUNITY. THE MAIN FLOOR OFFERS SEPARATE LIVING, DINING & FAMILY ROOMS. FAMILY SIZE KITCHEN WITH LARGE EAT IN KITCHEN WITH PANTRY & A SEPERATE LAUNDRY ROOM. UPGRADES IN JUNE 2026 INCLUDE NEW 24"X24" PORCELAIN TILES IN FOYER, HALLWAY, KITCHEN, EAT IN KITCHEN, POWDER ROOM & LAUNDRY ROOM. BRAND NEW STAINLESS STEEL SAMSUNG FRIDGE, STOVE, DISHWASHER & RANGE HOOD, NEW WHITE SAMSUNG WASHER AND CLOTHES DRYER. NEW DINING CHANDELIER, ELECTRIC LIGHT FIXTURES WHERE INSTALLED, NEW POT LIGHTS WITH DIMMERS IN FAMILY AND LIVING ROOMS. WALK OUT FROM EAT IN KITCHEN TO DECK IN THE BACKYARD. LEADING TO THE UPPER LEVEL IS A POLISHED HARDWOOD STAIRCASE WITH NEW WROUGHT IRON PICKETS, 4 GOOD SIZED BEDROOMS. THE LARGE MASTER BR HAS A SITTING AREA, TWO CLOSETS (1 DOUBLE DOOR & 1 SINGLE DOOR), NEW 5 PIECE ENSUITE WITH FRAMELESS SHOWER STALL, PORCELAIN FLOORING, QUARTZ DOUBLE SINK AND A READING NOOK. THE SECOND 4 PCE FULL WASHROOM ADEQUATELY SUPPORTS THE THREE BEDROOMS ON THE UPPER FLOOR. THE FULL BASEMENT HAS A COLD ROOM AND AWAITS TOUCHES OF THE NEW BUYER. HAS POTENTIAL FOR AN APARTMENT/IN LAW SUITE WITH SIDE ENTRANCE OR A HUGE ENTERTAINMENT ROOM. HOME FRESHLY PAINTED. (id:67892)
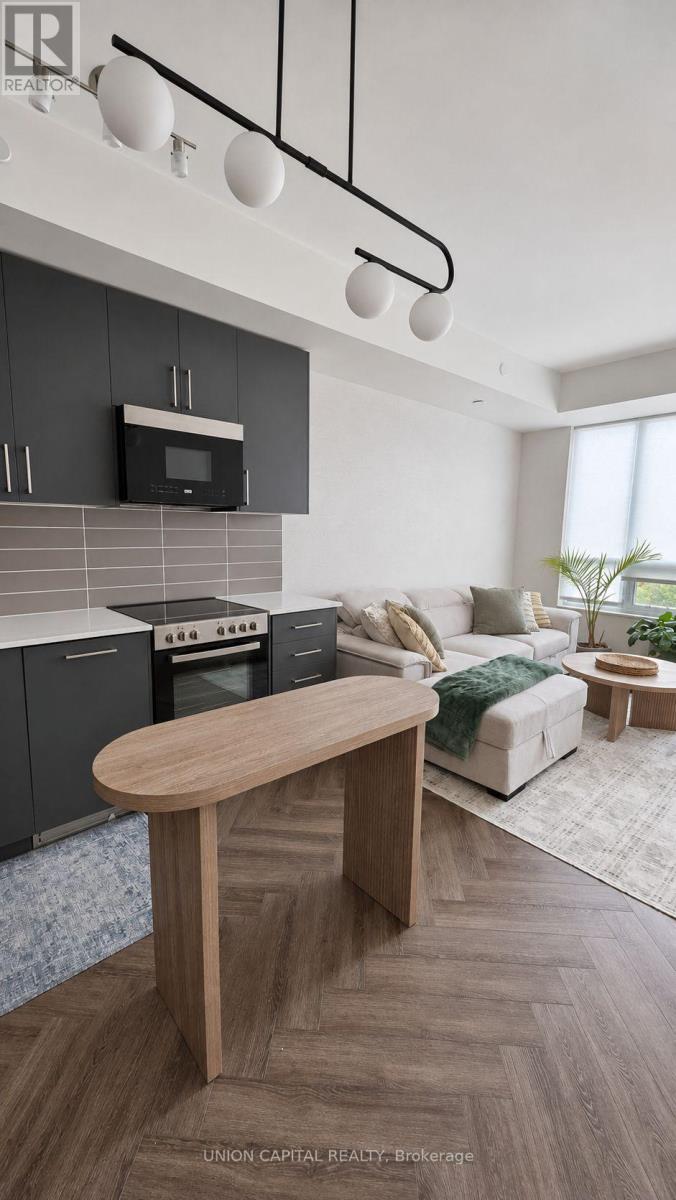
410 - 2075 King Road
King, Ontario
Welcome to King Terraces by Zancor, where stylish finishes and everyday convenience come together in the heart of King City. This beautifully upgraded one-bedroom-plus-den suite offers approximately 612 sq. ft. of thoughtfully designed interior space, complemented by a private 44sq. ft. balcony-perfect for morning coffee or unwinding at the end of the day. Elegant herringbone inlay flooring and updated light fixtures bring warmth and character to the open-concept living and dining area. The modern kitchen features panel-ready appliances for a clean, integrated look, creating an inviting space for cooking and entertaining. A versatile den offers room for a home office or a quiet reading retreat. Two full bathrooms provide added comfort and convenience, including a four-piece ensuite and a separate three-piece bathroom with a walk-in shower. Ensuite laundry, one underground parking space and one storage locker complete this appealing package. Existing fridge, stove, dishwasher, microwave, washer, dryer and window coverings are included. Experience resort-style amenities, including a fitness centre, stretching and meditation room, and indoor pool. The landscaped rooftop terrace features lounge seating, barbecue facilities and a fire pit, creating an inviting setting to relax or connect with friends. A fireside lounge, private dining room and concierge bring added comfort and convenience to everyday life at King Terraces. Enjoy the charm of King City with parks, shops and dining nearby. Thoughtful upgrades, a practical layout and your own outdoor space make this suite a wonderful place to call home. (id:67892)
410 - 2075 King Road
King, Ontario
Welcome to King Terraces by Zancor, where stylish finishes and everyday convenience come together in the heart of King City. This beautifully upgraded one-bedroom-plus-den suite offers approximately 612 sq. ft. of thoughtfully designed interior space, complemented by a private 44sq. ft. balcony-perfect for morning coffee or unwinding at the end of the day. Elegant herringbone inlay flooring and updated light fixtures bring warmth and character to the open-concept living and dining area. The modern kitchen features panel-ready appliances for a clean, integrated look, creating an inviting space for cooking and entertaining. A versatile den offers room for a home office or a quiet reading retreat.Two full bathrooms provide added comfort and convenience, including a four-piece ensuite and a separate three-piece bathroom with a walk-in shower. Ensuite laundry, one underground parking space and one storage locker complete this appealing package. Existing fridge, stove, dishwasher, microwave, washer, dryer and window coverings are included. Rogers bulk internet is included in the rent. Enjoy resort-style amenities, including a fitness centre, yoga and meditation room, and indoor pool. The landscaped rooftop terrace features lounge seating, barbecue facilities and a firepit, creating an inviting setting to relax or connect with friends. A fireside lounge, private dining room and 24-hour concierge bring added comfort and convenience to everyday life at King Terraces. Enjoy the charm of King City with parks, shops and dining nearby. Thoughtful upgrades, a practical layout and your own outdoor space make this suite a wonderful place to call home. (id:67892)
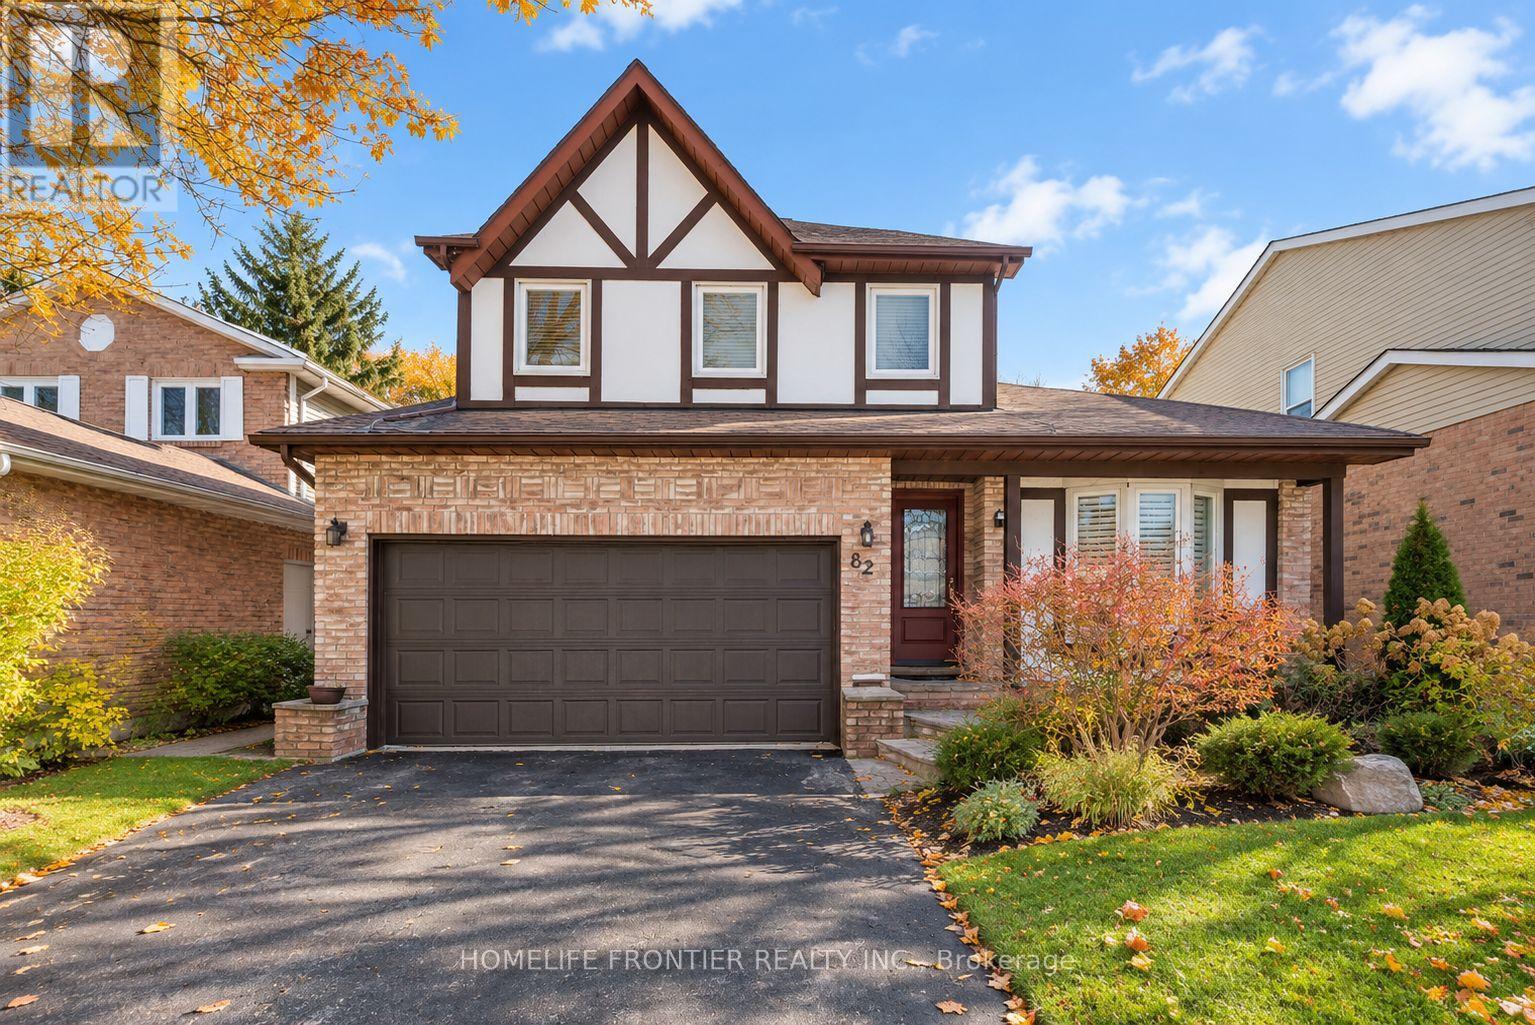
82 Charnwood Place
Markham, Ontario
Spacious And Move-In Ready Whole House For Lease In A Fantastic Family-Friendly Neighbourhood! Offering 4+1 Bedrooms, 4 Bathrooms And A Finished Basement, This Well-Maintained Home Provides Plenty Of Space For Comfortable Family Living. Freshly Painted With Many Recent Updates, Featuring A Granite Kitchen Countertop, Family Room With Fireplace And Walk-Out To A Large Wooden Deck And Private Fenced Backyard. Two Beautiful Bay Windows Bring In Plenty Of Natural Light. The Primary Bedroom Features A Renovated 4-Piece Ensuite And Walk-In Closet. Landscaped Front And Backyard, Double Private Drive And Generous Living Space Throughout. Ideally Located Close To Parks, Shopping, Transit And Excellent Schools Including Willowbrook P.S., Thornlea S.S. And St. Robert Catholic High School. A Wonderful Opportunity To Lease A Full Family Home In A Highly Desirable Area! Please Note Some Photos Have Been Virtually Staged. (id:67892)