727 - 7161 Yonge Street
Markham, Ontario
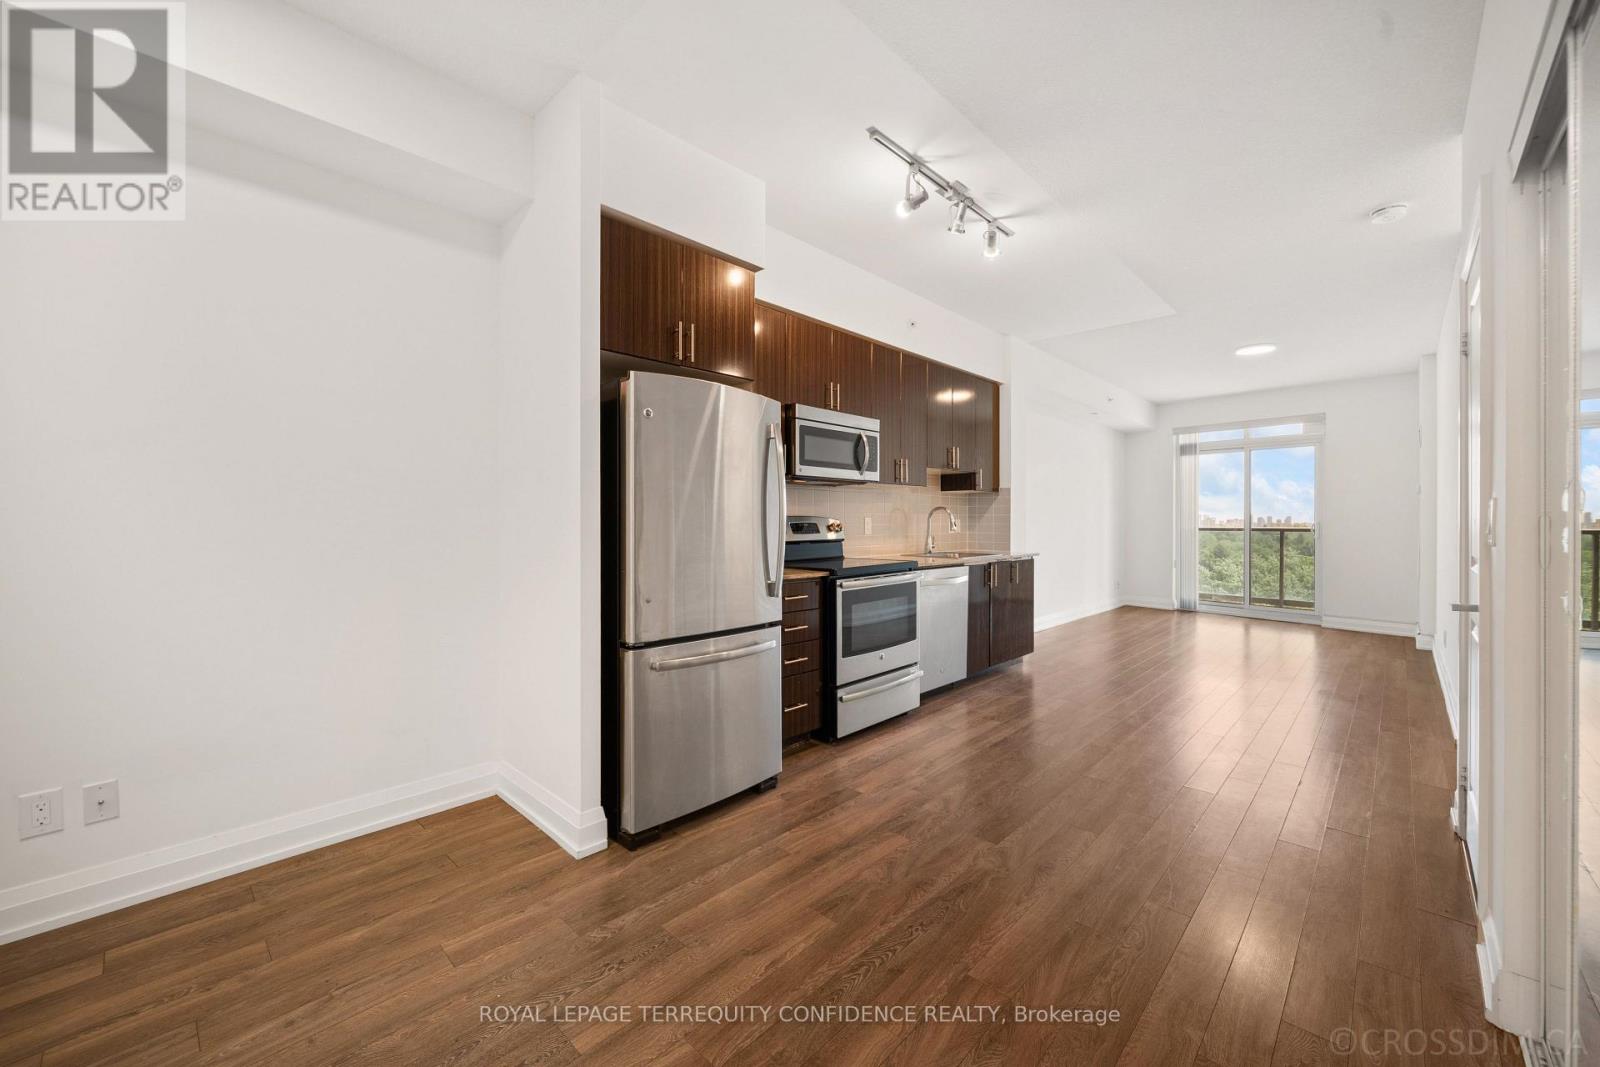
Welcome to this spacious 1+1 bedroom condo, in the luxurious World On Yonge building! With a walk score of 90, this highly convenient location is just steps away from countless amenities around Yonge St. This brightly lit, south-facing unit features high 9' ceilings, an ensuite laundry, OWNED parking space & locker, stainless steel kitchen appliances, 4-piece bath, and laminate flooring throughout. The breathtaking Living Room walks out to a private balcony, with a clear, unobstructed south view of the city - providing the perfect space to enjoy a morning coffee, or watch the evening sunset! And, an owned storage locker on the same floor as the unit, offers ultimate convenience. Exceptional building amenities include: a 24-Hour Concierge & Security, indoor pool, sauna, gym, media room, party/meeting rooms, guest suites, and visitor parking. Enjoy direct indoor access to Shops On Yonge - including grocery stores, restaurants, retail, banks, and medical/dental clinics - everything you could need, at close proximity. Only a quick minute's walk to TTC, multiple schools, parks, recreation/sports facilities, dining, and minutes to major routes (404, 407, 400 & Highway 7). Situated in a highly-desirable Thornhill location near everyday essentials - this property provides the ideal lifestyle! (id:47351)
522 - 62 Suncrest Boulevard
Markham, Ontario
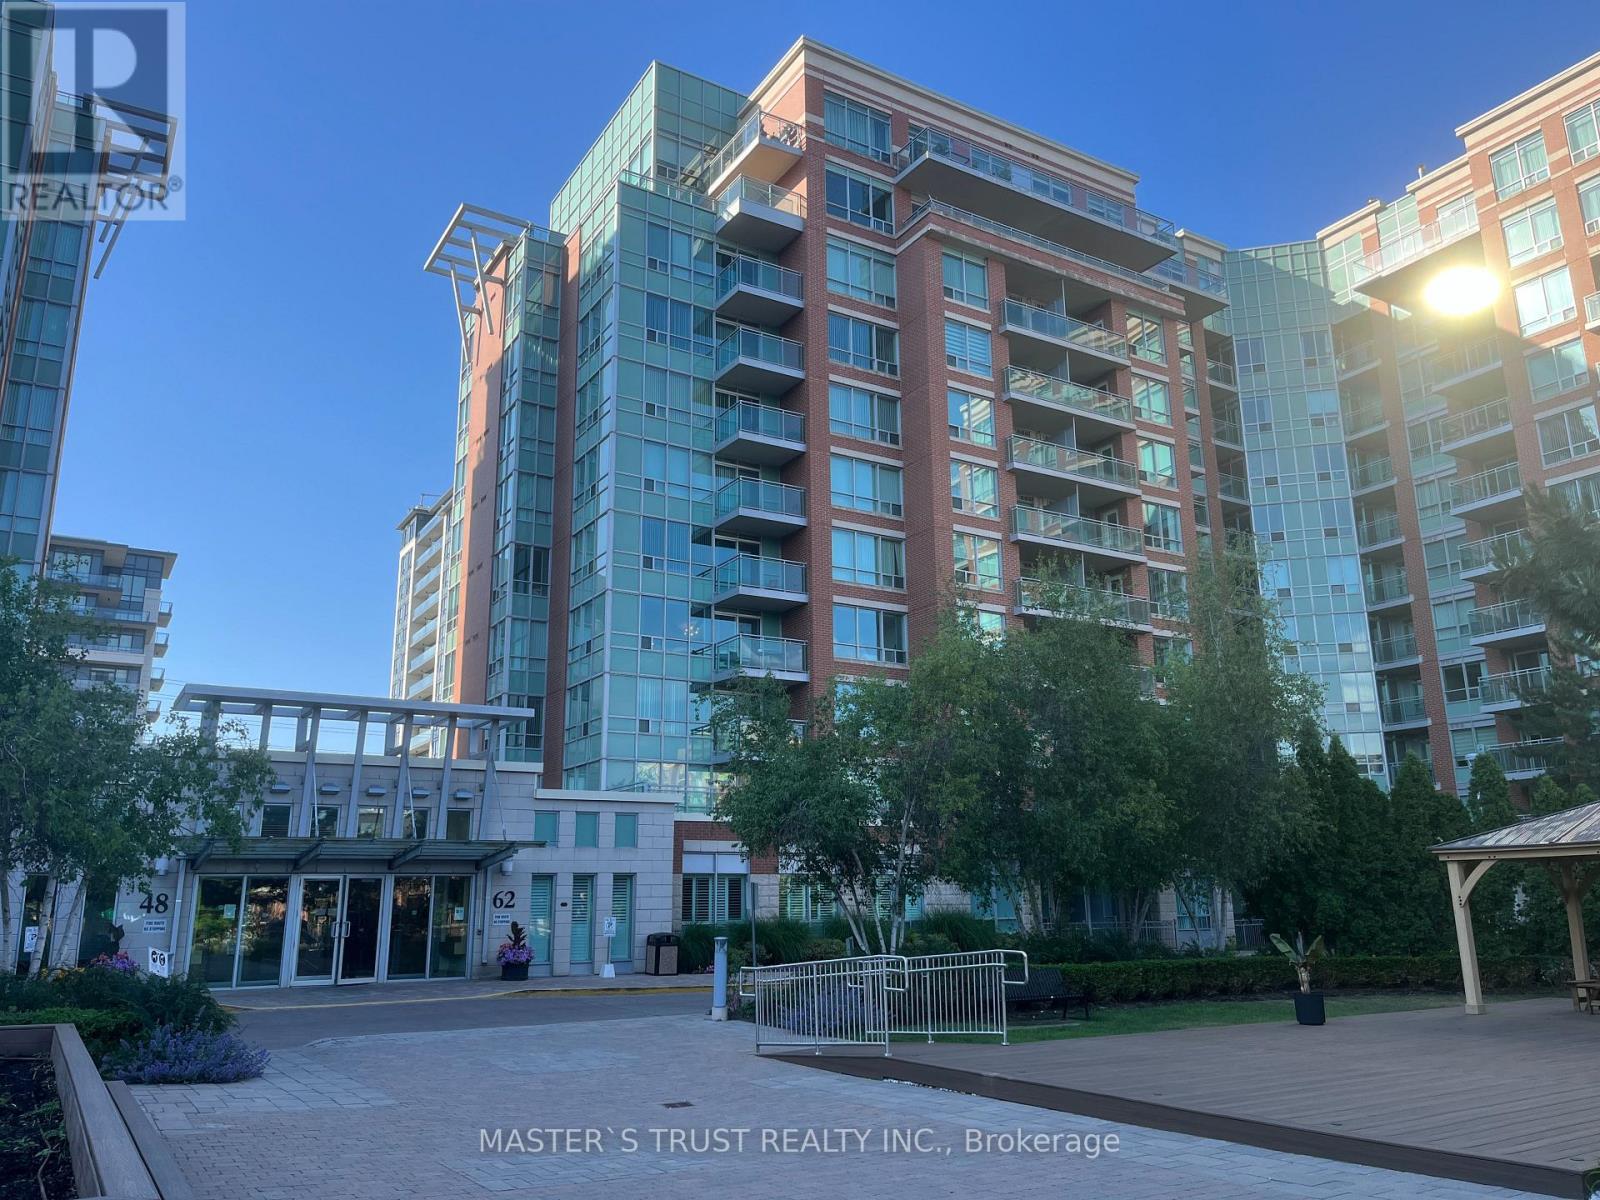
Well maintained condo, Luxurious Thornhill Tower In The Heart Of Thornhill, 605 Sq Ft Plus Balcony, Largest One Bedroom Layout In The Building, Laminate Floor Throughout, Unobstructed Beautiful View Facing Park, Very Bright & Spacious. Facilities: Indoor Pool, Sauna, Party Rm, Guest Suites, 24 Hr Concierge. Close To Restaurants, Shops, Banks, Parks and VIVA bus stop in front of the building.Langstaff GO and Hwy 404, HWY 407 just minutes away.Great For Self Use Or Investment. (id:47351)
183 Simcoe Avenue
Georgina, Ontario
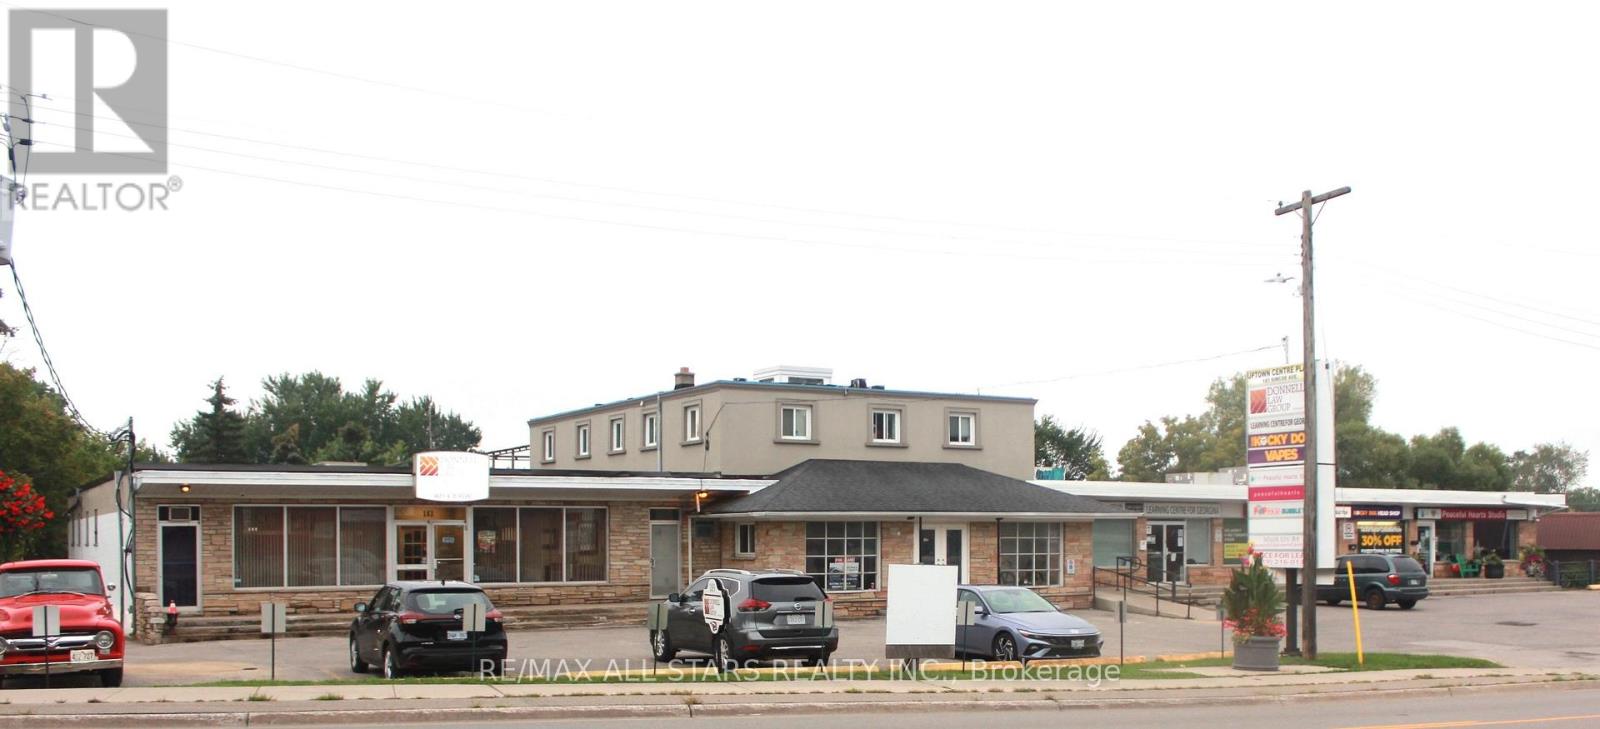
Ownership/Development Opportunity Located 1 1/2 blocks from Lake Simcoe. 1.2 Acres zoned C1 with existing operational strip mall comprised of approx. 25.313 sq ft on two floors. And a planning & engineering package to develop a eight storey commercial/residential condominium complex. Listing price based on development potential with existing income supporting mortgage until Development. Also zoned for a hotel to be built. (id:47351)
54 Couples Gallery
Whitchurch-Stouffville, Ontario
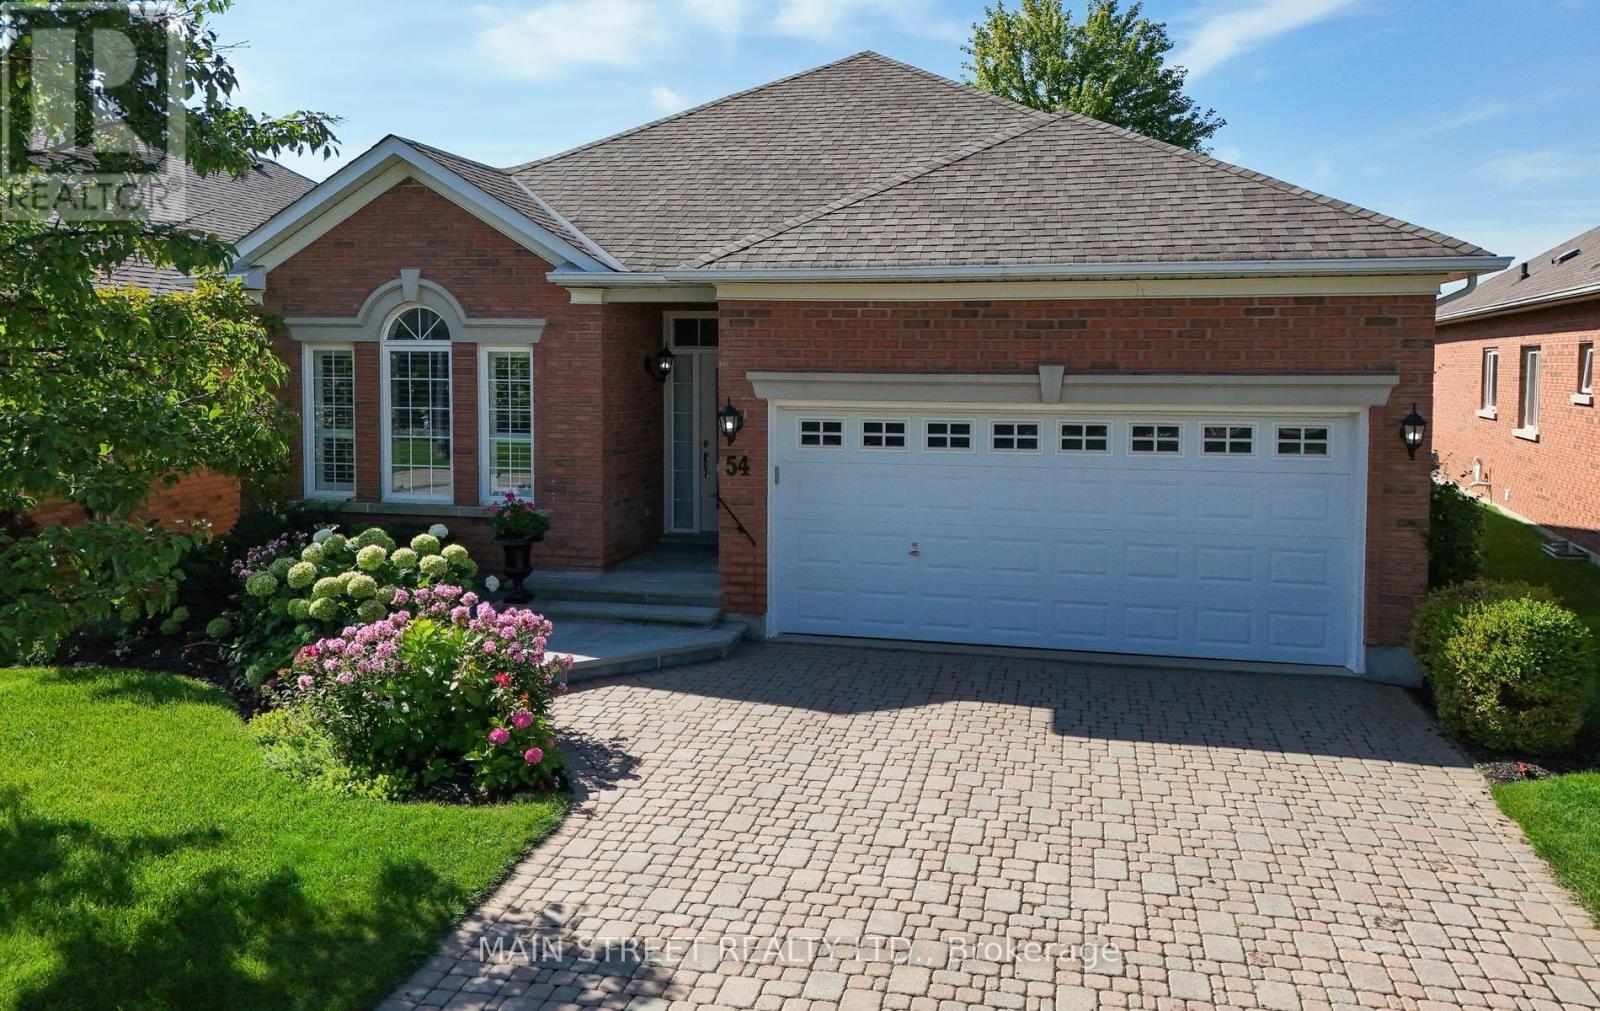
Welcome to this exceptional lifestyle living in the sought after Ballantrae community!!! This beautiful south facing bungalow offers a wonderful combination of elegant living, spectacular golf course and pond views and an outstanding open concept floor plan!! This popular "Innisbrook" model has a spacious great room which is the heart of the home featuring soaring high ceilings, walkout to a private patio surrounded by gardens and breathtaking views! The beautiful kitchen has been thoughtfully updated with quartz counters and appliances. California shutters throughout add timeless style and sophistication! The generous primary suite enjoys peaceful views and features 2 Walk-in closets and a luxurious 5 piece ensuite! The second bedroom has beautiful windows overlooking stunning gardens! The large den with double french doors makes a wonderful home office! This home also has an abundance of closet space with 2 front hall closets and a kitchen pantry and a coffee bar! Maintenance fee includes cable and internet, snow removal, lawn maintenance and sprinkler system and recreation centre including indoor pool, sauna, gym, fitness, library, party room and more which makes this a wonderful lifestyle to live here in Ballantrae! In addition, this home has had many updates including Roof 2017, New Stone Entrance 2026, New furnace 2024, New Air conditioner 2023, Quartz kitchen counters 2021,Fridge, Dishwasher and Microwave 2023. (id:47351)
1 - 1200 Highway 7
Vaughan, Ontario
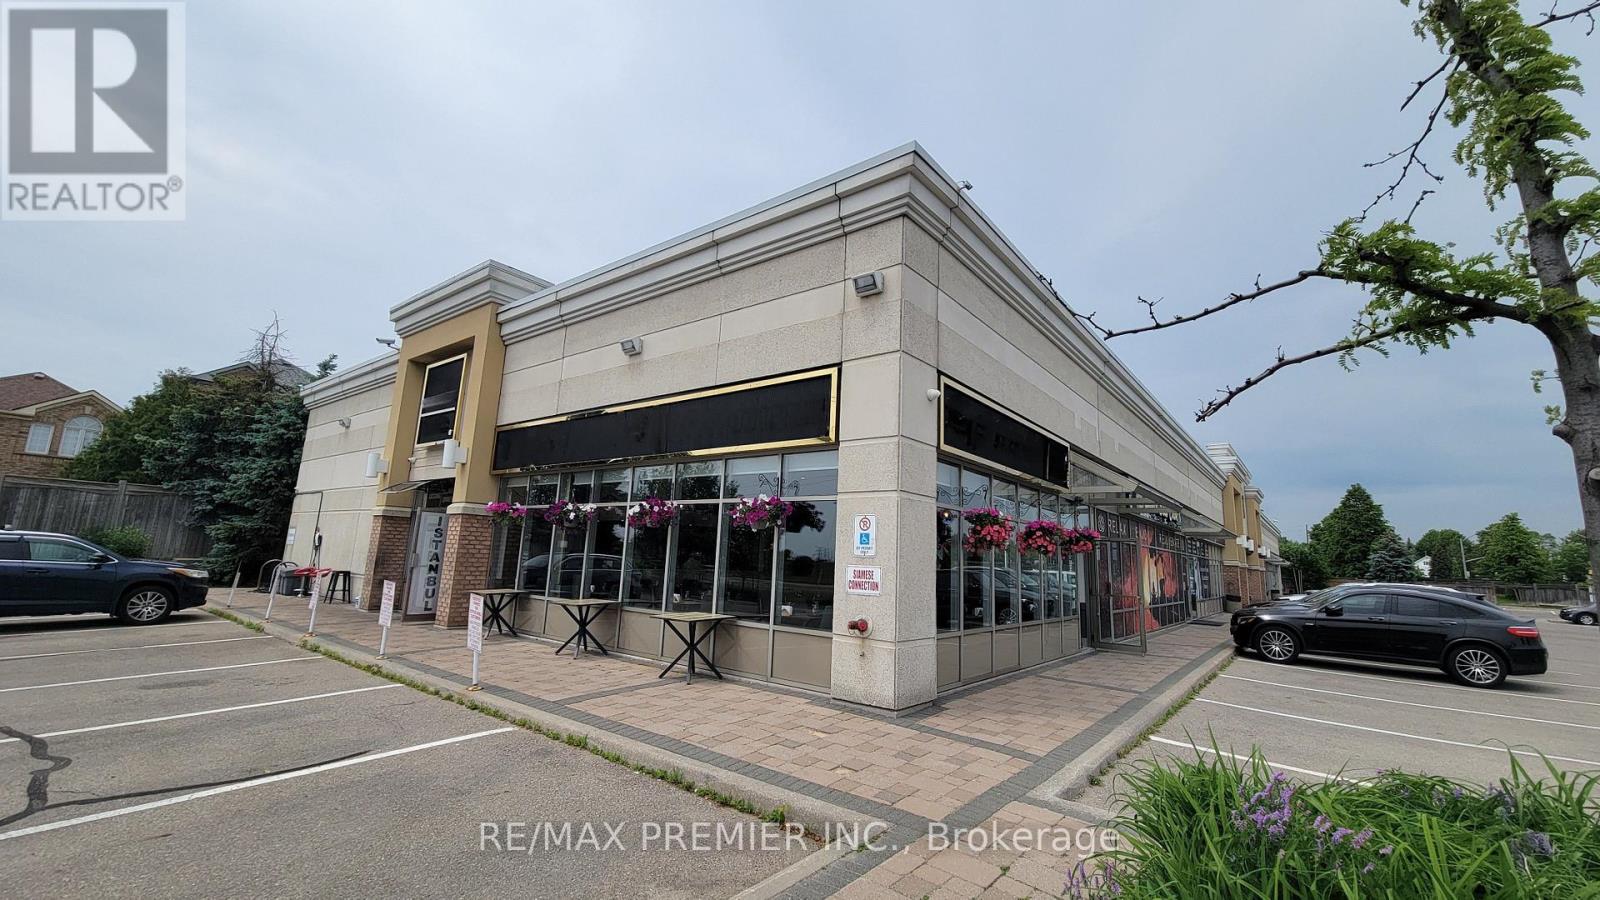
**Highly Profitable Restaurant For Sale, Generating Over $1 Million In Annual Sales.** What If You Could Skip The Hardest Part Of Starting A Restaurant?No Construction, No Costly Renovations, No Trial And Error, And No Spending Years Building A Loyal Customer Base And Strong Reputation. This Is A Rare Opportunity To Own A Well-Established, Profitable Restaurant That Is Fully Equipped And Ready To Operate From Day One.The Business Has Built A Strong Reputation With A **4.8-Star Google Rating From Over 1,300 Reviews** And More Than **17,700 Organic Instagram Followers**, Creating Excellent Brand Recognition And A Loyal Customer Base.Completely Renovated From Top To Bottom In 2024, The Restaurant Offers **56 Indoor Seats Plus 14 Patio Seats**. It Is Ideally Located On Busy Highway 7 With Prime Corner Exposure, High Daily Traffic, Easy Access, And Plenty Of Customer Parking.The Affordable **All-Inclusive Lease Of Only $8,500 Per Month** Is Secured Until September 2030. The Restaurant Is Fully Equipped With High-Quality Commercial Equipment, Including A 10-Foot Hood, An 8-Foot Custom Charcoal Hood With A 6-Foot Charcoal Barbecue, A 5 Ft x 5 Ft Custom Imported Stone Oven, Walk-In Cooler, Walk-In Freezer, And Everything Needed To Continue Operations Immediately.Continue The Existing Successful Concept Or Introduce Your Own. There Is Excellent Growth Potential By Adding Alcohol Service, Extending Operating Hours To Seven Days A Week, And Increasing Marketing Efforts.A True Turnkey Opportunity Where The Hard Work Has Already Been Done. (id:47351)
Unit 2 - 212 Ways Bay Drive
Georgina, Ontario
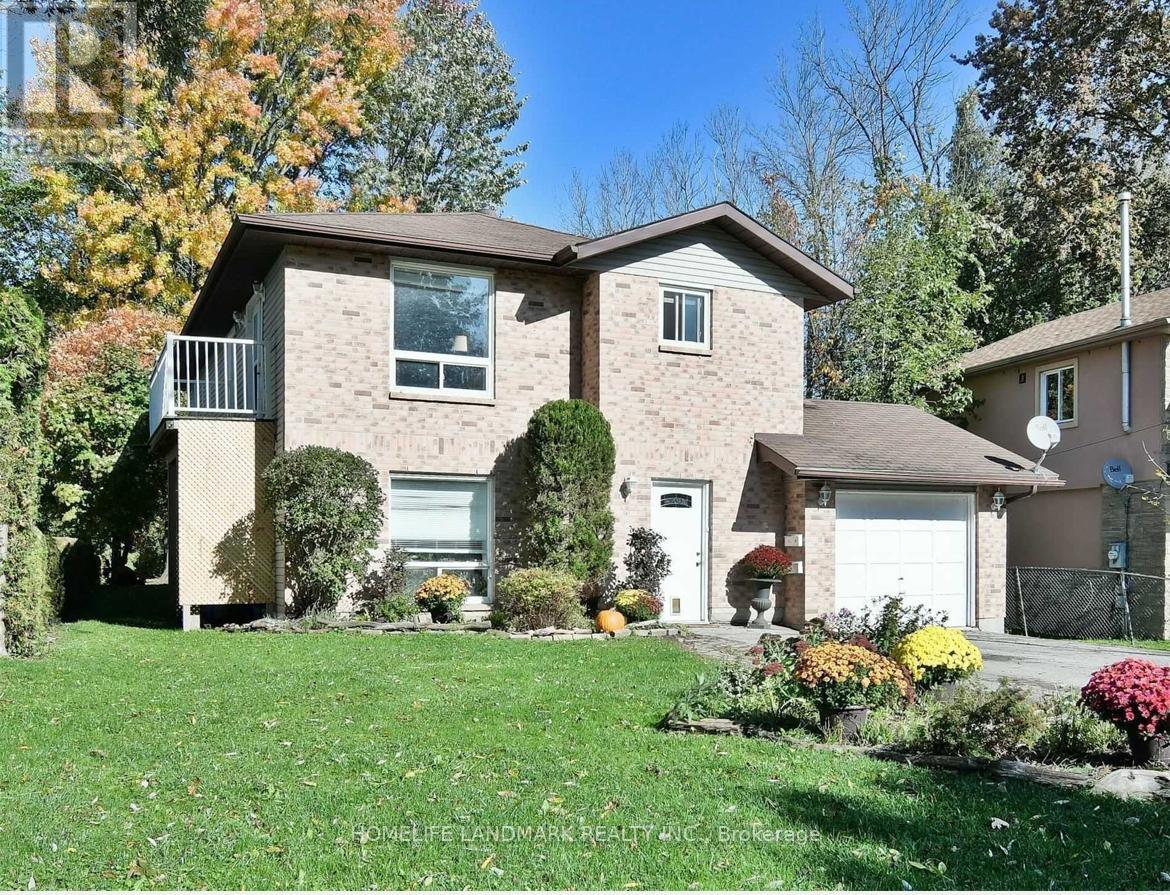
Wake up just steps from the water! This spacious legal duplex offers the perfect combination of lifestyle+ space+flexibility in one of Georgina's most desirable lakeside pockets. Enjoy peaceful living, fresh air, and beautiful surroundings. all while staying within easy reach of the city. This bright and cozy back unit is Ideal for singles, couples, downsizers and retirees. This unit is available now and the Tenant shall be responsible for 1/3 of the utilities. Featuring 2 spacious bedrooms, Large windows bring in natural light in the living and primary bedroom. FRESHLY painted and BRAND NEW Vinyl Flooring!! You'll enjoy your own quiet slice of Keswick. Located in a friendly, lakeside community, you're just minutes from local conveniences including grocery stores, cafes, restaurants, and shops. Nearby parks, beaches, walking trails, and marinas offer endless outdoor recreation, while quick access to Highway 404 makes commuting easy. Tenants will pay 1/3 of utilities, (about $100/ month ) (id:47351)
256 Union Street
Norfolk, Ontario
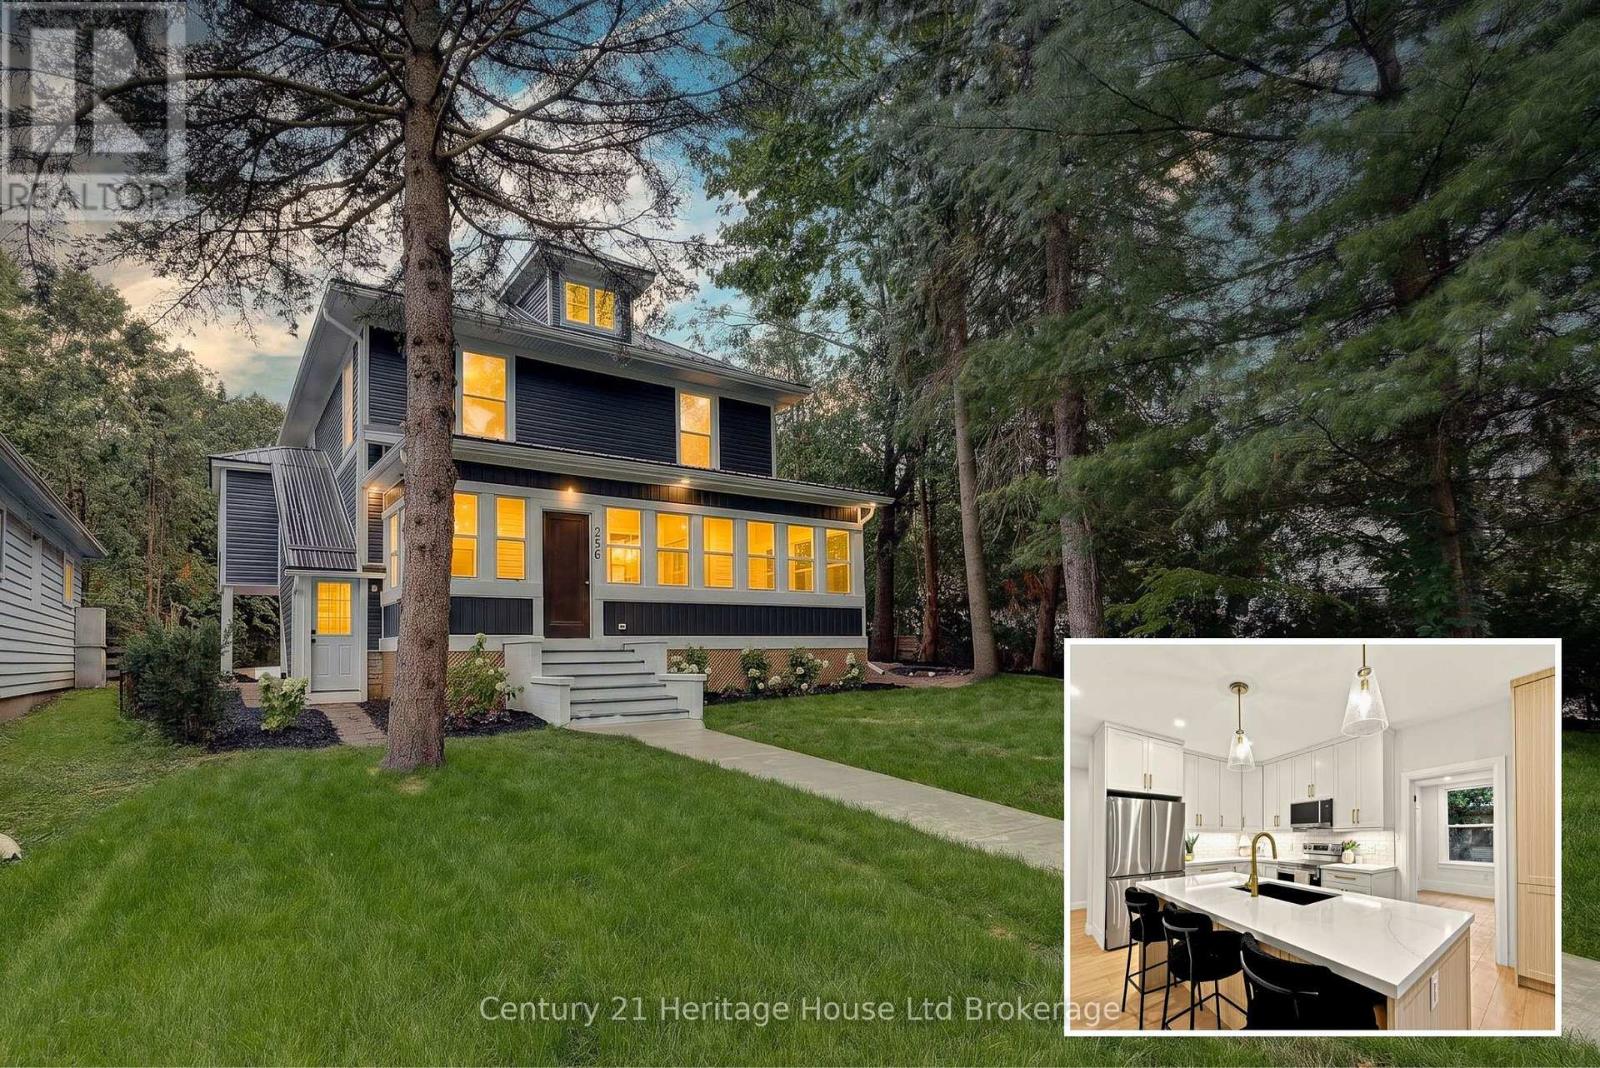
Welcome to 256 Union Street, a beautifully renovated 3-storey home with 4 large bedrooms, 2 brand new bathrooms and additional space to finish the third floor and basement. The property also offers potential for a large detached garage or shop. A preliminary zoning and setback review has been completed, with a concept garage rendering included in the listing photos. This spacious corner-lot home has been extensively updated, combining century-home character with modern finishes and major system upgrades. The main floor features a bright custom kitchen with a large island, quartz countertops, brand new stainless steel appliances and plenty of space for cooking and entertaining, along with spacious living and dining areas, a new bathroom, main-floor bedroom and enclosed front sunroom. Upstairs are three generous bedrooms, including a primary with walk-in closet, a renovated bathroom and second-floor laundry. Major improvements include nearly 30 new windows, electrical, HVAC and AC, metal roof, siding, soffit, fascia and eaves, exterior insulation, flooring, trim, doors, lighting, grading and sod. The unfinished third level offers potential for a home office, rec room, studio or future living space. The Seller may consider constructing a garage or providing a credit toward third-level finishing as part of an acceptable offer, subject to applicable approvals. Walking distance to Norfolk General Hospital and the new West Elgin Public School. Concept garage rendering shown for illustrative purposes only; garage is not currently constructed. Proposed garage location and dimensions are based on a preliminary zoning and setback review. With extensive renovations complete, an incredible chef's kitchen, generous living space and still room to grow, 256 Union Street combines a great location with modern updates and the space and flexibility for a family to make it their forever home. (id:47351)
19 Conarty Crescent
Whitby, Ontario
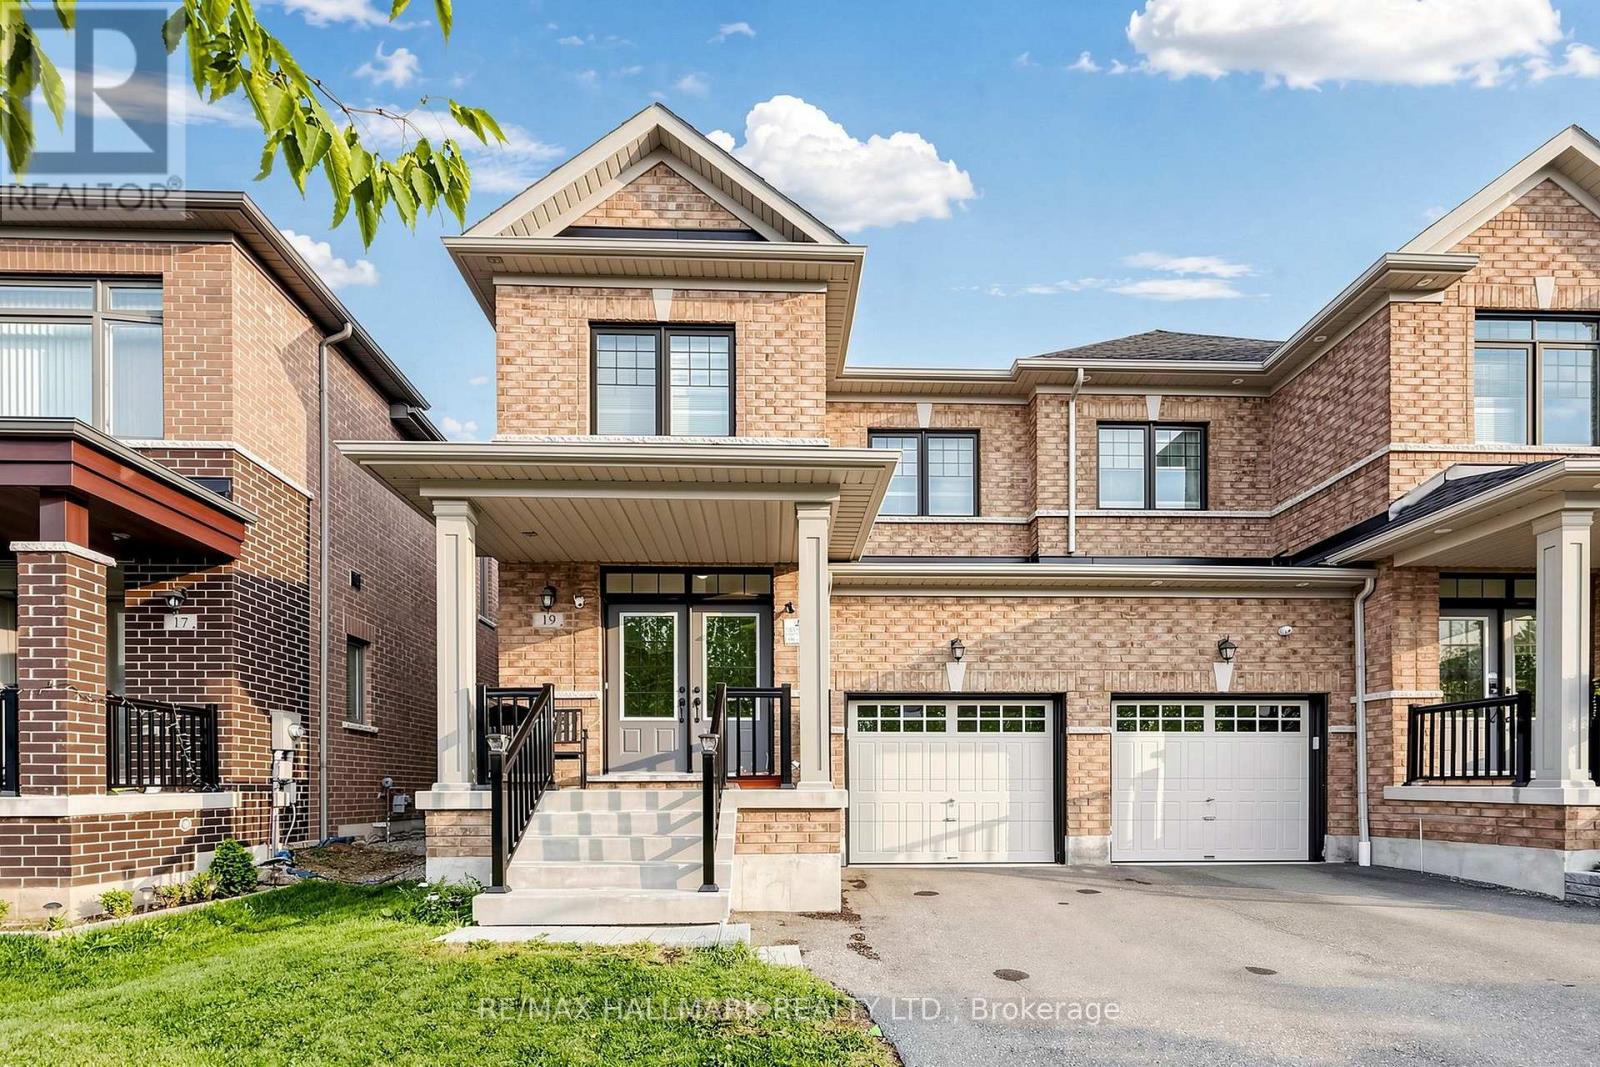
Welcome to this stunning, newly built 4-bedroom semi-detached home, offering modern comfort and style throughout. The main level features beautiful hardwood flooring, large windows that fill the spacious living area with natural light, and a bright open-concept layout perfect for entertaining family and friends.The modern eat-in kitchen is the heart of the home, featuring granite countertops, ample cabinetry, and a walkout to a private, fully fenced backyard. The spacious primary bedroom offers a peaceful retreat with a generous ensuite featuring a separate glass shower and a walk-in closet.The unfinished basement has drywall and offers plenty of potential to create additional living space to suit your needs.Conveniently located close to major highways, shopping, a recreation centre, Thermea Spa, tennis courts, and public transit, this home offers the perfect combination of comfort, convenience, and modern living. Families will appreciate the proximity to highly rated public and Catholic schools. Nature enthusiasts will delight in the nearby conservation area and parks.Don't miss the chance to make this exceptional property your new home! (id:47351)
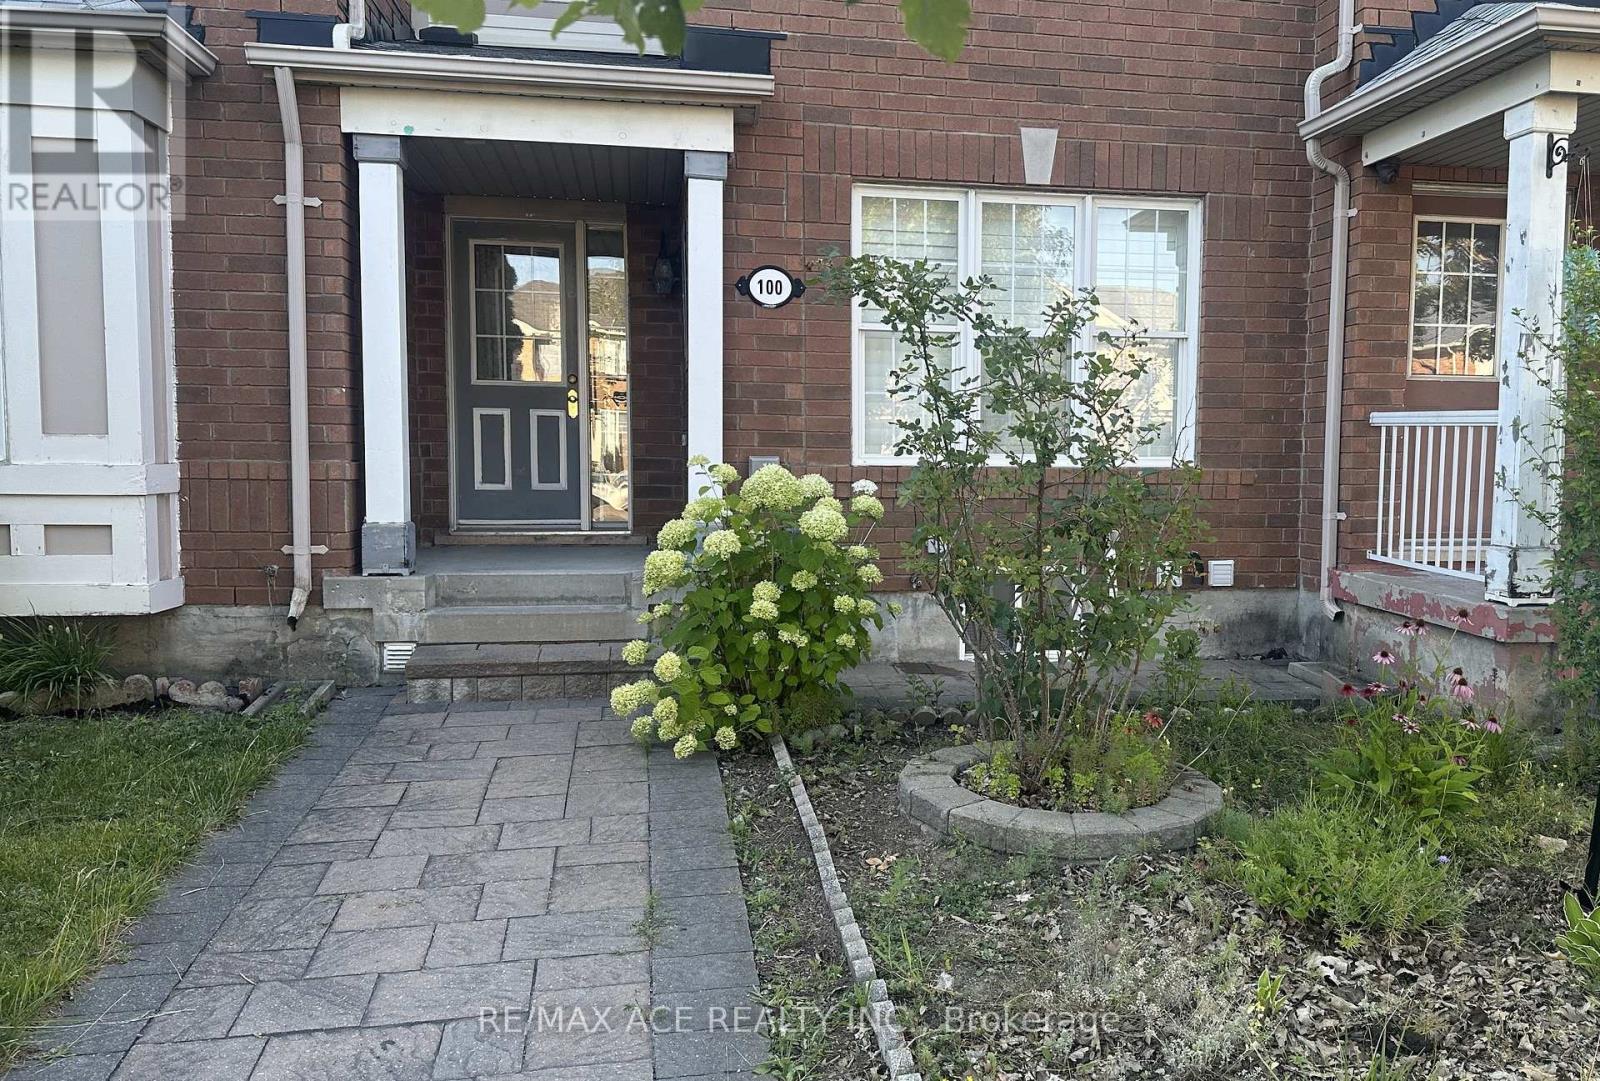
100 Staines Road
Toronto, Ontario
Welcome to this beautifully maintained upper-level unit featuring 3 bedrooms with a 4-piece bathroom & a 2-piece powder room in one of Scarborough's most desirable neighbourhoods. This bright and inviting home offers an upgraded kitchen with LED pot lights, quartz countertops, soft-closing cabinets, stainless steel appliances including french-door fridge, dishwasher and a gas range that allows you to cook during emergency power cuts and saves electric charges during peak hydro hours! Enjoy hardwood flooring throughout, updated bathrooms, a walk-in closet in the primary bedroom, shared laundry, and a private garage. Interlocked front and backyard.Large windows fill the home with abundance of natural light. Ideally located with five TTC routes in front of the house. This home falls in the catchment area of very highly rated elementary school TL Wells which is 9 minutes of walk. Restaurants & a gas station are just across the street. Easy access to Highway 401, Walmart, the Pan Am Sports Centre, the University of Toronto Scarborough campus, Rouge National Urban Park, shopping, and all essential amenities. Upper-level unit only. Tenant is responsible for 70% of all utilities. The tenant is also responsible for front lawn & garden maintenance, snow removal. Non-smoking is preferred. Applications require proof of employment, recent pay stubs, credit report, government photo ID & references. AAA tenants only. (id:47351)
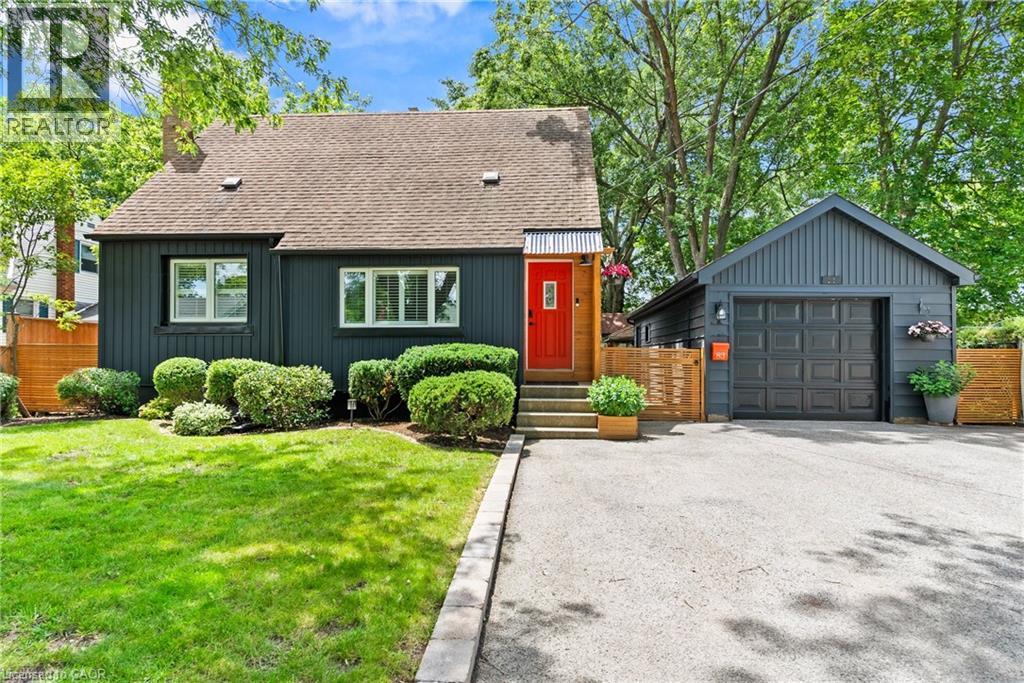
83 Devon Road
St. Catharines, Ontario
Welcome to this one-of-a-kind North End St. Catharines property, perfectly situated on an incredibly private, fully treed lot with storybook curb appeal. Beautifully refreshed and completely move-in ready, this charming home offers a warm, Scandinavian-inspired feel with clean lines, light-filled spaces, and a sense of hygge throughout.Inside, you'll find 3 spacious bedrooms, 2 beautifully updated bathrooms, and bright, inviting living spaces designed for everyday living and entertaining. The lower level features a versatile rec room currently being used as a fourth bedroom, offering flexible living options for families, guests, or a home office. A separate entrance to the lower level also creates excellent potential for an in-law suite or additional private living space to suit your needs.Outside is where this property truly shines. The serene backyard retreat has been thoughtfully landscaped with multiple sitting areas, including a stunning, private fire pit area surrounded by mature trees, creating an atmosphere that feels like your own secluded getaway. A detached garage and massive storage shed provide exceptional space for vehicles, hobbies, and all of your outdoor equipment.Rarely does a property offer this combination of privacy, charm, functionality, and location in one of St. Catharines' most sought-after north-end neighbourhoods. If you've been searching for a home that feels truly special from the moment you arrive, this is one you won't want to miss. (id:47351)
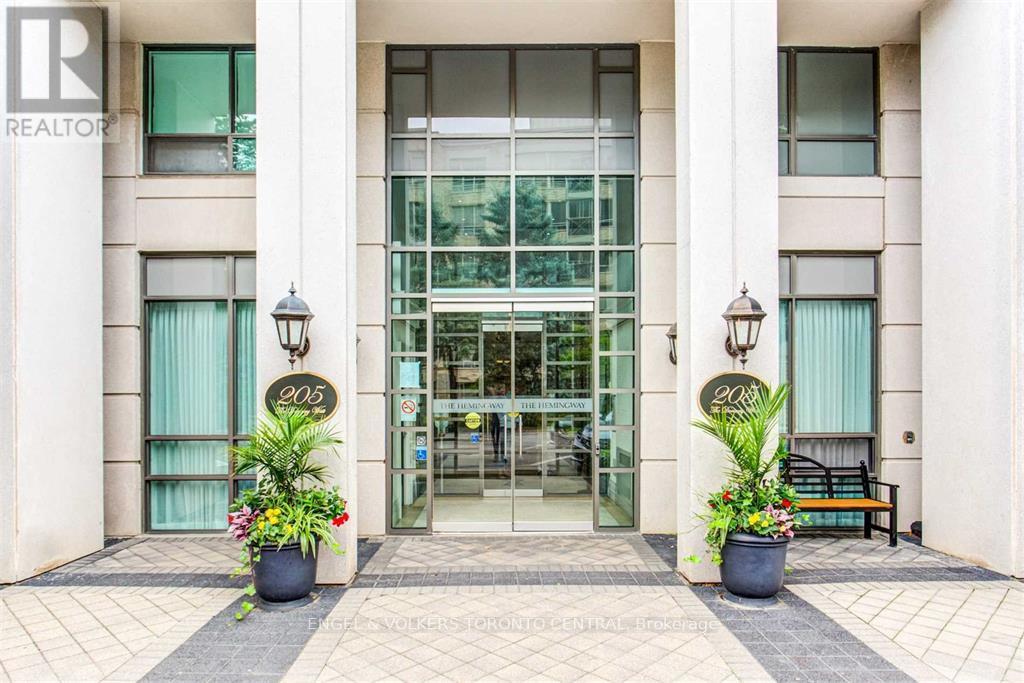
104 - 205 The Donway Way W
Toronto, Ontario
Welcome to The Hemingway, a sought-after boutique residence in the heart of the Shops at Don Mills. This beautifully maintained, move-in-ready 1+1 bedroom, 1-bathroom suite offers the ease of main-floor living with a private walk-out to your own patio-an inviting extension of the living space. Thoughtfully designed and impeccably cared for, the suite features stainless steel appliances, convenient in-suite laundry, and includes one parking space and one locker.Enjoy an exceptional lifestyle with an impressive collection of amenities, including concierge service, an indoor pool and sauna, fitness centre, party and meeting rooms, and a rooftop garden complete with putting green. Ideally situated just steps from premier shopping, dining, cafés, parks, and everyday conveniences, this is refined urban living in one of Don Mills' most desirable communities. (id:47351)
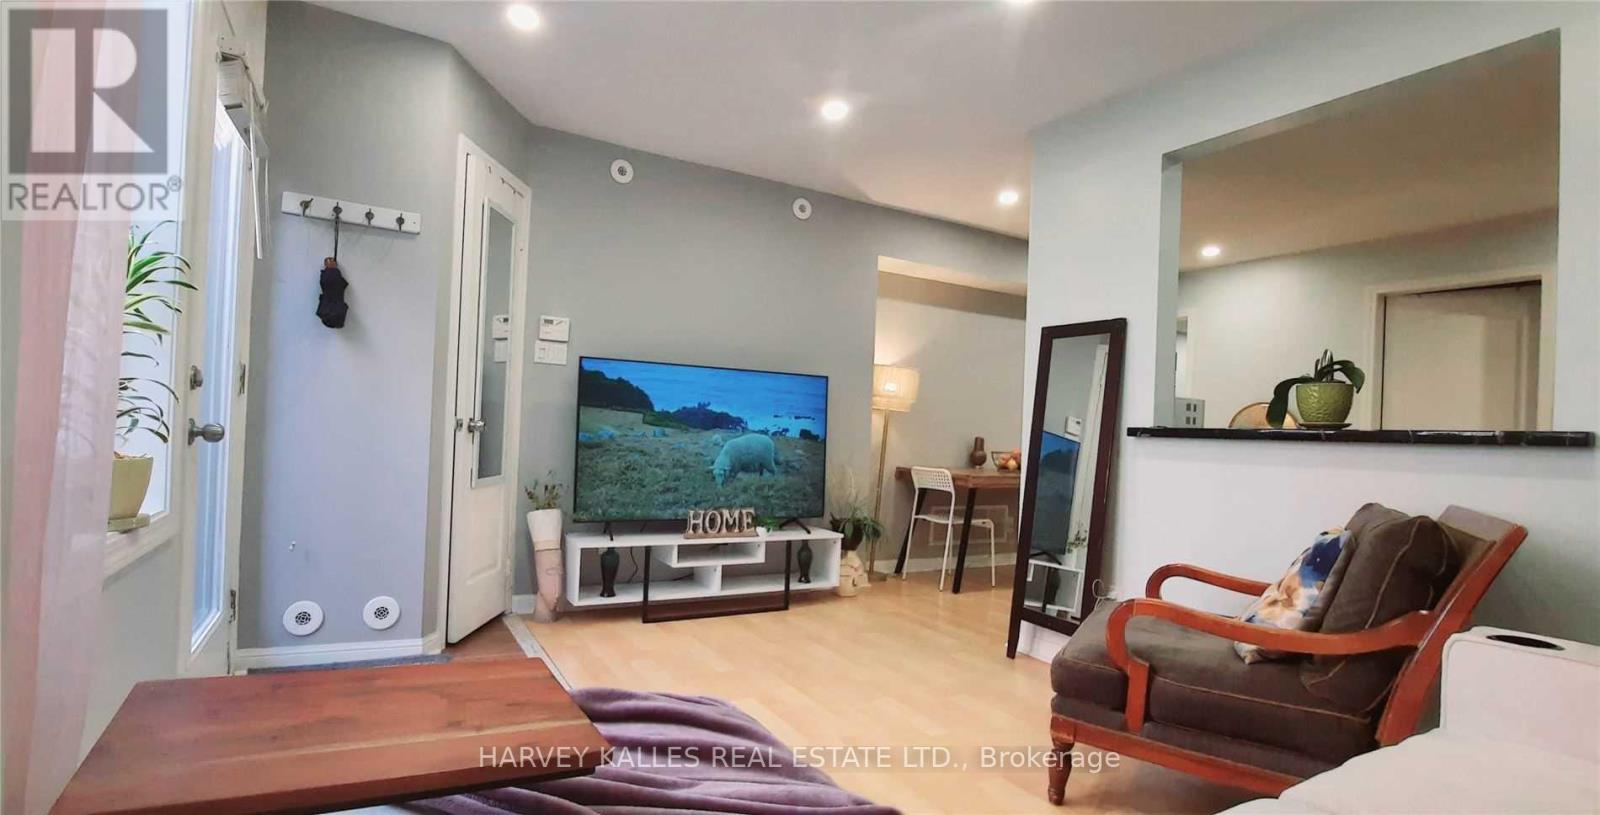
220 - 28 Douro Street
Toronto, Ontario
Highly sought after location in Trendy King West. This 2 Bedroom + Den 763Sqft Townhome has rare all inclusive maintenance boasting a spacious front garden terrace, perfect for entertaining. Spacious principle rooms, Newer renovated spa like bathroom, newly installed pot lights, newly created hall closet, new dishwasher, Plenty of storage. Double hall closet plus front hall closet. Kitchen offers lots of counter space, cabinets and pass through window. Great investment property, annual rental income approximately 40K. (id:47351)