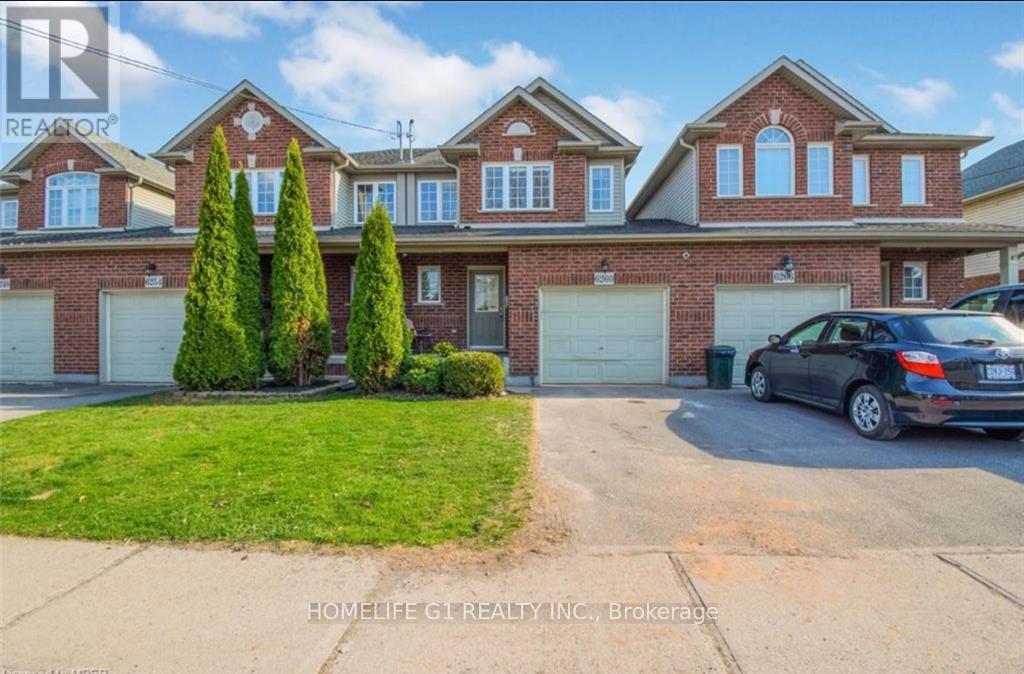
6260 Ash Street
Niagara Falls, Ontario
***Welcome to this beautifully maintained 2-storey townhouse in Niagara Falls, ideally located close to the city's top attractions and everyday amenities. Offering 3 bedrooms, 3 washrooms, and 2 parking spaces, this home features a bright and functional open-concept layout perfect for modern family living and entertaining. The main floor offers a spacious family room, a well-designed open-concept kitchen with breakfast bar, and a dedicated dining area that seamlessly connects the living spaces. Upstairs features three generously sized bedrooms and well-appointed washrooms, providing comfort and privacy for the entire family. Enjoy an unbeatable location within walking distance to Clifton Hill and Falls view entertainment, with easy access to restaurants, grocery stores, shopping, attractions, and everything Niagara Falls has to offer. Whether you're looking for a comfortable family home ora convenient place close to the excitement of Niagara Falls, this townhouse offers the perfect blend of space, style, and location. Don't miss this fantastic opportunity to live in one of Niagara Falls' most convenient and desirable areas! (id:47351)
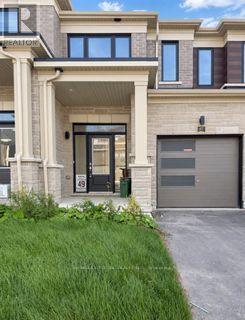
87 Watts Mews
Kawartha Lakes, Ontario
Welcome to this brand-new, never-lived-in 3-bedroom, 3-bathroom freehold end-unit townhome by Fernbrook Homes! Ideally located just minutes from Pioneer Park and the scenic Scugog River in vibrant Lindsay, Ontario. Step inside to a bright and spacious open-concept main floor featuring large windows that fill the home with natural light and a cozy gas fireplace. The modern kitchen offers sleek quartz countertops, stainless steel appliances, and a functional centre island-perfect for everyday living and entertaining. Upstairs, you'll find the convenience of a dedicated laundry room, three generously sized bedrooms, and a spacious primary suite complete with a walk-in closet and private ensuite bathroom. Enjoy an excellent location close to downtown Lindsay, local parks, walking trails, schools, shopping, restaurants, and a variety of downtown amenities. With its modern finishes, functional layout, and prime location, this stunning end-unit townhome is the perfect place to call home! (id:47351)
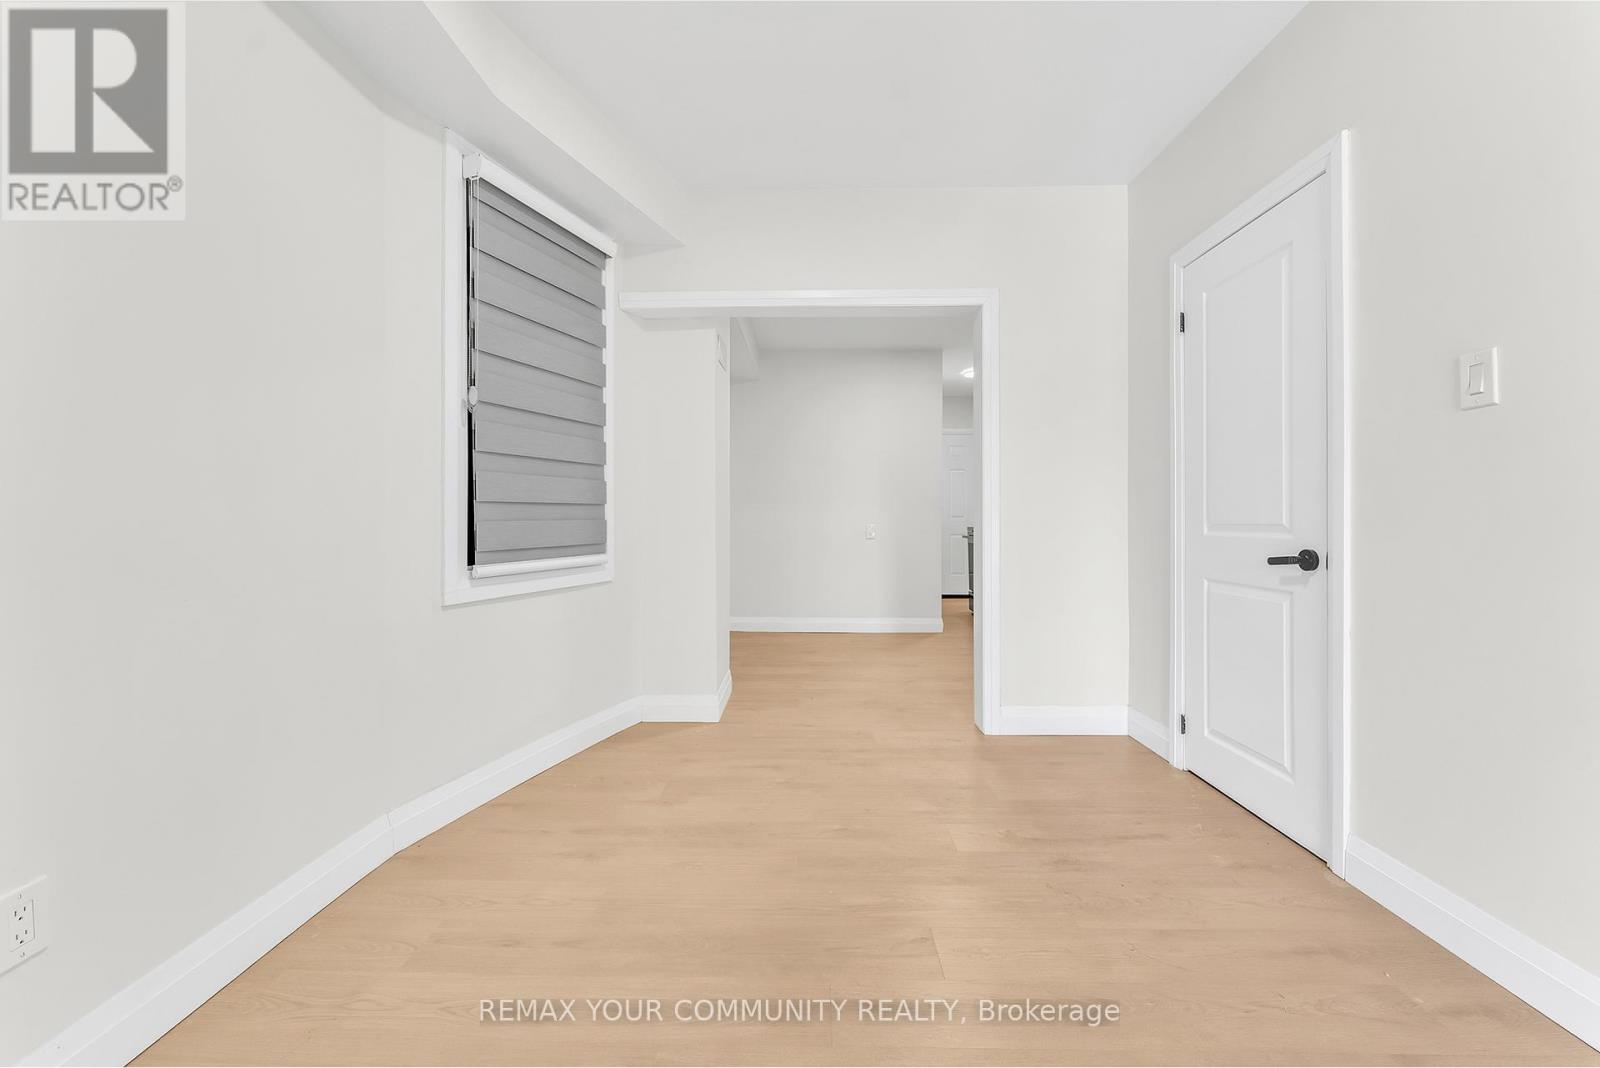
Upper Level - 1822 St Clair Avenue W
Toronto, Ontario
Welcome to this beautifully renovated 1-bedroom, 1-bathroom apartment offering modern comfort and exceptional convenience. Completely updated from top to bottom, this bright and inviting unit features brand-new finishes throughout, creating a fresh, contemporary living space ready for you to enjoy. Large windows fill the home with natural light, enhancing the open and airy feel. Step outside to your private back patio, perfect for relaxing or enjoying your morning coffee. Ideally located close to parks, schools, shopping, restaurants, and everyday amenities, with excellent transit access for an easy commute. This move-in-ready home offers the perfect blend of style, comfort, and location. (id:47351)
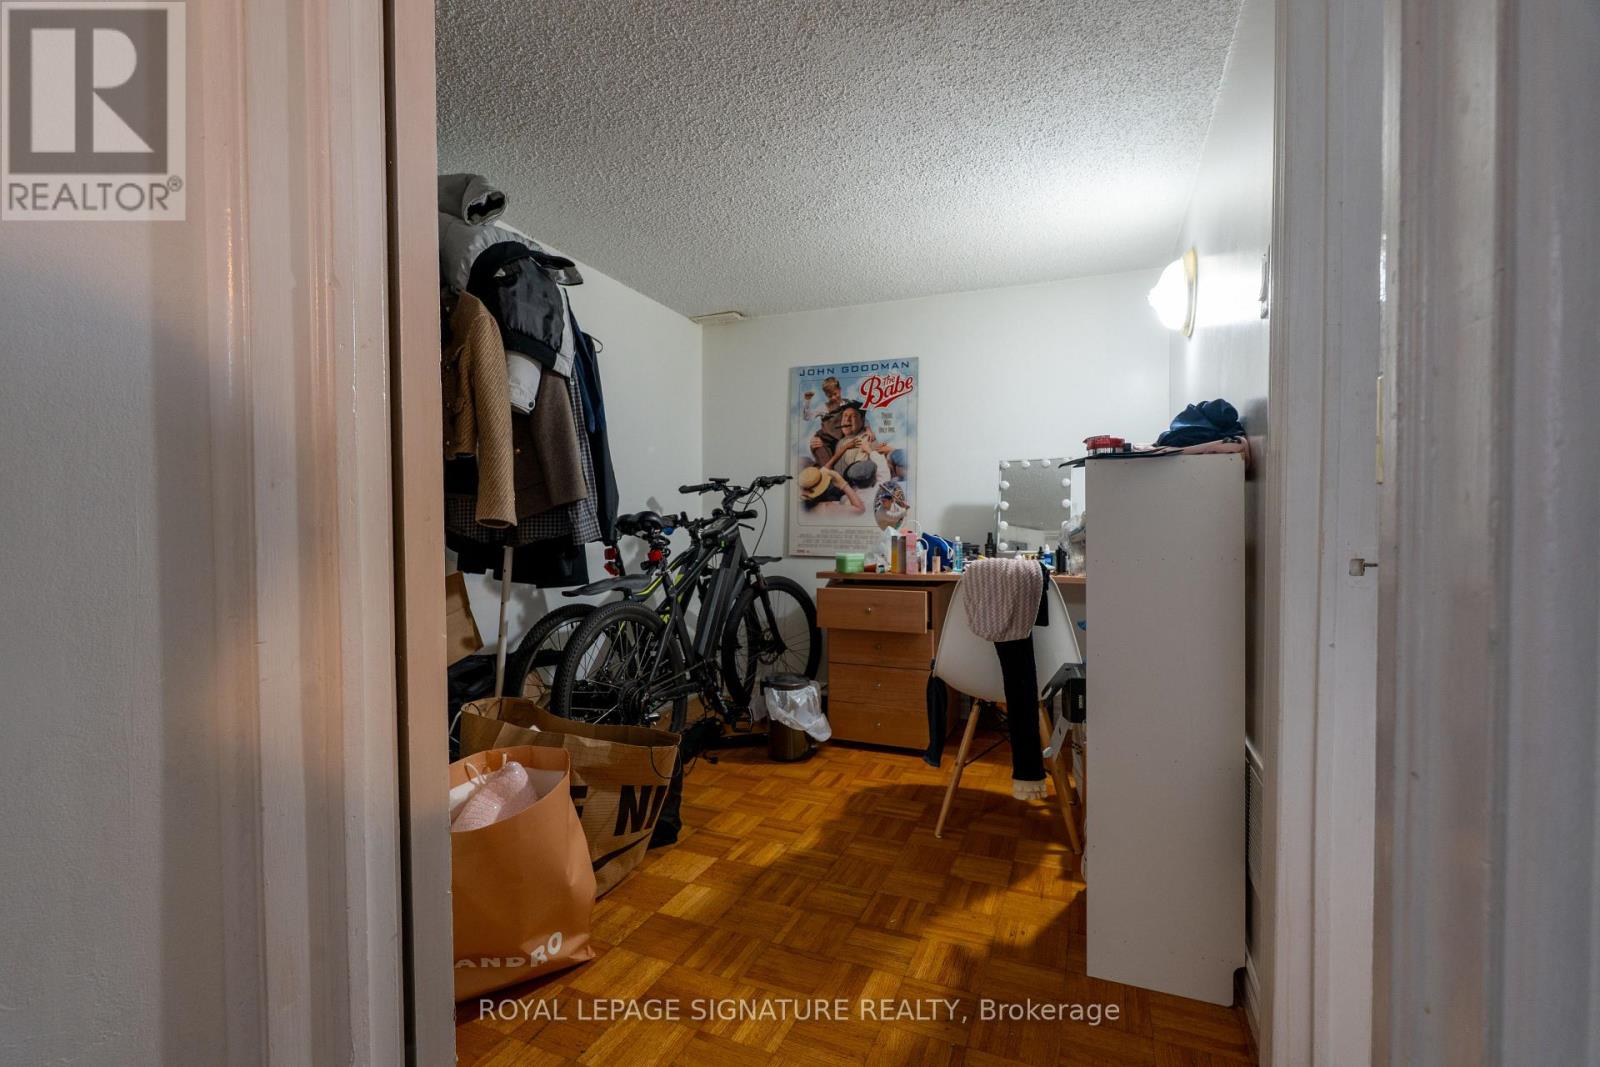
Room #1 & #2 - 674 Abana Road
Mississauga, Ontario
Spacious 2-bedroom unit in a shared 3-bedroom basement, offering a private and functional layout. The unit features two comfortable bedrooms, a well-appointed kitchen, a bathroom, and ensuite laundry. All utilities are included, including heat, hydro, and water. Enjoy 1 dedicated outdoor parking space and shared use of the backyard. A great combination of space, value, and convenience! (id:47351)
780 Hardwick Road
Caledon, Ontario
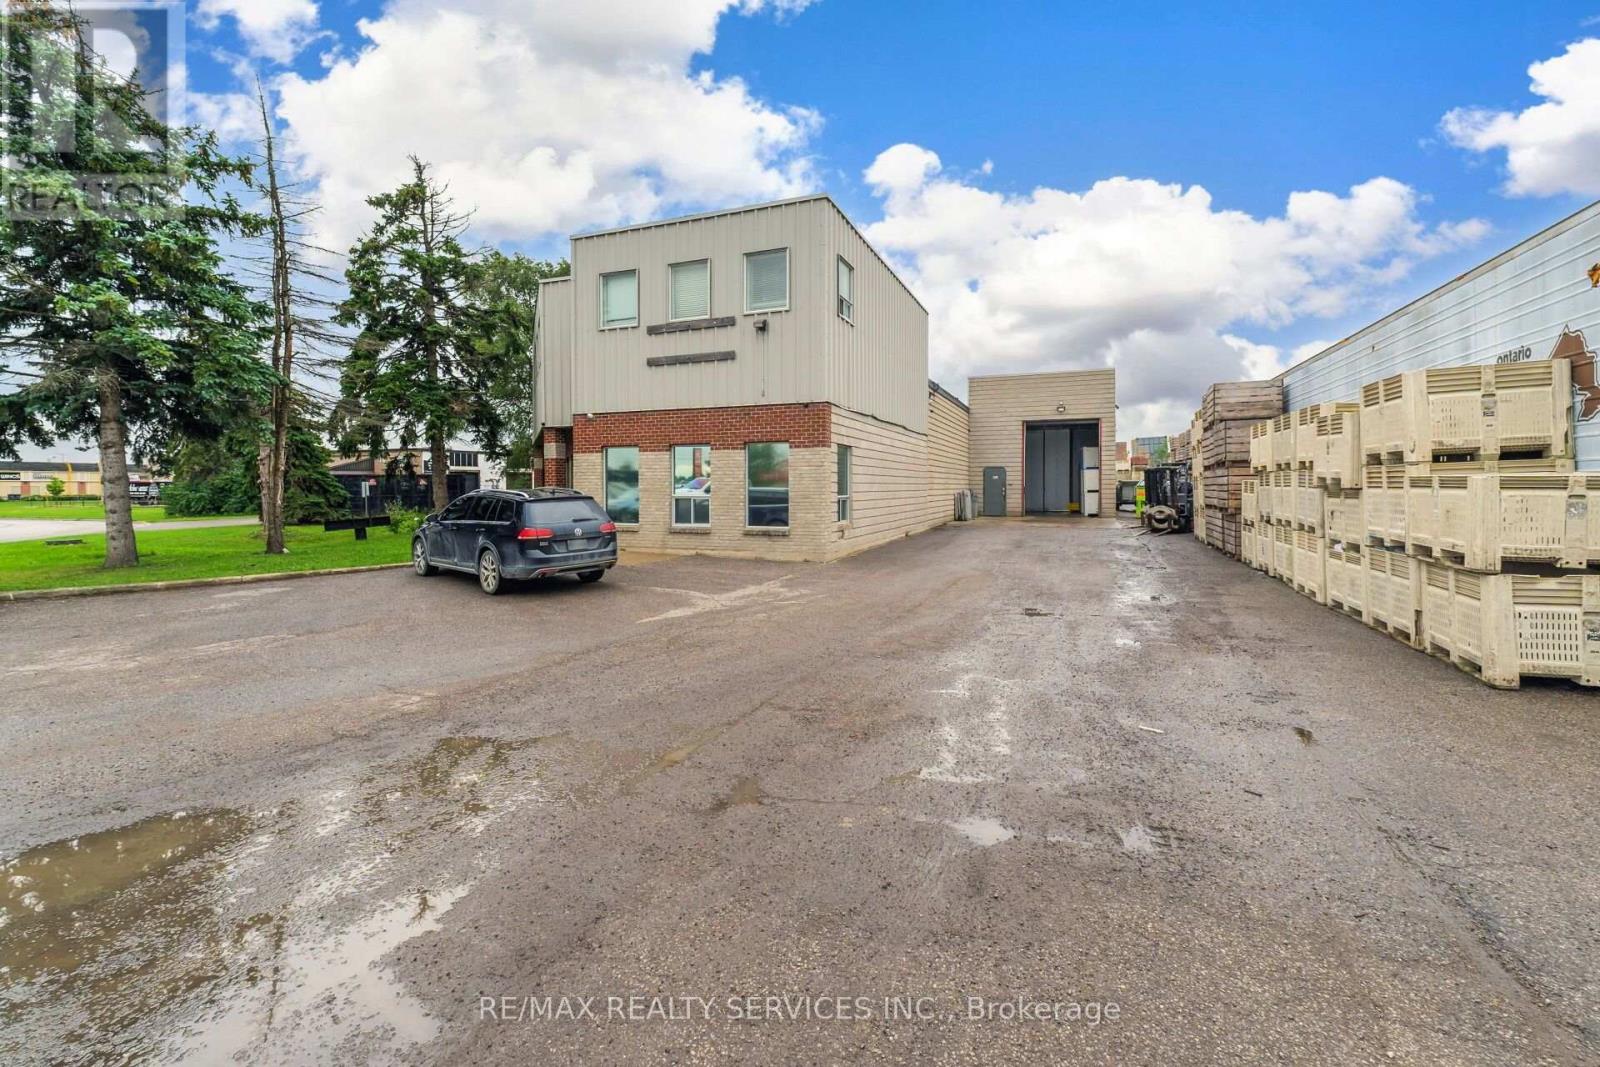
Excellent opportunity to own a profitable and very well established business operating under the same owners for over 30 years. Family business operation in the food industry, primarily supplying parisenne potatoes to a vast clientele. Sellers willing to train new owners, please see list of chattels attached to the listing. (id:47351)
Bsmt - 39 Veerland Drive
Toronto, Ontario
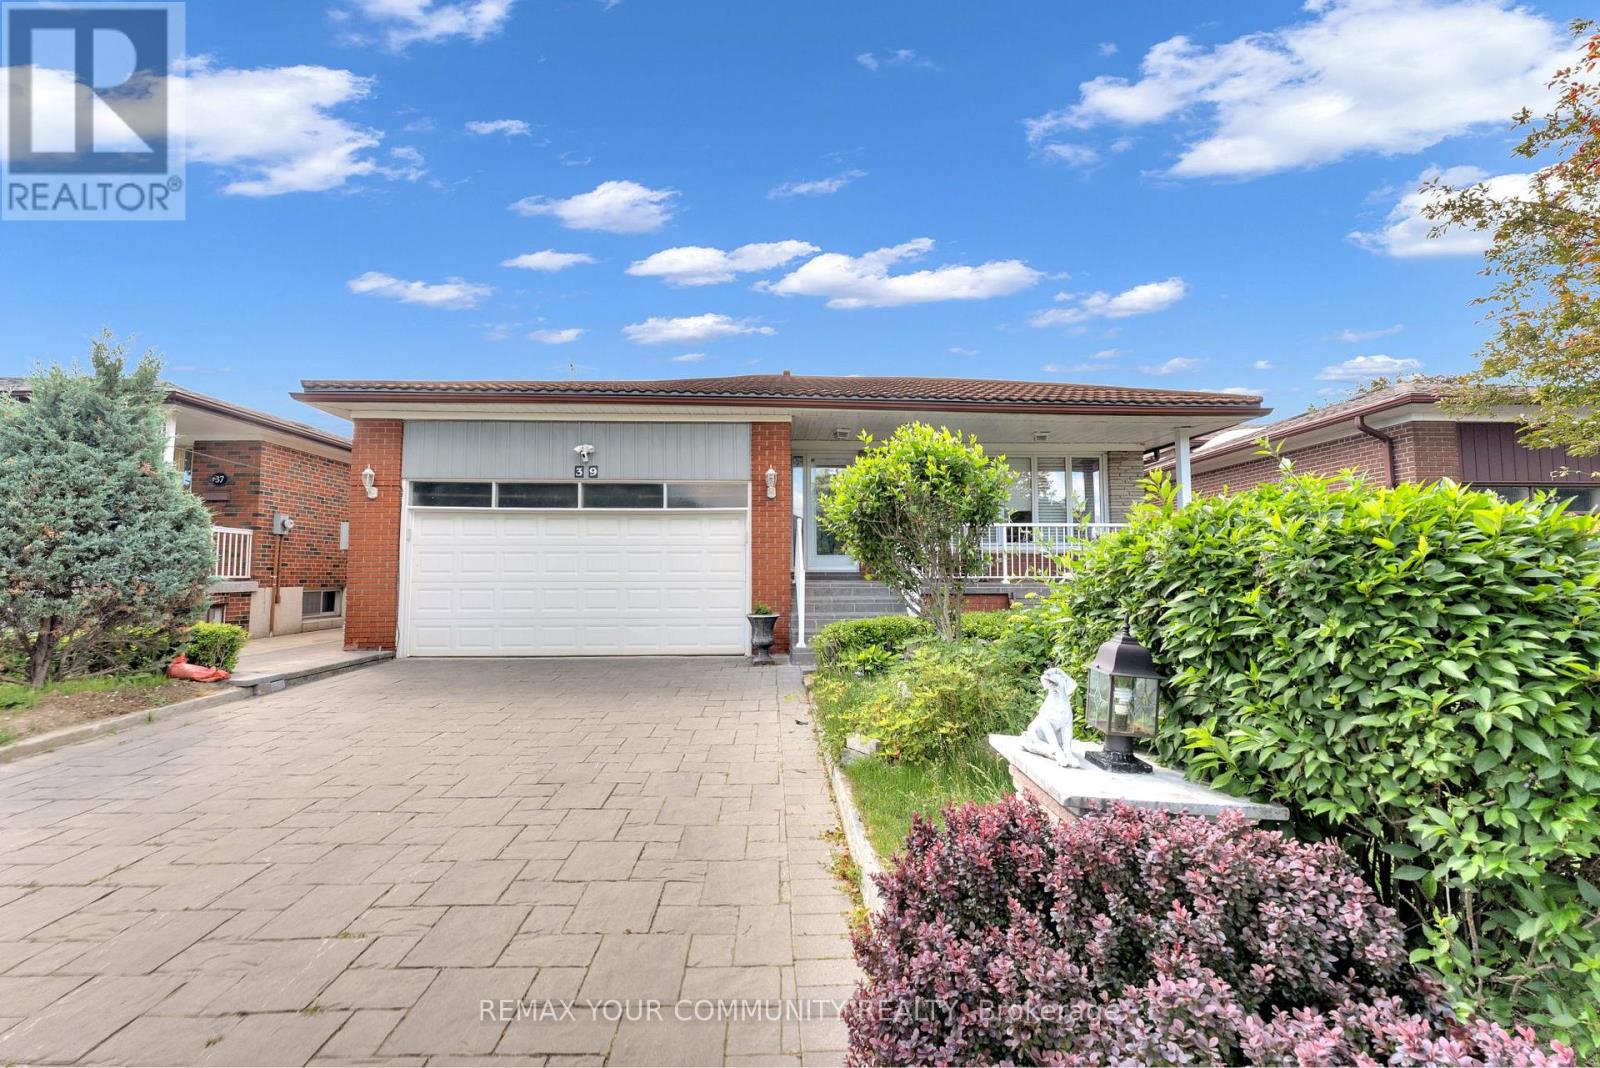
Located in the charming and rustic neighbourhood of Toronto, this newly renovated 2-bedroom, 1-bathroom basement apartment offers a rare blend of comfort, style, and convenience. Never lived in before, the unit features modern finishes, brand new appliances, and an open, well-designed layout that benefits from an abundance of natural light-creating a space that truly does not feel like a basement. Enjoy the privacy of a separate entrance along with your own dedicated patio area, perfect for relaxing outdoors. The property also includes one parking space on the driveway for added convenience. Ideally situated close to bus stops, schools, and parks, this home offers excellent accessibility while maintaining a quiet residential feel. No pets permitted. Tenant is responsible for hydro only, with all other utilities included in the rent. A thoughtfully finished space in a desirable neighbourhood, ideal for those seeking modern living in a peaceful setting. (id:47351)
6 - 1290 Finch Avenue W
Toronto, Ontario
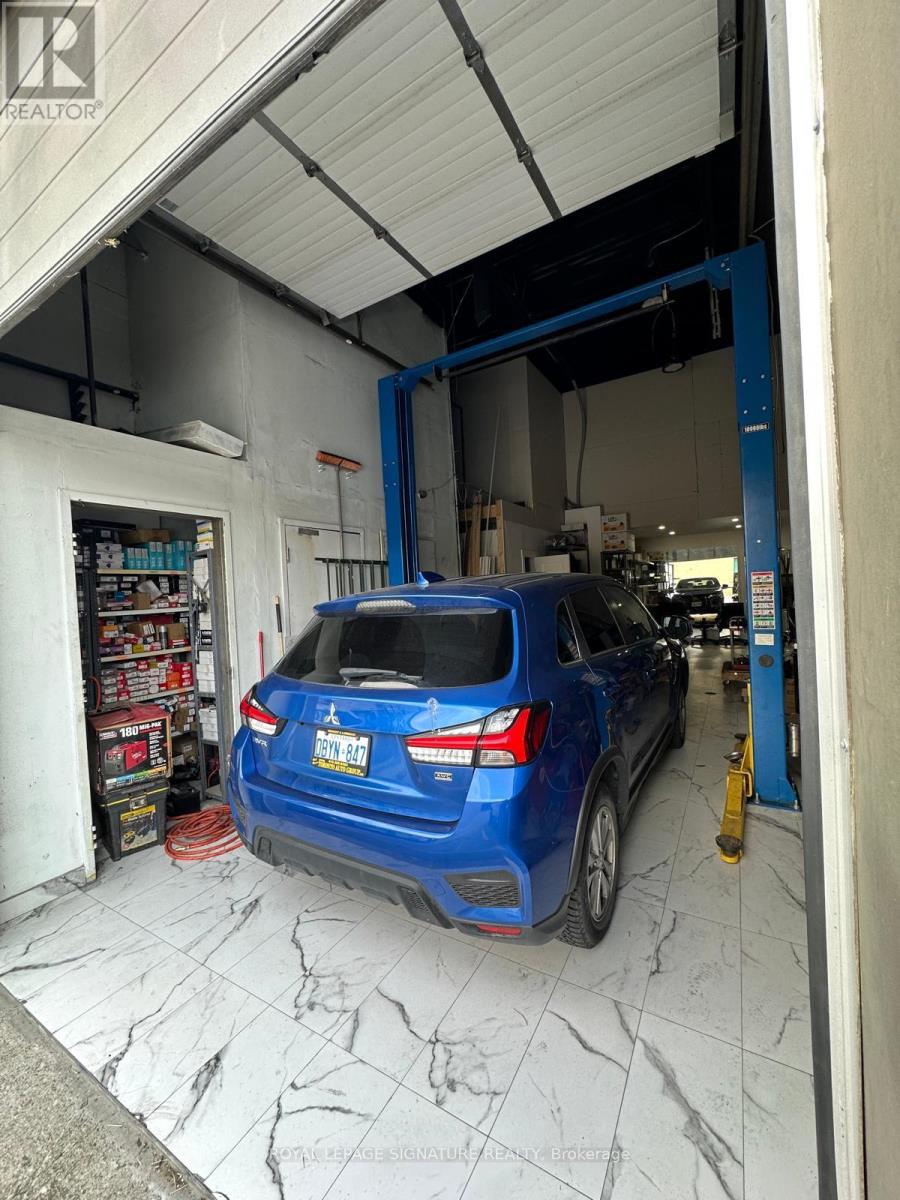
Well-established automotive business opportunity in a high-traffic North York location! Golden Touch Auto A.Z. offers an excellent opportunity for an entrepreneur looking to take over an operating business. Conveniently situated with strong visibility, easy access, and a solid customer base. Ideal for an experienced operator or investor looking to expand in the automotive industry. Turnkey opportunity with great potential for growth! (id:47351)
780 Hardwick Road
Caledon, Ontario
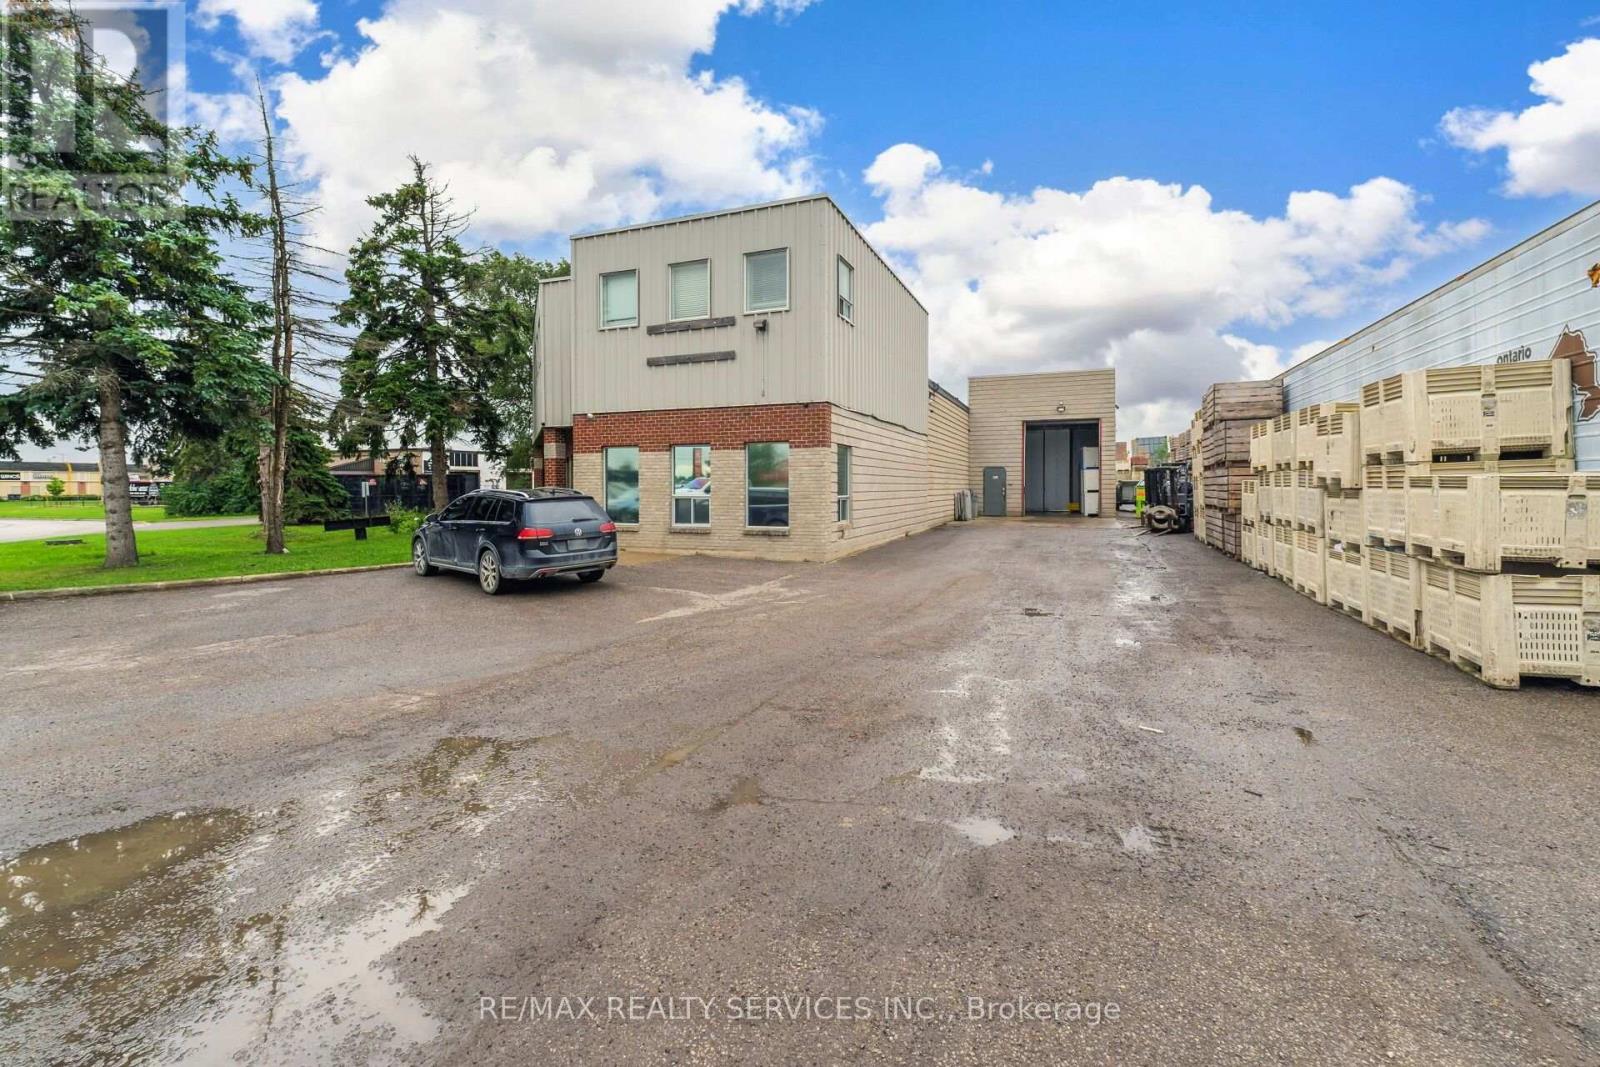
Amazing opportunity to own this freestanding industrial building situated on an impressive 100-foot frontage by 220-foot depth , offering a total lot area of approximately 25,000 sq ft. The building spans approximately 8,600 sq ft., including second-floor office space, with 14-foot clear ceiling heights. Ideally zoned for Service/Industrial and Warehouse/Industrial uses. The asking price also includes the established business, successfully operating for over 31 years. (id:47351)
Room #3 - 674 Abana Road
Mississauga, Ontario
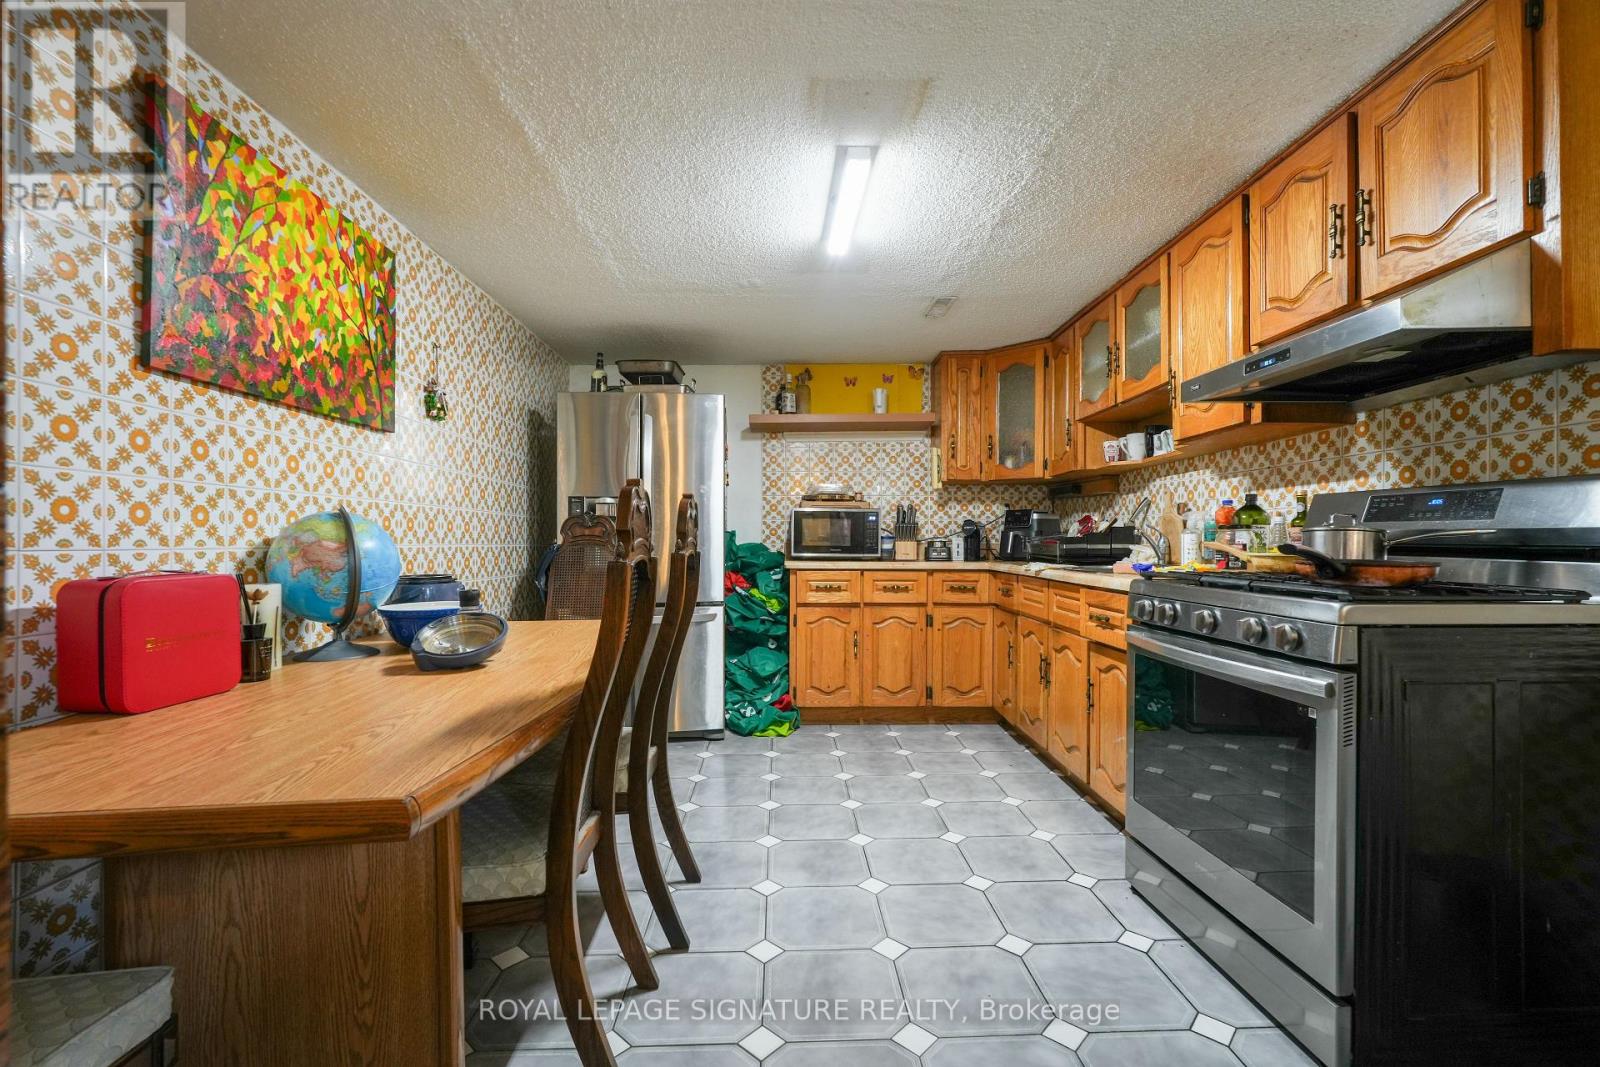
1 bedroom in a shared 3-bedroom basement unit, offering a private and functional layout. The unit features one comfortable bedroom, a well-appointed kitchen, a bathroom, and ensuite laundry. All utilities are included, including heat, hydro, and water. Enjoy 1 dedicated outdoor parking space and shared use of the backyard. A great combination of space, value, and convenience! (id:47351)
Ph 5004 - 50 Absolute Avenue
Mississauga, Ontario
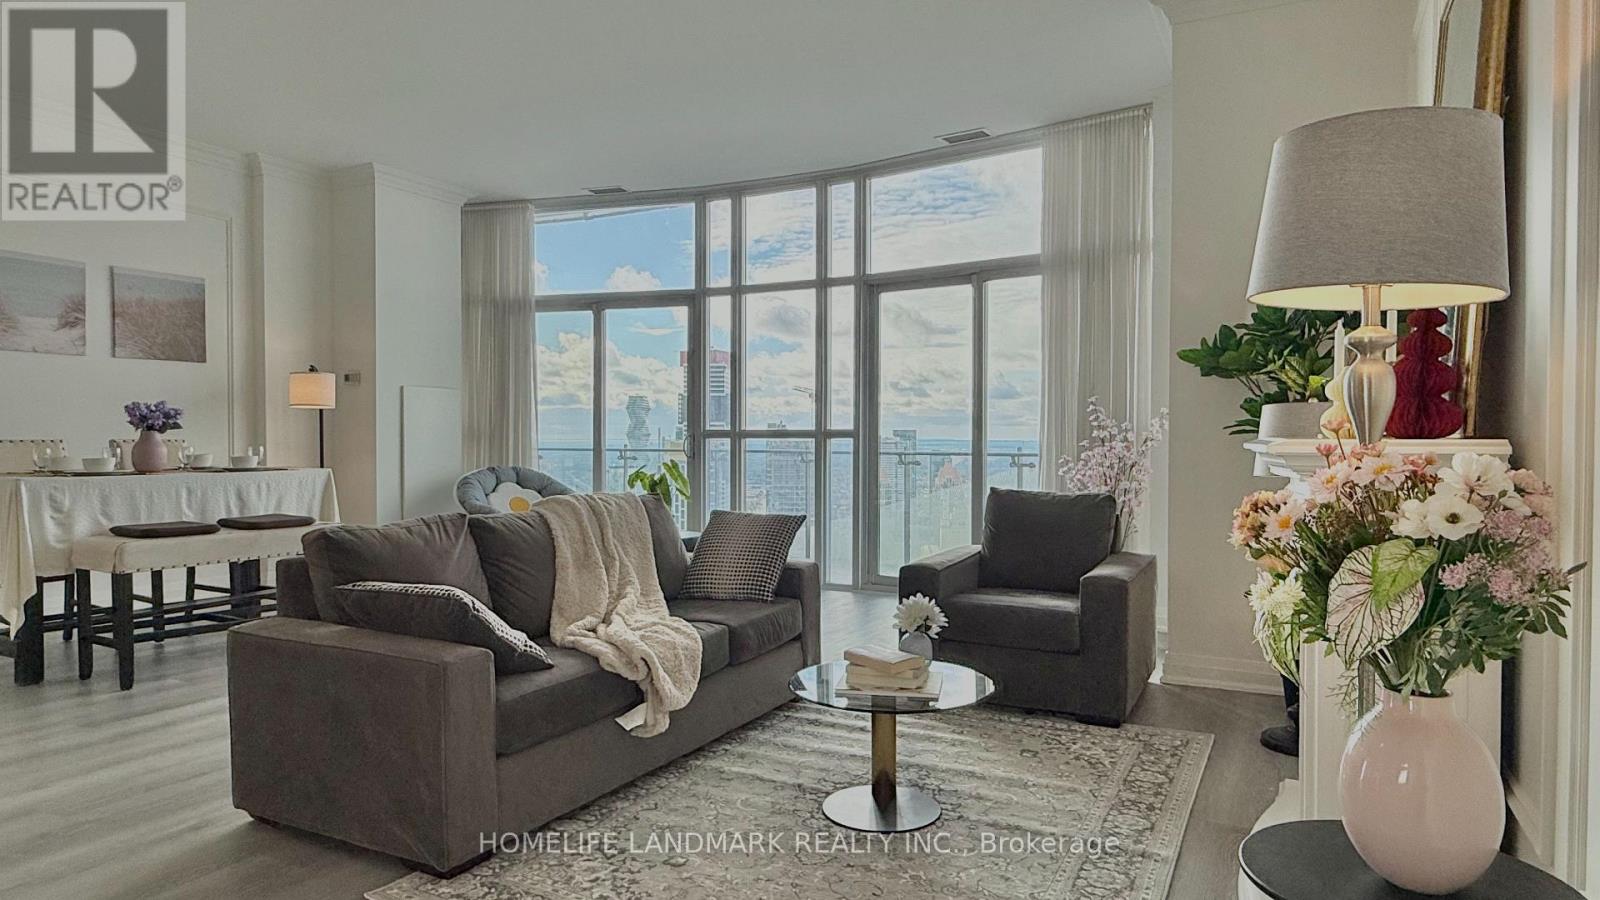
This Stunning Marilyn Monroe Penthouse On The Phantom Floor Is Unlike Any Other In Mississauga. This Unit Offers Breathtaking Panoramic Views Of Lake Ontario And The Toronto Skyline. This Exquisite 2-Bedroom, 3-Bath Penthouse Offers Over 2,100 Sq. Ft. Of Sophisticated Open-Concept Living Space, Complemented By A Sweeping Wrap-Around Balcony.The High-End Chef's Kitchen Features Built-In Appliances, A 5-Burner Electric Range, Wall Ovens, Dishwasher, Refrigerator, And Microwave. Interior Finishes Include Crown Moulding, Walk-In Closets, And A Spa-Inspired 5-Piece Bathroom.The Residence Includes 2 Parking Spaces, 1 Locker, And 24-Hour Concierge Service. Ideally Positioned Near Upscale Shopping, Fine Dining, Top Schools, And Major Transit Routes, This Penthouse Seamlessly Blends Luxury, Comfort, And Convenience.Some Pictures Have Been Virtually Staged To Illustrate Possible Furniture Placement. (id:47351)
17 Troyer Street
Brampton, Ontario
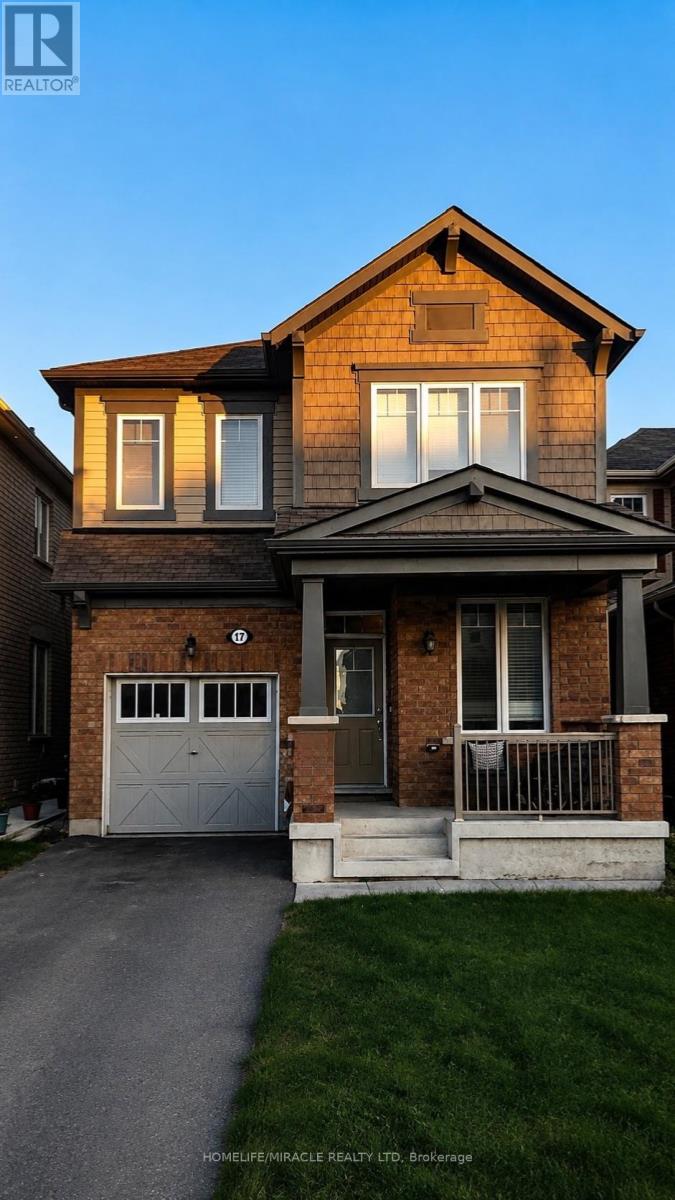
Excellent opportunity to lease a spectacular 4-bedroom detached home in one of Brampton's most sought-after communities. The main floor features 9-ft ceilings, a spacious kitchen with extended cabinetry, appliances and backsplash, plus a large breakfast area ideal for everyday family living. Convenient second-floor laundry adds to the home's functionality. The upper level offers 4 generously sized bedrooms with plenty of natural light and comfortable living space. Parking includes 1 vehicle in the garage and 1 vehicle in the driveway. Conveniently located close to schools, parks, shopping, public transit, and all major amenities, making this an ideal home for families. (id:47351)

2920 Kingsway Drive
Oakville, Ontario
Welcome to this beautifully renovated 4-bedroom family home offering over 3,000 sq. ft. of luxurious above-grade living space plus a fully finished basement, situated on an exceptional 50.49 x 188.56 ft. ravine lot offering outstanding privacy and a beautiful natural setting. Ideally positioned across from beautiful green space and a children's playground, with no homes directly opposite. Designed for elegant entertaining and comfortable family living, this impressive home features separate living and dining rooms, a spacious family room with wood-burning fireplace, versatile main-floor office ideal for a home office, guest room or additional sleeping space, bright breakfast area and convenient main-floor laundry. The brand-new kitchen showcases new cabinetry, elegant quartz countertops and a stylish backsplash. Extensive recent renovations include new hardwood flooring on the main and second levels, fresh paint throughout, pot lights throughout, and a completely renovated staircase with new wrought-iron spindles. The powder room and second-floor main bathroom have been completely renovated, while the primary ensuite features a new quartz countertop and cabinet doors. Upstairs offers four generously sized bedrooms, including an impressive primary retreat with ensuite and his-and-hers walk-in closets. The fully renovated basement features new vinyl flooring, drywall, pot lights, gas fireplace, an additional room and a full bathroom-ideal for guests, extended family, home office or recreation. Major improvements include A/C (2025), roof (2020), furnace (2018), new gutters and a new garage door. Ideally located in a highly desirable Oakville neighbourhood close to James W. Hill Public School, Oakville Trafalgar High School, Kingsway Park, Clarkson GO, QEW and Hwy 403. Combining extensive renovations, an exceptionally deep ravine lot and a prime location, this is a truly rare offering, presented for sale for the first time-an opportunity not to be missed! (id:47351)
1327 Monck Road
Ramara, Ontario
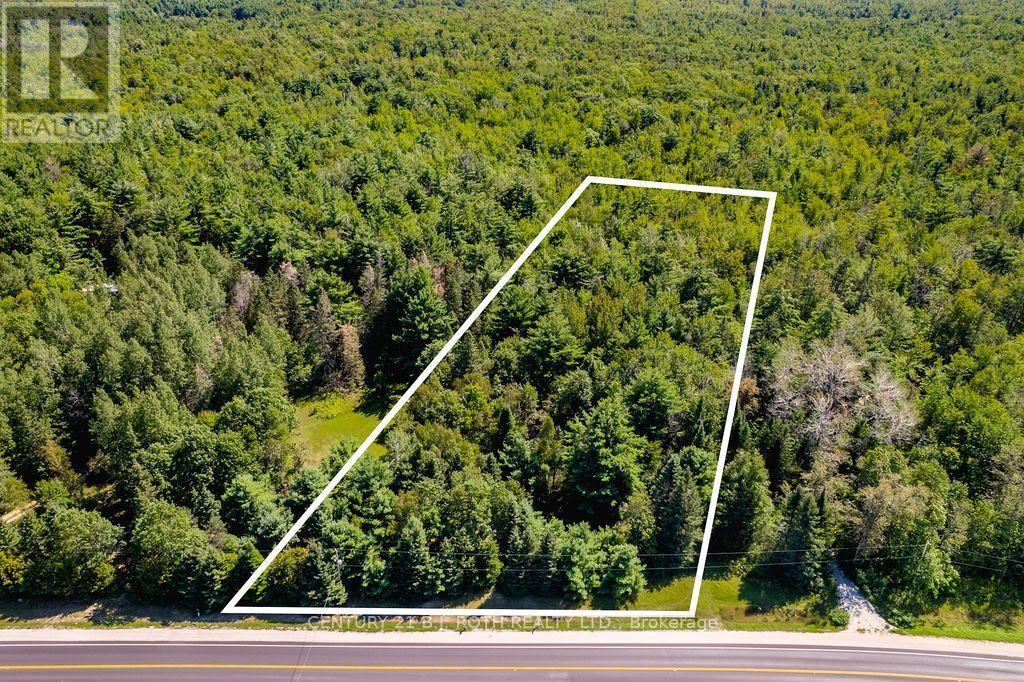
Located in a secluded countryside setting, this prime 1.57-acre wooded lot offers the perfect canvas to build your dream home or rural retreat. Featuring a level, beautifully forested topography, the property boasts 231 feet of frontage, a substantial depth of 400 feet on the east side, and just under 300 feet on the west side, providing an expansive and private envelope for your custom layout with hydro already conveniently available at the lot line. The versatile Rural (RU) zoning unlocks excellent potential, permitting a residential dwelling alongside a variety of other flexible uses. While you will enjoy ultimate natural privacy, modern conveniences are just around the corner-the Sebright General Store and LCBO are less than 2 km away. Within a short 15-minute drive connects you to the vibrant City of Orillia, the entertainment hub of Casino Rama, or great fishing on Lake Dalrymple, blending quiet country living with effortless access to urban amenities, dining, and outdoor recreation. Please note that the buyer is responsible for all development fees and conducting their own due diligence to bring their specific vision to life. (id:47351)
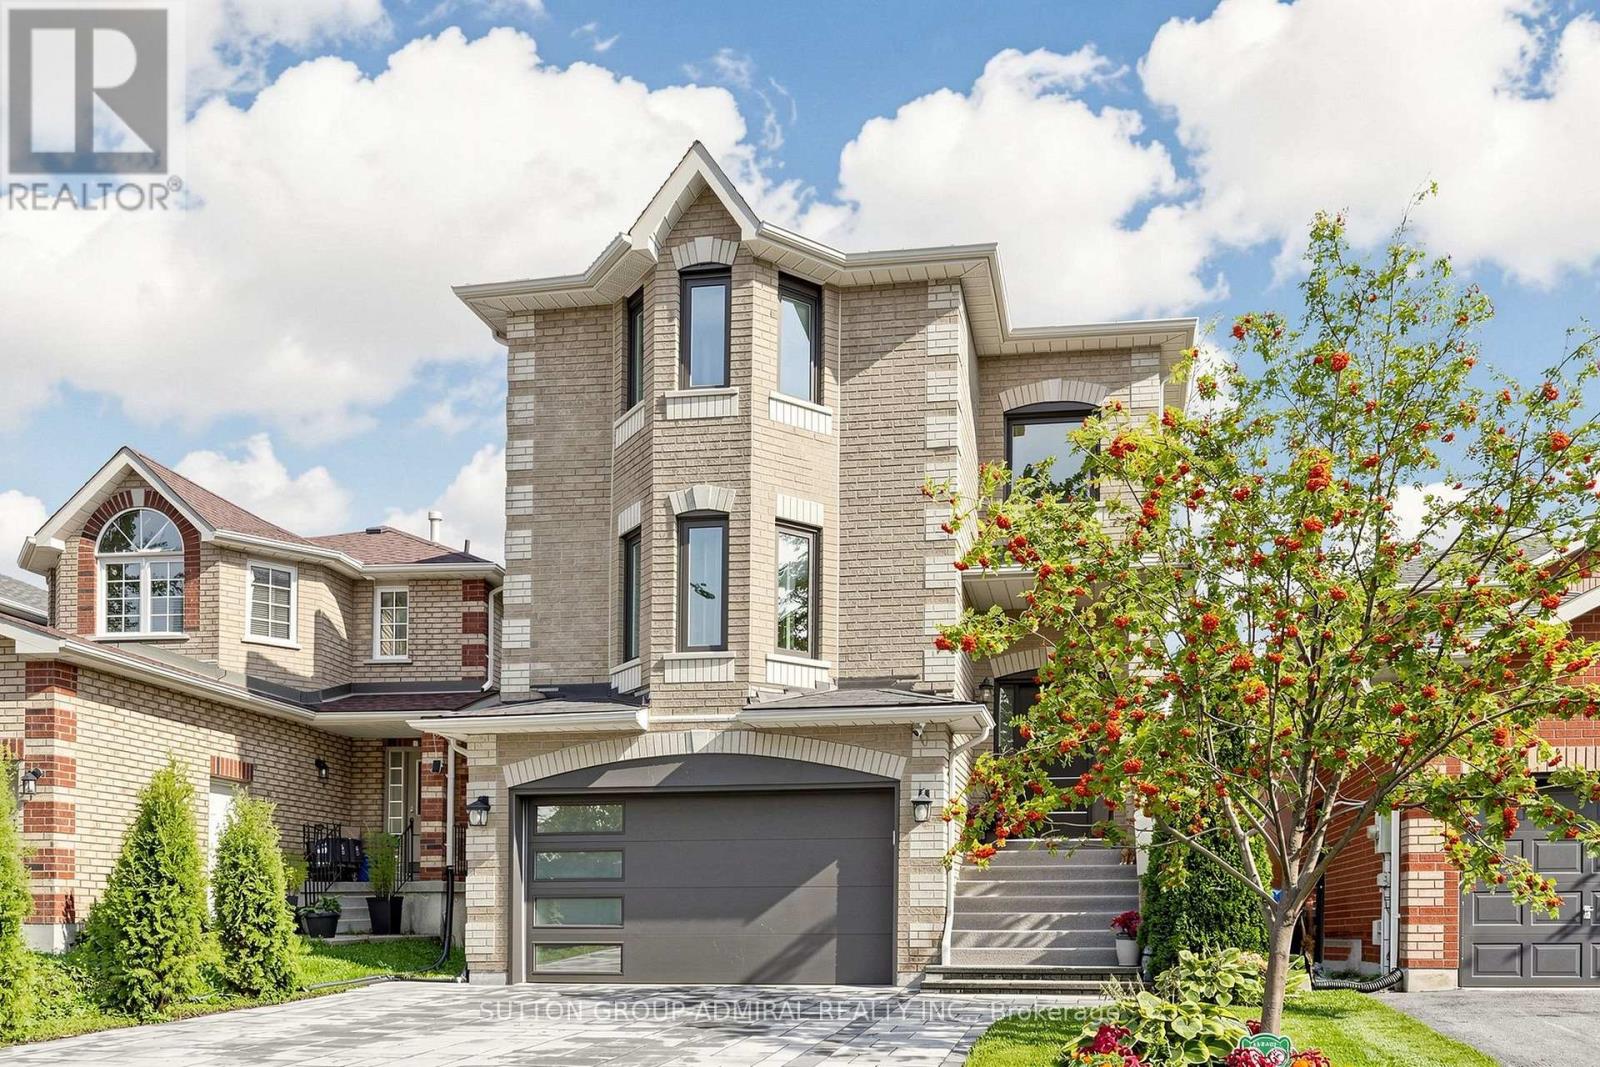
113 Widgeon Street
Barrie, Ontario
Two exceptional living spaces under one roof. Fully renovated from top to bottom, this standoutBarrie home combines a beautifully finished family residence with a legal secondary suitefeaturing approx. 10-ft ceilings, oversized windows and a private walk-up entrance - creatingan extraordinary above-grade feel. The bright and stylish main residence features a beautifullyupdated kitchen with a large centre island, quartz countertops, stainless steel appliances andabundant cabinetry, spacious living and dining areas, contemporary flooring, pot lights and afireplace. Generously sized bedrooms and renovated bathrooms provide comfortable, move-in-readyfamily living.The legal lower-level apartment is truly exceptional and feels anything but a typical basement.Much of the level sits almost at grade, allowing the oversized windows and impressive ceilingheight to fill the space with natural light. Complete with its own full kitchen, spaciousliving area with fireplace, bedroom, modern bathroom, separate laundry and private walk-upentrance, it is ideal for extended family, multigenerational living or valuable rental income.Outside, the beautifully maintained and fully fenced backyard offers lush lawn, maturelandscaping, colourful gardens, a patio and elevated deck - a wonderful private setting forentertaining and everyday family life. Turnkey, beautifully renovated and exceptionallyversatile, this is a home that offers both an outstanding lifestyle and meaningful incomepotential. Close to schools, parks, shopping, walk-in clinic, everyday amenities, commuterroutes and Barrie South GO (id:47351)
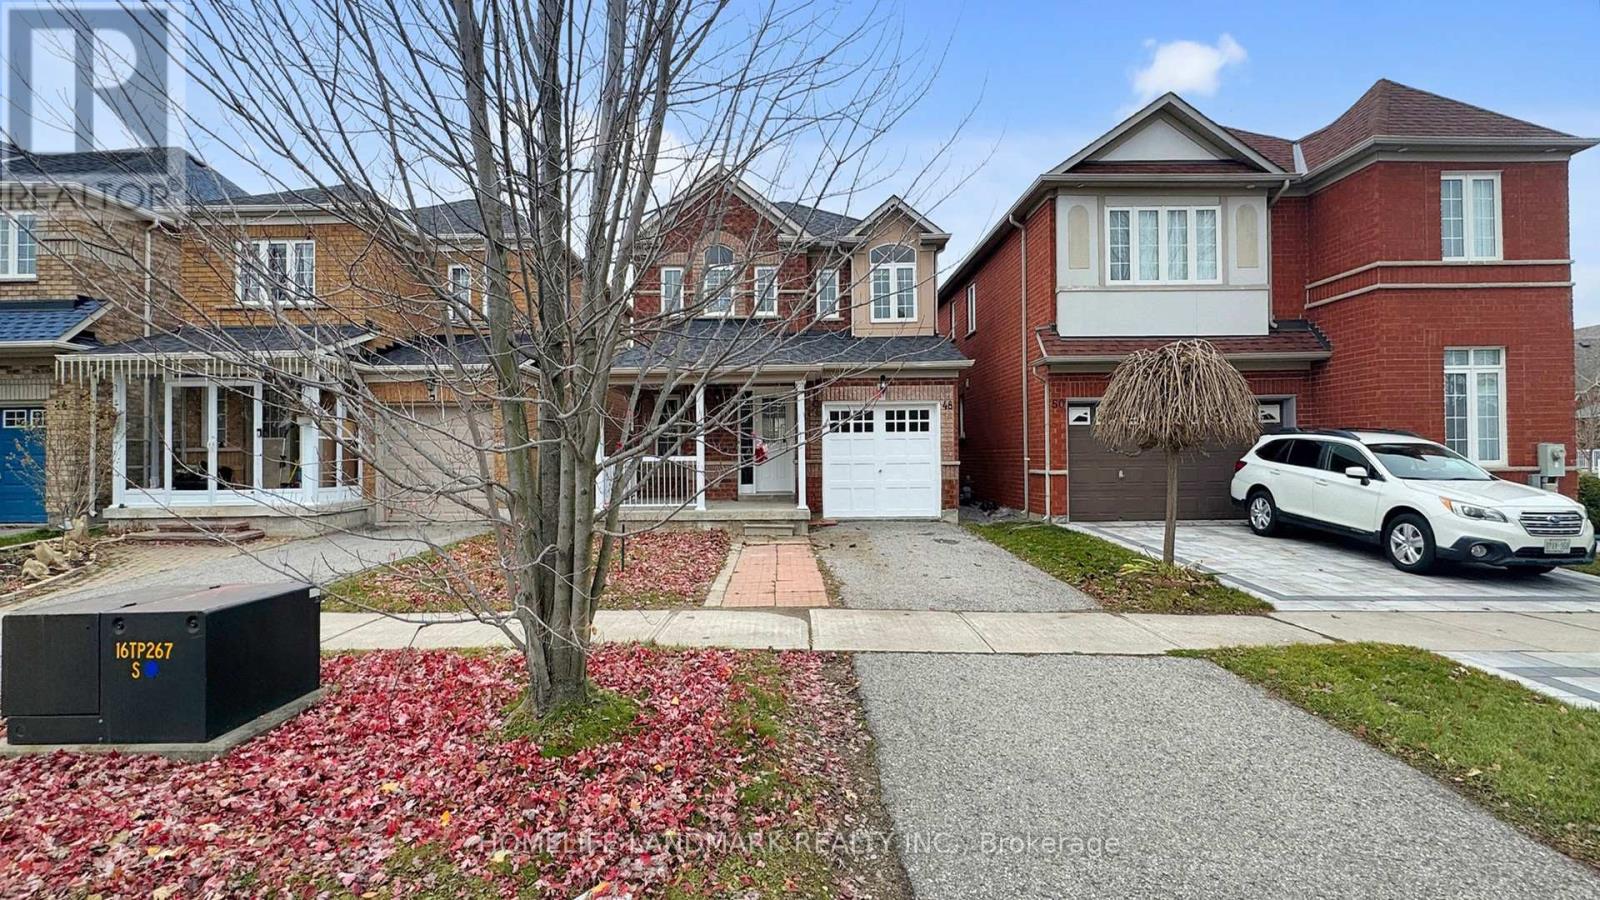
48 Outlook Terrace Drive
Markham, Ontario
Gorgeous Home In Greensborough Stained Glass Door Entrance. 3 Good Size Bedrooms. Open Concept, Spacious Layout Modern Upgrade Kitchen Direct Access To Garage. Brand new appliances, Fresh Paint, Excellently Maintained. Close To Park, School, Groceries And All Amenities. Move-In Condition ! Don't miss this unique opportunity ! Book Your Tour Today ! (id:47351)
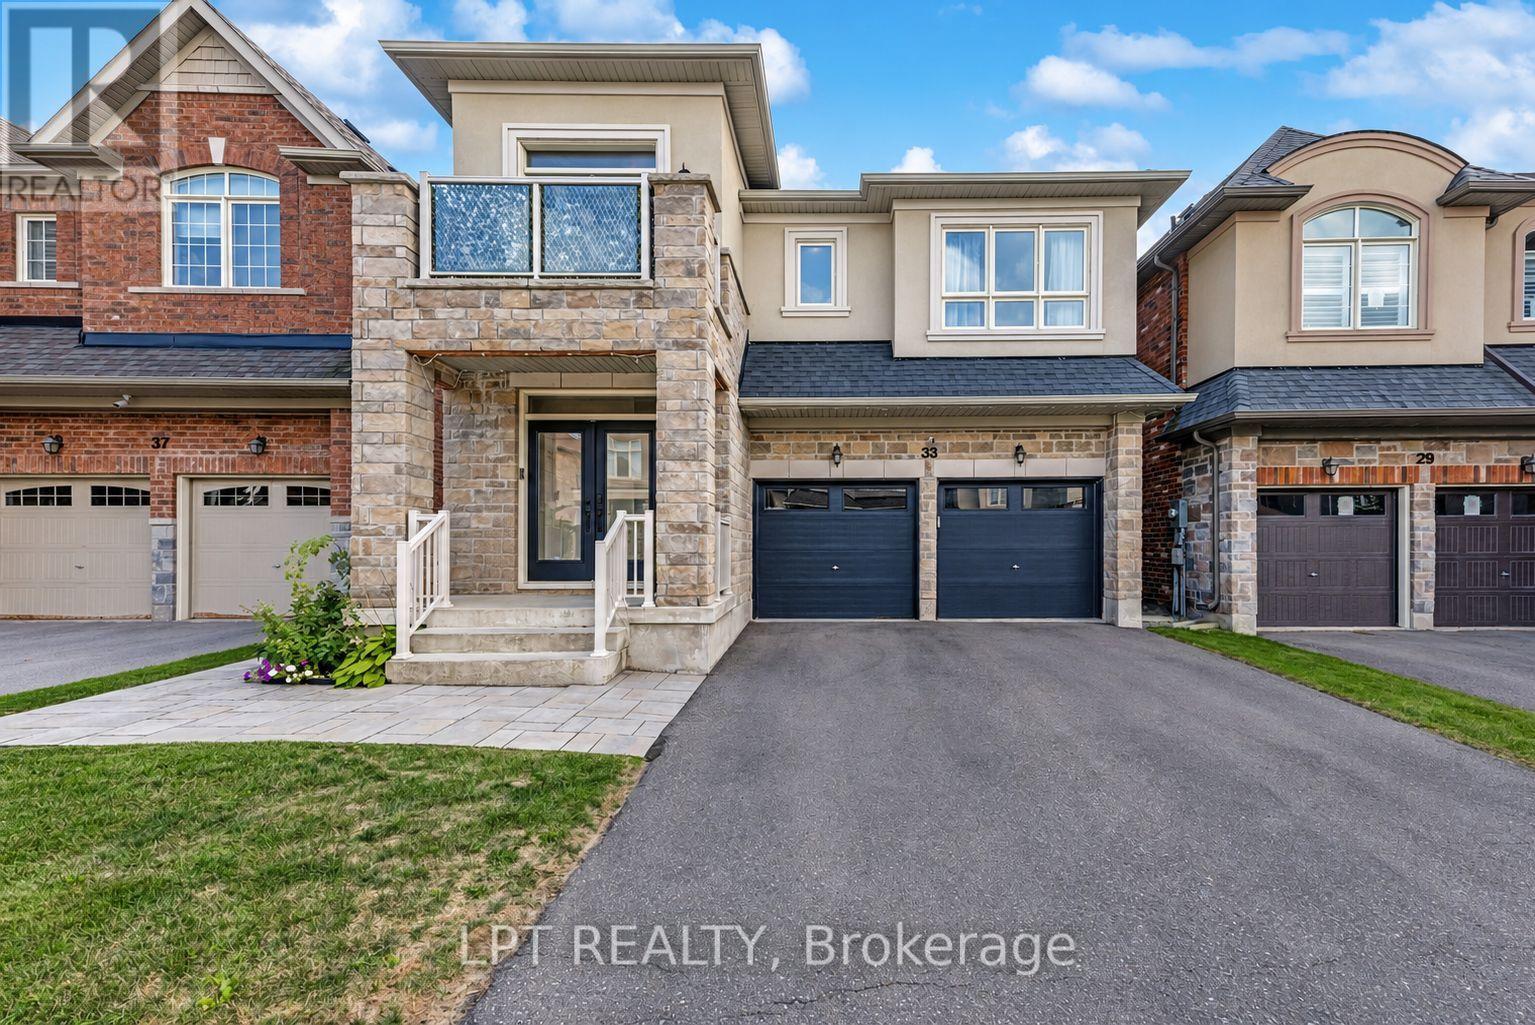
33 Mondial Crescent
East Gwillimbury, Ontario
Welcome to 33 Mondial Cres - a beautifully maintained 4-bedroom, 4-bathroom detached home in Queensville, East Gwillimbury, Built by the award winning builder Aspen Ridge Homes. The main level features 9 ft smooth ceilings, pot lights, and hardwood flooring, continuing upstairs with pot lights in the hallway and hardwood flooring throughout. The upgraded kitchen boasts an oversized island with seating for three, stainless steel appliances including a range hood, and a tiled backsplash, open-concept to a living room with a direct sightline to the fireplace and TV. Step outside from the kitchen to a raised deck, with an interlocking stone patio below and a built-in garden bed - a private, multi-level outdoor retreat. A secondary bedroom offers a French-door walkout to its own private balcony, perfect as a home office or morning coffee spot. The primary suite includes a 4-piece ensuite with a freestanding soaker tub and glass shower, plus a large walk-in closet with custom built-ins. Steps to the Health and Active Living Plaza (pool, fitness centre, splash pad) and minutes to Queensville Public School (JK-8) - with 30+ km of trails throughout East Gwillimbury. Close to parks, shopping, and easy highway access. Move-in ready - book your private showing today! (id:47351)
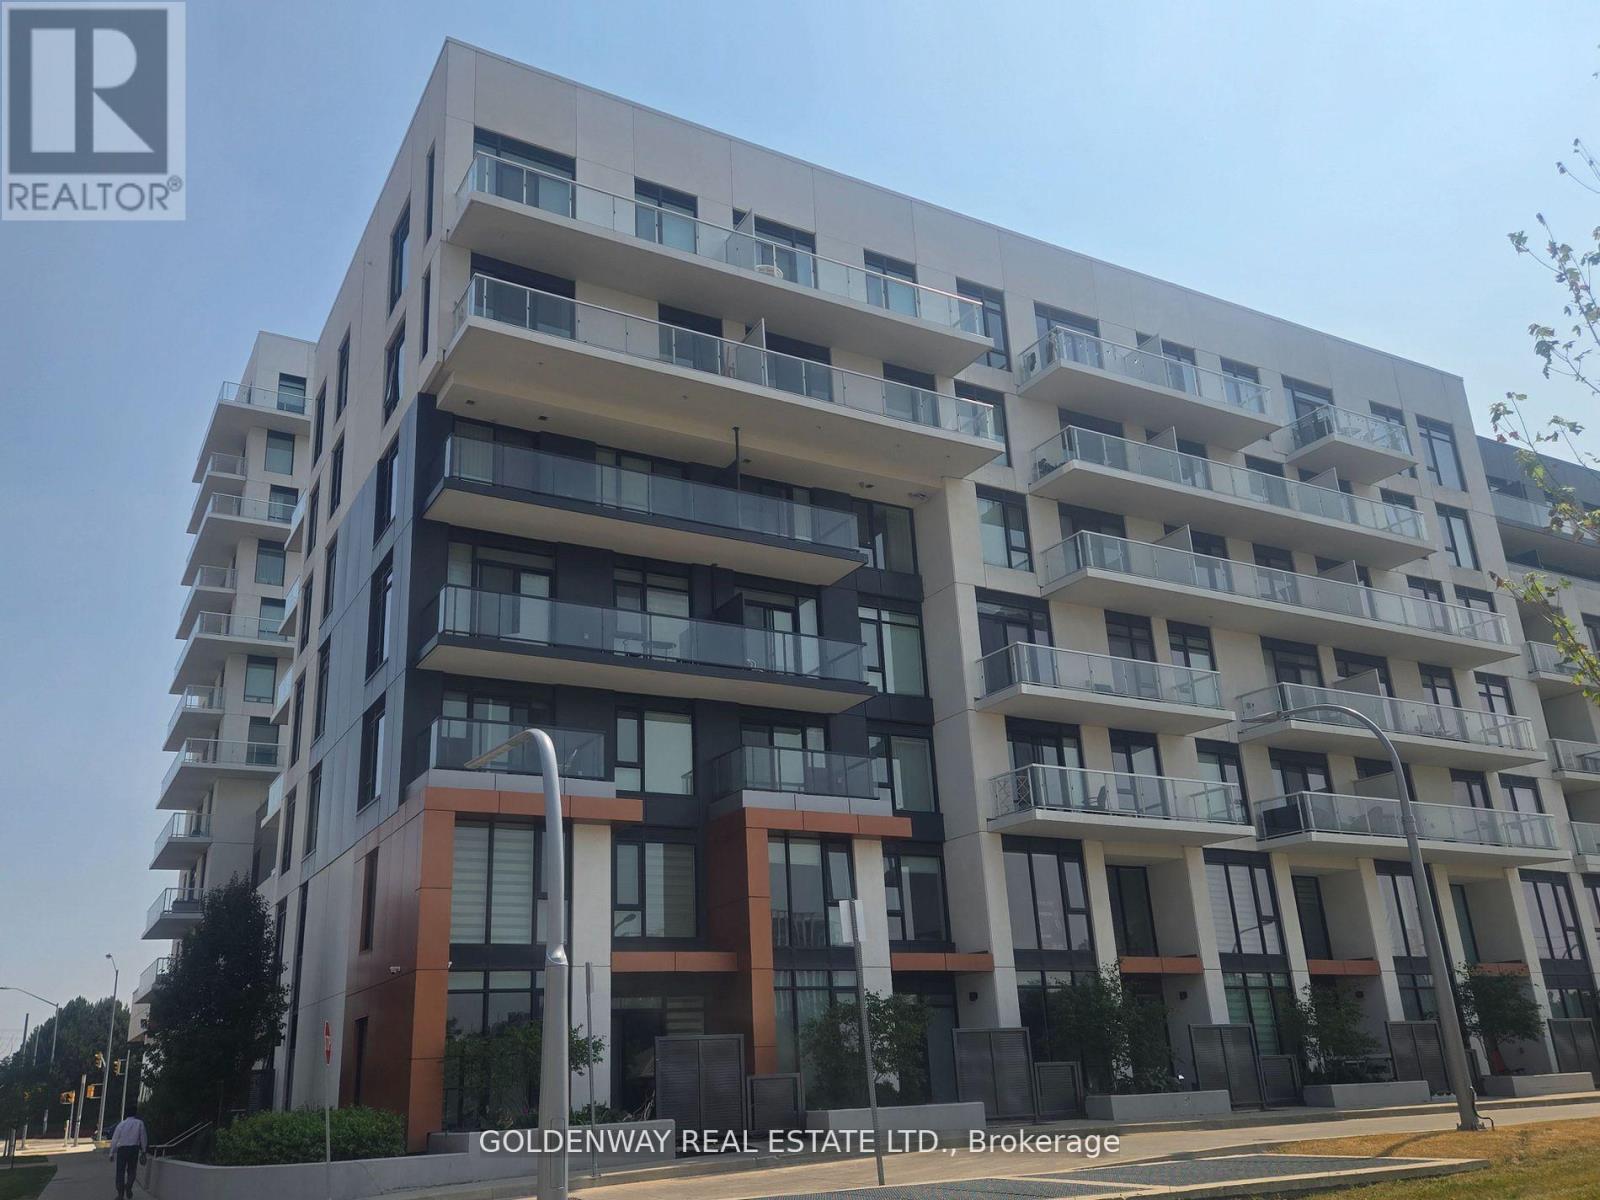
501c - 18 Rouge Valley Drive W
Markham, Ontario
Beautiful, clean 2-bedroom, 2-bath condo featuring 9-ft ceilings and stylish laminate flooring. Walk out to a private balcony with serene views of the Rouge River and future parkland. Conveniently located with a bus stop at your doorstep, and just a short walk to supermarkets, restaurants, and Unionville High School. Minutes drive to Hwy 404/407, GO Train station, YMCA, and more. Easy to show! (id:47351)
23 Bishop's Gate
Markham, Ontario
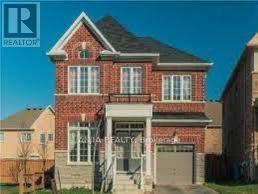
4 Bedrooms Luxury 2671 Sqft Detached House, Excellent Condition! Granite Counter Top In Kitchen, Hardwood Flooring On Main & 2nd Floor. Oak Staircase. Open Concept, Spacious & Bright, Cabinets In Master Bedroom Closet. New Dishwasher, Total 3 Parking Spots, Minutes Walk To The Park, Easy Access To Hwy 404, Close To Bank, Costco, Community Centre And Top Rank Schools. (id:47351)
24 Hickman Road
Ajax, Ontario
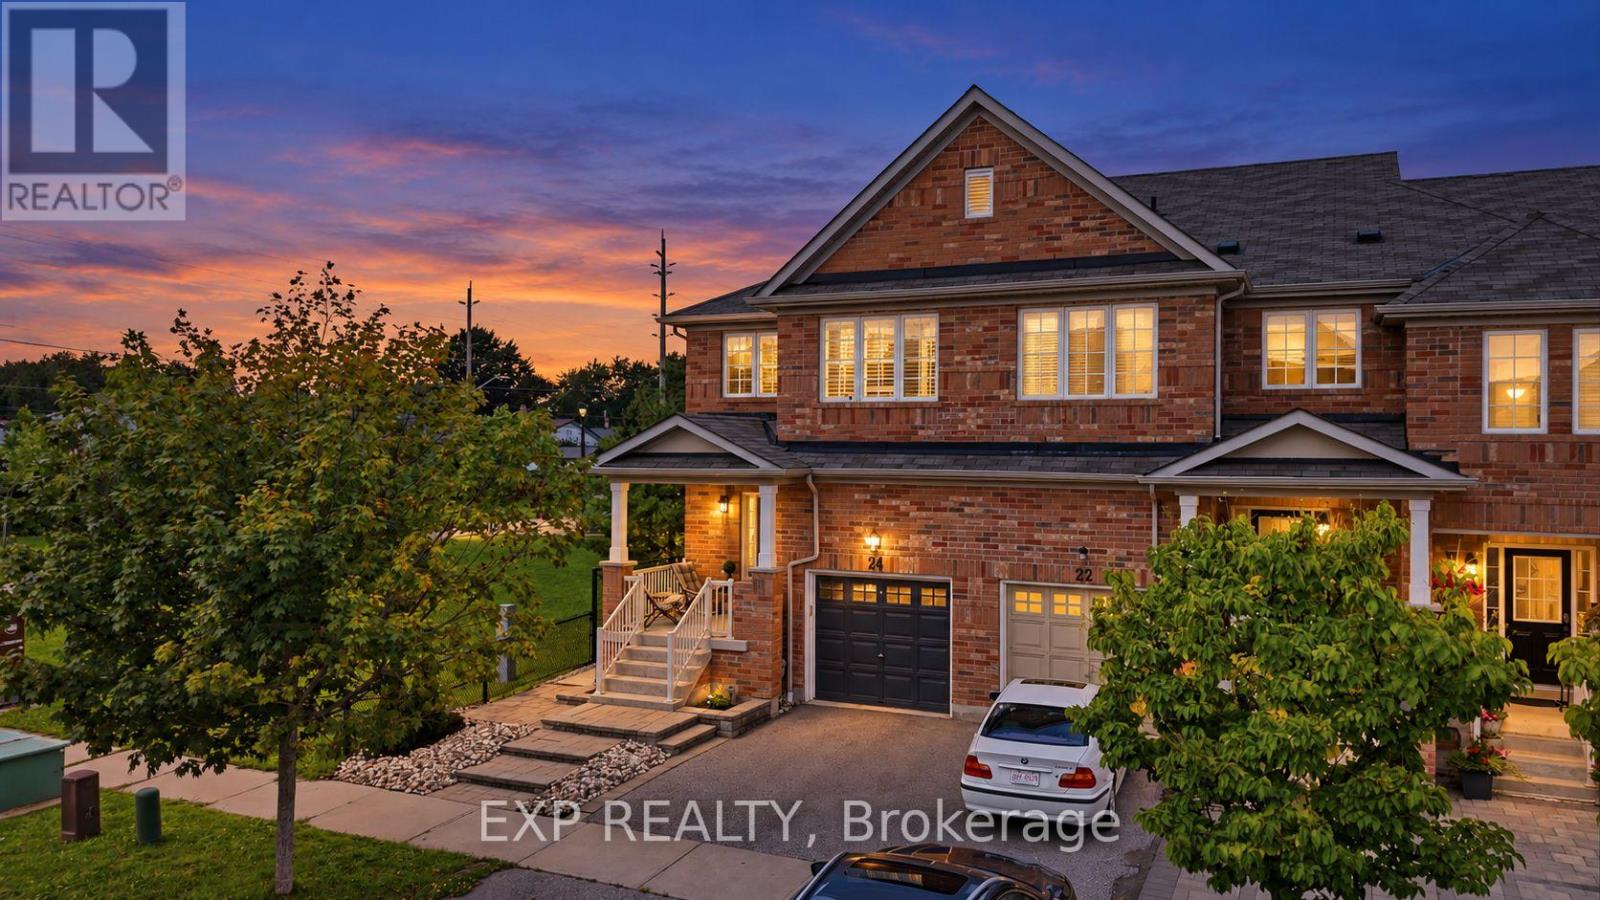
RARE CORNER END-UNIT - LIVES LIKE A SEMI | PARK AS YOUR SIDE YARD | DOUBLE-HEIGHT CEILING | CARPET-FREE MAIN FLOOR & BEDROOMS | ALL-NEW APPLIANCES | 5 MIN TO AJAX GO, 35 MIN TO UNION. Beautifully maintained and move-in ready in sought-after South Ajax. The corner position is the whole story - windows where interior units have brick, all-day natural light, and green space instead of a neighbour. Bright open-concept main floor with a dramatic two-storey ceiling over the living room, wide-plank flooring, pot lights and a walk-out to a fully fenced yard with a large paver patio. Upgraded kitchen with brand new stainless steel appliances, quartz counters, glass tile backsplash and an extended breakfast bar. Those wide-plank floors carry all the way upstairs - no carpet in any of the bedrooms - to a spacious primary with built-in closet organizers and a 5-piece ensuite with soaker tub, two more generous bedrooms, 4-piece main bath, and upper-level laundry. Fully finished basement adds a big rec room and a 4-piece bath - family room, home office or gym. Built-in garage plus private driveway, 2 parking. Steps to Michaelman Parkette; minutes to schools, shopping and Hwy 401. (id:47351)
1706 - 2545 Simcoe Street N
Oshawa, Ontario
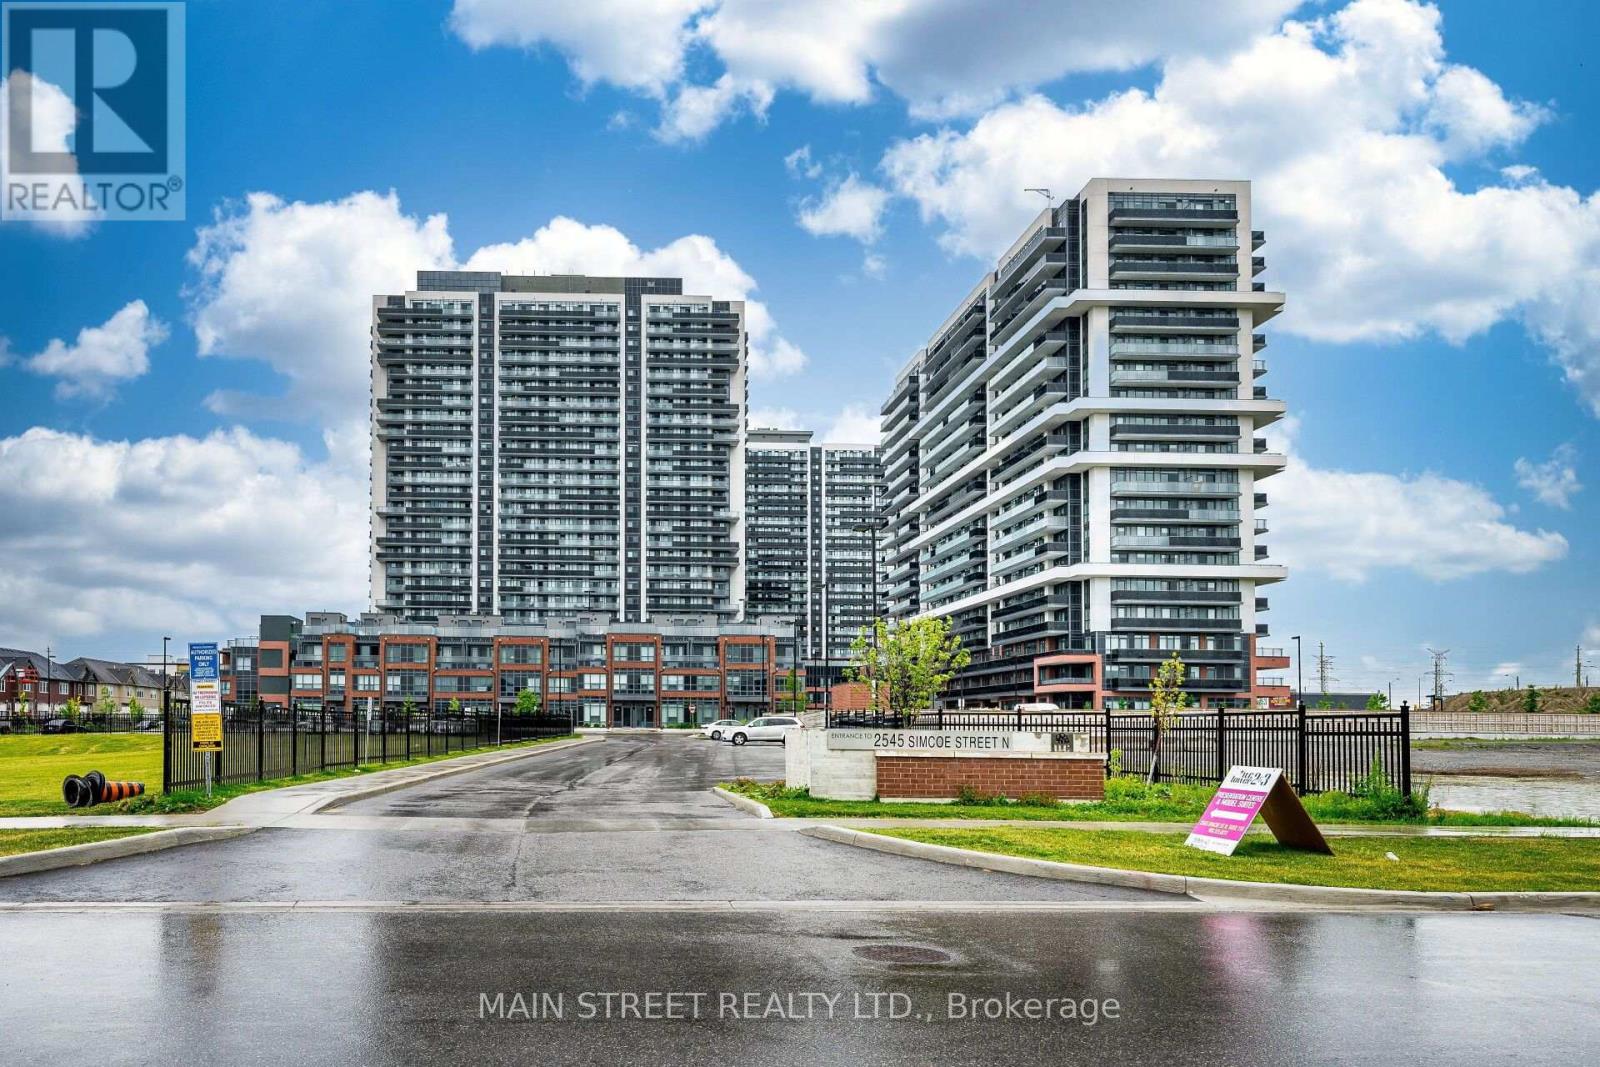
Rarely offered 3-bedroom, 2-bathroom condo with two large balconies, one parking spot and a bright open-concept living space with a functional layout. The modern kitchen features stainless steel appliances, a built-in dishwasher, quartz countertops and an elegant backsplash. Experience luxury, resort-style living with amenities including a 24-hour concierge, fitness centre, yoga and spin studios, pet spa, business centre, party room, theatre room, rooftop terrace with BBQs and more. Conveniently located close to Highways 407, 412 and 401, and just minutes from Ontario Tech University, Durham College, Costco, FreshCo, Canadian Brewhouse, restaurants, shopping and RioCan Windfields. Everything you need is just minutes away! (id:47351)
510 - 2369 Danforth Avenue
Toronto, Ontario
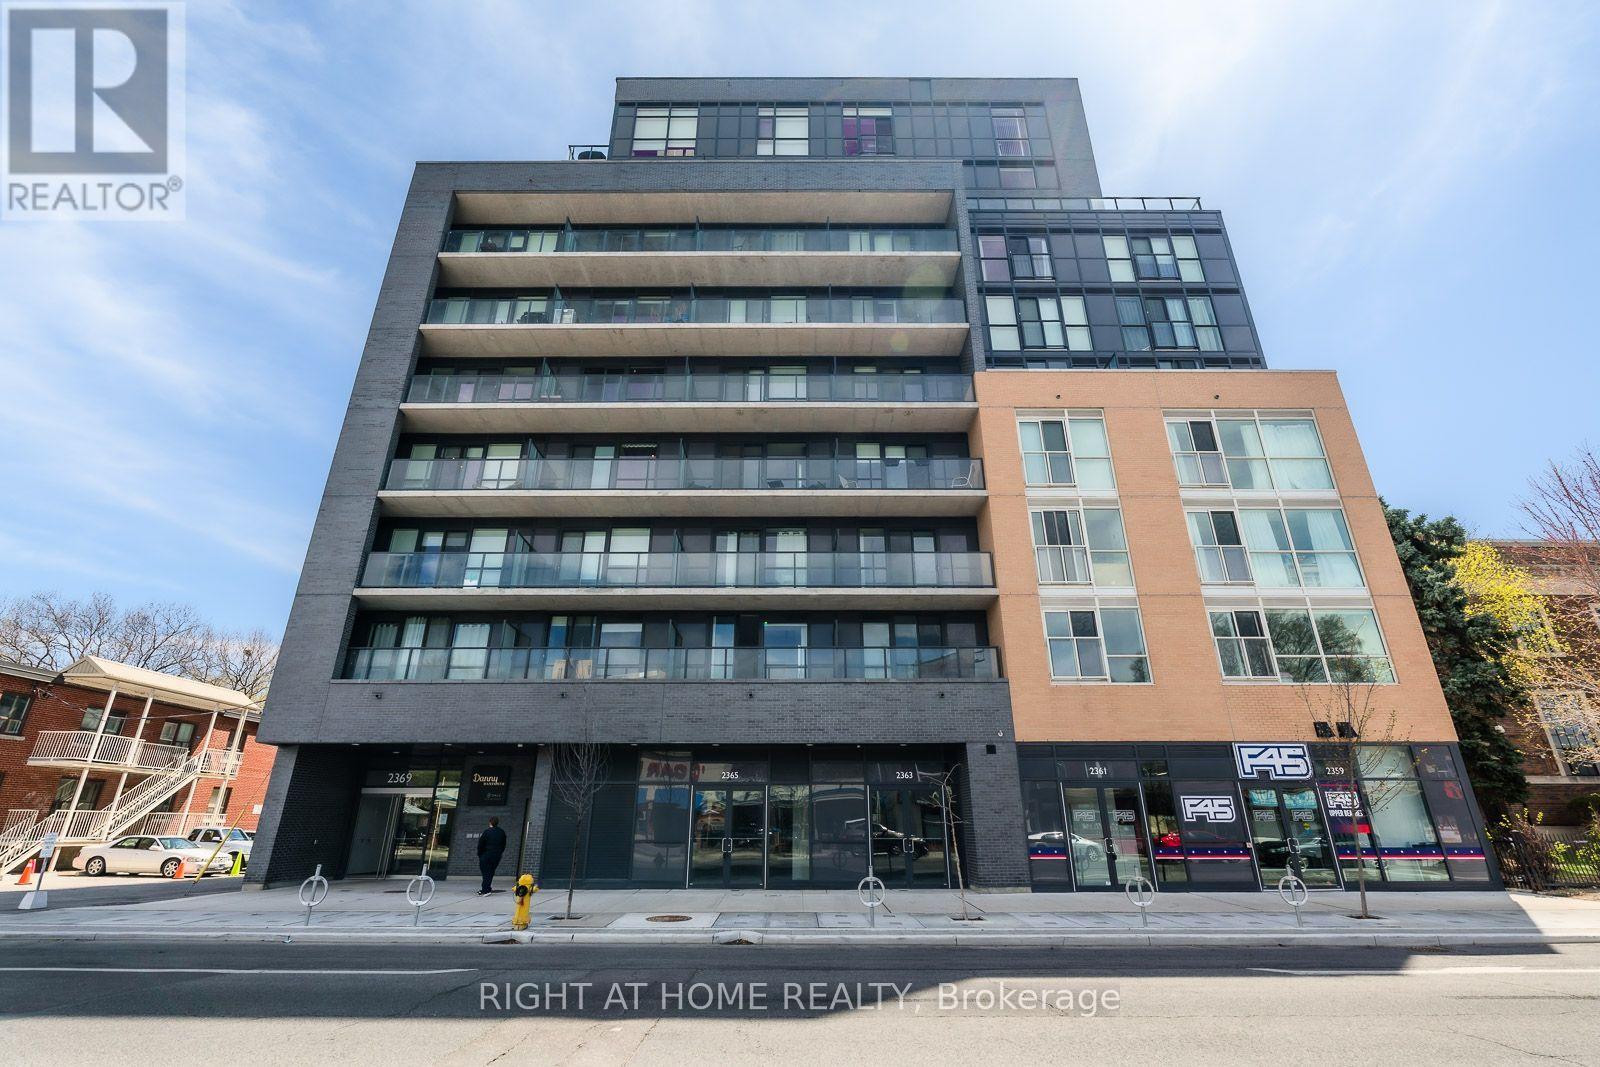
Welcome To Danny Danforth By Gala Developments, Located At Danforth & Main. Steps To Public Transit, Shopping, Restaurants, Schools, Parks +More! Building Amenities Include: Concierge, Gym, Party Rm, Pet Spa + More. Unit Features 1+Den, 2 Bath W/ Large Balcony. Balcony faces East - watch the Sunrise daily from the generous East facing balcony with clear view. Locker Included. The building entrance and the unit have digital access, so there is no more carrying keys or fobs around. Open and lock your door through an app on your phone. No Smoking. (id:47351)
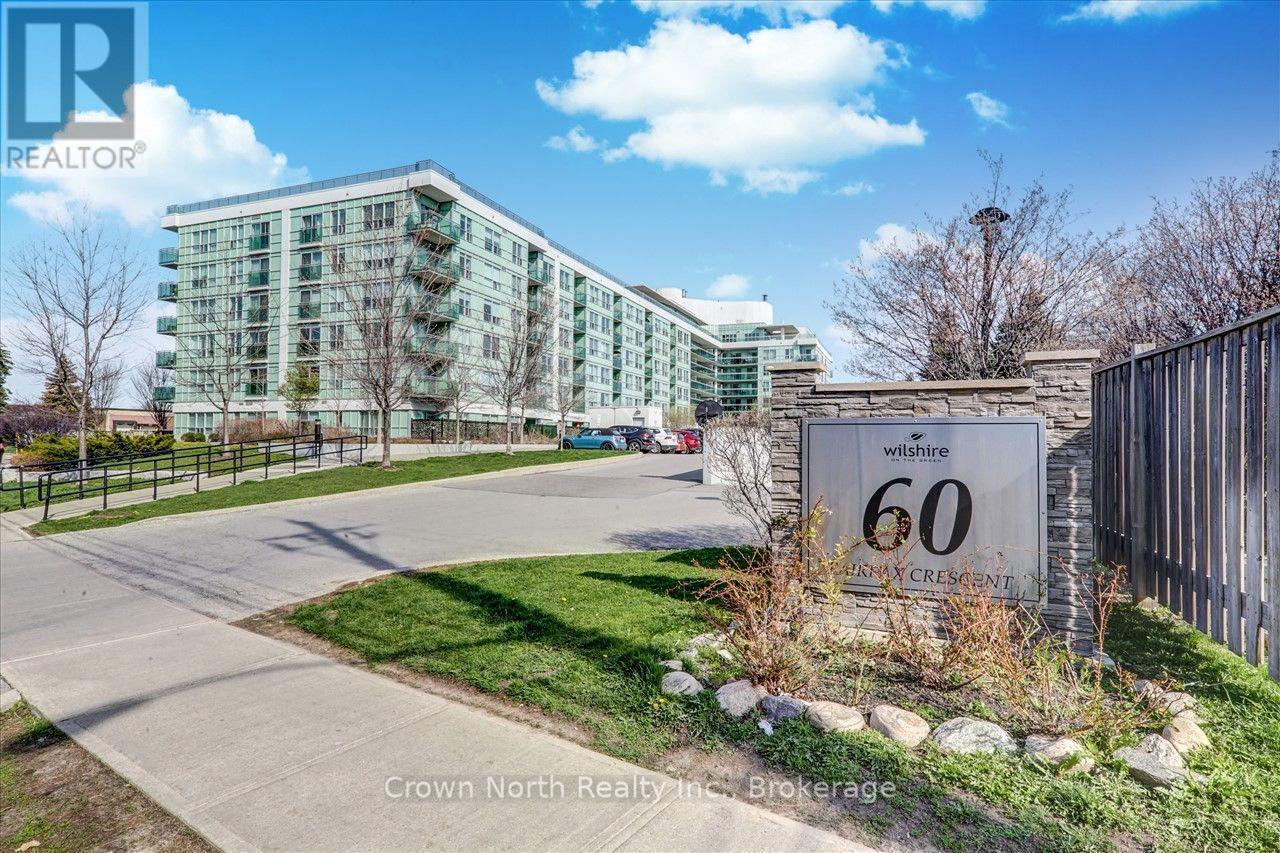
103, Room 1 - 60 Fairfax Crescent
Toronto, Ontario
All-inclusive living in this spacious & comfortable ground-floor shared accommodation, featuring a private bedroom and private bathroom, along with shared access to a modern kitchen and living area. Convenient ensuite laundry and a private walkout to the patio add to the comfort and convenience of this welcoming home. Heat, hydro, water and high-speed internet are all included in the rent, making this a truly hassle-free rental. Located within walking distance to Warden Subway Station, the new Eglinton Crosstown LRT, shopping, restaurants and everyday amenities. A clean, comfortable and well-maintained home ideal for a mature, responsible and hardworking individual looking for a convenient place to call home. (id:47351)
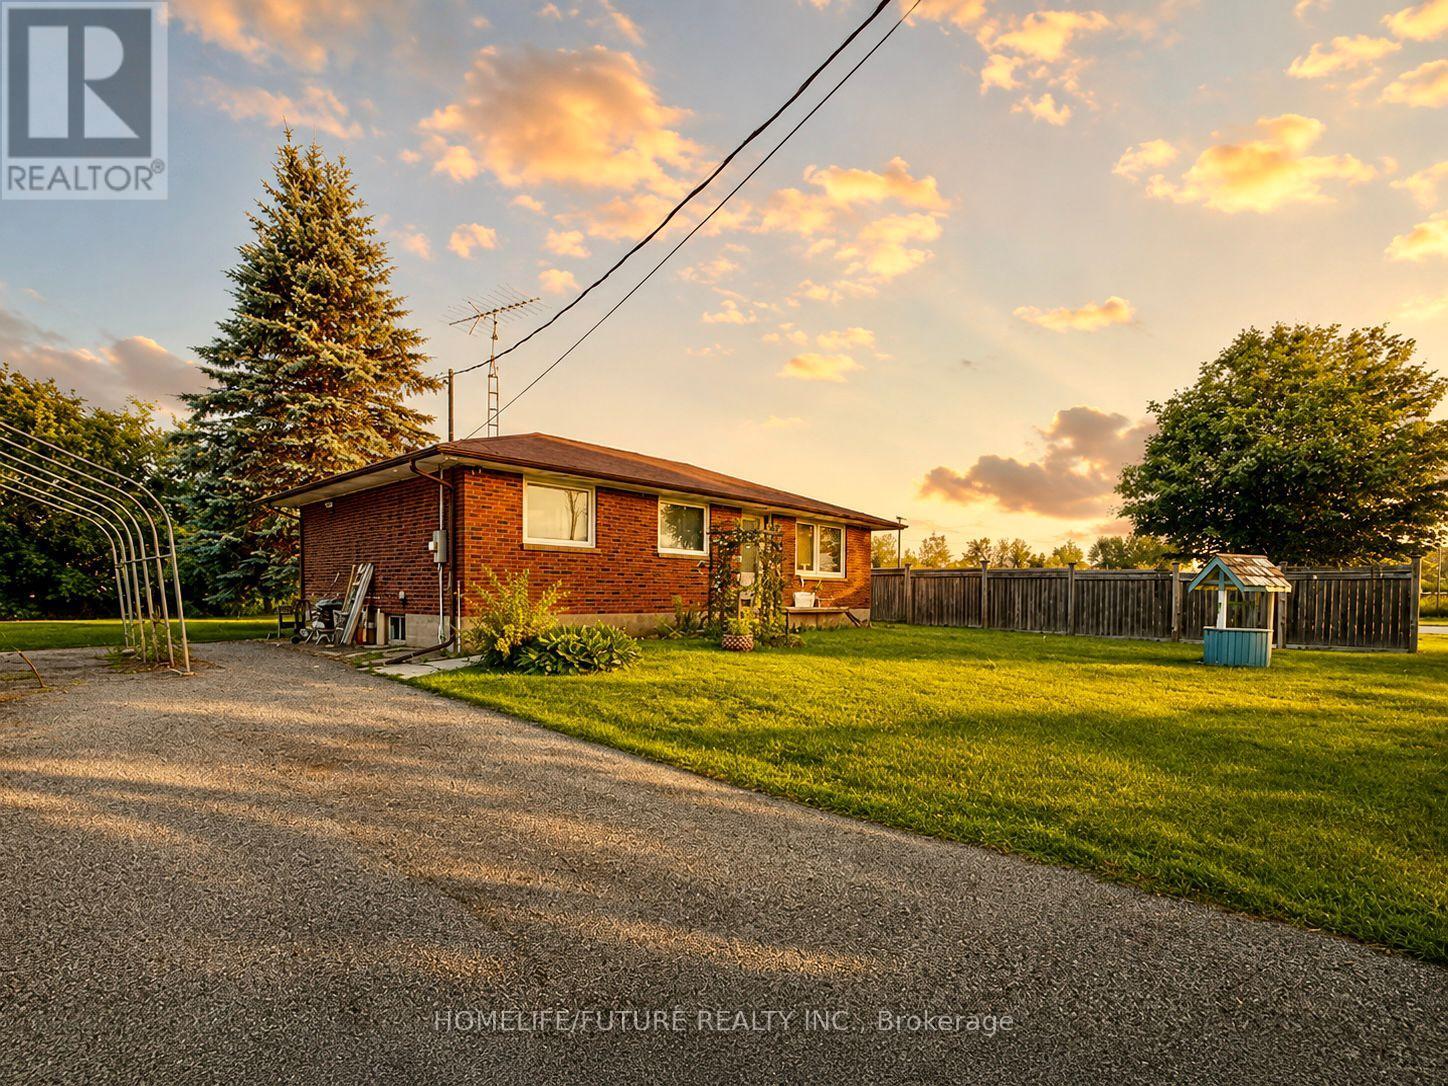
1464 Thornton Road
Oshawa, Ontario
Prime Oshawa Location! Spacious Residential Property Situated On A Large Lot In A Convenient And Growing Area. This Well-Located Home Offers Comfortable Living Space With Excellent Access To Major Roads, Shopping, Transit, Schools, And Other Amenities. Ideal For Tenants Looking For A Spacious Residence With Ample Outdoor Space And Convenient Access To Everything Oshawa Has To Offer. (id:47351)
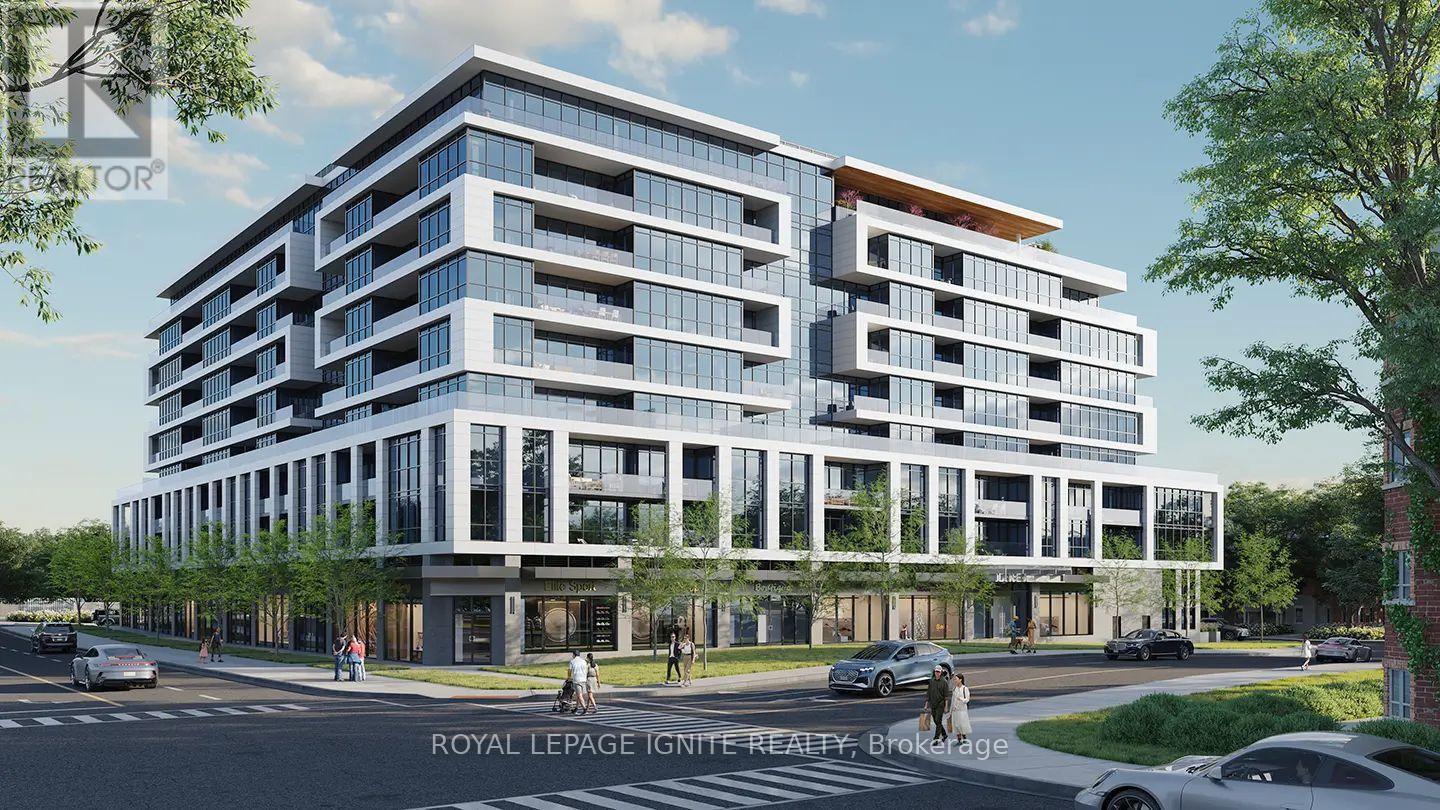
728 - 743 Warden Avenue
Toronto, Ontario
Brand New, Never Lived In! Welcome to this bright and modern 1 Bedroom + Den suite featuring a private balcony and contemporary finishes throughout. Thoughtfully designed with an open-concept living/dining area, modern kitchen, spacious bedroom, and versatile den-perfect for a home office or additional living space. Enjoy access to excellent building amenities, including fitness and recreation facilities. Excellent transit connectivity with easy access to GO Transit and TTC, making commuting to Downtown Toronto quick and convenient. Close to shopping, restaurants, parks, and major highways. Be the first to live in this exceptional suite! AAA tenants preferred. (id:47351)