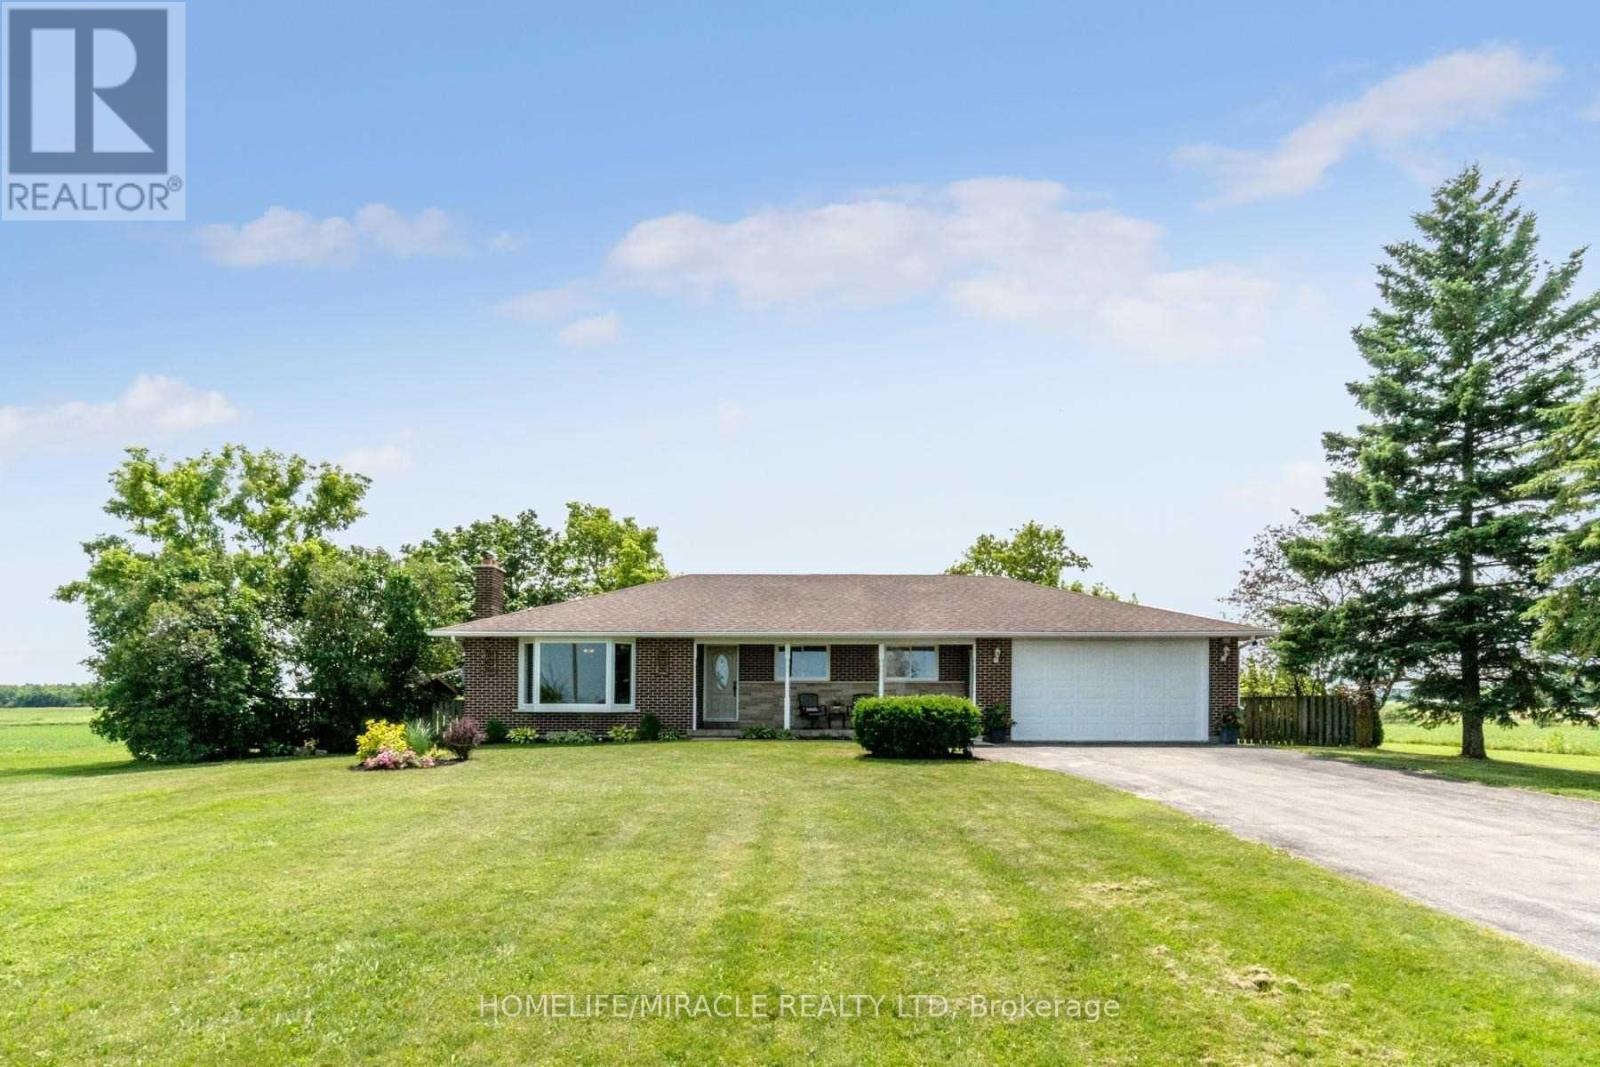
13946 Mclaughlin Road
Caledon, Ontario
Stunning Bungalow on half Acre in Prime Caledon Location! Private Lot On Paved Road, 10 Mins To Brampton, Georgetown And Cheltenham! All The Work's Been Done Here With Hardwood Floors, Renovated Kitchen & Bath, Bay Windows on main floor, Roof, Furnace & A/C, Baseboards & Trim!. Finished Basement W/Sep. Ent. And 2nd Kitchen, 2nd Laundry, Rec Room, Games Room, Beautiful 3 Pc Bath, Big Cantina! 16'X15' Workshop And A Garden Shed! Bonus Storage Room At Back Of Garage. (id:67892)
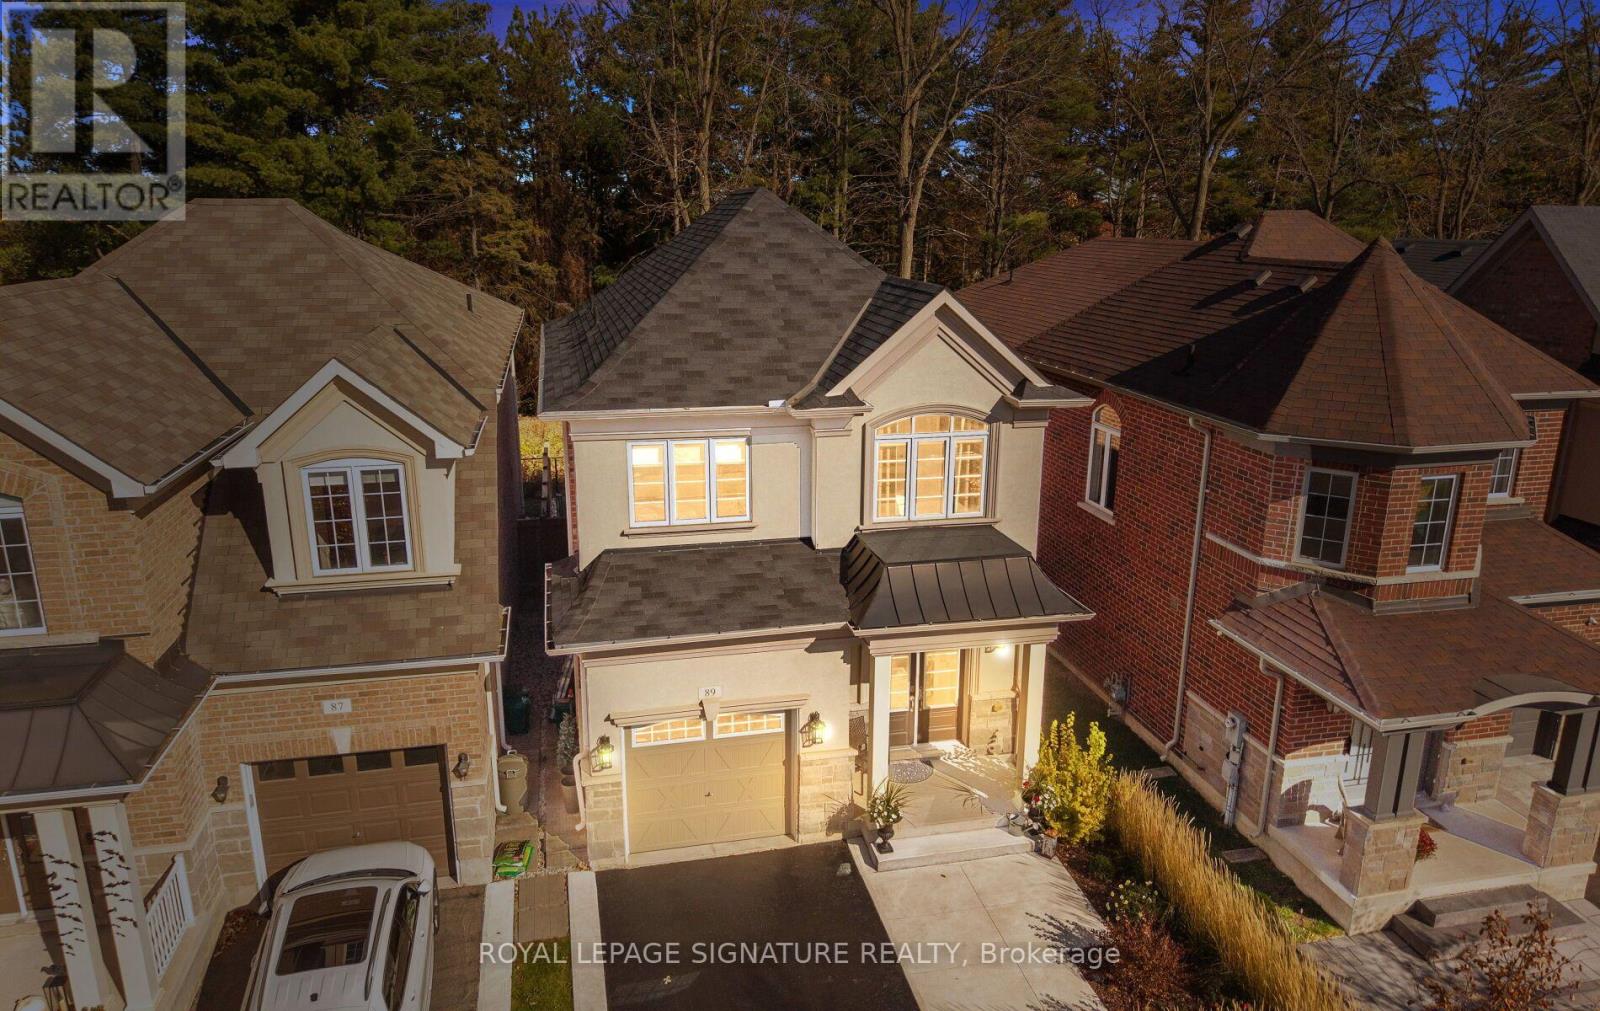
89 Upper Canada Court
Halton Hills, Ontario
Meticulously maintained, 3 bedroom, 3 bath Menkes-built home in the sought-after Enclaves Of Upper Canada! A rare opportunity to own a home loved and cared for by its original owners from day one, with pride of ownership evident in every detail. Backing onto forest on a quiet court with no sidewalk, deer are often seen from the yard, offering peaceful nature-filled mornings & evenings. Inside, smooth ceilings grace the main and upper levels, with no carpet and engineered hardwood throughout. Upgraded doors, handles and mouldings, custom window coverings including blackouts, pot lights, numerous upgraded light fixtures and ceiling fans in all bedrooms create a finished feeling. The kitchen features soft-close cupboard doors and custom pull-out shelves in the pantry & lower cupboards. A Honeywell Tuxedo smart-home system, hard-wired alarm and front camera, roughed-in central vac, in-wall family-room TV conduit & basement-to-attic conduit add smart, future-ready convenience. The primary bedroom boast trayed ceilings, custom walk-in closet, a 5 pc bathroom with a clear view of the forest. Enjoy whole-home audio with five great room speakers w/ subwoofer and speakers in the ensuite bath. A rough-in 3-piece basement bath, water softener, electric garage door opener with two remotes and pre-wiring complete the package. Outside, fully landscaped and hardscaped front and rear grounds, a motorized awning over the deck, Leaf Filter rain gutters, pre-wiring for four additional exterior cameras and two external speakers make outdoor living effortless. Georgetown offers small-town charm with modern convenience: stroll historic Main Street shops, cafes and restaurants, enjoy farmers' markets, community events, parks, playgrounds, sports facilities, scenic trails and the Credit River valley, while GO transit and major highways put Toronto and the GTA within easy reach for commuters and families alike. A special place to call home, where nature, comfort and convenience meet. (id:67892)
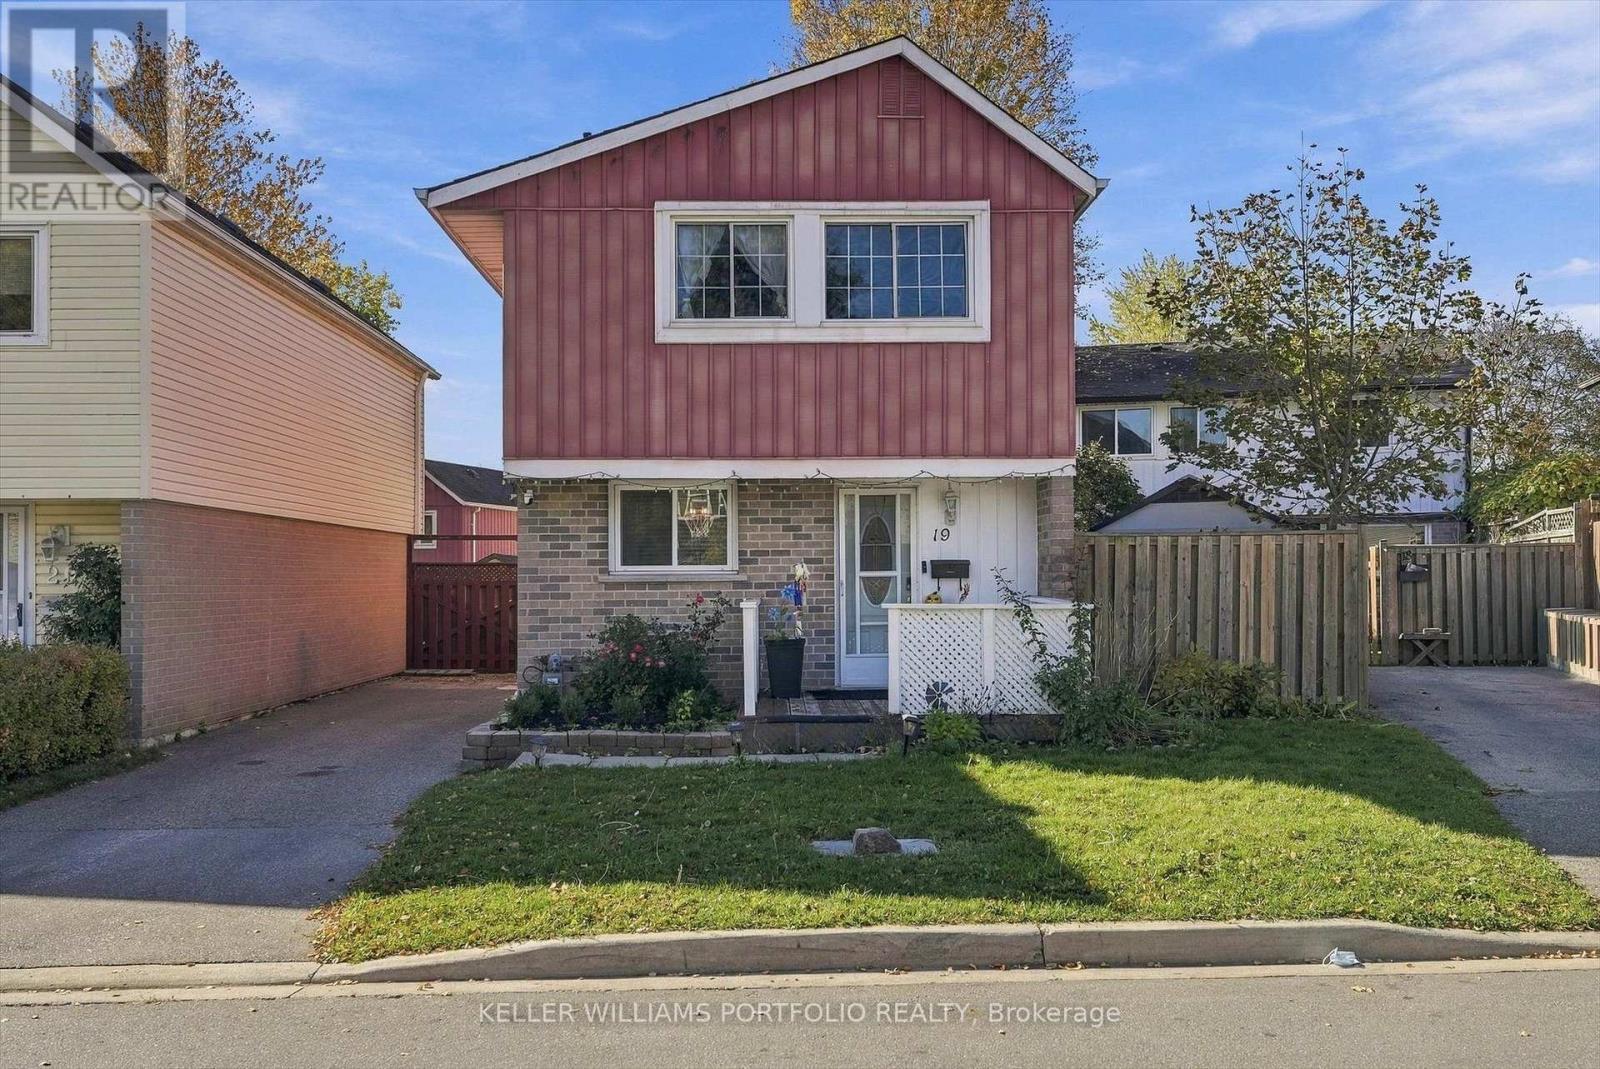
19 Highland Trail
Brampton, Ontario
Lovely 3+2 bedroom home with 3 washrooms. Lower level boasts 2 bedrooms, 3pce washroom plus kitchenette which provides a perfect space for overnight guests or additional family members. Family oriented mature neighborhood offers all amenities with shopping, transit, restaurants and major highways nearby. Short walk to schools and parks too! Don't miss out on this perfect place to call home! (id:67892)
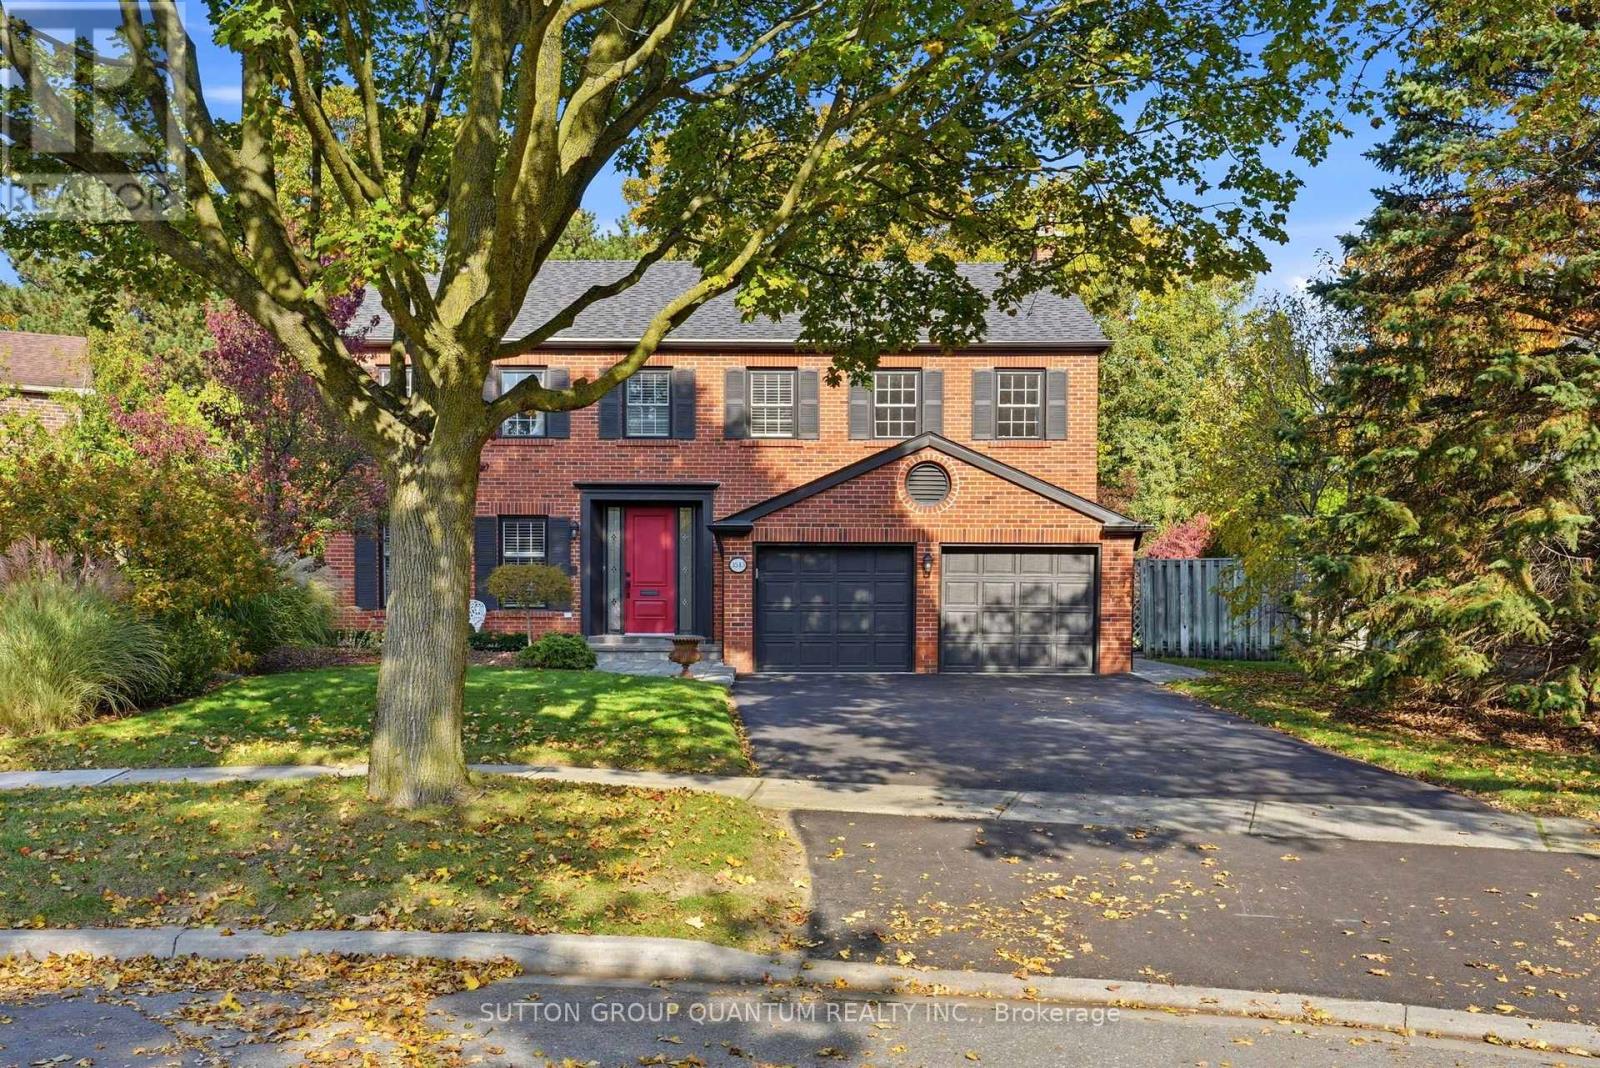
3543 Kingbird Court
Mississauga, Ontario
Outstanding Curb Appeal !!! Lovely Family 4 Bedroom, 3 Bathroom Executive Home In One Of Erin Mills/Sawmill Valley's Most Sought After Areas. This Arthur Blakely Built Home Consists Of 2649 Square Feet (As Per GeoWarehouse) And Is Located On A Private And Secluded Lovely 47.95 Ft By 142.30 Ft By 144.11 Ft And 115.98 Ft Across The Rear Property Line. Enjoy Beautiful Views Of The Tree Lined Street While Sitting On The Front Porch (24.5 Ft By 6 Ft) That Overlooks The End Of A Child-Safe Cul-De-Sac With A Centre Island. Very Private Rear Yard Setting With Numerous Tall Pine Trees, Perennials And A 20 Ft By 14 Ft Patio With Cultured Stone To Be Enjoyed As You Walk Out From The Family Room. The Current Sellers Are Original Owners That Have Enjoyed Raising Their Family In This Home. A Formal Home With Extensive Use Of Hardwood Flooring, Oak Staircase With Carpet Runners, Painted White Pickets And Oak Handrail. 800 Series Colonial Doors Throughout. An Open Concept Partially Finished Lower Level Presents Many Opportunities To Add Your Finishes For Your Family. Very Close To All Amenities. Great Parks And Trails, Excellent Schools Including A Short Walk To UTM. Major Highways And Erindale GO Station, Public Transportation, Restaurants. Don't Miss This Opportunity. (id:67892)
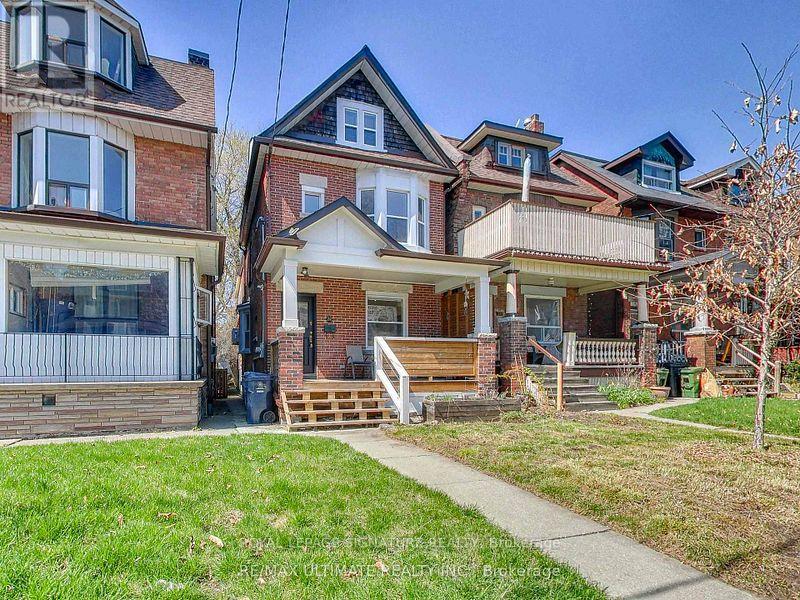
Bsmt - 24 Pauline Avenue
Toronto, Ontario
Spacious and inviting 1-bedroom basement apartment nestled in the heart of Toronto's vibrant Bloordale-Wallace Emerson neighbourhood! Featuring a functional layout, generous living space, ample storage throughout, a separate entrance and a 4-piece bathroom. Enjoy the convenience of an unbeatable location just steps to Dufferin Subway Station, GO and UP Express connections, Gladstone Library, Burdock Brewery, Sugo, Dufferin Mall and Dufferin Grove Park, complete with its popular farmers' market, wading pool and skating rink. A fantastic opportunity to enjoy comfortable living in one of Toronto's most exciting and convenient neighbourhoods! (id:67892)
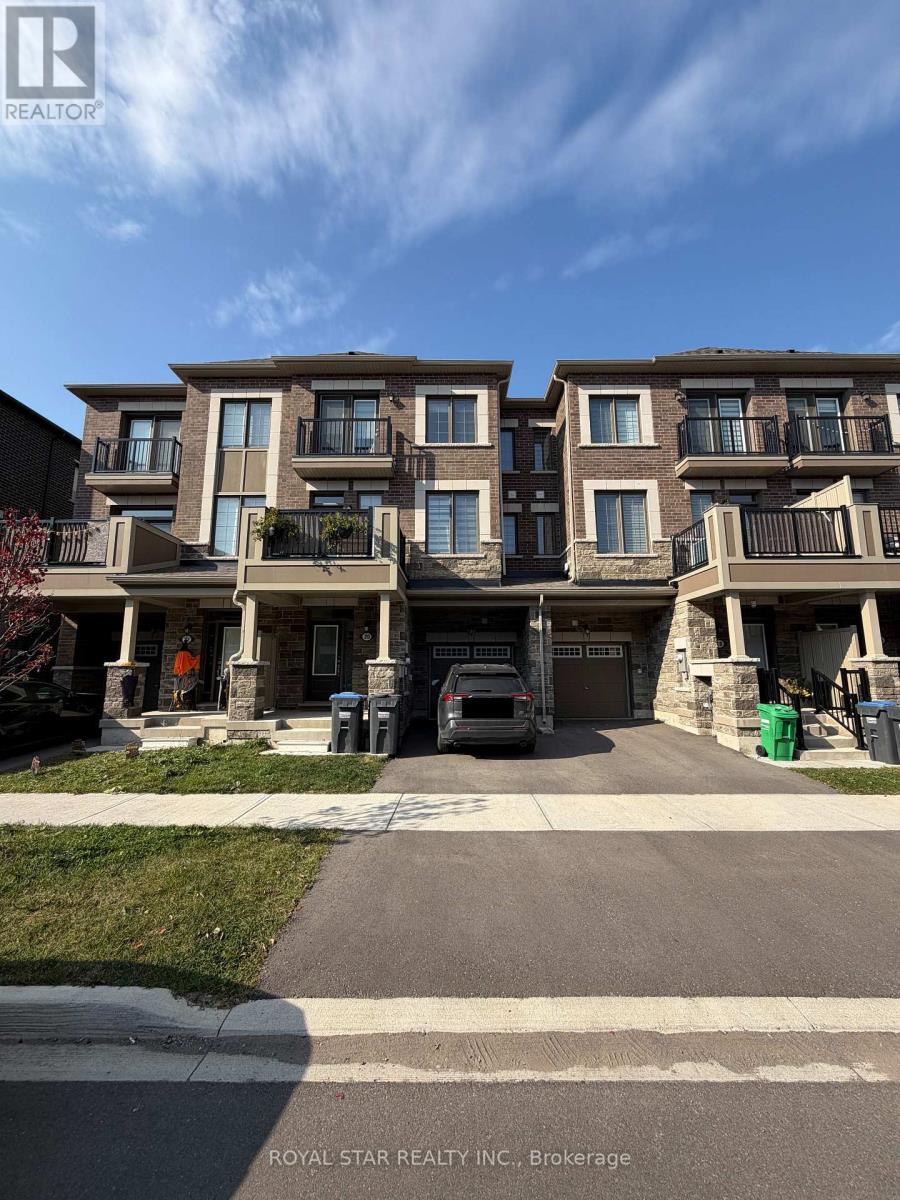
20 Melmar Street
Brampton, Ontario
Beautiful Mattamy built townhouse in the desirable Northwest Brampton community, built in 2024 and available for lease. This modern home features 3 spacious bedrooms and 2.5 bathrooms, a well appointed kitchen with stainless steel appliances and granite countertops, and large windows that fill the space with natural light. Conveniently located near the GO Station and everyday amenities, this property offers a great combination of comfort, style, and convenience. (id:67892)
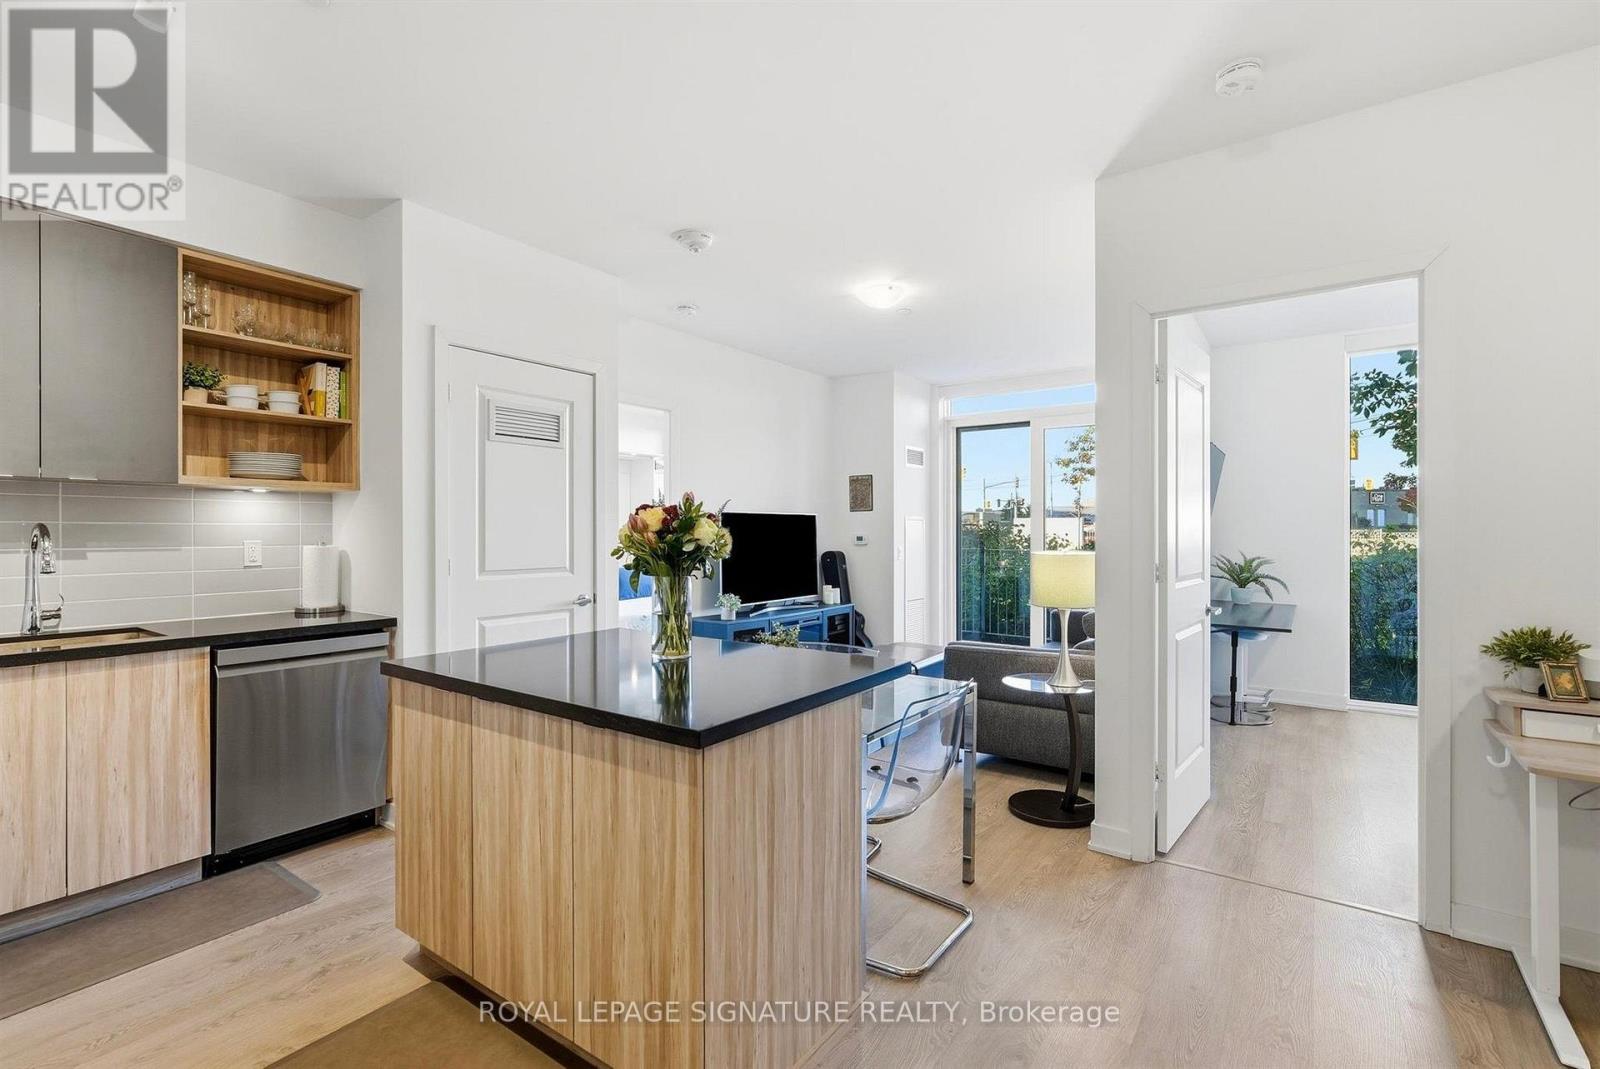
B101 - 4655 Metcalfe Avenue
Mississauga, Ontario
Welcome to this bright and spacious suite at 4655 Metcalfe Avenue, featuring a welcoming foyer that opens into an inviting open concept living space with sunny views and access to a large terrace. The modern kitchen is complete with a breakfast bar and flows seamlessly into the living and dining areas, creating a functional layout ideal for both everyday living and entertaining. The versatile den offers additional flexibility, perfect for a home office or a separate dining space, while the expansive terrace provides an inviting extension of the living room. The spacious primary bedroom features a double closet and three piece ensuite. The second bedroom is equally inviting, with a closet and plenty of natural light. Complete with two parking spaces, this suite offers a well designed layout with plenty of room to live, work, and entertain. Located in the desirable Central Erin Mills community, enjoy the convenience of being steps to Erin Mills Town Centre, with an abundance of shopping, restaurants, and everyday amenities nearby. With easy access to Highways 403 and 407 for commuters. An excellent opportunity to enjoy comfortable condo living in a well connected neighbourhood. (id:67892)
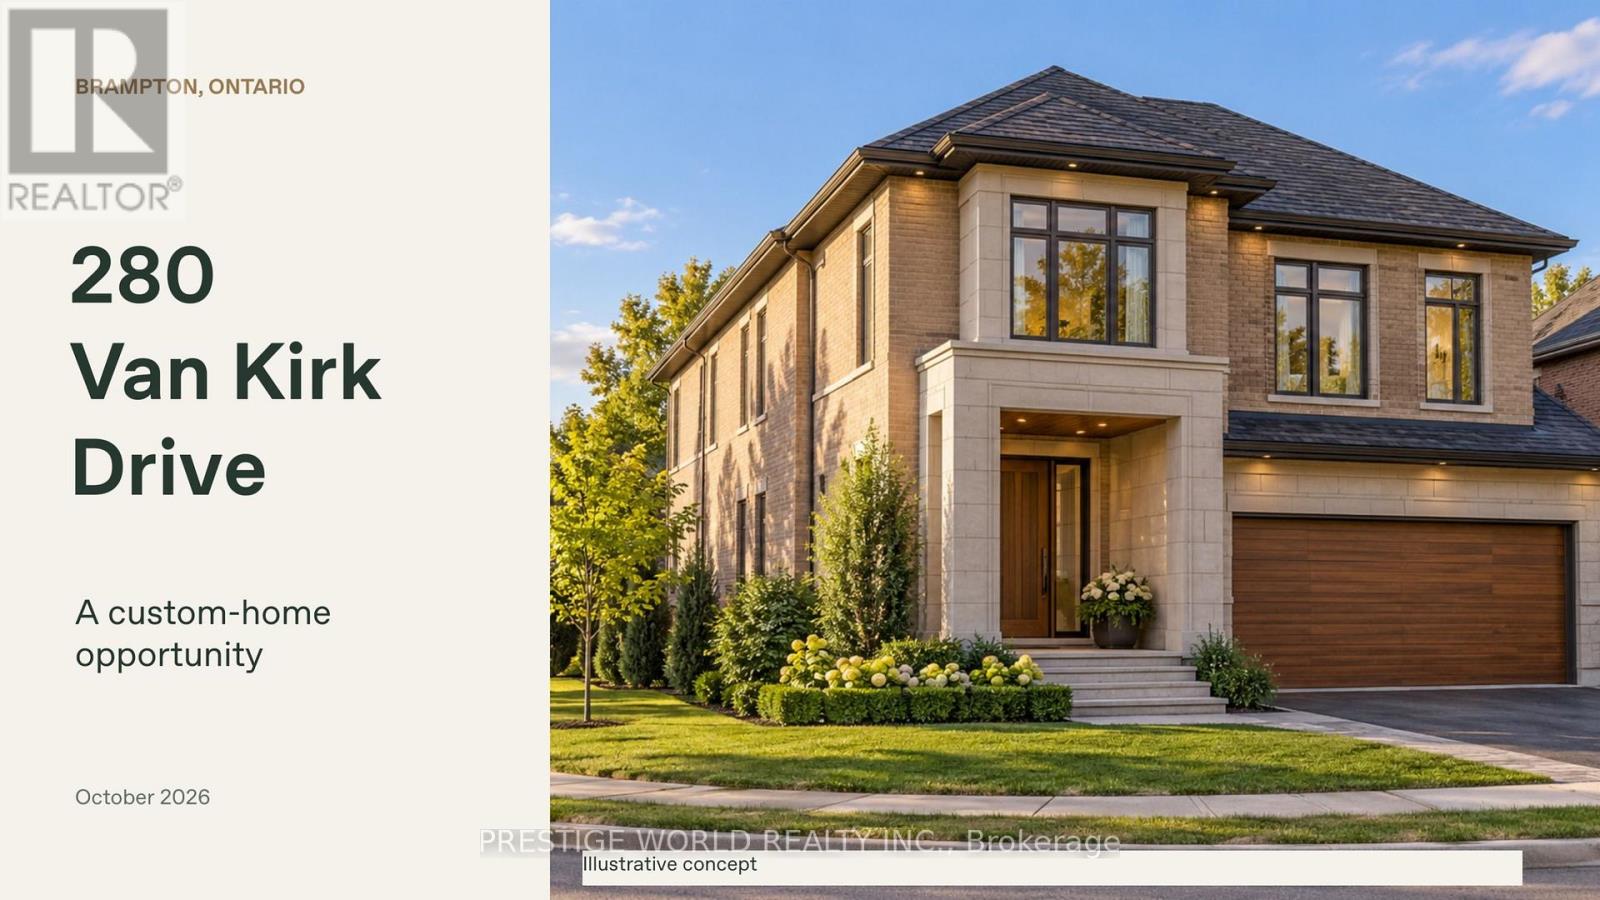
280 Van Kirk Drive
Brampton, Ontario
Welcome to the canvas of your future dream home at 280 Van Kirk Drive, Brampton, ON-a pristine corner lot where the whispers of inspiration mingle with the tangible promise of a bespoke living experience. As an agent privileged to present this property, I invite you to envision the endless possibilities that this vacant land offers.Imagine waking up each morning to the gentle embrace of the sun as it peeks over the horizon, casting a warm glow over what could be your custom-designed residence. The corner lot, a coveted jewel in the realm of real estate, provides a generous expanse for you to sculpt your vision of architectural perfection. Whether you're a builder looking to showcase your craftsmanship or a dreamer planning to erect a personal sanctuary, this plot is a blank slate awaiting your masterstroke.Envision your home with expansive windows that capture the soft, golden light of dusk, or a garden where the laughter of friends and family intertwines with the rustling of leaves in the gentle breeze. The potential for a wraparound porch or an elegantly landscaped driveway is palpable, offering a welcoming embrace to all who approach.This property is not just a plot of land; it's a future hub of memories, a place where each season brings its own charm, from the fresh blooms of spring to the fiery palette of autumn. The location marries the tranquility of a peaceful neighborhood with the convenience of city living, ensuring that your dream home provides both an escape and a connection to the vibrant community of Brampton.Seize the opportunity to create something truly magnificent-a home that resonates with your personal style and meets your every need. At 280 Van Kirk Drive, the foundation of your future awaits. Let your imagination take the reins and transform this corner lot into a testament to your dreams and aspirations. (id:67892)
412 - 220 Forum Drive
Mississauga, Ontario
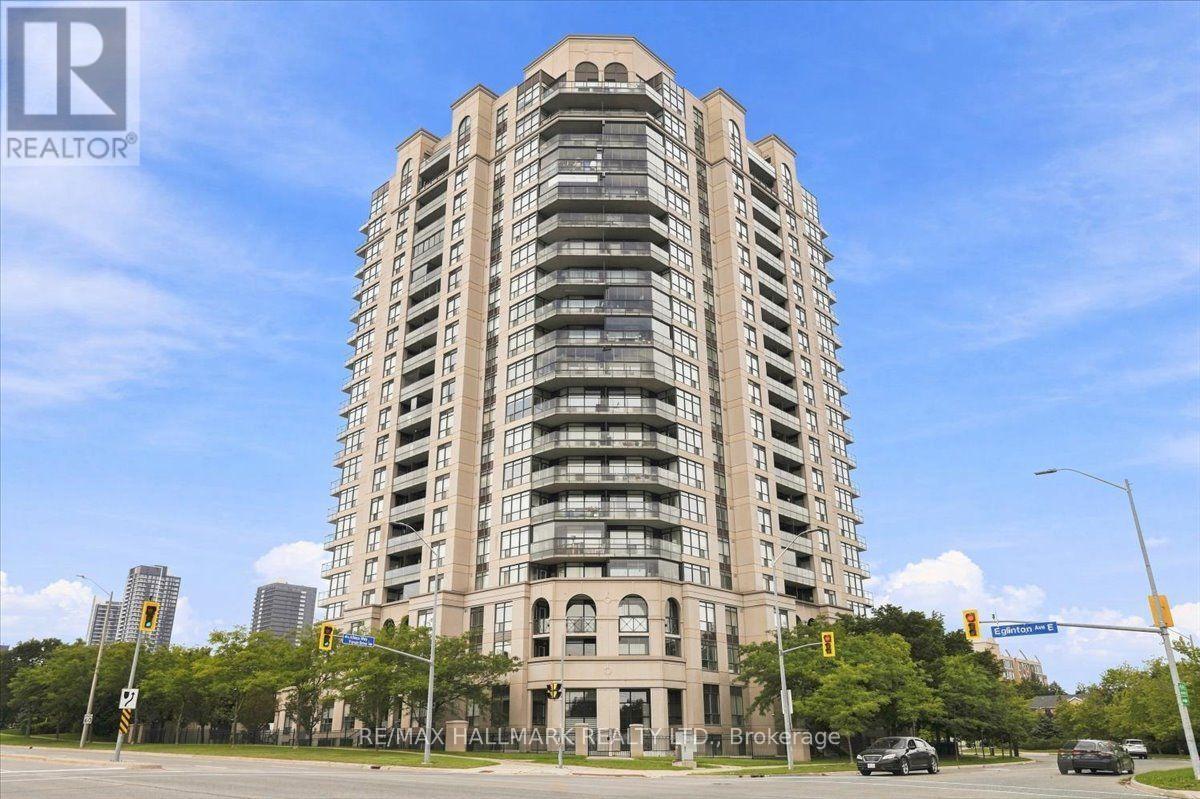
THE FORUM AT TUSCANY GATE, BRIGHT 1-BEDROOM + DEN Welcome to The Forum at Tuscany Gate, a beautiful and well-maintained building offering this bright 1-bedroom + den suite on the 4th floor, with approximately 632 sq. ft. of thoughtfully designed living space. Featuring a desirable southern exposure, the suite is filled with natural light and offers a peaceful view. The versatile den is ideal as a home office, guest space, study or additional storage. The property also includes 1 parking space and 1 locker. Residents enjoy an excellent selection of amenities, including an outdoor pool, BBQ area, children's playground, workout area, event room/recreation room with pool table. The building is quiet, attractive and well built, creating a comfortable environment for both homeowners and tenants. Conveniently located close to transit, shopping, restaurants and major highways including the 403 and 410, with easy access to the Square One area and the Hurontario LRT corridor. A high-quality building, bright and functional floor plan, excellent amenities and strong investment potential make this a wonderful opportunity for a first-time buyer, downsizer or investor.632 sq. ft. | 1 Bedroom + Den | 4th Floor | Southern Exposure | 1 Parking | 1 Locker (id:67892)
316 Dufferin Street
Toronto, Ontario
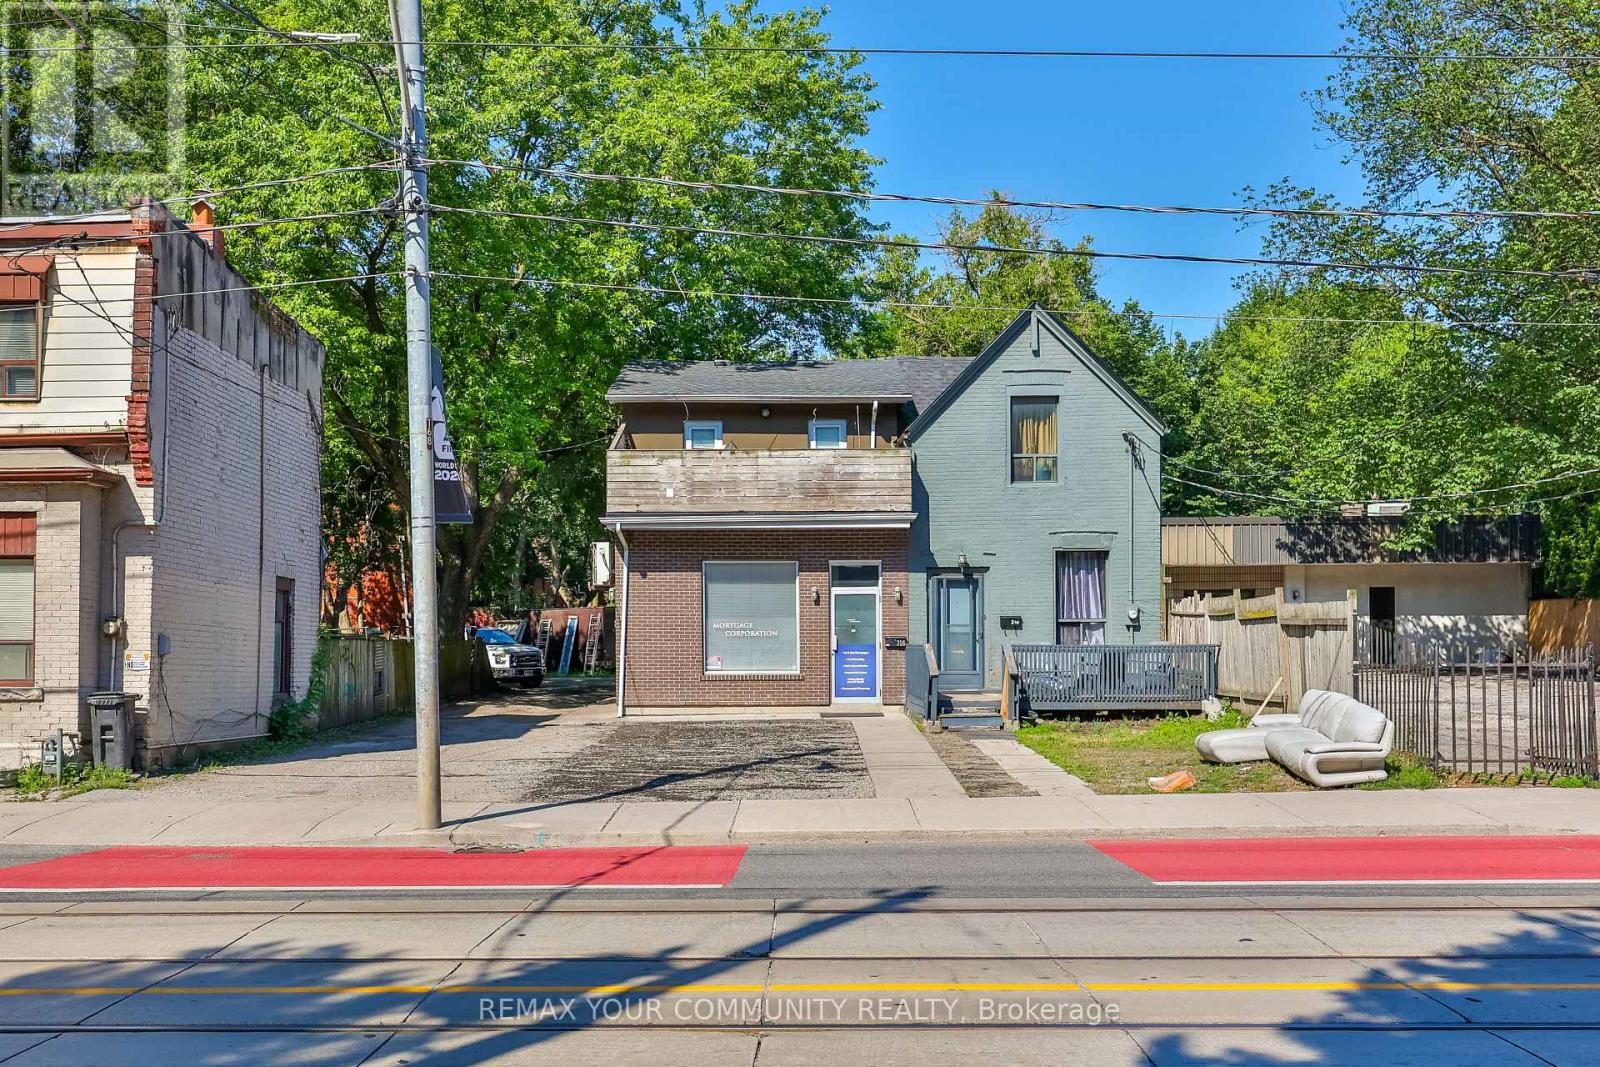
Power of Sale. Rare investment opportunity in Toronto's Parkdale neighbourhood. This mixed-use semi-detached property offers immediate income potential alongside long-term upside for the astute investor or developer. The building offers approximately 2,147 sq ft of above-grade space, situated on a 25.76 x 171.17 ft lot (approx. 4,402 sq ft), with six surface parking spaces. Situated in a high-demand pocket close to transit, retail, and the evolving Dufferin corridor, this asset is well-suited to buyers looking to hold, renovate, or explore future potential. (id:67892)

Bsmt - 16 Copperhill Heights E
Barrie, Ontario
ALL INCLUSIVE! Bright, clean, and very well-maintained 2-bedroom basement apartment available for rent in a desirable neighbourhood.This unit is in excellent condition and offers a comfortable layout, private laundry, and two parking spots.Conveniently located close to shopping, parks, and with easy access to the highway. (id:67892)
1509 - 140 Dunlop Street E
Barrie, Ontario
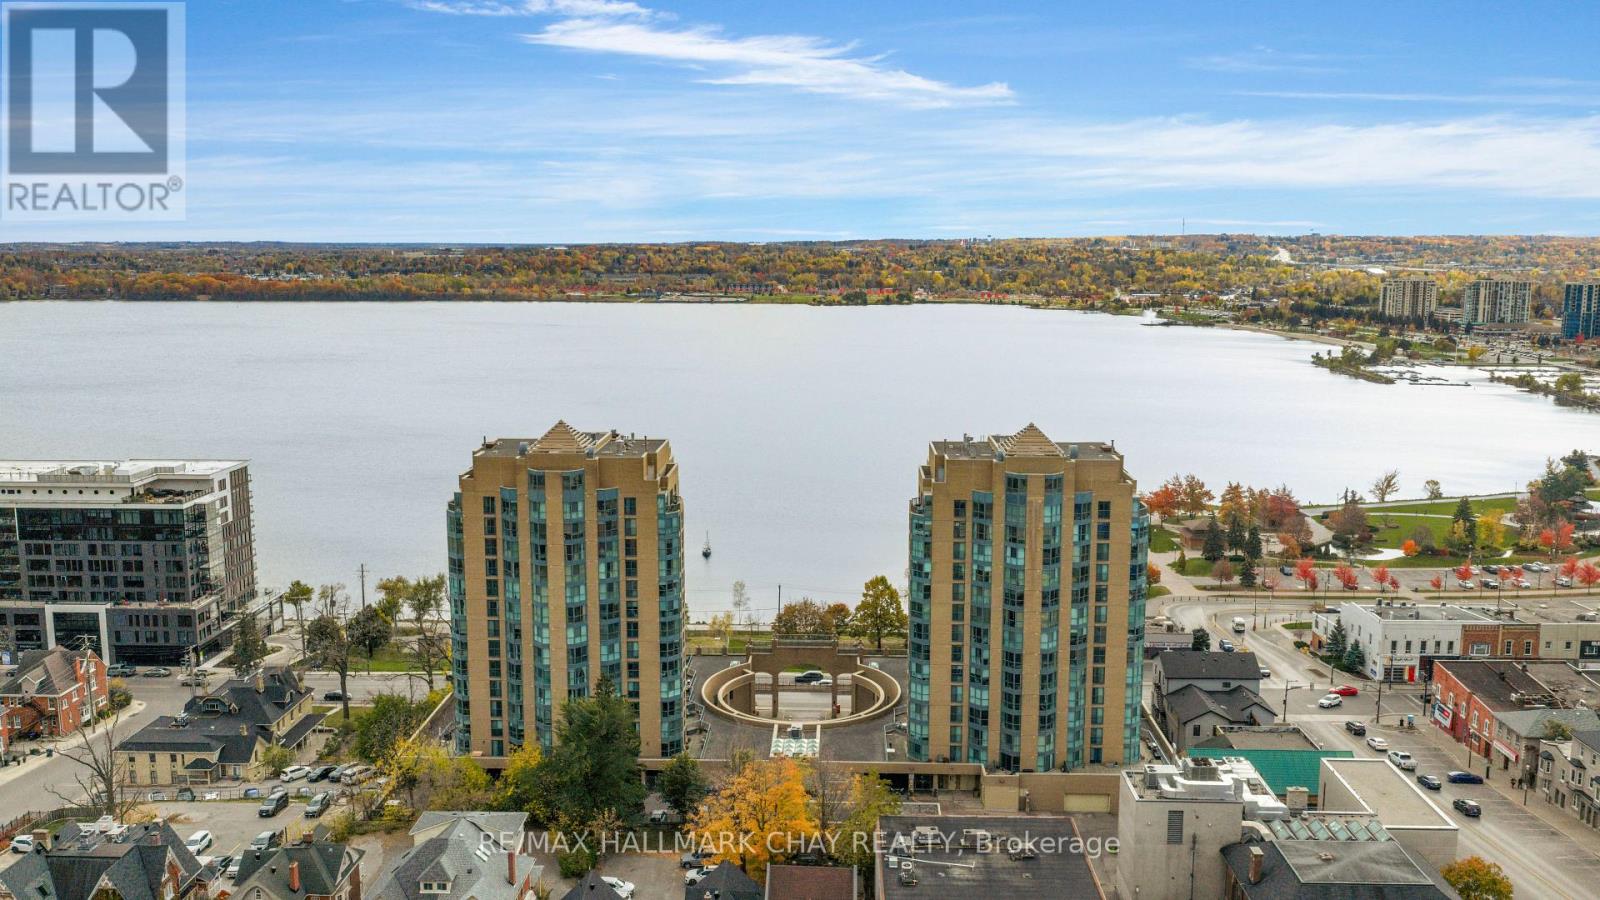
TWO BEDROOM | TWO BATH | ONE OWNER CONDO | Presenting suite 1509 at 140 Dunlop Street East - a rare condo offering that has only had one owner! Spacious 2 bedroom, 2 bath condo with panoramic views of the city and Kempenfelt Bay, steps to Barrie's vibrant downtown - shopping, recreation, dining, entertainment. Short walk to the waterfront of Lake Simcoe's Kempenfelt Bay - lake fun, beaches, trails. Mirrored closet doors add a layer of brightness to foyer and bedrooms. Open Concept features a stylish white kitchen with modern sink and black fixture, stunning backsplash and feature wall. Well-appointed kitchen is open to living / dining rooms. Living room with custom window blinds - views of Lake Simcoe, cityscape. Spacious primary with an abundance of natural light via massive windows + walk through closet, updated ensuite - fully renovated 3pc with accessible shower (new). Bright 2nd bedroom (custom window blinds) offers space for guests, home office, study zone, media room - the choice is yours! One premium parking space (W8) with convenience of adjacent locker. Welcoming building entrance between two residence towers with concierge desk. Outstanding building amenities - Well-Equipped Fitness Centre, Game Room, Indoor Pool, Party Room with Seating Zones and Fireplace, Pool, Sauna, Accessible/Visitor Parking. Welcome to the comfort and convenience of condo life in Barrie! Easy access to key commuter routes - public transit, GO Train/Bus - highways north to cottage country or south to the GTA in about an hour! (id:67892)
Lower - 148 Livingstone Street E
Barrie, Ontario
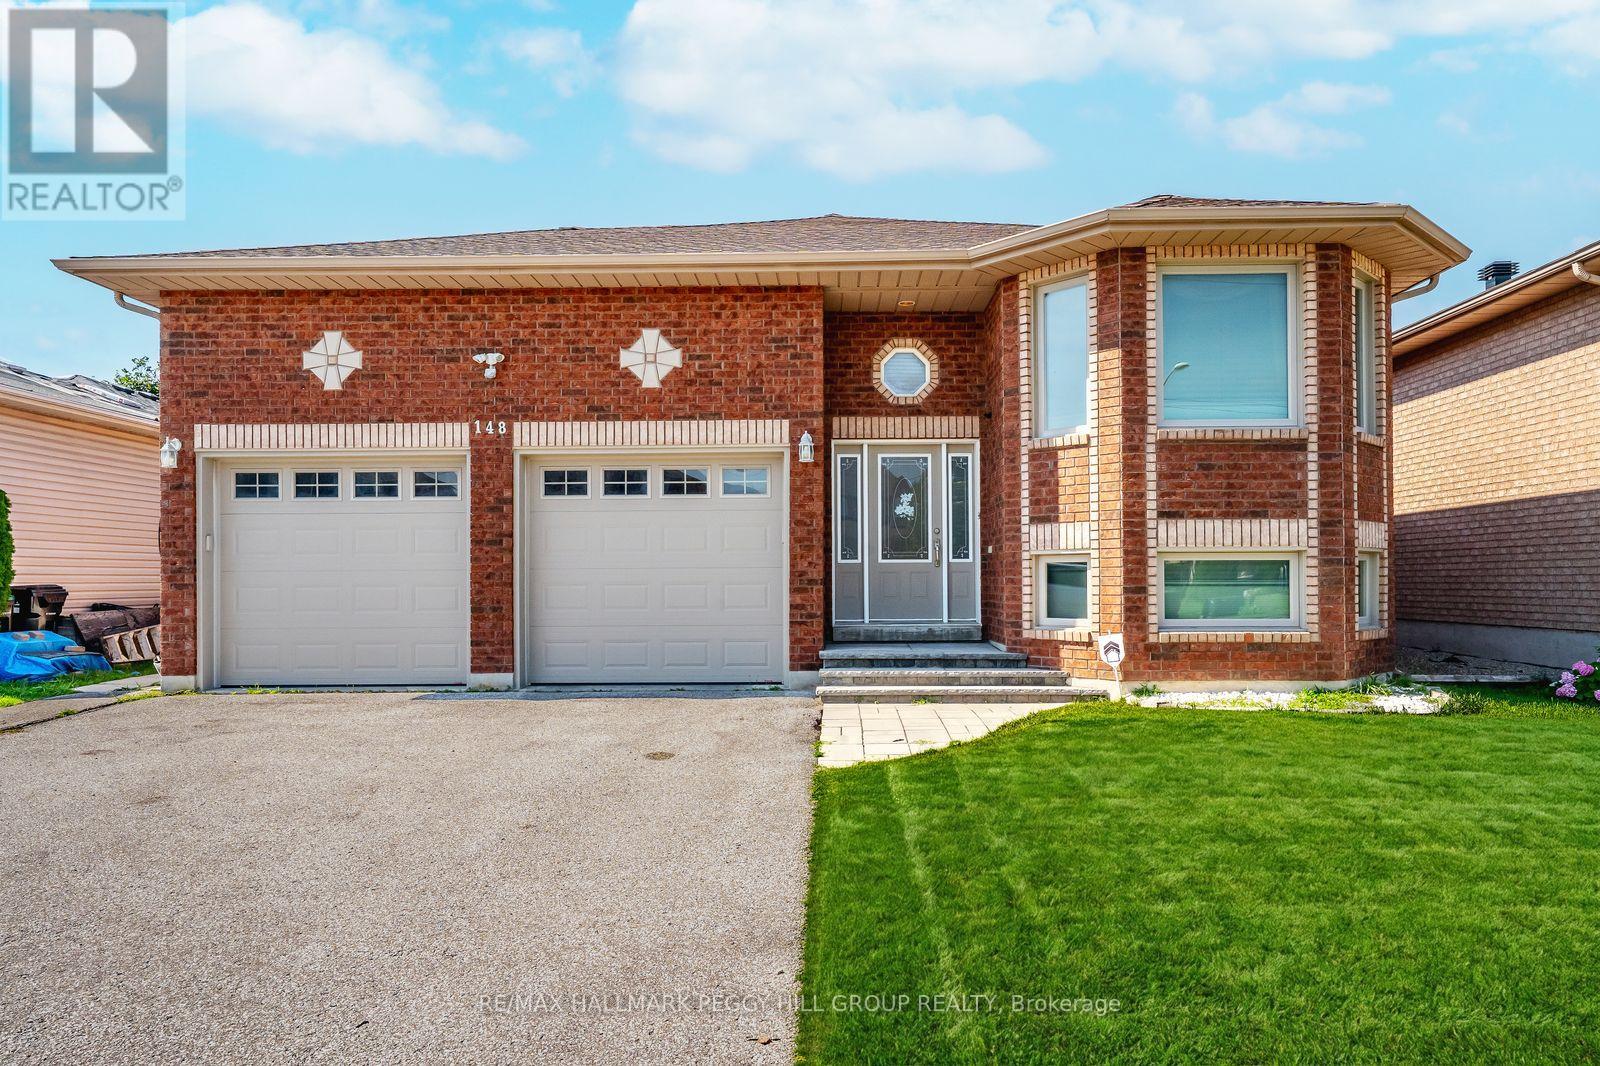
BRIGHT TWO-BEDROOM UNIT WITH IN-SUITE LAUNDRY, A SHARED BACKYARD & A WALKABLE LOCATION! This two-bedroom basement unit for lease at 148 Livingstone Street East offers approximately 900 sq ft with generous windows that bring in natural light throughout. Pot lights and easy-care flooring create a comfortable setting, while the kitchen includes a fridge, stove, dishwasher and microwave, along with ample cabinetry and counter space. Both bedrooms feature double closets, complemented by a 4-piece bathroom and additional storage throughout the unit. A separate side entrance provides independent access, while in-suite laundry and shared use of the fenced backyard add valuable everyday perks. Walk to Georgian Mall, East Bayfield Community Centre/Park, the Barrie Sports Dome, restaurants, shopping and many nearby amenities. Available for immediate occupancy. Utilities are extra. (id:67892)
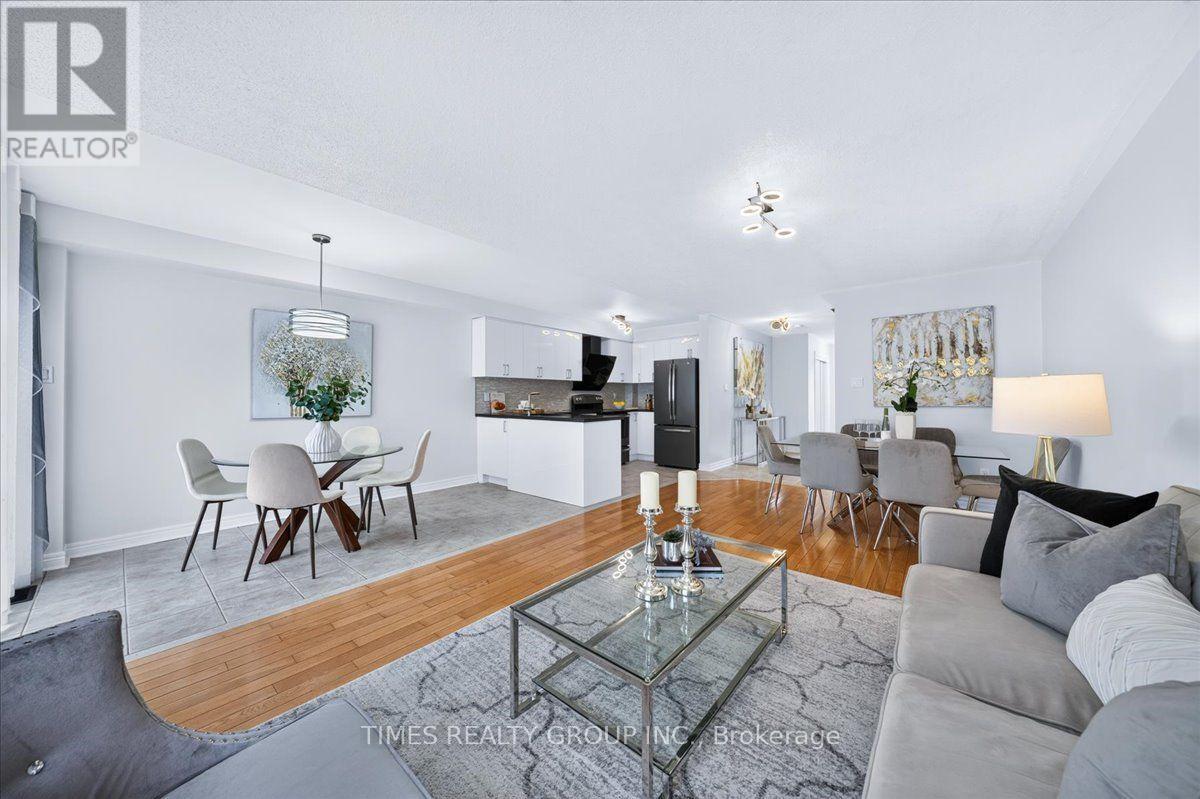
224 Westway Crescent
Vaughan, Ontario
Impeccably maintained, original-owner townhome with a rental income potential from basement suite with separate entrance. Offering modern luxury, functional living space, and exceptional value, this turnkey home features numerous high-end upgrades. Open-Concept: Spacious and bright living and dining areas with a cozy gas fireplace and access to a large backyard deck. Modern Upgraded Kitchen: Stylish cabinetry, granite countertops, heated tile floors, and premium GE appliances. Three Spacious Bedrooms: Primary bedroom with a 4-piece ensuite and walk-in closet with custom organizers. Additional bedrooms offer generous closet space. Convenient Upper-Level Amenities: Modern 4-piece family bathroom, linen closet, and dedicated laundry room with LG washer and dryer. Completely Carpet-Free: Hardwood floors on the main level and staircase, engineered hardwood throughout the second floor, and vinyl plank flooring in the basement. Renovated Basement Suite (2026): Private entrance through the garage, modern kitchenette, 3-piece bath with glass shower, ample storage, and separate laundry. Ideal for extended family, a nanny suite, or potential rental income. Located in a sought-after, family-friendly neighborhood close to top schools, parks, and everyday amenities. (id:67892)
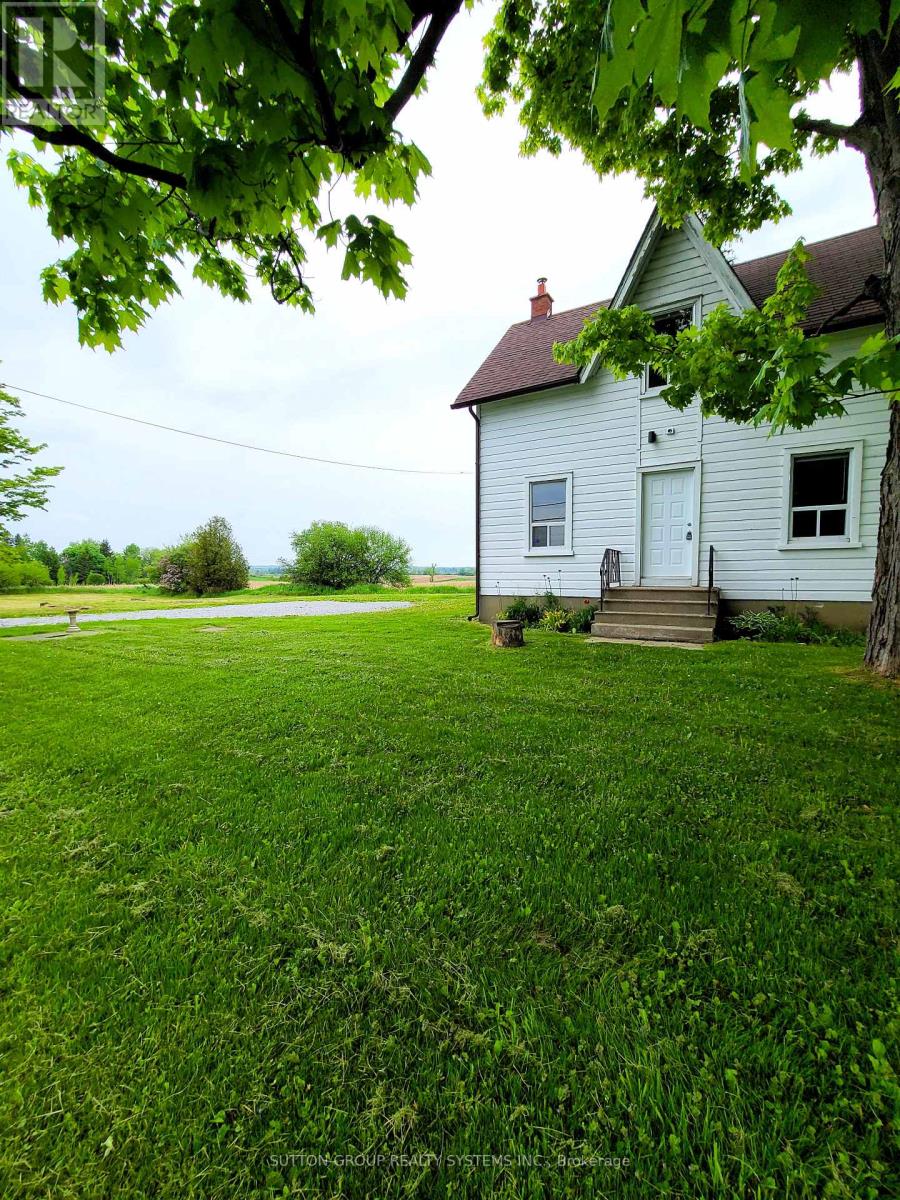
798 King Road
King, Ontario
Charming 3 Bedroom Home on a Huge Lot! Enjoy the Comfort of Not Sharing Your Home and Utilizing The Ample Storage in the Basement. Extremely Private Treed Lot. Fenced Yard. Perfect Starter Home In An Amazing Location. Additional Storage/Mud Room from the Backyard. Close to Multiple Schools, Grocery, Bus Stop Around The Corner, King City GO. Convenient Access to Hwy 400 and 403 just 10 min Away! (id:67892)
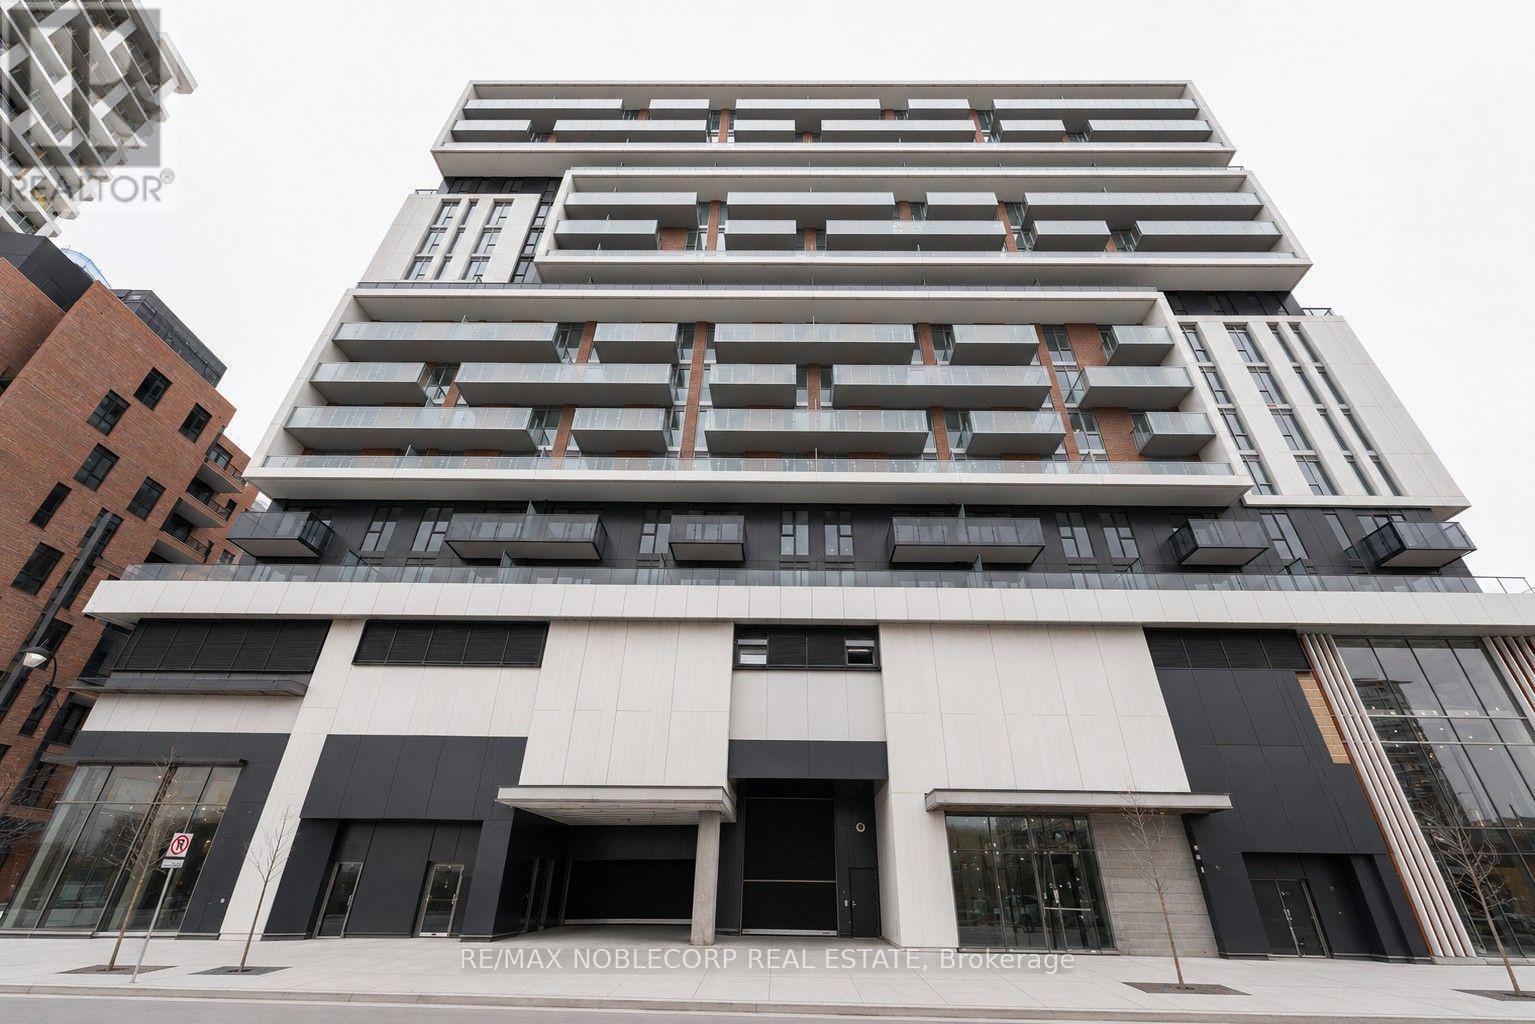
812 - 292 Verdale Crossing
Markham, Ontario
Welcome to Gallery Square Condos in the heart of Downtown Markham! This bright and beautifully appointed Fitzgerald model offers 2 bedrooms, 2 bathrooms, 1 parking space, and 1 locker. The well-designed open-concept layout features 9-ft ceilings, laminate flooring throughout, and a modern kitchen complete with stainless steel appliances, granite countertops, and ample prep space. Enjoy the convenience of 24-hour concierge service and transit right at your doorstep. Ideally located just steps from the Markham Civic Centre, grocery stores, restaurants, shops, and top-ranking Unionville schools. Minutes to York University, Highways 404 & 407, GO Transit, the YMCA, and an abundance of everyday amenities. An excellent opportunity to own in one of Downtown Markham's most convenient and sought-after communities. Some photos have been virtually staged. (id:67892)
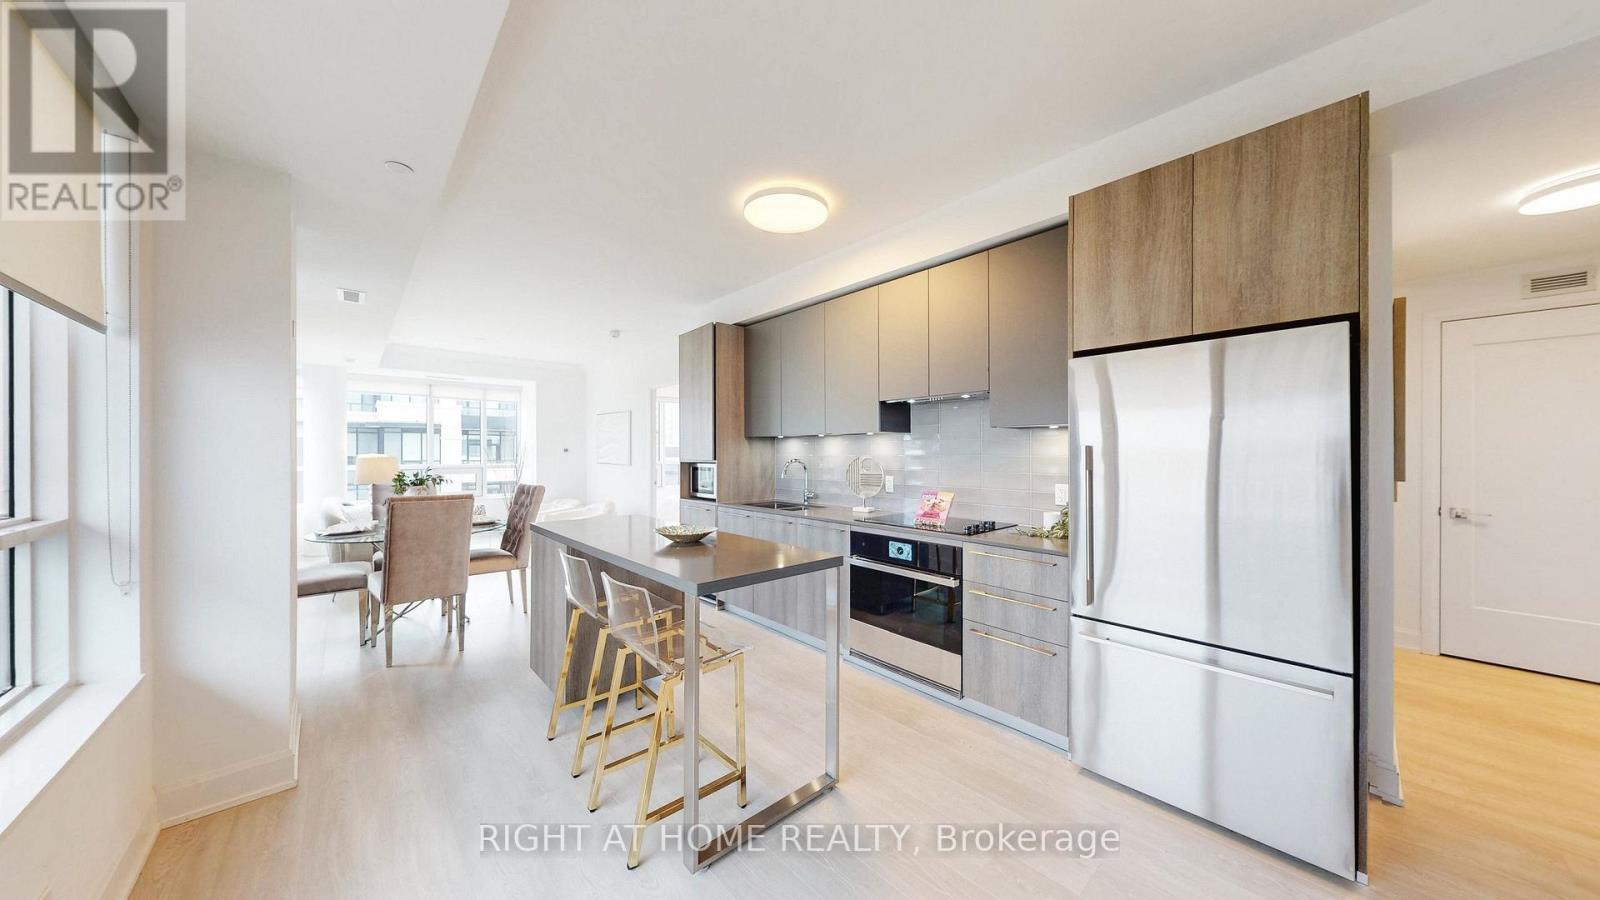
818 - 38 Water Walk Drive
Markham, Ontario
Welcome to Riverview in the heart of Downtown Unionville! This spacious corner suite offers over 1,000 sq. ft. of thoughtfully designed living space, featuring 2 bedrooms, a den, and 2 bathrooms. Enjoy the added natural light and privacy of a corner layout, elegant crown moulding in the living area, and a generous 145 sq. ft. balcony, ideal for relaxing or entertaining. The spacious primary bedroom features a walk-in closet and private ensuite. The large den with a sliding door offers versatile space for a home office or additional living area.The modern kitchen showcases stone countertops, a centre island with built-in storage, a JennAir oven and cooktop, and a built-in dishwasher. Roller window treatments throughout add a clean, contemporary finish. One parking space and one locker are included.Enjoy an exceptional collection of building amenities, including 24-hour concierge service, an indoor swimming pool, fitness centre, yoga studio, sauna, party and games rooms, quiet library, resident lounges, and a rooftop terrace with BBQ facilities. Additional conveniences include automated parcel lockers and visitor parking, offering a comfortable and convenient lifestyle right at home.Enjoy an exceptional location close to restaurants, cafés, supermarkets, parks, and transit. Whole Foods, Main Street Unionville, York University Markham Campus, Unionville GO Station, IBM, CF Markville, T&T, Costco, and Pacific Mall are all nearby. Convenient access to Highways 407 and 404 makes commuting easy. Located within the Unionville High School boundary, this is an excellent opportunity to enjoy spacious, contemporary living in one of Markham's sought-after communities. (id:67892)
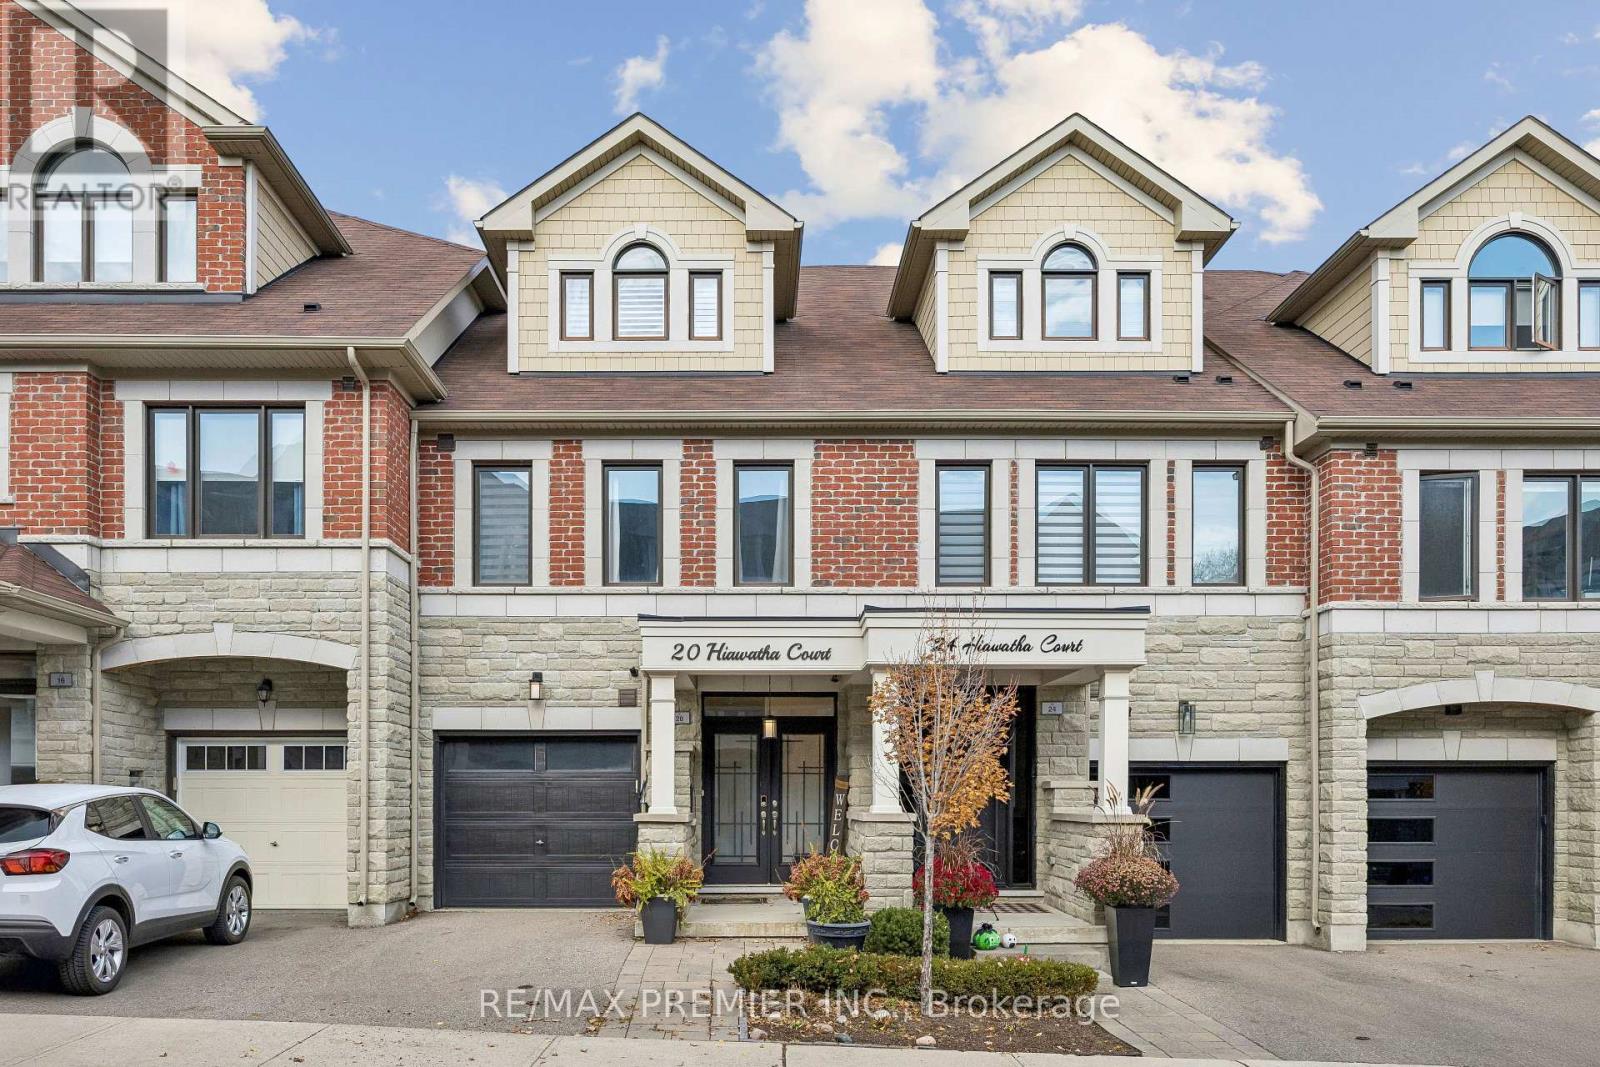
20 Hiawatha Court
Vaughan, Ontario
Executive living at its finest in the heart of prestigious Islington Woods! This stunning 1,912 sq. ft. townhome at 20 Hiawatha Court boasts exceptional craftmanship and high-end modern finishes throughout. Featuring soaring main floor ceilings, smooth ceilings, rich hardwood flooring, stained oak staircases, and modern glass railings. The chef's kitchen is a focal point, complete with stainless steel appliances, extended-height cabinetry, quartz countertops, and a striking full-wall backsplash. Every bedroom serves as a private retreat, each complete with its own dedicated ensuite bathroom featuring luxury quartz finishes. Enjoy seamless living with direct interior access from the garage and step out into your fully finished outdoor oasis featuring a spacious, private backyard deck-perfect for entertaining. Nestled in a quiet, upscale enclave just minutes from Market Lane Shopping Centre, top-rated schools, lush ravine trails, scenic parks, golfing, and easy access to major highways (400/407). Move-in ready luxury in an unbeatable Woodbridge location! (id:67892)
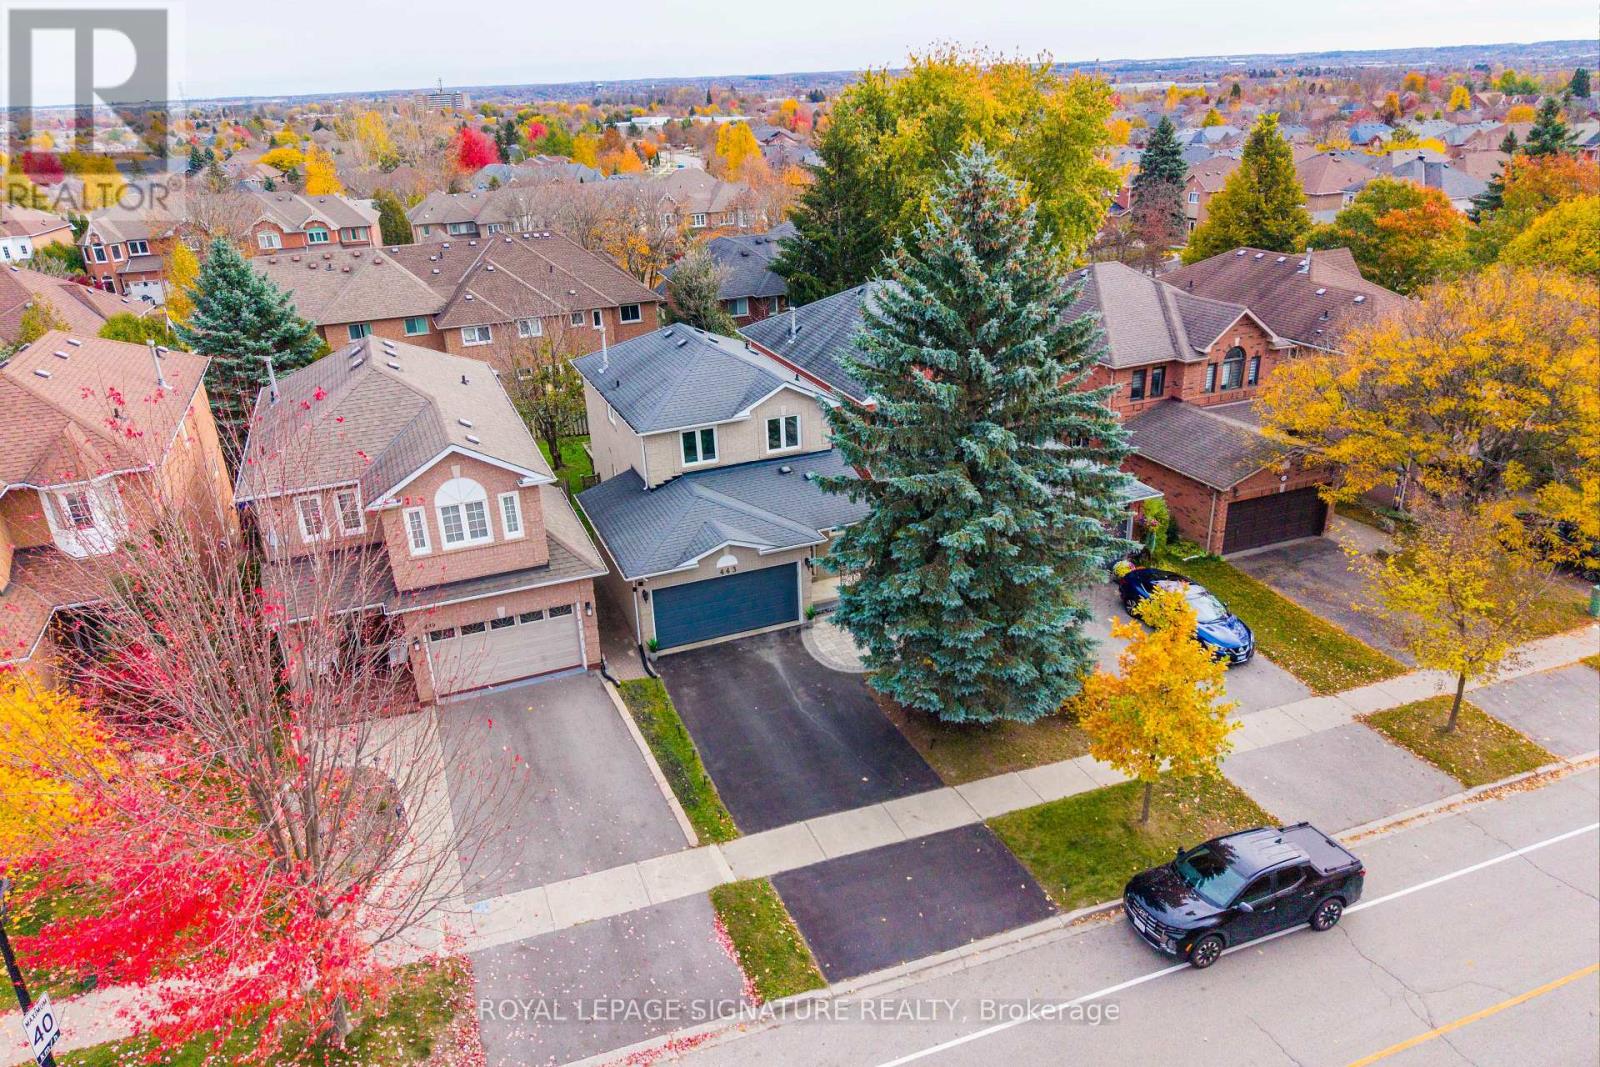
443 Carruthers Avenue
Newmarket, Ontario
Welcome to Summerhill, one of Newmarket's most desirable communities! Perfect for families, first-time buyers, or downsizers, this well-maintained home combines comfort, functionality, and thoughtful upgrades. The inviting foyer features French-pattern limestone flooring, complemented by an updated powder room, direct garage access, and 8.5-ft ceilings. Enjoy hardwood, ceramic, and laminate flooring throughout, an updated white kitchen with stainless steel appliances and space for casual everyday dining, and a bright, open-concept living area featuring a cozy gas fireplace. The second floor offers three spacious bedrooms with ample closet space. The professionally finished basement provides a generous recreation room, a large cold cellar, and a spacious laundry area. Major updates include the roof (2015), water softener (2015), furnace (2018), A/C (2017), windows (2017), insulated fire-rated garage door (2021), dryer (2021), washer (2023), refrigerator with a 3-stage Rainforest Aqua filtration system (2024), and dishwasher (2024). The garage also features a dedicated 240V/30-amp power outlet and Eufy smart security and surveillance system. Outdoor spaces include an elegant interlock stone patio at the front and a two-tier wood deck in the backyard, ideal for relaxing and entertaining. Enjoy the convenience of nearby scenic trails, parks, schools, major highways, and everyday amenities. A wonderful opportunity to experience comfortable living in the sought-after Summerhill community! (id:67892)
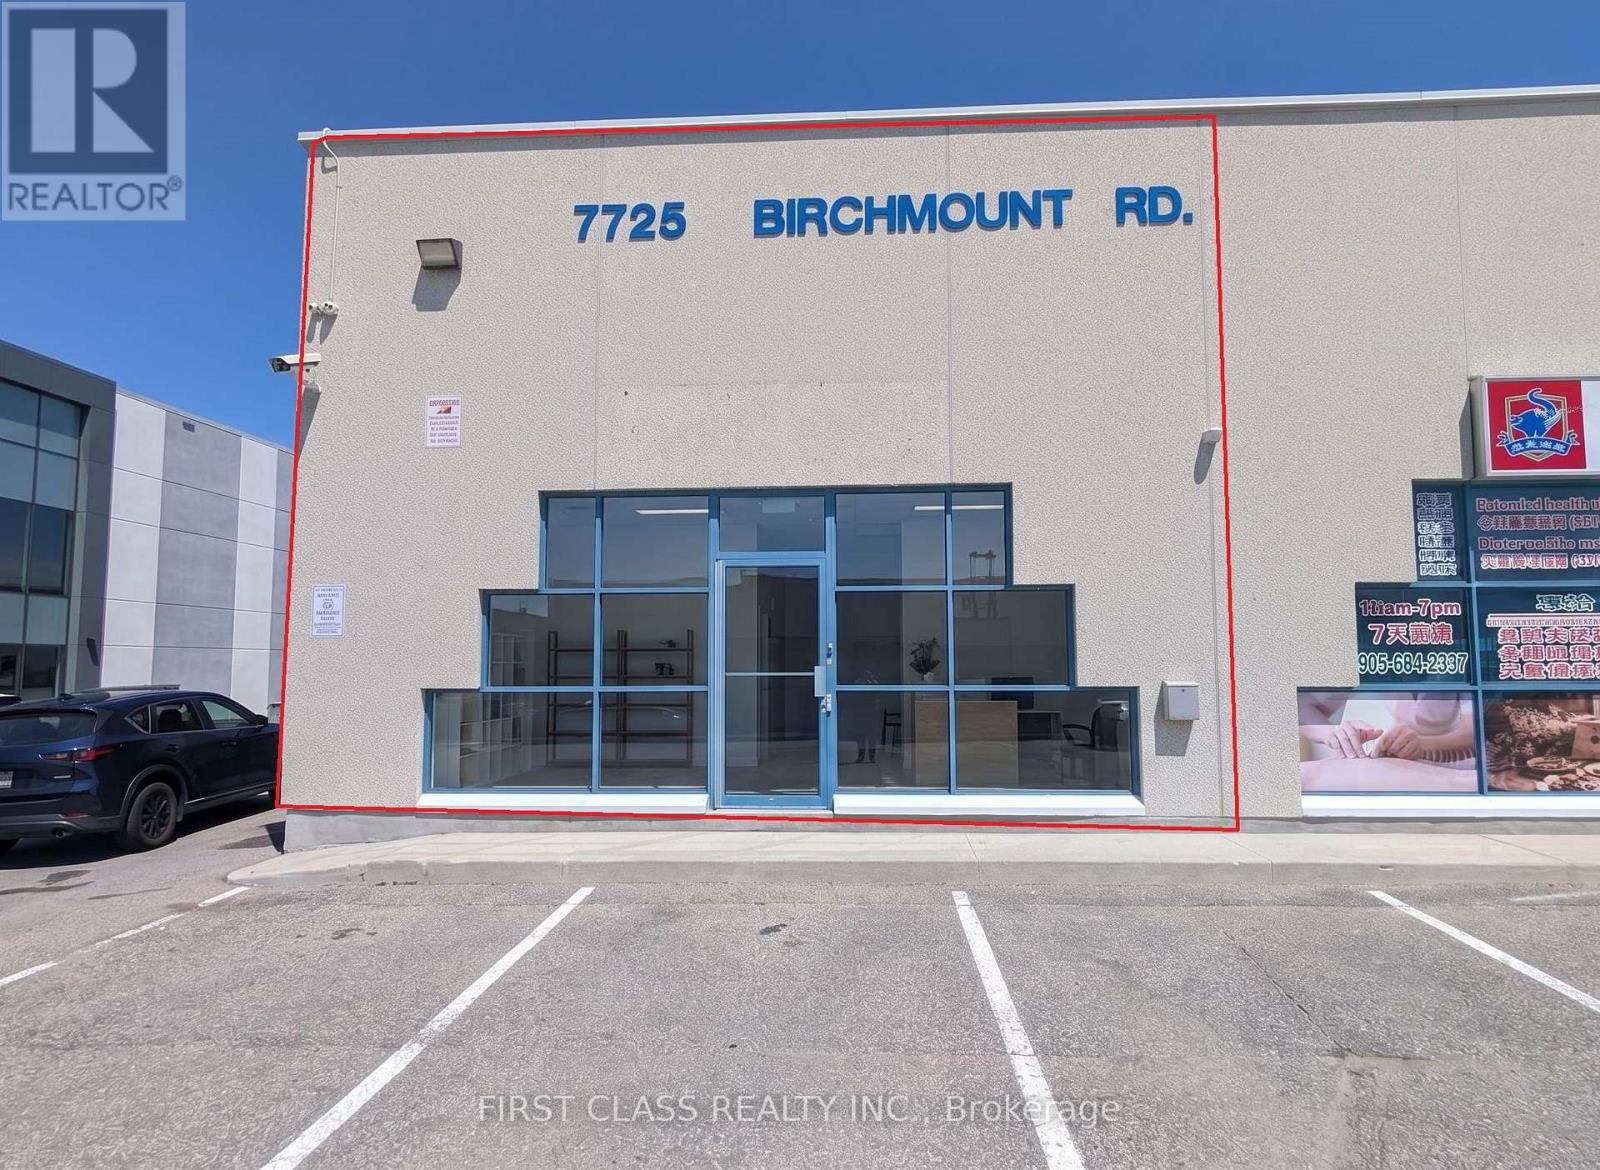
1 - 7725 Birchmount Road
Markham, Ontario
Excellent commercial corner unit for lease in Markham at 14th Ave and Birchmount Rd. New Use Allowed "Data Centre" and " Research and Development Facility" This 900 sq.ft. space features double-sided windows for great visibility and natural light. Under EMP-GE zoning ,Former RMT clinic. TMI includes all utilities (heat, hydro, and water), making monthly costs easy to manage for new tenants. The property offers plenty of surface parking spaces for staff and clients. No food use. (id:67892)
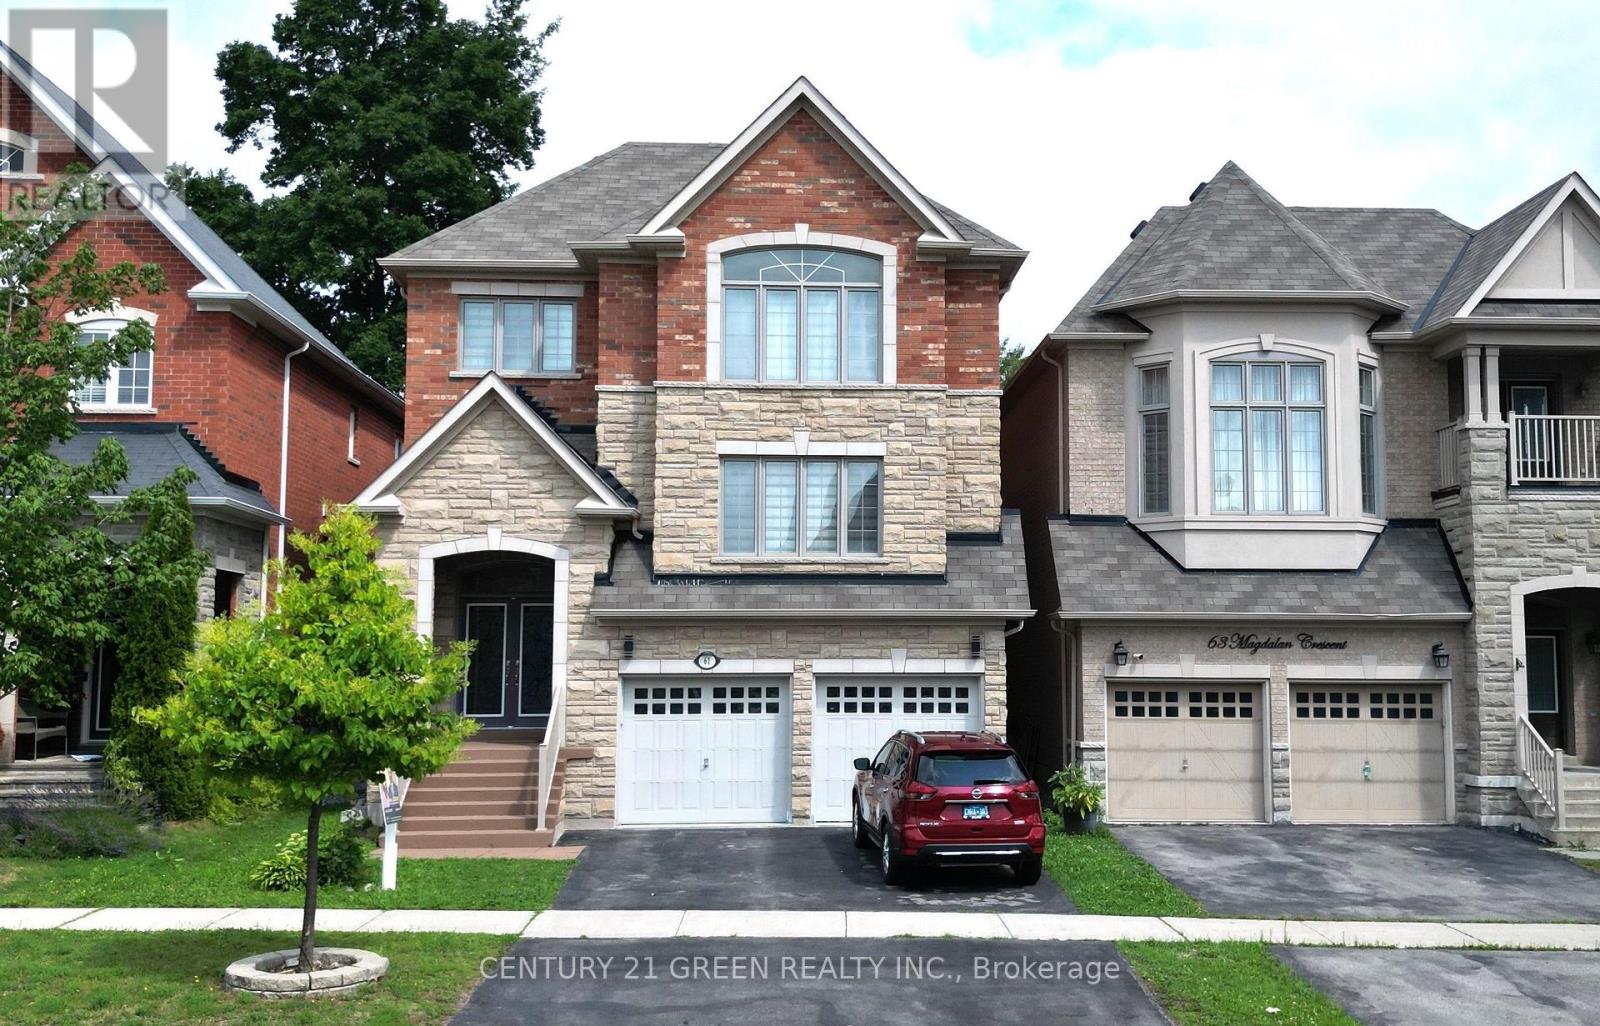
61 Magdalan Crescent
Richmond Hill, Ontario
Mansion-Style Living in Prestigious Jefferson! Spacious & impeccably maintained home on a quiet family friendly street, offering approx. 5,000 sq. ft. of total finished living space. This stunning 13 year old residence features a striking Stone façade, premium fiberglass Entry doors & High ceiling, a dramatic 2-storey Foyer with a Grand Circular staircase, Hardwood floors throughout, pot lights & an exceptional family-friendly Layout. | The MAIN Level offers extra spacious Living room, a formal Dining room, a very large Family room with Gas fireplace, Private Office, and a Chef-inspired Kitchen with Quartz countertops, overlooking the bright Breakfast area with Walkout to a beautiful 2-tier deck, perfect for entertaining. | The UPPER Level features 2 primary Master suites, each with private En-suite, plus 2 extra-large Bedrooms sharing a convenient Jack & Jill Bathroom. The Main Primary retreat offers a luxurious En-suite & Custom Closet organizers, while the additional Bedrooms provide exceptional space & functionality for the entire family. | ** Professionally finished Self-contained garage-level Basement with 8-ft. ceilings & Oversized Above grade windows, featuring 3 spacious Bedrooms, 2 full Bathrooms, open-concept Kitchen, & a large Living area. Ideal for extended family or multigenerational living, with excellent potential for future customization or additional Rental INCOME potential. | Additional features include New zebra blinds, 2 Separate Laundry rooms, & numerous upgrades throughout. | Located in the prestigious Jefferson community & within the highly sought after Richmond Hill High School. Wow! This is A Must See ! (id:67892)
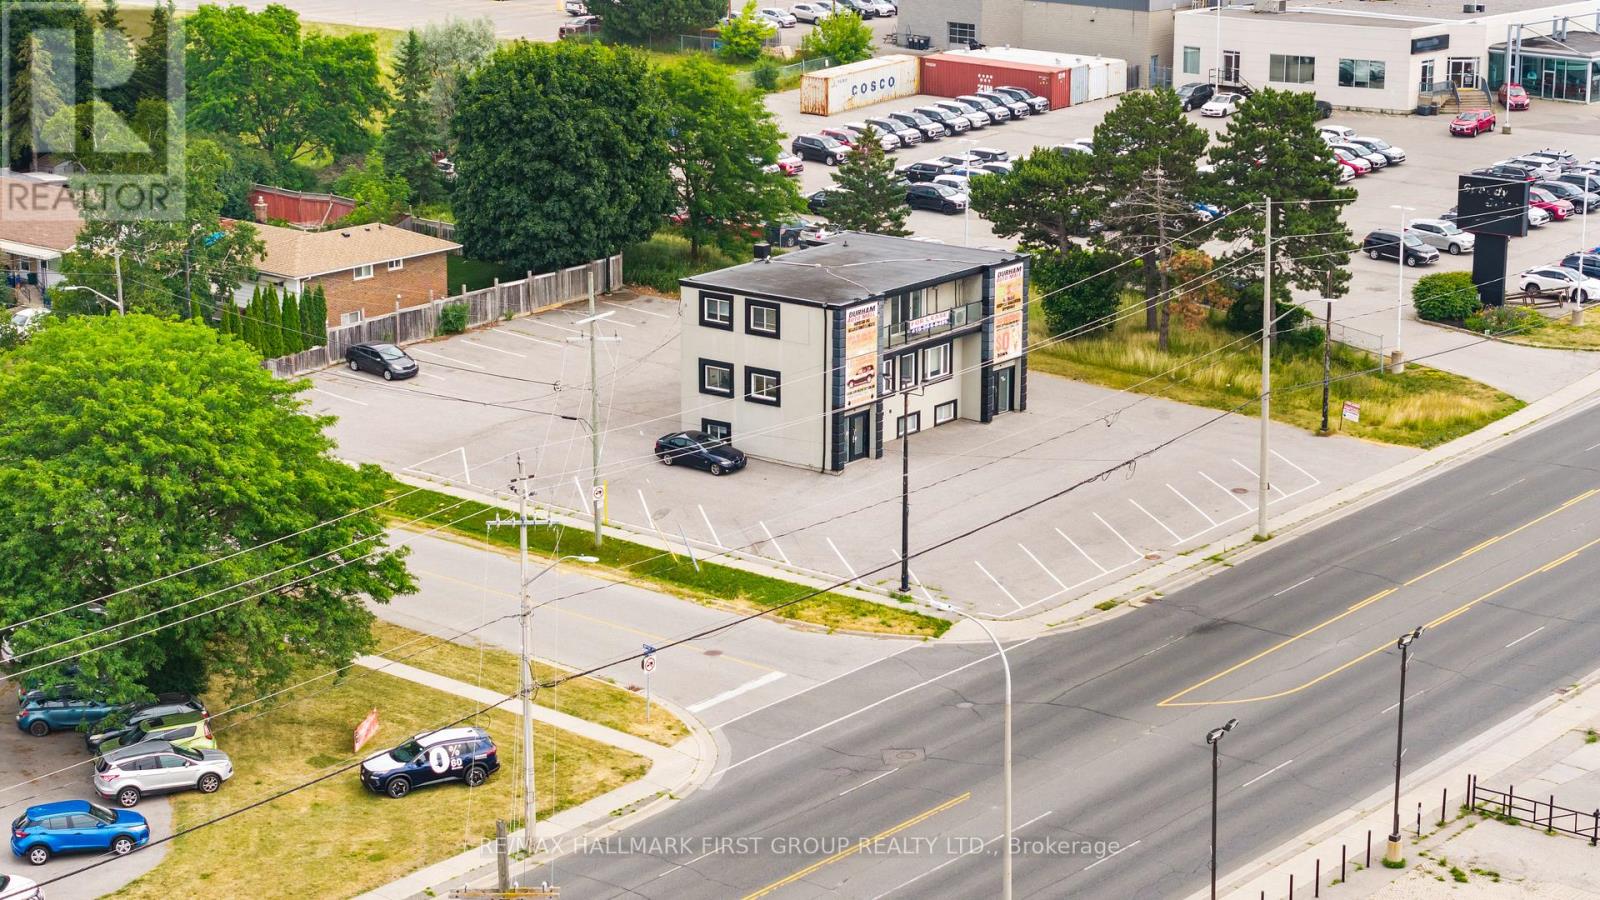
1 - 1400 Dundas Street E
Whitby, Ontario
OMVIC Approved, rare opportunity to lease a prime office in Automotive Centre of Durham, 700sf of Office space, this attractive Furnished commercial unit on first floor, providing excellent light, It also includes a full bathroom and kitchenette, making it a comfortable and functional workspace. This unit's versatility makes it perfect for professional uses. Monthly Payment include Water, Heat and 6 space parking, Tenant Pays 20% of the Property Tax, No Mechanic shop Or Tire change (id:67892)
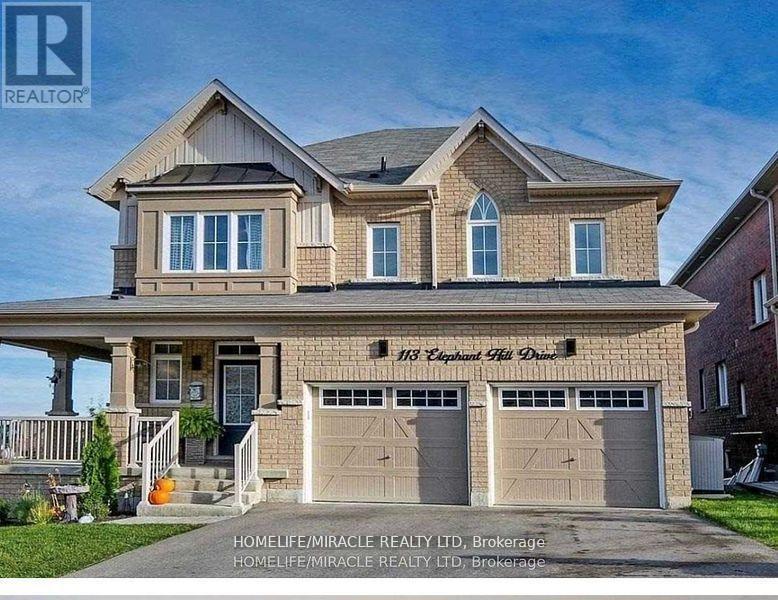
Bsmnt - 113 Elephant Hill Drive
Clarington, Ontario
Beautiful Basement All Furnished Located In Heart Of Bowmanville. Basement Walk Out To Yard.Landlord request no smoking. Legal basement apartment. 24 hours notice required for showings (id:67892)
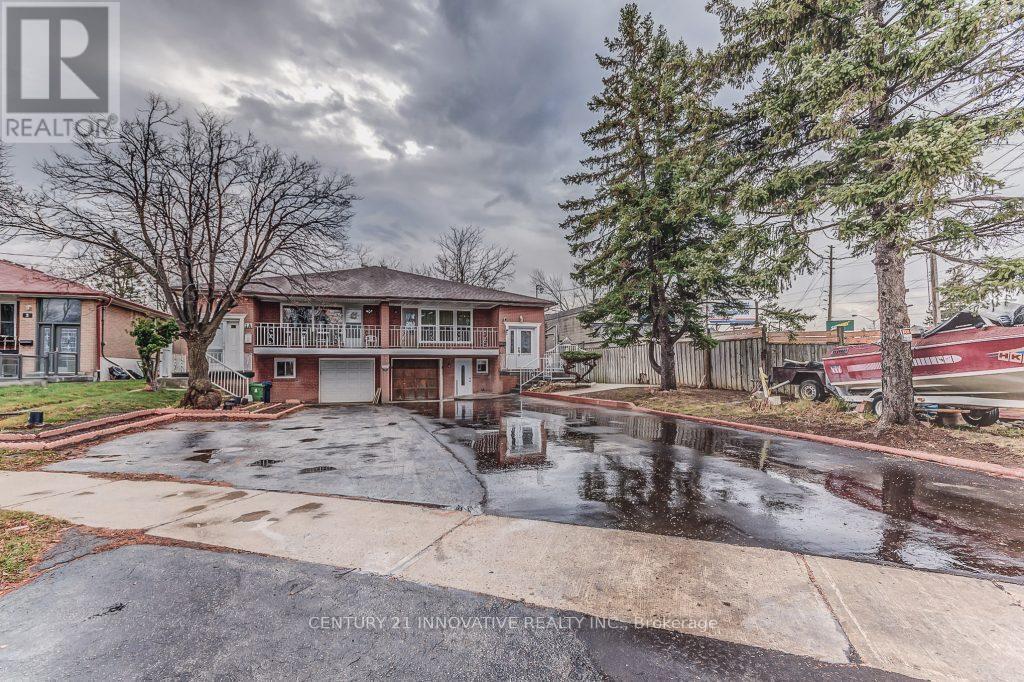
1 Horton Boulevard S
Toronto, Ontario
1 Bedroom walkout basement apartment. Bright and spacious with kitchen and living room. Big closets. Walkout to huge backyard. Laundry and parking available. Walking distance to transit and shopping. No Smoking. No pets. (id:67892)