5 - 2940 Dundas Street W
Toronto, Ontario
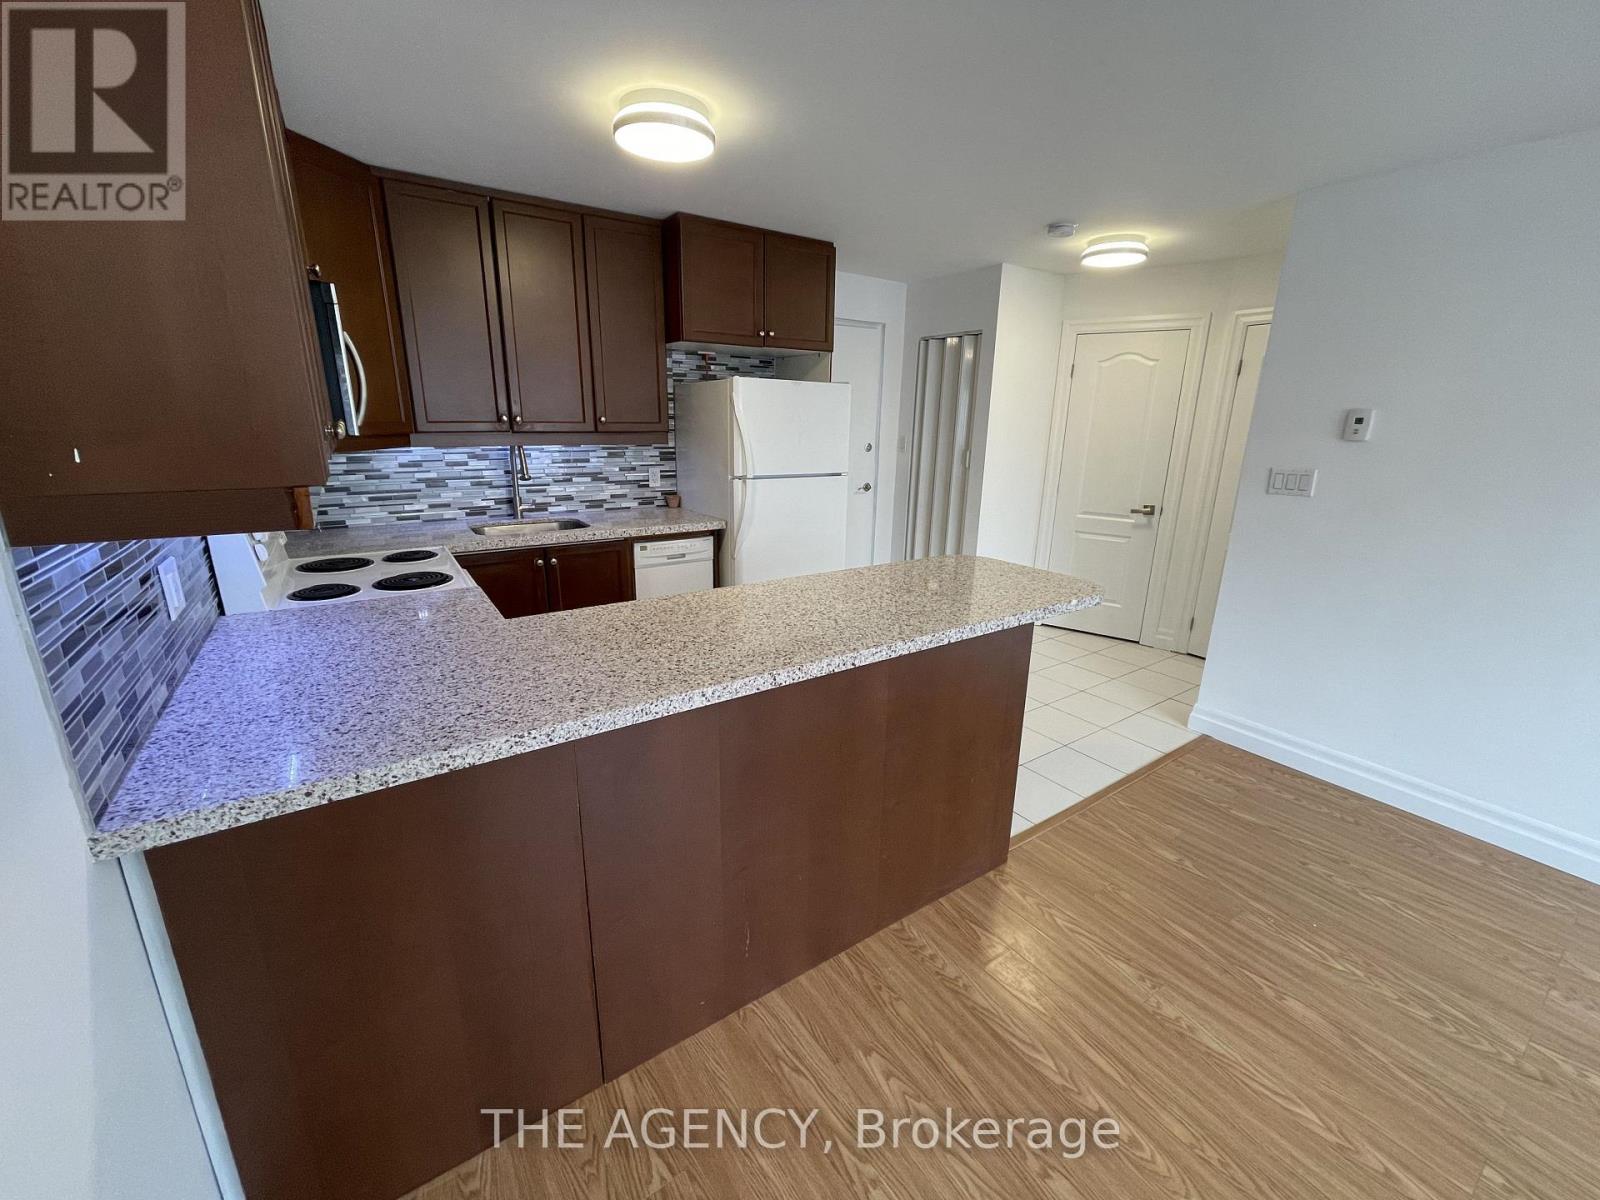
Live In One Of Toronto's Best Neighbourhoods! This renovated 1 bed unit Is Situated In theIdeal Junction Neighbourhood. With a 93 Walkscore Just Steps To Parks, Grocery Stores, Gyms,Transit & All Junction Shops & Restaurants, This Location Is A Walker's Paradise. Only 8 MinTtc To Bloor Go/Up Train & 8 Min Ride To Union Station. 18 Min Train To Pearson. Lots ofnatural light, New Flooring in living room and bedroom. California window coverings, kitchenquartz counter top, Newer Kitchen Appliances. Parking Available If Needed for $130.00 / month,No charge for laundry use, newer machines. Water and heat included in rent. Tenant pays Hydro.Professionally cleaned and move-in ready. (id:47351)
137 - 2095 Roche Court
Mississauga, Ontario
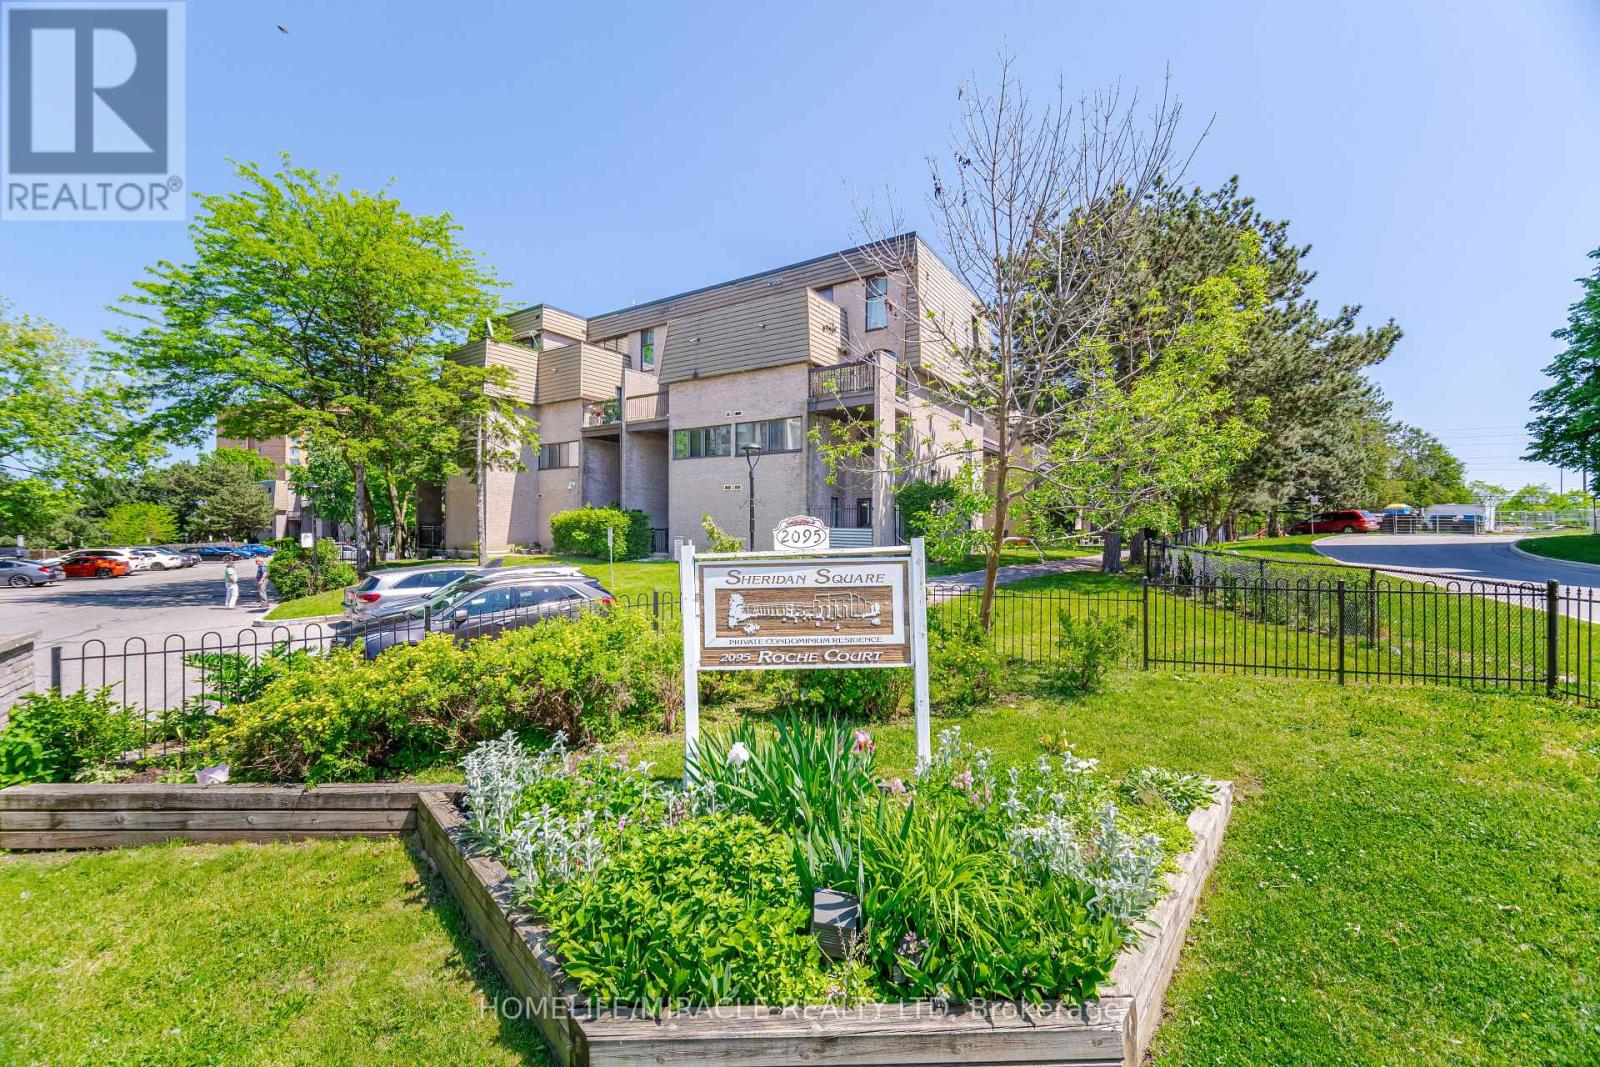
Welcome to this spacious and beautifully maintained 3-Bedroom two storey condo Town home, Open Concept Living, Minutes to Clarkson GO, Exceptional Amenities located in Mississauga's highly desirable Sheridan community. This move-in-ready home combines a functional multi-level layout, thoughtful upgrades, and exceptional value. The bright and inviting main floor features an open-concept kitchen, living, and dining area, enhanced with modern pot lights, smooth ceilings throughout, an electric fireplace, central air conditioning, and abundant natural light. The upgraded kitchen showcases quartz countertops and a full suite of Samsung stainless steel appliances installed in 2021, creating an ideal space for both everyday living and entertaining. The versatile floor plan offers two bedrooms on the upper level and a private third bedroom on the lower level, providing excellent flexibility for families, guests, a home office, or multigenerational living. The primary bedroom features a walk-in closet. Enjoy a private balcony overlooking peaceful green space, enhanced with elegant removable deck tiles, exterior lighting, and a convenient electrical outlet for outdoor living, hobbies, and seasonal decor. Enjoy the convenience of an underground parking space located just a short walk from the unit, making everyday living, grocery runs, and year-round access effortless. Residents enjoy access to outstanding amenities including an indoor heated pool, fitness centre, sauna, party room, indoor basketball court, and children's play areas. Monthly Condo fees covers heat, hydro, water, Bell Fiber Internet, and Bell TV included. Homeowners benefit from predictable monthly expenses and virtually zero separate utility bills. Fan coil heating & cooling system. replaced (2025), All electrical switches replaced, Electric fireplace, Balcony electrical outlet and exterior lighting, Smooth ceilings throughout (popcorn ceilings removed), Modern pot lights installed (id:47351)
2206 - 60 Heintzman Street
Toronto, Ontario
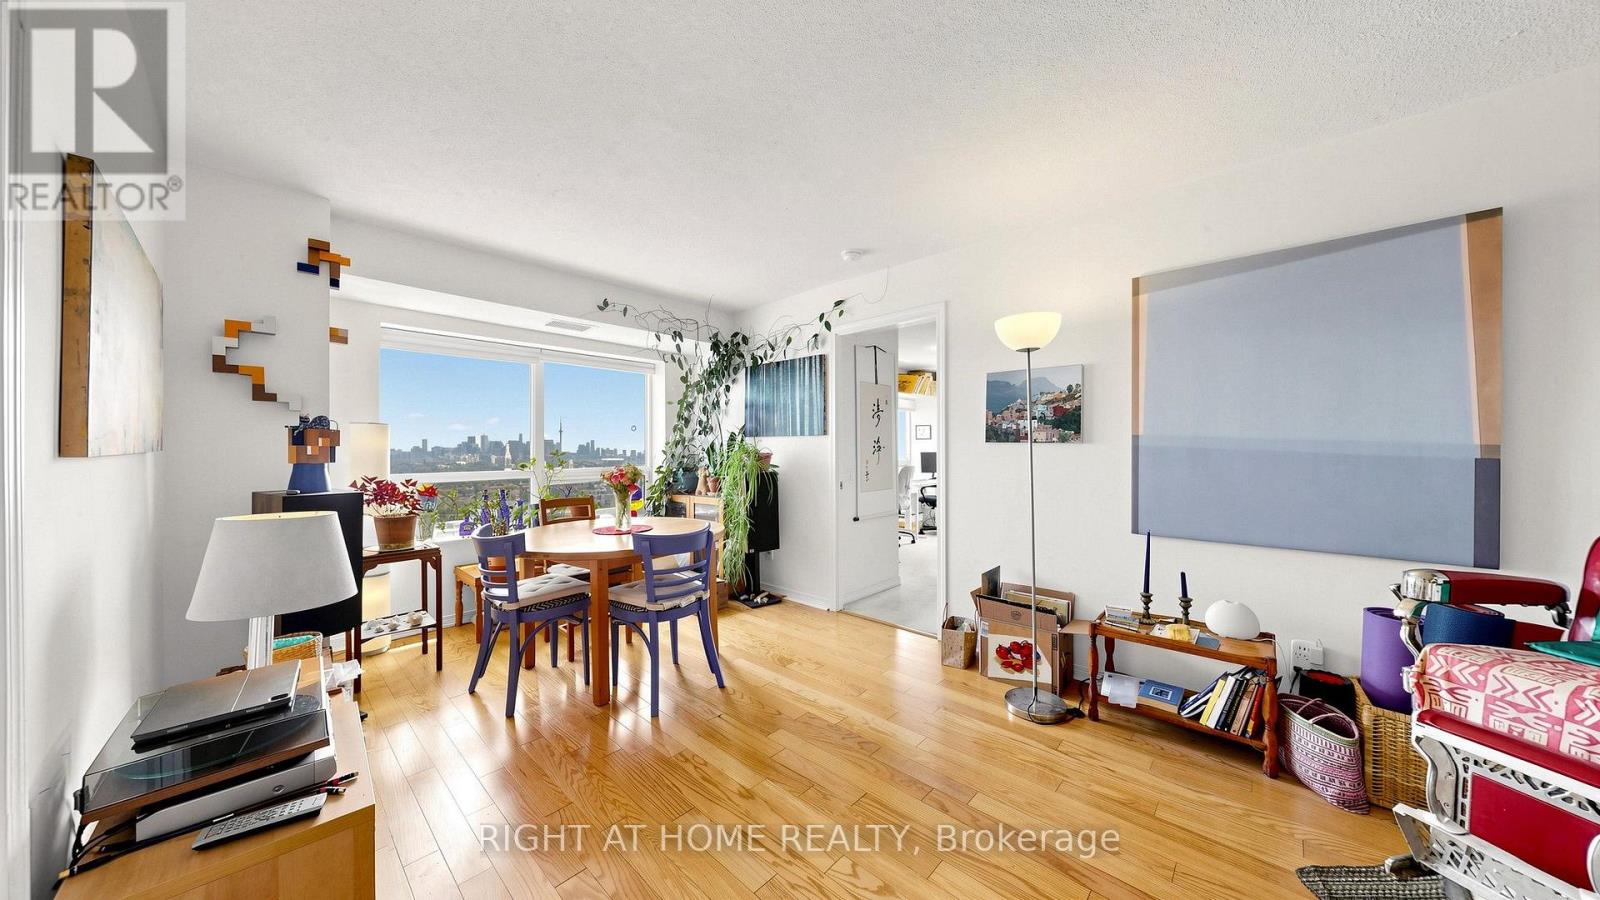
They don't make them like this anymore! Enjoy spectacular south-facing views of the Toronto skyline and Lake Ontario from this bright and spacious 2-bedroom + den suite in the highly sought-after Heintzman Place. Thoughtfully designed with an open-concept layout, the suite features a modern kitchen with breakfast bar overlooking the generous living and dining area, perfect for everyday living and entertaining. The spacious primary bedroom offers direct access to a private balcony where you can take in breathtaking city and lake views, while the versatile den is ideal for a home office or reading nook. Located in the heart of The Junction, you're just steps to the UP Express, TTC, shops, cafés, restaurants, parks, and everyday conveniences, with High Park and the Stockyards just minutes away. Residents enjoy exceptional building amenities including 24-hour concierge, fitness centre, terrace with BBQs, party room, library, children's playroom, and ample visitor parking. A fantastic opportunity to lease one of the neighbourhood's most desirable layouts in a well-managed, community-oriented building. Note: Underground parking may be available to rent in the building. (id:47351)
748 Summer Park Crescent
Mississauga, Ontario
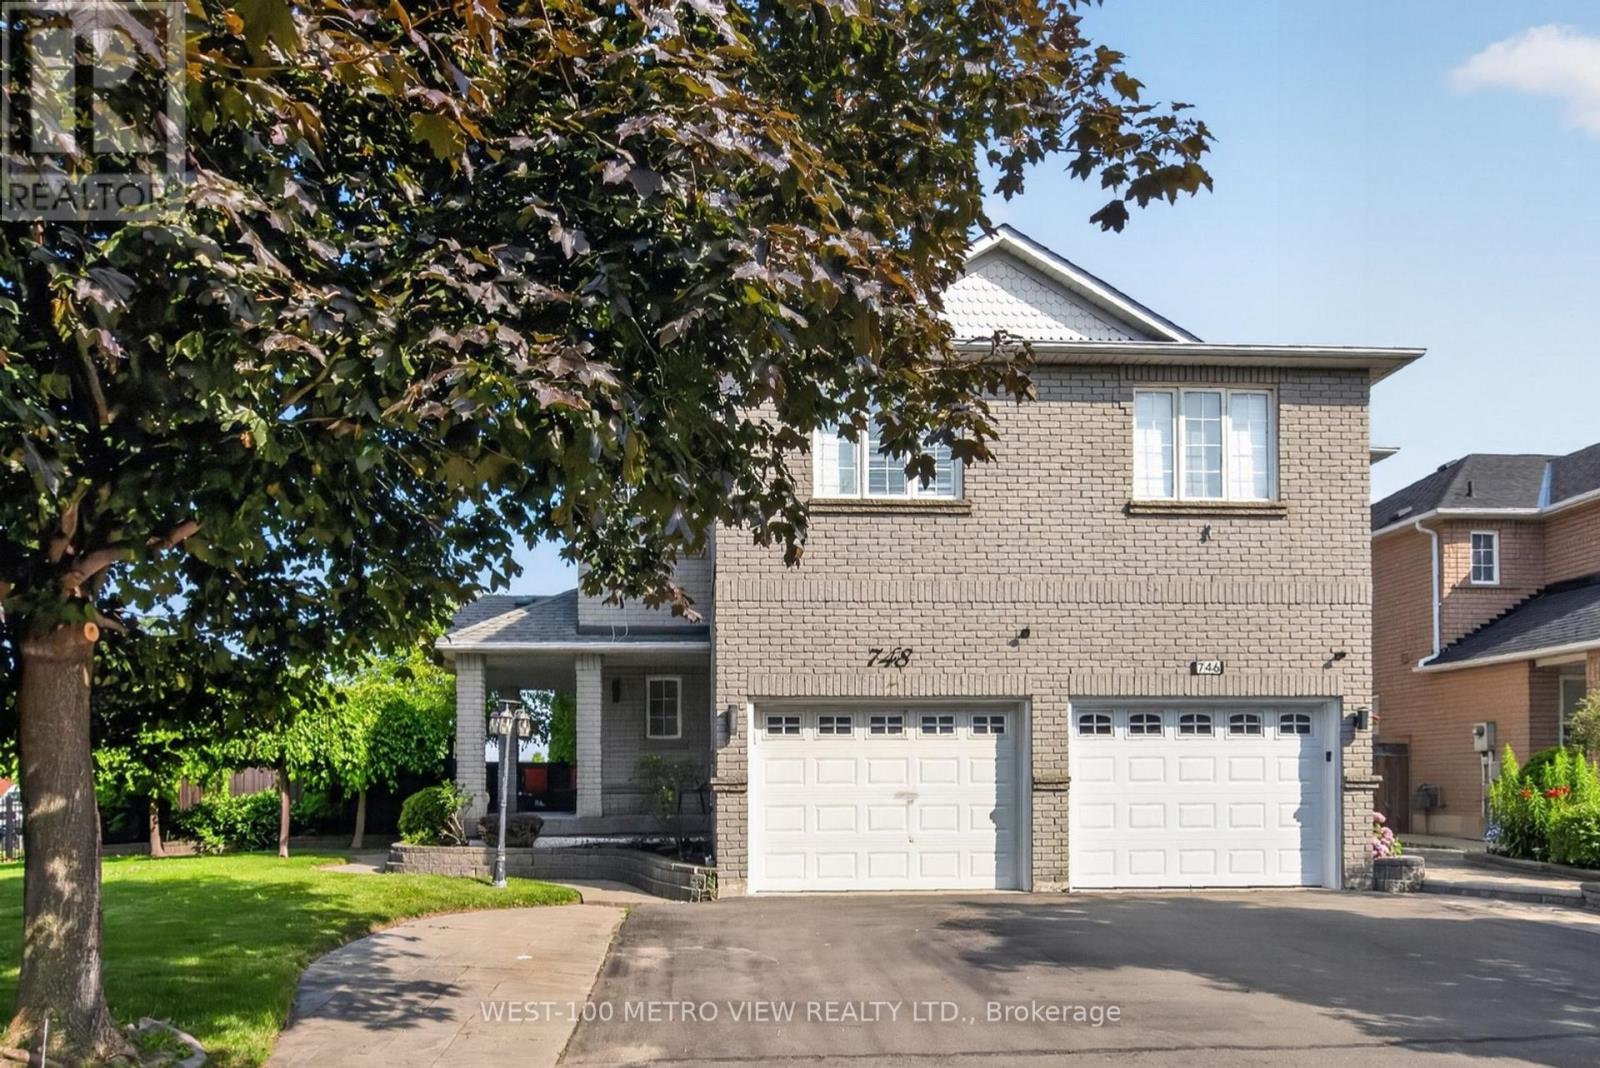
Welcome To 748 Summer Park! Muskoka in the City! Located In High Demand Fairview Neighbourhood In The Heart Of Mississauga Centre, This 4 Bdrm 4 Bthrm Semi Detached is Close to 2000 sf and nestled on one of the Largest Lots in the area! A Rare in-ground Swimming Pool with jacuzzi, escape in your Private Gazebo Getaway, Spacious Open Concept Main Floor Design Including Fireplace and Large Breakfast Area, Easy Access To 403/401/QEW/Public Transport. Minutes To Square One, Sheridan College, U Of T and Go Station. (id:47351)
58 - 58 Stewart Maclaren Road
Halton Hills, Ontario
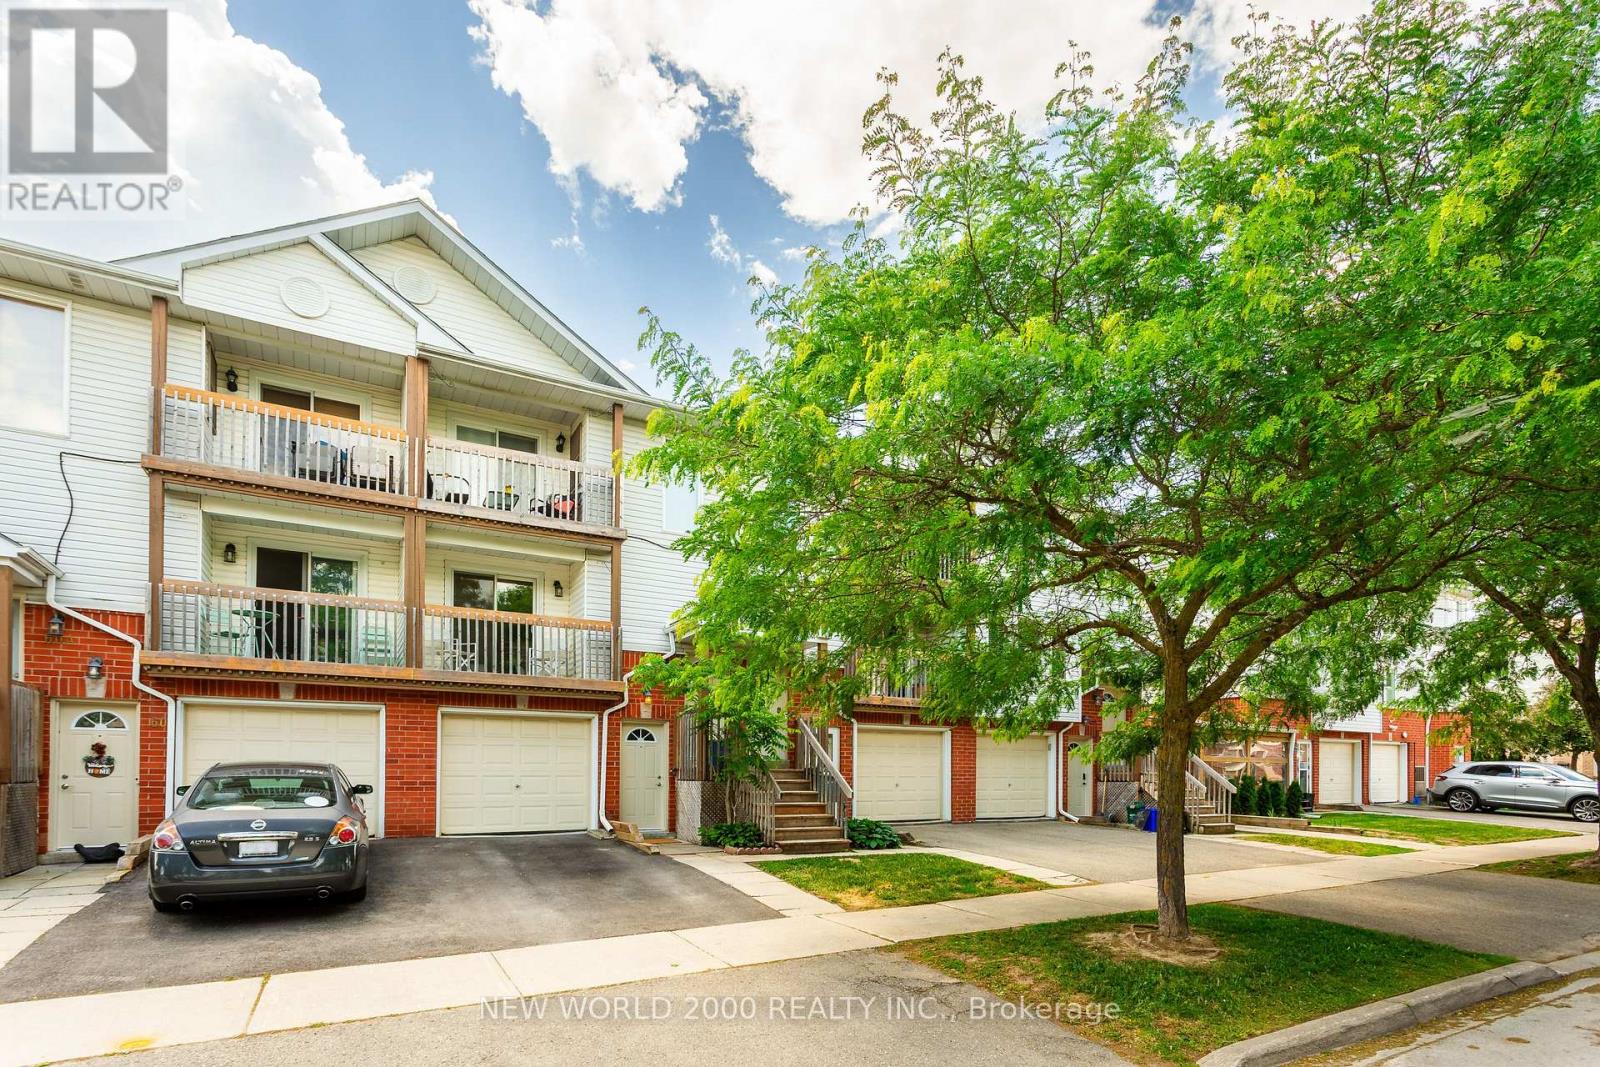
Welcome to 58 Stewart MacLaren Road - a beautifully renovated townhouse in the heart of Georgetown where every detail has been thoughtfully updated and absolutely nothing has been left for the next owner to do.This stunning carpet-free 3-bedroom, 2-bath home has been completely transformed from top to bottom. Step inside to discover brand new flooring throughout, new trim, fresh paint, and new lighting that gives the entire home a bright, modern feel.The showpiece of the main floor is the gorgeous NEW kitchen, featuring quartz countertops and backsplash, a centre island, and brand new stainless steel appliances (2026) - perfect for the home cook and entertainer alike. The open, functional layout flows seamlessly through the living and dining areas, making everyday living a pleasure. A conveniently tucked away main floor laundry adds to the functionality. Step outside to a private stone patio - perfect for entertaining family and friends all summer long.Upstairs, the beautifully updated bathroom impresses, and the primary bedroom is a true retreat, boasting a large walk-in closet and a private balcony - your own outdoor escape to start or end the day. Two additional well-sized bedrooms offer flexibility for family, guests, or a home office.The major mechanicals have been taken care of as well, with a brand new furnace and central air conditioning (2026) and updated electrical throughout - giving buyers complete peace of mind for years to come.Completing the package is an attached garage with inside access, adding the convenience and storage that townhouse living doesn't always offer.Whether you're a first-time buyer or downsizer, 58 Stewart MacLaren Road delivers turnkey living in a family-friendly neighbourhood with excellent schools and easy access to GO Transit. Just move in and enjoy!! (id:47351)
15 Byers Street
Springwater, Ontario
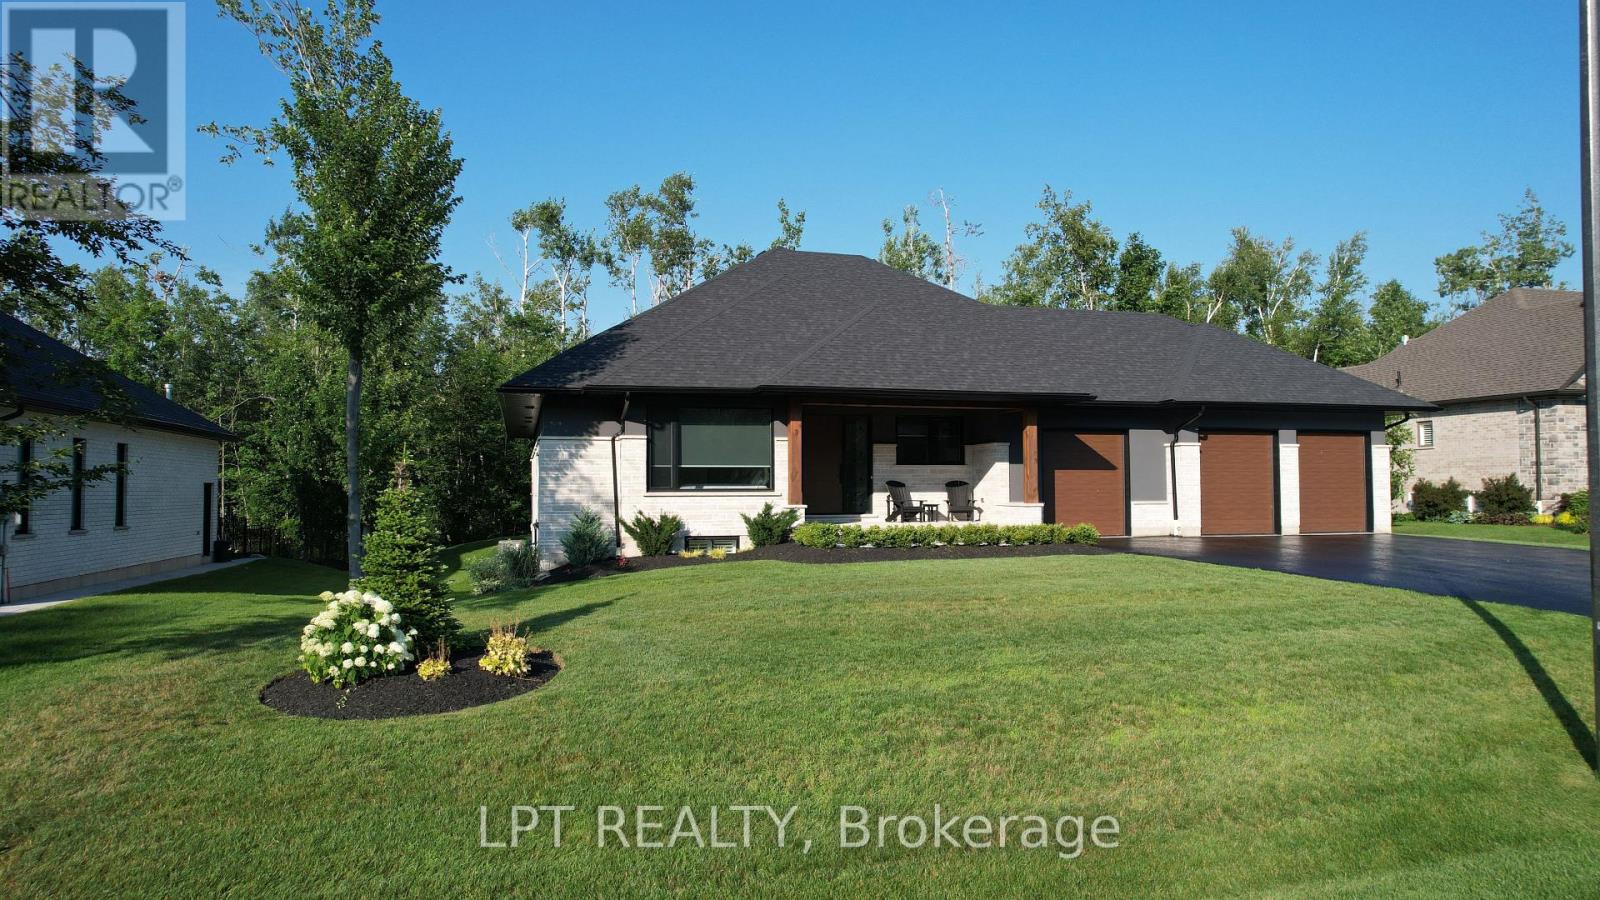
Perfectly Located In One Of Springwater's Most Prestigious And Sought-after Neighbourhoods, This Stunning Modern Bungalow Offers Upscale Living With A Peaceful Country Feel-Just Minutes From Snow Valley Ski Resort, Vespra Hills Golf Club, And Barrie Hill Farms. Set Within A Quiet Enclave With No Through Streets, The Area Is Surrounded By Forest And Scenic Trails, Ideal For Hiking, Biking, And Daily Walks, All While Enjoying Minimal Traffic And Exceptional Privacy. From The Moment You Arrive, The Home's Striking Exterior Impresses With Contemporary Brickwork, Natural Wood Accents, And Professional Landscaping. A Covered Front Porch Provides A Welcoming Place To Relax, While The Expansive Driveway And A Triple Car Garage With A Car Lift Making Room For 4 Vehicles. Inside, The Bright Open-concept Layout Is Designed For Both Everyday Comfort And Entertaining. The Custom Kitchen Is A True Showpiece, Featuring Built-in Appliances, Sleek Cabinetry, A Large Centre Island With Seating, And Impressive Statement Lighting. Oversized Windows Flood The Space With Natural Light And Showcase Serene Views Of The Surrounding Greenery. The Living And Dining Areas Flow Seamlessly, Anchored By A Stunning Linear Gas Fireplace That Adds Warmth And Architectural Appeal. Hardwood Flooring Runs Throughout, Except in the Basement Bedrooms And Theatre Room, Which Are Comfortably Finished With Carpet. The Main Floor Offers Three Spacious Bedrooms And Three Full Bathrooms, Including A Tranquil Primary Suite With A Spa-inspired Ensuite Featuring A Freestanding Tub, Dual Vanity, And Modern Fixtures. The Fully Finished Basement Expands The Living Space With Two Additional Bedrooms, A Full Bathroom, A Dedicated Theatre Room, And A Wet Bar-ideal For Entertaining, Guests, Or Extended Family Living. Thoughtfully Designed Outdoor Spaces With Landscaped Lawns, Covered Seating, And Year-Round Privacy. A Perfect Blend Of Modern Style, Comfort, And Nature --- A Must-See Home You Won't Want To Miss. (id:47351)
60 Kleins Ridge
Vaughan, Ontario
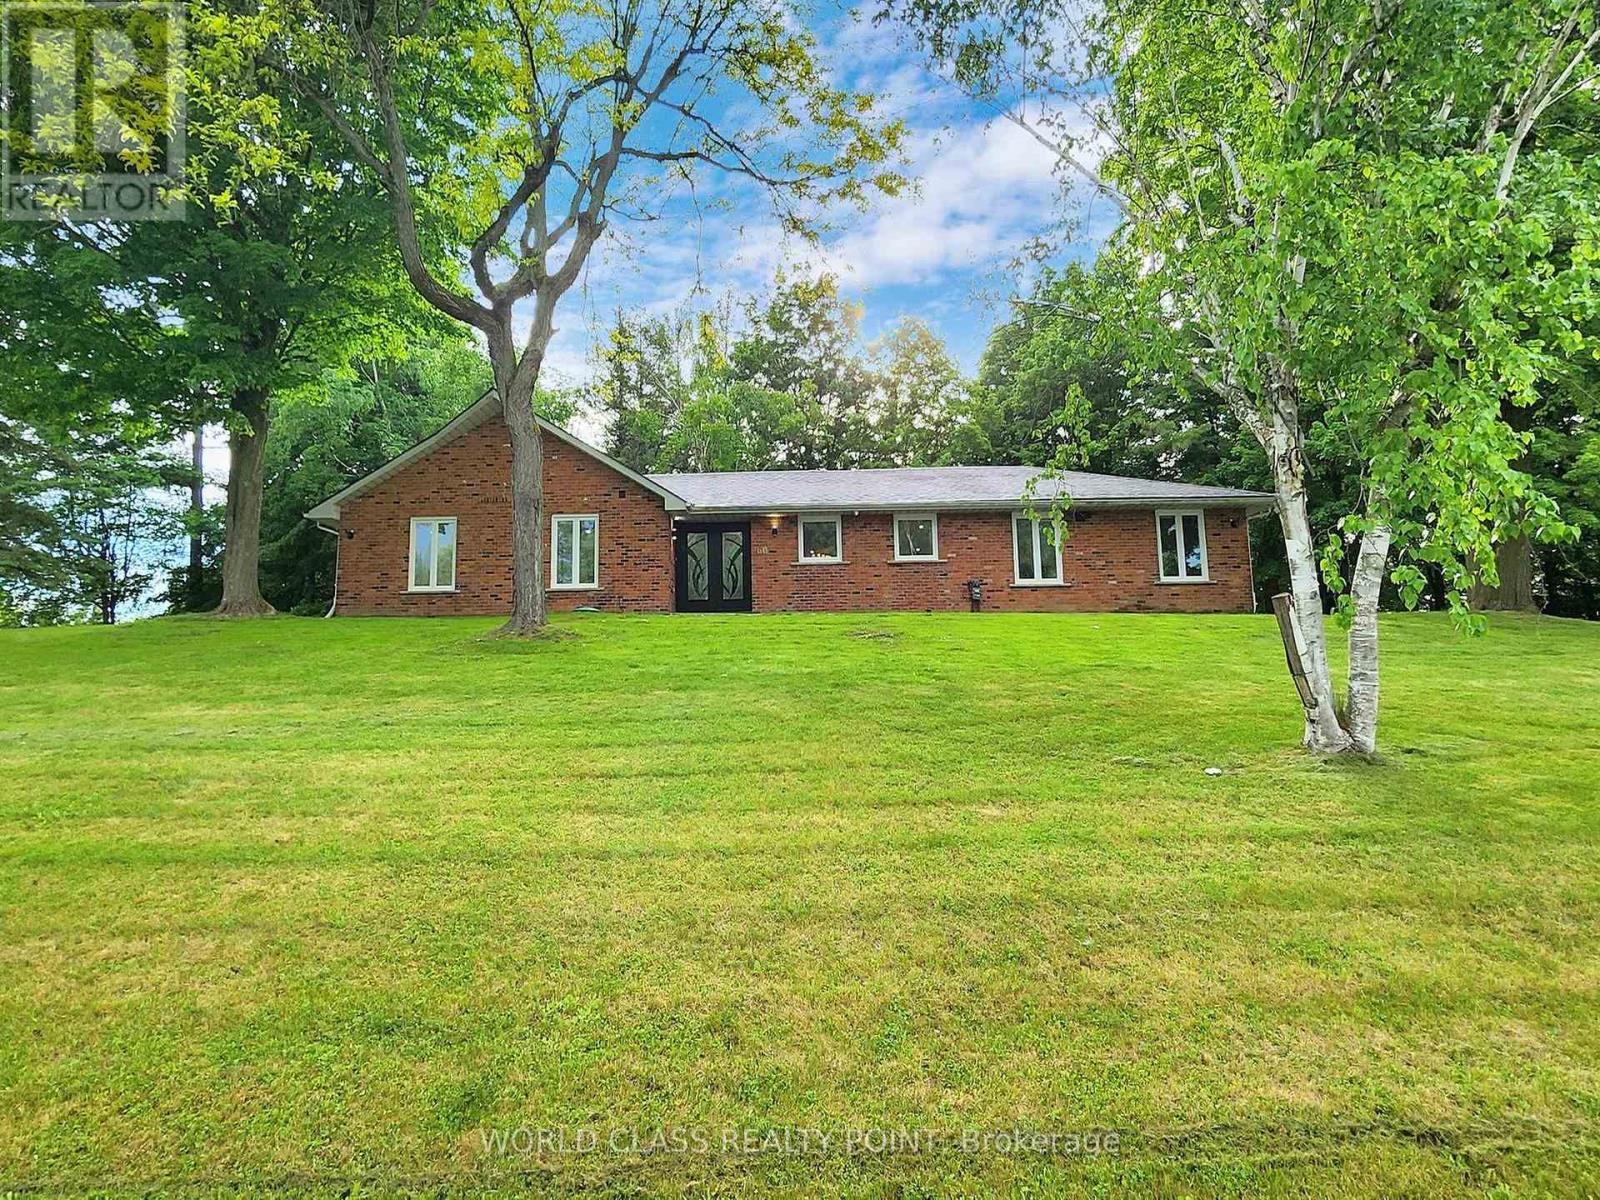
Rare 2+ acre ravine lot in prestigious Kleinburg with 315' frontage and 332' riverfront backing onto the Humber River and Nashville Conservation Reserve. Existing 6-bedroom, 4-bath home with finished walkout basement offers approx. 3,700 sq. ft. of living space and panoramic nature views. Build your custom dream home or enjoy serene cottage-style living minutes to Hwy 427/400/50, shopping, schools, and amenities. Exceptional privacy, mature trees, private trails, and spectacular sunset views. (id:47351)
94 Robert Eaton Avenue
Markham, Ontario
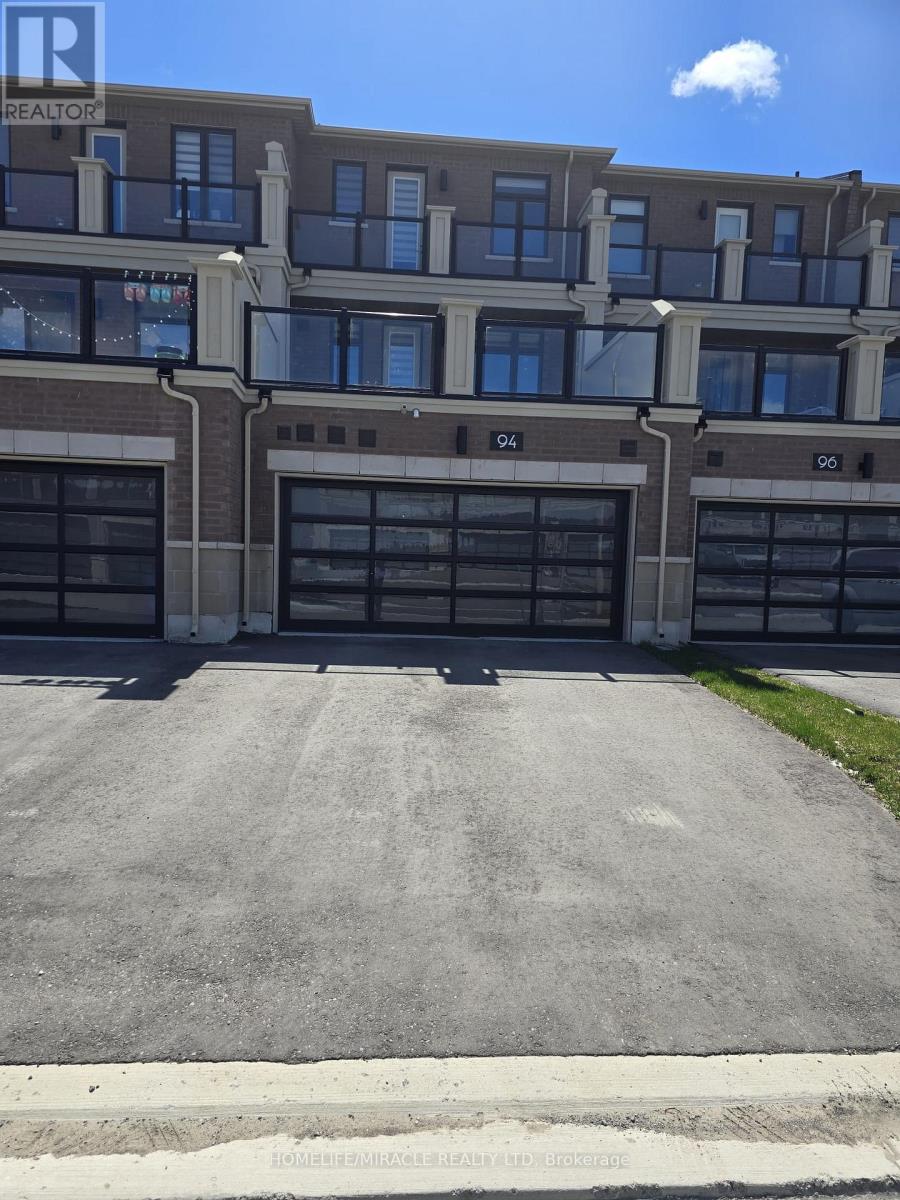
Brand New Luxury Townhome in a prime Markham location with unobstructed views! Offering approx. 2,172 sq ft of beautifully designed living space, this stunning home features 3 spacious bedrooms, 4 bathrooms, and a double-car garage. Bright open-concept layout with large windows throughout, filling the home with natural light.Modern gourmet kitchen with center island, perfect for entertaining, overlooking spacious living and dining areas. The generous primary bedroom features a private balcony, walk-in closet, and a luxurious ensuite. Additional bedrooms are well-sized with ample closet space.Enjoy a large private terrace, ideal for outdoor living and entertaining. Functional layout with well-proportioned principal rooms and a built-in ventilation system for added comfort.Conveniently located steps to Aaniin Community Centre, Markville Mall, Hwy 7 & 407, top-rated schools, parks, and walking trails. (id:47351)
785 Reid Road
Uxbridge, Ontario
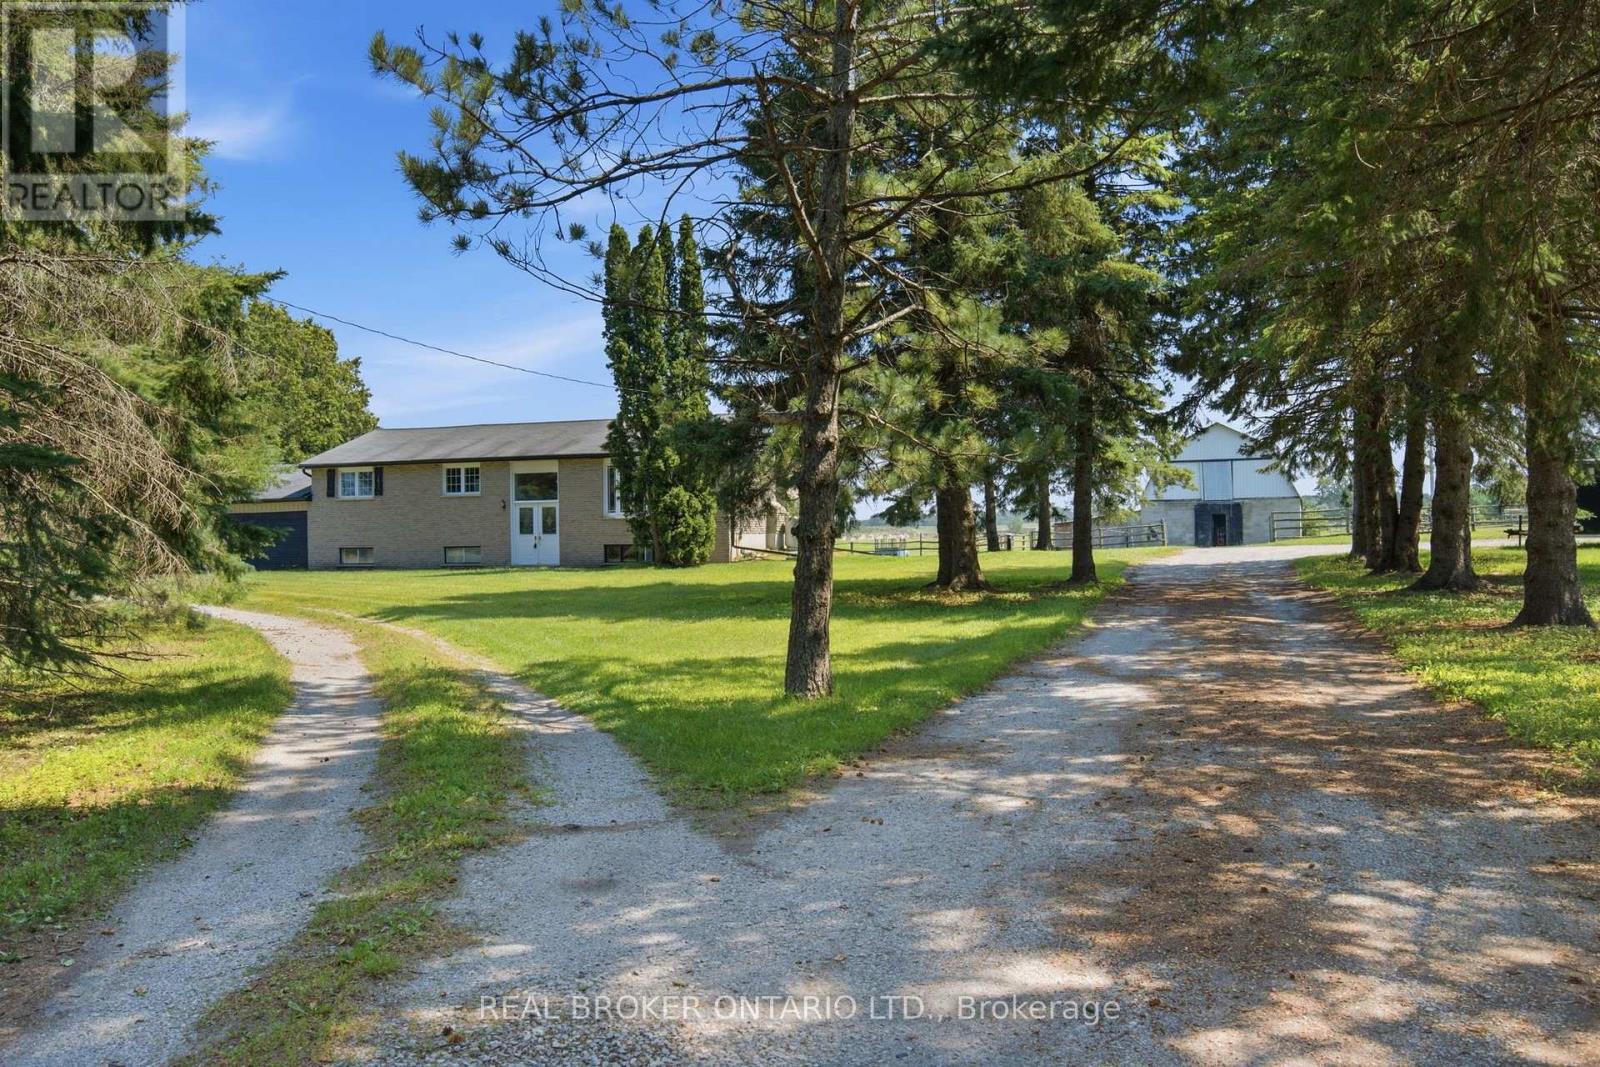
Experience the best of country living without sacrificing convenience on this exceptional 10-acre property located less than five minutes from the heart of Uxbridge. Offering the perfect balance of privacy, functionality, and rural lifestyle, this versatile property is ideal for equestrian enthusiasts, hobby farmers, contractors, or anyone looking for space to live, work, and enjoy the outdoors. The property is thoughtfully equipped with outstanding outbuildings, including an impressive 1,500 sq. ft. heated workshop complete with two oversized roll-up doors and a hydraulic vehicle lift, creating the perfect space for automotive enthusiasts, tradespeople, equipment storage, or home-based businesses. A separate horse barn with eight-plus stalls, along with a run-in barn, provides excellent accommodations for horses and livestock while offering flexibility for a variety of agricultural or recreational uses. The raised bungalow offers a bright and functional layout with three bedrooms on the main floor, an additional fourth bedroom on the lower level, and two full bathrooms. Large windows throughout fill the home with natural light while showcasing beautiful views of the surrounding countryside. The finished lower level adds valuable living space, making it ideal for growing families, guests, or multi-generational living. Outside, the expansive acreage offers endless opportunities to enjoy the country lifestyle, whether it's keeping horses, creating hobby gardens, exploring the property, or simply relaxing in the privacy of your own rural retreat. With plenty of open space and established amenities already in place, the possibilities are endless. Rarely does a property combine this level of functionality, acreage, and location. Just minutes to downtown Uxbridge, schools, shopping, restaurants, golf courses, and the renowned Uxbridge Trail System, this is a unique opportunity to enjoy the tranquility of the countryside while remaining close to everyday conveniences. (id:47351)
525a - 10 Rouge Valley Drive
Markham, Ontario
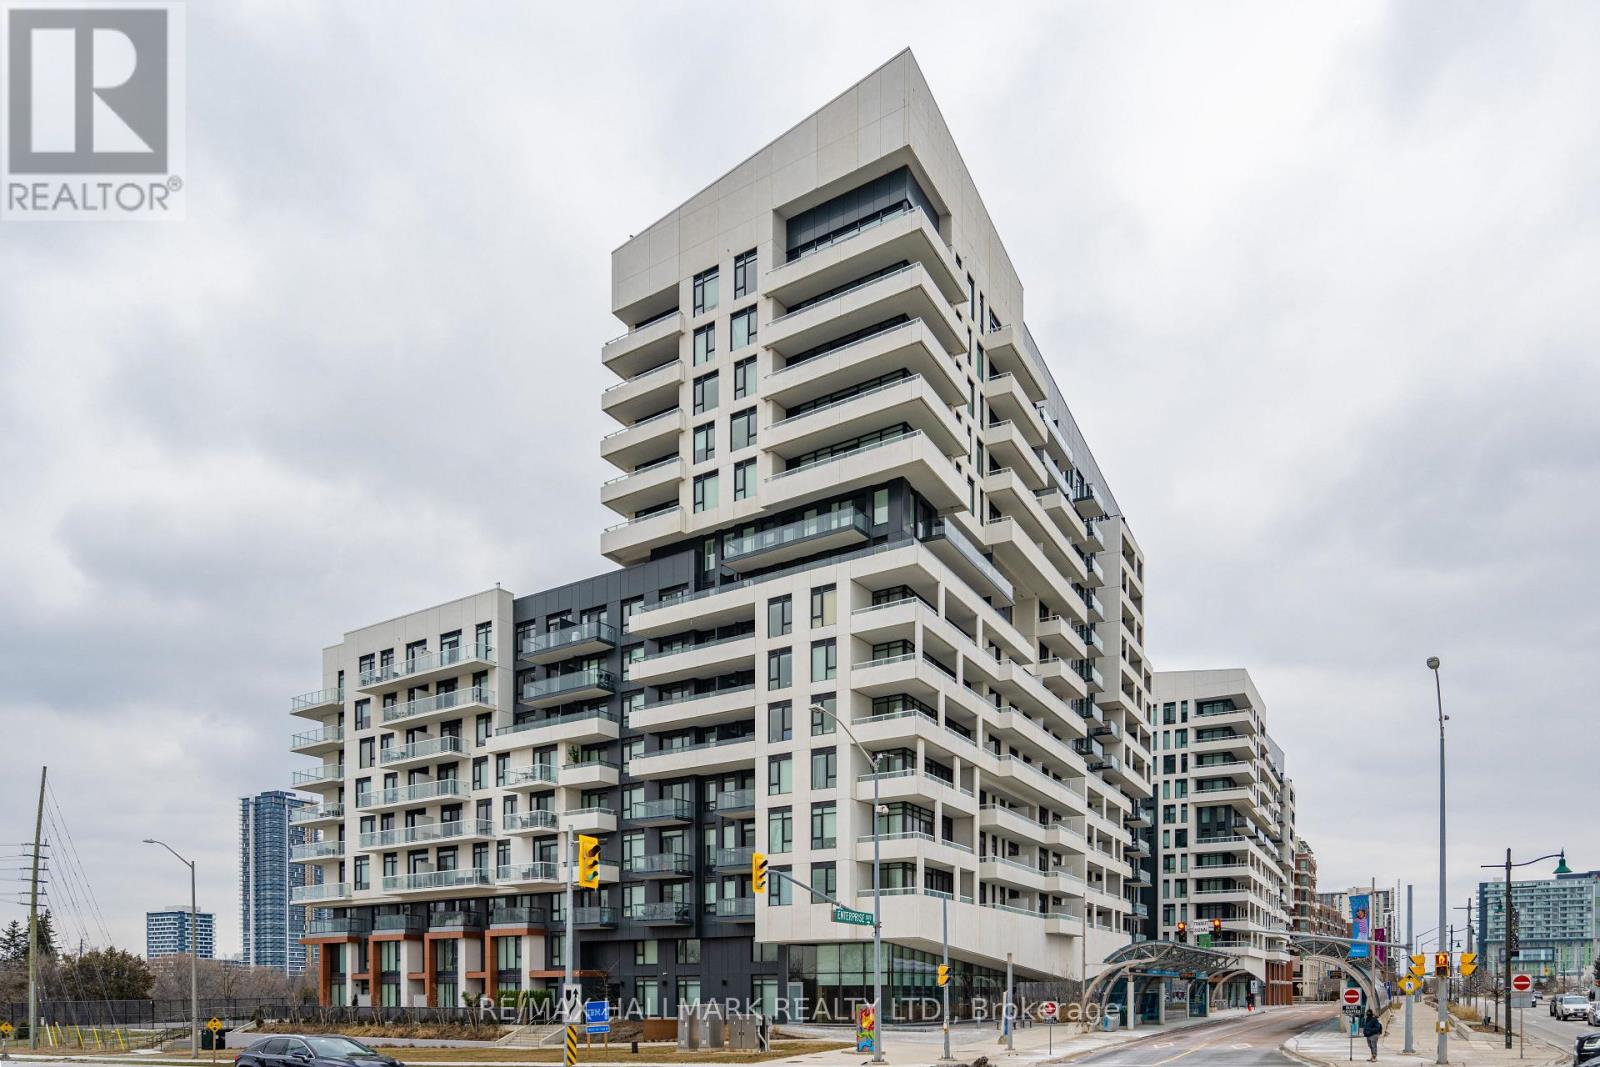
Beautiful Upgraded 2 Bedrooms W/ 2 Bathrooms W/ 1 Parking & Locker At The York Condos In Heart Of Downtown Markham! Bright & SpaciousW/ North Facing Views From A Large Balcony! Great Unit Layout, Open Concept Living Space W/O To Balcony! Convenient Access To Viva BusStation On The Ground Floor, Minutes To Downtown Markham Shops, Restaurants, Hotel, Movie Theatre, 407 Etr, Hwy 7, & Unionville Go TrainStation! (id:47351)
59 Bloomgate Crescent
Richmond Hill, Ontario
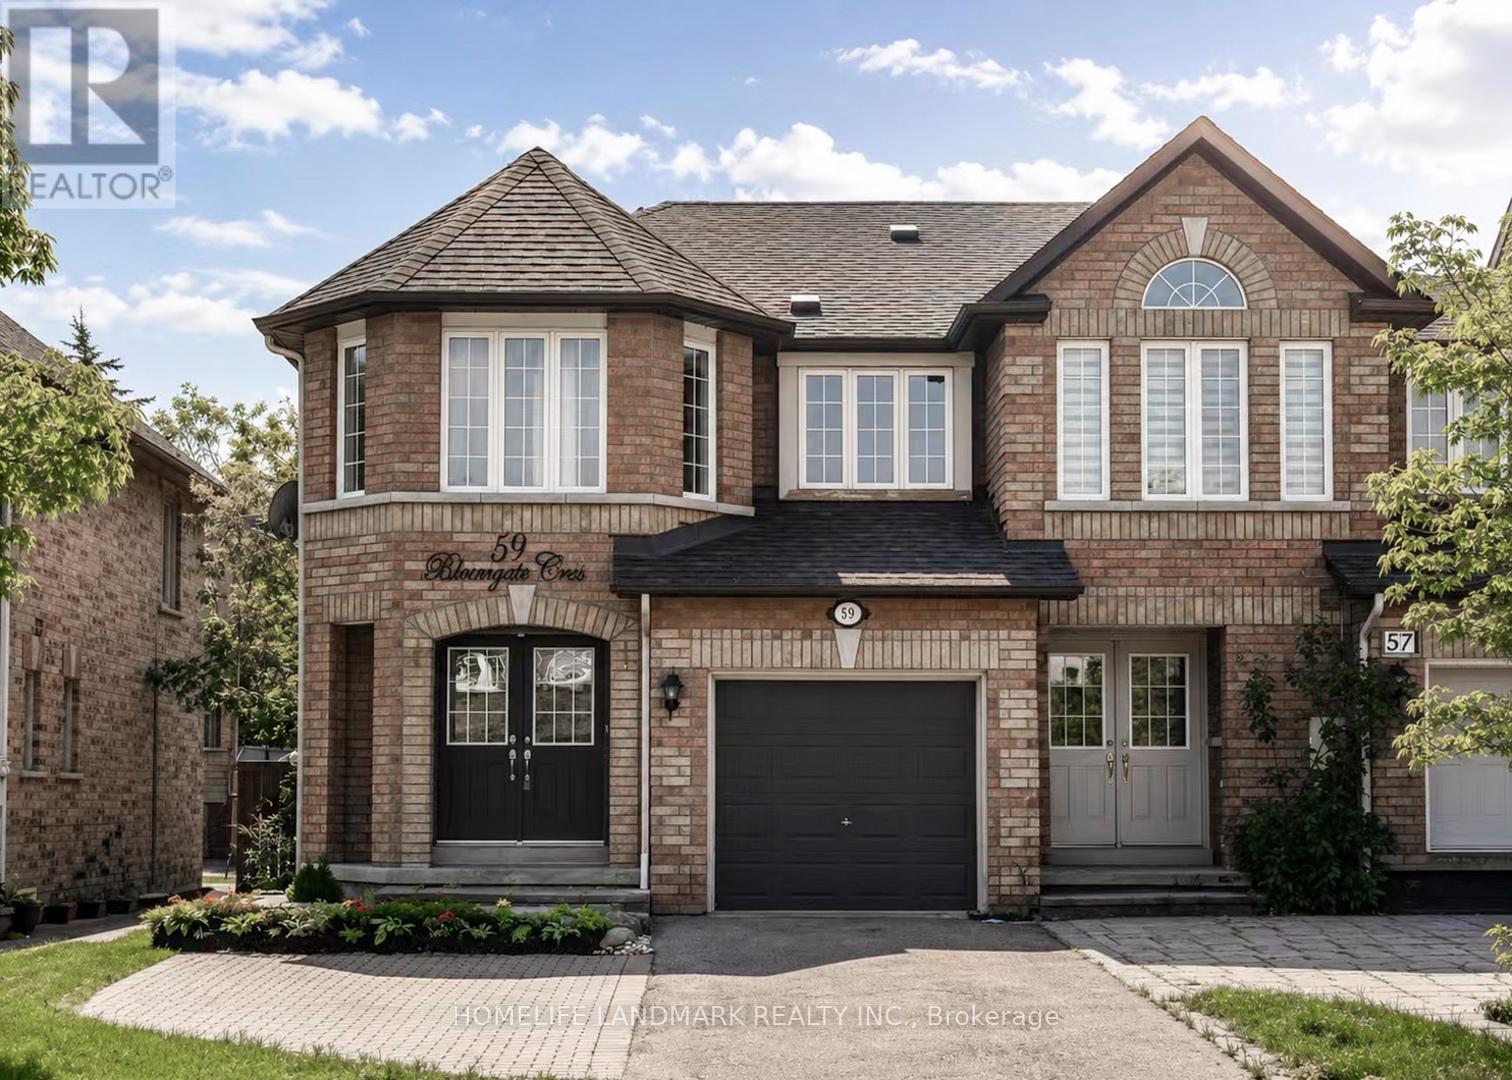
Location!Location!Location!*Gorgeous Open Concept Freehold End Unit like a Semi*On Quiet Cres area In A Highly Demanded Oak Ridge Community. No Neighbors Behind. Bright Open concept Main Floor With Hardwood And Ceramic Floors And Flat Ceilings With W/O To Deck, Patio And Fully Fenced Landscaped Yard. Garage Access To House, 3 Large Bedrooms With a large Den can be an office On Second Floor. Master bedroom Has 4Pc Ensuite And Walk In Closet. Interlocking Walkway. Well Maintained, Finished Basement.Near Top-Rated Schools, Lake Wilcox, Beautiful Parks & Trails, Community Centres, Golf Courses, Shopping, Restaurants, GO Transit, Easy Access To Highway 400 or 404. Conveniently Situated Near Bathurst & Bloomington With Excellent Amenities While Surrounded By Nature & Green Space. move in conditions, come to have a look,you should like it! (id:47351)
46 - 1051 On Bogart Circle
Newmarket, Ontario
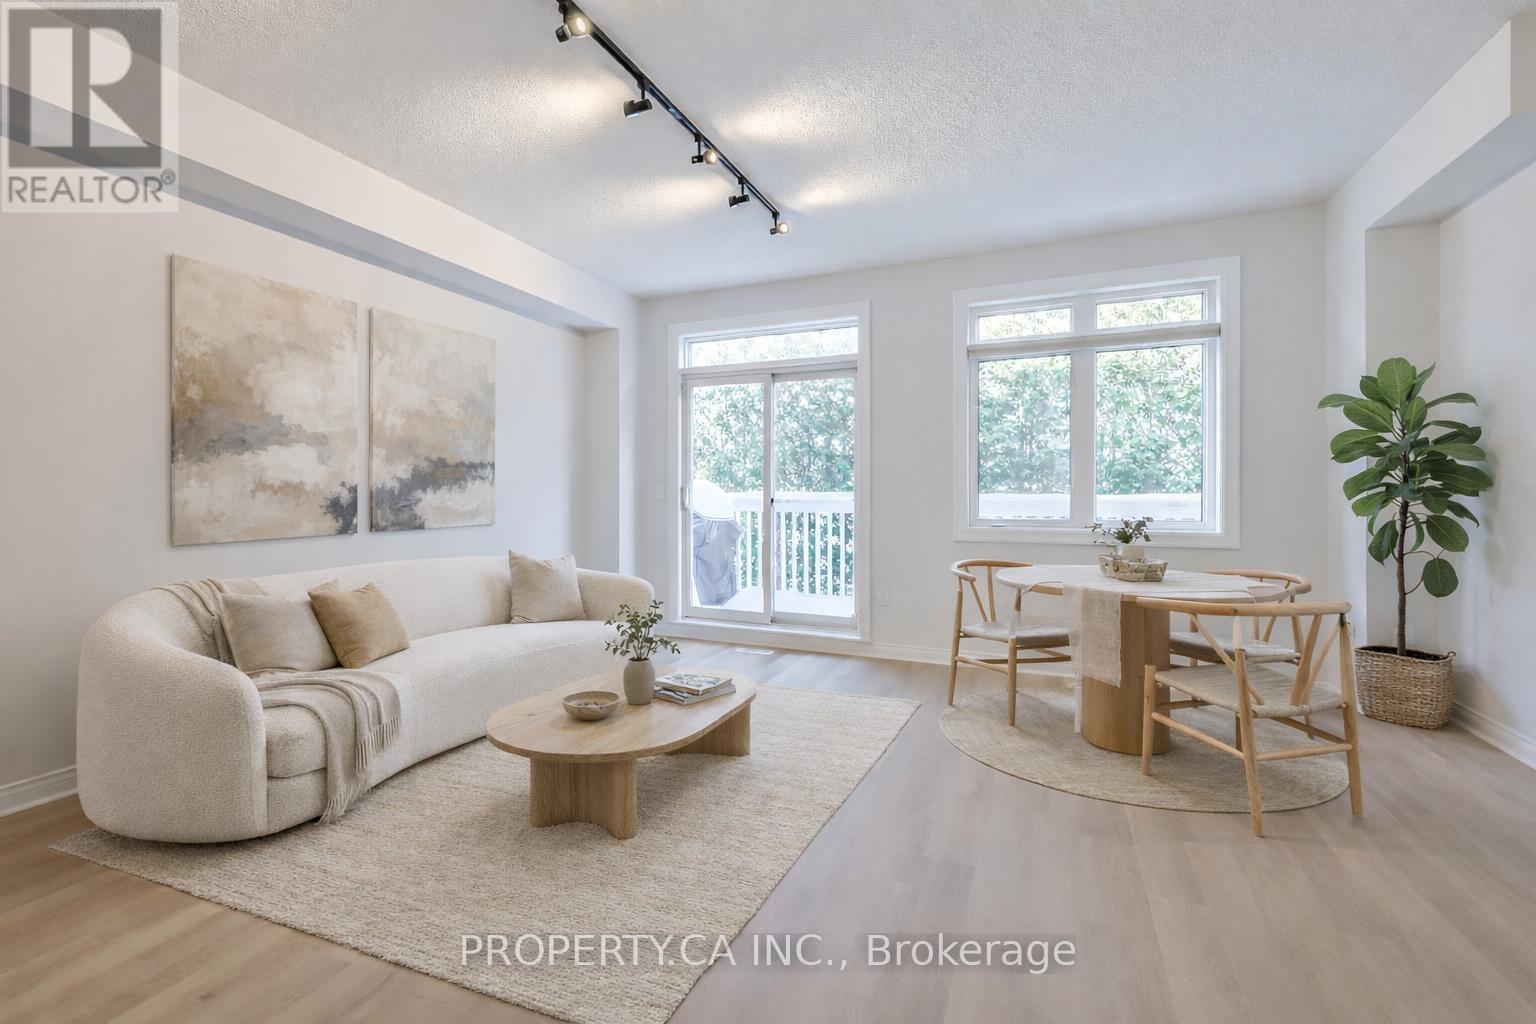
Situated within the desirable Bogart Pond community, this 2-bedroom townhome offers a practical layout with the option to easily convert it to a 3-bedroom by enclosing the open loft area on the second floor.The home offers over 1,500 sqft of total finished living space, including a bright, above-grade walk-out basement that fills the lower level with natural light. The open-concept kitchen features stainless steel appliances and overlooks the living area, with a walkout to a private main-floor balcony complete with a gas BBQ line.Brand new vinyl flooring runs throughout the main and second floors, complemented by oak staircases with metal pickets. The entire home has been freshly painted, giving it a clean and updated feel throughout, while the newly refreshed deck has just been painted and is ready to enjoy all season long.Upstairs, you'll find two well-sized bedrooms, including the primary bedroom with a 4-piece ensuite and walk-in closet, along with the open loft space that can serve as a home office, sitting area, or potential third bedroom.The finished walk-out basement provides additional living space with a recreation room, a bonus room, and direct access to the private yard. Surrounded by large, mature trees, the outdoor space offers a quiet setting while remaining close to local amenities and trails. For added convenience and peace of mind, snow removal and grass cutting are included!This well-maintained home offers exceptional value in a highly convenient location. Situated less than 1 km from Highway 404, it provides easy access to commuting routes while remaining close to everyday amenities, schools, parks, GO Train and public transit.Just steps from Bogart Pond in Newmarket, residents can enjoy scenic walking trails, mature trees, and a peaceful natural setting-all within minutes of shopping and dining options. (id:47351)
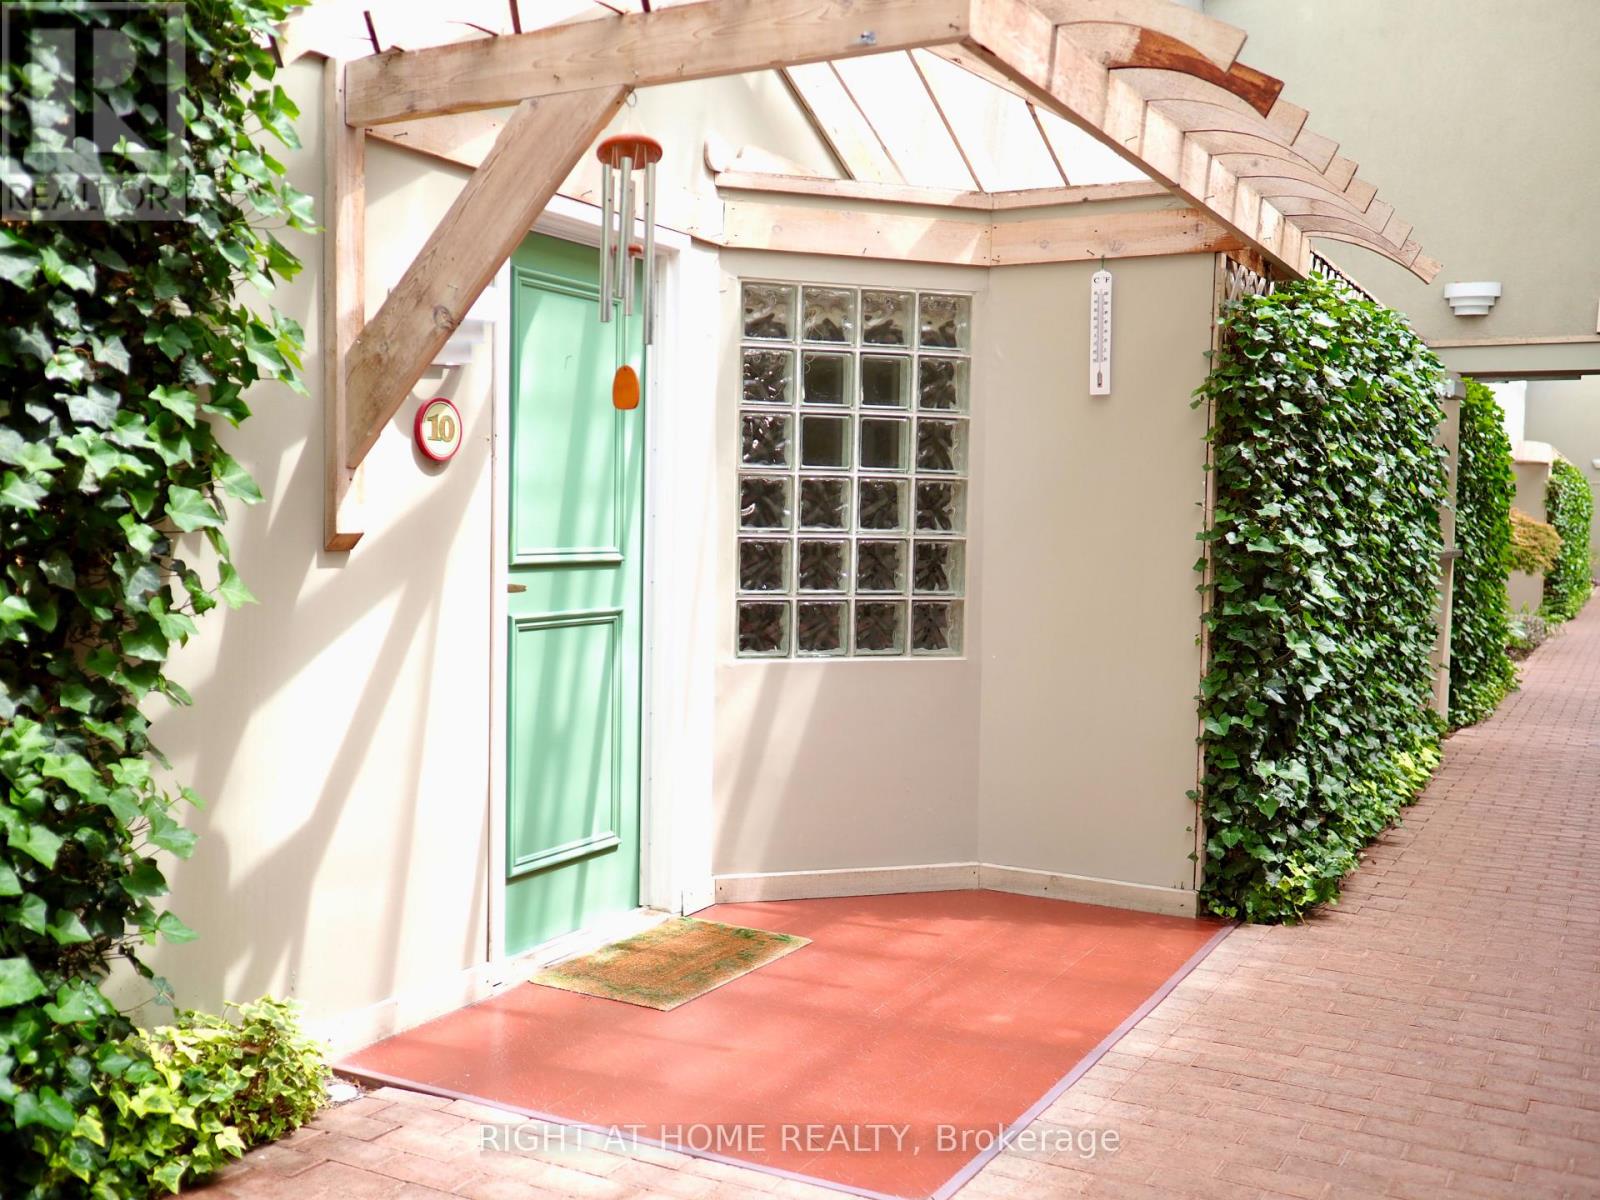
10 - 77 Mill Street E
New Tecumseth, Ontario
Immaculate and move-in ready, this freshly painted 2-bedroom, 2-bathroom condo features new vinyl flooring throughout, a spacious storage loft, and the convenience of a private driveway right at your doorstep. Nestled in a quiet, well-maintained community, you'll enjoy peaceful living while being just a short walk from shopping, parks, and everyday amenities. Offering the perfect blend of comfort, convenience, and low-maintenance living, this home is ready for you to move in and enjoy. (id:47351)
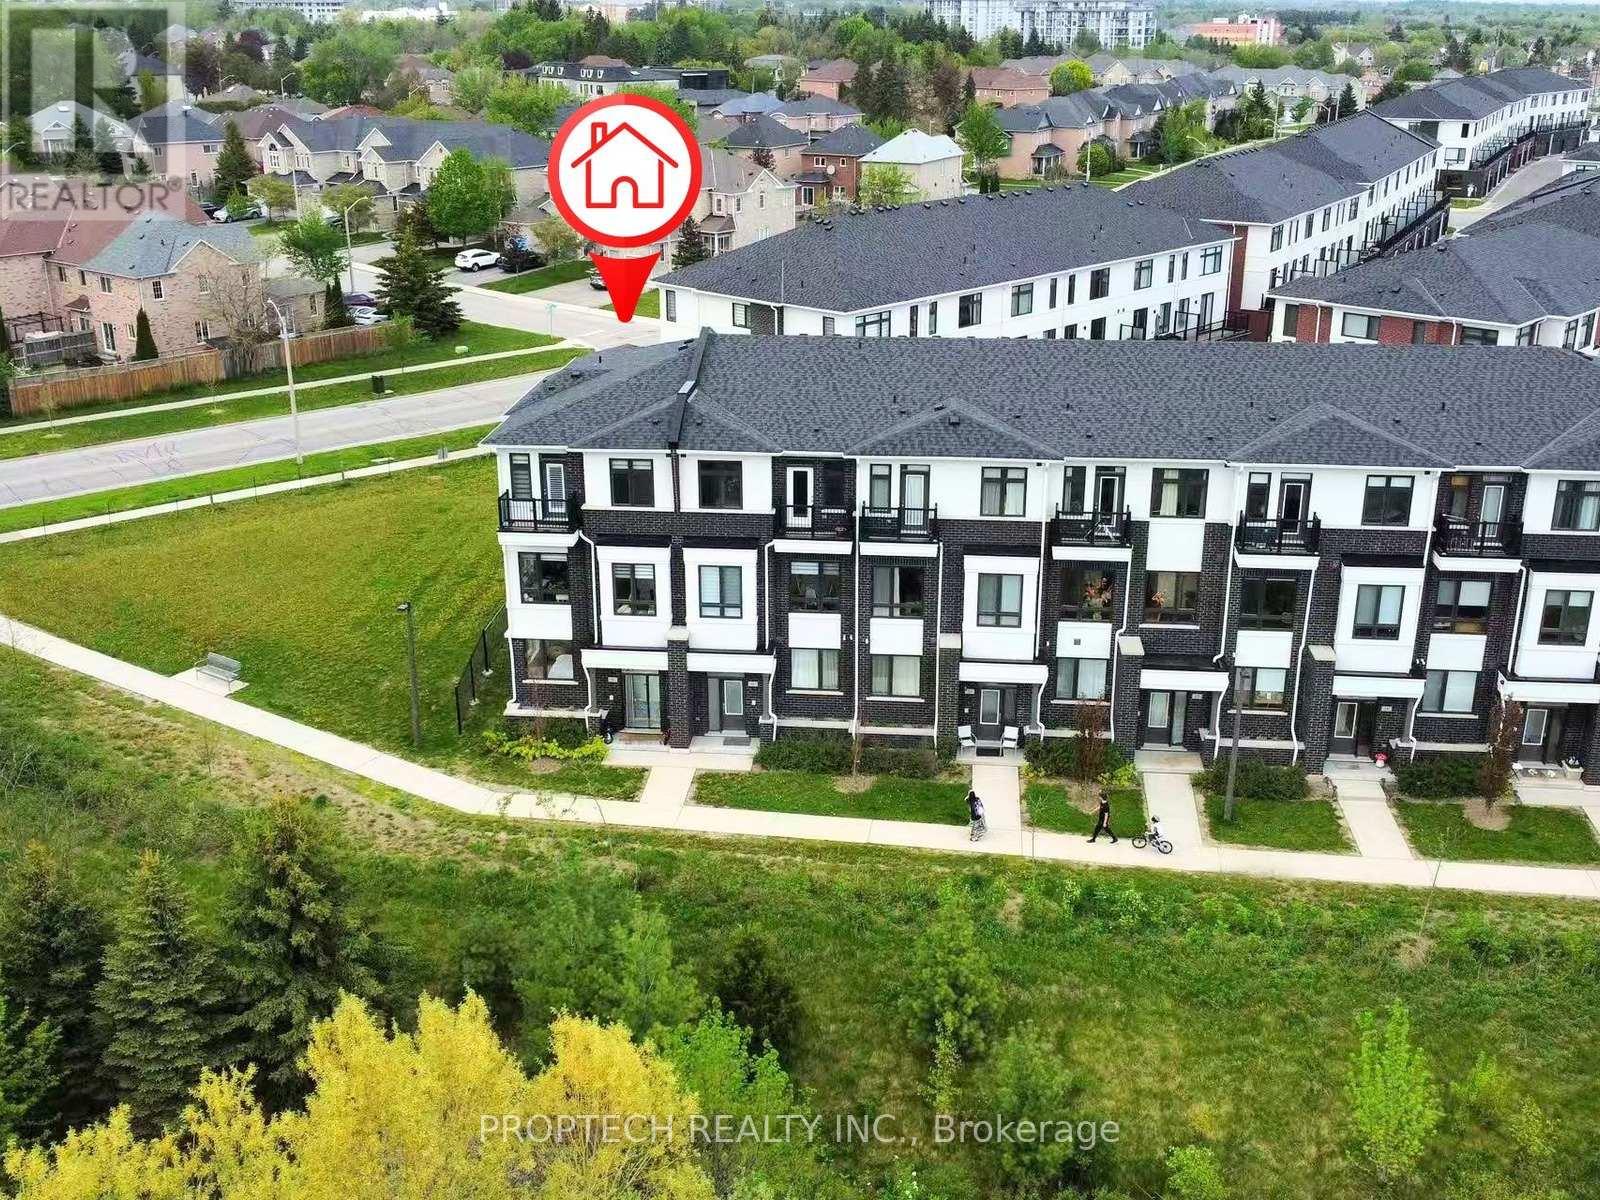
6 Nine Mile Lane
Richmond Hill, Ontario
Welcome to 6 Nine Miles Lane, a truly one-of-a-kind end-unit luxury townhome on a premium corner lot with breathtaking southwest-facing ravine, pond, and green space views. Offering the feel of a semi-detached home, this rare corner residence features a double garage and over 2,300 sq. ft. of beautifully upgraded living space. The ground floor includes a spacious bedroom with a 5-piece ensuite, perfect as an in-law suite, guest retreat, or private office. The main level is the true heart of the home, featuring soaring 10 ft ceilings, oversized windows on multiple sides, and an incredible open, airy feeling filled with natural sunlight. From the living room, dining area, kitchen, den, and private balcony, you can enjoy peaceful ravine, pond, and green views from almost every corner, creating a rare indoor-outdoor connection and a daily sense of calm. The modern open-concept kitchen offers a large centre island and flows beautifully into the spacious living and dining areas, while the separate den provides the perfect space for a cozy reading nook, sitting area, or home office. Upstairs, the bedroom level features 9 ft ceilings and three generous bedrooms, including a luxurious primary suite with a 5-piece ensuite, plus a second bedroom with its own walk-out balcony where you can wake up to beautiful ravine and pond views. Convenient bedroom-level laundry adds everyday comfort. Located within the top-ranked St. Theresa of Lisieux CHS boundary and just steps to supermarkets, plazas, restaurants, banks, shops, cinema, amenities, and VIVA transit, this exceptional home offers the perfect blend of luxury, nature, comfort, and convenience. (id:47351)
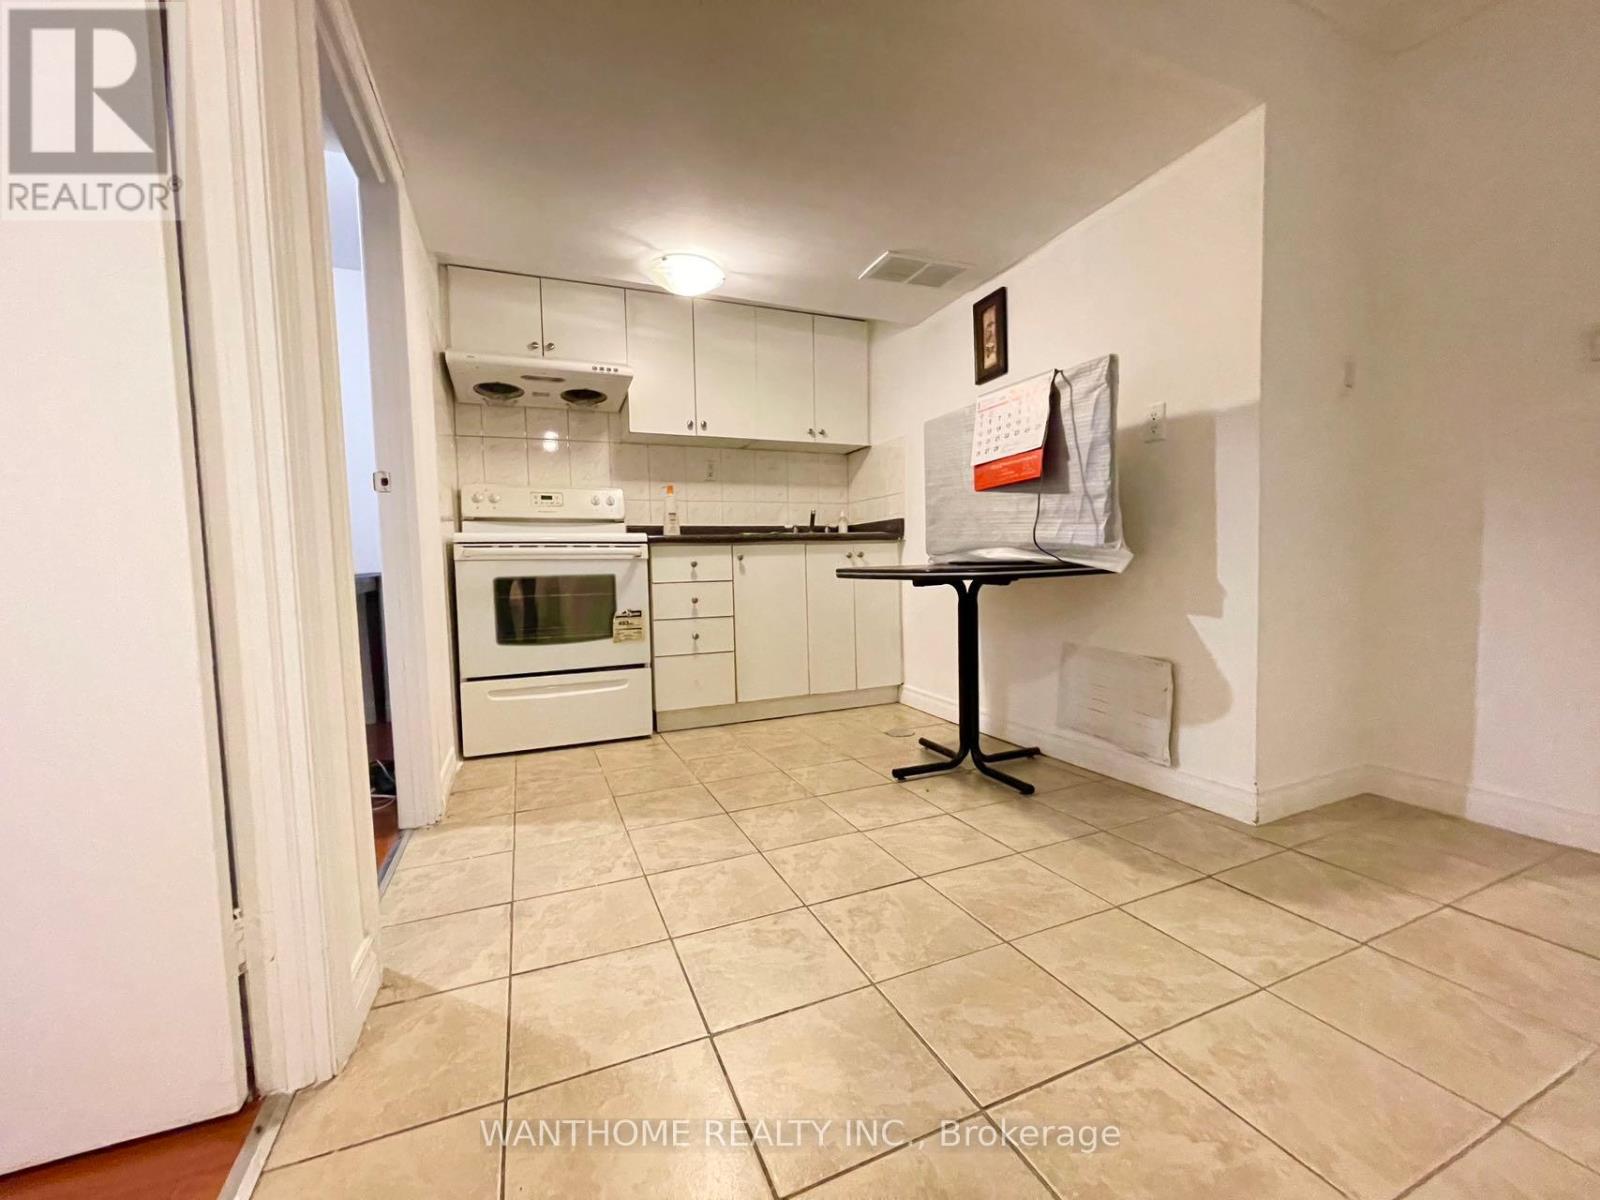
Bsmt - 82 Maresfield Drive
Toronto, Ontario
2 Bedroom Apartment. Separate Laundry Located In High Demand & Convenient Milliken Community. Close To All Amenities, Walking Distance To Ttc, Schools, Supermarket, Library. (id:47351)
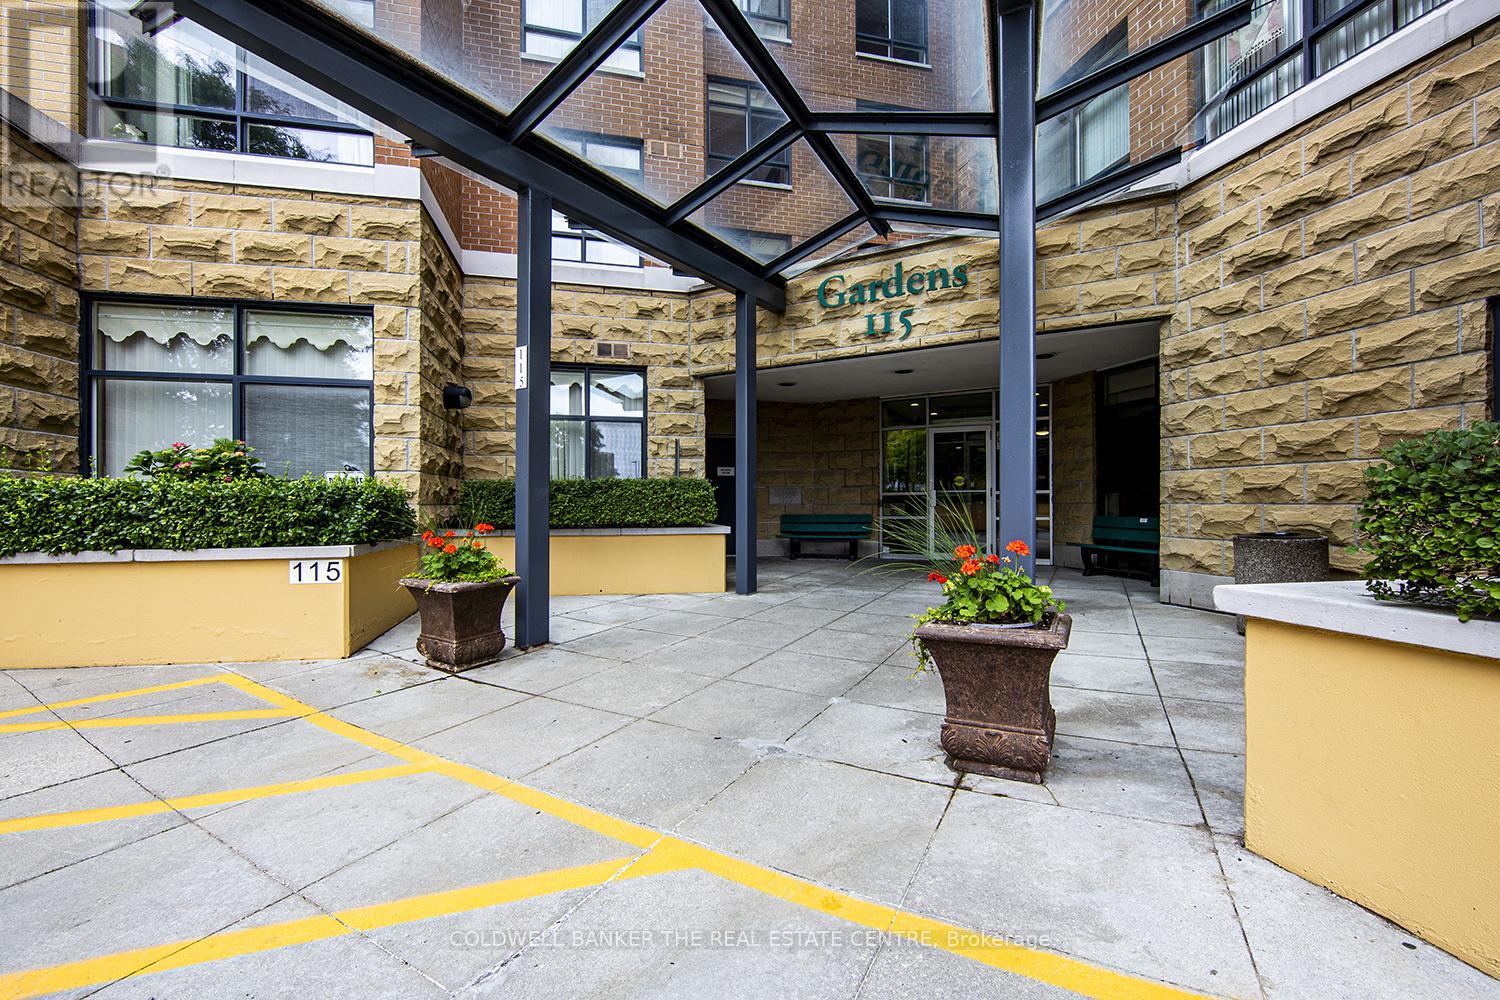
408 - 115 Bonis Avenue
Toronto, Ontario
***MUST SEE - RENOVATED TWO BEDROOM*** Welcome to vibrant, living in the highly sought-after Sheppard Village Life Lease Community (age 65+), a warm and welcoming community known for its peaceful setting, safety, and active social lifestyle. This bright and spacious Marigold Plus suite offers 1,018 sq ft of thoughtfully designed living space. The generous primary bedroom easily accommodates full size furniture and features a beautifully renovated 3 piece ensuite (January 2025), complete with a walk in shower, grab bar, new flooring, new vanity, medicine cabinet, and pot lights, designed with both comfort and accessibility in mind. A second bedroom provides a bright and flexible space for guests, hobbies, or a home office, along with a large closet. The well maintained 4 piece main bathroom includes a raised toilet, large linen closet, and updated flooring (September 2025).Freshly painted throughout (September 2025), the suite also features a brand new Whirlpool stove with air fryer functionality, in-suite laundry, and a dedicated storage room with stackable washer/dryer and standing freezer included. Enjoy the added convenience of one underground parking space and a private locker. Residents of Sheppard Village enjoy an exceptional lifestyle with access to a library area, meeting and recreation rooms, games rooms (floors 4 & 5), and an exercise room (floor 6). Optional membership provides access to the indoor saltwater pool and fitness centre for a fee, while the café in the Manor Building is available to residents at no charge. A full calendar of social events, day trips, and activities makes it easy to stay active and connected. Ideally located near library, shopping, everyday essentials, and with quick access to Hwy 401. Note: maintenance fee includes tax. (id:47351)
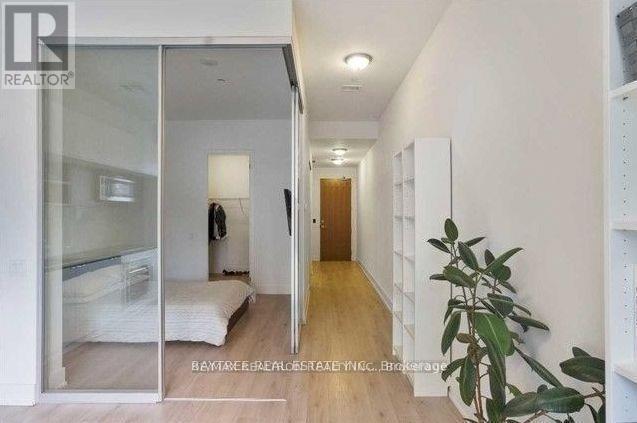
1026 - 111 St Clair Avenue W
Toronto, Ontario
Experience elevated urban living in this spacious 1-bedroom, 1-bathroom suite located in the prestigious Imperial Plaza. This sun-filled unit boasts expansive windows, soaring ceilings, and top-tier finishes that combine to create a bright and sophisticated living space. Enjoy the best of both worlds close proximity to downtown Toronto with the added benefit of extra privacy and tranquility. Everyday conveniences are right at your doorstep, with an LCBO and a full-service grocery store located within the building. Plus, with TTC transit just steps away, your daily commute is seamless. (id:47351)
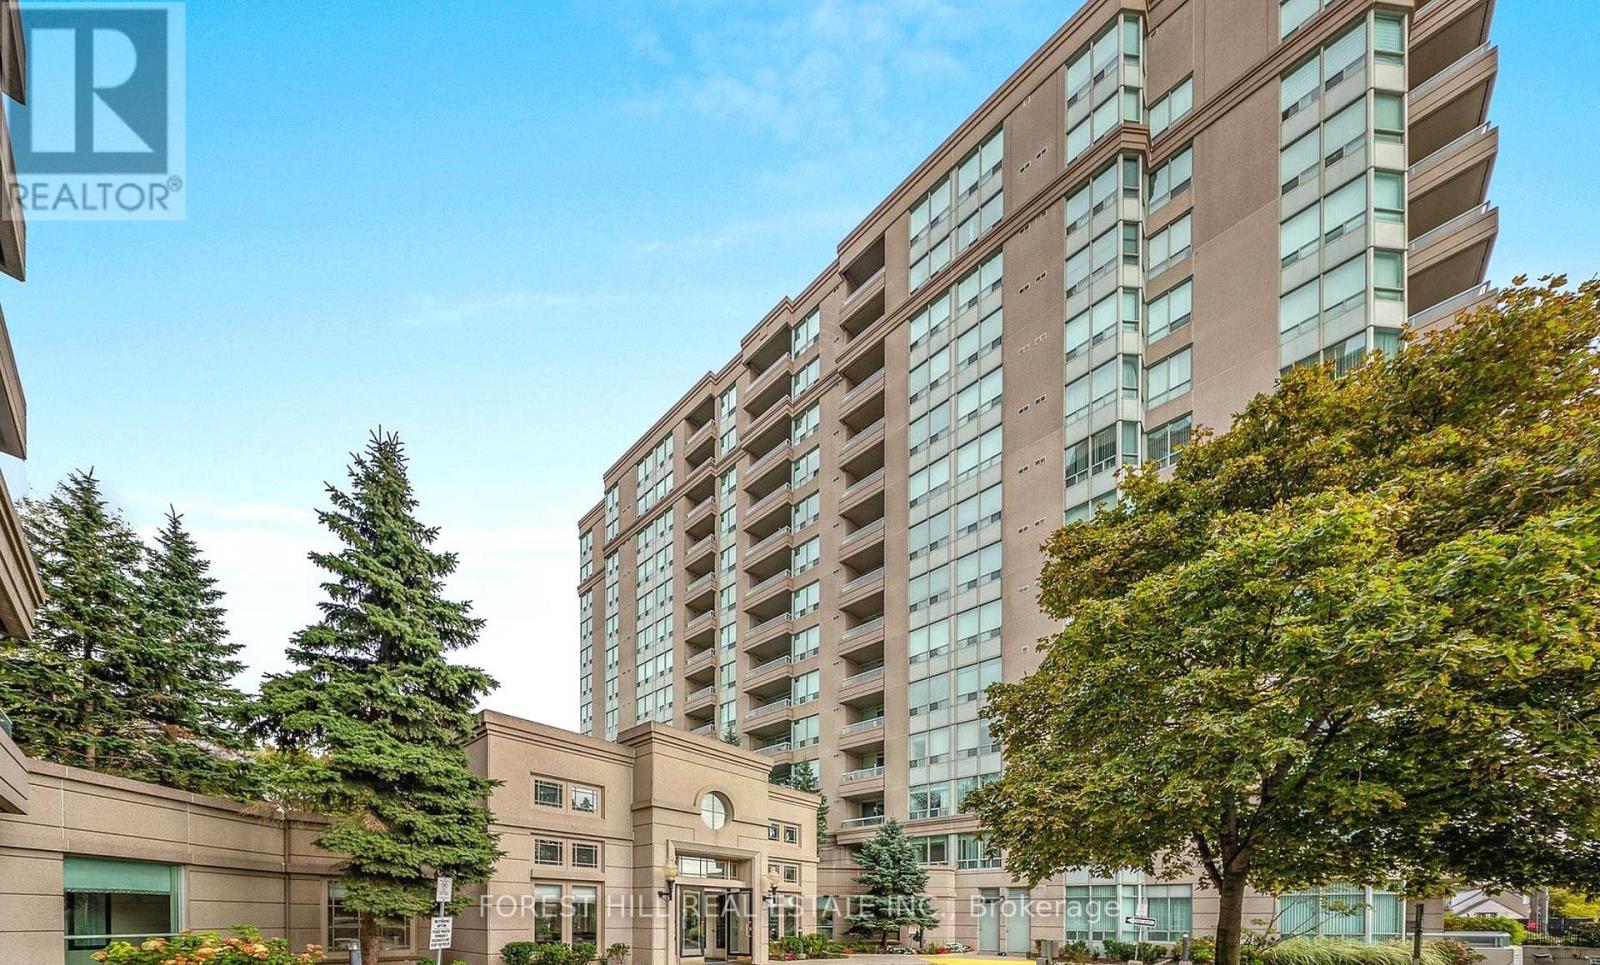
401 - 2 Covington Road
Toronto, Ontario
Welcome To Crystal Towers. Bright & Spacious Unit With 2 Bedrooms And 2 Full Bathrooms. Open Concept Living And Dining.Family Sized Kitchen With Ceramic Floor. Ensuite Laundry. This bright, well-designed living space is located in one of NorthToronto's most established and sought-after neighbourhoods.Crystal Towers is a well-managed, amenity-rich building with an outdoor pool, gym, and party room.Large Balcony. Lots of Storage Space.Beautiful Hallways & Lobby. Close To Everything. Walking Distance To Lawrence Plaza. Minutes to parks, schools, restaurants, and everyday conveniences like Yorkdale, & Lawrence West Subway.This Fabulous Suite Offers Living In a High-Demand Location With Strong Long-Term Value. There Is a Sabbath Elevator For Those Who Use It. **Photos feature virtual staging to depict the unit if it were fully furnished. (id:47351)
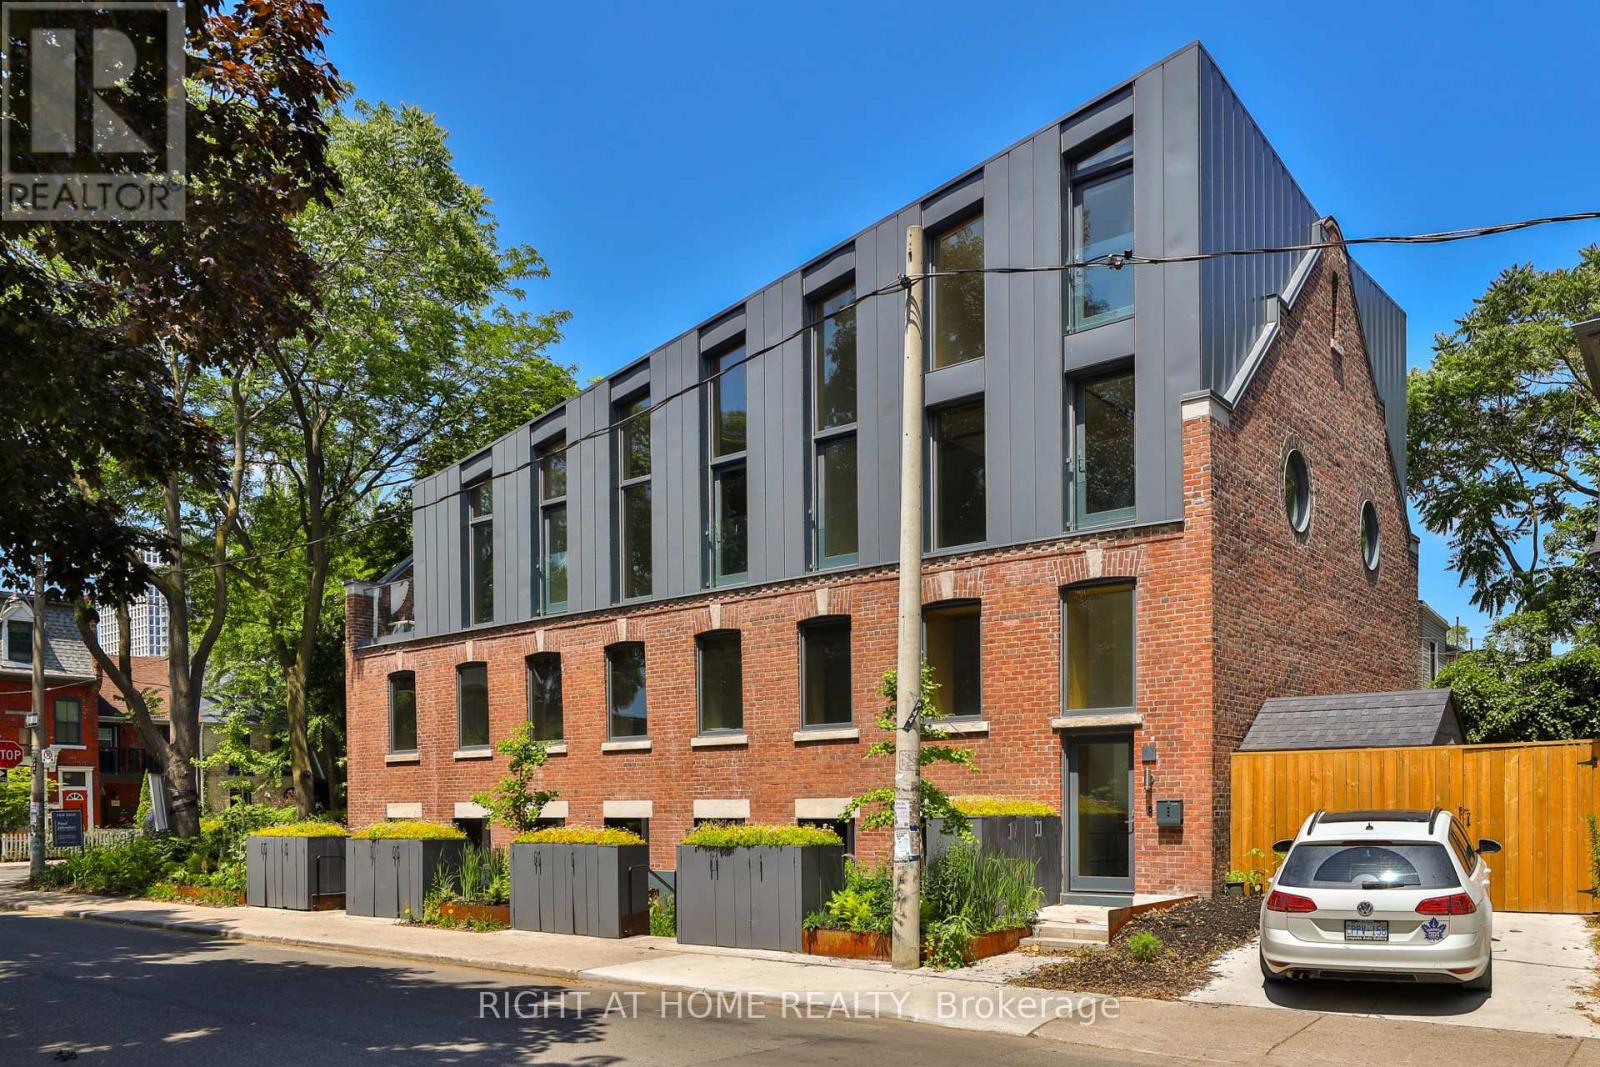
Ph 2 - 225 Brunswick Avenue
Toronto, Ontario
|| You Save the HST * Builder Sale || A corner Penthouse with private south terrace at this award-winning boutique development in the Annex. A stylish and sun-filled suite that offers a generous floorplan of almost 1,100 square feet inside, with soaring ceilings, abundant windows and impeccable finishes. Spanning two levels, this west Penthouse features a private entry foyer, custom kitchen with stone counters and white oak cabinetry, integrated Miele appliances, gas cooktop, an oversized island with wine fridge, hardwood throughout and a distinctive roofline creating a remarkable volume of space. Enjoy a private terrace in the treetops all to yourself. Upstairs, a quiet primary suite featuring tailored built-ins and a bright ensuite bathroom with soaker tub and shower. Main floor powder room, great storage and the warmth and elegance of loft living. Parking by street permit, and steps to Bloor, Harbord Village, U of T and transit. Heritage architecture and contemporary craftsmanship in an outstanding location. Full Tarion warranty. HST savings is reflected in listed sales price. (id:47351)
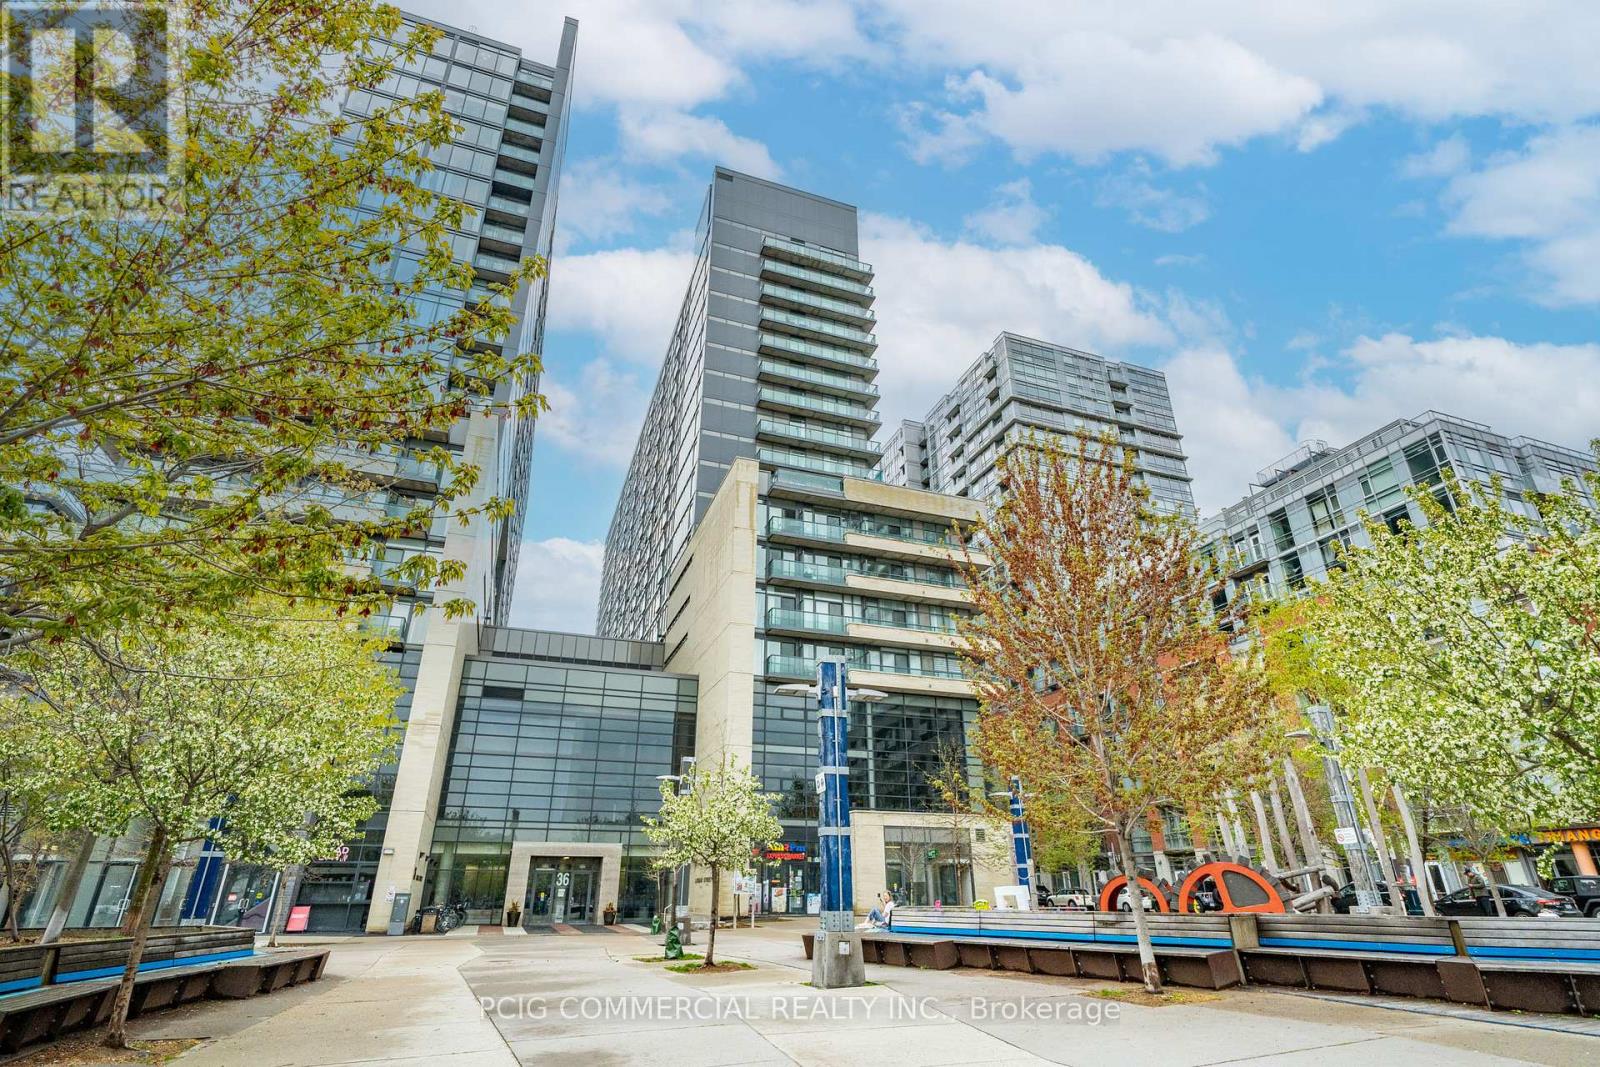
803w - 36 Lisgar Street
Toronto, Ontario
Live in the Heart of Queen West - Where Light, Space, and Style ConvergeWelcome to this exceptional residence in the heart of Queen West Village, perfectly positioned facing the tranquil courtyard for enhanced privacy and peaceful views. This rare corner-style layout offers two-sided natural light exposure, filling the entire unit with sunshine from morning to evening.The true showpiece is the expansive wrap-around balcony that extends along the entire perimeter of the suite, creating seamless indoor-outdoor living and offering multiple vantage points to enjoy sunsets and skyline views. Whether entertaining guests or enjoying a quiet evening, this outdoor space is a standout feature rarely found in the building.Inside, floor-to-ceiling windows flood the contemporary living area with natural light, enhancing the open and airy ambiance. The chef-inspired kitchen commands attention with its oversized island-perfect for hosting, dining, and everyday living. The thoughtful layout places two generously sized bedrooms on opposite sides, each with direct balcony access, providing both privacy and convenience. A spa-inspired bathroom completes the space with refined finishes and a calming atmosphere.Recognized as one of the most functional and desirable layouts in the building, this suite delivers an elevated urban lifestyle defined by light, flow, and comfort.Beyond your door, Queen West Village pulses with creativity, culture, boutique shopping, cafés, and award-winning dining. Transit access is effortless, connecting you seamlessly to the rest of the city.This is more than a condo-it's a lifestyle opportunity in one of Toronto's most vibrant neighborhoods.Amenities Include: Gym, Visitor Parking, Guest Suites, Rooftop Deck, Party/Rec Room, Visitor Lounge & More. (id:47351)
102 Mill Street
Grey Highlands, Ontario
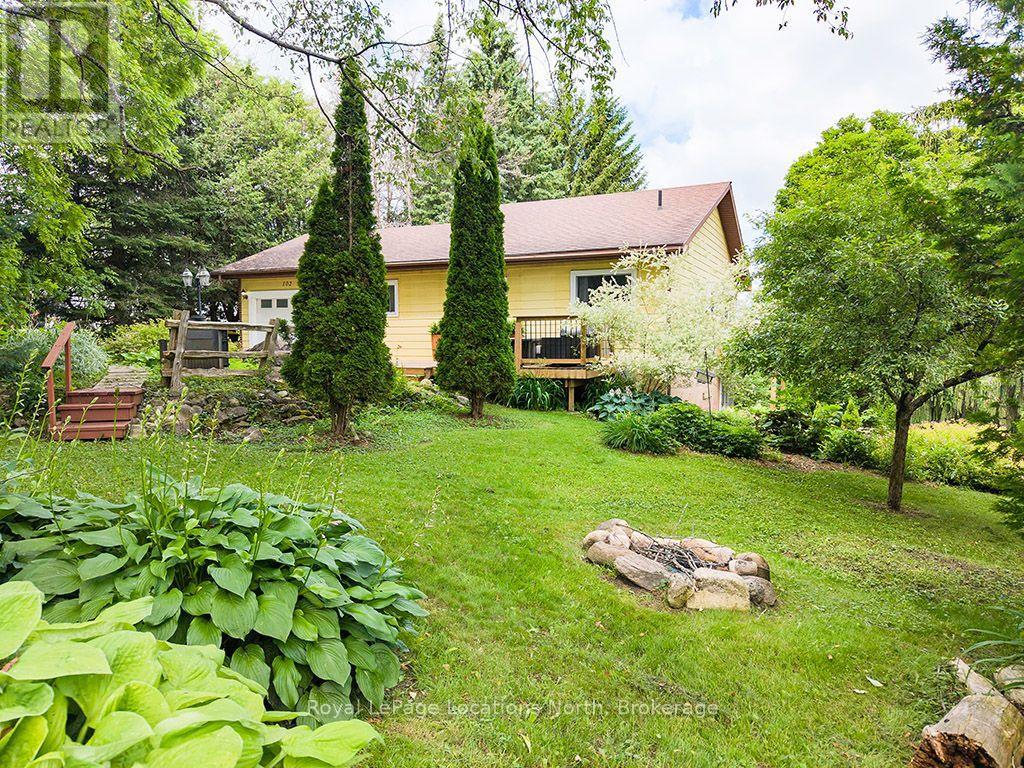
Experience the best of four-season living on this exceptional property, ideally located near Beaver Valley Ski Club, Hogg's Falls, Blue Mountain, Bruce Trail, and Lake Eugenia, . Set on a spectacular, private lot backing onto the Boyne River, this property is surrounded by mature trees, perennial gardens, and a peaceful forest, creating the perfect setting for relaxation and outdoor adventure. Designed for making memories, the property features a children's tree fort, two bunkies for guests or extra recreational space, and expansive grounds to enjoy every season. Inside, the home has been beautifully updated with engineered hardwood flooring throughout the main level, a beautiful new kitchen, fresh paint, upgraded electrical, new pot lights, and stylish light fixtures. The bright, open-concept main floor is ideal for entertaining family and friends. Currently operated as a successful Airbnb, this property also presents an excellent investment opportunity. The walk-out lower level offers flexibility for extended family accommodations or additional rental income potential. Whether you're skiing the slopes of Beaver Valley and Blue Mountain, hiking nearby trails, cycling scenic country roads, paddling, fishing, or spending summer days at Lake Eugenia, this location offers an exceptional four-season lifestyle. Whether you're searching for a full-time residence, a weekend retreat, or an income-generating investment, this unique property in Flesherton delivers the perfect combination of modern updates, natural beauty, and recreational convenience. (id:47351)
606 - 238 Simcoe Street
Toronto, Ontario
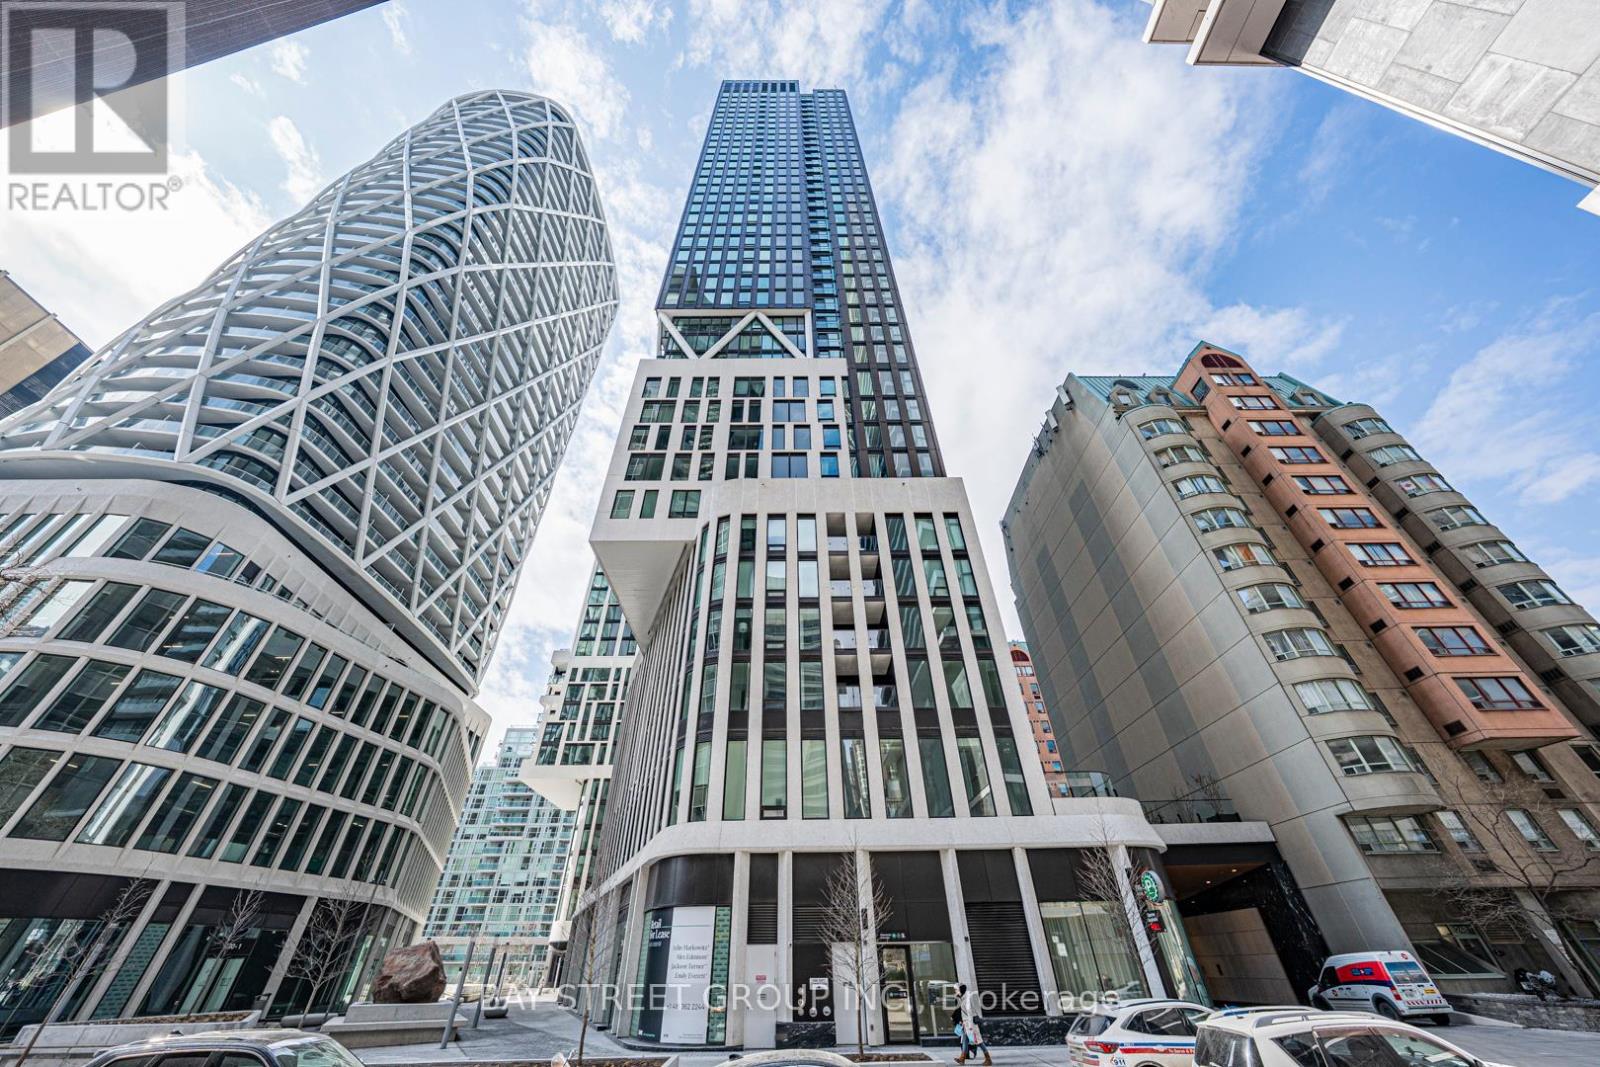
Welcome to Artist's Alley at 238 Simcoe Street, where luxury living meets unbeatable downtown convenience in the heart of Toronto's vibrant Grange Park cultural corridor. This beautifully designed South-facing 1-bedroom plus den suite offers approximately 659 sq. ft. of contemporary living space, highlighted by an impressive living room with soaring 12 ft.+ loft-style ceilings and an open-concept layout that creates an airy, light-filled atmosphere. The sleek modern kitchen seamlessly connects to the living and dining area, while the versatile den is ideal for a home office, guest space, or study nook to suit today's lifestyle. Residents enjoy premium building amenities including concierge service, fitness facilities, party/event space, and a rooftop terrace/lounge. Perfectly situated just steps to St. Patrick Station, OCAD University, the Art Gallery of Ontario, U of T, major hospitals, the Financial District, Eaton Centre, Chinatown, City Hall, and an endless array of dining, entertainment, and cultural destinations, this is an exceptional opportunity to experience the very best of urban Toronto living. (id:47351)

2011 North Shore Road
Algonquin Highlands, Ontario
Opportunity awaits with this home located directly across from beautiful Maple Lake, where you'll enjoy boating, fishing, and swimming from a private dock on the waterfront side of North Shore Road. The location is an excellent opportunity for renovators, investors, or buyers looking to build equity or simply seeking a year-round residence, seasonal property or family cottage.A large storage shed and full unfinished basement provide plenty of room for tools, equipment, and all your recreational gear. Conveniently located midway between Minden and Haliburton, you'll have easy access to shopping, dining, and local amenities while enjoying all that cottage country has to offer. Whether you're searching for a year-round residence, weekend getaway, or investment opportunity, this property offers outstanding potential and great value in a sought-after Maple Lake location. VTB available OAC, Rates negotiable (id:47351)
79 Greenwich Avenue
Stoney Creek, Ontario
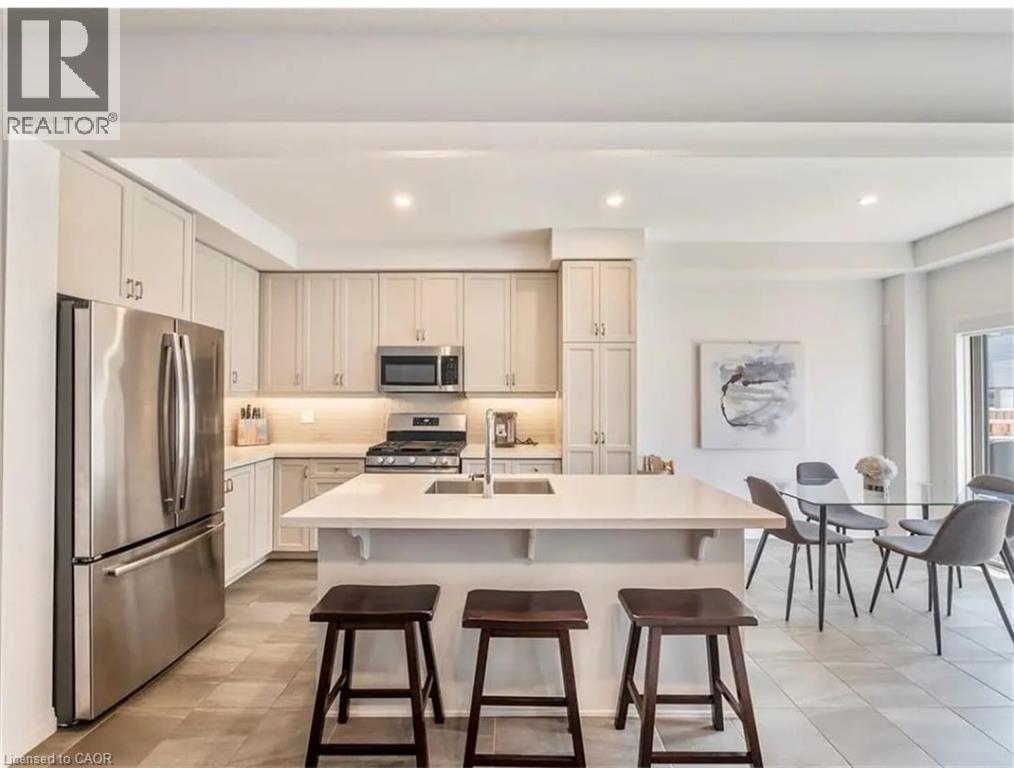
Welcome to this beautifully maintained freehold townhouse in a sought after Stoney Creek neighbourhood built in 2019. Surrounded by parks, a community/rec center and many amenities, you are walking distance from everything you need! This is an open Concept design featuring 9' ceilings on the main floor. Tons of upgrades throughout the home including hardwood floors and staircase, California shutters, Quartz Counters in the Kitchen and Baths, Stone Fireplace & so much more! Finished basement with 3pc bathroom & Rec room. Don't miss this gorgeous property and book your showing today! (id:47351)