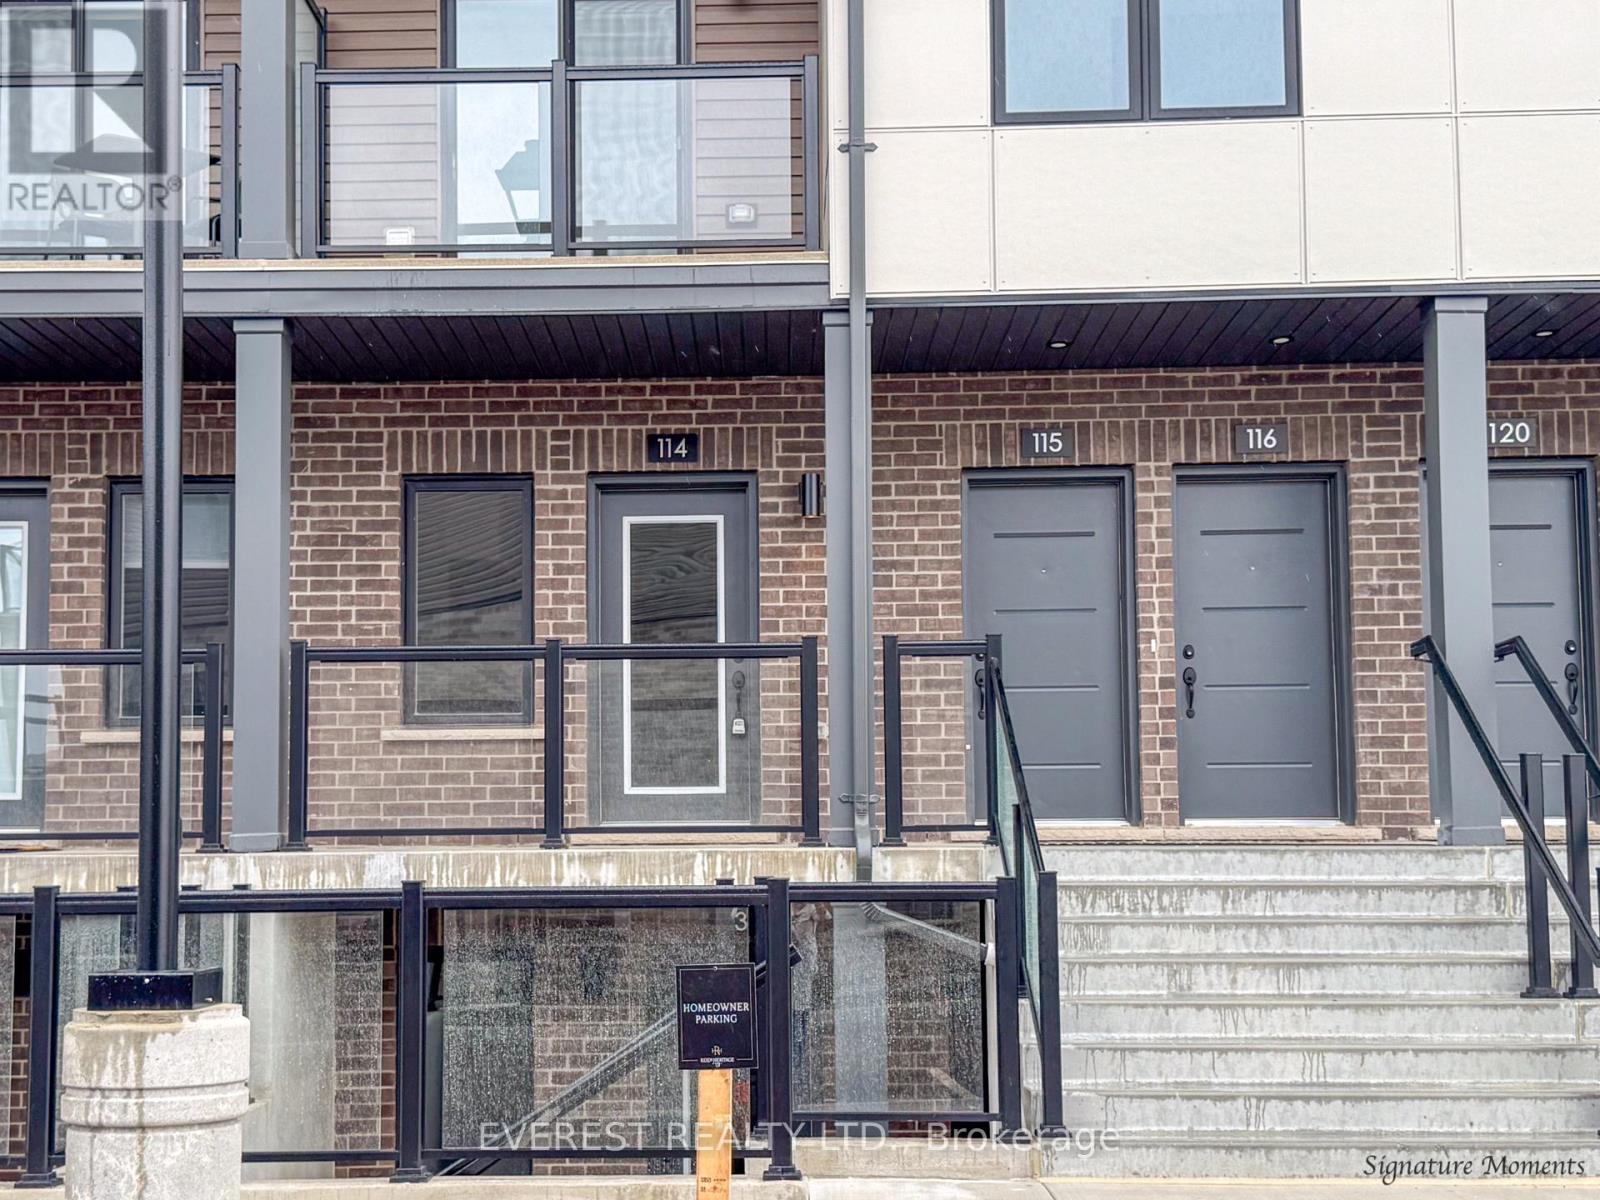
114 - 8 Miseferi Crescent
Cambridge, Ontario
Welcome to Modal at Main, a brand-new condominium townhouse community in Cambridge by Reid's Heritage Homes! This beautiful 2-bedroom, 2-bathroom home offers approximately 800 sq. ft. of thoughtfully designed living space with a modern, functional layout. Enjoy a bright, inviting interior ideal for comfortable everyday living. Conveniently located near shopping, restaurants, schools, parks, and everyday amenities, with easy access to major roads and Highway 401. An excellent opportunity to lease a newly built home in a growing Cambridge community. Don't miss out on this fantastic rental opportunity! (id:67892)
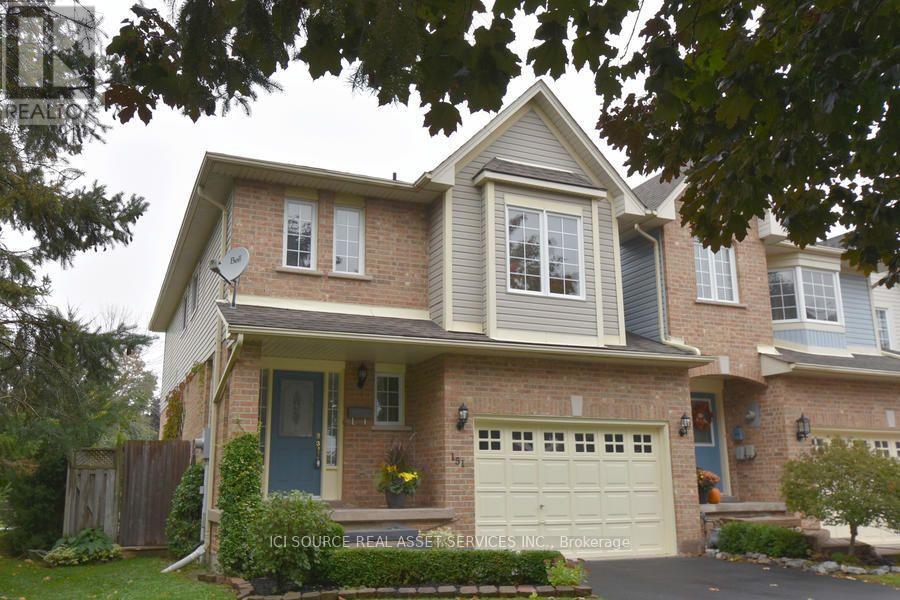
Main Fl - 151 Margaret Avenue
Hamilton, Ontario
3 Bedroom, 3 Bathroom Corner Townhouse Main Unit for Rent in Stoney Creek, Hamilton Location: 151 Margaret Ave, Stoney Creek, Hamilton, ON Available: January 1, 2027. Spacious and well-maintained corner townhouse main unit offering over 1700 sq. ft. of living space (Not including basement). Attached only by the garage, this home provides added privacy in a quiet and family-friendly Stoney Creek neighborhood. NOTE: Lower/Basement Unit Renovation to commence after permit approval. Front Steps and Driveway extension concrete work will start early in new year 2027. Landlord to pay 20% of utilities. *For Additional Property Details Click The Brochure Icon Below* (id:67892)
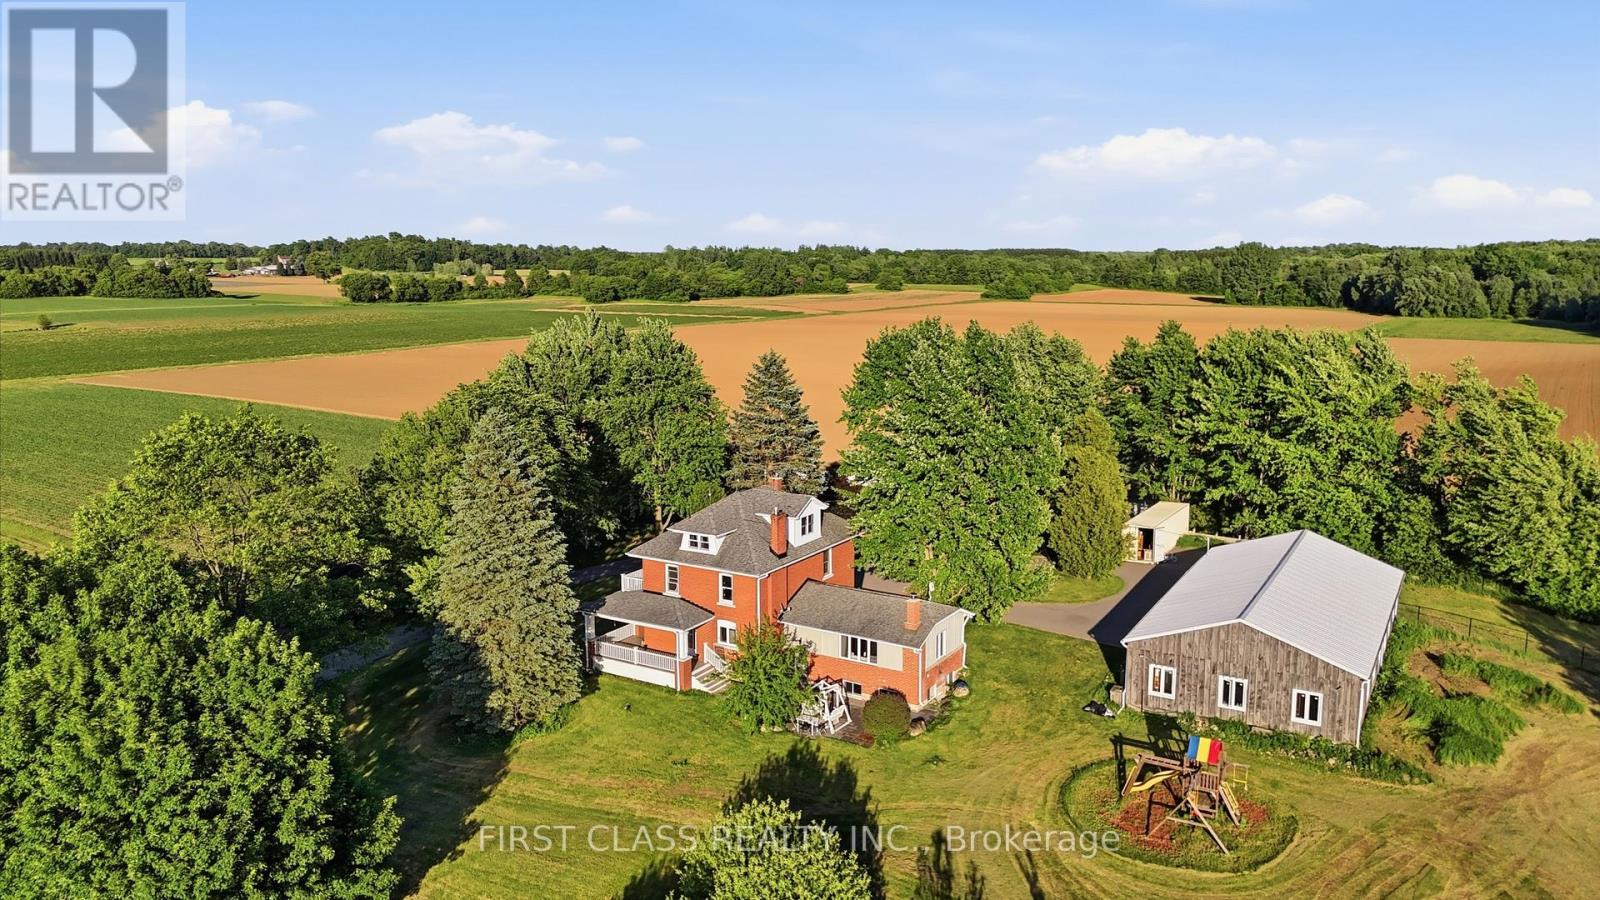
424 Concession Rd 8 E
Hamilton, Ontario
Rarely offered for lease: a private 13.5-acre country estate in the heart of sought-after Carlisle. Set well back from the road and surrounded by mature trees and picturesque countryside, this classic brick farmhouse offers approximately 4,000 sq. ft. of functional living space across multiple levels, including spacious principal rooms, a finished third-floor loft, a substantially finished lower level, updated bathrooms and flexible spaces for family living, working from home or multigenerational needs. The inviting wraparound covered veranda and multiple walk-outs connect the home to its beautiful rural surroundings. Enjoy open green space, mature tree-lined boundaries, orchard areas, a private pond and well-maintained outdoor spaces. A substantial 75' x 35' driveshed/workshop offers versatile space for storage, hobbies, equipment or recreational use. Enjoy the peace and privacy of country living with convenient access to Carlisle Village, golf courses, Waterdown, Burlington, Highway 6, Highway 403 and major amenities. A distinctive rural lease opportunity offering exceptional space, character and privacy in one of Carlisle's most desirable settings. (id:67892)
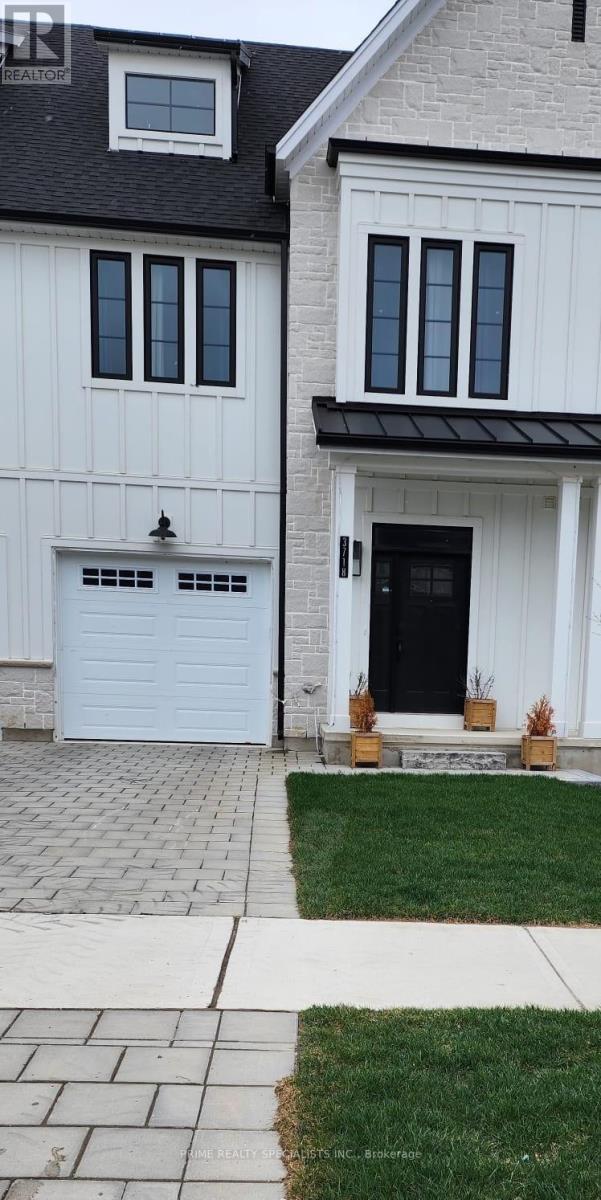
3718 Southbridge Avenue
London South, Ontario
Discover comfortable, modern living in South London's Middleton community, conveniently located near Highway 401. Built by the renowned Rock Mount Homes, this two-year-old freehold end-unit townhome offers 1,794 square feet of thoughtfully designed living space, ideal for first-time buyers, transportation professionals, and those working from home. Quality finishes include elegant quartz countertops and hardwood flooring throughout, while second-floor laundry adds everyday convenience. As an end unit, the home enjoys added privacy and abundant natural light, creating a bright and welcoming atmosphere. The basement offers potential for a future legal apartment, subject to municipal approvals, providing options for rental income or extended family living. A wonderful opportunity to enjoy space, style, and convenience in a desirable community! (id:67892)
3 Torrance Lane
Centre Wellington, Ontario
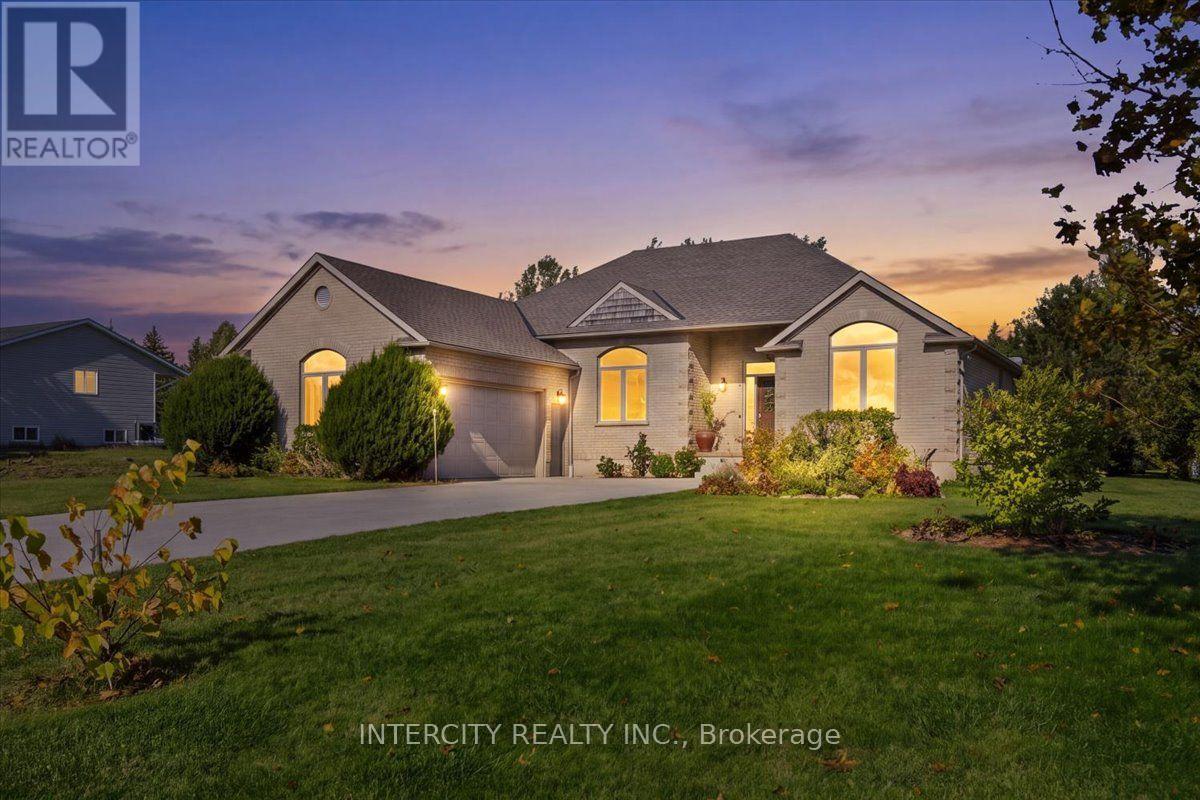
Welcome home where peaceful country living meets the timeless beauty and charm of Centre Wellington. Tucked away in the quiet community of Belwood, this custom-built 3-bedroom, 2-bath bungalow offers privacy and endless possibilities. Set on an impressive corner lot, the home is filled with natural light, featuring an open-concept design, soaring 11-foot ceilings and expansive windows. Beautiful craftsmanship shines throughout, hardwood floors, graceful arch entryways and oversized trim. Outside, imagine summer afternoons boating or fishing on Belwood Lake, exploring the Elora Cataract Trailway, discovering the Grand River, or simply enjoying a quiet morning on your expansive backyard deck. With almost 3/4 an acre to make your own, there's room to garden, entertain, play and create the backyard you've always imagined. A short drive to Fergus and charming Elora, this is a chance to embrace a slower, more beautiful pace of life with room to breathe, dream and truly feel at home. (id:67892)
4350 Henry Avenue
Lincoln, Ontario
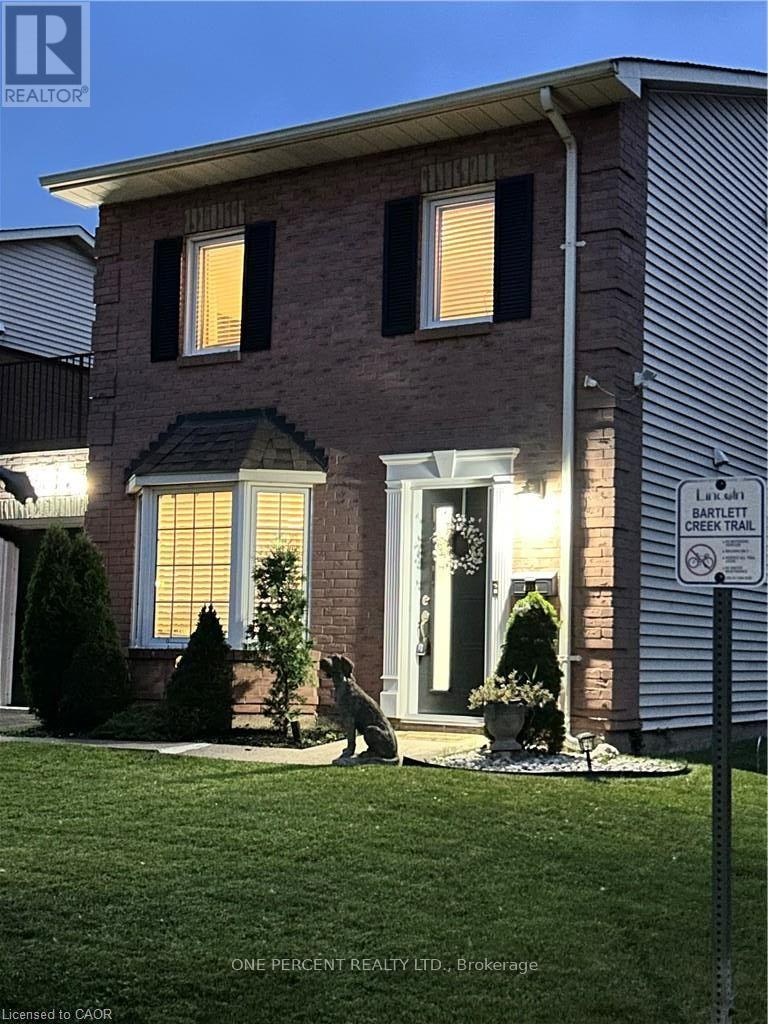
Welcome to this beautiful, freehold end-unit, only attached by the garage, offering the perfect blend of comfort and style. Featuring three generously sized bedrooms on the 2nd floor. The primary bedroom is 14.6 ft x 11.75 ft with wall-to-wall closet space. It has 2 beautiful windows, allowing natural light into the room. This home is ideal for growing families, first-time buyers, or those looking to downsize without compromise. The heart of the home has an updated kitchen showcasing modern finishes, ample cabinetry, and plenty of counter space. The bright and spacious open-concept dining and living room has a sliding door, allowing natural light throughout the day. The layout provides excellent flow for everyday living. Step outside to a large, fully usable backyard-an ideal space for children to play, family gatherings, gardening, or summer barbecues. Whether you're hosting or relaxing, this outdoor area adds tremendous value and versatility. Situated in a desirable, family-friendly neighbourhood, this home is conveniently located close to schools, parks, shopping, and public transit, making daily life easy and accessible. A wonderful opportunity to own a move-in-ready home in a great location. UPDATES on the home: New Patio door in 2024, New shed in 2023, New front door retractable screen in 2024, Humidifier and Vents cleaned in 2024, 3 New smoke detectors in 2025 (id:67892)
238 - 50 Galt Road
Stratford, Ontario
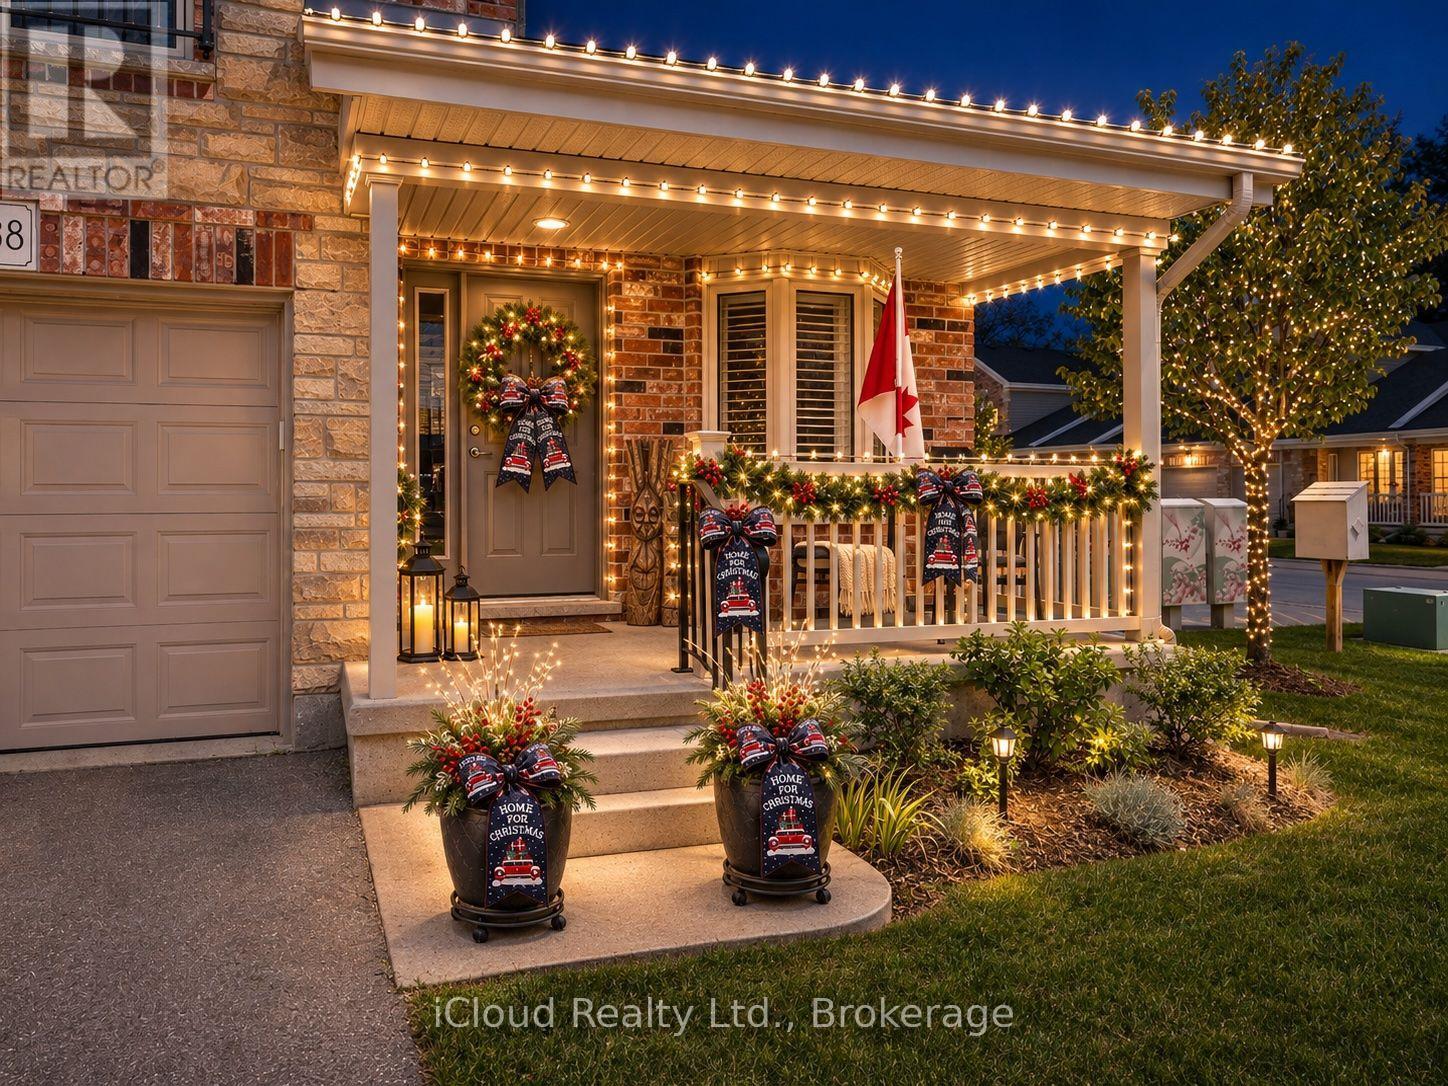
Welcome to 50 Galt Road, a beautifully designed END-UNIT BUNGALOFT offering approximately 1,545 sq. ft., 2 bedrooms and 2 full bathrooms in a quiet Stratford setting. One of the biggest advantages of this home is the ease of main-floor living. The spacious primary bedroom features double closets and a private full ensuite, while the oversized laundry room is also conveniently located on the main level. This layout makes everyday living comfortable, practical, and easy to manage. The bright open-concept living area is highlighted by soaring ceilings, a cozy gas fireplace and large patio doors that lead to a private deck. It is a wonderful space for relaxing, entertaining or enjoying a quiet morning outdoors. The kitchen is both functional and welcoming, with quality MacLean cabinetry, stainless steel appliances, generous counter space and a layout that works well for everything from casual meals to hosting family and friends. Upstairs, the loft adds valuable flexibility. The open family room or den overlooks the living area below and is ideal as a home office, reading area or additional sitting room. A second bedroom and full bathroom complete the upper level, creating a comfortable space for guests or family. The lower level provides excellent storage, while interior access to the garage adds year-round convenience. Set in a peaceful area of Stratford, the home is close to the city's charming downtown, scenic parks and trails, riverside walks, restaurants, boutique shopping and renowned theatre scene.50 Galt Road is an excellent choice for buyers looking for the convenience of main-floor living, the flexibility of additional loft space and a low-maintenance home in a welcoming community. (id:67892)
118 Frost Court
Milton, Ontario
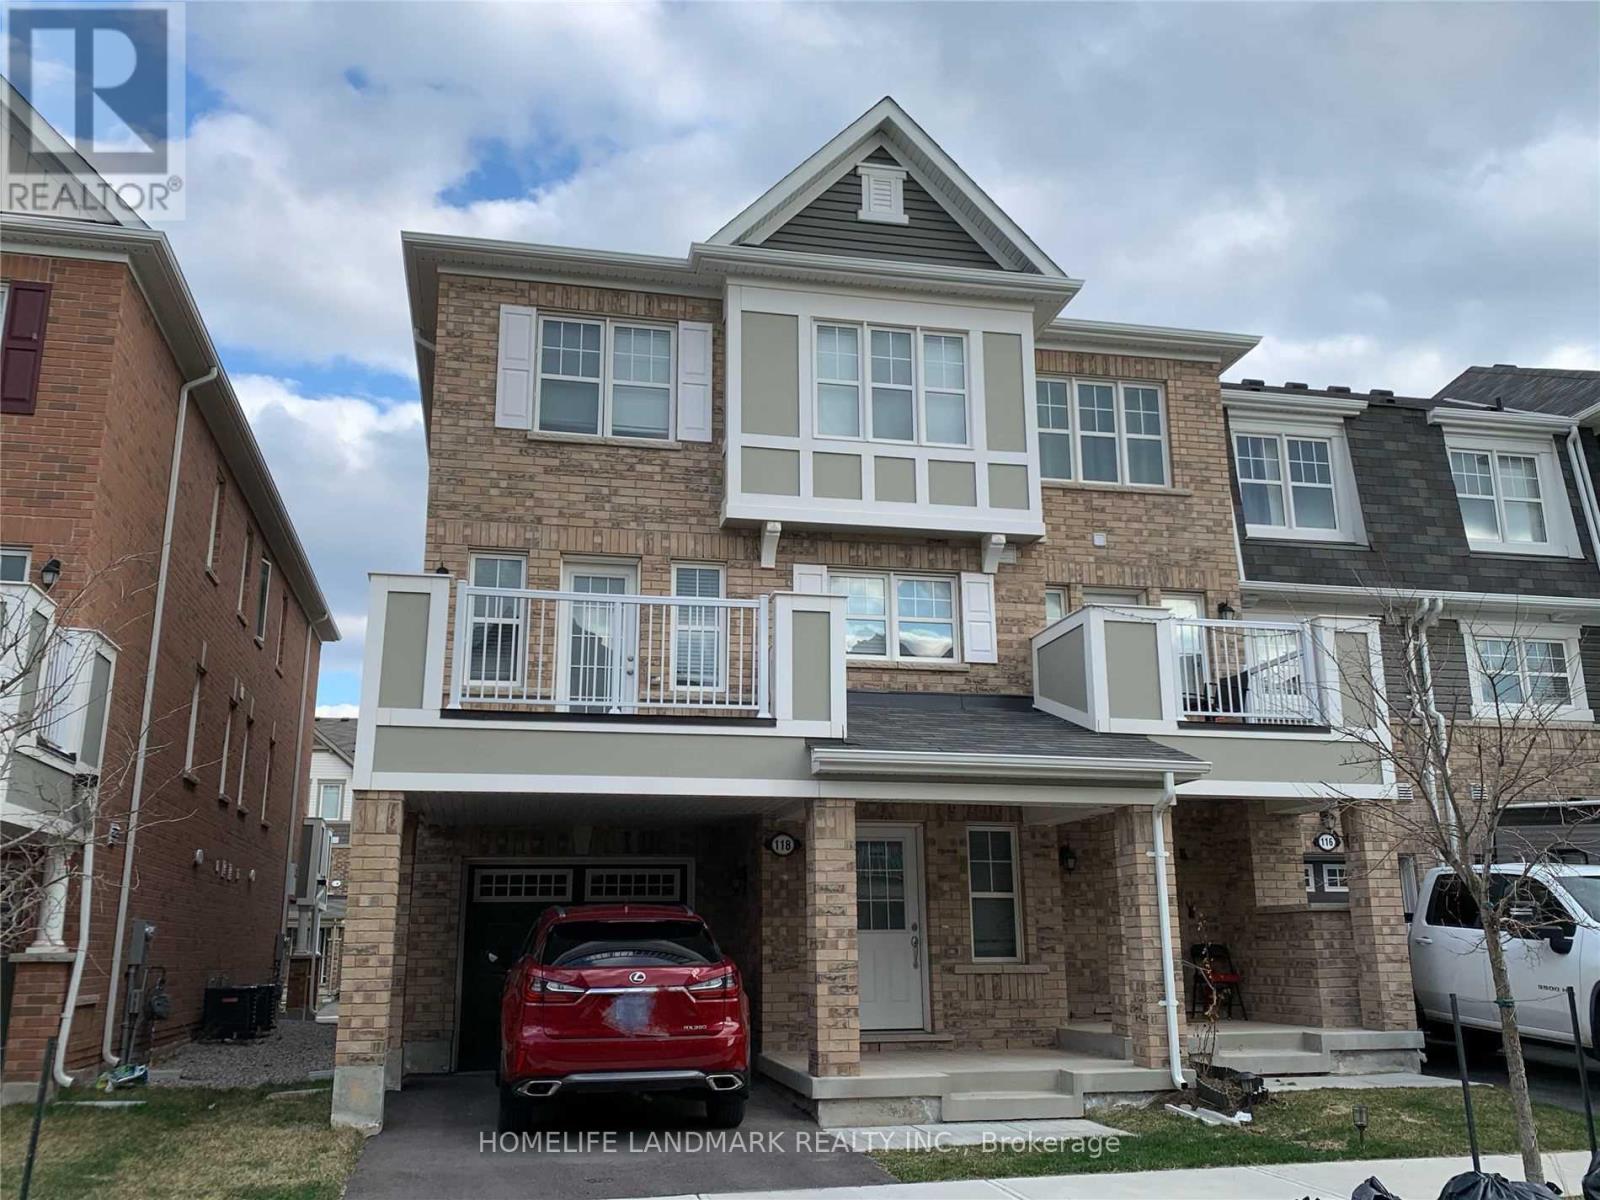
Welcome to 118 Frost Court! This beautifully updated 3-storey end-unit freehold townhome is ideally situated in Milton's sought-after Ford neighbourhood, offering 1,541 sq. ft. of stylish, functional living space with no condo fees! Built in 2017, this move-in-ready home features fresh paint throughout and brand-new flooring on the bedroom level. The ground floor offers a versatile office space, perfect for working from home. The second level showcases a bright, open-concept living and dining area that flows seamlessly into a modern kitchen featuring a centre island, stainless steel appliances, brand-new quartz countertops and a stylish ceramic backsplash. Convenient second-floor laundry adds to the home's thoughtful layout. The third level features three spacious bedrooms, including a primary retreat complete with a walk-in closet and private ensuite, along with a second full bathroom for added family convenience. As an end unit, the home benefits from additional windows and an abundance of natural light throughout. Enjoy an exceptional family-friendly location, just steps from Viola Desmond Public School and St. Scholastica Catholic Elementary School, with parks, trails and playgrounds nearby. Milton GO Station is just a 6-minute drive, with easy access to Highways 401 and 407 via Highway 25. An exciting added convenience is the upcoming plaza on Bronte Street, just a 5-minute walk away, with Shoppers Drug Mart and fitness amenities anticipated. Milton Marketplace and Sobeys Extra are nearby, while Toronto Premium Outlets is only 9 minutes away. Kelso Conservation Area is also close by, offering year-round outdoor recreation. A fantastic opportunity to own a beautifully updated, sun-filled freehold end-unit townhome in one of Milton's most desirable family communities. Move in and enjoy! (id:67892)
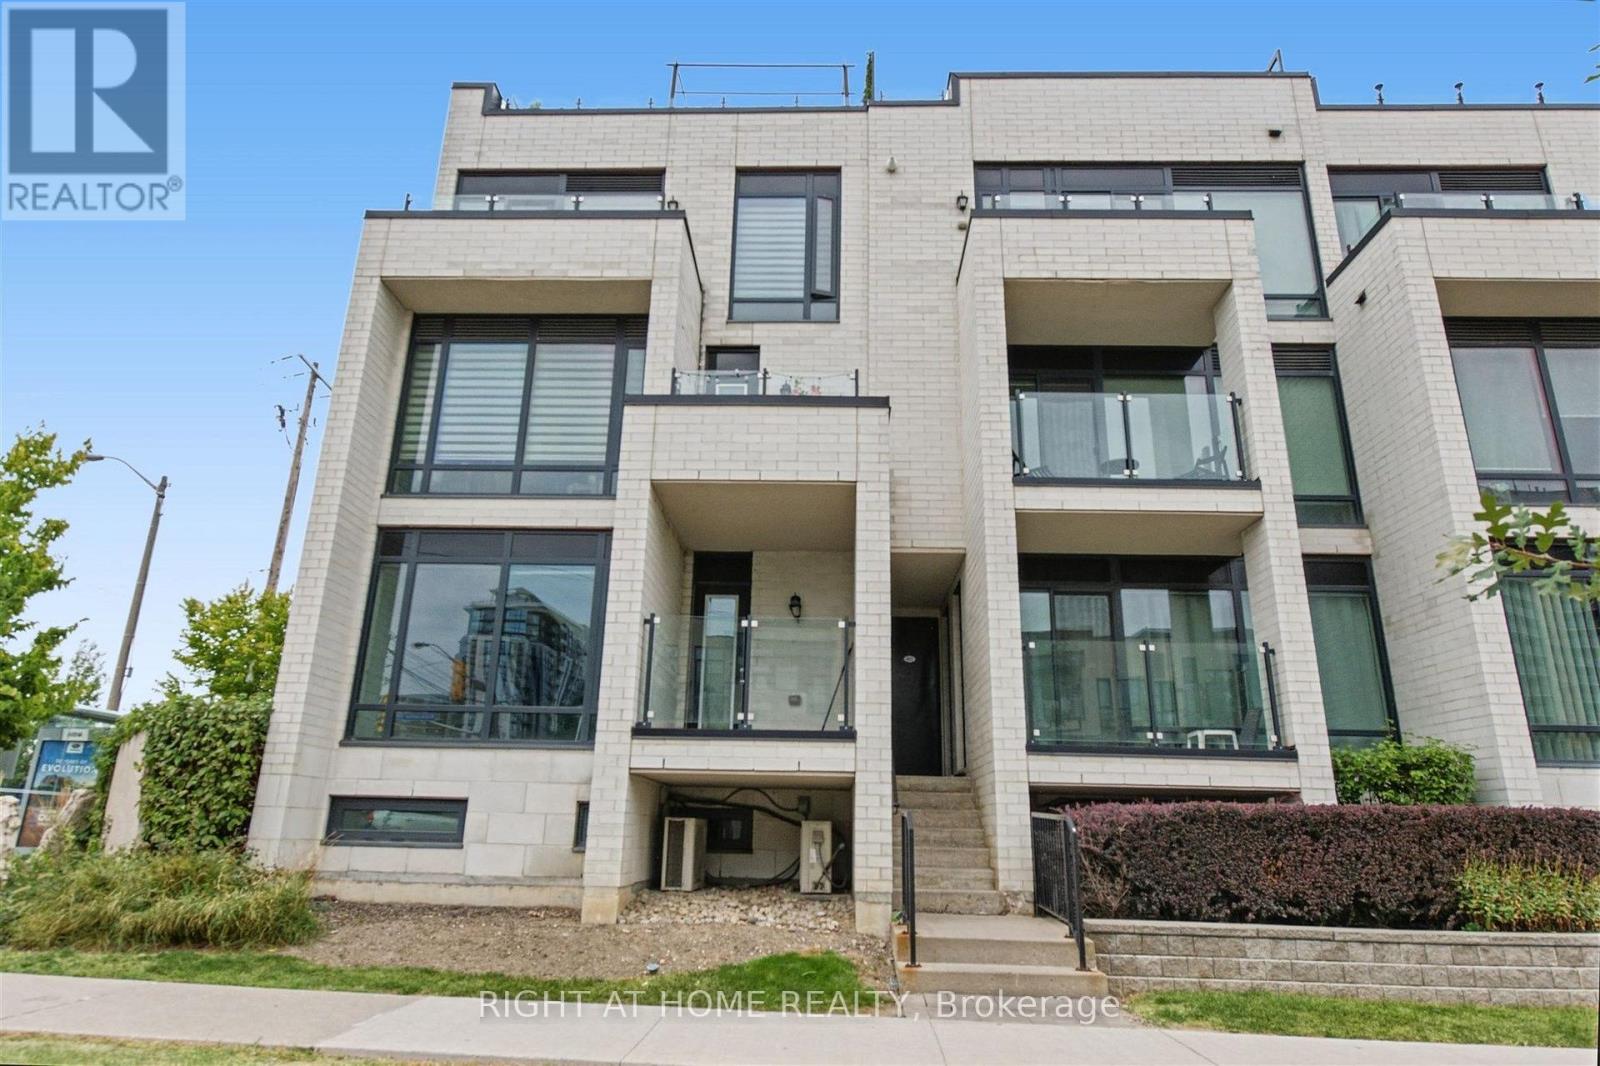
416 - 130 Widdicombe Hill Boulevard
Toronto, Ontario
Bright, spacious and rarely available End-Unit Upper-Level 2 bedroom Townhome. Conveniently located in central Etobicoke, this community oriented townhouse development combines privacy, peaceful surroundings, greenspace and contemporary finishes that provides a great low maintenance living experience. Meticulously maintained with true pride of ownership. Main floor offers an open concept design combining the kitchen living/dining space, stainless steel appliances, granite counter tops, updated subway tile backsplash, walkout to a balcony overlooking the courtyard. Second floor offers 2 spacious bedrooms with floor to ceiling windows overlooking the courtyard, 4 pc bathroom and laundry. Laminate flooring throughout; updated carpet on the staircases. 3rd floor offers an office space and a large private rooftop terrace; almost 300 square feet of outdoor space, complete with gas/water line. Includes a locker and an exclusive parking space. Steps to the upcoming Eglinton LRT, offering excellent transit access. Mins to 427/401/QEW/27/407, Pearson Airport, steps away from restaurants, LCBO, banks and Metro. Close to the brand-new Buttonwood Public School, parks, everyday amenities. (id:67892)
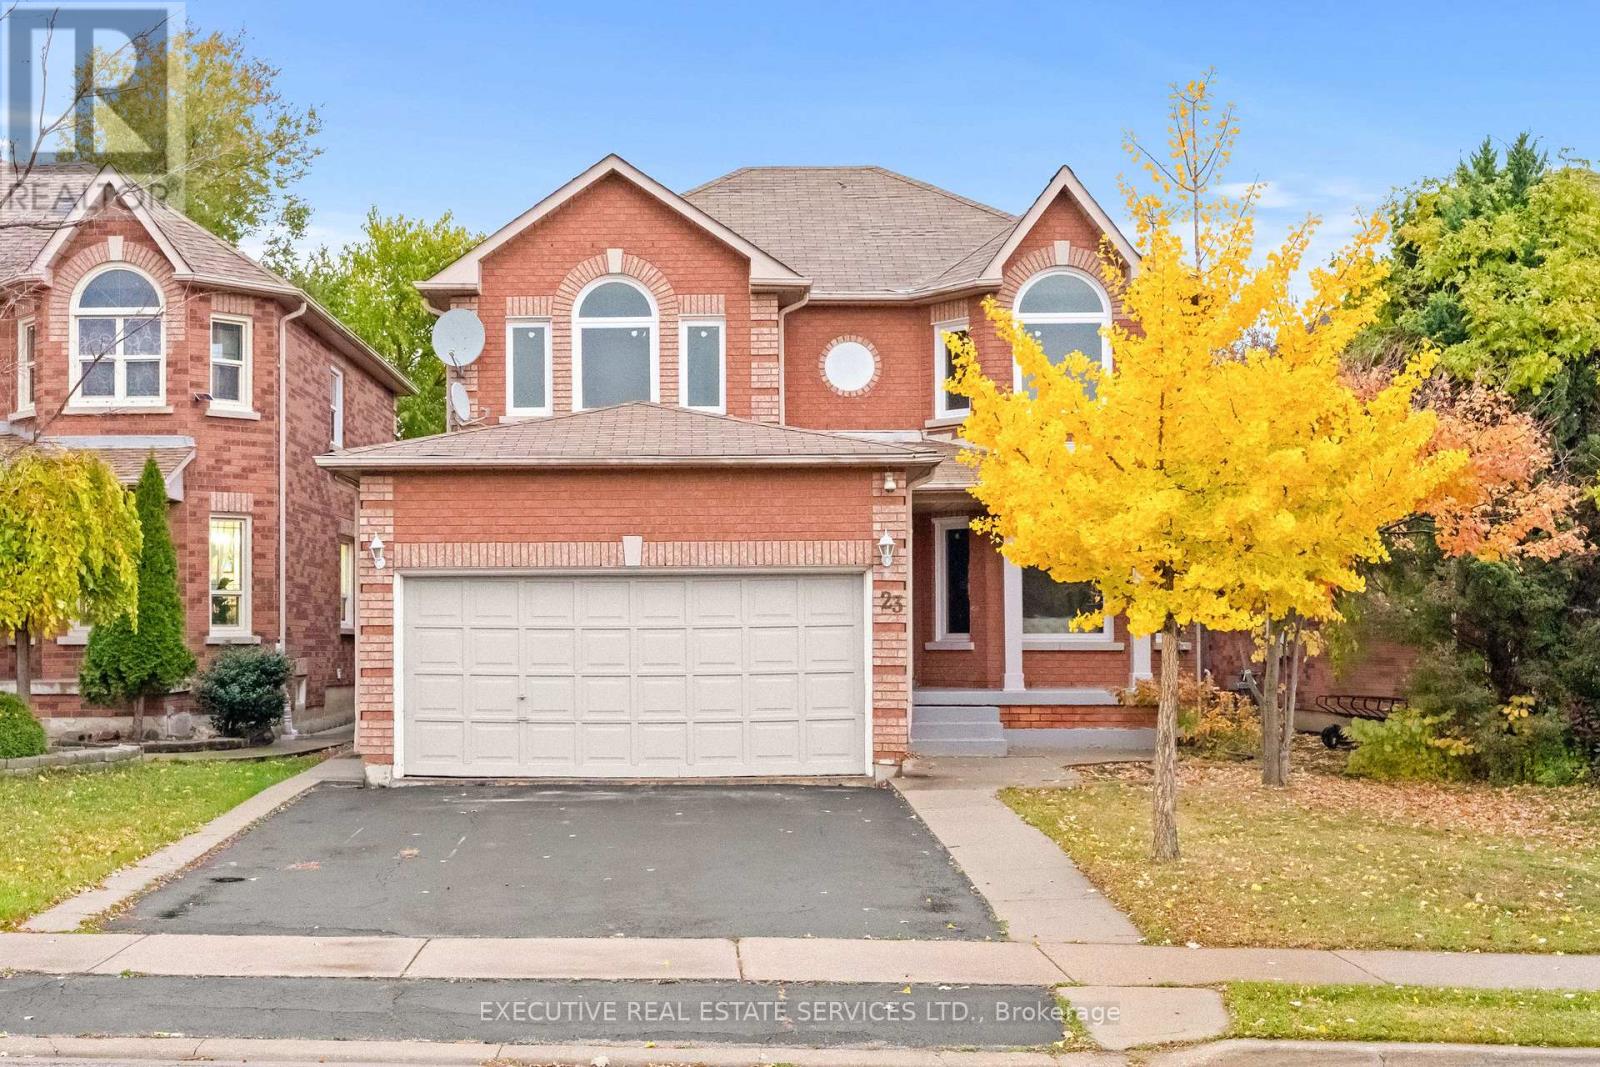
23 Fenflower Court
Brampton, Ontario
Welcome to 23 Fenflower Court! An exceptional, fully upgraded 4+2 bedroom detached home tucked away on a quiet court in the highly desirable Snelgrove community of Brampton. Offering an impressive combination of luxury, space and income potential, this beautifully maintained home features high-end finishes throughout, 5 washrooms and a professionally finished basement with a separate entrance. The bright and spacious main floor showcases elegant hardwood flooring, pot lights and generous living and dining areas, perfect for entertaining and family gatherings. The upgraded kitchen is a true highlight, featuring quartz countertops, a large centre island, ample cabinetry and a sun-filled breakfast area with direct access to the backyard. Enjoy a separate family room with a charming bay window, offering the perfect space to unwind. Upstairs features four generously sized bedrooms and THREE FULL WASHROOMS, including a spacious primary retreat with a walk-in closet and private 4-piece ensuite. A rare and highly desirable layout for growing families! The professionally finished basement with a SEPARATE ENTRANCE offers outstanding income potential or the perfect setup for extended family. Complete with TWO ADDITIONAL BEDROOMS, a full kitchen, spacious living area and full washroom, this self-contained living space provides excellent flexibility for rental income or multi-generational living. Step outside to enjoy a private backyard featuring a beautiful deck and gazebo, ideal for summer entertaining. Additional highlights include main-floor laundry, double-car garage and a spacious driveway. Situated on a quiet, family-friendly court in one of Brampton's established neighbourhoods, just minutes to excellent schools, parks, shopping, transit, recreation facilities and major highways. No expense spared! A rare opportunity to own a beautifully upgraded family home with exceptional space and income potential. Don't miss it! (id:67892)
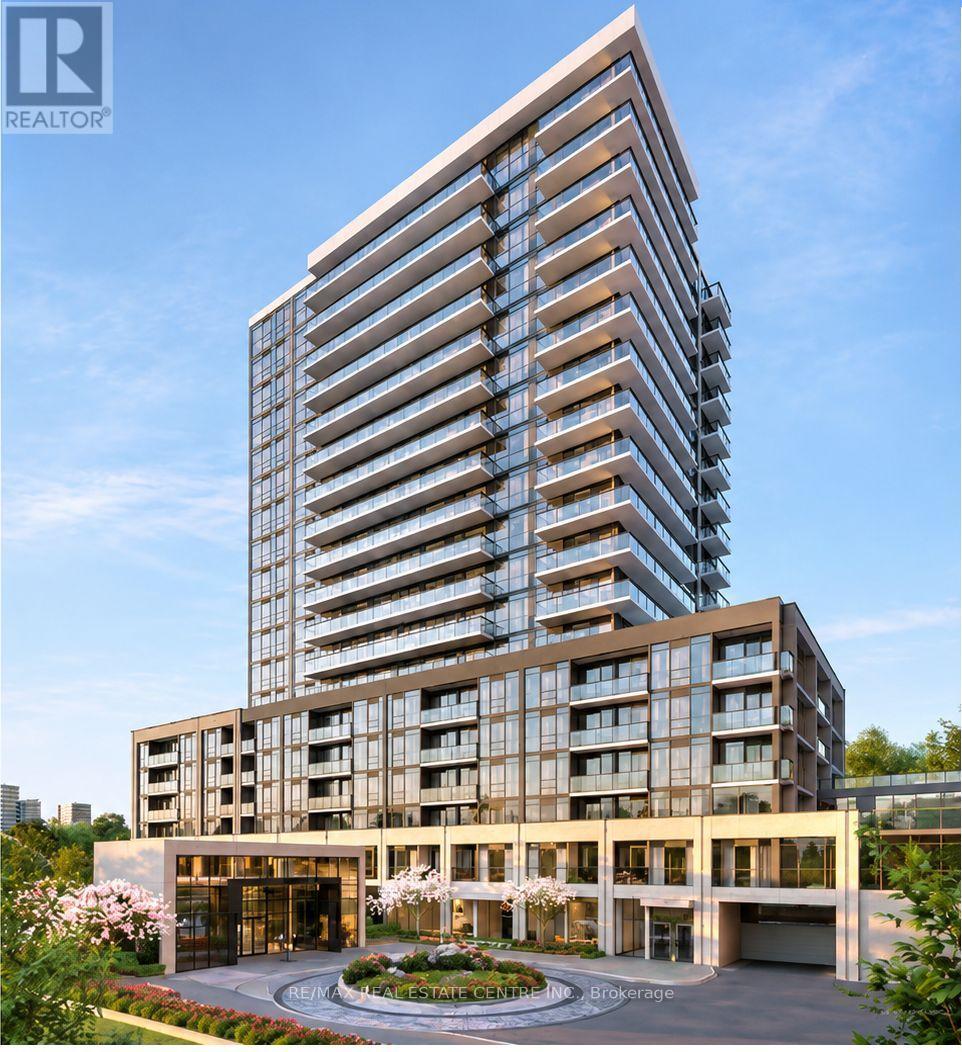
316b - 125 Nipissing Road
Milton, Ontario
Experience modern condo living at Millhouse Condos in Milton! This brand-new, never-lived-in 1-bedroom plus den suite offers a thoughtfully designed layout, featuring 9-foot ceilings and floor-to-ceiling windows that fill the space with natural light. The stylish kitchen showcases contemporary cabinetry, a chic backsplash and stainless steel appliances, flowing seamlessly into the bright and inviting living area. The versatile den offers the flexibility to be used as a home office, study space or even an additional bedroom. The spacious primary bedroom features ample closet storage, while the suite also includes one full bathroom, one underground parking space, a private storage locker and high-speed internet.Residents can enjoy an excellent selection of building amenities, including a fitness centre, party room, BBQ area and guest suites. Ideally located close to Milton GO, Milton Mall, shopping, restaurants, parks and recreational facilities, with convenient access to Highways 401 and 407. An excellent opportunity to enjoy contemporary living in one of Milton's growing communities!Some photos have been virtually staged. (id:67892)
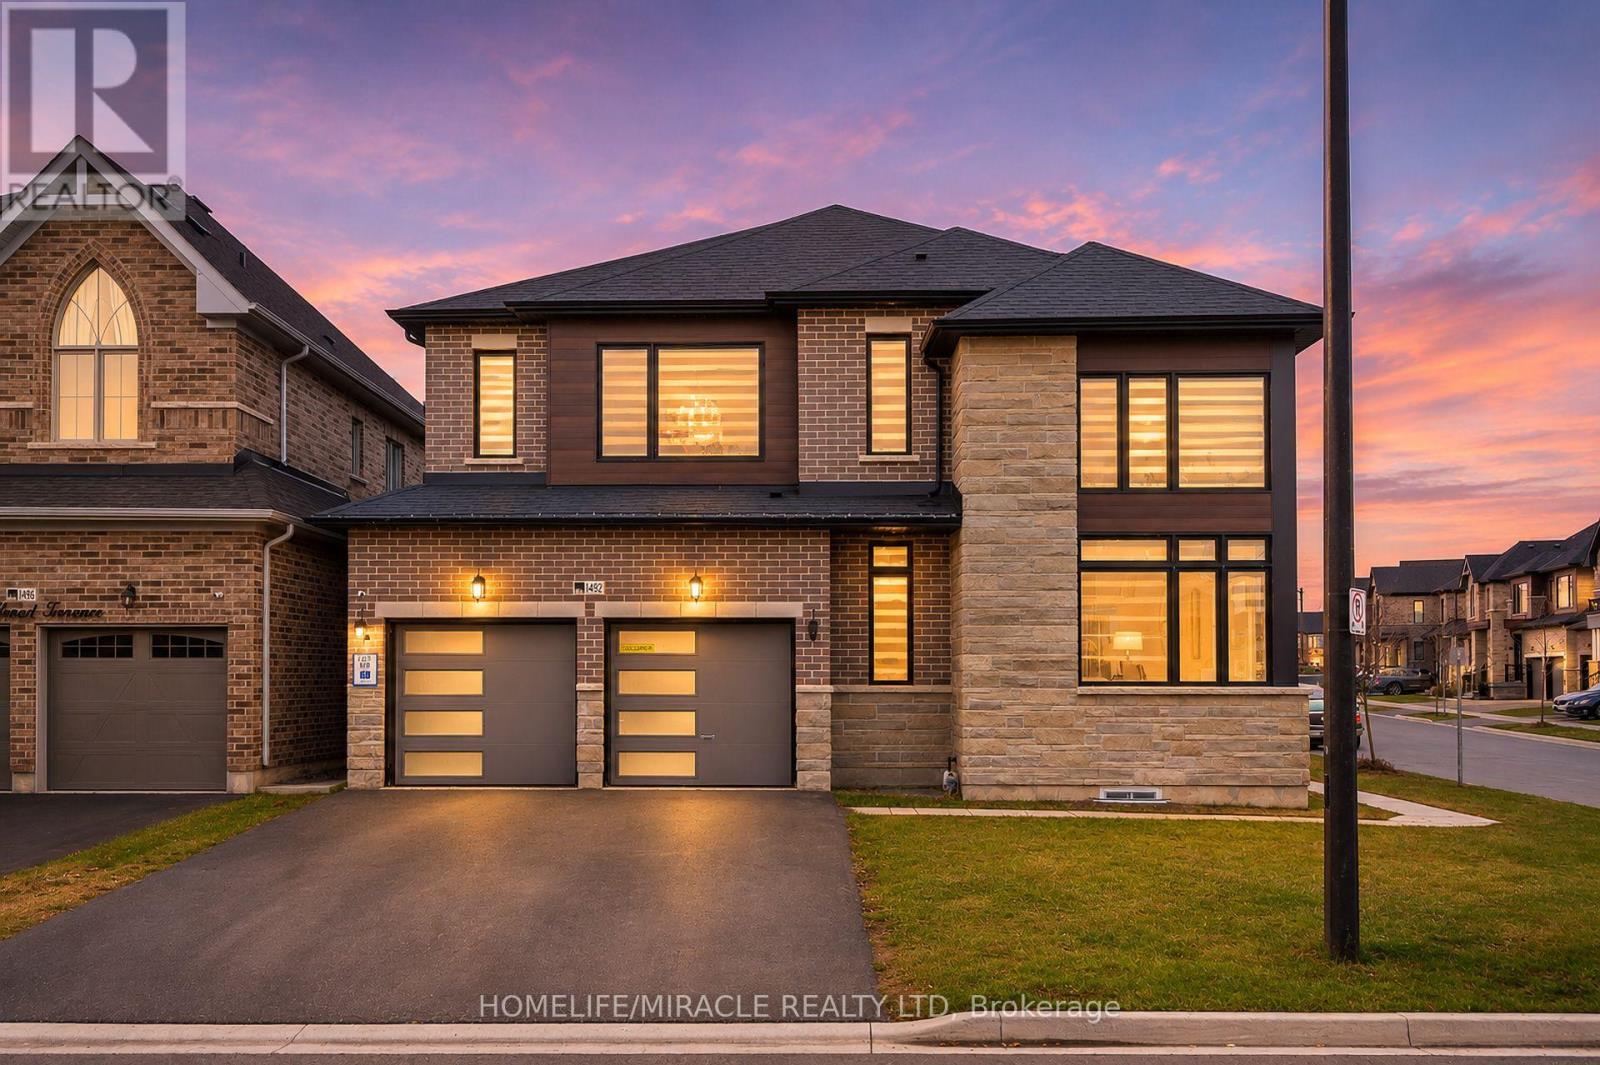
1492 Wellwood Terrace
Milton, Ontario
Beautiful corner-lot detached home in Milton offering over 4,400 sq. ft. of living space, featuring 4 spacious bedrooms and a 2-bedroom legal basement apartment with a separate entrance. Enjoy 9-ft ceilings on the second floor, with 3 bedrooms featuring walk-in closets, a luxurious primary retreat with a 5-piece spa-inspired ensuite and oversized walk-in closet, and the convenience of upper-level laundry. Premium ravine and pond views, $200K+ in upgrades, and exceptional luxury finishes throughout. A truly outstanding family home! (id:67892)