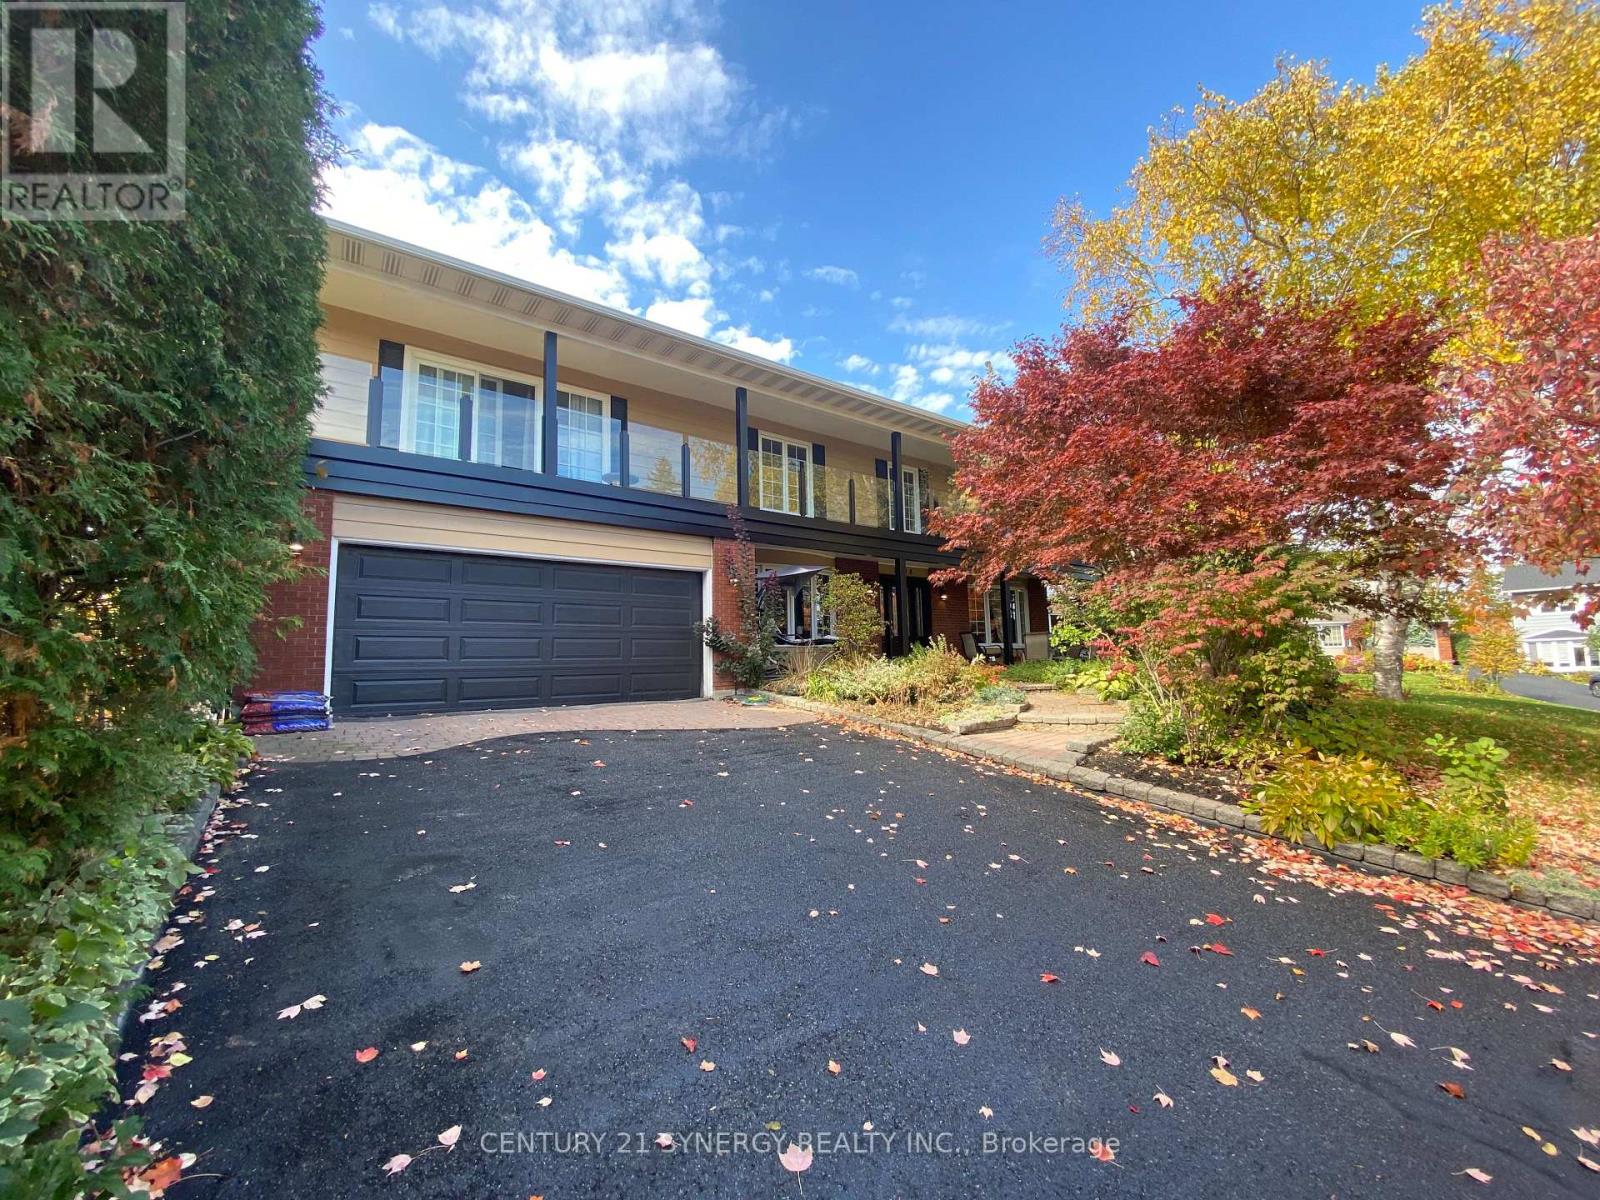
2298 Bowman Road
Ottawa, Ontario
Spacious and Elegant Family Home in a Prime Location! With over 3,600 sq.ft. of beautifully designed living space, plus an additional 840 sq. ft. in the finished basement, this luxurious home offers comfort, functionality, and room for everyone. Tucked away on a quiet, family-friendly street just minutes from the Ottawa General Campus, this property combines convenience with tranquility.The main floor features cherrywood strip flooring, three fireplaces, and generous principal rooms ideal for entertaining or relaxed family living. The home's versatile layout makes it perfect for extended or multi-generational families, offering both shared and private spaces throughout.Step outside to a beautifully landscaped garden, complete with a hot tub, sauna, and above-ground pool - your own private retreat just steps from the city. A park within walking distance adds to the appeal of this exceptional location.This is a truly spacious, well-appointed home offering endless possibilities for family living and entertaining. (id:47351)
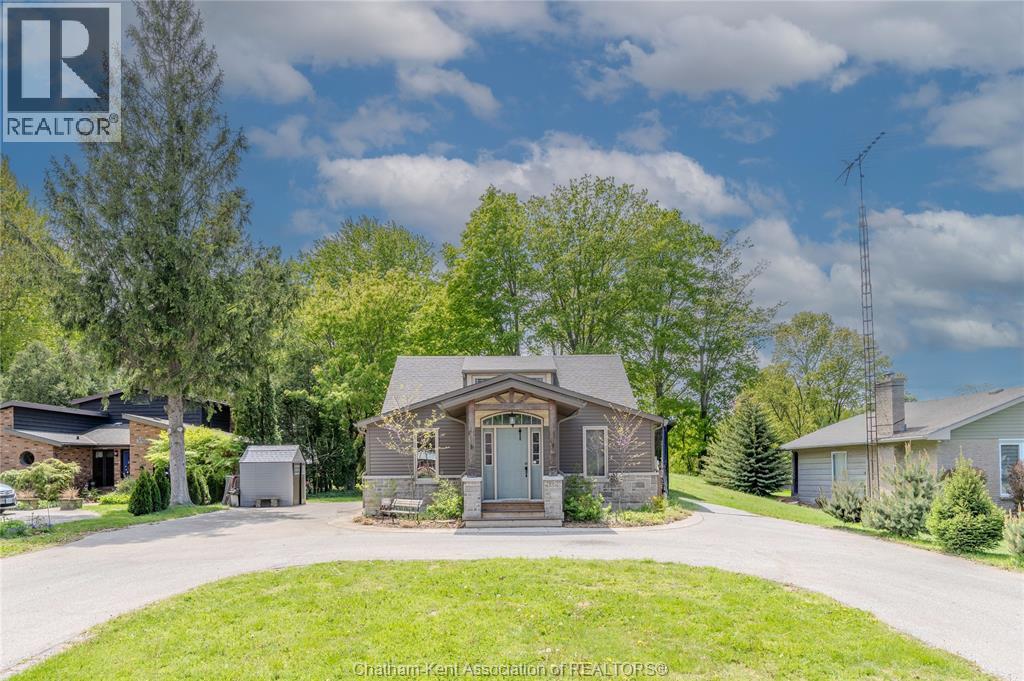
22788 Creek Road
Chatham, Ontario
Welcome to this spacious 5 bedroom, 2.5 bathroom home nestled on a beautifully treed 0.69 acre lot backing onto scenic McGregor Creek. Step inside through the inviting front foyer into an open concept living room and kitchen, complete with included appliances and a bright dining area flowing into the oversized family room; perfect for entertaining family and friends. Hardwood flooring runs throughout the home, while sliding patio doors lead to a massive tiered deck overlooking the peaceful backyard retreat. The primary bedroom features a private 4-piece ensuite, while the main floor also offers a convenient 2-piece bath and laundry area. Upstairs you’ll find three additional bedrooms, a 4-piece bathroom, and a balcony walkout providing serene outdoor views. The partially finished basement includes an office, family room, playroom, and an additional bedroom, offering flexible living space for growing families or guests. Outside, the circular driveway provides ample parking, large rear workshop and sheds for storage, also includes your own private playground, all while the mature trees create a tranquil cottage-like setting with northern retreat vibes; all just minutes from town amenities. Book your private showing today! (id:47351)
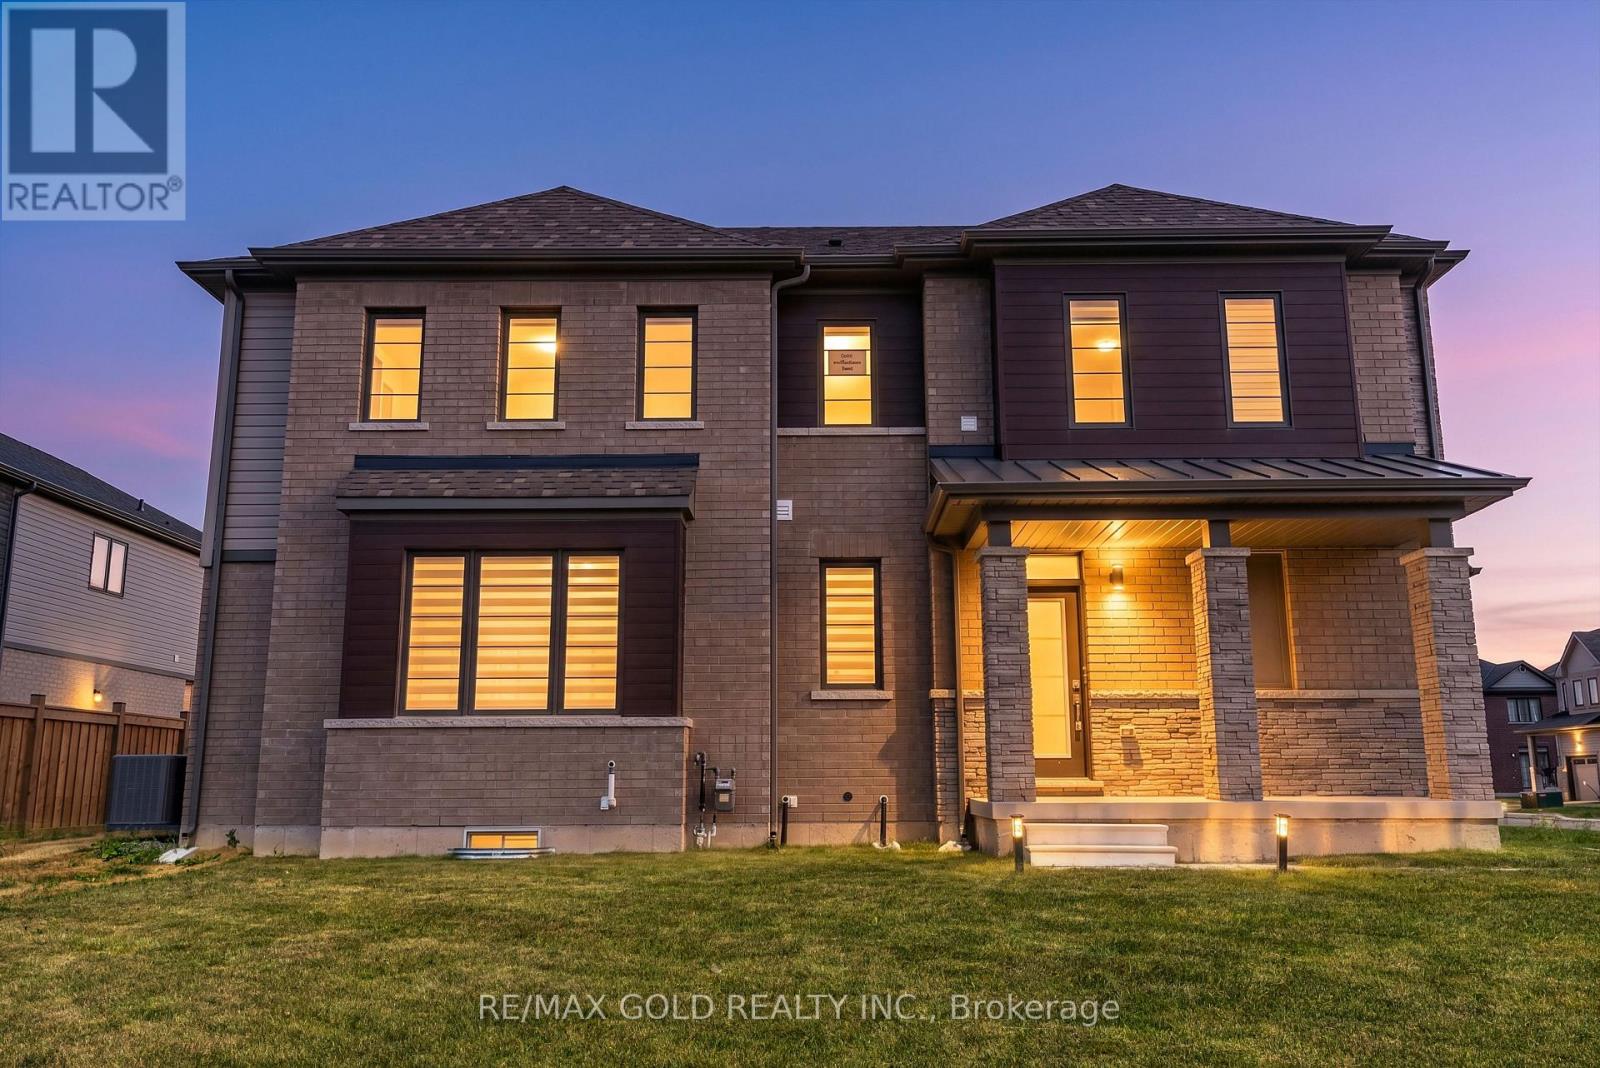
25 Heritage Way
Thorold, Ontario
**PRICED TO SELL! *DETACHED CORNER HOME! 2024-Built, Top Elevation with Excellent Floor Plan. Located in the highly desirable & family-friendly Rolling Meadows Community. Minutes from Niagara Falls, world-famous Tourist Attractions, Brock University & Niagara College. The main level welcomes you with a large porch and spacious foyer, leading into a bright open-concept layout featuring 9-foot ceilings, hardwood flooring, and large windows that provide an abundance of natural light. A spacious walk-in closet and convenient mudroom with direct garage access add to the home's everyday functionality. Spacious and bright living room with large windows walkout to the backyard, perfect for relaxing and entertaining. Modern kitchen offers plenty of cabnets great finishes & stainless steel appliances. Upper level features 3 spacious bedrooms, including a primary bedroom with a 4pc ensuite, while the 2nd and 3rd bedrooms share a common washroom. Convenient 2nd floor laundry adds extra ease. The basement offers additional space for recreation, storage or develop a second unit according to your taste and preferences to generate extra income. The property offers a single car garage plus 2 driveway parking spaces with potential to extend the driveway to accommodate additional vehicles. A truly exceptional front yard, like your own private park, offering an exceptional view. Conveniently located near Parks, Schools, Trails, Shopping, Library, Transit, HWY 406 & QEW. Perfect Opportunity for First-Time Home Buyers & Investors. (id:47351)
1909 - 56 Annie Craig Drive NE
Toronto, Ontario
Luxury Living at Lago Condos! Bright and spacious 1 Bedroom + Den, 663 sq. ft. suite featuring 9' ceilings, open-concept layout, modern kitchen with stainless steel appliances, and a spacious balcony. Enjoy breathtaking Lake Ontario, Toronto skyline & CN Tower views. Excellent amenities include fitness studio, indoor pool, hot tub & sauna. Steps to the lake, parks, shopping & streetcar, with easy access to highways and downtown. Truly A must-see! (id:47351)
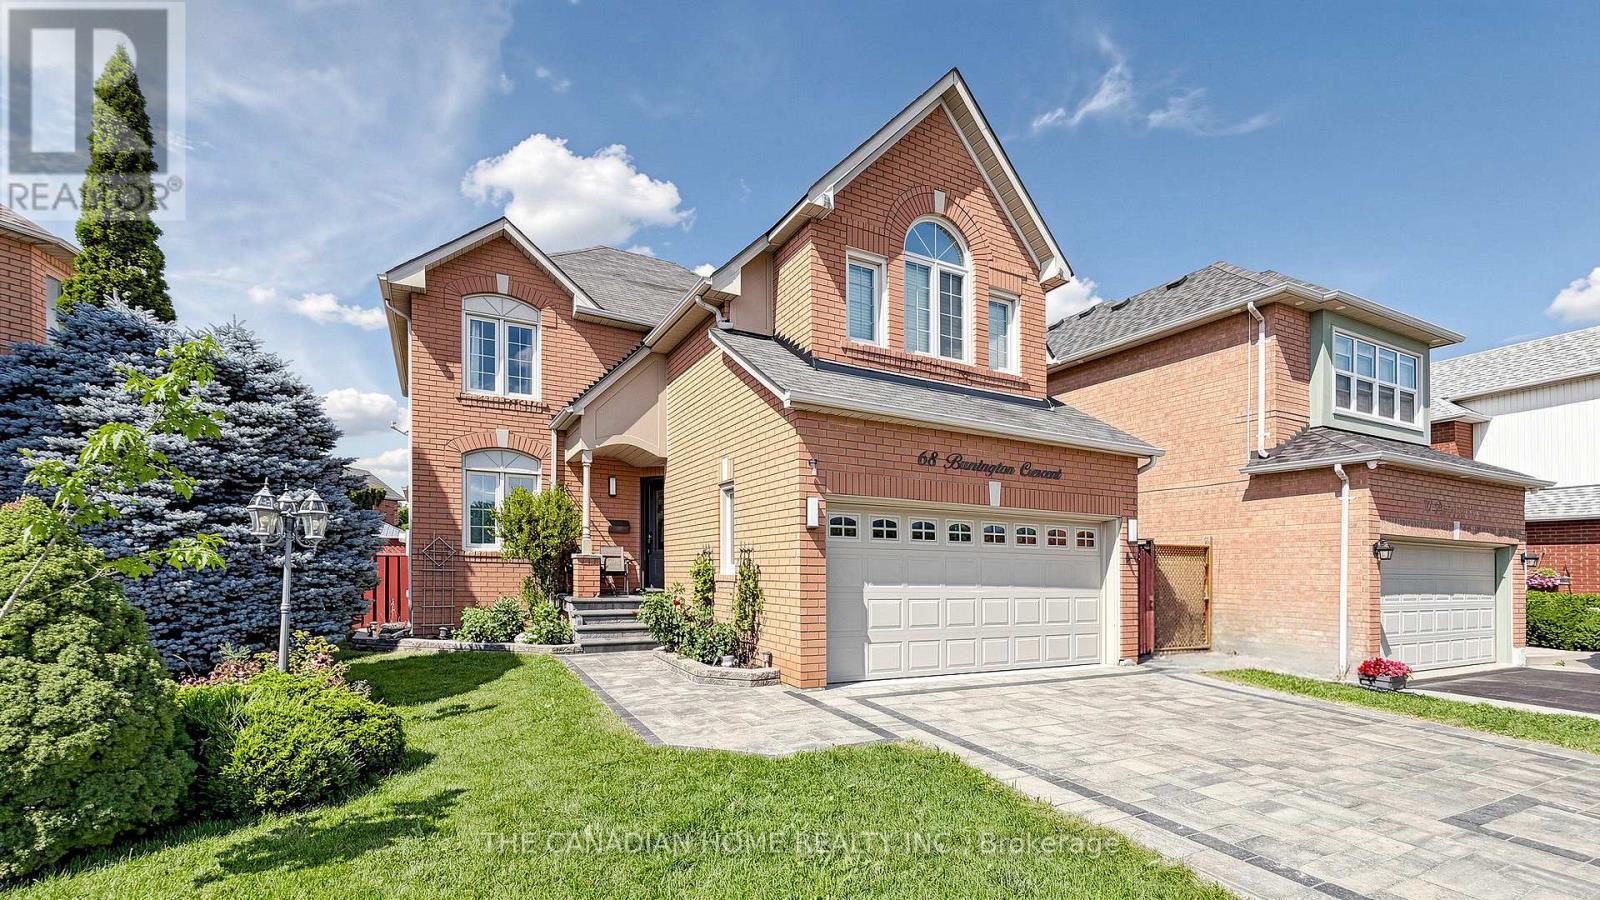
68 Banington Crescent
Brampton, Ontario
Welcome to 68 Banington Cres in Brampton's sought-after Snelgrove community. This spacioushome offers 4 good size bedrooms , two kitchens and total 5 Washrooms (2 Washrooms in thebasement ). It's a great fit for large or multi-generational families. Lots of upgradesfreshly painted , New tankless Water heater owned (2026), driveway , Backyard walkway andgarden stones (2021) New Tiles and floors main floor (2021) , Gazebo with conservation sofas(2022). The home also offers a double driveway and a 2-car attached garage. Convenientlylocated with easy access to major roads , highways, Schools and shopping. (id:47351)
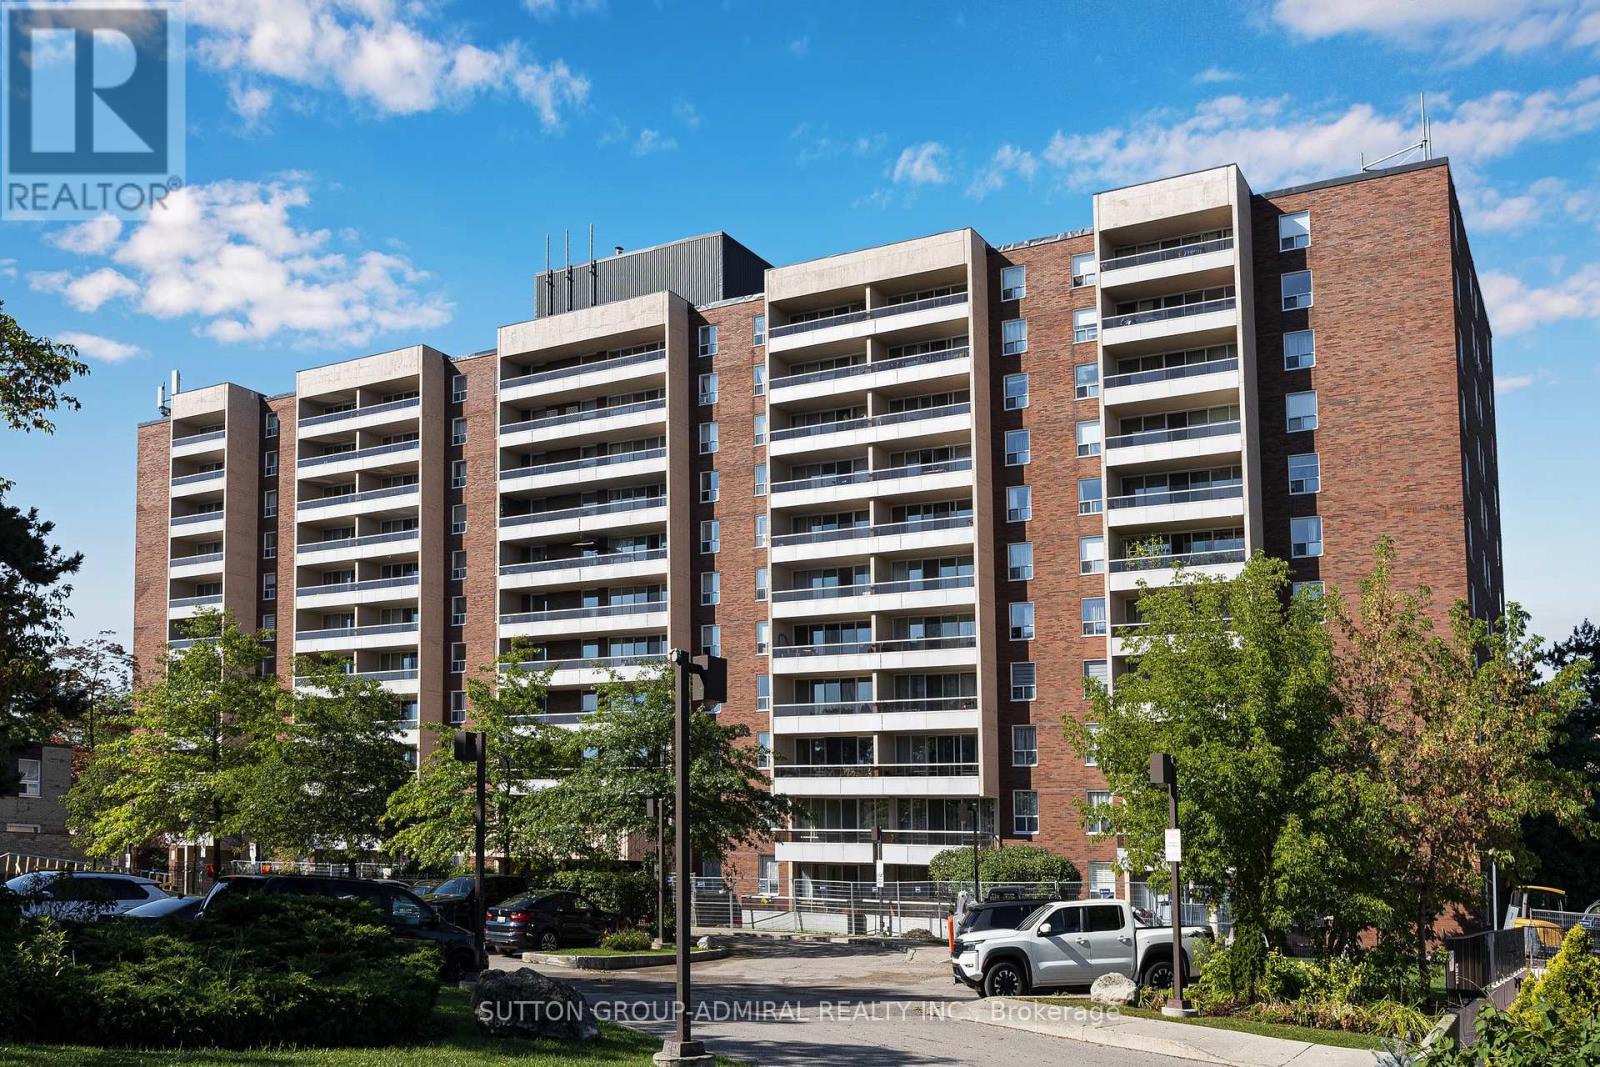
503 - 31 Four Winds Drive
Toronto, Ontario
Over 1,200 sq ft Large Condo near York University. Just updating flooring and paint! Stop compromising on space! Bathed in natural light, the unit boasts a premium West exposure, ensuring your living space is flooded with warm afternoon sun and breathtaking "Golden Hour" sunset views every evening. The expansive layout features a large open-concept living and dining area perfect for entertaining, and three generously sized bedrooms, the master bedroom includes an ensuite 2pc bathroom. Nearby recreation center includes: indoor pool, a fully equipped gym, a sauna to unwind in after work, and security for peace of mind. Location, Location, Location. Leave the car at home! You are steps away from the Finch West Subway Station and the new Finch West LRT, giving you rapid access to Downtown Toronto, York University, and Vaughan Metropolitan Centre. For drivers, Highways 400 and 407 are just minutes away. Whether you are a first-time buyer looking for room to grow, or an investor seeking a high-demand rental pocket near York U, this property checks every single box. (id:47351)
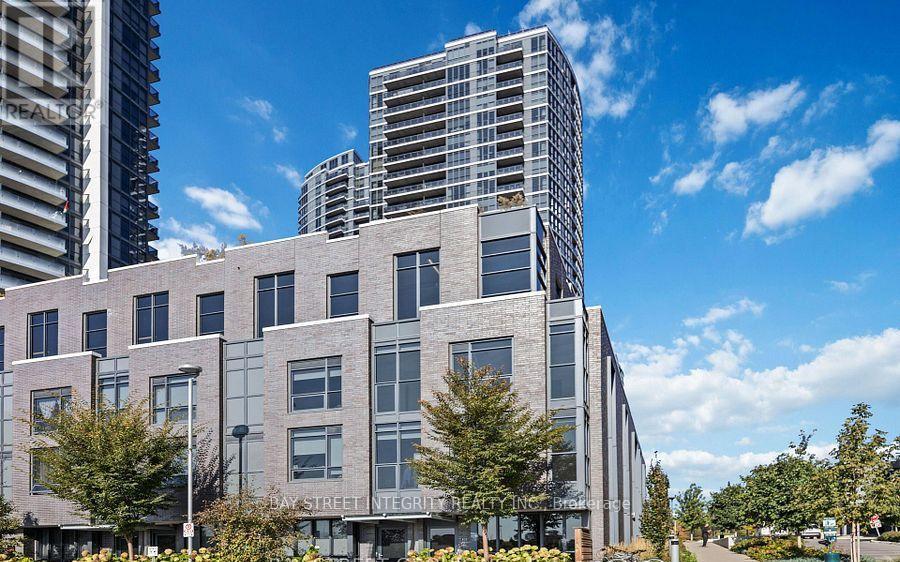
60 - 27 Valhalla Inn Road
Toronto, Ontario
**Rare End-Unit Townhome With Ground-Level Walkout!** Bright, Sun-Filled & Move-In Ready! This Spacious 4 Bedroom Home Offers A Functional Open-Concept Layout With Large Windows That Flood The Living Space With Natural Light. Versatile Den Is Ideal As A 4th Bedroom, Home Office Or Guest Room. Generous Primary Retreat Features A Walk-In Closet And Private Ensuite. Enjoy Exceptional Building Amenities Including 24-Hour Concierge, Fitness Centre, BBQ Terrace, Party Room & Visitor Parking. Ideally Located Just Minutes To Highways, Public Transit, Parks, Schools, Shopping, Restaurants & Everyday Conveniences. A Fantastic Opportunity For Families, Professionals Or Investors Looking For Comfort, Convenience & Lifestyle In One Exceptional Home! (id:47351)
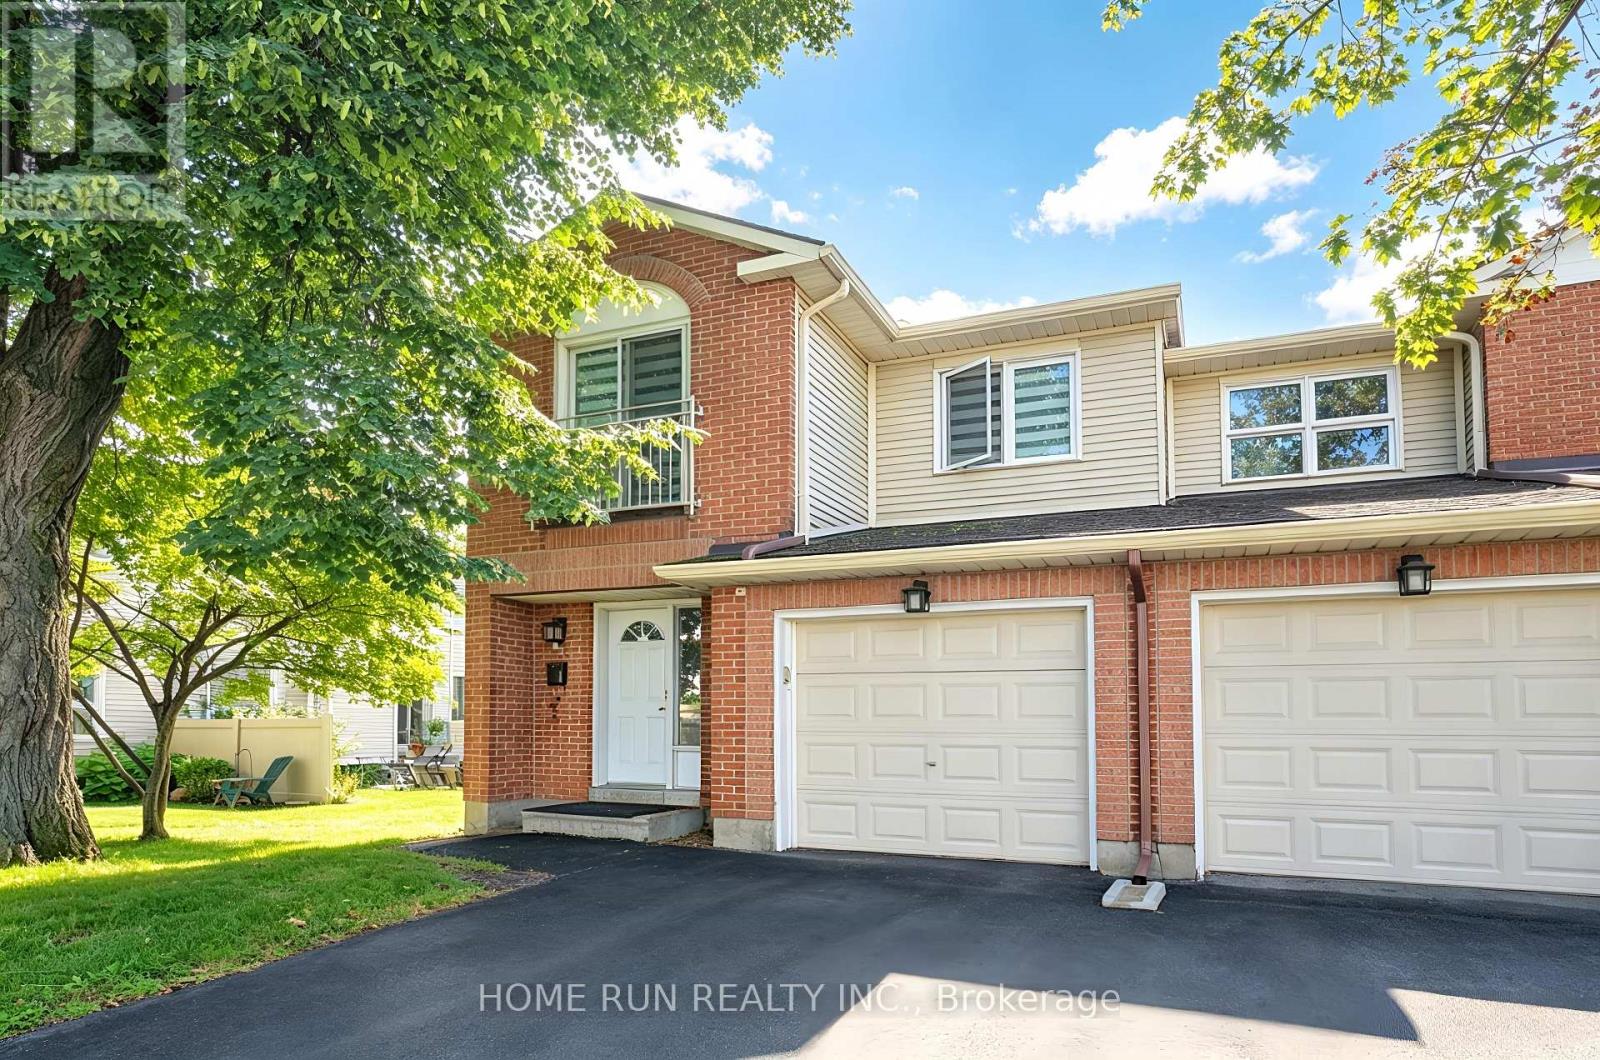
A - 28 Castlebrook Lane
Ottawa, Ontario
Available NOW!! Quality-built end-unit townhouse in the highly desirable Centrepointe community. This well-maintained home is Freshly Painted, features 3 bedrooms, 3 bathrooms, a finished lower level, a large backyard and CARPET FREE. The main level offers a welcoming foyer with access to the formal dining room and a sun-drenched WEST facing living room featuring beautiful flooring and a wall of large windows, filling the space with an abundance of natural light. The recently updated chef-style kitchen features modern cabinetry, quartz countertops, a tile backsplash, and new appliances. The upper level features a spacious primary bedroom with a walk-in closet and functional ensuite bathroom, along with two additional generously sized bedrooms and a family bathroom. The finished lower level provides a large recreation room, laundry room, and additional storage space. Prime Location: Ideally situated close to College Square, with Loblaws, banks, pharmacies, shopping, restaurants, and everyday amenities just minutes away. Walking distance to Algonquin College and Baseline Station, a major transit hub, with LRT service planned for 2027. Also close to parks, theatre, library, and schools. Approximately 15 minutes by car to downtown Ottawa. Rental Requirements: Completed rental application, proof of income, full credit report, and government-issued photo ID required. No smoking. No roommates. Tenant is responsible for: Tenant's insurance, hot water tank rental, electricity, natural gas, cable, and internet. First and last month's rent required. (id:47351)
185 Knudson Drive
Ottawa, Ontario
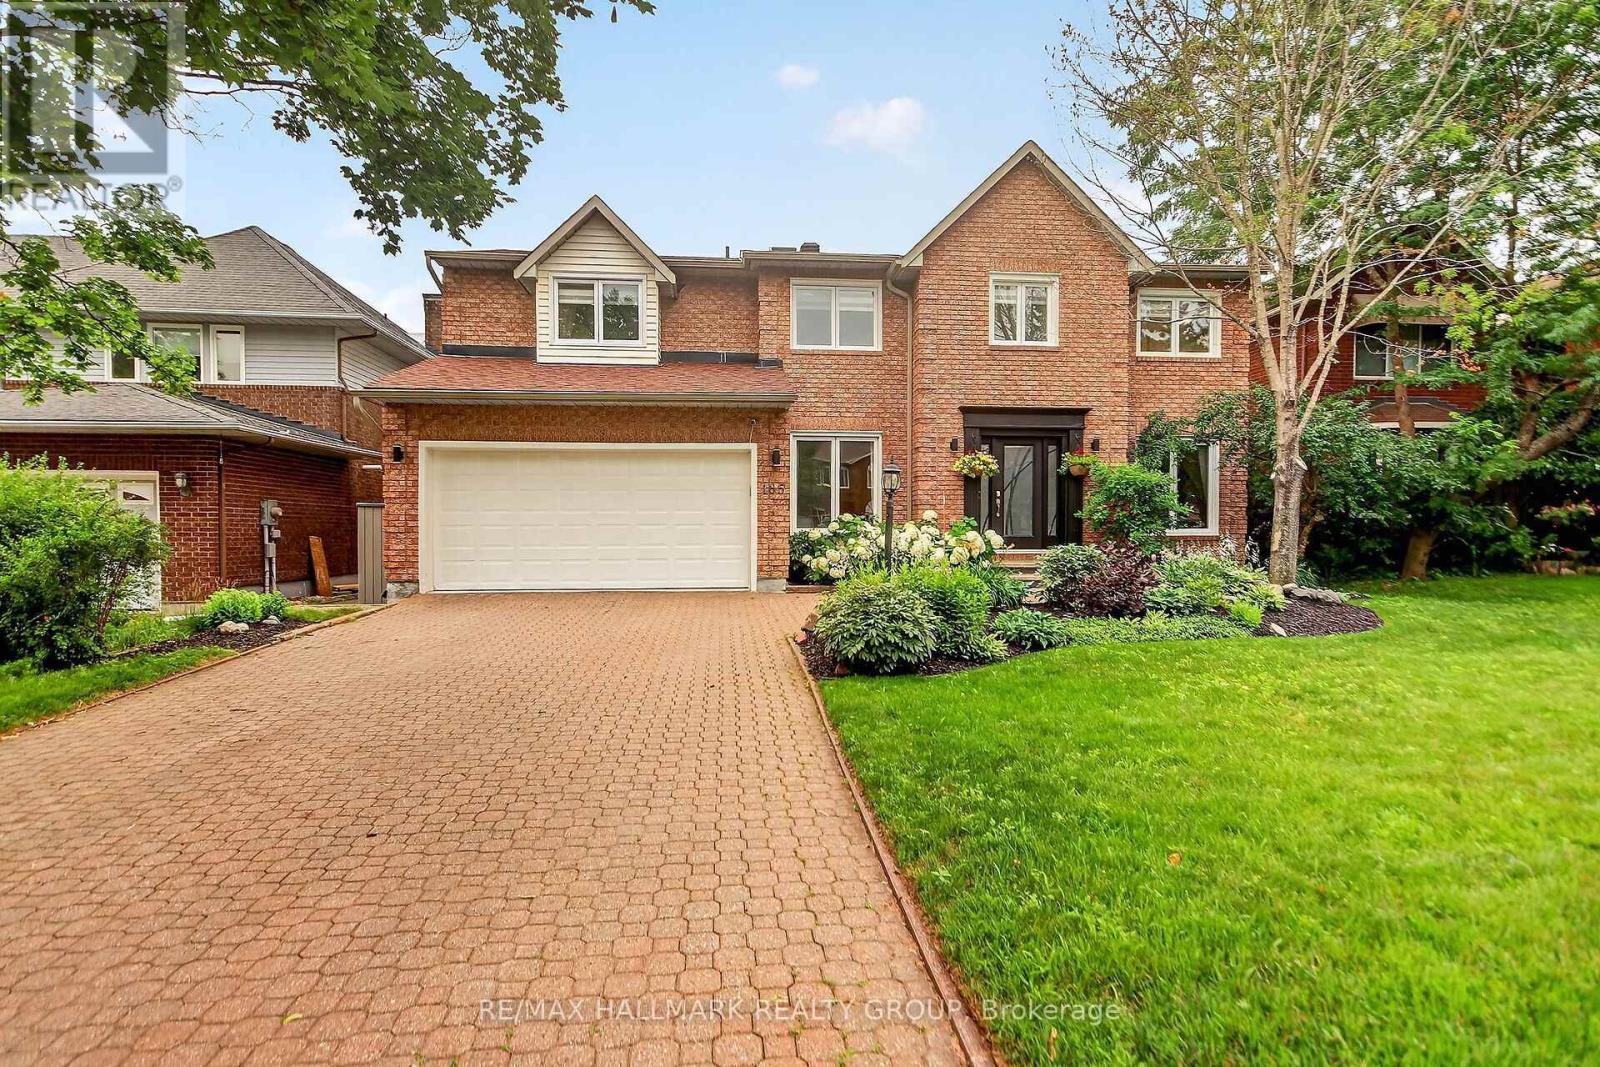
Welcome to 185 Knudson Drive, an impressive brick home with 3982 sq ft of finished living space in sought after Kanata lakes offering beautifully updated interiors and outstanding indoor-outdoor living. A bright, welcoming foyer introduces the main level, featuring formal living and dining rooms, hardwood flooring, a private home office and a convenient laundry/mudroom.At the heart of the home is a stunning renovated kitchen with sleek cabinetry, built-in wine fridge, Quartz countertop, high end stainless steel appliances, an oversized waterfall-edge island and abundant workspace. The open-concept layout flows into a dramatic two-storey family room, where soaring windows, a fireplace and views of the backyard create a bright and inviting gathering space.Upstairs, the spacious primary retreat includes a walk-in closet and a spa-inspired ensuite with dual vanities, a Jacuzzi tub and glass-enclosed shower. Three additional bedrooms and another full bathroom complete the upper level.The finished lower level provides even more room to relax and entertain, with a large recreation area, bar, fitness space and plenty of flexibility for a media room, games area or guest accommodations. Outside, the backyard is designed for summer enjoyment with multi-level decking, a covered pergola lounge, fenced landscaped grounds and an in-ground pool overlooking peaceful open green space. A double garage, interlock driveway and attractive curb appeal complete this exceptional Kanata property. A move-in-ready home offering generous living space, modern finishes and a backyard built for entertaining. Mins from amenities, Hi-Tech, 417, Earl of March & W.Erskine Johnston School. A MUST SEE! ** This is a linked property.** (id:47351)
708 - 15 Wertheim Court
Richmond Hill, Ontario
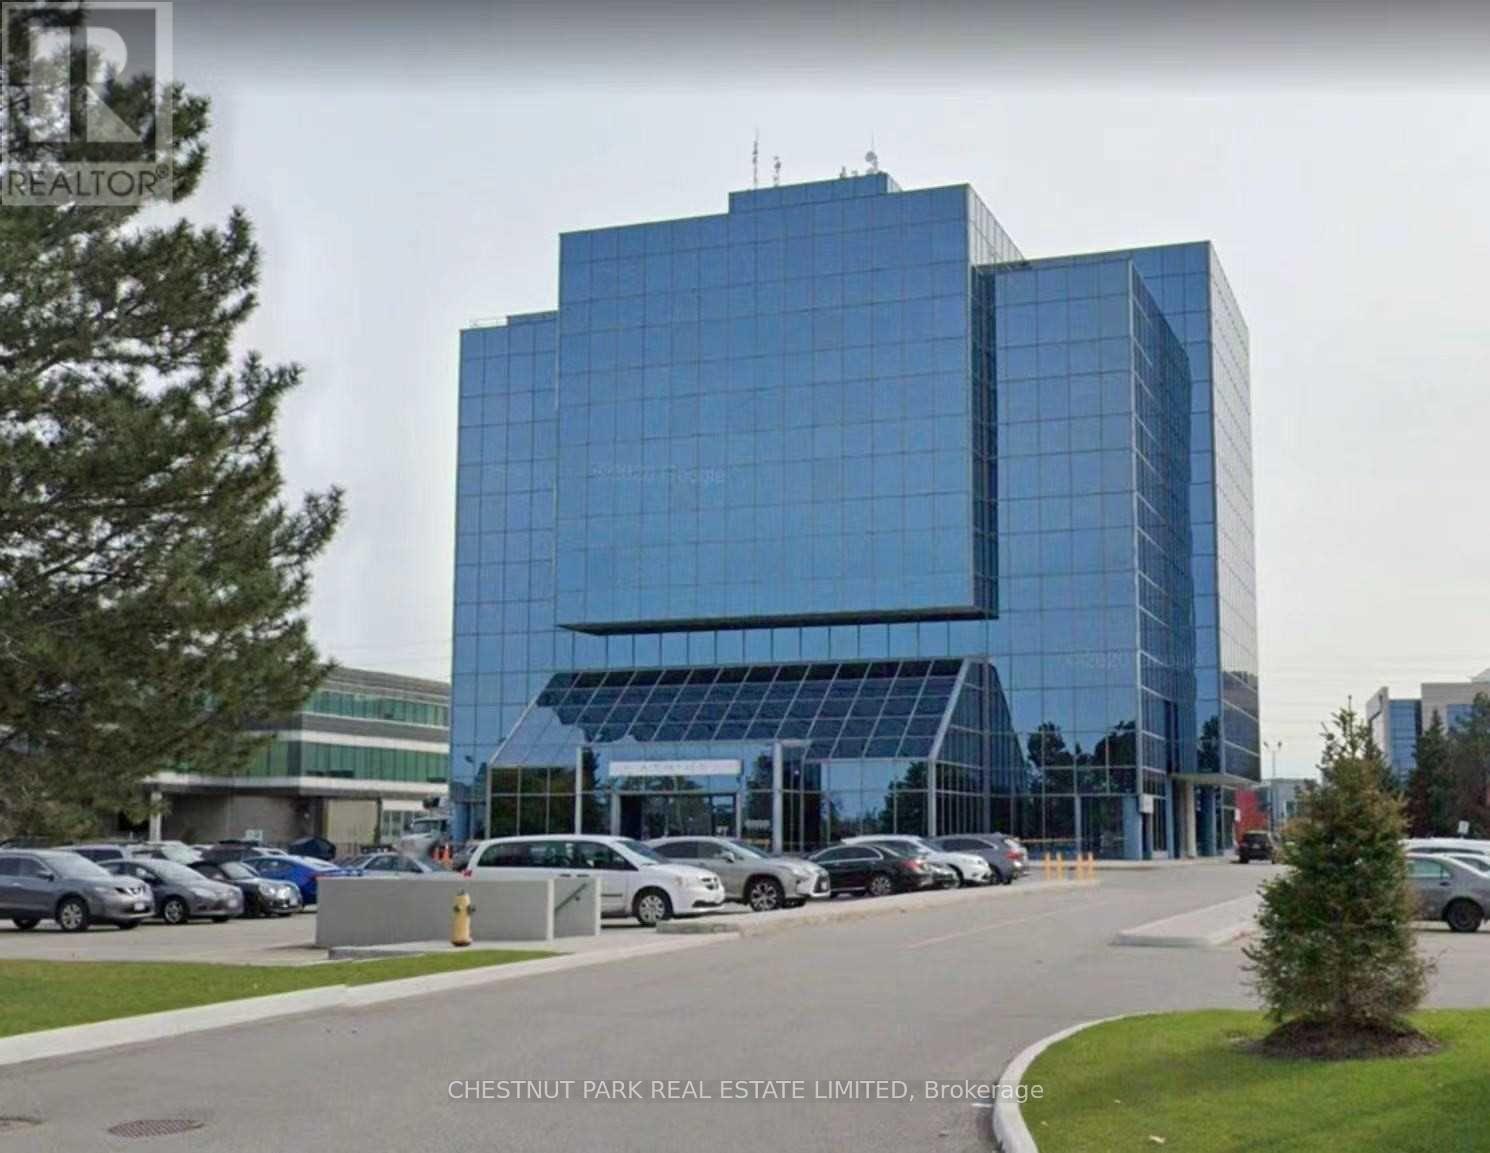
Rare Mid Size Office Unit. Tenant Pays Own Hydro. 8 Storey Glass Clad Office Building Fronting On Highway #7 Unit Faces East . Building Is Well Maintained With Continuous Updates. Total Area Around 940 Sq Ft **. High Demand Location. Nearby Park And Pond. Steps To Times Square, Restaurants, YRT, Viva, & Go Train Bus Stops. Renovation was done in 2022. (id:47351)
112 Golfers Lane
Hastings Highlands, Ontario
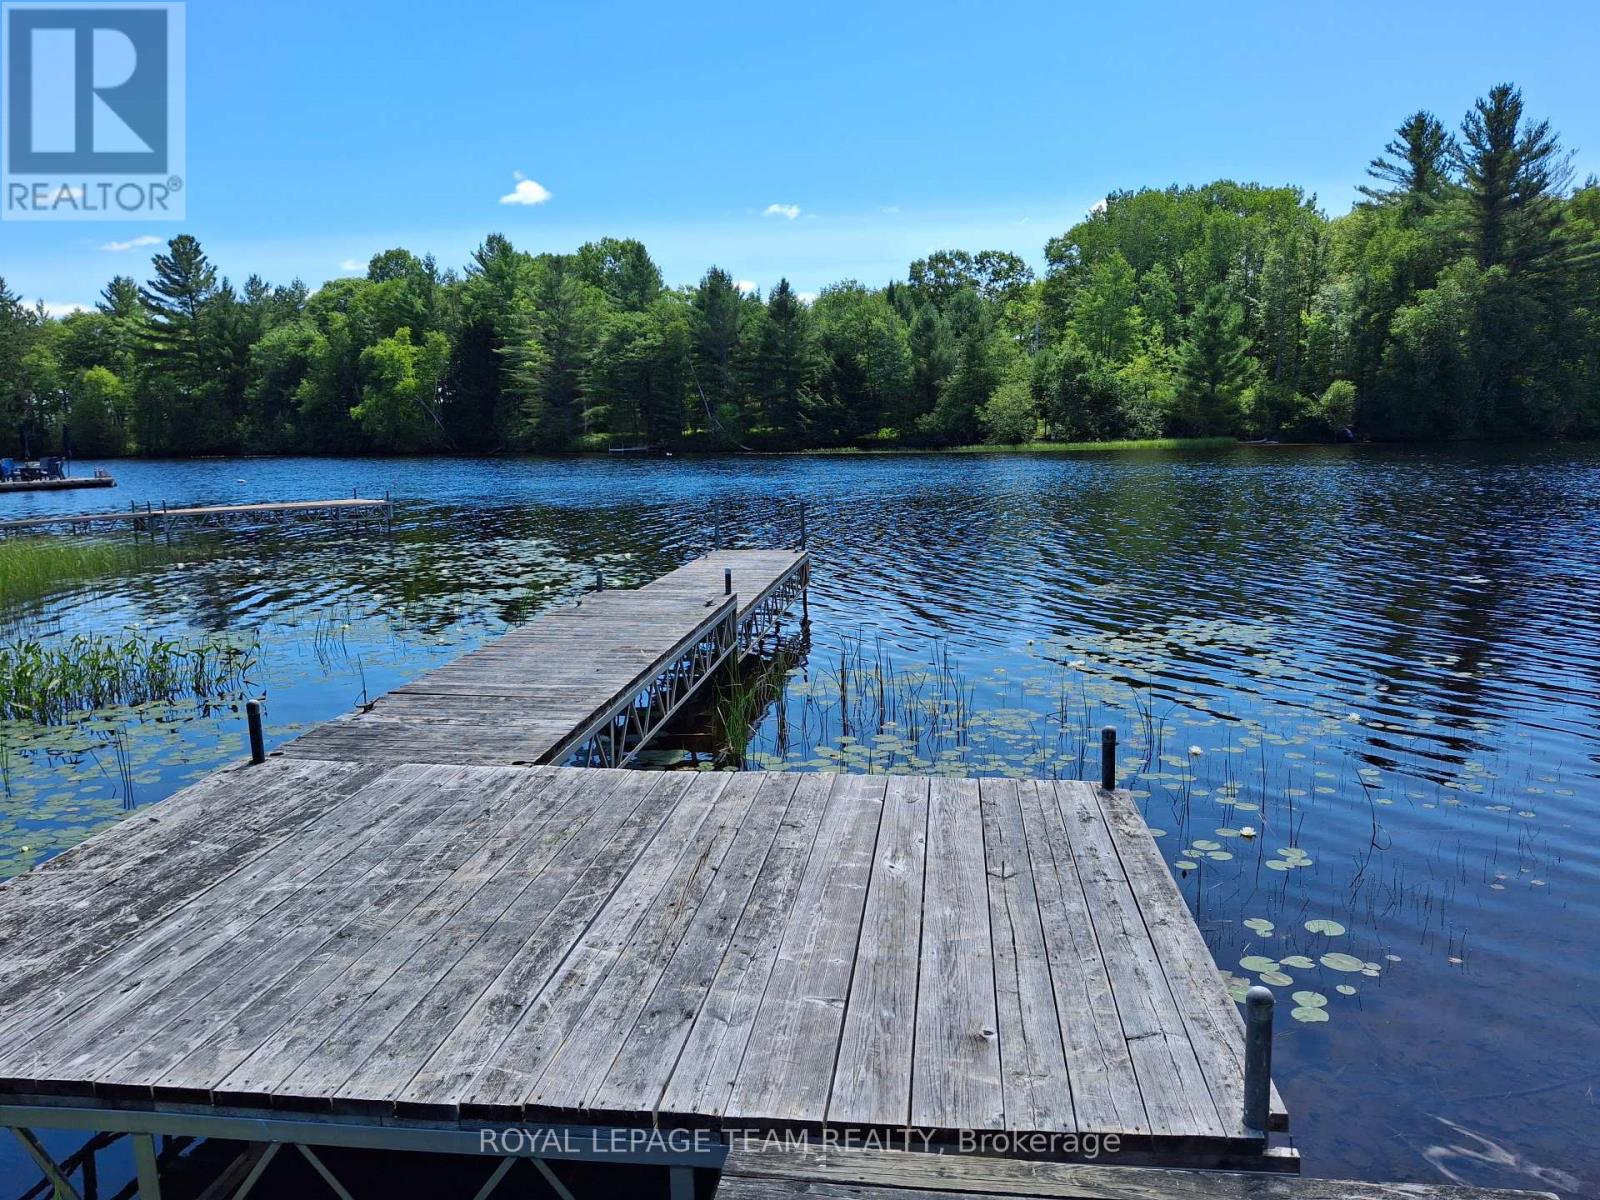
Looking for both waterfront and acreage, it doesn't get any better than this. 5.4 acres on the Madawaska River near the mouth of Lake Kamaniskeg. This beautiful 3 level backsplit has 2125 square feet of finished space with 5 bedrooms and 3 bath rooms. The living room features a wood stove to cozy up to on those chilly nights. Sit on the large deck out back and sip your morning coffee and enjoy the water views and the call of the loons. The oversized garage is perfect for storing all your toys or accommodating a nice large workshop The waterfront features a large dock to sit and relax and enjoy the scenery. The 5.4 acres is nicely treed with a large cleared section for the kids to play on or a potential building site for anyone of your projects. This area is famous for its snowmobile and ATV trails and numerous lakes. Downtown Barry's Bay is just a short drive away and features two groceries stores, LCBO, Post Office, BMO Bank, Places Of Worship, Home Hardware, dining, and The St Francis Hospital. The gates to Algonquin Park are just 40 minutes away. (id:47351)
8 Hacienda Drive
Richmond Hill, Ontario
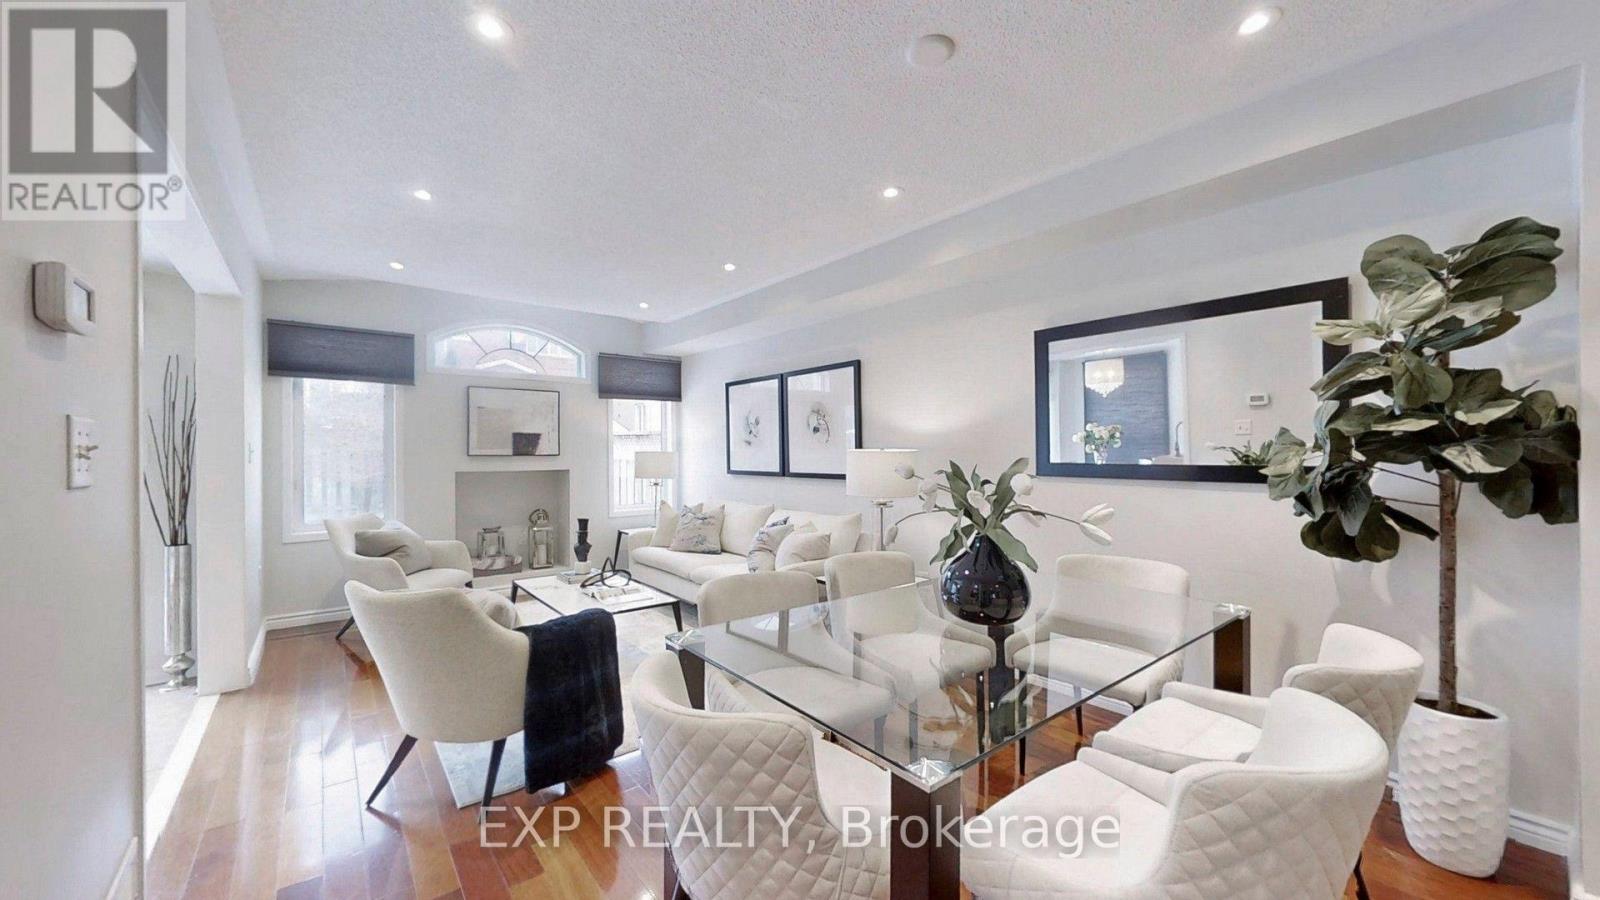
Only Main Floor & Second Floor For Lease. Includes Two Parking Spots (Inside Garage and Right Side Driveway) Beautiful Semi Detached Situated On A Quiet Street In Family Friendly Oak Ridges. Amazing Open Concept Layout Allows For Tons Of Natural Sunlight. Gleaming Hardwood Floors. Spacious Kitchen Features Eat-In Breakfast Area With Stainless Steel Appliances And Walk-Out To Huge Patio. 3 Bedrooms & 3 Bathrooms. Main Floor Laundry. Walk To The Largest Kettle Lake On The Oak Ridges Moraine. Nature Reserve With Migrating Birds & Ducks, Fishing, Boating, Water Sports, Walking Trails, Park & Community Centre. Tenant pays 2/3 of Utilities + Internet (id:47351)
2nd Floor - 2 Mackay Drive
Richmond Hill, Ontario
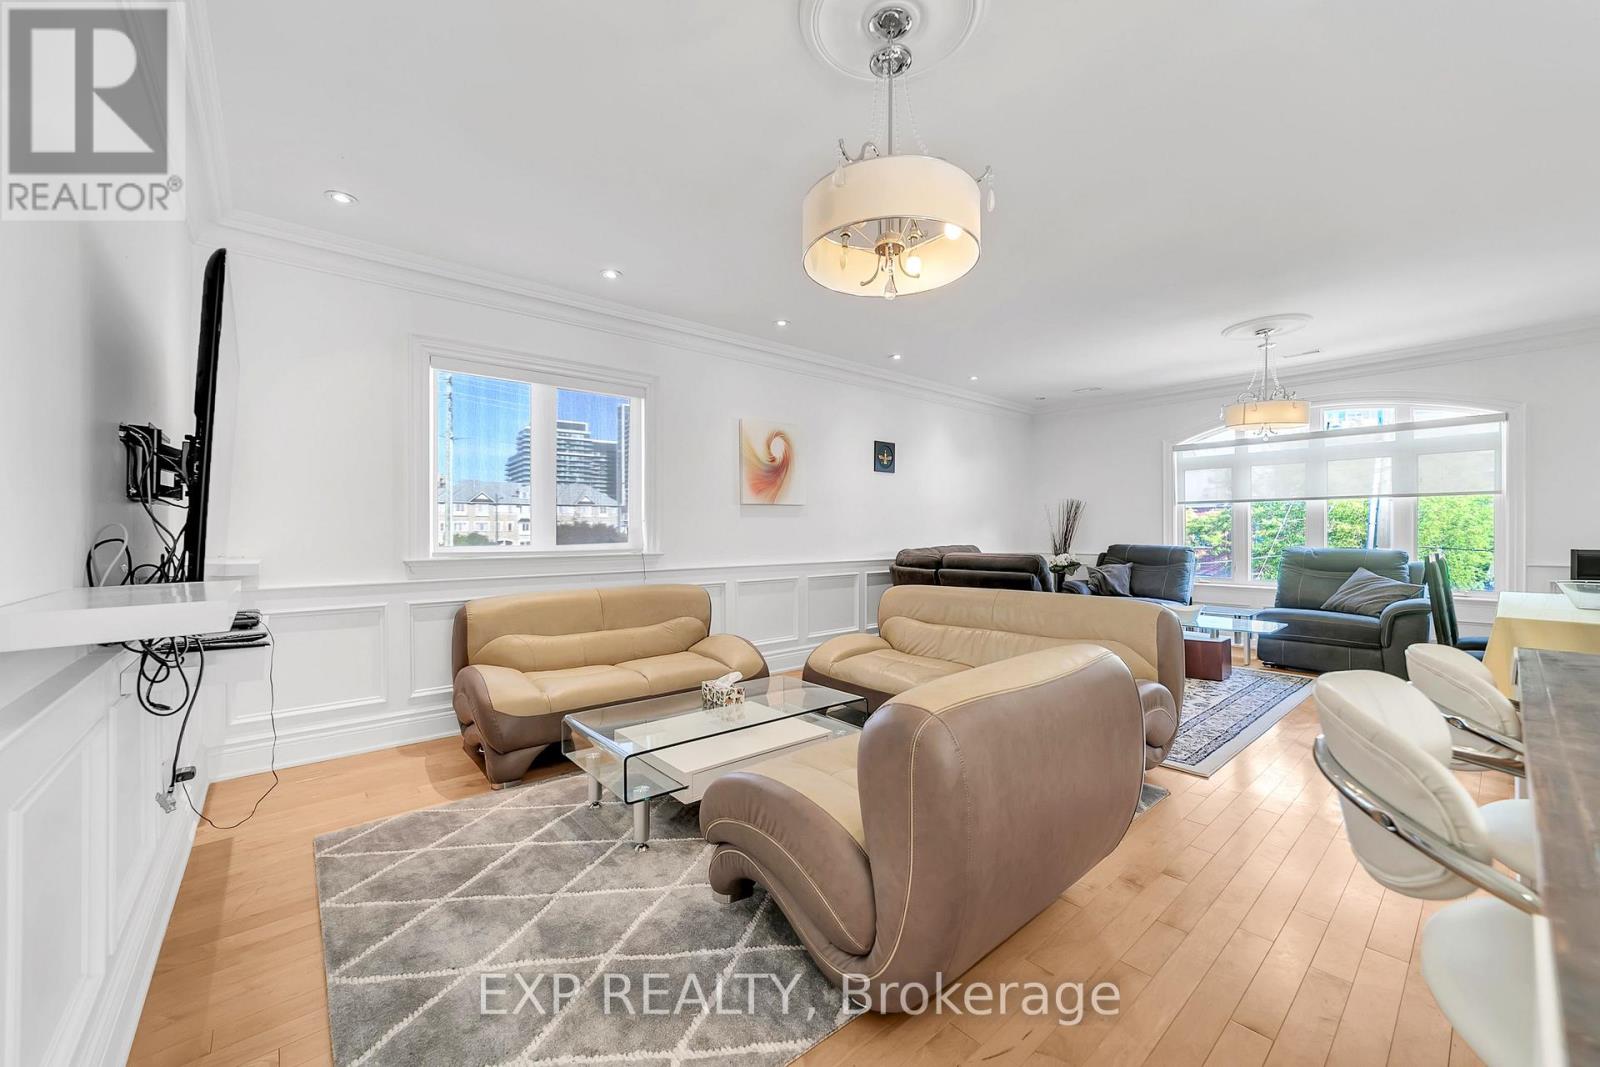
Short-Term Furnished Rental in Prime Richmond Hill Location. Enjoy the convenience of this fully self-contained second-floor apartment in a custom-built home, ideally located just steps from Yonge Street with easy access to restaurants, shopping, transit, and everyday amenities. This bright and spacious suite features soaring ceilings, 3 generous bedrooms, 2 full bathrooms, and the convenience of an in-suite washer and dryer. Rent includes all utilities, high-speed internet, and one parking space, making this a hassle-free option for short-term stays. Perfect for professionals, families, or anyone seeking a comfortable, fully inclusive home in an unbeatable location. No pets please per the landlord (id:47351)
404 - 30 Harding Boulevard W
Richmond Hill, Ontario
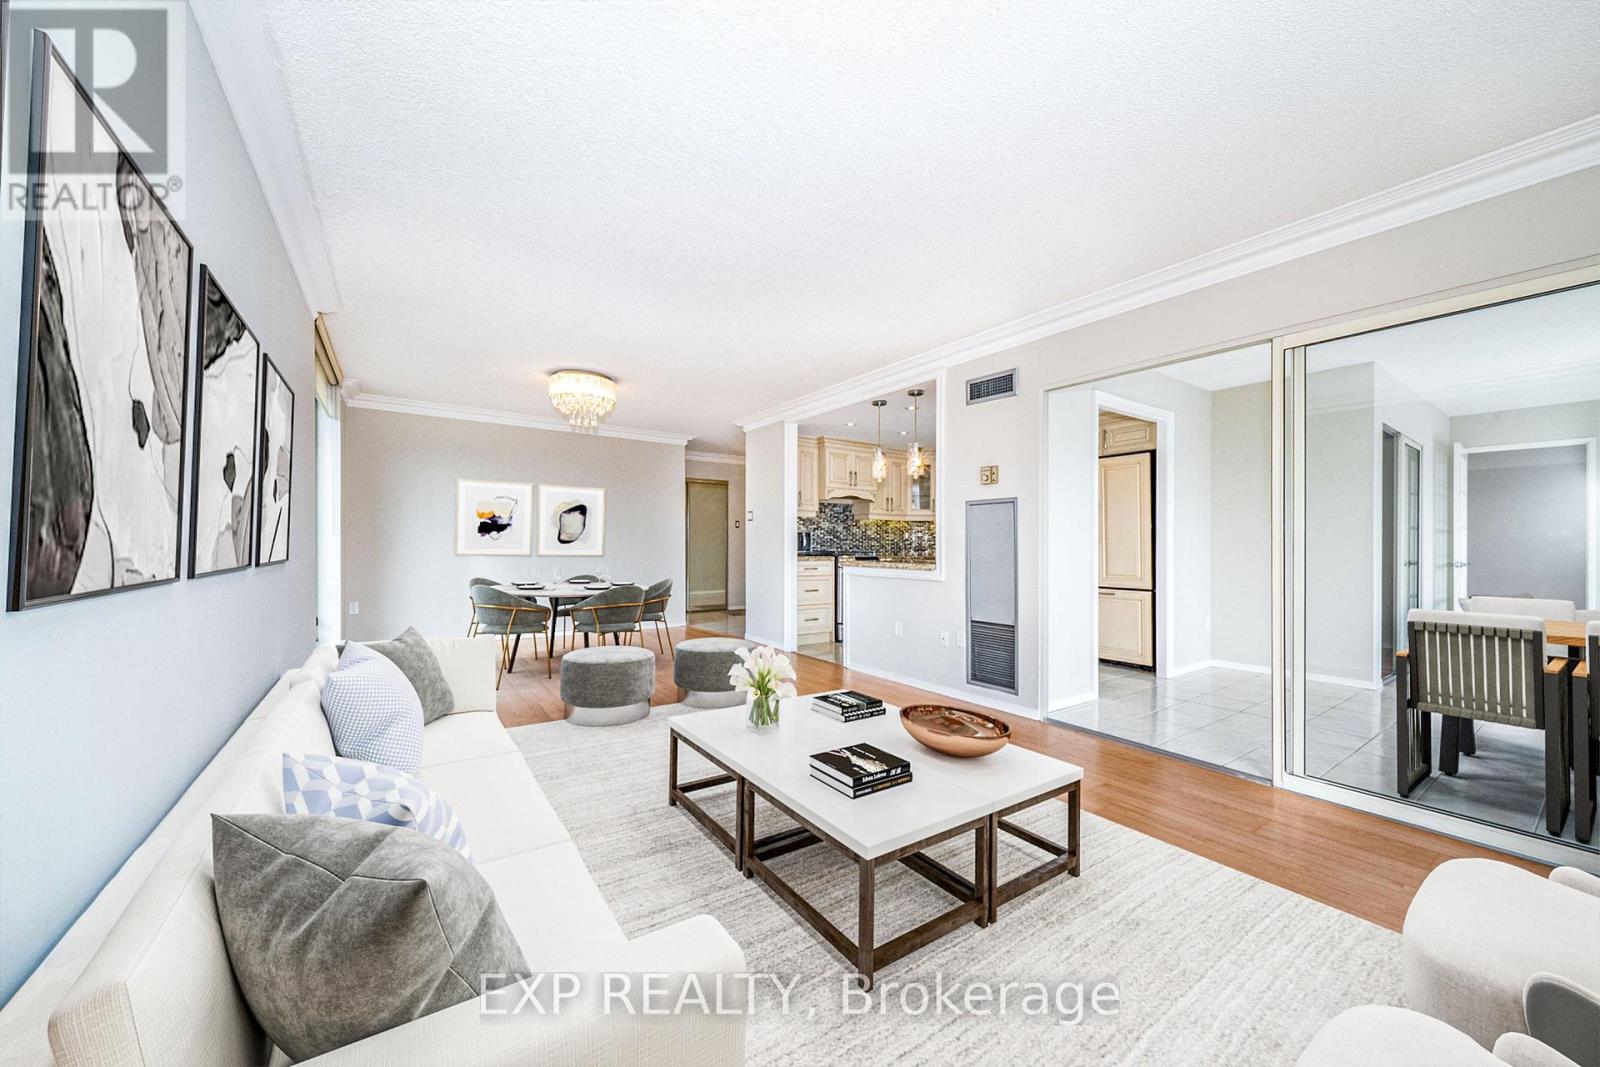
Expansive, sun-filled corner residence in the prestigious Dynasty building, offering over 1,445 sq ft of refined living space with breathtaking southeast exposures. Floor-to-ceiling windows flood the home with natural light, enhancing the elegant open-concept layout designed for both everyday comfort and sophisticated entertaining. A grand solarium seamlessly extends the living area-ideal as a private office, reading lounge, or stylish third bedroom. Extensively renovated with approximately $85,000 in upgrades, the gourmet kitchen showcases granite countertops, premium built-in KitchenAid refrigerator, Samsung stove, and custom finishes that blend form and function. The spacious living and dining areas flow effortlessly, creating an inviting atmosphere for hosting. Retreat to the luxurious primary suite featuring a walk-in closet with custom organizers and a spa-inspired ensuite complete with marble finishes, granite counters, and whirlpool tub. A second fully renovated bathroom with porcelain tile adds to the home's elevated appeal. Freshly painted and move-in ready, this residence offers ensuite laundry, generous storage, and two owned underground parking spaces. Residents enjoy exceptional amenities including indoor pool, gym, sauna, squash court, party room, and 24-hour security, all in a prime location close to parks, transit, and everyday conveniences. (id:47351)
384 Spruce Grove Crescent
Newmarket, Ontario
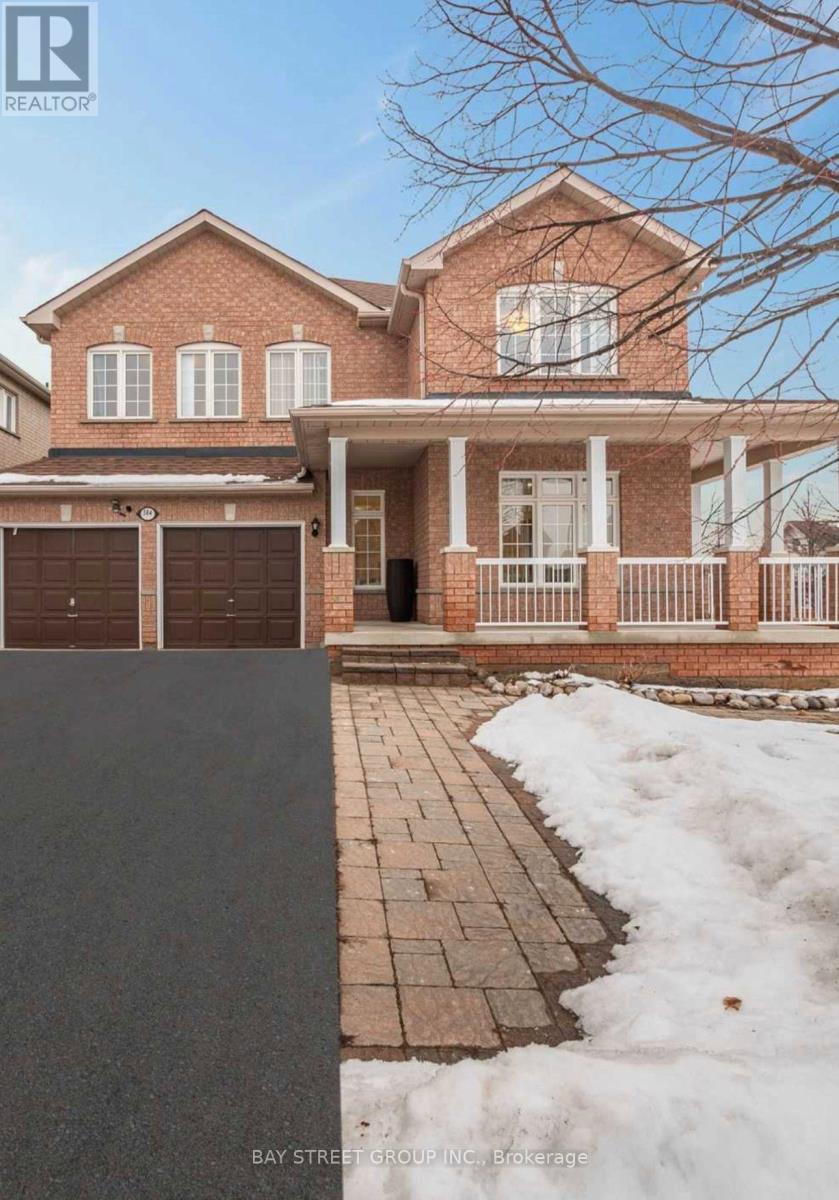
This listing include ground and second floor.All furniture will stay. Basement tenant is using sepearte entrace from Garage. 5 min walk distance to supermarket. (id:47351)
7 Arbour Glen Crescent
London East, Ontario
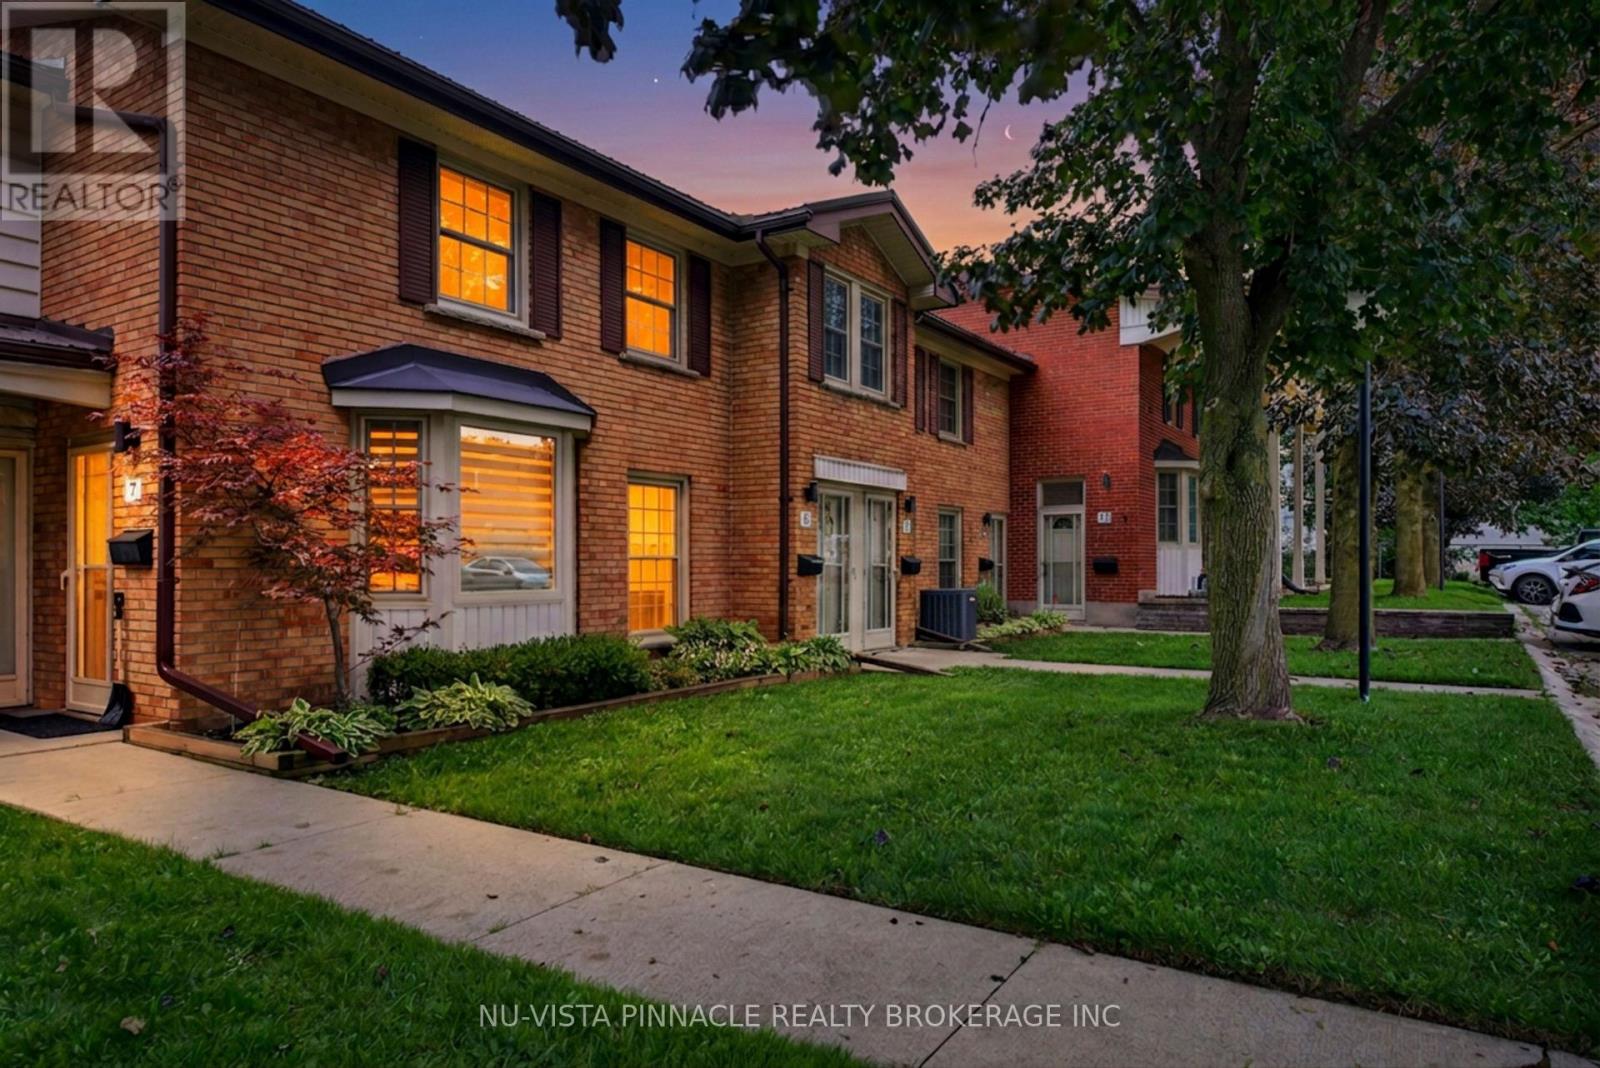
Pride of ownership is immediately apparent at 7 Arbour Glen Crescent. Exceptionally clean, meticulously maintained, and cared for with an attention to detail that is increasingly hard to find, this 2-bedroom townhome is truly move-in ready.The bright main level features an updated kitchen and open-concept living and dining area, with large windows, plenty of natural light and a cozy gas fireplace. Step outside to your private patio overlooking the completely secure gated and private community green space and outdoor pool. Upstairs you'll be met with soaring cathedral ceilings throughout the two spacious bedrooms and a full bathroom . The full basement offers laundry, storage and additional potential.Enjoy being within walking distance of Kilally Trail, the Thames River, parks and green space, with shopping, transit and everyday amenities just minutes away. What really sets this home apart, however, is how it has been kept. This is the kind of property where you can immediately tell the owner has taken genuine pride in caring for it. Immaculate, thoughtfully maintained and exceptionally clean, it offers the next owner the opportunity to simply move in and enjoy. (id:47351)
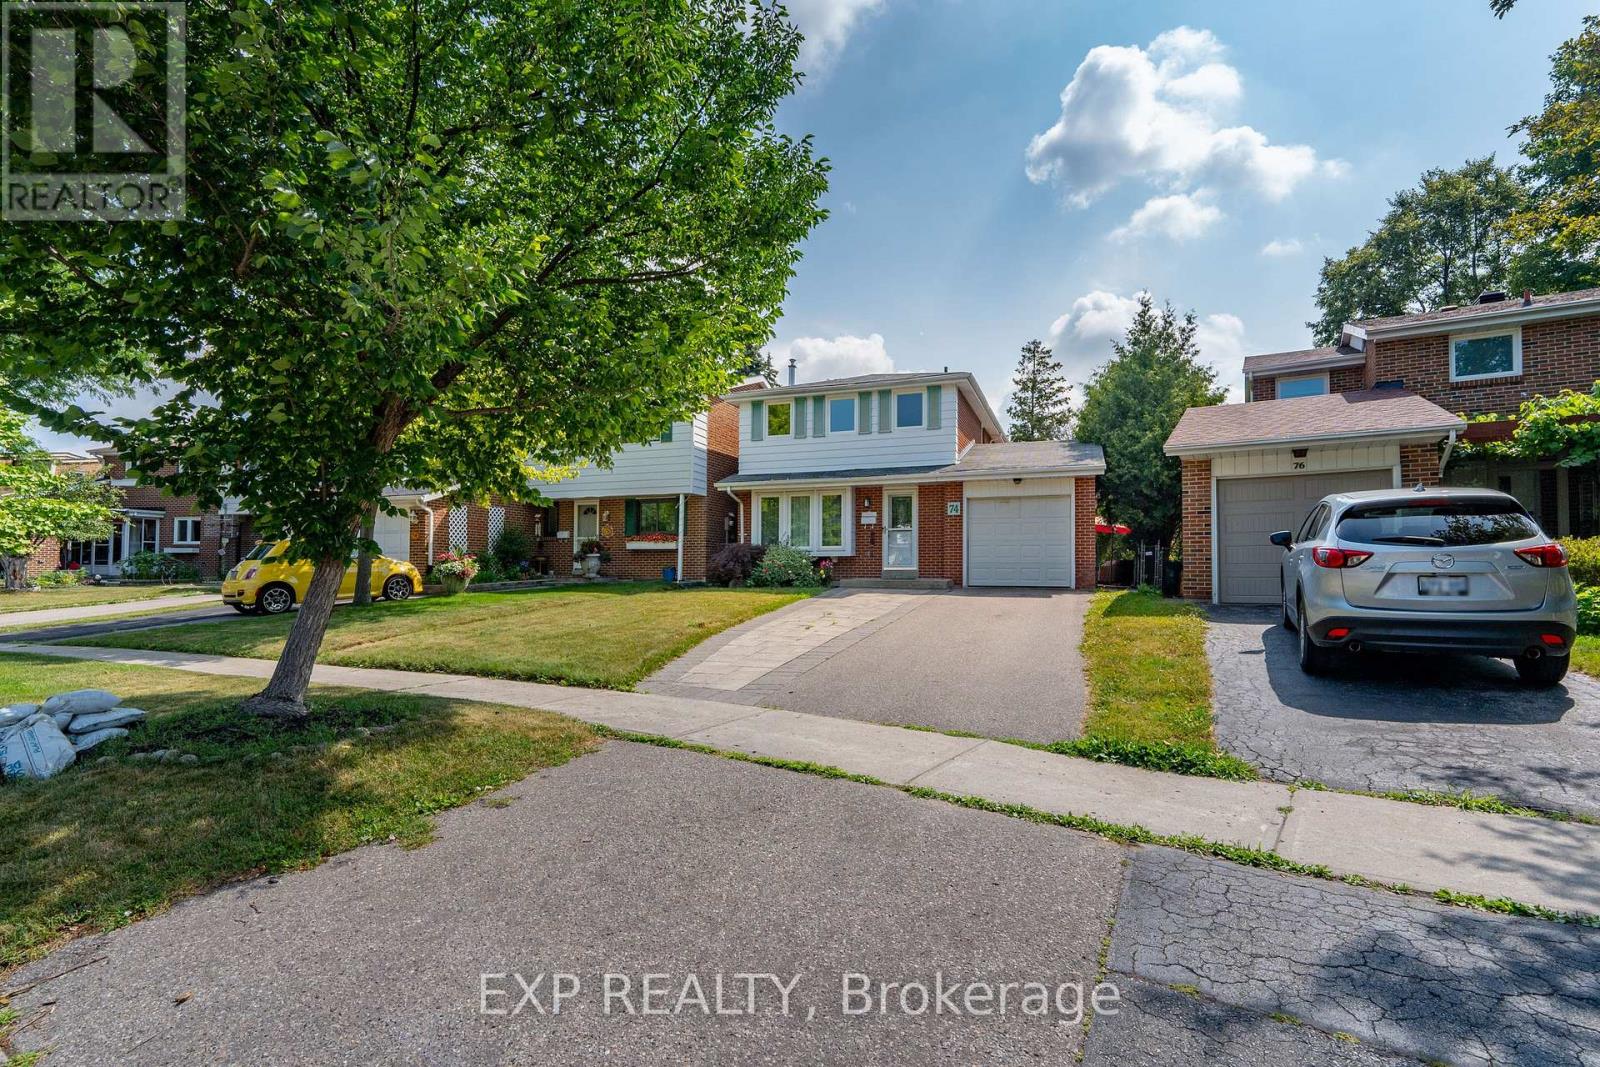
74 Longford Crescent
Toronto, Ontario
Welcome to 74 Longford Crescent, a clean and spacious home available for lease in a peaceful, family-friendly neighbourhood. This beautifully maintained property offers a functional layout with three generously sized bedrooms on the upper level, all featuring easy-to-maintain, carpet-free flooring that adds a modern and fresh feel throughout the home.The main floor boasts a sun-filled living and dining area, a well-equipped kitchen, and a bright solarium at the rear of the homeperfect for enjoying natural light year-round while relaxing or entertaining. The finished basement includes a private studio-style bedroom with its own bathroom, offering flexible space ideal for guests, a home office, or a quiet retreat.Outside, you'll find a private backyardgreat for outdoor enjoyment in the warmer months. Located in a convenient part of Toronto, this home is close to schools, parks, public transit, shopping, and major highways, making daily life simple and connected. This is a fantastic opportunity to lease a well-cared-for home that combines comfort, functionality, and a great location. (id:47351)
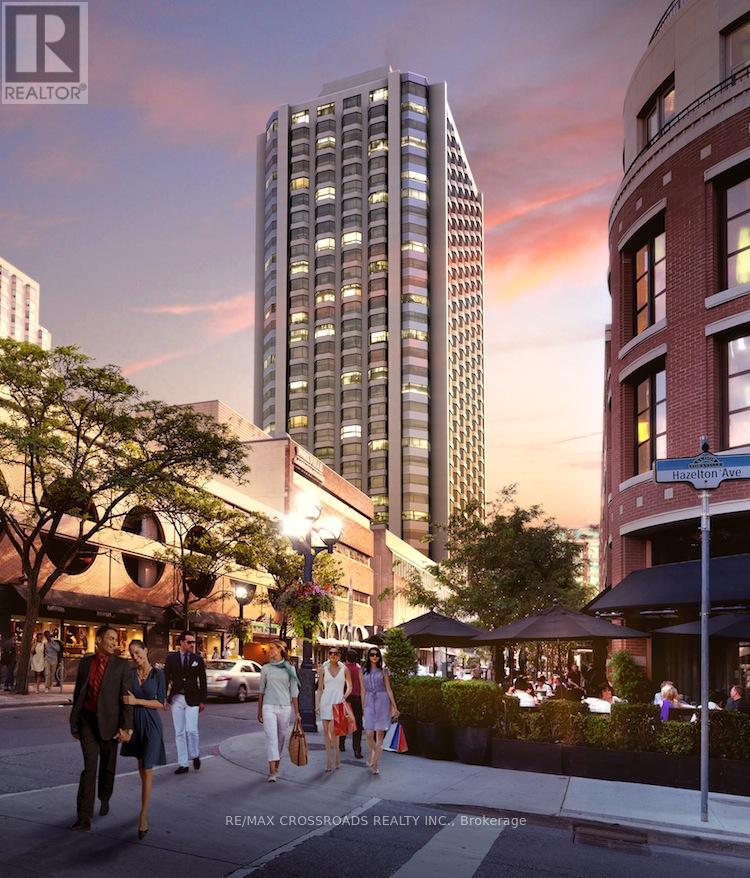
2108 (Second Bedroom) - 155 Yorkville Avenue
Toronto, Ontario
*2nd Bedroom Only with 4-Pc Bathroom - Shared Living Room, Kitchen. Another female tenant already occupies the ensuite primary bedroom.* Fully Furnished! Prestigious Yorkville & One Of The Most Exclusive and Prestigious Location In Toronto. Modern 2 Bedroom, 2 Bathroom layout With Bright Open Concept. South West Views. Open Concept Kitchen Includes Backsplash, a Large Island, Built-In Oven, Cooktop, Microwave, Dishwasher and Fridge. In-Suite Washer & Dryer. Steps To The Royal Ontario Museum, University of Toronto, 2 Subway Lines, shopping, restaurants and So Much More! Walking distance to restaurants (id:47351)
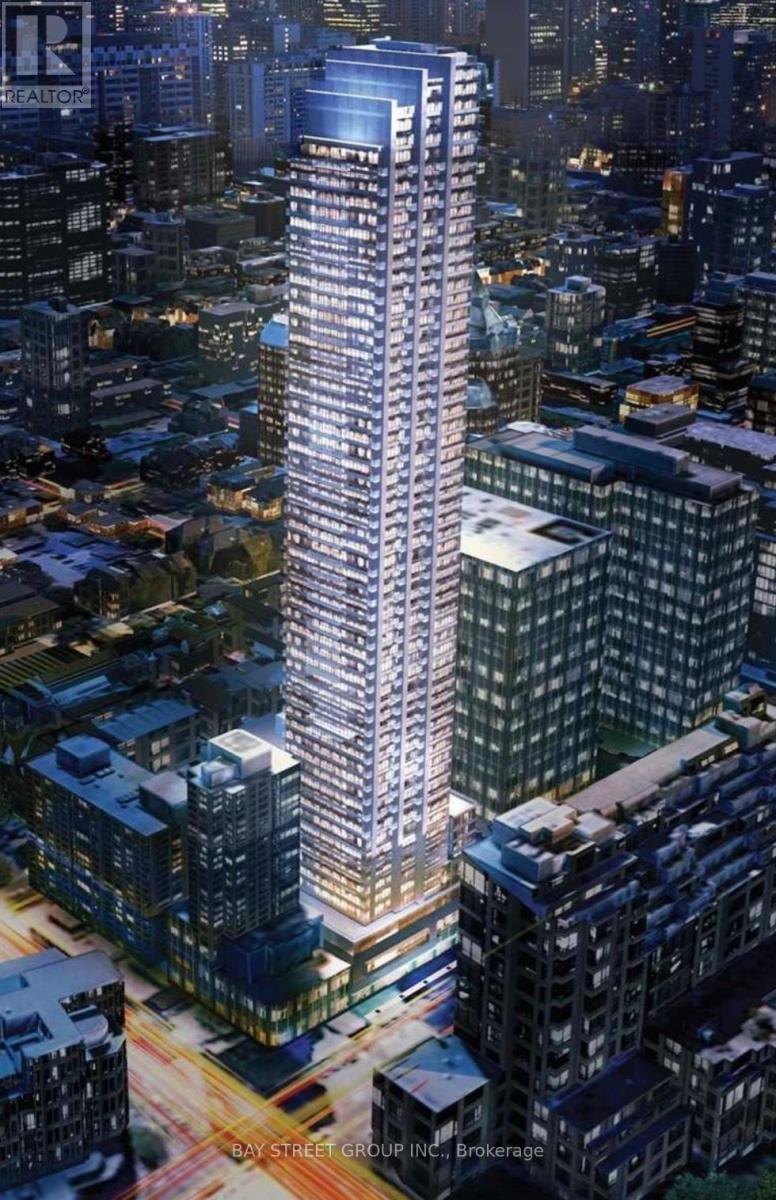
2002 - 395 Bloor Street E
Toronto, Ontario
Sw Beautiful View Rosedale On Bloor! Take Advantage Of A Brand New, Never Been Lived In 2 Bed + 2 Full Bath Unit Features Split Bed Room, Open Concept Lay Out, Laminate Flooring Throughout, B/I Appliances, Quartz Counter Top, Ensuite Laundry & Much More! Right On Bloor With Transit Easily Accessible,1 Min Walk To Sherborne Subway Station And Close To Yonge And Bloor, Yorkville And U Of T. Steps Away From Yorkville High End Boutique Shops And World Renounced Rest/Bars. (id:47351)
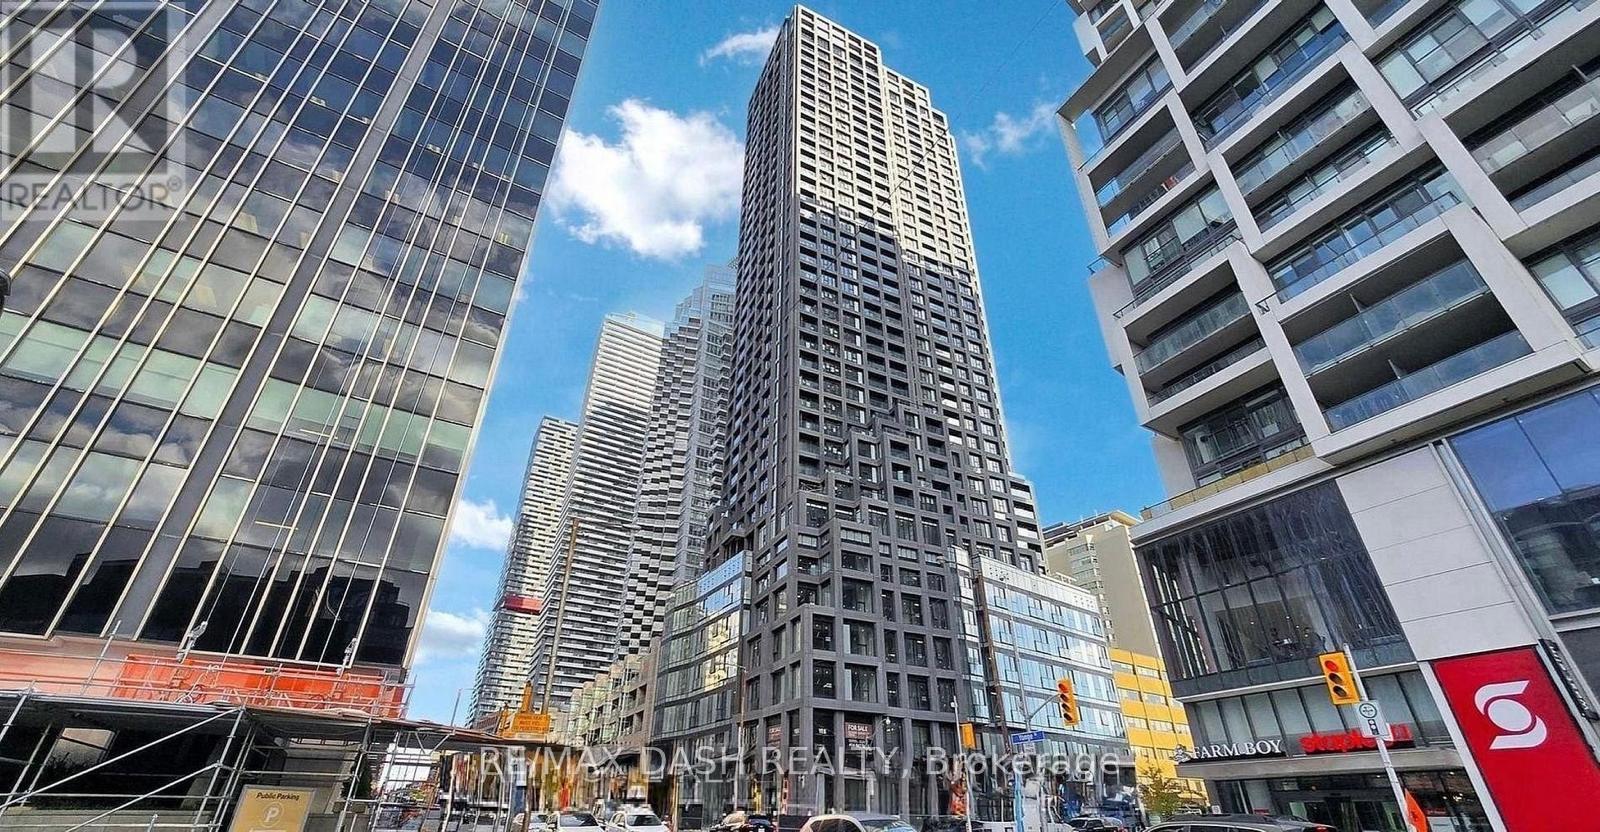
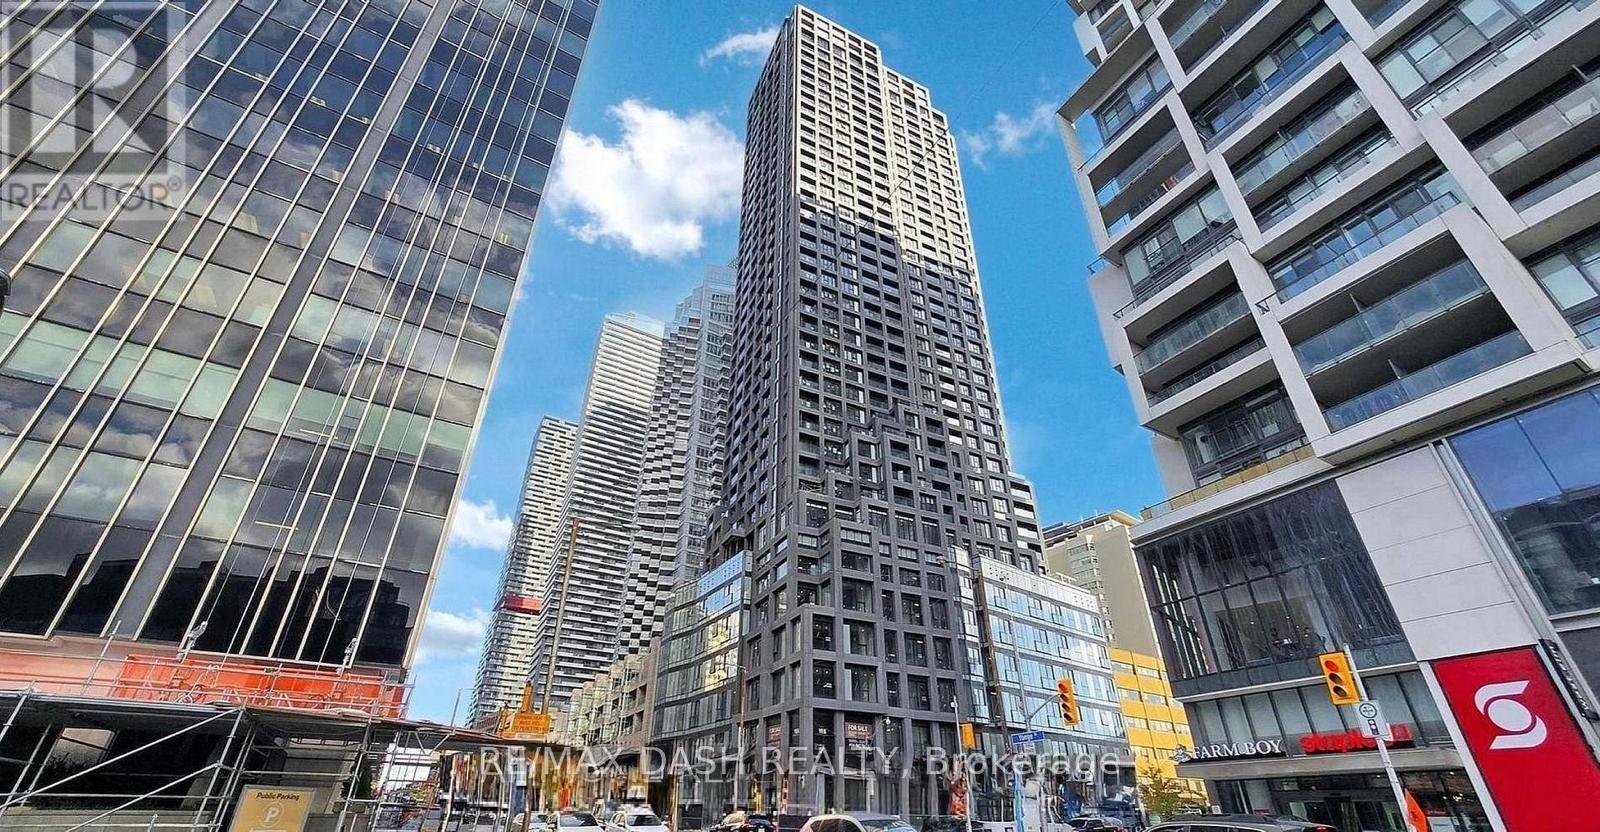
2402 - 20 Soudan Avenue
Toronto, Ontario
Welcome to Y&S Condominiums, a brand-new luxury residence ideally located in the heart of Yonge & Eglinton. This beautifully designed 1 Bedroom suite features desirable North-East facing views, premium modern finishes, floor-to-ceiling windows, sleek integrated appliances, and a bright open-concept layout designed for comfortable urban living.Enjoy unbeatable convenience with Farm Boy conveniently located next door, along with immediate access to Yonge Eglinton Centre, boutique shopping, everyday essentials, top restaurants, cafes, and entertainment. Surrounded by nearby parks and green spaces, this vibrant neighbourhood offers the perfect balance of city convenience and lifestyle.Residents enjoy first-class amenities including a fitness centre, co-working spaces, social lounges, rooftop terrace, guest suites, and 24-hour concierge service, all steps to the Eglinton Crosstown LRT and the street from TTC Eglinton Subway Station for effortless commuting throughout Toronto. (id:47351)
1905 - 20 Soudan Avenue
Toronto, Ontario
Experience elevated Midtown living at Y&S Condominiums, perfectly situated in one of Toronto's most desirable neighbourhoods at Yonge &Eglinton. This thoughtfully designed 1 Bedroom + Den suite features contemporary finishes, floor-to-ceiling windows, integrated kitchen appliances, and a versatile den space ideal for a home office or additional living area. Step outside and enjoy unmatched convenience with FarmBoy located directly next door, plus immediate access to Yonge Eglinton Centre, premium retail shopping, trendy restaurants, cafes,entertainment, and everyday essentials all within walking distance. Residents enjoy first-class amenities including a fitness centre, co-working spaces, social lounges, rooftop terrace, guest suites, and 24-hour concierge service, all steps to the Eglinton Crosstown LRT and across the street from TTC Eglinton Subway Station for effortless commuting throughout Toronto. Experience modern luxury and unbeatable convenience in one of Toronto's most connected and sought-after communities. (id:47351)
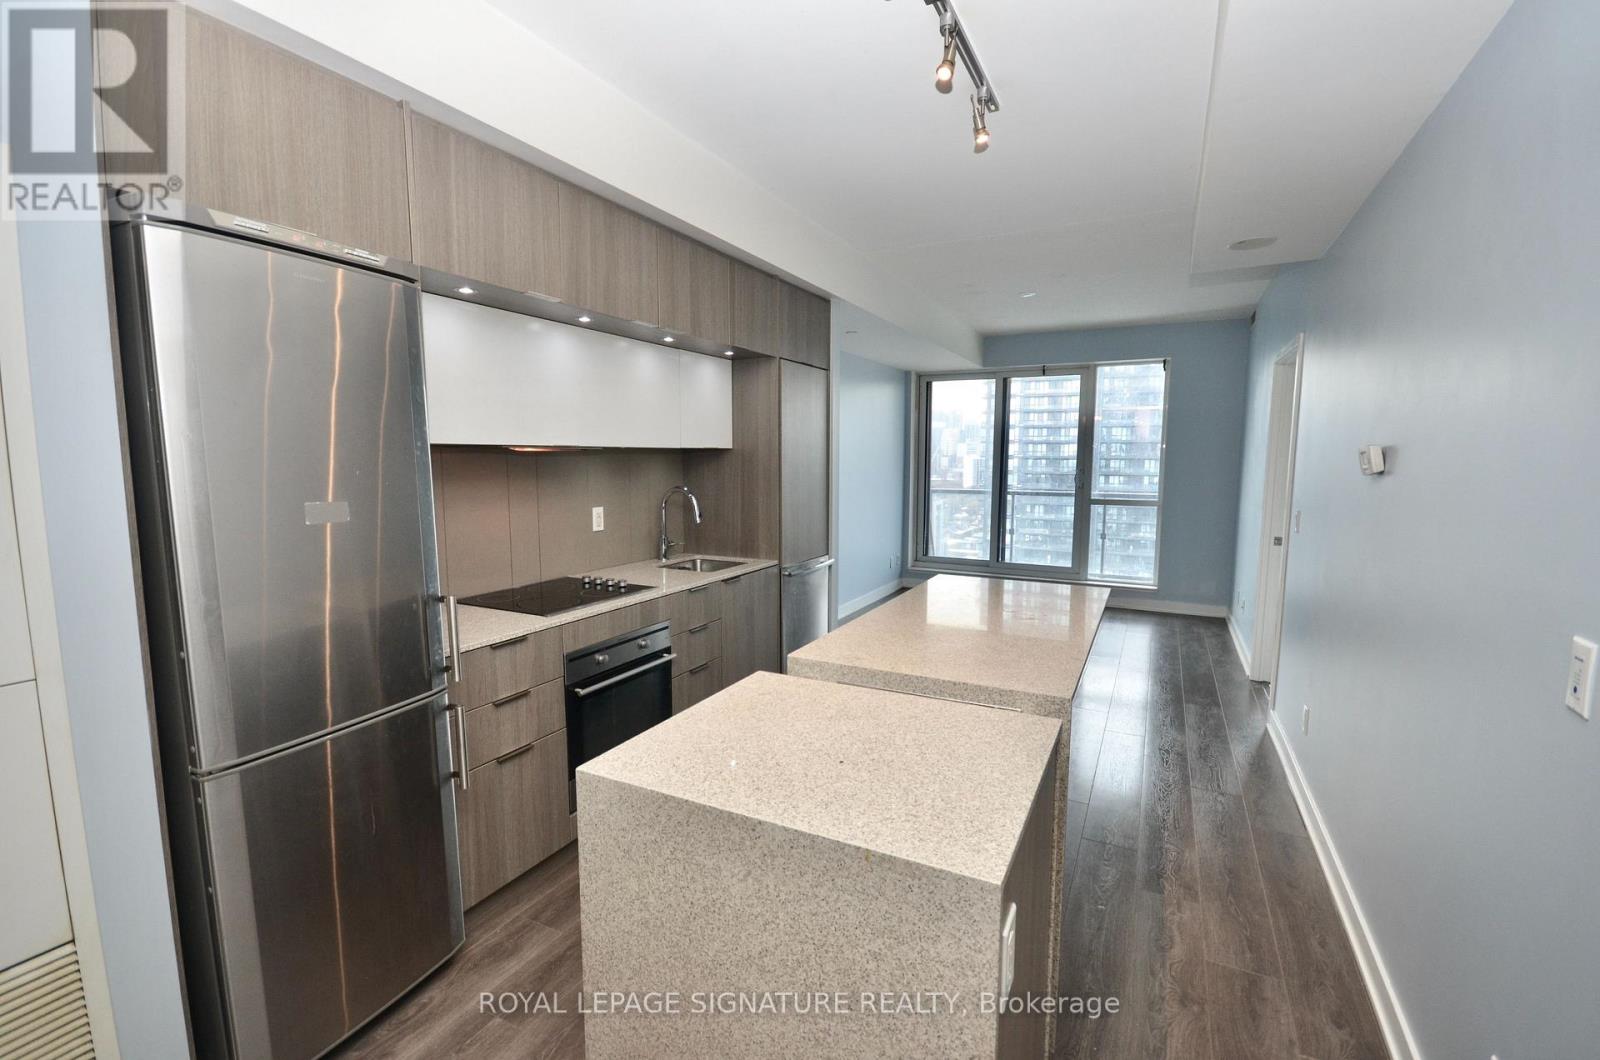
1708 - 170 Sumach Street
Toronto, Ontario
PARKING AND LOCKER INCLUDED! Spacious Split-Bedroom Plan featuring newer dishwasher, fridge, and washer! High Western View Of Downtown. Granite Counters + Big Island With Lots Of Storage And Function. 4 Piece Ensuite Bath Off Main Bed. 3-Piece Common Bath. Second Bedroom Could Also Be Office Or Den. 24Hr Concierge, Gym, Party Rooms, And Much More. TTC, Aquatics, Rec Centre, Coffee And More. Amazing and vibrant Regent Park community with many great things right out your door! (id:47351)
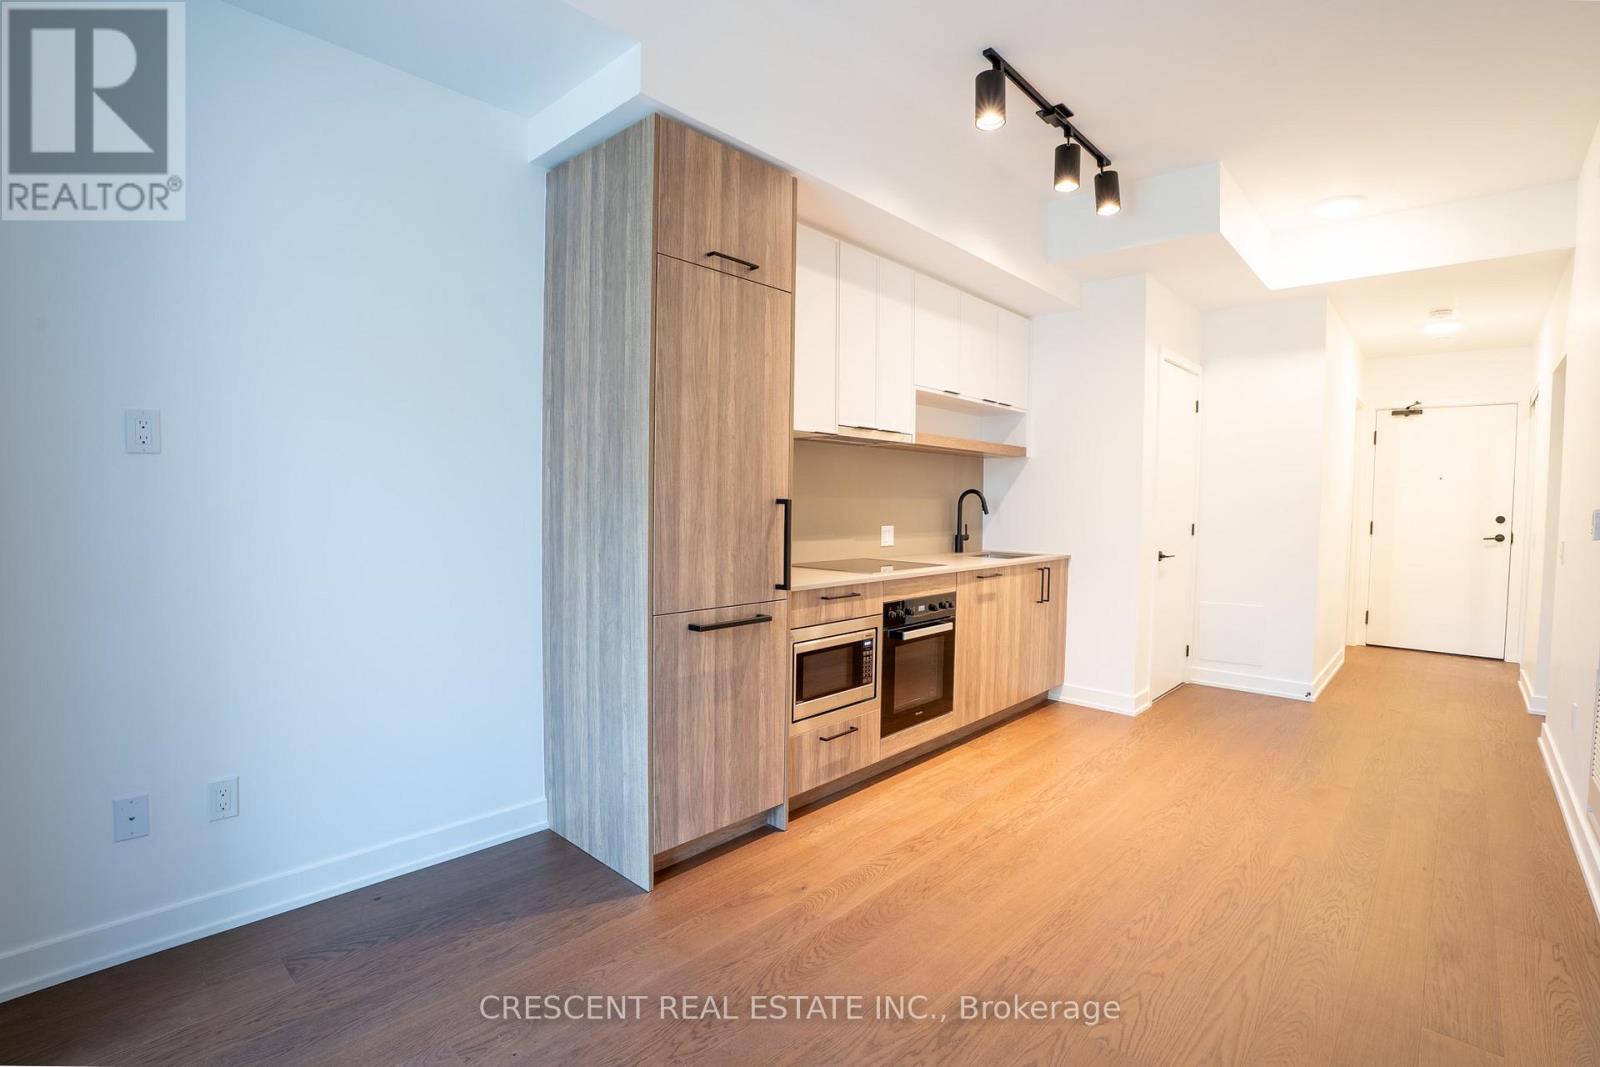
201 - 91 Montclair Avenue
Toronto, Ontario
Be the first to live in this brand-new 1+1 bedroom condo featuring a spacious, fully enclosed den and two full bathrooms. The versatile den is ideal for a home office, guest room, or additional sleeping space. Bright and modern throughout with floor-to-ceiling windows and an oversized balcony offering plenty of outdoor space.Enjoy an unbeatable location just a 2-minute walk to St. Clair West Subway Station and steps from Forest Hill Village, parks, cafés, restaurants, shops, and top-rated public and private schools. Residents also have access to exceptional building amenities, including a 24-hour concierge, fitness centre, rooftop gardens, and more. (id:47351)
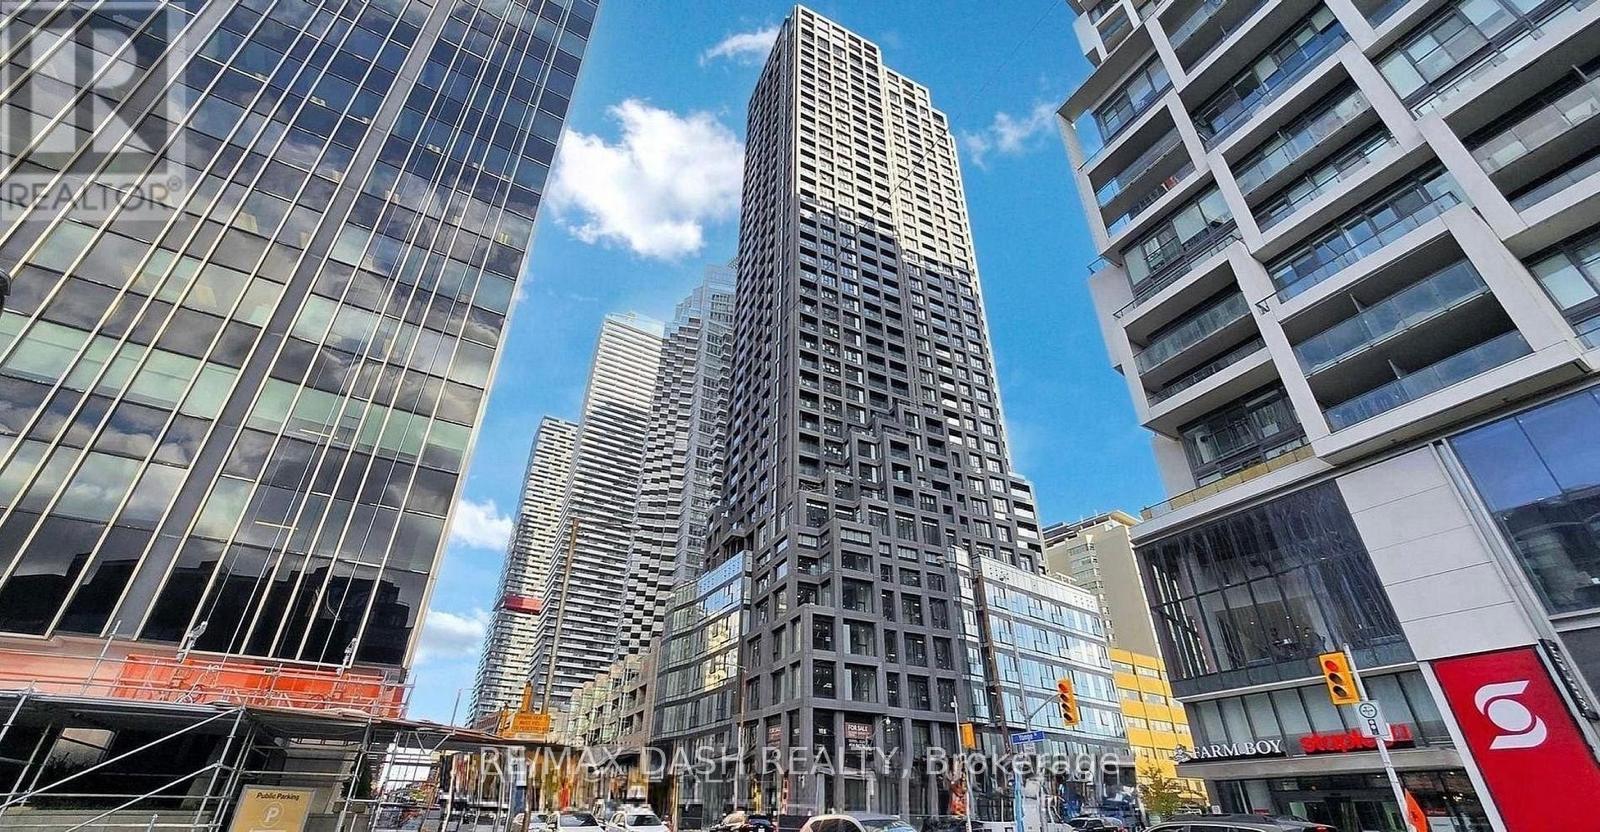
1906 - 20 Soudan Avenue
Toronto, Ontario
Welcome to Y&S Condominiums, a brand-new luxury residence ideally located in the heart of Yonge & Eglinton. This beautifully designed 1 Bedroom suite features desirable south-facing views, premium modern finishes, floor-to-ceiling windows, sleek integrated appliances, and a bright open-concept layout designed for comfortable urban living.Enjoy unbeatable convenience with Farm Boy conveniently located next door, along with immediate access to Yonge Eglinton Centre, boutique shopping, everyday essentials, top restaurants, cafes, and entertainment. Surrounded by nearby parks and green spaces, this vibrant neighbourhood offers the perfect balance of city convenience and lifestyle.Residents enjoy first-class amenities including a fitness centre, co-working spaces, social lounges, rooftop terrace, guest suites, and 24-hour concierge service, all steps to the Eglinton Crosstown LRT and the street from TTC Eglinton Subway Station for effortless commuting throughout Toronto. (id:47351)