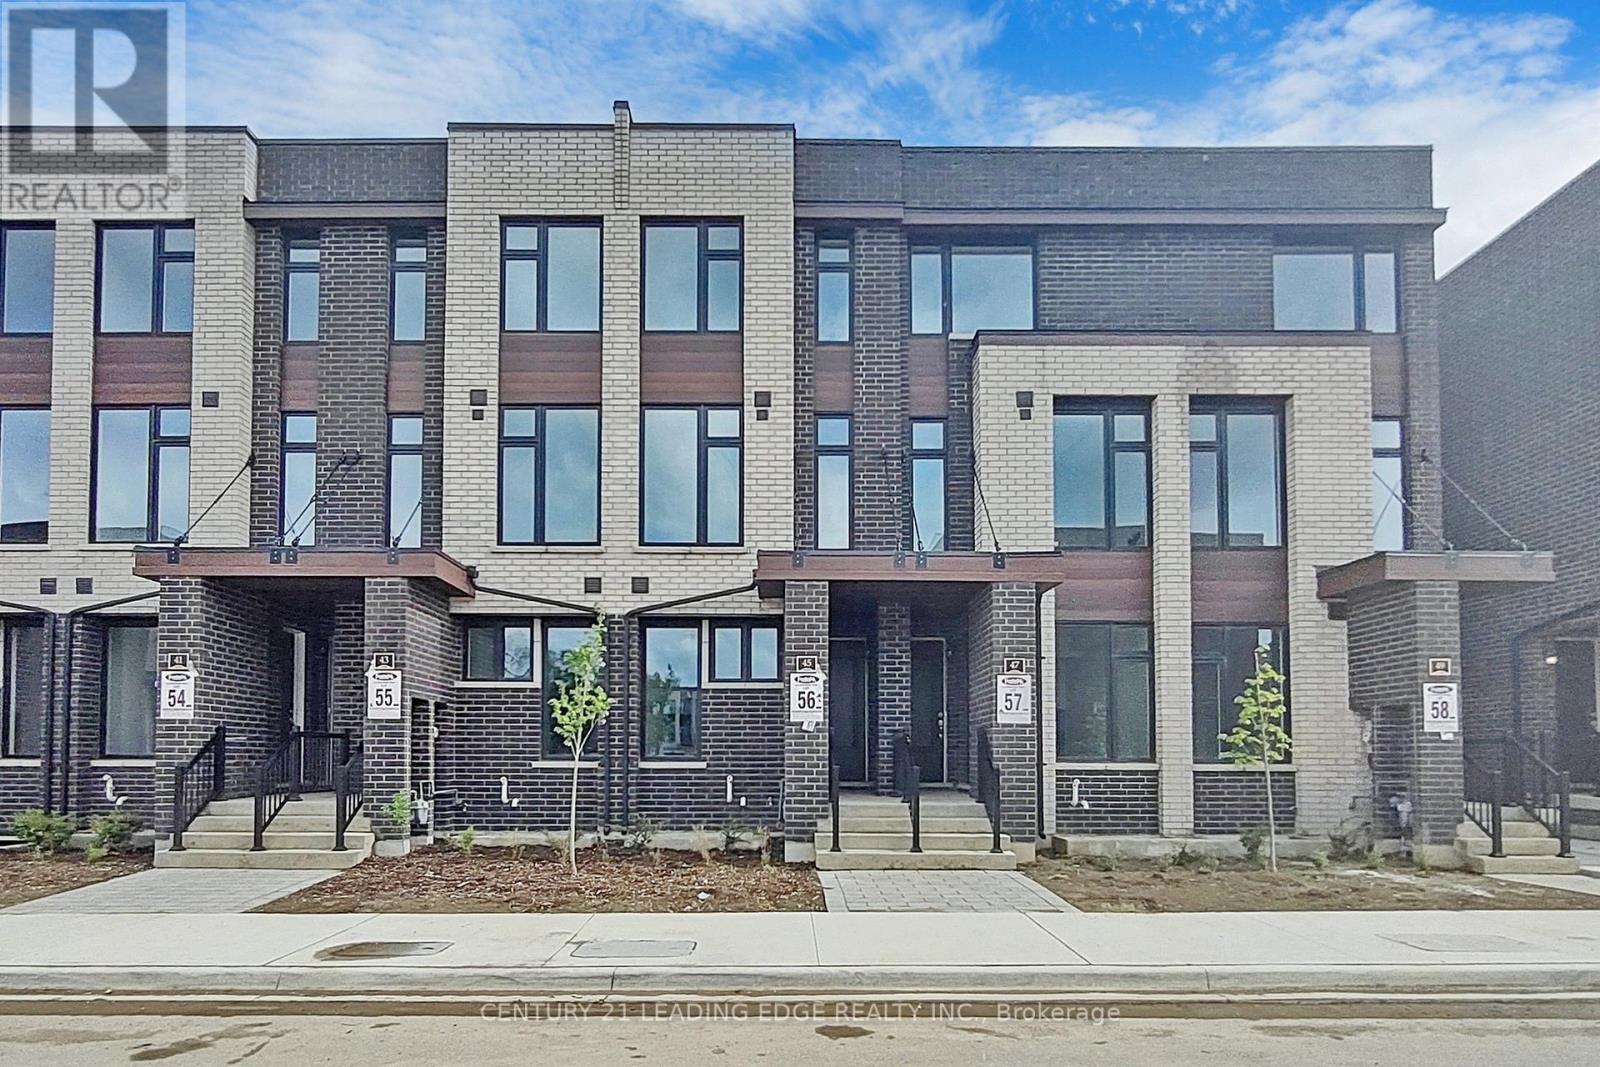
Ground - 45 Creekbank Road
Toronto, Ontario
Absolutely Stunning!!! Welcome To 45 Creekbank Rd. This Cozy 1 Bedroom Apartment Is Perfect For Those Looking For A Condo Feel Without Elevators. Convenient Ensuite Laundry And Separate Entrance. Steps To Lawrence Ave, Public Transit, Places Of Worship, School, Etc. *Unit Does Not Come With Parking * (id:67892)
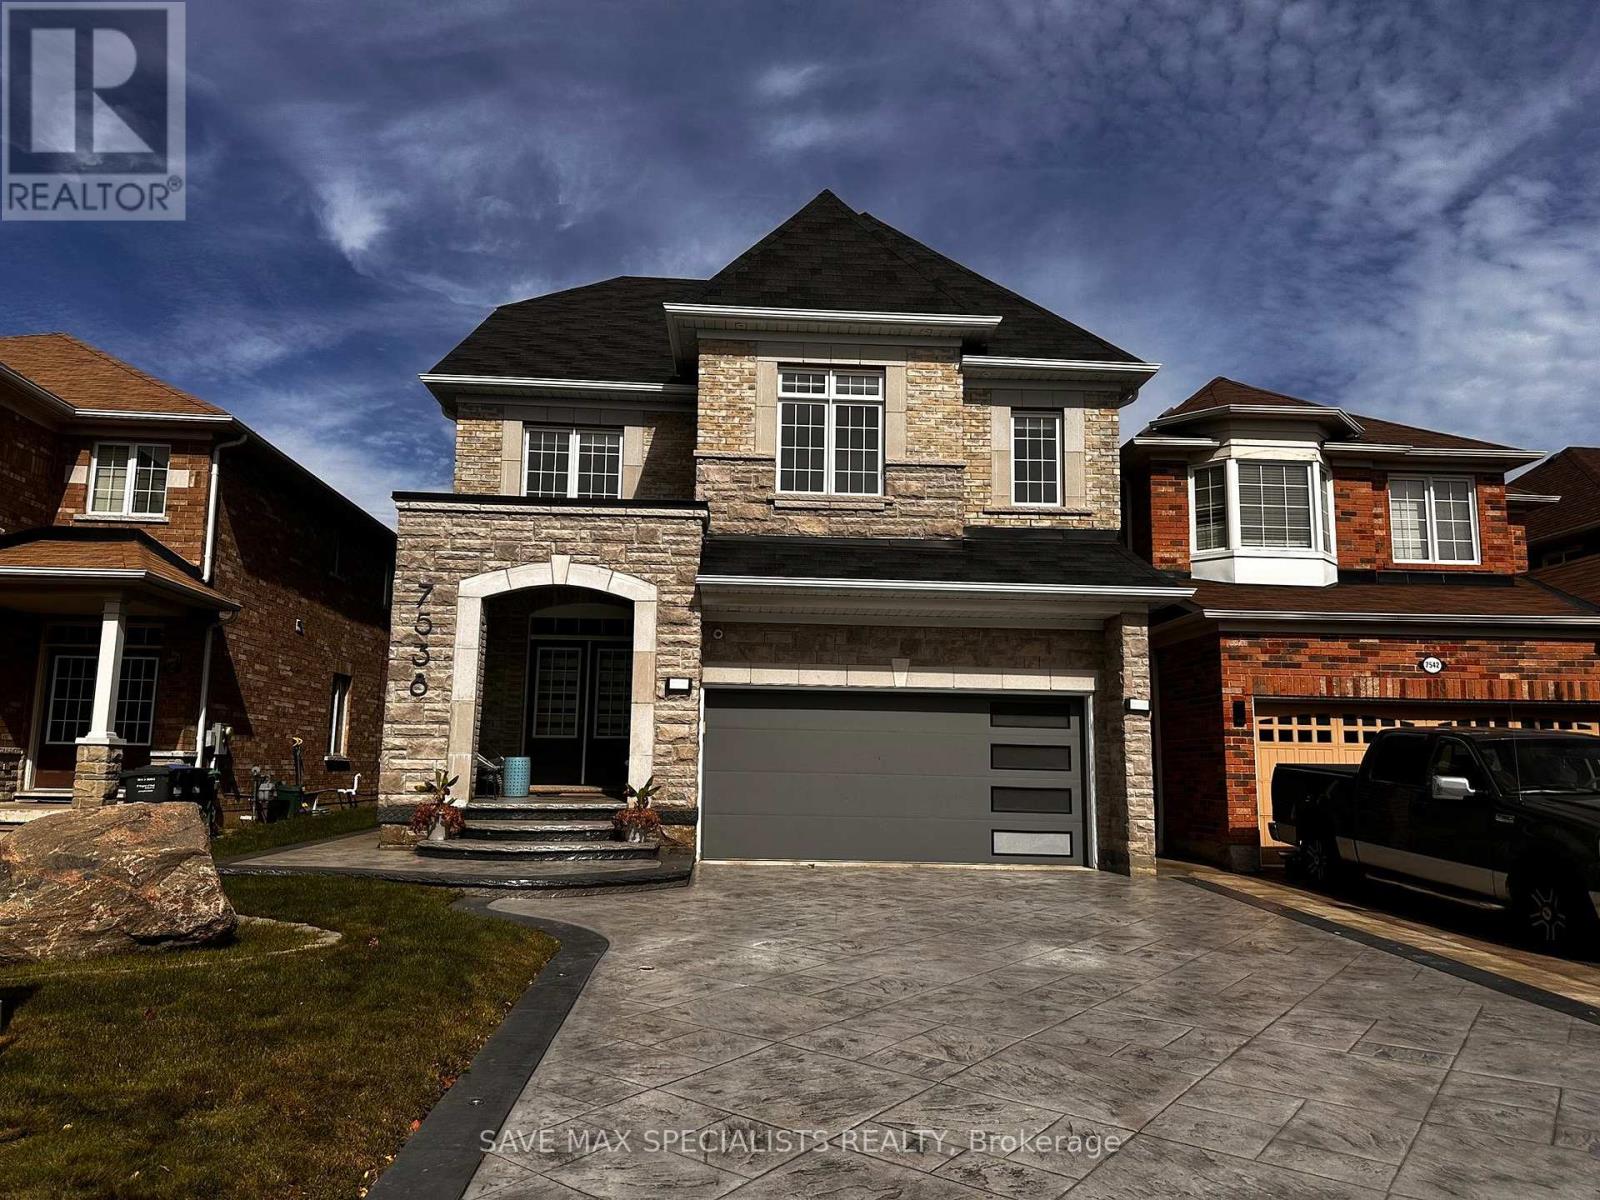
Main - 7538 Saint Barbara Boulevard
Mississauga, Ontario
Step into refined living with this stunning modern open-concept residence, featuring high9-foot ceilings on the main floor and an exclusive 3rd-level loft suite. Designed withsophisticated functionality, the layout boasts two luxurious primary ensuites along with twoadditional generously sized bedrooms.At the heart of the home is a newly renovated chef's gourmet kitchen (completed just 2 yearsago), elevated with quartz countertops, custom pull-out vegetable drawers, and state-of-the-artwall-mounted oven and microwave appliances. The open-concept study highlights a bespokemagnetic feature wall, complemented by an elegant brick-front gas fireplace, rich hardwoodflooring, recessed pot lighting, and modern motorized window blinds throughout. Custom-fittedcloset organizers offer tailored storage solutions across the home.The exterior features a beautifully landscaped driveway and a paved walkway leading directly tothe backyard. The grounds are completed with professional exterior landscape lighting and anautomated sprinkler system surrounding a walk-out patio-ideal for seamless outdoor relaxing.Includes dedicated private laundry. Exceptionally maintained.Note: Utilities are split, with the upper level responsible for 70%. (id:67892)
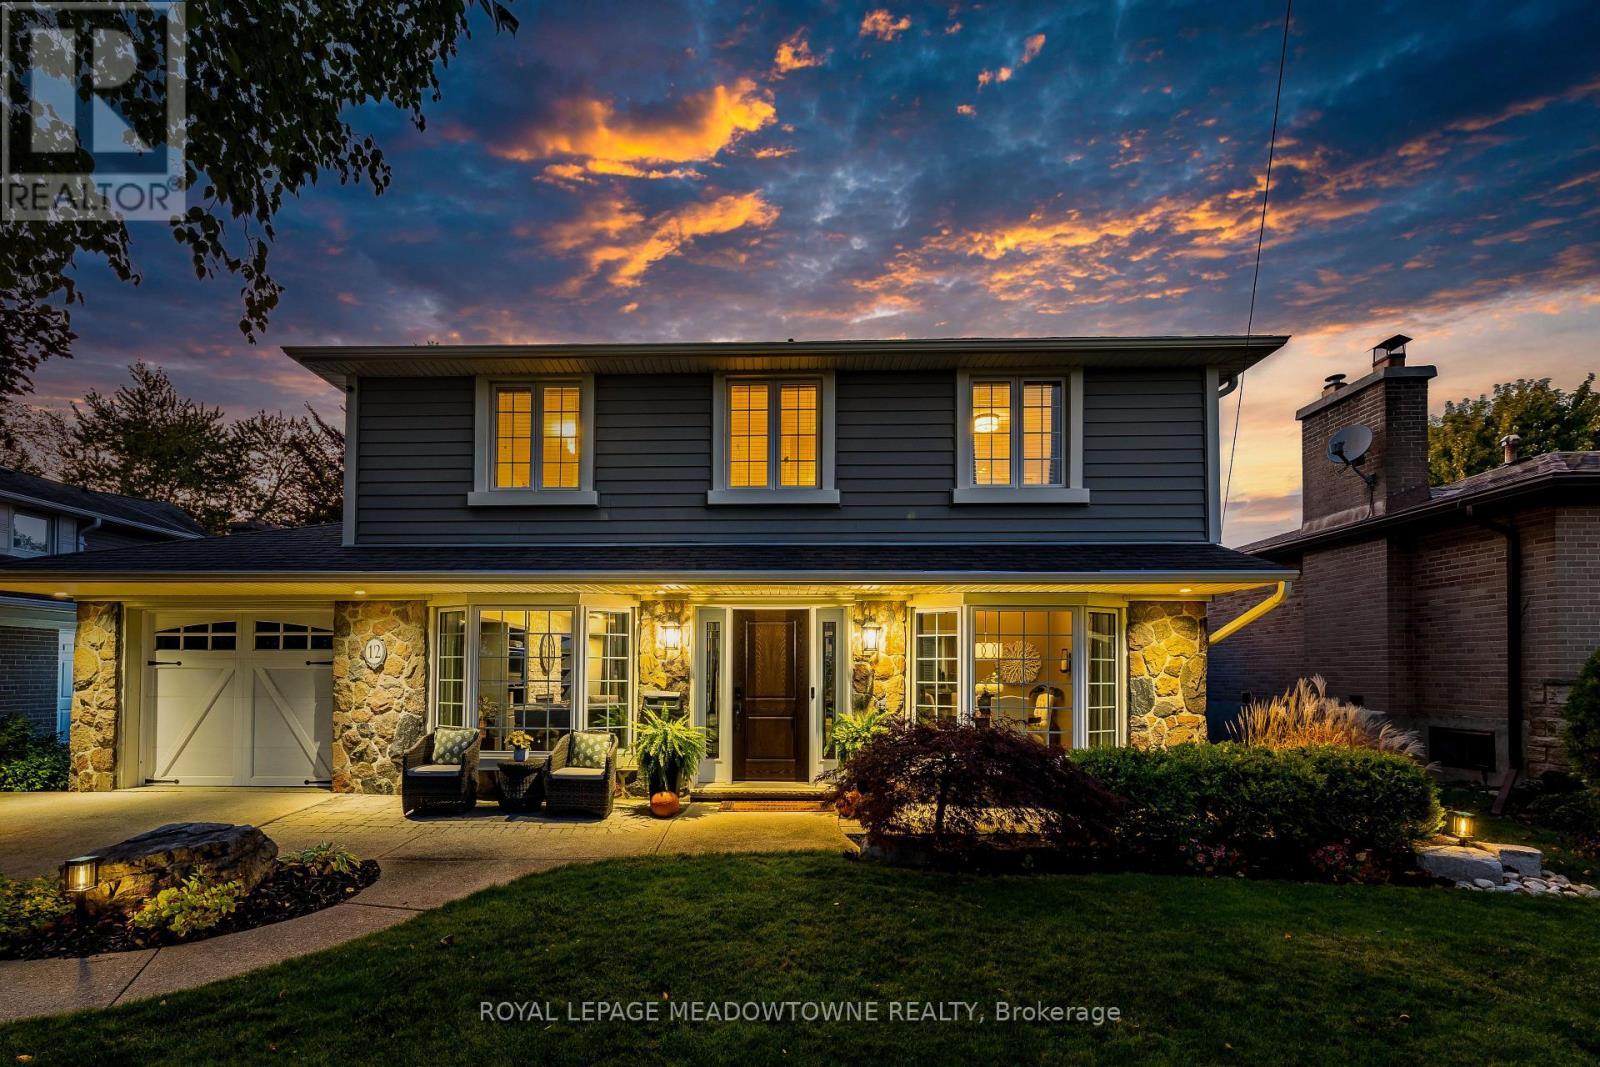
12 Cheltenham Court
Brampton, Ontario
Nestled along one of Peel Village's most coveted tree-lined streets, this impeccably upgraded centre hall residence pairs timeless architectural character with refined modern living. Thoughtfully reconfigured from four bedrooms to an expansive three-bedroom layout, the home offers a beautifully appointed primary suite with a renovated ensuite featuring a frameless glass shower, custom built-in shelving, and a sleek contemporary vanity. At the heart of the home, the custom kitchen showcases raised-panel cabinetry, granite countertops, a gas range, wall oven, and skylight, while the bright 10' x 17' addition creates an inviting space for everyday living and entertaining, with a walkout to the patio. Rich hardwood floors, refined millwork, and bay windows with integrated window seats speak to the home's craftsmanship and enduring appeal. The recently renovated finished basement, complete with dry bar, extends the living space with effortless versatility. Step outside to a private nature spa retreat, where a hot tub, interlock patio, mature landscaping, hydro-equipped shed, and thoughtfully integrated outdoor lighting create an exceptional setting for relaxed gatherings and year-round enjoyment. Ideally located just moments from all major amenities including all major highways , schools, Parks, shopping (id:67892)
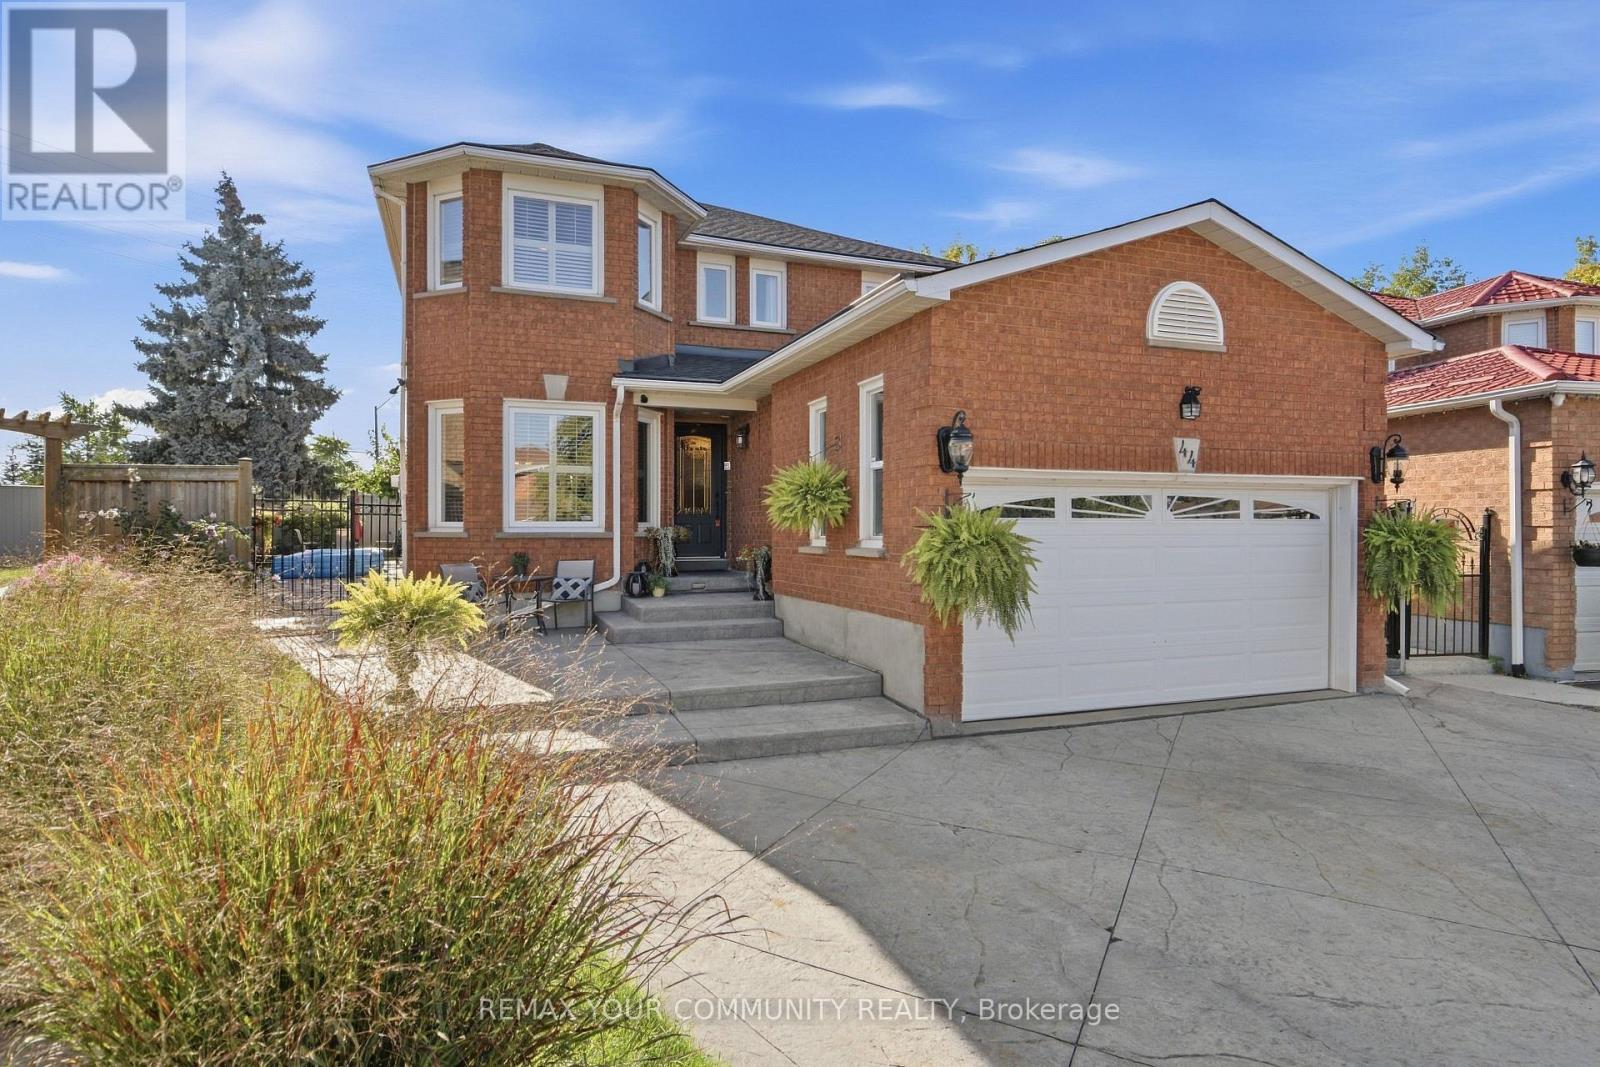
44 Candy Crescent W
Brampton, Ontario
44 Candy Crescent is one of the LARGEST homes on the street, with OVER 2500 SQ FT living space, set on one of the LARGEST lots the street has to offer. 4+1 BEDROOMS, 4 BATHROOMS. The concrete driveway fits SIX CARS, plus a full 2-CAR GARAGE - plenty of parking for a large family, AND tenants. Inside, HARDWOOD and GRANITE flooring runs throughout, the kitchen is spacious with granite countertops and you will find a CIRCULAR OAK STAIFCASE leading to the second floor that services as the centre-piece. In the backyard, a STAMPED CONCRETE PATIO sets the stage for peace and quiet with the family. the basement is its own SEPARATE DWELLING - two bedrooms, full kitchen, bathroom, private entrance - real help toward your mortgage and real leverage in qualifying for one. All on a beautiful, quiet crescent, minutes from TEMPLES, PLACES OF WORSHIP, TRANSIT and SHOPPING CENTRES. (id:67892)
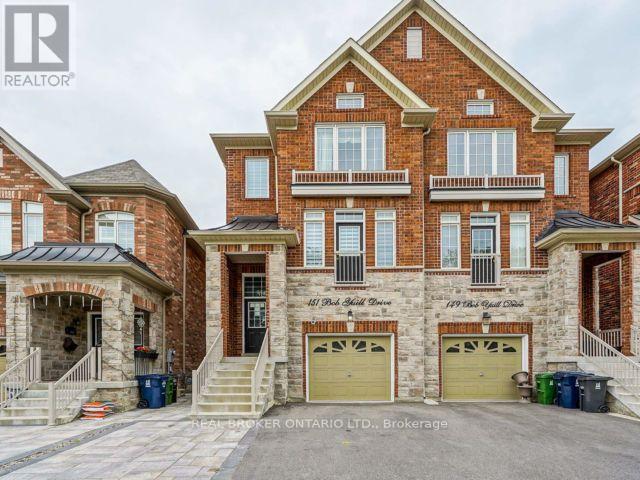
Lower - 151 Bob Yuill Drive
Toronto, Ontario
Spacious 1 bedroom Apartment Conveniently located within a Family Neighbourhood. Proximity to Schools, Multiple Parks, Highways and Bus routes, and Full Service plaza ( Starbucks, Wendys, Dentist, Doctors, etc. ). Includes Separate Entrance and 1 driveway parking. (id:67892)
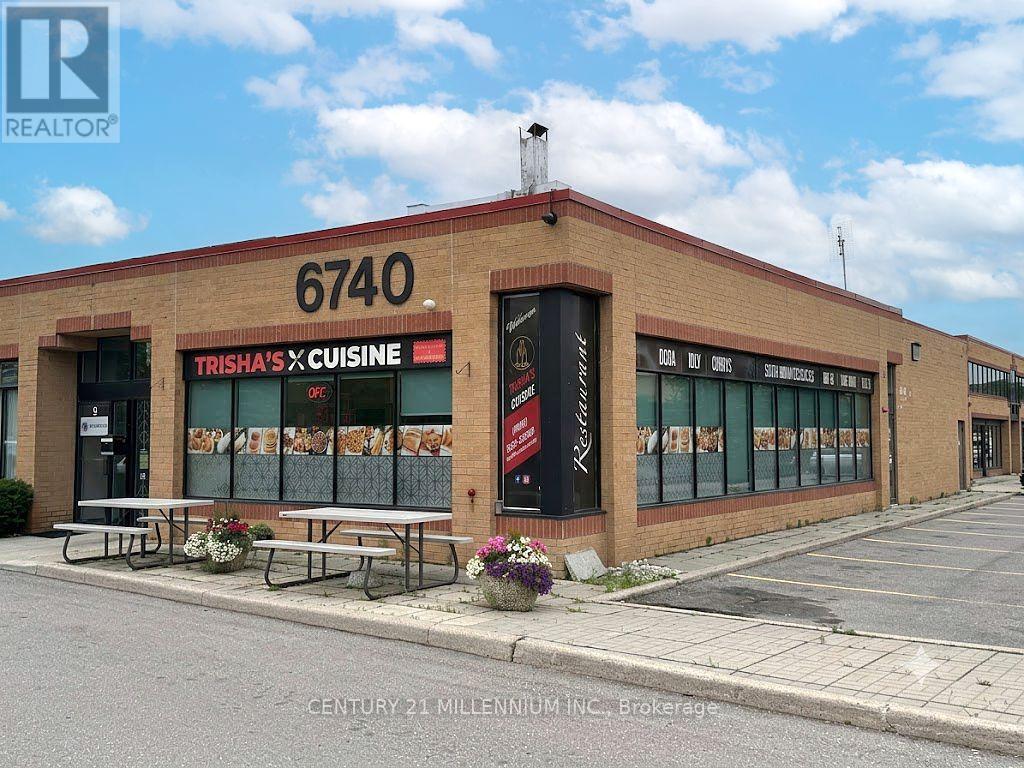
8 - 6740 Davand Drive
Mississauga, Ontario
Turnkey Restaurant Business for Sale - Prime Mississauga Industrial Location! Excellent opportunity to acquire Trisha's South Indian and Sri Lankan Cuisine Restaurant, a well established and respected location located in the heart of Mississauga's busy Dixie & Derry employment district. Surrounded by thousands of employees, warehouses, offices and industrial businesses, this location benefits from strong weekday breakfast and lunch traffic, take-out, catering and repeat clientele. Professionally built-out approximately 1,347 sq. ft. premises featuring a fully equipped commercial kitchen, quality leasehold improvements and all equipment required to continue operations. A true turnkey opportunity for an owner-operator or experienced restaurateur. Current lease in place Low Rental (Net Lease + TMI + HST = $4788.31 Per Month) until November 30, 2029, with assignment subject to landlord approval. Excellent exposure, ample on-site parking and easy access to Highways 401, 410 and 407. Ideal for continuing the existing concept or introducing your own cuisine, subject to landlord approval and applicable municipal requirements. Business only for sale. Real property not included. Please do not approach staff or discuss the sale with employees. Financial information available to qualified buyers upon execution of a confidentiality agreement. (id:67892)
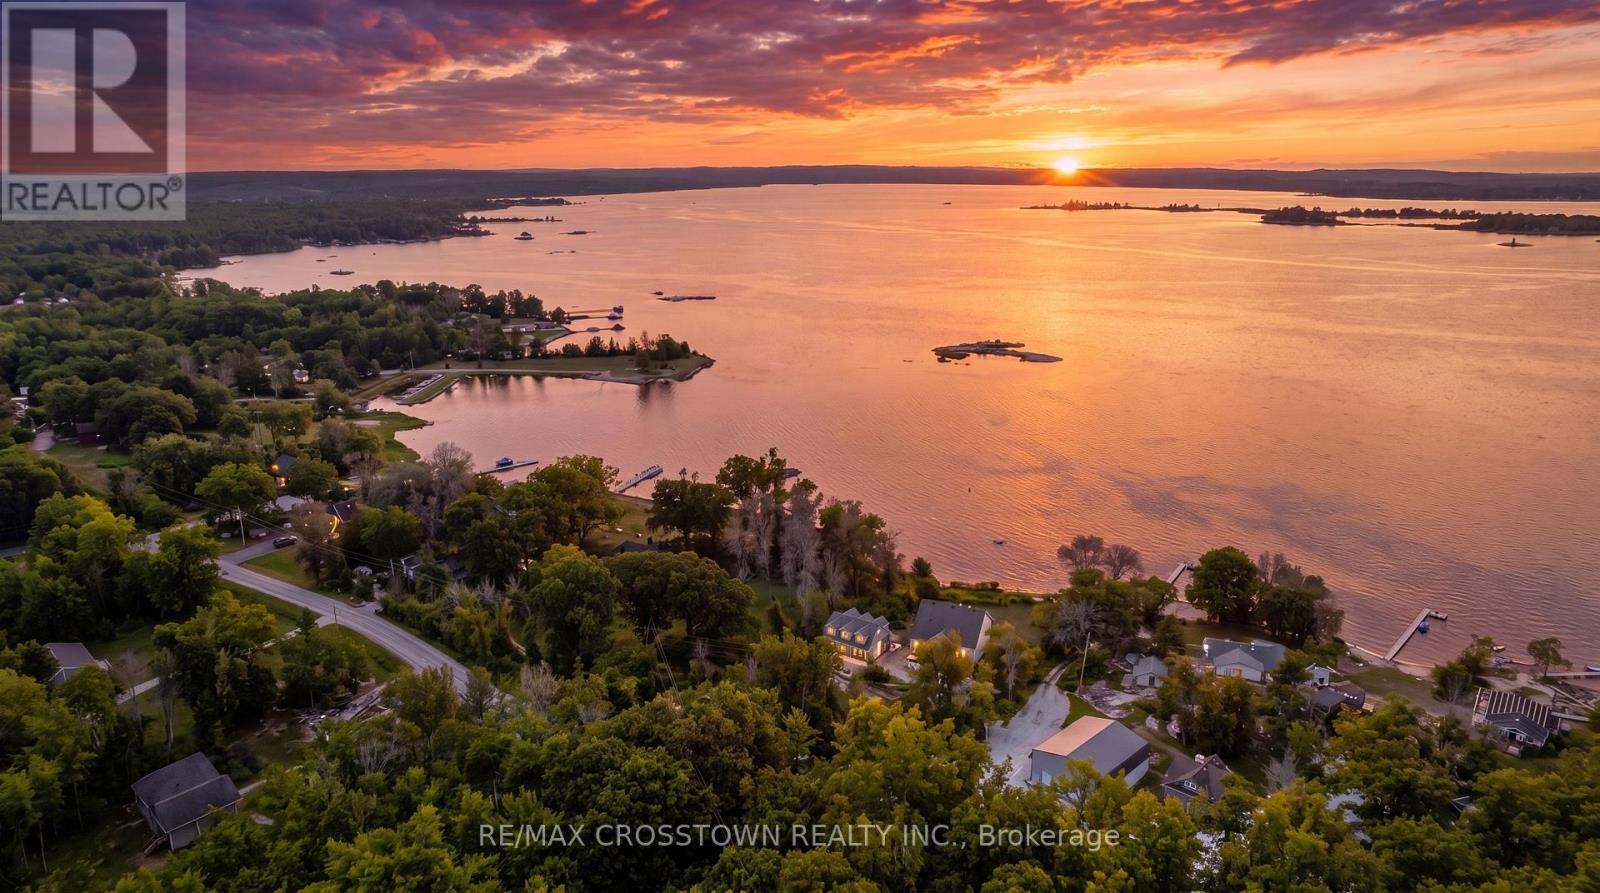
42 Bluff Point Road
Tay, Ontario
Client RemarksWelcome to 42 Bluff Point Rd, a rare opportunity to own a spectacular 4-season Georgian Bay waterfront family compound built in 2012 on a private 1-acre lot with approximately 161 feet of shoreline and breathtaking west-facing views. Nestled on a quiet private road, this exceptional property offers the perfect blend of privacy, natural beauty, and year-round recreation. The well-maintained home features 6 bedrooms (room to add additional bedrooms in loft), spacious open-concept living areas, a bright eat-in kitchen, and walls of windows showcasing panoramic water views throughout. A detached garage includes a self-contained guest suite with 3 bedrooms, a full bath, kitchenette, and living area, making it ideal for extended family, guests, or multi-generational living. Enjoy gentle, shallow waterfront perfect for children, with approximately 4-7 feet of water depth at the dock for swimming, boating, kayaking, paddle-boarding, fishing, and water sports. Explore Beckwith Island, Giant's Tomb, hidden coves, and endless Georgian Bay adventures right from your dock, with easy access to the Trent-Severn Waterway and hundreds of kilometers of inland boating. Located just 1 minute to Hwy 400, 5 minutes to Waubaushene amenities, marinas, LCBO, grocery store, library, Tim Hortons, Waubaushene Beaches Provincial Park, and the Tay Shore Trail. Midland is only 20 minutes away, while Mount St. Louis Moonstone Ski Resort and several golf courses are just a short drive away. Whether you're looking for a year-round home, luxury cottage, or the ultimate waterfront retreat for family and friends, this rarely offered Georgian Bay property delivers an unmatched lifestyle of boating, swimming, fishing, hiking, cycling, skiing, and snowmobiling in one of Ontario's most sought-after waterfront destinations. (id:67892)
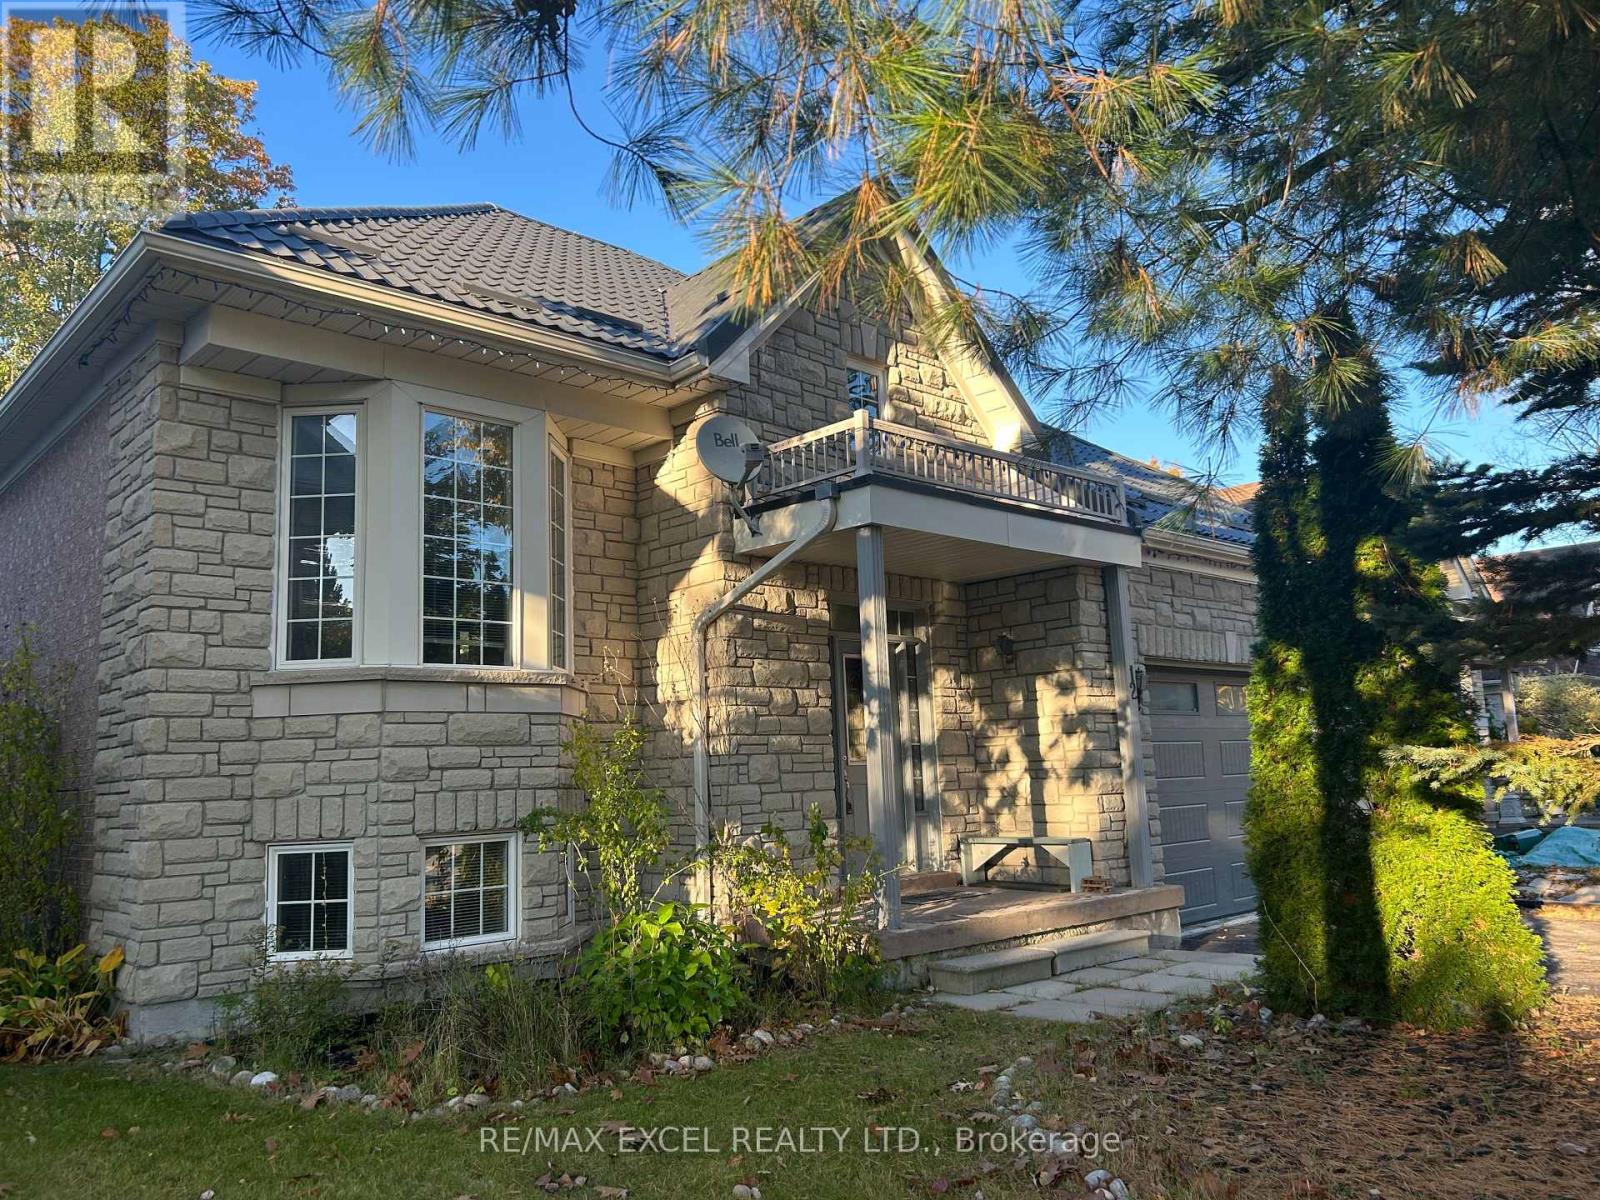
12 Cardinal Way
Wasaga Beach, Ontario
Beautiful 2+2 Bedrooms Raised Full Brick and Stone Bungalow in Popular Pine Valley Estates in Wasaga Beach, Offers a Total 2044 Sq Ft of Living Space, Basement Included. This Home Features: 9 Foot Ceilings, Freshly Painted, Eat-in Kitchen with Walkout to Deck with lots of Enclosed Storage Underneath, Spacious Foyer With Separate Entrances to Main Floor, Basement and to Garage, Open Concept, Newer Laundry Utilities on the Main level, Laminate Floors, Fenced Yard Backing Into Mature Trees, Metal Roof 2018 with Warrantee 55 years, Air Conditioner 2021 with Warranty Until 2033, Possibility of a Separate Basement Apartment if a Sink in the Kitchen is Built, Ideal Location with just a Short Walk to the Beach(Beach 5-6) and Multi-purpose Recreation Facility (RecPlex), Community Centre, tennis courts, elementary school 3 min from the house, grocery store SuperStore, Shoppers, Canadian Tire and other amenities. Short drive to Stayner, Collingwood, and Fabulous Blue Mountain, 2 Min Walking Distance To Worsely Elementary School, A Must See. (id:67892)
42 Elizabeth Street
New Tecumseth, Ontario
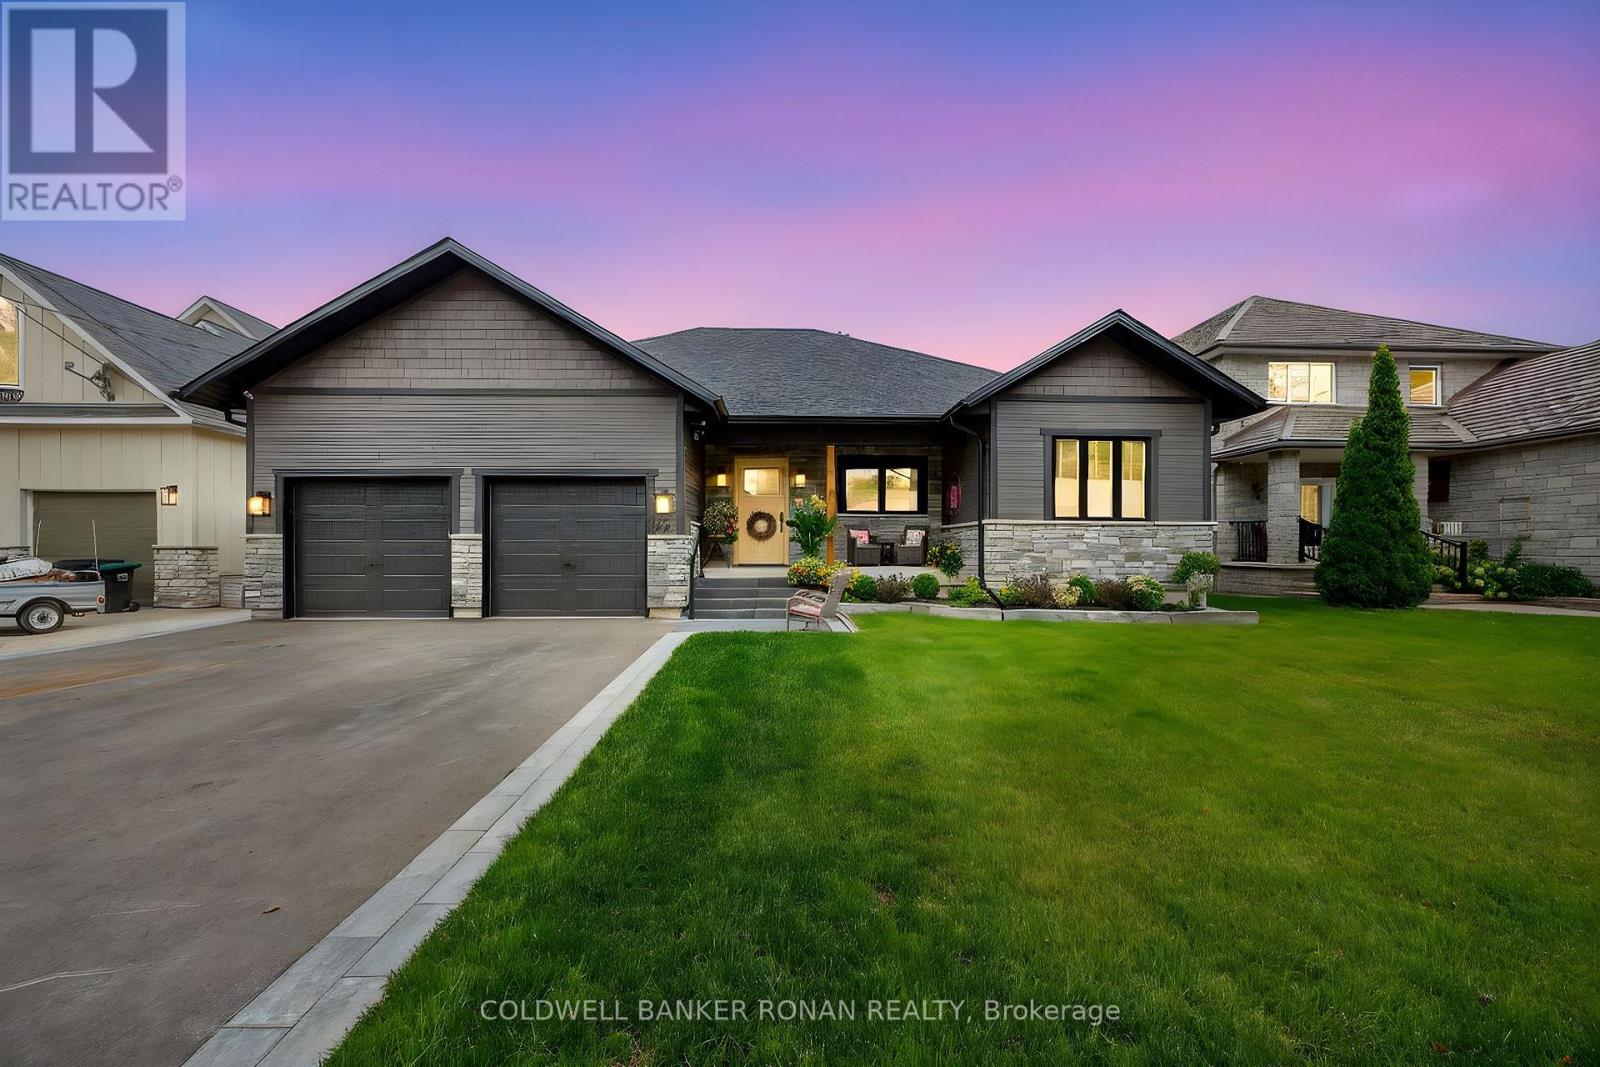
Welcome to your dream home! Experience the perfect blend of sophisticated in-town living & peaceful cottage-inspired charm in this stunning, custom-built home, just two years young. Offering over 4,000 square feet of beautifully finished living space, this exceptional property features 3+2 bedrooms, soaring 9-foot ceilings, an inviting open-concept design, & designer-quality finishes throughout. At the heart of the home is a chef-inspired kitchen, complete with a spacious walk-in pantry & beverage fridge, seamlessly flowing into the principal living and dining areas. Engineered hardwood flooring extends throughout, while multiple walkouts invite you to enjoy the breathtaking river views from the covered porch, beautifully finished with elegant glass railings. From the moment you enter, the custom-designed front door makes a statement, setting the tone for the exceptional craftsmanship found throughout. The spectacular walk-out lower level is an entertainer's dream, offering an abundance of bright, versatile living space, comfortable in-floor heating, and a stunning custom-built bar. A massive cantina provides the perfect opportunity to create your own private wine cellar, while the walkout leads to a covered patio & an incredible backyard oasis you'll never want to leave. Professionally landscaped & meticulously finished, this truly turnkey home offers an exceptional lifestyle both inside & out. Enjoy the convenience of walking to charming downtown shops & fabulous restaurants, with parks, shopping, schools, golf, and scenic walking trails all close by. Major commuter routes, including Highways 400 and 50, are just minutes away. (id:67892)
28 Thornridge Drive
Vaughan, Ontario
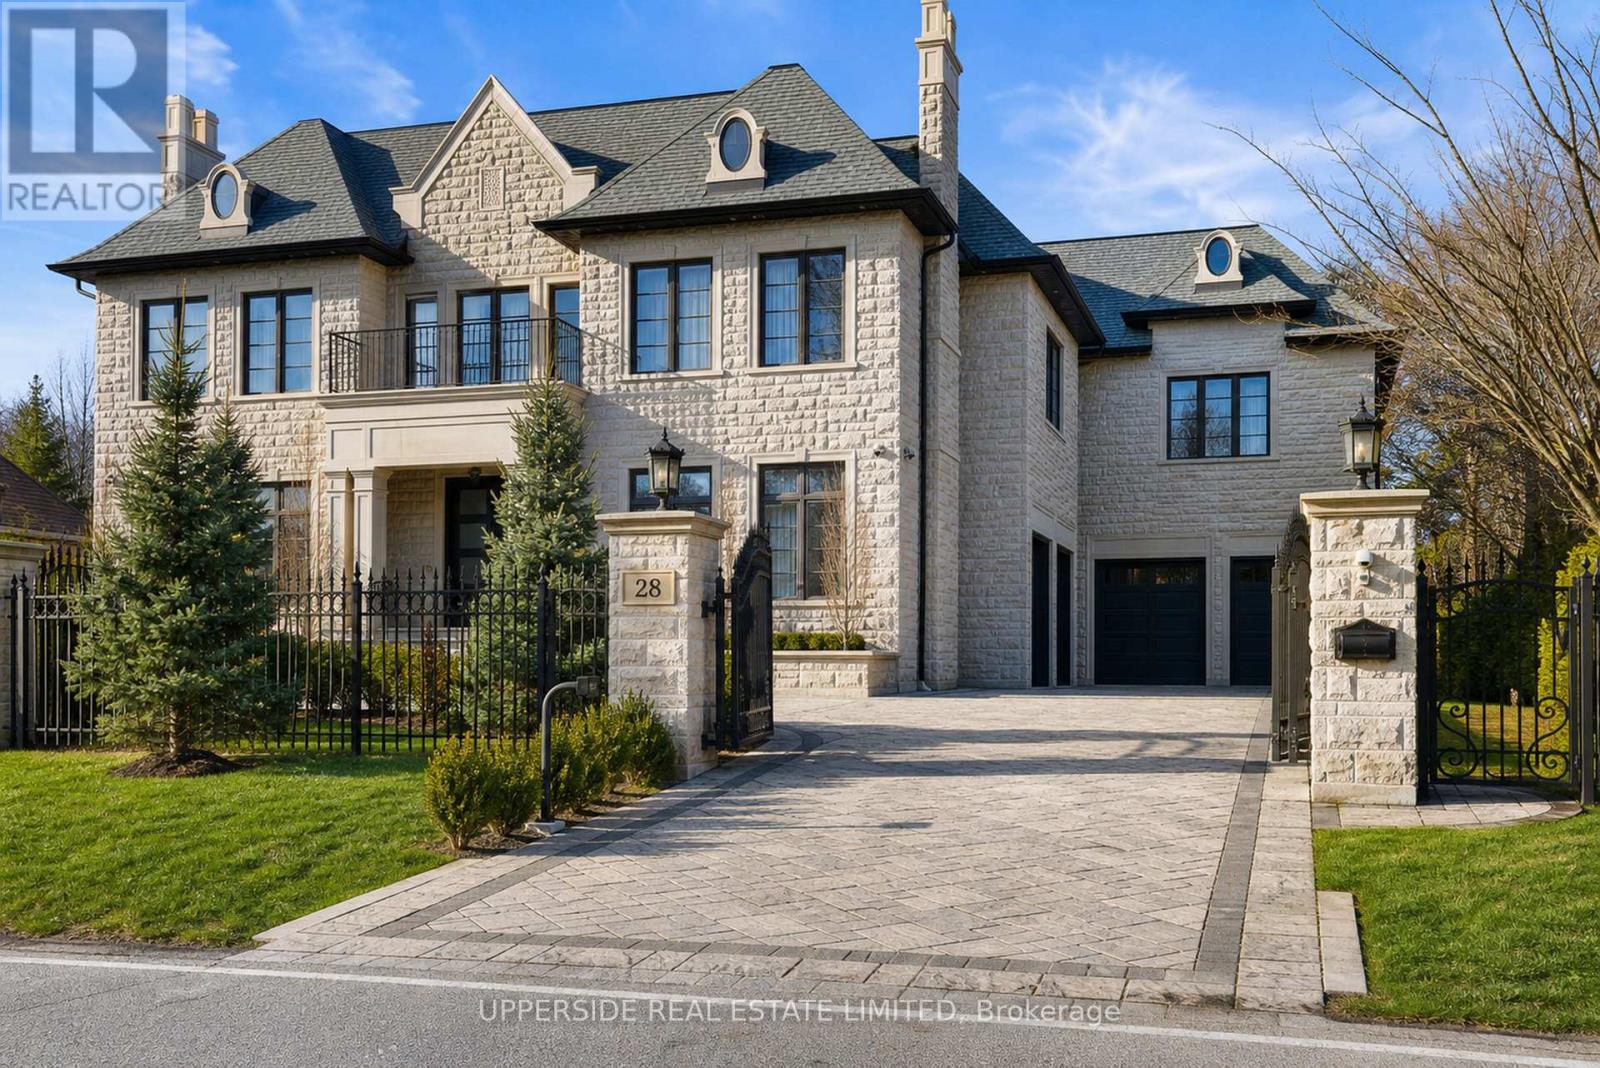
Step into the essence of upscale living with this stunning stone estate, located on the serene Thornridge Drive in the heart of Thornhill. Occupying a sprawling 100 X 180 ft lot, the property is a testament to thoughtful landscaping and natural beauty. Inside, the home is a masterpiece of design and functionality, equipped with features that enhance everyday living. The convenience of an in-house elevator and the comfort of radiant heated floors during the cooler months are just the beginning. The kitchen is a chefs dream, designed for both family life and hosting grand events, complete with a welcoming breakfast nook and spacious pantry. This distinguished stone mansion is more than a home; it's a blend of luxury, comfort, and style, crafted for those who seek an unparalleled living experience. Some of the images were virtually staged with AI. (id:67892)
1606 - 1 Clark Avenue
Vaughan, Ontario
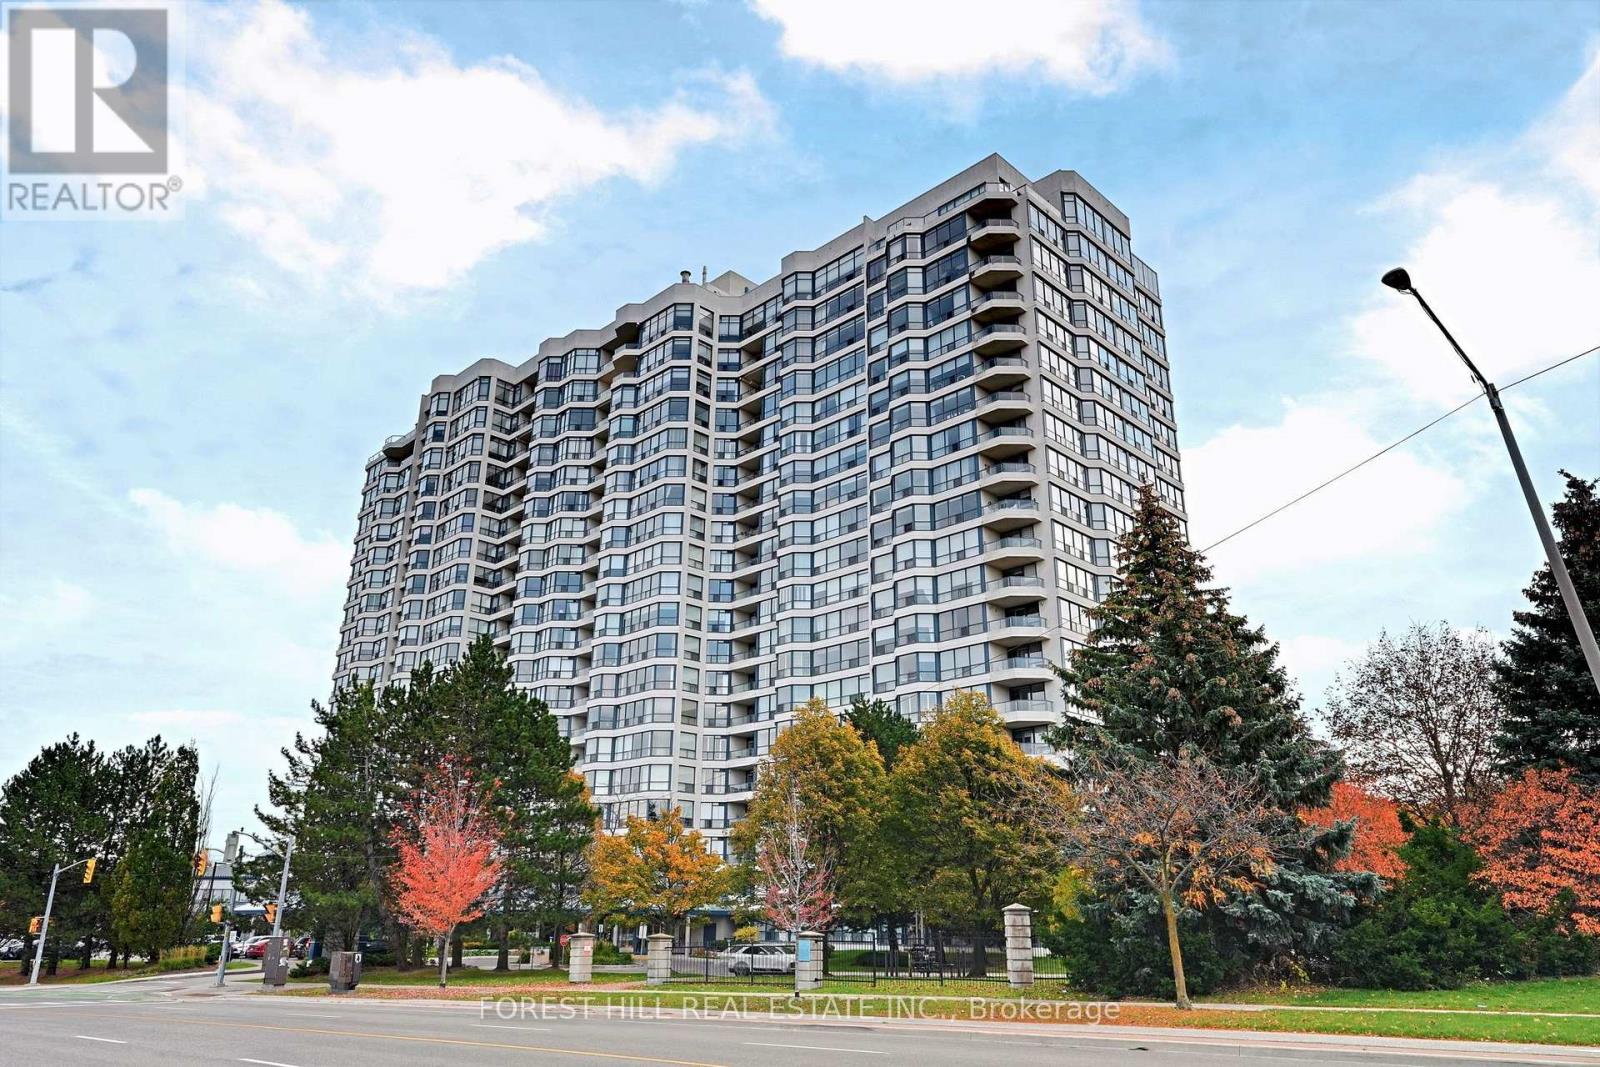
Welcome to Suite 1606 at 1 Clark Avenue West! An exceptional opportunity to own a spacious 2-bedroom, 2-bathroom condominium offering approximately 1,365 sq. ft. of living space in a well-established Thornhill building. Featuring desirable north and west exposures, this generously proportioned suite boasts an expansive living and dining area, with the former solarium incorporated into the living room to create an exceptionally large and versatile space, perfect for entertaining or everyday living. The primary bedroom features a private balcony, offering a wonderful outdoor retreat. With generously sized principal rooms and a functional layout, this suite presents an excellent opportunity to renovate and customize to your personal taste. Includes one underground parking space and one locker. Maintenance fees conveniently include utilities, cable television and internet. Ideally located steps from shopping, restaurants, transit and everyday amenities, with convenient access to Yonge Street and major highways. A fantastic opportunity to enjoy generous living space in a highly desirable Thornhill location! (id:67892)
SW 807 - 9191 Yonge Street
Richmond Hill, Ontario
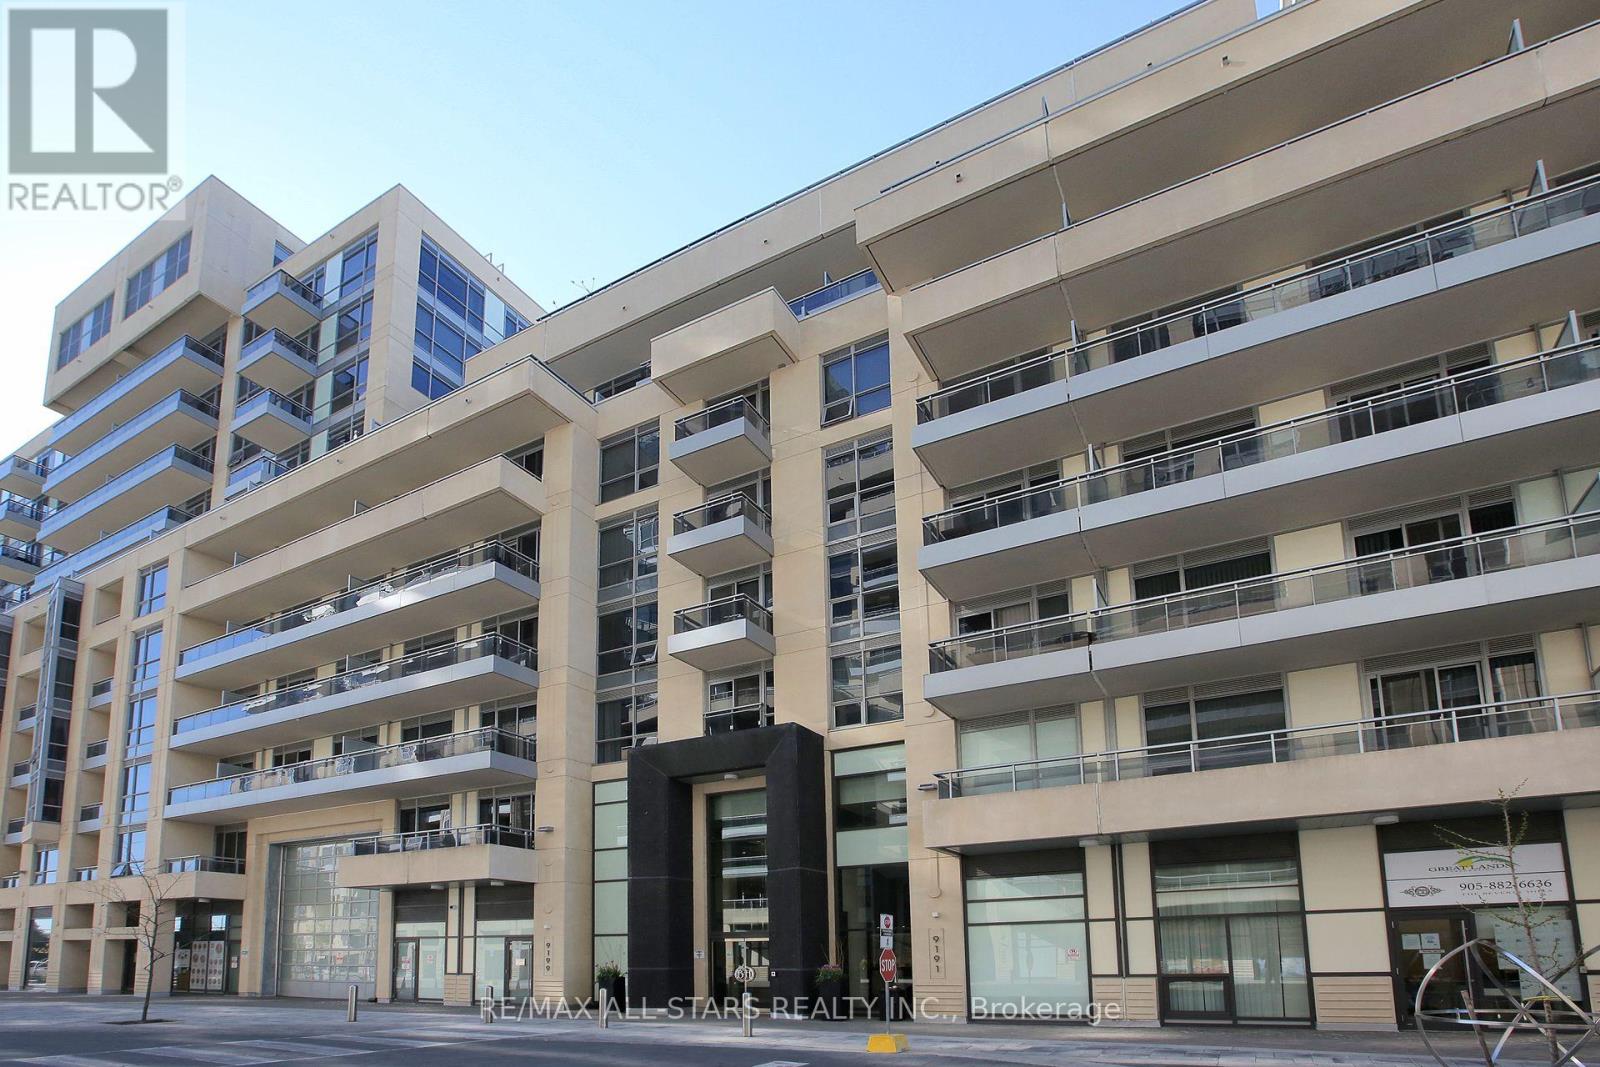
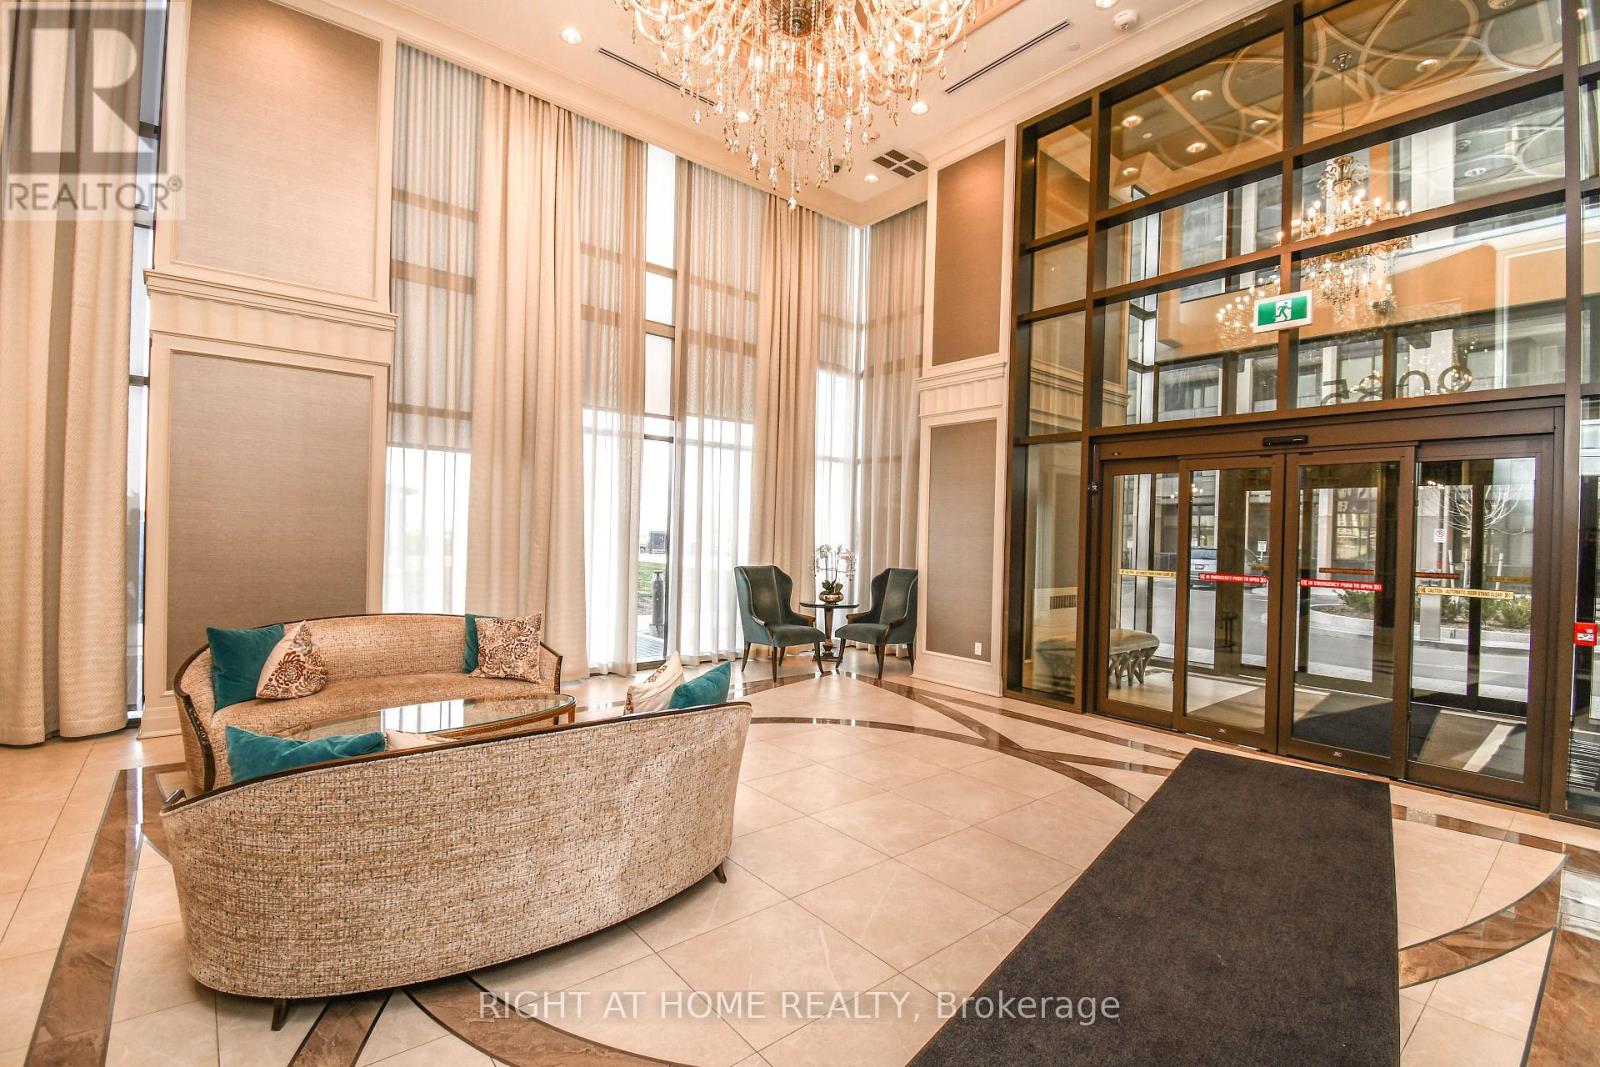
Your search for the perfect condo ends here at the sought-after Beverley Hills Condos in the vibrant community Of Richmond Hill! This beautifully laid-out 1 bedroom + separate den unit offers an exceptional blend of space, style and everyday comfort, featuring soaring 10-ft ceilings, wood flooring throughout the principal living areas and bedroom, as well as a bright open-concept living and dining area. The modern kitchen is equipped with granite countertops, a large centre island, stainless appliances and abundant cabinetry - perfect for entertaining. The sun-filled primary bedroom showcases floor-to-ceiling windows and convenient access to the main bathroom, while the generously sized den (separate room) provides an ideal home office, study or flexible space. Step outside to the impressive large balcony with an inviting setting for morning coffee, evening sunsets and effortless outdoor living. Conveniently located near public transit, GO Transit, Hillcrest Mall, parks, schools and everyday conveniences! Enjoy an exceptional selection of amenities Including 24-hour concierge, Indoor/outdoor pool, Gym, sauna, party room, guest suites, rooftop terrace with BBQ and visitor parkings. A wonderful opportunity to enjoy stylish, comfortable condo living in the heart of Richmond Hill. One parking (close to elevator) and one locker right at the same parking spot included. Move in and enjoy! (id:67892)
811 - 9085 Jane Street
Vaughan, Ontario
Don't Miss Out On This Stunning 1 Bedroom Apartment In The Highly Desirable Park Avenue Condominium. This Spacious Apartment Boasts A Beautiful Roof Top View With Upgrades Including Led Lights, Kitchen Island, S/S Appliances + Luxury Finishes. Also Included Is 1 Underground Parking Space And 1 Locker Unit. Close To Vaughan Metropolitan Centre, Subway Station, York University, Vaughan Mills Mall, Costco, Hwy 400 & Hwy 407,Dinning,Parks + Much More! This Is A Must See! (id:67892)
64 Sunset Boulevard
New Tecumseth, Ontario
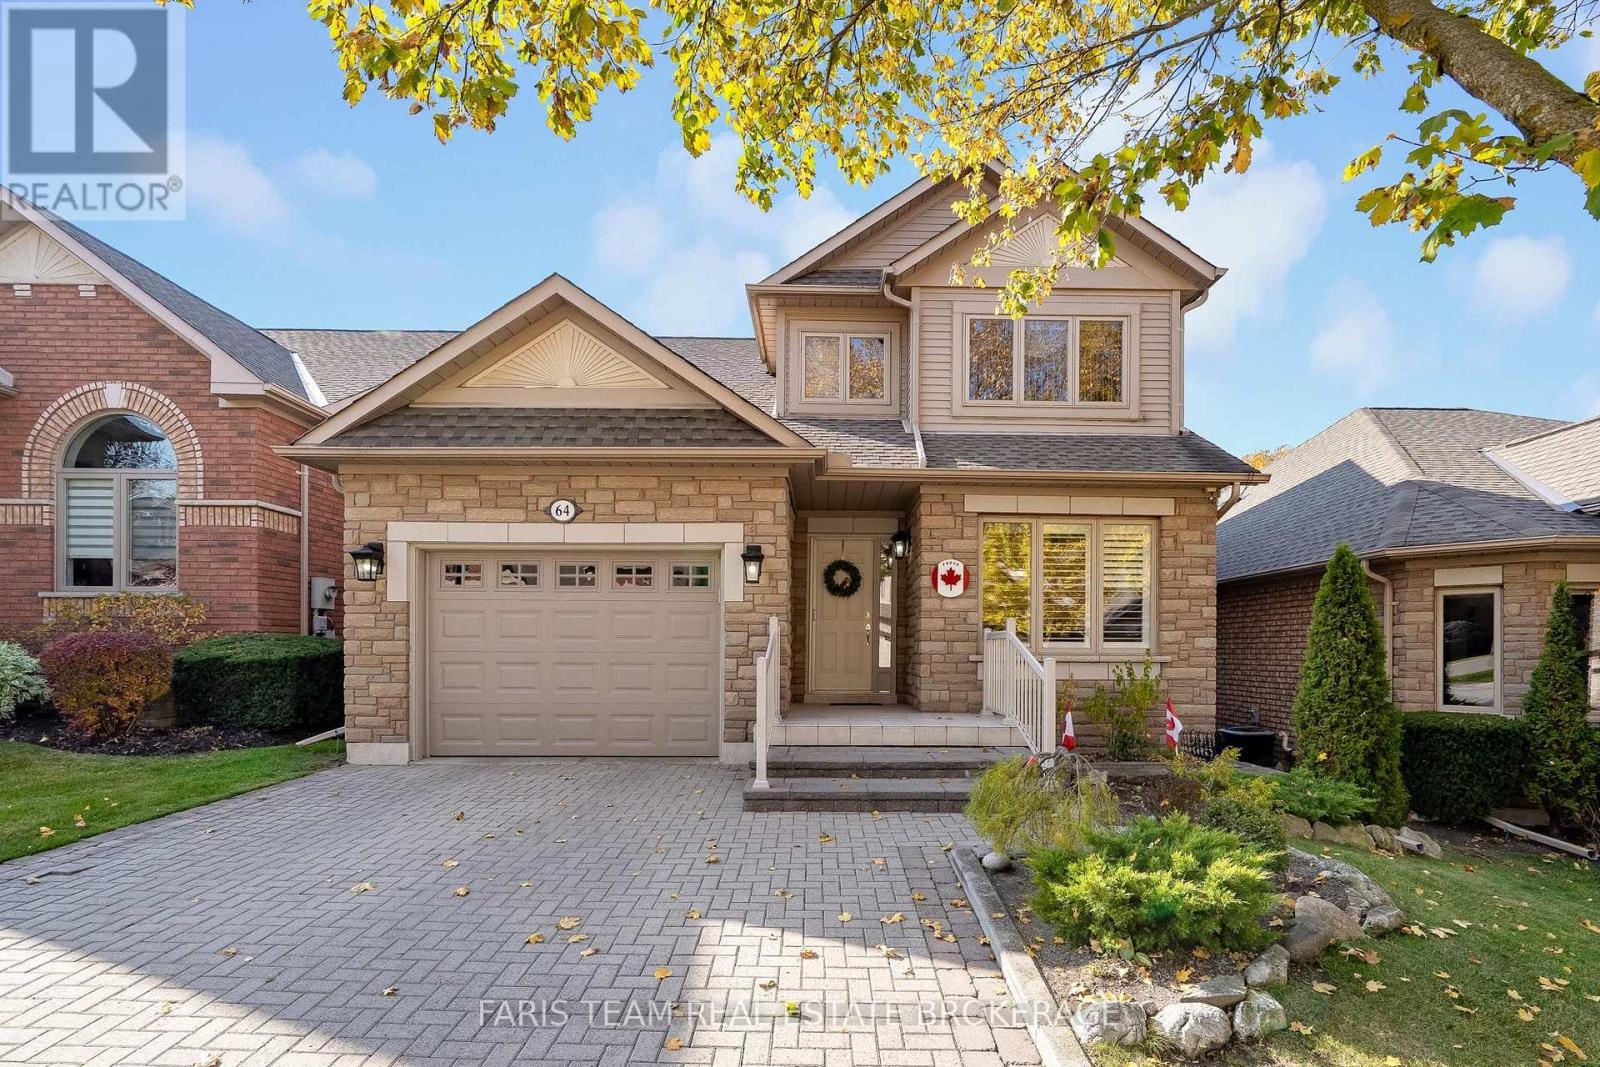
Top 5 Reasons You Will Love This Condo: 1) Experience comfort and convenience in this beautifully designed Briar Hill bungaloft, offering over 3,000 square feet of total finished living space across three levels, with an inviting layout that combines the ease of main level living with plenty of room to entertain, relax, and accommodate visiting family and friends 2) At the heart of the home, a bright and inviting main level brings together a functional kitchen with a charming breakfast area and spacious open-concept living and dining spaces, creating an ideal setting for everyday gatherings, while a convenient powder room and generously sized primary suite with a walk-in closet and private ensuite offer exceptional comfort, complemented by updated windows in the kitchen and primary bedroom and two new skylights that welcome additional natural light 3) Overlooking the main living areas, the impressive upper level loft offers a wonderful sense of openness and versatility, complete with its own three-piece bathroom and a spacious landing that can easily serve as a peaceful reading nook, dedicated home office, or quiet retreat away from the main living spaces 4) Continue downstairs to discover a beautifully finished walkout basement offering a spacious recreation room, additional bedroom, full bathroom, and separate den, creating a versatile setting for overnight guests, hobbies, or extended family visits, while a brand-new garage door and opener provide added convenience to the home's exterior features 5) Embrace a relaxed, community-focused lifestyle in the desirable Briar Hill adult lifestyle community, where nearby golf courses and scenic walking trails encourage an active way of life, while downtown Alliston's charming shops, restaurants, hospital, and everyday amenities are all within easy reach. 1,828 above grade sq.ft. plus a finished basement. (id:67892)
Bsmt - 206 Laidlaw Street S
Brock, Ontario
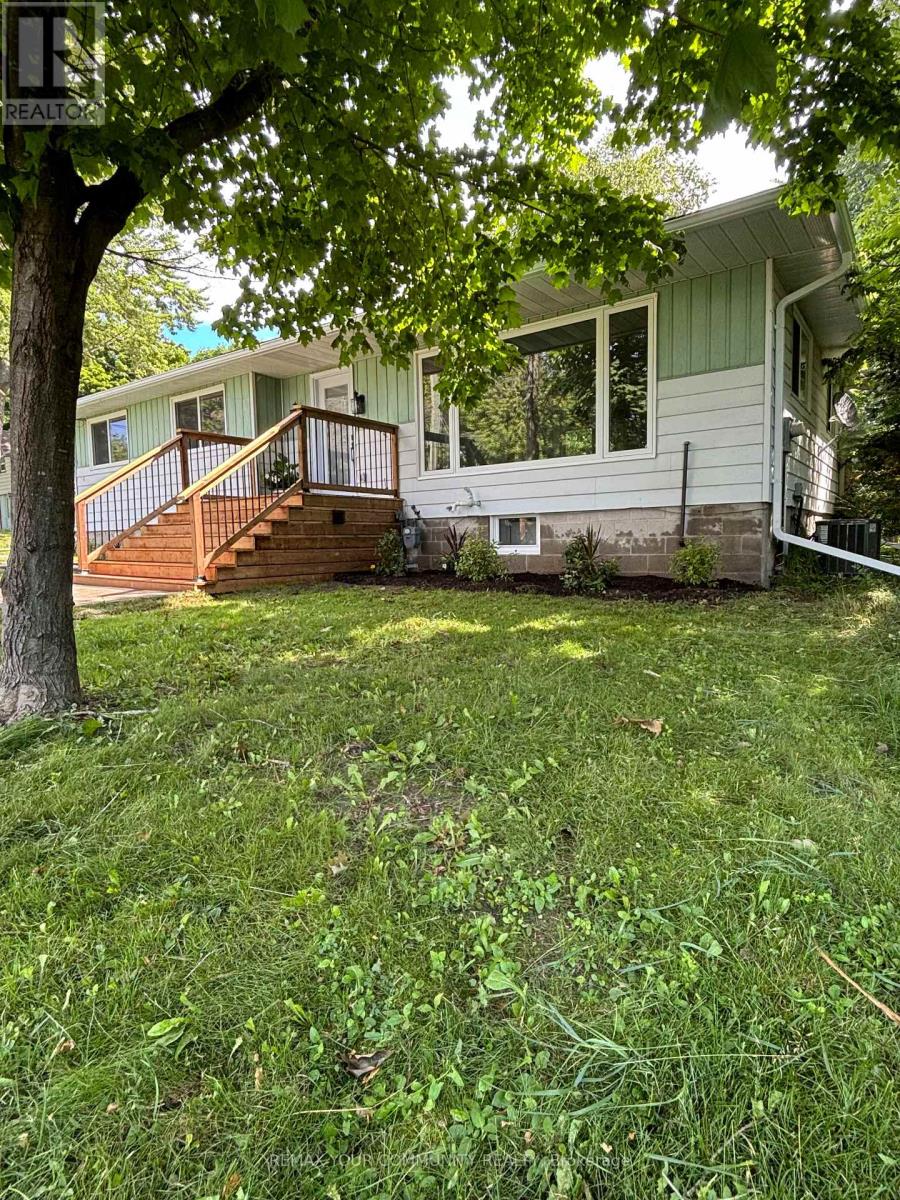
Professionally renovated property located in the beautiful quite neighborhood of Cannington. Legal Duplex, with All Building Permits in place. New Plumbing, New & Updated Electrical, Drywall, Trim, Paint. New Windows& Exterior Doors and Interior Doors/Hardware. New Vinyl flooring and Pot lights throughout. Basement has its own separate entrance into an open concept living and dining complete with new cabinets & appliances.2 bedrooms and a new 3 piece washroom. Shared Laundry complete with washer, dryer and laundry sink is in basement. New Exterior Eavestrough, Walkway & Asphalt Driveway. Close to all amenities, schools, shopping, beaches, golf, marina and place of worship. Shared Laundry. Tenant responsible for Costs of Utilities and maintaining property (including cutting grass and snow removal). (id:67892)
Bk 30 Pt 1 Street B
Bradford West Gwillimbury, Ontario
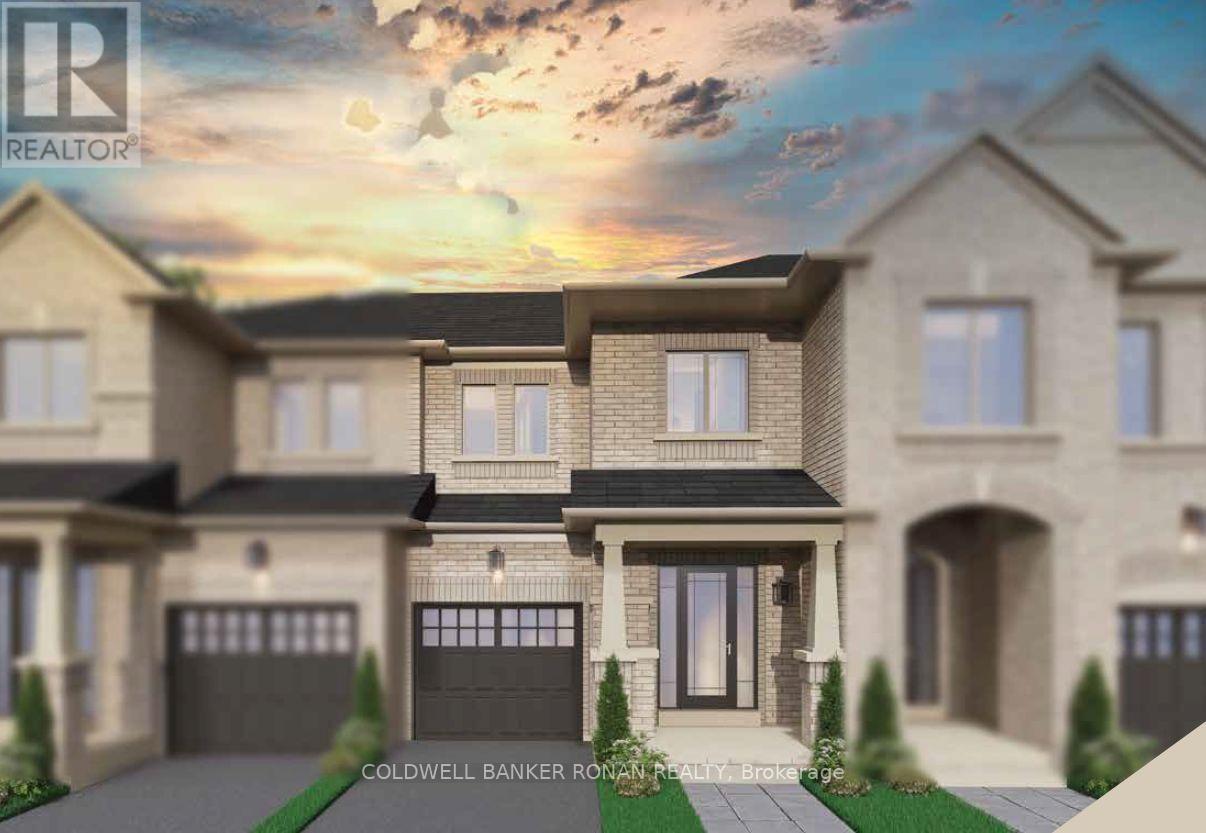
END-UNIT LIVING, MODERN STYLE & A FRESH NEW BEGINNING! Welcome to The Florance, a stunning NEW TO BE BUILT, all-brick, freehold end-unit townhouse built by First View Homes, offering 1,546 sq. ft. of beautifully designed living space with a LATE SUMMER 2027 CLOSING! Get ready to fall in love with a home that combines style, comfort and everyday convenience! Step inside to an airy, open-concept main floor featuring 9-foot ceilings, rich stained hardwood flooring and a fabulous kitchen designed for entertaining! Enjoy quartz countertops, tall upper cabinets and a spacious centre island with an extended breakfast bar, perfect for morning coffee, casual dinners or gathering with friends! A gorgeous stained staircase with wrought iron pickets leads to the upper level, where you'll discover 3 spacious bedrooms, a private 3-piece primary ensuite and the ultimate convenience of second - floor laundry! The unfinished basement, complete with a cold cellar, offers endless possibilities to create a space that's uniquely yours! As an END UNIT, additional side windows will be incorporated into the drawings following purchase, bringing even more natural light into your new home! LOVE WHERE YOU LIVE! Enjoy a fantastic location within walking distance of shopping, restaurants and local markets, with Highway 400 and the GO Train Station both just 6 minutes away! Whether you're commuting, shopping, dining or simply enjoying your neighbourhood, everything you need is close to home! BRAND-NEW CONSTRUCTION, BEAUTIFUL FINISHES & AN EXCITING NEW CHAPTER AWAIT! All interior finishes are selected by the purchaser. Your opportunity to own The Lawrence starts here! (id:67892)
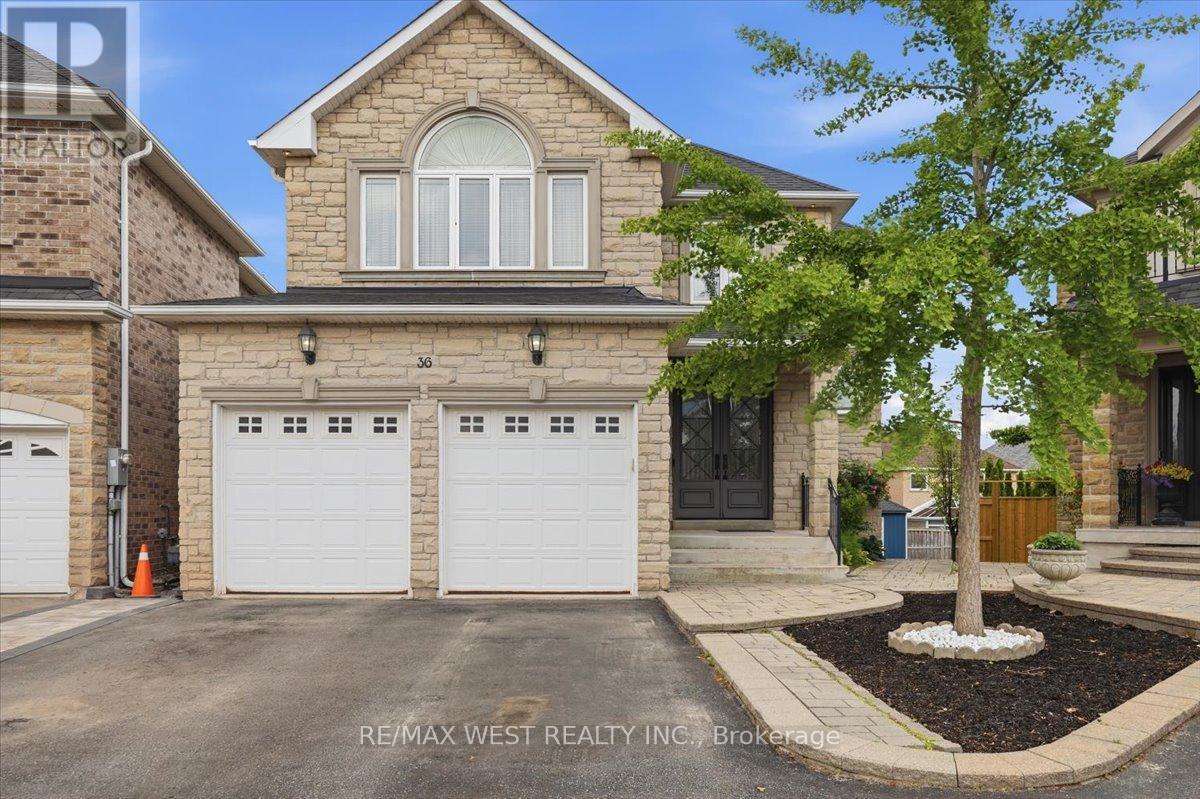
36 Danpatrick Drive
Richmond Hill, Ontario
Welcome to this Custom Built Family sized home in the heart of Richmond Hill's highly sought out Rouge Woods community. Situated on a premium pie shaped lot with an impressive 80 feet wide at the rear. This 3260 sq/ft home features 4 spacious bedrooms and 5 bathrooms. Thoughtfully designed layout with many high end finishes. The elegant main floor has 9ft ceilings and boasts large principal rooms. Functional kitchen with plenty of cabinetry, large center island with seating, high-end stainless-steel appliances, granite countertop and tiled backsplash - A Perfect space for preparing meals and hosting guests. Steps from the kitchen is a convenient walk-in servery with sink and offering more countertop and pantry storage space. Massive living and dining room. Bright and cozy family room with gas fireplace and television feature wall. Pristine oak staircase with iron pickets. Double door entrance to a large Primary room with spacious walk-in closet and 5-piece ensuite with jacuzzi tub and heated flooring. Upper level conveniently includes a functional laundry room. Bright open-concept finished basement provides additional living and entertaining space, complete with a full kitchen, wet bar and walkout to the backyard patio. Extras: Crown moulding and hardwood flooring throughout. Coffered ceilings. Pot lights. Under cabinet lighting. Interlock Patio. Garden Shed. Fabulous location: Enjoy the convenience of being minutes from schools, parks, community centres - Richmond Green sports center, shopping, Transit, and Hwy 404/407 . (id:67892)
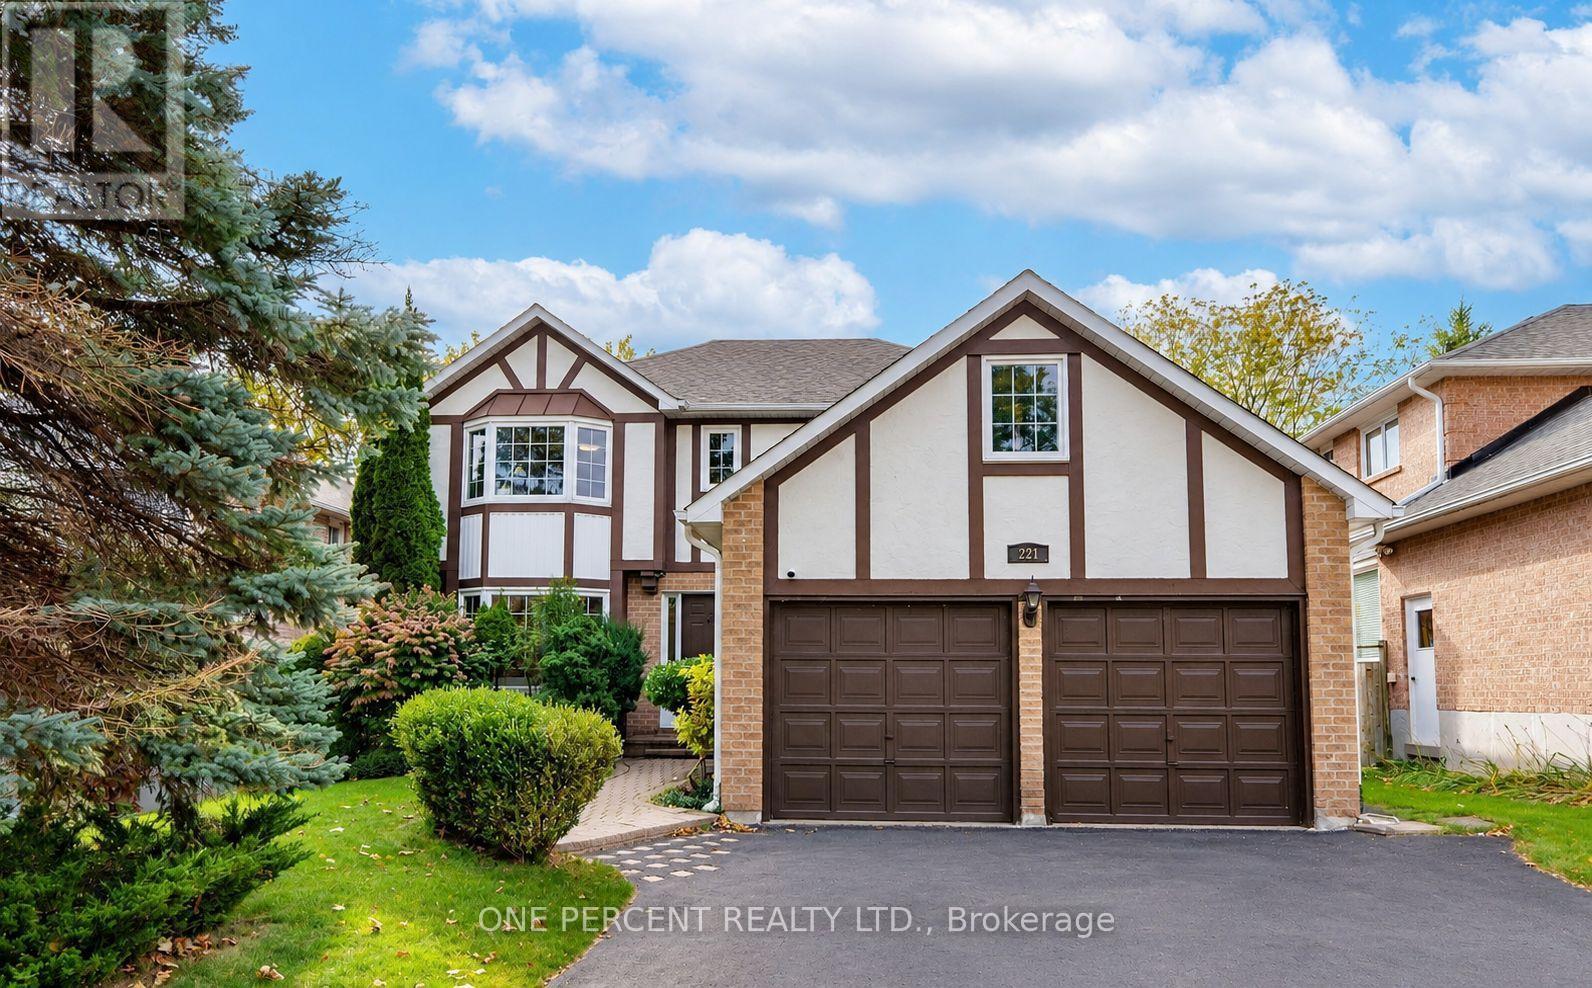
Bsmt - 221 Orchard Heights Boulevard
Aurora, Ontario
1-bedroom, 1-bathroom home in the prestigious Hills of St. Andrew neighborhood. Blending modern comfort with timeless charm, this bright unit is just minutes from St. Andrew's College, parks, scenic trails, Aurora GO, and Southlake Hospital. Zoned for top-tier schools including Devins Drive PS, Aurora HS, and St. Maximilian Kolbe Catholic HS. Don't miss out on this fantastic lease opportunity! *Tenant responsible for 1/3 of utilities. (id:67892)
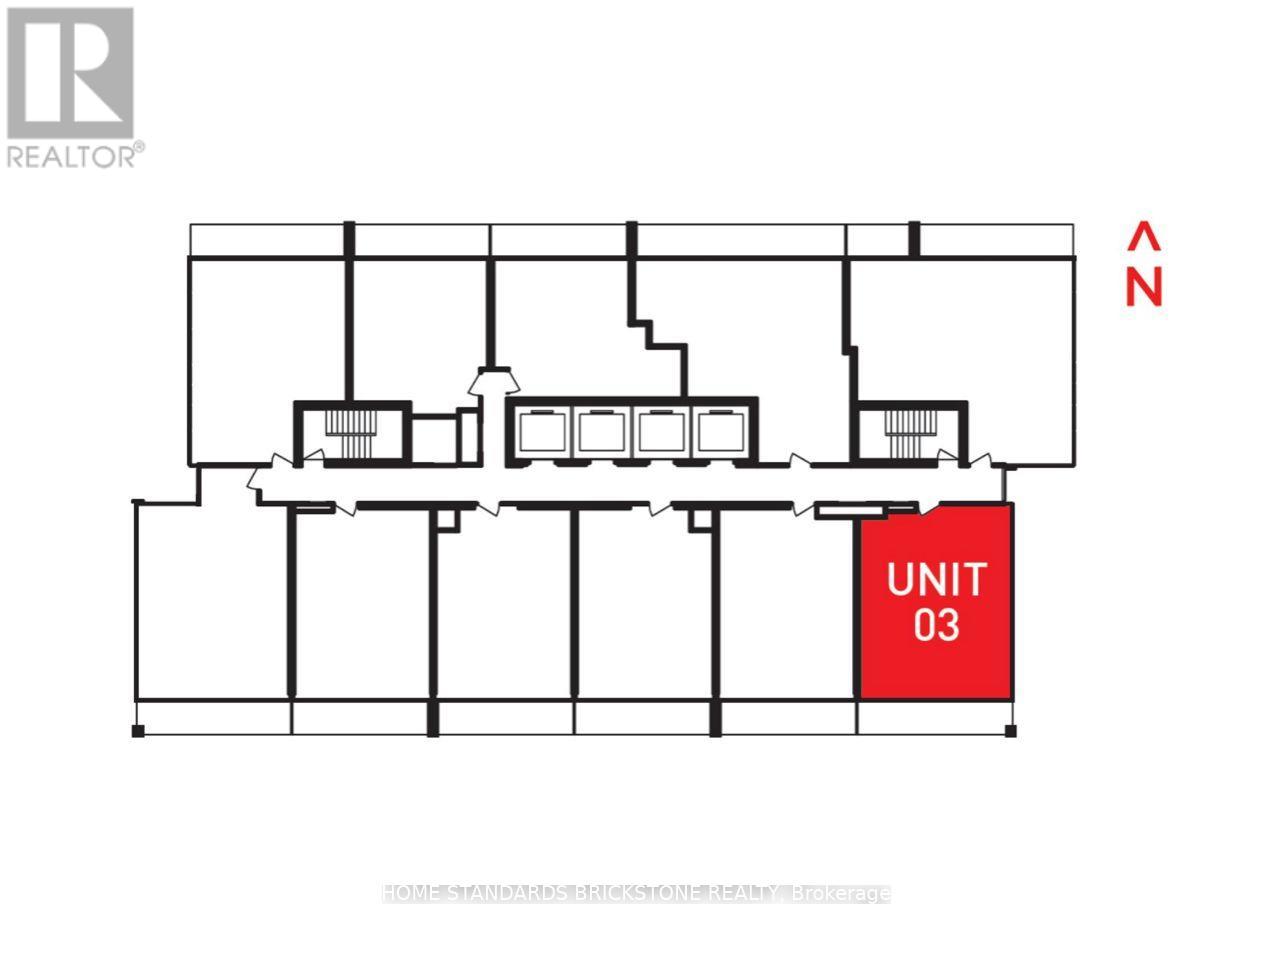
3303 - 5 Buttermill Avenue
Vaughan, Ontario
South East Corner Unit With Unobstructed View ( South Tower). 2 Bed Room & 2 Bath(699 Sqt + 117 SqfTerrace ) & 1 Parking & 1 Locker. Both Of Bed Room With Unobstructed View ( Compare With Other 2 BedUnit !! ) (id:67892)
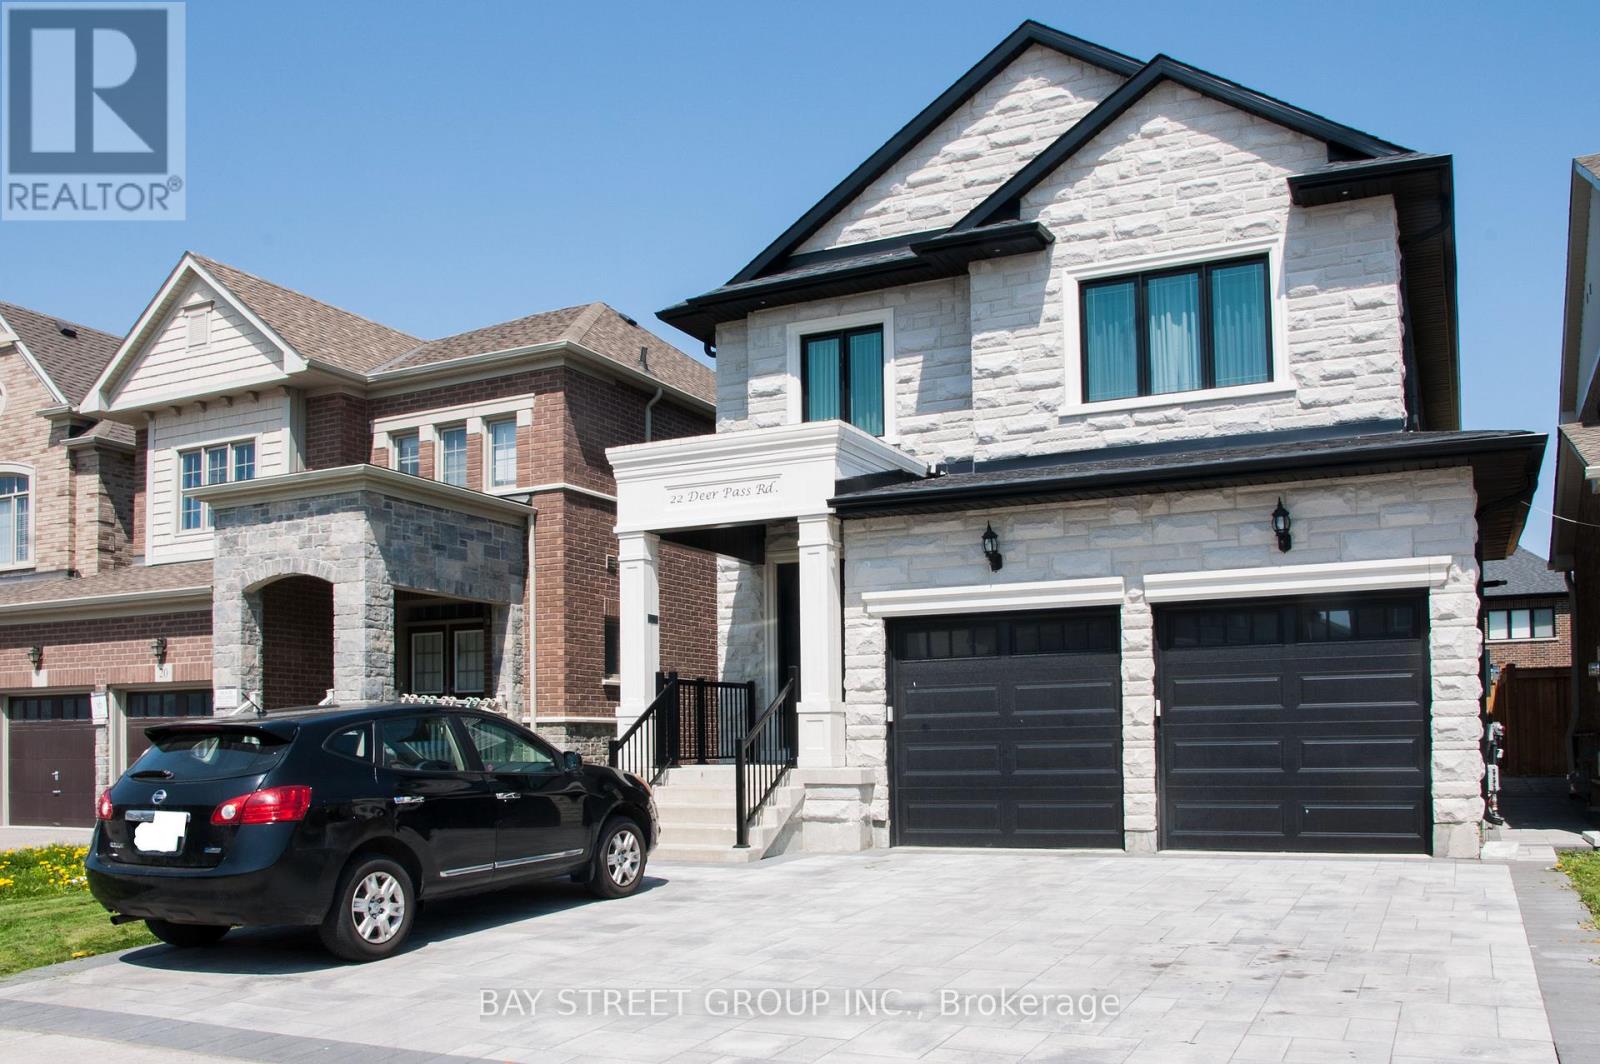
Unit 2 - 22 Deer Pass Road
East Gwillimbury, Ontario
2-Year-New Custom Build Home Legal Basement Apartment in Sharon Village - Approx. 1,000 sq. ft. with a separate side entrance, featuring 2 bedrooms, a 3-piece bathroom shared between the 2 bedroom, plus an additional powder room, and separate laundry room. Modern kitchen with granite countertops, high-grade cabinetry, and brand-name stainless-steel appliances. Bright and comfortable living area with dimmable pot lights and top-quality subfloor. A cozy, stylish, and luxurious living space in a great location, within walking distance to schools and the community center, and only minutes to Highway 404, GO Train, Upper Canada Mall, Home Depot, and Walmart. Front parking available on an interlock driveway. Tenant pays 1/3 of utilities. (id:67892)
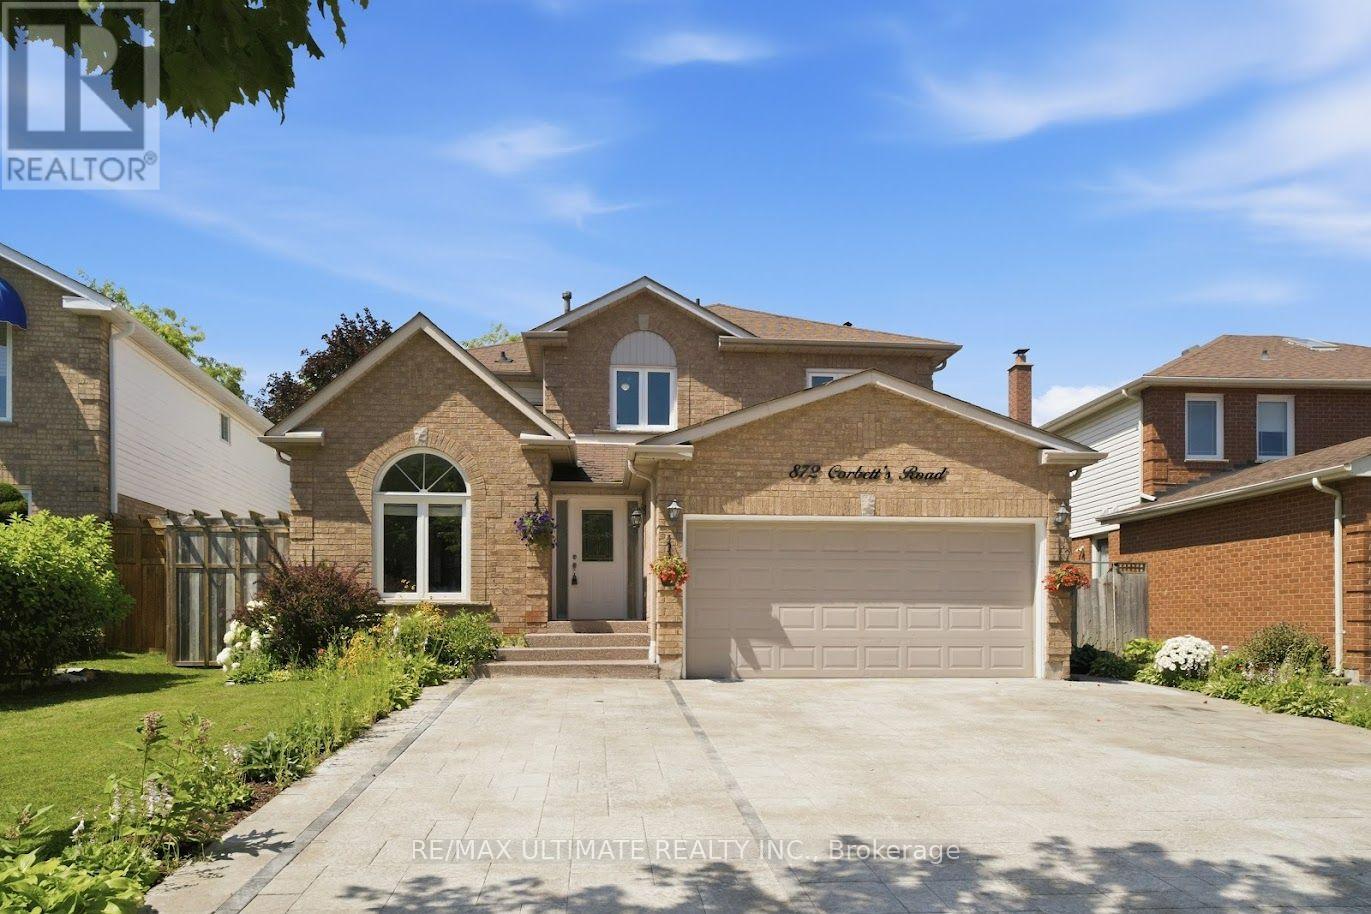
872 Corbetts Road
Oshawa, Ontario
Rare opportunity in the desirable Pinecrest community! This beautifully landscaped LEGAL 4+3 bedroom duplex offers exceptional space, modern updates, and income potential. The natural stone driveway accommodates 5 vehicles, while the interior features pot lights throughout, a vaulted-ceiling family room, formal dining room with wainscoting, and a welcoming living room with fireplace. The spacious kitchen includes a gas stove, abundant windows, updated fridge and stove (2023), dishwasher (2017), and a separate breakfast area with walkout to a private deck and backyard retreat. Additional features include an insulated garage, 200-amp electrical panel, garage storage shelving, fresh paint throughout, and washer and dryer (2024). The primary bedroom boasts his-and-hers closets and a fully renovated 4-piece ensuite with separate soaker tub. A second fully renovated 4-piece bathroom completes the upper level. (id:67892)
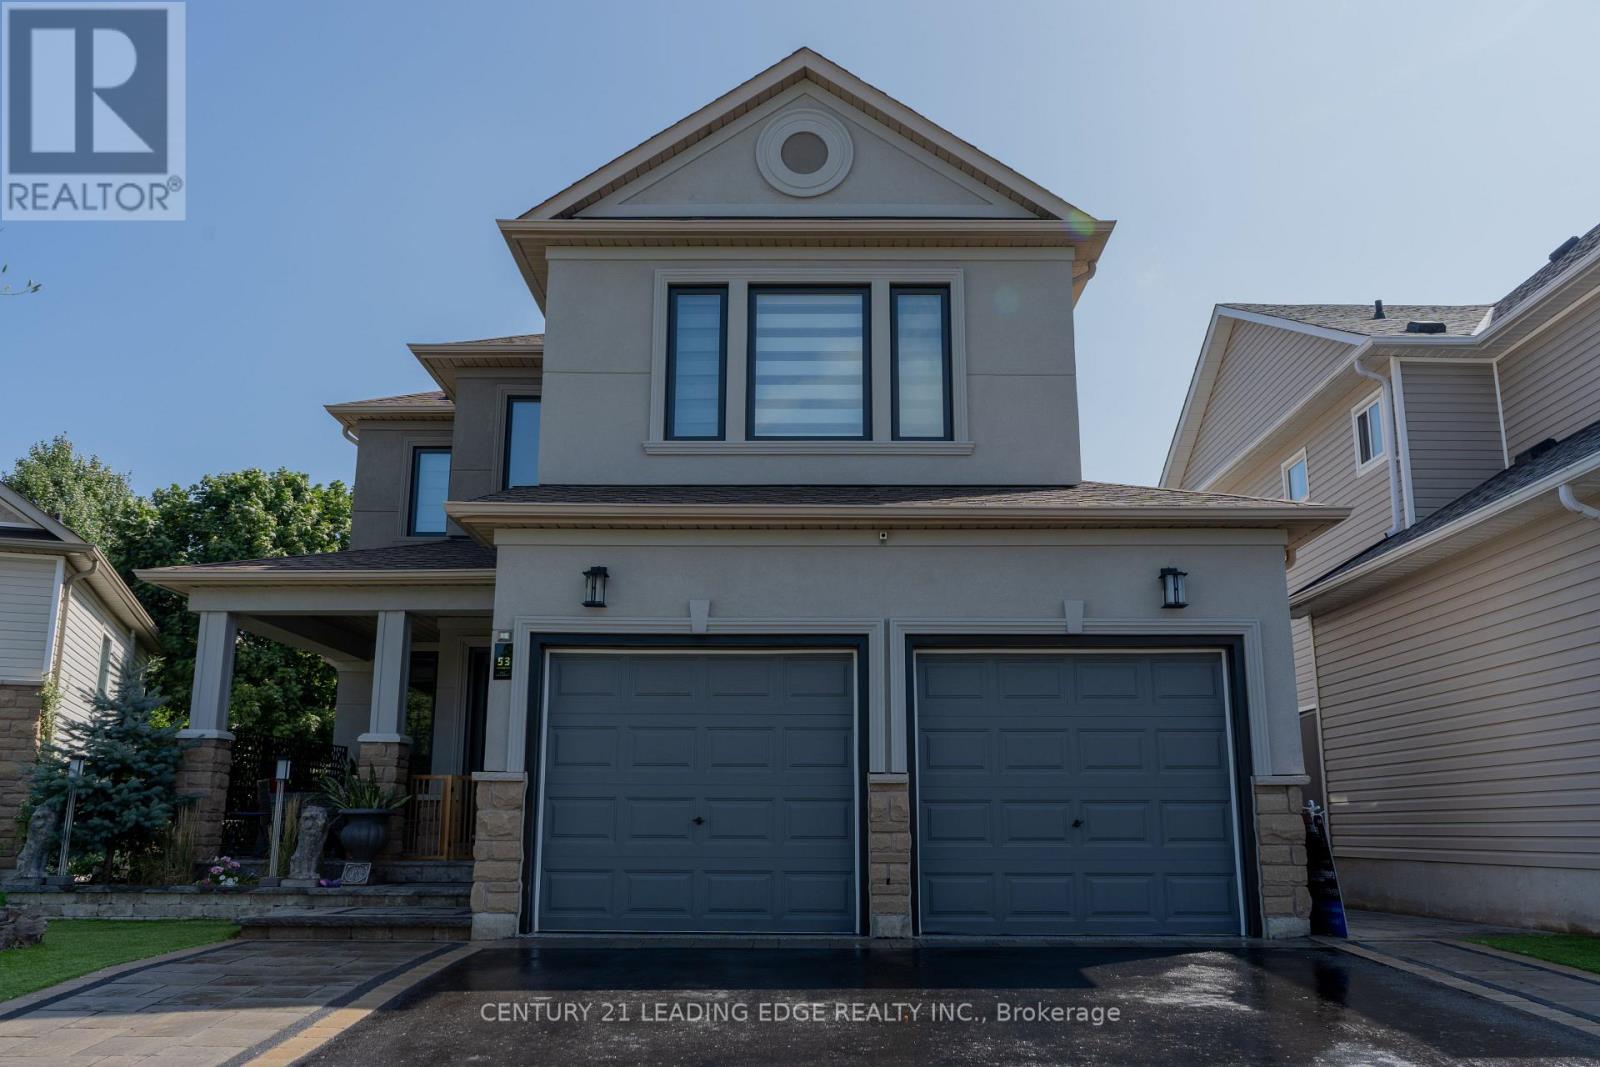
53 Ault Crescent
Whitby, Ontario
In A Quiet Brooklin Village. This Prestigious Upgraded Detached Property, Renovated Property, with 9 Foot Ceilings And Open To Above Foyer, Extensive Lush Landscaped, Walk-Out To Backyard, In law Basement Apartment, All Above Ground Window, Upper Composite Deck And Stairs. Gas Fire Pit, BBQ Gas Connection, Modern LA Stucco, All Brand New Triple Glass Windows. 1925 Square Footage MPAC. 3000 + sq/ f includes above ground finish basement apartment. This Move Ready For You To Be Called Home. (id:67892)
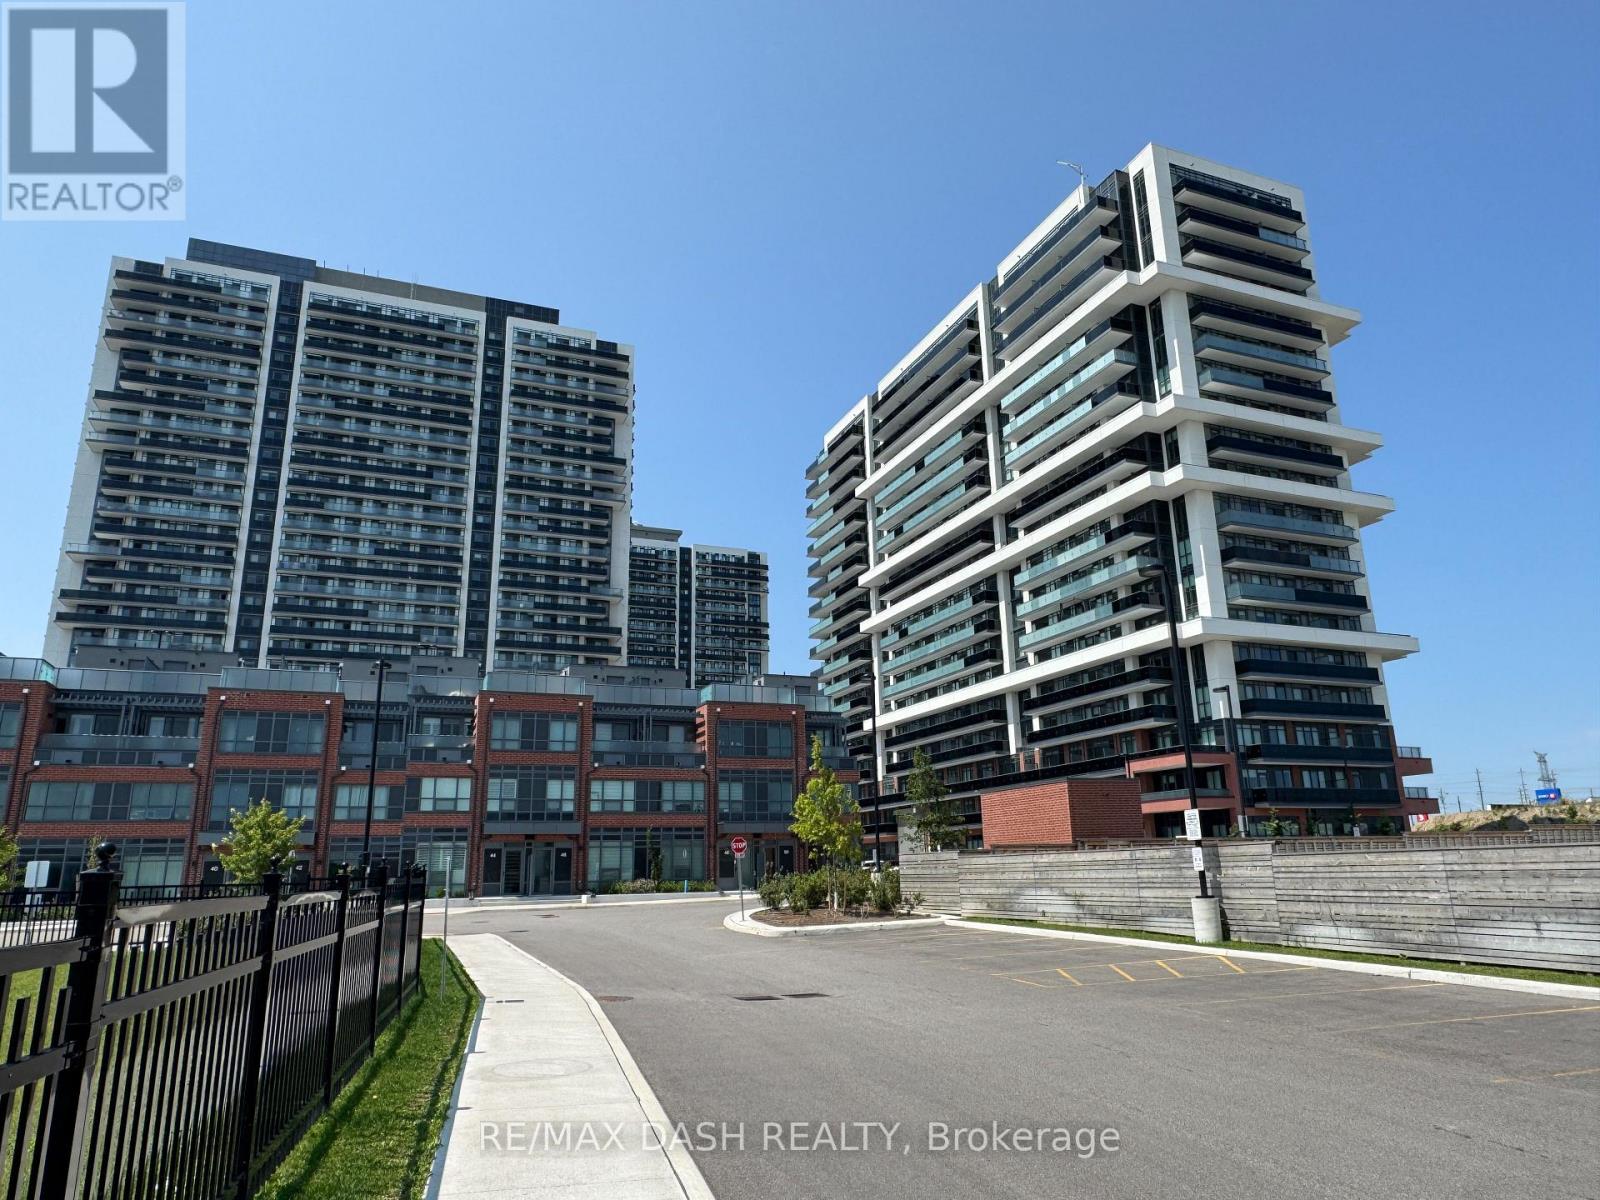
1429 - 2545 Simcoe Street N
Oshawa, Ontario
Discover your new home in this brand-new, never-lived-in, full-service condominium by award-winning Tribute Communities, located in one of North Oshawa's most vibrant and evolving neighborhoods. This modern building boasts a prime location just steps from Durham College andOntario Tech University, with over 27,000 sq. ft. of outstanding amenities including two fully equipped gyms, a theatre room, a spin studio, a rooftop terrace, sound studio, yoga studio, bar, private dining room, pet wash station, workspace, event lounge, outdoor BBQs, and 24-hourconcierge service. Walk to shops, restaurants, and Costco, and enjoy being directly across from Fresco. Easy access to all major transit options, steps from the bus stop, minutes to Highway 407, and within close reach of Highways 401 and 412. Whether you drive, walk, or take public transit, everything you need is at your doorstep. Ideal for students, professionals, and investors alike - experience the best of urban living in a highly desirable, rapidly growing neighborhood. (id:67892)

915 Catskill Drive E
Oshawa, Ontario
Never Before Offered For Sale! Welcome To 915 Catskill Drive In Desirable Northglen, Ideally Situated Along The Northwest Border Of Oshawa And Whitby. This Exceptional "Waterford" Model By Country Glen Homes Is A Must-See, Spotless, Pre-Inspected 2,800+ Sq. Ft. Executive Home Featuring 4+4 Bedrooms And Showcasing True Pride Of Ownership Throughout. Situated On A Premium 160-Ft. Pie-Shaped, Irrigated Lot Measuring An Impressive 90 Ft. Wide At The Rear, This Remarkable Property Features A Walkout Basement, No Neighbours Behind, And A Resort-Style Backyard Complete With A Heated 36-Ft. X 18-Ft. Inground Saltwater Pool. The Stunning Curb Appeal Immediately Impresses With Elegant Interlock Hardscaping And Beautifully Manicured Perennial Gardens. Step Inside To Pristine, Gleaming Hardwood Floors And A Thoughtfully Designed Main Level Featuring Elegant French Doors Leading Into The Formal Family Room, A Large Main-Floor Den Perfect For An Executive Home Office, A Formal Dining Room, A Spacious Living Room With A Custom Fireplace, A Large Main-Floor Laundry Room, And A Gorgeously Renovated Eat-In Kitchen Finished With Cambria Quartz Countertops, A Gas Range, And Exceptional Attention To Detail. The Second Level Features A Spacious Primary Bedroom With A Large Walk-In Closet And A Luxurious Five-Piece Ensuite Complete With A Jacuzzi Tub, Along With An Additional Spotless Five-Piece Bathroom. The Finished Walkout Basement Offers Incredible Flexibility For Multigenerational Living, With One Side Featuring One Bedroom, One Bathroom, A Huge Workshop And Storage Area, And A Large Cold Cellar, While The Other Partitioned Side Features Three Bedrooms And Two Additional Full Bathrooms, Providing Excellent Separation And Privacy. Step Outside Into Your Beautifully Landscaped Private Backyard Oasis, Featuring A Stunning Balcony Off The Kitchen, Two Gas Lines For BBQs, Impressive Hardscaping, A Heated Saltwater Pool, An Expansive Rear Yard. This Extraordinary Home Will Not Last! (id:67892)