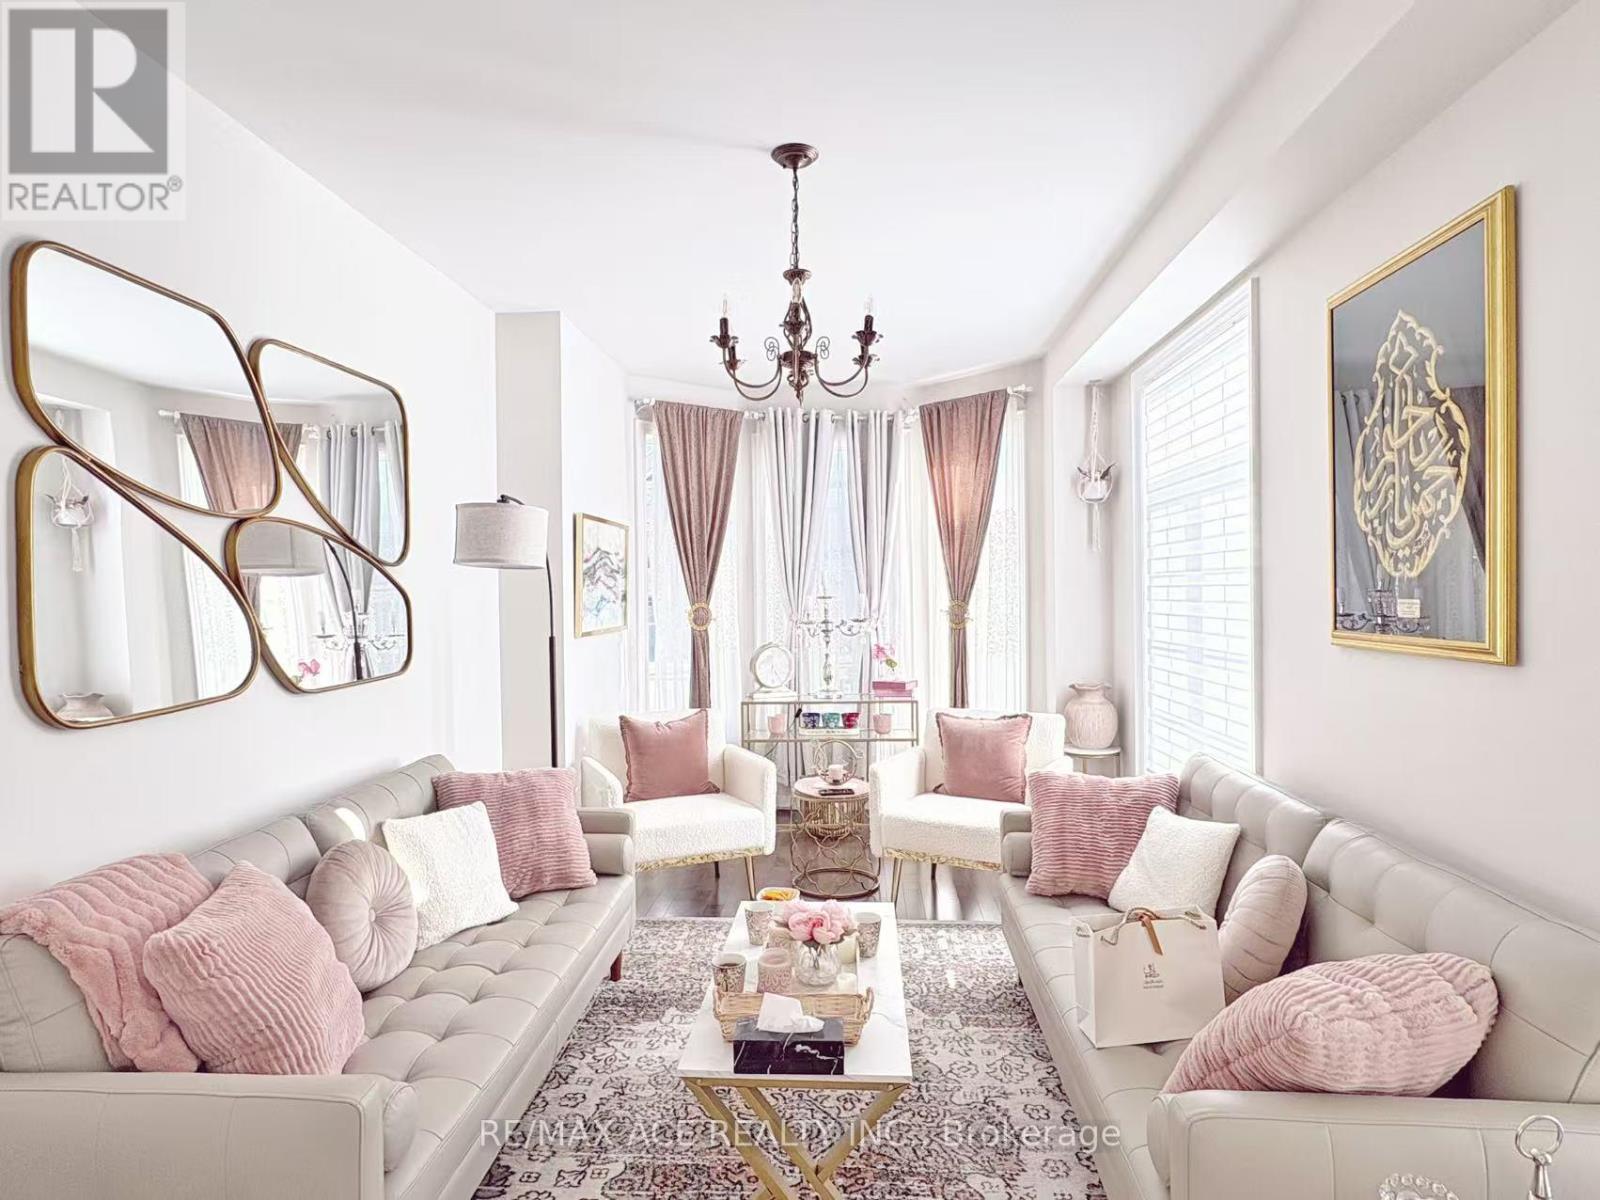
3079 Streamwood Pass
Oakville, Ontario
Approx 2500sf, Whole House For Lease!! Welcome To This Stunning Detached Home In Oakville's Prestigious Community, Premium Corner Lot, Lots Of Sunshine, 4 Bed+4Bath, 2500Sf High Quality Material & Workmanship, Great Functional Layout, Double Garage. Primary Bedroom comes with a 5-pc ensuite and a good size walk-in closet. 3 Full Bathrooms On The 2nd Floor. Open Concept Living/Dining Room, Family Room W/ Gas Fireplace, 9Ft High Ceilings & Hardwood Floor On Ground, Upgraded Kitchen W/ Walkout To Spacious Yard. Main Floor Laundry, Indoor Access To Double Garage. One Of Best Locations, Minutes To Shoppings, Parks, Good Public Schools, Sheridan College, and Major Hwy 407/403/QEW. Convenient Commute To Toronto/Mississauga/Go Station. A Must See! (id:67892)
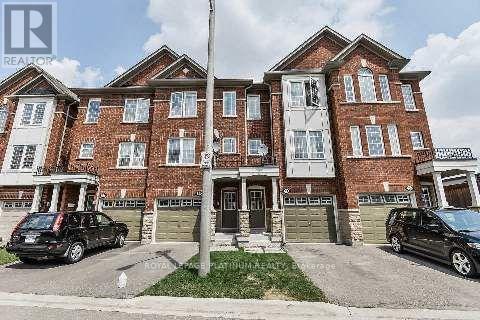
21 Rock Haven Lane
Brampton, Ontario
Bright and spacious executive townhome for lease in the heart of Downtown Brampton! Featuring 3 well-sized bedrooms, an open-concept layout, and a main-floor great room with a walkout to a fenced backyard. The eat-in kitchen offers oak cabinetry and a built-in pantry, while the generous second-level family room provides additional living space. Conveniently located close to Brampton GO Station, Gage Park, shopping, restaurants, schools, and public transit. (id:67892)
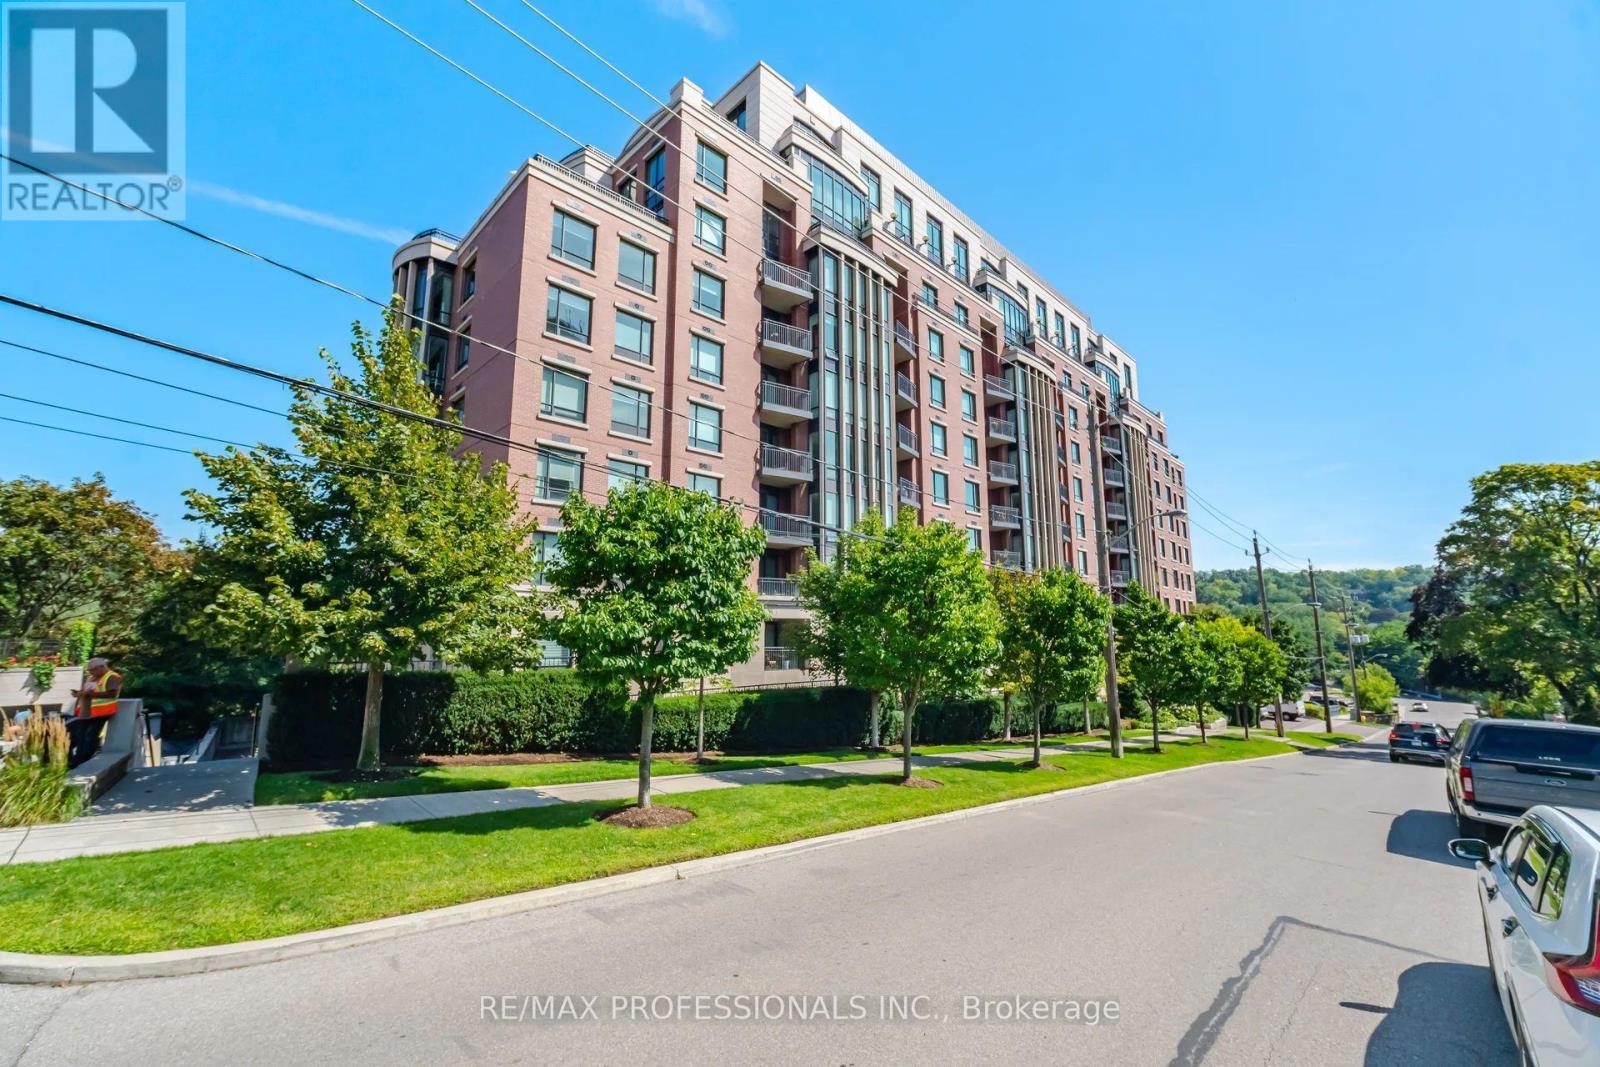
512 - 30 Old Mill Road
Toronto, Ontario
Welcome to Riverhouse at the Old Mill. This exquisite 2 bedroom, 2 bathroom, 1200sf south facing suite offers an ideal balance of classic elegance and modern convenience. High-end finishes abound including dark wood floors, crown molding and premium stone accents throughout. Gourmet open concept kitchen features sleek granite countertops, breakfast bar and premium appliances- perfect for everyday meals and entertaining. The sun filled living and dining area is flooded with bright southern light and centered around a warm gas fireplace flanked by custom built-ins. Enjoy seamless light control with automated window shades. Primary suite is a serene sanctuary and features a walk in closet, two double closets and automated blackout blinds. The 6 piece spa ensuite boasts his and her vanities and a private water closet. The versatile second bedroom offers direct walk-out access to your private south facing balcony, double closet and manual blackout blinds. Thoughtful upgrades include organization in all closets by California Closets. Large welcoming foyer with spacious double closet. Extras include dedicated parking space and storage locker. Steps to Old Mill subway, walkable to Kingsway & Bloor West Village shops/dining, with easy access to downtown and airports. (id:67892)
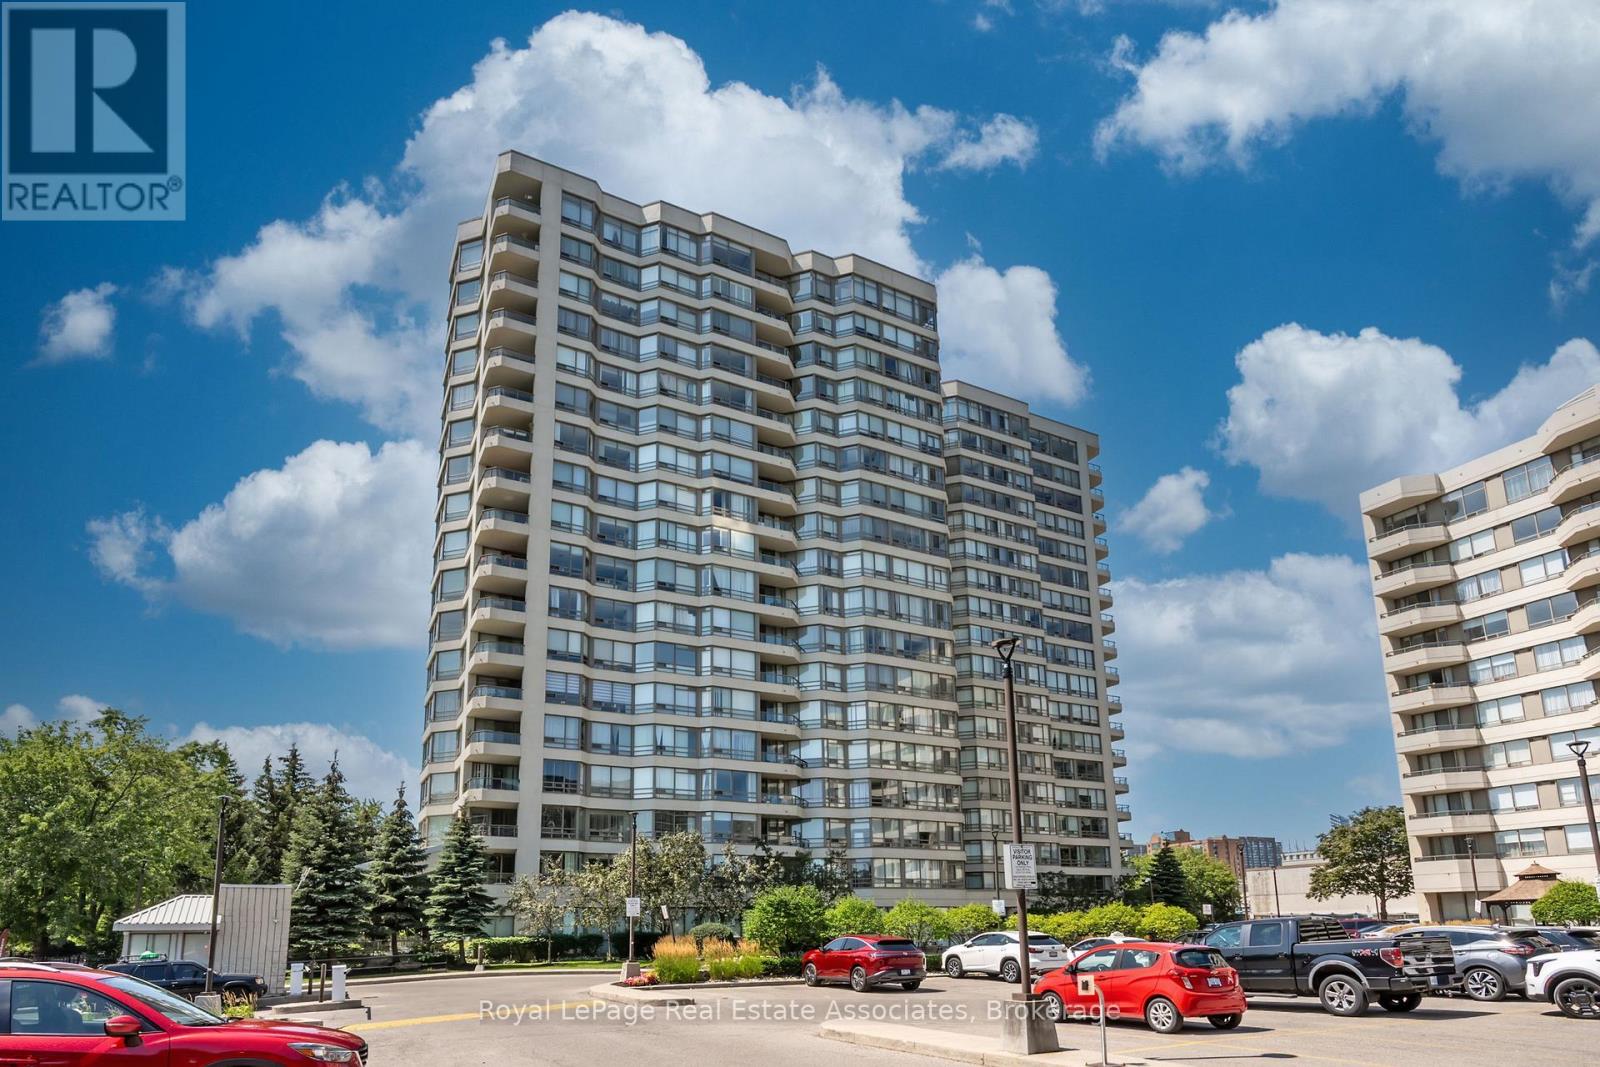
1611 - 75 King Street E
Mississauga, Ontario
This is the one! Super spacious and stunning 2 bedroom, 2 full bath corner unit with tons of natural light and sensational views. RARE 3 car parking and all utilities included in monthly fees! (Internet, cable TV, hydro, water & heat). Approx 1200 sq ft with no carpet throughout. Large open concept living and dining room with laminate floors & updated light fixture. Great sized kitchen features stainless steel appliances, backsplash, tons of storage and an eat-in breakfast area. 2 large bedrooms on opposite ends of the unit. The spacious primary features an updated 3 pc ensuite and double closet. Additional linen closet/storage in ensuite. Laundry room has ample space: front load washer/dryer and additional storage. Huge balcony with great views. 3 car parking, 1 locker. Well managed and beautifully maintained building: stunningly updated with clean elevators and hallways. Great amenities: Rarely offered underground car wash, pool, hot tub, sauna, exercise room, party room, bike room, and library. Central location: Close to Square One, highways & GO station, hospital, parks, transit, future LRT, shops, restaurants and more. This is the condo you've been waiting for! (id:67892)
313 - 1340 Main Street E
Milton, Ontario
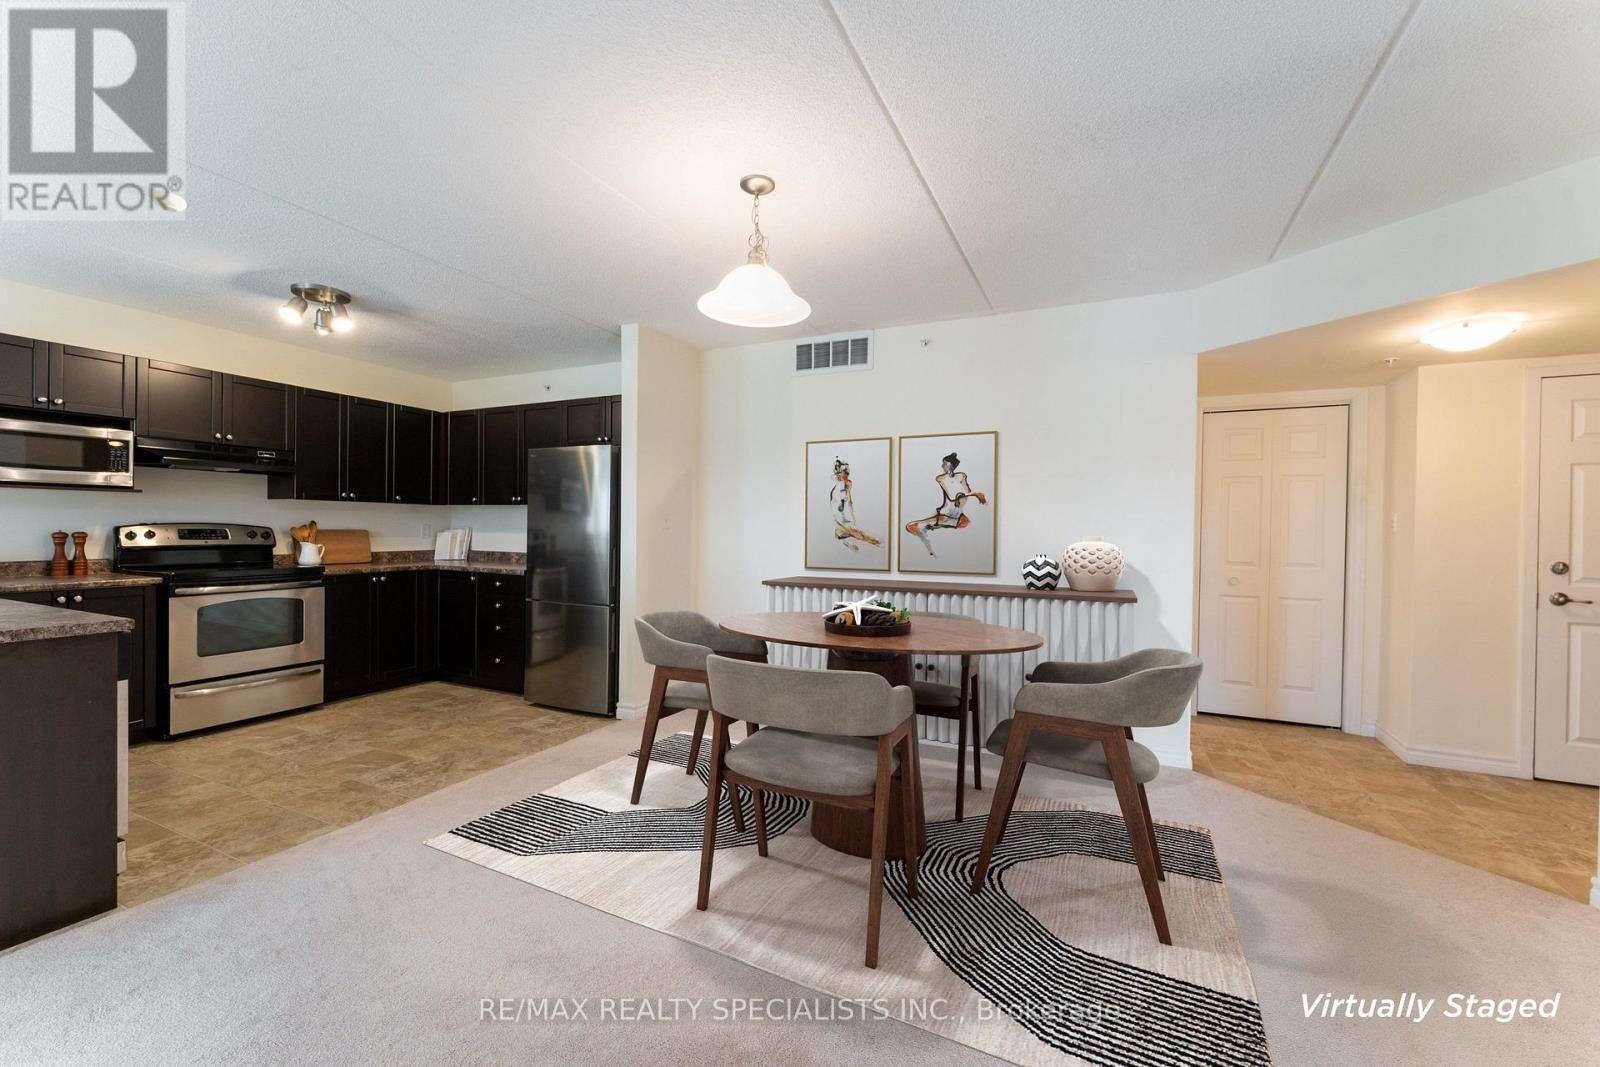
Welcome to Bristol on Main. This bright premium corner suite offers 1193 sqft. It has a sought-after split 2 bedroom layout, 2 full bathrooms, 2 private balconies and 2 parking spots. Open concept kitchen that features a breakfast bar, stainless-steel appliances, room to move around and a brand-new fridge (2026). Enjoy the convenience of a walk-in closet & ensuite bath in the primary bedroom, plus, an in-suite laundry room! No bad days ahead with the sunny, bright south and east views. Building amenities include a fitness room, party / rec room, car wash bay, security system and one locker. 2 parking spots (one owned underground, one undesignated surface spot) round out the package. Great for commuters with easy 401 access and the Milton GO station in walking distance. Get ready to enjoy all that Milton's sought-after Dempsey neighbourhood has to offer. (id:67892)
66 Maple Street
Tay, Ontario
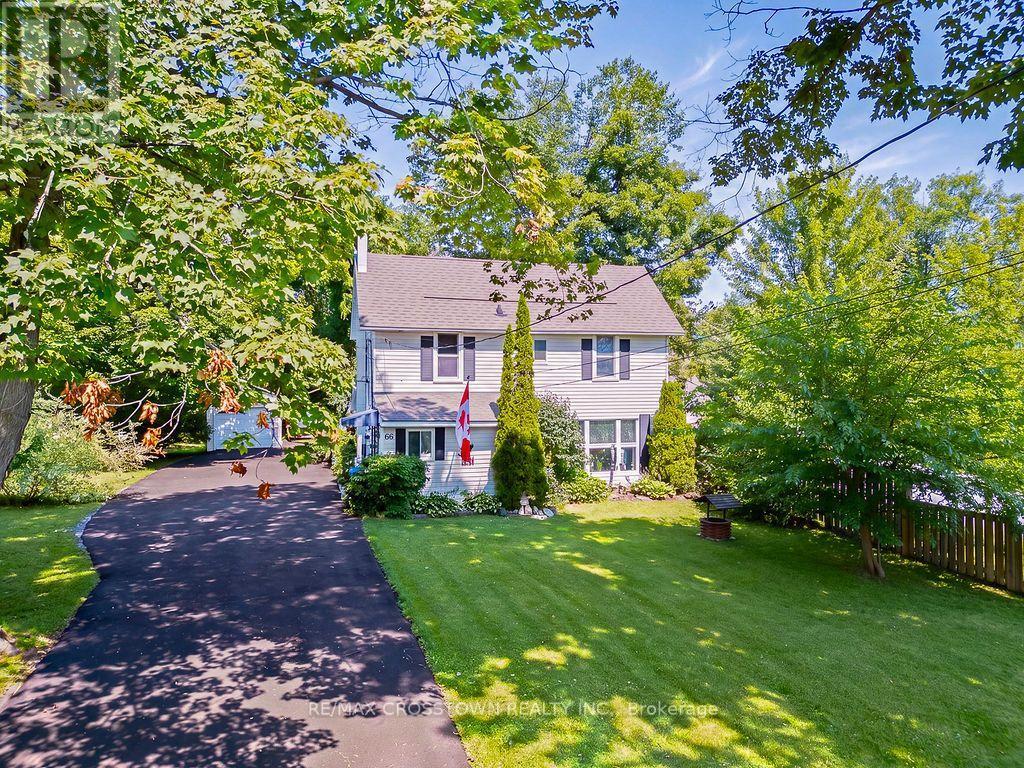
Welcome to 66 Maple St. This home has everything ... 2 quality garages, 10 car parking in driveway, backs onto forest and park for privacy, beautifully landscaped yard, 3 bedrooms, 2 bathrooms, non smoking home and most big ticket items updated. The handyman will enjoy the fully insulated shop in the one garage and man cave garage is 12' x 20' w a loft (both have hydro). Upstairs are 3 good size bedrooms all painted in soft neutral tones, 4 pc bathroom and linen closet. The main floor boasts a family size eat-in kitchen with maple cabinets and hardwood floors, bright open concept living room has oversized windows and overlooks the kitchen, 3 pc bathroom, laundry/computer room, cozy den/office area with patio doors leading to the backyard. Outside you are surrounded by a pet friendly fenced section of the yard boasting a large new deck - BBQ area - gardens and freedom for pets to run plus direct access to the work shop (can easily be converted back to single garage). This lot is very pretty with mature trees, flowering shrubs, perennial gardens which bring a variety of birds ... plus backs onto forest for privacy and only one neighbour on one side. Thousands have been invested in this home to make it simply move-in ready: Furnace 2013, Attic Insulation 2018, Vinyl flooring 2024(also all new plywood in living room floor), Back deck 2024, Ice Shield Heater wire 2026, Paved Driveway 2026, Man Cave/Garage 2018,Shingles on Garage & Lower Roof 2014, Shingles & Vents Top Roof 2018, Patio Doors 2016, Basement improvements Aug 2026, this is a partial basement housing the furnace, hot water tank and sump pump only, has pored concrete floor and traditional stone walls, has a window and new oversized sump pump plus retaining wall - the height is approx 5'5" as I can stand up down there. (id:67892)
40 Shining Willow Court
Richmond Hill, Ontario
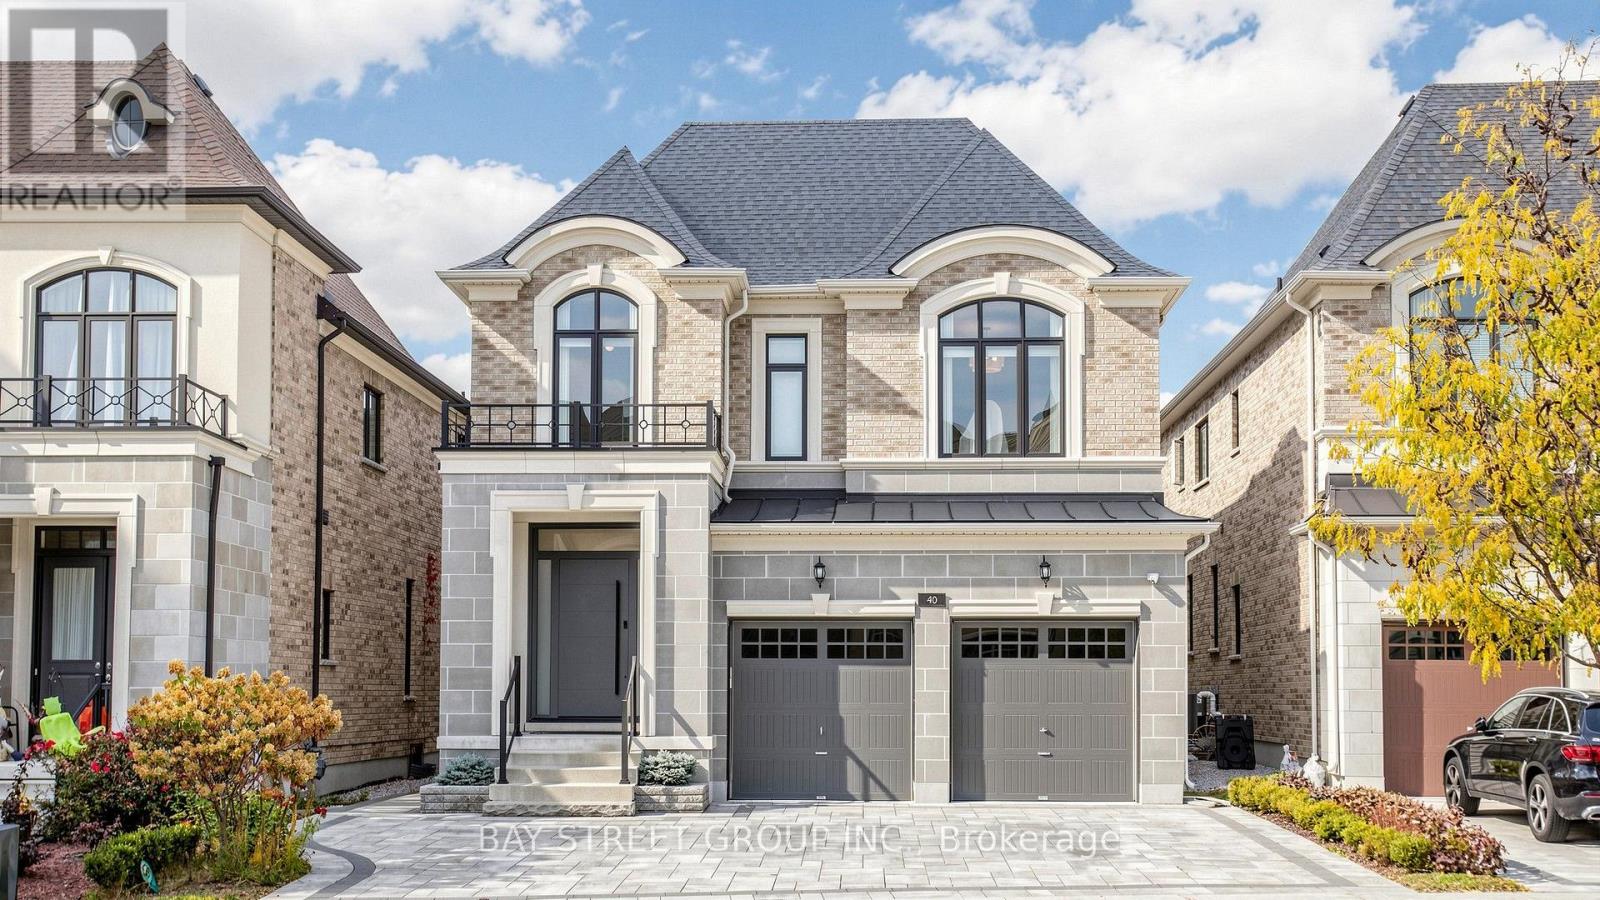
Welcome To This Exceptional Custom Home In Prestigious South Richvale, Situated On A Quiet Cul-De-Sac. Offering Approximately 3,571 Sq. Ft. Above Grade, Five Spacious Bedrooms, And Over $300,000 In Upgrades, This Home Combines Elegant Design With Everyday Comfort. The Open-Concept Main Floor Showcases Impressive 10-Foot Coffered Ceilings, European Hardwood Flooring, Pot Lights, And Expansive Windows That Fill The Interior With Natural Light. A Sophisticated Kitchen Features Sintered Stone Countertops, Upgraded Cabinetry, A Sub-Zero Refrigerator, Wolf Gas Stove, And Built-In Stainless Steel Dishwasher. Generous Living And Dining Areas Provide An Inviting Setting For Entertaining, While The Family Room Offers Comfortable Space To Gather. Upstairs, Five Well-Appointed Bedrooms And A Convenient Laundry Room Accommodate Family Living. Enjoy Outdoor Areas, Including A Side Yard And Backyard With A Covered Deck. A Spacious Mudroom Connects To The Built-In Two-Car Garage, With Extended Driveway Creating Five Parking Spaces In Total. Conveniently Located Near Langstaff GO, Mackenzie Richmond Hill Hospital, Schools, Shopping, And Everyday Amenities (id:67892)
51 Frederick Pearson Street
East Gwillimbury, Ontario
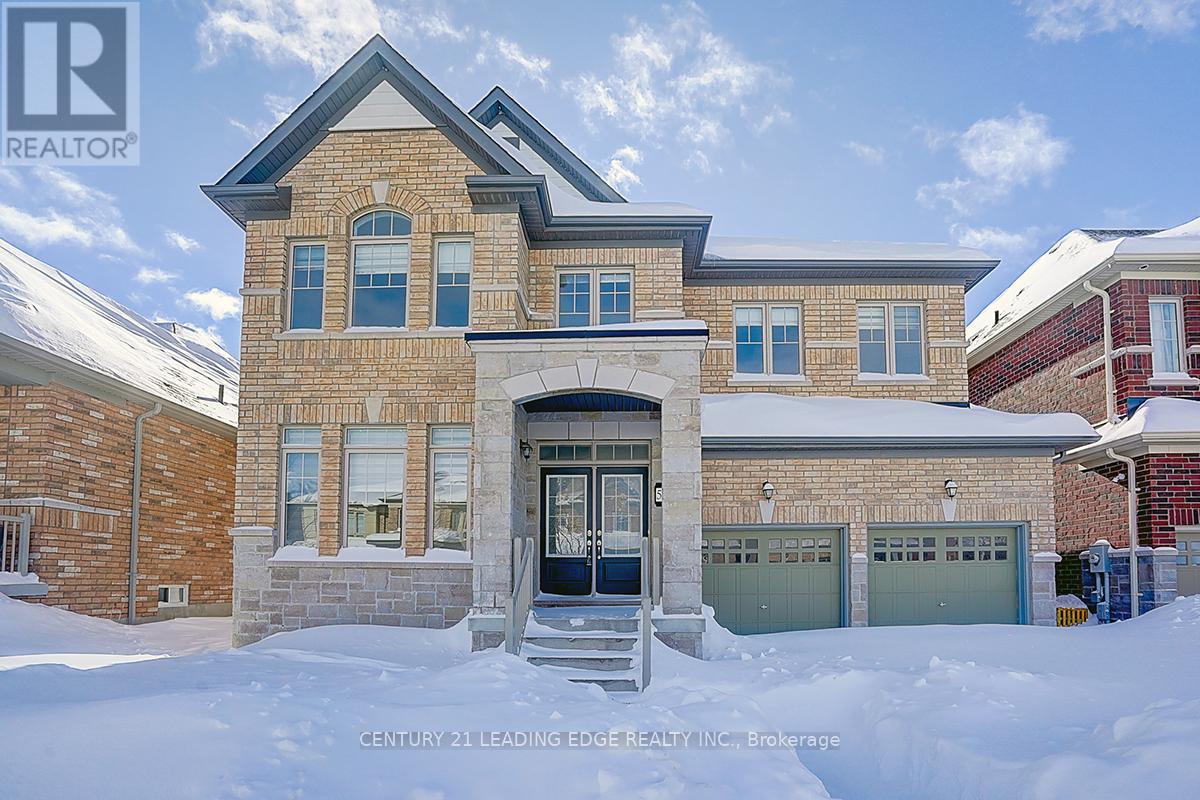
Quiet Neighbourhood in the Sought-After Queensville Community! Welcome to this beautiful detached home with a double garage, offering close to 3,000 sq. ft. of living space in one of Queensville's most desirable areas. Soaring 9-foot ceilings and a functional, well-planned layout create a bright and spacious interior, perfect for both everyday family living and entertaining. This 4-bedroom home has been thoughtfully upgraded throughout, and the main floor is finished with gorgeous hardwood flooring that adds warmth and elegance. Tucked away on a peaceful street, yet conveniently close to Highway 404, it makes commuting and getting around a breeze. Vacant and ready for immediate move-in. (id:67892)
113 - 320 John Street
Markham, Ontario
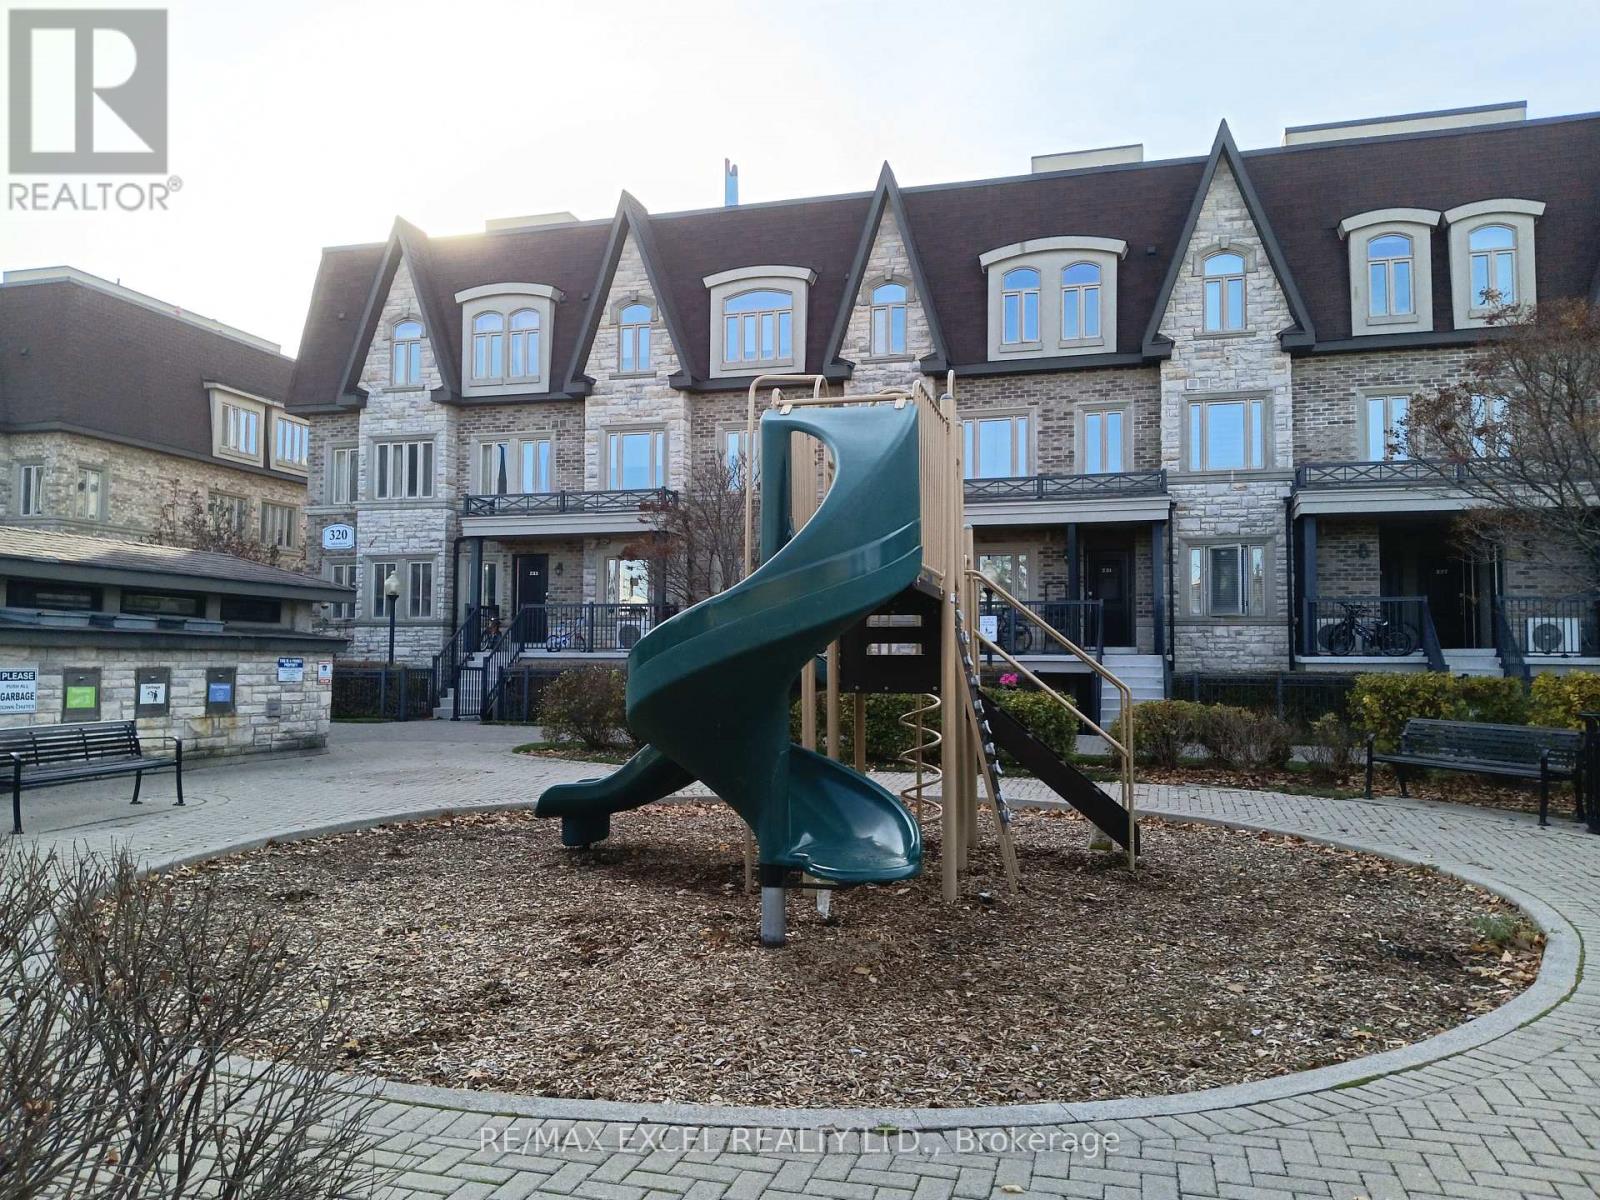
Newly Renovated: Brand New (Flooring / Newly Paint / Washer & Dryer / Dishwasher / Tankless Water Heater for immediate Hot Water Supply)**LED Potlight thru-out for Energy Saving**Privacy to live**Prime Location At Bayview & John for Easy Commute**Corner Unit**Facing East with plenty of Sunlight**Right opposite to B1 Entrance to Underground Heated Garage & Locker for Conveniency**2 Bedroom 2 Bathroom**820 Sq Ft + Private Patio**Bright And Spacious**Very Practical Layout**Open Concept Living & Dining Rm**Modern Kitchen With Stainless Steel Appliance, Quartz CounterTop & Backsplash for Easy Maintenance, Master Bedroom with 4 Pieces Ensuite, 2nd Large Bedroom With Large Window, Facing The Playground, Walking Distance To Thornhill Community Centre & Library, Grocery, Shopping, Park, School & Public Transit (id:67892)
1602 - 2908 Highway 7
Vaughan, Ontario
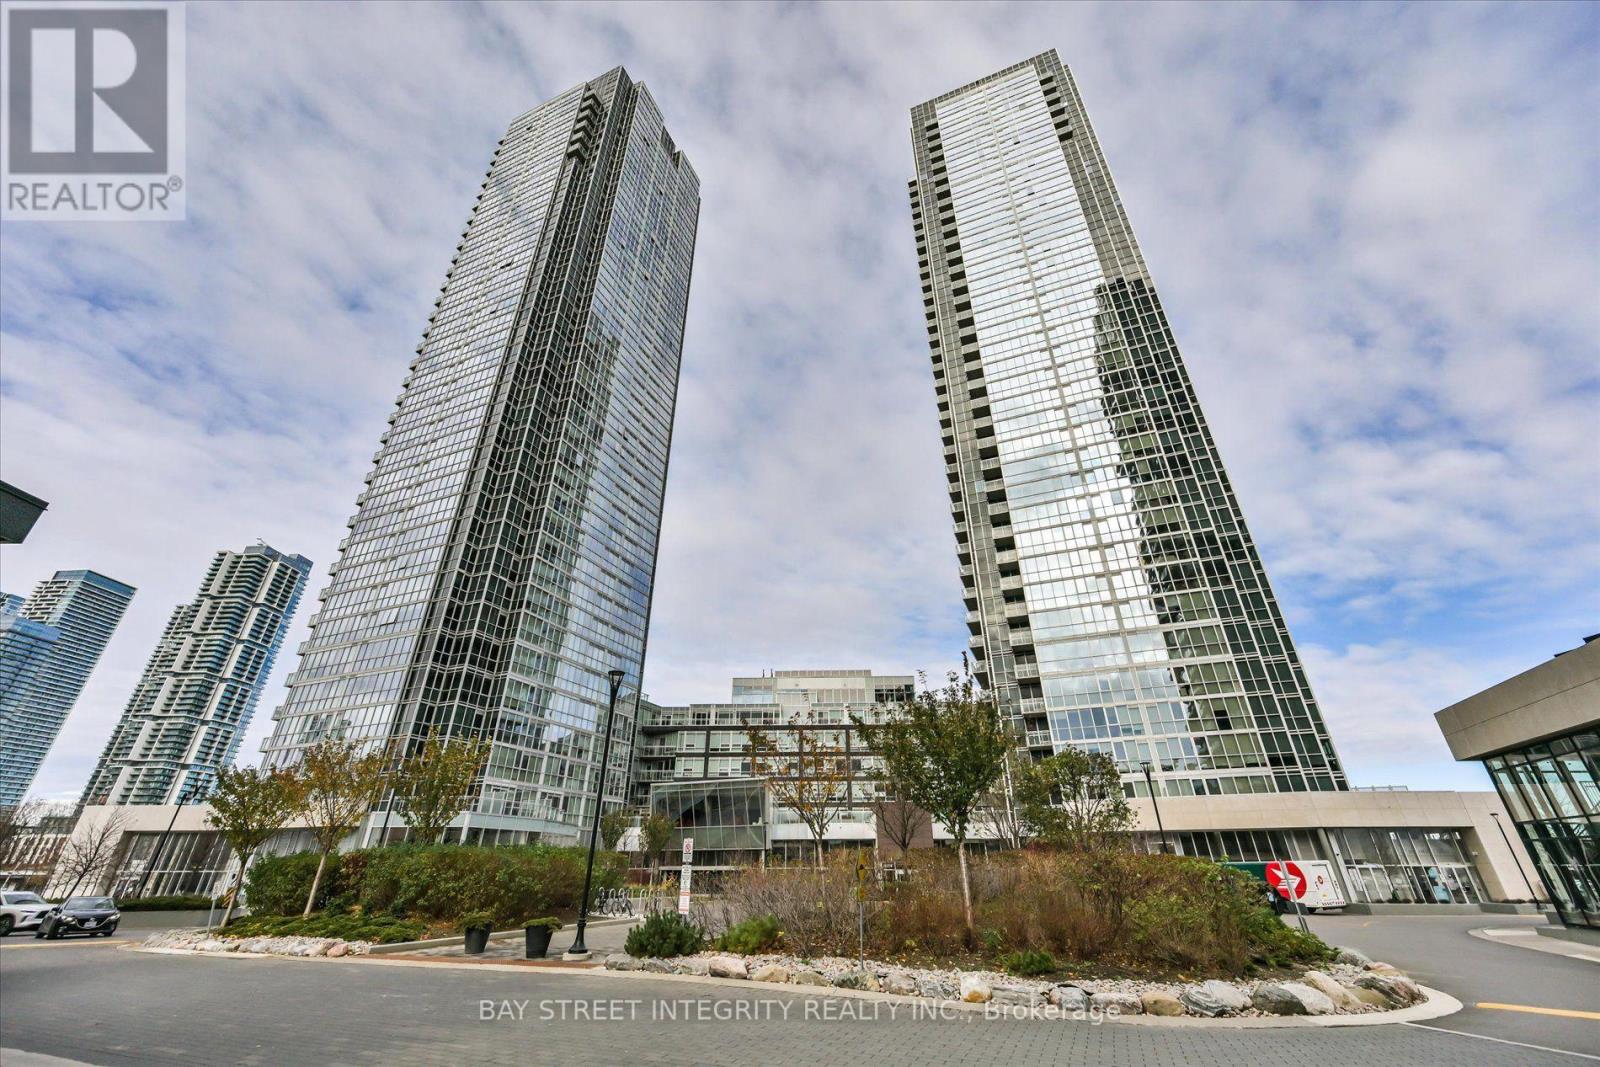
Welcome To 2908 Highway 7, Unit 1602, A Luxury Condo Ideally Situated In The Heart Of Vaughan! Upgraded in 2026 Includes Fresh Paint Throughout And New Light Fixtures. This Beautifully Appointed Southeast-Facing Suite Features Floor-To-Ceiling Windows That Fill The Space With An Abundance Of Natural Light. The Open-Concept Living And Dining Area Offers A Spacious And Welcoming Atmosphere, Perfect For Both Everyday Living And Entertaining. The Modern Kitchen Is Equipped With A Full Suite Of Stainless Steel Appliances. A Versatile Den Provides The Perfect Space For A Home Office, Reading Nook, Or Additional Flex Space. The Thoughtfully Designed Split-Bedroom Layout Offers Enhanced Privacy, While The Spacious Primary Bedroom Retreat Features A Closet And A 4-Piece Ensuite. The Second Bedroom Is Equally Well-Appointed With Its Own 3-Piece Ensuite. Enjoy An Impressive Selection Of Building Amenities, Including 24-Hour Concierge, A Fully Equipped Fitness Centre, Indoor Swimming Pool, Party Room, And Guest Suites. Unbeatable Location Just Steps To VMC Subway Station, With Easy Access To Highways 7, 400 & 407, Vaughan Mills Shopping Centre, Canada's Wonderland, York University's Keele Campus, Costco, Restaurants, And A Wide Array Of Shopping, Dining, And Entertainment Options. Experience The Best Of Convenient Urban Living In The Heart Of Vaughan! (id:67892)
39 Tremblay Avenue
Vaughan, Ontario
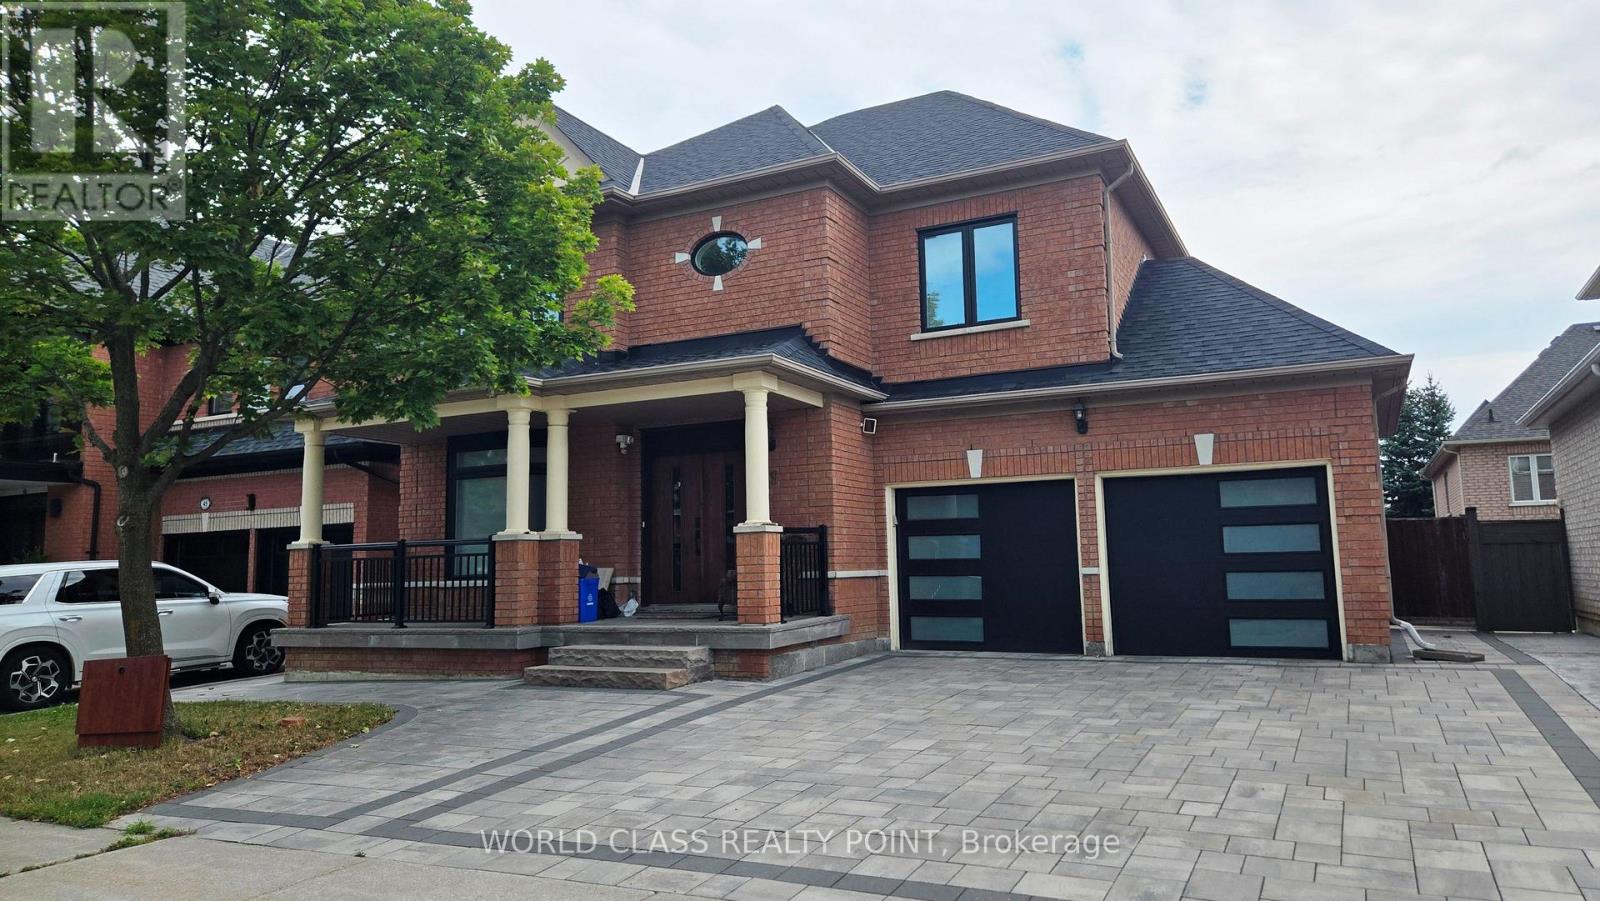
A rare offered property in the prestigious Woodbridge. This is a great opportunity to lease a 4 bed, 5 washroom house in a quite and highly coveted neighborhood. This property offers a beautiful and practical layout that will overwhelm everyone. The spacious main floor boasts generous principal rooms, including a large family room, elegant dining area, and unobstructed walk throughout. The property offers a huge family room with beautifully installed fireplace in the corner. An open concept living room has a dinning room separately attached to it and opens up in the family size eat-in kitchen. An Island between kitchen and family room offers morning breakfast bar or afternoon snacks comfort. The upper level is designed around a centralized, curved stairs for easy access to all bedrooms. Prime bedroom has a huge in suite washroom and His and Her walk in closets. 2nd bedroom also offers an in suite washroom. This is a perfect home with a finished basement for a single family who also wants to have their in-laws to stay and enjoy with them. Landlord and realestate agent do not warrant the retrofit status of the basement. (id:67892)
4731 Highway 7
Vaughan, Ontario
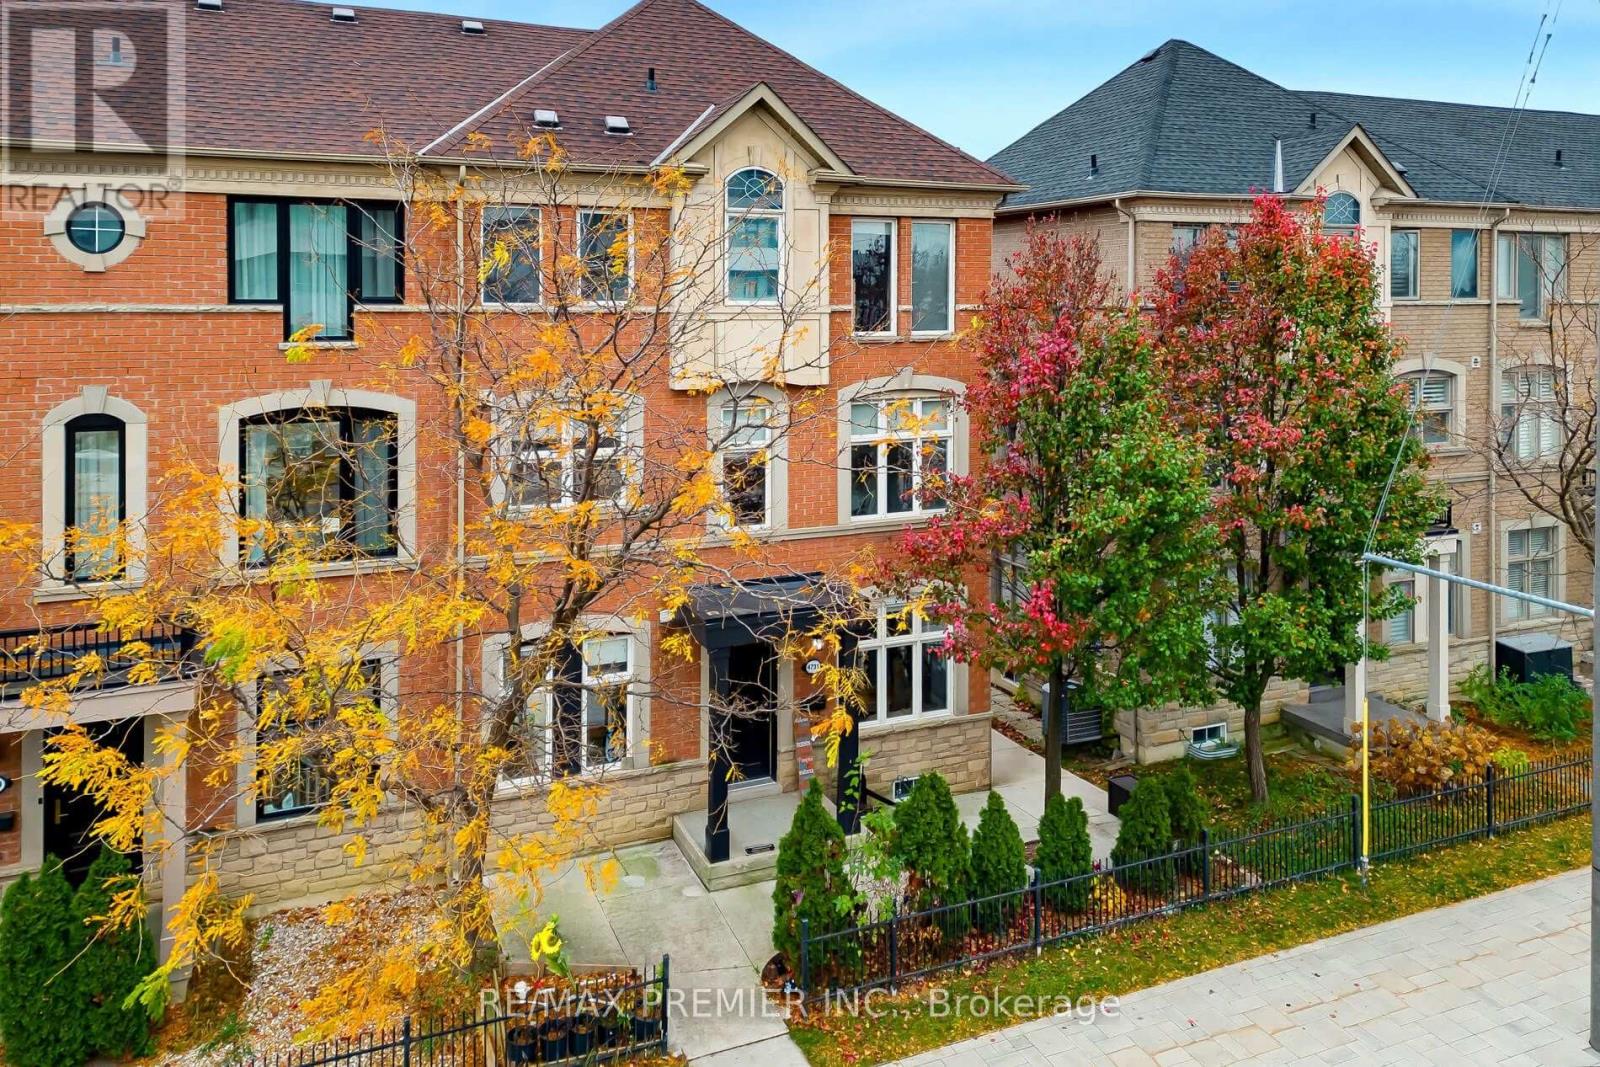
Welcome To 4731 Highway 7 In The Heart Of East Woodbridge! This Well-Maintained 3-Storey End-Unit Townhome Offers The Feel And Privacy Of A Semi-Detached Home With The Added Benefit Of A Versatile In-Law Suite! Featuring 1,834 Sq. Ft. Above Grade Plus An Additional 545 Sq. Ft. Basement, This Home Offers Plenty Of Space For Growing Families, Multi-Generational Living Or Those Looking For Additional Income Potential. The Main Residence Features 3 +1 Bedrooms,Plus a Spacious Second-Level Den With an Operable Window and Closing Door, Offering Excellent Flexibility for an Additional Sleeping Area or Home Office. Spacious Principal Rooms, Beautiful Hardwood Floors, A Bright Kitchen With Stainless Steel Appliances, Granite Countertops, A Cozy Gas Fireplace And Tasteful Neutral Finishes Throughout. The Owners Have Thoughtfully Created A Separate In-Law Suite Complete With Its Own Kitchen, Bedroom, Washroom, Laundry And Private Entrance, Providing Flexibility For Extended Family Or Potential Rental Income. One Of The Standout Features Is The Exceptional Parking, With Space In The Attached Garage, Driveway And Additional Front Parking Pad, A Rare Find In This Type Of Development! Enjoy The Benefits Of Parcel Of Tied Land (POTL) Ownership With Low Monthly Maintenance Fees Of Just $143 Covering Common Area Maintenance. Conveniently Located Close To Schools, Parks, Shopping, Restaurants, Public Transit And Major Highways. A Unique Opportunity To Own A Spacious, Versatile End-Unit Home In One Of Vaughan's Most Convenient Locations! (id:67892)