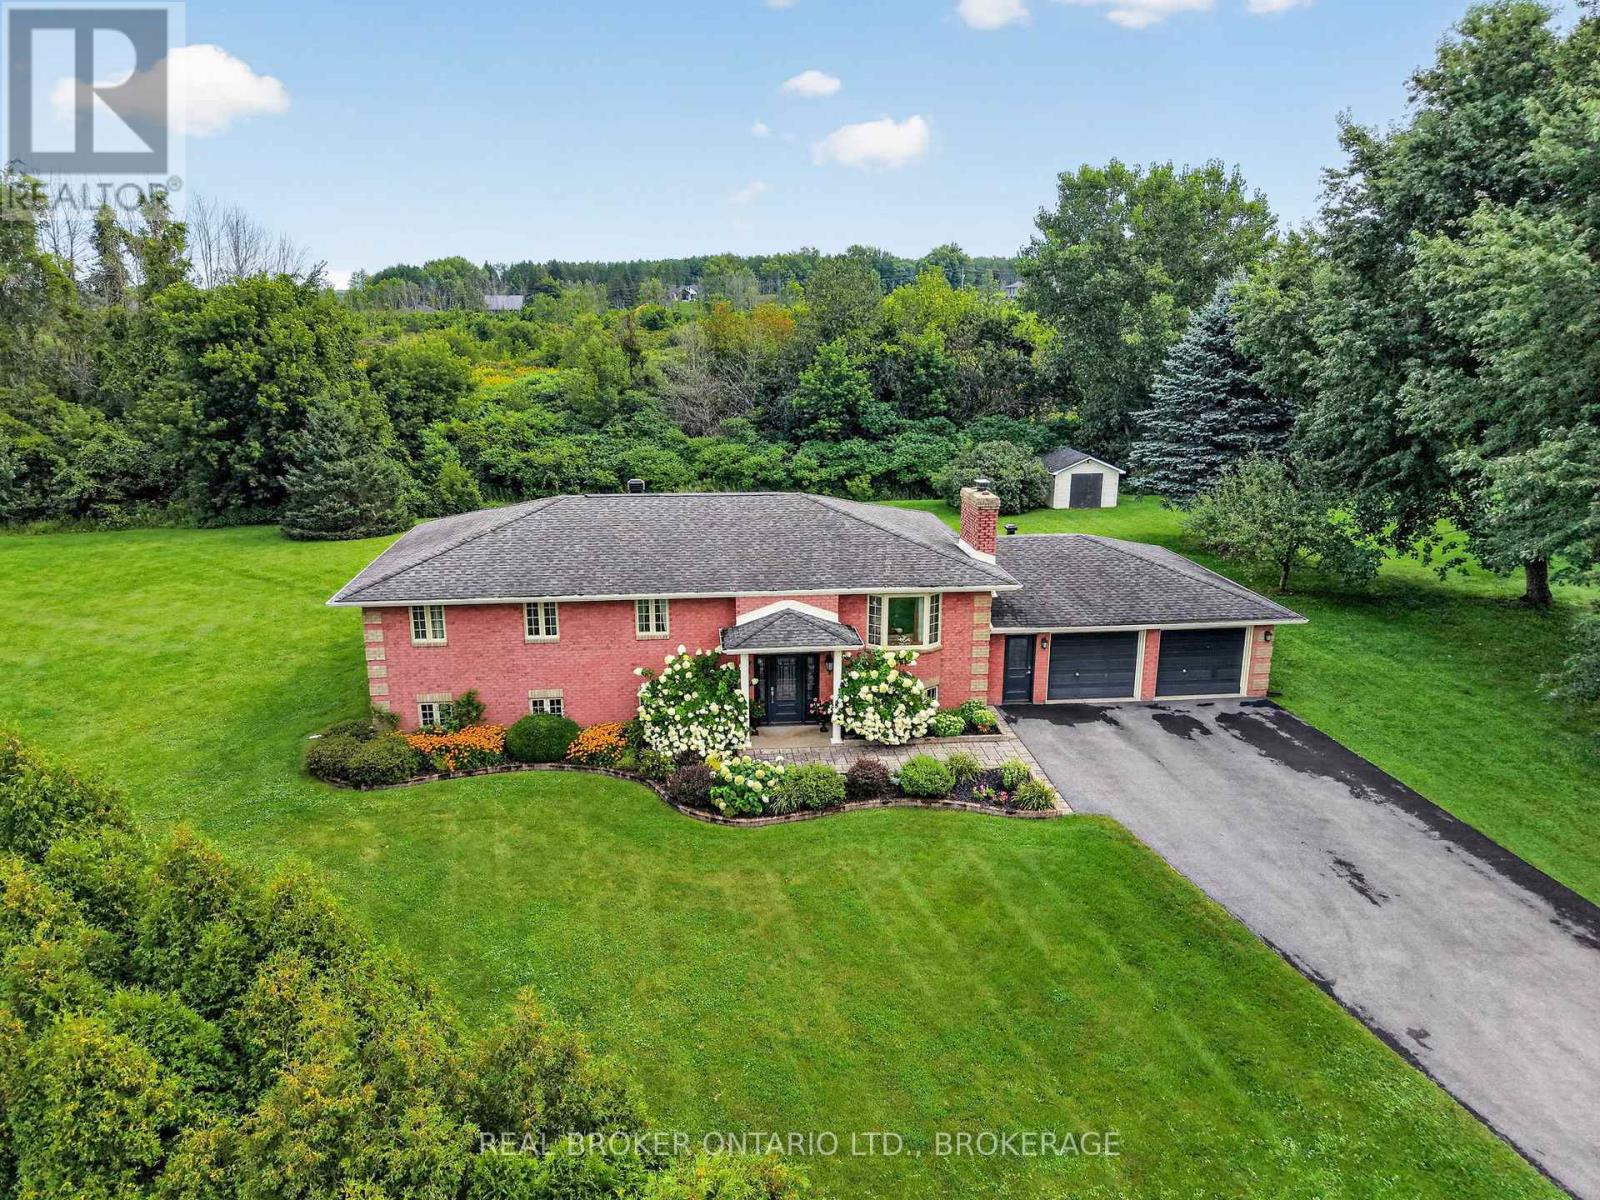
6495 Clifford Avenue
South Glengarry, Ontario
Quality All-Brick Family Home with Many Updates!Welcome to this well-maintained all-brick home offering 3+2 bedrooms and 2 full bathrooms, with plenty of space for the whole family. The main level features a comfortable family room, perfect for relaxing and spending time together. Large kitchen with oak cabinets and granite counter tops. The home offers a newer bathroom with a relaxing soaker tub and separate shower, along with many updates throughout. The finished basement provides two additional bedrooms plus two spacious recreation areas, giving your family plenty of room to grow, entertain, or create the perfect kids' hangout. Outside, enjoy the large yard, ideal for children, pets, entertaining, and summer gatherings. The double-car garage provides convenient access to the basement, adding functionality and plenty of storage. A quality family home offering space, comfort, and versatility-the perfect place to put down roots and make new memories for years to come! (id:47351)
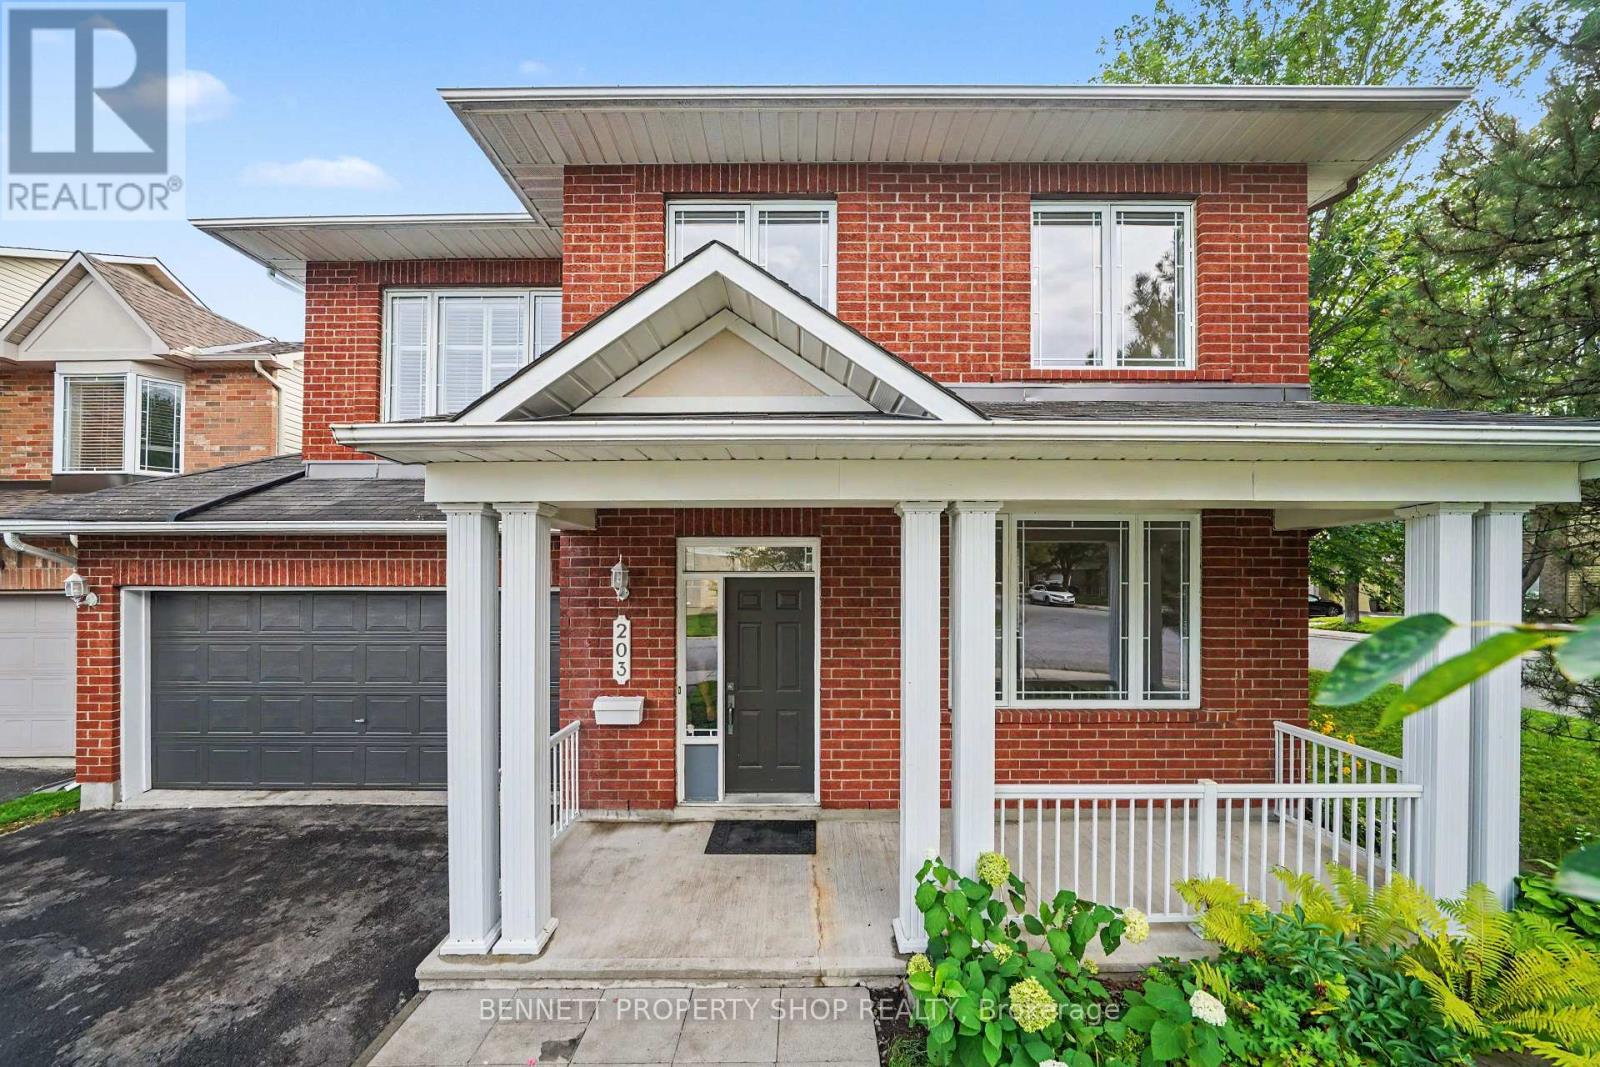
203 Harbour View Street
Ottawa, Ontario
This home pays you back. Rooftop solar generates $7,900/year (incl. HST); with 5+ years remaining on a contract. (Serious buyers at the pertinent stage receive totals as shown; with HST handled by Hydro Ottawa. Full solar income sheet available; ask your agent). Welcome to this lovely, well-maintained 4-bedroom, 2.5-bath home, ideally situated on a corner lot in a high-demand neighbourhood due to its proximity to both the RCMP and the upcoming Ottawa Police buildings, just steps from the Rideau River. The spacious main floor features a large, comfortable family room, beautiful hand-scraped laminate floors, and a bright, functional kitchen with premium real maple wood cabinetry, generous counter space, and new/newer stainless steel appliances. New carpet on the second level, new updated flooring in the kitchen, entranceway, bathrooms and second-level laundry room, plus professional painting throughout (Aug 2026), make this home truly move-in ready. Upstairs: four generously sized bedrooms, two full bathrooms, and convenient second-level laundry; an ideal layout for a growing family or professionals working from home. The unfinished basement, with a roughed-in bathroom and large egress windows, is ready to be customized to suit your needs. The fully fenced, freshly painted backyard is made for summer gatherings and outdoor entertaining. Steps to the Rideau River, minutes to parks, shopping, transit, and excellent schools; this home blends comfort, income, and family-friendly living. Don't miss it. 24 hours irrevocable on all offers. Some photos digitally enhanced. E.&O.E.-Buyer to verify all information, including solar income figures, etc. (id:47351)

11 - 254 Gosling Gardens Avenue
Guelph, Ontario
Welcome to Unit 11 at 254 Gosling Gardens-an exceptional executive townhome in one of South Guelph's most sought-after communities. Offering over 2,200 sq. ft. of beautifully finished living space, this stunning residence combines the spacious feel of a detached home with the carefree convenience of condominium living. Step inside to discover soaring ceilings, an open-concept layout, generous principal rooms, and quality finishes throughout. The heart of the home is designed for both everyday living and entertaining, flowing seamlessly from the stylish kitchen to the bright dining and living areas. The private backyard oasis is an outdoor dream with complete privacy, a large wooden deck, and a sunken hot tub. Enjoy those beautiful summer evenings in complete tranquility in the most private backyard in the neighbourhood. Upstairs, spacious bedrooms provide comfort for the entire family, while the large unfinished lower level offers incredible flexibility for a future recreation room, home office, guest suite, or in-law potential. Enjoy the convenience of a double-car garage, private outdoor living space, and low-maintenance living, giving you more time to enjoy everything this incredible neighbourhood has to offer. Located just minutes from shopping, restaurants, schools, parks, scenic walking trails, and the new South End Recreation Centre, this home offers the perfect blend of luxury, lifestyle, and location. Commuters will appreciate quick access to Highway 401, making travel throughout the region effortless. Whether you're upsizing, downsizing, or simply looking for a premium home in an unbeatable location, 254 Gosling Gardens Unit 11 is a rare opportunity you won't want to miss. (id:47351)
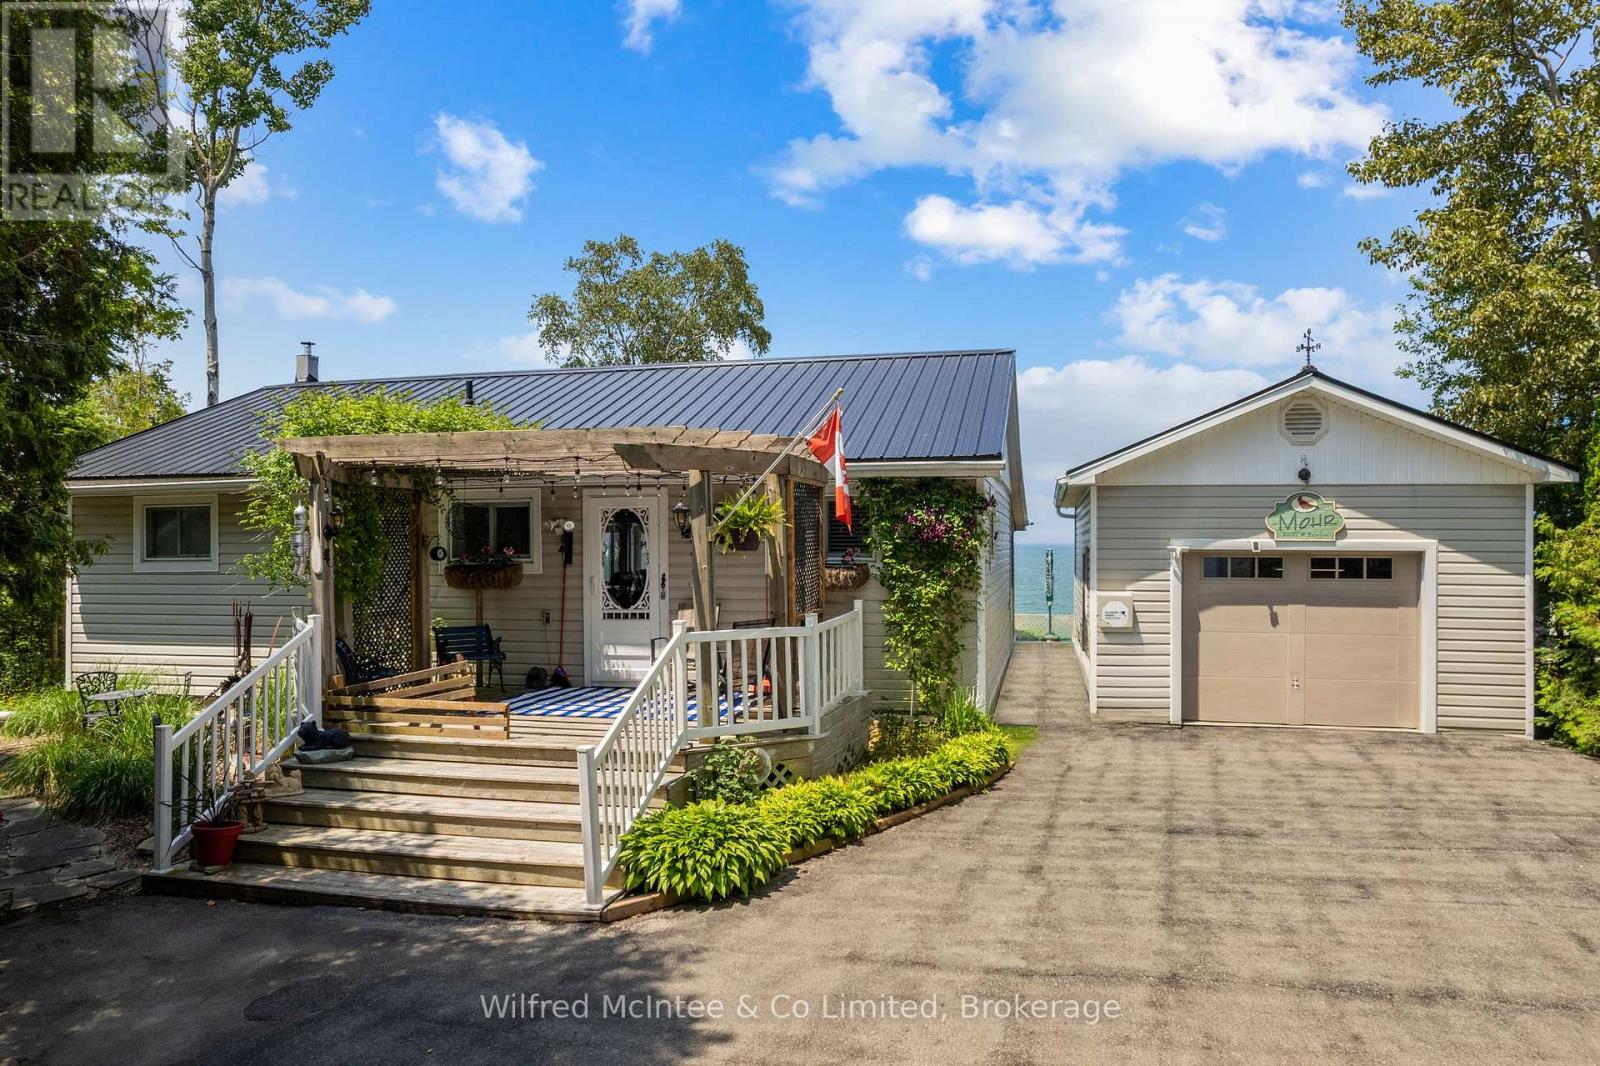
509 Bruce Road 13
Native Leased Lands, Ontario
Check out this awesome waterfront leased land cottage showcasing breathtaking elevated panoramic lake views, spectacular sunsets, and brimming with cottage charm. The exceptionally tidy cottage offers 2 bedrooms with potential to convert the pantry to a 3rd bedroom, an updated 3-piece bathroom, coastal kitchen with island and dining area, and a large living room with propane fireplace, and access to the sunroom and covered lake facing deck. From the moment you step inside the cottage you are greeted with beautiful blue hues from Lake Huron and stunning views from many vantage points. The cottage is on a block foundation with metal roof and vinyl siding offering years of low maintenance enjoyment and piece of mind. Plenty of noteworthy features, including; Detached 16x24ft garage, Paved driveway, 200 amp electrical buried from road, propane fireplace for the cooler days or nights, vinyl windows and sliding doors, new hot water tank, high speed internet, laundry, front deck with pergola structure draped in a gorgeous trumpet vine, huge partially covered back deck, lakeside sunset deck, newer storage shed with bunkie potential, nicely manicured lawn, and shoreline stability stonework. And to top it all off this cottage comes fully furnished with most cottage contents included. This well cared for, and tidy cottage is in excellent shape and a pleasure to view. (id:47351)
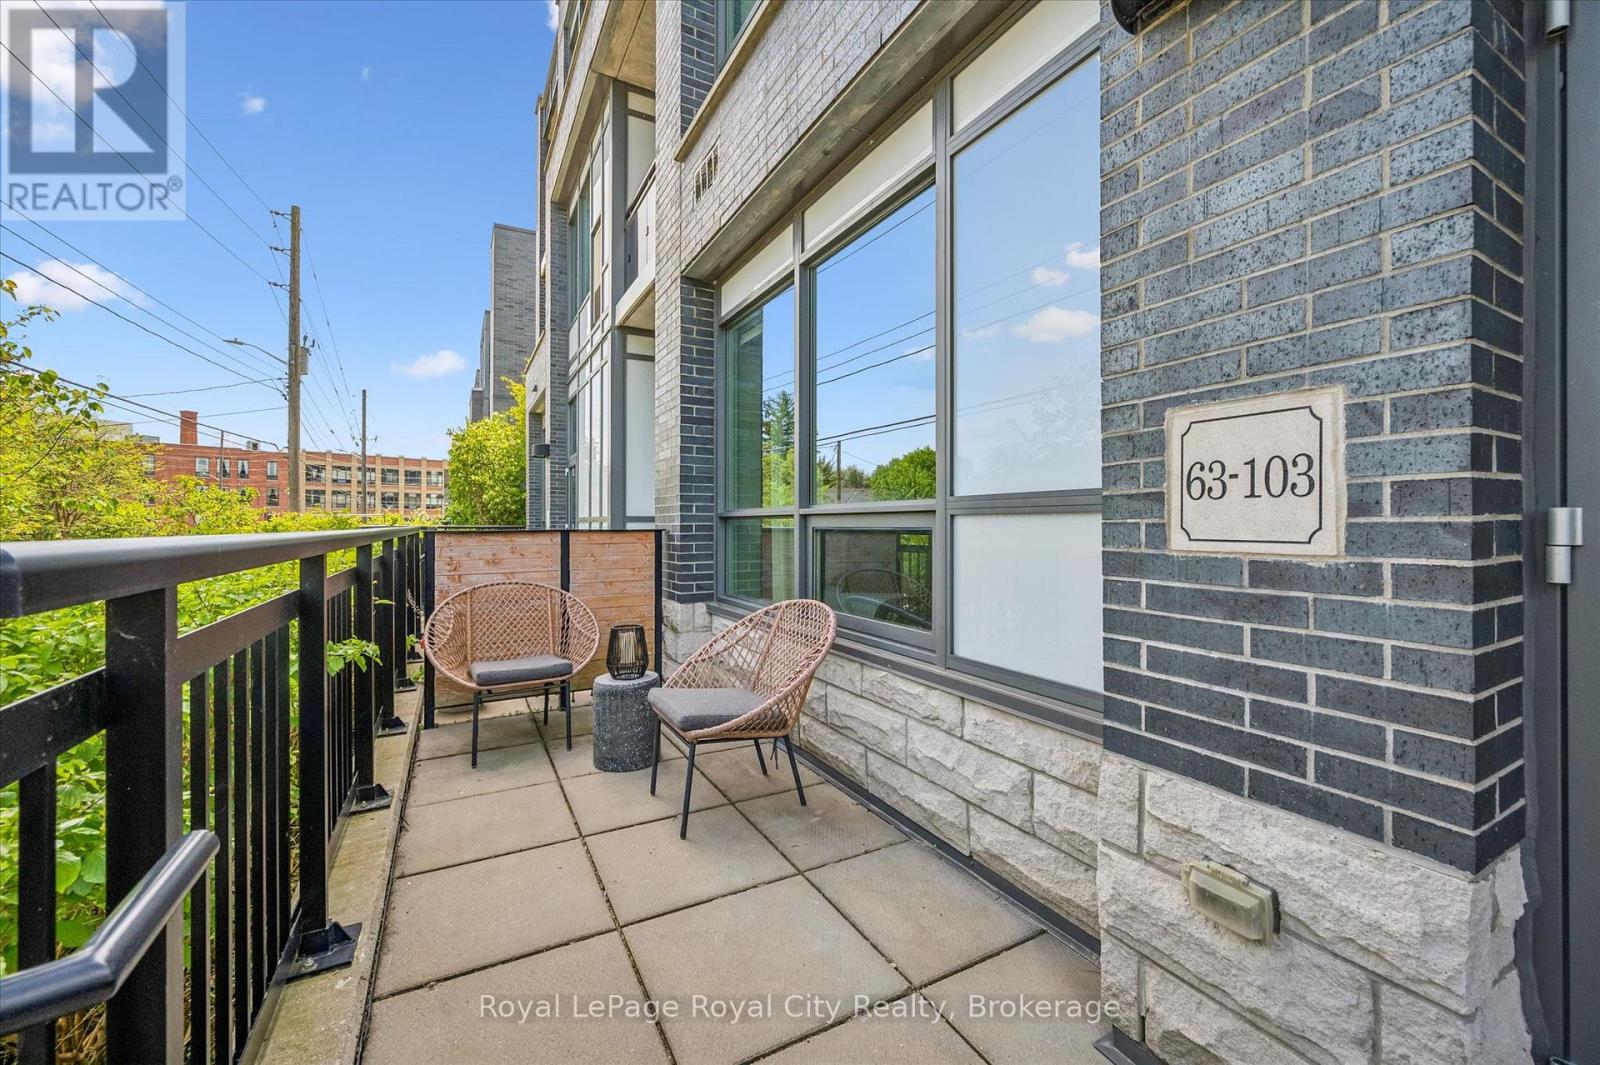
103 - 63 Arthur Street S
Guelph, Ontario
Rarely offered, this stunning 1-bedroom WALK-UP condo at The Metalworks in Guelph's vibrant downtown core combines style, comfort, and everyday convenience in one exceptional package. Enjoy the ease of direct walk-up access - perfect for taking the dog out, welcoming guests, or simply coming and going with ease. Inside, soaring 10 FOOT CEILINGS and dramatic floor-to-ceiling windows flood the space with natural light, while automatic blinds add a touch of modern luxury. Thoughtfully designed to maximize both functionality and flow, this beautifully appointed home offers an inviting atmosphere perfect for everyday living and effortless entertaining. The open-concept living area is bright, serene, and elegantly finished, while the stylish kitchen features quartz countertops, a stunning backsplash, and contemporary finishes that blend beauty with practicality. The bedroom offers a peaceful retreat with ample closet space, and the separate mudroom adds everyday convenience and organization. Step outside to your private 173 sq. ft. terrace, bathed in beautiful morning light and ideal for coffee, reading, or entertaining with room for both lounge and dining areas. Your owned UNDERGROUND PARKING SPACE is located directly outside your door, making groceries and shopping effortless - no elevators required. An owned CLIMATE CONTROLLED LOCKER provides additional storage, and this unit has the LOWEST CONDO FEES IN THE BUILDING THAT ALSO INCLUDE HEAT AND WATER. Residents enjoy exceptional amenities including a scenic riverwalk, bocce court, outdoor dining and barbecues, courtyard fire-pit, fitness centre, pet spa, stylish entertaining spaces, speakeasy lounge, and guest suite accommodations for visiting family and friends. Thoughtfully designed and truly one of a kind, this special condo is ready to welcome you home. (id:47351)
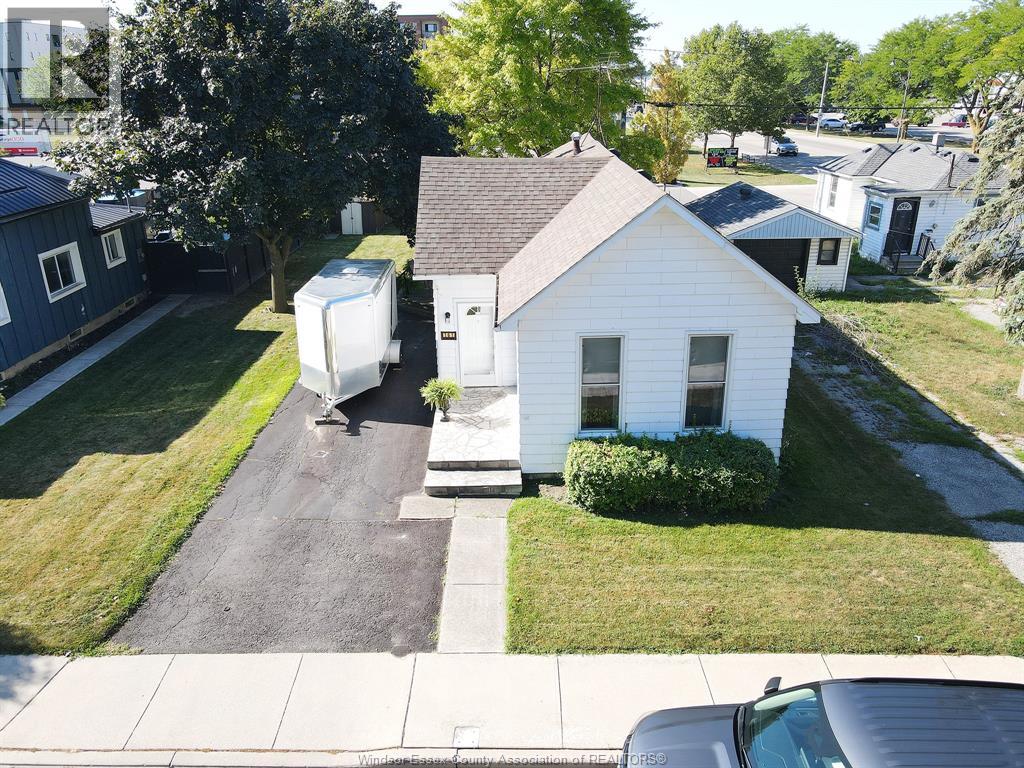
161 Park Street
Amherstburg, Ontario
Viewing offers as they come. Perfect location! Move right into this charming, 3-bedroom bungalow offering the perfect blend of comfort and convenience sitting in a 52' x 100' lot. Inside, you will find main floor laundry room, updated kitchen and a modernized bathroom, making this home ready for you to move in and enjoy. Location is everything! Situated in a desirable neighbourhood, you are just a short stroll away from the scenic Detroit River and the vibrant downtown Kings Navy Yard & future amphitheater. Enjoy ultimate walkability with fantastic local shopping, medical offices, and beautiful historic churches all within walking distance of your front door. All windows are vinyl, forced air gas furnace, central air and hot water tank is owned. Whether you are looking for a starter home, downsizing, or seeking a great investment opportunity, this property checks all the boxes. Don't miss out on this walkable gem! Contact me today to schedule your private viewing. (id:47351)
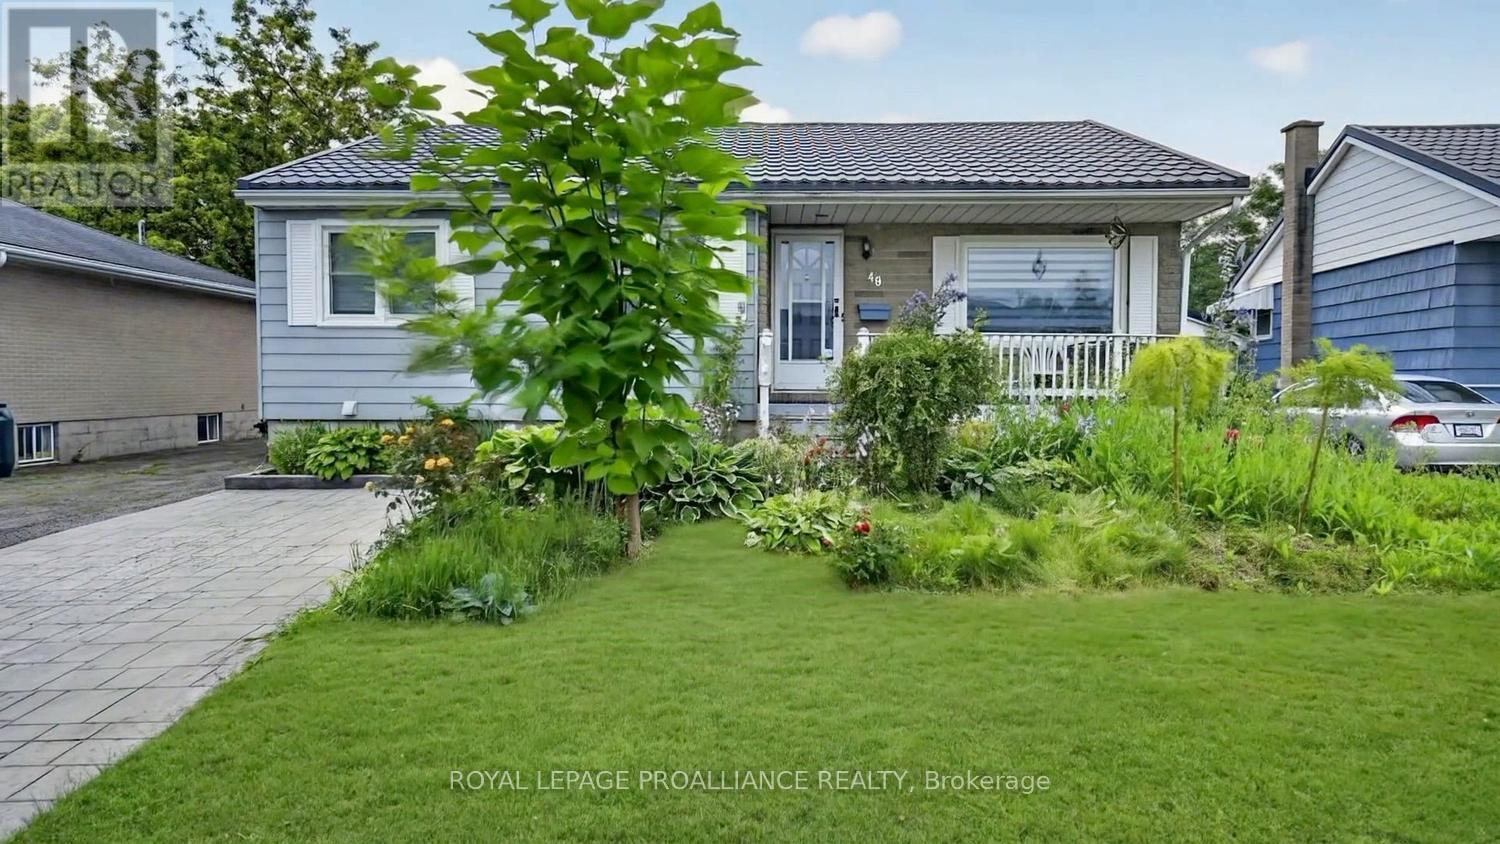
40 Aldershot Avenue
Brockville, Ontario
More Space Than Meets the Eye! Discover the perfect blend of comfort, functionality, and flexibility at 40 Aldershot Avenue in Brockville. This well-maintained bungalow offers 3+2 bedrooms and 2 full bathrooms, making it an excellent choice for families, those with extended family, or anyone looking for additional living space.Step inside to find a bright and inviting main floor featuring beautiful hardwood flooring and a spacious open-concept living and dining area that's perfect for everyday living and entertaining. The beautifully redesigned kitchen has been thoughtfully renovated with stylish cabinetry, updated countertops, a modern backsplash, new sink, flooring, and contemporary lighting, creating a space you'll love spending time in. Main floor laundry adds to the home's everyday convenience. Three comfortable bedrooms and an updated four-piece bathroom complete this level.he finished lower level significantly expands your living options with two additional bedrooms, a large family/recreation room, a convenient kitchenette, a renovated 3-piece bathroom, laundry facilities, and plenty of storage. With a separate rear entrance, this level offers excellent potential for an in-law suite, extended family accommodations, or a private retreat for guests or older children.Step outside to enjoy the fully fenced backyard, where a spacious deck provides the perfect setting for summer BBQs, entertaining friends, or relaxing with your morning coffee. There's plenty of room for children and pets to play, along with a storage shed for all your outdoor equipment. The stamped concrete and asphalt driveways offer ample parking for family and visitors.Additional updates, including vinyl windows and a durable metal roof, provide peace of mind and help reduce future maintenance costs.Ideally located near schools, parks, shopping, and recreation, this move-in-ready home offers space, flexibility, and exceptional value for families of all sizes. (id:47351)
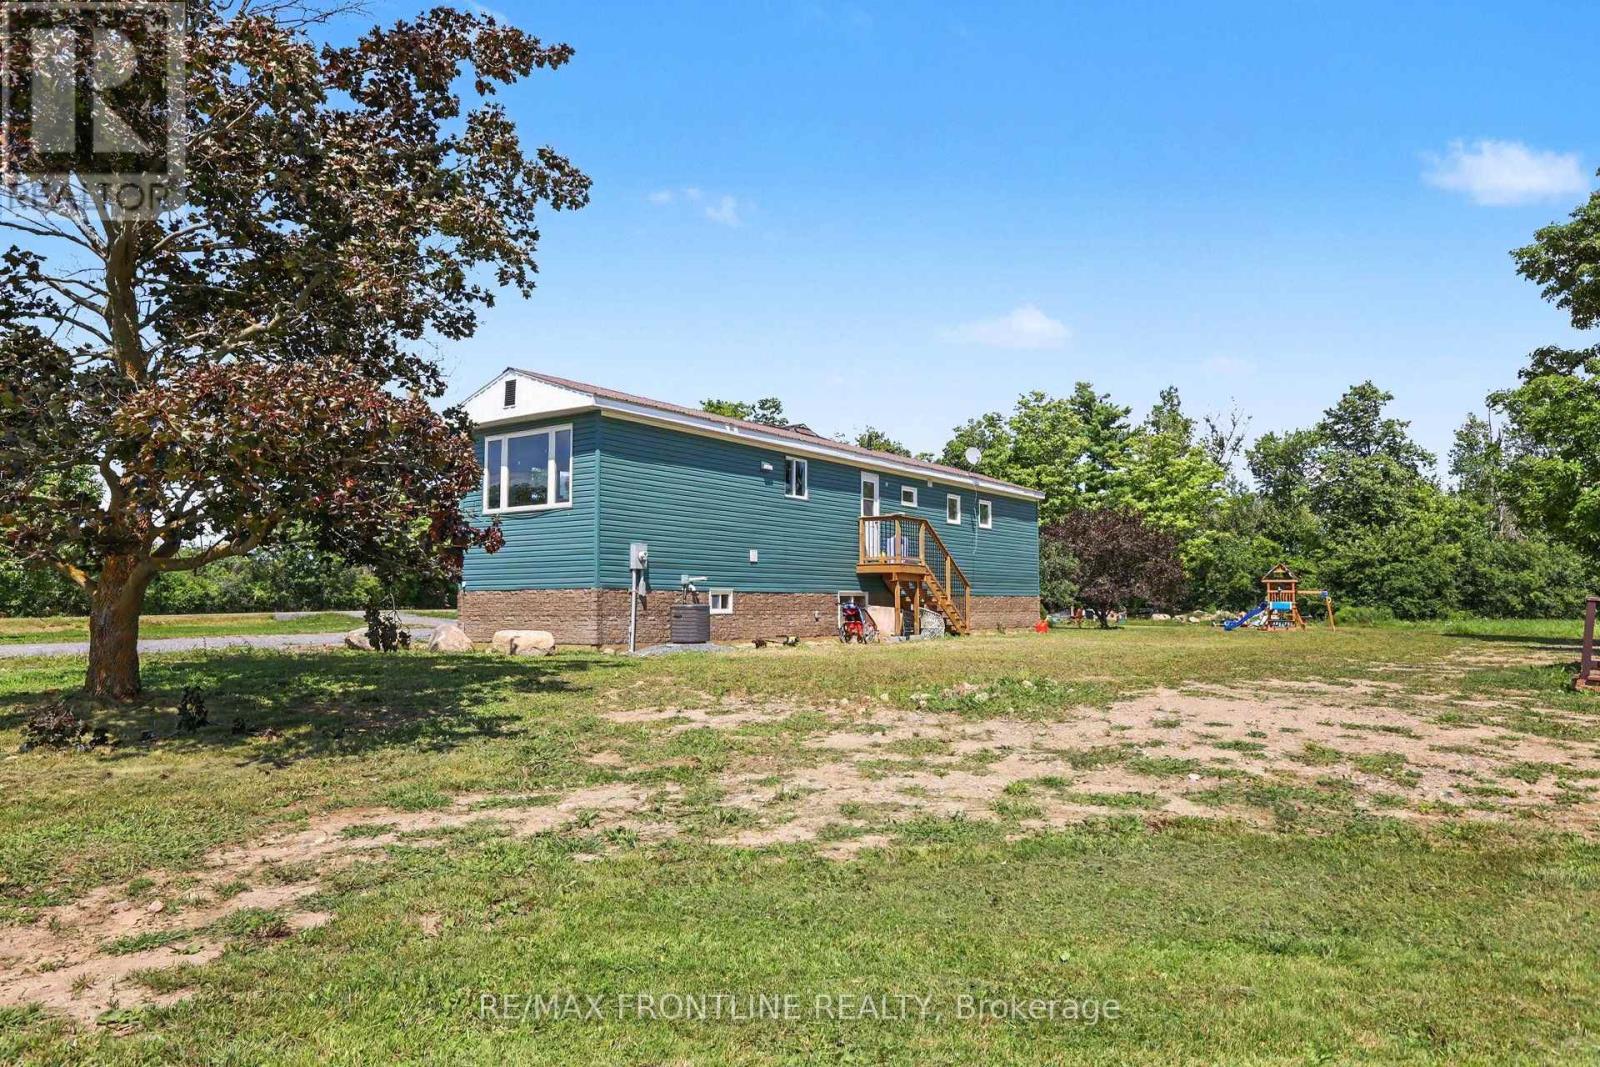
1758 Hwy 511
Drummond/north Elmsley, Ontario
The Perfect First Home! Reimagined, Low Maintenance Living Near Perth. This beautifully renovated property offers the rare opportunity to own a worry-free home with absolutely no expensive projects left to tackle! Ideally situated on a large, level lot, the property offers plenty of open outdoor space for gardening, entertaining, or future expansion, all just minutes from the historic charm of downtown Perth and the welcoming community of Balderson and Lanark Village. Every major update has been completely done for you. The yard features a spacious detached garage-perfect for parking, a workshop, or extra storage. The home itself boasts a new PWF foundation (warm and dry), a new septic system, and a durable steel roof that was replaced just a few years ago. Inside, both levels look and feel like a brand-new build with new drywall, modern flooring and trim throughout. First-time buyers will love the new spacious kitchen, complete with contemporary cabinets and brand-new appliances. A dedicated, newly designed laundry room comes fully equipped with a new washer and dryer, while the basement bedrooms are bright and welcoming thanks to newly installed windows ( new basement windows only). Energy efficiency was a top priority in this total transformation, ensuring your monthly utility bills stay incredibly low. The home features all-new electrical wiring, a brand-new furnace, central AC, a new water heater, and completely re-insulated exterior walls wrapped with foam insulation right under the siding. Skip the fixer-uppers and step straight into the pride of homeownership. This rare, move-in-ready gem is the perfect place to start your next chapter. Schedule your viewing today. (Taxes are estimated) (id:47351)
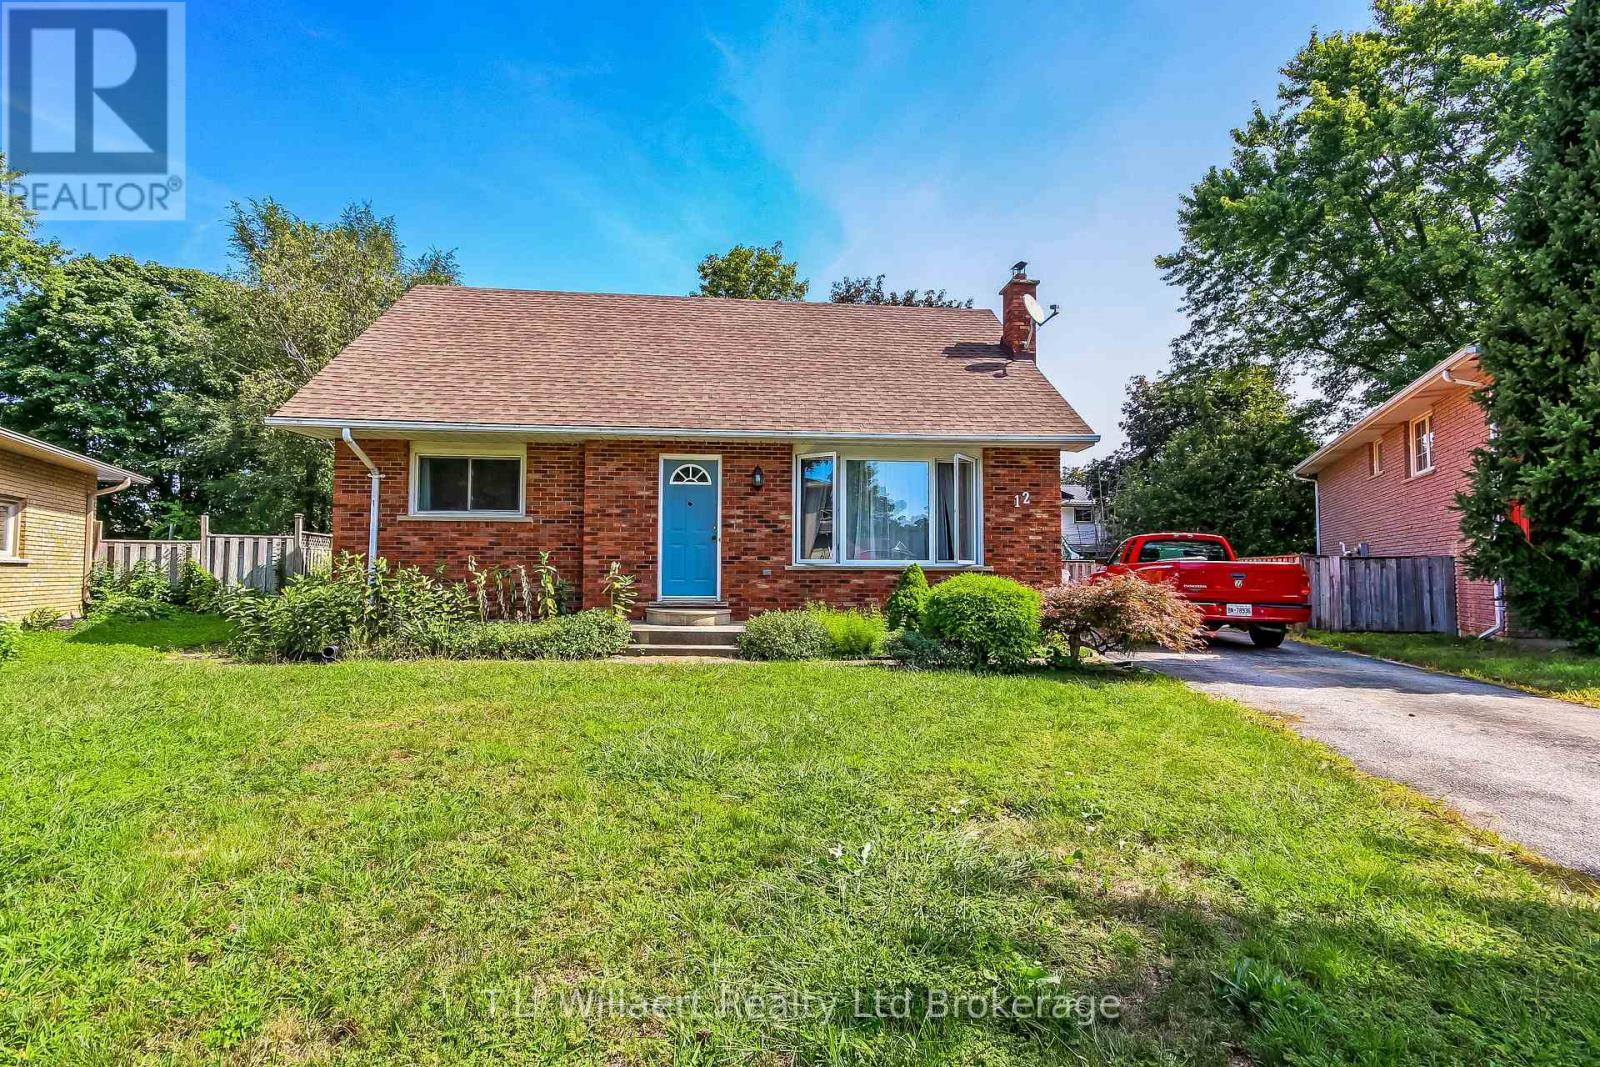
12 Alba Avenue
Tillsonburg, Ontario
Perfectly situated directly across from the Tillsonburg Community Centre, this charming 1 1/2-storey brick home offers a comfortable layout with plenty of character and potential. The main floor features an inviting living room with a wood-burning fireplace and large picture window overlooking the front yard, an eat-in kitchen with laminate flooring, newer gas stove, dishwasher, refrigerator and walk-out to the spacious rear deck. A main-floor bedroom with two closets and a 4-piece bath with ample storage add convenience. The second level offers two generously sized bedrooms and a 2-piece bath. The partially finished basement provides a rec room, wet bar, office/den, laundry, cold room and additional storage. Outside, enjoy a fully fenced backyard with a large deck-ideal for relaxing or entertaining. Convenient location close to recreation, amenities and more. (id:47351)
5 Hillcrest - 596101 Oxford 59 Highway
East Zorra-Tavistock, Ontario
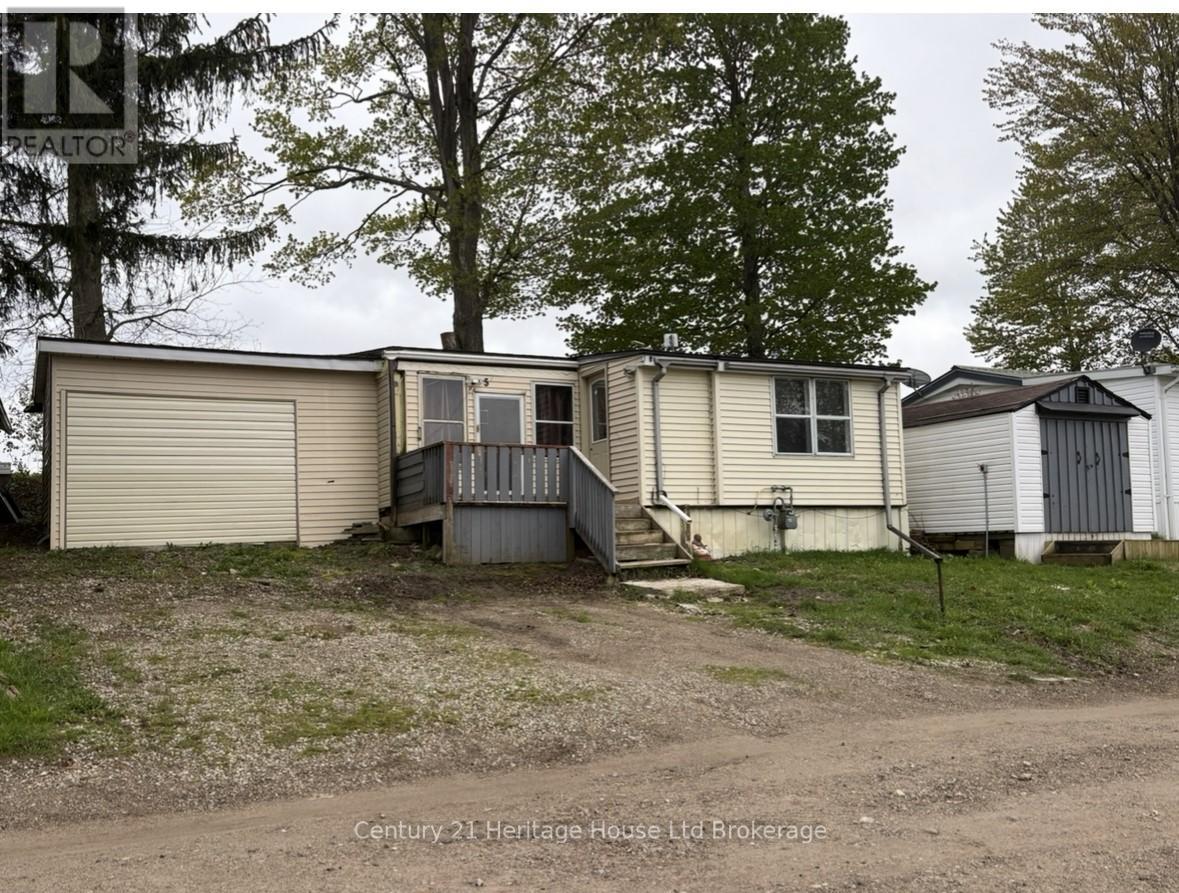
Welcome to 5 Hillcrest at the edge of quiet Hidden Valley Estates. Enjoy a quiet, private lifestyle with this unit backing onto neighbouring farmland and offering access to the park's private pond. Enter from the front deck and through the sun porch into a bright living room with gas fireplace. A couple steps up brings you to the dining area and kitchen with multiple windows letting in the natural light. Down the hall is a 3 piece bathroom and a bedroom. The bedroom also has a private second door to the sun porch. There is an unfinished room (converted garage) off of the sunporch that would function well as a workshop or large storage and has a door to the rear yard. This lot sits at the top of a hill offering views of surrounding nature and plenty of breathing space. The potential is here for the quiet community lifestyle you have been looking for. (id:47351)
238 Angus Street
Thunder Bay, Ontario
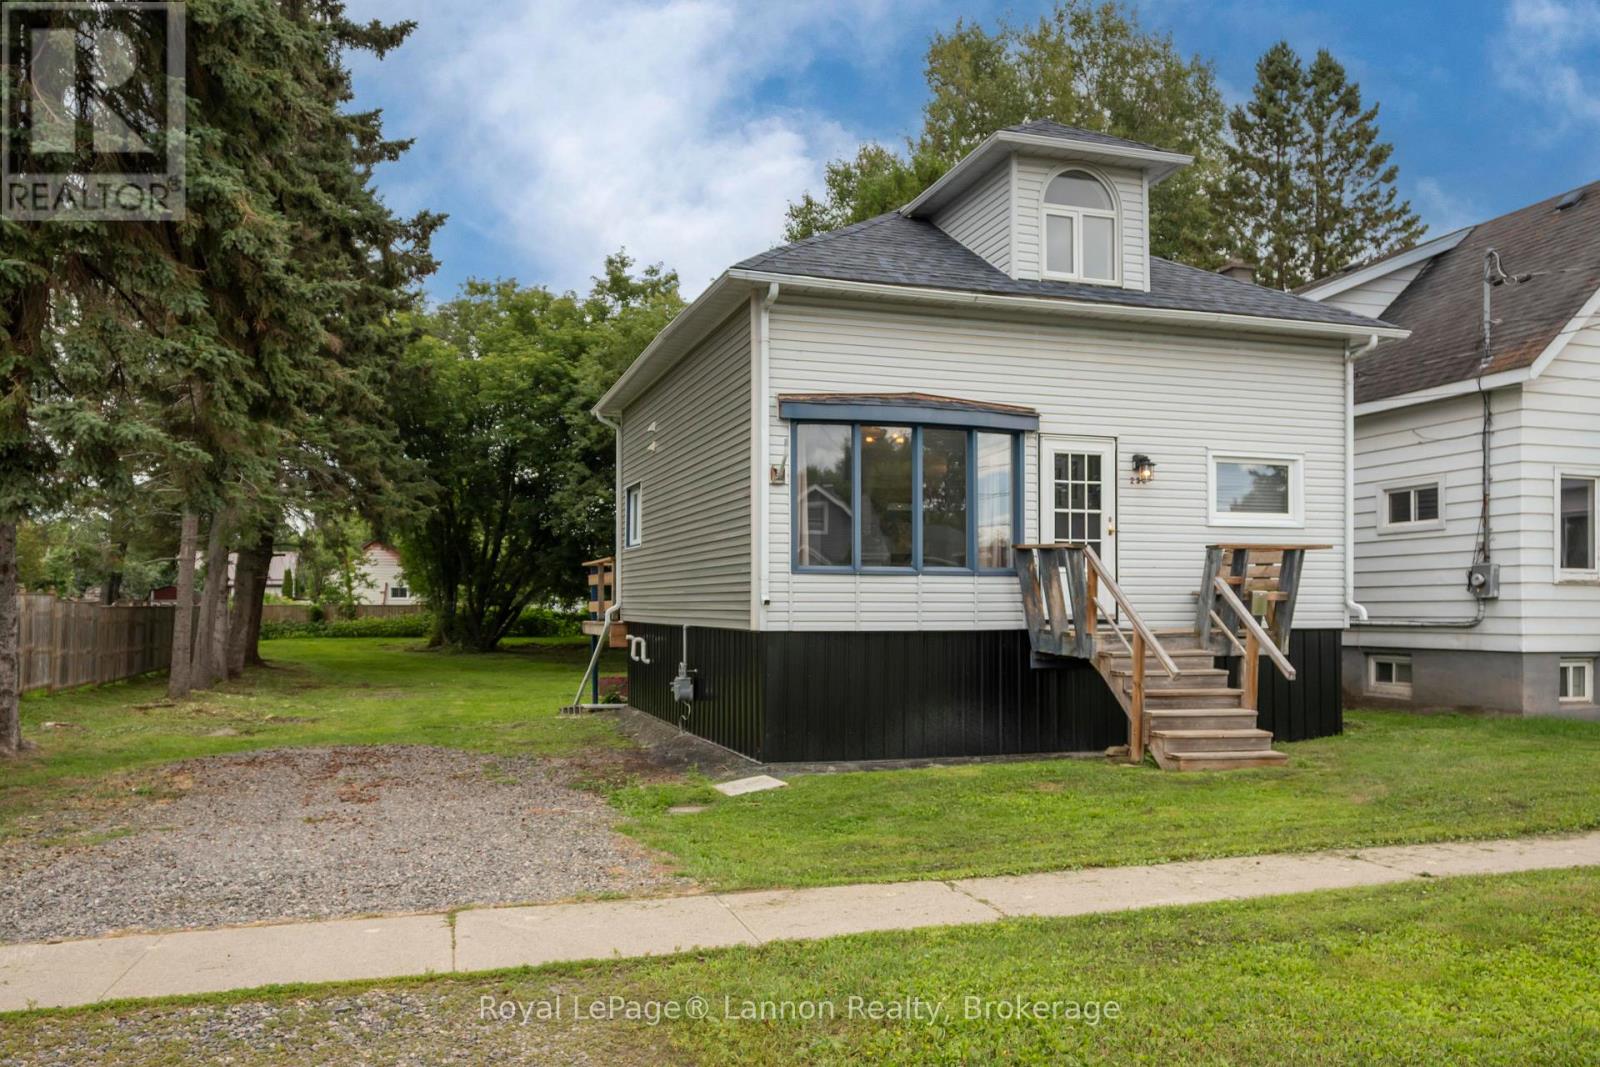
You don't see a place like this everyday. A 1.5-storey 2-Bedroom home with a huge yard and large upper-level Primary Bedroom. On a quiet street with plenty of updates including a good-sized kitchen with granite tile countertops and gas stove. Upstairs you'll find a uniquely spacious bedroom with a large closet and convenient in-room laundry. The dugout basement has high ceilings for future potential. And don't forget about the oversized lot, is perfect for relaxing and entertaining, complete with a deck, gazebo, and plenty of storage. Close to all amenities, 238 Angus Street is calling! (id:47351)
320/322 May Street
Thunder Bay, Ontario
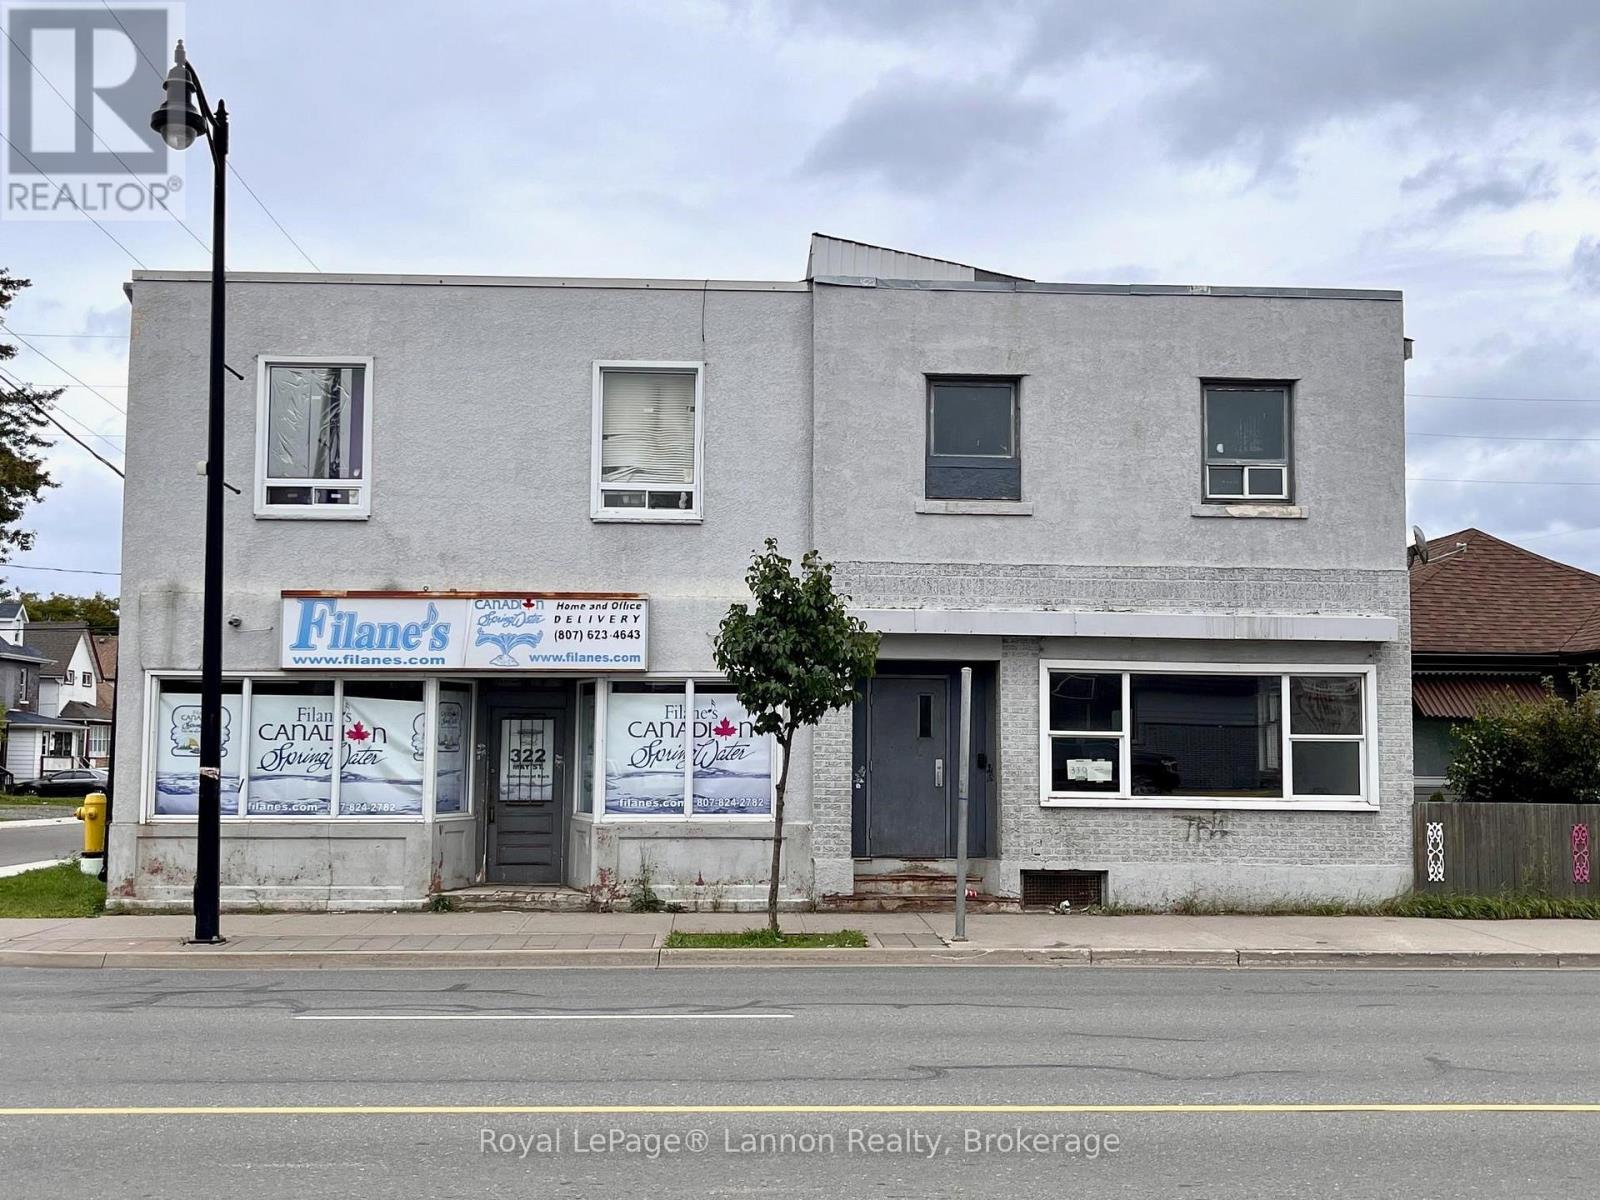
7 units! Live and work or use the entire space as a revenue stream. Lots of options. (id:47351)