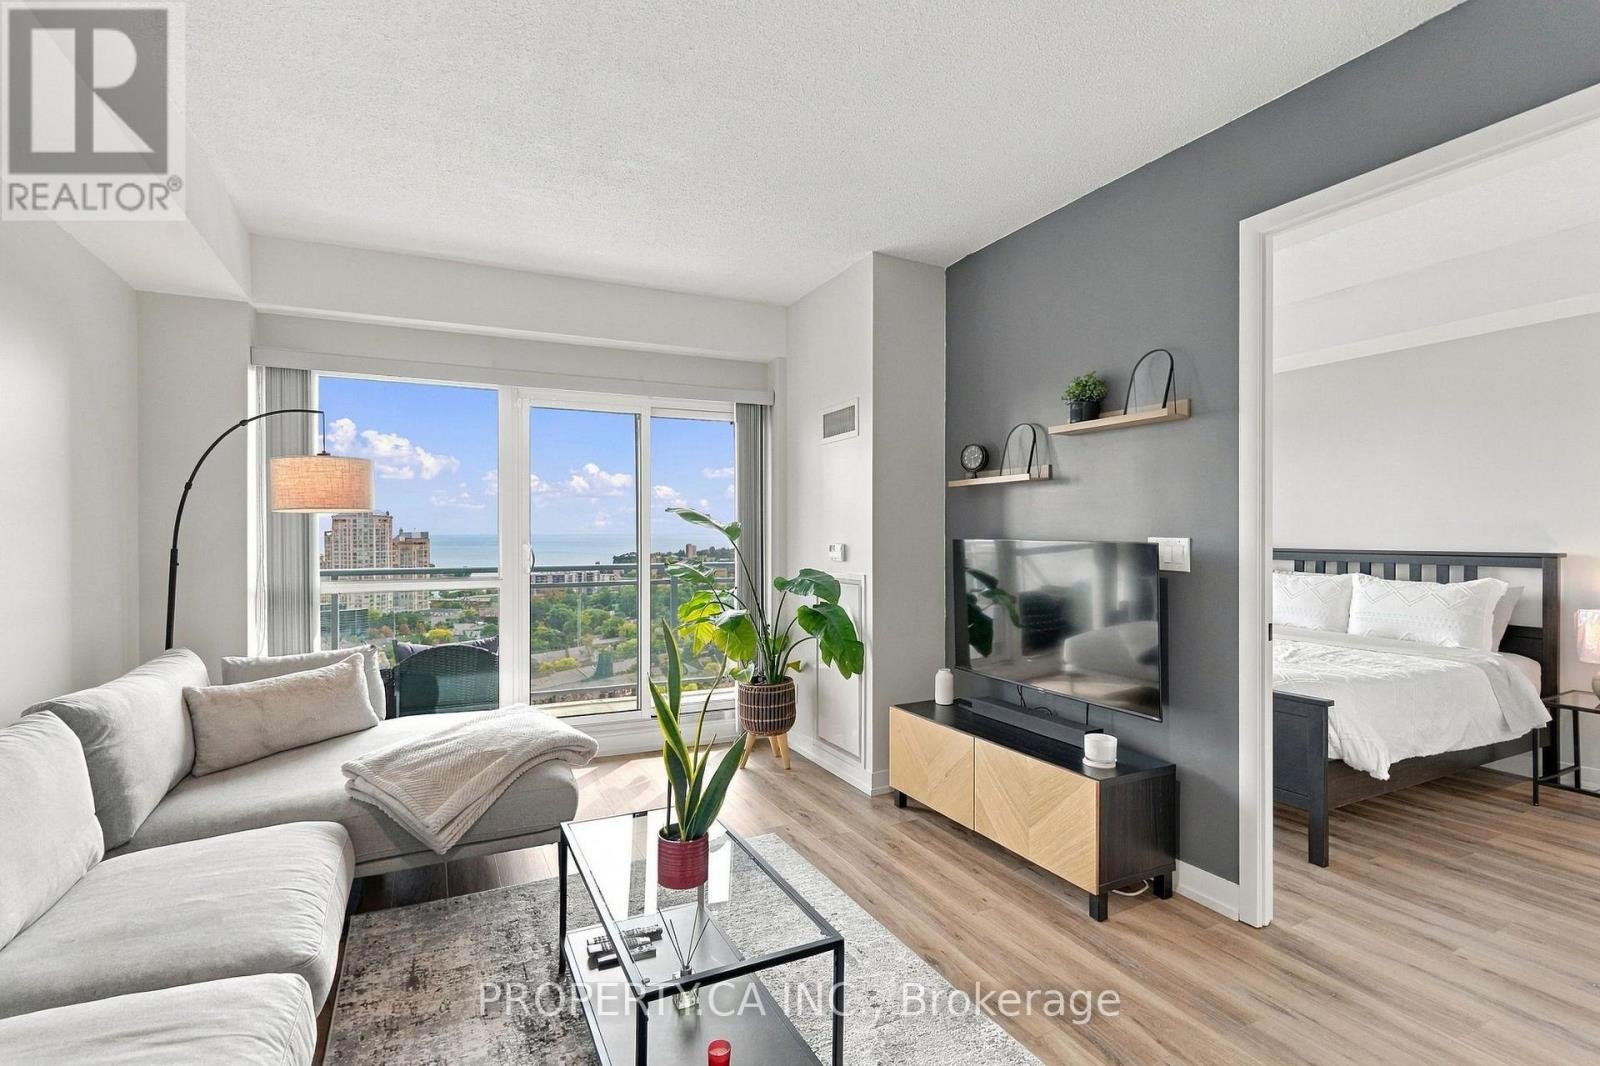
2029 - 165 Legion Road N
Toronto, Ontario
Wake Up To Breathtaking Views Of The Lake! Welcome To California Condos At 165 Legion Road In The Heart Of Mimico. This Bright And Beautifully Updated 1 Bedroom, 1 Bathroom Suite Offers 635 Sq. Ft. Of Functional Living Space, With A Private Balcony With Stunning, Unobstructed Lake Views. A Spectacular Backdrop From Your Own Home. Inside, Enjoy 9-Ft Ceilings, New Flooring Throughout, And A Modern Kitchen Featuring Stainless Steel Appliances And A Ceiling Mounted Hood Fan. One Underground Parking Space Is Included. The Lifestyle Is Almost As Impressive As The View. California Condos Offers An Incredible Collection Of Resort Style Amenities, Including Indoor And Outdoor Pools, A Jacuzzi, Full Service Spa, Rooftop Gym, Yoga Studio, Library, BBQ Stations, And A Rooftop Party Room With The Best View Of The Lake. Step Outside And You're Minutes From The Lake, Parks, Shops, Restaurants, TTC Transit, And Major Highways. Wake Up To The Lake, Enjoy Amazing Amenities And Have Everything At Your Doorstep. What More Could You Ask For? (id:67892)
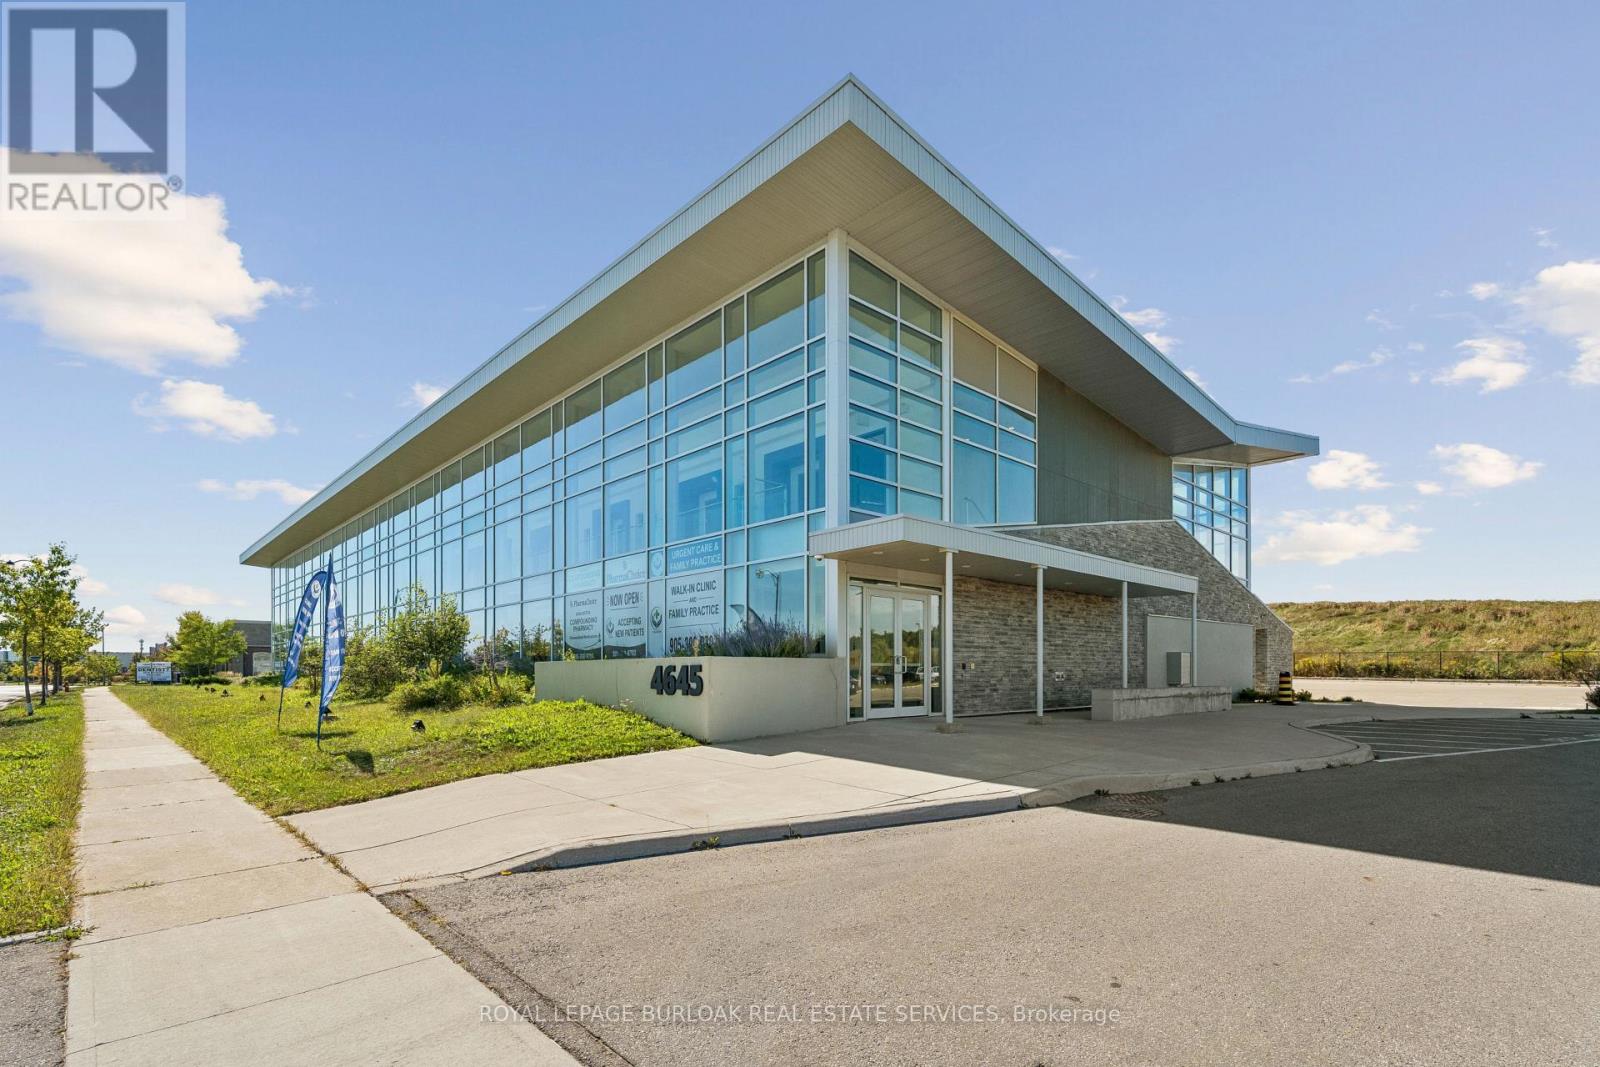
205-206 - 4645 Palladium Way
Burlington, Ontario
Royal LePage Commercial - The Investments Group is offering approximately 2,700 SF of recently constructed medical/commercial condominium space in Burlington's Alton Village employment node.Zoned BC1-492 and suitable for medical, dental and professional office uses, the partially built-out space can be demised into two approximately 1,200 SF units, providing flexibility for owner-users or multiple practitioners. Features include 100-amp, 120/208V, 3-phase electrical service, elevator access, sprinklers, floor-to-ceiling windows and approximately 120 surface parking spaces with dedicated drop-off and accessible parking. Located within a modern Class A medical-commercial complex with convenient access to Appleby Line, Dundas Street and Highway 407, and surrounded by established residential, commercial and employment uses in northBurlington. (id:67892)
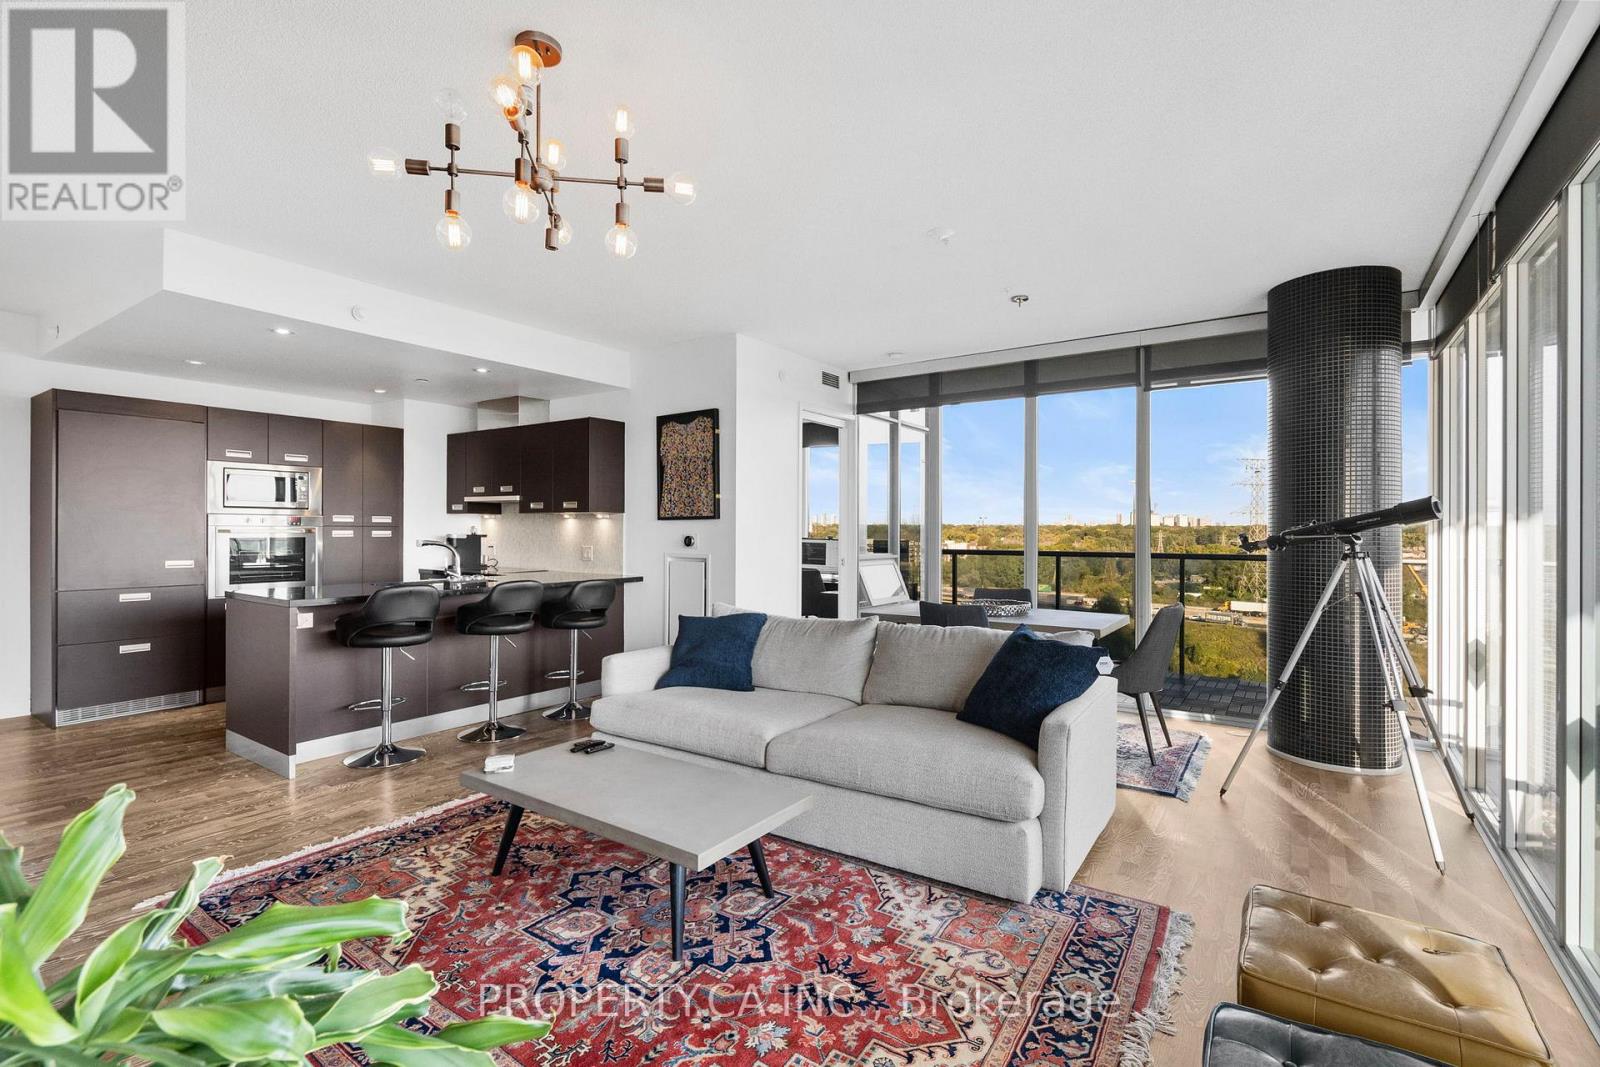
1211 - 90 Park Lawn Road
Toronto, Ontario
Welcome To South Beach Condos, An Award-Winning Luxury Residence By Amexon. This Stunning North-East Facing Corner Suite In The Heart Of Mimico Offers The Perfect Balance Of Style, Comfort, And Convenience. With Just Over 1,000 Sq. Ft. Of Sun Filled Living Space, This 2 Bedroom Plus Den, 2 Full Bathroom Home Offers An Open Concept Layout Designed For Both Functionality And Elegance. Floor To Ceiling Windows Showcase Unobstructed Views, Best Enjoyed With A Coffee From Your Large 237 Sq. Ft. Wraparound Balcony. The Chef Inspired Kitchen Is Ideal For Entertaining, Featuring A Large Island, Custom Cabinetry, And Premium European Stainless Steel Appliances. The Spacious Primary Suite Includes A Walk In Closet And A Luxurious 4 Piece Ensuite. Beyond Your Suite, South Beach Condos Offers An Unparalleled Lifestyle With Hotel Inspired Amenities. Relax At The Shore Club Spa, Stay Active In Two Fully Equipped Fitness Centres, Or Unwind In The Saltwater Pools, Whirlpools, Sauna, And Steam Rooms. Additional Amenities Include A Basketball Court, Squash Courts, Yoga Studio, Movie Theatre, And Professional Work From Home Lounges With Wi-Fi. Located Steps From Scenic Trails Leading To Humber Bay And The Waterfront, This Community Blends The Vibrancy Of City Living With Natural Beauty. With Easy Highway Access And The Upcoming Park Lawn GO Station, Commuting And Travel Will Be Effortless.This Is More Than A Condo. It's A Lifestyle. (id:67892)
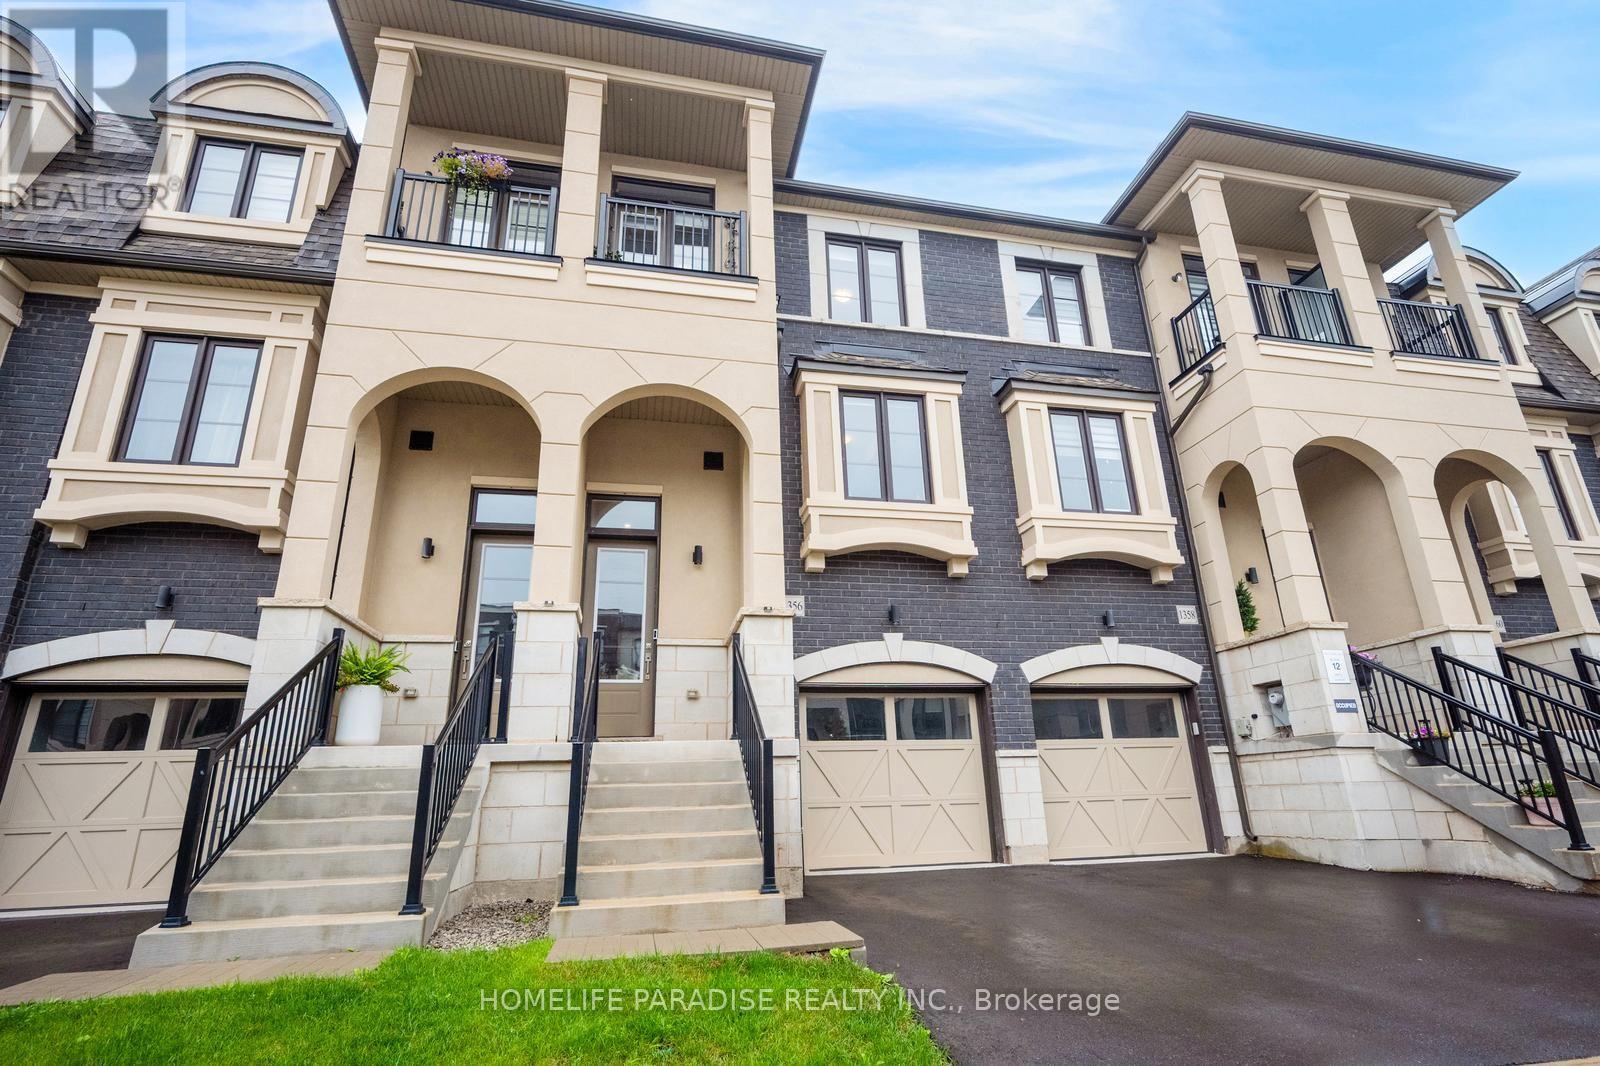
1356 Kaniv Street
Oakville, Ontario
Live Bigger! Live Brighter. Live North Oakville!! Welcome to 1356 Kaniv Street, a newer 3-Storey Freehold Townhome by Treasure Hill with 4 Bedrooms, 3.5 Bathrooms ,Freehold ,1943 Sqft and No Condo Fees. A thoughtfully designed layout offers exceptional flexibility. The Ground floor features a private Bedroom with full Ensuite bathroom, separate garage entrance and covered walk-out deck overlooking a green setting-ideal for guests, teens, extended family Room or a Home office. The second floor is the heart of the home, featuring a bright open-concept kitchen with Quartz counters, Stainless Steel appliances and large island, opening to the dining and great room with tall ceilings, large windows, Fireplace and Balcony. The third floor offers a spacious primary suite with two walk-in closets and Ensuite, two additional bedrooms, bathroom and convenient laundry. The unfinished walk-out basement provides excellent future potential for additional living space, recreation room, Gym or home office. Additional features include remote-operated garage with automatic sensor lighting, Google Nest smart Thermostats on all three levels, and Ring Smart Doorbell. Located in Vibrant North Oakville, close to the new Sixteen Mile Sports Complex, shopping, dining and other amenities. Enjoy nearby Sixteen Mile Creek Trails and Bronte Creek Provincial Park, easy access to HWY-403/407, Bronte & Oakville GO stations and Oakville Trafalgar Memorial Hospital. Close to highly regarded Schools. Modern, Bright and versatile, with more space, more possibilities and no Condo Fees! (id:67892)
3308 - 4011 Brickstone Mews
Mississauga, Ontario
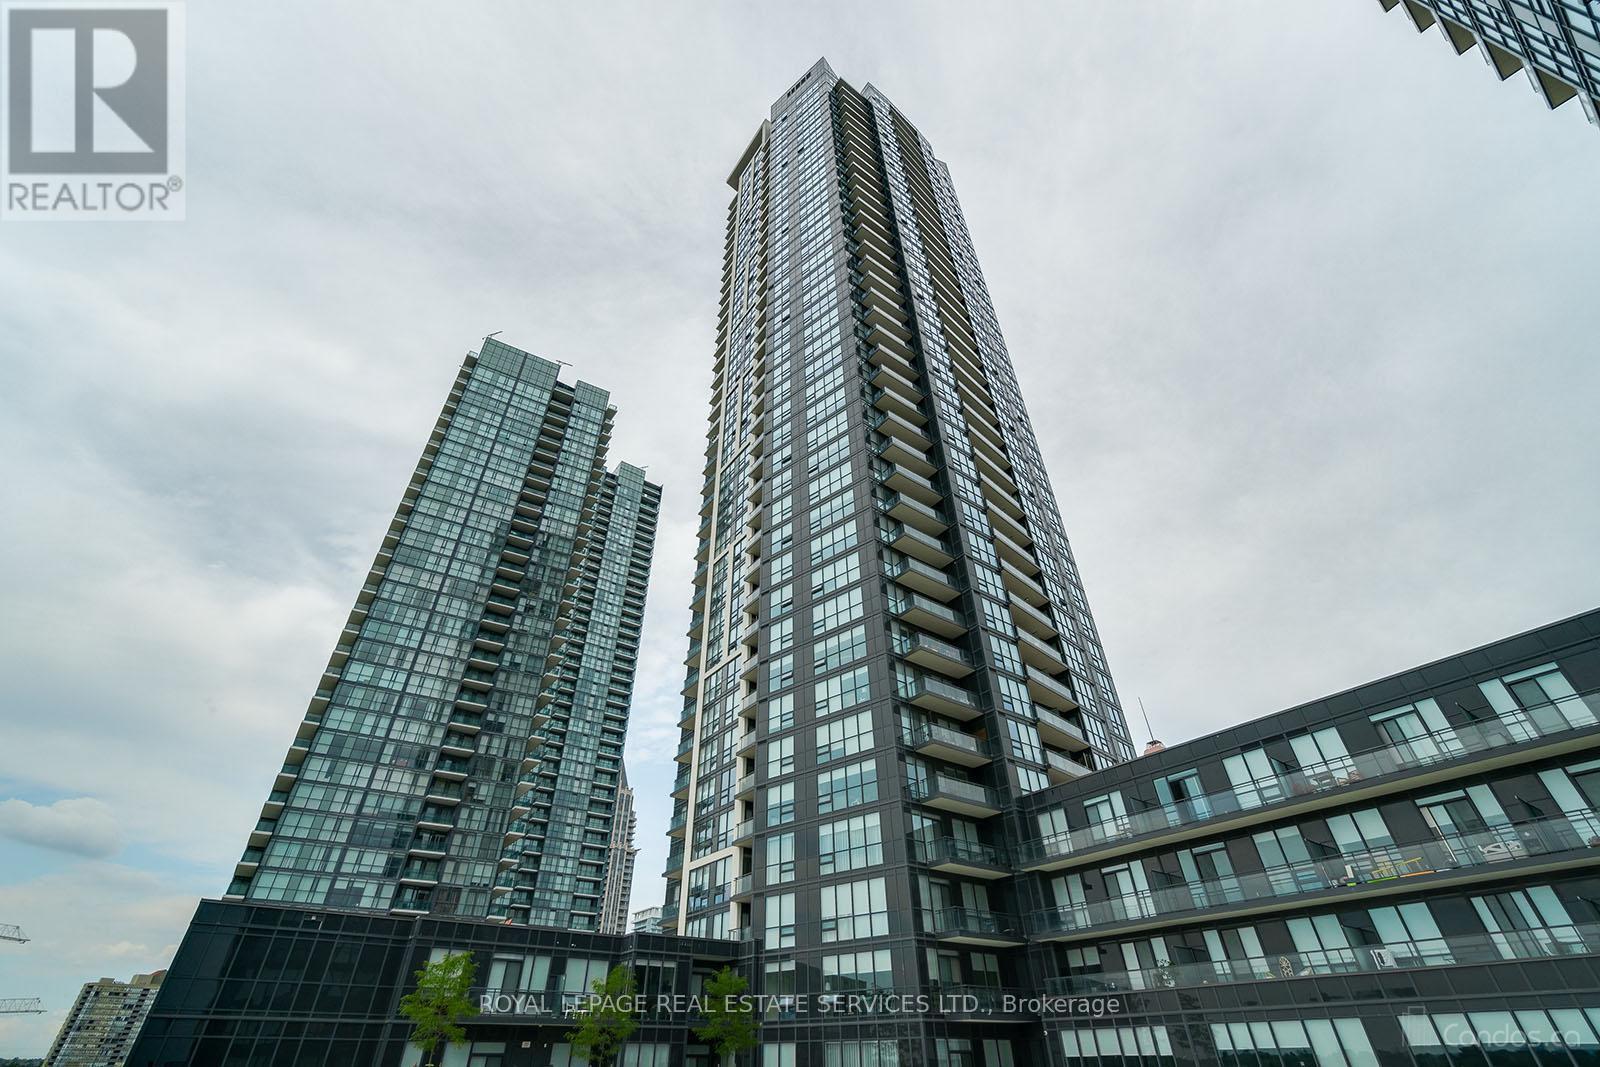
Welcome To 4011 Brickstone Mews #3308, A Beautifully Designed 1 Bedroom + Den Condo Offering The Perfect Blend Of Style, Comfort, And Functionality In The Heart Of Mississauga. This Bright And Spacious West-Facing Unit Features An Open Concept Layout With Floor-To-Ceiling Windows Showcasing Stunning Unobstructed Views And Breathtaking Sunsets. Modern Kitchen With Wood Flooring, Stainless Steel Appliances, Backsplash, Breakfast Bar, And Plenty Of Storage Seamlessly Flows Into The Living And Dining Area. Spacious Den Ideal For Home Office, Reading Nook, Or Additional Dining Space. Enjoy Walkout Access To Private Balcony With Spectacular City Views. Primary Bedroom Features A Walk-In Closet. 4Pc Bathroom, Ensuite Laundry, 1 Underground Parking Space, And 1 Locker Included. Residents Enjoy Premium Amenities Including 24Hr Concierge, Indoor Pool, Fitness Centre, Party/Meeting Room And More. Unbeatable Location Just Steps To Square One Shopping Centre, Living Arts Centre, YMCA, Transit, Restaurants, Schools, Hwy 403, And All Major Amenities. Very Clean, Bright, And Move-In Ready Condo In A Highly Sought After Neighbourhood! (id:67892)
718 - 7900 Bathurst Street
Vaughan, Ontario
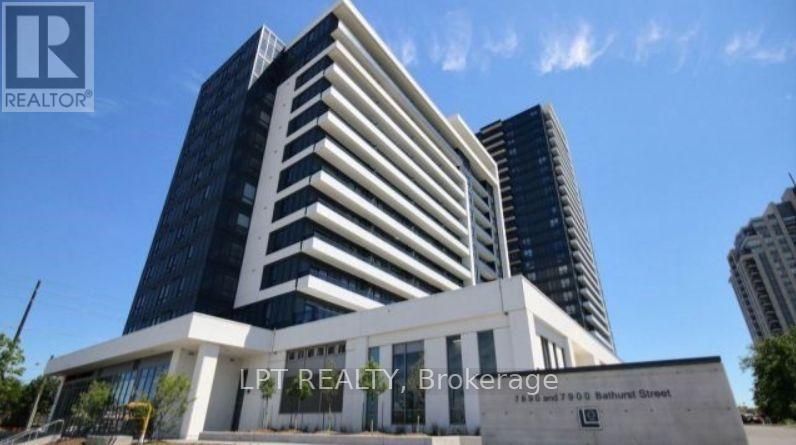
Prime Thornhill Location with Panoramic Views! Beautifully upgraded 1 bedroom plus den condominium featuring a bright, spacious open-concept layout with 9-foot ceilings and laminate flooring throughout. The versatile den provides flexible space for a home office, guest room, or potential second bedroom. Modern kitchen features upgraded granite countertops, stylish backsplash, 42-inch upper cabinets, undermount sink, and stainless steel appliances. Spacious primary bedroom includes a walk-in closet offering ample storage. Convenient ensuite laundry with washer and dryer. The bathroom features upgraded cabinetry and tile finishes. Enjoy breathtaking panoramic views of Thornhill from the large balcony, ideal for relaxing or entertaining. Thoughtfully designed with modern finishes and functional living spaces, this well-appointed condominium offers comfort, style, and convenience. An excellent opportunity for first-time buyers, professionals, downsizers, or investors seeking a desirable property in Thornhill. (id:67892)
2 - 55 West Beaver Creek Road
Richmond Hill, Ontario
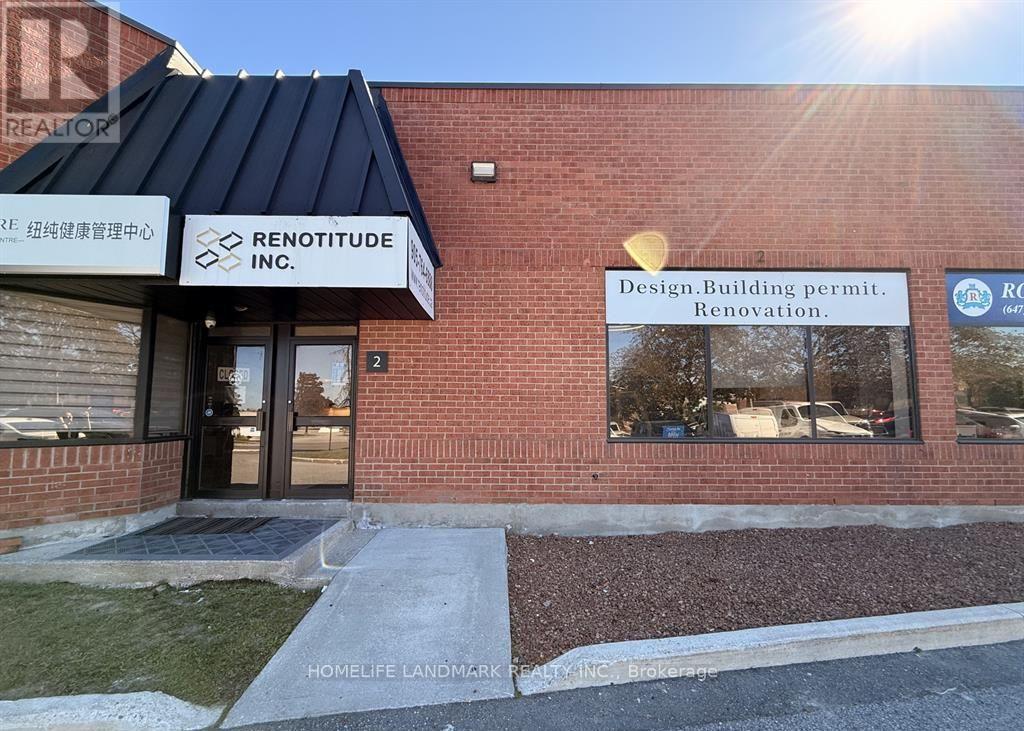
Excellent Opportunity To Acquire An Established Renovation And Home Improvement Showroom Business In The Highly Desirable Beaver Creek Business Park In Richmond Hill. Strategically Located Near Leslie Street, Highway 7 And Highway 404, Offering Excellent Accessibility And Exposure. Featuring Approximately 2,000 Sq. Ft. Of Professionally Designed And Fully Renovated Showroom Space, Ideal For Showcasing Flooring, Kitchen, Bathroom And Interior Renovation Products And Services. The Business Benefits From Established Long-Term Supplier Relationships, Providing A Strong Foundation For Continued Operations And Future Growth. Functional Showroom Layout With Attractive Product Display Areas And A Professional Setting For Client Consultations. (id:67892)
80 Troon Avenue
Vaughan, Ontario
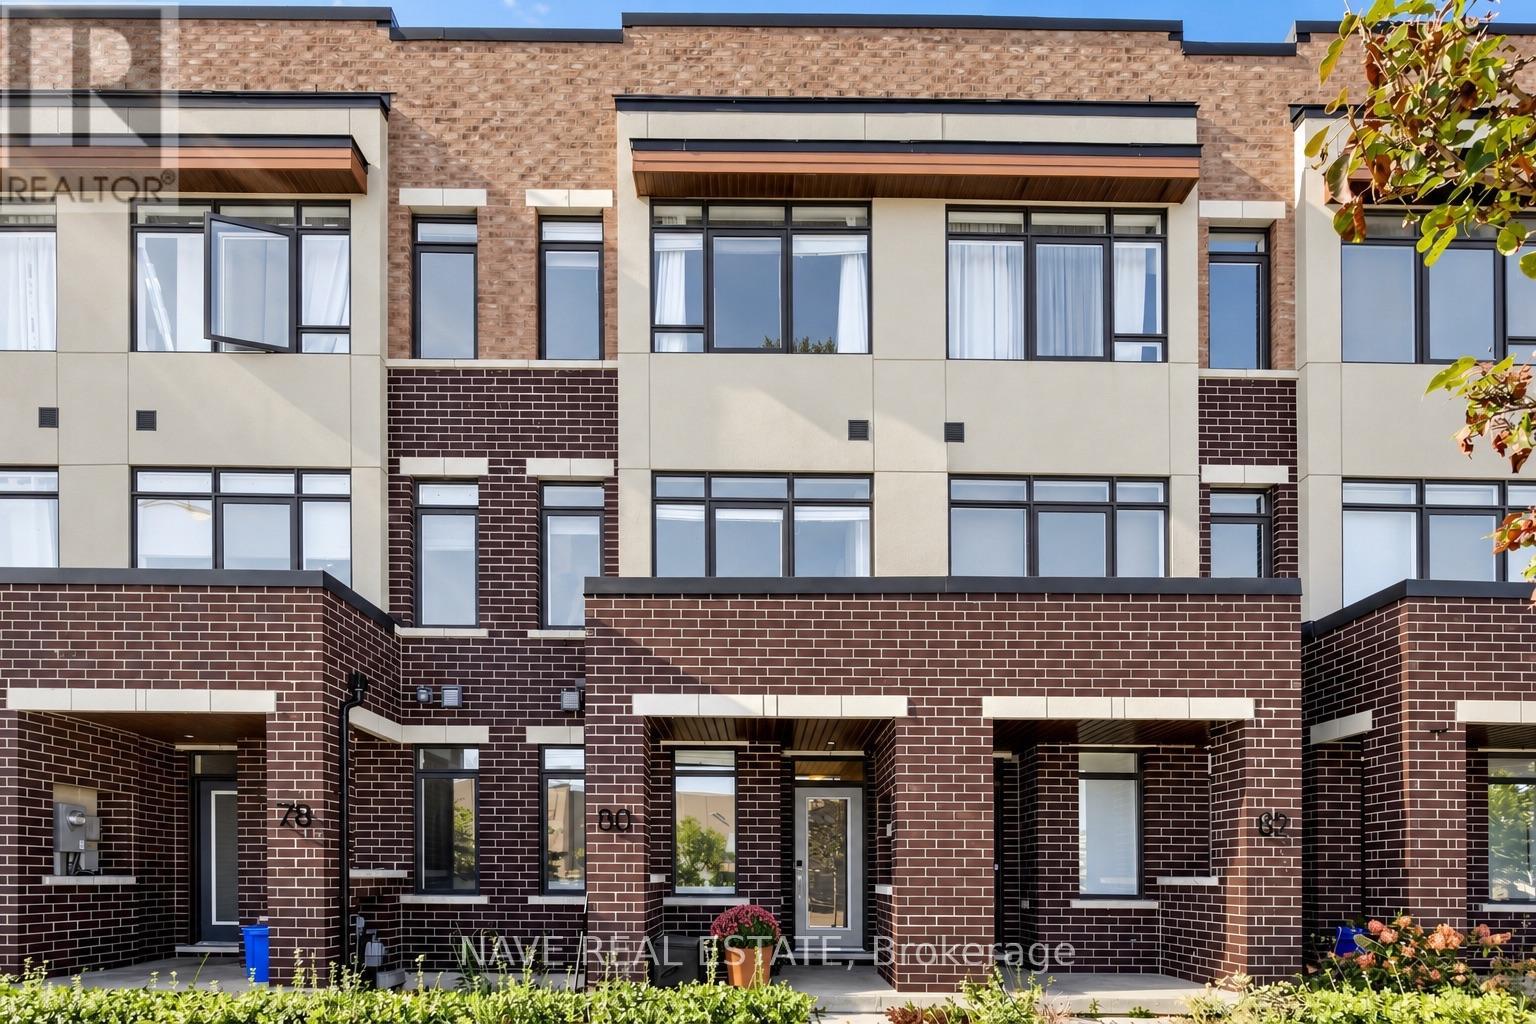
Welcome to 80 Troon Avenue, a sun-filled four-bedroom townhome with excellent access to Maple GO Station, Walmart,RONA, and everyday amenities. The open-concept living and dining area is anchored by a stylish slatted TV feature wall, while wide slidingdoors open directly from the living room to the terrace-making indoor and outdoor entertaining feel effortless. The bright kitchen offersgenerous cabinetry, stainless steel appliances, and a large island with seating. Upstairs are three bedrooms, including a primary suite with itsown ensuite. A fourth bedroom with an ensuite on the ground level offers flexibility for guests, a home office, or a private retreat. Directgarage access and a two-car garage add everyday convenience. Close to parks, schools, shopping, and transit, this home brings practicalspace and easy connectivity together in Vaughan. (id:67892)
66 Child Drive
Aurora, Ontario
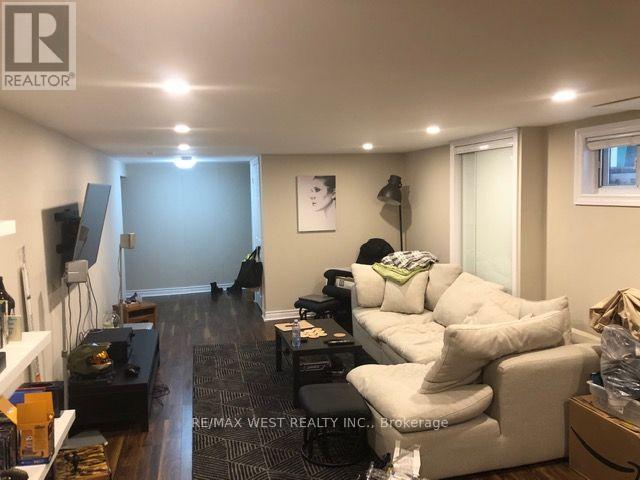
Charming basement apartment tucked into a peaceful neighbourhood. The cozy layout makes great use of every inch, featuring a spacious primary bedroom and a versatile den - perfect for a home office, kid room or guest room. Enjoy the convenience of your own ensuite washer and dryer - no shared laundry, ever. Tandem parking is included. The location delivers everything you need within reach: parks, a variety of restaurants, and everyday shopping are all close by, with quick access to major highways for an easy commute.Tenants are responsible for their own portion of utilities and maintenance of their parking space. (id:67892)
154 Wellington Street E
Aurora, Ontario
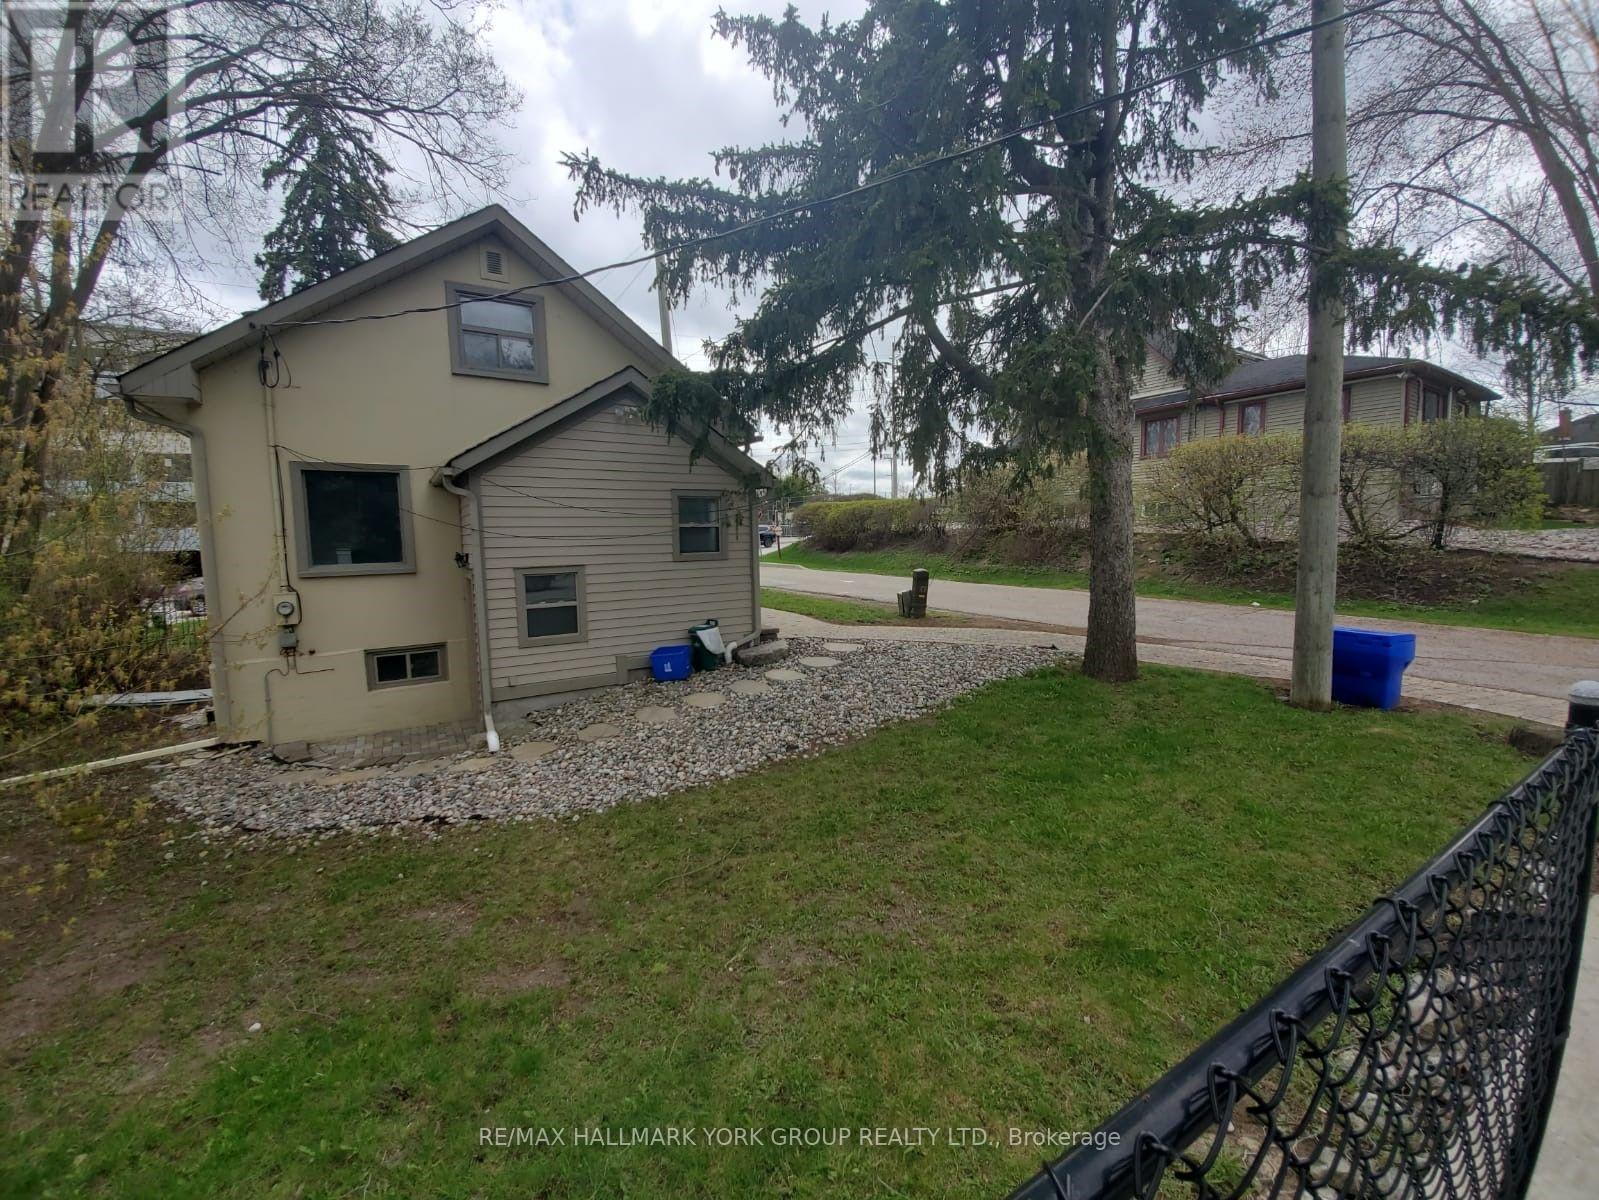
Prime Office Opportunity * Great Convenient Location / Wellington St E Exposure * Across from GO Station * Good On site Parking & Wellington St Signage* Move in Ready * 1800 Sq Ft +/- on 3 Floors * Gross Lease $3900.00 / month + utilities & Tenant insurance* Base Year 2026* Available as soon as Dec 1st/26 **C 3- 55 zoning ** (id:67892)
Bsmt - 192 Canyon Hill Avenue
Richmond Hill, Ontario
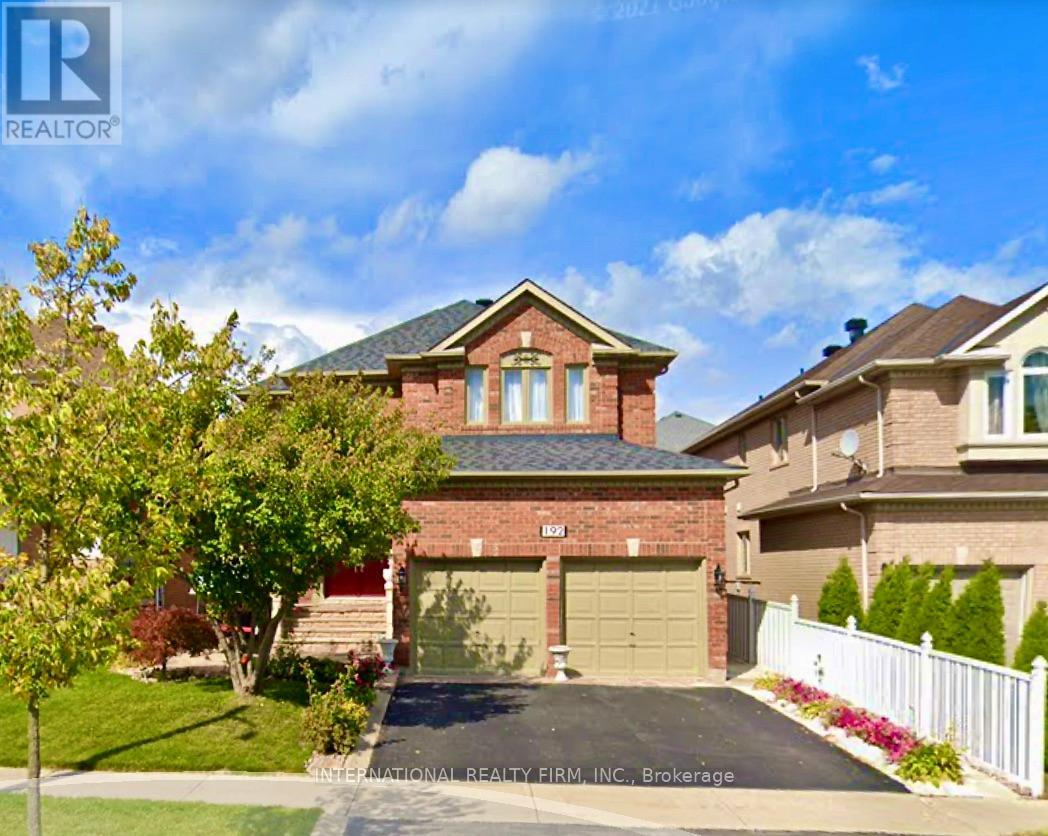
Fantastic Location Spacious Walk Up Open Concept Basement With 2 Large Bedrooms With One Parking Space, Living Room, Family Room, Dinning Area And Breakfast Area, 3 Pcs Upgraded Washroom And Open Kitchen With Large Storage Room, One Parking Space On The Drive Way, Minutes Drive To Yonge St. Close To All Amenities & Schools (id:67892)
1902 - 474 Caldari Road
Vaughan, Ontario
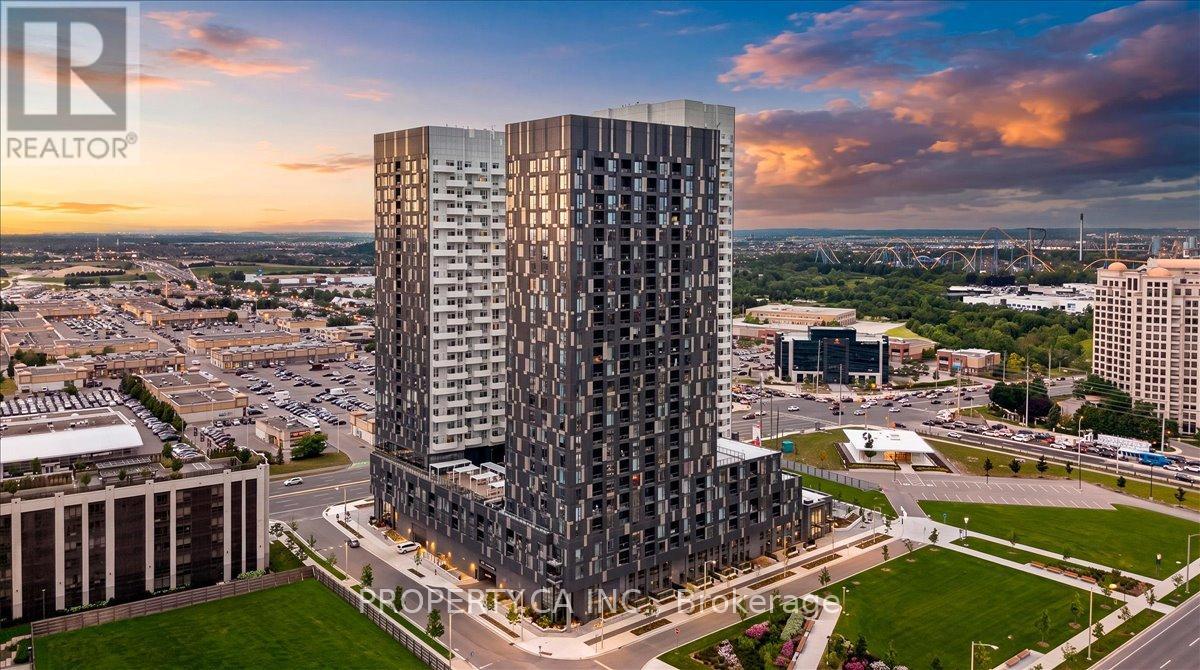
698 sq ft total (incl. balcony) - oversized 1-bed, unbeatable price. Welcome to the 19th Floor of Abeja Tower 2, Vaughan's Most Connected AddressStop scrolling. This 1-bed, 1-bath suite puts you steps from Vaughan Mills Shopping Centre, minutes from Highway 400, and a short drive to Cortellucci Vaughan Hospital. At 645 sq ft, this suite is larger than the typical 1-bedroom in the building - more room to live, work, and breathe. Step inside to a spacious foyer with a walk-in closet, then into the open-concept living space filled with light from floor-to-ceiling windows. Plus a private 53sq ft balcony to unwind after a long day. Built in 2025, this is brand-new construction with 9-ft ceilings throughout. And the building? It feels like a resort. The 5th floor amenity level brings a lounge, workhub, yoga studio, terrace, and BBQ area for everyday living and entertaining. Then there's the spa level - cold plunge, sauna, steam room, gym, a second terrace, plus ping pong for when you need to play. Pet wash included, because your dog deserves it too. If you need extra parking or a locker, the developer has spots available for purchase. This isn't just a place to live - it's an amazing investment. Concord is one of Vaughan's fastest-growing communities, with major job growth at the Vaughan Metropolitan Centre fueling demand for exactly this kind of unit. (id:67892)