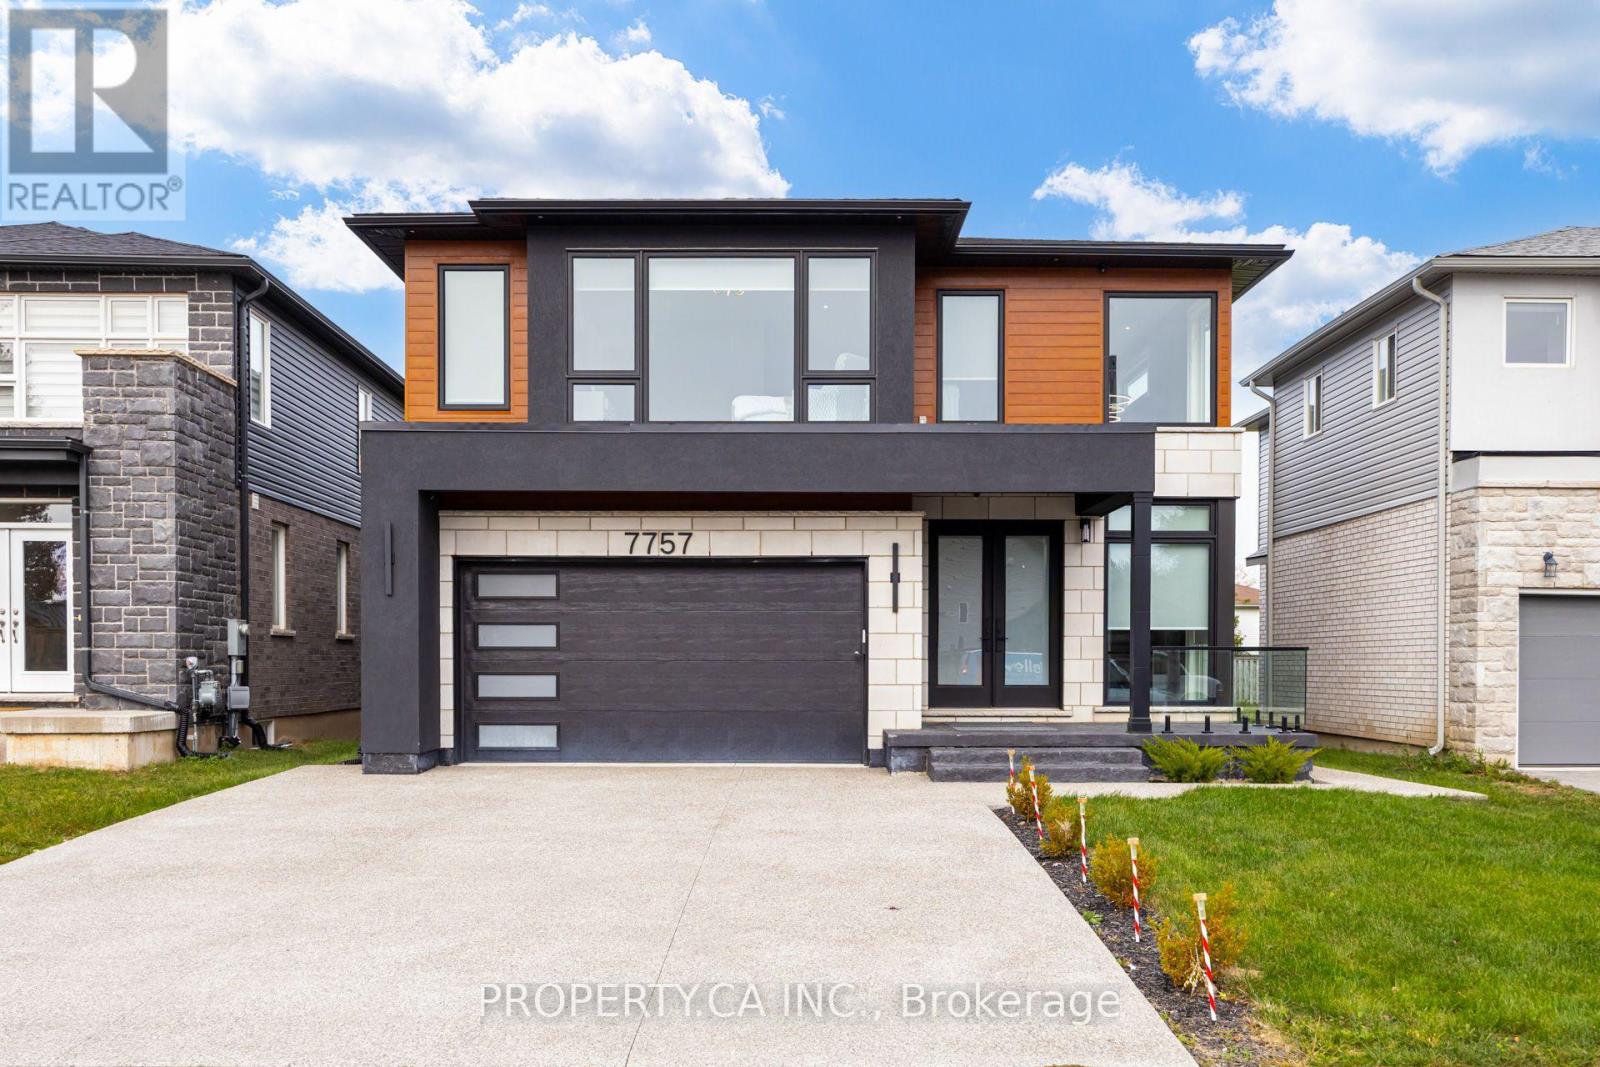
7757 Secretariat Court
Niagara Falls, Ontario
RARE MULTI-GENERATIONAL CUSTOM RETREAT ON A DEEP LOT (45 *141 FT)! Nearly 4,500 sq. ft. of pristine, carpet-free total living space featuring 6 Bedrooms, 5 Full Bathrooms & a powder room, and a fully self-contained, walk-out lower-level suite with a private side entrance, 2nd complete kitchen, living area, 2 bedrooms, and separate laundry-ideal as an income generator, in-law quarters, or guest sanctuary. Main & Upper Highlights: Soaring ceilings, rich hardwood, and an open-concept entertainer's layout with a custom chef's kitchen, oversized center island, quartz counters, and mudroom off the 2-car garage. Upstairs boasts 4 generous bedrooms, each paired with private ensuite bath privileges and walk-in closets, alongside a dedicated second-floor laundry room.The Grounds & Location: Tucked away on a quiet, child-friendly cul-de-sac in prestigious Ascot/Forestview. Minutes to top-tier schools, parks, shopping, QEW highway access, and golf courses. Move-in ready flexibility. (id:67892)
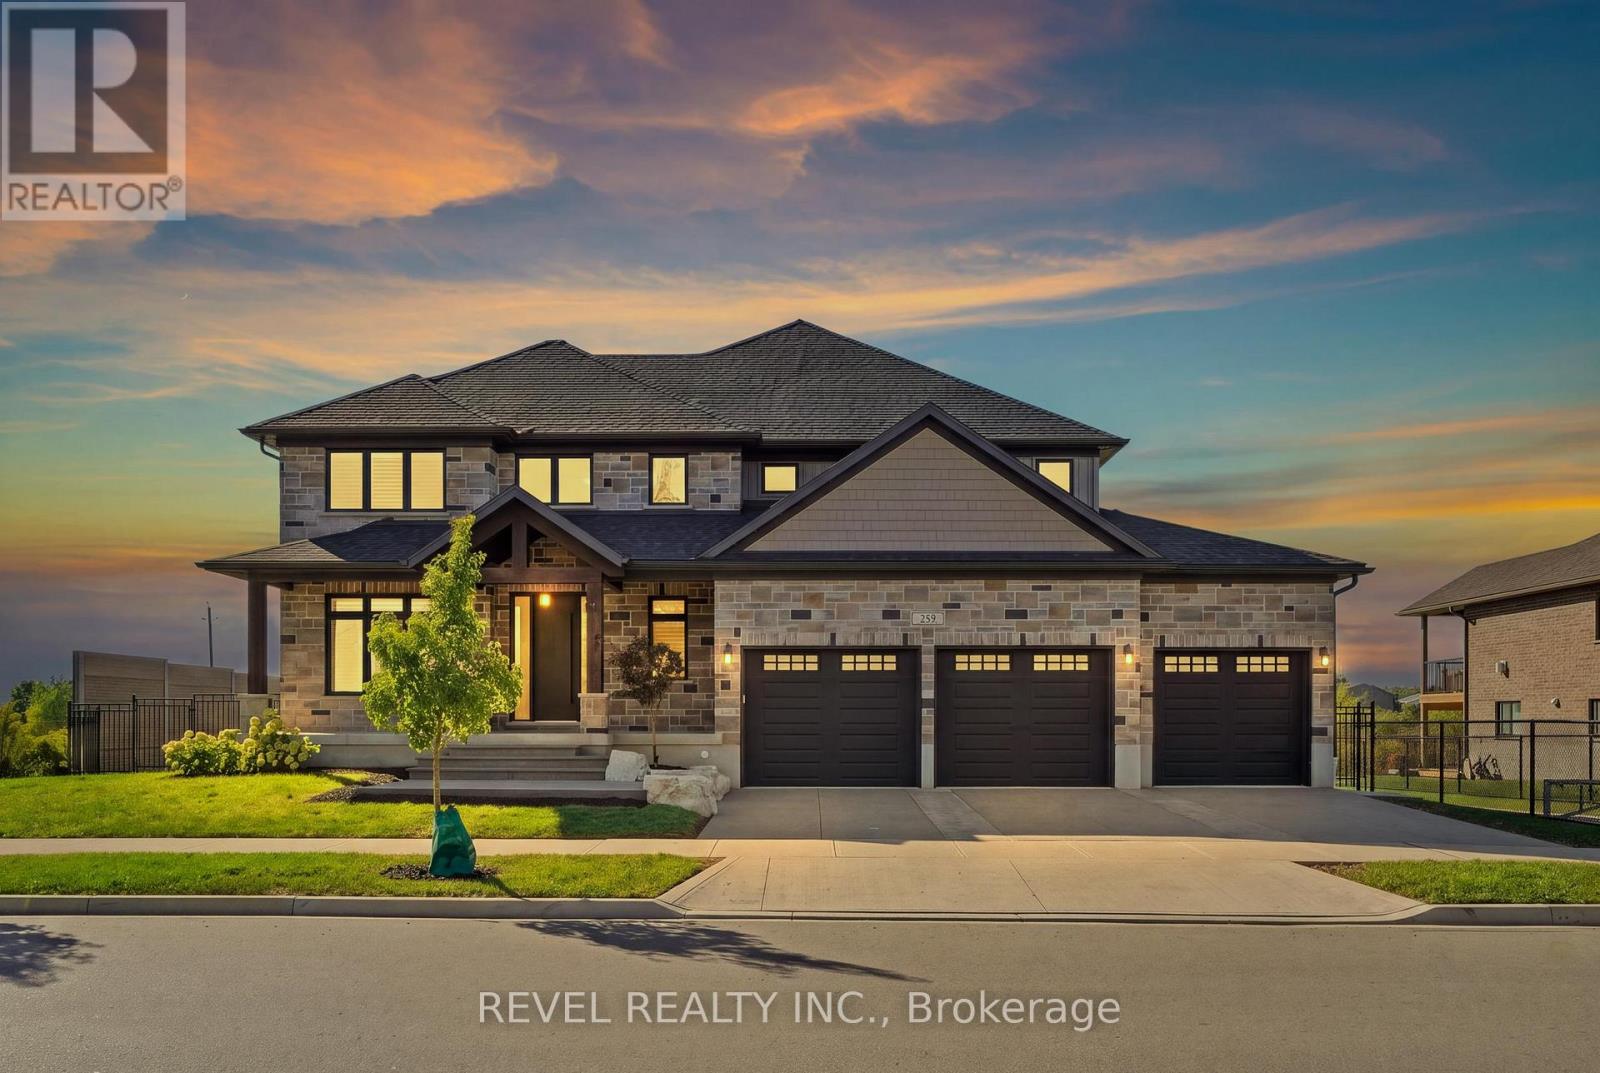
259 Timber Trail Road
Woolwich, Ontario
Set on an impressive double lot backing onto a walking trail with a pond, this exceptional property is fully fenced, offering privacy, security, andcurb appeal. The gourmet eat-in kitchen is designed for both everyday living and entertaining, featuring ample space for a family gatherings withan oversized island, a gas range, and a spacious walk-in pantry. An additional wet bar, complete with granite and a reverse-osmosis watersystem, adds an extra touch of luxury and convenience. The main floor also features a private home office, cozy gas fireplace, and an impressivegrand foyer and living room with soaring 18-foot ceilings, sure to be a conversation piece. The mudroom has been created for everyday livingwith cubbies, hooks, and storage, while the laundry room is practical with cabinetry, a drying bar, sink, and plenty of counter space. Three sets ofsliding doors open onto a covered patio with sleek glass railings, creating an effortless indoor-outdoor entertaining space. Upstairs, you'll findfour generously sized bedrooms, two additional full bathrooms. The luxurious primary suite includes a spa-inspired ensuite and large walk-incloset. The fully finished basement is meant for entertaining, featuring a wet bar, two-piece bathroom, Gym area, large finished storage room,and separate access from the basement stairs to the triple-car garage. The oversized garage includes an additional bay with convenient access tothe backyard. This home is move in ready with plenty of upgrades you will not find a home like this in the neighbourhood. (id:67892)
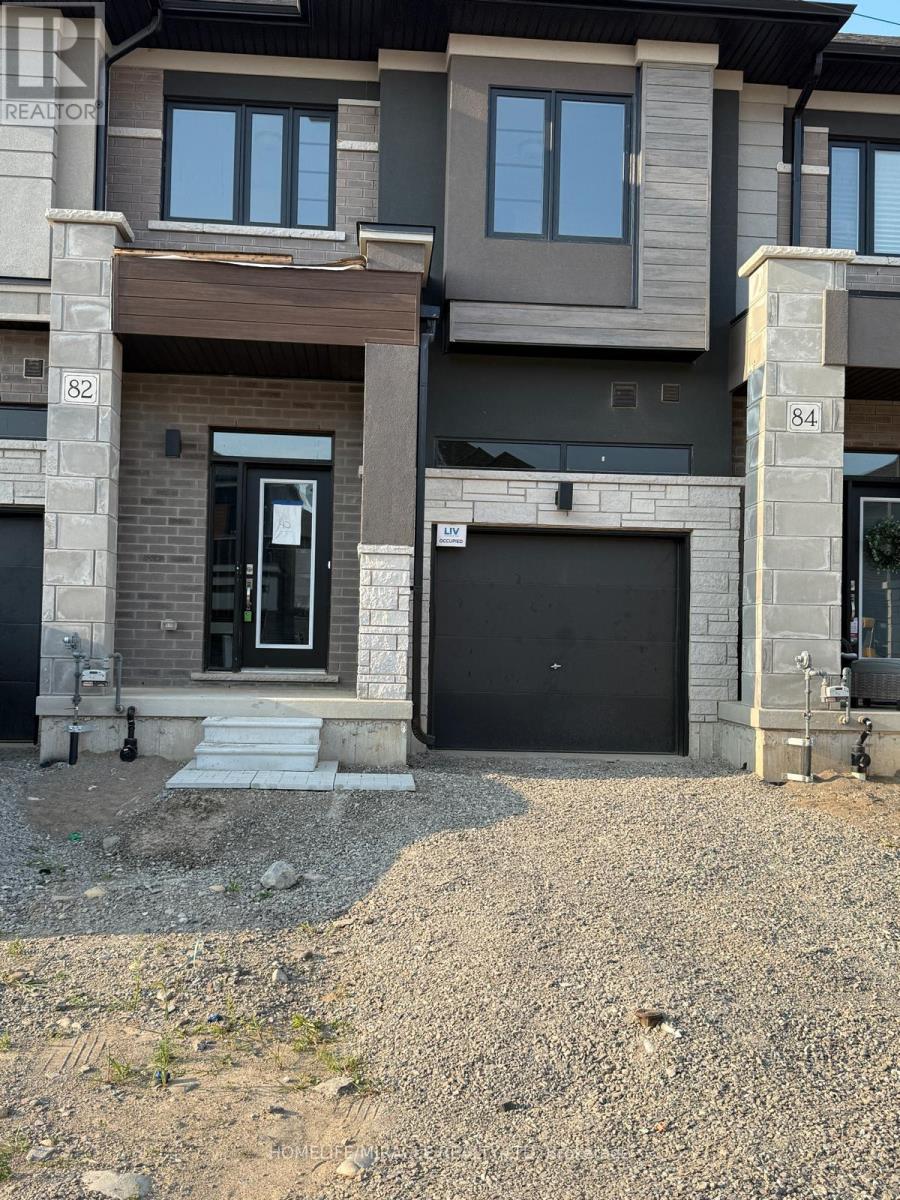
82 Mckernan Avenue
Brantford, Ontario
This one year old townhouse offers 3 bedrooms and 3 bathrooms, combining modern design with comfort. The inviting foyer includes a powder room and convenient access to the garage. The main floor features an open-concept layout with a great room, breakfast area, and a kitchen that opens up to the backyard through sliding doors. The 9-foot ceilings add a sense of space and natural light throughout. Upstairs, you'll find a laundry room, a spacious primary bedroom with an ensuite that includes a standing shower and bathtub, plus two additional well-sized bedrooms. Located in the family-friendly Henderson neighborhood, you're close to top-rated schools, shopping, playgrounds, and Brantford's famous trail system. Enjoy city living with the beauty of the Grand River just a short walk away. With over 1590 square feet of living space, there's plenty of room for both family living and entertaining. Plus, you're just minutes from Downtown Brantford, schools, golf clubs, and Highway 403 (id:67892)
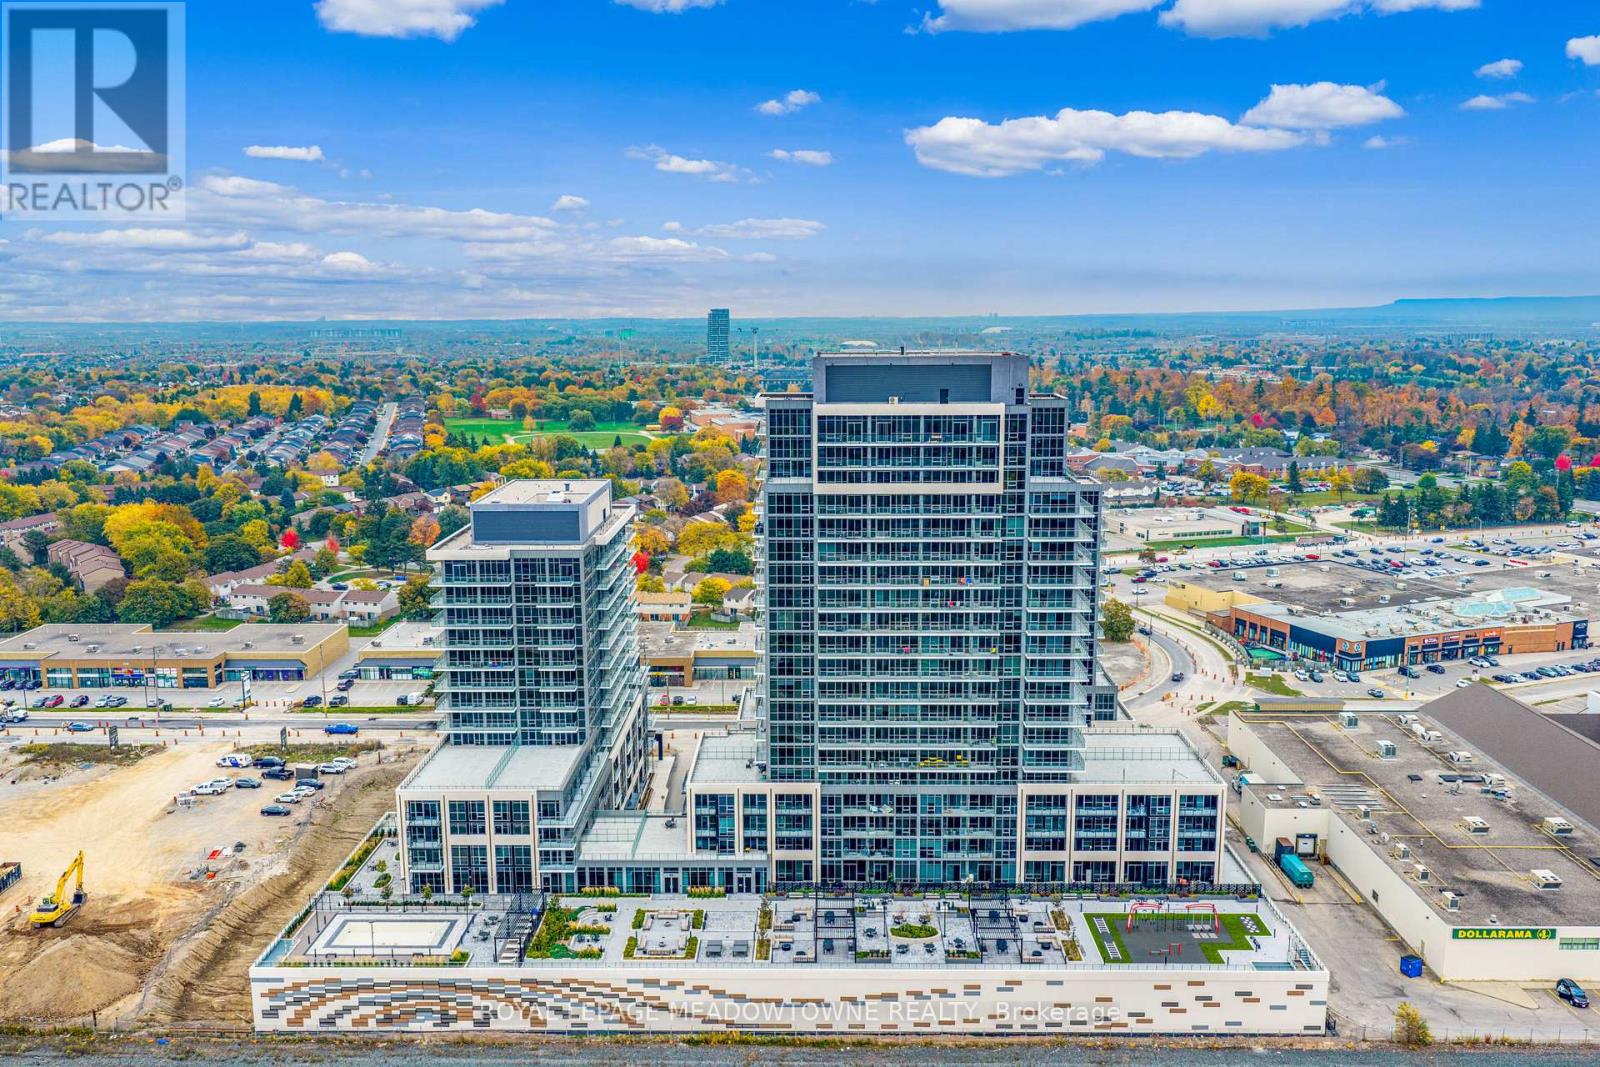
1304a - 115 Nipissing Road
Milton, Ontario
Welcome to the Millhouse Condos, where modern design, exceptional amenities & breathtaking views come together! This brand-new, Fernbrook-built corner suite offers 2 bedrooms, 2 bathrooms & an expansive wraparound balcony with panoramic views, including the Niagara Escarpment. The contemporary kitchen features Frigidaire stainless steel appliances, quartz countertops, a tile backsplash, undermount sink & upgraded movable centre island. Soaring 9-ft ceilings, luxury vinyl plank flooring & an abundance of natural light enhance the open-concept living space, with a walkout to the impressive balcony. The primary bedroom features a 3-piece ensuite with a glass-enclosed shower, while the second bedroom offers beautiful southeast views. A 4-piece main bathroom with a tub/shower combination, vanity with quartz countertop & convenient pocket-door access to the in-suite laundry with stacked washer & dryer completes the suite. Residents enjoy an outstanding collection of amenities, including 24-hour concierge, a spacious fitness centre, separate yoga studio, change rooms, multiple event & dining spaces, games/media room, business & office spaces, tech/boardroom, dog wash station, bike storage & outdoor playground. The spectacular outdoor terrace features a pool, lounge areas, outdoor kitchens with Napoleon BBQs, plus a Kompan outdoor fitness system. Includes one underground parking space & a storage locker. Ideally located beside Milton Mall & just steps to transit, grocery stores, restaurants & the boutique shops of downtown Milton. Commuters will appreciate the walkable GO Station & easy access to Highway 401. Experience contemporary condo living with incredible amenities & convenience at your doorstep! (id:67892)
73 St Andrews Boulevard
Toronto, Ontario
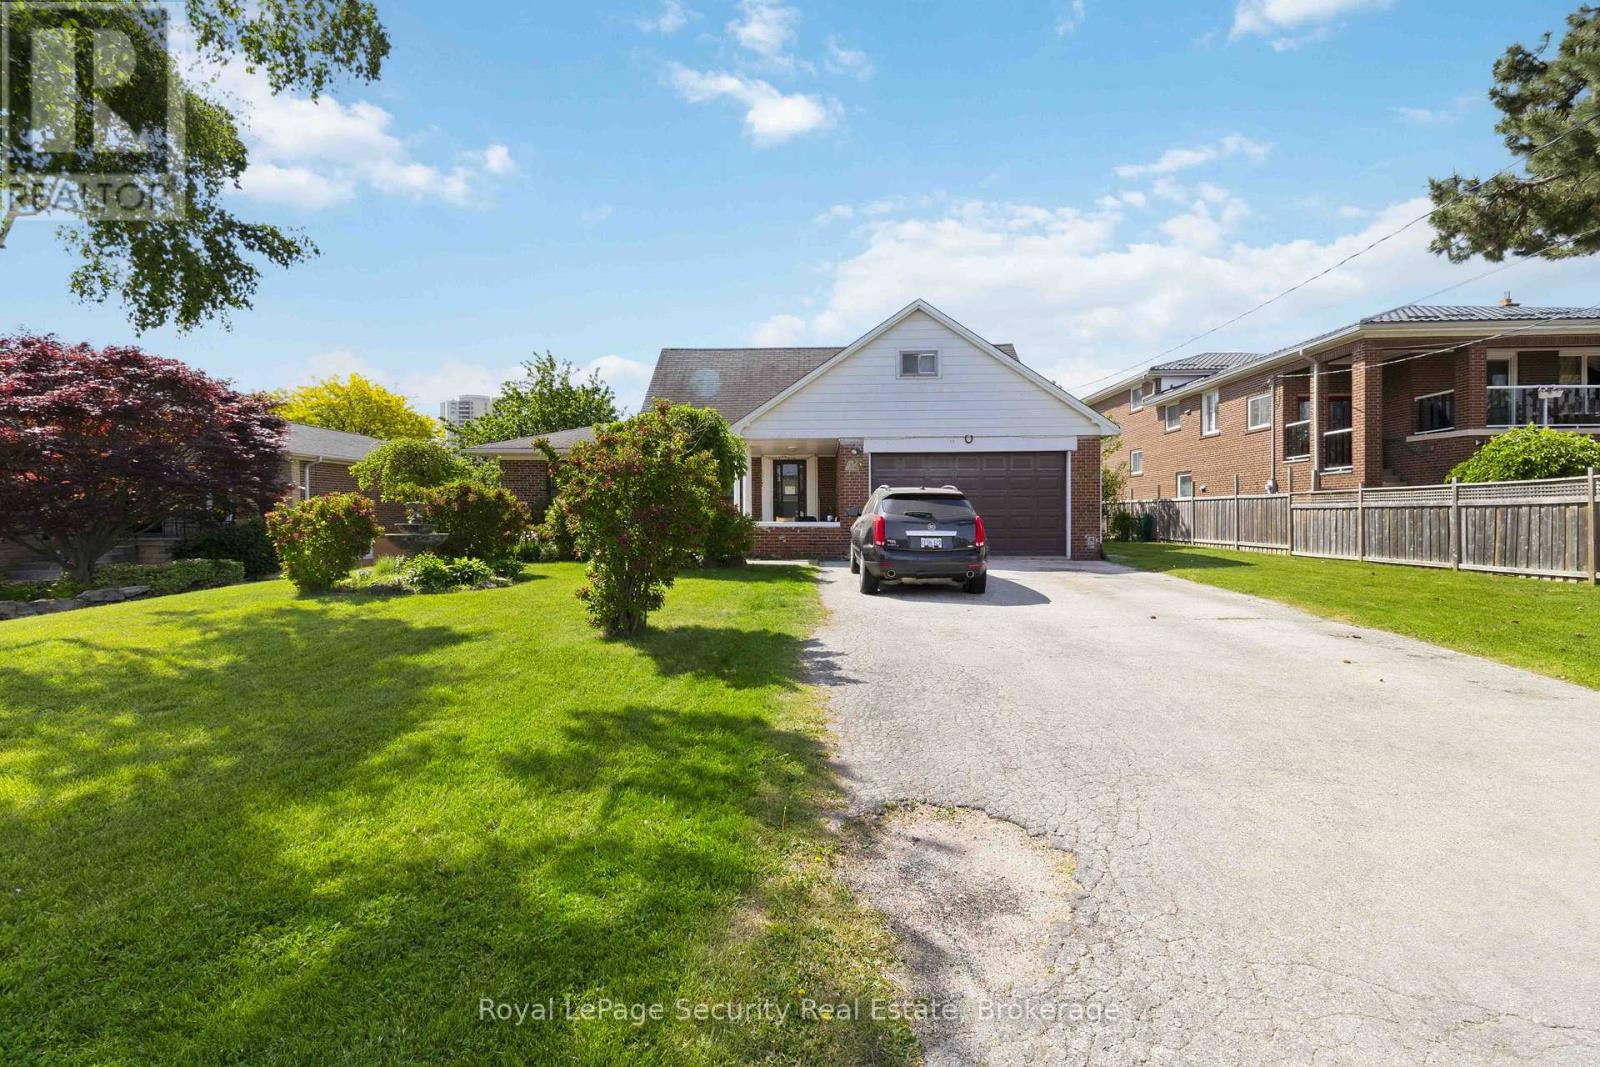
This is your opportunity to own a half acre lot (87x250) in this sought-after pocket of Etobicoke. Family owned for the last 50 years. Main floor consists of spacious living room (walk out to yard) and dining room. Bedroom with 3-pc bath on main level make it very convenient for multi generational living. 2nd floor has 3 bedrooms and full bath. Also included is a large loft type room that could easily be finished for extra living space. Lower level has a kitchen, bath and large living/bedroom combination. Of special interest are the 2 large cold rooms (could be used for storage or extra living space). The yard has an inground pool (has not been in use for 3 years and the seller can not guarantee). Steps to all conveniences including Costco, shopping of all types, places of worship, schools, all major 400 series highways, TTC and much more. Ideal for building lot(s) or reno to your heart's content. (id:67892)
97 Eileen Avenue
Toronto, Ontario
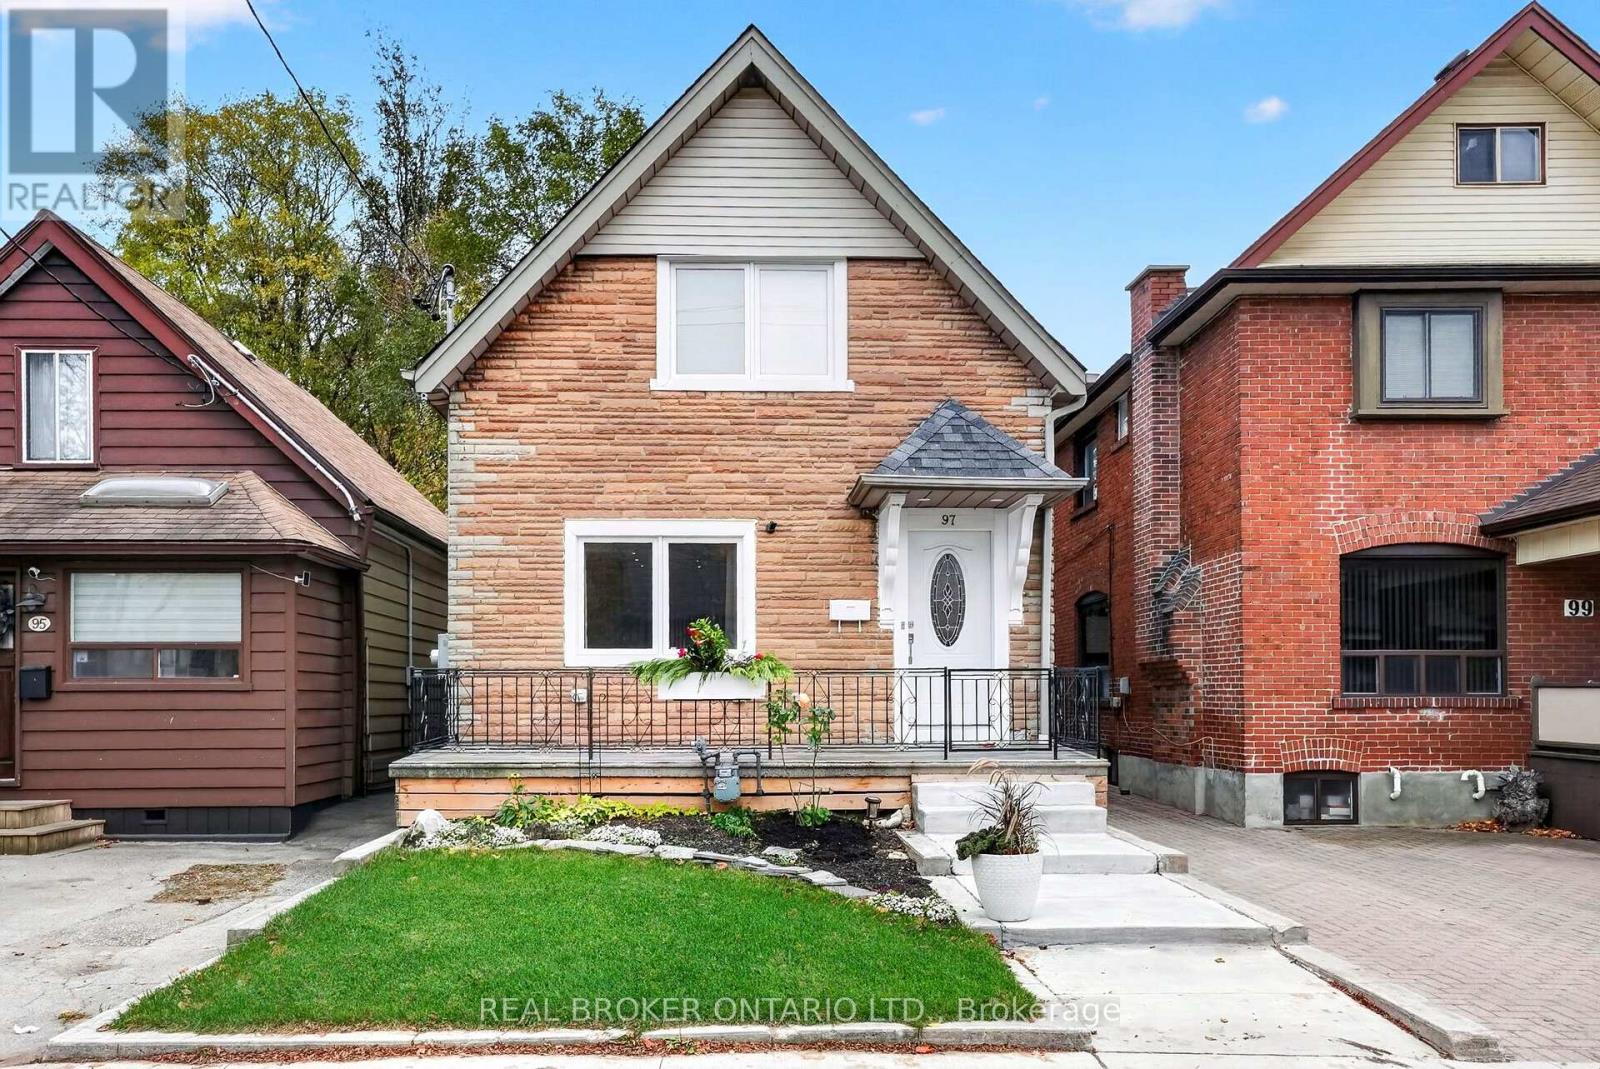
Welcome to 97 Eileen Avenue, ideally situated in Toronto's sought-after Scarlett & St. Clair community! This inviting, carpet-free home offers 2+2 bedrooms and 3 bathrooms, along with a finished basement featuring a separate entrance and excellent potential for extended family living or additional living space. The main floor showcases 9-foot ceilings, hardwood flooring, pot lights throughout, an electric fireplace in the living room, and a bright sunroom that provides additional space to relax and unwind. Large windows throughout fill the home with natural light. A beautiful oak staircase with elegant iron pickets adds a timeless touch, while the two generously sized upper-level bedrooms provide comfortable retreats. The finished basement offers added versatility, featuring 1 bedroom, 1 bathroom, a kitchen, and a separate entrance. Ideal for multi-generational living, extended family accommodations, or added investment potential. Complete with a detached one-car garage and an additional private driveway parking space, this home offers both comfort and convenience. Enjoy a well-established neighbourhood with easy access to parks, schools, shopping, restaurants, public transit, and major commuter routes. A wonderful opportunity to enjoy comfortable living in a connected and welcoming Toronto community! Book your private showing today. (id:67892)
503 Conservation Drive N
Brampton, Ontario
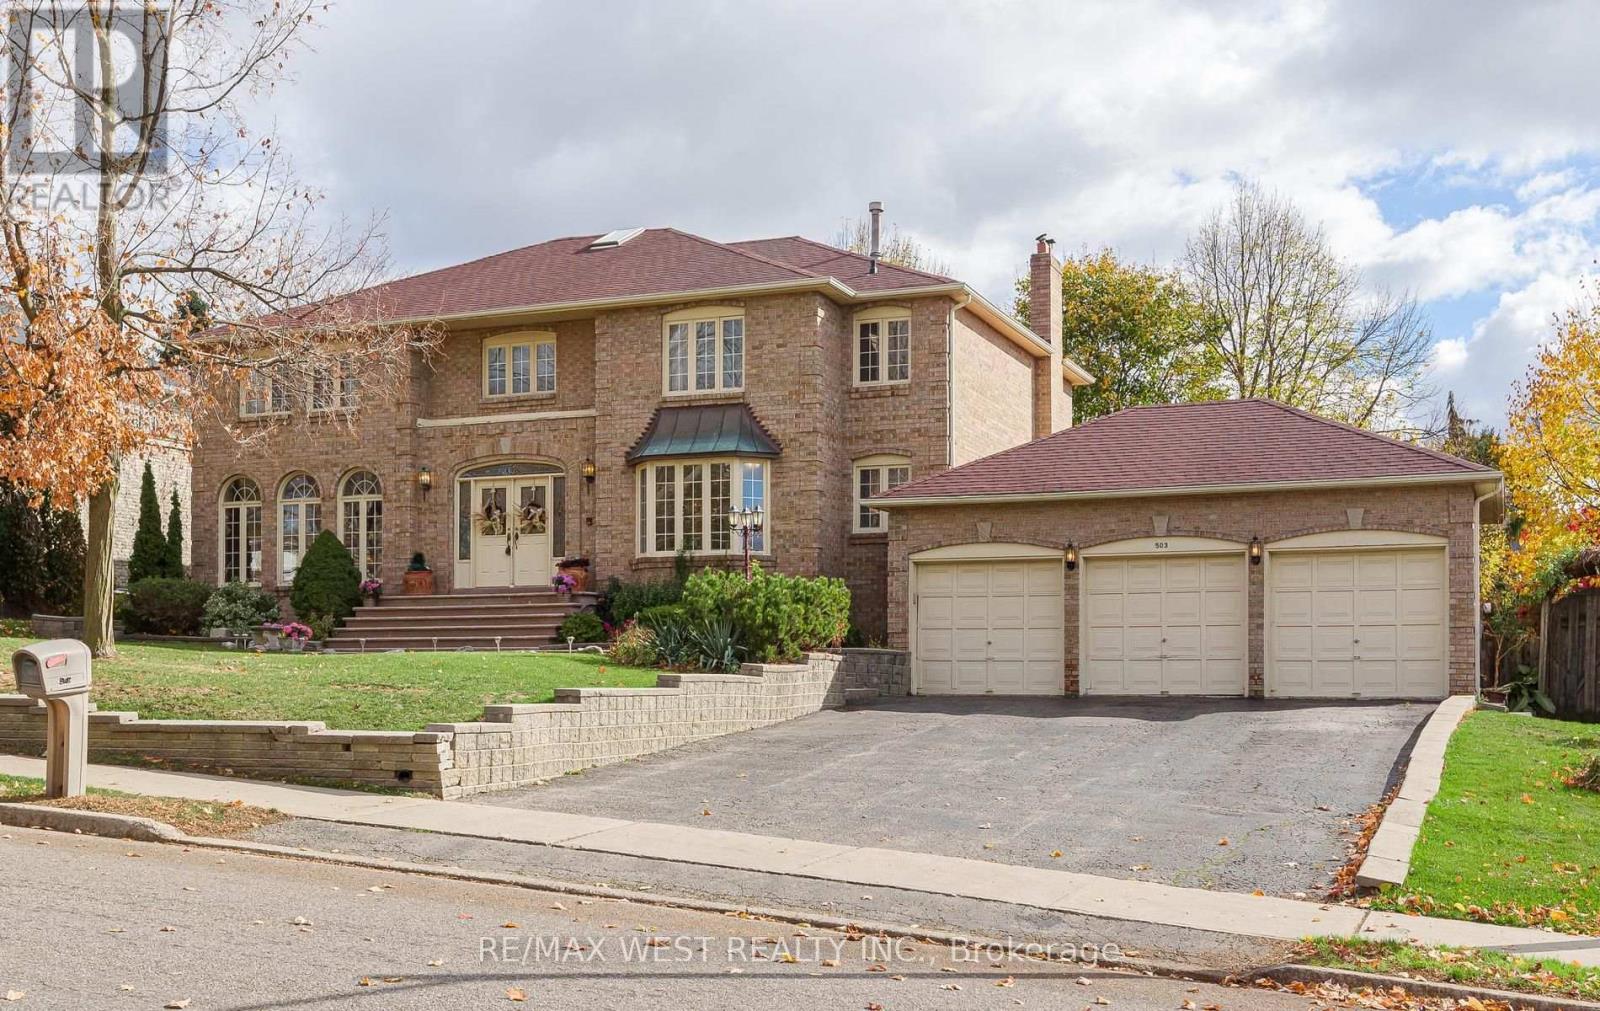
Incredible price for this prestigious street! 100 x 120 ft lot, arguably one of the finest streets in Brampton, minutes to "Heart Lake Conservation". Triple car garage + a driveway that fits 9 vehicles! 17 ft grand foyer, skylight, 5 bedrooms on upper level + 2 more in finished walkout basement! 4 bathrooms! Huge Main floor office! Impressive family kitchen with W/O to oversized deck to extend the gatherings! Granite countertops in 2 kitchens, all baths, 2 Oak spiral staircases up & down! Stainless steel appliances, hardwood in upper hallway! Walkout basement has its own private deck + separate side entrance. Backyard fence replaced 2022, CAC new roof 2022, attic insulated 2022, landscaped front + back.Amazing layout! Huge principal rooms. The property does need new flooring throughout, but look at this price for this location! A very sound investment for the wise buyer! A new canvas to make your own! 3712sq ft plus 1350 sq ft in finished walkout bsmt creating over 5000 sq ft above grade! (id:67892)
5952 Churchill Meadows Boulevard
Mississauga, Ontario
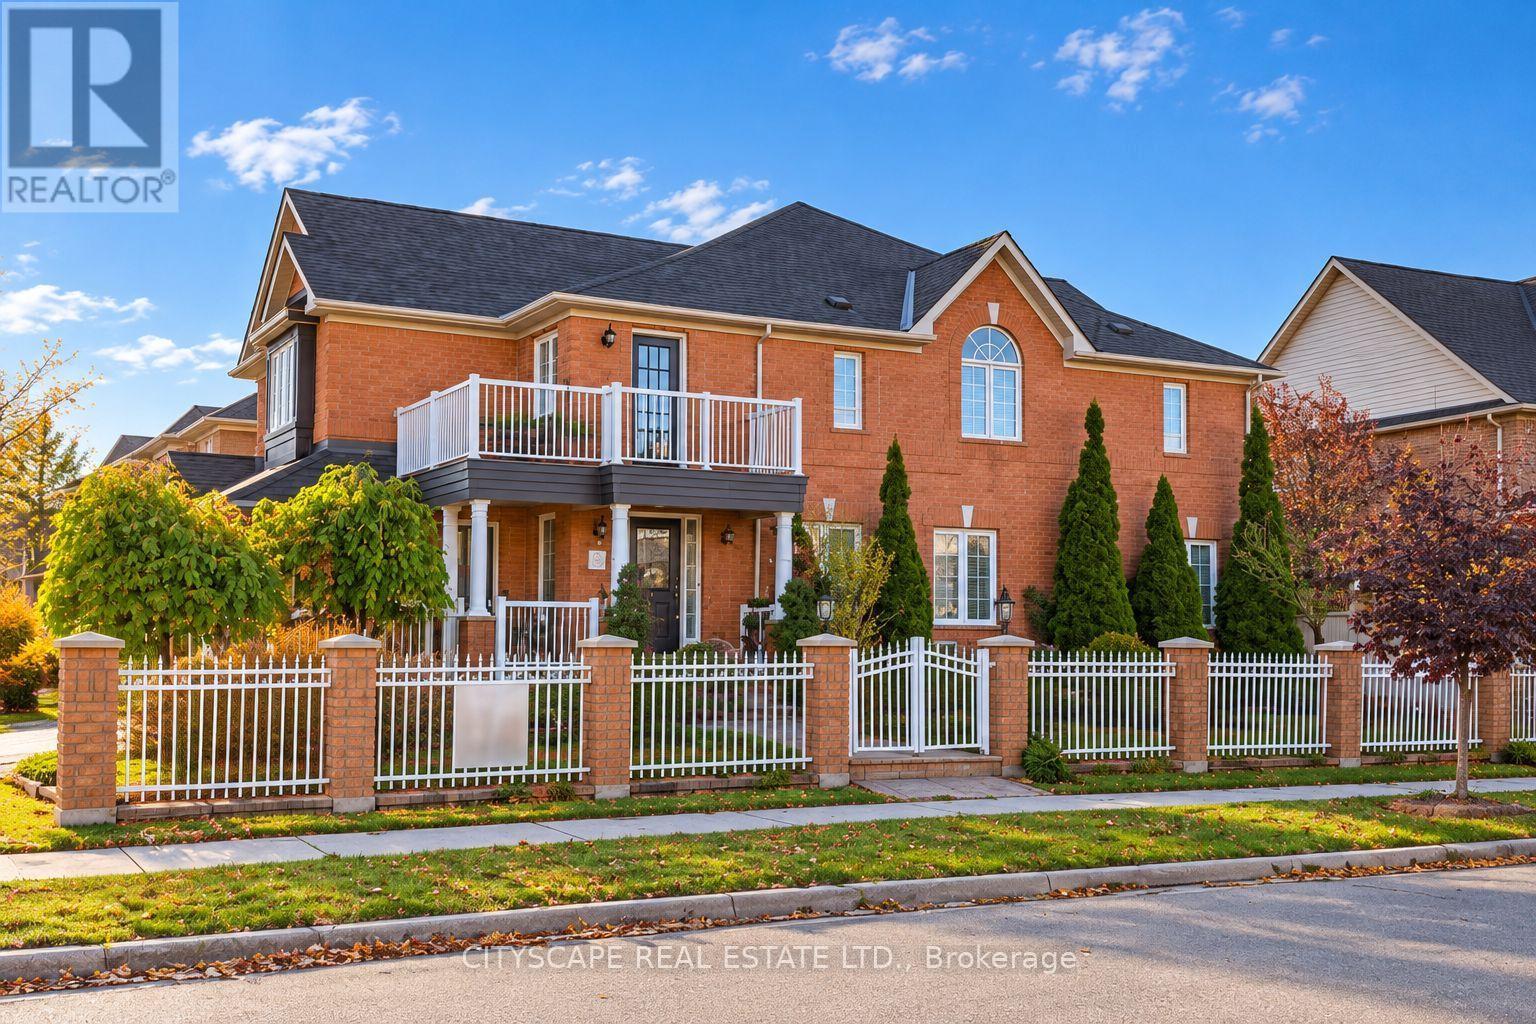
Situated on a corner lot in Churchill Meadows, this four-bedroom semi-detached home offers living and dining areas, a finished basement and a fenced backyard. The main floor features hardwood and tile flooring, crown mouldings, pot lights and a gas fireplace. The kitchen includes a breakfast bar and sliding doors leading to the backyard, with a patio ideal for relaxing or entertaining. Upstairs are four bedrooms, with balcony access from one bedroom. The finished basement offers a recreation room and an additional bedroom, with a separate private entrance through the garage. Landscaped gardens and patterned-concrete walkways complement the outdoor space. A built-in garage and private driveway provide parking for three vehicles in total. Conveniently located near schools, parks, shopping, community amenities, transit and major highways. (id:67892)
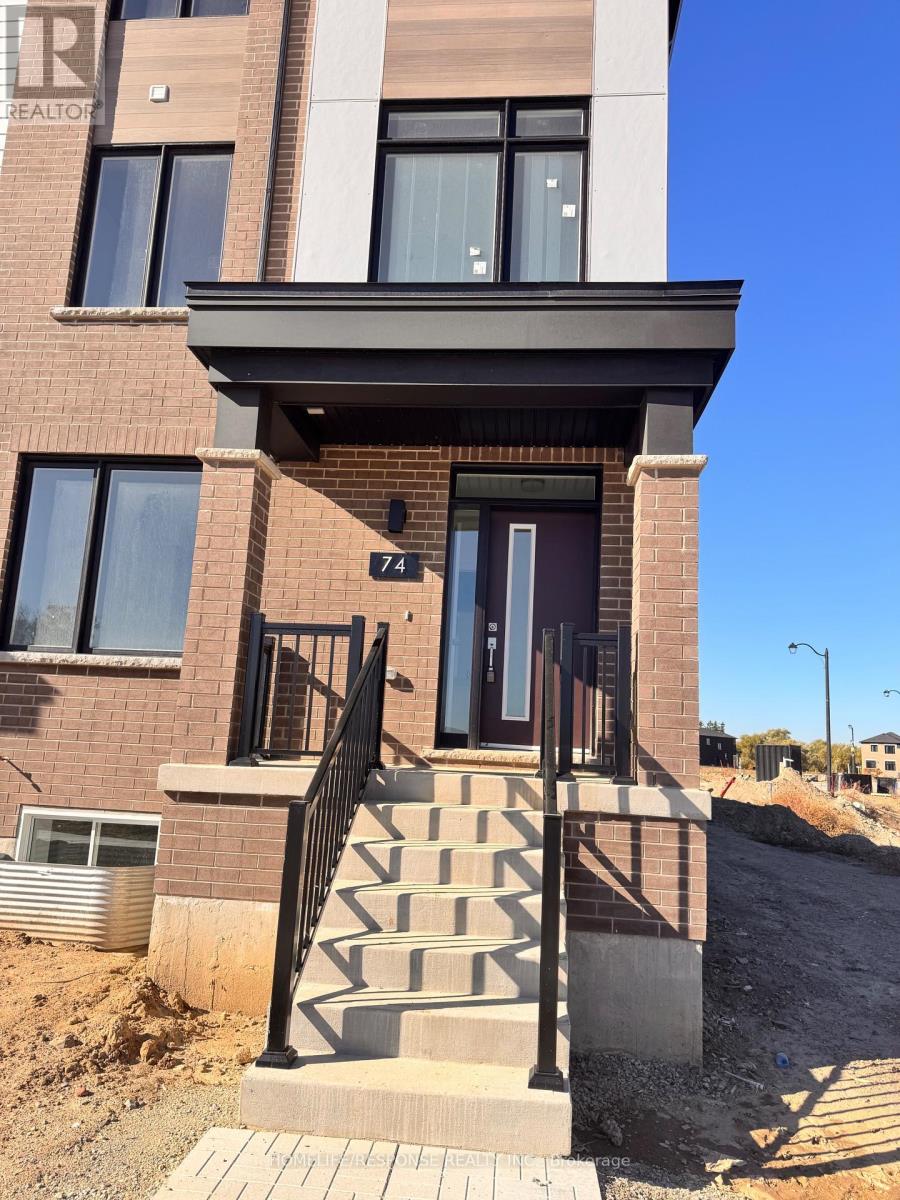
Basement - 74 Fieldfare Road
Brampton, Ontario
BRAND NEW BASEMENT : MOUNT PLEASANT GO STATION: MISSISSAUGA RD & BOVAIRD; BEST LOCATION TO RENT (id:67892)
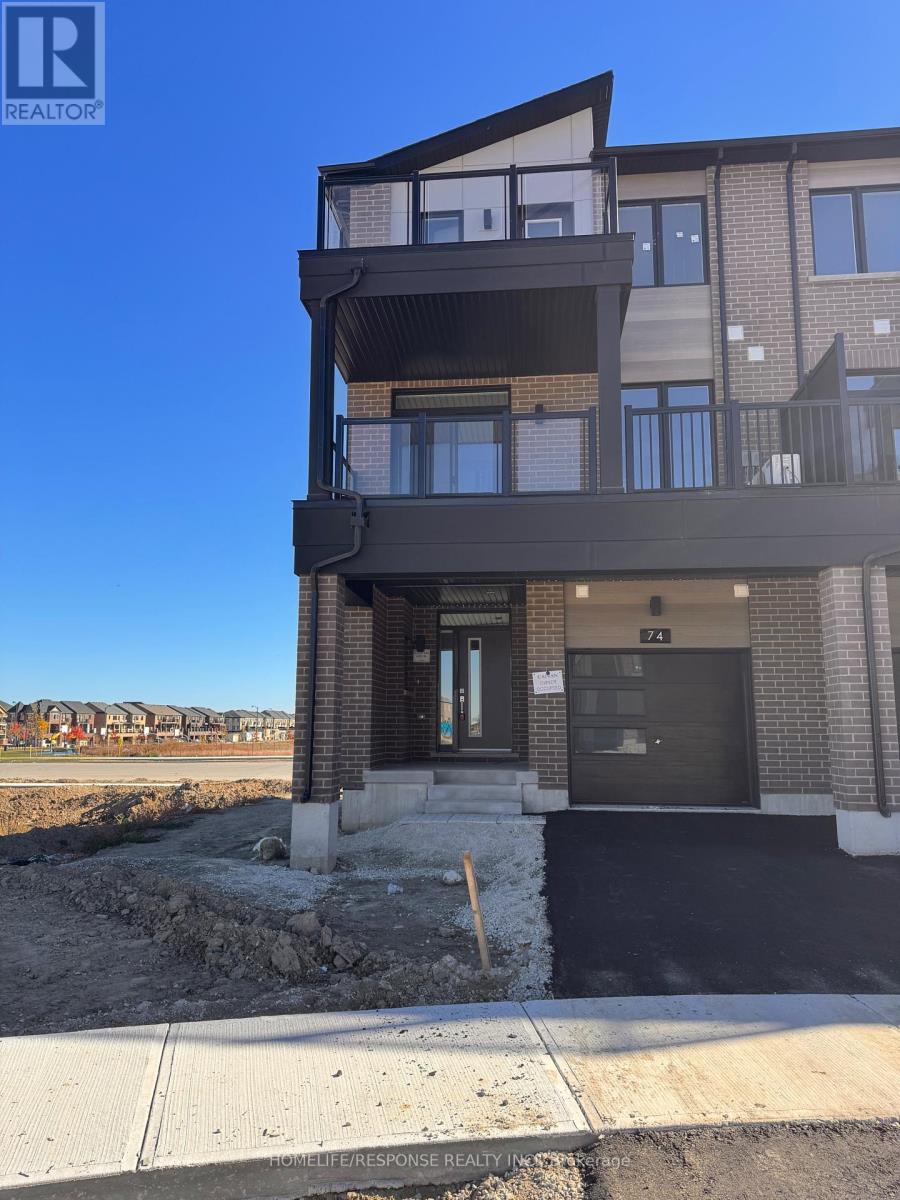
Upper - 74 Fieldfare Road
Brampton, Ontario
TOP FLOOR: Mount Pleasant GO STATION rentals: Brand New Main portion in Brand NEW gorgeous House; (id:67892)
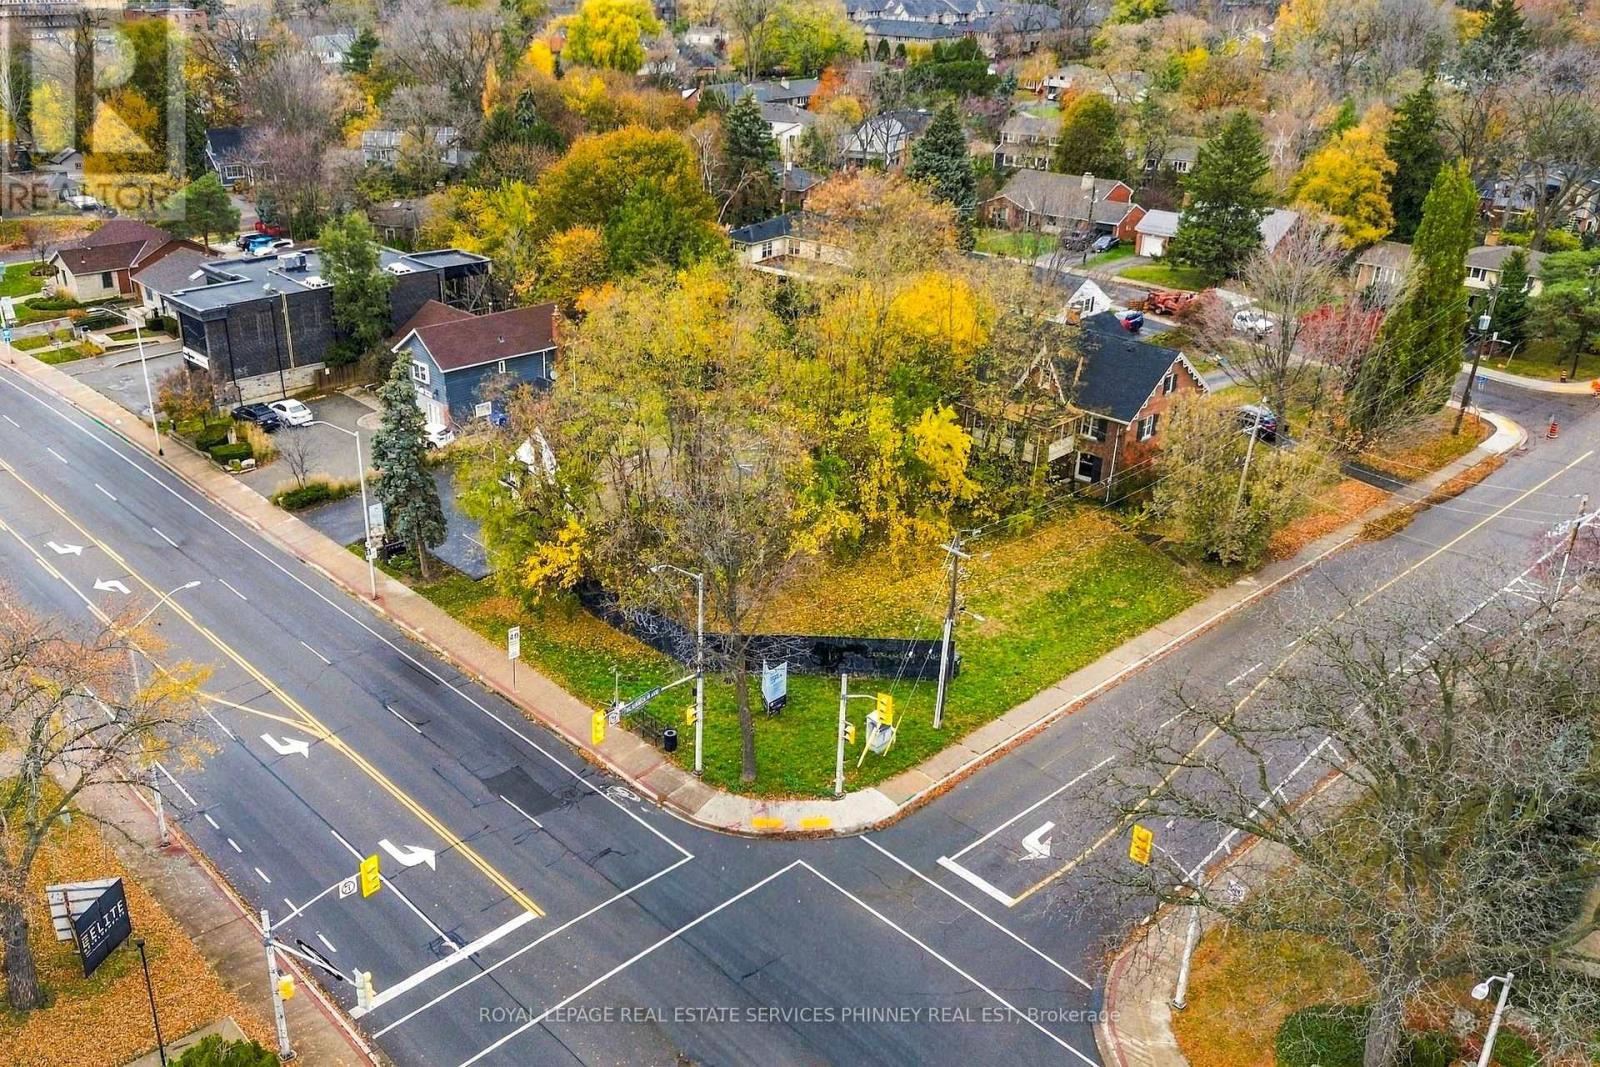
685 Brant Street
Burlington, Ontario
Seize the chance to own a prime corner lot located on one of Burlington's busiest streets! This highly visible property is surrounded by schools and major businesses, offering incredible potential. Possibility to build 4,000 sq. ft. two-storey commercial building with outstanding street exposure and 14 parking spaces, or explore the possibility of developing townhomes. The options are endless! Property is being sold "as-is," and no survey is available. (id:67892)
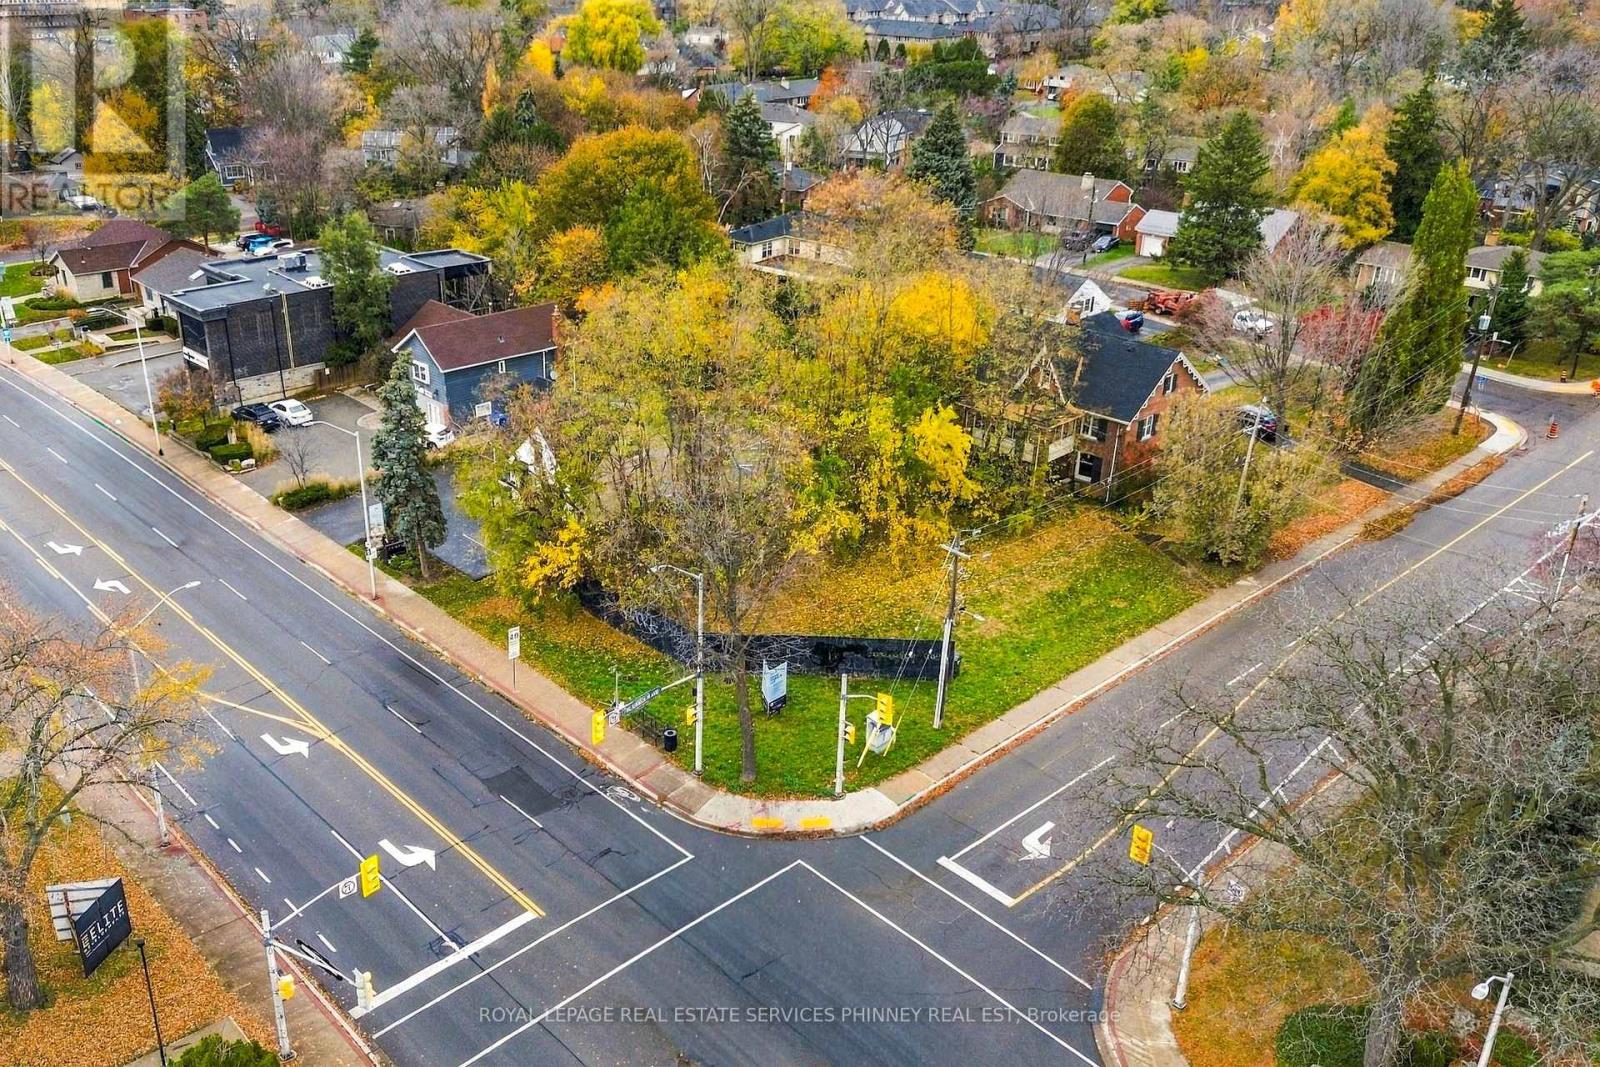
685 Brant Street
Burlington, Ontario
Seize the chance to own a prime corner lot located on one of Burlington's busiest streets! This highly visible property is surrounded by schools and major businesses, offering incredible potential. Possibility to build 4,000 sq. ft. two-storey commercial building with outstanding street exposure and 14 parking spaces, or explore the possibility of developing townhomes. The options are endless! Property is being sold "as-is," and no survey is available. (id:67892)