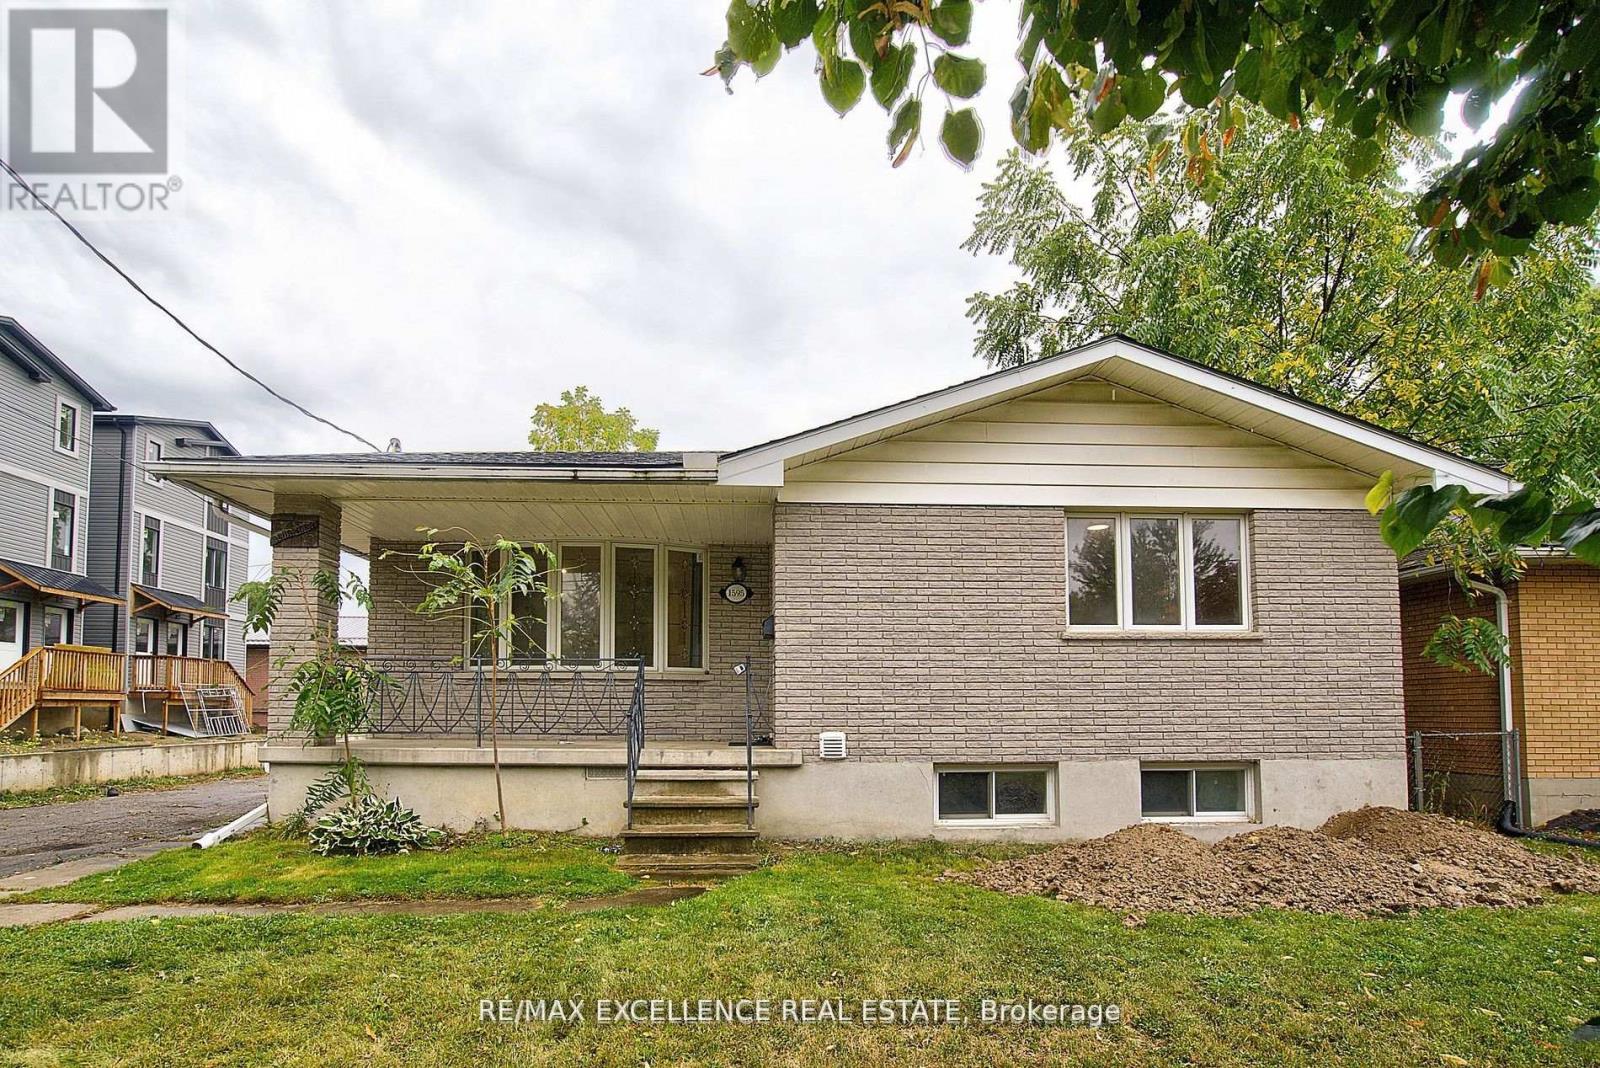
Upper - 1595 Borden Street
London East, Ontario
FRESHLY PAINTED, DETACHED BUNGALOW(3 BED,1 BATH) IN EAST LONDON. SPACIOUS LIVING ROOM ALONG WITH BIG KITCHEN AND LAUNDARY ON MAIN LEVEL FOR EXTRA CONVENIENCE. AMPLE PARKING AND CLOSE TO ALL AMENITIES-PLAZAS, TRANSIT, FANSHAWE COLLEGE. HOUSE IS VIRTUALLY STAGED. 2050 RENT IS PER MONTH FOR MAIN LEVEL ONLY (UTILITIES EXTRA). (id:67892)
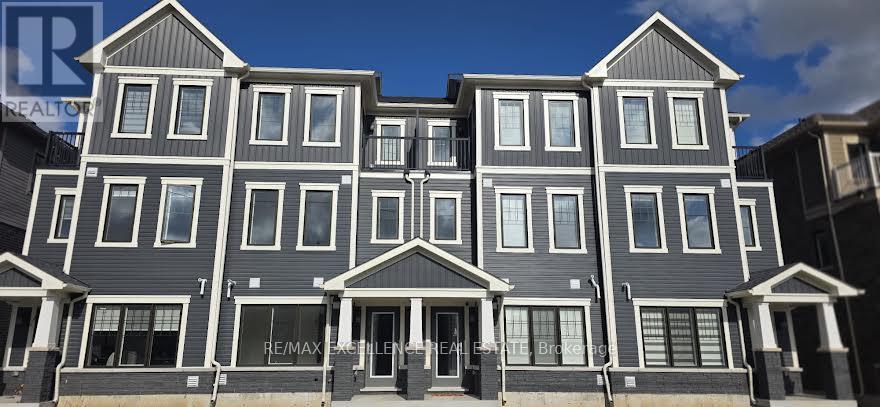
61 Vanderburg Lane
Thorold, Ontario
Dont'miss out on this amazing, well laid out 3 + 1 bed, 2 1/2 bath Townhouse in the vibrant community of Thorold! This 3-Storey home features a ground floor office, in suite laundry. The second level is open concept in layout with a great room and a walk out into a large and comfortable outdoor living private terrace. It comes with a modern kitchen with granite centre island, stainless steel appliances, and a generous breakfast area. The Third floors host the bedrooms, starting with a primary bedroom with walk-in closet, 3-Piece ensuite and its own balcony. There are also two other bedrooms with closets and bright windows on this floor.This home is located a few minutes from Brock university, Niagara college, Hwy 406, Seaway mall, Schools, Parks, Trails, and good community amenities. Appliances to be installed by 17th of November. (id:67892)
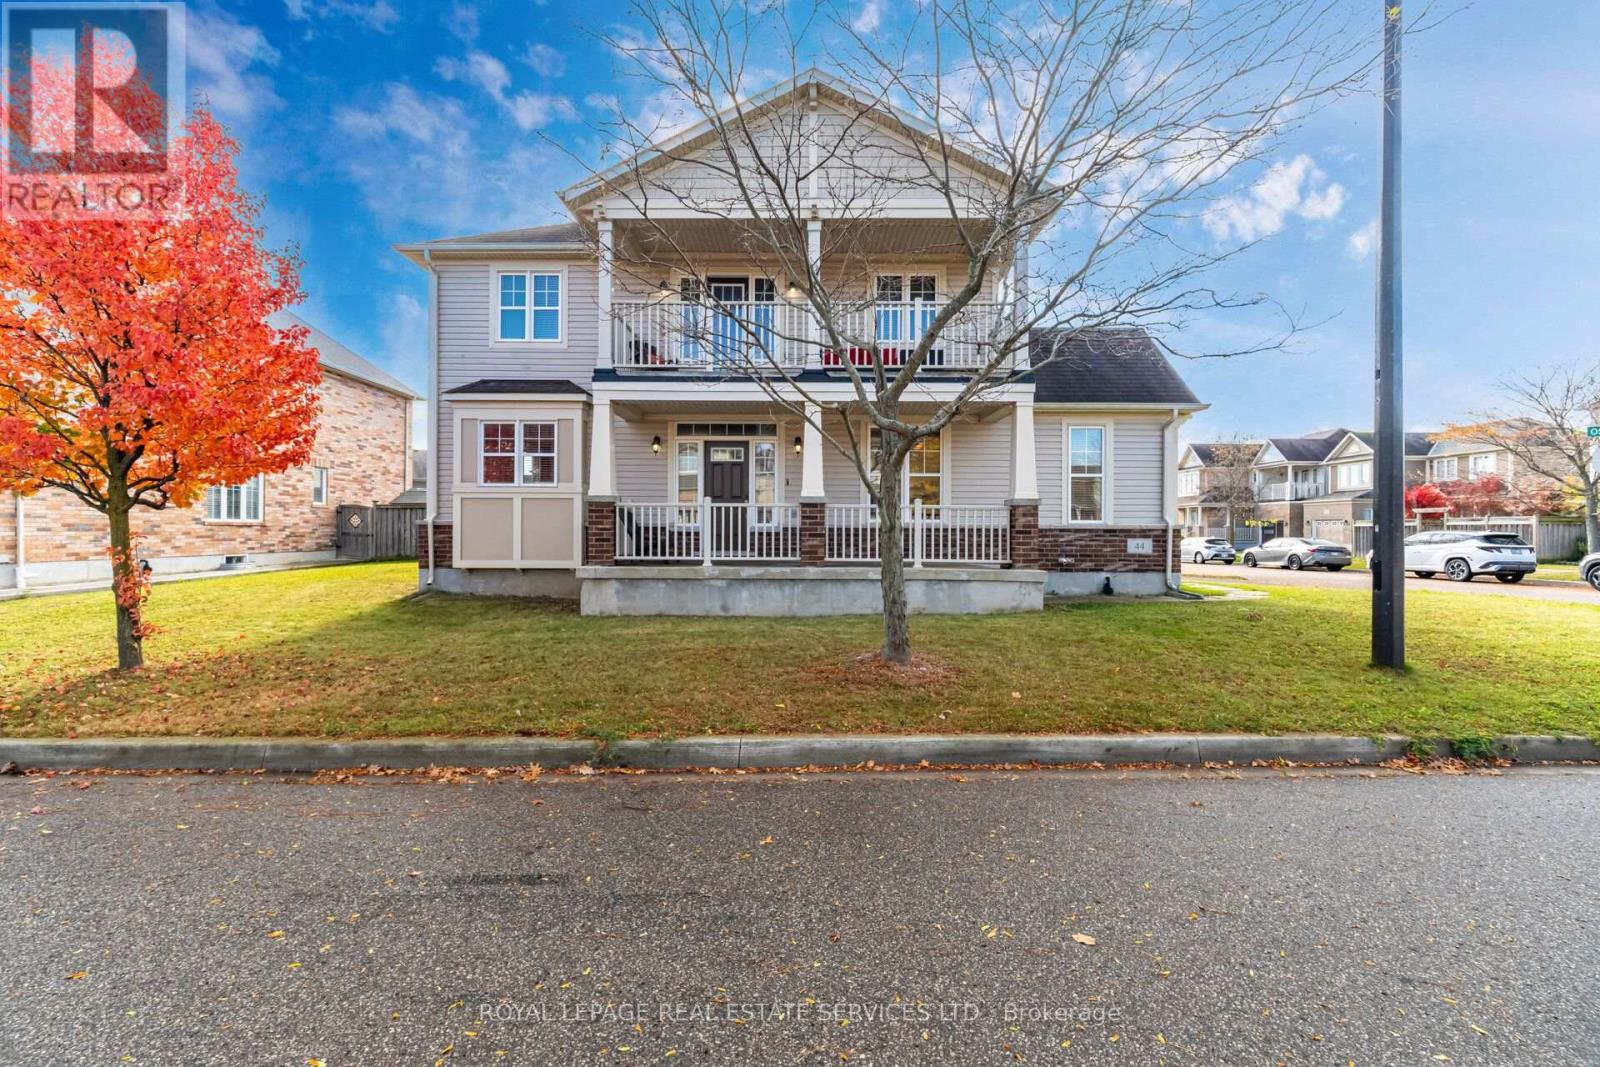
44 Osgoode Street
Cambridge, Ontario
This spacious, four-bedroom home, offered by its original owner, presents a great opportunity at a great price in a highly desirable Cambridge neighborhood. Positioned on a prime corner lot, this property boasts exceptional curb appeal, excellent privacy, and abundant natural light throughout. The main level offers a functional, versatile layout ideal for family living and future updates, while the second floor features four generously sized bedrooms and a private upper balcony overlooking the neighborhood-a perfect spot for morning coffee or relaxing outdoors. Parking and storage are effortless with the attached double-car garage and full basement. A standout advantage is the garage entrance layout, which presents an ideal opportunity to establish a private, separate side entrance to the lower level offering tremendous potential for an in-law suite, multi-generational setup, or future secondary unit. Perfectly located near top-rated schools, parks, scenic trails, local shopping, and offering rapid access to Highway 401, this solid property offers an unbeatable location and endless potential to customize and make it your own. (id:67892)
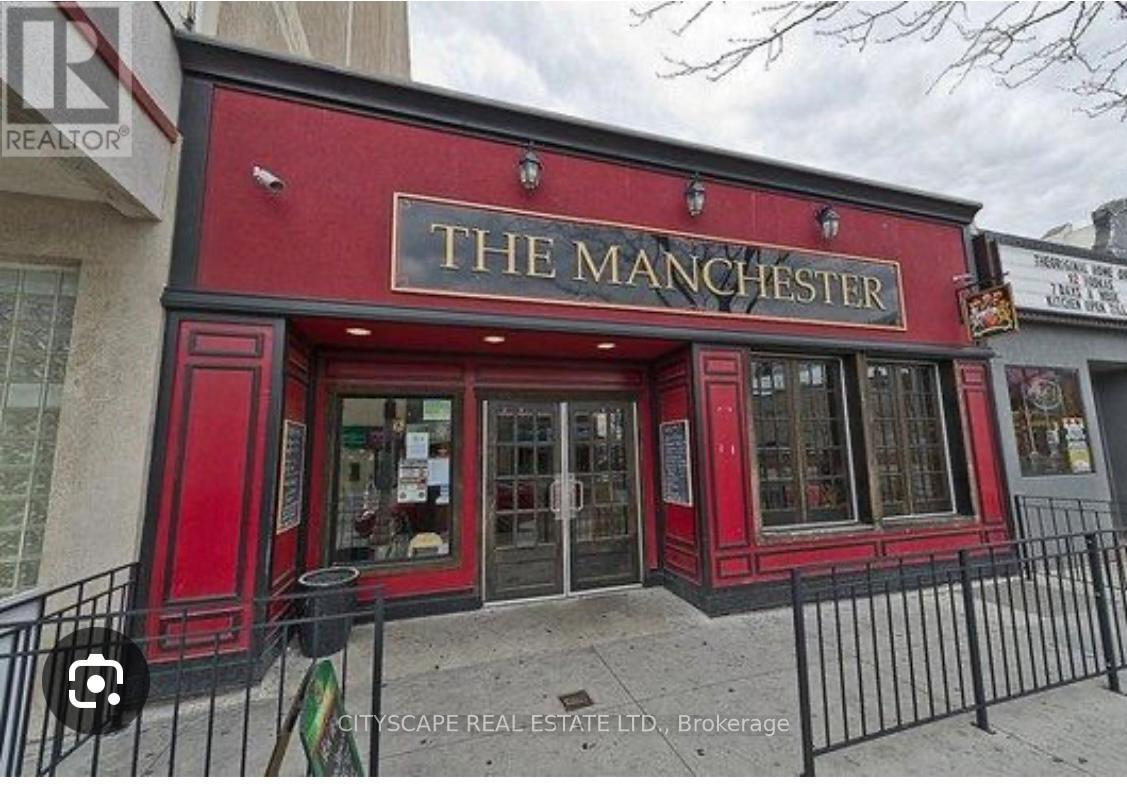
546 Ouellette Avenue W
Windsor, Ontario
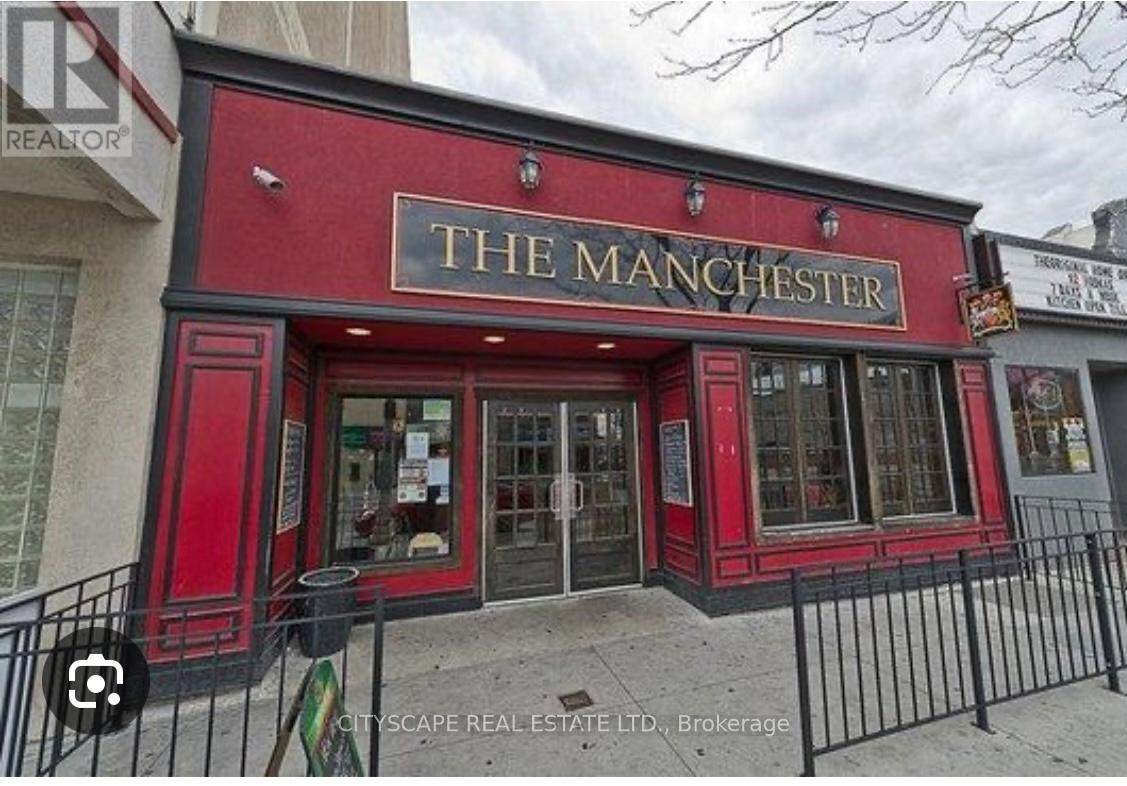
Great Opportunity To Own A Well Known RESTAURANT in the busy street. Located In The Busy Downtown Area Of Windsor, Surrounded By Office Building, And Residential area. Great Neighbourhood, High Traffic & Wonderful Exposure, High Volume Of Walk In Customer. Business was running over 25 yrs. Over 90 Seats. Including ALL Existing kitchen Equipment & Fixtures!!! (id:67892)
546 Ouellette Avenue W
Windsor, Ontario
***Sale Of Building Only*** Rare Opportunity To Own Freestanding Building In Downtown Windsor And Close To Tunnel. Solid Care Free Investment***New Roof 2018, Restaurant Running Over 20 Years. ***THANK YOU FOR SHOWING*** (id:67892)
811 Cedarpark Way
London North, Ontario
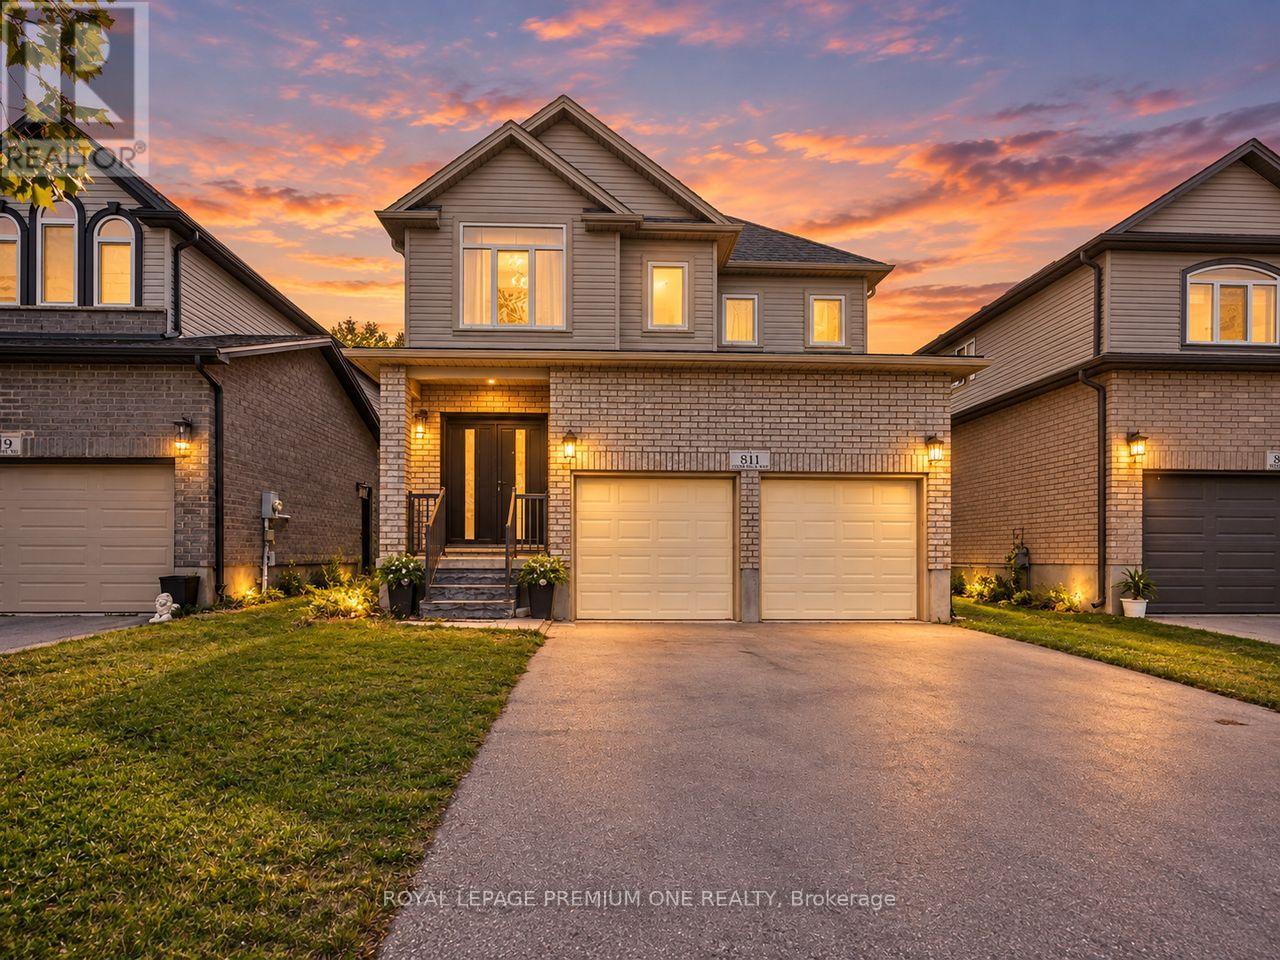
Your Search Stops Here - Welcome to 811 Cedarpark Way! Nestled in the highly sought-after Cedar Hollow community of North London, this beautifully maintained home offers the perfect blend of modern living, functional space, and future potential. Less than 10 years old and truly move-in ready, this impressive property showcases a bright open-concept design with 9-foot ceilings, hardwood flooring throughout the main level, and stylish contemporary finishes. The spacious main floor features a welcoming living room with an electric fireplace, a dedicated den perfect for a home office, a generous dining area, pot lights, and large windows that fill the home with natural light while overlooking the backyard and green space. The gourmet eat-in kitchen is designed to impress, featuring custom cabinetry, a stylish backsplash, stainless steel appliances, a centre island, and a garden door providing convenient access to the backyard-ideal for entertaining and family gatherings. Upstairs, you'll find four generously sized bedrooms, offering ample space for a growing family and plenty of natural light throughout. Adding exceptional value is the professionally finished basement, complete with two additional bedrooms, a 3-piece bathroom, an eat-in kitchen, and separate living space. With an existing side entrance already in place, this lower level offers incredible flexibility for multigenerational living, an in-law suite, or potential rental income opportunities. Ideally located just steps from Cedar Hollow Public School, parks, biking and walking trails, and the Thames River, this home provides access to nature while remaining close to all amenities. A rare opportunity to own a spacious, upgraded home in one of North London's most desirable neighbourhoods-offering location, lifestyle, and income potential all in one. Don't miss your chance to call 811 Cedarpark Way home! (id:67892)
509 - 2501 Saw Whet Boulevard
Oakville, Ontario
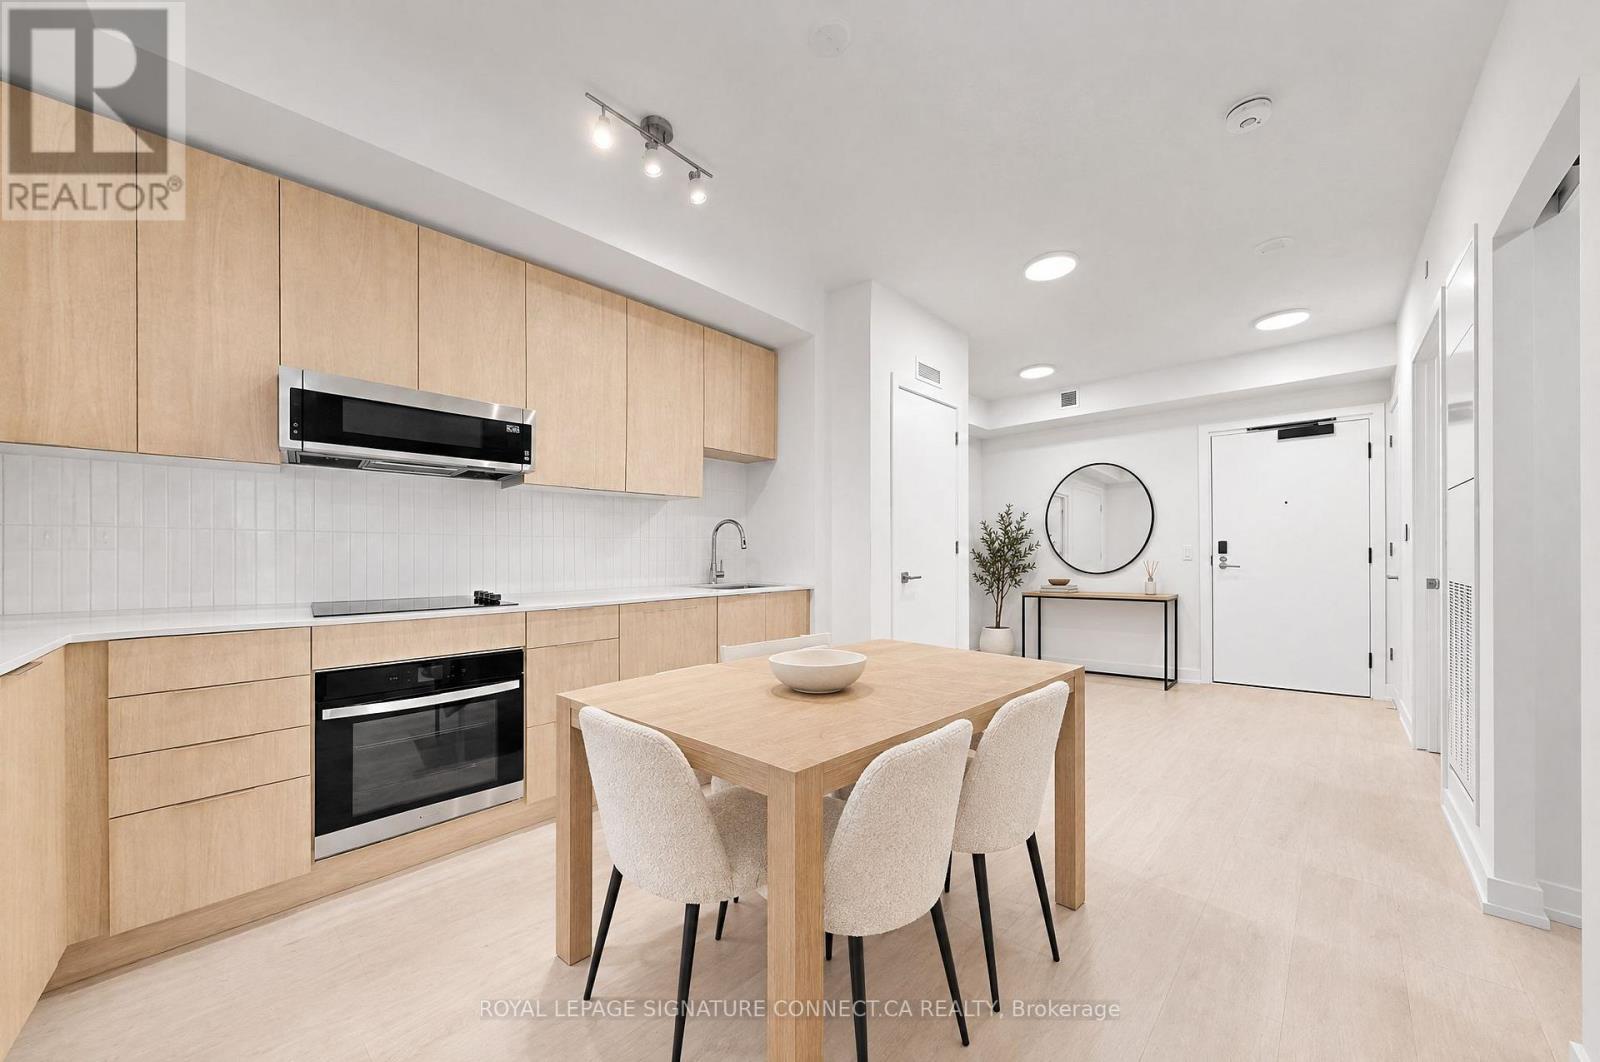
Glen Abbey has always been about the "established" life, but Suite 509 at The Saw Whet brings a much-needed modern pulse to Oakville's favorite neighborhood. This is a sophisticated, high-performance sanctuary where nine-foot ceilings and an open-concept flow are bathed in that soft, cinematic east-facing morning light. It's a layout that understands the assignment: two proper bedrooms for actual rest, and a versatile den pocket that serves as the "quiet hero" of the home-the perfect landing pad for your laptop, your Peloton, or the pile of Amazon deliveries you'll eventually deal with. With smart-home tech and keyless entry making the "lock-and-leave" lifestyle a reality, you're perfectly positioned minutes from the Bronte GO and the QEW/403/407 trifecta for an effortless commute. Between the rooftop BBQ terrace, the fitness studio, and the pet spa for your real VIP, the building handles the heavy lifting while you enjoy a home that feels both connected to the city and tucked away in the trees. Sophisticated, practical, and perfectly sun-drenched-this is Glen Abbey living with a contemporary, high-design edge. Photos virtually staged. (id:67892)
3124 Parkgate Crescent
Burlington, Ontario
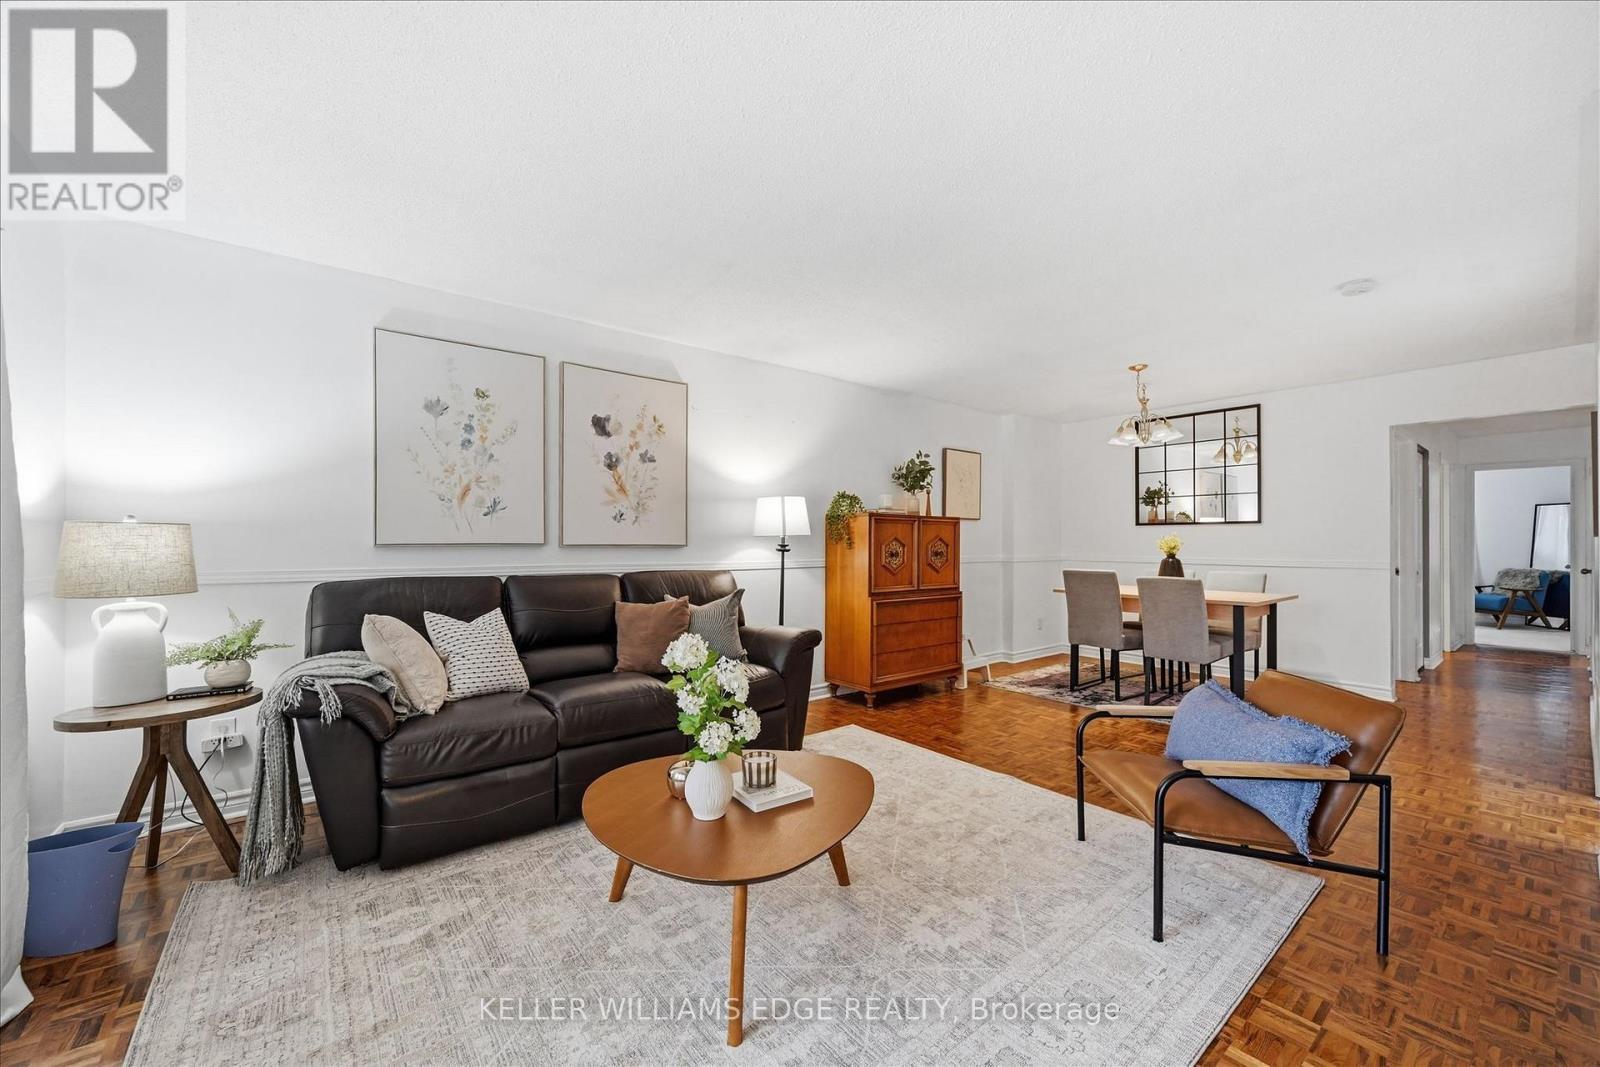
Welcome to this move-in-ready, all-brick 3-bedroom, 2- bathroom bungalow, ideally situated on a 50 ft x 106 ft lot in the family-friendly Palmer neighbourhood! The foyer features a convenient closet and a side-light entry door that welcomes in natural light. The functional main floor offers hardwood flooring throughout the living room, flowing into the dining area to create a warm and welcoming space for everyday living and entertaining. The updated kitchen features beautiful modern tile flooring, a built-in microwave, and a seated breakfast bar peninsula with stylish pendant lighting. Three ample-sized bedrooms and an updated 4-piece bathroom complete the main level. The finished lower level provides excellent additional living space, featuring a cozy, carpet-free recreation room with a brick-surrounded electric fireplace (2026) and built-in shelving, a versatile den or guest area, a convenient 2-piece bathroom, laundry, and a workshop/storage area. Outside, enjoy raised aggregate front and side walkways, leading to a private side patio, and a fully fenced backyard with gardens and plenty of green space for children and pets to enjoy. Ample parking is provided by a single-car garage and a 1.5-car driveway accommodating two vehicles. Ideally located within walking distance to schools and parks, and just minutes from shopping and everyday amenities. A wonderful opportunity to own a well-maintained, move-in-ready home in a family-friendly neighbourhood! (id:67892)
21 Porter Avenue
Toronto, Ontario
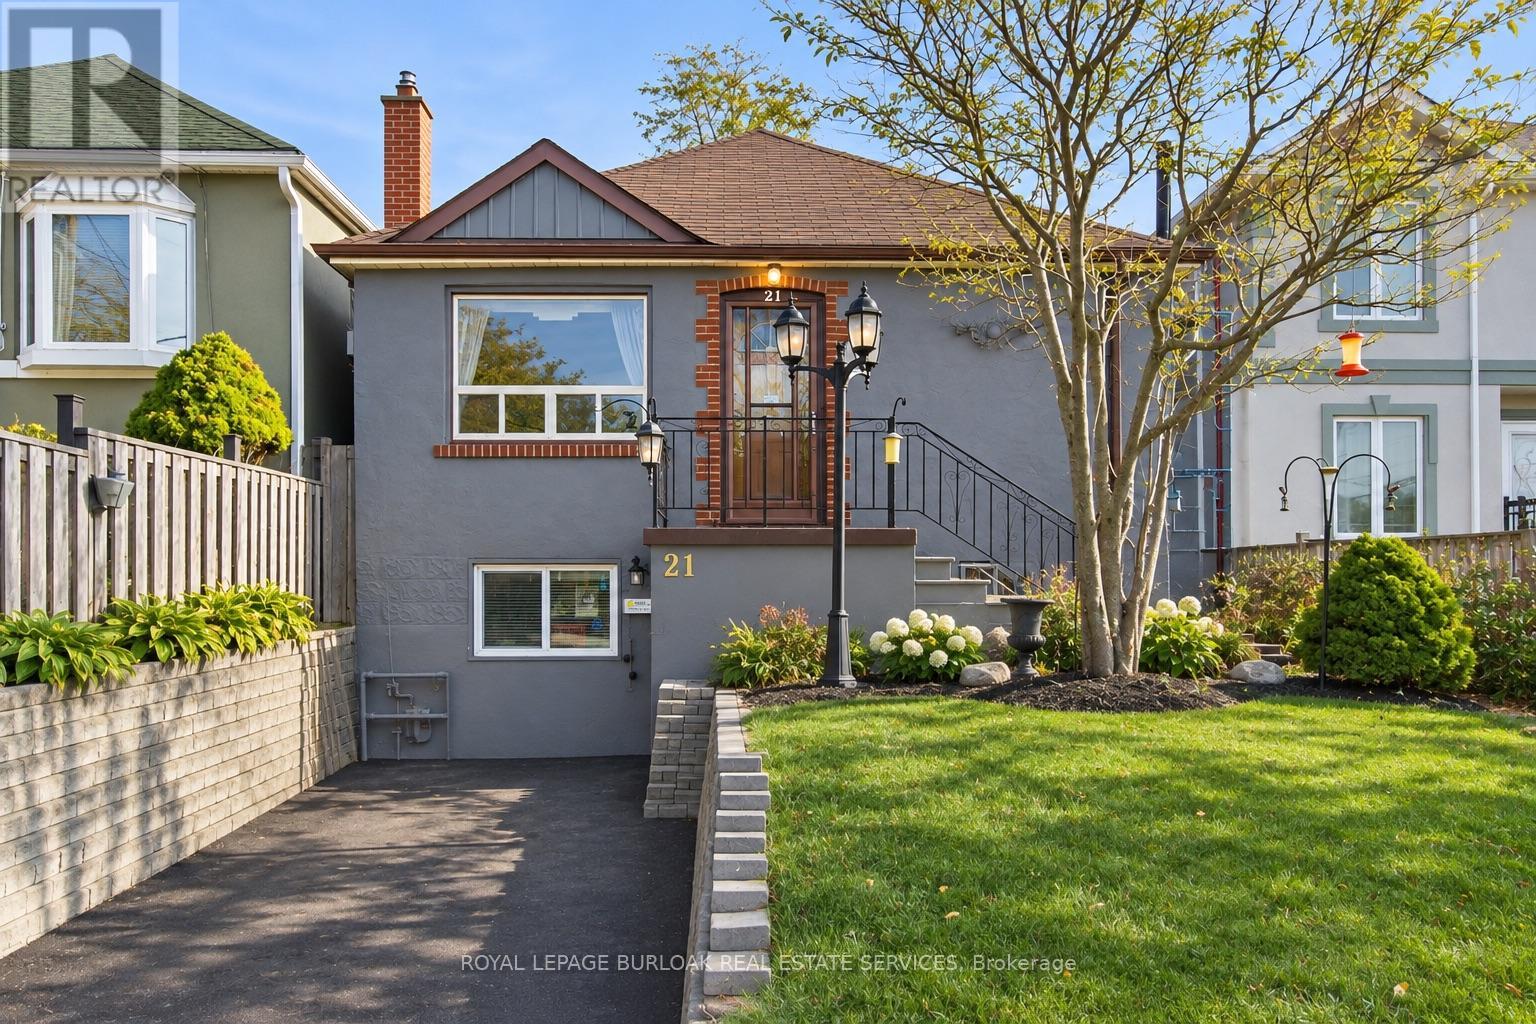
Welcome to 21 Porter Ave, a fantastic opportunity in the heart of North York! This 2+1 bedroom home features a separate basement apartment, offering added flexibility and plenty of potential. Whether you're looking to enter the real estate market or add another property to your portfolio, this home is full of possibilities. The existing layout offers a great starting point, with an opportunity to renovate, update, and personalize the space to suit your taste and lifestyle. The separate basement apartment adds another layer of value, providing flexibility for additional living space or rental income. A great chance to get into an established neighbourhood and make a property your own, rather than paying a premium for someone else's renovations. Conveniently located close to shopping, restaurants, schools, parks, transit, and everyday amenities. Bring your vision and unlock the potential of 21 Porter Ave. A great opportunity to own in North York and create something truly your own! (id:67892)
25 Tulip Drive
Brampton, Ontario
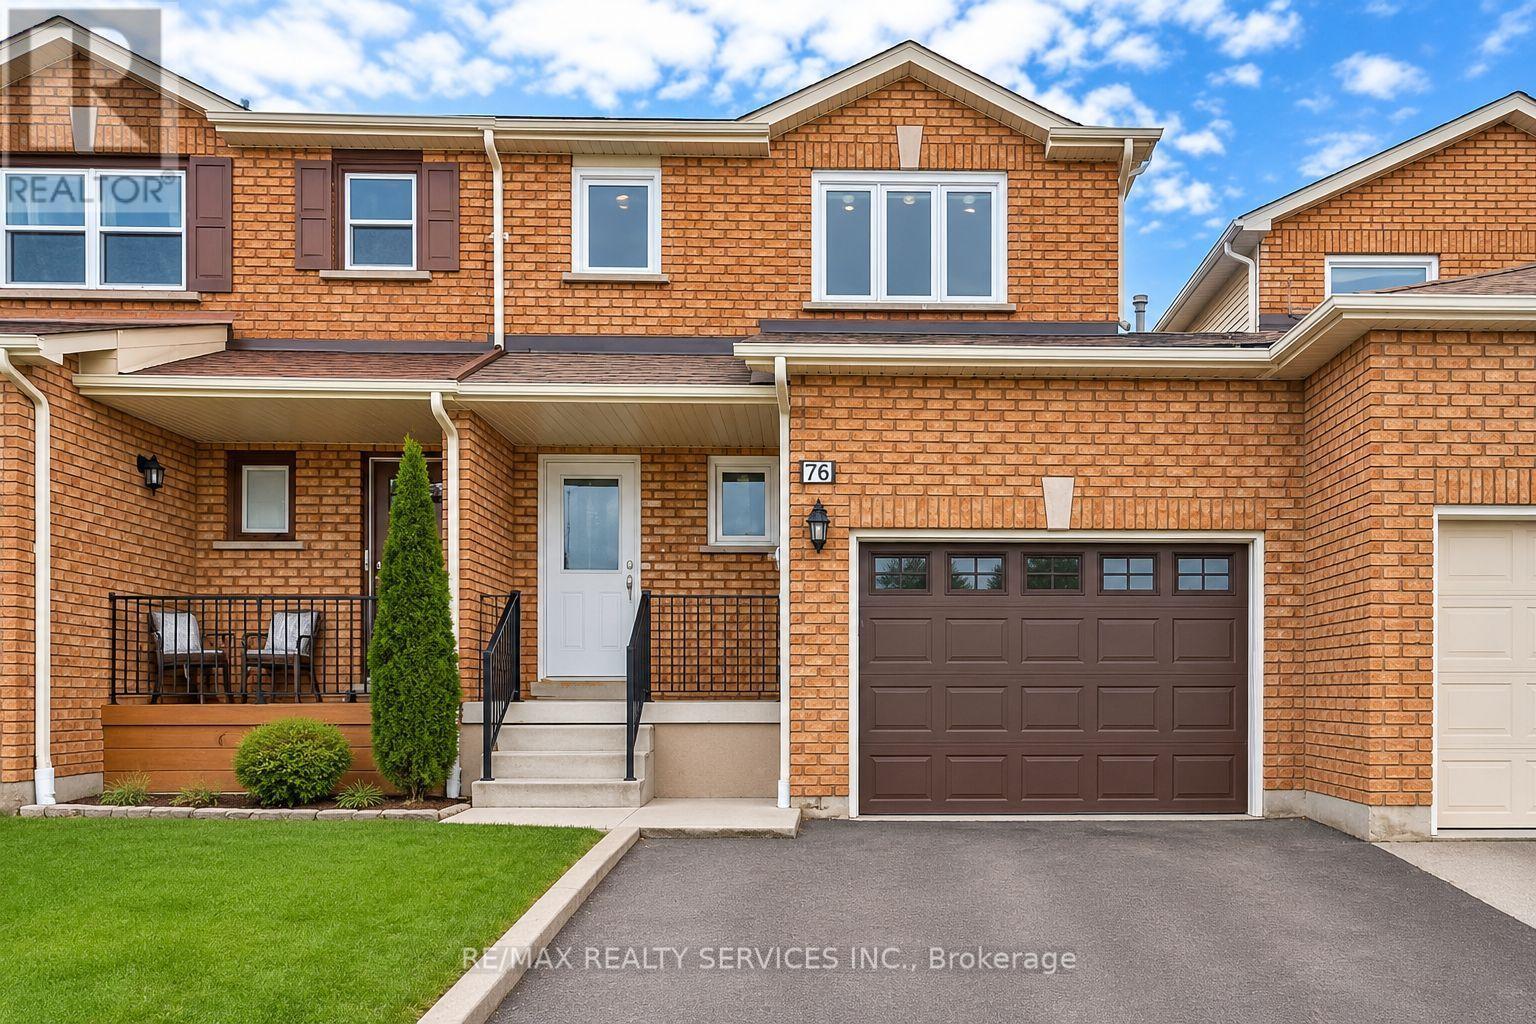
Stunning, Fully Renovated Freehold Linked Semi-Detached Home Near Sheridan College! Ideally located at the Brampton-Mississauga border, this beautifully upgraded home offers 3+1 Bedrooms, 4 Washrooms, and 2 Kitchens, with the ENTIRE HOME INCLUDING THE FINISHED BASEMENT available for lease. Featuring modern porcelain and laminate flooring, a stylish kitchen with quartz countertops and stainless steel appliances, LED pot lights throughout, and four upgraded washrooms with porcelain flooring and quartz countertops. Elegant oak staircase with iron pickets adds a touch of sophistication. Enjoy a private backyard, perfect for outdoor relaxation, and 5 parking spaces for added convenience. Located close to Sheridan College, shopping, schools, parks, public transit, and major highways. Perfect for families seeking a spacious, modern, move-in-ready home in a highly desirable location. Available immediately, 2026. Don't Miss This Fantastic Leasing Opportunity! (id:67892)
61 Highland Road
Oakville, Ontario
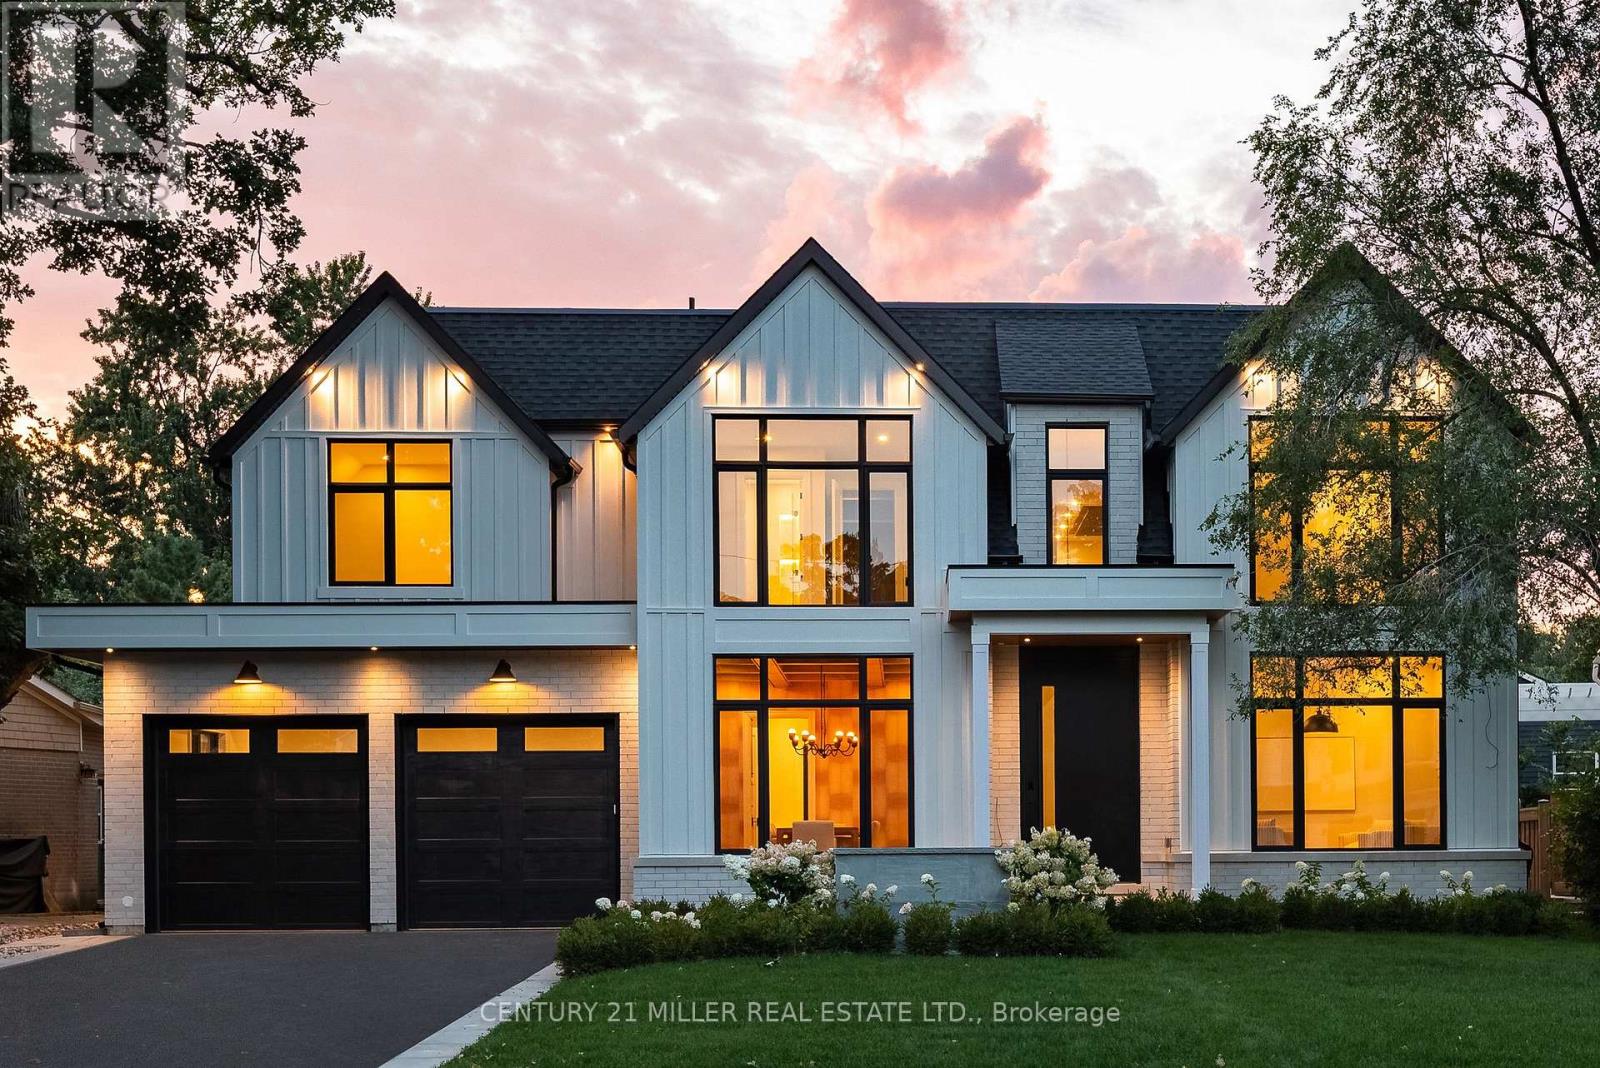
Brand new, never lived in, and exceptionally located within walking distance of Downtown Oakville, this home offers a rare opportunity to enjoy a newly built luxury residence in one of the town's most established neighbourhoods. Designed by Keeren Design with interiors by Kate + Co, the home sits on a generous 70' wide property and offers over 3,600 square feet above grade. Thoughtfully designed across three finished levels, it pairs transitional architecture with warm, sophisticated interiors defined by soaring ceilings, expansive windows, custom millwork and a refined palette of natural wood, stone and plaster. The main level balances formal and casual living with an elegant dining room and an open-concept kitchen and family room. The custom kitchen features extensive cabinetry, integrated top-of-the-line appliances, a large island and separate servery with walk-in pantry. Beyond, the dramatic two-storey family room is filled with natural light and anchored by a beautiful plaster fireplace. A covered rear terrace extends the living space outdoors with separate dining and lounging areas centred around a two-sided gas fireplace, overlooking the backyard. Upstairs, the primary suite features a luxurious ensuite and extensively fitted dressing room. Each additional bedroom enjoys its own ensuite, while laundry is conveniently located on this level. The finished lower level offers a large recreation area with fireplace, wet bar, two additional bedrooms and bathrooms, gym, large windows and a walk-up to the rear yard. Downtown Oakville is an easy walk from your front door, with shops, restaurants, cafes and the waterfront close by. Kerr Village, parks and lakefront trails are also nearby, offering an exceptional walkable lifestyle and the ease of a brand-new home in an established Oakville neighbourhood. (id:67892)
6649 25 Side Road
Halton Hills, Ontario
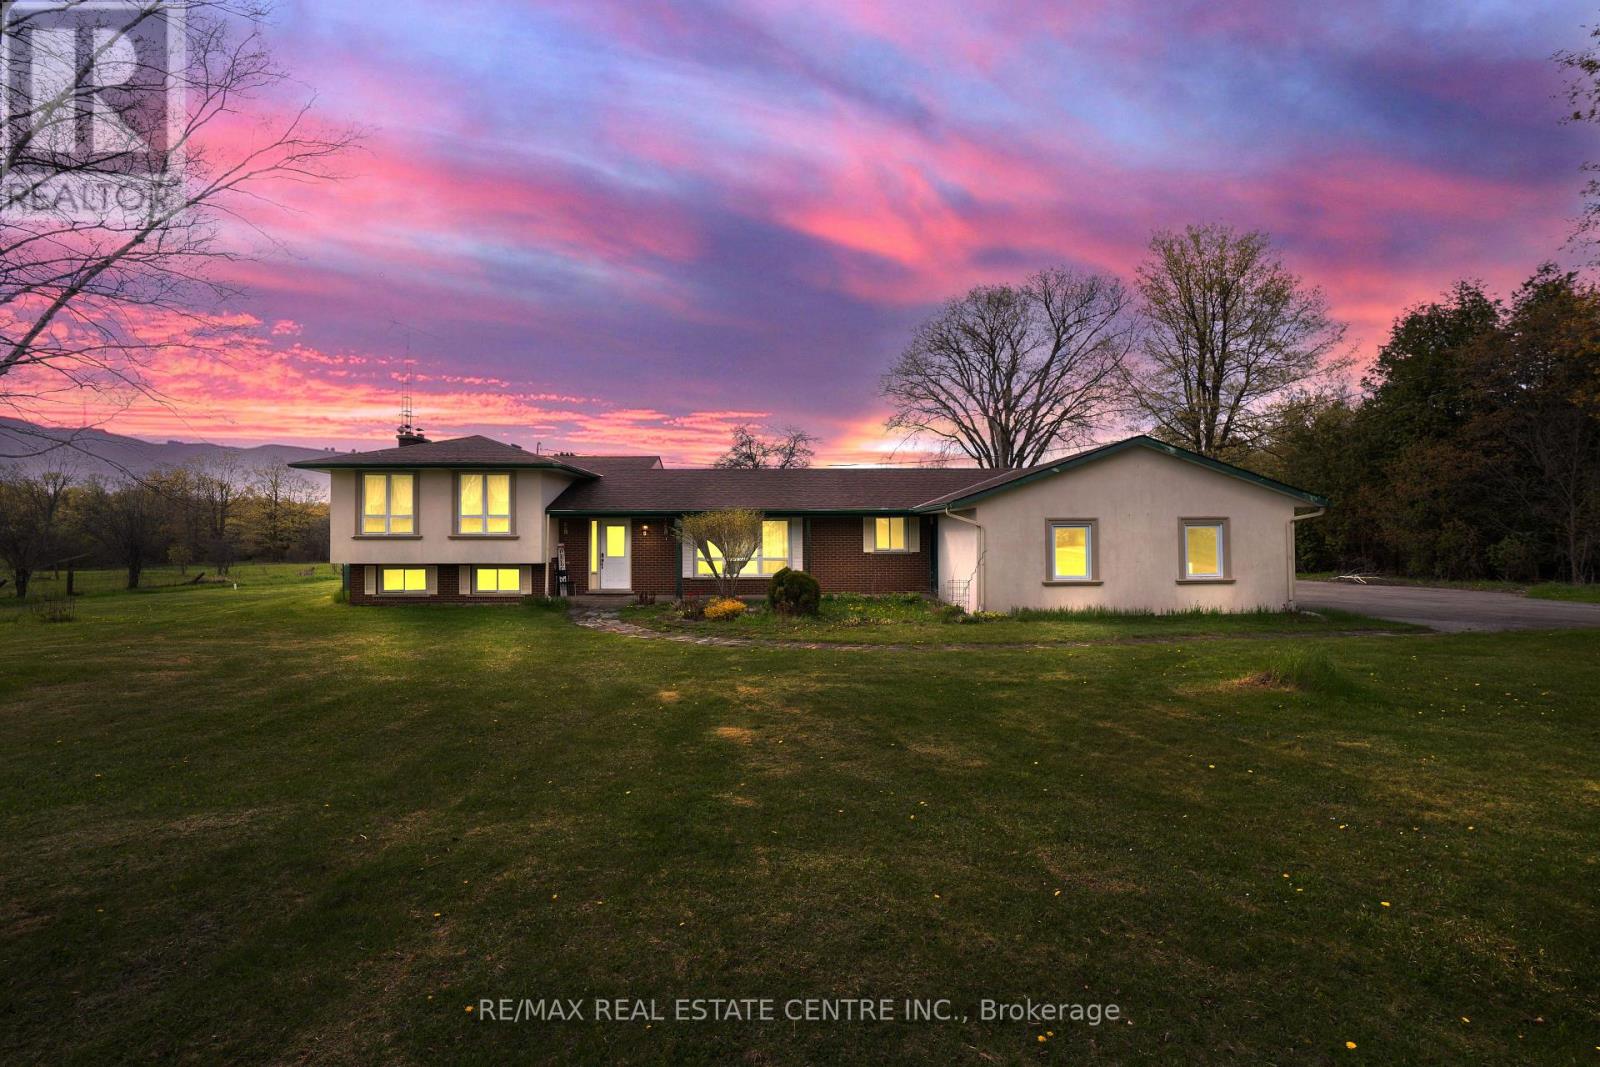
Backing onto a prestigious golf course and surrounded by multi-million dollar homes, this 19.93 acre property offers privacy and a prime location in sought-after Halton Hills, just minutes to Milton, Hwy 401, shopping, and Acton GO. With massive frontage of 450 ft & long driveway leads to ample parking, a 4-car garage, and a detached outbuilding with a nanny/in-law suite featuring a living area, rec room, and 2-piece bath. Inside, enjoy upgraded tiles, a skylit dining room, and a sunken family room with wood beams, fireplace, and walk-out to a large patio. The kitchen includes stainless steel appliances, custom cabinetry, and a walk-in pantry. The main floor primary suite offers a walk-in closet and ensuite, while three additional bedrooms share a 4-piece bath. The finished basement adds extra living space with a cozy fireplace. A versatile property ideal for families or home-based business in a highly desirable area. Seller discloses that the existing barn located at the rear of the property will be in "as is" condition with no warranties or representations. Seller further discloses that the nanny suite will be also be in "as is" condition. The nanny suite was previously used as an office, and the Seller makes no representations regarding its current or future use. (id:67892)