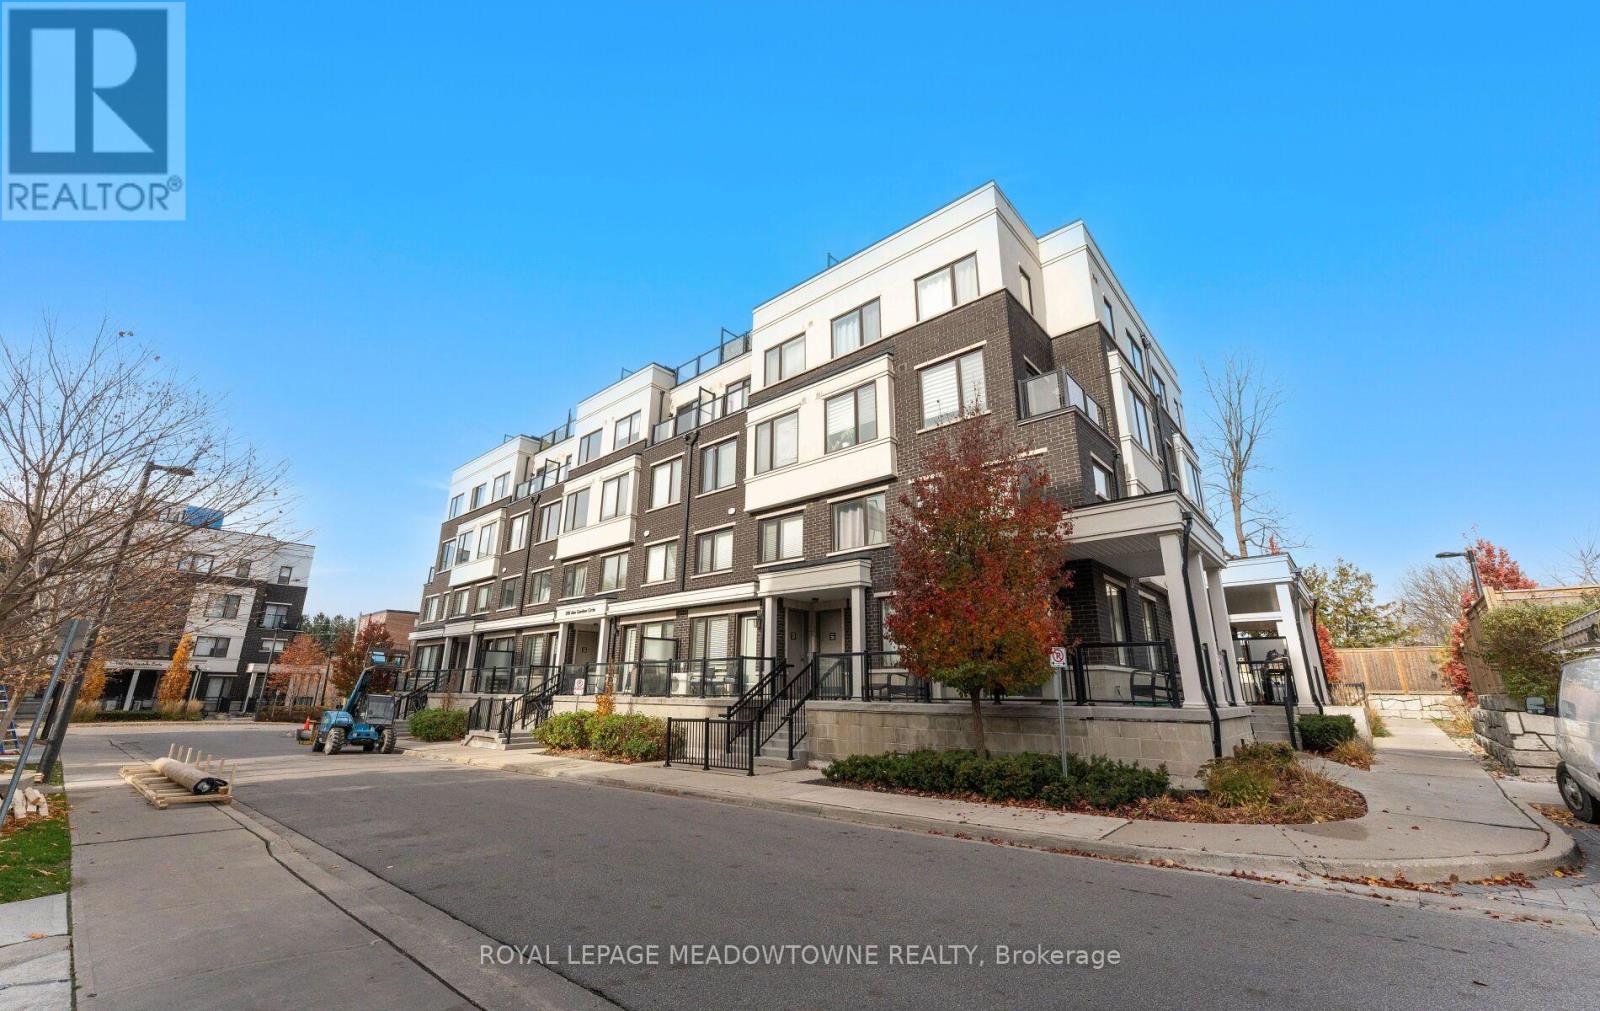
34 - 200 Alex Gardner Circle
Aurora, Ontario
**Luxury Living In The Heart Of Aurora!** Welcome To This Beautifully Designed Townhome By Treasure Hill, Ideally Situated In The Highly Sought-After Yonge & Wellington Neighbourhood! This Bright And Spacious Home Offers The Perfect Blend Of Modern Elegance, Comfort And Convenience! Featuring A Stylish Brick And Stucco Exterior, Open-Concept Layout, Smooth 9-Foot Main Floor Ceilings And Beautiful Havana Oak Laminate Flooring Throughout Most Areas. The Upgraded Kitchen Boasts Quartz Countertops, A Breakfast Bar And Convenient Dining Servery, Perfect For Everyday Living And Entertaining! Generously Sized Bedrooms Include A Spacious Primary Retreat With Ensuite Bath And Convenient Bedroom-Level Laundry. Enjoy A Walkout To Your Front Patio And A Beautiful Rooftop Terrace, Perfect For Outdoor Dining, Entertaining Or Simply Relaxing Under The Stars! Includes Underground Parking. **Location, Location, Location!** Steps To Yonge Street, Aurora GO Station, VIVA Transit, Summerhill Market, Cafes, Restaurants, Shopping, Schools, Parks, Scenic Trails And The Aurora Promenade! Easy Access To Highway 404 Makes Commuting A Breeze. **Luxury, Lifestyle And Location - Welcome Home!** (id:67892)
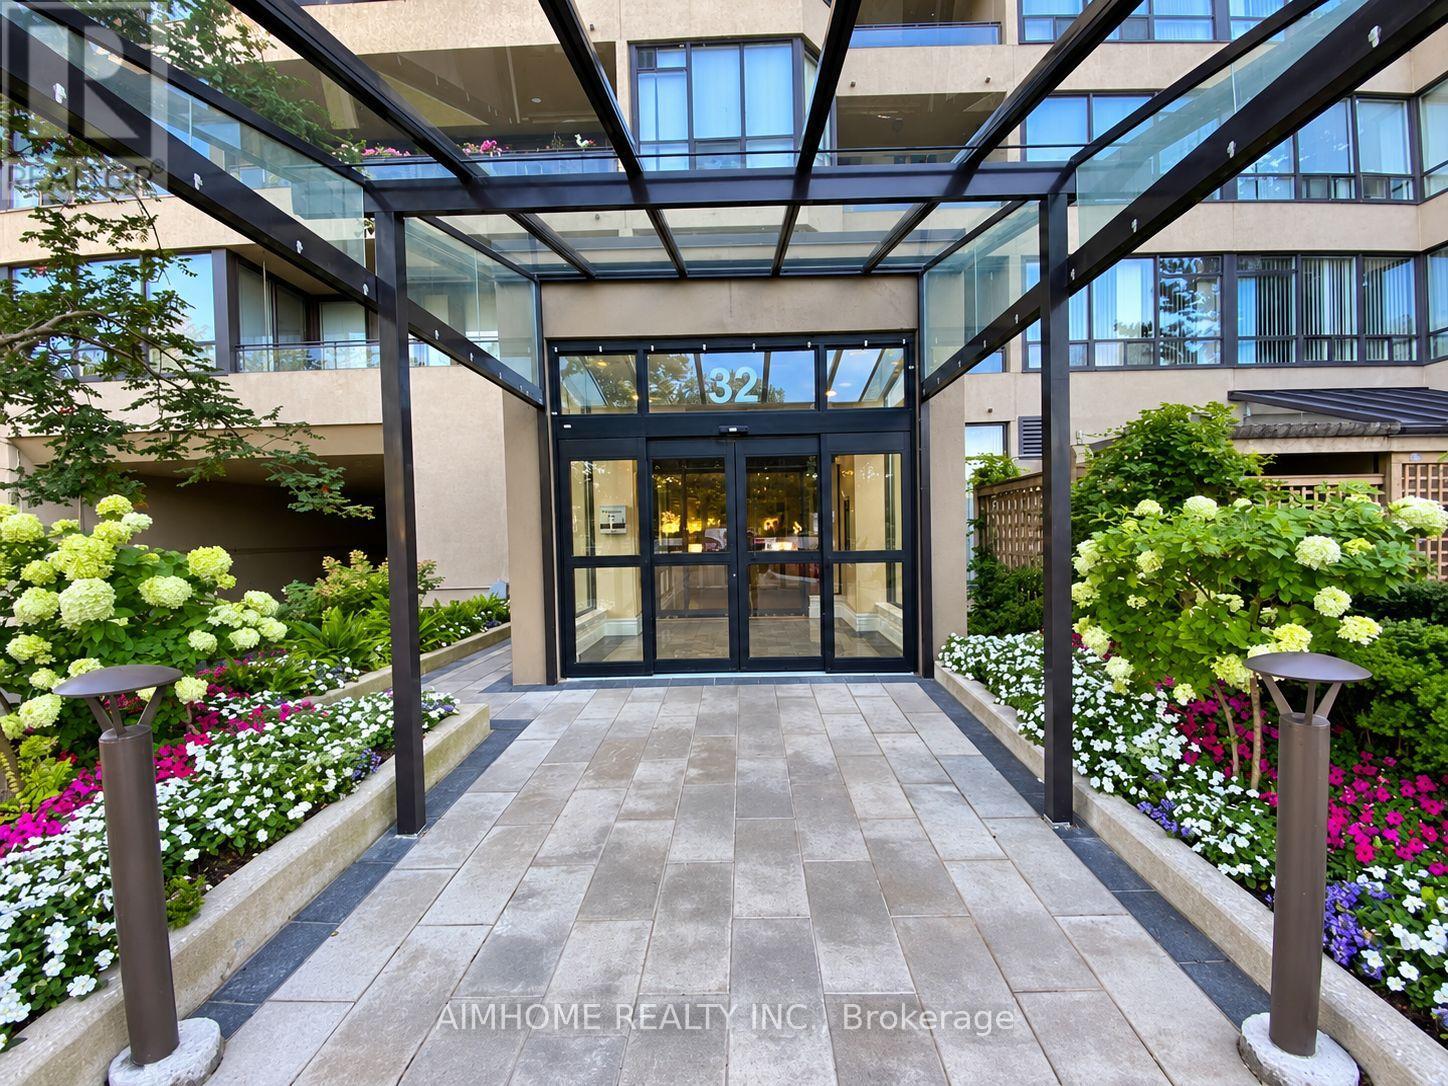
1428 - 32 Clarissa Drive
Richmond Hill, Ontario
The Prestigious Tridel-Built Gibraltar II Condos In The Heart Of Richmond Hill! ALL UTILITIES INCLUDED IN MAINTENANCE FEES - HEAT, HYDRO, WATER, GAS, CABLE TV & INTERNET! This Beautifully Maintained, Freshly Painted 1+1 Bedroom Suite Offers An Exceptionally Spacious 905 Sq. Ft. Of Living Space (As Per MPAC), Featuring A Functional Layout, Laminate Flooring, Abundant Natural Light, And Breathtaking Unobstructed North-Facing Panoramic Views! Recent Updates Include A Brand-New Stove, New Kitchen Faucet, And Fresh Paint Throughout, Making This Lovely Suite Move-In Ready. The Versatile Den Provides An Ideal Space For A Home Office Or Guest Area. Enjoy Resort-Style Amenities Including Indoor And Outdoor Pools, Tennis And Squash Courts, Fitness Centre, Sauna, Party Room, Guest Suites, And 24-Hour Gatehouse Security. One Underground Parking Space Included. Unbeatable Location With T&T Supermarket Just Steps From Your Door! Walking Distance To Yonge Street, Public Transit, Shopping, Restaurants, Parks, And Everyday Essentials. Minutes To Hillcrest Mall, Richmond Hill GO Station, Mackenzie Health Hospital, And Highways 7 & 407. An Exceptional Opportunity To Enjoy Spacious, Move-In Ready Condo Living With Spectacular Open Views In One Of Richmond Hill (id:67892)
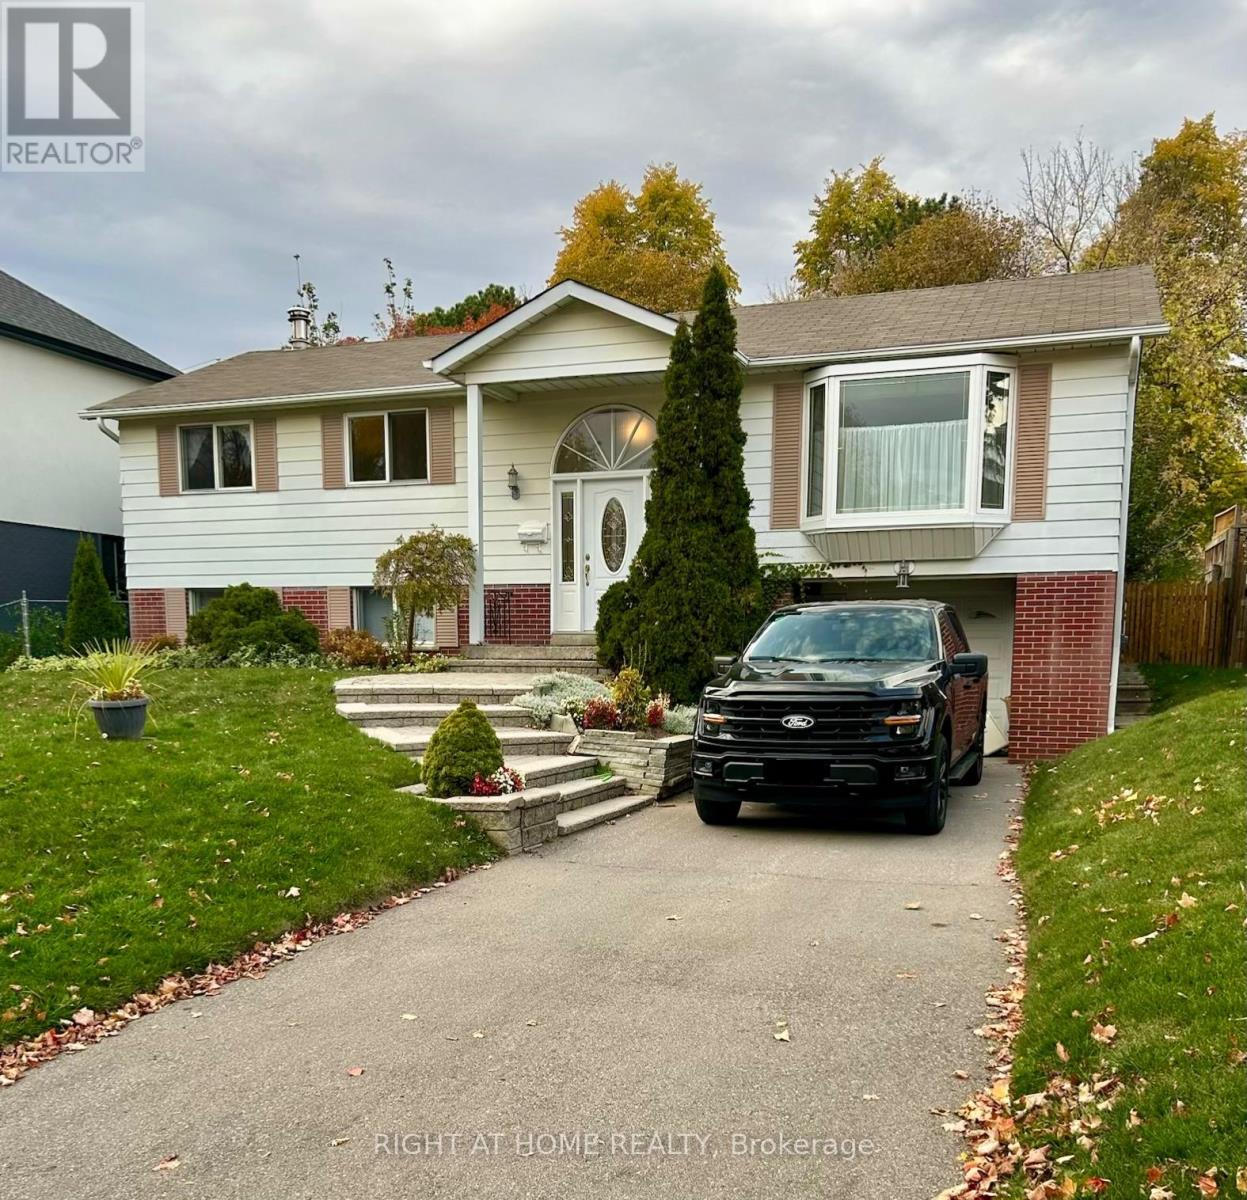
94 Southdale Drive
Markham, Ontario
Beautifully maintained 3-bedroom, 1-bathroom main floor in the highly desirable Markham Conservation area( Basement is not included in this lease. Features a bright kitchen with a large skylight, spacious living areas, and a walk-out to a private backyard with a deck, awning, garden, and pool. Lovingly cared for by the original owners, with kitchen/dining area updated in 2020 and main bathroom updated in 2024. Conveniently located near Milne Dam Conservation Park, Markville Mall, Main Street Markham, schools, transit, Highway 407, and Markham Stouffville Hospital. A wonderful opportunity for families seeking comfort, convenience, and a great location. (id:67892)
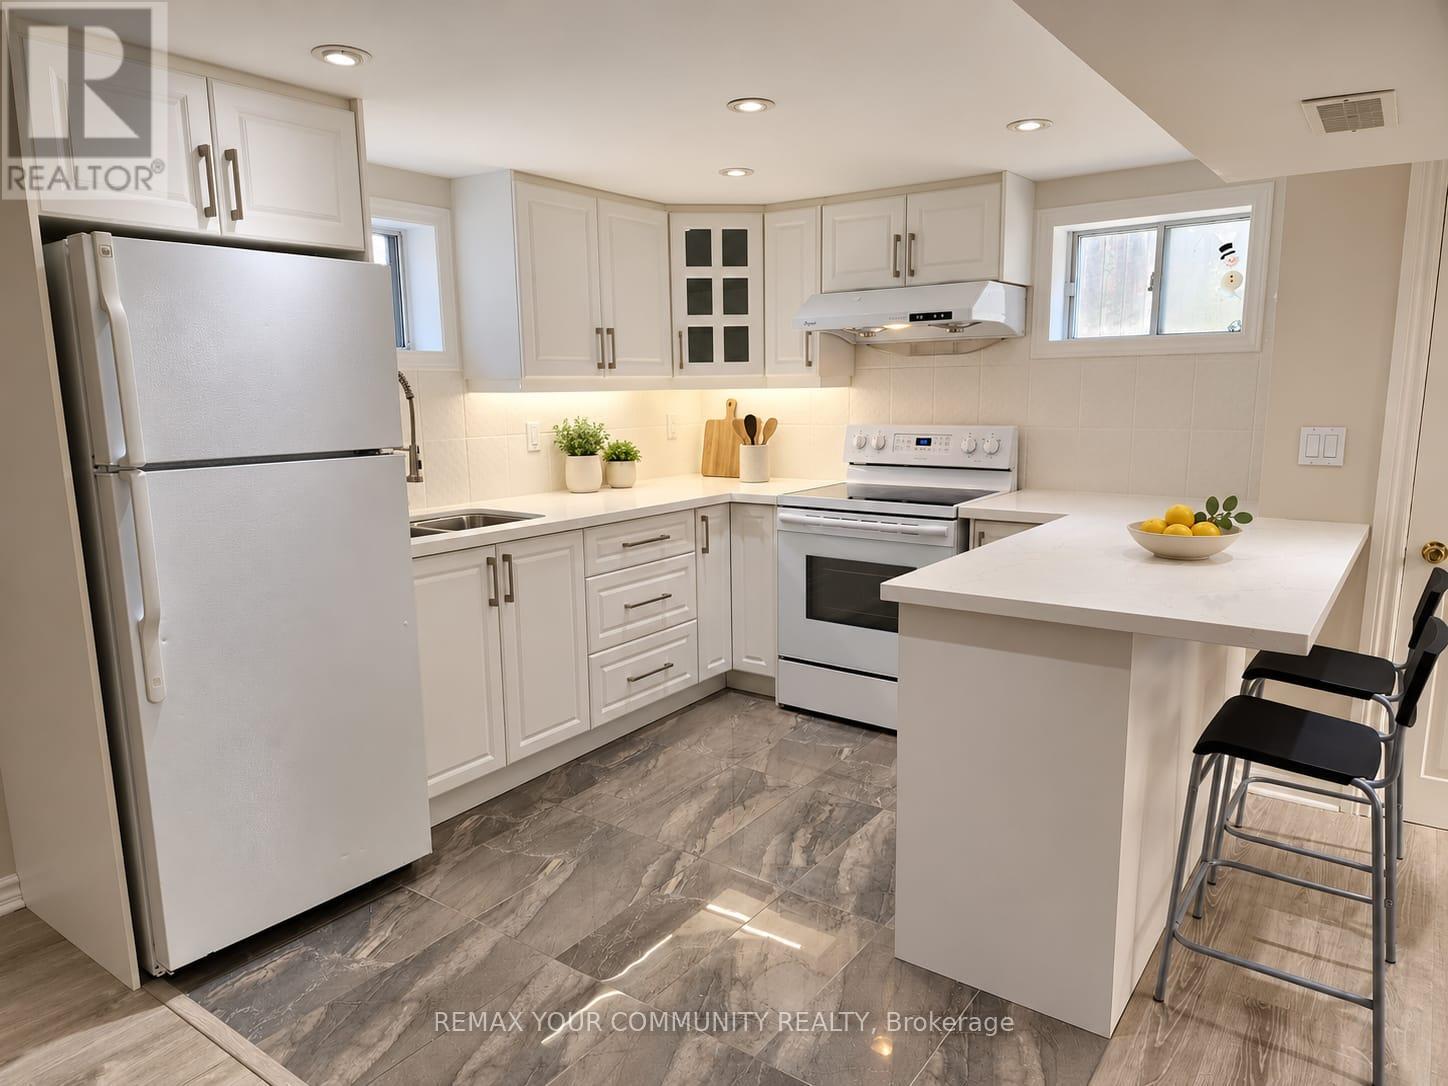
Lower Level - 387 Paliser Crescent N
Richmond Hill, Ontario
Welcome to this freshly painted 2-bedroom basement apartment in Richmond Hill's established Harding community. Featuring a private entrance, spacious open-concept living area, pot lights and a white kitchen with ample cabinetry, generous counter space and a breakfast bar. Two bedrooms, a 4-piece bathroom and ensuite laundry complete this comfortable space. Conveniently located near Bayview Avenue and Major Mackenzie Drive, close to schools, parks, shopping, public transit and Richmond Hill GO Station. Includes fridge, stove, microwave, washer, dryer and one driveway parking space. Tenant pays one-third of utilities. Offered unfurnished. Select photos have been virtually staged, property will be unfurnished (id:67892)
82 Tecumseh Drive
Aurora, Ontario
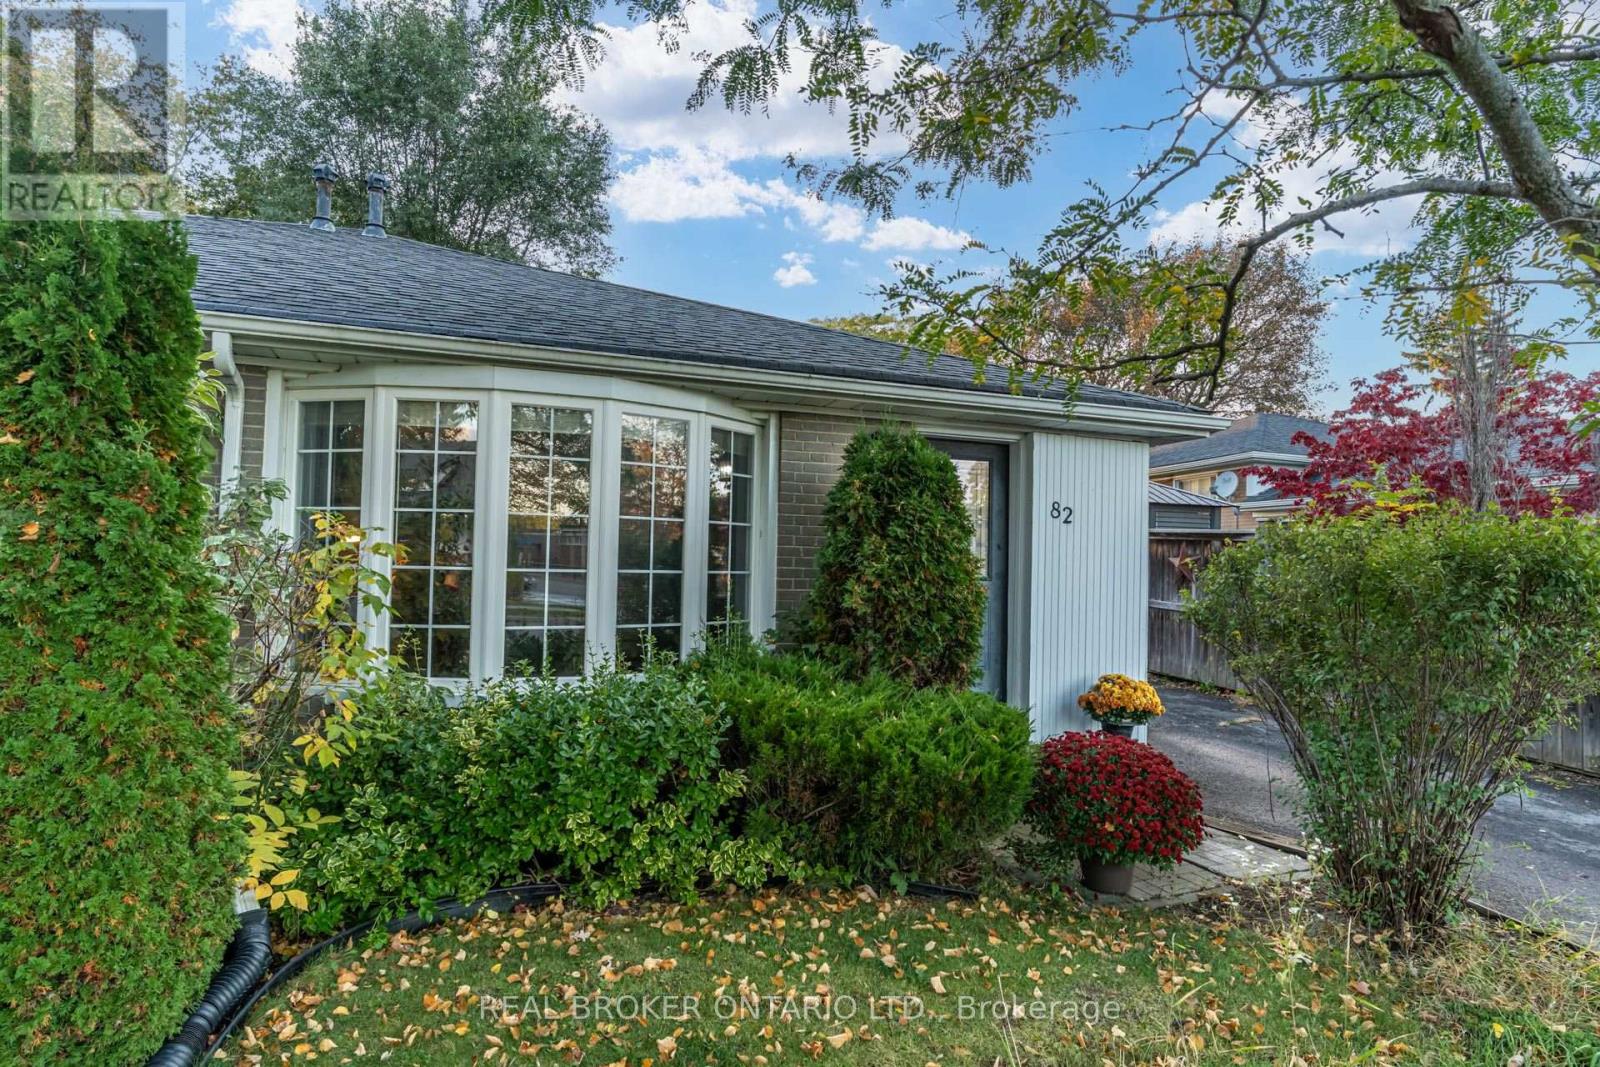
Four bedrooms in desirable Aurora Heights for under $800,000, a hard-to-find combination with room for your family to grow! Lovingly maintained and updated, this welcoming home offers comfortable living in an established, family-friendly neighbourhood. The open-concept living and dining area features a large bay window that brings in natural light, creating an inviting setting for everyday life, family dinners and entertaining. The galley-style kitchen includes space for casual dining, while a convenient side entrance provides easy access to the driveway and backyard, handy for bringing in groceries or heading outside. The primary bedroom offers the comfort of its own two-piece ensuite and a large window overlooking the backyard. Three additional bedrooms give you flexibility for children, guests, a home office or hobbies, with room to adapt as your needs change. Four bedrooms, a neighbourhood you'll love, and a price that opens the door. Your family's next chapter could start right here. Note: Lot depth of 100 ft is an estimate; no survey available. (id:67892)
52 Denney Drive
Essa, Ontario
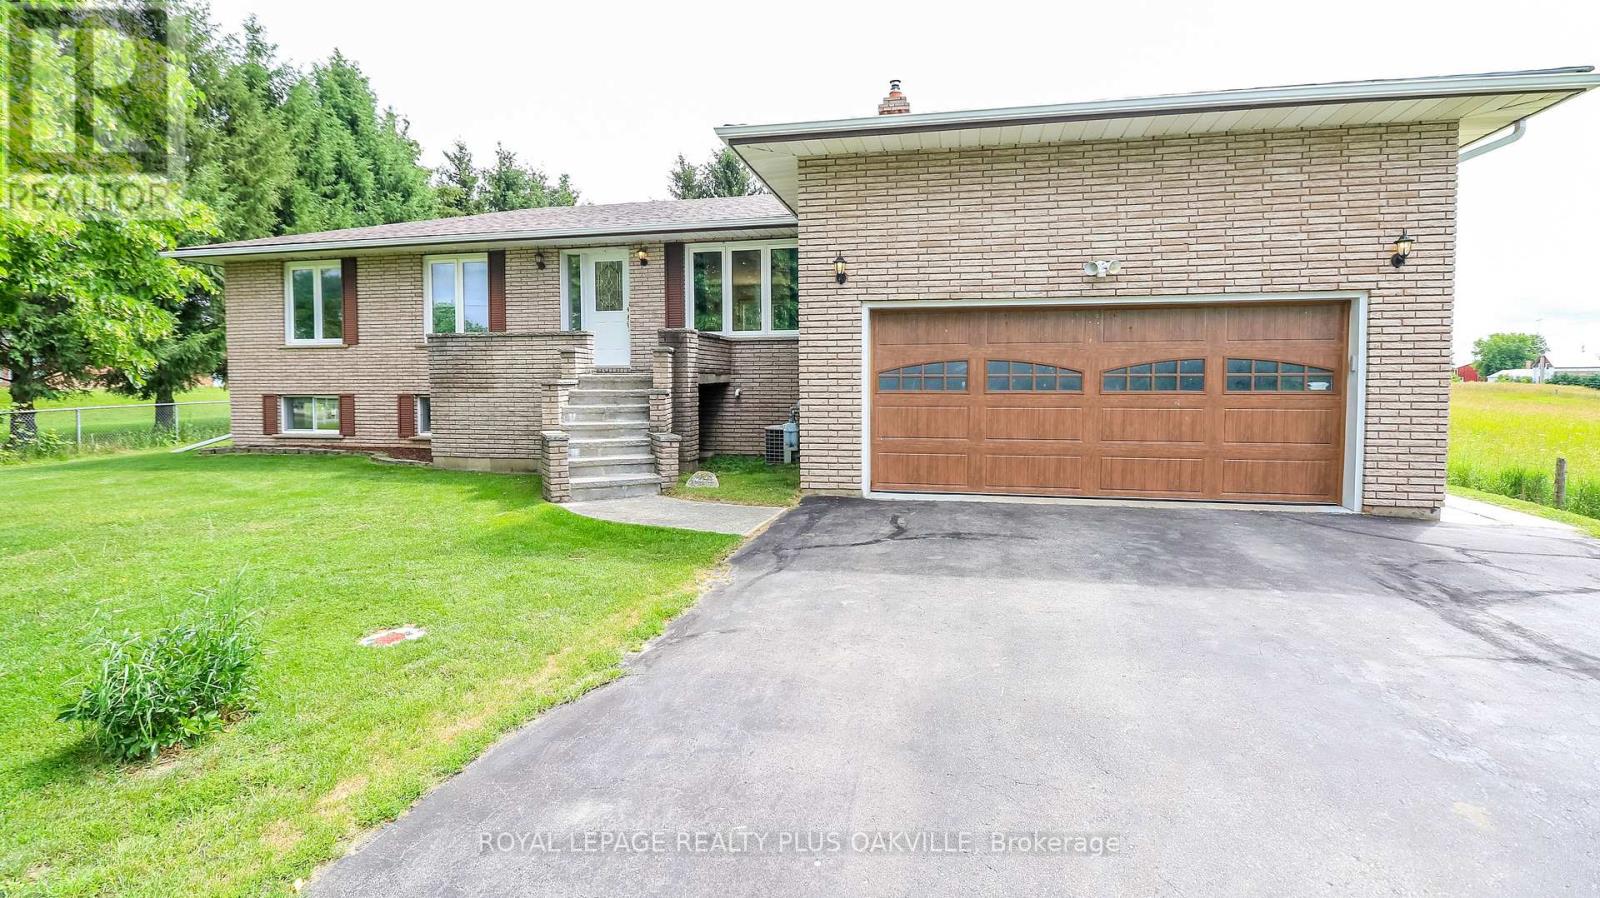
Welcome to a home that has never before been offered for sale! Lovingly owned and cared for by the same family since it was built, this exceptional raised bungalow is ready to welcome its next chapter. Perfectly situated in the charming community of Baxter, this property offers the privacy and tranquility so many buyers are searching for. Enjoy peaceful country views while still being just a short drive to Angus, Alliston, Barrie and Highway 400, making commuting a breeze. Baxter is known for its welcoming small-town atmosphere, nearby parks, baseball facilities, and the rural charm that makes Essa Township such a desirable place to call home. Inside, you'll find a spacious 3-bedrooms with 2 additional bedrooms in the fully finished lower level, offering exceptional flexibility for growing families, guests, or a home office. The home features 3 full bathrooms, main floor laundry, beautiful wood accents throughout, and almost entirely carpet-free living, creating a warm, timeless feel that's both practical and inviting. Pride of ownership is evident throughout this well-maintained home, some updates already completed for peace of mind, include a new furnace (2024), new roof (2024), and a large newer deck-the perfect place to relax, entertain, and take in the surrounding countryside. Septic Tank was pumped out and new risers were installed July 2026. Whether you're looking for room to grow, a peaceful rural setting, or a home filled with character and care, this one-of-a-kind property is ready for its next family to make it their own. (Photos are virtually staged and in living room photo a closet door has been removed to show it's possibilities in the one photo.) (id:67892)
Basement - 12 Mantz Crescent
Whitby, Ontario
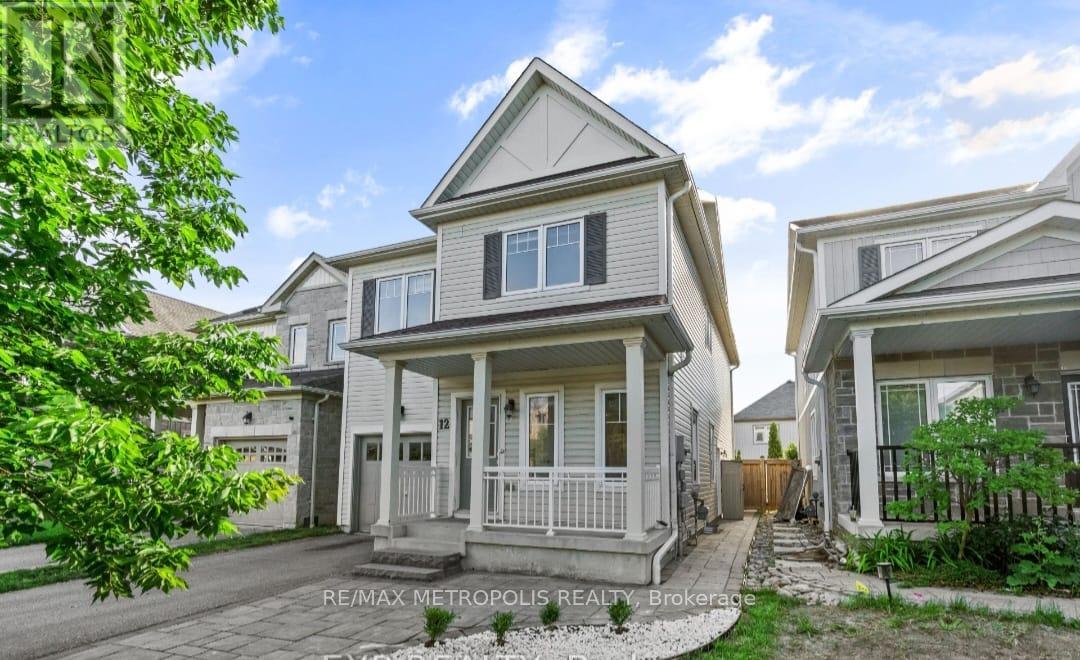
Welcome to this beautifully finished basement suite in Whitby's desirable Taunton North community! Featuring a separate private entrance, this thoughtfully designed lower-level living space offers comfort, functionality, and convenience.The suite features a generously sized bedroom, a beautifully renovated bathroom with a modern glass-enclosed shower, and versatile living space ideal for relaxing and everyday living. The professionally finished interior offers a welcoming atmosphere, making excellent use of the available space.Enjoy the convenience of a separate entrance and the privacy of your own dedicated lower-level living area, all within a well-maintained detached home in an established residential neighbourhood.Ideally situated close to parks, schools, shopping, restaurants, recreation facilities, Thermea Spa Village, Highway 401, Highway 407, and Whitby GO Station, this location offers convenient access to everyday amenities and commuter routes. (id:67892)
51 - 2703 Deputy Minister Path
Oshawa, Ontario
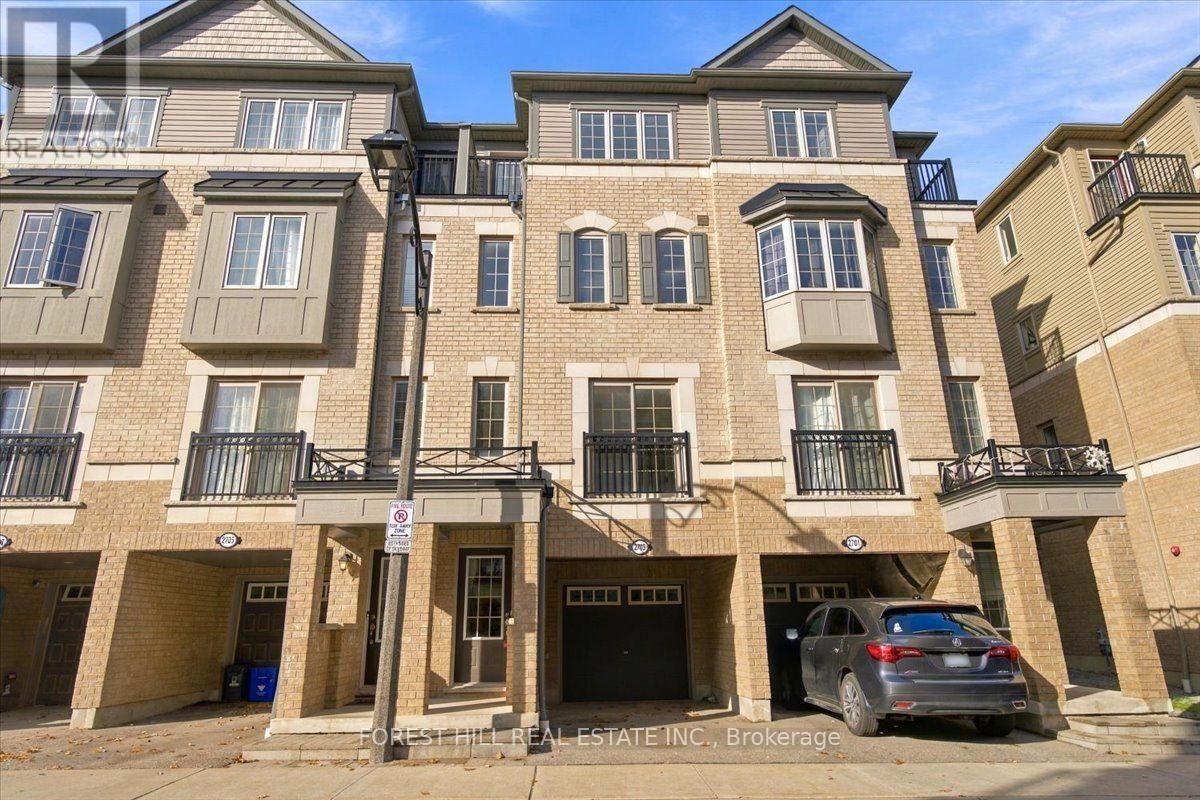
Welcome to 2703 Deputy Minister Path in the Highly Desirable Windfields Community in The Vibrant Oshawa-North! Tribute Communities built 2019. This Desirable (Jackson Model) Is a 1,862 SF Town Home Offering: Four Bedrooms, Three Baths, Large Living Space/Great Room for The Family Gatherings, Juliette Balcony. Family-Size Kitchen w/S.S. Appliances, Window Over Kitchen Sink, Lots of Kitchen Countertops & Ample Cupboards. The Second Floor features Two Large Bedrooms & 3 Piece Baths. The Third Floor has Two Good Sized Bedrooms; one has a large window & one with a walkout balcony and A 3Pc Bathroom. Laundry Room is on the Second Floor for Added Convenience. Wood Flooring on all Levels. Main level takes you to the backyard with a separate door. Parks Two Cars: Single Car-Garage & One Car Private Driveway. Locker Room & Furnace/utility room inside Garage.This is A Real Versatile Layout for the Growing Family. With its Walking Distance to Shopping Plaza, Costco, Restaurants, Hw407 & The Durham College/UOIT. Home is Professionally Painted & Clean for a Move-In! (id:67892)
Room 1 - 172 Benjamin Boulevard
Toronto, Ontario
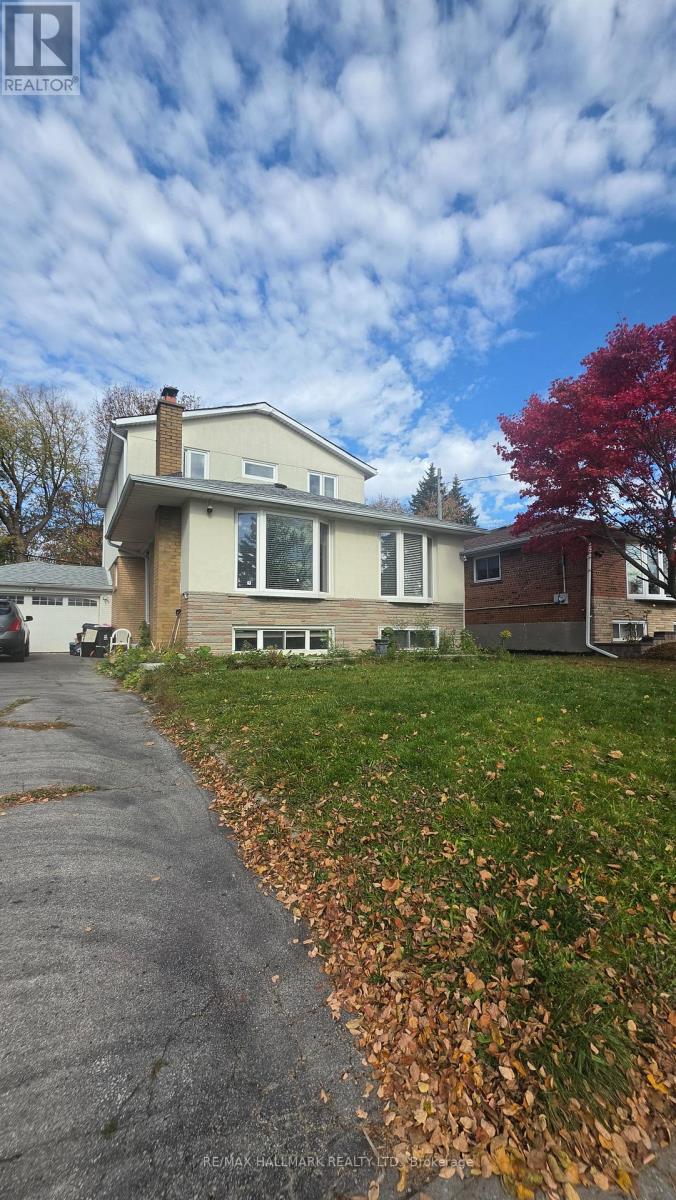
See Virtual Tour Multimedia Video. Amazing location at Midland and Eglinton Ave in the heart of Scarborough next to KENNEDY GO Station. Main Floor home with 1 LARGE PRIVATE Bedroom and 1 PRIVATE ensuite Washroom along with a shared bright functional Kitchen and spacious Living and Dining rooms. Don't miss this opportunity to live in a friendly, quiet neighborhood surrounded by shops, schools, parks and convenience of transit and hwys. Tenant to pay 15% of utilities (gas, hydro and water/tank). Laundry is shared/coin on lower level. Parking available $. (id:67892)
Room 2 - 172 Benjamin Boulevard
Toronto, Ontario
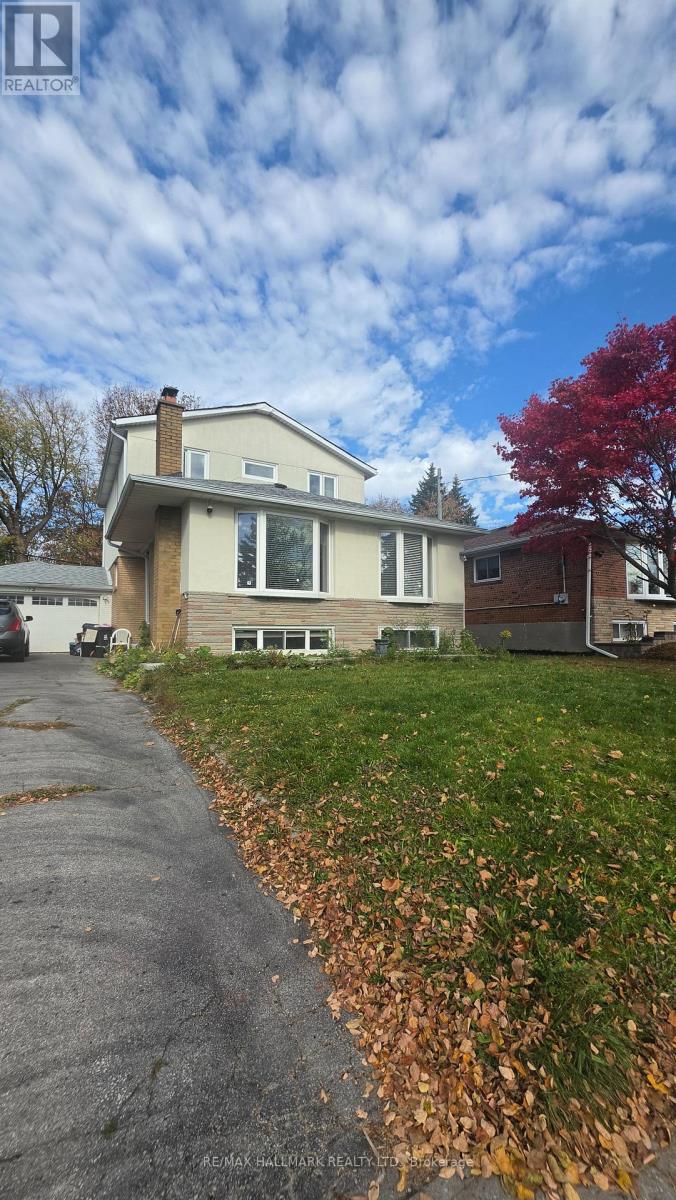
See Virtual Tour Multimedia Video. Amazing location at Midland and Eglinton Ave in the heart of Scarborough next to KENNEDY GO Station. Main Floor home with 1 LARGE PRIVATE Bedroom and Shared bright functional Kitchen, Washroom and spacious Living and Dining rooms. Don't miss this opportunity to live in a friendly, quiet neighborhood surrounded by shops, schools, parks and convenience of transit and hwys. Tenant to pay 10% of utilities (gas, hydro and water/tank).Laundry is shared/coin on lower level. Parking available $. (id:67892)
Room 3 - 172 Benjamin Boulevard
Toronto, Ontario
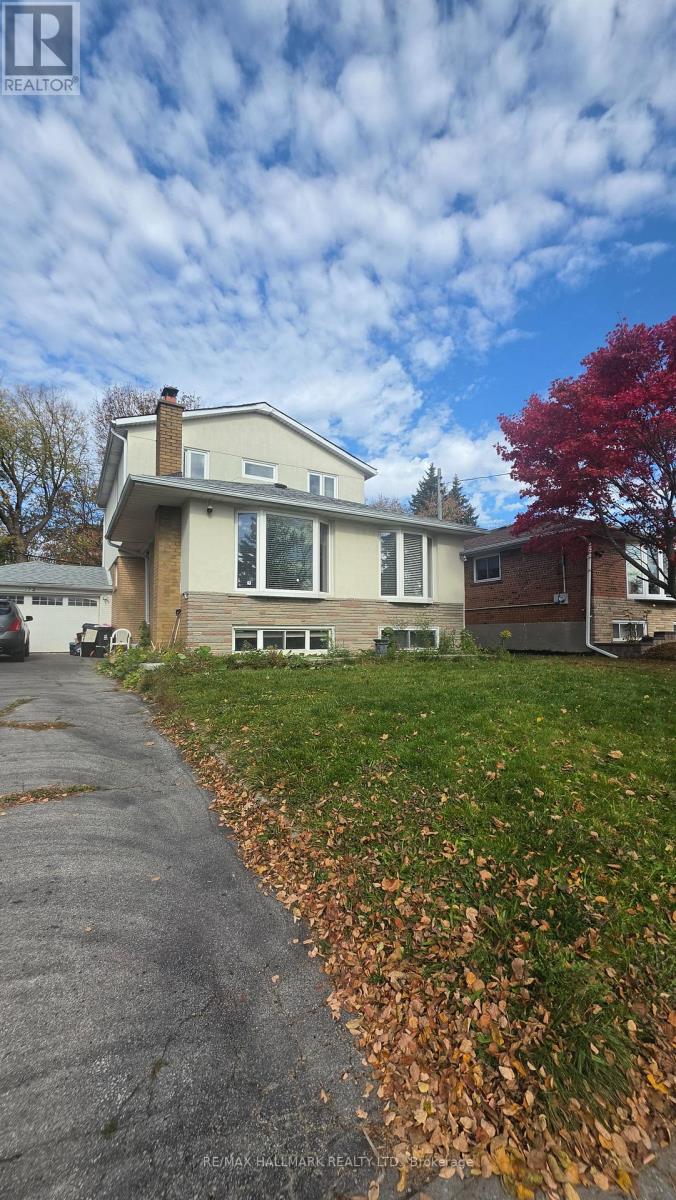
See Virtual Tour Multimedia Video. Amazing location at Midland and Eglinton Ave in the heart of Scarborough next to KENNEDY GO Station. Main Floor home with 1 PRIVATE Bedroom and Shared bright functional Kitchen, Washroom and spacious Living and Dining rooms. Don't miss this opportunity to live in a friendly, quiet neighborhood surrounded by shops, schools, parks and convenience of transit and hwys. Tenant to pay 10% of utilities (gas, hydro and water/tank). Laundry is shared/coin on lower level. Parking available $. (id:67892)
1&2 - 200 Bellamy Road N
Toronto, Ontario
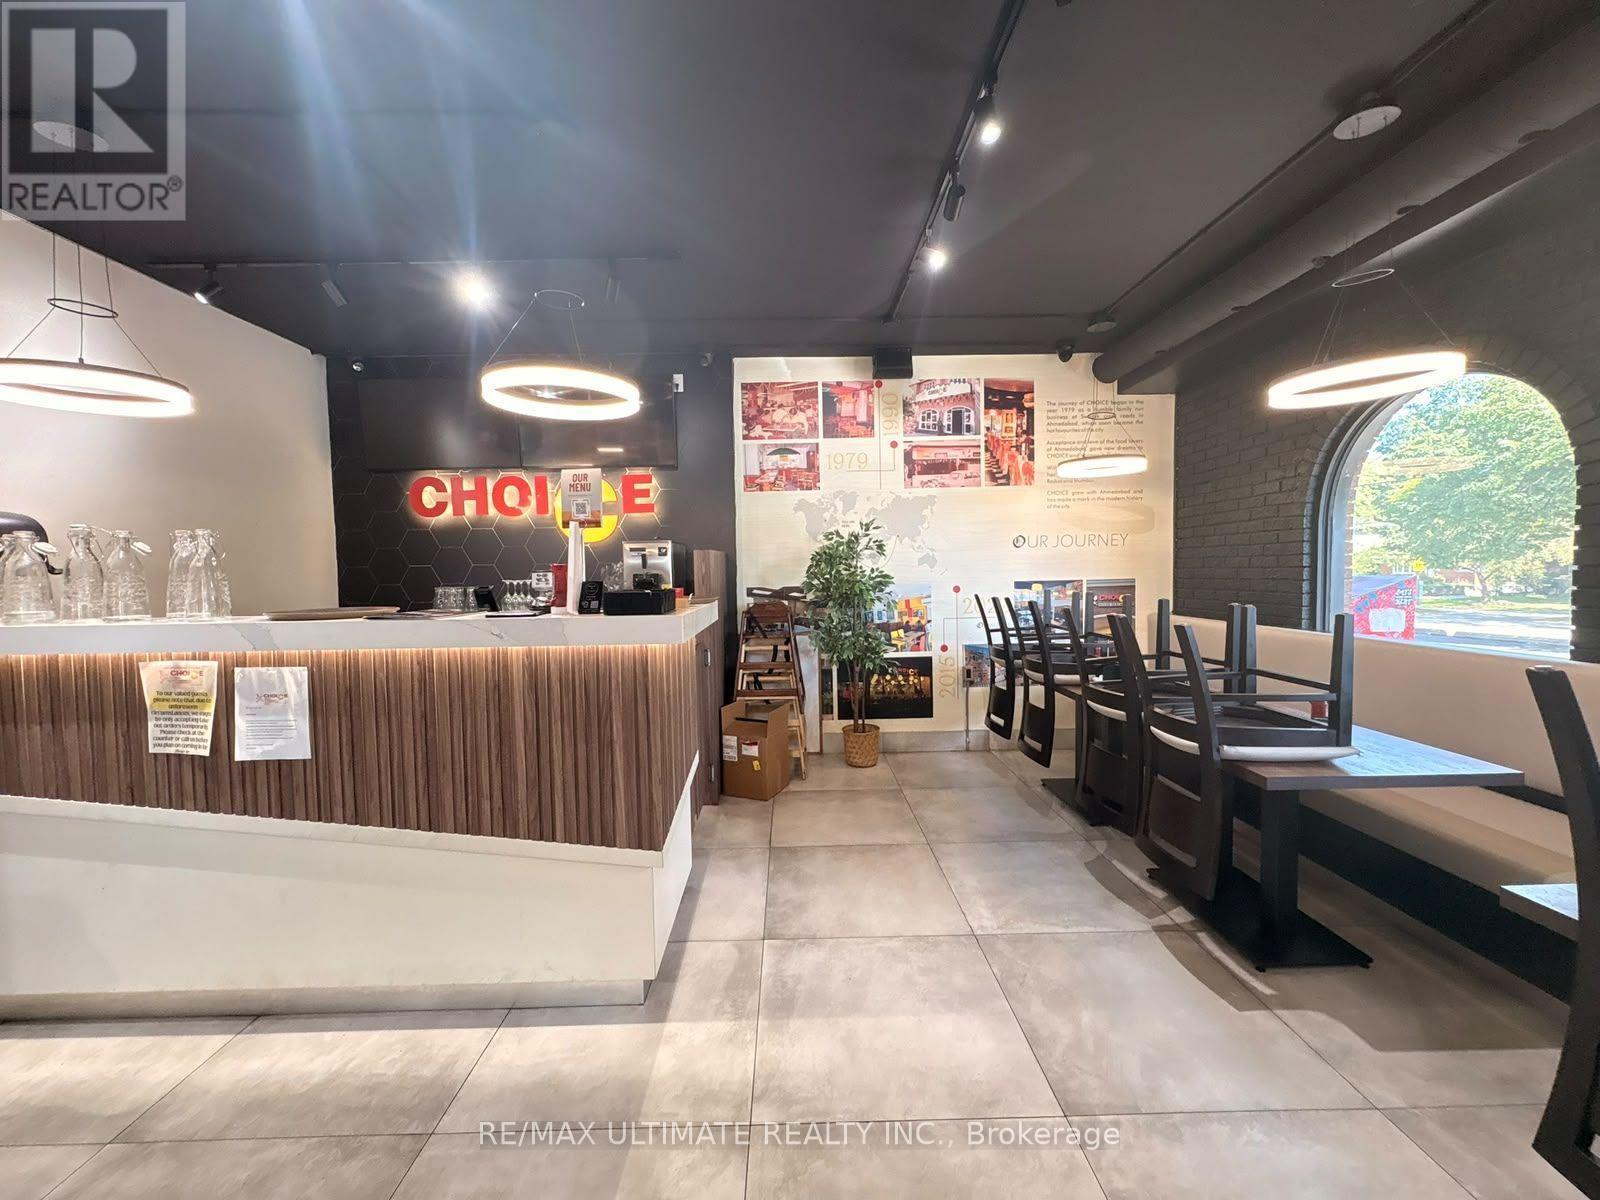
Excellent opportunity to own Choice Indian Restaurant or rebrand to your own dream in Scarborough! Located at 200 Bellamy Road N, Units 1 & 2, this established restaurant offers approximately 3,600 sq. ft. of combined space with seating for 50 guests. Currently operating from 12 PM to 10 PM, the business offers an existing restaurant setup with potential for further growth and rebrand. Ideal opportunity for entrepreneurs and experienced restaurateurs looking to own and expand an existing food business! (id:67892)