1301 - 955 Bay Street
Toronto, Ontario
Magnificent Hotel Style Amenities, 2Bed 2Bath, Fabulous Layout, 713sf w/ Balcony, Clear View. Steps to U of Toronto, Toronto Metropolitan U, Queen's Park, TTC Subway stn, Hospitals, Shops, 24 Hrs Supermarket, Banks, Financial District, Yorkville, Restaurants, AAA Location! (id:47351)
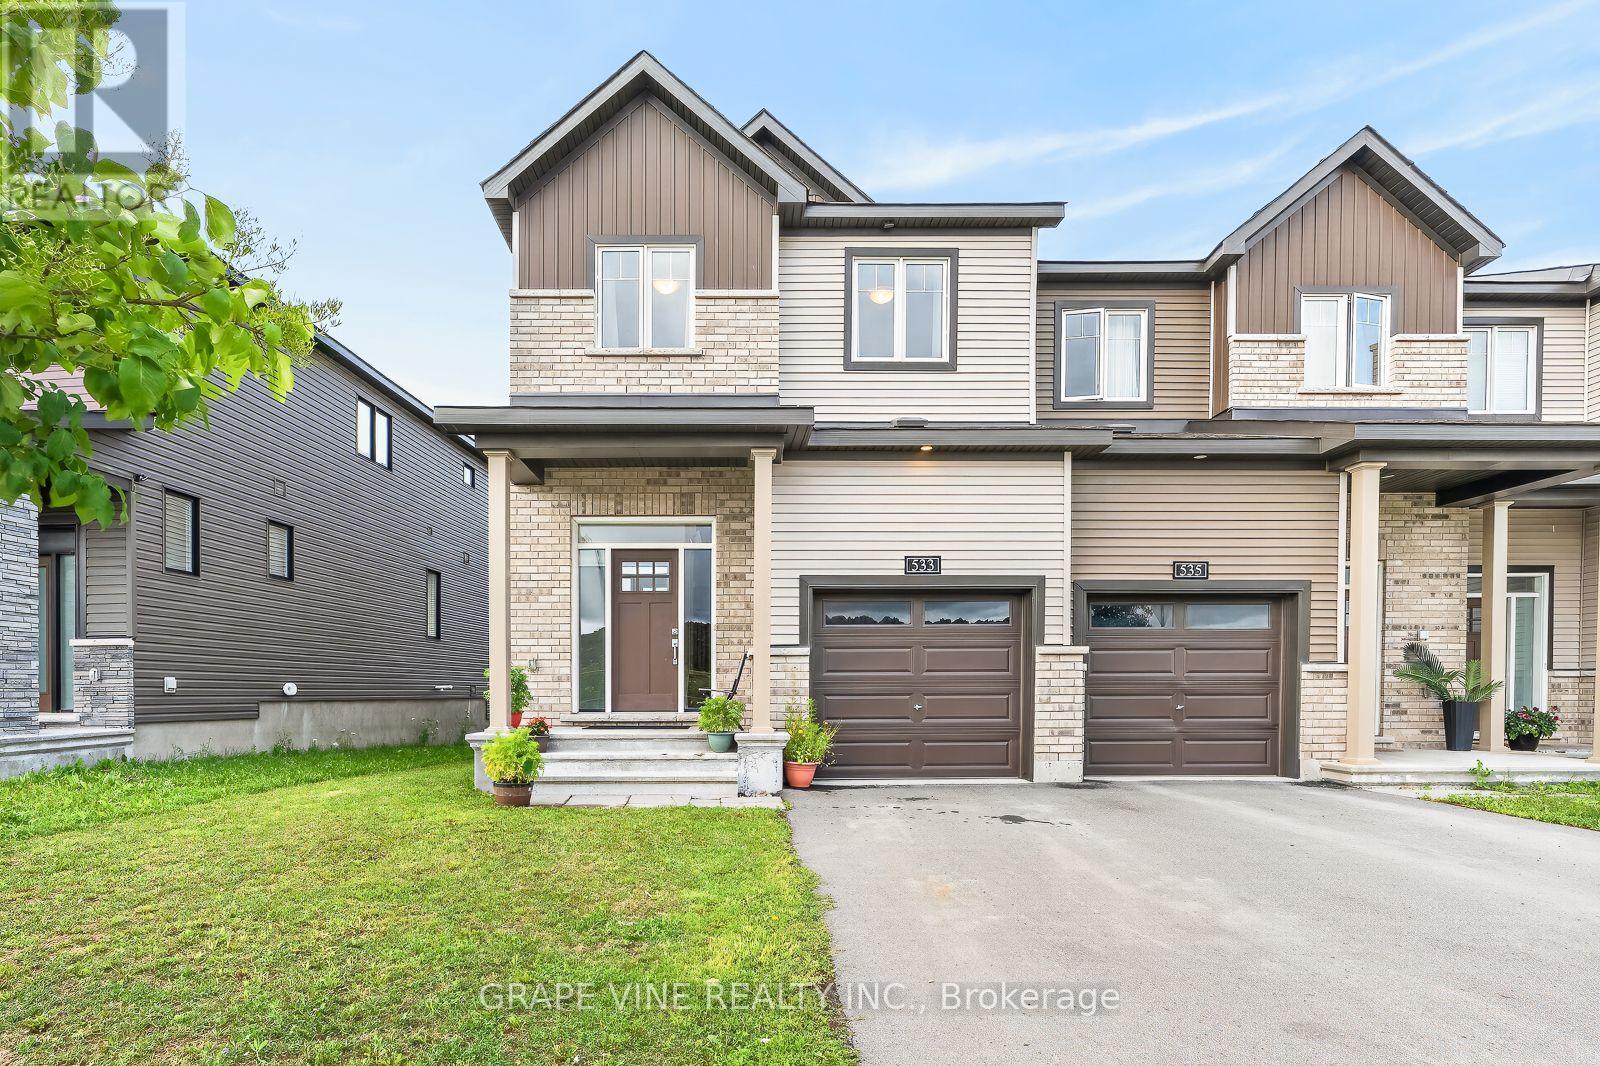
533 Winterset Road
Ottawa, Ontario
Welcome to 533 Winterset Road - a beautifully maintained, original-owner END-unit executive townhome in the sought-after Arcadia community of Kanata Lakes. Built by Minto (the "Tahoe" model) in 2022, this 4-bedroom, 3-bathroom home blends timeless curb appeal and exceptional everyday functionality. As a premium end unit, the home is filled with abundant natural light through large, energy-efficient windows on all three levels. The warm, open-concept main floor showcases rich Acorn Oak hardwood flooring and 9-ft smooth-finish ceilings, and a cozy gas fireplace anchors the spacious living and dining area, pre-wired for a wall-mounted TV. At the heart of the home, the gourmet kitchen features designer cabinetry with 36-inch uppers, a center island with a flush breakfast bar, a double stainless steel sink, and stainless steel appliances, plus a designer stacked-tile backsplash - all opening to a sun-filled breakfast area with a walk-out to the backyard. A convenient powder room completes the main level. Upstairs, four generously sized bedrooms await, including a primary retreat with a walk-in closet and private en-suite, plus a second full bath. Both upper baths feature designer vanities and full-height ceramic tile tub/shower surrounds, and you'll appreciate the convenience of a second-floor laundry room. The fully finished lower level adds a large family room ideal as a home office, gym, or play area. Additional comforts include a high-efficiency forced-air gas furnace with HRV, a natural-gas tankless water heater, and a central air conditioner installed in 2025 and still under warranty. Ideally located just steps from Arcadia Park and the scenic Carp River trails, and minutes to Tanger Outlets, the Canadian Tire Centre, Kanata Centrum, top-rated schools, transit, and Highway 417, this is a rare opportunity to own a move-in-ready end-unit townhome in one of Kanata's most desirable, family-friendly neighborhoods. (id:47351)
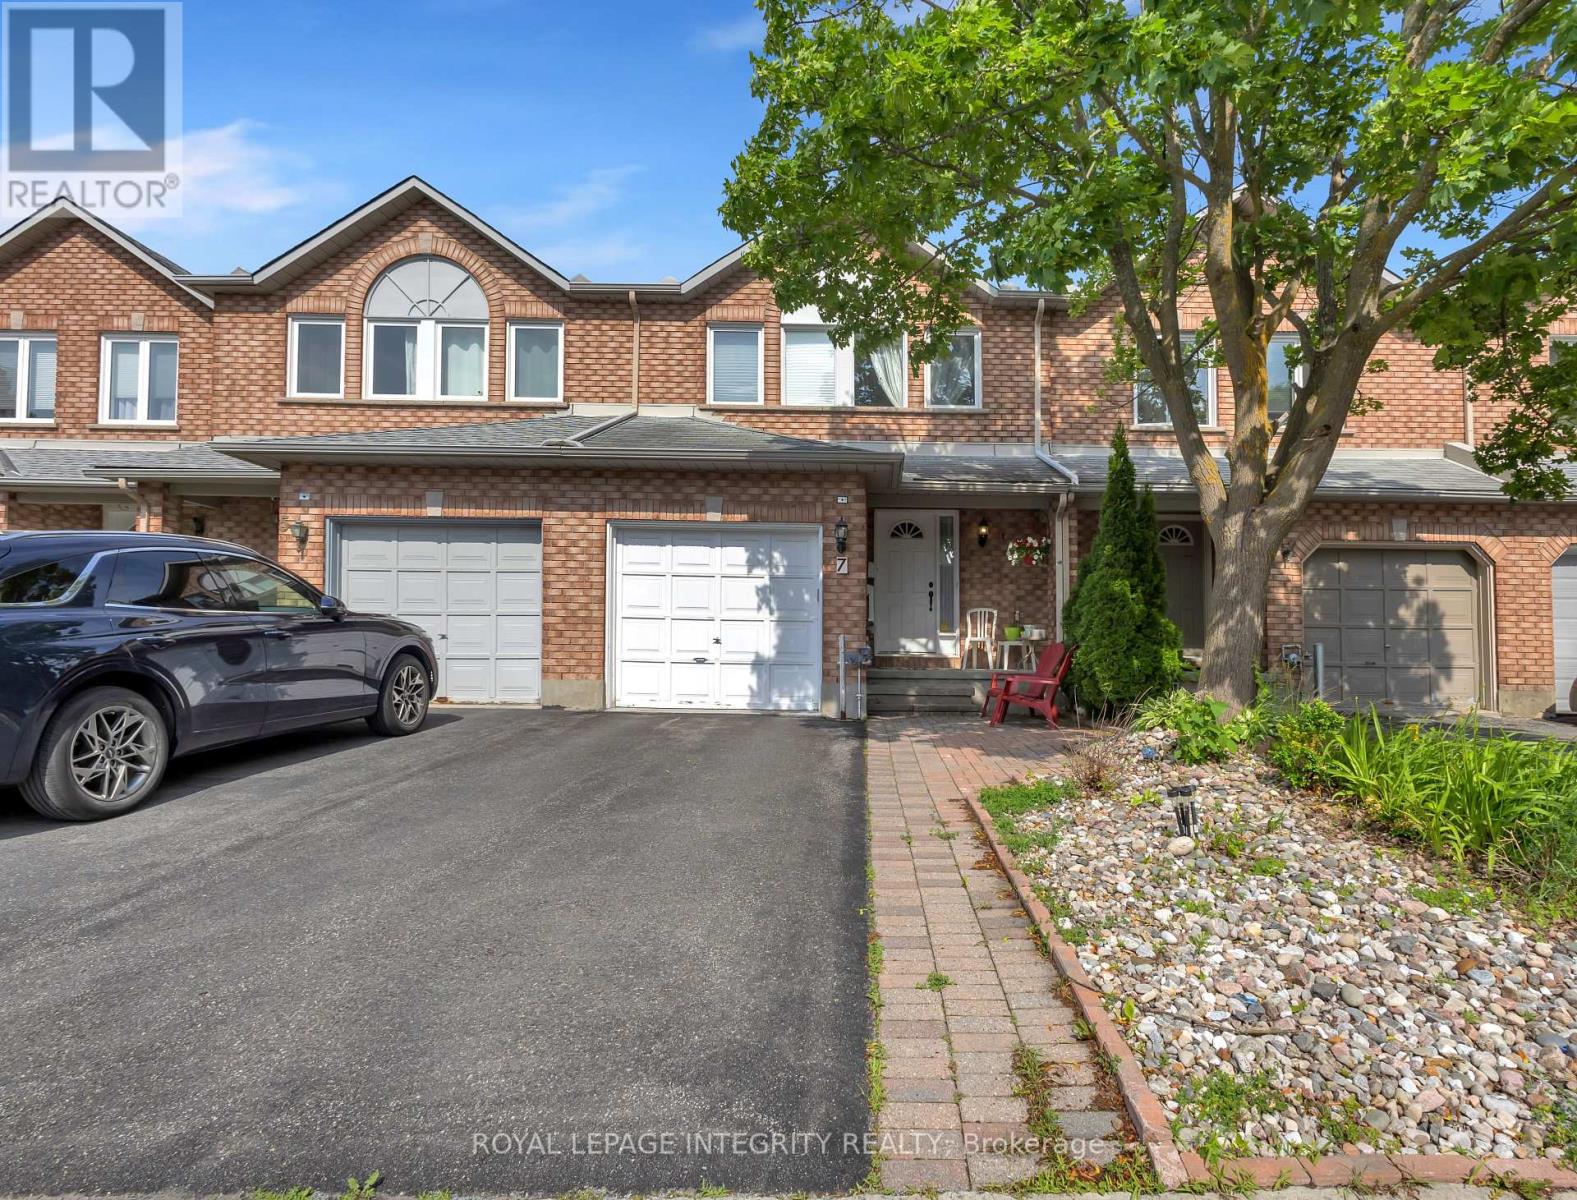
7 Westpointe Crescent
Ottawa, Ontario
Location truly matters, and this spacious Richcraft-built freehold townhouse is ideally situated in the heart of Centrepointe, a prime central Ottawa location. Filled with natural sunlight from its desirable east-west exposure, this well-maintained home welcomes you with a spacious foyer. The main level features hardwood flooring, a separate dining area, a bright living room with a cozy fireplace, and a modern kitchen showcasing quartz countertops, stainless steel appliances, ample cabinetry and storage, along with a sunny eating area. A beautiful staircase leads to the second level, offering three generously sized bedrooms, including a spacious primary bedroom complete with a walk-in closet and an ensuite bathroom featuring a soaker tub and separate shower. A full main bathroom and the convenience of second-floor laundry complete this level. The finished basement offers a spacious recreation room, a versatile bonus room ideal for a home office, gym, hobby room, or guest space, and plenty of storage to help keep your home organized and clutter-free. Enjoy the convenience of living in one of Ottawa's most central locations. Walk to Ben Franklin Place, Centrepointe Library and Theatre, public transit, Algonquin College, parks, and College Square shopping. Centrally located with easy access across the city, this home is ideal for families, investors, and anyone seeking convenience and connectivity. (id:47351)
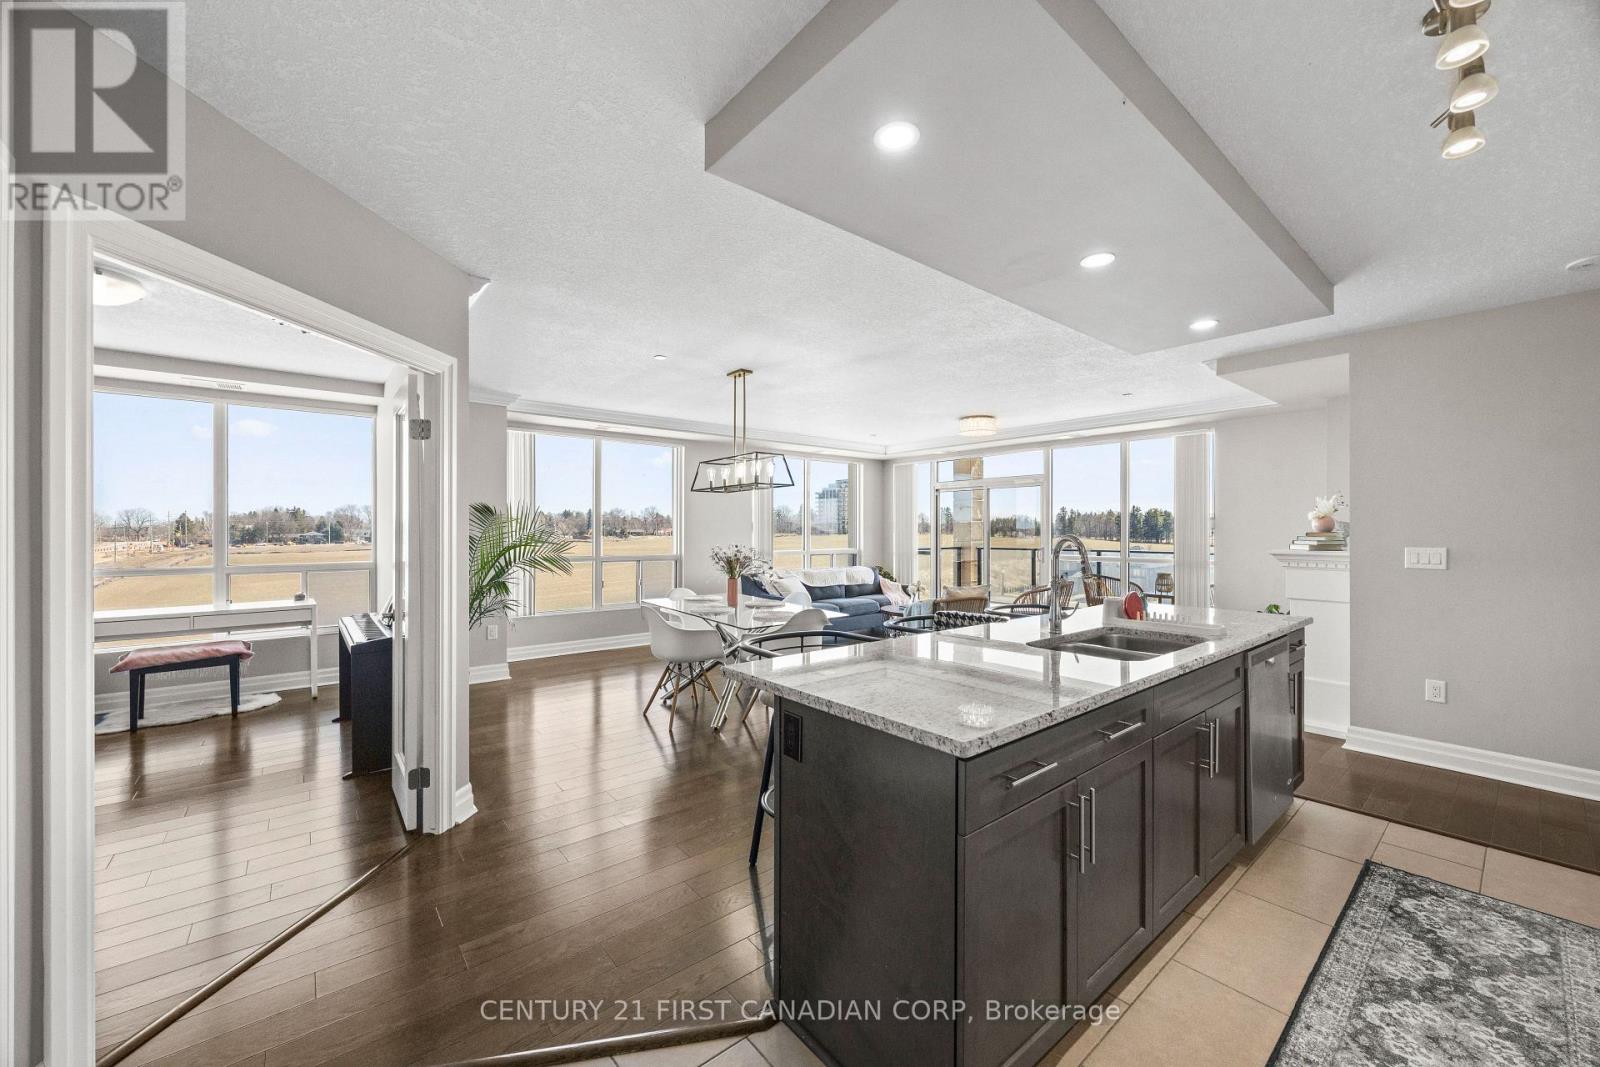
605 - 240 Village Walk Boulevard
London North, Ontario
Welcome to luxury living in one of Sunningdale's most prestigious condo buildings, offering exceptional resort-style amenities including an indoor saltwater pool, golf simulator, fitness centre, theatre room, billiards/lounge, party room and guest suite. This SPACIOUS SOUTHEAST CORNER SUITE is filled with natural light from expansive floor-to-ceiling windows and showcases spectacular views. The upgraded kitchen features custom white cabinetry, granite countertops, stainless steel appliances and a walk-in pantry. Engineered hardwood flows through the living, dining and den areas. Enjoy the oversized balcony, perfect for BBQing and entertaining. Spacious primary suite with walk-in closet and luxurious 5-piece ensuite. The den offers an ideal HOME OFFICE OR 3RD BEDROOM. In-suite laundry, TWO UNDERGROUND PARKING SPACES + STORAGE LOCKER included. Maintenance fees include HEAT & WATER. Steps to trails and parks and minutes to Western, University Hospital, Masonville, golf, shopping and dining. Exceptional amenities, views and location in sought-after Sunningdale! (id:47351)
1645 Devos Drive
London North, Ontario
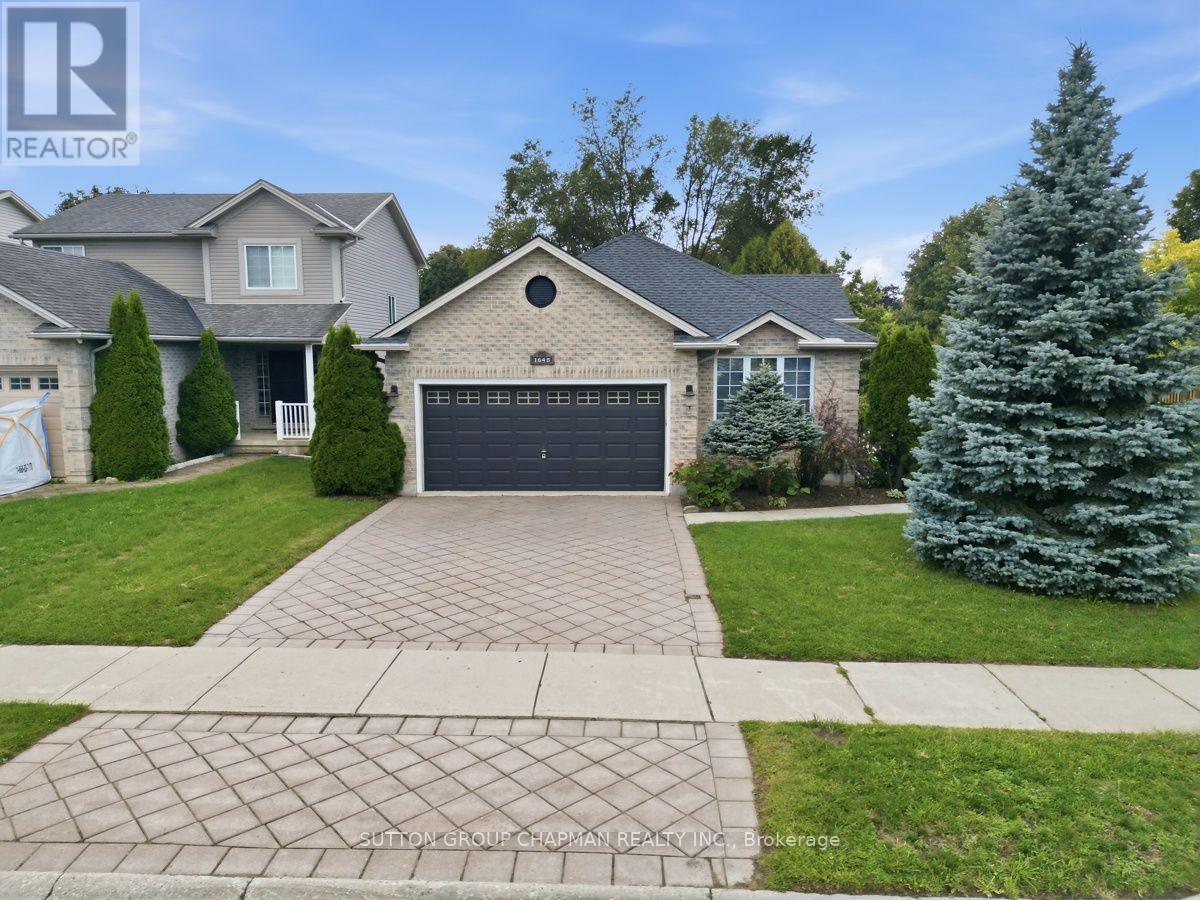
SELECT THE MULTI-MEDIA LINK FOR A VIDEO WITH ACTIVE VIRTUAL STAGING. Welcome to desirable Stoney Creek! This immaculate, freshly painted 2+1 bedroom bungalow offers bright, spacious living and affordable one-floor living in a sought-after North East London location. Gleaming hardwood floors welcome you into the bright main floor, featuring a spacious living area and eat-in kitchen with sliding glass doors leading to a sundeck. A versatile bonus room can be used as a home office, den, additional bedroom, or sitting room. The primary bedroom features an ensuite and walk-in closet, while the second bedroom offers excellent flexibility for family or guests. Three full bathrooms, including the ensuite, and convenient main-floor laundry add to the home's functionality. The finished lower level provides additional living space with a generous recreation room, spare bedroom, and full guest bathroom-ideal for entertaining, guests, hobbies, or family movie nights. A large utility room provides plenty of storage. An attached two-car garage with interior access adds convenience and practicality. Close to excellent amenities including Stoney Creek Elementary School, Mother Teresa Secondary School with French Immersion, the YMCA, Masonville Mall, and numerous parks and green spaces. An excellent opportunity for comfortable, flexible, and affordable living in North East London. Please note: Some pictures and portions of the video have been virtually staged. (id:47351)
74156 Bluehaven Beach Drive
Bluewater, Ontario
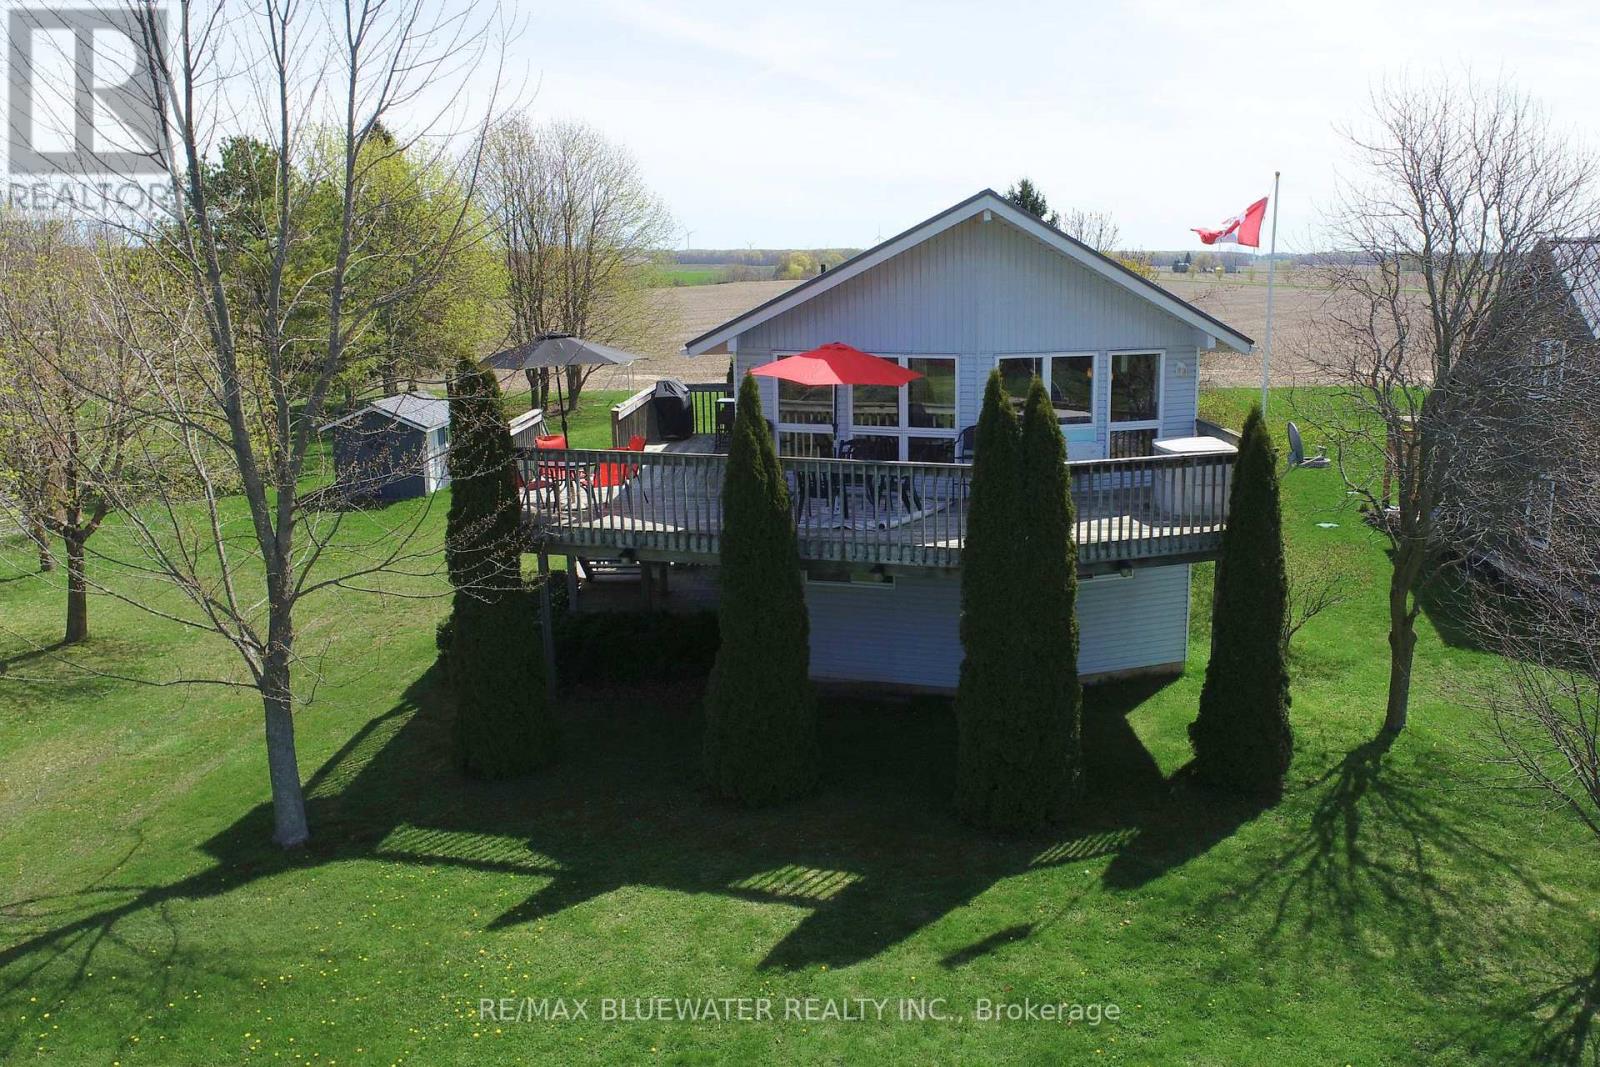
Lakeside cottage with great views of Lake Huron in between Grand Bend and Bayfield at Bluehaven Beach. Situated on a large lot overlooking Lake Huron in the front yard and farmland in the back. Just steps to your community beach access to enjoy those sun filled summer days in the sand and evenings around the back yard bonfire. Spacious front deck is great for outdoor entertaining with lake views and the light breeze of the lake plus a wrap around portion for BBQing. Raised bungalow design with main floor living space on the upper level to optimize the views, sleeping area in the above grade lower level and attached garage for storing the boat. Inside, the great room at the front of the includes living space and eating area featuring cathedral ceilings and a wall of overlooking Lake Huron. The space is filled with natural light and accented with knotty pine built in's around the electric fireplace for the beach vibe your looking for. Kitchen includes knotty pine cabinetry and ceiling. Enjoy lake views from the kitchen prep area while entertaining guests in the great room with the open concept design. 2 bedrooms on the main floor at the back of the floor plan overlooking the back yard plus full bathroom. The lower level includes 2 bedrooms for guests including the kids room with 4 built in bunk beds. Lots of storage in the laundry room plus a full bathroom on this level just off the entrance to the garage. Large back yard with storage shed and playset. This is the perfect spot to spend time along the Lake at the cottage with room for everyone inside and out. (id:47351)
47 Henry Crescent
Loyalist, Ontario
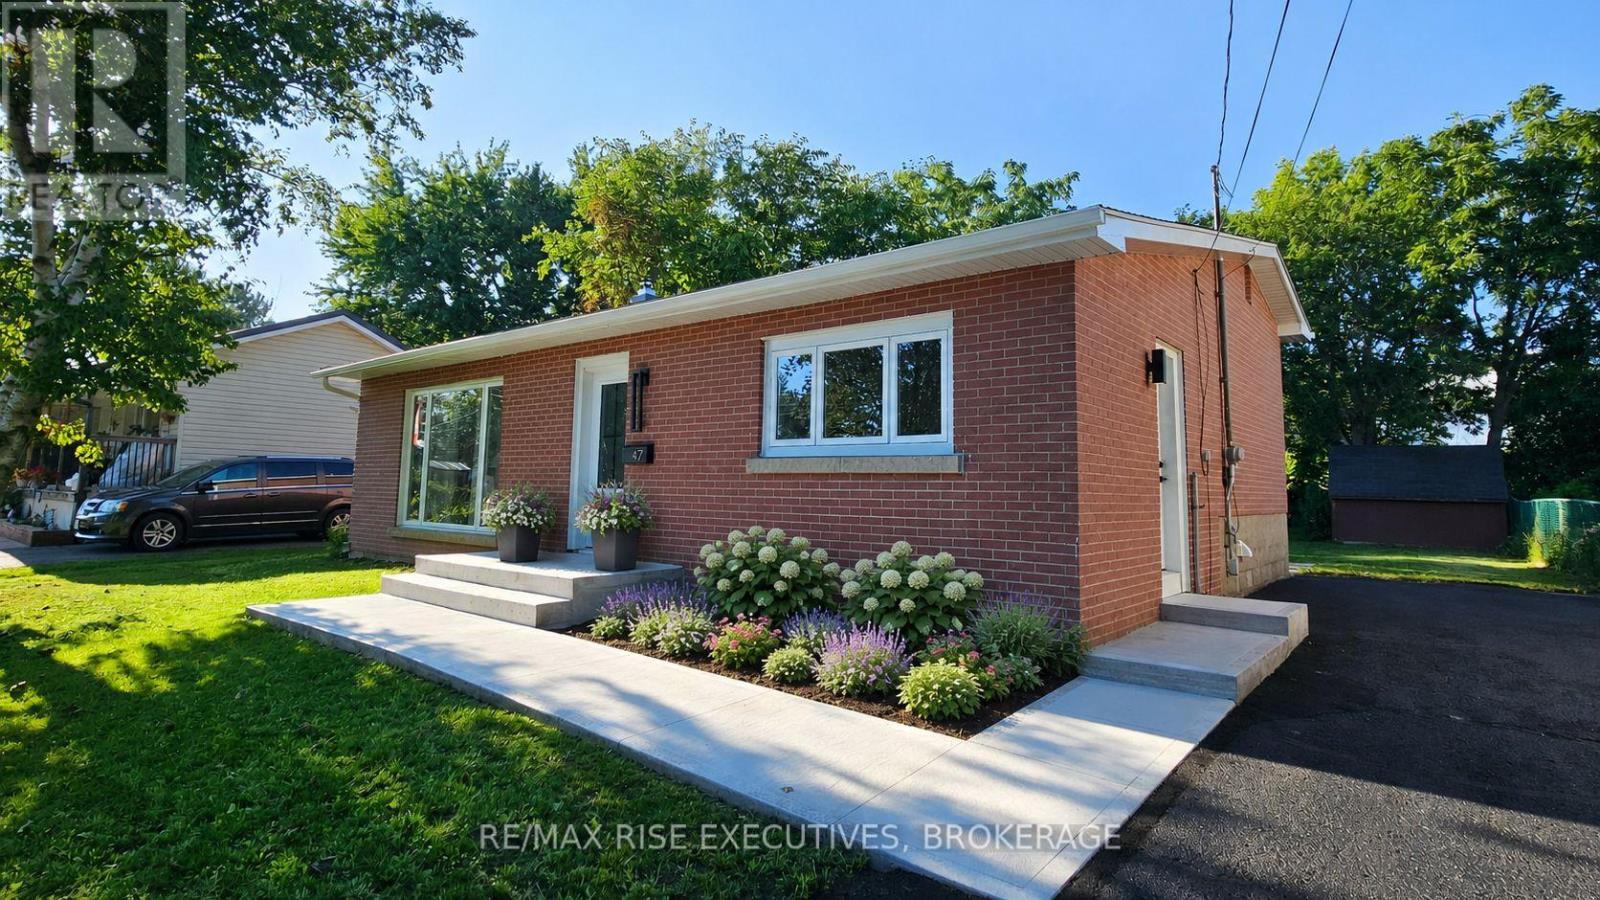
Situated on a large, quiet cul-de-sac in one of Amherstview's most desirable and established neighbourhoods, sits a recently top-to-bottom renovated 3-bedroom backsplit that is anything but ordinary. Every major detail has been thoughtfully updated and major expenses-including roof, windows, and furnace-have all been taken care of. Walk up the freshly poured concrete walkway and step inside to experience open-concept living, with fresh paint and luxury vinyl installed throughout. The brand-new kitchen offers a bright, functional space to cook and gather. Cozy up on quiet evenings in the sizeable living room featuring a new electric fireplace, and enjoy the peace of mind that comes with major mechanical and structural updates: new furnace, new electrical, including a new panel, new light fixtures, new roof, new eavestroughs, soffit, and fascia, and new windows on main floor, all completed in 2026.On the upper level, you'll find three bedrooms and a brand-new 4-piece bathroom. Downstairs, the basement and laundry room have also been newly renovated, with plenty of space to add a bathroom if desired. Close to major amenities like Amherstview's Foodland, Shoppers Drug Mart, and Kingston transit bus routes, and only a short 5-minute drive into Kingston's west end, this home is an ideal location. The backyard is large and almost entirely fenced in, with plenty of space for children or dogs to run around while you enjoy the privacy and views from a concrete patio. Don't miss your chance to own this beautifully updated home in a sought-after Amherstview location - book your showing today! (id:47351)
219 Elgin Road
Hastings Highlands, Ontario
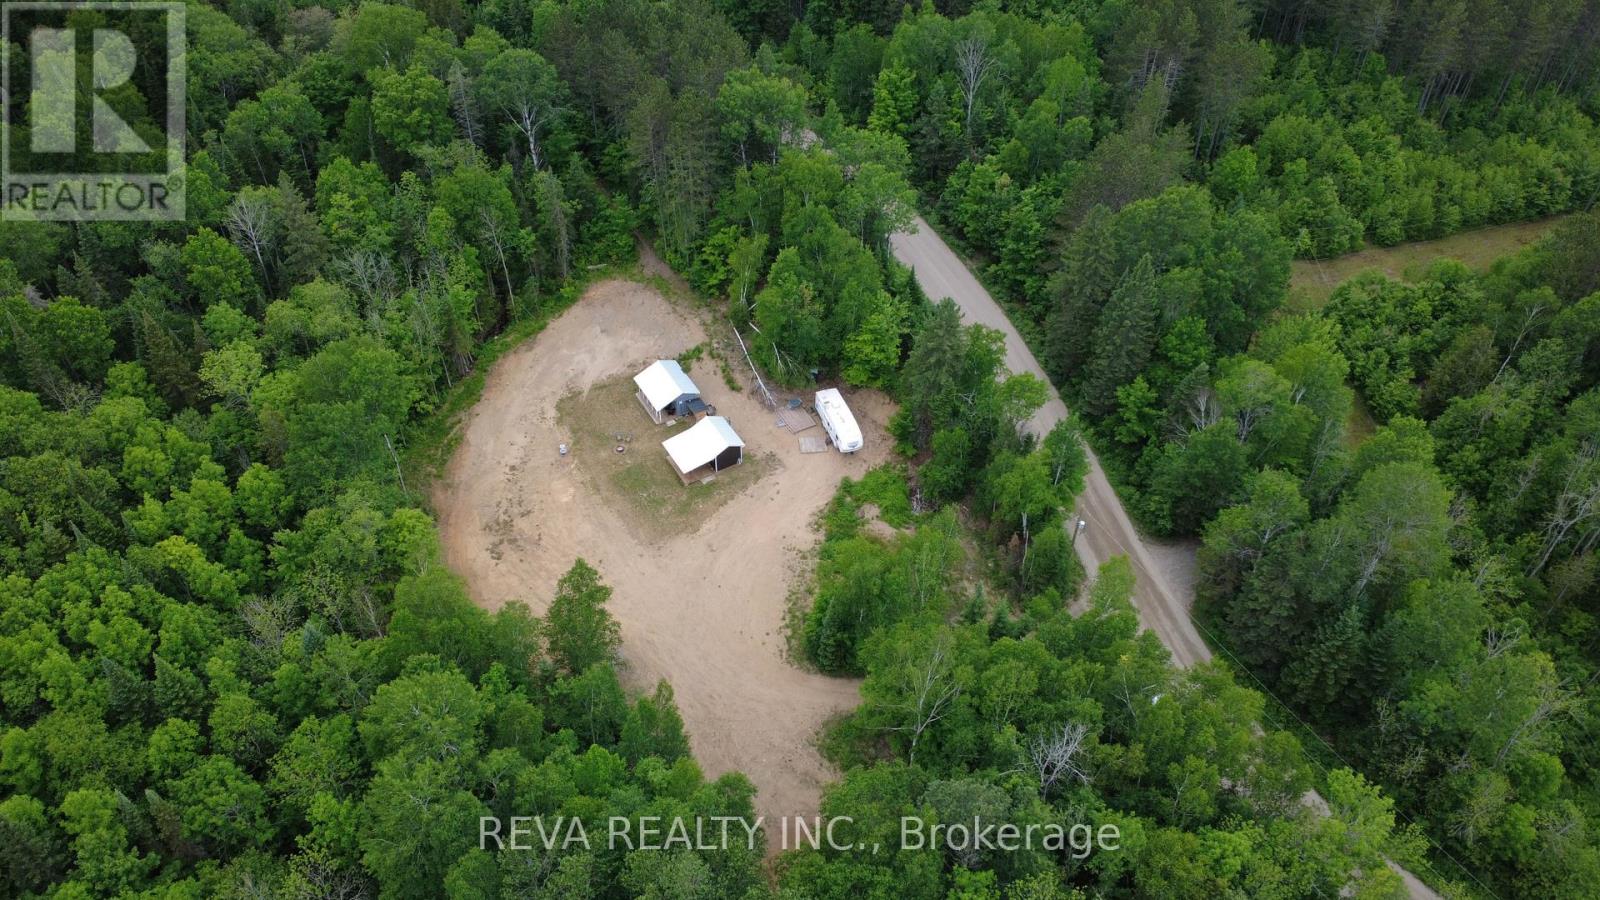
Love to ATV? Snowmobile? Fish? Looking for a property that you can enjoy when life gets too loud? Here it is! 24 acres that stretches along Elgin Road with a building envelope that overlooks Boulter Lake and set back amidst the trees for privacy and a view. Enjoy trails to ride or walk throughout the property where a stream meanders through the valley surrounded by rock outcroppings and forested hills. To get you started there is a camp set up with a kitchen, bathroom and bunkhouse. Boulter Lake is accessible close by, and the ATV/Snowmobile trails are only minutes away. Come visit and take in the change of the season, the wildlife, and the slow pace of the country. Looking to build now or in the future, this may be the property for you! (id:47351)
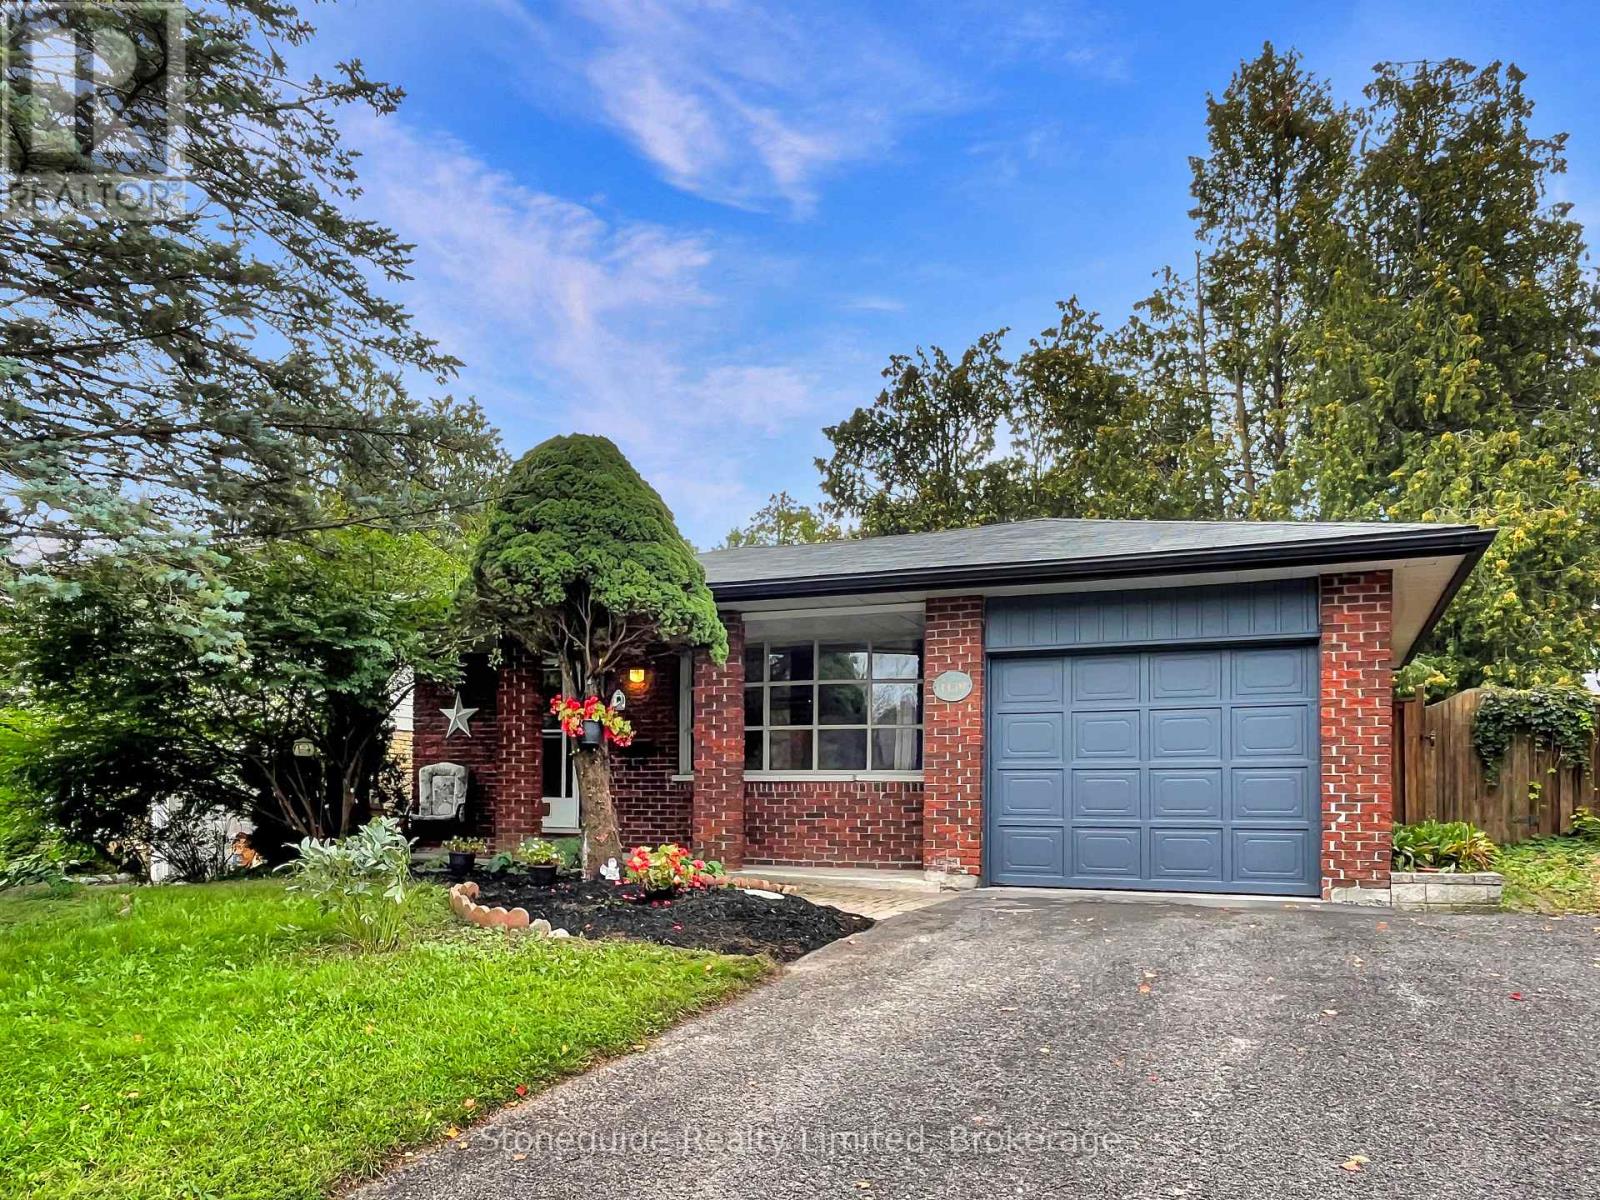
1139 Danita Boulevard
Peterborough, Ontario
Welcome to this charming 4-level backsplit in Peterborough's desirable west end, ideally located close to the PRHC hospital & excellent schools, with a neighbourhood playground just around the corner. Offering over 1,500 sq. ft. of finished living across three levels, this carpet-free, 4-bedroom home provides a versatile layout for everyone, with plenty of space to make it your own. The main level features a spacious living room, dining room, and eat-in kitchen ready to customize to your taste. Upstairs, you'll find three bedrooms and an updated 4-piece bathroom. The lower level adds even more living space with a fourth bedroom, family room with a cozy wood-burning fireplace, and convenient 2-piece bathroom. A separate side entrance offers excellent flexibility for an in-law suite or multi-generational living, while the large unfinished basement provides plenty of additional storage space. Outside, enjoy a natural, private backyard with mature trees. Attached true one-car garage, and paved double-driveway- no juggling cars! A lovely west-end home with a flexible floor plan, great potential, and room to grow. (id:47351)
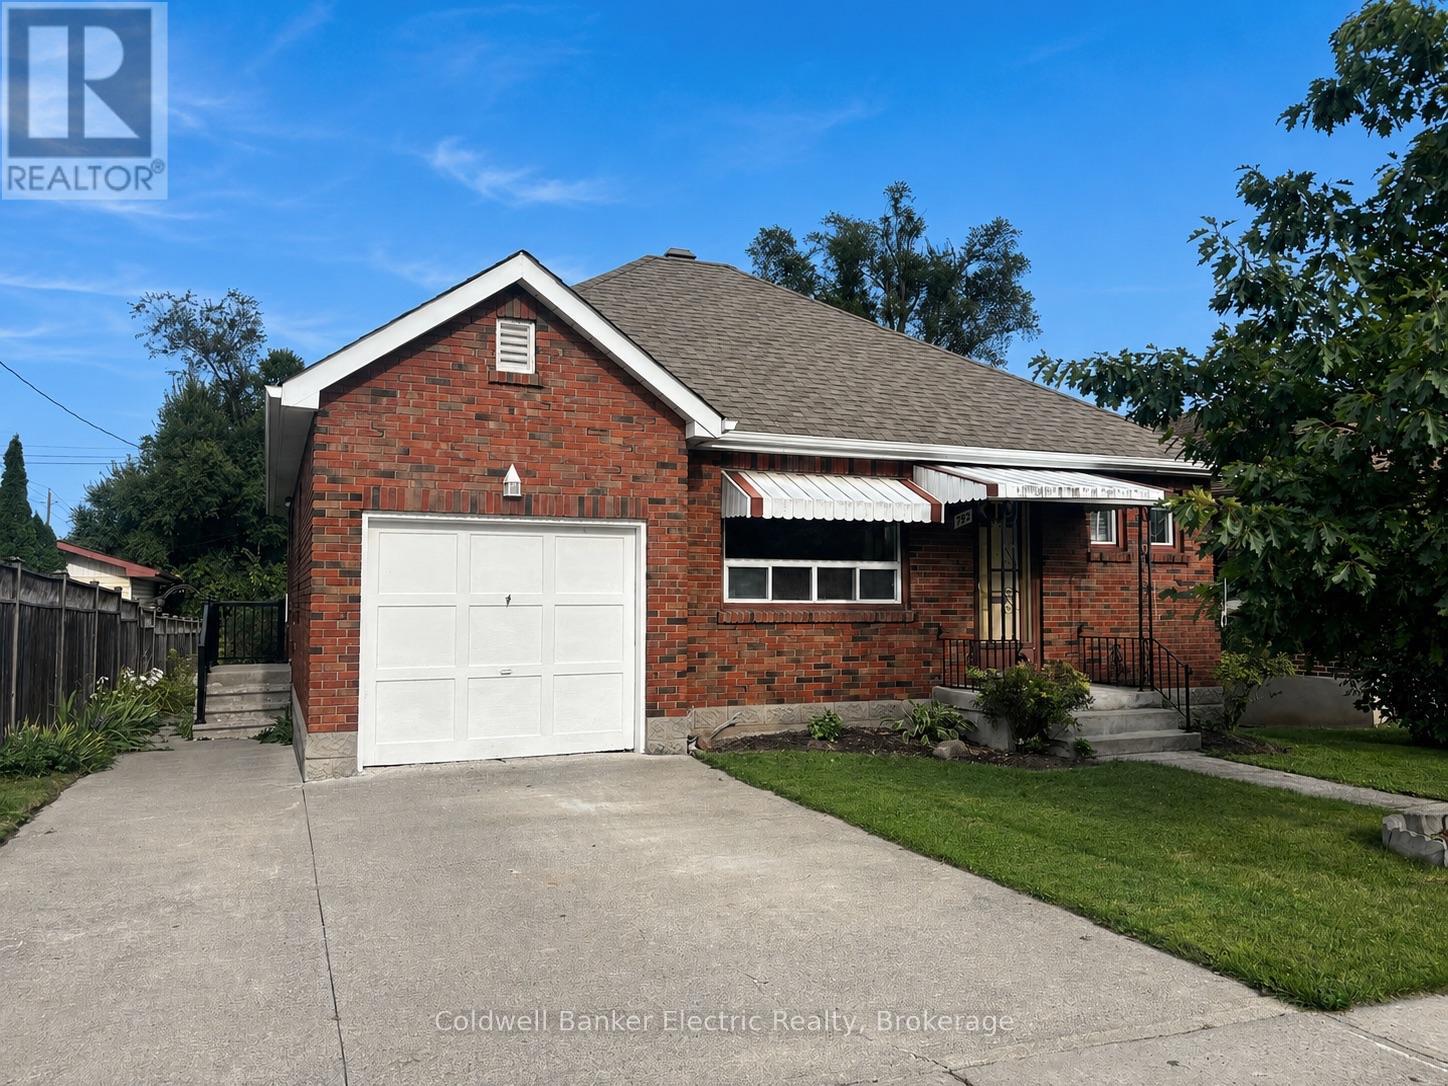
792 Curtis Road
Peterborough, Ontario
This brick bungalow has all the ingredients of a terrific first home - a great location, beautiful hardwood floors, a new bathroom, an attached garage and a gorgeous backyard. Inside, you will find a bright and welcoming living room with hardwood floors, two comfortable bedrooms and a sunroom. The lower level is unspoiled and ready for whatever comes next - more living space, a rec room, home gym, workshop or simply loads of storage. The rear covered porch is the perfect spot for morning coffee, or relaxing while overlooking the beautiful yard. The attached single-car garage is another welcome bonus, and a new automatic garage door is included and ready for installation. The house is located in East City, one of Peterborough's beloved neighbourhoods, with Nichols Oval Park, walking and biking trails, golf, restaurants and the Otonabee River close by. Whether you are a first-time buyer, downsizer or someone looking for a solid home with room to make it your own, this is one you will want to see. Quaint, affordable and full of potential. (id:47351)
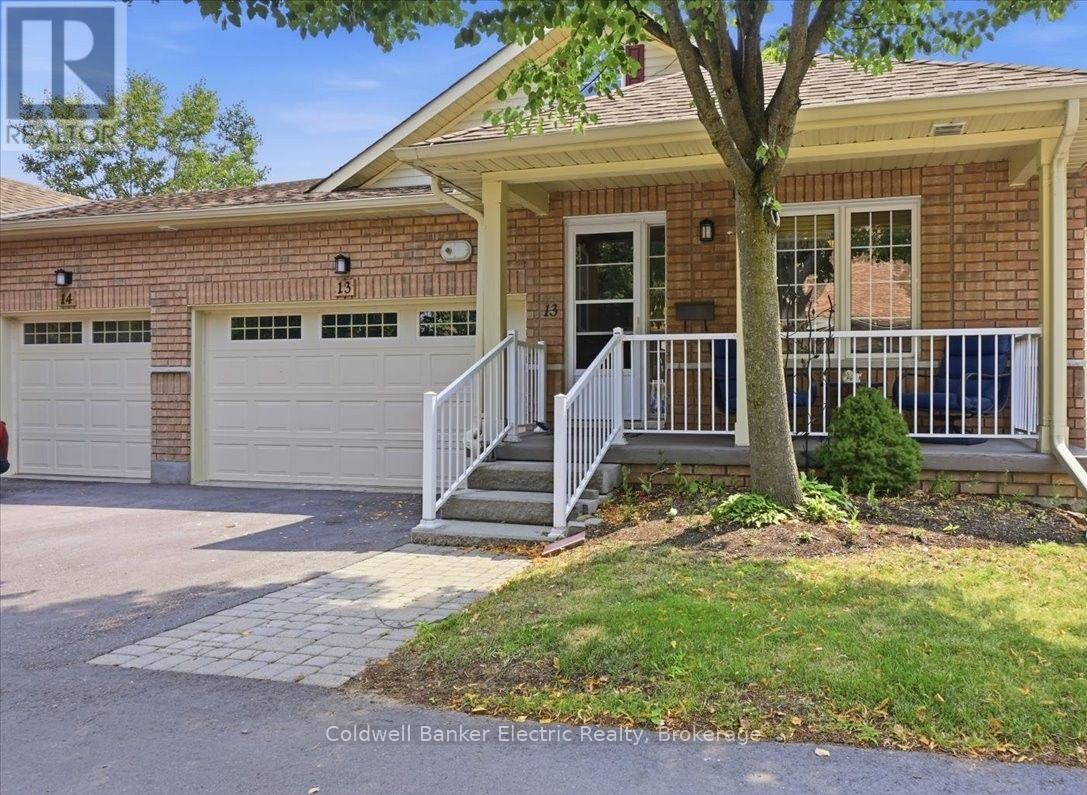
13 - 877 Wentworth Street
Peterborough, Ontario
Welcome home to easy living in Peterborough's desirable west end. From the moment you walk in, you'll appreciate the beautiful hardwood floors, wide hallways, and bright open concept layout that feels both welcoming and incredibly spacious. The main floor offers two bedrooms, two full bathrooms, and a comfortable living area that's perfect for relaxing or entertaining. The finished lower level is where this home really shines, offering multiple finished rooms that can easily become a media room, home office, gym, hobby space, guest area, or whatever best suits your lifestyle. It's the kind of home that gives you room to spread out without the upkeep of a larger property. And here's the best part - don't let the "2 bedroom" designation fool you. This home lives much larger than the numbers suggest, with an incredible amount of finished living space that's ready to adapt as your needs change. Outside, enjoy your own private outdoor space and the convenience of an attached garage. Located just minutes from restaurants, shopping, grocery stores, parks, and all the everyday amenities the west end has to offer, you'll love the lifestyle just as much as the home itself. Whether you're downsizing, rightsizing, or simply looking for low maintenance living without compromising on space, this is one you truly need to see to appreciate! (id:47351)
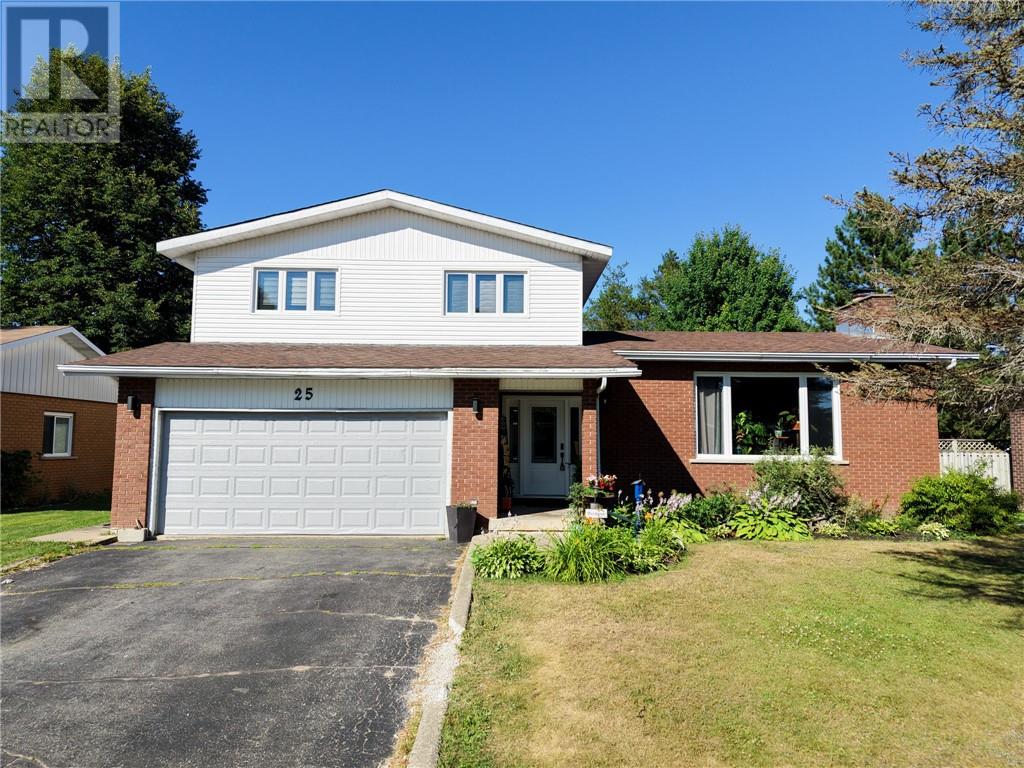
25 Goodman Avenue
Espanola, Ontario
Space, storage, and a layout designed for everyday family living—25 Goodman Avenue delivers it all. Thoughtfully updated throughout, this move-in-ready home offers generous living spaces, functional storage, and the flexibility today’s families are looking for. The beautifully updated kitchen is the heart of the home, flowing effortlessly into the open-concept dining and living areas to create the perfect space for everyday life and entertaining. A versatile main floor bedroom offers endless possibilities as a family room, playroom, home office, or business space. Conveniently located just inside the back entrance, the 2-piece bathroom is ideal for easy access from the backyard, while direct entry to the attached 1.5-car garage adds even more functionality. Brand new windows and doors throughout fill the home with natural light. Upstairs you’ll find three spacious bedrooms, including a generous primary suite complete with a private 3-piece ensuite featuring a charming laundry chute. Two additional bedrooms and a well-appointed 4-piece bathroom provide plenty of room for the whole family. The partially finished lower level adds even more living space with a welcoming rec room featuring a built-in bar—perfect for entertaining, movie nights, or watching the game. A fifth bedroom, currently set up as a hockey room, offers flexibility to suit your family’s needs, while additional storage helps keep everything organized. Outside, enjoy a spacious deck with a gazebo and a backyard backing directly onto the golf course—an ideal setting for summer barbecues, relaxing outdoors, or watching the deer eat and go by. Complete with a natural gas furnace, central vacuum, attached 1.5-car garage, and thoughtful updates throughout, 25 Goodman Avenue is a home that offers the space, functionality, and versatility to fit every stage of family life. Book your private showing today! (id:47351)