701 - 228 Queens Quay W
Toronto, Ontario
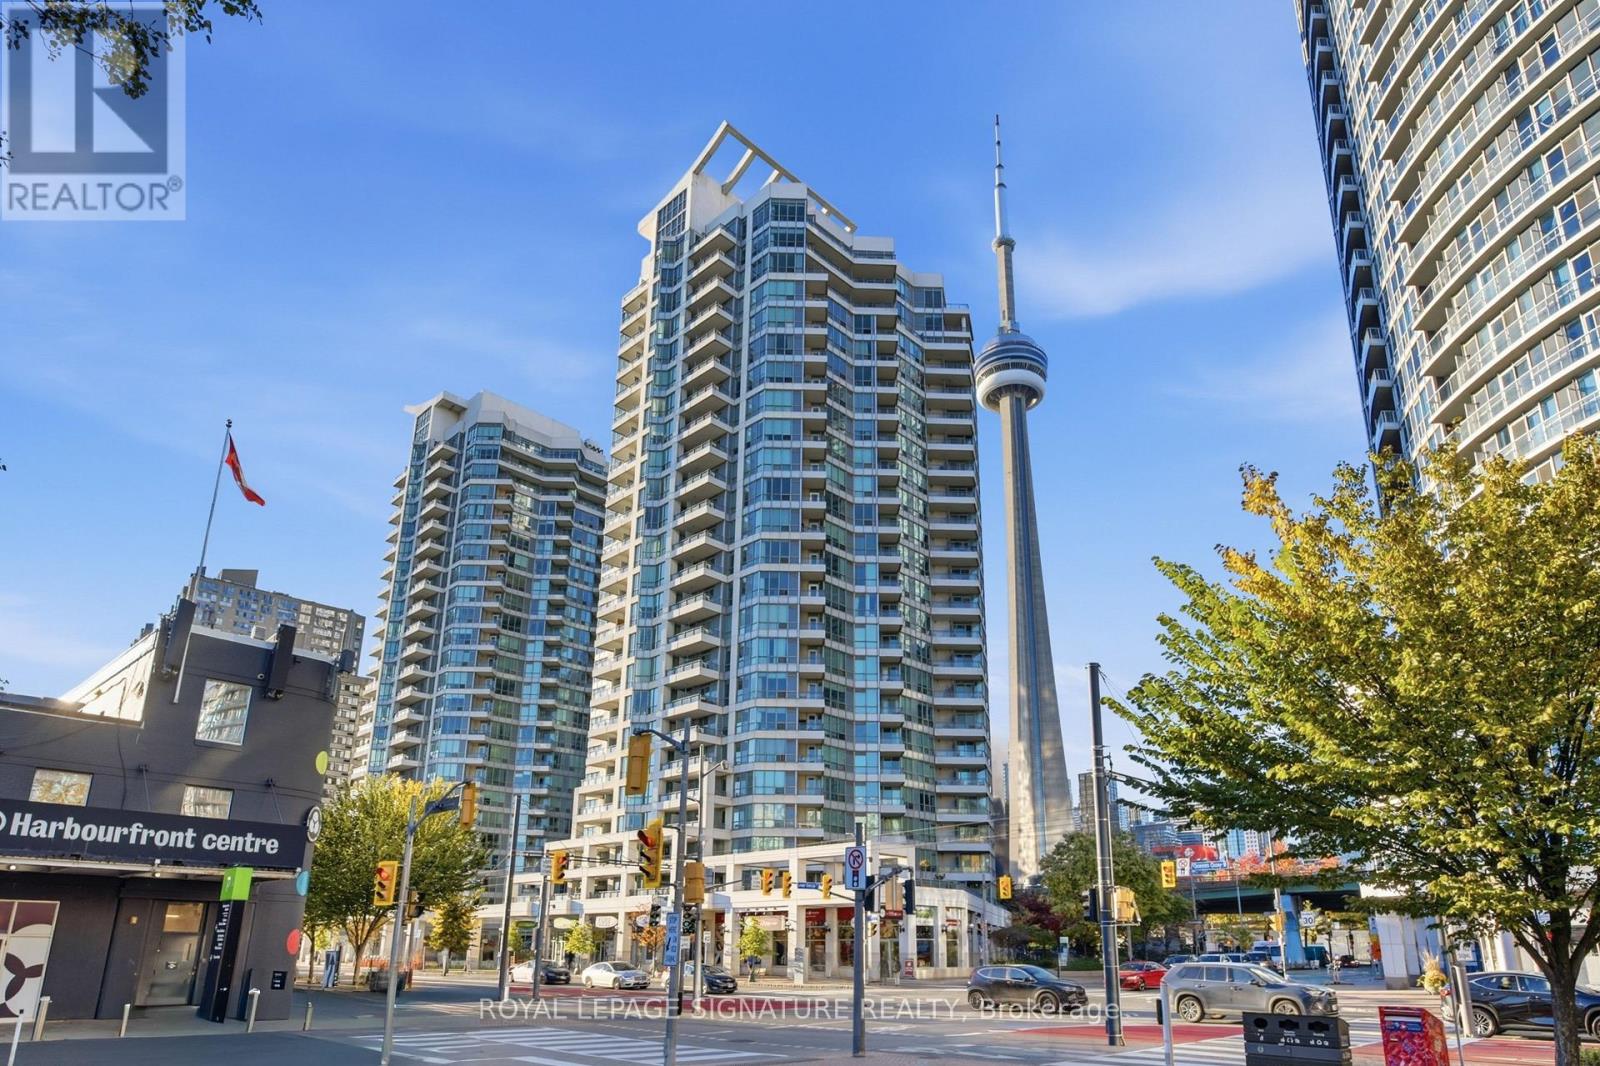
Welcome To The Riviera By The Lake! Bright & Spacious 580 Sq Ft 1 Bedroom Suite At 228 Queens Quay W. Brilliant City Views Of The CN Tower, Roundhouse Park & Rogers Centre. Engineered Laminate Floors & Freshly Painted Throughout. Open Concept Living & Dining W/ Wall-To-Wall Windows & Walk-Out To An Oversized Balcony. Open Kitchen W/ Stainless Steel Appliances & Ample Storage. Sun-Filled Bedroom W/ Closet and Views of the CN Tower. Well-Managed Building W/ 24 Hr Concierge, Indoor Pool, Hot Tub, Sauna, Gym, Rooftop BBQ Terrace, Guest Suites & Visitor Parking. Stroll The Harbourfront Boardwalk, Music Garden & Martin Goodman Trail, Or Hop A Ferry To The Islands. TTC At Your Door To Union Station. Steps To The Financial District by way of the PATH, World-Class Dining & Shopping, CN Tower, Rogers Centre & Scotia Bank Arena. Minutes To Billy Bishop Airport. Downtown Waterfront Living At Its Best! (id:67892)
5301 - 125 Blue Jays Way
Toronto, Ontario
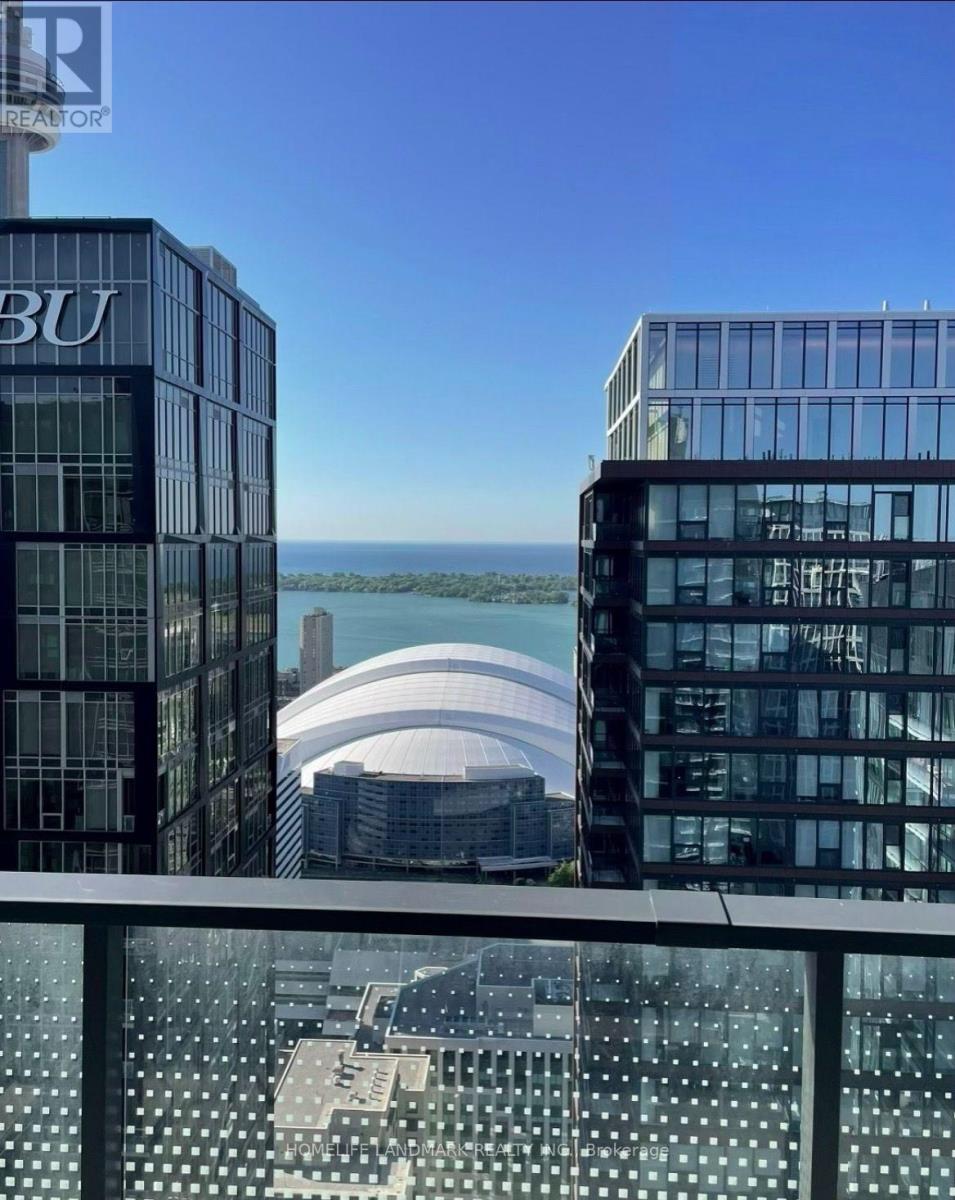
Live In The Sky At King Blue! Rare South-Facing Sub-Penthouse, Panoramic Lake/City Views. 2 Bdrms, Balcony & 10-Ft Ceilings. Floor-To-Ceiling Windows W/ Professional Curtains, Abundance Of Natural Light. In City's Top Arts/Entertainment District. Part Of The Community Of World-Class Condos. Next To Financial District. Steps To Fine Dining, Theatres, The Path, Subway Stn, Rogers Centre, Scotiabank Arena & Cn Tower. 24-Hr Streetcar At Doorsteps. (id:67892)
417 - 550 North Service Road
Grimsby, Ontario
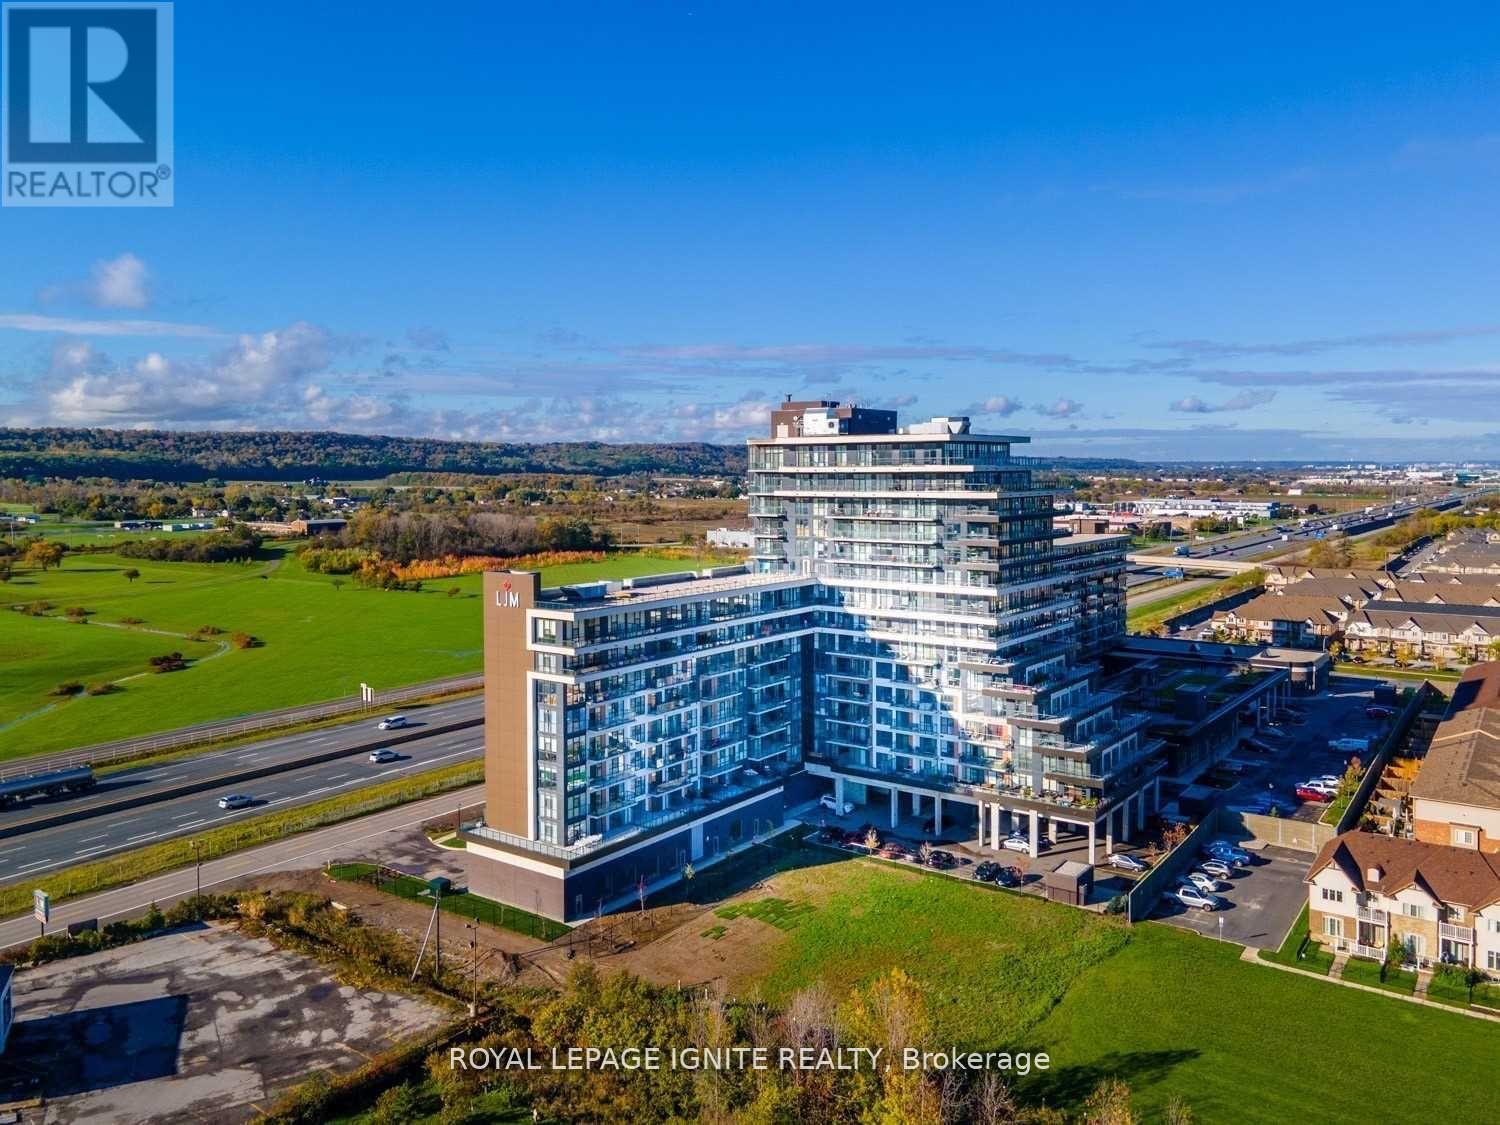
Welcome To Premium Lakefront Community! This Spacious 1 Bedroom Plus Den Suite Features An Open Concept Living Room, Dining Room & Kitchen And A South Facing Balcony With Incredible Views Of The Lake And A Panoramic View Of The Toronto Skyline. Elegant Suite With Floor-To-Ceiling Windows & En suite Laundry. Top Notch Building Amenities Include Gym With Tvs, Yoga Room, Billiard Room, Meeting Room, Party Room With Full Kitchen, Rooftop Terrace. (id:67892)
Main - 246 East 27th Street
Hamilton, Ontario
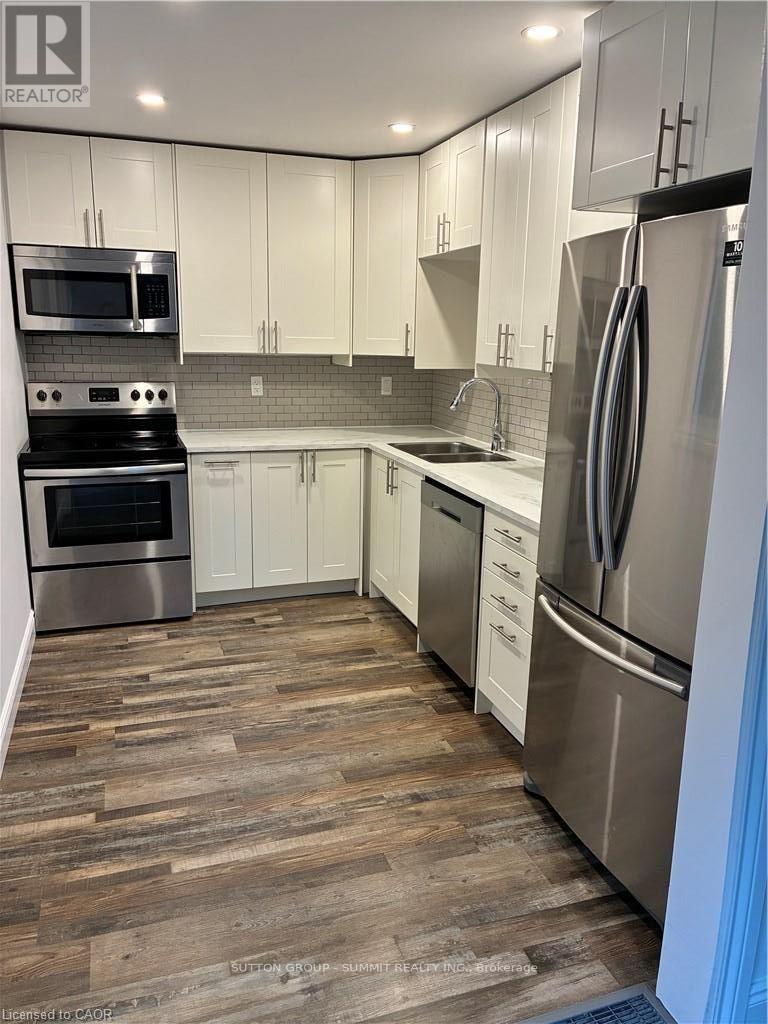
Bright, beautiful, and newly renovated 3-bedroom home offering the main and second floors, complete with a spacious yard for outdoor enjoyment. This inviting home features a comfortable and functional layout, perfect for everyday living. Conveniently located in an established residential neighbourhood, just minutes from public transit, highway access, shopping, restaurants, parks, schools, and everyday amenities. Enjoy easy access to Juravinski Hospital and surrounding services. An excellent opportunity to enjoy a beautifully updated home in a convenient, family-friendly location at an affordable price. Tenant is responsible for 70% of utilities, payable monthly. Garage access not included. (id:67892)
15 Holton Avenue N
Hamilton, Ontario
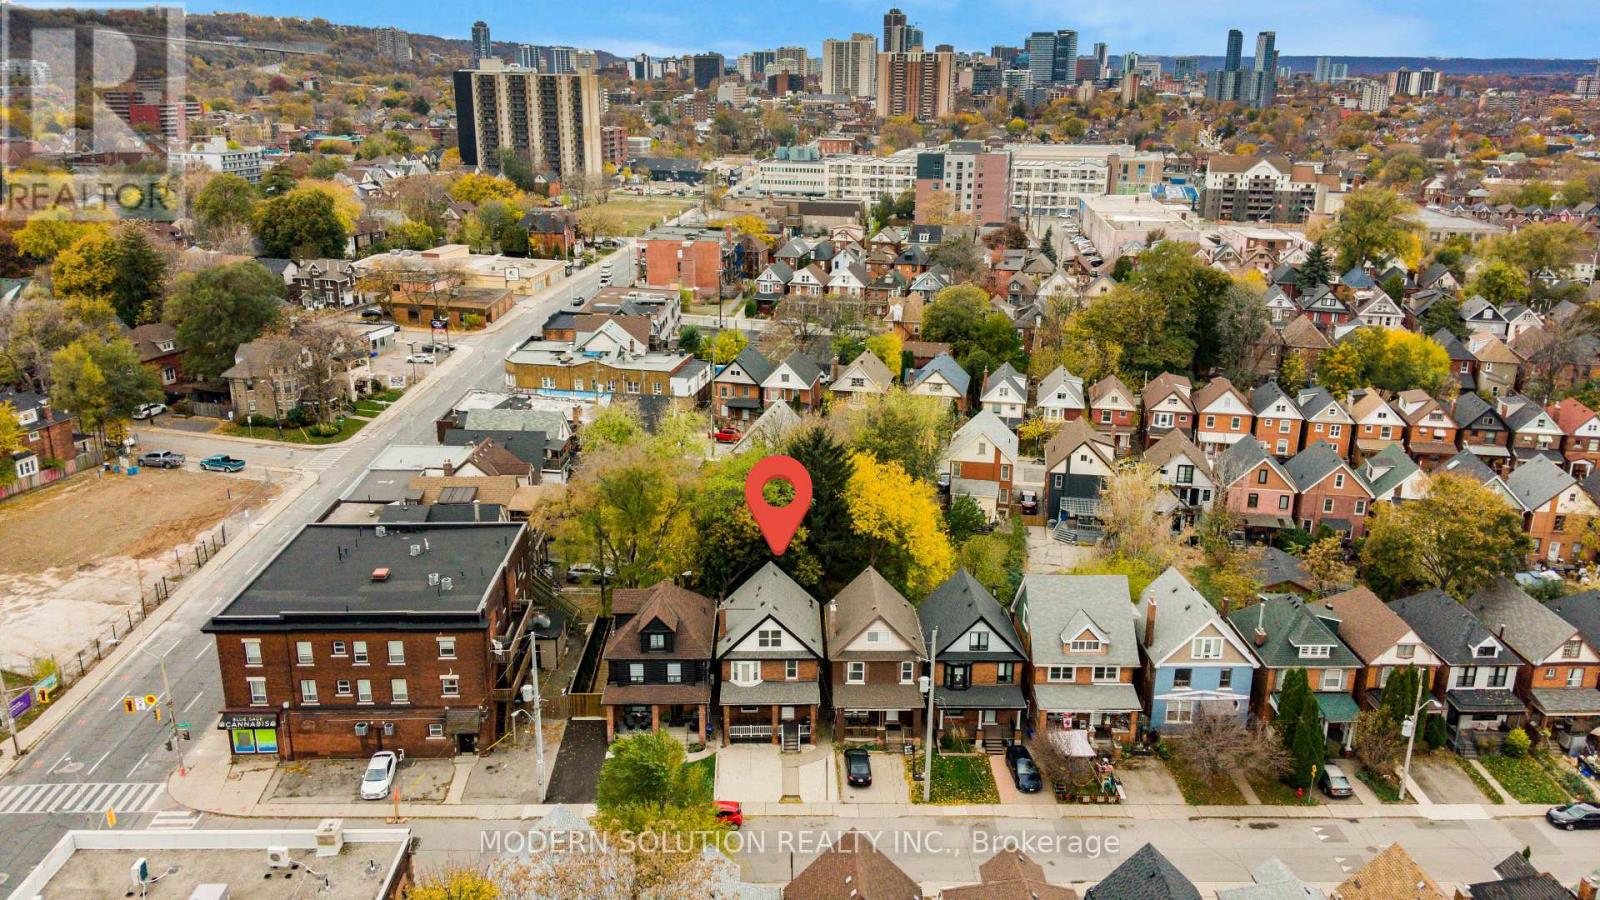
Legal Duplex in Central Hamilton. Excellent Investment Opportunity!! Welcome to this fantastic legal duplex located in the heart of Hamilton. The upper unit is generating $2195.00 per month in rental income. The lower unit was previously rented for $1895.00 per month, offering excellent income potential. Whether you are an investor looking to expand your portfolio or a buyer looking to live in one unit while generating rental income from the other, this property offers great flexibility. Live in lower unit while collecting from upper unit or rent out both for potential combined rental income of $4090.00 per month. Parking for three cars in rear via laneway. (id:67892)
0b - 259 King Street E
Hamilton, Ontario
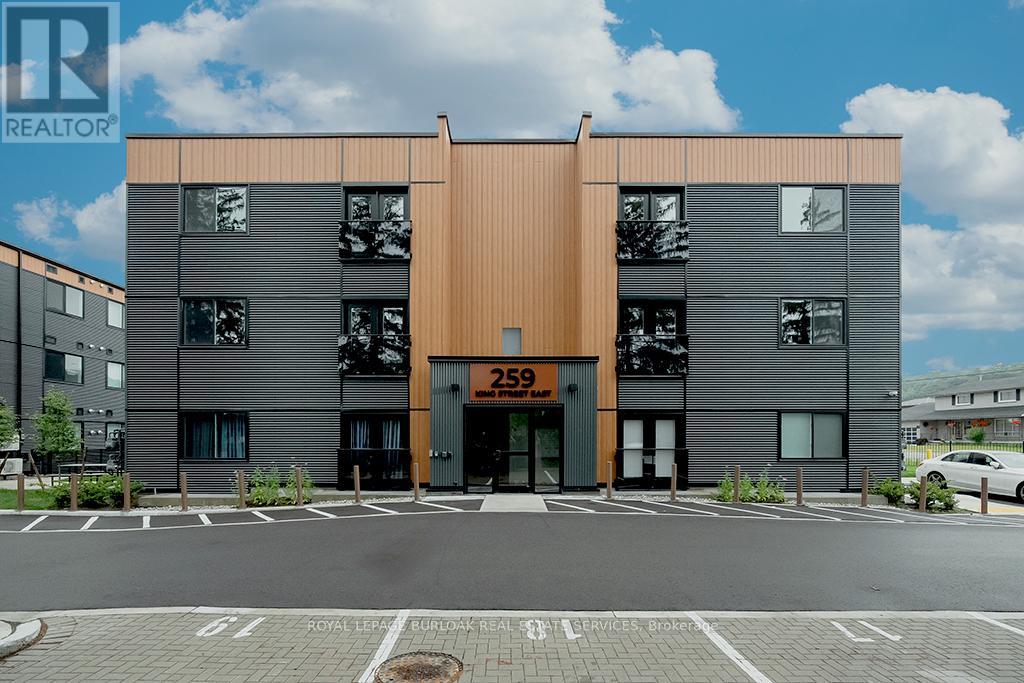
Live in this gorgeous 830 Square foot open concept, 2-bedroom 1 bath lower-level unit in Stoney Creek. Beautiful modern finishes include vinyl flooring, stainless steel appliances, quartz counter tops, and in suite laundry. The unit includes one parking space (#11) and the BBQ picnic area, bike storage and visitor parking all make this boutique condominium a great place to live. Close to downtown Stoney Creek and all it has to offer as well as parks, shopping, and transit, this unit is ready for you to call home. Tenant is responsible for all utilities, rental equipment, and key deposit. (id:67892)
1206 - 585 Colborne Street E
Brantford, Ontario
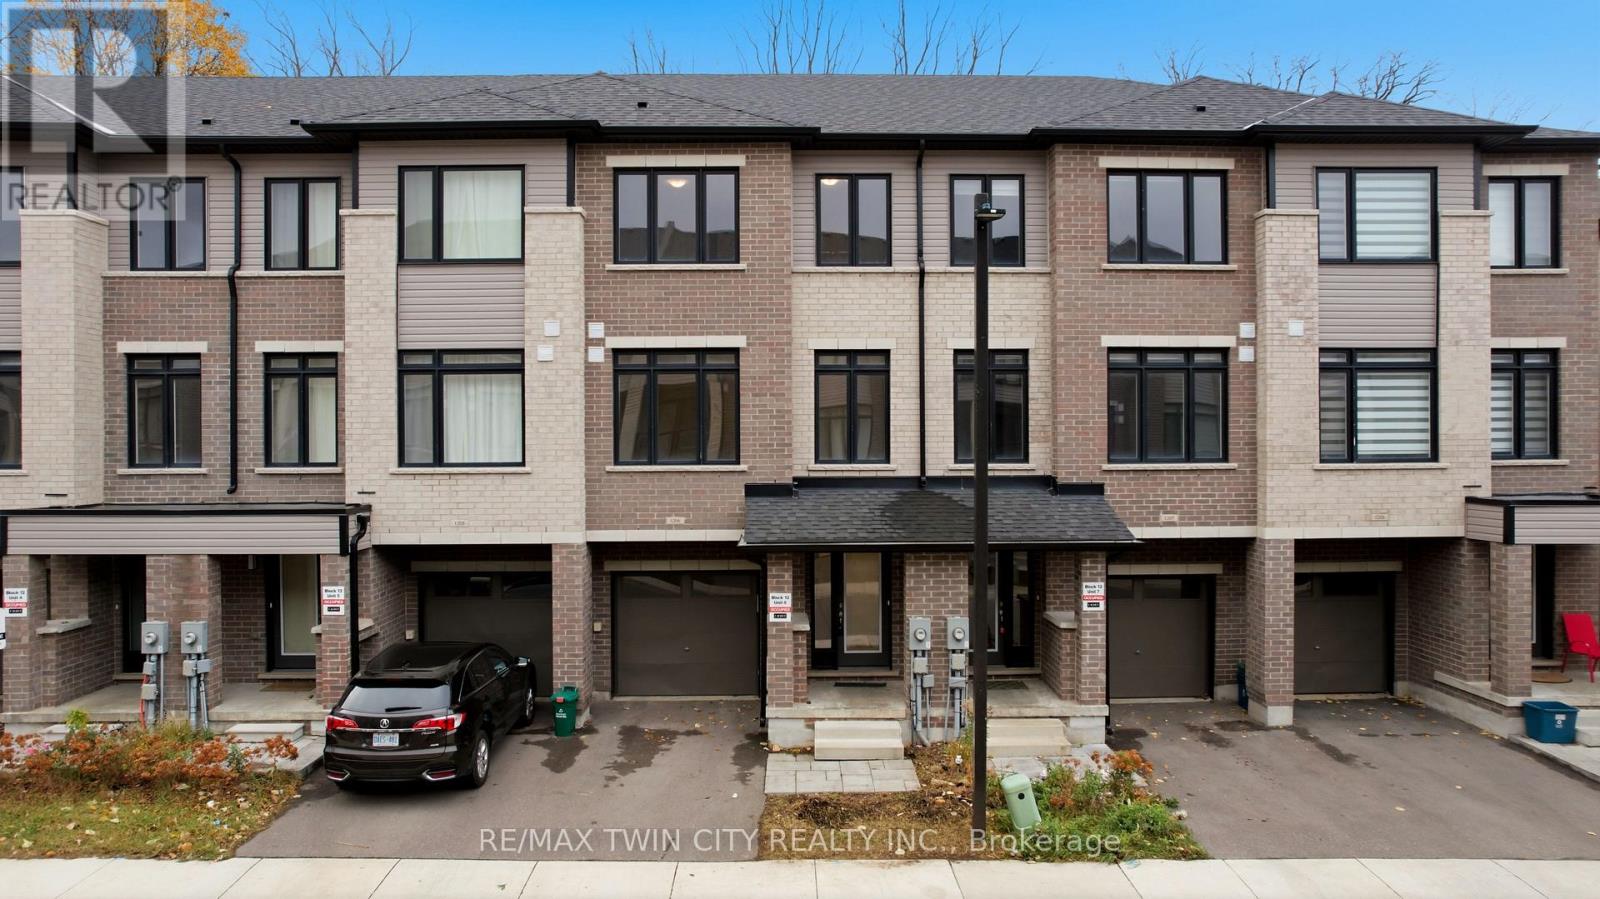
Welcome to 1206-585 Colborne St E, a spacious 3-bedroom, 2.5-bathroom townhome offering comfortable and convenient living in Brantford. This well-appointed home features a functional layout with generous living spaces, a bright and inviting atmosphere, and plenty of room for families, first-time buyers, or those looking to simplify their lifestyle. The primary bedroom offers a private retreat with its own ensuite, while two additional bedrooms provide flexibility for family, guests, or a home office. Enjoy the convenience of easy living with easy access to shopping, restaurants, schools, parks, transit, and other amenities. A great opportunity to own a spacious home in a convenient Brantford location! (id:67892)
48 Cromarty Avenue
Haldimand, Ontario
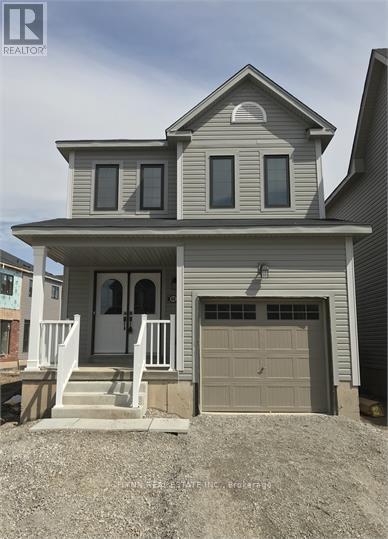
Welcome to 48 Cromarty Avenue, a charming detached home located in the desirable Avalon neighbourhood of Caledonia! Offering 1,278 sq. ft. of bright, thoughtfully designed living space, this 3-bedroom, 2.5-bathroom home features an open-concept layout ideal for comfortable everyday living. The main floor welcomes you with a spacious foyer and convenient powder room, leading into a sun-filled kitchen, living room, and breakfast area. Sliding patio doors provide direct access to the backyard, bringing in plenty of natural light. Upstairs, the spacious primary bedroom features a walk-in closet and private ensuite bathroom, while two additional bedrooms and a full bathroom complete the second level. Conveniently located close to schools, shopping, parks, major highways, and everyday amenities, this lovely home offers the perfect combination of comfort, functionality, and location. (id:67892)
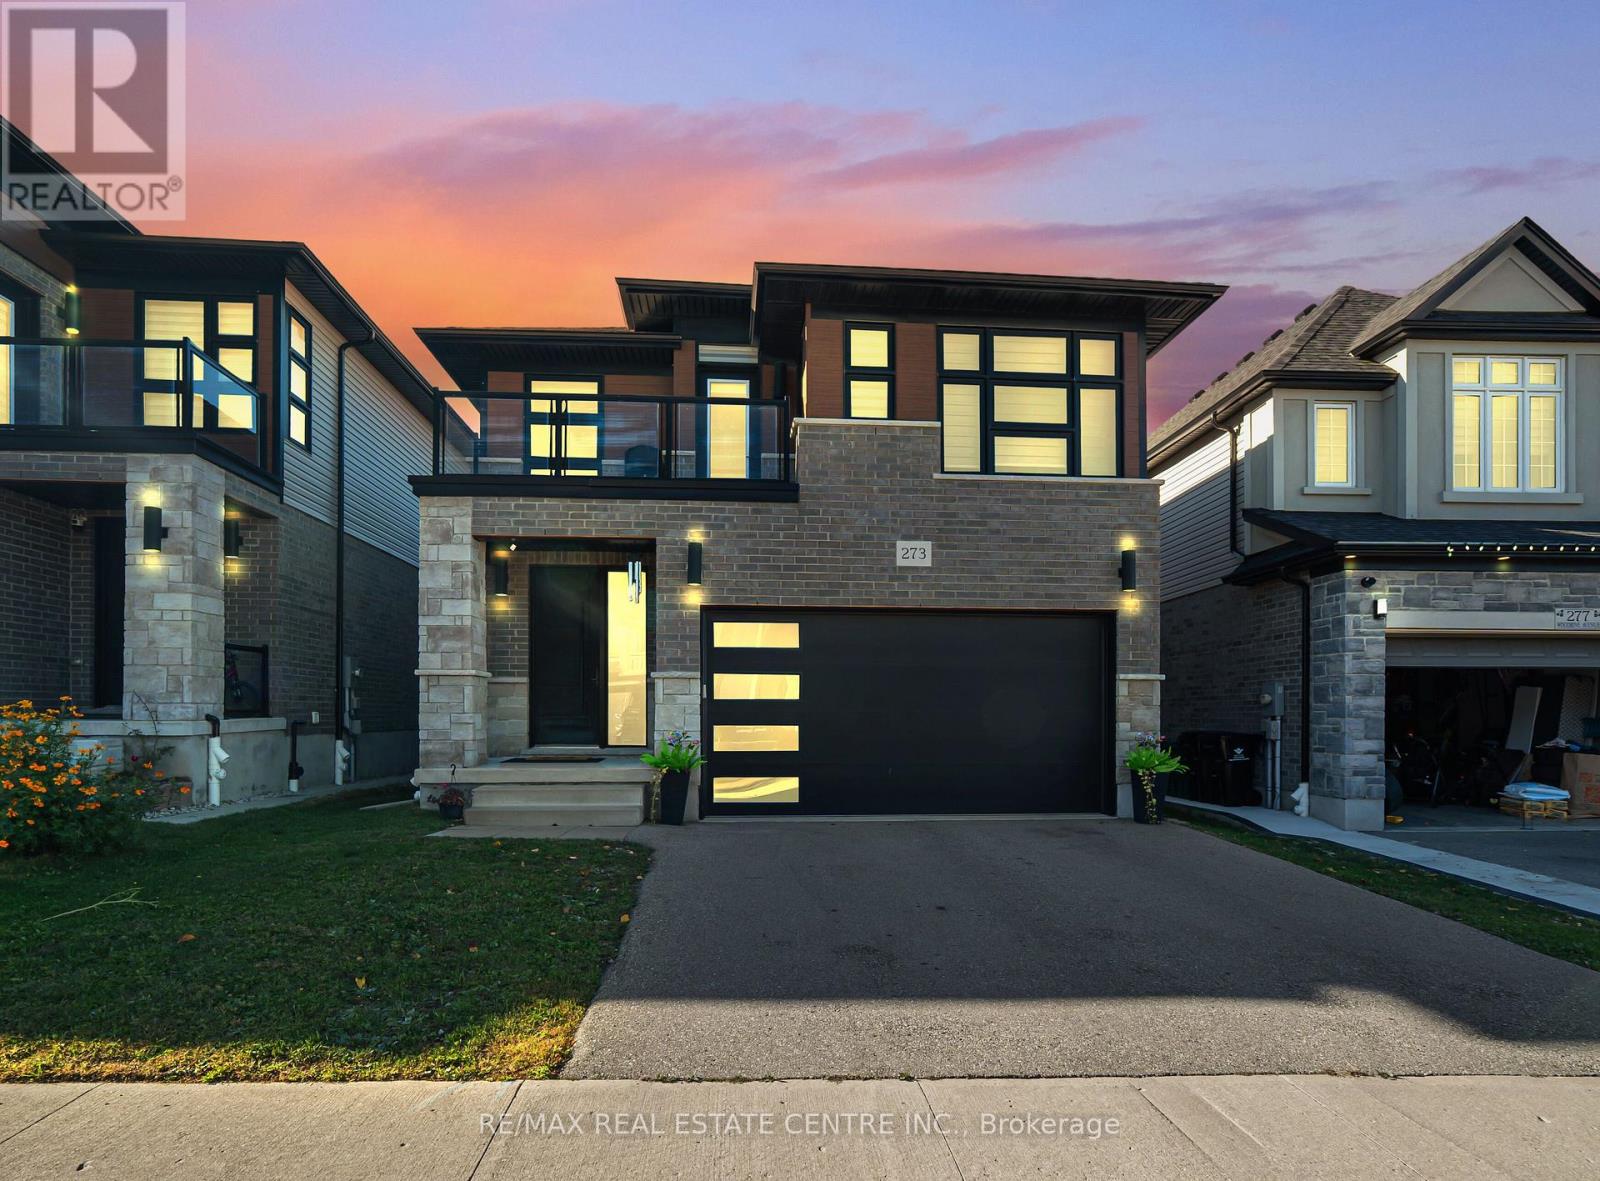
273 Woodbine Avenue
Kitchener, Ontario
SPACIOUS, CONTEMPORARY HOME IN THE HEART OF HURON VILLAGE!**An outstanding opportunity to own a beautifully appointed, modern home in one of the area's desirable family communities. Offering generous living space across three finished levels, this property is ideally suited for families looking for extra room, multi-generational households, or investors seeking a versatile real estate opportunity.Step inside to an inviting main level highlighted by 9-foot ceilings, plenty of natural light, and stylish carpet-free flooring. The thoughtfully designed layout includes a bedroom on the main floor, offering excellent flexibility for guests, elderly family members, or a dedicated workspace. At the centre of the home is an impressive kitchen featuring granite countertops, stainless steel appliances, upgraded full-height cabinetry, a contemporary backsplash, and an oversized island with additional seating. The kitchen overlooks the spacious living and dining areas, creating an ideal setting for everyday living and entertaining.Upstairs, you'll find four well-proportioned bedrooms and an additional den that can easily accommodate a home office, study area, or reading space. The primary bedroom offers a walk-in closet and private ensuite. Two other bedrooms feature direct balcony access, adding an appealing outdoor element to the upper-level living space. A separate four-piece bathroom completes this floor.The finished lower level further expands the home's possibilities, offering an additional bedroom, a three-piece bathroom, and a large recreation area. Whether you need space for extended family, guests, entertainment, or hobbies, this level provides excellent versatility. Outside, enjoy the raised composite deck, an ideal spot for outdoor dining, relaxing, and hosting family and friends. Located in the sought-after Huron Village area, the property enjoys convenient access to neighbourhood parks, walking trails, recreational amenities, and well-regarded schools. (id:67892)
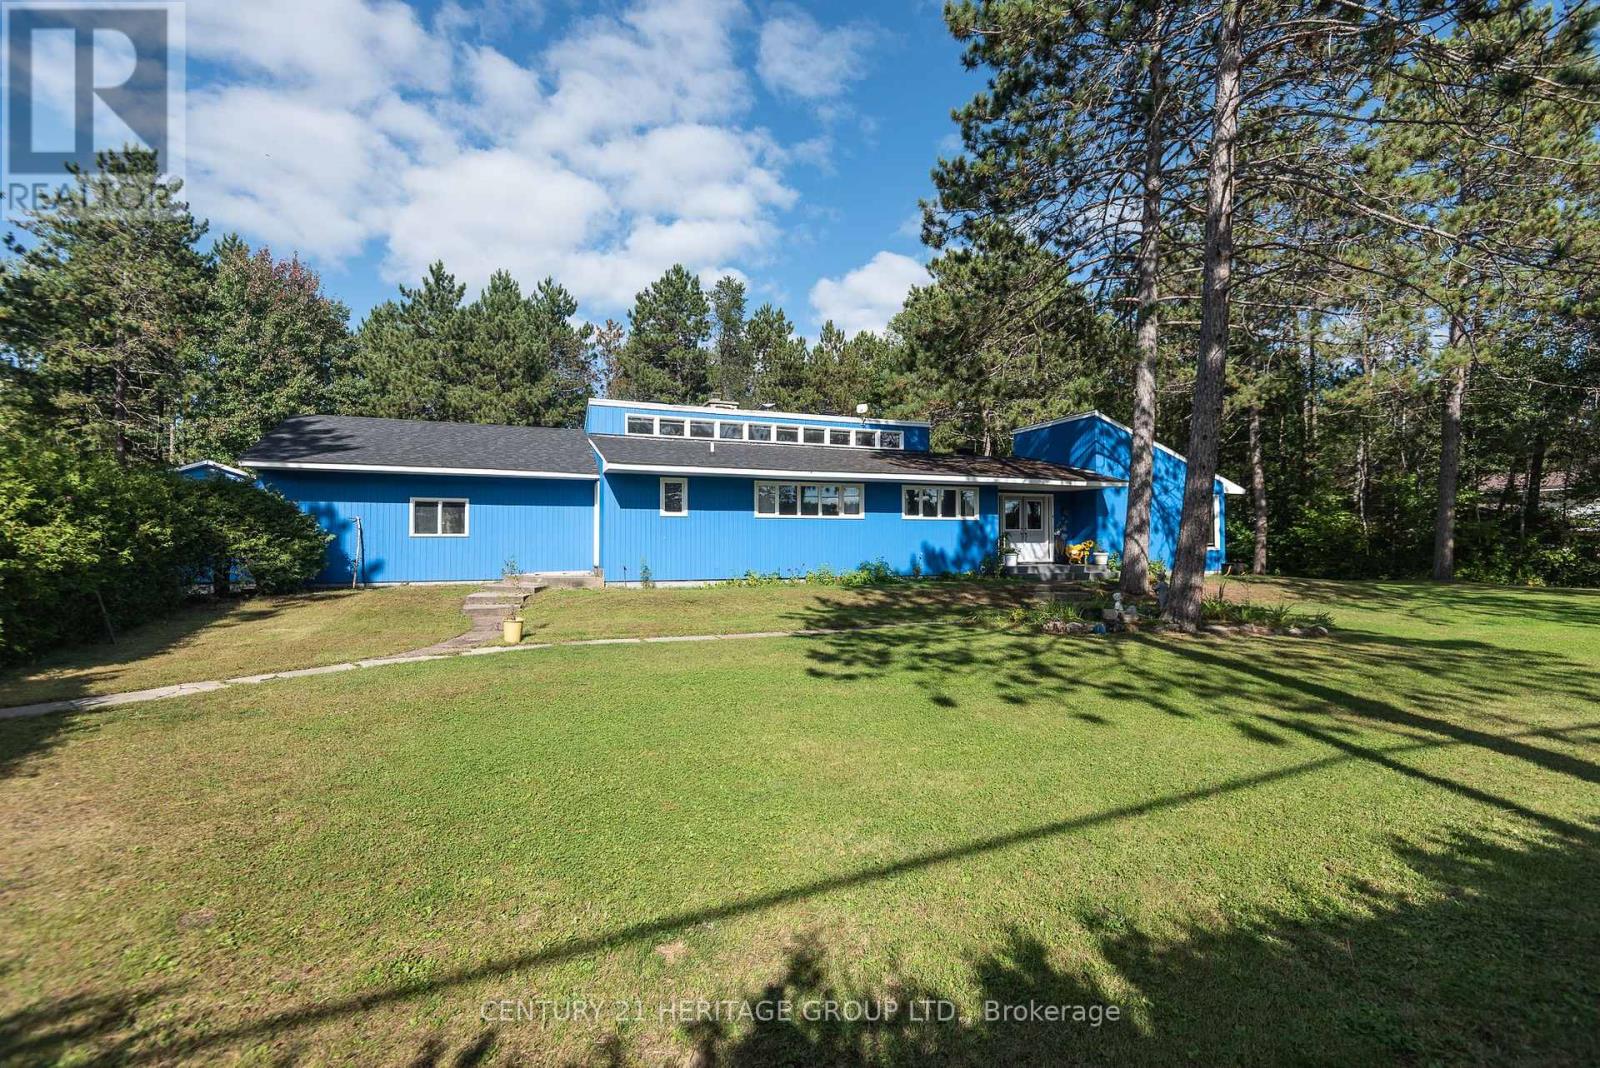
33712 Highway 17 W
Deep River, Ontario
On a great one acre lot this 2394 sq ft home offers large rooms and high ceiling main floor living with room to grow! Vinyl plank floors, an abundance of windows for natural light, main floor laundry, 3 bathrooms, massive eat-in kitchen and parking for 6 vehicles. With potential in-law capabilities you will like the privacy and space this property has to offer! Property sold AS IS. Roof replaced 2021 (id:67892)
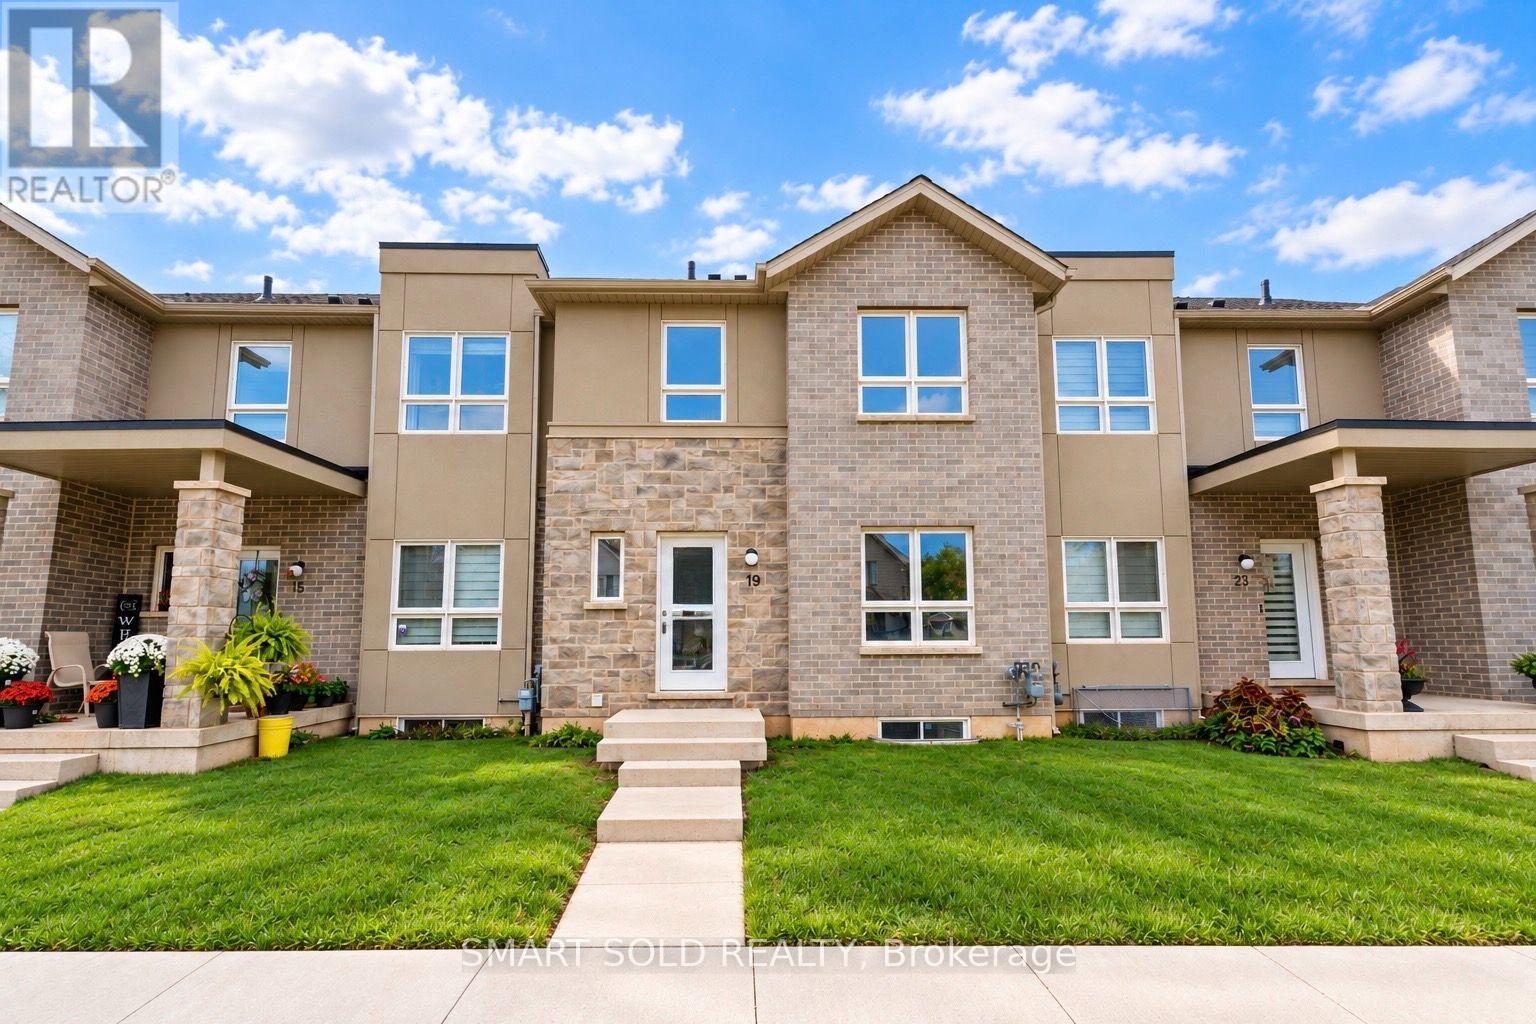
19 Perenack Avenue
Welland, Ontario
Beautifully designed 3-bedroom, 3-bathroom townhome offers approximately 1,490 sq. ft. of comfortable living space. It's perfect for families, first-time buyers, and professionals. Featuring an open-concept main floor, hardwood flooring, and elegant oak staircases, this home combines modern style with everyday comfort. The private laneway garage adds convenience and practical parking. Ideally located close to schools, shopping, parks, the scenic Welland Canal, hospital, and other essential amenities. Whether you're a first-time buyer, growing family, or savvy investor, this move-in-ready home offers excellent value in a growing Welland community. (id:67892)
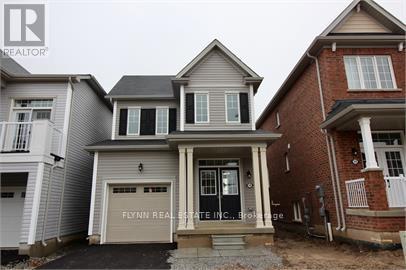
7648 Hackberry Trail
Niagara Falls, Ontario
Welcome to 7648 Hackberry Trail, a bright and spacious 3-bedroom, 2.5-bathroom home located in a desirable Niagara Falls neighbourhood. The main floor features a welcoming foyer with closet, a convenient 2-piece bathroom, and a large mudroom off the garage complete with a built-in bench and additional coat closet.The open-concept kitchen, living and dining area offers a functional layout with plenty of natural light and space for both everyday living and entertaining. The kitchen features ample cabinetry and counter space, a stylish backsplash and stainless steel appliances.Upstairs, the spacious primary bedroom features a walk-in closet and private ensuite with a soaker tub and separate glass-enclosed shower. Two additional well-sized bedrooms share a full bathroom, while convenient bedroom-level laundry completes the second floor. The unfinished basement provides plenty of additional storage space.Located close to parks, schools, shopping and everyday amenities, with St. Michael Catholic High School and Forestview Public School nearby. Costco, Walmart, grocery stores, restaurants and other services are just a short drive away, with convenient access to public transit and major routes throughout Niagara Falls. (id:67892)