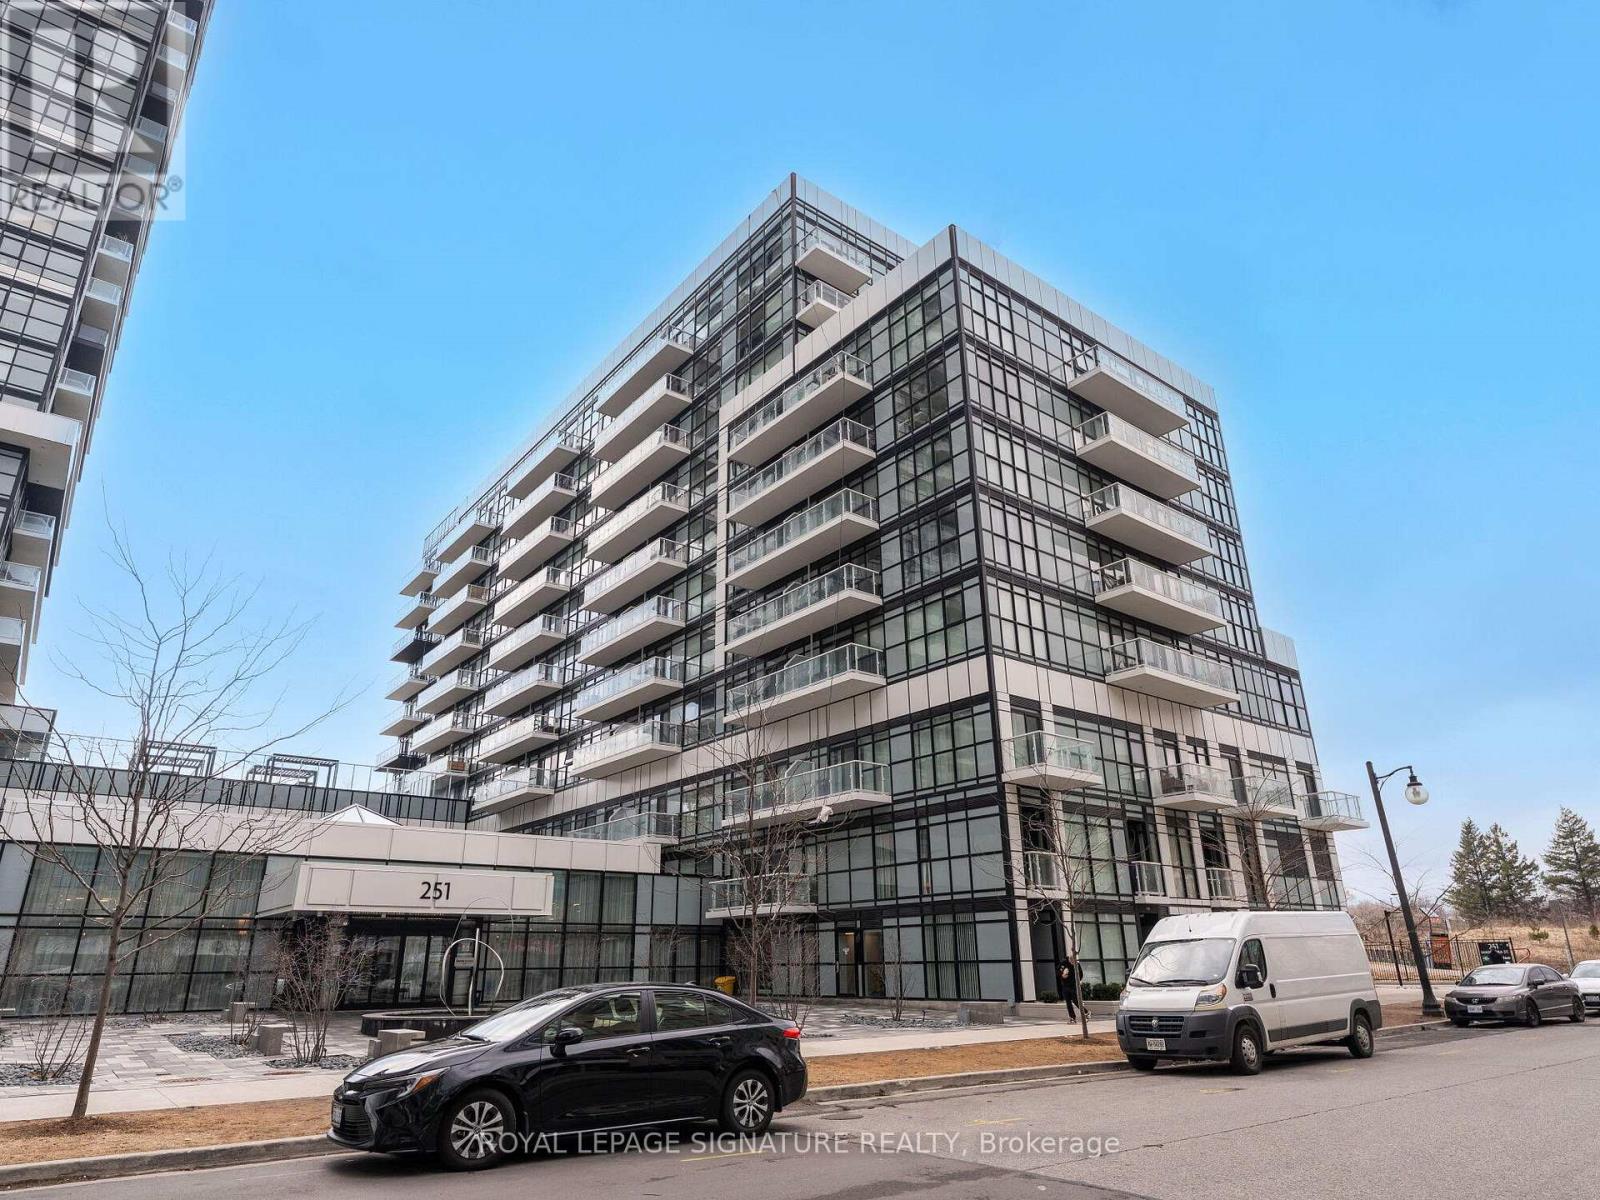
132 - 251 Manitoba Street S
Toronto, Ontario
Welcome to your New Home. This 2 storey condo located in the heart of Etobicoke, offers everything you need. Empire Phoenix is a newly built condo that has amazing amenities such as rooftop patio, outdoor pool, party rooms, game rooms, city views of Toronto, sauna, steam shower, lounge lobby and a full gym. This walk out unit with street access is 2 bed, 1.5 bath with over 1000 sft of living space and parking included. It has a functional open concept layout with modern finishes. Updated lighting, washroom accents, custom electric fireplace feature wall and custom window blinds are a beautiful addition. Unobstructed Park views with private access to your unit is perfect for young families and pet owners. The unit oversees the new park that is a wonderful addition to the community and has a running track, soccer field, water park and gated dog park. This unit is close to shops, the QEW, Lakeshore, Downtown Toronto, parks, public transit, GO Mimico and more. Don't miss the opportunity to own in this thriving area. (id:47351)
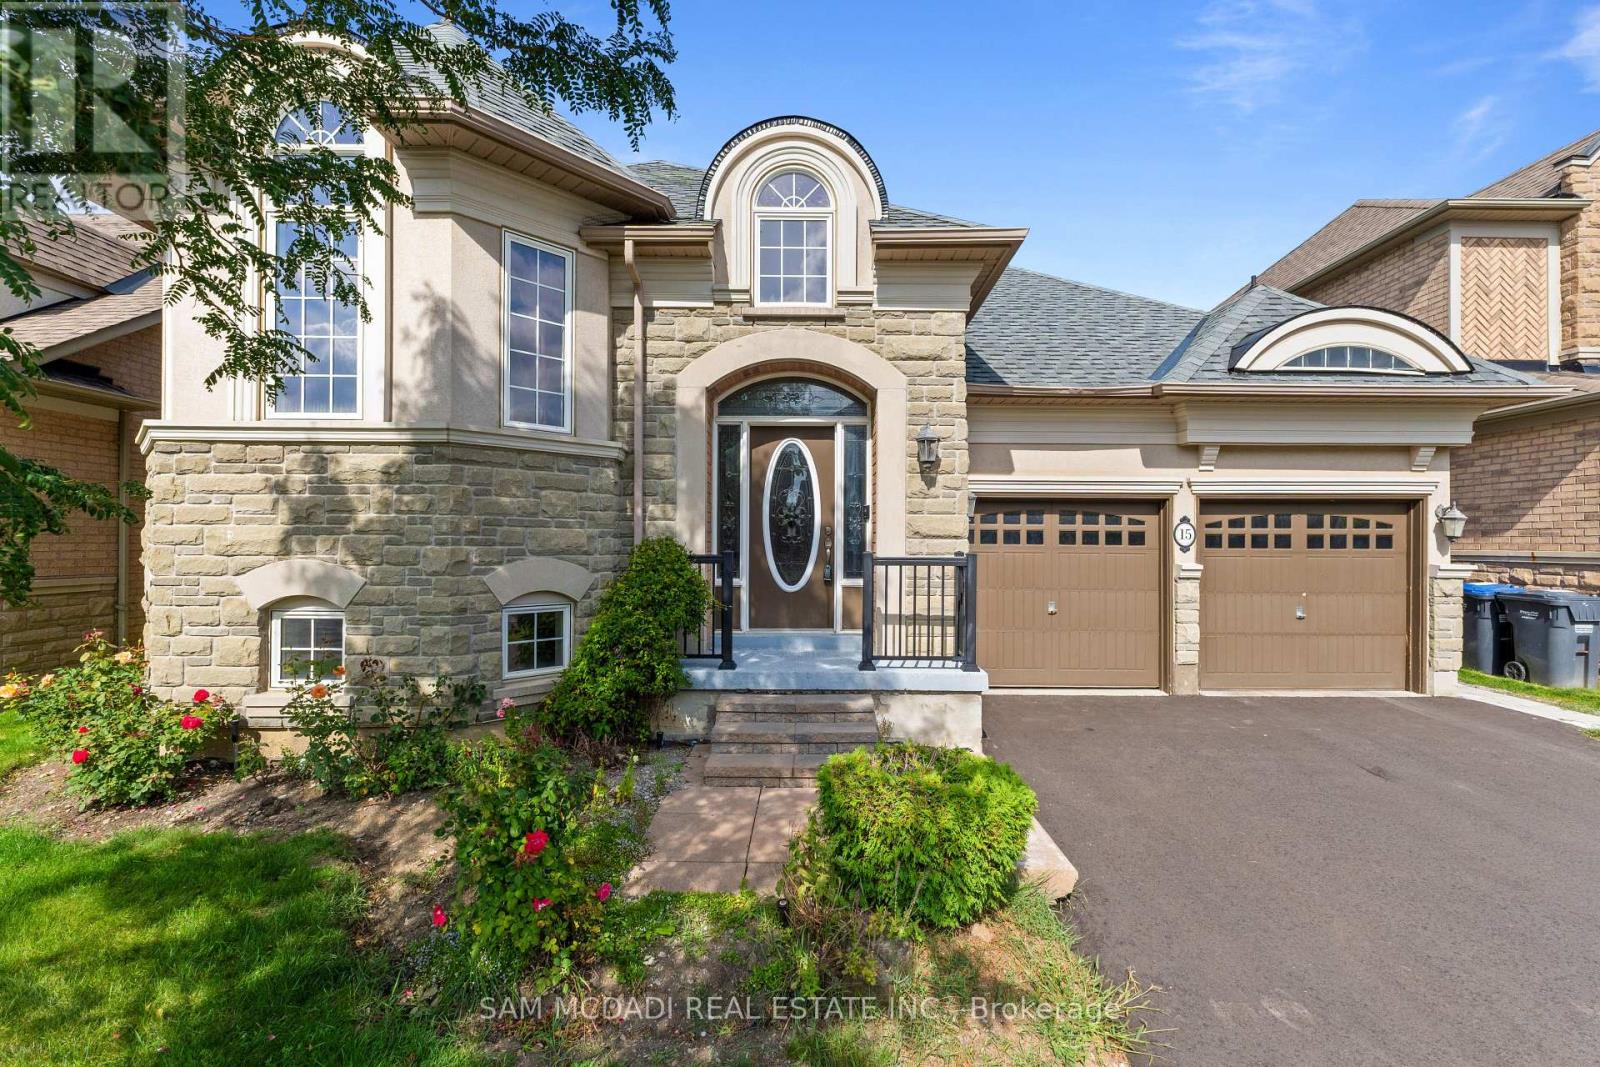
15 Eaglesprings Crescent
Brampton, Ontario
Step Inside To This Rare, Spacious Bungalow Backing Onto A Pond & Ravine, Tucked Away In A Sought-After, Tranquil Neighbourhood. This Beautifully Maintained 2+2 Bdrm Home Offers The Perfect Blend Of Comfort, Functionality & Nature, Just Minutes From All Amenities. Soaring Vaulted & 9 Foot Ceilings Highlight The Open Concept Living & Dining Area, Along With A Generous Eat-In Kitchen W/ Breakfast Nook. A Spacious Foyer Offers Convenient Inside Access To The Double Garage & Main Floor Laundry. The Primary Suite Overlooks The Backyard & Features A Walk-In Closet & Private 4-Piece Ensuite, While The Second Main Floor Bdrm Is Also Generously Sized. The Lower Level Includes A Separate Entrance, New 2nd Kitchen W/ 2024 Appliances, 2 Additional Bdrms, Lrg Rec Room, 2nd Laundry Area & Ample Storage, Perfect For Extended Family Or An In-Law Suite. Enjoy Outdoor Living On The Expansive Deck While Taking In The Beautiful Views Of The Pond, Ravine & Mature Trees. Recent Updates Include Roof (Approx. 2023), Upgraded Insulation, Heat Pump (2023), Newer Windows In Both Main Floor Bdrms & New Basement Kitchen & Appliances (2024). A Fantastic Opportunity To Own A Spacious Bungalow In A High-Demand Location. (id:47351)
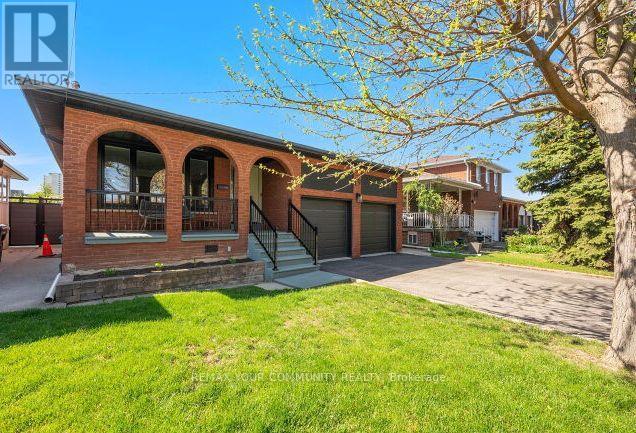
19 Hamer Boulevard
Toronto, Ontario
Wow! Beautiful and very well maintained 3+3 bedroom bungalow in a much desired neighbourhood. Situated on a premium lot (45' x 130') on a quiet street. Private backyard setting. Excellent Curb appeal. Double car garage, long driveway. *Newly Updated and Painted. Excellent floorplan. Large Living and Dining Room, Spacious bedrooms. Beautiful hardwood floors. Potlights, Caesarstone Kitchen counters. Kitchen walks out to a side Solarium. Spacious Basement Apartment with a complete separate entrance with a Large kitchen and Rec room *Ideal for in-law suite or rental income. Lots of upgrades and updates to mention. New Furnace, New Windows, Newer Roof, New Garage Doors. Beautiful Mature neighborhood, Central location, close to schools, parks, shopping, transit and Hwy's. Flexible closing. Must see! (id:47351)
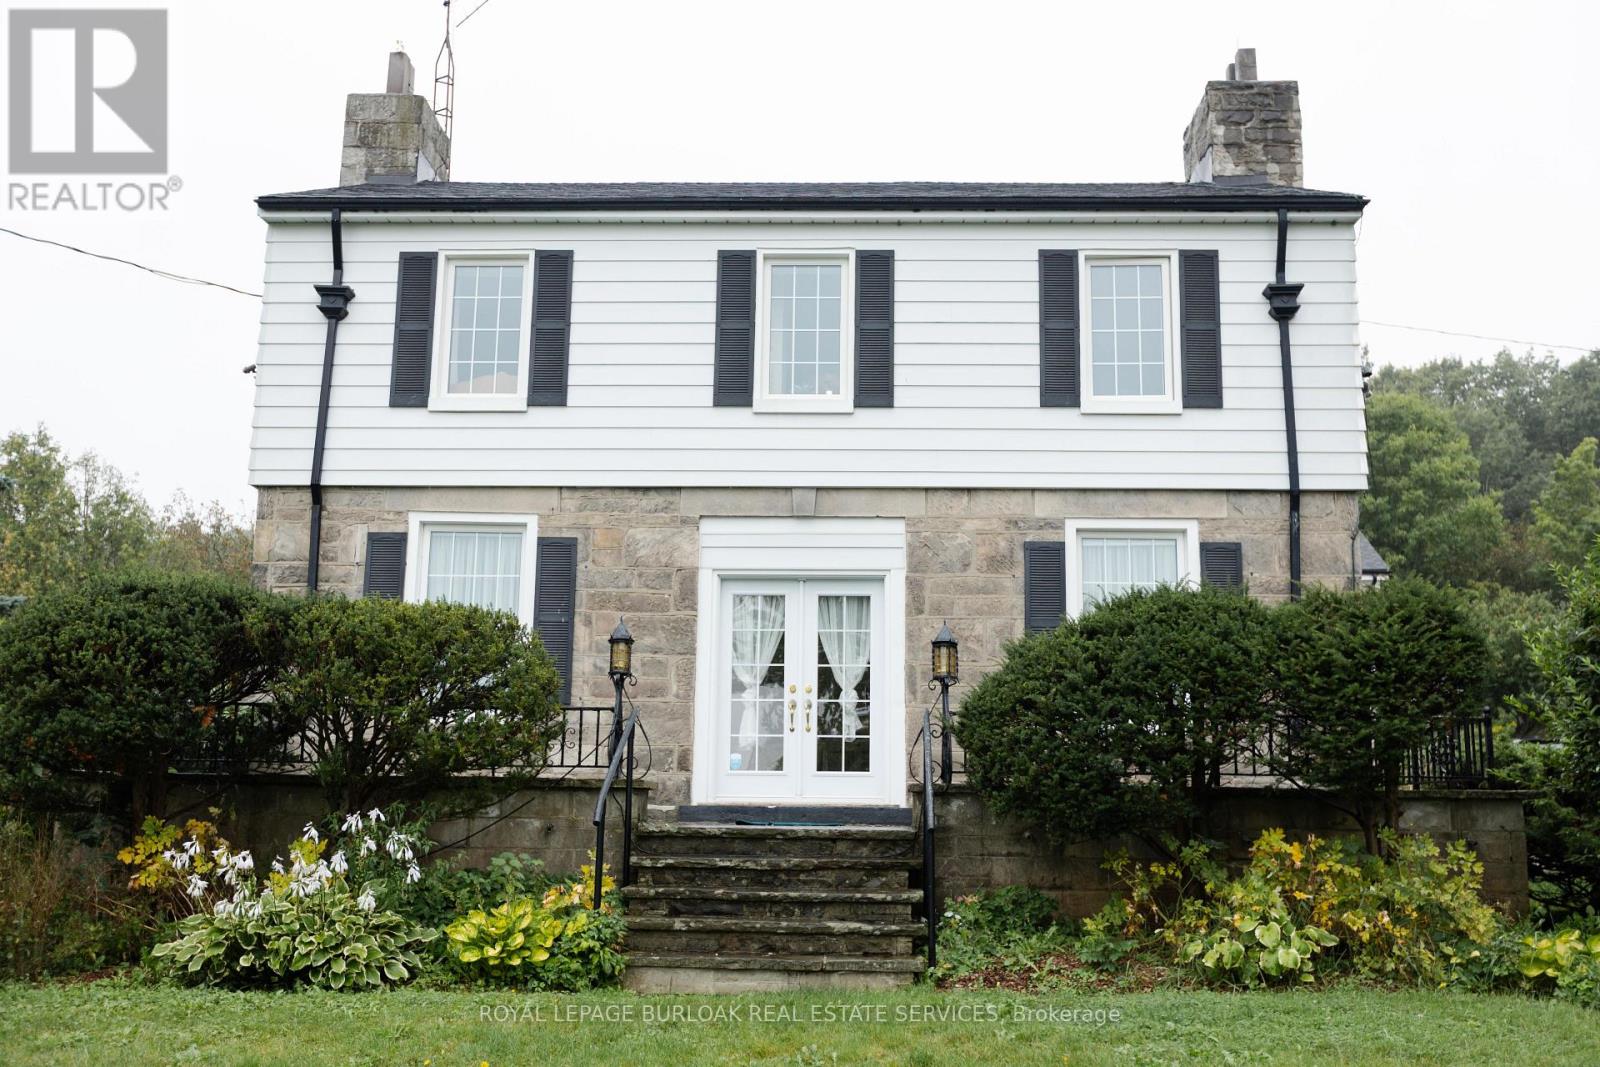
7682 Old Tremaine Road
Milton, Ontario
Step back in time with this extraordinary 1835 country estate, offering a rare blend of timeless heritage charm and peaceful living in North Milton. Available furnished or unfurnished, this expansive 6-bedroom farmhouse provides a tranquil rural retreat surrounded by rolling countryside views, all while remaining minutes from Milton's urban amenities, top schools, and major highway access.The generous floor plan is filled with authentic character, historic architectural details, and large windows that flood every room with rich natural light. An oversized formal living room and elegant dining room offer exceptional space for hosting, complemented by a cozy central family room and functional kitchen designed for everyday living. With six spacious bedrooms and multiple private entrances, the home offers incredible flexibility for large families, dedicated home offices, or guest suites.Step outside to resort-style outdoor living featuring an inground pool overlooking scenic fields, a picturesque pond, and mature trees. Experience authentic country charm complete with free-roaming chickens and expansive natural surroundings. A truly unique leasing opportunity combining space, privacy, and classic countryside character with uncompromised city convenience. All utilities and fees included. (id:47351)
717 - 50 Thomas Riley Road
Toronto, Ontario
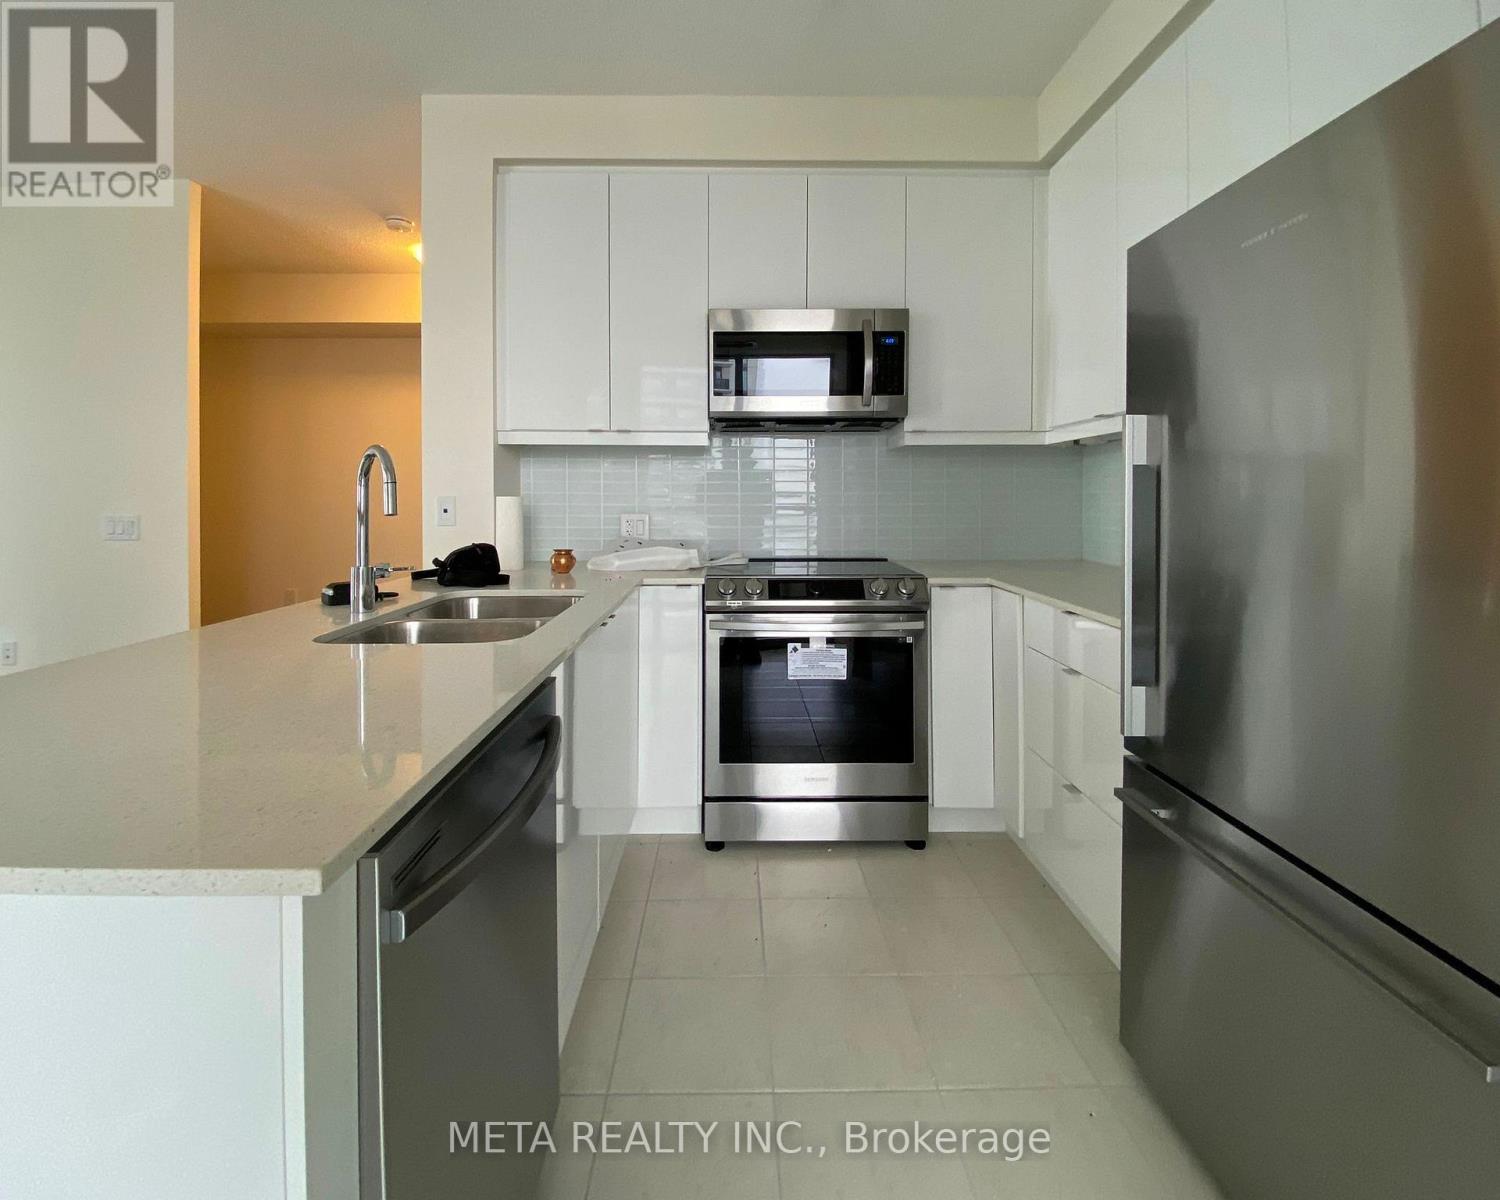
Welcome to Cypress at Pinnacle, where modern living meets exceptional convenience in the heart of Etobicoke! This 737 Sq Ft bright and spacious 1+Den corner unit condo offers 9-ft ceilings, laminate flooring throughout, and an open-concept layout with a private balcony showcasing unobstructed city views. The stylish, modern kitchen features quartz countertops, a breakfast bar, and stainless steel appliances. The bedroom has a spacious walk-in closet. The den is perfect for a home office and has a table and shelves installed. Rent includes water, heat, building insurance, one parking space and one locker. Enjoy an impressive range of building amenities, including a fully equipped gym, yoga studio, party room, rooftop terrace, lounge, hobby room, guest suites, children's play area, bike storage, outdoor BBQ terrace, visitor parking, and 24-hour concierge service. Ideally located just steps from Kipling GO Station, with TTC access right outside the building. Enjoy easy access to Highway 427, the Gardiner Expressway, and quick connections to downtown. Shopping, restaurants, IKEA, parks, and schools are all nearby, making this an ideal home for comfortable and convenient urban living. The pictures are taken before the current tenant moved in. (id:47351)
248 Wellesworth Drive
Toronto, Ontario
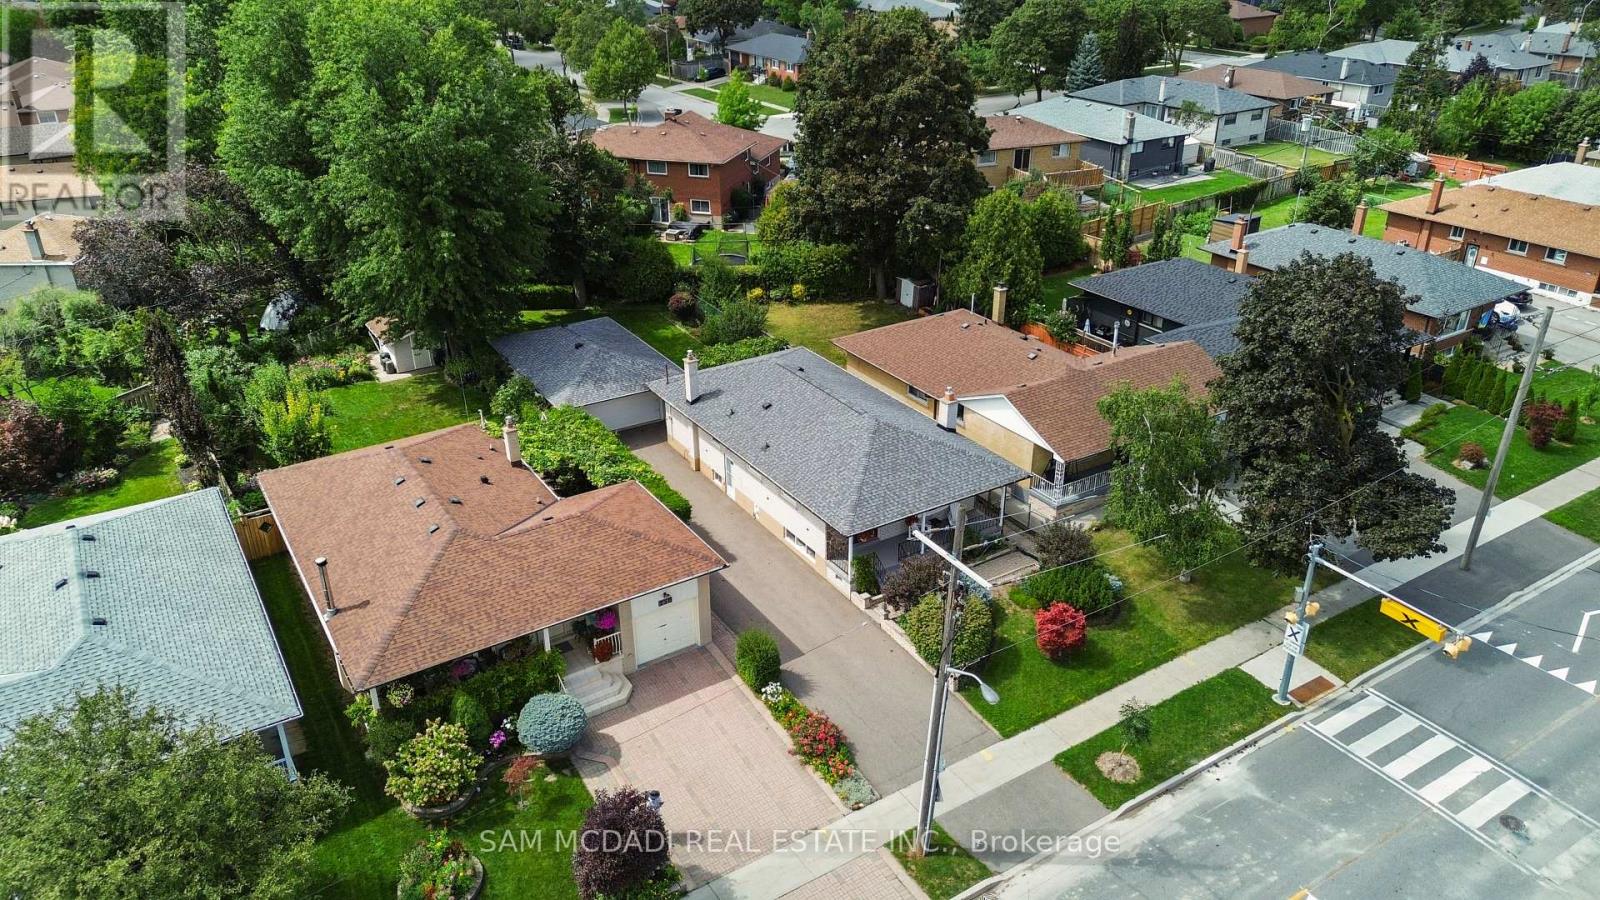
Welcome to 248 Wellesworth Drive, a well-maintained home in a desirable Etobicoke neighbourhood. The property has been tastefully updated and thoughtfully refreshed, offering a clean, modern feel while maintaining the warmth and character of the home Featuring 3+1 bedrooms and two full bathrooms, this home provides a versatile layout suitable for families, extended family, or those looking for additional living space. The spacious finished basement offers two separate living areas, providing excellent flexibility for a growing family, guests, or a home office. One of the basement living areas could also be converted into a second bedroom, while the fireplace adds warmth and character to the space. The basement also includes a convenient kitchenette, adding further flexibility for guests, a growing family, or potential in-law accommodation. The home offers comfortable principal rooms, good natural light, and practical living spaces throughout. A double car garage with a private driveway provides ideal parking for up to 7 vehicles, making it especially convenient for larger families and those who regularly entertain. Situated in a convenient Etobicoke location close to schools, parks, shopping, transit, major roads, and everyday amenities, this property combines functionality, location, and value.A well-cared-for home with tasteful updates, a versatile 3+1 bedroom layout, two full bathrooms, a spacious basement with two living areas, fireplace, basement kitchenette, and exceptional parking - 248 Wellesworth Drive is an opportunity worth seeing. (id:47351)
308 - 15 Brenda Boulevard
Orangeville, Ontario
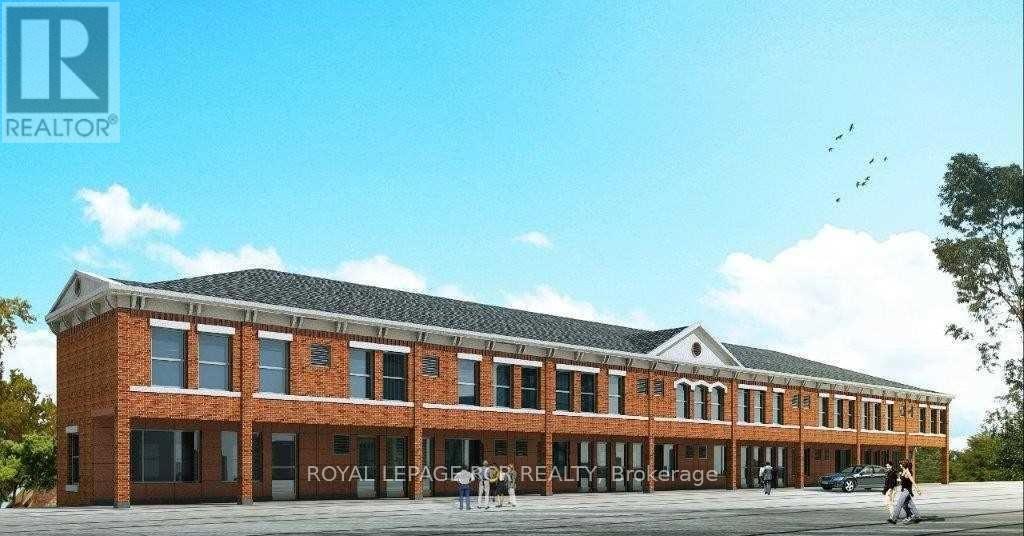
Welcome to this beautiful, spacious 3-bedroom, 2-bathroom apartment offering an impressive 1,450 sq. ft. of living space. Just five years old, this bright and modern unit features an open-concept layout with plenty of windows filling the living space with natural light. The generous primary bedroom includes a 3-piece ensuite and large closet, while two additional bedrooms provide plenty of space for family, guests or a home office. Enjoy the convenience of in-suite laundry and central air conditioning. Fridge, stove, dishwasher, washer and dryer are all included, along with parking for one vehicle. With its spacious layout, modern finishes and all the conveniences you need, this is a wonderful place to call home. (id:47351)
78 Folgate Crescent
Brampton, Ontario
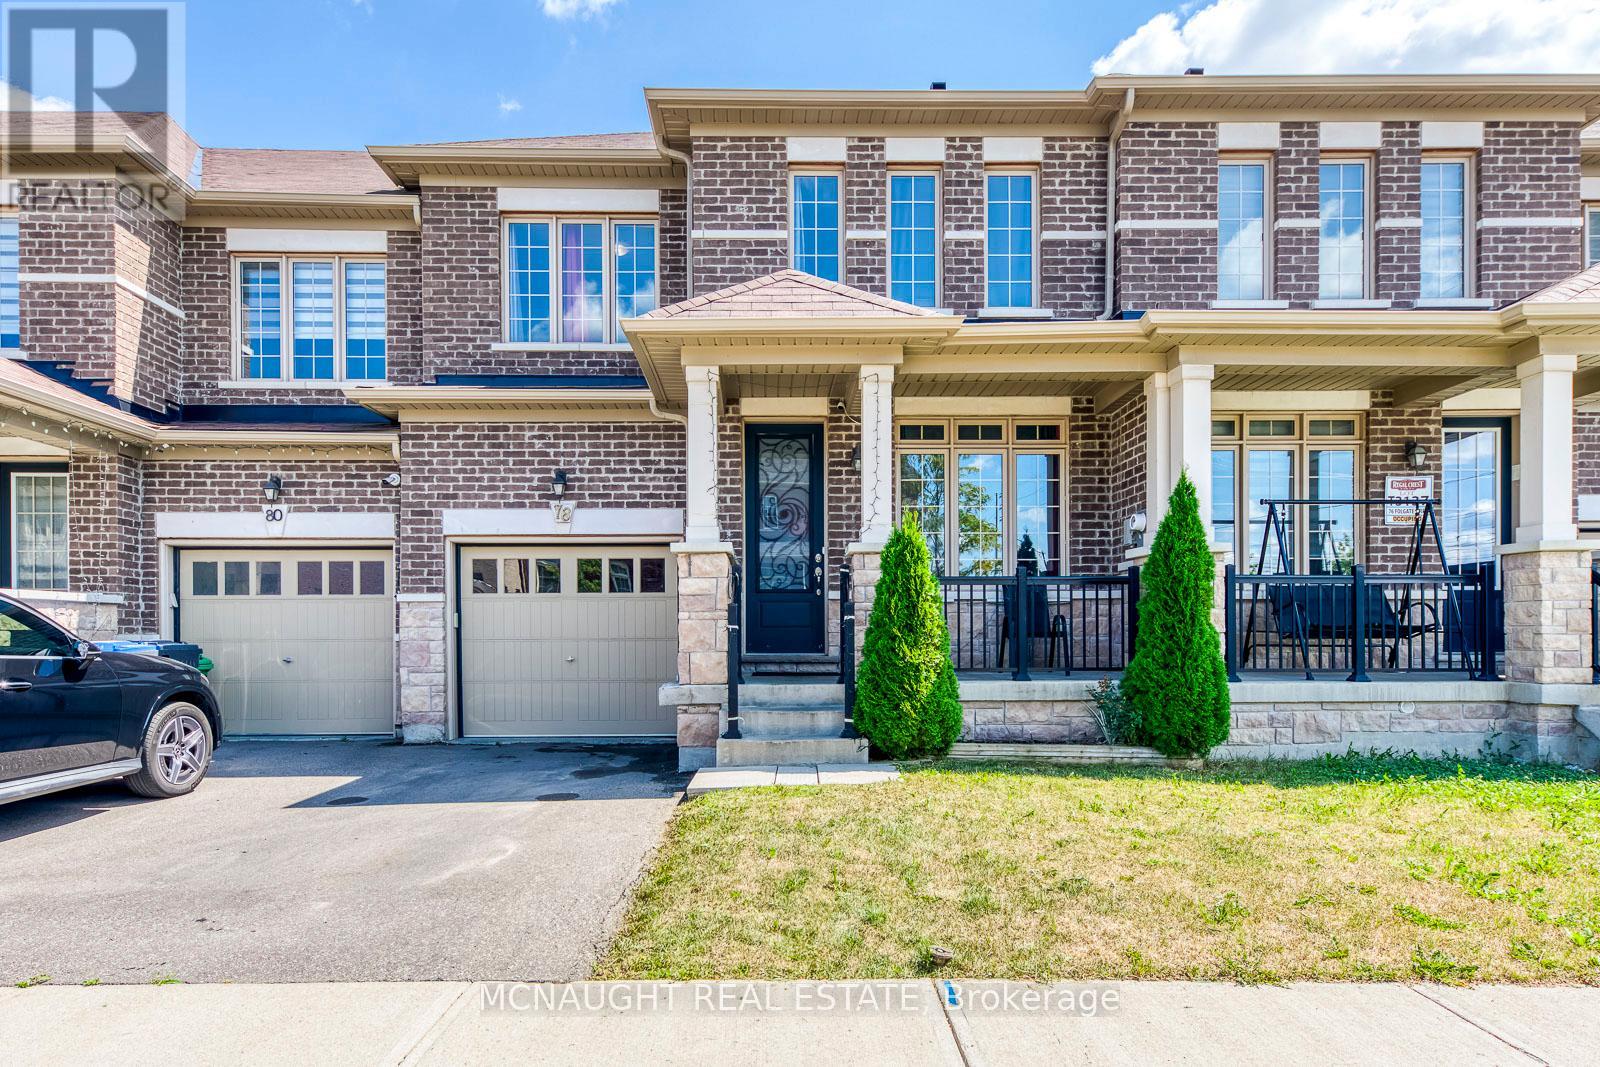
Welcome to this beautifully upgraded freehold townhome. Featuring 4 bedrooms, 3 bathrooms, a very functional layout with combined living & dining room, hardwood flooring throughout and separate family room with gas fireplace. The eat-in-kitchen features pot lights, granite counter tops, stainless steel appliances with a slide-in range and breakfast bar. Master bedroom with a large walk-in closet and 5 piece ensuite, 3 generous sized rooms and partially finished basement with lots of space to use your imagination. You're just minutes away from schools, parks, plazas, lots of amenities and major highways for easy commute. Mayfield Village is a wonderful community with plenty of amenities nearby. Book your viewing today. (id:47351)
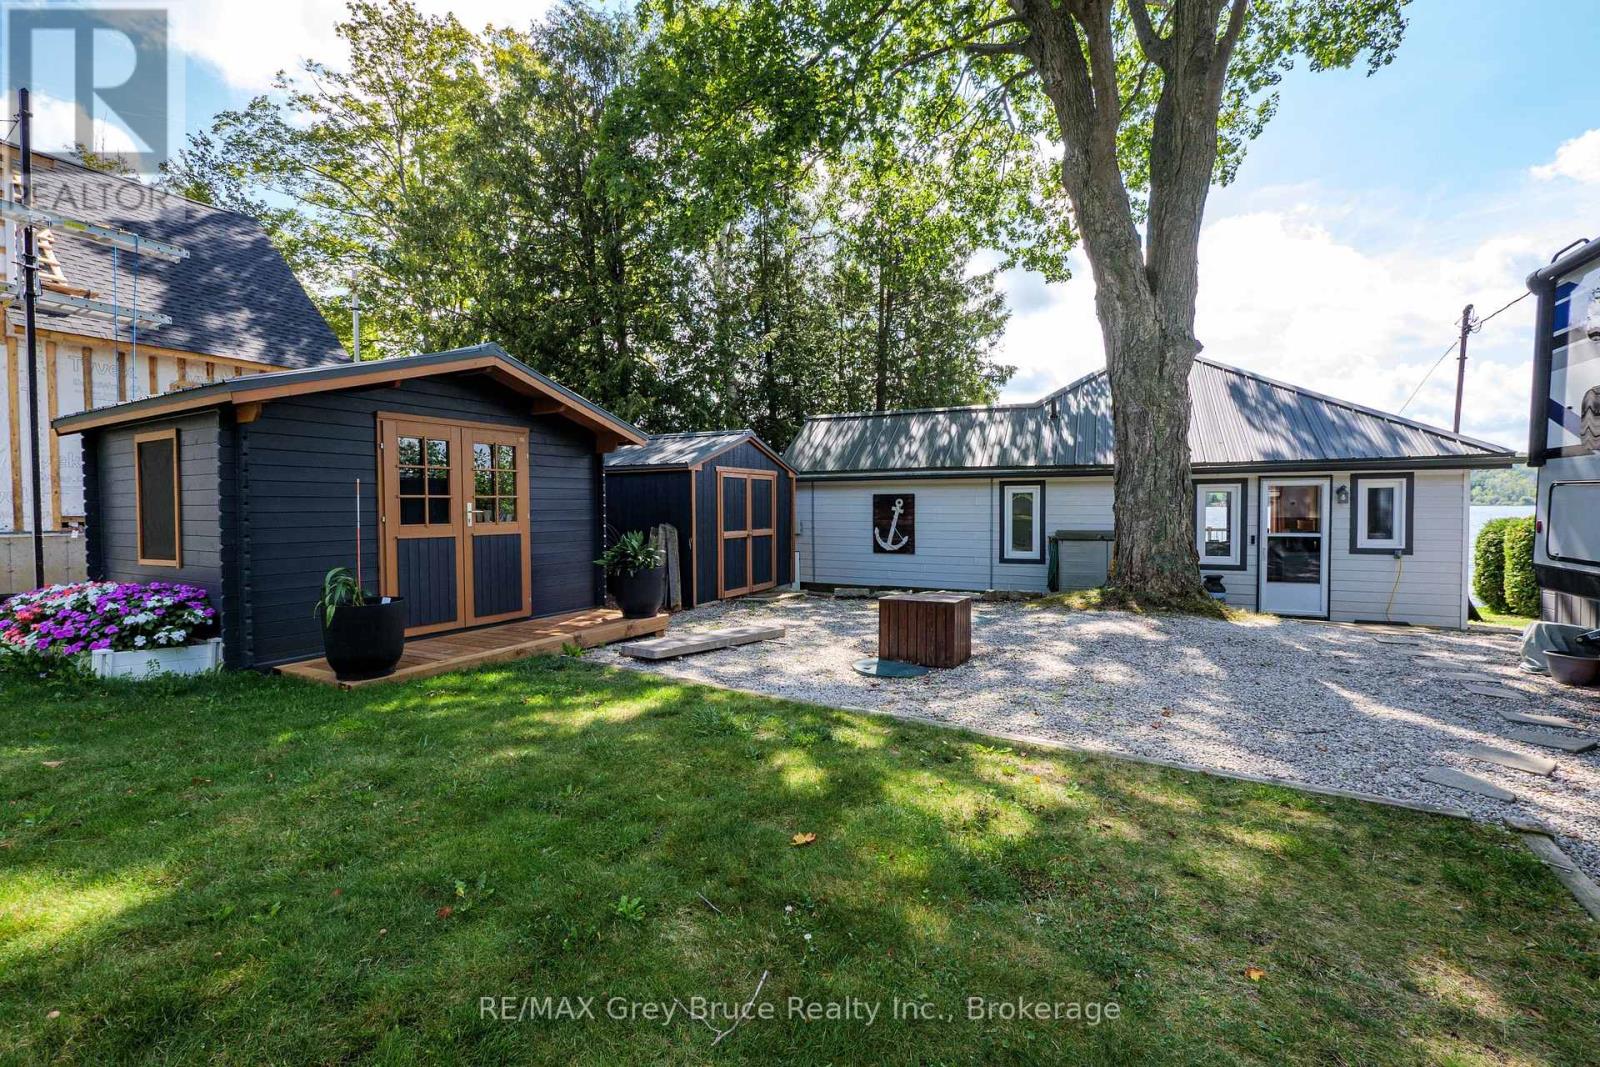
38 Maple Drive
South Bruce Peninsula, Ontario
Welcome to your three season escape on beautiful Gould Lake! This well-maintained 2-bedroom, 1-bath cottage, complete with a charming bunkie, has been lovingly cherished for many years. Thoughtfully updated inside with a modern feel while retaining the warmth and character of a true cottage, this property is ready for the next generation to create lasting memories. A bright and inviting sunroom provides the perfect spot to enjoy your morning coffee, curl up with a book, or take in the peaceful surroundings. The property also features a metal roof for added durability, luxury vinyl flooring throughout, an electric fireplace, newly replaced windows, and numerous other upgrades throughout the cottage. Outside, the sandy, shallow shoreline is ideal for wading and enjoying the water, while the lake gradually slopes off at the end of the dock, creating the perfect spot for jumping in. Whether you're spending summer days on the water, gathering with family and friends, or simply enjoying the tranquility of lake life, this is a cottage you'll want to make your own. Located close to Sable Beach and Southampton, you'll have easy access to sandy beaches, charming shops, restaurants and all that the area has to offer, while still enjoying the peaceful atmosphere of your own lakefront property. (id:47351)
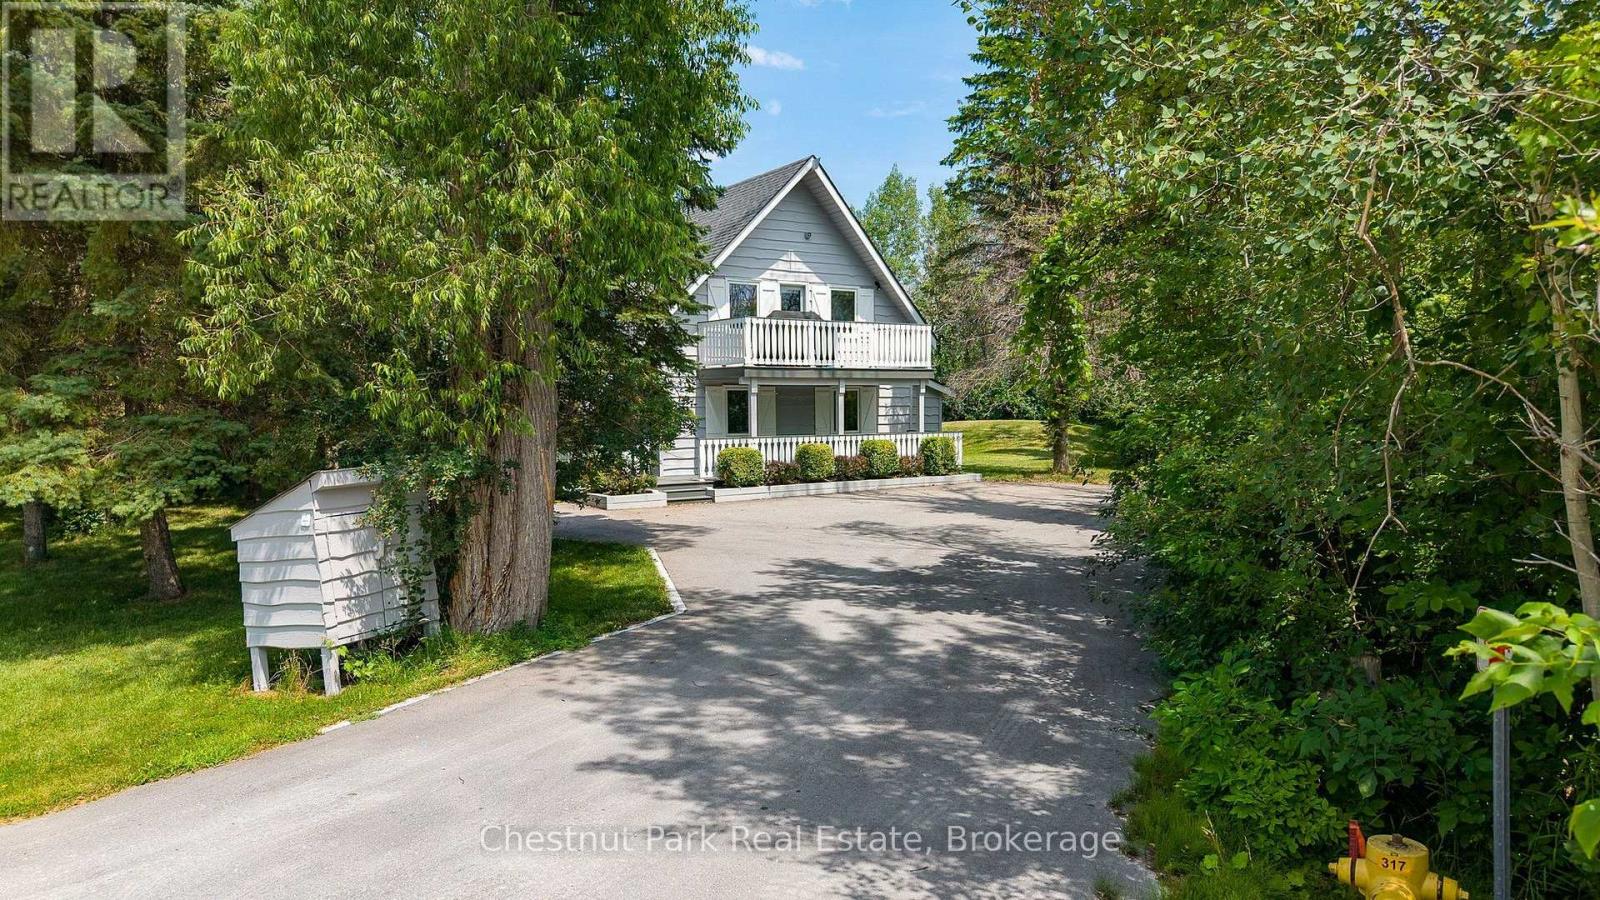
131 Martin Grove
Blue Mountains, Ontario
Ideally located at the base of the Blue Mountain ski hills, this Turn-Key classic alpine chalet offers the warmth, character and lifestyle that buyers are looking for - along with upgrades the chalet has experienced over the years. Immaculately maintained and in a sought after location, this property has recently been hooked up to the sewers in 2025 and all capital charges paid to municipality. Set at the end of the street, this four season retreat offers peace & quiet yet it is just a short walk to the ski hills and the Village at Blue Mountain Resort shops, restaurants golf, events and entertainment. Set on a landscaped lot surrounded by mature trees, enjoy the privacy on your upper oversized back deck, or bbq dinner on your front balcony off the living room. Designed in traditional chalet style, this family has enjoyed many years of gatherings and entertaining and it is now time to pass it on to the next family. The reverse floor plan offers 4 bedrooms, a recroom, hot tub room (hot tub 'as is, where is", and 2 bathrooms on the main floor with a fabulous open floor plan on the second floor. Up on the second floor, an upgraded wood burning fireplace graces the living room with plenty of space for eating in the breakfast area or dining room. The fully equipped kitchen has been upgraded with stone counters and newer appliances. A spacious primary suite at the back of the chalet with its own 3 pc ensuite and access to the back deck round out the top floor. All the decking has been replaced with composite decking for no maintenance living. Two wall air conditioning units - one on the main and one on the second floor, keep the home cool in the summer. Just minutes from Collingwood, Craigleith, Alpine and Osler, this opportunity to own an authentic Blue Mountain chalet combines timeless character and turnkey ownership in one of Ontario's premier recreational destinations. (id:47351)
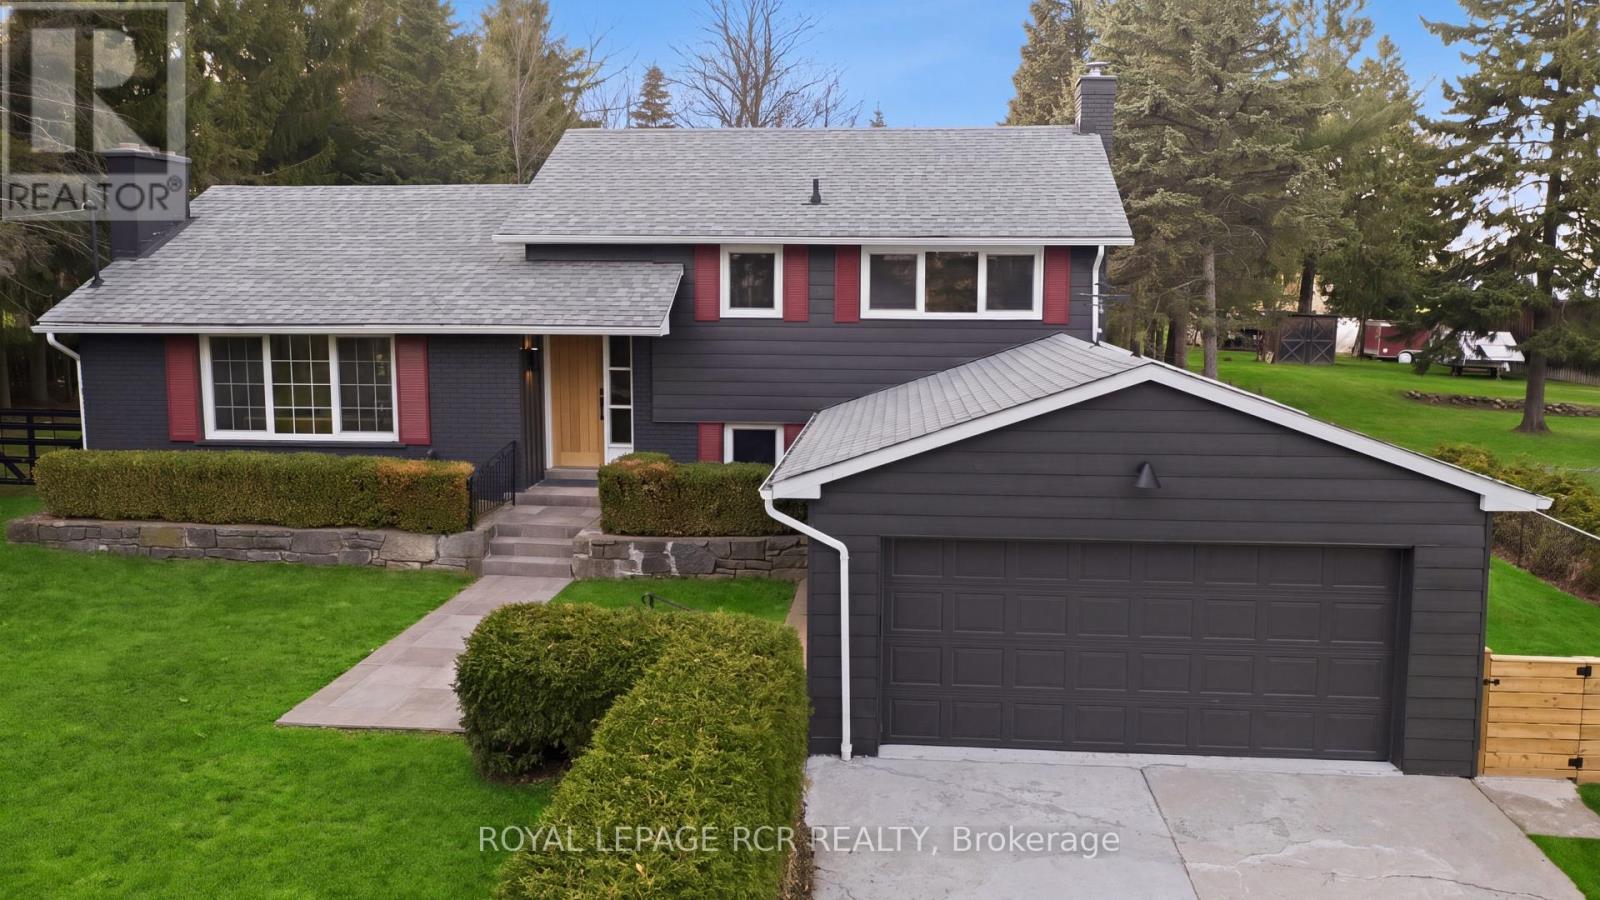
922 The Grange Side Road
Caledon, Ontario
On a quiet stretch of The Grange Side Road, this renovated Caledon retreat sits on 1.12 acres, offering privacy, light-filled living, and space to slow down. Located in one of Caledon's most sought-after rural neighbourhoods, this thoughtfully updated 3-bedroom, 2-bath side-split blends modern comfort with the ease of country living. Inside, the home has been completely refreshed with new white oak flooring throughout, a brand new kitchen with new appliances, new washer and dryer, and fully renovated bathrooms, all anchored by a bright, functional layout filled with natural light. The living room is warm and inviting, while the dining room flows seamlessly outdoors to a new patio with pergola-perfect for summer dinners and relaxed evenings. The spacious bedrooms offer comfortable retreats, and the large rec room features a cozy wood burning fireplace, creating an ideal space to unwind. Outside, the extra-deep lot is framed by mature trees and offers endless room to roam, entertain, or garden, all while enjoying the peace and privacy that define this exceptional setting. The home also features updated windows, a recently updated roof, and a 2-car garage. Set among Caledon's most beautiful rural landscapes, close to great schools, skiing, hiking trails, golf, equestrian facilities, and a charming mix of cafes, restaurants, and local shops, this is a lifestyle address that feels both elevated and effortless. A truly special property in one of Caledon's most desirable neighbourhoods. A home that feels as good as it looks. (id:47351)
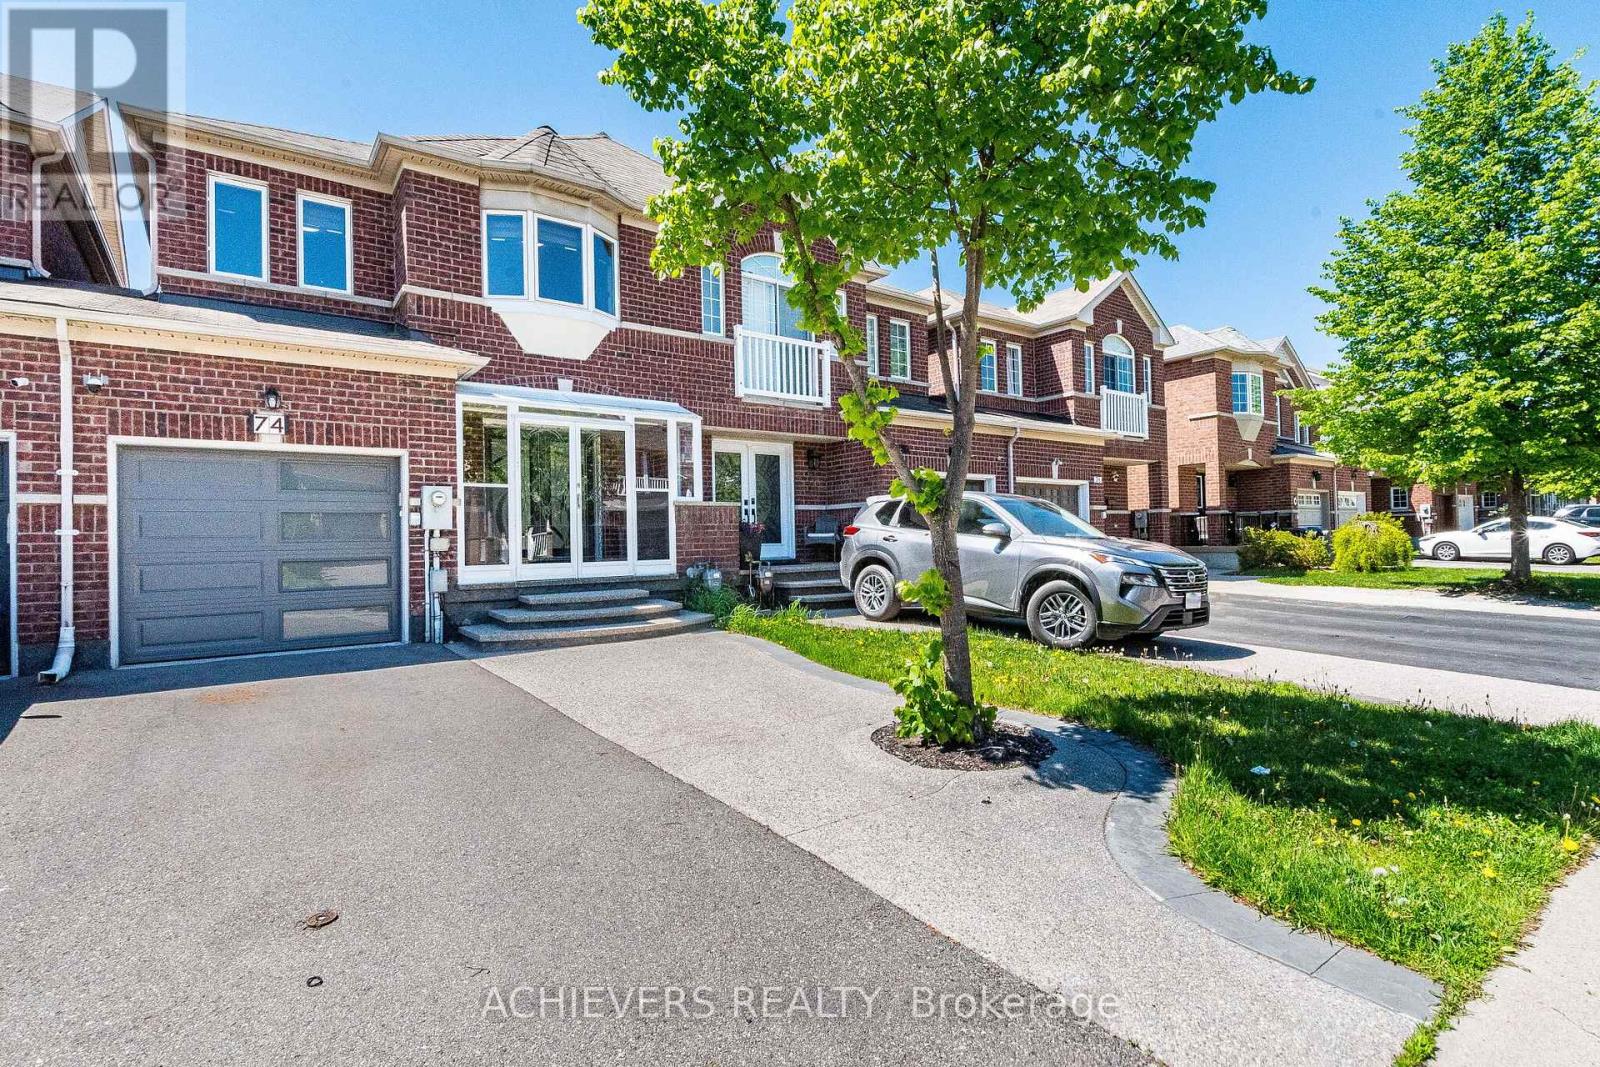
74 Charcoal Way
Brampton, Ontario
Absolute Showstopper! Beautiful Freehold Townhome (absolutely no monthly maintenance fees) in Prime Bram West on a deep lot. Covered Porch & Elegant Double Door Entry Lead To Rare Separate Living & Family Rooms. Features Hardwood On Main, Zebra Blinds & Chef's Kitchen W/ Modern Layout. Finished 2-bedroom basement with Kitchen for an additional living space. Worry-Free Living W/ New Furnace & Heat Pump (Dec. 2023) & Fully OWNED Tankless Hot Water Tank (Dec. 2025-No RentalFees!). Incredible convenience-walk to No Frills, TD Bank, LCBO, Indian Restaurant, Esso Gas Station, and much more. Steps to the Mississauga Border, Top Schools & Hwy 401/407. (id:47351)
2286 Flos 10 Road
Springwater, Ontario
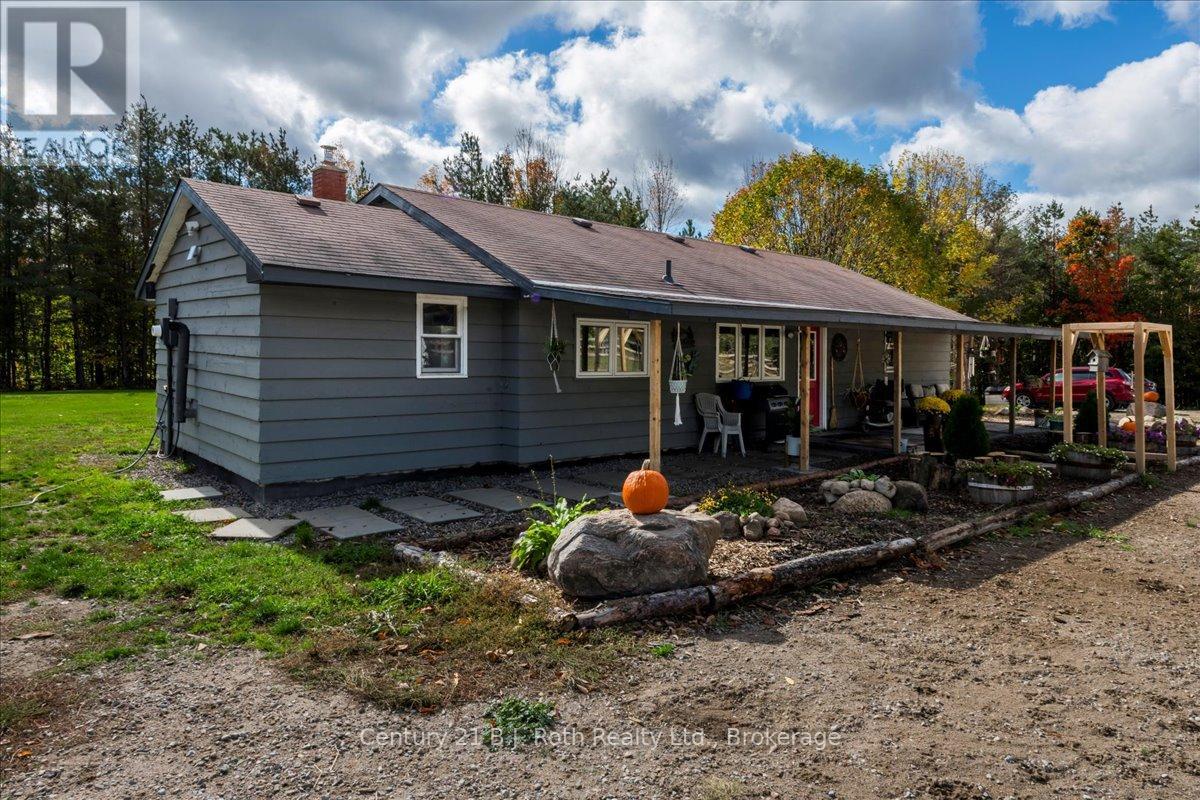
Welcome to 2286 Flos Road Ten in Springwater. This 4-bedroom, single-storey home is set on 4.46 acres and offers plenty of space for those looking to enjoy a secluded country lifestyle. With convenient main-floor living, the home is easy to navigate and offers comfortable one-level living. Updating some aesthetic improvements, provides an opportunity to update the space and make it your own. The newly built driveway brings you to a circular path to the home for easy in and out of this large property. The home sits comfortably in the middle of approximately 2 cleared acres and a spacious backyard where you can enjoy family sports, gather around the fire, or simply take in the peaceful surroundings. Beyond the cleared area, the wooded forest offers privacy and a chance to truly connect with nature. Start your mornings with a coffee on the newly built 8 x 12 deck and enjoy the privacy this property has to offer. With plenty of room to make it your own, you can bring your vision to life and create a home that fits your style and lifestyle. This location is across from Orr Lake and offers a quick commute to Barrie, Mount St. Louis, Horseshoe Valley, Orr Lake, and so much more. (id:47351)
901 - 21 Meadowvale Road
Vaughan, Ontario
Welcome to The Vincent Condos! Be the first to enjoy this brand-new 1+1 bedroom suite in the heart of Vaughan, ideally located at the highly sought-after Jane Street & Highway 7 corridor. This bright and modern unit features an open-concept, carpet-free layout, contemporary finishes, a sleek kitchen with brand-new appliances, a spacious living and dining area, a generous bedroom plus versatile den, in-suite laundry, a private balcony. Residents can enjoy excellent building amenities including an outdoor pool and exercise room. Just steps to Vaughan Metropolitan Centre (VMC) Subway Station, Viva Transit, restaurants, cafes, shopping, Costco, IKEA, York University, and with easy access to Highways 400, 407 and 7. Perfect for stylish and convenient urban living in one of Vaughan's fastest-growing communities. Please use 2851 Highway 7, Concord, ON L4K 1W2 for navigation. The condo entrance is located on Highway 7 between Maplecrete Road and Creditstone Road. PLEASE NOTE: NO PARKING INCLUDED (id:47351)
Main - 227 Eagle Street
Newmarket, Ontario
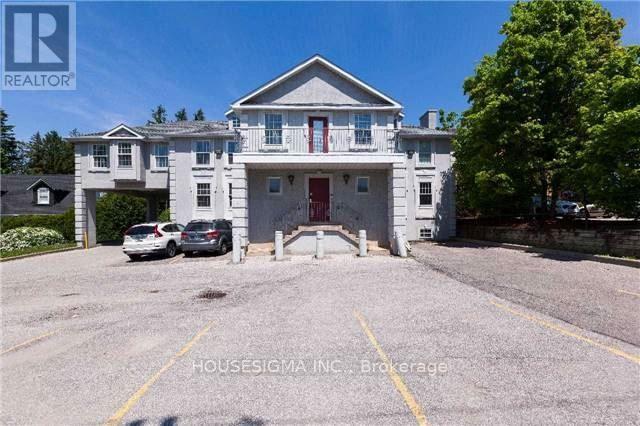
Professional office building located on the high-traffic Eagle St, just minutes from Yonge Street. This clean and well-maintained main-level unit features 6 rooms, a reception area, storage room, 2 bathrooms, and a kitchenette. Two entrances provide convenient front and rear access, with ample surface parking available at both the front and rear of the building. The building is also equipped with an elevator. Ideal for doctors, lawyers, accountants, consultants, entrepreneurs, and other professionals seeking a spacious, private, and professional workspace. (id:47351)
Bsmt - 157 Amulet Crescent
Richmond Hill, Ontario
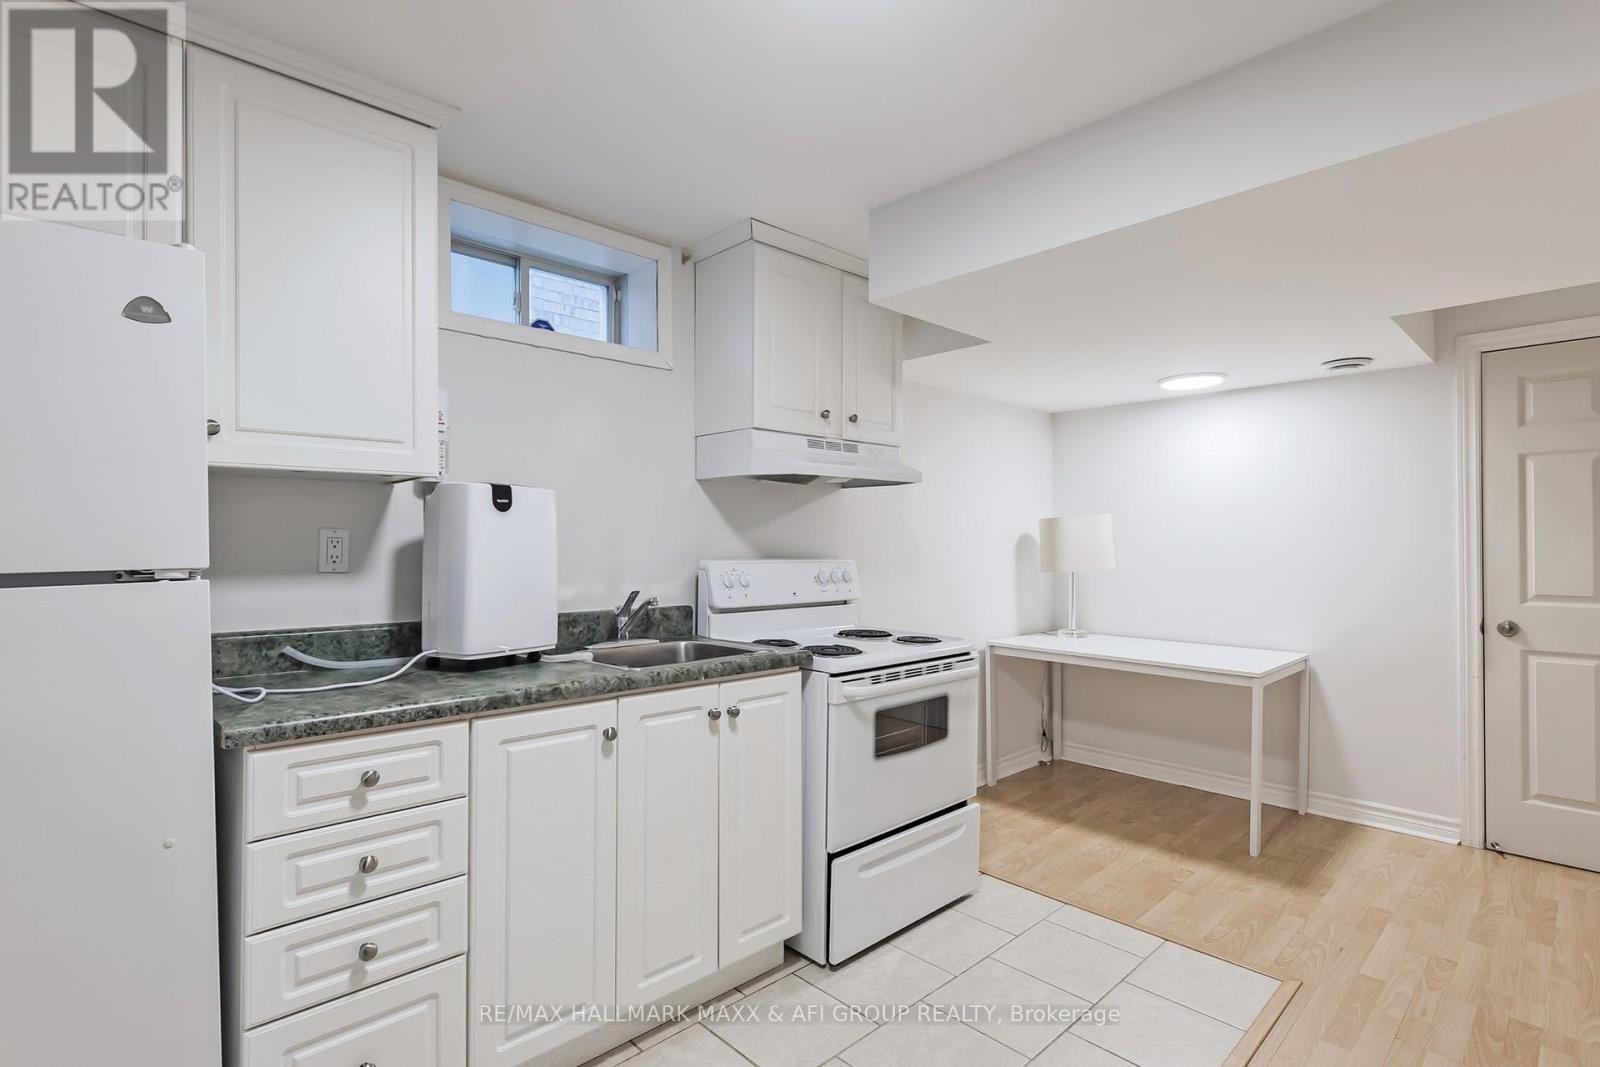
One-Bedroom Basement Apartment In A Convenient Rouge Woods Location, Close To Public Transit, Groceries, Restaurants, Costco, Walmart And Other Everyday Amenities. Major Intersection: Leslie St. & Elgin Mills Rd. Enjoy Easy Access To Parks, Ravines, Richmond Green Sports Centre & Park And Headwaters Community Park. Shared Laundry With The Upper-Level Tenant. Tenant Is Responsible For 1/3 Of All Utilities. One Parking Space Included On The Private Driveway. (id:47351)
82 Bellefond Street
Vaughan, Ontario
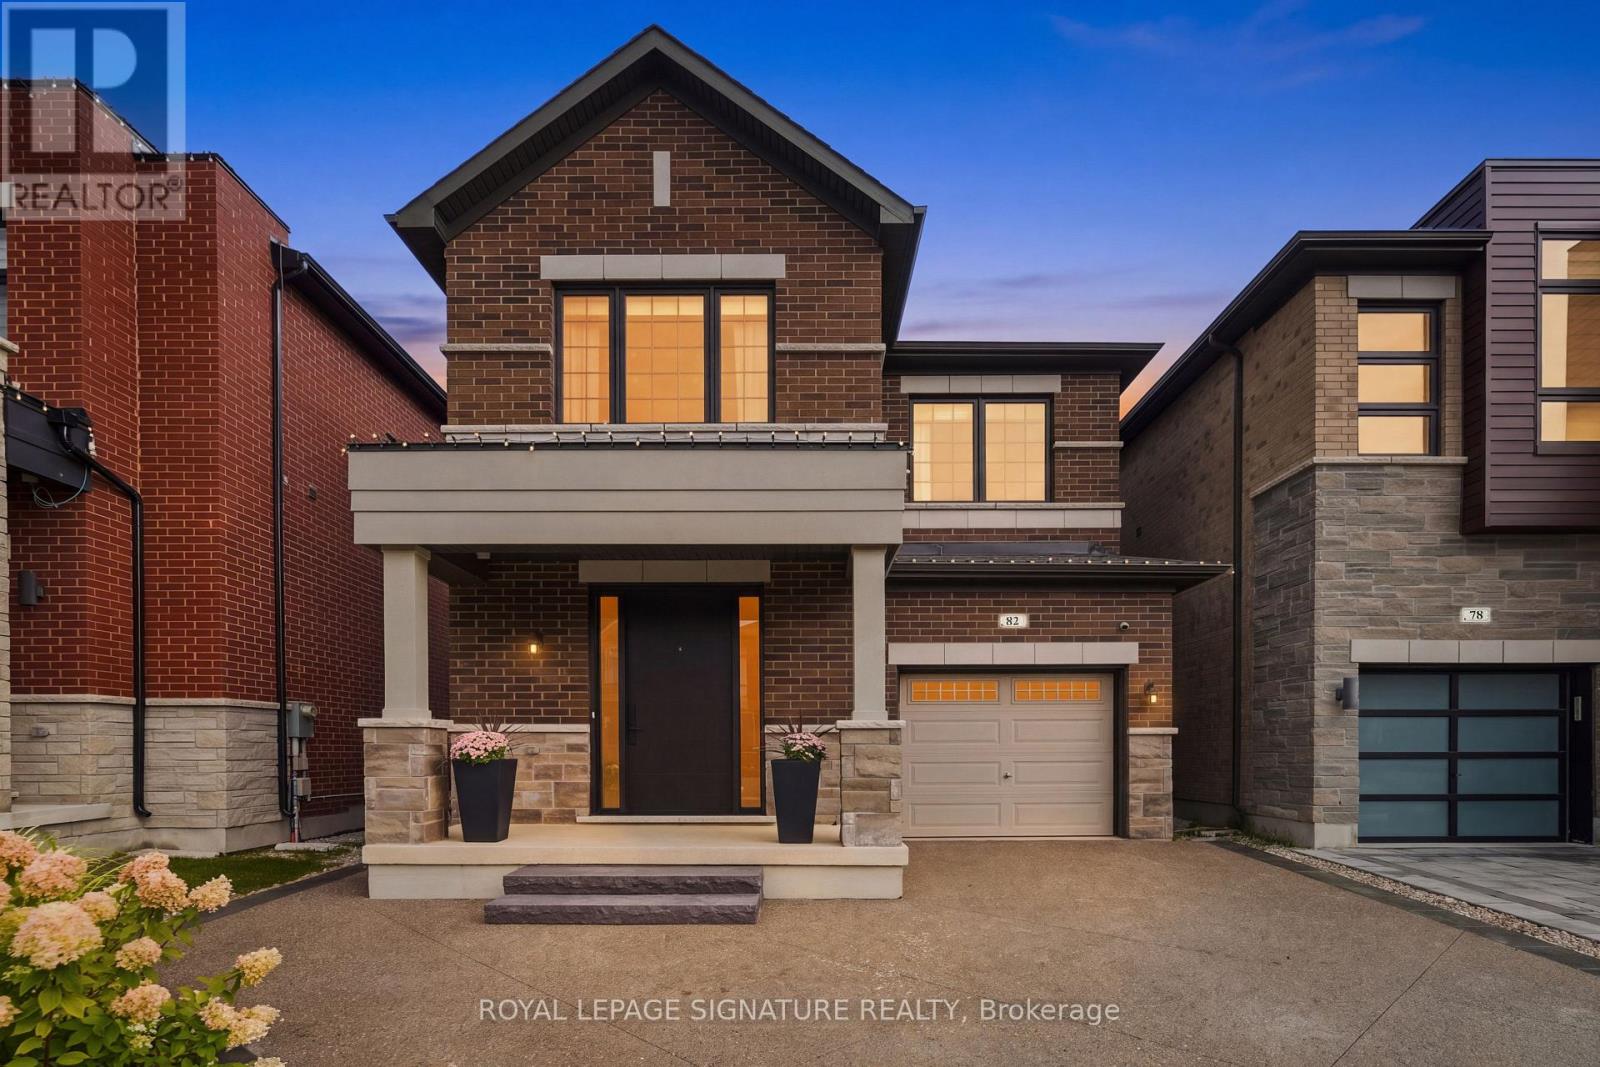
Welcome To 82 Bellefond Street, A Beautifully Appointed Residence Nestled In The Highly Sought-After Community Of Kleinburg. Built In 2021 And Meticulously Finished From Top To Bottom, This Exceptional Home Showcases Soaring 10-Ft Ceilings On The Main Floor, 9-Ft Ceilings Above, Rich 5" Hardwood Flooring Throughout, Elegant Wrought-Iron Pickets, Abundant Pot Lighting And An Inviting Gas Fireplace. The Sophisticated Kitchen Is Designed For Both Everyday Living And Effortless Entertaining, Featuring Extended Cabinetry And Pantry Storage, Substantial Quartz Countertops, A Gas Range And Premium Appliances. Custom Built-In Closets Add Refined Functionality, While The Finished Basement Offers An Impressive Extension Of The Living Space With A Kitchen/Bar And Full Bathroom With Shower. Step Outdoors To Your Own Private Retreat, Exquisitely Finished With A Composite Deck, Gazebo, Exposed Concrete, Manicured Landscaping, Shed, Gas BBQ Line And A Charming Built-In Putting Green. A Widened Driveway, Epoxy-Finished Porch And Garage, Water Softener And Enhanced Security Features Complete This Remarkable Property. Impeccably Maintained And Truly Move-In Ready, This Is Sophisticated Kleinburg Living At Its Finest. (id:47351)
154 Markville Road
Markham, Ontario
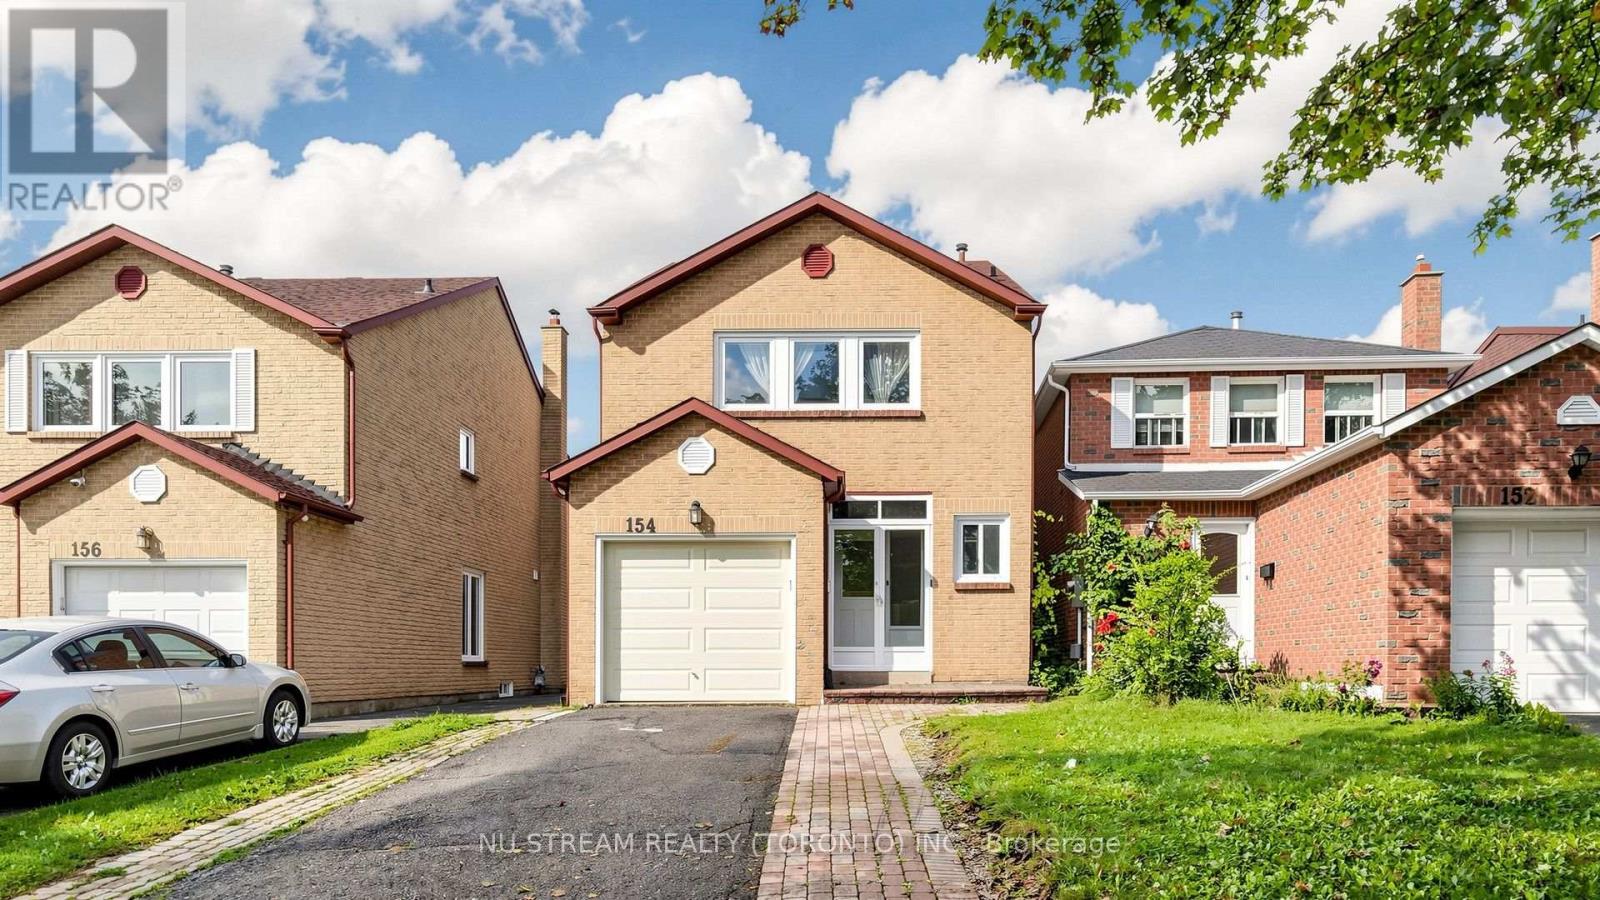
Welcome to this spacious and comfortable 3-bedroom home with a fully finished basement, located in a desirable and family-friendly Markham neighbourhood. The home offers plenty of living space for a growing family, with the finished basement providing additional room for a recreation area, home office, or family room. The property is conveniently located close to Markville Secondary School, Markville Mall, GO Station, public transit, parks, restaurants, and everyday amenities. Enjoy the convenience of having shopping and transportation just minutes away while living in a quiet residential community. A great opportunity for a family looking for a spacious home in a convenient Markham location. ***brand new bathroom in Primary bedroom and new garage door*** Buyer have to assume the tenant. (id:47351)
1506 - 126 Bellamy Road
Toronto, Ontario
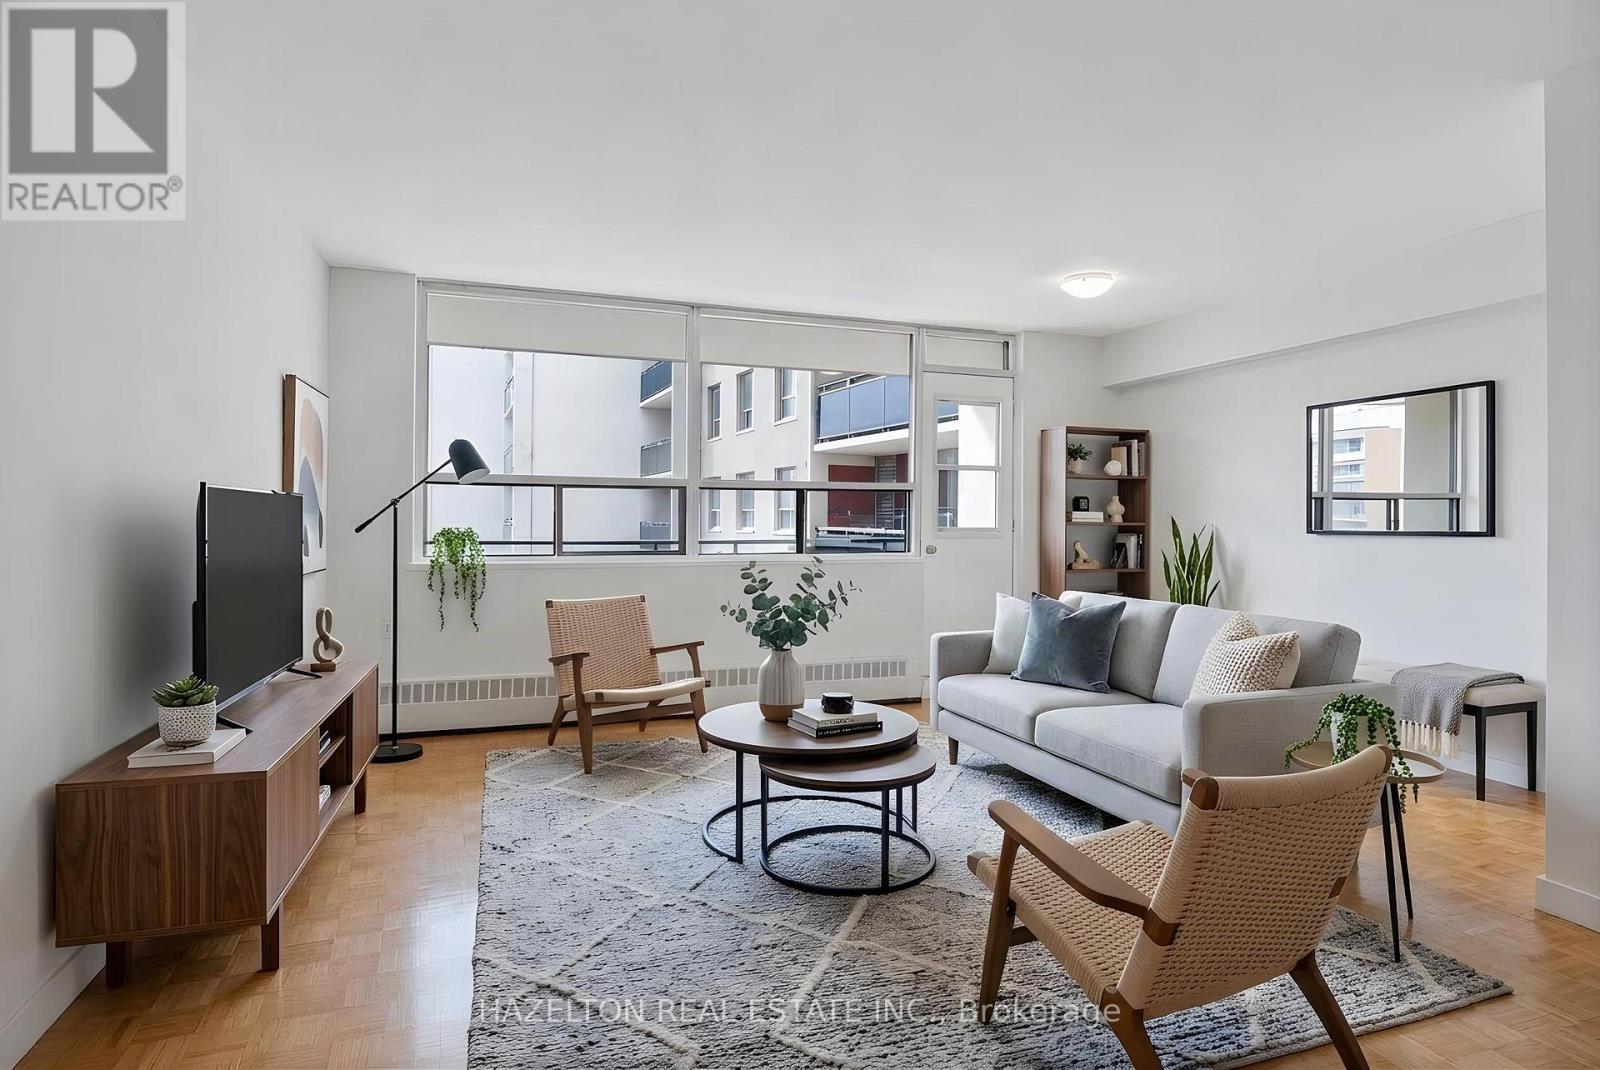
** LIMITED TIME OFFER - ONE MONTH RENT FREE** Newly renovated and exceptionally spacious one-bedroom apartment at Bellamy Towers, offering bright interiors and unobstructed views. The open-concept living and dining area provides plenty of room to relax and entertain, with a walkout to a large private balcony-perfect for enjoying the outdoors and taking in the view. Just off the kitchen, a versatile breakfast area creates the ideal spot for morning coffee, casual dining, or a dedicated home office. The thoughtful layout offers comfortable living space throughout. Conveniently located just steps from Eglinton GO Station, schools, shops, everyday essentials, and the many conveniences along Eglinton Avenue. Bellamy Towers is a quiet, well-managed and carefully maintained building with numerous updates throughout-an excellent option for professionals and couples looking for space, convenience, and value. Parking (underground) is available for rent at an additional $100 per month. Some Photos Virtually Staged. (id:47351)
1505 - 126 Bellamy Road
Toronto, Ontario
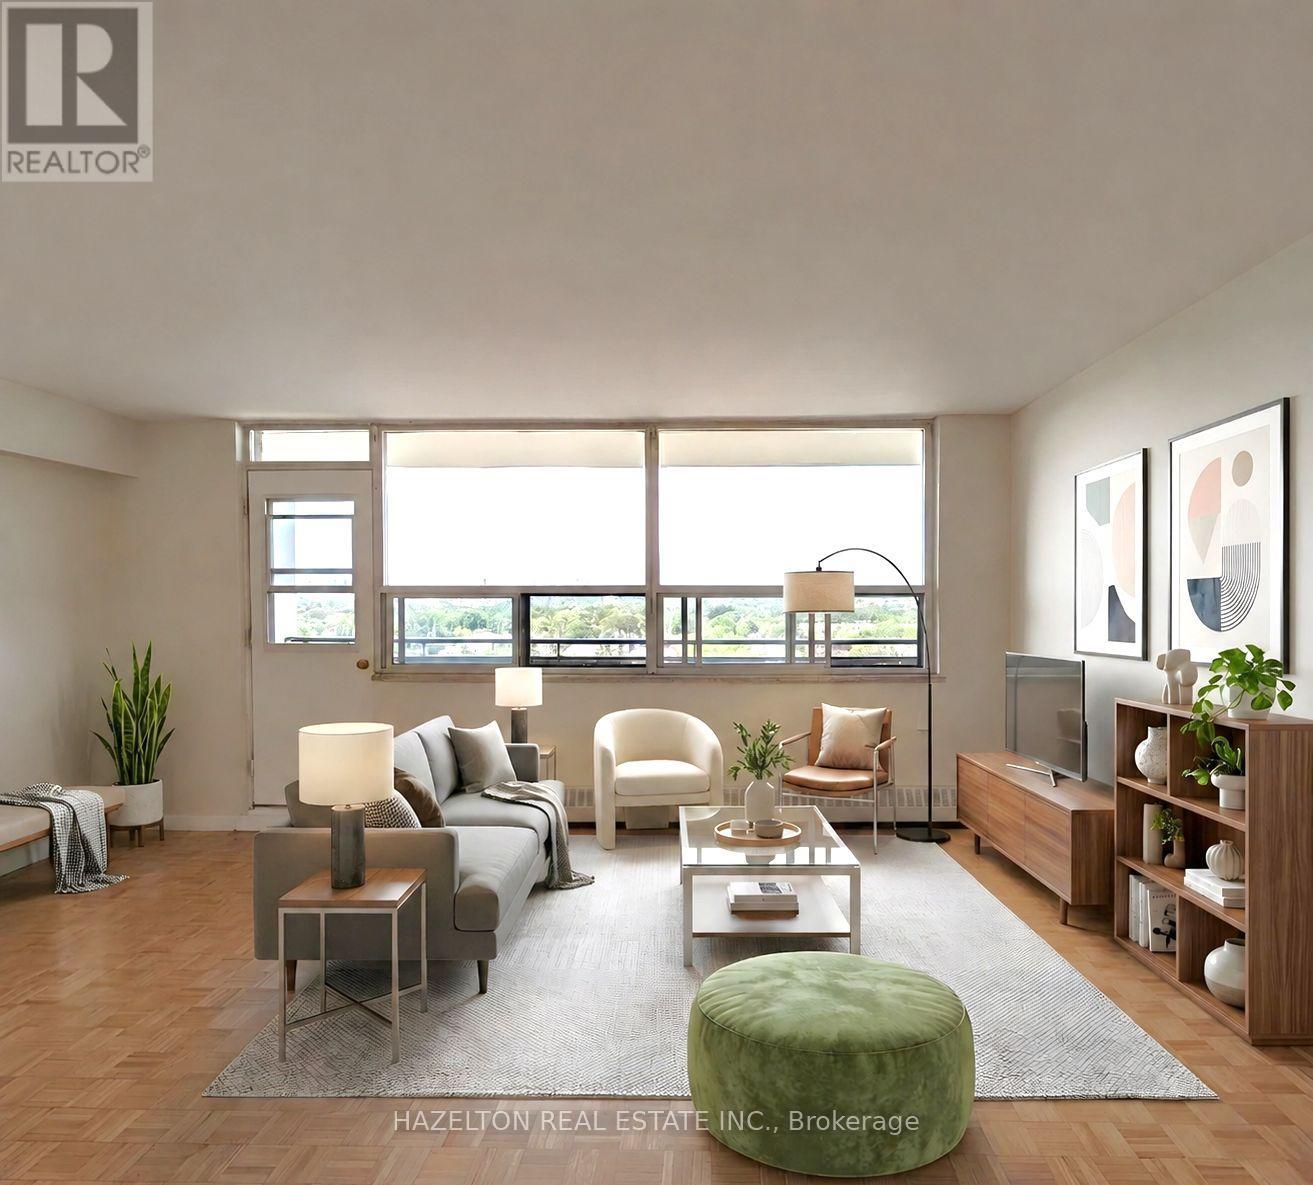
** LIMITED TIME OFFER - ONE MONTH RENT FREE** Newly renovated and exceptionally spacious one-bedroom apartment at Bellamy Towers, offering bright interiors and unobstructed views. The open-concept living and dining area provides plenty of room to relax and entertain, with a walkout to a large private balcony-perfect for enjoying the outdoors and taking in the view. Just off the kitchen, a versatile breakfast area creates the ideal spot for morning coffee, casual dining, or a dedicated home office. The thoughtful layout offers comfortable living space throughout. Conveniently located just steps from Eglinton GO Station, schools, shops, everyday essentials, and the many conveniences along Eglinton Avenue. Bellamy Towers is a quiet, well-managed and carefully maintained building with numerous updates throughout-an excellent option for professionals and couples looking for space, convenience, and value. Parking (underground) is available for rent at an additional $100 per month. Some Photos Virtually Staged. (id:47351)
1004 - 126 Bellamy Road
Toronto, Ontario
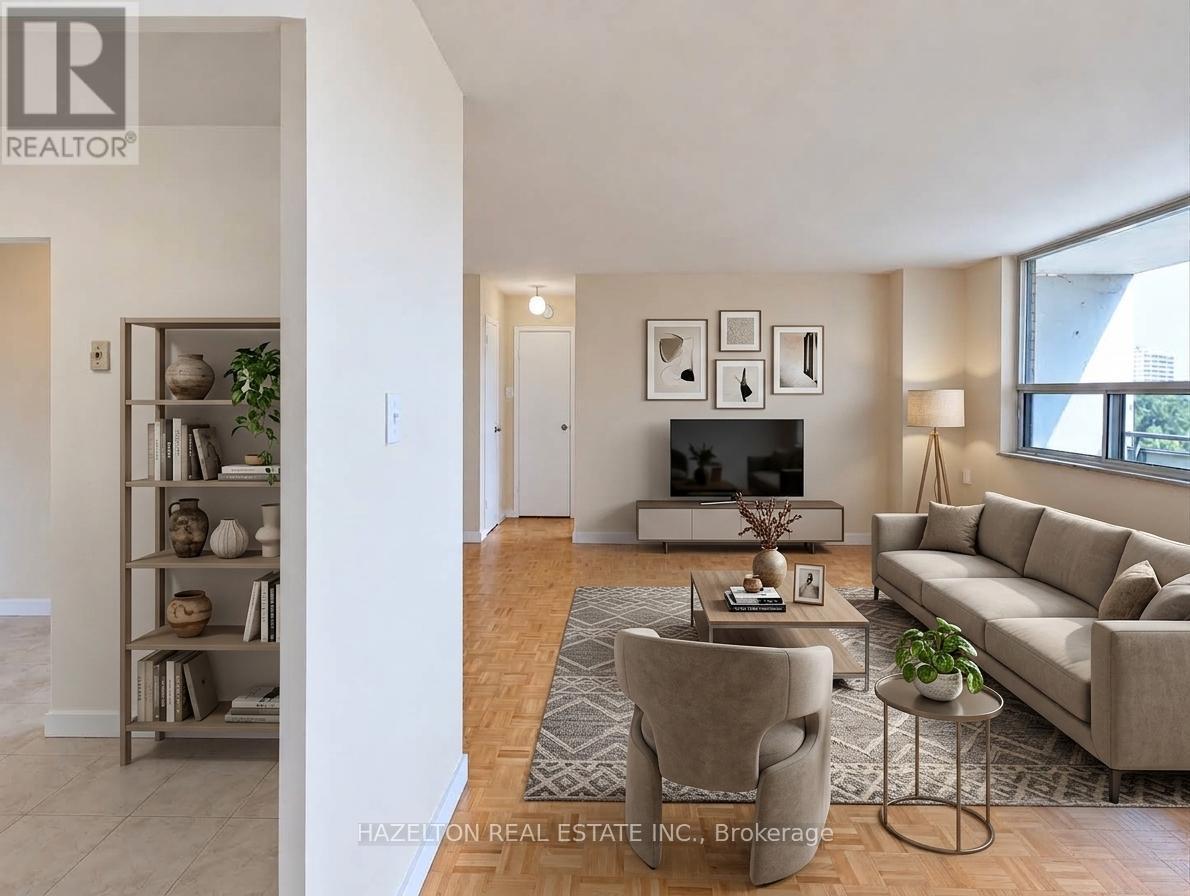
** LIMITED TIME OFFER - ONE MONTH RENT FREE** Newly renovated and exceptionally spacious one-bedroom apartment at Bellamy Towers, offering bright interiors and unobstructed views. The open-concept living and dining area provides plenty of room to relax and entertain, with a walkout to a large private balcony-perfect for enjoying the outdoors and taking in the view. Just off the kitchen, a versatile breakfast area creates the ideal spot for morning coffee, casual dining, or a dedicated home office. The thoughtful layout offers comfortable living space throughout. Conveniently located just steps from Eglinton GO Station, schools, shops, everyday essentials, and the many conveniences along Eglinton Avenue. Bellamy Towers is a quiet, well-managed and carefully maintained building with numerous updates throughout-an excellent option for professionals and couples looking for space, convenience, and value. Parking (underground) is available for rent at an additional $100 per month. Some Photos Virtually Staged. (id:47351)
226 Ritson Road S
Oshawa, Ontario
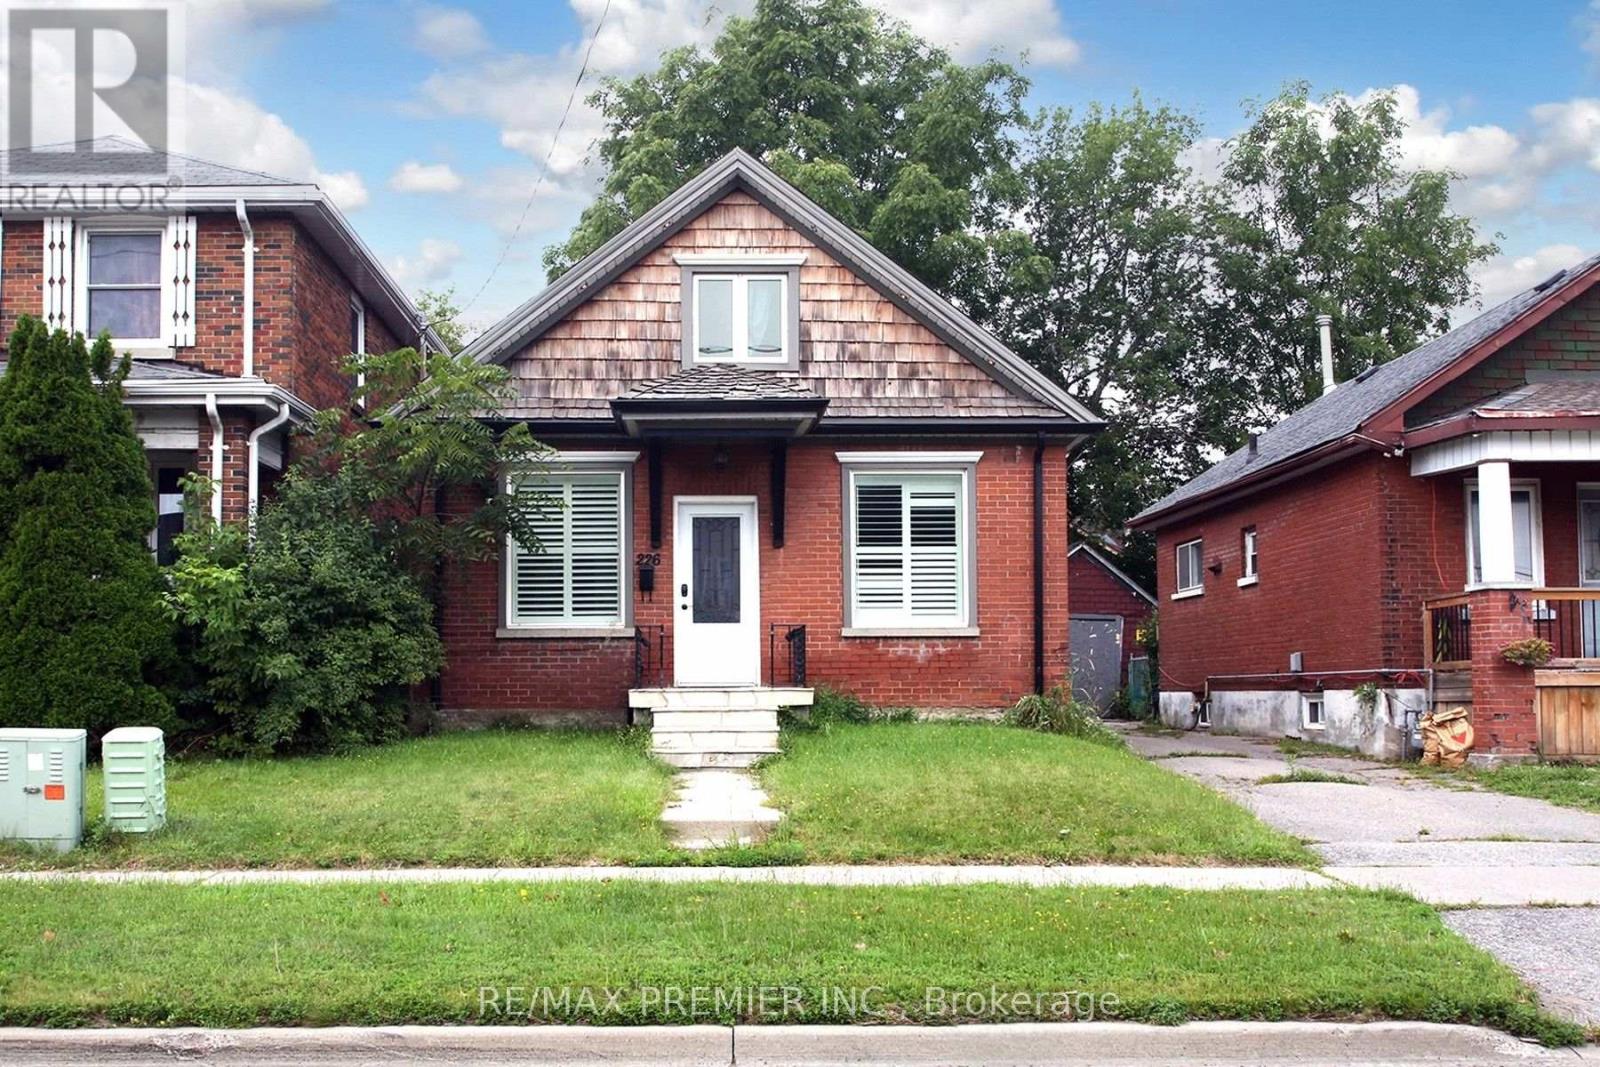
Move in ready home with spacious kitchen, granite counter tops, stainless steel appliances. Sliding doors access deck and private yard. Finished basement. Close to shops, schools, Hwy#401 and more. (id:47351)
238 Brock Avenue
Toronto, Ontario
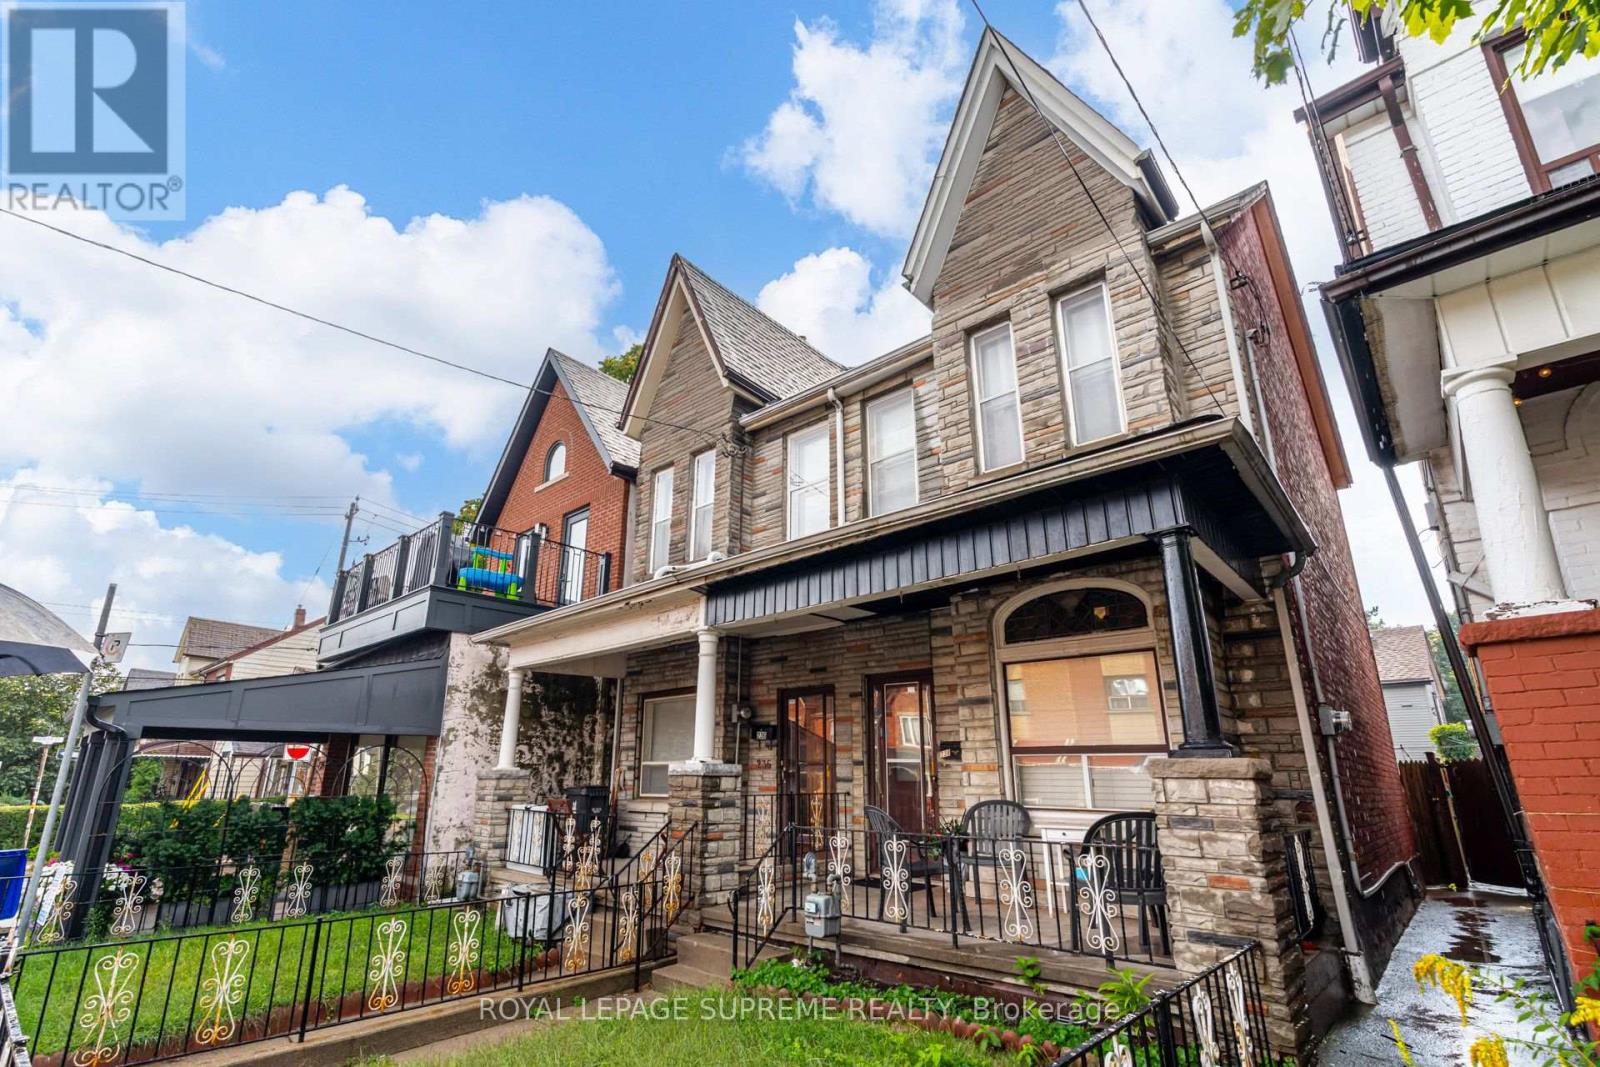
First time on the market in over 55 years! This solid brick 2-storey semi-detached home offers generous space, a flexible layout, and plenty of potential for an investor or end user looking to make it their own. The main floor features a living room and dining room, both currently used as bedrooms, plus an eat-in kitchen with a walkout to the yard. The second floor offers three bedrooms, with one currently used as a second kitchen, and a 4-piece bathroom. The finished lower level includes a kitchen, separate walk-up entrance to the yard, 4-piece bathroom, recreation room, and additional room, providing excellent potential for an in-law suite or future rental income. Located in a desirable Little Portugal neighbourhood, close to restaurants, shops, TTC, schools, Mary McCormick Park, and Dufferin Mall, with easy access to Dundas West, Ossington, and Roncesvalles. (id:47351)
B - 444 Via Verona Avenue
Ottawa, Ontario
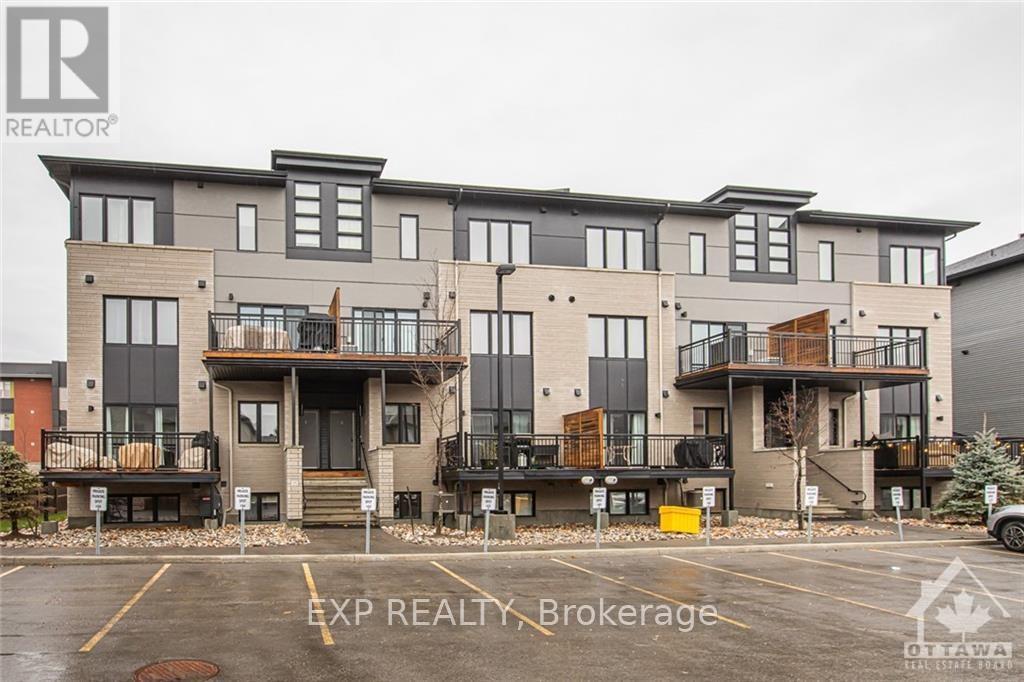
Check out this modern, bright and west facing UPPER UNIT stacked condo in centrally located Barrhaven! This Campanale built, Mountaineer model offers 1,183 sq/ft of living space and an additional 97 sq/ft on the VERY spacious balcony. Turn-key living with generously sized bedrooms and high ceiling, convenient upper level laundry plus an open concept main living area with modern contemporary finishes. This community is nestled in amongst single homes and towns, close to transit, schools & countless amenities...with a walk/bike path only a few steps away. The Longfields community has a diverse offering of homes, services, eateries and recreation. Ideal for first time home buyers, investors and downsizers! Make this home your own! Offers to be presented Sunday, September 13 at 6 pm. Seller reserved the right to review and may accept pre-emptive offers. (id:47351)