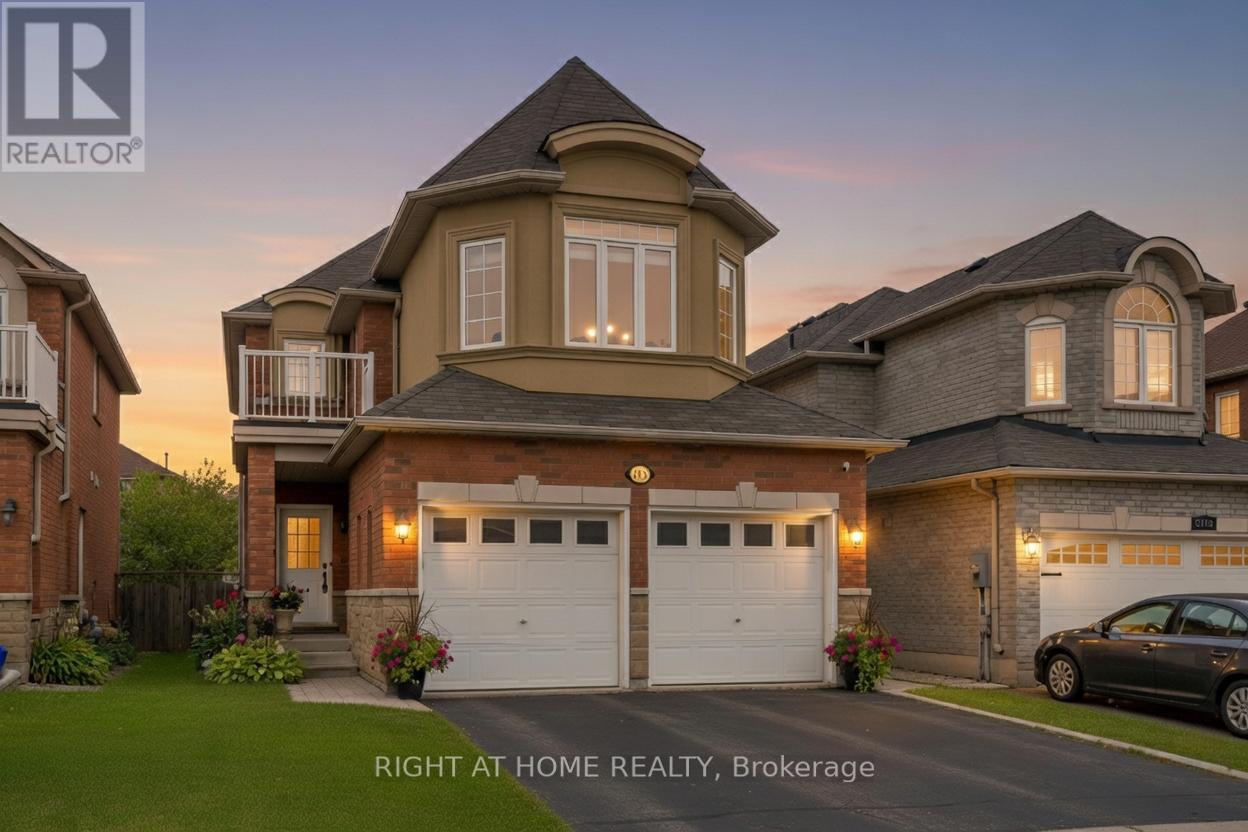
1216 Fox Hill Street
Innisfil, Ontario
Welcome to 1216 Fox Hill St, Innisfil - a thoughtfully laid-out 4-bedroom, 3-bathroom detached home offering approximately 2,090 sq ft above grade in the heart of Alcona. The bright, functional main level features a spacious family room with fireplace, dedicated main-floor laundry, and an eat-in kitchen with direct walkout to a 20x16 ft deck with 6 ft privacy fence, under-deck storage, and a fully fenced yard backing onto private ravine/greenspace. Upstairs provides generous bedroom proportions, including a primary suite with private ensuite and 2 walk-in closets. Complete with a double-car garage and parking for up to 6 vehicles, central vacuum, and an unspoiled lower level ready for custom finishing. Situated moments from Lake Simcoe, top local schools, parks, shopping, and commuter routes. Offers welcome on Tuesday, November 24th at 6:00 PM. (id:67892)
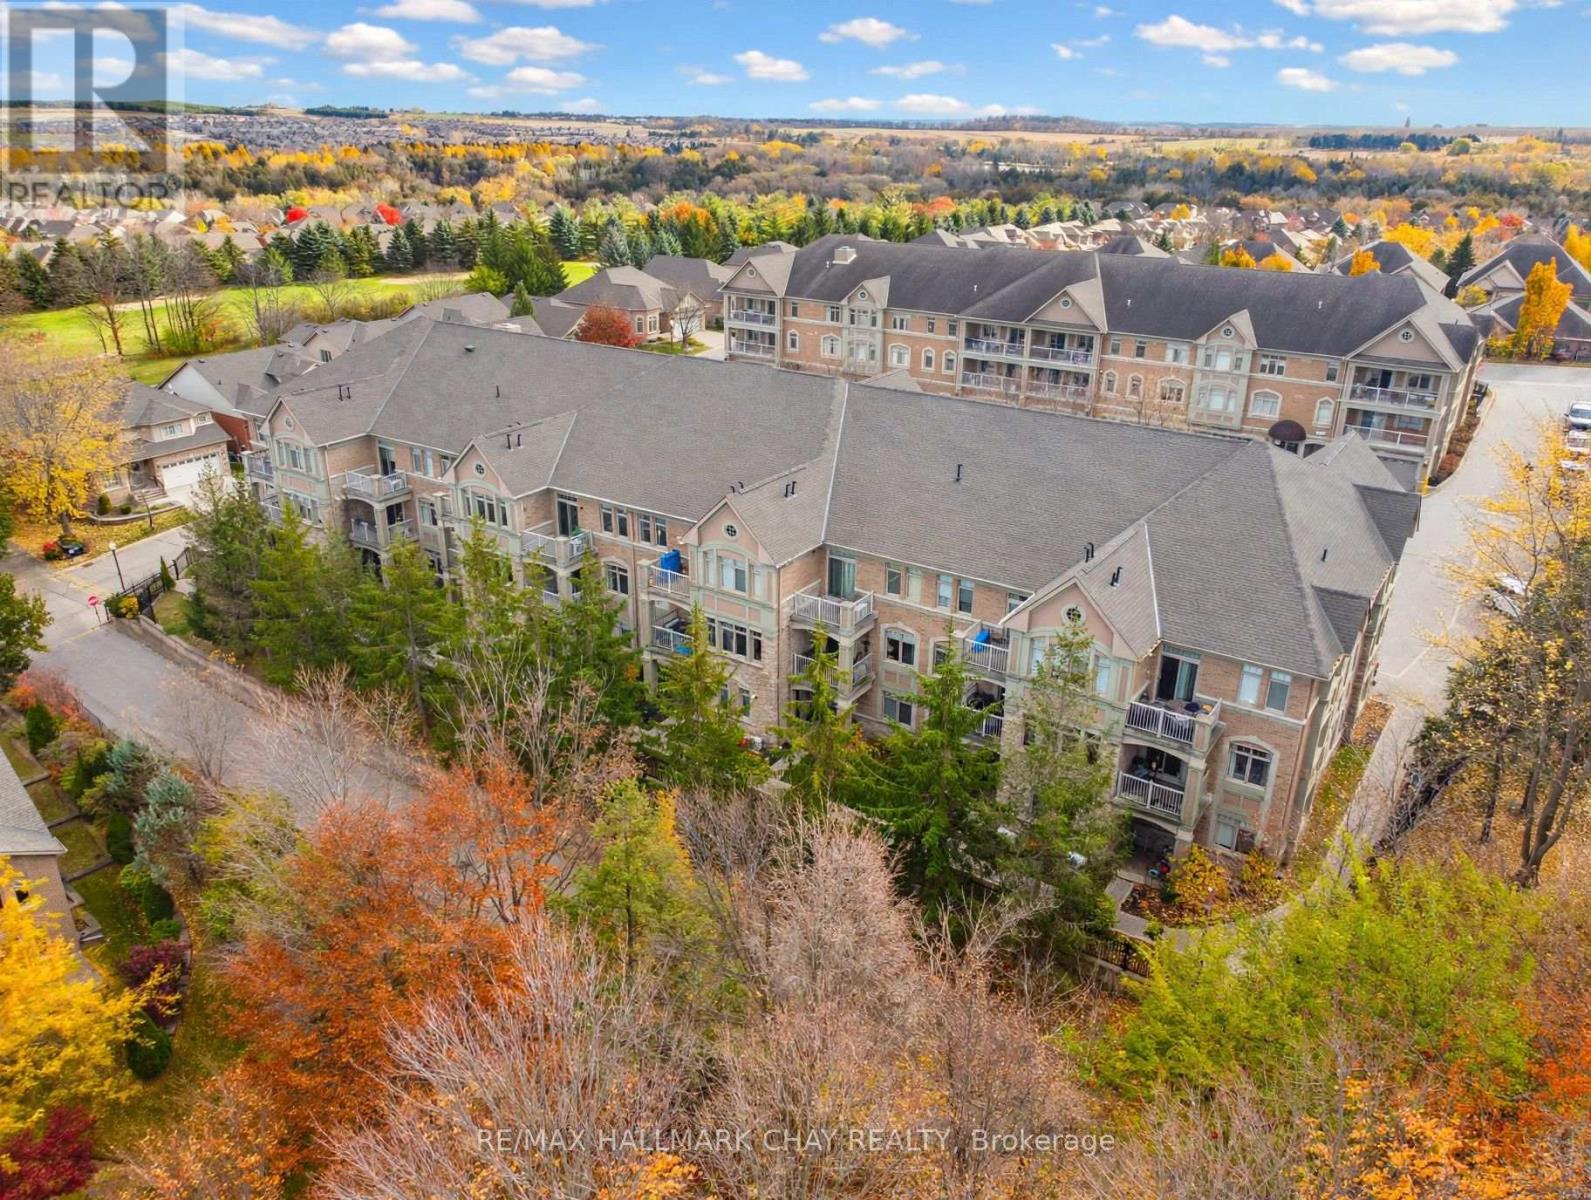
305 - 78 Sunset Boulevard
New Tecumseth, Ontario
Carefree condo living, while enjoying the resort lifestyle. This bright, freshly painted condo in the incredible Briar Hill adult lifestyle community offers almost 900 sq ft of easy, one-level living, just steps from the neighbouring Nottawasaga Resort. Inside, the open kitchen, dining and living areas flow together and out to a private balcony. From there, the outlook is the real highlight: mature trees, open countryside stretching into the distance, and, with the North West exposure, sunsets worth staying home for. The primary bedroom plus den gives you flexible space that could also work as a second bedroom, guest room or home office, and the large 5-piece bathroom is combined with laundry for everyday convenience. You also have a garage parking space and locker for all your extras. Briar Hill is a welcoming, active adult community, with a huge community centre, social events, 36 holes of golf, nature trails, a gym and pool nearby, all minutes from Alliston shops, dining and services. It is low-maintenance living, with a lot to enjoy, and a quiet, bright home to come back to. (id:67892)
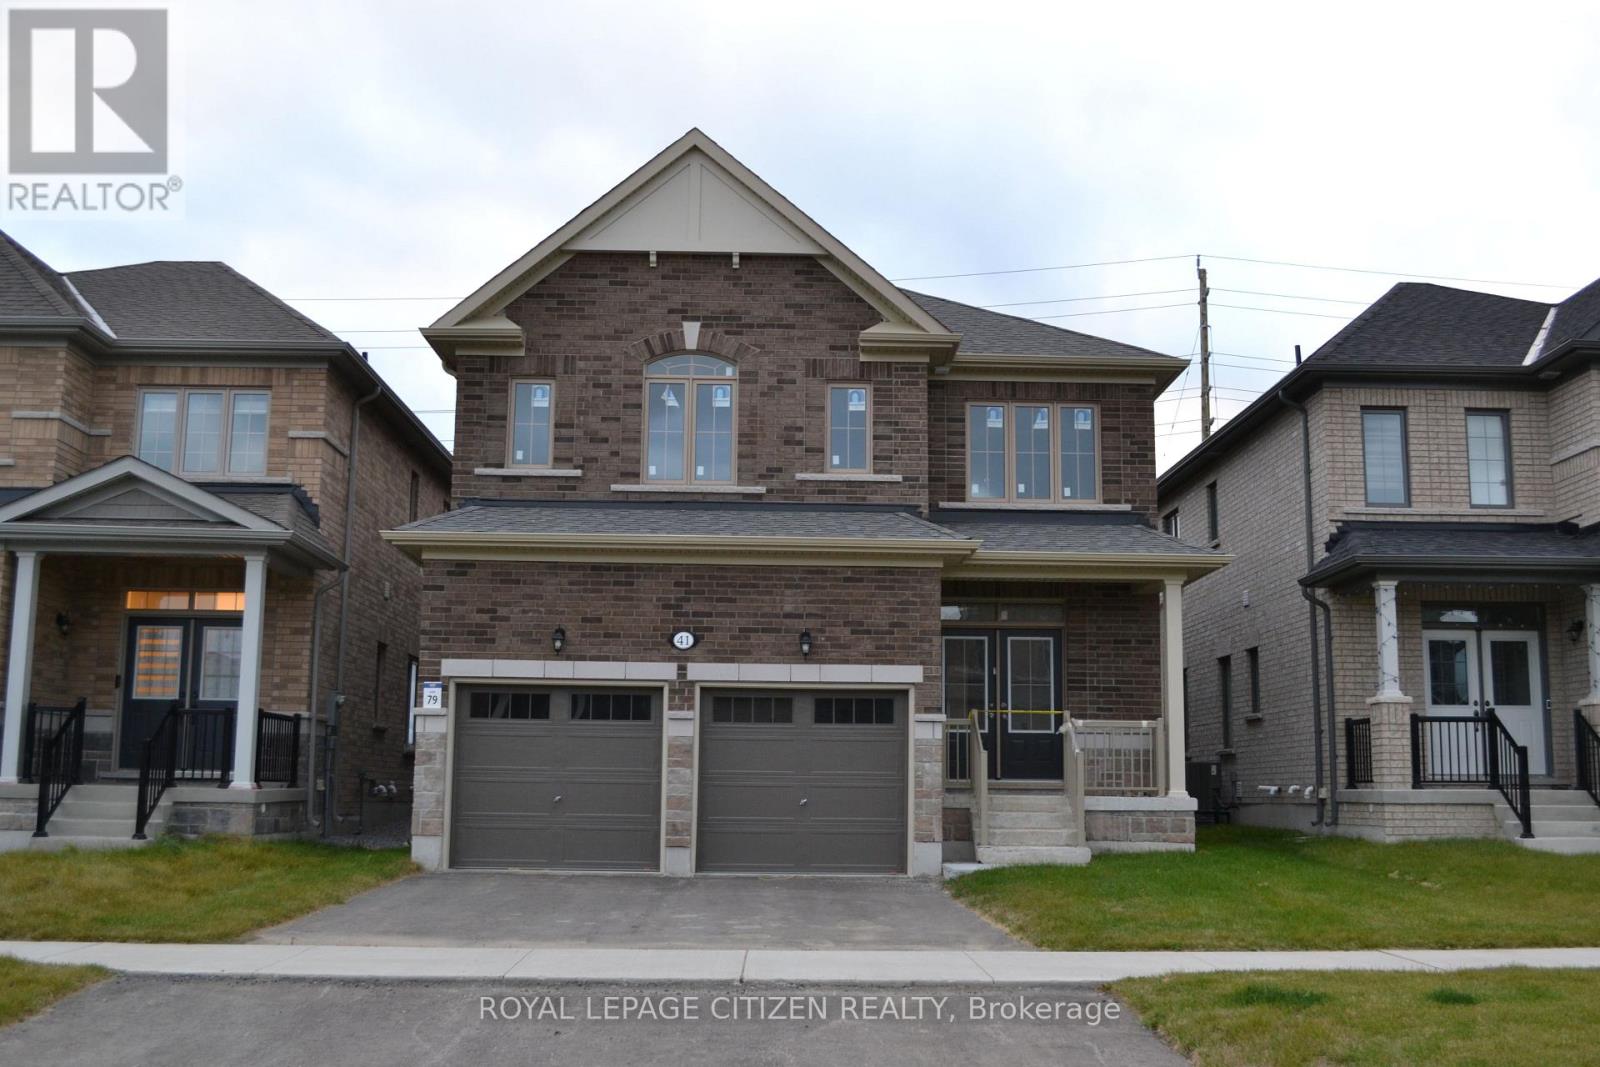
41 Fenn Crescent
New Tecumseth, Ontario
Welcome to Honey Hill, a desirable community in Alliston! Discover The Ivy model by Highcastle Homes, Elevation B with an optional second floor, offering 5 bedrooms 3.5 bath, with a thoughtfully designed layout ideal for modern family living. This beautiful home features a separate dining room with a convenient servery connecting to the kitchen, perfect for entertaining, along with a dedicated library and an inviting great room. The primary bedroom serves as a private retreat, complete with a luxurious five-piece ensuite featuring a freestanding tub and a walk-in closet. Enjoy the added convenience of second-floor laundry and a functional layout designed with family comfort in mind. Ideally located between Highway 50 and Highway 27, the Honey Hill community offers easy access to the Honda Plant, shopping, restaurants, recreational amenities, and surrounding natural greenspace. An exceptional opportunity to enjoy spacious living in a growing and convenient community! Pricing Update: Following the government's announcement regarding HST relief on new home purchases, the purchase price has been adjusted and now excludes HST. Conditions apply. The home is currently at the drywall stage, giving buyers the opportunity to personalize their home by selecting interior colours and finishes. Please note that interior showings are not available. (id:67892)
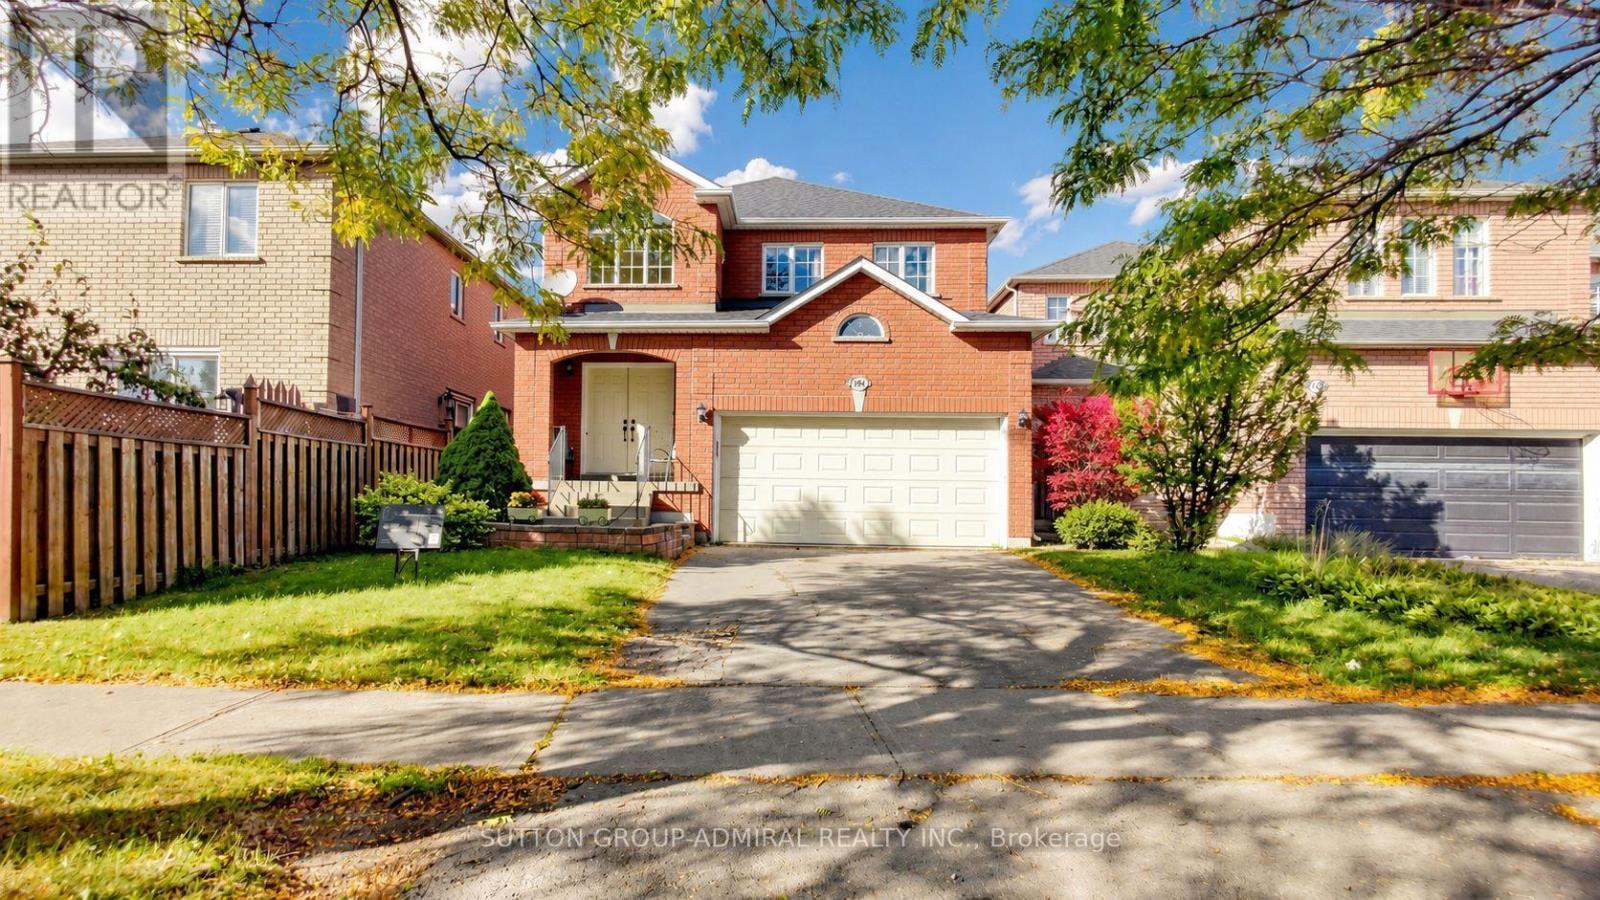
284 Isaac Murray Avenue
Vaughan, Ontario
Discover beautifully maintained and renovated interiors at 284 Isaac Murray Avenue, a detached home offering 1,864 sq. ft. above grade, 3+1 bedrooms, 4 bathrooms and parking for 4 in Vaughan's desirable Maple community. A grand foyer with a curved staircase welcomes you inside, where engineered hardwood flooring extends throughout the main and second levels. Large windows fill the living room with natural light, while the inviting family room features a gas fireplace. The stylish kitchen showcases stainless steel appliances, quartz countertops with a matching backsplash and pot lights, flowing into a dining area with a walkout to the patio and spacious, fully fenced private backyard, perfect for outdoor enjoyment and entertaining. A convenient powder room completes the main floor. Upstairs, the primary bedroom features a double-door entry, walk-in closet and luxurious 3-piece ensuite with a frameless glass walk-in shower, custom cabinetry, shelving and a coordinating vanity. Two additional bedrooms offer generous closets, with large picture and casement windows enhancing the spacious front bedroom, while a separate 4-piece bathroom serves this level. The finished basement adds versatile living space with laminate flooring, pot lights and above-grade windows, including a recreation area, additional bedroom and 3-piece bathroom with a frameless glass walk-in shower, ideal for extended family or guests. Enjoy nearby green spaces including Maple Reservoir, Princeton Gate Park, Mackenzie Glen Park and Maple Nature Preserve, along with schools such as Holy Jubilee Catholic School, St. Joan of Arc Catholic High School and Mackenzie Glen Public School. Maple Community Centre, shopping, restaurants, Vaughan Mills, Canada's Wonderland, Reptilia Zoo and Cortellucci Vaughan Hospital add everyday convenience, while nearby YRT/Viva transit, Maple GO Station and Highway 400 provide easy connections across the GTA. (id:67892)
522 Ainsworth Drive
Newmarket, Ontario
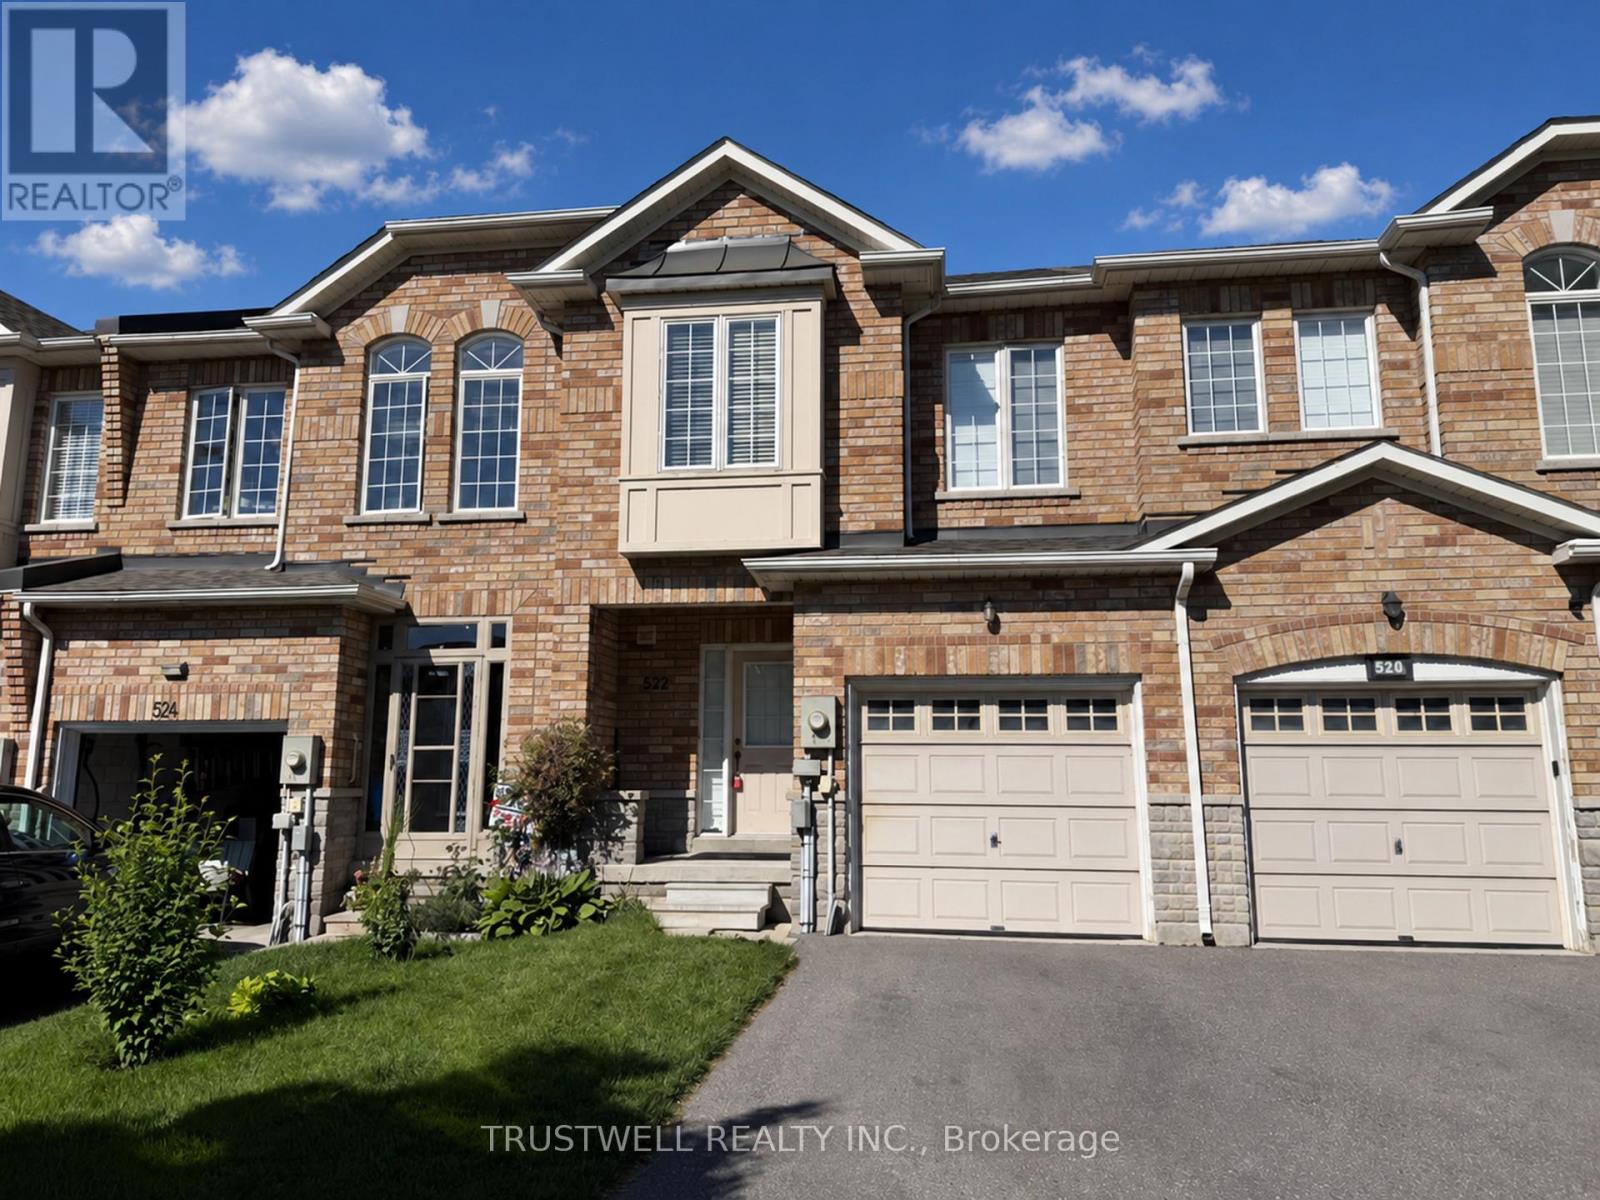
Welcome to 522 Ainsworth Dr - A well located Freehold Townhome conveniently located near Bayview and Mulock. This bright and welcoming 3-bedroom, freehold townhouse offers comfortable family living in one of Newmarket's established communities. Enjoy well-designed living space with functional flow and plenty of natural light throughout. The property is ideal for first-time buyers, growing families or investors seeking quality homes in a strong performing area. Prime Location & Desirable Community Situated in the heart of Newmarket, this home is close to parks, schools, transit and everyday conveniences. Newmarket is known for its balanced lifestyle and strong sense of community. The town blends urban amenities with suburban charm - from boutique shops and cafes to lush parkland and active recreation options. Residents enjoy easy access to Fairy Lake, Main Street and a variety of year-round community events. Roof '23, HWT '24, Furnace '24 (id:67892)
12 Spring Arbour Road
Vaughan, Ontario
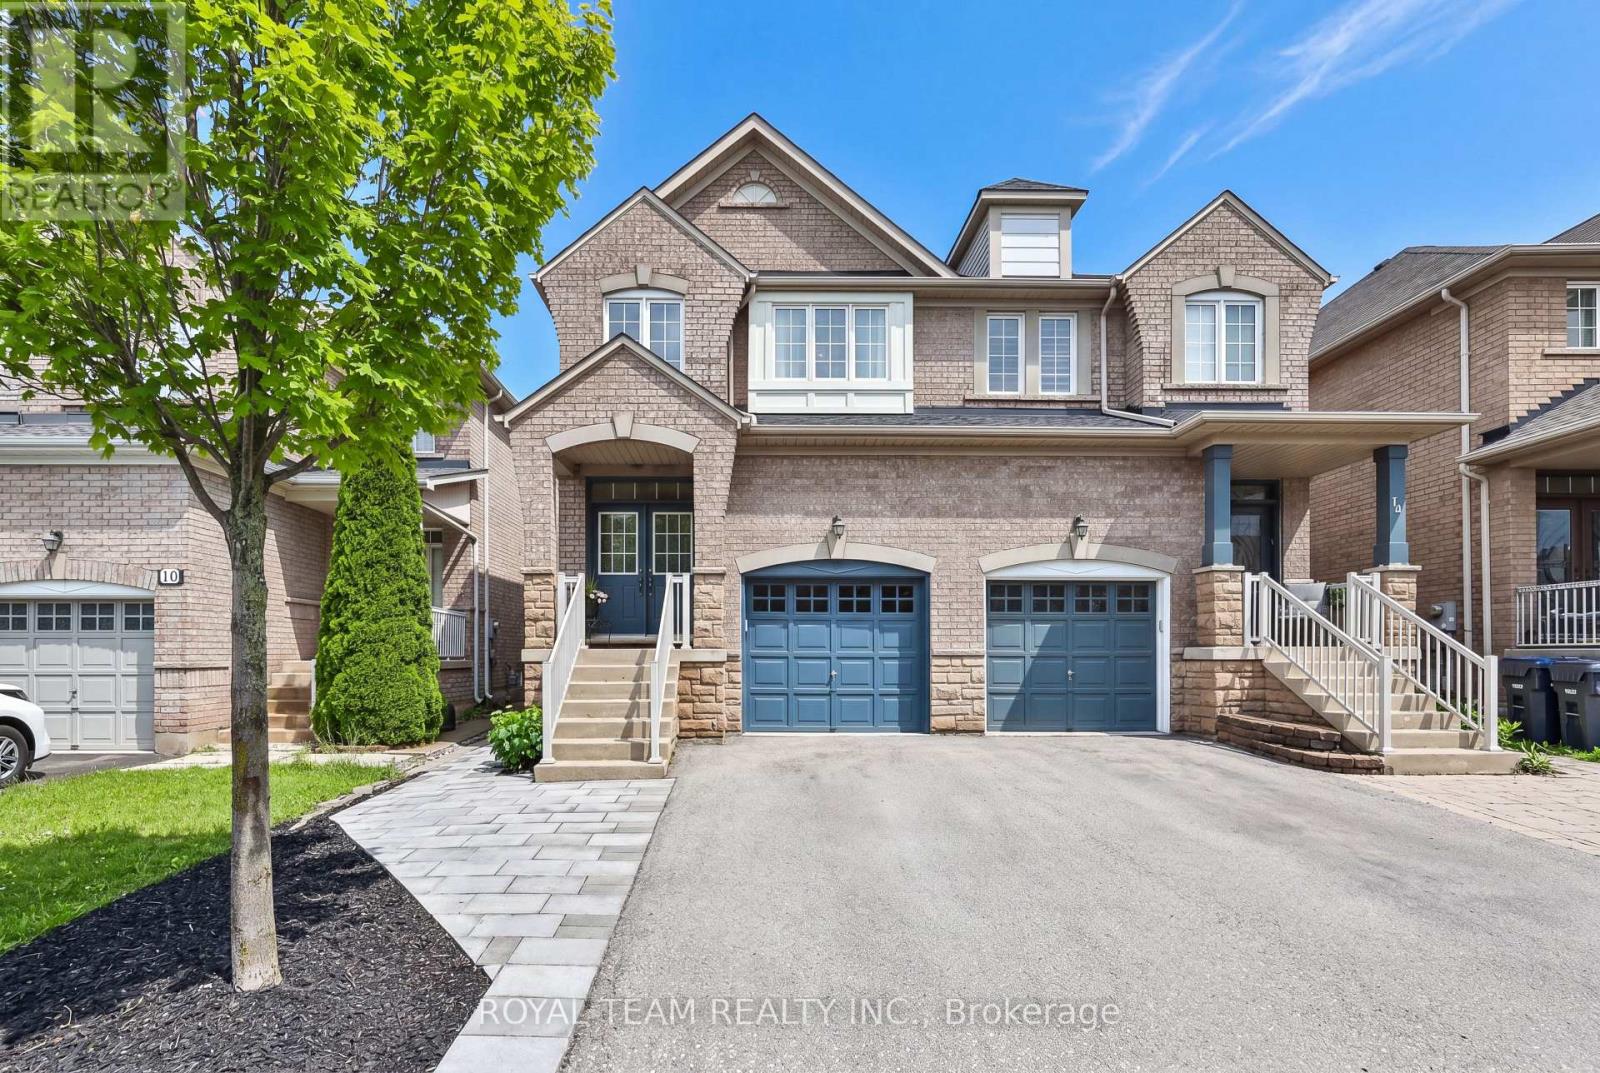
Welcome to this beautifully upgraded and renovated Semi-Detached home in the family-friendly South Thornhill Woods community. Filled with natural light, this bright and spacious home offers a thoughtfully designed open-concept layout featuring 9-ft ceilings on the main level, oversized windows, and new flooring throughout. The stunning gourmet kitchen is a chef's delight, showcasing newer appliances, a large center island, and stylish quartz countertops and backsplash. The inviting family room is bathed in sunlight and features a cozy gas fireplace, creating the perfect setting for both everyday living and entertaining. A convenient walkout leads to the private outdoor space, ideal for relaxing. The professionally finished basement adds exceptional versatility, complete with a separate side entrance, large above-grade window, 3-piece bathroom, and kitchen rough-in-offering excellent potential for an in-law suite, recreation area, or future income opportunity. Additional highlights include 2nd floor laundry room and one-car garage with custom storage shelving installed and a private driveway accommodating up to three cars. New roof (2025) New oversized basement window (2025) New side entrance door (2025). Ideally located close to top-rated schools, parks, trails, shopping, transit, and all essential amenities, this move-in-ready home combines comfort, style, and convenience in one of Vaughan's most desirable neighbourhoods. A wonderful opportunity not to be missed! (id:67892)
200 Milliken Meadows Drive
Markham, Ontario
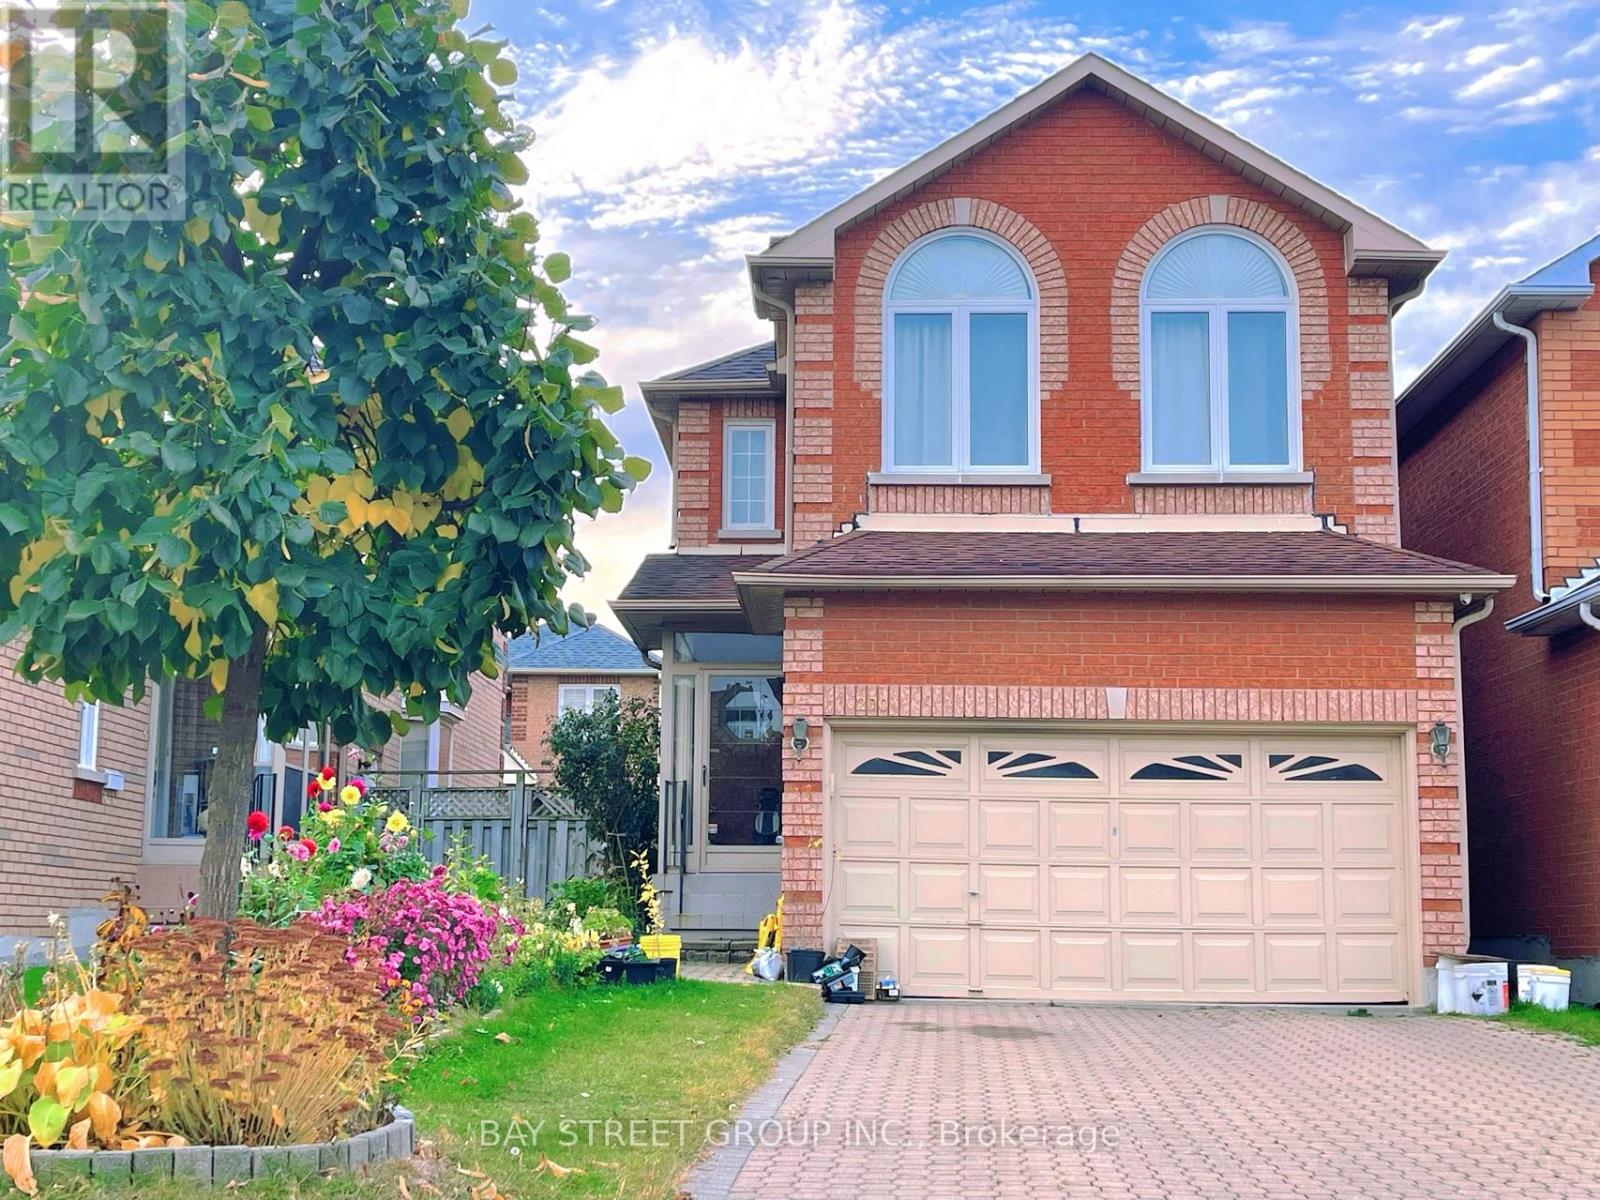
Immaculate Bright Quality Spacious Remington Built Brick Detached Home In High Demand Location. Main floor 9' ceiling. Lots of upgrades. 5 Steel Windows. 6 Washrooms. Steps less than 5 minutes walk to Milliken Mills HS ( with IB program ). Minutes to Milliken GO station. Transit stop with bus that goes to Finch station. This move-in-ready home is perfect for modern living. ** This is a linked property.** (id:67892)
34 Townson Road
Markham, Ontario
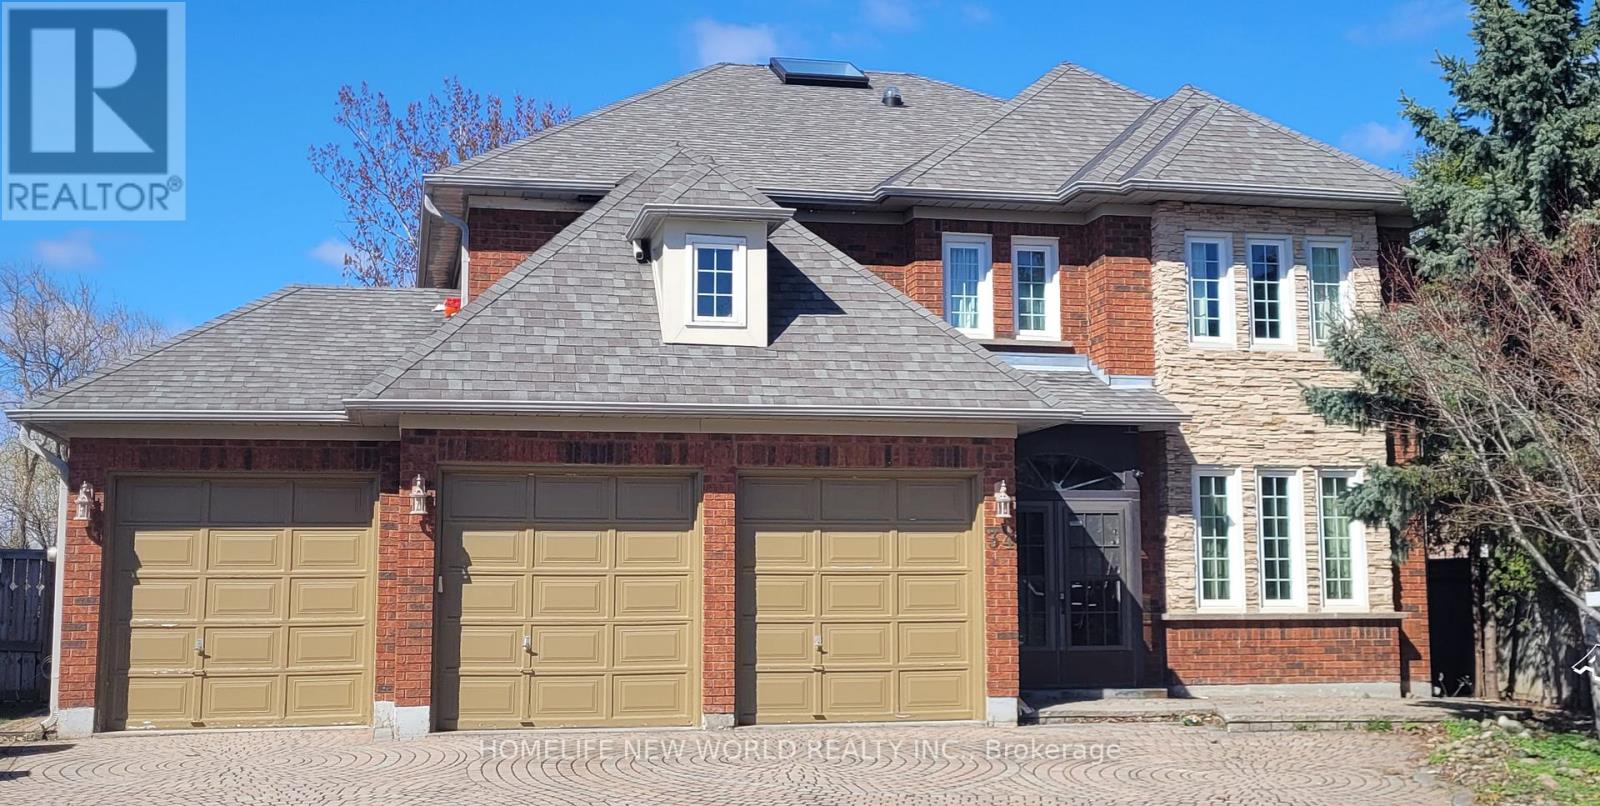
Over $$$200,000 Renovation Top To Bottom Including Roof Shingles(2006),new Skylight(2024)*Exquisitely Designed*Granite Floor & Counter Top*Long Stripped Stained Hardwd*Over 100 Halogen Lights*Skyite*Ensuite In Every Bedrm*Huge Deck With Glass Insert*New backyard sliding door.*(2026)Landscaped & Interlock Drive*Nanny's Quarter W/Ensuite*Large Recreation Area*Games Room*Back On To Large Open Field.Over look the Stream***The listing price include all furnitures. (id:67892)
103 - 174 Harwood Avenue S
Ajax, Ontario
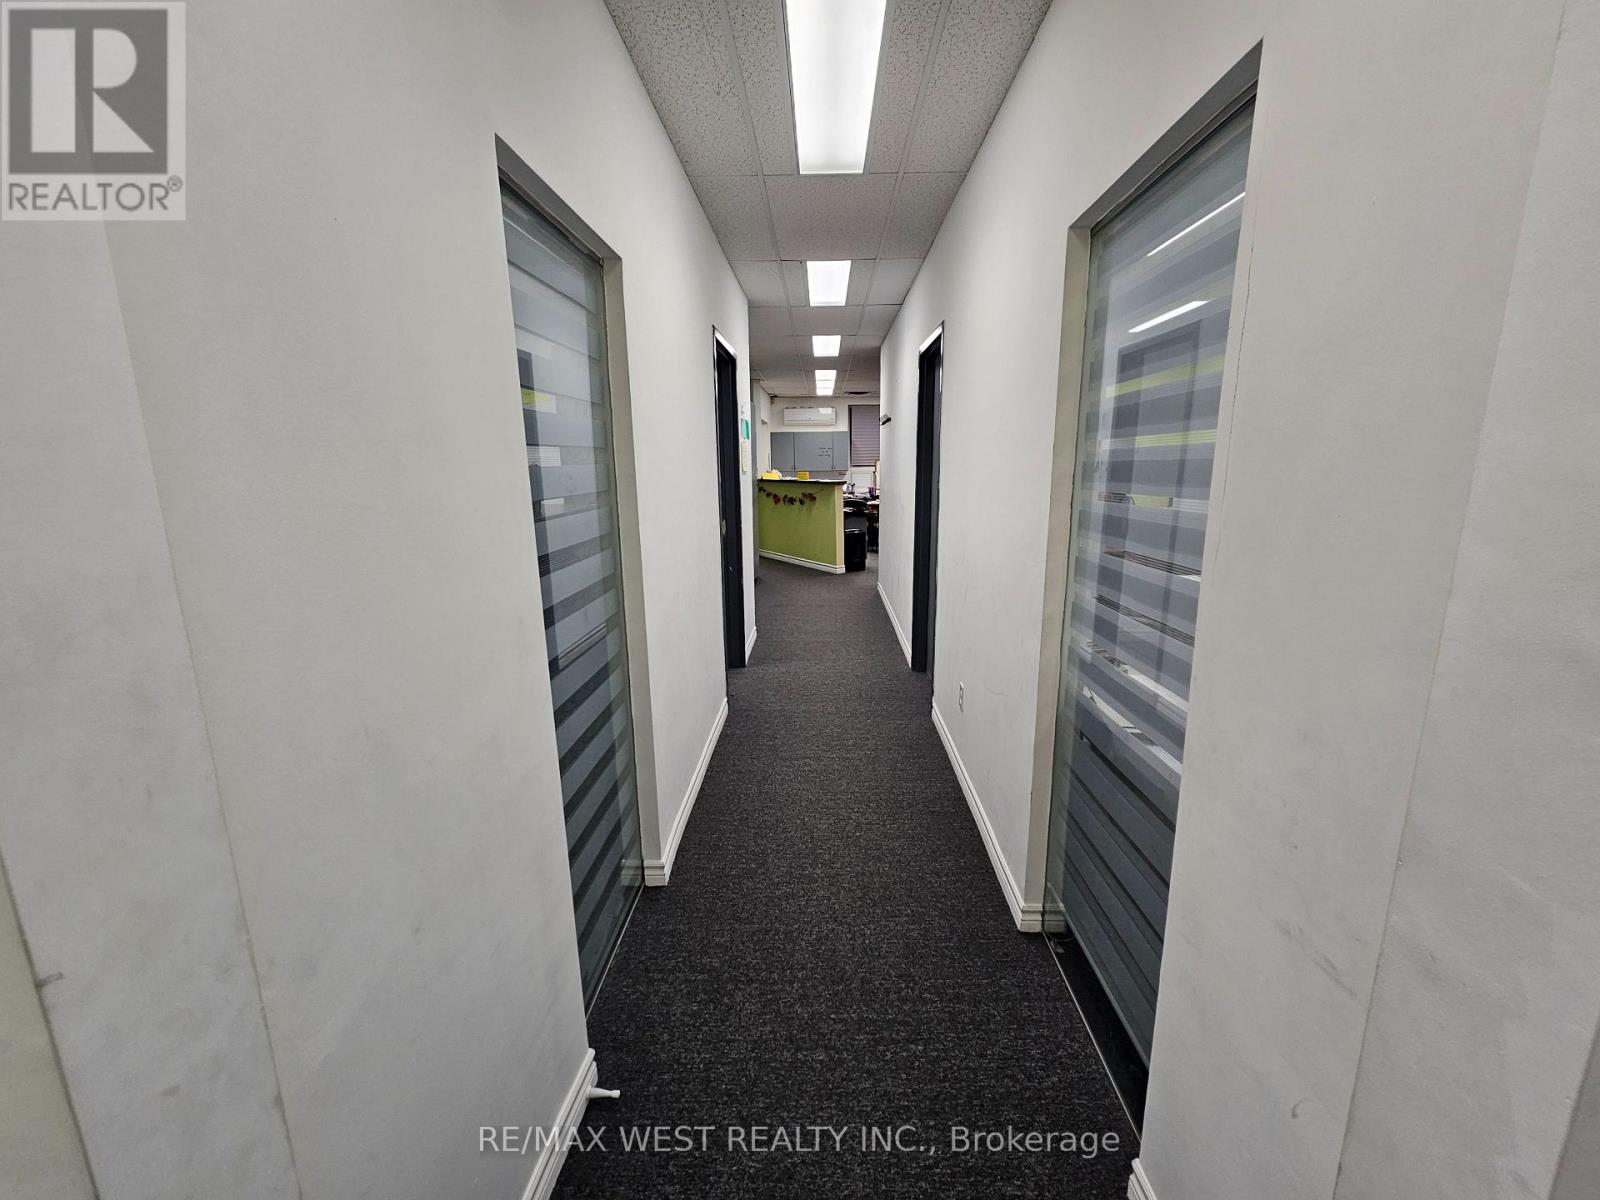
Versatile office suite of approximately 1,400 sq. ft., formerly used for educational and classroom purposes. The layout includes a spacious entrance area, an office area, two separate rooms, a kitchenette area and a large boardroom measuring approximately 9.38 m 2.83 m. The combination of individual rooms and larger gathering spaces offers flexibility for meetings, instruction and day-to-day administration. Potential for educational, training or professional office uses, subject to zoning and landlord approval. (id:67892)
203 - 174 Harwood Avenue S
Ajax, Ontario
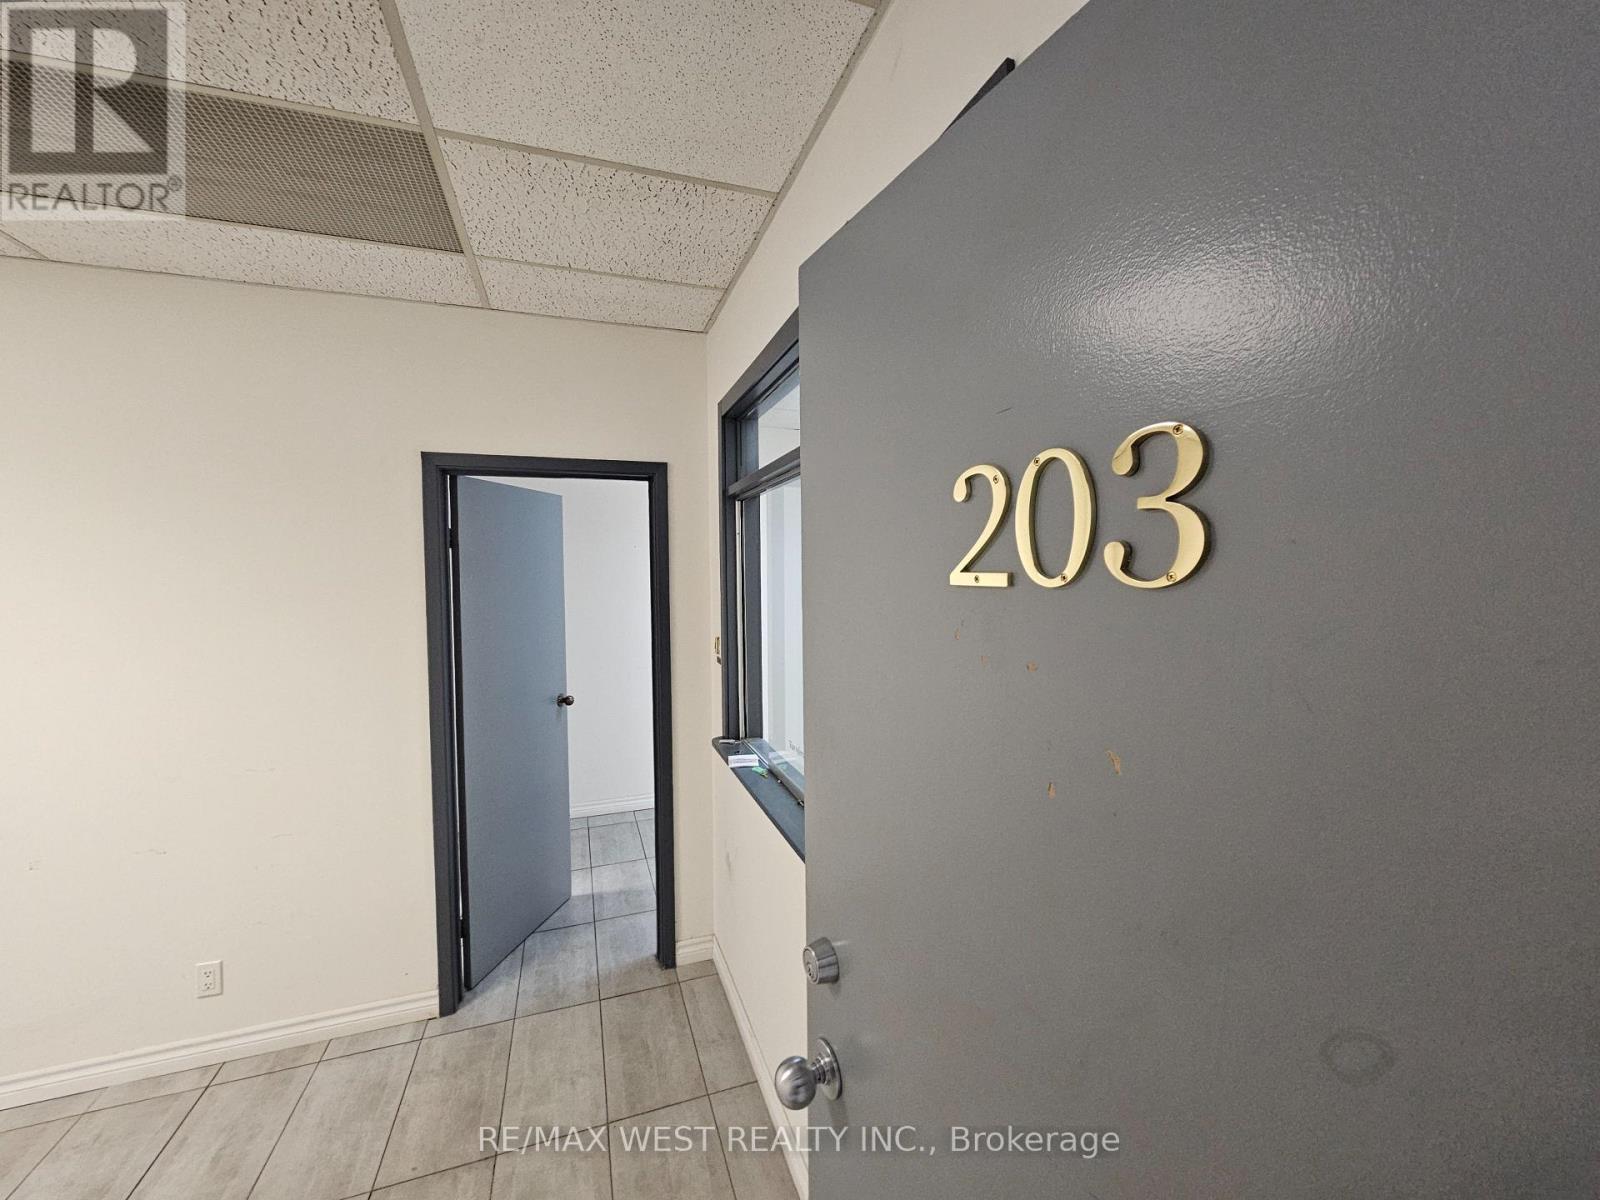
Approximately 1,400 sq. ft. of office space, previously occupied by an MRI clinic. The existing layout features a dedicated waiting area, reception, four separate offices/treatment rooms and a kitchenette, providing a practical starting point for a patient-focused practice. An excellent opportunity for medical, dental, therapy or other healthcare professionals seeking space with an established clinic layout. Proposed uses and any required alterations are subject to zoning, applicable approvals and landlord consent. (id:67892)
46 King William Way
Clarington, Ontario
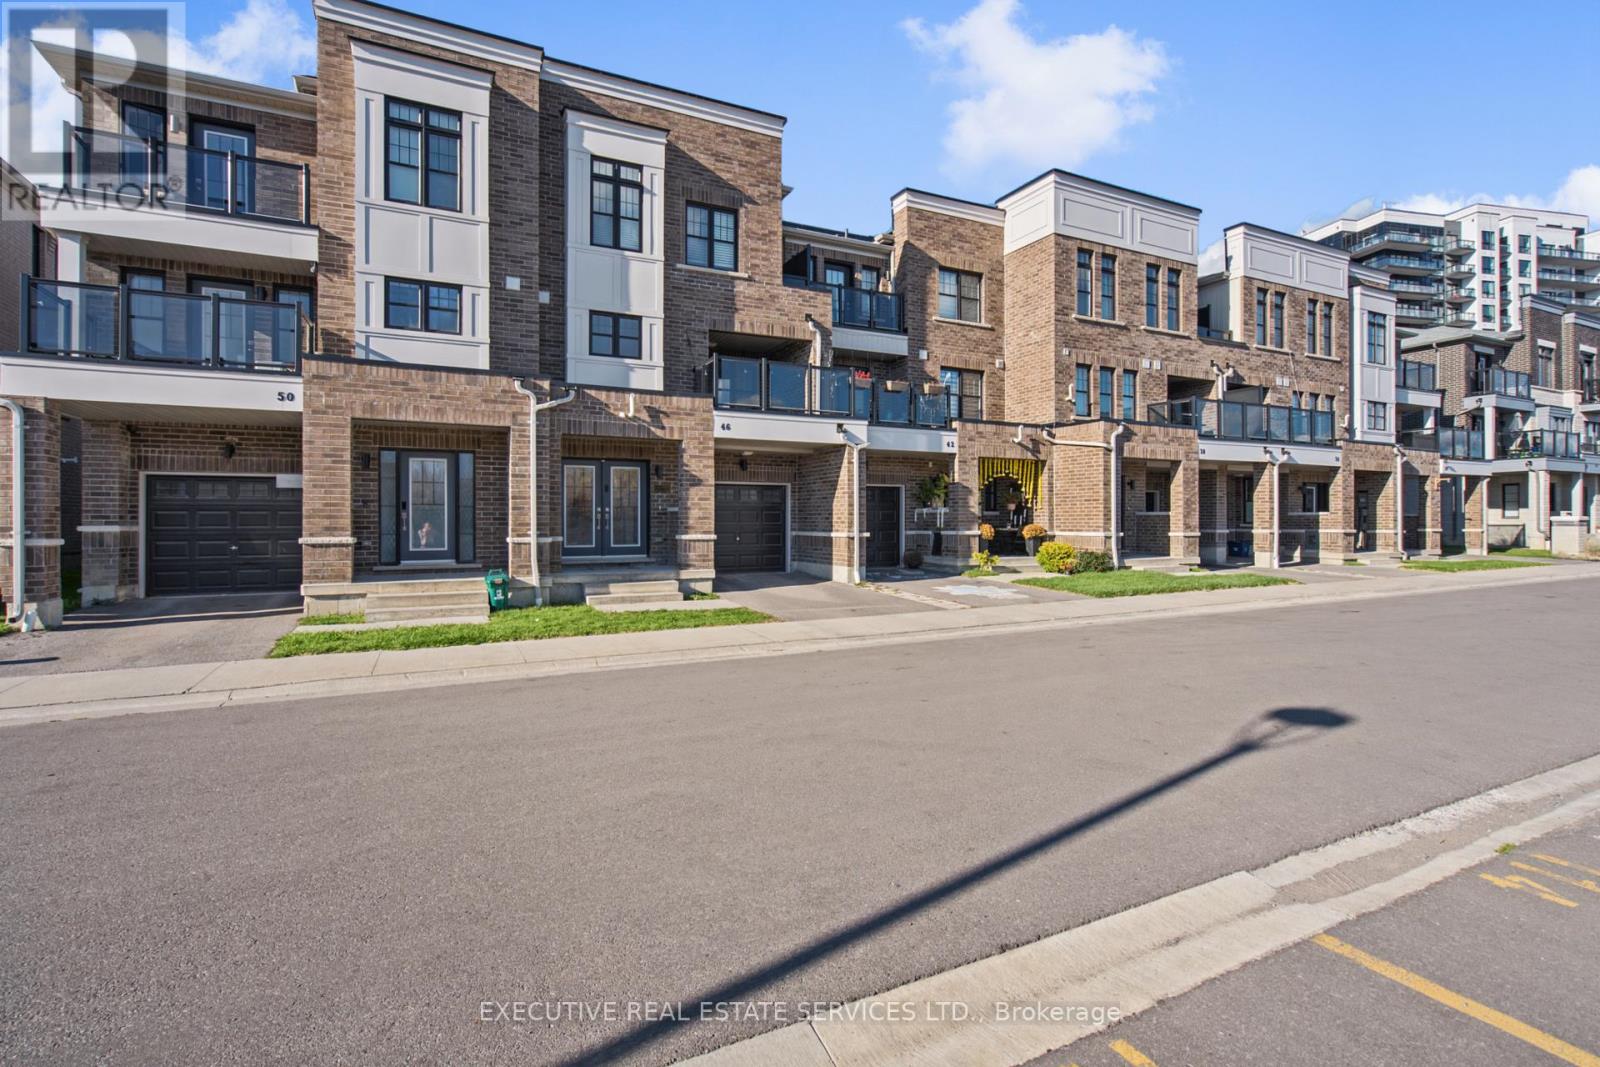
Welcome to 46 King William Way, a three-bedroom, three-storey townhome in Bowmanville offering a practical layout and inviting spaces for everyday living. The ground level features a foyer, laundry area, two-piece bathroom and access to the built-in garage. On the second level, the open-concept living and dining areas connect with a kitchen featuring quartz countertops, a backsplash and an island, with a walkout to a private terrace. The upper level offers three bedrooms and a four-piece bathroom, with an additional balcony shown on the floor plan. Two parking spaces include one garage space and one driveway space. Conveniently located near shops, parks, schools and amenities, with access to Highway 401. Entire property offered for lease at $2,700 per month. (id:67892)
20 Ashwick Drive
Toronto, Ontario
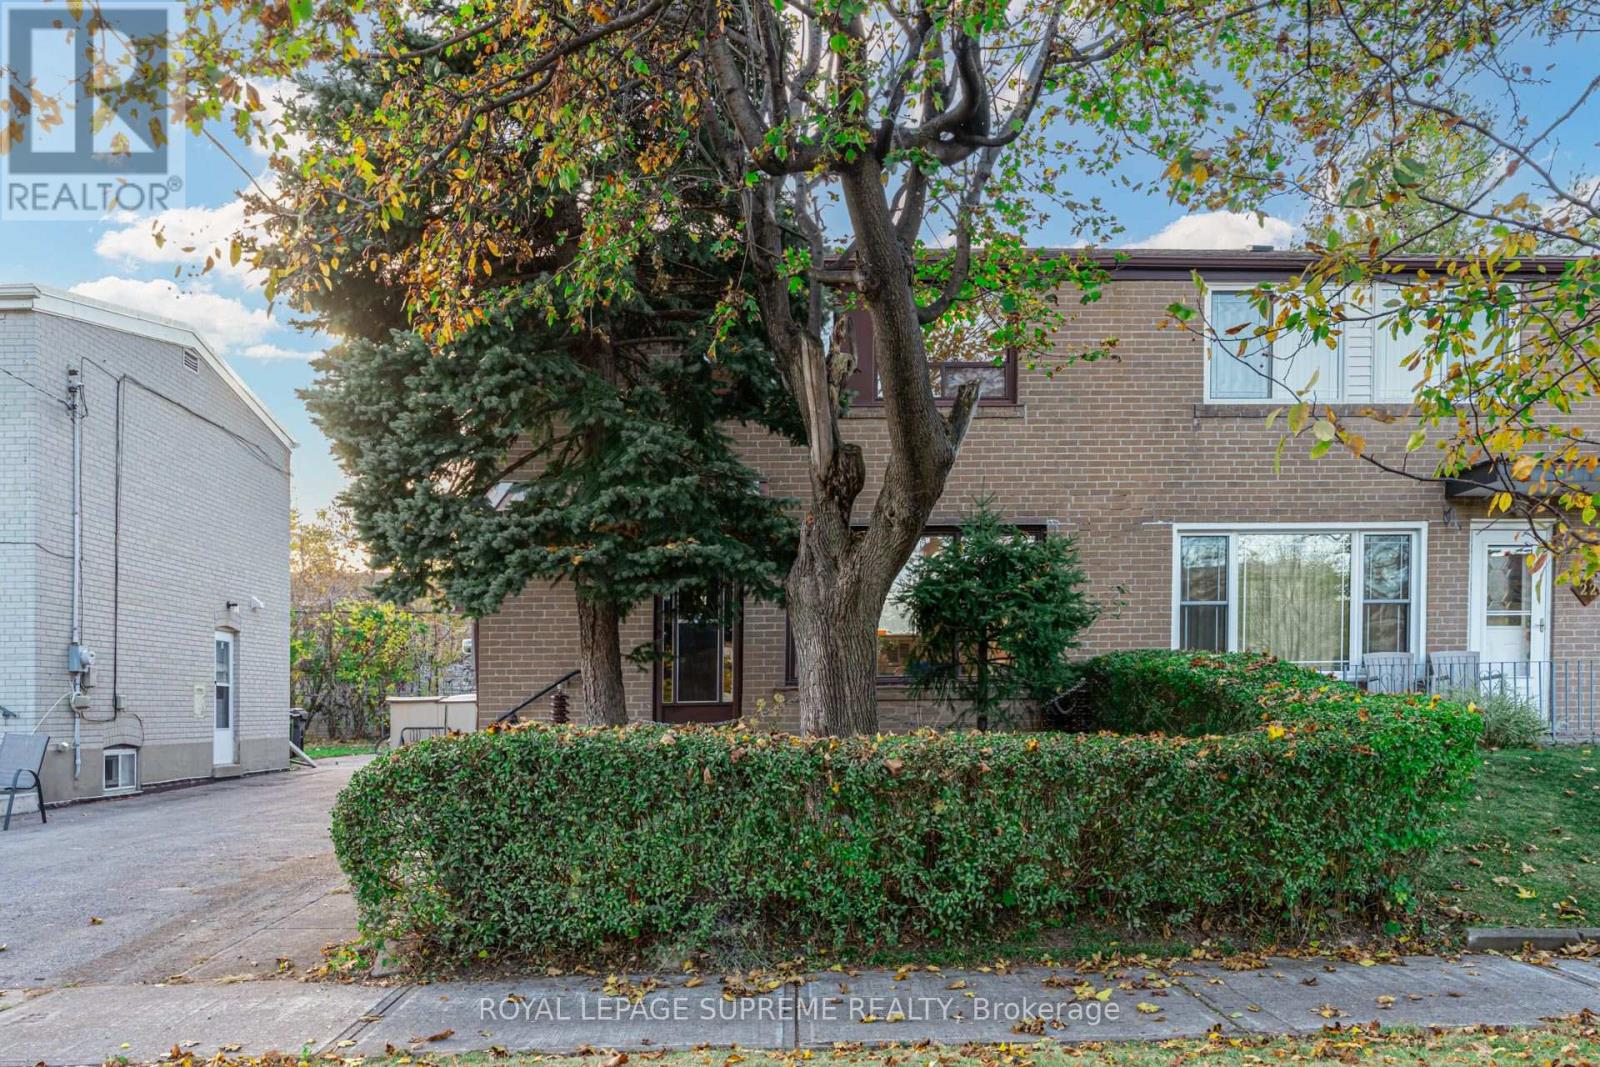
A little charm, a little vision, and a whole lot of potential! Tucked away on quiet Ashwick Drive, this 2-storey semi-detached home has been lovingly held by the same owner since 1966 and is ready for its next chapter. Featuring 3 bedrooms, 2 bathrooms and a detached garage, it's the perfect canvas for first-time buyers, handy homeowners or anyone looking to roll up their sleeves and build some sweat equity. Bring your ideas, add your personal touch and make this home your own! Conveniently located close to Kennedy and Warden subway stations (and Kennedy GO), with shopping, transit and everyday essentials nearby. A little work could go a long way on Ashwick! (id:67892)