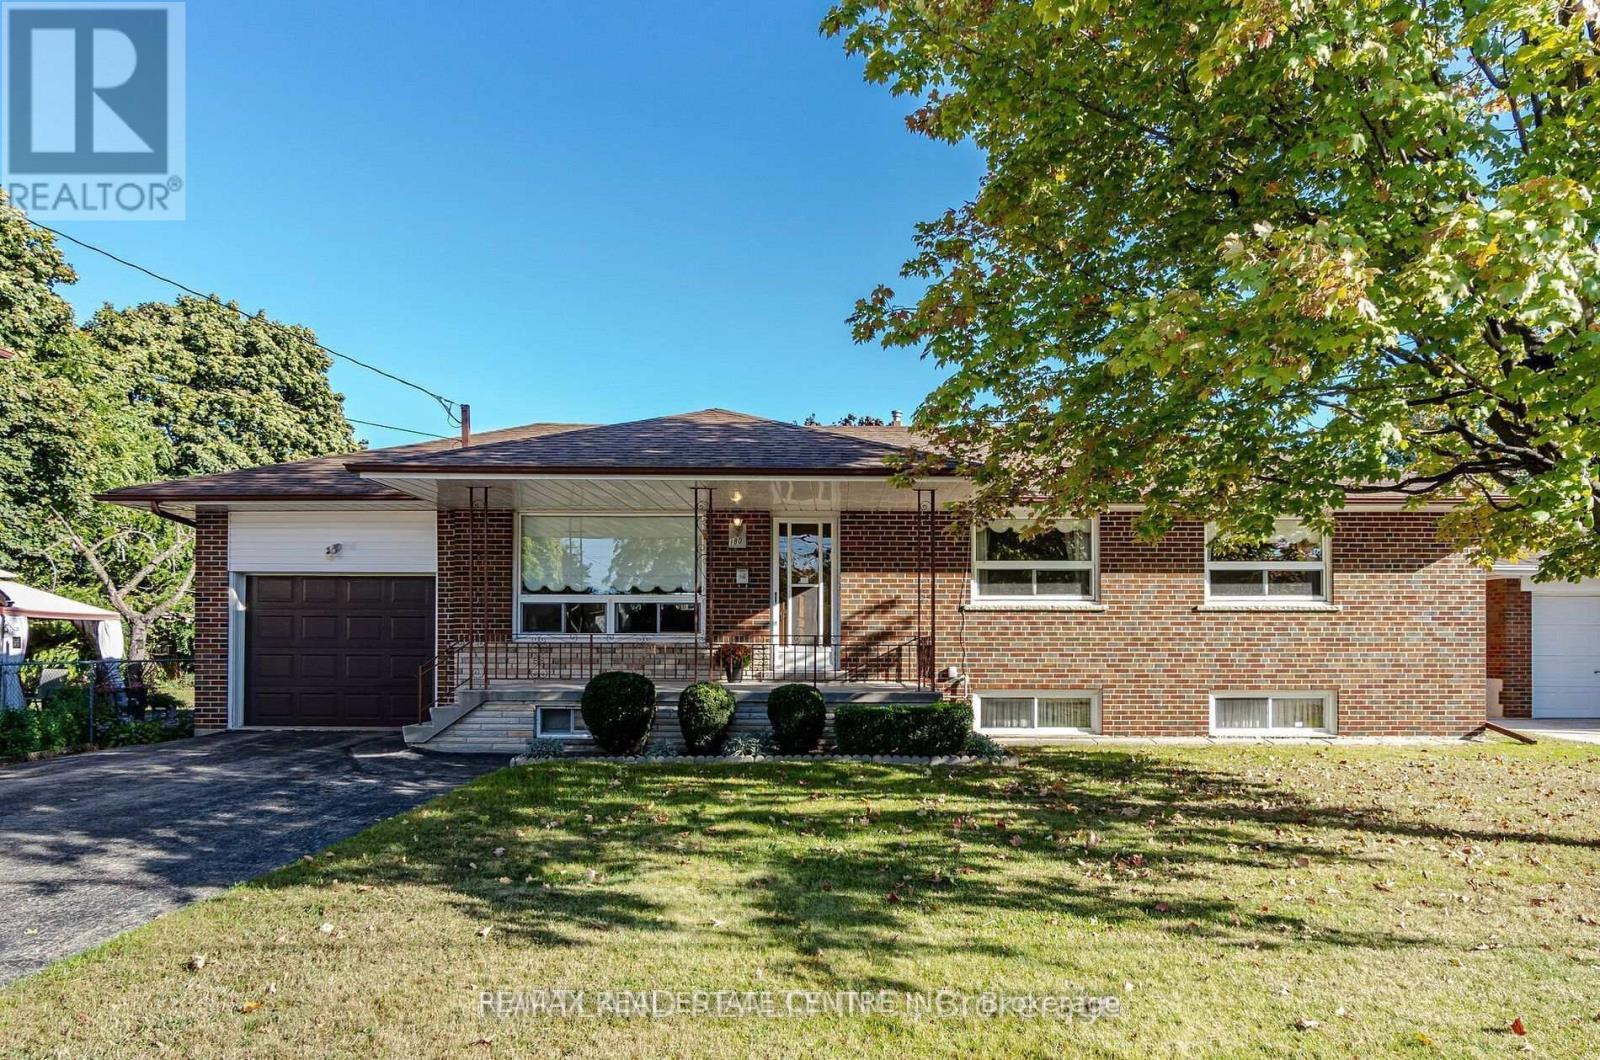
Basement - 180 Randi Road
Mississauga, Ontario
Absolutely Fantastic location in the heart of Mississauga! This spacious LEGAL BASEMENT APARTMENT with fully fenced private back yard This Beautiful property is the fully upgraded with Custom kitchen cabinets with Quartz countertops and matching backsplash., Stainless steel appliances-->> Vinyl Flooring, LED pot lights-->>, Nestled close to highways, top schools, and all the conveniences, Rare to find in this location -->> 1 parking spots included-->> Huge fenced backyard-->> Good size Bedrooms (id:47351)
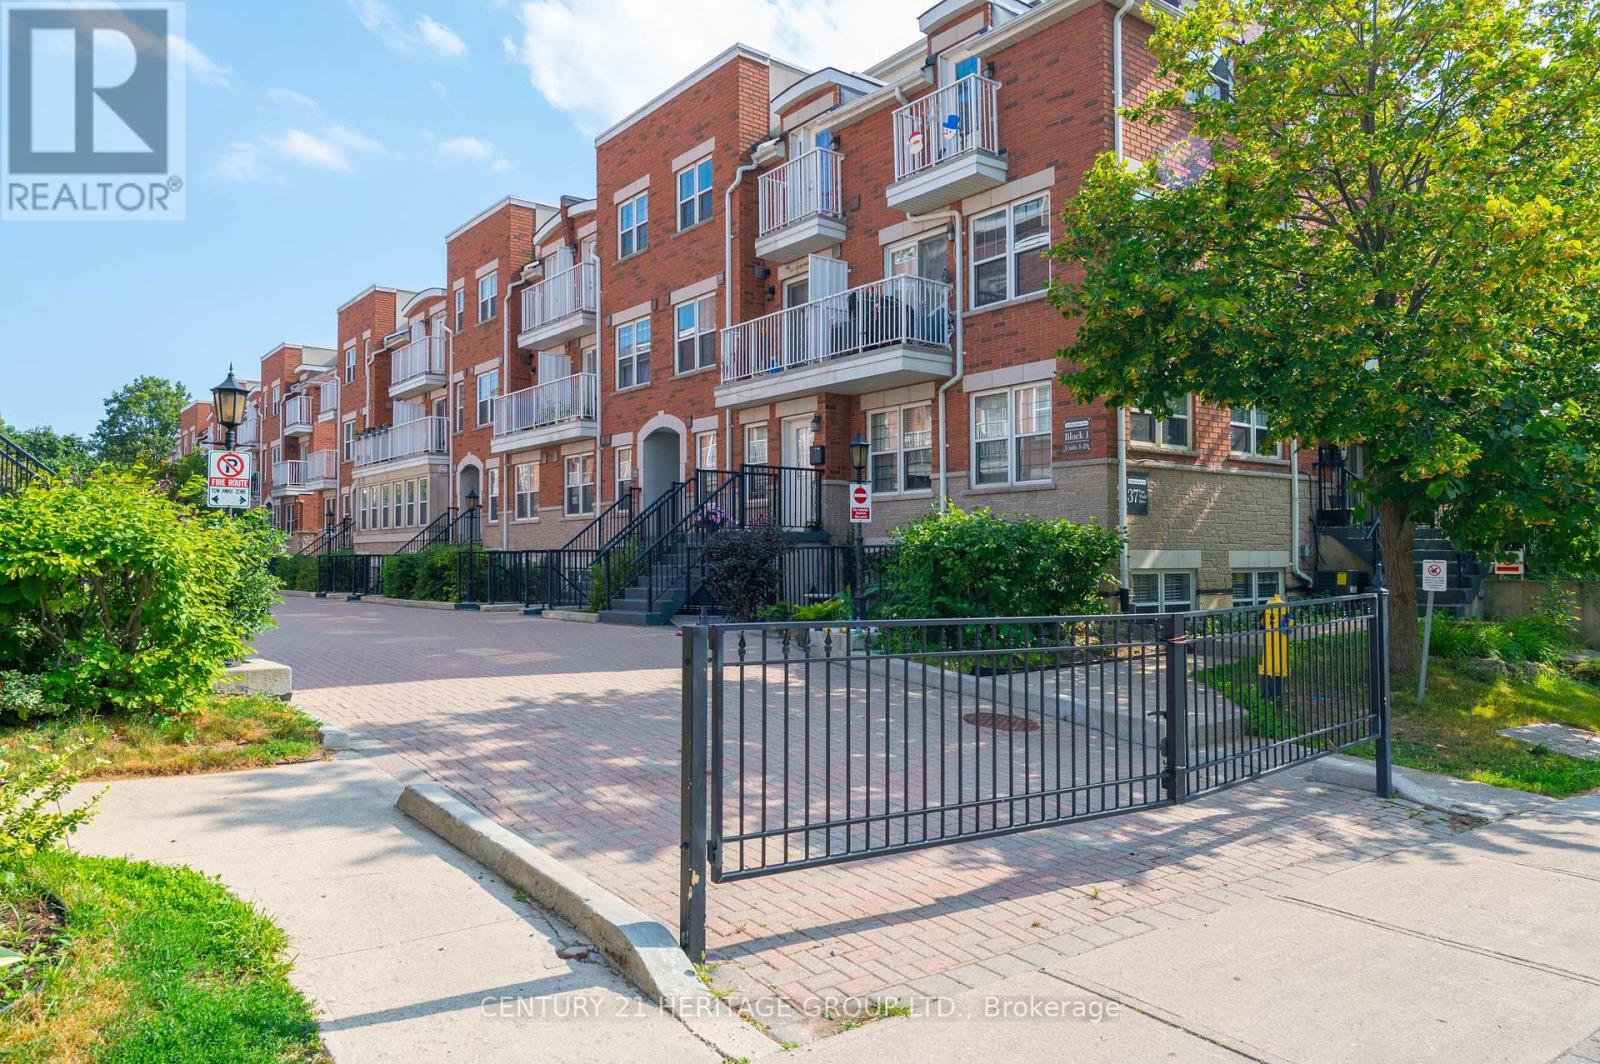
24 - 37 Four Winds Drive
Toronto, Ontario
Welcome to your new home! This bright and spacious 2-bedroom stacked condo townhouse offers the perfect blend of comfort, convenience, and location. Just a short walk to Finch West Subway Station, York University, public transit, and a variety of middle and secondary schools, this home is ideal for families and investors alike. Enjoy stylish laminate flooring throughout the living room and bedrooms, a walk-out balcony for relaxing mornings, in-suite laundry for added convenience, and a modern kitchen with back splash. Nestled in a vibrant, family-friendly community, this home is close to all essential amenities and offers excellent rental potential. (id:47351)
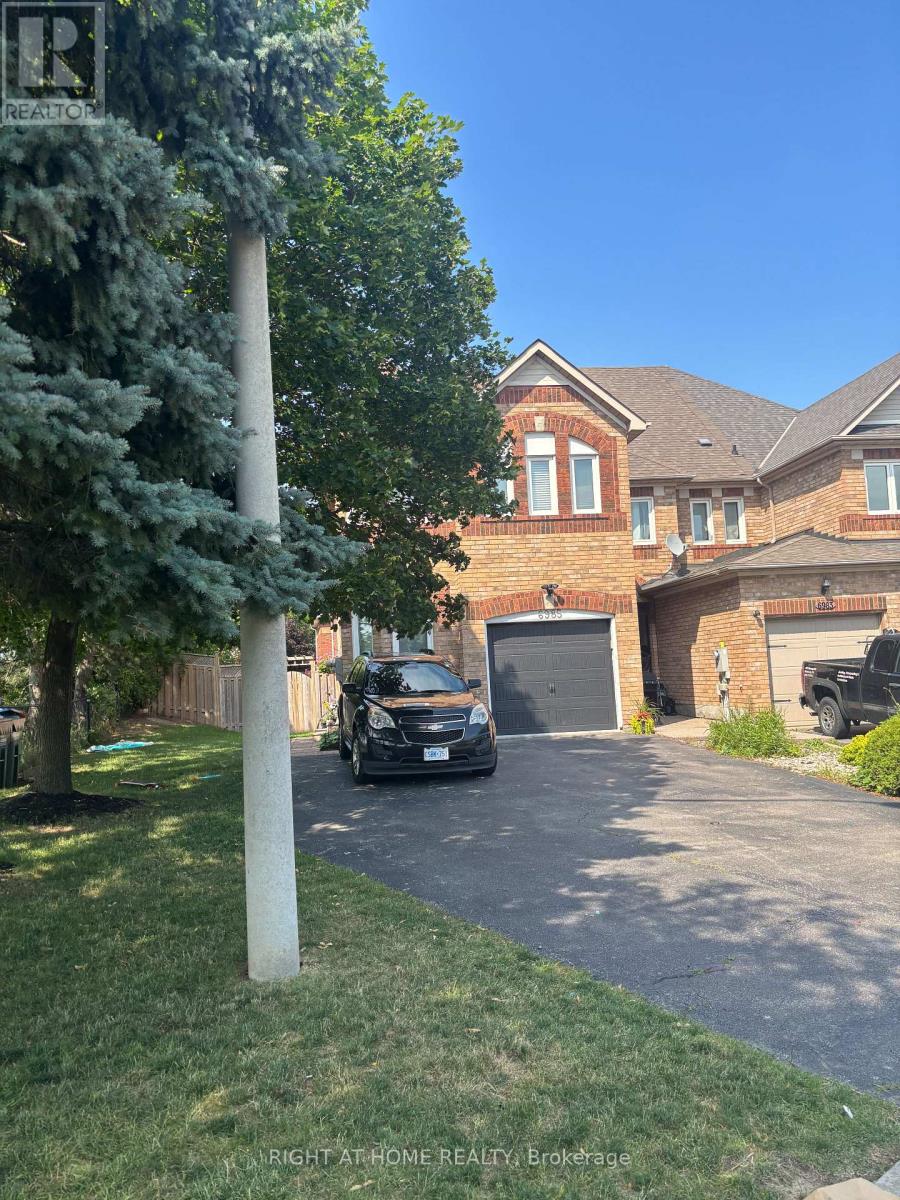
6985 Dunnview Court
Mississauga, Ontario
I am pleased to present a beautiful end-unit townhome, ideally situated on a spacious lot and quiet court in the desirable Lisgar neighbourhood. This home truly offers the feel of a semi-detached property. The main level features a recently renovated kitchen with quartz countertops and a convenient walk-out to the backyard. The home boasts numerous windows, allowing for an abundance of natural light throughout the space. The primary bedroom is a true retreat, complete with a 5-piece ensuite bathroom and a walk-in closet. The finished basement adds valuable living space, featuring pot lights, a renovated staircase, and vinyl flooring. For added convenience, the second floor features a laundry area. This home is situated in a family-oriented neighbourhood and offers direct garage access and is completely carpet free. You'll appreciate the private double driveway, providing parking for up to five cars, and the absence of a sidewalk. Its prime location offers easy access to schools, parks, public transit, and all urban conveniences, including quick access to major highways. (id:47351)
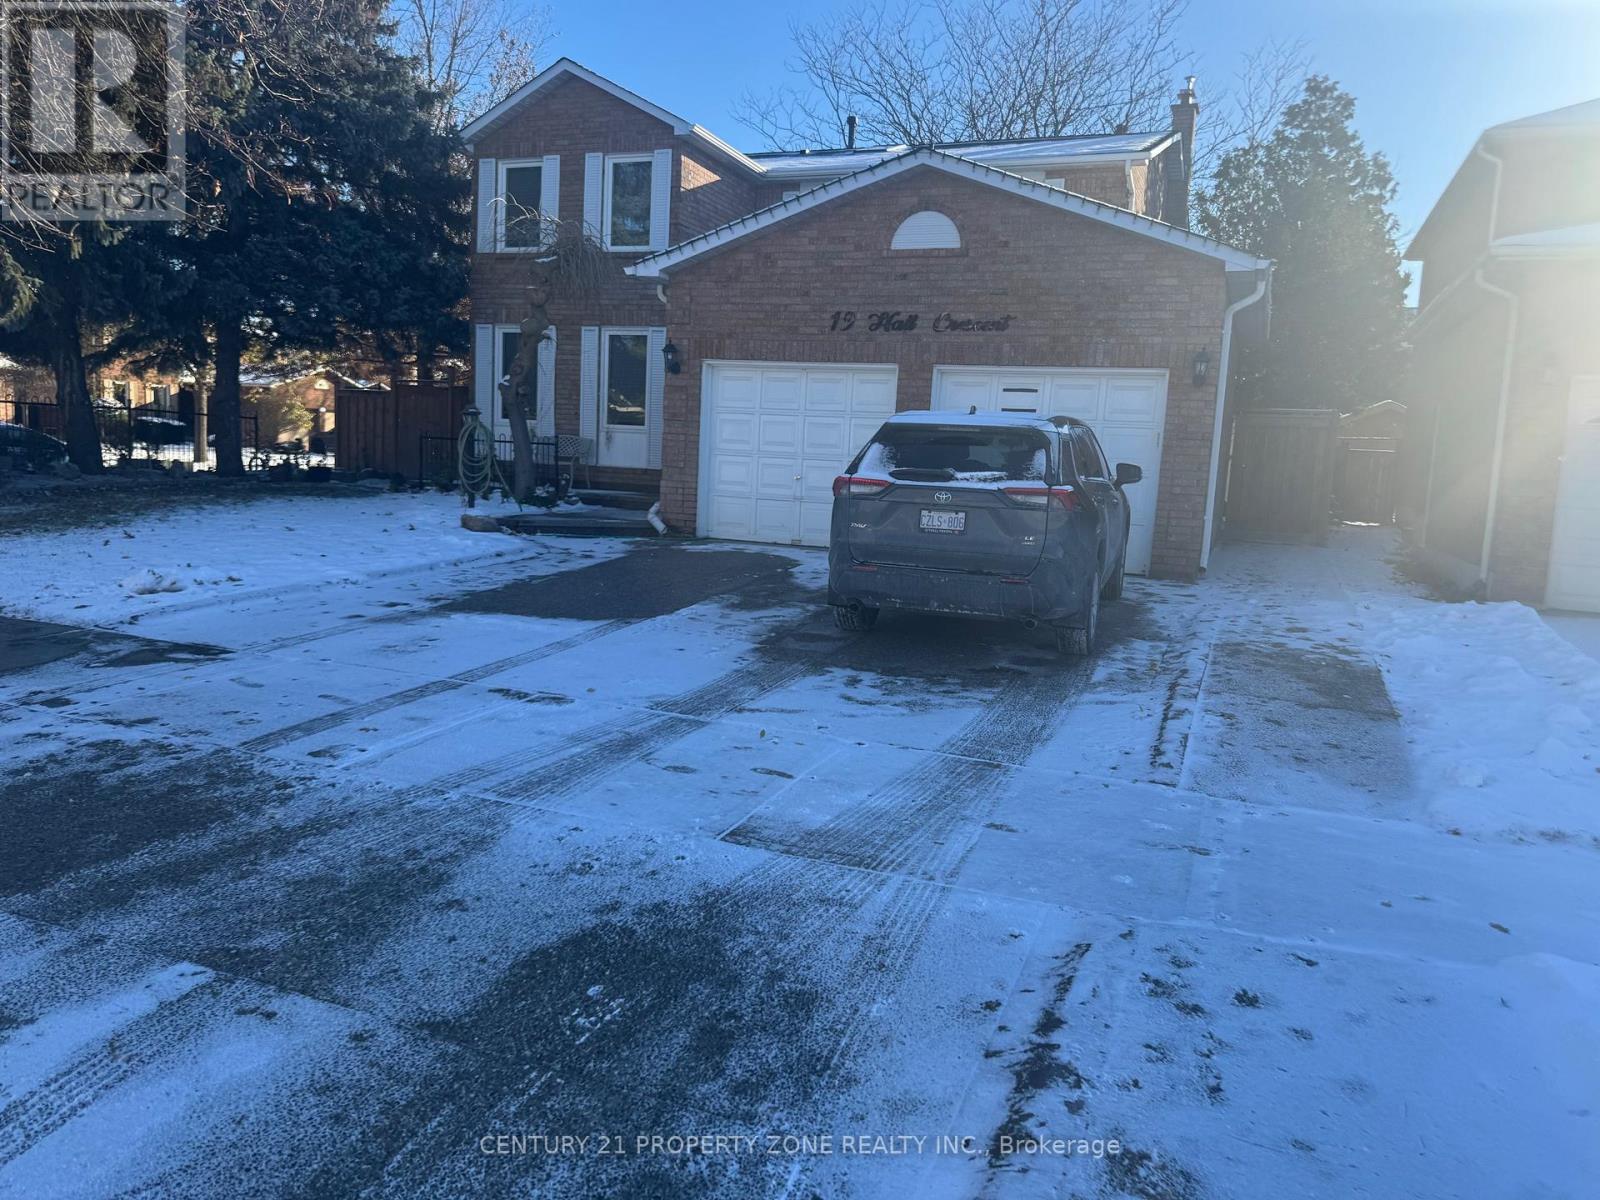
Bsmt - 19 Hall Crescent
Brampton, Ontario
Beautiful, Fully Furnished Legal Basement Apartment for Lease at 19 Hall Crescent, Brampton!This modern and spacious basement unit offers 2 large bedrooms, 1 upgraded bathroom, and abright open-concept living area-perfect for comfortable, convenient living. Enjoy a fully furnished space equipped with a separate private laundry, dishwasher, and a sleek kitchen withample storage. Tenants pay 35% of utilities, and 1 parking space is included for addedconvenience. Located in one of Brampton's most desirable family-friendly pockets, this home isjust 1 minute to the nearest bus stop, making commuting effortless. The neighbourhood offers quick access to parks, schools, grocery stores, restaurants, Sheridan College, and majorhighways-everything you need is right at your doorstep. Move-in ready and ideal for professionals or couples seeking a clean, quiet, and well-connected place to call home. Move in Date: Immediate (id:47351)
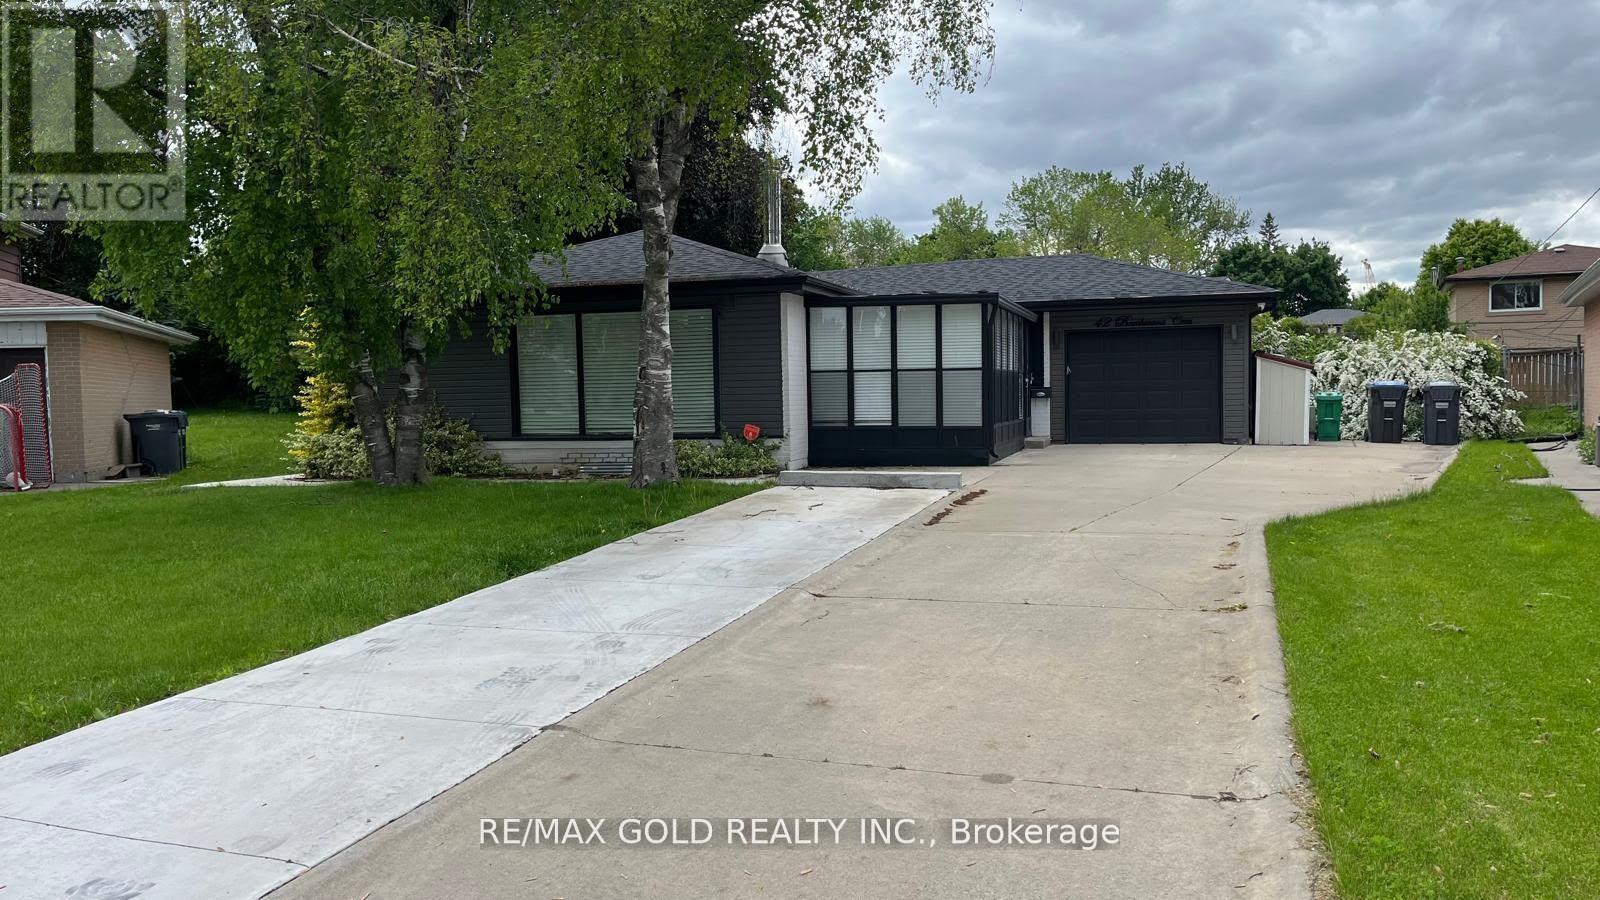
42 Beechwood Crescent
Brampton, Ontario
Amazing Opp. For you to rent this amazing property. Premium Pie Shape Lot W/Inground Pool (Pool access and maintenance is Tenants responsibility). Bright & Spacious Well maintained 3 bedroom bungalow, located within walking distance from the major transit route, School and park, features Spacious Living Room filled with natural lights. Separate Dining Area, Gorgeous Kitchen Walk out to Backyard. Ample Car Parking space on Driveway. "This listing is Only for Upper Portion." (id:47351)
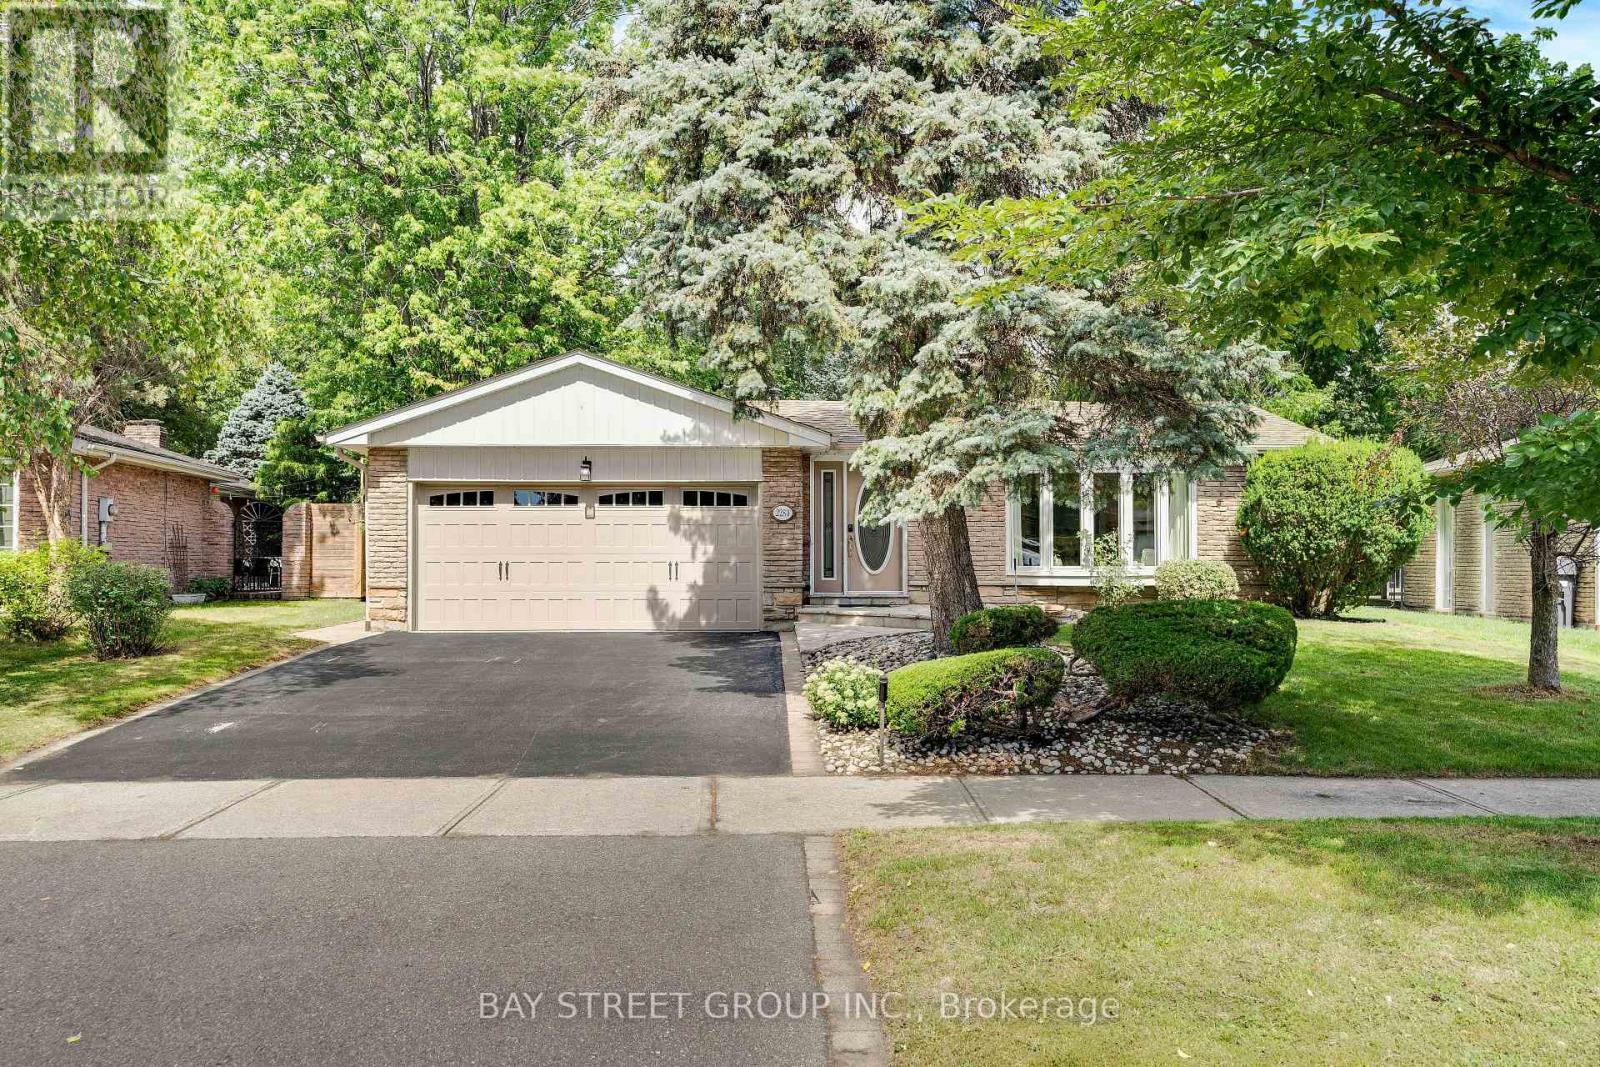
2283 Devon Road
Oakville, Ontario
Rarely Offered Backsplit On One Of The Most Prestigious Streets In Southeast Oakville's Eastlake! Set On A Stunning Ravine Lot Backing Onto Joshua's Valley Creek, This Beautifully Renovated 3+1 Bedroom, 3 Bathroom Home Combines Timeless Character With Thoughtful Modern Upgrades - Move In & Enjoy; Vacant & Ready For Quick Closing! | Approx. 1,324 Sq Ft Above Grade | RECENT UPGRADES: Newer Furnace (2023), Fresher Full-House Painting (2023) & Renovated 2nd Floor Bathroom (2023) | Main Floor Features Engineered Hardwood Flooring, Smooth Ceilings With Pot Lighting, A Custom Kitchen With Soft-Close Cabinetry, Pantry, Under-Cabinet Lighting, Glass Mosaic Backsplash, Quartzite Countertops & Breakfast Bar, Skylight, And Stainless Steel Appliances, Plus A Charming Bay Window In The Living Room | Renovated Main Bathroom With Heated Floor (As-Is) | Fully Finished Basement In-law Suite With Separate Walk-Out Entrance - Complete With Its Own Kitchen, Bedroom & 4-Piece Bathroom, Offering Excellent Income Potential Or Multi-Generational Living Space | Walk-Out From The Grade-Level Family Room To A Private Patio, Hot Tub (As-Is) & Tranquil Ravine Garden - A Rare Backyard Oasis In The Heart Of Oakville | Located In The Sought-After Maple Grove & Oakville Trafalgar High School Catchment, Steps To Famous Maple Grove St, Walking Distance To The Lake, Parks, Tennis Courts & Ice Arena | Minutes To Historic Downtown Oakville, Shopping, And Just 8 Minutes To Clarkson GO Station With Easy Access To QEW, 403, 407 & Pearson Airport | A Truly Move-In Ready Home Offering The Perfect Blend Of Nature, Convenience & Income Potential - Don't Miss This Rare Opportunity! (id:47351)
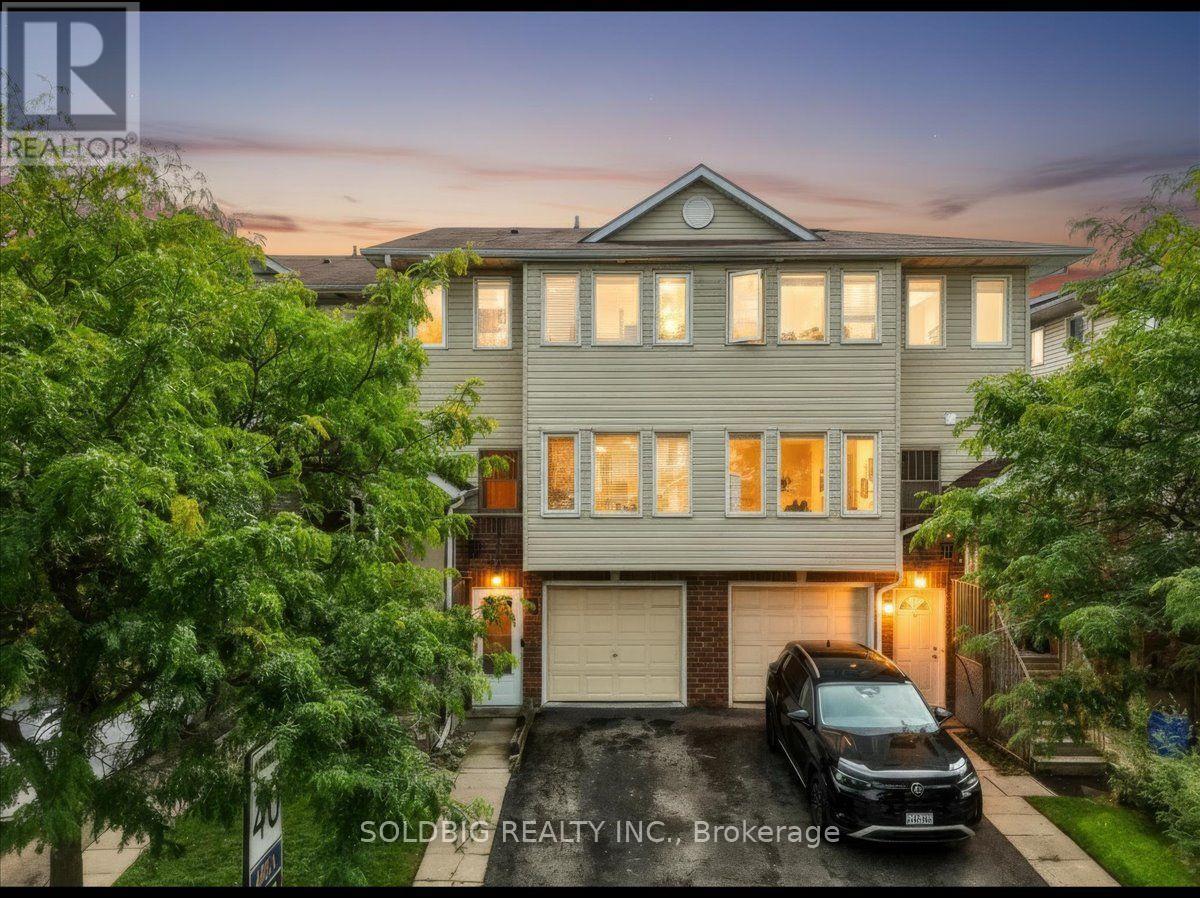
78 - 78 Stewart Maclaren Road
Halton Hills, Ontario
Welcome home to this stunning 3-bedroom, 3-bathroom multi-level gem in the heart of quaint Georgetown. From the private backyard built for summer BBQ's to the spacious primary retreat with a walk-in closet and 3-piece ensuite, every detail designed with modern touches and comfortable living throughout. Perfect for growing families, this home is ideally located just minutes from the GO Station, Highway 401, shopping, schools, and everyday amenities. Plus, ample visitor parking makes hosting friends and family the cherry on top to effortless entertaining. Add in a balcony for you to enjoy your morning coffee this gem won't last! (id:47351)
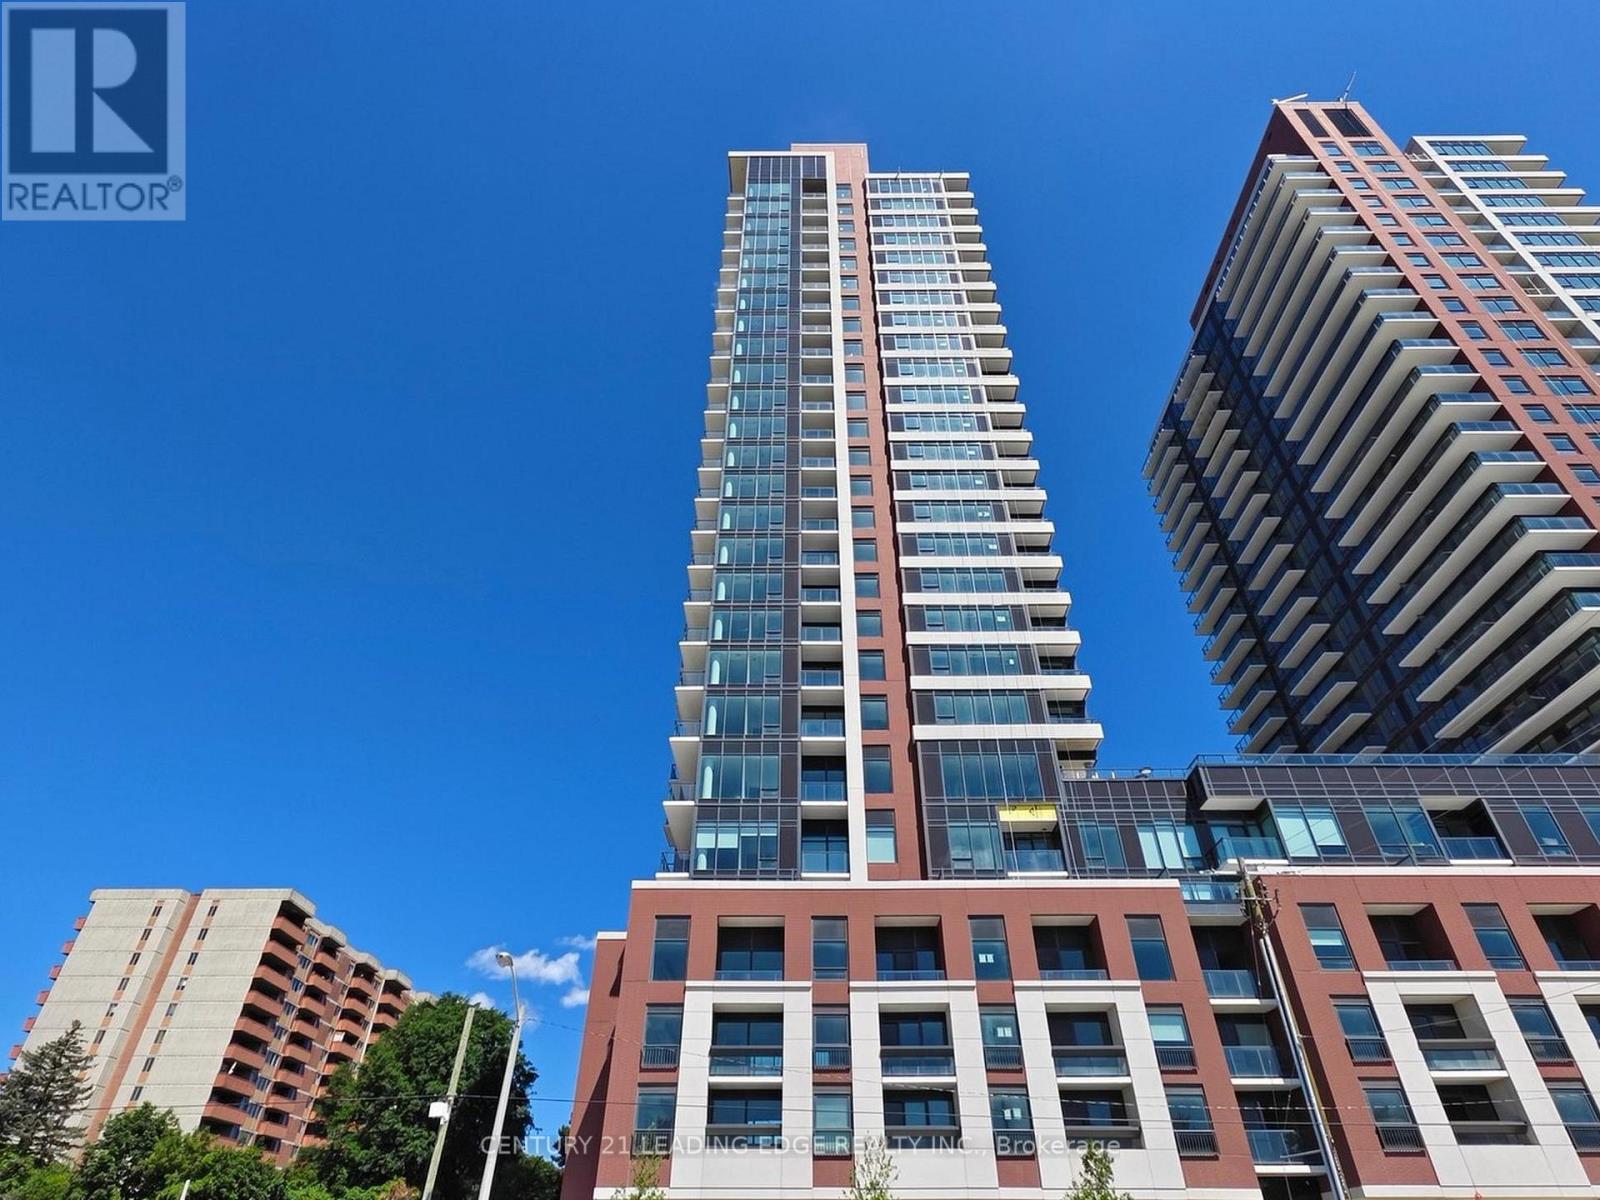
2015 - 4010 Eglinton Avenue W
Toronto, Ontario
Welcome to Notting Hill Condos by Lanterra! this brand-new 2B south West-facing suite with Park view! This sunlights flooding suite features a functional layout complete with a modern kitchen equipped with full-size stainless steel appliances and an open concept living/dining area with a walk-out to the Wrapped balcony. Walk-in Closet in Primary Bedroom! Seperate Bedrooms with more Privacy! Enjoy the convenience of ensuite laundry and generous natural light throughout the day. Look forward to an exceptional collection of hotel-inspired amenities, including a fully equipped fitness centre, yoga room, sauna, outdoor swimming pool, outdoor BBQ area, party and meeting rooms, co-working Wi-Fi lounge, bike storage and more! Attached builder renderings illustrate the planned completed community, anticipated for 2027, including the on-site park and ground-floor retail expected for completion in 2028. Ideally located for commuters, with TTC at your doorstep, Mount Dennis Station minutes away and the future Royal York Road stop on the Eglinton Crosstown West Extension nearby. Easy access to Highways 401 and 427, Toronto Pearson Airport, shopping, restaurants, parks and everyday conveniences. (id:47351)
172 - 525 Novo Star Drive
Mississauga, Ontario
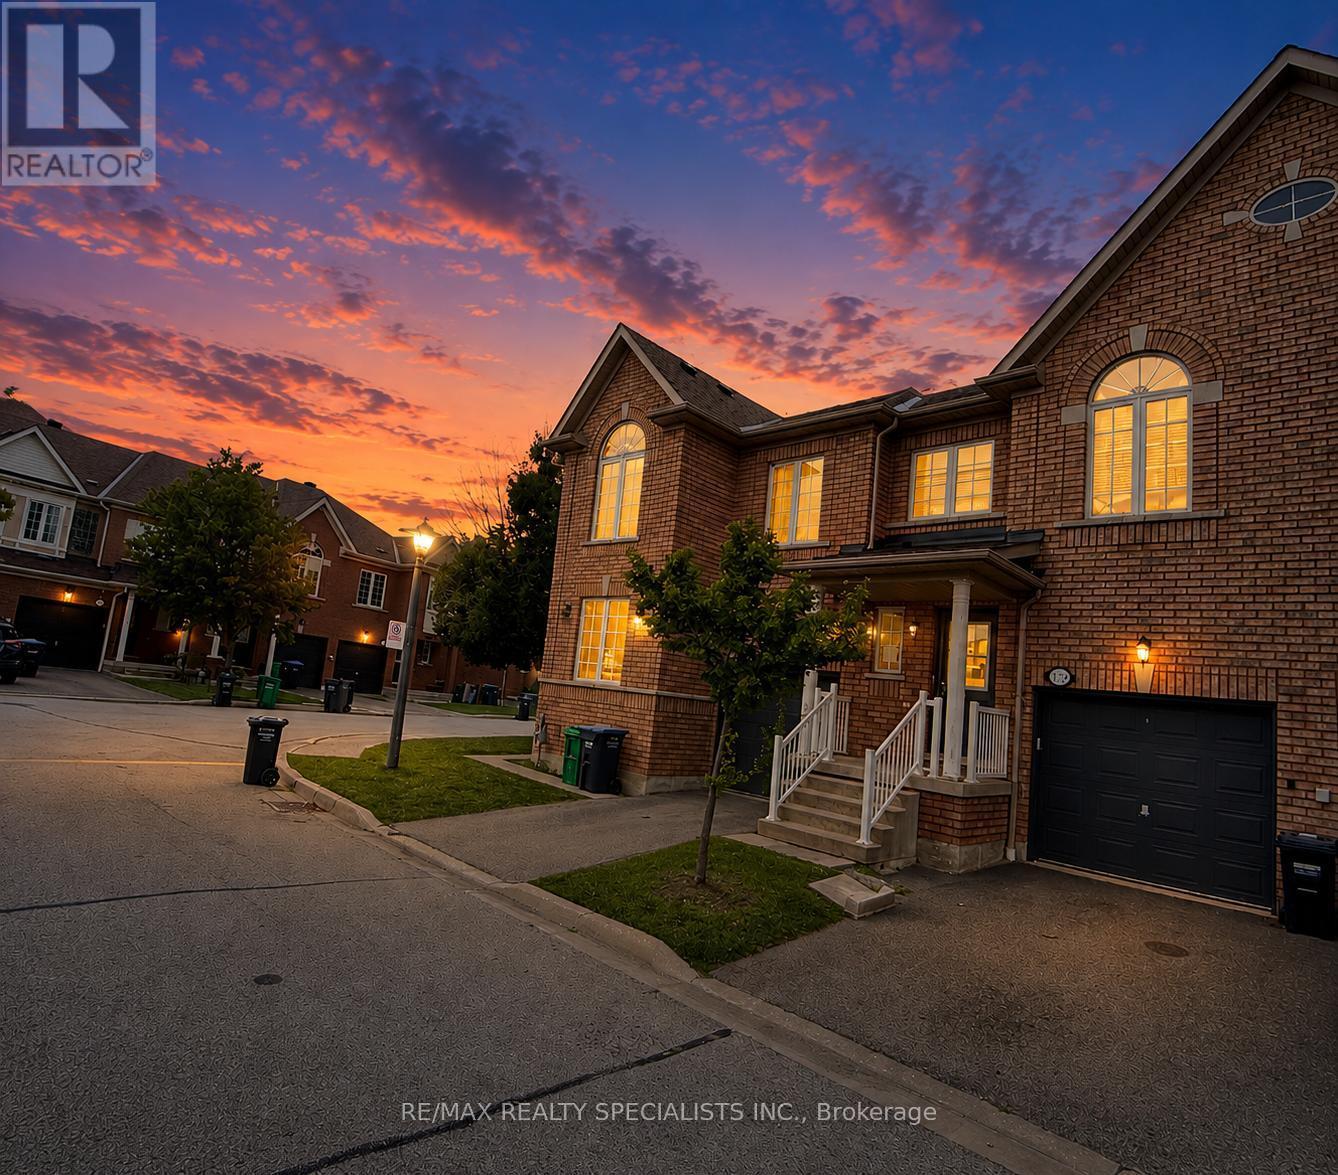
Spacious 3-bedroom, 2-storey condo townhome in the highly sought-after Meadowvale Village community. Functional open-concept layout with laminate flooring on the main level and finished basement. Generous primary bedroom features a 4-piece ensuite with soaker tub and walk-in closet. Finished basement offers additional living space with a recreation area, full 3-piecebathroom and cold cellar-great potential for extended family or in-law use. Low maintenance fees and a convenient location close to schools, parks, public transit, shopping and everyday amenities, with easy access to Highways 401, 407 & 410. Property is being sold in as-is, where-is condition. (id:47351)
16 Carney Road
Toronto, Ontario
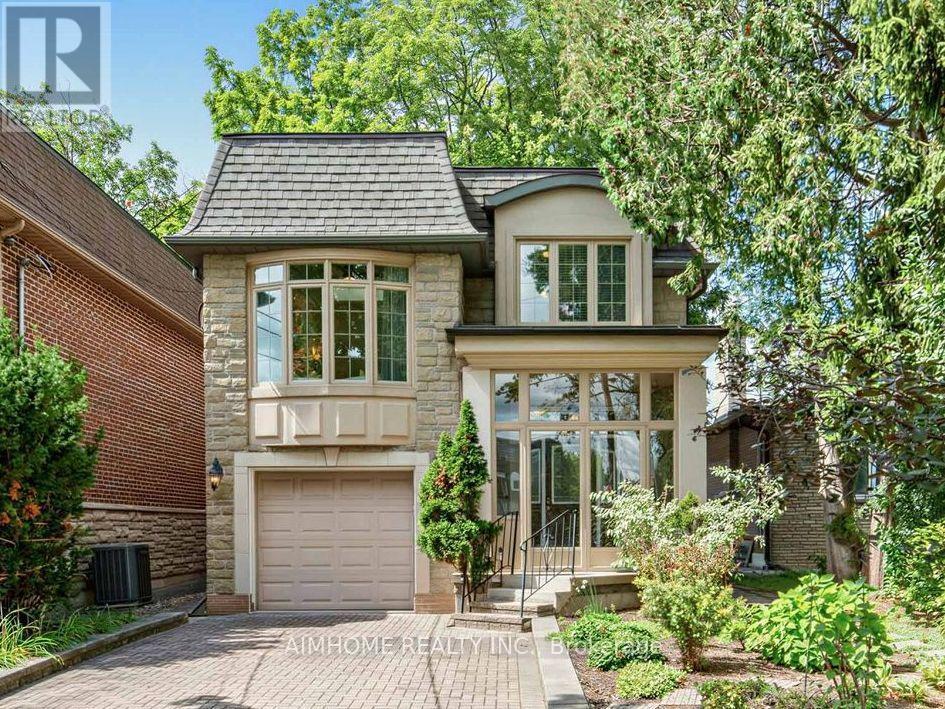
Nestled in a wonderfully quiet and tranquil North York neighbourhood, this serene urban retreat perfectly blends natural beauty with premier city convenience. The property is beautifully positioned facing a lush park and backing onto a private wooded grove, offering exceptional privacy. Inside, the home boasts airy 9-foot main-level ceilings and a sun-drenched sunroom perfect for year-round relaxation. The stunning family room is a true centerpiece, featuring soaring ~12-foot ceilings and a bright skylight, while a second skylight brings abundant natural light to the upper-level secondary bath. The spacious driveway comfortably accommodates up to 3 vehicles, fully self-contained walk-out basement in-law suite with a separate entrance-perfect for immediate income potential or extended family living. Just a 3-minute walk away, the state-of-the-art Edithvale Community Centre acts as a premier extension of your home, offering immediate access to an indoor track, fitness facilities, and recreation for all ages. Enjoy the ultimate peaceful lifestyle while remaining mere steps from the TTC, Finch Subway Station, Schools, vibrant Yonge Street, top-tier dining, and essential shopping. (id:47351)
710 - 10 De Boers Drive
Toronto, Ontario
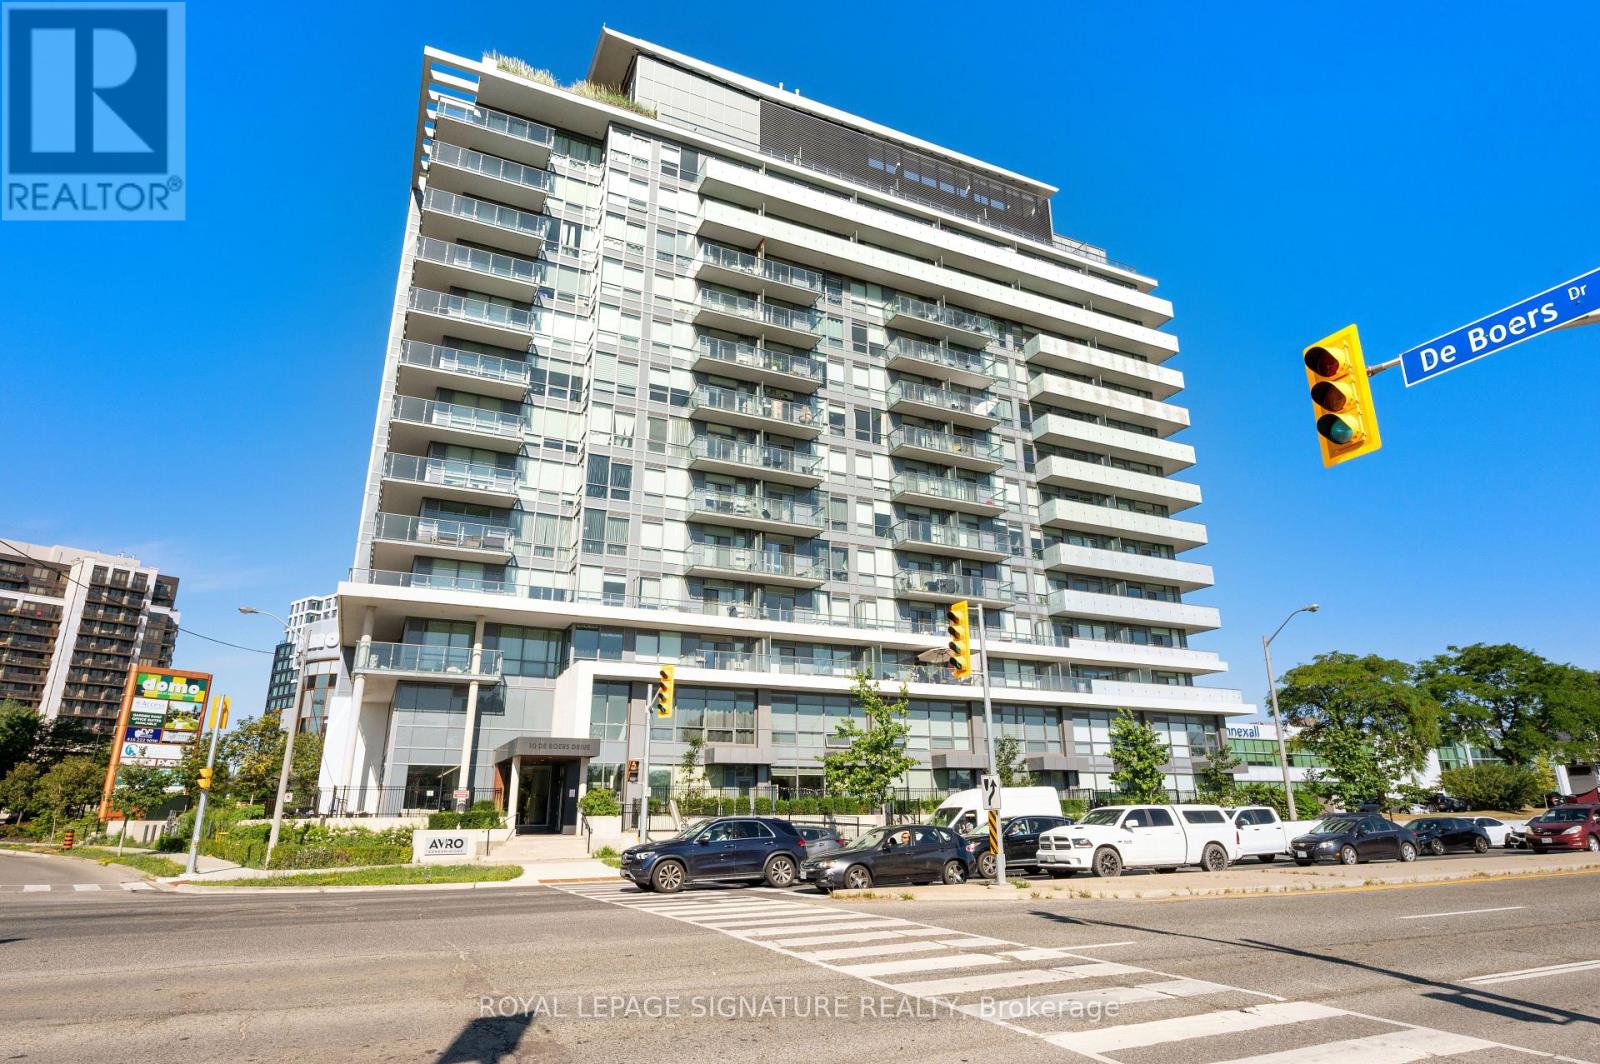
Welcome to Unit 710 at Avro Condos! This bright and spacious 2-bedroom, 2-bathroom suite offersa thoughtfully designed open-concept layout that maximizes both space and functionality. The modern kitchen features quartz countertops and stainless steel appliances, flowing seamlesslyinto the living and dining areas to create an inviting space for everyday living and entertaining.Residents enjoy an impressive selection of building amenities, including a concierge, fitness centre, party room, visitor parking, and more.Ideally located just steps from Sheppard West Subway Station, this prime location offers easy access to York University, Yorkdale Shopping Centre, Highways 401 and 400, Allen Road, parks, and a variety of everyday conveniences.Whether you're a first-time buyer, downsizer, or investor, this move-in-ready home offers the perfect combination of style, comfort, and convenience in one of Toronto's most connected neighbourhoods. (id:47351)
151 - 6 Pulberry Close
Brampton, Ontario
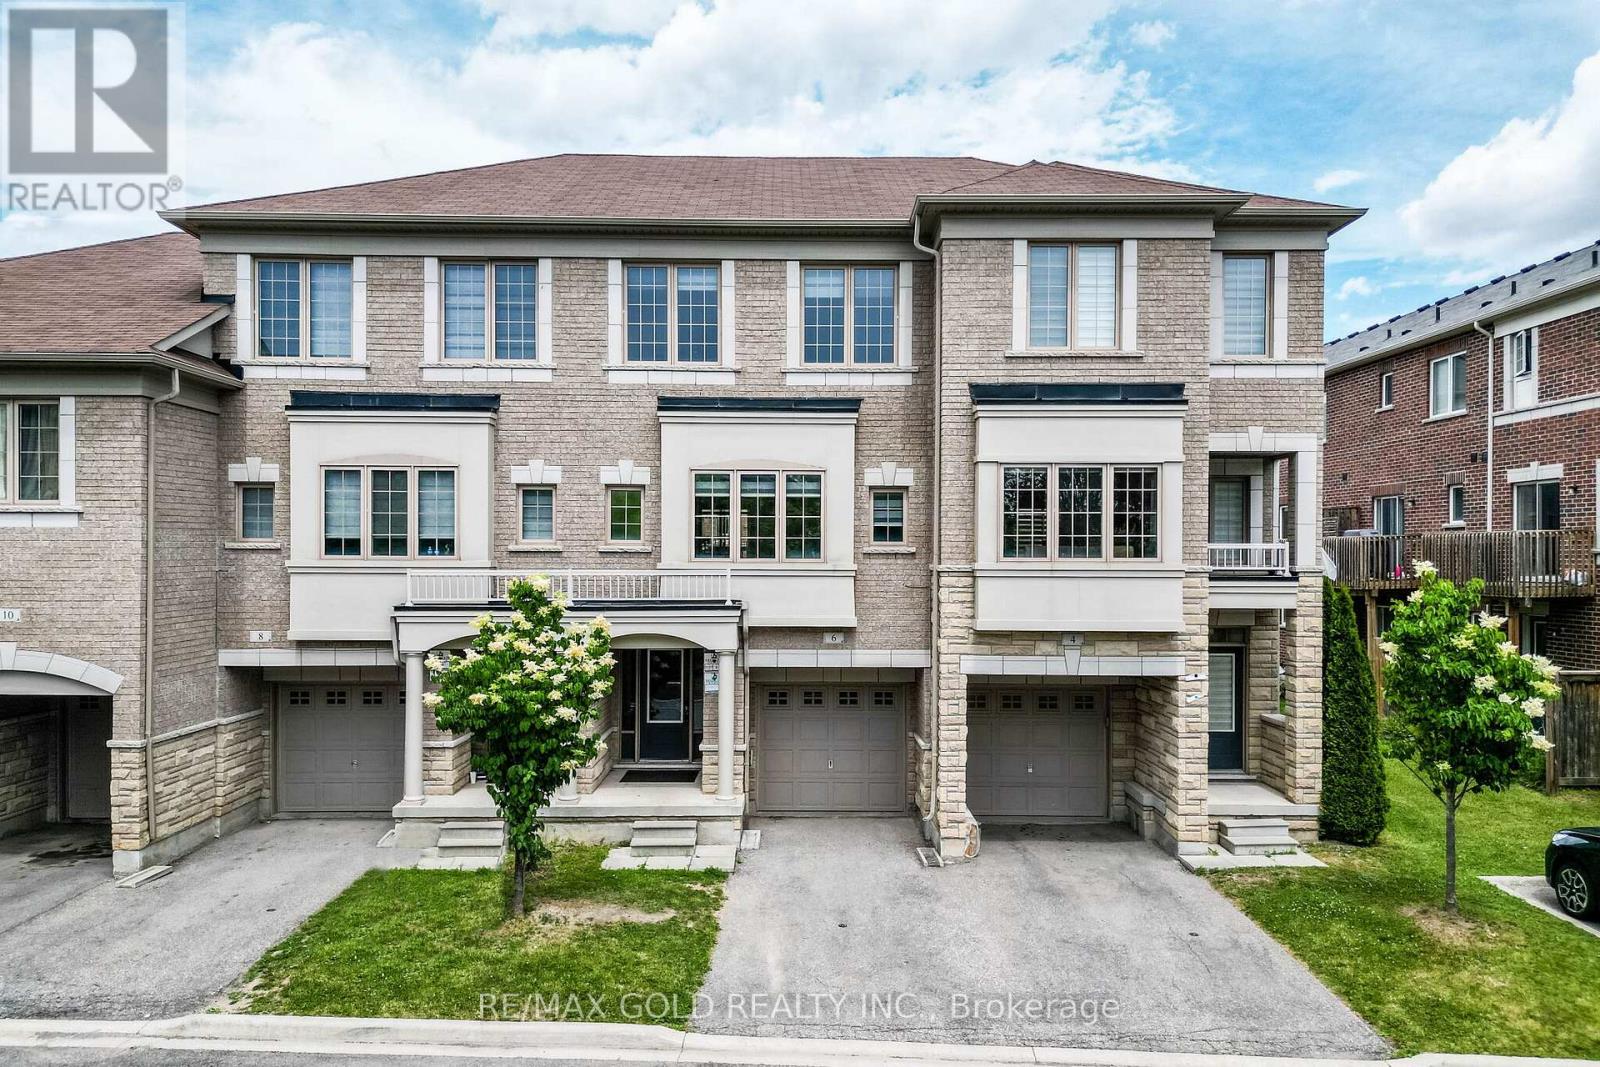
Wow! That's The Perfect Word To Describe This Stunning Home! Yes, It's Priced Right! This Is The Perfect Opportunity To Own A Charming And Meticulously Upgraded 3+1 Bedroom Modern Home, Maximizing Curb Appeal And Parking Convenience. From The Moment You Step Inside, You'll Be Captivated By The Luxurious Upgrades That Make This Home A Standout. The Walk-Out Family Room Is Bathed In Natural Light, Creating A Welcoming And Open Atmosphere Perfect For Entertaining Or Relaxing! The Family-Sized Kitchen Is A Chef's Dream With Ample Quartz Countertops, Backsplash And Extensive Cabinetry, Offering More Than Enough Space For Meal Preparation And Storage. This Kitchen Truly Is The Heart Of The Home. The Master Bedroom Is A Retreat In Itself, Boasting A Private 4-Piece Ensuite And A Spacious Walk-In Closet, Ensuring You Have All The Storage And Comfort You Need. The Bright And Spacious Additional Bedrooms, Helping This Home Maintain Its Pristine Beauty For Years To Come! The Upgrades Throughout This Home Have Been Carefully Selected To Deliver A Modern And Luxurious Living Experience That Will Impress Even The Most Discerning Buyers. Every Detail, From The Flooring To The Lighting, Has Been Thoughtfully Executed To Enhance Both The Functionality And Aesthetic Appeal Of This Incredible Property! Location Is Everything, And This Home Checks That Box Too! It's Conveniently Located Near Highways And Mississauga Border, Making It An Ideal Choice For Commuters Looking For Easy Access To Public Transportation. You'll Also Be Surrounded By Parks, Schools, And Shopping, Making This Home The Perfect Blend Of Convenience, Comfort, And Style! This Fully Upgraded Townhome Is Not Just A House, But A Lifestyle. Whether You're A Growing Family Or A Young Professional, This Is A Must-See Property In A Prime Location That Offers Both Luxury And Convenience. (id:47351)
26 Blair Point Road
Seguin, Ontario
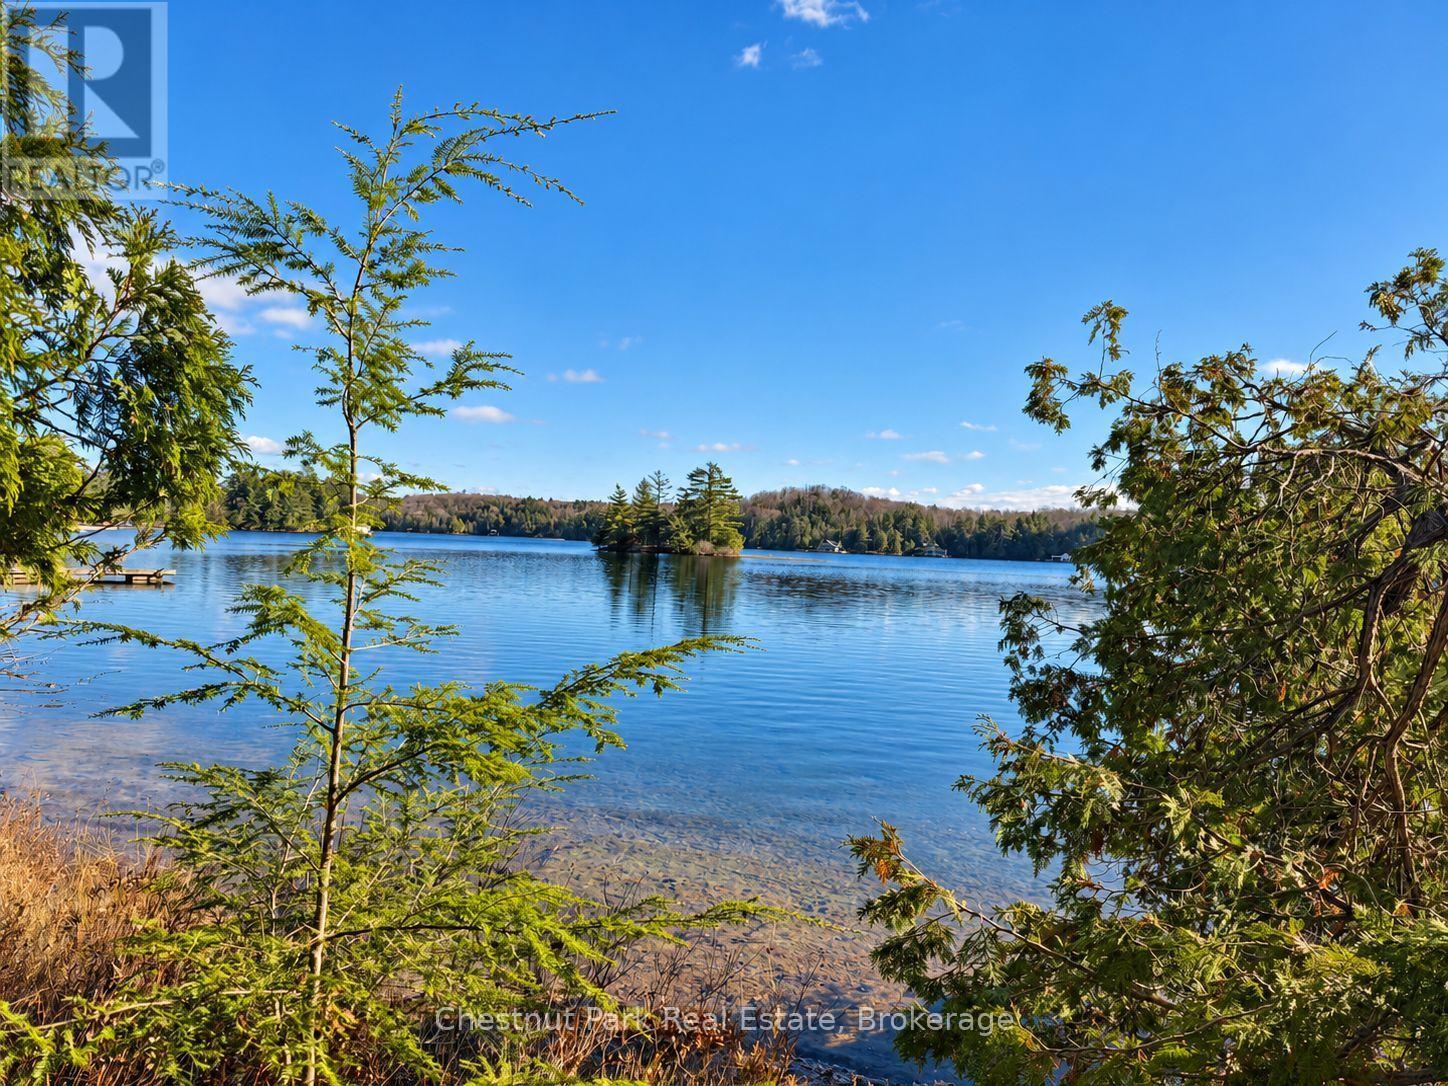
An exciting opportunity to establish your own foothold on Little Lake Joseph. Set on 0.42 acres with approximately 181 feet of assessed frontage, this waterfront property offers road access, convenient proximity to Highway 400 and a peaceful outlook over Little Lake Joseph. Clear, shallow water along the shoreline opens toward wider lake views, framed by a small island and mature tree cover. The setting feels private and sheltered while remaining connected to the broader Lake Joseph experience. A small existing cabin, built in 1973, and a septic system provide possibilities for future development. A survey is available. Buyers are encouraged to complete their own due diligence. (id:47351)
87 Millies Road
Seguin, Ontario
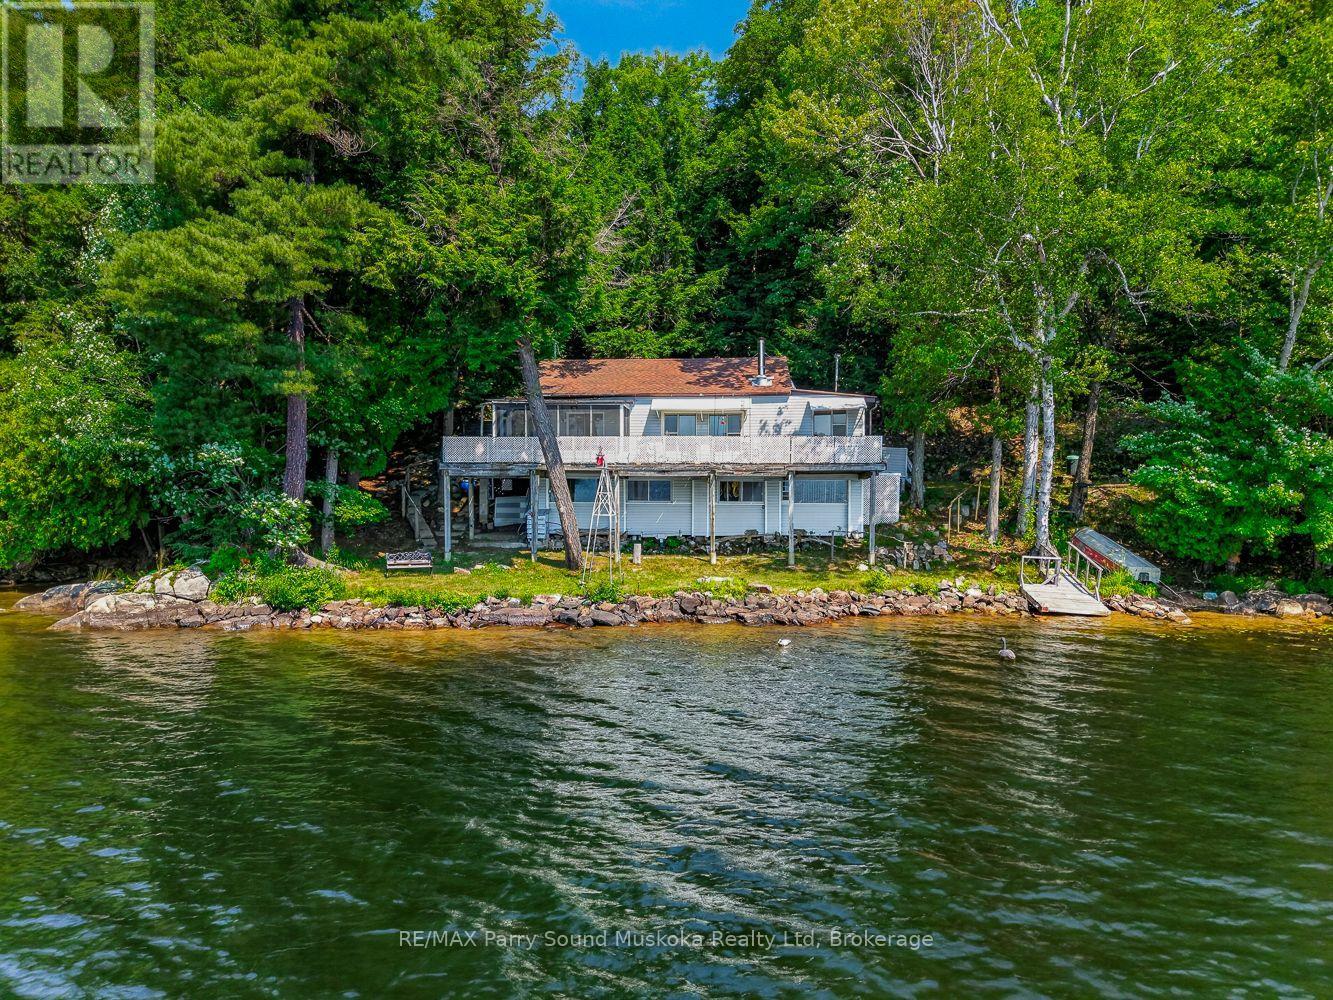
5 ACRES & 200 FEET OF SOUTH-FACING WATERFRONT ON HORSESHOE LAKE! Set right at the water's edge, this classic 2-bedroom cottage offers a fantastic setting with long southern views across popular Horseshoe Lake and plenty of room to enjoy the property as it is or explore its future potential. Inside, the bright open-concept kitchen, dining and living area features wood floors, a wood stove and large lakeside windows, while the enclosed sunroom and expansive waterfront deck gives you more space to relax and take in the view. Underneath the cottage, a covered workshop and storage area is perfect for tools, boats and extra cottage gear. Mature trees provide excellent privacy across the approximately 5 acre lot, with 200 feet of shoreline on desirable Horseshoe Lake. Currently the property is accessible by boat, with Horseshoe Pines Marina offering docking, water taxi, fuel, a general store and boat rentals for convenient lake access. A great opportunity for someone looking for a private waterfront getaway with acreage, an incredible south view and loads of potential. COTTAGE IS IN AS IS/WHERE IS CONDITION. There are no representations or warranties on the cottage or any mechanical, electrical, or Grey water tank. OVER (id:47351)
11 Daphne Crescent
Barrie, Ontario
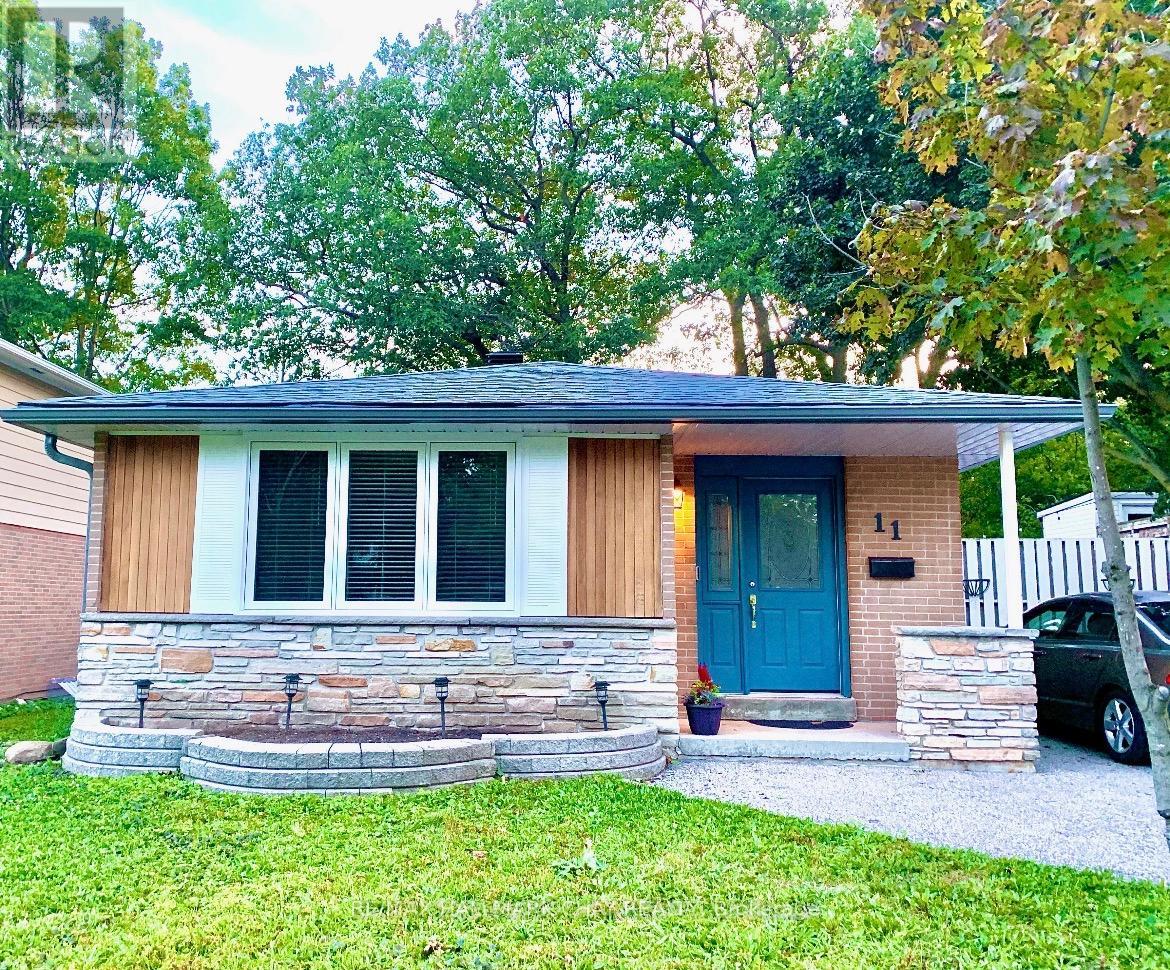
Welcome to 11 Daphne Crescent, a thoroughly renovated LEGAL DUPLEX bungalow and exceptional income property with pride of ownership throughout. Ideal for an investor seeking rental income or a homeowner offsetting their mortgage with a second suite. It offers investment security and versatility: $50,400/year ($4,200/month) in gross rent, plus over $100,000 in upgrades in the last 7 years, already done for you.Meticulous updates include a complete roof replacement (sheathing, insulation, shingles, soffits, fascia, and gutters), high-end Kempenfelt Windows, furnace and A/C, 100-amp electrical panel, water softener, washer/dryer, and reverse osmosis drinking water filtration.Both units feature updated kitchens with white cabinetry, new countertops, Moen faucets, and stainless (wifi enabled) appliances. Upstairs has a hexagon backsplash, brass hardware, and a dishwasher; downstairs has a herringbone backsplash. Both bathrooms are equally new, with the upstairs vanity built from marine-grade plywood cabinetry for long-term durability. Wide-plank flooring with added sound barrier runs throughout both units.Coin laundry adds roughly $1,200/year. Each unit has its own indoor storage area and dedicated outdoor storage shed, in a fenced backyard with a new deck and garbage enclosure. Walking distance to parks and schools, minutes from Bayfield Street shopping, Royal Victoria Hospital, and Georgian College, with easy Highway 400 access.Both tenants have given notice, giving the new owner the chance to move in or choose tenants and set new rental rates. This is an ideal turnkey investment property. (id:47351)
Lower - 38 Weldrick Road W
Richmond Hill, Ontario
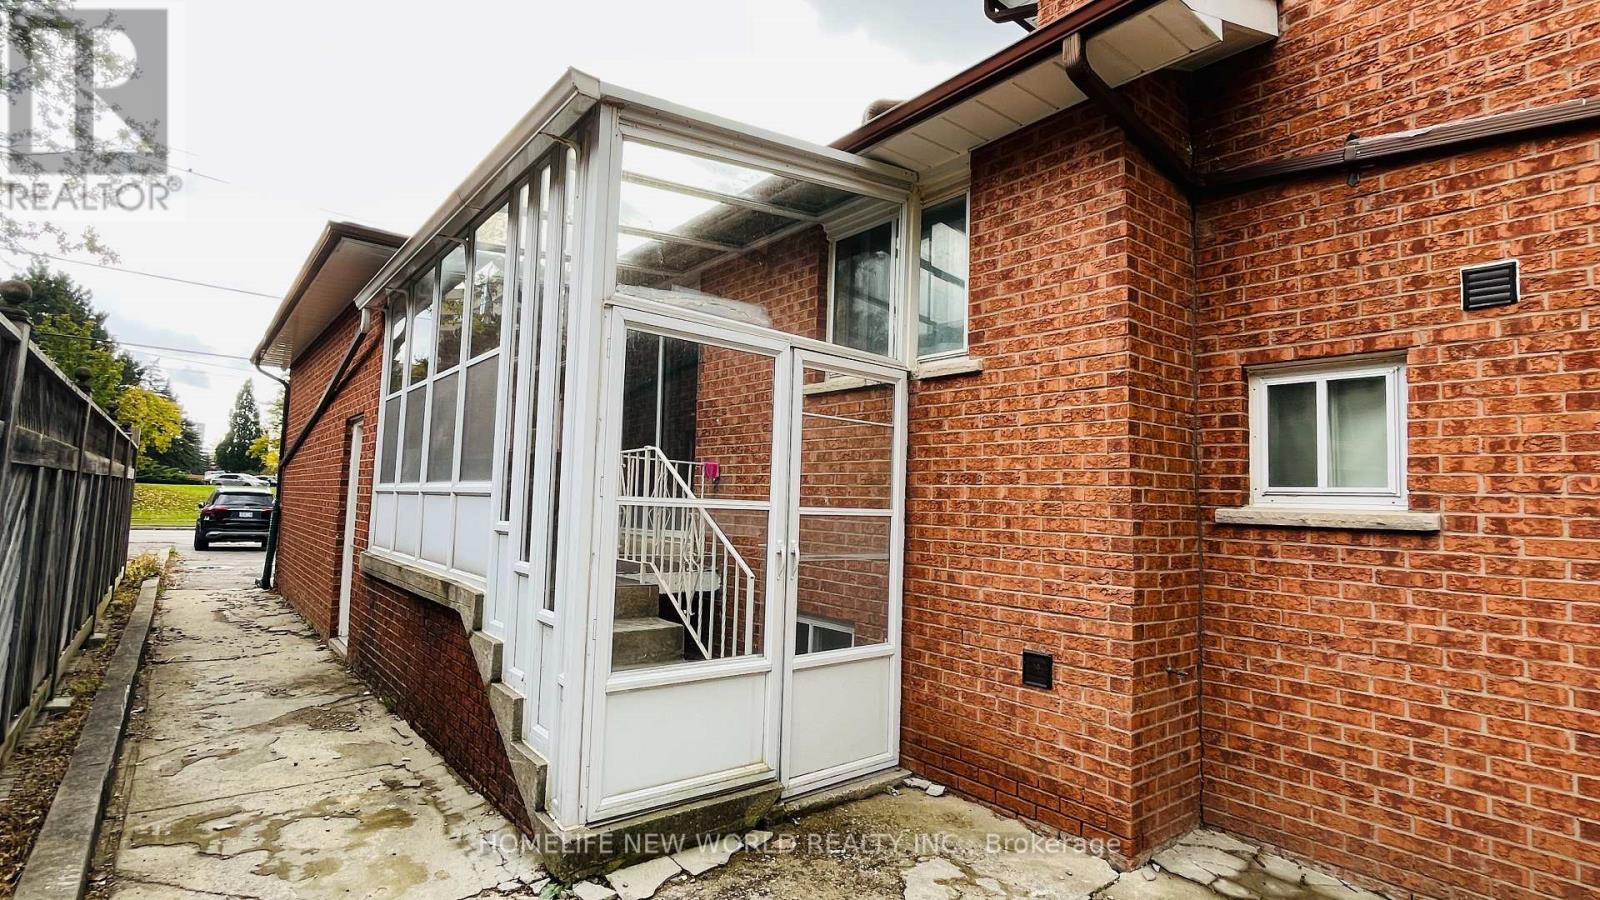
Excellent Location! Sweet Cozy House In Friendly Neighbourhood. Separated Entrance From the Side. Two Bedrooms Unit. Newly Renovated Kitchen and Bathroom. Spacious Living Rm with Wet Bar. Private Backyard W/ Huge Lot! Steps To Yonge, Close To All Amenities, Public Transport, Go Train. Spacious Maintained Home. In The Heart Of Richmond Hill Near/Walk To Hillcrest Mall, Parks , T&T Grocery Store. (id:47351)
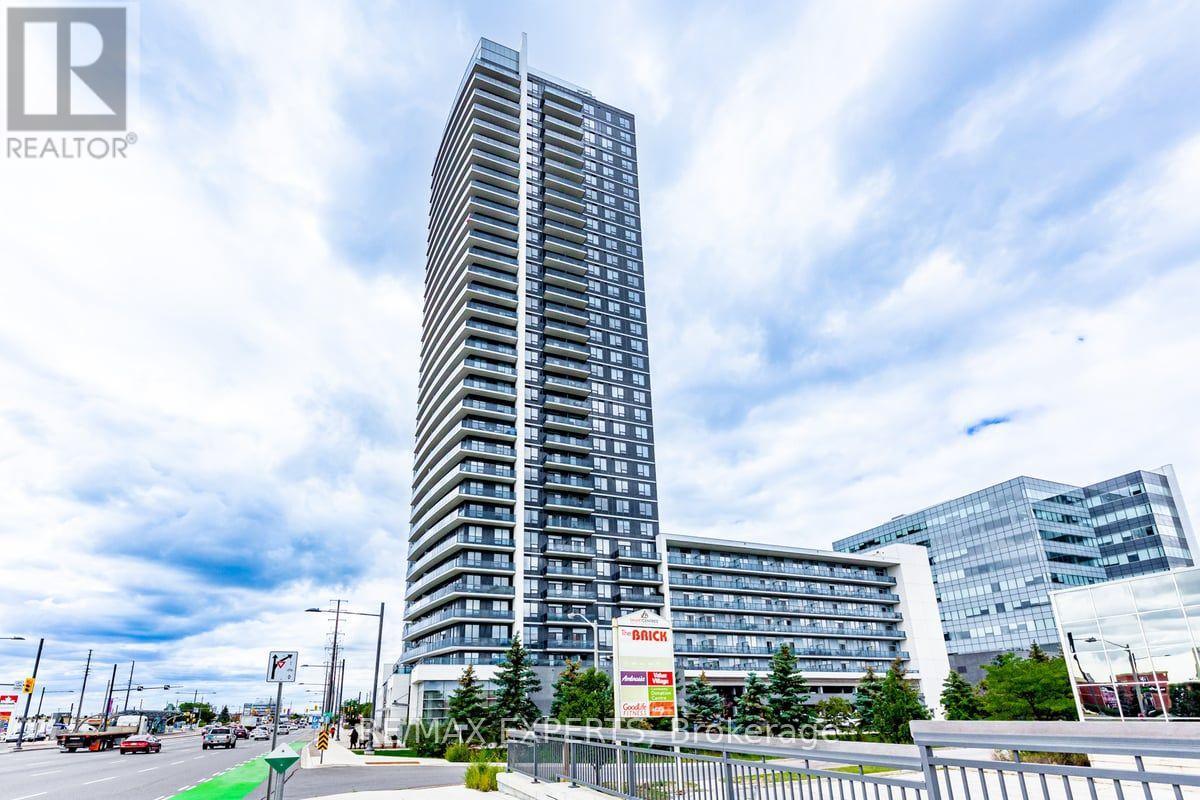
724 - 3600 Highway 7
Vaughan, Ontario
Executive 1 Bedroom + Den With Parking & Locker. Soaring 10 Ft Ceilings, Full Size Kitchen SS Appliances & Balcony With Unobstructed Sunset Views. Excellent Location Close To TTC Subway, Walk To Big Box Stores, Restaurants, Theatres, Shoppes. Great Amenities, Indoor Pool, Security, Golf Simulator, Yoga Studio, Gym, Visitor Parking And So Much More. Laundry in Unit. (id:47351)
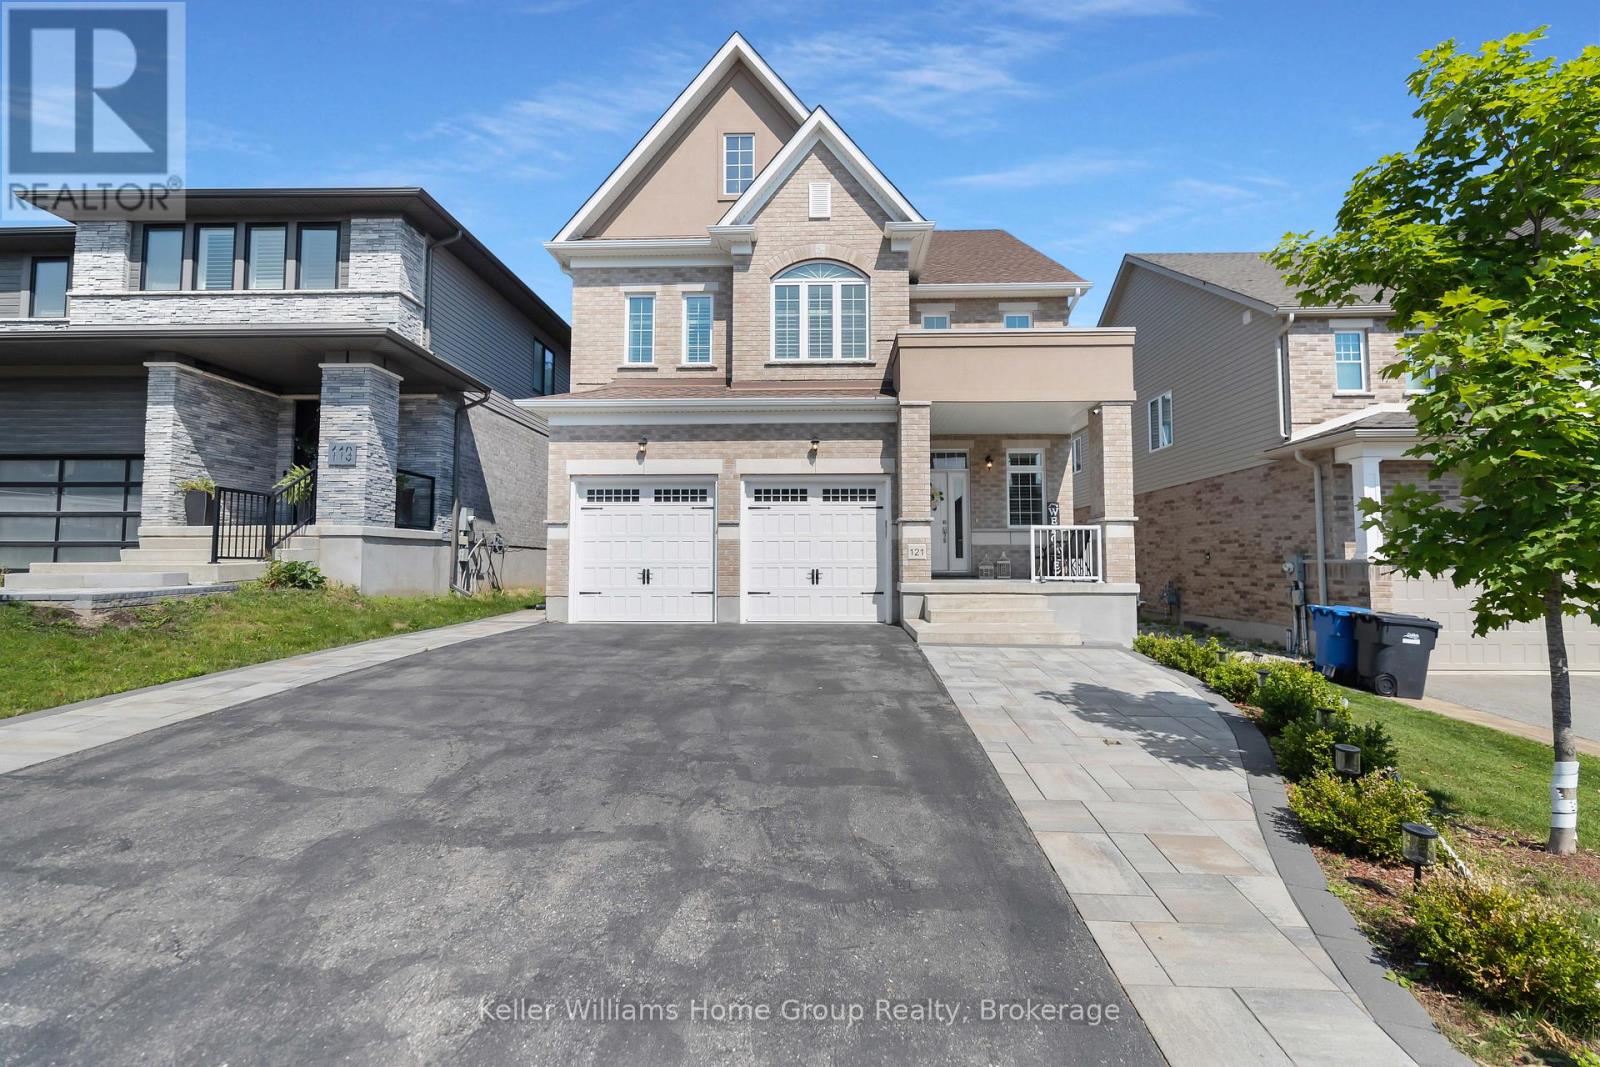
121 Lovett Lane
Guelph, Ontario
This Teraview Net Zero ready home sits within the sought-after Hart Village in Guelph's South end. Step into the 18 foot open front foyer, and gaze into its elegant open concept main, with its soaring 9 foot ceilings. The kitchen presents quartz countertops, as well as upgraded appliances and and a walk-in pantry for more convenient storage. The living room/dining room spaces are separated by a fascinating electric steam fireplace that you'll absolutely love. Out the rear sliders we come into a very trim fully fenced yard with a regulation escape window for the apartment ready basement. And if you're looking to add either an in-law suite or a second unit, there's already a completely separate entry for the basement. Upstairs features four luxurious bedrooms, including a rare set-up of two primary bedrooms, with the other two bedrooms joined by a cheater bathroom. Both primary bedrooms feature an ensuite and a walk-in closet. There's also a convenient top floor laundry to save on chore time. And a double car garage with driveway parking for at least 4 cars and NO sidewalk. We all know that the South end is the best area in the city for its convenience, and some of the best schools in the city. Rickson Ridge Public is a short 5 minute walk away. Access to the 401, the University, and all of the nearby malls and restaurants make this home an easy choice. (id:47351)
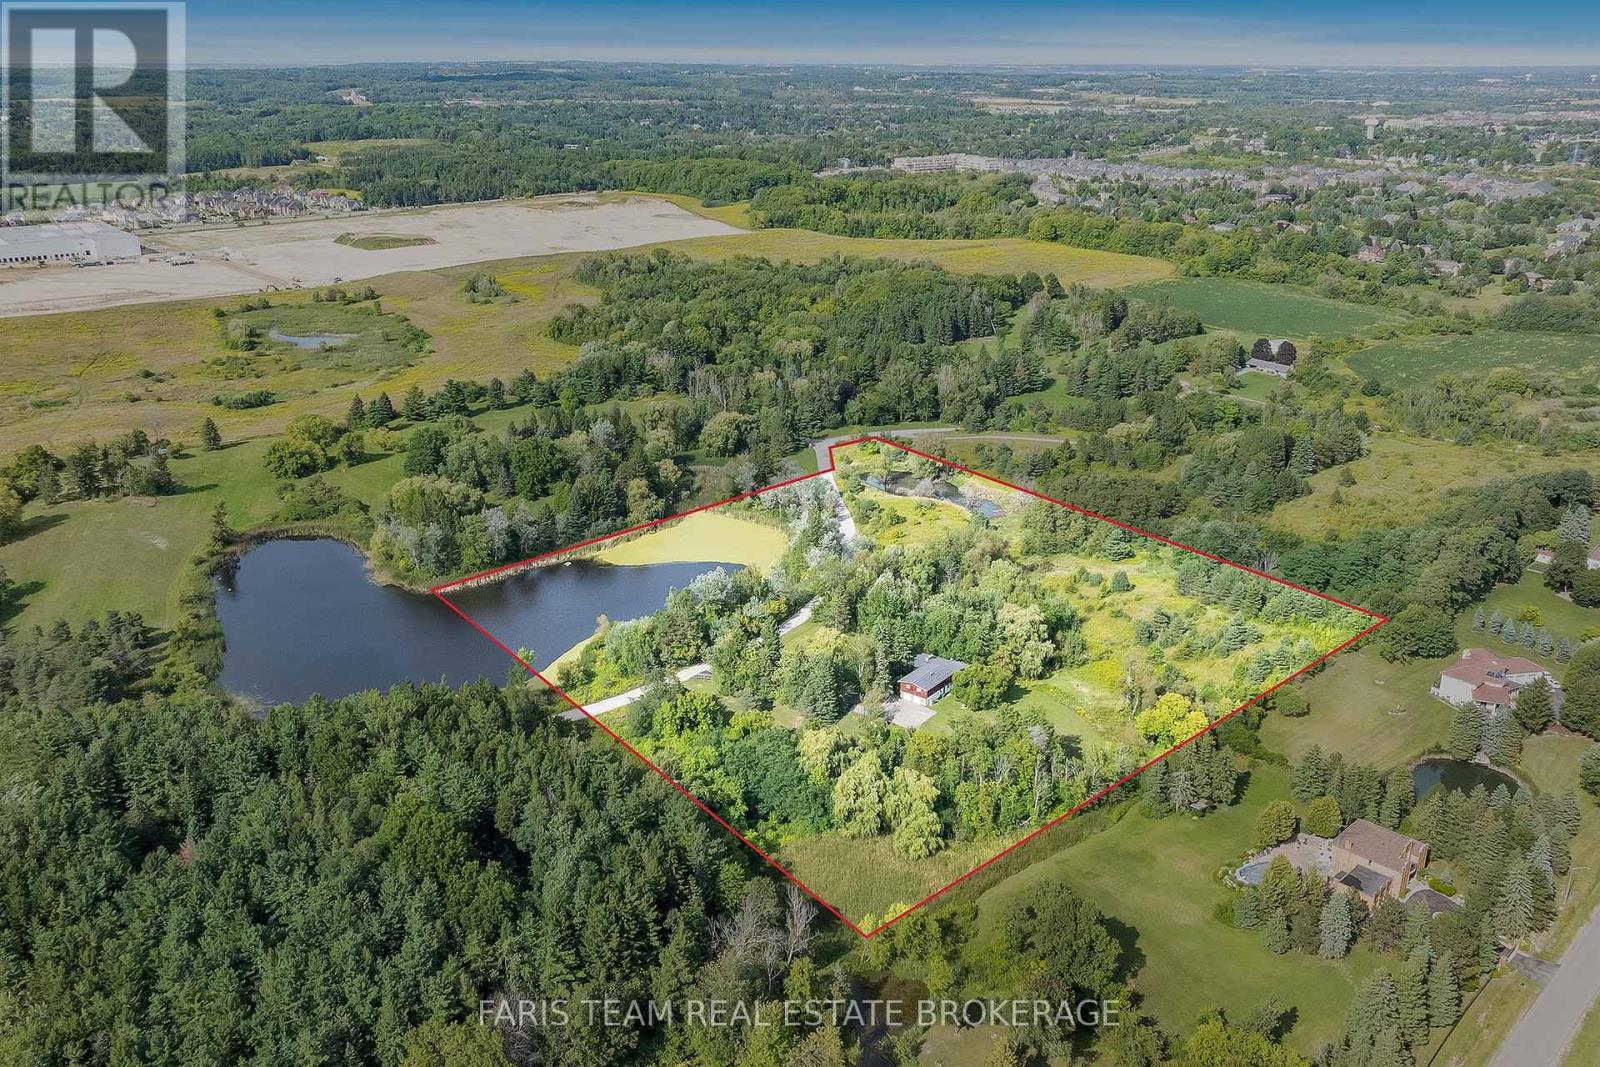
175 South Summit Farm Road
King, Ontario
Top 5 Reasons You Will Love This Home: 1) Discover this rare offering of a charming bungalow set on 10.94 acres of land in prestigious King Township, where nature, privacy, and potential come together 2) Nestled in a peaceful estate setting, this property showcases a scenic pond, a lush canopy of mature trees, and a spacious residence surrounded by natural beauty 3) Whether you choose to renovate the existing home with your own personal touch or re-imagine the landscape entirely with a brand-new build, the possibilities here are endless for creating a true masterpiece estate 4) Added value comes with previously approved architectural plans for a luxury home and pool, available upon request, offering a head start to your dream vision 5) The current home features expansive living and entertaining spaces, including a bright and inviting living room, a generous kitchen, a primary retreat with spa-like 5-piece ensuite, and an impressive covered concrete deck overlooking the grounds. 2,057 above grade sq.ft. plus a partially finished basement. (id:47351)
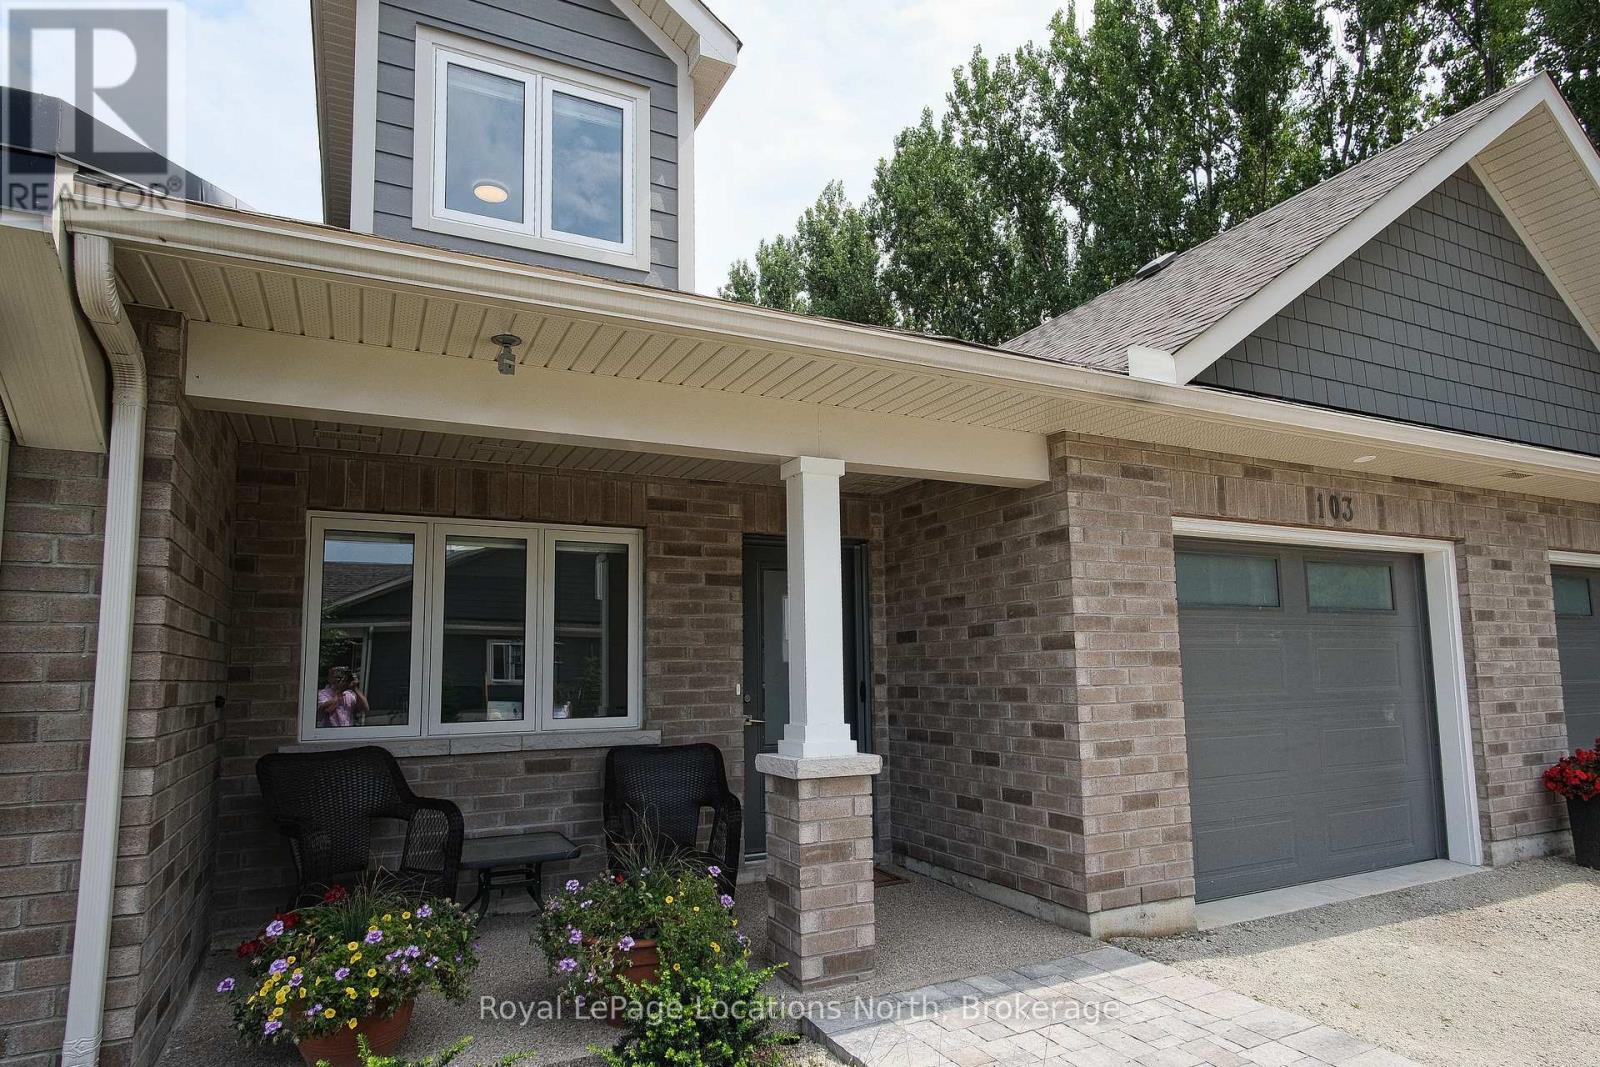
103 Dove Drive
Blue Mountains, Ontario
In the heart of Thornbury, Thornbury Meadows is a welcoming 55+ community designed for easy living and a strong sense of neighbourhood connection. Newly constructed and offered directly by the Builder, this attractive bungaloft model townhouse features open concept main level living with a much desired 2nd level providing a guest bedroom and 4 piece bath. The thoughtfully planned layout is highlighted by vaulted ceilings that enhance the sense of space and natural light throughout the living and dining areas. A walk-out from the living room leads to the rear patio-perfect for enjoying quiet mornings or casual outdoor entertaining. The kitchen is well laid out with an island, generous counter space, and excellent functionality for daily use or hosting guests. The main level primary bedroom features lots of closet space and a private 3-piece ensuite. A 2 piece bath, laundry room and den complete the main level. Head upstairs to a spacious spare bedroom and 4 piece bath. Practical features include ample storage, and an attached single-car garage with interior access. A charming covered front porch adds to the curb appeal. Thornbury Meadows is known for its walkability and community atmosphere, with convenient access to downtown Thornbury, the marina, parks, library, Georgian Trail, golf courses, and ski hills. An on-site exclusive recreation centre is currently under construction. One resident must be 55 years of age or older. Flexible possession! Easy to view! Other new homes are available within the development. *** List Price reflects HST Exemption for qualified Buyers *** Tarion warranty. This is a land-lease community. (id:47351)
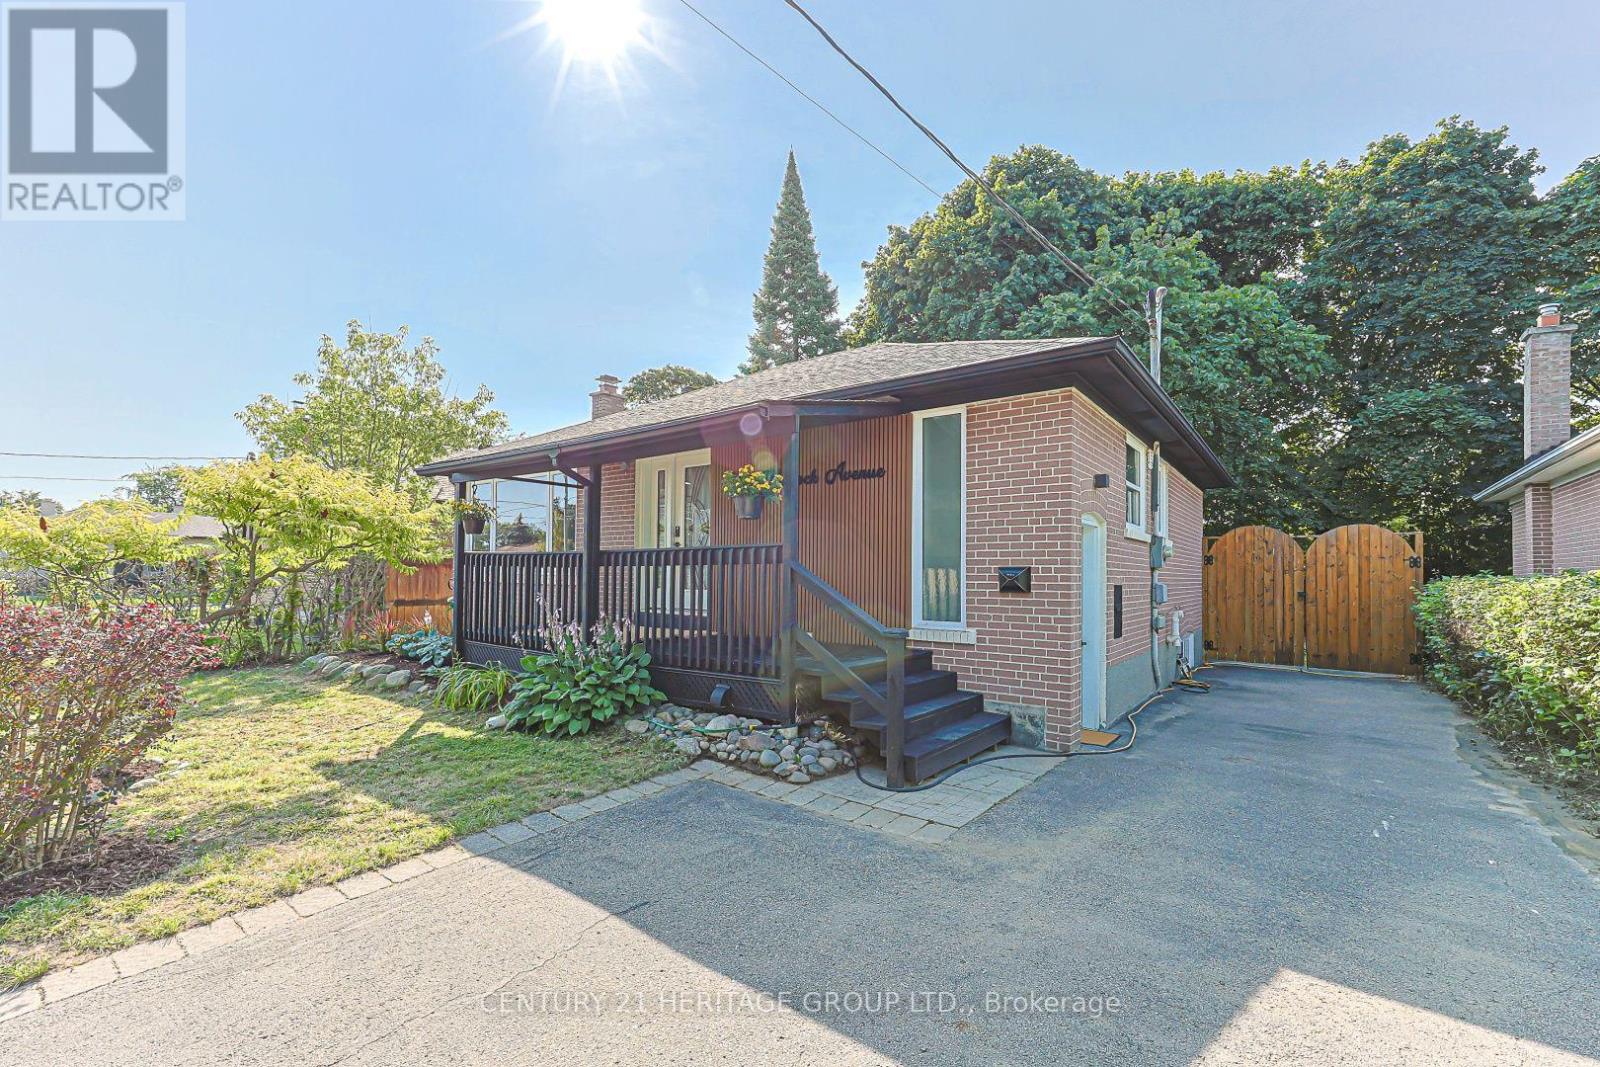
314 Wenlock Avenue
Richmond Hill, Ontario
Beautifully renovated 3+2 bedroom detached home nestled on a quiet cul-de-sac in the heart of Richmond Hill! Over $150K in recent quality renovations and upgrades throughout (see attached feature sheet). Situated on a perfect rectangular lot, the bright main floor features a beautiful bay window with an open view and an abundance of natural light, along with a stylish open-concept kitchen. The upper level offers a dedicated laundry set and three bedrooms, including one with a custom built-in closet. The fully finished basement features above-grade windows, a separate entrance, a brand-new kitchen, a separate laundry, and two spacious bedrooms, offering excellent potential for extended family living or income-generating possibilities. Step outside to a private, fully fenced backyard featuring a raised garden spanning 50 feet along the rear fence, beautifully planted with Berry White hydrangeas, creating a stunning and private outdoor retreat. Located in a highly sought-after, family-friendly neighbourhood within a top-rated Bayview Secondary school zone, and within walking distance to GO Station and other public transit. Surrounded by many newly built multi-million dollar homes, this is an exceptional opportunity to own in one of Richmond Hill's most desirable communities. (id:47351)
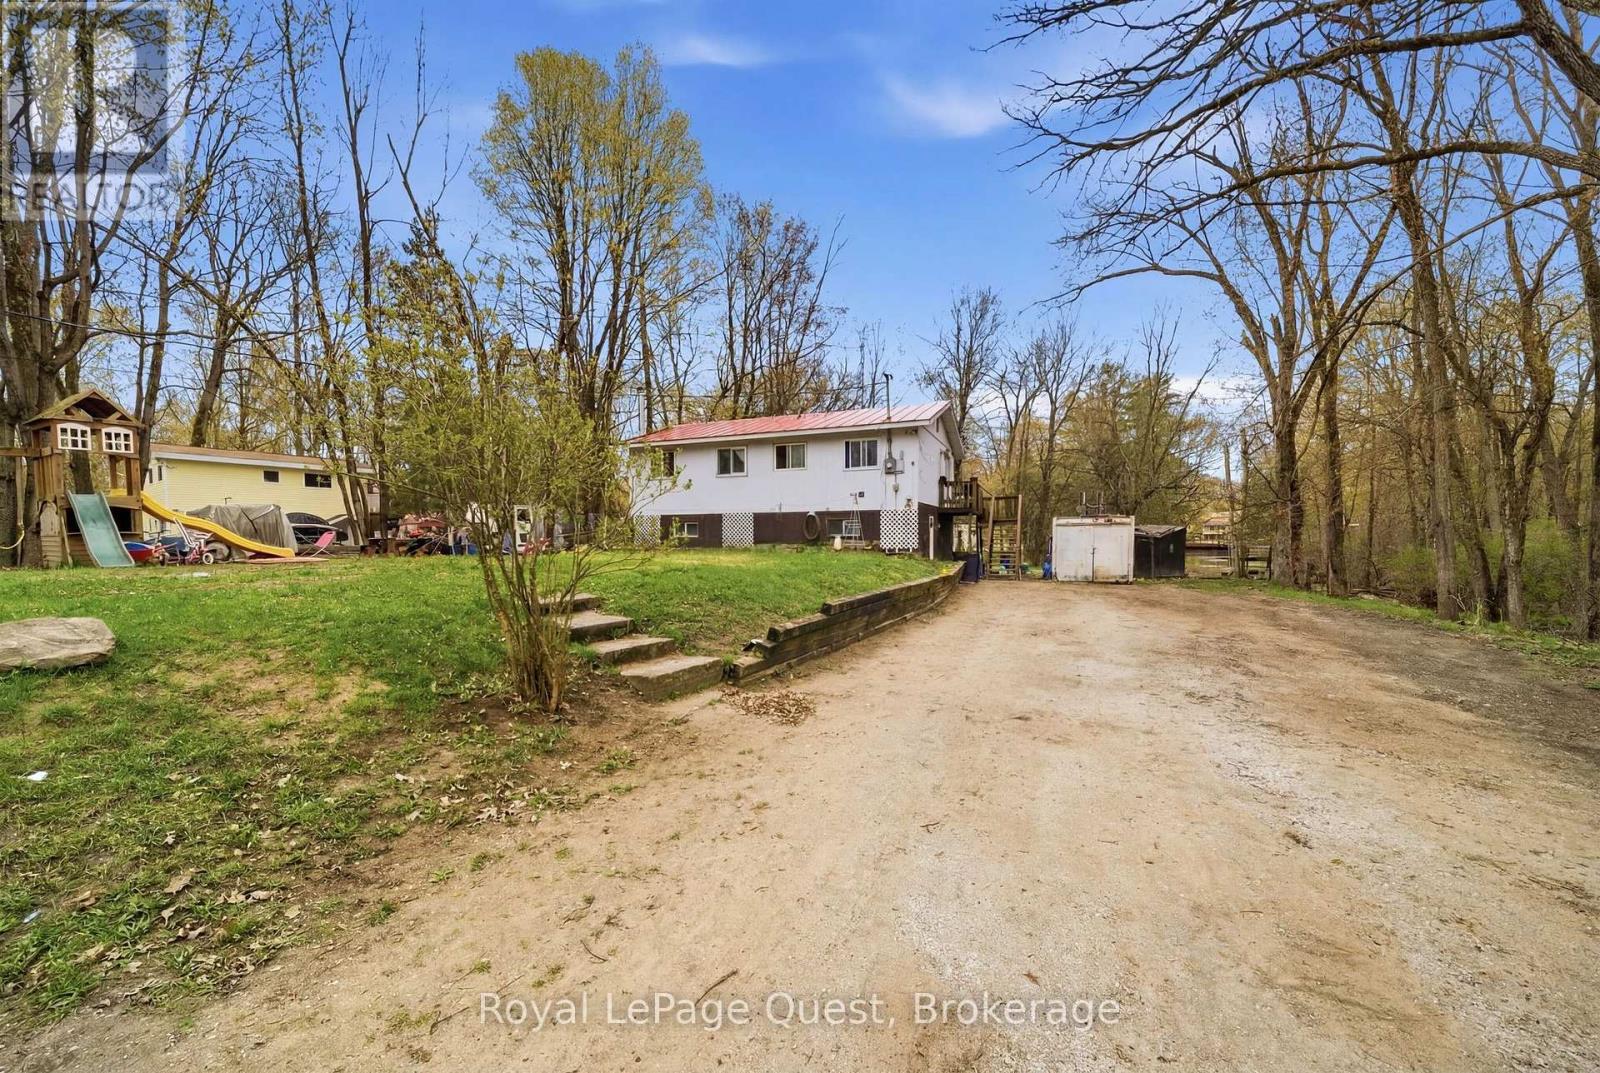
7476 Ash Crescent
Ramara, Ontario
Black River waterfront living just minutes from Washago! This 5-bedroom, 2-bathroom home offers a great mix of waterfront living, space and year-round comfort. Step outside and enjoy boating, kayaking, swimming and fishing right from your own backyard. Start your morning with coffee by the river and end the day around the campfire with peaceful water views. With room for family and friends, this home is ideal as a year-round residence, family cottage or weekend getaway. Close to Washago, Orillia, Casino Rama, golf, trails, marinas and outdoor recreation. Your chance to own Black River waterfront is here! Please allow 24 hours notice for all showings. (id:47351)
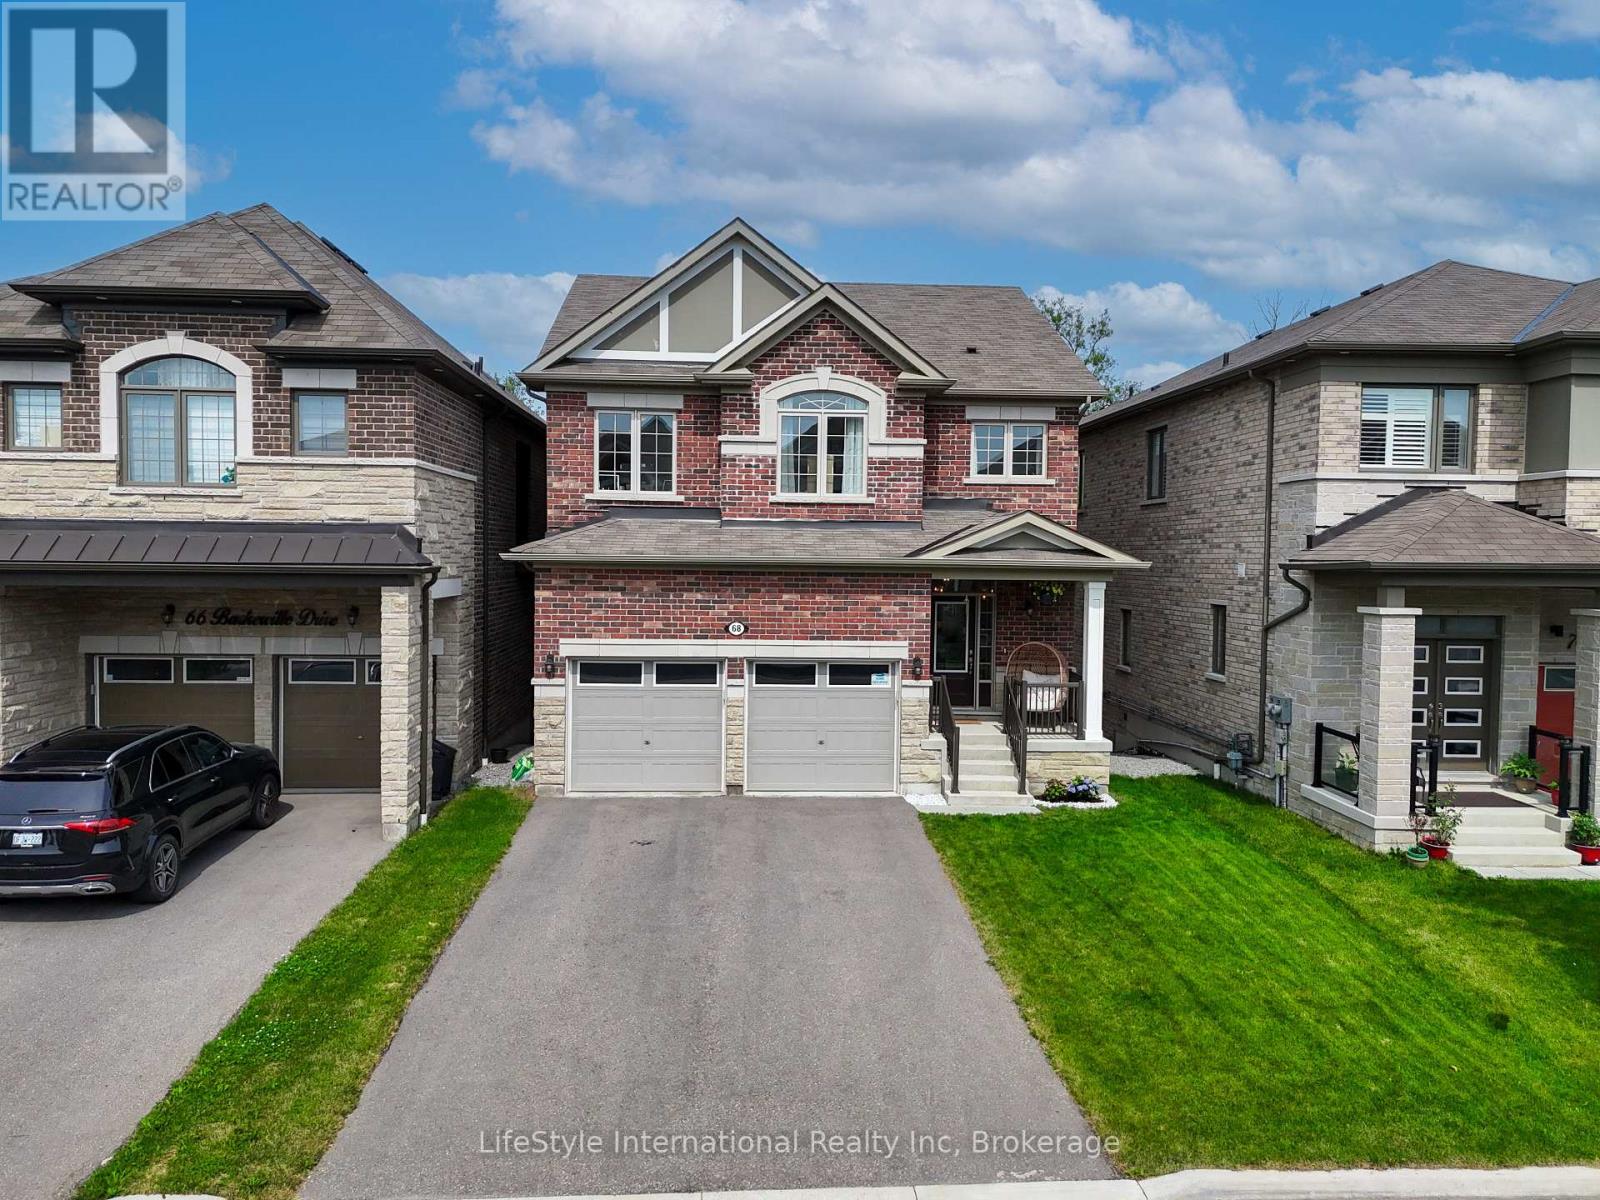
68 Barkerville Drive
Whitby, Ontario
5-YEAR-OLD I 4 BEDROOMS + LOFT OFFICE | WALKOUT BASEMENT | PREMIUM RAVINE LOT | 6-CAR PARKING | CUSTOM CLOSETS | NO SIDEWALK l UNDER TARRION WARRANTY l PRIME LOCATION. Beautifully maintained 5-year-old home offering 4 spacious bedrooms, 2.5 bathrooms, a custom loft office, and upgraded closets throughout. The main floor showcases 9-ft ceilings, wide-plank hardwood flooring, a cozy gas fireplace, built in barbecue gas line and a chef-inspired kitchen, creating an elegant and inviting space for both everyday living and entertaining. The primary suite features a luxurious ensuite complete with an oasis-style soaker tub, while the garage is equipped with a Tesla/EV Level 2 charging outlet for added convenience. The unfinished walkout basement offers endless possibilities, including the potential for a future in-law suite or income-generating apartment. A double-car garage and a 4-car driveway provide parking for up to 6 vehicles. Step outside to a beautifully landscaped backyard featuring a fire pit and backing onto a premium ravine and green space, offering exceptional privacy and picturesque views. Perfectly situated close to schools, parks, shopping, Lake Ridge Health, public transit, and major commuter routes including Highways 412 and 407. Commuters will appreciate the toll-free Highway Brock East connection to Highway 401 East. Elementary - Heartwood Public School (Brand new at walkable), St. John the Evangelist, High School - Donald A. Wilson Secondary School, All Saints Catholic Secondary School (id:47351)
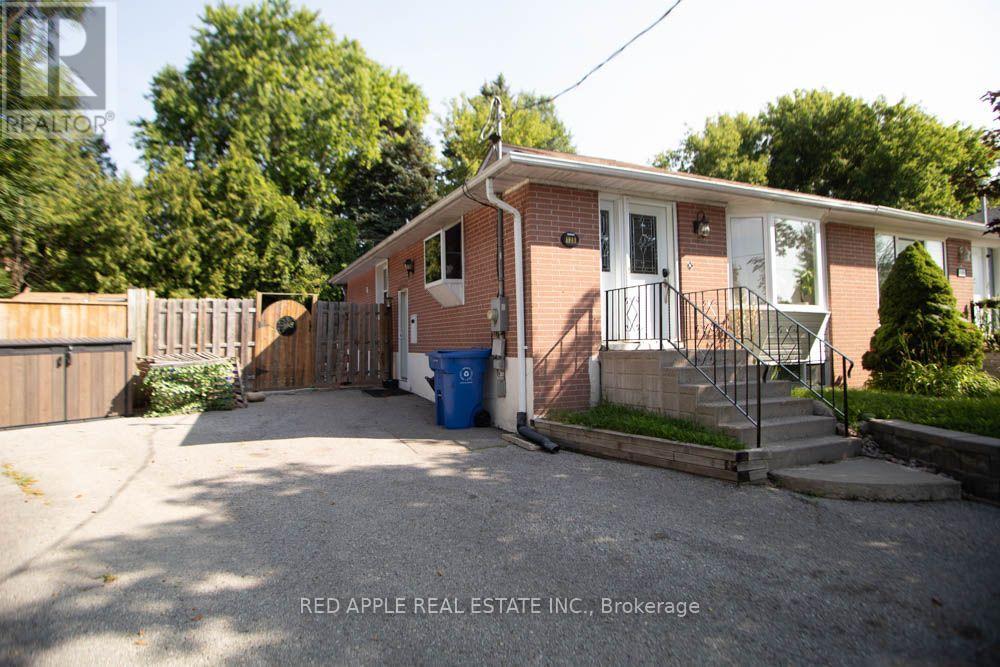
126 Longford Drive
Newmarket, Ontario
Welcome to this beautifully finished 2-bedroom basement apartment in the heart of Newmarket! This bright and fully self-contained suite features a private entrance, a spacious open-concept living area, and a modern kitchen with a dedicated dining space-perfect for everyday living and entertaining. Enjoy two generously sized bedrooms, convenient in-suite laundry, and one included parking space. Located close to shopping, restaurants, parks, schools, public transit, and all the amenities Newmarket has to offer. Tenant Pay 30% for Gas, electricity, and water. (id:47351)