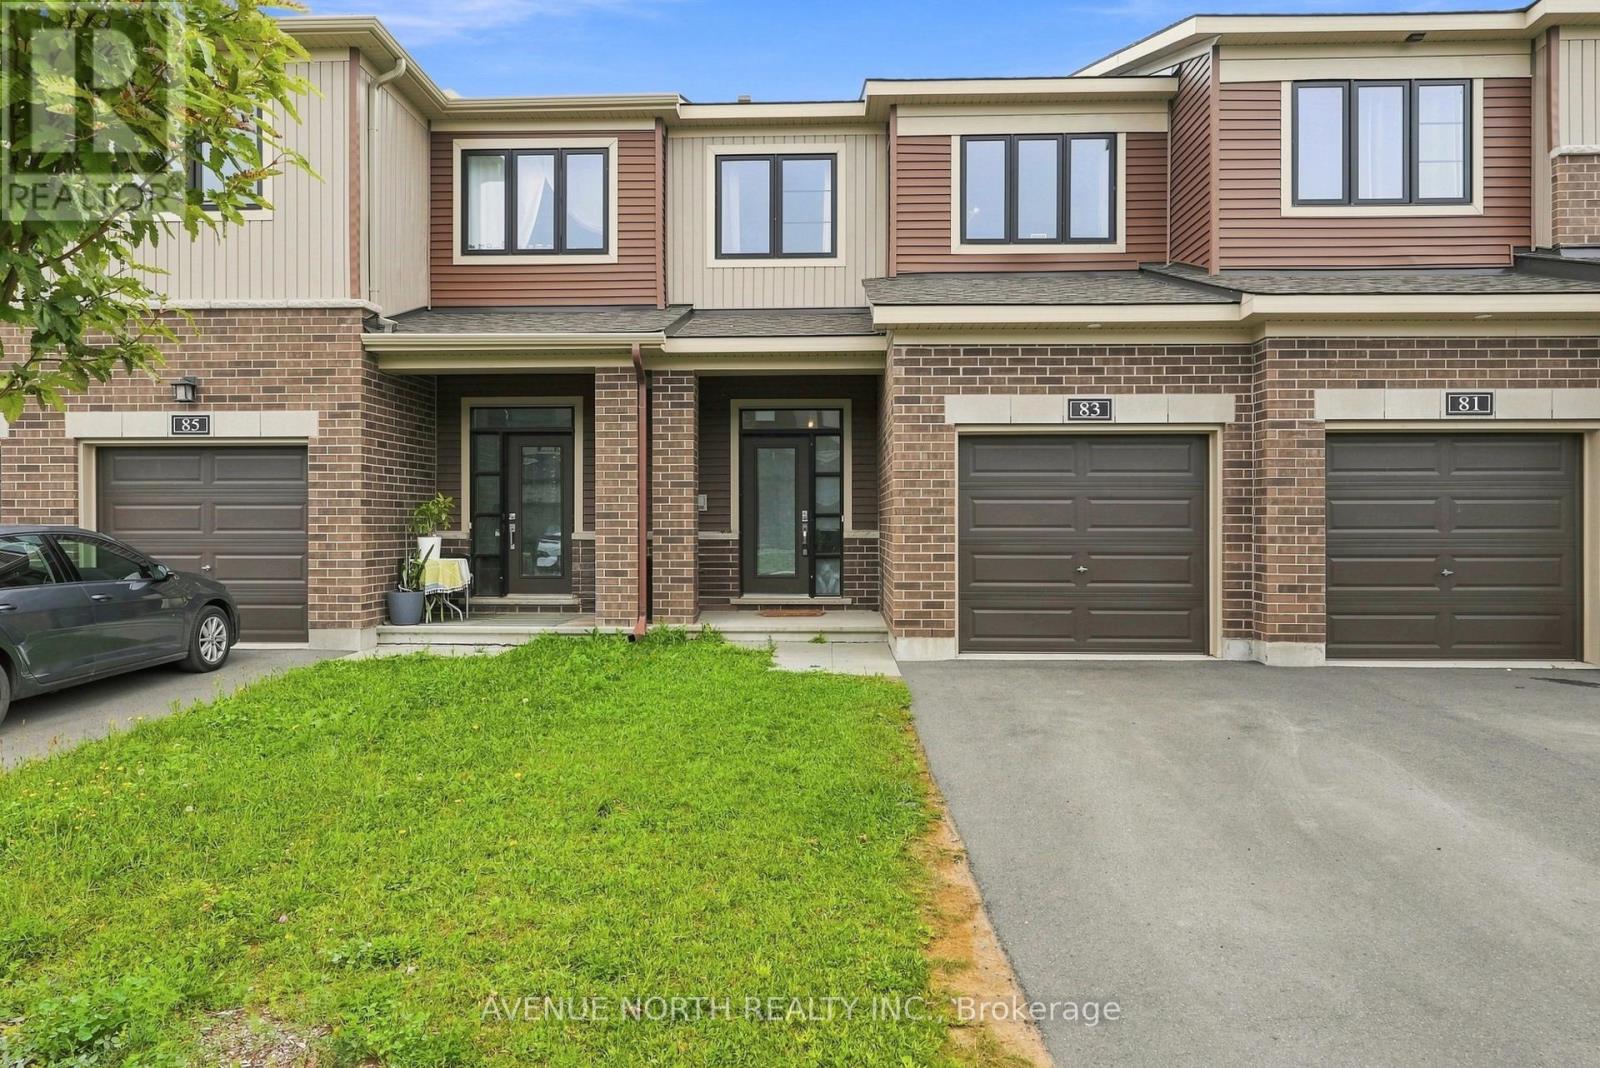
83 Osler Street S
Ottawa, Ontario
Welcome to 83 Osler Street, a beautifully upgraded 3-bedroom, 3.5-bathroom home in the sought-after Brookline community of Kanata. This spacious Minto Haven model offers a bright, functional layout with 9-foot ceilings, hardwood flooring, and plenty of natural light throughout. The modern kitchen features quartz countertops, a generous centre island, stainless steel appliances, and a convenient walk-in pantry, making everyday living and entertaining effortless. The open-concept living and dining areas provide a comfortable space for both relaxing and hosting. Upstairs, you'll find three well-appointed bedrooms, including a spacious primary suite. Ideally located close to parks, schools, shopping, restaurants, transit, and all the amenities Kanata has to offer. A fantastic opportunity to lease a stylish, move-in-ready home in a growing and family-friendly neighbourhood. (id:47351)
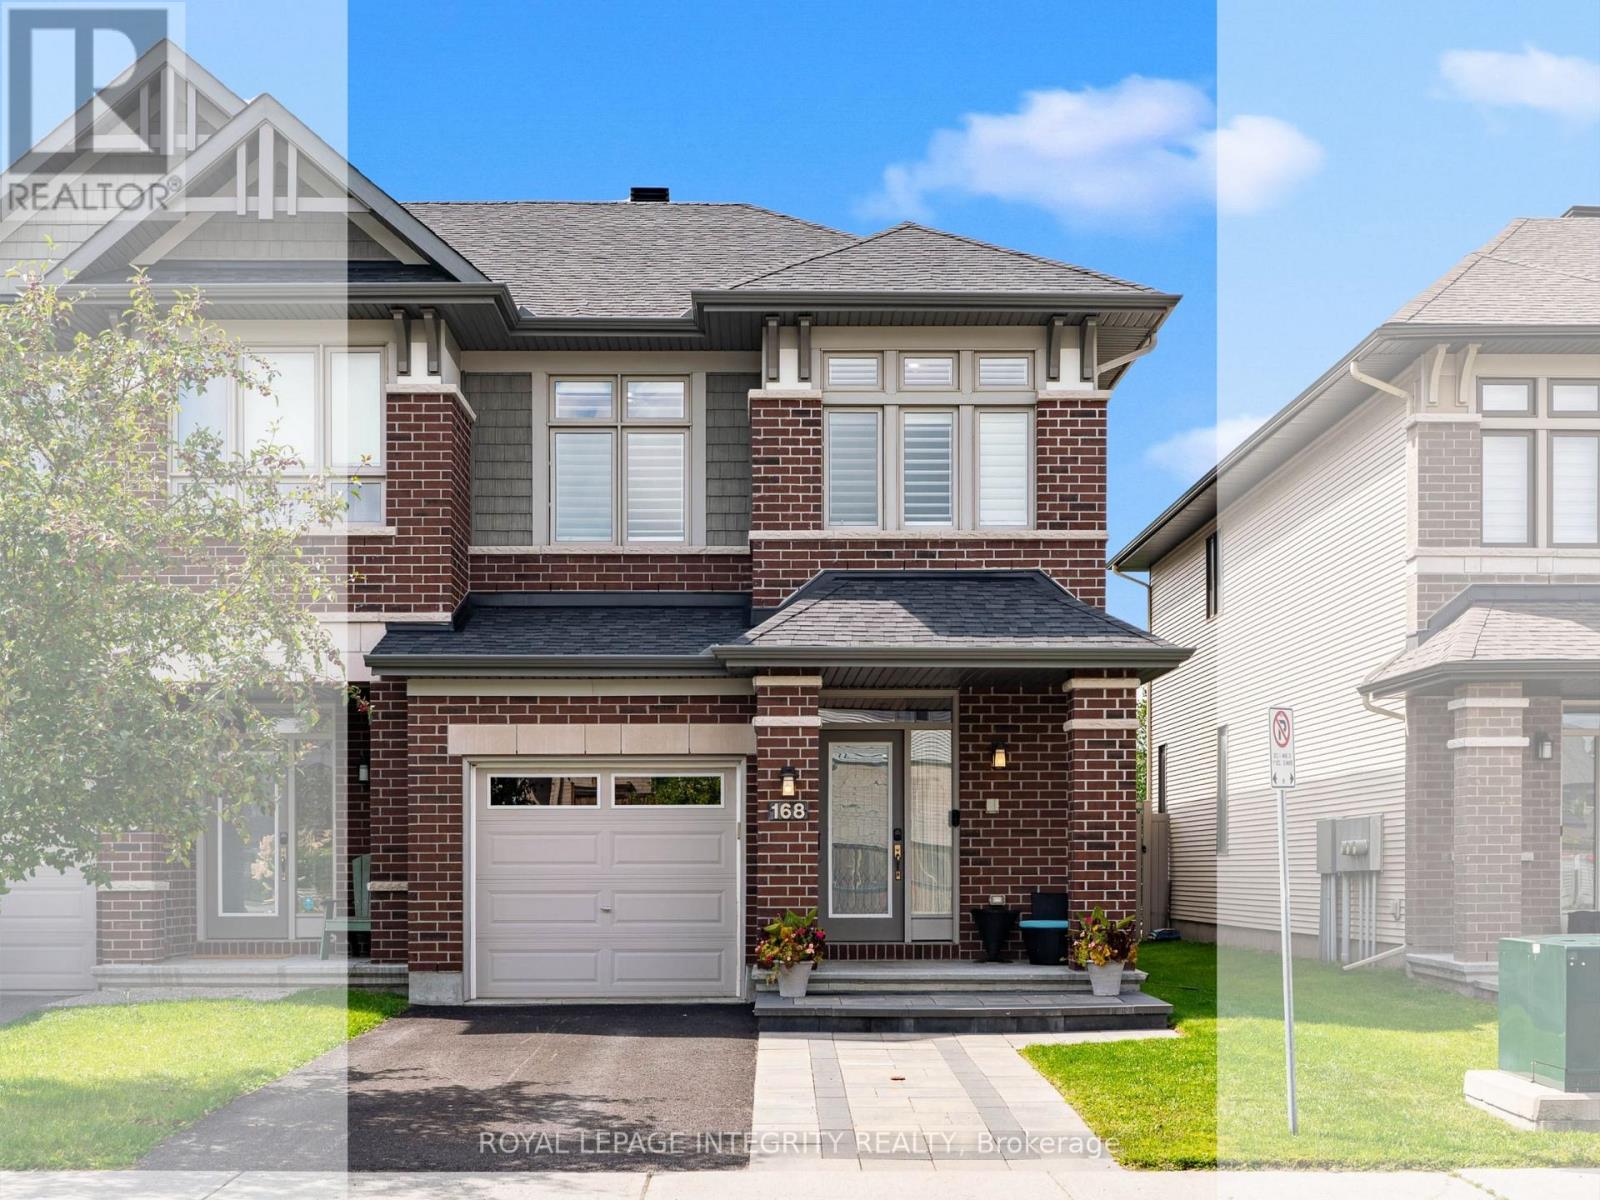
168 Larimar Circle
Ottawa, Ontario
Welcome to this beautifully maintained Richcraft Fairhaven end-unit townhome, built in 2017 and ideally tucked away on a quiet circle in the highly sought-after community of Riverside South with NO REAR NEIGHBOURS! Offering 2,500+ sq ft of living space, this impressive 4-bed, 3-bath home combines generous space, modern finishes, and an unbeatable location. Just a short walk to Limebank LRT, newly developed shopping and dining, everyday amenities, parks, and the future library and community centre, everything you need is right at your doorstep. Step inside to a bright, open-concept main level featuring 9-ft ceilings and hardwood flooring. At the heart of the home is an upgraded chef-inspired kitchen, complete with granite counters, an oversized island with seating, and extended built-in cabinetry for exceptional storage. The kitchen flows seamlessly into the dining area, creating an inviting setting for both everyday living and entertaining. Large windows with custom California shutters fill the living space with natural light while framing peaceful views of the private backyard. With no homes directly behind, you can enjoy your own little slice of nature from inside or out. Upstairs, a rare 4-bed layout gives everyone room to spread out. The spacious primary retreat features a large walk-in closet and oversized ensuite, complemented by three additional bedrooms, a full main bath, and the convenience of an upper-level laundry room. The finished lower level offers a generous recreation room, along with a bathroom rough-in for future possibilities - perfect for movie nights, home gym, or additional entertaining space. Step outside to the southwest-facing, fully fenced backyard with a spacious deck, where afternoon and evening sunshine sets the scene for summer BBQs, quiet morning coffee, or relaxing at the end of the day-all while enjoying the privacy of no rear neighbours. Bright, spacious, private, and exceptionally located-this is Riverside South living at its best! (id:47351)
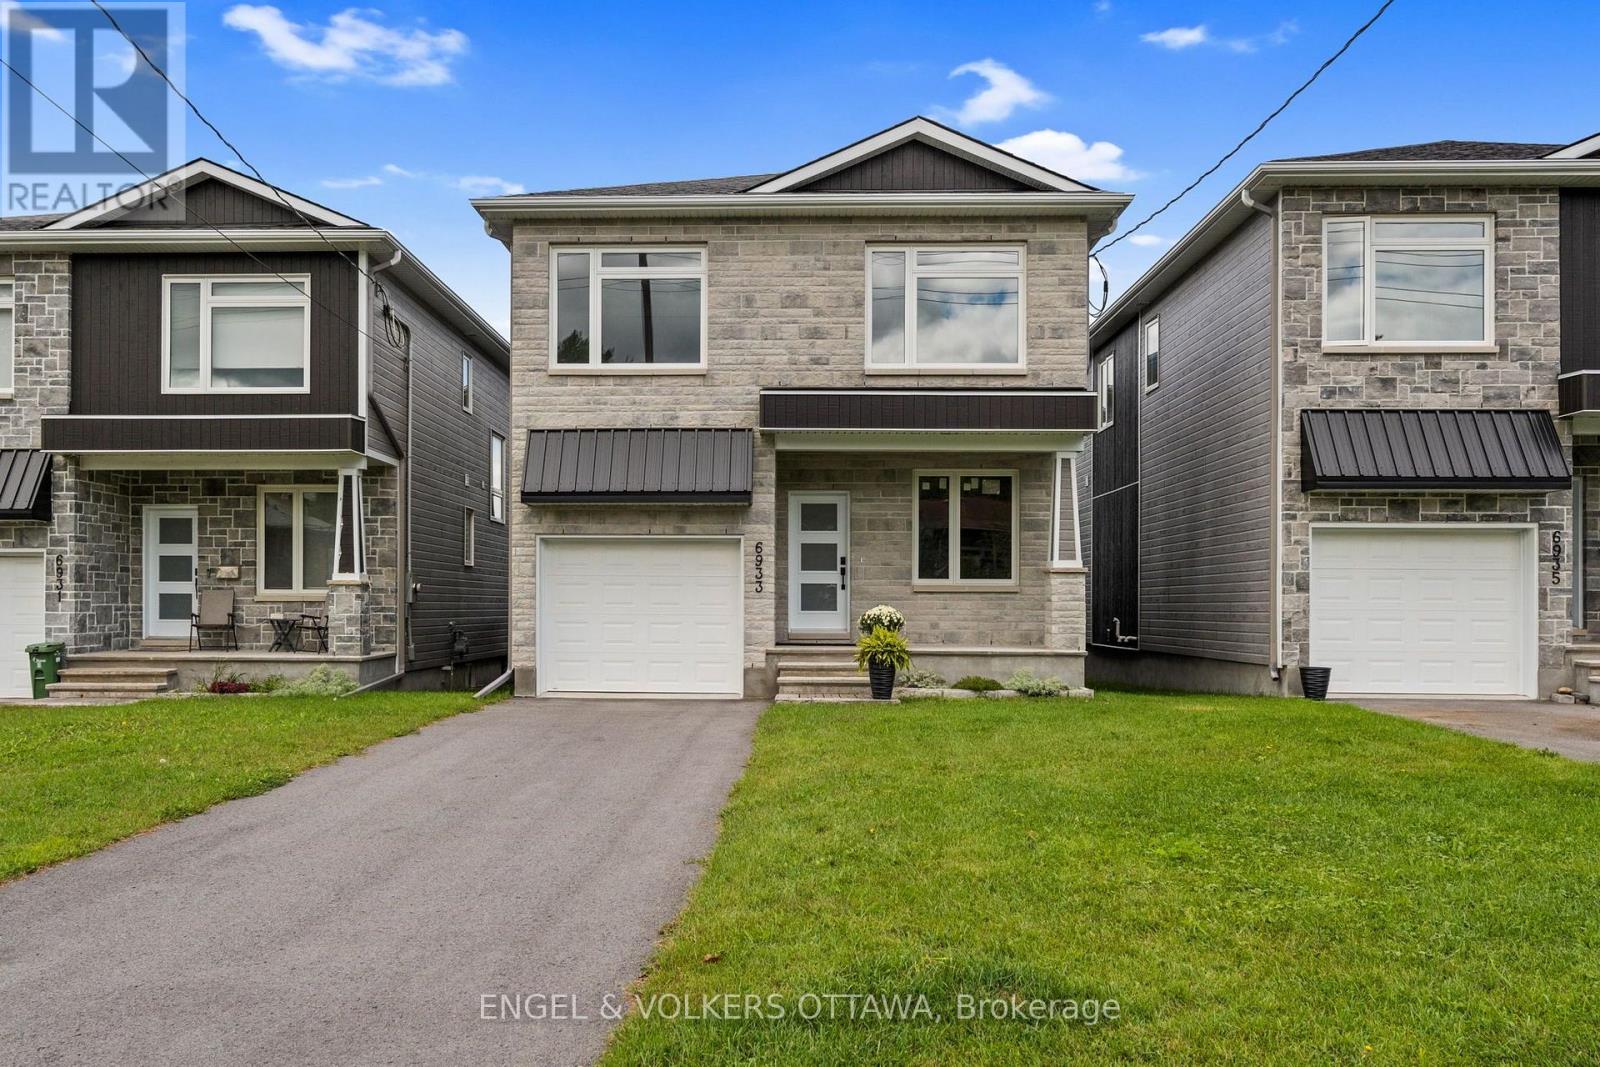
6933 Notre Dame Street
Ottawa, Ontario
Thoughtfully designed and beautifully executed, this brand-new custom home offers approximately 3,000 sq. ft. of refined living space, with four bedrooms, a den, a loft and four bathrooms. The open-concept main level is anchored by an impressive great room featuring a gas fireplace, expansive windows and views toward the Gatineau Hills. At the heart of the home, the chef-inspired kitchen showcases an oversized island with a striking quartzite countertop, abundant cabinetry and a generous walk-in pantry. Hardwood flooring and a timeless neutral palette create a warm, cohesive feel throughout. Upstairs, the spacious primary retreat features an oversized walk-in closet and a luxurious ensuite with a glass-enclosed shower and stand alone tub. A second bedroom enjoys its own private ensuite, while two additional bedrooms, a versatile loft and convenient upper-level laundry complete the floor. The finished lower level offers an expansive recreation room, excellent storage and a rough-in for a future bathroom. Set on a large, mostly fenced lot with ample room for a pool, gardens, this exceptional home brings together elevated design, impressive space and outstanding outdoor potential. (id:47351)
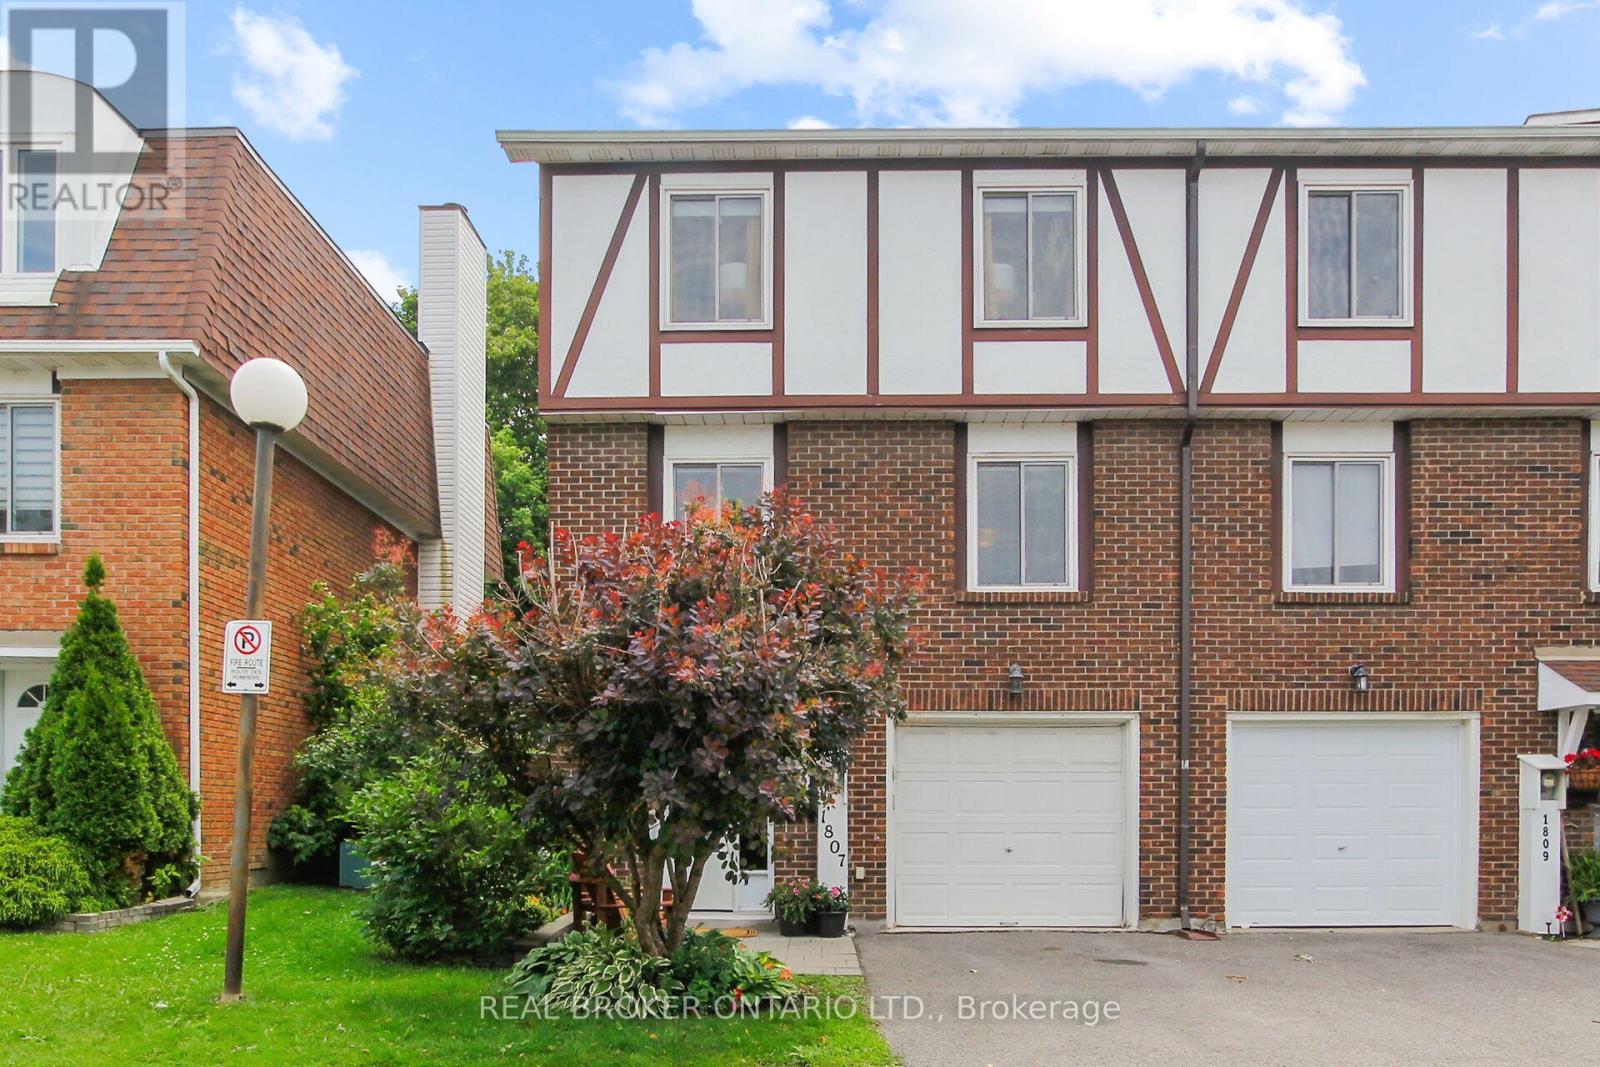
1807 Axminster Court
Ottawa, Ontario
Welcome to this beautifully designed, freshly painted, 3-storey home in Convent Glen South. This spacious 3-bed, 1.5-bath end unit offers, comfort, convenience & modern updates throughout. As you enter your foyer, there is a cool family room, access to the laundry room and inside access to the garage. Up the stairs to the second floor, which serves as the main living area, you'll find yourself surrounded by elegance with a wood-burning fireplace and gleaming floors that run through the expansive living & dining spaces. The bright dining room flows into the kitchen that boasts stainless steel appliances & plenty of cupboards. Enjoy the serene privacy of the backyard. The primary bedroom is on the third level and is sure to impress! It is filled with natural light and offers ample closet space. Two additional bedrooms and the main bathroom round out the upper level. This neighbourhood is walkable to groceries, restaurants, shopping and more. It is convenient with access to schools, parks and paths along the Ottawa River. LRT is a 5 minute walk. Main Bathroom fully renovated. Some windows recently replaced. (id:47351)
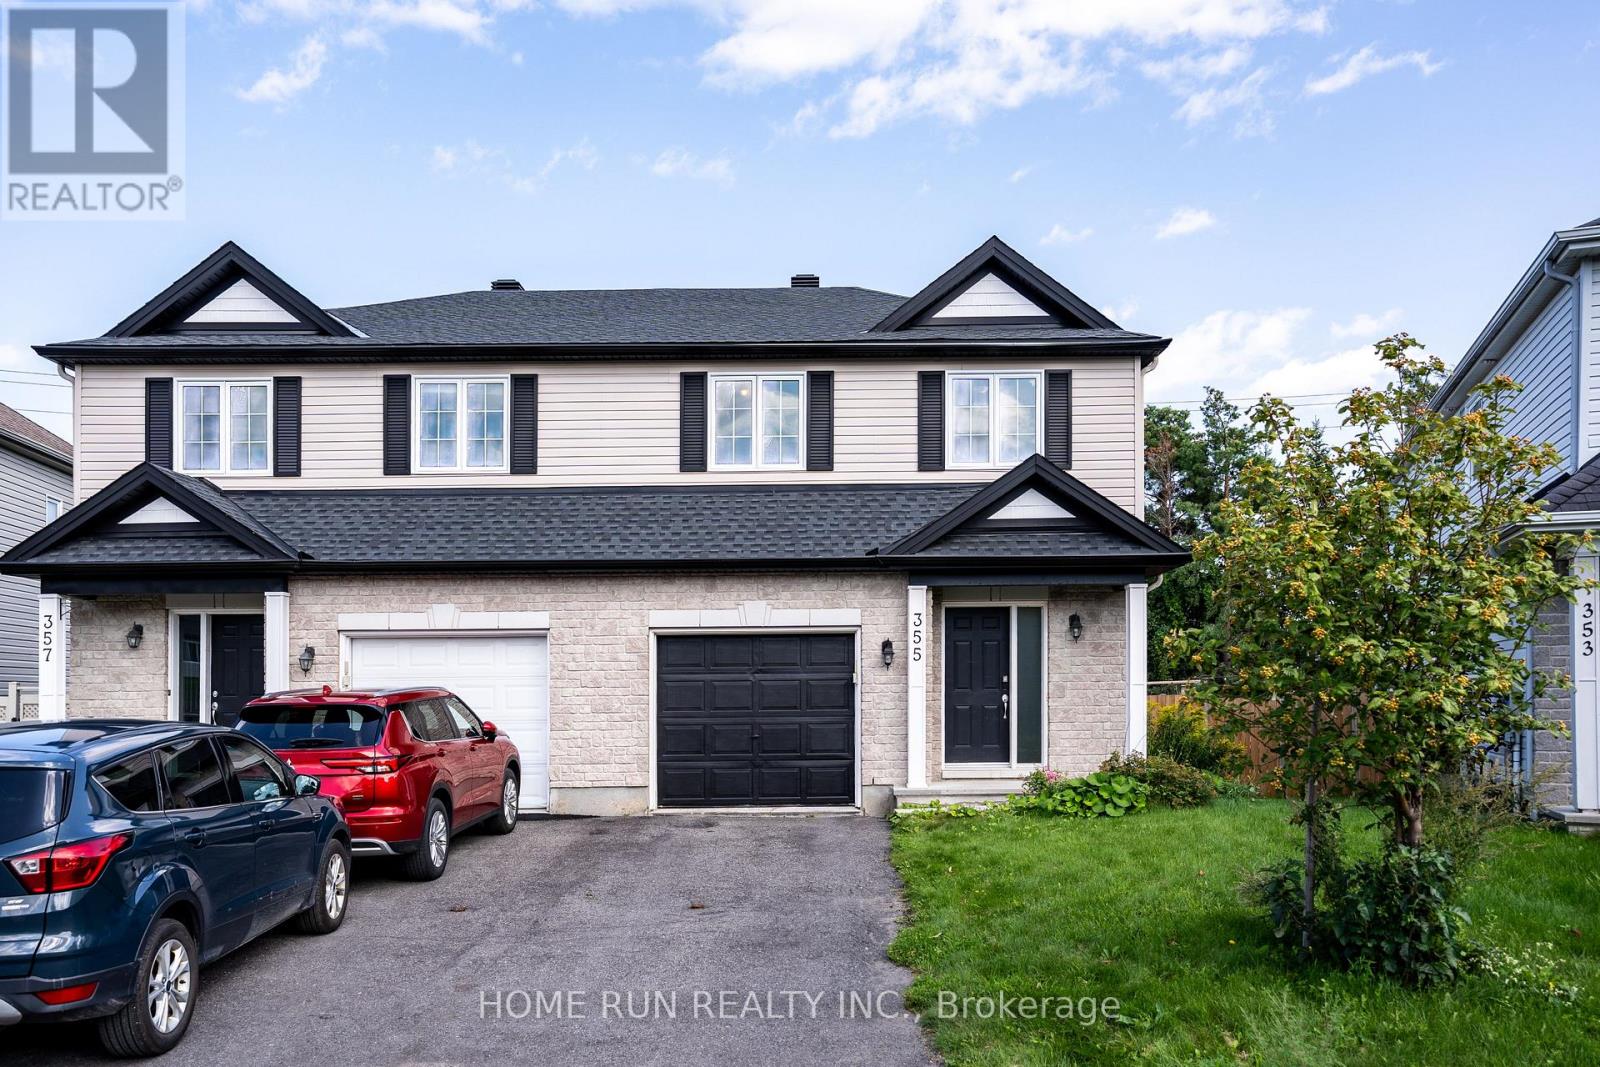
355 Riversedge Crescent
Ottawa, Ontario
Welcome to 355 Riversedge, a bright and inviting home situated on a desirable pie-shaped lot with a spacious backyard. The main floor features a functional open-concept layout, highlighted by beautiful hardwood flooring, creating a warm and comfortable space for everyday living and entertaining. A convenient powder room completes the main level. Upstairs, you will find 2 bedrooms plus a versatile den, ideal for a home office, study area, or easily convert to the third bedroom. The second floor also offers 2 full bathrooms, providing excellent convenience and privacy. The home has been thoughtfully updated with several recent improvements, including new vinyl flooring, new carpet on the stairs, and a new roof replaced in 2026. Additional features include: furnace and hot water heater replaced in 2023 , washer and dryer replaced in 2024, kitchen cabinets and appliances upgraded in 2021. Outside, the attractive pie-shaped lot provides a generously sized backyard with plenty of room for outdoor entertaining, gardening, or family activities. A wonderful opportunity to enjoy a well-maintained home with a practical layout, valuable upgrades, and an impressive backyard. (id:47351)
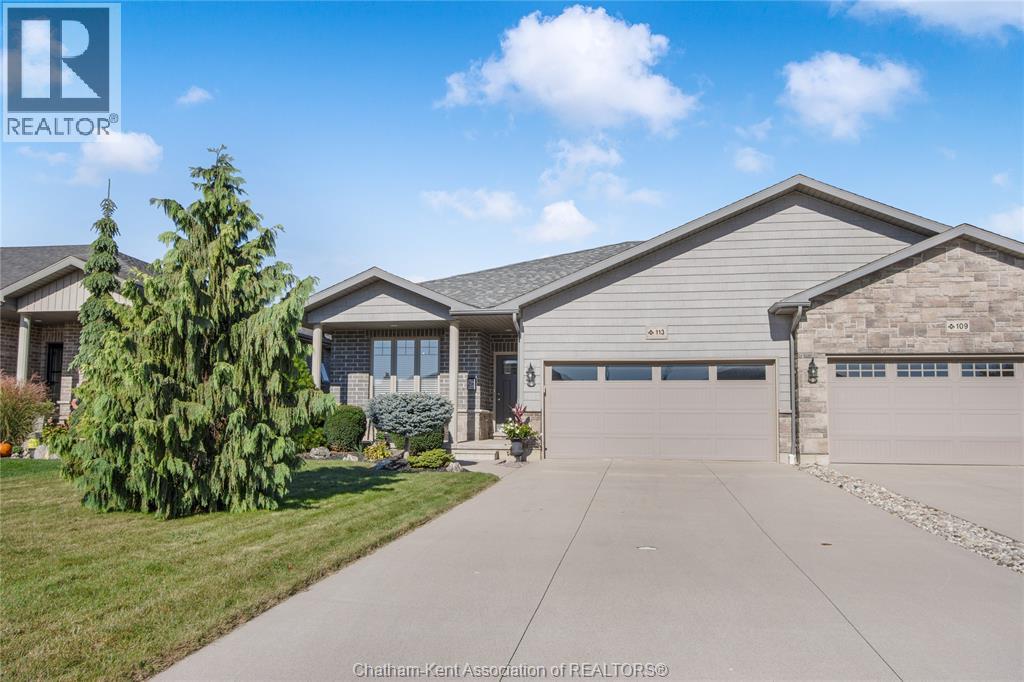
113 Cottage Place
Chatham, Ontario
If you’re looking for a meticulous semi-detached home on Chatham’s sought-after north side, this one is a must-see! Nestled on a mature yet newer street with beautifully landscaped grounds, the curb appeal sets the tone for what awaits inside. Step through the front door into a bright, open-concept layout featuring luxurious finishes throughout. The inviting living area showcases a gas fireplace that connects to the stylish kitchen boasting an island with granite countertops, tile backsplash, under-cabinet lighting, and an overall crisp, modern feel that highlights true pride of ownership. The front bedroom provides an ideal space for a home office or den and is currently being used as a formal dining room. The primary suite offers his-and-hers closets and a stunning 3-piece ensuite with a tiled walk-in shower and built in bench. The fully finished lower level expands your living space with a large rec room, spacious bedroom, third full bathroom, and a dedicated storage area for all your extras. Outside, enjoy a double concrete driveway, attached garage, and a private backyard retreat featuring a lovely patio that is perfect for relaxing or entertaining. This home is truly move-in ready and stands out for its care, quality, and location. Don’t wait — schedule your private viewing today! (id:47351)

593 Anjana Circle
Ottawa, Ontario
OPEN HOUSE THIS SUNDAY! September 6, 2026 | 2PM - 4PM | Welcome to this bright and beautifully appointed 4-bedroom + office/den executive home, offering over 3,500 sq. ft. of above-grade living space on a premium 50' x 130'+ lot in Barrhaven. Designed for comfortable, refined living, the home features generous room sizes, large windows, 9-ft main-floor ceilings and high-end finishes throughout. Step through the enclosed foyer with walk-in coat closet into a dramatic two-storey living room filled with natural light, complemented by a spacious formal dining room. The expansive gourmet kitchen features stainless steel appliances, gas stove, large centre island, abundant cabinetry, an exceptional walk-in pantry and a generous eat-in area overlooking the backyard. The sun-filled family room with gas fireplace creates a warm gathering space, while a private office/den, powder room and laundry room complete the main level. Follow the elegant curved staircase upstairs, where a floor plan originally designed for five bedrooms was thoughtfully customized to create four exceptionally spacious bedrooms. The impressive primary retreat features a vaulted sitting area with gas fireplace, walk-in closet and luxurious 5-piece ensuite with dual vanities, separate shower and Jacuzzi soaker tub. Three additional generously sized bedrooms full Bath and a private balcony complete the upper level. Outside, enjoy a massive fully fenced backyard with mature landscaping and a large custom deck, freshly stained for entertaining and outdoor living. The unfinished basement offers over 1,600 sq. ft. with large windows and excellent ceiling height, ready to customize to your needs. Double-car garage, interlock walkway and professionally installed blinds complete the home. Close to schools, parks, trails, shopping, recreation and transit. Explore the attached 3D tour and property video to experience the impressive scale, quality and layout for yourself (id:47351)

239 Carpe Street
Casselman, Ontario
Sleek & Sophisticated Brand New Semi-Detached Home by Solico Homes (Lotus Model). This is also available in a duplex model-live upstairs and rent out the lower unit for a potential $1050 rental income per month! Inquire for details. The perfect combination of modern design, functionality, and comfort, this 3 bedroom 1414 sqft home in Casselman offers stylish finishes throughout. Enjoy lifetime-warrantied shingles, energy-efficient construction, superior soundproofing, black-framed modern windows, air conditioning, recessed lighting, and a fully landscaped exterior with sodded lawn and paved driveway all included as standard. Step inside to a bright, open-concept layout featuring a 12-foot patio door that fills the main floor with natural light. The modern kitchen impresses with an oversized island, ceiling-height cabinetry, and ample storage perfect for everyday living and entertaining. Sleek ceramic flooring adds a modern touch to the main level. Upstairs, the elegant main bathroom offers a spa-like experience with a freestanding soaker tub and separate glass shower. An integrated garage provides secure parking and extra storage. Located close to schools, parks, shopping, and local amenities, this beautifully designed home delivers comfort, style, and long-term value. Photos are of a similar model to showcase builder finishes. All applicable credits have already been applied to the listed price. The builder has directly applied the credit based on the information currently available under the new government program. Should the government modify the process and require the credit to be claimed directly buy the buyer, the price will be adjusted accordingly. (id:47351)
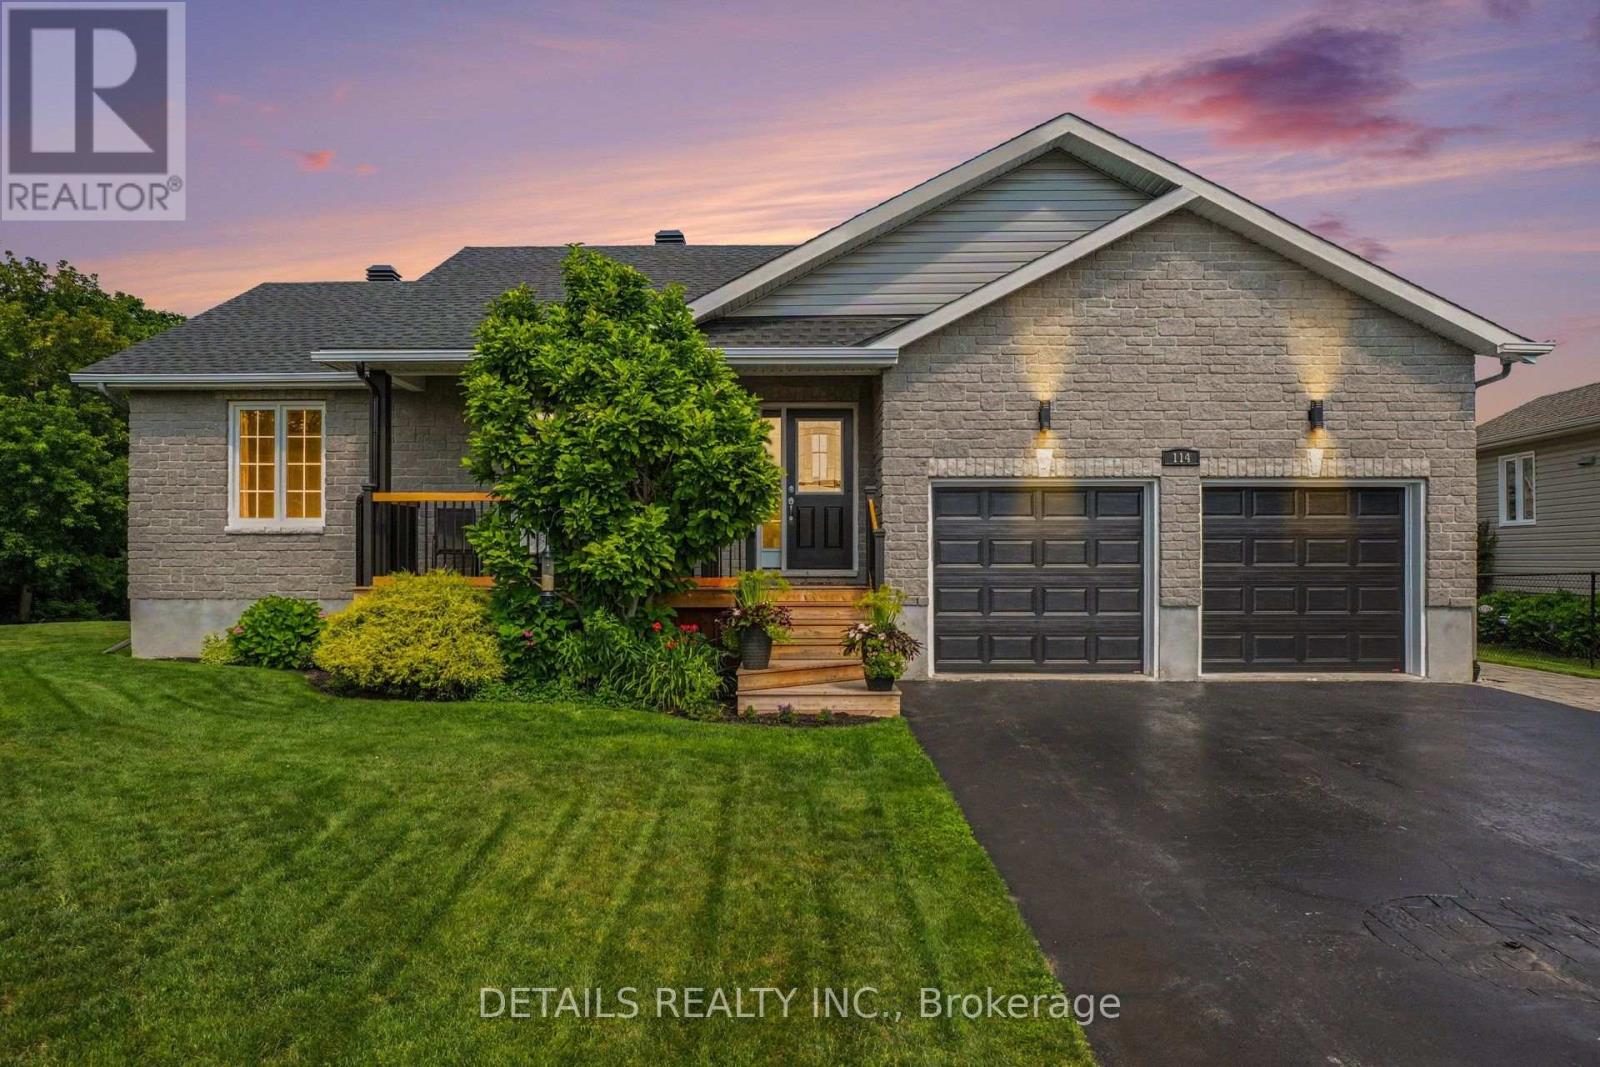
114 Templeton Court
North Grenville, Ontario
Impeccably maintained and beautifully renovated, this exceptional Parkview Homes bungalow (2010) is the definition of turnkey living. Situated on a quiet cul-de-sac, every detail of this home reflects quality craftsmanship, thoughtful upgrades, and pride of ownership. Step inside to a bright, open-concept layout featuring beautiful hardwood floors, elegant new lighting throughout, and custom finishes that create a warm, sophisticated atmosphere. At the heart of the home is a stunning chef-inspired kitchen with an oversized island offering generous prep space, seating, and storage. All Samsung stainless steel kitchen appliances have been replaced within the past few years, providing modern style and peace of mind. The spacious living areas are enhanced by three custom built-in electric fireplaces, adding warmth, character, and architectural appeal. The primary suite has been thoughtfully updated with a new patio door leading to a private deck, creating the perfect space to enjoy your morning coffee or unwind in the evening. All exterior decks were replaced in 2023 .Designed for comfortable everyday living and effortless entertaining, this home offers three full bathrooms, a convenient main-floor laundry room, and a beautifully finished lower level with generous additional living space.Outside, the professionally landscaped property is complemented by an in-ground sprinkler system, exceptional curb appeal, and meticulous maintenance. Additional highlights include garage door openers and a new roof installed in 2023 with premium 50-year shingles.Ideally located just minutes from Highway 416, shopping, restaurants, parks, golf, and everyday amenities, this remarkable home combines timeless style with modern updates in one of Kemptville's most desirable settings. Simply unpack and enjoy everything this exceptional property has to offer. STOP THE CAR! (id:47351)
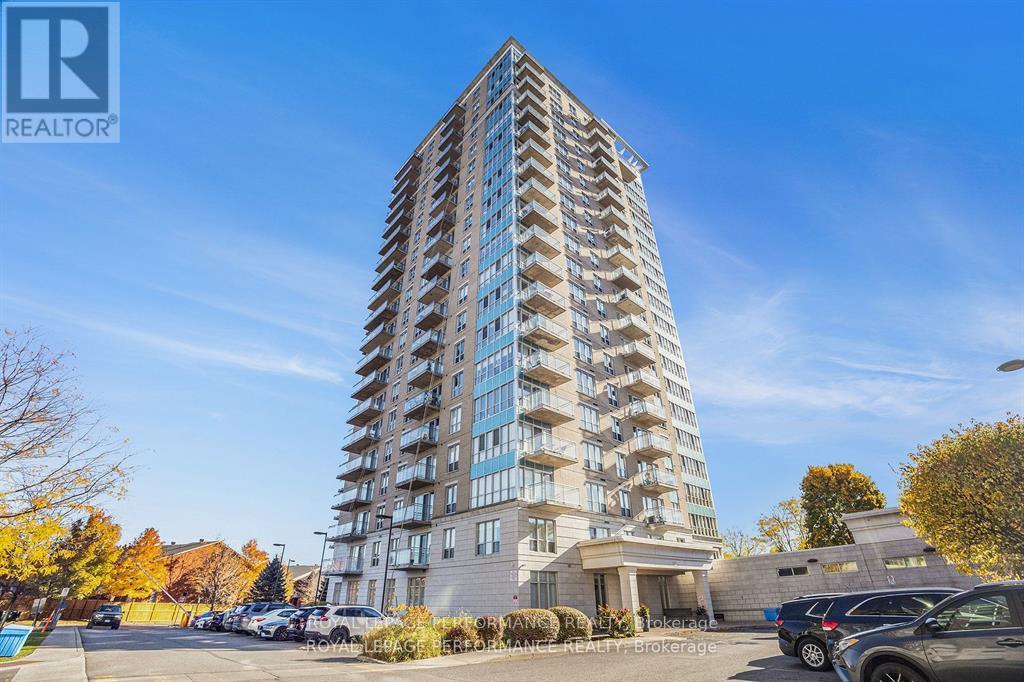
1204 - 90 Landry Street
Ottawa, Ontario
This STUNNING CORNER Unit 2-Bed, 2 Bath Condo offers a perfect blend of sophistication, comfort, and picturesque scenery! Bathed in natural light from floor-to-ceiling windows, this beautifully appointed residence captures views of the Ottawa River and surrounding parks, creating a serene and inspiring backdrop. The apartment has been freshly painted and features NEW Luxury Vinyl Plank Flooring in BOTH BEDROOMS(23), along with new window blinds in the living room and second bedroom, adding a refined touch to every space. The open-concept living and dining area offers ample space and a seamless flow, perfect for entertaining or quiet evenings at home. The MODERN kitchen is a showpiece, boasting GRANITE countertops, custom backsplash, stainless steel appliances and sleek cabinetry, all designed to impress! A spacious foyer welcomes you with plenty of storage and leads to a stylish 3-Piece Bath with a large glass shower. The primary bedroom features an elegant FULL ENSUITE and captivating river views, while the second bedroom offers bright windows, generous closets, and versatile space for guests or a home office. Step out onto the private glass balcony to enjoy your morning coffee while overlooking the Ottawa River and lush parklands. Residents enjoy access to premium amenities including an indoor pool, fitness centre and party room, along with a dedicated UNDERGROUND PARKING SPACE & STORAGE locker. Rent includes Heat and Water! Just pay Hydro extra. Located just steps from Beechwood Village, you'll find cafés, restaurants, boutiques, grocery stores, and green spaces all within easy reach-plus convenient access to transit! Don't miss out on this gem! (id:47351)
6865 Pebble Trail Way
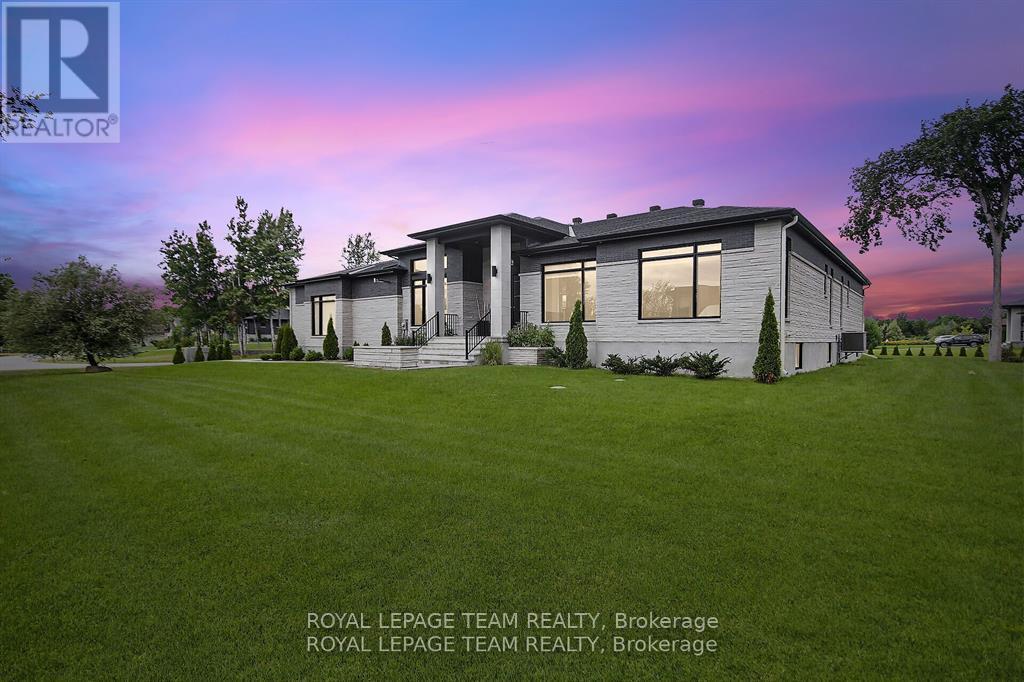
Ottawa, Ontario
This expansive custom-built bungalow offers 6 bedrooms and 5 bathrooms, showcasing elegant wide plank oak hardwood flooring, oversized windows, and exquisite craftsmanship throughout. Designed with modern living in mind, the open-concept layout welcomes you through a stylish foyer into a grand living room that seamlessly extends to a covered veranda, complete with a cozy wood-burning fireplace. The chef-inspired kitchen is a true centrepiece, featuring a stunning waterfall quartz island with generous seating, quartz backsplash, gas cooktop, and a bright breakfast nook perfectly complemented by a separate formal dining room for more refined gatherings.The luxurious primary suite is a private retreat, boasting a spacious walk-in closet with custom vanity, a 5-piece ensuite with double sinks, a glass-enclosed shower, freestanding soaker tub, and a gas fireplace for added comfort. Three additional bedrooms are located on the main floor, two of which offer private en-suites. The fully finished lower level features heated floors throughout, three large bedrooms, a full bathroom, and a vast recreational space with endless potential for entertainment or relaxation. Additional highlights include a heated 3-car attached garage with soaring 20-ft ceilings and a fully integrated smart home system with wireless control and state-of-the-art 5-zone wireless speakers. Please note that lower level rooms have been virtually staged. (id:47351)

148 Charlotte Street
Merrickville-Wolford, Ontario
Escape to the charm of Merrickville with this perfectly situated home on a generous 10,000 sqft lot just 1.4 km from Merrickville Public Beach and water access. Offering the perfect blend of small-town living and functional space, this home is ideal for families, professionals, or those looking to operate a home-based business. The bright and inviting main level features a spacious living room, a functional kitchen with an adjoining dining area, three comfortable bedrooms, a full bathroom, and the convenience of main-floor laundry. The finished lower level offers exceptional flexibility with multiple private office spaces, making it an excellent setup for an at-home spa, salon, professional office, studio, or other home-based business. Whether you're working remotely or looking for additional living space, this level provides endless possibilities. Outside, enjoy the expansive backyard with plenty of room for entertaining, gardening, children, or pets. Located just minutes from the heart of Merrickville's boutique shops, cafés, restaurants, schools, and waterfront, this property offers the perfect balance of peaceful living and everyday convenience. Don't miss this fantastic opportunity to own a versatile home in one of Eastern Ontario's most sought-after villages! (id:47351)