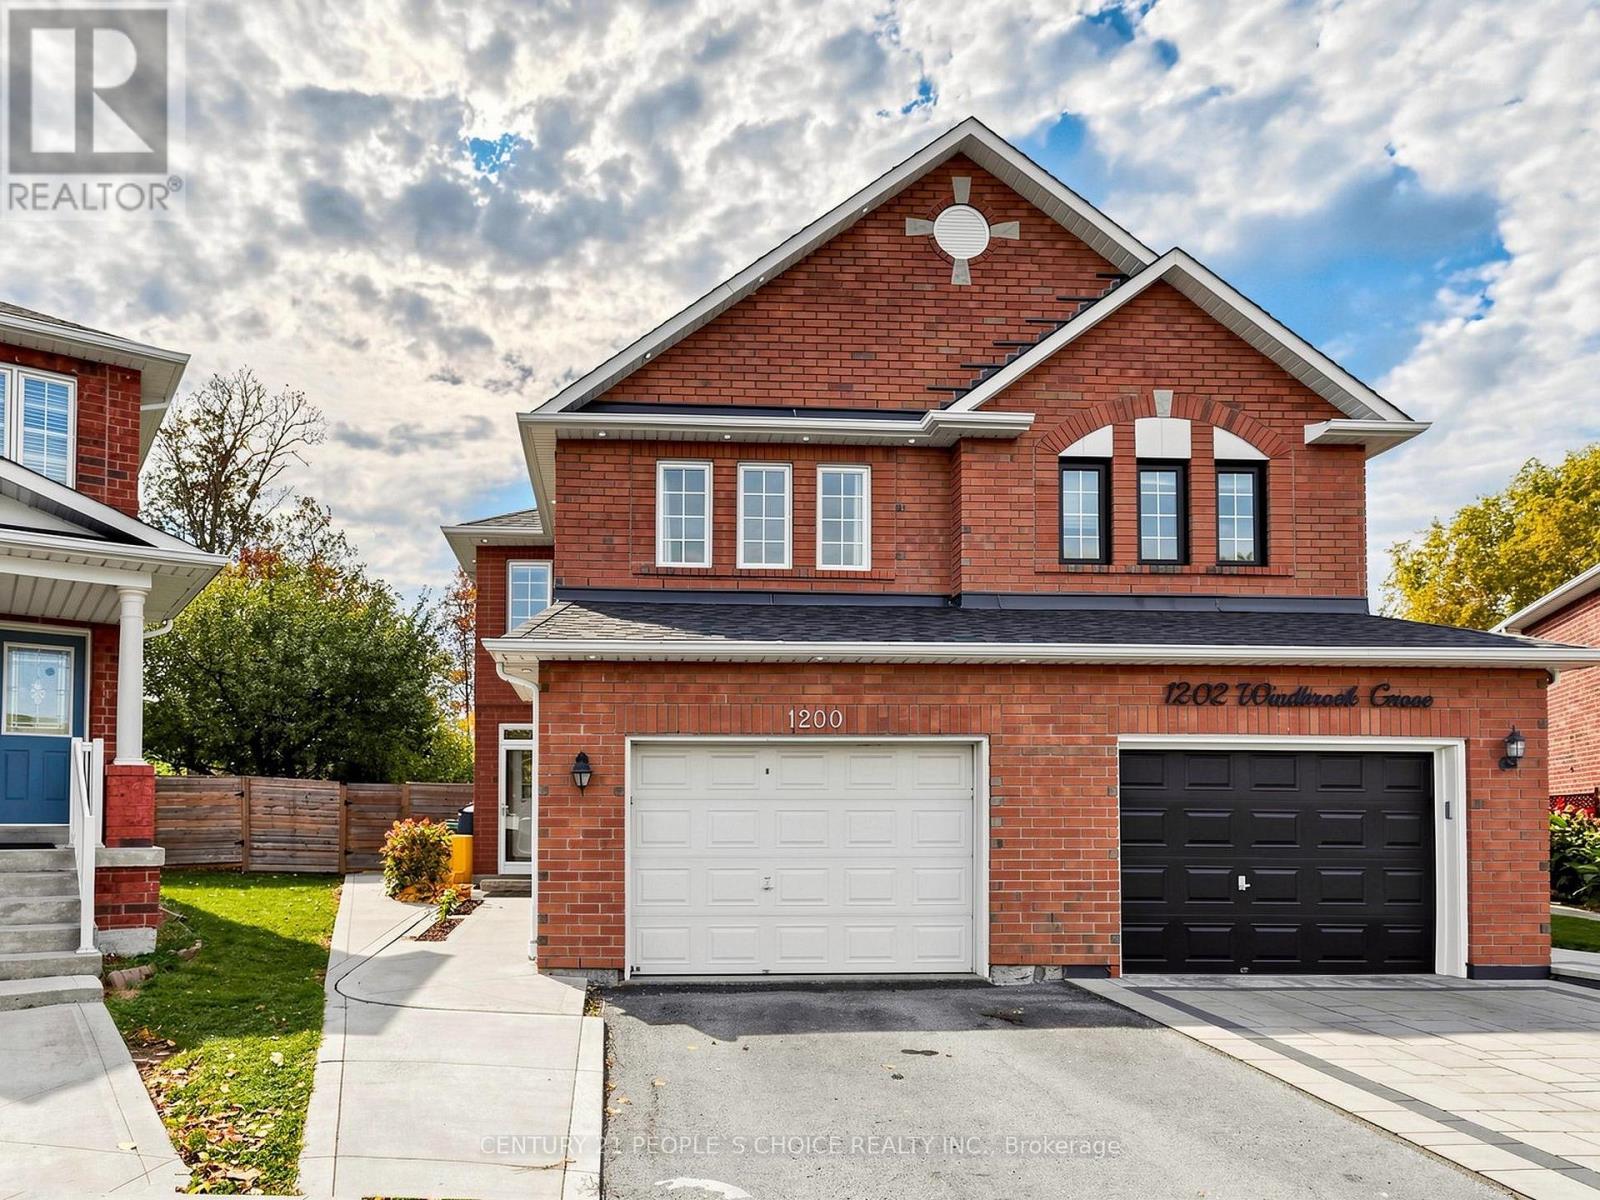
1200 Windbrook Grove
Mississauga, Ontario
Location, Location, Location! Welcome to desirable Heartland, where convenience meets comfort. This beautifully updated 4-bedroom, 4-washroom semi-detached home offers approximately 1,862 sq. ft. . Situated on a premium pie-shaped corner lot, approximately 158 feet deep, the property backs onto BraeBen Golf Course and features a large, private backyard-perfect for relaxing and entertaining. Inside, enjoy fresh paint, elegant chandeliers, updated washrooms, and a beautifully appointed kitchen with quartz countertops and stainless steel appliances. Updates include the kitchen, laminate flooring and stairs (2020), roof (2018), attic insulation (2022), and stove and range hood (2024), Furnace AC/Furnace 2023. The finished basement provides additional living space , complemented by ample storage throughout the home. An owned heat pump, owned tankless water heater, and concrete surrounding the home add practicality and value. Ideally located steps from shopping, restaurants and golf, and close to schools, public transit and Heartland Town Centre, with easy access to Highways 401 and 403. An exceptional opportunity for families, multi-generational households or investors in one of Mississauga's most sought-after communities! (id:67892)
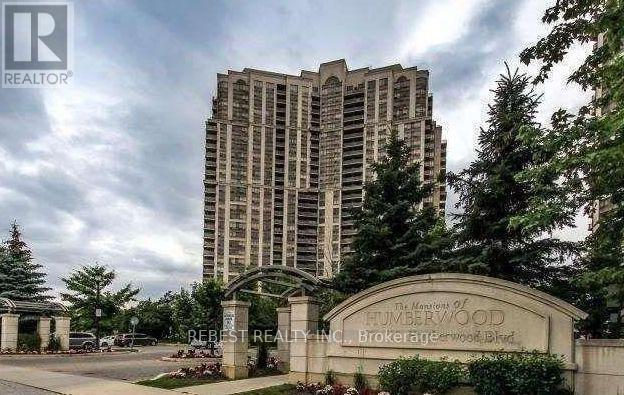
1201 - 710 Humberwood Boulevard
Toronto, Ontario
Welcome to a large 1 Bedroom unit in "The Mansions Of Humberwood". Resort Style Living In This Beautiful Building! Minutes To Hwys 427/27/401/409/407, Airport, Humber College, Woodbine Mall/Casino/Racetrack, TTC & More. Close To Parks With Plenty Of Trails. So Many Amenities 24Hr Concierge, Indoor Pool, Outdoor Tennis, Bbq Area, Gym, Party Rooms, Pool Tables, Rec. Rm & More! No Carpet! Large Balcony With Amazing View of the City and Green Belt!!! (id:67892)
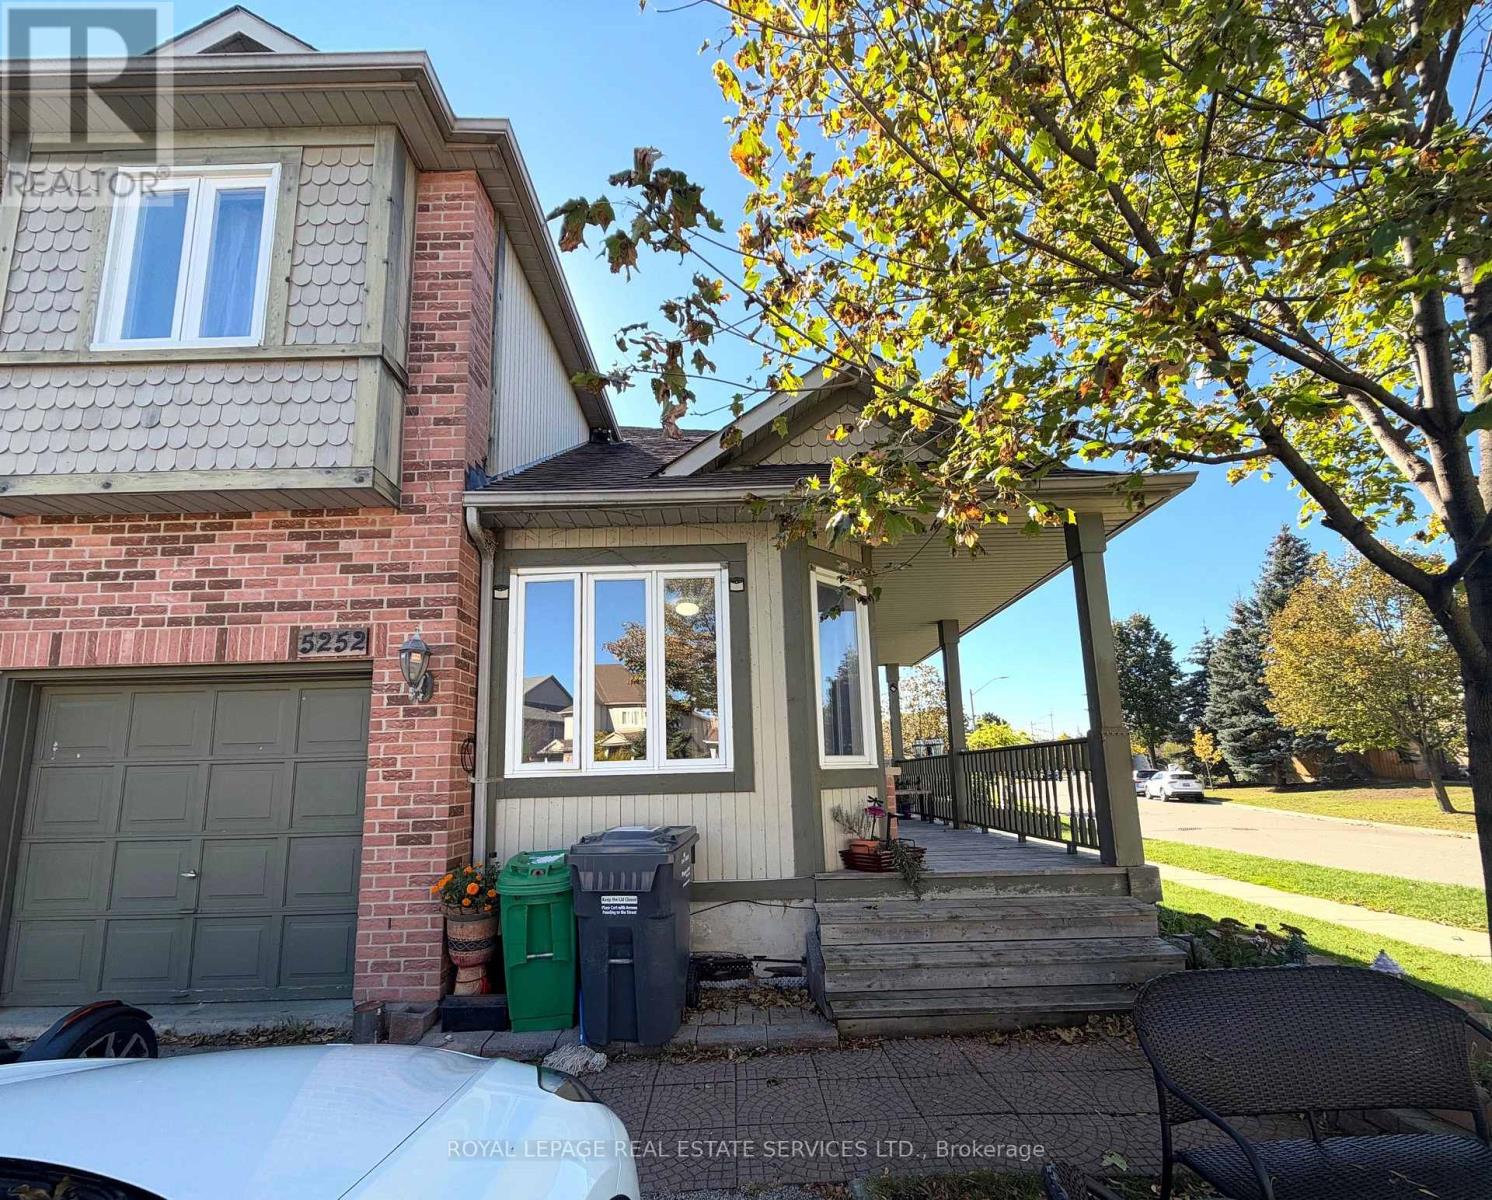
Lower - 5252 Bushelgrove Circle
Mississauga, Ontario
Live in One of Central Erin Mills the Most Prestigious Neighborhoods! Premium corner-lot semi-detached home featuring a basement apartment with a spacious primary bedroom on the main floor and a convenient 2-piece powder room shared with the upper-level residence. The large living and dining areas offer comfortable living spaces, enhanced by south-facing windows that fill the home with abundant natural light with private laundry. Shared entrance with the upper-level residents only. Tenant pays 30% of the utilities. One driveway parking space near the entrance stairs. This house in a quiet, family-friendly neighborhood within the highly sought-after John Fraser Secondary School and St. Aloysius Gonzaga Secondary School districts. Steps to Erin Mills Town Centre and the Erin Meadows Community Centre, with easy access to shopping, public transit, and Highway 403. A fantastic opportunity to enjoy comfortable living in a prime Central Erin Mills location! (id:67892)
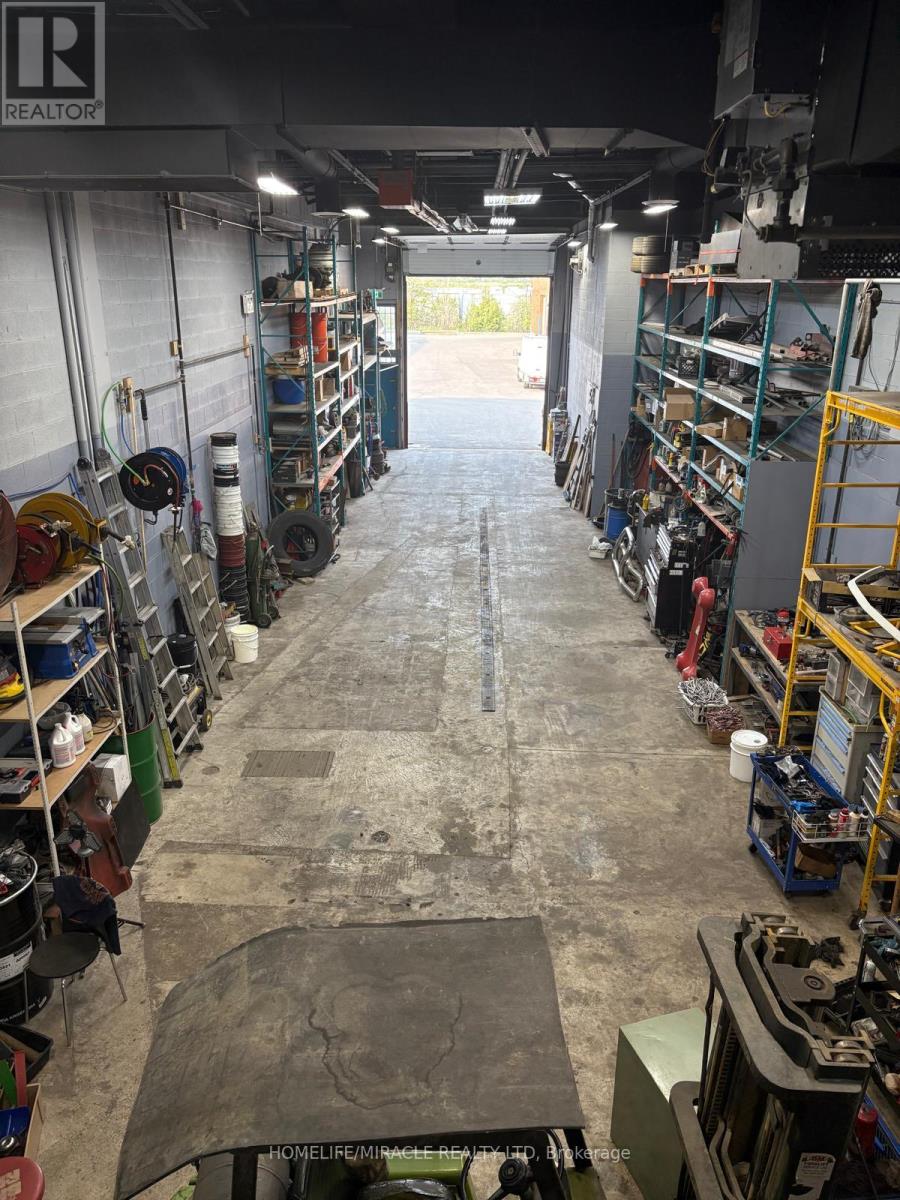
14 - 5775 Atlantic Drive N
Mississauga, Ontario
Industrial unit with Coveted E3 Zoning in a top location in Mississauga. 18 Clear Height. Can Accommodate 53' Trailers. Very well appointed & maintained. Office on ground floor & mezzanine for extra space. Unit comes equipped with 2 washrooms, heating, air conditioning, thermal roll up door, oil separator and trench. Scarcely available unit allows Truck and Trailer repair (MTO approved, as per Seller). Excellent visibility and location minutes from Dixie & 401 providing easy access to the 401, airport & public transit. (id:67892)
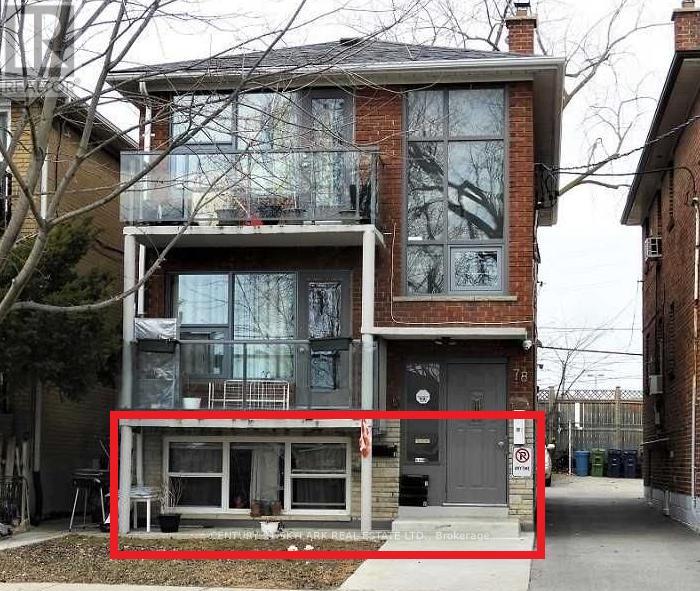
Lower - 78 Cavell Avenue
Toronto, Ontario
One Parking and a walk to Mimico GO, 15 mins drive to Downtown Toronto. 2 Bedroom with Living and a Washroom. Live in the sought-after Mimico lifestyle. Close to Lakeshore, San Remo Bakery, 24-hour transit, and quick access to the Airport through Hwy 427. (id:67892)
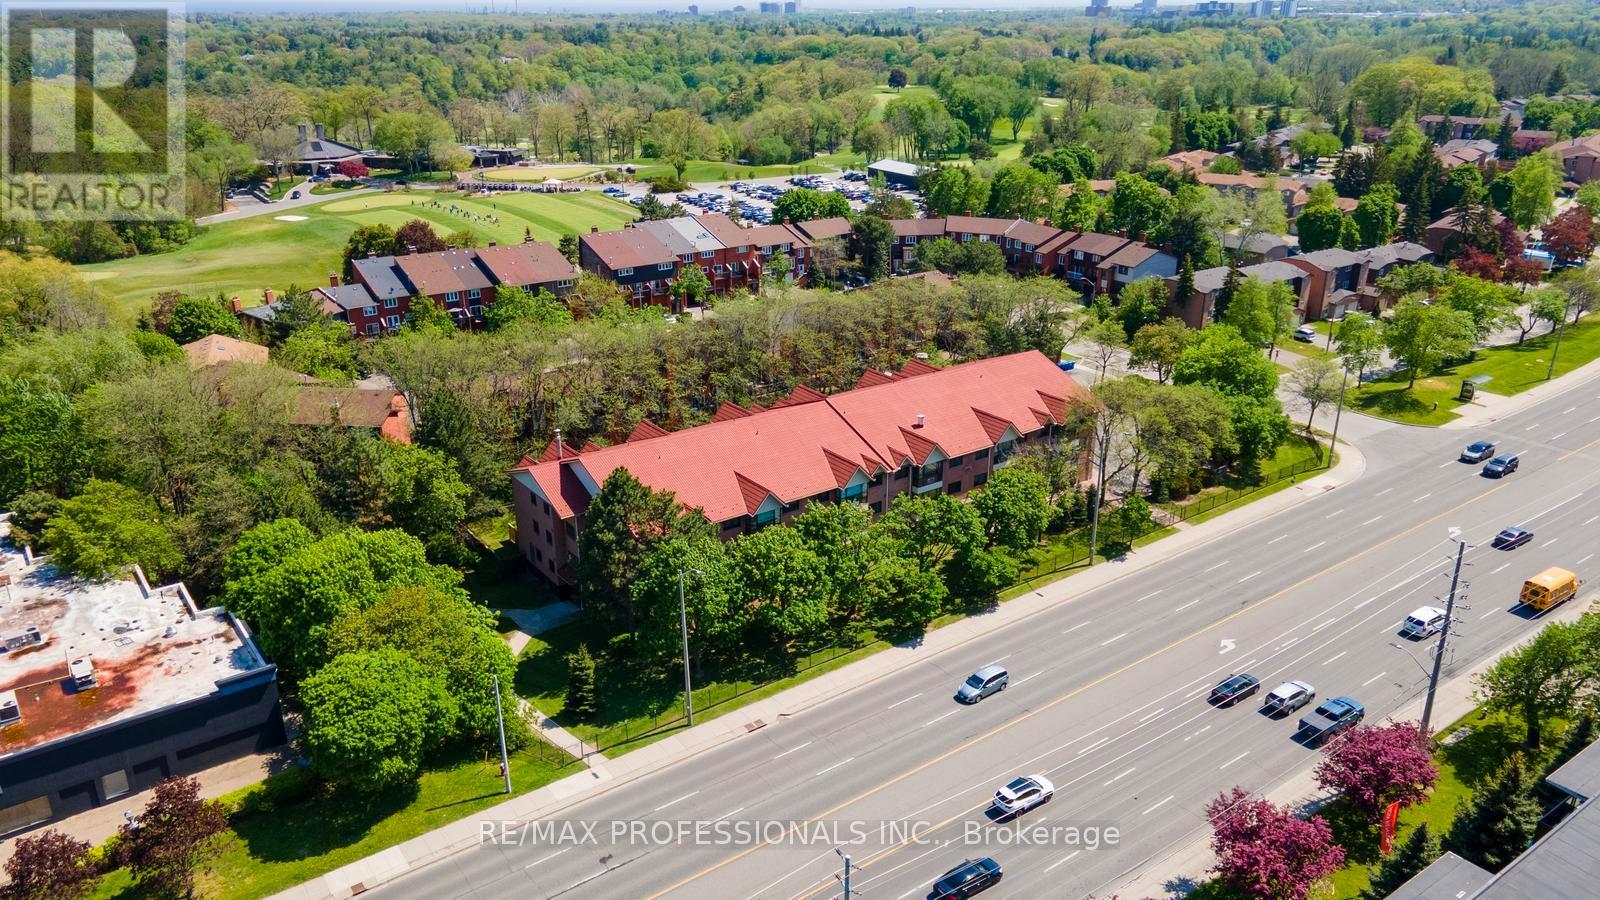
313 - 1275 Cornerbrook Place
Mississauga, Ontario
Welcome to this beautifully maintained top-floor corner unit at 1275 Cornerbrook Place offering approximately 1,000 sq. ft. of bright and functional living space in an intimate boutique-style building with fewer than 40 units. This spacious 2-bedroom, 2full bathroom condo features a highly desirable split-bedroom layout, offering excellent privacy and separation between bedrooms. Unlike many modern condo layouts, this home offers distinct and spacious principal rooms. The kitchen and dining area are set apart from the living room, creating a more traditional and functional layout ideal for everyday living and entertaining. The large dining area comfortably accommodates a full-sized dining table, while the spacious living room provides plenty of room to relax and unwind. Hardwood flooring runs throughout the unit, and the kitchen is equipped with stainless steel appliances and a large peninsula for easy meal prep. The well-sized second bedroom features a double closet and a large south-facing window that fills the room with natural light. The oversized primary retreat spans the length of the condo and also features large south-facing windows, creating a bright and airy retreat. A walk-through double closet leads into the spacious4-piece ensuite bathroom. This unit also includes parking and a locker for added convenience. Ideally located along Dundas with excellent transit access directly outside the building, offering a convenient one-bus ride to either Square One Shopping Centre or the subway. Enjoy walking distance to everyday amenities including grocery stores, shopping, cafés, bakeries, and essential services. Situated just moments from Erindale Park, the largest park in Mississauga, where scenic walking trails, ravines, and spectacular views of the Credit River create the perfect escape into nature. A rare opportunity to own a spacious condo in a quiet, well-maintained building in one of Mississauga's most convenient locations. (id:67892)
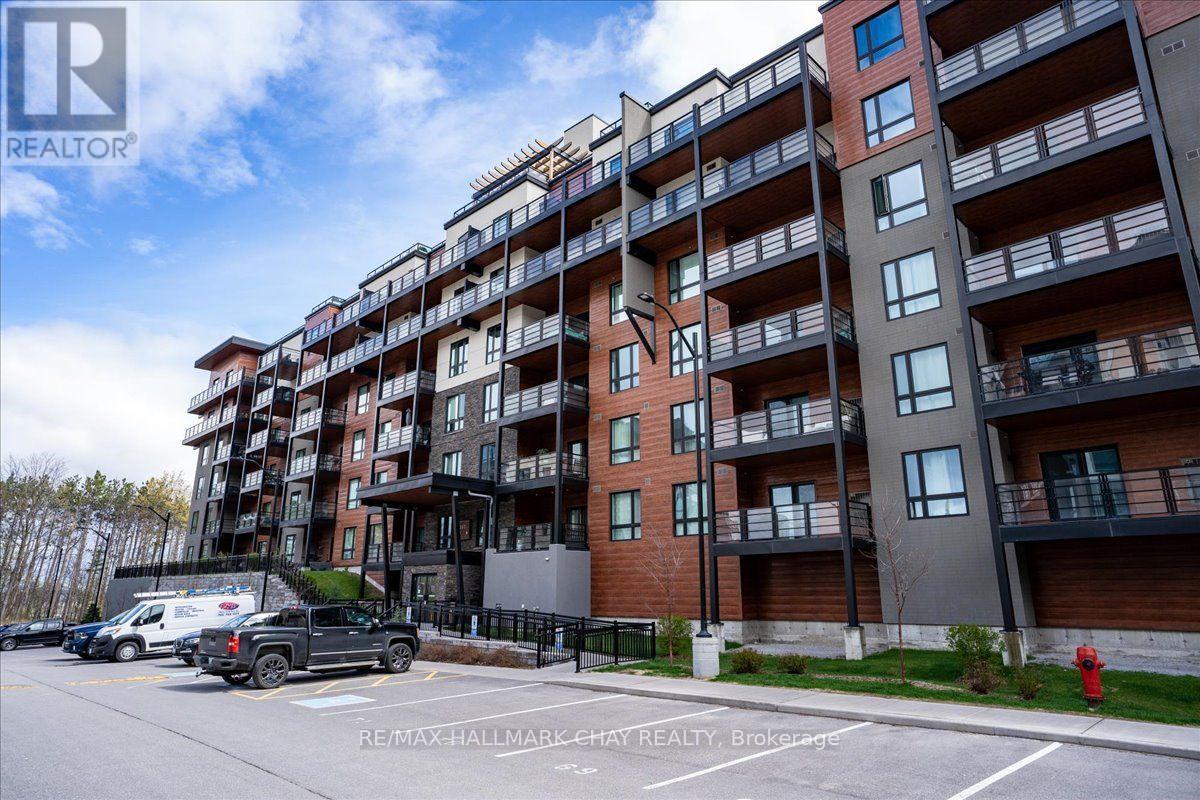
203 - 302 Essa Road
Barrie, Ontario
Welcome to The Gallery in Barrie, where comfort, convenience, and lifestyle come together. This beautifully appointed 2-bedroom, 2-bathroom suite offers 1,158 square feet of thoughtfully designed living space, plus a generous 14' x 7'8" private balcony-perfect for relaxing or entertaining.The spacious open-concept living area easily accommodates a comfortable living room, a separate dining space, and a well-designed kitchen featuring full-sized appliances, abundant cabinetry, and extensive countertop space for meal preparation.The oversized primary bedroom comfortably fits a king-sized bed and features a large walk-through closet leading to a private 4-piece ensuite. The desirable split-bedroom floor plan places the second bedroom on the opposite side of the suite, providing added privacy for family members or guests. A second full 4-piece bathroom, in-suite laundry, and multiple storage closets complete this functional and inviting home.Step outside to your expansive private balcony, where barbecues are permitted. With plenty of room for outdoor furniture and décor, it's the perfect place to enjoy your morning coffee, unwind after a long day, or entertain friends and family.This suite includes one underground parking space and a private storage locker. Residents enjoy a pet-friendly building with visitor parking, dual elevators, and professionally maintained grounds for worry-free living.As a resident of The Gallery, you'll also enjoy exclusive access to the spectacular 11,000-square-foot rooftop terrace, offering panoramic views of Kempenfelt Bay and an exceptional outdoor space to relax, socialize, and take in the scenery.Ideally located in the heart of Barrie, you'll be just minutes from shopping, restaurants, recreation facilities, scenic walking trails, the waterfront, and the beautiful beaches of Kempenfelt Bay. With Highway 400 only one minute away, commuting couldn't be more convenient. (id:67892)
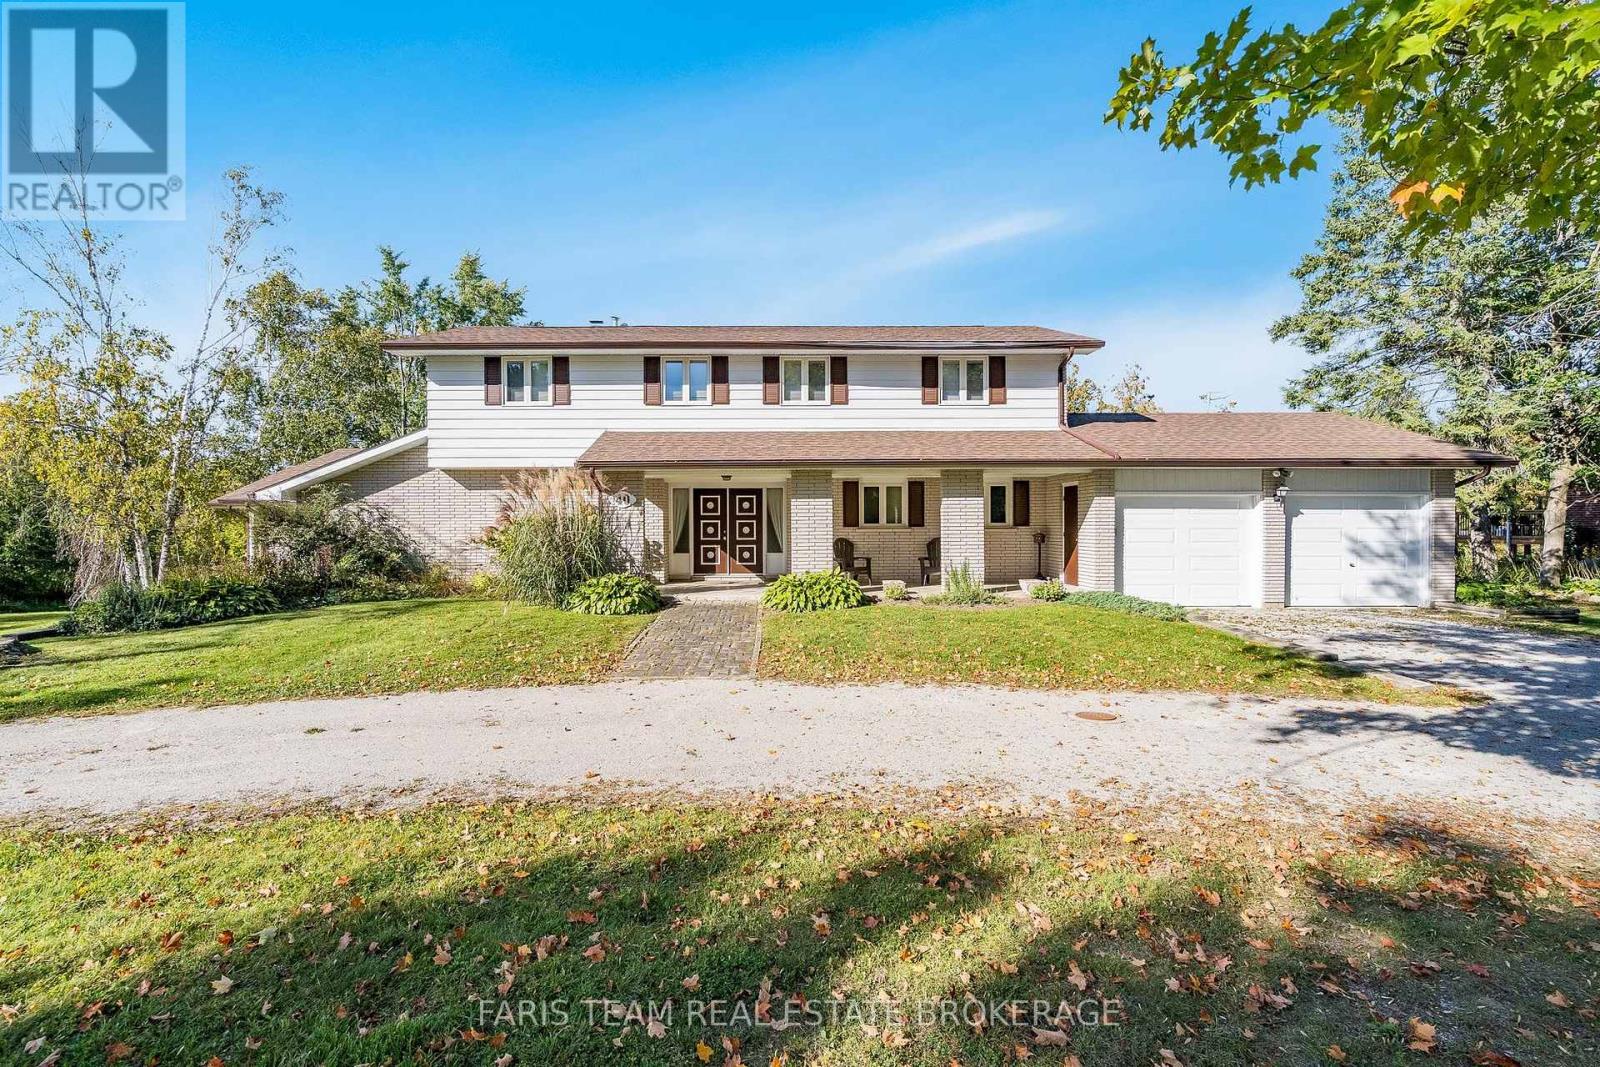
40 Stunden Lane
Barrie, Ontario
Top 5 Reasons You Will Love This Home: 1) Nestled on just over 2.1-acres of picturesque land, this truly unique property offers an incredible sense of privacy surrounded by mature trees and lush greenery, with the tranquil waters of Lovers Creek winding through the backyard, creating a peaceful natural retreat right within the city of Barrie 2) Discover exceptional versatility with an attached one bedroom apartment featuring its own comfortable living space and dedicated laundry facilities, providing established rental income and an excellent opportunity for investors, extended family, or multi-generational living arrangements 3) Custom-built with a distinctive multi-level design, this character-filled home showcases unique architectural details and thoughtfully arranged living spaces, delivering an inviting atmosphere with plenty of room for everyday comfort, entertaining, and creating lasting family memories 4) Experience the perfect balance of country-inspired tranquility and city convenience, where the privacy and natural beauty of an expansive acreage property meet easy access to Barrie's shopping, restaurants, schools, commuter routes, and everyday amenities 5) Cherished by the same family since its construction in 1971, this remarkable property presents a rare opportunity to own a truly special piece of Barrie, combining decades of history, distinctive character, and an extraordinary natural setting with endless possibilities for its next chapter. 3,294 above grade sq.ft. plus a finished basement. (id:67892)
62 Flan Boulevard
Barrie, Ontario
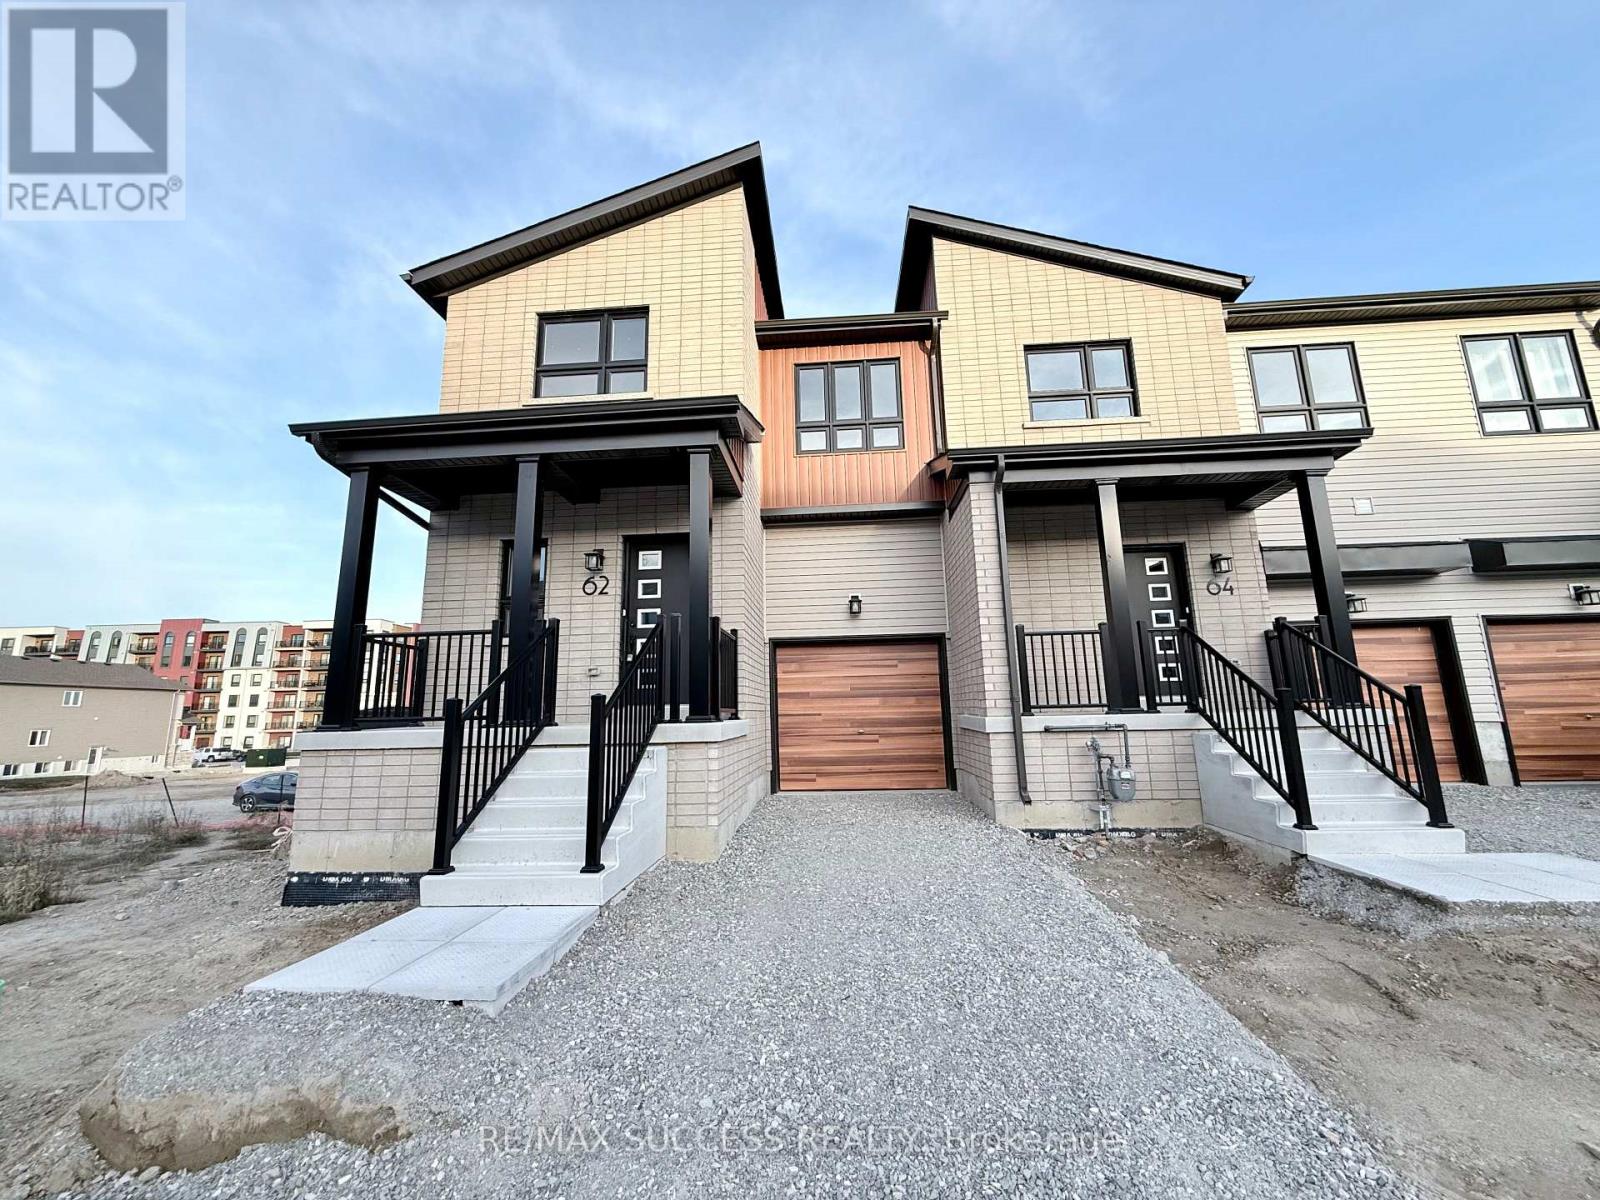
Welcome to 62 Flan Boulevard! Be the first to live in this brand-new, never-lived-in home offering a spacious and thoughtfully designed layout. This bright and sun-filled home features 4 spacious bedrooms and 3 washrooms, an open-concept main floor, and a functional living and dining area perfect for everyday living and entertaining. Enjoy the added privacy and space of a fully detached home, along with convenient parking and modern finishes throughout. Ideally located within walking distance to Barrie South GO Station, Metro, Tim Hortons, shopping, restaurants, and everyday amenities. With quick access to Highway 400, this home is perfect for commuters and families alike. Available for immediate occupancy. (id:67892)
12 Island Green Lane
Markham, Ontario
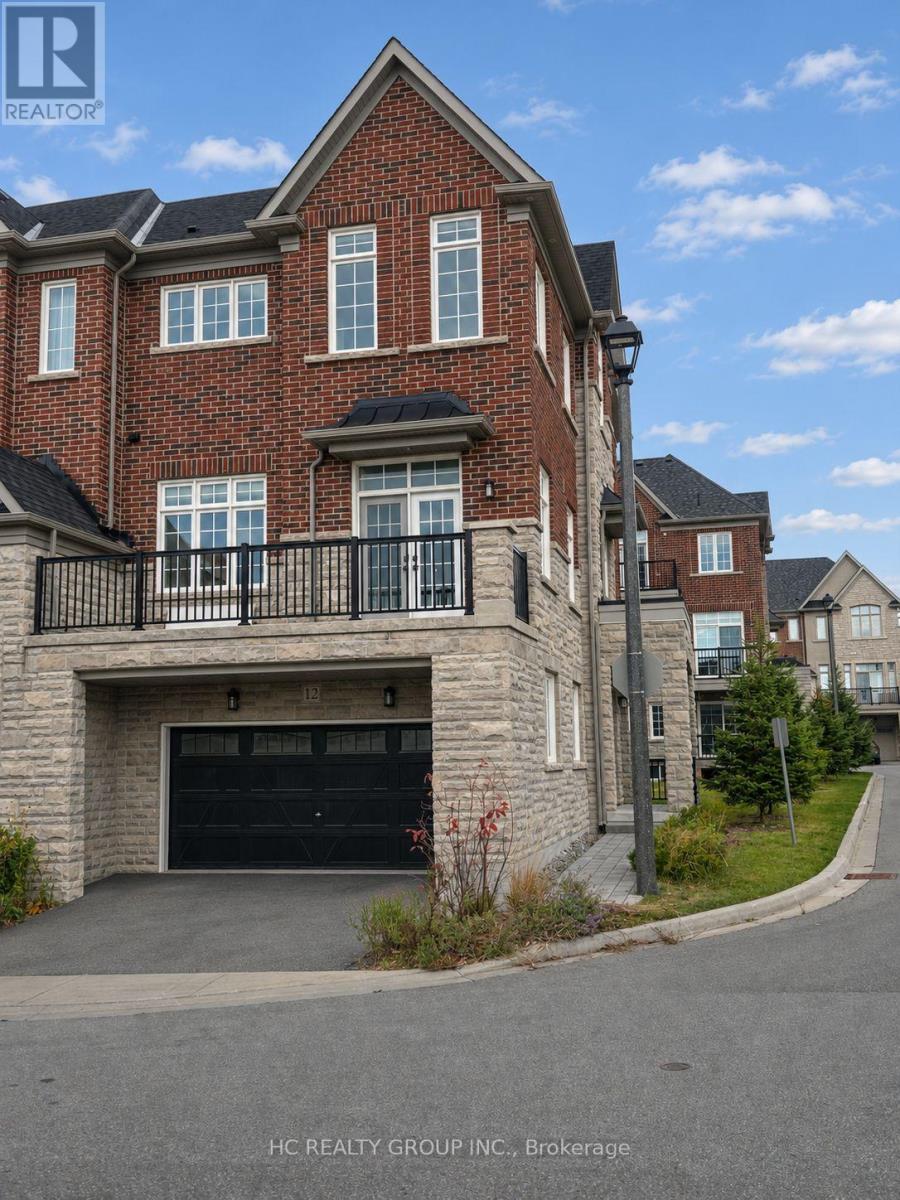
Stunning Kylemore-Built Luxury End-Unit Townhouse In The Prestigious Angus Glen Community! Bright And Spacious 2nd & 3rd Floor Living Space Offering Approx. 1,800+ Sq. Ft., Featuring 3 Bedrooms And 3 Washrooms. Beautiful Open-Concept Layout With Abundant Natural Light, Large Windows, Modern Kitchen, Spacious Living And Dining Areas, And A Private Balcony With Beautiful Park Views. One Outdoor Parking Space Included. EV Charger Available. **Lease Includes 2nd And 3rd Floors Only. Basement And Garage Are Excluded.** Prime Location Near 16th Ave & Kennedy Rd, Steps From Parks And Close To Angus Glen Community Centre & Library, Angus Glen Golf Club, Shopping, Restaurants, Markville Mall And Unionville GO Station. Easy Access To Hwy 404/407. A Wonderful Opportunity To Enjoy Luxury Living In One Of Markham's Most Desirable Communities! (id:67892)
Unit 2 - 22 Deer Pass Road
East Gwillimbury, Ontario
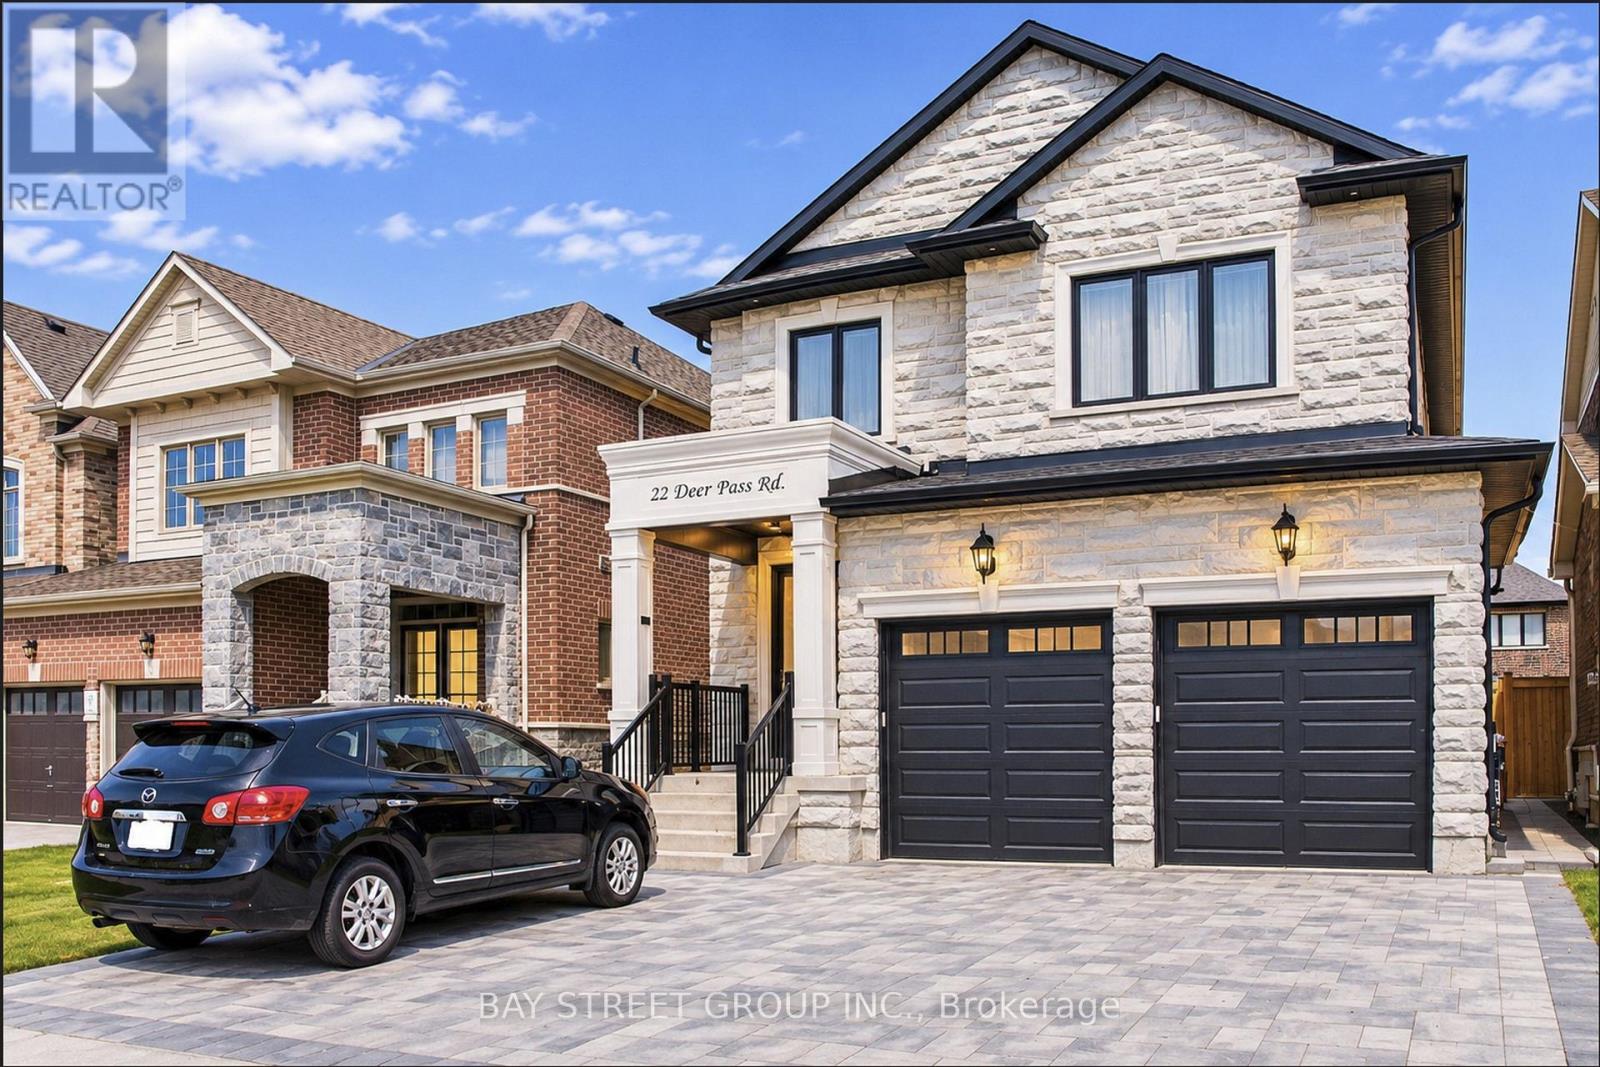
2-Year-New Custom Build Home Legal Basement Apartment in Sharon Village - Approx. 1,000 sq. ft. with a separate side entrance, featuring 2 bedrooms, a 3-piece bathroom shared between the 2 bedroom, plus an additional powder room, and separate laundry room. Modern kitchen with granite countertops, high-grade cabinetry, and brand-name stainless-steel appliances. Bright and comfortable living area with dimmable pot lights and top-quality subfloor. A cozy, stylish, and luxurious living space in a great location, within walking distance to schools and the community center, and only minutes to Highway 404, GO Train, Upper Canada Mall, Home Depot, and Walmart. Front parking available on an interlock driveway. Tenant pays 1/3 of utilities. (id:67892)
41 Ness Drive
Richmond Hill, Ontario
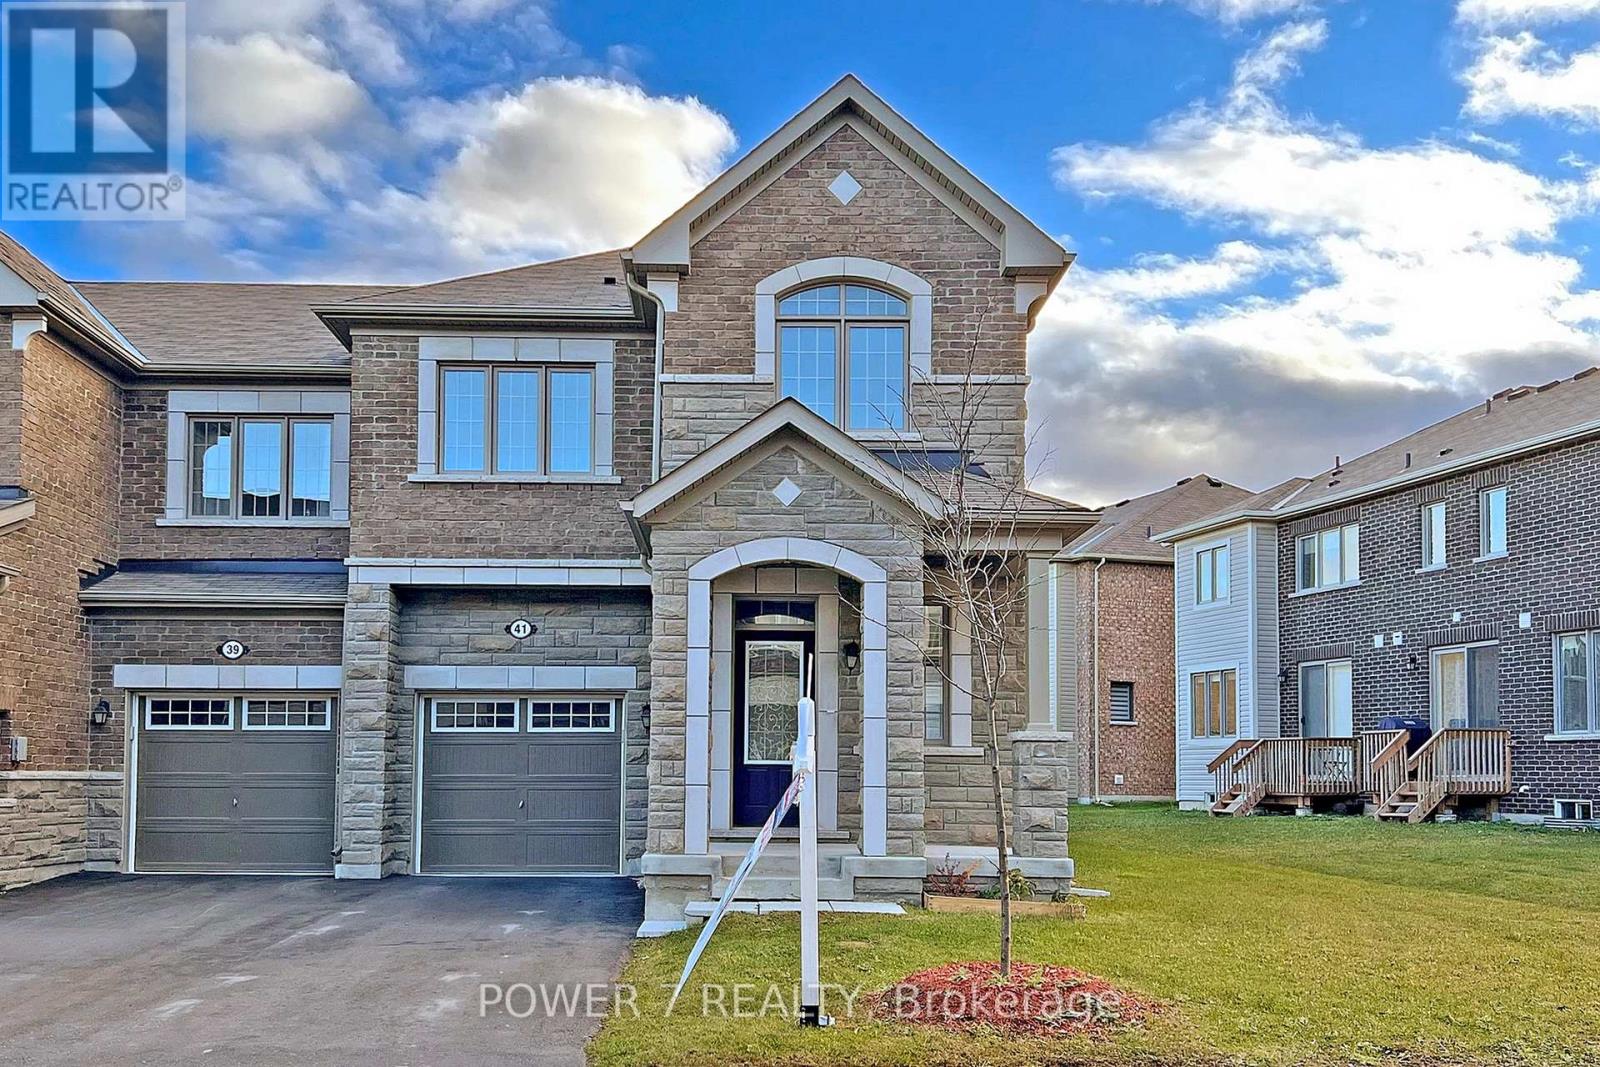
Welcome to 41 Ness Drive, a beautifully maintained end-unit townhouse situated on a premium 41-foot frontage lot in one of Richmond Hill's newer and most desirable communities. Approximately six years new, this bright north-south facing home offers exceptional privacy, abundant natural light, and a highly functional family-friendly layout. Featuring premium hardwood flooring throughout, elegant oak stairs, and a modern open-concept design, the main floor is ideal for both everyday living and entertaining. The contemporary kitchen includes a large breakfast island, granite countertops, ample cabinetry, and an open view toward the family room and private backyard. The spacious family room overlooks the backyard, creating a comfortable setting for family gatherings. Upstairs, the primary bedroom offers a walk-in closet and an upgraded ensuite with an enlarged glass shower. Convenient second-floor laundry adds practicality to daily life. Direct garage access provides added comfort and convenience, especially during the winter months. Ideally located in a newer, well-established neighbourhood where everything is close by. Walk to Richmond Green Sports Centre and Park, offering extensive recreational amenities including sports fields, playgrounds, trails, a soccer dome, skating facilities, baseball diamonds, tennis courts, and community programs. Close to highly regarded Richmond Green Secondary School, public transit, shopping, Costco, restaurants, and everyday conveniences. Just minutes to Highway 404 for an easy commute across the GTA. (id:67892)