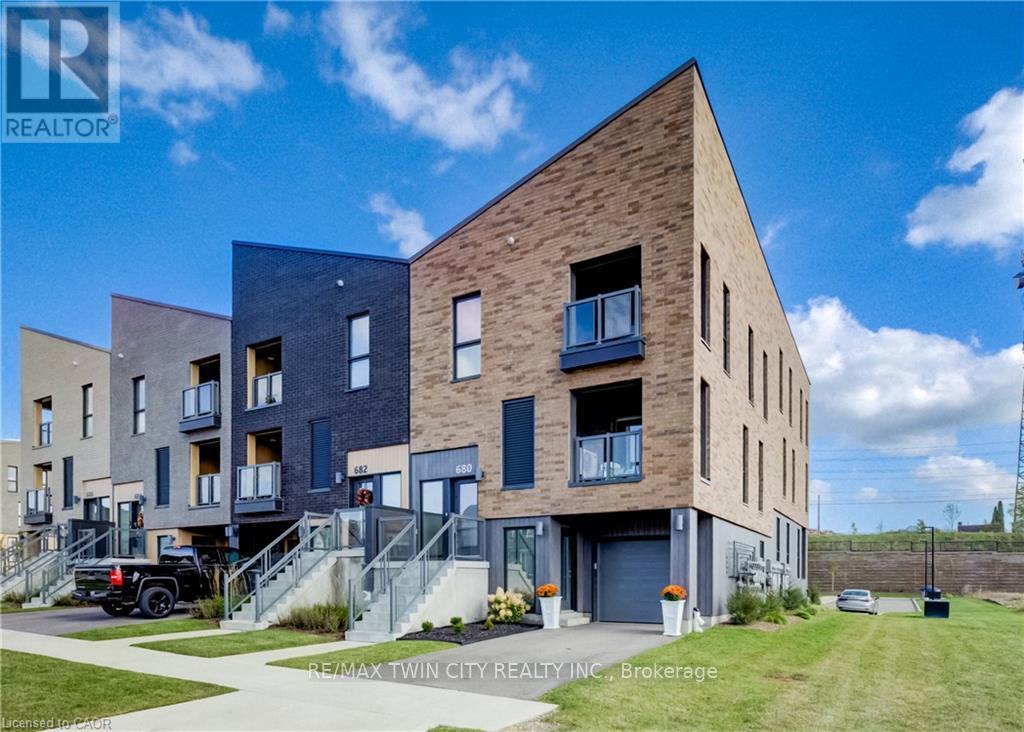
680 Benninger Drive
Kitchener, Ontario
Welcome to 680 Benninger Drive, a beautifully maintained, almost brand-new home that shows AAA, located in Kitchener's desirable Trussler West neighbourhood! Featuring approximately $20,000 in upgrades, 2 spacious bedrooms, 3 bathrooms, & a thoughtfully designed three-storey layout, this immaculate home offers the perfect blend of modern style, comfort, & functionality. Beautiful landscaping adds to the inviting curb appeal, while parking for 2 vehicles includes a single-car garage & private driveway. The main level features a spacious recreation room, perfect for a home office, family room, or additional living space, with convenient access from both the front entrance & garage. The bright & airy second level showcases a stunning open-concept layout filled with natural light, ideal for everyday living & entertaining. The stylish eat-in kitchen features crisp white cabinetry, subway tile backsplash, stainless steel appliances, & a centre island with breakfast bar seating. Enjoy access to the enclosed covered balcony, perfect for relaxing, while a convenient 2-piece powder room completes this level. Upstairs offers two generously sized bedrooms, both with walk-in closets, a 4-piece bathroom, & a convenient laundry closet. The spacious primary retreat features its own private 3-piece ensuite & exclusive access to a second enclosed balcony, creating a peaceful space to enjoy your morning coffee. Ideally located minutes from Highway 7/8, this home is perfect for commuters & offers easy access to scenic trails, parks, schools, public transit, Sunrise Shopping Centre, shopping, & everyday amenities. Showing true pride of ownership & in exceptional, almost-new condition, this move-in-ready home shows AAA from top to bottom! Don't miss this fantastic opportunity to enjoy stylish, low-maintenance living in one of Kitchener's growing communities! (id:67892)
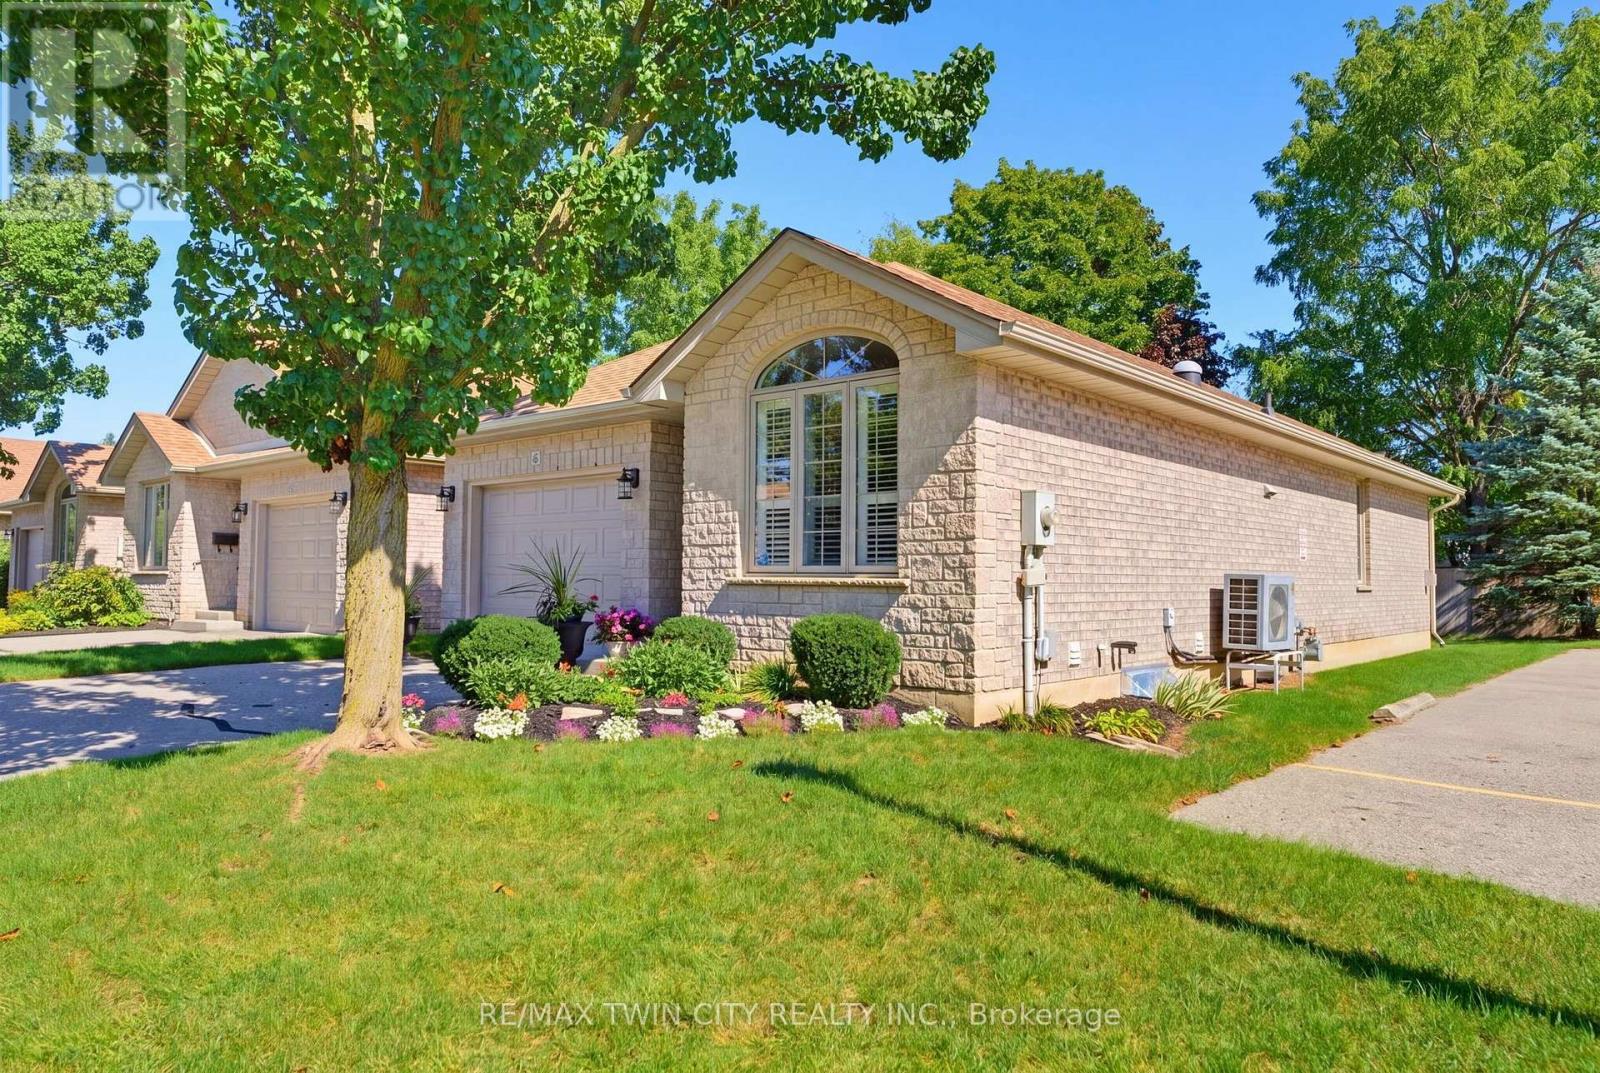
9 - 73 Morton Avenue W
Brantford, Ontario
Tucked away at the quiet end of a desirable Brantford condo community, this beautifully maintained all-brick detached bungalow offers privacy, convenience and easy, low-maintenance living. Positioned close to visitor parking, this is a peaceful spot to call home. As you approach, you'll immediately notice the beautiful gardens and welcoming curb appeal. Inside, this spacious 2+1 bedroom, 2 bathroom home offers convenient main-floor living with an open and inviting layout. Cathedral ceilings add character to the main living space, while a cozy gas fireplace creates a warm focal point. Sun tunnels in the kitchen and bathroom bring in natural light, and the bright kitchen offers plenty of counter space and thoughtful storage, including pull-out drawers inside the cupboards. The kitchen flows seamlessly into the dining and living areas, perfect for everyday living and entertaining. Two bedrooms, main-floor laundry and a beautifully retiled bathroom are conveniently located on this level. California shutters add a polished touch, while the living area opens onto the recently redone back deck, complete with an automatic awning and remote, perfect for enjoying some shade and privacy. The fully finished lower level offers additional living space with a generous third bedroom featuring a huge walk-in closet, spacious recreation area with a second gas fireplace, full bathroom and plenty of storage. A stairlift between levels provides added accessibility. With the condo corporation taking care of major exterior maintenance, including the roof, windows and doors, you can spend less time worrying about upkeep and more time enjoying your home. The garage door was also replaced in early 2026. Offering plenty of space, accessibility and a quiet location within the community, this detached bungalow condo is a wonderful option for anyone looking to simplify without sacrificing the privacy, comfort and feel of a detached home. (id:67892)
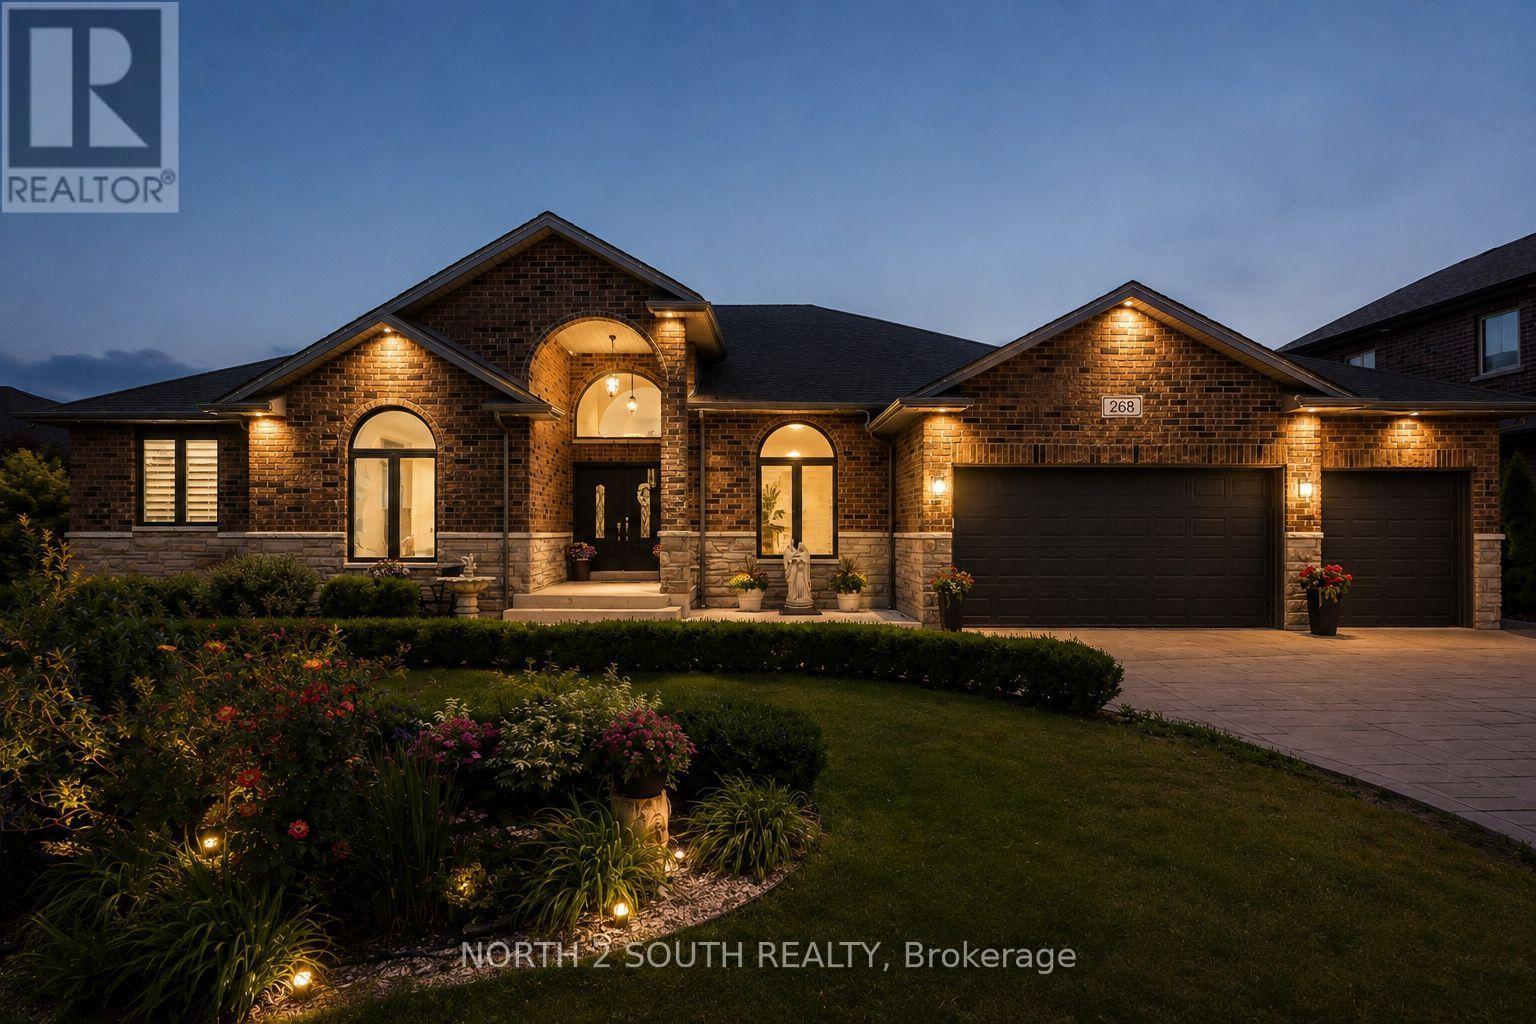
268 Carole Court
Essex, Ontario
Welcome to 268 Carole Court. A custom built 5-bedroom, 3.5-bath bungalow in the heart of Lakeshore! Built in 2016 and offering over 2,800 sq. ft. of finished living space, this beautifully maintained home delivers the perfect combination of modern design and family-friendly functionality. Featuring a spacious open-concept layout, generous bedrooms, quality finishes, and plenty of room for everyday living and entertaining. Situated on a quiet street, this home provides the space you've been looking for in one of Lakeshore's most desirable communities. Seller has the right to accept or decline any offer. (id:67892)
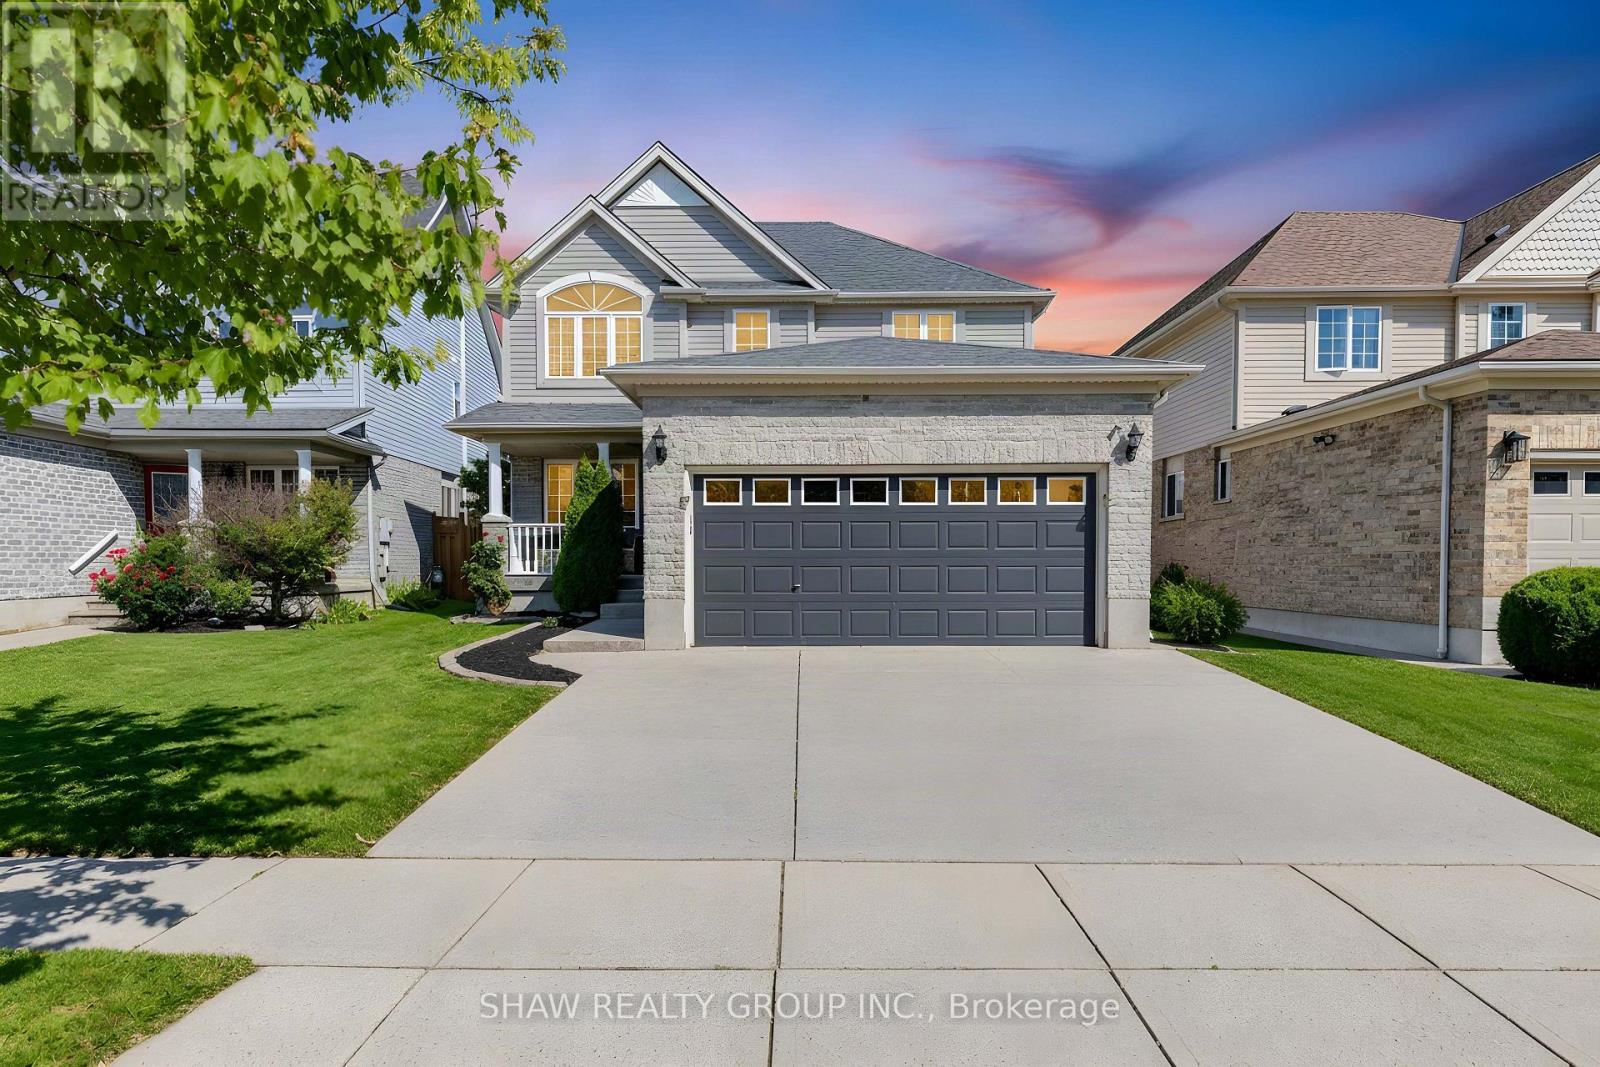
88 Decaro Crescent
Cambridge, Ontario
TOP 7 REASONS YOU'LL LOVE 88 DECARO CRESCENT 1. THE LOCATION. Set on a quiet crescent in family-friendly East Hespeler, you are close to schools, parks, trails, green space, and golf, with quick access to Highway 401 for an easy commute to Kitchener-Waterloo, Guelph, or the GTA. 2. CURB APPEAL AND PARKING. A brick and stone front with a covered porch, a double-wide driveway, and an attached double garage give you parking for four. 3. A MAIN FLOOR MADE FOR LIVING. Hardwood floors, a bright bay window, and elegant columns frame the living and dining rooms, while the family room offers a corner gas fireplace and an open flow to the kitchen, ideal for everyday life and entertaining. 4. THE KITCHEN. Plenty of cabinetry, a breakfast bar, stainless steel appliances, subway tile backsplash, and a double sink, with sliding doors that lead straight out to the deck. 5. ROOM FOR EVERYONE UPSTAIRS. Three generous bedrooms, including a primary retreat with an ensuite featuring a soaking tub and separate glass shower. A bedroom with a vaulted ceiling and arched window adds character, and a full main bath serves the rest of the family. 6. A FINISHED BASEMENT WITH A MODERN EDGE. Light flooring, pot lights, a second gas fireplace, a fourth bedroom, and a stylish 3-piece bath with a glass shower make this level perfect for guests, teens, or a home office. 7. YOUR BACKYARD ESCAPE. The fenced yard features a large multi-level deck, a covered gazebo for outdoor dining, a hot tub, a shed, and plenty of lawn for kids and pets. (Roof 2024) (id:67892)
38 - 10 Holborn Court
Kitchener, Ontario
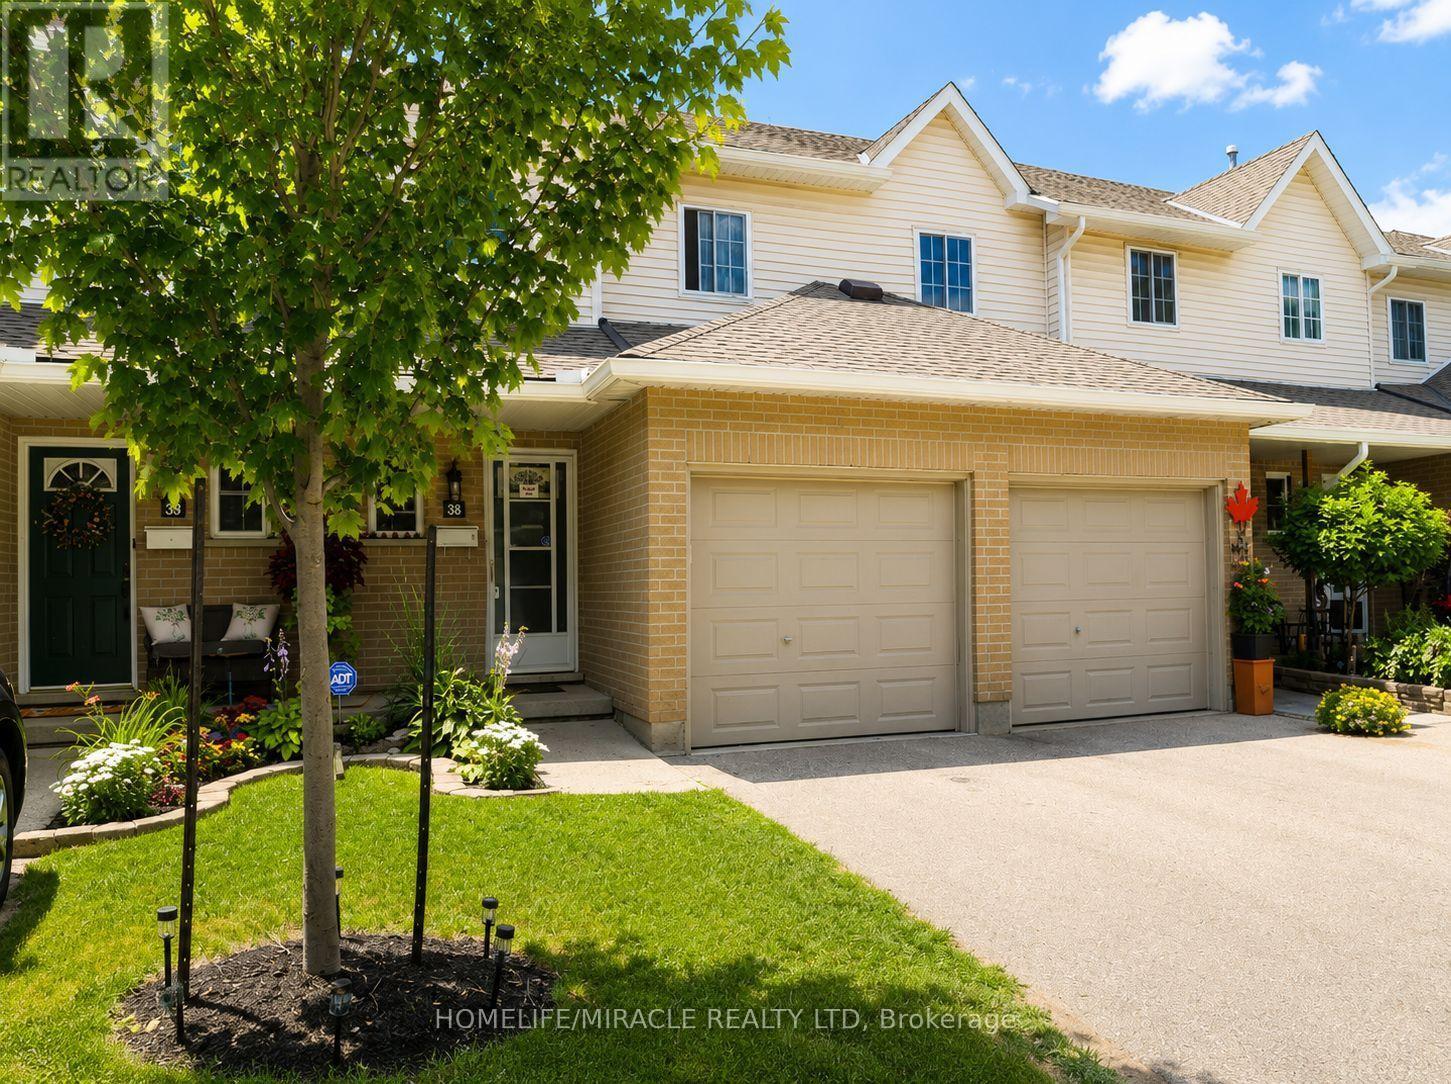
Welcome to this beautifully maintained 3-bedroom townhouse nestled in one of Kitchener's most family-friendly communities. Located on a quiet court, this home offers the perfect combination of comfort, convenience, and value for first-time buyers, young families, and downsizers alike. The bright and functional main floor features a spacious living room, a dedicated dining area, and a well-appointed kitchen with ample cabinetry and workspace, making everyday living and entertaining effortless. Upstairs, you'll find three generously sized bedrooms, including a spacious primary bedroom, along with a convenient main bathroom. The partially finished basement provides valuable additional living space, perfect for a recreation room, home office, gym, or children's play area, while still offering plenty of storage. An attached garage, private driveway, and private backyard surrounded by mature trees complete the home, creating a peaceful outdoor setting to relax or entertain. Situated in a well-managed condominium community, you'll enjoy being just minutes from shopping, restaurants, schools, parks, public transit, Zehrs, Canadian Tire, Starbucks, and quick access to Highways 7/8 and 401, making commuting throughout Waterloo Region a breeze. Whether you're looking for your first home or your next chapter, this is an exceptional opportunity to own an affordable, move-in-ready townhouse in a highly desirable location. (id:67892)
32 - 100 Highriver Trail
Welland, Ontario
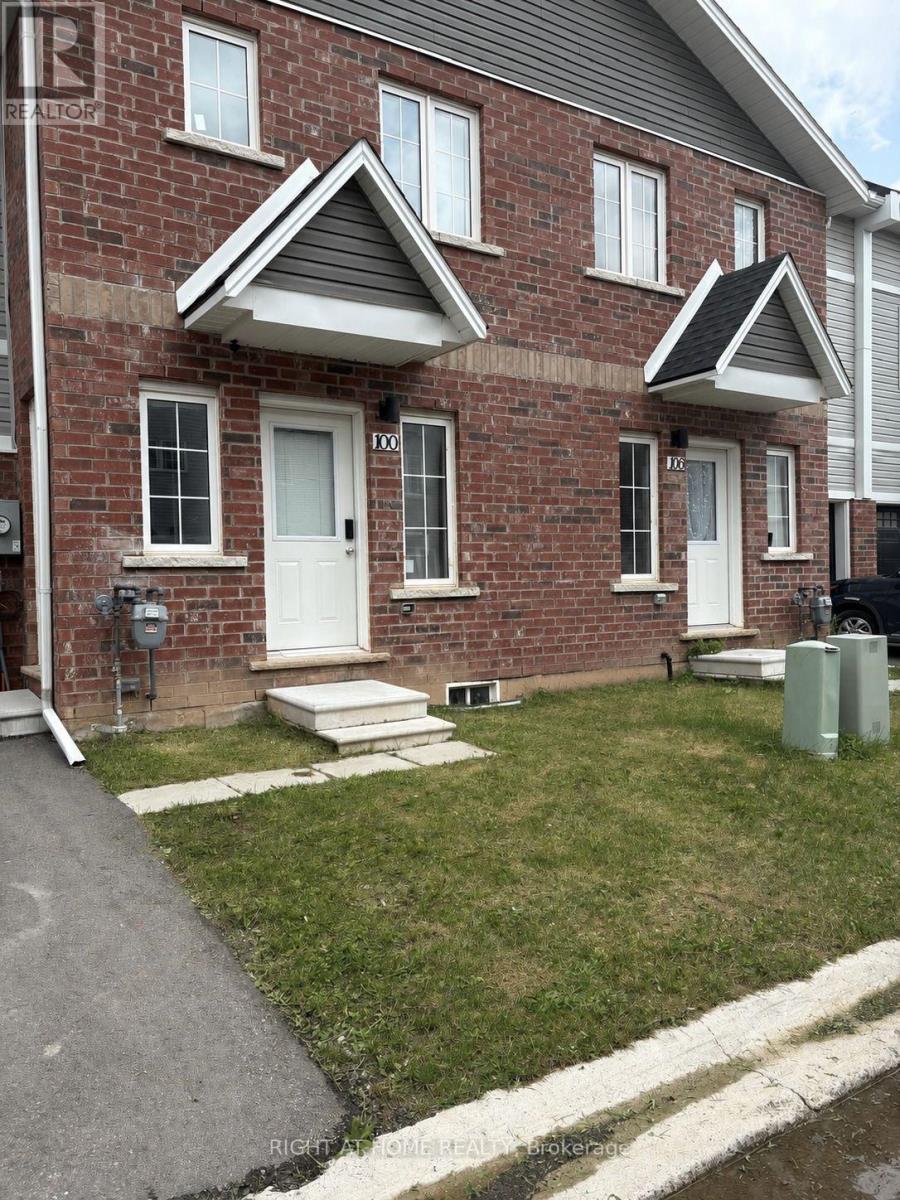
Welcome to 100 Highriver Trail - a beautifully maintained, modern 2-year-old townhouse located in the sought-after Welland High Garden community. Offering 3 spacious bedrooms and 2 bathrooms, this thoughtfully designed home perfectly combines style, comfort, and everyday convenience.The bright, open-concept main floor seamlessly connects the kitchen, dining, and living areas, creating an inviting space that's perfect for entertaining or spending quality time with family. The main-floor primary bedroom offers exceptional convenience with semi-ensuite access, while the main-floor laundry adds to the home's functional layout. Step outside from the living room into your private backyard - an ideal space for relaxing, gardening, or enjoying outdoor gatherings.Upstairs, you'll find two generously sized bedrooms and a well-appointed 4-piece bathroom, providing plenty of space for family members, guests, or a home office.**A highly motivated seller presents an excellent opportunity for first-time homebuyers and investors alike.** The property has also previously been listed on Airbnb, offering potential flexibility and an added opportunity for investors looking for rental income potential, subject to applicable municipal regulations and requirements.Ideally situated just moments from the scenic Welland River, this home offers easy access to picturesque walking trails, parks, shopping, restaurants, and public transit. Niagara College is only minutes away, while Brock University is a short drive, making this an excellent opportunity for families, professionals, first-time buyers, and investors.Don't miss the opportunity to own this modern, versatile home in a growing and desirable Welland community. Experience the perfect balance of comfort, convenience, and location at 100 Highriver Trail. (id:67892)
3662 Woodruff Crescent
Mississauga, Ontario
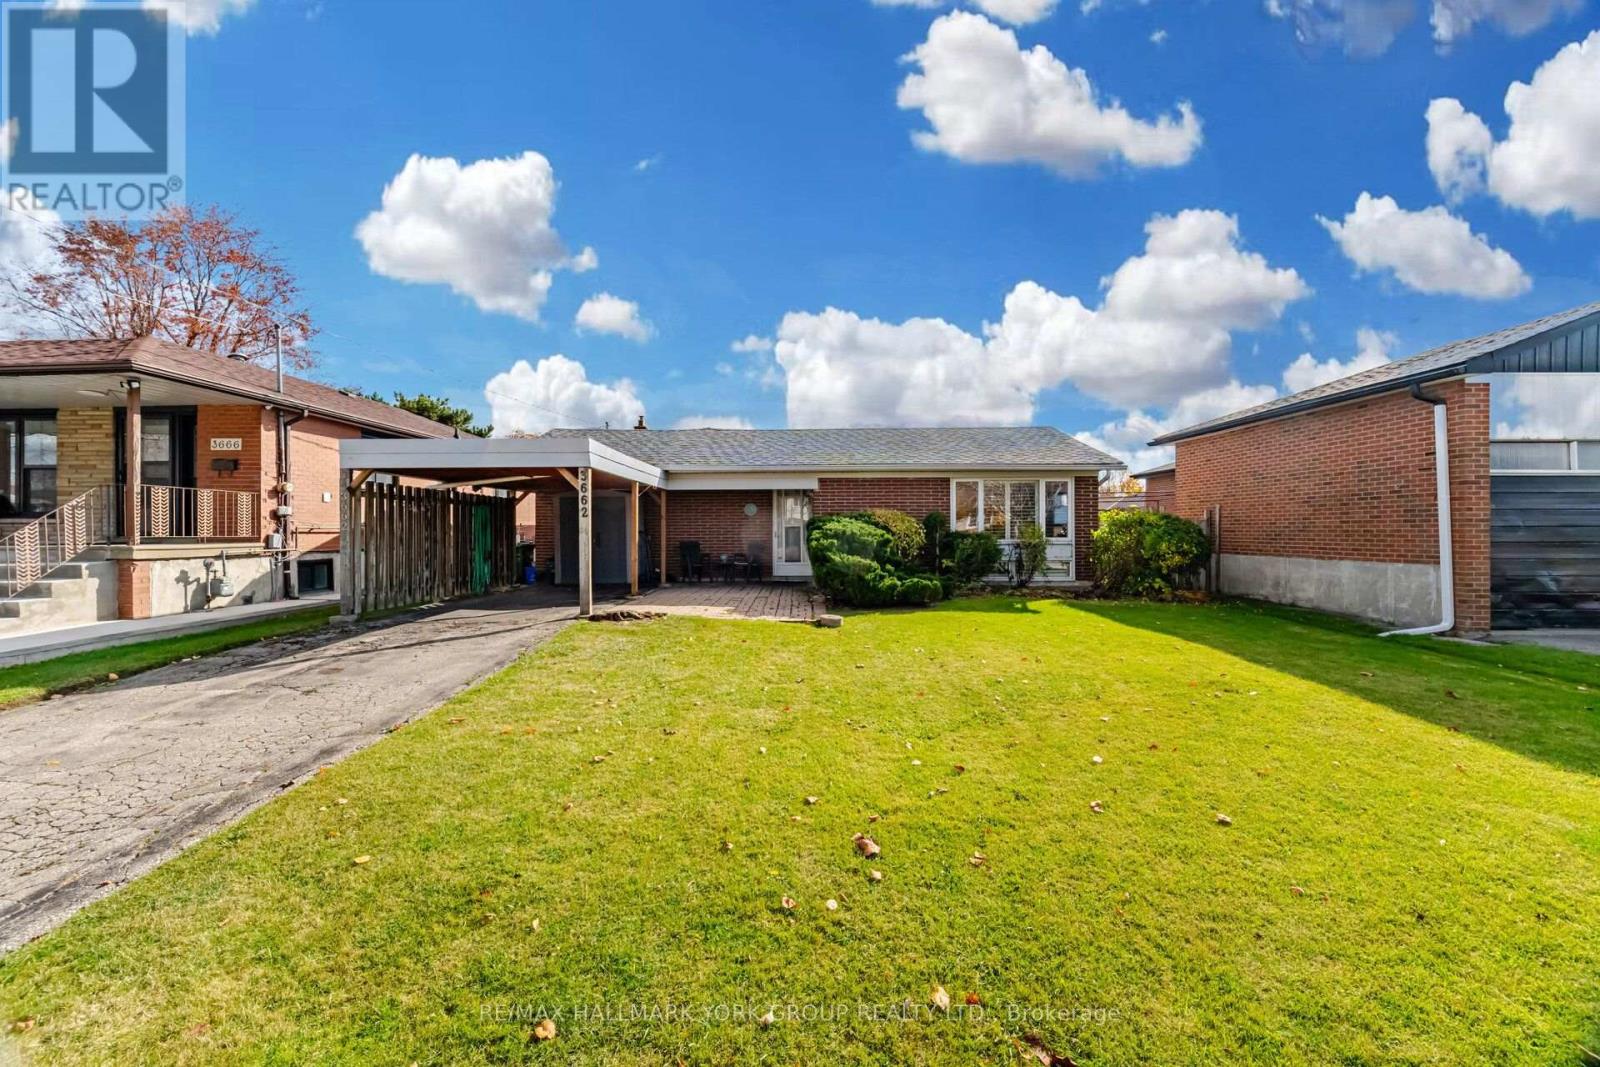
Excellent opportunity, large lot, long driveway, side entrance, finished basement, large well appointed rooms. Clean home, move-in ready, close to all amenities, min to Toronto Airport, Woodbine Mall, Woodbine Race Track, walk to groceries, plaza and Restaurants. (id:67892)
4568 Donegal Drive W
Mississauga, Ontario
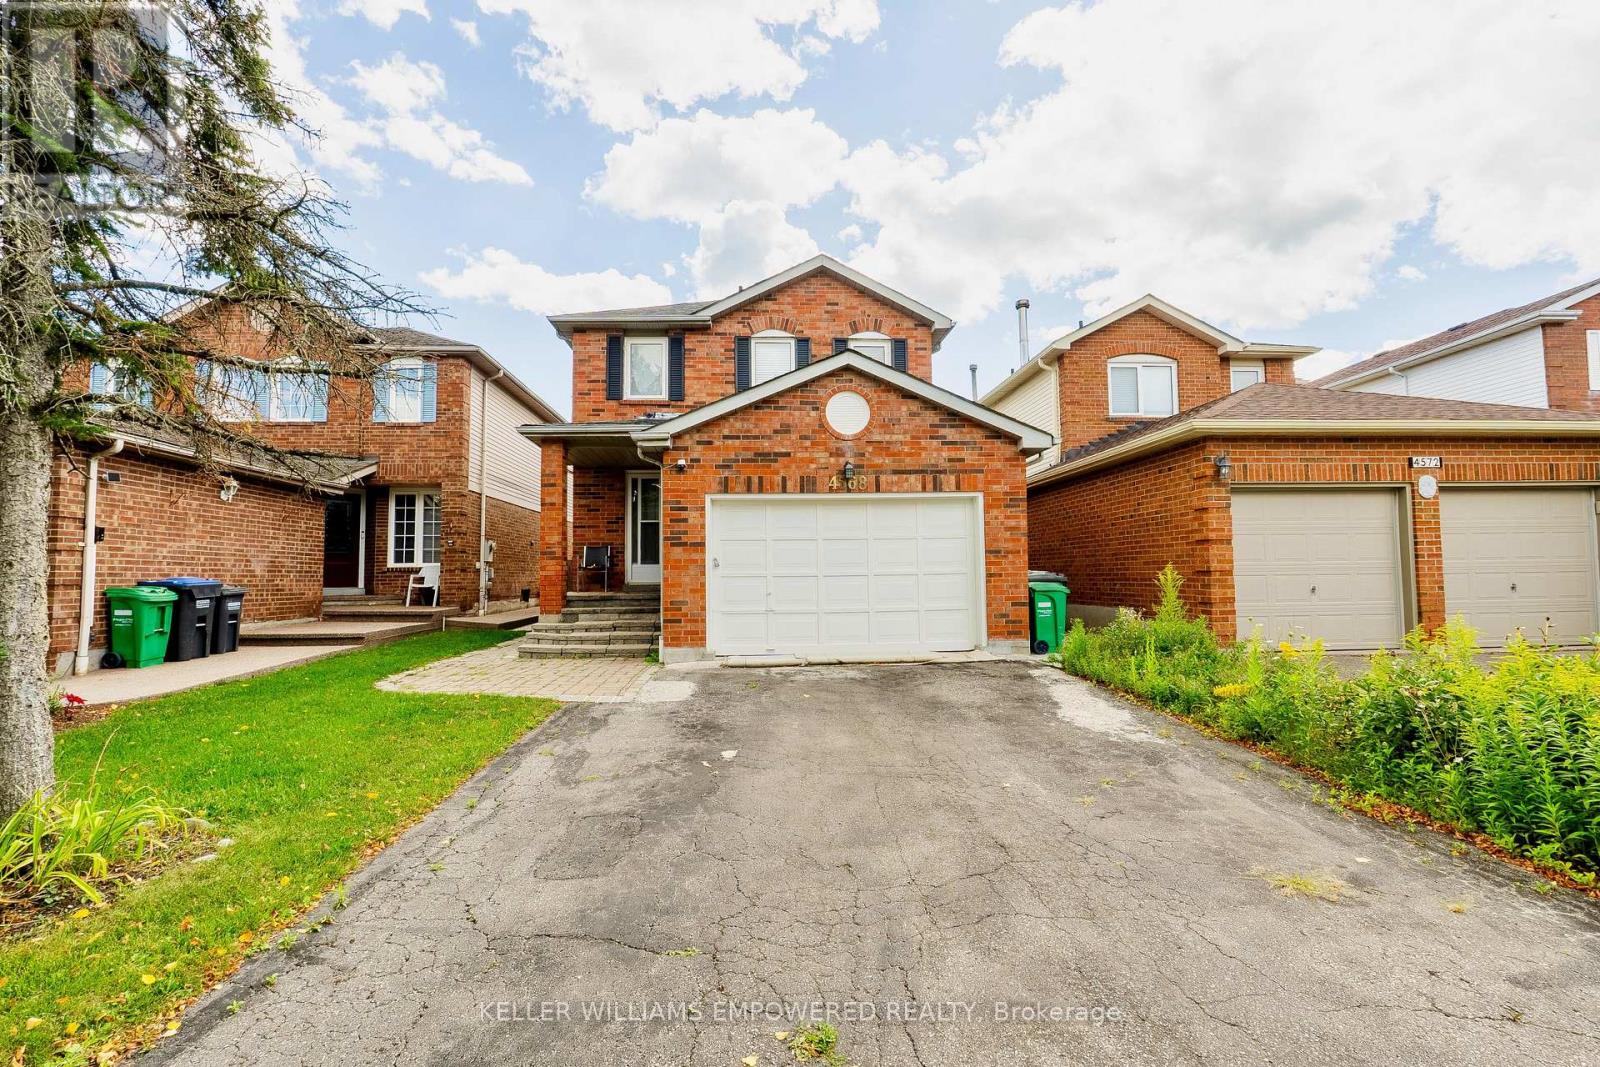
Welcome to 4568 Donegal Drive, ideally situated in the highly sought-after Central Erin Mills community of Mississauga. This well-maintained detached 2-storey home offers 3 bedrooms, 3 bathrooms and a functional family-friendly layout with approximately 1,100-1,500 sq. ft. of living space. Features include hardwood flooring, a bright and spacious living/dining area, generous bedrooms, finished basement space, private driveway and ample parking. Enjoy the convenience of a mature residential neighbourhood surrounded by parks, schools, shopping, dining and everyday amenities. Just minutes from Erin Mills Town Centre, Credit Valley Hospital, Erin Mills Community Centre, public transit and GO Bus services. Excellent access to major highways including Hwy 403, with Hwy 401 and Hwy 407 also easily accessible for commuters. A wonderful opportunity for families, first-time buyers or investors looking to own in an established and highly convenient Mississauga neighbourhood. Close to green spaces, walking trails and a variety of schools and amenities. Don't miss this opportunity to make 4568 Donegal Drive your new home! (id:67892)
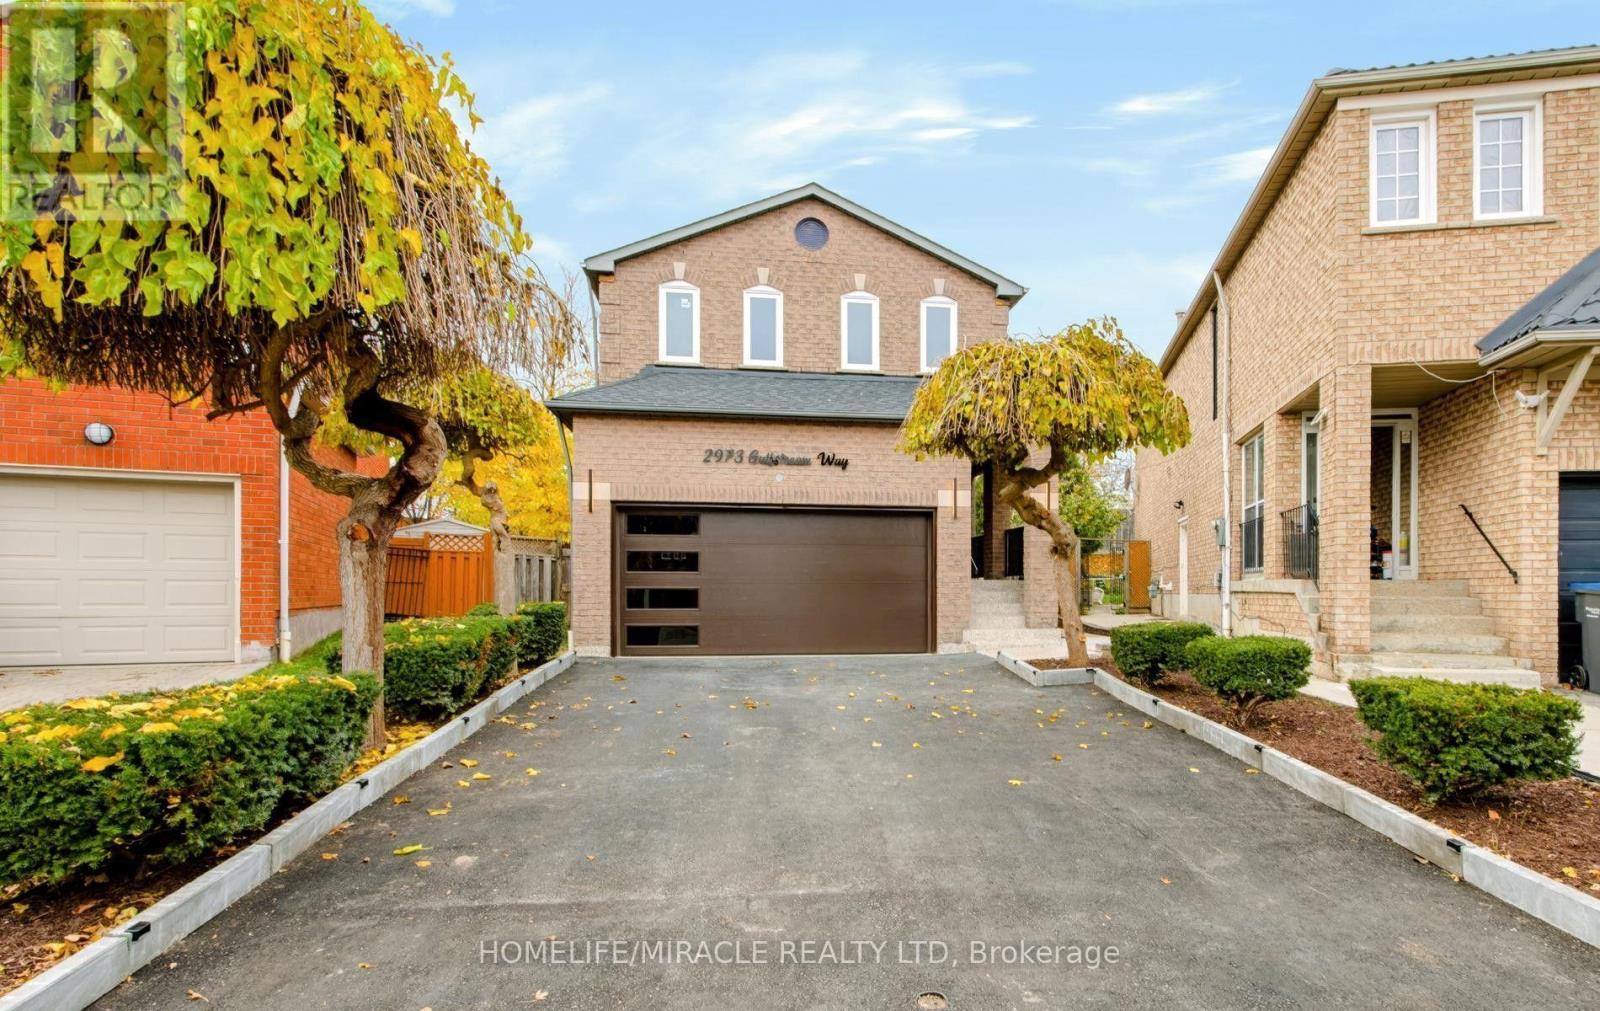
2973 Gulfstream Way
Mississauga, Ontario
!! Location -Location !! Welcome to this Stunning, **Recently Renovated 4-Bedroom Detached Home** at one of the best location of Mississauga** Beautifully upgraded from top to bottom with premium finishes, high-end fixtures and quality craftsmanship. Seller spend over $250000 on renovation. This exceptional home features brand-new hardwood flooring, new wood stairs, a modern kitchen with S/S appliances, stylish backsplash and Qtz countertops. Qtz ctrtop also in the bsmt kitchen & all bathroom vanities. Enjoy pot lights throughout, fresh paint, elegant living and dining areas, and a separate family room.The home offers a legal 2-bedroom basement apartment with sept entrance & laundry, providing excellent income potential. Extensive upgrades include a new roof, windows, front door, patio door, garage door, furnace, A/C, owned HWT, completely redone and upgraded electrical and plumbing systems,200-amp Elcr panel and Wi-Fi-enabled dimmer switches. Additional exterior improvements include a newly paved driveway with 4 parking spaces, elegant paving stone entrance, freshly sodded backyard with a 16-point sprinkler system, and a spacious new concrete patio.Ideally located with convenient access to Highways 401, 403 and 407, Costco, Walmart, grocery stores, Home Depot, hospital, restaurants ,5 Min drive to TPO and much more. A true turnkey property offering modern luxury, exceptional upgrades, convenience and outstanding income potential! (id:67892)
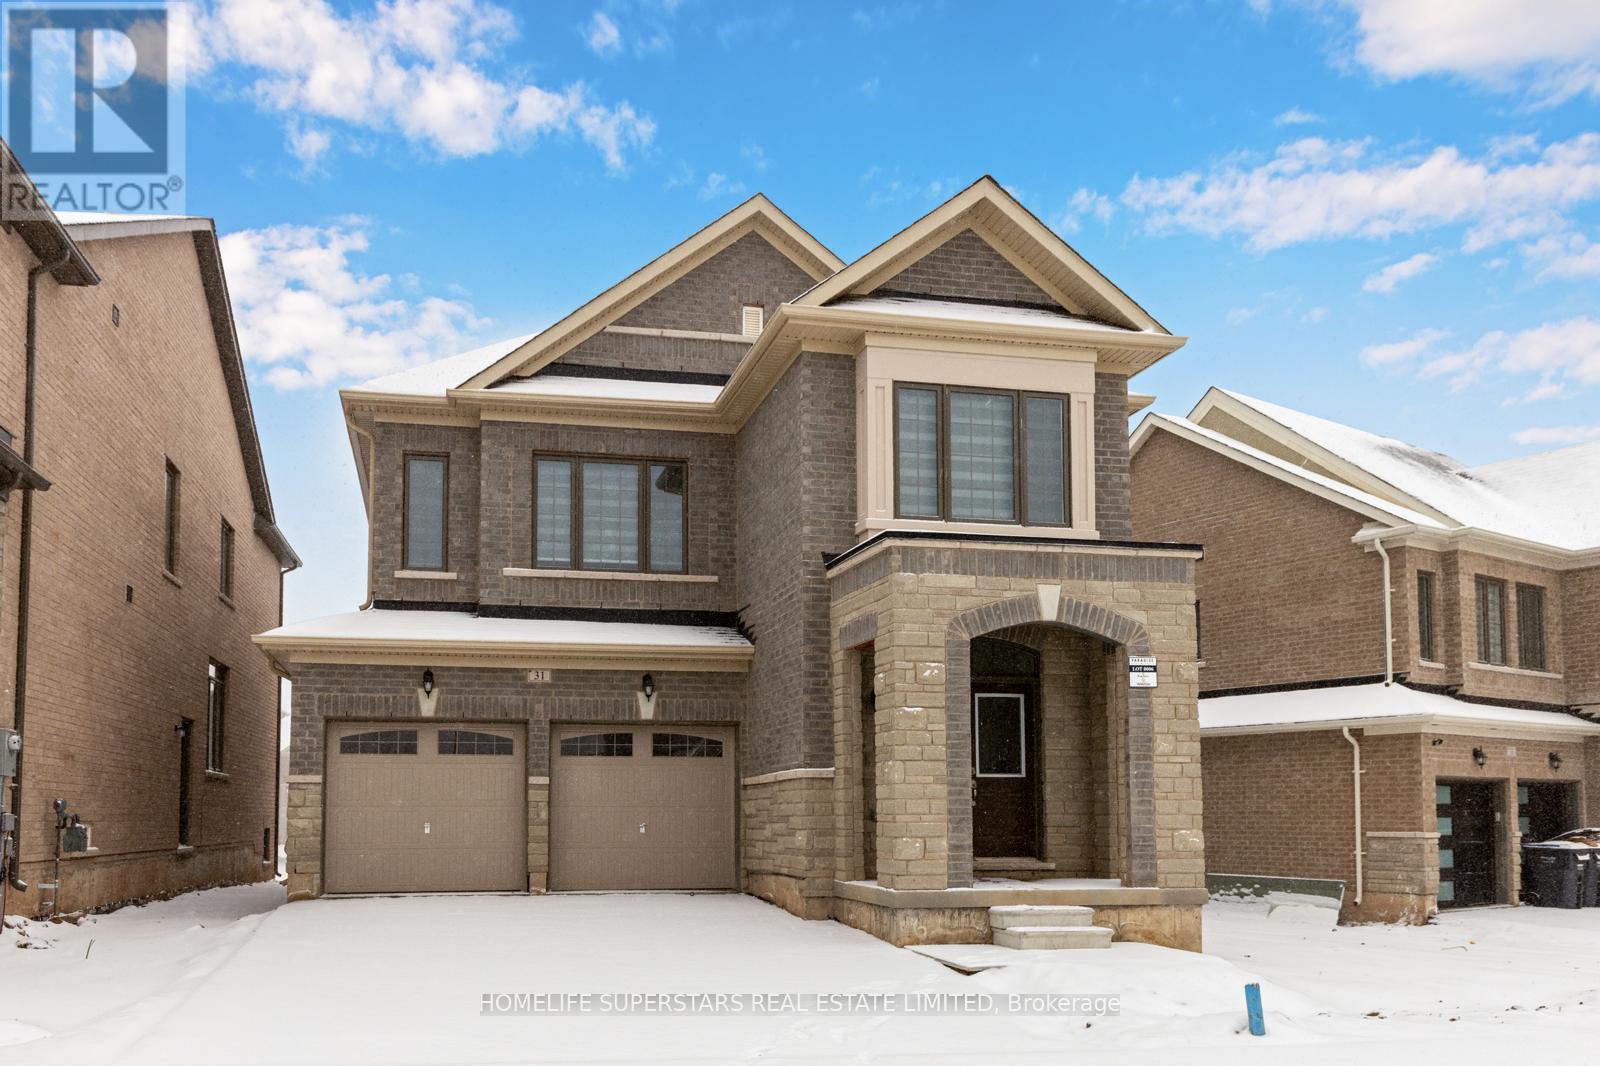
31 Peak Drive
Brampton, Ontario
Experience upscale rental living in this fully upgraded 3,000 sq. ft. home, featuring a grand double-door entry and exceptional curb appeal. Ten-foot ceilings on the main level and an abundance of large windows fill the home with natural light. The main floor offers an elegant formal living and dining area, a warm family room with a fireplace, and a chef's kitchen with built-in stainless steel appliances, upgraded cabinetry, tile flooring, and a spacious breakfast area. A convenient main-floor laundry adds everyday comfort. Upscale finishes run throughout, including an oak staircase with iron pickets, wide hardwood flooring, and oversized upgraded doors. Upstairs, the generous primary bedroom features a walk-in closet and a luxurious 5-piece ensuite. Four additional spacious bedrooms and two full bathrooms complete the second floor. The expansive backyard is ideal for summer entertaining and family enjoyment, and the garage and driveway provide parking for up to six vehicles. The home is close to top-rated schools, grocery stores, places of worship, and the Campbell Community Centre, offering the ideal blend of luxury, comfort, and convenience. (id:67892)
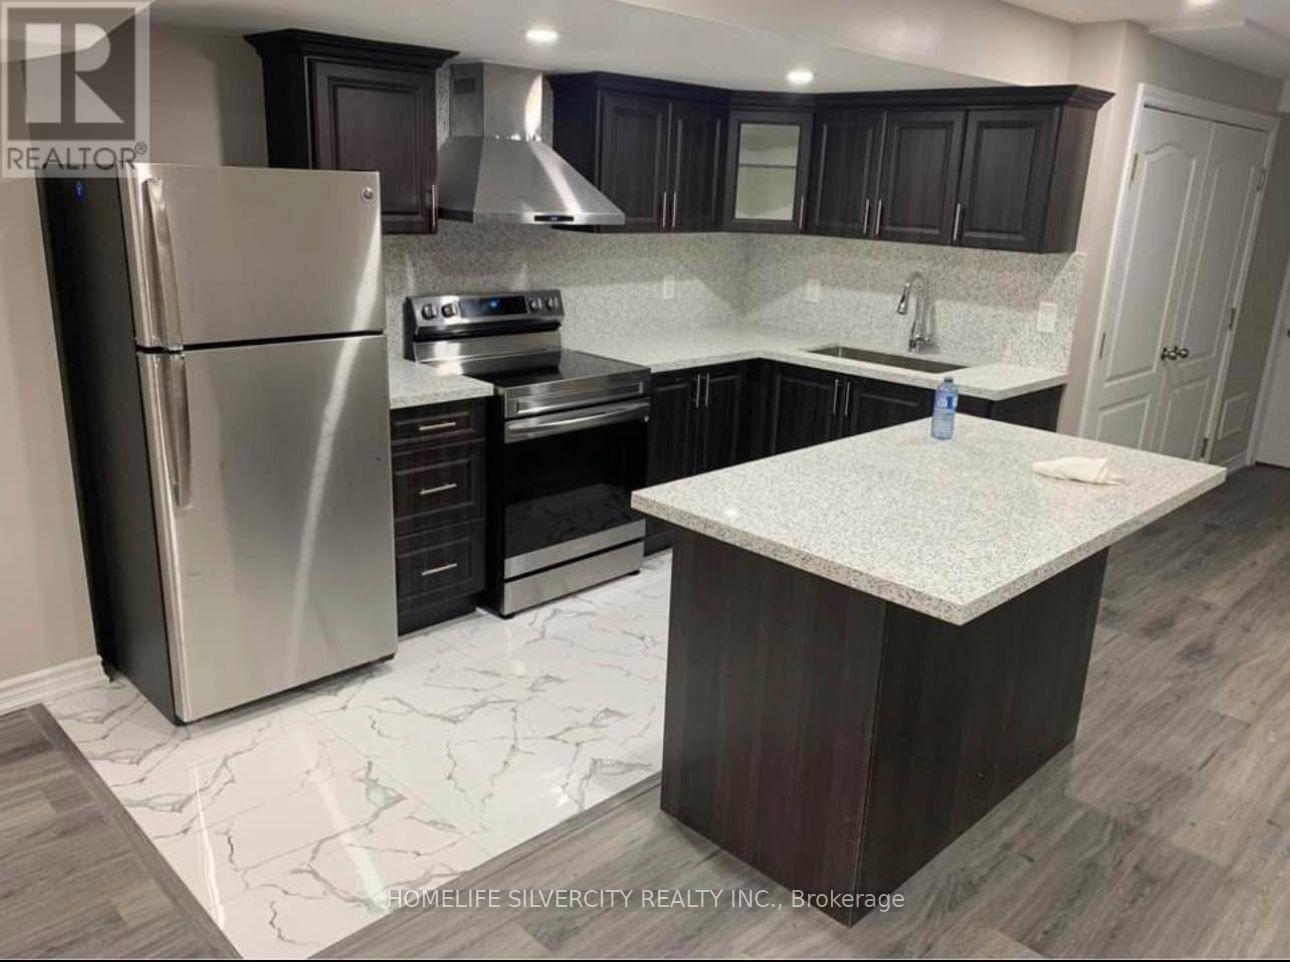
Bsmt - 130 Bonnieglen Farm Boulevard
Caledon, Ontario
Spacious 2-Bedroom LEGAL Basement Apartment for Rent Welcome to this beautifully laid-out, spacious 2 bedroom legal basement apartment, featuring a bright, open-concept family room and a modern upgraded kitchen with stainless steel appliances. Features & Amenities: Spacious bedroom and full washroom, Open-concept family room with a functional layout, Upgraded kitchen with stainless steel appliances, Pot lights throughout, No carpet, Separate private laundry, One parking space included Additional Details:Tenant responsible for 30% of utilities, including heat, hydro, water, and hot water tank rental. Separate laundry for the tenant. Backyard access is not included. Enjoy comfortable living in a convenient location, close to transit, shopping, parks, and everyday amenities! Some photos are AI enhanced (id:67892)
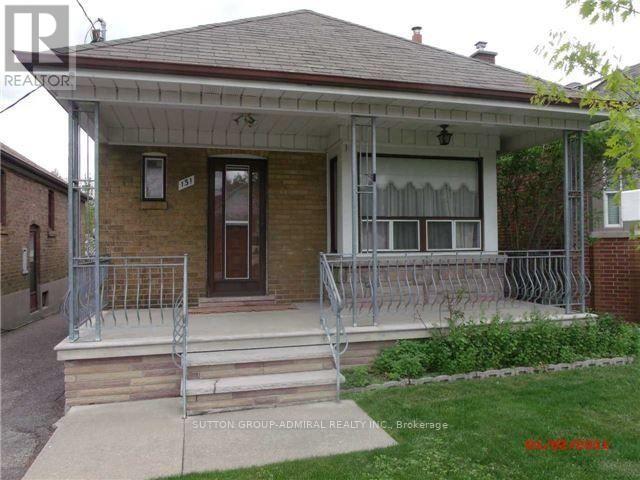
Main - 131 Times Road
Toronto, Ontario
Bright and Spacious Main Floor of Bungalow With Addition, 3 Bedrooms + Den/Office/Nursery, Refreshed Eat In Kitchen With Quartz Counter + New Flooring & Backsplash, 2 Newer Washrooms, Newer Central AC & Furnace, Freshly Painted, Great Location on Quiet St, Steps to TTC, Subway, New LRT, Easy Access To Allen Rd, Hwy 401, Lawrence Square, Yorkdale Mall and All Amenities. (id:67892)